Button CopyPathCircle CloseCircle Left ArrowArrow Down Icon GreyClosecirclecircleBurger
  • Advertising

1332 BASELINE Road, Stoney Creek, Ontario, L8E 0E4

MLS® # 40848170
House For Sale In Winona North, Stoney Creek, Ontario
$974,900 QuickQuoteTM: $964K - $1.2M

4 Beds

3 Baths

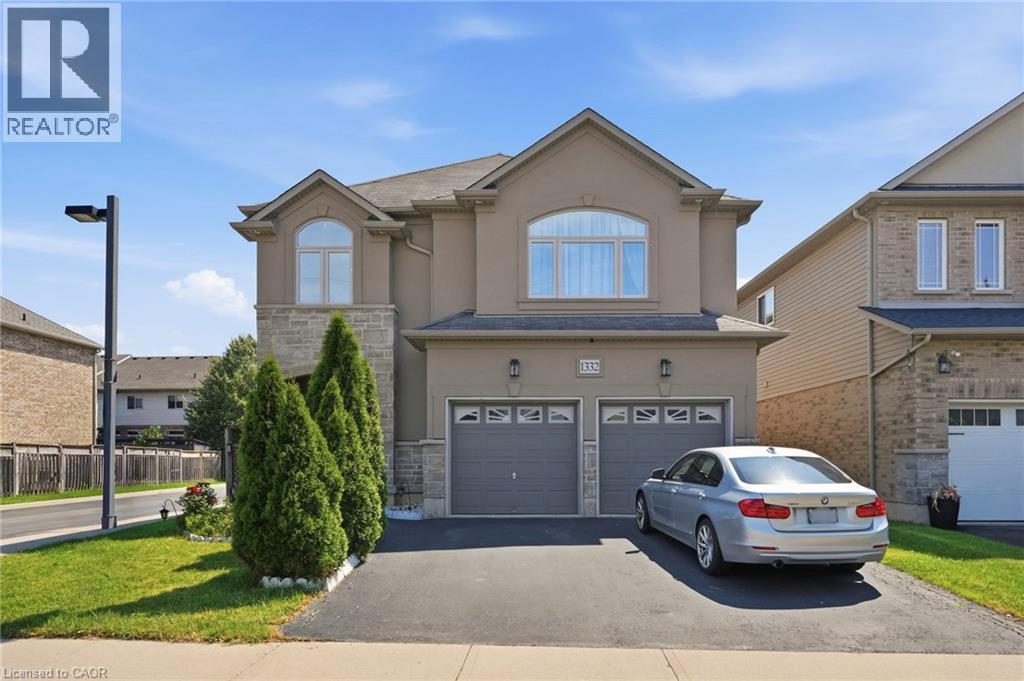
Stucco and stone facade home featuring a double-door garage, arched windows, manicured front lawn, and a paved driveway - 1332 Baseline Road, Stoney Creek, ON - Outdoor
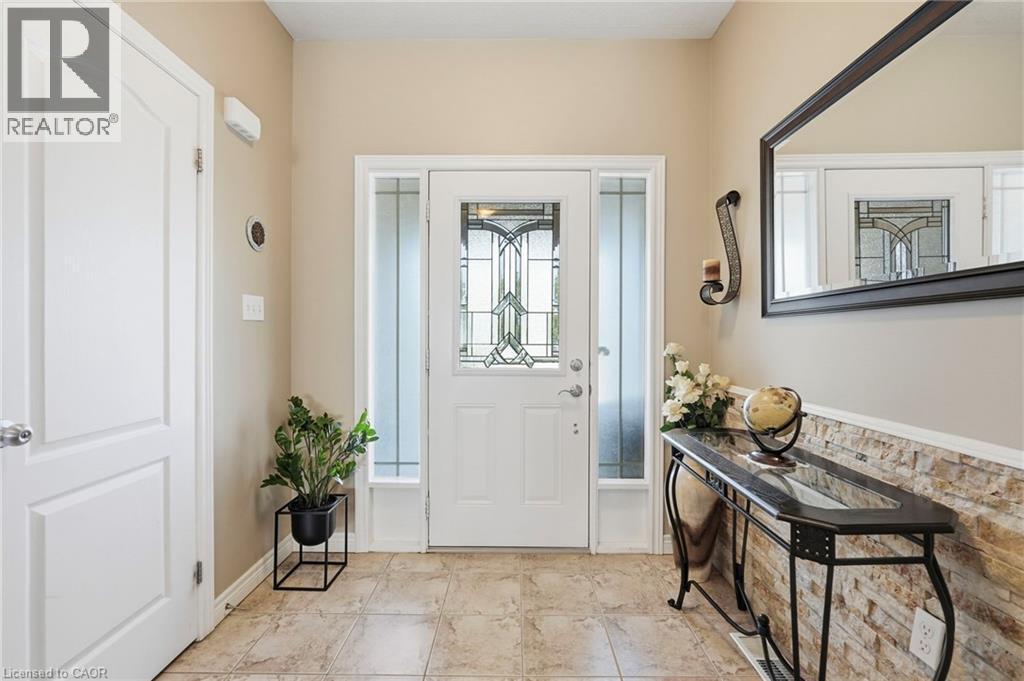
Inviting entry featuring a front door with leaded glass, side lites, and a transom window - 1332 Baseline Road, Stoney Creek, ON - Indoor Photo Showing Other Room
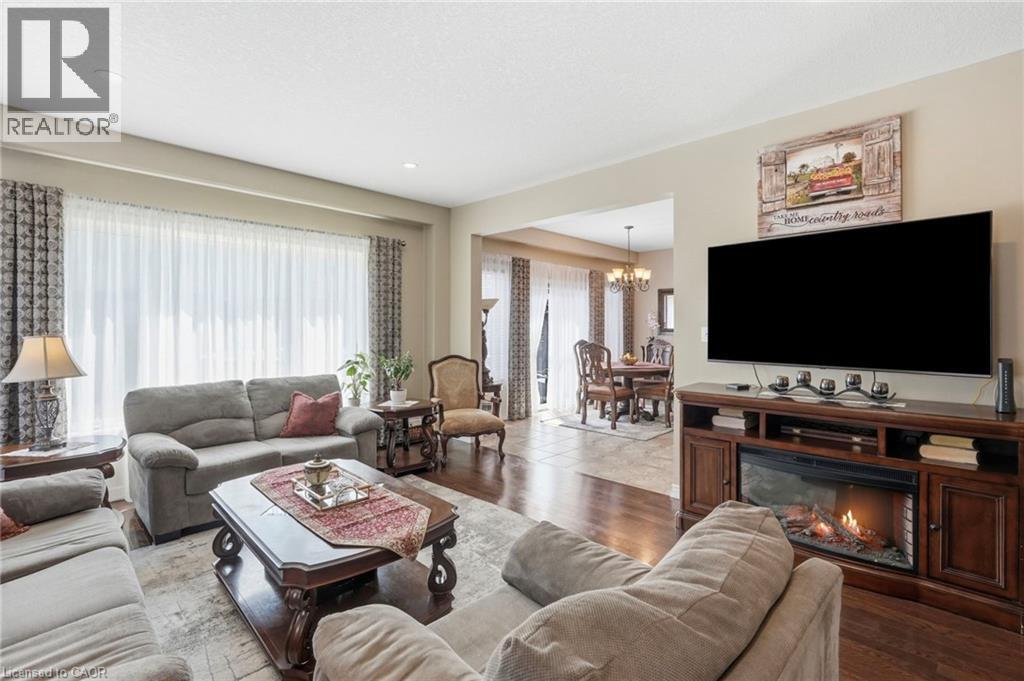
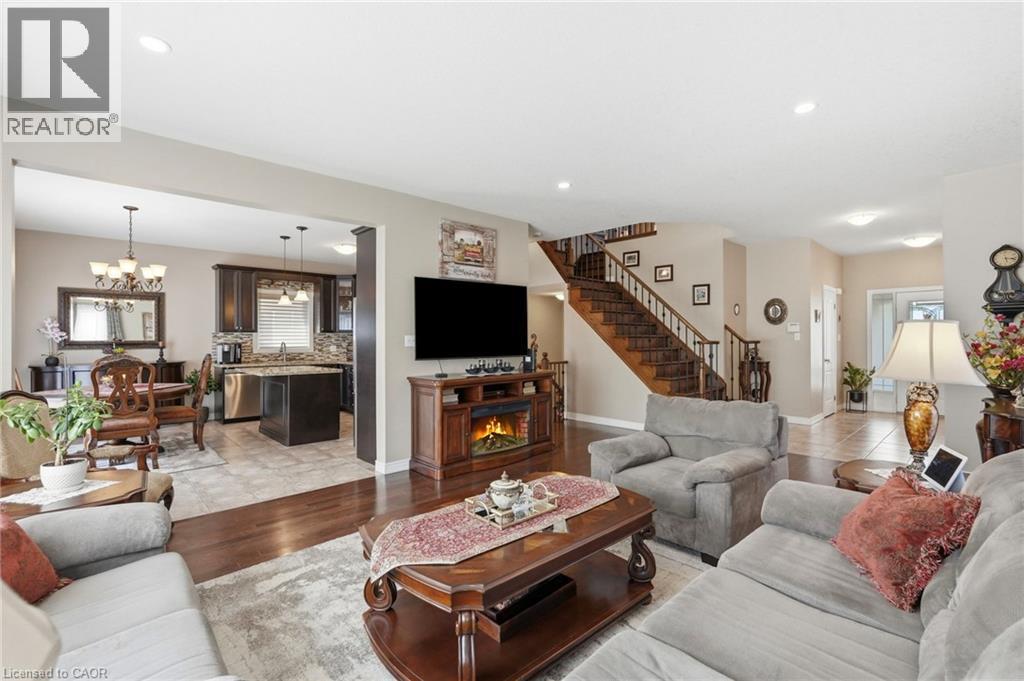
Spacious living area featuring wood-finish flooring, a large window with sheer and patterned drapes, recessed lighting, and a built-in media console with an integrated electric fireplace - 1332 Baseline Road, Stoney Creek, ON - Indoor Photo Showing Living Room
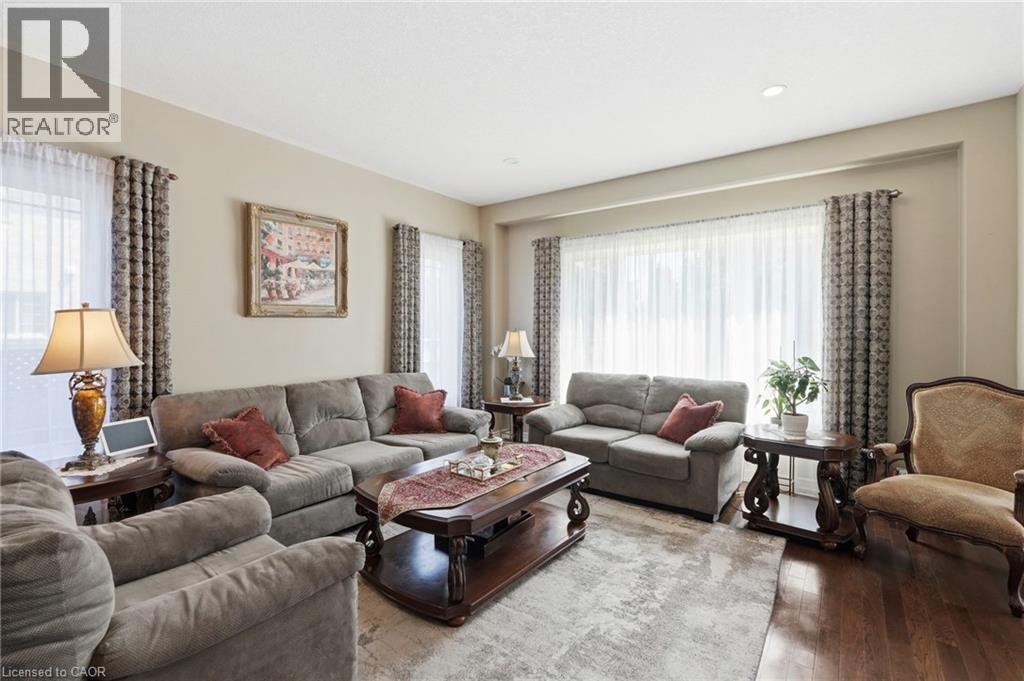
Spacious living area featuring hardwood flooring, recessed lighting, and ample natural light from multiple windows - 1332 Baseline Road, Stoney Creek, ON - Indoor Photo Showing Living Room
Open-concept living area featuring rich wood-finish flooring - 1332 Baseline Road, Stoney Creek, ON - Indoor Photo Showing Living Room
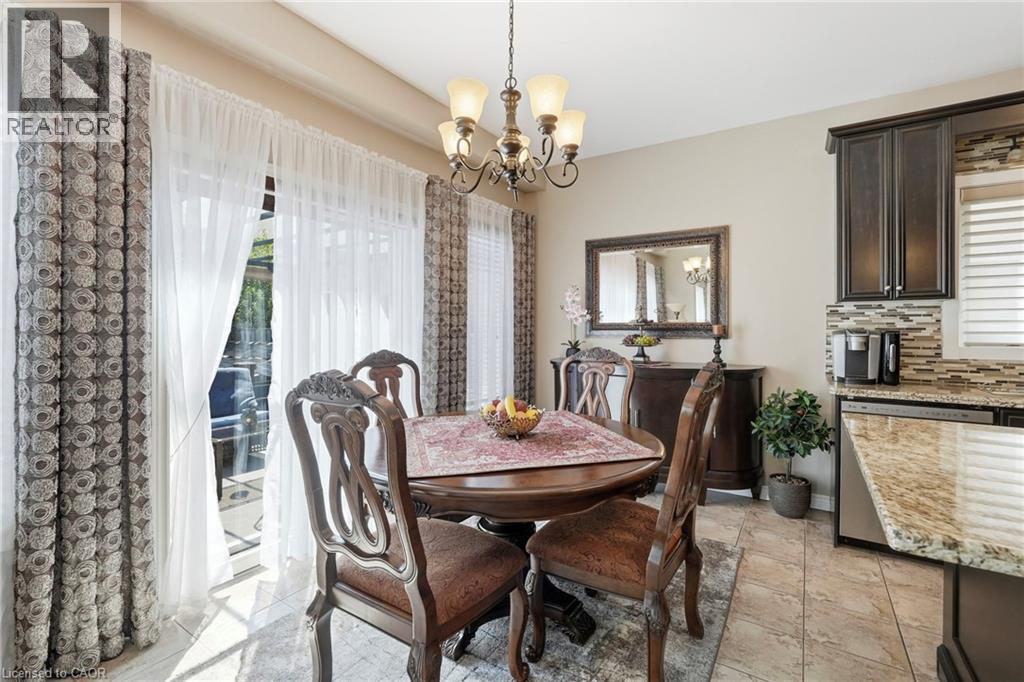
Dining area featuring a classic chandelier, tile flooring, and sliding glass doors - 1332 Baseline Road, Stoney Creek, ON - Indoor Photo Showing Dining Room
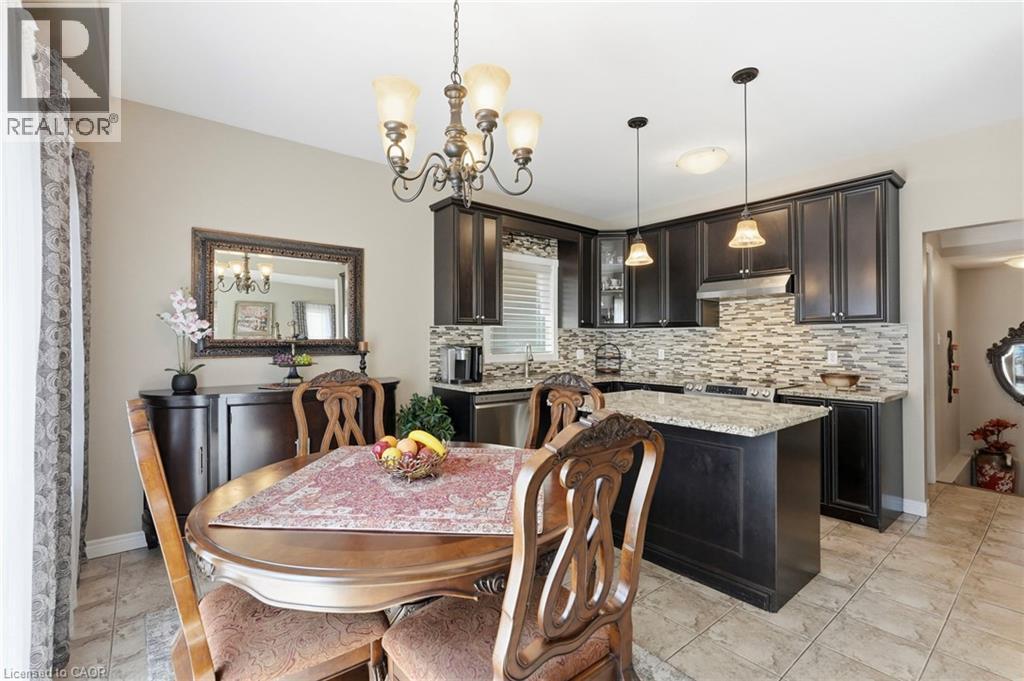
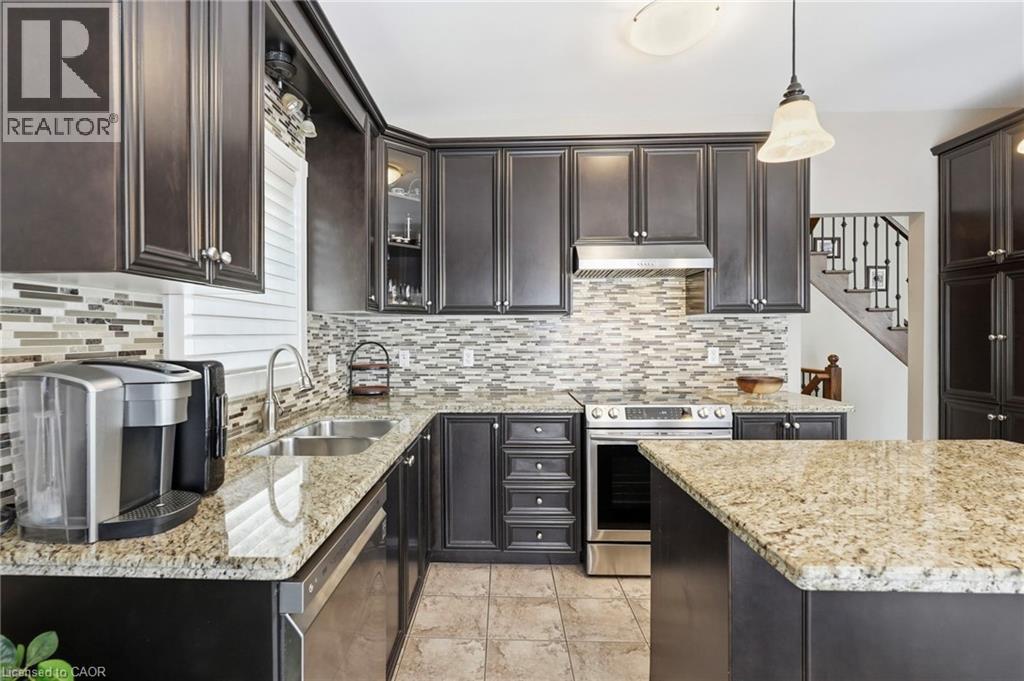
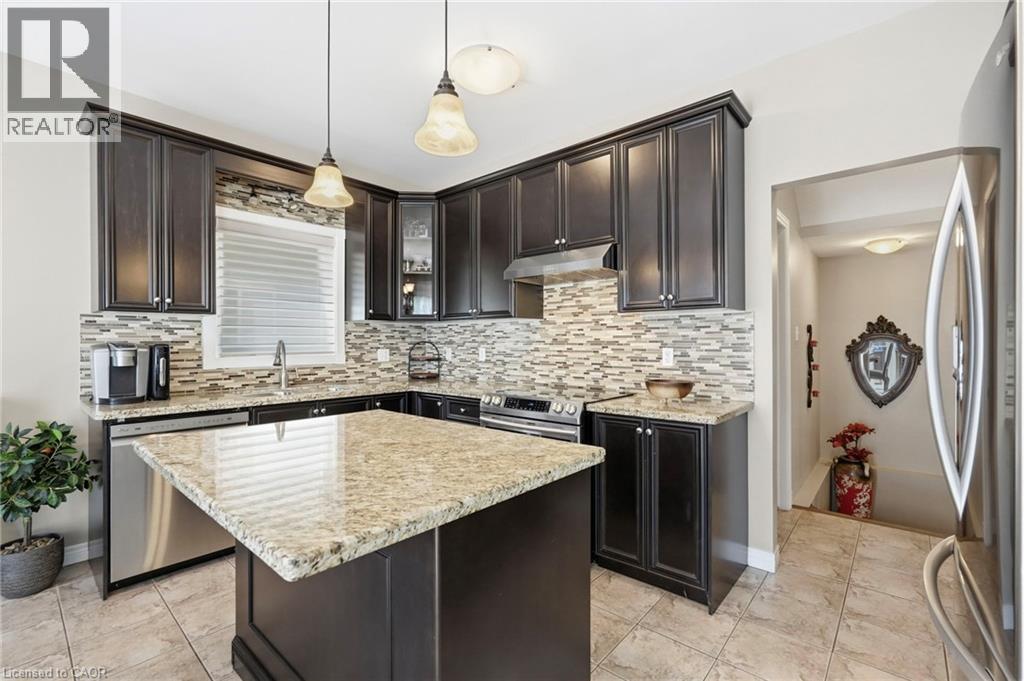
Open-concept kitchen and dining area featuring dark wood cabinetry, granite countertops, and a full-height mosaic tile backsplash - 1332 Baseline Road, Stoney Creek, ON - Indoor Photo Showing Dining Room
Kitchen featuring dark wood cabinetry, stainless steel appliances, a tile backsplash, and light-toned granite countertops - 1332 Baseline Road, Stoney Creek, ON - Indoor Photo Showing Dining Room
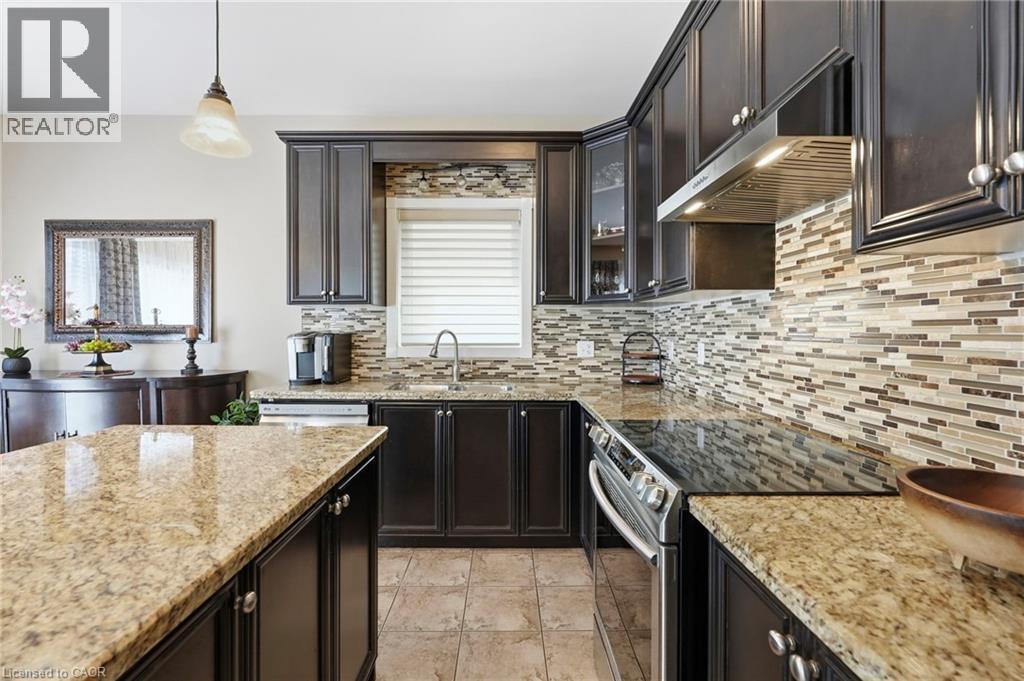
Kitchen featuring dark wood-finish cabinetry and light-toned granite countertops - 1332 Baseline Road, Stoney Creek, ON - Indoor Photo Showing Kitchen With Double Sink With Upgraded Kitchen
Kitchen featuring dark cabinetry, a light granite island and countertops, stainless steel appliances, a mosaic tile backsplash, and tile flooring - 1332 Baseline Road, Stoney Creek, ON - Indoor Photo Showing Kitchen With Upgraded Kitchen
Kitchen featuring dark wood cabinetry, light speckled countertops, and a full-height mosaic tile backsplash - 1332 Baseline Road, Stoney Creek, ON - Indoor Photo Showing Kitchen With Double Sink With Upgraded Kitchen
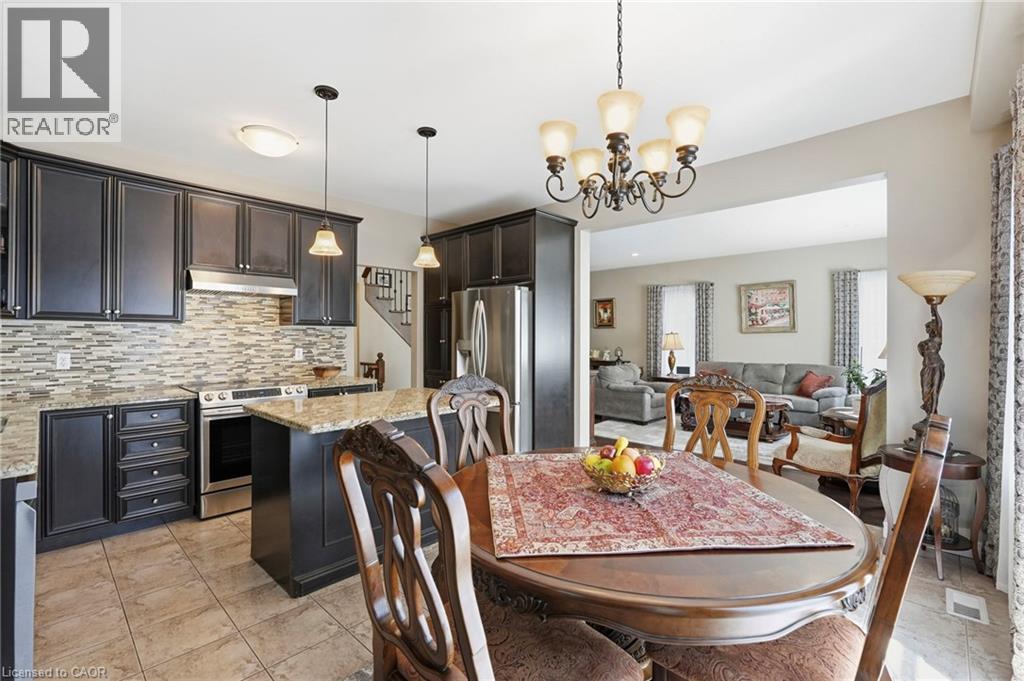
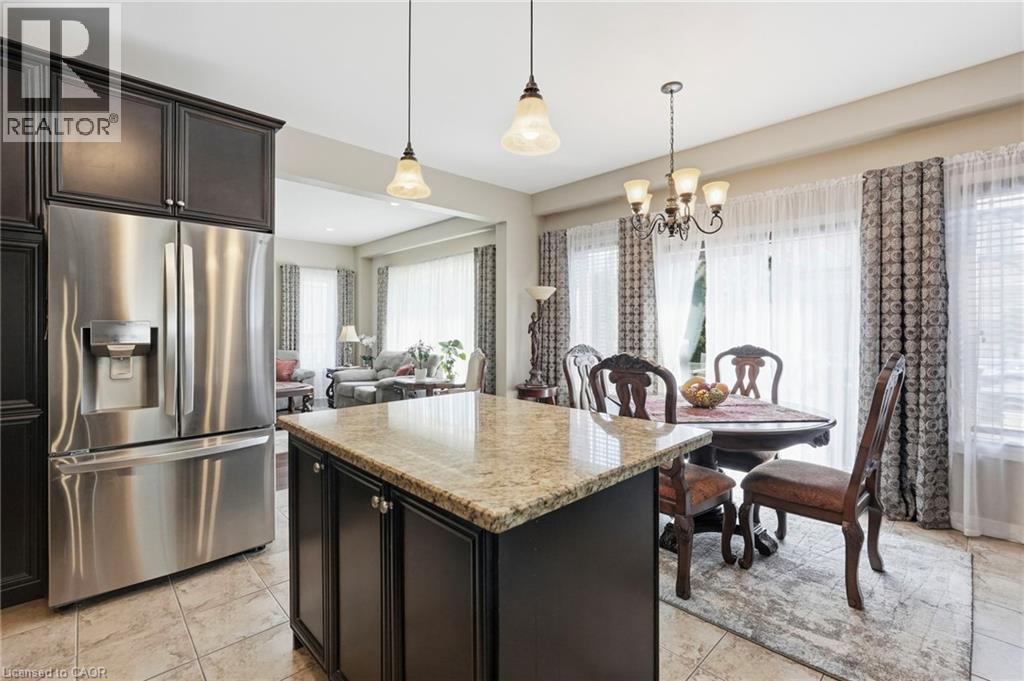
Kitchen featuring dark wood cabinetry, stainless steel French door refrigerator, central island with light-toned countertop, and tiled flooring - 1332 Baseline Road, Stoney Creek, ON - Indoor
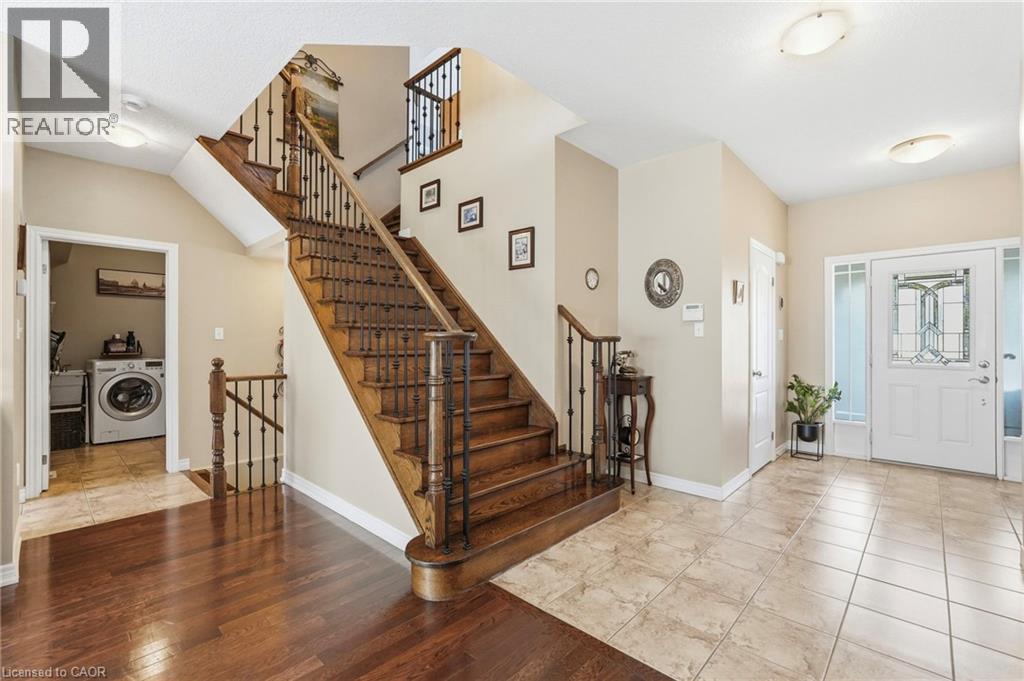
Two-story entryway featuring a hardwood staircase with dark iron balusters, a white front door with decorative glass inserts and side panels, and a combination of tile and wood-finish flooring - 1332 Baseline Road, Stoney Creek, ON - Indoor Photo Showing Other Room
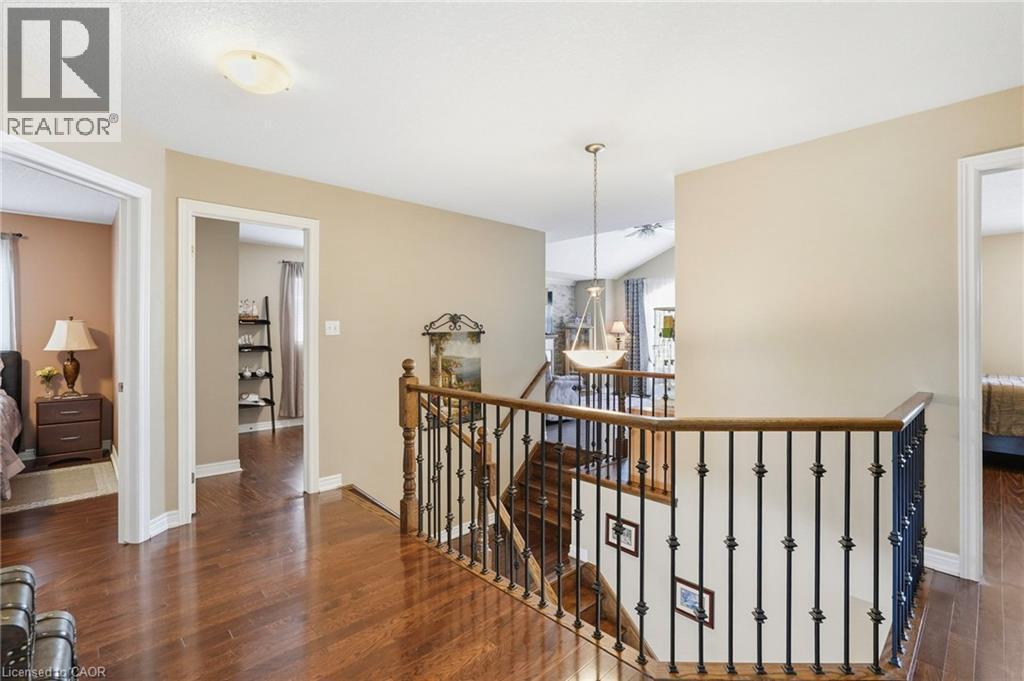
Upper-level landing featuring wood-finish flooring, neutral wall tones, and open doorways to additional rooms - 1332 Baseline Road, Stoney Creek, ON - Indoor Photo Showing Other Room
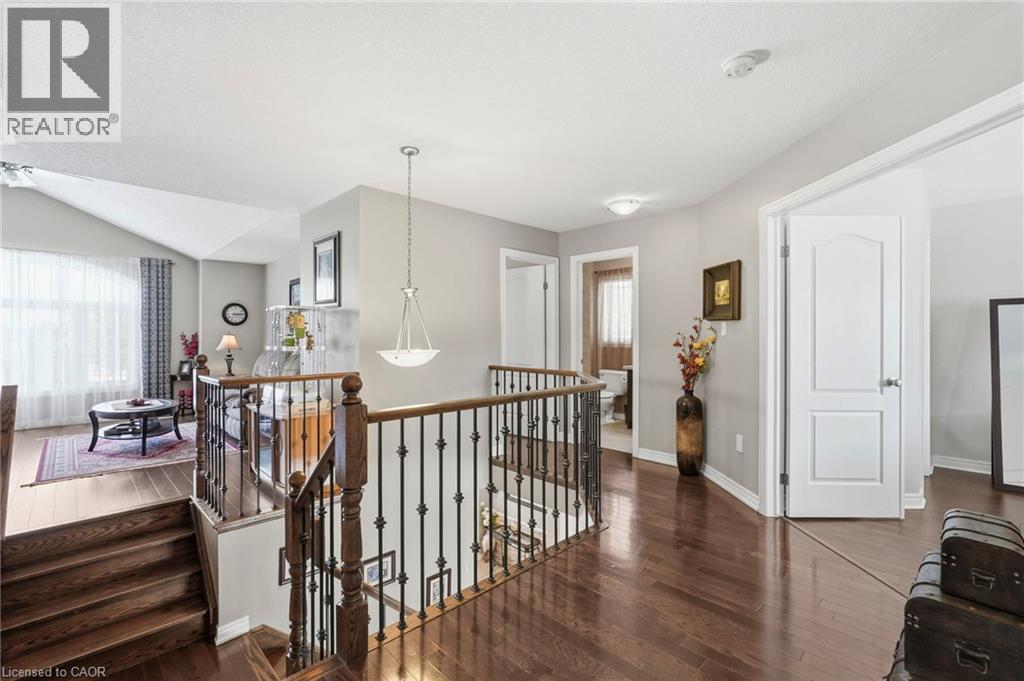
Upper-level hallway featuring rich wood-finish flooring and a staircase with dark wood railings and wrought iron spindles - 1332 Baseline Road, Stoney Creek, ON - Indoor Photo Showing Other Room
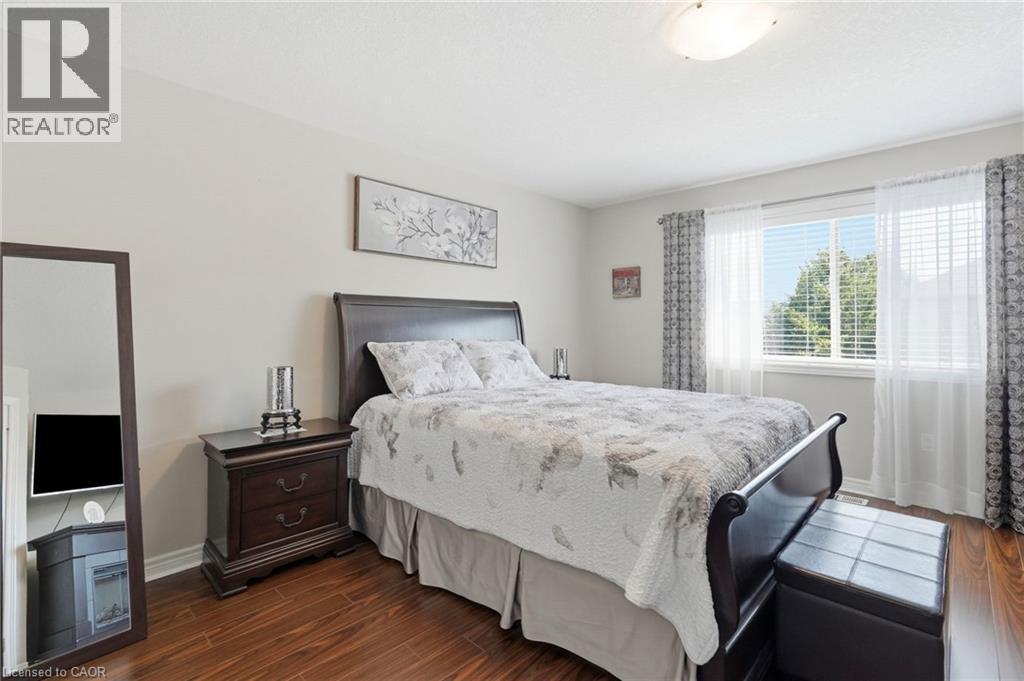
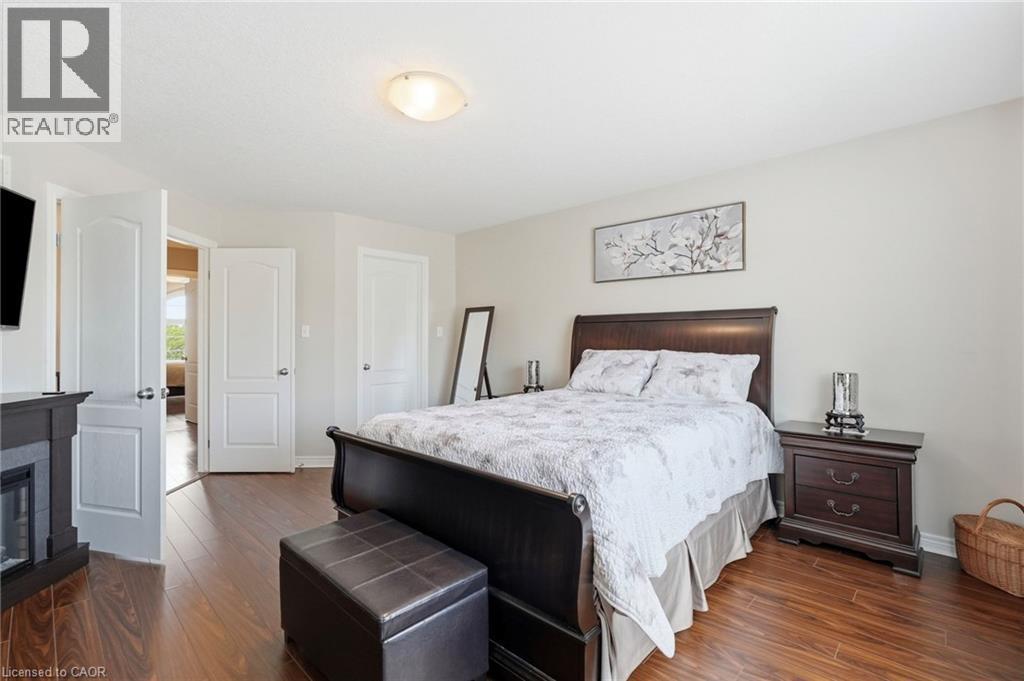
Bedroom featuring wood-finish flooring, a double window with blinds and sheer curtains, a semi-flush ceiling light, and light-toned walls - 1332 Baseline Road, Stoney Creek, ON - Indoor Photo Showing Bedroom
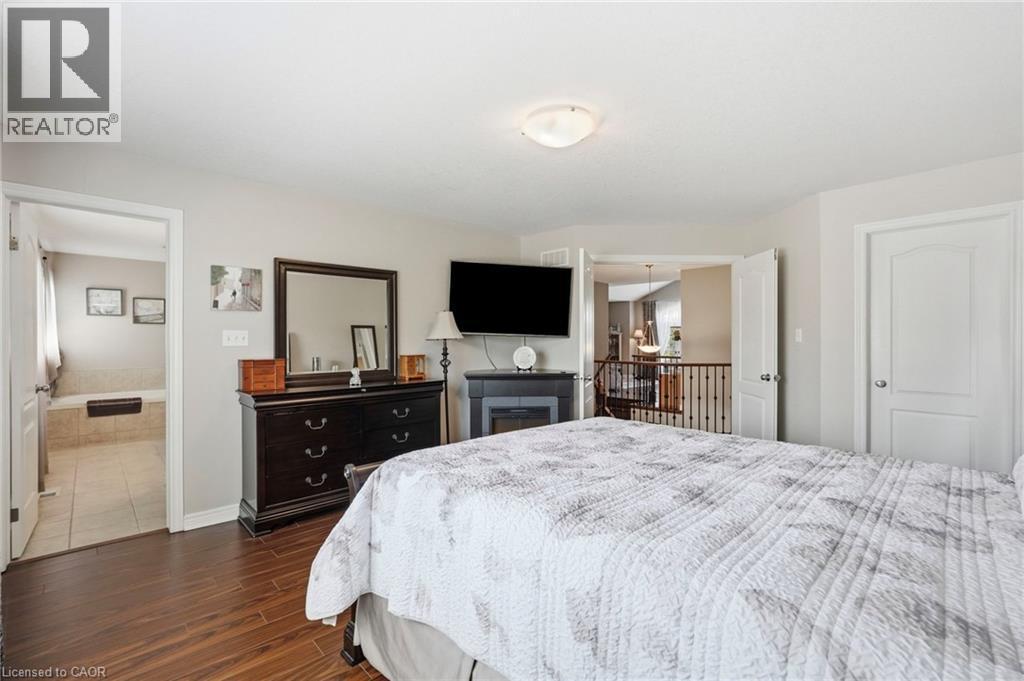
Spacious room featuring wood-finish flooring, a built-in electric fireplace, and light-toned walls - 1332 Baseline Road, Stoney Creek, ON - Indoor Photo Showing Bedroom
Spacious room featuring wood-finish flooring and light-toned walls - 1332 Baseline Road, Stoney Creek, ON - Indoor Photo Showing Bedroom
Bathroom - 1332 Baseline Road, Stoney Creek, ON - Indoor Photo Showing Bathroom
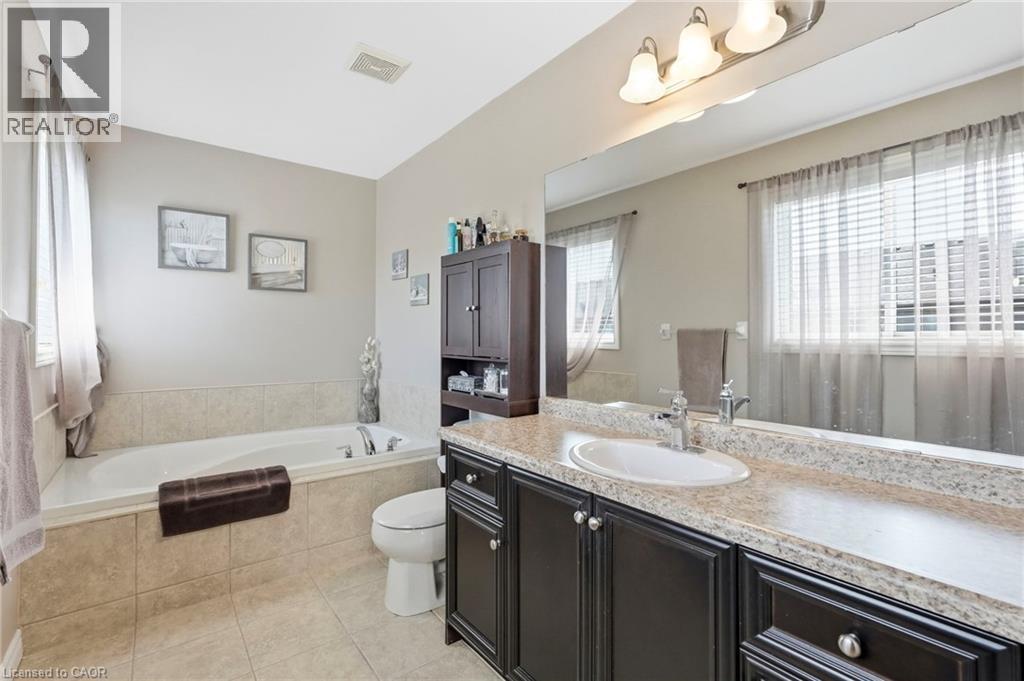
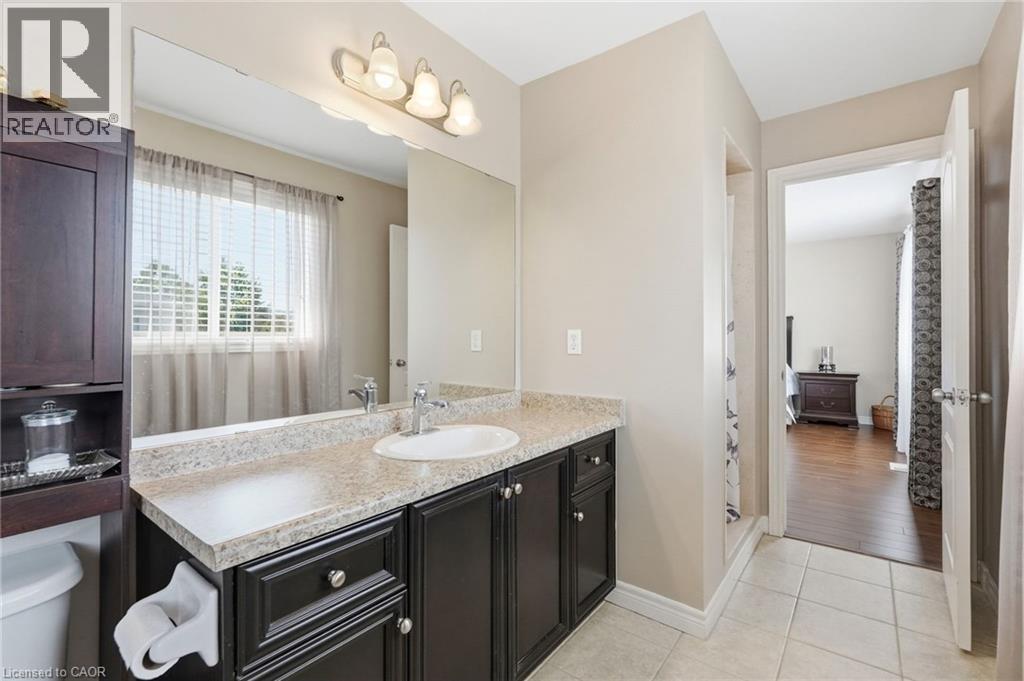
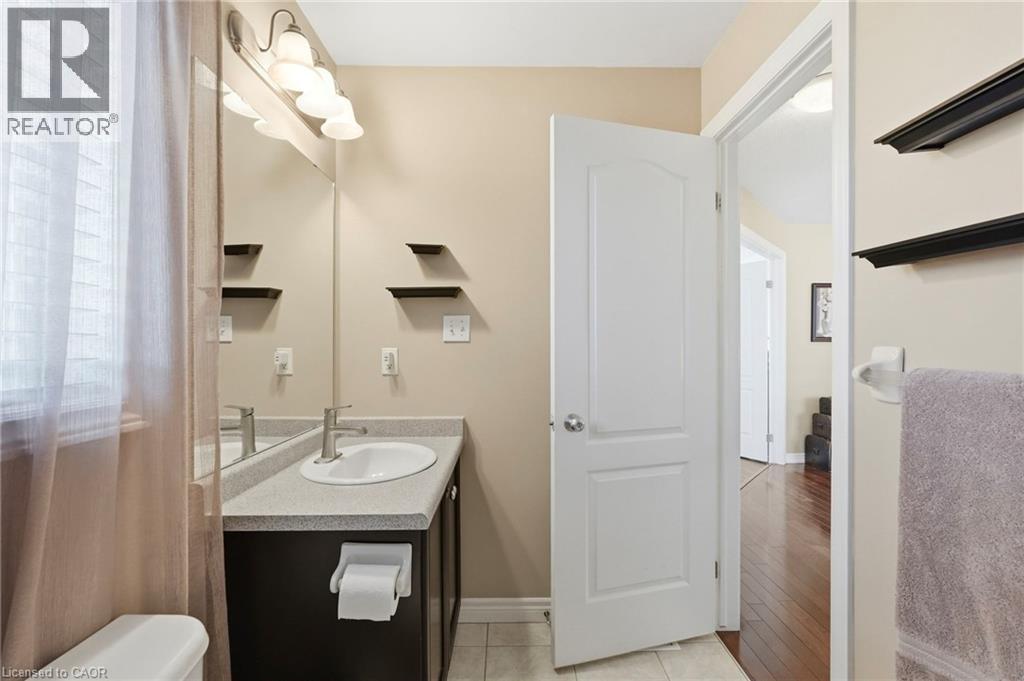
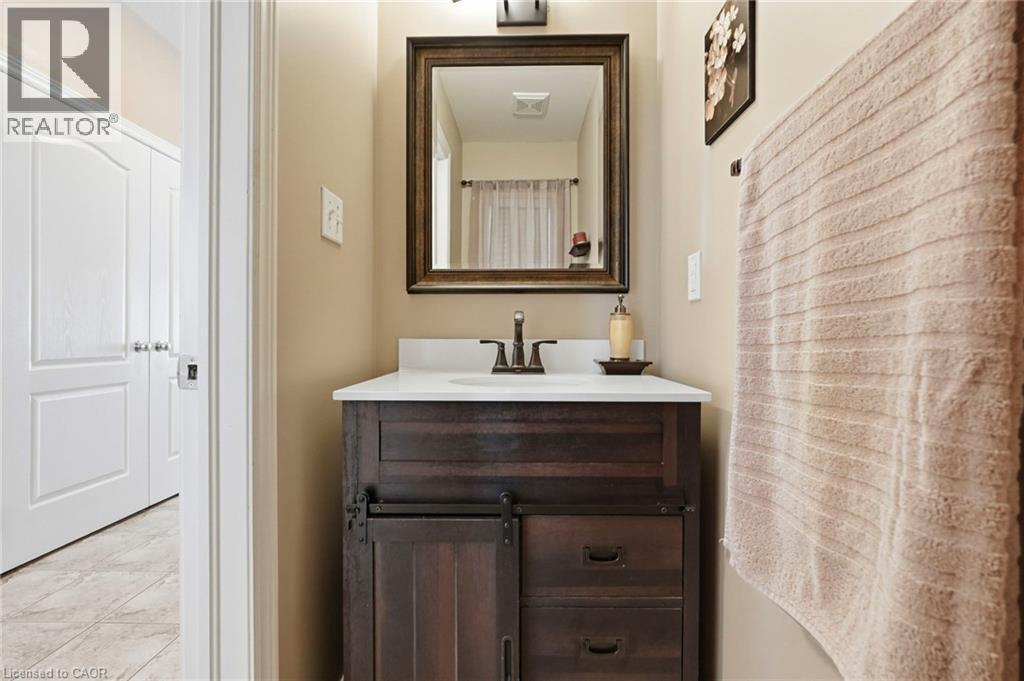
Spacious bathroom featuring an elongated vanity with an integrated sink, a large wall mirror, and a multi-bulb light fixture - 1332 Baseline Road, Stoney Creek, ON - Indoor Photo Showing Bathroom
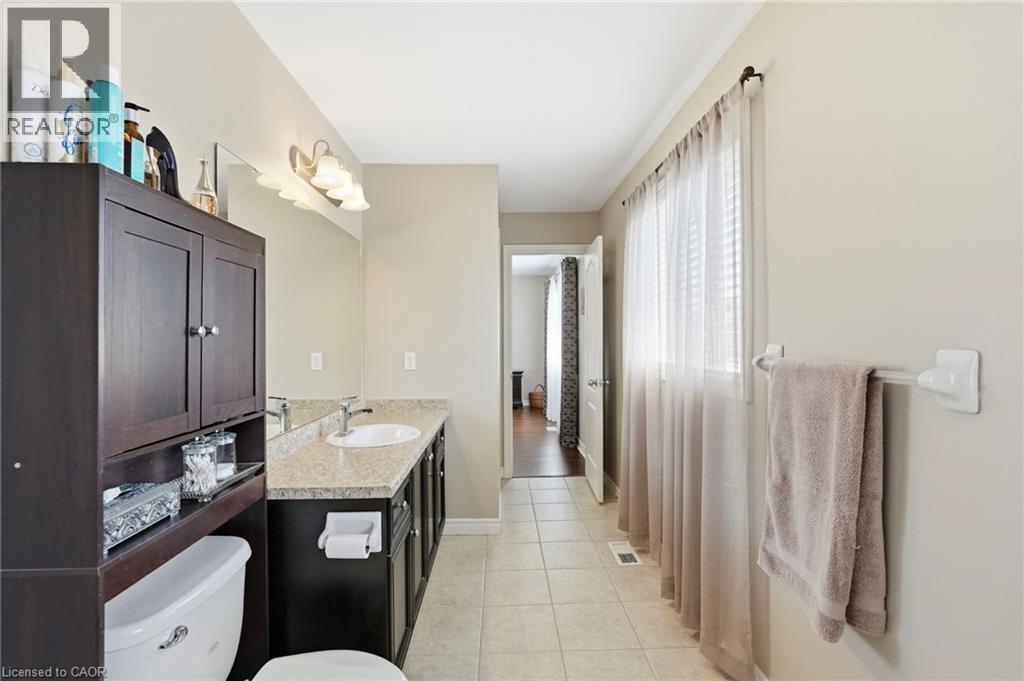
Bathroom vanity featuring dark wood-finish cabinetry and a speckled countertop - 1332 Baseline Road, Stoney Creek, ON - Indoor Photo Showing Bathroom
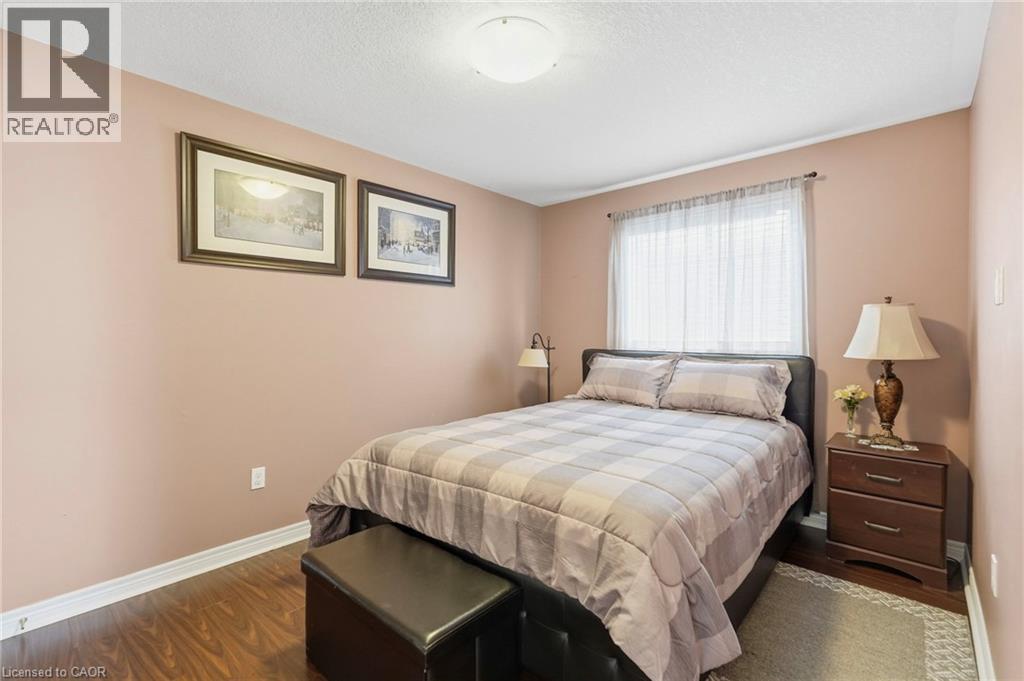
Bedroom featuring wood-finish flooring, light walls, and a window with sheer curtains - 1332 Baseline Road, Stoney Creek, ON - Indoor Photo Showing Bedroom
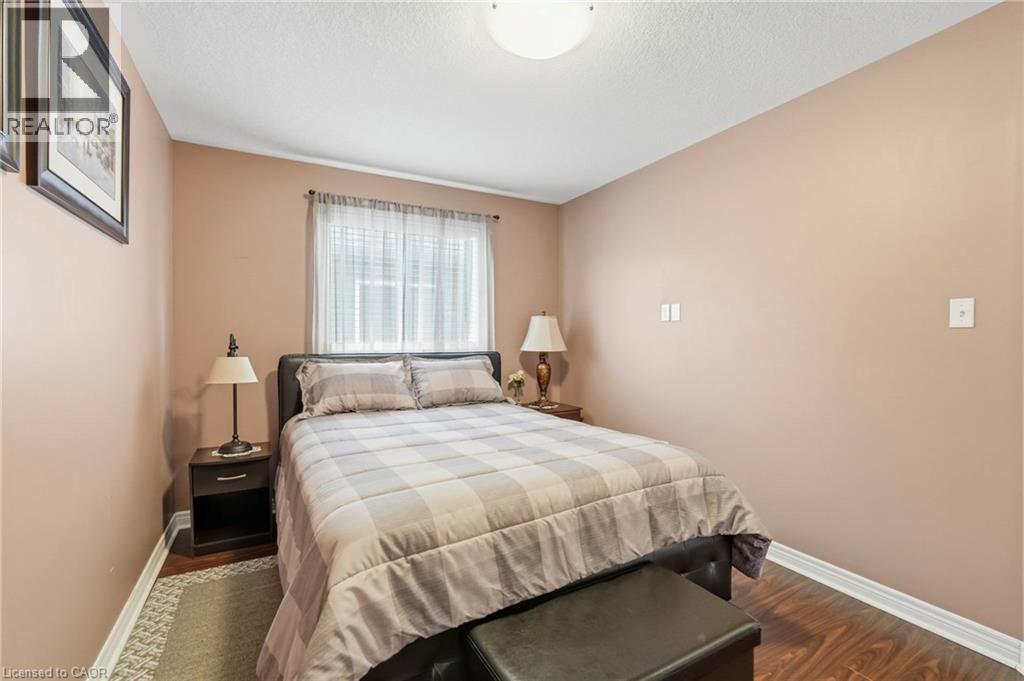
Bedroom featuring wood-finish flooring, a neutral color palette, ceiling-mounted lighting, and a window with blinds and sheer curtains - 1332 Baseline Road, Stoney Creek, ON - Indoor Photo Showing Bedroom
Bedroom - 1332 Baseline Road, Stoney Creek, ON - Indoor Photo Showing Bedroom
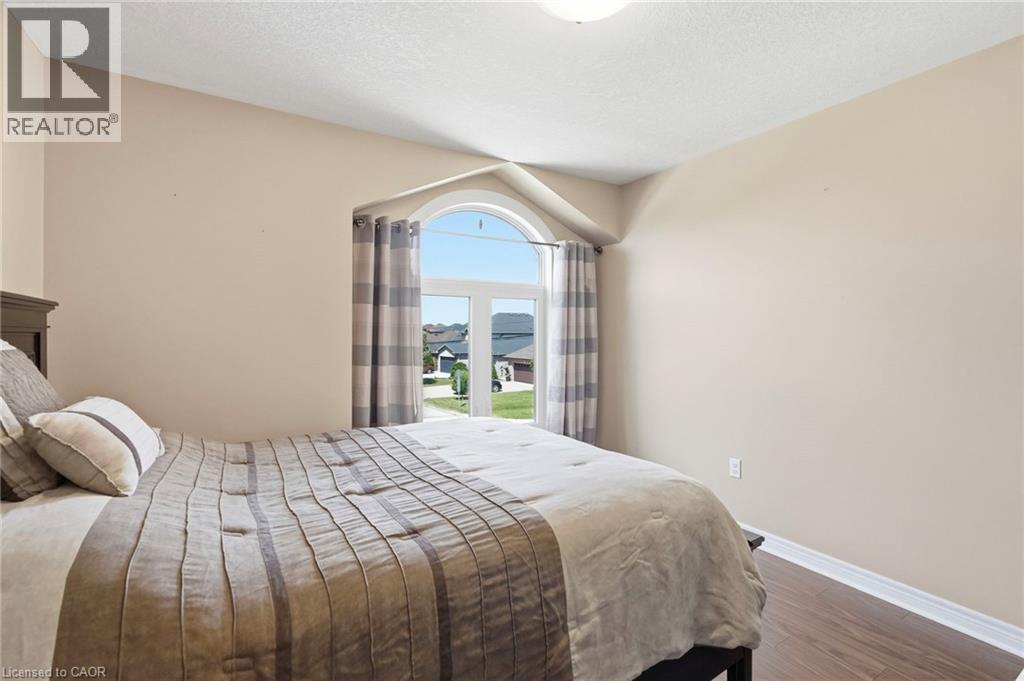
Room featuring an arched window, double patio doors, and wood-finish flooring - 1332 Baseline Road, Stoney Creek, ON - Indoor Photo Showing Bedroom
Bedroom - 1332 Baseline Road, Stoney Creek, ON - Indoor Photo Showing Bedroom
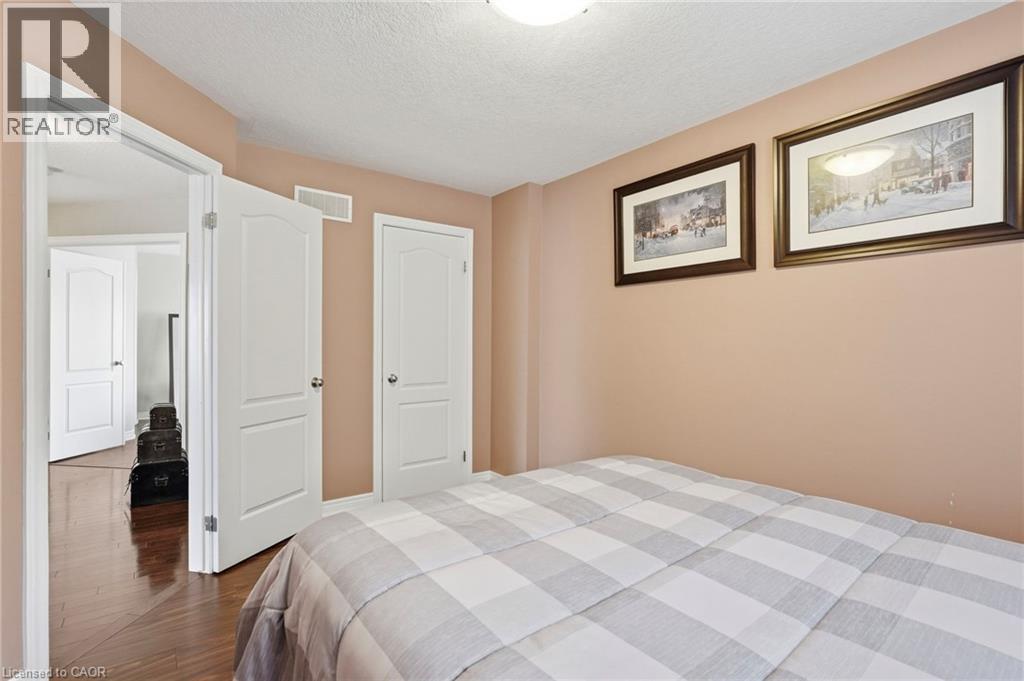
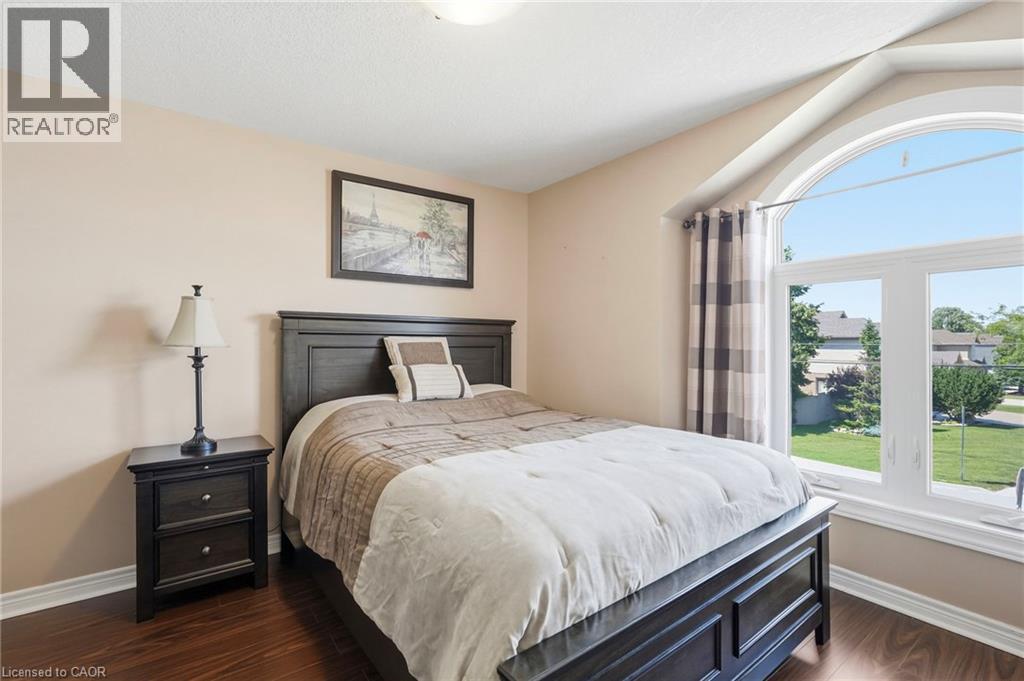
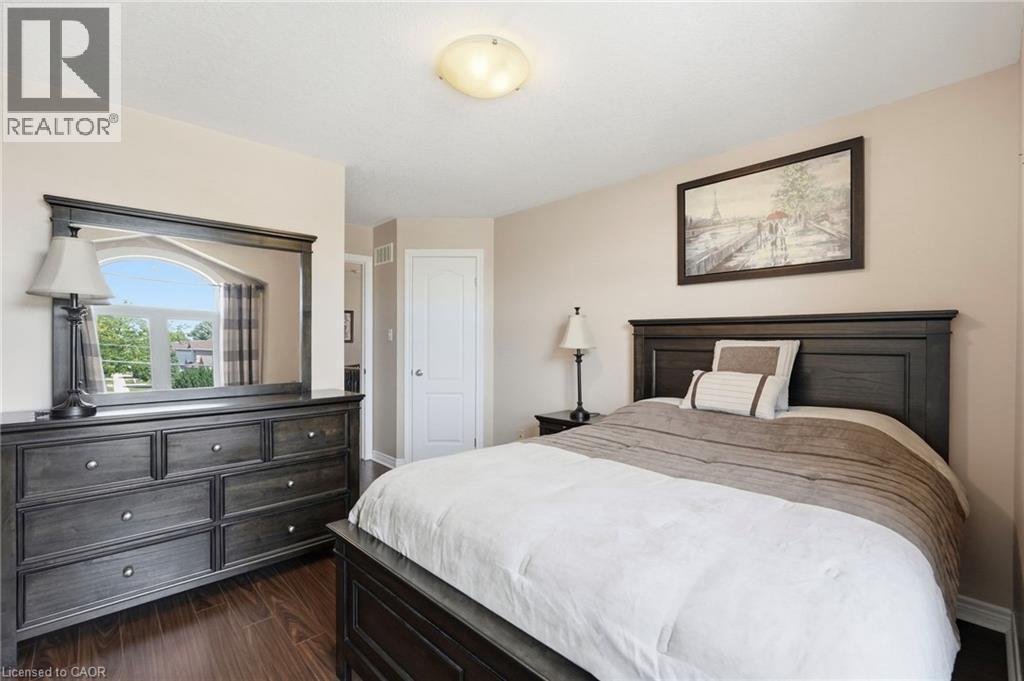
Bedroom featuring dark wood-finish flooring, light neutral wall paint, and a ceiling-mounted light fixture - 1332 Baseline Road, Stoney Creek, ON - Indoor Photo Showing Bedroom
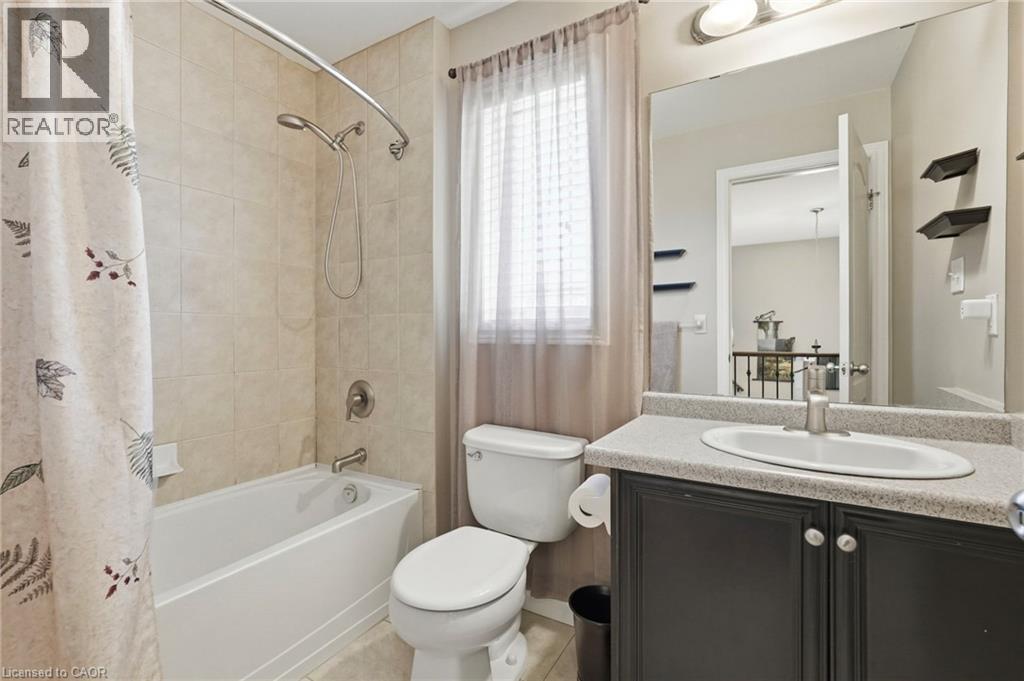
Bathroom - 1332 Baseline Road, Stoney Creek, ON - Indoor Photo Showing Bathroom
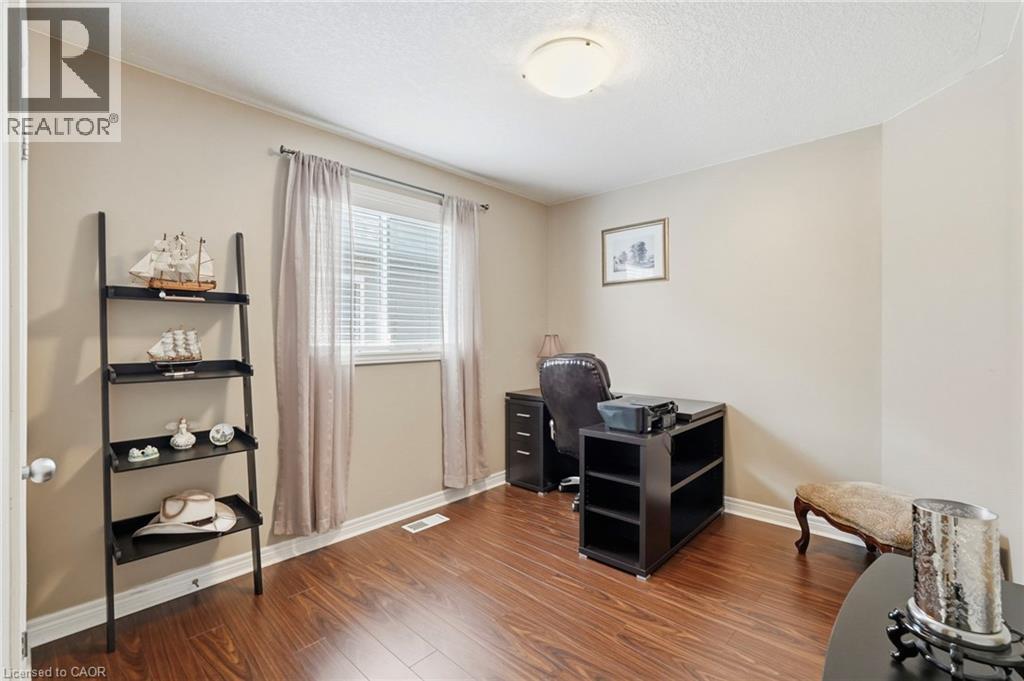
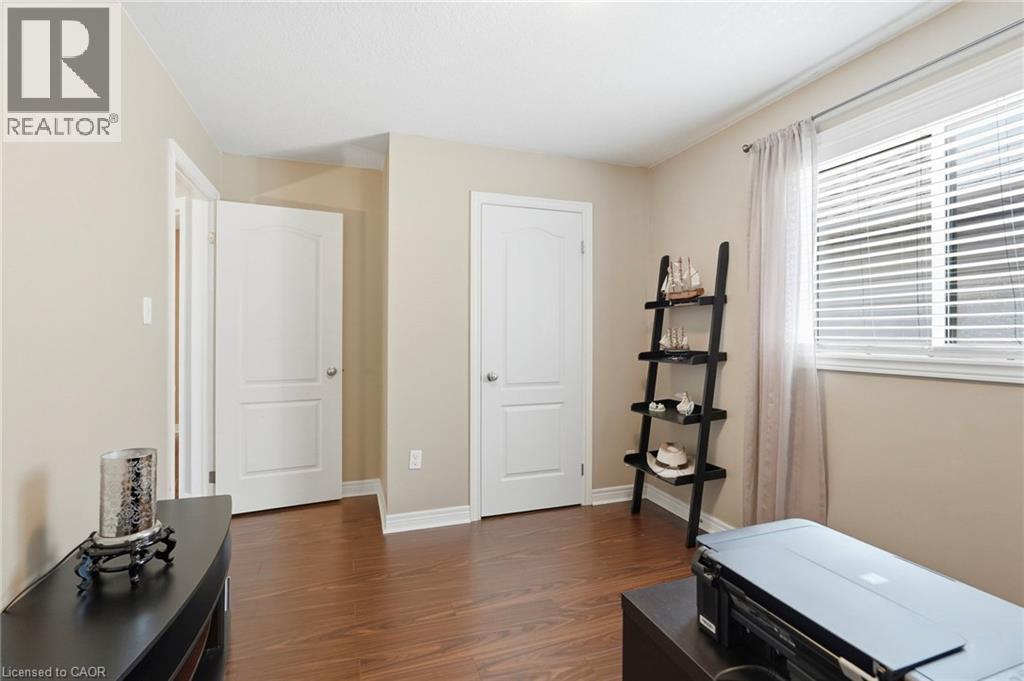
Interior room with wood-finish flooring, neutral wall tones, and a single window with blinds - 1332 Baseline Road, Stoney Creek, ON - Indoor
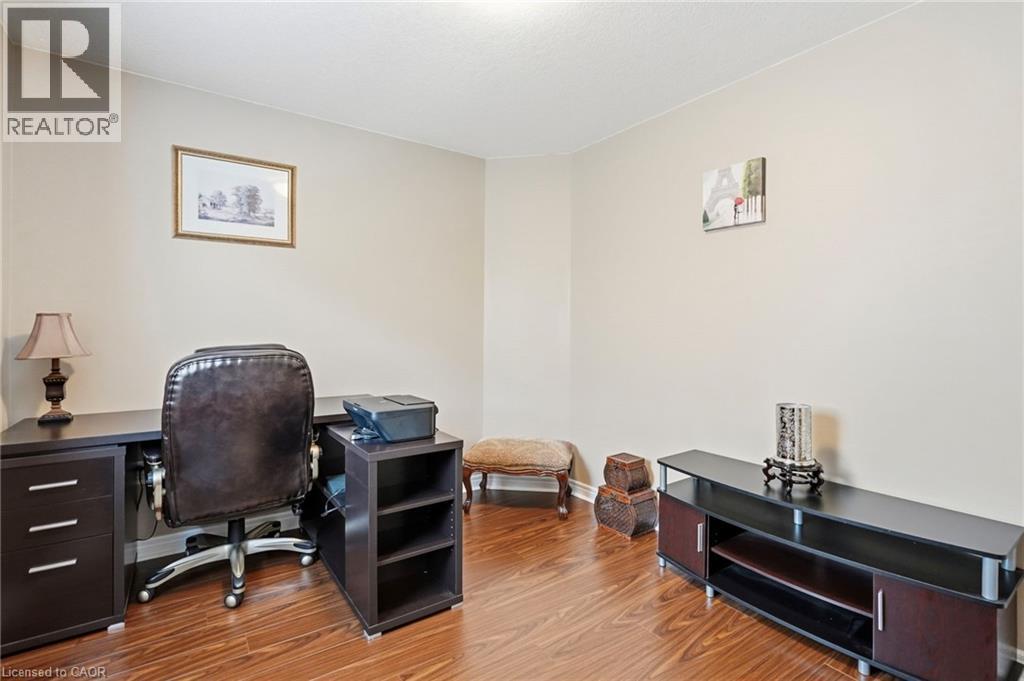
Light-toned wall finishes complement the wood-finish flooring - 1332 Baseline Road, Stoney Creek, ON - Indoor Photo Showing Office
1332 Baseline Road, Stoney Creek, ON - Indoor
Bathroom - 1332 Baseline Road, Stoney Creek, ON - Indoor Photo Showing Bathroom
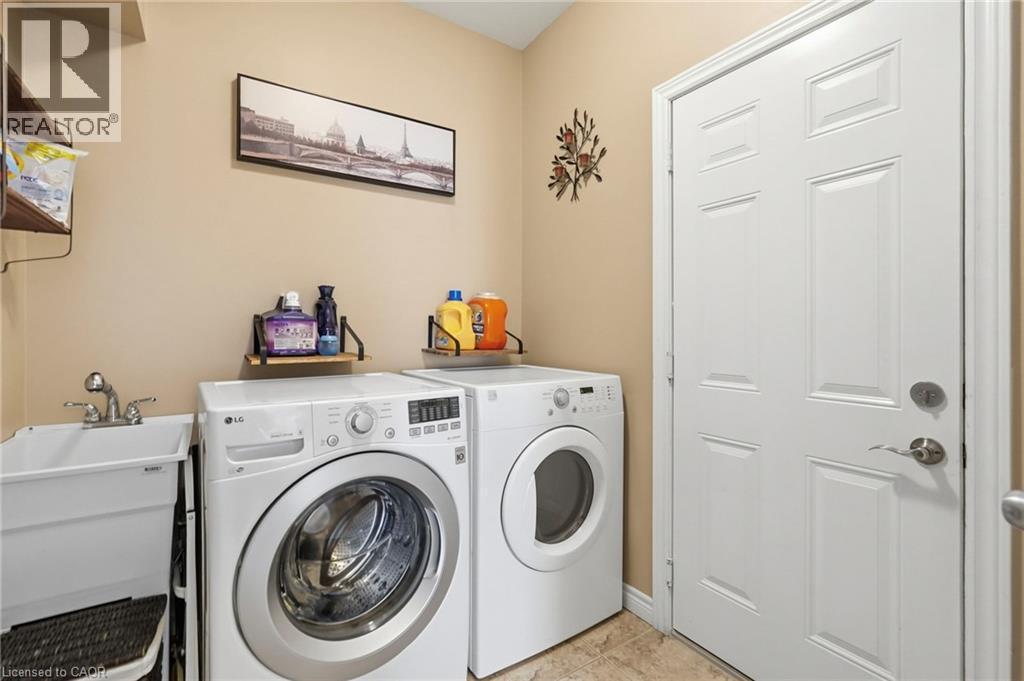
Dedicated laundry area featuring a utility sink with dual-handle faucet, full-size washer and dryer, and tiled flooring - 1332 Baseline Road, Stoney Creek, ON - Indoor Photo Showing Laundry Room
Living room - 1332 Baseline Road, Stoney Creek, ON - Indoor Photo Showing Living Room
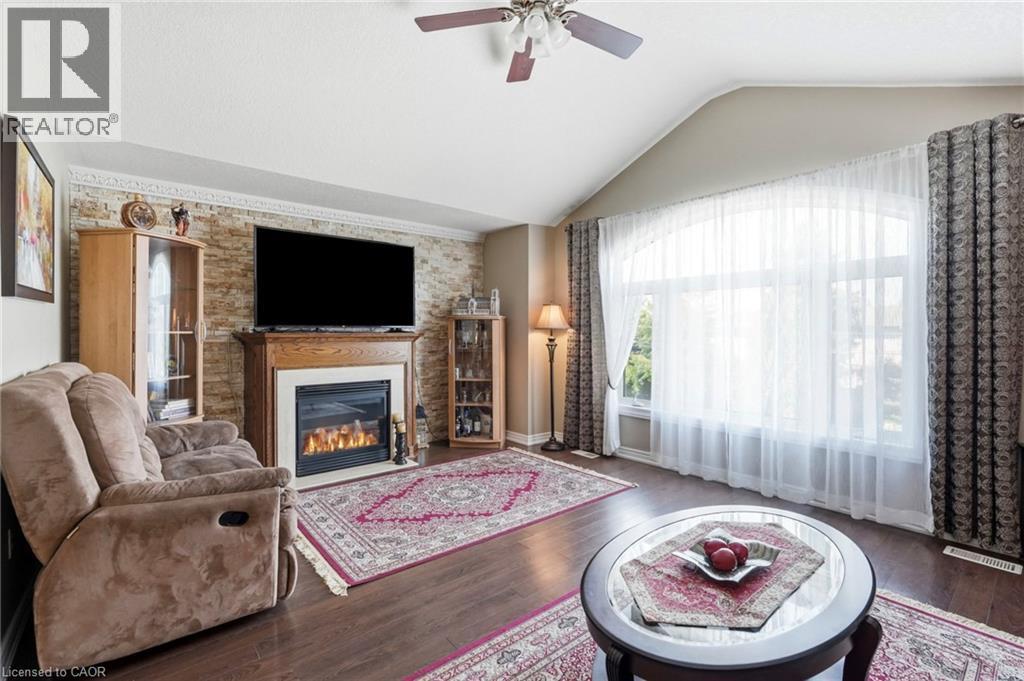
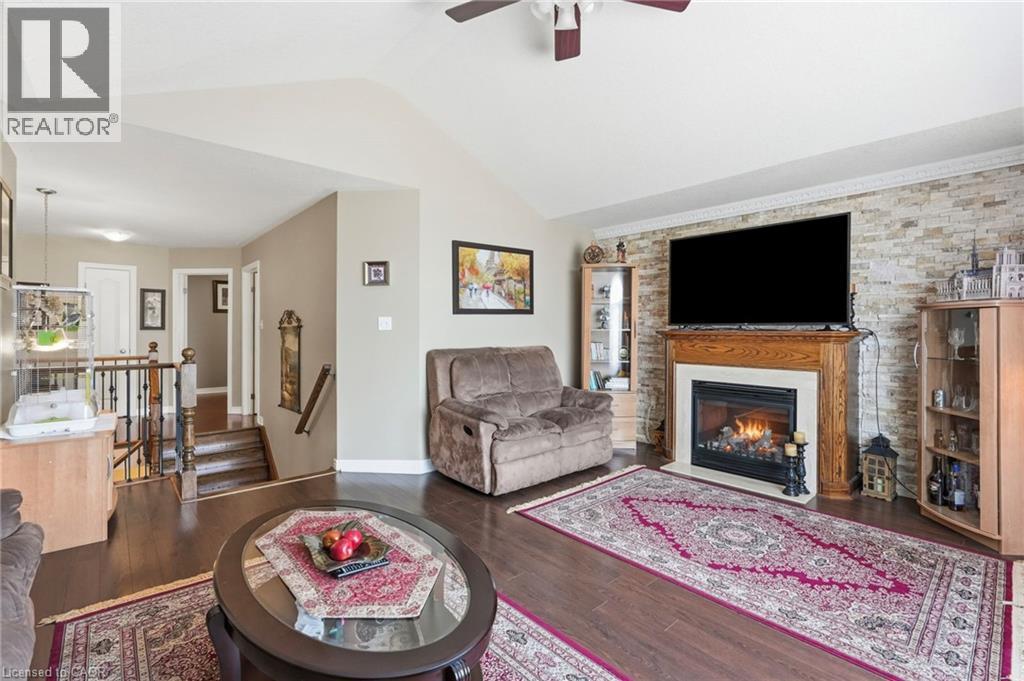
Living room featuring a prominent fireplace with a wood mantel, a textured stone accent wall, and a large arched window - 1332 Baseline Road, Stoney Creek, ON - Indoor Photo Showing Living Room With Fireplace
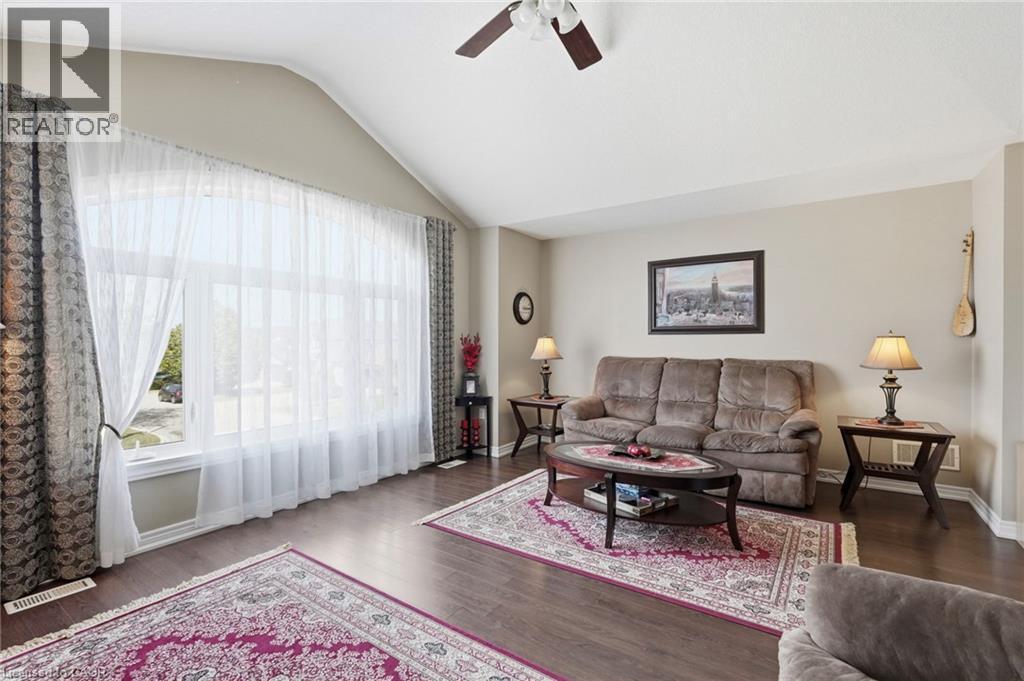
Living room featuring a vaulted ceiling and dark wood-finish flooring - 1332 Baseline Road, Stoney Creek, ON - Indoor Photo Showing Living Room With Fireplace
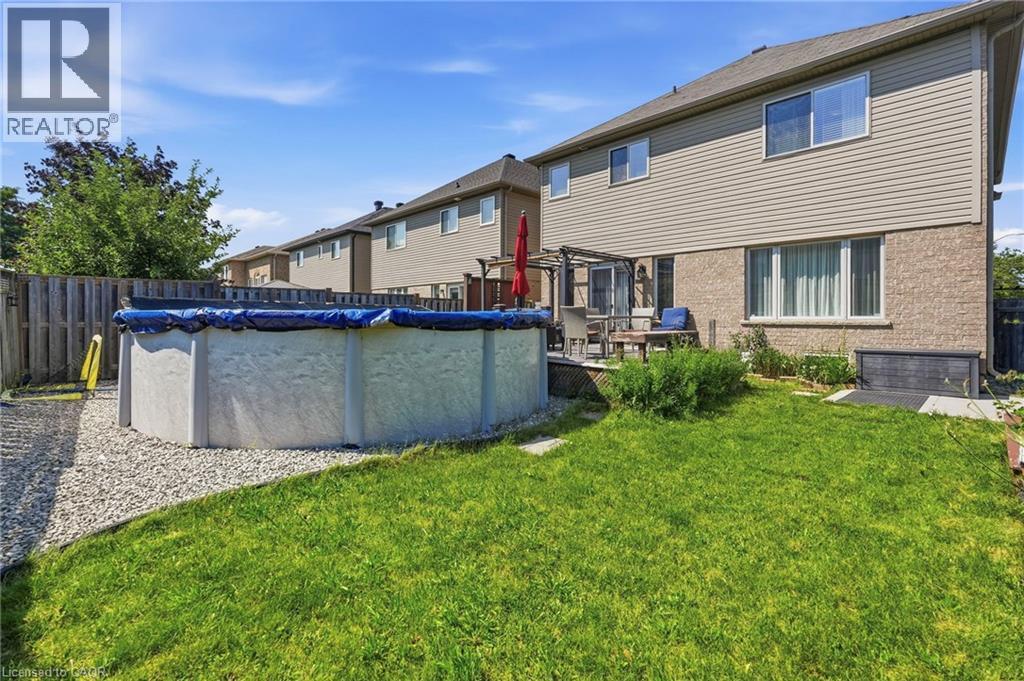
1332 Baseline Road, Stoney Creek, ON - Outdoor With Exterior
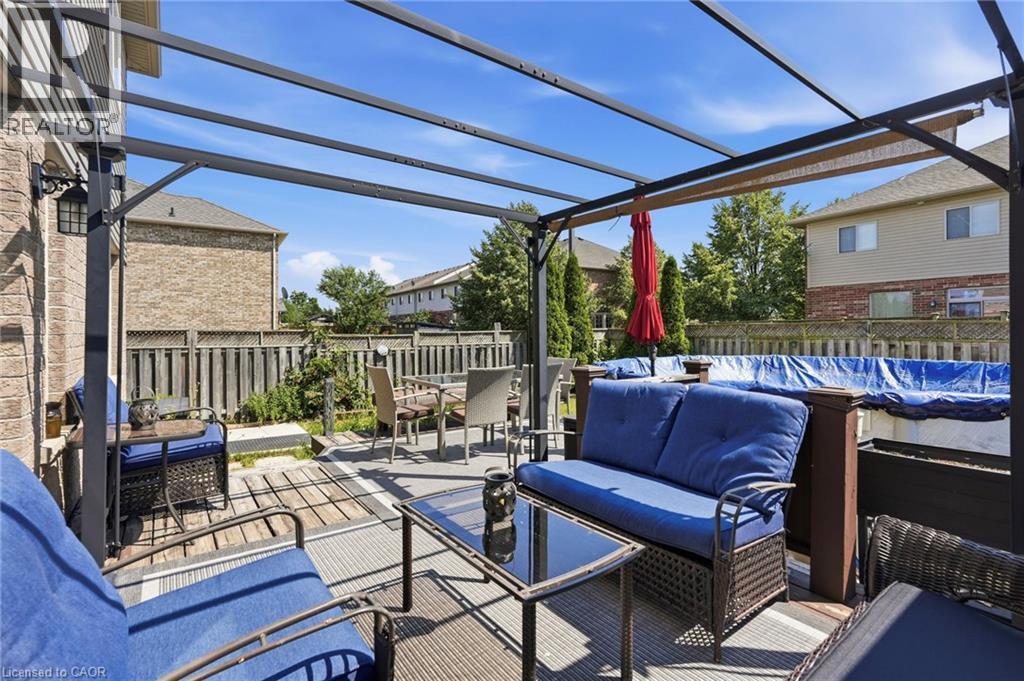
Expansive backyard featuring a spacious wood deck with pergola, above-ground pool, manicured lawn, and mature plantings - 1332 Baseline Road, Stoney Creek, ON - Outdoor
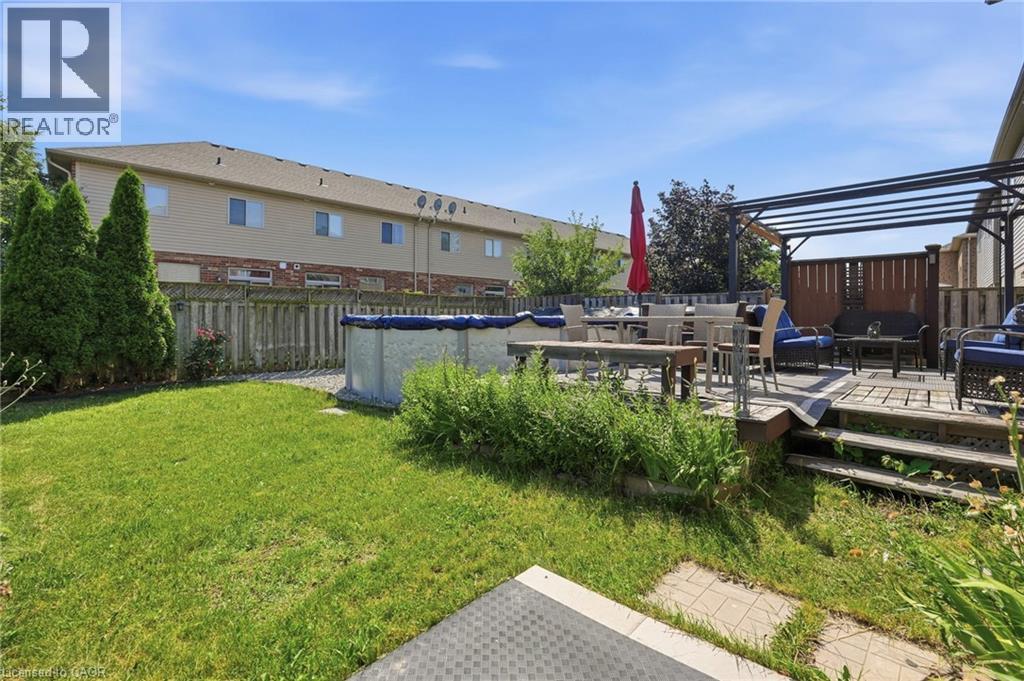
Expansive backyard featuring an above-ground pool with surrounding gravel, a spacious wooden deck, and a lush lawn - 1332 Baseline Road, Stoney Creek, ON - Outdoor With Above Ground Pool With Exterior
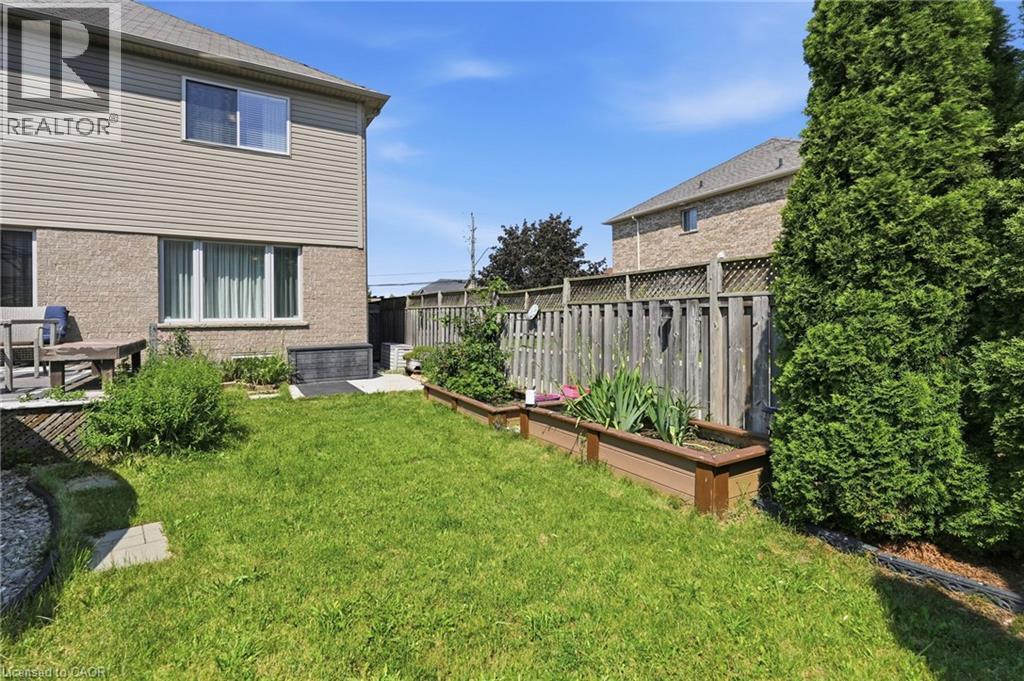
Expansive backyard featuring a manicured lawn, raised garden beds, and mature perimeter trees - 1332 Baseline Road, Stoney Creek, ON - Outdoor
Virtual Tour
Stucco and stone facade home featuring a double-door garage, arched windows, manicured front lawn, and a paved driveway - 1332 Baseline Road, Stoney Creek, ON  - Outdoor
Inviting entry featuring a front door with leaded glass, side lites, and a transom window - 1332 Baseline Road, Stoney Creek, ON  - Indoor Photo Showing Other Room
Spacious living area featuring wood-finish flooring, a large window with sheer and patterned drapes, recessed lighting, and a built-in media console with an integrated electric fireplace - 1332 Baseline Road, Stoney Creek, ON  - Indoor Photo Showing Living Room
Spacious living area featuring hardwood flooring, recessed lighting, and ample natural light from multiple windows - 1332 Baseline Road, Stoney Creek, ON  - Indoor Photo Showing Living Room
Open-concept living area featuring rich wood-finish flooring - 1332 Baseline Road, Stoney Creek, ON - Indoor Photo Showing Living Room
Dining area featuring a classic chandelier, tile flooring, and sliding glass doors - 1332 Baseline Road, Stoney Creek, ON - Indoor Photo Showing Dining Room
Open-concept kitchen and dining area featuring dark wood cabinetry, granite countertops, and a full-height mosaic tile backsplash - 1332 Baseline Road, Stoney Creek, ON - Indoor Photo Showing Dining Room
Kitchen featuring dark wood cabinetry, stainless steel appliances, a tile backsplash, and light-toned granite countertops - 1332 Baseline Road, Stoney Creek, ON - Indoor Photo Showing Dining Room
Kitchen featuring dark wood-finish cabinetry and light-toned granite countertops - 1332 Baseline Road, Stoney Creek, ON - Indoor Photo Showing Kitchen With Double Sink With Upgraded Kitchen
Kitchen featuring dark cabinetry, a light granite island and countertops, stainless steel appliances, a mosaic tile backsplash, and tile flooring - 1332 Baseline Road, Stoney Creek, ON - Indoor Photo Showing Kitchen With Upgraded Kitchen
Kitchen featuring dark wood cabinetry, light speckled countertops, and a full-height mosaic tile backsplash - 1332 Baseline Road, Stoney Creek, ON - Indoor Photo Showing Kitchen With Double Sink With Upgraded Kitchen
Kitchen featuring dark wood cabinetry, stainless steel French door refrigerator, central island with light-toned countertop, and tiled flooring - 1332 Baseline Road, Stoney Creek, ON - Indoor
Two-story entryway featuring a hardwood staircase with dark iron balusters, a white front door with decorative glass inserts and side panels, and a combination of tile and wood-finish flooring - 1332 Baseline Road, Stoney Creek, ON - Indoor Photo Showing Other Room
Upper-level landing featuring wood-finish flooring, neutral wall tones, and open doorways to additional rooms - 1332 Baseline Road, Stoney Creek, ON - Indoor Photo Showing Other Room
Upper-level hallway featuring rich wood-finish flooring and a staircase with dark wood railings and wrought iron spindles - 1332 Baseline Road, Stoney Creek, ON - Indoor Photo Showing Other Room
Bedroom featuring wood-finish flooring, a double window with blinds and sheer curtains, a semi-flush ceiling light, and light-toned walls - 1332 Baseline Road, Stoney Creek, ON - Indoor Photo Showing Bedroom
Spacious room featuring wood-finish flooring, a built-in electric fireplace, and light-toned walls - 1332 Baseline Road, Stoney Creek, ON - Indoor Photo Showing Bedroom
Spacious room featuring wood-finish flooring and light-toned walls - 1332 Baseline Road, Stoney Creek, ON - Indoor Photo Showing Bedroom
Bathroom - 1332 Baseline Road, Stoney Creek, ON - Indoor Photo Showing Bathroom
Spacious bathroom featuring an elongated vanity with an integrated sink, a large wall mirror, and a multi-bulb light fixture - 1332 Baseline Road, Stoney Creek, ON - Indoor Photo Showing Bathroom
Bathroom vanity featuring dark wood-finish cabinetry and a speckled countertop - 1332 Baseline Road, Stoney Creek, ON - Indoor Photo Showing Bathroom
Bedroom featuring wood-finish flooring, light walls, and a window with sheer curtains - 1332 Baseline Road, Stoney Creek, ON - Indoor Photo Showing Bedroom
Bedroom featuring wood-finish flooring, a neutral color palette, ceiling-mounted lighting, and a window with blinds and sheer curtains - 1332 Baseline Road, Stoney Creek, ON - Indoor Photo Showing Bedroom
Bedroom - 1332 Baseline Road, Stoney Creek, ON - Indoor Photo Showing Bedroom
Room featuring an arched window, double patio doors, and wood-finish flooring - 1332 Baseline Road, Stoney Creek, ON - Indoor Photo Showing Bedroom
Bedroom - 1332 Baseline Road, Stoney Creek, ON - Indoor Photo Showing Bedroom
Bedroom featuring dark wood-finish flooring, light neutral wall paint, and a ceiling-mounted light fixture - 1332 Baseline Road, Stoney Creek, ON - Indoor Photo Showing Bedroom
Bathroom - 1332 Baseline Road, Stoney Creek, ON - Indoor Photo Showing Bathroom
Interior room with wood-finish flooring, neutral wall tones, and a single window with blinds - 1332 Baseline Road, Stoney Creek, ON - Indoor
Light-toned wall finishes complement the wood-finish flooring - 1332 Baseline Road, Stoney Creek, ON - Indoor Photo Showing Office
1332 Baseline Road, Stoney Creek, ON - Indoor
Bathroom - 1332 Baseline Road, Stoney Creek, ON - Indoor Photo Showing Bathroom
Dedicated laundry area featuring a utility sink with dual-handle faucet, full-size washer and dryer, and tiled flooring - 1332 Baseline Road, Stoney Creek, ON - Indoor Photo Showing Laundry Room
Living room - 1332 Baseline Road, Stoney Creek, ON - Indoor Photo Showing Living Room
Living room featuring a prominent fireplace with a wood mantel, a textured stone accent wall, and a large arched window - 1332 Baseline Road, Stoney Creek, ON - Indoor Photo Showing Living Room With Fireplace
Living room featuring a vaulted ceiling and dark wood-finish flooring - 1332 Baseline Road, Stoney Creek, ON - Indoor Photo Showing Living Room With Fireplace
1332 Baseline Road, Stoney Creek, ON - Outdoor With Exterior
Expansive backyard featuring a spacious wood deck with pergola, above-ground pool, manicured lawn, and mature plantings - 1332 Baseline Road, Stoney Creek, ON - Outdoor
Expansive backyard featuring an above-ground pool with surrounding gravel, a spacious wooden deck, and a lush lawn - 1332 Baseline Road, Stoney Creek, ON - Outdoor With Above Ground Pool With Exterior
Expansive backyard featuring a manicured lawn, raised garden beds, and mature perimeter trees - 1332 Baseline Road, Stoney Creek, ON - Outdoor
  • Advertising

Open House

  • Sat Sep. 12 2:00 PM - 4:00 PM
Are you a real estate investor?
1332 BASELINE Road, Stoney Creek, Ontario, L8E 0E4
$974,900

4 Beds

3 Baths

Property Information:

Welcome to 1332 Baseline Road, an impressive detached home offering over 2,300 sq. ft. of finished living space in Stoney Creek's highly sought-after Fifty Point community. Perfectly positioned just minutes from Lake Ontario, Fifty Point Conservation Area and Marina, excellent schools, parks, shopping, and quick QEW access, this home delivers the ideal blend of space, comfort, and convenience. Step inside to a bright, welcoming foyer that opens to spacious principal rooms designed for both everyday living and entertaining. The open-concept kitchen features granite countertops, stainless steel appliances, a large centre island, and ample cabinetry, seamlessly connecting to the dining area with walkout access to the backyard. The inviting living room showcases hardwood flooring and recessed lighting, creating a warm and stylish gathering space. The upper level offers an exceptional family-friendly layout with four generous bedrooms, including a spacious primary retreat complete with a walk-in closet and private ensuite. A large second-floor family room provides the perfect bonus living space for movie nights, a playroom, or a home office. Combining generous living space, quality finishes, and an unbeatable location in one of Stoney Creek's most desirable lakeside neighbourhoods, this is a fantastic opportunity to call Fifty Point home. (id:27)

Building Features:

  • Style: Detached
  • Building Type: House
  • Basement Development: Unfinished
  • Basement Type: Full
  • Construction Style - Attachment: Detached
  • Exterior Finish: Brick, Stone, Stucco
  • Floor Space: 2338 sqft Square Feet
  • Foundation Type: Poured Concrete
  • Heating Type: Forced air
  • Heating Fuel: Natural gas
  • Cooling Type: Central air conditioning
  • Appliances: Dishwasher, Dryer, Refrigerator, Stove, Washer, Hood Fan, Window Coverings

Property Features:

  • OwnershipType: Freehold
  • Property Type: Single Family
  • Half Bathrooms: 1
  • Access Type: Road access
  • Amenities Nearby: Marina, Park, Schools, Shopping
  • Built in: 2010
  • Community Features: Community Centre, School Bus
  • Features: Sump Pump
  • Floor Space (approx): 2338 Square Feet
  • Lot Depth: 105 Feet
  • Lot Frontage: 40 Feet
  • Pool Type: Above ground pool
  • Zoning: R1
  • Sewer: Municipal sewage system
  • Parking Type: Attached garage
  • No. of Parking Spaces: 4

Rooms:

  • Bathroom 2nd Level 5'4'' x 8'0''
  • Bedroom 2nd Level 11'2'' x 15'10''
  • Bedroom 2nd Level 9'3'' x 13'1''
  • Bedroom 2nd Level 13'3'' x 9'6''
  • Bathroom 2nd Level 15'10'' x 6'5''
  • Primary Bedroom 2nd Level 13'9'' x 17'9''
  • Family 2nd Level 18'5'' x 17'0''
  • Laundry Main Level 9'3'' x 6'5''
  • Breakfast Main Level 15'0'' x 7'8''
  • Kitchen Main Level 15'0'' x 8'2''
  • Living Main Level 20'4'' x 21'5''
  • Bathroom Main Level 3'2'' x 6'7''
  • Foyer Main Level 8'8'' x 13'9''

Courtesy of: RE/MAX Escarpment Realty Inc.

REALTOR.ca  

QuickQuoteTM Powered by RPS

Location of 1332 BASELINE Road, Stoney Creek, Ontario, L8E 0E4

Demographic Information of 1332 BASELINE Road, Stoney Creek, Ontario, L8E 0E4

Life Stage

Older Parents, Younger Kids

Employment Type

Mixed

Average Household Income

$158,869.01

Average Number of Children

1.89

Household Population

Household Structure

Age of Population

Education

Education Level

No certificate/diploma/degree

15.17 %

High school certificate or equivalent

29.25 %

Apprenticeship trade certificate/diploma

6.68 %

College/non-university certificate

21.5 %

University certificate (below bachelor)

2.27 %

University Degree

25.14 %

Commuter

Travel To Work

By Car

90.1 %

By Public Transit

0.0 %

By Walking

4.42 %

By Bicycle

0.0 %

By Other Methods

5.48 %

Cultural Diversity

Knowledge of Official Language

Mother Tongue

Building Information

Building Type

Apartments (Low and High Rise)

1.14 %

Houses

98.86 %

Own Vs. Rent