Button CopyPathCircle CloseCircle Left ArrowArrow Down Icon GreyClosecirclecircleBurger
  • Advertising

274 FRONT Road Unit# 51, St. Williams, Ontario, N0E 1P0

MLS® # 40823224
House For Sale In St. Williams, Ontario
$149,000 QuickQuoteTM: Not Available

1 Beds

1 Bath

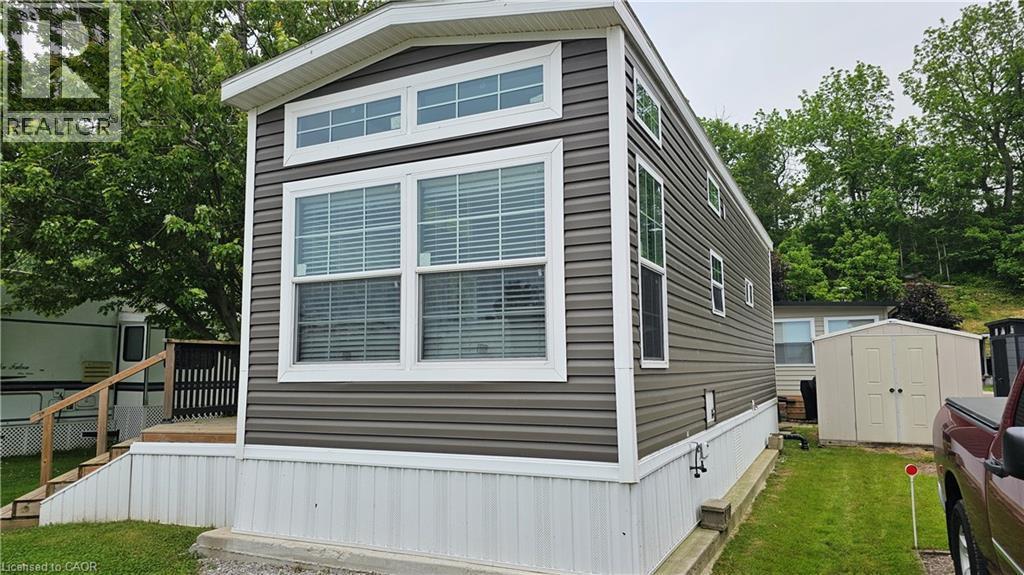
274 Front Road Unit# 51, St. Williams, ON - Outdoor
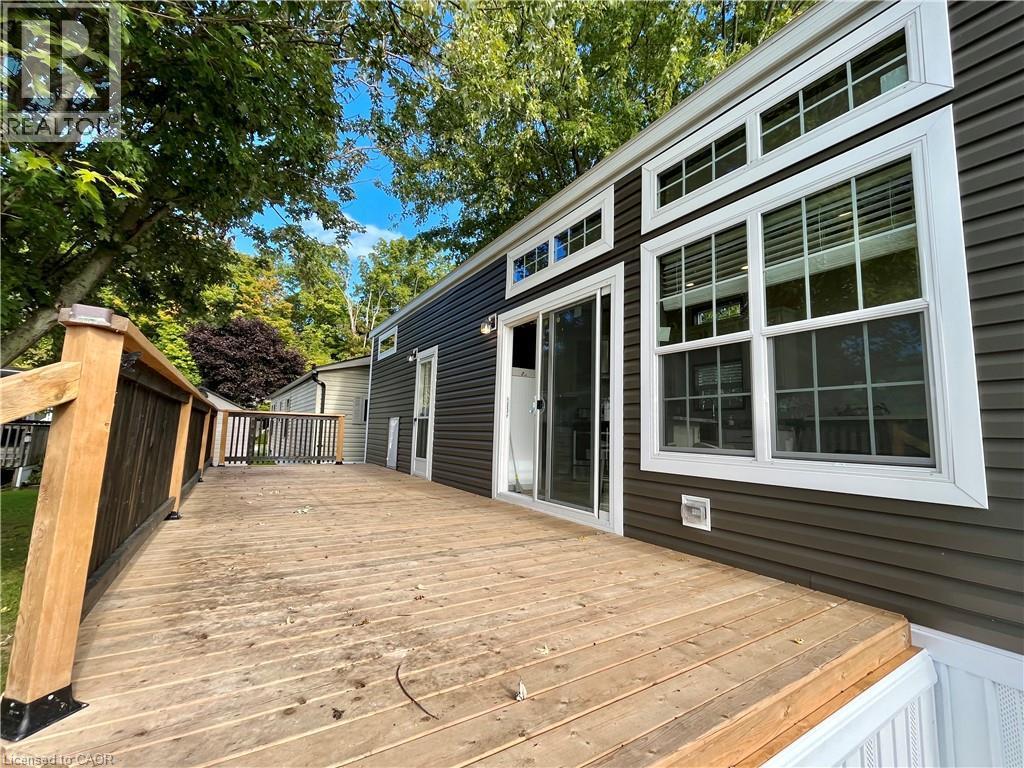
274 Front Road Unit# 51, St. Williams, ON - Outdoor With Exterior
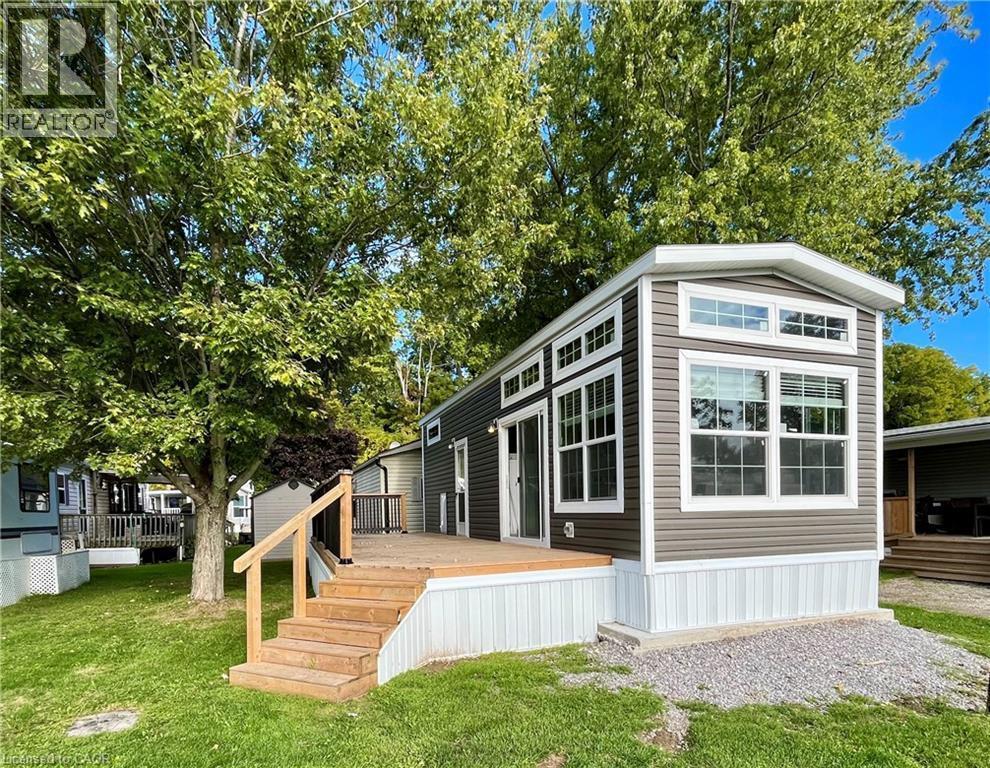
274 Front Road Unit# 51, St. Williams, ON - Outdoor
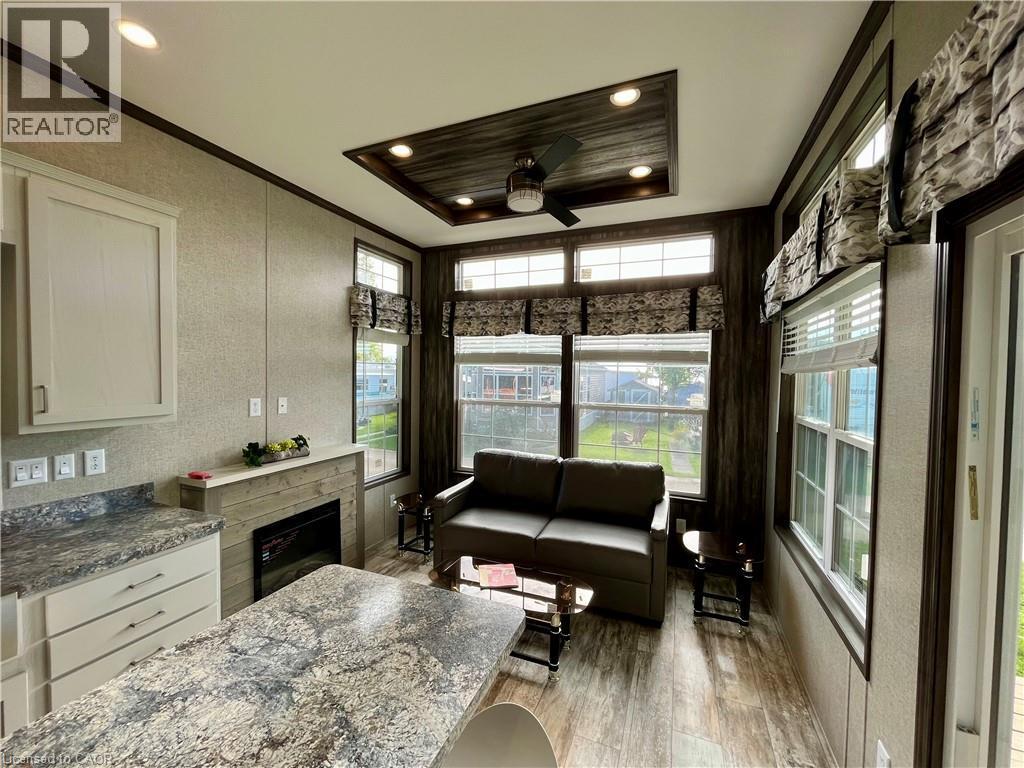
274 Front Road Unit# 51, St. Williams, ON - Indoor
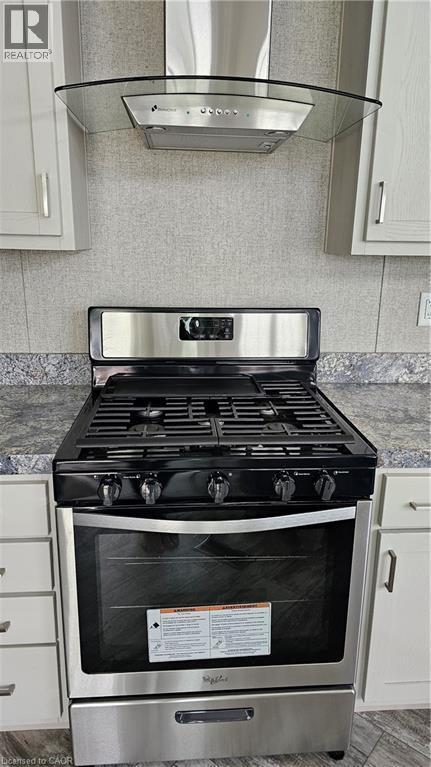
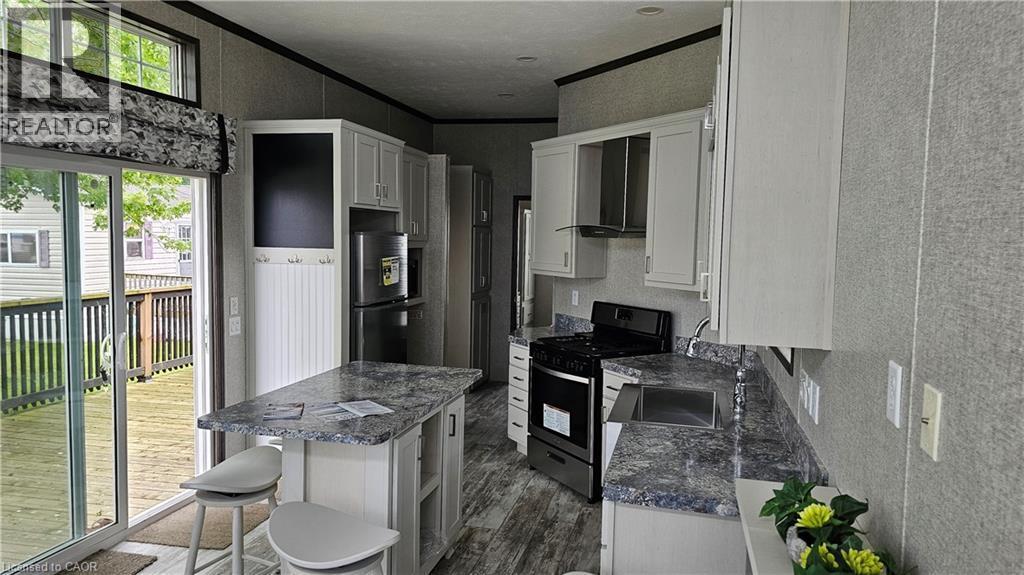
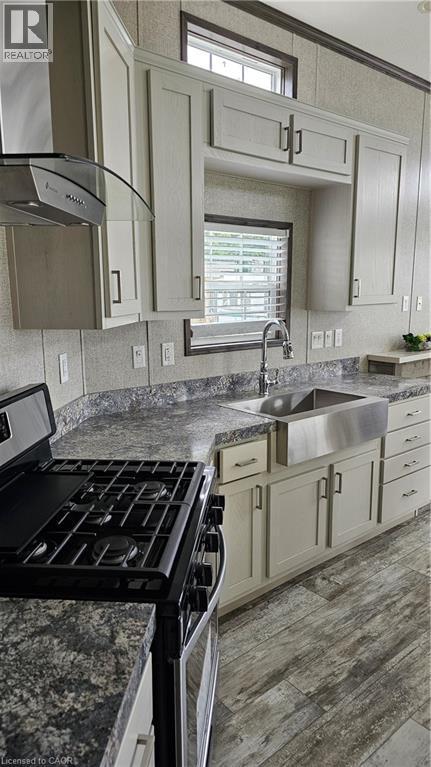
274 Front Road Unit# 51, St. Williams, ON - Indoor Photo Showing Kitchen With Stainless Steel Kitchen With Upgraded Kitchen
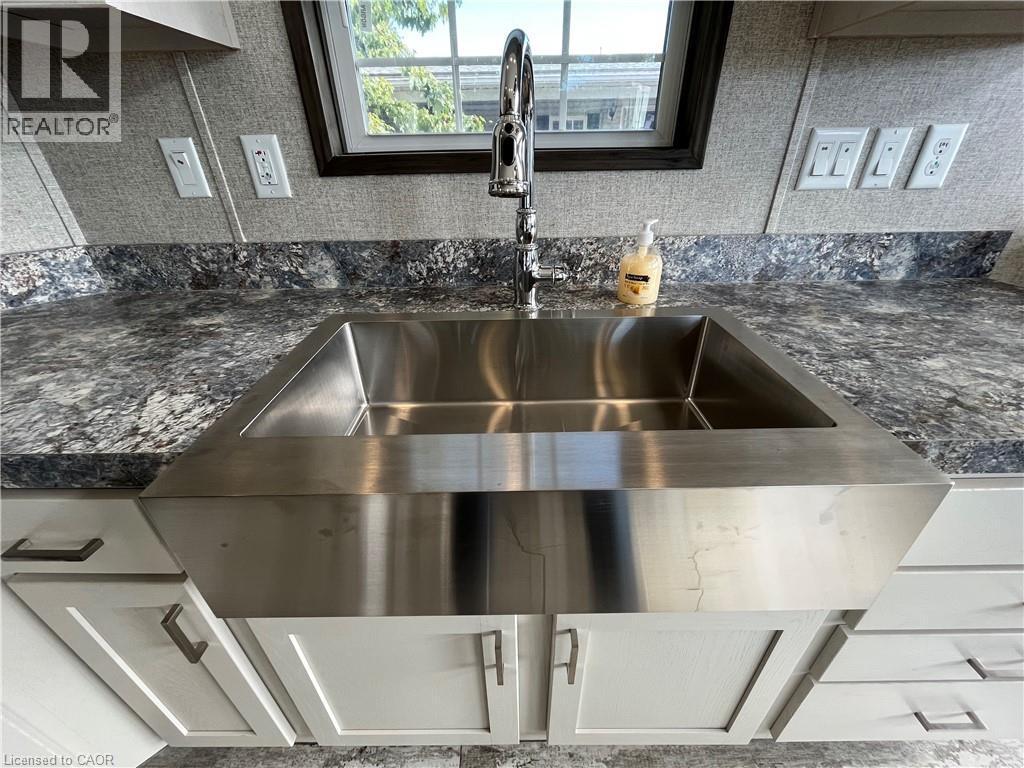
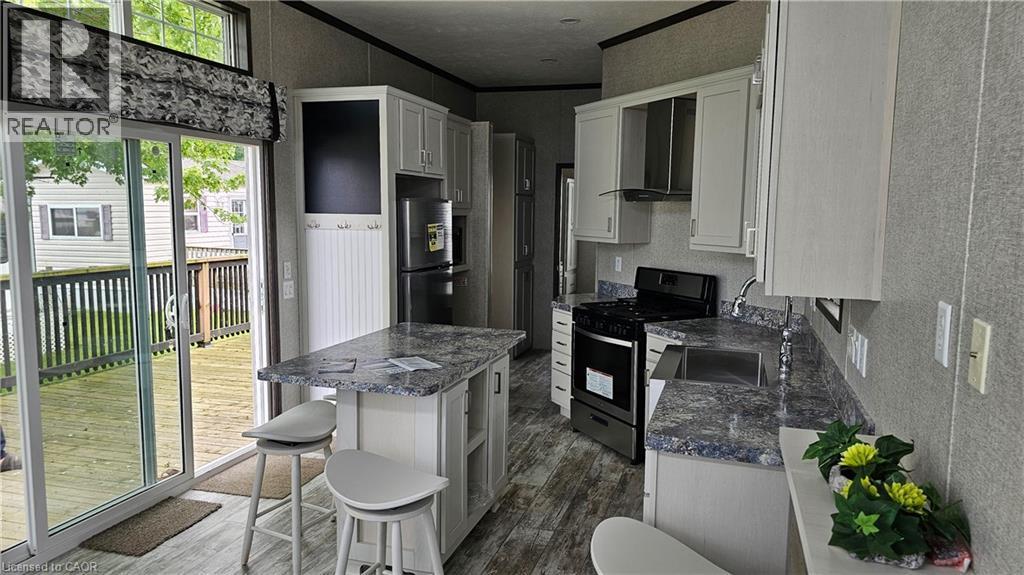
274 Front Road Unit# 51, St. Williams, ON - Indoor Photo Showing Kitchen With Double Sink
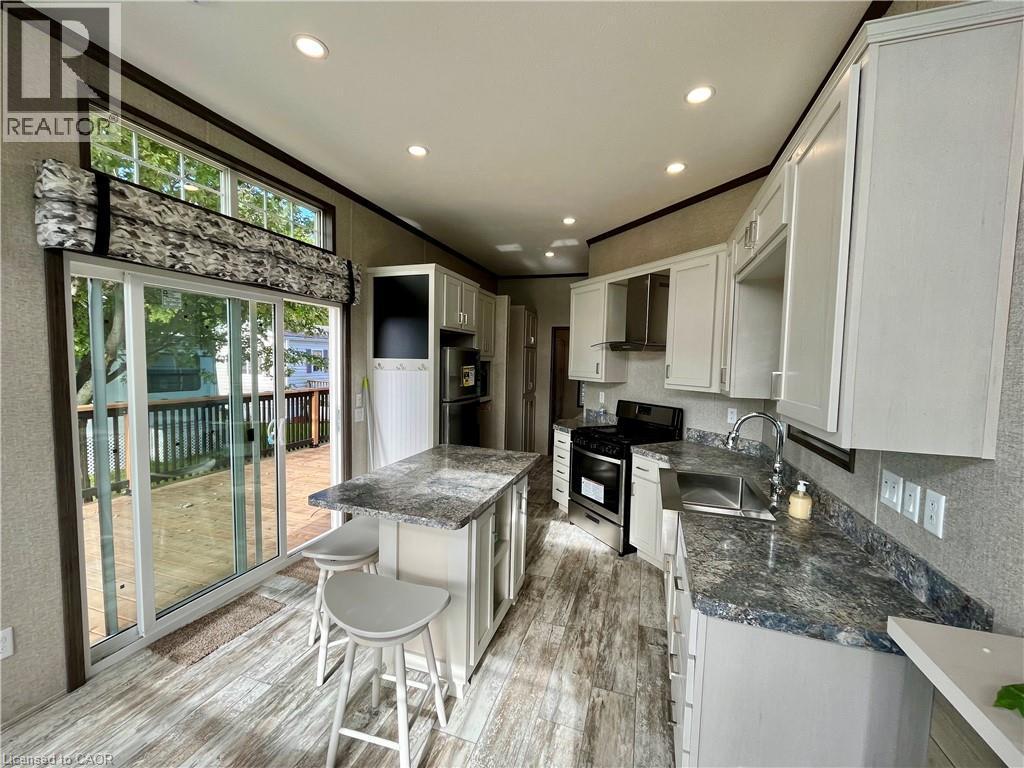
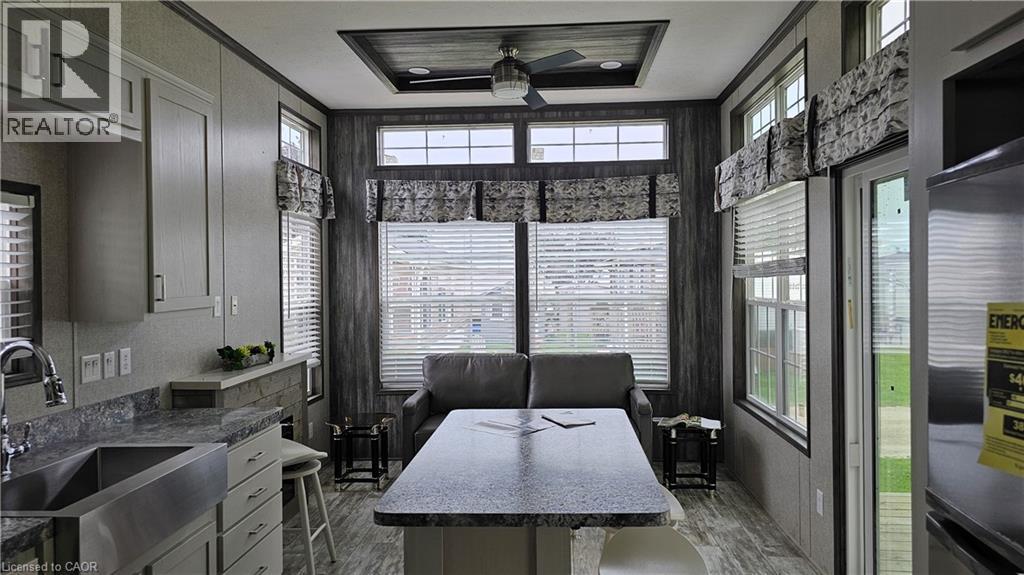
274 Front Road Unit# 51, St. Williams, ON - Indoor Photo Showing Kitchen With Upgraded Kitchen
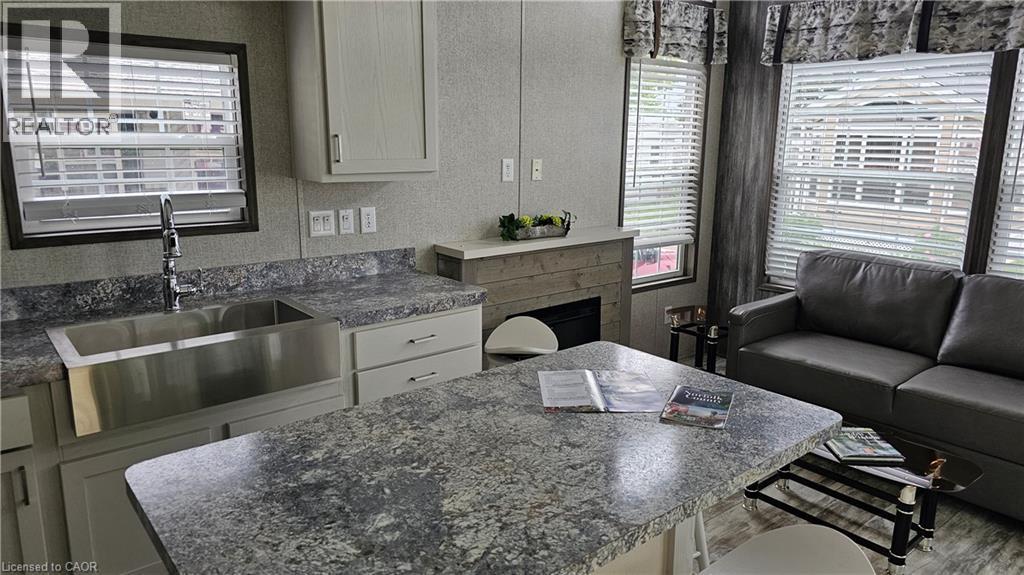
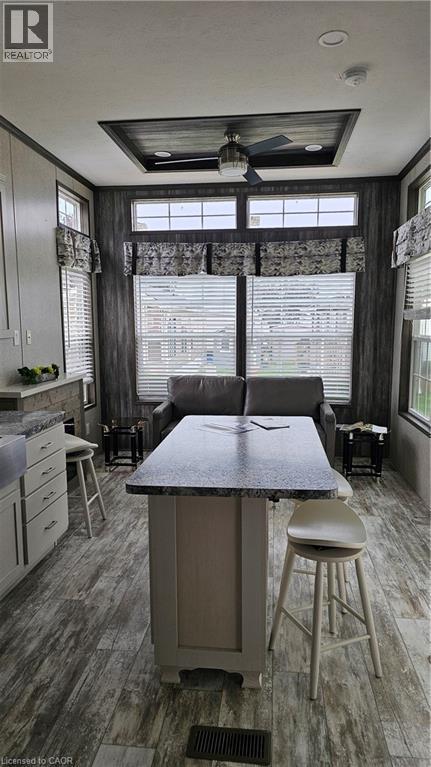
274 Front Road Unit# 51, St. Williams, ON - Indoor Photo Showing Kitchen
274 Front Road Unit# 51, St. Williams, ON - Indoor
274 Front Road Unit# 51, St. Williams, ON - Indoor Photo Showing Garage
274 Front Road Unit# 51, St. Williams, ON - Indoor Photo Showing Kitchen With Upgraded Kitchen
274 Front Road Unit# 51, St. Williams, ON -
274 Front Road Unit# 51, St. Williams, ON - Indoor
274 Front Road Unit# 51, St. Williams, ON - Indoor Photo Showing Other Room
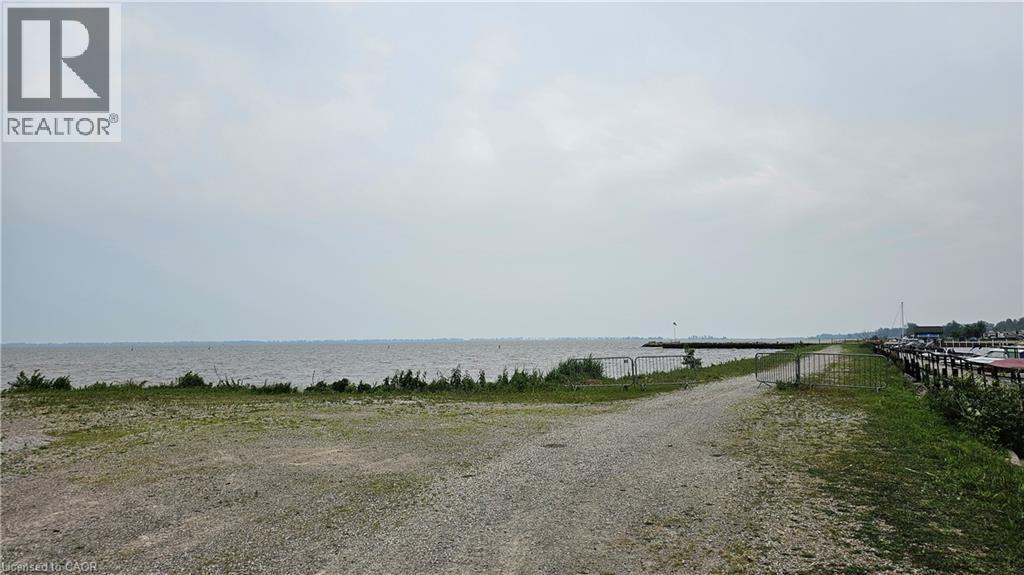
274 Front Road Unit# 51, St. Williams, ON - Outdoor With View
274 Front Road Unit# 51, St. Williams, ON  - Outdoor
274 Front Road Unit# 51, St. Williams, ON  - Outdoor With Exterior
274 Front Road Unit# 51, St. Williams, ON  - Outdoor
274 Front Road Unit# 51, St. Williams, ON  - Indoor
274 Front Road Unit# 51, St. Williams, ON - Indoor Photo Showing Kitchen With Stainless Steel Kitchen With Upgraded Kitchen
274 Front Road Unit# 51, St. Williams, ON - Indoor Photo Showing Kitchen With Double Sink
274 Front Road Unit# 51, St. Williams, ON - Indoor Photo Showing Kitchen With Upgraded Kitchen
274 Front Road Unit# 51, St. Williams, ON - Indoor Photo Showing Kitchen
274 Front Road Unit# 51, St. Williams, ON - Indoor
274 Front Road Unit# 51, St. Williams, ON - Indoor Photo Showing Garage
274 Front Road Unit# 51, St. Williams, ON - Indoor Photo Showing Kitchen With Upgraded Kitchen
274 Front Road Unit# 51, St. Williams, ON -
274 Front Road Unit# 51, St. Williams, ON - Indoor
274 Front Road Unit# 51, St. Williams, ON - Indoor Photo Showing Other Room
274 Front Road Unit# 51, St. Williams, ON - Outdoor With View
  • Advertising
Are you a real estate investor?
274 FRONT Road Unit# 51, St. Williams, Ontario, N0E 1P0
$149,000

1 Beds

1 Bath

Property Information:

Modern, move-in ready seasonal retreat at Collins Harbour Marina Resort. This well-maintained unit offers a bright, open-concept layout with high ceilings and large windows that fill the space with natural light. The stylish kitchen features stainless steel appliances, a centre island, and plenty of storage, making it both functional and inviting. The comfortable living area includes a tray ceiling and electric fireplace, creating a cozy atmosphere for relaxing after a day outdoors. Step outside to a spacious 10’ x 33’ deck, ideal for entertaining or enjoying quiet evenings in this peaceful marina setting. Located in picturesque Port Rowan, Collins Harbour offers a seasonal lifestyle from April 15 to October 15, featuring a pool, rec hall, playground, and boat access, including a boat slip for the 2026 season. Seller may be willing to consider vendor financing for qualified purchasers. A great opportunity to enjoy low-maintenance living near the water in one of Norfolk County’s most desirable seasonal communities. (id:27)

Building Features:

  • Style: Detached
  • Building Type: Mobile Home
  • Architectural Style: Mobile Home
  • Basement Type: None
  • Construction Style - Attachment: Detached
  • Exterior Finish: Vinyl siding
  • Fixture: Ceiling fans
  • Floor Space: 420 sqft Square Feet
  • Heating Type: Forced air
  • Heating Fuel: Propane
  • Cooling Type: Central air conditioning
  • Appliances: Microwave, Refrigerator, Stove

Property Features:

  • OwnershipType: Leasehold
  • Property Type: Single Family
  • Access Type: Water access
  • Amenities Nearby: Marina
  • Features: Country residential
  • Floor Space (approx): 420 Square Feet
  • Lot Frontage: 0 Feet
  • Storage Type: Holding Tank
  • Zoning: HL
  • Sewer: N/A, Septic System
  • Parking Type: Visitor parking
  • No. of Parking Spaces: 1

Rooms:

  • Living Main Level 12'0'' x 10'0''
  • Kitchen Main Level 12'0'' x 14'0''
  • Bathroom Main Level Measurements not available
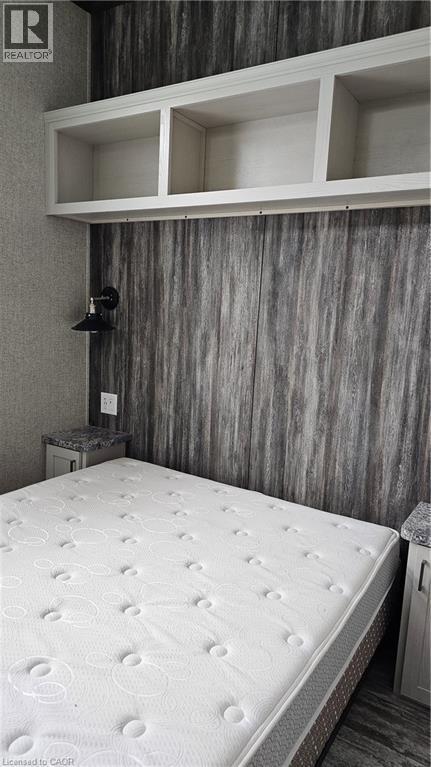
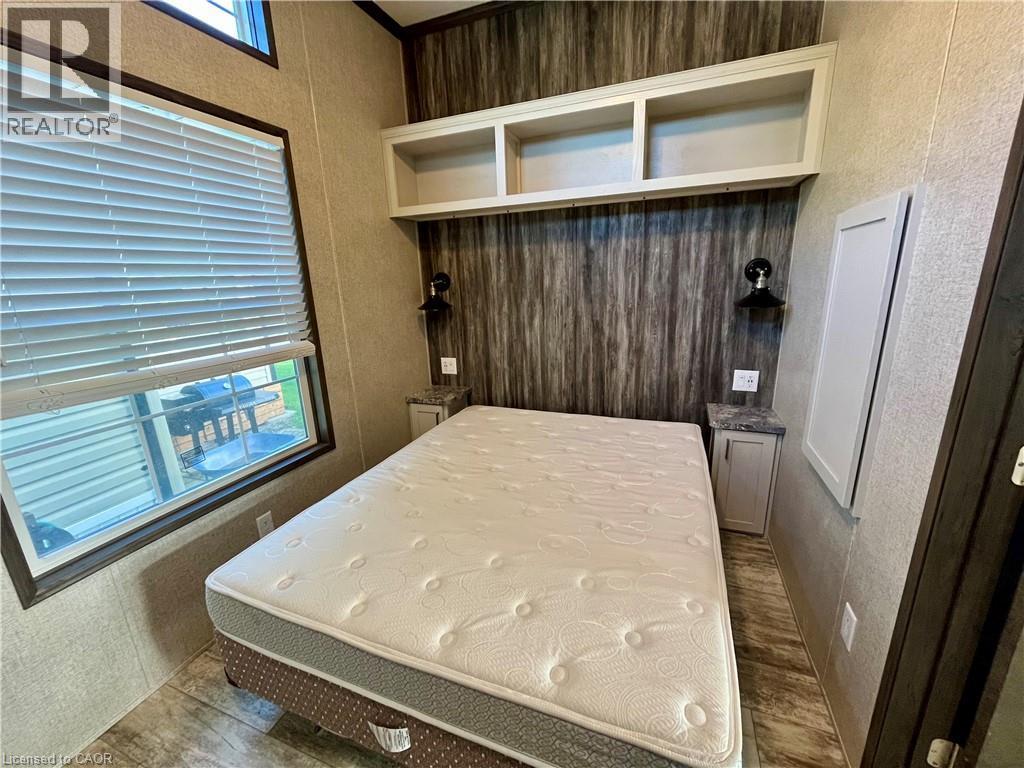
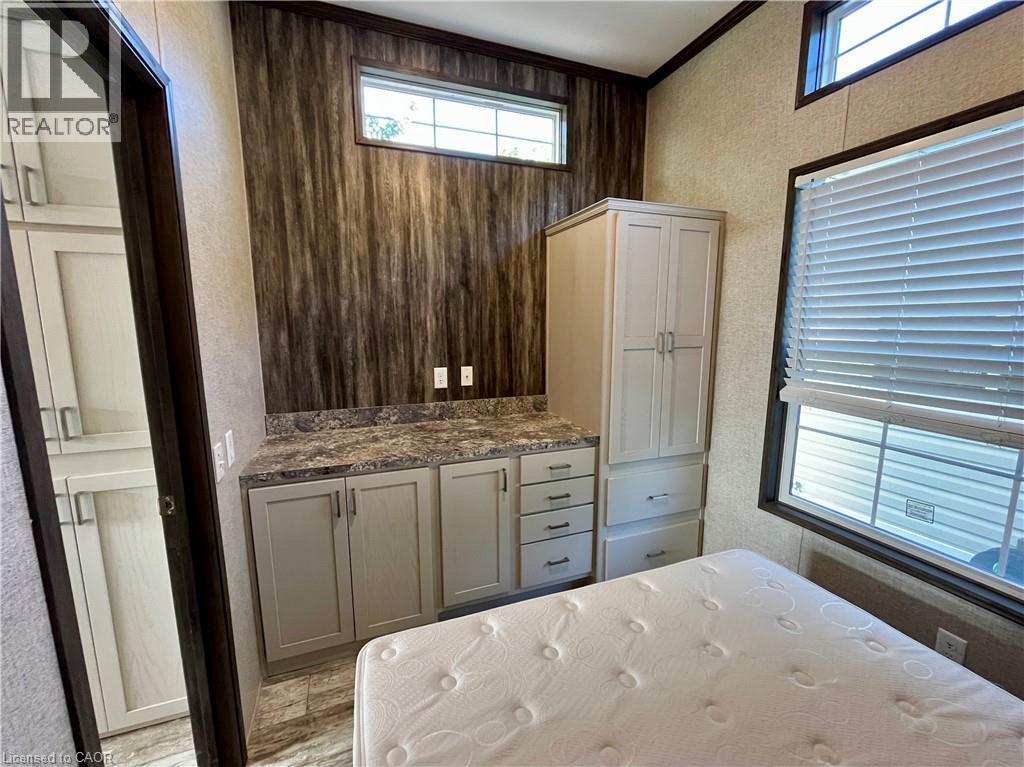
  • Primary Bedroom Main Level 12'0'' x 8'0''

Courtesy of: RE/MAX Erie Shores Realty Inc. Brokerage

REALTOR.ca  

QuickQuoteTM Powered by RPS
Thinking of Selling?

Start by finding out what your home might be worth in today's market.

Location of 274 FRONT Road Unit# 51, St. Williams, Ontario, N0E 1P0

Demographic Information of 274 FRONT Road Unit# 51, St. Williams, Ontario, N0E 1P0

Life Stage

Older Parents, Younger Kids

Employment Type

Blue Collar/Primary

Average Household Income

$85,000.00

Average Number of Children

1.40

Household Population

Household Structure

Age of Population

Education

Education Level

No certificate/diploma/degree

21.15 %

High school certificate or equivalent

38.46 %

Apprenticeship trade certificate/diploma

6.73 %

College/non-university certificate

22.12 %

University Degree

11.54 %

Commuter

Travel To Work

By Car

95.0 %

By Public Transit

0.0 %

By Walking

0.0 %

By Bicycle

0.0 %

By Other Methods

5.0 %

Cultural Diversity

Knowledge of Official Language

Mother Tongue

Building Information

Building Type

Apartments (Low and High Rise)

Houses

87.93 %

Own Vs. Rent