Button CopyPathCircle CloseCircle Left ArrowArrow Down Icon GreyClosecirclecircleBurger
  • Advertising

1026 FRONT Road, St. Williams, Ontario, N0E 1P0

MLS® # 40837554
House For Sale In Booth's Harbour, St. Williams, Ontario
$1,050,000 QuickQuoteTM: $1.0M - $1.3M

2+1 Beds

4 Baths

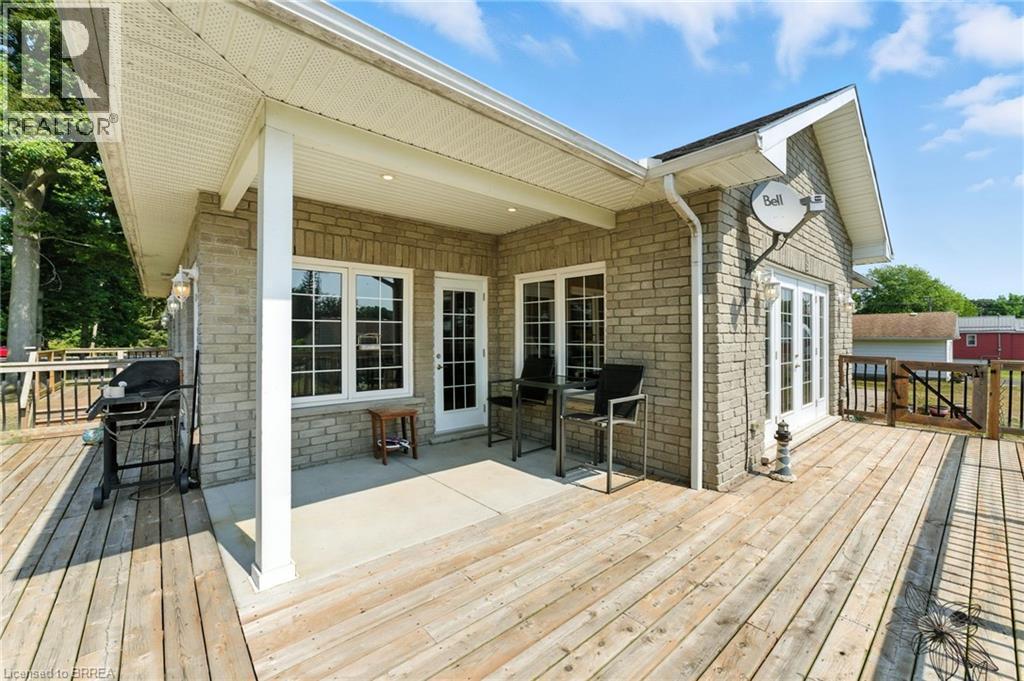
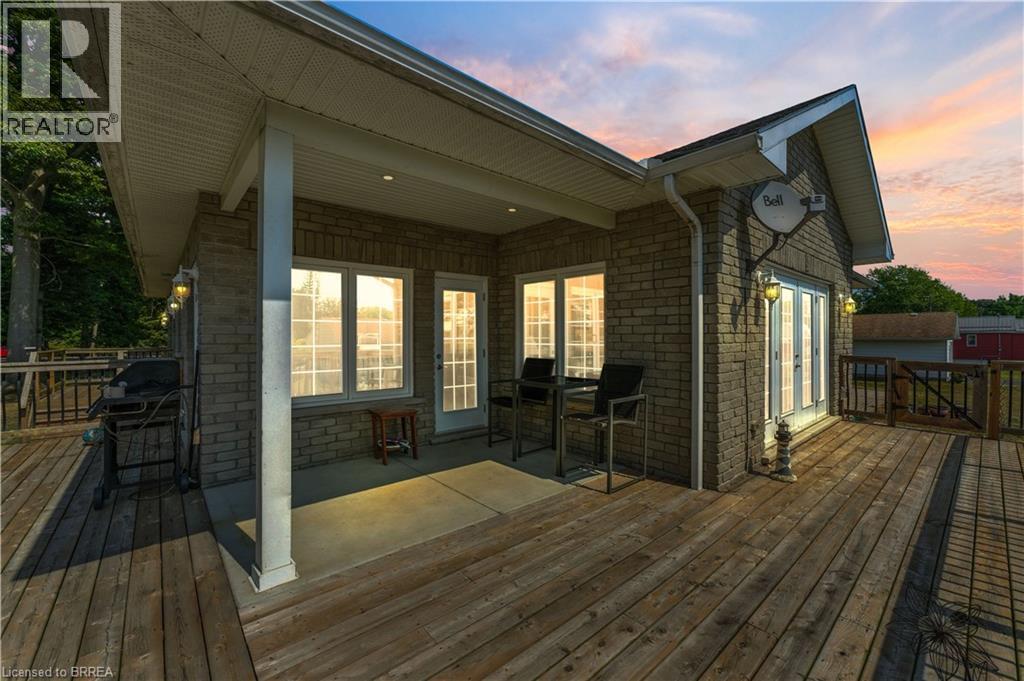
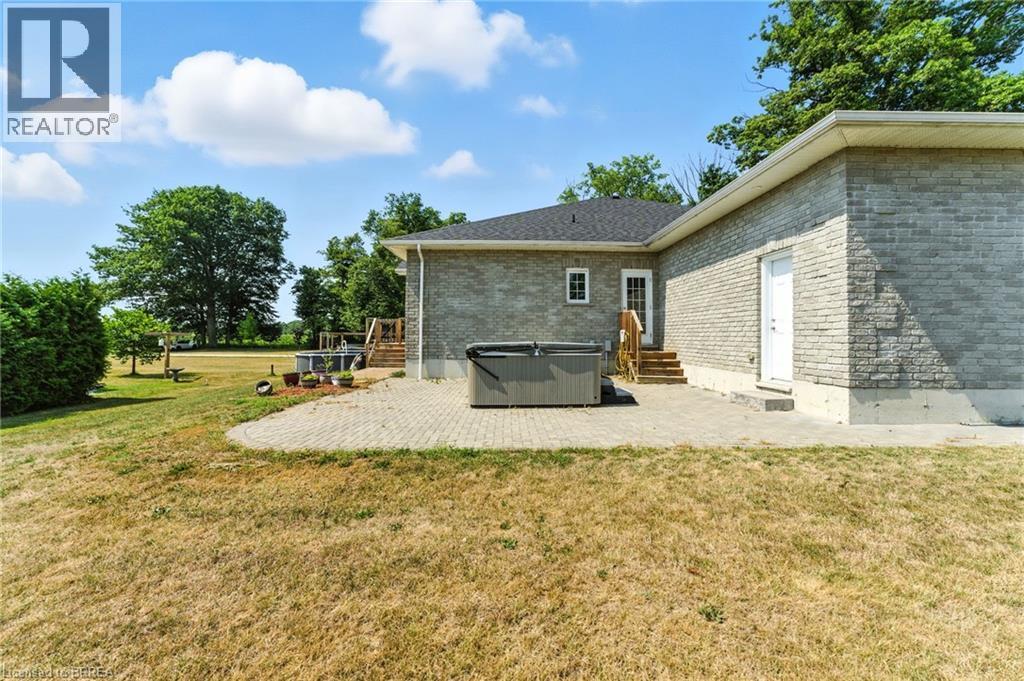
1026 Front Road, St. Williams, ON - Outdoor With Deck Patio Veranda
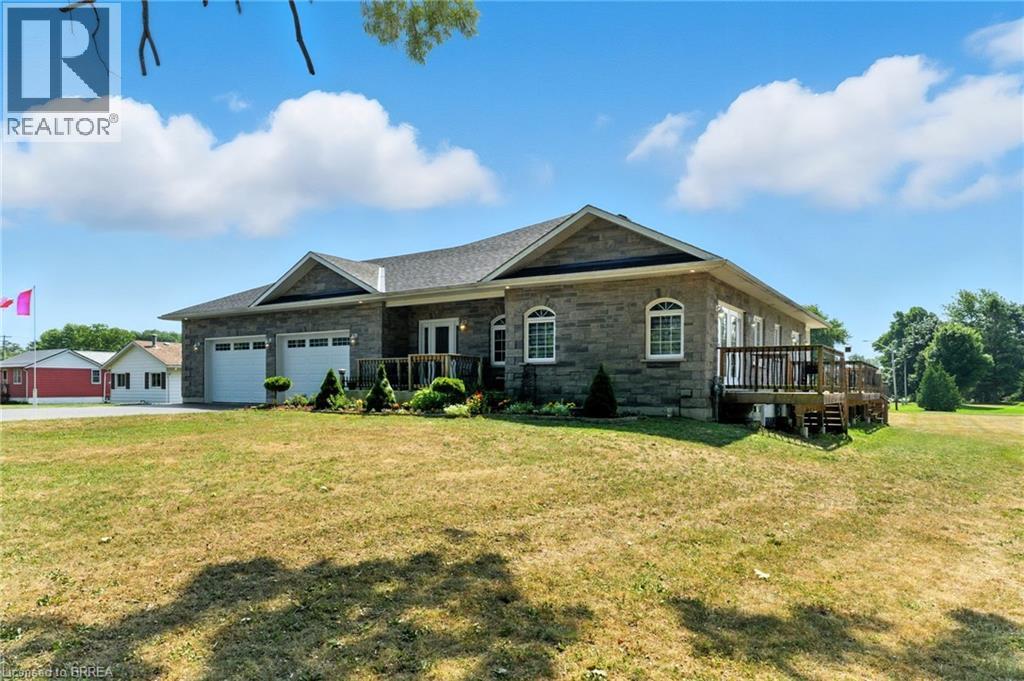
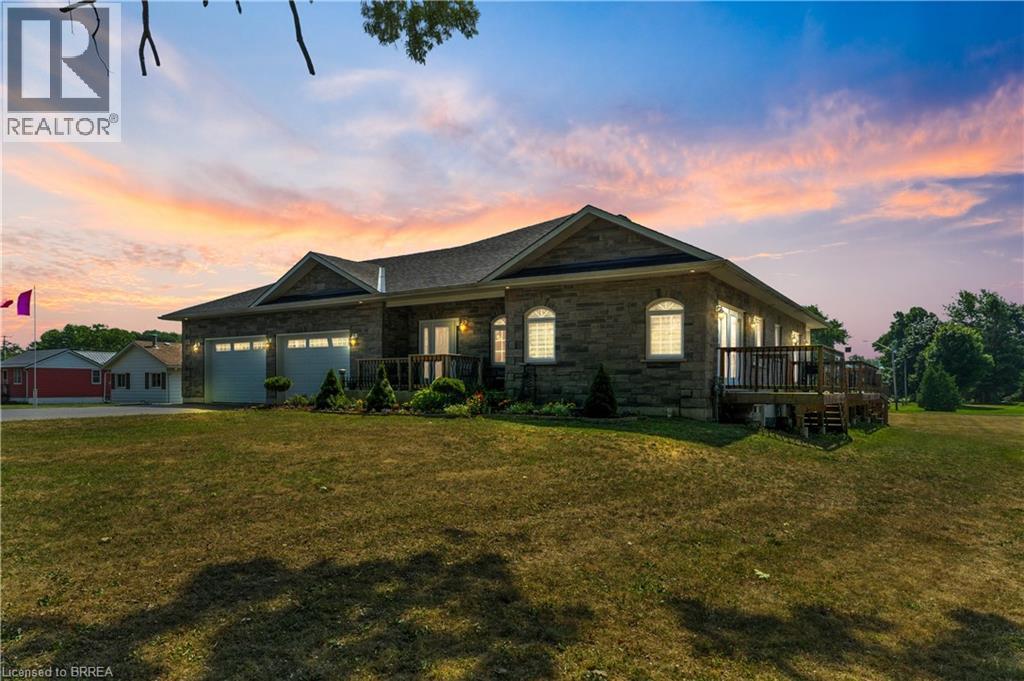
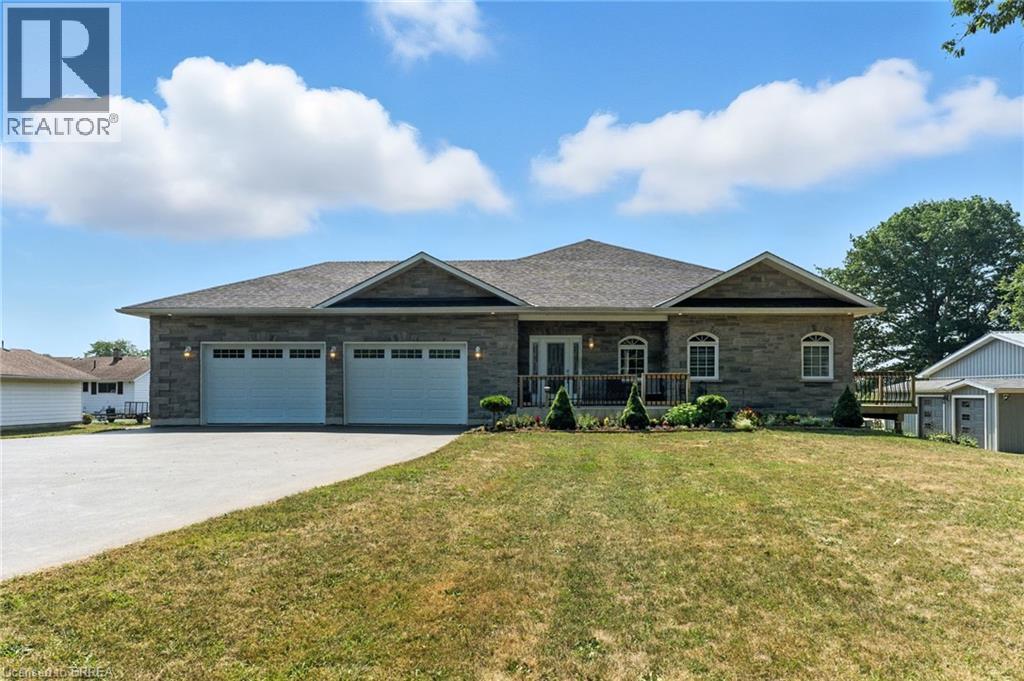
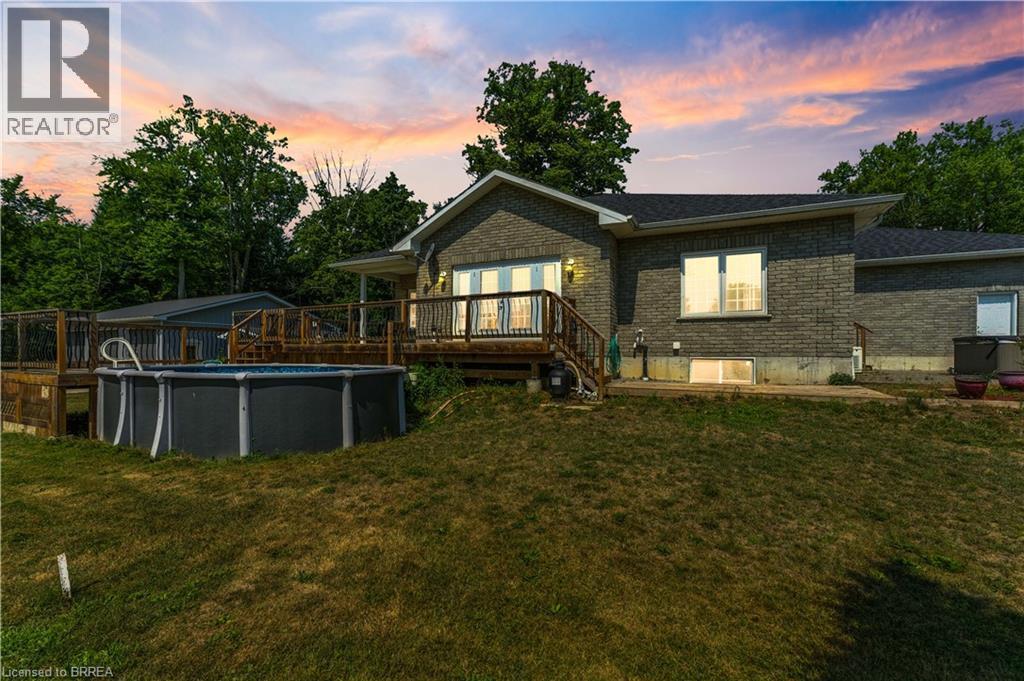
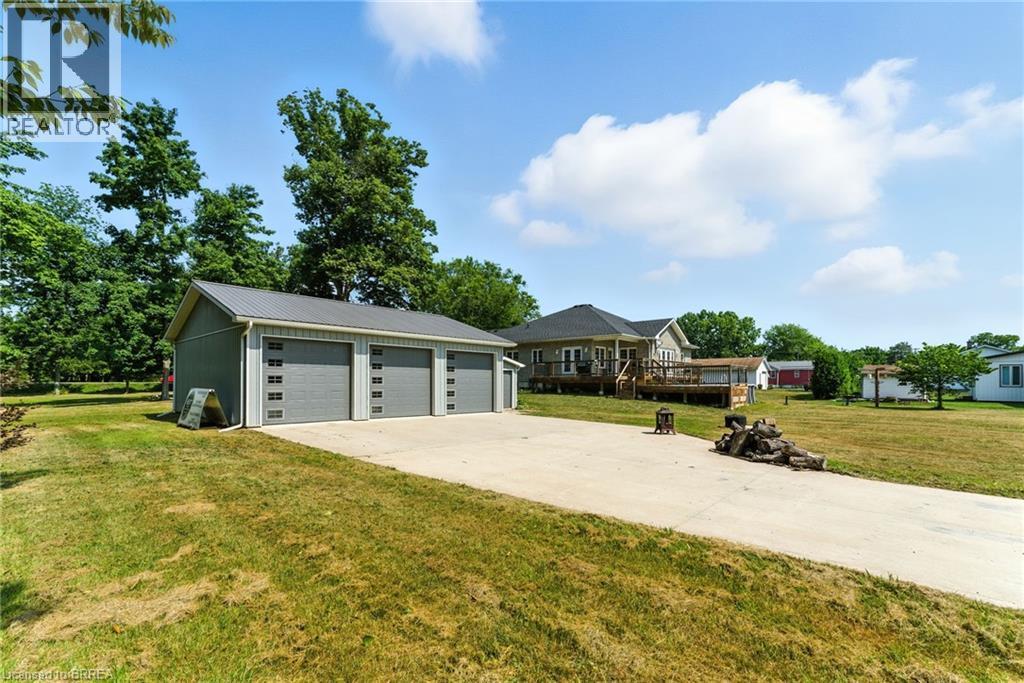
1026 Front Road, St. Williams, ON - Outdoor With Facade
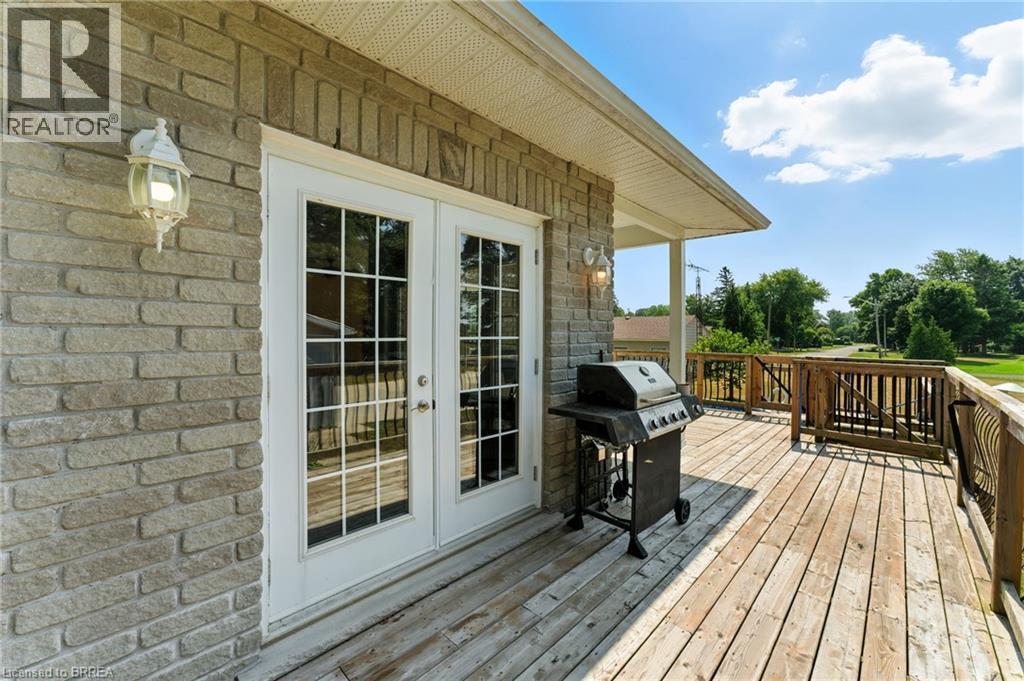
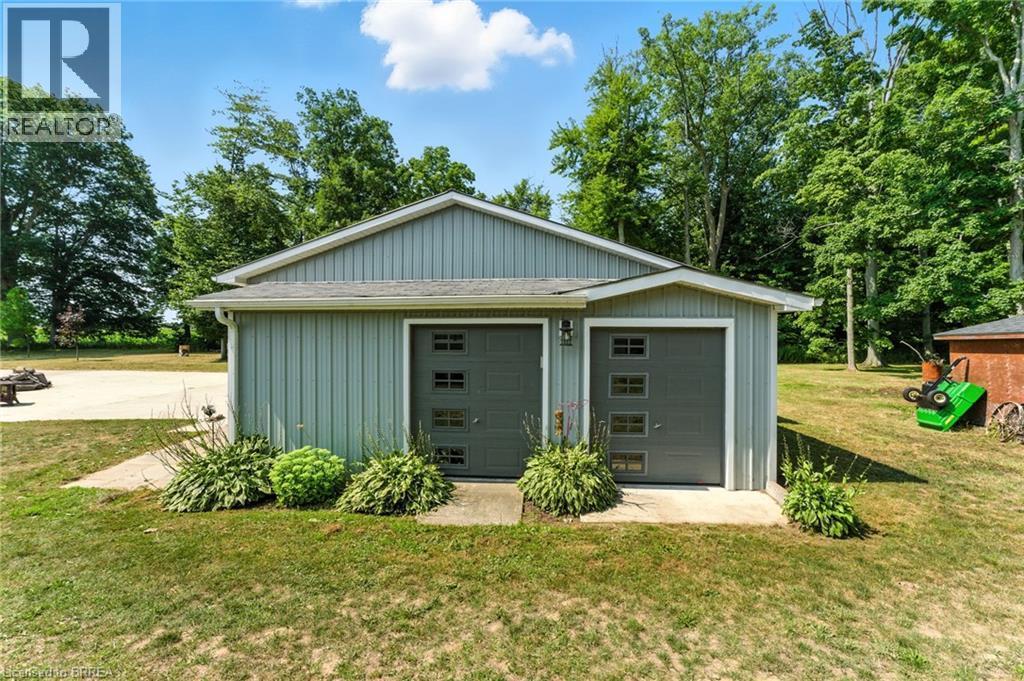
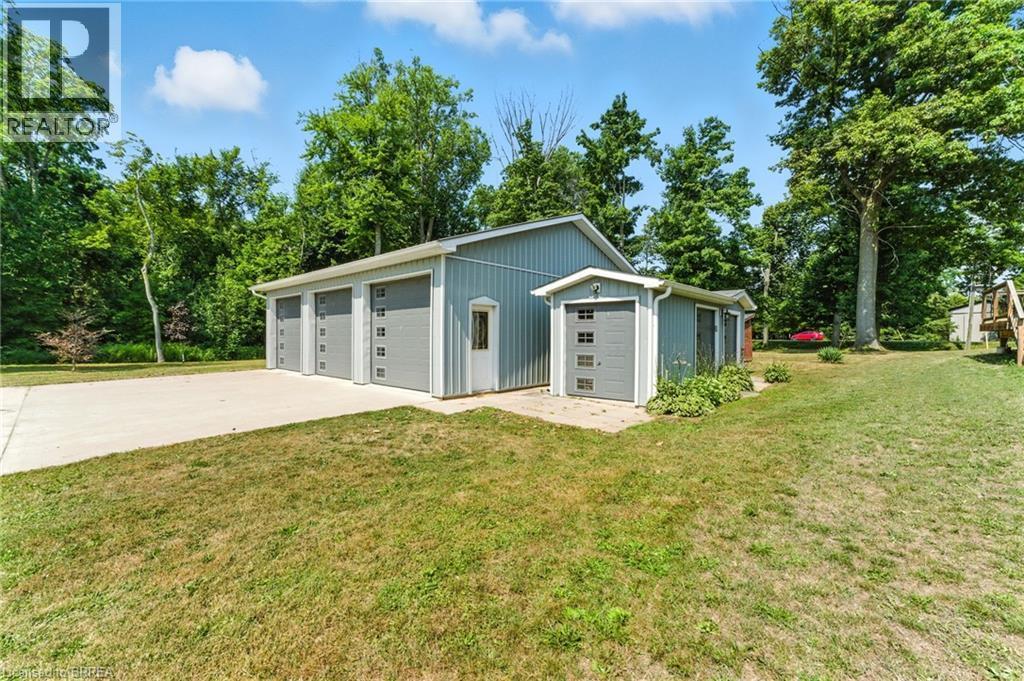
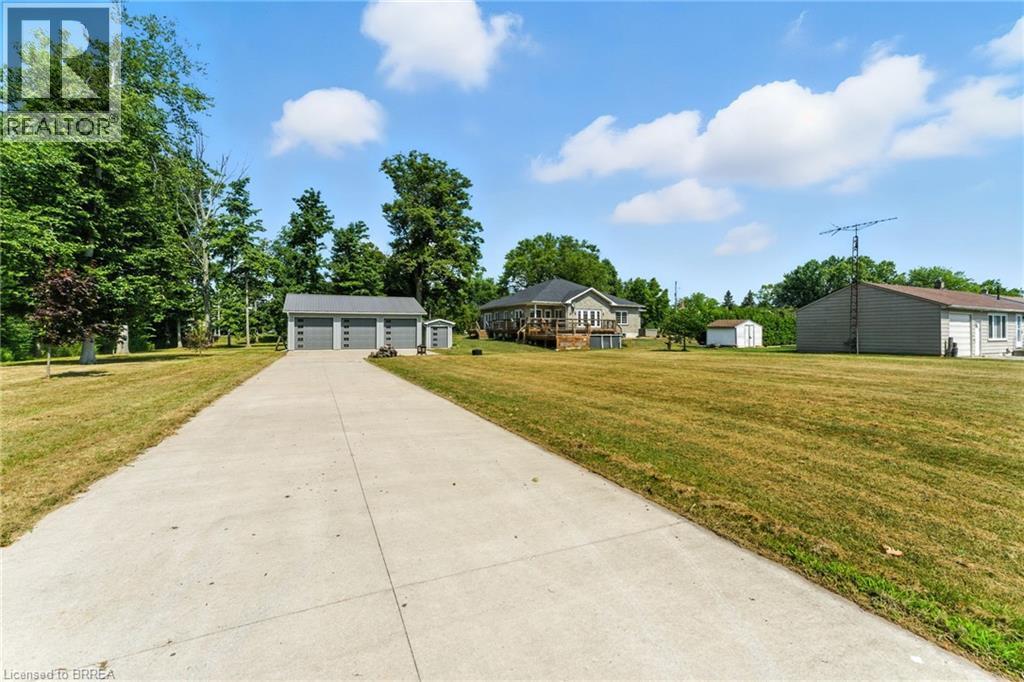
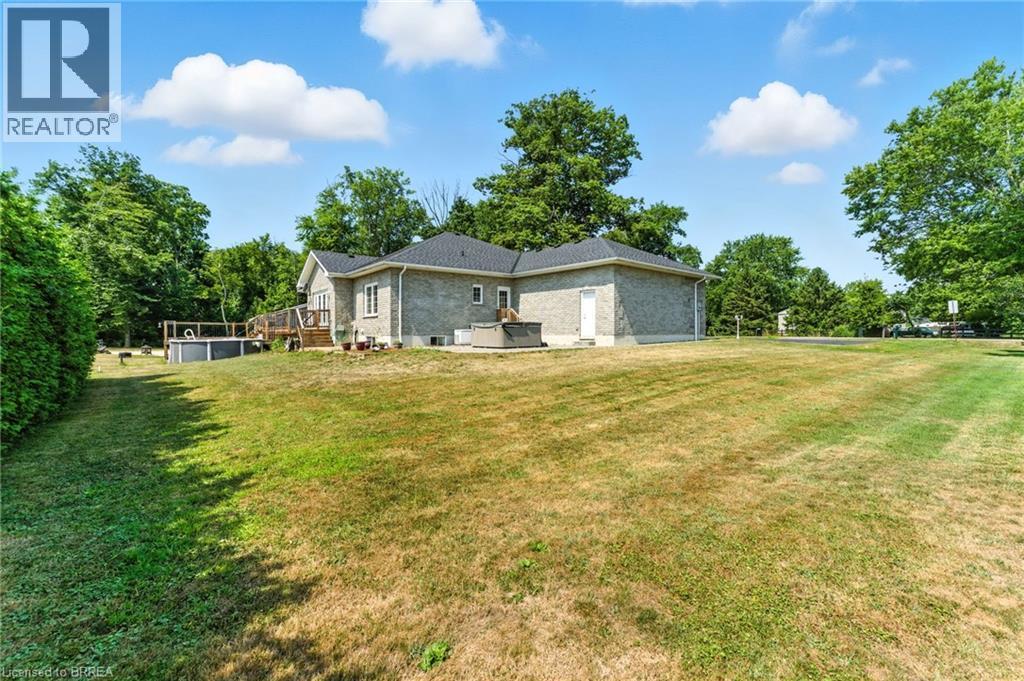
1026 Front Road, St. Williams, ON - Outdoor With View
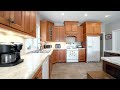
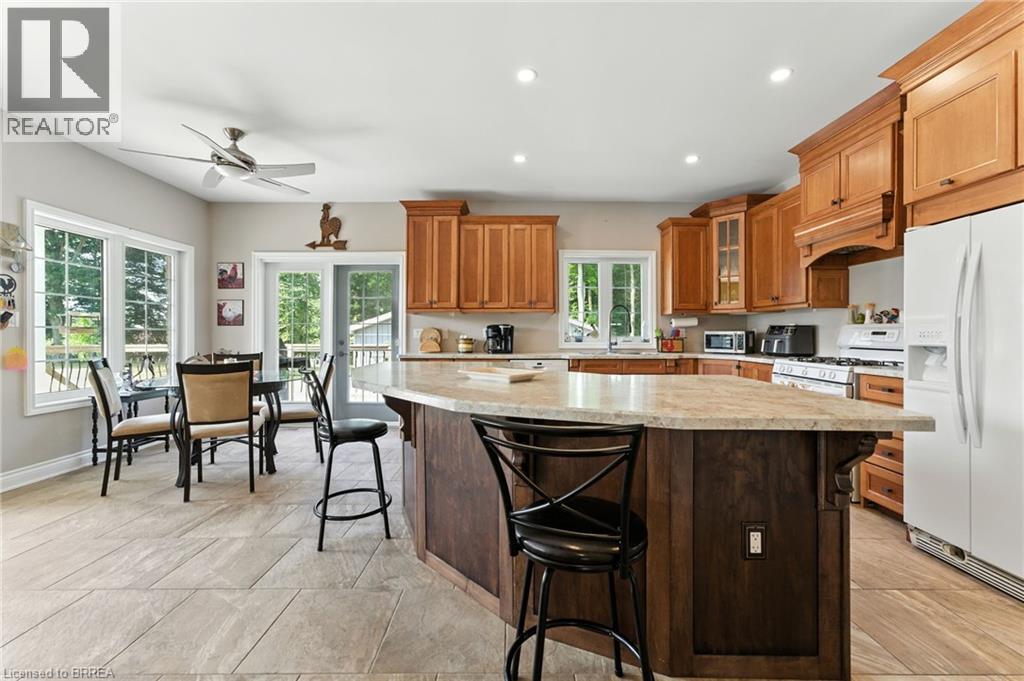
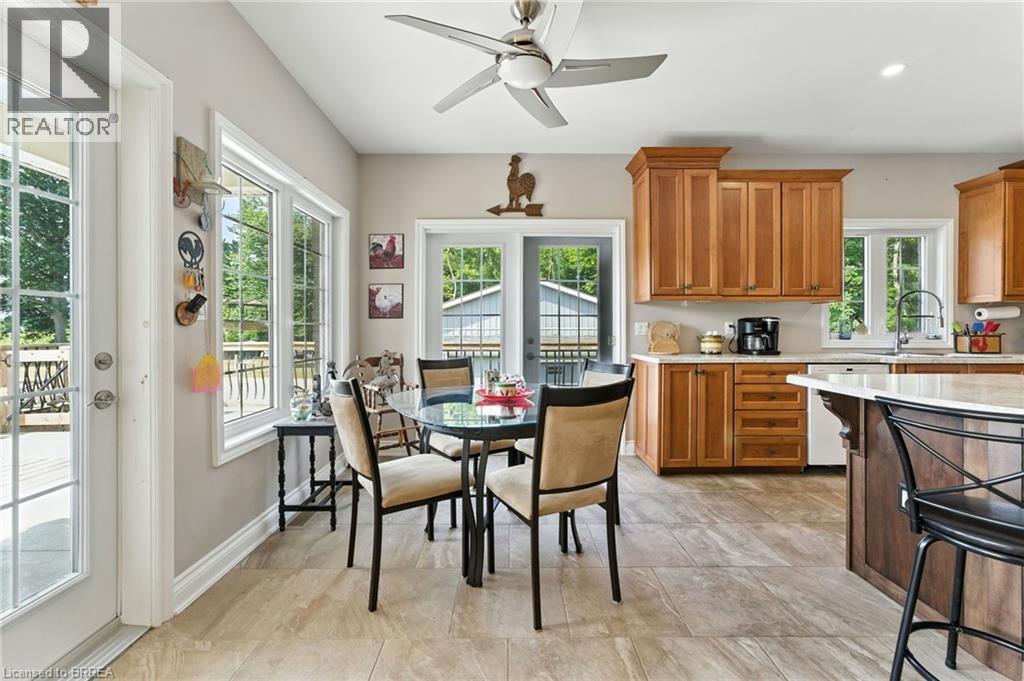
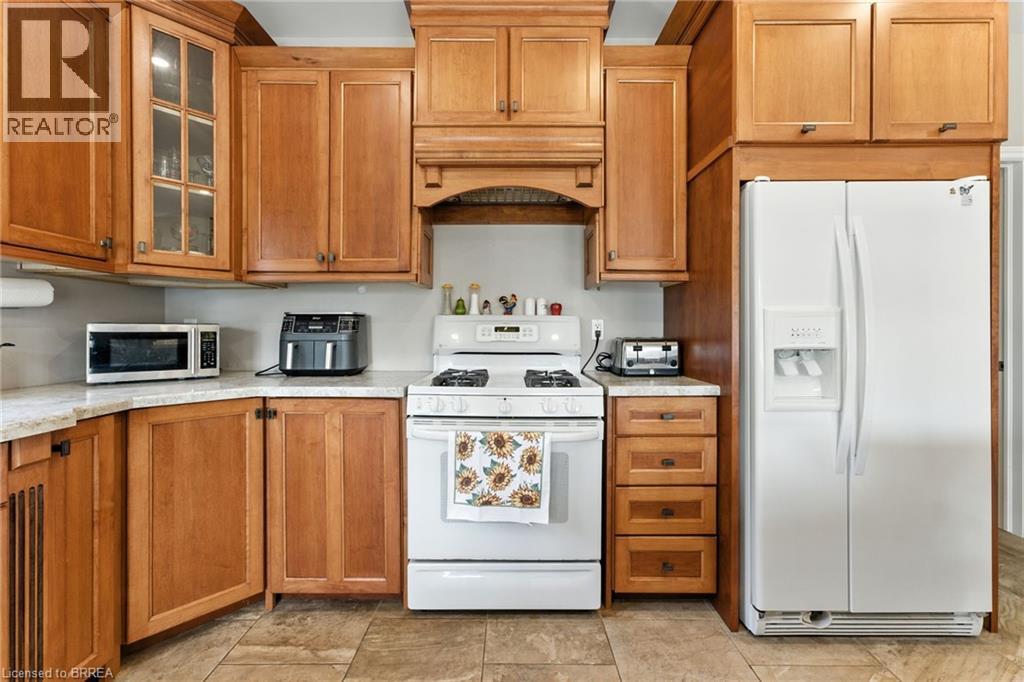
1026 Front Road, St. Williams, ON - Indoor Photo Showing Kitchen
1026 Front Road, St. Williams, ON - Indoor
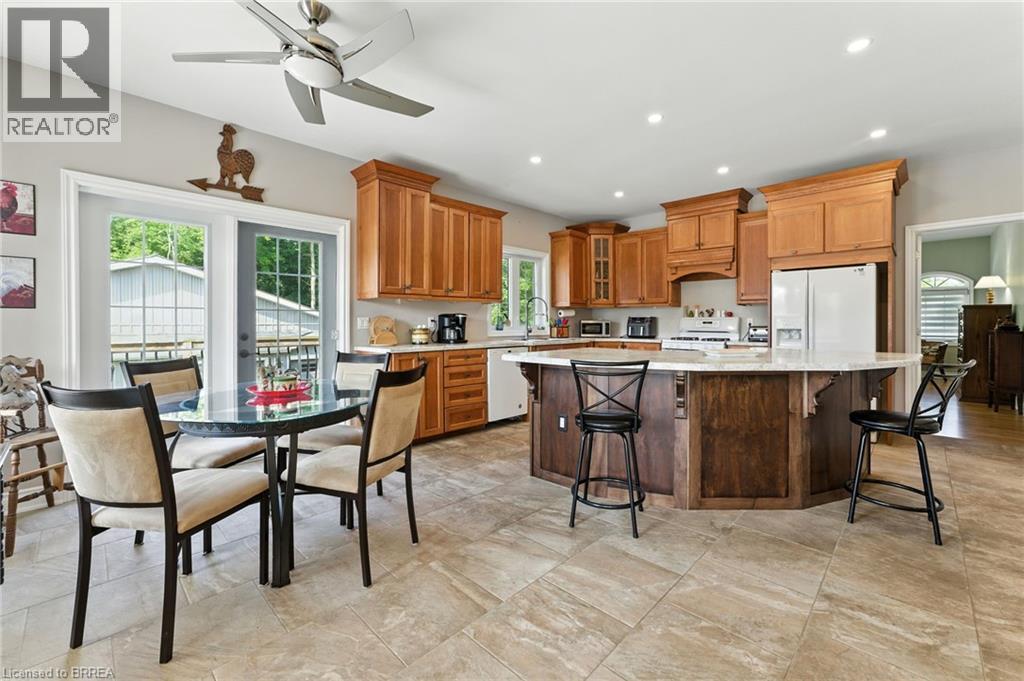
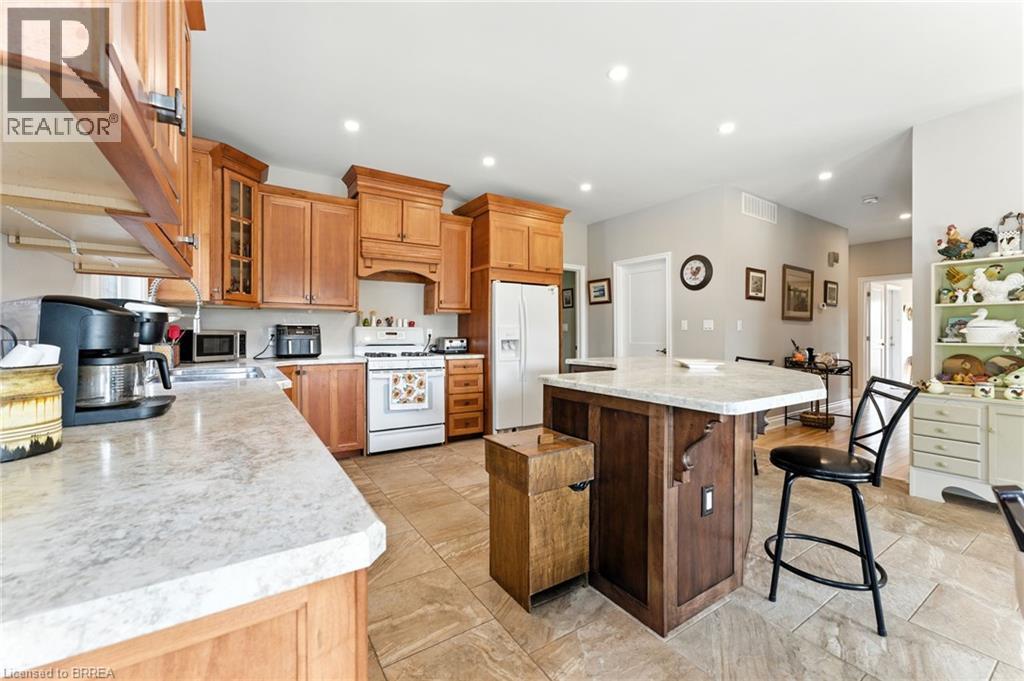
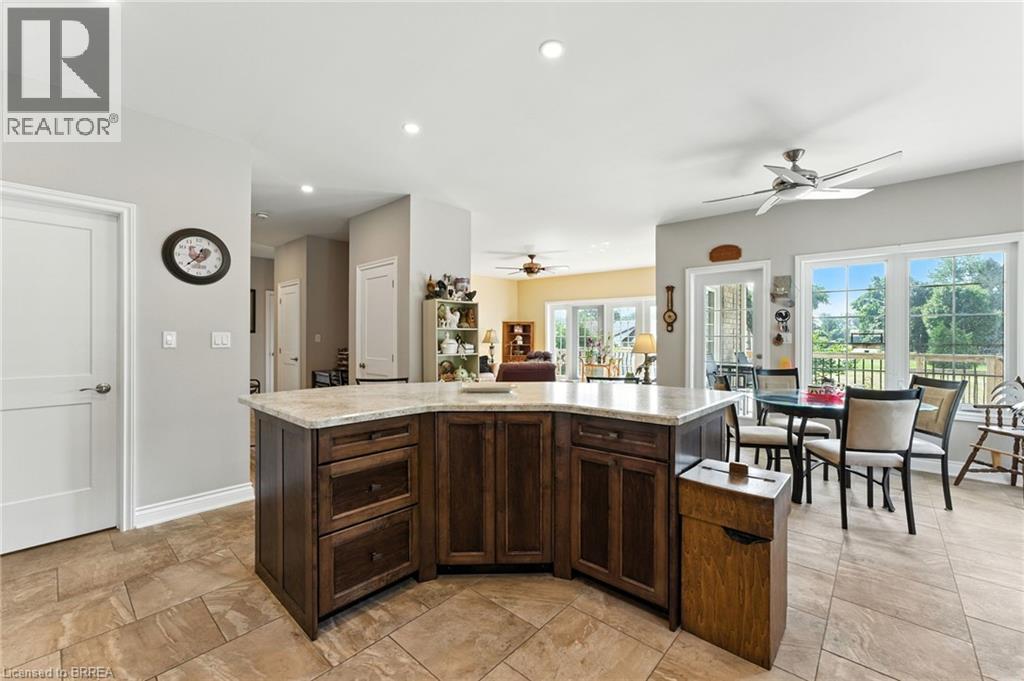
1026 Front Road, St. Williams, ON - Indoor Photo Showing Kitchen
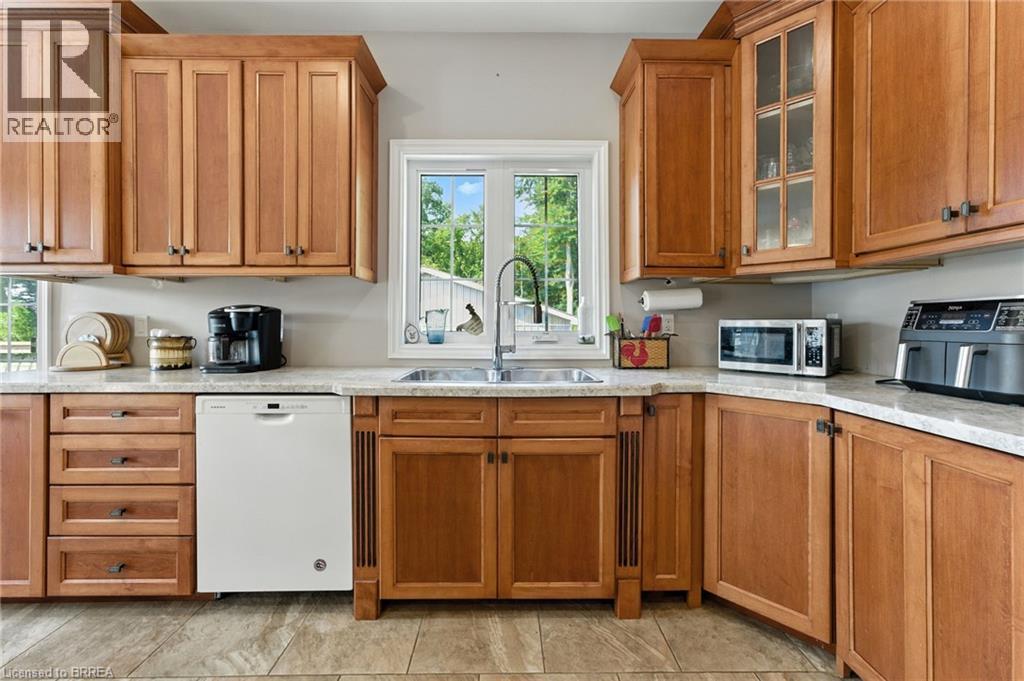
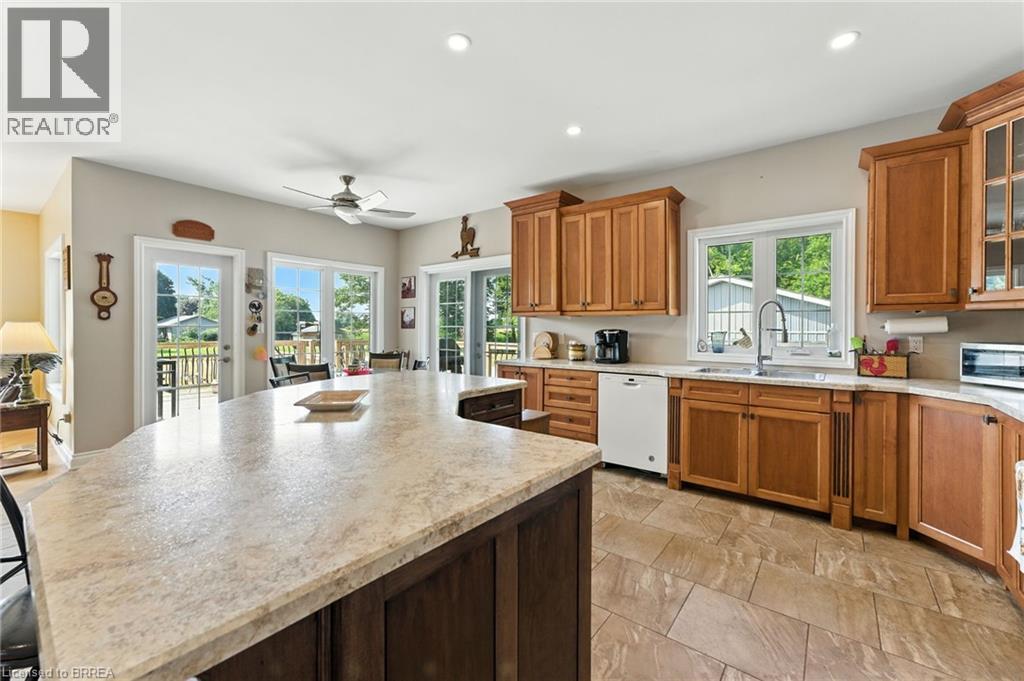
1026 Front Road, St. Williams, ON - Indoor Photo Showing Kitchen With Double Sink
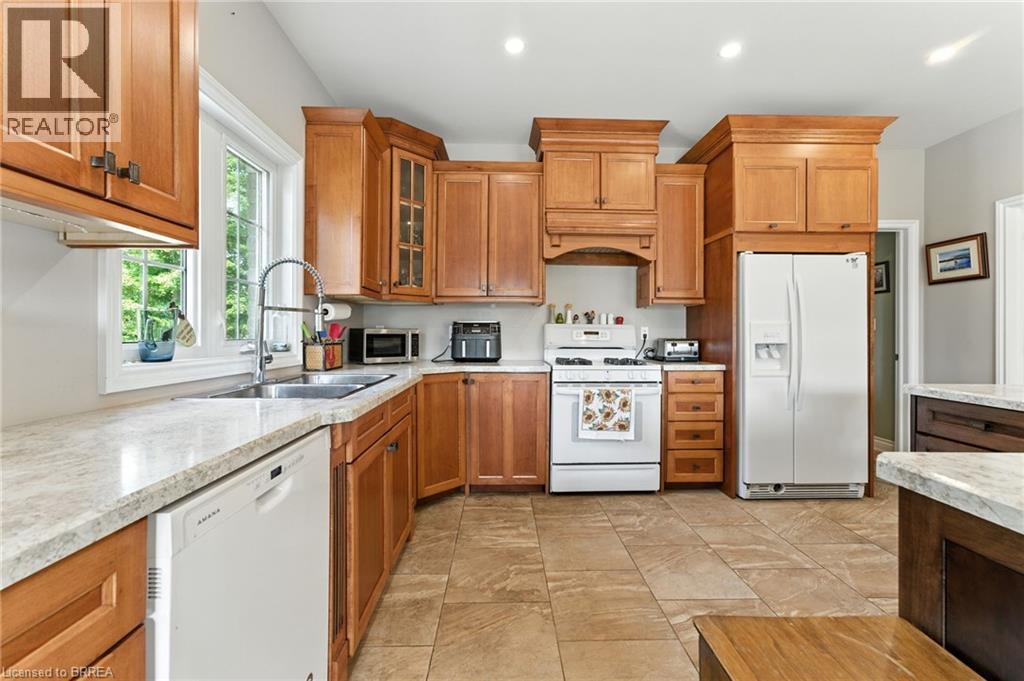
1026 Front Road, St. Williams, ON - Indoor Photo Showing Kitchen
1026 Front Road, St. Williams, ON - Indoor
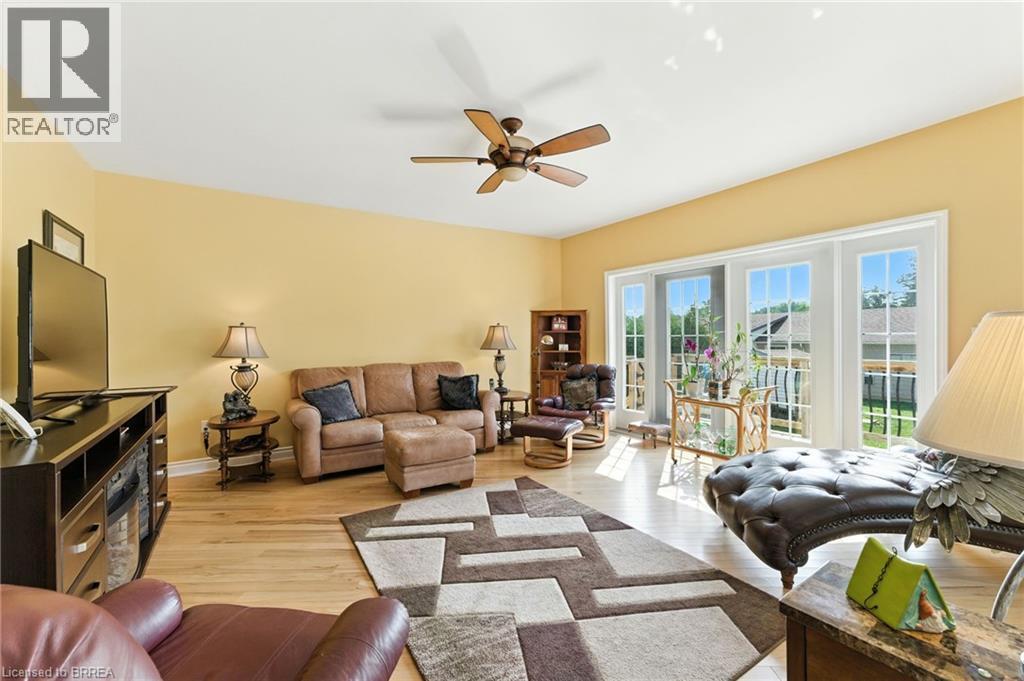
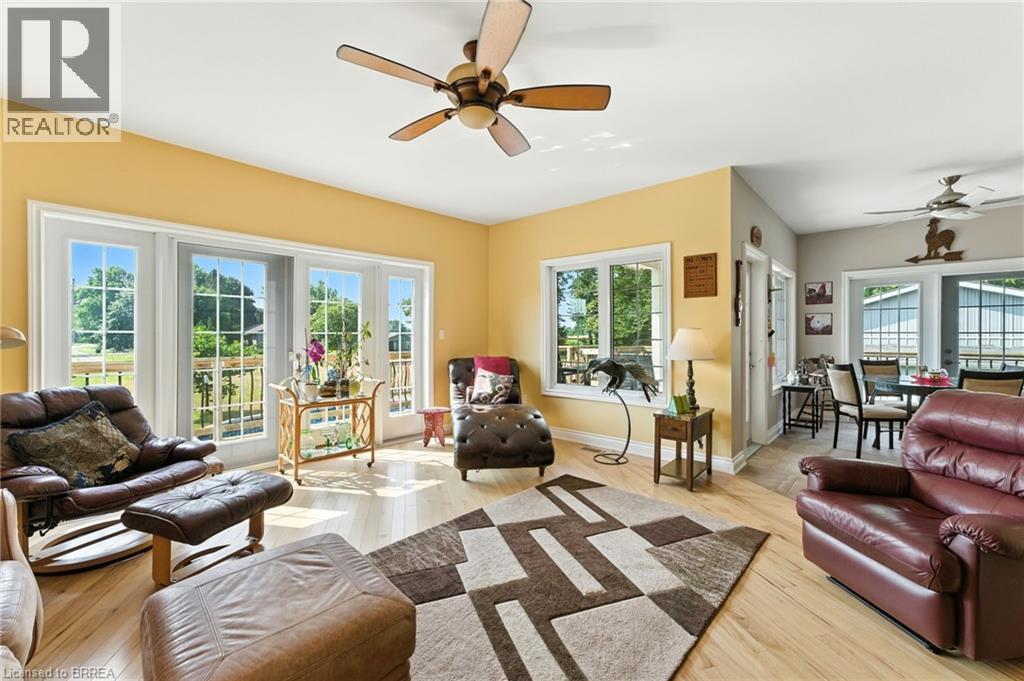
1026 Front Road, St. Williams, ON - Indoor Photo Showing Living Room
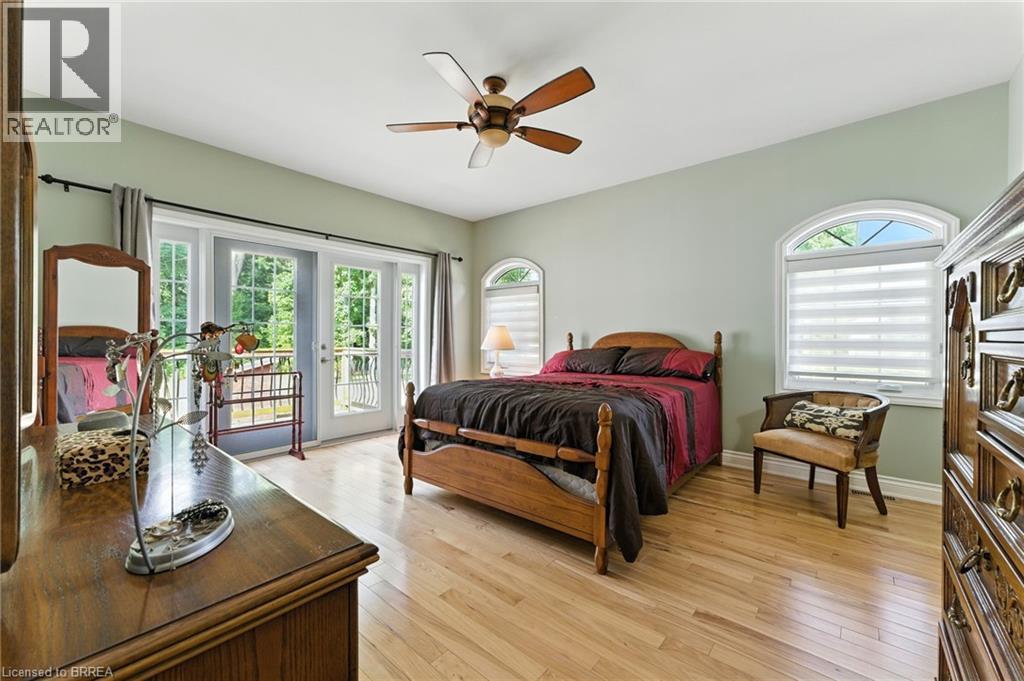
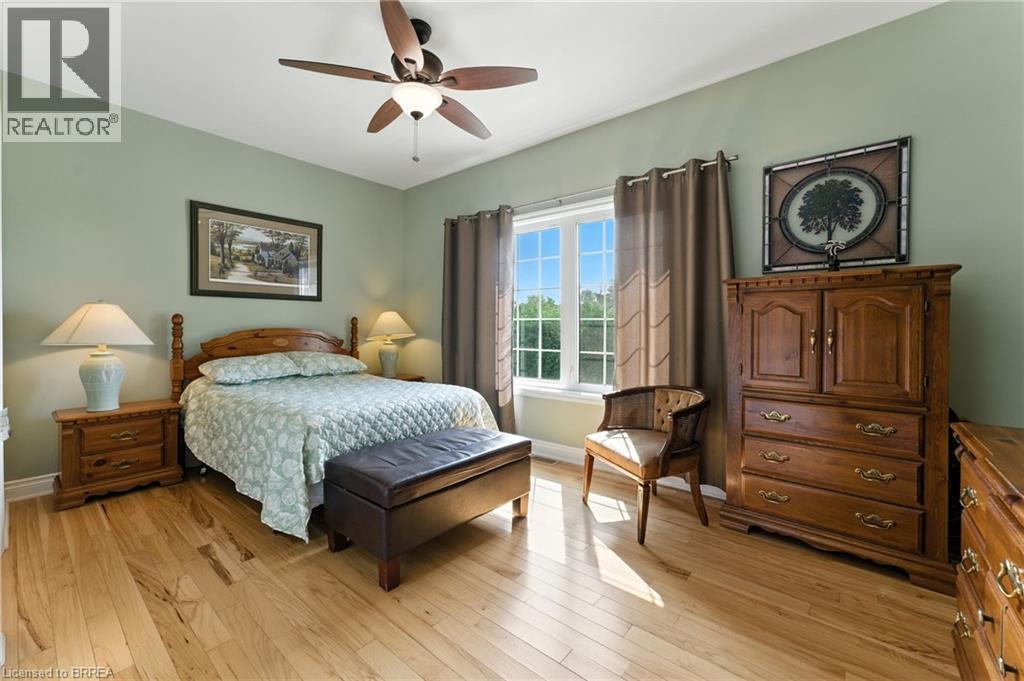
1026 Front Road, St. Williams, ON - Indoor Photo Showing Bedroom
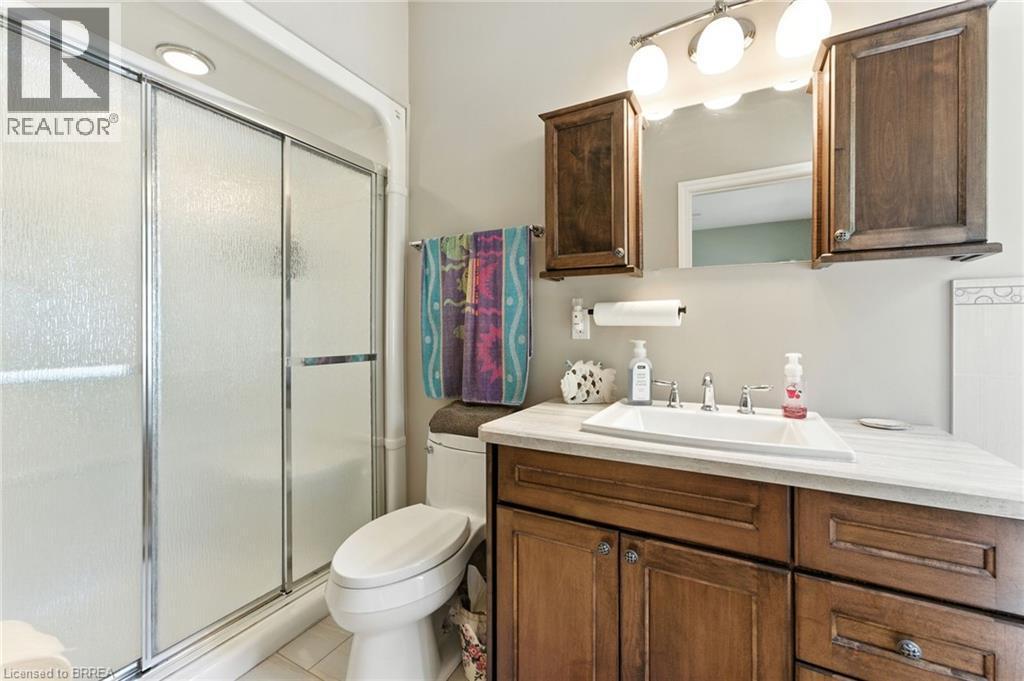
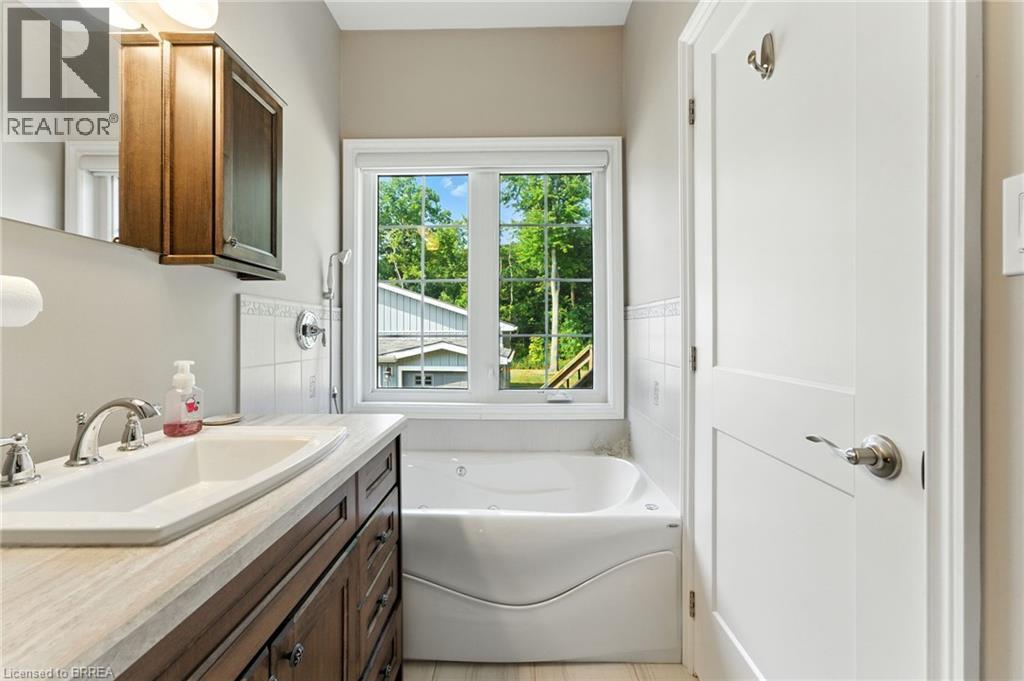
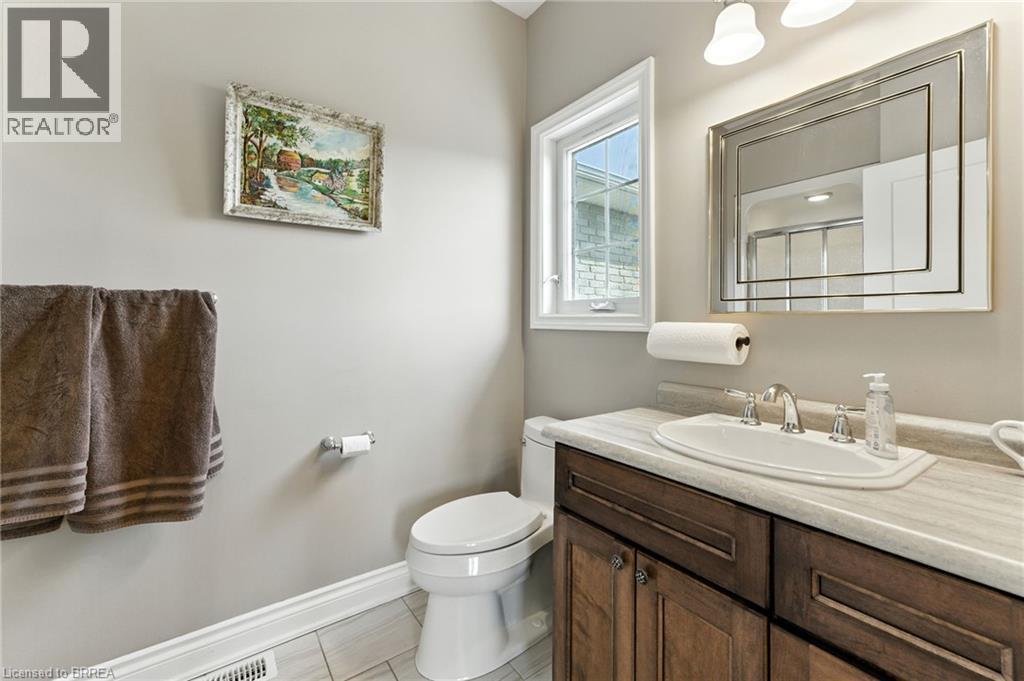
1026 Front Road, St. Williams, ON - Indoor Photo Showing Bathroom
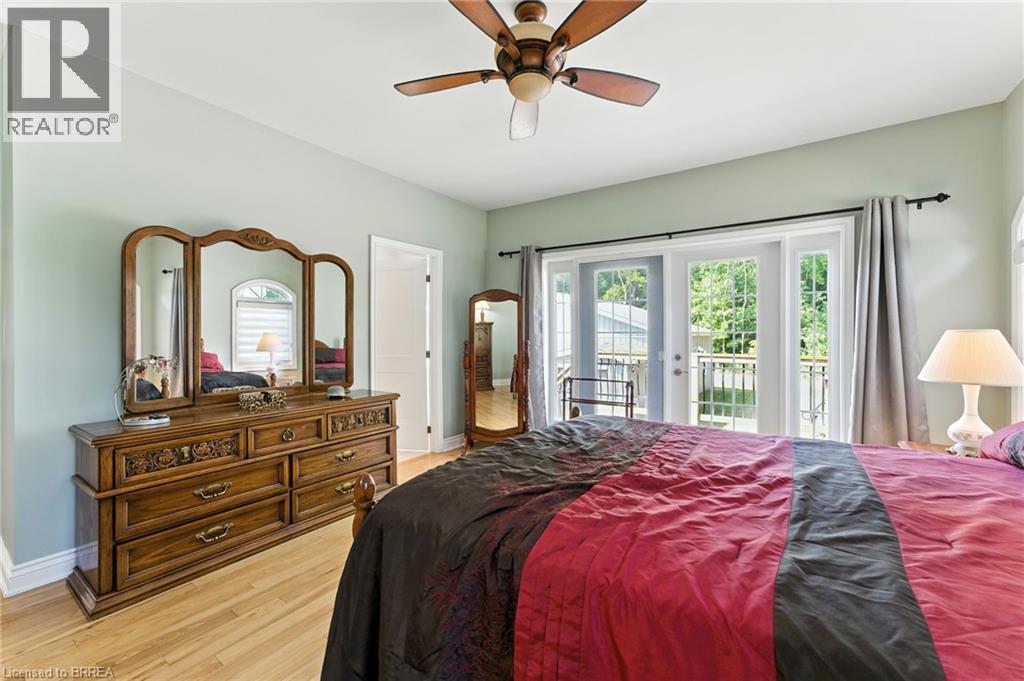
1026 Front Road, St. Williams, ON - Indoor Photo Showing Bedroom
1026 Front Road, St. Williams, ON - Indoor Photo Showing Bathroom
1026 Front Road, St. Williams, ON - Indoor
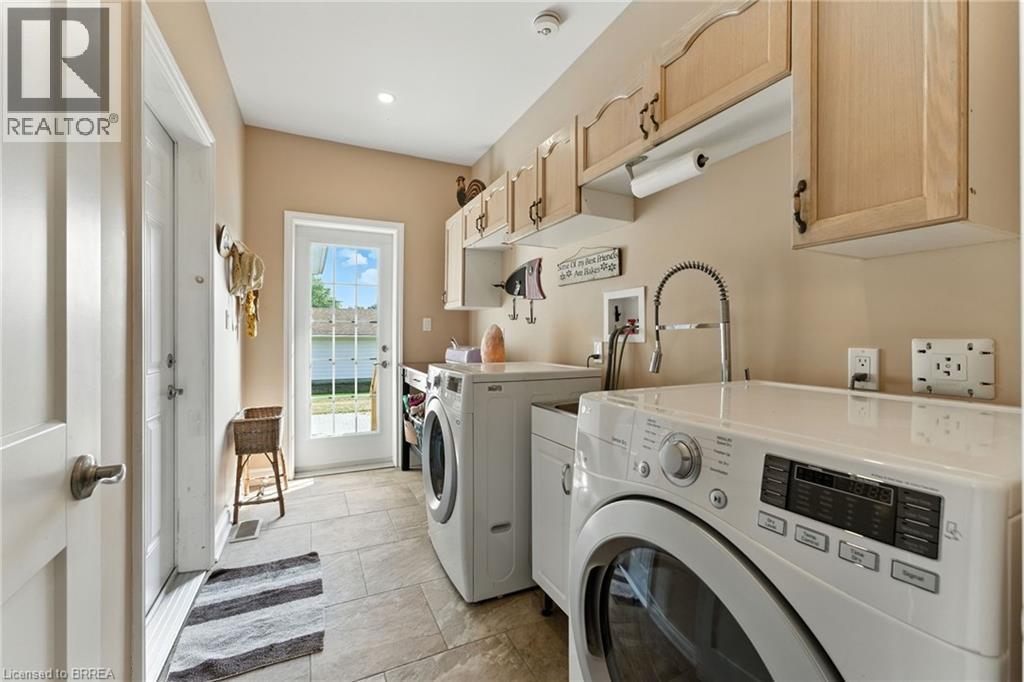
Main Floor - 1026 Front Road, St. Williams, ON - Indoor Photo Showing Laundry Room
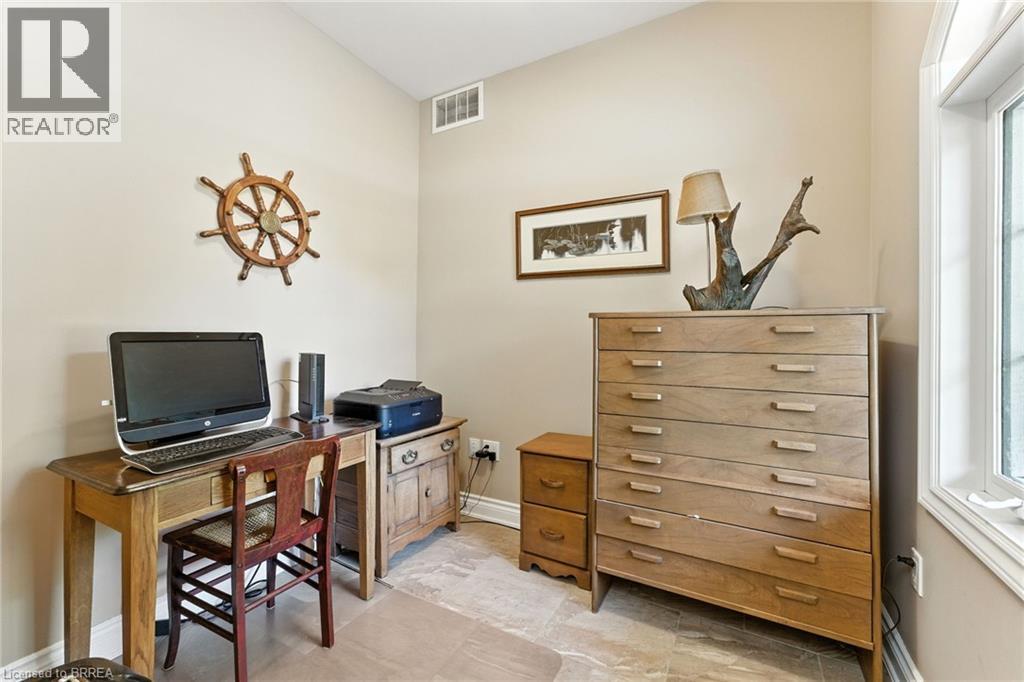
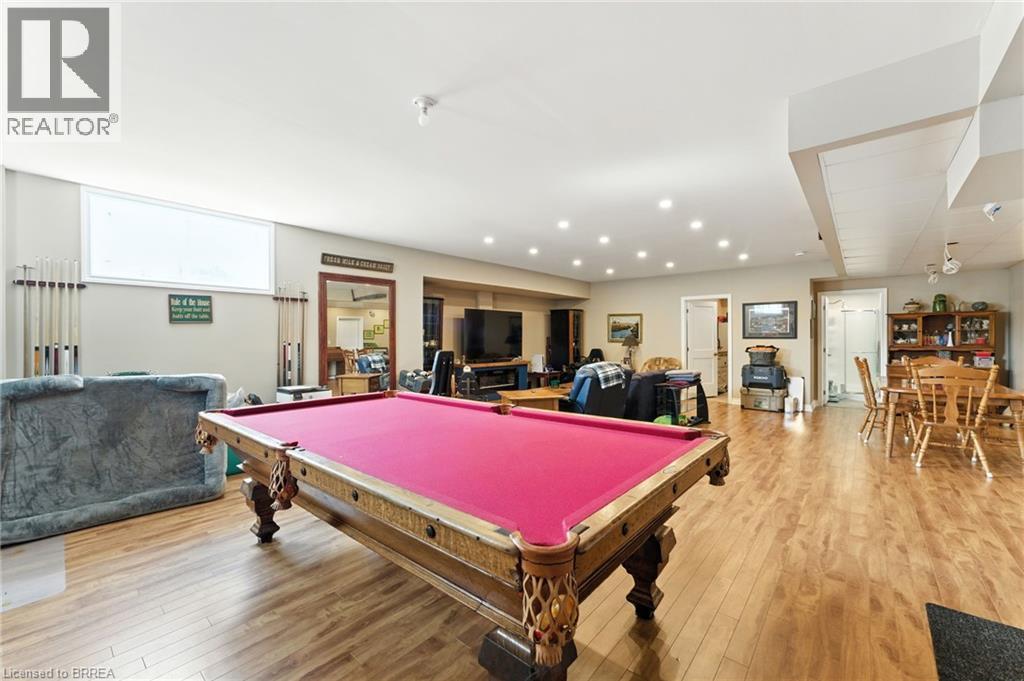
1026 Front Road, St. Williams, ON - Indoor Photo Showing Other Room
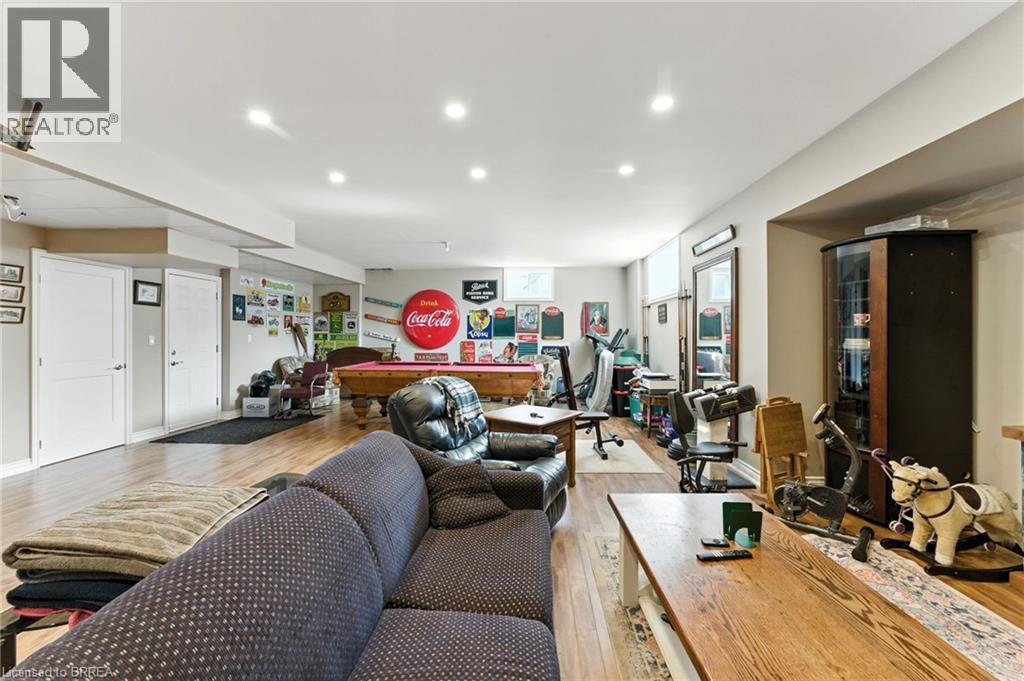
1026 Front Road, St. Williams, ON - Indoor Photo Showing Gym Room
1026 Front Road, St. Williams, ON - Indoor
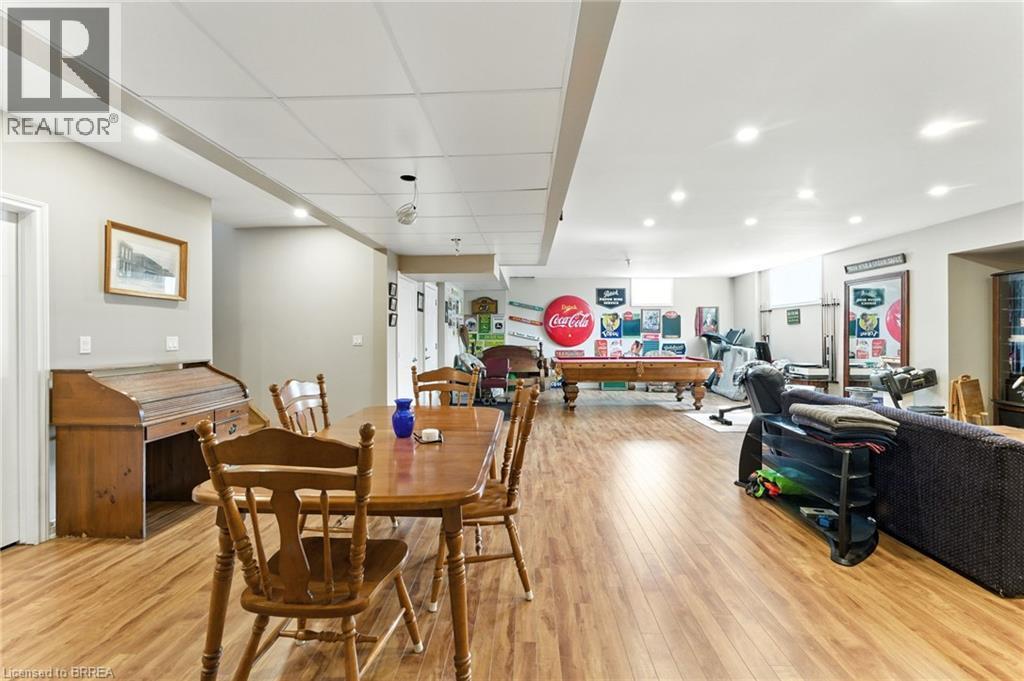
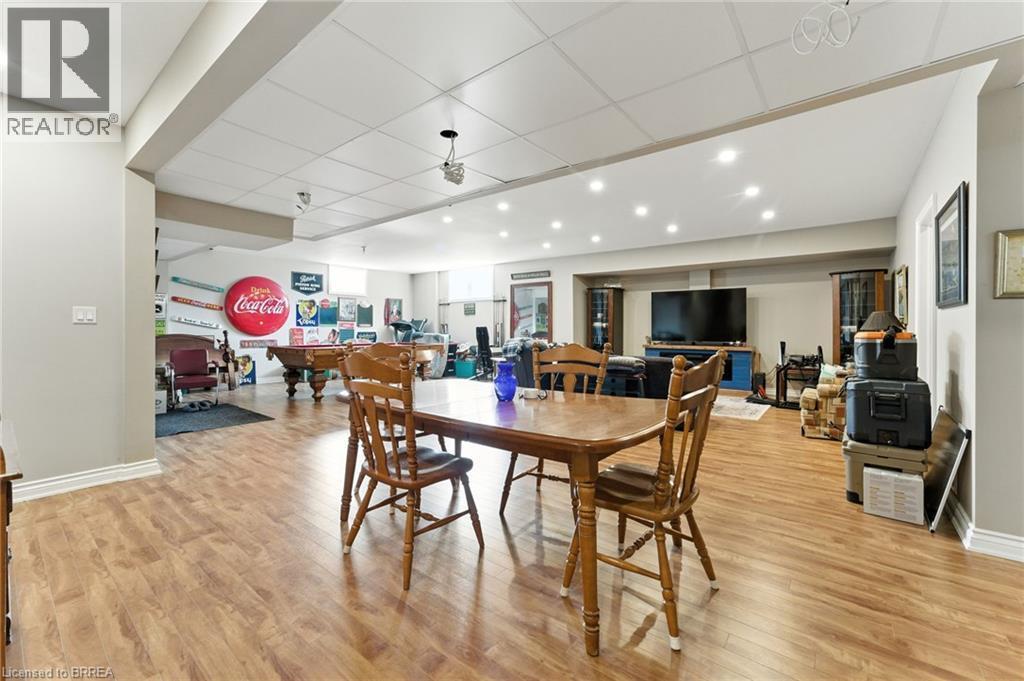
1026 Front Road, St. Williams, ON - Indoor Photo Showing Dining Room
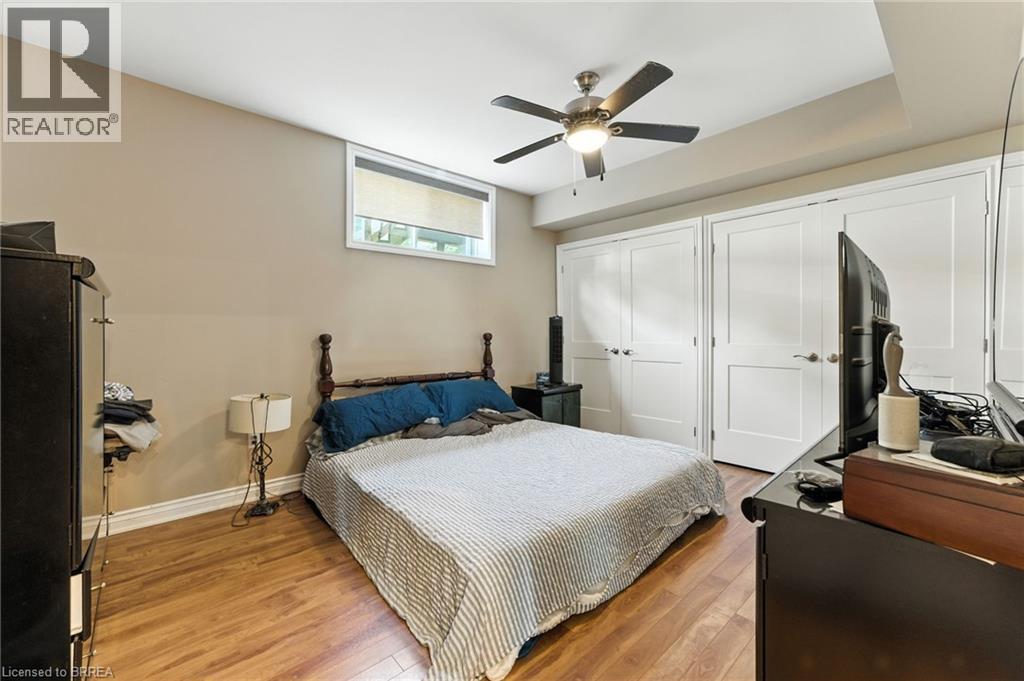
1026 Front Road, St. Williams, ON - Indoor Photo Showing Bedroom
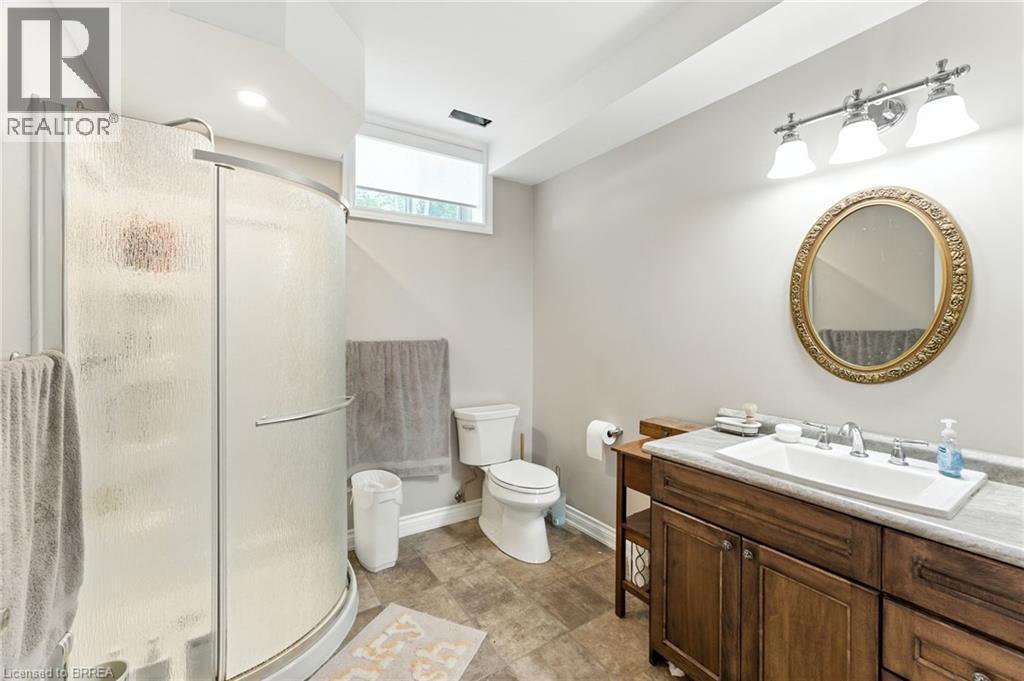
1026 Front Road, St. Williams, ON - Indoor Photo Showing Bathroom
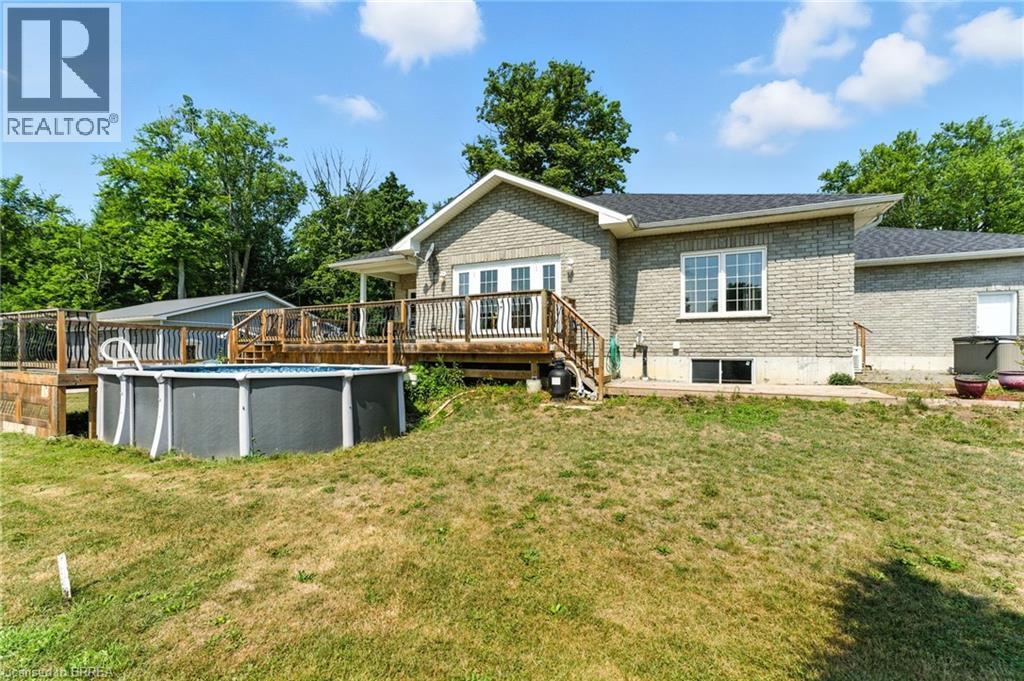
1026 Front Road, St. Williams, ON - Outdoor With Above Ground Pool With Deck Patio Veranda
1026 Front Road, St. Williams, ON - Outdoor With Deck Patio Veranda With Exterior
1026 Front Road, St. Williams, ON - Outdoor
1026 Front Road, St. Williams, ON - Other
Video
1026 Front Road, St. Williams, ON  - Outdoor With Deck Patio Veranda
1026 Front Road, St. Williams, ON  - Outdoor With Facade
1026 Front Road, St. Williams, ON  - Outdoor With View
1026 Front Road, St. Williams, ON - Outdoor With View
1026 Front Road, St. Williams, ON - Indoor Photo Showing Kitchen
1026 Front Road, St. Williams, ON - Indoor
1026 Front Road, St. Williams, ON - Indoor Photo Showing Kitchen
1026 Front Road, St. Williams, ON - Indoor Photo Showing Kitchen With Double Sink
1026 Front Road, St. Williams, ON - Indoor Photo Showing Kitchen
1026 Front Road, St. Williams, ON - Indoor
1026 Front Road, St. Williams, ON - Indoor Photo Showing Living Room
1026 Front Road, St. Williams, ON - Indoor Photo Showing Bedroom
1026 Front Road, St. Williams, ON - Indoor Photo Showing Bathroom
1026 Front Road, St. Williams, ON - Indoor Photo Showing Bedroom
1026 Front Road, St. Williams, ON - Indoor Photo Showing Bathroom
1026 Front Road, St. Williams, ON - Indoor
Main Floor - 1026 Front Road, St. Williams, ON - Indoor Photo Showing Laundry Room
1026 Front Road, St. Williams, ON - Indoor Photo Showing Other Room
1026 Front Road, St. Williams, ON - Indoor Photo Showing Gym Room
1026 Front Road, St. Williams, ON - Indoor
1026 Front Road, St. Williams, ON - Indoor Photo Showing Dining Room
1026 Front Road, St. Williams, ON - Indoor Photo Showing Bedroom
1026 Front Road, St. Williams, ON - Indoor Photo Showing Bathroom
1026 Front Road, St. Williams, ON - Outdoor With Above Ground Pool With Deck Patio Veranda
1026 Front Road, St. Williams, ON - Outdoor With Deck Patio Veranda With Exterior
1026 Front Road, St. Williams, ON - Outdoor
1026 Front Road, St. Williams, ON - Other
  • Advertising
Are you a real estate investor?
1026 FRONT Road, St. Williams, Ontario, N0E 1P0
$1,050,000

3 Beds

4 Baths

Property Information:

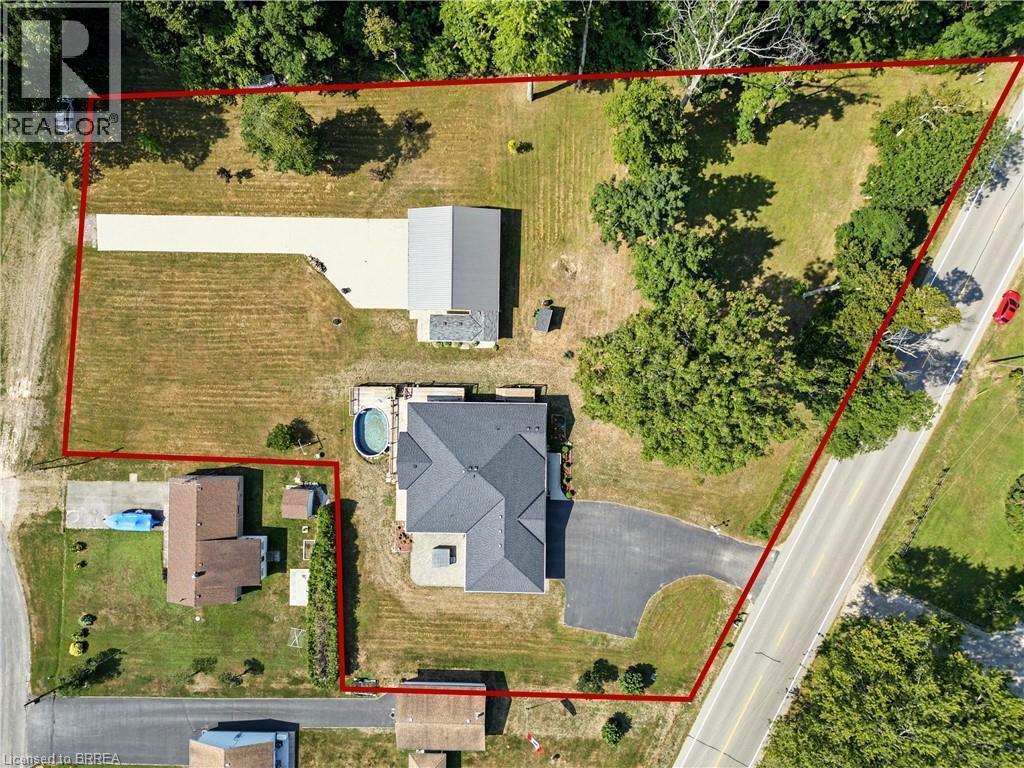
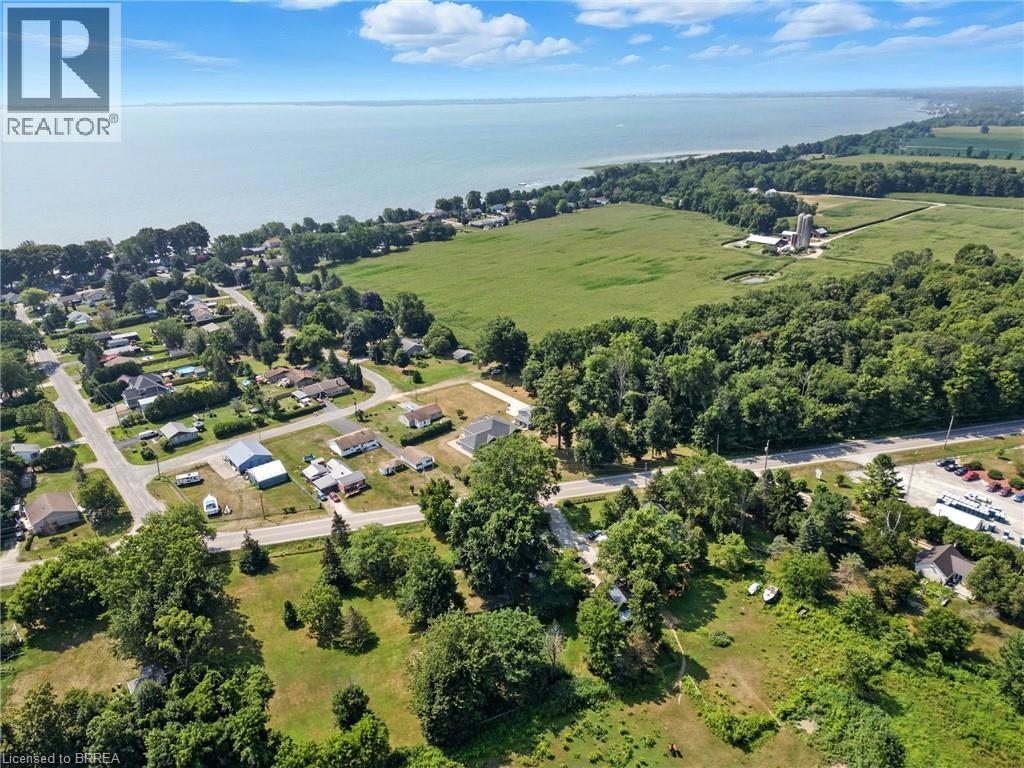
Space to spread out. Room to create. A lifestyle worth moving for. Set on 1.46 acres in the charming lakeside community of St. Williams, this custom-built stone and brick bungalow offers the perfect balance of modern comfort, country privacy, and endless possibilities. Built in 2017 and surrounded by open space, it's a property designed for those who want more than just a home. Step inside and discover 9-foot ceilings, rich hickory hardwood flooring, and a bright, welcoming layout. The heart of the home is the spacious maple kitchen, complete with a large island, walk-in pantry, and patio doors leading to the wraparound deck—an ideal setting for outdoor dining, entertaining, or simply enjoying the peaceful views. The thoughtfully designed main floor features a private primary retreat with a walk-in closet and ensuite complete with a Jacuzzi tub and separate shower. A second bedroom with its own full bath offers excellent accommodations for guests or family, while the front den provides flexibility for a home office, reading room, or additional living space. The fully finished lower level expands your options with a large family room, additional bedroom, full bathroom, generous storage, and a convenient walk-up to the oversized attached garage. For many buyers, the true standout will be the impressive 32'x36' heated workshop with hydro, three roll-up doors, and additional storage bays. Whether you're a hobbyist, collector, entrepreneur, or simply need space for vehicles and equipment, this is the kind of feature that's increasingly hard to find. Outside, summer comes alive with an above-ground pool, hot tub, interlock patio, and plenty of room to enjoy the outdoors. Located just minutes from Lake Erie beaches, marinas, wineries, and scenic trails, this property offers the space you want and the lifestyle you've been waiting for. Complete with a Generac generator, updated sump pumps, and thoughtful upgrades throughout, this is country living without compromise. (id:27)

Building Features:

  • Style: Detached
  • Building Type: House
  • Architectural Style: Bungalow
  • Basement Development: Finished
  • Basement Type: Full
  • Construction Style - Attachment: Detached
  • Exterior Finish: Brick, Stone
  • Fixture: Ceiling fans
  • Floor Space: 2896 sqft Square Feet
  • Foundation Type: Poured Concrete
  • Heating Type: Forced air
  • Heating Fuel: Natural gas
  • Cooling Type: Central air conditioning
  • Appliances: Dishwasher, Dryer, Refrigerator, Stove, Washer, Window Coverings, Hot Tub

Property Features:

  • OwnershipType: Freehold
  • Property Type: Single Family
  • Half Bathrooms: 1
  • Amenities Nearby: Golf Nearby, Marina, Park, Playground
  • Built in: 2017
  • Community Features: Community Centre, School Bus
  • Features: Paved driveway, Country residential, Sump Pump, Automatic Garage Door Opener
  • Floor Space (approx): 2896 Square Feet
  • Irregular: Yes
  • Lot Frontage: 159 Feet
  • Lot Size: 1.46 Acres
  • Pool Type: Above ground pool
  • Structure Type: Porch
  • Zoning: RH
  • Sewer: Septic System
  • Parking Type: Attached garage, Detached garage
  • No. of Parking Spaces: 12

Rooms:

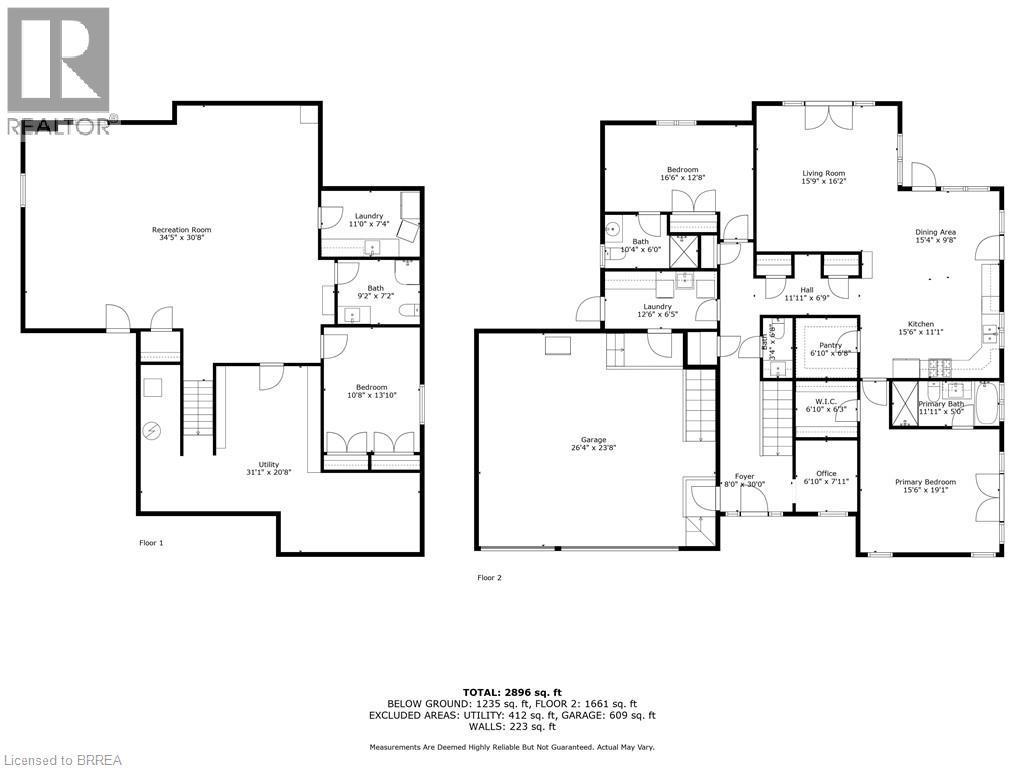
  • Bedroom Lower Level 10'8'' x 13'10''
  • Bathroom Lower Level 9'2'' x 7'2''
  • Laundry Lower Level 11'0'' x 7'4''
  • Recreation Room Lower Level 34'5'' x 30'8''
  • Bathroom Main Level 10'4'' x 6'0''
  • Bedroom Main Level 16'6'' x 12'8''
  • Laundry Main Level 12'6'' x 6'5''
  • Bathroom Main Level 3'4'' x 6'8''
  • Office Main Level 6'10'' x 7'11''
  • Bathroom Main Level 11'11'' x 5'0''
  • Primary Bedroom Main Level 15'6'' x 19'1''
  • Kitchen Main Level 15'6'' x 11'1''
  • Dining Main Level 15'4'' x 9'8''
  • Living Main Level 15'9'' x 15'4''

Courtesy of: Re/Max Twin City Realty Inc, Coldwell Banker Momentum Realty

REALTOR.ca  

QuickQuoteTM Powered by RPS

Location of 1026 FRONT Road, St. Williams, Ontario, N0E 1P0

Demographic Information of 1026 FRONT Road, St. Williams, Ontario, N0E 1P0

Life Stage

Older Parents, Younger Kids

Employment Type

Blue Collar/Primary

Average Household Income

$85,019.81

Average Number of Children

1.40

Household Population

Household Structure

Age of Population

Education

Education Level

No certificate/diploma/degree

21.2 %

High school certificate or equivalent

38.38 %

Apprenticeship trade certificate/diploma

6.78 %

College/non-university certificate
22.19 %

University Degree
11.46 %

Commuter

Travel To Work

By Car

94.94 %

By Public Transit

0.0 %

By Walking

0.0 %

By Bicycle

0.0 %

By Other Methods

5.06 %

Cultural Diversity

Knowledge of Official Language

Mother Tongue

Building Information

Building Type

Apartments (Low and High Rise)

Houses

88.01 %

Own Vs. Rent