Button CopyPathCircle CloseCircle Left ArrowArrow Down Icon GreyClosecirclecircleBurger
  • Advertising

39 HICKORY LANE, St. Thomas, Ontario, N5R 6K9

MLS® # X13856472
House For Sale In St. Thomas, Ontario
$799,900 QuickQuoteTM: Not Available

2+1 Beds

3 Baths

39 Hickory Lane, St. Thomas, ON
  • Advertising
Are you a real estate investor?
39 HICKORY LANE, St. Thomas, Ontario, N5R 6K9
$799,900

3 Beds

3 Baths

Property Information:

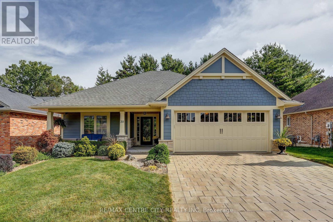
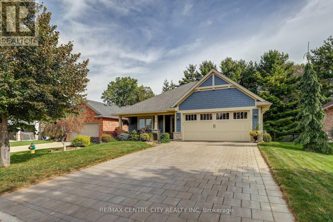
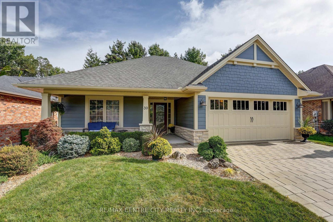
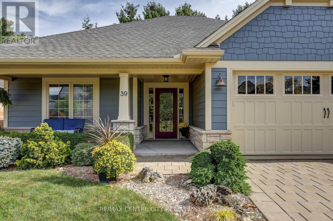
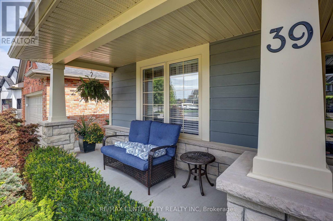
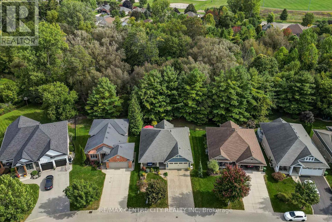
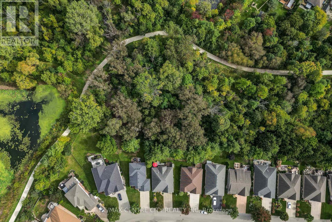
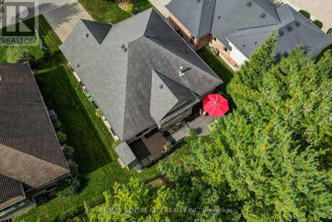
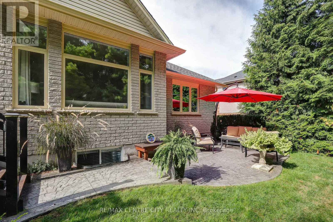
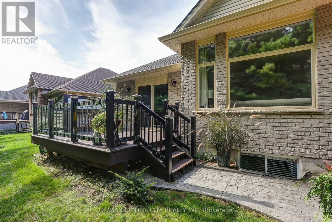
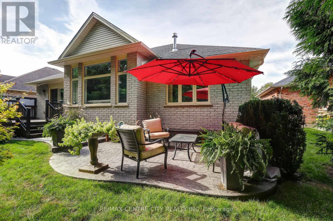
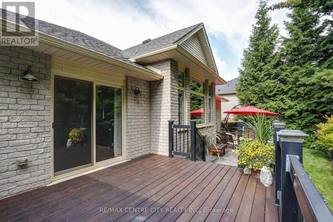
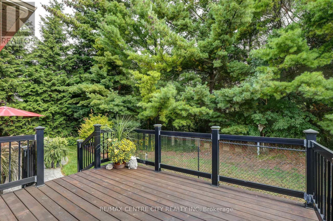
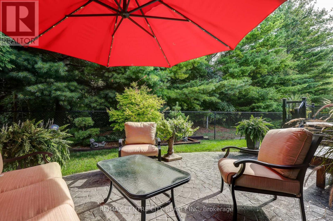
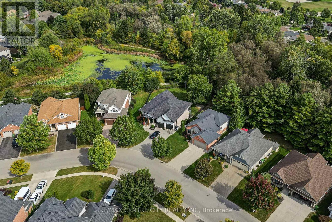
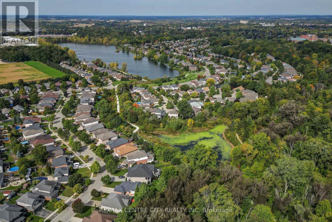
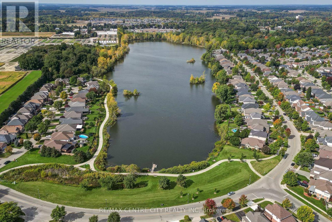
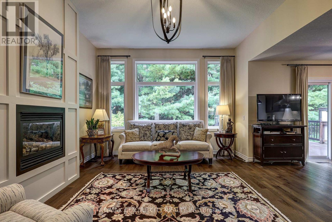
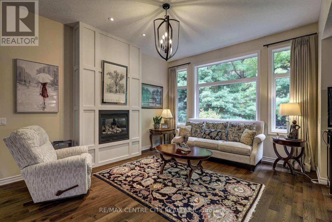
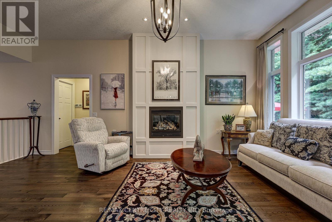
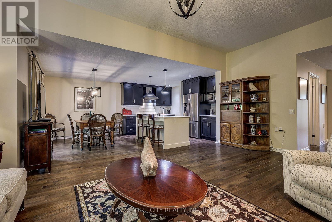
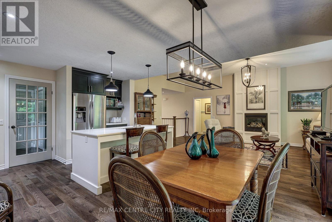
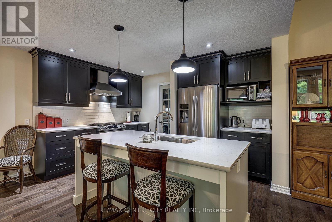
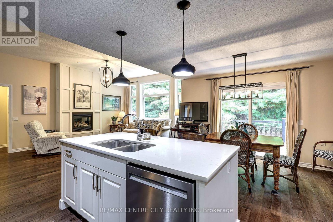
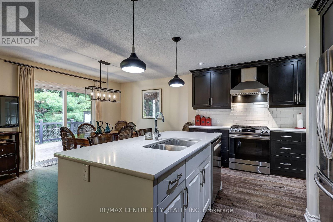
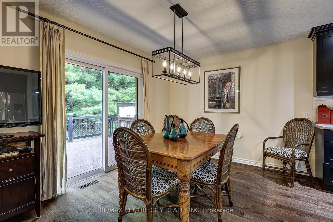
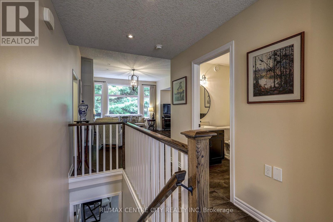
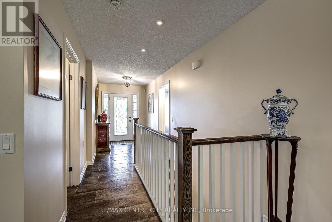
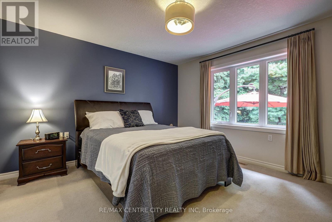
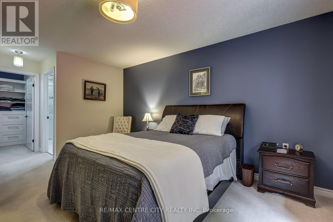
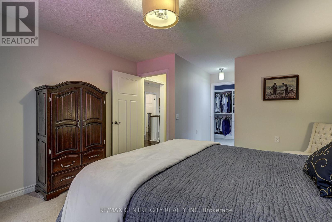
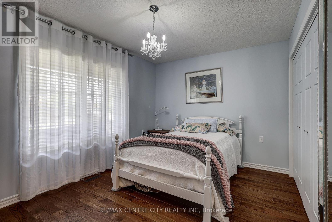
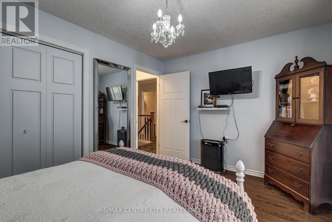
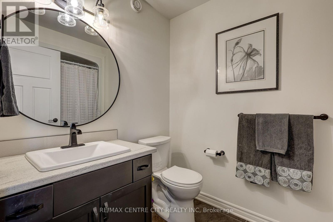
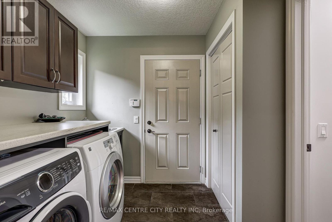
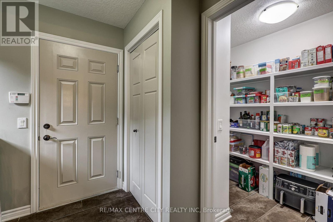
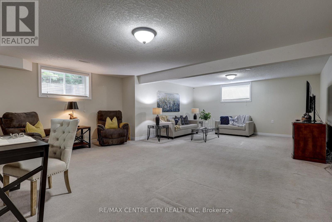
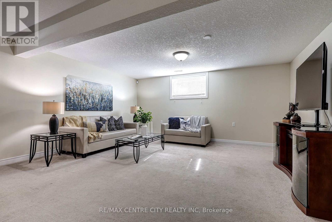
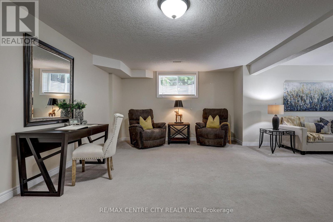
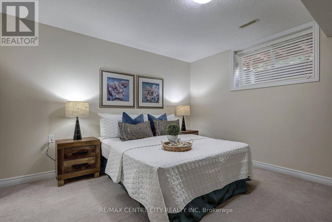
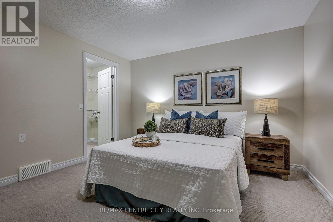
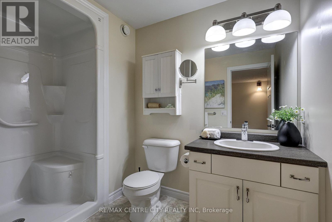
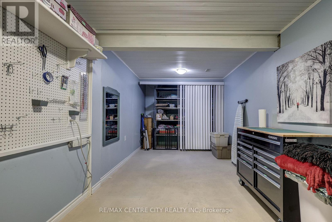
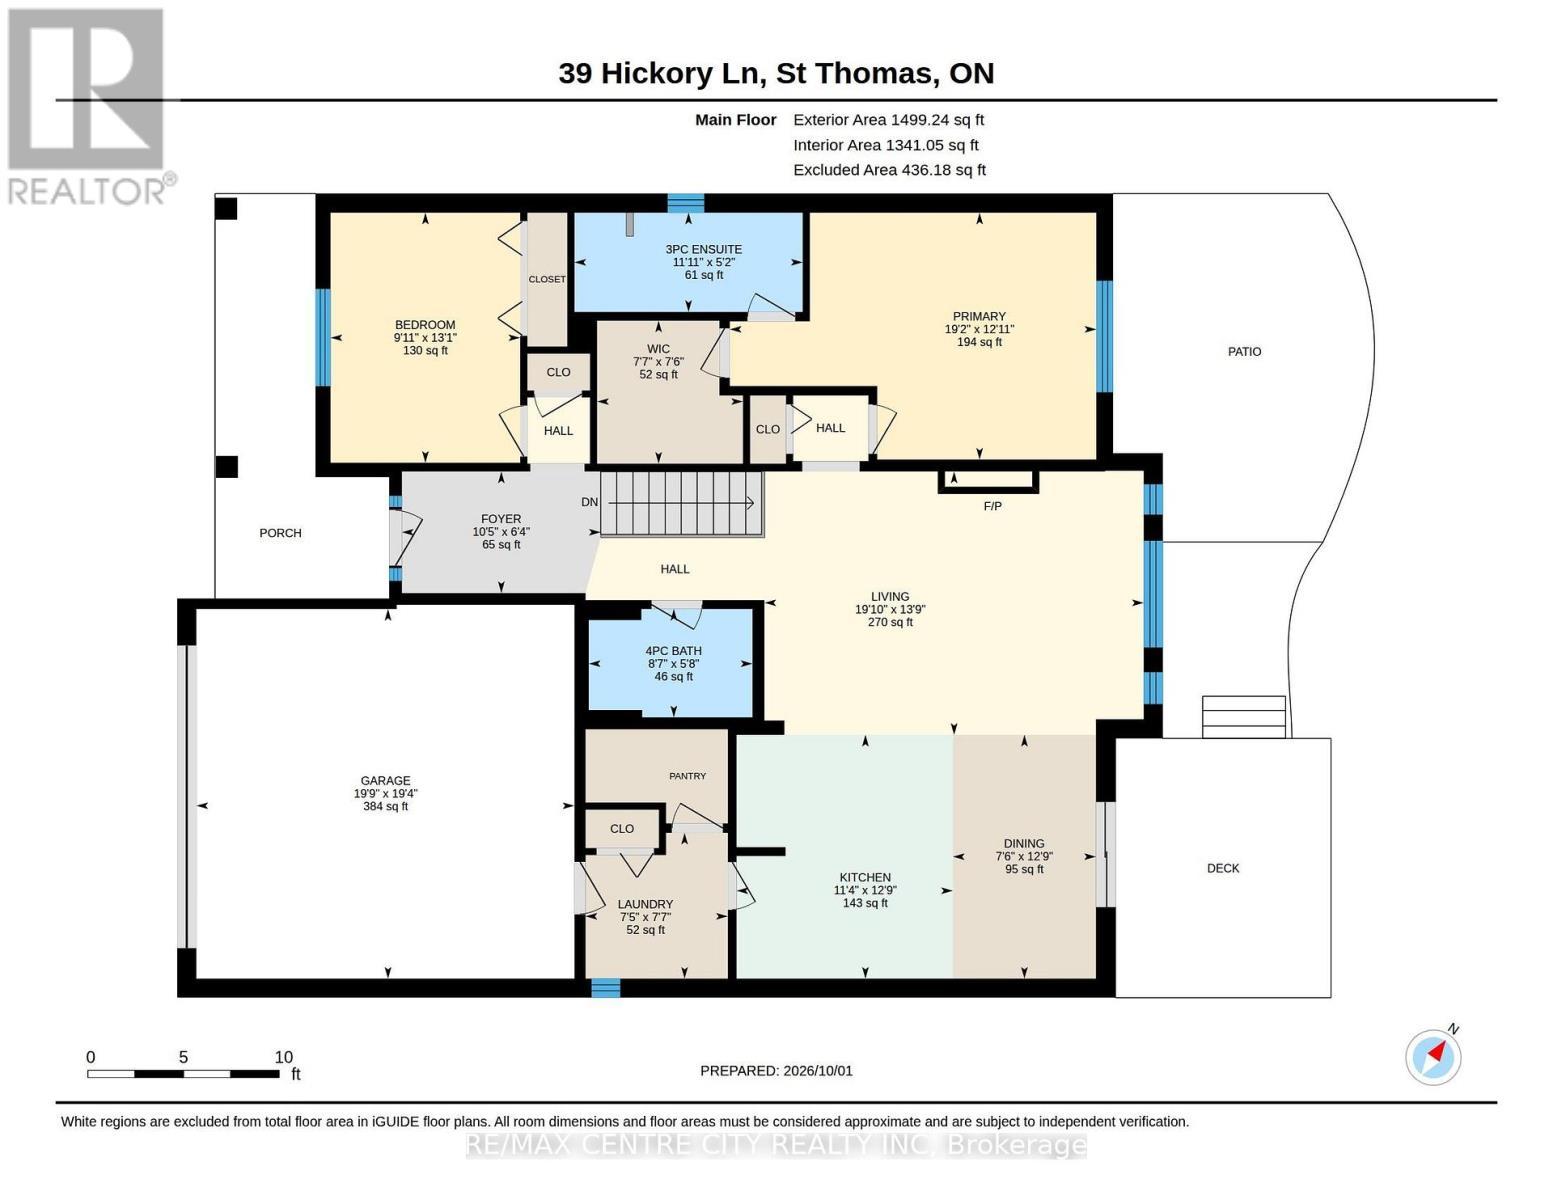
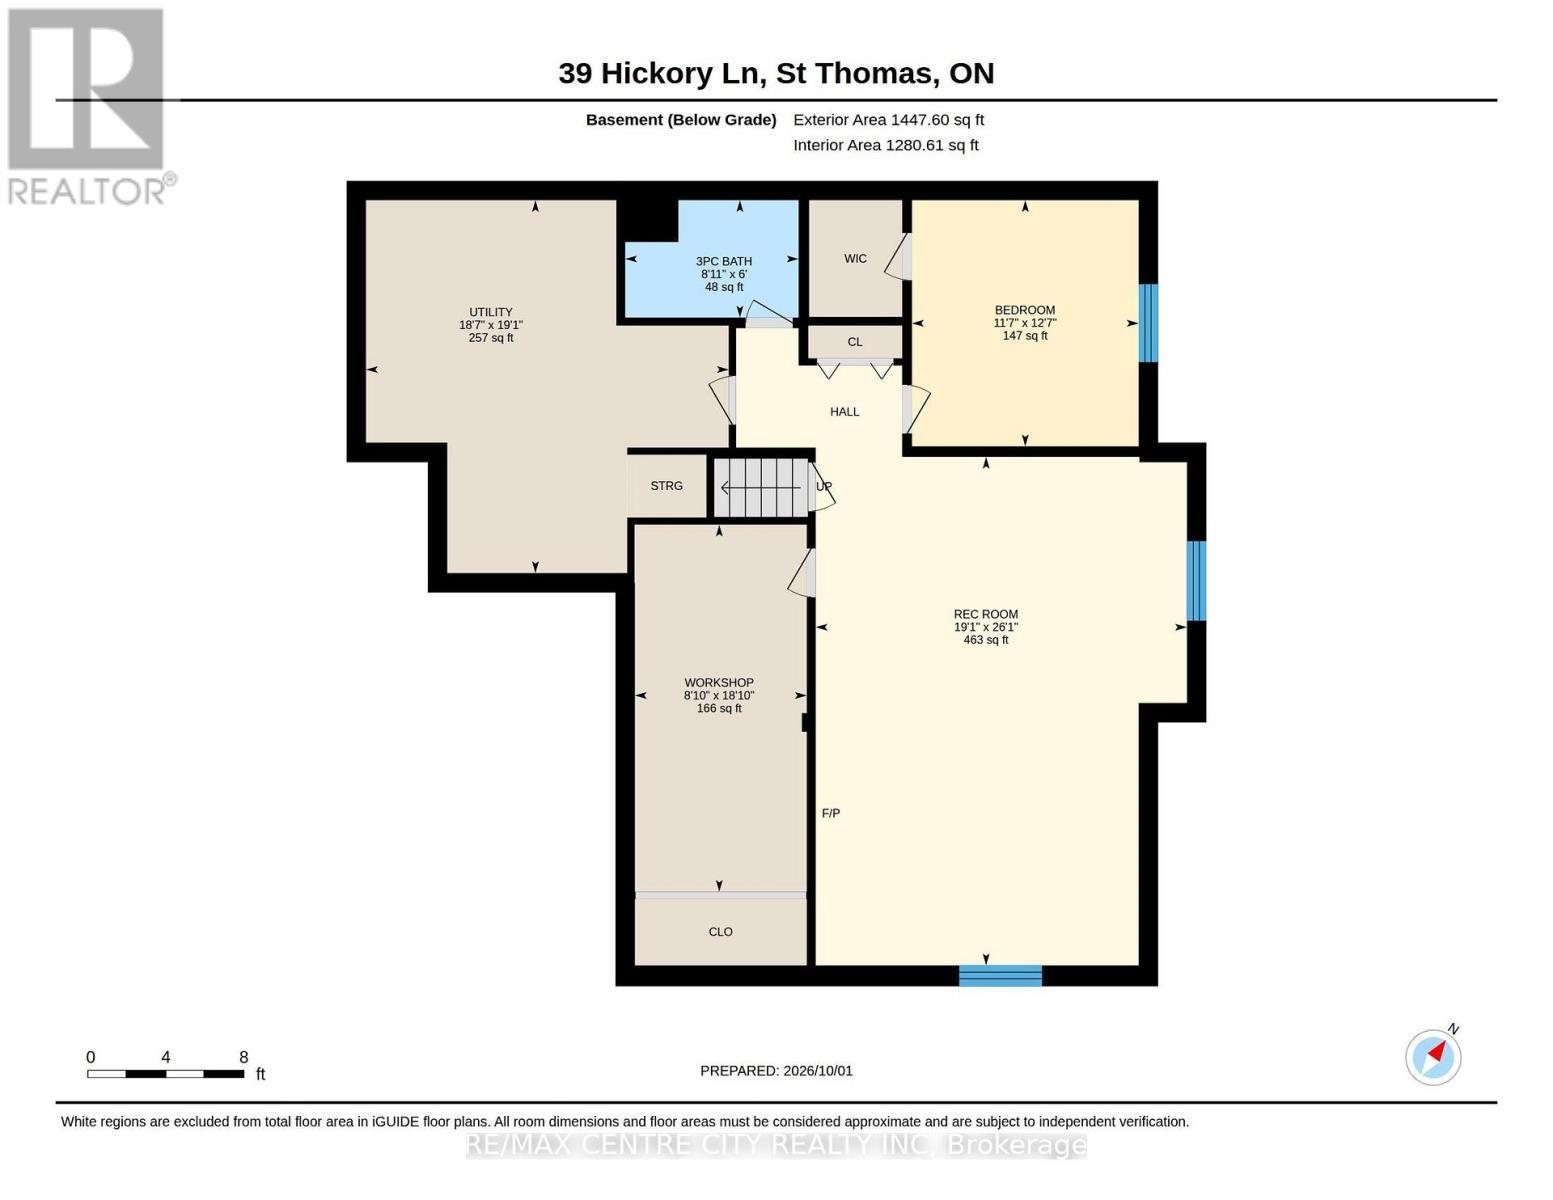
Welcome to this beautifully appointed bungalow in prestigious Lake Margaret Estates! Offering 1,498 sq. ft. above grade plus over 800 sq. ft. of finished lower level living space. This 2+1 bedroom, 3 bathroom home blends comfort, style and an exceptional setting backing onto a forest offering a peaceful natural backdrop and views. The open-concept main floor features hardwood flooring and an impressive great room with a soaring 10 ft. ceiling, creating a bright and inviting space perfect for everyday living and entertaining. The fully finished basement provides additional versatile living space, ideal for family gatherings with a large recreation room, home office or guest bedroom. Located in sought-after Lake Margaret Estates, residents enjoy scenic walking trails, picturesque ponds and convenient access to Pinafore Park. Complete with a double wide driveway offering parking for four vehicles, this home delivers an exceptional combination of lifestyle, space and location. A wonderful opportunity to enjoy bungalow living surrounded by nature! (id:27)

Building Features:

  • Style: Detached
  • Building Type: House
  • Amenities:
  • Architectural Style: Bungalow
  • Basement Development: Finished
  • Basement Type: Full
  • Construction Style - Attachment: Detached
  • Exterior Finish: Brick, Hardboard
  • Fireplace: Yes
  • Floor Space: 1100 - 1500 sqft Square Feet
  • Foundation Type: Poured Concrete
  • Heating Type: Forced air
  • Heating Fuel: Natural gas
  • Cooling Type: Central air conditioning
  • Appliances: Blinds, Dishwasher, Dryer, Stove, Washer, Window Coverings, Refrigerator

Property Features:

  • OwnershipType: Freehold
  • Property Type: Single Family
  • Amenities Nearby: Park
  • Features: Wooded area, Sump Pump
  • Floor Space (approx): 1100 - 1500 Square Feet
  • Irregular: Yes
  • Landscape Features: Landscaped
  • Lot Depth: 93 Feet
  • Lot Frontage: 53 Feet
  • Lot Size: 53 x 93 FT ; 93.81 ft X 53.26 ft X 82.70 ft X 59.68ft
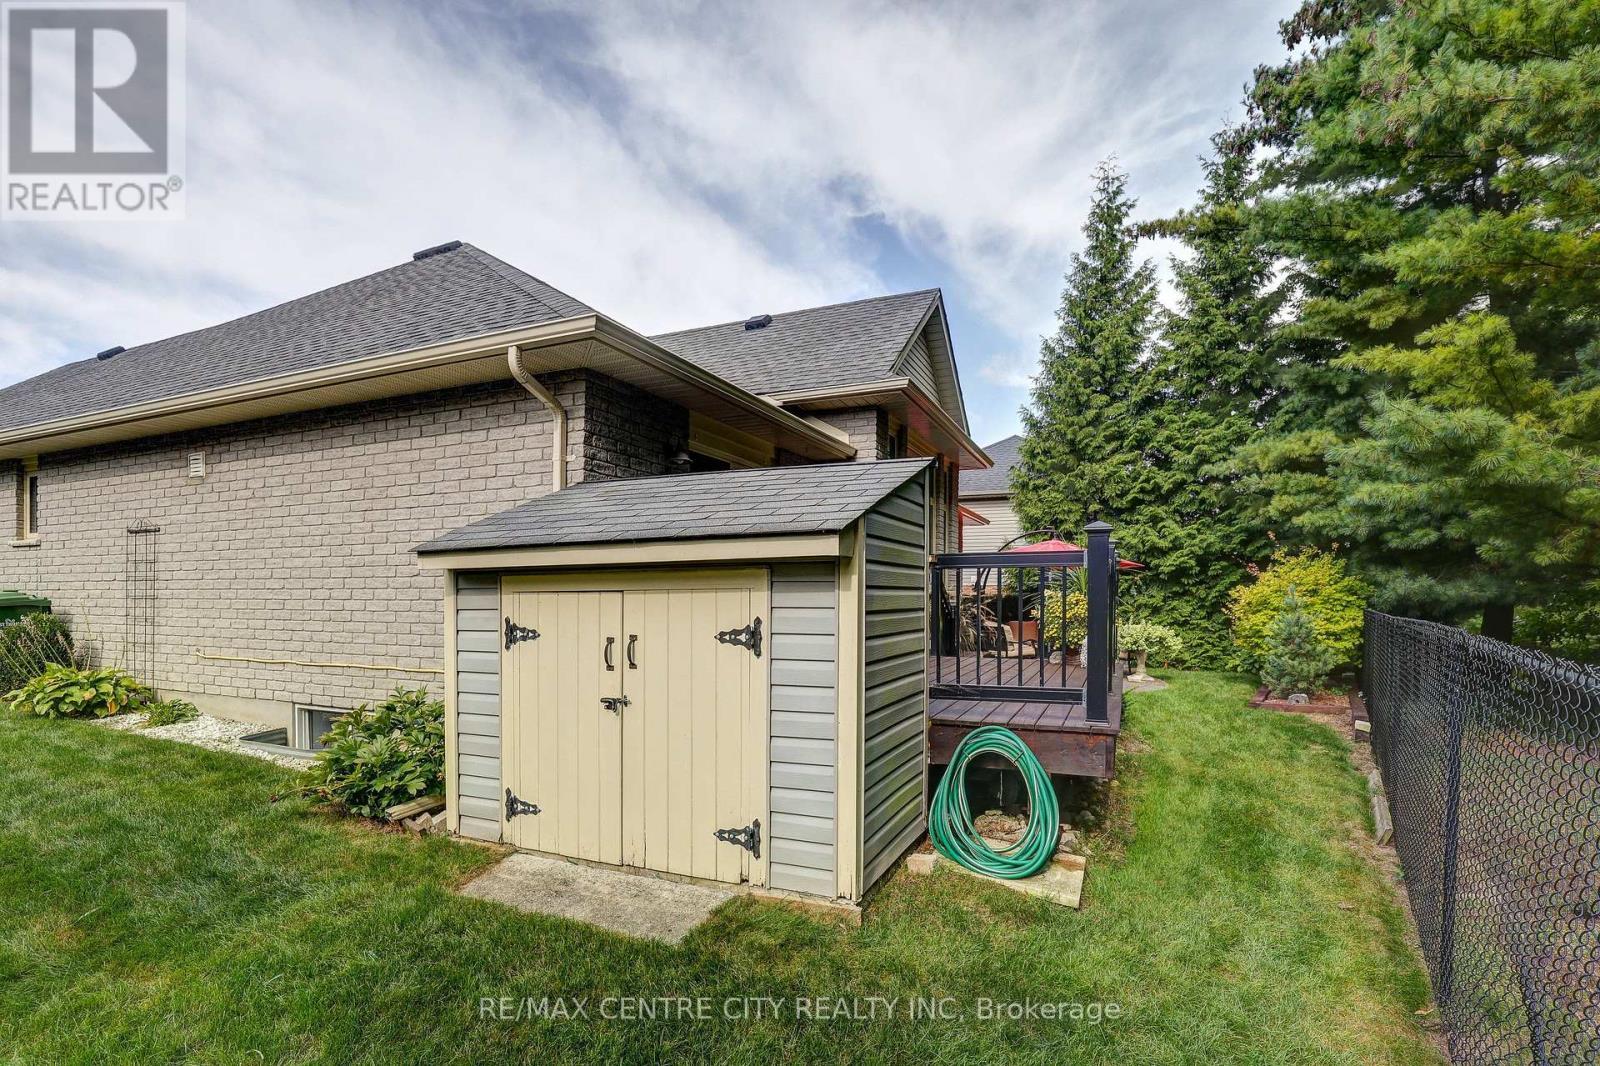
  • Structure Type: Deck, Patio(s), Shed
  • Surface Water:
  • Sewer: Sanitary sewer
  • Parking Type: Attached garage, Garage
  • No. of Parking Spaces: 6

Rooms:

  • Bedroom Basement Level 3.85 m x 3.54 m
  • Recreation Room Basement Level 7.95 m x 5.80 m
  • Bathroom Basement Level 1.84 m x 2.71 m
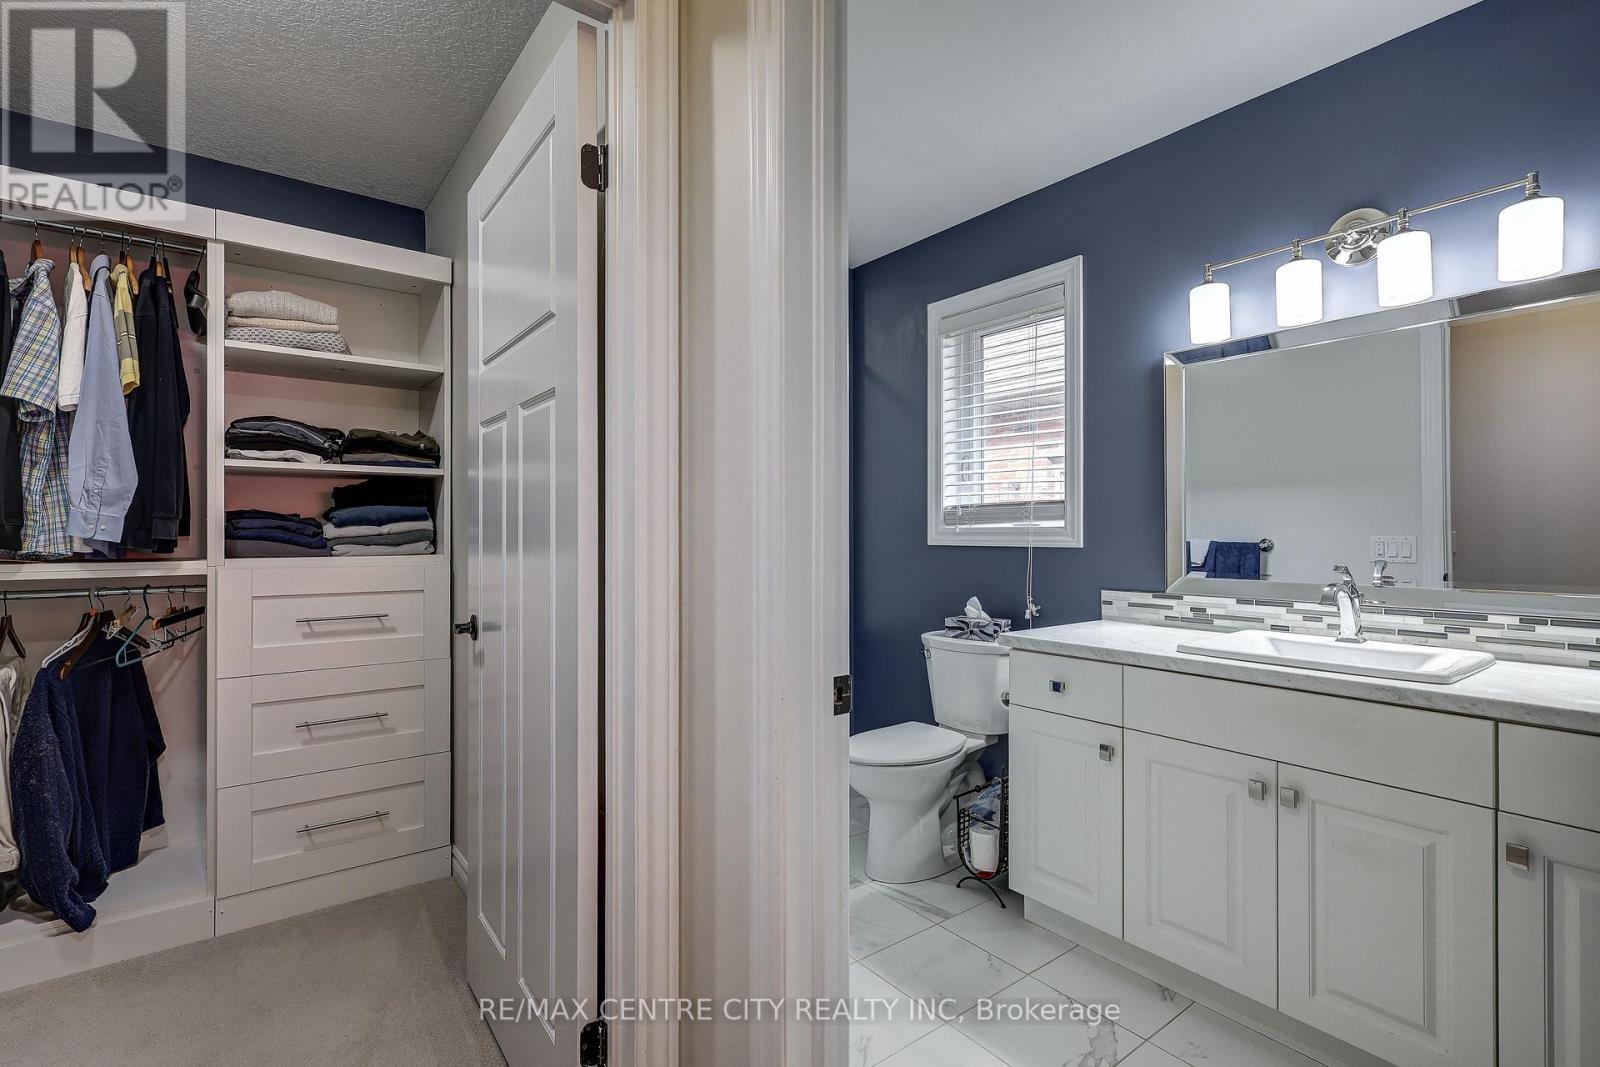
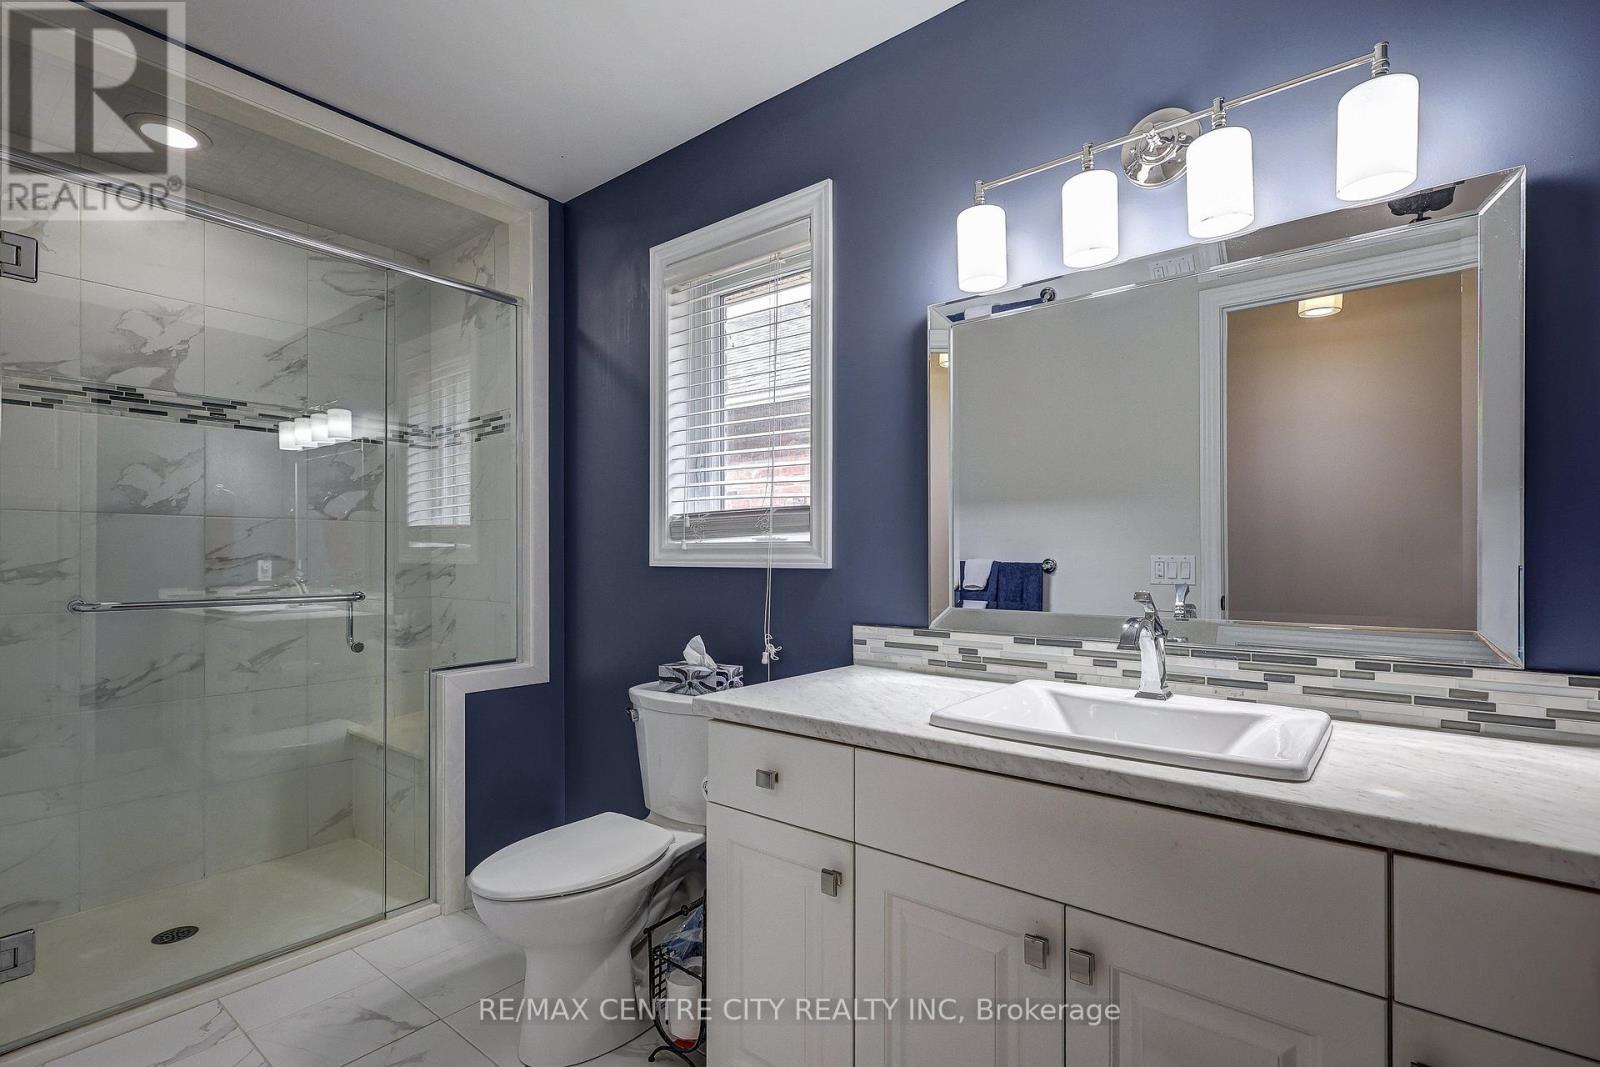
  • Bathroom Main Level 1.58 m x 3.64 m
  • Bathroom Main Level 1.73 m x 2.61 m
  • Bedroom Main Level 3.99 m x 3.02 m
  • Dining Main Level 3.89 m x 2.28 m
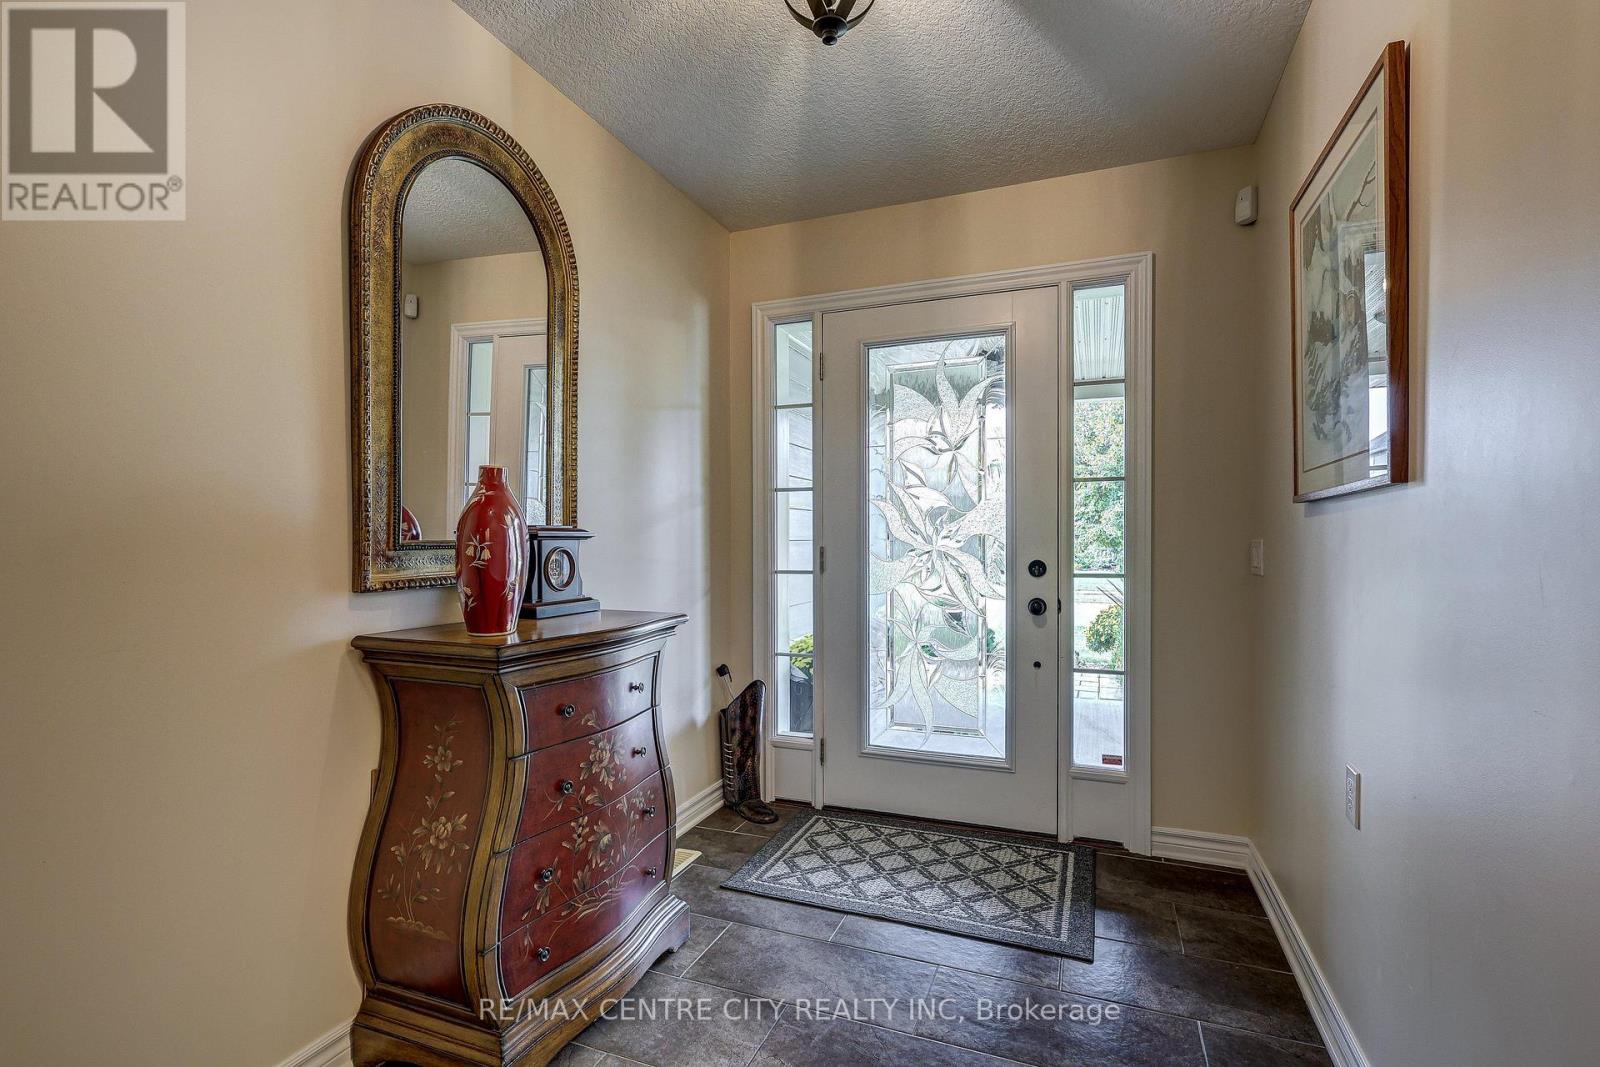
  • Foyer Main Level 1.94 m x 3.17 m
  • Kitchen Main Level 3.89 m x 3.45 m
  • Living Main Level 4.20 m x 6.05 m
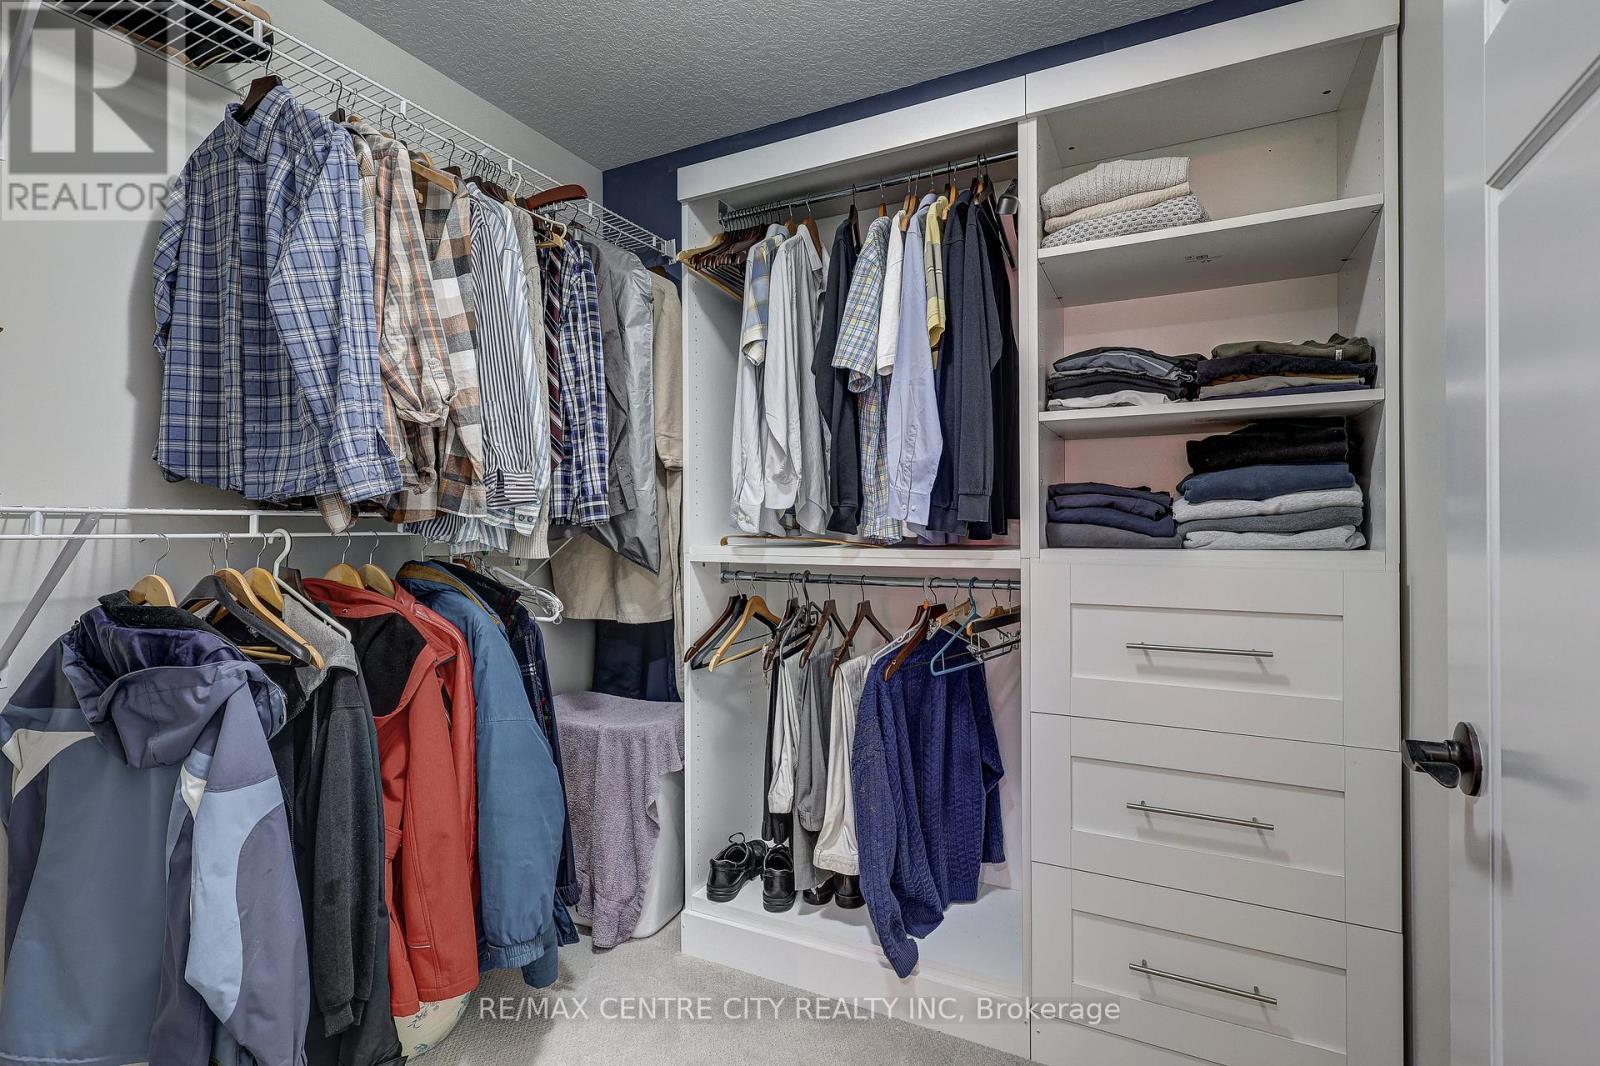
  • Primary Bedroom Main Level 3.94 m x 5.84 m

Convert Measurement to:

Courtesy of: RE/MAX CENTRE CITY REALTY INC.

REALTOR.ca  

QuickQuoteTM Powered by RPS
Thinking of Selling?

Start by finding out what your home might be worth in today's market.

Location of 39 HICKORY LANE, St. Thomas, Ontario, N5R 6K9

Demographic Information of 39 HICKORY LANE, St. Thomas, Ontario, N5R 6K9

Life Stage

Middle-Aged with Teens

Employment Type

Mixed

Average Household Income

$117,696.63

Average Number of Children

1.80

Household Population

Household Structure

Age of Population

Education

Education Level

No certificate/diploma/degree

16.07 %

High school certificate or equivalent

36.75 %

Apprenticeship trade certificate/diploma

3.74 %

College/non-university certificate

27.02 %

University certificate (below bachelor)

2.73 %

University Degree

13.69 %

Commuter

Travel To Work

By Car

94.95 %

By Public Transit

1.73 %

By Walking

0.1 %

By Bicycle

0.0 %

By Other Methods

3.22 %

Cultural Diversity

Knowledge of Official Language

Mother Tongue

Building Information

Building Type

Apartments (Low and High Rise)

Houses

100.0 %

Own Vs. Rent