Button CopyPathCircle CloseCircle Left ArrowArrow Down Icon GreyClosecirclecircleBurger
  • Advertising

31 CAVANAUGH CRESCENT, St. Thomas, Ontario, N5R 5Y6

MLS® # X13168602
House For Sale In St. Thomas, Ontario
$739,999 QuickQuoteTM: $688K - $838K

3 Beds

4 Baths

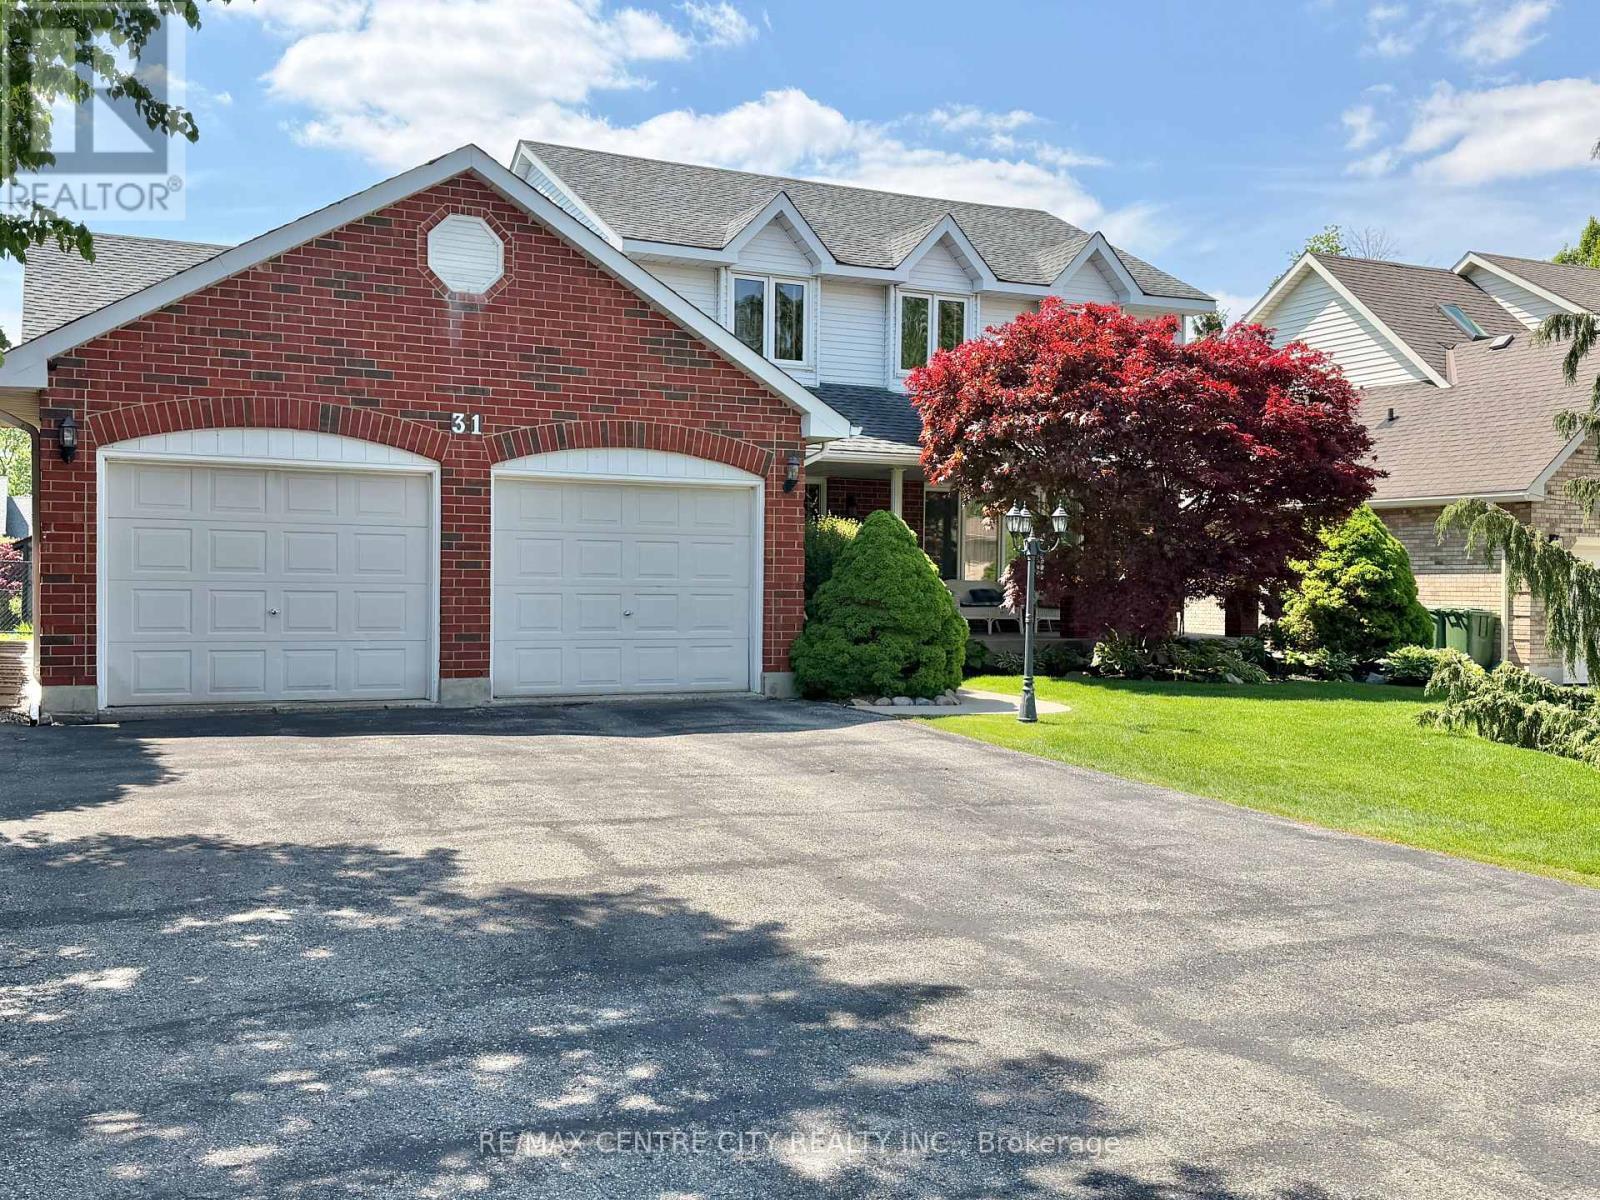
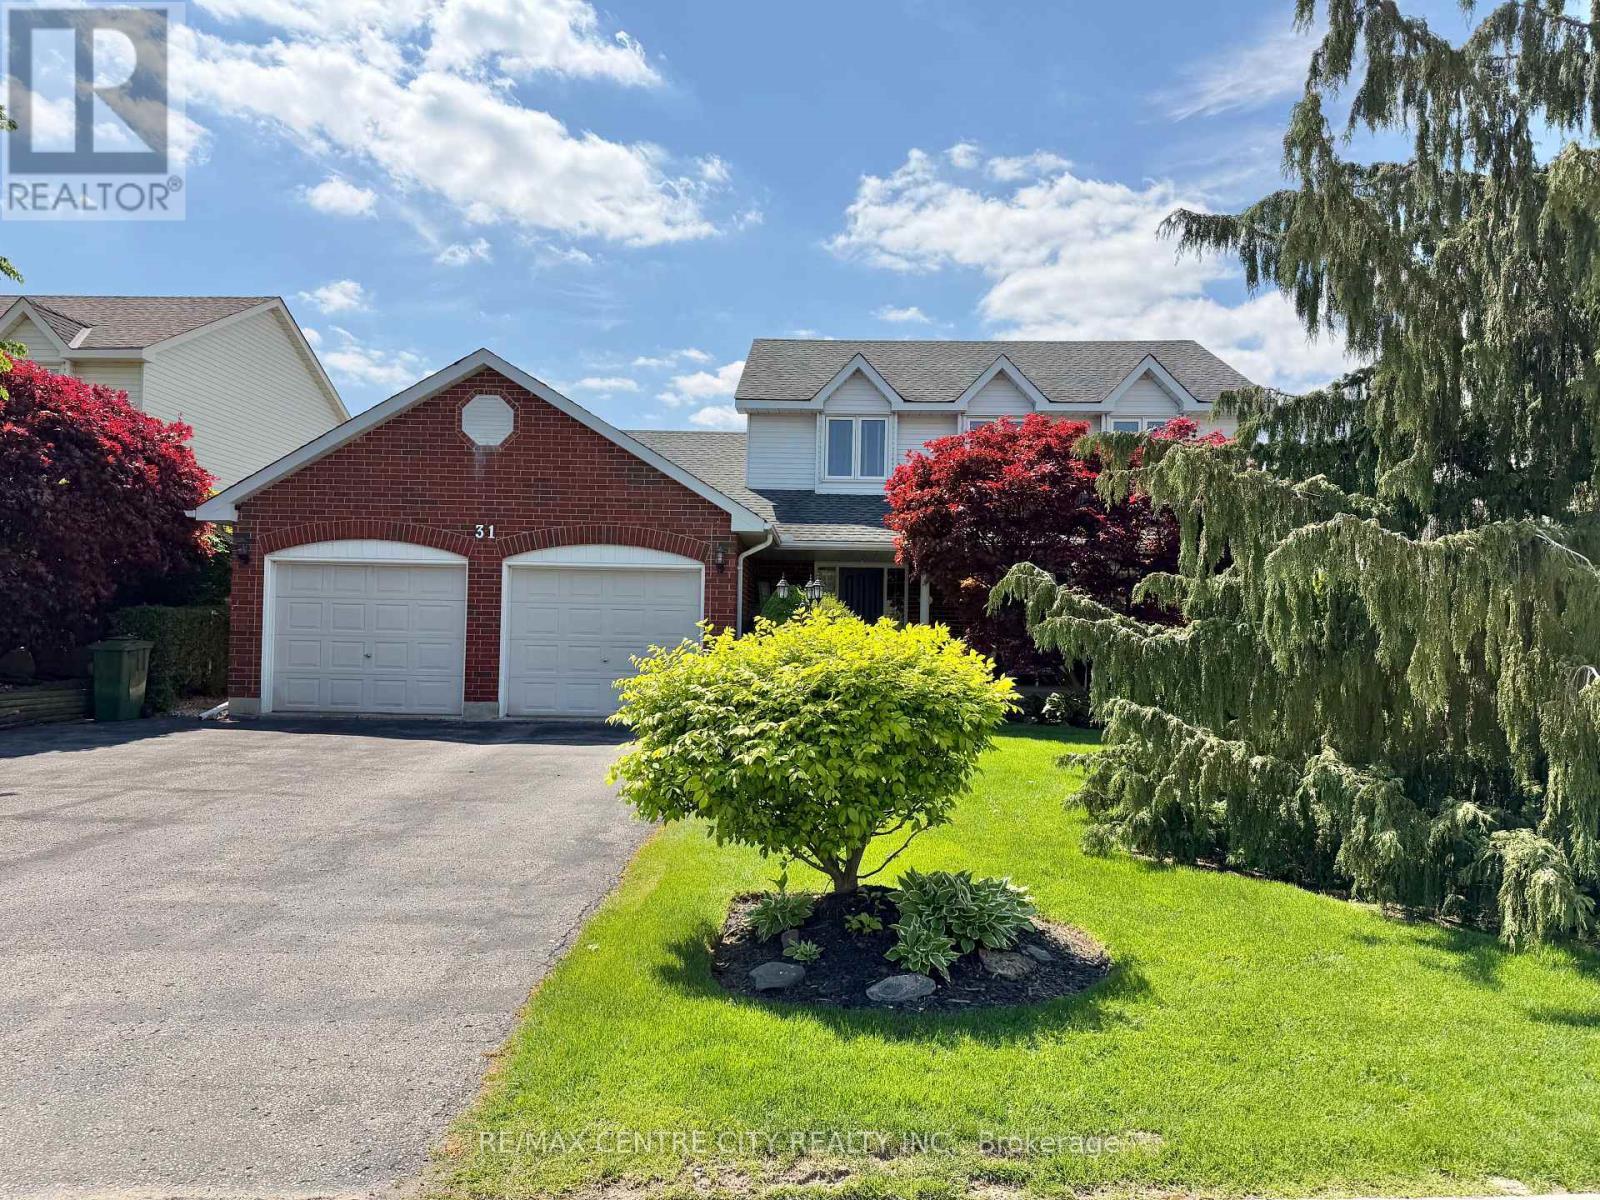
FRONT EXTERIOR - 31 Cavanaugh Crescent, St. Thomas, ON - Outdoor
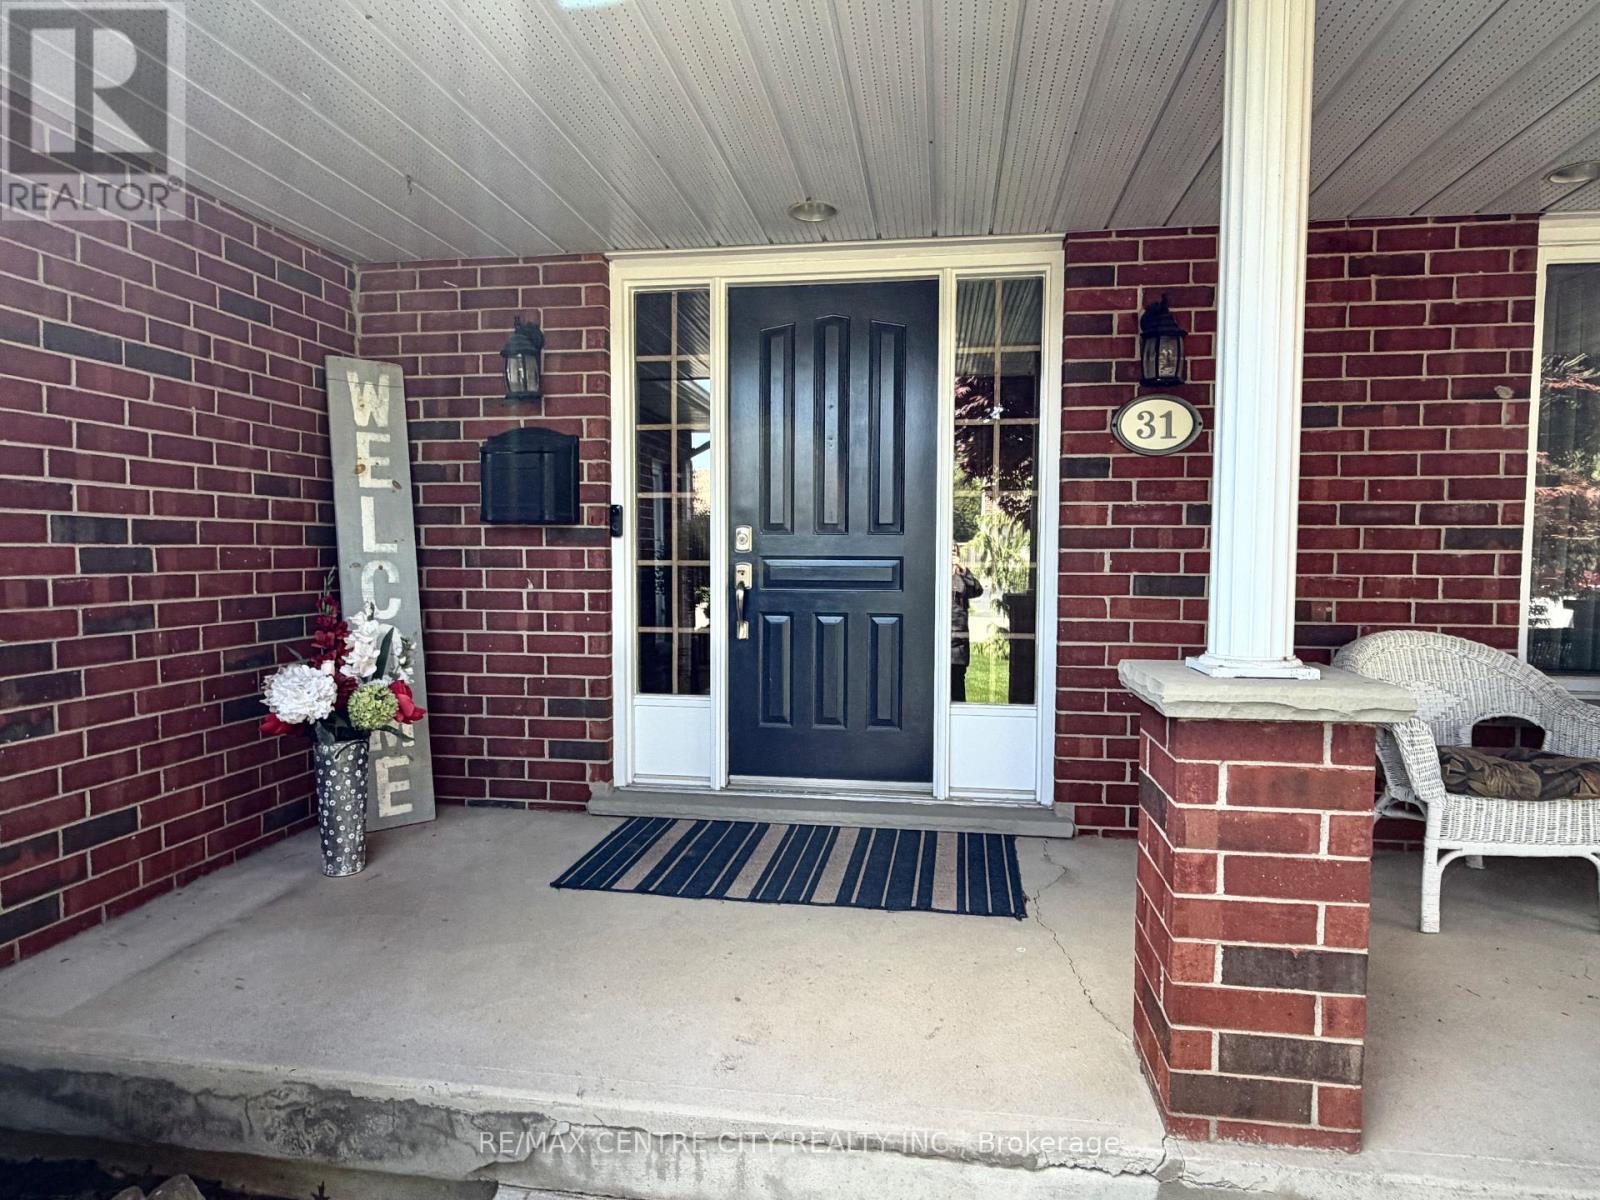
FRONT ENTRANCE DETAIL - 31 Cavanaugh Crescent, St. Thomas, ON - Outdoor With Deck Patio Veranda
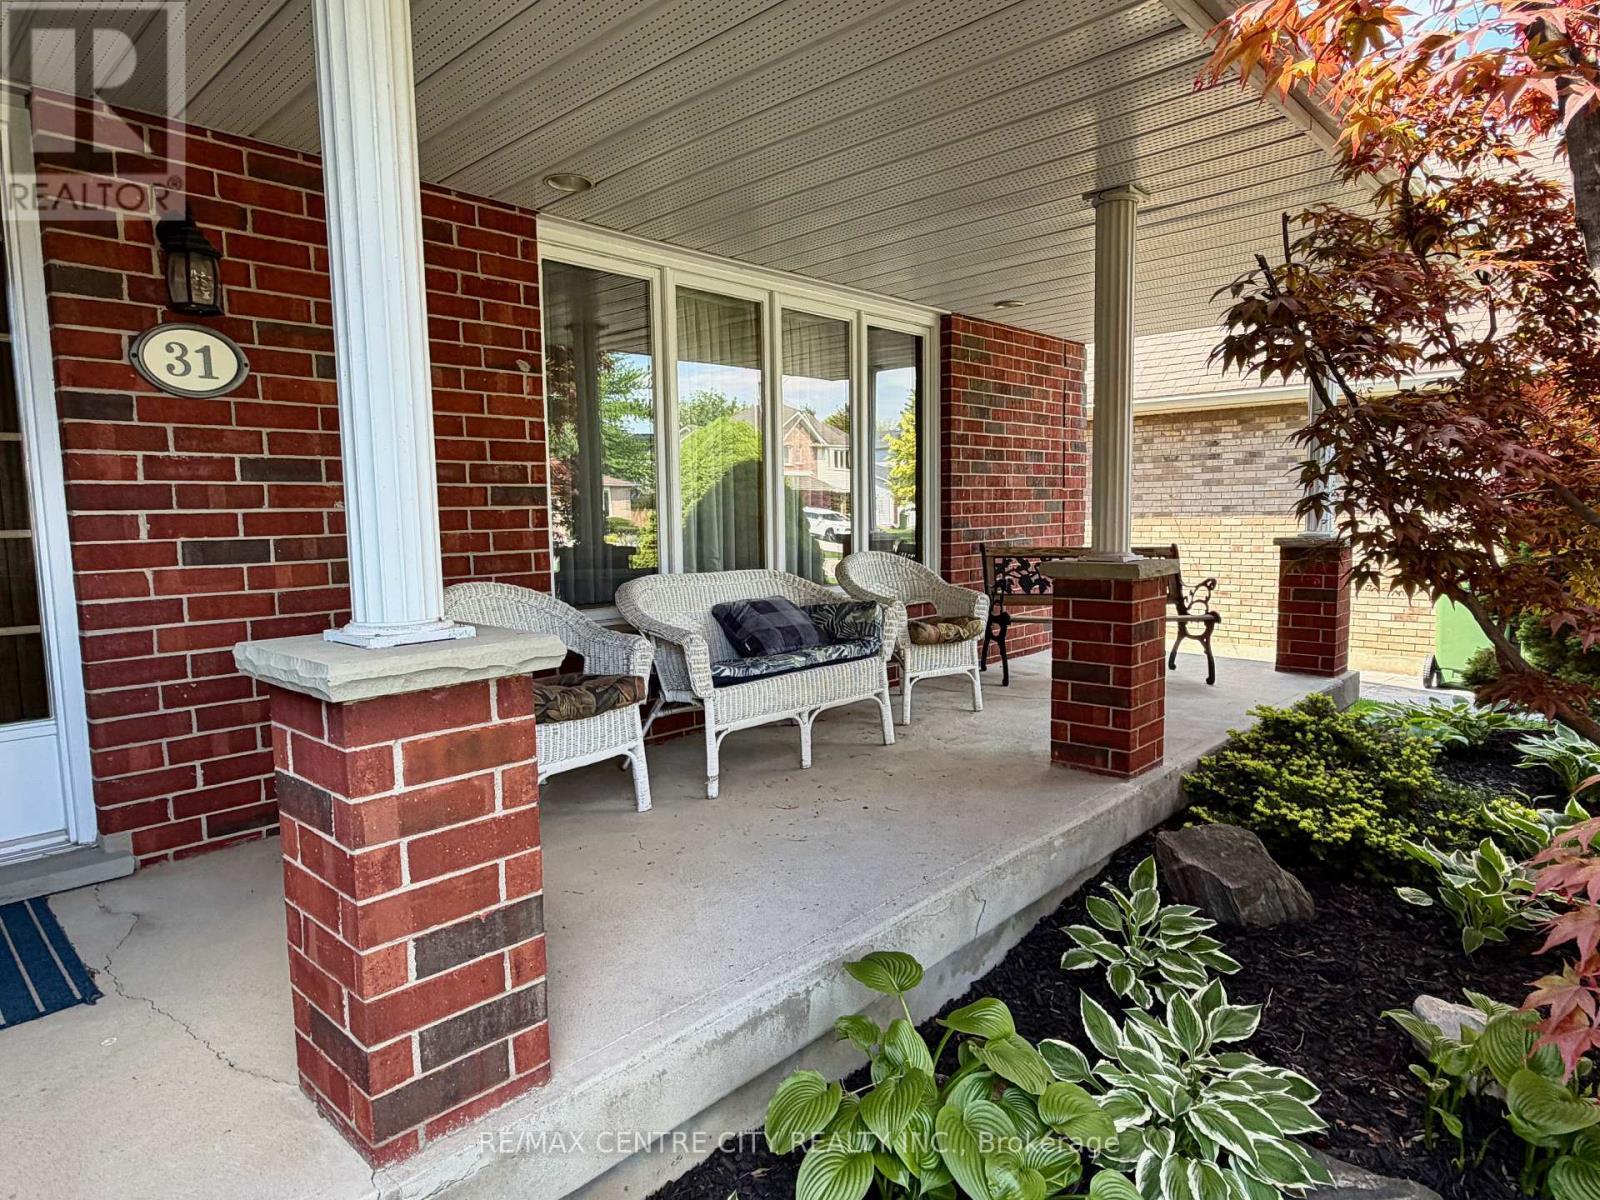
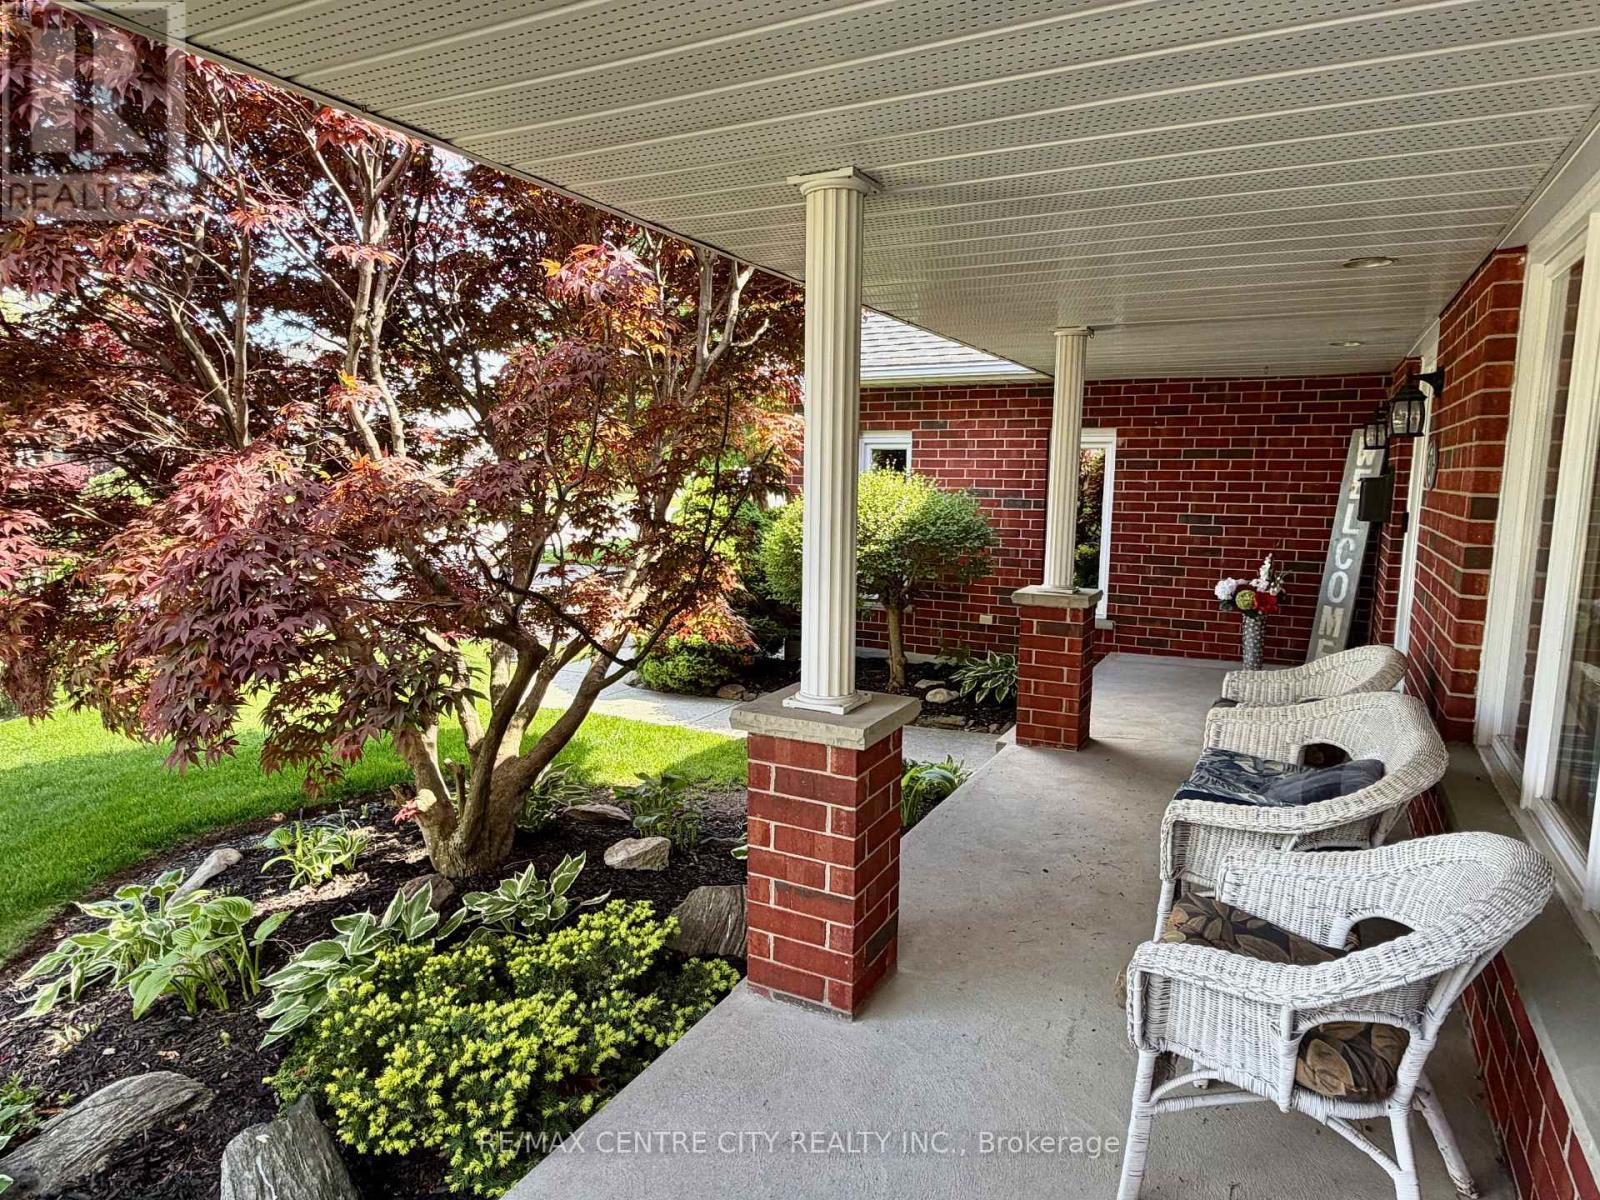
COVERED FRONT PORCH - 31 Cavanaugh Crescent, St. Thomas, ON - Outdoor With Deck Patio Veranda
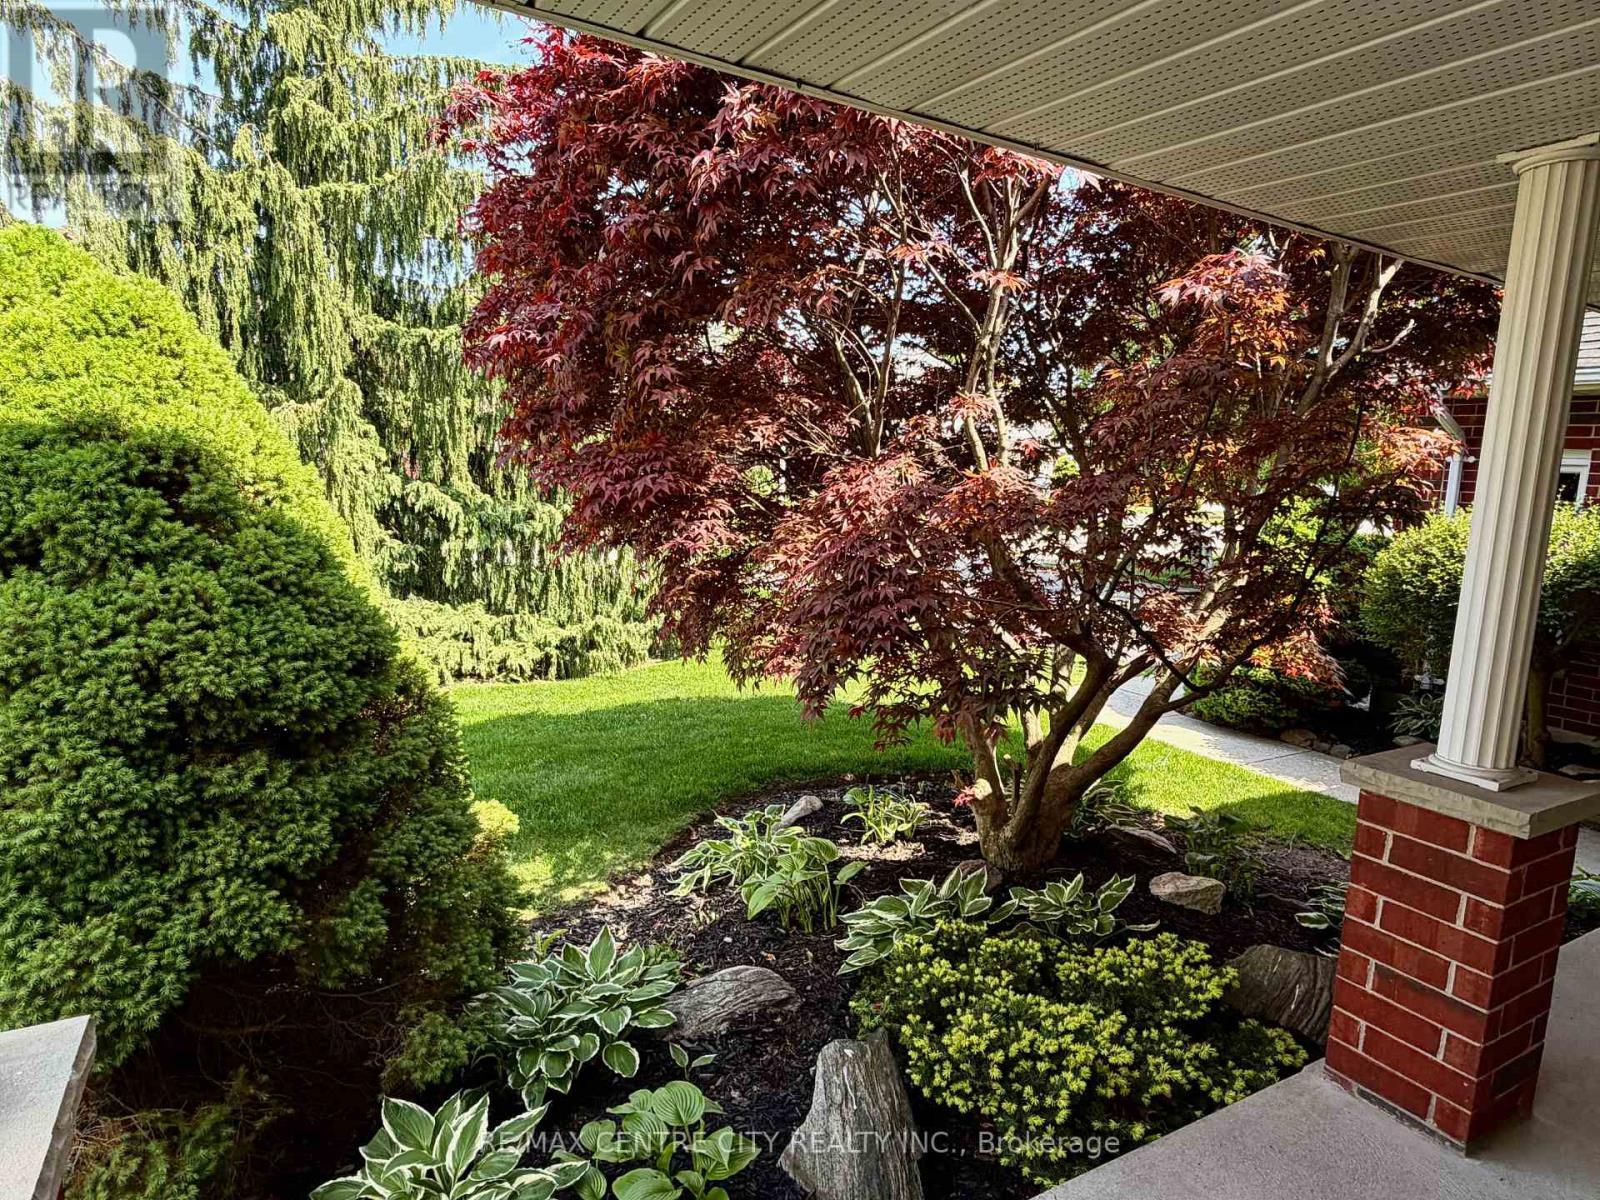
VIEW FROM COVERED FRONT PORCH - 31 Cavanaugh Crescent, St. Thomas, ON - Outdoor With Deck Patio Veranda
VIEW FROM COVERED FRONT PORCH - 31 Cavanaugh Crescent, St. Thomas, ON - Outdoor
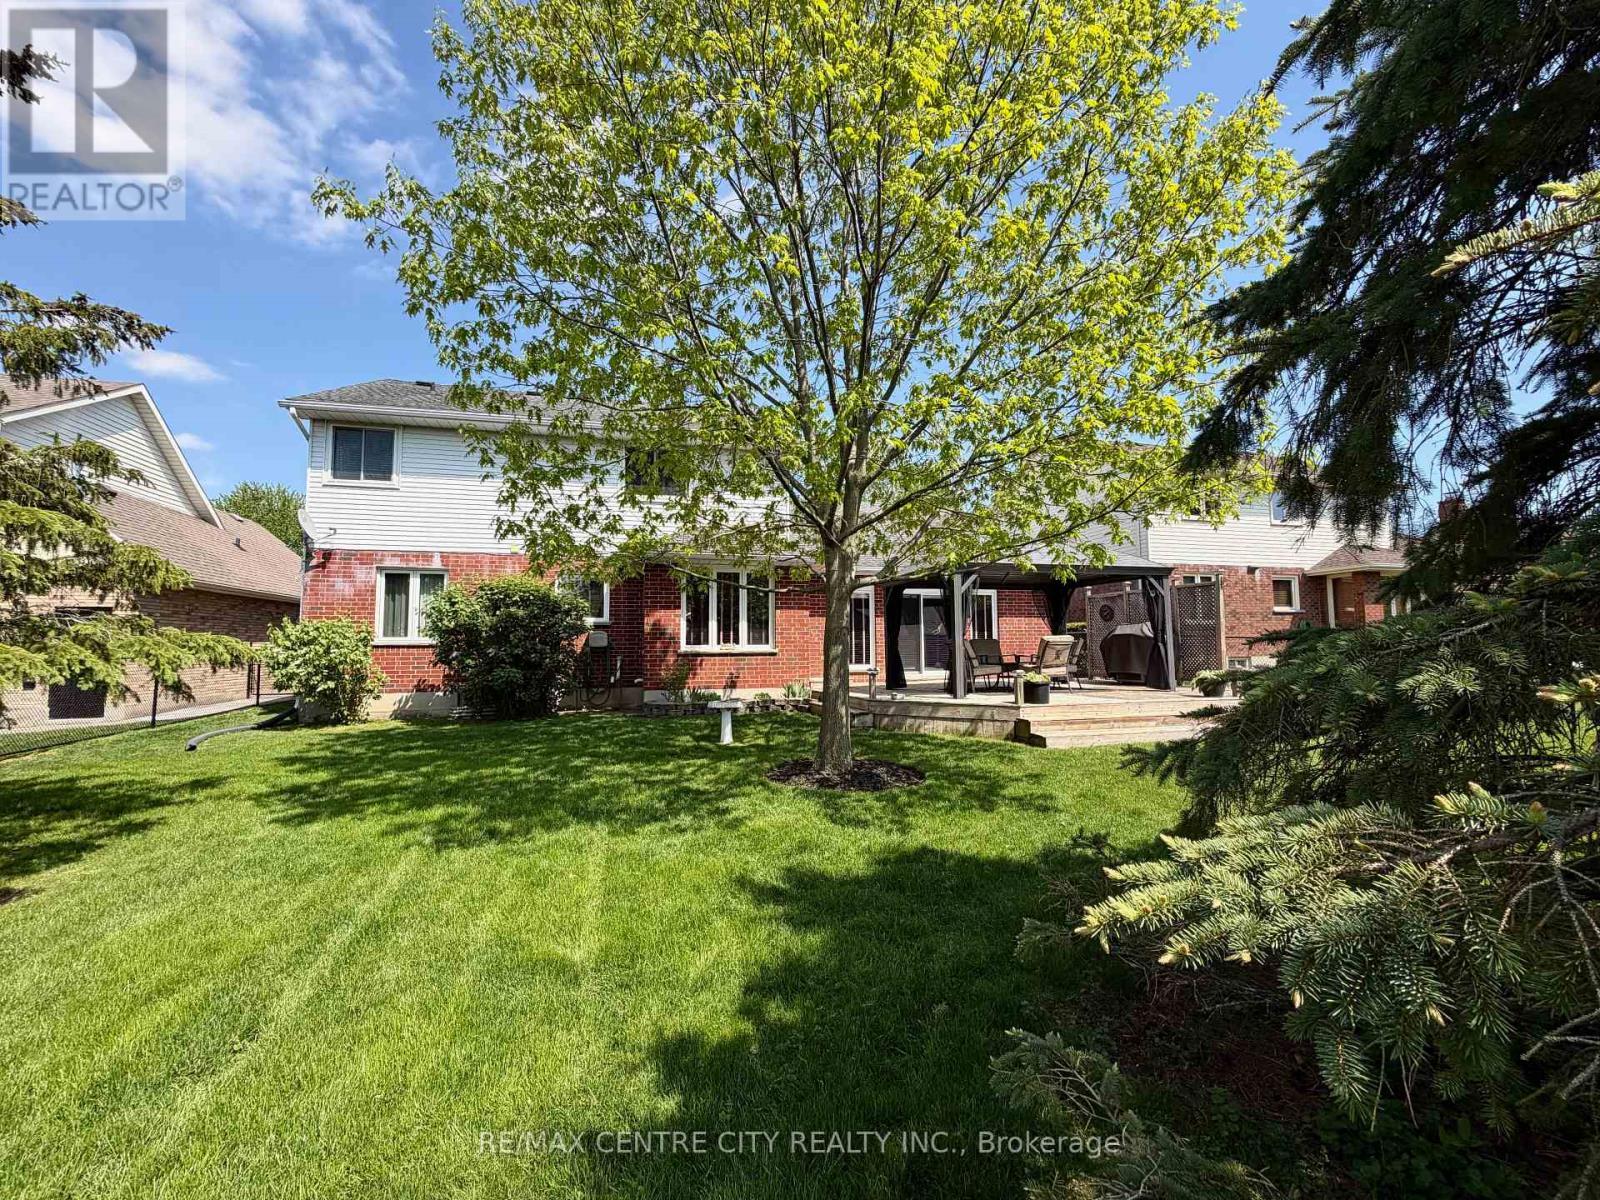
REAR EXTERIOR/YARD - 31 Cavanaugh Crescent, St. Thomas, ON - Outdoor
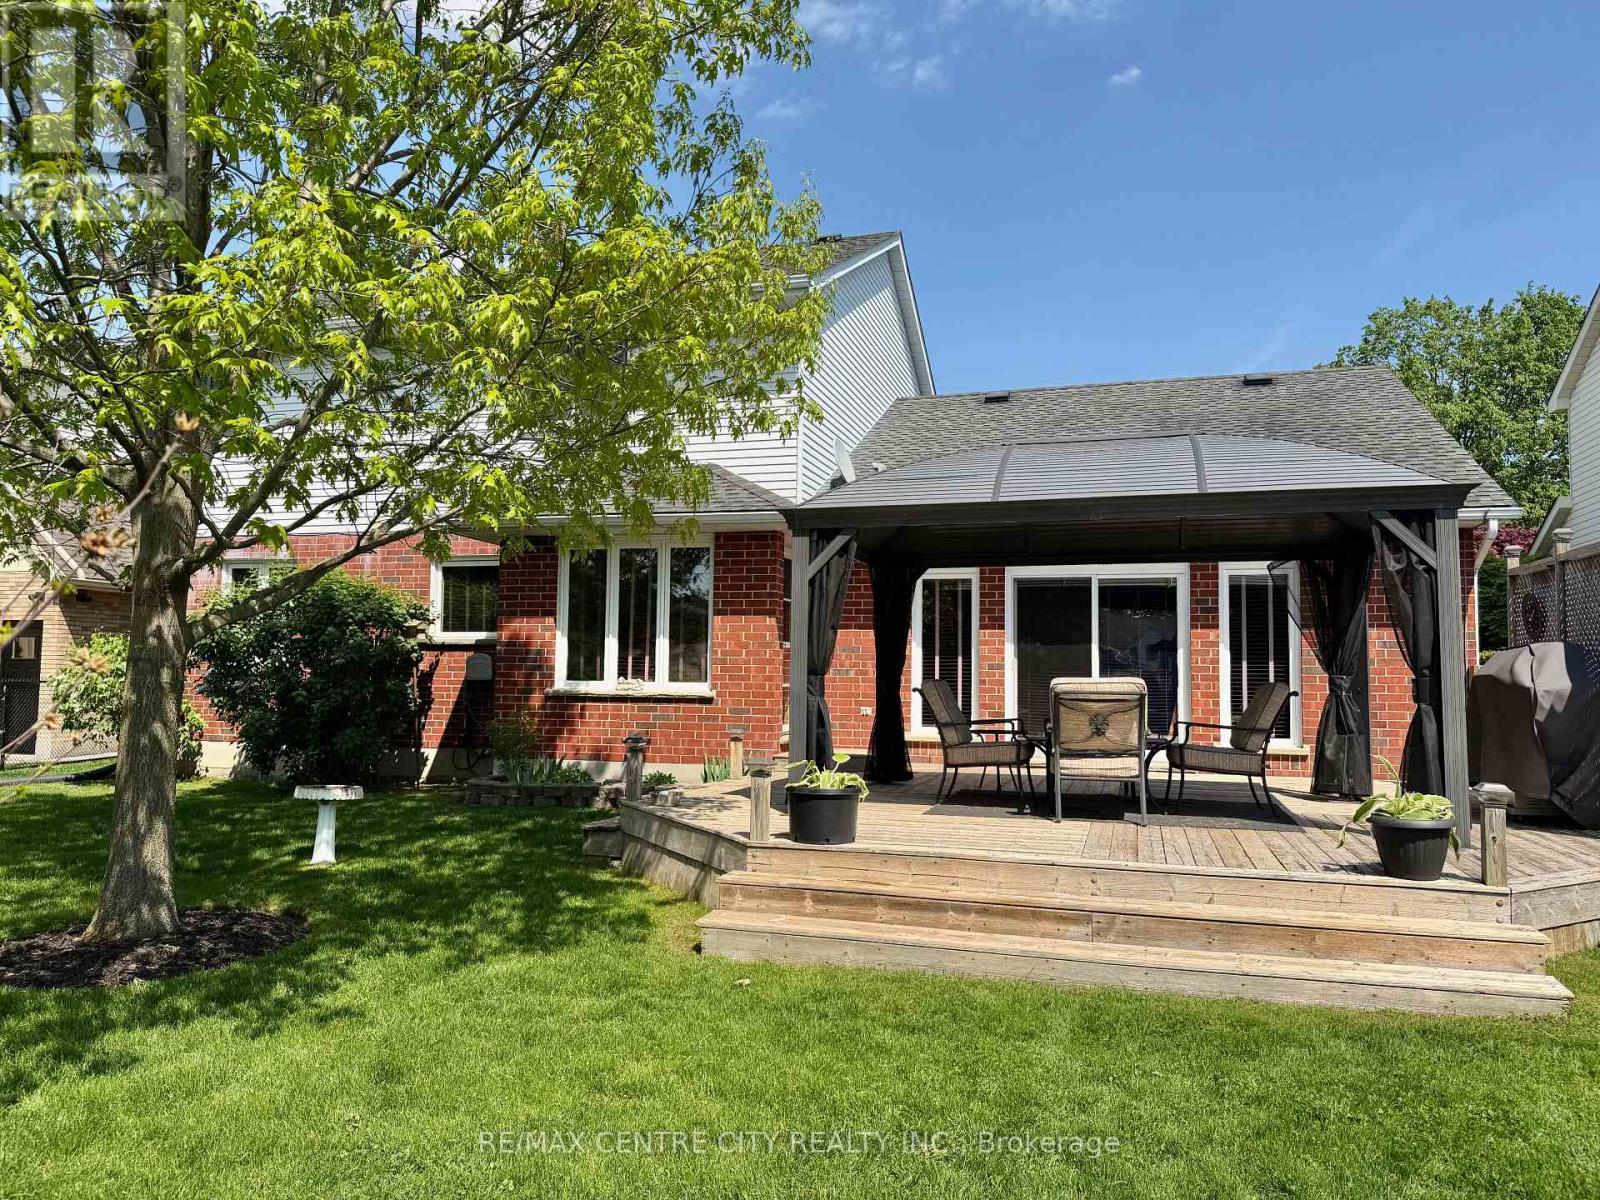
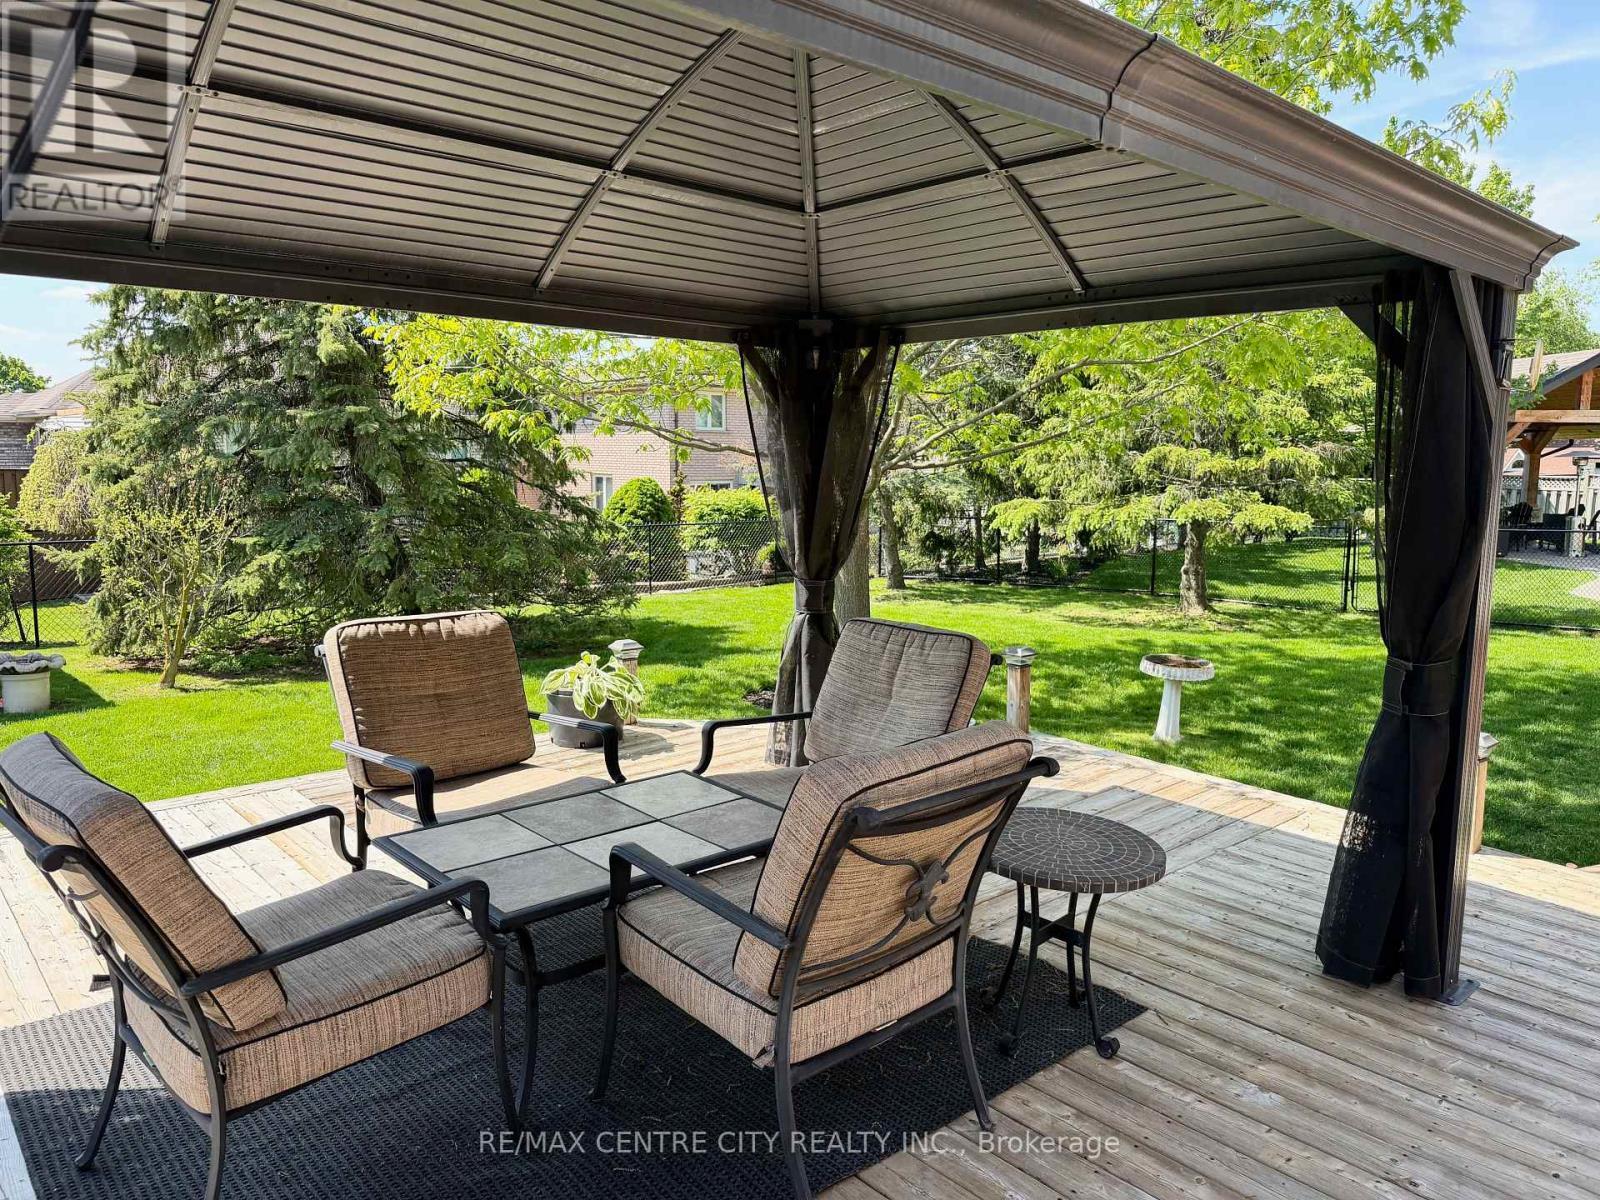
REAR EXTERIOR/DECK/GAZEBO - 31 Cavanaugh Crescent, St. Thomas, ON - Outdoor With Deck Patio Veranda
REAR DECK/GAZEBO/YARD - 31 Cavanaugh Crescent, St. Thomas, ON - Outdoor With Deck Patio Veranda With Exterior
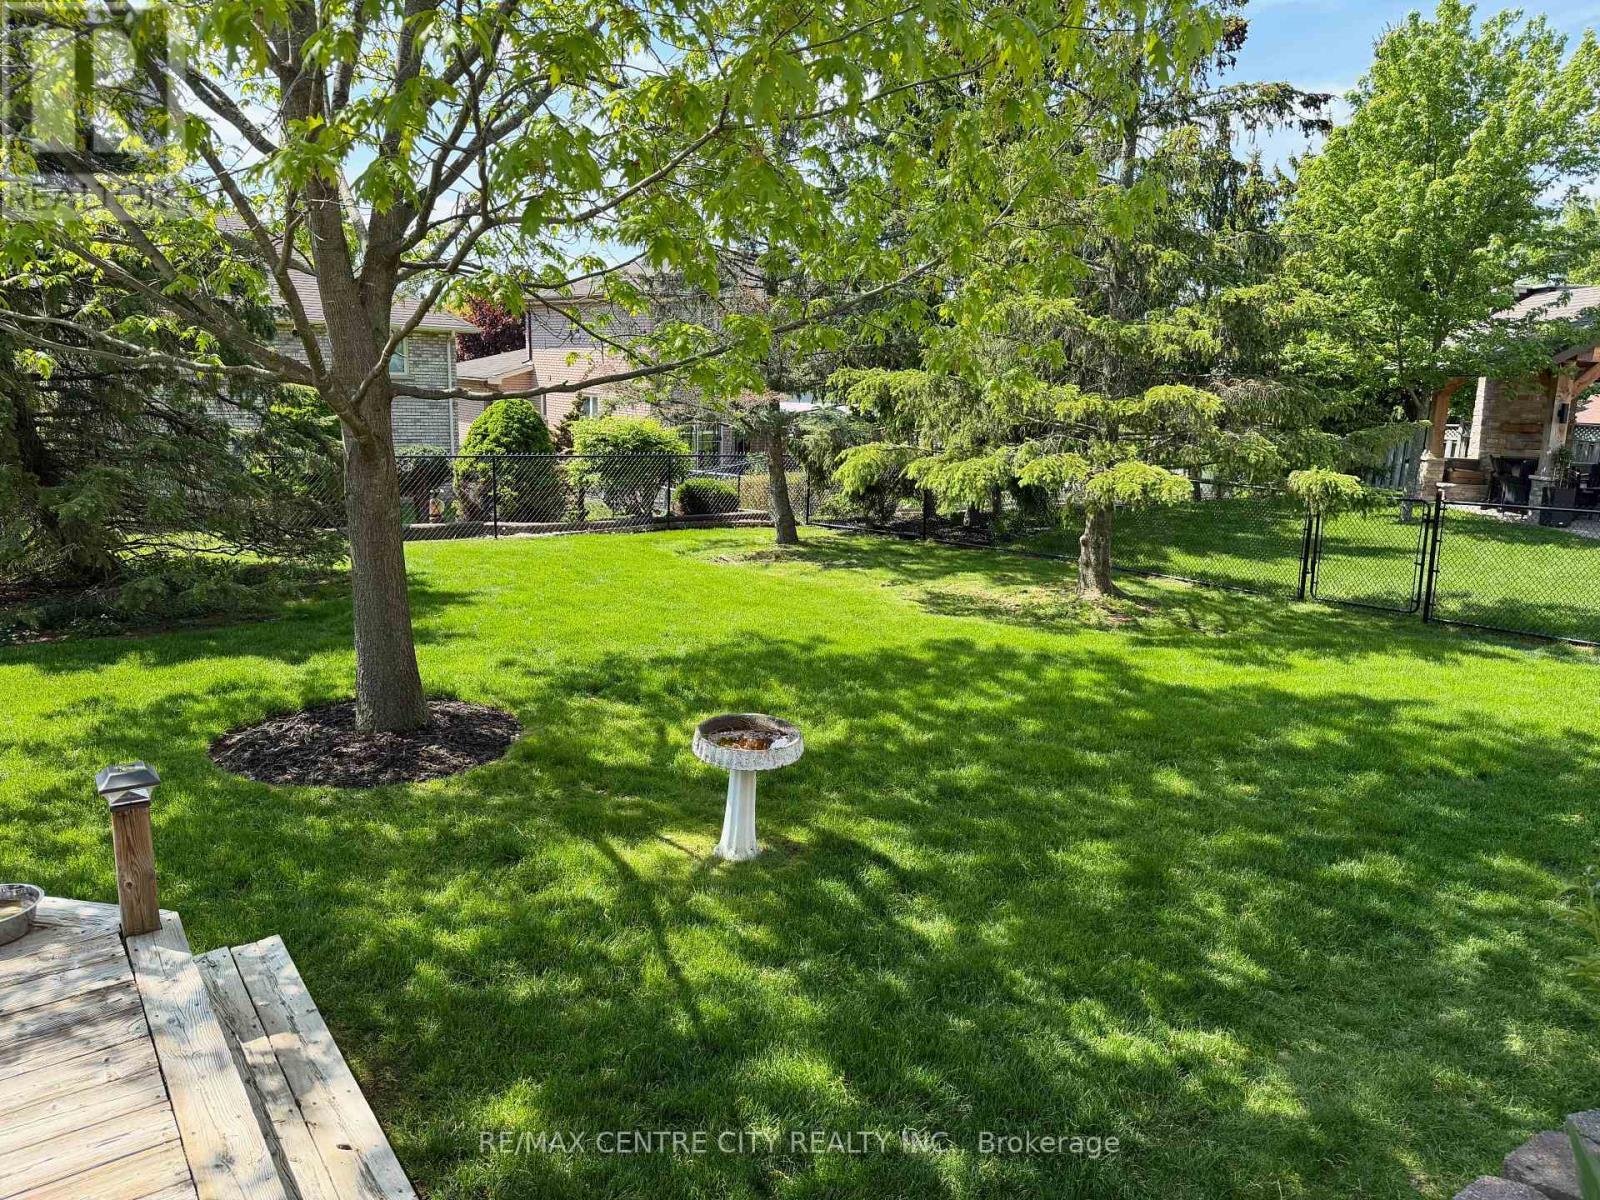
REAR YARD - 31 Cavanaugh Crescent, St. Thomas, ON - Outdoor
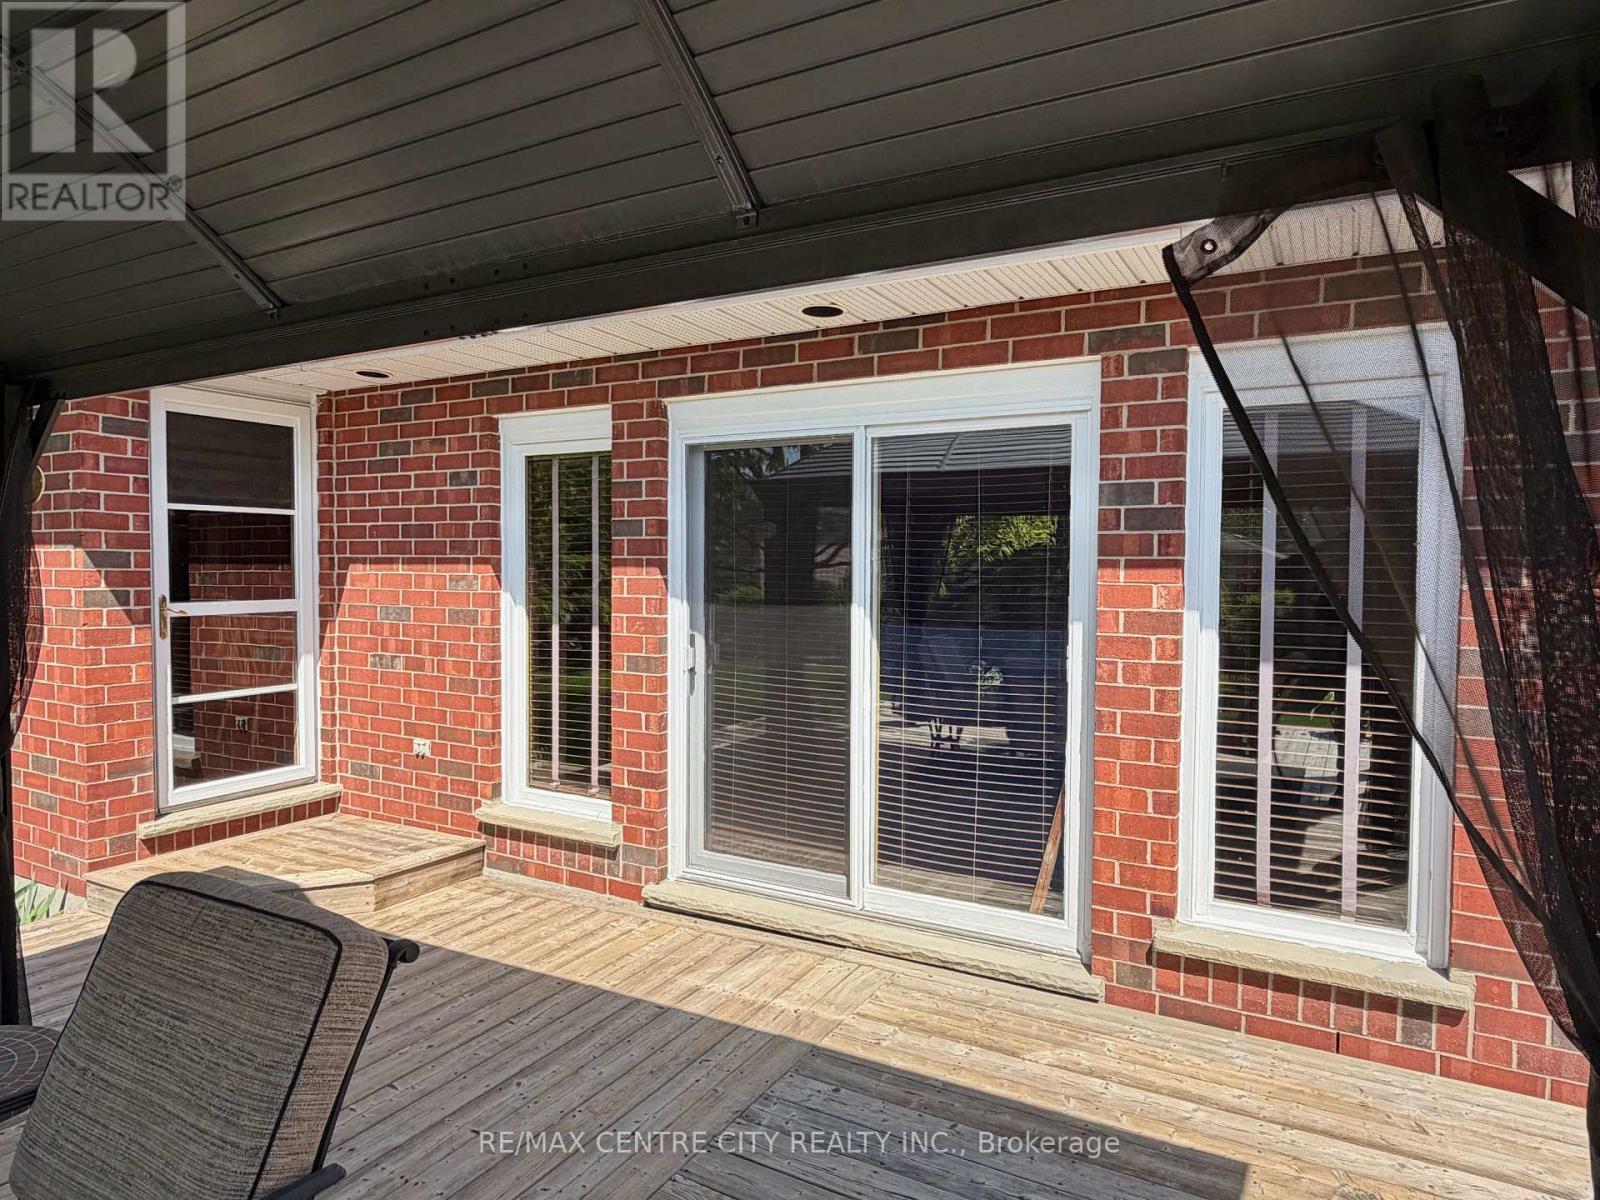
REAR EXTERIOR DOORS FROM EATING AREA AND FAMILY RM - 31 Cavanaugh Crescent, St. Thomas, ON - Outdoor With Deck Patio Veranda With Exterior
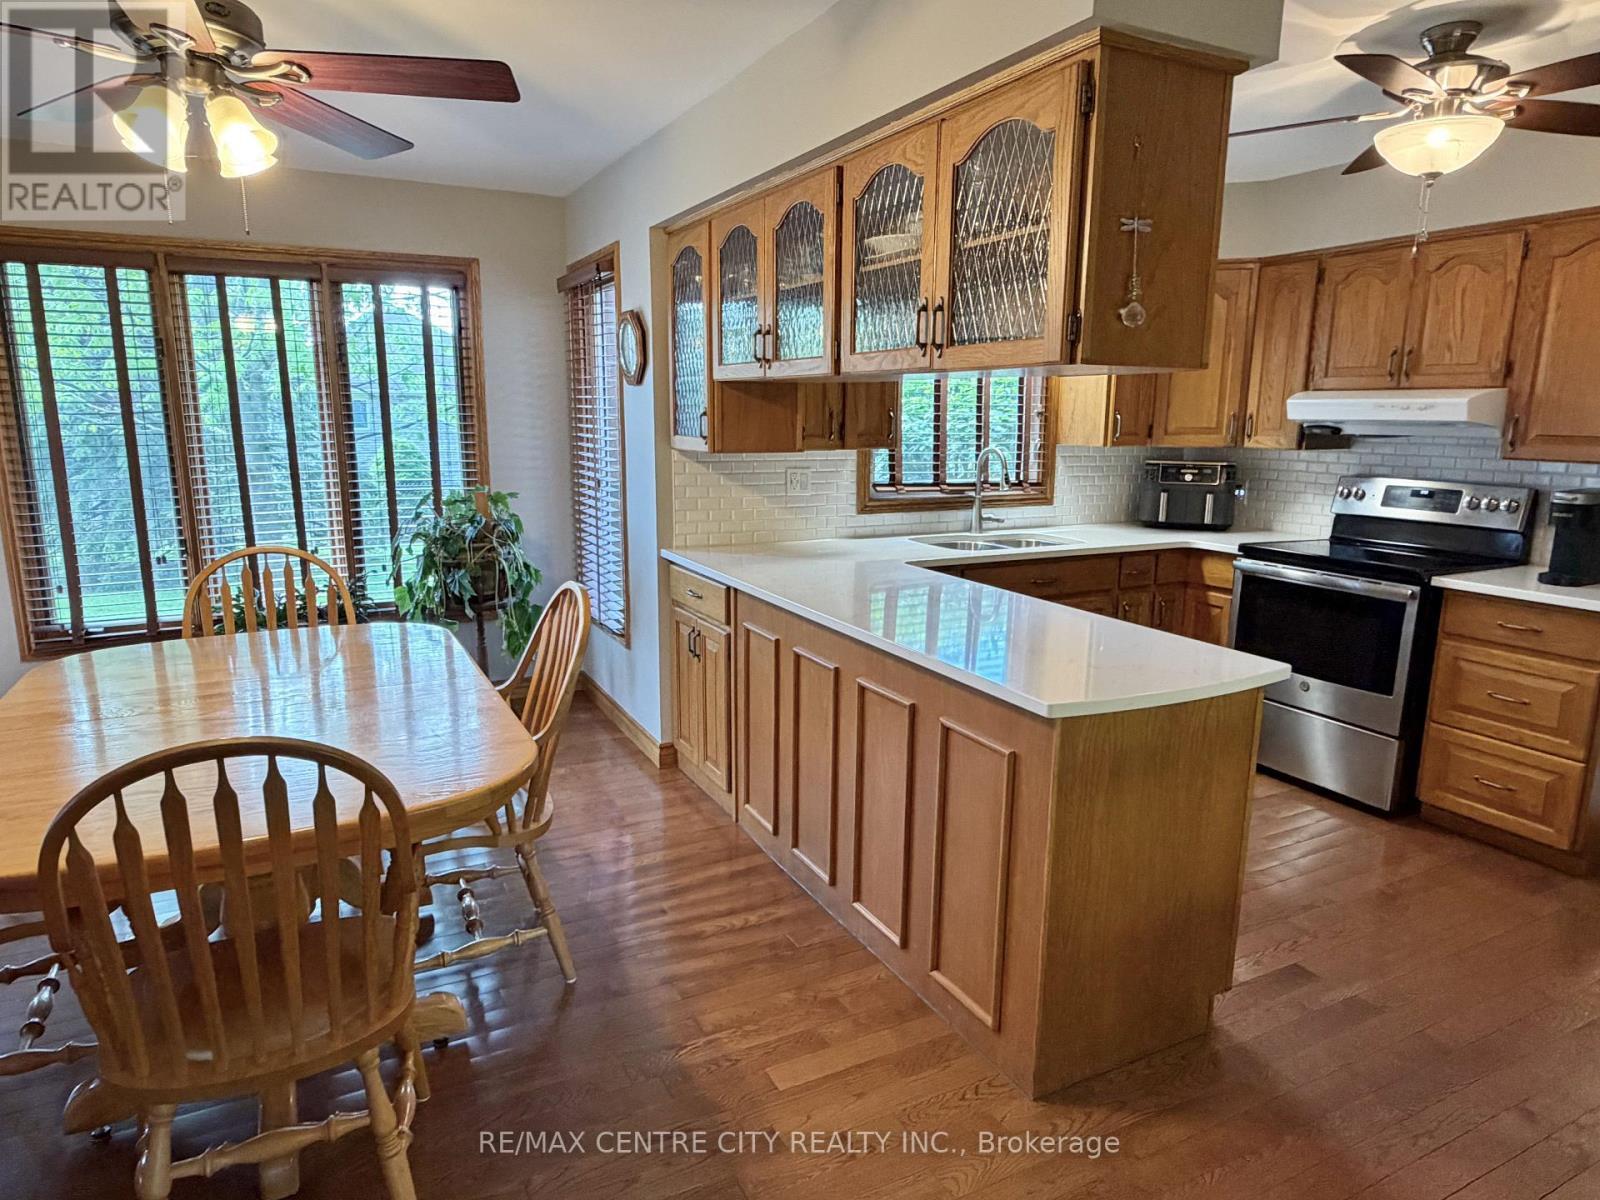
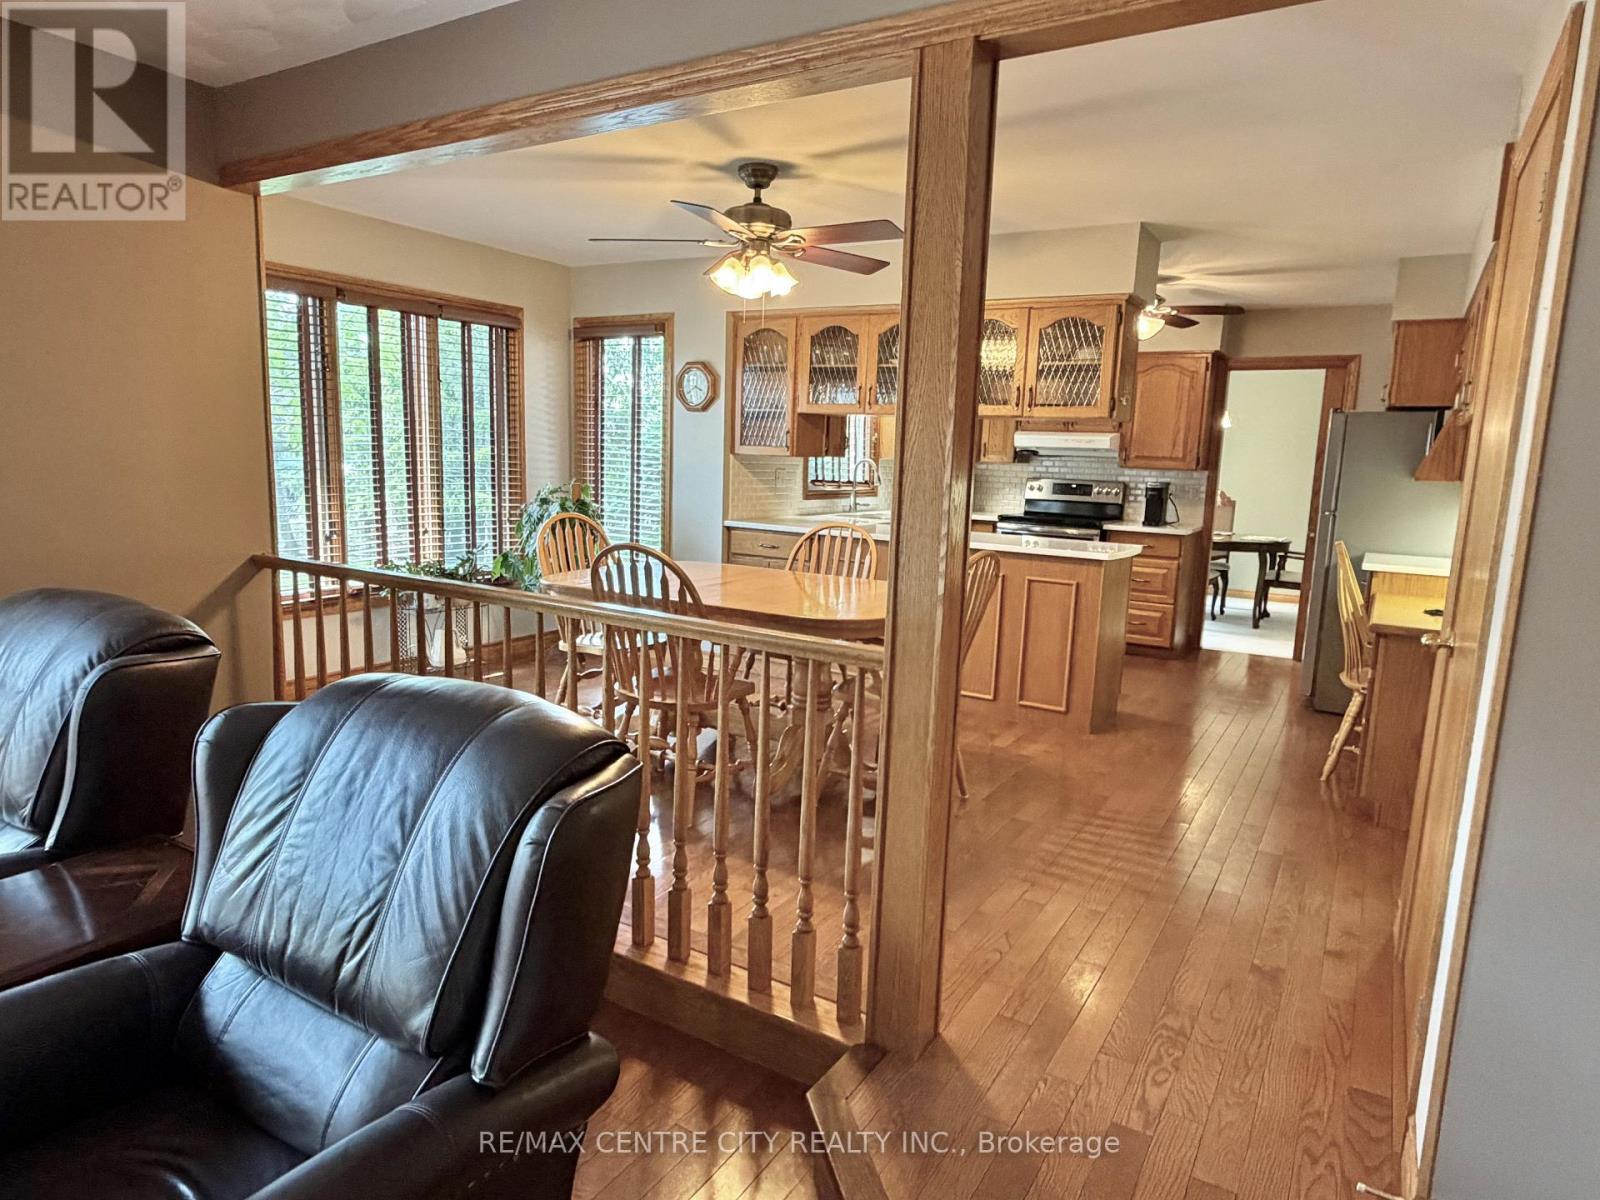
EATING AREA/KITCHEN - 31 Cavanaugh Crescent, St. Thomas, ON - Indoor Photo Showing Kitchen
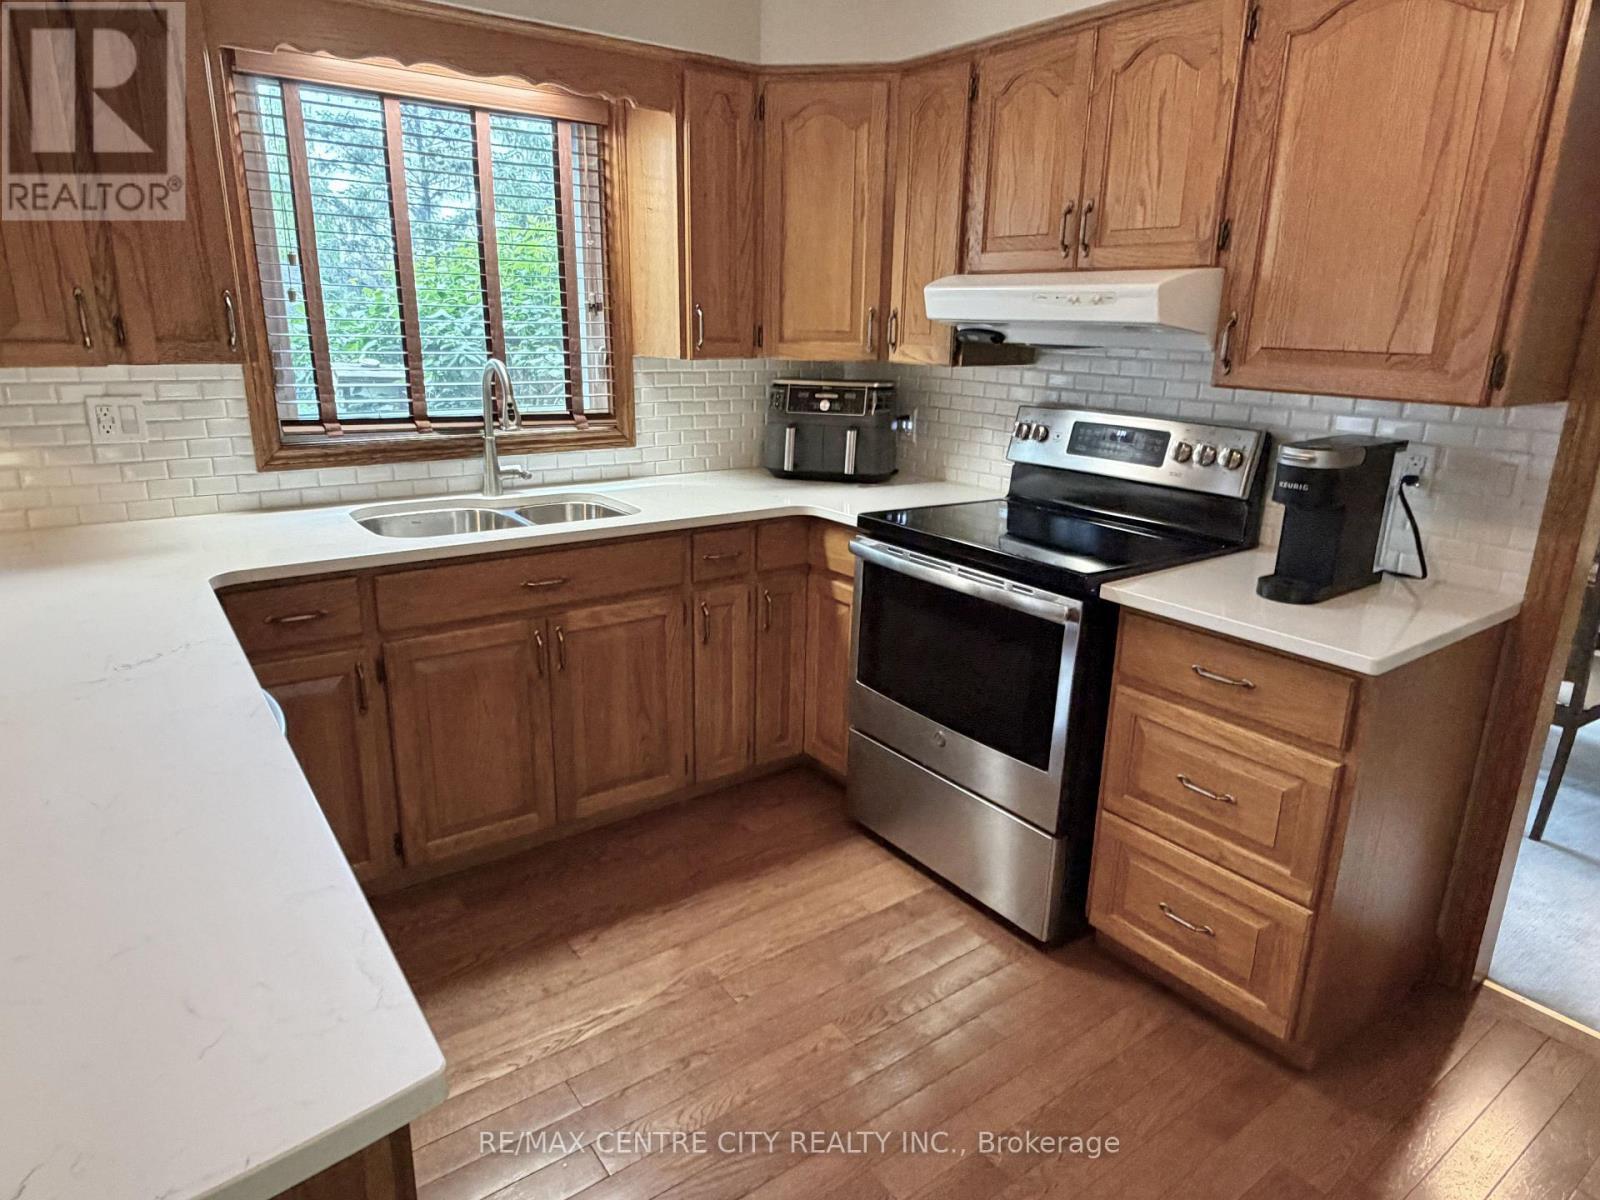
KITCHEN - 31 Cavanaugh Crescent, St. Thomas, ON - Indoor Photo Showing Kitchen With Double Sink
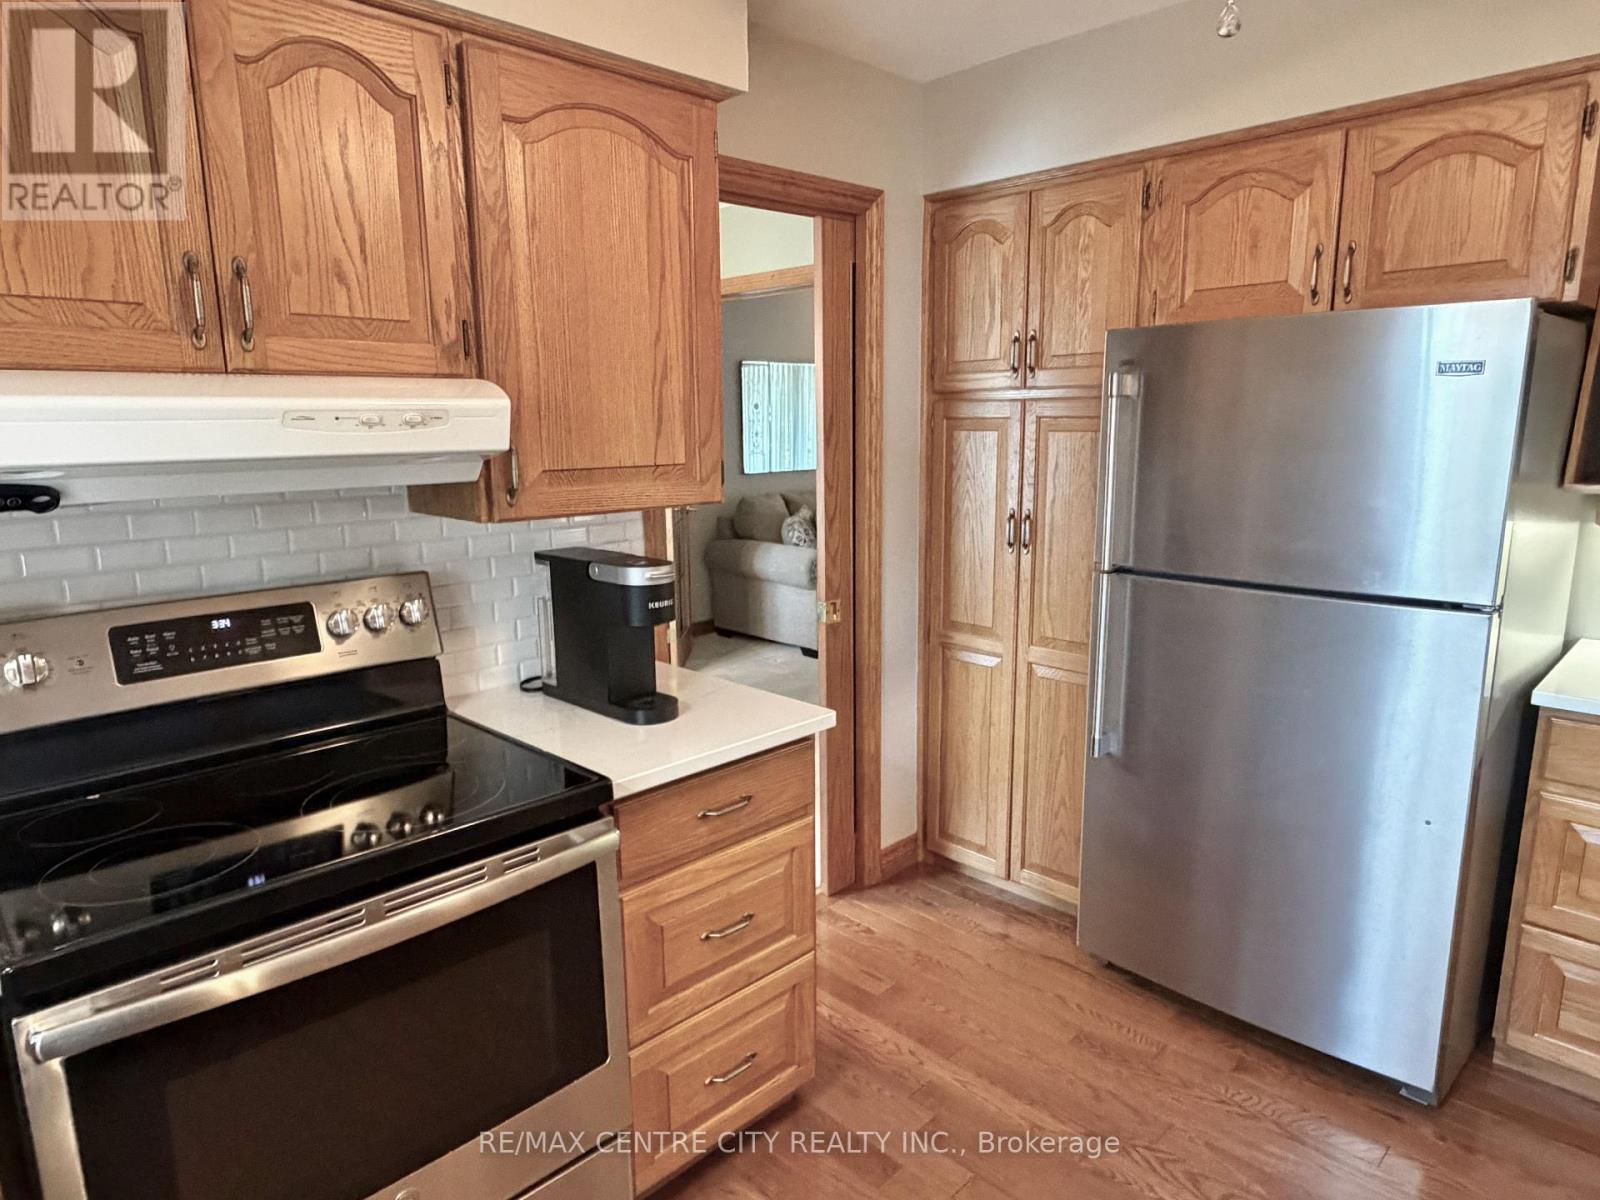
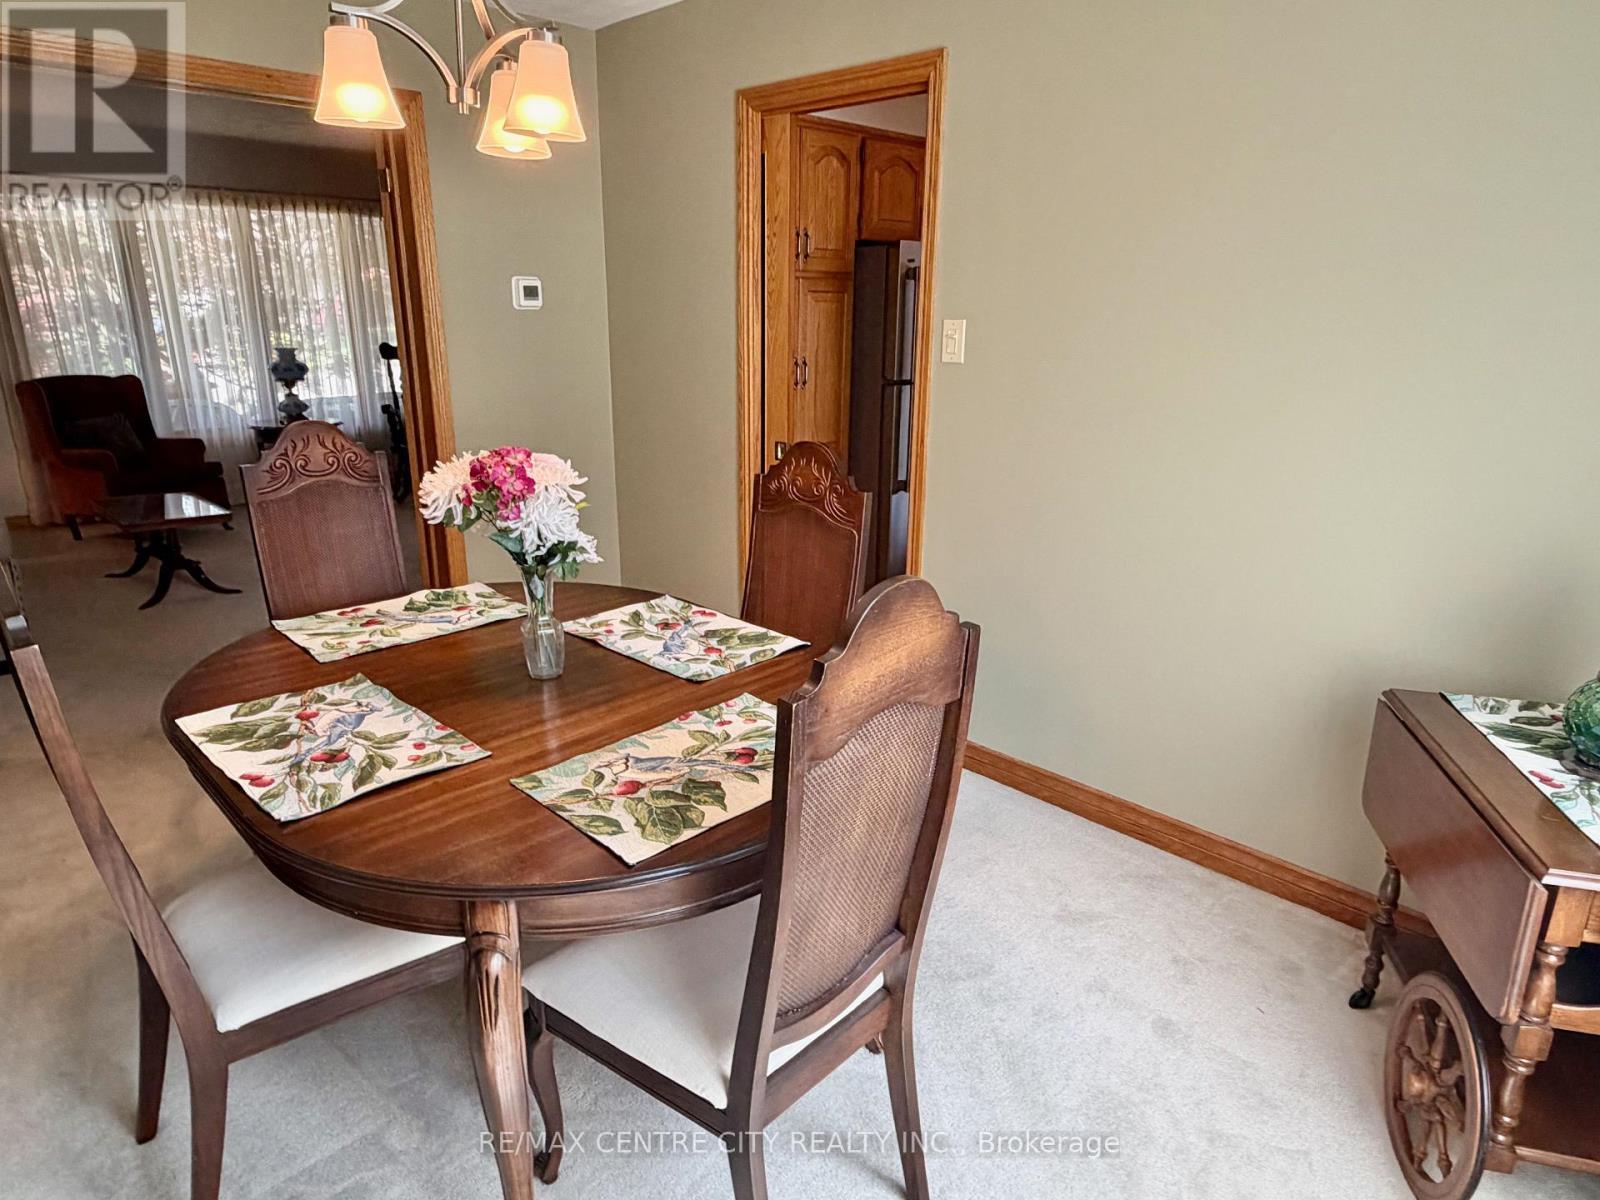
KITCHEN WITH DOOR TO DINING ROOM - 31 Cavanaugh Crescent, St. Thomas, ON - Indoor Photo Showing Kitchen
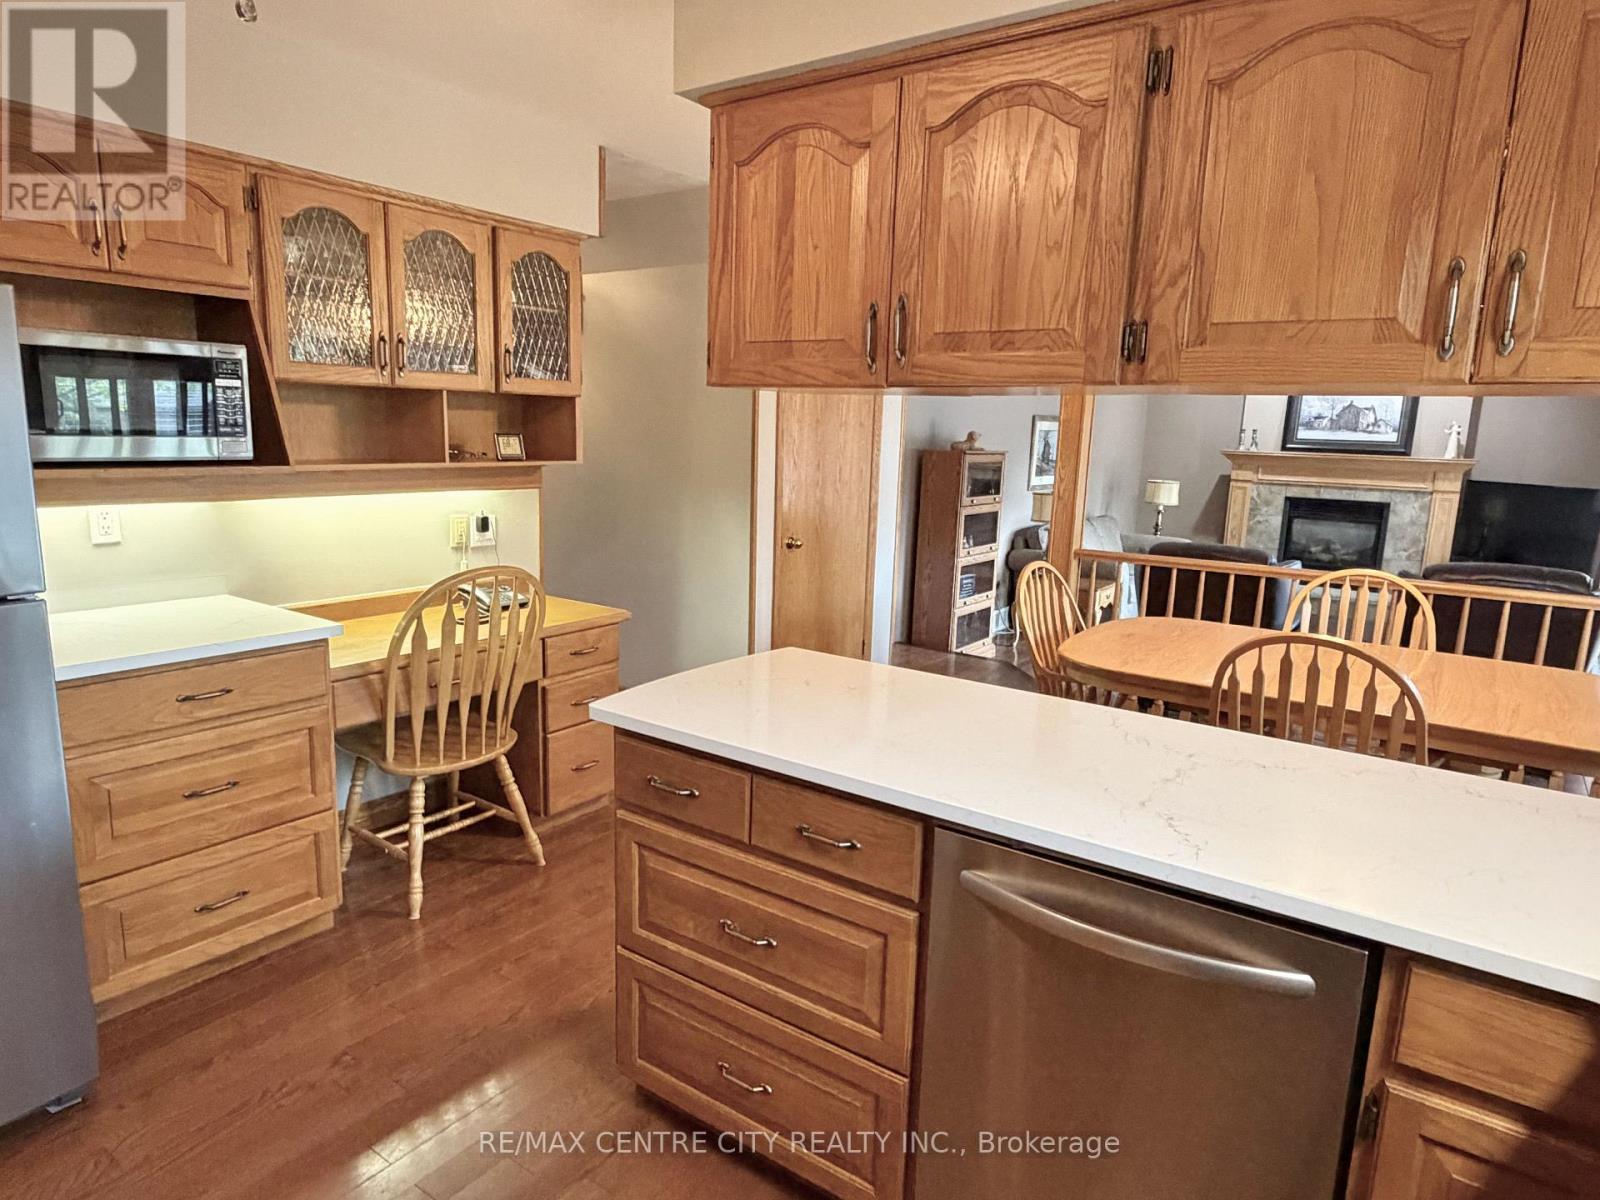
KITCHEN OVERLOOKING EATING AREA - 31 Cavanaugh Crescent, St. Thomas, ON - Indoor Photo Showing Kitchen
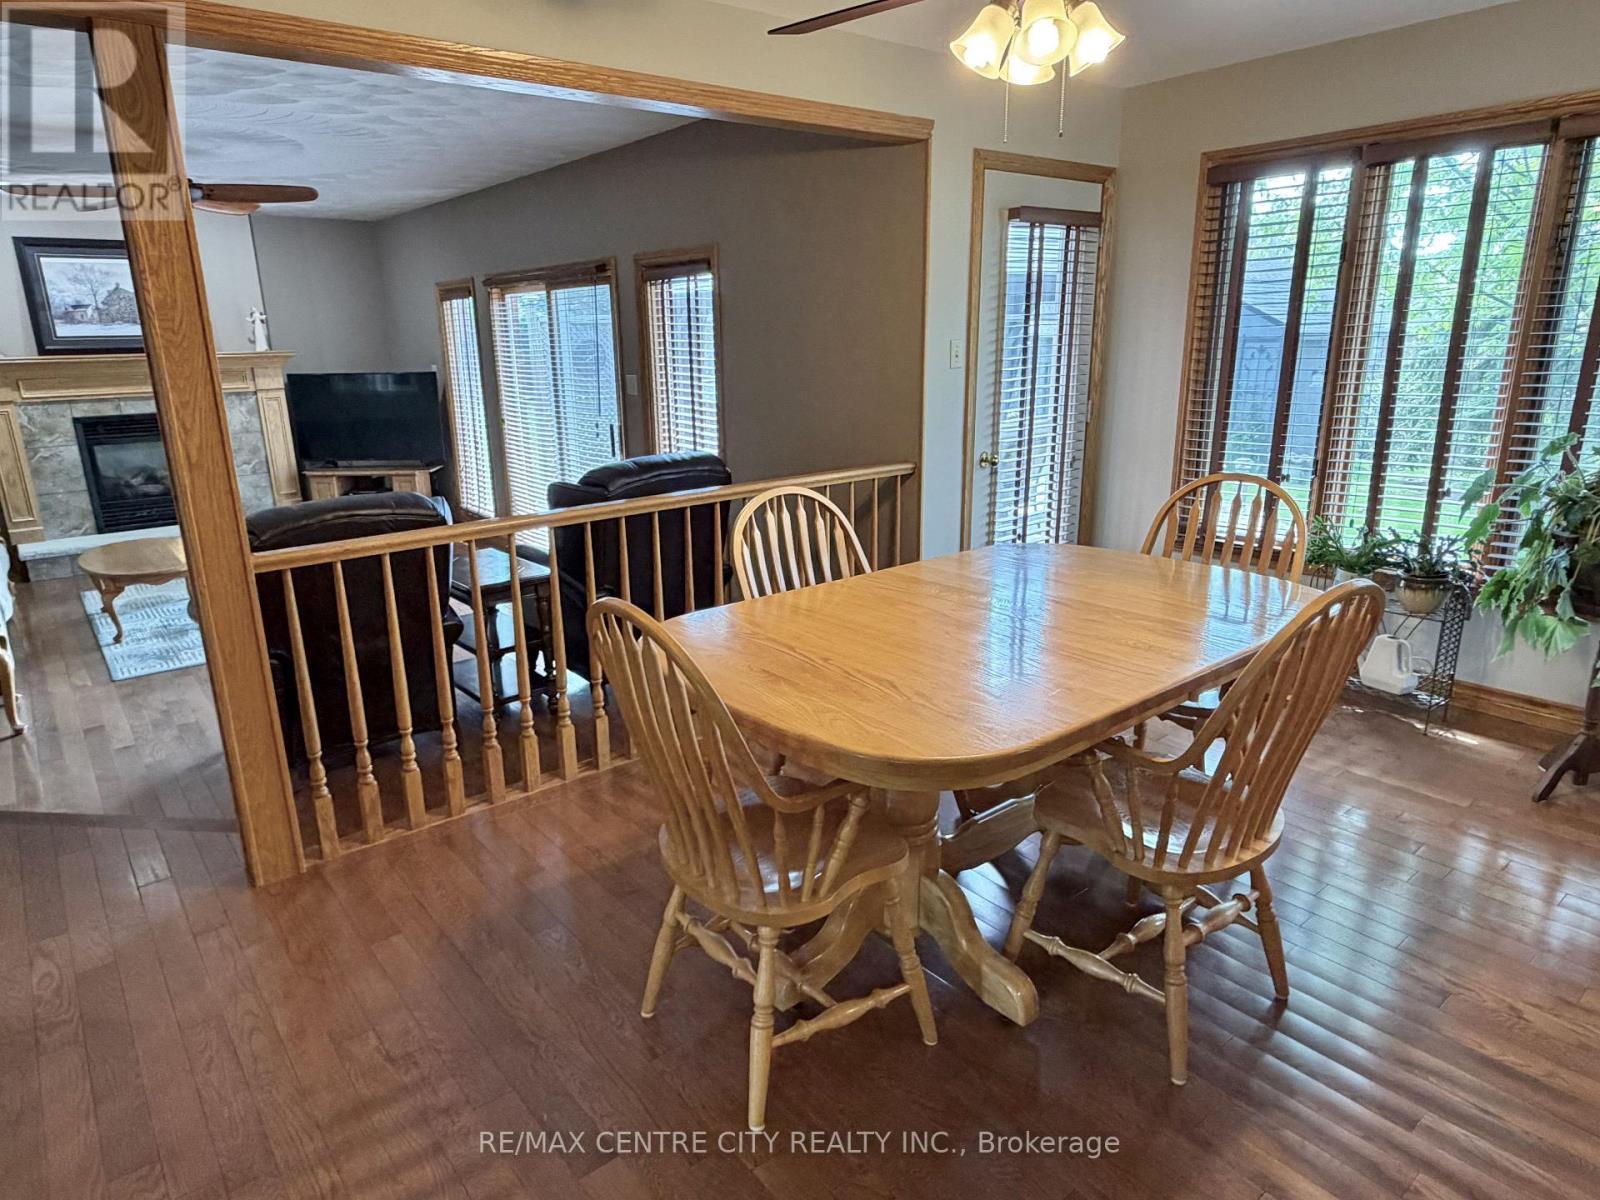
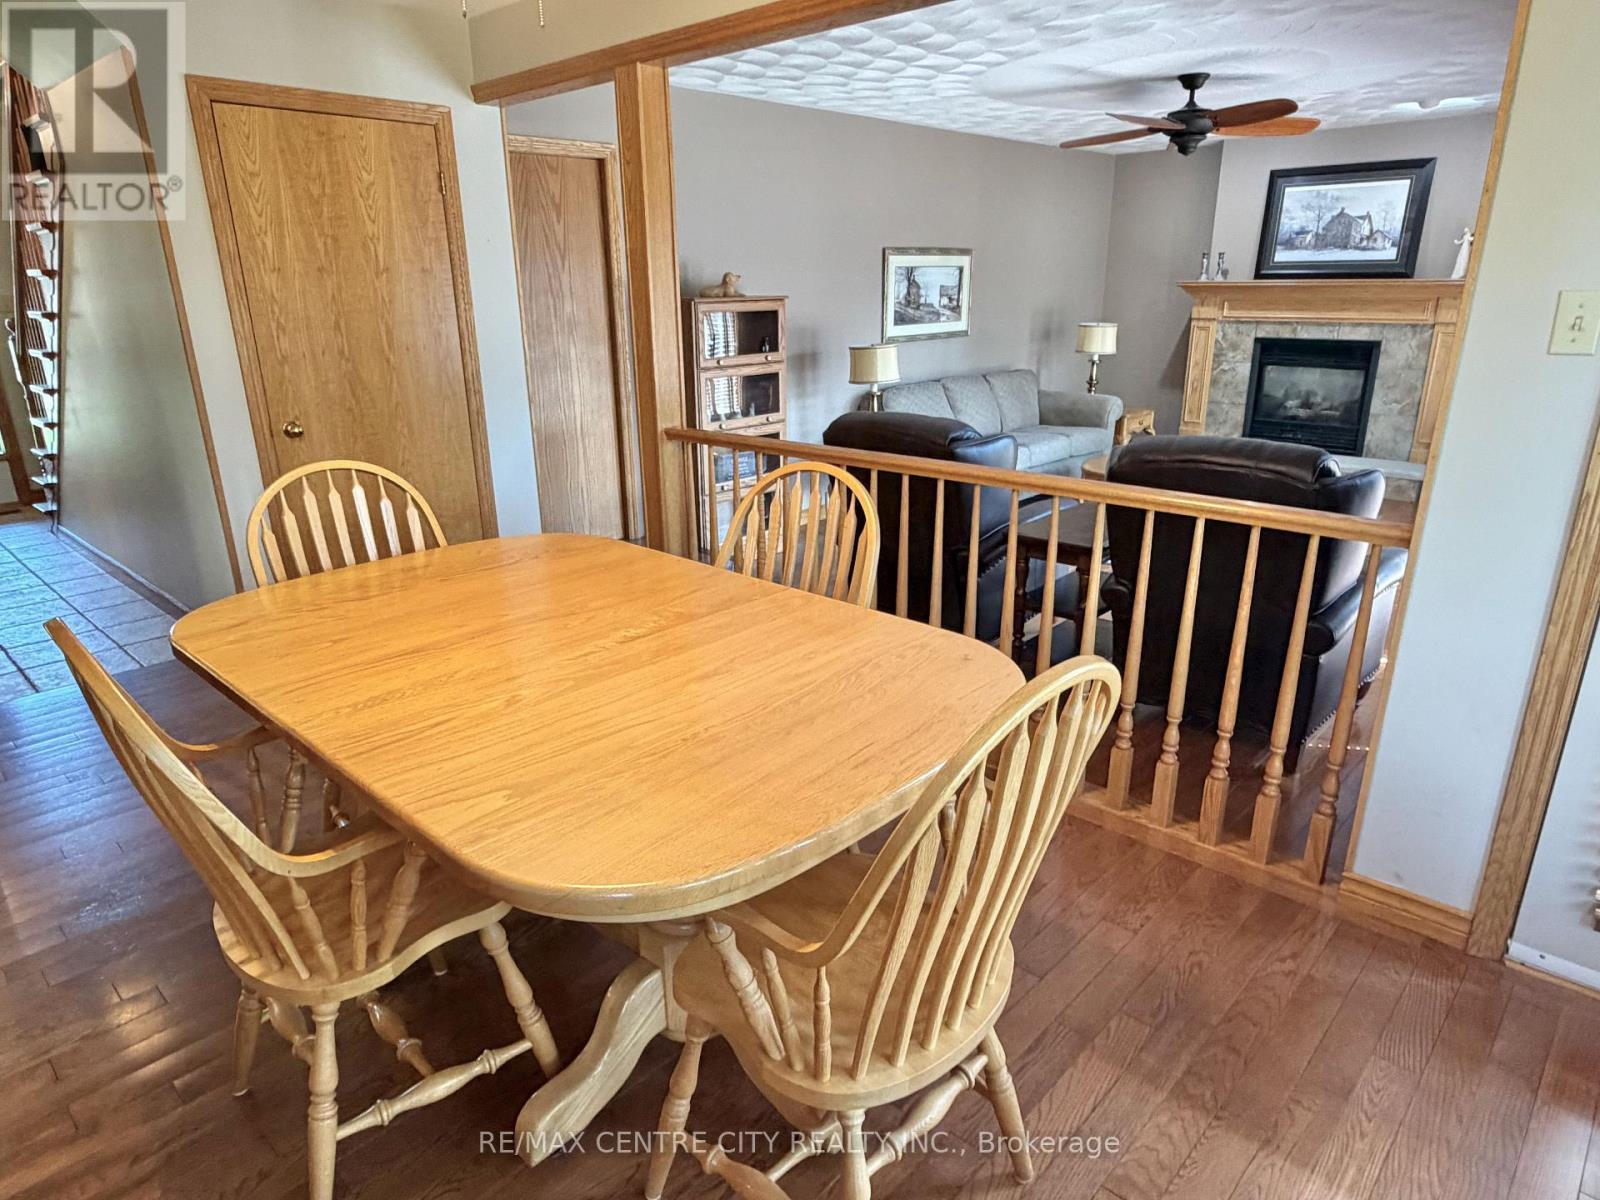
EATING AREA OVERLOOKING REAR YARD & FAMILY ROOM - 31 Cavanaugh Crescent, St. Thomas, ON - Indoor Photo Showing Dining Room
EATING AREA OVERLOOKING FAMILY ROOM - 31 Cavanaugh Crescent, St. Thomas, ON - Indoor Photo Showing Dining Room With Fireplace
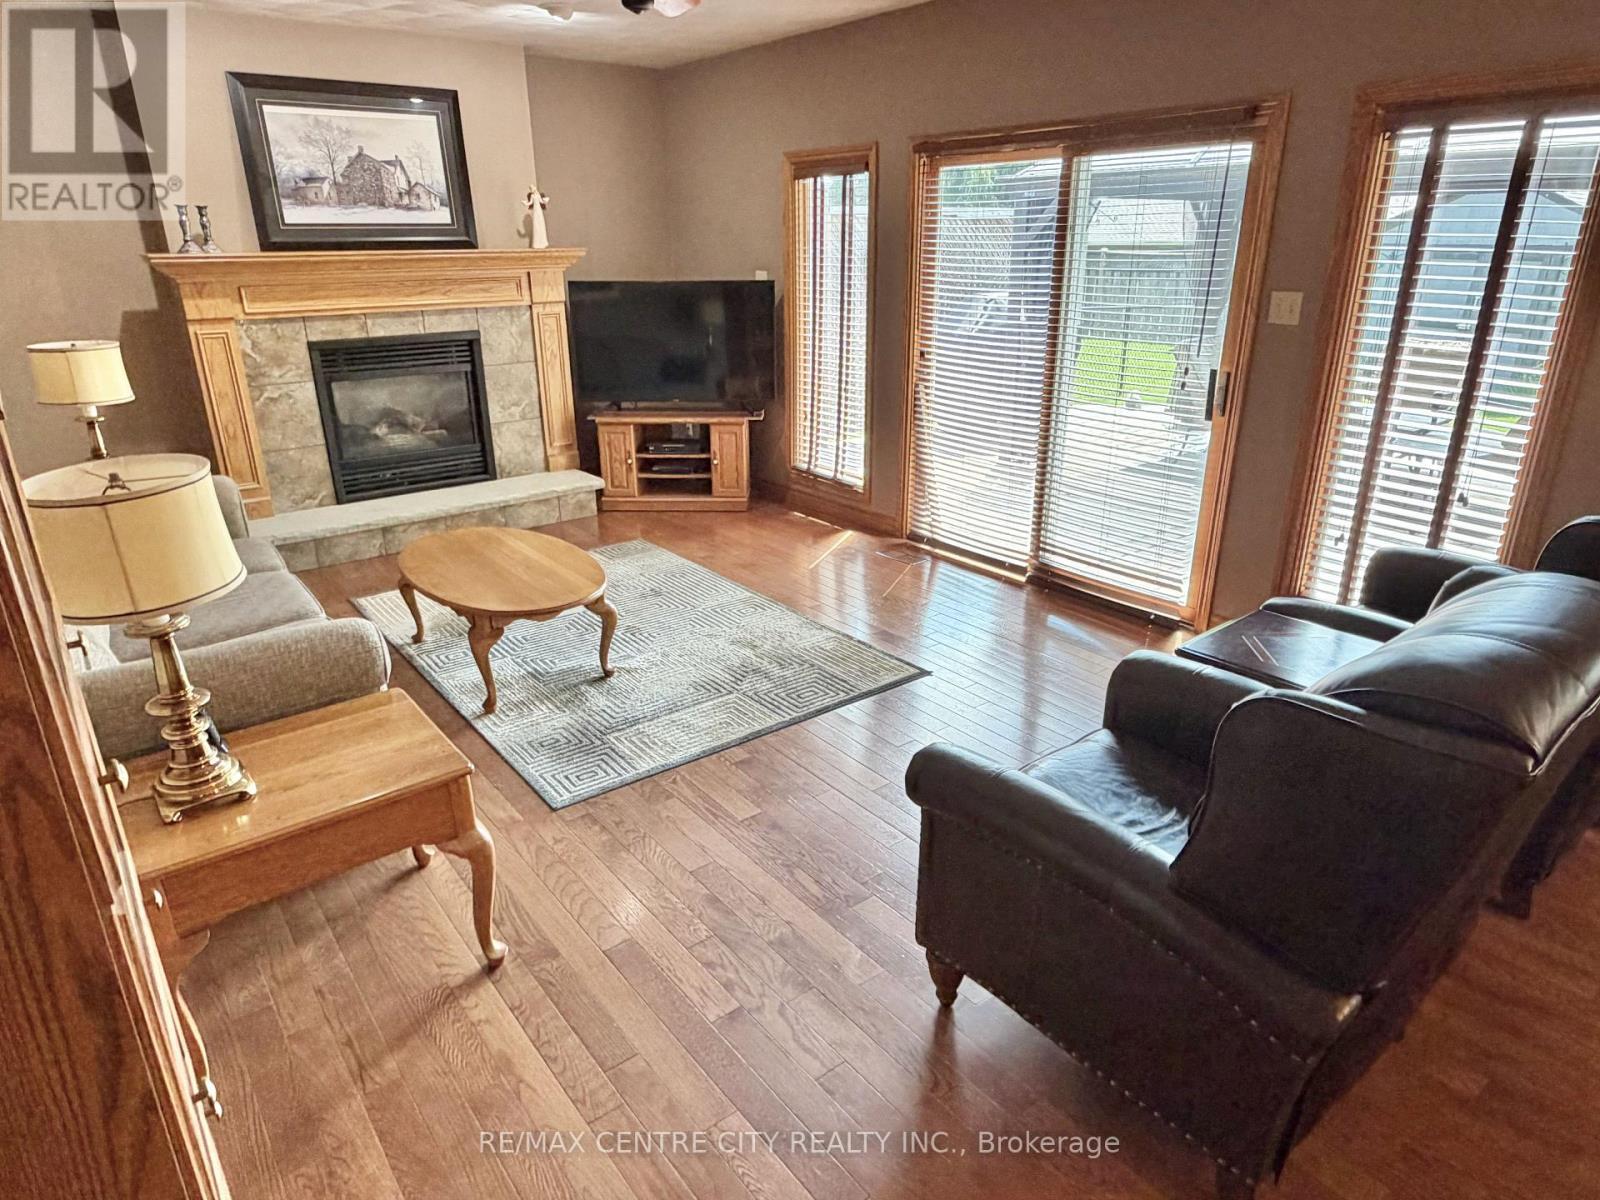
FAMILY ROOM WITH GAS FIREPLACE - 31 Cavanaugh Crescent, St. Thomas, ON - Indoor Photo Showing Living Room With Fireplace
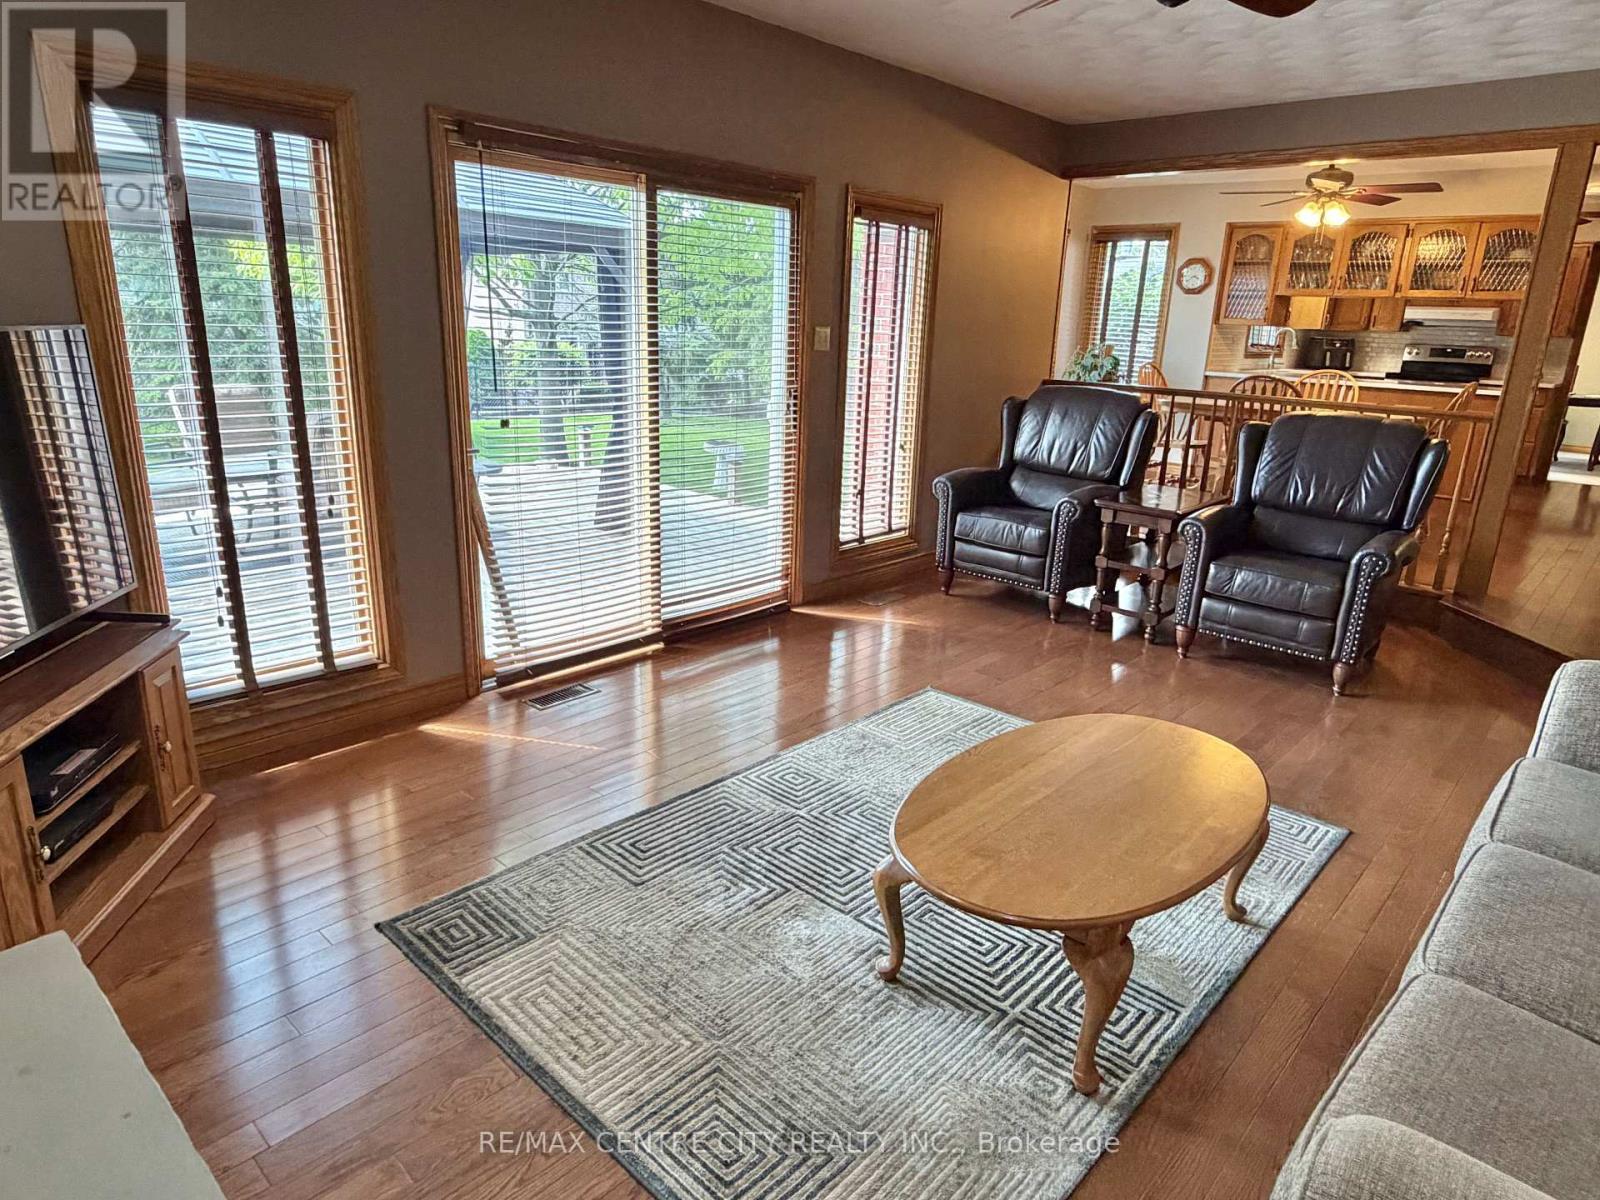
FAMILY ROOM WITH SLIDING DOORS TO REAR DECK - 31 Cavanaugh Crescent, St. Thomas, ON - Indoor Photo Showing Living Room With Fireplace
VIEW OF KITCHEN EATING AREA FROM FAMILY ROOM - 31 Cavanaugh Crescent, St. Thomas, ON - Indoor Photo Showing Other Room
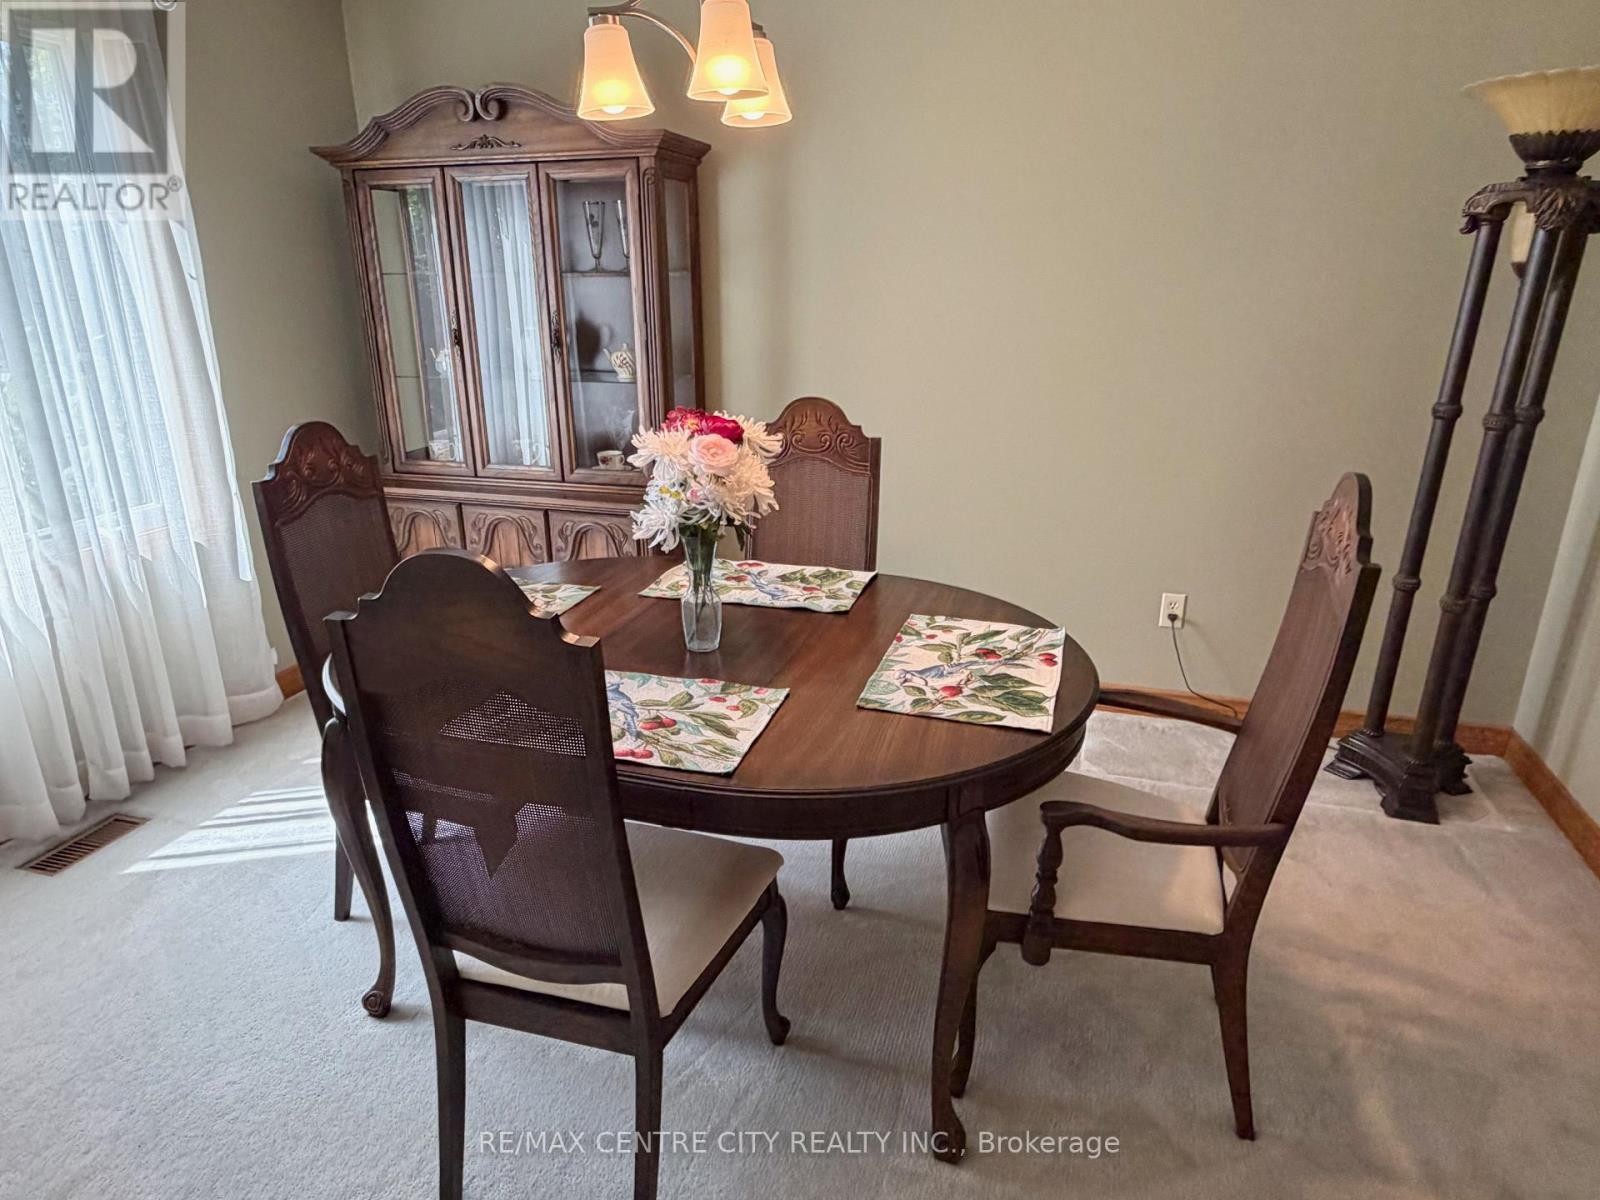
DINING ROOM - 31 Cavanaugh Crescent, St. Thomas, ON - Indoor Photo Showing Dining Room
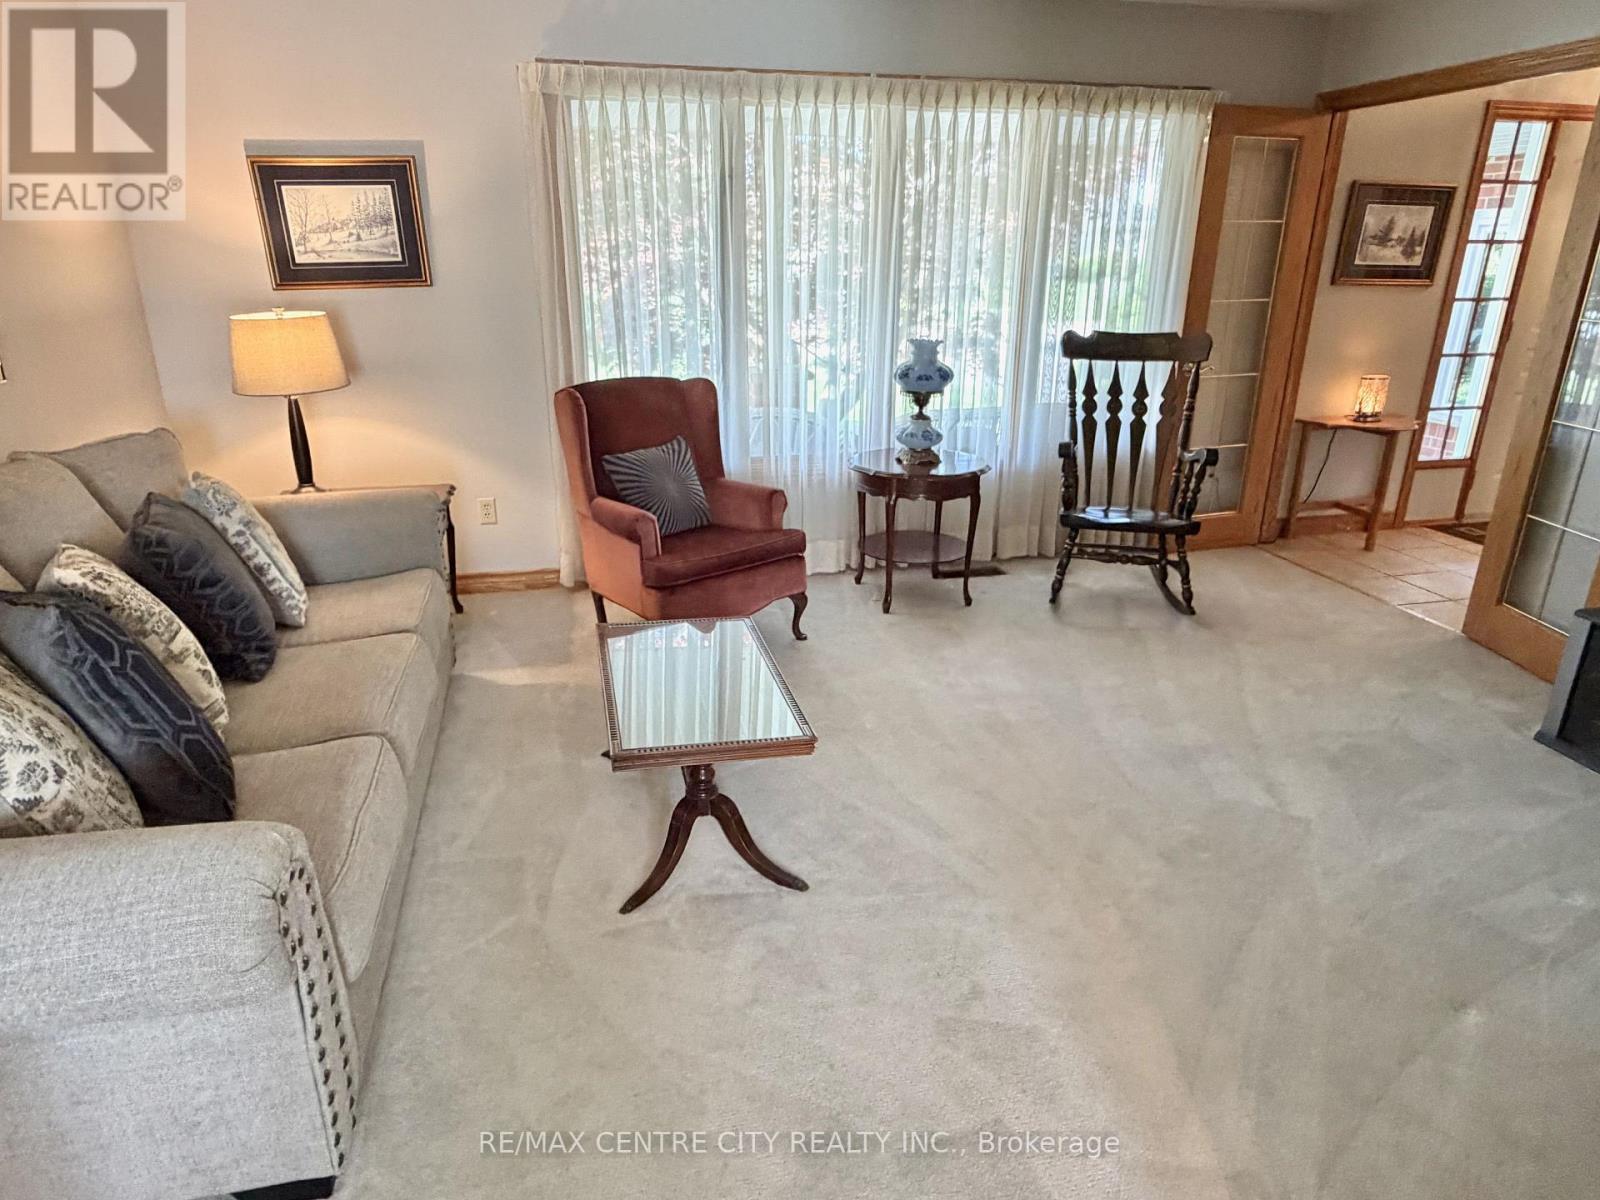
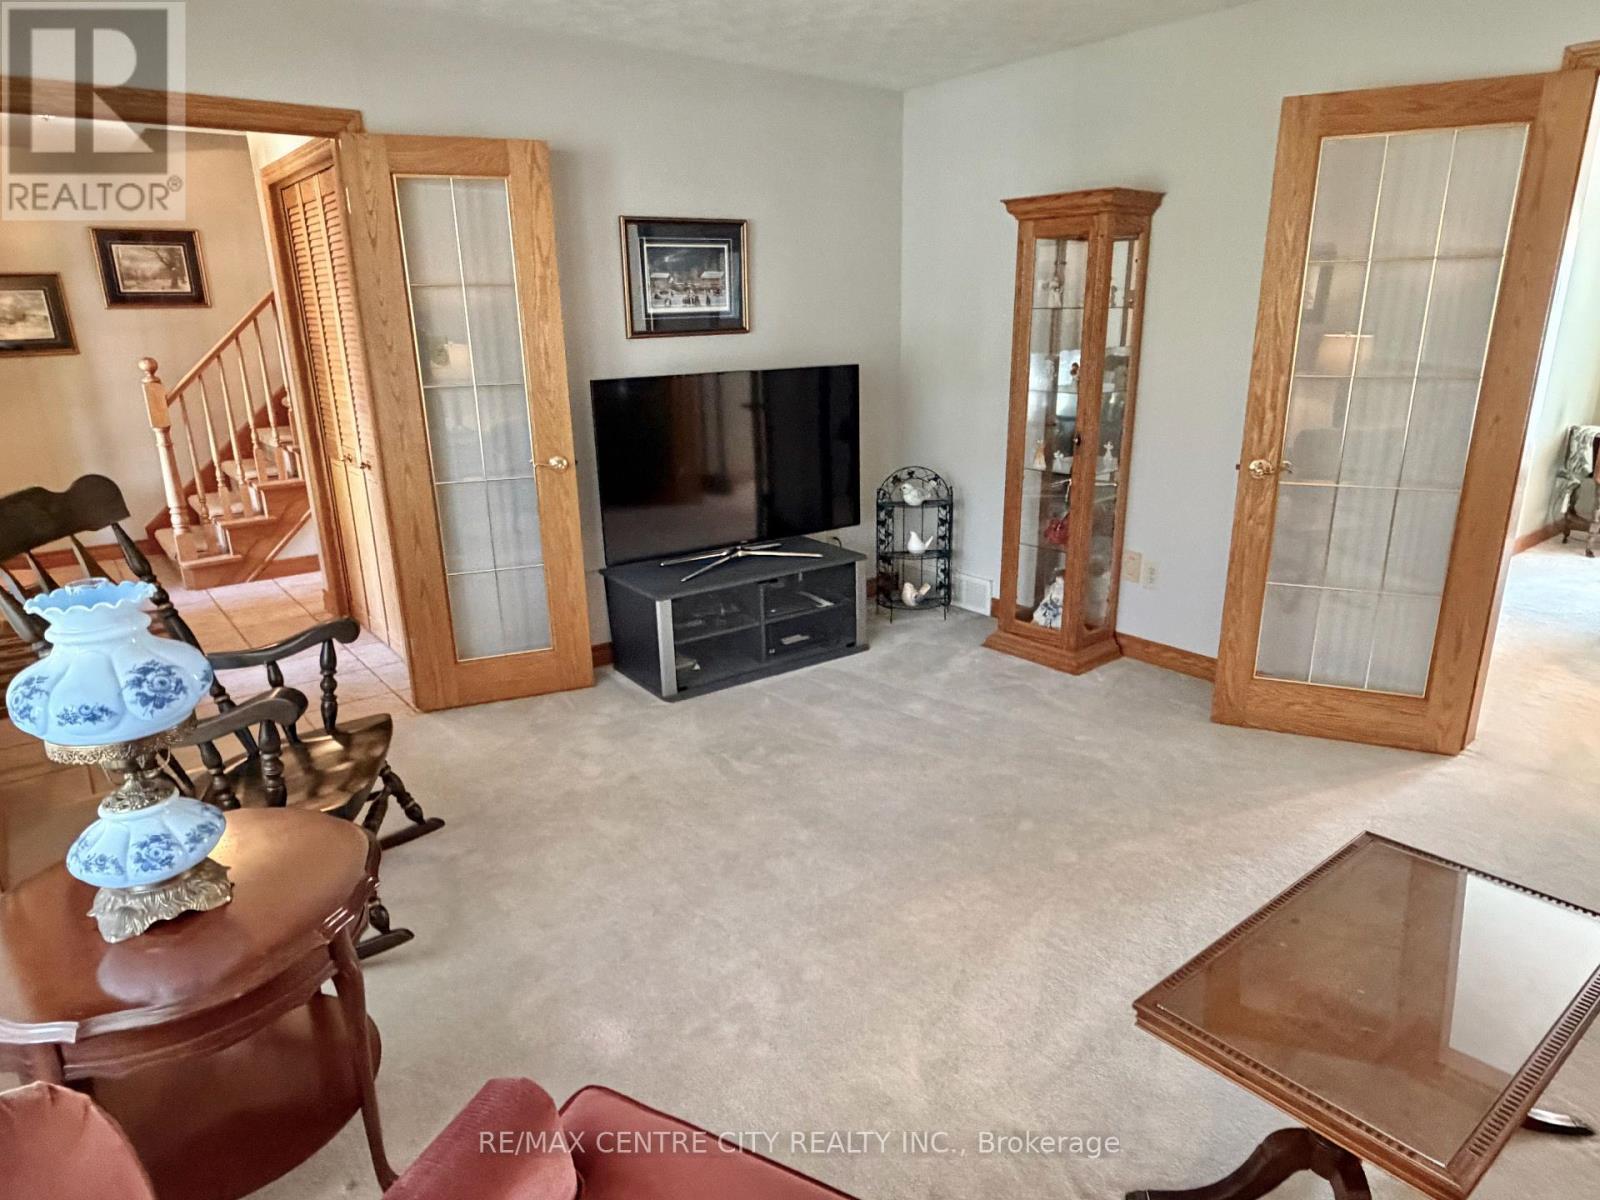
LIVING ROOM - 31 Cavanaugh Crescent, St. Thomas, ON - Indoor Photo Showing Living Room
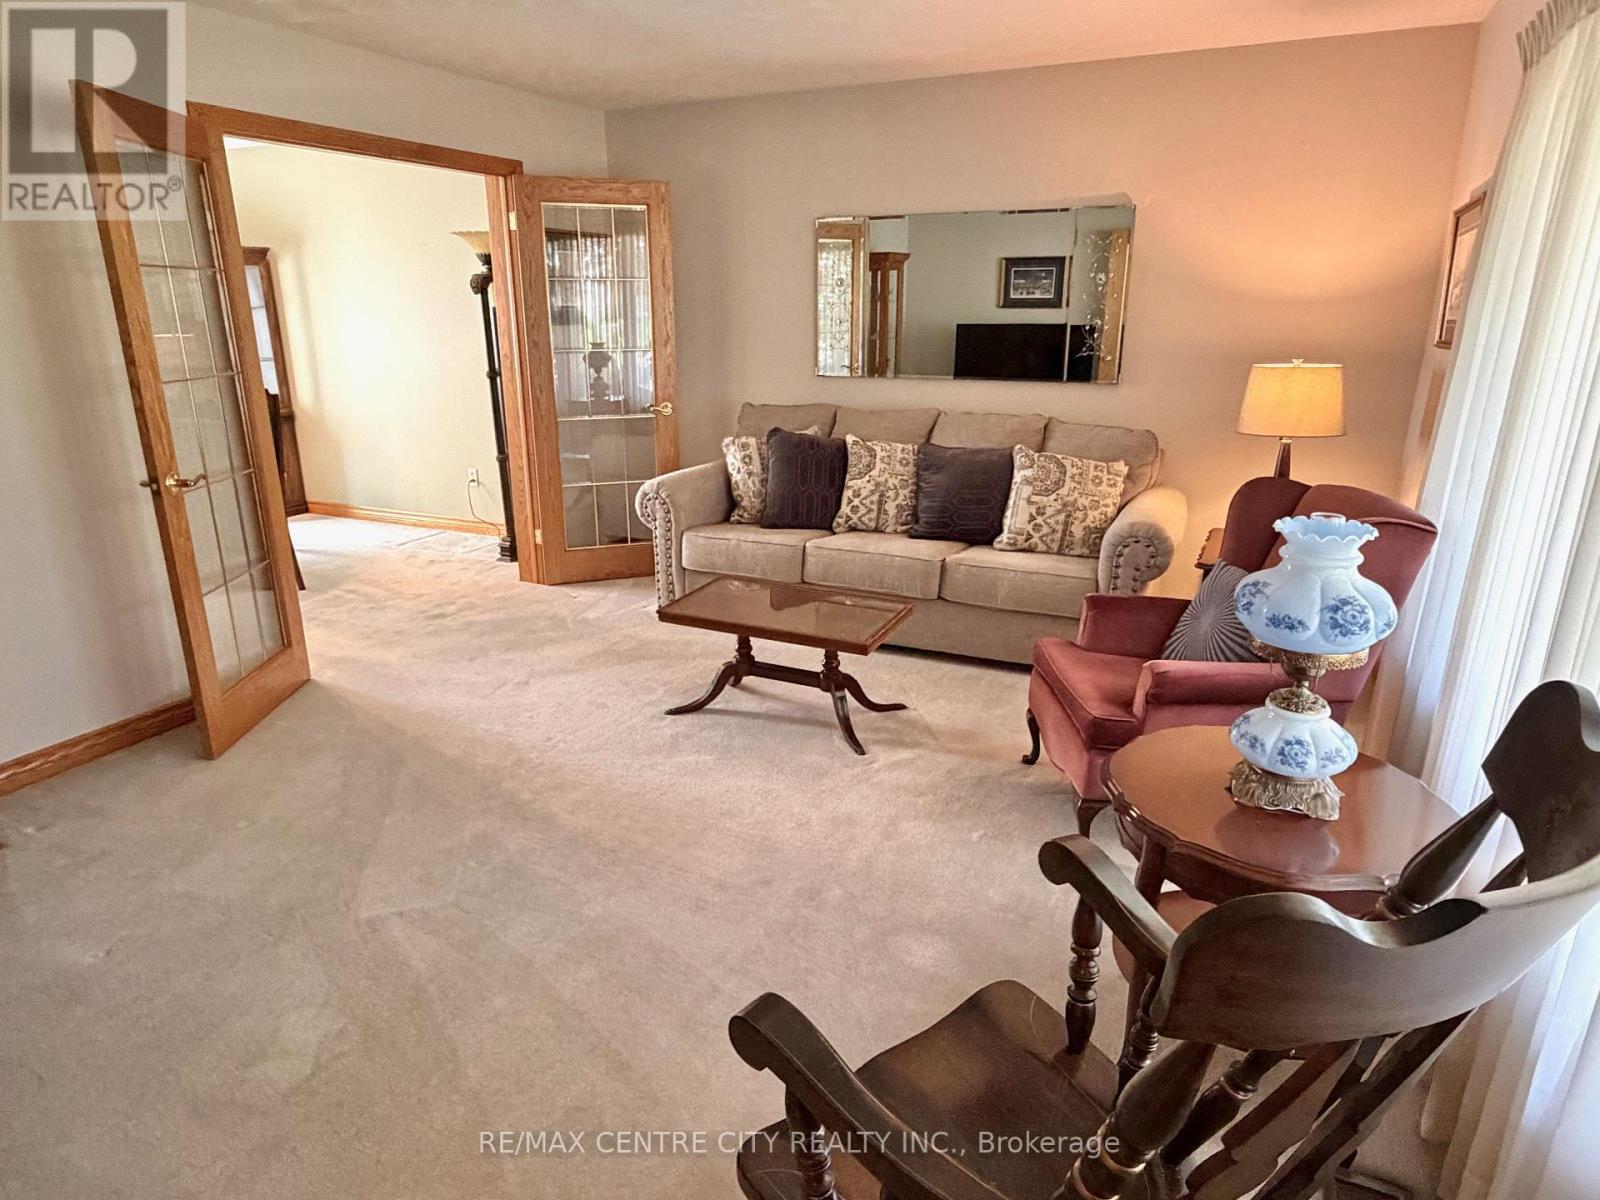
LIVING ROOM - 31 Cavanaugh Crescent, St. Thomas, ON - Indoor
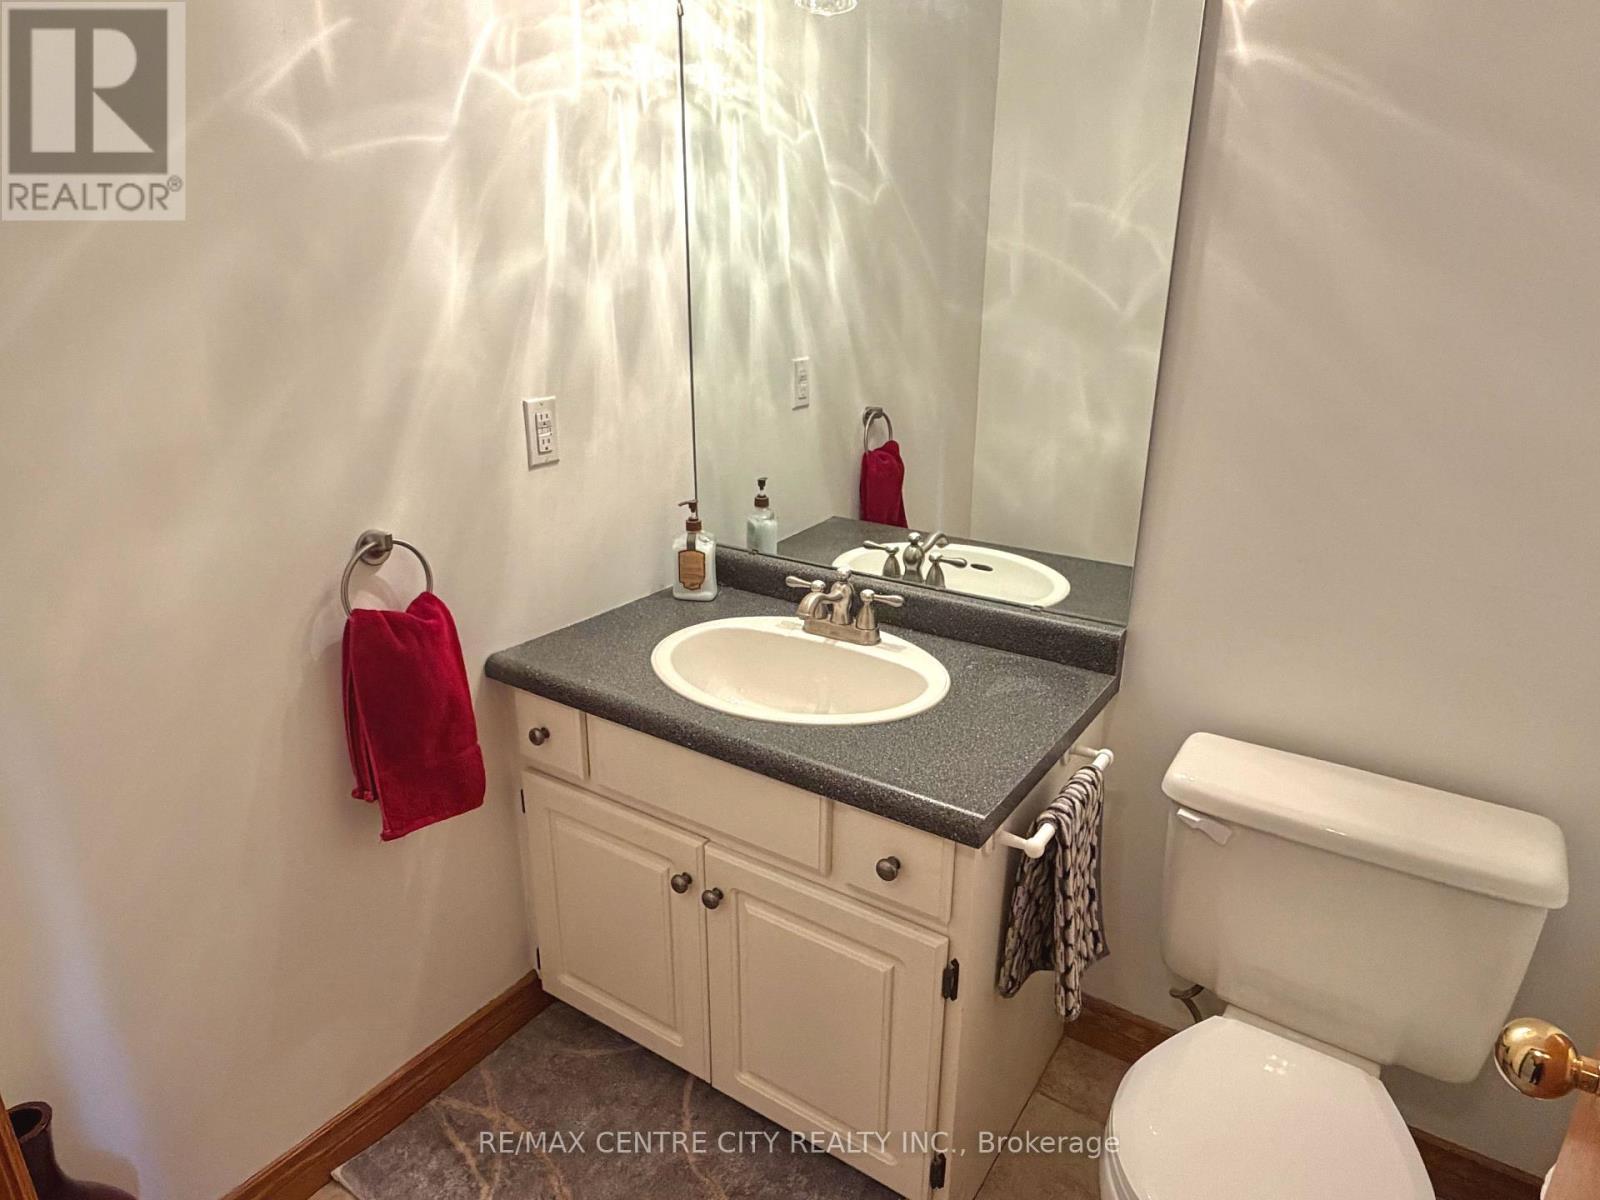
MAIN LEVEL 2-PC BATH - 31 Cavanaugh Crescent, St. Thomas, ON - Indoor Photo Showing Bathroom
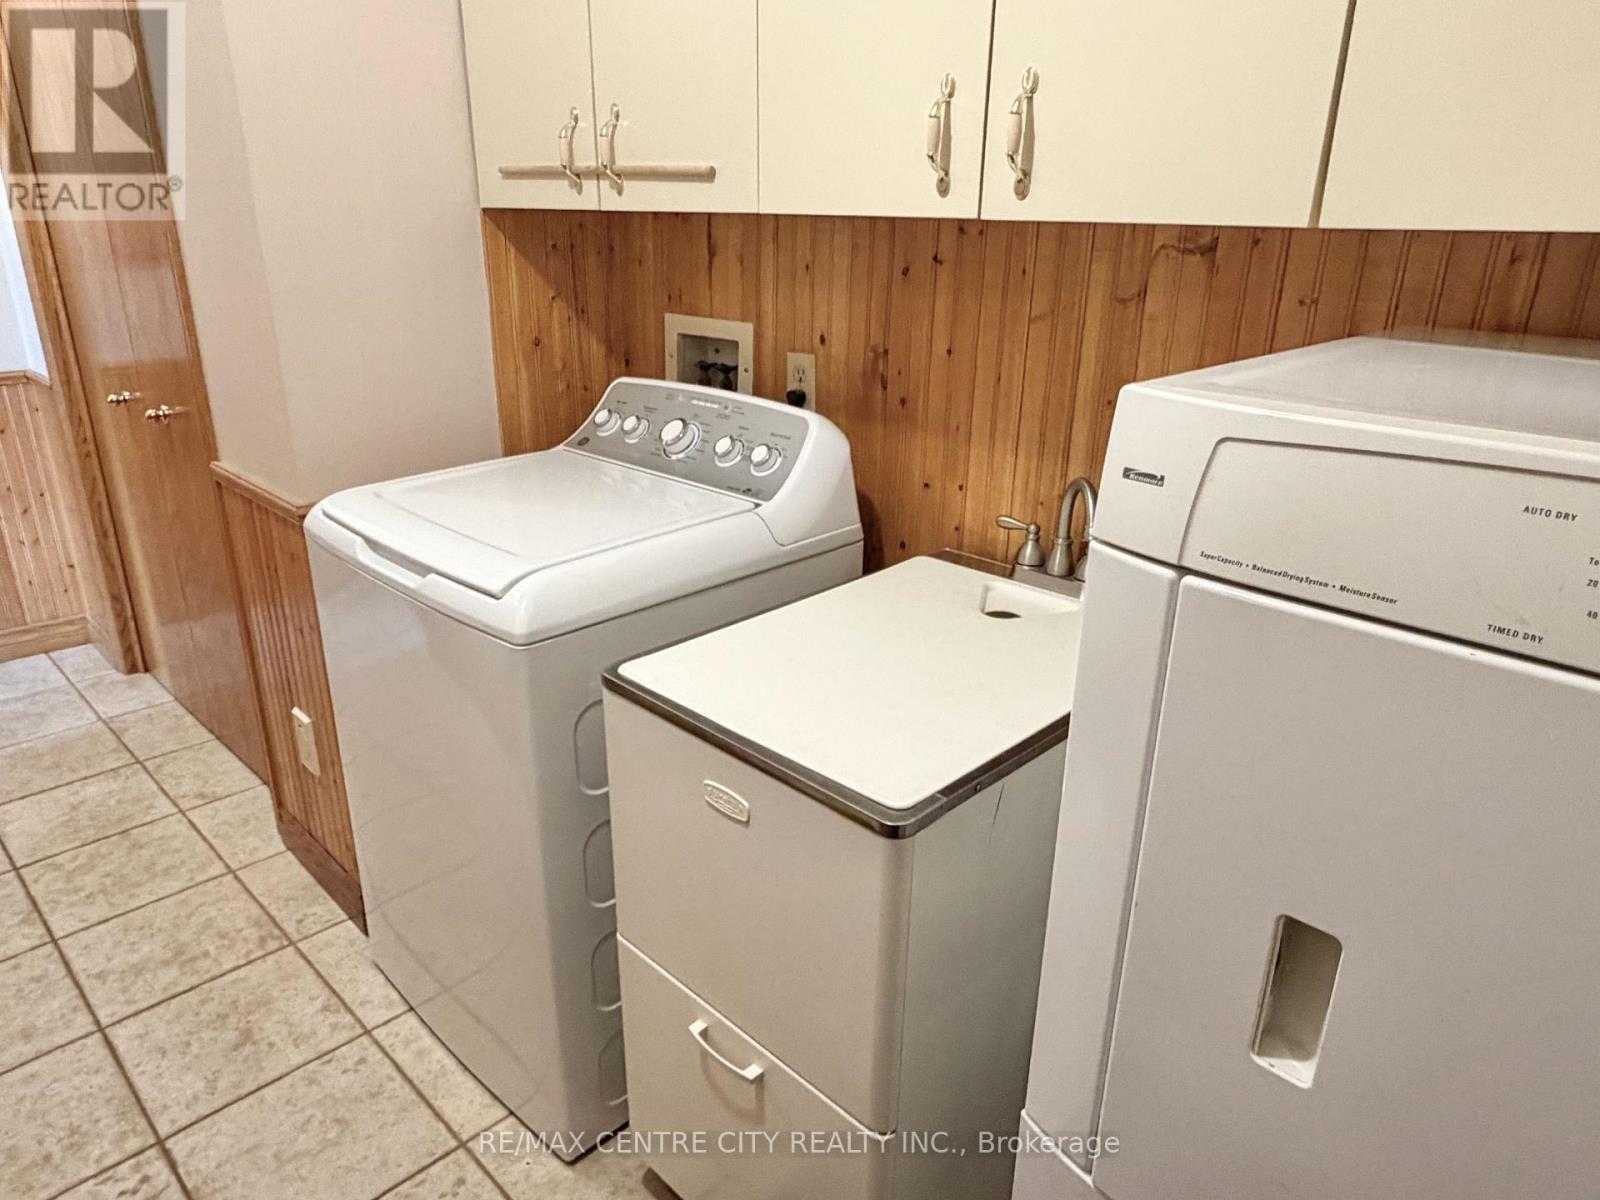
MAIN LEVEL LAUNDRY - 31 Cavanaugh Crescent, St. Thomas, ON - Indoor Photo Showing Laundry Room
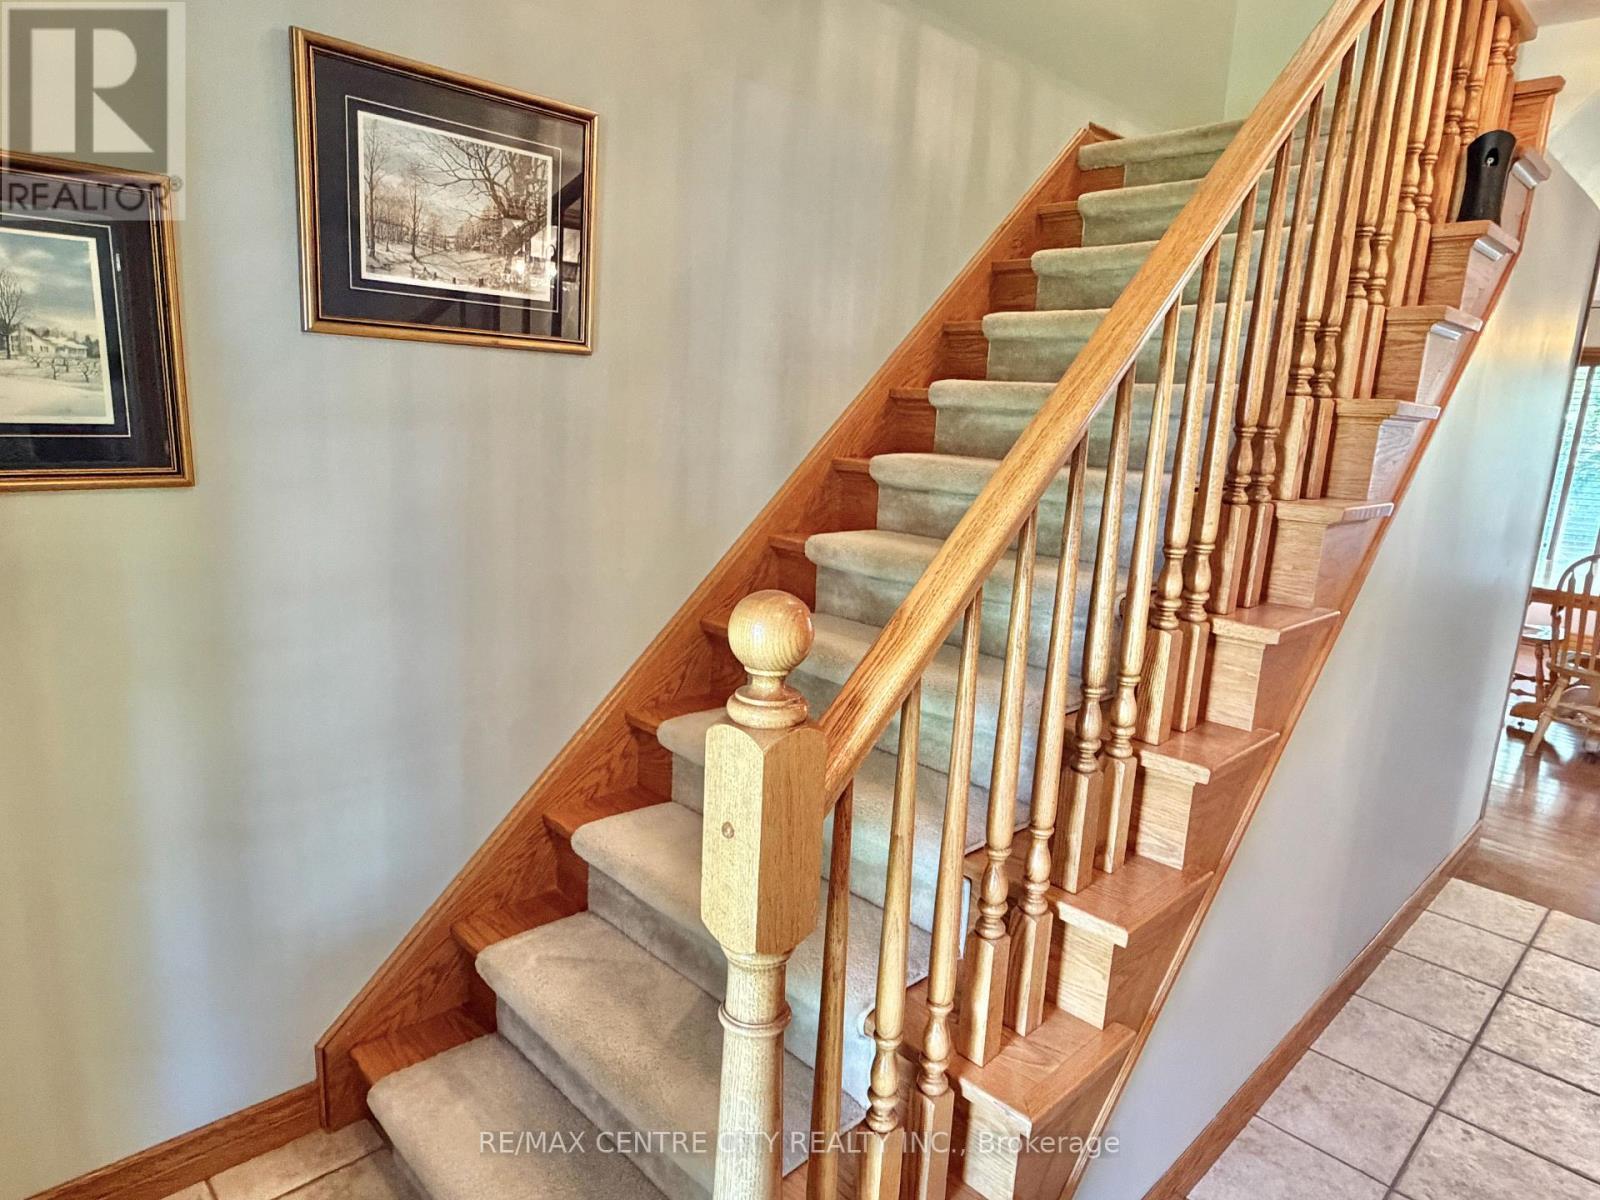
STAIRCASE TO SECOND LEVEL - 31 Cavanaugh Crescent, St. Thomas, ON - Indoor Photo Showing Other Room
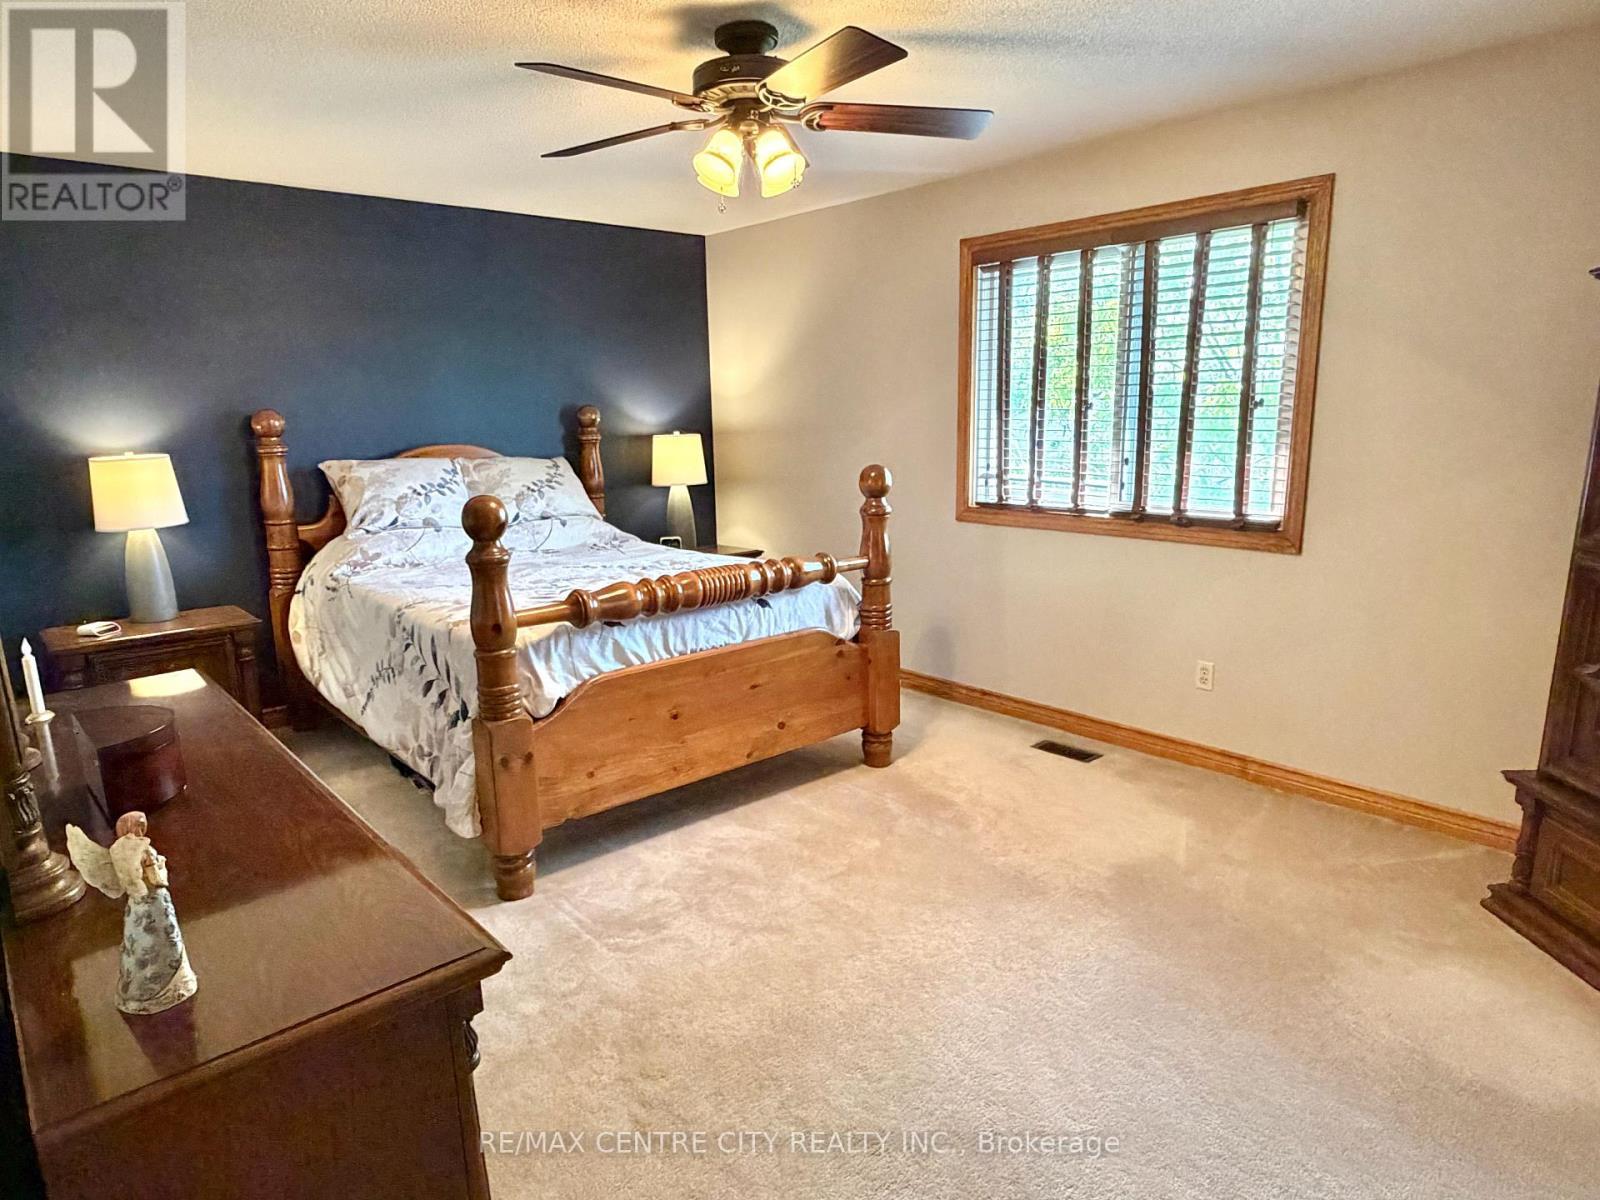
PRIMARY BEDROOM - 31 Cavanaugh Crescent, St. Thomas, ON - Indoor Photo Showing Bedroom
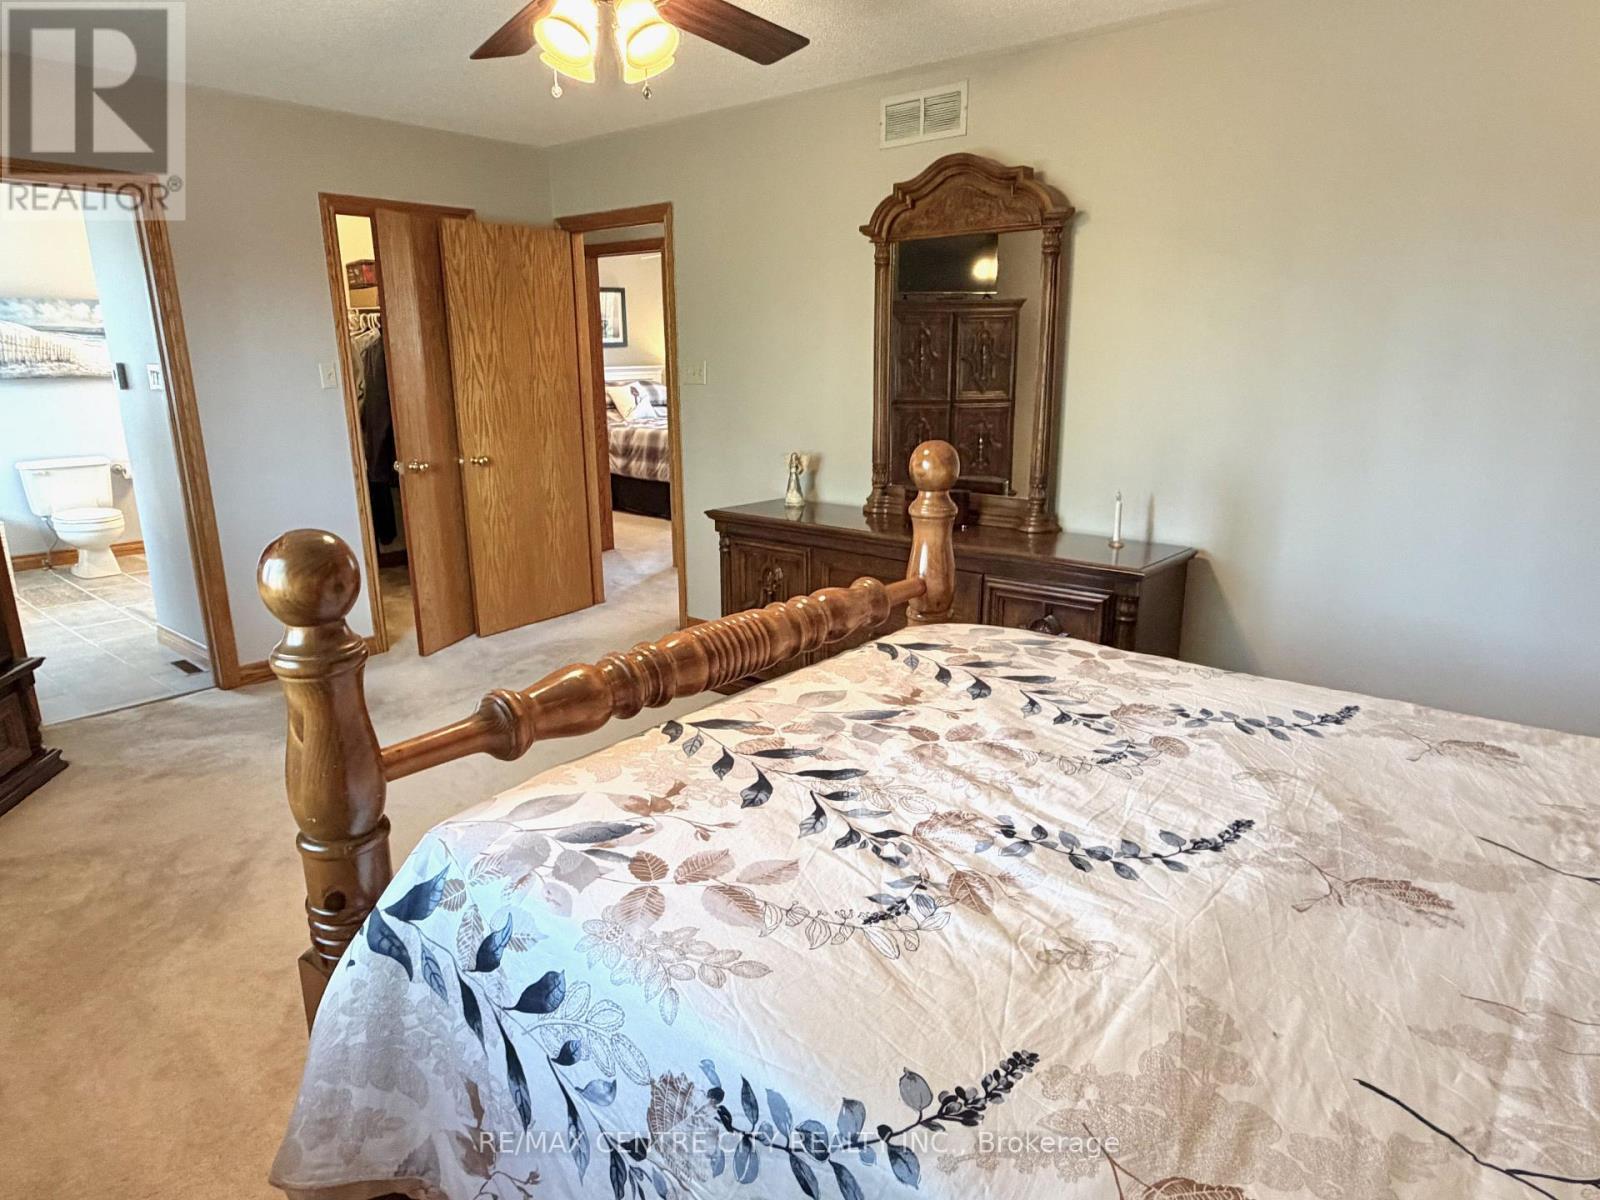
PRIMARY BEDROOM WITH WALK-IN CLOSET & ENSUITE - 31 Cavanaugh Crescent, St. Thomas, ON - Indoor Photo Showing Bedroom
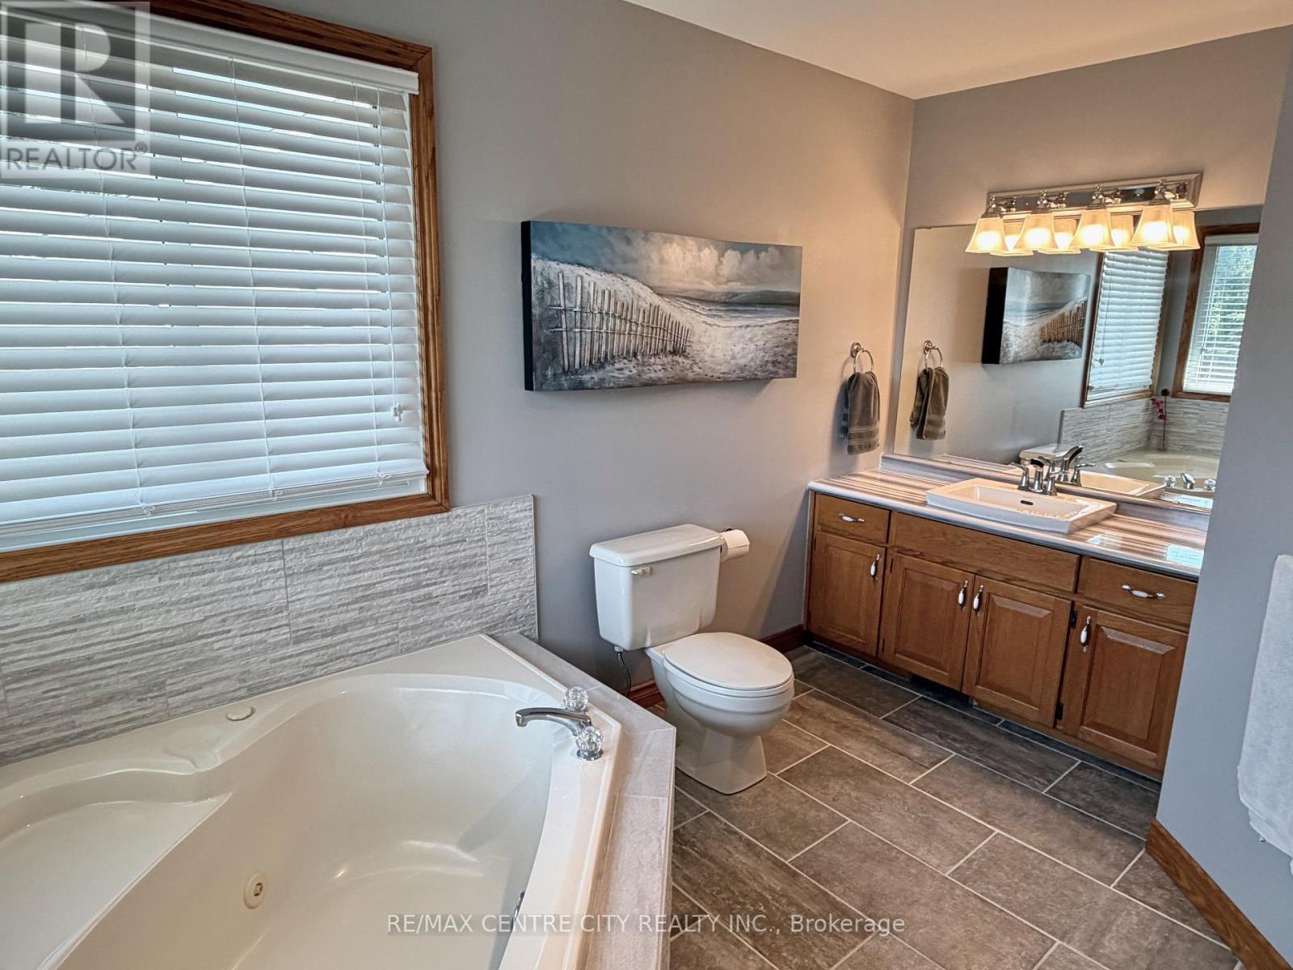
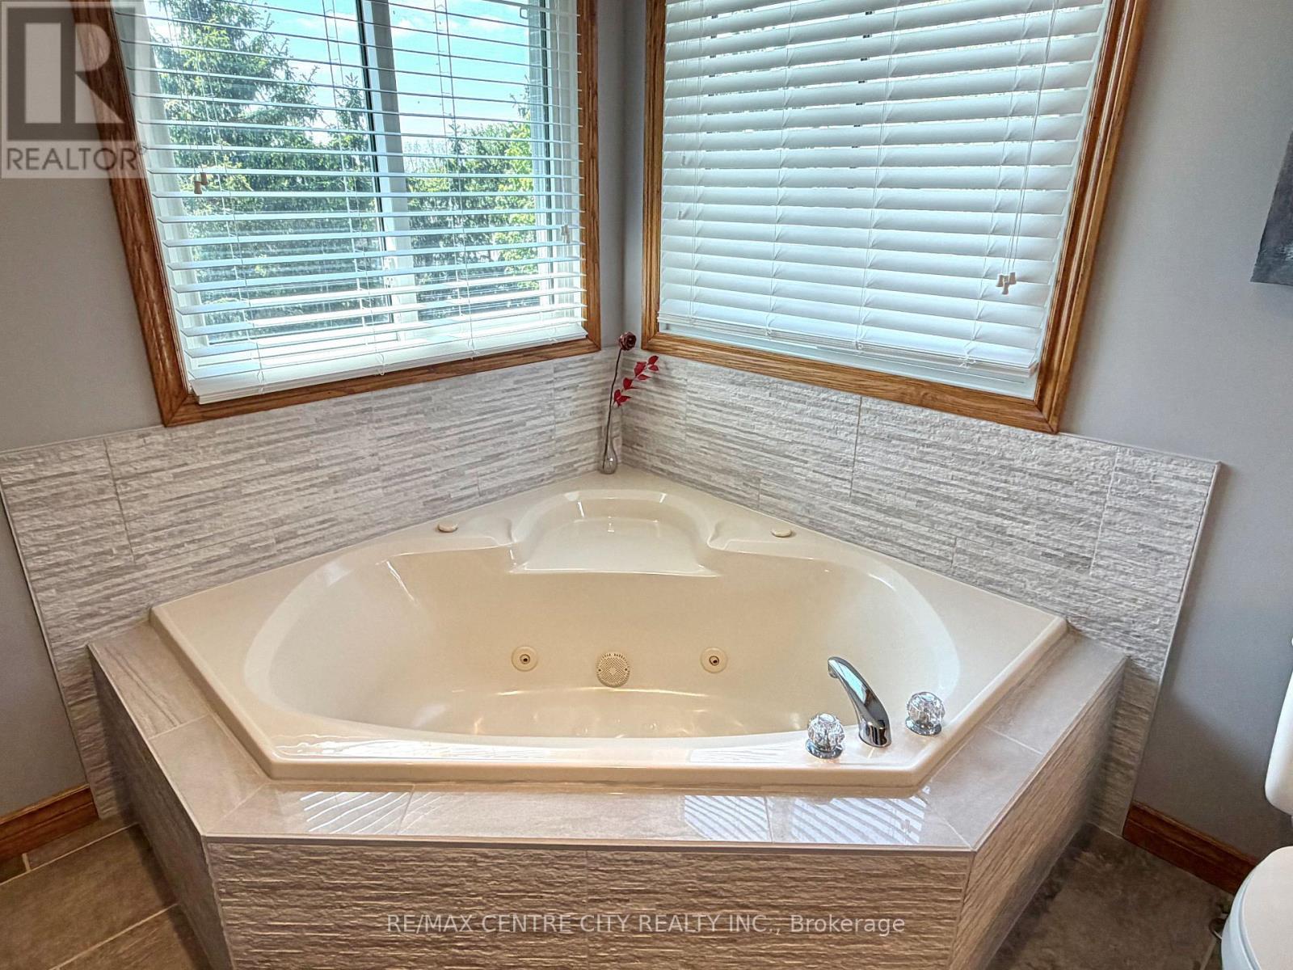
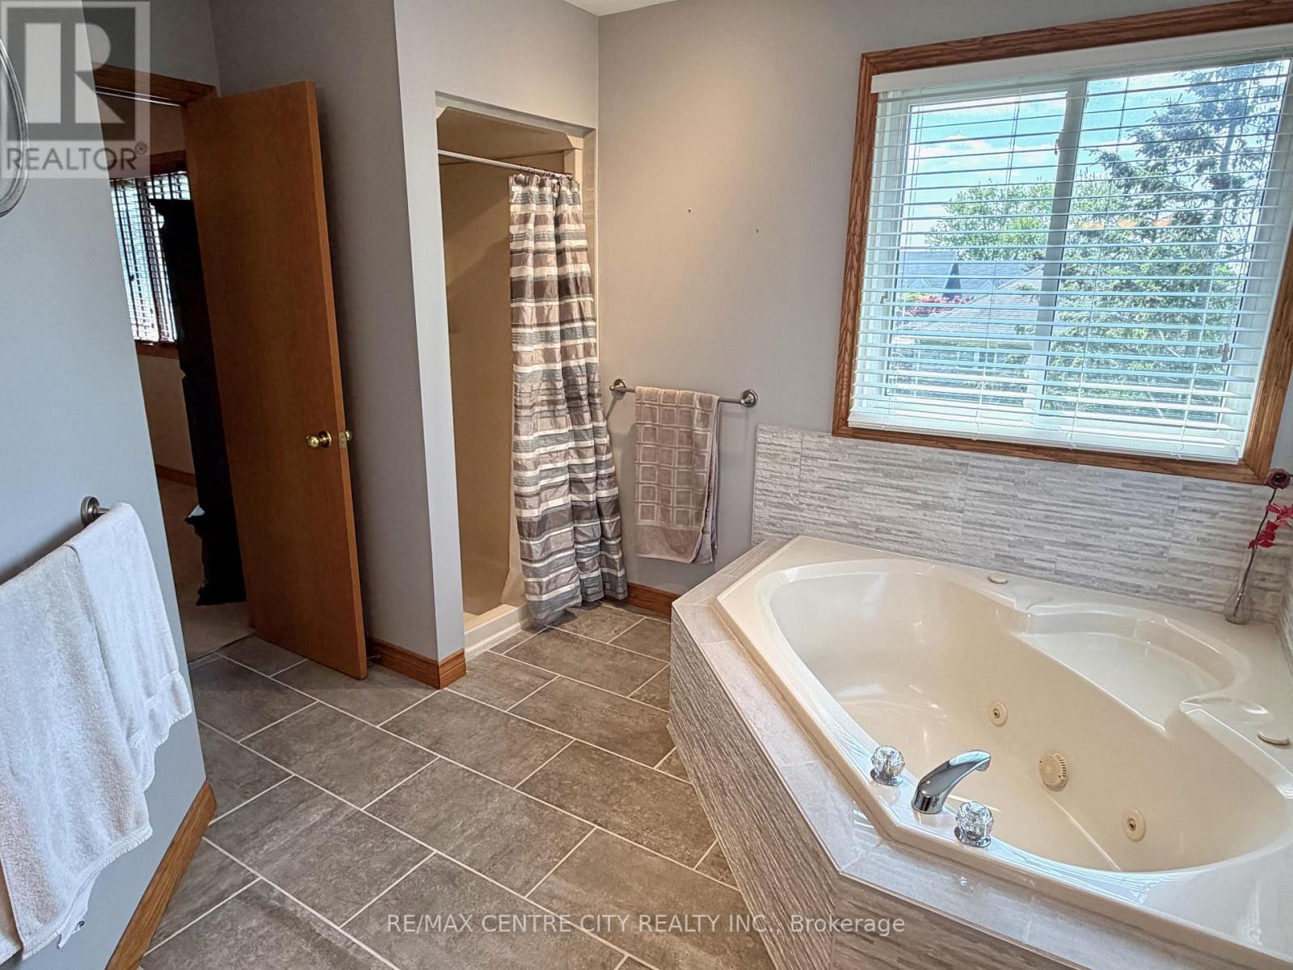
PRIMARY BEDROOM ENSUITE - 31 Cavanaugh Crescent, St. Thomas, ON - Indoor Photo Showing Bathroom
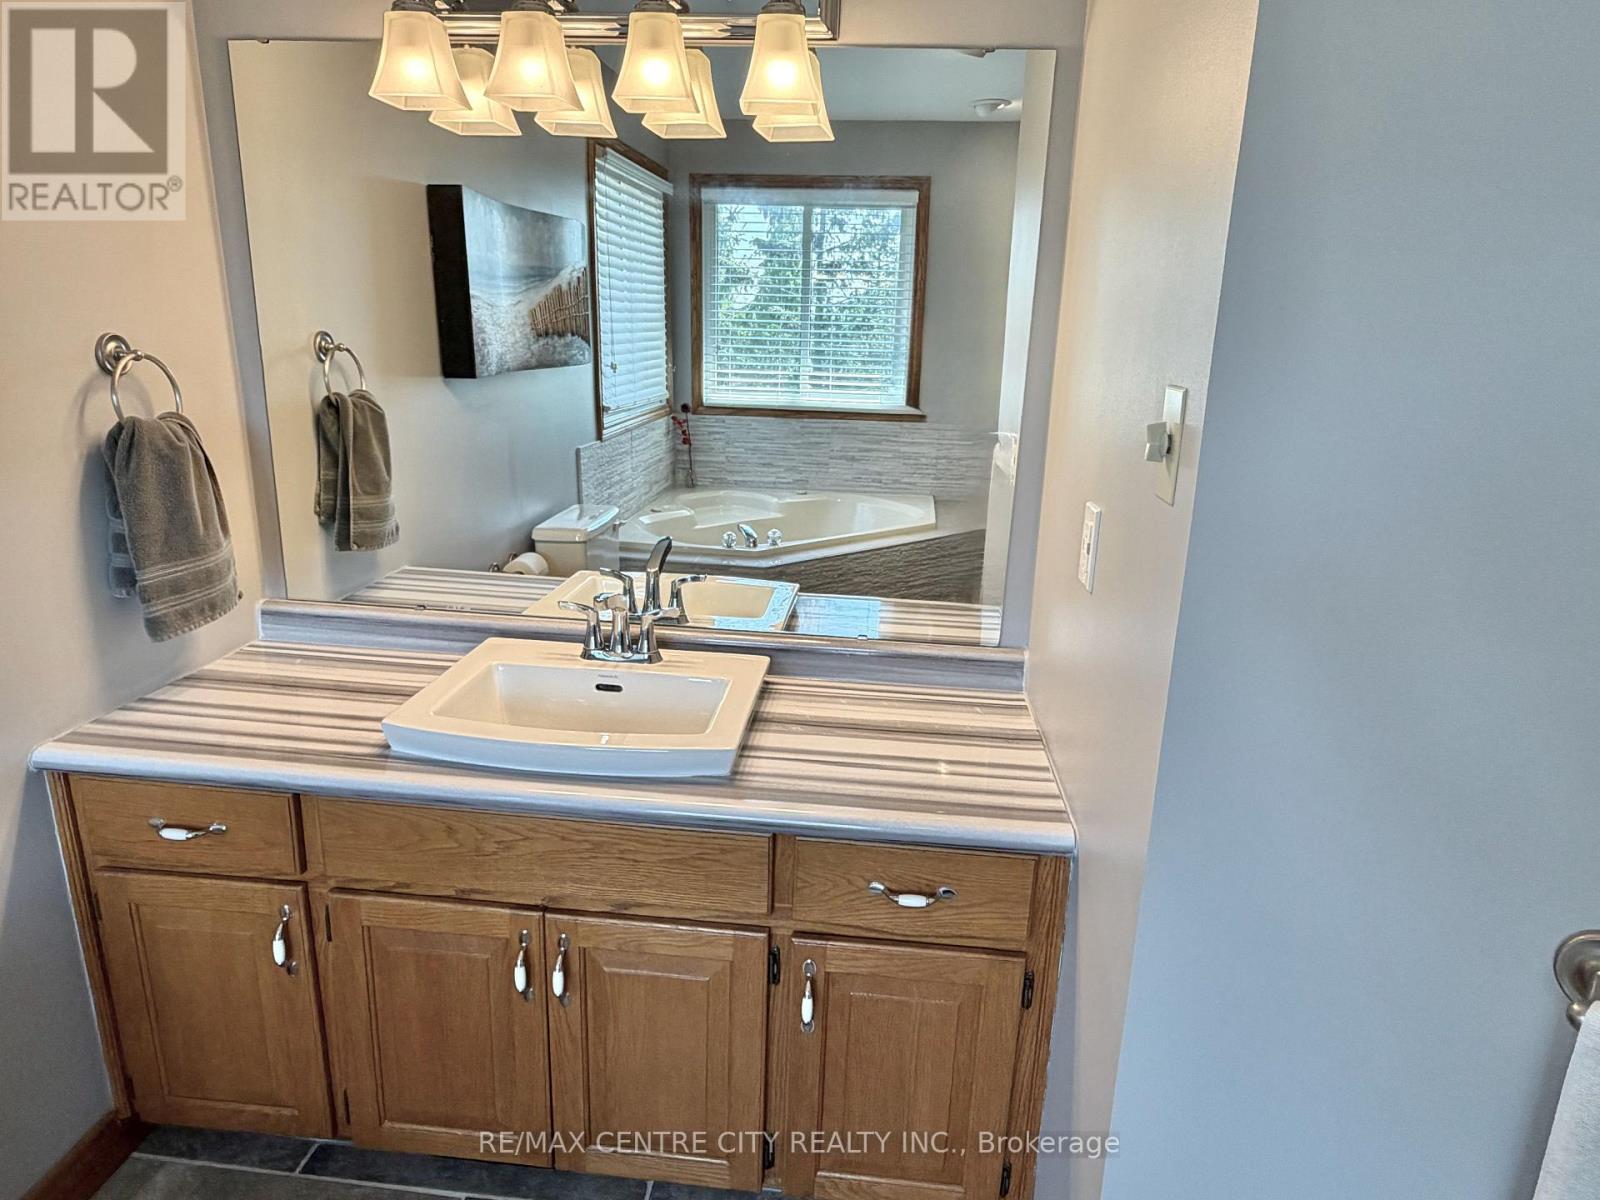
PRIMARY BEDROOMM ENSUITE - 31 Cavanaugh Crescent, St. Thomas, ON - Indoor Photo Showing Bathroom
PRIMARY BEDROOM ENSUITE - 31 Cavanaugh Crescent, St. Thomas, ON - Indoor Photo Showing Bathroom
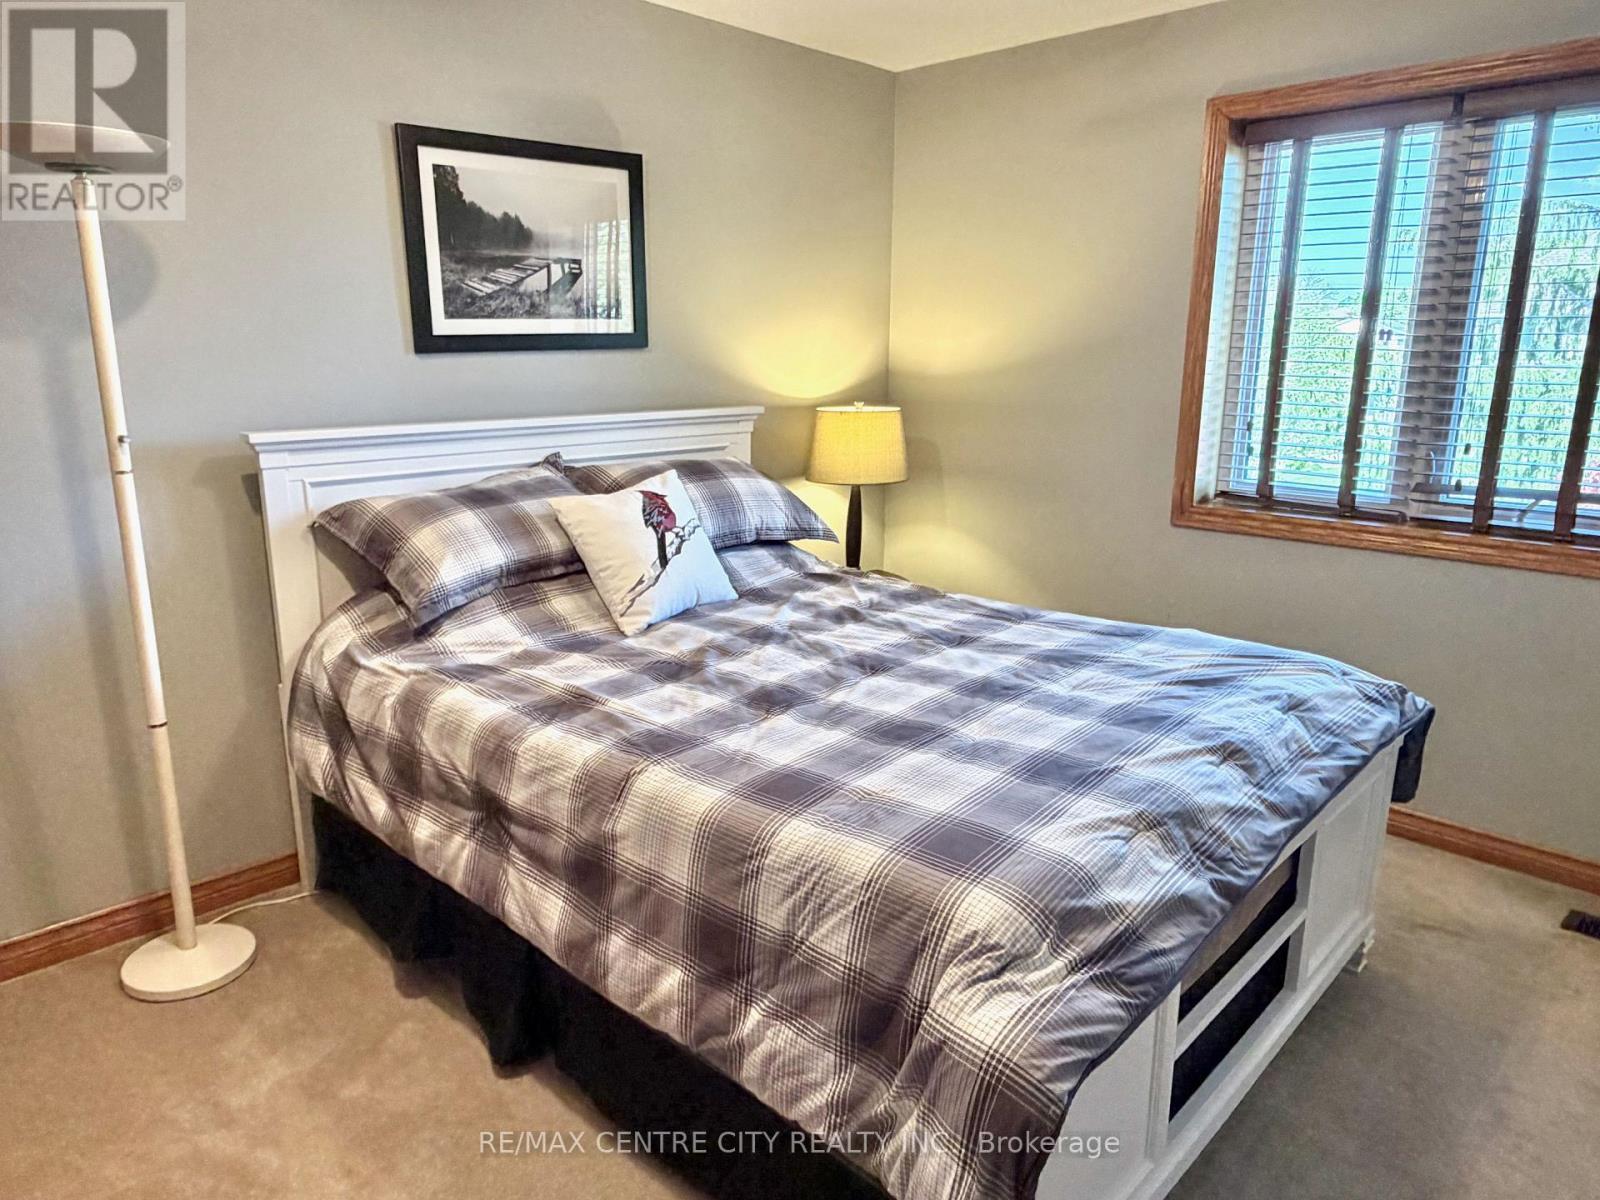
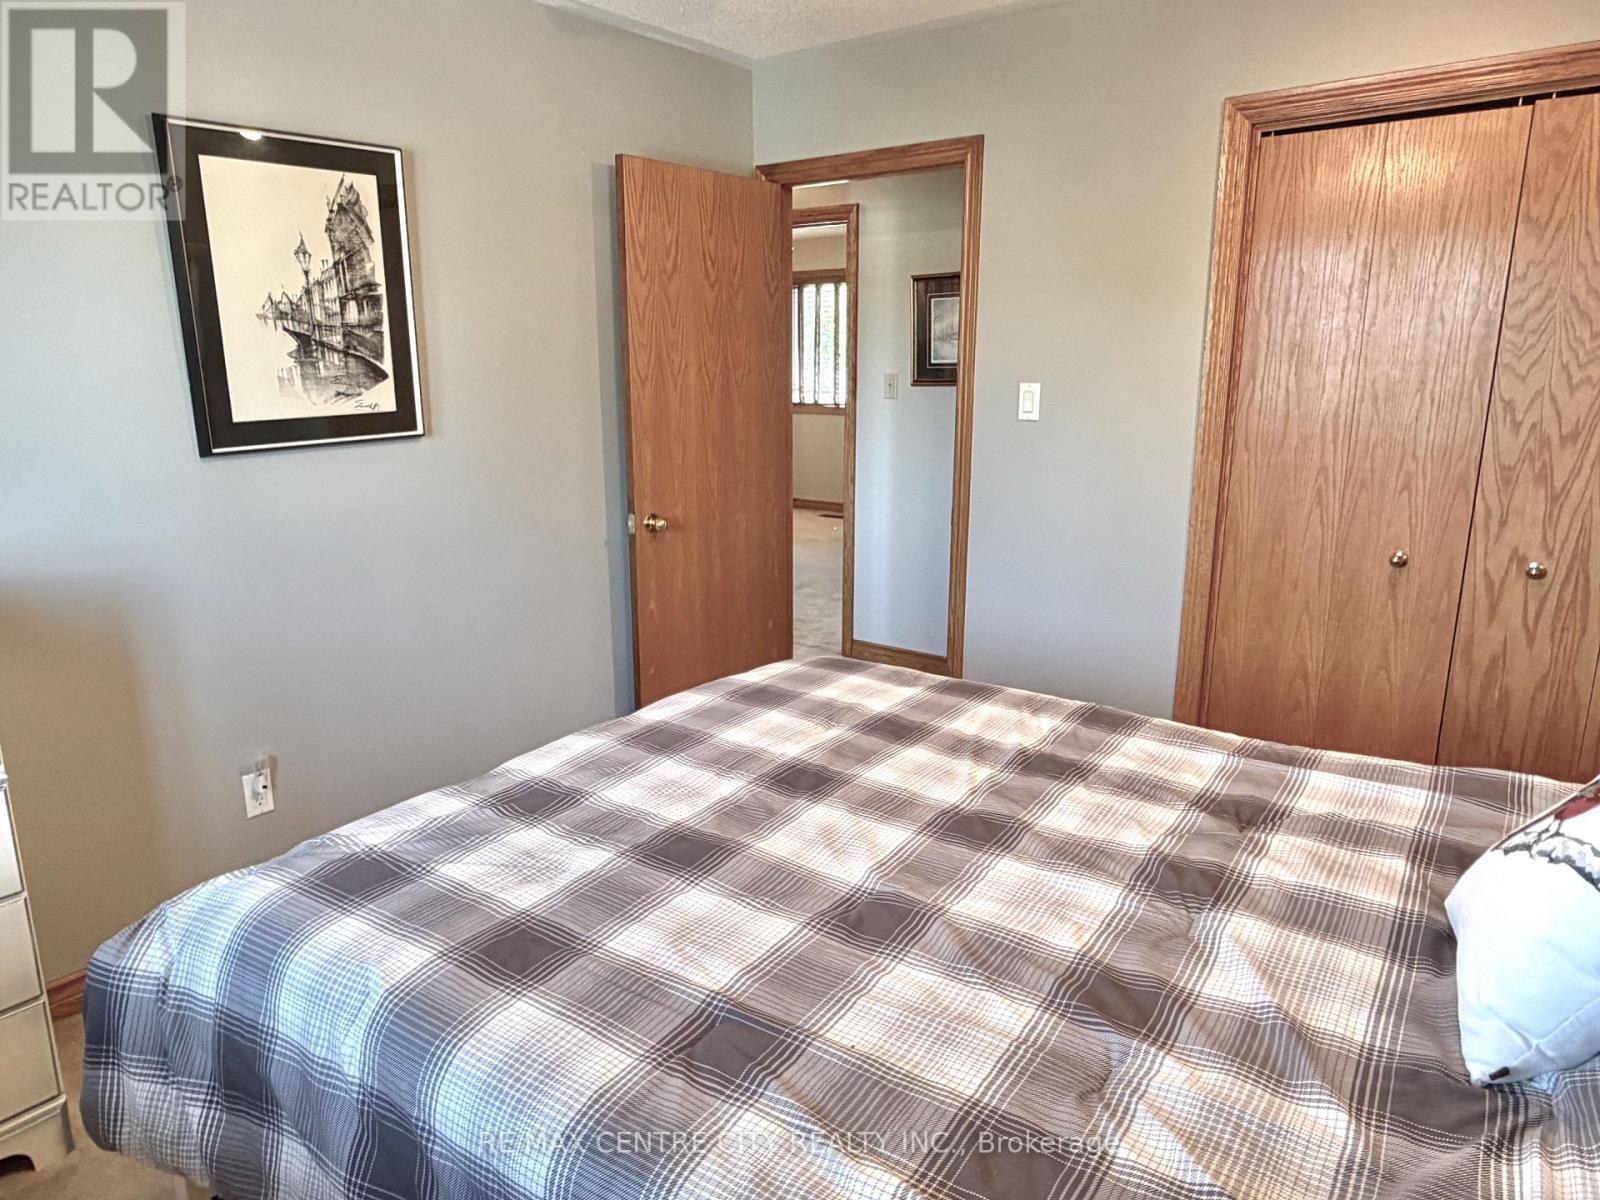
BEDROOM 2 - 31 Cavanaugh Crescent, St. Thomas, ON - Indoor Photo Showing Bedroom
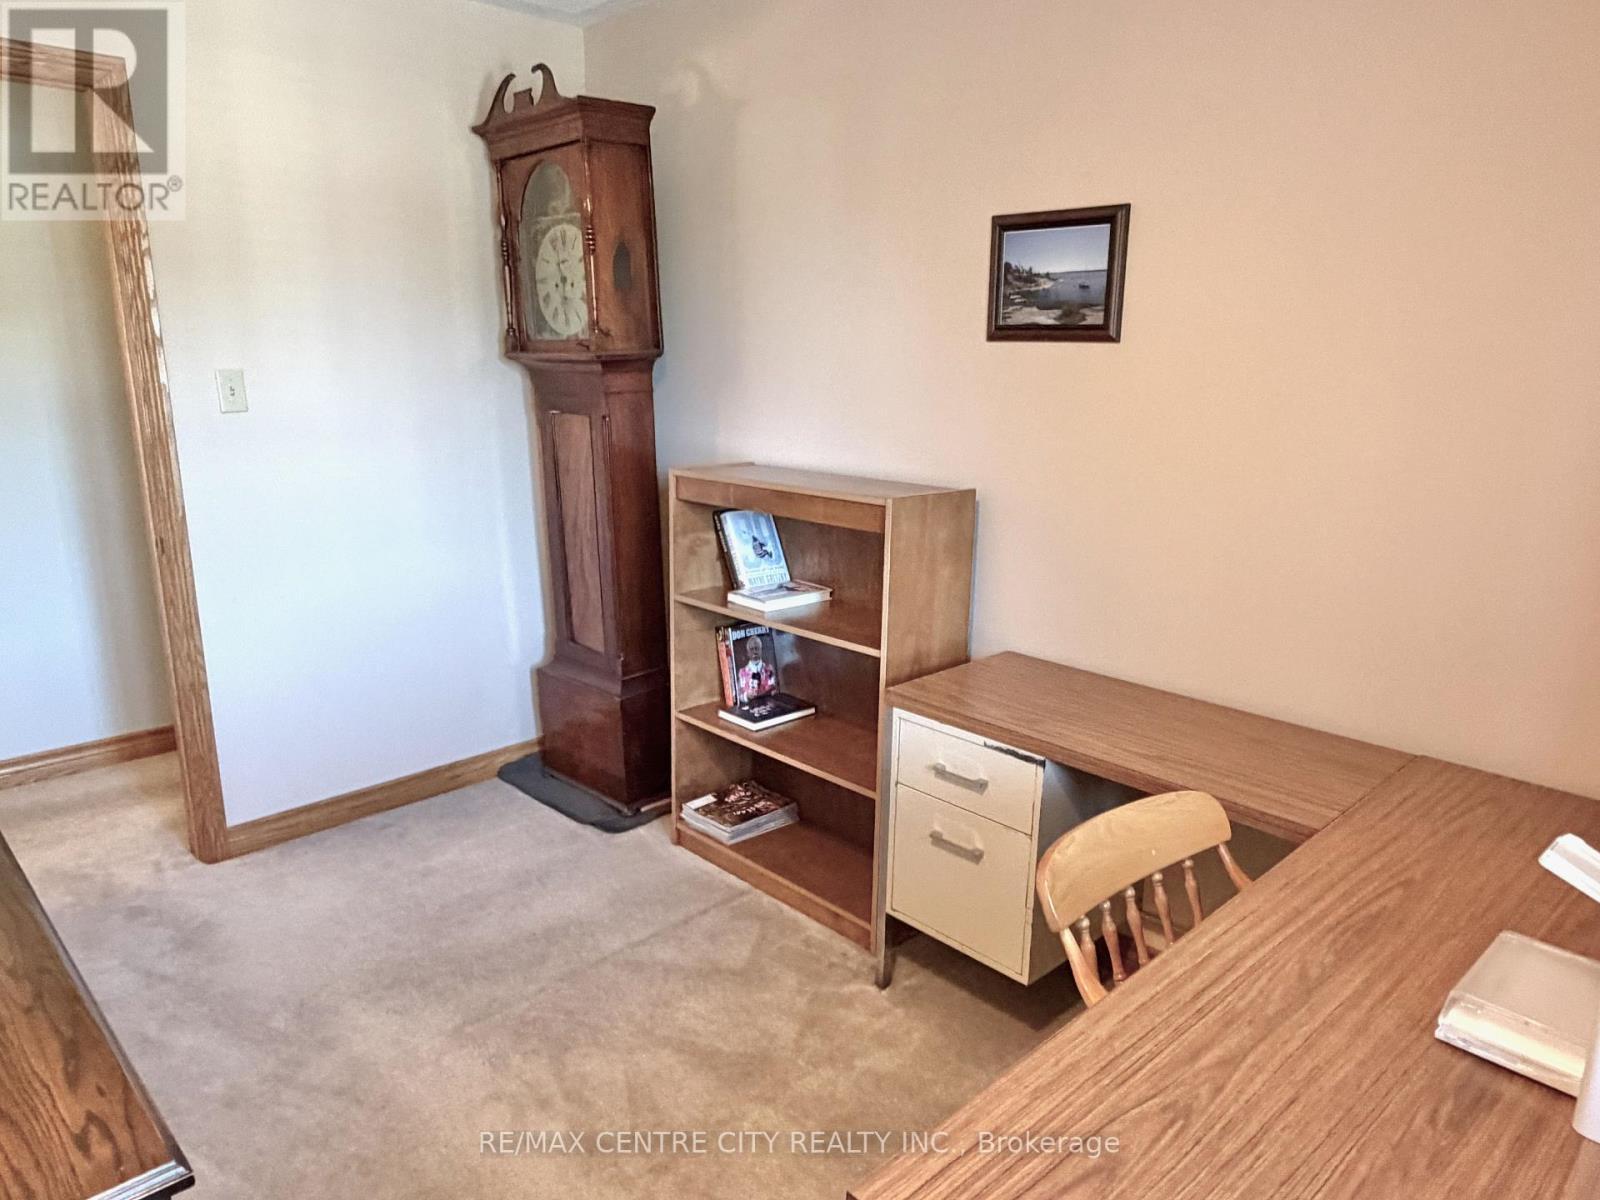
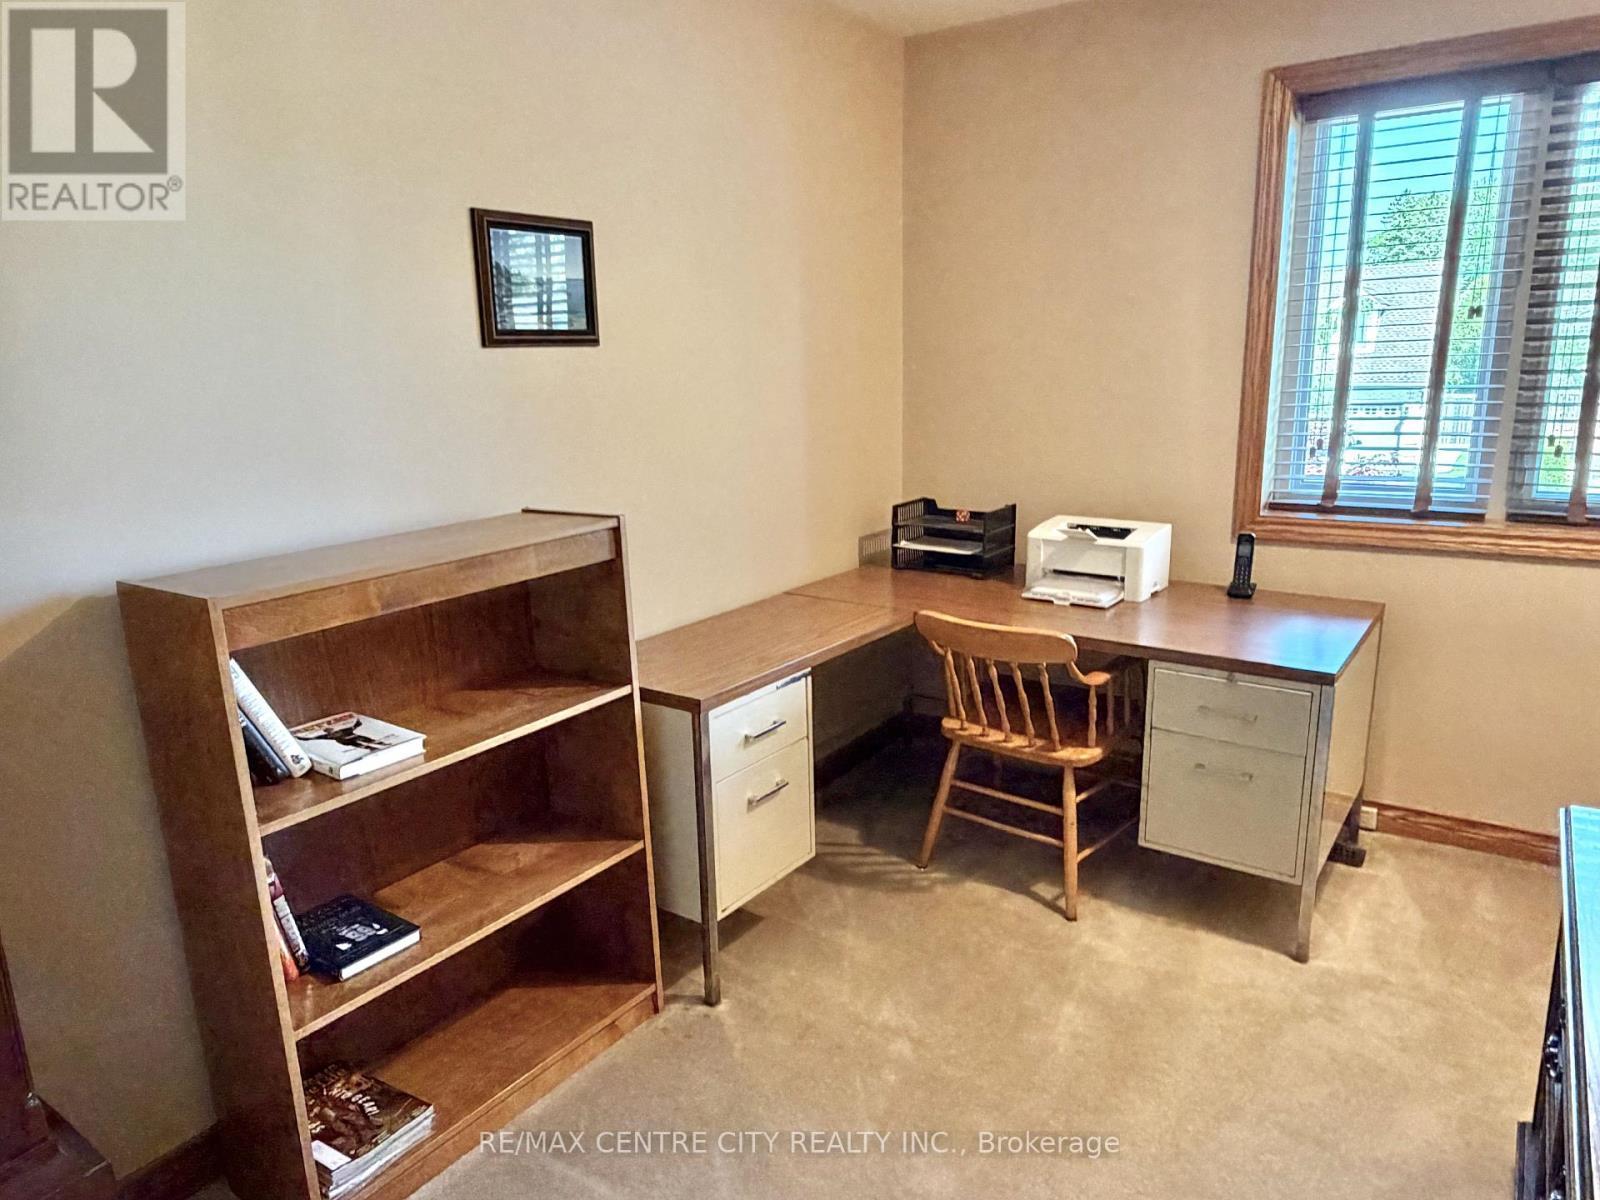
BEDROOM 3 (CURRENTLY USED AS OFFICE) - 31 Cavanaugh Crescent, St. Thomas, ON - Indoor Photo Showing Office
BEDROOM 3 (CURRENTLY USED AS (OFFICE) - 31 Cavanaugh Crescent, St. Thomas, ON - Indoor Photo Showing Other Room
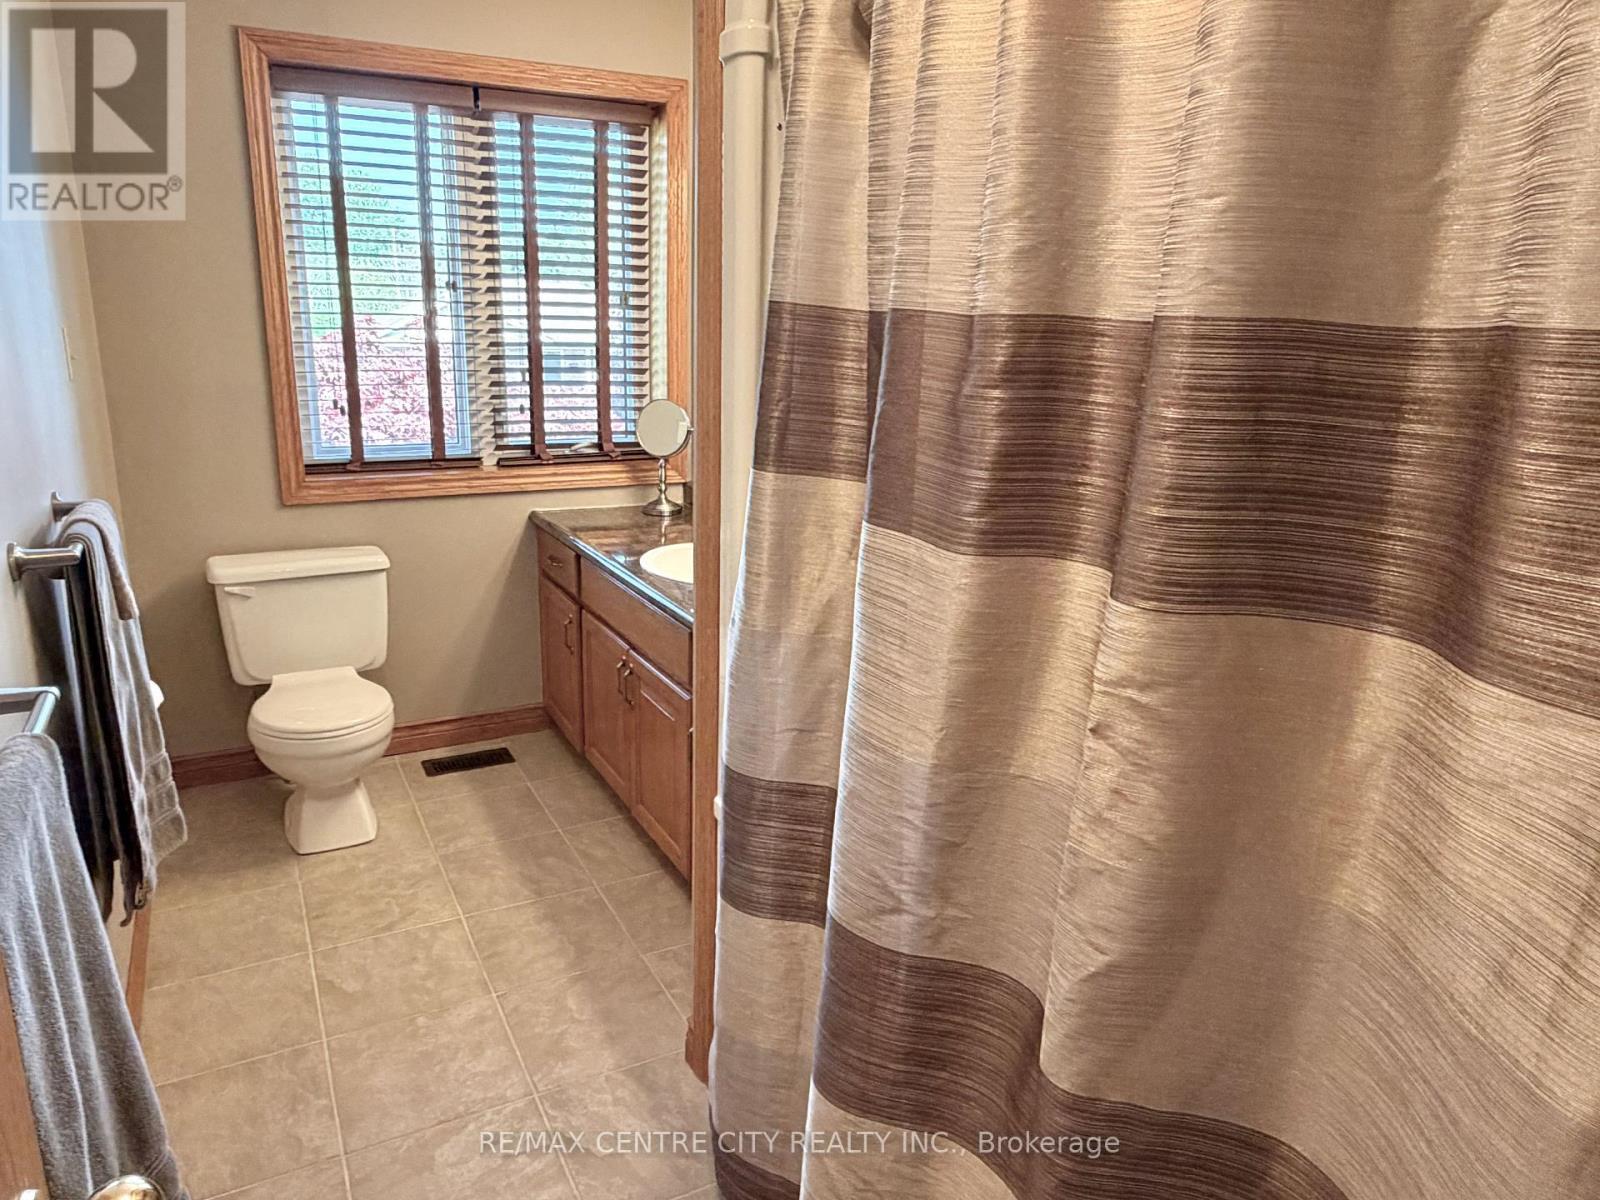
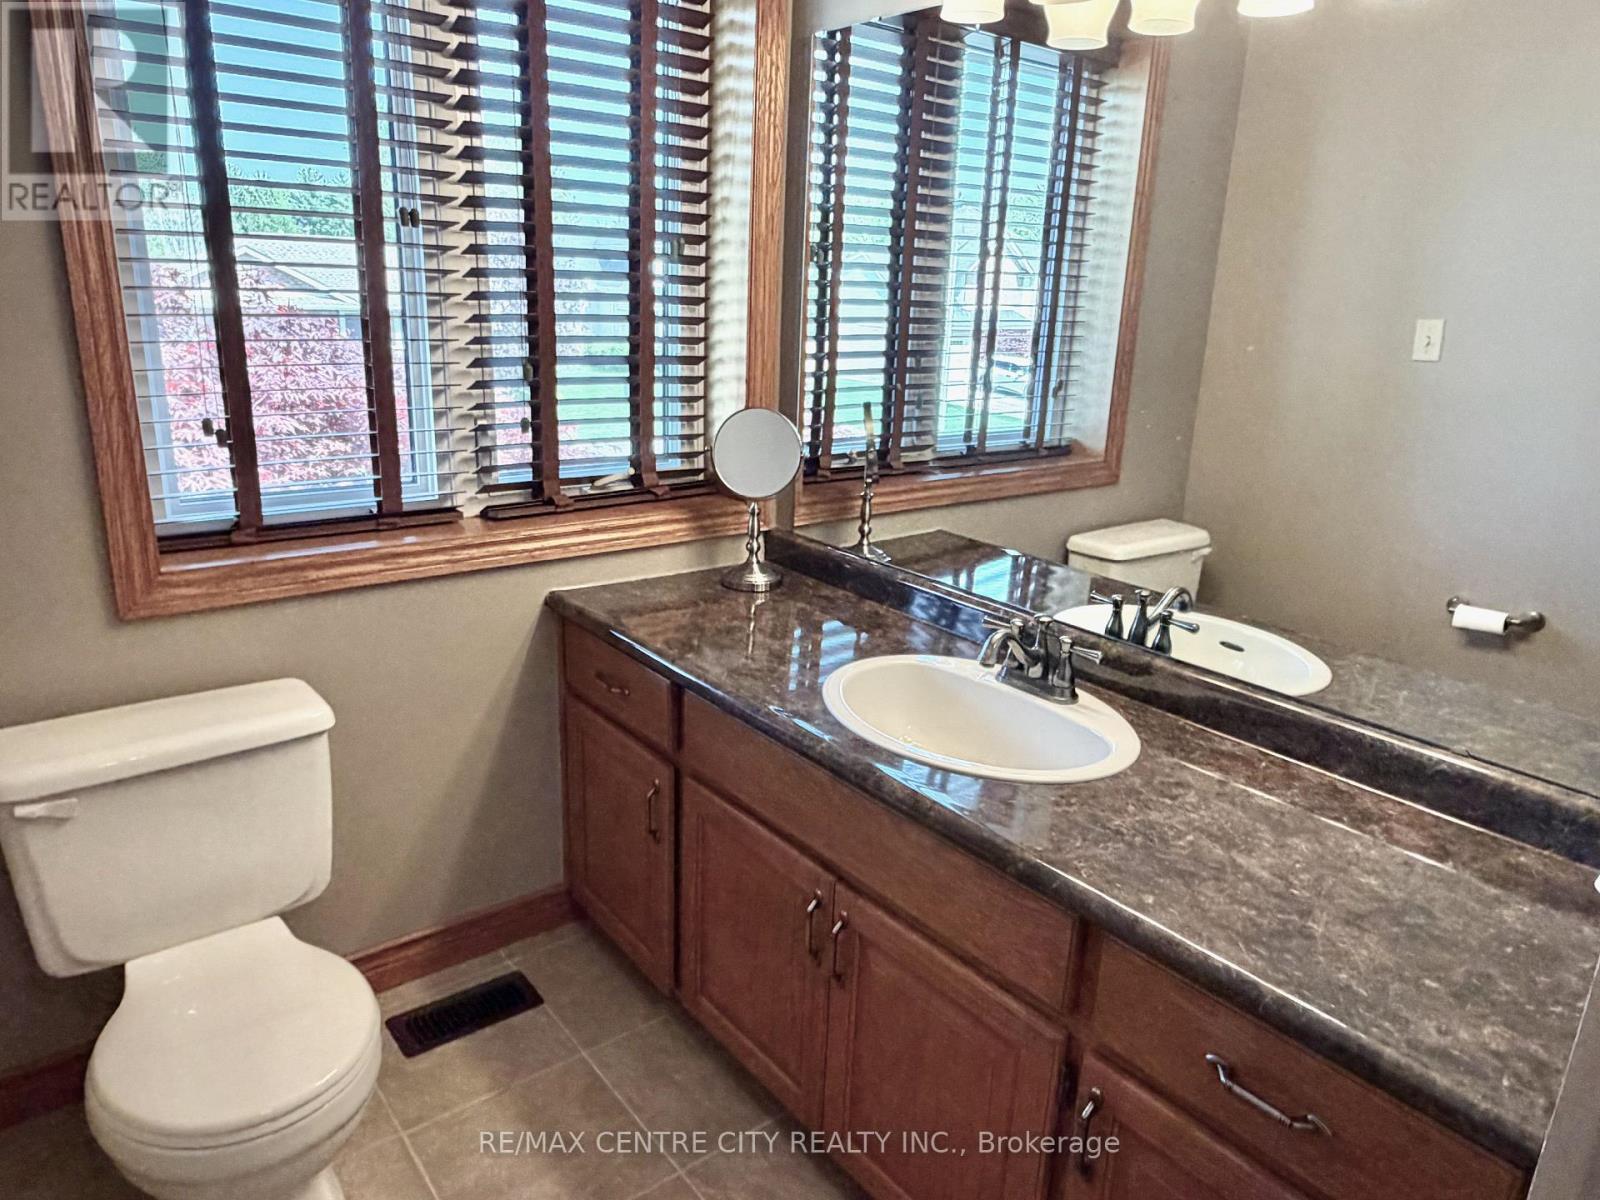
SECOND LEVEL 4-PC BATHROOM - 31 Cavanaugh Crescent, St. Thomas, ON - Indoor Photo Showing Bathroom
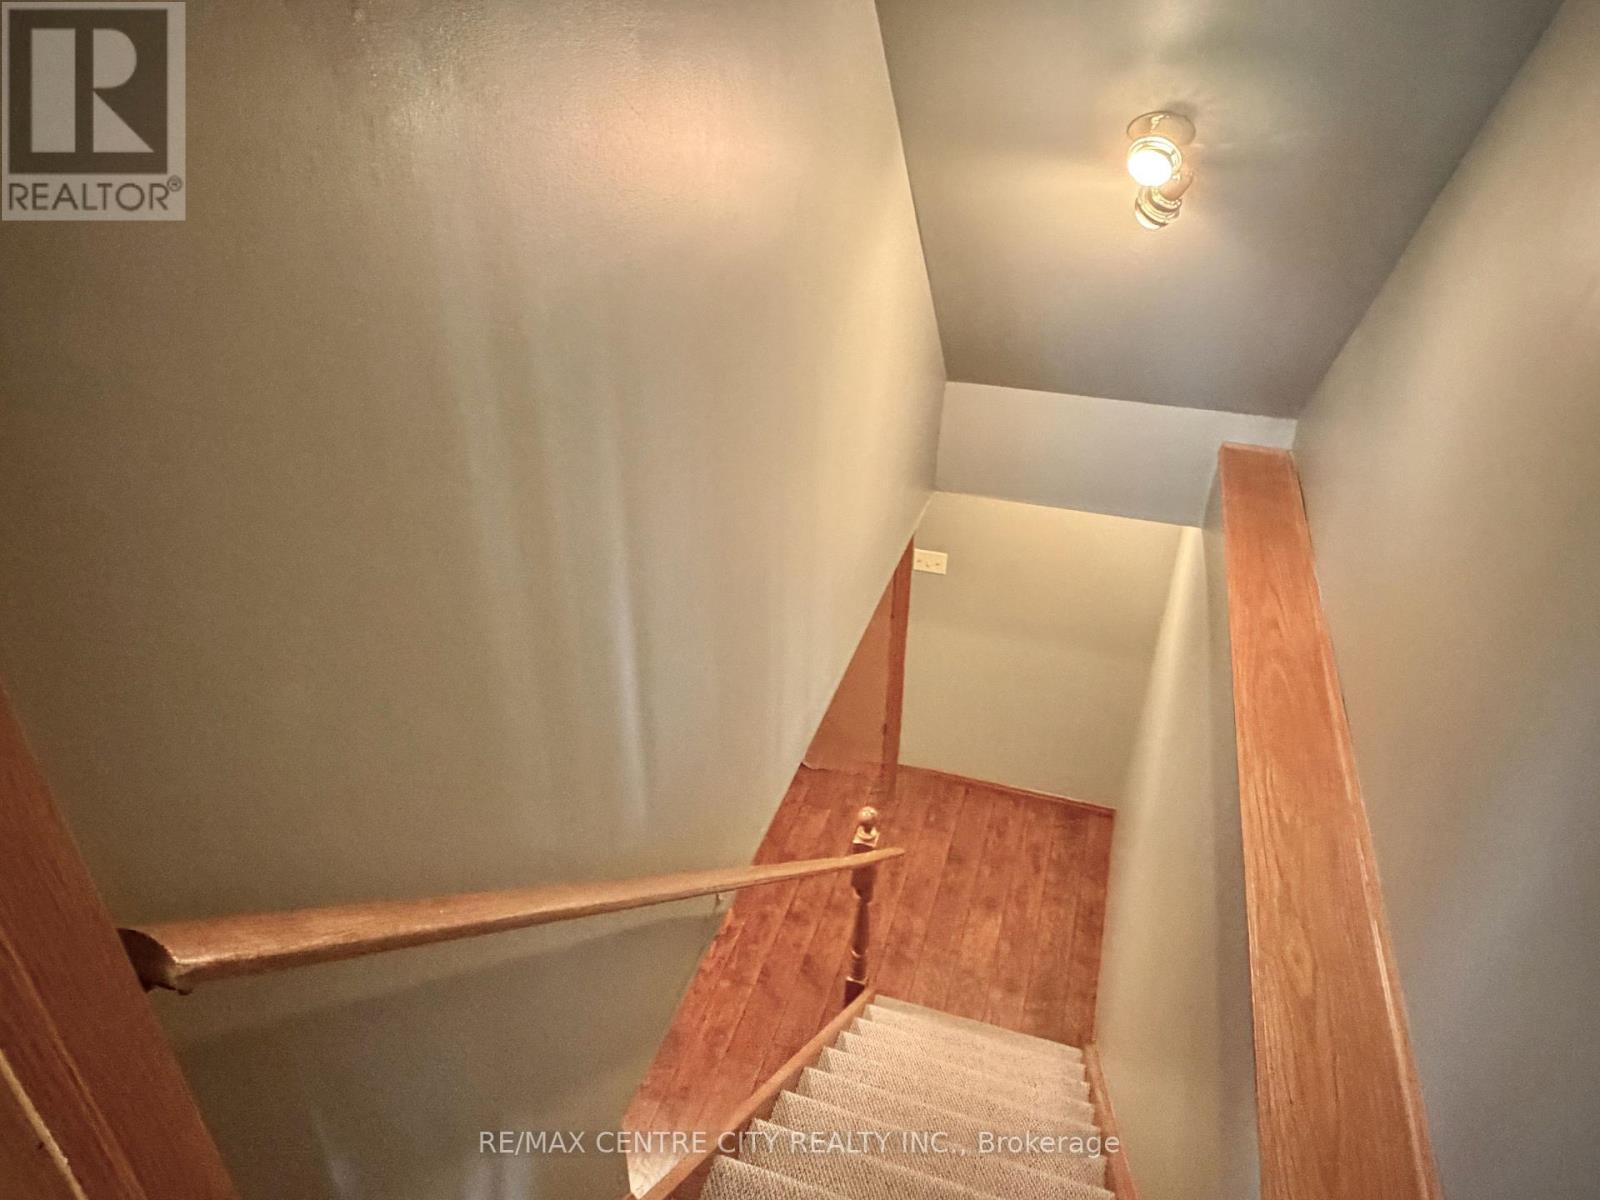
STAIRCASE TO BASEMENT LEVEL - 31 Cavanaugh Crescent, St. Thomas, ON - Indoor Photo Showing Other Room
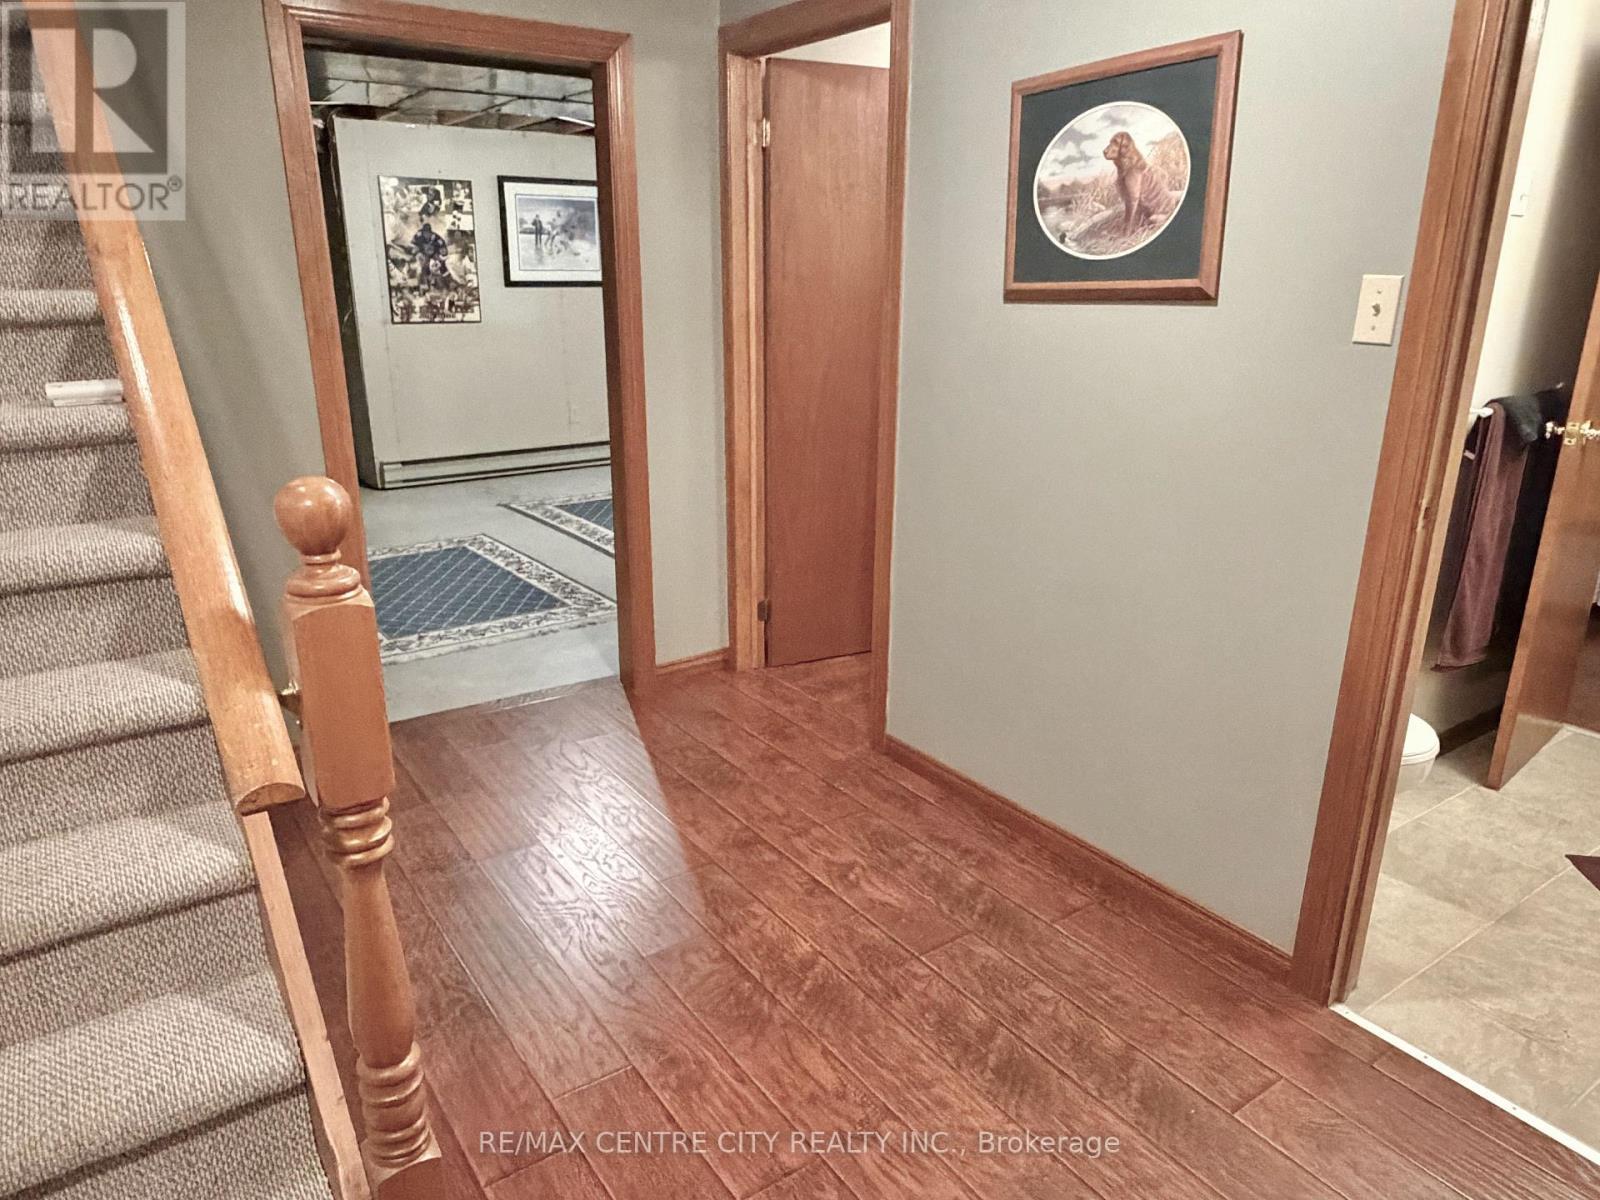
BASEMENT LANDING - 31 Cavanaugh Crescent, St. Thomas, ON - Indoor Photo Showing Other Room
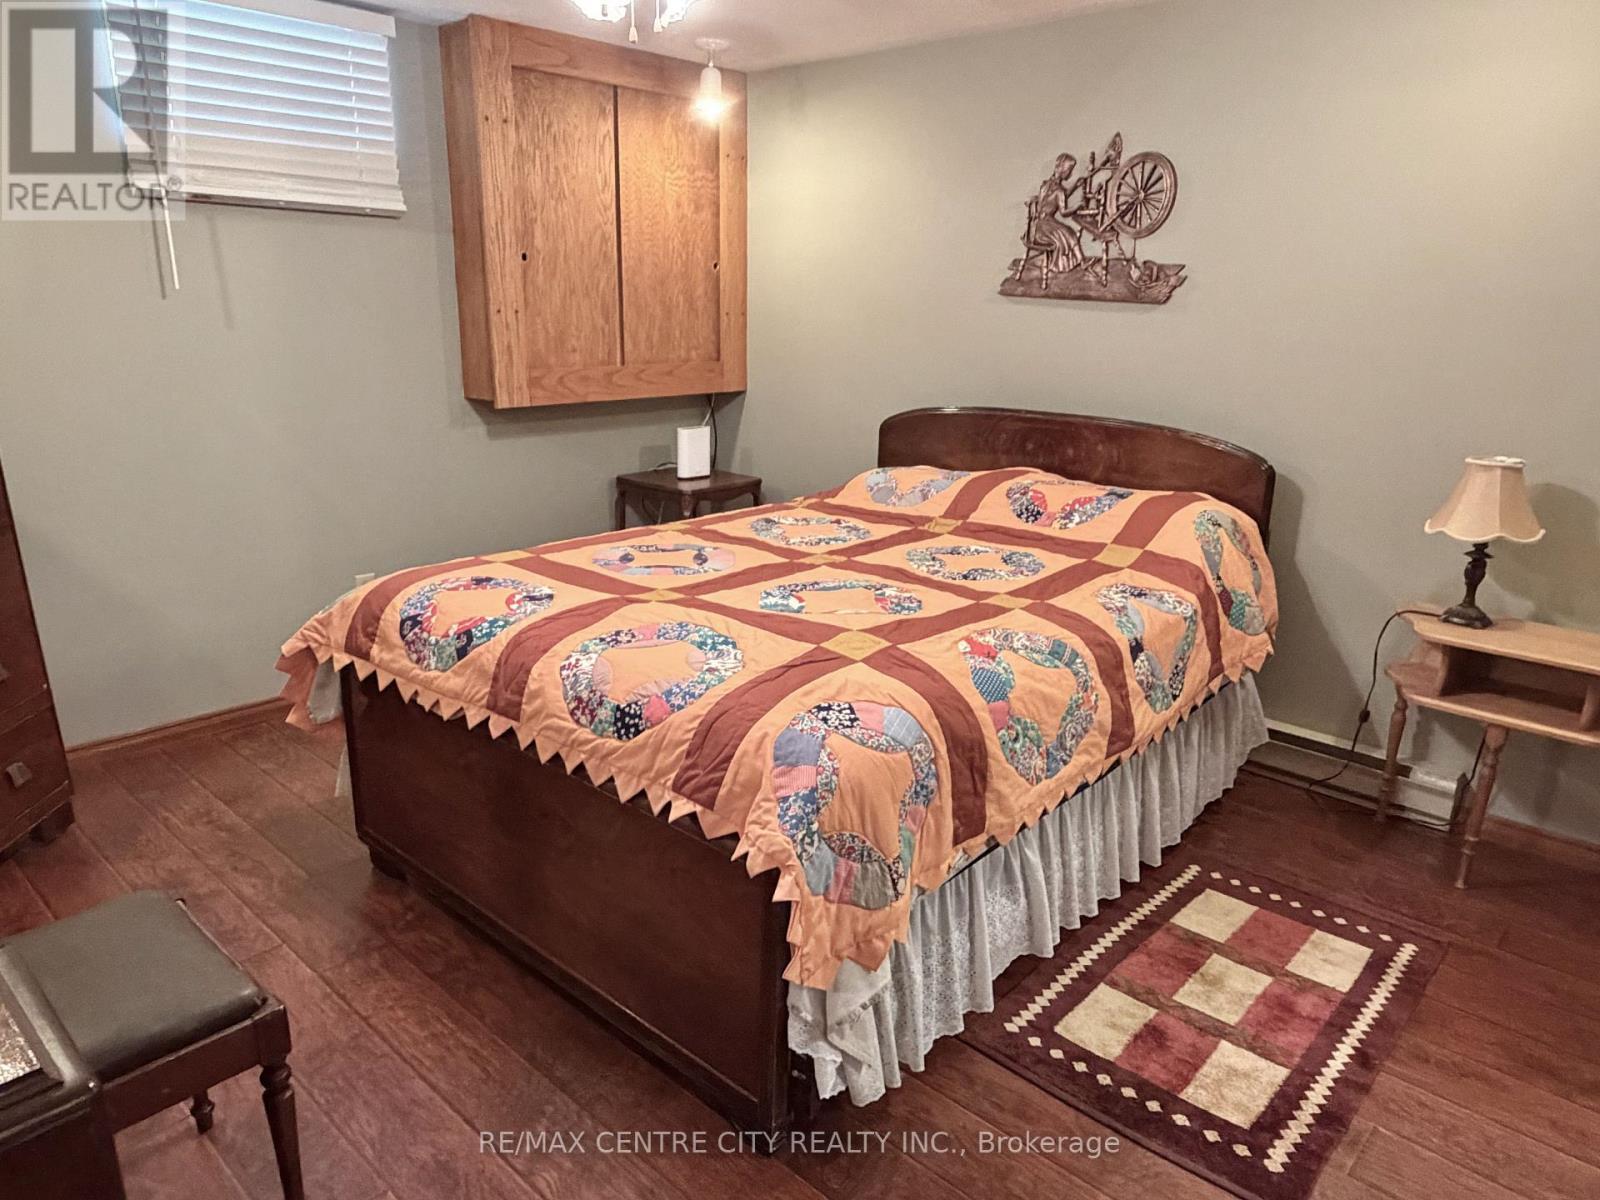
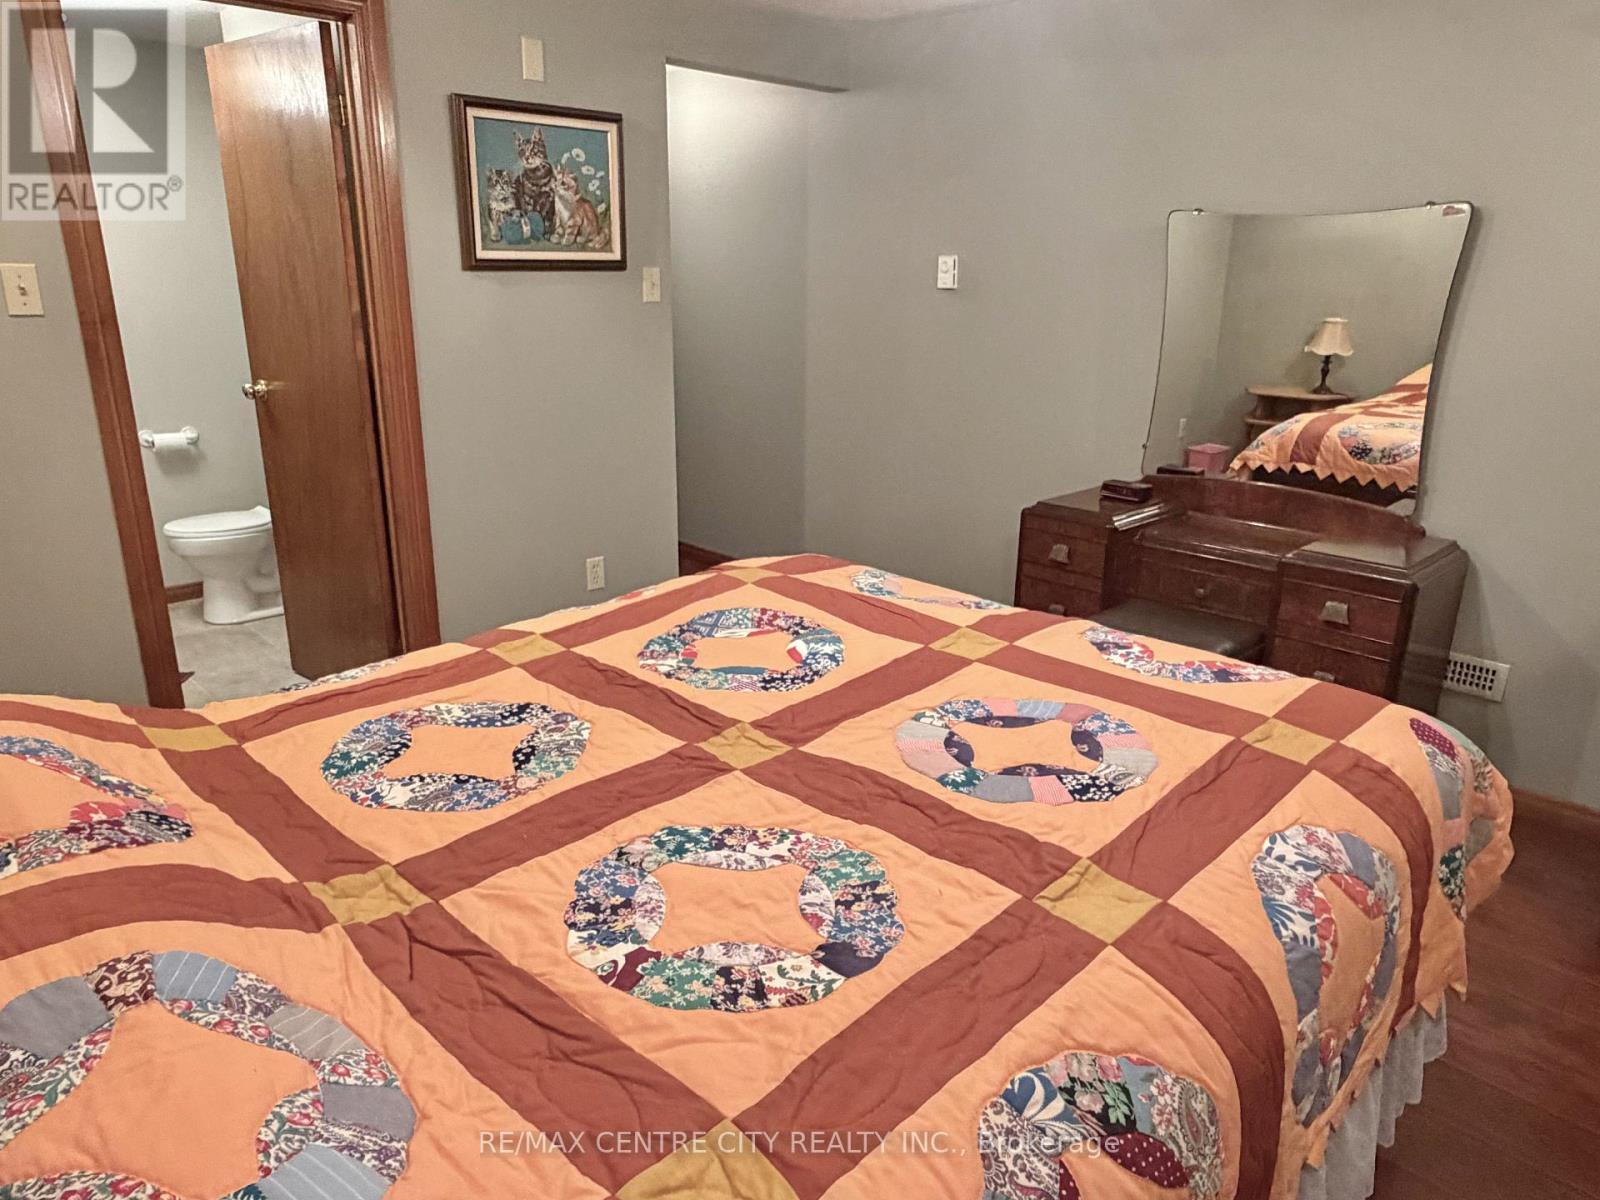
HOBBY ROOM CURRENTLY BEING USED AS GUEST BEDROOM - 31 Cavanaugh Crescent, St. Thomas, ON - Indoor Photo Showing Bedroom
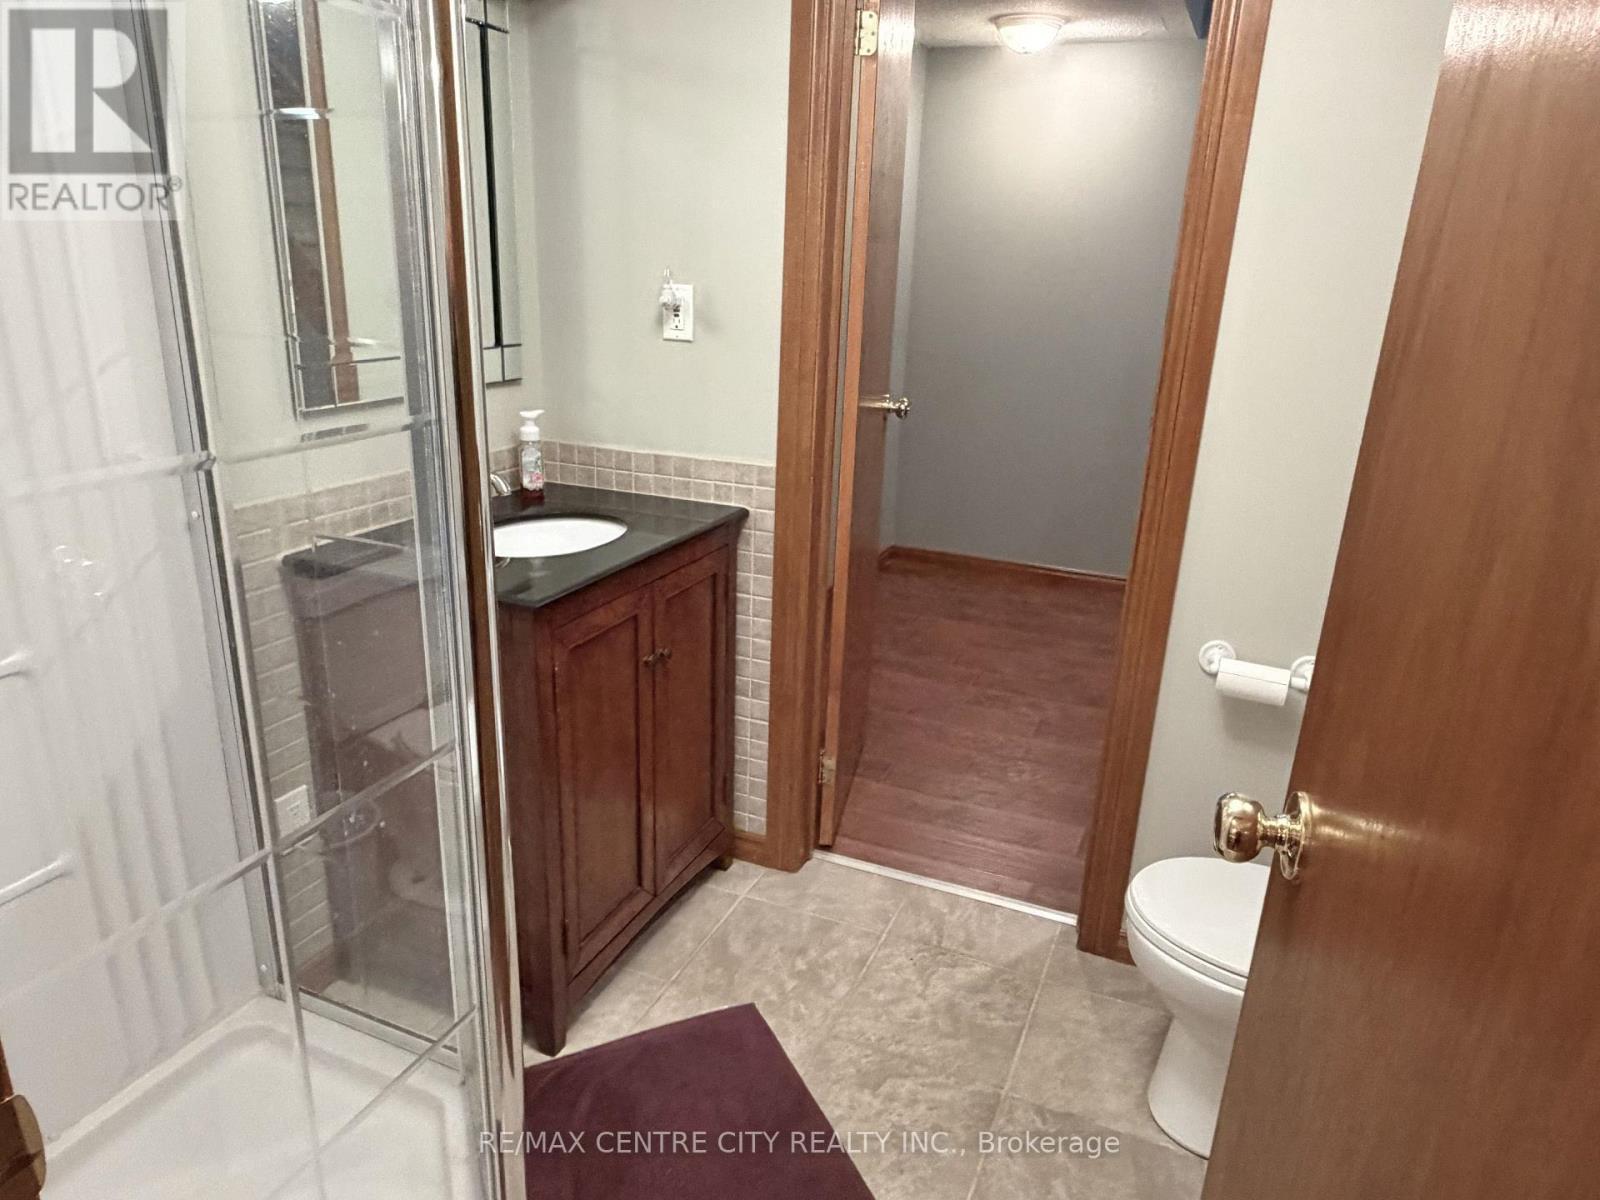
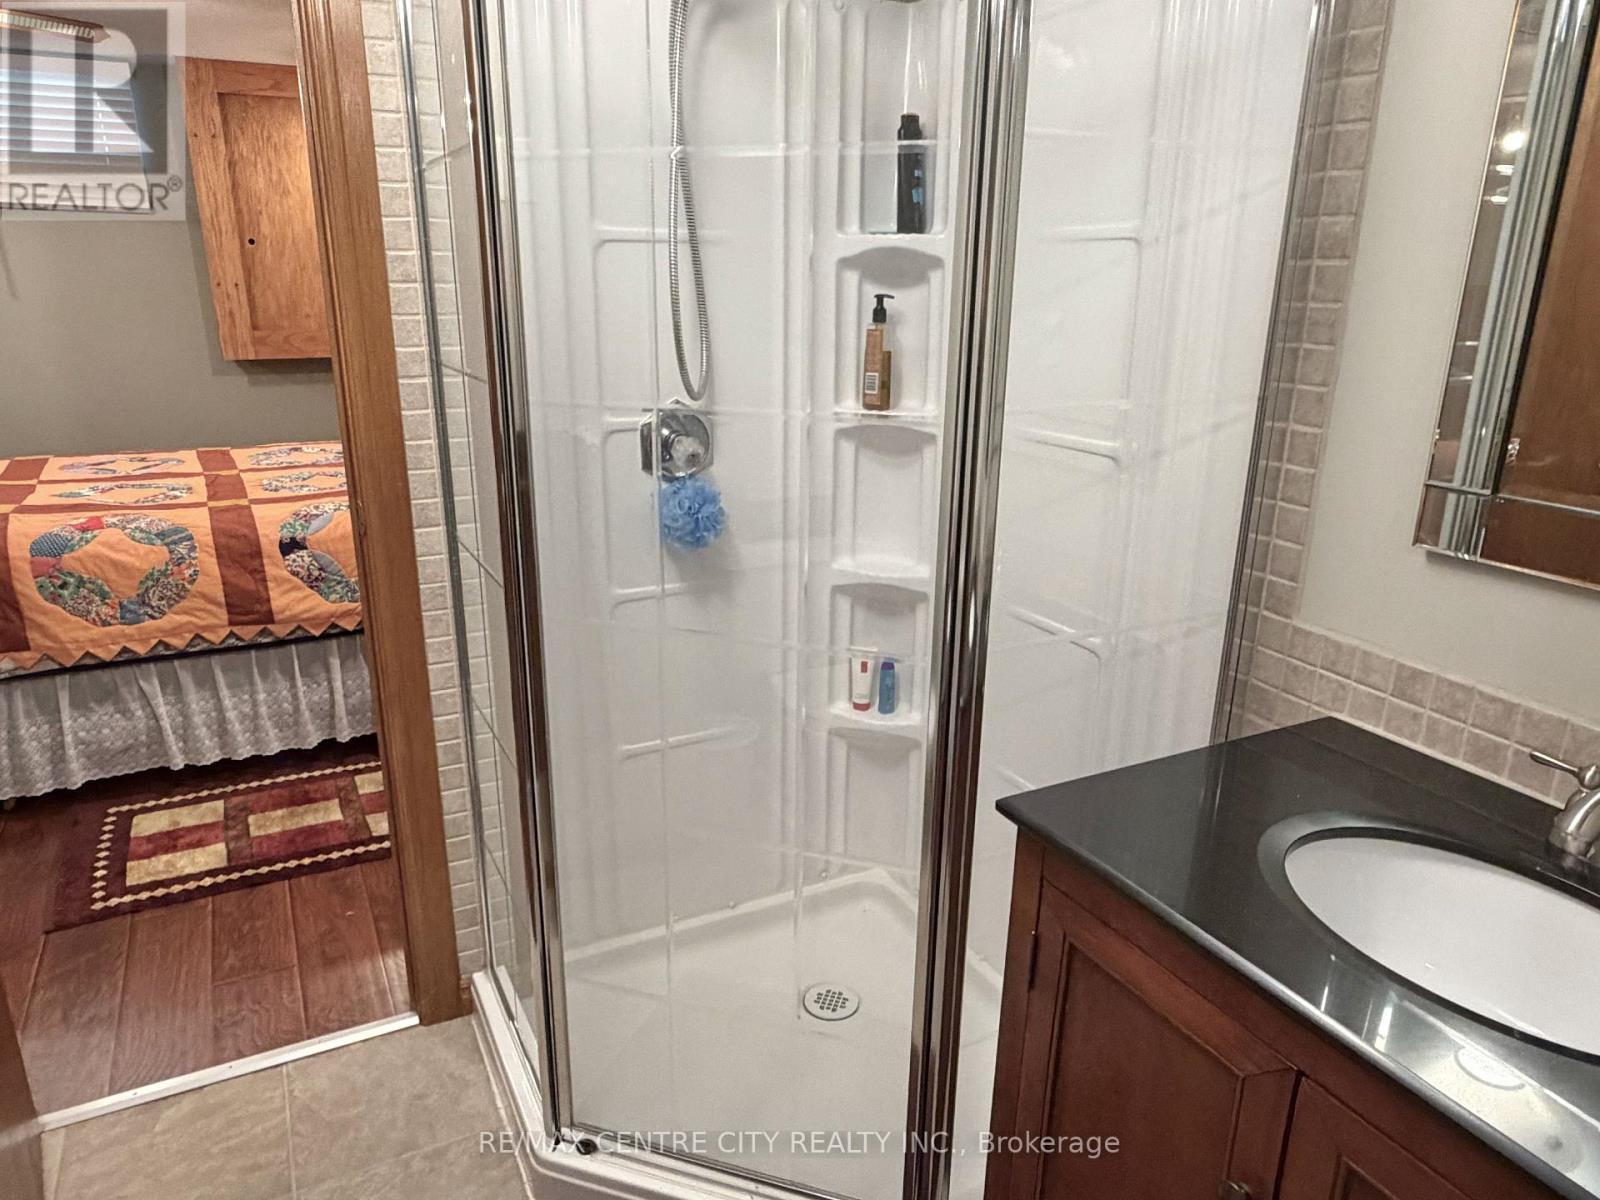
BASEMENT LEVEL 3-PC BATHROOM - 31 Cavanaugh Crescent, St. Thomas, ON - Indoor Photo Showing Bathroom
BASEMENT LEVELL 3-PC BATHROOM - 31 Cavanaugh Crescent, St. Thomas, ON - Indoor Photo Showing Bathroom
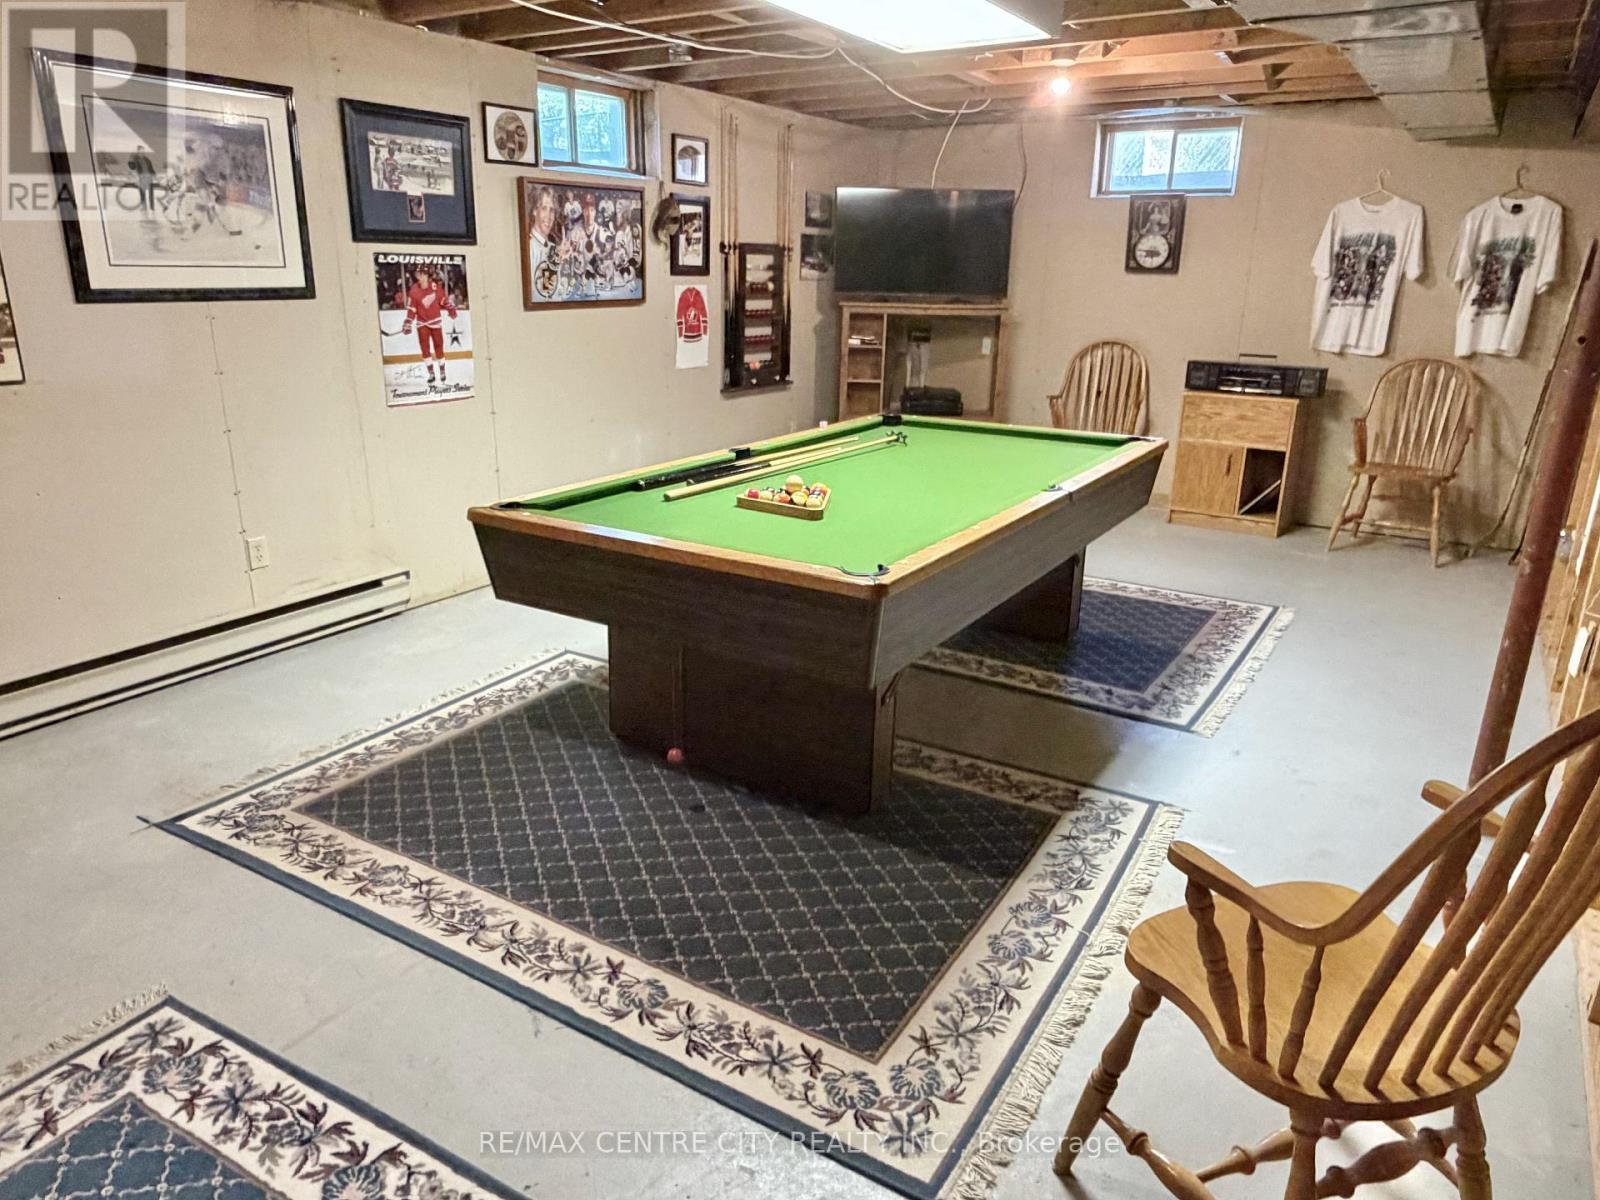
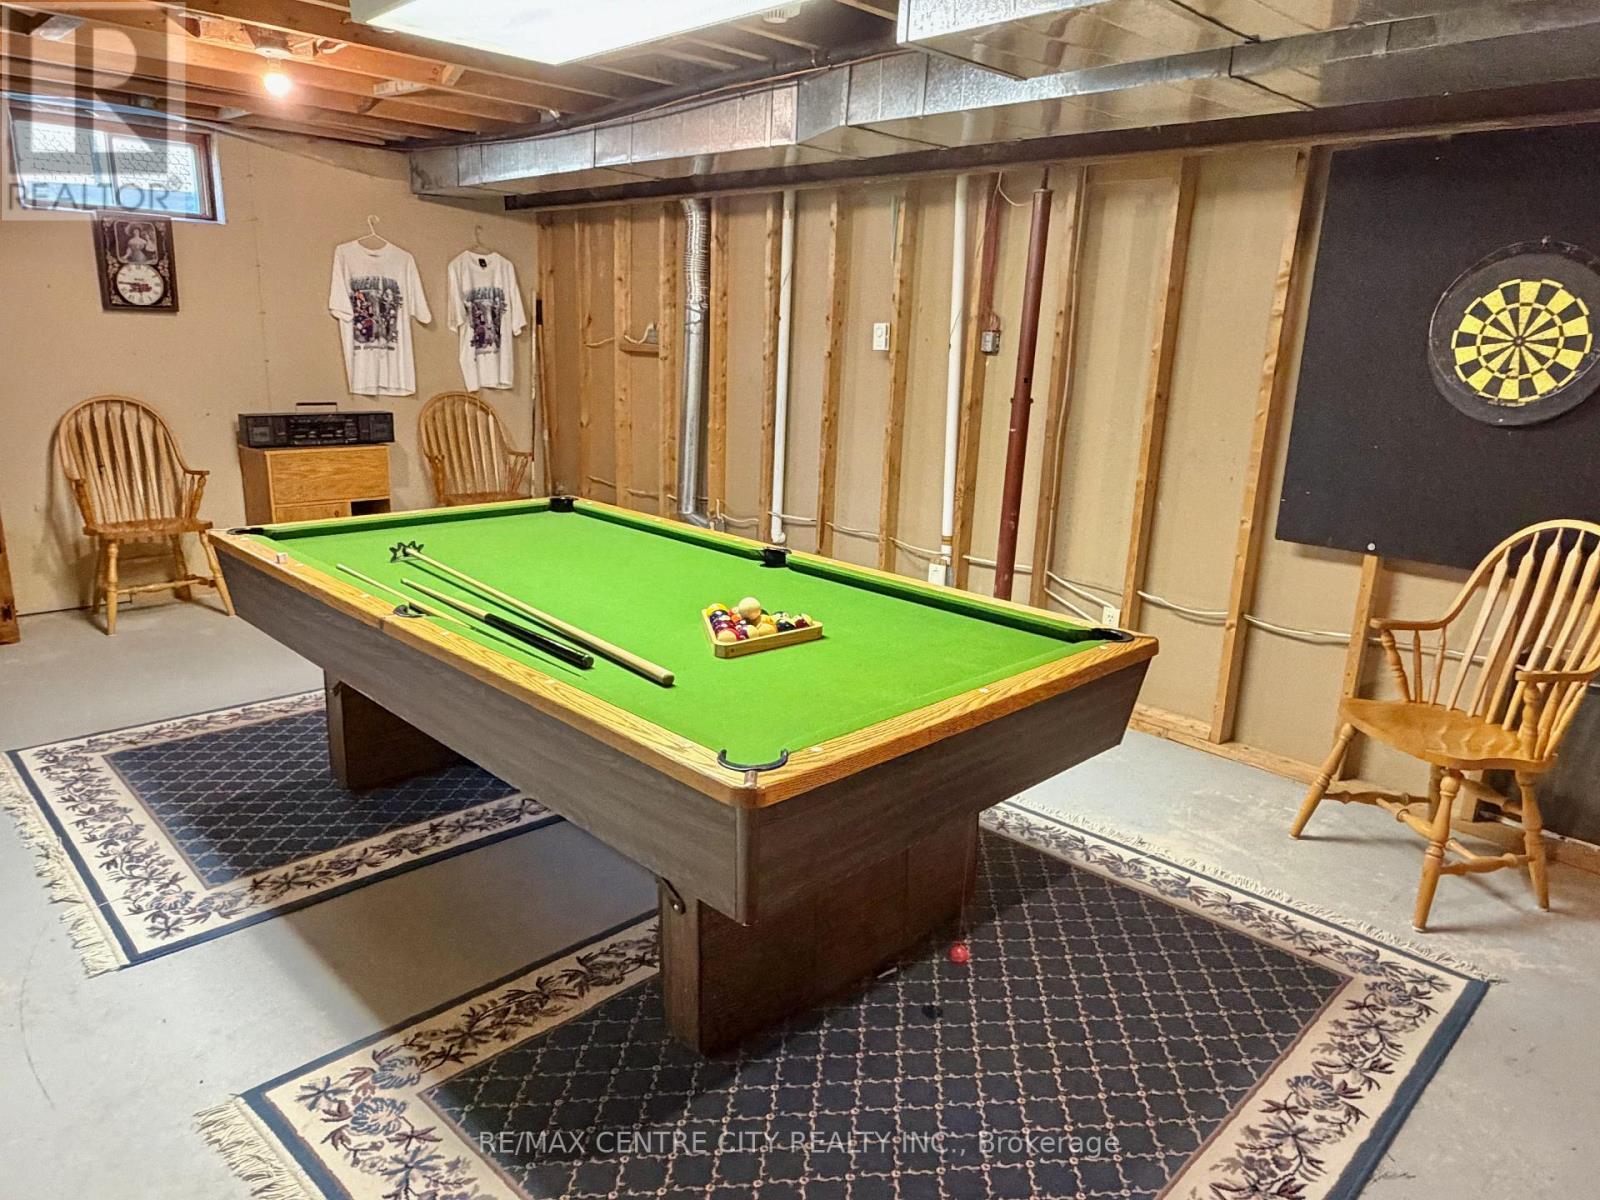
GAMES ROOM - 31 Cavanaugh Crescent, St. Thomas, ON - Indoor Photo Showing Other Room
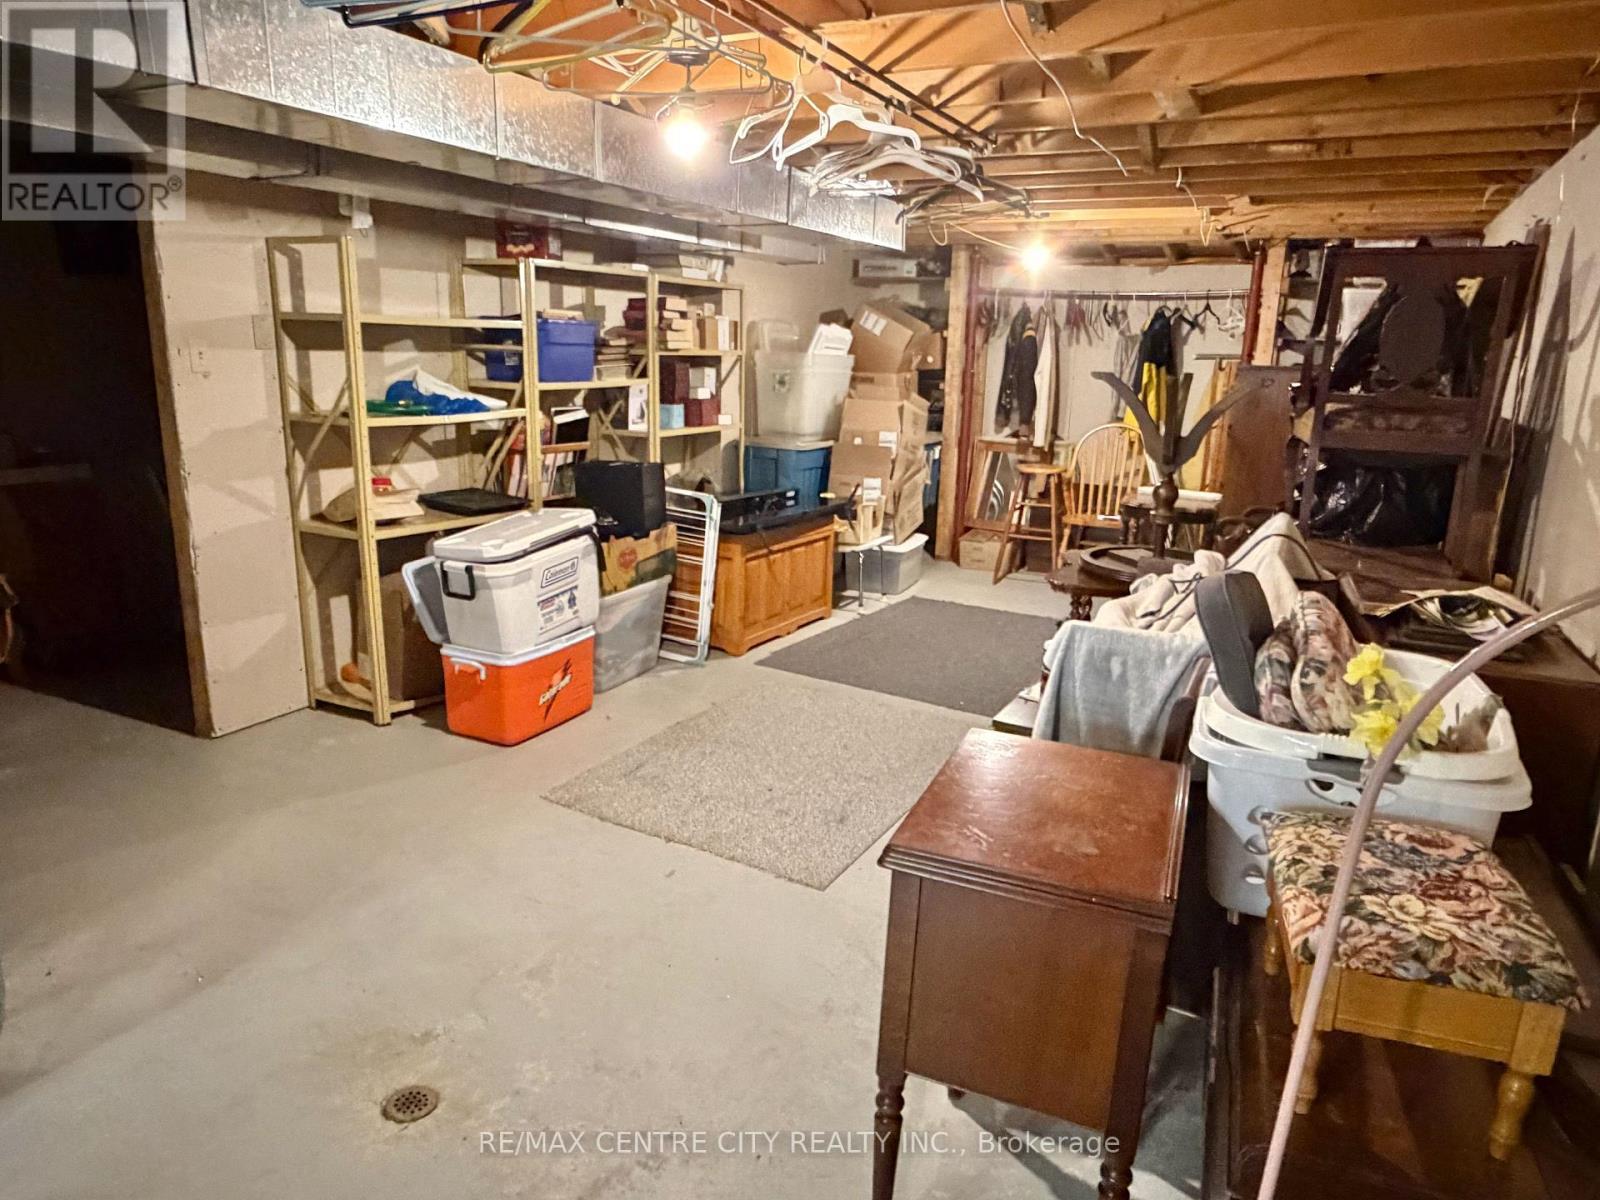
STORAGE ROOM - 31 Cavanaugh Crescent, St. Thomas, ON - Indoor Photo Showing Basement
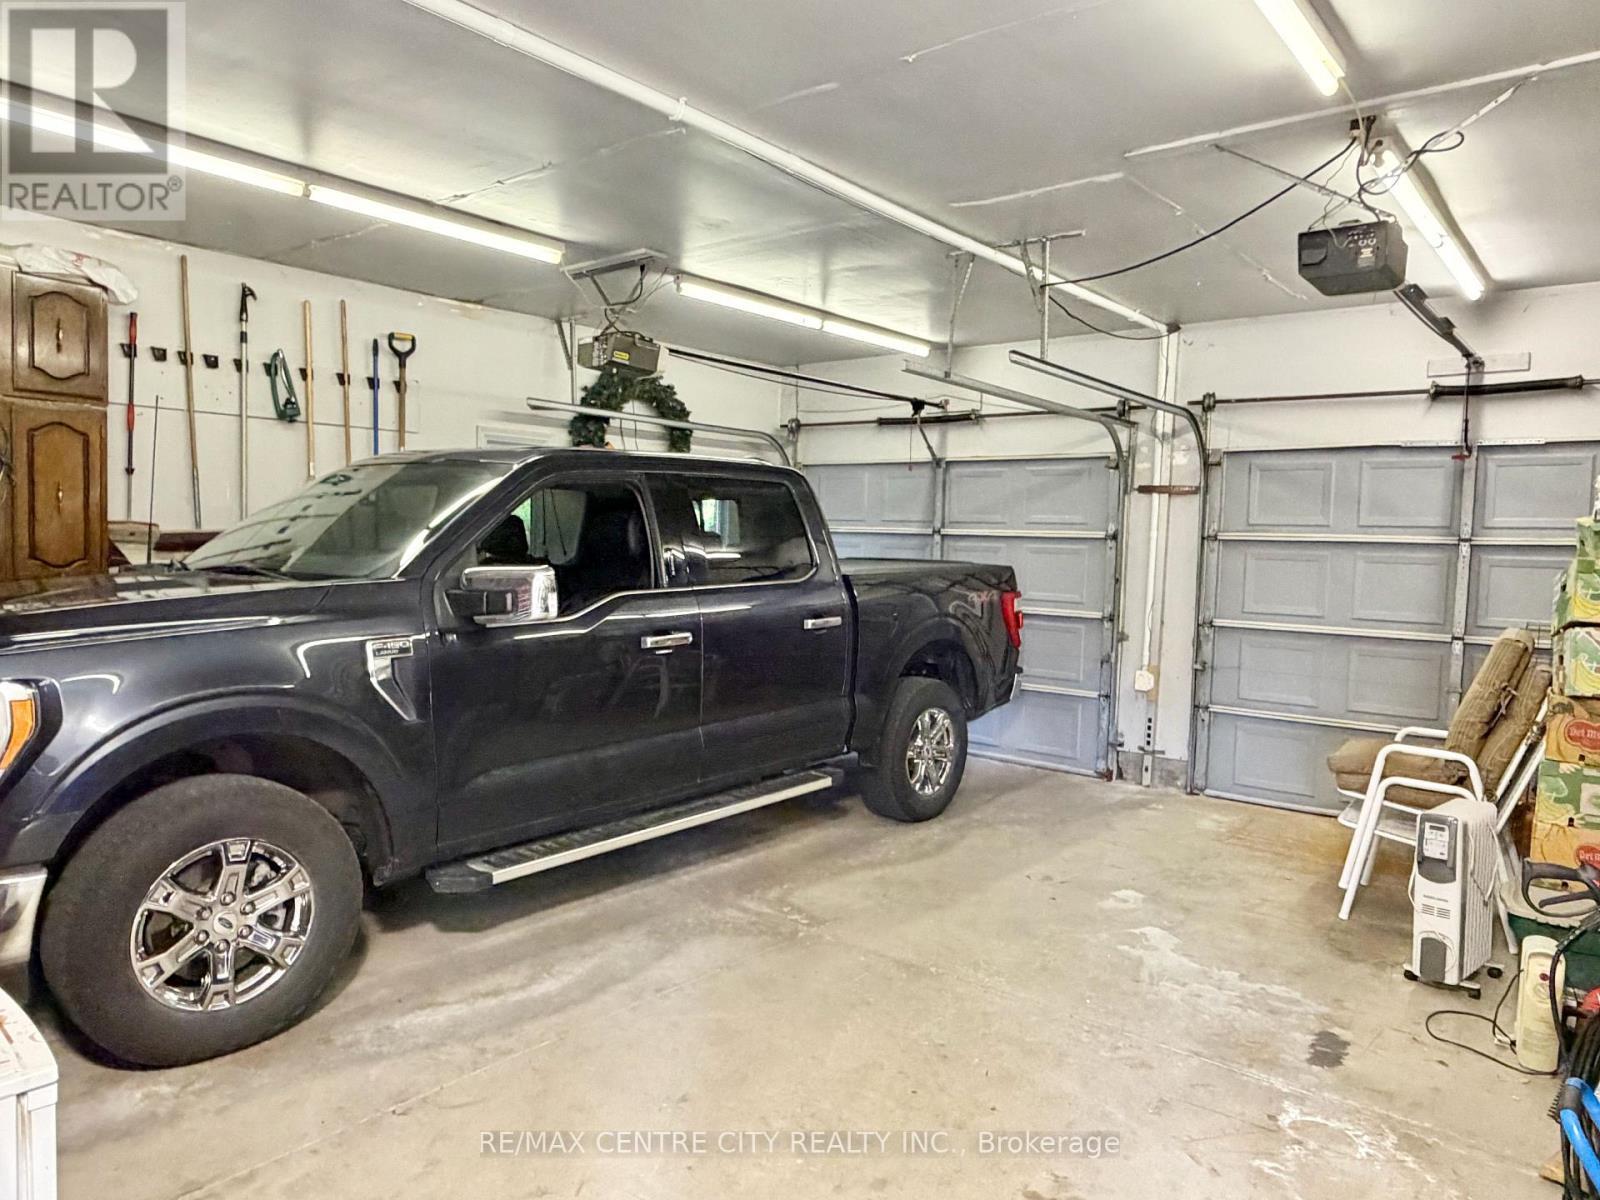
DOUBLE GARAGE - 31 Cavanaugh Crescent, St. Thomas, ON - Indoor Photo Showing Garage
FRONT EXTERIOR - 31 Cavanaugh Crescent, St. Thomas, ON  - Outdoor
FRONT ENTRANCE DETAIL - 31 Cavanaugh Crescent, St. Thomas, ON  - Outdoor With Deck Patio Veranda
COVERED FRONT PORCH - 31 Cavanaugh Crescent, St. Thomas, ON  - Outdoor With Deck Patio Veranda
VIEW FROM COVERED FRONT PORCH - 31 Cavanaugh Crescent, St. Thomas, ON - Outdoor With Deck Patio Veranda
VIEW FROM COVERED FRONT PORCH - 31 Cavanaugh Crescent, St. Thomas, ON - Outdoor
REAR EXTERIOR/YARD - 31 Cavanaugh Crescent, St. Thomas, ON - Outdoor
REAR EXTERIOR/DECK/GAZEBO - 31 Cavanaugh Crescent, St. Thomas, ON - Outdoor With Deck Patio Veranda
REAR DECK/GAZEBO/YARD - 31 Cavanaugh Crescent, St. Thomas, ON - Outdoor With Deck Patio Veranda With Exterior
REAR YARD - 31 Cavanaugh Crescent, St. Thomas, ON - Outdoor
REAR EXTERIOR DOORS FROM EATING AREA AND FAMILY RM - 31 Cavanaugh Crescent, St. Thomas, ON - Outdoor With Deck Patio Veranda With Exterior
EATING AREA/KITCHEN - 31 Cavanaugh Crescent, St. Thomas, ON - Indoor Photo Showing Kitchen
KITCHEN - 31 Cavanaugh Crescent, St. Thomas, ON - Indoor Photo Showing Kitchen With Double Sink
KITCHEN WITH DOOR TO DINING ROOM - 31 Cavanaugh Crescent, St. Thomas, ON - Indoor Photo Showing Kitchen
KITCHEN OVERLOOKING EATING AREA - 31 Cavanaugh Crescent, St. Thomas, ON - Indoor Photo Showing Kitchen
EATING AREA OVERLOOKING REAR YARD & FAMILY ROOM - 31 Cavanaugh Crescent, St. Thomas, ON - Indoor Photo Showing Dining Room
EATING AREA OVERLOOKING FAMILY ROOM - 31 Cavanaugh Crescent, St. Thomas, ON - Indoor Photo Showing Dining Room With Fireplace
FAMILY ROOM WITH GAS FIREPLACE - 31 Cavanaugh Crescent, St. Thomas, ON - Indoor Photo Showing Living Room With Fireplace
FAMILY ROOM WITH SLIDING DOORS TO REAR DECK - 31 Cavanaugh Crescent, St. Thomas, ON - Indoor Photo Showing Living Room With Fireplace
VIEW OF KITCHEN EATING AREA FROM FAMILY ROOM - 31 Cavanaugh Crescent, St. Thomas, ON - Indoor Photo Showing Other Room
DINING ROOM - 31 Cavanaugh Crescent, St. Thomas, ON - Indoor Photo Showing Dining Room
LIVING ROOM - 31 Cavanaugh Crescent, St. Thomas, ON - Indoor Photo Showing Living Room
LIVING ROOM - 31 Cavanaugh Crescent, St. Thomas, ON - Indoor
MAIN LEVEL 2-PC BATH - 31 Cavanaugh Crescent, St. Thomas, ON - Indoor Photo Showing Bathroom
MAIN LEVEL LAUNDRY - 31 Cavanaugh Crescent, St. Thomas, ON - Indoor Photo Showing Laundry Room
STAIRCASE TO SECOND LEVEL - 31 Cavanaugh Crescent, St. Thomas, ON - Indoor Photo Showing Other Room
PRIMARY BEDROOM - 31 Cavanaugh Crescent, St. Thomas, ON - Indoor Photo Showing Bedroom
PRIMARY BEDROOM WITH WALK-IN CLOSET & ENSUITE - 31 Cavanaugh Crescent, St. Thomas, ON - Indoor Photo Showing Bedroom
PRIMARY BEDROOM ENSUITE - 31 Cavanaugh Crescent, St. Thomas, ON - Indoor Photo Showing Bathroom
PRIMARY BEDROOMM ENSUITE - 31 Cavanaugh Crescent, St. Thomas, ON - Indoor Photo Showing Bathroom
PRIMARY BEDROOM ENSUITE - 31 Cavanaugh Crescent, St. Thomas, ON - Indoor Photo Showing Bathroom
BEDROOM 2 - 31 Cavanaugh Crescent, St. Thomas, ON - Indoor Photo Showing Bedroom
BEDROOM 3 (CURRENTLY USED AS OFFICE) - 31 Cavanaugh Crescent, St. Thomas, ON - Indoor Photo Showing Office
BEDROOM 3 (CURRENTLY USED AS (OFFICE) - 31 Cavanaugh Crescent, St. Thomas, ON - Indoor Photo Showing Other Room
SECOND LEVEL 4-PC BATHROOM - 31 Cavanaugh Crescent, St. Thomas, ON - Indoor Photo Showing Bathroom
STAIRCASE TO BASEMENT LEVEL - 31 Cavanaugh Crescent, St. Thomas, ON - Indoor Photo Showing Other Room
BASEMENT LANDING - 31 Cavanaugh Crescent, St. Thomas, ON - Indoor Photo Showing Other Room
HOBBY ROOM CURRENTLY BEING USED AS GUEST BEDROOM - 31 Cavanaugh Crescent, St. Thomas, ON - Indoor Photo Showing Bedroom
BASEMENT LEVEL 3-PC BATHROOM - 31 Cavanaugh Crescent, St. Thomas, ON - Indoor Photo Showing Bathroom
BASEMENT LEVELL 3-PC BATHROOM - 31 Cavanaugh Crescent, St. Thomas, ON - Indoor Photo Showing Bathroom
GAMES ROOM - 31 Cavanaugh Crescent, St. Thomas, ON - Indoor Photo Showing Other Room
STORAGE ROOM - 31 Cavanaugh Crescent, St. Thomas, ON - Indoor Photo Showing Basement
DOUBLE GARAGE - 31 Cavanaugh Crescent, St. Thomas, ON - Indoor Photo Showing Garage
  • Advertising

MULTIMEDIA

Open House

  • Sun Aug. 16 2:00 PM - 4:00 PM
Are you a real estate investor?
31 CAVANAUGH CRESCENT, St. Thomas, Ontario, N5R 5Y6
$739,999

3 Beds

4 Baths

Property Information:

One Owner Home - This spacious 2 Storey , 3 bedroom, 3.5 bathroom family home is located in one of St. Thomas' most desirable south side neighbourhoods, situated on a mature, landscaped, treed lot boasting a covered front porch, 23 x 21 foot double car garage , parking for six cars in the driveway, and a beautiful park-like rear yard with deck, gazebo and garden shed, accessible from the kitchen eating area and the main floor family room. The kitchen features quartz countertops, tile backsplash and offers a bright cheery eating area overlooking the generous size family room with gas fireplace. The dining room, living room, a 2-pc bathroom, and main floor laundry/mud room with access to the garage complete this level. The second level has 3 bedrooms, including the primary bedroom, two with walk-in closets, a primary bedroom ensuite 4-pc bathroom, with heated floor, jetted tub and separate shower, and another 4-pc bathroom. The basement level is partially finished with a hobby room (currently being used as a guest bedroom), and a 3-pc bathroom. A large recreation/games area as well as the storage/utility area are partially drywalled. 200 Amp Service, Central Vac throughout, as well as in the garage, some newer windows, furnace & A/C 2020. Great location, proximity to schools, shopping, restaurants. You must see to appreciate. You will want to call it home! (id:27)

Building Features:

  • Style: Detached
  • Building Type: House
  • Amenities:
  • Basement Development: Partially finished
  • Basement Type: Full
  • Construction Style - Attachment: Detached
  • Exterior Finish: Brick, Aluminum siding
  • Fire Protection: Smoke Detectors
  • Fireplace: Yes
  • Floor Space: 2000 - 2500 sqft Square Feet
  • Flooring Type: Concrete, Hardwood, Carpeted, Laminate
  • Foundation Type: Poured Concrete
  • Heating Type: Forced air
  • Heating Fuel: Natural gas
  • Cooling Type: Central air conditioning
  • Appliances: Garage door opener remote, Central Vacuum, Water meter, Dishwasher, Garage door opener, Window Coverings

Property Features:

  • OwnershipType: Freehold
  • Property Type: Single Family
  • Half Bathrooms: 1
  • Amenities Nearby: Golf Nearby, Hospital, Park, Schools
  • Community Features: School Bus
  • Features: Sump Pump
  • Fence Type: Fenced yard
  • Floor Space (approx): 2000 - 2500 Square Feet
  • Irregular: Yes
  • Lot Depth: 123.2 Feet
  • Lot Frontage: 65 Feet
  • Lot Size: 65 x 123.3 FT
  • Structure Type: Shed
  • Zoning: R3
  • Sewer: Sanitary sewer
  • Parking Type: Attached garage, Garage
  • No. of Parking Spaces: 8

Rooms:

  • Primary Bedroom 2nd Level 5.22 m x 3.66 m
  • 2nd Bedroom 2nd Level 3.08 m x 3.36 m
  • 3rd Bedroom 2nd Level 3.37 m x 2.44 m
  • Games Basement Level 7.03 m x 3.97 m
  • Utility Basement Level 8.21 m x 3.97 m
  • Cellar/Cold Room Basement Level 8.56 m x 1.53 m
  • Other Basement Level 3.39 m x 2.45 m
  • Office Basement Level 3.39 m x 3.68 m
  • Foyer Main Level 2.46 m x 1.25 m
  • Kitchen Main Level 5.51 m x 4.91 m
  • Dining Main Level 3.96 m x 3.05 m
  • Living Main Level 4.89 m x 3.96 m
  • Family Main Level 6.42 m x 3.98 m

Convert Measurement to:

Courtesy of: RE/MAX CENTRE CITY REALTY INC.

REALTOR.ca  

QuickQuoteTM Powered by RPS

Location of 31 CAVANAUGH CRESCENT, St. Thomas, Ontario, N5R 5Y6
Demographic Information of 31 CAVANAUGH CRESCENT, St. Thomas, Ontario, N5R 5Y6

Life Stage

Later Years

Employment Type

Blue Collar/Primary, Blue Collar/Service Sector

Average Household Income

$96,125.13

Average Number of Children

1.69

Household Population

Household Structure

Age of Population

Education

Education Level

No certificate/diploma/degree

19.6 %

High school certificate or equivalent

34.83 %

Apprenticeship trade certificate/diploma

4.93 %

College/non-university certificate

26.25 %

University Degree

14.4 %

Commuter

Travel To Work

By Car

91.48 %

By Public Transit

0.0 %

By Walking

3.78 %

By Bicycle

0.0 %

By Other Methods

4.74 %

Cultural Diversity

Knowledge of Official Language

Mother Tongue

Building Information

Building Type

Apartments (Low and High Rise)

22.33 %

Houses

77.67 %

Own Vs. Rent