Button CopyPathCircle CloseCircle Left ArrowArrow Down Icon GreyClosecirclecircleBurger
  • Advertising

18 WEIR CRESCENT, St. Thomas, Ontario, N5R 0L7

MLS® # X13624334
House For Sale In St. Thomas, Ontario
$499,000 QuickQuoteTM: Not Available

3+1 Beds

3 Baths

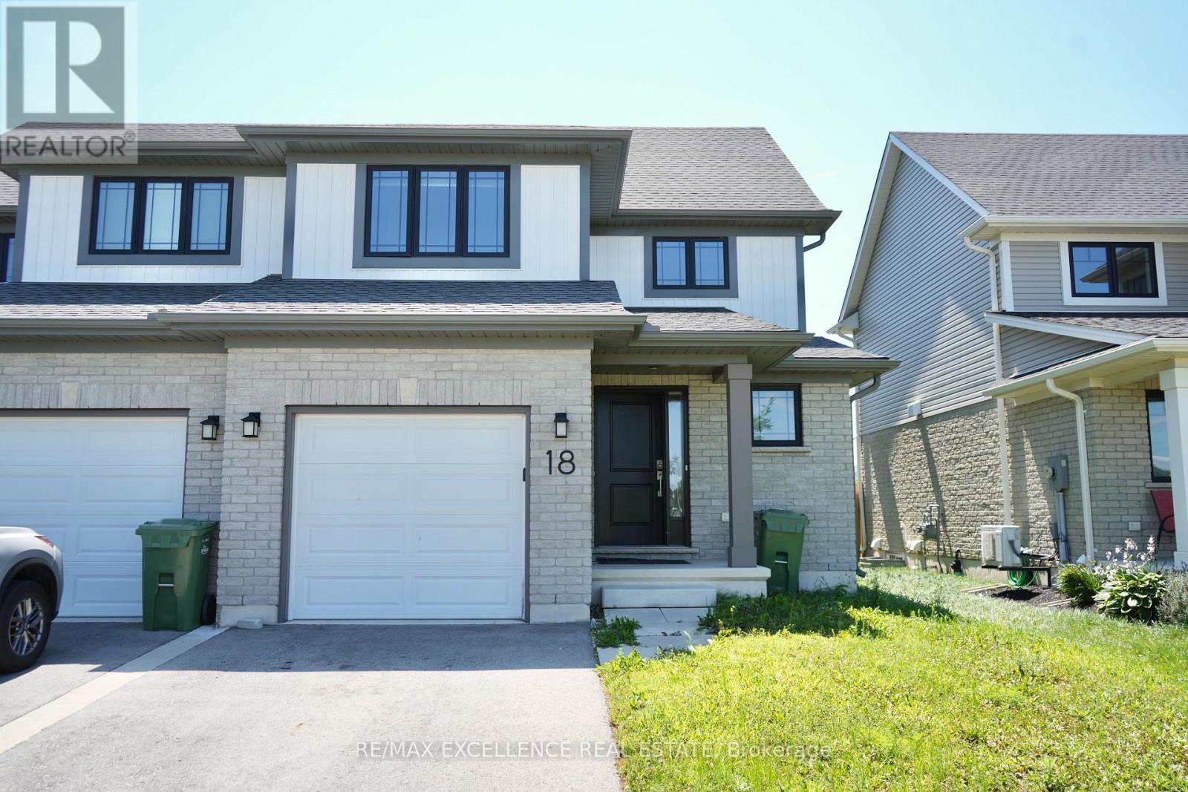
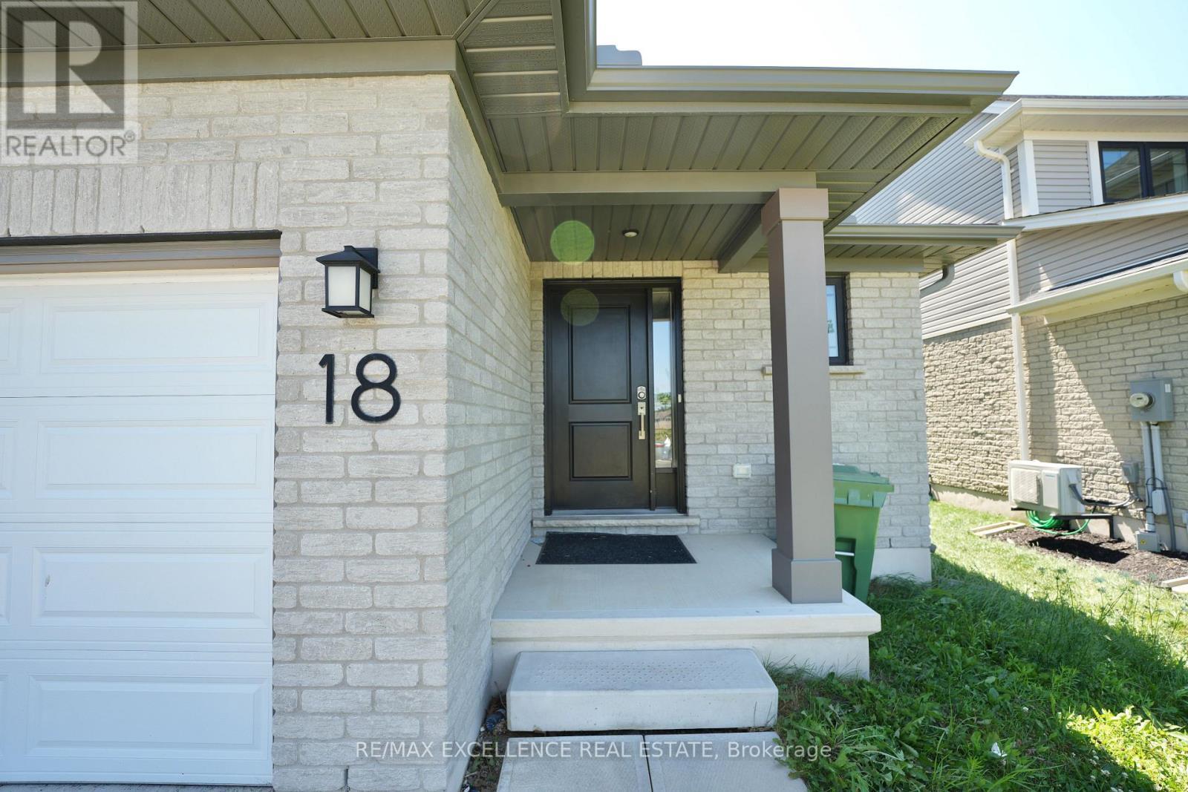
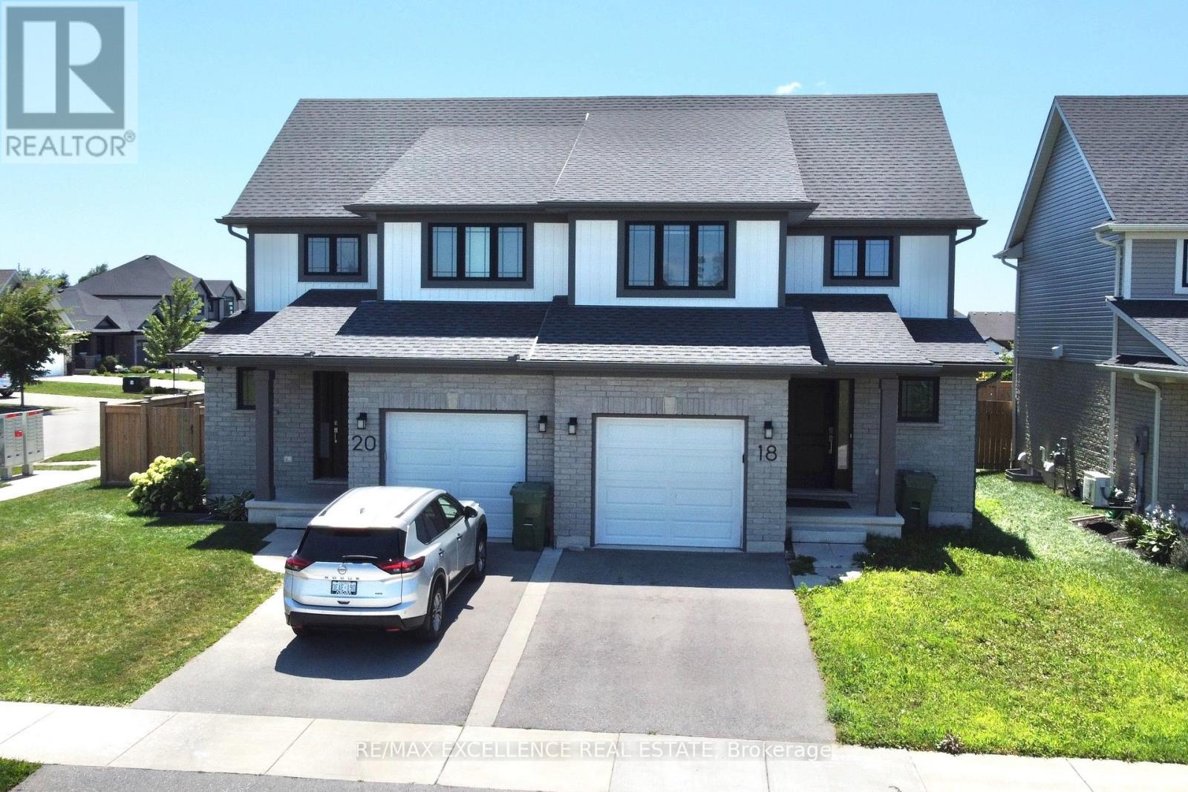
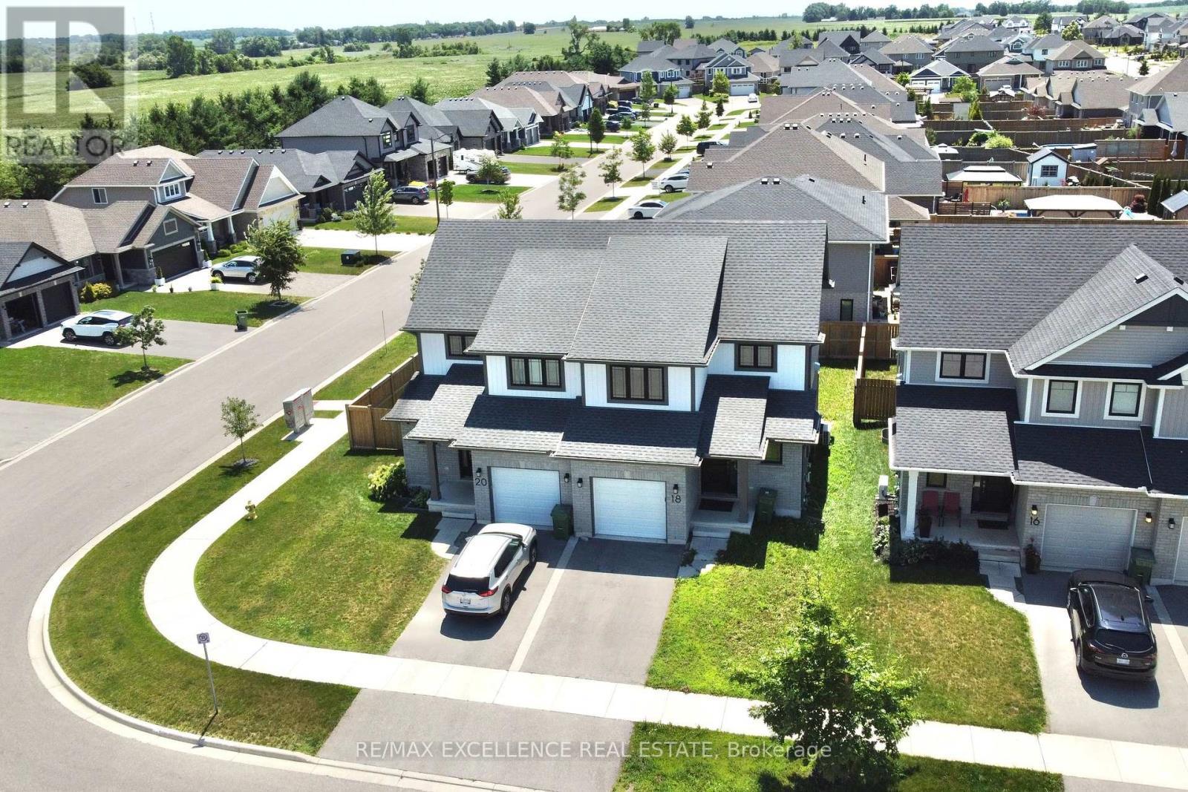
18 Weir Crescent, St. Thomas, ON - Outdoor With Facade
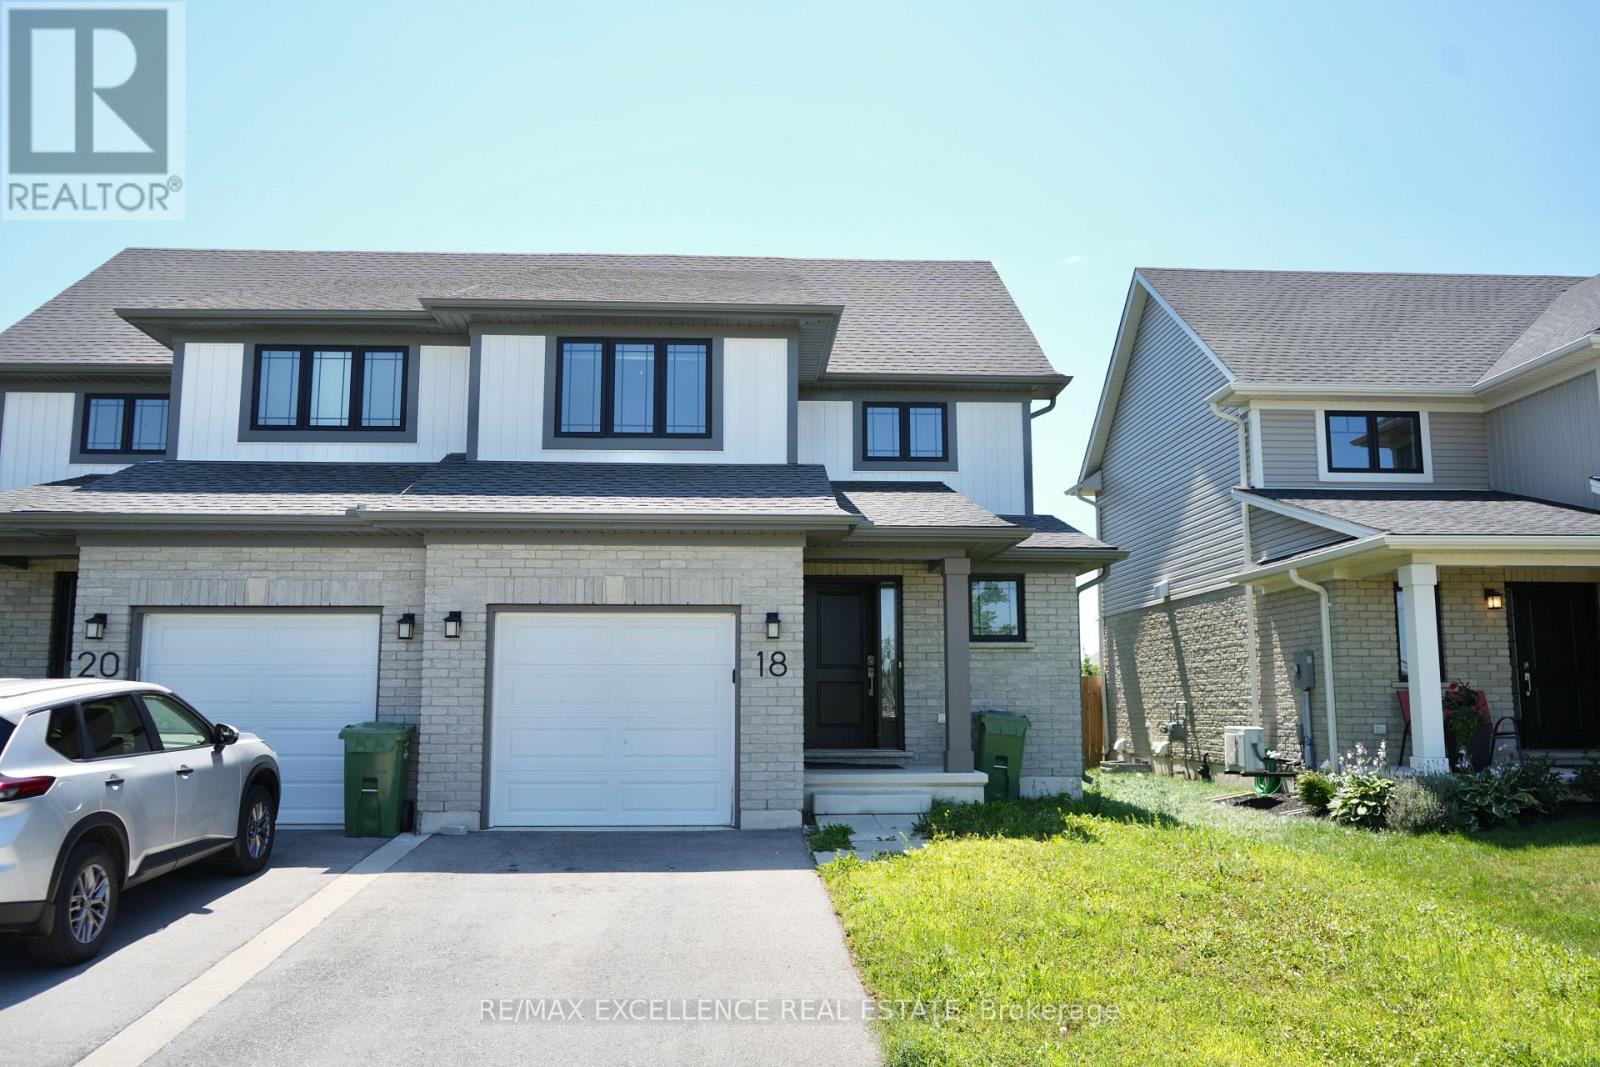
18 Weir Crescent, St. Thomas, ON - Outdoor With Exterior
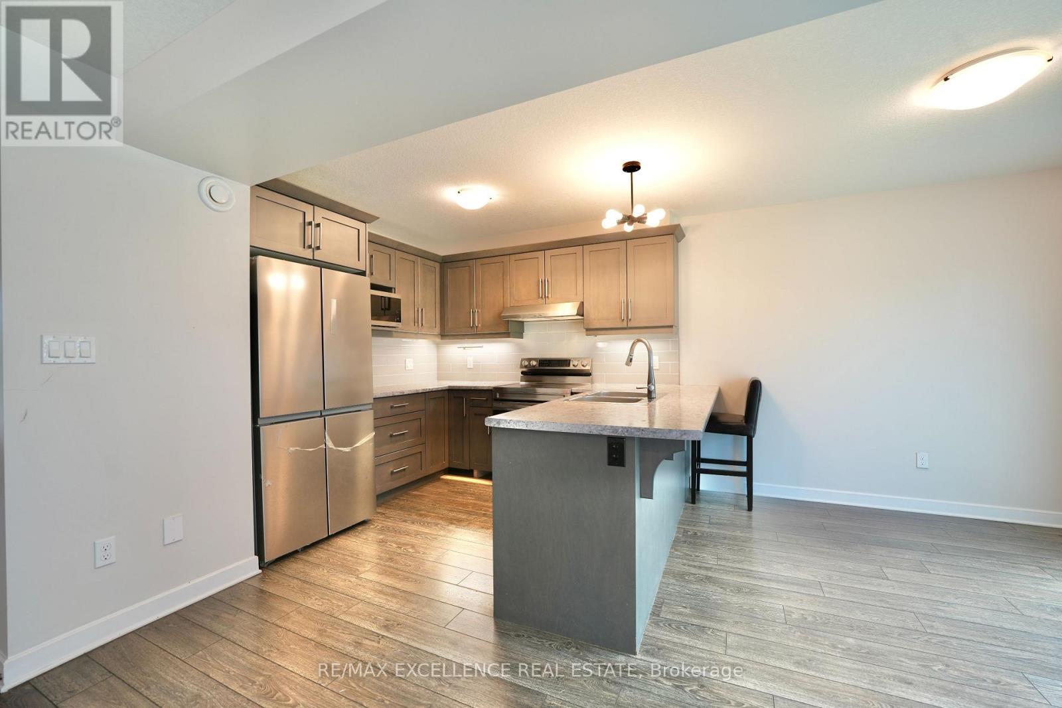
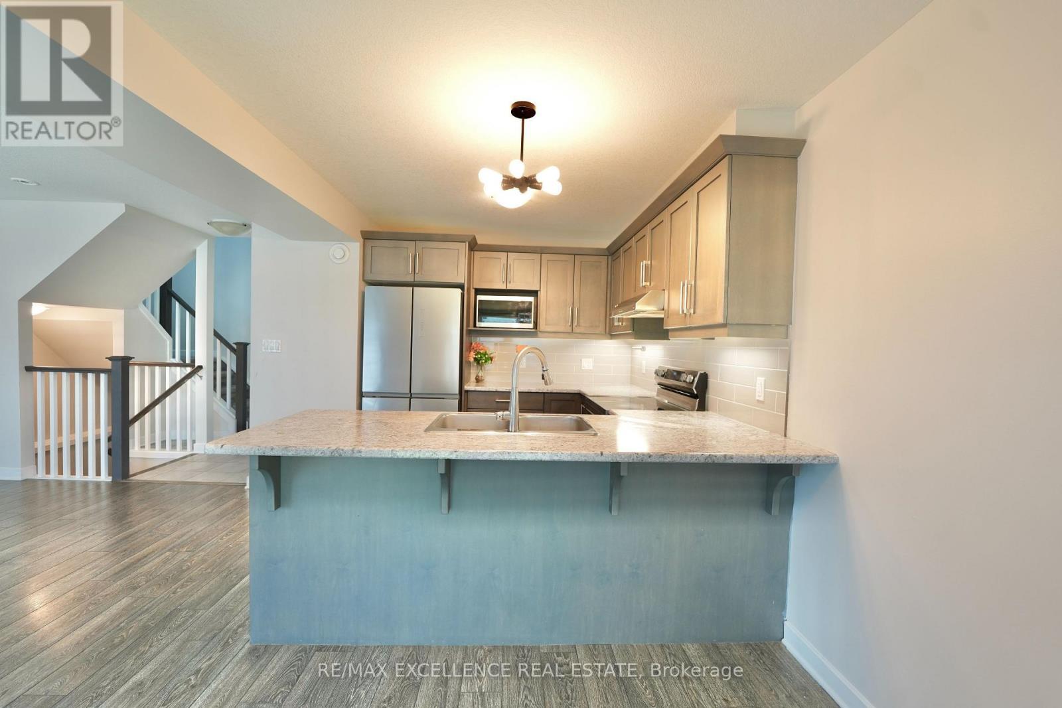
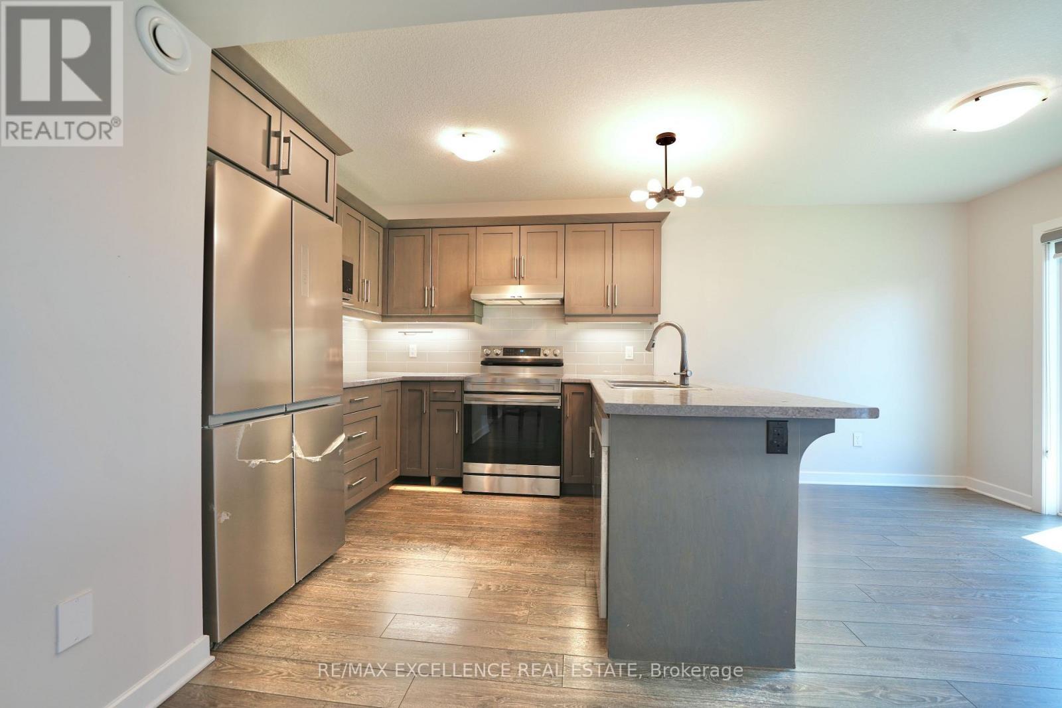
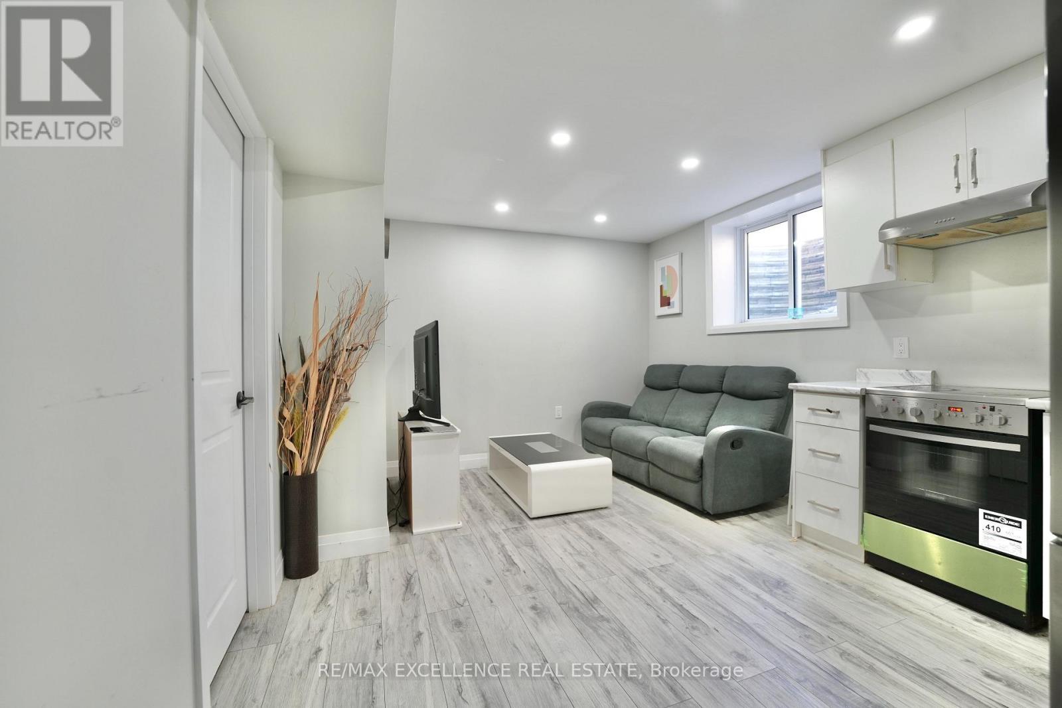
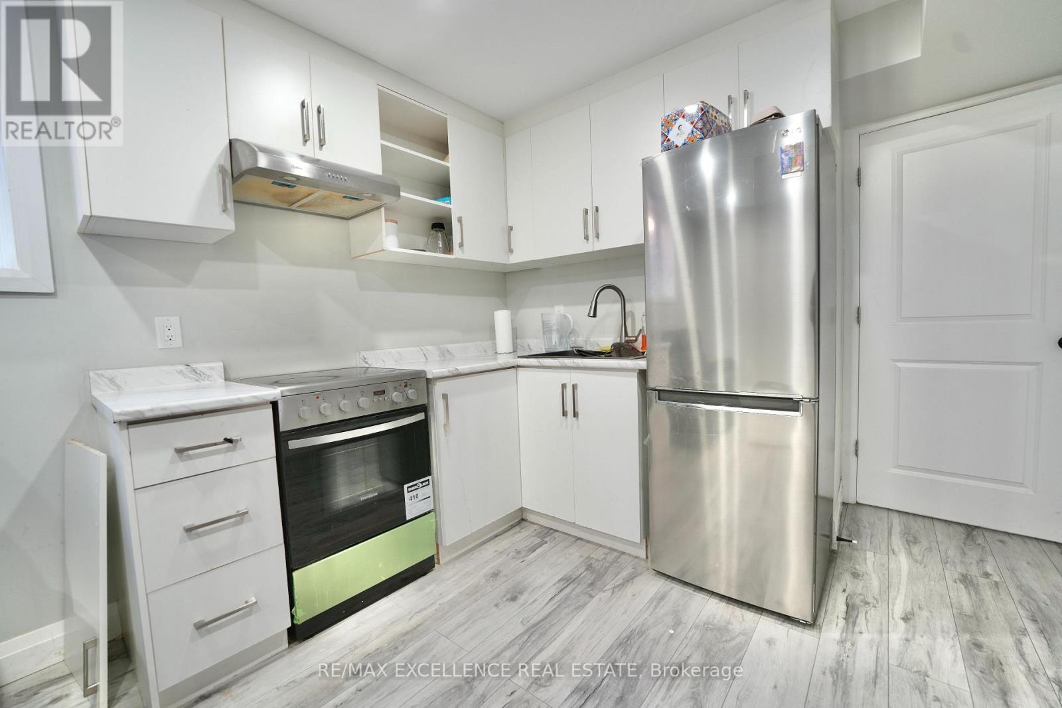
18 Weir Crescent, St. Thomas, ON - Indoor Photo Showing Kitchen
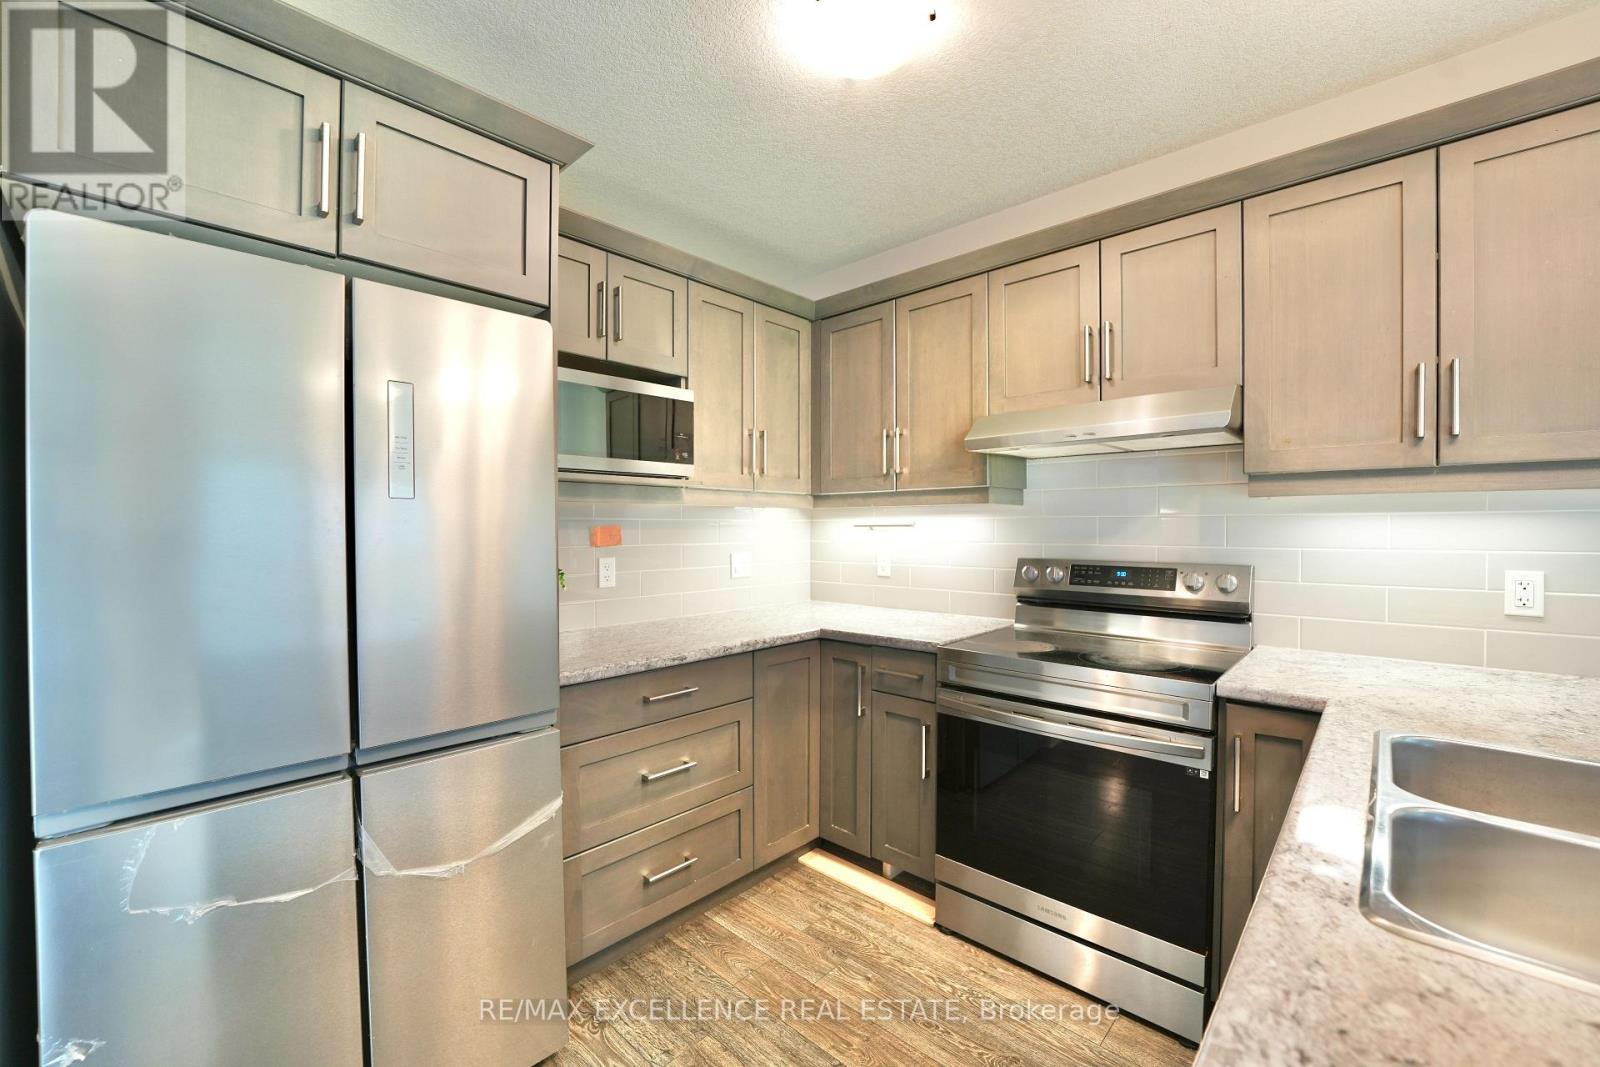
18 Weir Crescent, St. Thomas, ON - Indoor Photo Showing Kitchen With Upgraded Kitchen
18 Weir Crescent, St. Thomas, ON - Indoor Photo Showing Kitchen
18 Weir Crescent, St. Thomas, ON - Indoor Photo Showing Kitchen With Double Sink
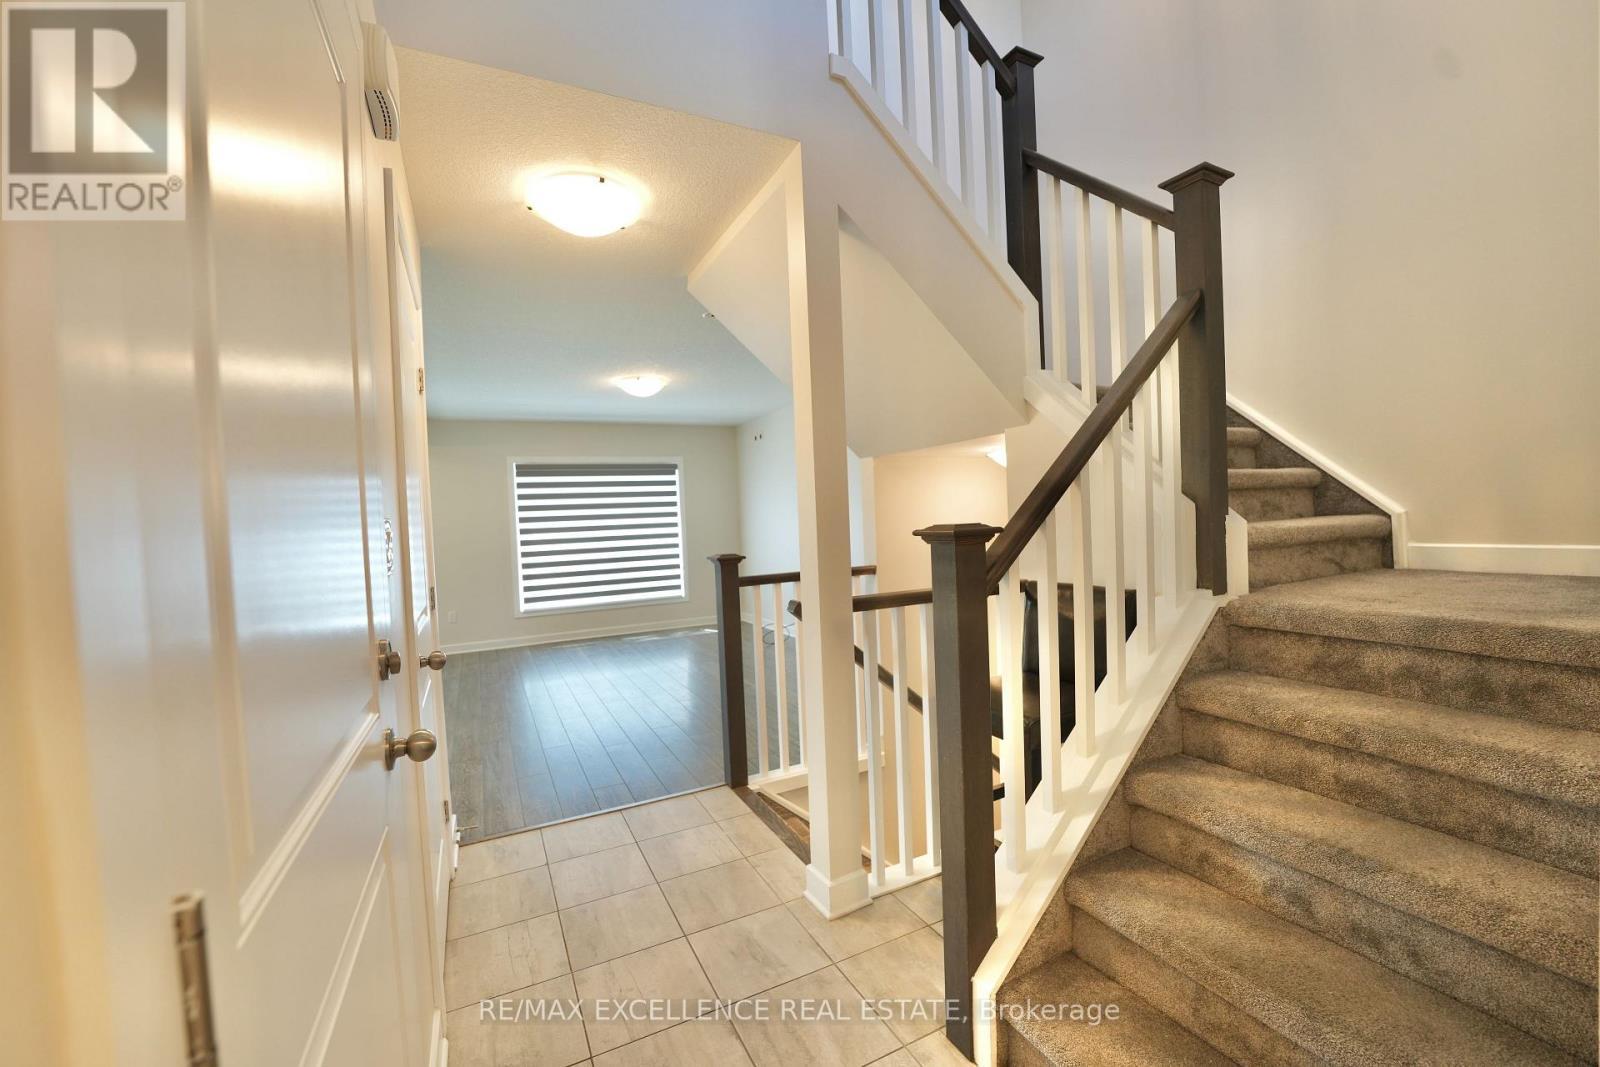
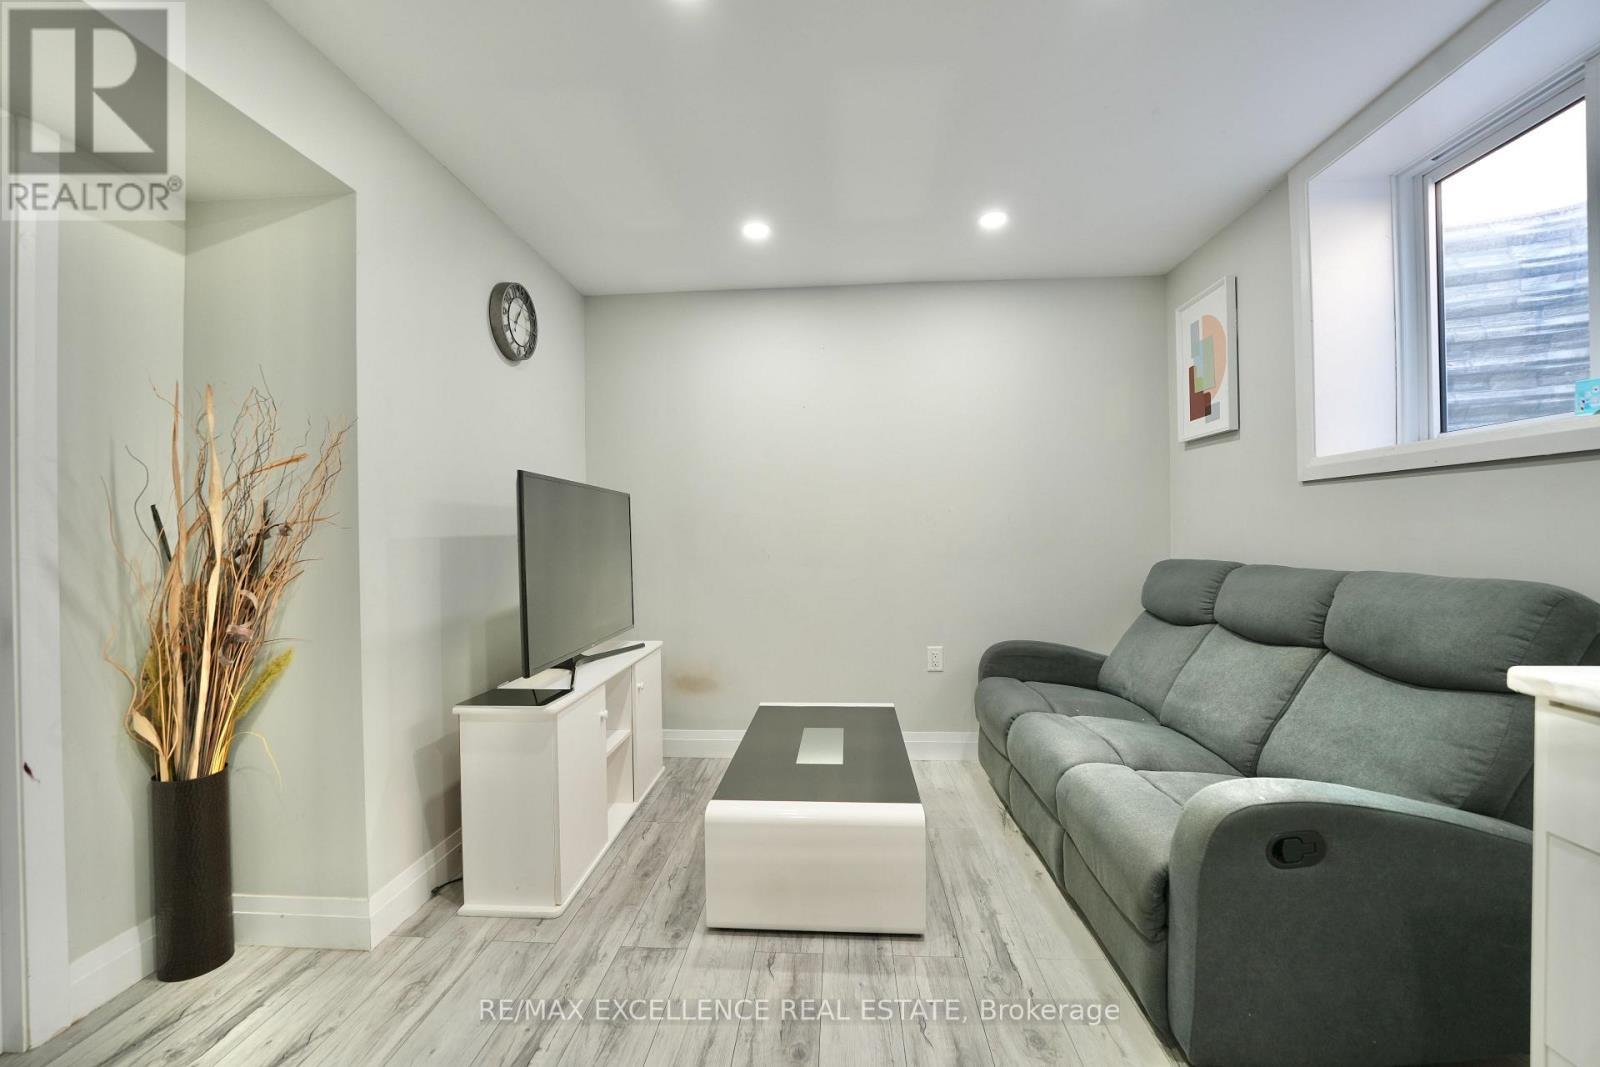
18 Weir Crescent, St. Thomas, ON - Indoor Photo Showing Other Room
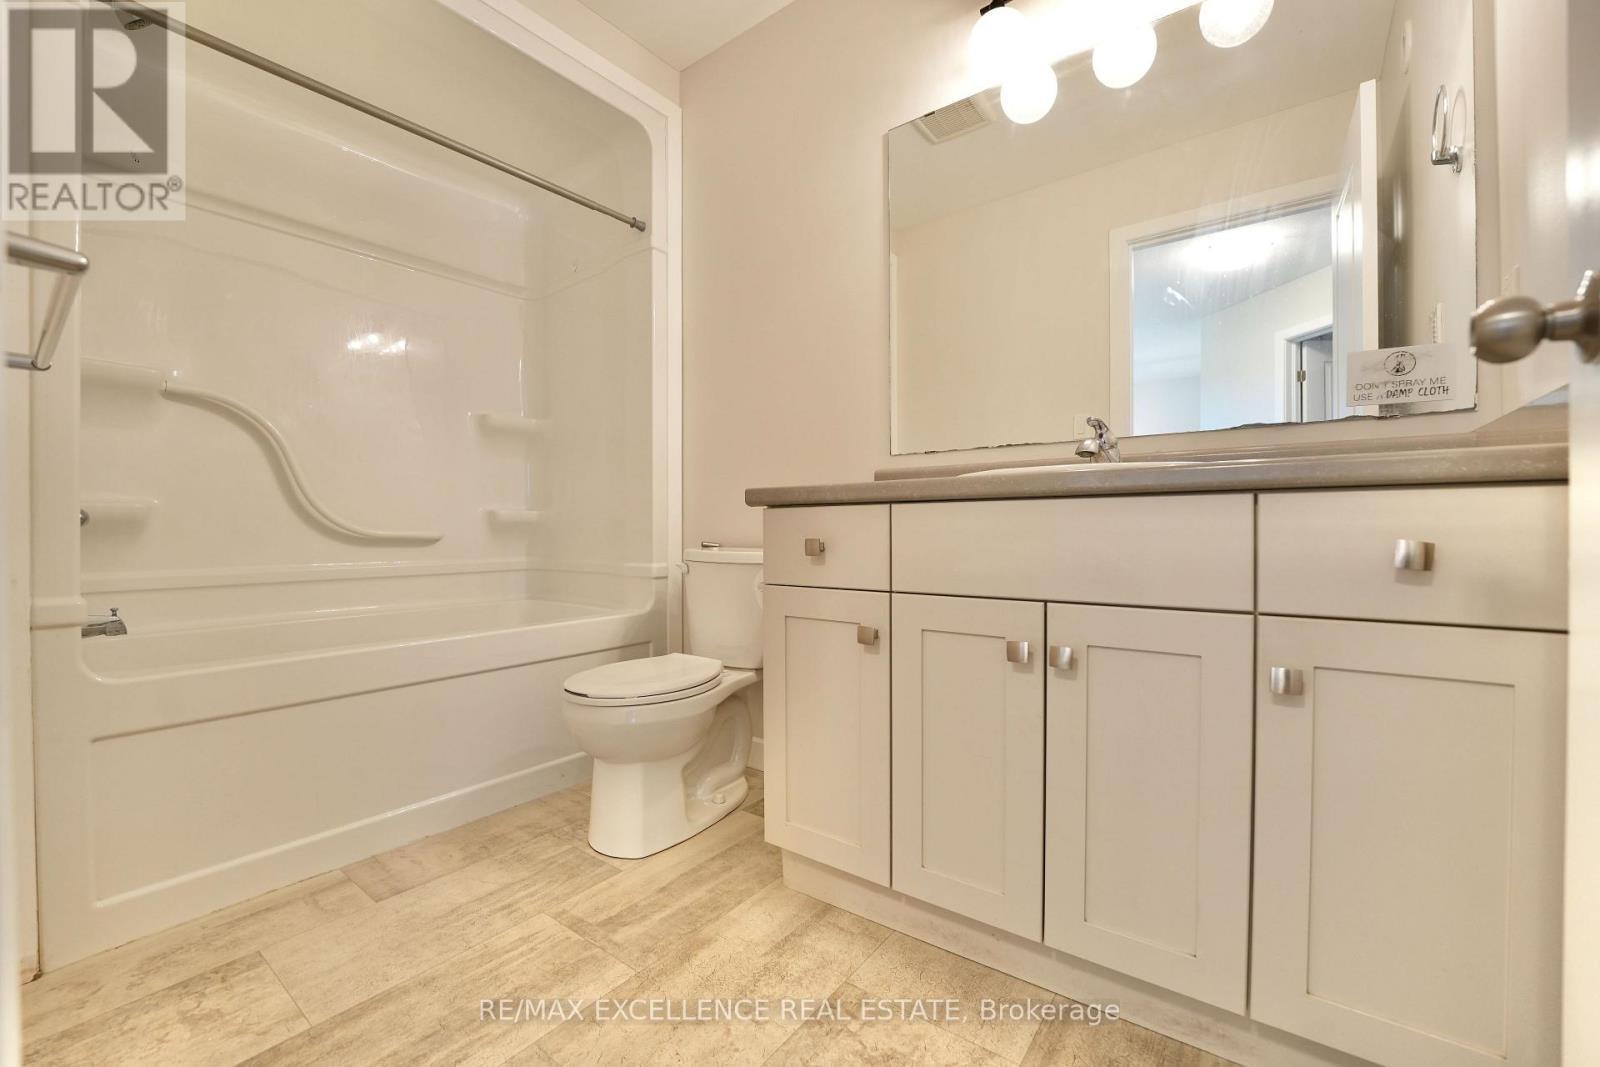
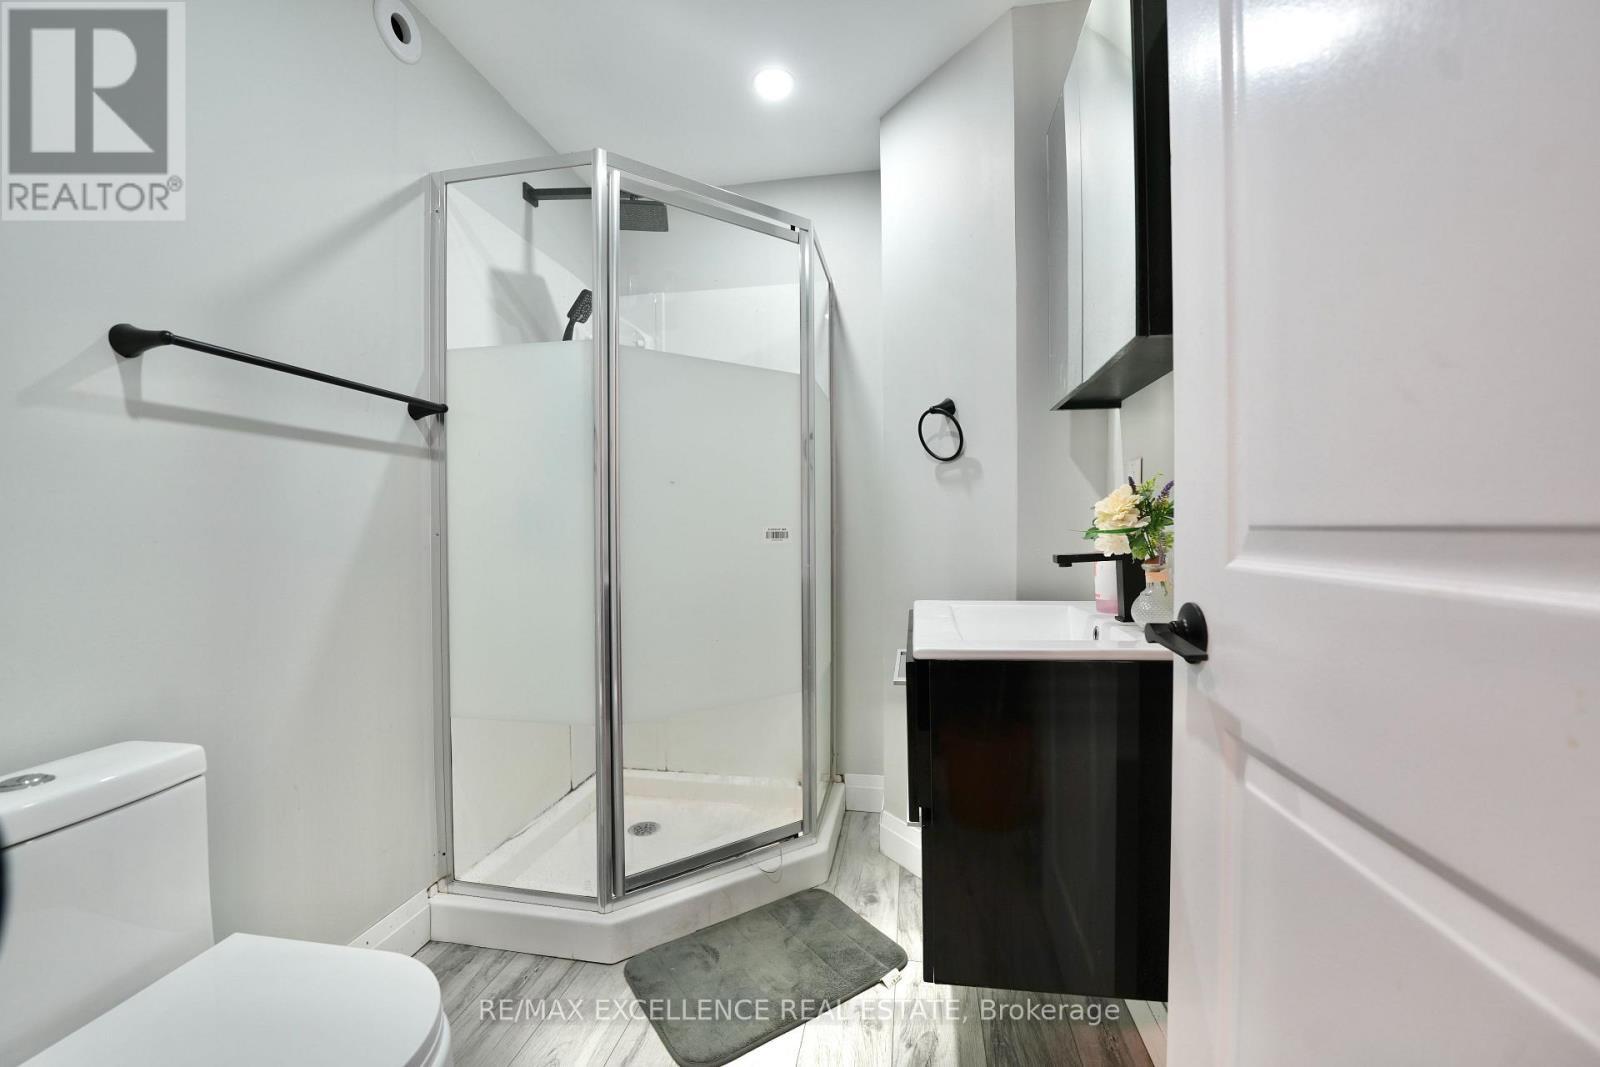
18 Weir Crescent, St. Thomas, ON - Indoor Photo Showing Bathroom
18 Weir Crescent, St. Thomas, ON - Indoor Photo Showing Other Room
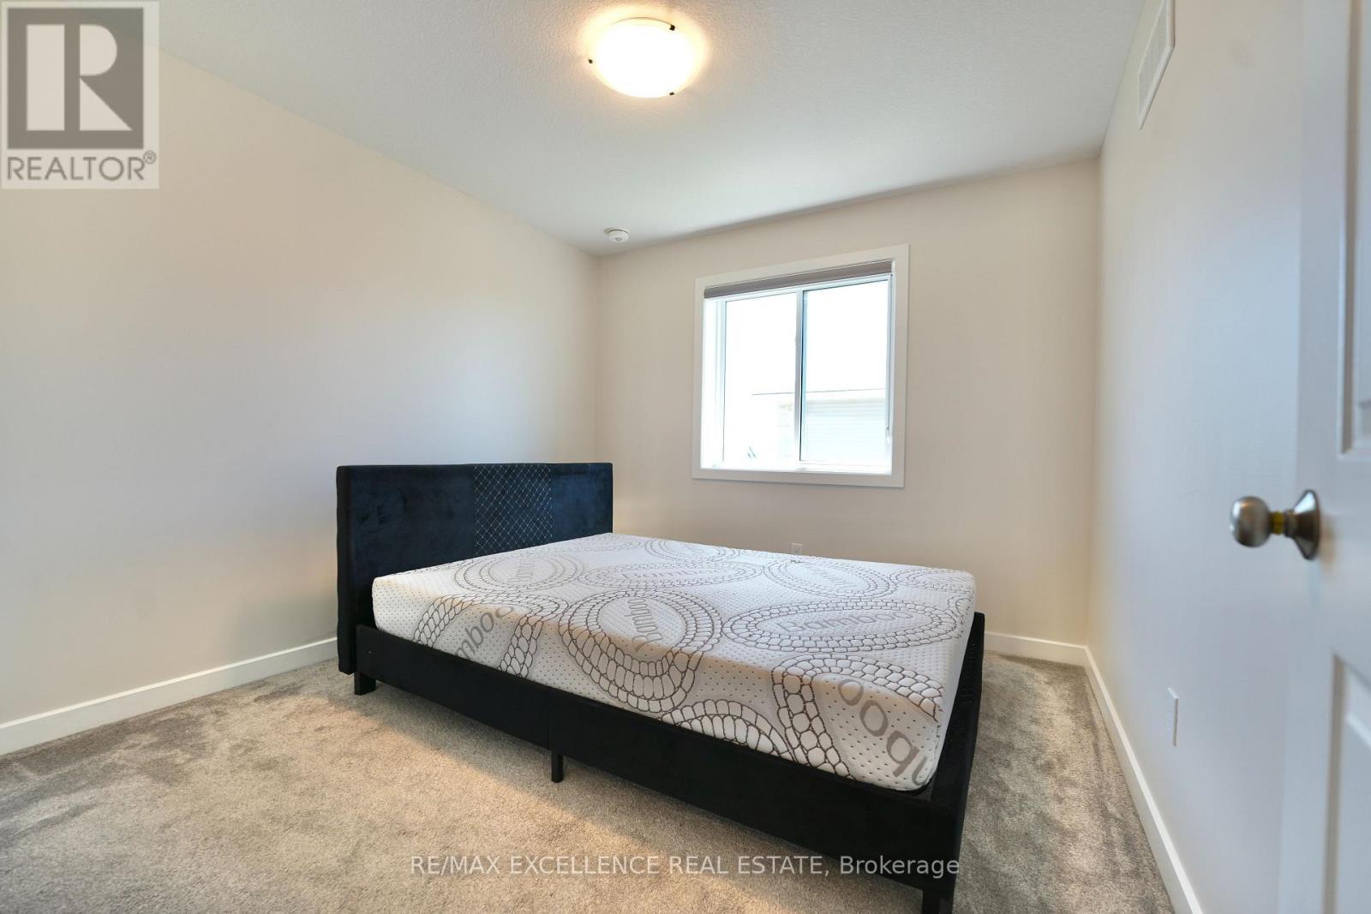
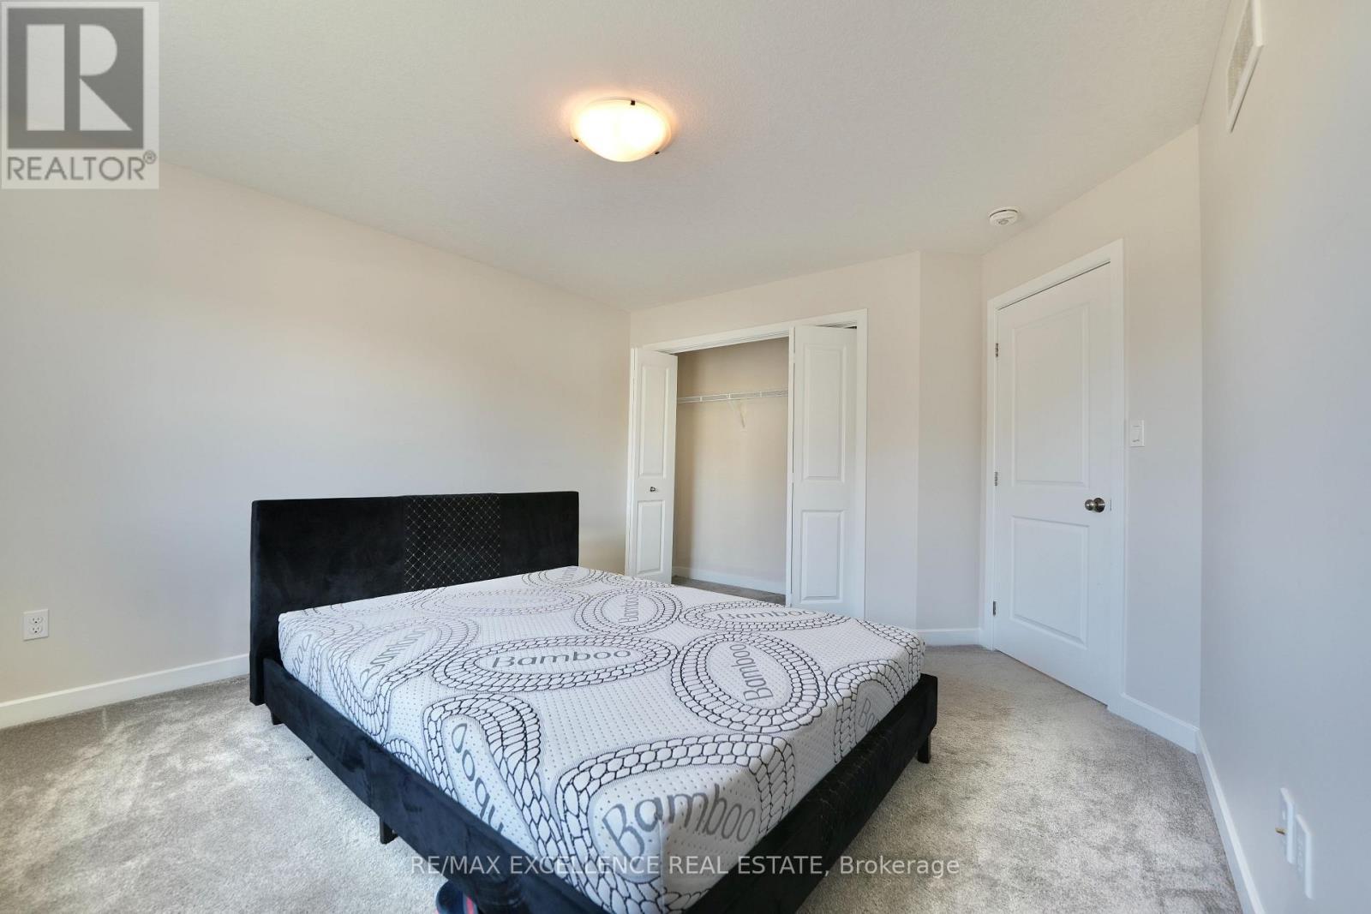
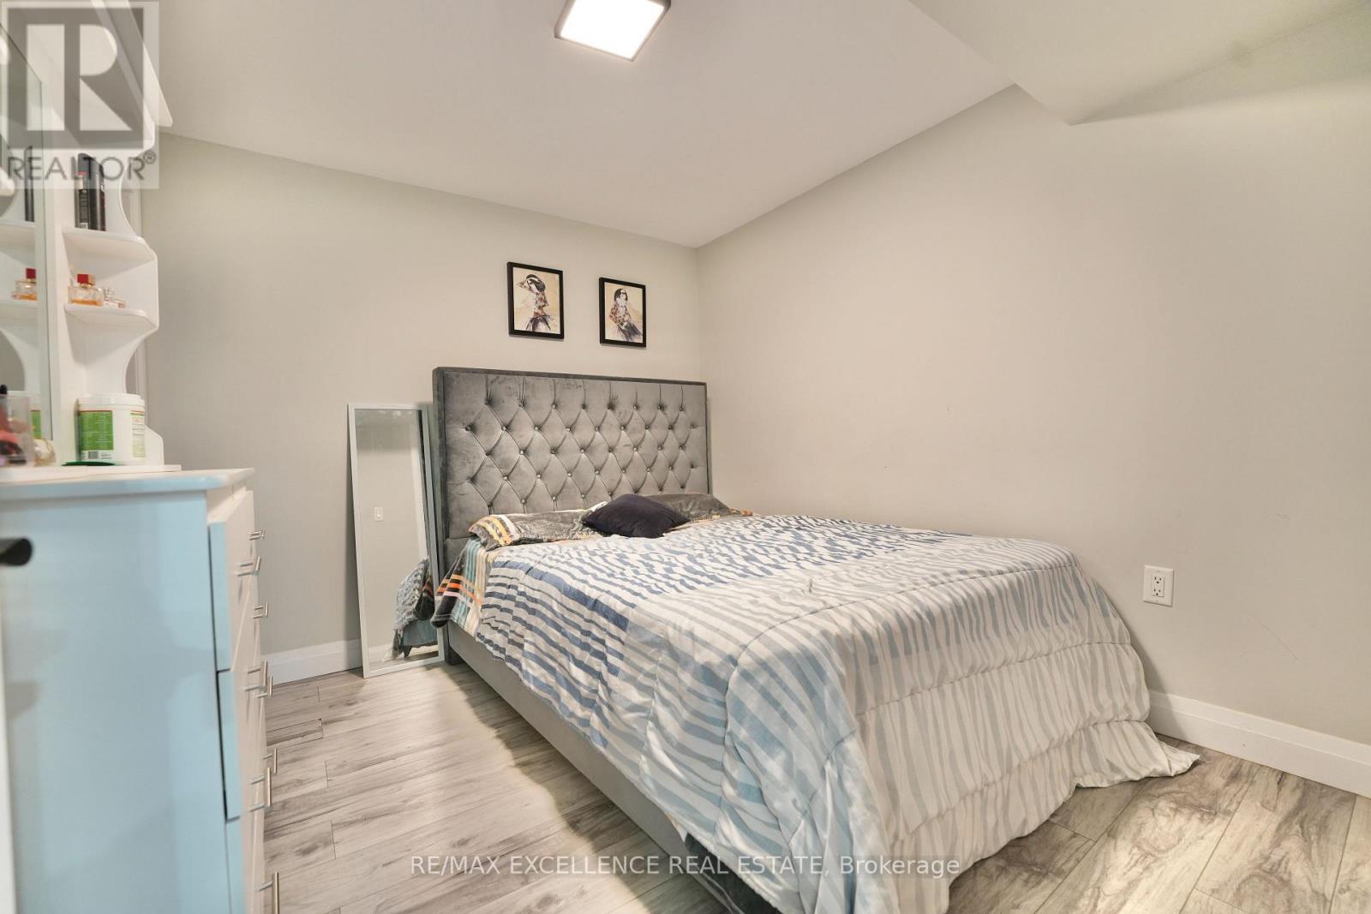
18 Weir Crescent, St. Thomas, ON - Indoor Photo Showing Bedroom
18 Weir Crescent, St. Thomas, ON - Indoor Photo Showing Bathroom
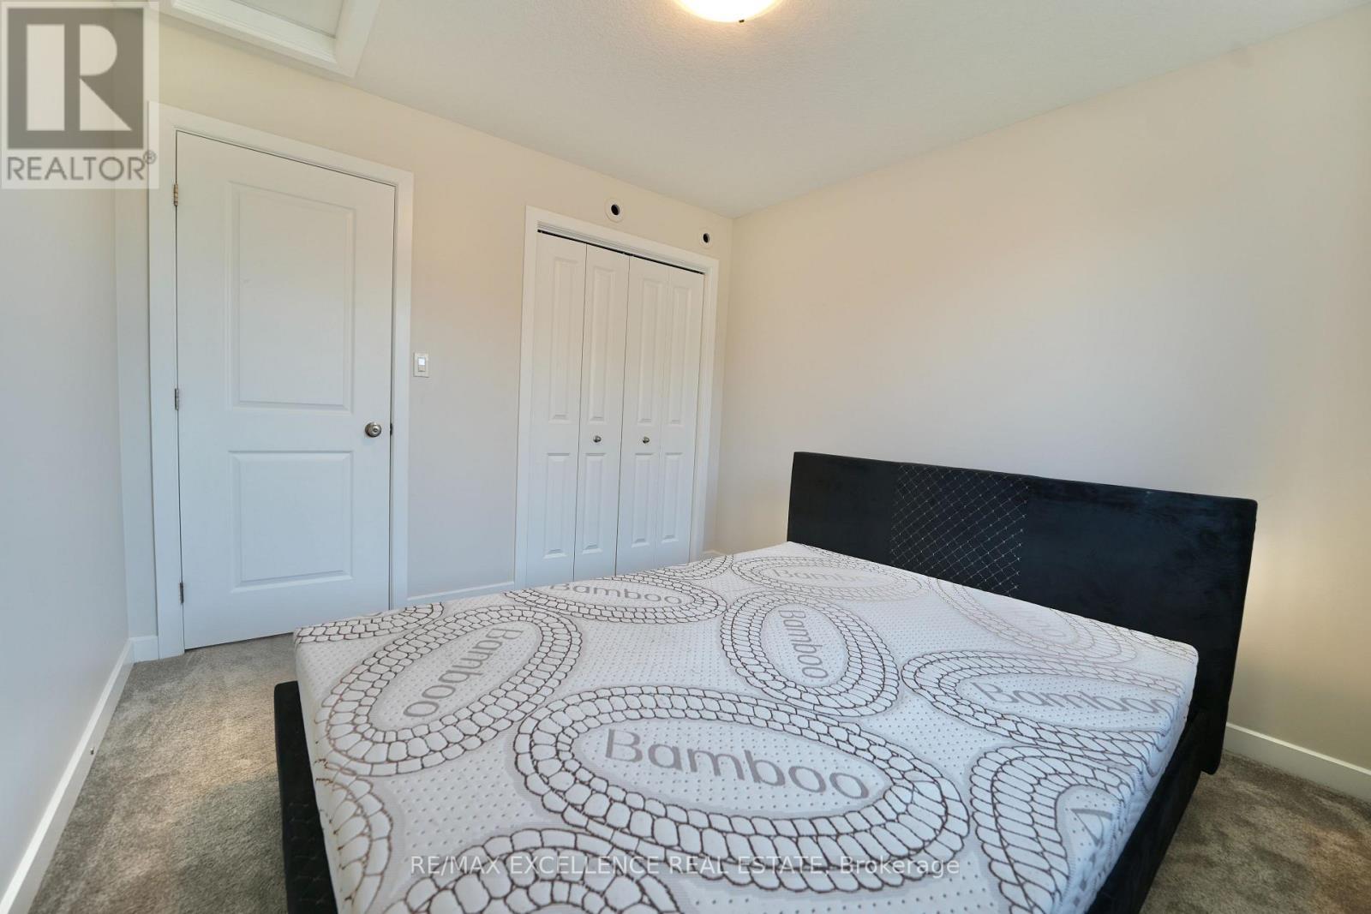
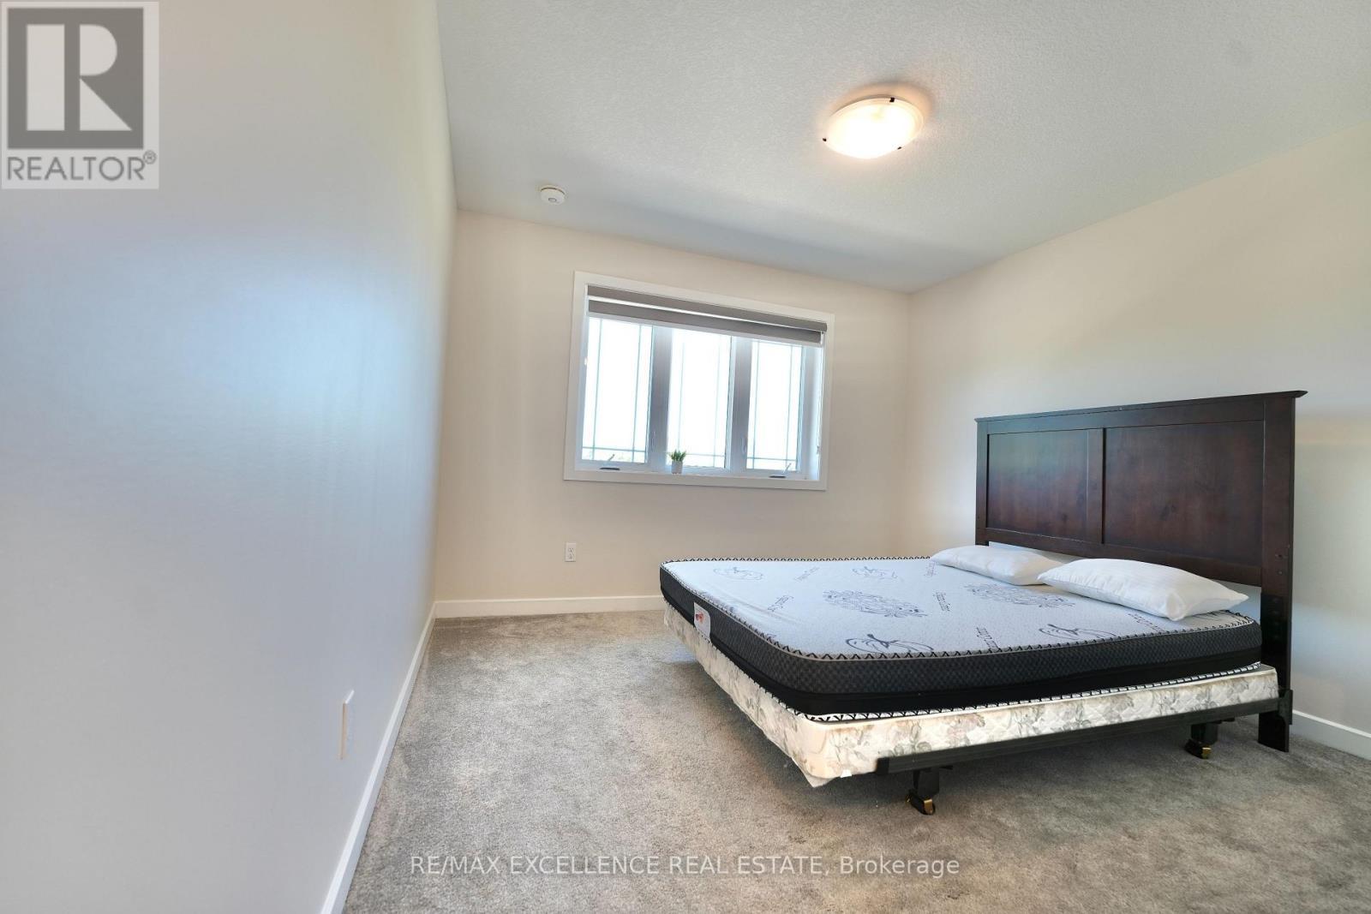
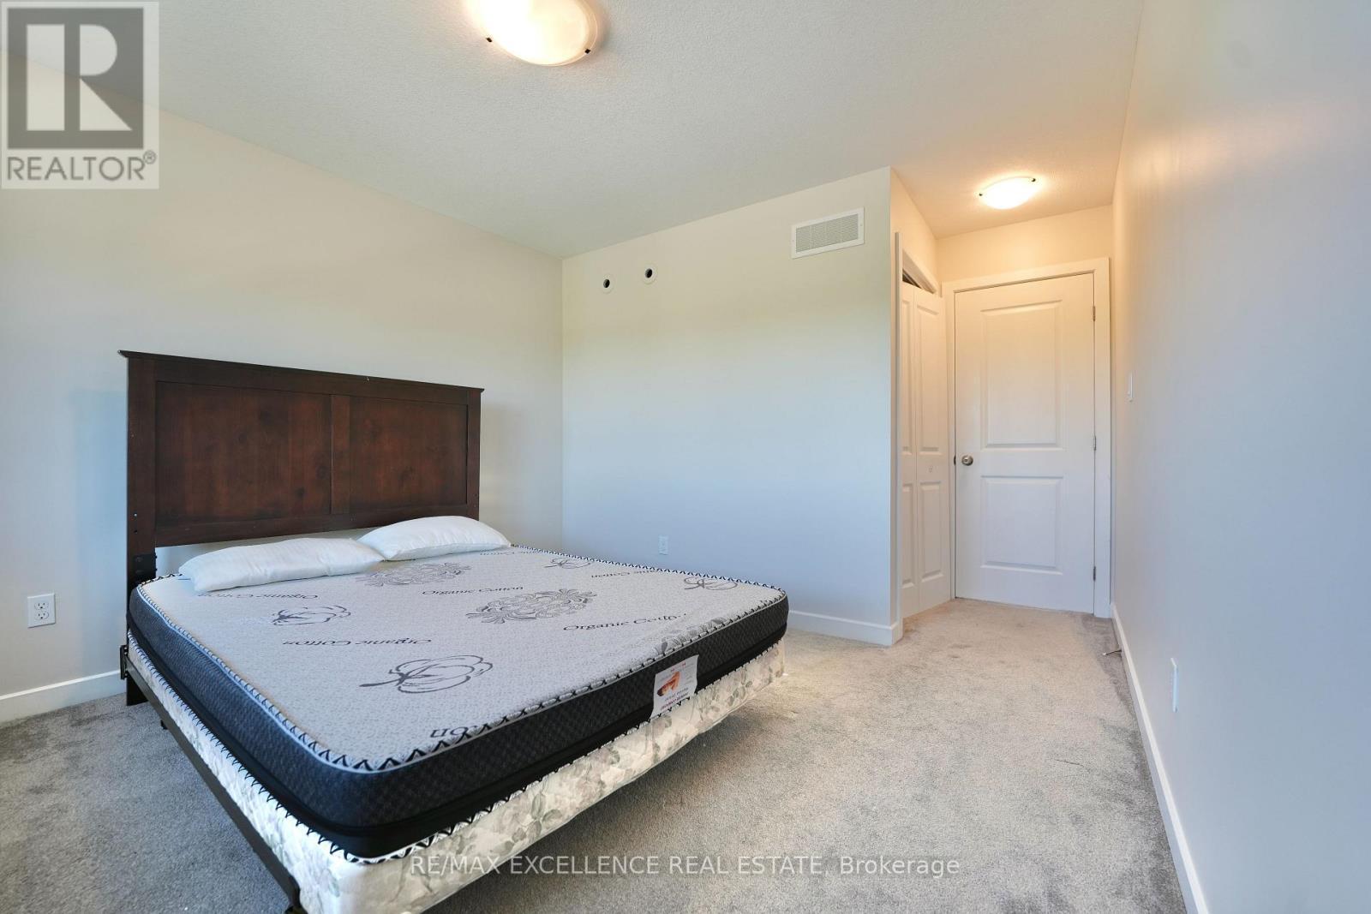
18 Weir Crescent, St. Thomas, ON - Indoor Photo Showing Bedroom
18 Weir Crescent, St. Thomas, ON - Indoor
18 Weir Crescent, St. Thomas, ON - Indoor Photo Showing Other Room
18 Weir Crescent, St. Thomas, ON - Indoor Photo Showing Kitchen
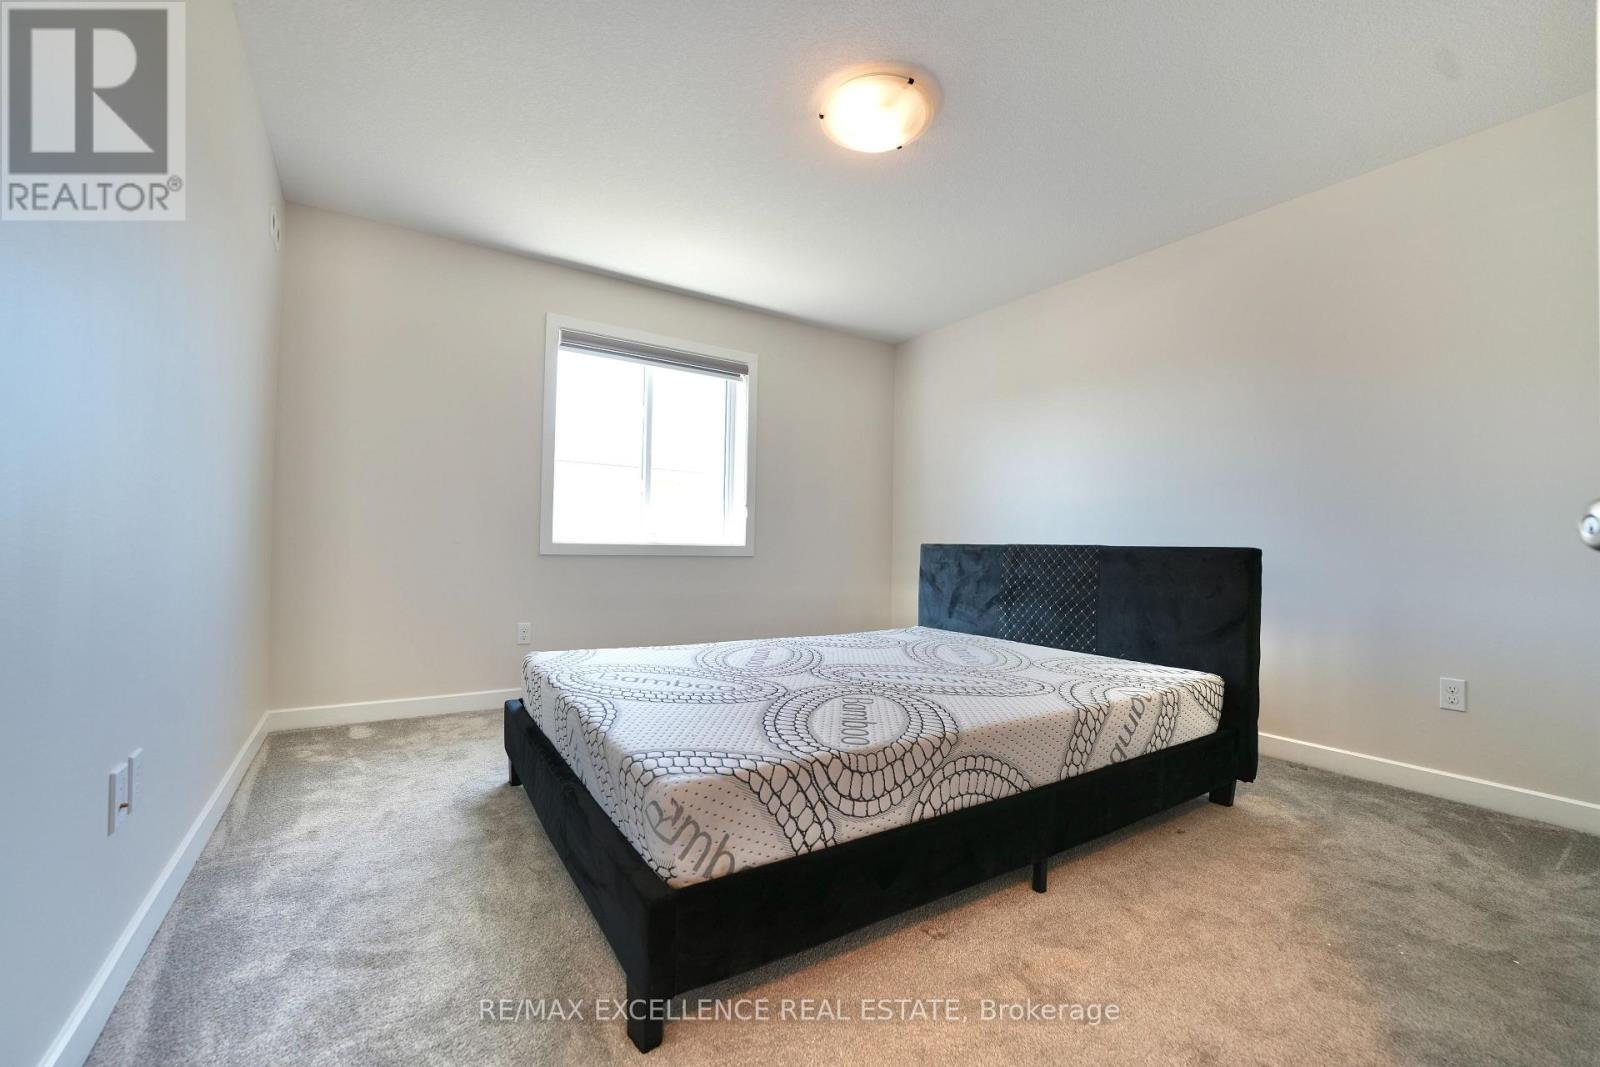
18 Weir Crescent, St. Thomas, ON - Indoor Photo Showing Bedroom
18 Weir Crescent, St. Thomas, ON - Indoor Photo Showing Bathroom
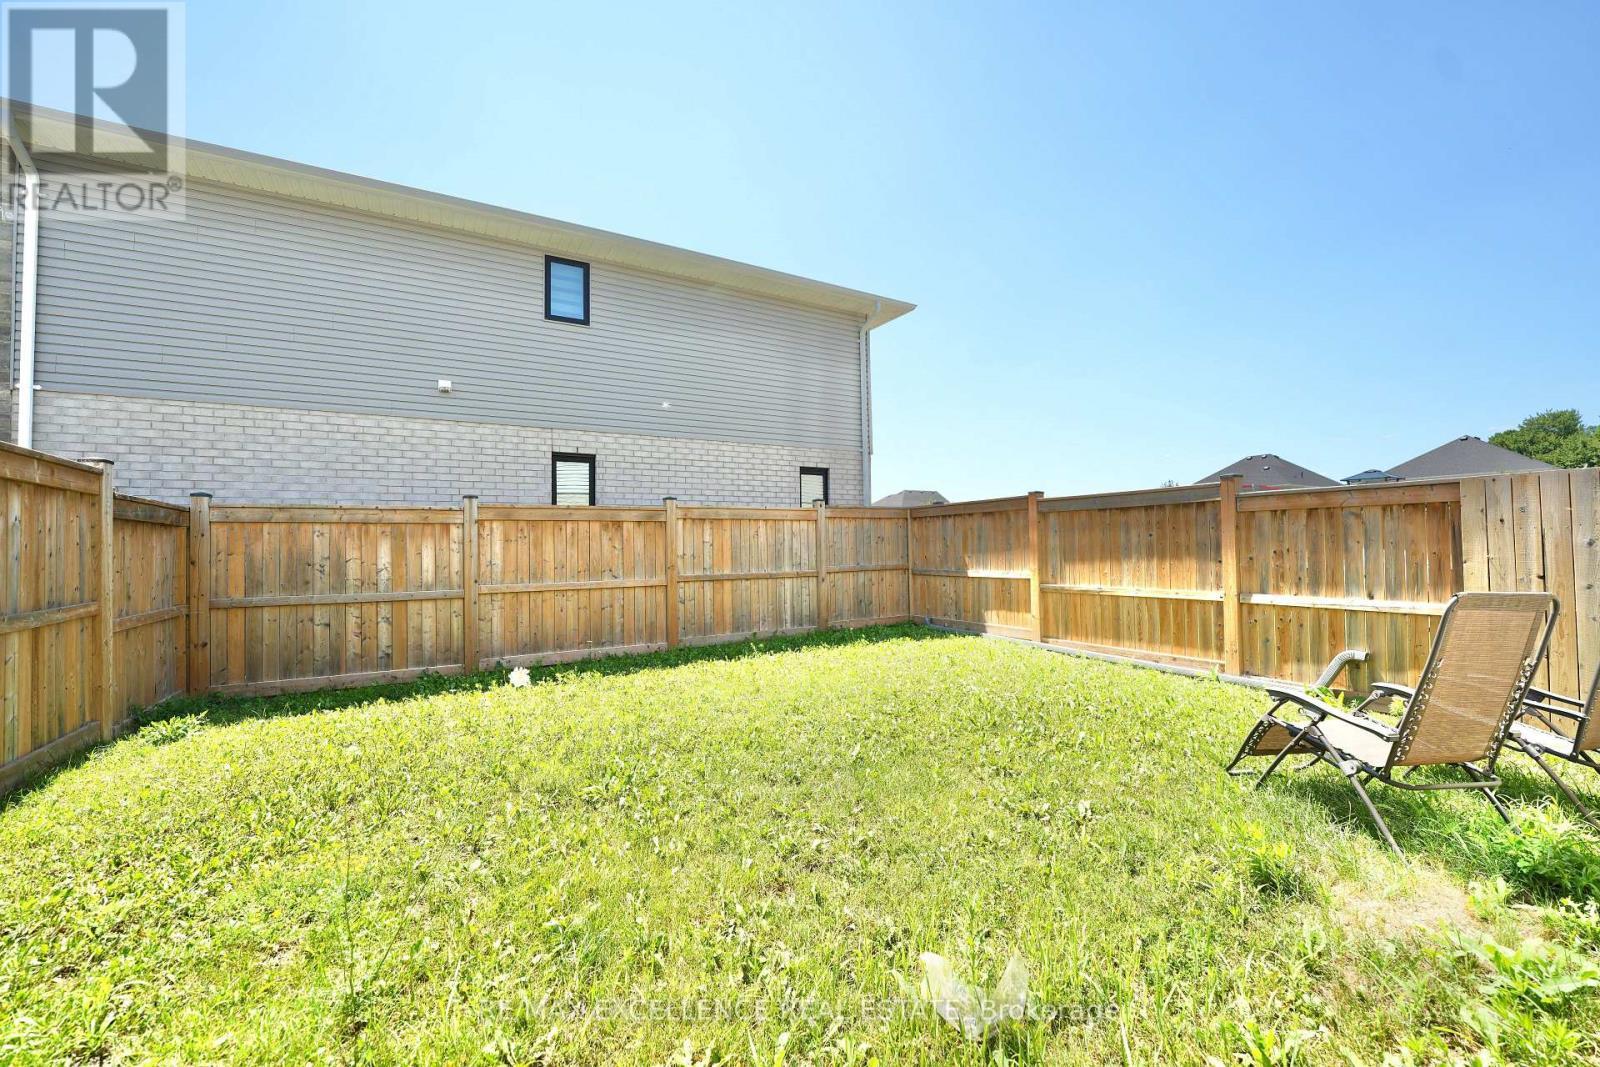
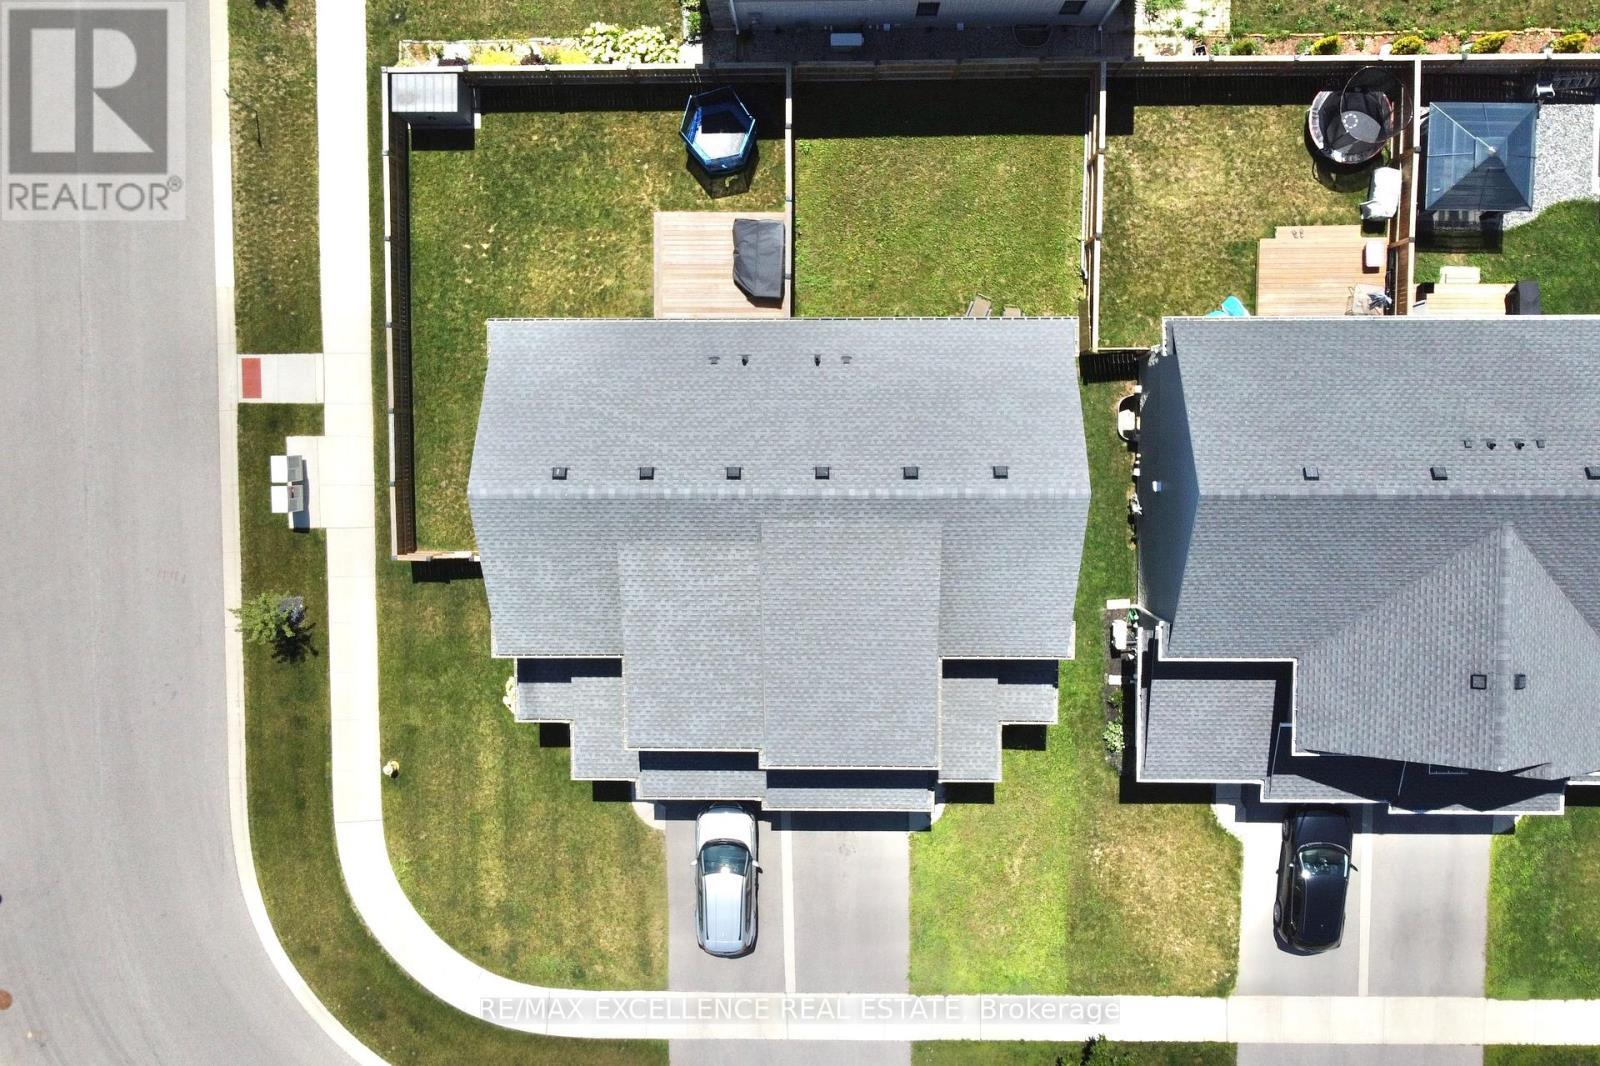
18 Weir Crescent, St. Thomas, ON - Outdoor
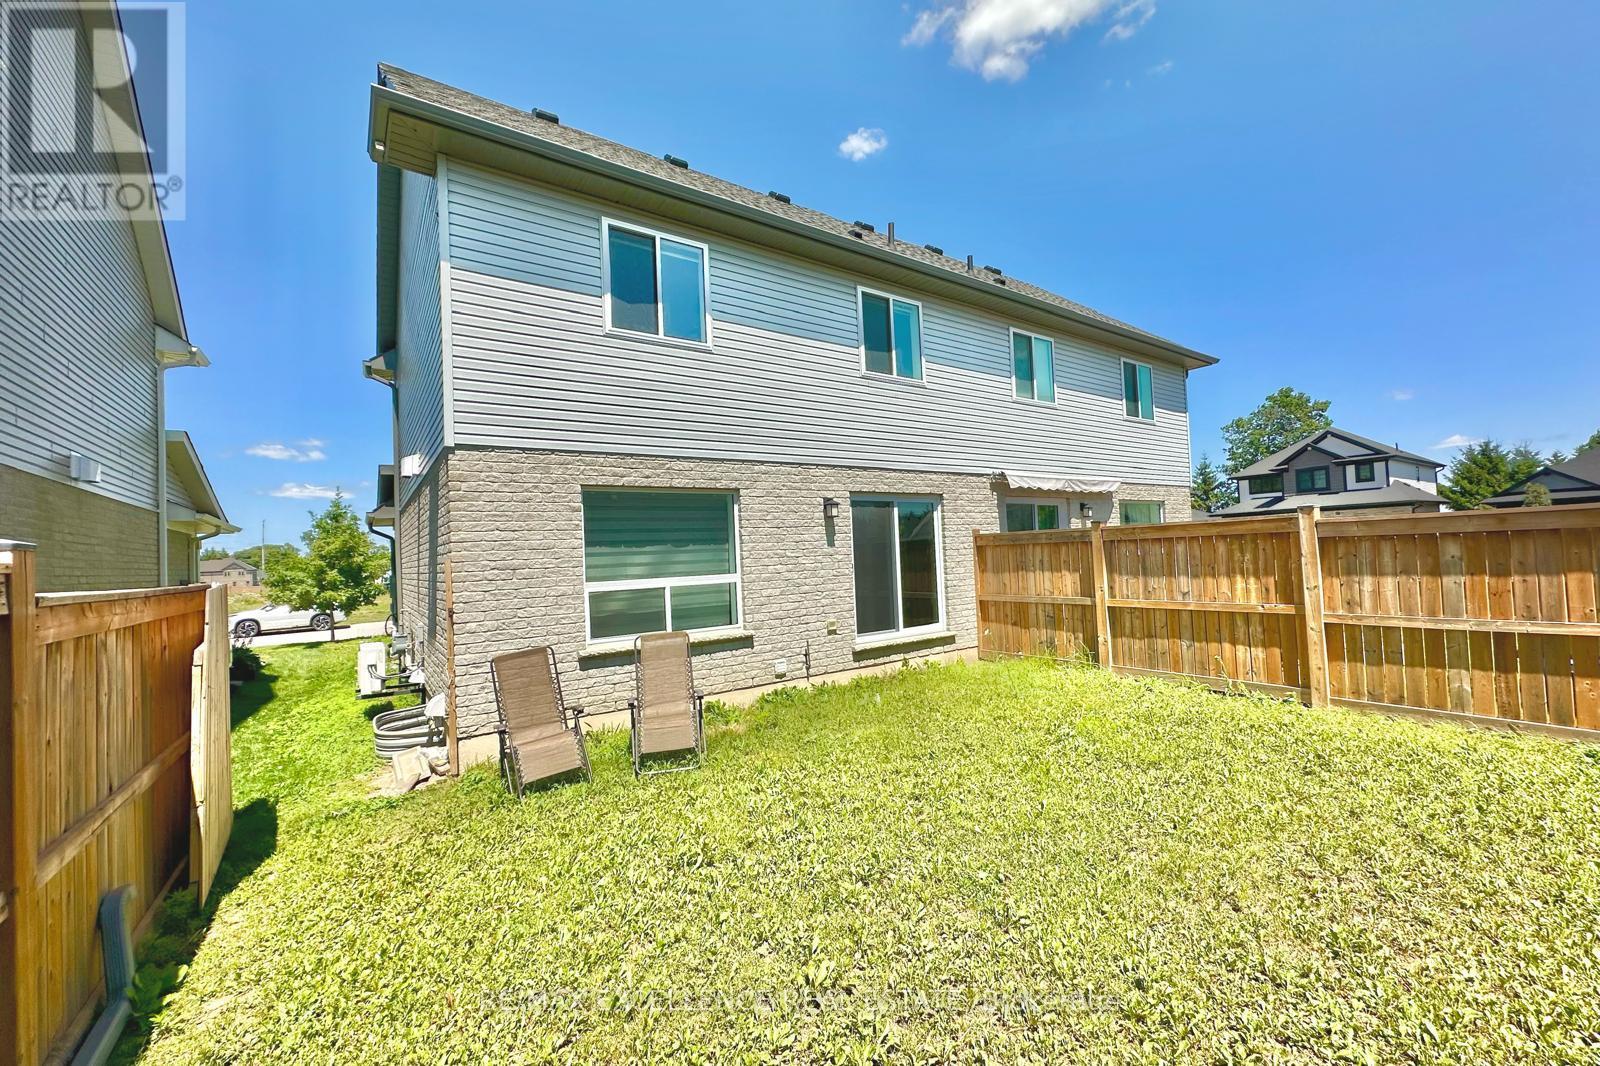
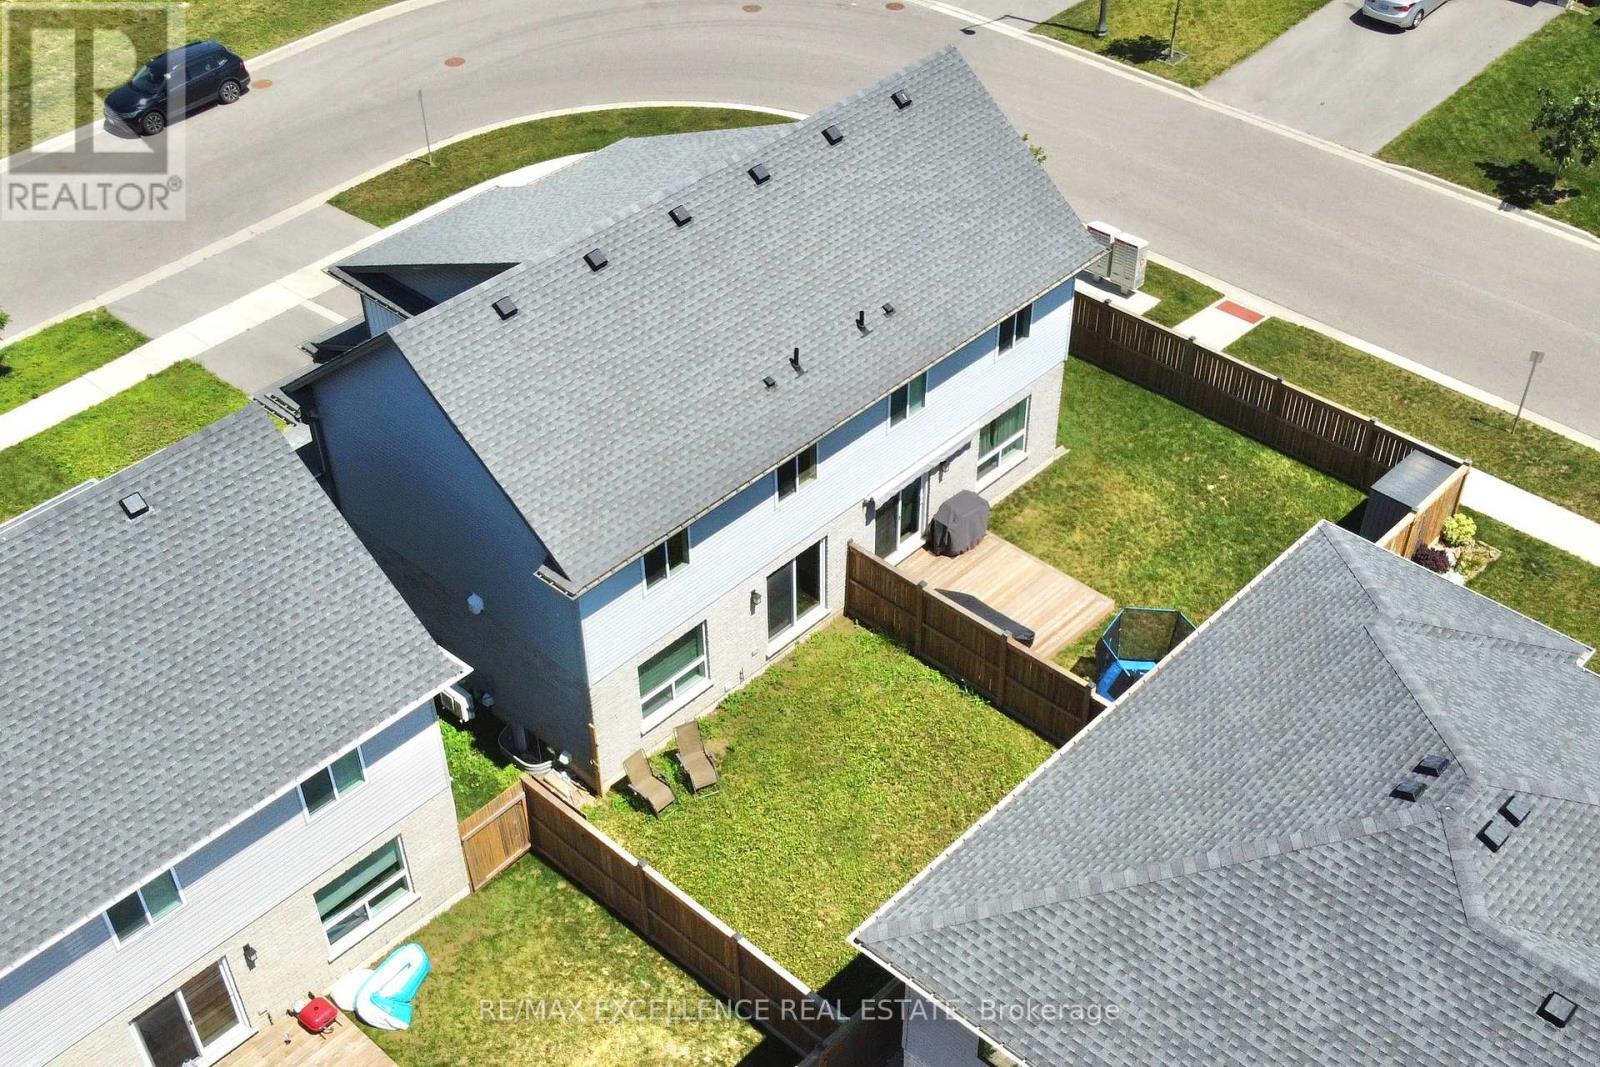
18 Weir Crescent, St. Thomas, ON - Outdoor With Exterior
18 Weir Crescent, St. Thomas, ON - Outdoor
18 Weir Crescent, St. Thomas, ON - Outdoor With Facade
18 Weir Crescent, St. Thomas, ON - Outdoor
18 Weir Crescent, St. Thomas, ON  - Outdoor With Facade
18 Weir Crescent, St. Thomas, ON  - Outdoor With Exterior
18 Weir Crescent, St. Thomas, ON  - Indoor Photo Showing Kitchen
18 Weir Crescent, St. Thomas, ON - Indoor Photo Showing Kitchen
18 Weir Crescent, St. Thomas, ON - Indoor Photo Showing Kitchen With Upgraded Kitchen
18 Weir Crescent, St. Thomas, ON - Indoor Photo Showing Kitchen
18 Weir Crescent, St. Thomas, ON - Indoor Photo Showing Kitchen With Double Sink
18 Weir Crescent, St. Thomas, ON - Indoor Photo Showing Other Room
18 Weir Crescent, St. Thomas, ON - Indoor Photo Showing Bathroom
18 Weir Crescent, St. Thomas, ON - Indoor Photo Showing Other Room
18 Weir Crescent, St. Thomas, ON - Indoor Photo Showing Bedroom
18 Weir Crescent, St. Thomas, ON - Indoor Photo Showing Bathroom
18 Weir Crescent, St. Thomas, ON - Indoor Photo Showing Bedroom
18 Weir Crescent, St. Thomas, ON - Indoor
18 Weir Crescent, St. Thomas, ON - Indoor Photo Showing Other Room
18 Weir Crescent, St. Thomas, ON - Indoor Photo Showing Kitchen
18 Weir Crescent, St. Thomas, ON - Indoor Photo Showing Bedroom
18 Weir Crescent, St. Thomas, ON - Indoor Photo Showing Bathroom
18 Weir Crescent, St. Thomas, ON - Outdoor
18 Weir Crescent, St. Thomas, ON - Outdoor With Exterior
18 Weir Crescent, St. Thomas, ON - Outdoor
18 Weir Crescent, St. Thomas, ON - Outdoor With Facade
18 Weir Crescent, St. Thomas, ON - Outdoor
  • Advertising
Are you a real estate investor?
18 WEIR CRESCENT, St. Thomas, Ontario, N5R 0L7
$499,000

4 Beds

3 Baths

Property Information:

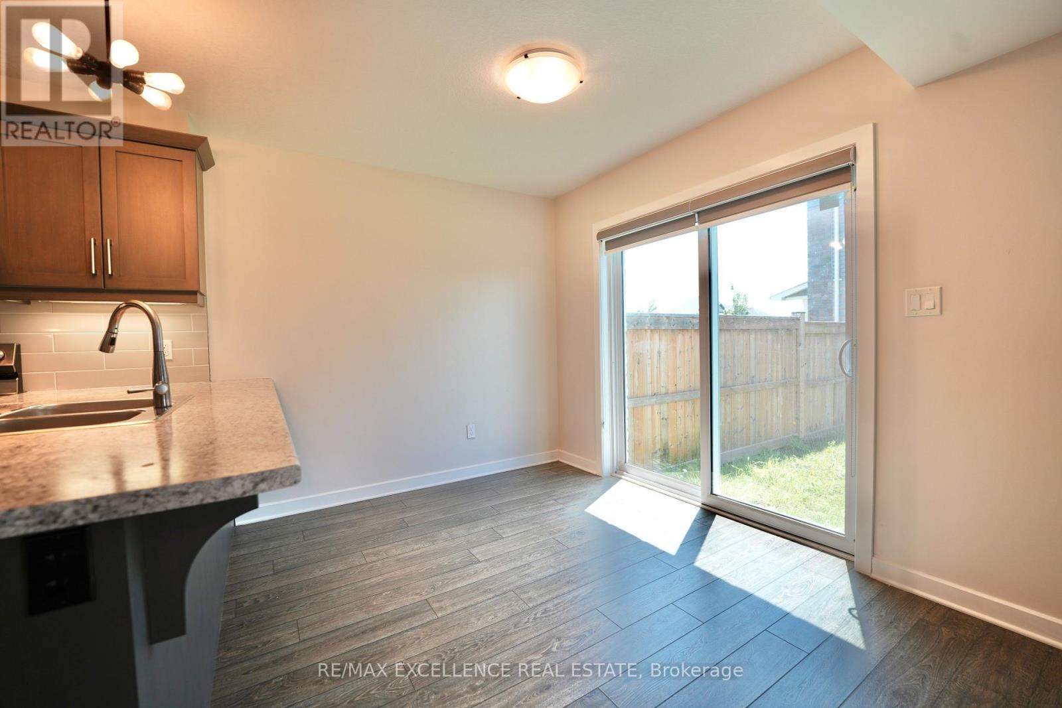
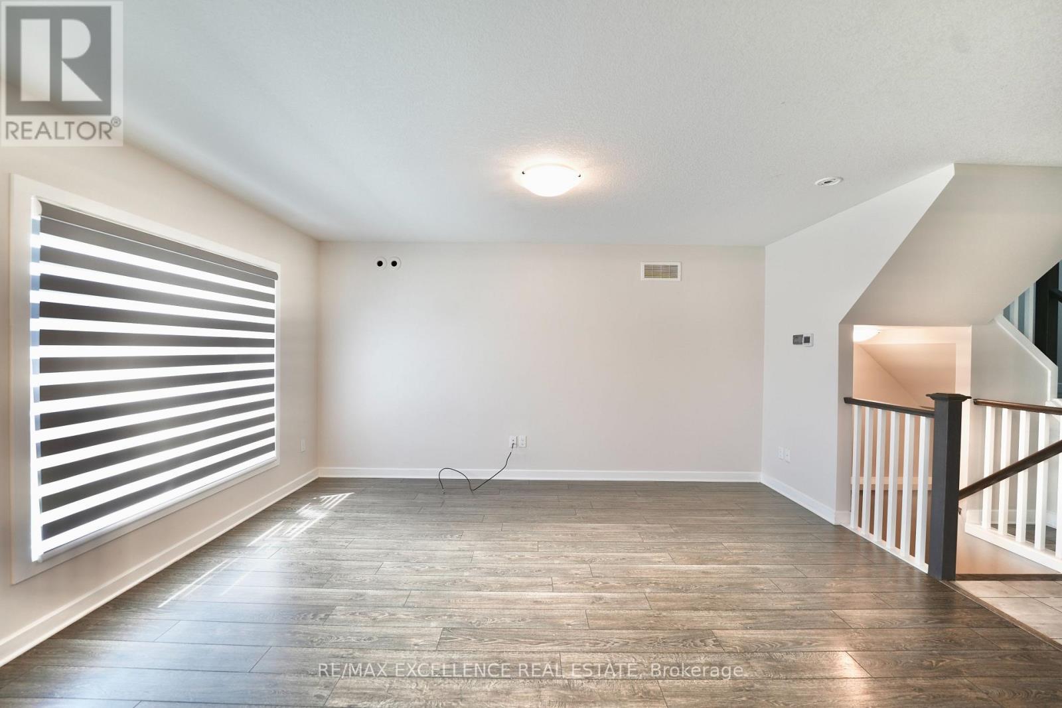
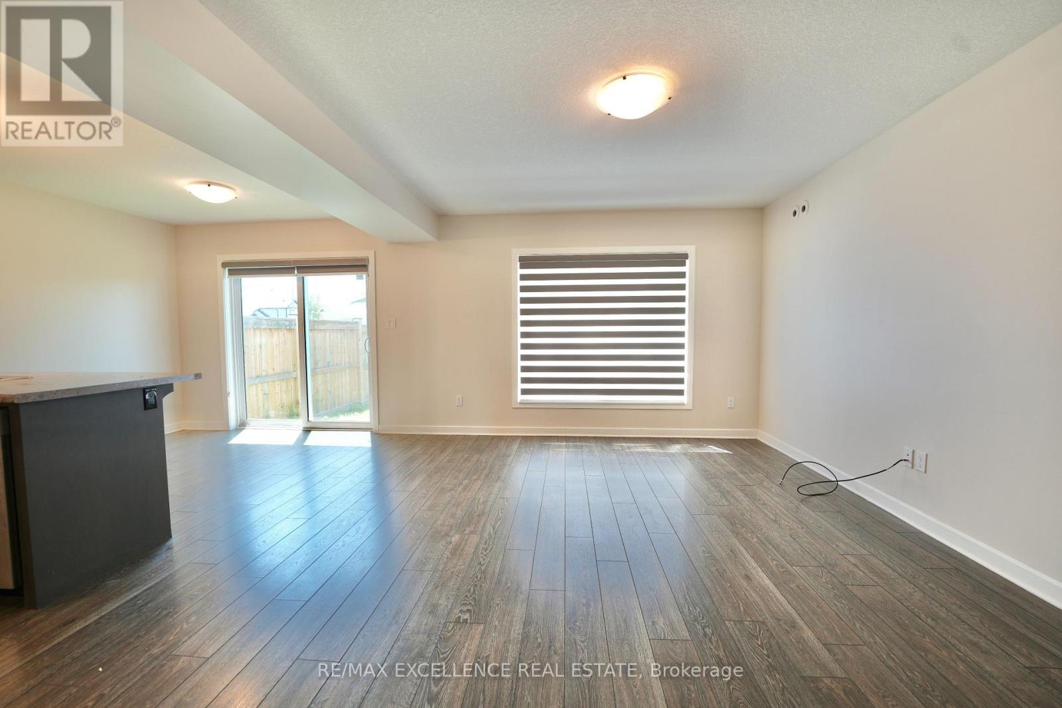
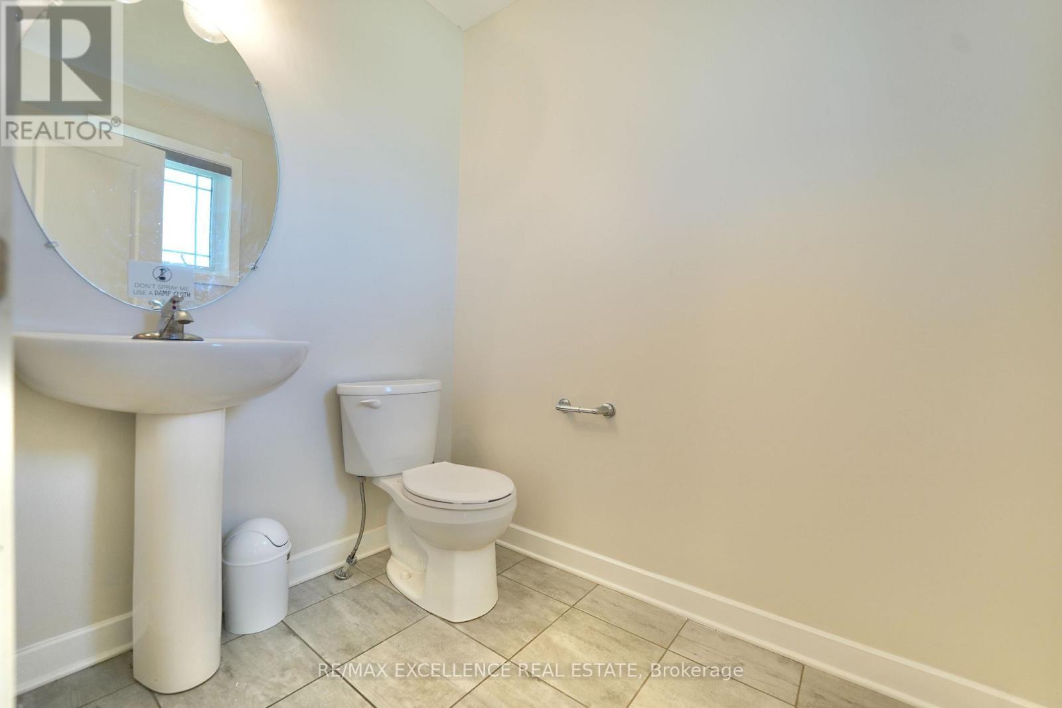
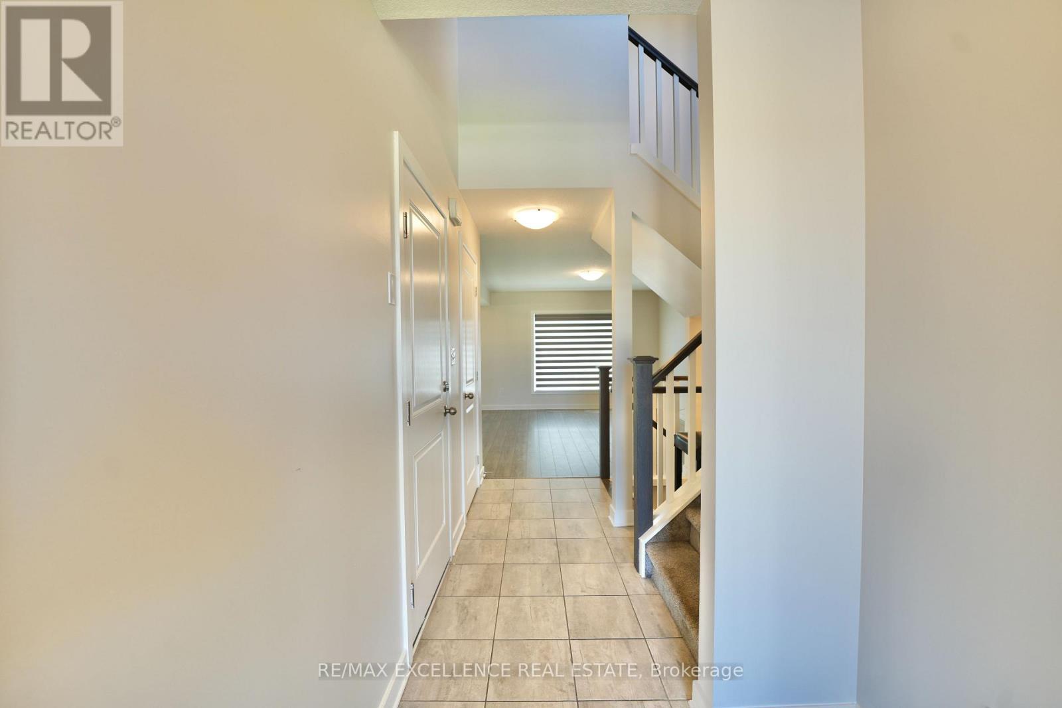
Welcome to this well-maintained 2-storey semi-detached home offering approximately 1,250 sq. ft. of living space. Featuring 3+1 bedrooms and 3 bathrooms, this home is perfect for families, first-time buyers, or investors. The bright main floor offers a modern kitchen with a stylish tile backsplash, a spacious dining area, and a welcoming living room. Laminate and ceramic flooring throughout the main living areas, provide both style and comfort. Upstairs, you'll find three generously sized bedrooms with cozy carpeting. The fully finished basement includes a separate bedroom, kitchen, and full bathroom-perfect for extended family, guests, or potential rental income. Situated in the desirable Miller's Pond neighbourhood in south St. Thomas, you'll be close to parks, walking trails, schools, shopping, and everyday amenities, with Port Stanley's beautiful beaches just a 10-minute drive away. Move-in ready and waiting for you to call it home! (id:27)

Building Features:

  • Style: Semi-Detached
  • Building Type: House
  • Basement Development: Finished
  • Basement Type: N/A
  • Construction Style - Attachment: Semi-detached
  • Exterior Finish: Brick, Vinyl siding
  • Floor Space: 1100 - 1500 sqft Square Feet
  • Foundation Type: Concrete
  • Heating Type: Forced air
  • Heating Fuel: Natural gas
  • Cooling Type: Central air conditioning
  • Appliances: Dishwasher, Dryer, Stove, Washer, Refrigerator

Property Features:

  • OwnershipType: Freehold
  • Property Type: Single Family
  • Half Bathrooms: 1
  • Features: Sump Pump
  • Floor Space (approx): 1100 - 1500 Square Feet
  • Irregular: Yes
  • Lot Depth: 88.2 Feet
  • Lot Frontage: 29 Feet
  • Lot Size: 29 x 88.3 FT
  • Sewer: Sanitary sewer
  • Parking Type: Attached garage, Garage
  • No. of Parking Spaces: 2

Rooms:

  • Primary Bedroom 2nd Level 3.73 m x 4.01 m
  • 2nd Bedroom 2nd Level 3.05 m x 3.20 m
  • 3rd Bedroom 2nd Level 3.35 m x 3.35 m
  • Kitchen Basement Level 3.52 m x 2.14 m
  • Living Basement Level 3.52 m x 2.12 m
  • Bedroom Basement Level 3.01 m x 2.77 m
  • Kitchen Main Level 3.07 m x 2.64 m
  • Living Main Level 3.61 m x 4.62 m
  • Dining Main Level 3.07 m x 2.34 m

Convert Measurement to:

Courtesy of: RE/MAX EXCELLENCE REAL ESTATE

REALTOR.ca  

QuickQuoteTM Powered by RPS
Thinking of Selling?

Start by finding out what your home might be worth in today's market.

Location of 18 WEIR CRESCENT, St. Thomas, Ontario, N5R 0L7

Demographic Information of 18 WEIR CRESCENT, St. Thomas, Ontario, N5R 0L7

Life Stage

Nearly Retired

Employment Type

Service Sector/White Collar

Average Household Income

$102,516.64

Average Number of Children

1.75

Household Population

Household Structure

Age of Population

Education

Education Level

No certificate/diploma/degree

21.08 %

High school certificate or equivalent

33.54 %

Apprenticeship trade certificate/diploma

4.6 %

College/non-university certificate

24.47 %

University certificate (below bachelor)

1.53 %

University Degree

14.78 %

Commuter

Travel To Work

By Car

93.54 %

By Public Transit

0.0 %

By Walking

2.32 %

By Bicycle

0.0 %

By Other Methods

4.14 %

Cultural Diversity

Knowledge of Official Language

Mother Tongue

Building Information

Building Type

Apartments (Low and High Rise)

27.42 %

Houses

72.58 %

Own Vs. Rent