Button CopyPathCircle CloseCircle Left ArrowArrow Down Icon GreyClosecirclecircleBurger
  • Advertising

103 SUTHERLAND DRIVE, St Clair, Ontario, N0N 1H0

MLS® # 26009395
House For Sale In St Clair, Ontario
$649,990 QuickQuoteTM: $643K - $767K

3+1 Beds

3 Baths

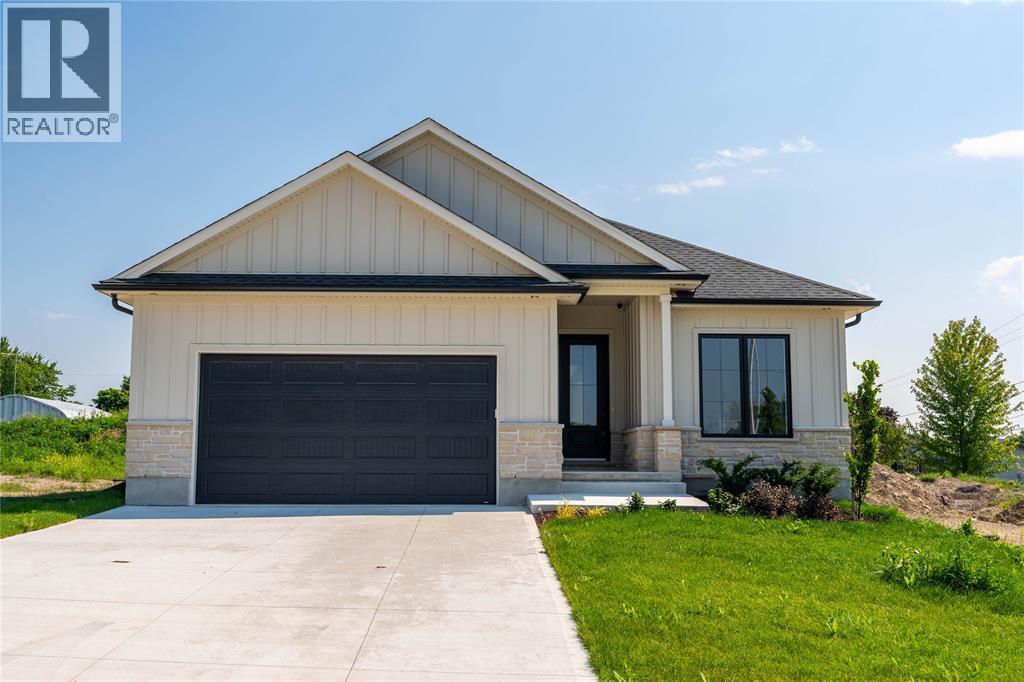
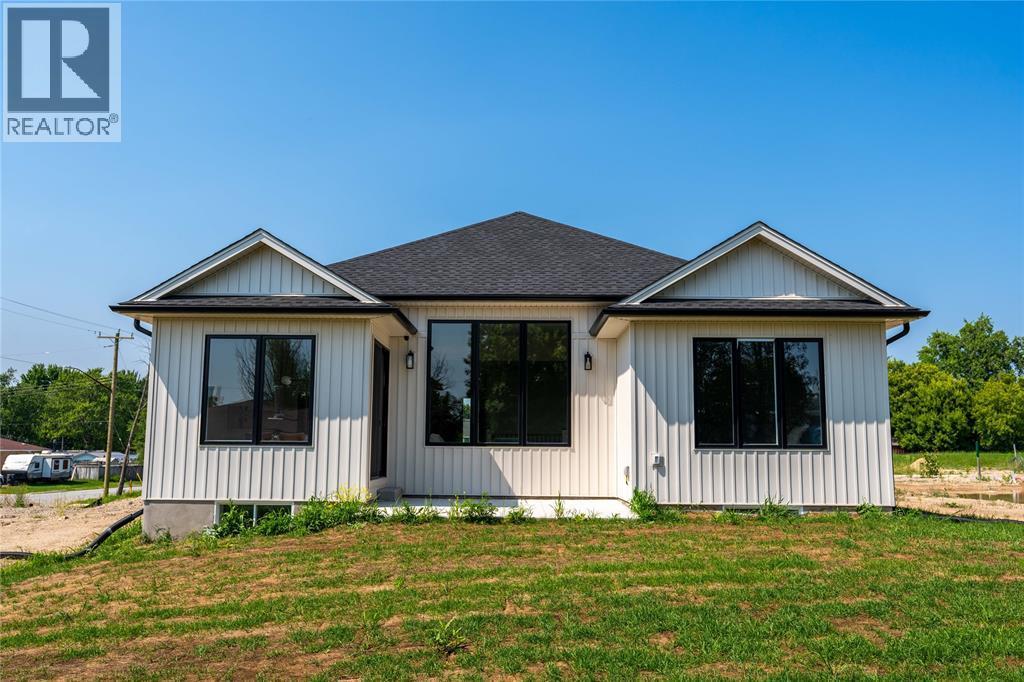
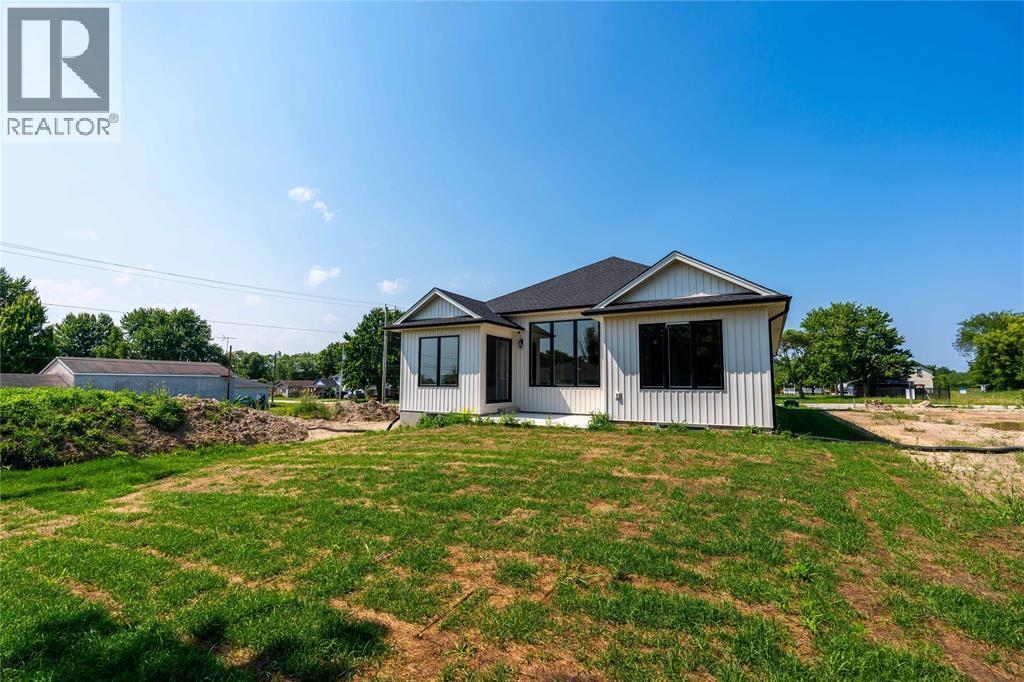
103 Sutherland Drive, St Clair, ON - Outdoor
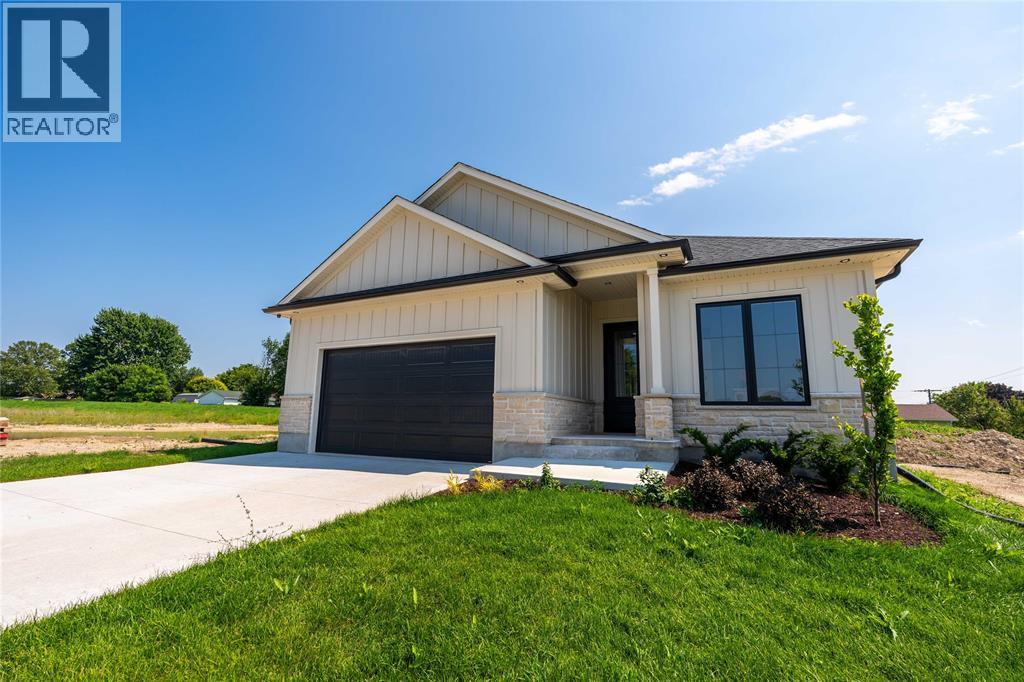
103 Sutherland Drive, St Clair, ON - Outdoor With Exterior
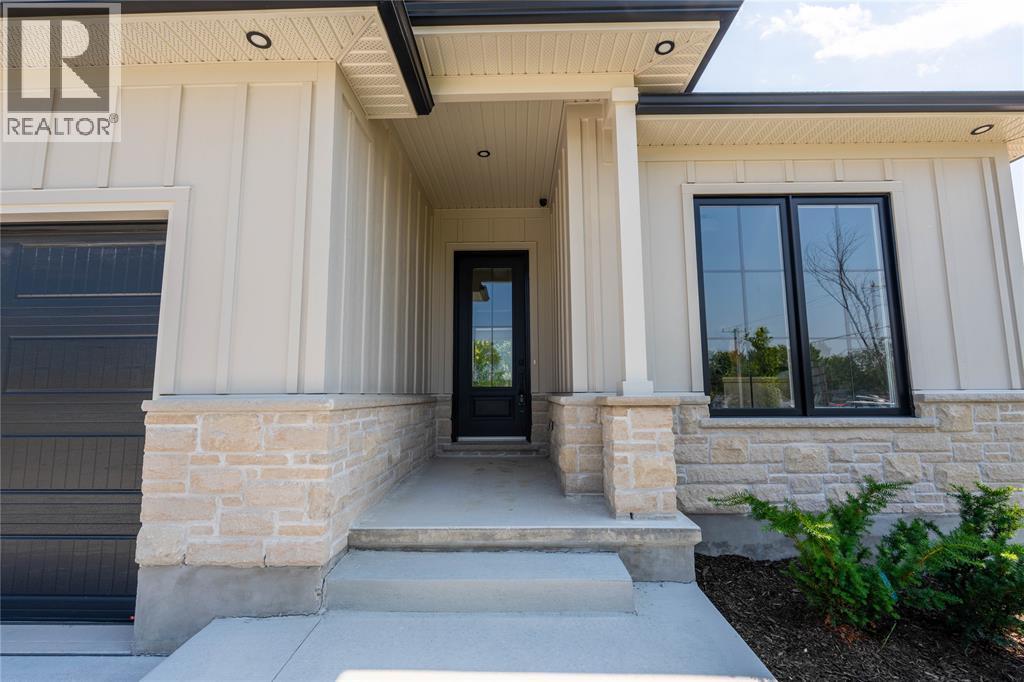
103 Sutherland Drive, St Clair, ON - Indoor Photo Showing Other Room
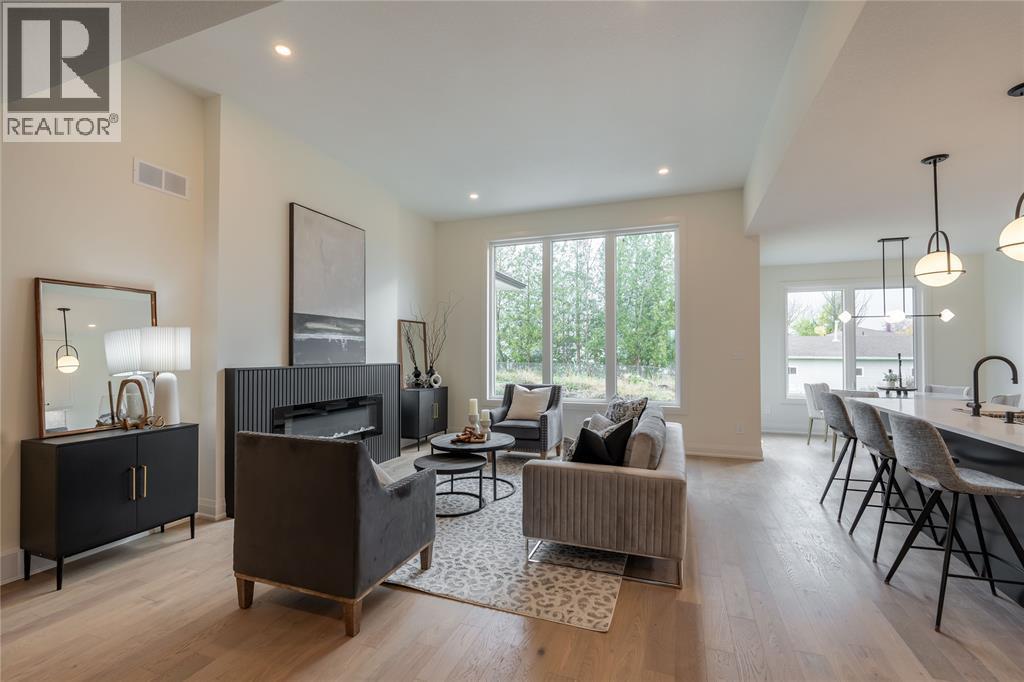
103 Sutherland Drive, St Clair, ON - Indoor
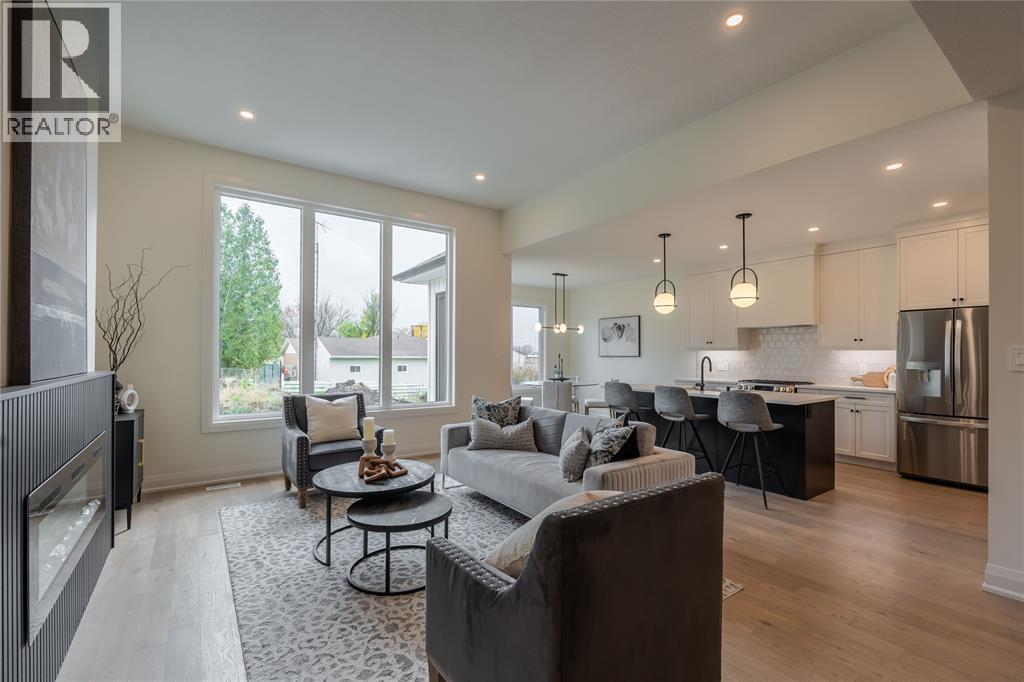
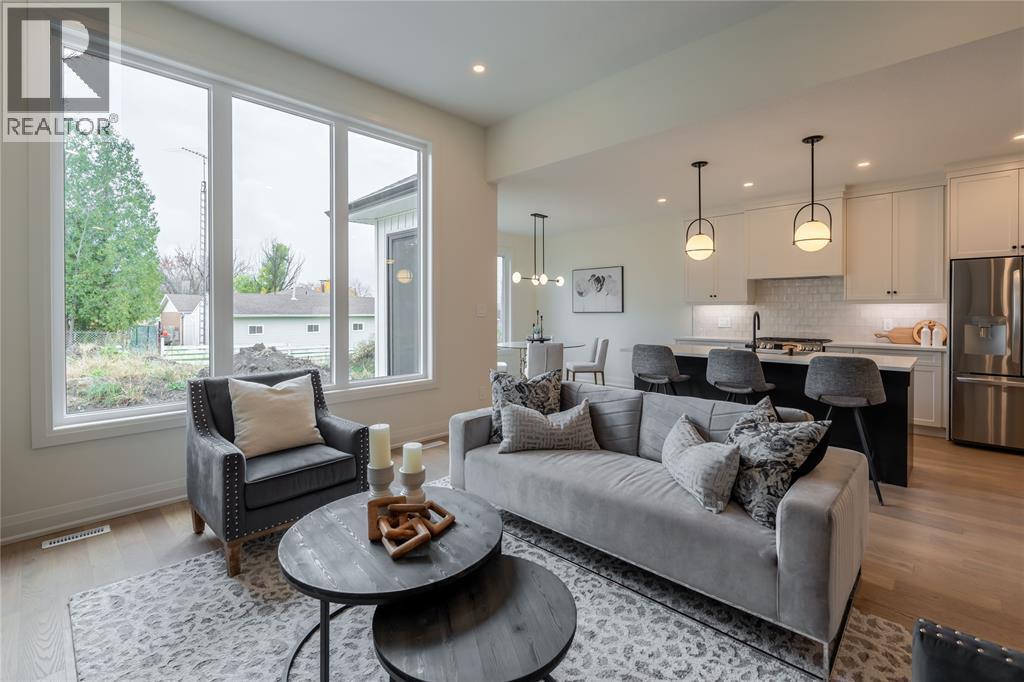
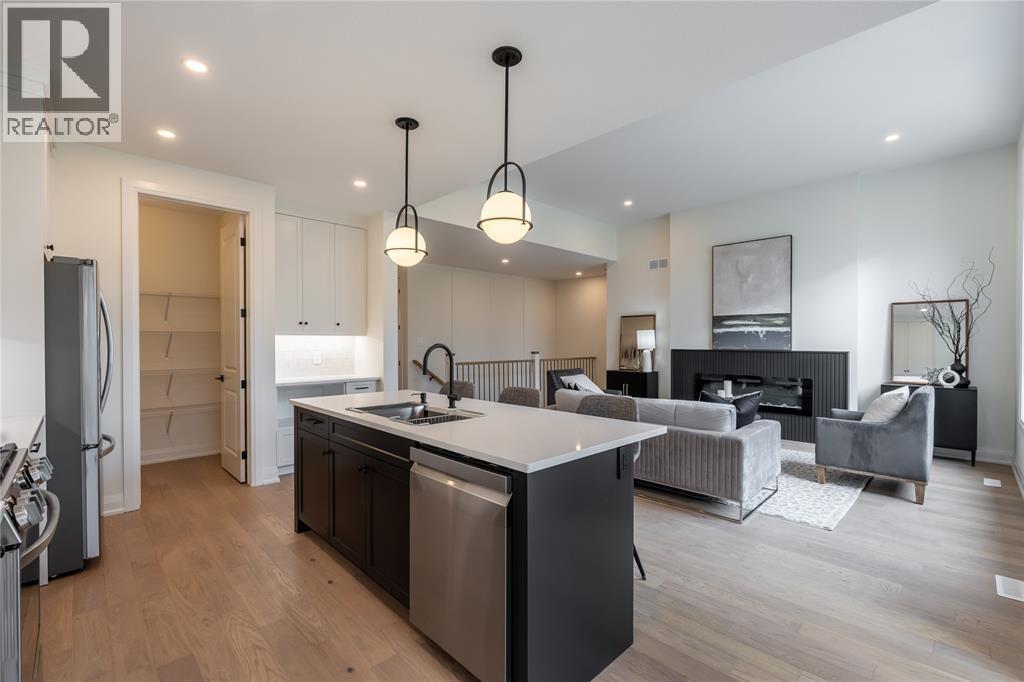
103 Sutherland Drive, St Clair, ON - Indoor Photo Showing Living Room
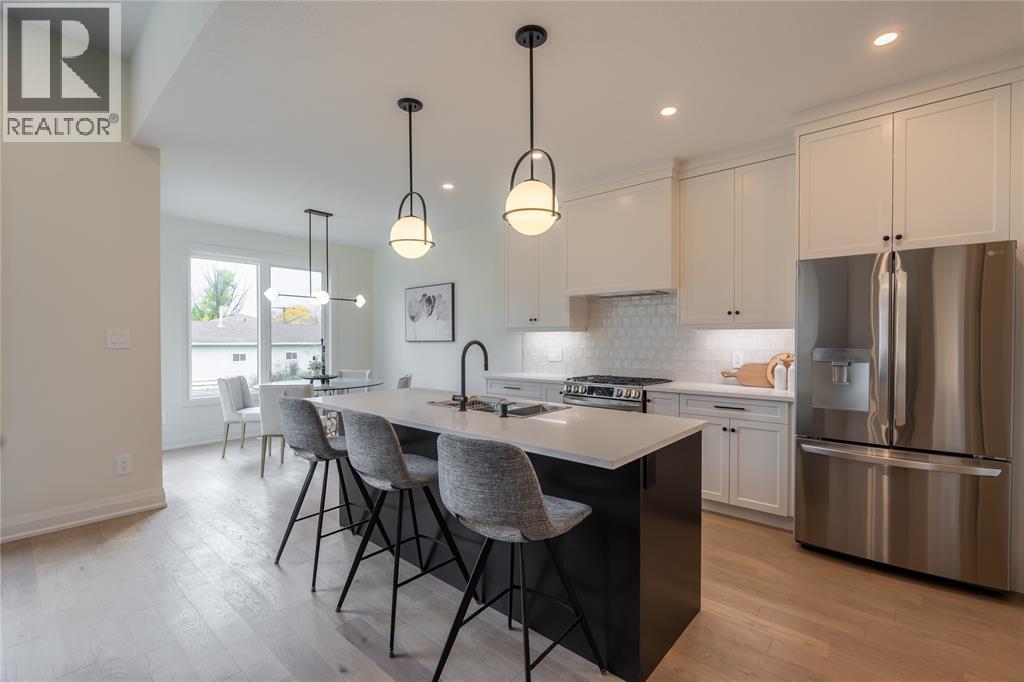
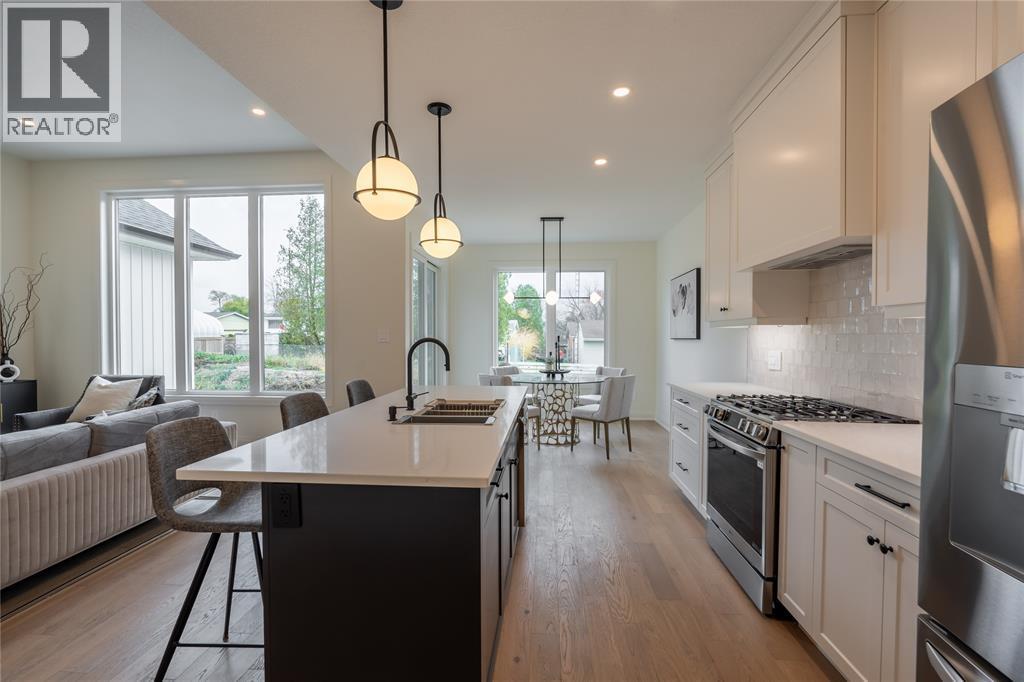
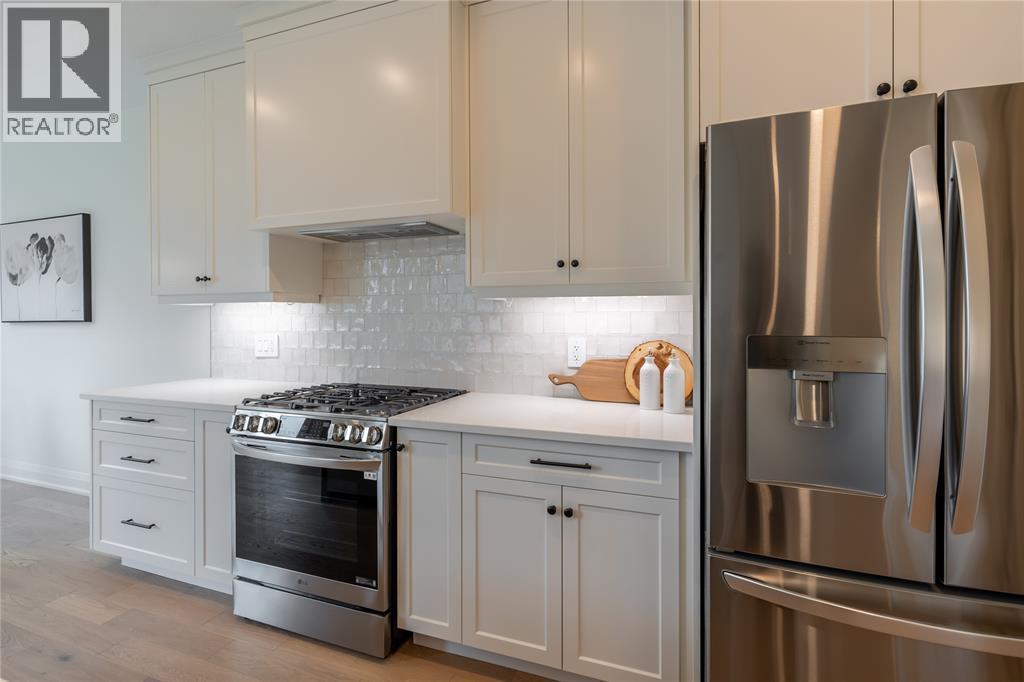
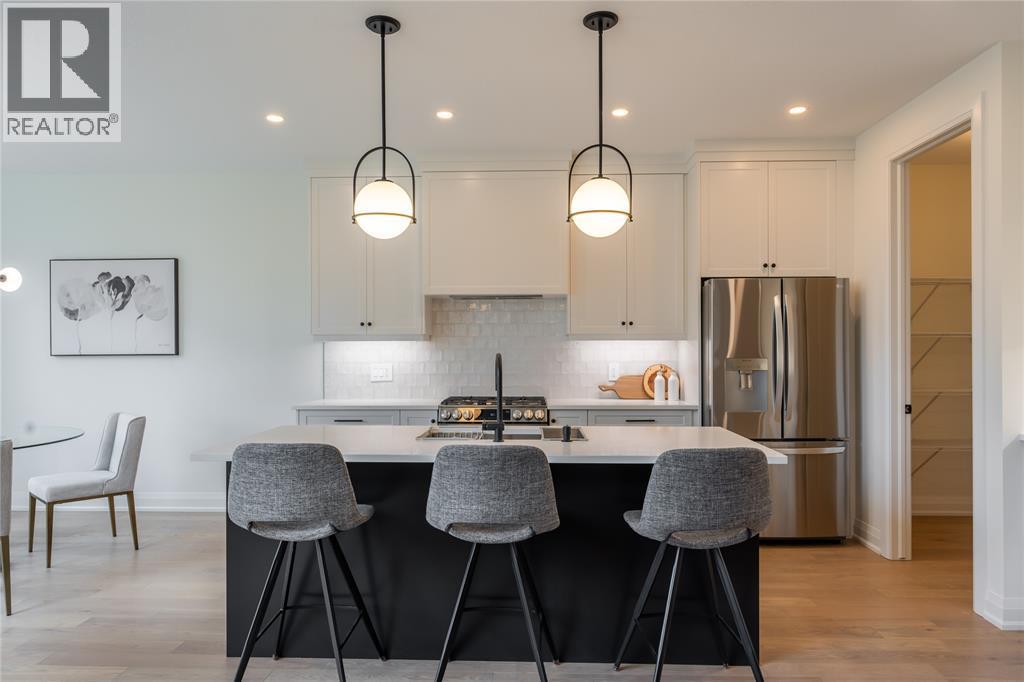
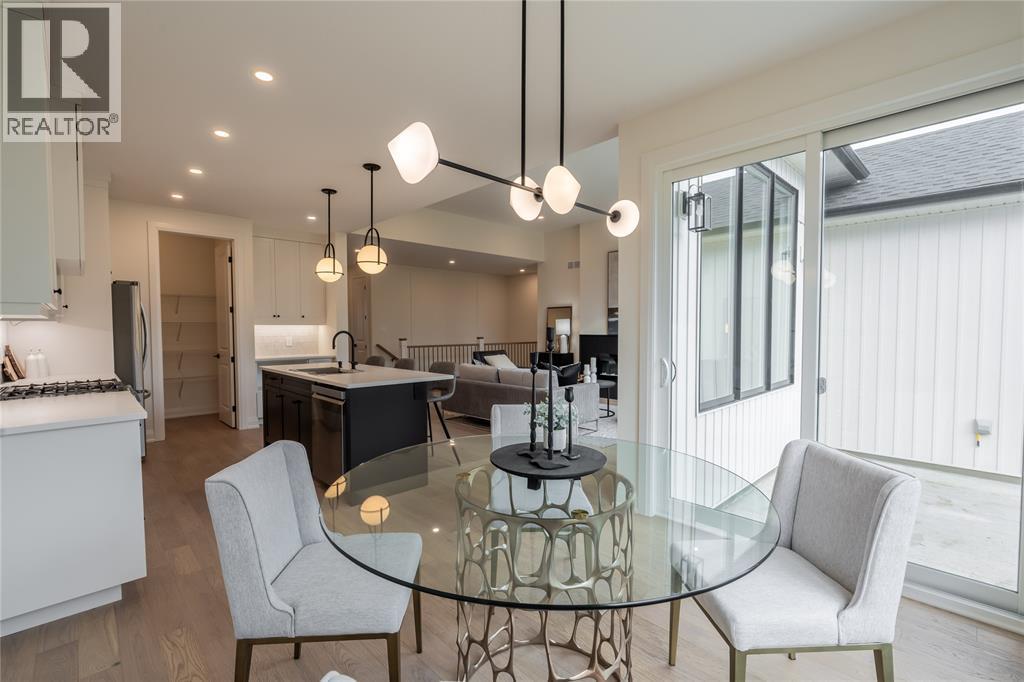
103 Sutherland Drive, St Clair, ON - Indoor Photo Showing Kitchen With Upgraded Kitchen
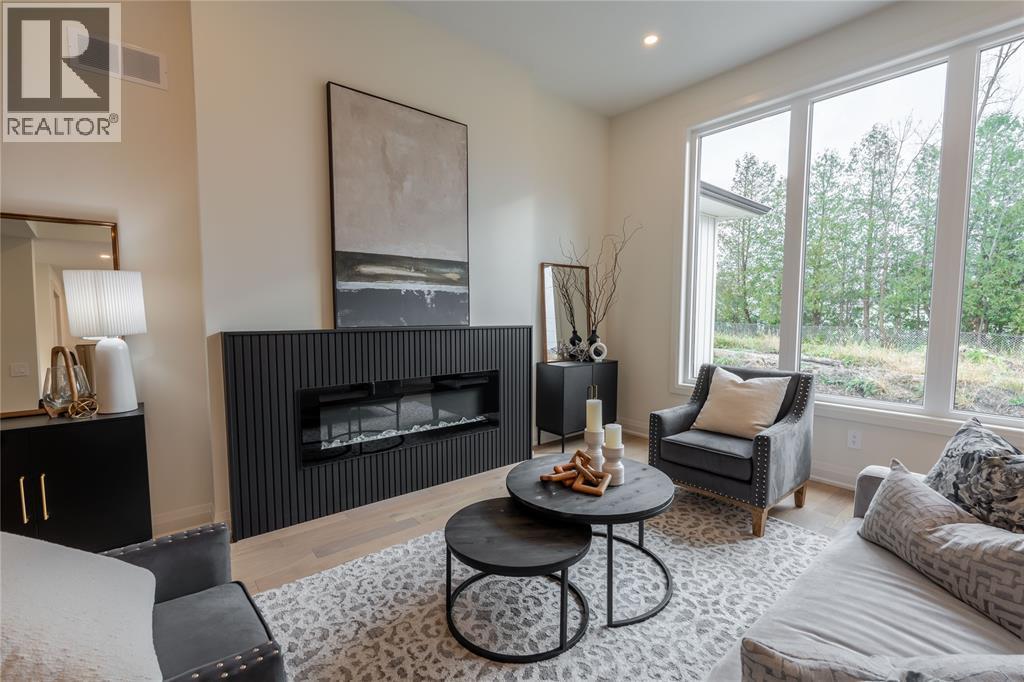
103 Sutherland Drive, St Clair, ON - Indoor Photo Showing Other Room With Fireplace
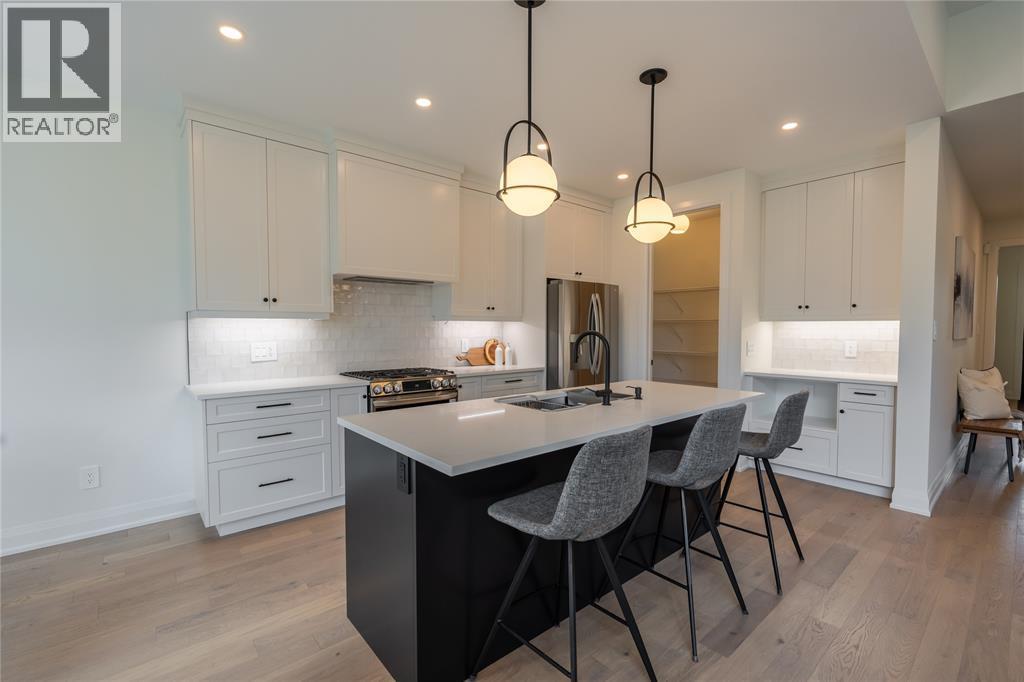
103 Sutherland Drive, St Clair, ON - Indoor Photo Showing Kitchen With Upgraded Kitchen
103 Sutherland Drive, St Clair, ON - Indoor Photo Showing Other Room
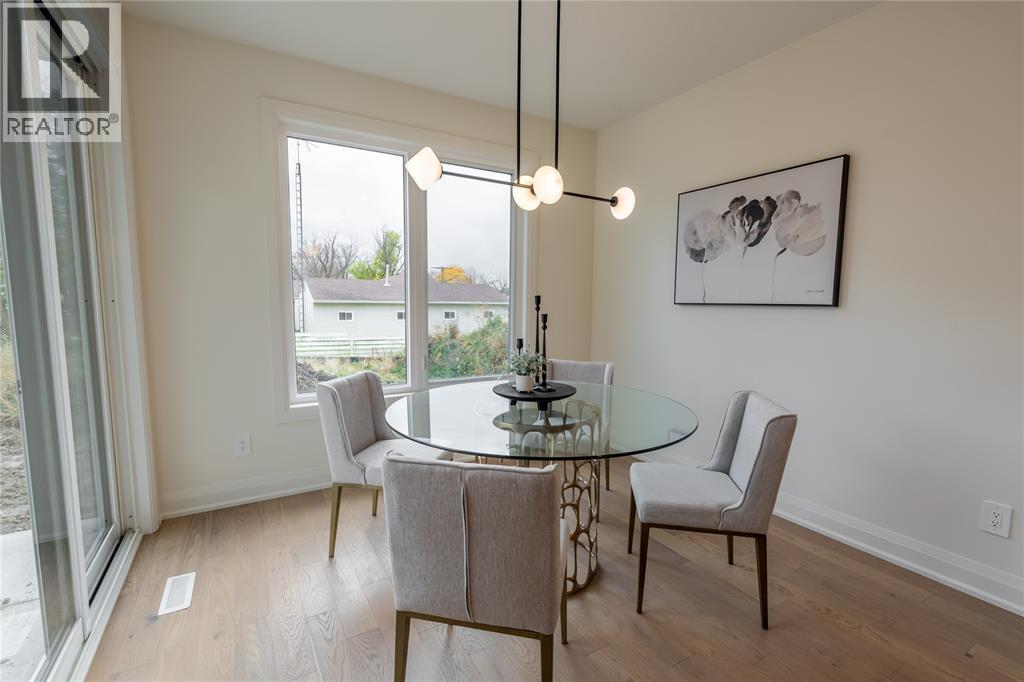
103 Sutherland Drive, St Clair, ON - Indoor Photo Showing Dining Room
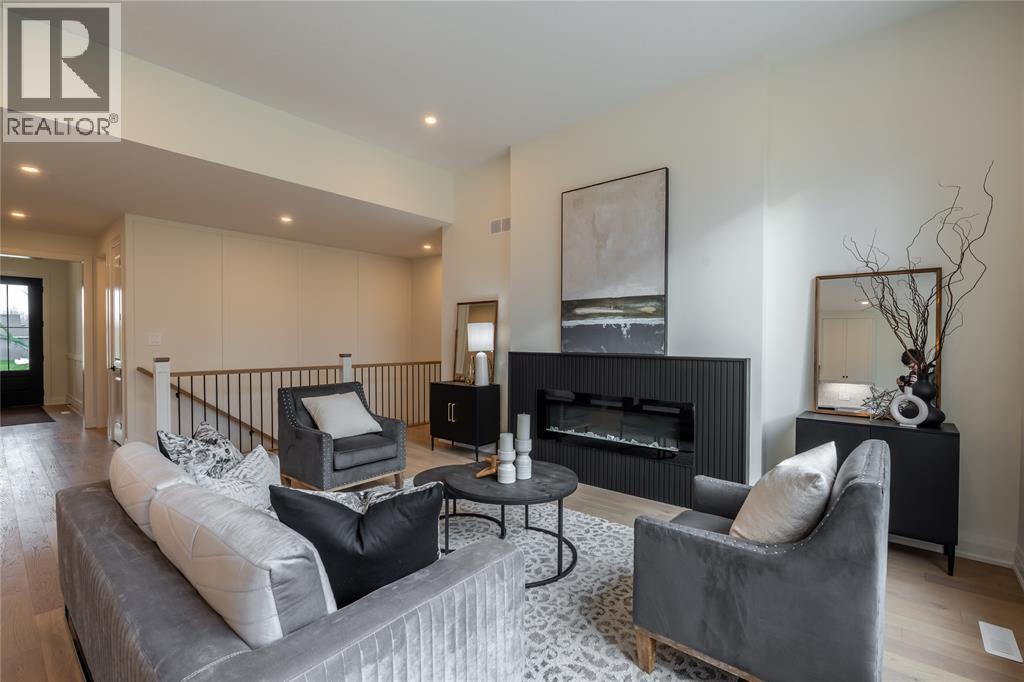
103 Sutherland Drive, St Clair, ON - Indoor Photo Showing Living Room With Fireplace
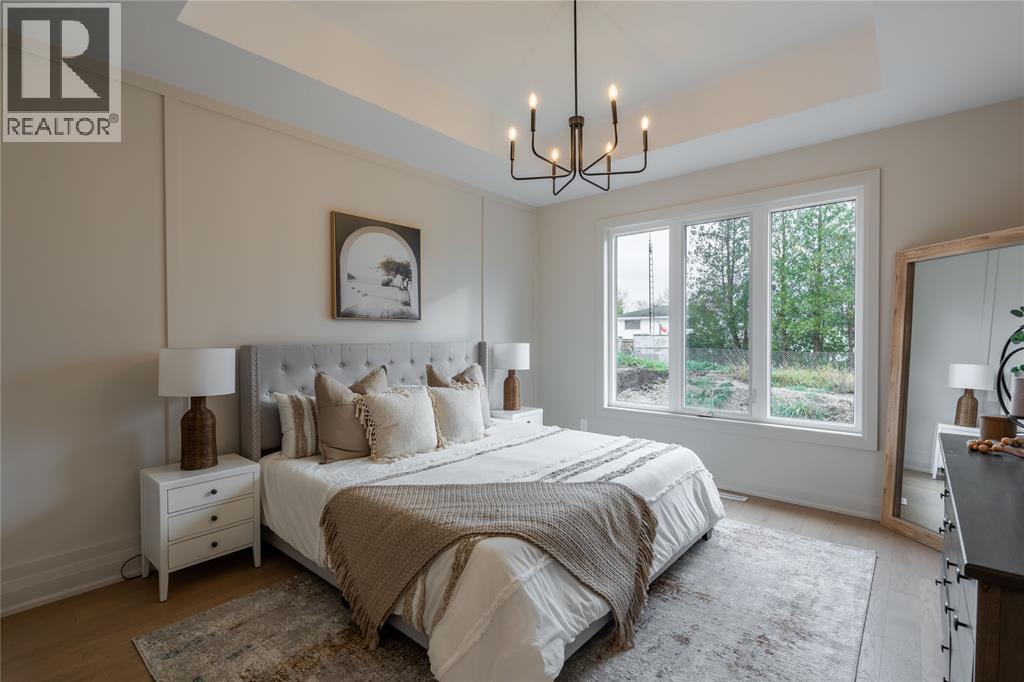
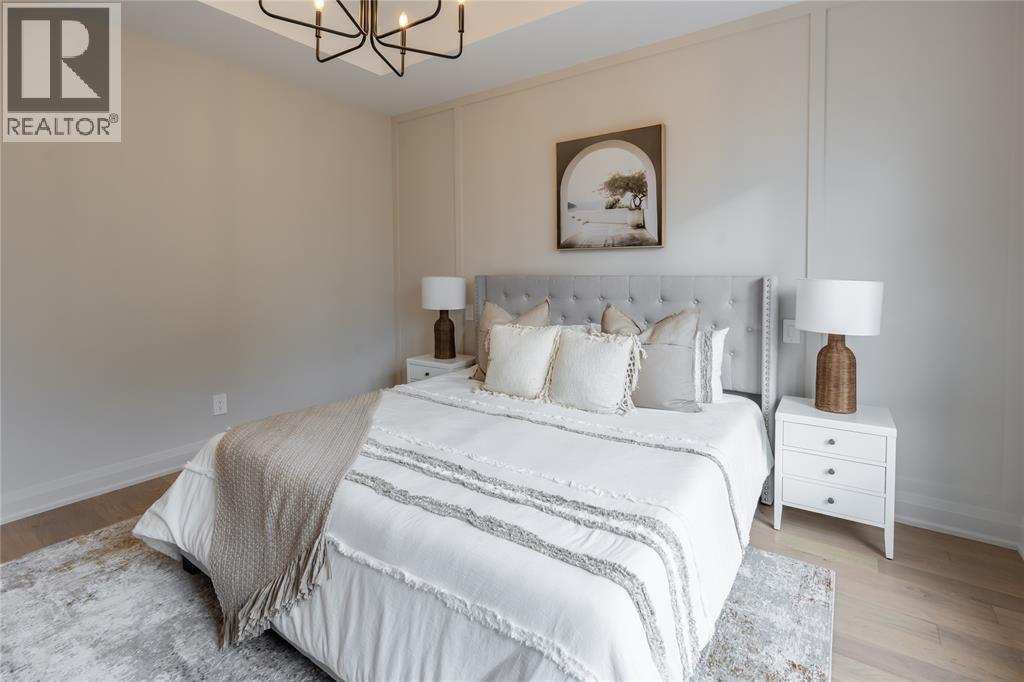
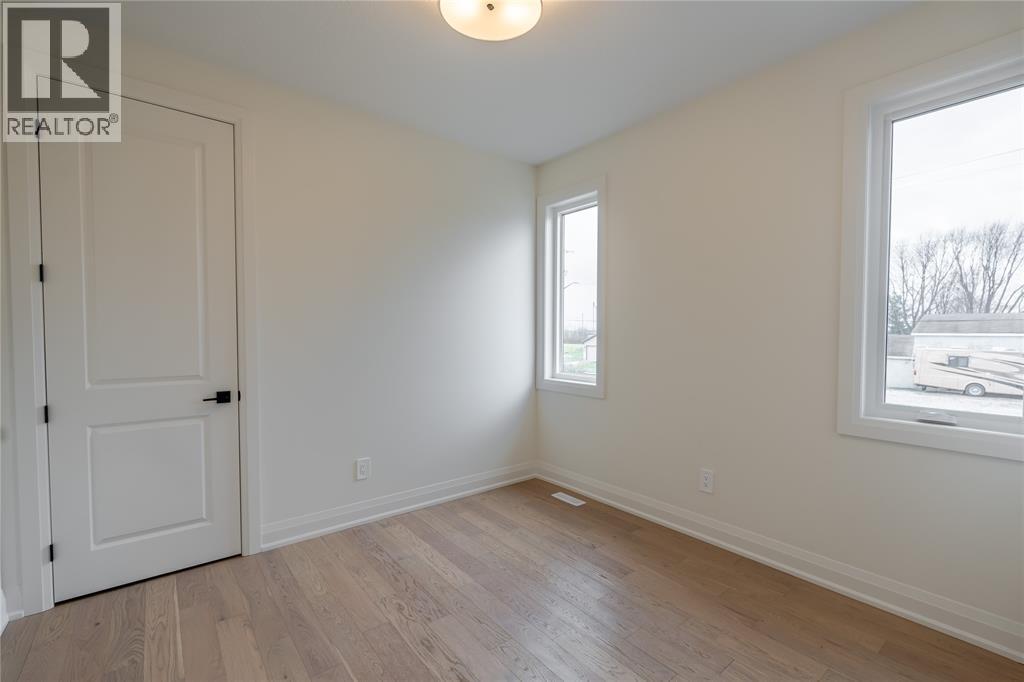
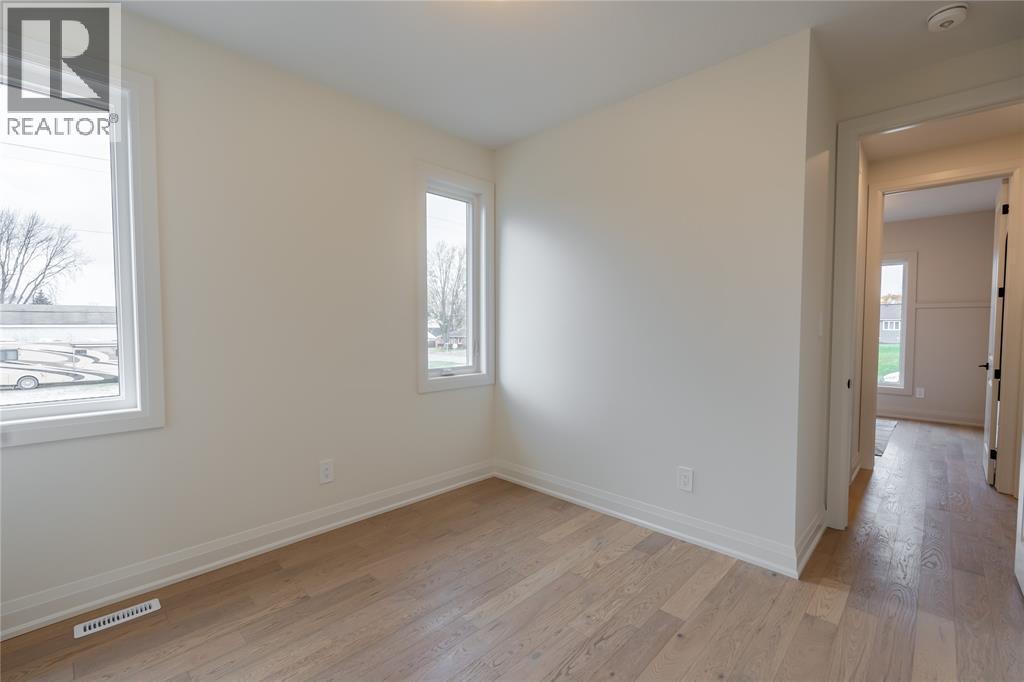
103 Sutherland Drive, St Clair, ON - Indoor Photo Showing Bedroom
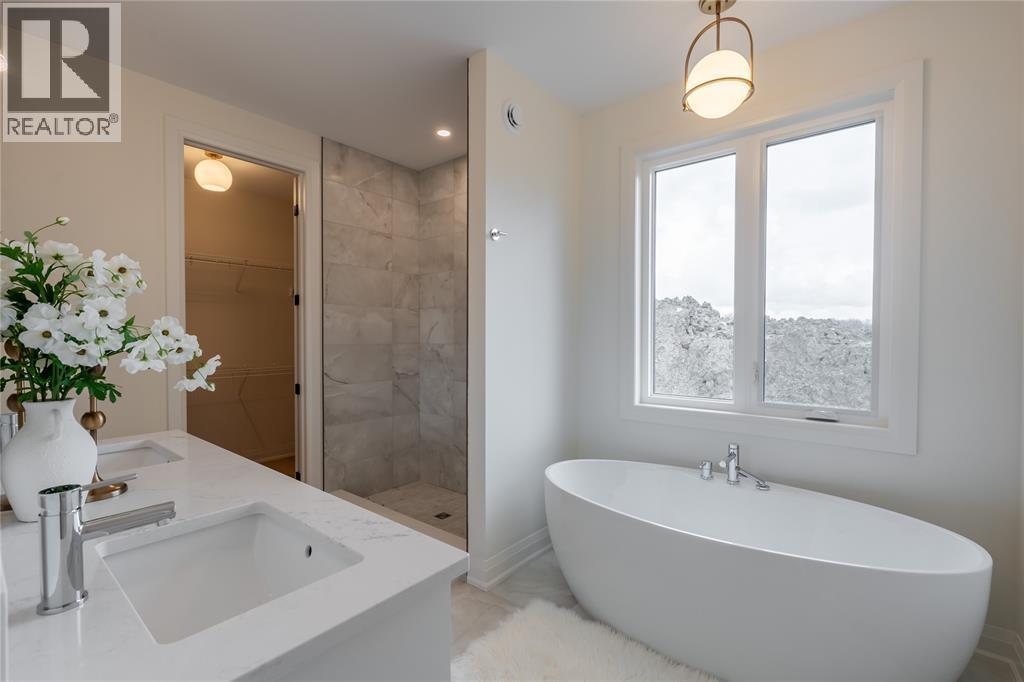
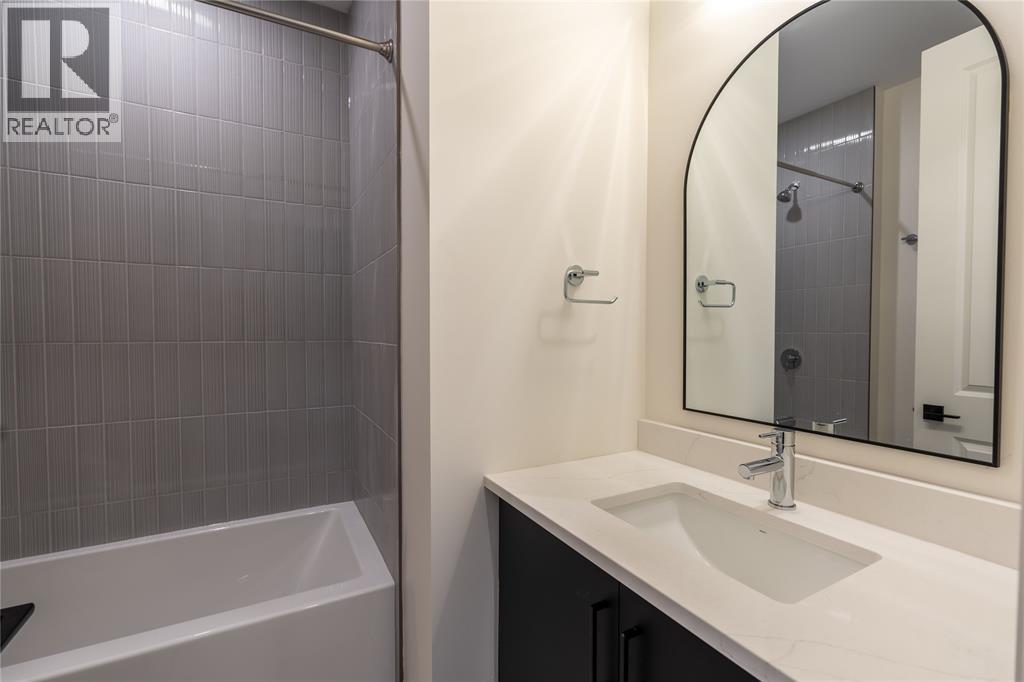
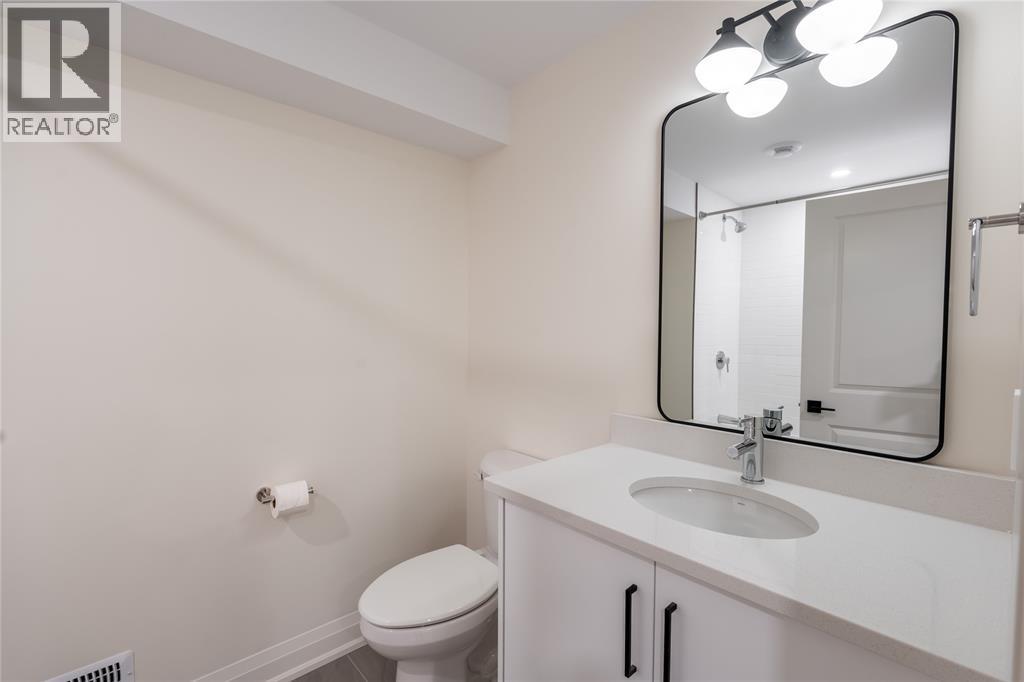
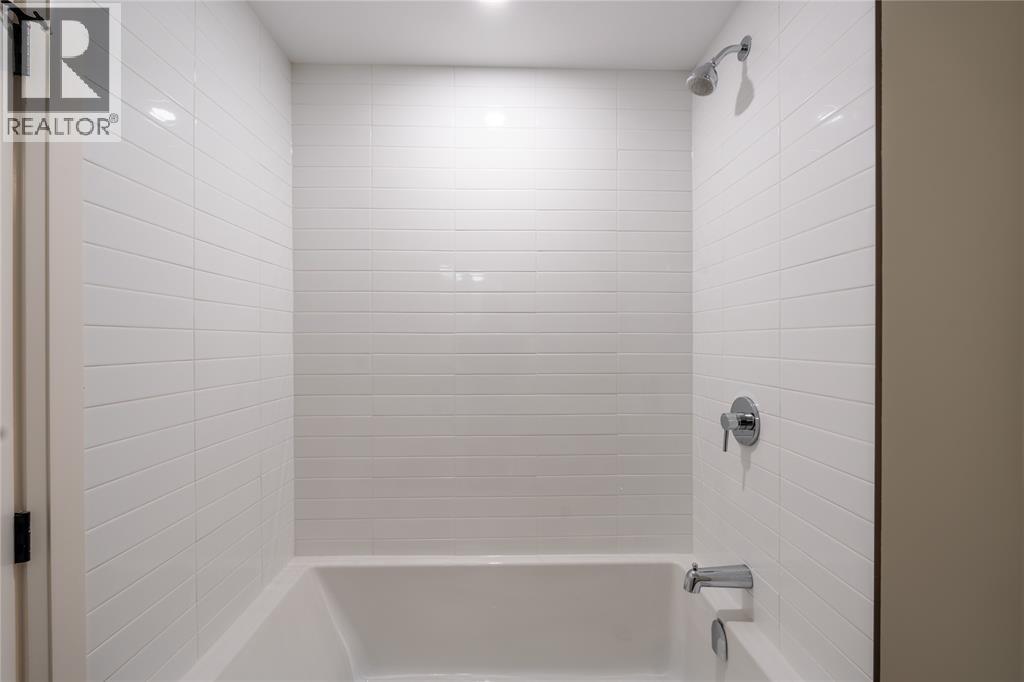
103 Sutherland Drive, St Clair, ON - Indoor Photo Showing Bathroom
103 Sutherland Drive, St Clair, ON - Indoor With Storage
103 Sutherland Drive, St Clair, ON - Indoor
103 Sutherland Drive, St Clair, ON - Indoor Photo Showing Other Room
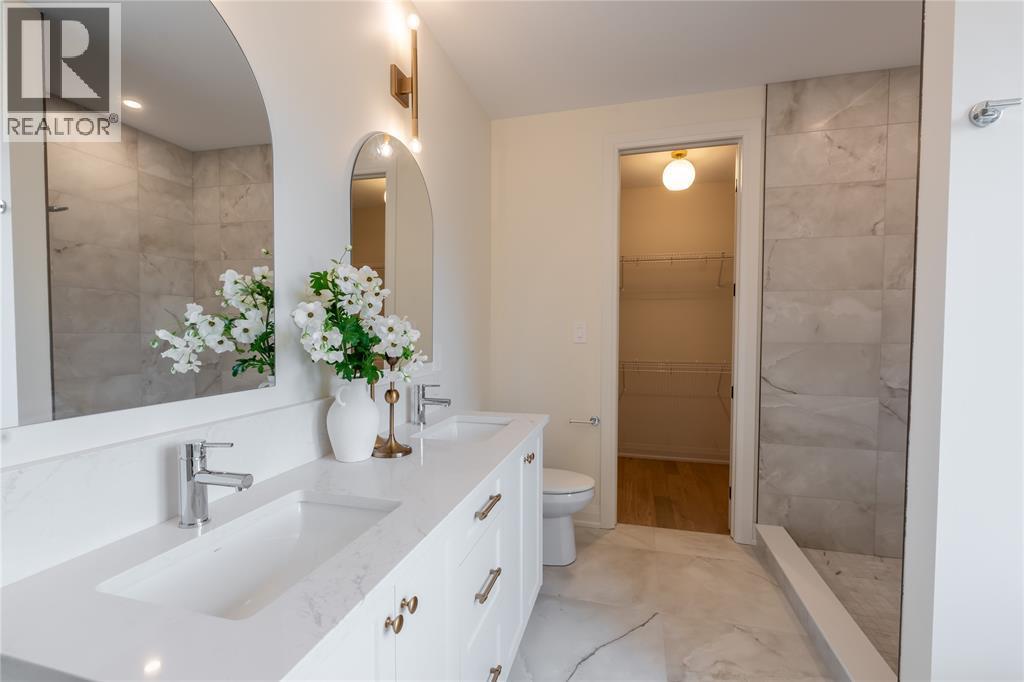
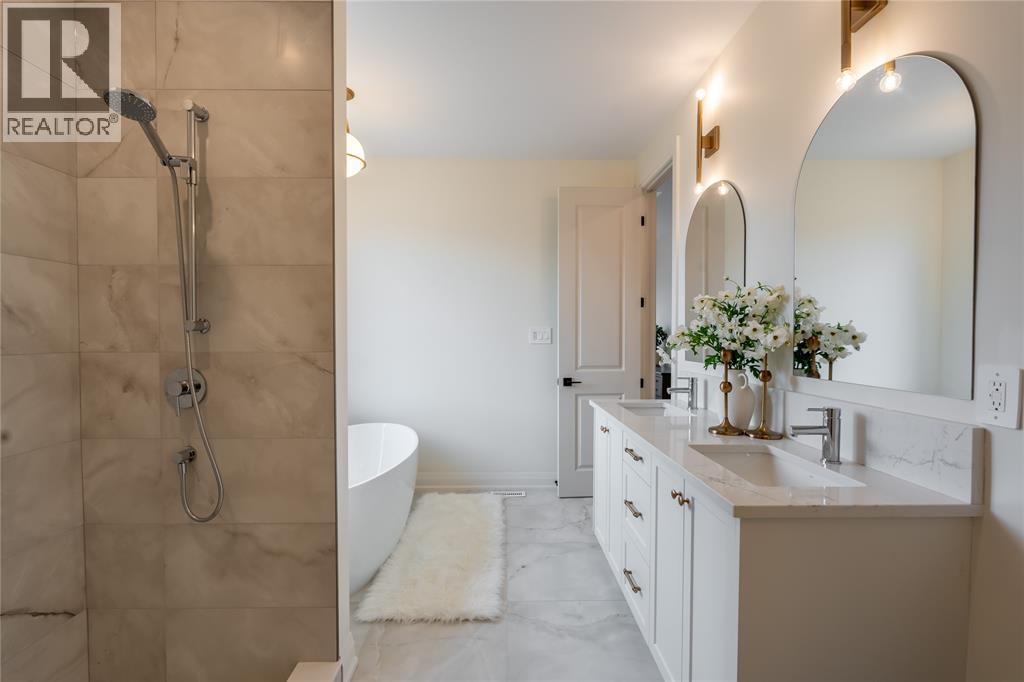
103 Sutherland Drive, St Clair, ON - Indoor Photo Showing Bathroom
103 Sutherland Drive, St Clair, ON - Indoor Photo Showing Other Room
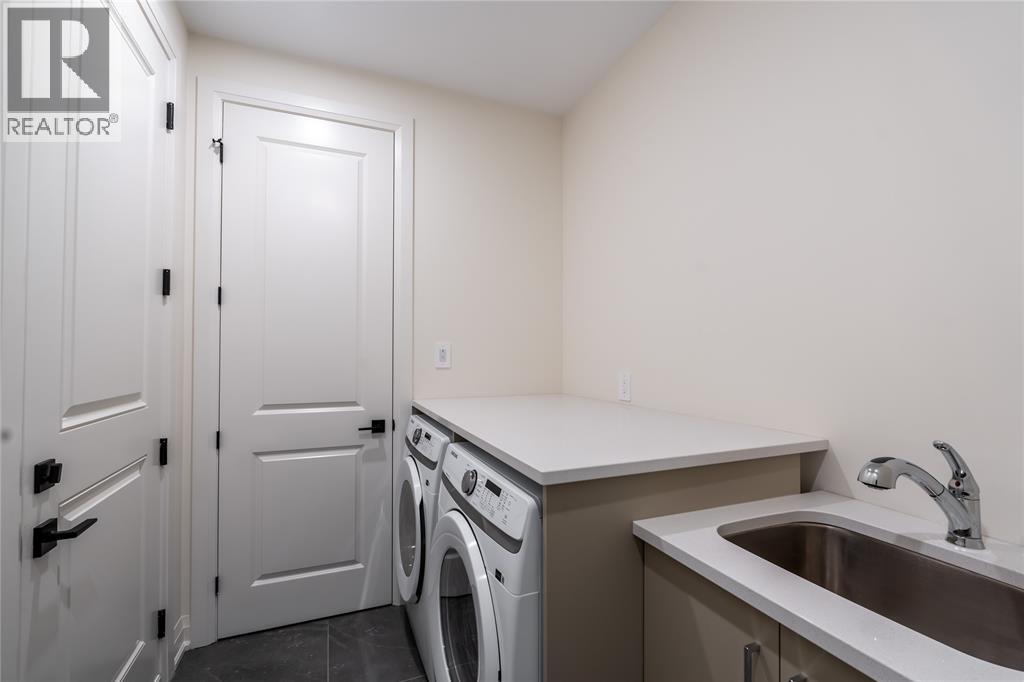
103 Sutherland Drive, St Clair, ON - Indoor Photo Showing Laundry Room
103 Sutherland Drive, St Clair, ON - Indoor Photo Showing Other Room
103 Sutherland Drive, St Clair, ON - Indoor Photo Showing Bathroom
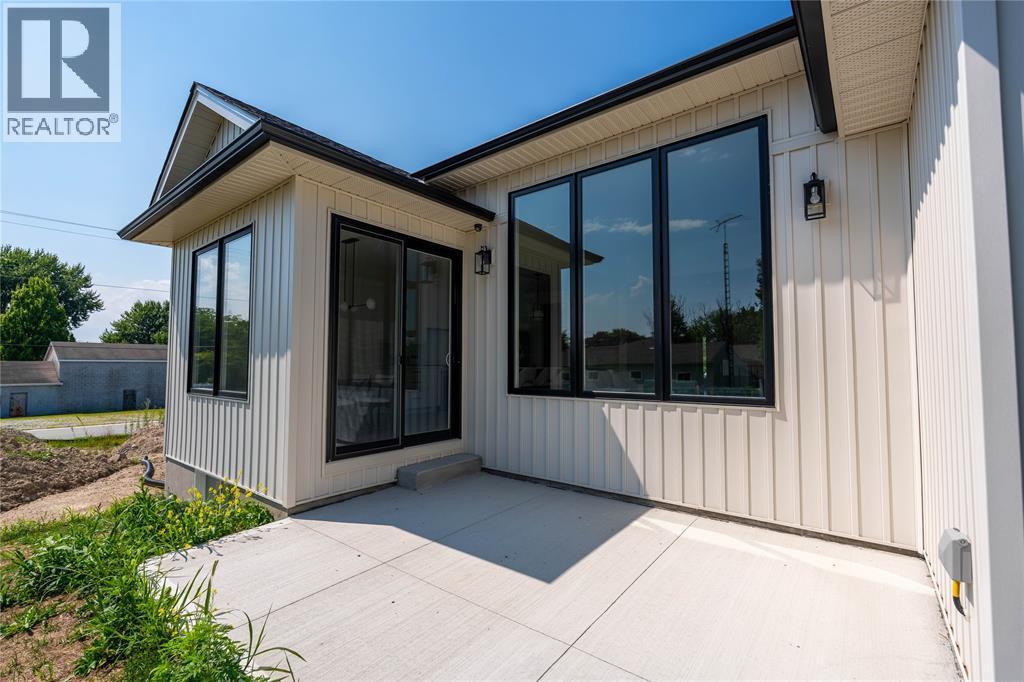
103 Sutherland Drive, St Clair, ON - Outdoor With Exterior
103 Sutherland Drive, St Clair, ON - Outdoor
103 Sutherland Drive, St Clair, ON  - Outdoor
103 Sutherland Drive, St Clair, ON  - Outdoor With Exterior
103 Sutherland Drive, St Clair, ON  - Indoor Photo Showing Other Room
103 Sutherland Drive, St Clair, ON - Indoor
103 Sutherland Drive, St Clair, ON - Indoor Photo Showing Living Room
103 Sutherland Drive, St Clair, ON - Indoor Photo Showing Kitchen With Upgraded Kitchen
103 Sutherland Drive, St Clair, ON - Indoor Photo Showing Other Room With Fireplace
103 Sutherland Drive, St Clair, ON - Indoor Photo Showing Kitchen With Upgraded Kitchen
103 Sutherland Drive, St Clair, ON - Indoor Photo Showing Other Room
103 Sutherland Drive, St Clair, ON - Indoor Photo Showing Dining Room
103 Sutherland Drive, St Clair, ON - Indoor Photo Showing Living Room With Fireplace
103 Sutherland Drive, St Clair, ON - Indoor Photo Showing Bedroom
103 Sutherland Drive, St Clair, ON - Indoor Photo Showing Bathroom
103 Sutherland Drive, St Clair, ON - Indoor With Storage
103 Sutherland Drive, St Clair, ON - Indoor
103 Sutherland Drive, St Clair, ON - Indoor Photo Showing Other Room
103 Sutherland Drive, St Clair, ON - Indoor Photo Showing Bathroom
103 Sutherland Drive, St Clair, ON - Indoor Photo Showing Other Room
103 Sutherland Drive, St Clair, ON - Indoor Photo Showing Laundry Room
103 Sutherland Drive, St Clair, ON - Indoor Photo Showing Other Room
103 Sutherland Drive, St Clair, ON - Indoor Photo Showing Bathroom
103 Sutherland Drive, St Clair, ON - Outdoor With Exterior
103 Sutherland Drive, St Clair, ON - Outdoor
  • Advertising
Are you a real estate investor?
103 SUTHERLAND DRIVE, St Clair, Ontario, N0N 1H0
$649,990

4 Beds

3 Baths

Property Information:

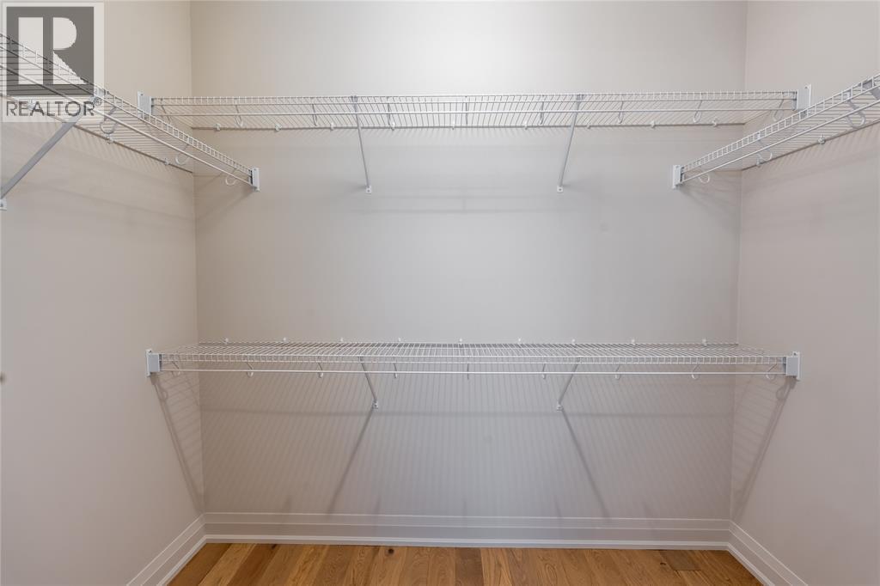
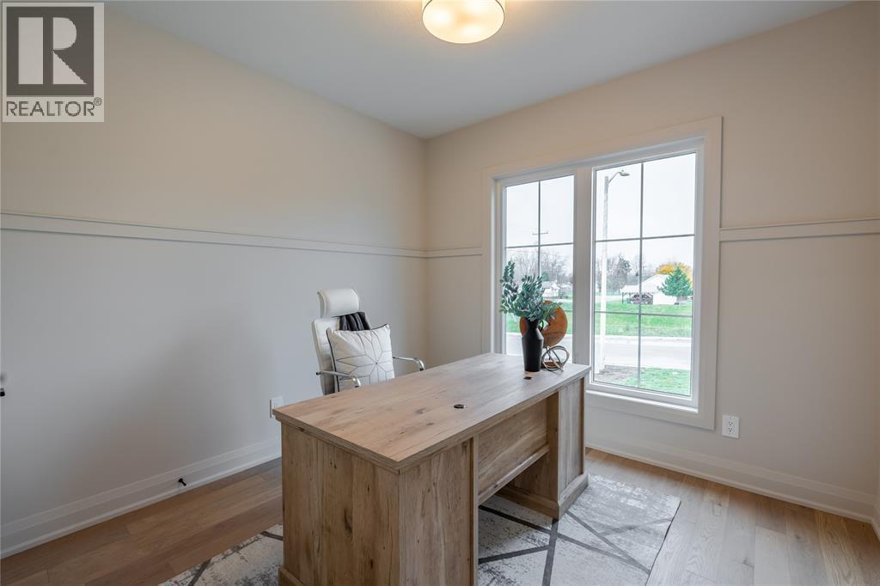
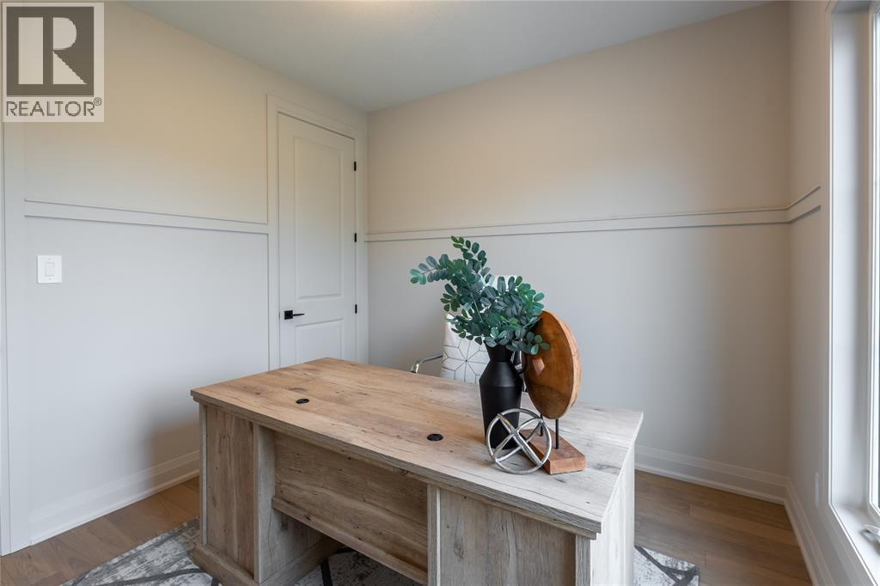
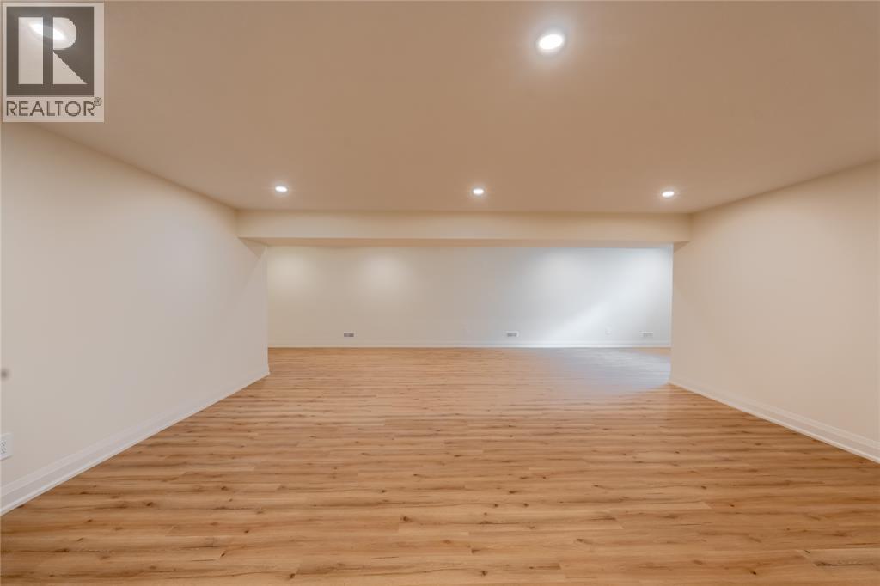
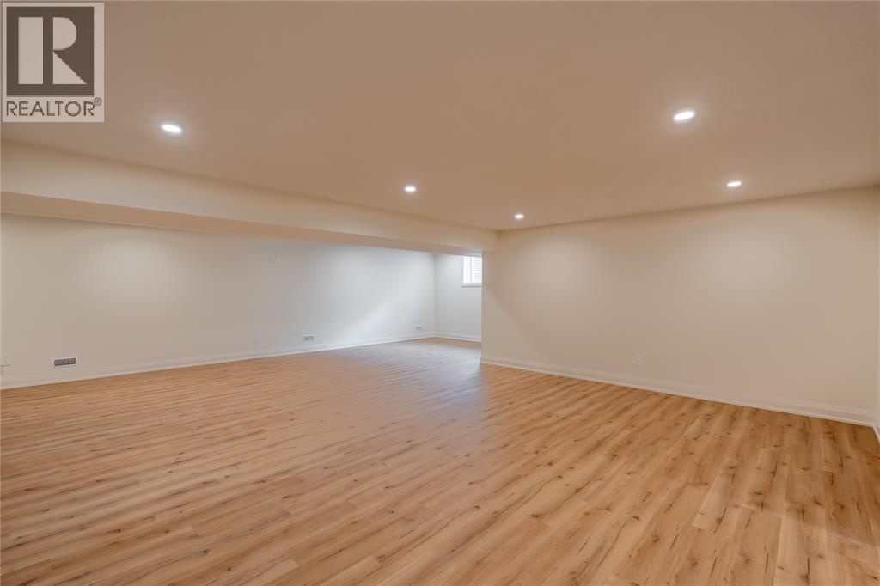
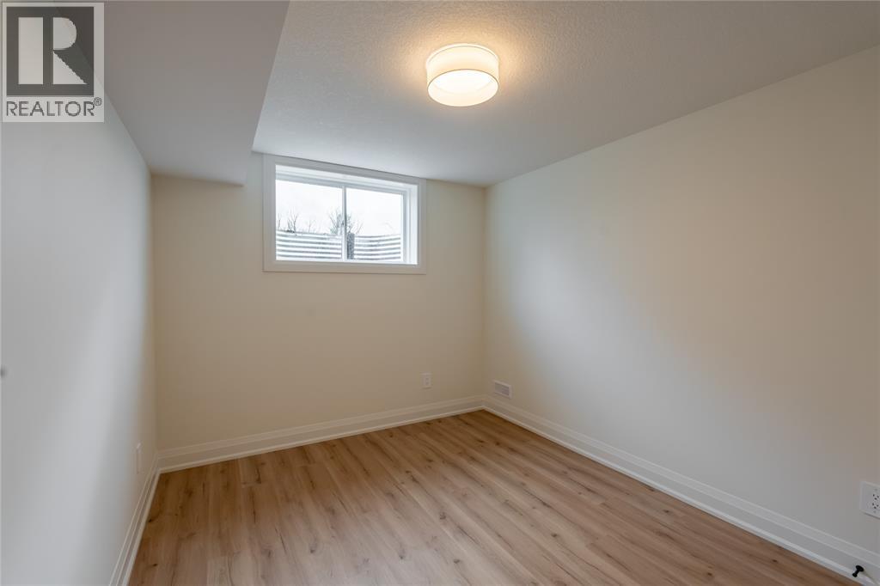
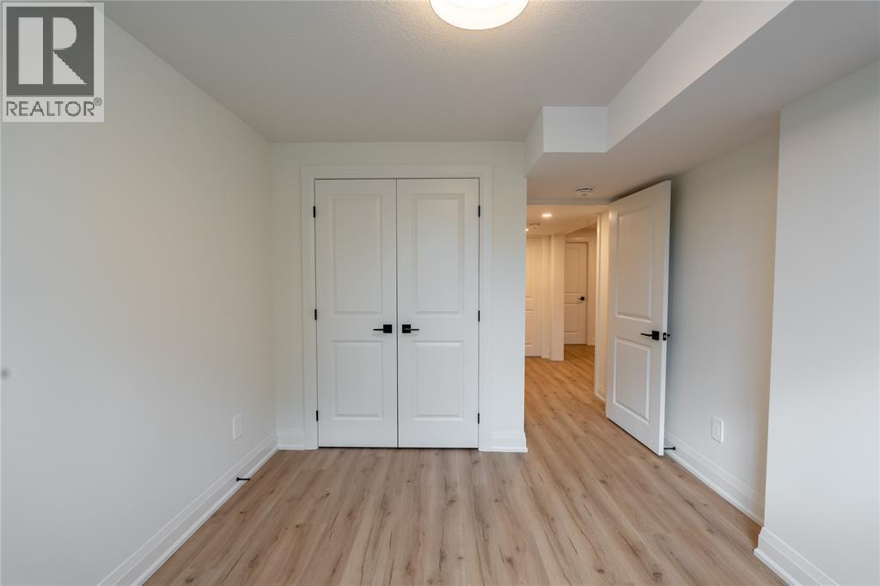
Now finished and ready for viewing! New reduced price thanks to the HST rebate! Welcome to the gorgeous ""Westfield"" model from MCR Homes. You will be blown away by the incredible 9', 10' and 11' ceilings throughout this home. Ultra high end finishes throughout. 3 main floor bedrooms & open concept living throughout the dining area, kitchen & family room with huge back windows. Large kitchen features quartz countertops, coffee bar, and walk-in pantry. The primary bedroom features a walk-in closet & a 5 pc ensuite with double sinks, a walk-in shower & stand-alone tub. Finished lower level with a huge family room, 3rd full bathroom and 4th bedroom. Double car attached garage. Experience MCR Homes stellar 30 year reputation first hand at our model home open houses (103 Sutherland Drive). Other lots and plans are available. (id:27)

Building Features:

  • Style: Detached
  • Building Type: House
  • Architectural Style: Bungalow
  • Construction Style - Attachment: Detached
  • Exterior Finish: Brick
  • Fireplace Fuel: Electric
  • Fireplace Type:
  • Flooring Type: Carpeted, Hardwood
  • Foundation Type: Concrete
  • Heating Type: Forced air
  • Heating Fuel: Natural gas
  • Cooling Type: Central air conditioning
  • Appliances: Dishwasher, Dryer, Refrigerator, Stove, Washer

Property Features:

  • OwnershipType: Freehold
  • Property Type: Single Family
  • Built in: 2025
  • Features: Double width or more driveway
  • Irregular: Yes
  • Lot Size: 49.47 X 133.86 / 0.153 AC
  • WaterFront Type: Waterfront nearby
  • Zoning: R1
  • Parking Type: Attached garage, Garage

Rooms:

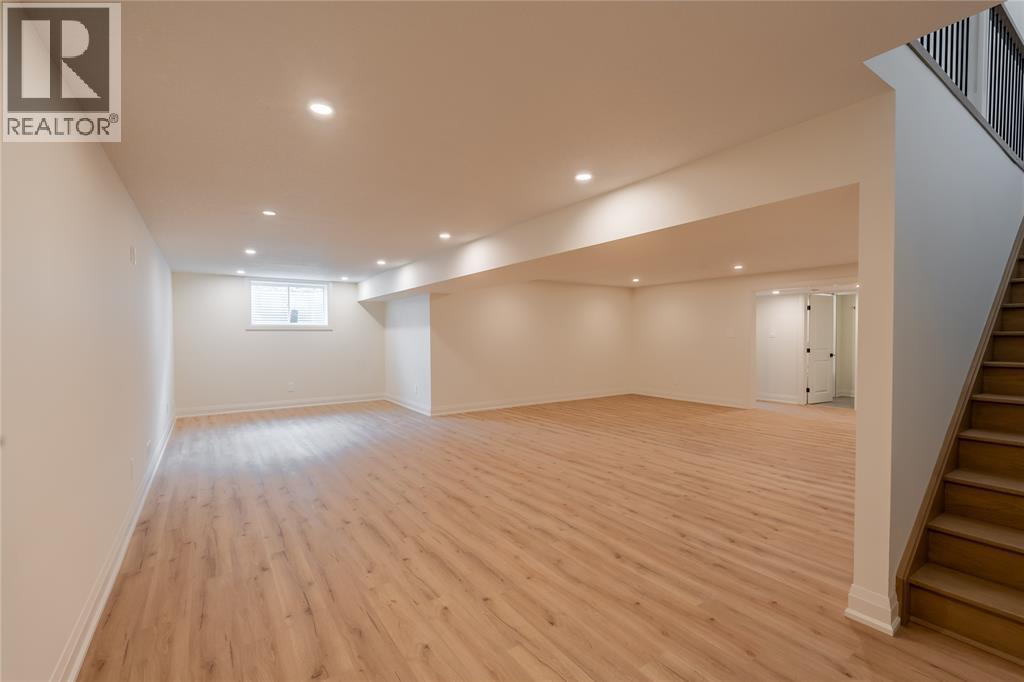
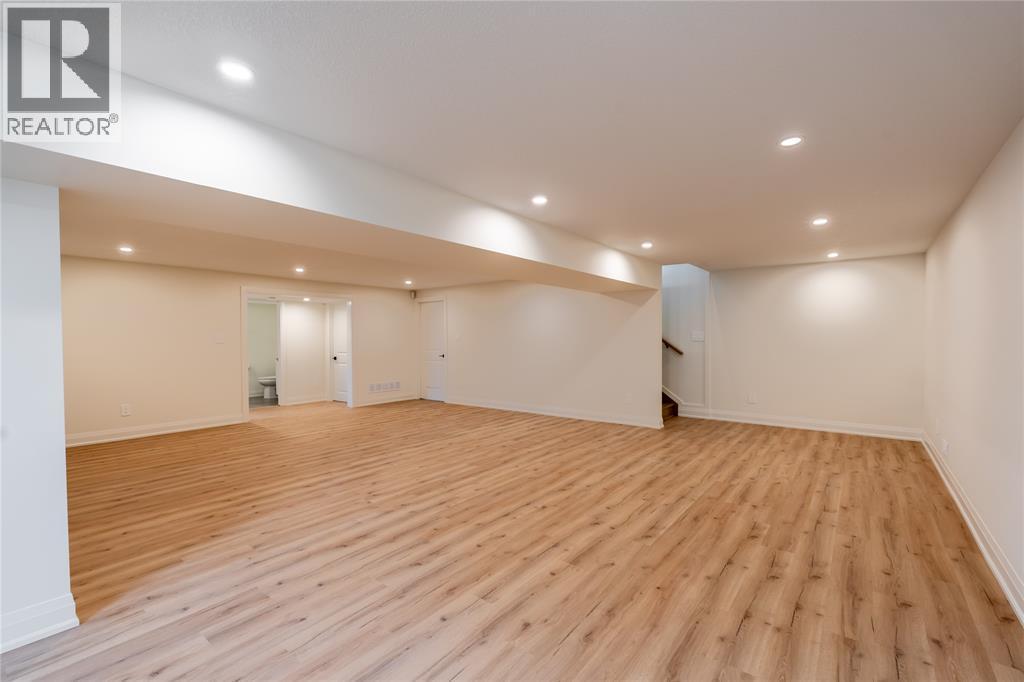
  • Bedroom Basement Level 13.5 x 10
  • Utility Basement Level Measurements not available
  • Recreation Room Basement Level 26 x 23
  • Primary Bedroom Main Level 14 x 12
  • Bedroom Main Level 10.5 x 10
  • Laundry Main Level 6.4 x 9.8
  • Bedroom Main Level 10.5 x 10
  • Great Room Main Level 16 x 15
  • Dining Main Level 10.5 x 10.5
  • Kitchen Main Level 15 x 10
  • Foyer Main Level 11 x 5.5

Courtesy of: Coldwell Banker Southwest Realty

REALTOR.ca  

Access to Sold Data on this website may only be used by consumers that have a bona fide interest in the purchase, sale, or lease of residential real estate.

Sales/Price History

Log in or create an account to see sold and historical listings information

QuickQuoteTM Powered by RPS

Location of 103 SUTHERLAND DRIVE, St Clair, Ontario, N0N 1H0

Demographic Information of 103 SUTHERLAND DRIVE, St Clair, Ontario, N0N 1H0
Life Stage

Midlife Families

Employment Type

Blue Collar/Primary, Blue Collar/Service Sector

Average Household Income

$111,099.51

Average Number of Children

1.80

Household Population

Household Structure

Age of Population

Education

Education Level

No certificate/diploma/degree

17.91 %

High school certificate or equivalent

41.44 %

Apprenticeship trade certificate/diploma

9.84 %

College/non-university certificate

25.08 %

University Degree

5.73 %

Commuter

Travel To Work

By Car

91.5 %

By Public Transit

0.0 %

By Walking

0.0 %

By Bicycle

0.0 %

By Other Methods

8.5 %

Cultural Diversity

Knowledge of Official Language

Mother Tongue

Building Information
Building Type

Apartments (Low and High Rise)

0.13 %

Houses

99.87 %

Own Vs. Rent