Button CopyPathCircle CloseCircle Left ArrowArrow Down Icon GreyClosecirclecircleBurger
  • Advertising

96 EVERETT COMMON, St. Catharines, Ontario, L2P 0H1

MLS® # X13620206
Townhouse For Lease In Merritton, St. Catharines, Ontario
$1,950.00 /month

1 Beds

2 Baths

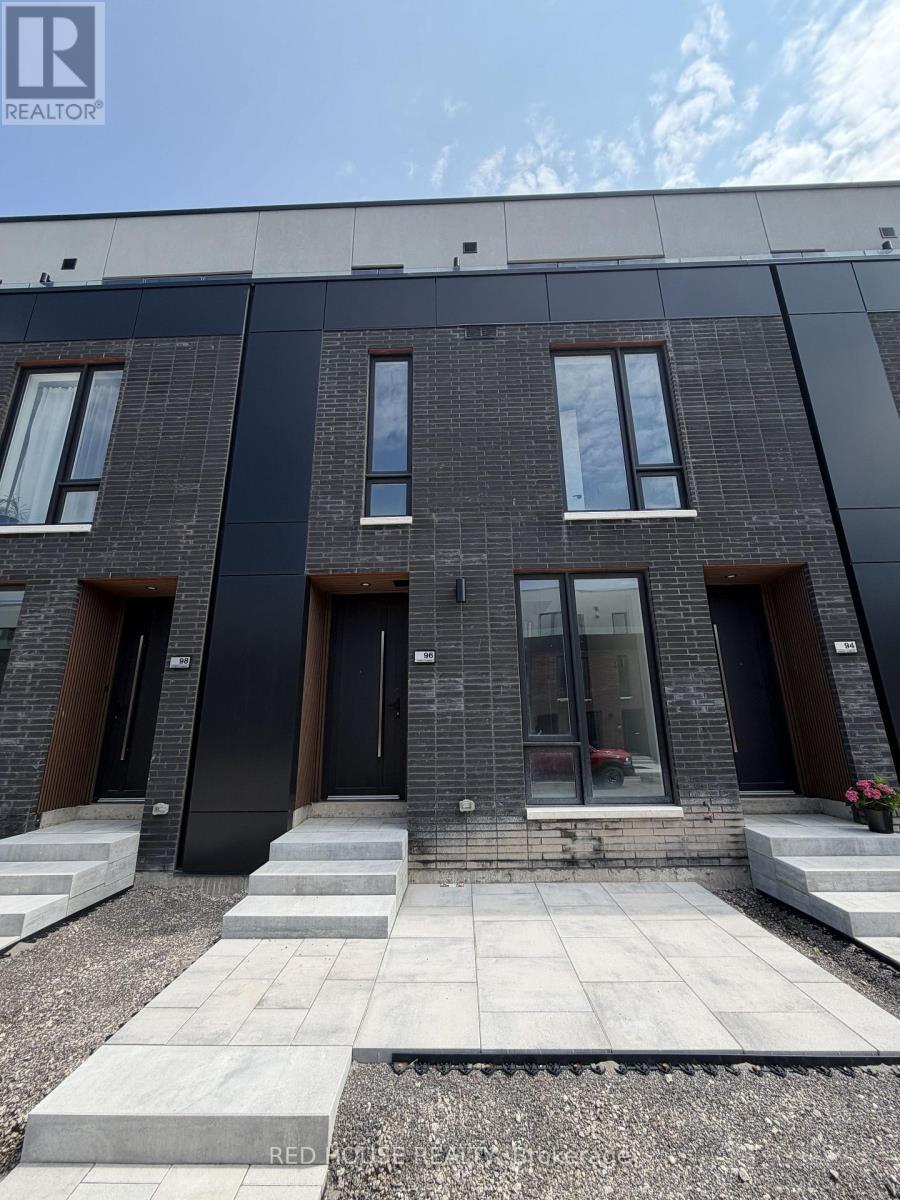
96 Everett Common, St. Catharines, ON - Outdoor
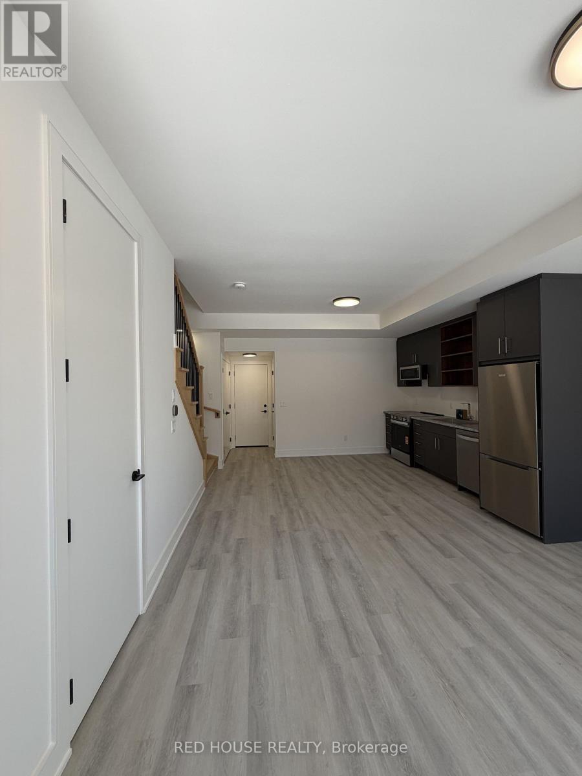
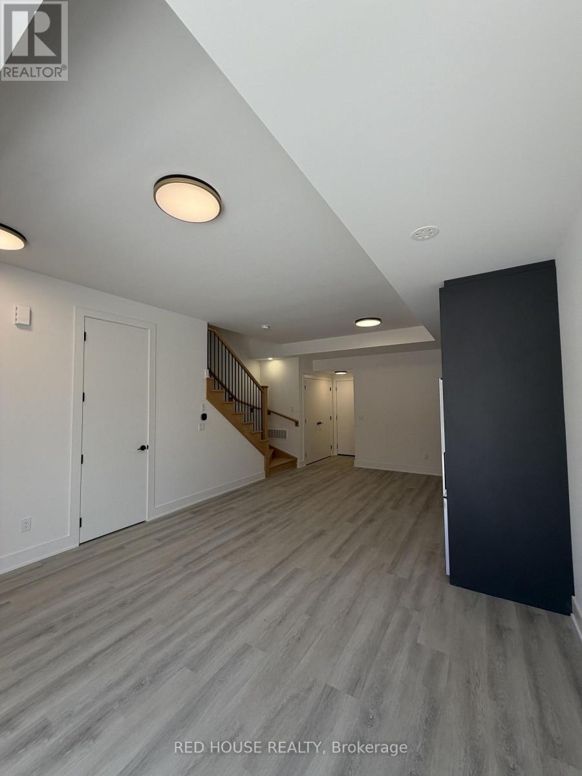
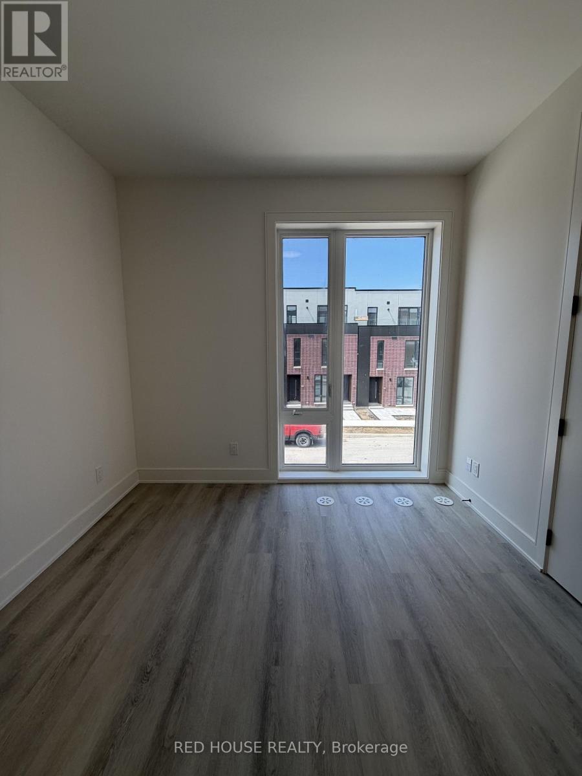
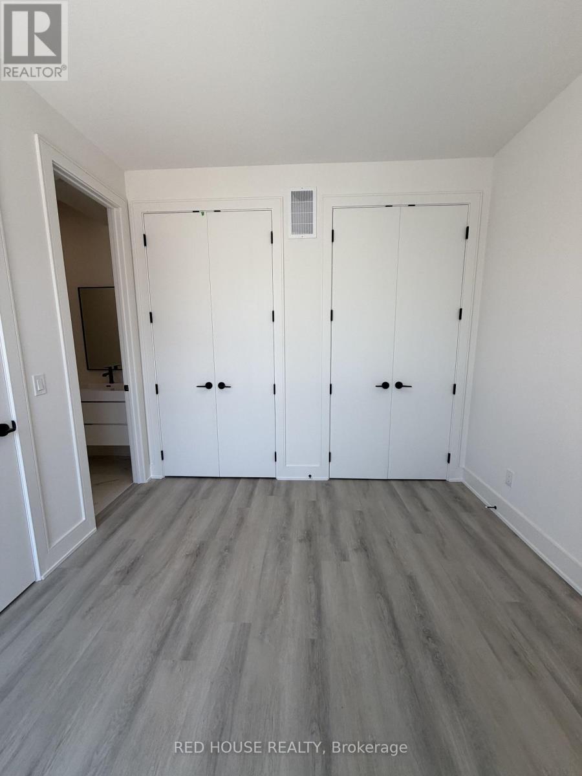
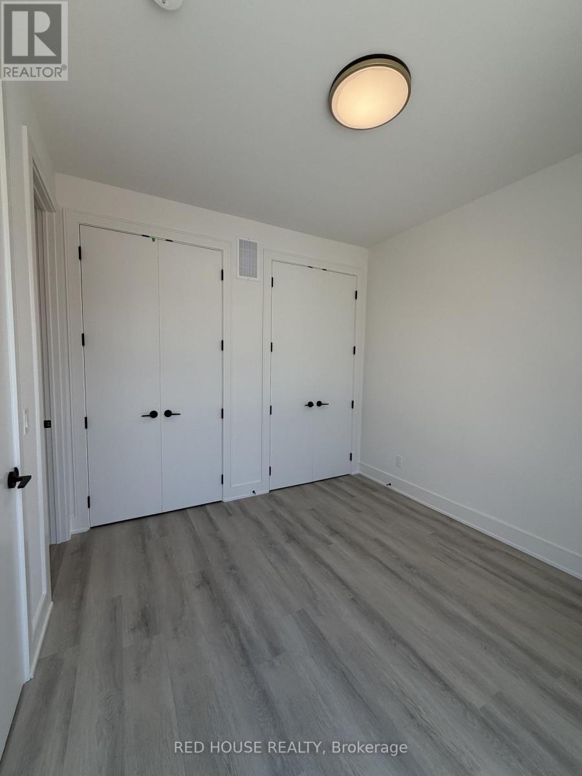
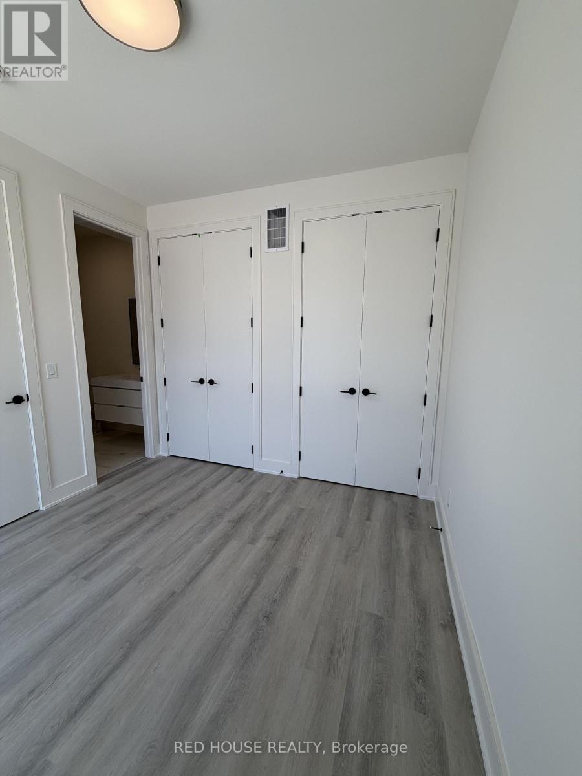
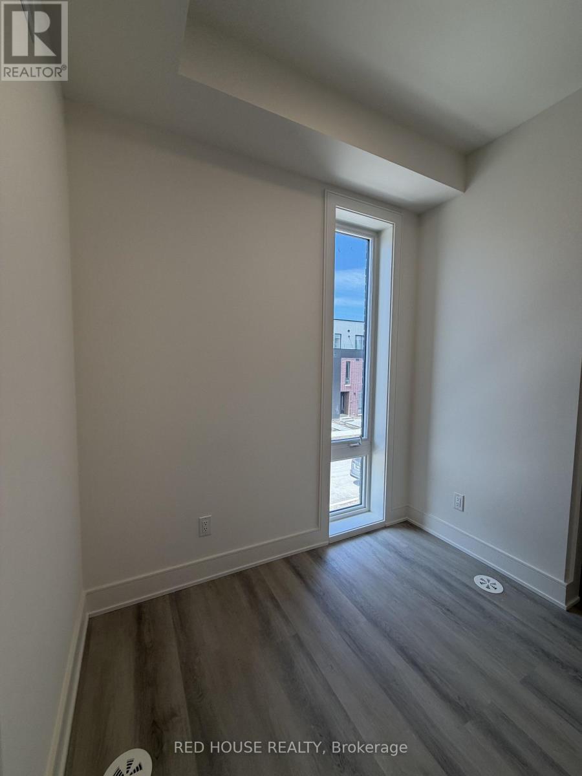
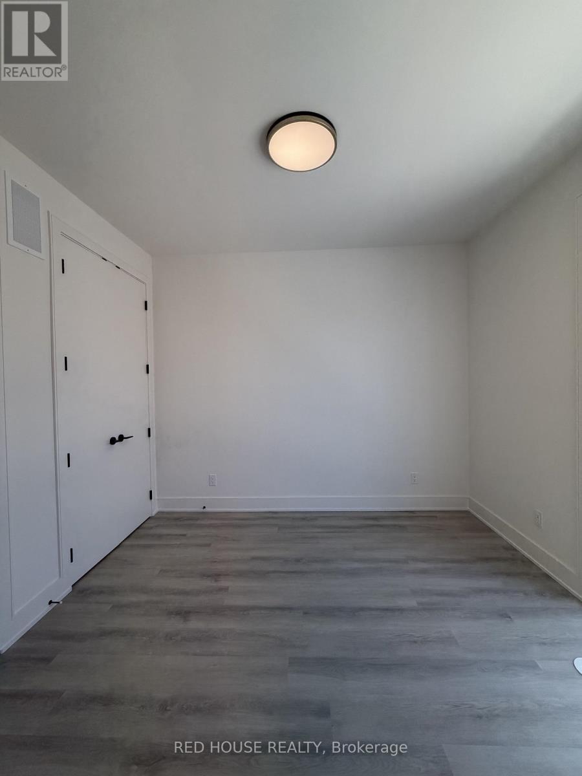
96 Everett Common, St. Catharines, ON - Indoor Photo Showing Other Room
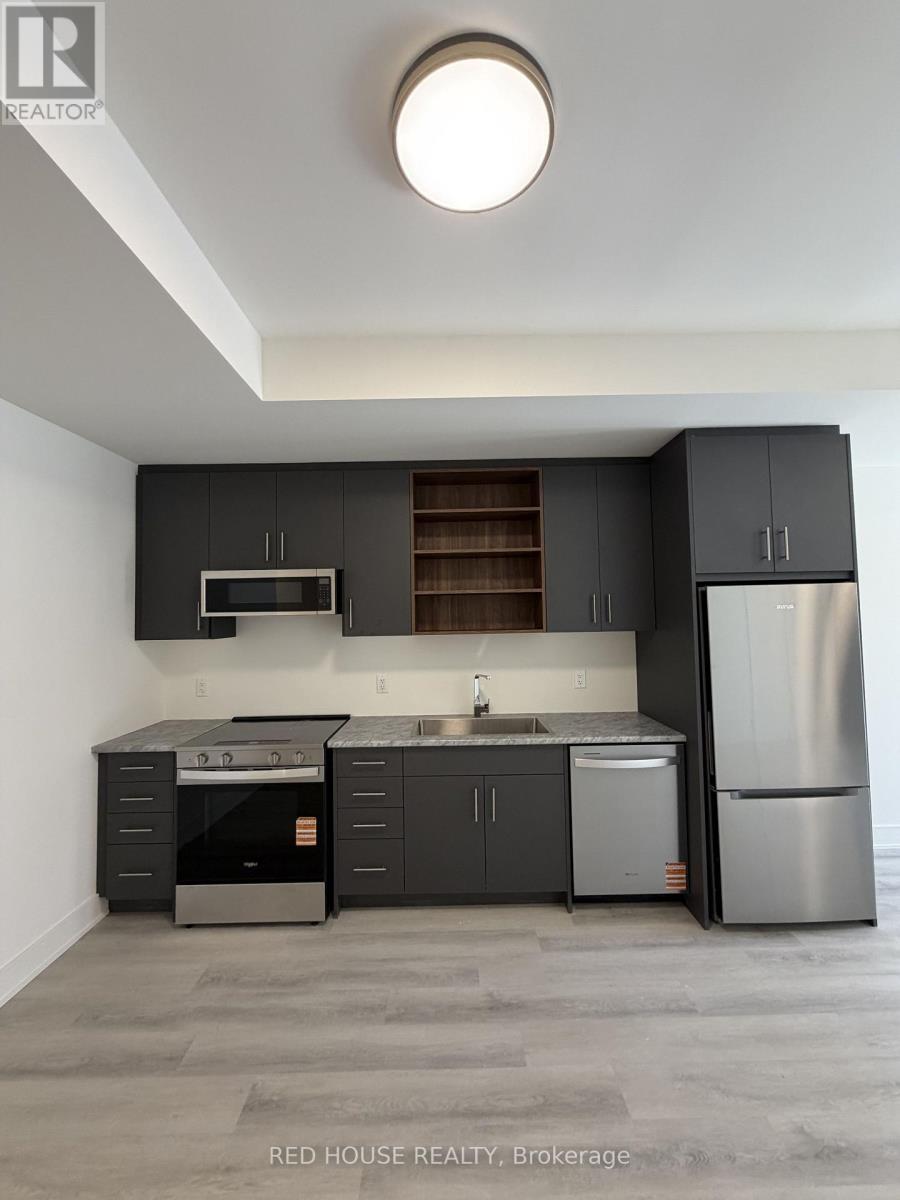
96 Everett Common, St. Catharines, ON - Indoor Photo Showing Kitchen
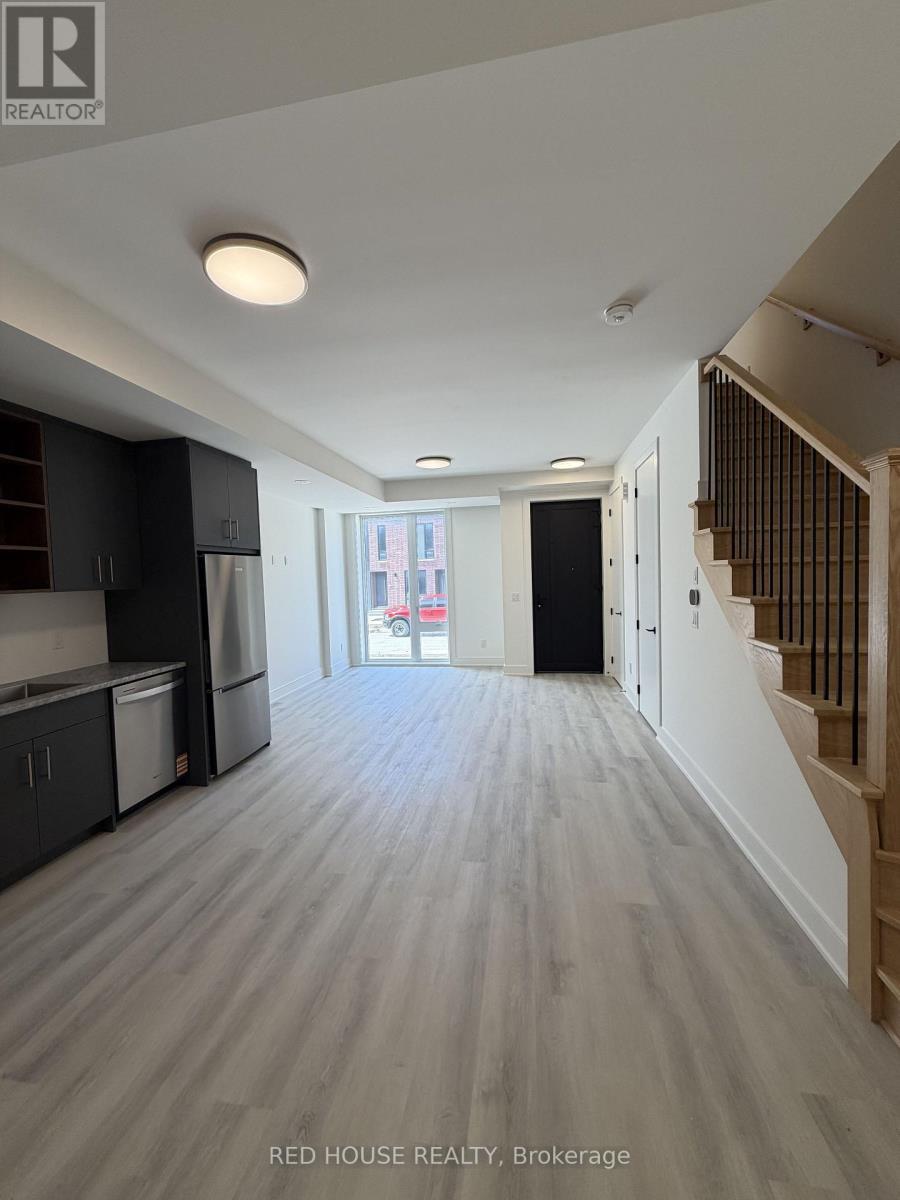
96 Everett Common, St. Catharines, ON - Indoor
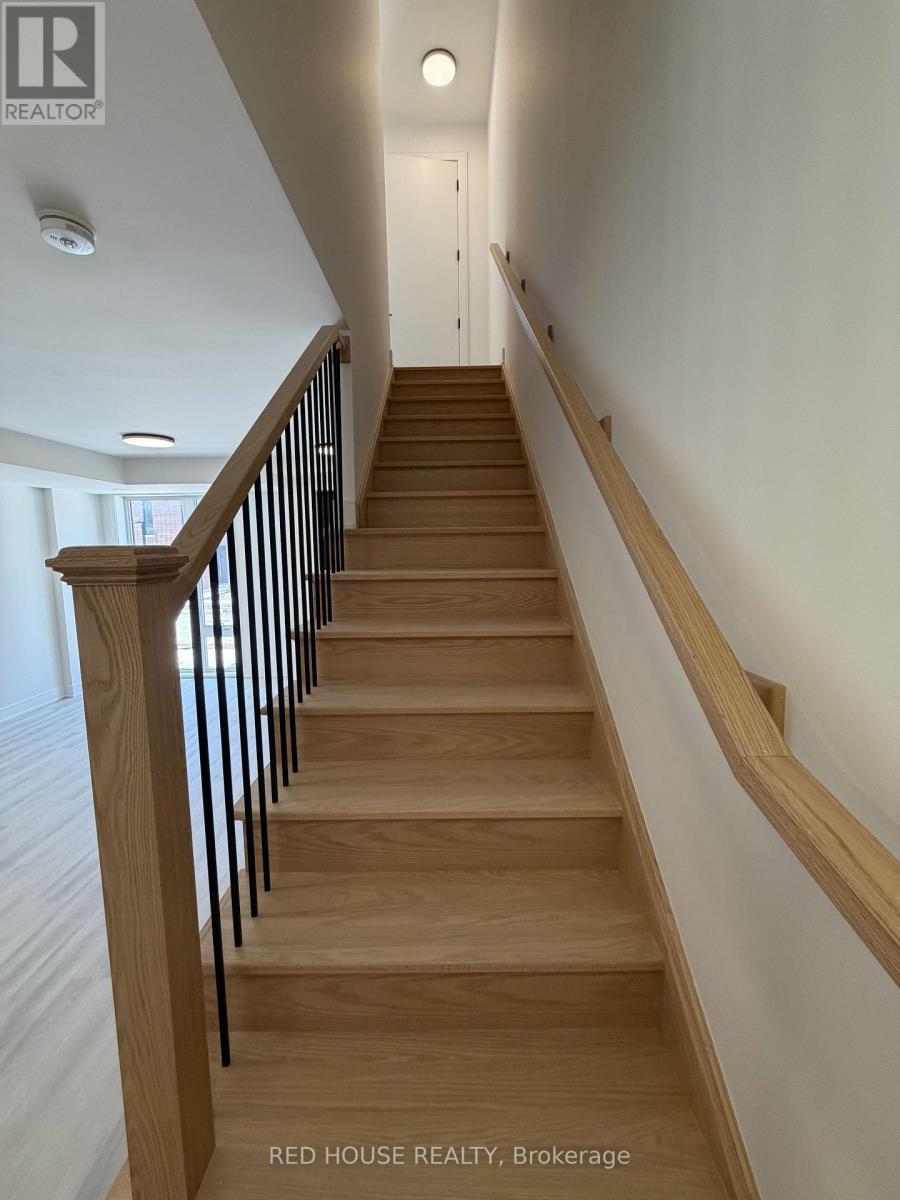
96 Everett Common, St. Catharines, ON - Indoor Photo Showing Other Room
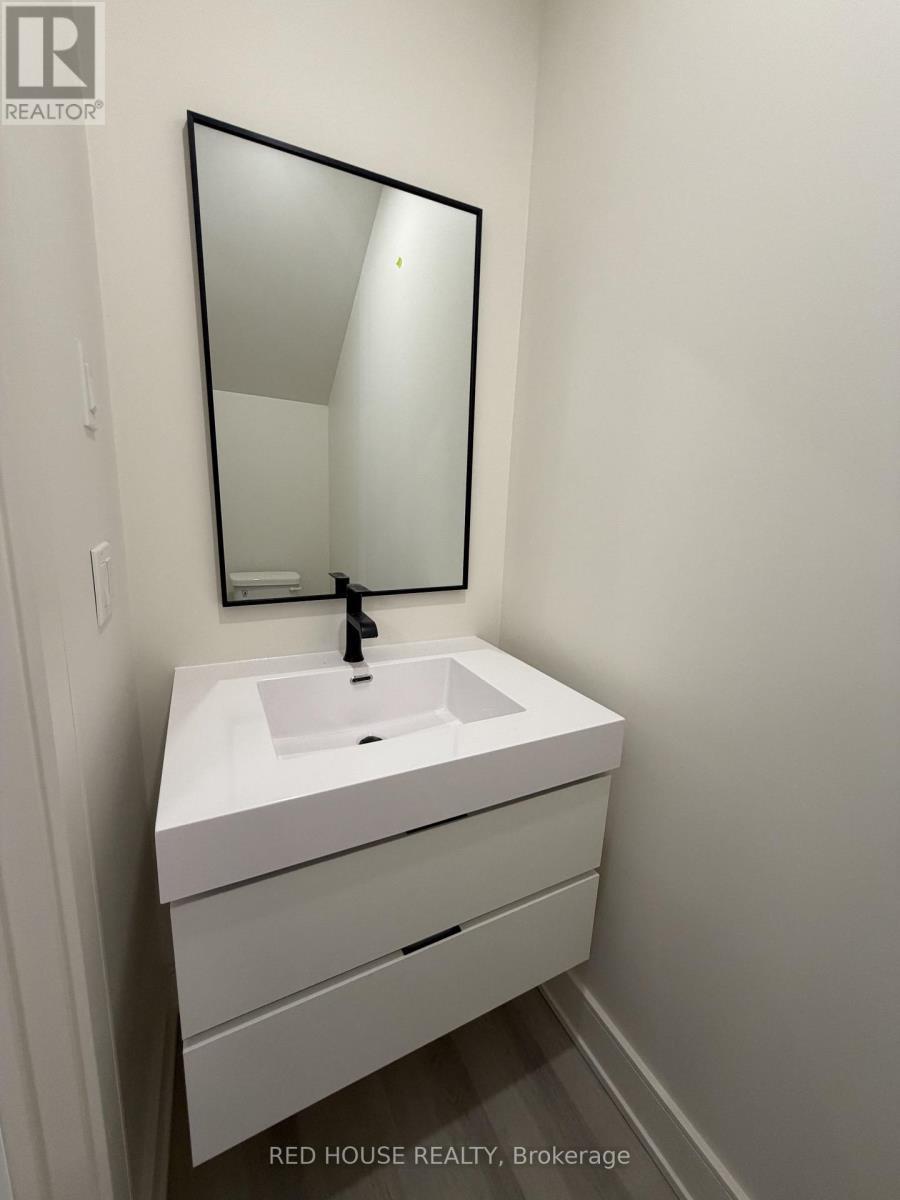
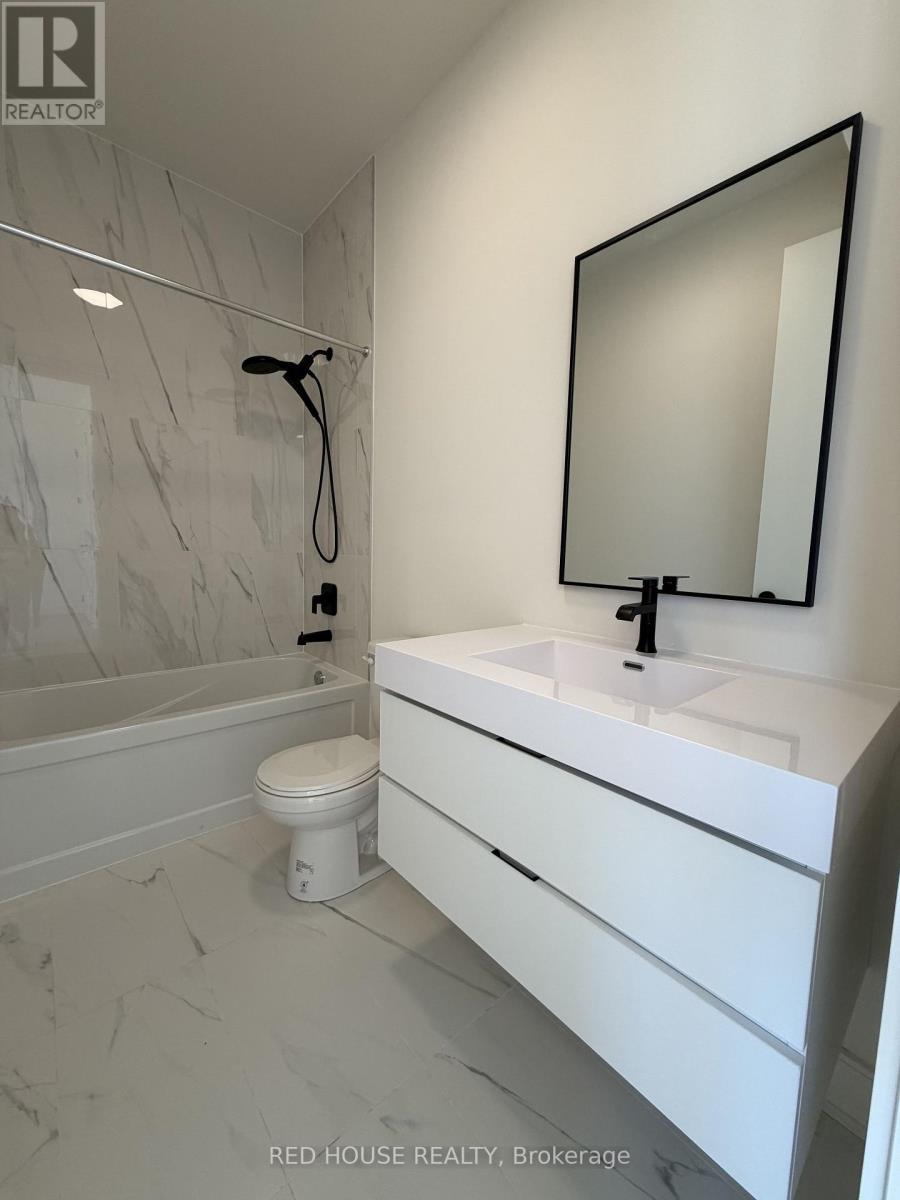
96 Everett Common, St. Catharines, ON - Indoor Photo Showing Bathroom
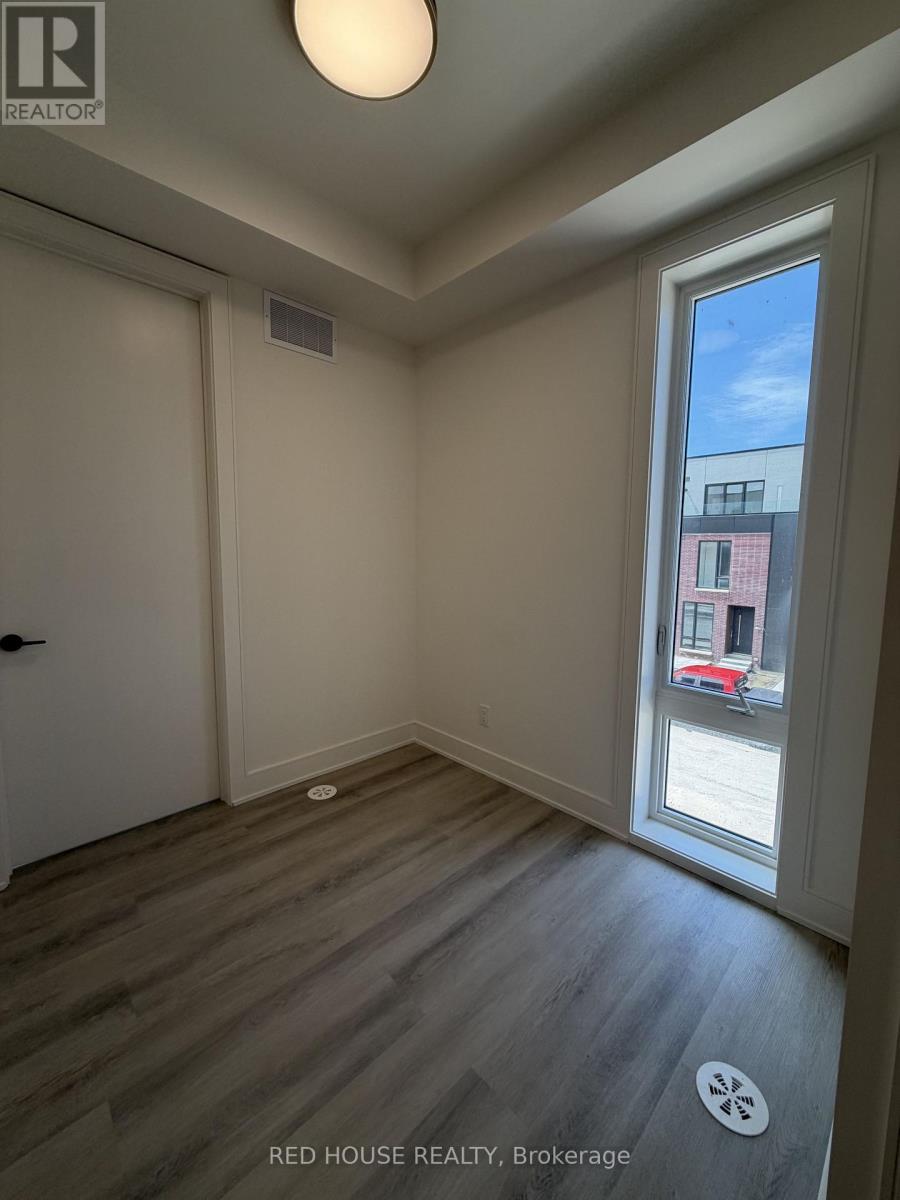
96 Everett Common, St. Catharines, ON - Indoor Photo Showing Other Room
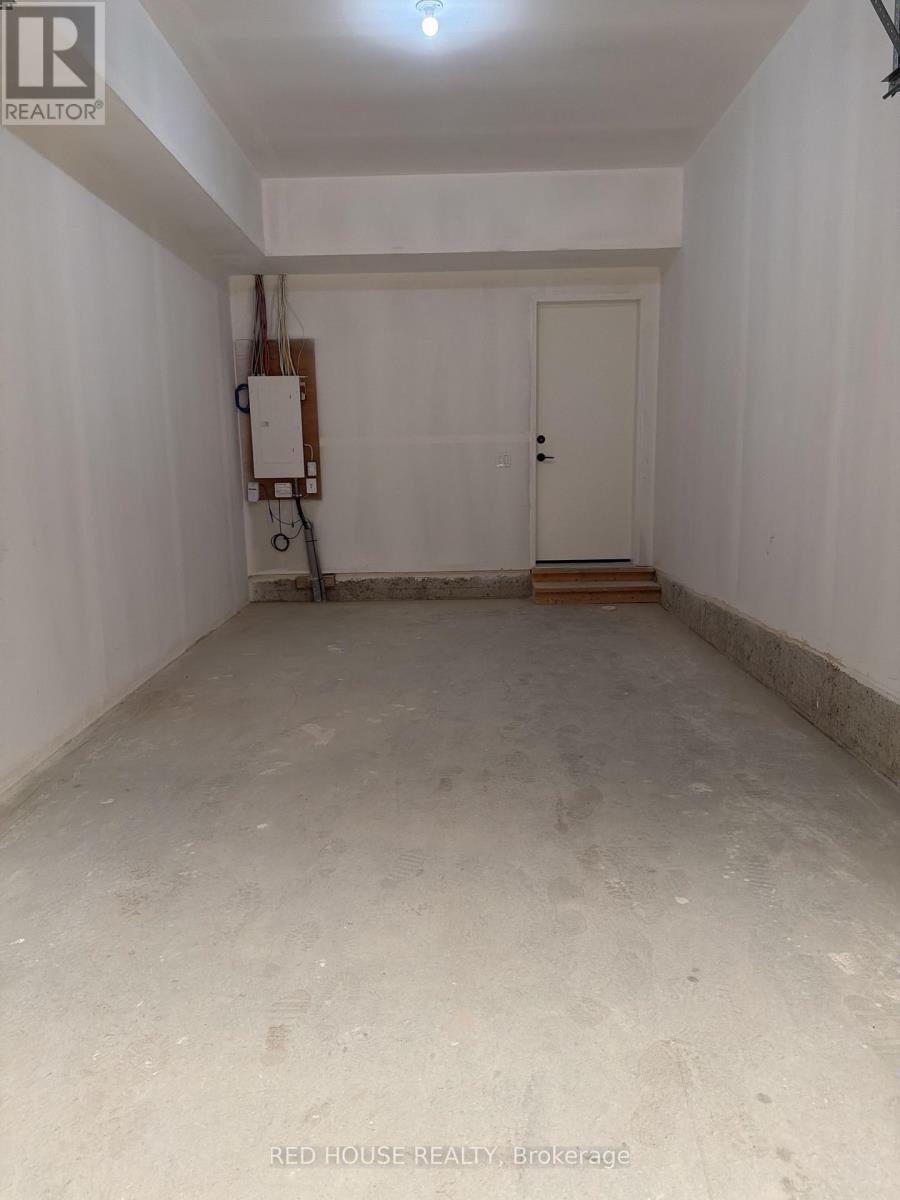
96 Everett Common, St. Catharines, ON - Indoor Photo Showing Garage
96 Everett Common, St. Catharines, ON - Indoor Photo Showing Other Room
96 Everett Common, St. Catharines, ON - Indoor Photo Showing Garage
96 Everett Common, St. Catharines, ON - Indoor
96 Everett Common, St. Catharines, ON - Indoor Photo Showing Bathroom
96 Everett Common, St. Catharines, ON - Indoor Photo Showing Other Room
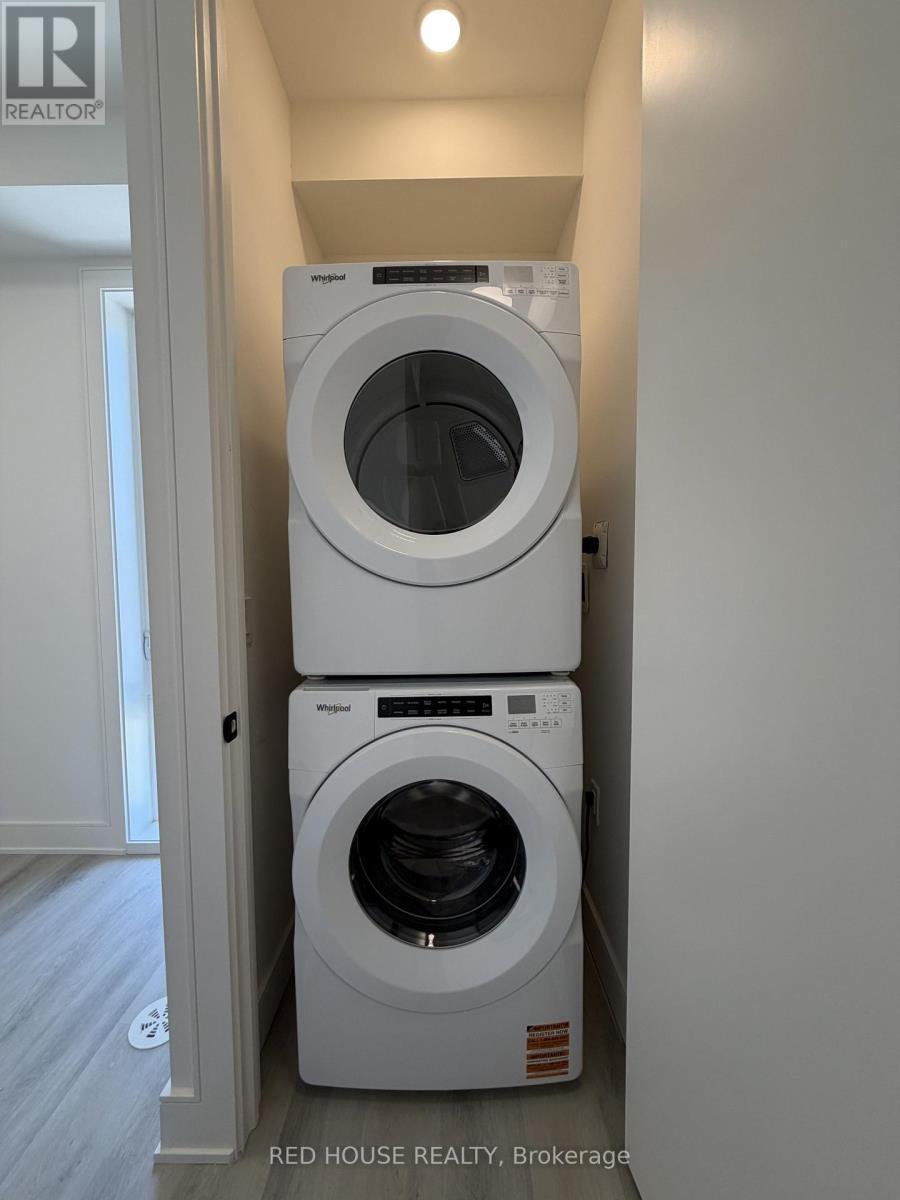
96 Everett Common, St. Catharines, ON - Indoor Photo Showing Laundry Room
96 Everett Common, St. Catharines, ON - Indoor Photo Showing Garage
96 Everett Common, St. Catharines, ON  - Outdoor
96 Everett Common, St. Catharines, ON  - Indoor Photo Showing Other Room
96 Everett Common, St. Catharines, ON  - Indoor Photo Showing Kitchen
96 Everett Common, St. Catharines, ON  - Indoor
96 Everett Common, St. Catharines, ON - Indoor Photo Showing Other Room
96 Everett Common, St. Catharines, ON - Indoor Photo Showing Bathroom
96 Everett Common, St. Catharines, ON - Indoor Photo Showing Other Room
96 Everett Common, St. Catharines, ON - Indoor Photo Showing Garage
96 Everett Common, St. Catharines, ON - Indoor Photo Showing Other Room
96 Everett Common, St. Catharines, ON - Indoor Photo Showing Garage
96 Everett Common, St. Catharines, ON - Indoor
96 Everett Common, St. Catharines, ON - Indoor Photo Showing Bathroom
96 Everett Common, St. Catharines, ON - Indoor Photo Showing Other Room
96 Everett Common, St. Catharines, ON - Indoor Photo Showing Laundry Room
96 Everett Common, St. Catharines, ON - Indoor Photo Showing Garage
  • Advertising
96 EVERETT COMMON, St. Catharines, Ontario, L2P 0H1
$1,950.00 /month

1 Beds

2 Baths

Property Information:

Welcome to this brand-new, never-lived-in 1-bedroom + den, 2-bathroom townhome offering modern finishes, a functional open-concept layout, and stylish contemporary design. The bright main floor features a spacious living and dining area seamlessly connected to the modern kitchen, creating the perfect space for everyday living and entertaining. The versatile den is ideal for a home office, guest space, or reading nook, offering flexibility to suit your lifestyle.Enjoy your own private 65 sq. ft. front patio complete with a gas BBQ line, making outdoor dining and entertaining easy and convenient.Located in a family-friendly neighbourhood close to schools, parks, shopping, restaurants, public transit, the hospital, and all everyday amenities. Just 5 minutes to Brock University, 9 minutes to Ridley College, 15 minutes to Niagara Falls, and with quick access to Highway 406, this home offers the perfect balance of comfort, convenience, and location.Don't miss this exceptional opportunity to lease a beautifully finished, low-maintenance home in one of St. Catharines' newest and fastest-growing communities. Be the very first to call this stunning townhome home! (id:27)

Building Features:

  • Style: Townhouse
  • Building Type: Row / Townhouse
  • Basement Type: None
  • Exterior Finish: Brick
  • Floor Space: 800 - 899 sqft Square Feet
  • Heating Type: Forced air
  • Heating Fuel: Natural gas
  • Cooling Type: Central air conditioning

Property Features:

  • OwnershipType: Condominium/Strata
  • Property Type: Single Family
  • Half Bathrooms: 1
  • Amenities Nearby: Golf Nearby, Hospital, Park, Public Transit, Schools
  • Community Features: Pets not Allowed
  • Features: Balcony, Carpet Free, In suite Laundry
  • Floor Space (approx): 800 - 899 Square Feet
  • Structure Type: Playground, Patio(s)
  • Parking Type: Attached garage, Garage
  • No. of Parking Spaces: 1

Rooms:

  • Primary Bedroom 2nd Level 3.24 m x 3.02 m
  • Bathroom 2nd Level 2.52 m x 1.38 m
  • Kitchen Main Level 3.83 m x 3.13 m
  • Living Main Level 3.70 m x 2.96 m
  • Bathroom Main Level 1.94 m x 0.82 m

Convert Measurement to:

Courtesy of: RED HOUSE REALTY
REALTOR.ca  

Location of 96 EVERETT COMMON, St. Catharines, Ontario, L2P 0H1

Demographic Information of 96 EVERETT COMMON, St. Catharines, Ontario, L2P 0H1

Life Stage

Midlife Families

Employment Type

Blue Collar/Primary, Blue Collar/Service Sector

Average Household Income

$84,340.42

Average Number of Children

1.59

Household Population

Household Structure

Age of Population

Education

Education Level

No certificate/diploma/degree

22.54 %

High school certificate or equivalent

34.95 %

Apprenticeship trade certificate/diploma

6.21 %

College/non-university certificate

21.67 %

University certificate (below bachelor)

1.05 %

University Degree

13.58 %

Commuter

Travel To Work

By Car

89.29 %

By Public Transit

6.62 %

By Walking

1.9 %

By Bicycle

0.0 %

By Other Methods

2.19 %

Cultural Diversity

Knowledge of Official Language

Mother Tongue

Building Information

Building Type

Apartments (Low and High Rise)

23.08 %

Houses

76.92 %

Own Vs. Rent