Button CopyPathCircle CloseCircle Left ArrowArrow Down Icon GreyClosecirclecircleBurger
  • Advertising

6 TANNER Circle Unit# 8, St. Catharines, Ontario, L2N 0A9

MLS® # 40860657
Townhouse For Sale In Lakeshore, St. Catharines, Ontario
$1,450,000 QuickQuoteTM: Not Available

3 Beds

3 Baths

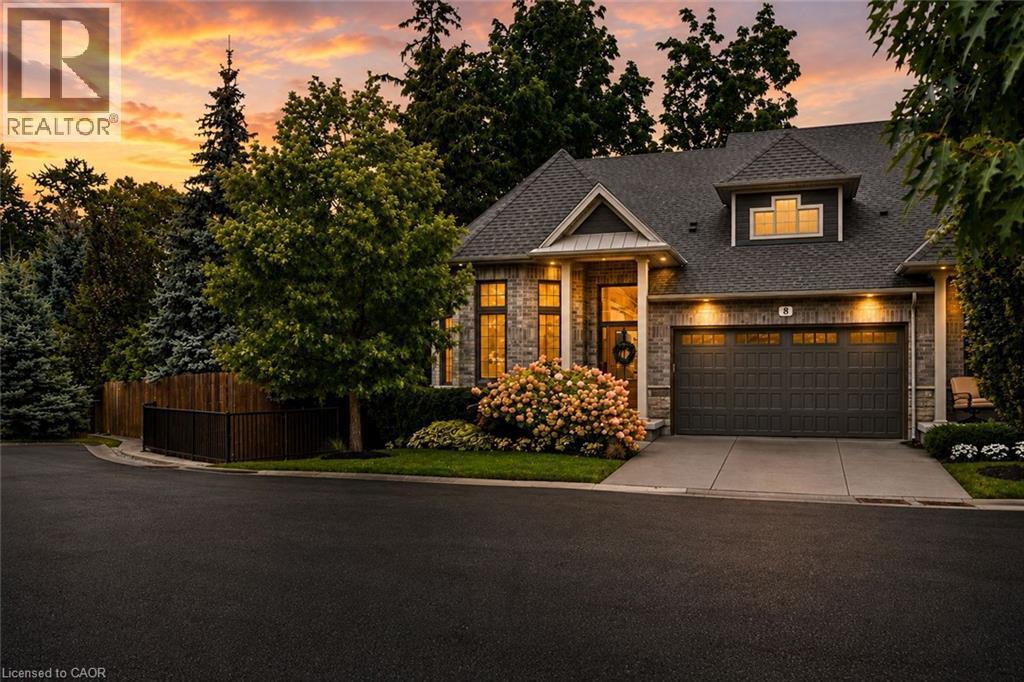
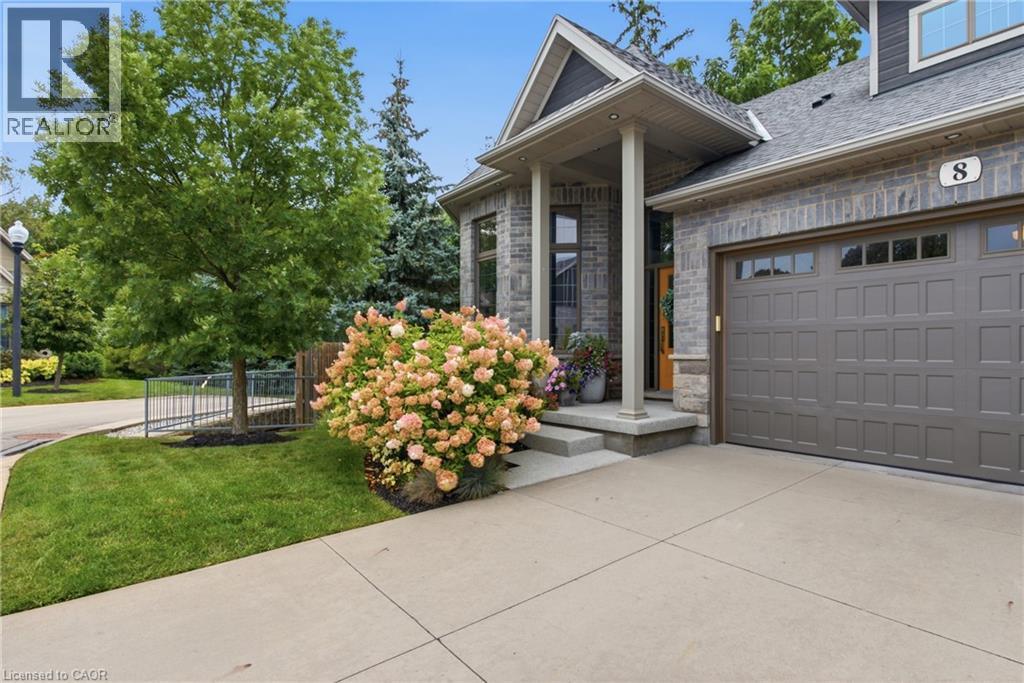
6 Tanner Circle Unit# 8, St. Catharines, ON
Virtually Staged - 6 Tanner Circle Unit# 8, St. Catharines, ON
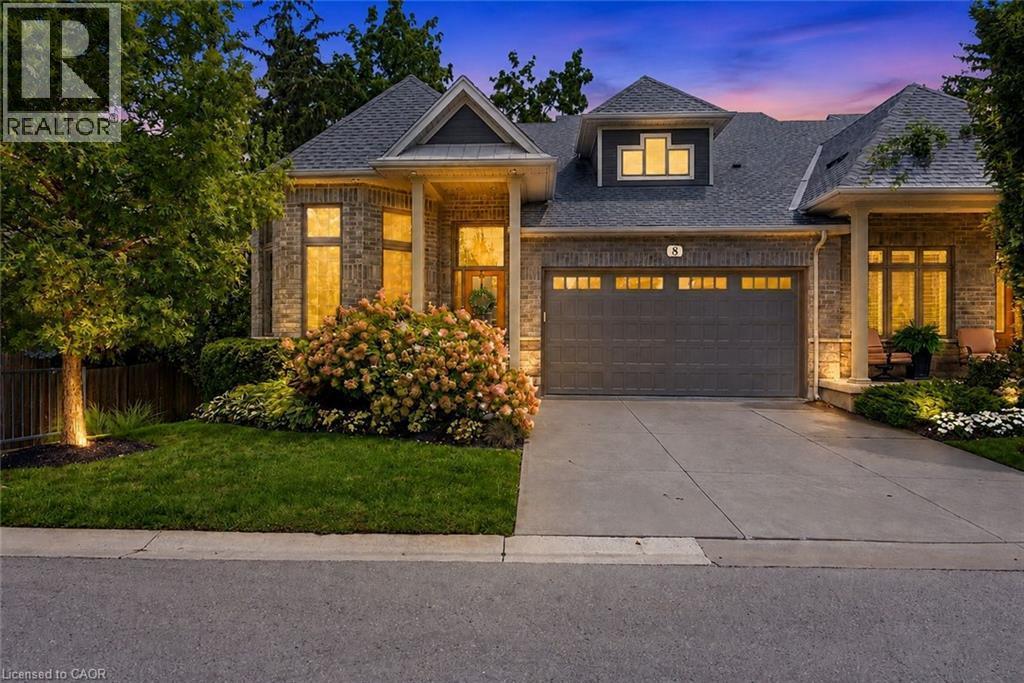
6 Tanner Circle Unit# 8, St. Catharines, ON
Video
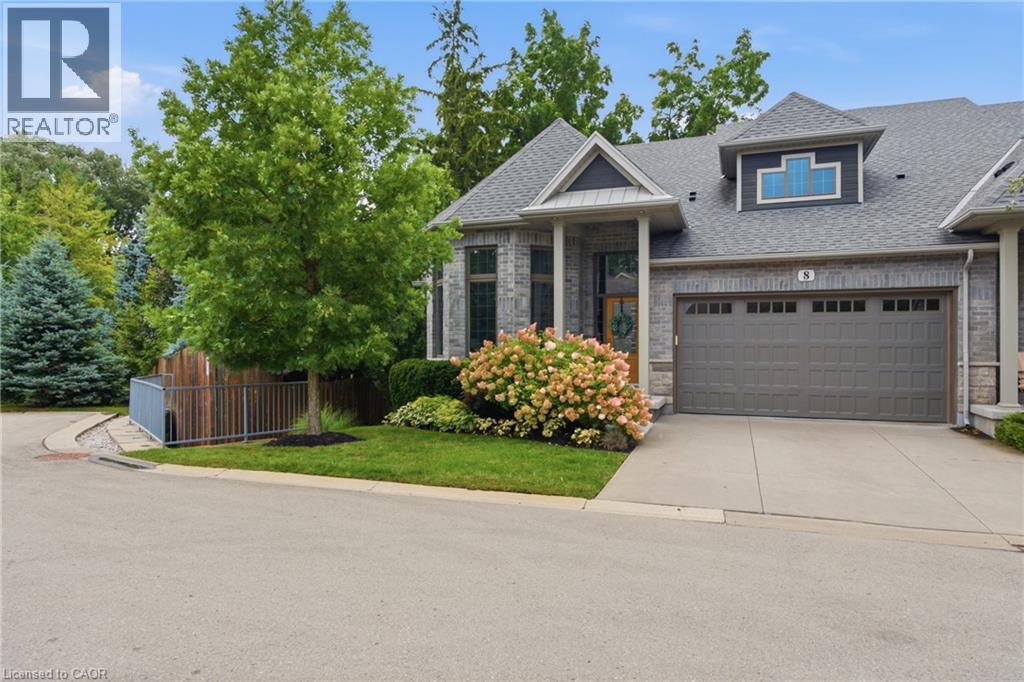
6 Tanner Circle Unit# 8, St. Catharines, ON
Virtually Staged - 6 Tanner Circle Unit# 8, St. Catharines, ON
6 Tanner Circle Unit# 8, St. Catharines, ON
  • Advertising
6 TANNER Circle Unit# 8, St. Catharines, Ontario, L2N 0A9
$1,450,000

3 Beds

3 Baths

Property Information:

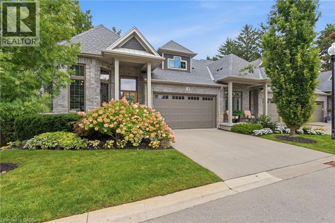
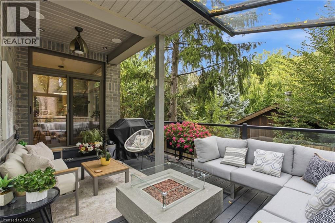
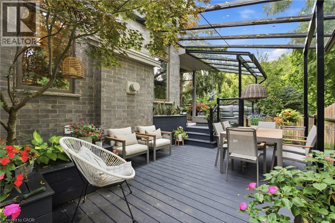
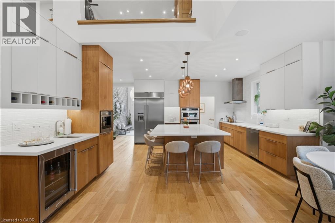
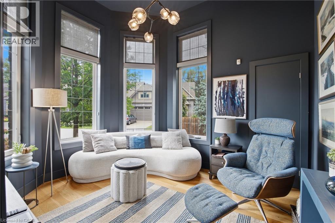
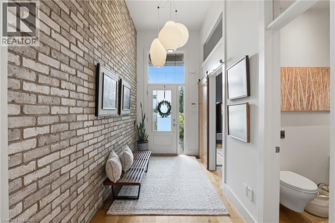
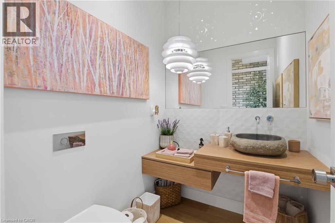
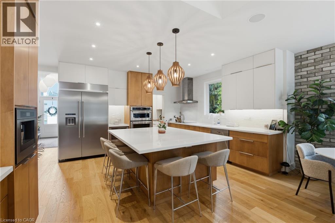
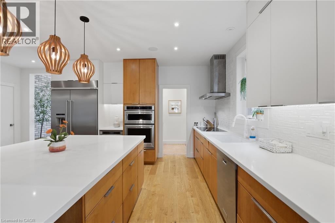
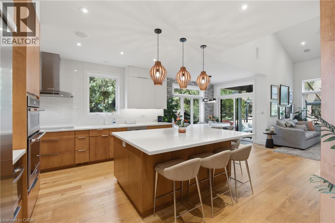
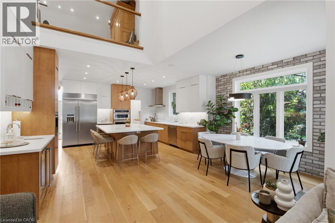
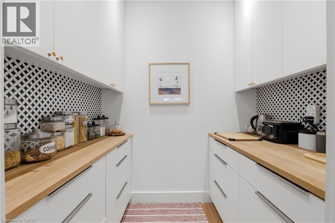
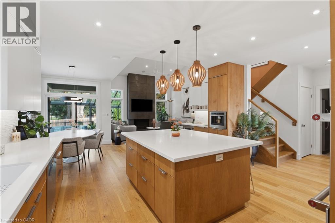
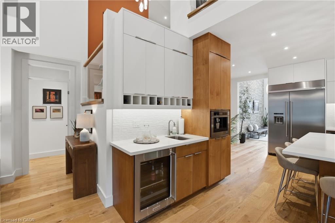
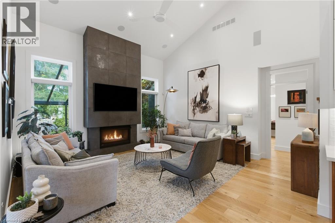
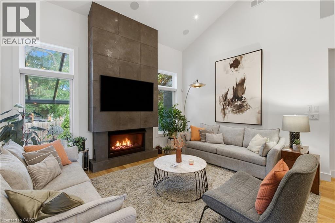
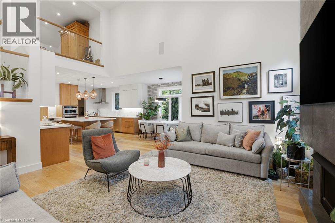
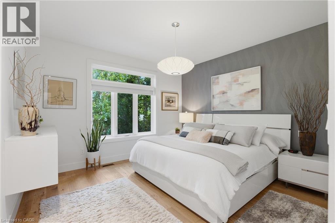
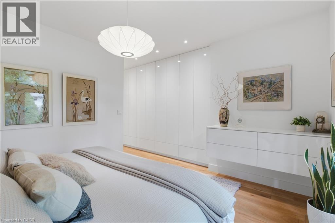
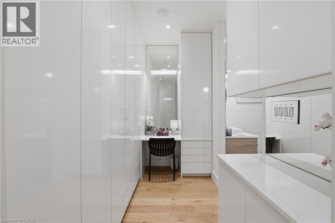
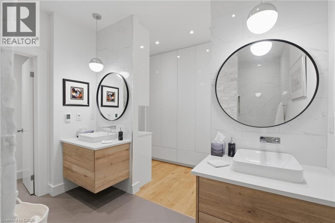
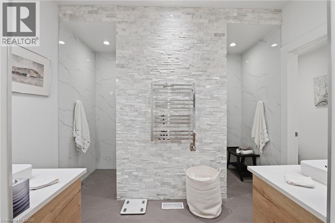
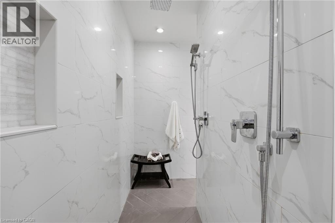
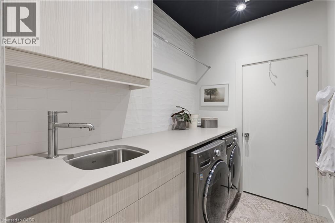
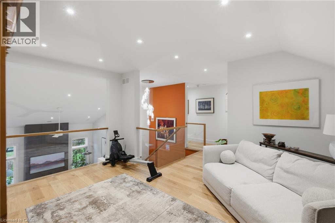
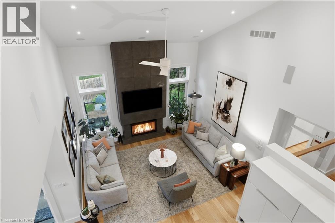
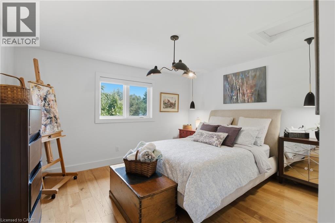
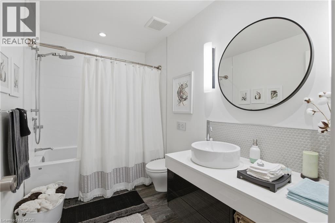
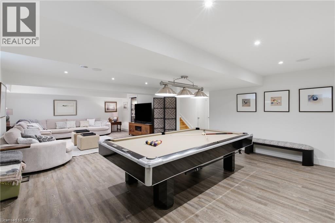
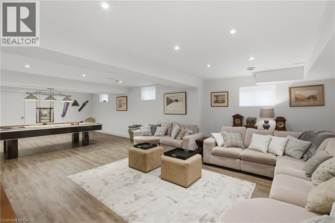
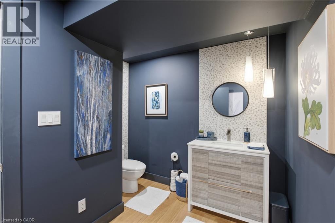
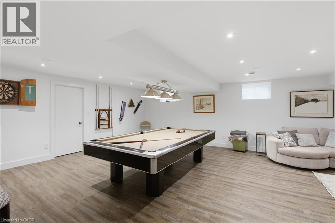
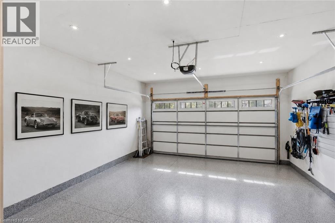
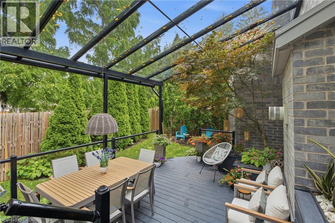
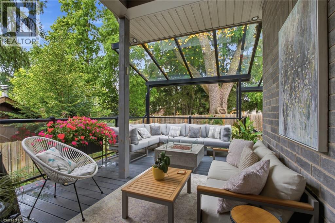
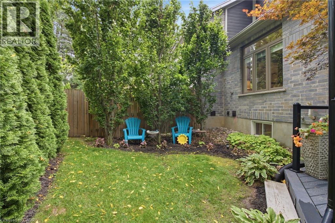
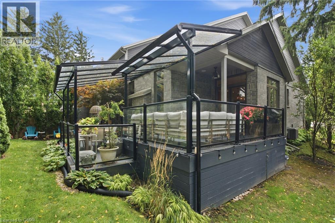
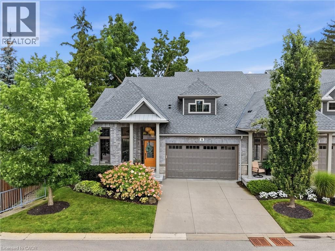
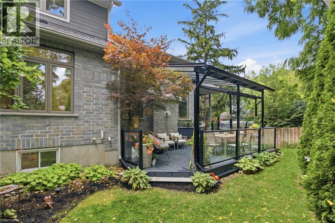
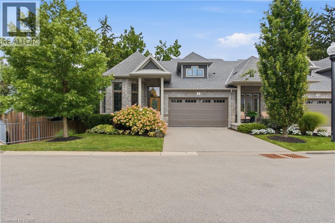
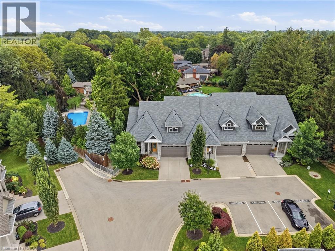
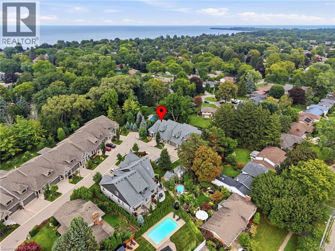
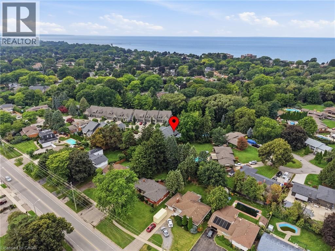
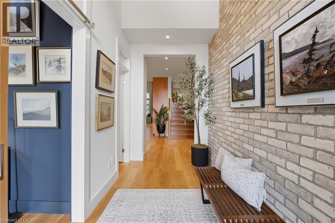
This exceptional luxury custom bungalow loft offers nearly 3,500 sq. ft. of finished living space, including more than 2,500 sq. ft. above grade. Built and finished using only the finest building materials, it offers the space, privacy and quality of a custom estate with the ease of a lock-and-leave lifestyle. Just steps from the lake and tucked into a quiet, secluded neighbourhood close to every amenity, the 3 bedroom, 4 bathroom home features soaring vaulted ceilings, gas fireplace, top notch appliances and a spectacular primary suite that feels like a private retreat. The finished lower level adds even more room to live, relax and entertain, with a beautiful recreation room and flexible space for family, guests or extended stays.Tucked away on a quiet cul-de-sac in an exclusive enclave you may not even know exists, this is the kind of neighbourhood where homes rarely become available - because once people move here, they tend to stay.Outside, the private backyard is surrounded by mature trees and designed for enjoying every season, with a covered terrace, multiple sitting areas and an outdoor fireplace. A double garage adds everyday convenience, while the lock-and-leave lifestyle makes it easy to head south for the winter without worrying about the house.The photos will give you a glimpse, but they cannot fully capture the scale, privacy, quality and feeling of this home. That is something you need to experience in person.Nearly 3,500 sq. ft. finished. More than 2,500 sq. ft. above grade. Just 9 years old. Offered for sale for the first time.If you have been waiting for a home that feels truly special, this may be the one. (id:27)

Building Features:

  • Style: Townhouse
  • Building Type: Row / Townhouse
  • Basement Development: Finished
  • Basement Type: Full
  • Construction Style - Attachment: Attached
  • Exterior Finish: Brick, Stone
  • Floor Space: 3299 sqft Square Feet
  • Heating Type: Forced air
  • Heating Fuel: Natural gas
  • Cooling Type: Central air conditioning
  • Appliances: Dishwasher, Dryer, Refrigerator, Stove, Washer, Wine Fridge

Property Features:

  • OwnershipType: Condominium
  • Property Type: Single Family
  • Half Bathrooms: 1
  • Amenities Nearby: Public Transit, Shopping
  • Built in: 2017
  • Community Features: Quiet Area
  • Condo Fees: $387 Monthly
  • Features: Balcony
  • Floor Space (approx): 3299 Square Feet
  • Zoning: G1, R1
  • Sewer: Municipal sewage system
  • Parking Type: Attached garage
  • No. of Parking Spaces: 4

Rooms:

  • Loft 2nd Level 12'4'' x 14'11''
  • Bathroom 2nd Level Measurements not available
  • Bedroom 2nd Level 13'9'' x 14'2''
  • Storage Basement Level 17'4'' x 8'4''
  • Games Basement Level 19'3'' x 13'5''
  • Recreation Room Basement Level 23'9'' x 19'11''
  • Other Basement Level 30'10'' x 34'10''
  • Laundry Main Level Measurements not available
  • Bathroom Main Level Measurements not available
  • Primary Bedroom Main Level 15'3'' x 21'2''
  • Family Main Level 17'4'' x 16'2''
  • Dining Main Level 7'6'' x 11'3''
  • Bathroom Main Level Measurements not available
  • Pantry Main Level 6'7'' x 5'4''
  • Kitchen Main Level 23'9'' x 17'1''
  • Bedroom Main Level 10'11'' x 12'7''
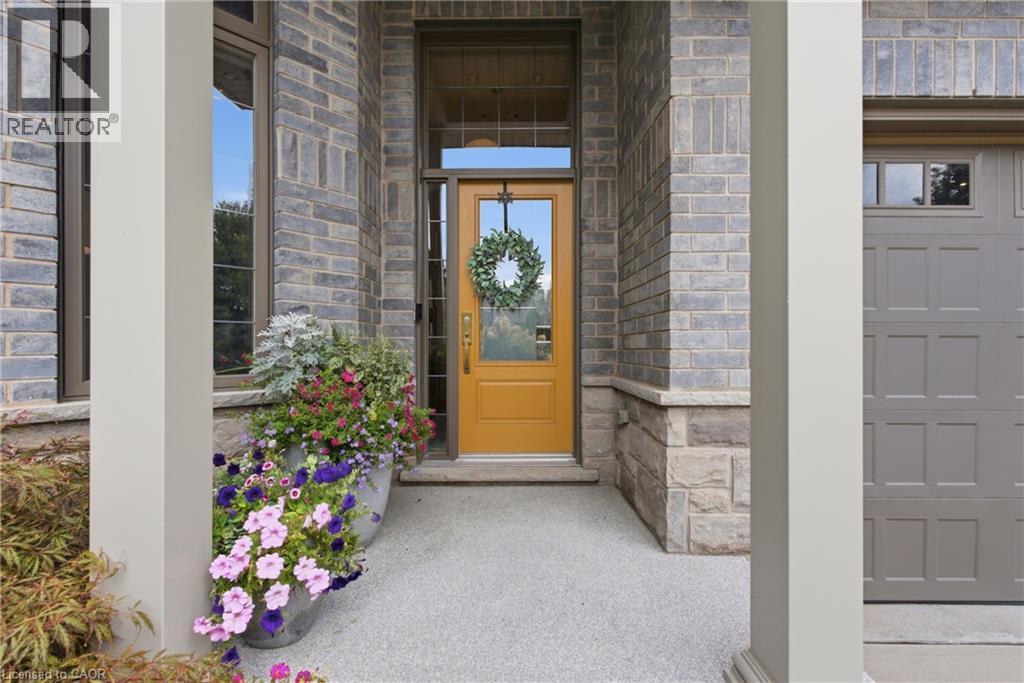
  • Foyer Main Level 6'0'' x 13'4''

Courtesy of: RE/MAX Niagara Realty Ltd.

REALTOR.ca  

QuickQuoteTM Powered by RPS
Thinking of Selling?

Start by finding out what your home might be worth in today's market.
Location of 6 TANNER Circle Unit# 8, St. Catharines, Ontario, L2N 0A9

Demographic Information of 6 TANNER Circle Unit# 8, St. Catharines, Ontario, L2N 0A9

Life Stage

Nearly Retired

Employment Type

Service Sector/White Collar

Average Household Income

$128,414.39

Average Number of Children

1.76

Household Population

Household Structure

Age of Population

Education

Education Level

No certificate/diploma/degree

11.99 %

High school certificate or equivalent

25.73 %

Apprenticeship trade certificate/diploma

7.2 %

College/non-university certificate

29.42 %

University certificate (below bachelor)

1.88 %

University Degree

23.77 %

Commuter

Travel To Work

By Car

91.25 %

By Public Transit

0.0 %

By Walking

2.77 %

By Bicycle

0.0 %

By Other Methods

5.98 %

Cultural Diversity

Knowledge of Official Language

Mother Tongue

Building Information

Building Type

Apartments (Low and High Rise)

6.03 %

Houses

93.97 %

Own Vs. Rent