Button CopyPathCircle CloseCircle Left ArrowArrow Down Icon GreyClosecirclecircleBurger
  • Advertising

26 WELSTEAD Drive, St. Catharines, Ontario, L2S 4B4

MLS® # 40854427
House For Sale In Old Western Hill, St. Catharines, Ontario
$799,000 QuickQuoteTM: Not Available

3 Beds

3 Baths

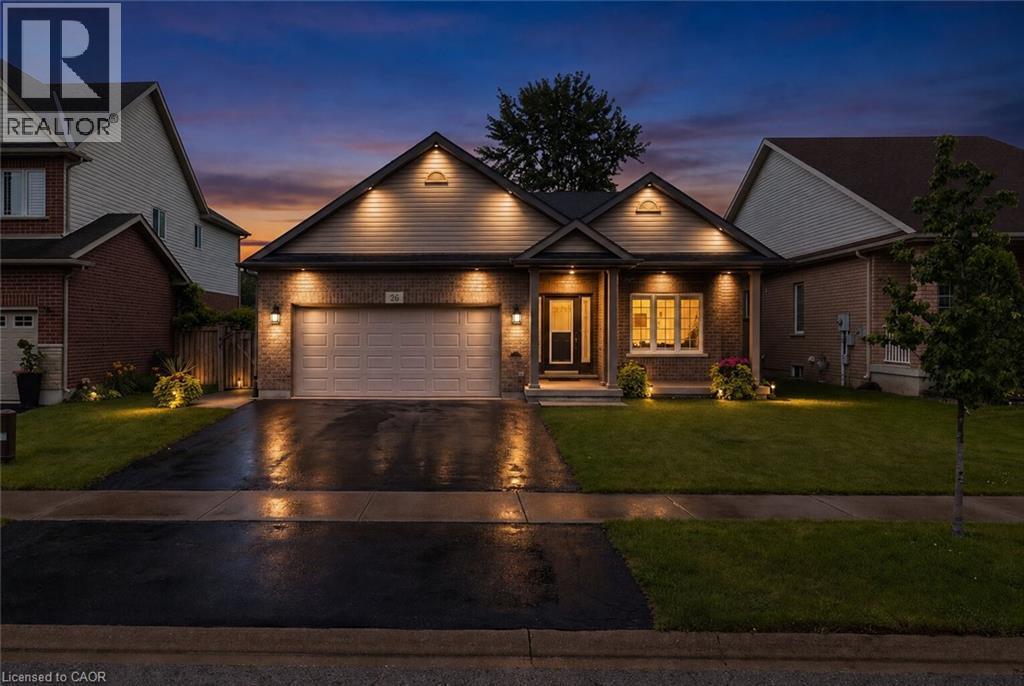
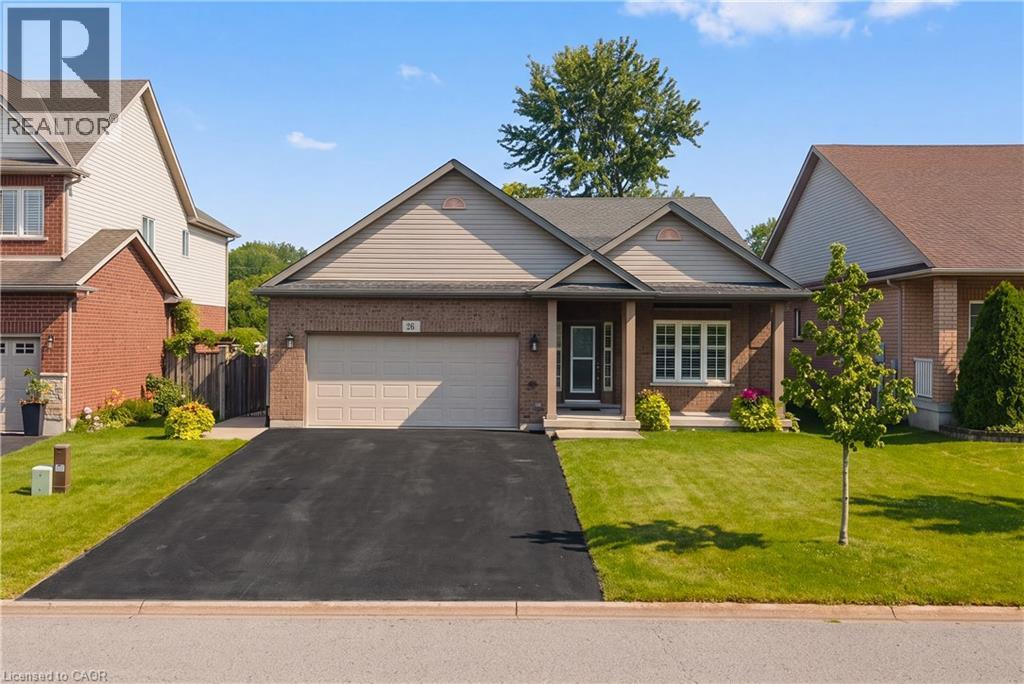
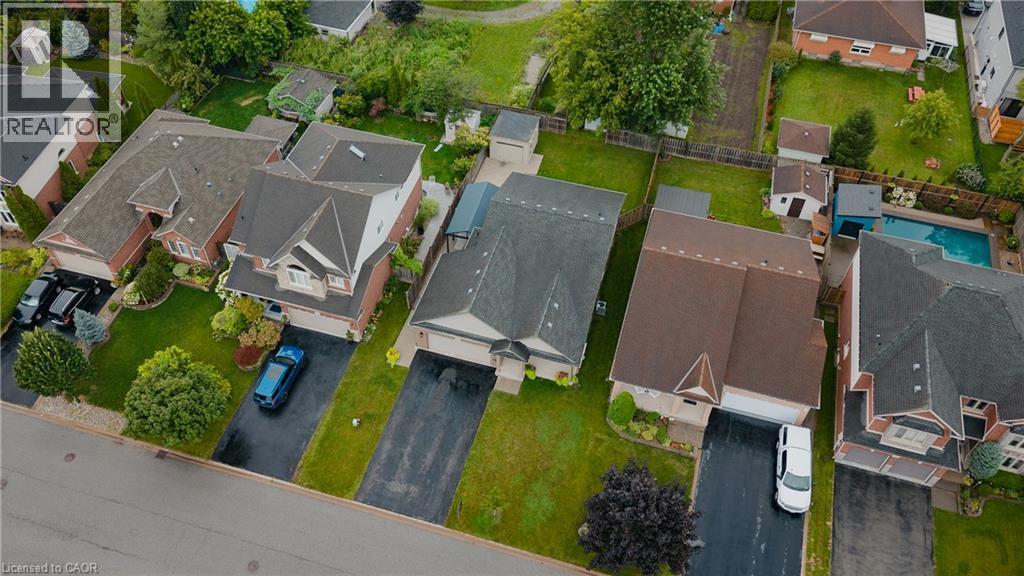
26 Welstead Drive, St. Catharines, ON - Outdoor With Facade
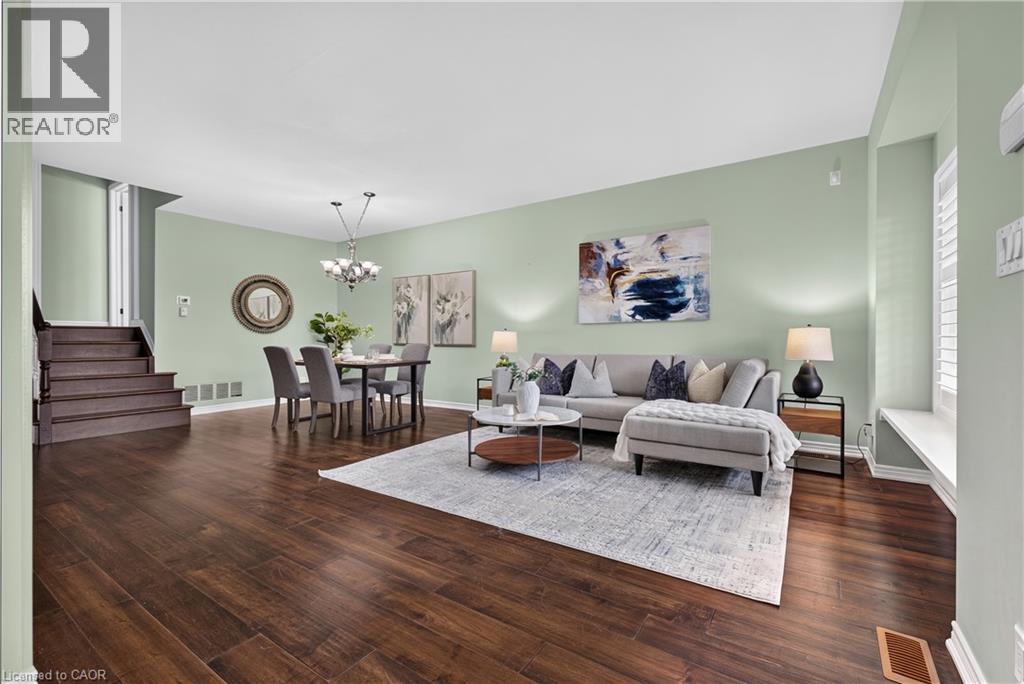
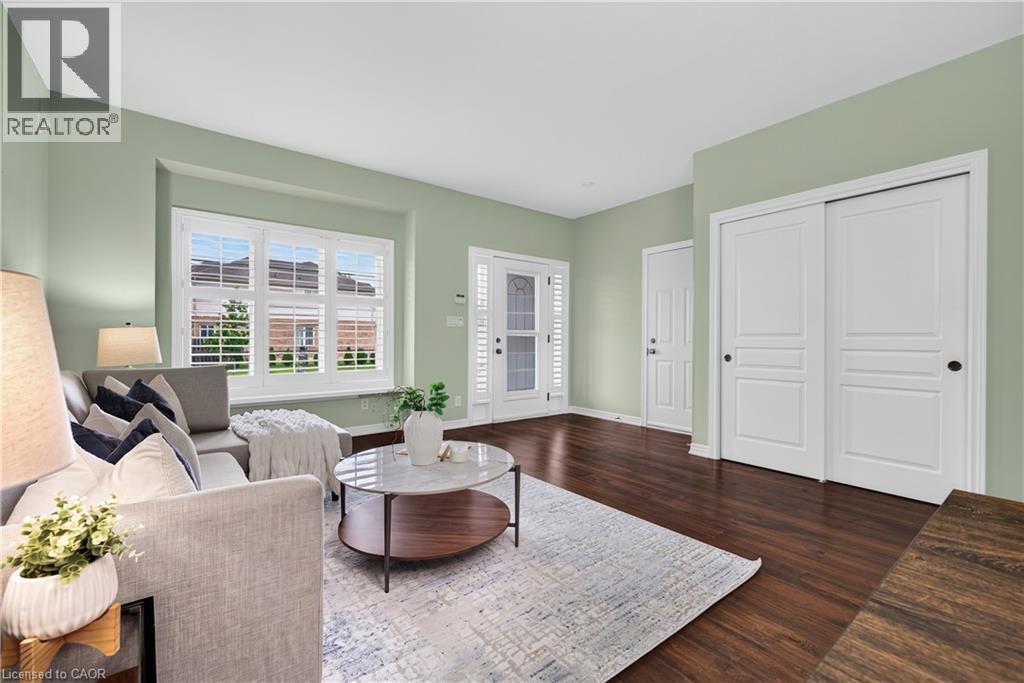
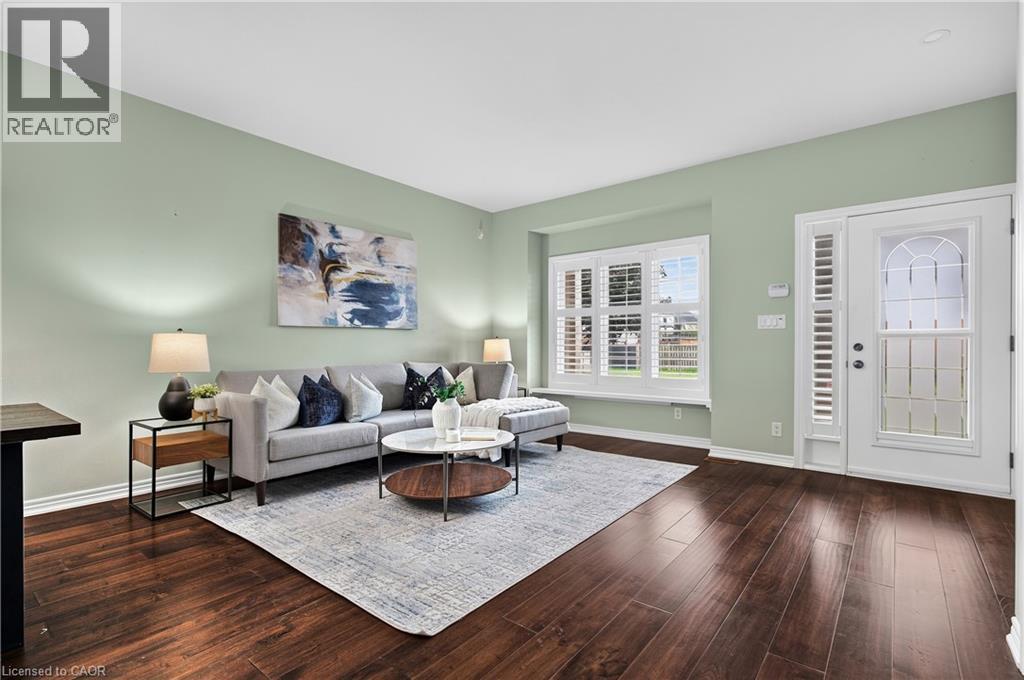
26 Welstead Drive, St. Catharines, ON - Indoor Photo Showing Living Room
26 Welstead Drive, St. Catharines, ON - Indoor
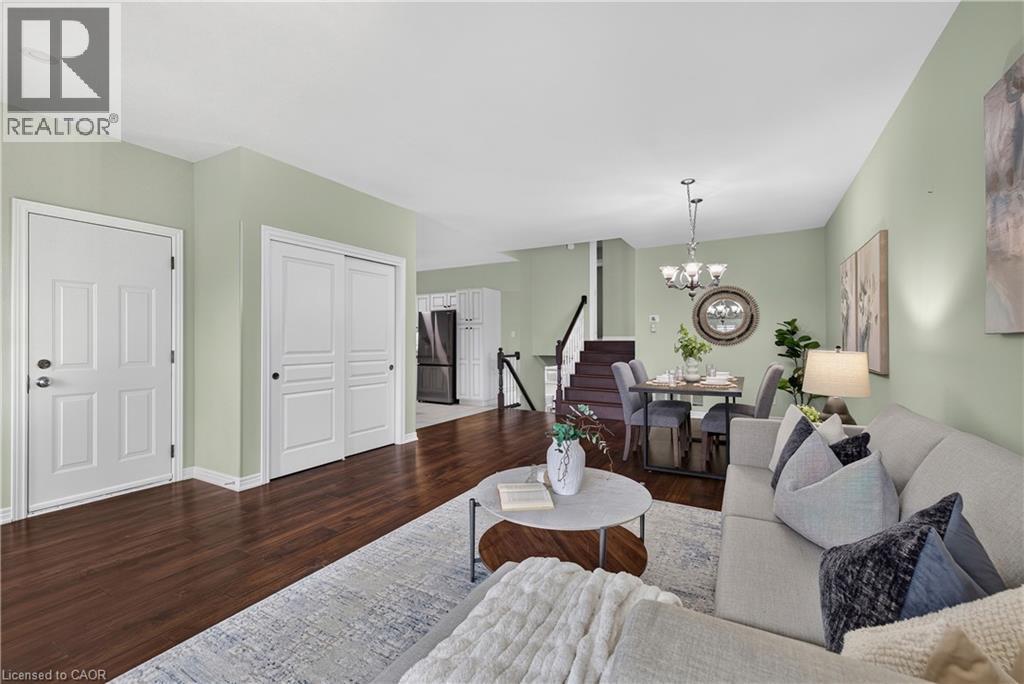
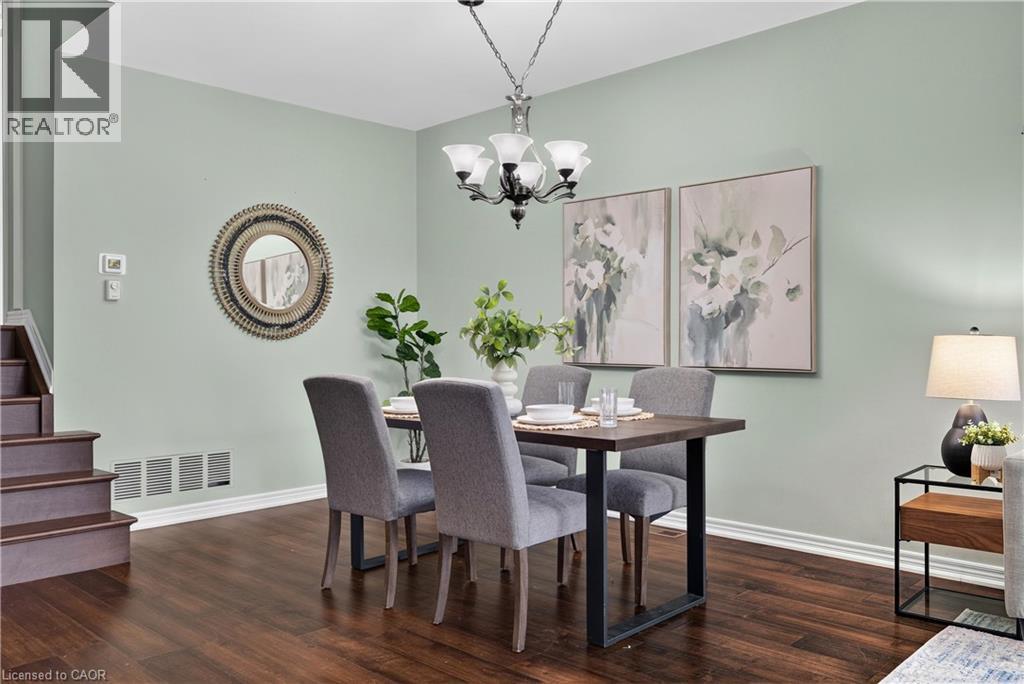
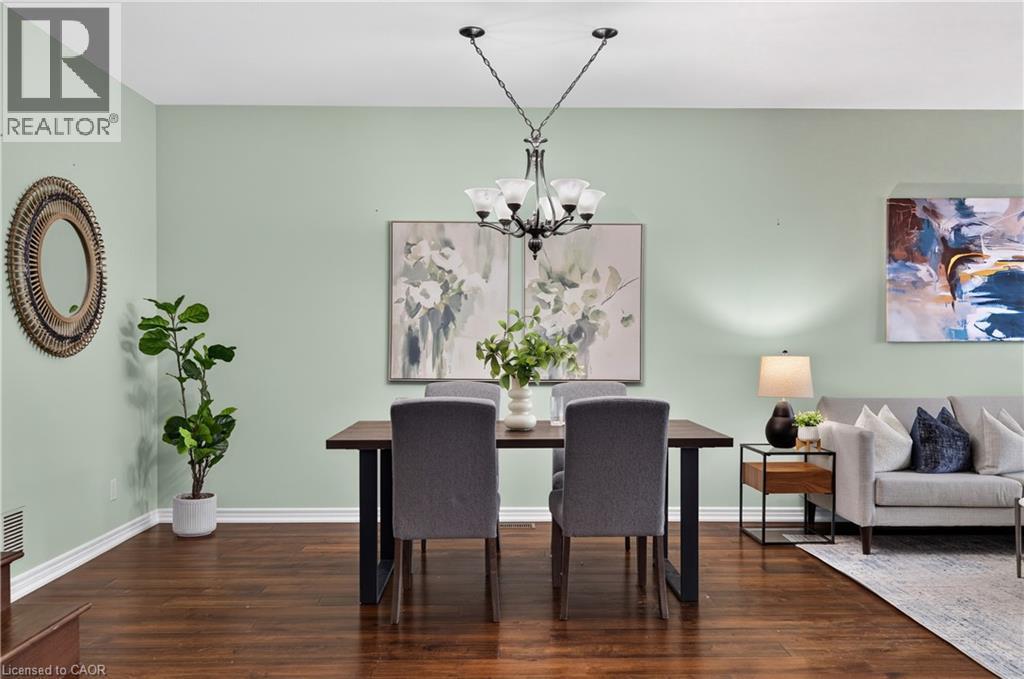
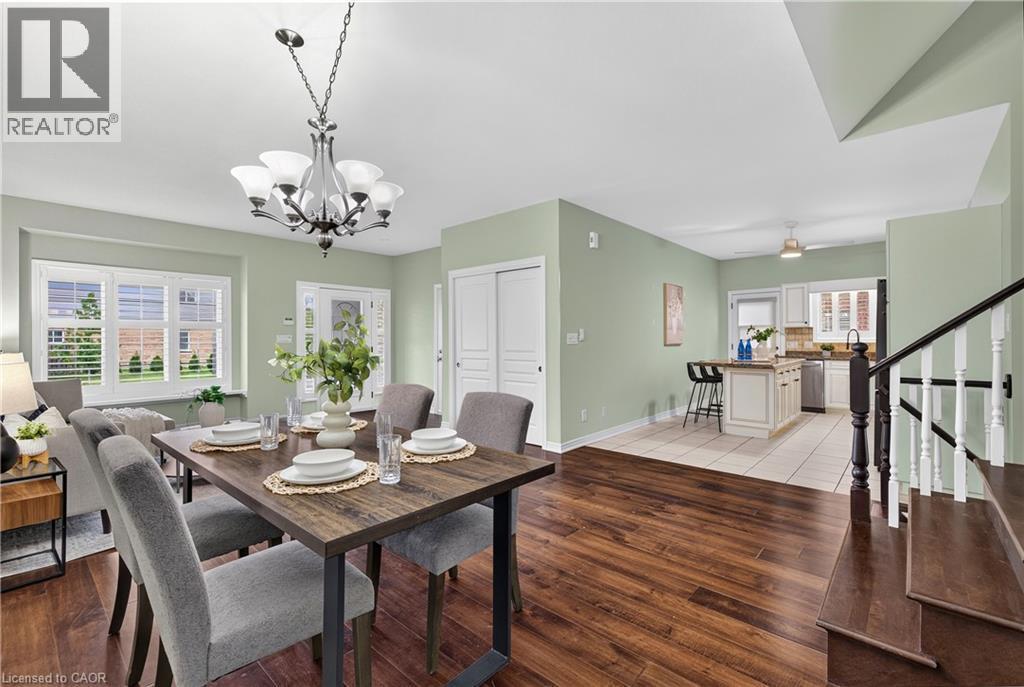
26 Welstead Drive, St. Catharines, ON - Indoor Photo Showing Dining Room
26 Welstead Drive, St. Catharines, ON - Indoor
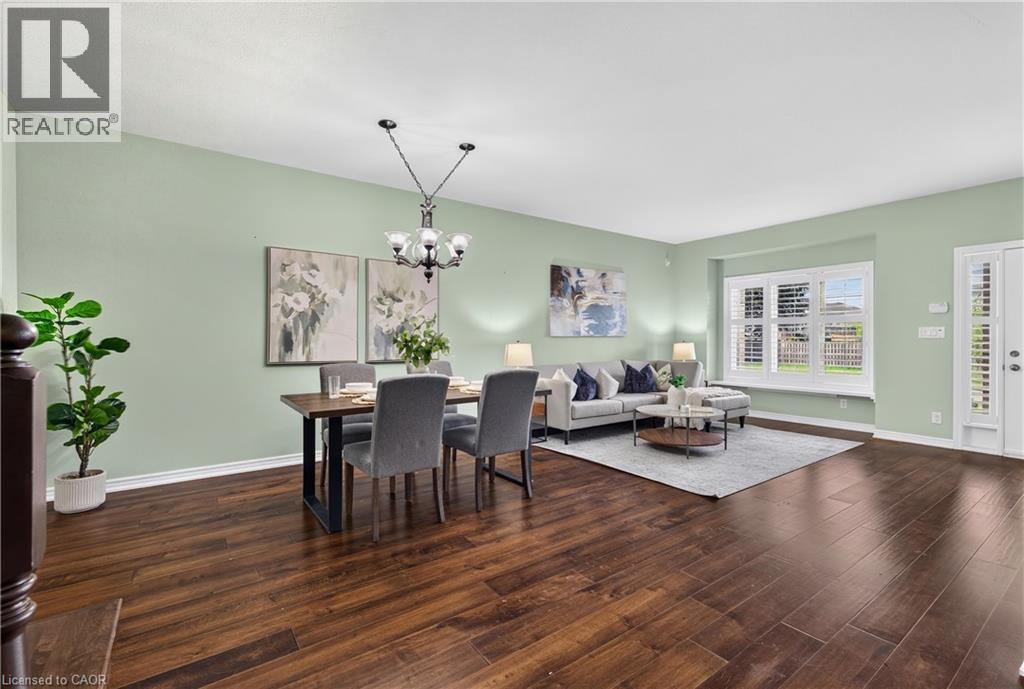
26 Welstead Drive, St. Catharines, ON - Indoor Photo Showing Dining Room
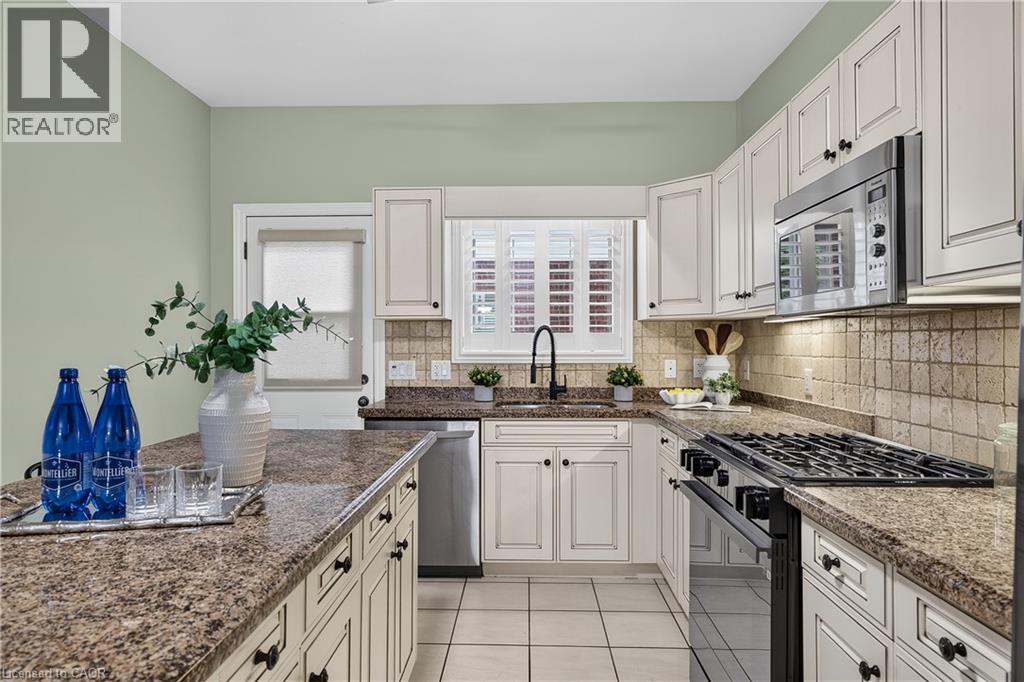
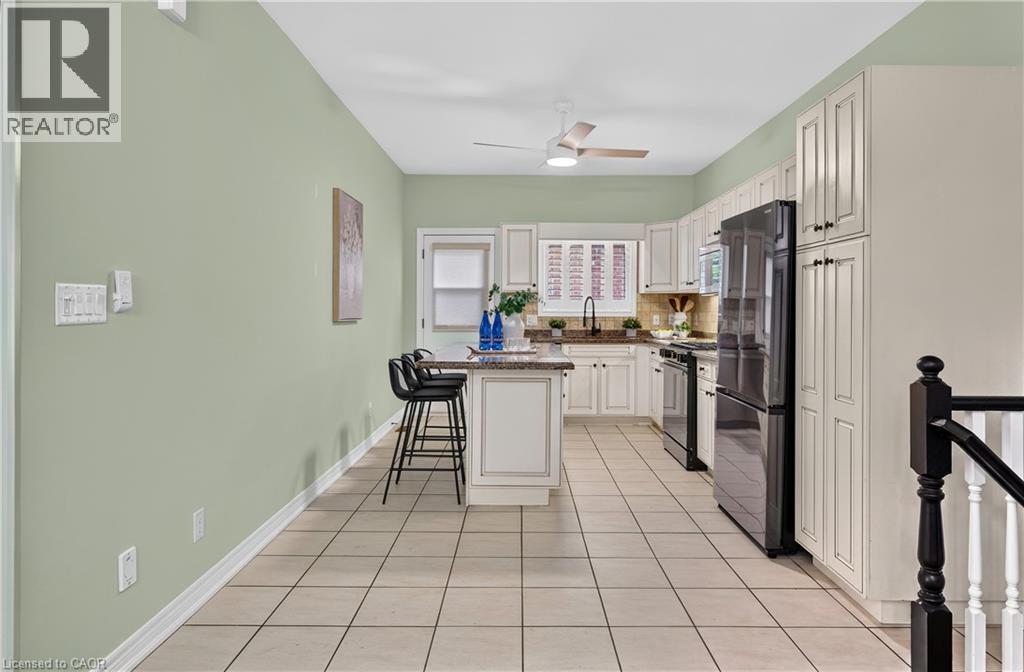
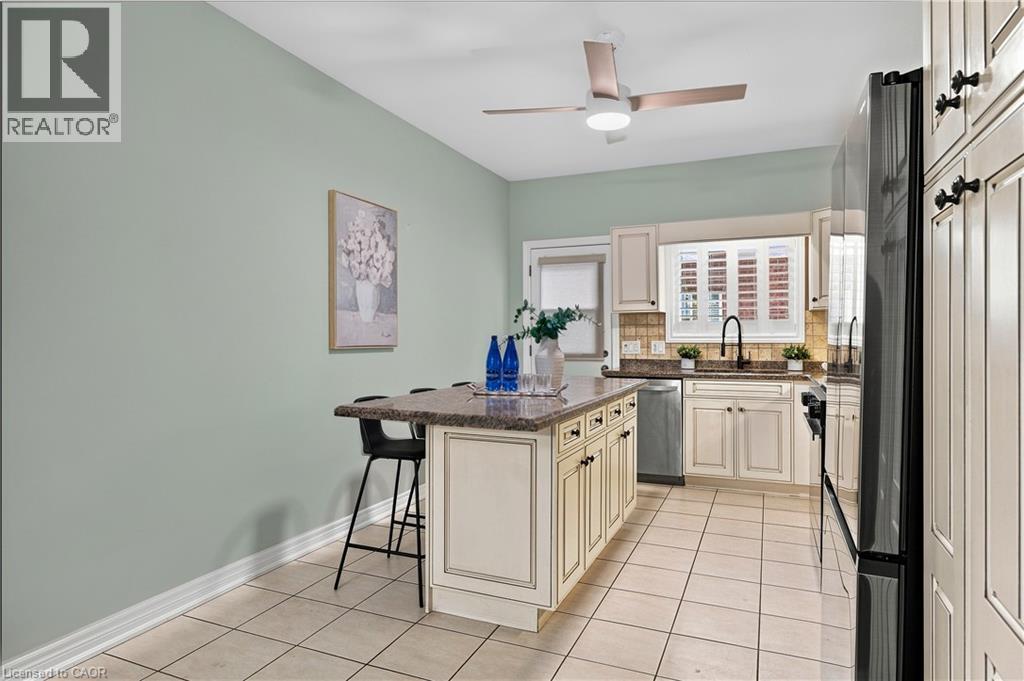
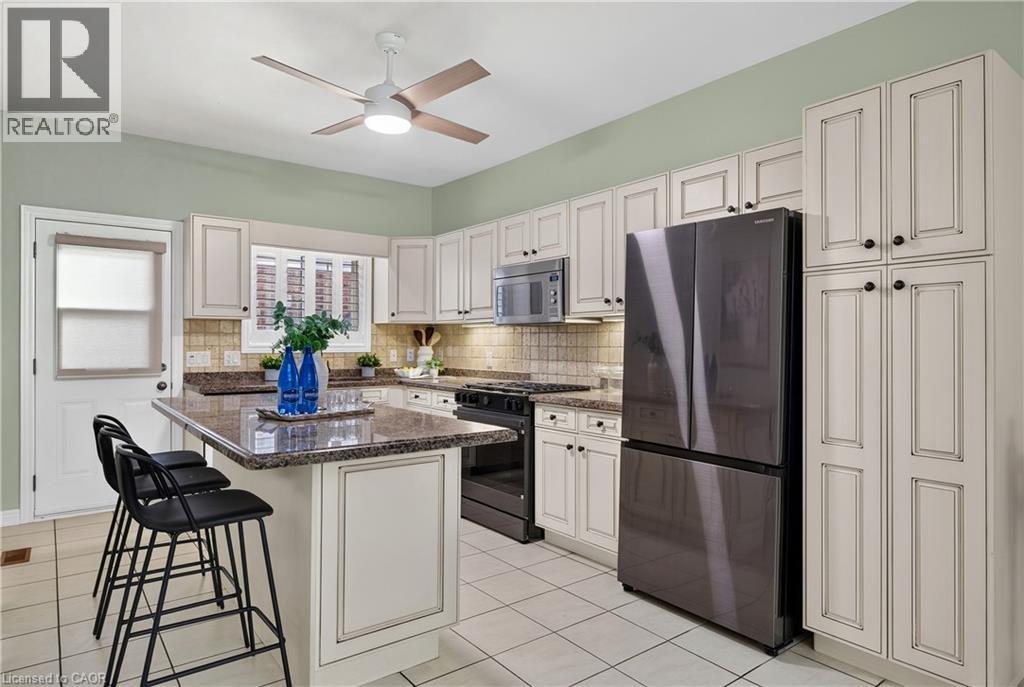
26 Welstead Drive, St. Catharines, ON - Indoor Photo Showing Kitchen With Upgraded Kitchen
26 Welstead Drive, St. Catharines, ON - Indoor Photo Showing Kitchen
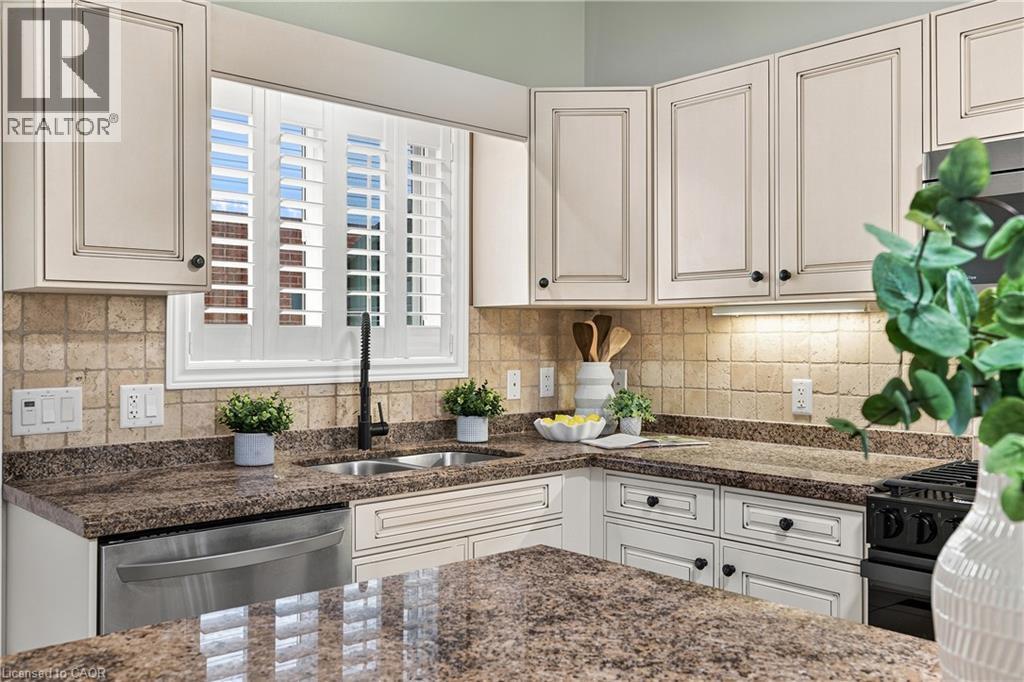
26 Welstead Drive, St. Catharines, ON - Indoor Photo Showing Kitchen With Double Sink
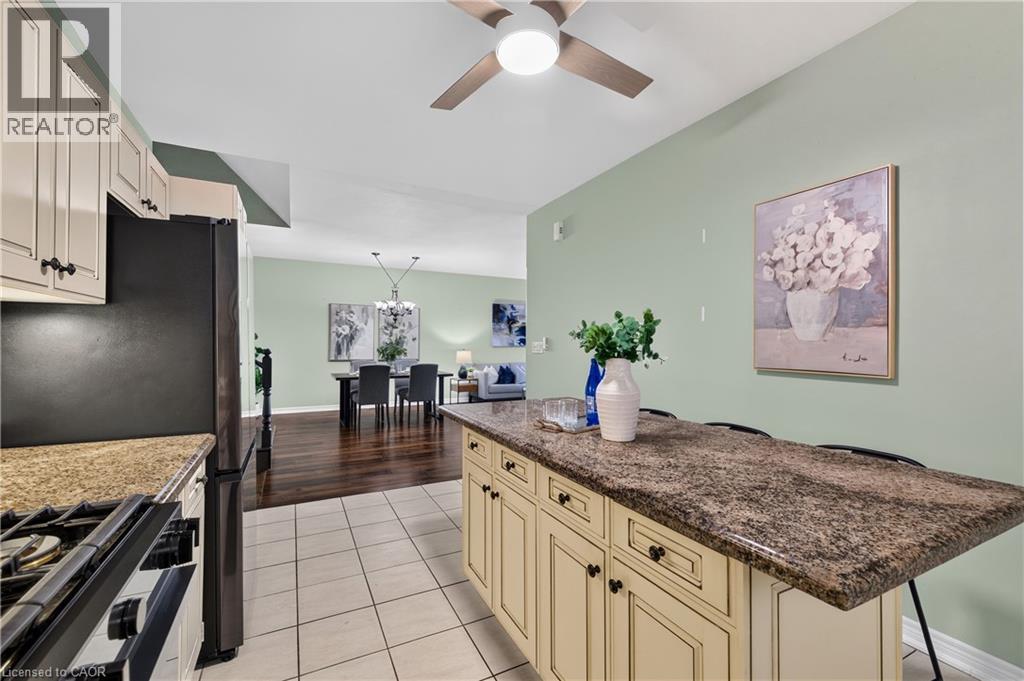
26 Welstead Drive, St. Catharines, ON - Indoor Photo Showing Kitchen
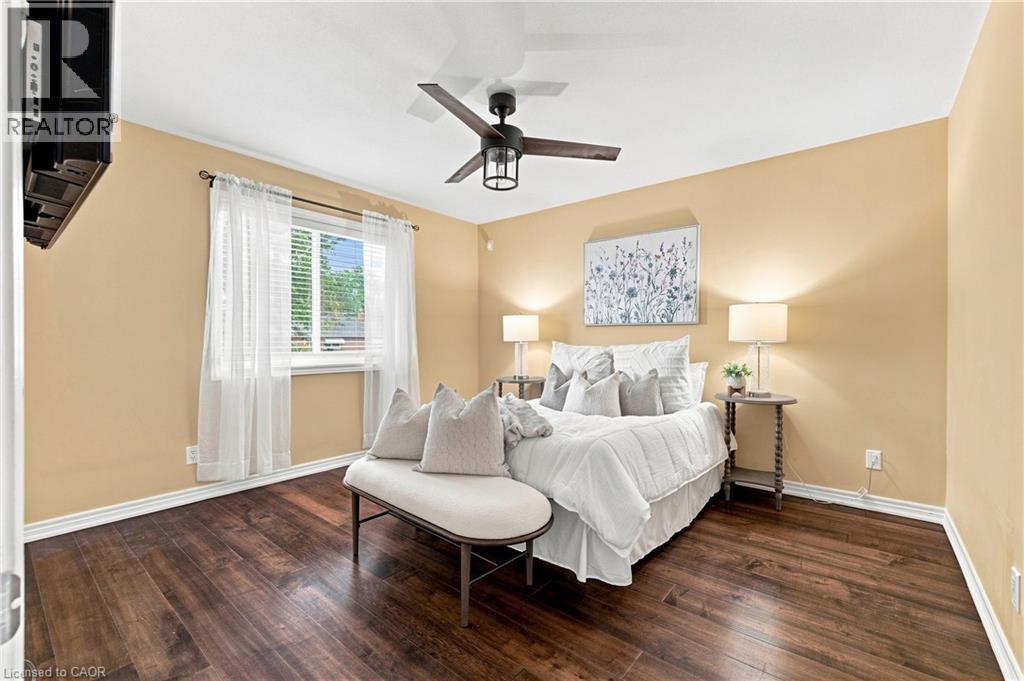
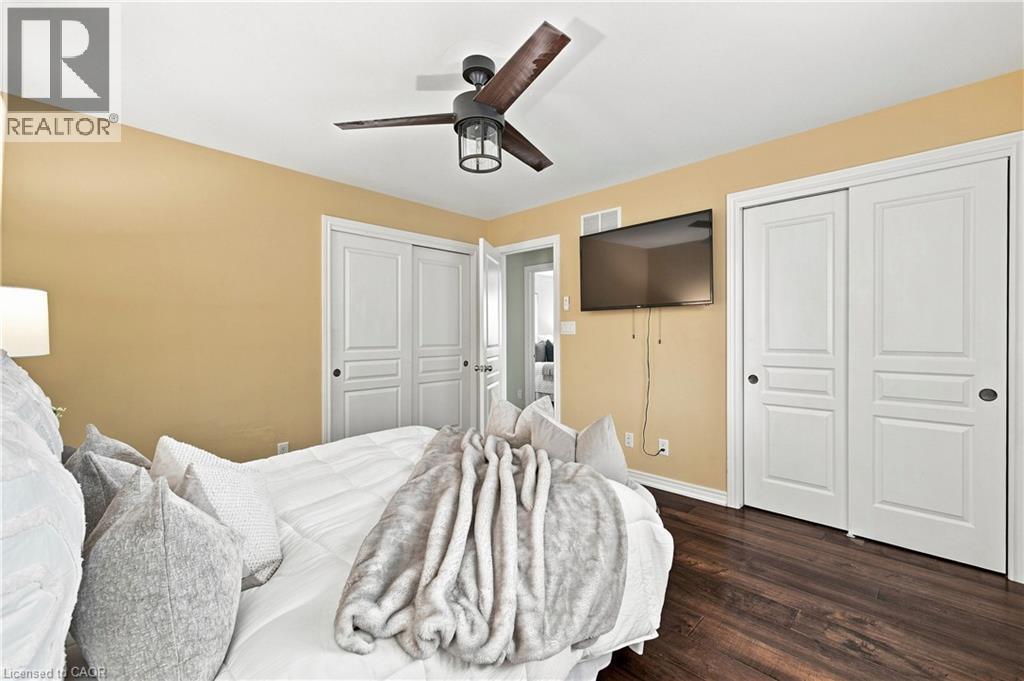
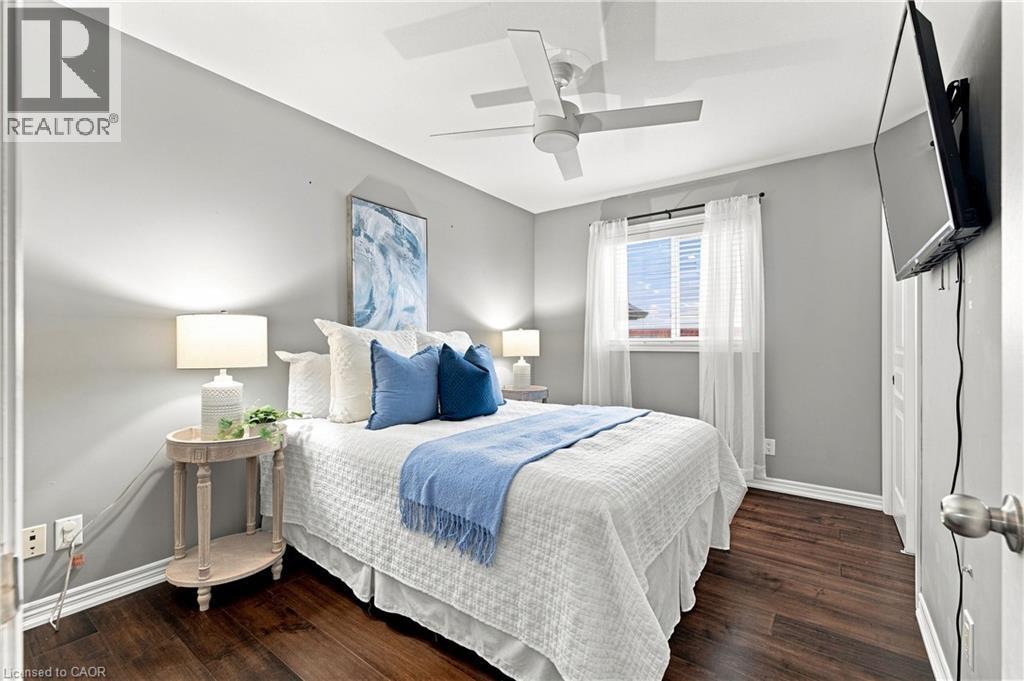
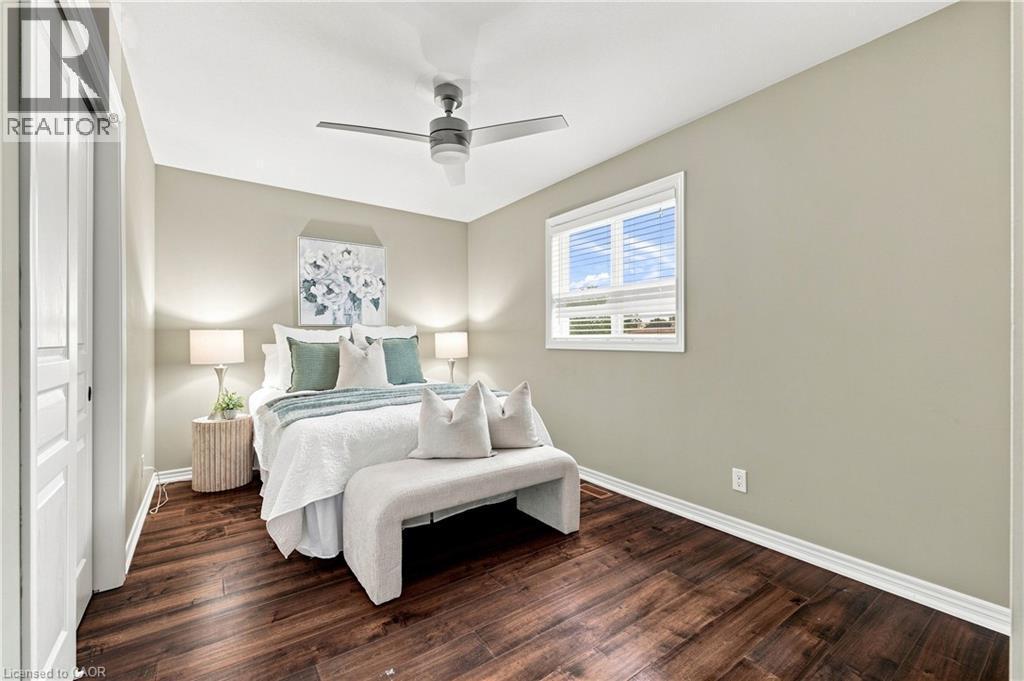
26 Welstead Drive, St. Catharines, ON - Indoor Photo Showing Bedroom
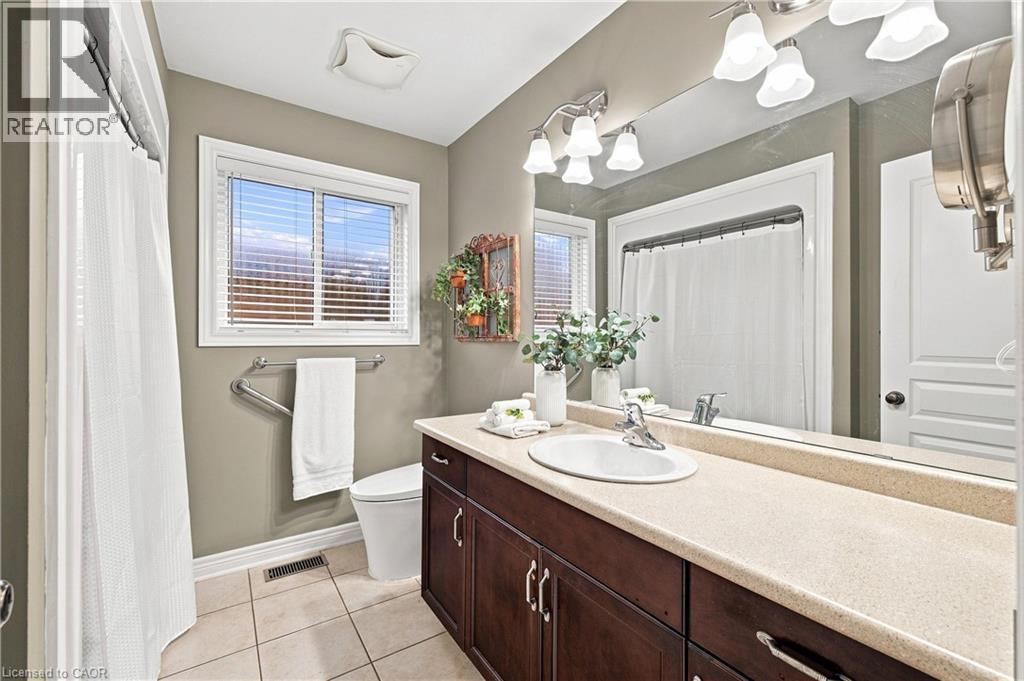
26 Welstead Drive, St. Catharines, ON - Indoor Photo Showing Bathroom
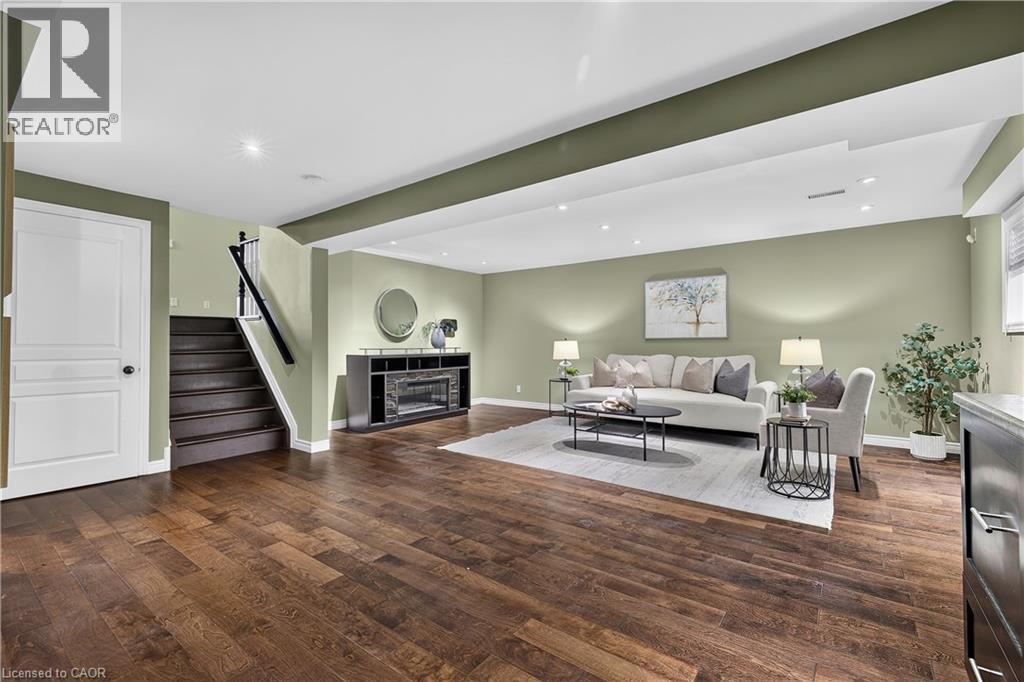
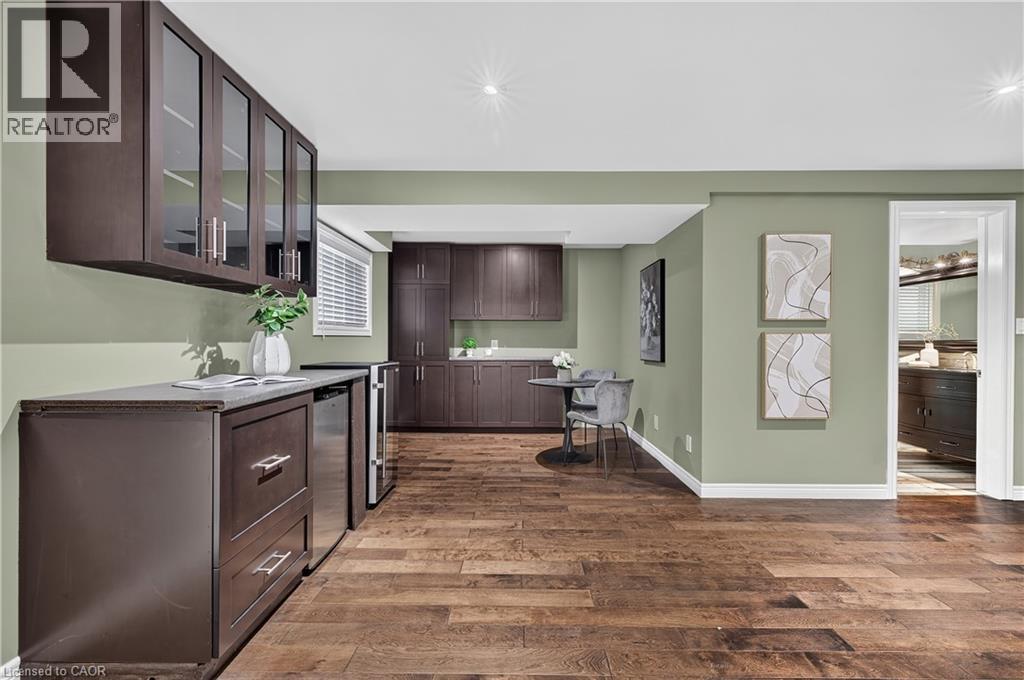
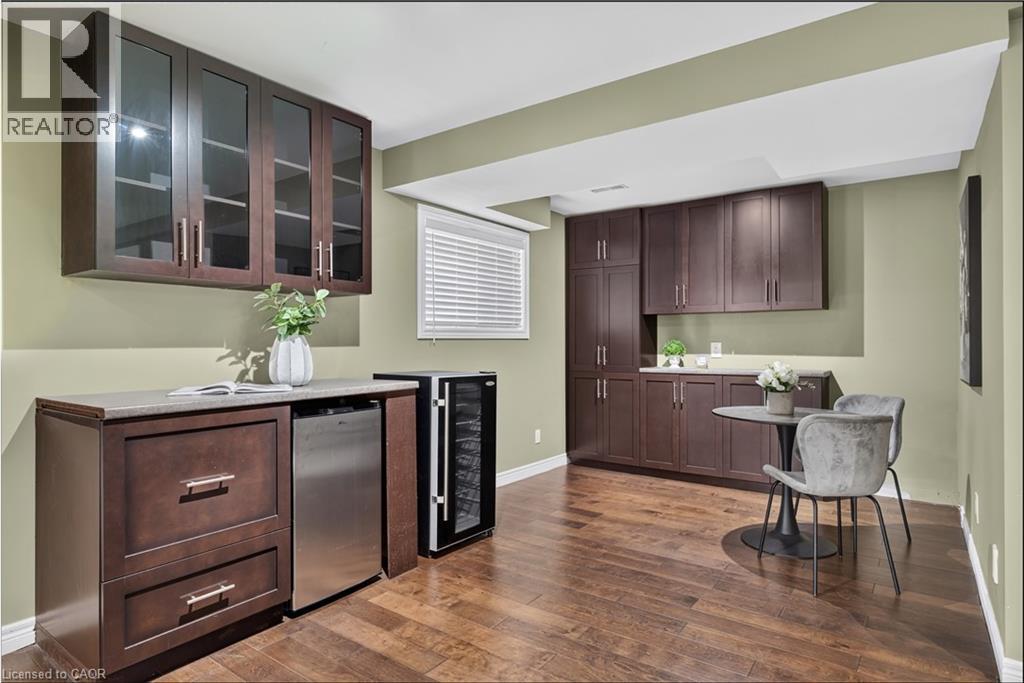
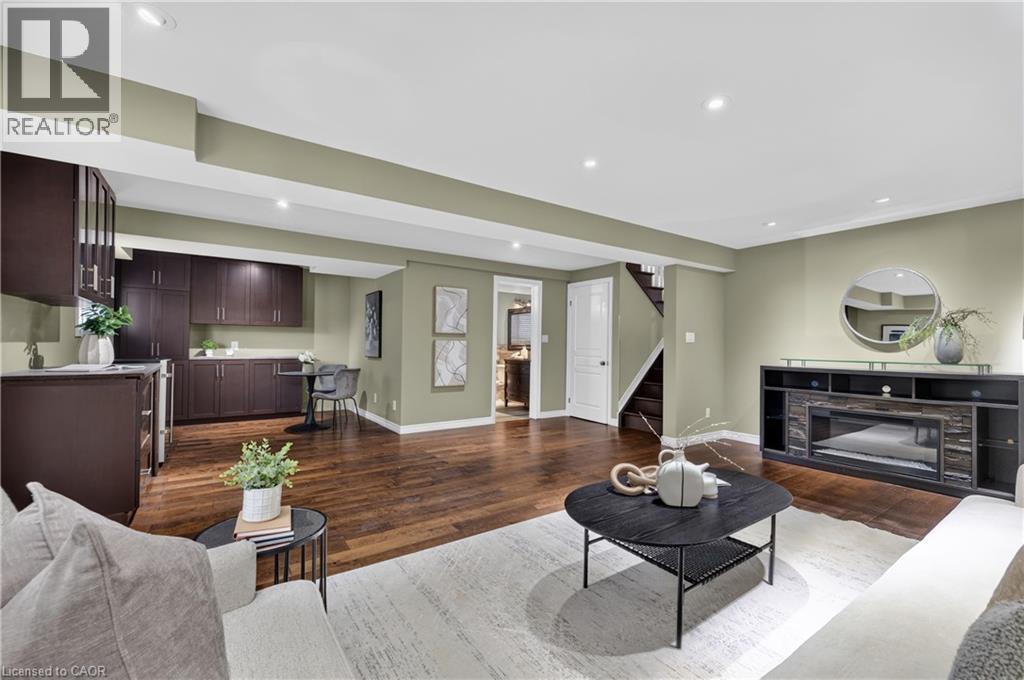
26 Welstead Drive, St. Catharines, ON - Indoor Photo Showing Living Room With Fireplace
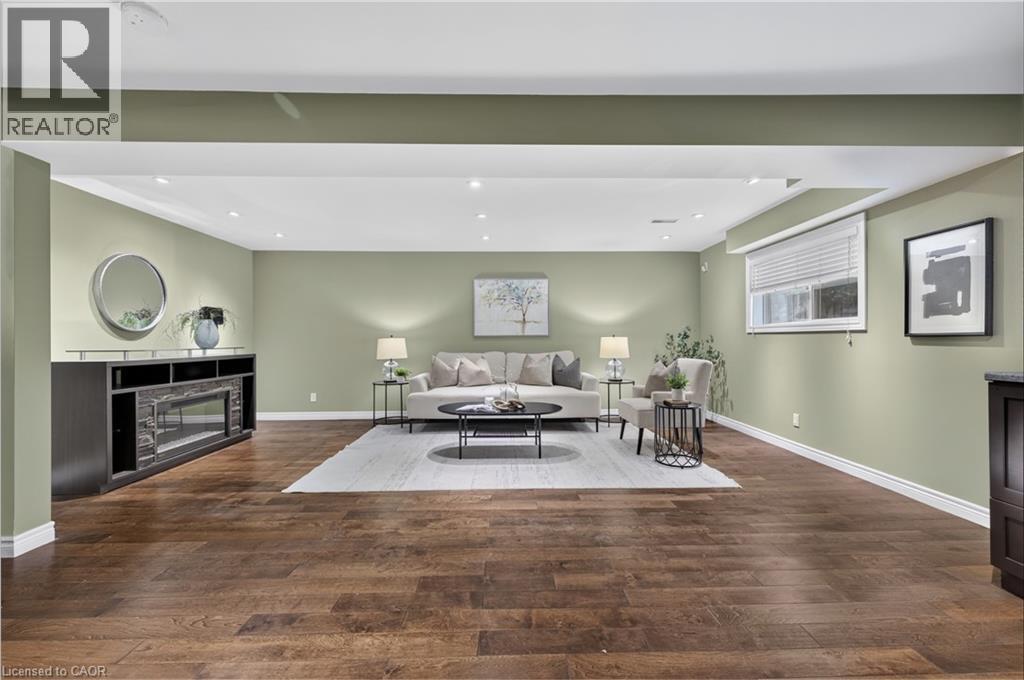
26 Welstead Drive, St. Catharines, ON - Indoor With Fireplace
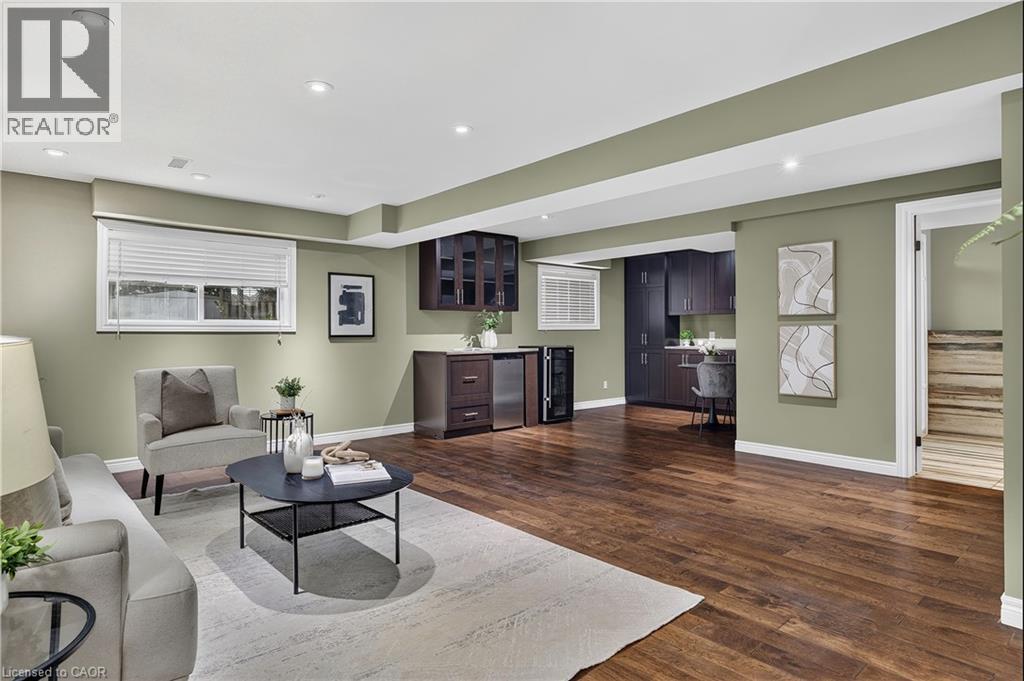
26 Welstead Drive, St. Catharines, ON - Indoor Photo Showing Living Room
26 Welstead Drive, St. Catharines, ON - Indoor Photo Showing Other Room
26 Welstead Drive, St. Catharines, ON - Indoor
26 Welstead Drive, St. Catharines, ON - Indoor Photo Showing Living Room
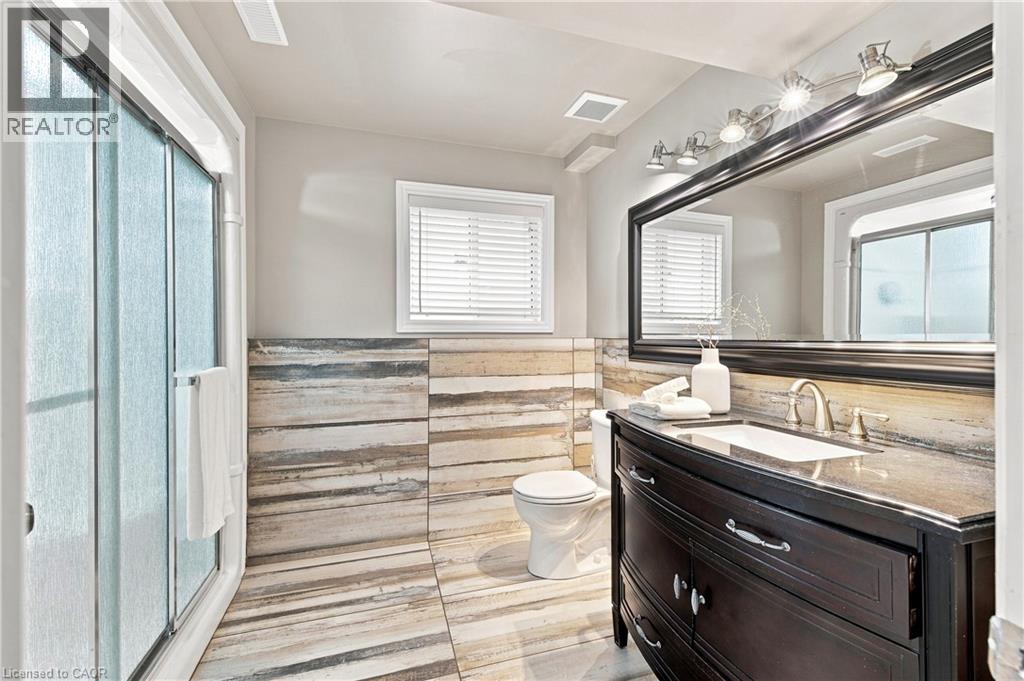
26 Welstead Drive, St. Catharines, ON - Indoor Photo Showing Bathroom
26 Welstead Drive, St. Catharines, ON - Indoor
26 Welstead Drive, St. Catharines, ON - Indoor Photo Showing Other Room
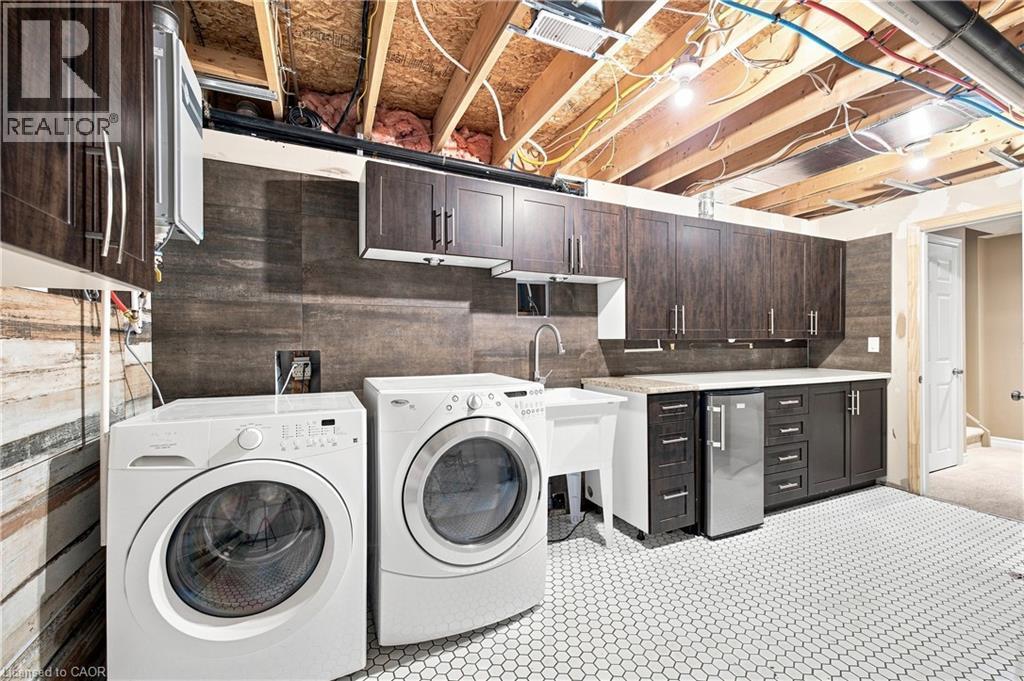
26 Welstead Drive, St. Catharines, ON - Indoor Photo Showing Laundry Room
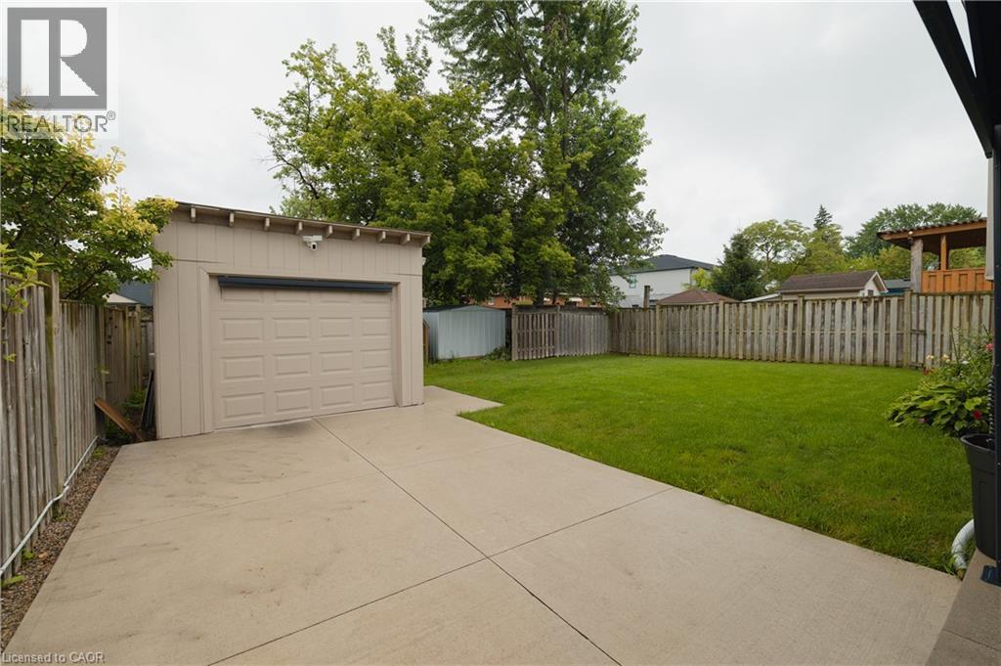
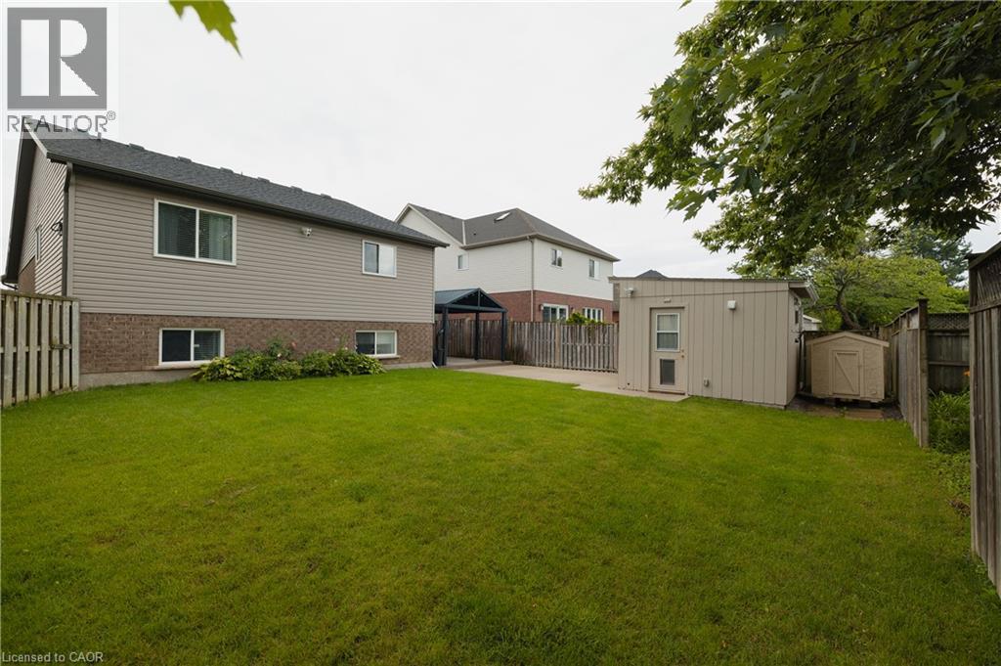
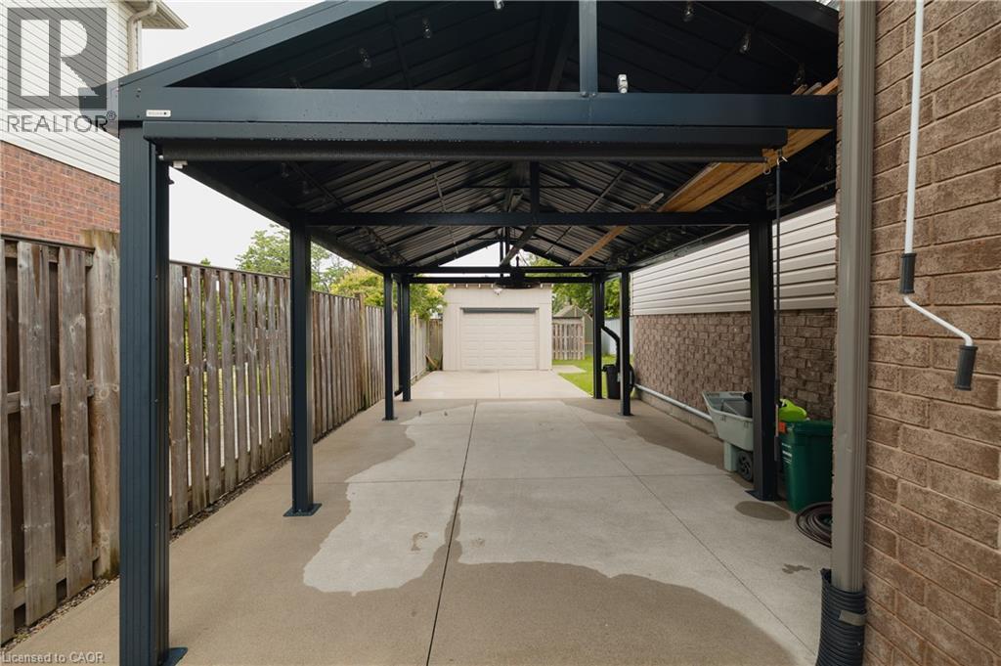
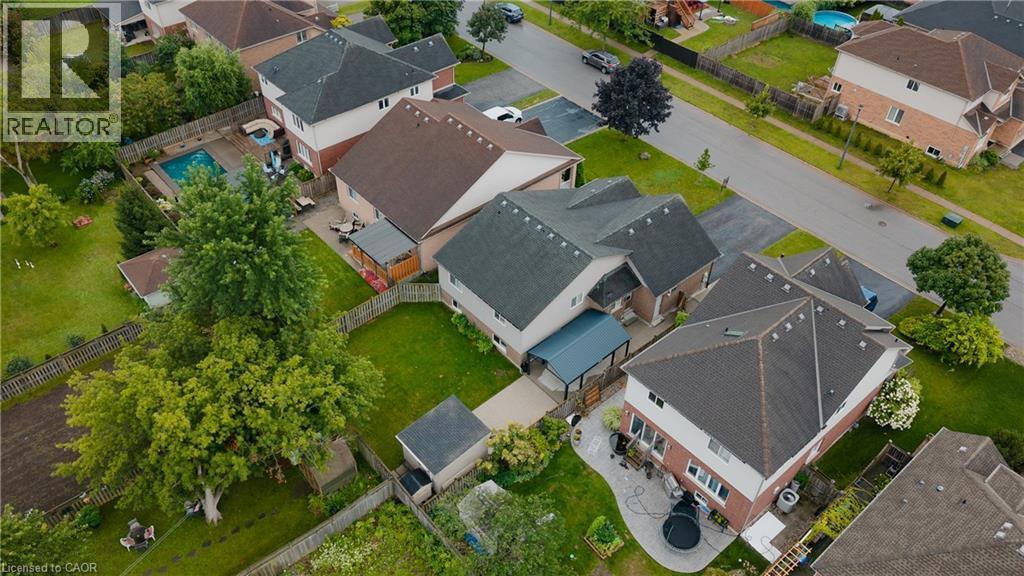
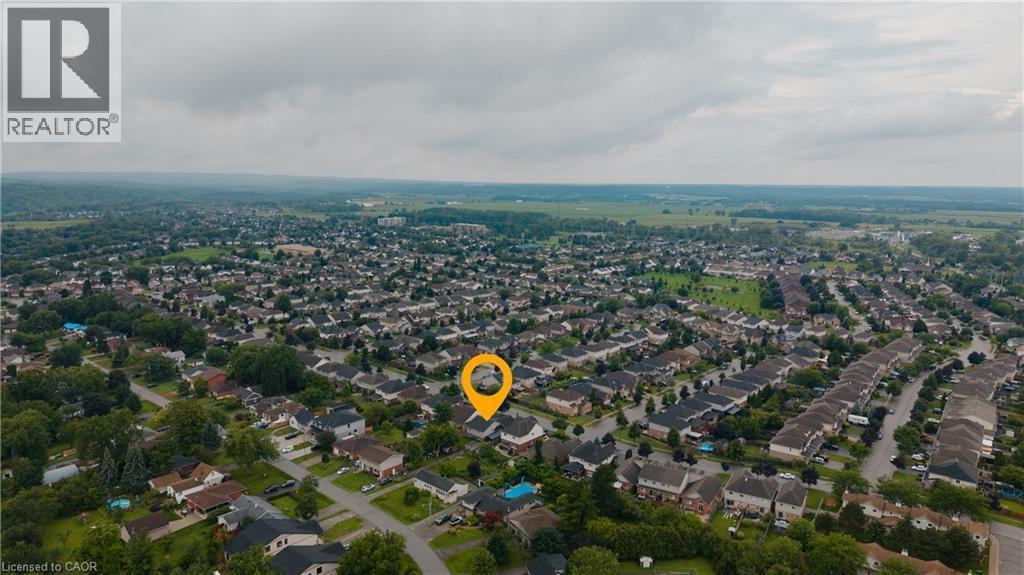
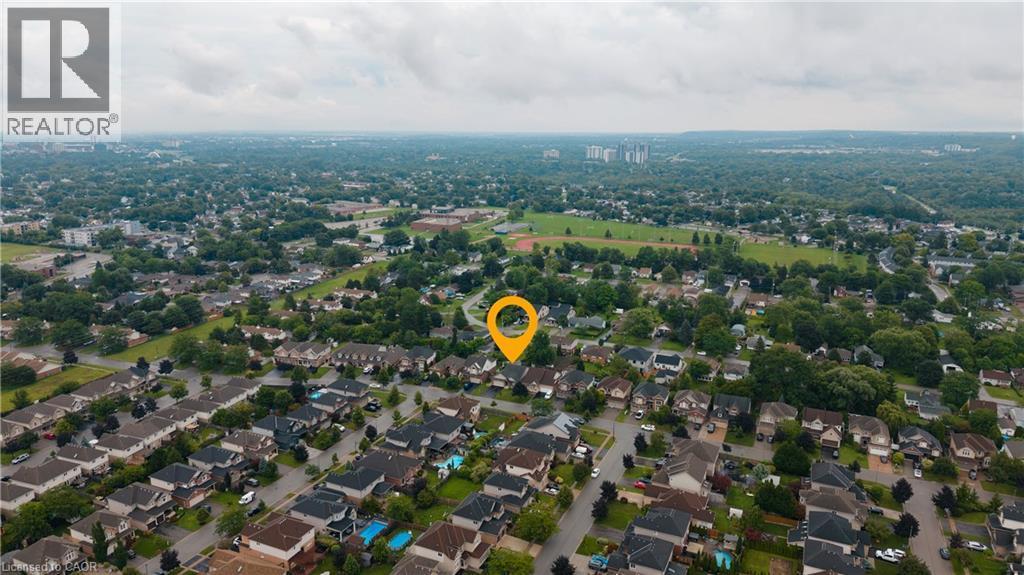
26 Welstead Drive, St. Catharines, ON - Outdoor
26 Welstead Drive, St. Catharines, ON - Outdoor With Exterior
26 Welstead Drive, St. Catharines, ON - Outdoor
26 Welstead Drive, St. Catharines, ON - Outdoor With View
Video
26 Welstead Drive, St. Catharines, ON  - Outdoor With Facade
26 Welstead Drive, St. Catharines, ON  - Indoor Photo Showing Living Room
26 Welstead Drive, St. Catharines, ON - Indoor Photo Showing Living Room
26 Welstead Drive, St. Catharines, ON - Indoor
26 Welstead Drive, St. Catharines, ON - Indoor Photo Showing Dining Room
26 Welstead Drive, St. Catharines, ON - Indoor
26 Welstead Drive, St. Catharines, ON - Indoor Photo Showing Dining Room
26 Welstead Drive, St. Catharines, ON - Indoor Photo Showing Kitchen With Upgraded Kitchen
26 Welstead Drive, St. Catharines, ON - Indoor Photo Showing Kitchen
26 Welstead Drive, St. Catharines, ON - Indoor Photo Showing Kitchen With Double Sink
26 Welstead Drive, St. Catharines, ON - Indoor Photo Showing Kitchen
26 Welstead Drive, St. Catharines, ON - Indoor Photo Showing Bedroom
26 Welstead Drive, St. Catharines, ON - Indoor Photo Showing Bathroom
26 Welstead Drive, St. Catharines, ON - Indoor Photo Showing Living Room With Fireplace
26 Welstead Drive, St. Catharines, ON - Indoor With Fireplace
26 Welstead Drive, St. Catharines, ON - Indoor Photo Showing Living Room
26 Welstead Drive, St. Catharines, ON - Indoor Photo Showing Other Room
26 Welstead Drive, St. Catharines, ON - Indoor
26 Welstead Drive, St. Catharines, ON - Indoor Photo Showing Living Room
26 Welstead Drive, St. Catharines, ON - Indoor Photo Showing Bathroom
26 Welstead Drive, St. Catharines, ON - Indoor
26 Welstead Drive, St. Catharines, ON - Indoor Photo Showing Other Room
26 Welstead Drive, St. Catharines, ON - Indoor Photo Showing Laundry Room
26 Welstead Drive, St. Catharines, ON - Outdoor
26 Welstead Drive, St. Catharines, ON - Outdoor With Exterior
26 Welstead Drive, St. Catharines, ON - Outdoor
26 Welstead Drive, St. Catharines, ON - Outdoor With View
  • Advertising

Open House

  • Sat Aug. 15 1:00 PM - 5:00 PM
  • Sun Aug. 16 1:00 PM - 5:00 PM
Are you a real estate investor?
26 WELSTEAD Drive, St. Catharines, Ontario, L2S 4B4
$799,000

3 Beds

3 Baths

Property Information:

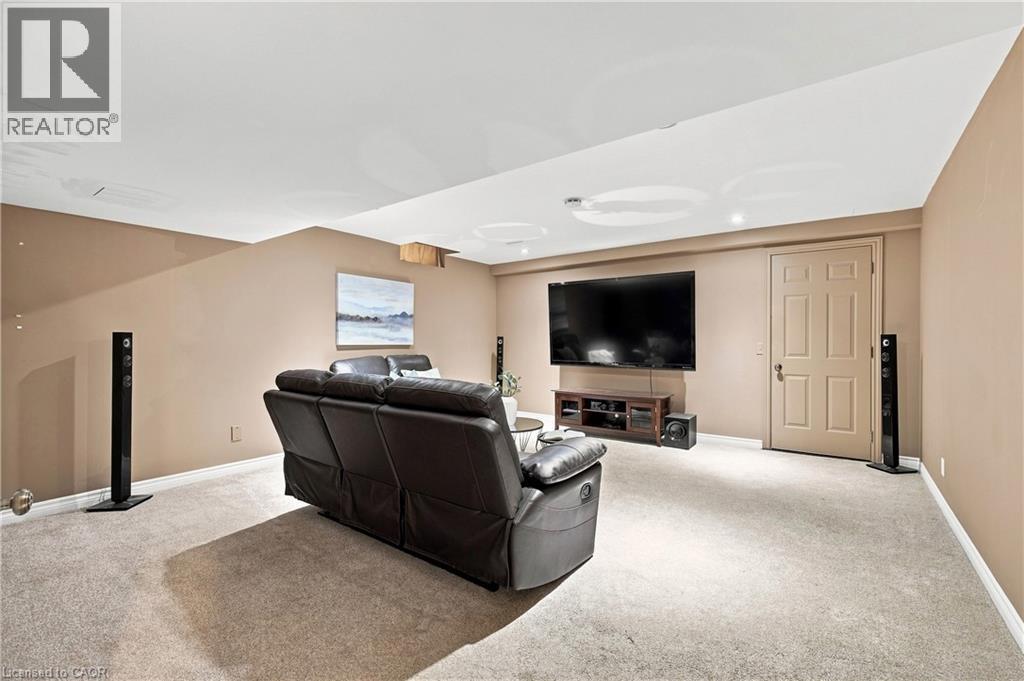
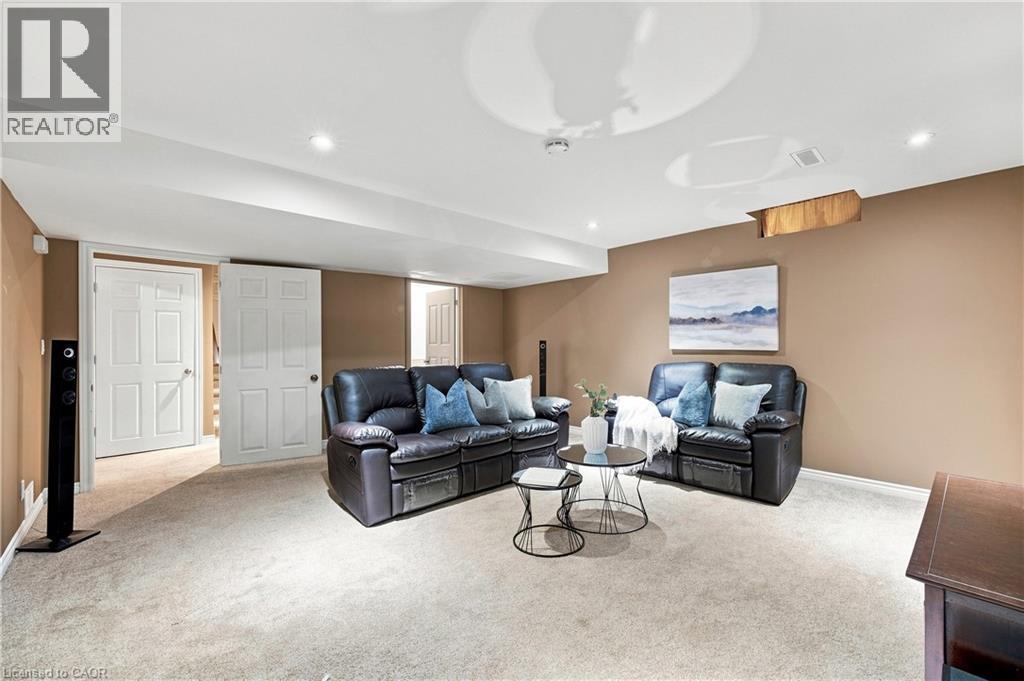
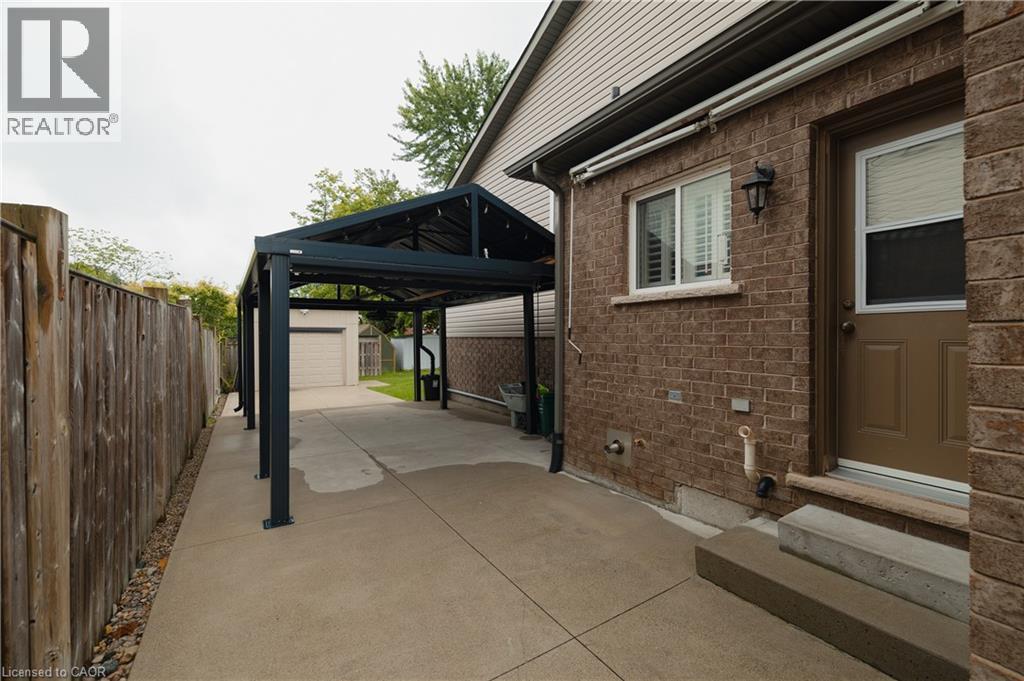
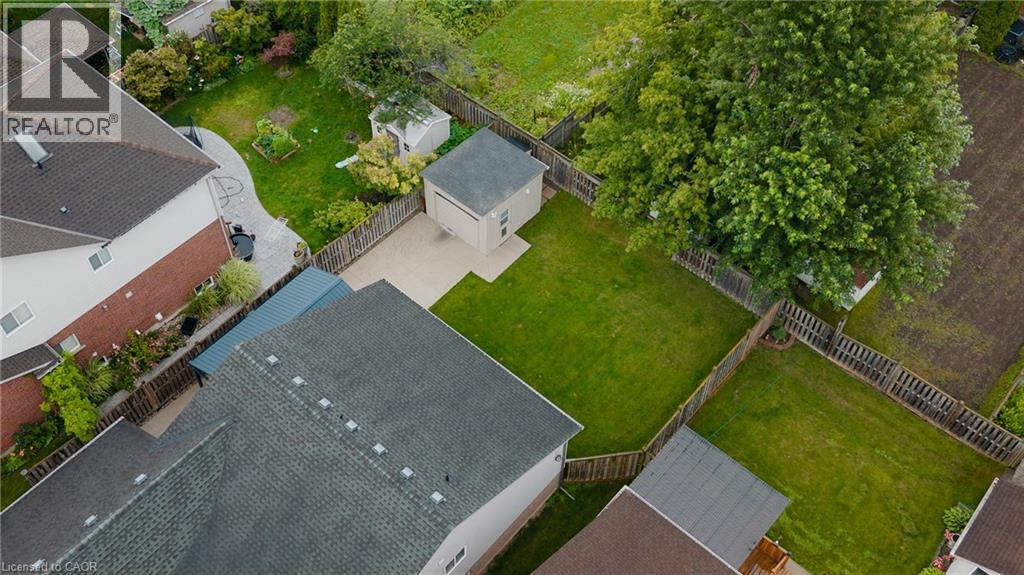
Welcome to this beautifully maintained family home offering a bright, functional layout and stylish finishes throughout. Enjoy hardwood flooring throughout all 3 floors (2022), spacious principal rooms, and abundant natural light. The open-concept main floor is ideal for everyday living and entertaining, featuring a modern kitchen with ceramic flooring and granite countertops (2010), ample cabinetry, generous counter space, and seamless flow into the dining and living areas. The home's open living areas are a favourite feature, including the large family room and basement TV room, perfect for relaxing and entertaining. Upstairs offers well-appointed bedrooms, including a spacious primary retreat. The finished lower level provides flexible space for a family room, home office, gym, or recreation area, with quartz finishes in the basement. A dedicated laundry area, plenty of storage, and clean unfinished utility space offer added functionality and potential. Step outside to an exceptional 65' x 16' concrete patio (2015) with a 20' x 12' gazebo wired for lighting and a fan. The patio effectively doubles the living space and is enjoyed from spring through fall. Gemstone exterior lighting (2025) adds ambiance and curb appeal. Over $55,000 has been invested in these renovations and outdoor improvements. Located in a desirable, family-friendly west-end neighbourhood, close to schools, parks, shopping, restaurants, hospital, and major commuter routes, with easy access to hiking trails, wineries, sightseeing, and GO train/bus services. Move-in ready and offering a wonderful combination of comfort, functionality, entertaining space, and location, this exceptional home is perfect for families, professionals, or investors alike. Don't miss your opportunity to make it your own! (id:27)

Building Features:

  • Style: Detached
  • Building Type: House
  • Architectural Style: Other
  • Basement Development: Finished
  • Basement Type: Full
  • Construction Style - Attachment: Detached
  • Exterior Finish: Brick, Vinyl siding
  • Floor Space: 1846 sqft Square Feet
  • Foundation Type: Poured Concrete
  • Heating Type: Forced air
  • Cooling Type: Central air conditioning
  • Appliances: Dishwasher, Dryer, Microwave, Refrigerator, Washer, Gas stove(s)

Property Features:

  • OwnershipType: Freehold
  • Property Type: Single Family
  • Half Bathrooms: 1
  • Amenities Nearby: Hospital, Public Transit
  • Built in: 2008
  • Floor Space (approx): 1846 Square Feet
  • Lot Depth: 115 Feet
  • Lot Frontage: 50 Feet
  • Zoning: R1
  • Sewer: Municipal sewage system
  • Parking Type: Attached garage
  • No. of Parking Spaces: 6

Rooms:

  • Bedroom 2nd Level 16'0'' x 8'11''
  • Primary Bedroom 2nd Level 11'11'' x 12'9''
  • Bedroom 2nd Level 12'1'' x 9'1''
  • Bathroom 2nd Level 8'4'' x 7'3''
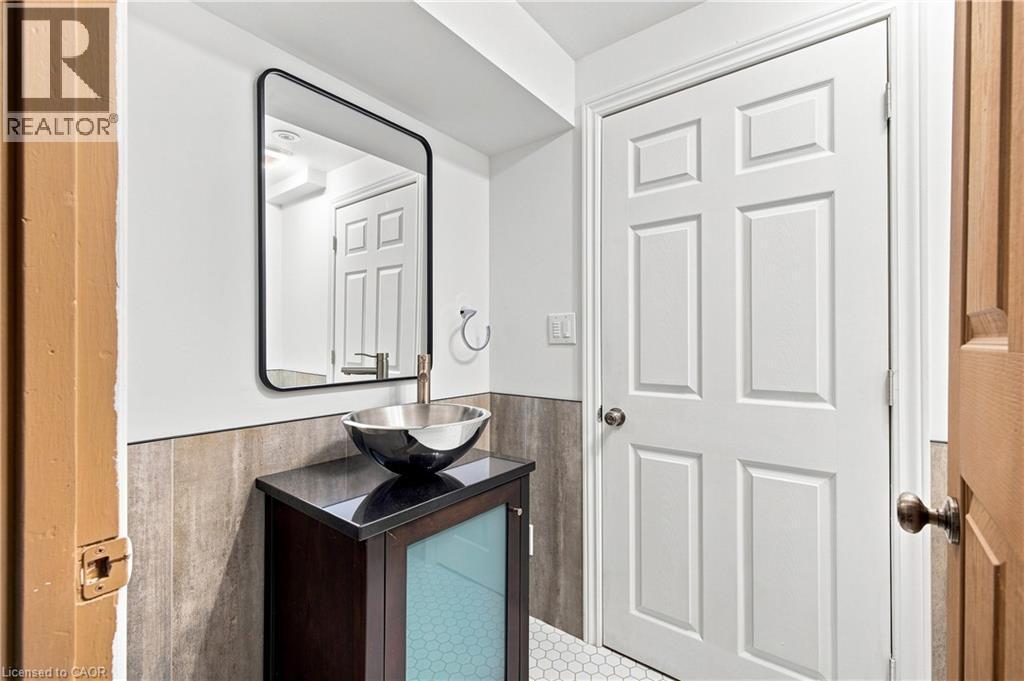
  • Bathroom Basement Level 4'6'' x 7'1''
  • Utility Basement Level 10'0'' x 15'7''
  • Cellar/Cold Room Basement Level 7'8'' x 16'6''
  • Recreation Room Basement Level 17'9'' x 15'6''
  • Other Lower Level 8'3'' x 9'7''
  • Bathroom Lower Level 7'11'' x 9'1''
  • Family Lower Level 19'0'' x 20'1''
  • Kitchen Main Level 16'4'' x 10'9''
  • Dining Main Level 15'7'' x 10'8''
  • Living Main Level 16'9'' x 14'10''

Courtesy of: eXp Realty
REALTOR.ca  

QuickQuoteTM Powered by RPS
Thinking of Selling?

Start by finding out what your home might be worth in today's market.

Location of 26 WELSTEAD Drive, St. Catharines, Ontario, L2S 4B4

Demographic Information of 26 WELSTEAD Drive, St. Catharines, Ontario, L2S 4B4

Life Stage

Young Couples

Employment Type

Mixed

Average Household Income

$100,379.26

Average Number of Children

1.89

Household Population

Household Structure

Age of Population

Education

Education Level

No certificate/diploma/degree

18.87 %

High school certificate or equivalent

30.08 %

Apprenticeship trade certificate/diploma

5.71 %

College/non-university certificate
24.71 %

University certificate (below bachelor)
1.01 %

University Degree

19.63 %

Commuter

Travel To Work

By Car

90.16 %

By Public Transit

6.62 %

By Walking

2.84 %

By Bicycle

0.0 %

By Other Methods

0.38 %

Cultural Diversity

Knowledge of Official Language

Mother Tongue

Building Information

Building Type

Apartments (Low and High Rise)

10.79 %

Houses

89.21 %

Own Vs. Rent