Button CopyPathCircle CloseCircle Left ArrowArrow Down Icon GreyClosecirclecircleBurger
  • Advertising

161 EVERETT COMMON, St. Catharines, Ontario, L2P 2G2

MLS® # X13604550
Townhouse For Lease In Merritton, St. Catharines, Ontario
$2,400.00 /month

2 Beds

3 Baths

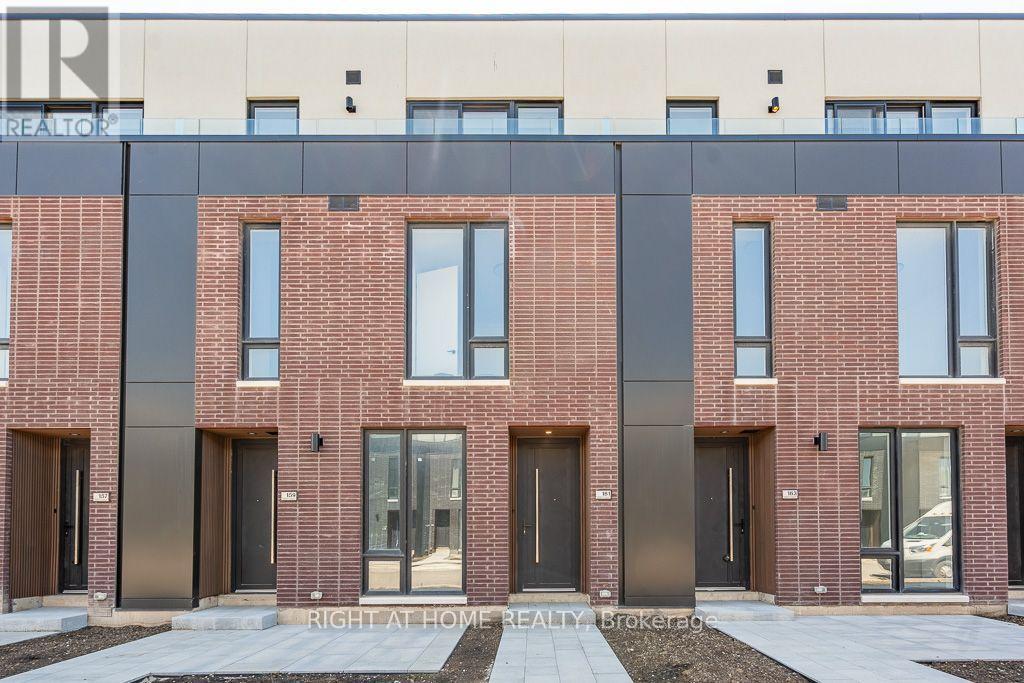
161 Everett Common, St. Catharines, ON - Outdoor
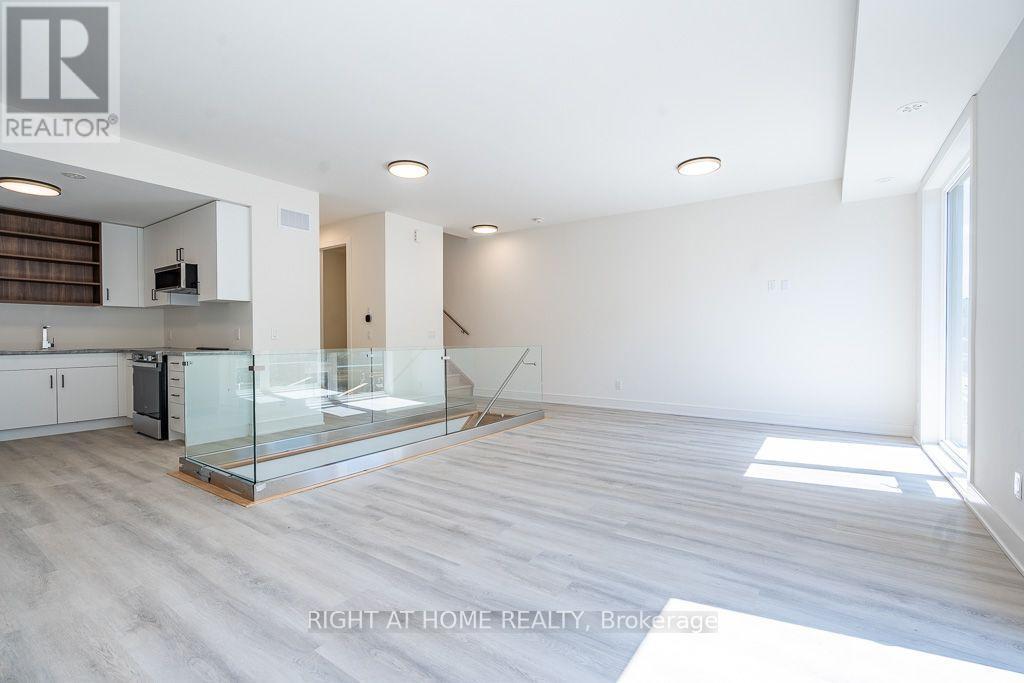
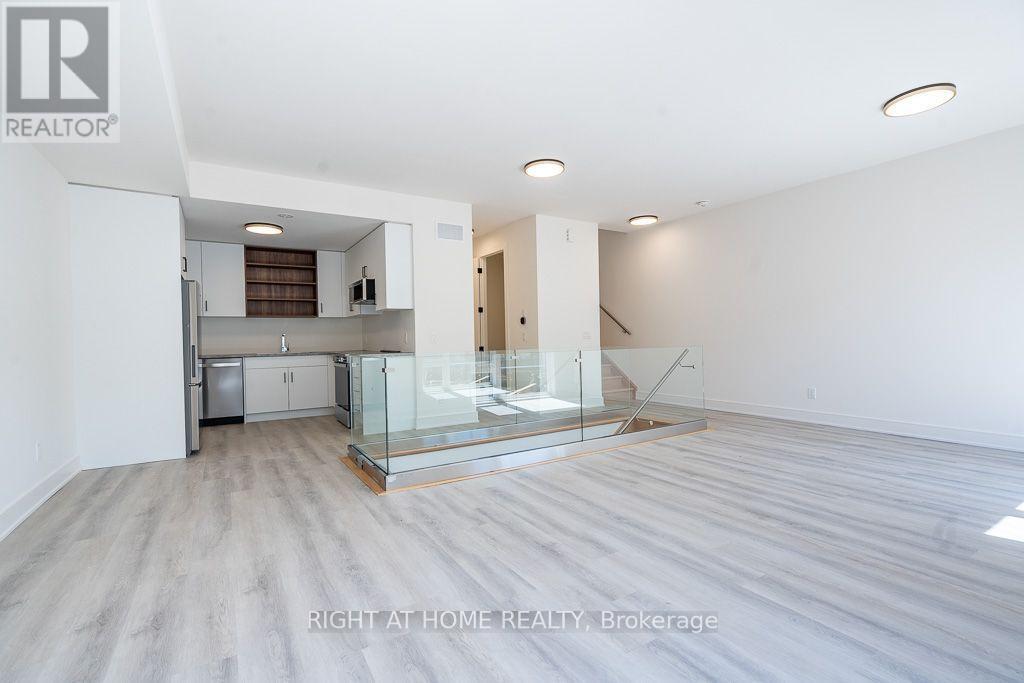
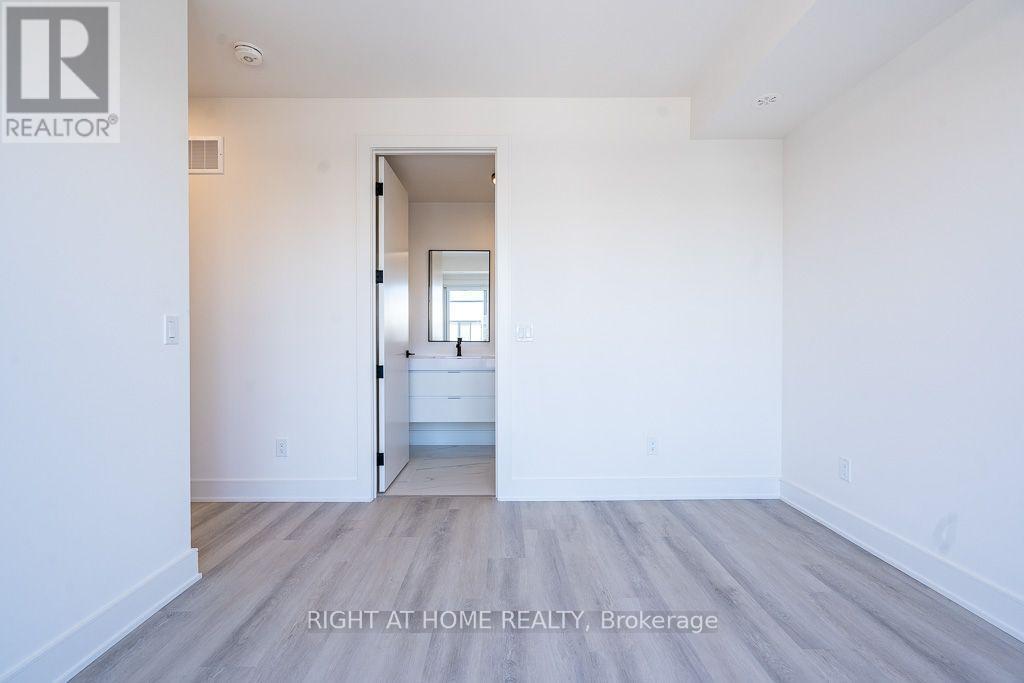
161 Everett Common, St. Catharines, ON - Indoor Photo Showing Other Room
161 Everett Common, St. Catharines, ON -
161 Everett Common, St. Catharines, ON - Indoor Photo Showing Other Room
161 Everett Common, St. Catharines, ON - Indoor
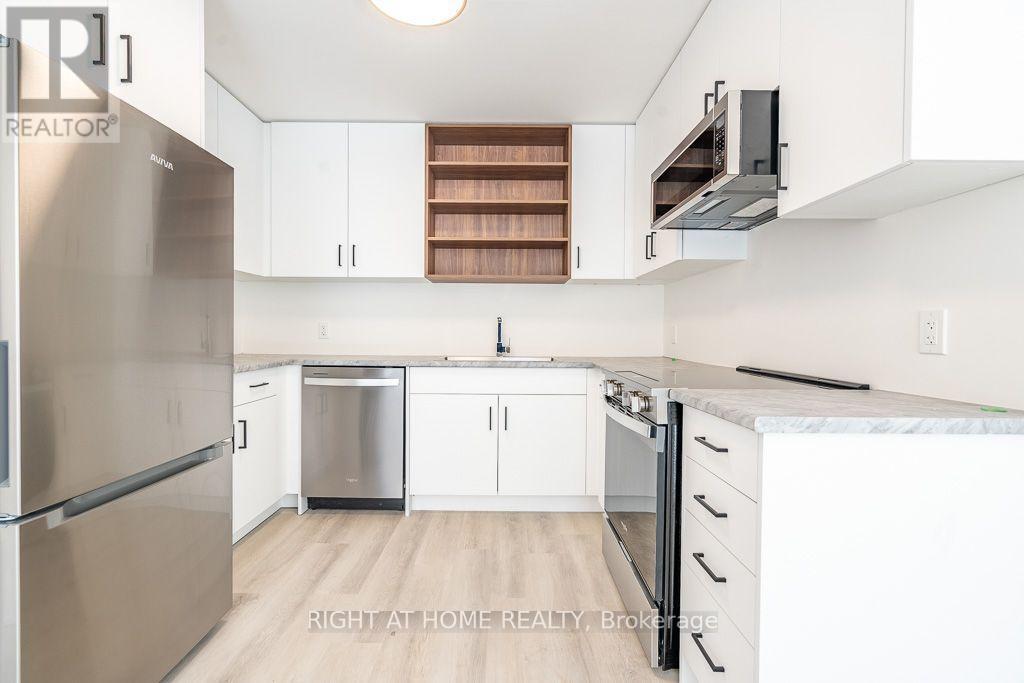
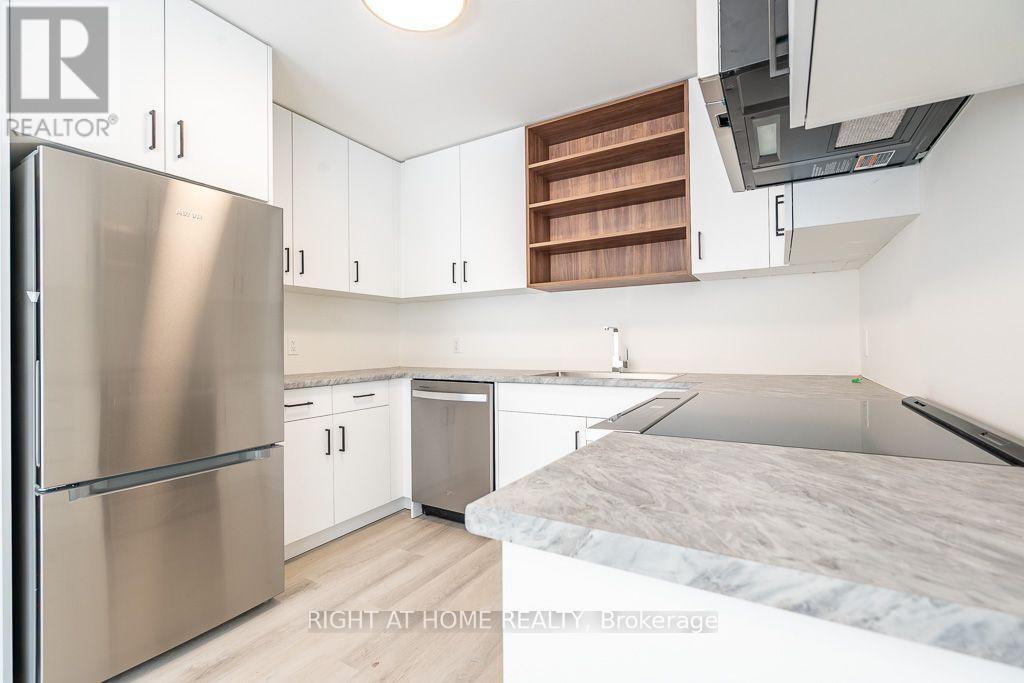
161 Everett Common, St. Catharines, ON - Indoor Photo Showing Kitchen
161 Everett Common, St. Catharines, ON - Indoor Photo Showing Other Room
161 Everett Common, St. Catharines, ON - Outdoor
161 Everett Common, St. Catharines, ON - Indoor Photo Showing Kitchen
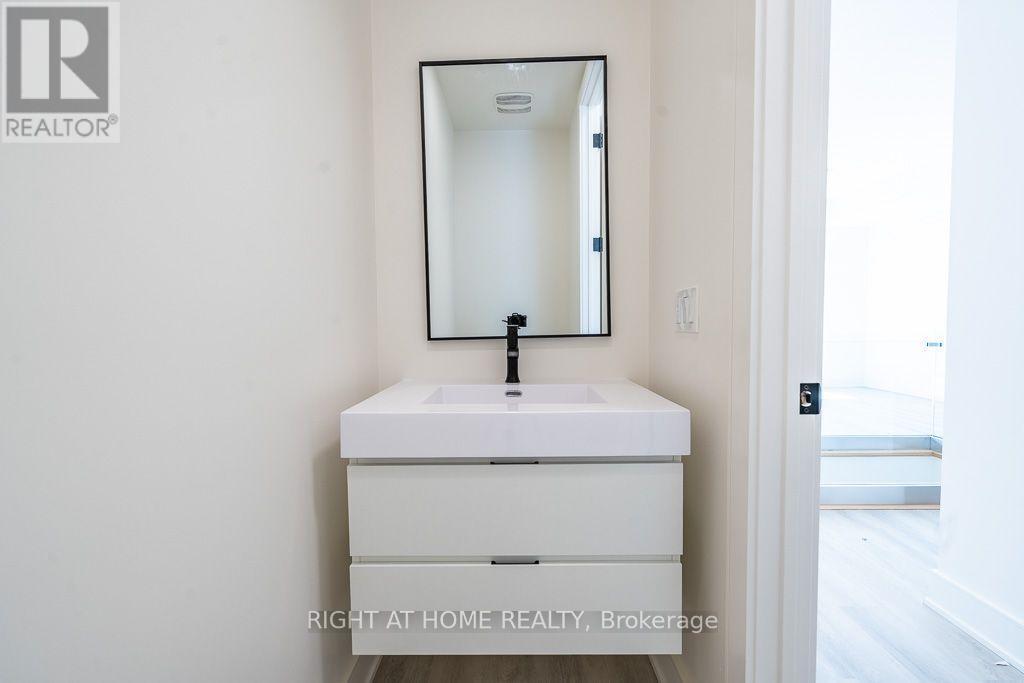
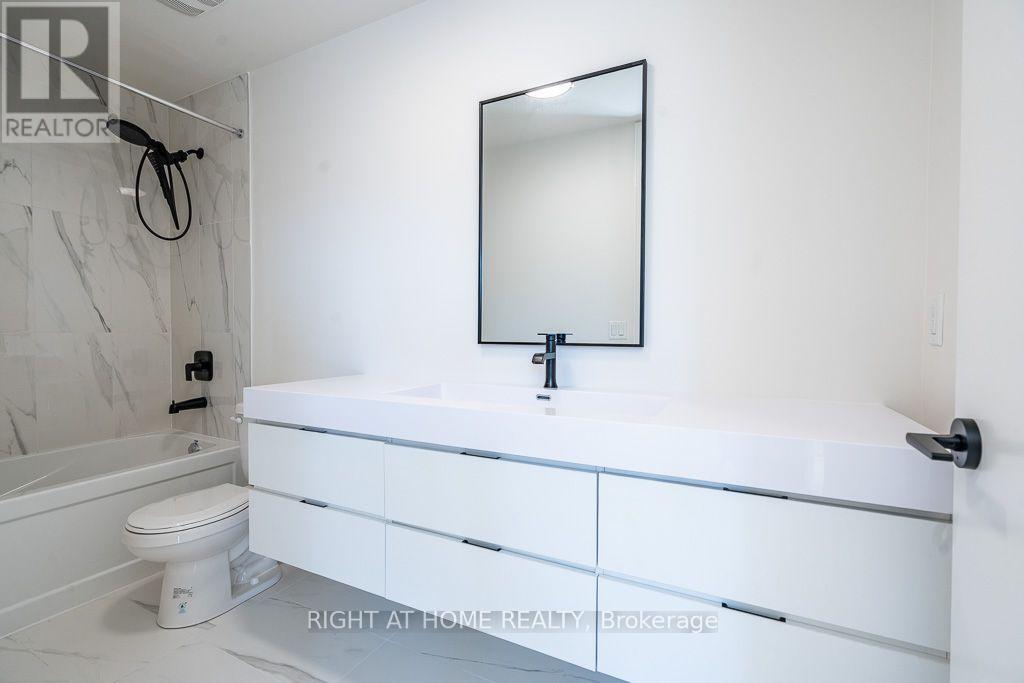
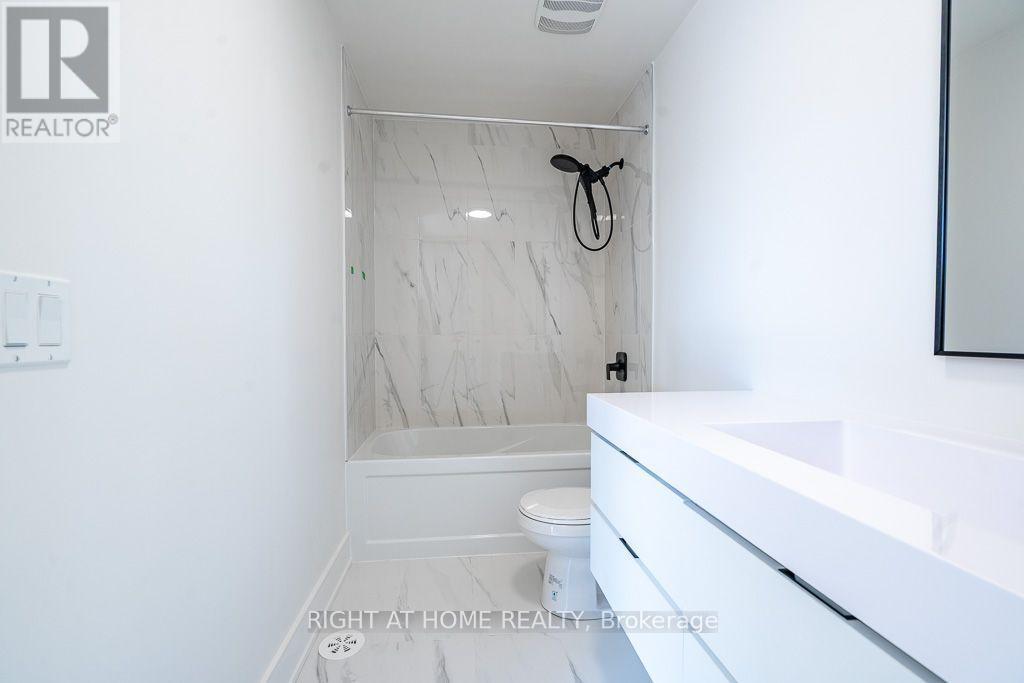
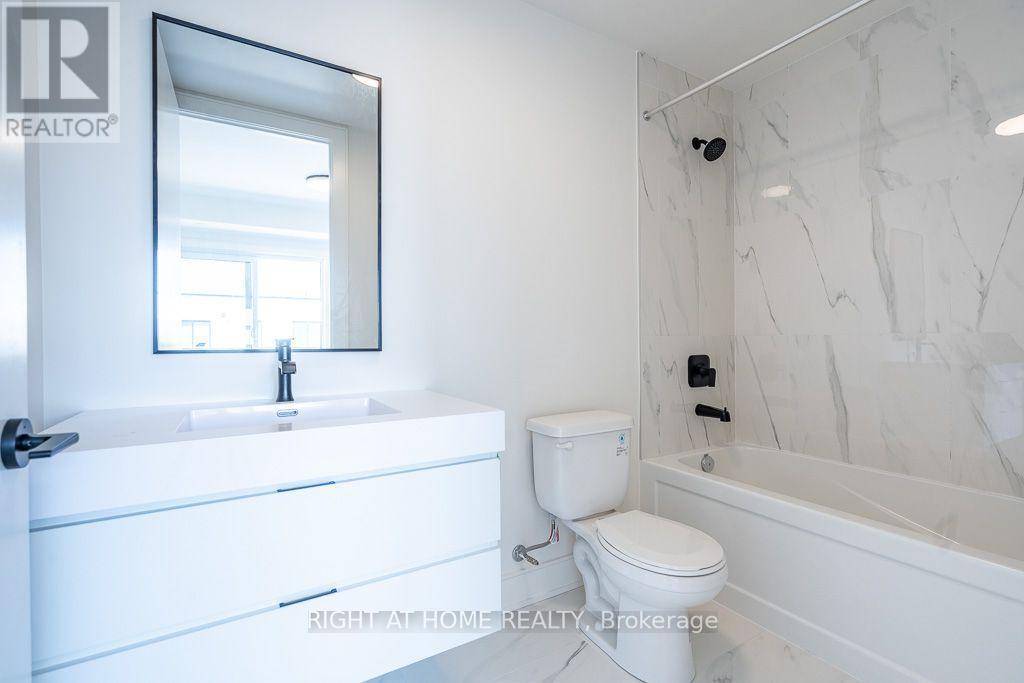
161 Everett Common, St. Catharines, ON - Indoor Photo Showing Bathroom
161 Everett Common, St. Catharines, ON - Indoor Photo Showing Other Room
161 Everett Common, St. Catharines, ON - Outdoor With Exterior
161 Everett Common, St. Catharines, ON - Indoor Photo Showing Other Room
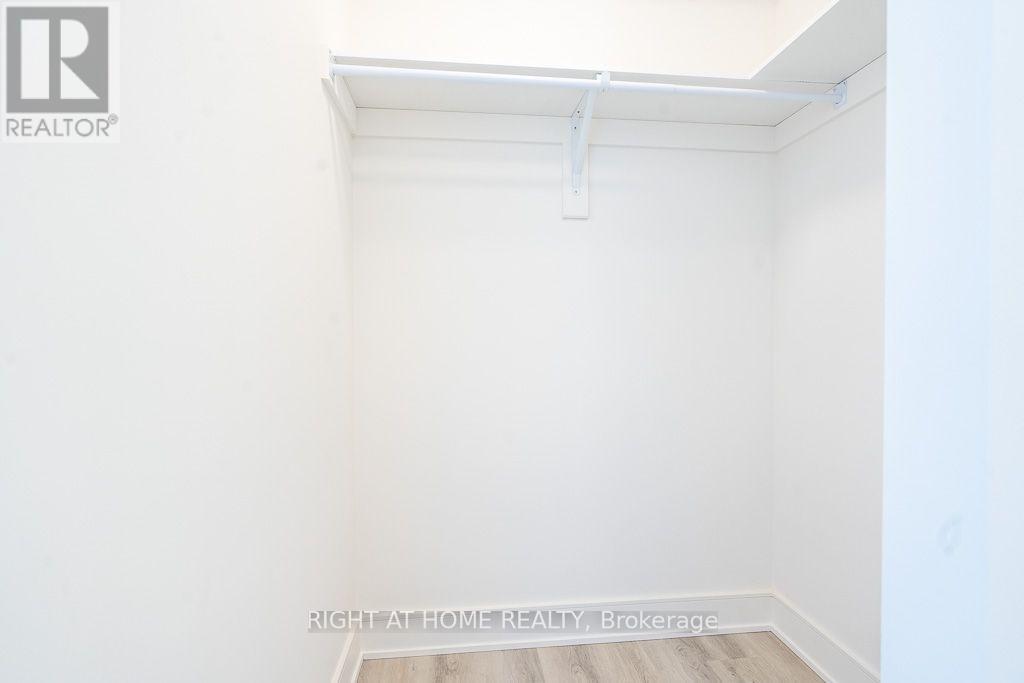
161 Everett Common, St. Catharines, ON - Indoor With Storage
161 Everett Common, St. Catharines, ON - Indoor Photo Showing Bathroom
161 Everett Common, St. Catharines, ON - Indoor Photo Showing Other Room
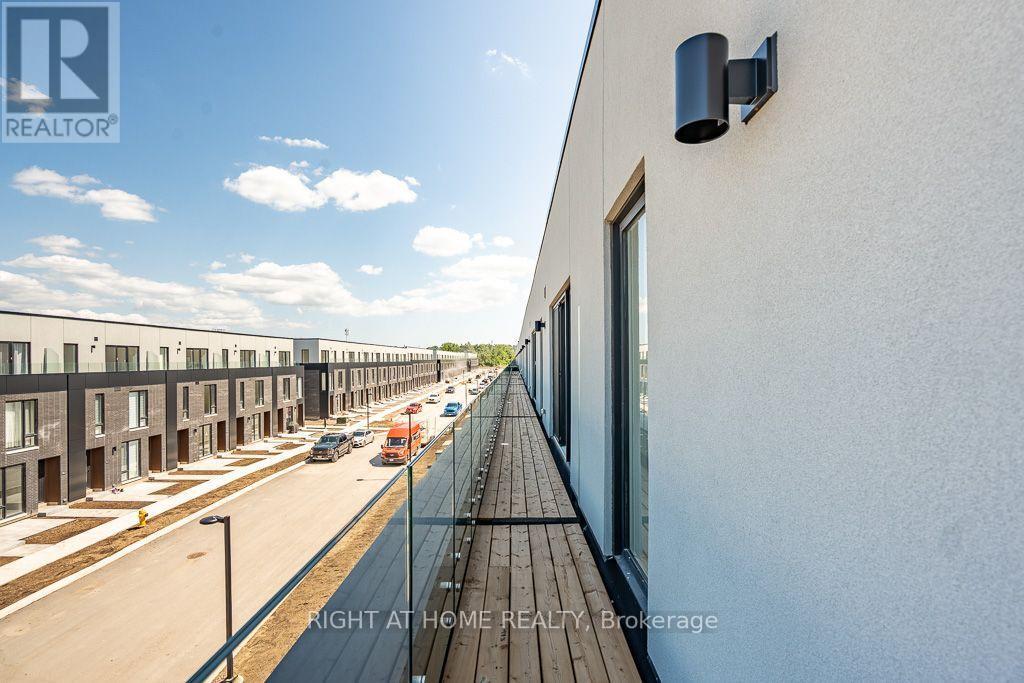
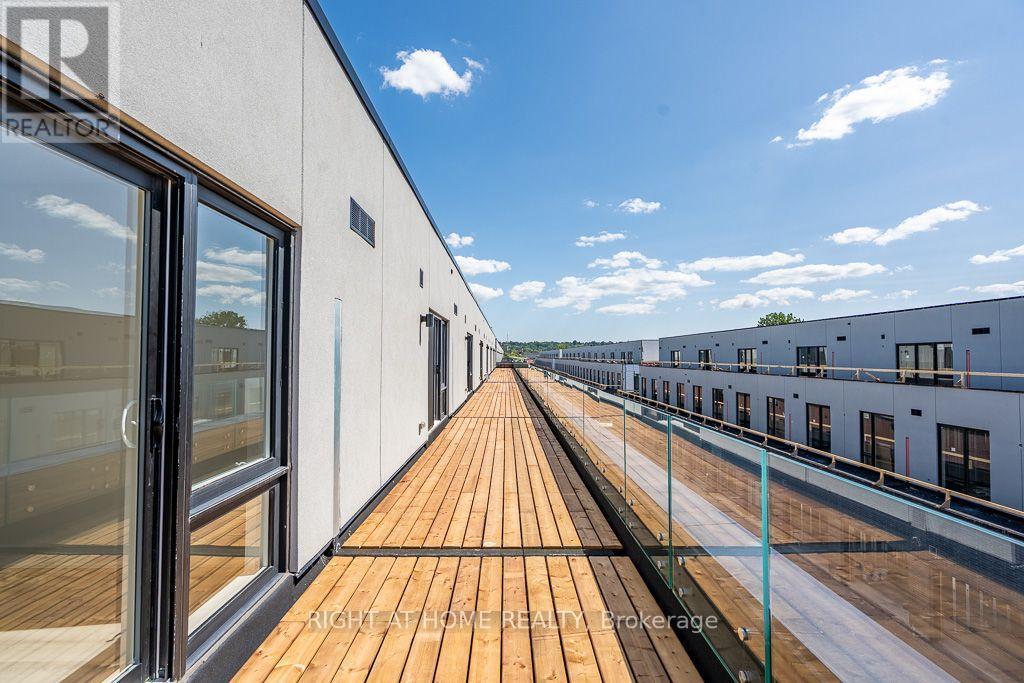
161 Everett Common, St. Catharines, ON - Outdoor With Balcony
161 Everett Common, St. Catharines, ON - Indoor Photo Showing Other Room
161 Everett Common, St. Catharines, ON - Indoor Photo Showing Bathroom
161 Everett Common, St. Catharines, ON - Indoor
161 Everett Common, St. Catharines, ON - Outdoor
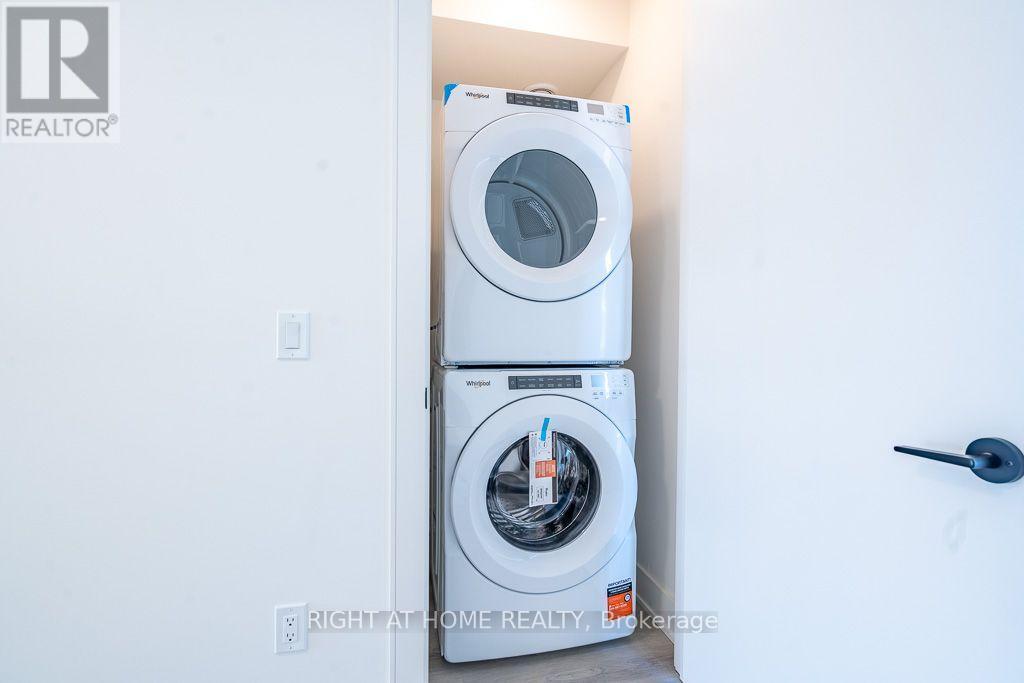
161 Everett Common, St. Catharines, ON - Indoor Photo Showing Laundry Room
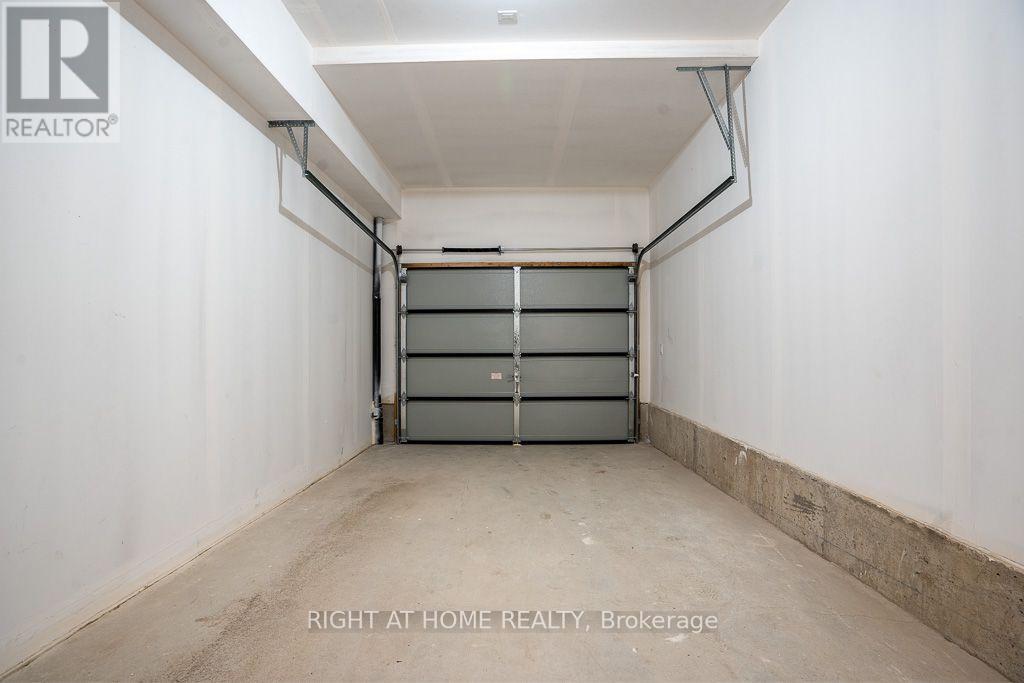
161 Everett Common, St. Catharines, ON - Indoor Photo Showing Garage
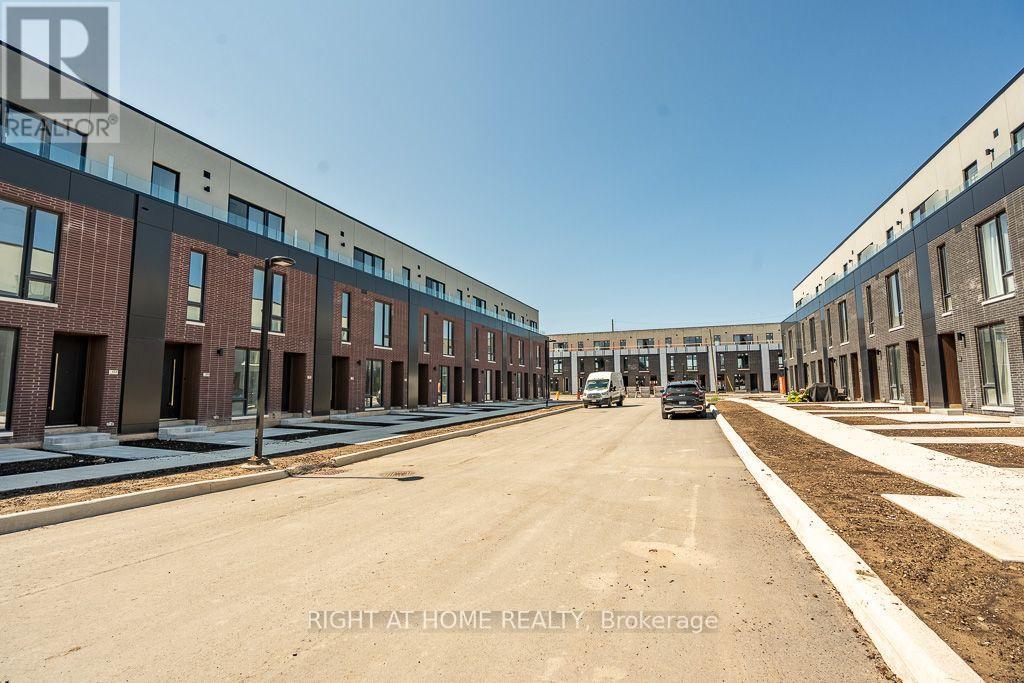
161 Everett Common, St. Catharines, ON - Outdoor
161 Everett Common, St. Catharines, ON  - Outdoor
161 Everett Common, St. Catharines, ON  - Indoor Photo Showing Other Room
161 Everett Common, St. Catharines, ON  -
161 Everett Common, St. Catharines, ON  - Indoor Photo Showing Other Room
161 Everett Common, St. Catharines, ON - Indoor
161 Everett Common, St. Catharines, ON - Indoor Photo Showing Kitchen
161 Everett Common, St. Catharines, ON - Indoor Photo Showing Other Room
161 Everett Common, St. Catharines, ON - Outdoor
161 Everett Common, St. Catharines, ON - Indoor Photo Showing Kitchen
161 Everett Common, St. Catharines, ON - Indoor Photo Showing Bathroom
161 Everett Common, St. Catharines, ON - Indoor Photo Showing Other Room
161 Everett Common, St. Catharines, ON - Outdoor With Exterior
161 Everett Common, St. Catharines, ON - Indoor Photo Showing Other Room
161 Everett Common, St. Catharines, ON - Indoor With Storage
161 Everett Common, St. Catharines, ON - Indoor Photo Showing Bathroom
161 Everett Common, St. Catharines, ON - Indoor Photo Showing Other Room
161 Everett Common, St. Catharines, ON - Outdoor With Balcony
161 Everett Common, St. Catharines, ON - Indoor Photo Showing Other Room
161 Everett Common, St. Catharines, ON - Indoor Photo Showing Bathroom
161 Everett Common, St. Catharines, ON - Indoor
161 Everett Common, St. Catharines, ON - Outdoor
161 Everett Common, St. Catharines, ON - Indoor Photo Showing Laundry Room
161 Everett Common, St. Catharines, ON - Indoor Photo Showing Garage
161 Everett Common, St. Catharines, ON - Outdoor
  • Advertising

MULTIMEDIA

161 EVERETT COMMON, St. Catharines, Ontario, L2P 2G2
$2,400.00 /month

2 Beds

3 Baths

Property Information:

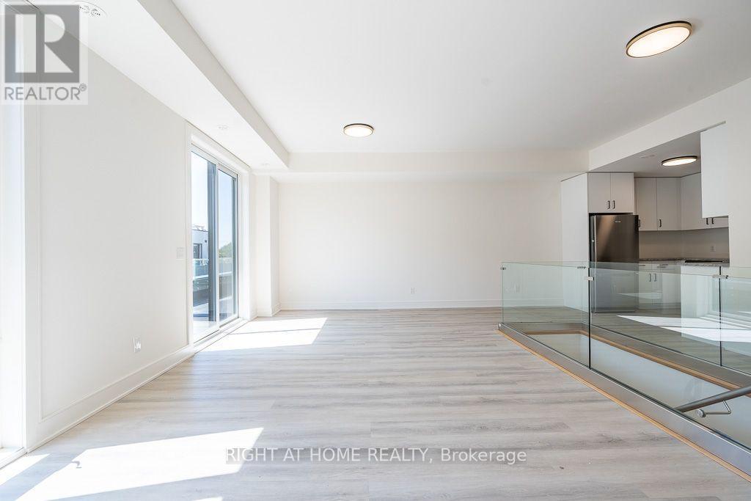
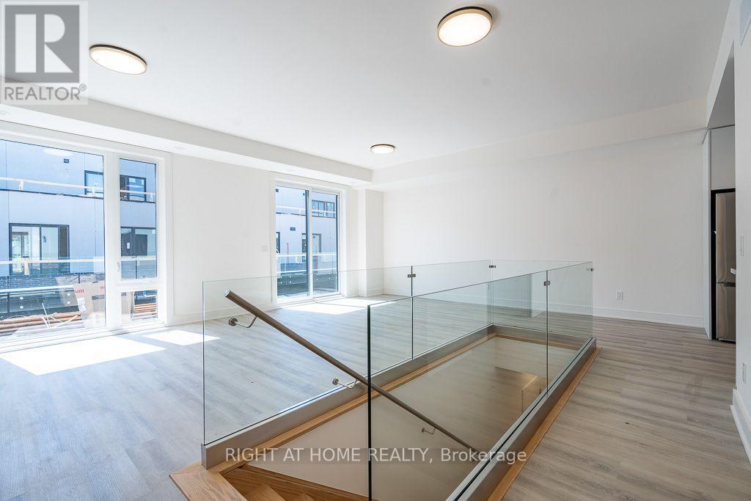
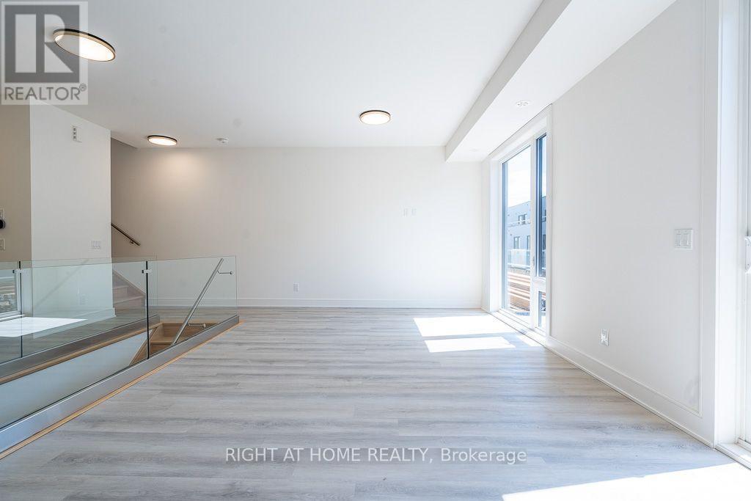
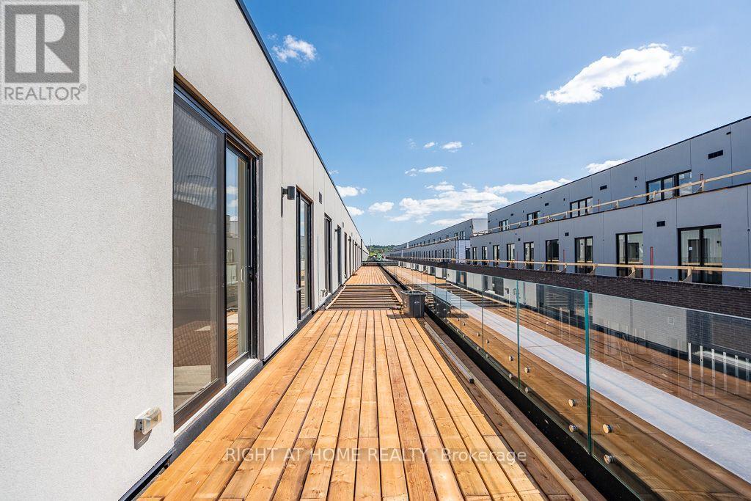
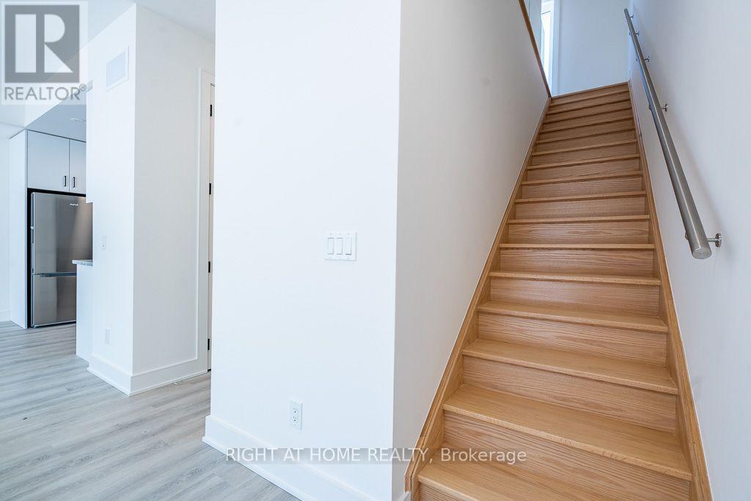
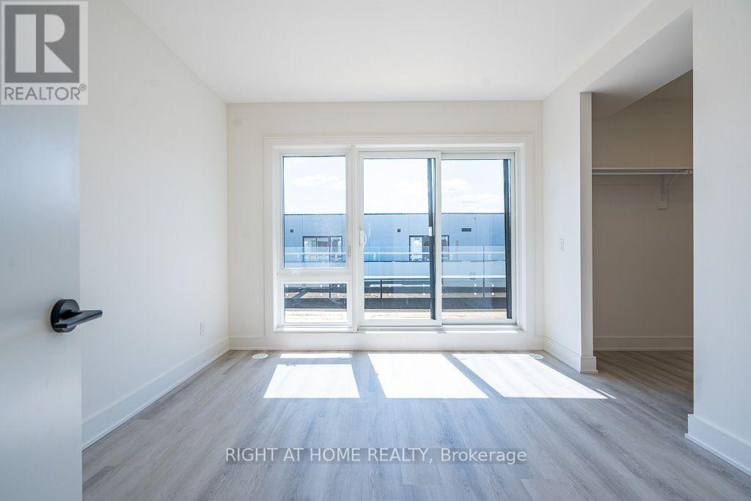
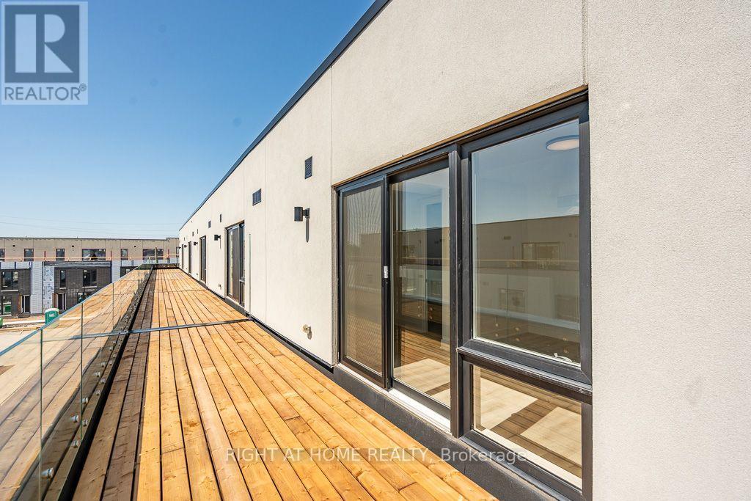
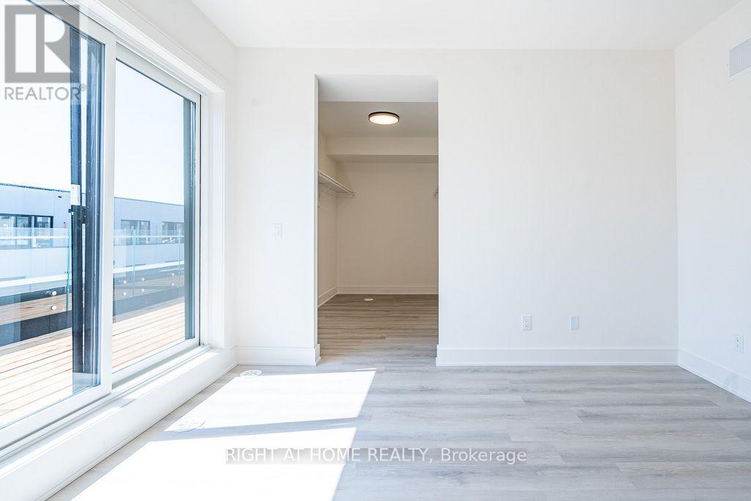
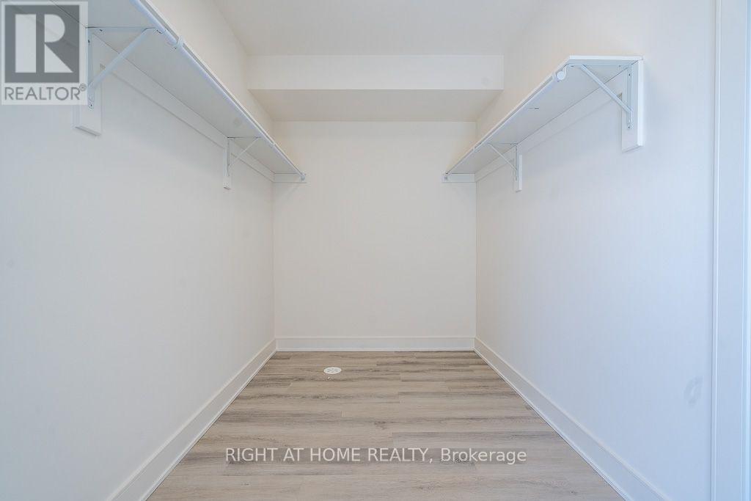
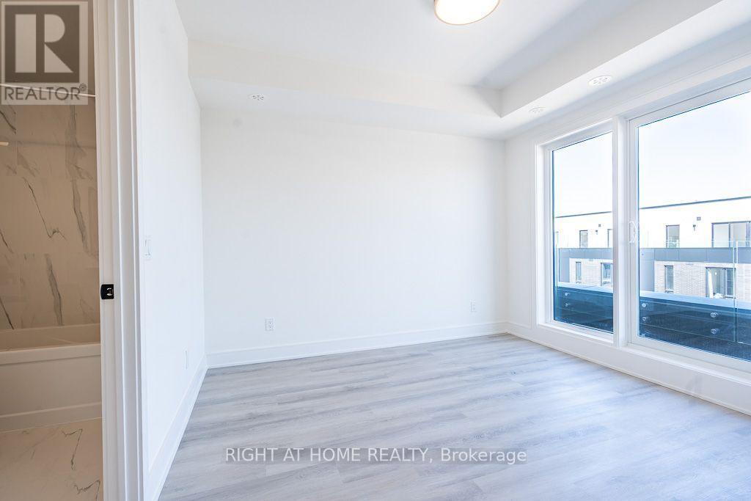
Short Term is also available! Welcome to this beautifully appointed 2-bedroom, 3-bathroom townhouse offering 1,569 sq. ft. of stylish, modern living in the highly desirable Oakdale neighbourhood. Thoughtfully designed with comfort and functionality in mind, this spacious home features an open-concept main floor filled with natural light, complete with a private terrace, perfect for morning coffee or evening relaxation and a convenient powder room for guests. Upstairs, both generously sized bedrooms, each featuring its own ensuite bathroom, walk-in closet, and 300 sqft private balconies, providing exceptional privacy and convenience. Located in the sought-after Dazz Urban Towns community, residents enjoy beautifully landscaped green spaces, parks, and walking paths that create a welcoming neighbourhood atmosphere. Additional highlights include private garage parking and contemporary finishes throughout. Ideally situated just minutes from the GO Station, Brock University, the Pen Centre, highway 406, shopping, dining, Niagara Falls and everyday amenities, this exceptional home offers the perfect combination of modern style, space, and unbeatable convenience. A fantastic opportunity for professionals, couples, small families, or anyone seeking low-maintenance living in a prime location. (id:27)

Building Features:

  • Style: Townhouse
  • Building Type: Row / Townhouse
  • Amenities:
  • Basement Type: None
  • Exterior Finish: Brick
  • Floor Space: 1400 - 1599 sqft Square Feet
  • Flooring Type: Vinyl, Tile
  • Heating Type: Forced air
  • Heating Fuel: Natural gas
  • Cooling Type: Central air conditioning
  • Appliances: Dishwasher, Dryer, Hood Fan, Microwave, Range, Stove, Washer, Refrigerator

Property Features:

  • OwnershipType: Condominium/Strata
  • Property Type: Single Family
  • Half Bathrooms: 1
  • Amenities Nearby: Schools, Hospital, Park
  • Community Features: Pets Allowed With Restrictions
  • Features: Carpet Free
  • Floor Space (approx): 1400 - 1599 Square Feet
  • Structure Type: Playground, Patio(s)
  • Parking Type: Garage
  • No. of Parking Spaces: 1

Rooms:

  • Primary Bedroom 2nd Level 3.40 m x 3.70 m
  • 2nd Bedroom 2nd Level 3.10 m x 3.30 m
  • Laundry 2nd Level Measurements not available
  • Kitchen Main Level 3.40 m x 3.00 m
  • Dining Main Level 3.20 m x 3.50 m
  • Living Main Level 3.40 m x 3.70 m
  • Bathroom Main Level 2.20 m x 0.80 m
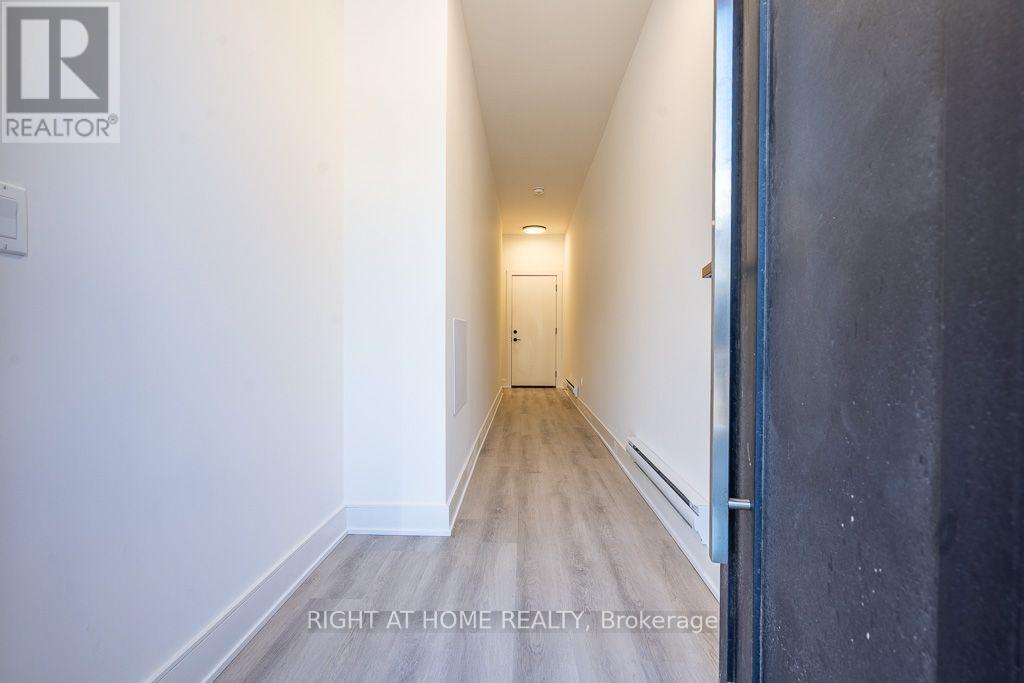
  • Foyer Ground Level 8.00 m x 1.10 m

Convert Measurement to:

Courtesy of: RIGHT AT HOME REALTY, RIGHT AT HOME REALTY, BROKERAGE

REALTOR.ca  

Location of 161 EVERETT COMMON, St. Catharines, Ontario, L2P 2G2

Demographic Information of 161 EVERETT COMMON, St. Catharines, Ontario, L2P 2G2

Life Stage

Midlife Families

Employment Type

Blue Collar/Primary, Blue Collar/Service Sector

Average Household Income

$84,340.42

Average Number of Children

1.59

Household Population

Household Structure

Age of Population

Education

Education Level

No certificate/diploma/degree

22.54 %

High school certificate or equivalent

34.95 %

Apprenticeship trade certificate/diploma

6.21 %

College/non-university certificate

21.67 %

University certificate (below bachelor)

1.05 %

University Degree

13.58 %

Commuter

Travel To Work

By Car

89.29 %

By Public Transit

6.62 %

By Walking

1.9 %

By Bicycle

0.0 %

By Other Methods

2.19 %

Cultural Diversity

Knowledge of Official Language

Mother Tongue

Building Information

Building Type

Apartments (Low and High Rise)

23.08 %

Houses

76.92 %

Own Vs. Rent