Button CopyPathCircle CloseCircle Left ArrowArrow Down Icon GreyClosecirclecircleBurger
  • Advertising

131 EVERETT COMMON, St. Catharines, Ontario, L2P 0G8

MLS® # X13579870
Townhouse For Lease In Downtown St. Catharines, St. Catharines, Ontario
$2,650.00 /month

2 Beds

3 Baths

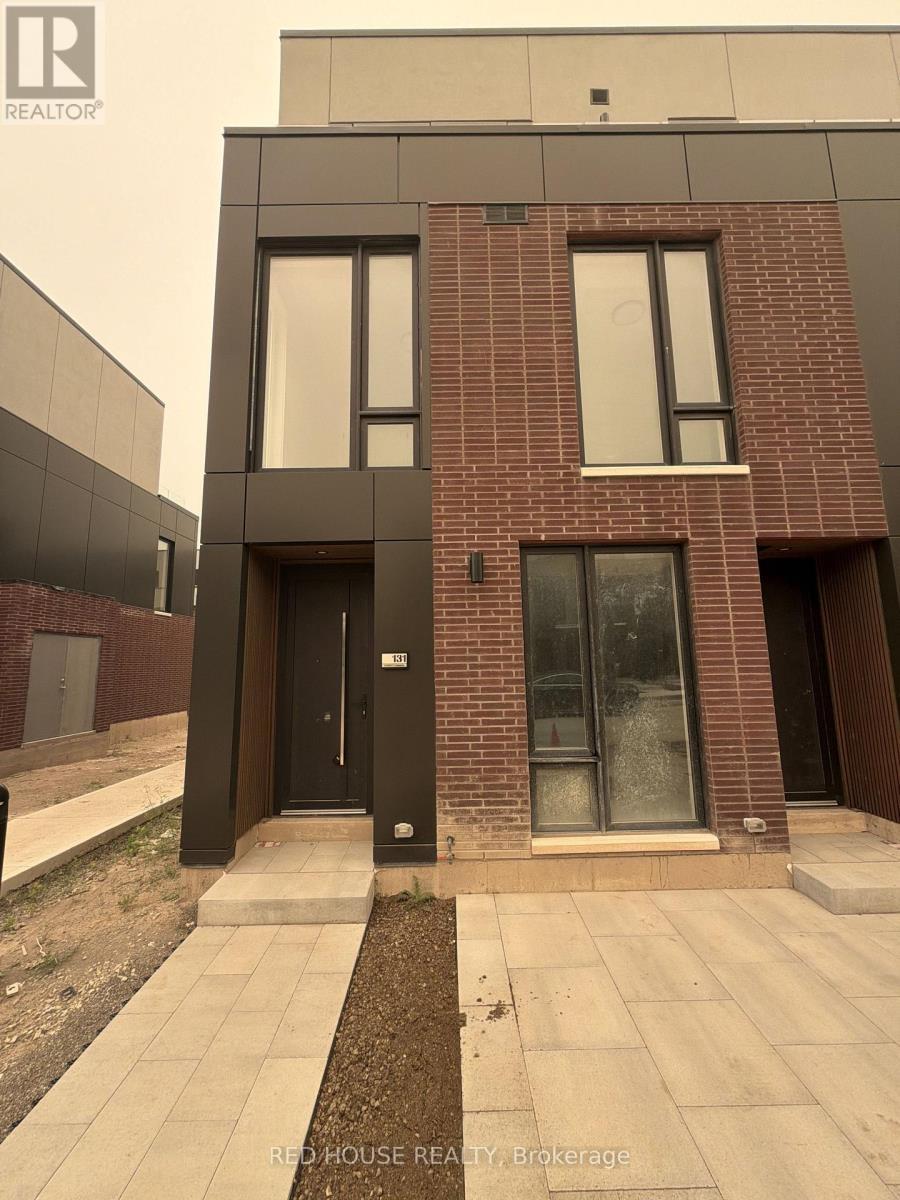
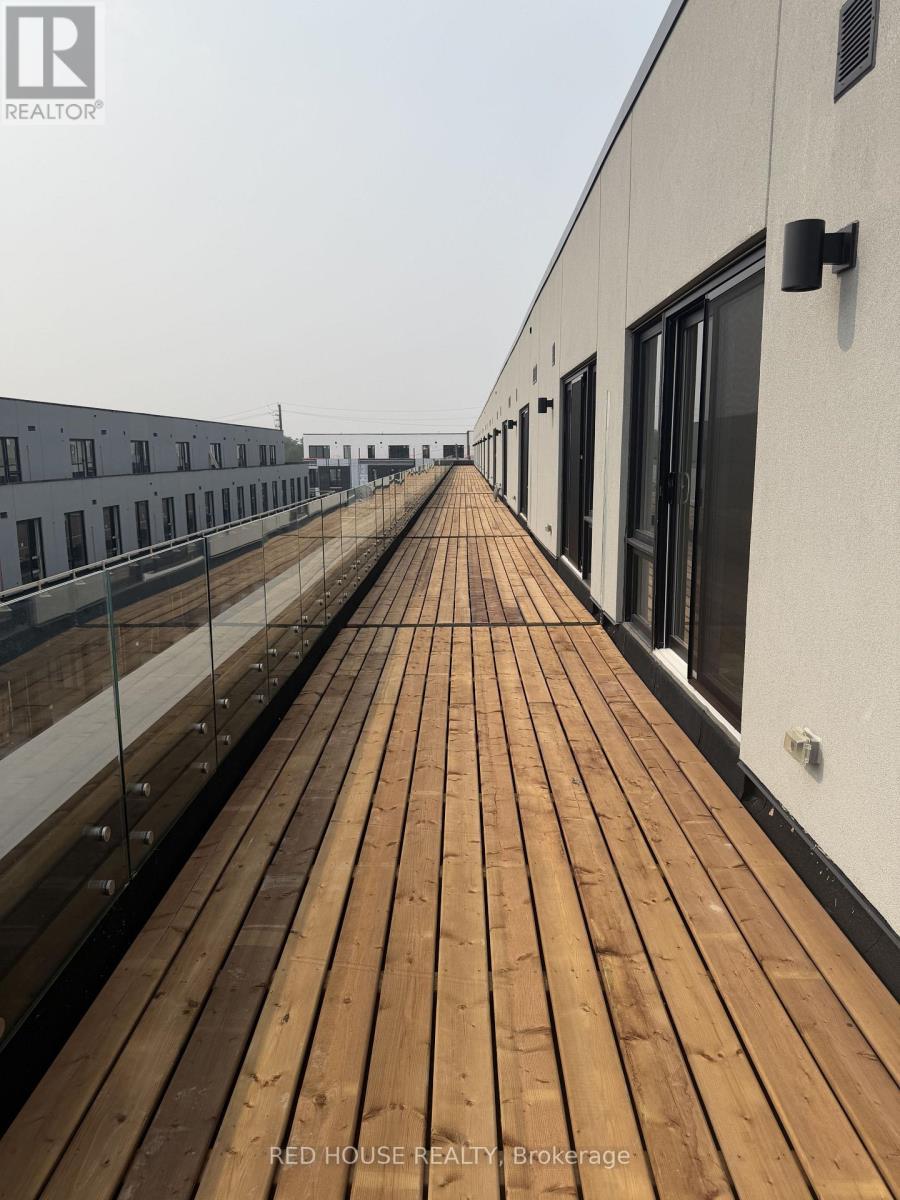
131 Everett Common, St. Catharines, ON - Outdoor With Exterior
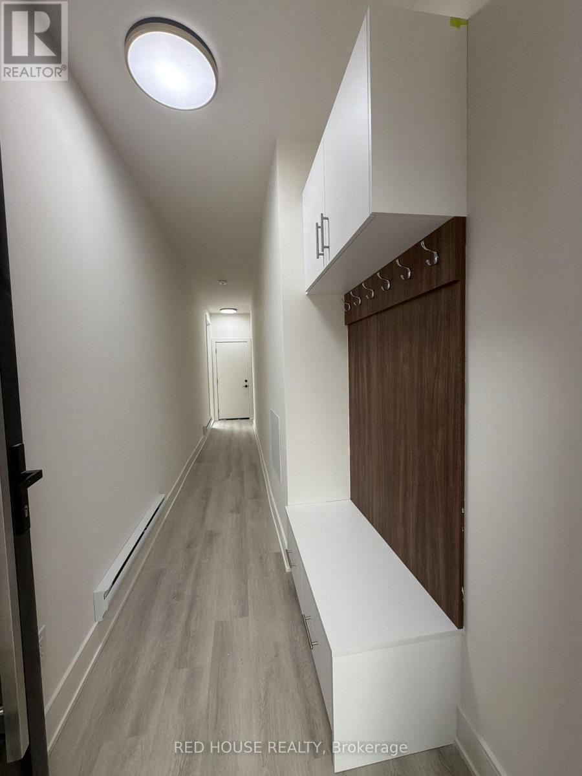
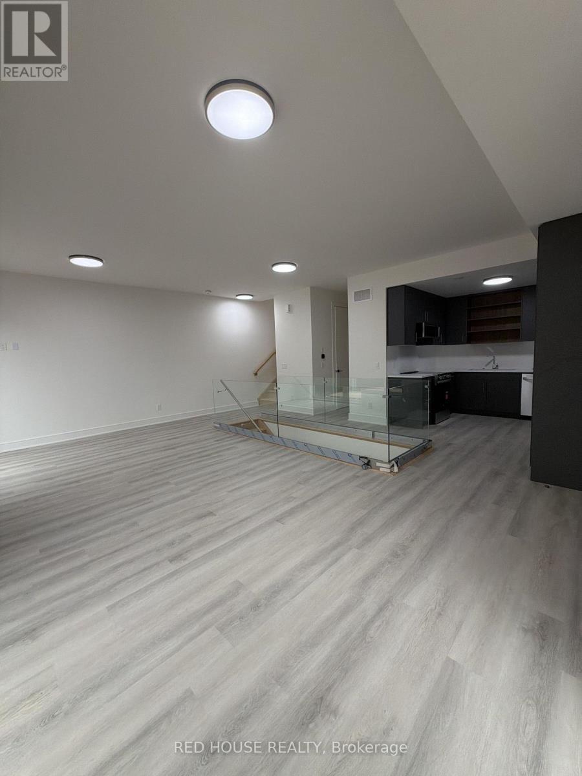
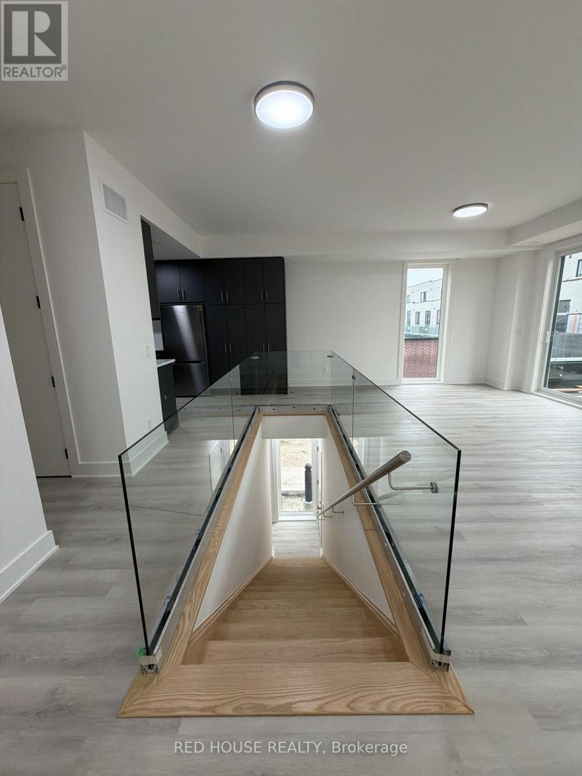
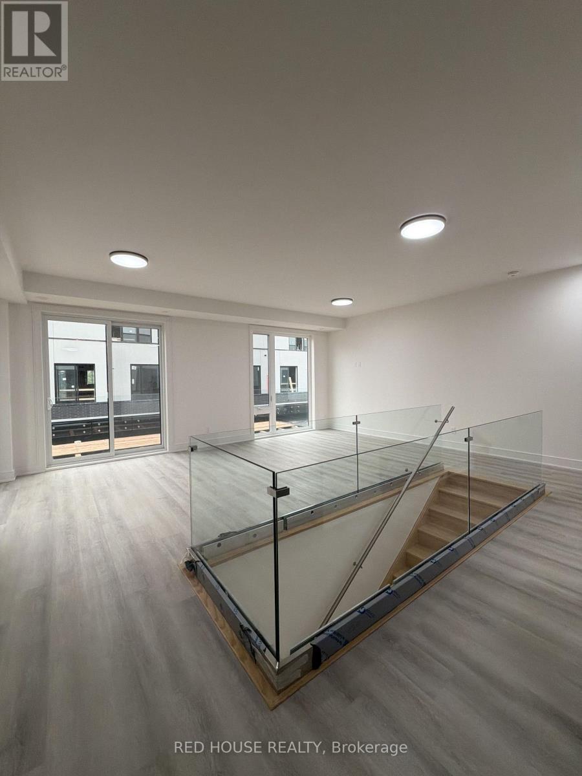
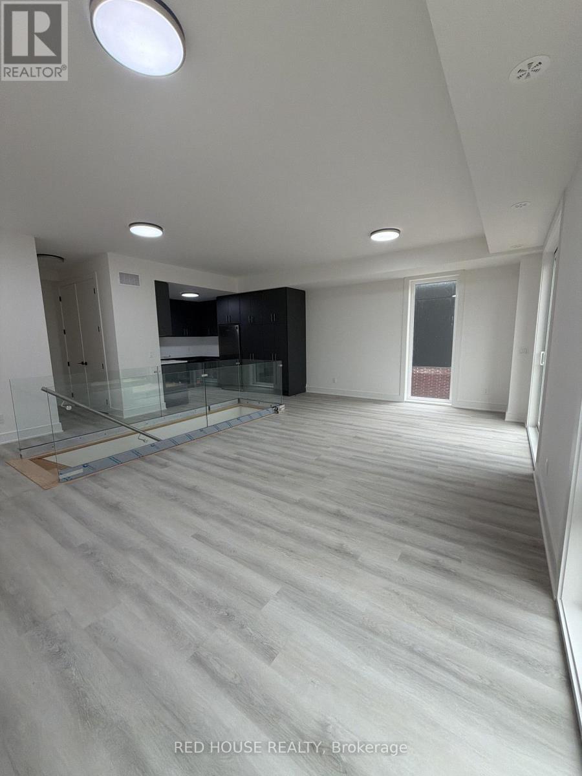
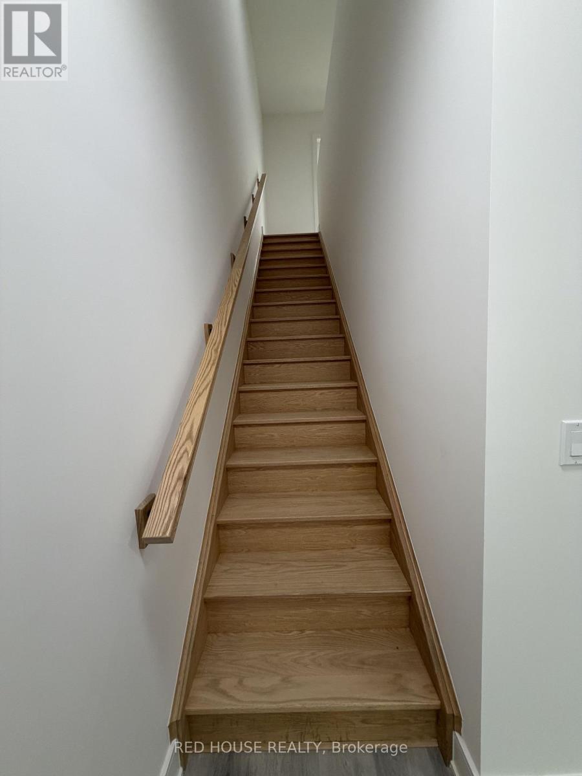
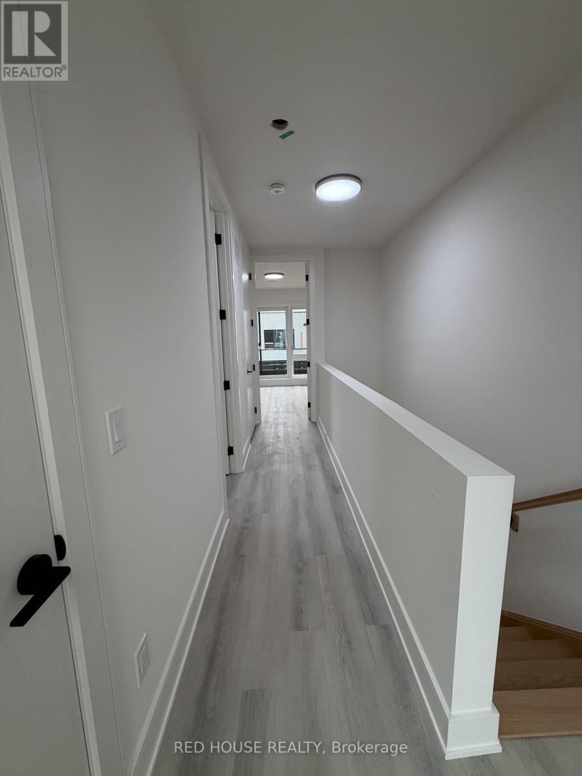
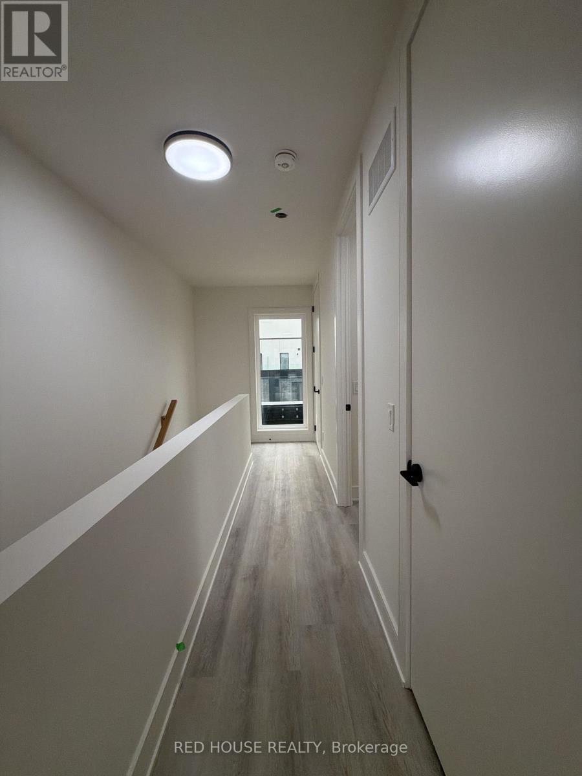
131 Everett Common, St. Catharines, ON - Indoor Photo Showing Other Room
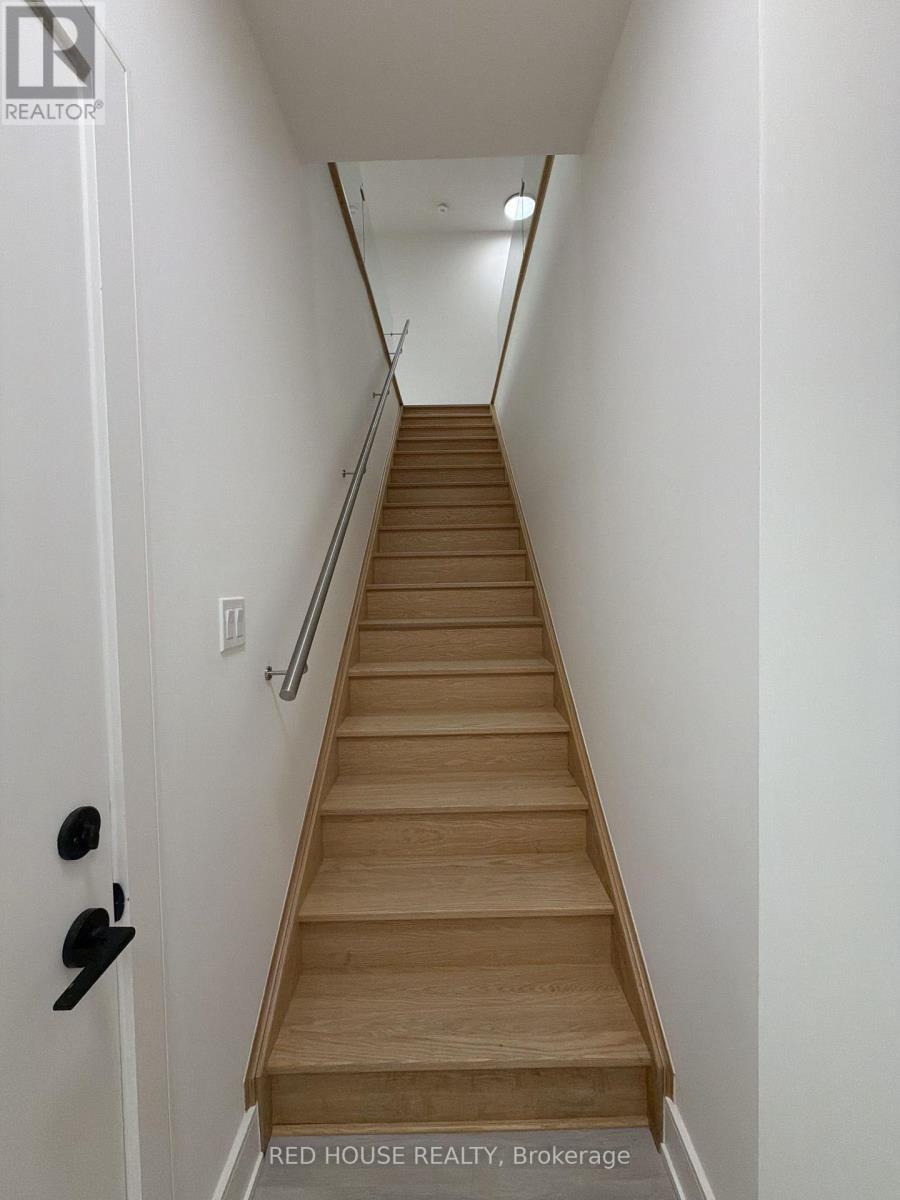
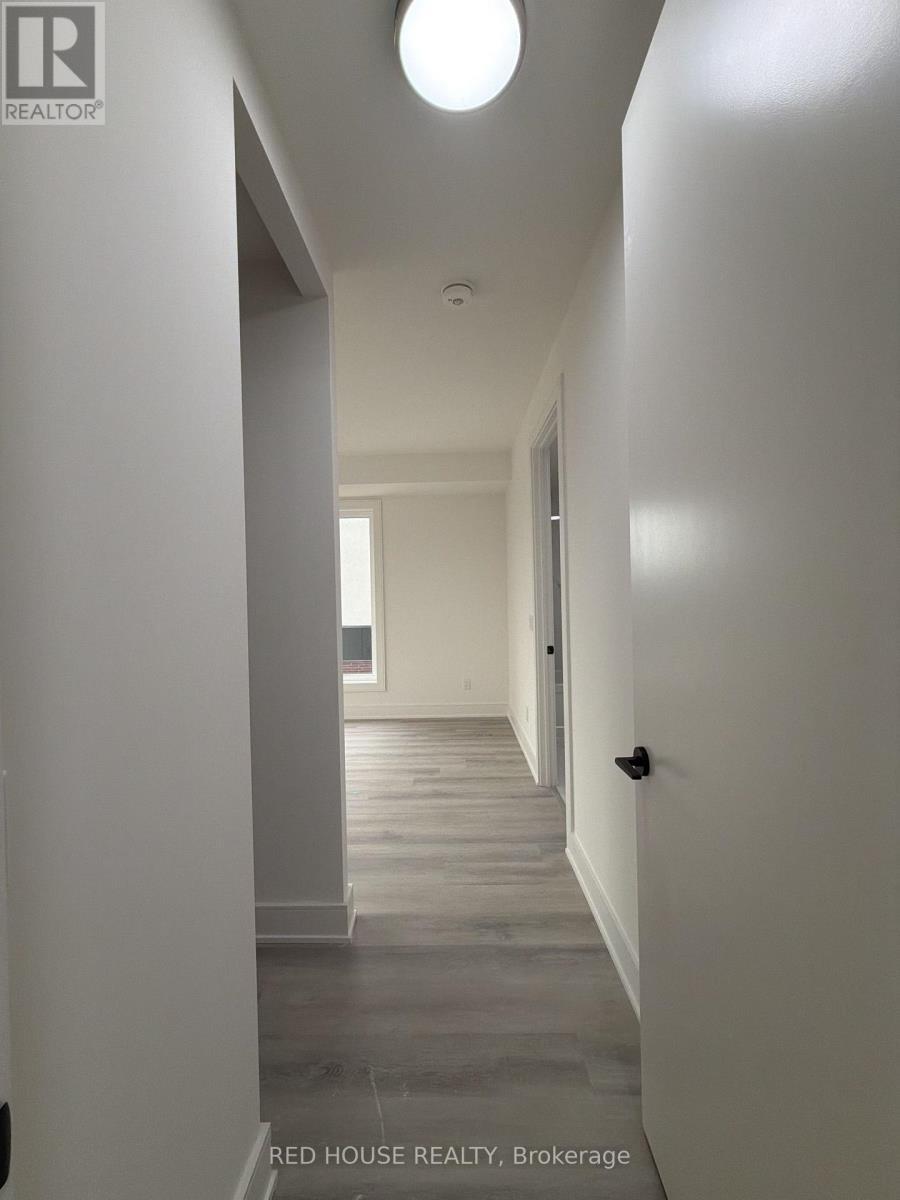
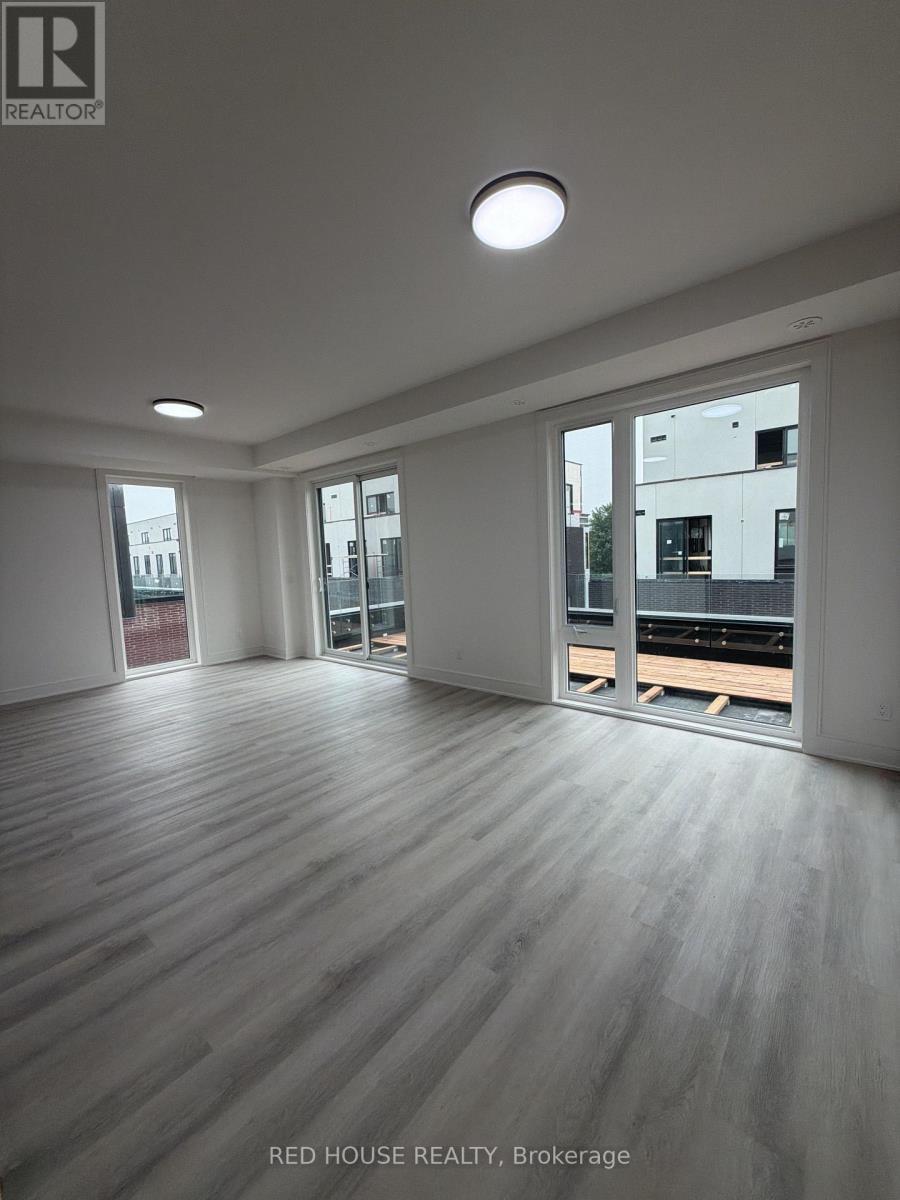
131 Everett Common, St. Catharines, ON - Indoor
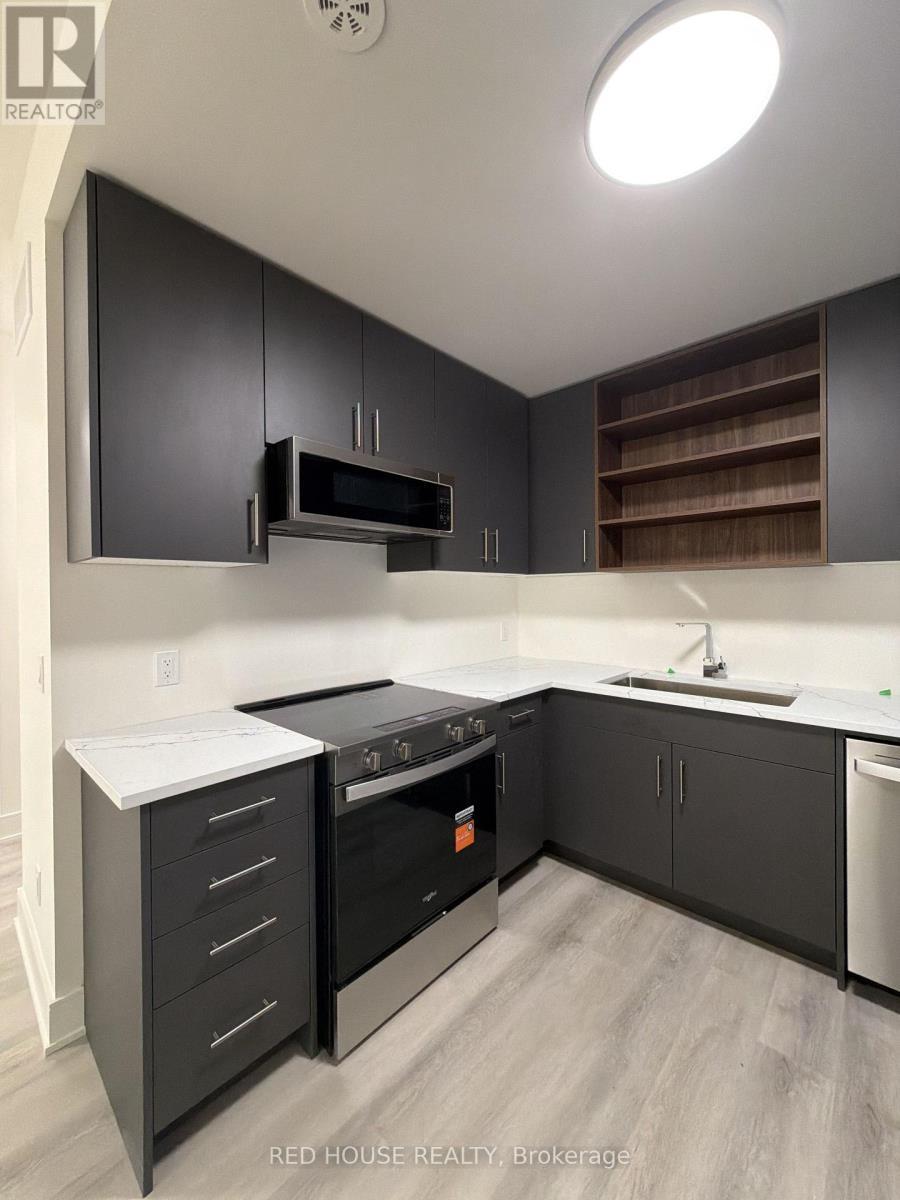
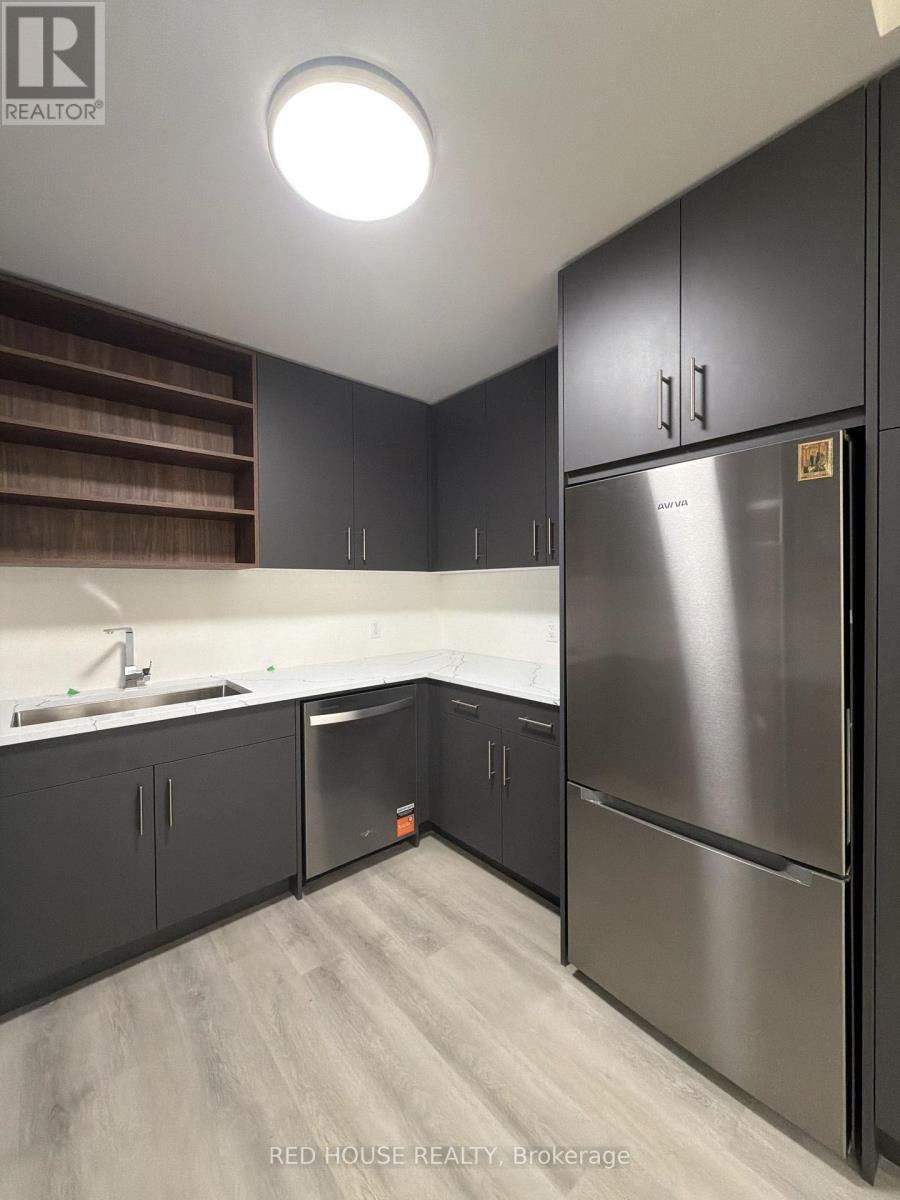
131 Everett Common, St. Catharines, ON - Indoor Photo Showing Kitchen
131 Everett Common, St. Catharines, ON - Indoor Photo Showing Other Room
131 Everett Common, St. Catharines, ON - Outdoor With Exterior
131 Everett Common, St. Catharines, ON - Indoor Photo Showing Other Room
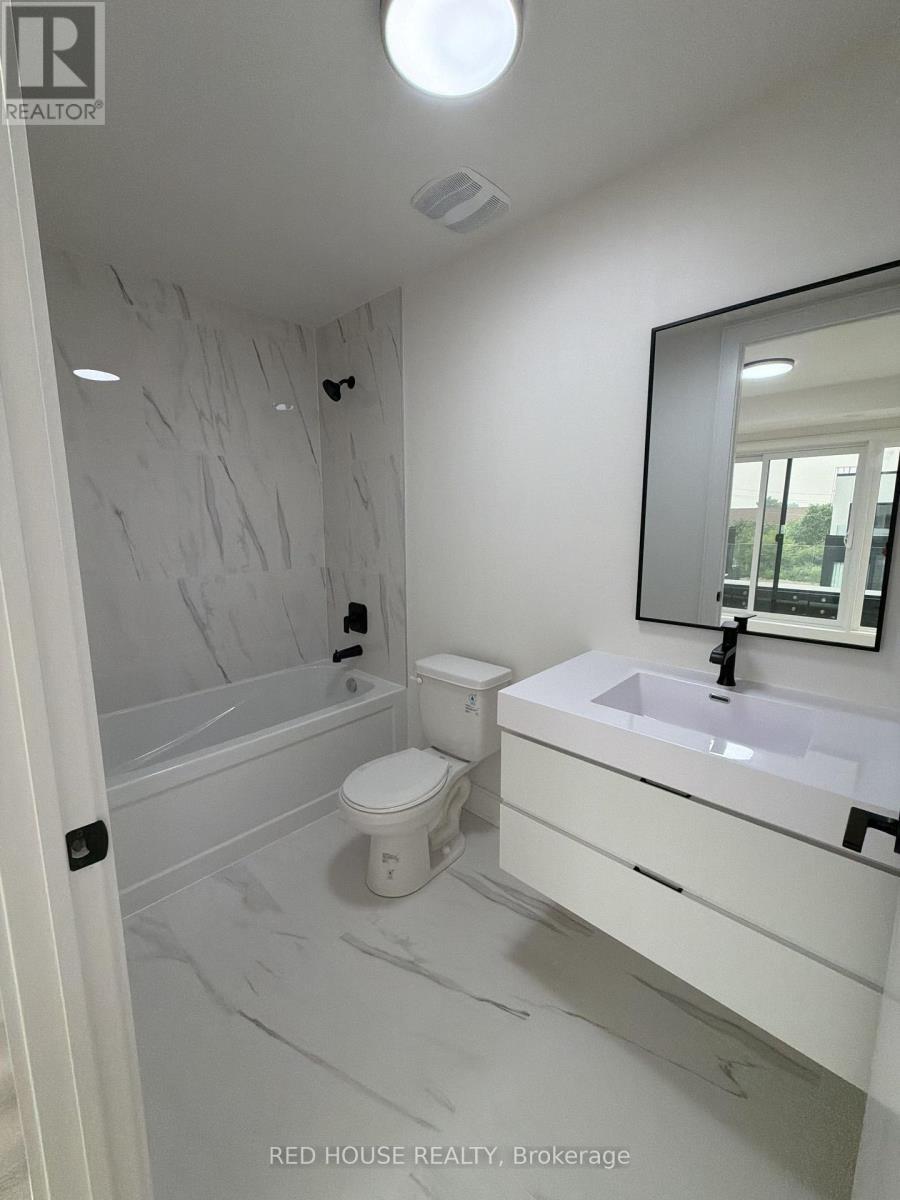
131 Everett Common, St. Catharines, ON - Indoor Photo Showing Bathroom
131 Everett Common, St. Catharines, ON - Indoor Photo Showing Other Room
131 Everett Common, St. Catharines, ON - Indoor
131 Everett Common, St. Catharines, ON - Indoor Photo Showing Other Room
131 Everett Common, St. Catharines, ON - Indoor
131 Everett Common, St. Catharines, ON - Indoor With Storage
131 Everett Common, St. Catharines, ON - Indoor Photo Showing Bathroom
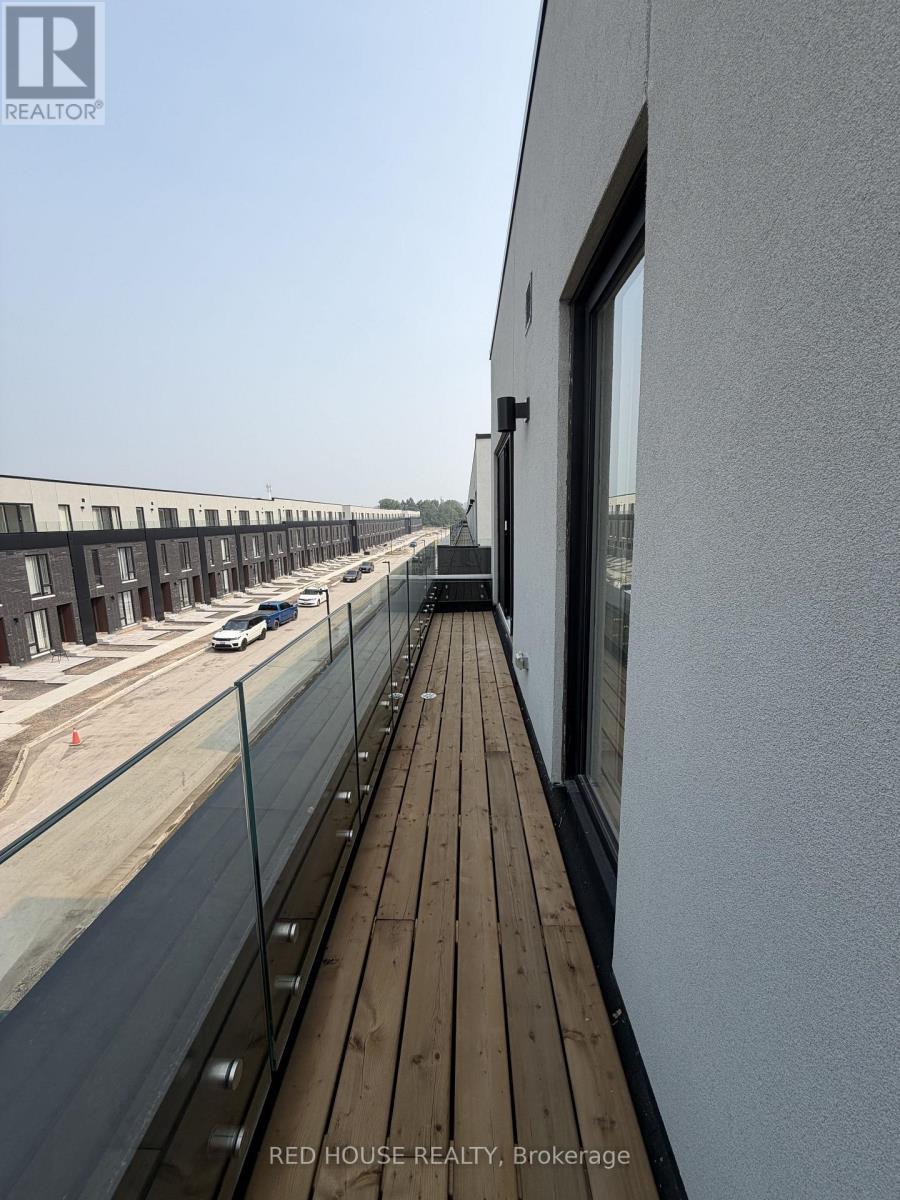
131 Everett Common, St. Catharines, ON - Outdoor
131 Everett Common, St. Catharines, ON - Indoor Photo Showing Other Room
131 Everett Common, St. Catharines, ON - Indoor Photo Showing Living Room
131 Everett Common, St. Catharines, ON - Indoor
131 Everett Common, St. Catharines, ON - Indoor Photo Showing Living Room
131 Everett Common, St. Catharines, ON - Indoor Photo Showing Other Room
131 Everett Common, St. Catharines, ON - Indoor With Storage
131 Everett Common, St. Catharines, ON - Indoor Photo Showing Bathroom
131 Everett Common, St. Catharines, ON - Outdoor
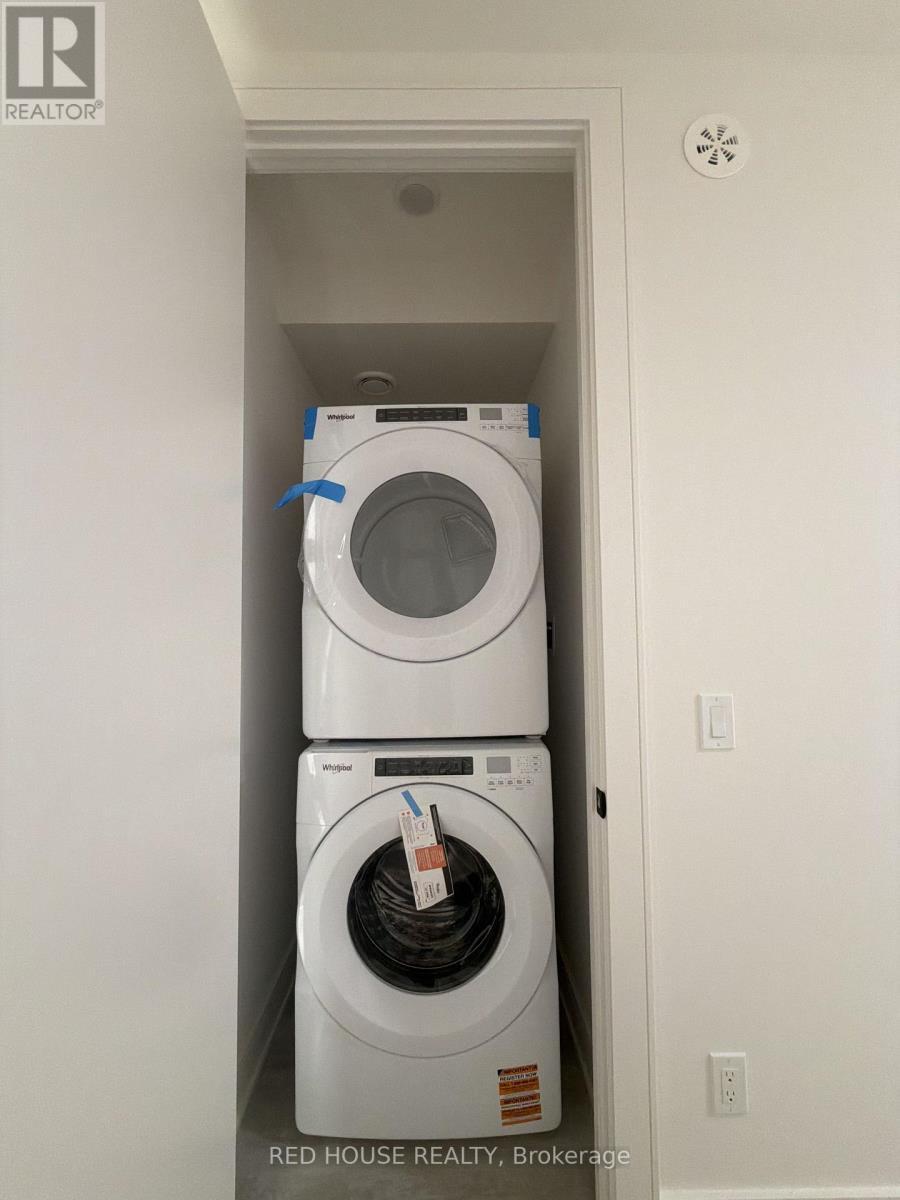
131 Everett Common, St. Catharines, ON - Indoor Photo Showing Laundry Room
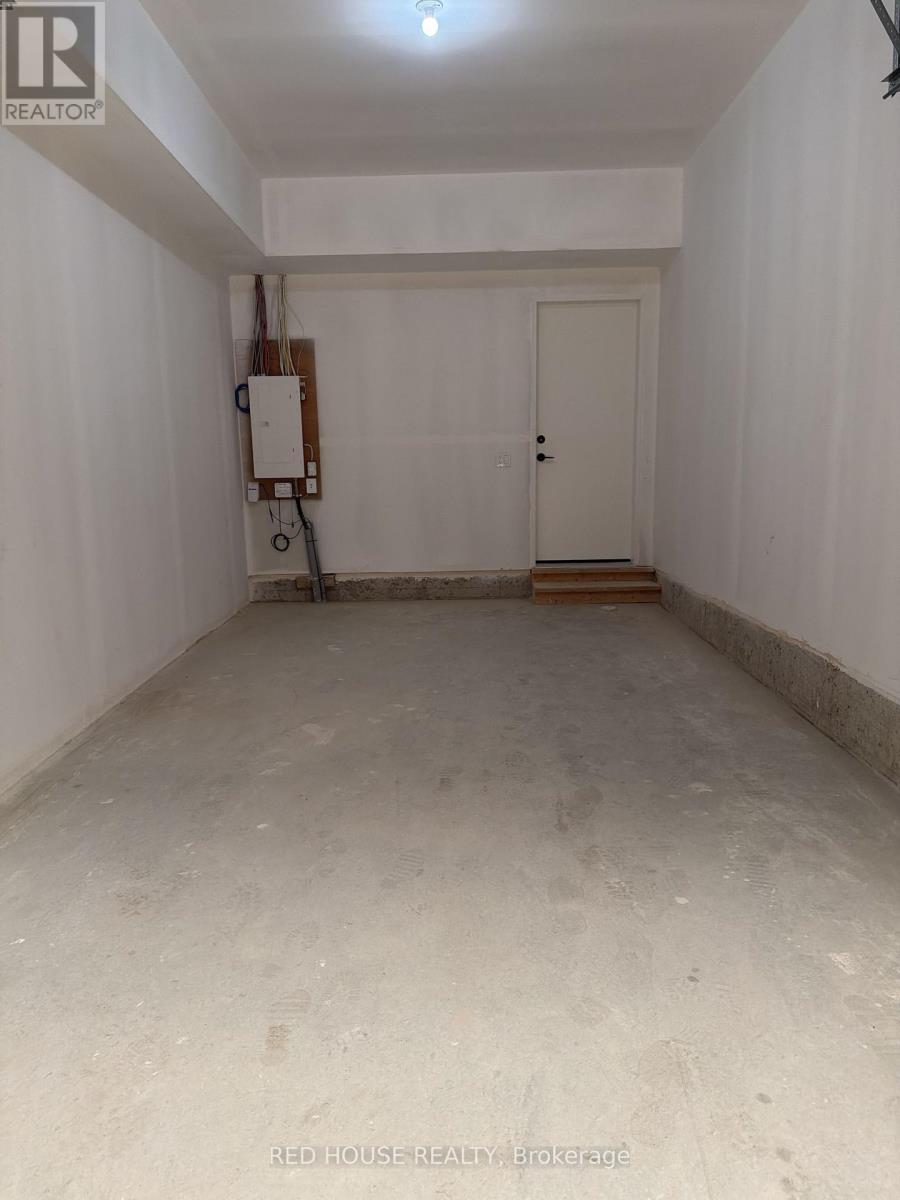
131 Everett Common, St. Catharines, ON - Indoor Photo Showing Garage
131 Everett Common, St. Catharines, ON  - Outdoor With Exterior
131 Everett Common, St. Catharines, ON  - Indoor Photo Showing Other Room
131 Everett Common, St. Catharines, ON - Indoor Photo Showing Other Room
131 Everett Common, St. Catharines, ON - Indoor
131 Everett Common, St. Catharines, ON - Indoor Photo Showing Kitchen
131 Everett Common, St. Catharines, ON - Indoor Photo Showing Other Room
131 Everett Common, St. Catharines, ON - Outdoor With Exterior
131 Everett Common, St. Catharines, ON - Indoor Photo Showing Other Room
131 Everett Common, St. Catharines, ON - Indoor Photo Showing Bathroom
131 Everett Common, St. Catharines, ON - Indoor Photo Showing Other Room
131 Everett Common, St. Catharines, ON - Indoor
131 Everett Common, St. Catharines, ON - Indoor Photo Showing Other Room
131 Everett Common, St. Catharines, ON - Indoor
131 Everett Common, St. Catharines, ON - Indoor With Storage
131 Everett Common, St. Catharines, ON - Indoor Photo Showing Bathroom
131 Everett Common, St. Catharines, ON - Outdoor
131 Everett Common, St. Catharines, ON - Indoor Photo Showing Other Room
131 Everett Common, St. Catharines, ON - Indoor Photo Showing Living Room
131 Everett Common, St. Catharines, ON - Indoor
131 Everett Common, St. Catharines, ON - Indoor Photo Showing Living Room
131 Everett Common, St. Catharines, ON - Indoor Photo Showing Other Room
131 Everett Common, St. Catharines, ON - Indoor With Storage
131 Everett Common, St. Catharines, ON - Indoor Photo Showing Bathroom
131 Everett Common, St. Catharines, ON - Outdoor
131 Everett Common, St. Catharines, ON - Indoor Photo Showing Laundry Room
131 Everett Common, St. Catharines, ON - Indoor Photo Showing Garage
  • Advertising
131 EVERETT COMMON, St. Catharines, Ontario, L2P 0G8
$2,650.00 /month

2 Beds

3 Baths

Property Information:

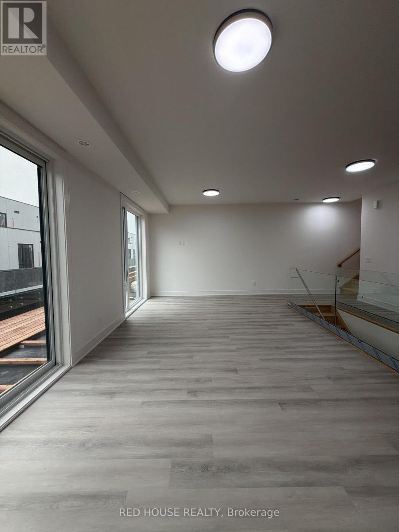
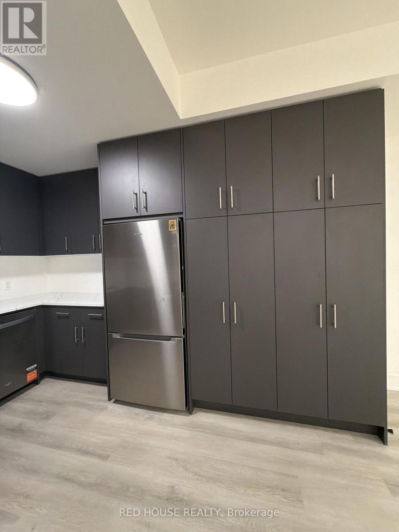
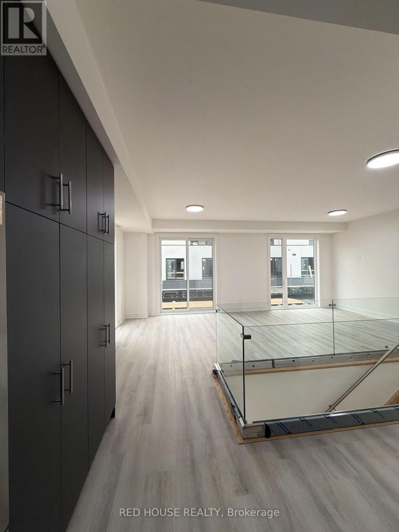
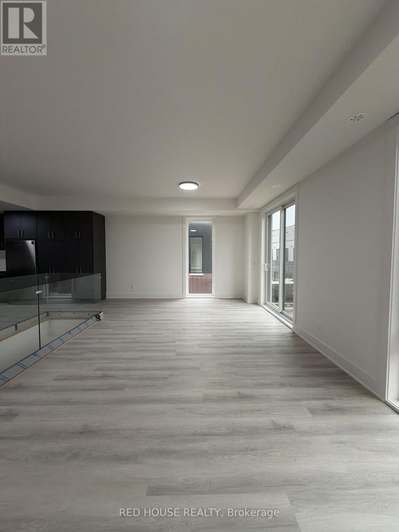
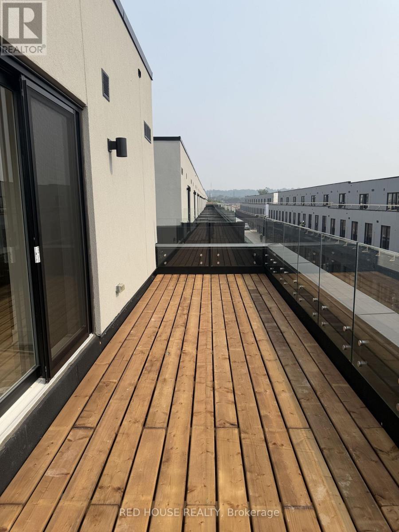
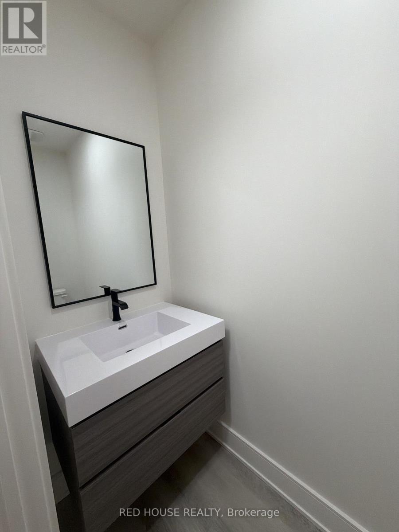
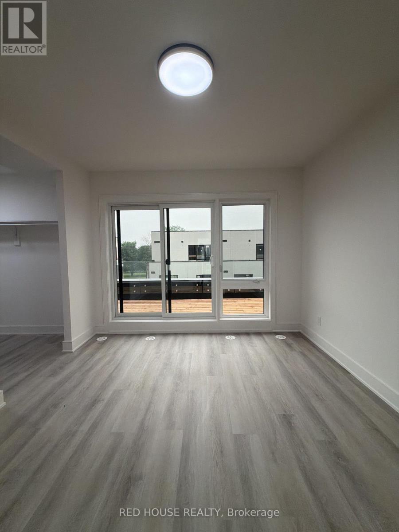
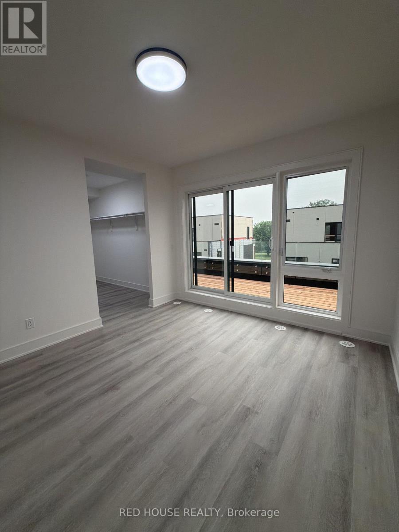
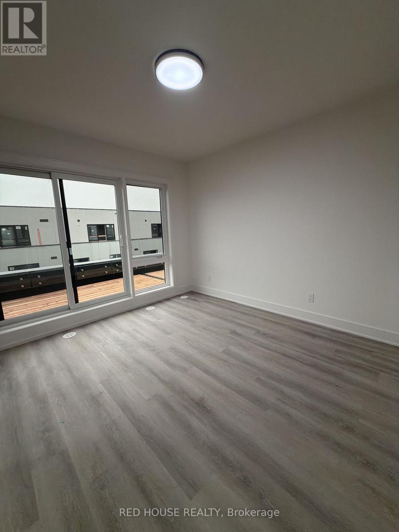
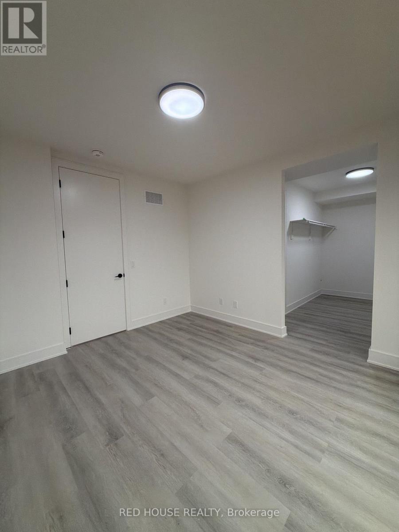
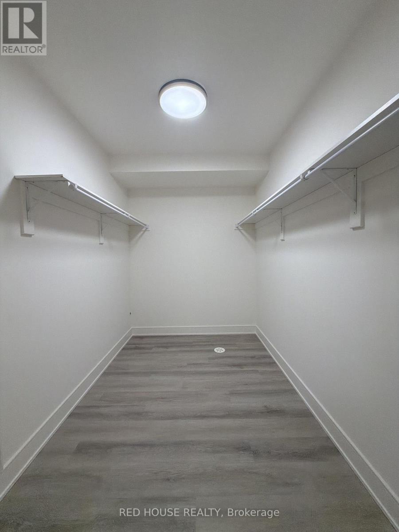
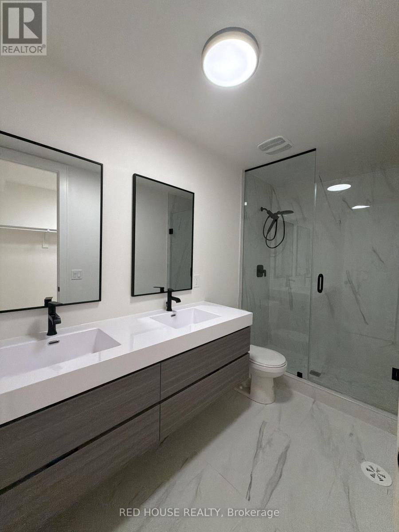
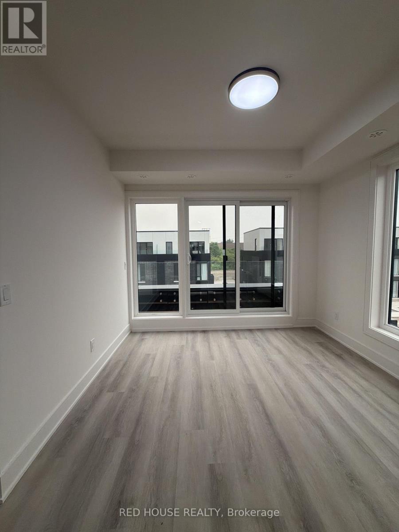
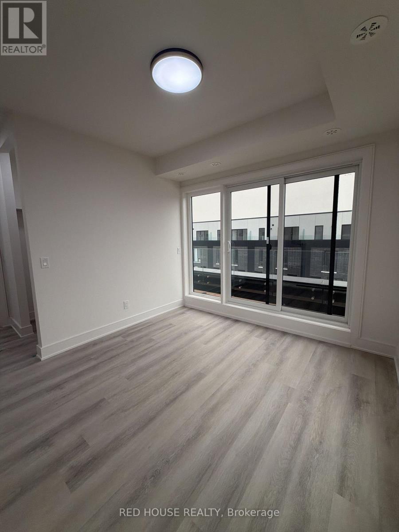
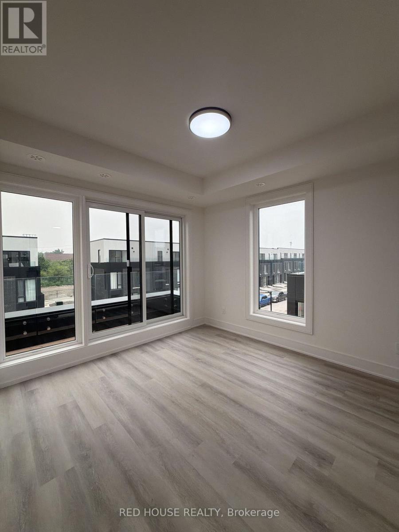
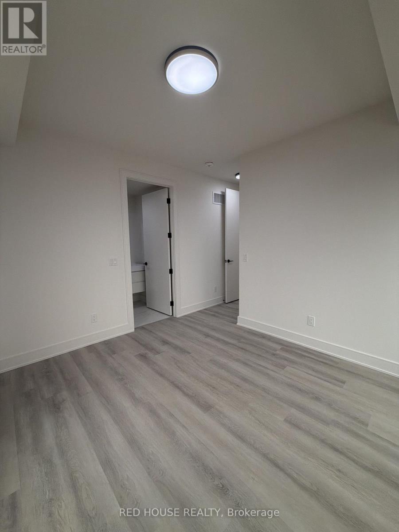
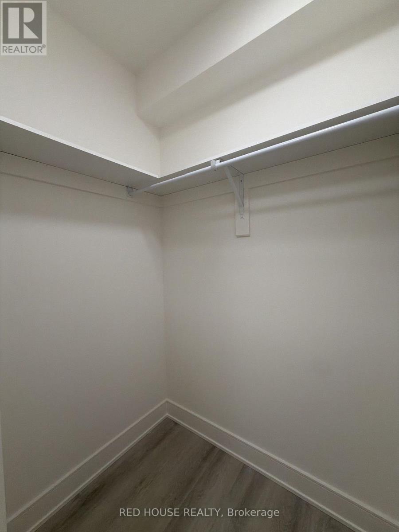
Welcome to this brand-new, never-lived-in 2-bedroom, 2.5-bathroom end-unit townhome offering an exceptional blend of style, comfort, and functionality. One of the most desirable layouts in the community, this bright end unit features additional windows, an open-concept design, and an impressive 316 sq. ft. of private outdoor living space across three patios, including a spacious main-level patio and walkout patios from both bedrooms.The beautifully upgraded kitchen features quartz countertops, an extended pantry, and plenty of cabinet space, flowing seamlessly into the bright living and dining area. A stunning glass railing on the main living level adds a sleek, modern touch, while the custom front entry built-in with seating and storage provides both style and everyday convenience.The spacious primary suite offers a walk-in closet, a luxurious walk-in shower, and an upgraded double-sink vanity. The powder room and primary ensuite also feature upgraded vanities, adding to the home's premium finishes. Additional highlights include an attached garage, ensuite laundry, and two spacious bedrooms, each with its own ensuite bathroom.Conveniently located in a family-friendly neighbourhood close to schools, parks, shopping, restaurants, public transit, the hospital, Brock University, Ridley College, Highway 406, and just a short drive to Niagara Falls. A rare opportunity to lease one of the most upgraded and sought-after end units in the community. (id:27)

Building Features:

  • Style: Townhouse
  • Building Type: Row / Townhouse
  • Basement Type: None
  • Exterior Finish: Brick
  • Floor Space: 1400 - 1599 sqft Square Feet
  • Heating Type: Baseboard heaters, Forced air
  • Heating Fuel: Natural gas
  • Cooling Type: Central air conditioning

Property Features:

  • OwnershipType: Condominium/Strata
  • Property Type: Single Family
  • Half Bathrooms: 1
  • Amenities Nearby: Golf Nearby, Hospital, Park, Public Transit, Schools
  • Community Features: Pets not Allowed
  • Features: Balcony, Carpet Free, In suite Laundry
  • Floor Space (approx): 1400 - 1599 Square Feet
  • Structure Type: Playground, Patio(s)
  • Parking Type: Attached garage, Garage
  • No. of Parking Spaces: 1

Rooms:

  • Kitchen 2nd Level 2.40 m x 2.84 m
  • Dining 2nd Level 3.20 m x 3.48 m
  • Living 2nd Level 3.71 m x 3.40 m
  • Bathroom 2nd Level 0.76 m x 2.19 m
  • Primary Bedroom 3rd Level 3.53 m x 3.26 m
  • Bathroom 3rd Level 1.39 m x 3.33 m
  • 2nd Bedroom 3rd Level 3.16 m x 2.40 m
  • Bathroom 3rd Level 1.38 m x 2.70 m

Convert Measurement to:

Courtesy of: RED HOUSE REALTY
REALTOR.ca  

Location of 131 EVERETT COMMON, St. Catharines, Ontario, L2P 0G8

Demographic Information of 131 EVERETT COMMON, St. Catharines, Ontario, L2P 0G8

Life Stage

Young Couples

Employment Type

Blue Collar/Primary, Blue Collar/Service Sector

Average Household Income

$92,583.48

Average Number of Children

1.38

Household Population

Household Structure

Age of Population

Education

Education Level

No certificate/diploma/degree

11.21 %

High school certificate or equivalent

32.51 %

Apprenticeship trade certificate/diploma

4.58 %

College/non-university certificate

19.58 %

University certificate (below bachelor)

1.84 %

University Degree

30.27 %

Commuter

Travel To Work

By Car

72.51 %

By Public Transit

8.5 %

By Walking

16.38 %

By Bicycle

0.91 %

By Other Methods

1.7 %

Cultural Diversity

Knowledge of Official Language

Mother Tongue

Building Information

Building Type

Apartments (Low and High Rise)

78.69 %

Houses

21.31 %

Own Vs. Rent