Button CopyPathCircle CloseCircle Left ArrowArrow Down Icon GreyClosecirclecircleBurger
  • Advertising

1207 - 7 GALE CRESCENT, St. Catharines (E. Chester), Ontario, L2R 7M8

MLS® # X13567708
Condo For Sale In Queenston, St. Catharines (E. Chester), Ontario
$319,900 QuickQuoteTM: Not Available

2 Beds

2 Baths

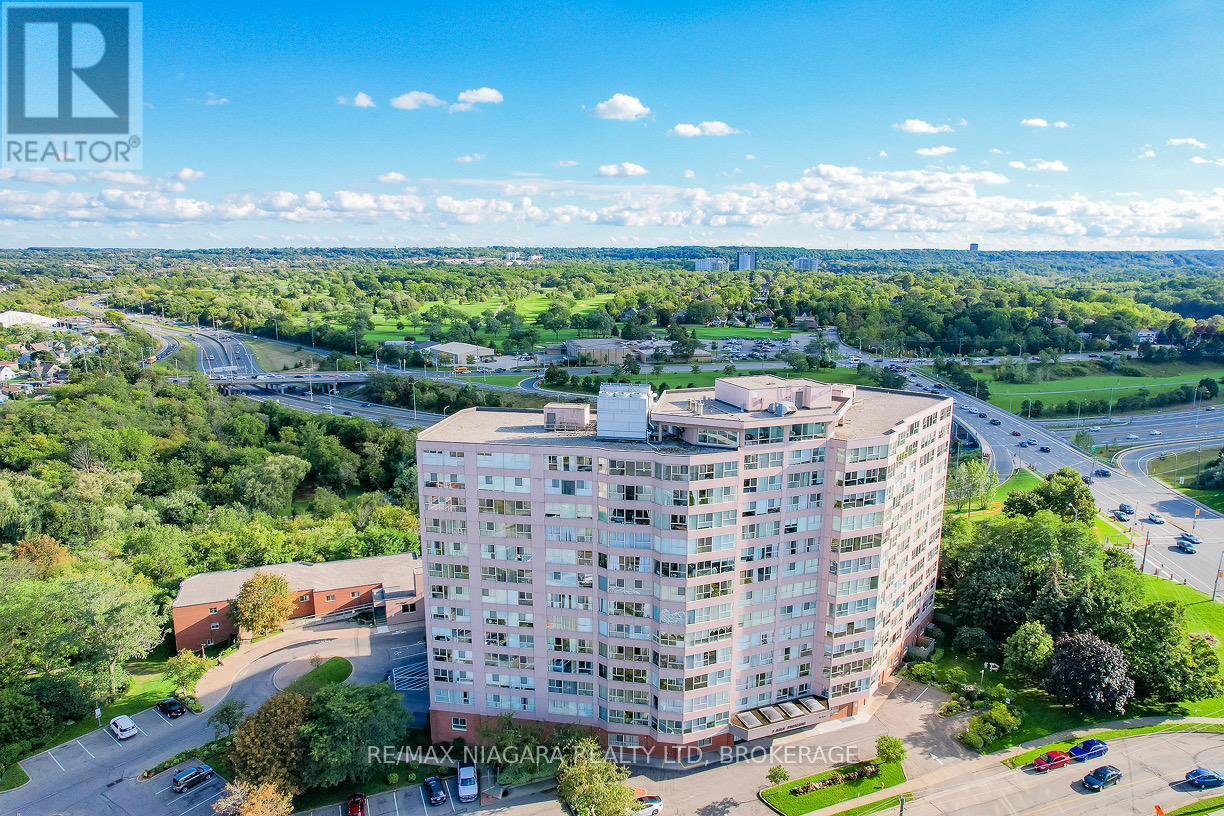
1207 - 7 Gale Crescent, St. Catharines (E. Chester), ON - Outdoor With View
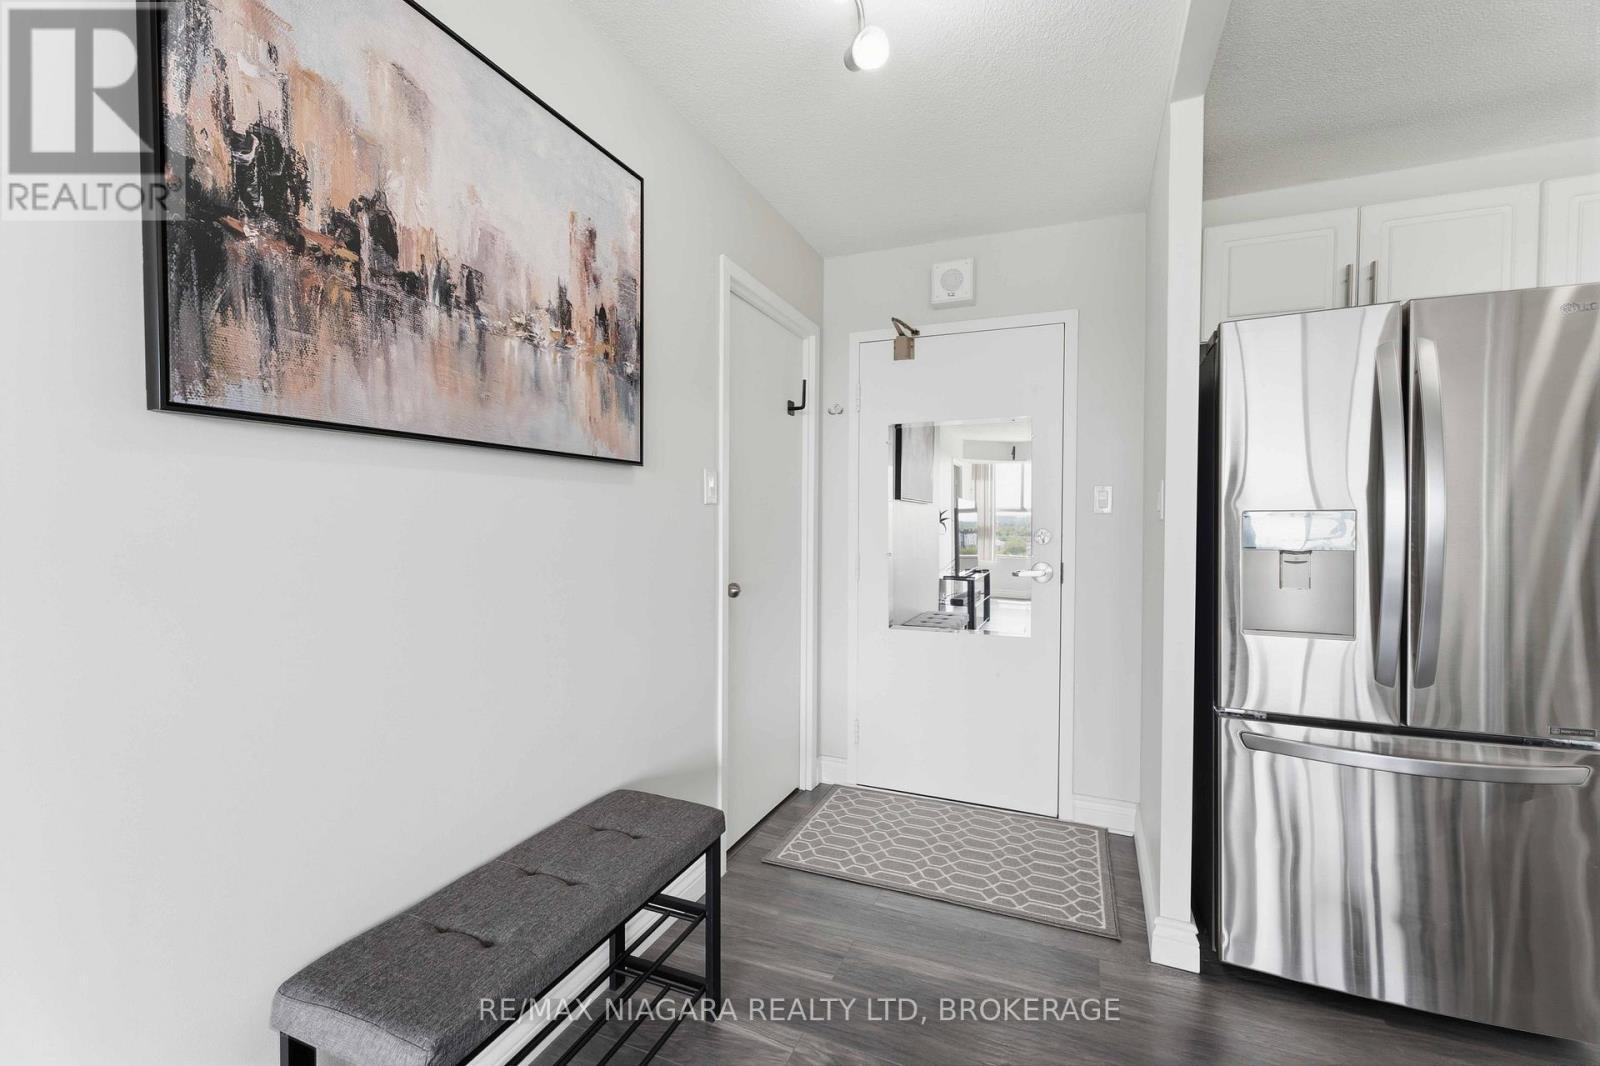
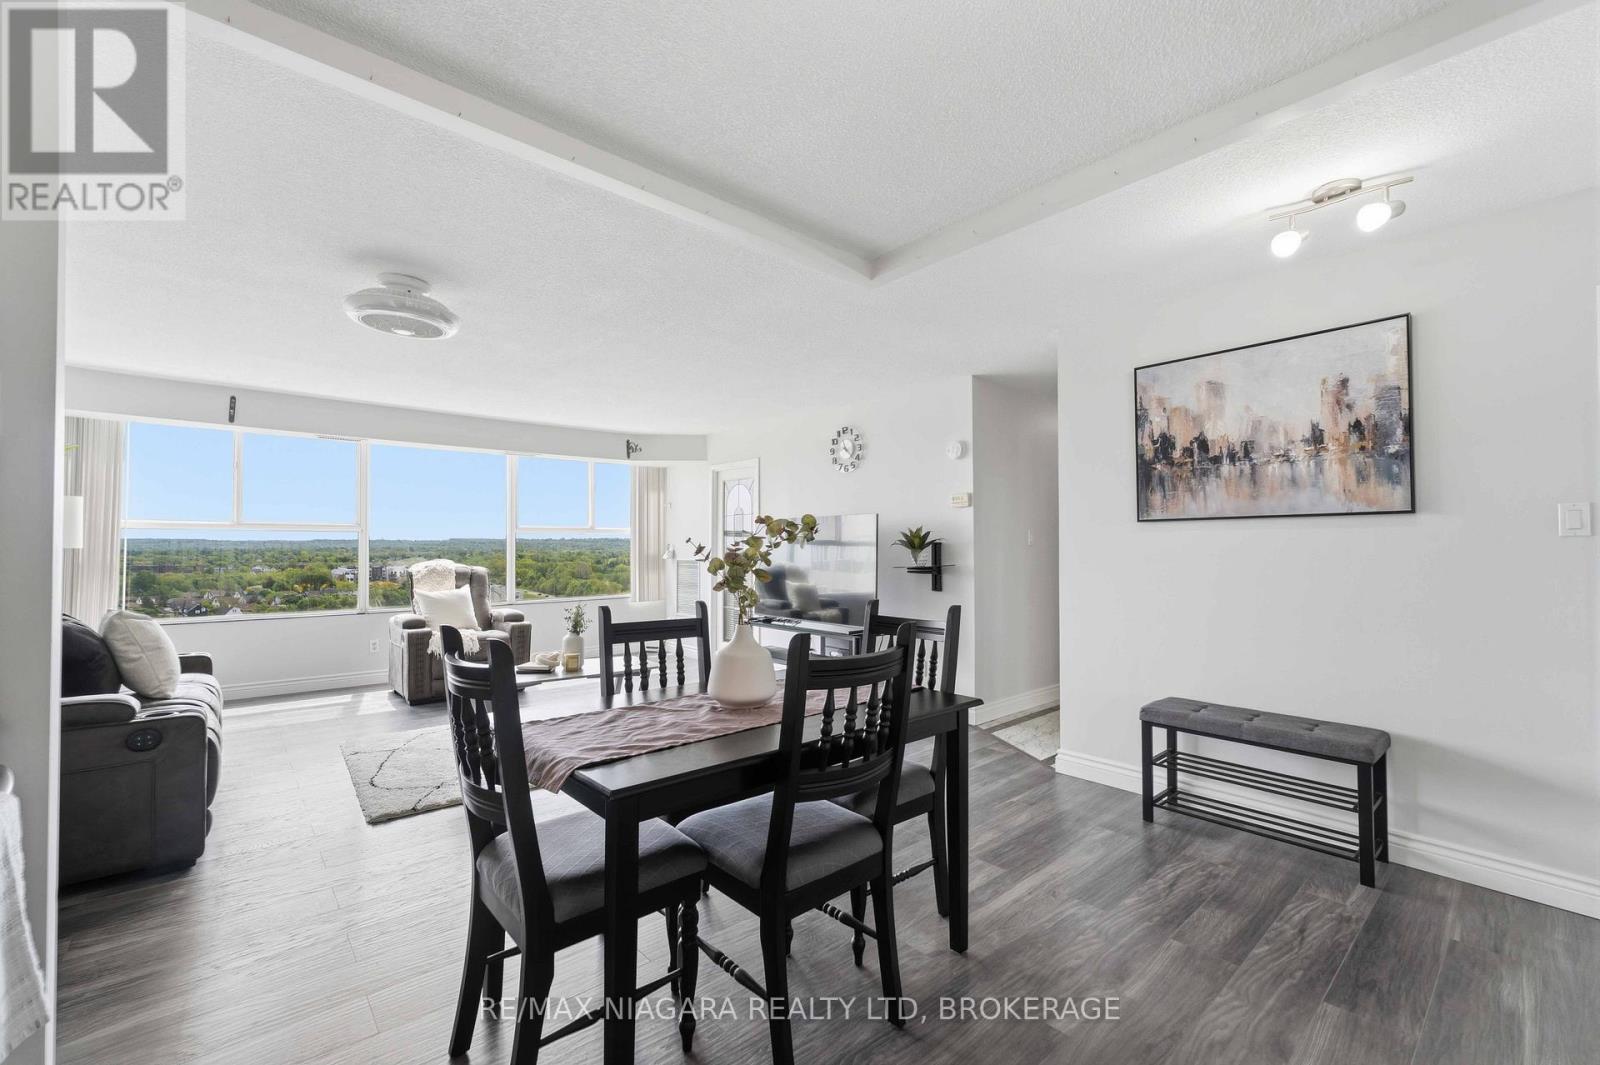
1207 - 7 Gale Crescent, St. Catharines (E. Chester), ON - Indoor Photo Showing Other Room
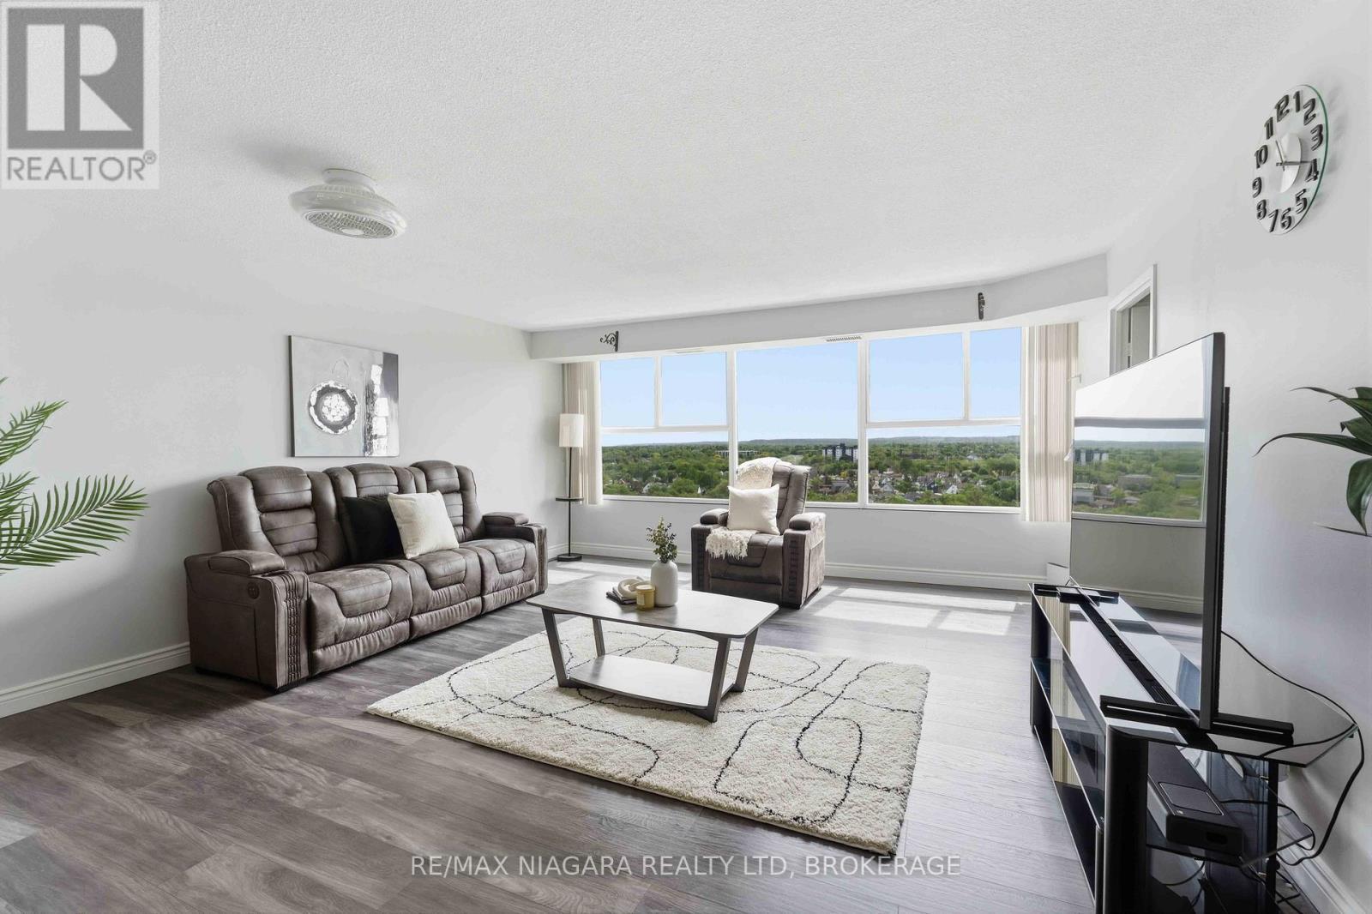
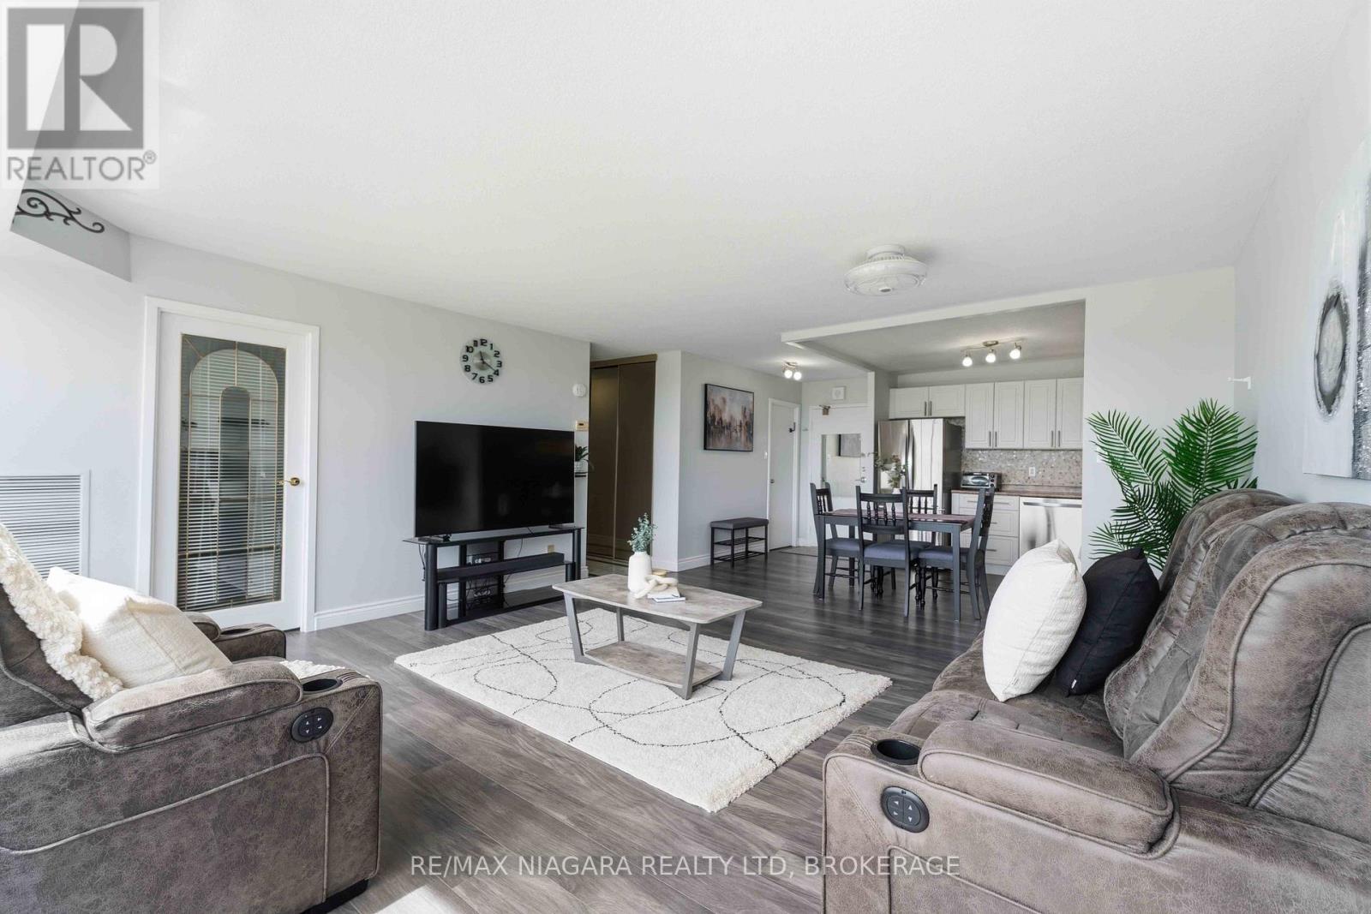
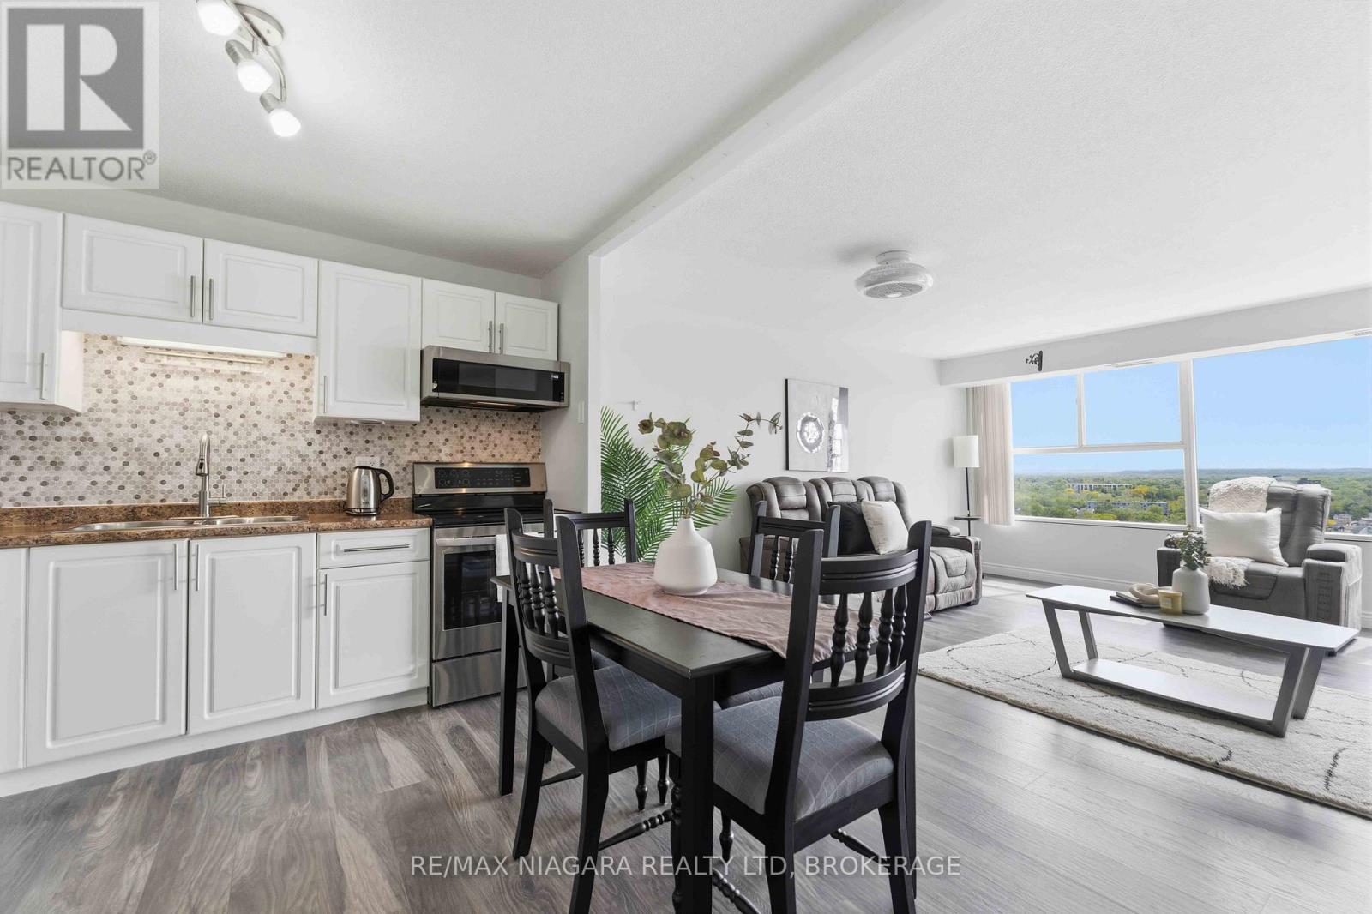
1207 - 7 Gale Crescent, St. Catharines (E. Chester), ON - Indoor Photo Showing Living Room
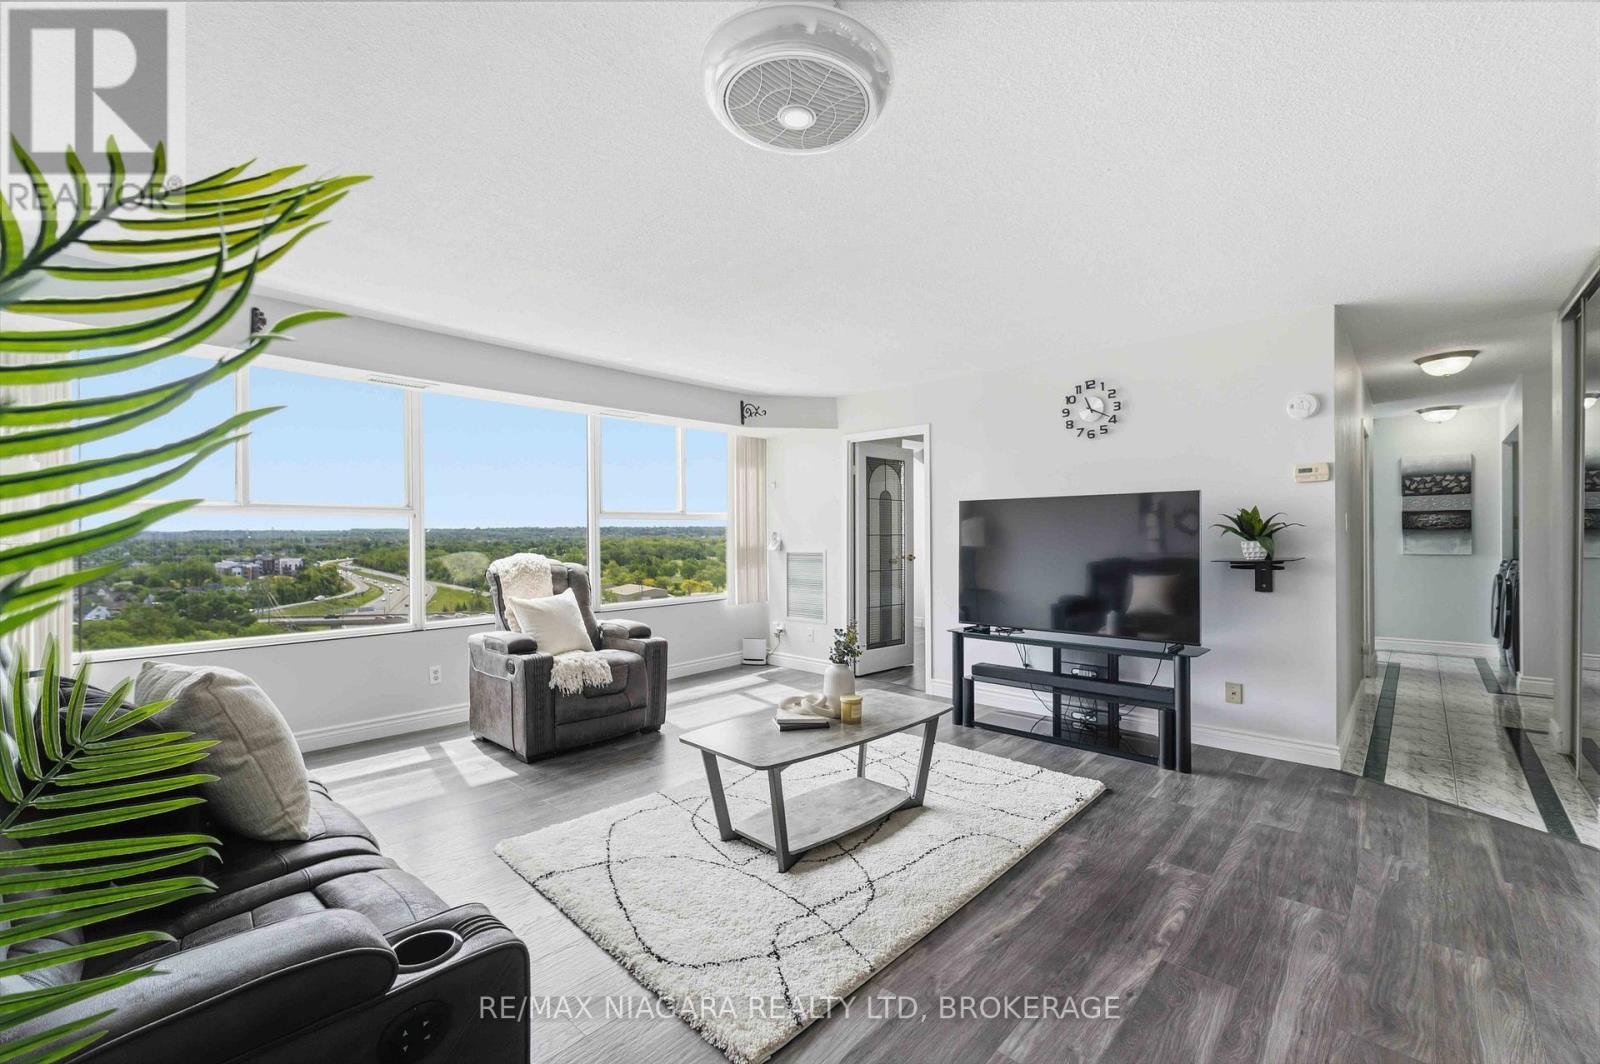
1207 - 7 Gale Crescent, St. Catharines (E. Chester), ON - Indoor
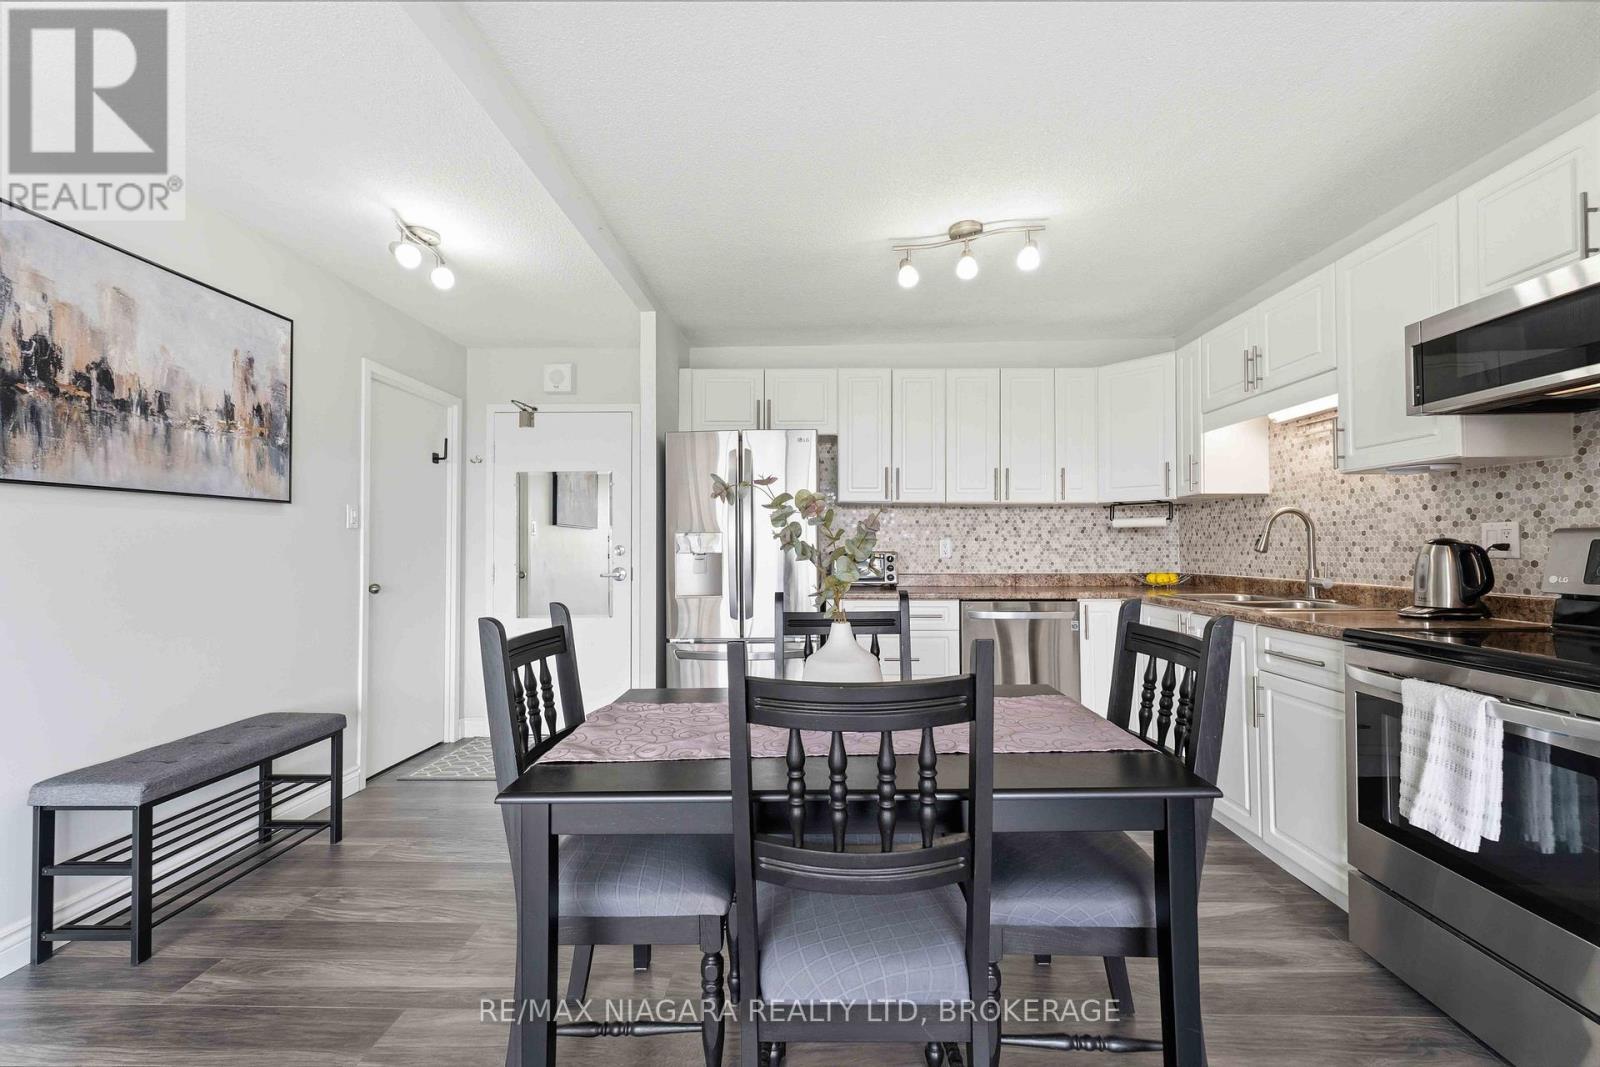
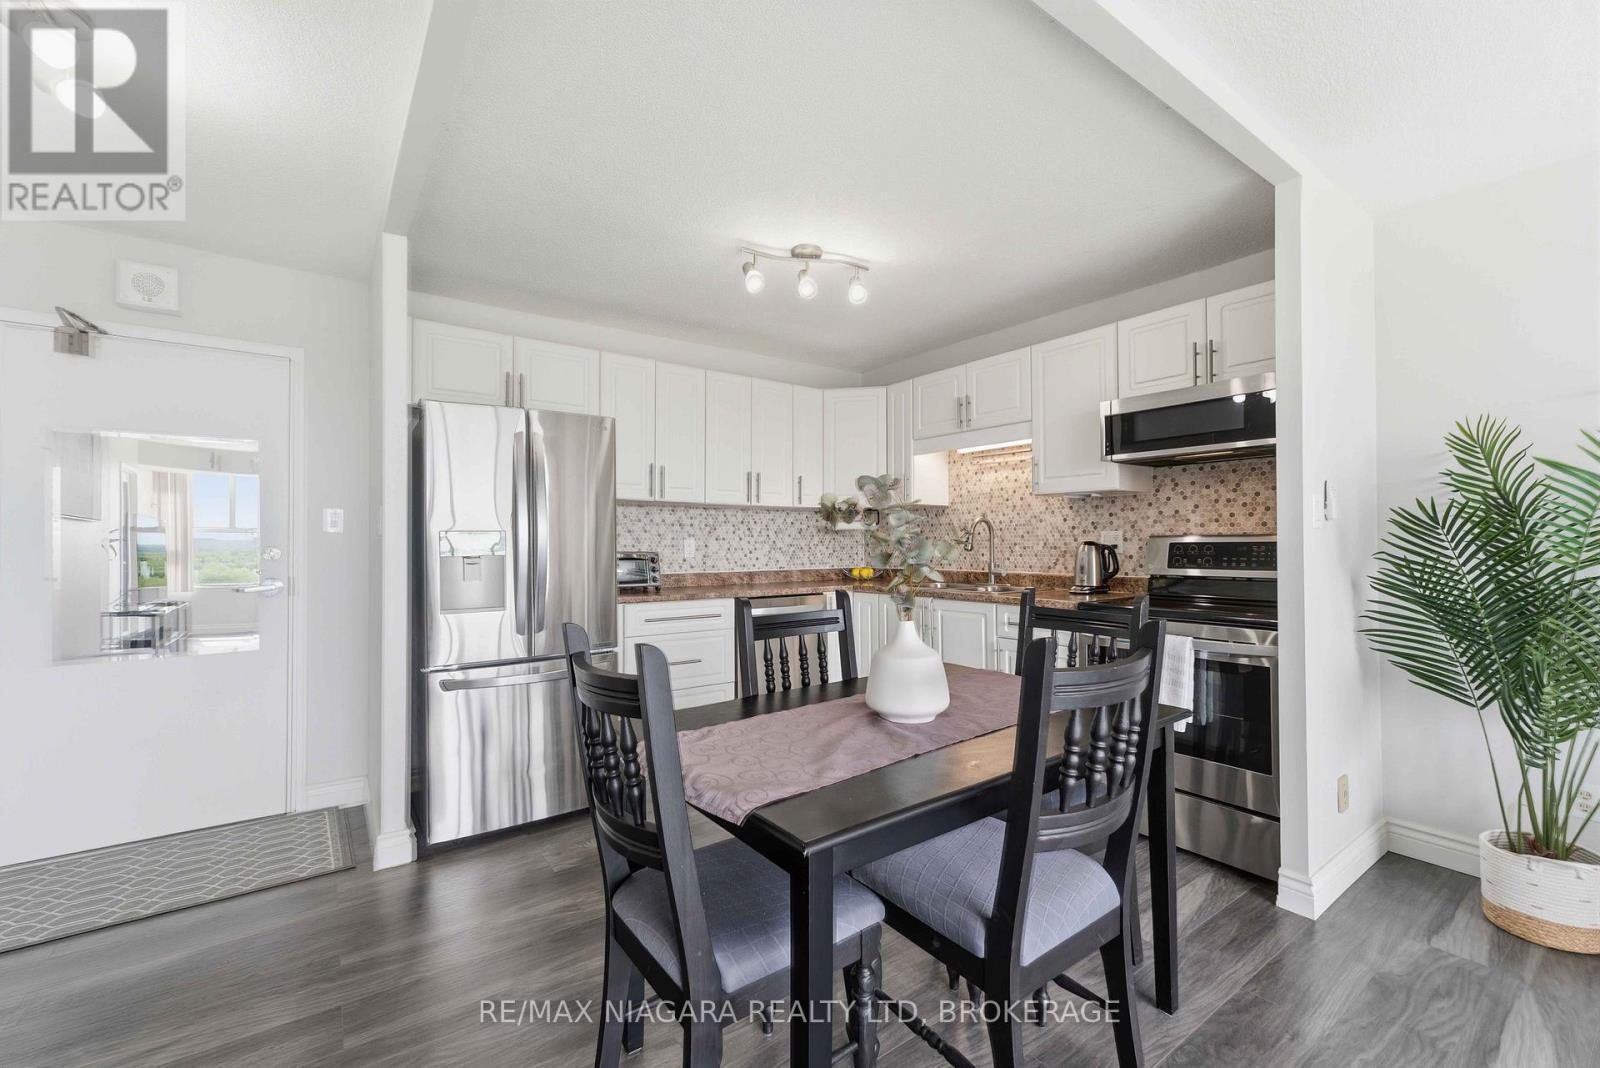
1207 - 7 Gale Crescent, St. Catharines (E. Chester), ON - Indoor Photo Showing Dining Room
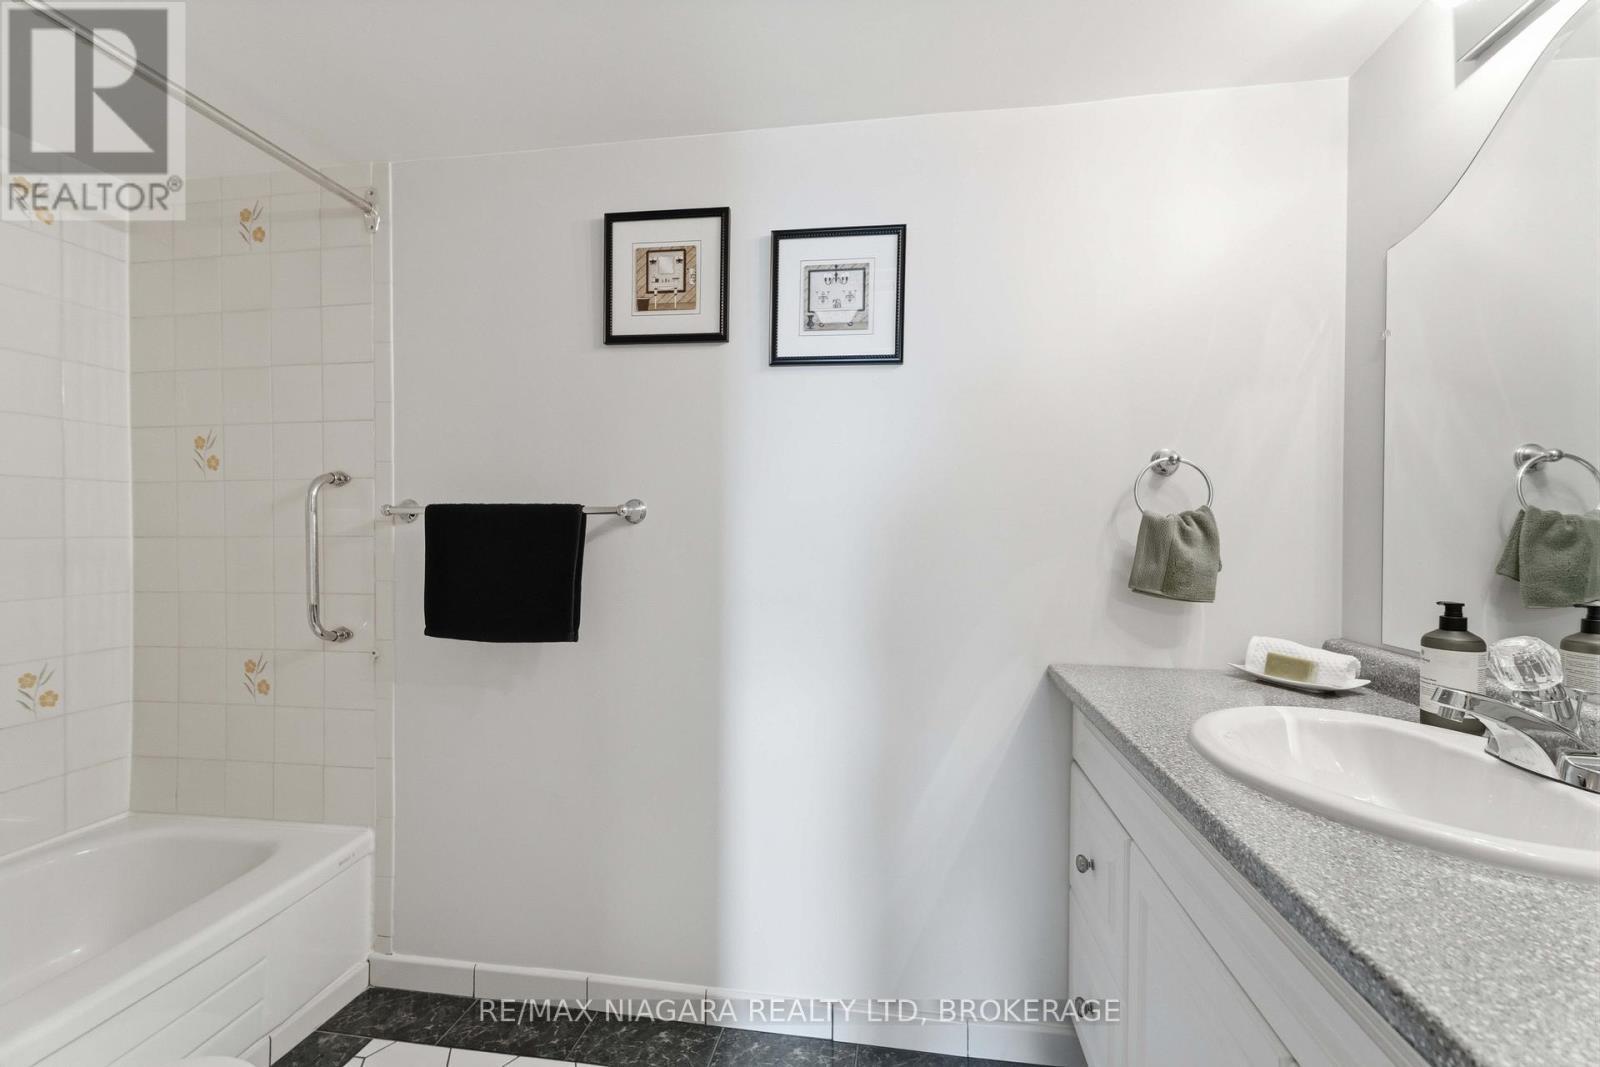
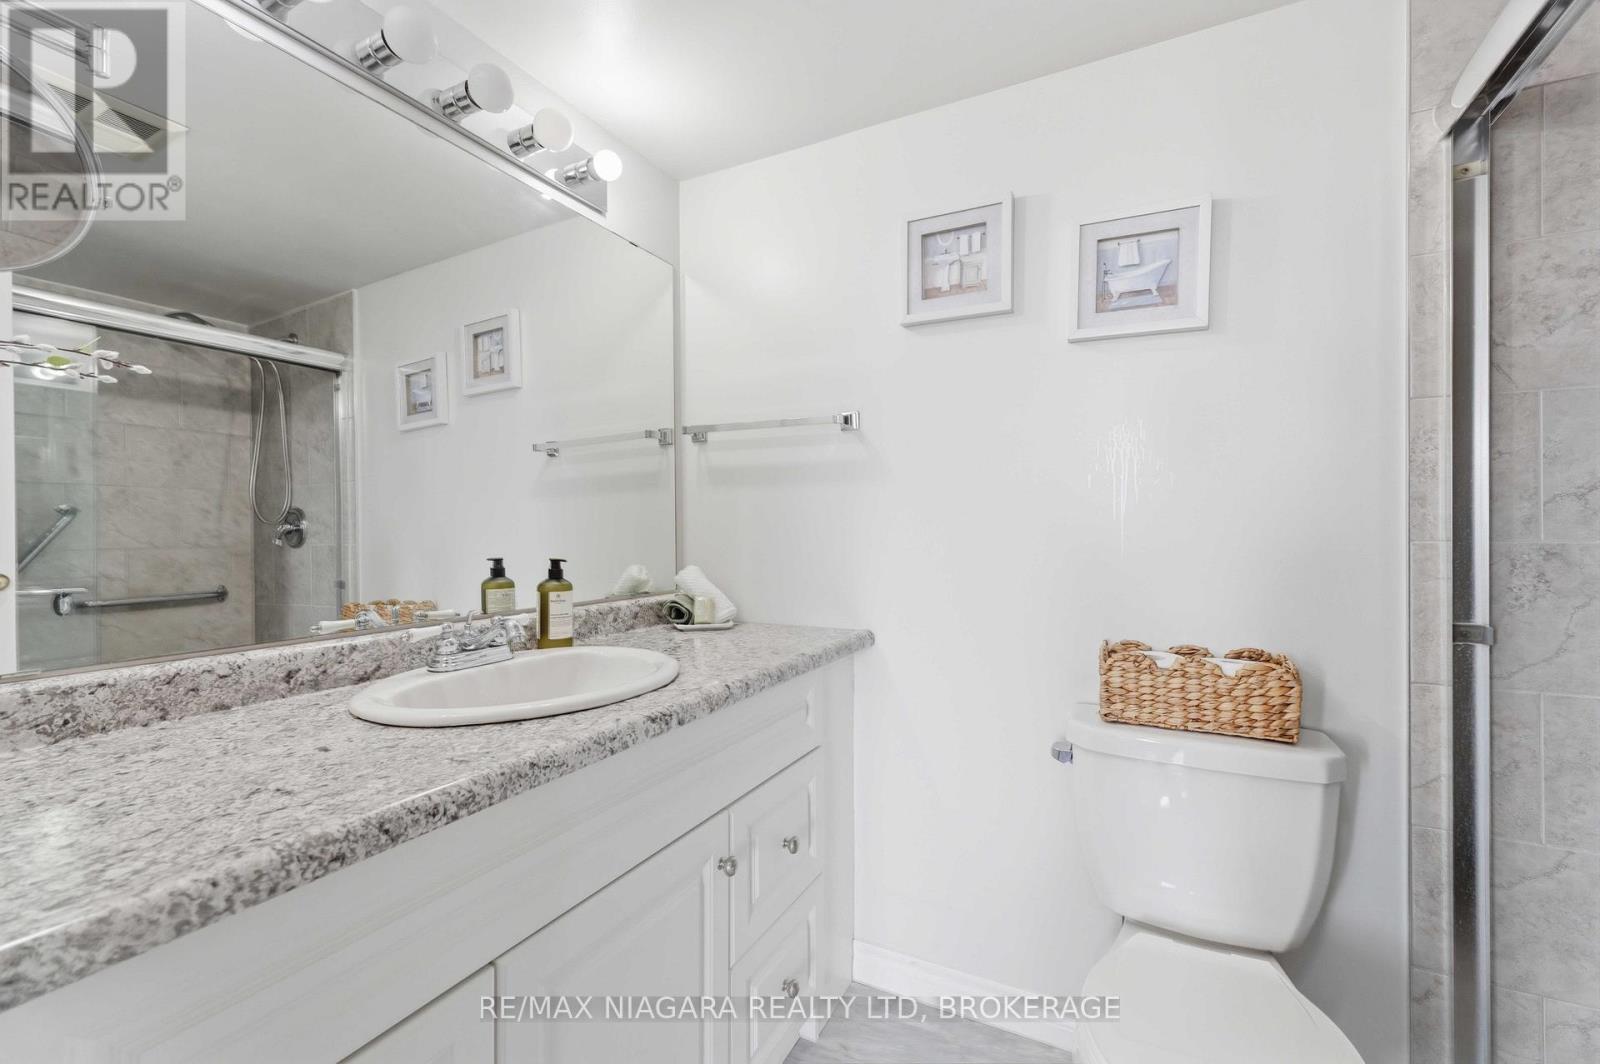
Main bathroom - 1207 - 7 Gale Crescent, St. Catharines (E. Chester), ON - Indoor Photo Showing Bathroom
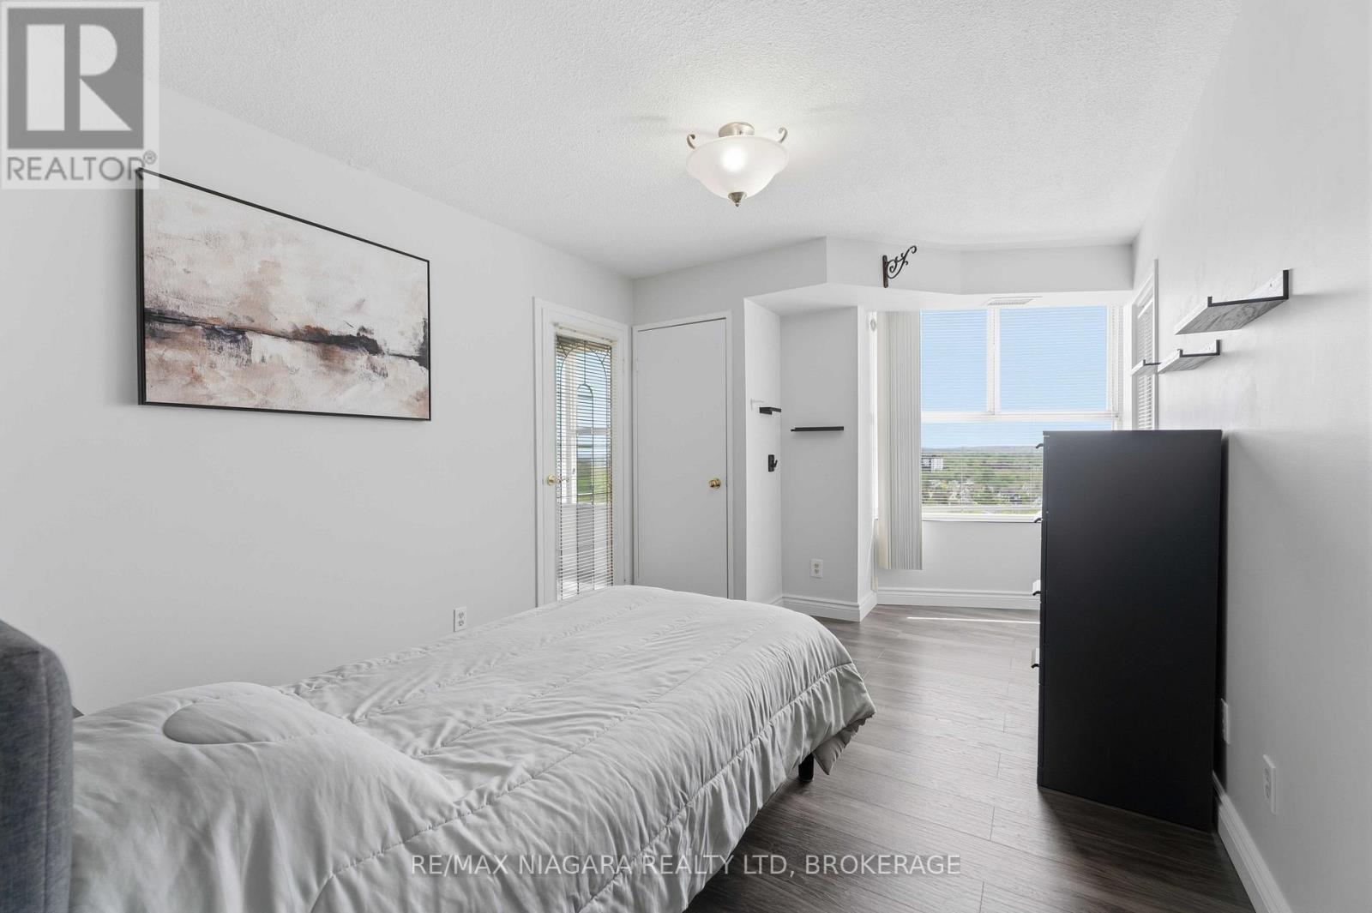
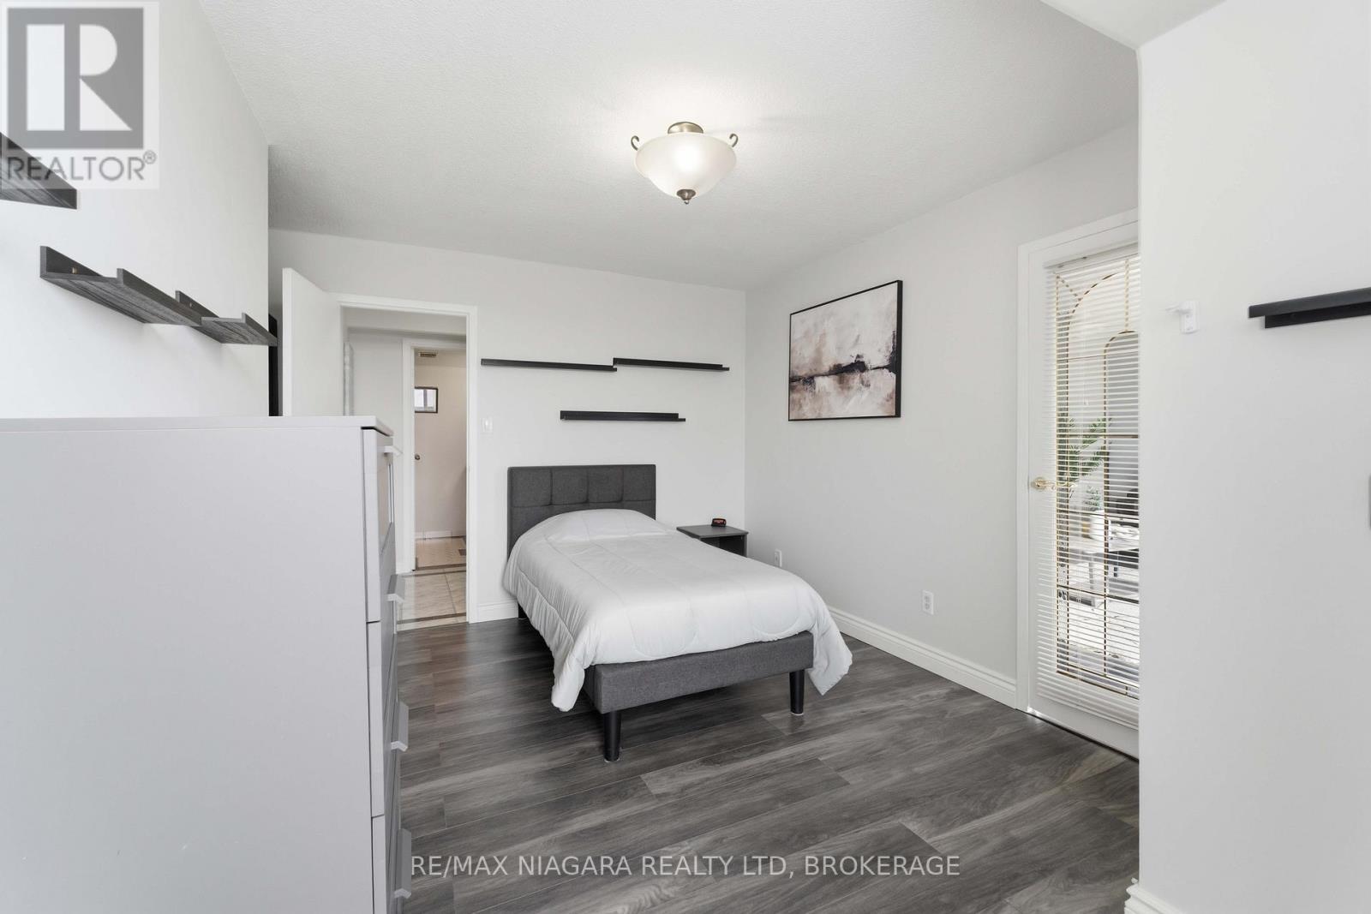
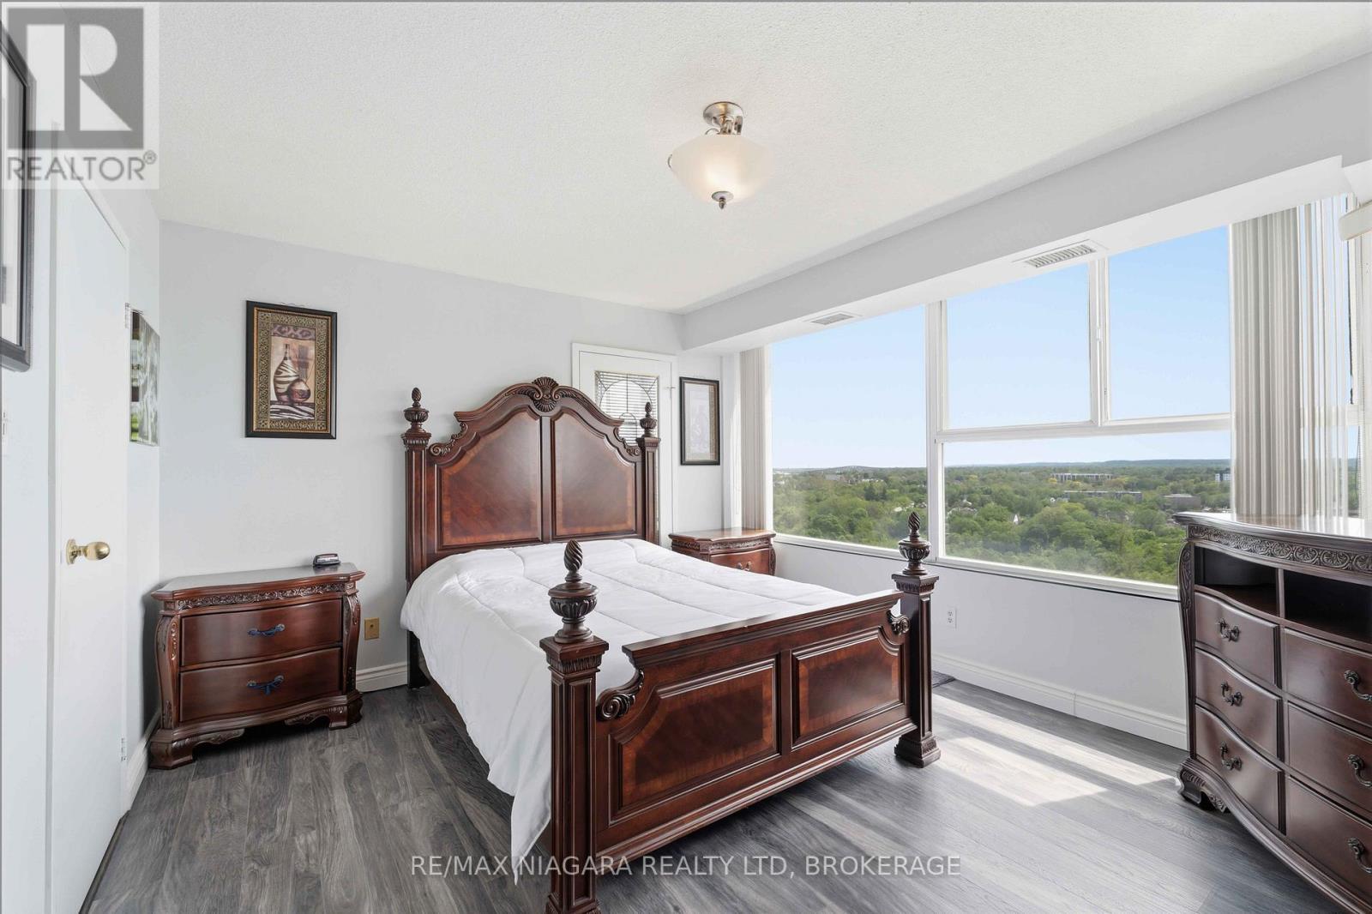
Main bedroom - 1207 - 7 Gale Crescent, St. Catharines (E. Chester), ON - Indoor Photo Showing Bedroom
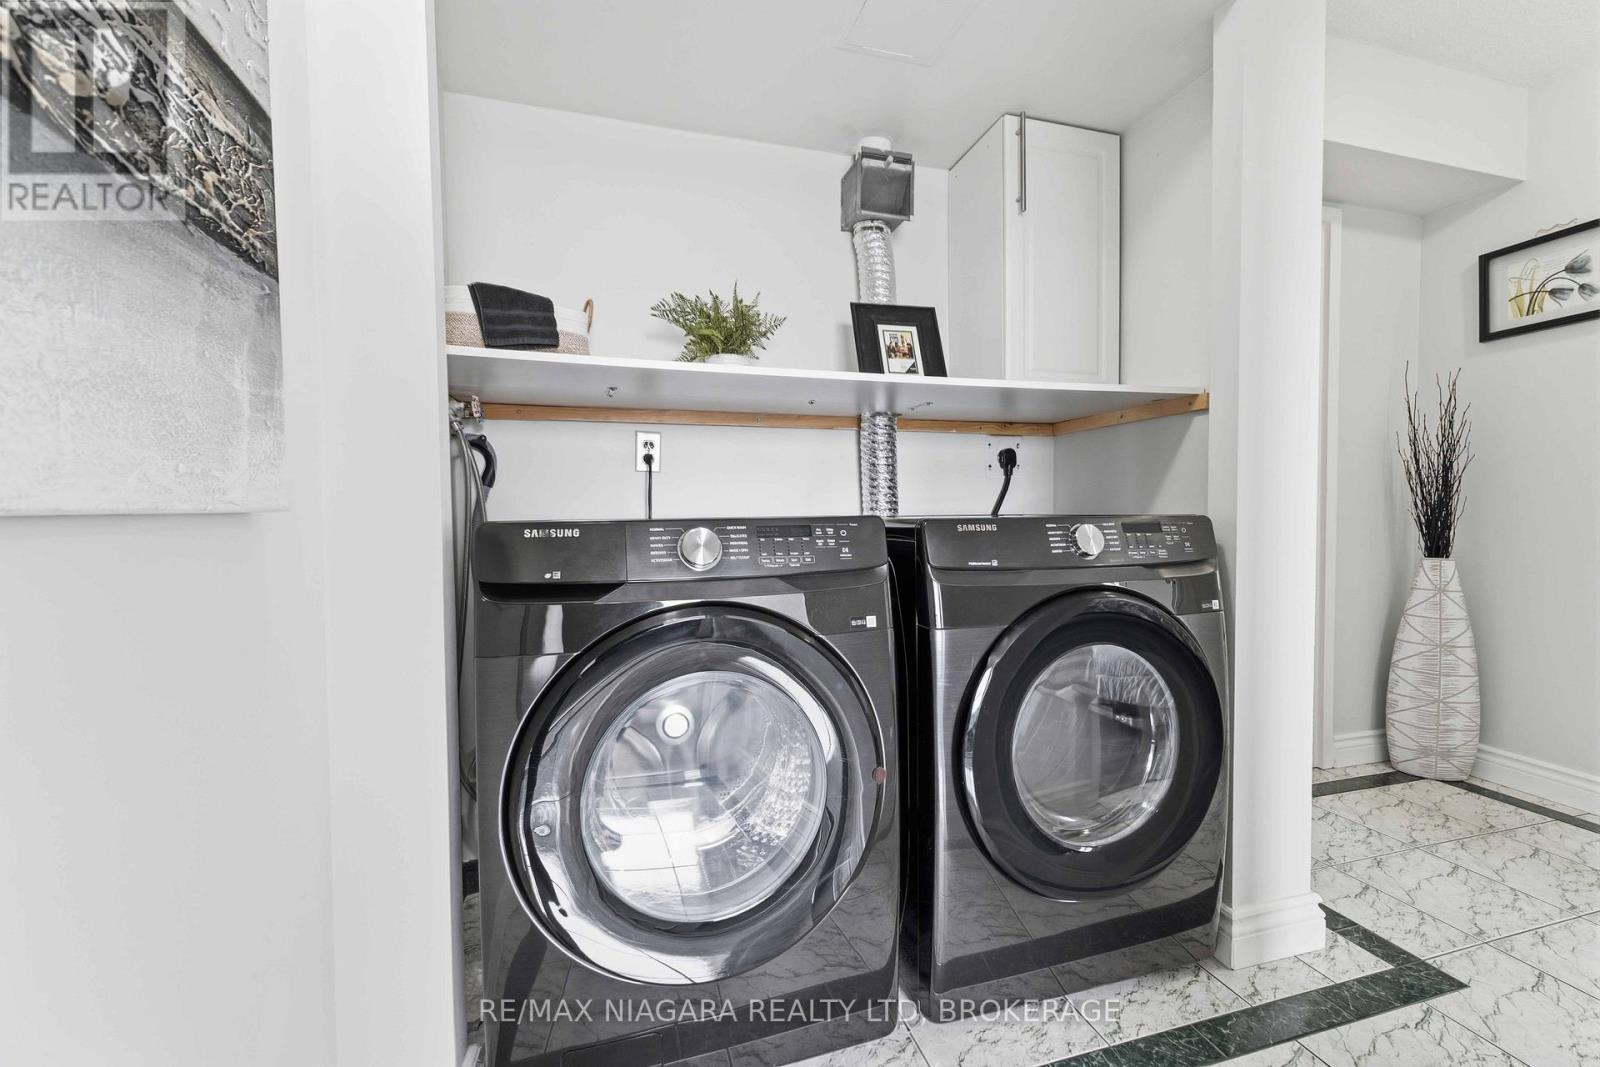
Laundry area - 1207 - 7 Gale Crescent, St. Catharines (E. Chester), ON - Indoor Photo Showing Laundry Room
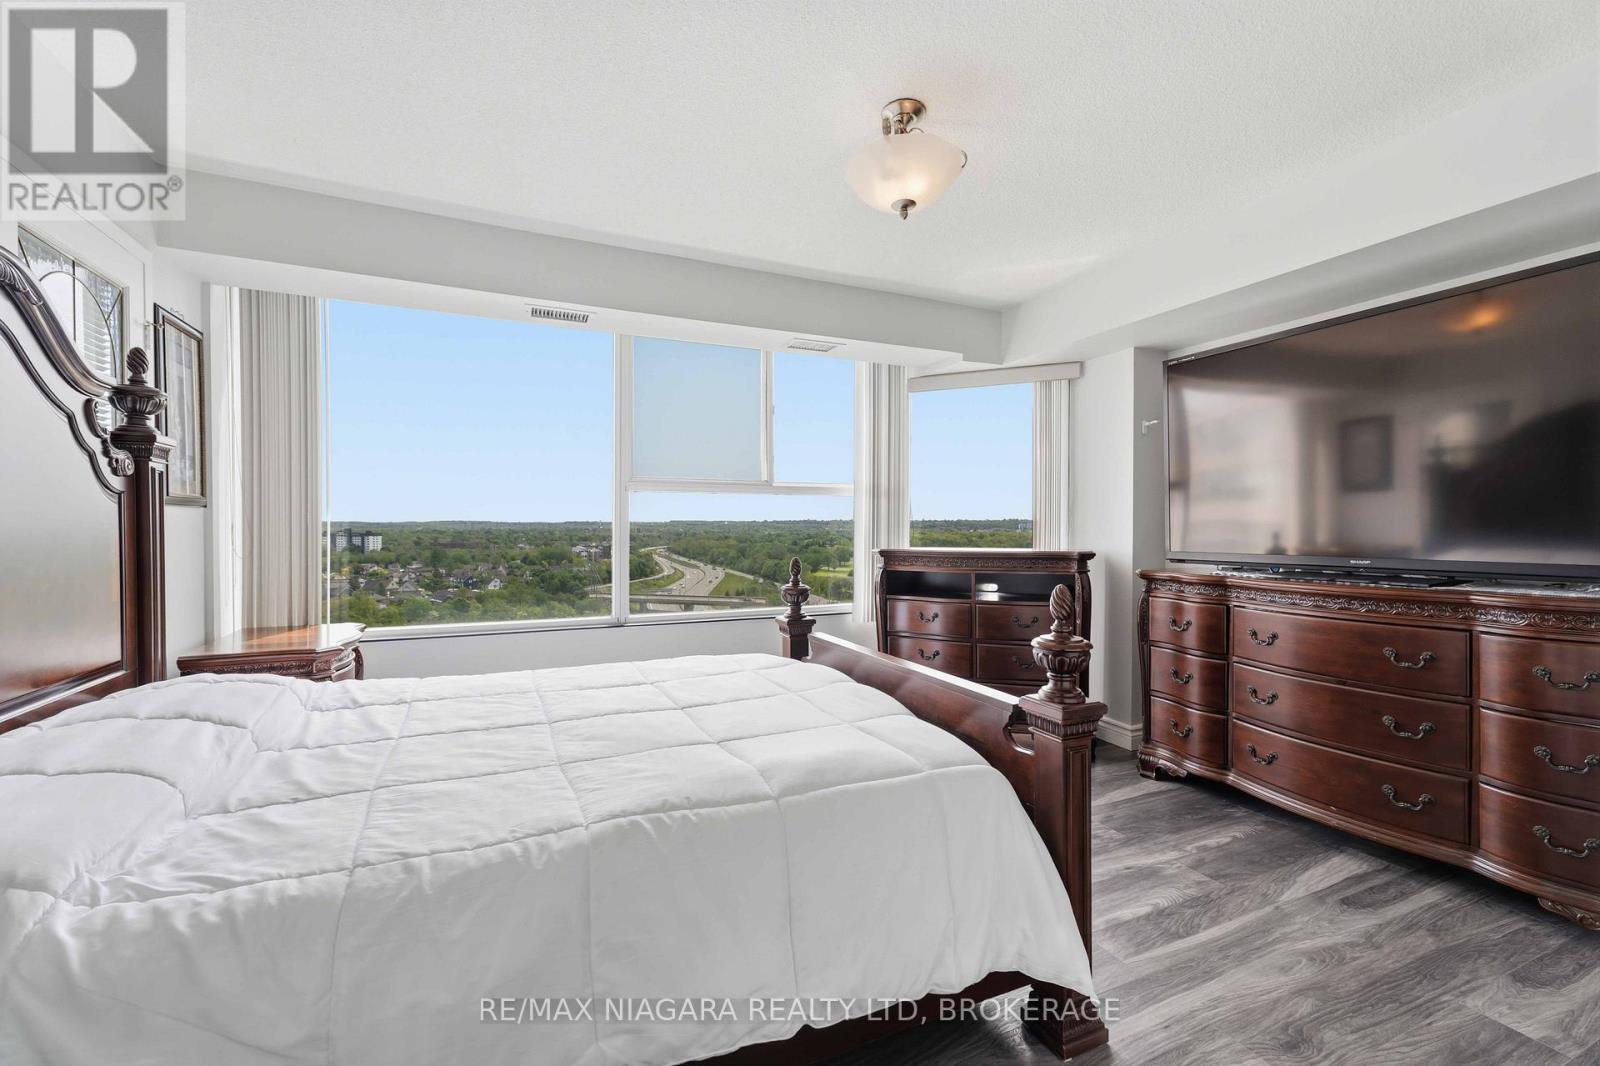
Master bed - 1207 - 7 Gale Crescent, St. Catharines (E. Chester), ON - Indoor Photo Showing Bedroom
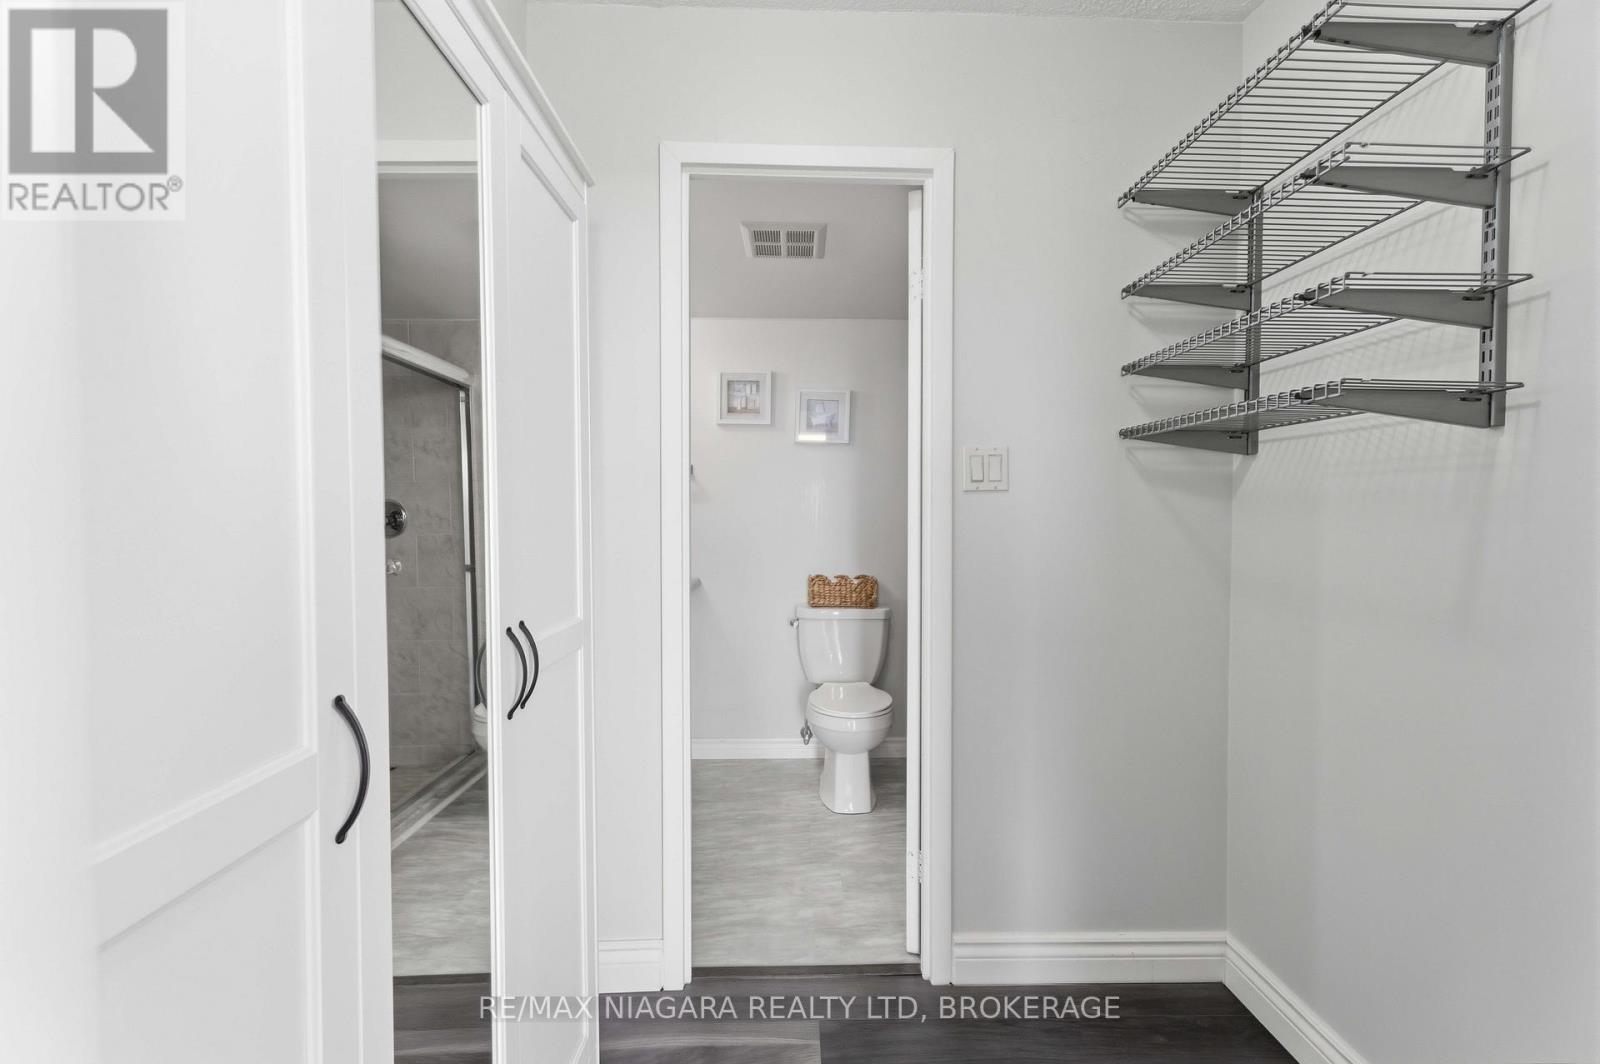
walk through closet - 1207 - 7 Gale Crescent, St. Catharines (E. Chester), ON - Indoor
master bathroom ensuite - 1207 - 7 Gale Crescent, St. Catharines (E. Chester), ON - Indoor Photo Showing Bathroom
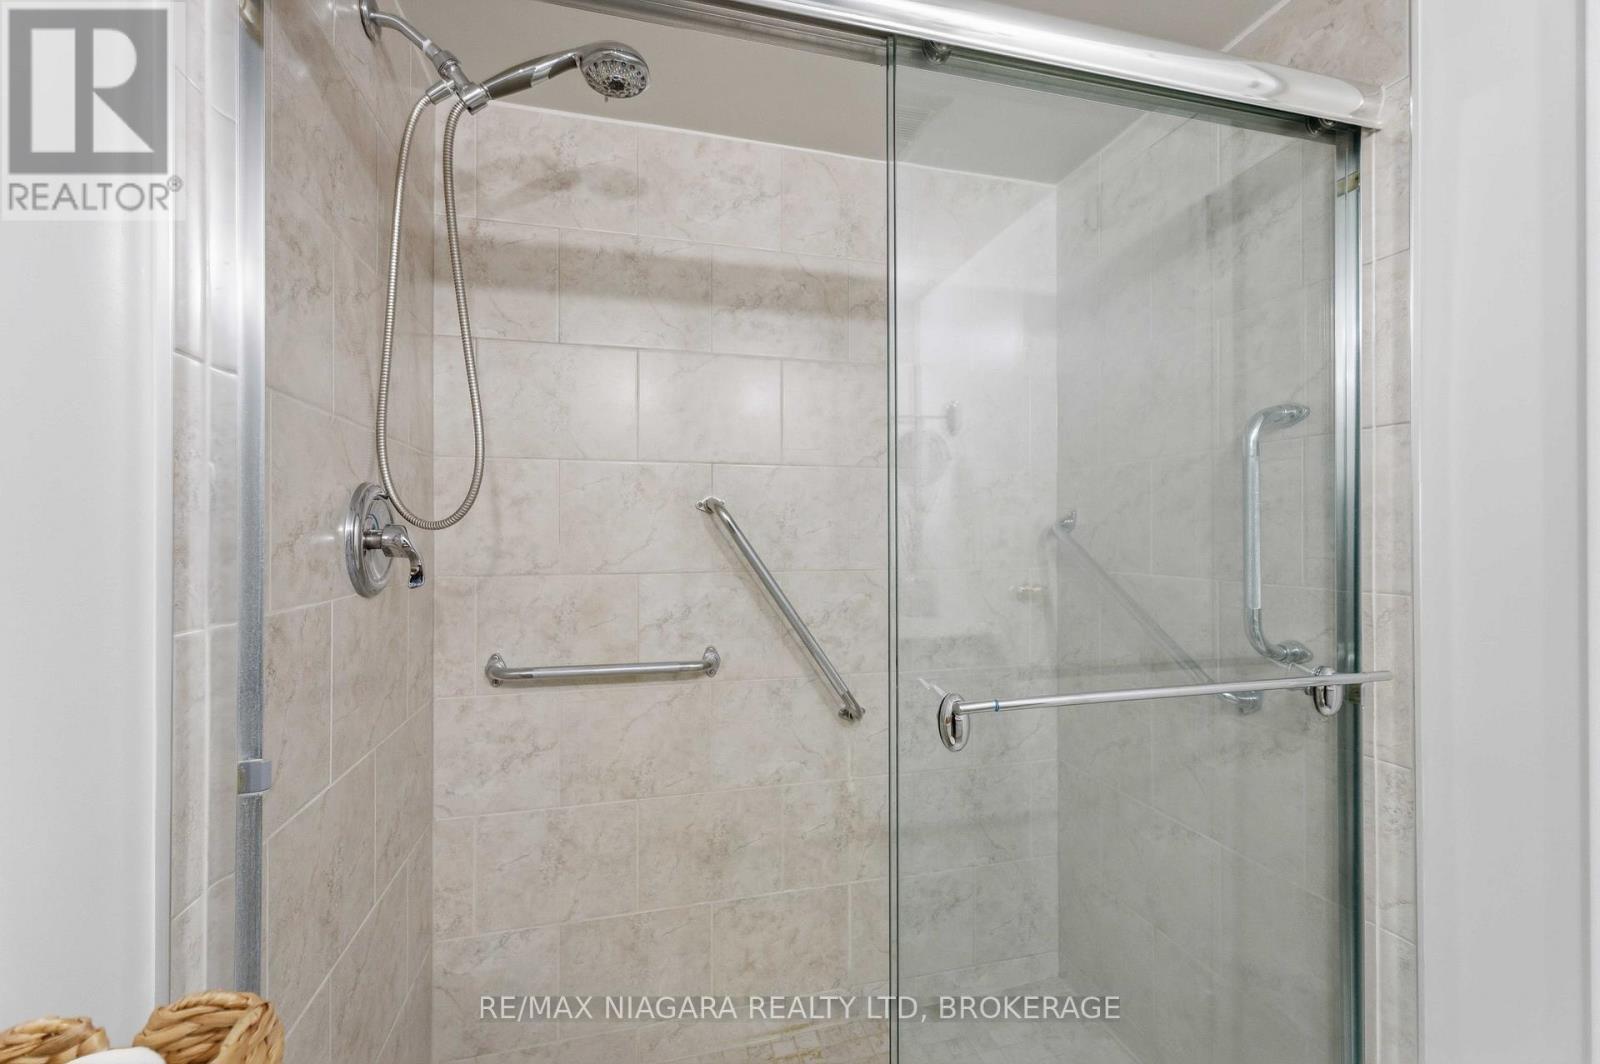
Master bath shower - 1207 - 7 Gale Crescent, St. Catharines (E. Chester), ON - Indoor Photo Showing Bathroom
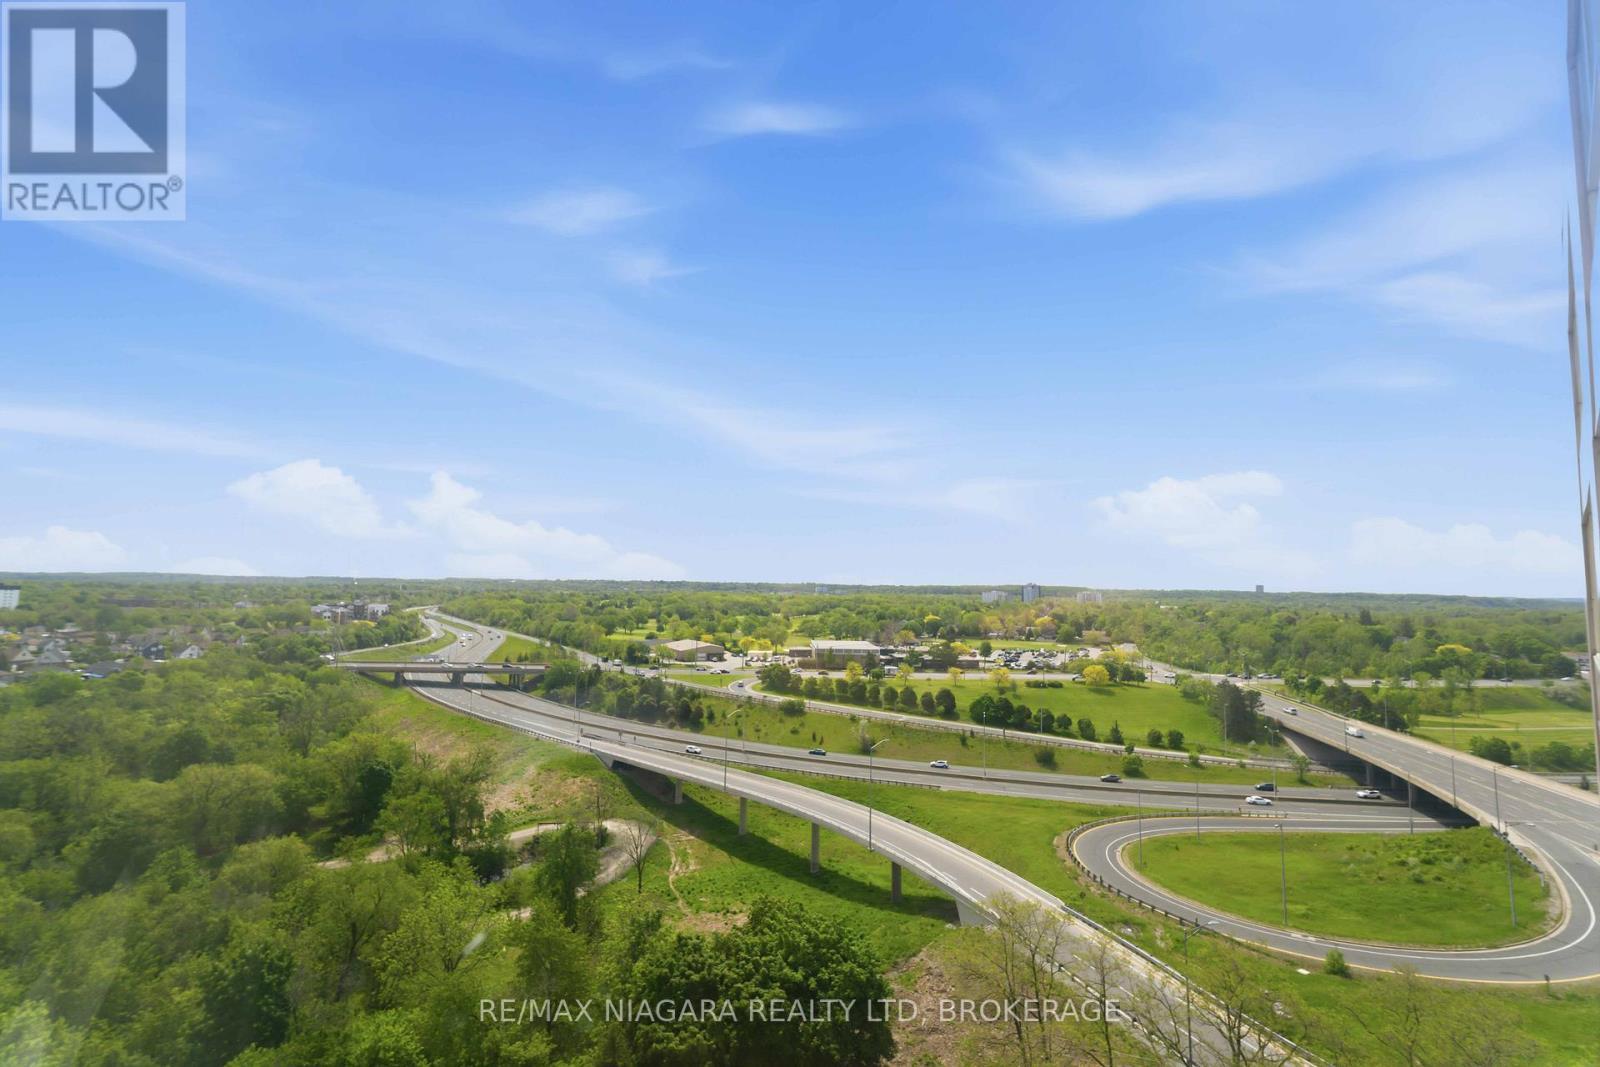
South view - 1207 - 7 Gale Crescent, St. Catharines (E. Chester), ON - Outdoor With View
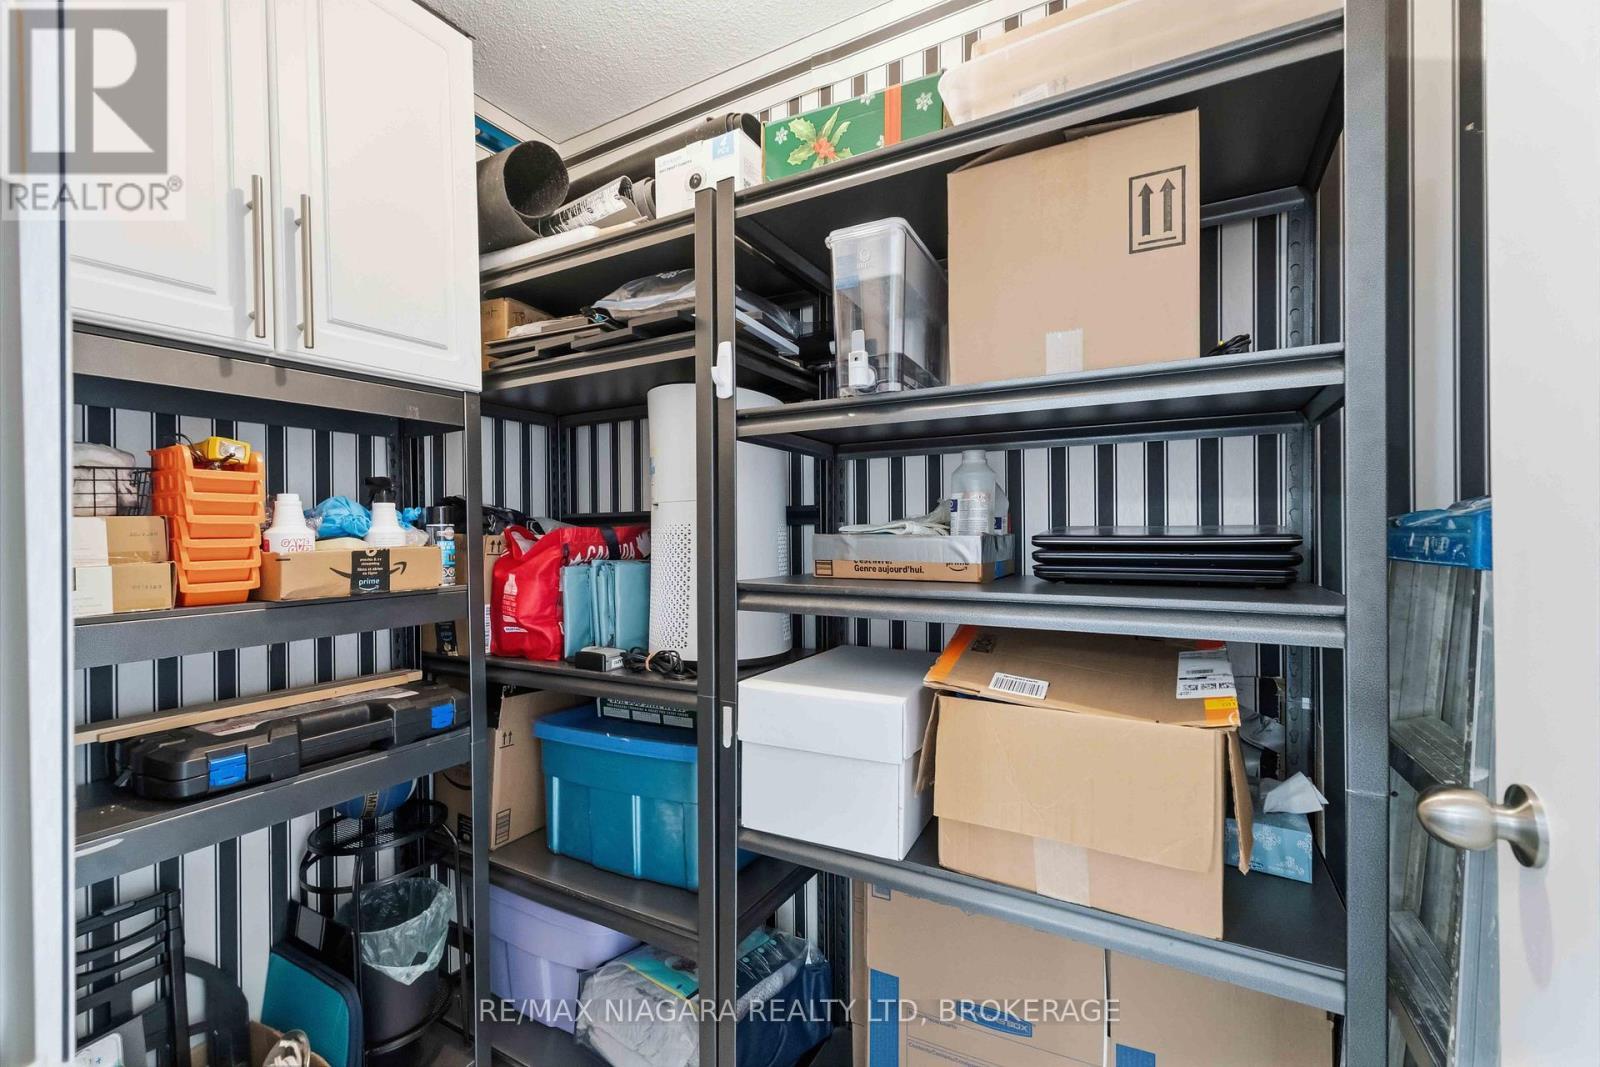
Storage Room - 1207 - 7 Gale Crescent, St. Catharines (E. Chester), ON -
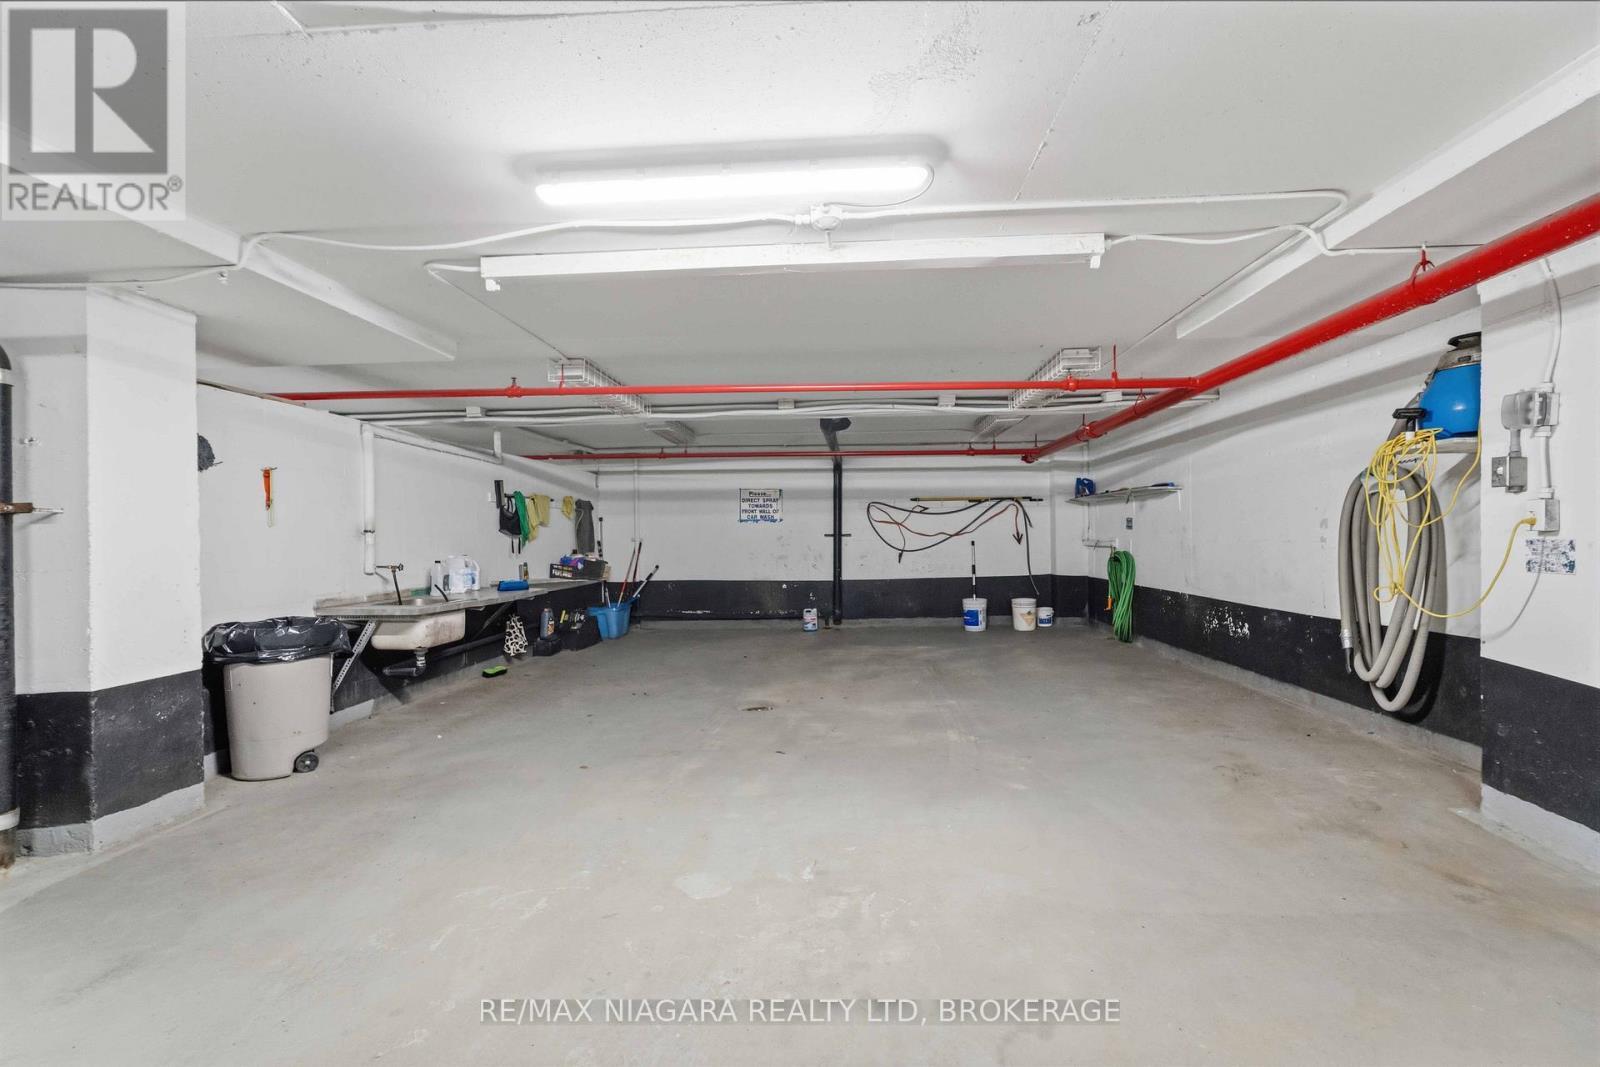
Inside Car wash area - 1207 - 7 Gale Crescent, St. Catharines (E. Chester), ON - Indoor Photo Showing Garage
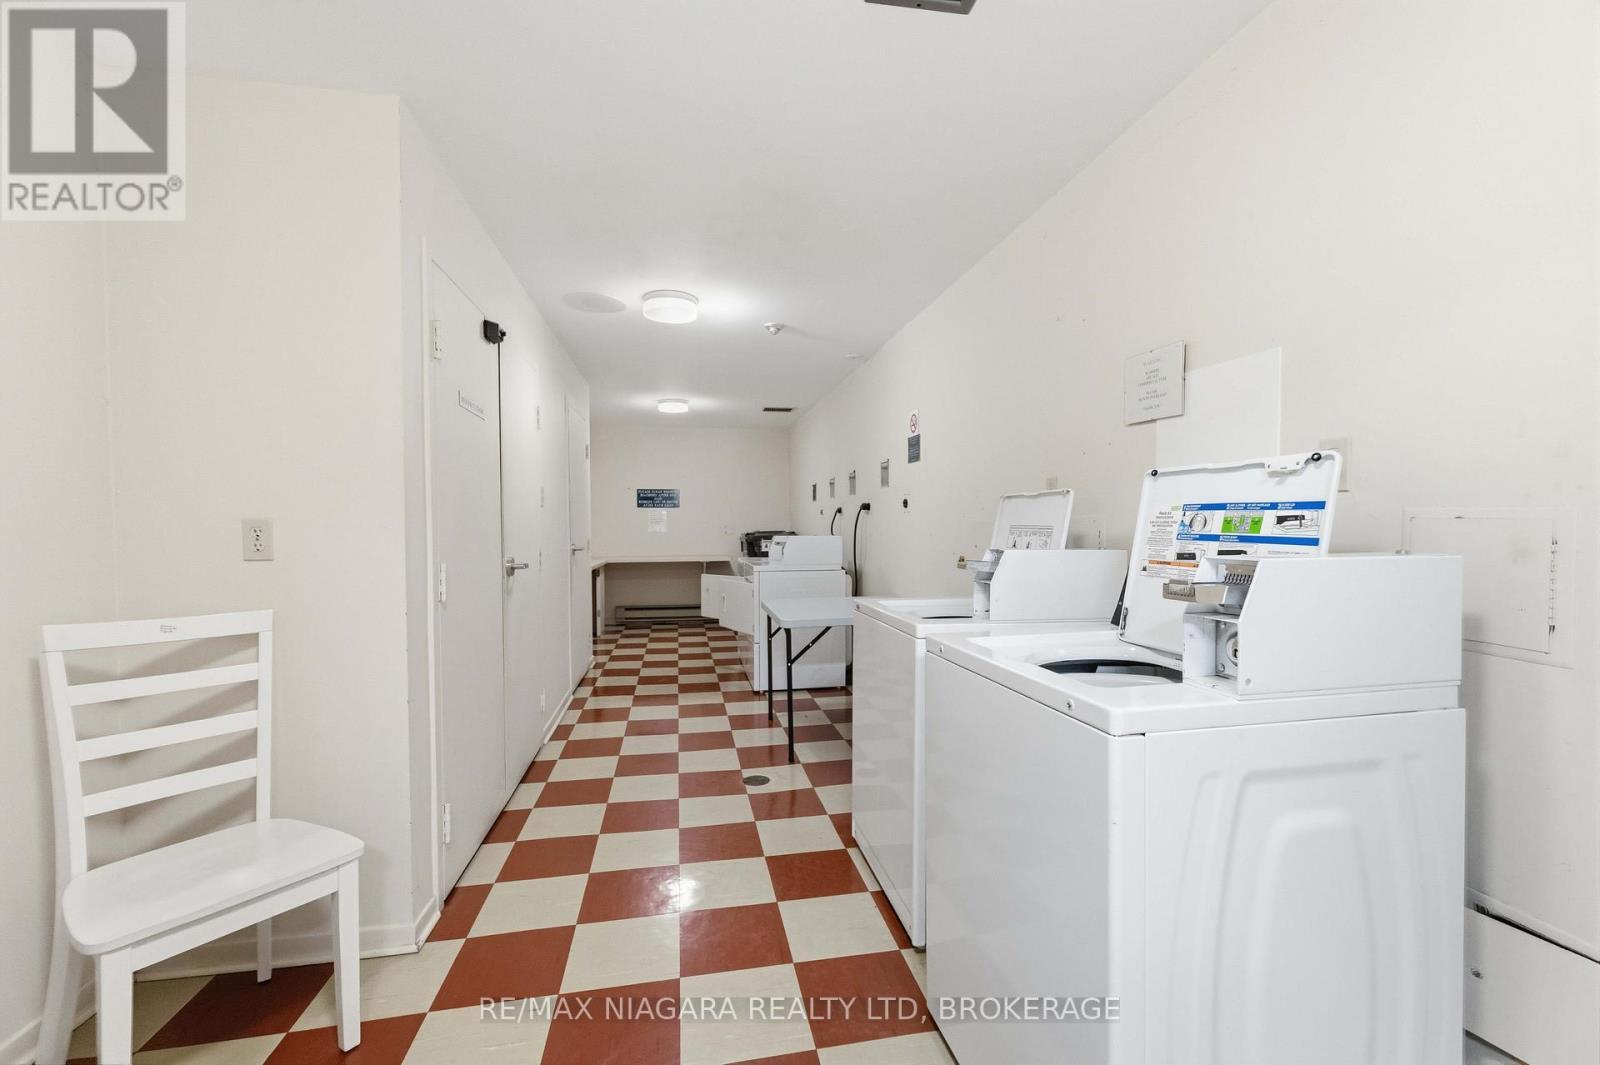
extra laundry rm on main level - 1207 - 7 Gale Crescent, St. Catharines (E. Chester), ON - Indoor Photo Showing Laundry Room
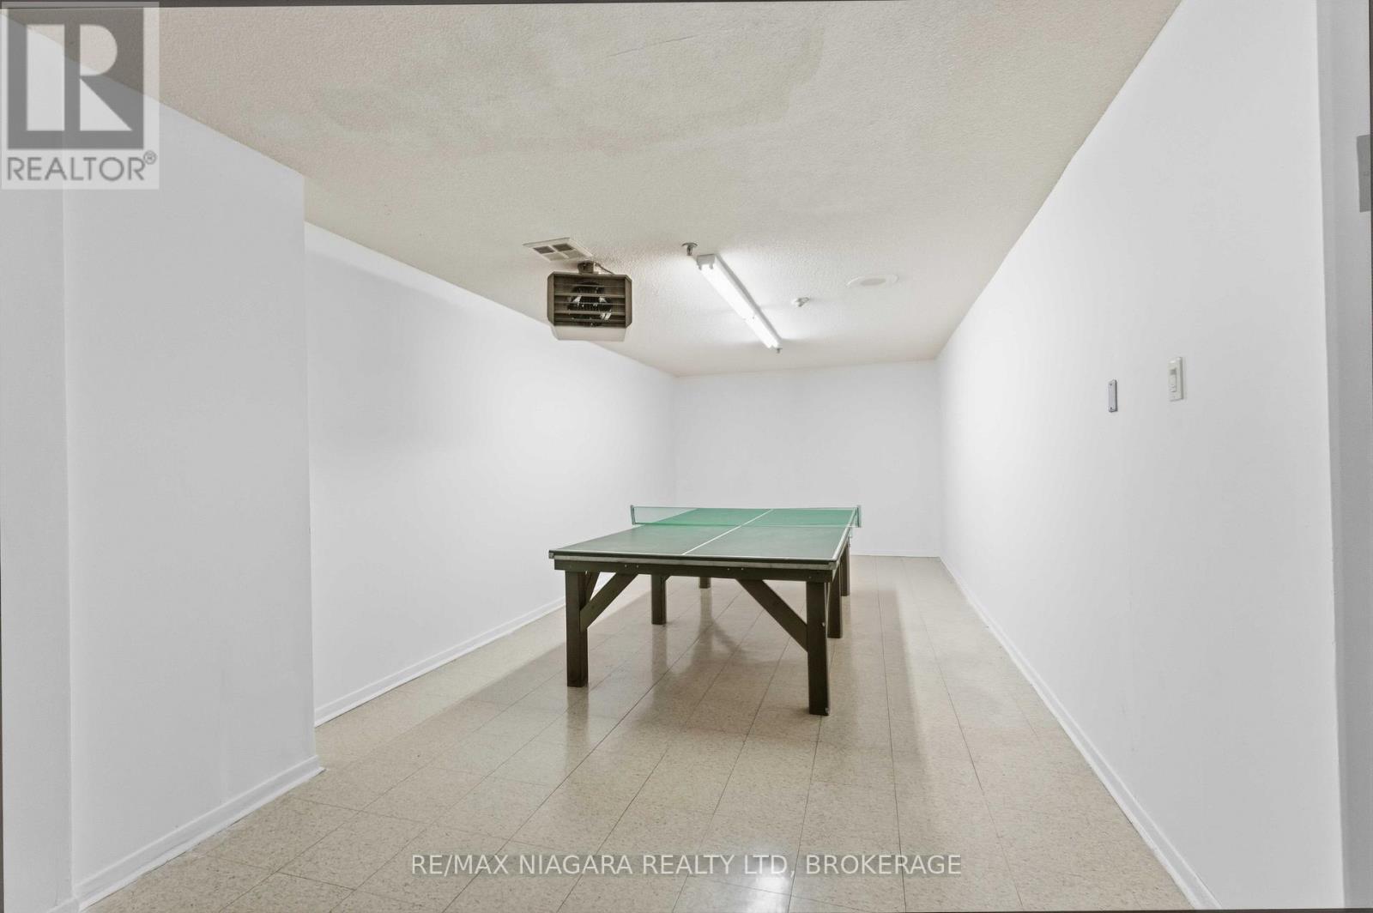
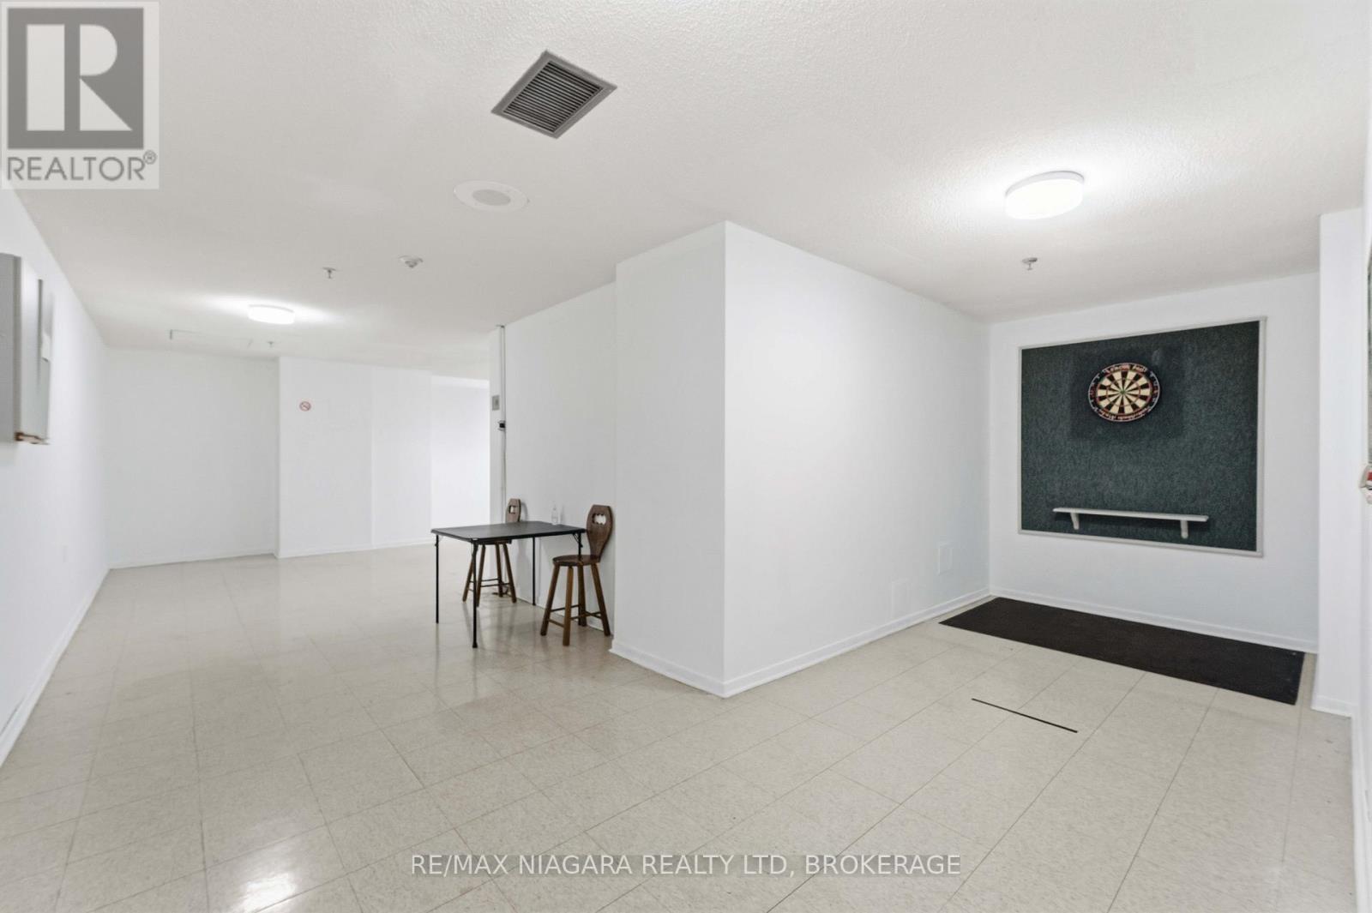
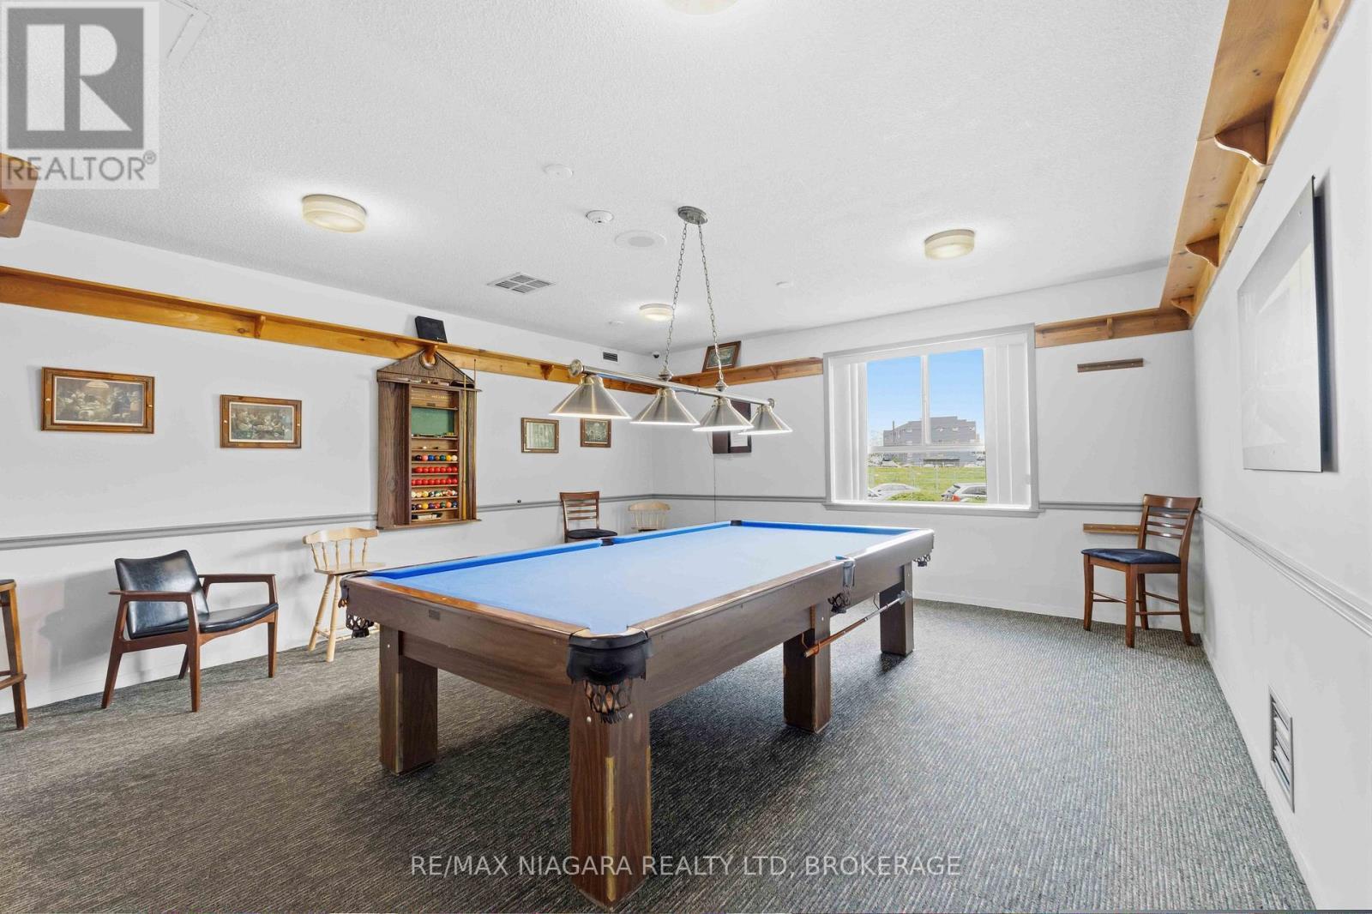
Games room - 1207 - 7 Gale Crescent, St. Catharines (E. Chester), ON - Indoor Photo Showing Other Room
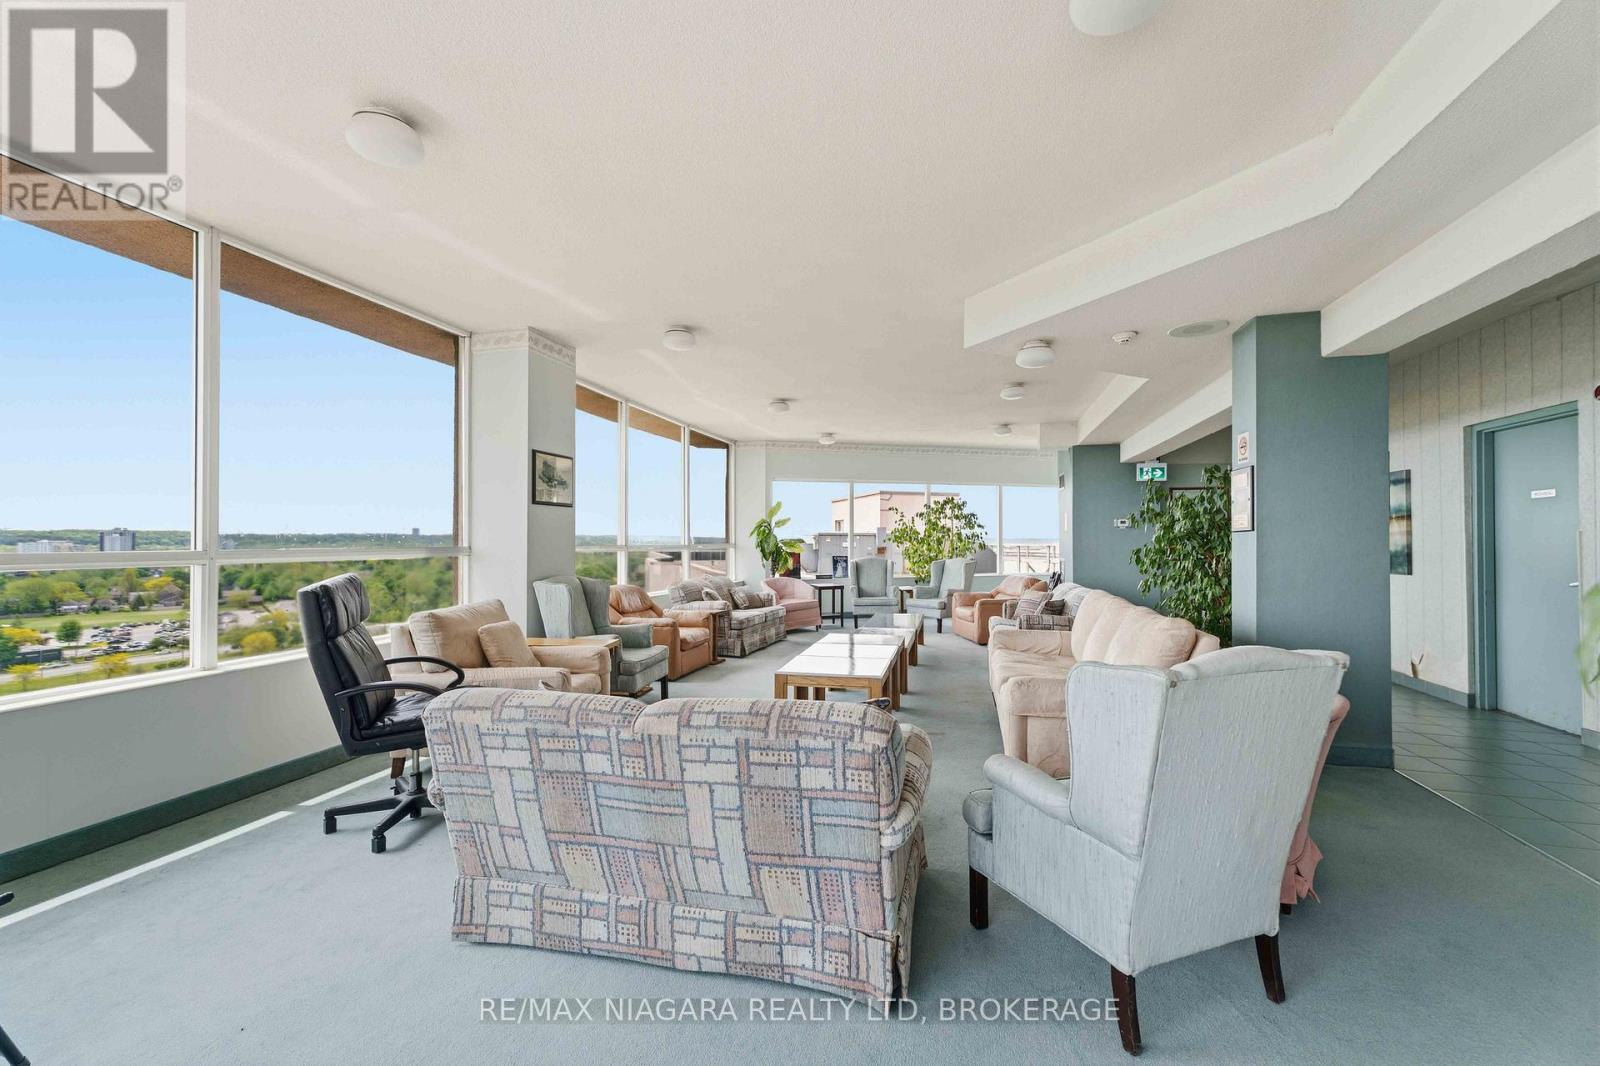
reading rm - 1207 - 7 Gale Crescent, St. Catharines (E. Chester), ON - Indoor
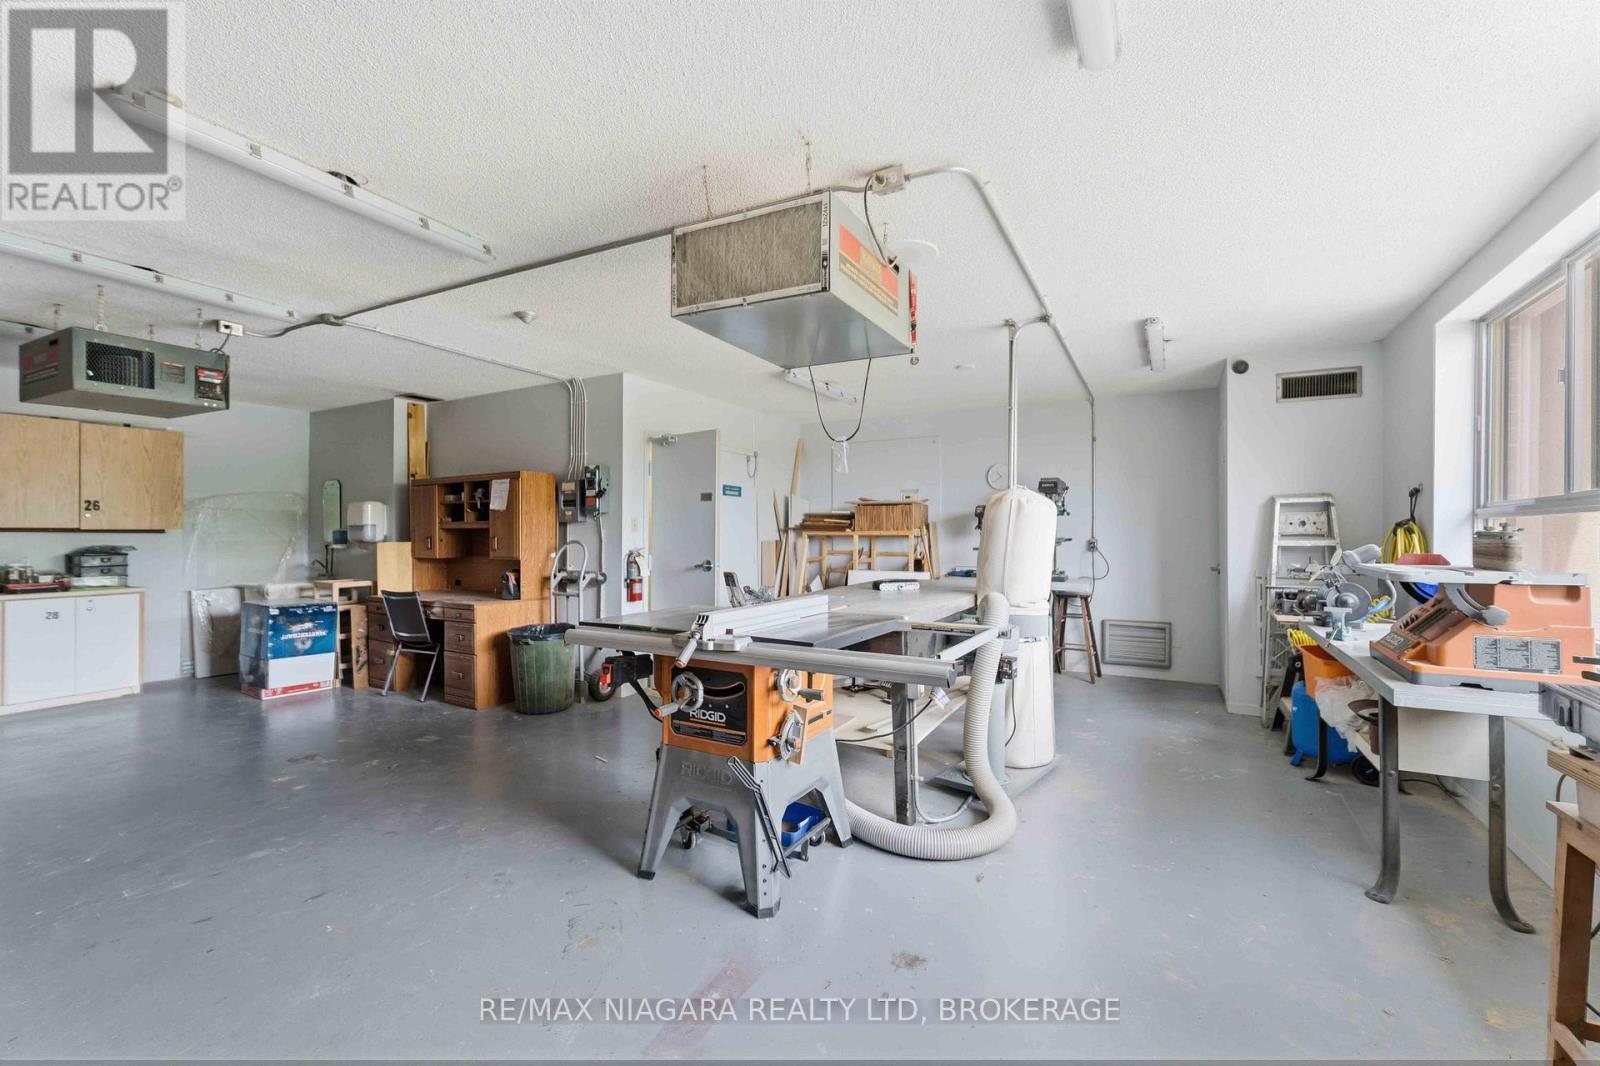
Workshop rm - 1207 - 7 Gale Crescent, St. Catharines (E. Chester), ON - Indoor
Games room - 1207 - 7 Gale Crescent, St. Catharines (E. Chester), ON - Indoor Photo Showing Other Room
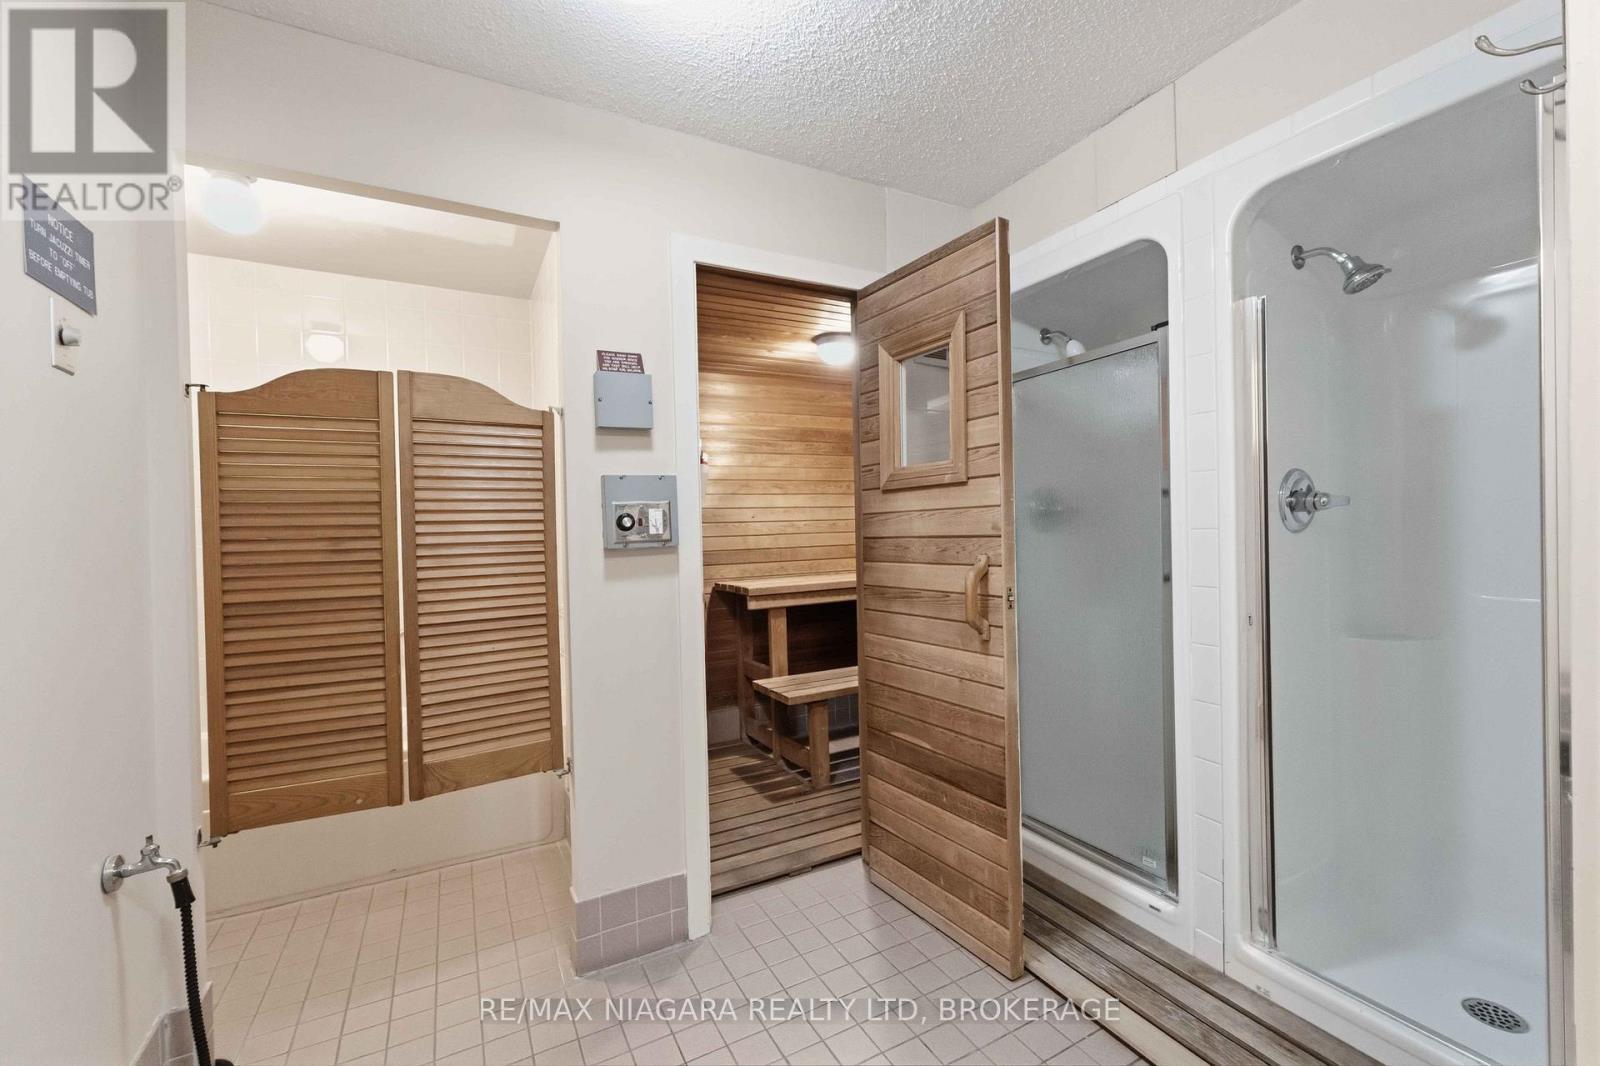
Sauna - 1207 - 7 Gale Crescent, St. Catharines (E. Chester), ON - Indoor Photo Showing Bathroom
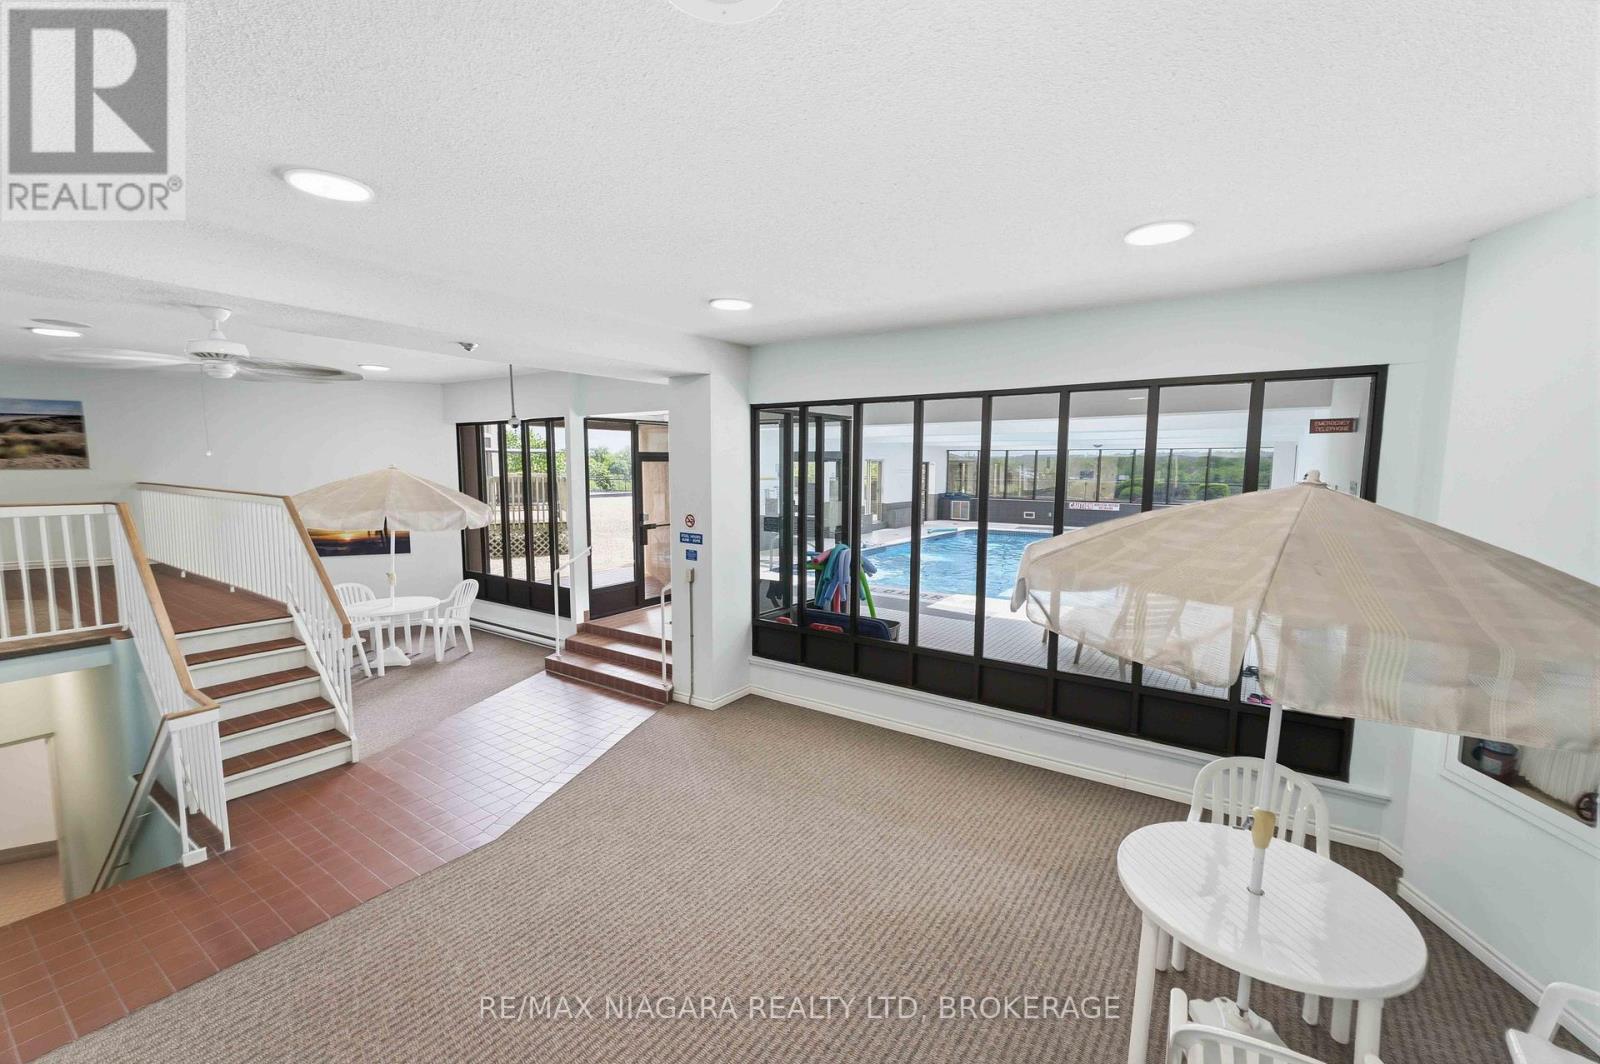
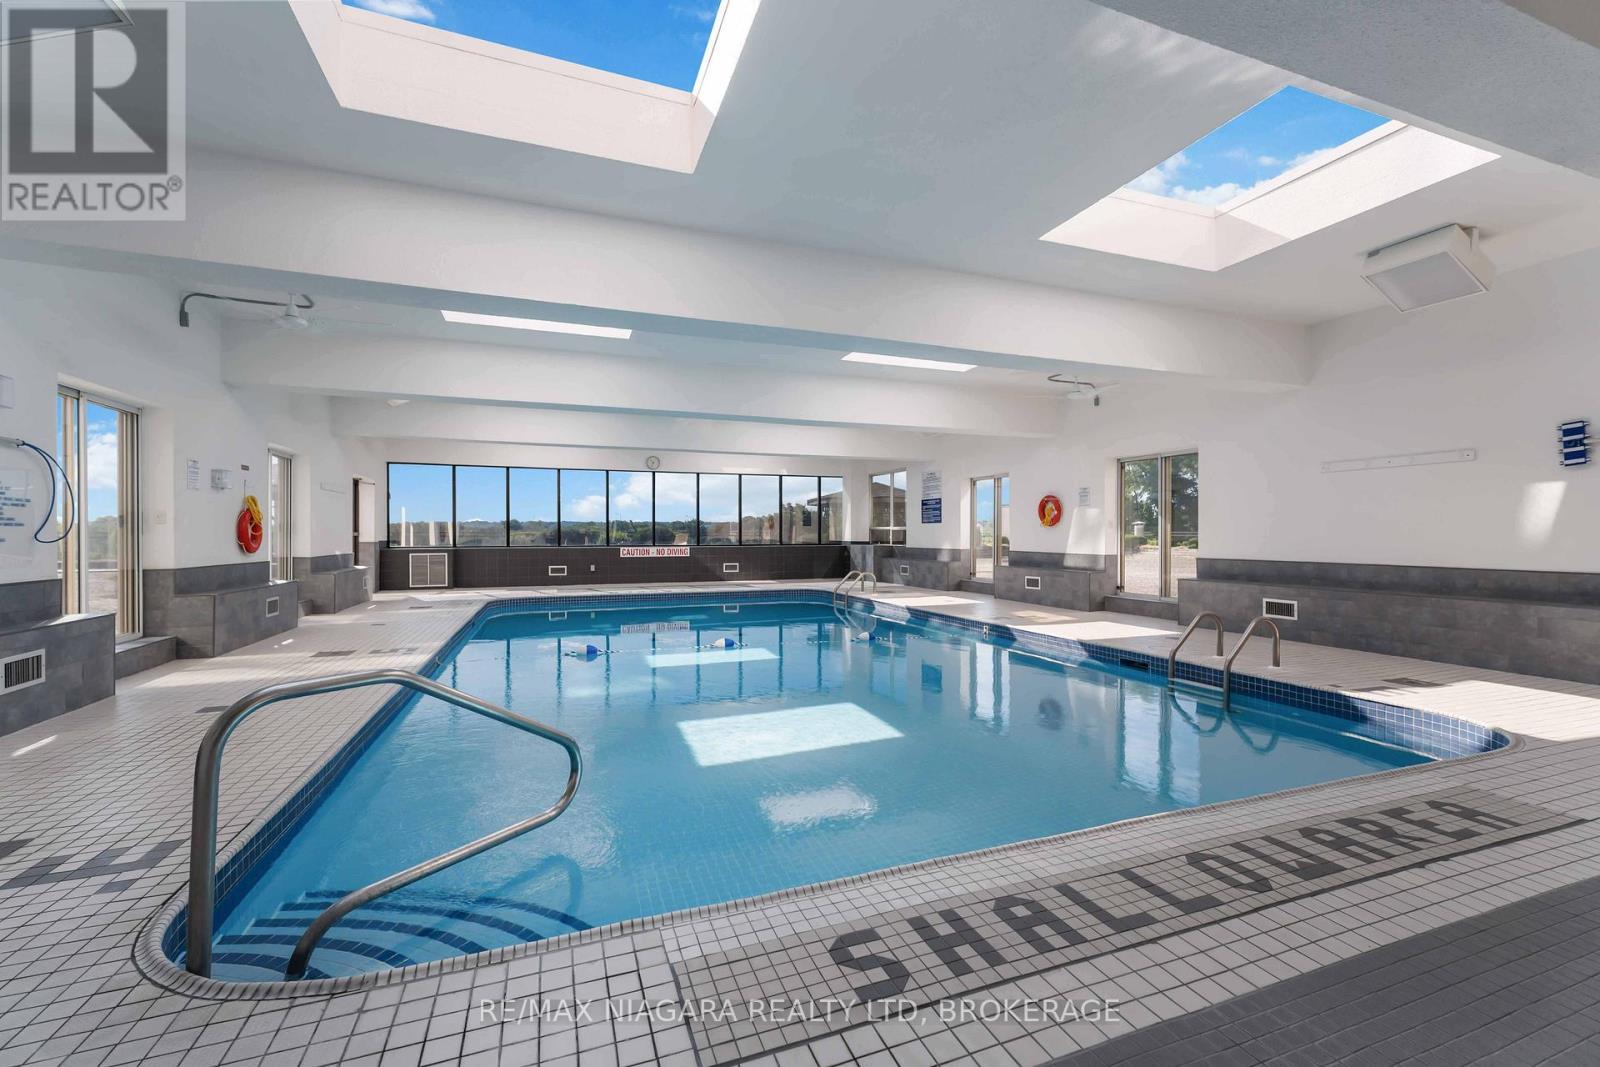
Indoor pool - 1207 - 7 Gale Crescent, St. Catharines (E. Chester), ON - Indoor Photo Showing Other Room With In Ground Pool
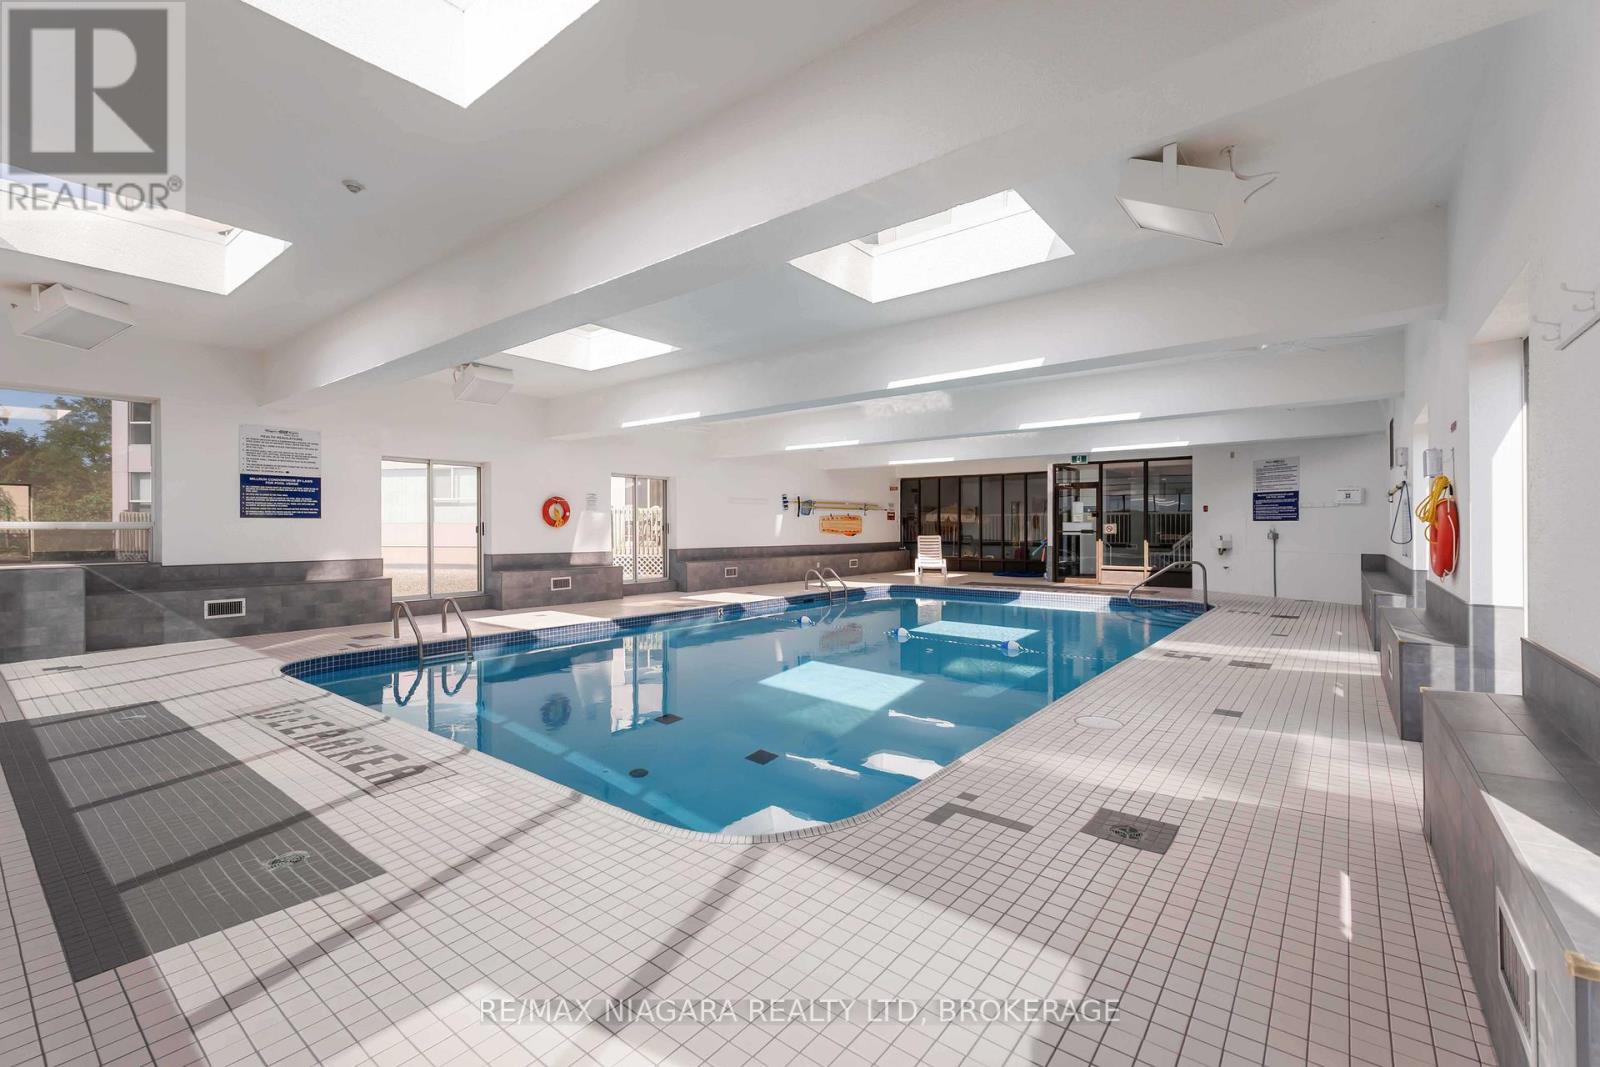
indoor seating area around pool - 1207 - 7 Gale Crescent, St. Catharines (E. Chester), ON - Indoor Photo Showing Bedroom
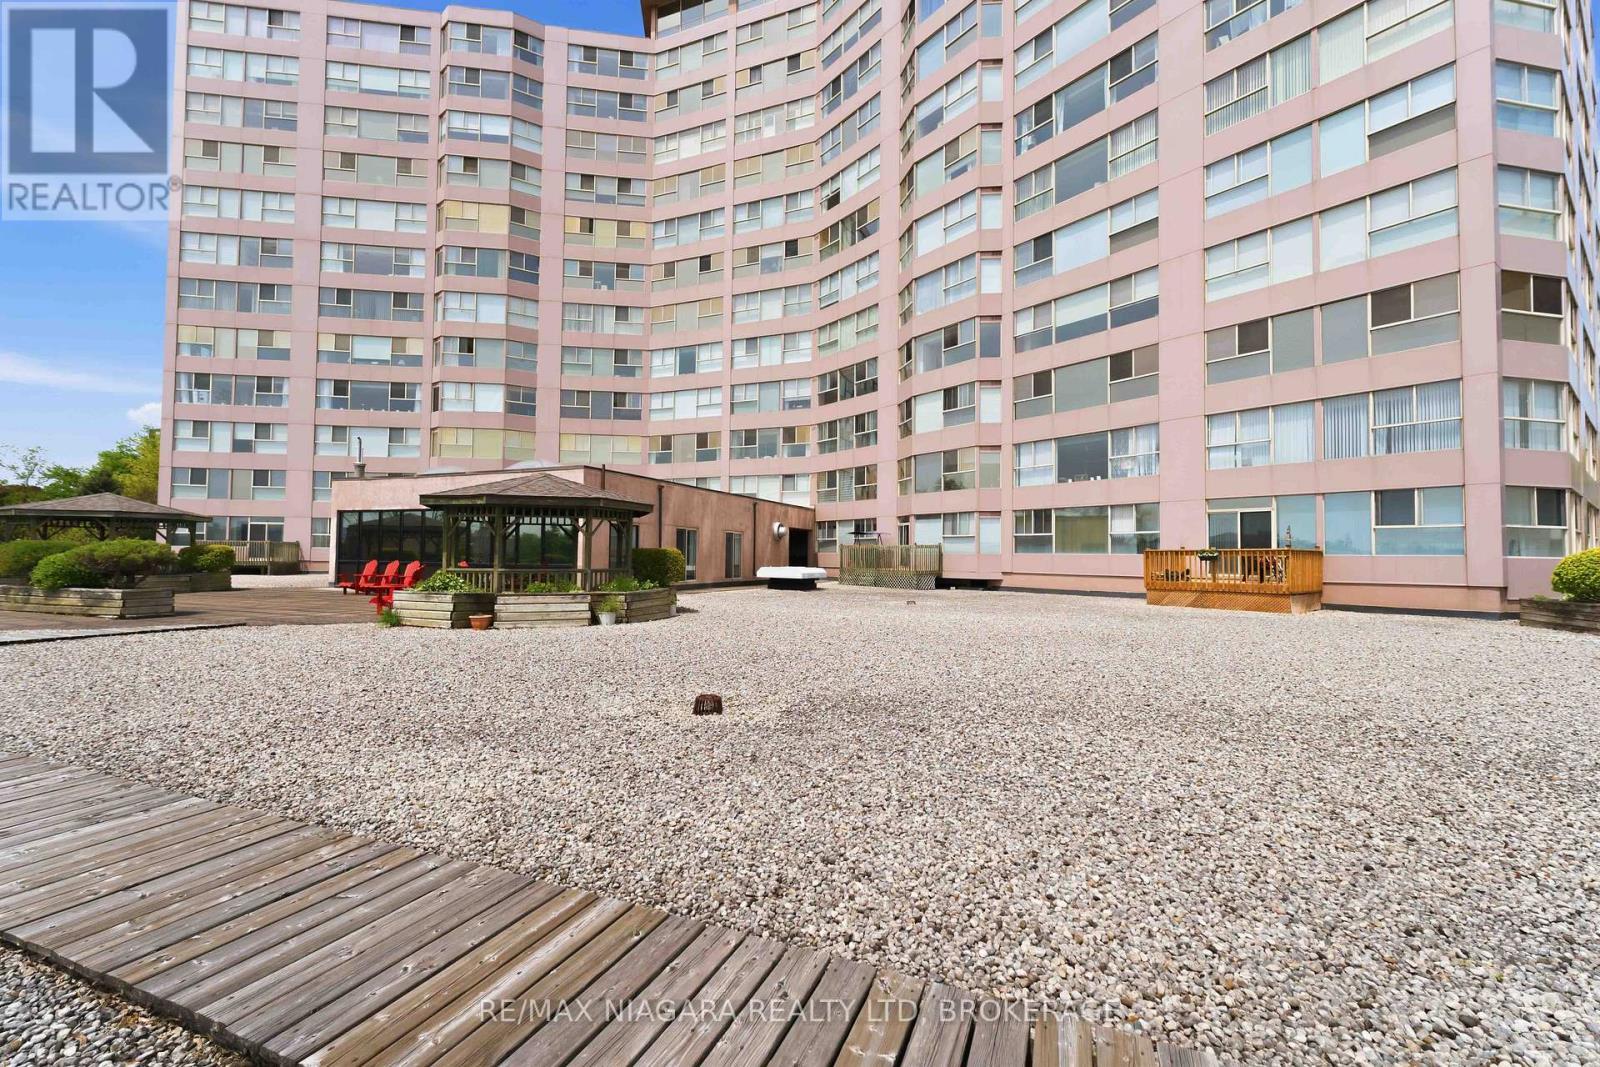
outside patio from pool area - 1207 - 7 Gale Crescent, St. Catharines (E. Chester), ON - Outdoor With Facade
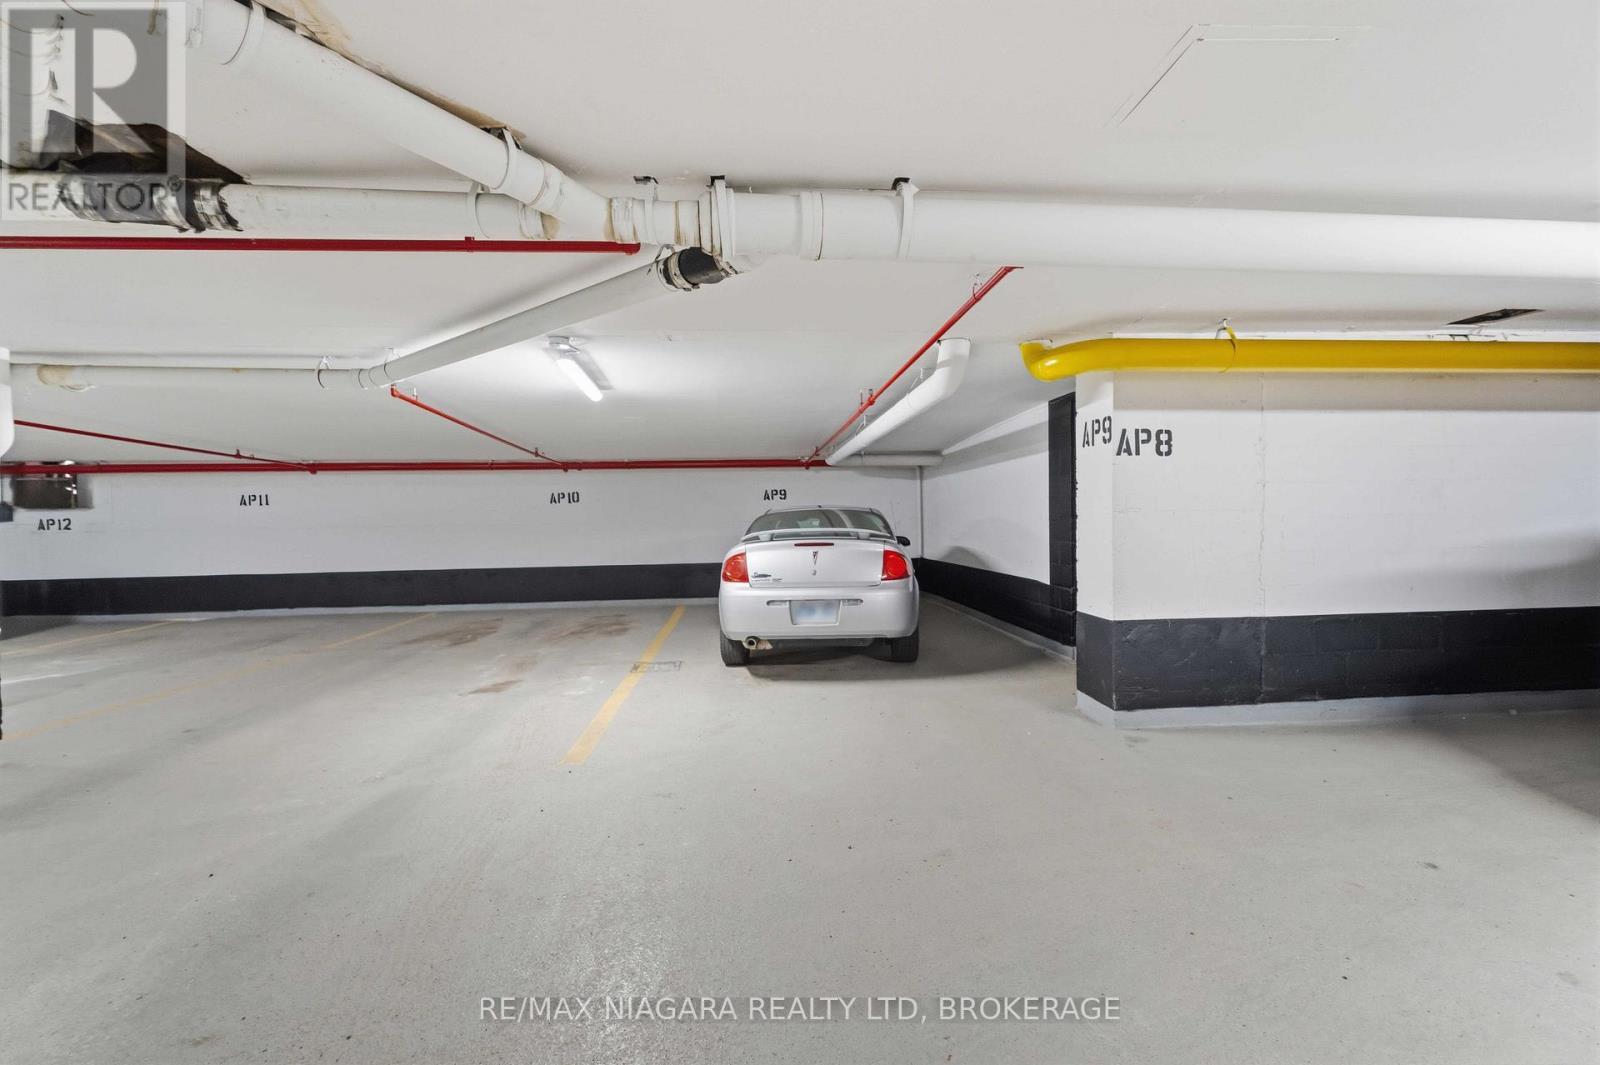
Corner Garage parking spot - 1207 - 7 Gale Crescent, St. Catharines (E. Chester), ON - Indoor Photo Showing Garage
Video
1207 - 7 Gale Crescent, St. Catharines (E. Chester), ON  - Outdoor With View
1207 - 7 Gale Crescent, St. Catharines (E. Chester), ON  - Indoor Photo Showing Other Room
1207 - 7 Gale Crescent, St. Catharines (E. Chester), ON  - Indoor Photo Showing Living Room
1207 - 7 Gale Crescent, St. Catharines (E. Chester), ON - Indoor Photo Showing Living Room
1207 - 7 Gale Crescent, St. Catharines (E. Chester), ON - Indoor
1207 - 7 Gale Crescent, St. Catharines (E. Chester), ON - Indoor Photo Showing Dining Room
Main bathroom - 1207 - 7 Gale Crescent, St. Catharines (E. Chester), ON - Indoor Photo Showing Bathroom
Main bedroom - 1207 - 7 Gale Crescent, St. Catharines (E. Chester), ON - Indoor Photo Showing Bedroom
Laundry area - 1207 - 7 Gale Crescent, St. Catharines (E. Chester), ON - Indoor Photo Showing Laundry Room
Master bed - 1207 - 7 Gale Crescent, St. Catharines (E. Chester), ON - Indoor Photo Showing Bedroom
walk through closet - 1207 - 7 Gale Crescent, St. Catharines (E. Chester), ON - Indoor
master bathroom ensuite - 1207 - 7 Gale Crescent, St. Catharines (E. Chester), ON - Indoor Photo Showing Bathroom
Master bath shower - 1207 - 7 Gale Crescent, St. Catharines (E. Chester), ON - Indoor Photo Showing Bathroom
South view - 1207 - 7 Gale Crescent, St. Catharines (E. Chester), ON - Outdoor With View
Storage Room - 1207 - 7 Gale Crescent, St. Catharines (E. Chester), ON -
Inside Car wash area - 1207 - 7 Gale Crescent, St. Catharines (E. Chester), ON - Indoor Photo Showing Garage
extra laundry rm on main level - 1207 - 7 Gale Crescent, St. Catharines (E. Chester), ON - Indoor Photo Showing Laundry Room
Games room - 1207 - 7 Gale Crescent, St. Catharines (E. Chester), ON - Indoor Photo Showing Other Room
reading rm - 1207 - 7 Gale Crescent, St. Catharines (E. Chester), ON - Indoor
Workshop rm - 1207 - 7 Gale Crescent, St. Catharines (E. Chester), ON - Indoor
Games room - 1207 - 7 Gale Crescent, St. Catharines (E. Chester), ON - Indoor Photo Showing Other Room
Sauna - 1207 - 7 Gale Crescent, St. Catharines (E. Chester), ON - Indoor Photo Showing Bathroom
Indoor pool - 1207 - 7 Gale Crescent, St. Catharines (E. Chester), ON - Indoor Photo Showing Other Room With In Ground Pool
indoor seating area around pool - 1207 - 7 Gale Crescent, St. Catharines (E. Chester), ON - Indoor Photo Showing Bedroom
outside patio from pool area - 1207 - 7 Gale Crescent, St. Catharines (E. Chester), ON - Outdoor With Facade
Corner Garage parking spot - 1207 - 7 Gale Crescent, St. Catharines (E. Chester), ON - Indoor Photo Showing Garage
  • Advertising

MULTIMEDIA

Are you a real estate investor?
1207 - 7 GALE CRESCENT, St. Catharines (E. Chester), Ontario, L2R 7M8
$319,900

2 Beds

2 Baths

Property Information:

Welcome to Unit 1207 at 7 Gale Crescent, St. Catharines. Perched on the 12th floor of the sought-after Mill Run Condominium, this bright and spacious 2-bedroom, 2-bathroom south-facing suite is filled with warm morning sunshine and showcases breathtaking, elevated vistas of lush treetops, nearby parks, and the manicured greens of the St. Catharines Golf & Country Club - an ideal blend of comfort, space, and scenery. The open-concept kitchen and living area features pristine, updated appliances and laminate flooring throughout, perfect for both relaxing and entertaining. The primary bedroom boasts a walk-through closet and private ensuite with walk-in shower, while both bedrooms are thoughtfully connected by an interior door. The second bedroom is exceptionally accessible, featuring 3 distinct entrances, including direct access to the living room - ideal for families or guests. In-suite laundry features updated, front-loading Samsung washer and dryer. Premium, extra wide corner parking spot offers easier access. Condo fees include: hydro, heat, water, Bell Fibe TV, unlimited internet, building insurance and common elements. Mill Run delivers an exceptional amenity package including an indoor heated pool with patio and sauna, outside patio, rooftop observation room, gym, games room, party room, workshop, car wash bay, and indoor parking - all set within beautifully maintained mature green space in the heart of St. Catharines. Ideally located with easy access to shopping, dining, the QEW, and all that Niagara has to offer. This is carefree condo living at its absolute best. (id:27)

Building Features:

  • Style: Apartment
  • Building Type: Apartment
  • Amenities: Car Wash, Exercise Centre, Sauna
  • Basement Type: None
  • Exterior Finish: Steel
  • Fire Protection: CO2 Detector
  • Floor Space: 1000 - 1199 sqft Square Feet
  • Heating Type: Forced air
  • Heating Fuel: Natural gas
  • Cooling Type: Central air conditioning
  • Appliances: Dishwasher, Dryer, Microwave, Stove, Washer, Window Coverings, Refrigerator

Property Features:

  • OwnershipType: Condominium/Strata
  • Property Type: Single Family
  • Access Type: Year-round access
  • Amenities Nearby: Golf Nearby, Park, Schools
  • Community Features: Pets Allowed With Restrictions
  • Condo Fees: $1,029 Monthly
  • Features: Carpet Free
  • Floor Space (approx): 1000 - 1199 Square Feet
  • Landscape Features: Landscaped
  • MaintenanceFee Type: Cable TV, Hydro, Heat, Water, Common Area Maintenance, Insurance
  • Pool Type: Indoor pool
  • View Type: City view
  • Zoning: R3
  • Parking Type: Underground, Garage
  • No. of Parking Spaces: 1

Rooms:

  • Foyer Main Level 2.85 m x 1.32 m
  • Kitchen Main Level 2.95 m x 2.90 m
  • Living Main Level 5.20 m x 4.88 m
  • Bedroom Main Level 4.27 m x 3.66 m
  • Bedroom Main Level 3.97 m x 3.06 m
  • Laundry Main Level 1.83 m x 0.81 m
  • Bathroom Main Level 2.44 m x 1.54 m
  • Bathroom Main Level 3.06 m x 1.37 m

Convert Measurement to:

Courtesy of: RE/MAX NIAGARA REALTY LTD, BROKERAGE

REALTOR.ca  

Access to Sold Data on this website may only be used by consumers that have a bona fide interest in the purchase, sale, or lease of residential real estate.

Sales/Price History

Log in or create an account to see sold and historical listings information

QuickQuoteTM Powered by RPS
Thinking of Selling?

Start by finding out what your home might be worth in today's market.

Location of 1207 - 7 GALE CRESCENT, St. Catharines (E. Chester), Ontario, L2R 7M8

Demographic Information of 1207 - 7 GALE CRESCENT, St. Catharines (E. Chester), Ontario, L2R 7M8
Life Stage

Later Years

Employment Type

Service Sector

Average Household Income

$65,848.40

Average Number of Children

1.57

Household Population

Household Structure

Age of Population

Education

Education Level

No certificate/diploma/degree

21.54 %

High school certificate or equivalent

35.27 %

Apprenticeship trade certificate/diploma

5.97 %

College/non-university certificate

20.75 %

University certificate (below bachelor)

0.05 %

University Degree

16.42 %

Commuter

Travel To Work

By Car

65.37 %

By Public Transit

8.13 %

By Walking

15.31 %

By Bicycle

0.0 %

By Other Methods

11.19 %

Cultural Diversity

Knowledge of Official Language

Mother Tongue

Building Information
Building Type

Apartments (Low and High Rise)

79.84 %

Houses

20.16 %

Own Vs. Rent