Button CopyPathCircle CloseCircle Left ArrowArrow Down Icon GreyClosecirclecircleBurger
  • Advertising

2174 ATKINSON ROAD, Springwater, Ontario, L0L 2K0

MLS® # S13517216
House For Sale In Springwater, Ontario
$659,000 QuickQuoteTM: Not Available

2 Beds

1 Bath

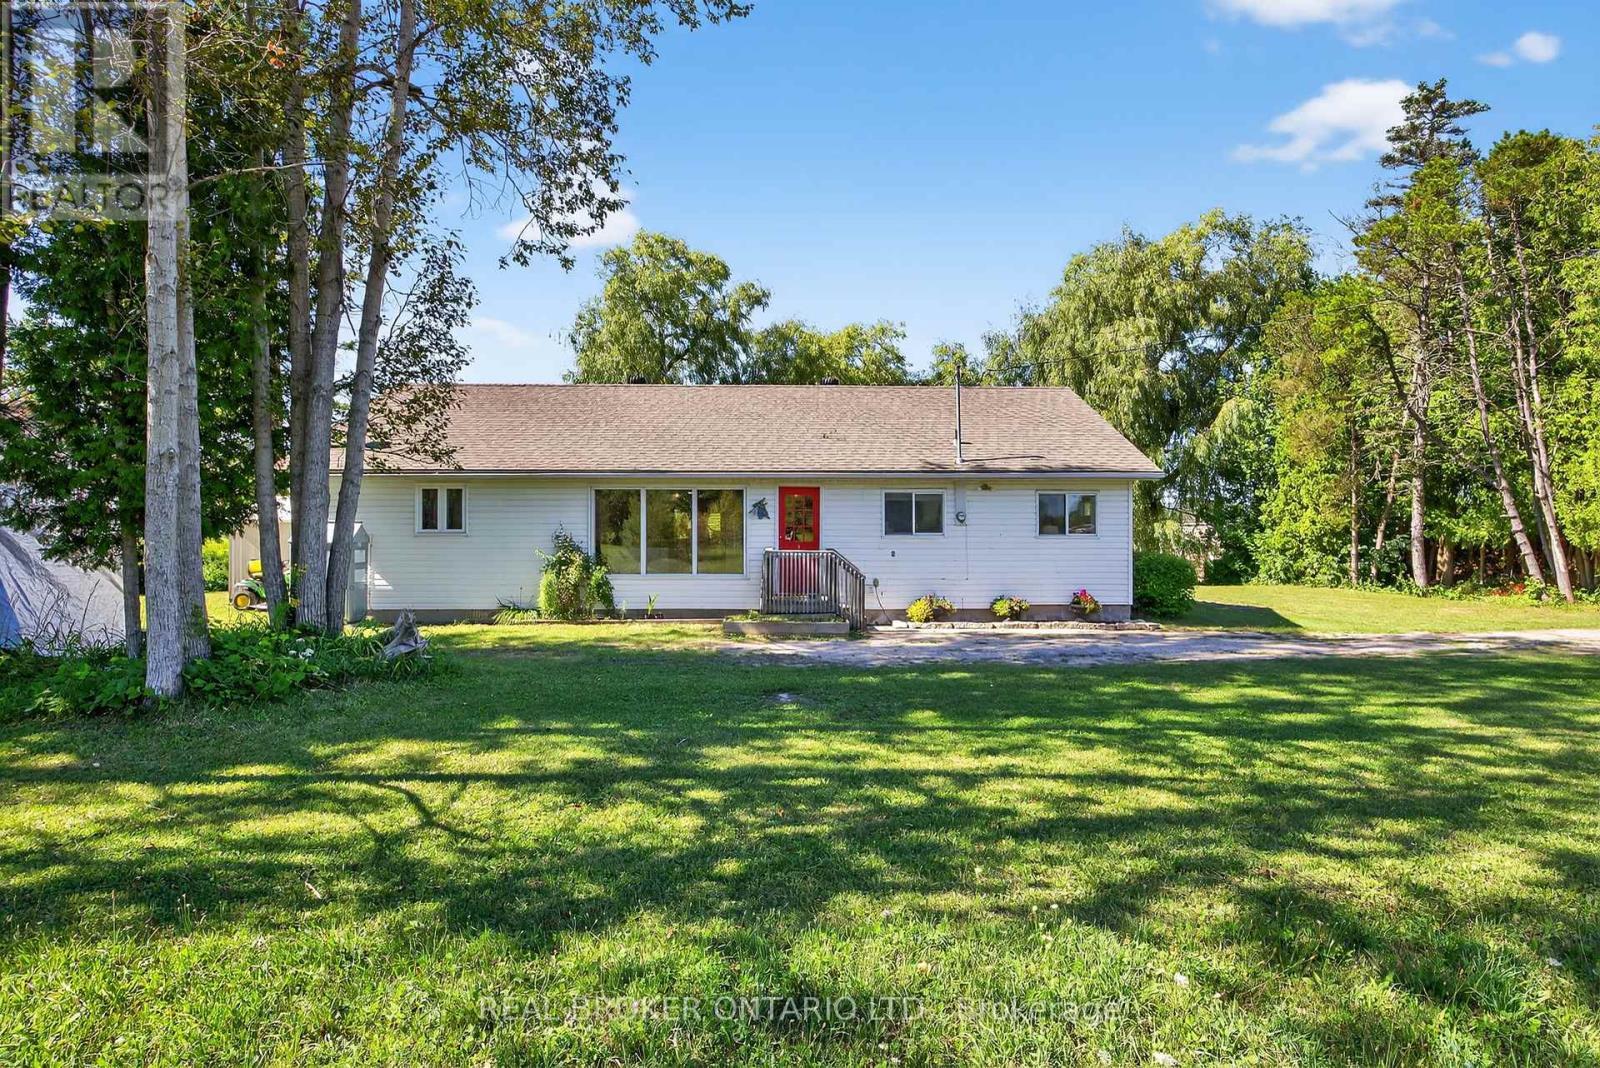
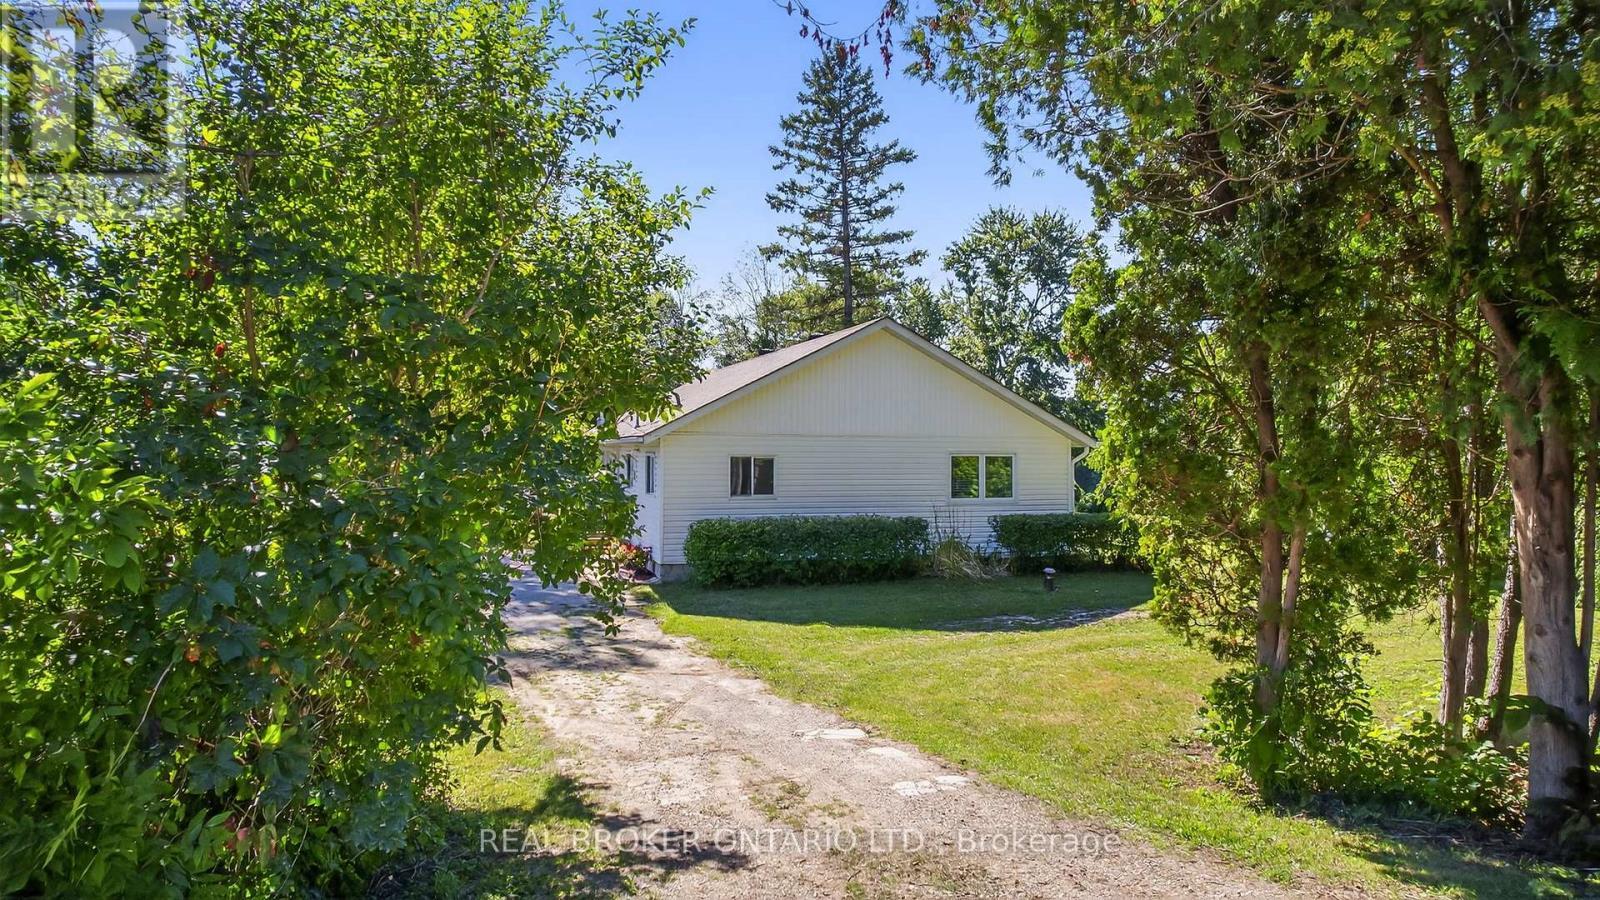
Exterior Front - 2174 Atkinson Road, Springwater, ON
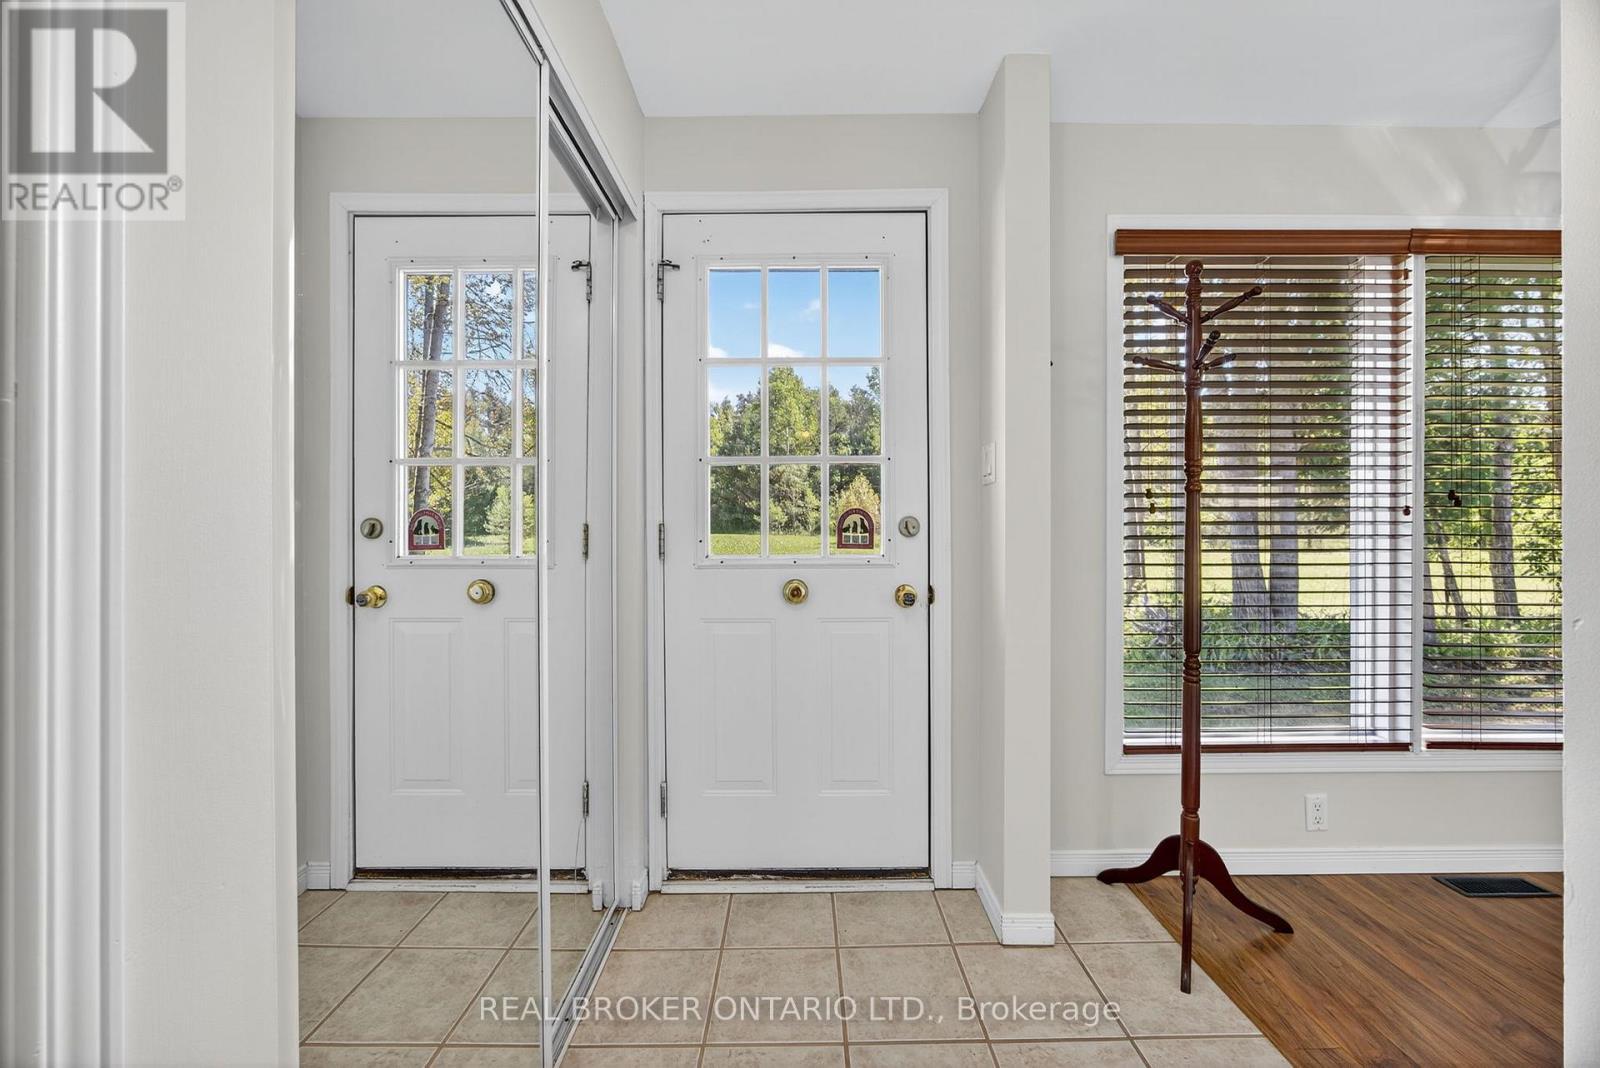
Inside Entrance - 2174 Atkinson Road, Springwater, ON
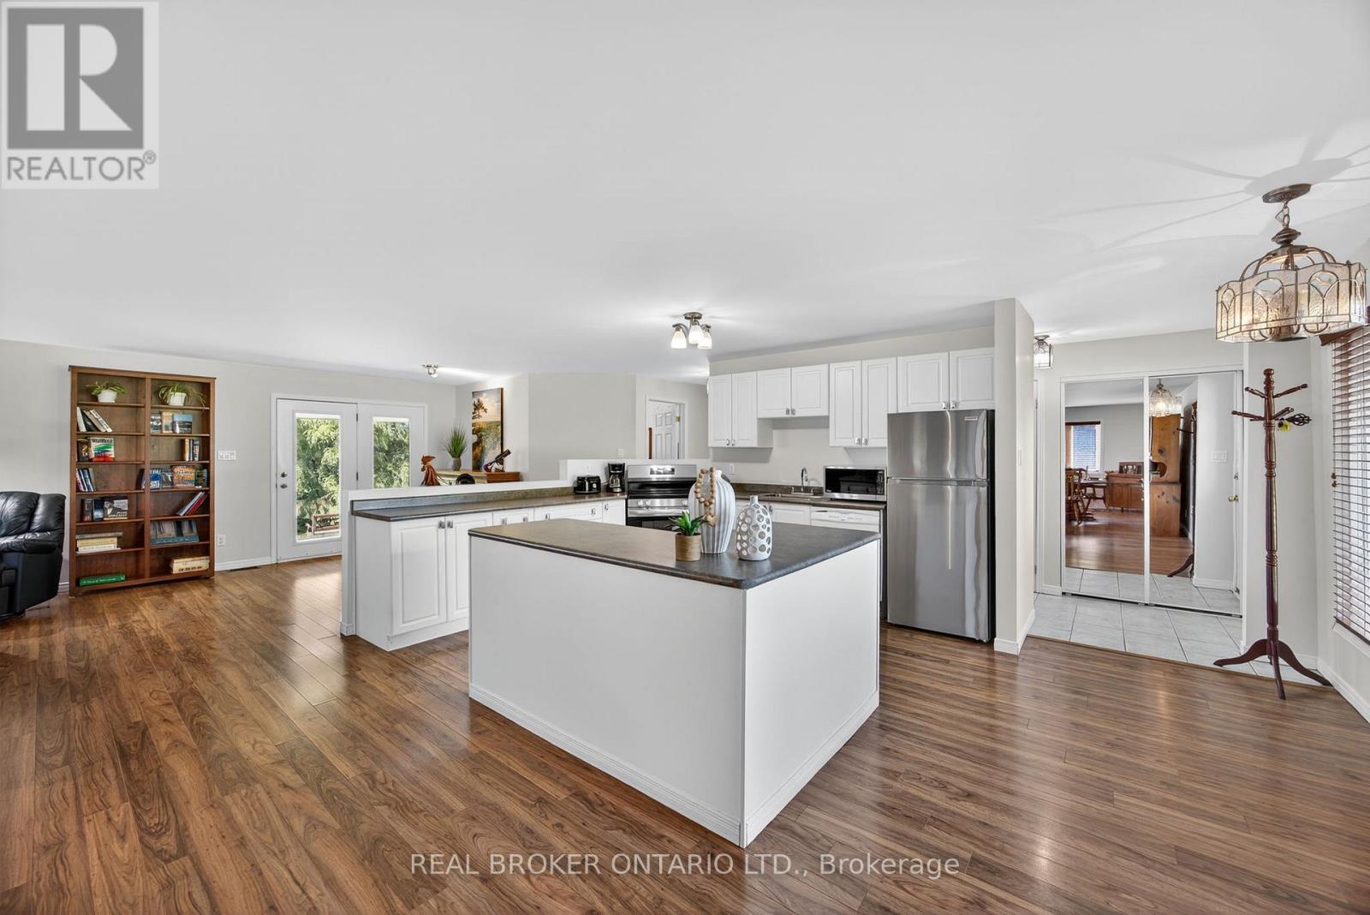
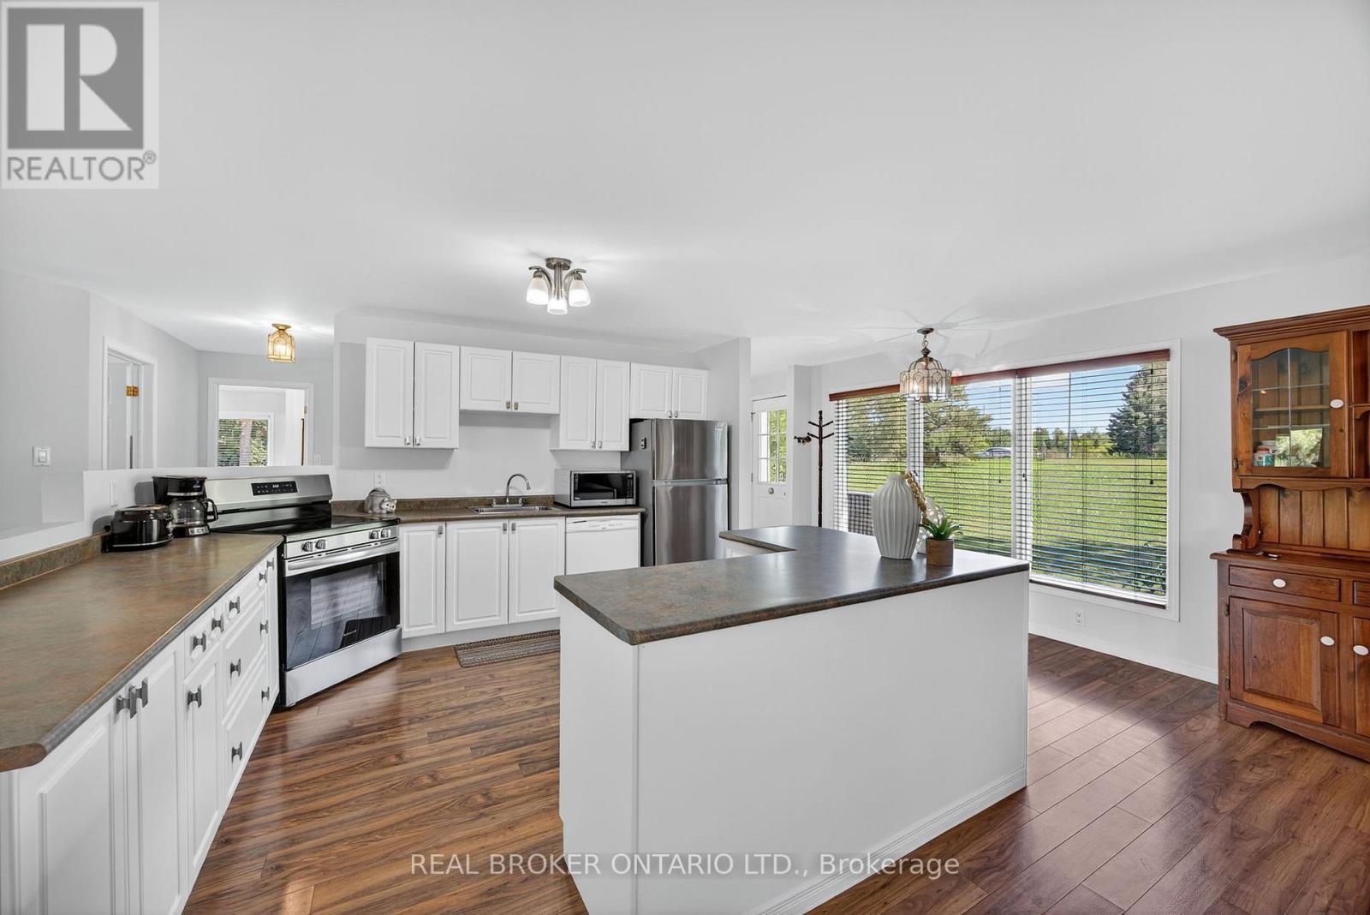
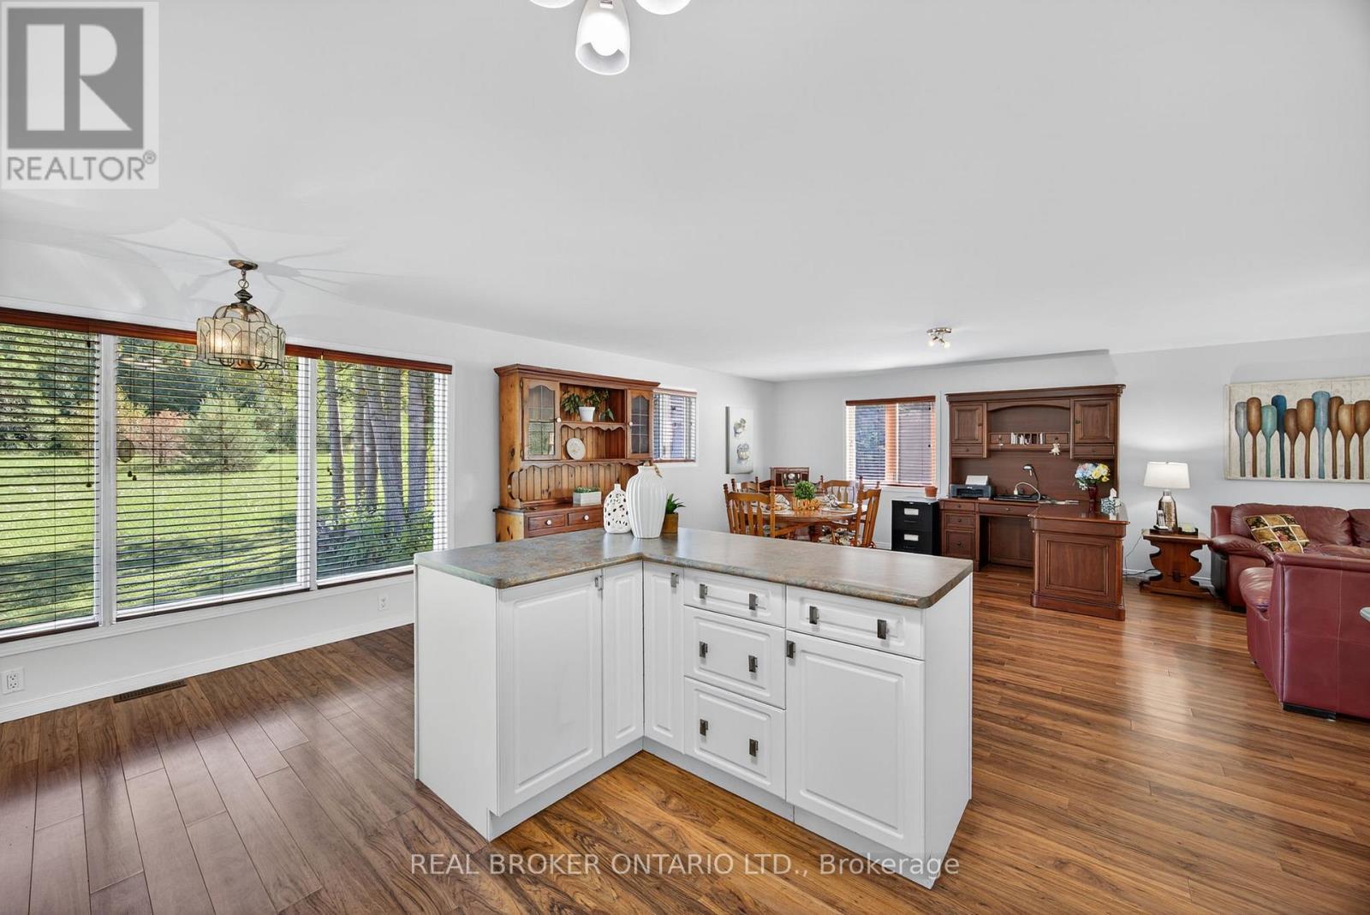
Kitchen open to family & dining room - 2174 Atkinson Road, Springwater, ON
Kitchen - 2174 Atkinson Road, Springwater, ON
Open Concept Kitchen Area - 2174 Atkinson Road, Springwater, ON
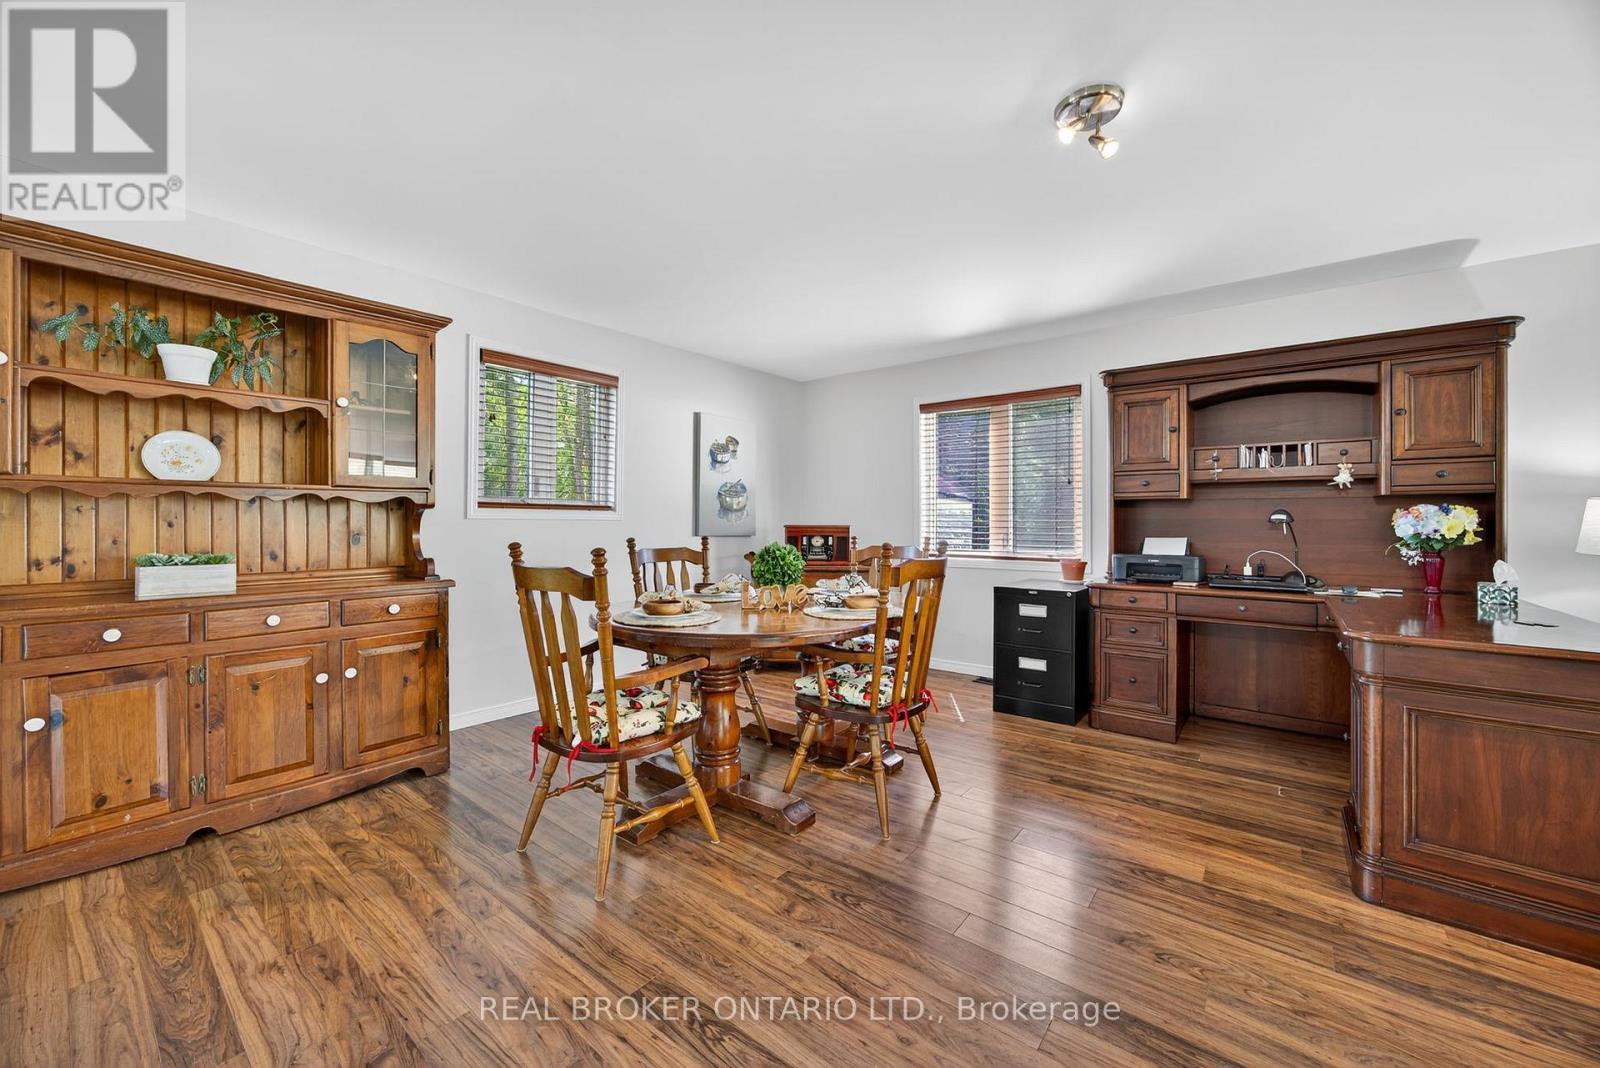
Dining Area - 2174 Atkinson Road, Springwater, ON
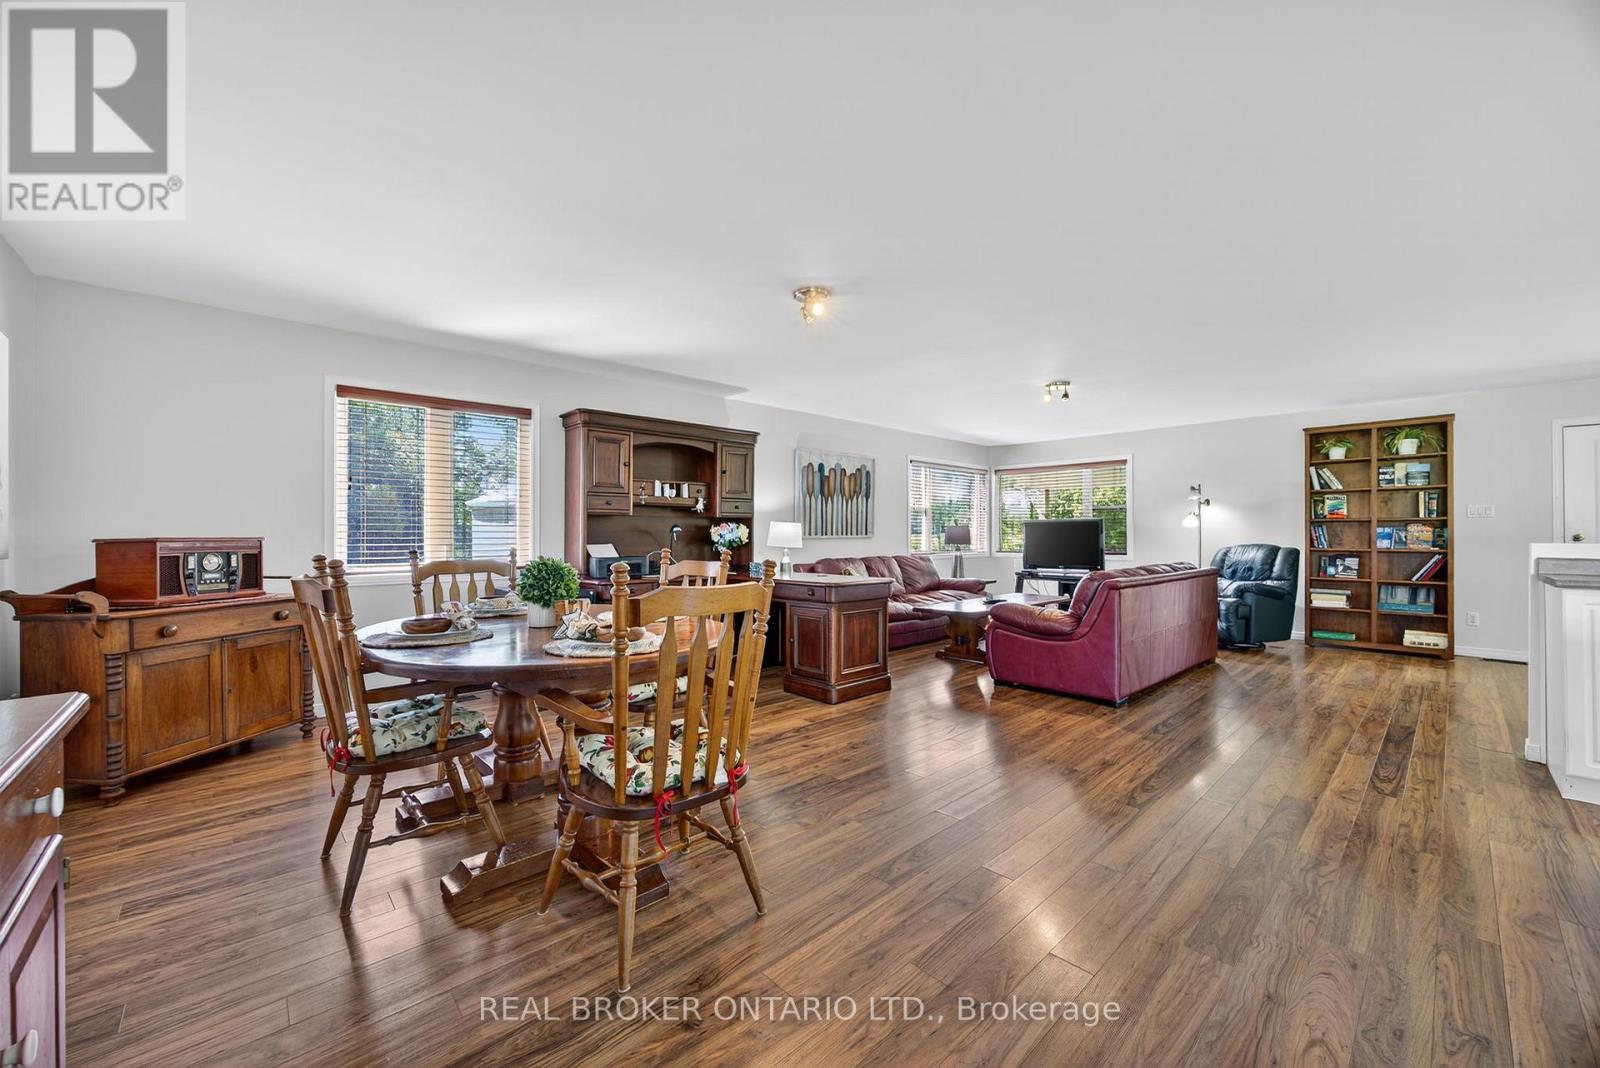
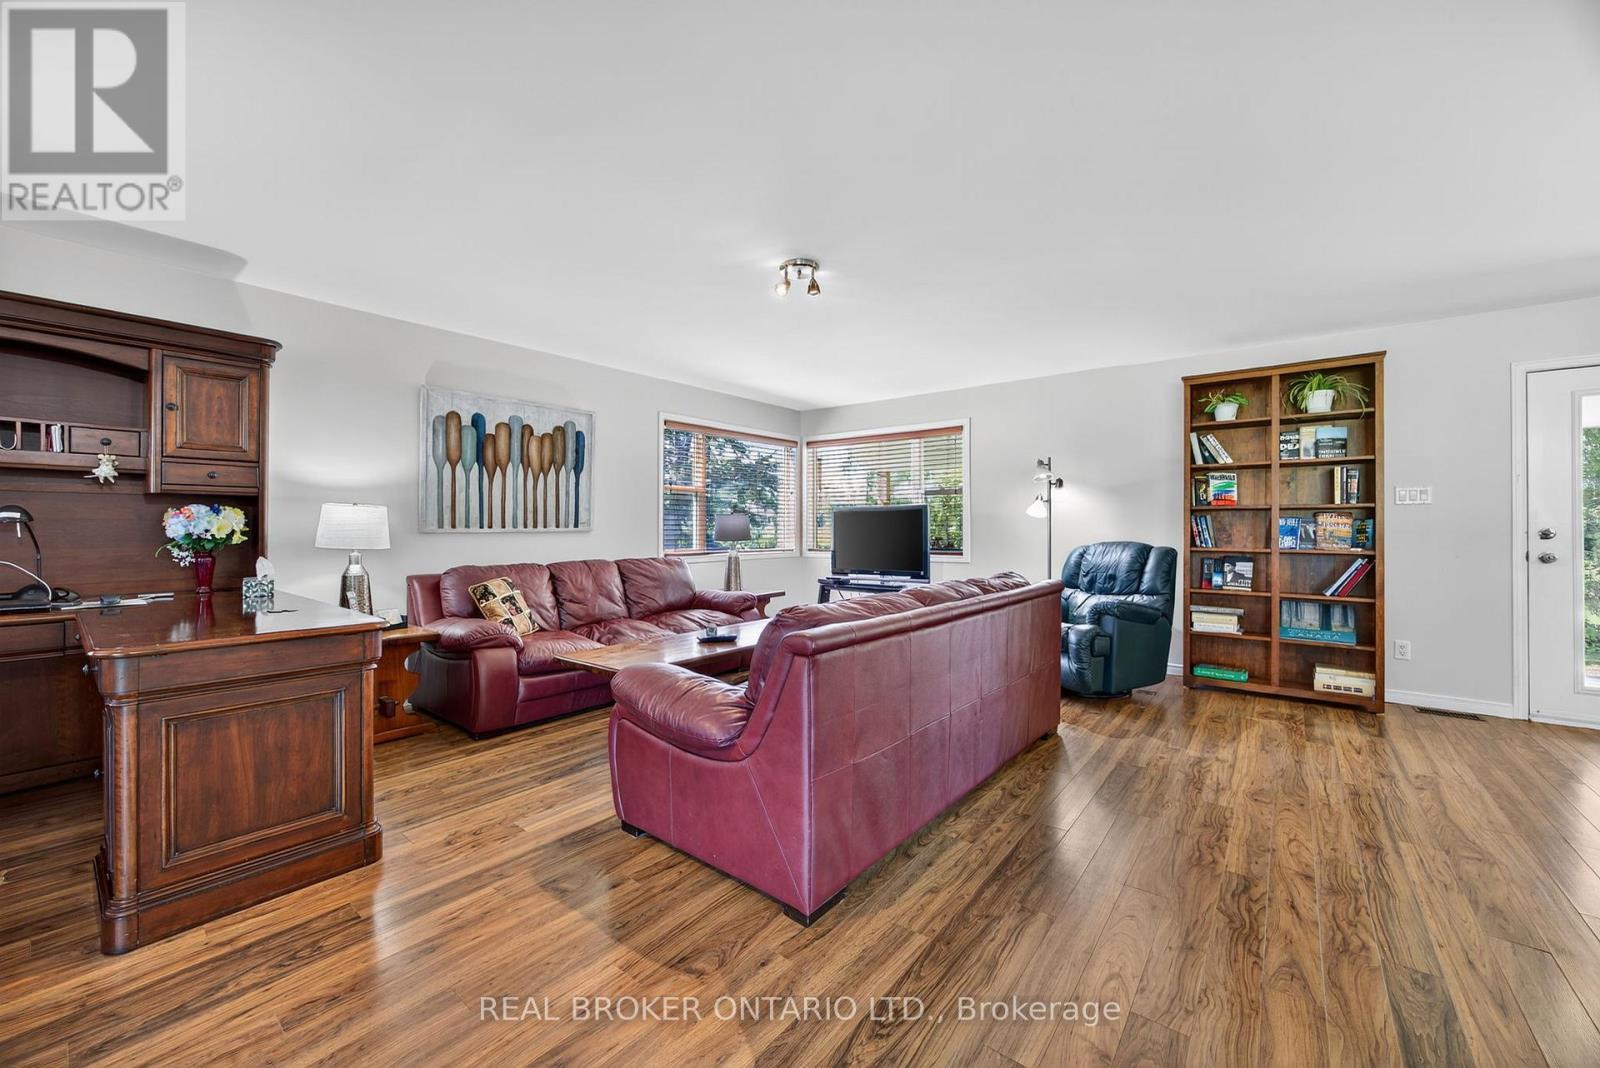
Open Concept Living Space - 2174 Atkinson Road, Springwater, ON
Family Area - 2174 Atkinson Road, Springwater, ON
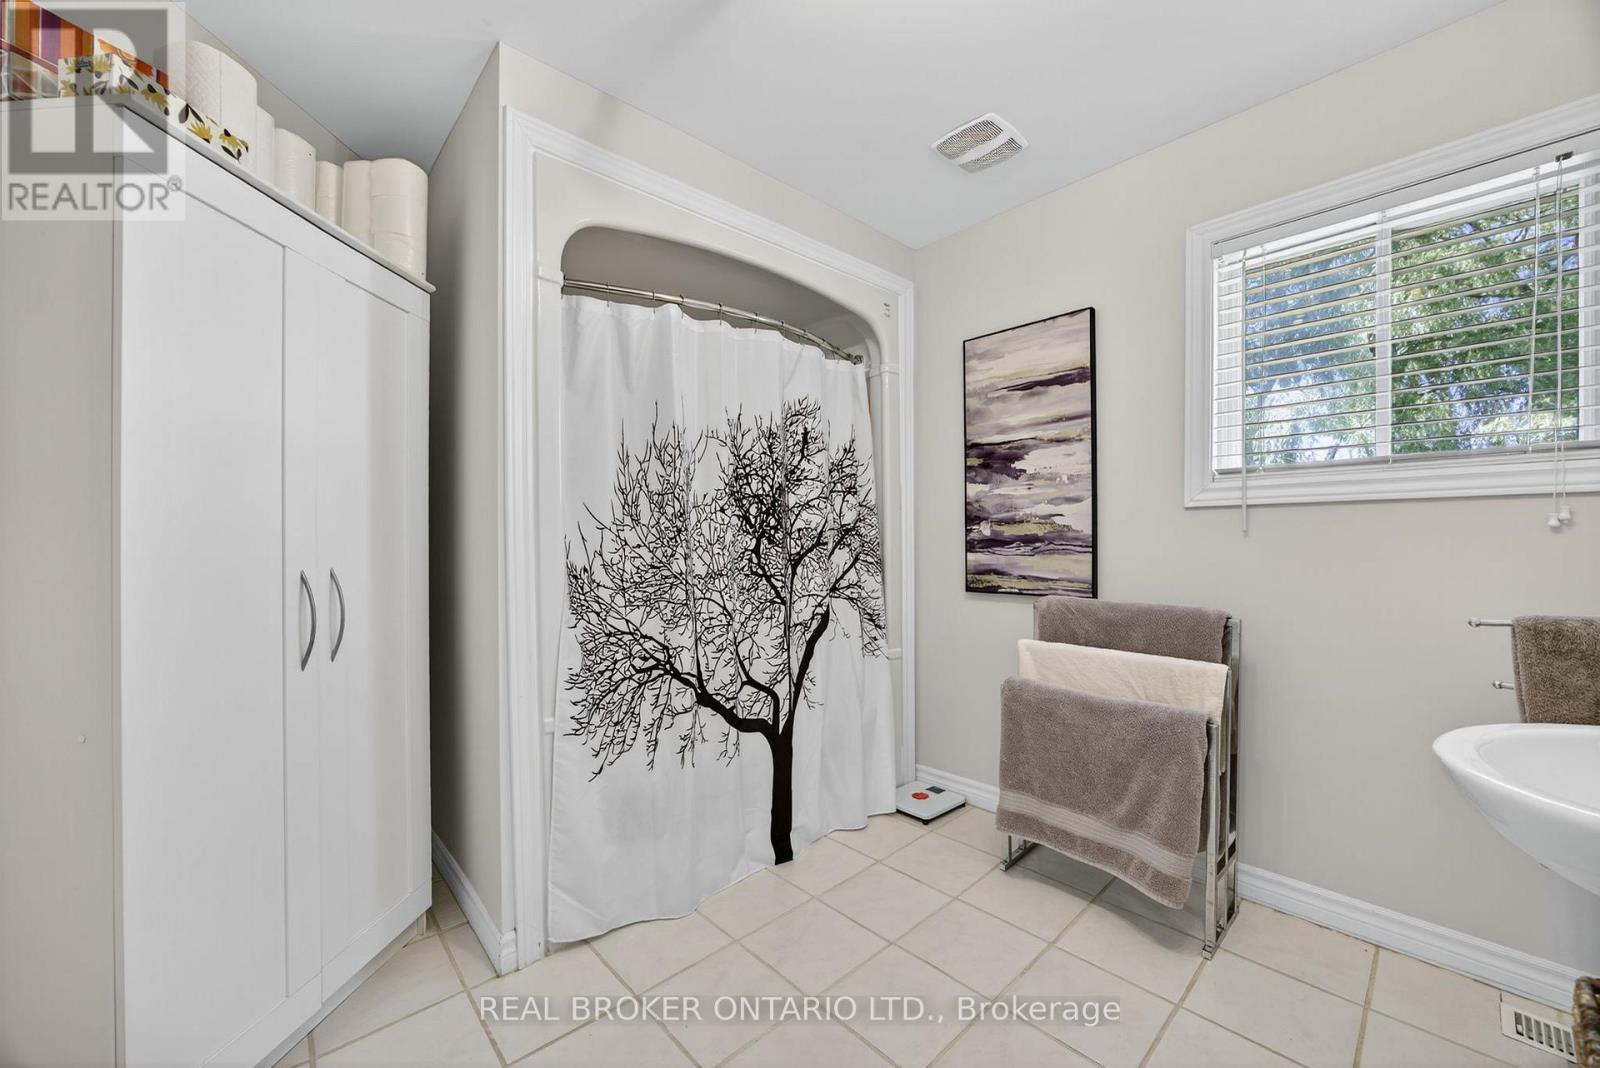
Large Full Bathroom - 2174 Atkinson Road, Springwater, ON
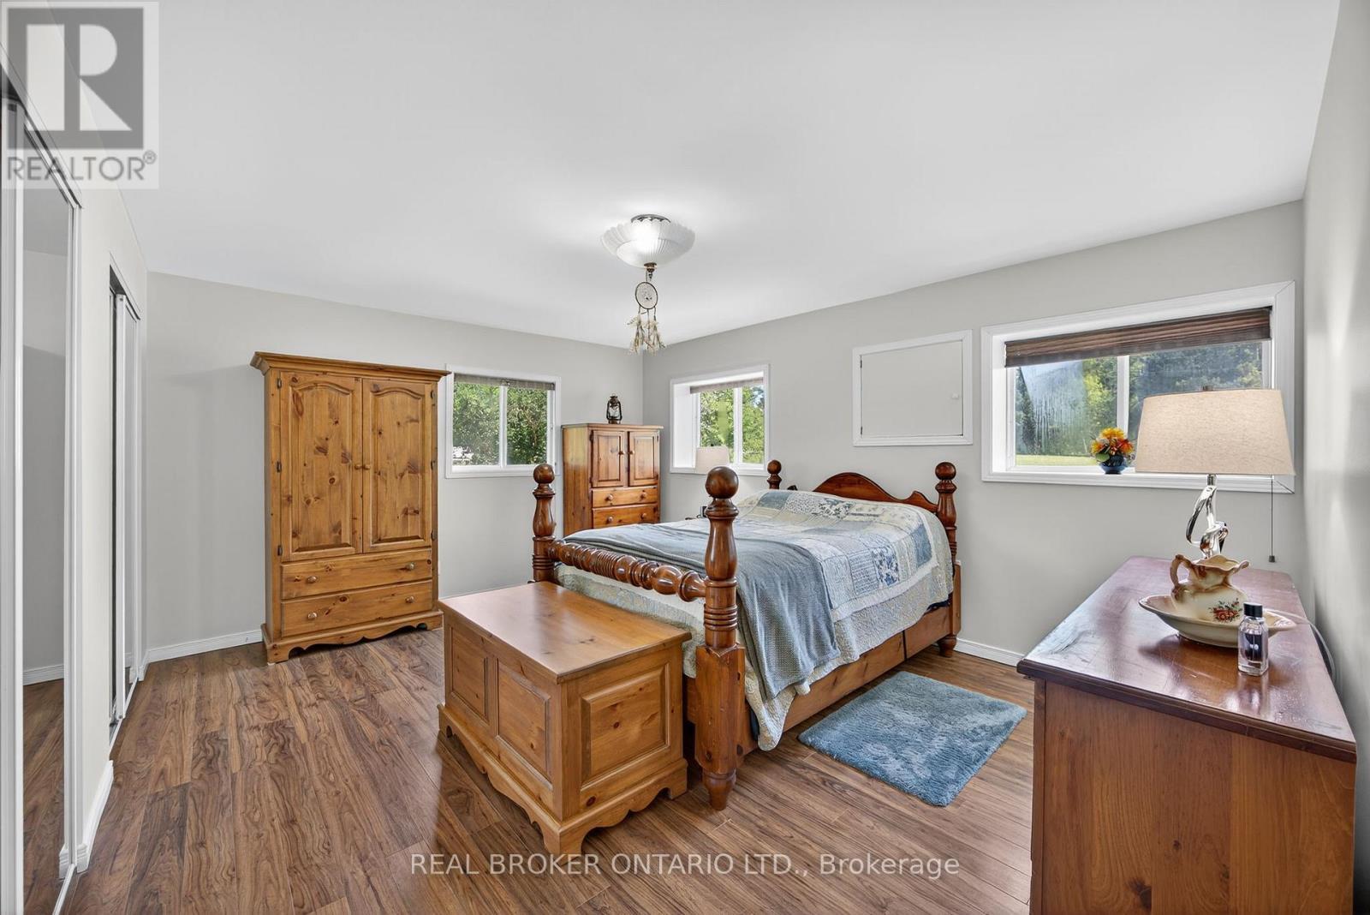
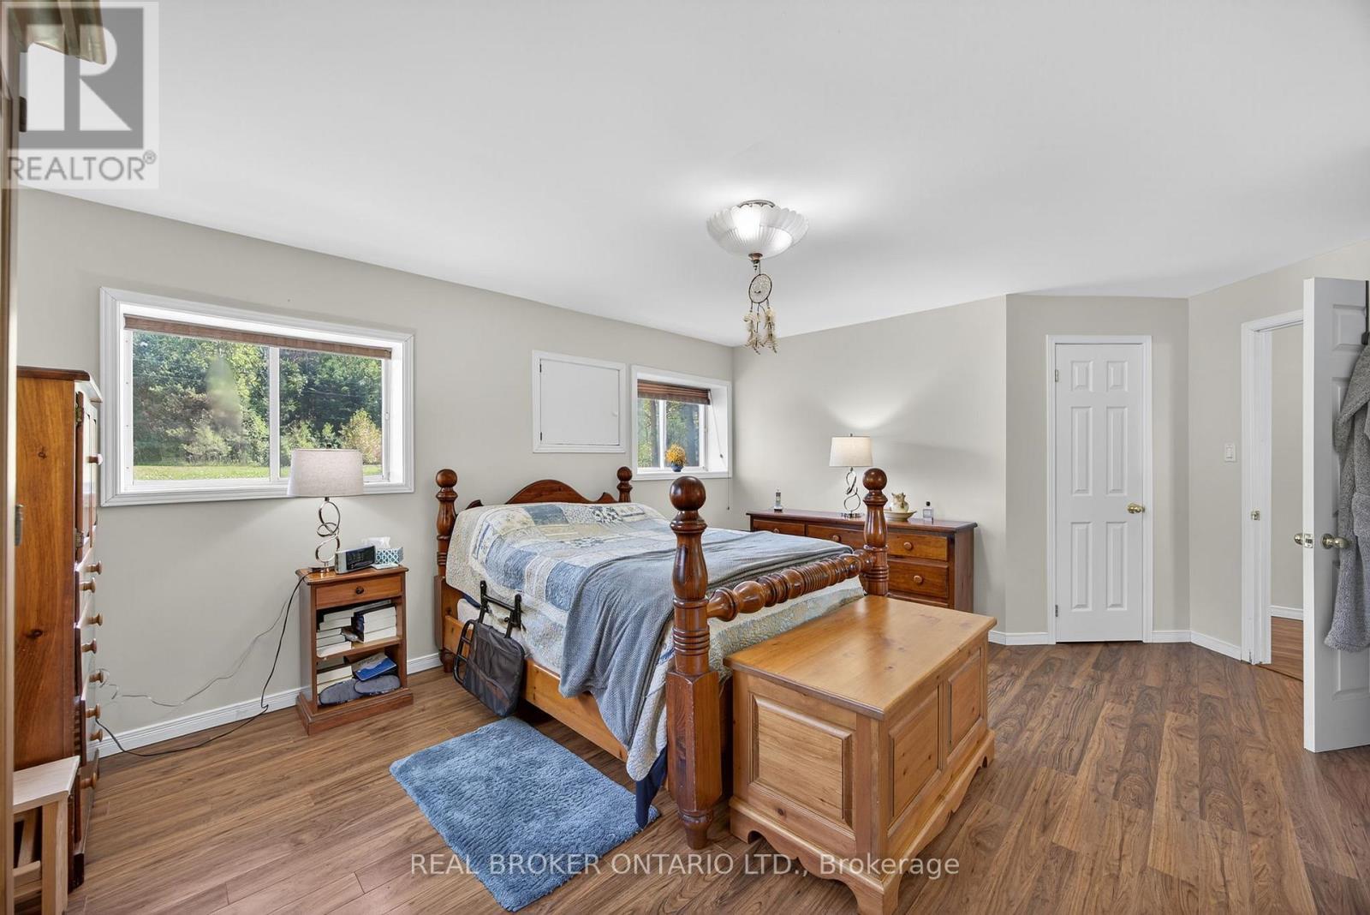
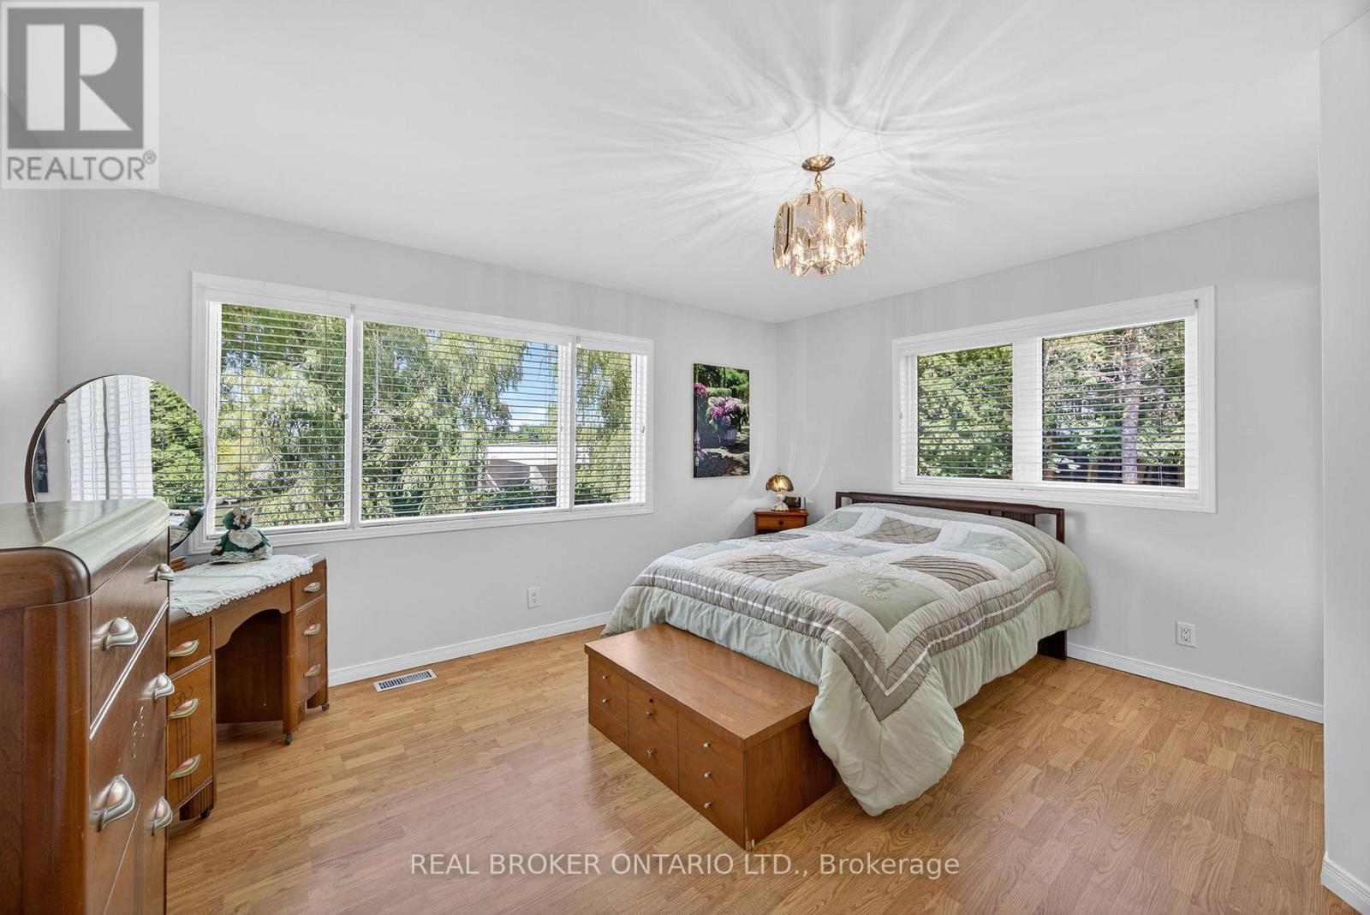
Primary Bedroom - 2174 Atkinson Road, Springwater, ON
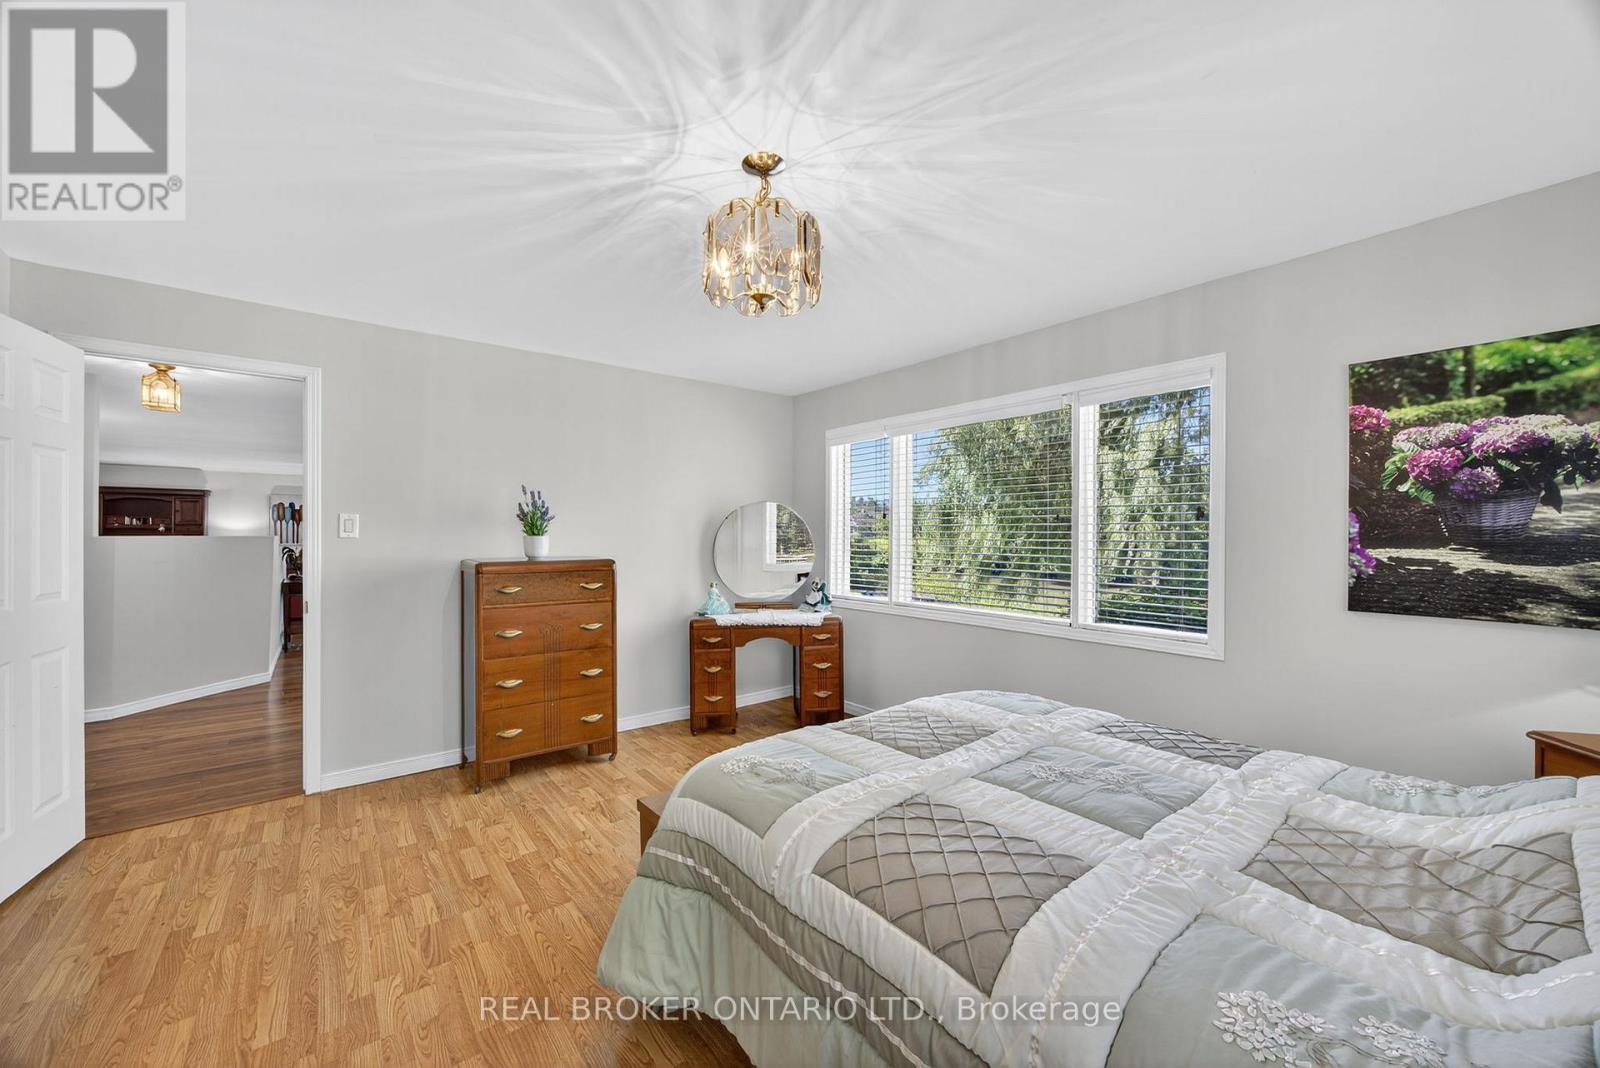
Bedroom 2 - 2174 Atkinson Road, Springwater, ON
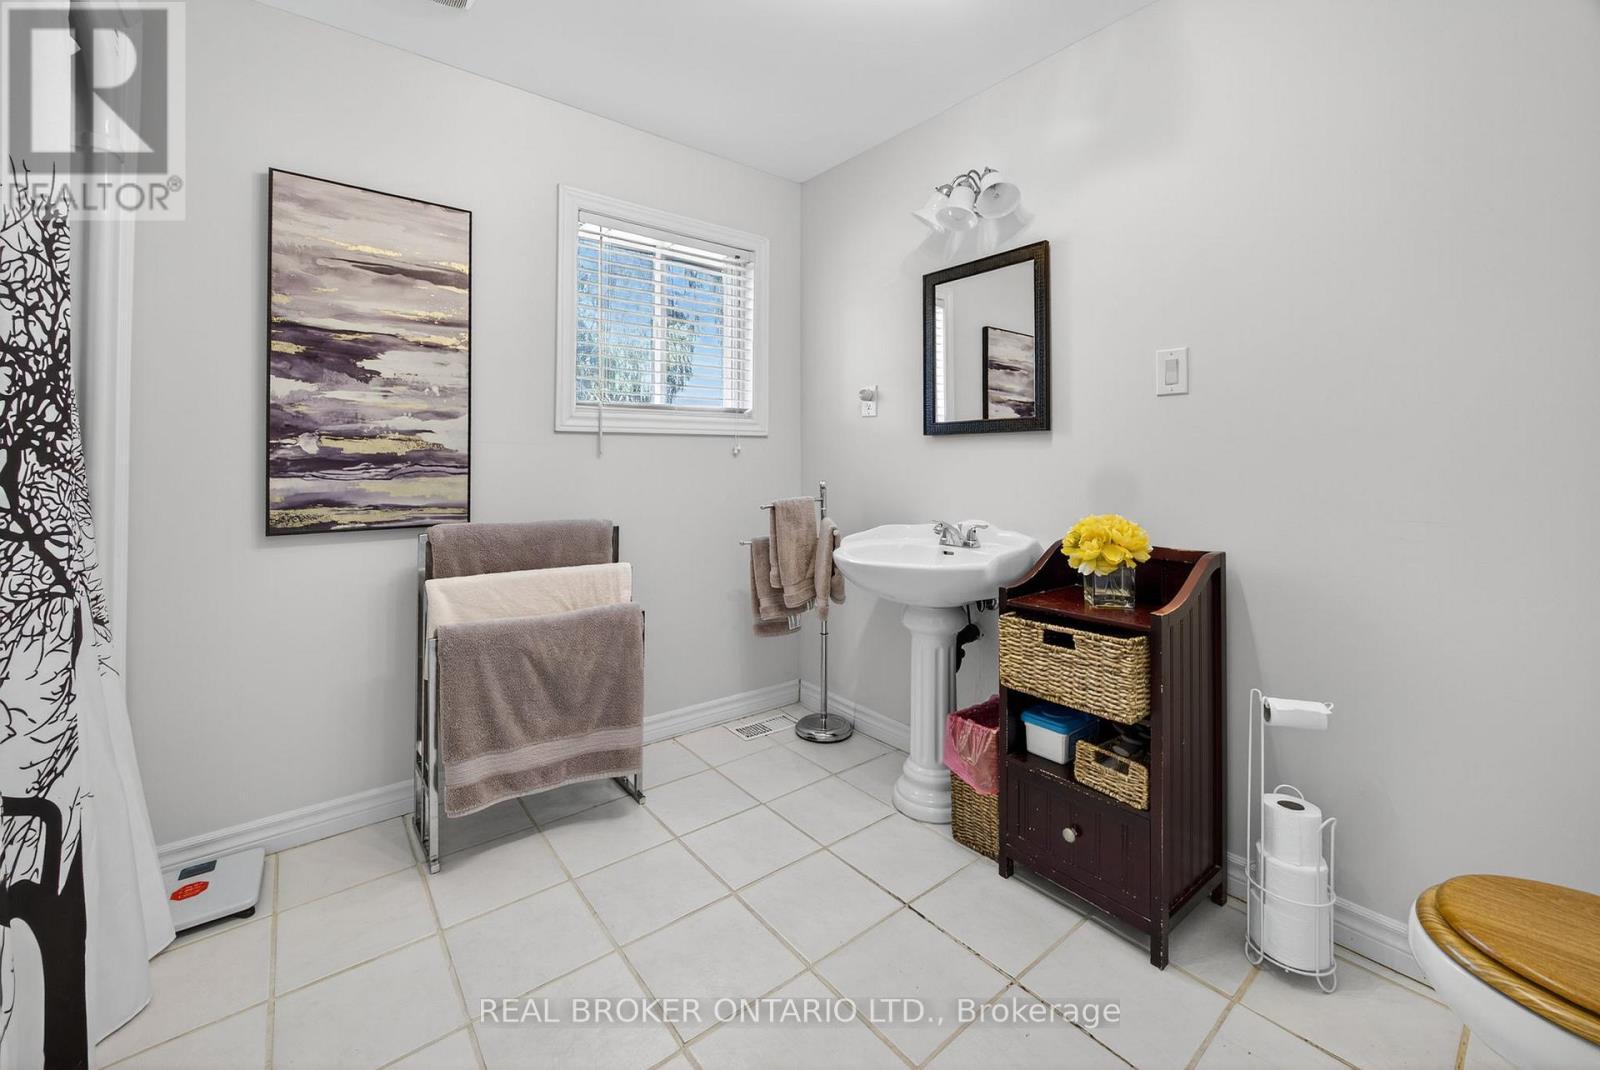
Bathroom - 2174 Atkinson Road, Springwater, ON
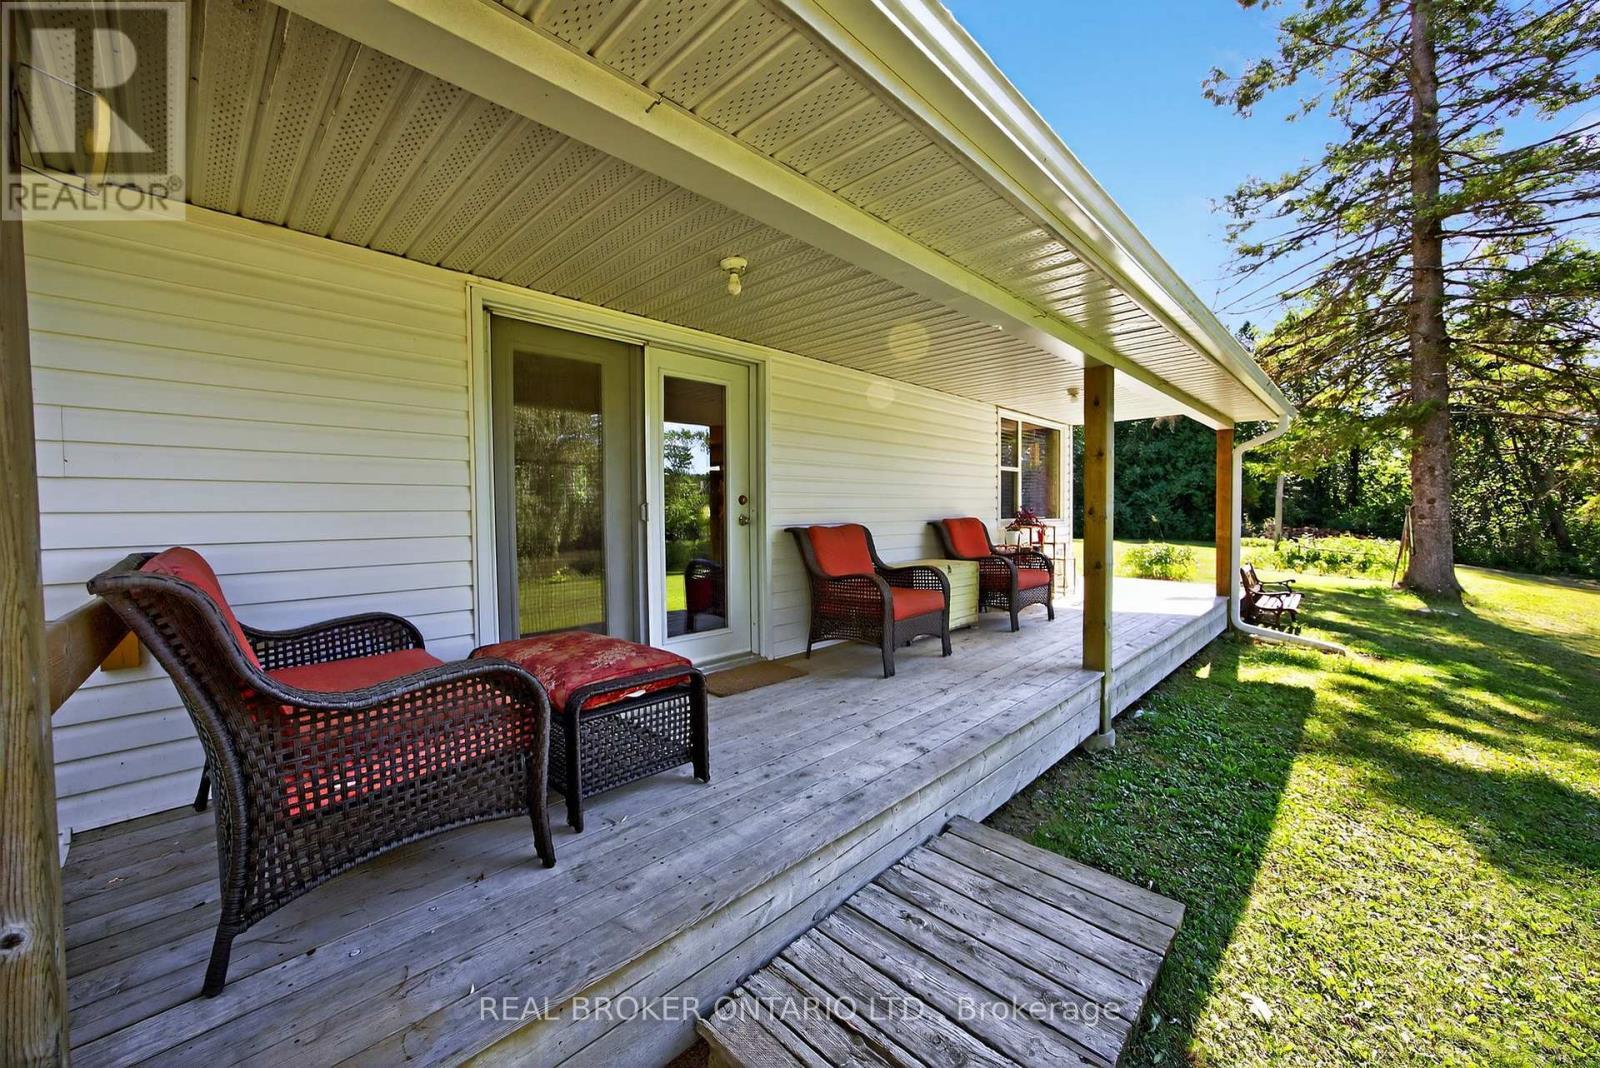
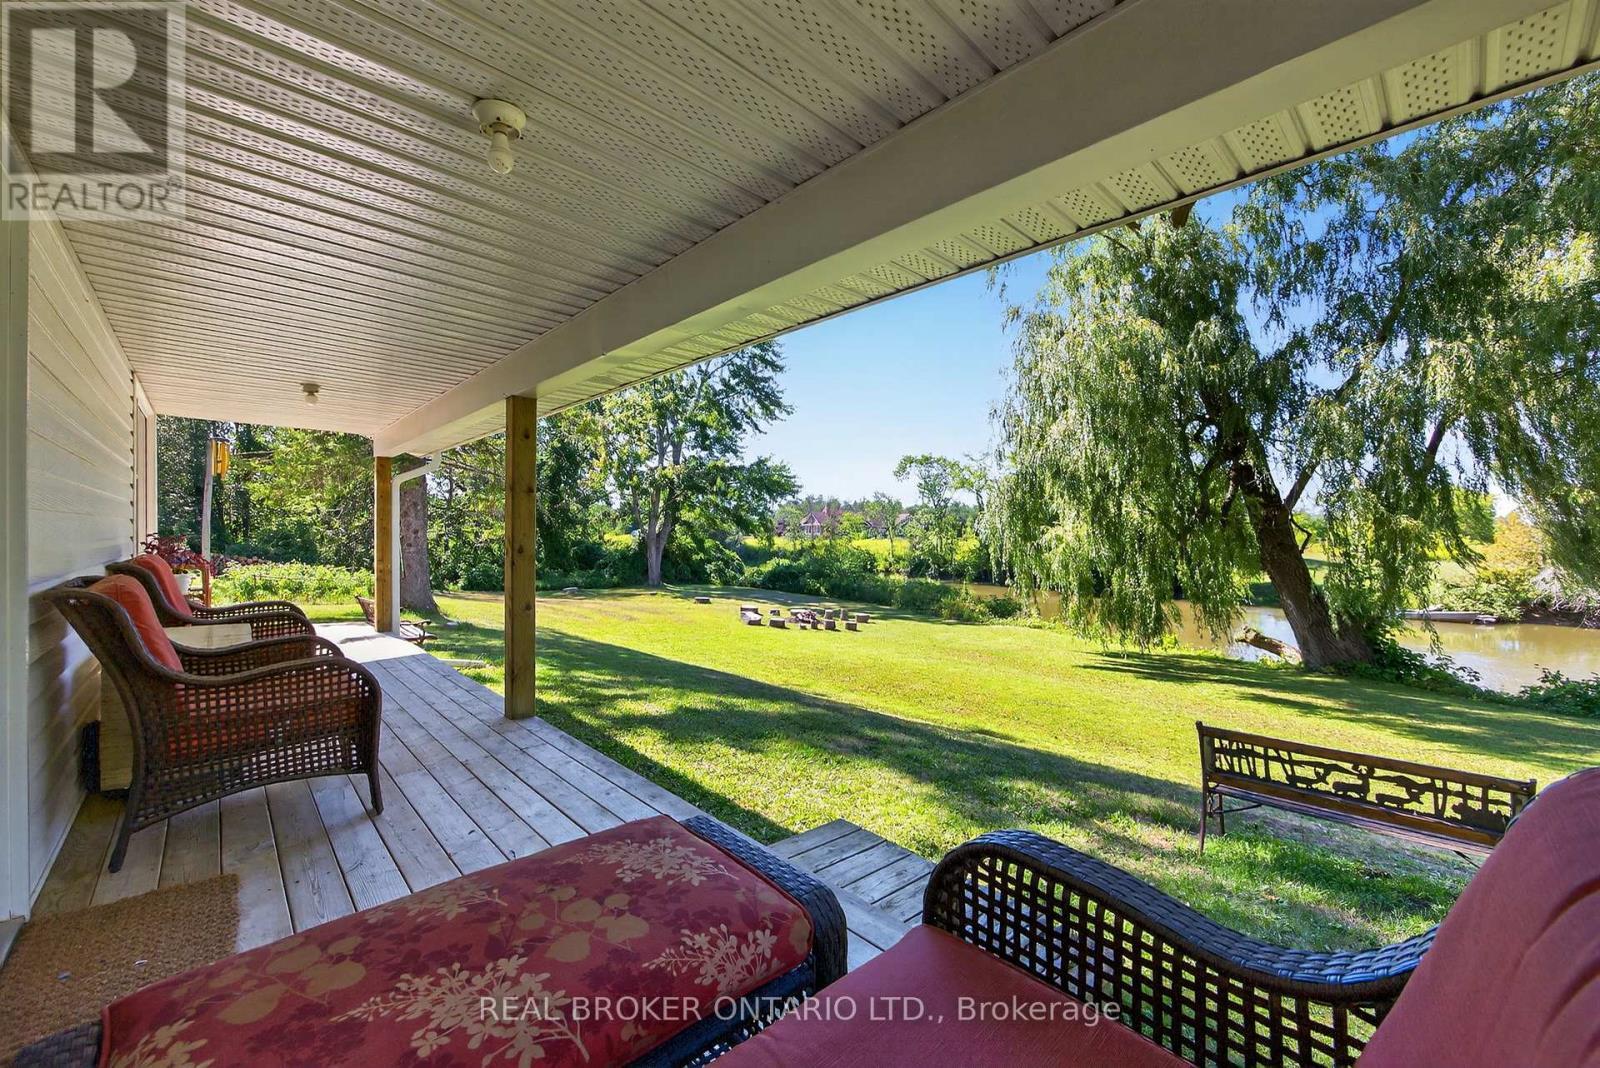
Covered Back Porch - 2174 Atkinson Road, Springwater, ON
Covered Back Porch & View - 2174 Atkinson Road, Springwater, ON
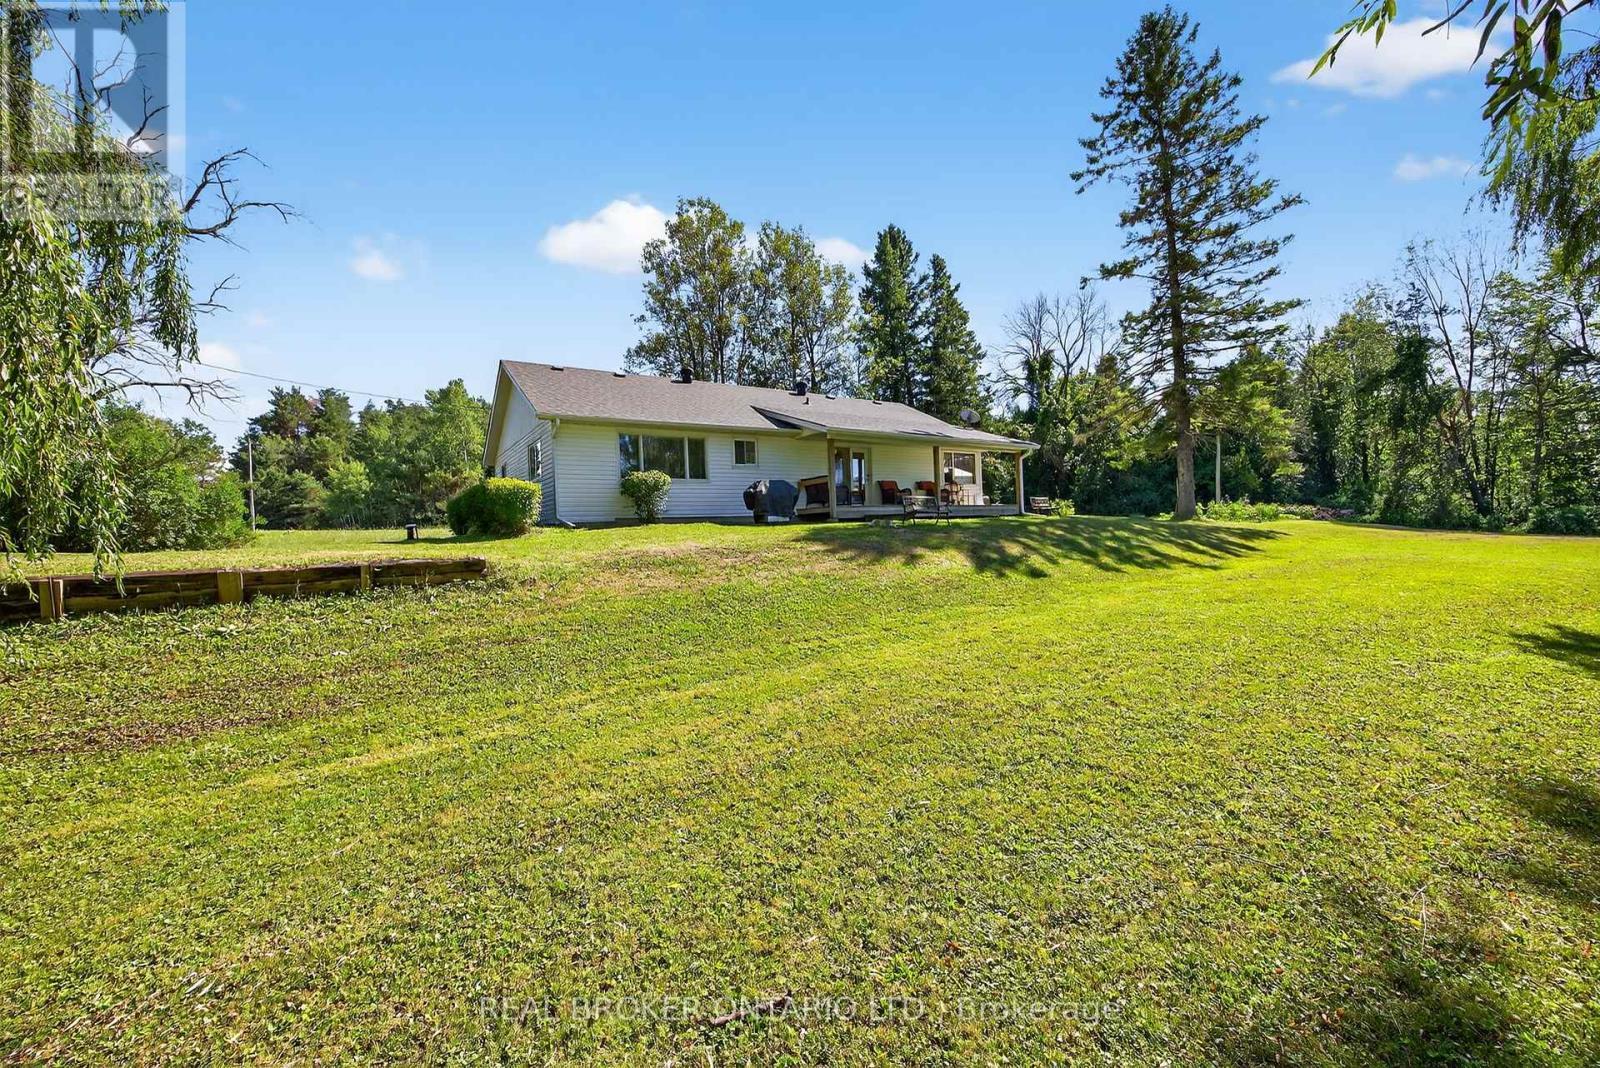
Exterior Back - 2174 Atkinson Road, Springwater, ON
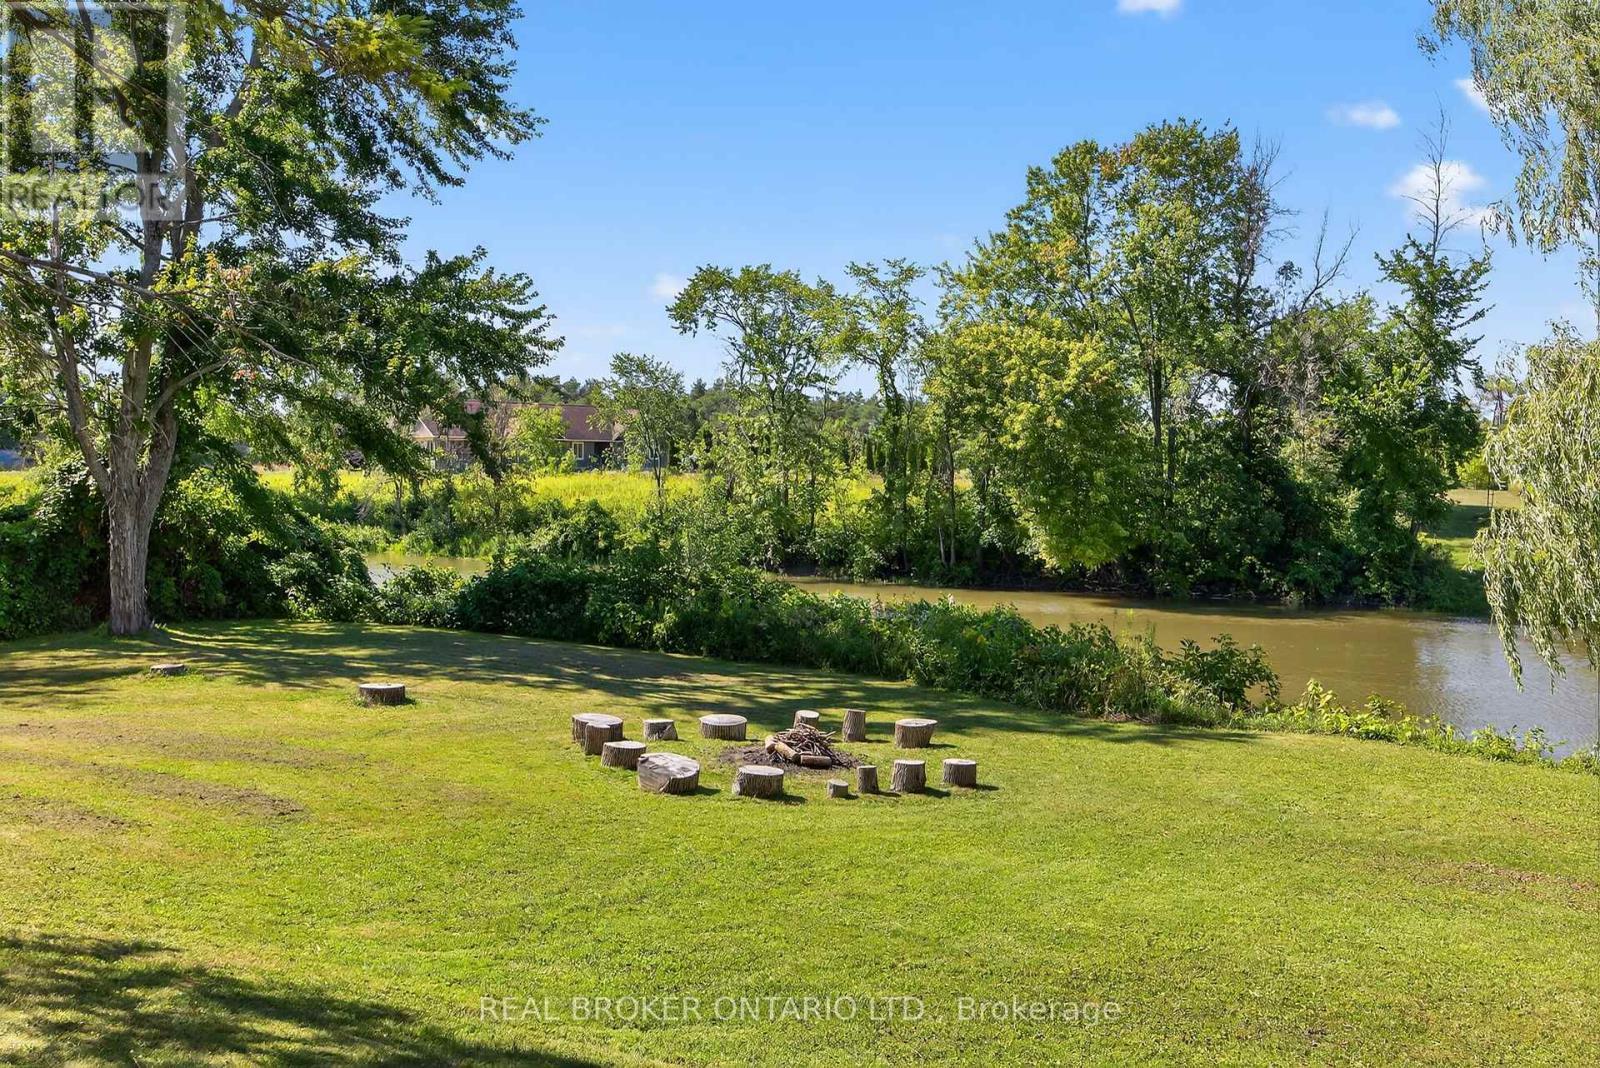
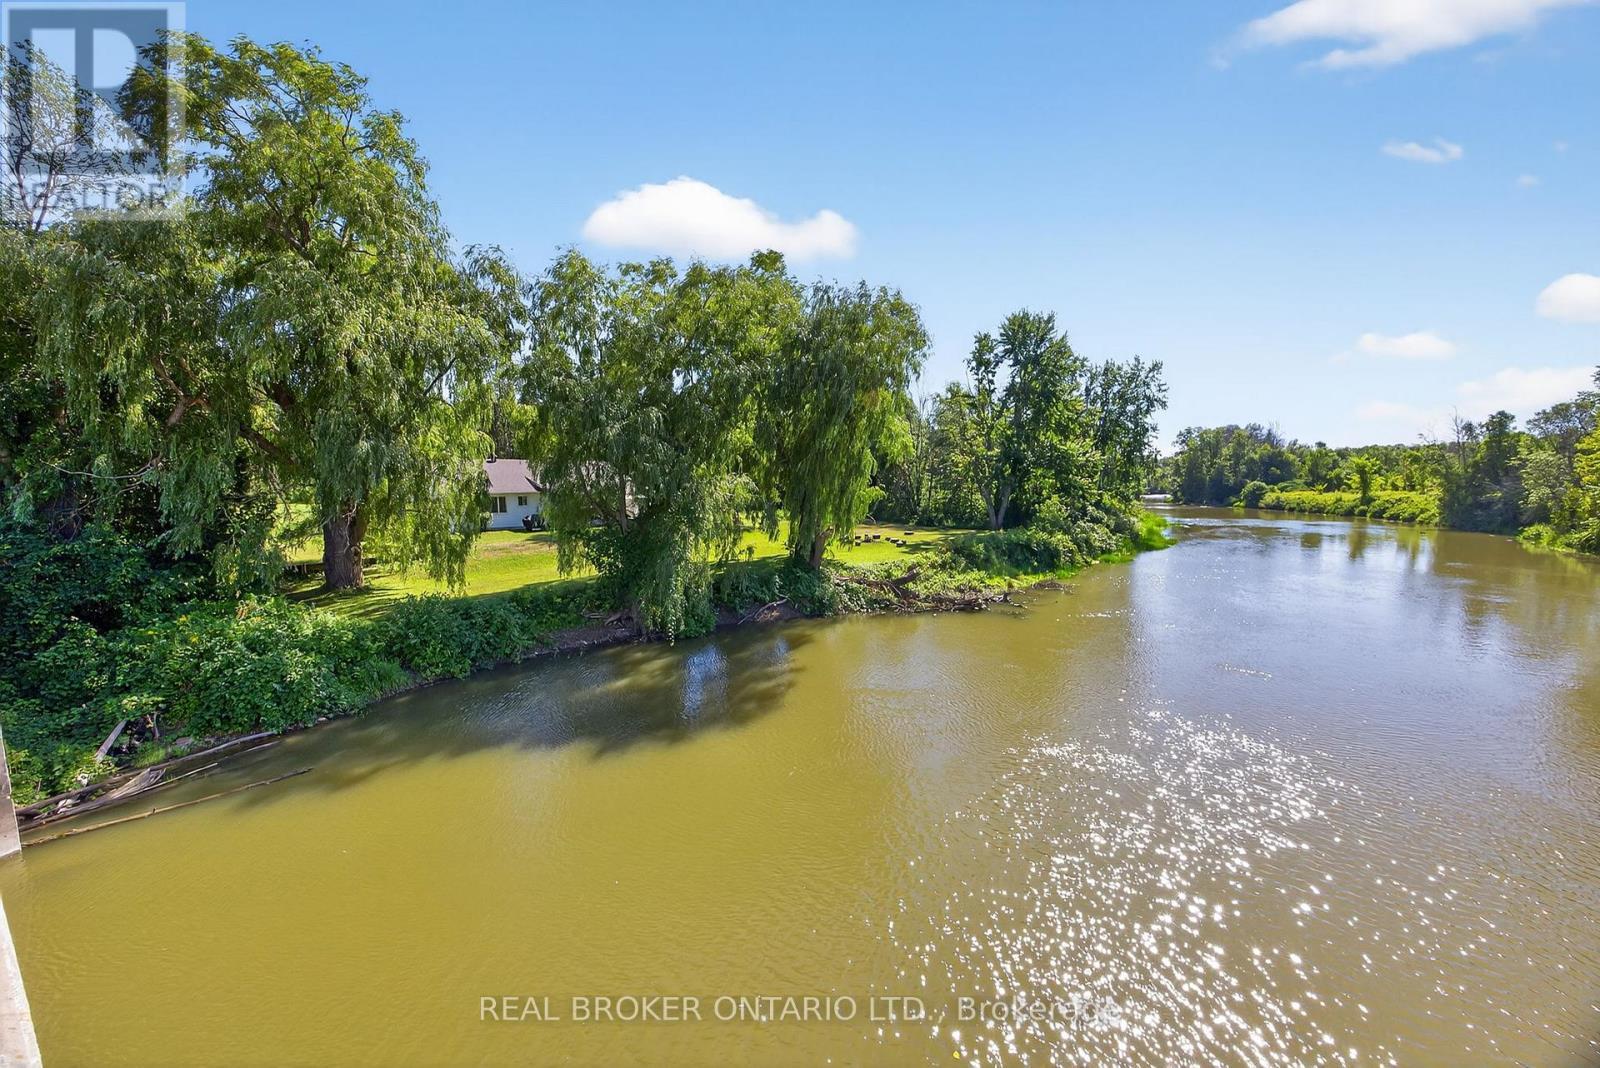
Yard beside river - 2174 Atkinson Road, Springwater, ON
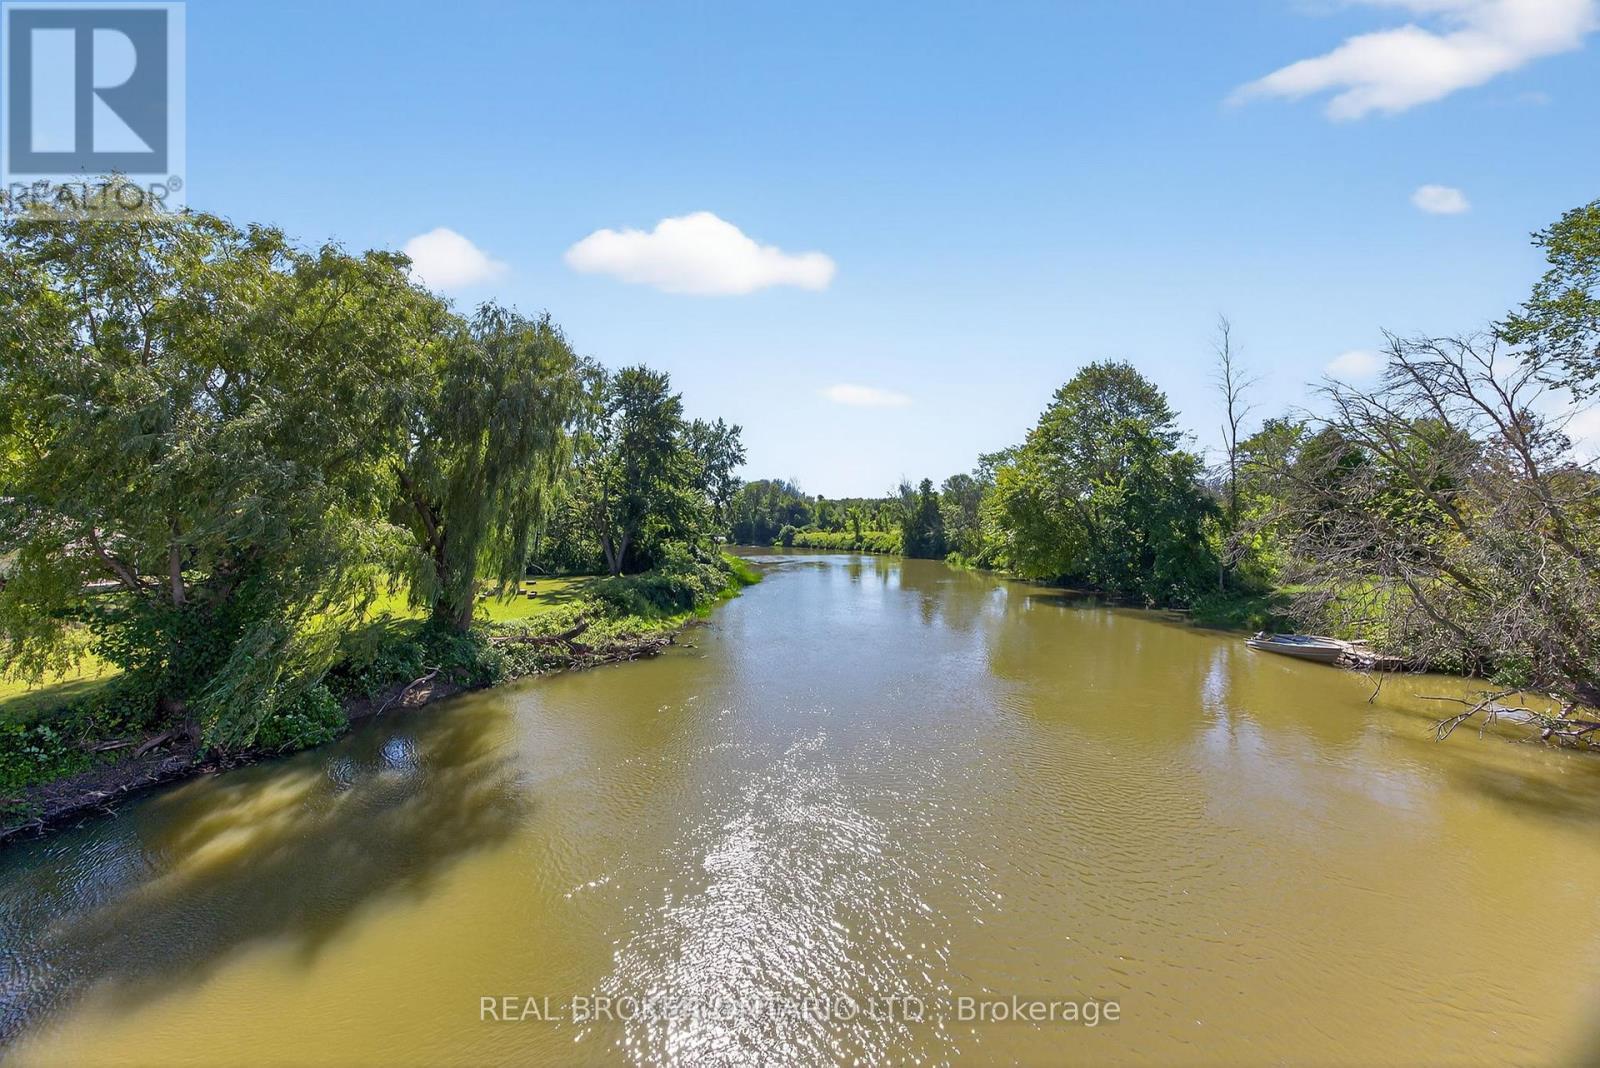
Nottawasaga River - 2174 Atkinson Road, Springwater, ON
Driveway - 2174 Atkinson Road, Springwater, ON
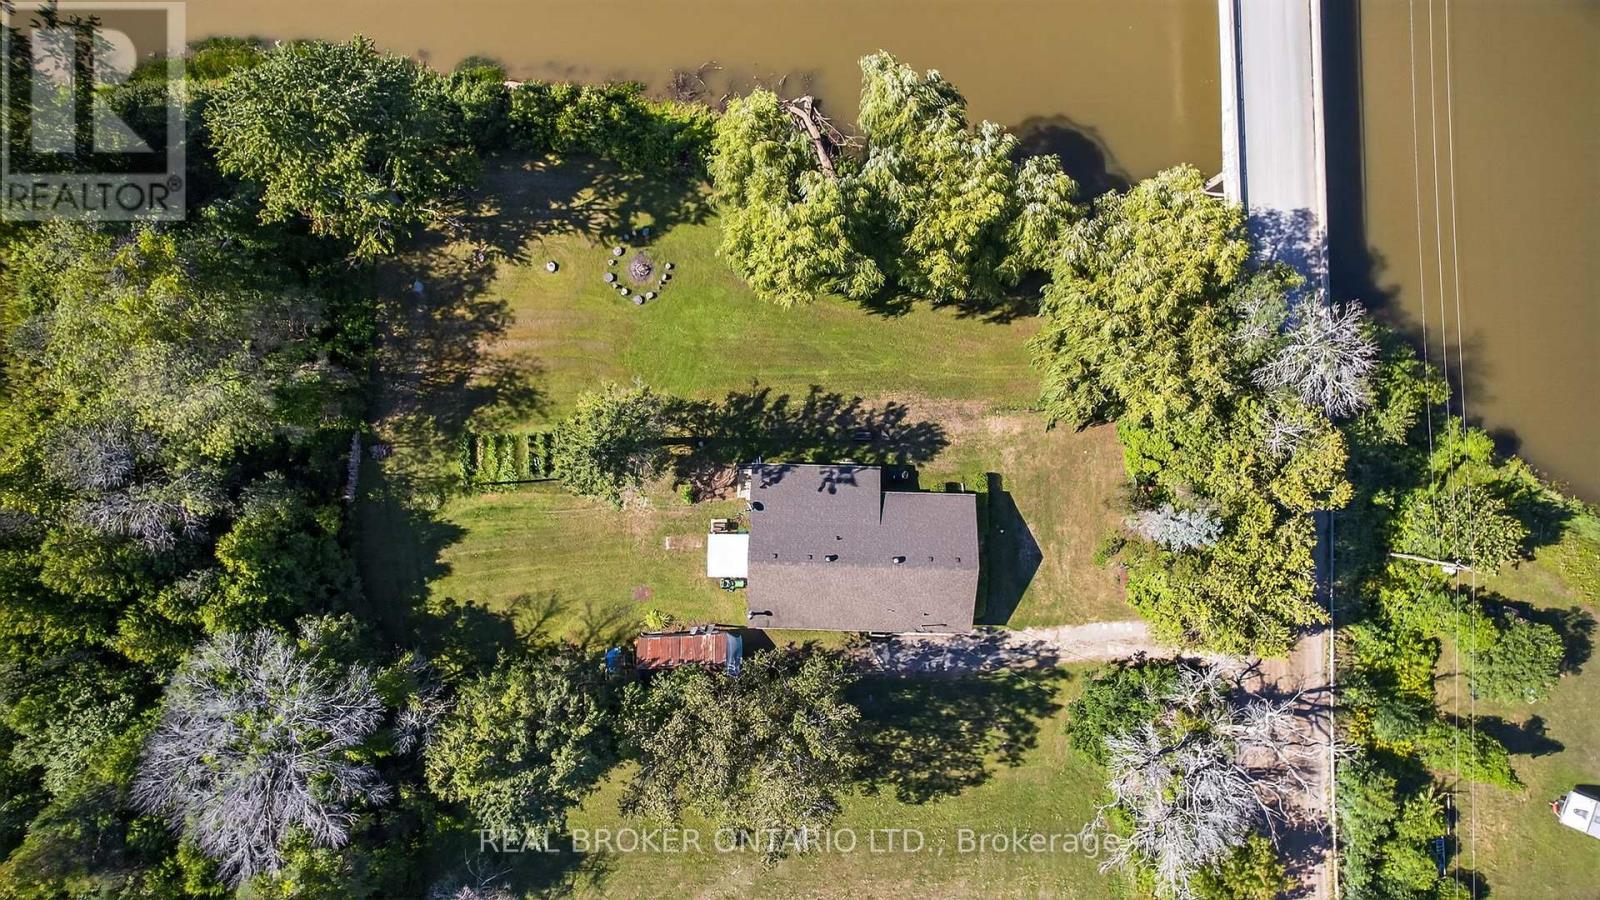
Aerial View - 2174 Atkinson Road, Springwater, ON
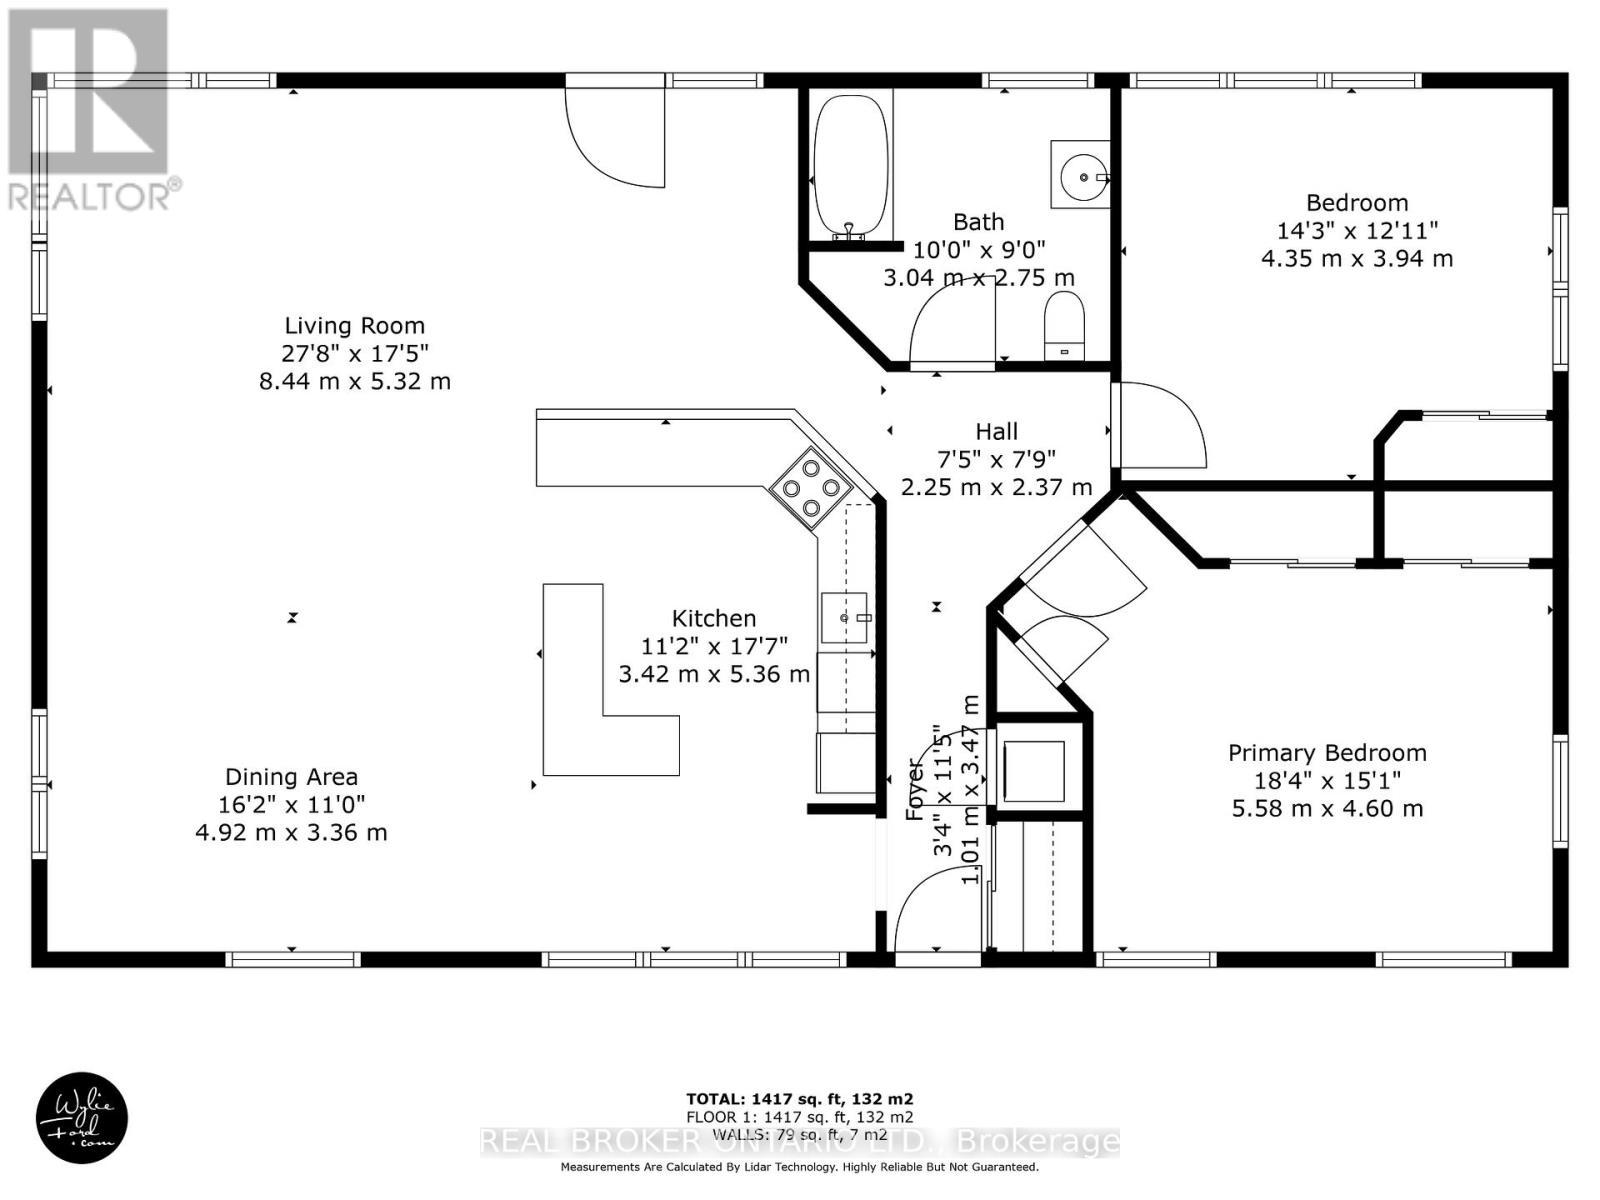
Floor Plan - 2174 Atkinson Road, Springwater, ON
Video
Exterior Front - 2174 Atkinson Road, Springwater, ON
Inside Entrance - 2174 Atkinson Road, Springwater, ON
Kitchen open to family & dining room - 2174 Atkinson Road, Springwater, ON
Kitchen - 2174 Atkinson Road, Springwater, ON
Open Concept Kitchen Area - 2174 Atkinson Road, Springwater, ON
Dining Area - 2174 Atkinson Road, Springwater, ON
Open Concept Living Space - 2174 Atkinson Road, Springwater, ON
Family Area - 2174 Atkinson Road, Springwater, ON
Large Full Bathroom - 2174 Atkinson Road, Springwater, ON
Primary Bedroom - 2174 Atkinson Road, Springwater, ON
Bedroom 2 - 2174 Atkinson Road, Springwater, ON
Bathroom - 2174 Atkinson Road, Springwater, ON
Covered Back Porch - 2174 Atkinson Road, Springwater, ON
Covered Back Porch & View - 2174 Atkinson Road, Springwater, ON
Exterior Back - 2174 Atkinson Road, Springwater, ON
Yard beside river - 2174 Atkinson Road, Springwater, ON
Nottawasaga River - 2174 Atkinson Road, Springwater, ON
Driveway - 2174 Atkinson Road, Springwater, ON
Aerial View - 2174 Atkinson Road, Springwater, ON
Floor Plan - 2174 Atkinson Road, Springwater, ON
  • Advertising
Are you a real estate investor?
2174 ATKINSON ROAD, Springwater, Ontario, L0L 2K0
$659,000

2 Beds

1 Bath

Property Information:

This charming bungalow is freshly painted, shows great pride of ownership and is ready to welcome its next owners. It offers comfort, a fabulous amount of space, and beautiful views of the Nottawasaga River. Inside, you'll find two generously sized bedrooms and a large full bathroom, all designed with ease of living in mind. The open-concept family room, dining area, and kitchen feel surprisingly spacious, and much larger than you'd expect when first arriving at the home. Step outside to one of the homes most charming features: a long covered porch that stretches across the riverfront side of the house offering a perfect spot to sit back and relax. Imagine sipping your morning coffee or enjoying an afternoon breeze overlooking the Nottawasaga River. With a little over 200 feet of riverfront, the view is nothing short of spectacular & peaceful, with nature and water stretching out before you in this quiet, idyllic setting. There's plenty of room to enjoy the outdoors right at your doorstep. The large lot , approximately 1/2 acre, offers loads of options. Gather round the fire pit to enjoy a beautiful summers ever! There's also ample parking for vehicles, and the detached carport offers great potential to be converted into a full garage with a little elbow grease. this home offers privacy not found "in town" yet it is a short 11 minute drive to the beach and 10-15 minutes to all major shopping in Wasaga. If you've been searching for a well-kept move in ready home that combines charm, generous sized rooms, and a beautiful natural setting, this bungalow nestled in Springwater is one you don't want to miss. (id:27)

Building Features:

  • Style: Detached
  • Building Type: House
  • Architectural Style: Bungalow
  • Basement Type: Crawl space
  • Construction Style - Attachment: Detached
  • Easement: Easement
  • Exterior Finish: Vinyl siding
  • Floor Space: 1100 - 1500 sqft Square Feet
  • Flooring Type: Laminate
  • Foundation Type: Block
  • Heating Type: Forced air
  • Heating Fuel: Oil
  • Cooling Type: None
  • Appliances: Dishwasher, Dryer, Microwave, Stove, Washer, Water Treatment, Window Coverings, Refrigerator

Property Features:

  • OwnershipType: Freehold
  • Property Type: Single Family
  • Access Type: Year-round access
  • Features: Wooded area, Carpet Free
  • Floor Space (approx): 1100 - 1500 Square Feet
  • Irregular: Yes
  • Lot Depth: 200 Feet
  • Lot Frontage: 100 Feet
  • Lot Size: 100 x 200 FT
  • Structure Type: Porch
  • Surface Water:
  • Utility Type: Hydro - Installed
  • View Type: River view
  • WaterFront Type: Waterfront on river
  • Zoning: A-1
  • Sewer: Septic System
  • Parking Type: Carport, Garage
  • No. of Parking Spaces: 5

Rooms:

  • Family Main Level 8.44 m x 5.32 m
  • Dining Main Level 4.92 m x 3.36 m
  • Kitchen Main Level 3.42 m x 5.36 m
  • Primary Bedroom Main Level 5.58 m x 4.60 m
  • 2nd Bedroom Main Level 4.35 m x 3.94 m

Convert Measurement to:

Courtesy of: REAL BROKER ONTARIO LTD.

REALTOR.ca  

Access to Sold Data on this website may only be used by consumers that have a bona fide interest in the purchase, sale, or lease of residential real estate.

Sales/Price History

Log in or create an account to see sold and historical listings information

QuickQuoteTM Powered by RPS
Thinking of Selling?

Start by finding out what your home might be worth in today's market.

Location of 2174 ATKINSON ROAD, Springwater, Ontario, L0L 2K0

Demographic Information of 2174 ATKINSON ROAD, Springwater, Ontario, L0L 2K0

Life Stage

Older Parents, Younger Kids

Employment Type

Mixed

Average Household Income

$130,000.00

Average Number of Children

1.90

Household Population

Household Structure

Age of Population

Education

Education Level

No certificate/diploma/degree

19.12 %

High school certificate or equivalent

17.65 %

Apprenticeship trade certificate/diploma

10.29 %

College/non-university certificate

41.18 %

University Degree

11.76 %

Commuter

Travel To Work

By Car

86.11 %

By Public Transit

0.0 %

By Walking

8.33 %

By Bicycle

0.0 %

By Other Methods

5.56 %

Cultural Diversity

Knowledge of Official Language

Mother Tongue

Building Information

Building Type

Apartments (Low and High Rise)

Houses

100.0 %

Own Vs. Rent