Button CopyPathCircle CloseCircle Left ArrowArrow Down Icon GreyClosecirclecircleBurger
  • Advertising

14 PERIWINKLE ROAD E, Springwater, Ontario, L0L 1Y3

MLS® # S13543876
House For Lease In Springwater, Ontario
$3,250.00 /month

4 Beds

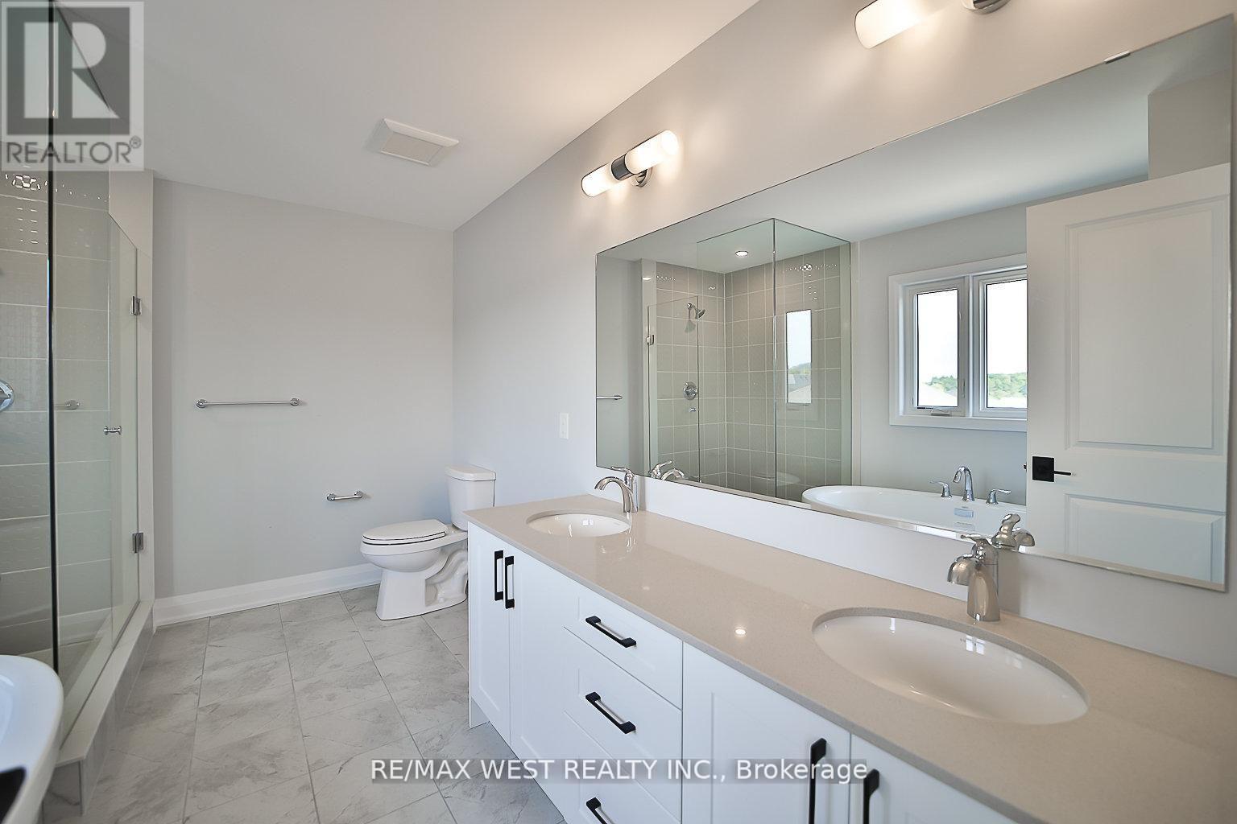
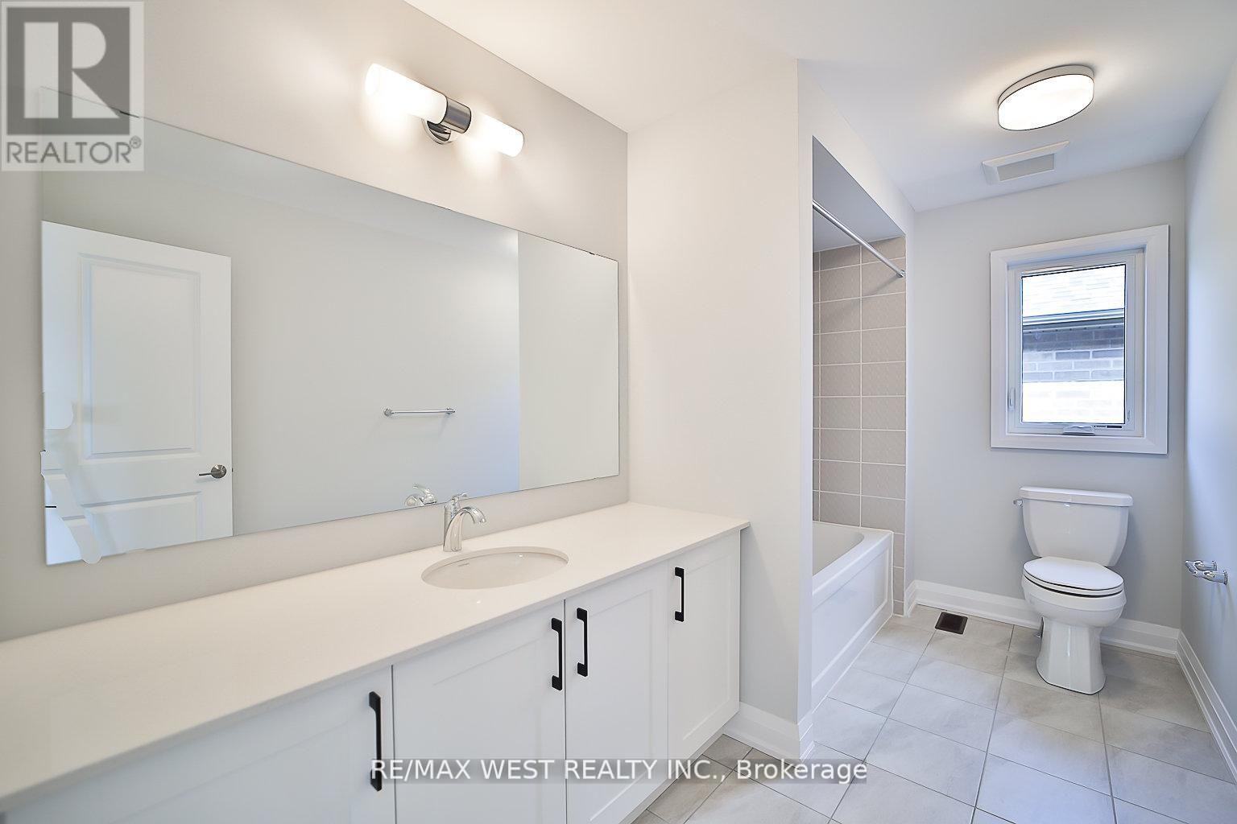
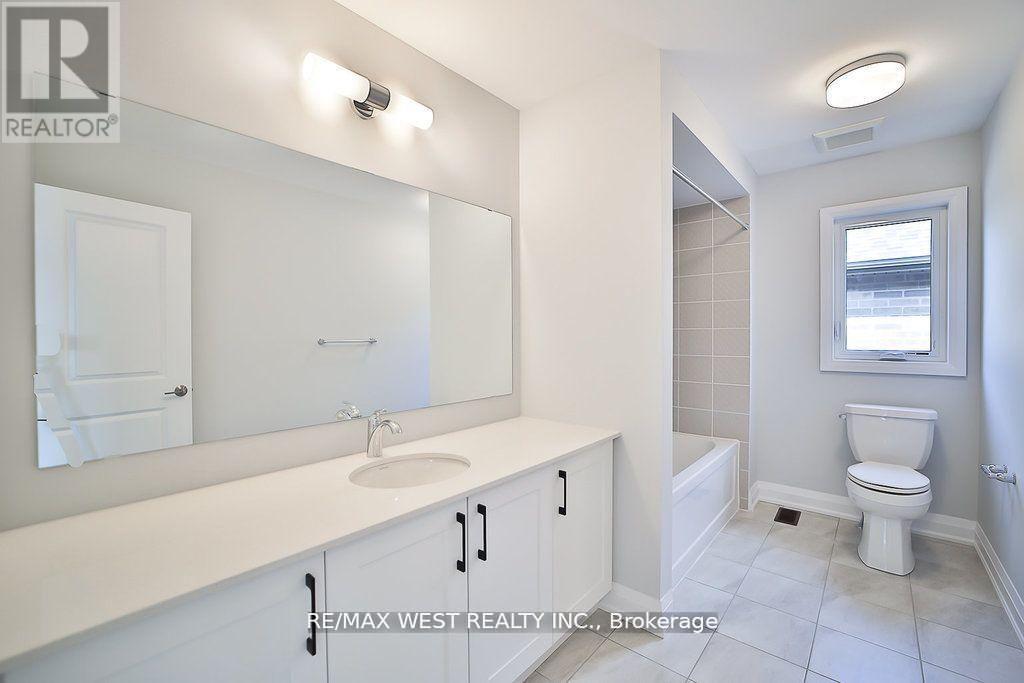
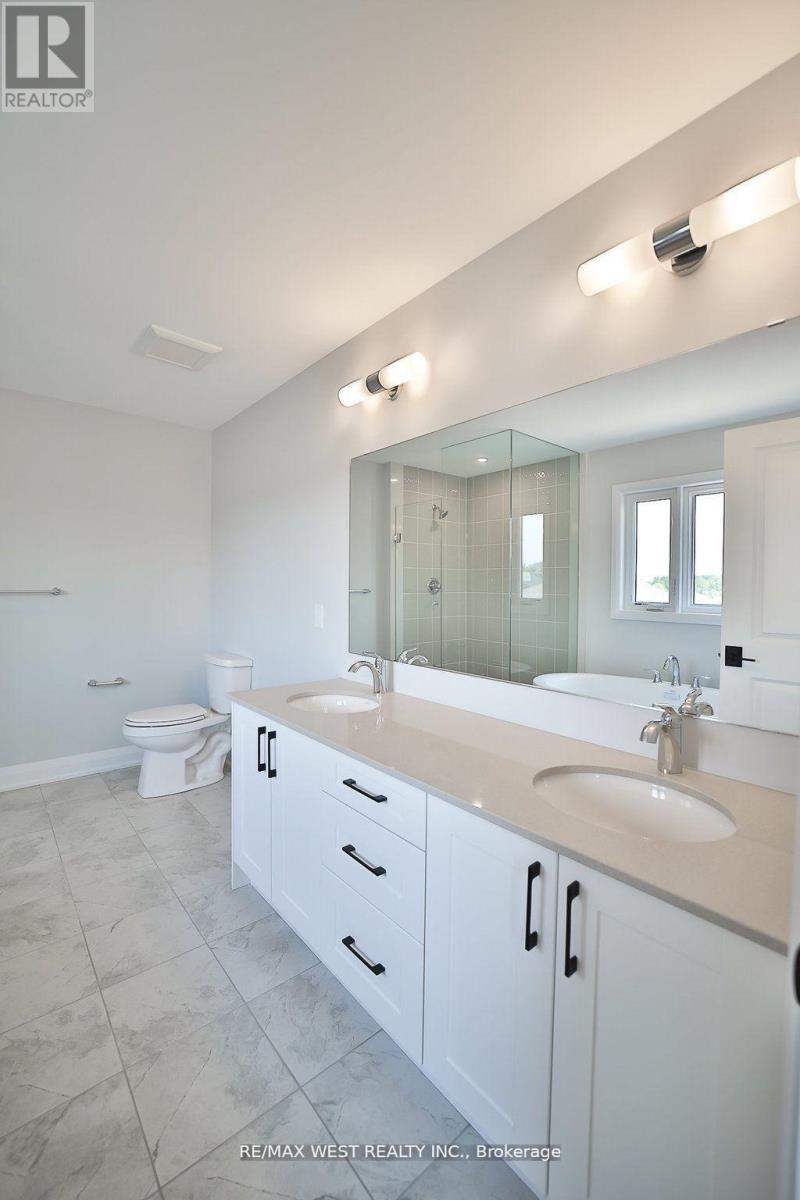
4 Baths

14 Periwinkle Road E, Springwater, ON
  • Advertising
14 PERIWINKLE ROAD E, Springwater, Ontario, L0L 1Y3
$3,250.00 /month

4 Beds

4 Baths

Property Information:

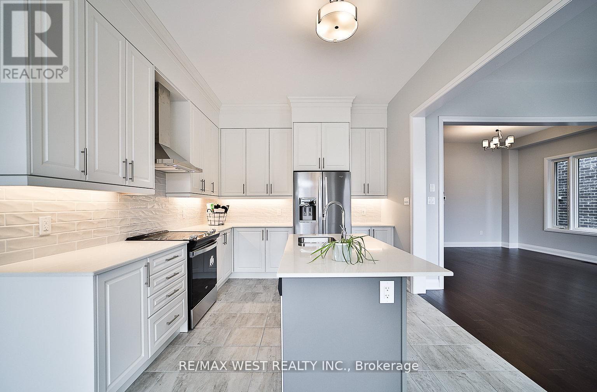
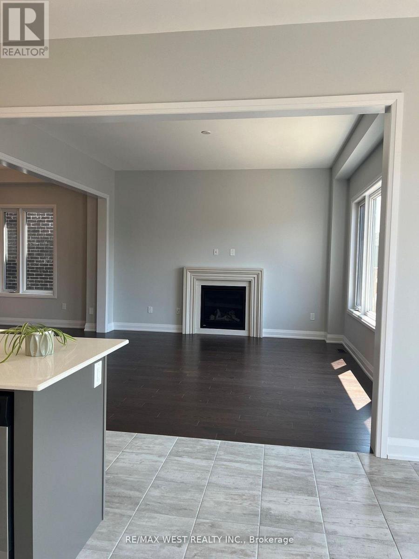
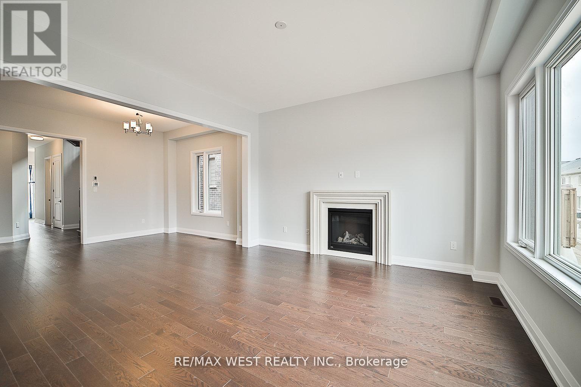
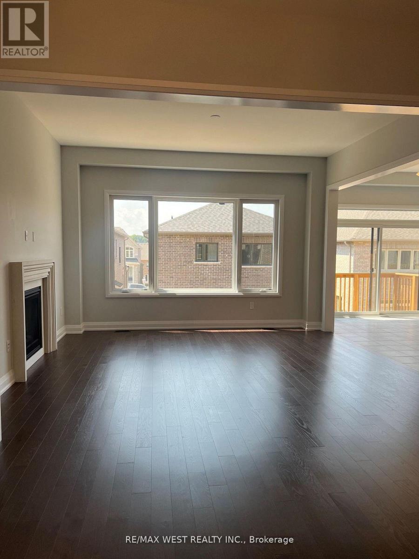
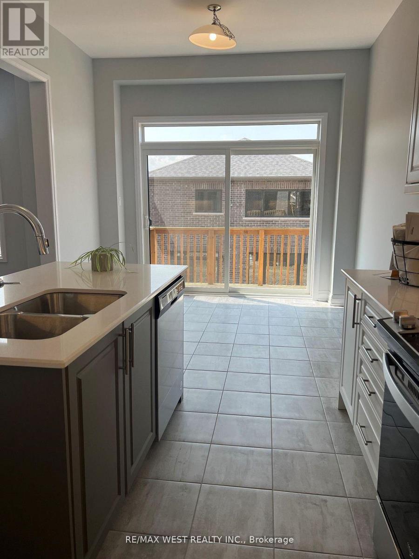
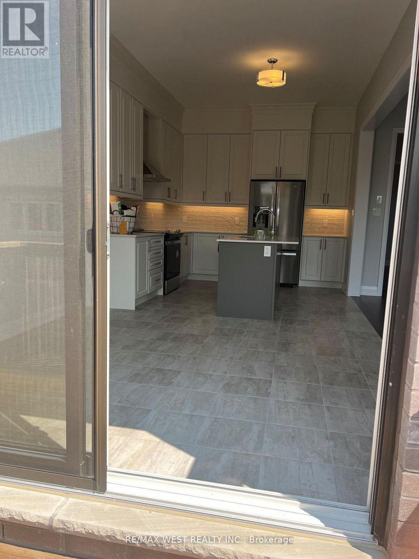
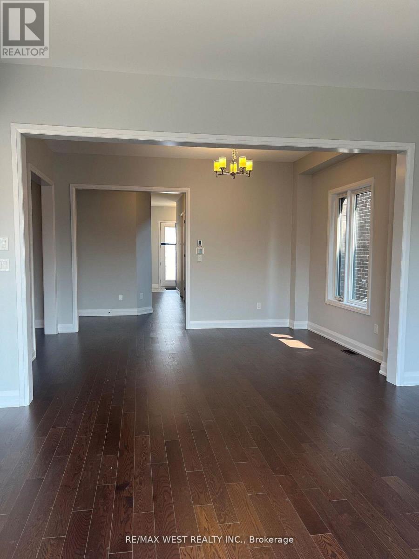
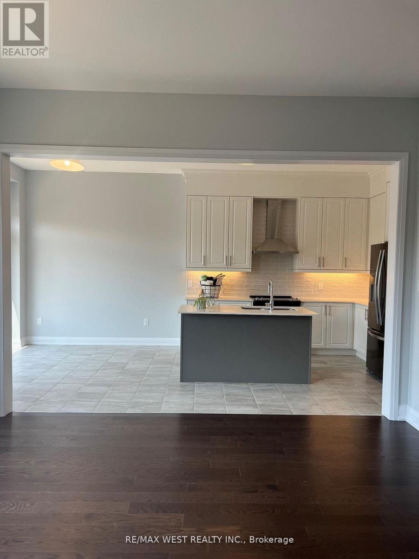
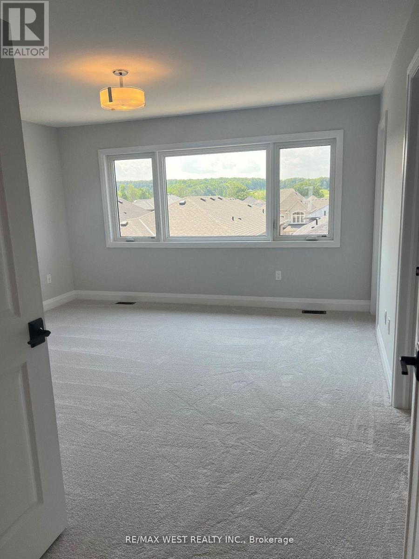
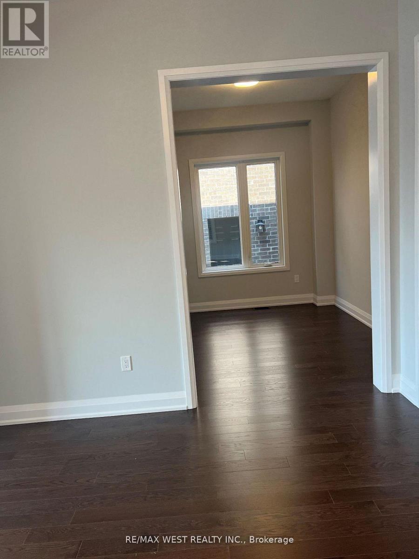
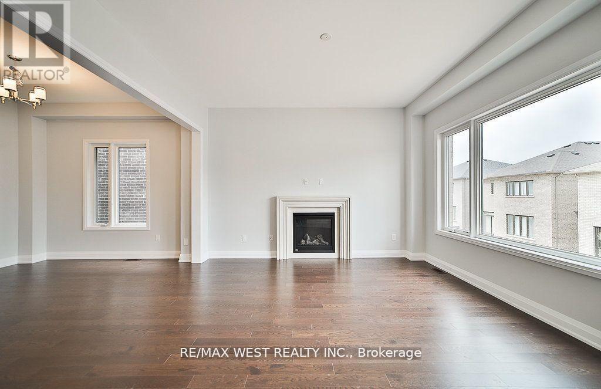
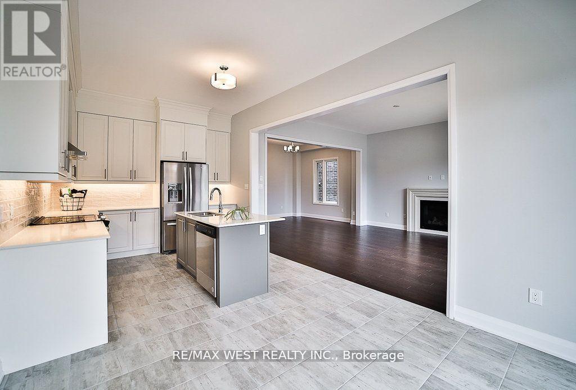
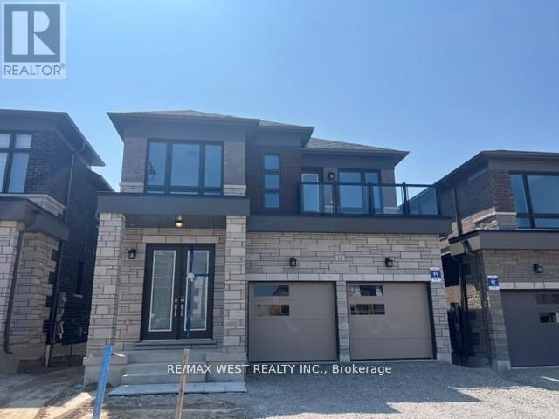
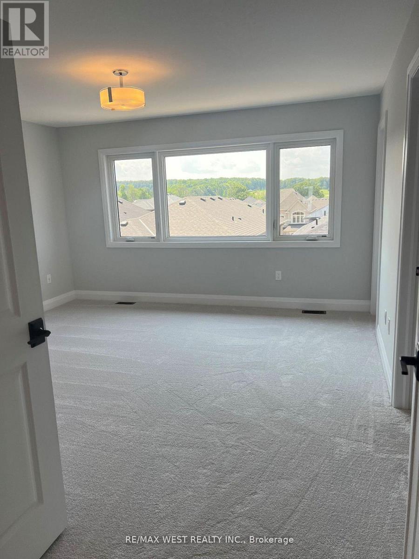
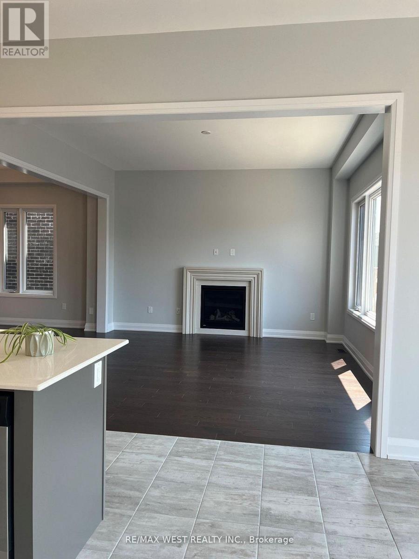
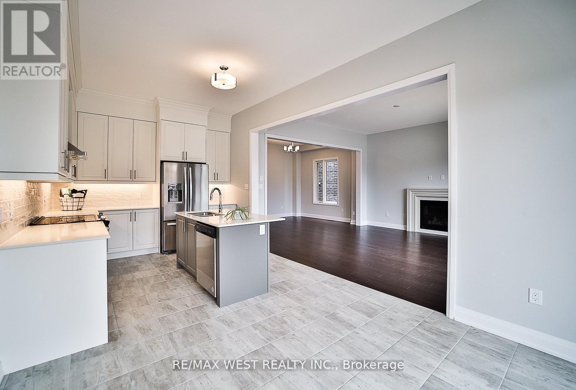
Welcome to a 2,630 sq ft detached house built by Brookfield in the residential area of the Midhurst Valley. This beautiful, bright, practical open layout, with a 10 foot ceiling on the main floor, 9 foot ceiling on the second floor, plus a walk-out basement, can be your home . Don't miss the opportunity to live in a peaceful, safe, and family-friendly Neighborhood with high-ranking schools. Minutes to Vespa Hill Golf Club, Hiking trails, Parks, Snowvally Ski Resort, Highway 400, and Barrie, Shopping and Restaurants (id:27)

Building Features:

  • Style: Detached
  • Building Type: House
  • Amenities: Separate Hydro Meters
  • Basement Type: N/A
  • Construction Style - Attachment: Detached
  • Exterior Finish: Brick, Stone
  • Fireplace: Yes
  • Floor Space: 2500 - 3000 sqft Square Feet
  • Flooring Type: Carpeted, Hardwood
  • Foundation Type: Concrete
  • Heating Type: Forced air
  • Heating Fuel: Natural gas
  • Cooling Type: Central air conditioning
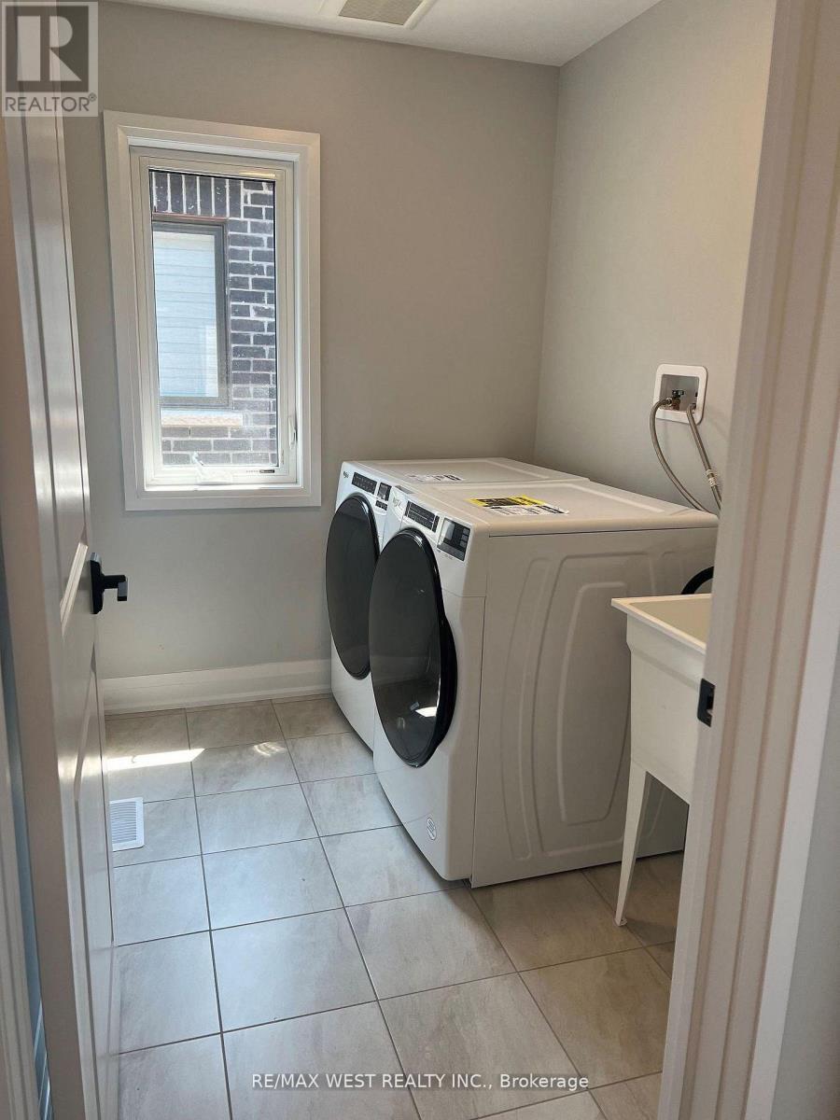
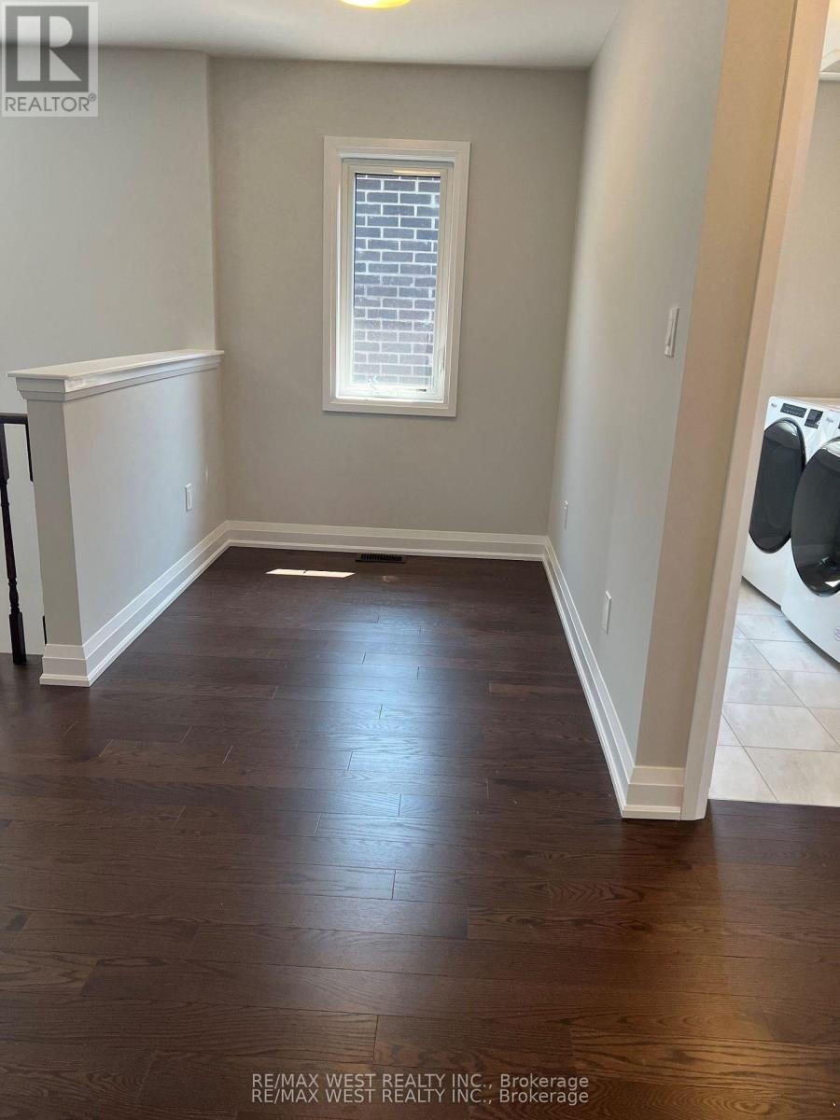
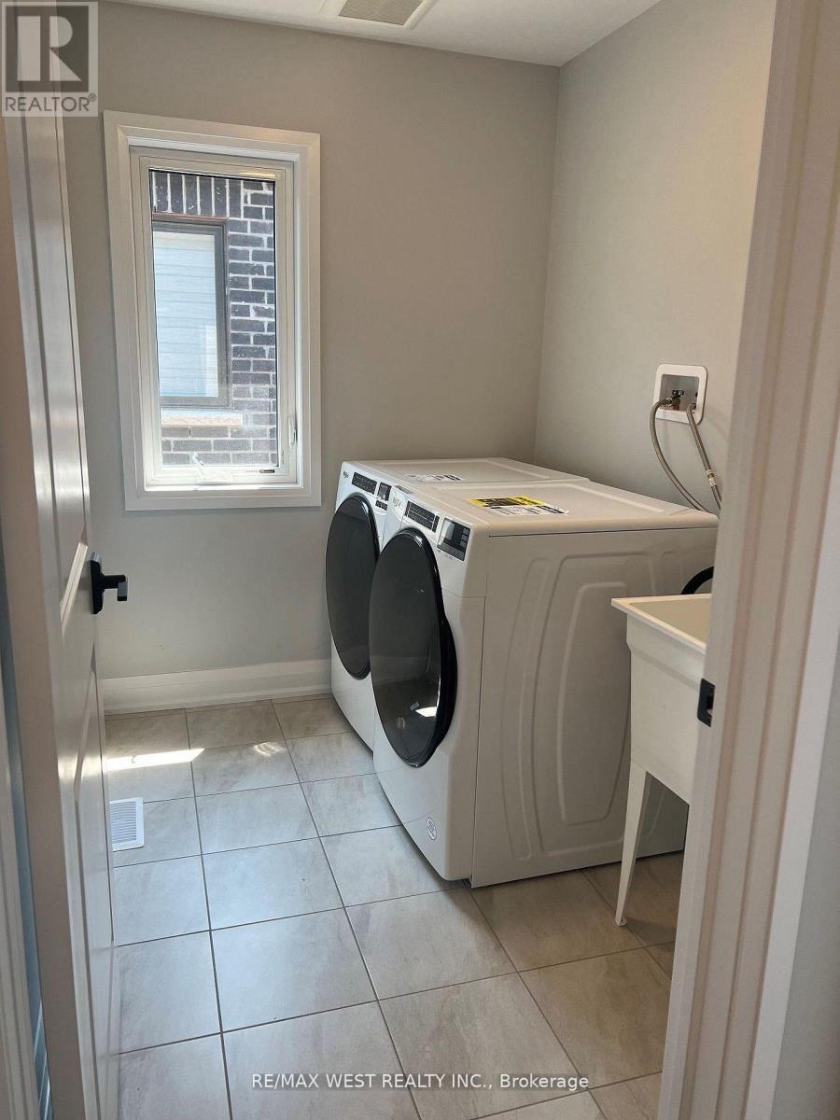
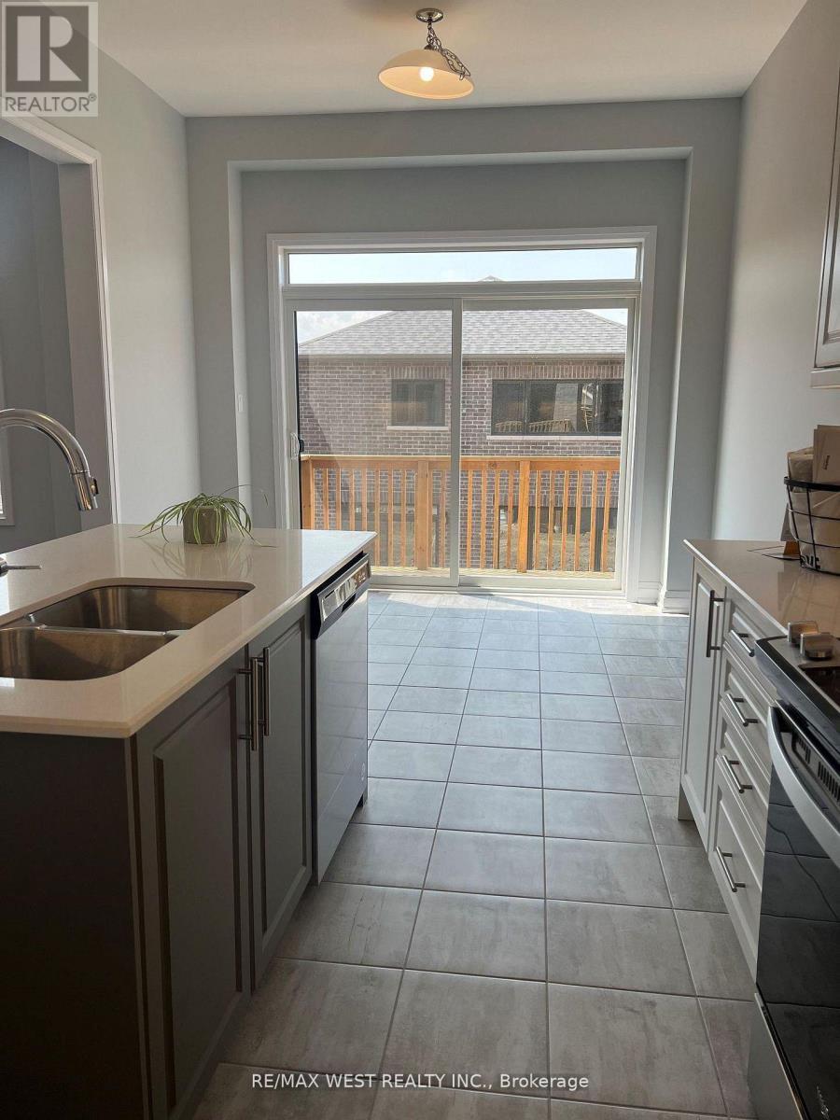
  • Appliances: Oven - Built-In, Water meter, Dishwasher, Dryer, Microwave, Stove, Washer, Window Coverings, Refrigerator

Property Features:

  • OwnershipType: Freehold
  • Property Type: Single Family
  • Half Bathrooms: 1
  • Floor Space (approx): 2500 - 3000 Square Feet
  • Sewer: Sanitary sewer
  • Parking Type: Attached garage, Garage
  • No. of Parking Spaces: 6

Rooms:

  • 4th Bedroom 2nd Level 9.20 m x 10.40 m
  • 3rd Bedroom 2nd Level 11.10 m x 11.00 m
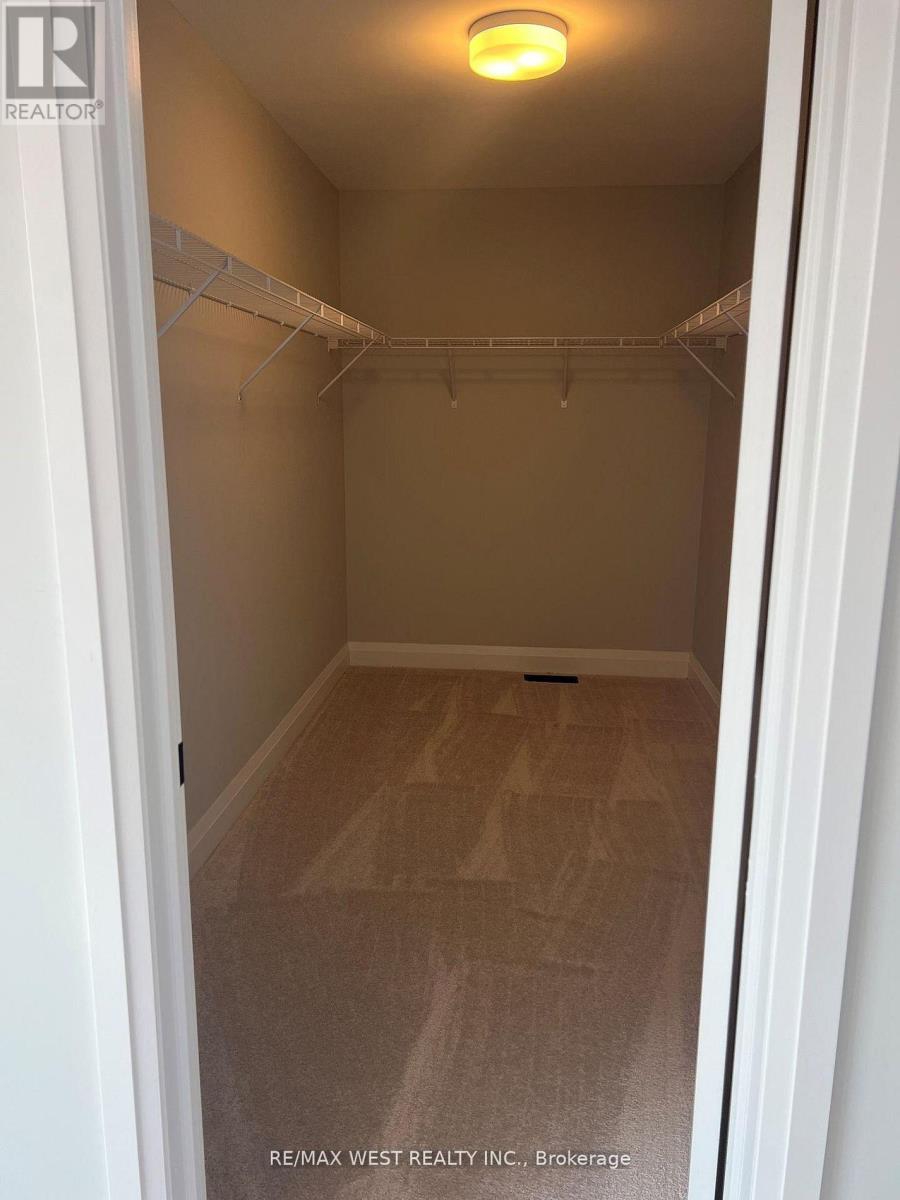
  • Primary Bedroom 2nd Level 13.70 m x 12.10 m
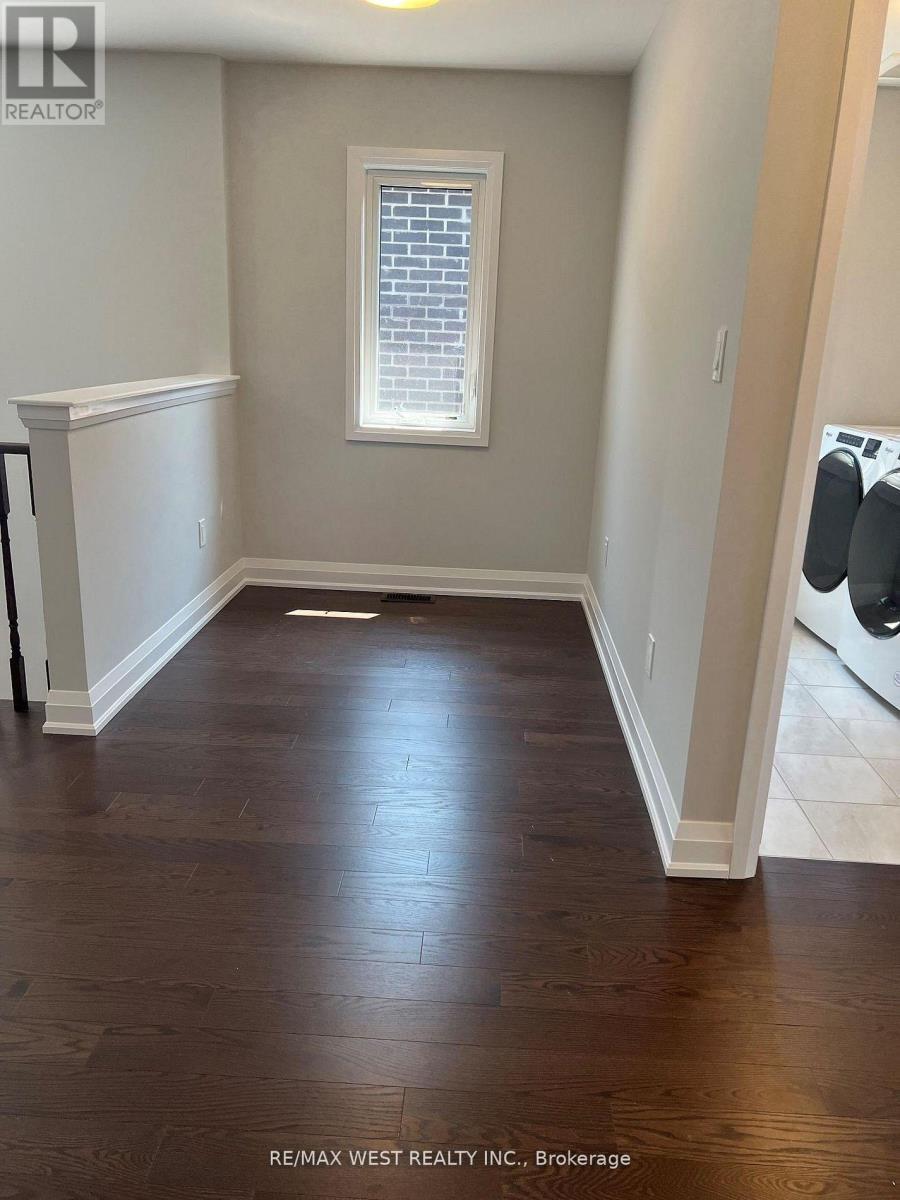
  • Study 2nd Level 6.20 m x 6.00 m
  • 2nd Bedroom 2nd Level 12.20 m x 11.00 m
  • Family Main Level 14.70 m x 14.00 m
  • Breakfast Main Level 13.70 m x 12.10 m
  • Kitchen Main Level 11.00 m x 10.00 m
  • Living Main Level 11.00 m x 9.00 m
  • Dining Main Level 14.70 m x 11.80 m

Convert Measurement to:

Courtesy of: RE/MAX WEST REALTY INC.
REALTOR.ca  

Location of 14 PERIWINKLE ROAD E, Springwater, Ontario, L0L 1Y3

Demographic Information of 14 PERIWINKLE ROAD E, Springwater, Ontario, L0L 1Y3

Life Stage

Middle-Aged with Teens

Employment Type

Mixed

Average Household Income

$158,000.00

Average Number of Children

1.60

Household Population

Household Structure

Age of Population

Education

Education Level

No certificate/diploma/degree

13.94 %

High school certificate or equivalent

28.69 %

Apprenticeship trade certificate/diploma

10.66 %

College/non-university certificate

22.13 %

University certificate (below bachelor)

1.63 %

University Degree

22.95 %

Commuter

Travel To Work

By Car

98.18 %

By Public Transit

0.0 %

By Walking

0.0 %

By Bicycle

0.0 %

By Other Methods

1.82 %

Cultural Diversity

Knowledge of Official Language

Mother Tongue

Building Information

Building Type

Apartments (Low and High Rise)

Houses

100.0 %

Own Vs. Rent