Button CopyPathCircle CloseCircle Left ArrowArrow Down Icon GreyClosecirclecircleBurger
  • Advertising

12 LLOYD COOK DRIVE E, Springwater, Ontario, L0L 1Y3

MLS® # S13117622
House For Sale In Springwater, Ontario
$1,399,999 QuickQuoteTM: $1.2M - $1.7M

3 Beds

4 Baths

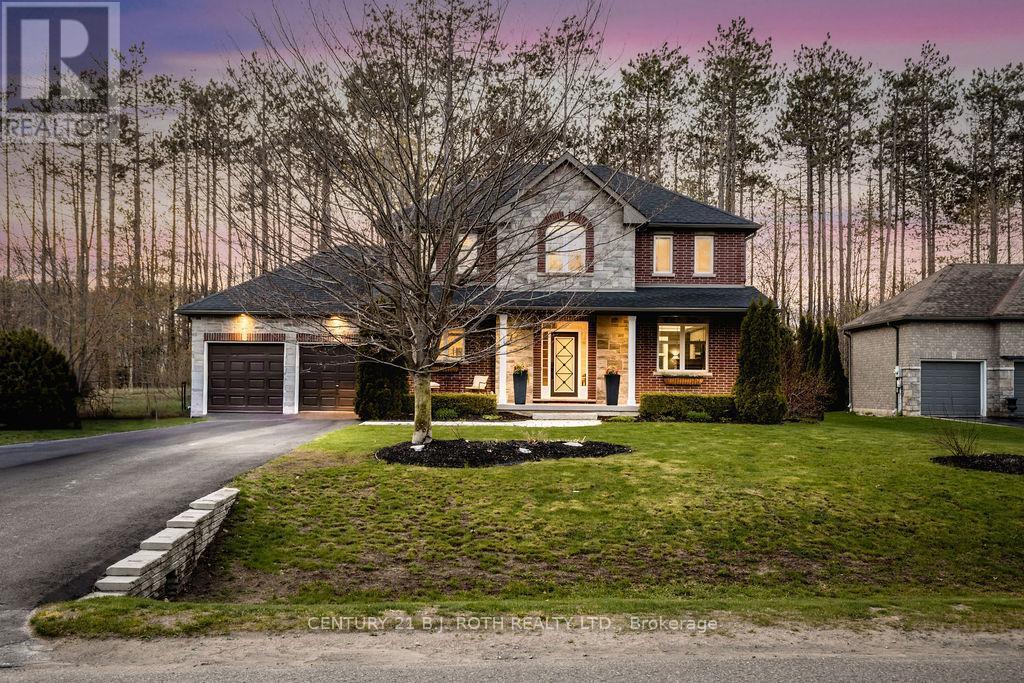
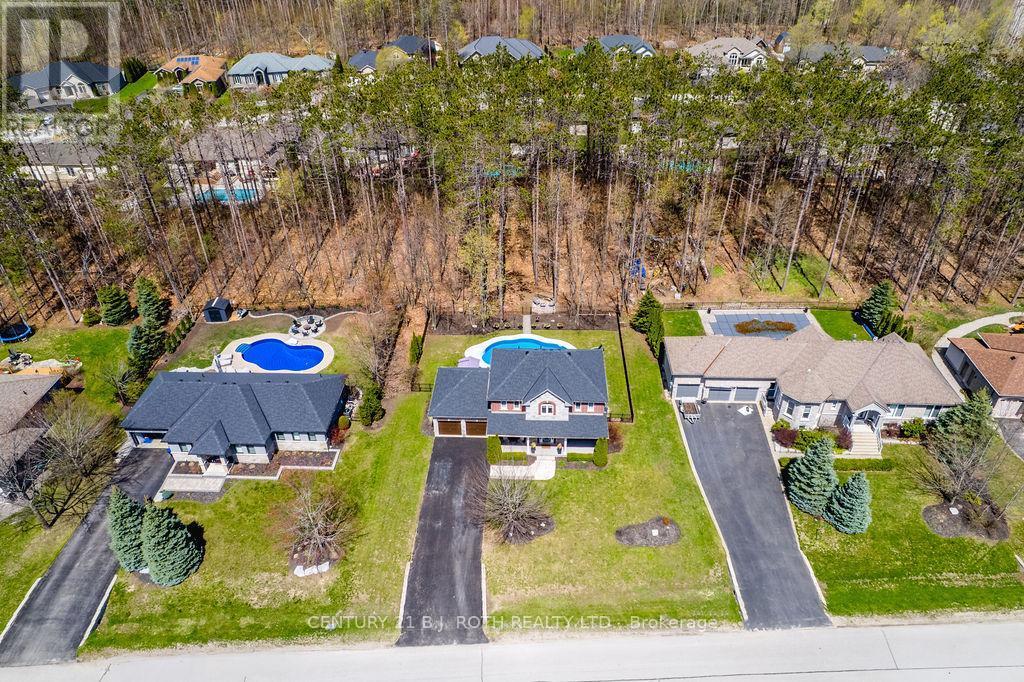
12 Lloyd Cook Drive E, Springwater, ON - Outdoor
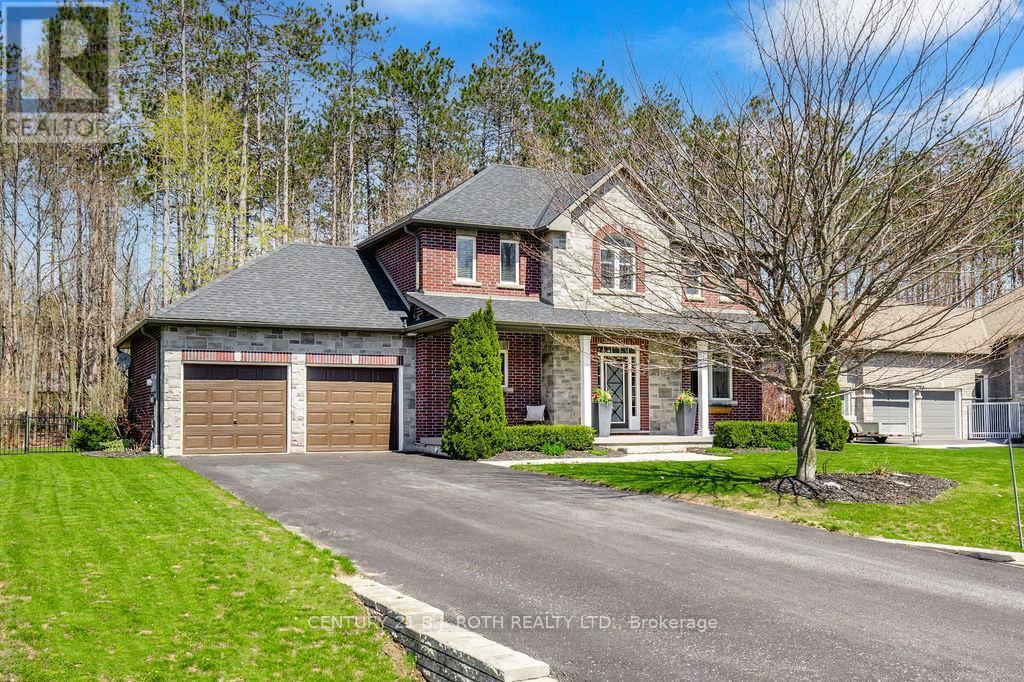
12 Lloyd Cook Drive E, Springwater, ON - Outdoor With Facade
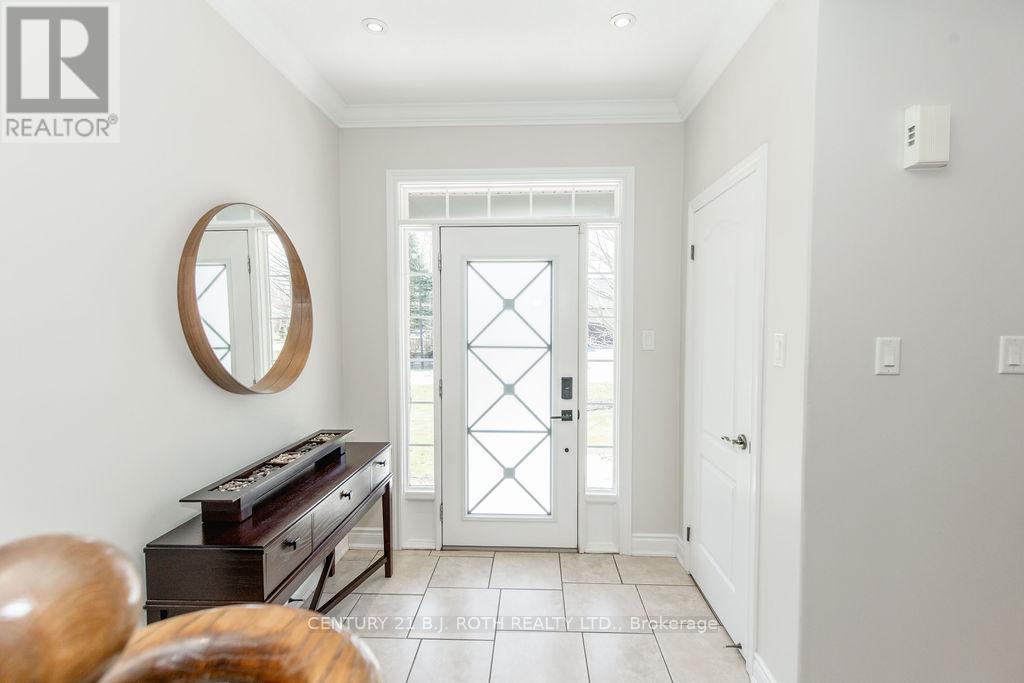
12 Lloyd Cook Drive E, Springwater, ON - Indoor Photo Showing Other Room
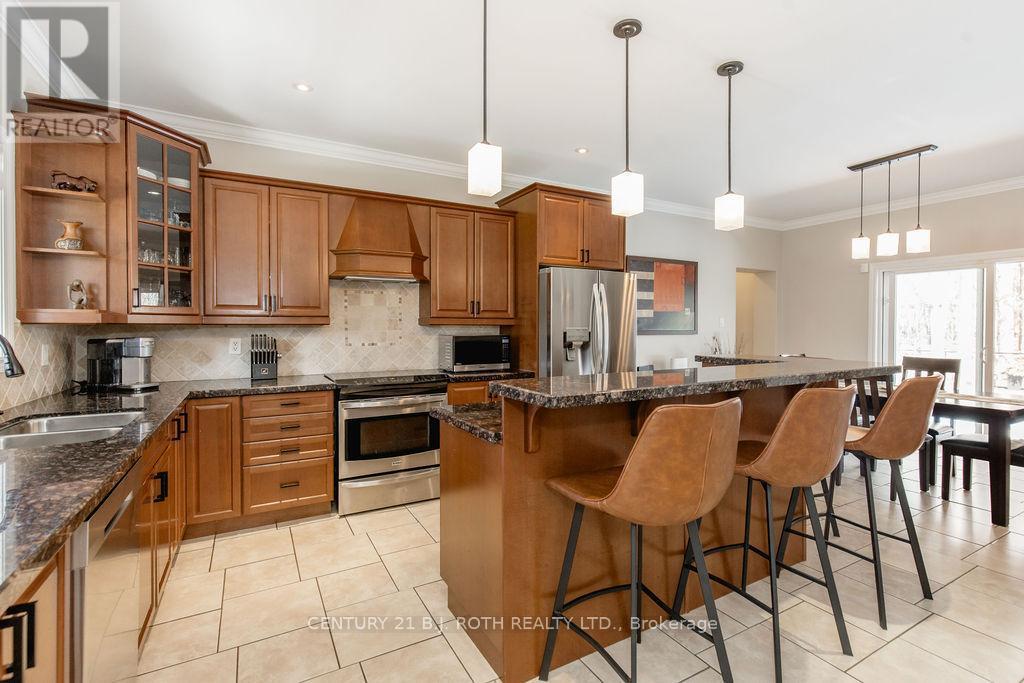
12 Lloyd Cook Drive E, Springwater, ON - Indoor Photo Showing Kitchen With Double Sink With Upgraded Kitchen
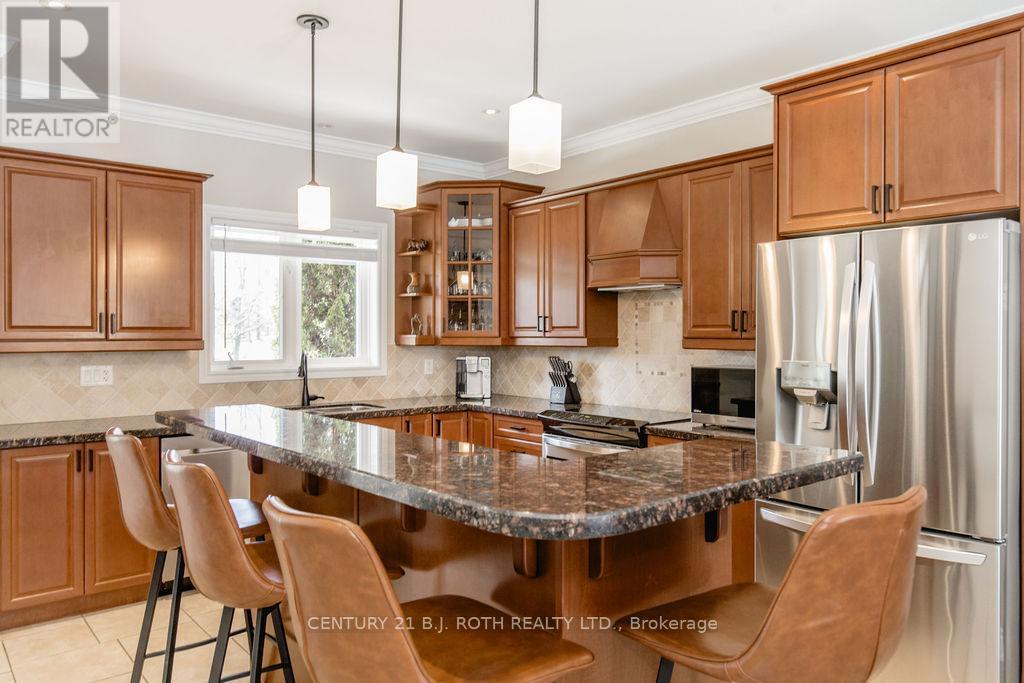
12 Lloyd Cook Drive E, Springwater, ON - Indoor Photo Showing Kitchen With Upgraded Kitchen
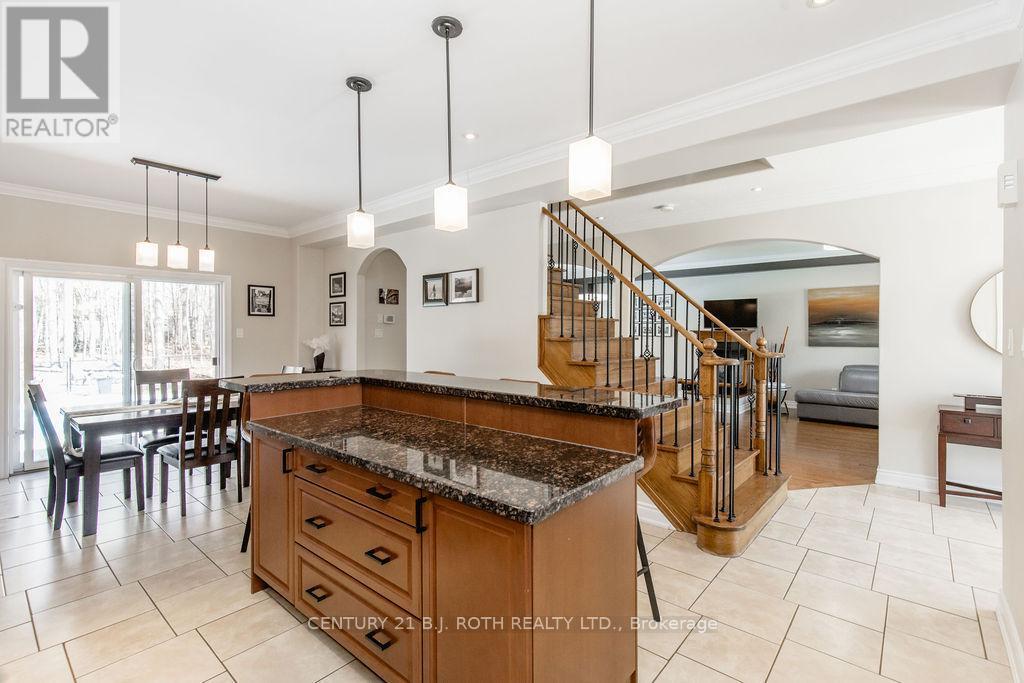
12 Lloyd Cook Drive E, Springwater, ON - Indoor
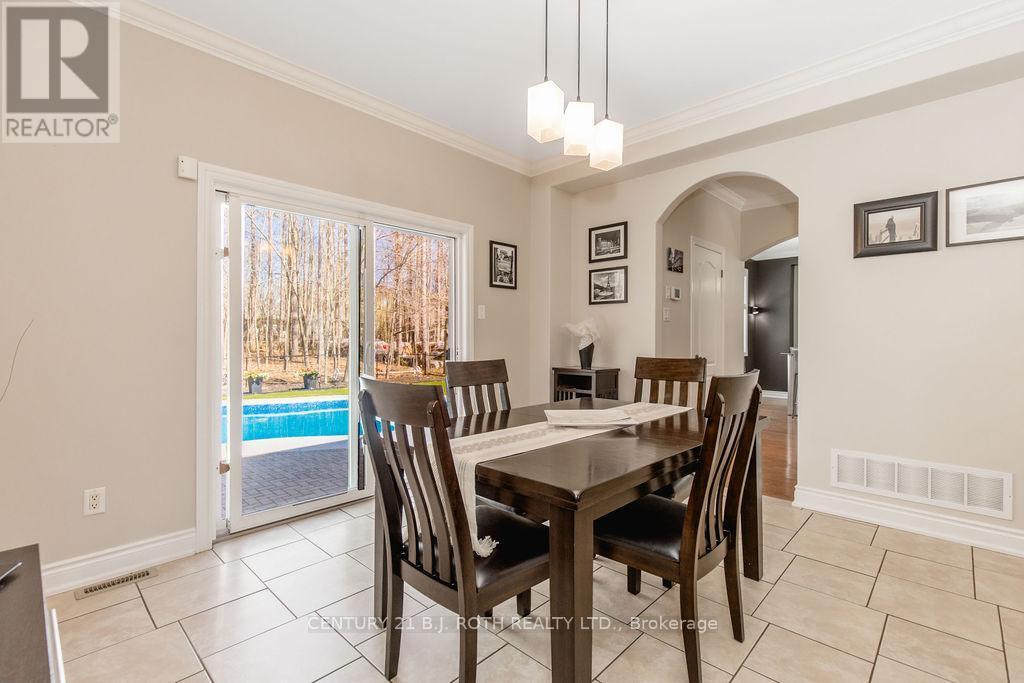
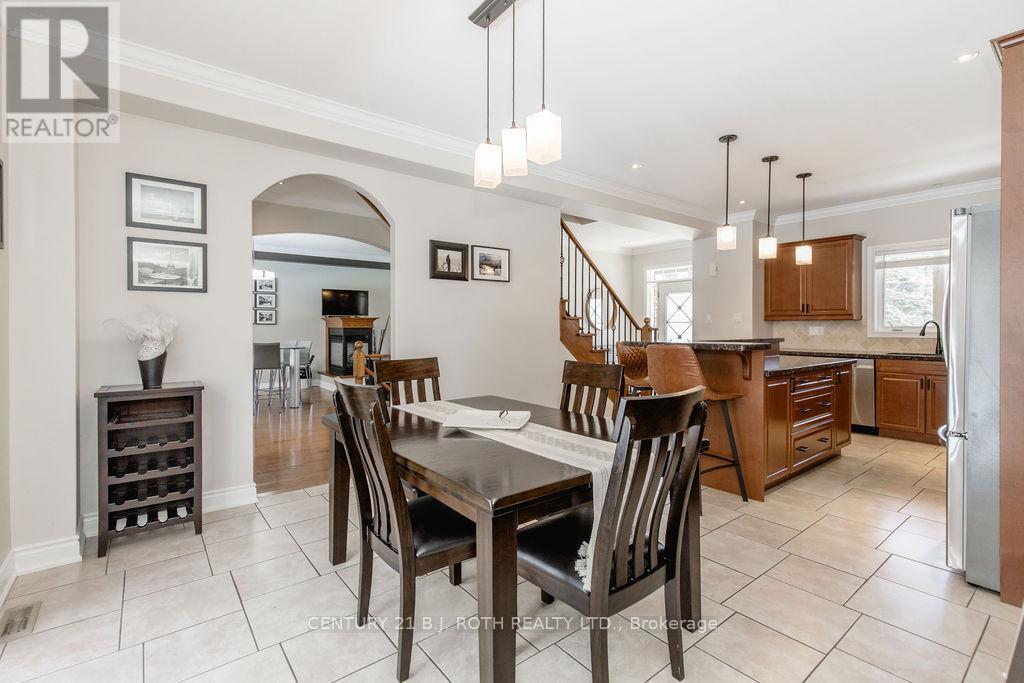
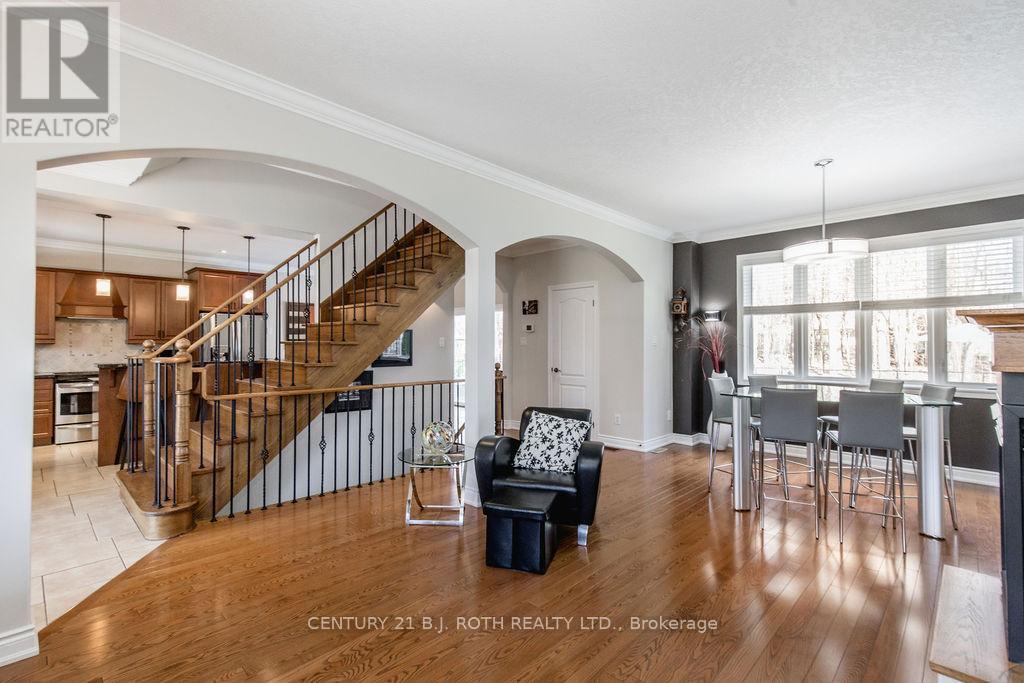
12 Lloyd Cook Drive E, Springwater, ON - Indoor Photo Showing Dining Room
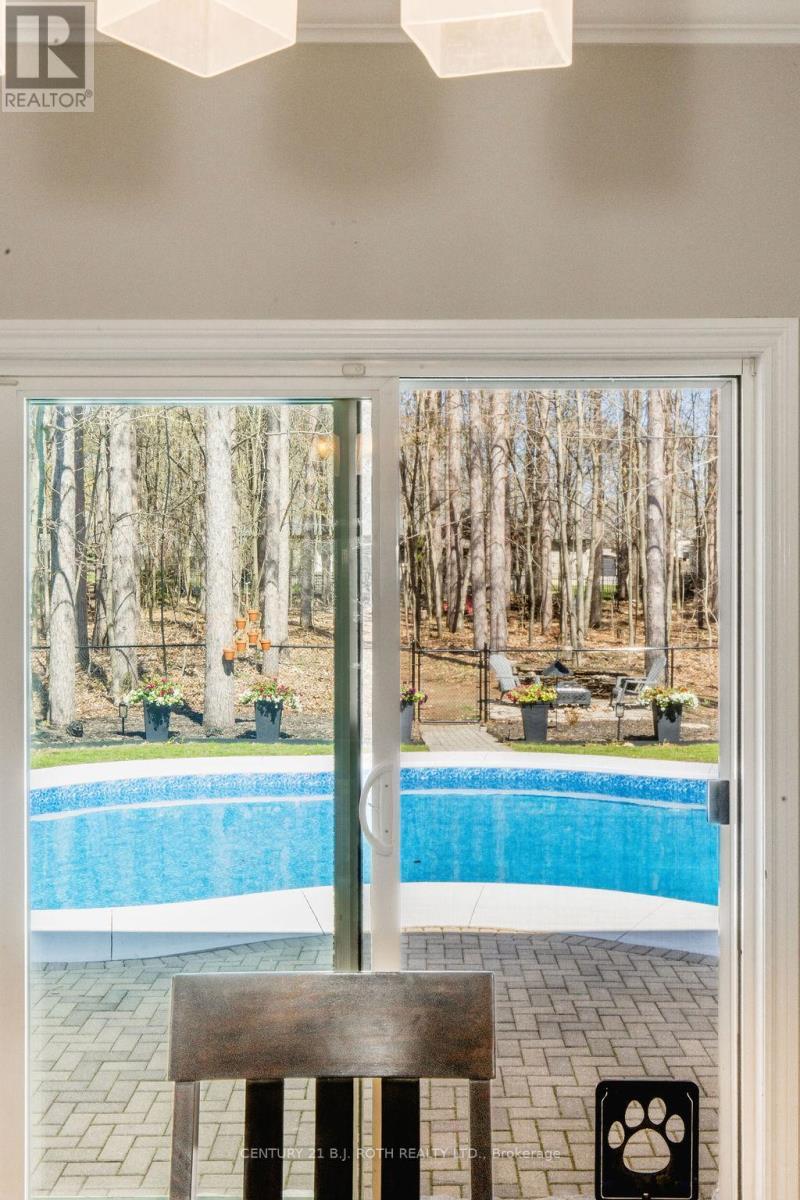
12 Lloyd Cook Drive E, Springwater, ON - Indoor Photo Showing Other Room With In Ground Pool
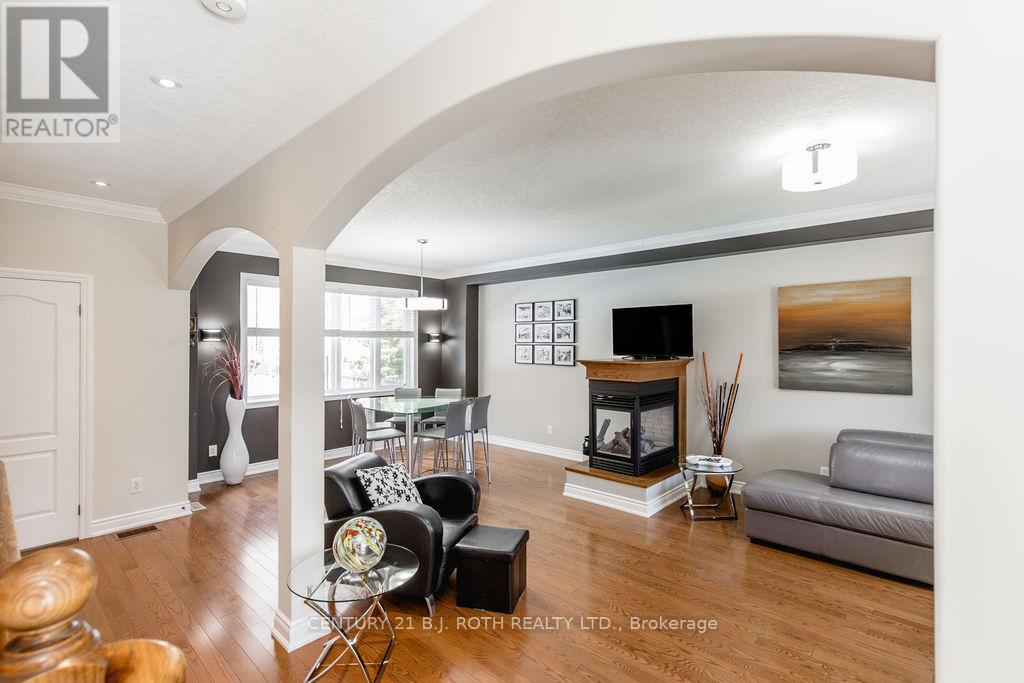
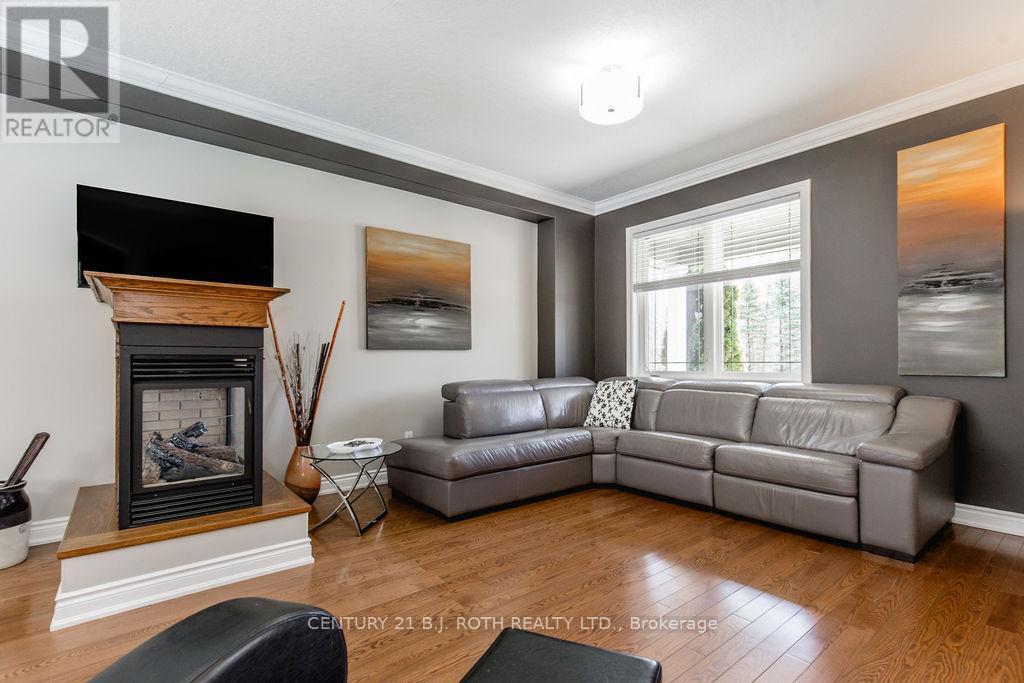
12 Lloyd Cook Drive E, Springwater, ON - Indoor Photo Showing Living Room With Fireplace
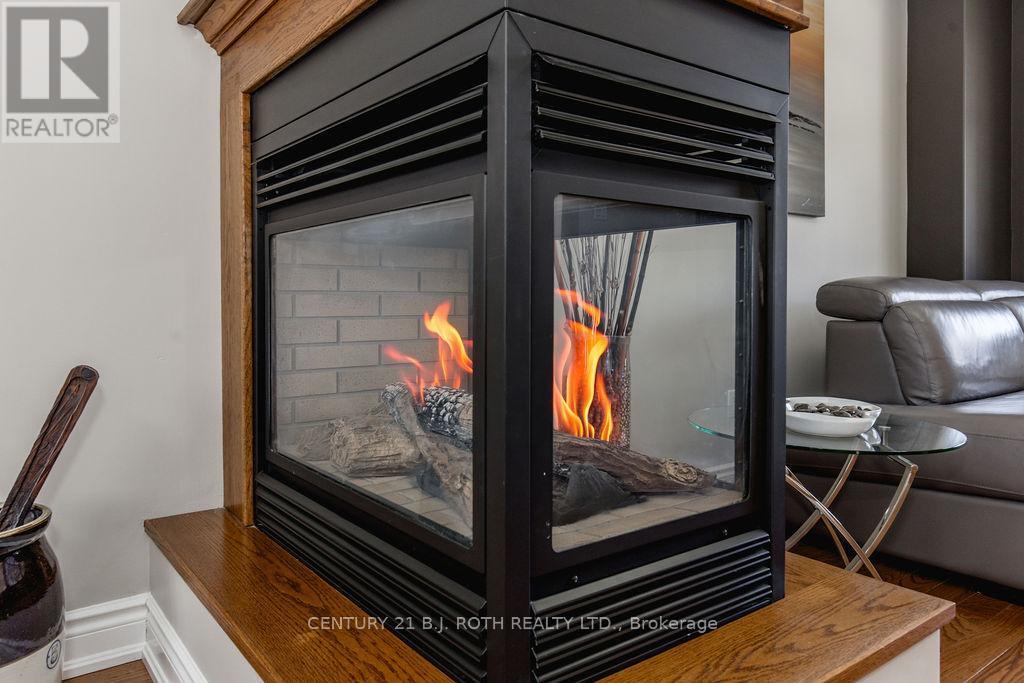
12 Lloyd Cook Drive E, Springwater, ON - Indoor Photo Showing Other Room With Fireplace
12 Lloyd Cook Drive E, Springwater, ON - Indoor
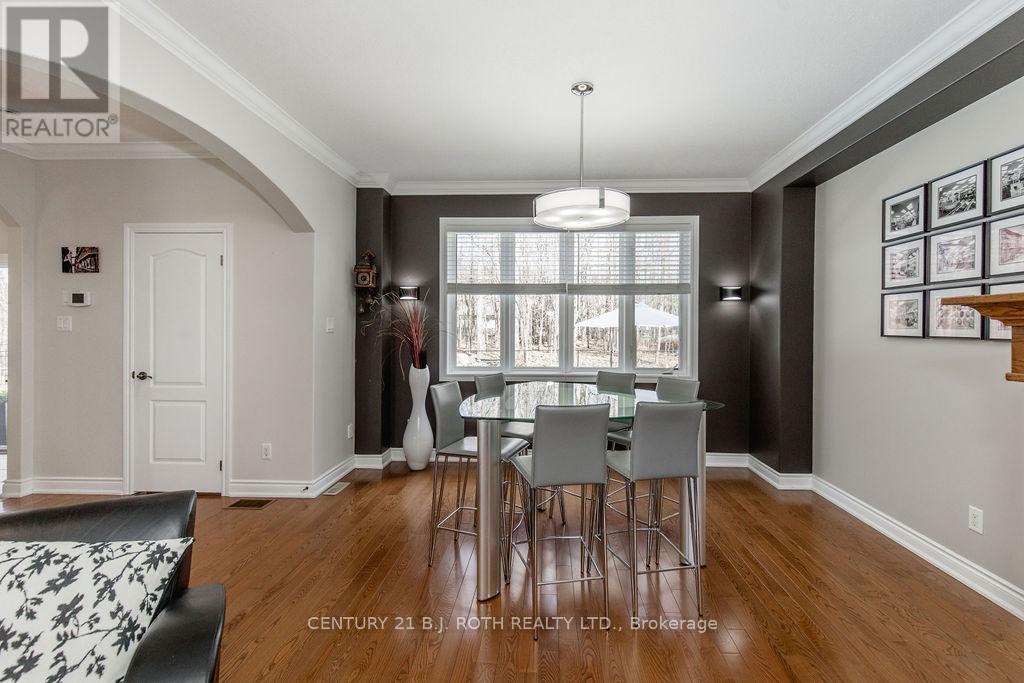
12 Lloyd Cook Drive E, Springwater, ON - Indoor Photo Showing Dining Room
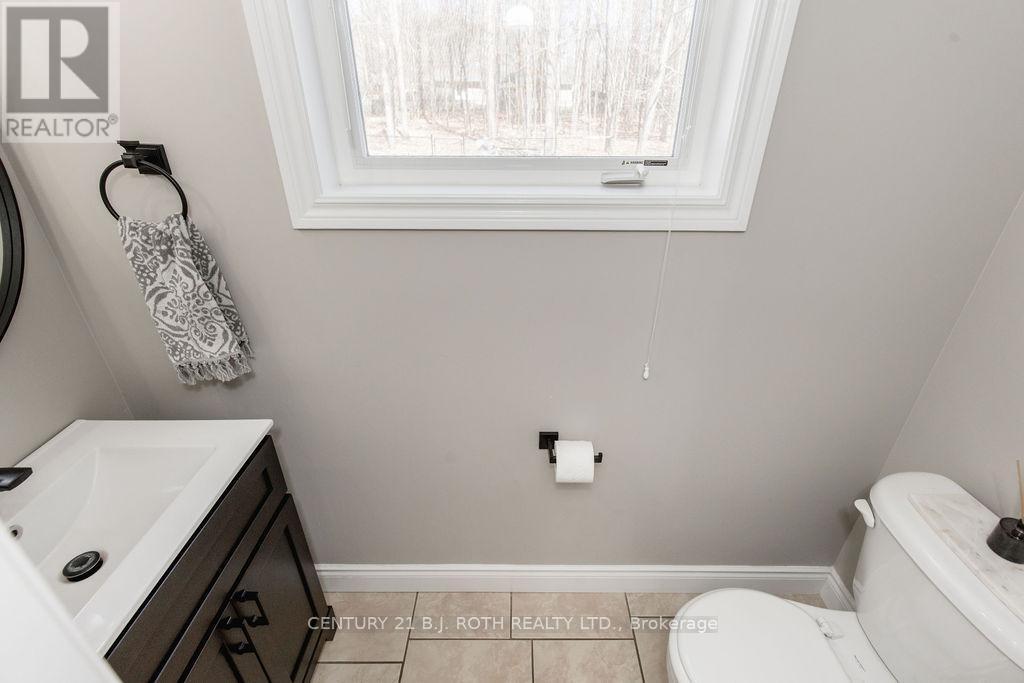
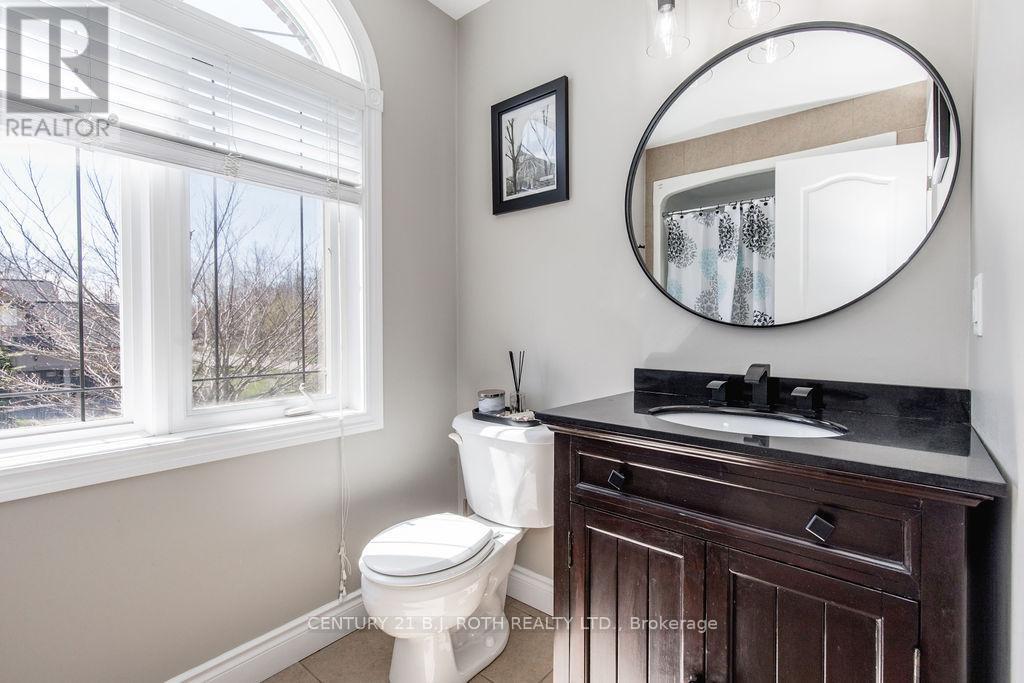
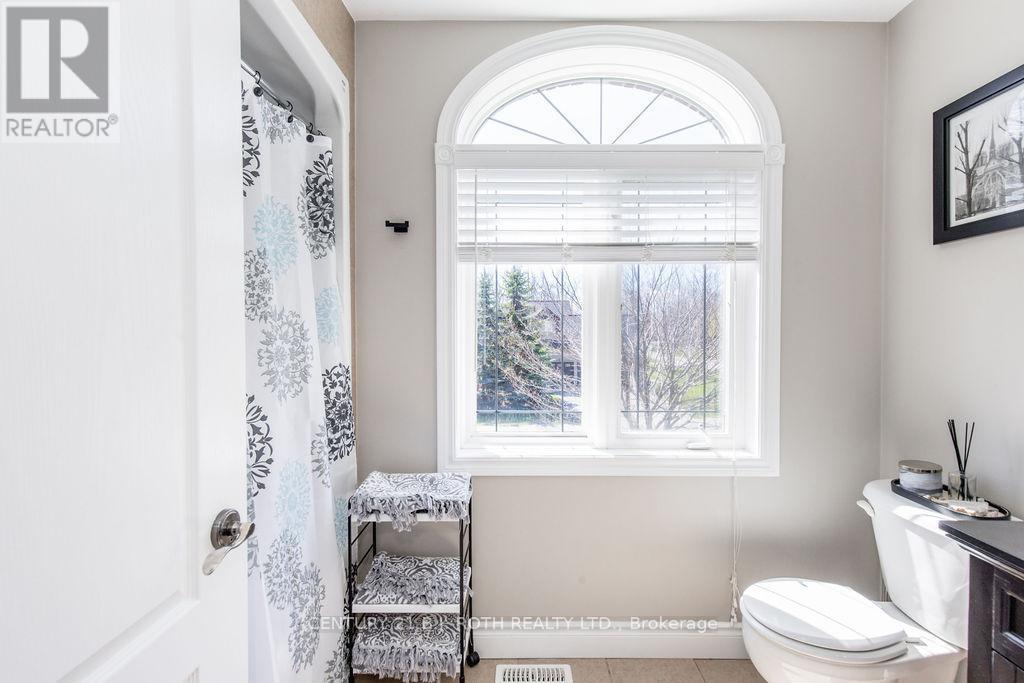
12 Lloyd Cook Drive E, Springwater, ON - Indoor Photo Showing Bathroom
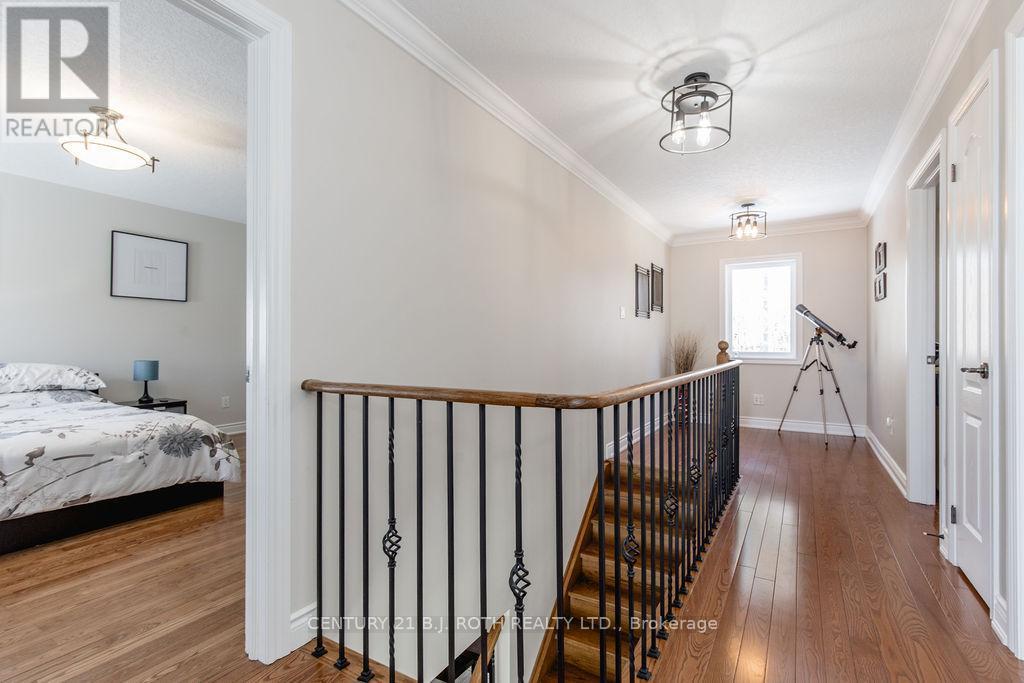
12 Lloyd Cook Drive E, Springwater, ON - Indoor Photo Showing Other Room
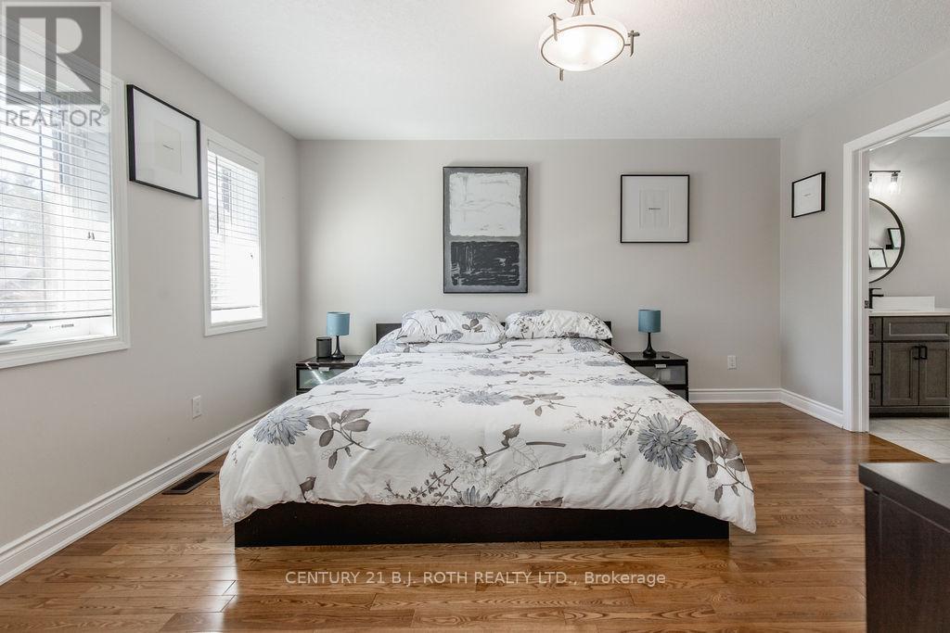
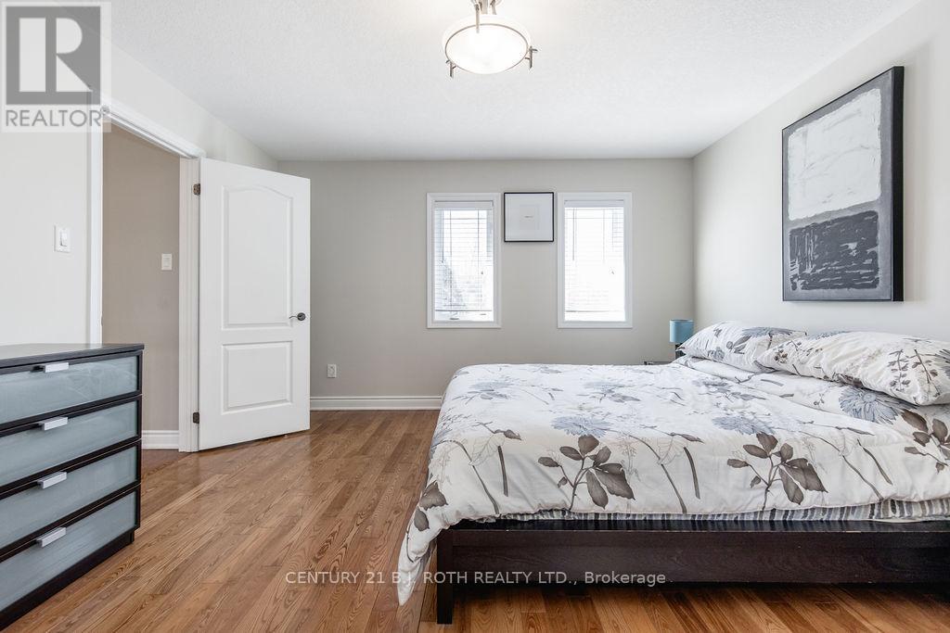
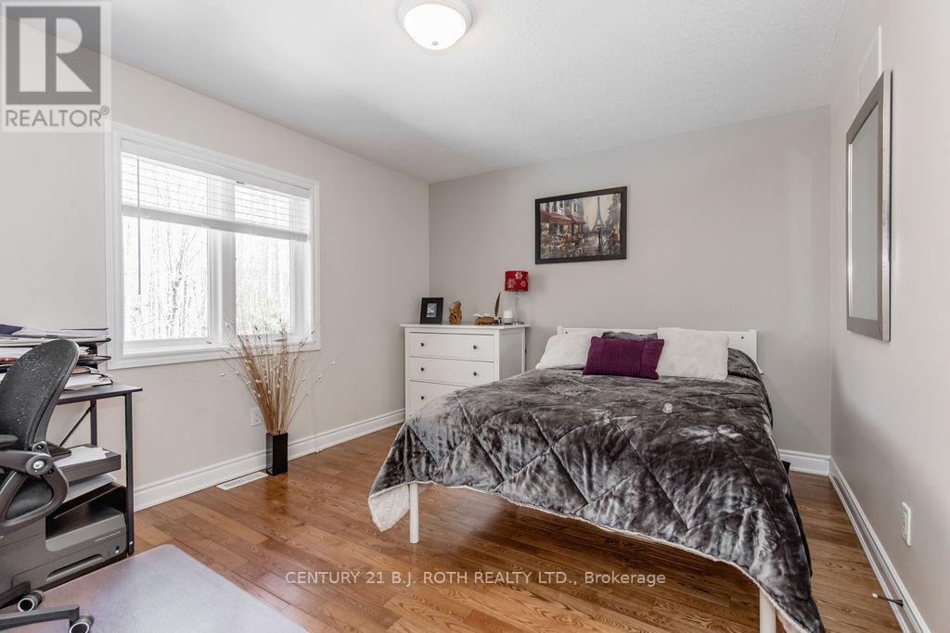
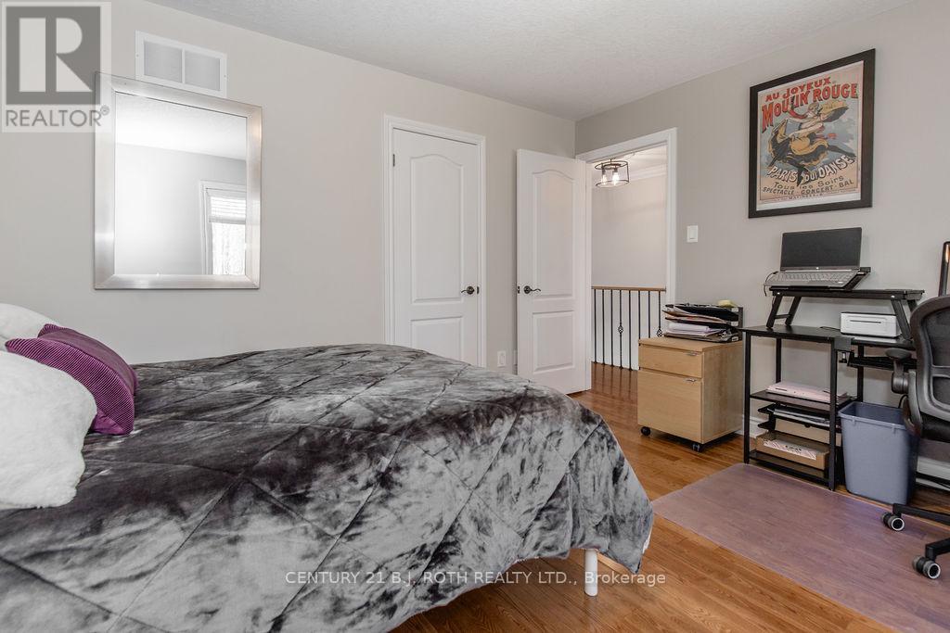
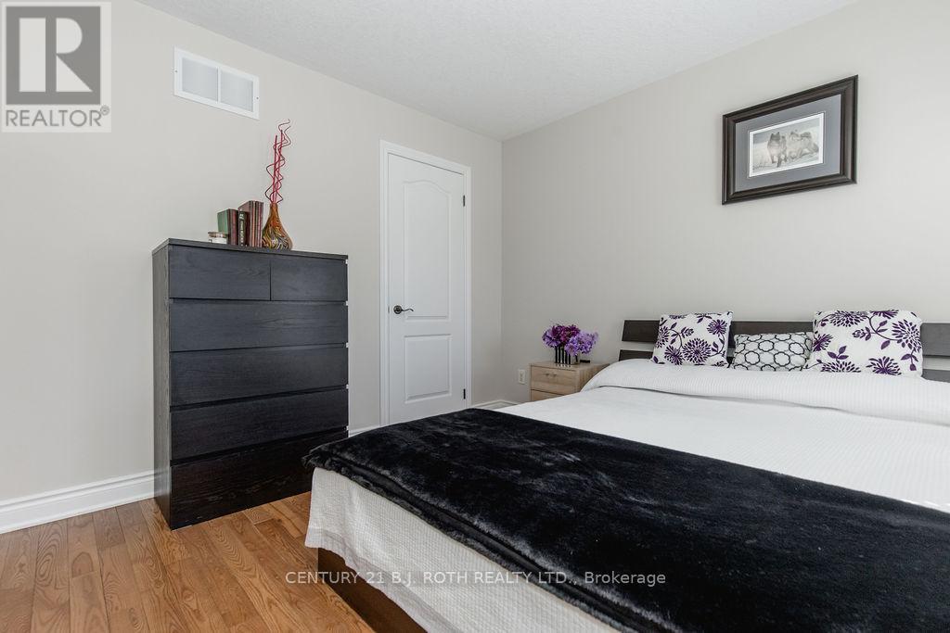
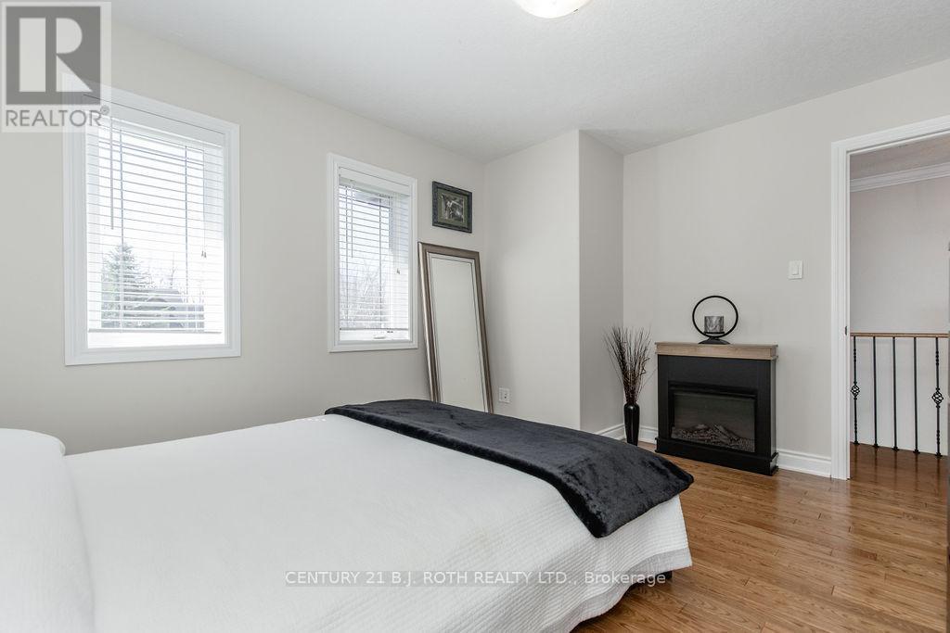
12 Lloyd Cook Drive E, Springwater, ON - Indoor Photo Showing Bedroom
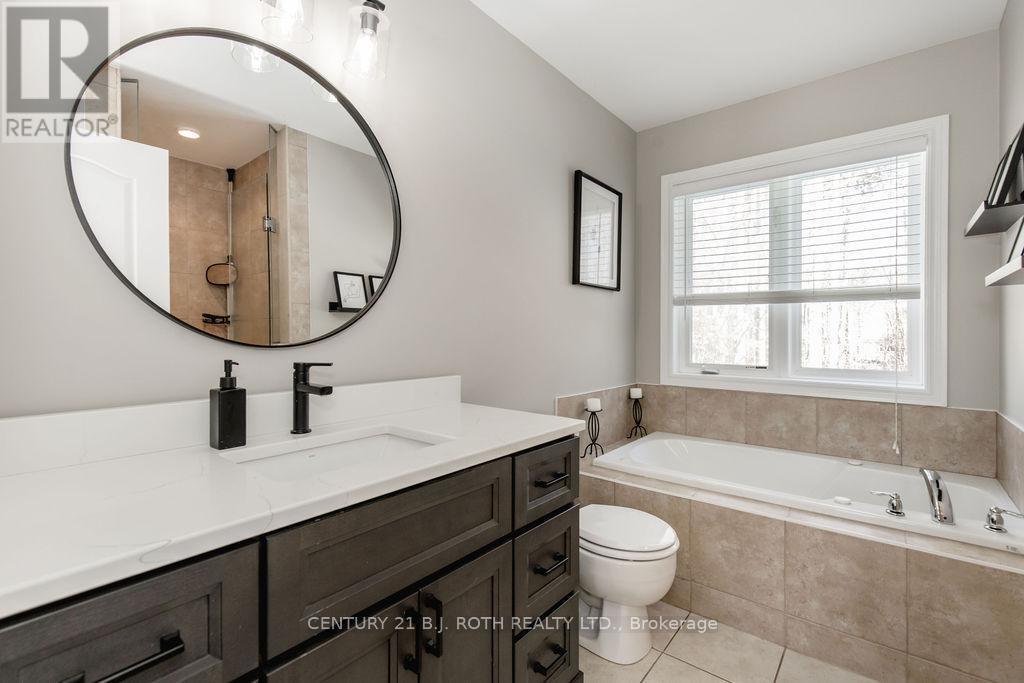
12 Lloyd Cook Drive E, Springwater, ON - Indoor Photo Showing Bathroom
12 Lloyd Cook Drive E, Springwater, ON - Indoor
12 Lloyd Cook Drive E, Springwater, ON - Indoor Photo Showing Bedroom
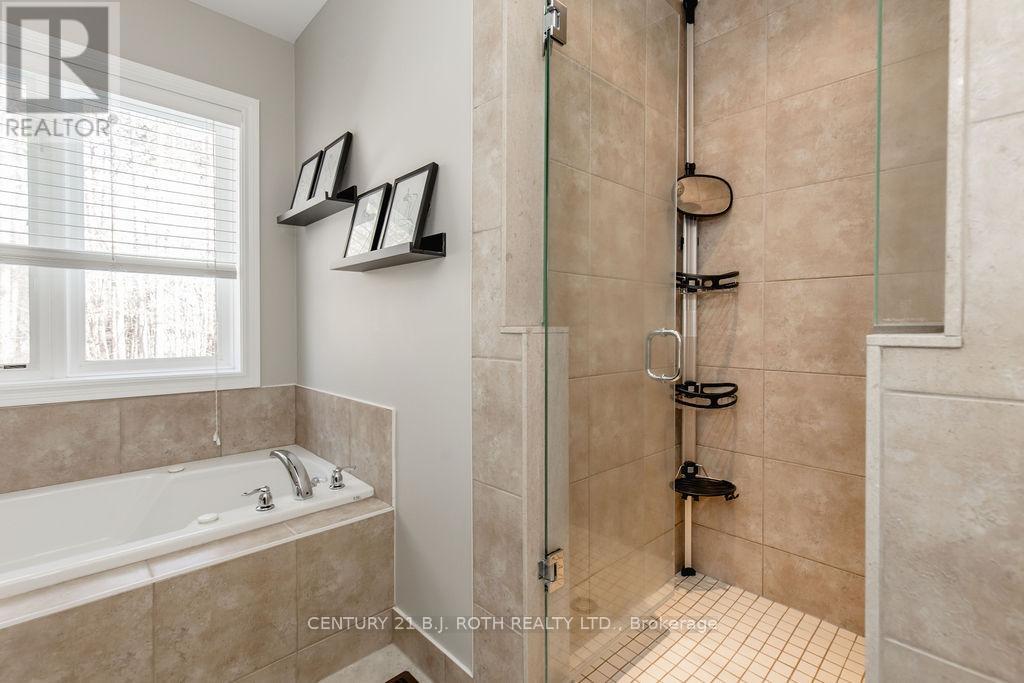
12 Lloyd Cook Drive E, Springwater, ON - Indoor Photo Showing Bathroom
12 Lloyd Cook Drive E, Springwater, ON - Indoor
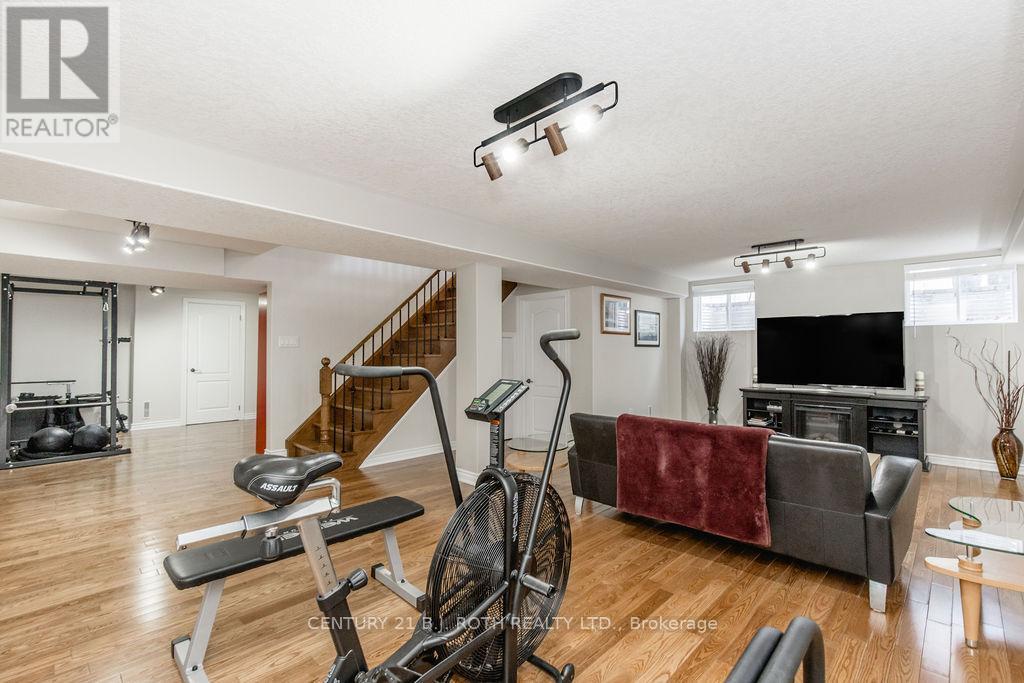
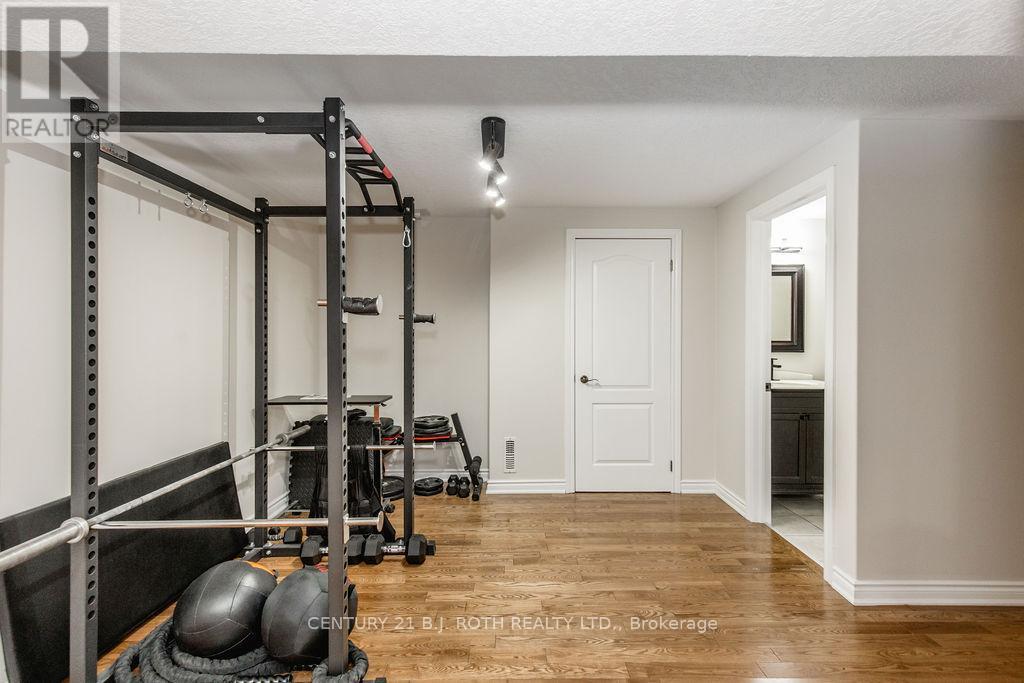
12 Lloyd Cook Drive E, Springwater, ON - Indoor Photo Showing Gym Room
12 Lloyd Cook Drive E, Springwater, ON - Indoor Photo Showing Other Room
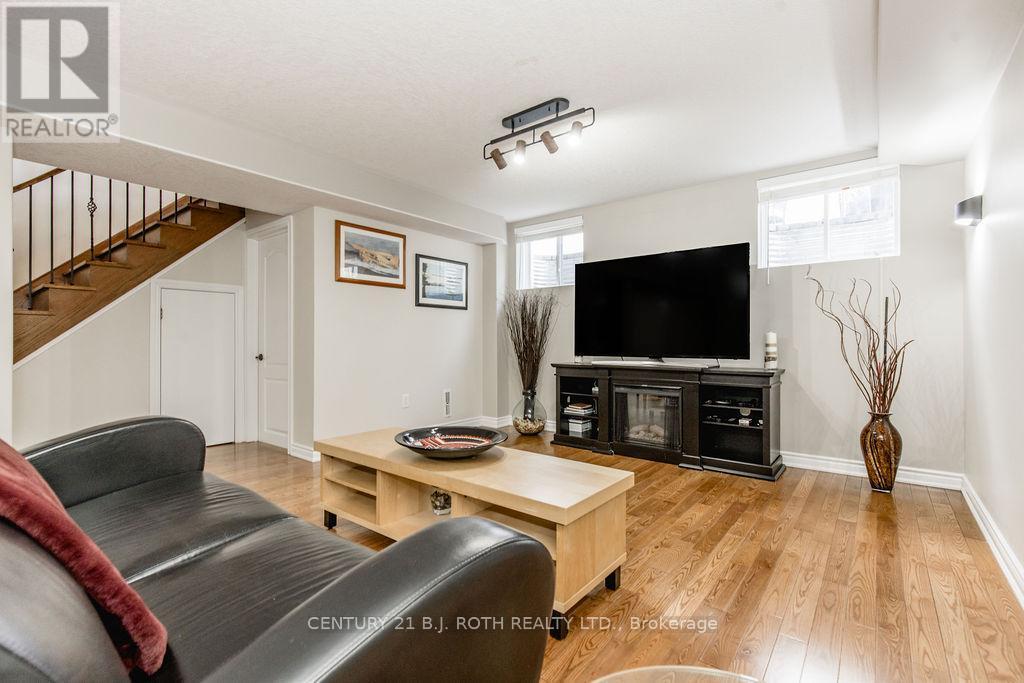
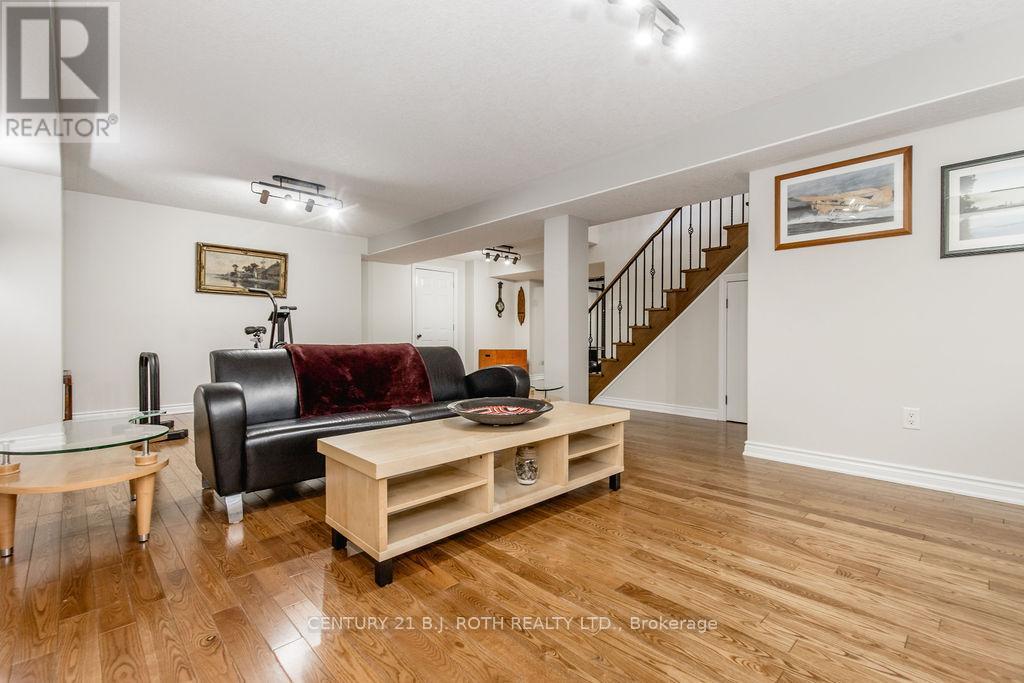
12 Lloyd Cook Drive E, Springwater, ON - Indoor Photo Showing Living Room
12 Lloyd Cook Drive E, Springwater, ON - Indoor
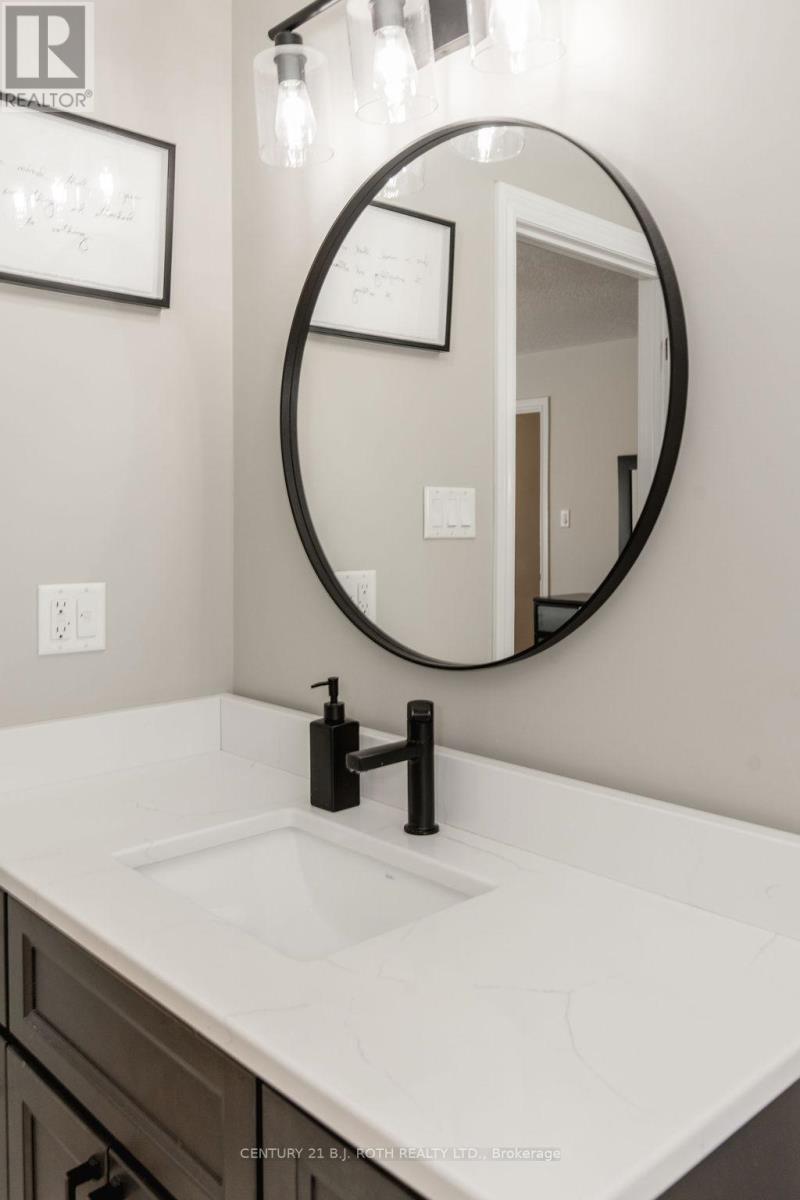
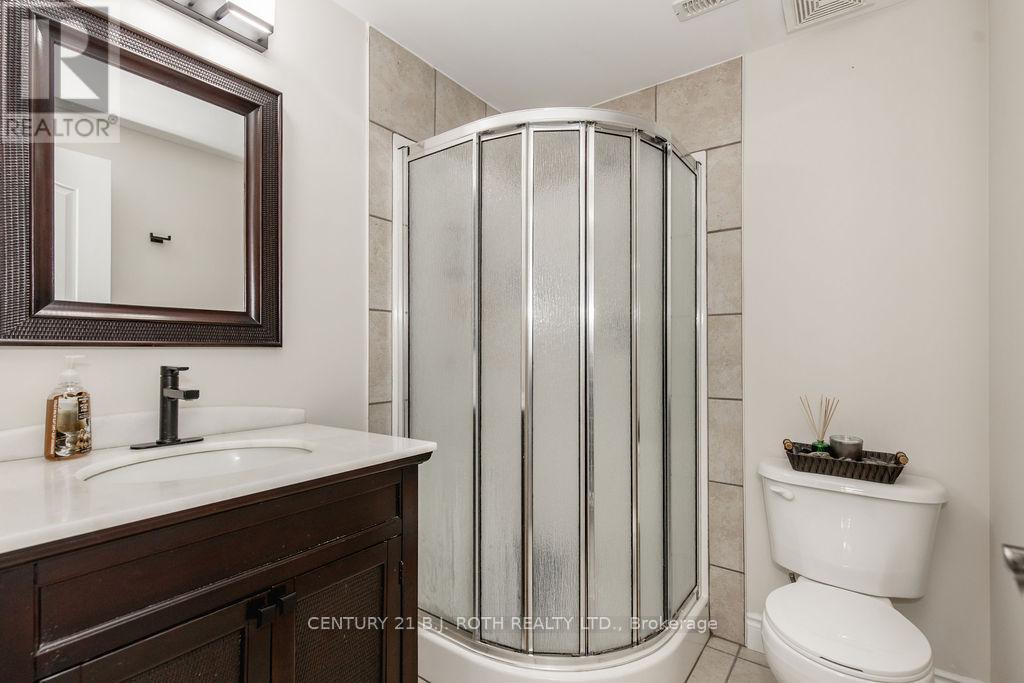
12 Lloyd Cook Drive E, Springwater, ON - Indoor Photo Showing Bathroom
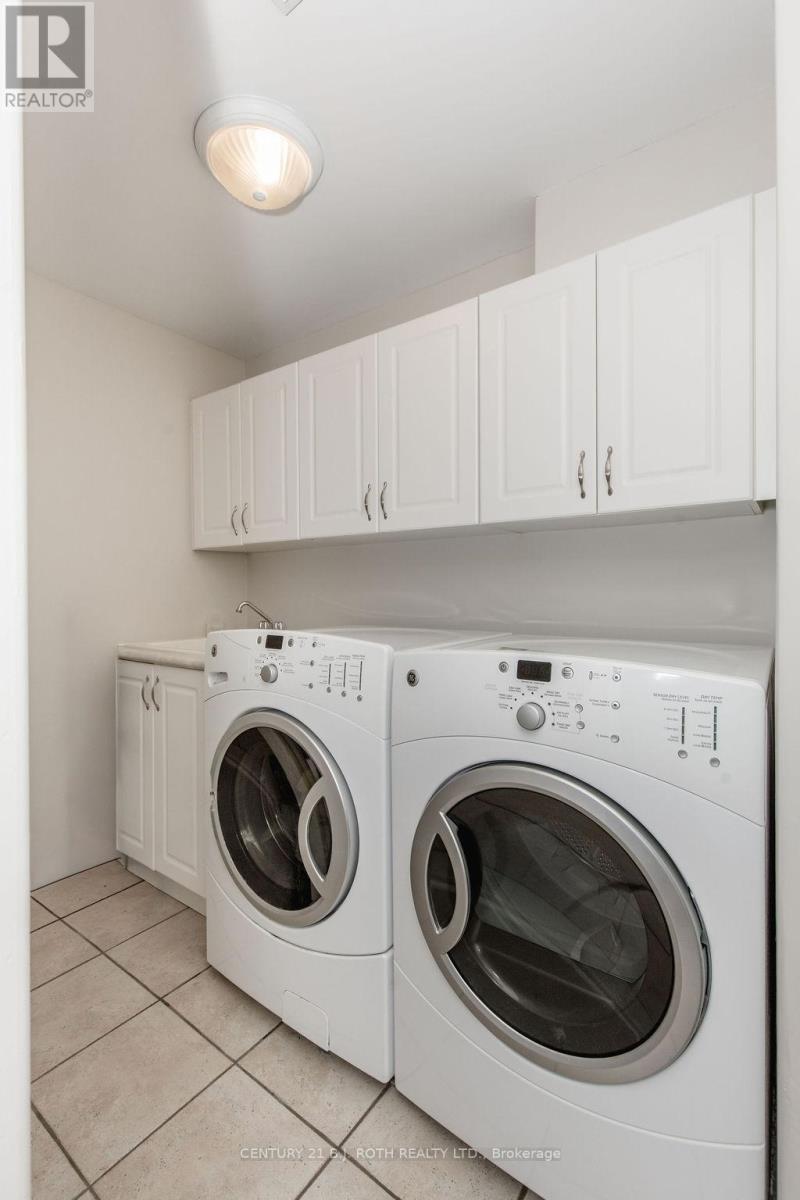
12 Lloyd Cook Drive E, Springwater, ON - Indoor Photo Showing Laundry Room
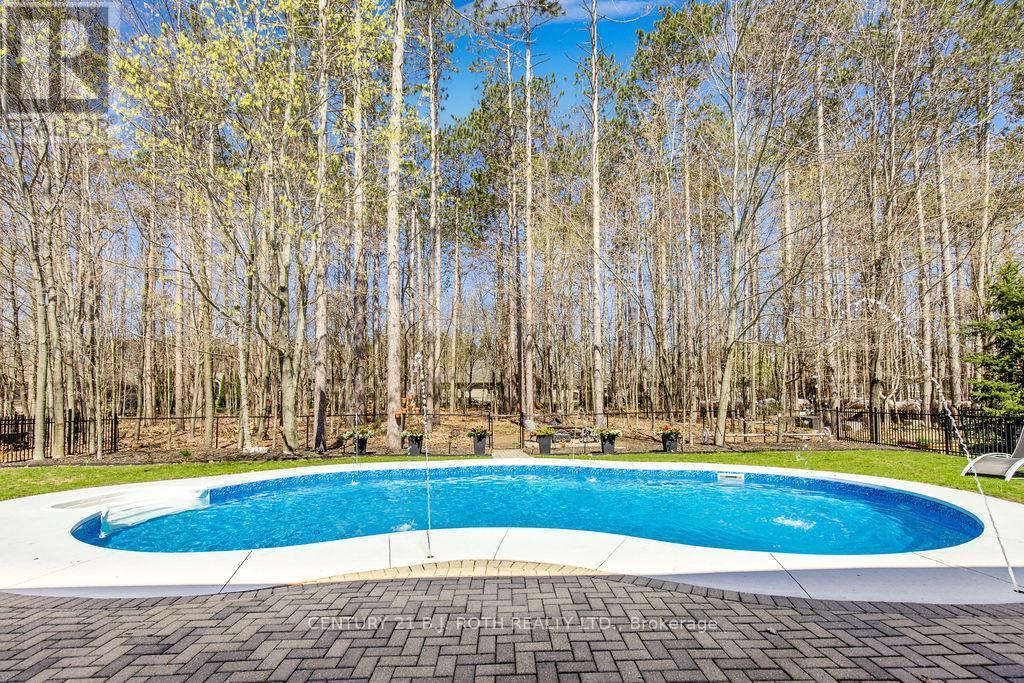
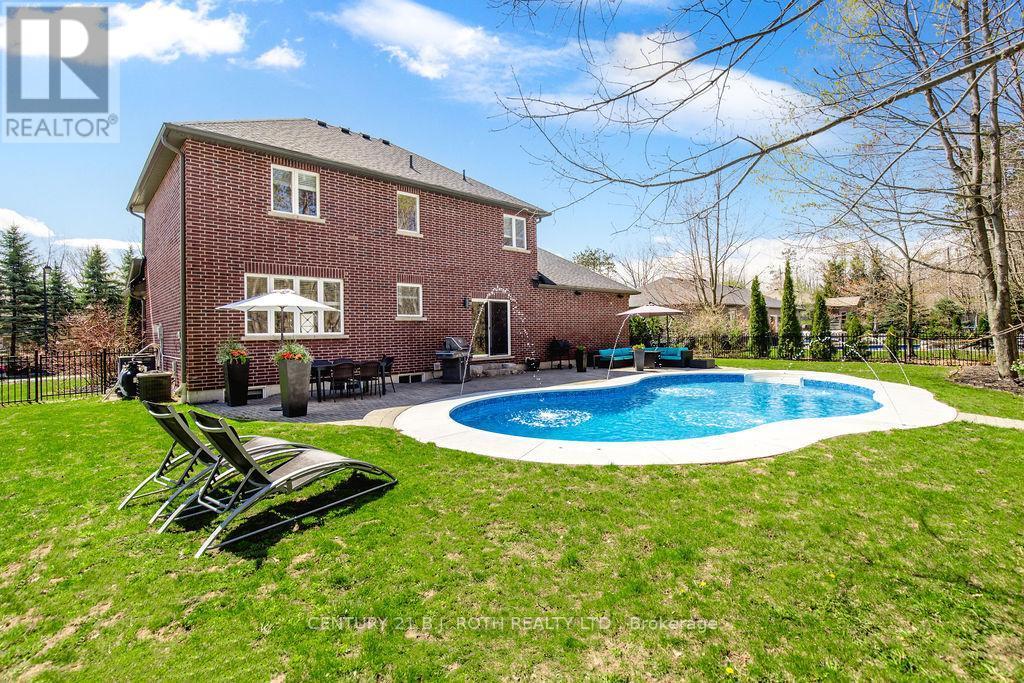
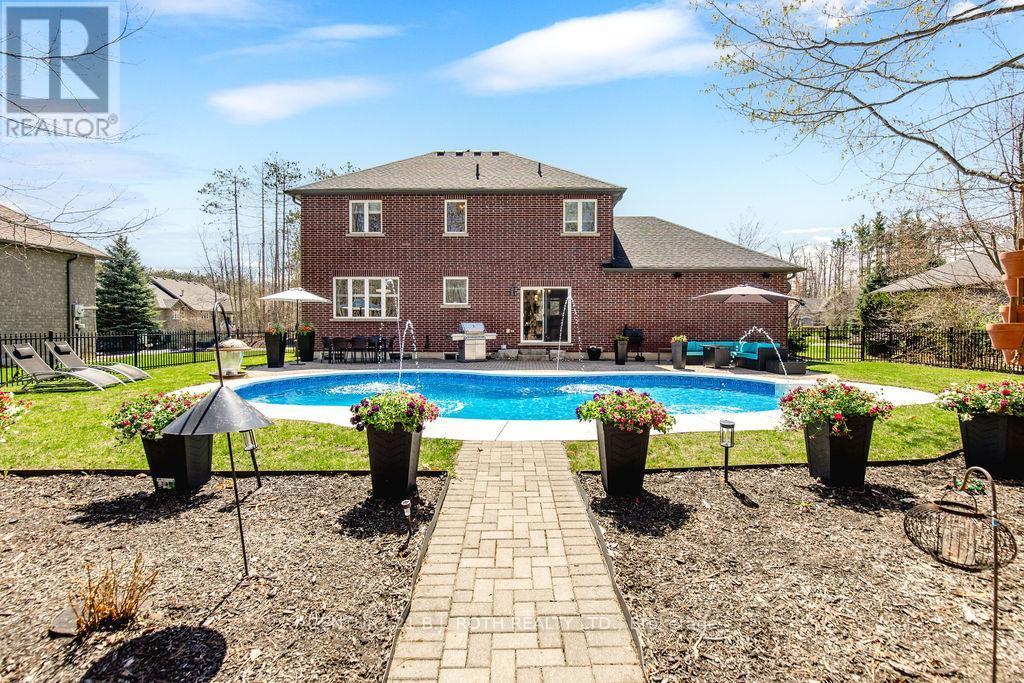
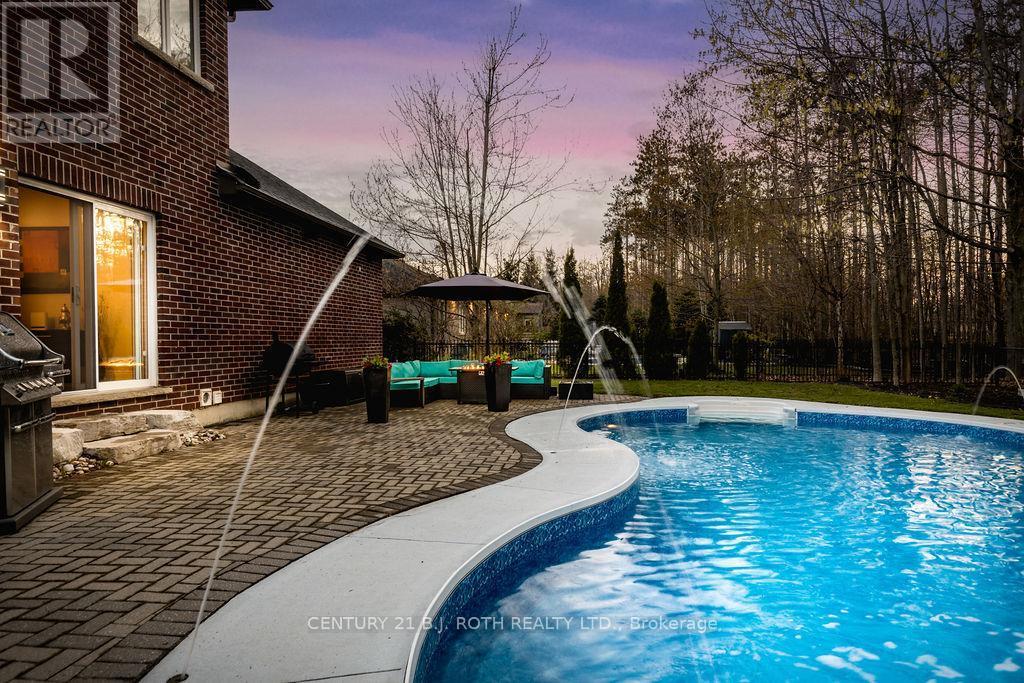
12 Lloyd Cook Drive E, Springwater, ON - Outdoor With In Ground Pool
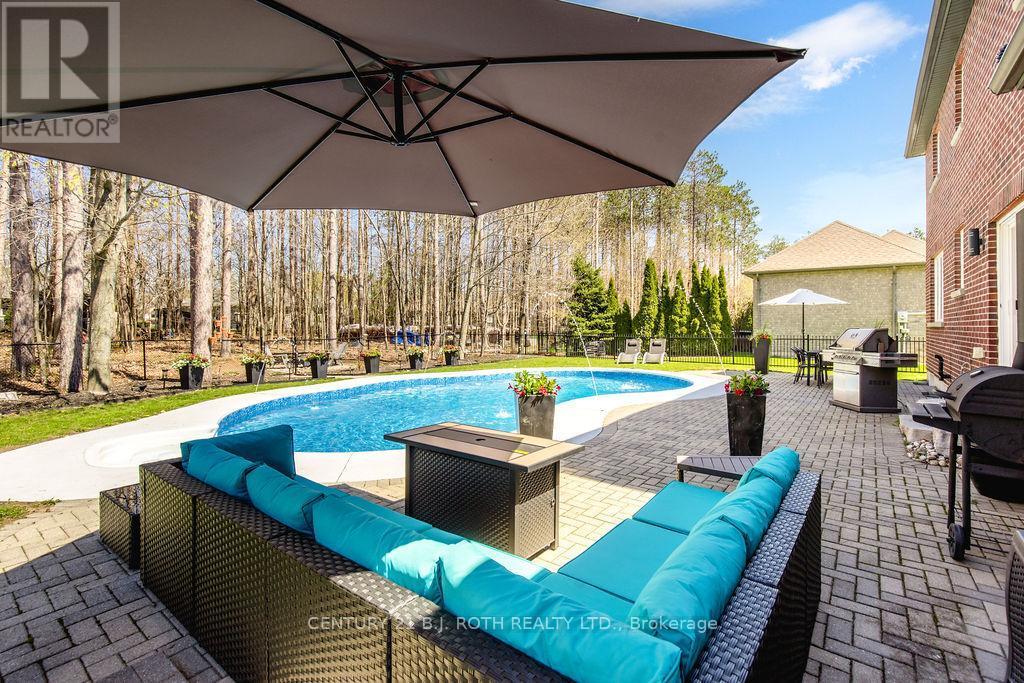
12 Lloyd Cook Drive E, Springwater, ON - Outdoor With In Ground Pool With Deck Patio Veranda
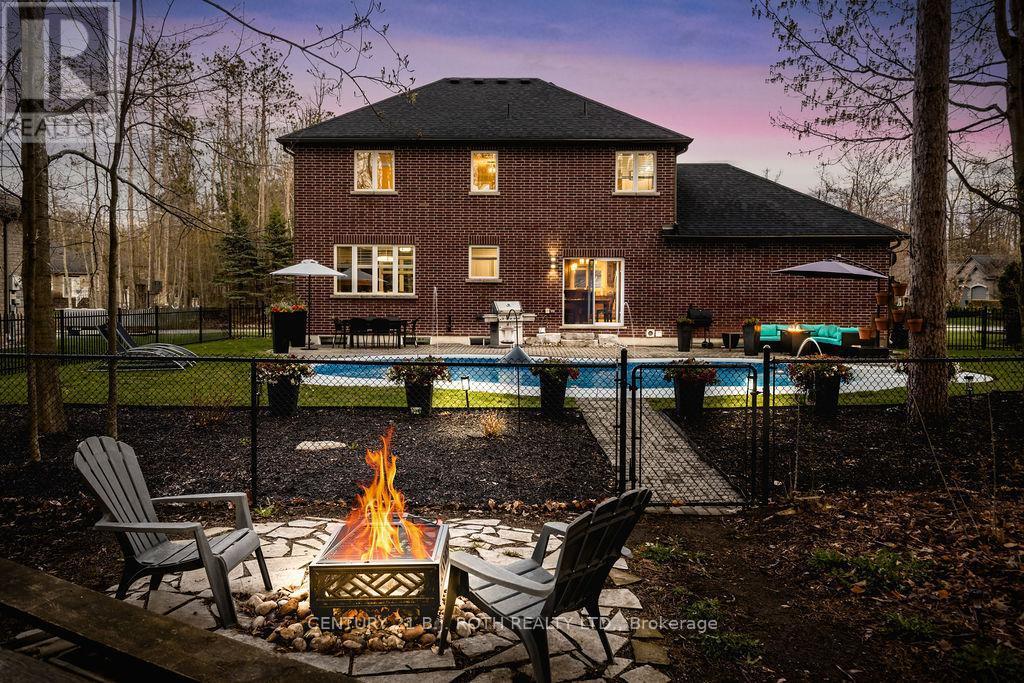
12 Lloyd Cook Drive E, Springwater, ON - Outdoor With In Ground Pool With Backyard
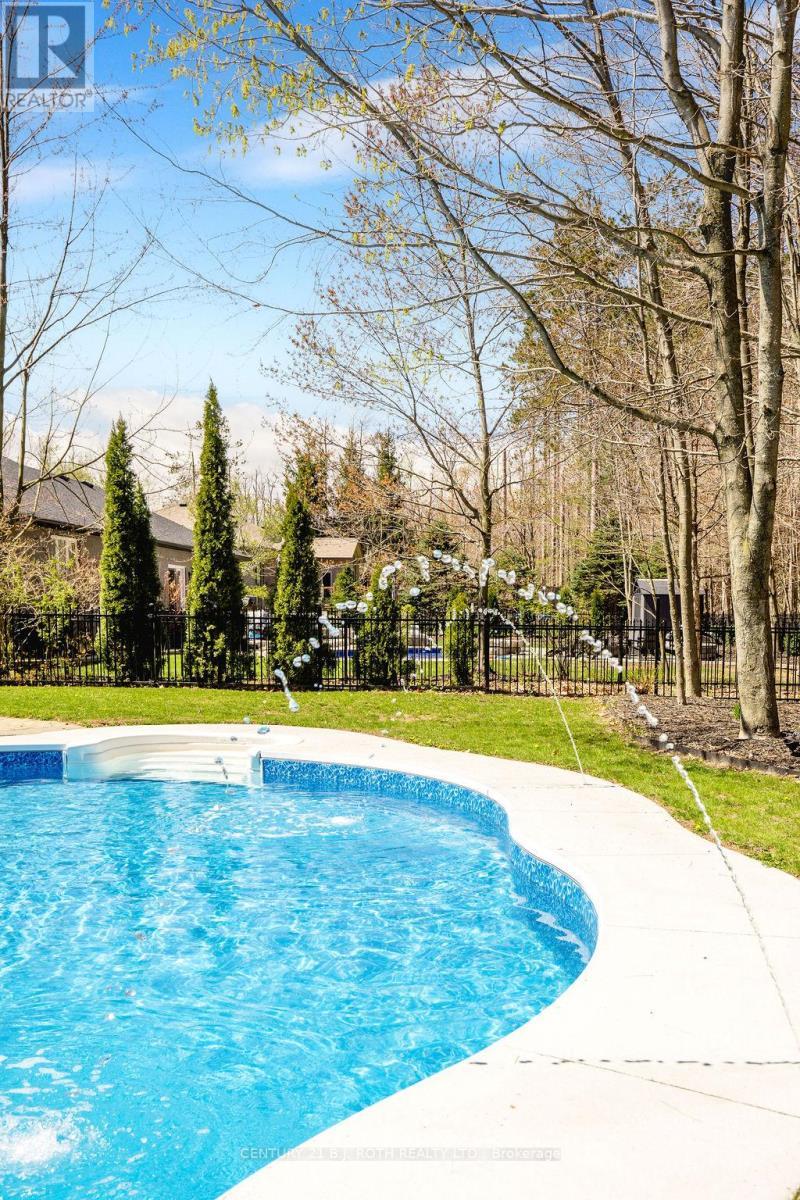
12 Lloyd Cook Drive E, Springwater, ON - Outdoor With In Ground Pool With View
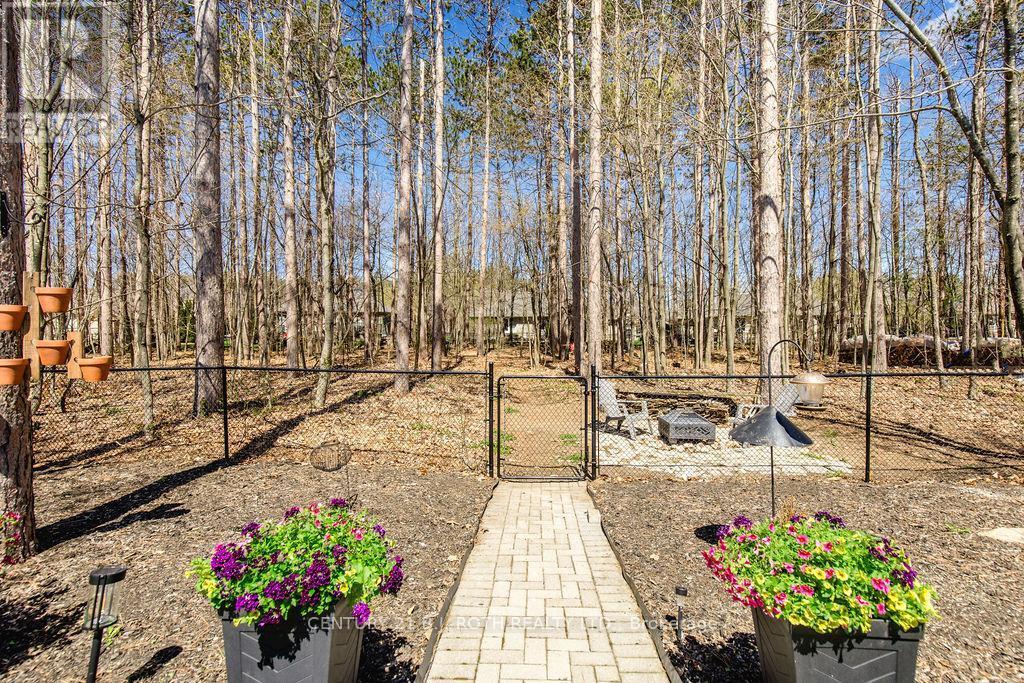
12 Lloyd Cook Drive E, Springwater, ON - Outdoor
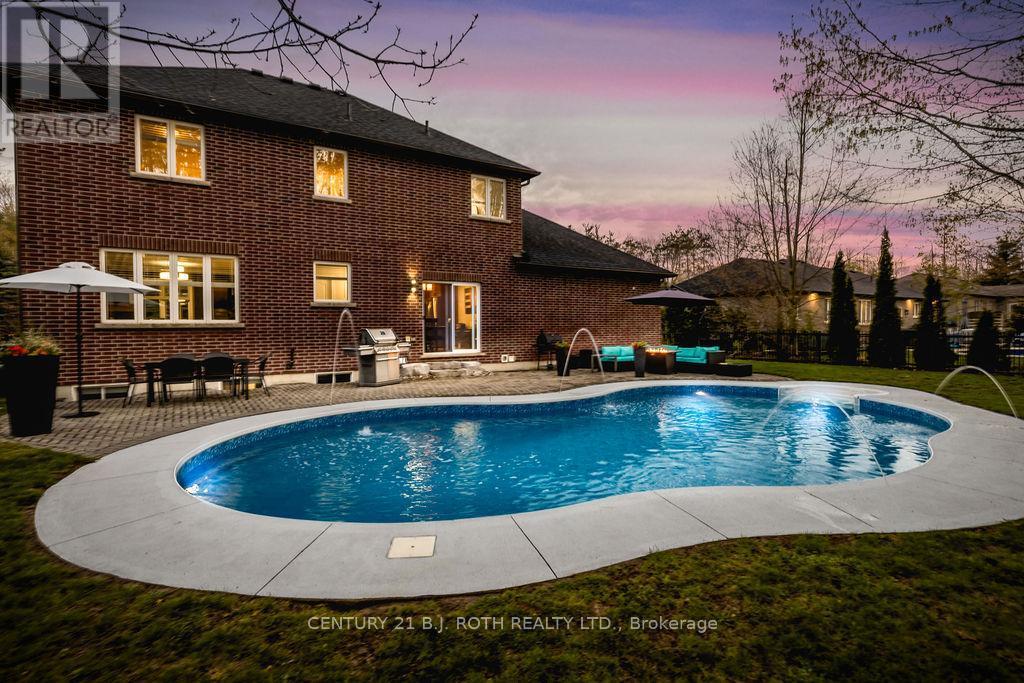
12 Lloyd Cook Drive E, Springwater, ON - Outdoor With In Ground Pool
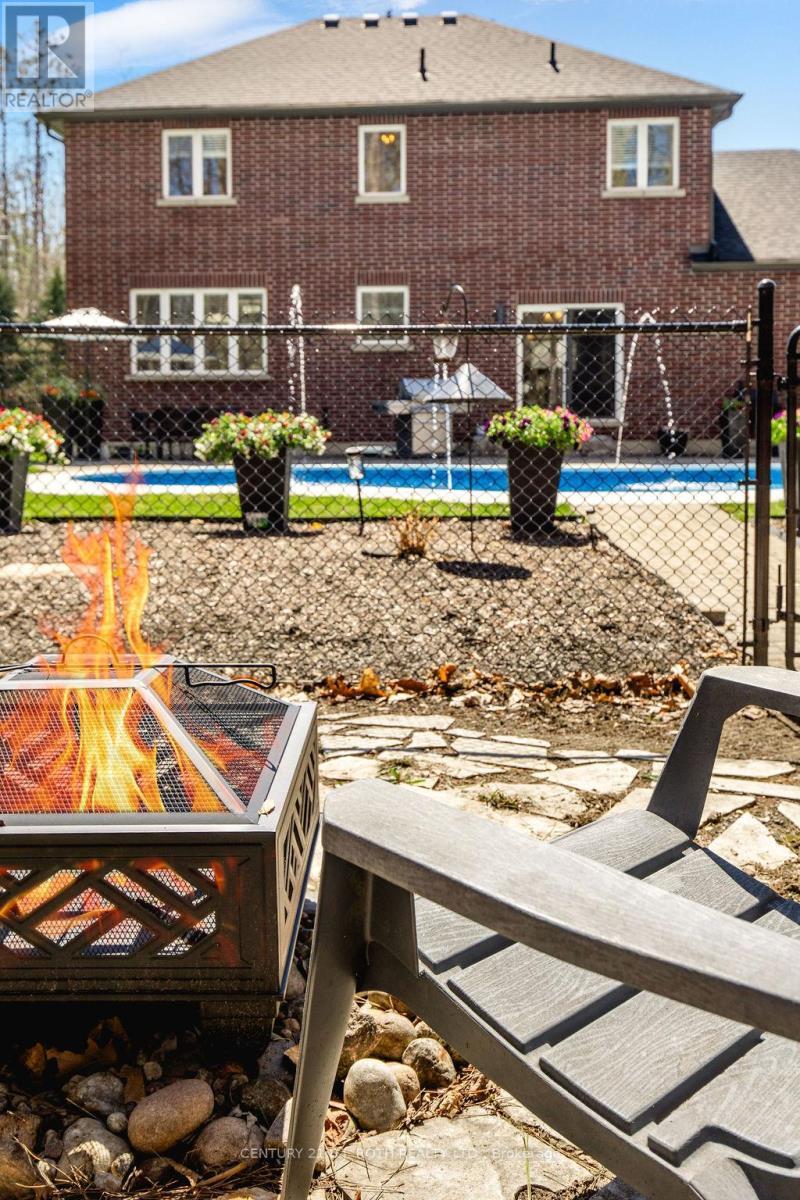
12 Lloyd Cook Drive E, Springwater, ON - Outdoor With In Ground Pool With Backyard
12 Lloyd Cook Drive E, Springwater, ON - Outdoor With View
12 Lloyd Cook Drive E, Springwater, ON - Outdoor With In Ground Pool With Backyard
12 Lloyd Cook Drive E, Springwater, ON - Outdoor With In Ground Pool
Video
12 Lloyd Cook Drive E, Springwater, ON  - Outdoor
12 Lloyd Cook Drive E, Springwater, ON  - Outdoor With Facade
12 Lloyd Cook Drive E, Springwater, ON  - Indoor Photo Showing Other Room
12 Lloyd Cook Drive E, Springwater, ON - Indoor Photo Showing Kitchen With Double Sink With Upgraded Kitchen
12 Lloyd Cook Drive E, Springwater, ON - Indoor Photo Showing Kitchen With Upgraded Kitchen
12 Lloyd Cook Drive E, Springwater, ON - Indoor
12 Lloyd Cook Drive E, Springwater, ON - Indoor Photo Showing Dining Room
12 Lloyd Cook Drive E, Springwater, ON - Indoor Photo Showing Other Room With In Ground Pool
12 Lloyd Cook Drive E, Springwater, ON - Indoor Photo Showing Living Room With Fireplace
12 Lloyd Cook Drive E, Springwater, ON - Indoor Photo Showing Other Room With Fireplace
12 Lloyd Cook Drive E, Springwater, ON - Indoor
12 Lloyd Cook Drive E, Springwater, ON - Indoor Photo Showing Dining Room
12 Lloyd Cook Drive E, Springwater, ON - Indoor Photo Showing Bathroom
12 Lloyd Cook Drive E, Springwater, ON - Indoor Photo Showing Other Room
12 Lloyd Cook Drive E, Springwater, ON - Indoor Photo Showing Bedroom
12 Lloyd Cook Drive E, Springwater, ON - Indoor Photo Showing Bathroom
12 Lloyd Cook Drive E, Springwater, ON - Indoor
12 Lloyd Cook Drive E, Springwater, ON - Indoor Photo Showing Bedroom
12 Lloyd Cook Drive E, Springwater, ON - Indoor Photo Showing Bathroom
12 Lloyd Cook Drive E, Springwater, ON - Indoor
12 Lloyd Cook Drive E, Springwater, ON - Indoor Photo Showing Gym Room
12 Lloyd Cook Drive E, Springwater, ON - Indoor Photo Showing Other Room
12 Lloyd Cook Drive E, Springwater, ON - Indoor Photo Showing Living Room
12 Lloyd Cook Drive E, Springwater, ON - Indoor
12 Lloyd Cook Drive E, Springwater, ON - Indoor Photo Showing Bathroom
12 Lloyd Cook Drive E, Springwater, ON - Indoor Photo Showing Laundry Room
12 Lloyd Cook Drive E, Springwater, ON - Outdoor With In Ground Pool
12 Lloyd Cook Drive E, Springwater, ON - Outdoor With In Ground Pool With Deck Patio Veranda
12 Lloyd Cook Drive E, Springwater, ON - Outdoor With In Ground Pool With Backyard
12 Lloyd Cook Drive E, Springwater, ON - Outdoor With In Ground Pool With View
12 Lloyd Cook Drive E, Springwater, ON - Outdoor
12 Lloyd Cook Drive E, Springwater, ON - Outdoor With In Ground Pool
12 Lloyd Cook Drive E, Springwater, ON - Outdoor With In Ground Pool With Backyard
12 Lloyd Cook Drive E, Springwater, ON - Outdoor With View
12 Lloyd Cook Drive E, Springwater, ON - Outdoor With In Ground Pool With Backyard
12 Lloyd Cook Drive E, Springwater, ON - Outdoor With In Ground Pool
  • Advertising
Are you a real estate investor?
12 LLOYD COOK DRIVE E, Springwater, Ontario, L0L 1Y3
$1,399,999

3 Beds

4 Baths

Property Information:

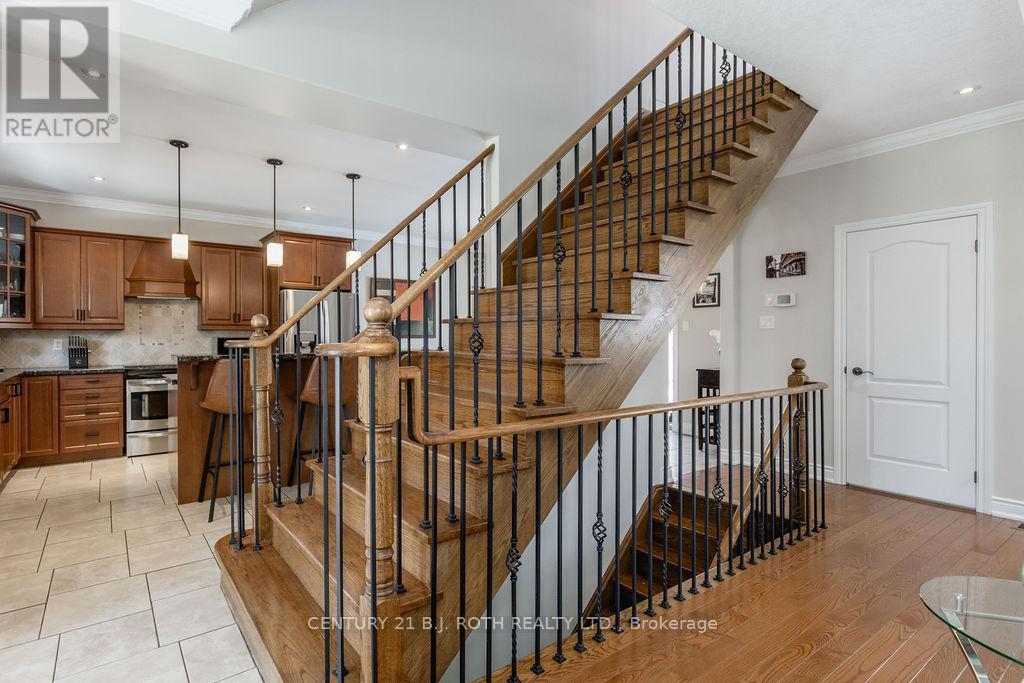
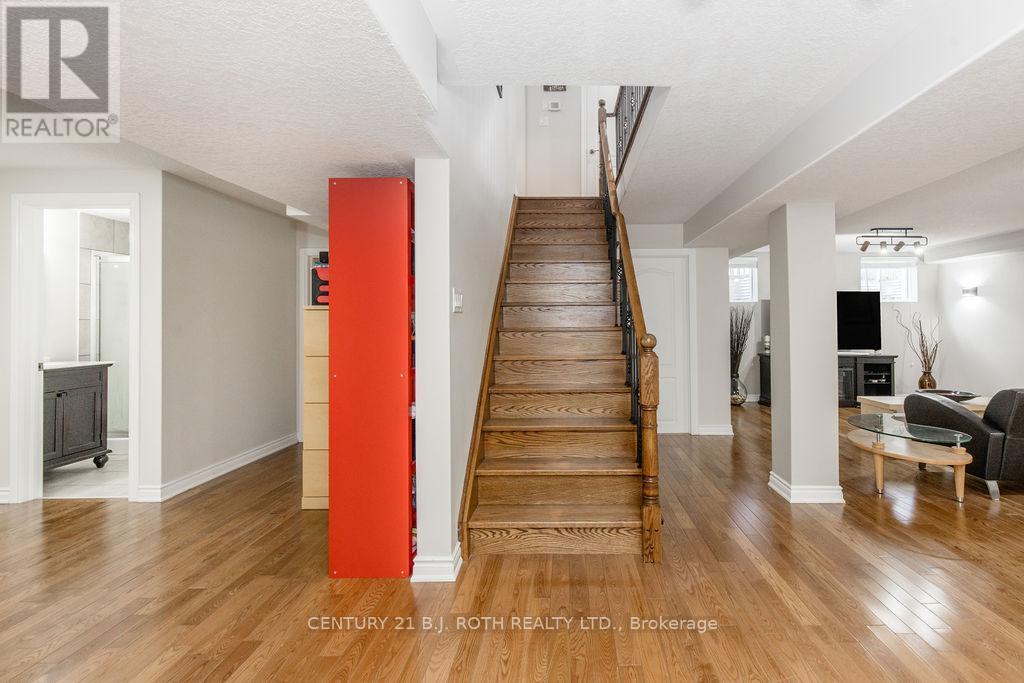
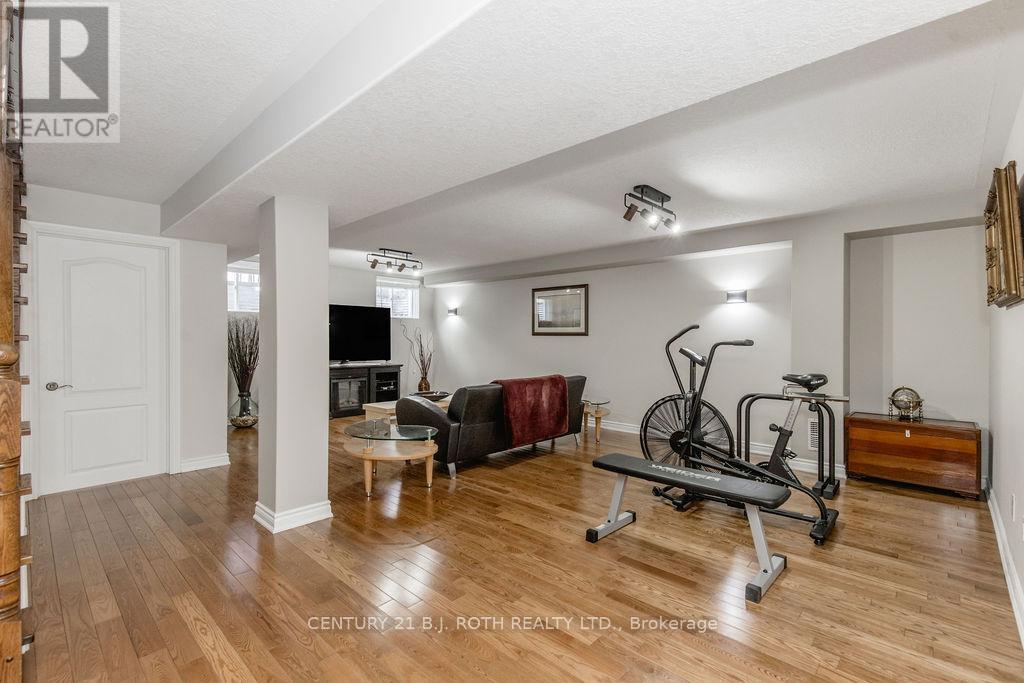
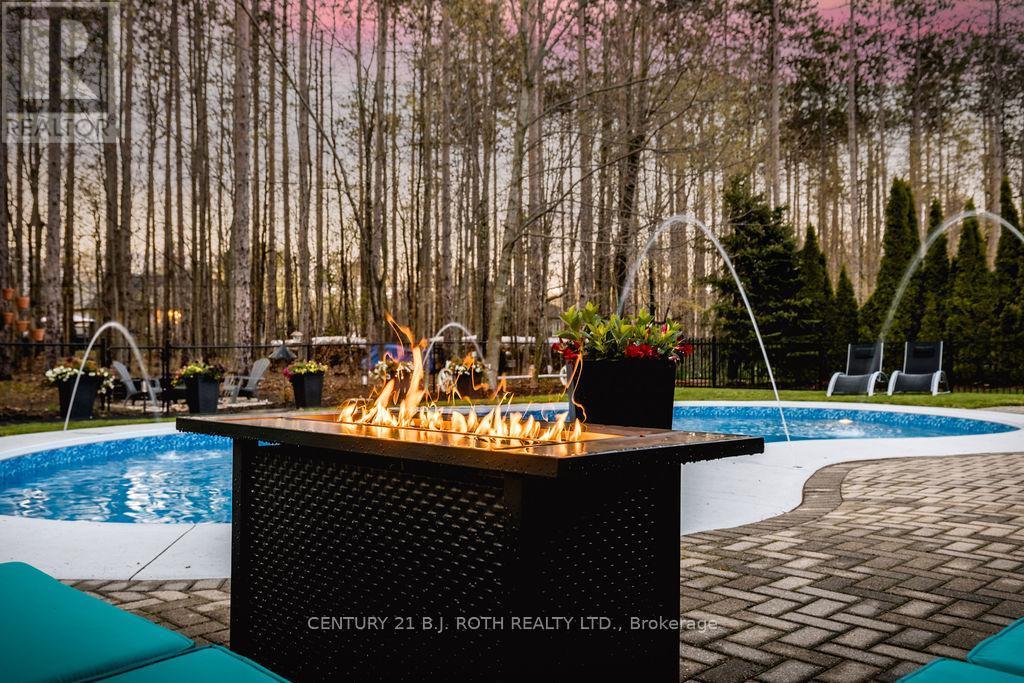
Located in one of Springwater's most sought-after estate communities, this beautiful home offers the perfect balance of comfort, style, and privacy. Backing onto mature trees, the backyard is a true private retreat designed for both relaxation and entertaining. The inground pool has been updated with a new liner and pool cover creating a clean and modern outdoor space perfect for summer gatherings, lounging in the sun, or enjoying peaceful evenings surrounded by nature. Inside, the open-concept layout creates a warm and welcoming atmosphere. The custom wood kitchen features granite countertops and a breakfast bar, flowing seamlessly into the living and dining areas, highlighted by a stunning two-sided gas fireplace. Upstairs, the spacious primary bedroom includes a walk-in closet and a private 4-piece ensuite. Two additional generously sized bedrooms and an updated 4-piece bathroom complete the upper level. The professionally finished basement adds valuable living space and includes a 3-piece bathroom, ideal for guests, family, or recreation. A truly inviting home offering comfort, privacy, and resort-style outdoor living. (id:27)

Building Features:

  • Style: Detached
  • Building Type: House
  • Amenities:
  • Basement Development: Finished
  • Basement Type: Full
  • Construction Style - Attachment: Detached
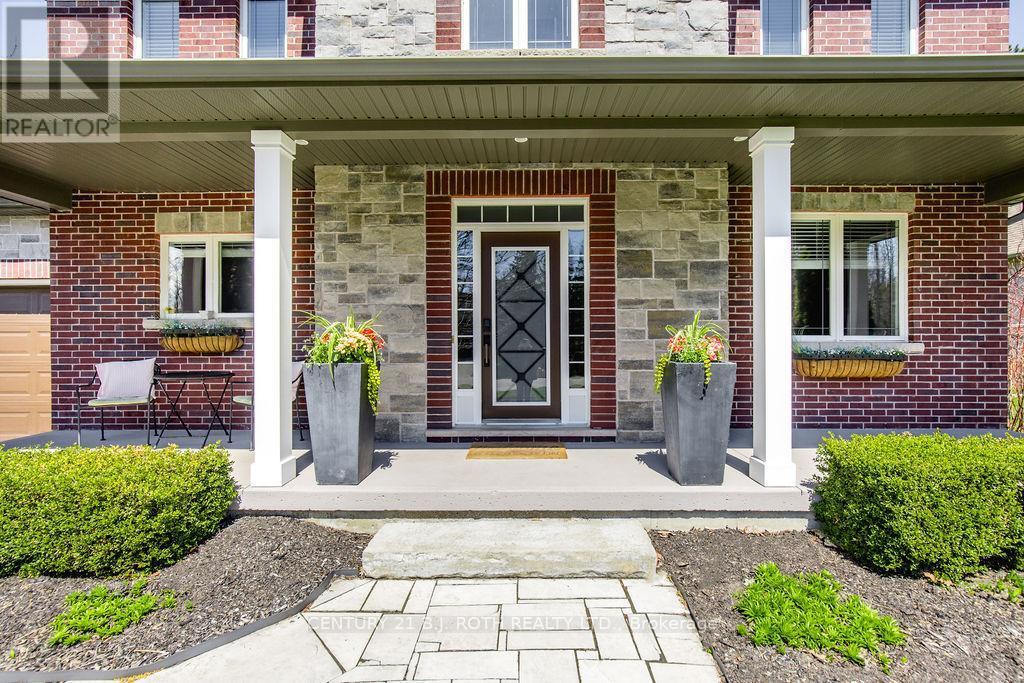
  • Exterior Finish: Brick, Stone
  • Fireplace: Yes
  • Floor Space: 2000 - 2500 sqft
  • Foundation Type: Poured Concrete
  • Heating Type: Forced air
  • Heating Fuel: Natural gas
  • Cooling Type: None
  • Appliances: Dishwasher, Dryer, Garage door opener, Stove, Washer, Refrigerator

Property Features:

  • OwnershipType: Freehold
  • Property Type: Single Family
  • Half Bathrooms: 1
  • Amenities Nearby: Golf Nearby, Ski area, Park
  • Features: Irregular lot size, Carpet Free
  • Fence Type: Fenced yard
  • Floor Space (approx): 2000 - 2500 Square Feet
  • Irregular: Yes
  • Landscape Features: Landscaped
  • Lot Depth: 205.3 Feet
  • Lot Frontage: 98.8 Feet
  • Lot Size: 98.8 x 205.4 FT ; 99.28 ft x 205.42 ft x 98.77 ft x 209.61
  • Pool Type: Inground pool
  • Structure Type: Patio(s)
  • Utility Type: Hydro - Installed, Sewer - Installed
  • Zoning: Res
  • Sewer: Sanitary sewer
  • Parking Type: Attached garage, Garage
  • No. of Parking Spaces: 8

Rooms:

  • Primary Bedroom 2nd Level 4.04 m x 5.38 m
  • 2nd Bedroom 2nd Level 4.11 m x 3.66 m
  • 3rd Bedroom 2nd Level 4.14 m x 3.12 m
  • Laundry Basement Level 2.95 m x 2.21 m
  • Recreation Room Basement Level 10.36 m x 7.87 m
  • Utility Basement Level 4.06 m x 3.53 m
  • Kitchen Main Level 4.04 m x 4.01 m
  • Dining Main Level 4.04 m x 3.76 m
  • Living Main Level 4.14 m x 7.75 m

Convert Measurement to:

Courtesy of: CENTURY 21 B.J. ROTH REALTY LTD.

REALTOR.ca  

Access to Sold Data on this website may only be used by consumers that have a bona fide interest in the purchase, sale, or lease of residential real estate.

Sales/Price History

Log in or create an account to see sold and historical listings information

QuickQuoteTM Powered by RPS

Location of 12 LLOYD COOK DRIVE E, Springwater, Ontario, L0L 1Y3

Demographic Information of 12 LLOYD COOK DRIVE E, Springwater, Ontario, L0L 1Y3

Life Stage

Middle-Aged with Teens

Employment Type

White Collar

Average Household Income

$192,292.96

Average Number of Children

1.90

Household Population

Household Structure

Age of Population

Education

Education Level

No certificate/diploma/degree

15.0 %

High school certificate or equivalent

24.59 %

Apprenticeship trade certificate/diploma

4.83 %

College/non-university certificate

25.07 %

University certificate (below bachelor)

3.18 %

University Degree

27.33 %

Commuter

Travel To Work

By Car

95.34 %

By Public Transit

0.92 %

By Walking

1.84 %

By Bicycle

0.0 %

By Other Methods

1.9 %

Cultural Diversity

Knowledge of Official Language

Mother Tongue

Building Information

Building Type

Apartments (Low and High Rise)

0.22 %

Houses

99.78 %

Own Vs. Rent