Button CopyPathCircle CloseCircle Left ArrowArrow Down Icon GreyClosecirclecircleBurger
  • Advertising

72 CRESTLYNN Crescent, Simcoe, Ontario, N3Y 4X3

MLS® # 40848095
House For Sale In Simcoe, Ontario
$649,900 QuickQuoteTM: $464K - $738K

3+1 Beds

2 Baths

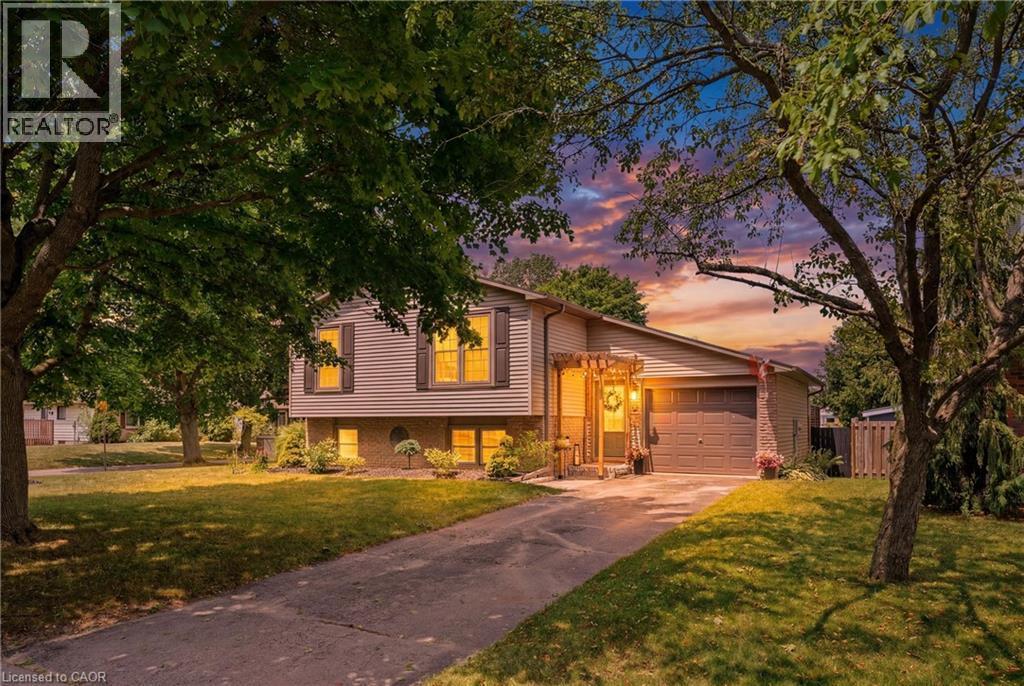
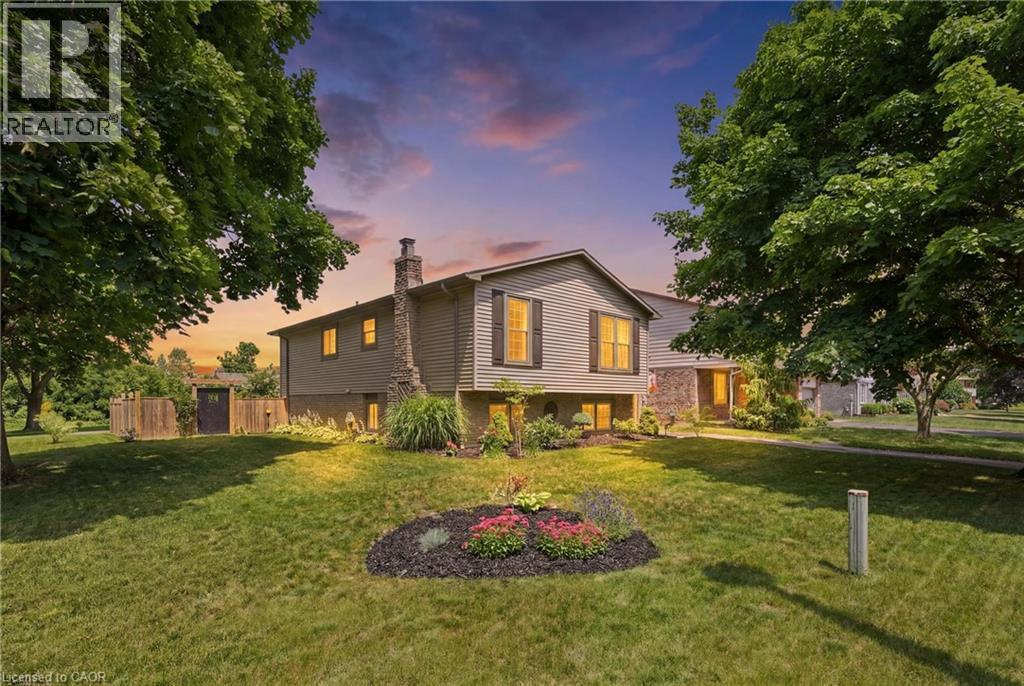
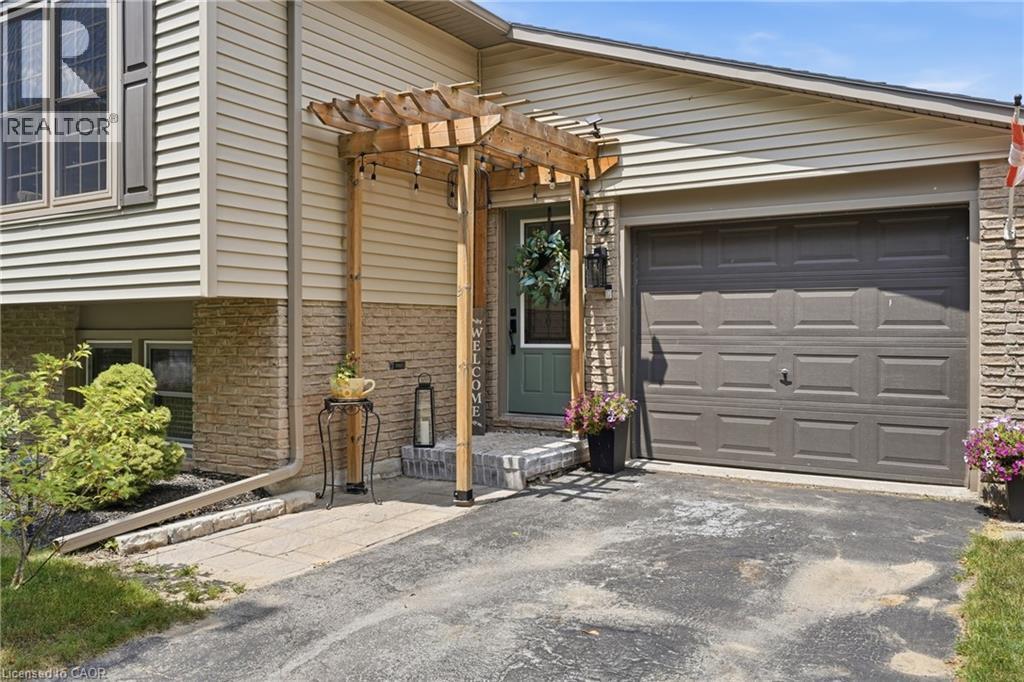
Split-level residence featuring horizontal siding and a brick foundation - 72 Crestlynn Crescent, Simcoe, ON
72 Crestlynn Crescent, Simcoe, ON
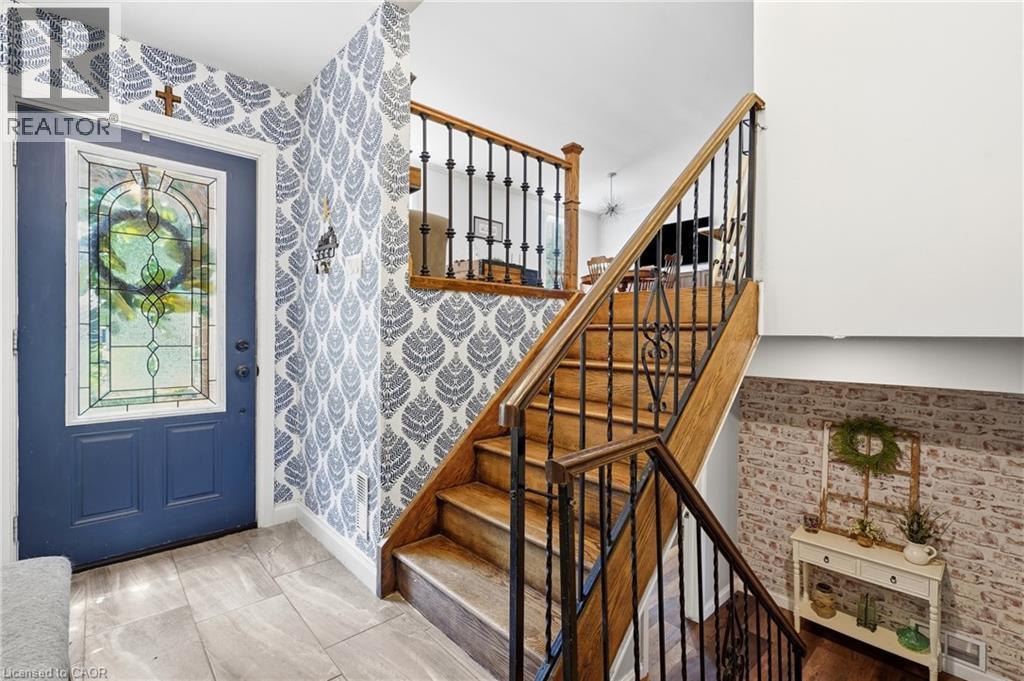
Entryway featuring a blue door with decorative glass, patterned wallpaper, and light-toned tile flooring - 72 Crestlynn Crescent, Simcoe, ON
72 Crestlynn Crescent, Simcoe, ON
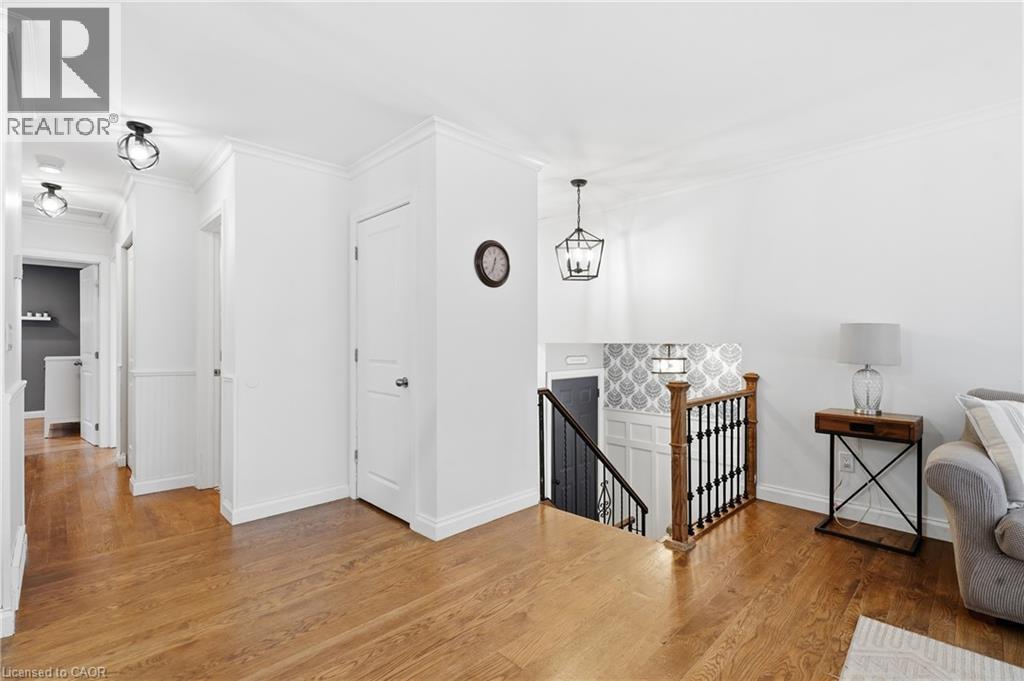
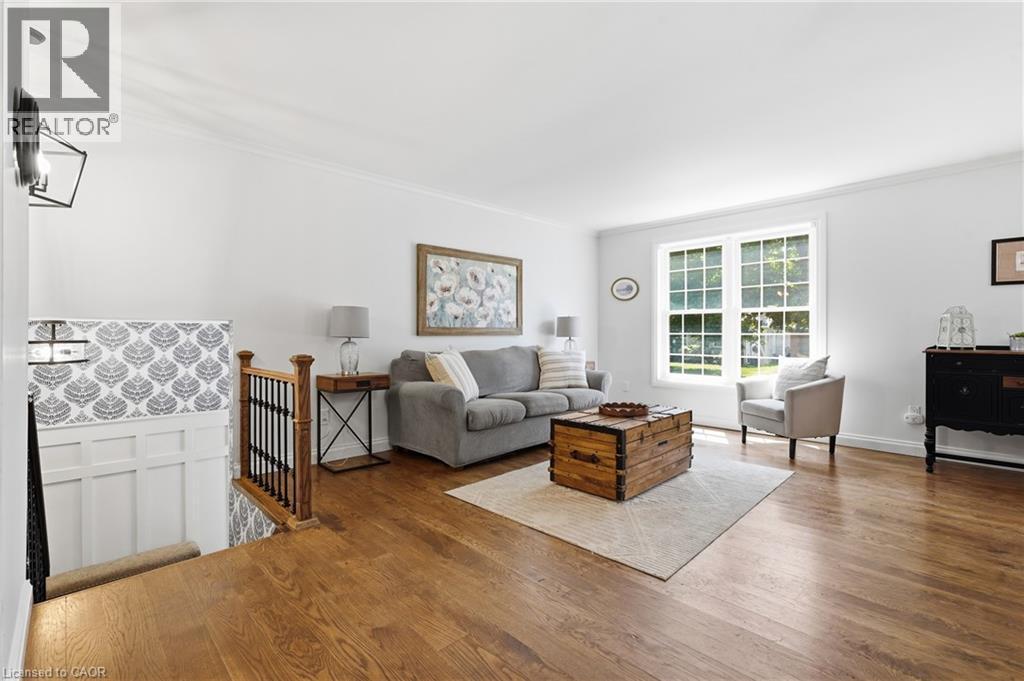
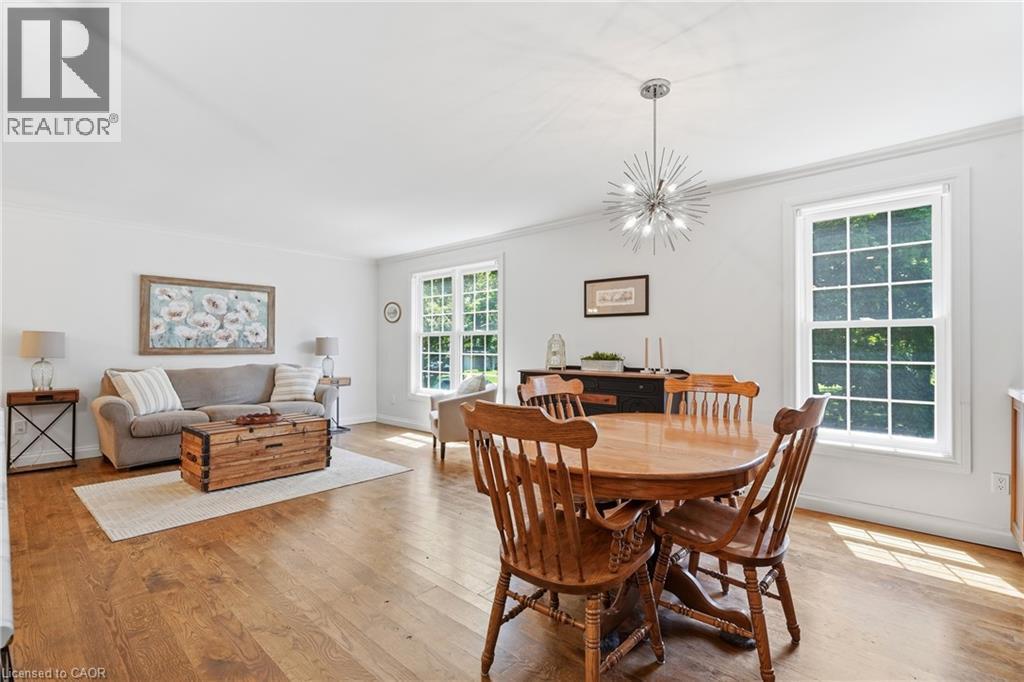
Bright living room featuring wood-finish flooring, white walls, and crown molding - 72 Crestlynn Crescent, Simcoe, ON
Living room - 72 Crestlynn Crescent, Simcoe, ON
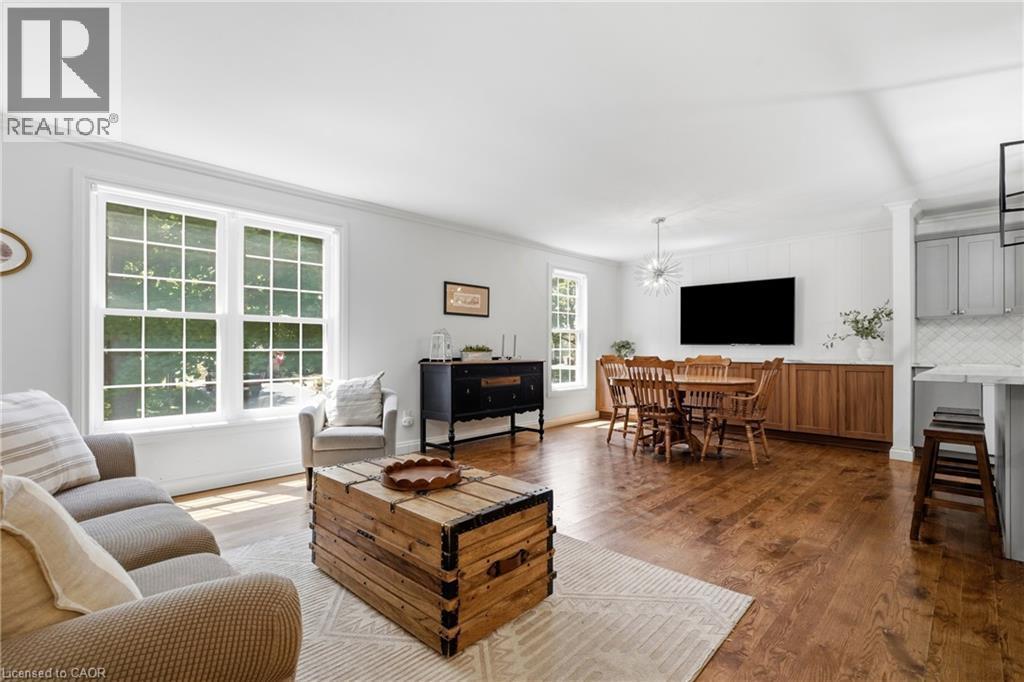
Open-concept living space featuring wood-finish flooring, white walls, and crown molding - 72 Crestlynn Crescent, Simcoe, ON
Open-concept living space featuring wood-finish flooring, white walls, and bright natural light from multiple windows - 72 Crestlynn Crescent, Simcoe, ON
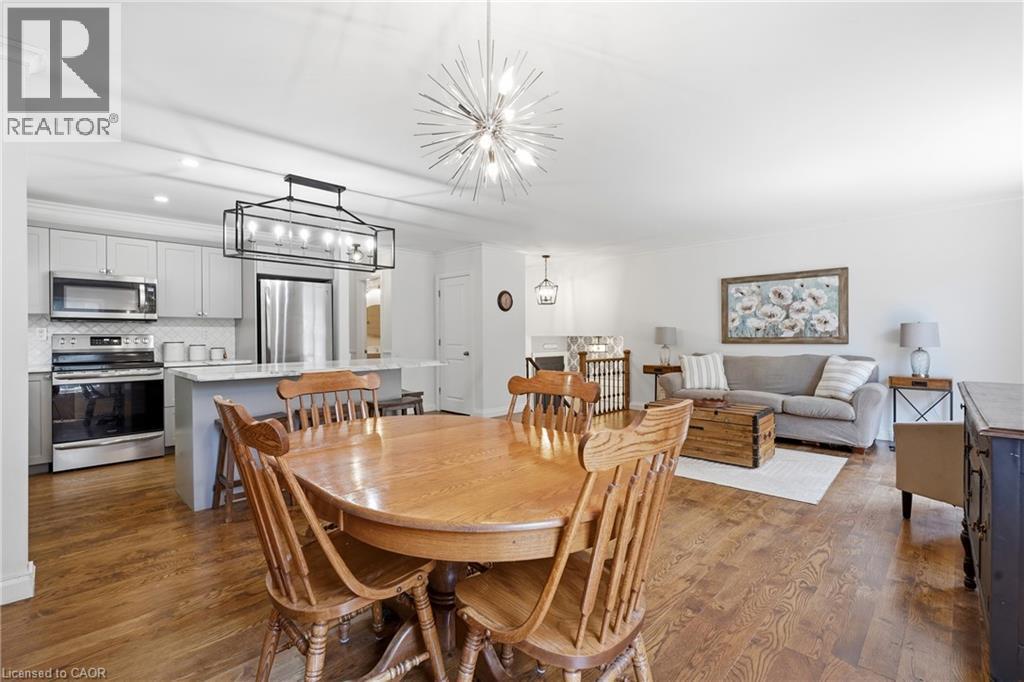
Open-concept living area featuring wood-finish flooring throughout - 72 Crestlynn Crescent, Simcoe, ON
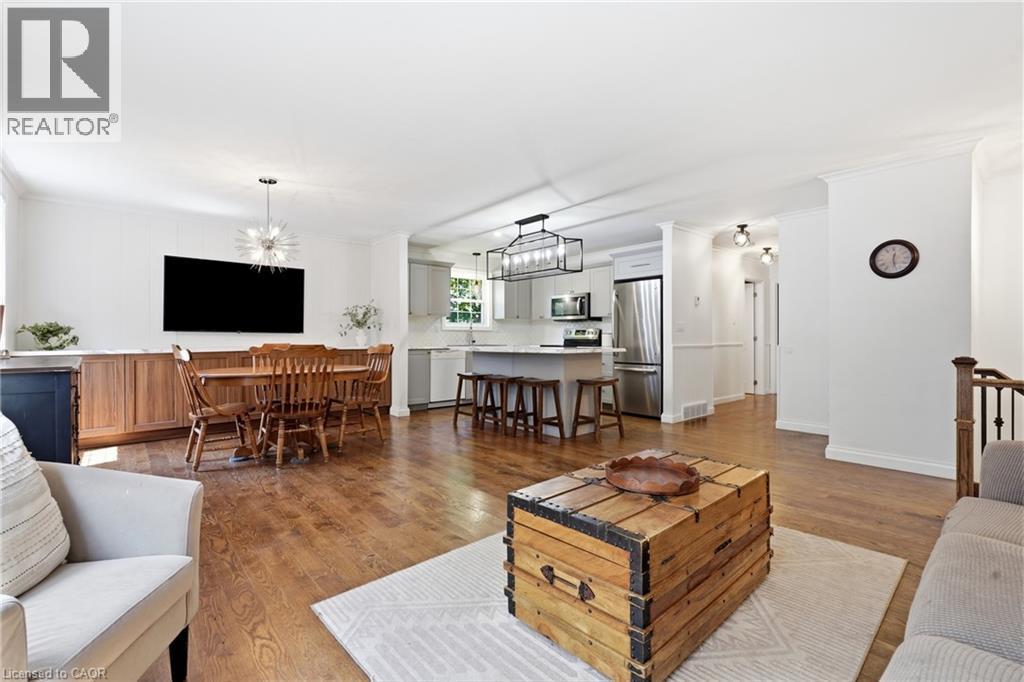
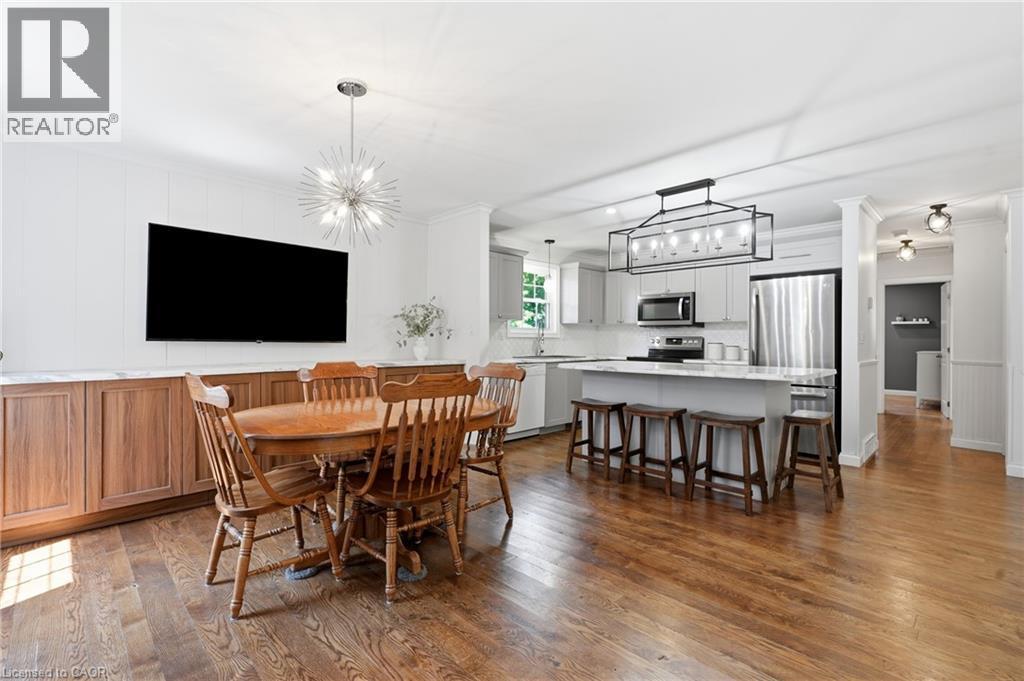
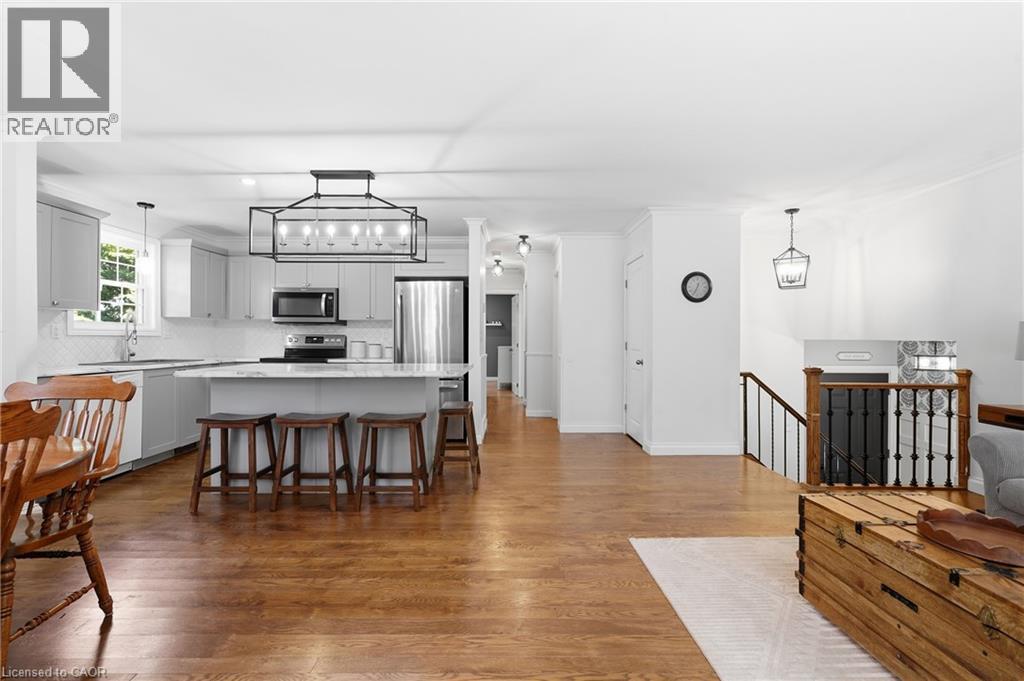
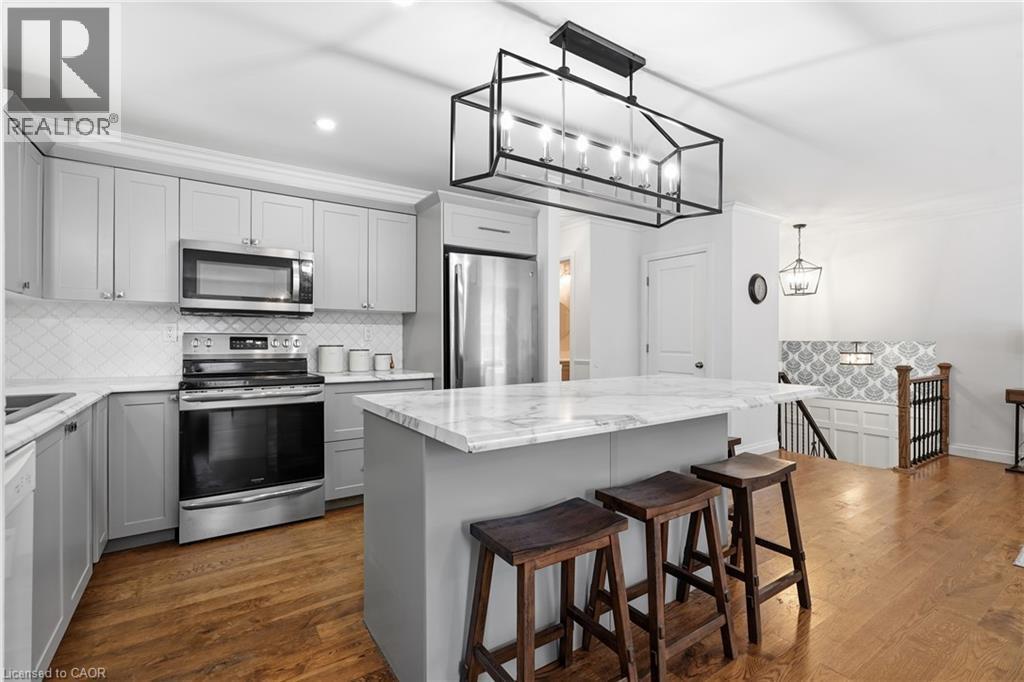
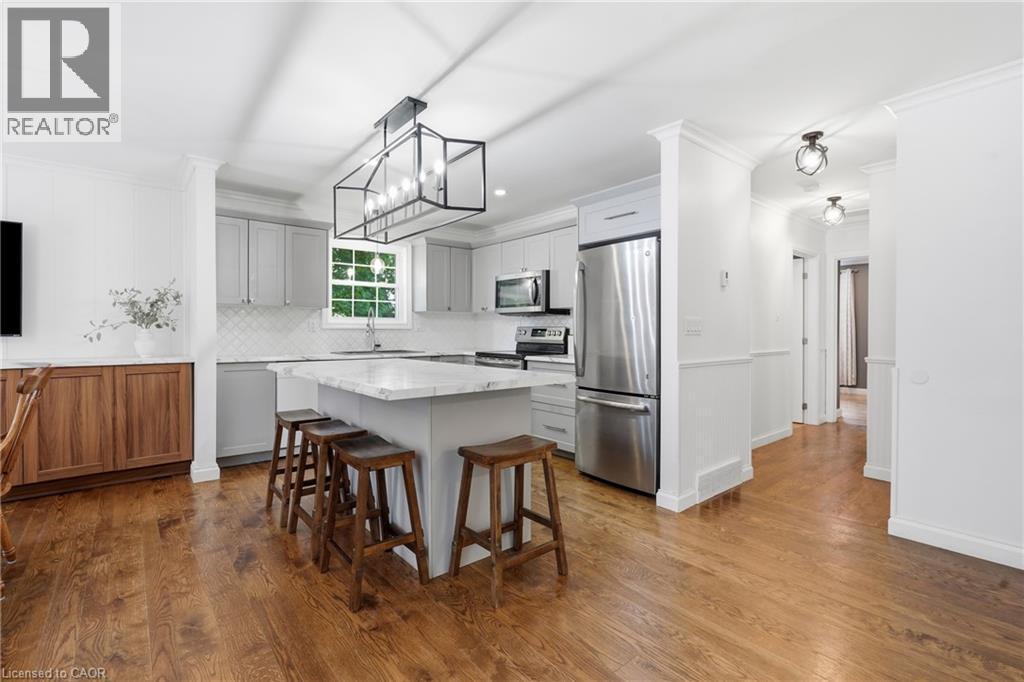
Open-concept kitchen and dining area featuring wood-finish flooring, a kitchen island with seating, stainless steel appliances, and updated light fixtures - 72 Crestlynn Crescent, Simcoe, ON
72 Crestlynn Crescent, Simcoe, ON
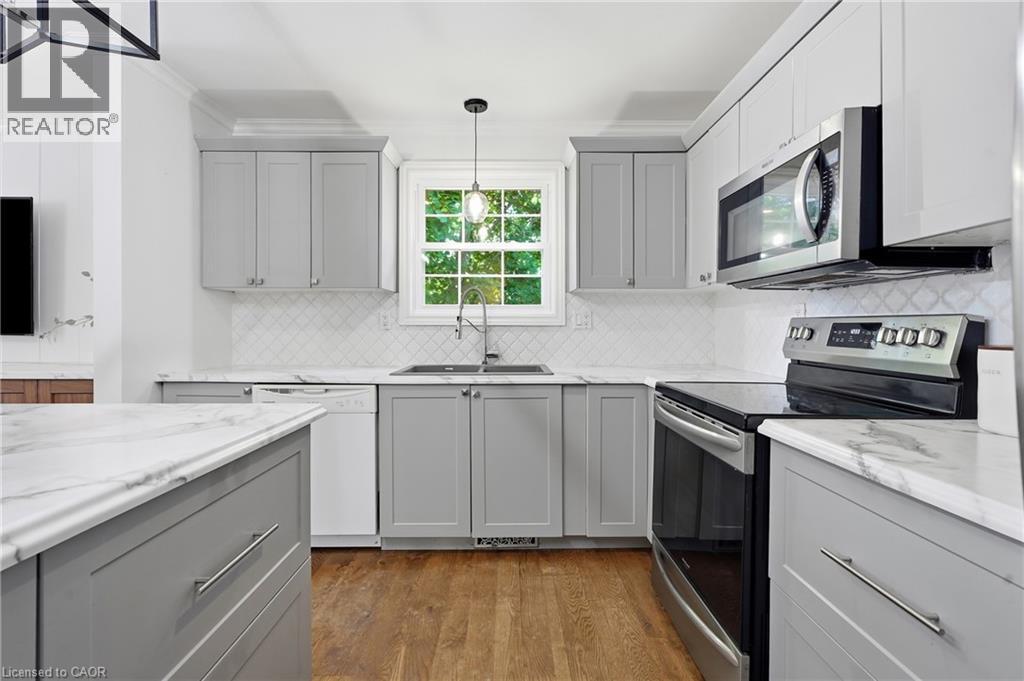
Kitchen featuring light gray cabinetry, stainless steel appliances, a white patterned tile backsplash, and wood-finish flooring - 72 Crestlynn Crescent, Simcoe, ON
Modern kitchen featuring a central island with countertop seating, light-toned cabinetry, stainless steel appliances, and a tiled backsplash - 72 Crestlynn Crescent, Simcoe, ON
Kitchen featuring light gray and white cabinetry, stone-finish countertops, stainless steel appliances, a white diamond-patterned backsplash, and wood-finish flooring - 72 Crestlynn Crescent, Simcoe, ON
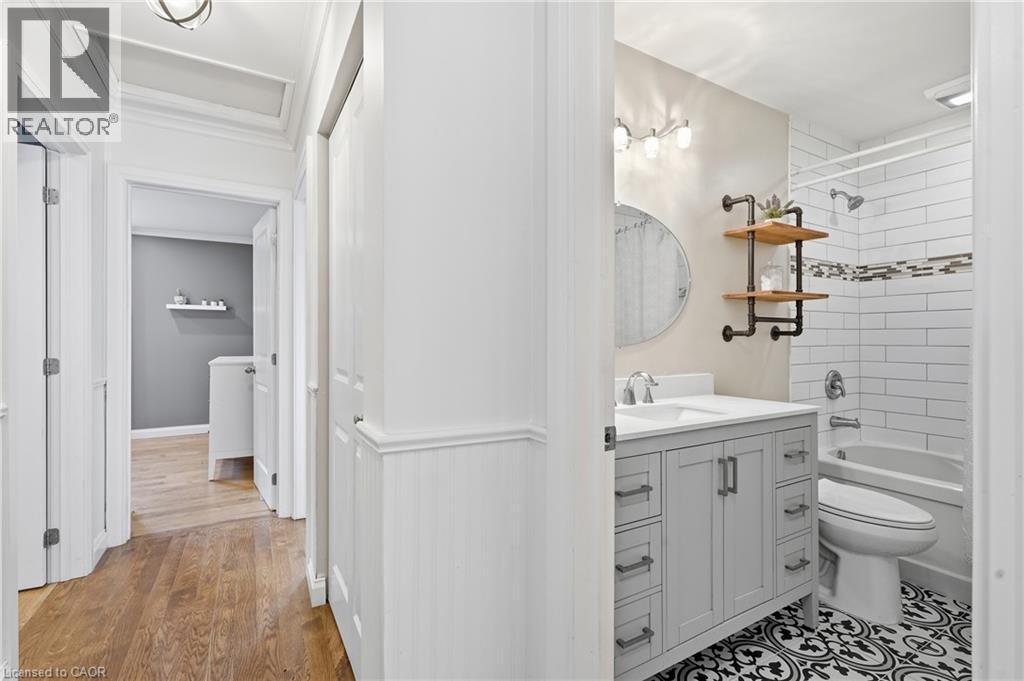
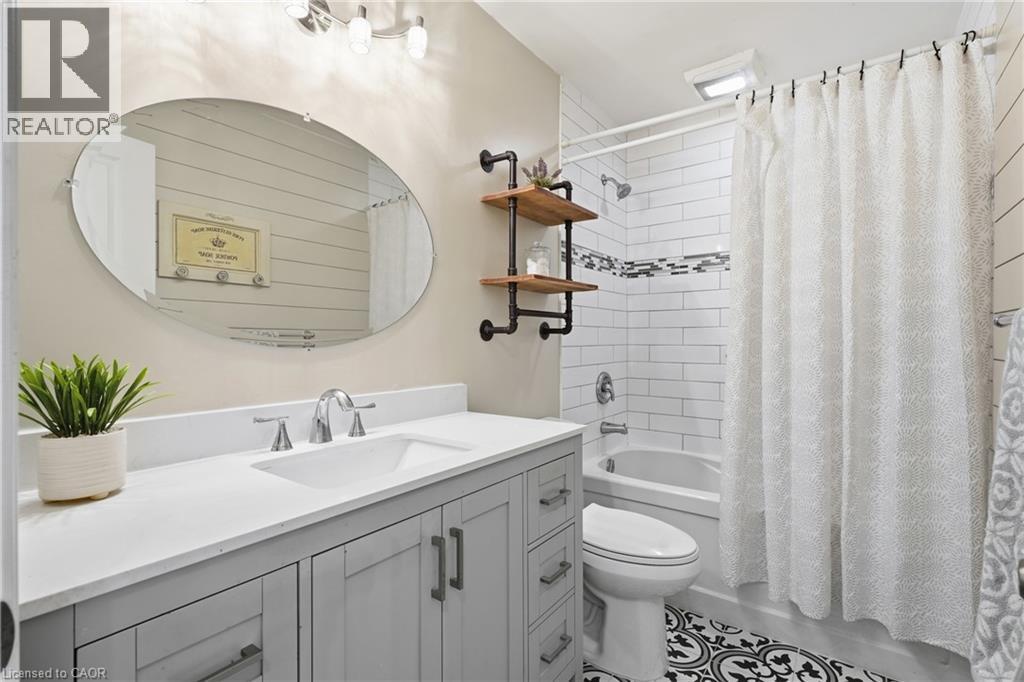
Bathroom featuring a single vanity with a solid surface countertop, white subway tile shower surround with an accent band, patterned floor tile, and a built-in tub - 72 Crestlynn Crescent, Simcoe, ON
Bathroom featuring a light gray vanity with a white countertop and integrated sink, an oval frameless mirror, subway tile shower surround with an accent band, a built-in tub, and black and white patte - 72 Crestlynn Crescent, Simcoe, ON
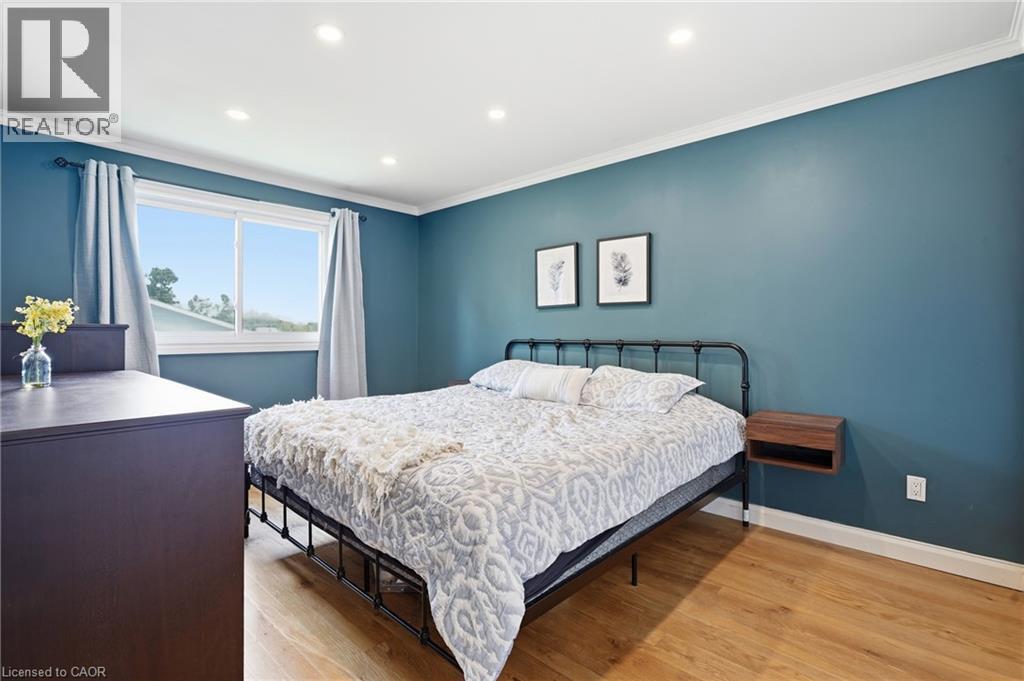
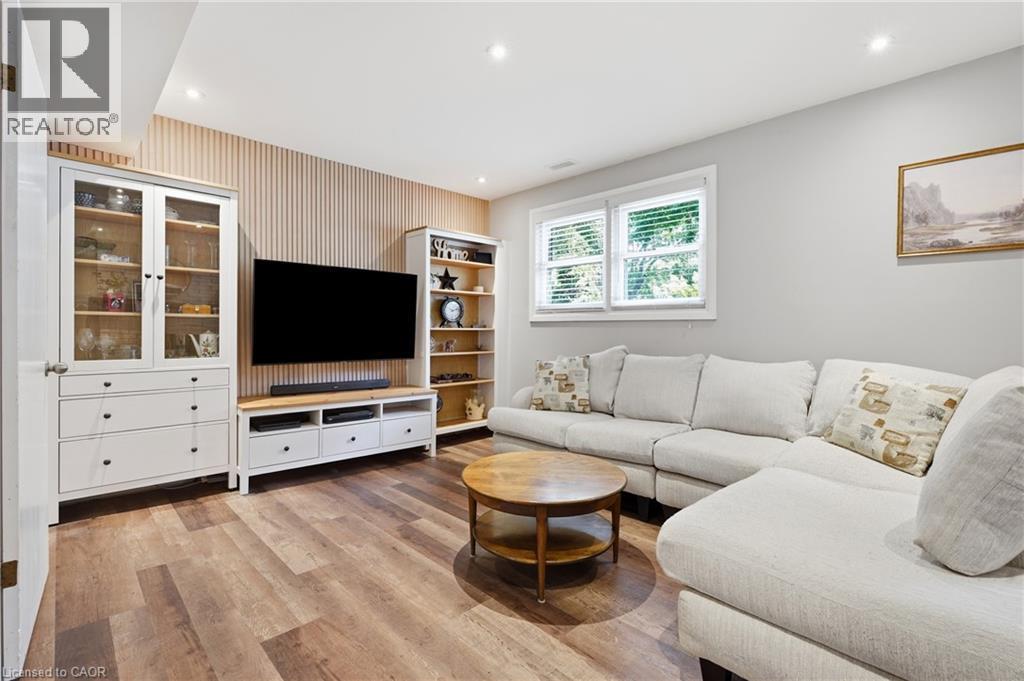
Bright room featuring wood-finish flooring, recessed lighting, and a wide window with white trim - 72 Crestlynn Crescent, Simcoe, ON
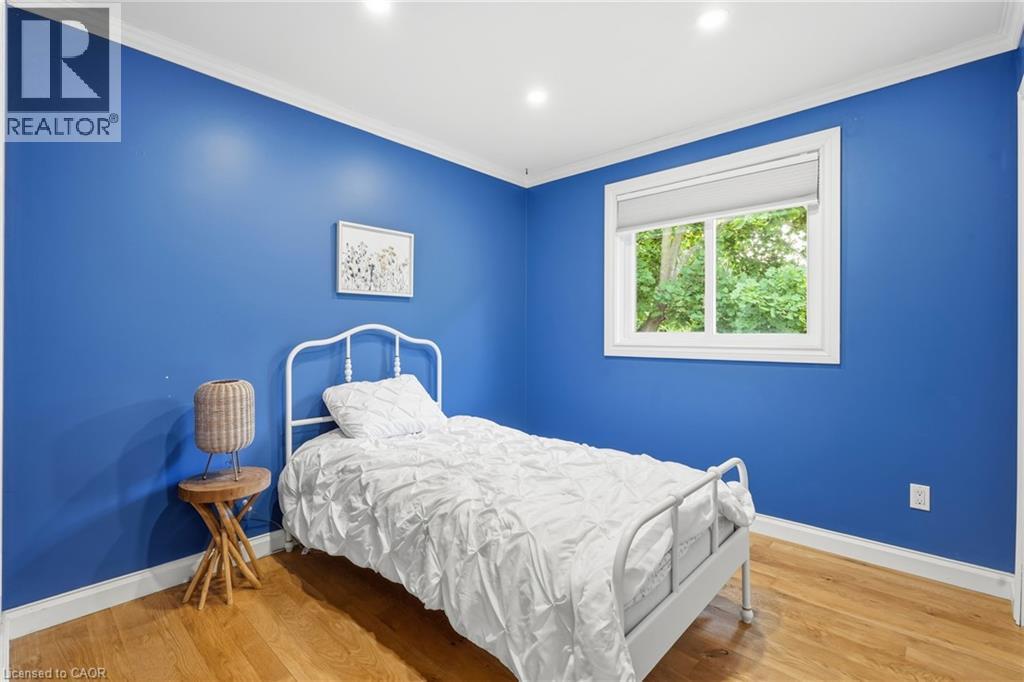
Bedroom featuring vibrant blue walls, white trim, wood-finish flooring, and a window with a roller shade - 72 Crestlynn Crescent, Simcoe, ON
Spacious room featuring wood-finish flooring, recessed lighting, and a window with white trim - 72 Crestlynn Crescent, Simcoe, ON
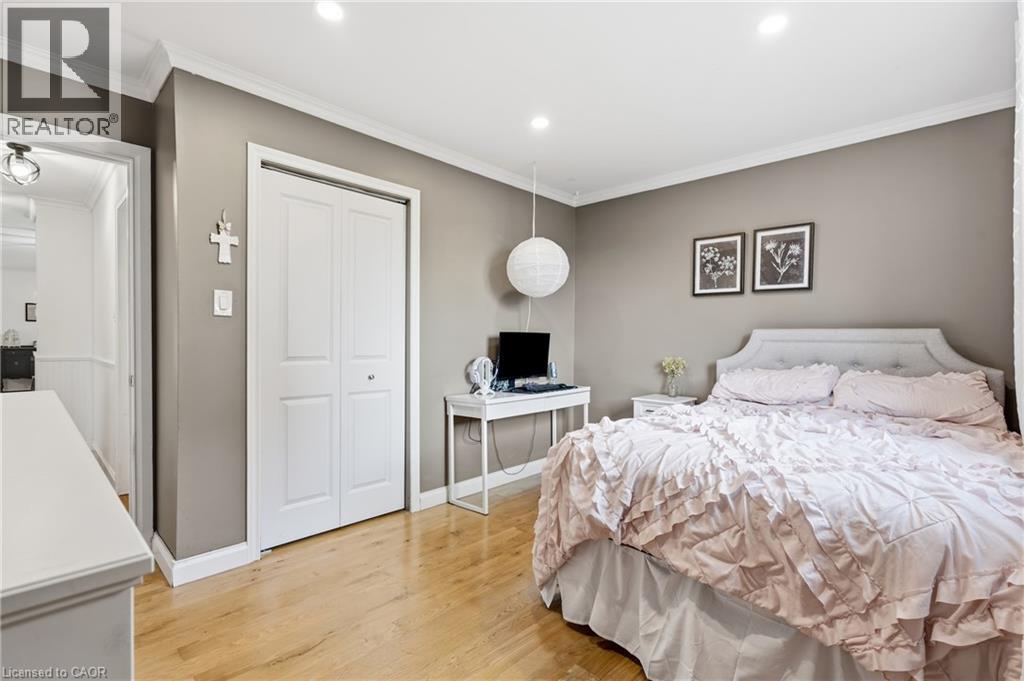
Recessed lighting illuminates this room, featuring wood-finish flooring, crown molding, and neutral wall tones - 72 Crestlynn Crescent, Simcoe, ON
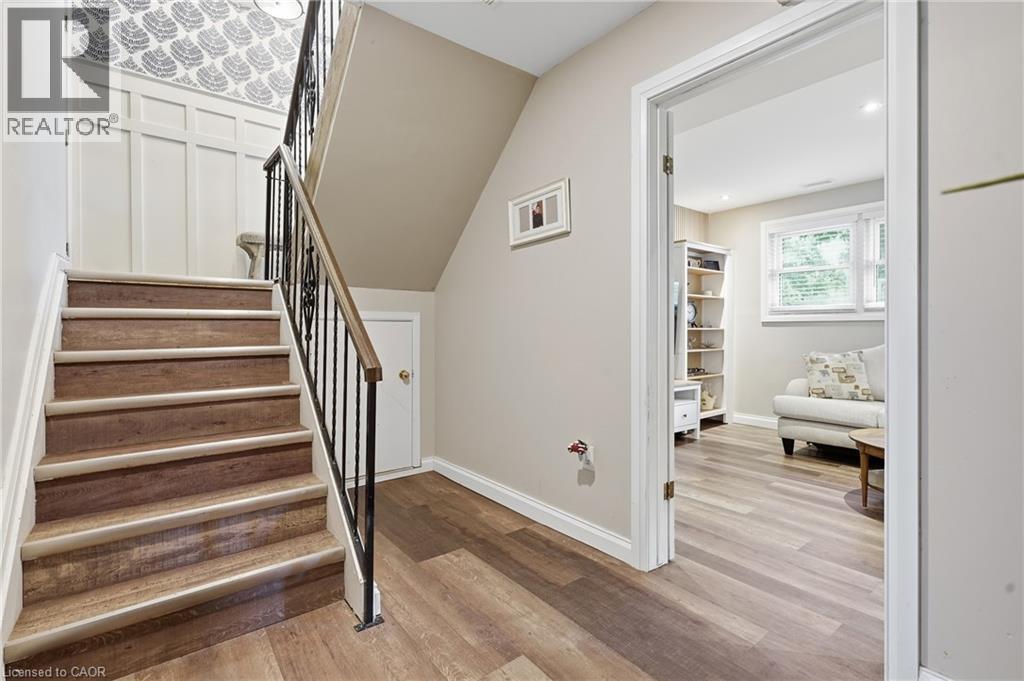
Staircase with wrought iron balustrade, wood-finish treads, and white risers - 72 Crestlynn Crescent, Simcoe, ON
72 Crestlynn Crescent, Simcoe, ON
Interior room featuring wood-finish flooring, recessed lighting, and a window with white blinds - 72 Crestlynn Crescent, Simcoe, ON
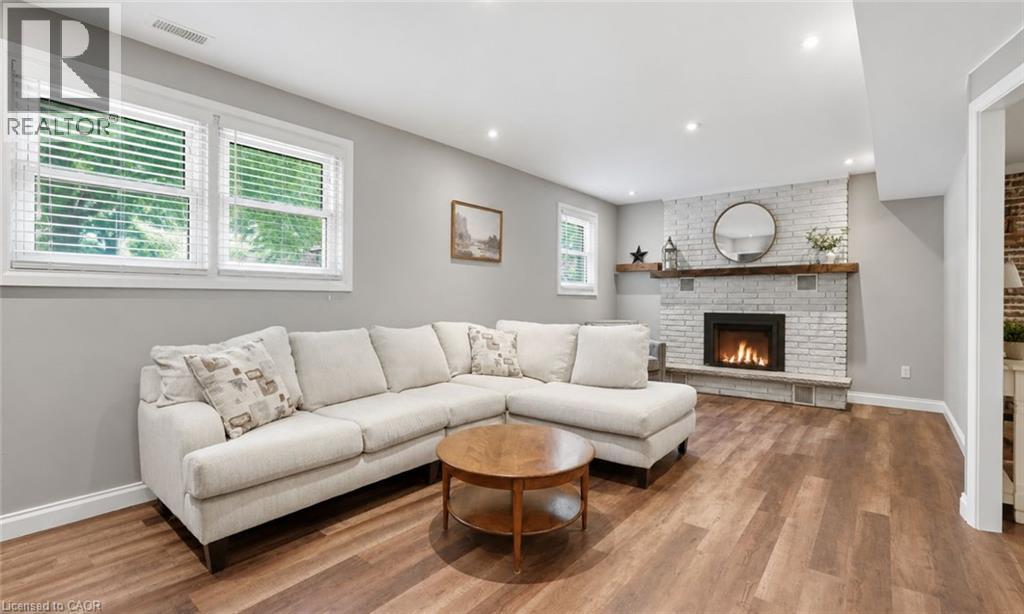
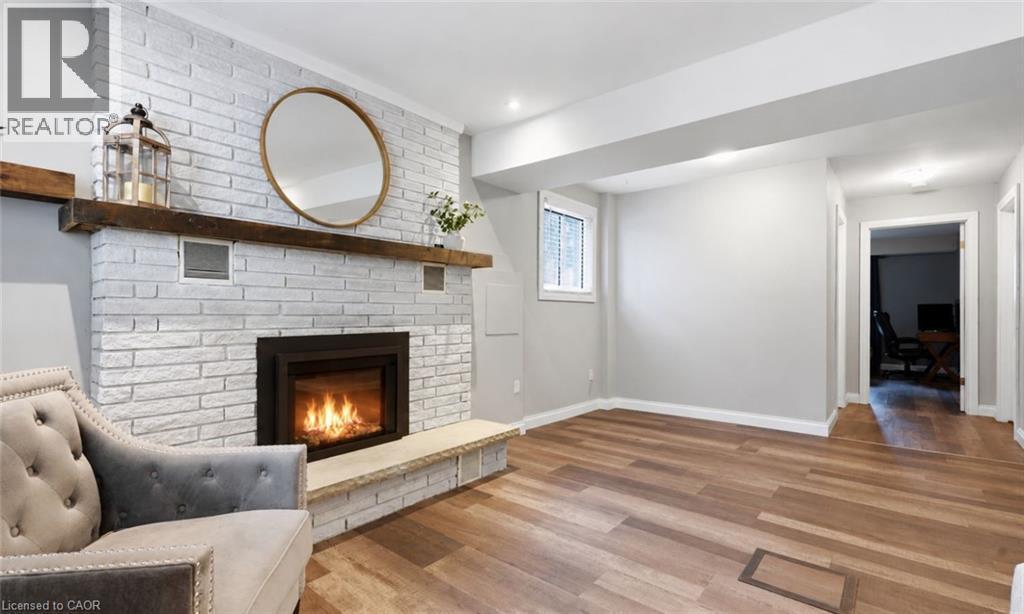
Inviting living area featuring a whitewashed brick fireplace with a wood mantel, wood-finish flooring, recessed lighting, and multiple windows - 72 Crestlynn Crescent, Simcoe, ON
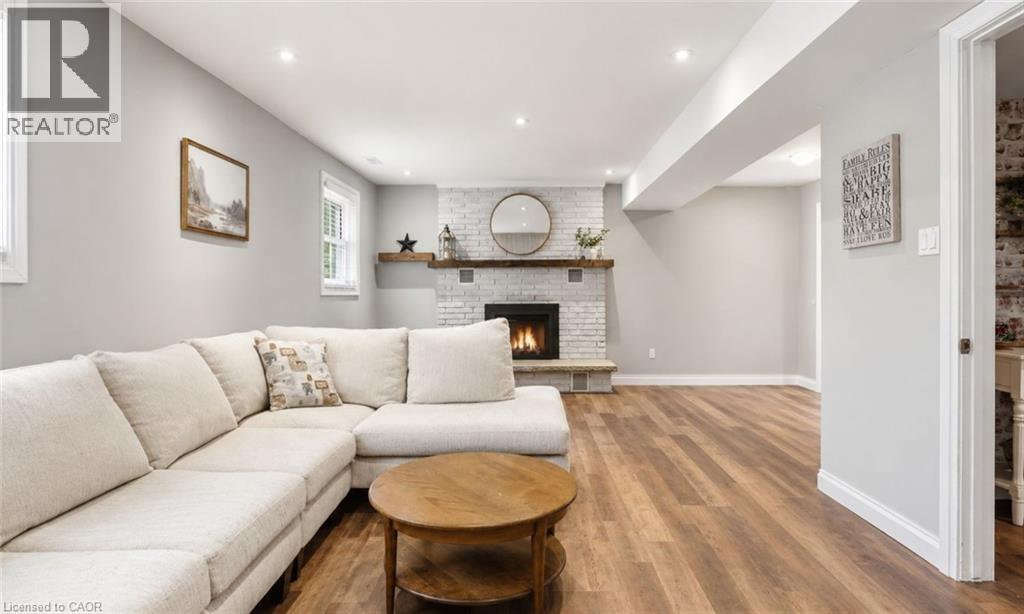
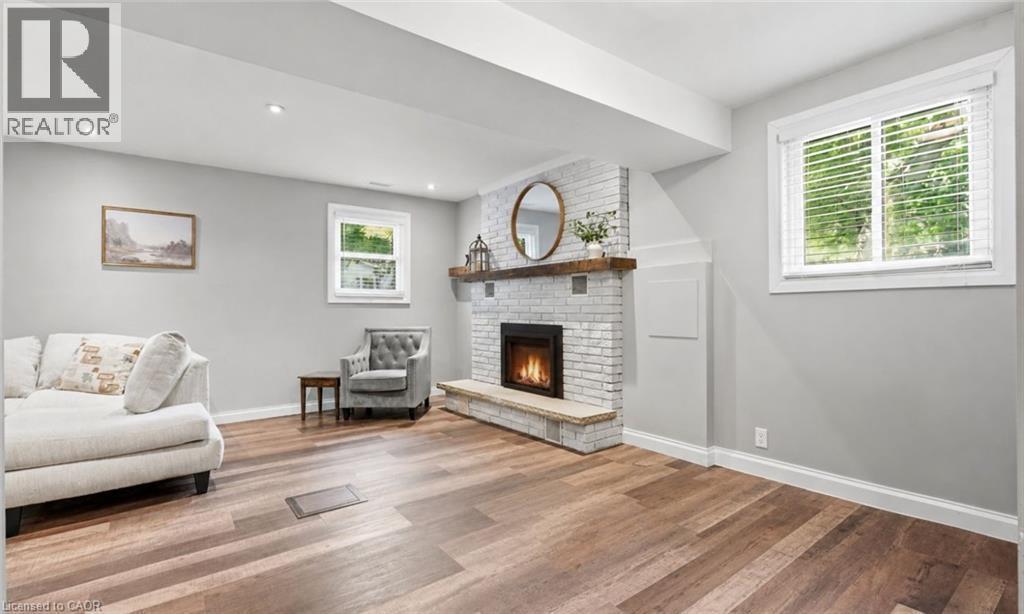
Spacious living area featuring wood-finish flooring, a white brick fireplace with a wood mantle, and recessed lighting - 72 Crestlynn Crescent, Simcoe, ON
72 Crestlynn Crescent, Simcoe, ON
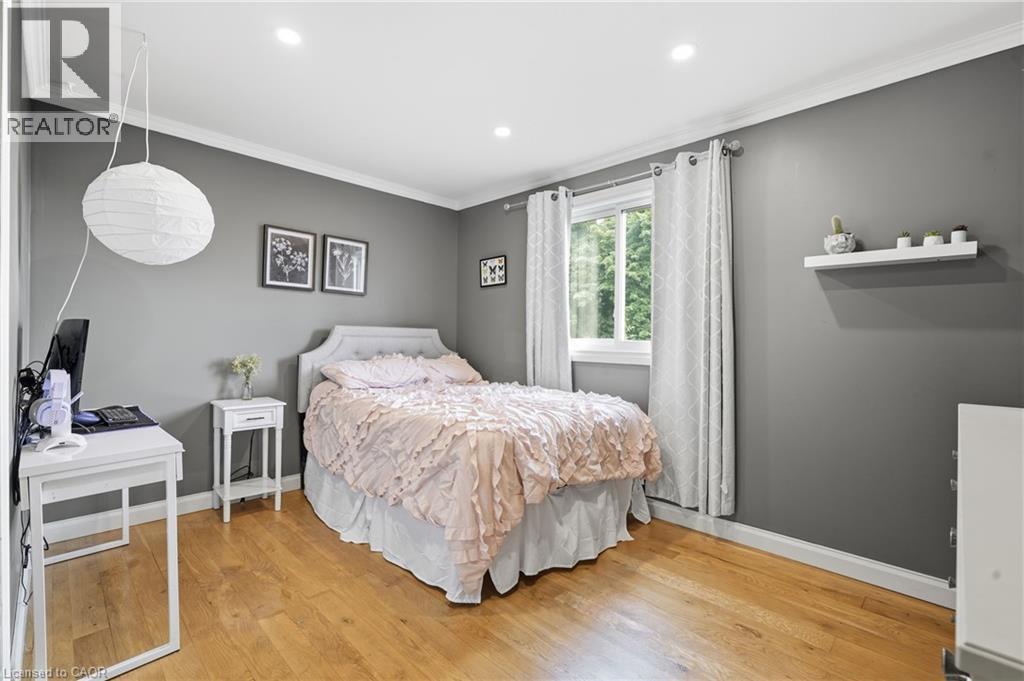
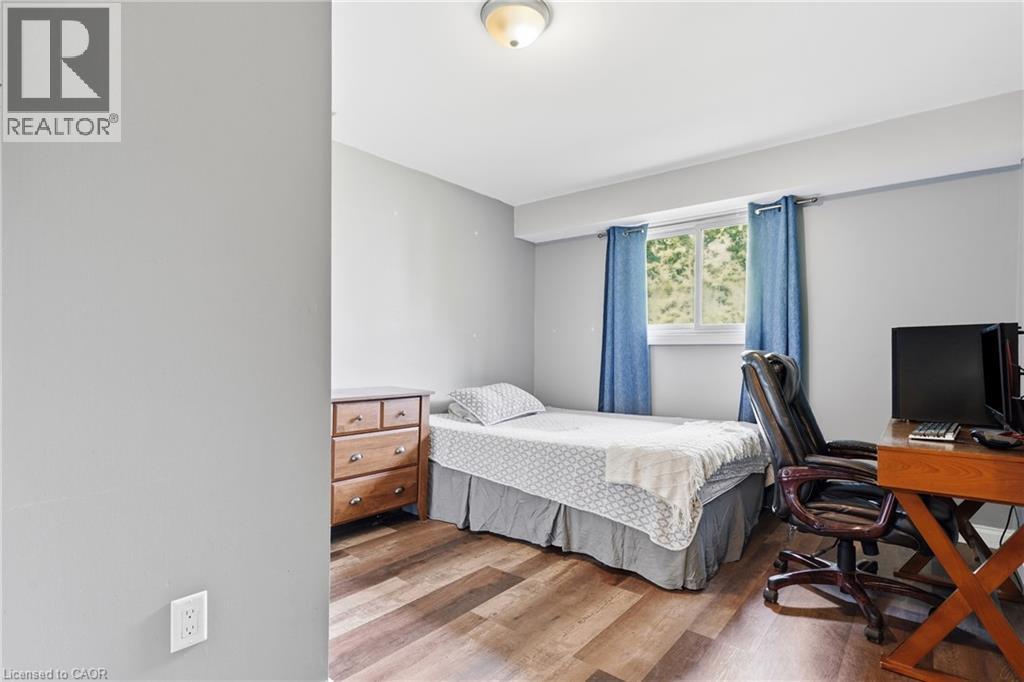
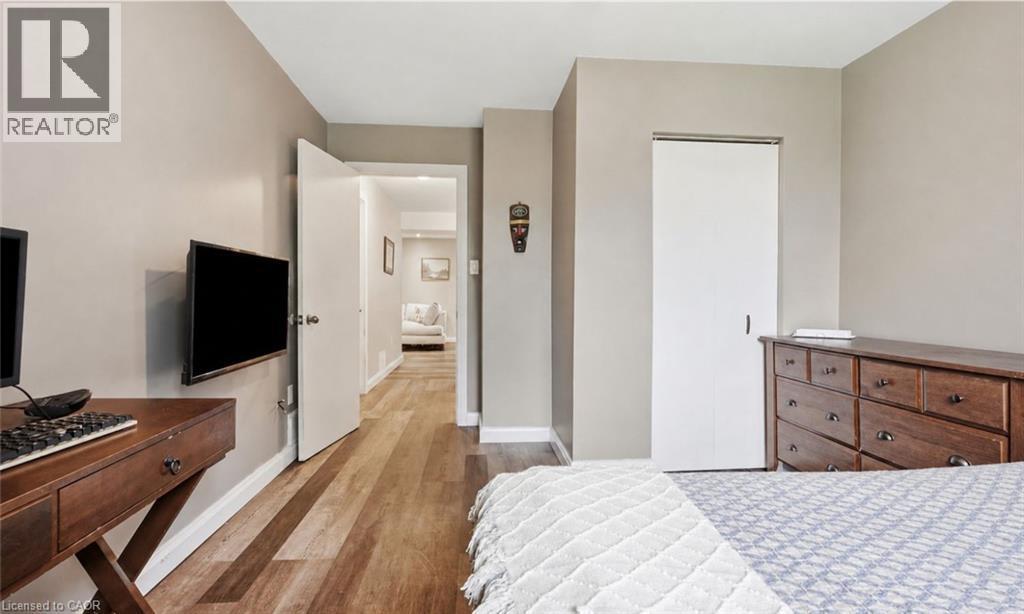
Room featuring wood-finish flooring, a window with natural light, and light grey painted walls - 72 Crestlynn Crescent, Simcoe, ON
Bedroom - 72 Crestlynn Crescent, Simcoe, ON
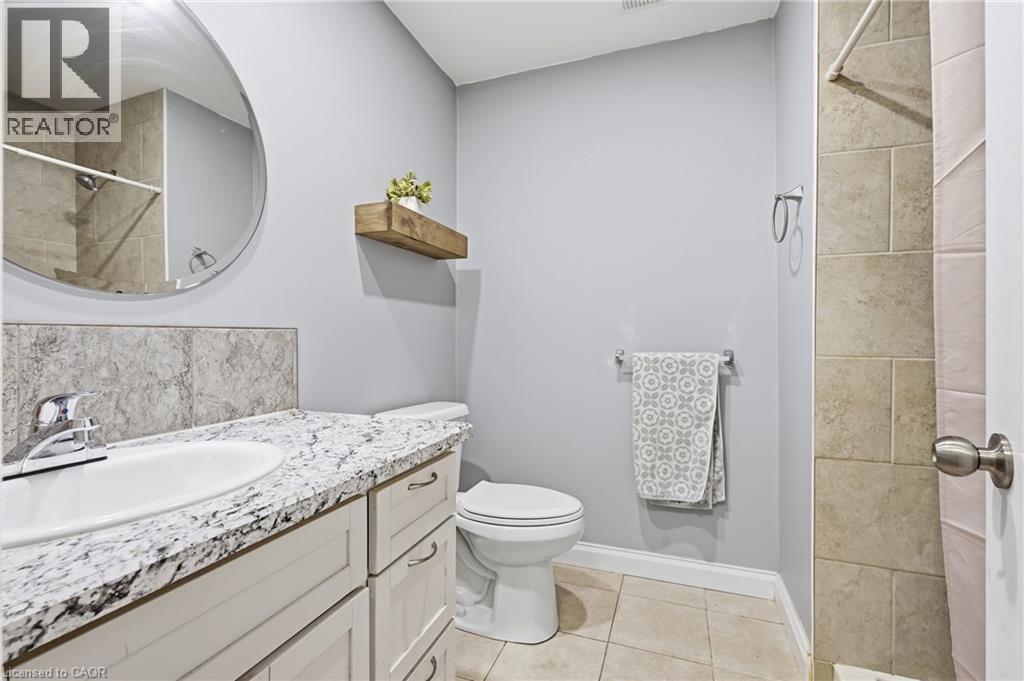
Bathroom featuring a white vanity with a patterned countertop, circular mirror, and tile flooring - 72 Crestlynn Crescent, Simcoe, ON
72 Crestlynn Crescent, Simcoe, ON
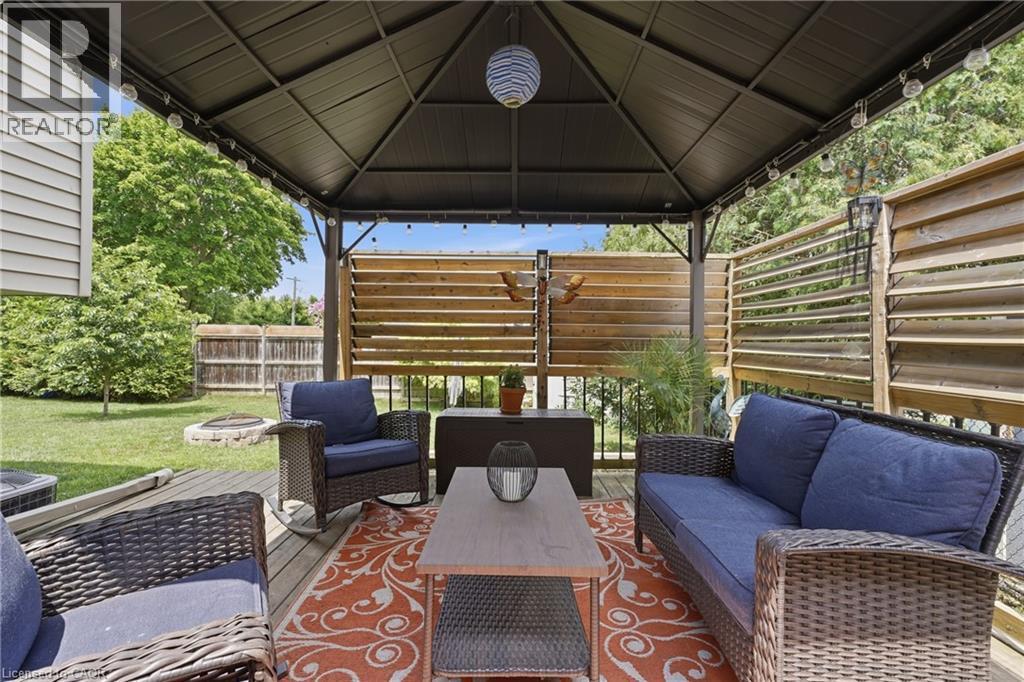
Expansive outdoor deck featuring a dark metal gazebo with string lighting, wood-finish slatted privacy screens, and a natural wood-finish deck surface - 72 Crestlynn Crescent, Simcoe, ON
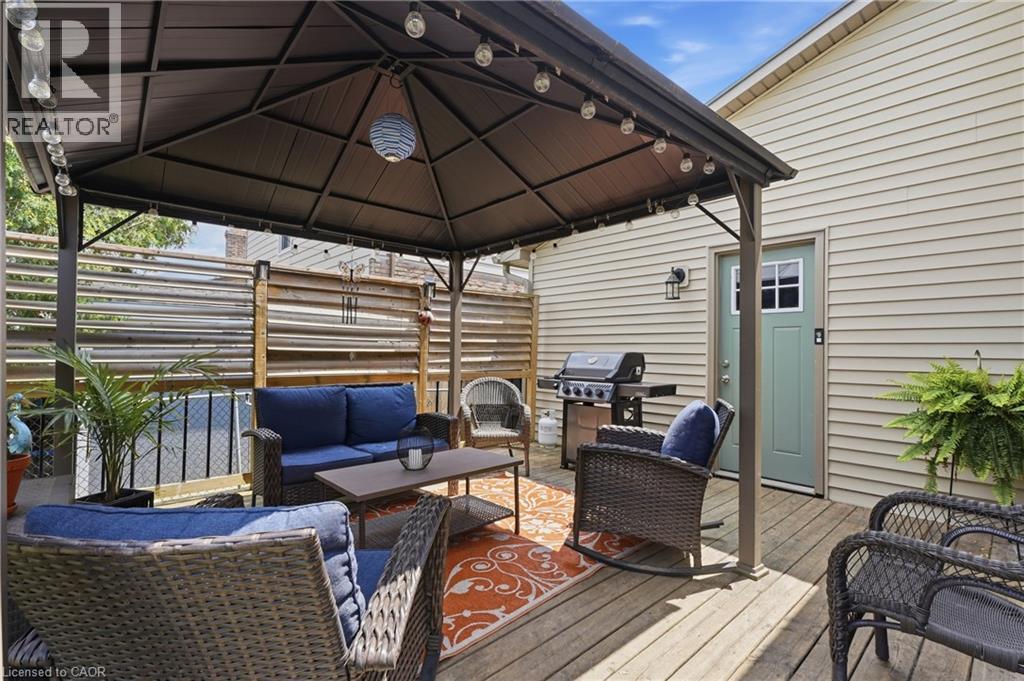
Outdoor patio featuring a dark-toned gazebo with integrated string lighting - 72 Crestlynn Crescent, Simcoe, ON
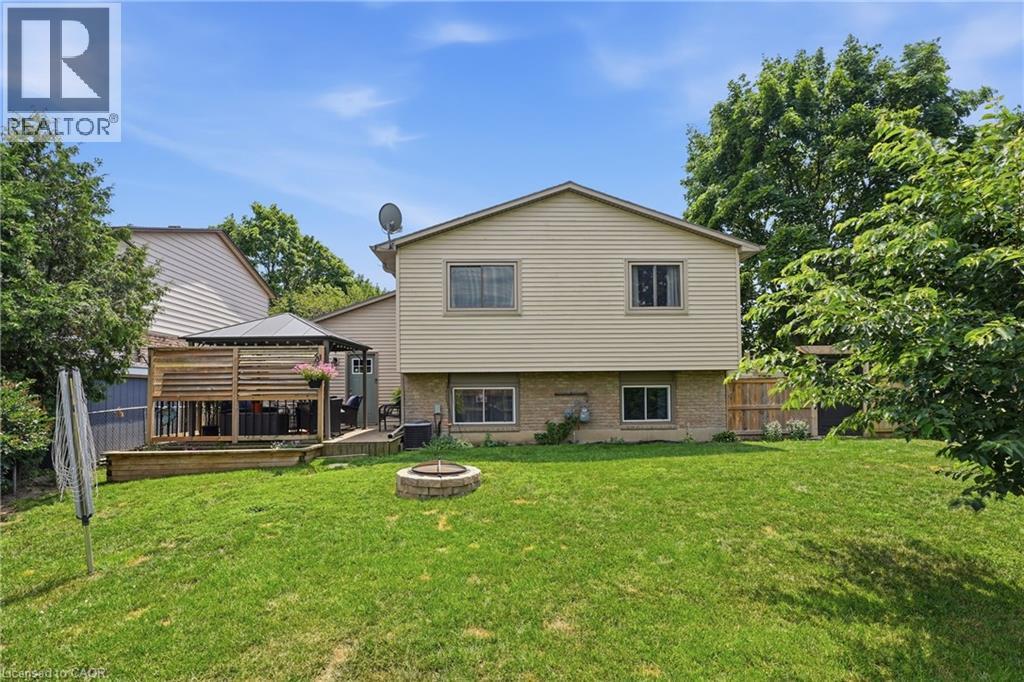
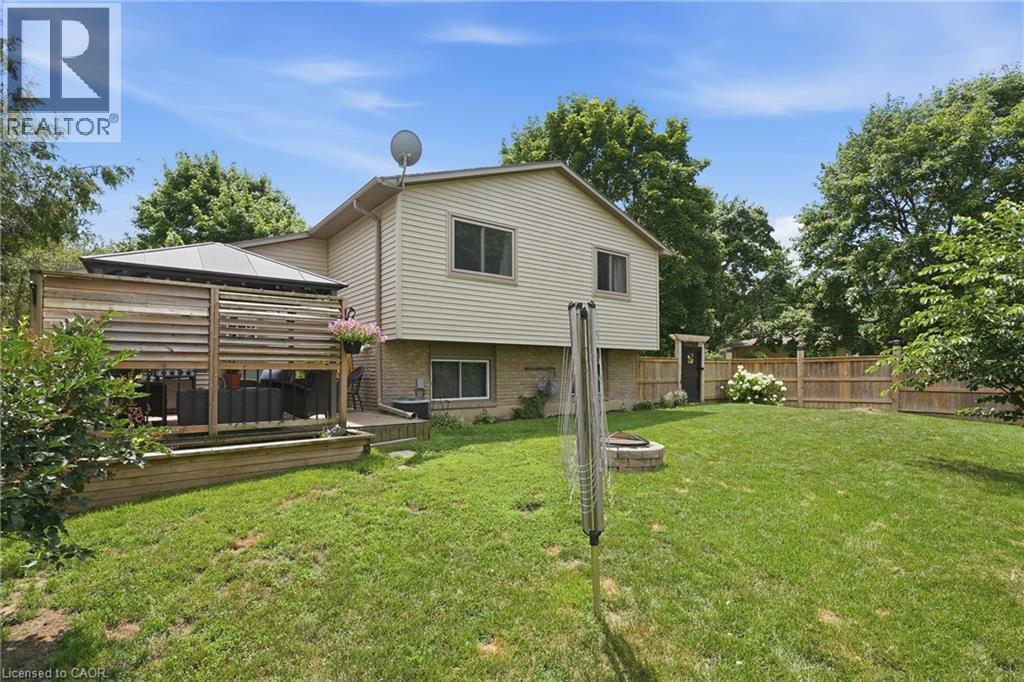
Expansive backyard featuring a wood-finish deck with privacy fencing, a freestanding gazebo, a built-in stone fire pit, and a grassy lawn - 72 Crestlynn Crescent, Simcoe, ON
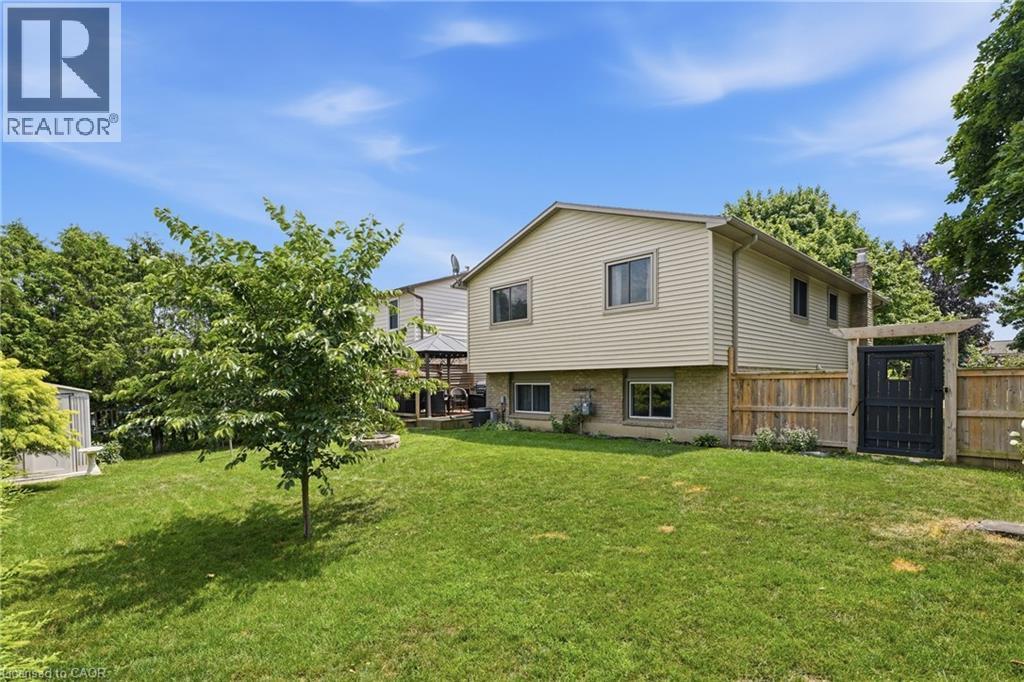
Expansive backyard featuring a covered patio with slatted wood detailing, a built-in fire pit, a perimeter wood fence, and mature trees - 72 Crestlynn Crescent, Simcoe, ON
Back house - 72 Crestlynn Crescent, Simcoe, ON
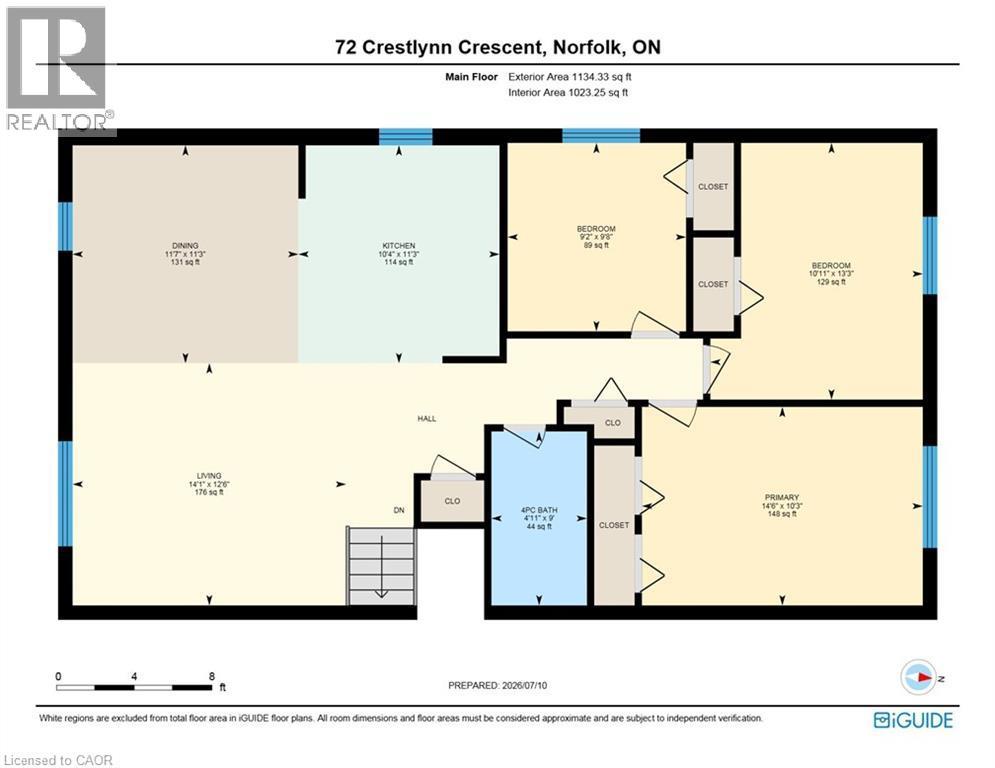
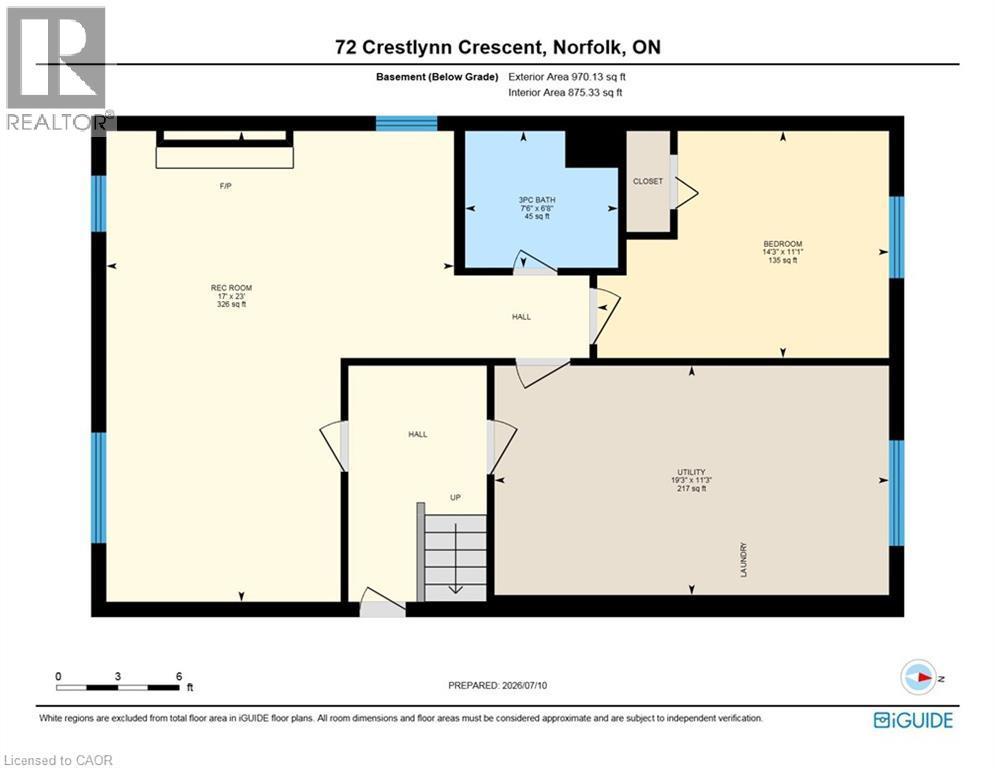
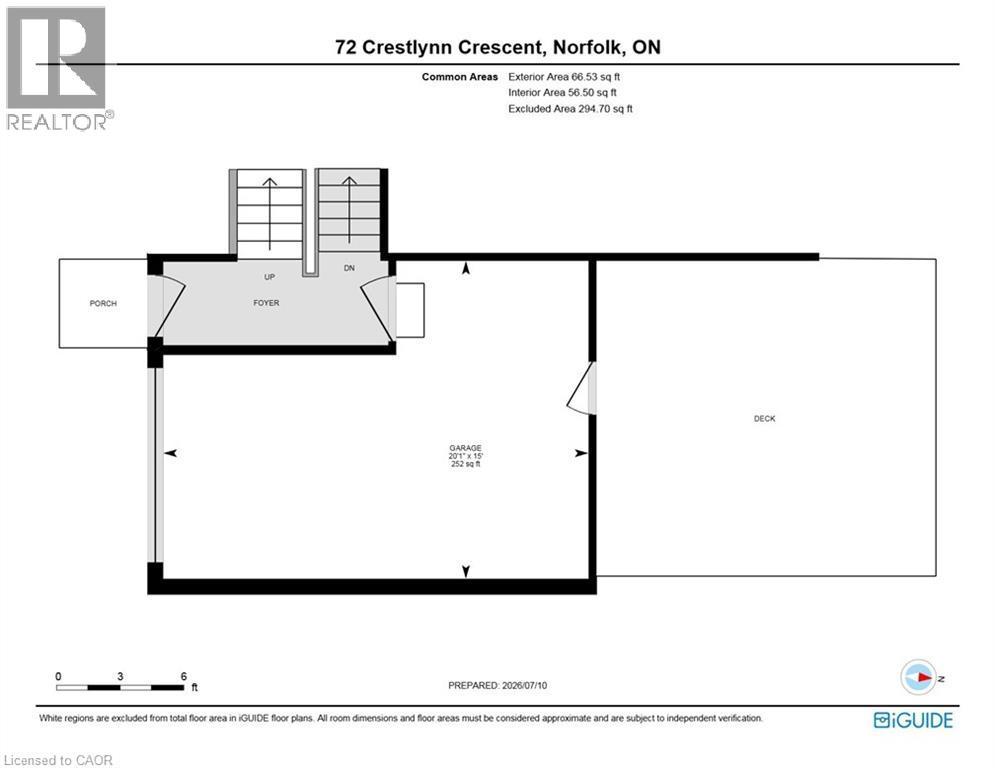
Floor plan - 72 Crestlynn Crescent, Simcoe, ON
Virtual Tour
Split-level residence featuring horizontal siding and a brick foundation - 72 Crestlynn Crescent, Simcoe, ON
72 Crestlynn Crescent, Simcoe, ON
Entryway featuring a blue door with decorative glass, patterned wallpaper, and light-toned tile flooring - 72 Crestlynn Crescent, Simcoe, ON
72 Crestlynn Crescent, Simcoe, ON
Bright living room featuring wood-finish flooring, white walls, and crown molding - 72 Crestlynn Crescent, Simcoe, ON
Living room - 72 Crestlynn Crescent, Simcoe, ON
Open-concept living space featuring wood-finish flooring, white walls, and crown molding - 72 Crestlynn Crescent, Simcoe, ON
Open-concept living space featuring wood-finish flooring, white walls, and bright natural light from multiple windows - 72 Crestlynn Crescent, Simcoe, ON
Open-concept living area featuring wood-finish flooring throughout - 72 Crestlynn Crescent, Simcoe, ON
Open-concept kitchen and dining area featuring wood-finish flooring, a kitchen island with seating, stainless steel appliances, and updated light fixtures - 72 Crestlynn Crescent, Simcoe, ON
72 Crestlynn Crescent, Simcoe, ON
Kitchen featuring light gray cabinetry, stainless steel appliances, a white patterned tile backsplash, and wood-finish flooring - 72 Crestlynn Crescent, Simcoe, ON
Modern kitchen featuring a central island with countertop seating, light-toned cabinetry, stainless steel appliances, and a tiled backsplash - 72 Crestlynn Crescent, Simcoe, ON
Kitchen featuring light gray and white cabinetry, stone-finish countertops, stainless steel appliances, a white diamond-patterned backsplash, and wood-finish flooring - 72 Crestlynn Crescent, Simcoe, ON
Bathroom featuring a single vanity with a solid surface countertop, white subway tile shower surround with an accent band, patterned floor tile, and a built-in tub - 72 Crestlynn Crescent, Simcoe, ON
Bathroom featuring a light gray vanity with a white countertop and integrated sink, an oval frameless mirror, subway tile shower surround with an accent band, a built-in tub, and black and white patte - 72 Crestlynn Crescent, Simcoe, ON
Bright room featuring wood-finish flooring, recessed lighting, and a wide window with white trim - 72 Crestlynn Crescent, Simcoe, ON
Bedroom featuring vibrant blue walls, white trim, wood-finish flooring, and a window with a roller shade - 72 Crestlynn Crescent, Simcoe, ON
Spacious room featuring wood-finish flooring, recessed lighting, and a window with white trim - 72 Crestlynn Crescent, Simcoe, ON
Recessed lighting illuminates this room, featuring wood-finish flooring, crown molding, and neutral wall tones - 72 Crestlynn Crescent, Simcoe, ON
Staircase with wrought iron balustrade, wood-finish treads, and white risers - 72 Crestlynn Crescent, Simcoe, ON
72 Crestlynn Crescent, Simcoe, ON
Interior room featuring wood-finish flooring, recessed lighting, and a window with white blinds - 72 Crestlynn Crescent, Simcoe, ON
Inviting living area featuring a whitewashed brick fireplace with a wood mantel, wood-finish flooring, recessed lighting, and multiple windows - 72 Crestlynn Crescent, Simcoe, ON
Spacious living area featuring wood-finish flooring, a white brick fireplace with a wood mantle, and recessed lighting - 72 Crestlynn Crescent, Simcoe, ON
72 Crestlynn Crescent, Simcoe, ON
Room featuring wood-finish flooring, a window with natural light, and light grey painted walls - 72 Crestlynn Crescent, Simcoe, ON
Bedroom - 72 Crestlynn Crescent, Simcoe, ON
Bathroom featuring a white vanity with a patterned countertop, circular mirror, and tile flooring - 72 Crestlynn Crescent, Simcoe, ON
72 Crestlynn Crescent, Simcoe, ON
Expansive outdoor deck featuring a dark metal gazebo with string lighting, wood-finish slatted privacy screens, and a natural wood-finish deck surface - 72 Crestlynn Crescent, Simcoe, ON
Outdoor patio featuring a dark-toned gazebo with integrated string lighting - 72 Crestlynn Crescent, Simcoe, ON
Expansive backyard featuring a wood-finish deck with privacy fencing, a freestanding gazebo, a built-in stone fire pit, and a grassy lawn - 72 Crestlynn Crescent, Simcoe, ON
Expansive backyard featuring a covered patio with slatted wood detailing, a built-in fire pit, a perimeter wood fence, and mature trees - 72 Crestlynn Crescent, Simcoe, ON
Back house - 72 Crestlynn Crescent, Simcoe, ON
Floor plan - 72 Crestlynn Crescent, Simcoe, ON
  • Advertising

Open House

  • Sat Sep. 05 2:00 PM - 4:00 PM
Are you a real estate investor?
72 CRESTLYNN Crescent, Simcoe, Ontario, N3Y 4X3
$649,900

4 Beds

2 Baths

Property Information:

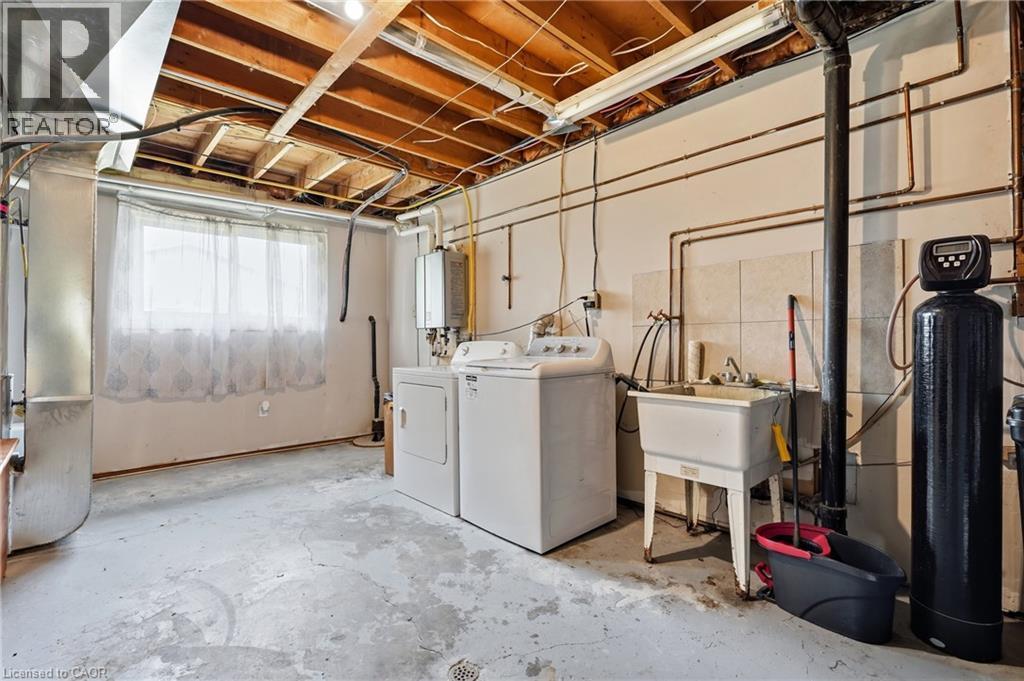
Welcome to 72 Crestlynn Crescent, A fully renovated split-level on a premium corner lot in one of Simcoe's most desirable mature neighbourhoods. Beautiful oak hardwood floors flow throughout the above-grade living areas, and an updated kitchen with new cupboards, countertops, and backsplash makes this home truly move-in ready. The main floor bathroom has been completely refreshed, and new main floor windows bring in an abundance of natural light. The finished basement space is complete with a spacious rec room, bedroom, 3 piece bathroom, and laundry. Step outside to a private wooden deck set within a fully fenced backyard, ideal for entertaining or quiet evenings outdoors. With 4+1 bedrooms, 2 full bathrooms, an attached garage, and a corner lot with no direct side neighbour, this home delivers exceptional value in the heart of Lynndale Heights. Close to schools, parks, shopping, and everyday amenities. (id:27)

Building Features:

  • Style: Detached
  • Building Type: House
  • Architectural Style: Other
  • Basement Development: Partially finished
  • Basement Type: Full
  • Construction Style - Attachment: Detached
  • Exterior Finish: Aluminum siding, Brick
  • Fireplace: Yes
  • Floor Space: 1898 sqft Square Feet
  • Foundation Type: Poured Concrete
  • Heating Type: Forced air
  • Heating Fuel: Natural gas
  • Cooling Type: Central air conditioning
  • Appliances: Dishwasher, Water softener, Microwave Built-in

Property Features:

  • OwnershipType: Freehold
  • Property Type: Single Family
  • Access Type: Highway access
  • Amenities Nearby: Park, Schools
  • Built in: 1977
  • Community Features: School Bus
  • Features: Paved driveway
  • Floor Space (approx): 1898 Square Feet
  • Lot Depth: 100 Feet
  • Lot Frontage: 60 Feet
  • Zoning: R1-A
  • Sewer: Municipal sewage system
  • Parking Type: Attached garage
  • No. of Parking Spaces: 3

Rooms:

  • Utility Basement Level 19'3'' x 11'3''
  • Bedroom Basement Level 14'3'' x 11'1''
  • Bathroom Basement Level 7'6'' x 6'8''
  • Recreation Room Basement Level 23'0'' x 17'0''
  • Bedroom Main Level 9'2'' x 9'8''
  • Bedroom Main Level 13'3'' x 10'11''
  • Primary Bedroom Main Level 14'6'' x 10'3''
  • Bathroom Main Level 9'0'' x 4'11''
  • Kitchen Main Level 10'4'' x 11'3''
  • Dining Main Level 11'7'' x 11'3''
  • Living Main Level 14'1'' x 12'6''

Courtesy of: eXp Realty, Brokerage, eXp Realty

REALTOR.ca  

QuickQuoteTM Powered by RPS

Location of 72 CRESTLYNN Crescent, Simcoe, Ontario, N3Y 4X3

Demographic Information of 72 CRESTLYNN Crescent, Simcoe, Ontario, N3Y 4X3

Life Stage

Nearly Retired

Employment Type

Service Sector/White Collar

Average Household Income

$122,788.89

Average Number of Children

1.71

Household Population

Household Structure

Age of Population

Education

Education Level

No certificate/diploma/degree

16.17 %

High school certificate or equivalent

29.32 %

Apprenticeship trade certificate/diploma

6.28 %

College/non-university certificate
28.96 %

University certificate (below bachelor)
0.13 %

University Degree

19.14 %

Commuter

Travel To Work

By Car

97.08 %

By Public Transit

0.0 %

By Walking

2.77 %

By Bicycle

0.0 %

By Other Methods

0.15 %

Cultural Diversity

Knowledge of Official Language

Mother Tongue

Building Information

Building Type

Apartments (Low and High Rise)

1.12 %

Houses

98.88 %

Own Vs. Rent