Button CopyPathCircle CloseCircle Left ArrowArrow Down Icon GreyClosecirclecircleBurger
  • Advertising

7 STONEBRIDGE Place, Simcoe, Ontario, N3Y 4K1

MLS® # 40853527
House For Sale In Simcoe, Ontario
$859,900 QuickQuoteTM: Not Available

2+3 Beds

3 Baths

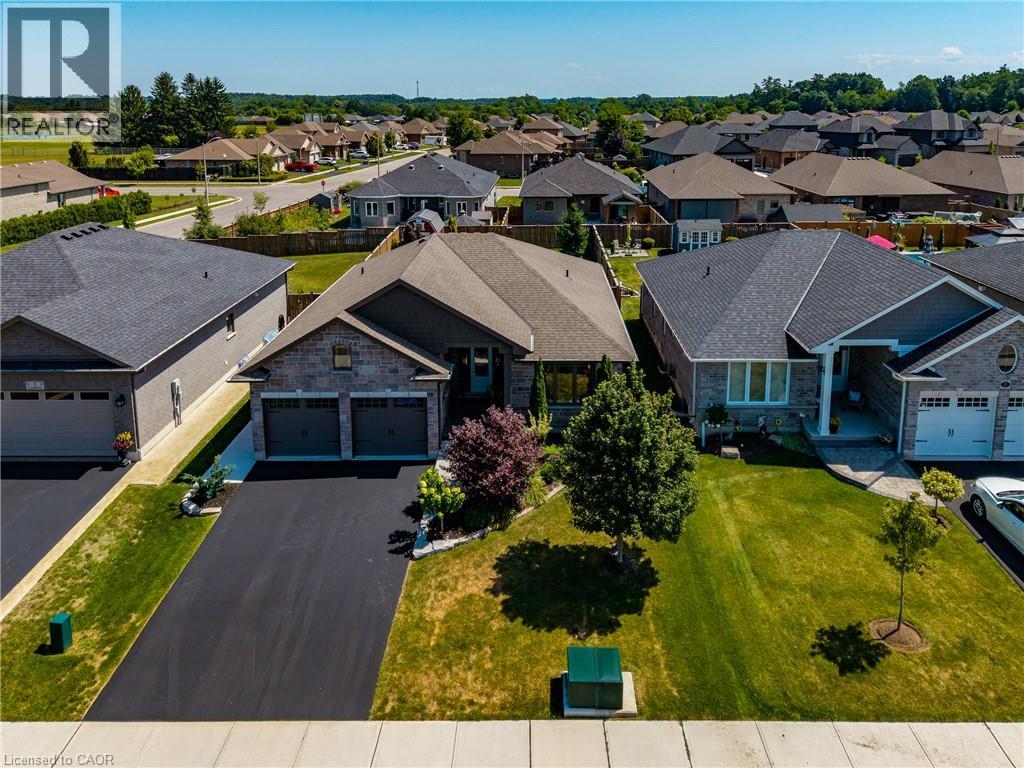
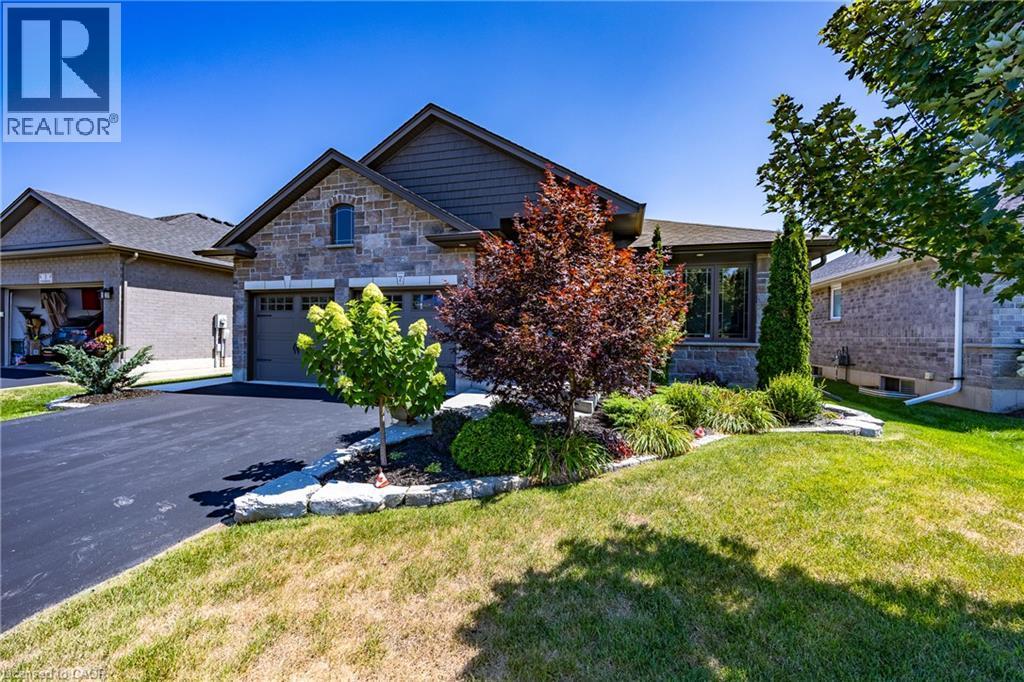
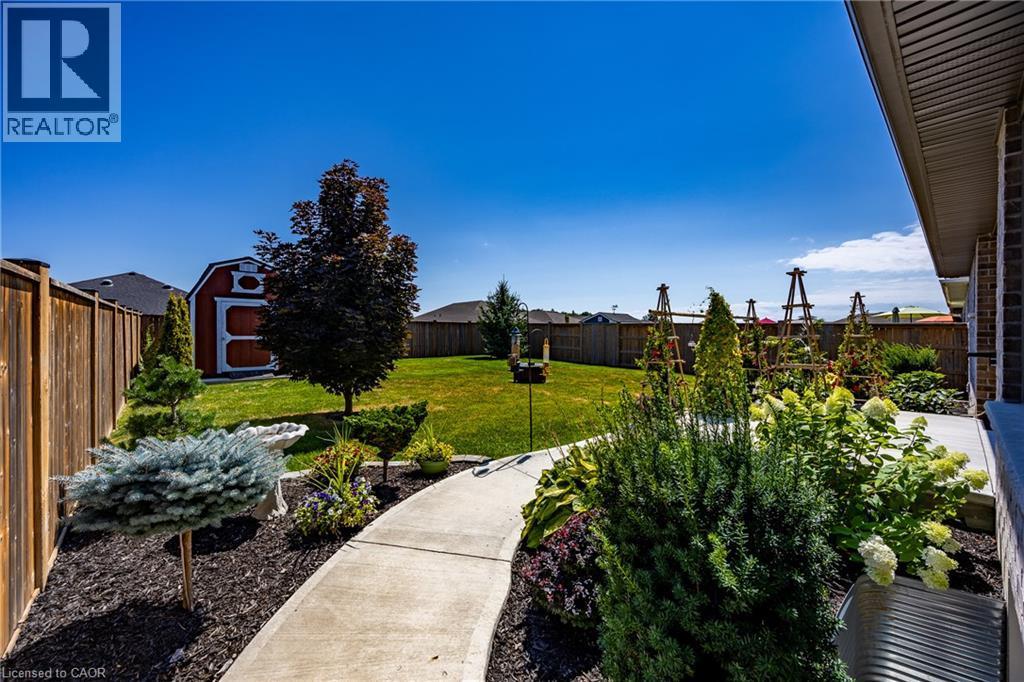
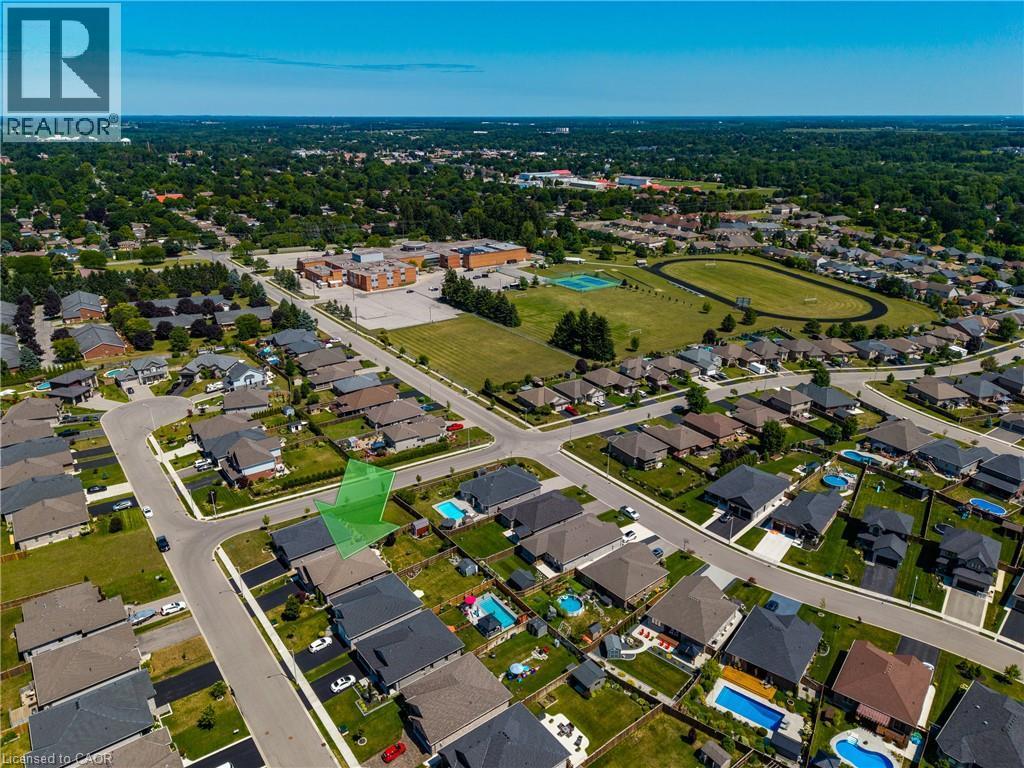
7 Stonebridge Place, Simcoe, ON - Outdoor
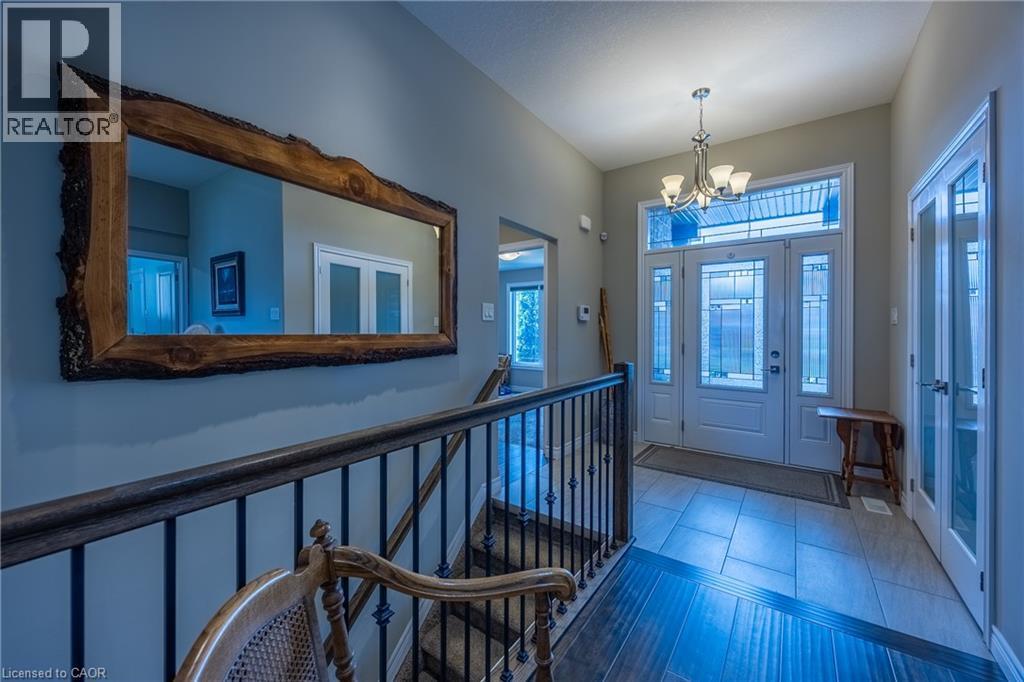
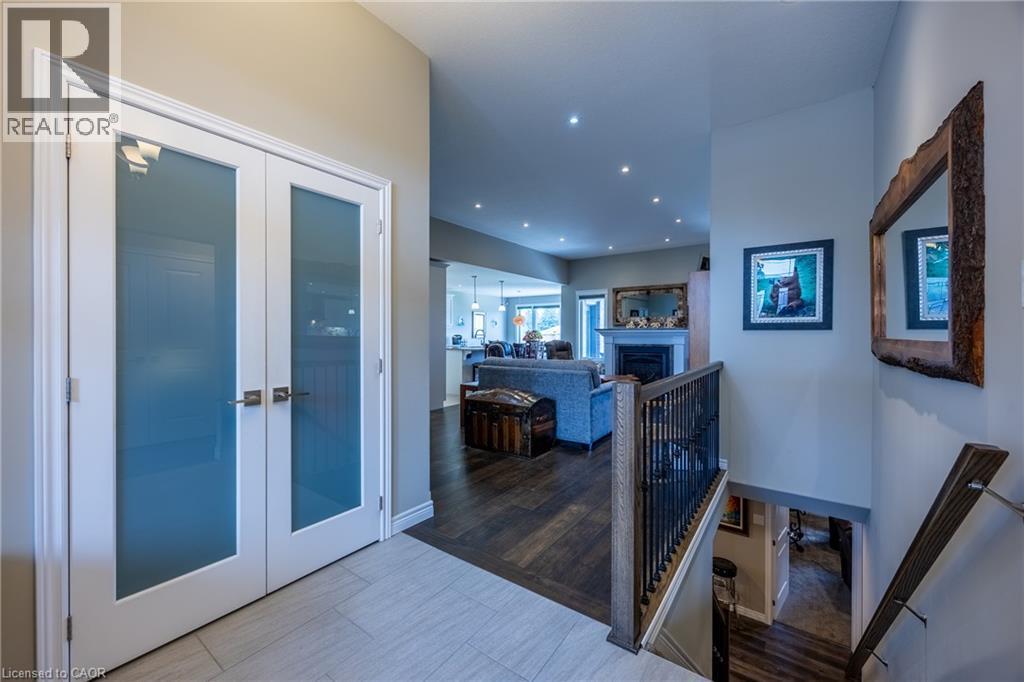
7 Stonebridge Place, Simcoe, ON - Indoor Photo Showing Other Room
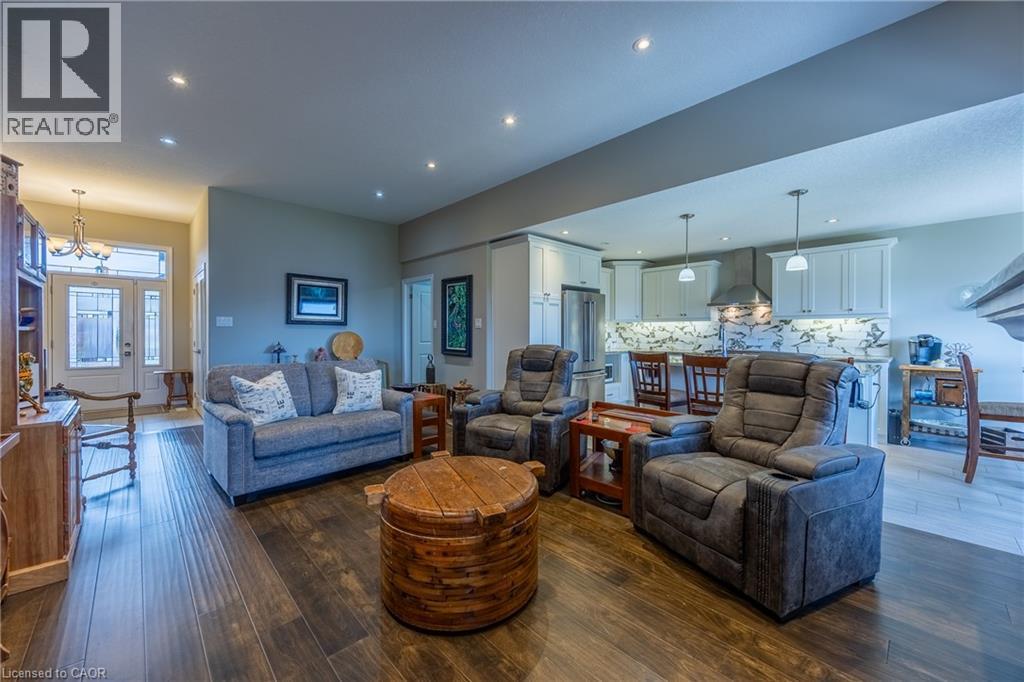
7 Stonebridge Place, Simcoe, ON - Indoor Photo Showing Living Room
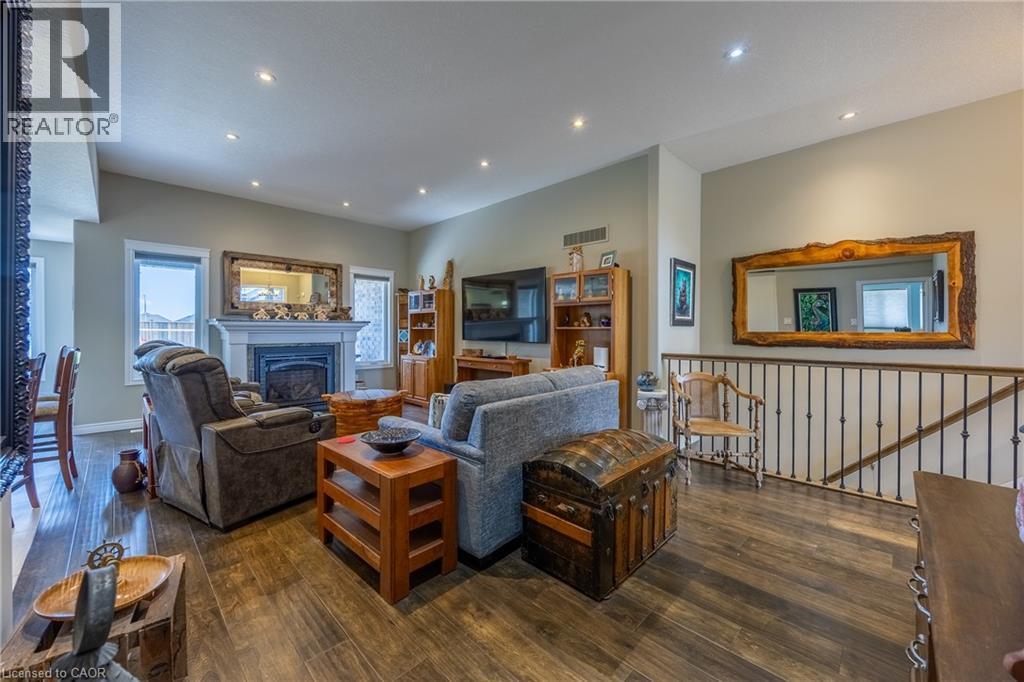
7 Stonebridge Place, Simcoe, ON - Indoor Photo Showing Living Room With Fireplace
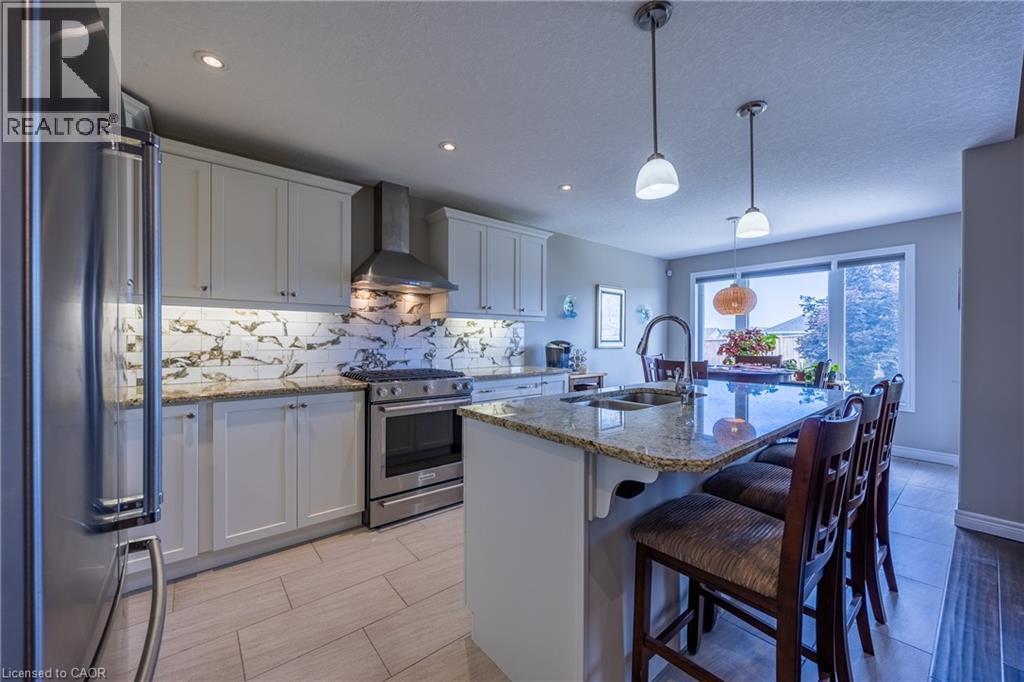
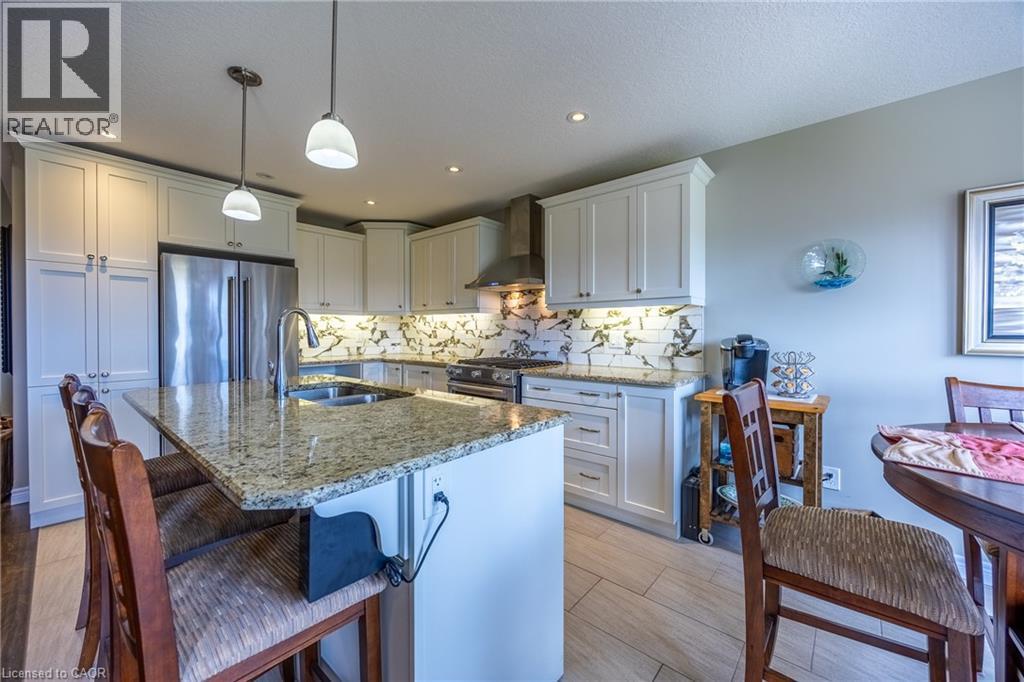
7 Stonebridge Place, Simcoe, ON - Indoor Photo Showing Kitchen With Stainless Steel Kitchen With Double Sink With Upgraded Kitchen
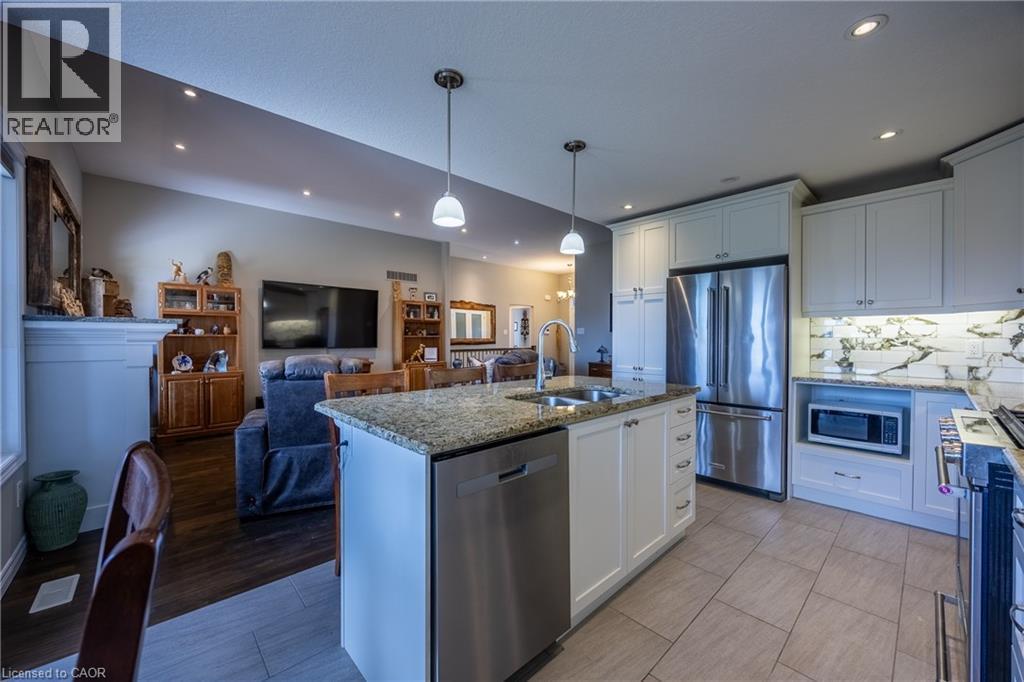
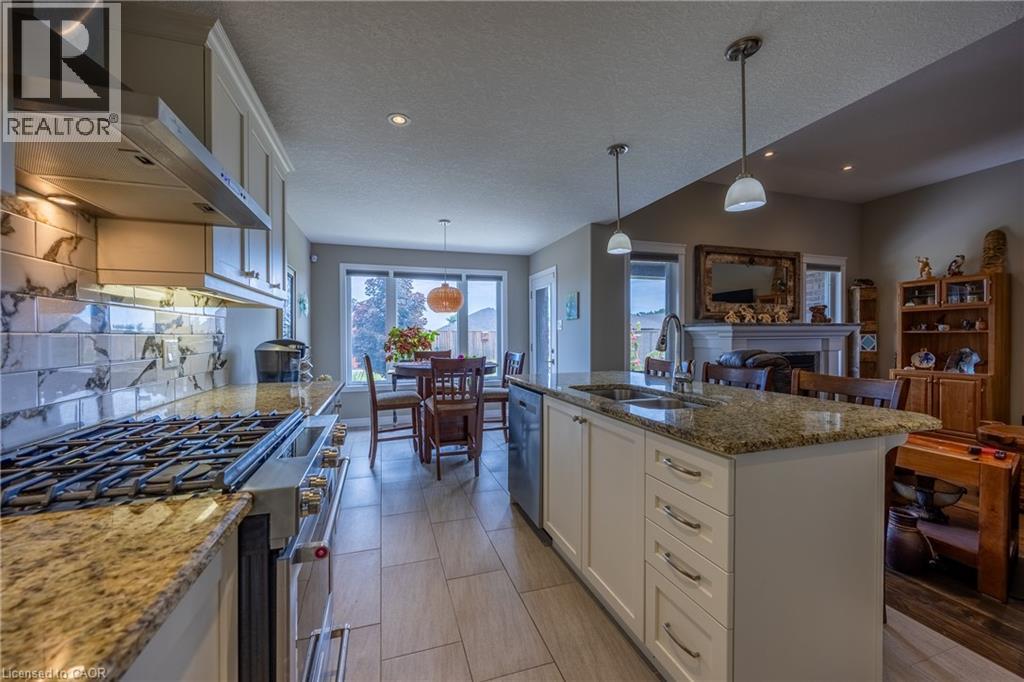
7 Stonebridge Place, Simcoe, ON - Indoor Photo Showing Kitchen With Upgraded Kitchen
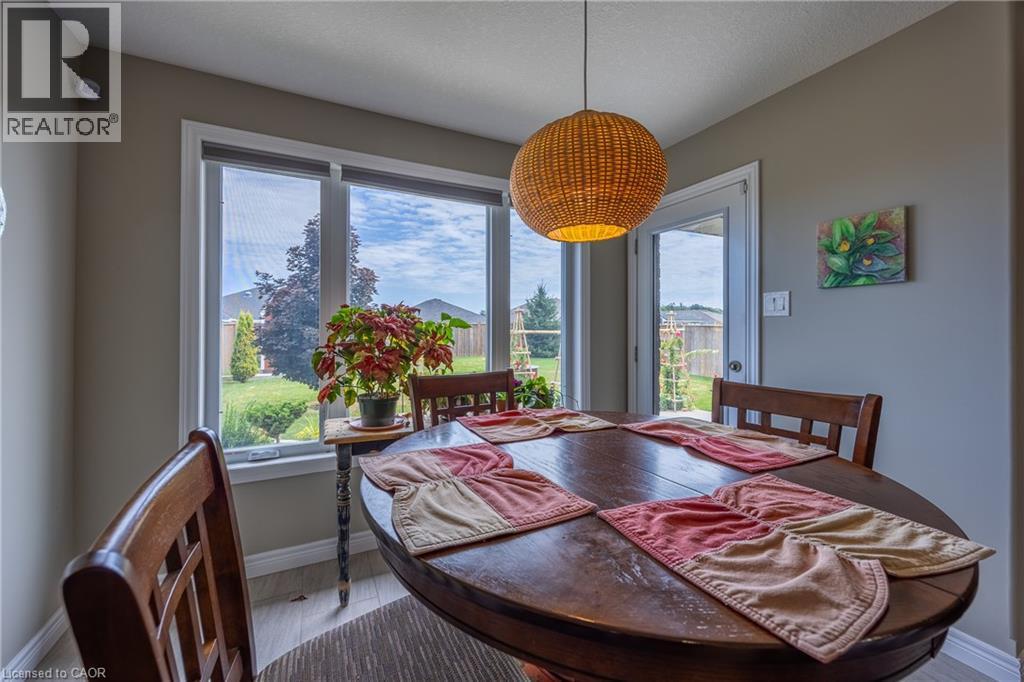
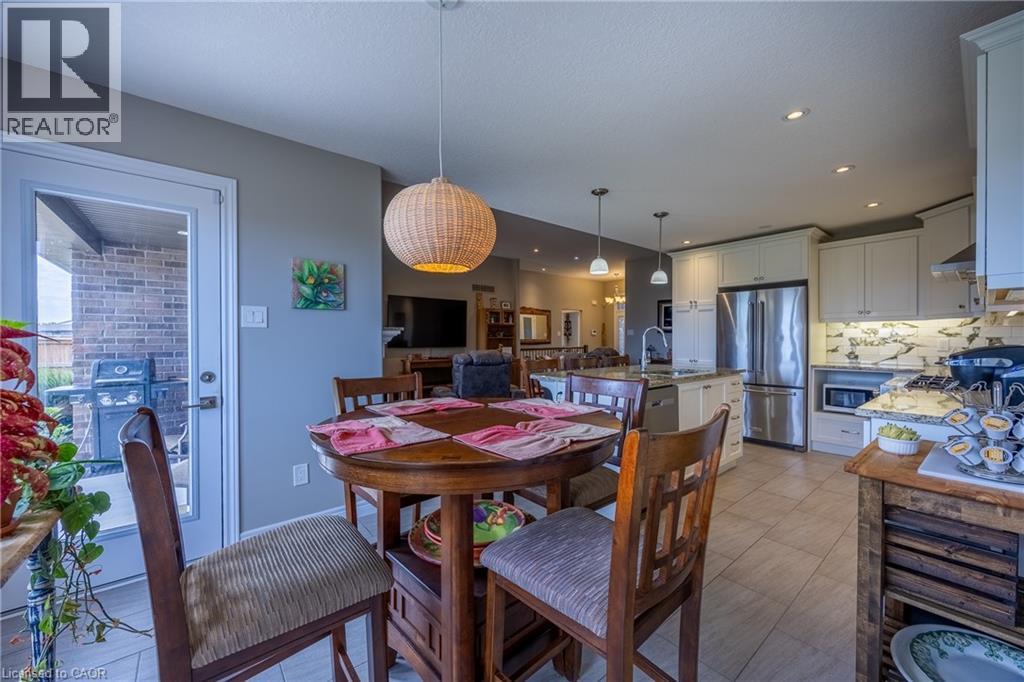
7 Stonebridge Place, Simcoe, ON - Indoor Photo Showing Dining Room
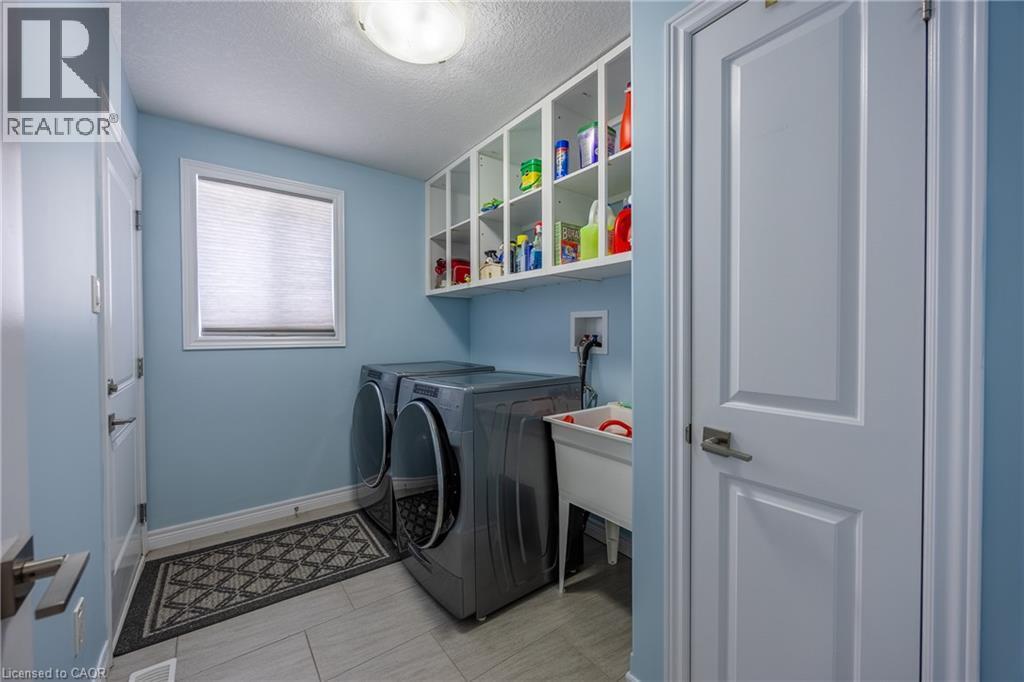
7 Stonebridge Place, Simcoe, ON - Indoor Photo Showing Laundry Room
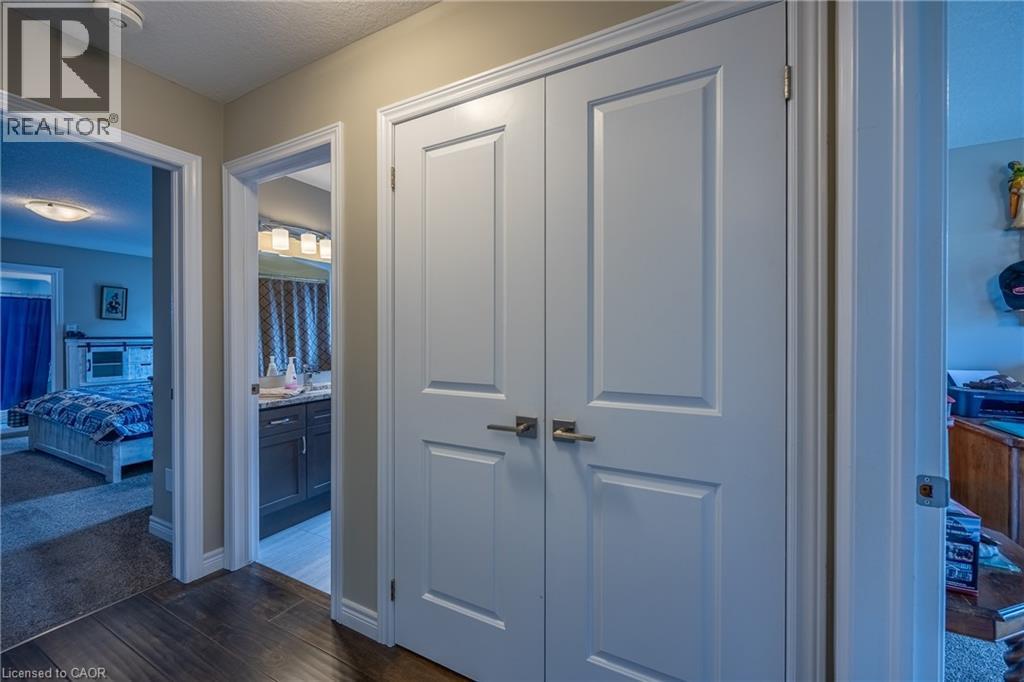
7 Stonebridge Place, Simcoe, ON - Indoor Photo Showing Other Room
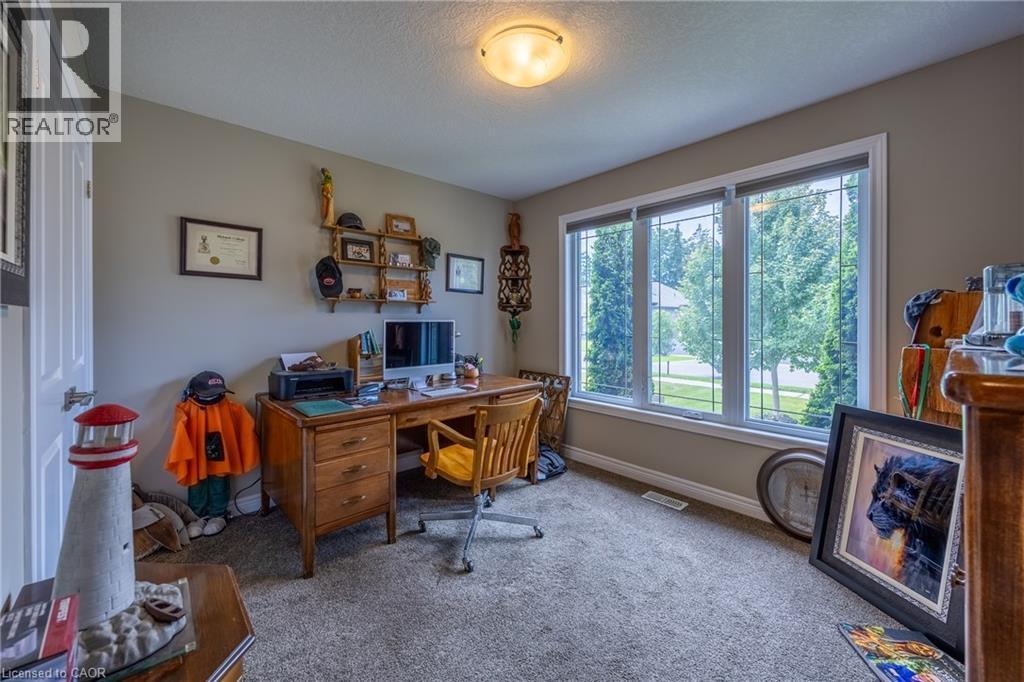
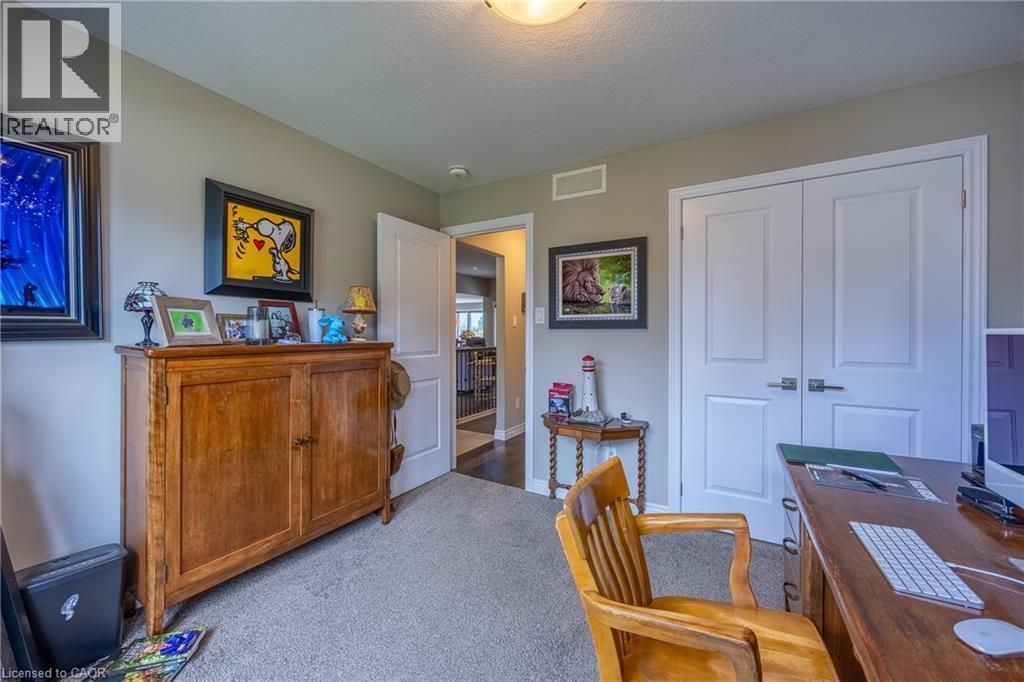
7 Stonebridge Place, Simcoe, ON - Indoor Photo Showing Office
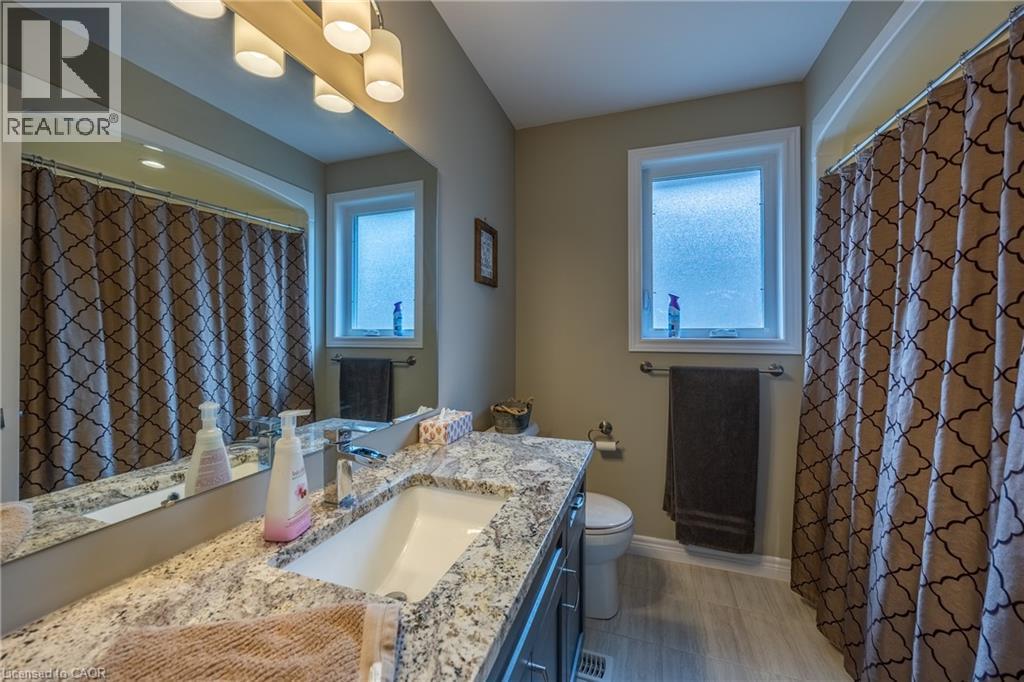
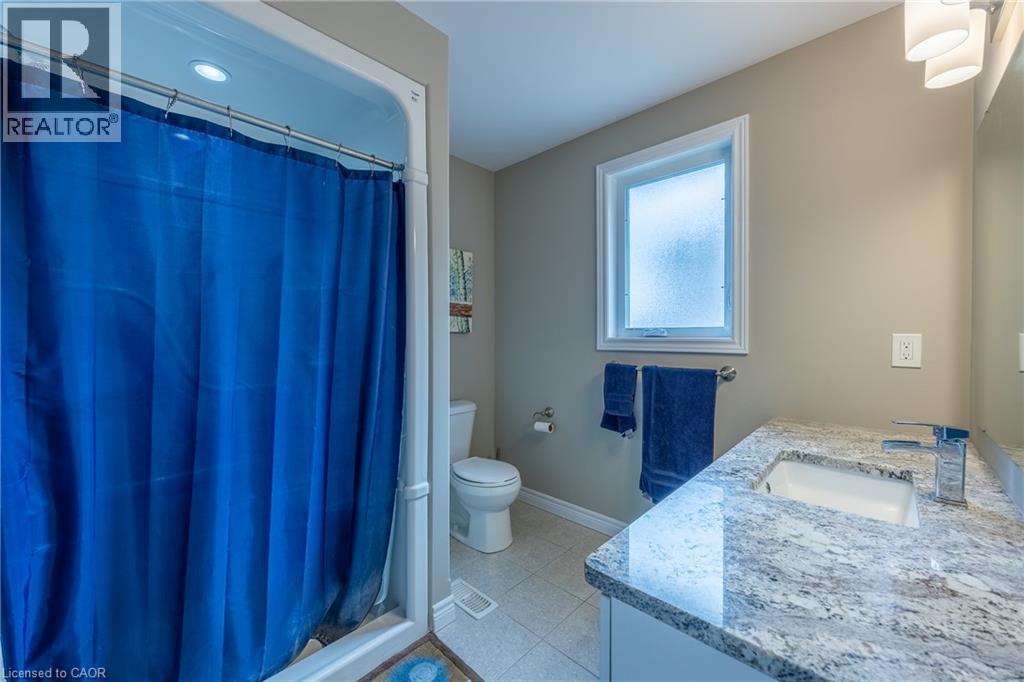
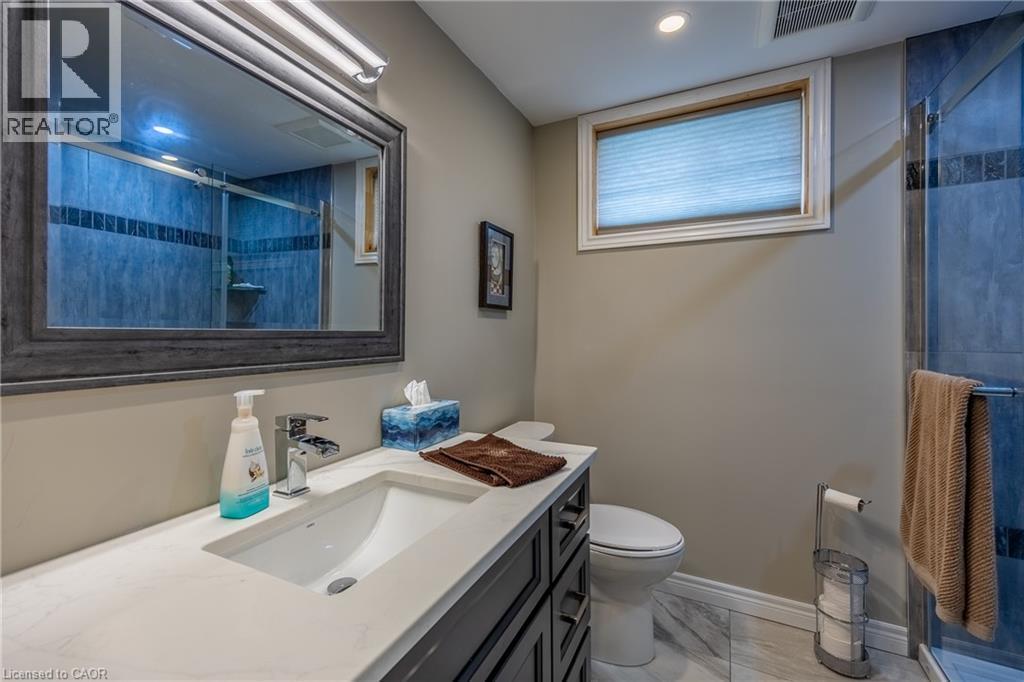
7 Stonebridge Place, Simcoe, ON - Indoor Photo Showing Bathroom
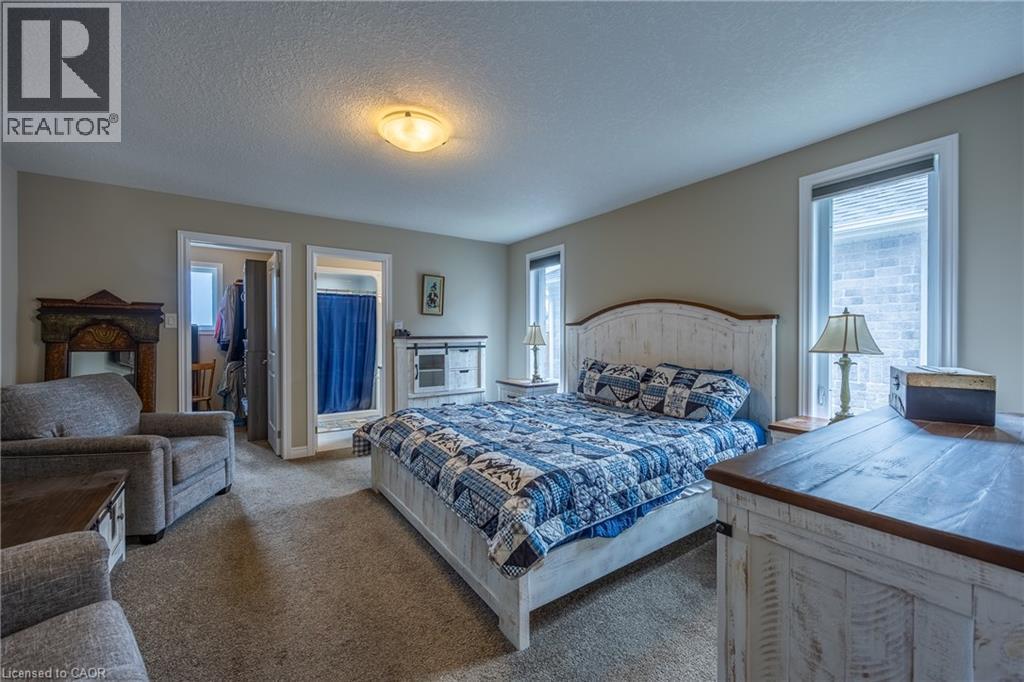
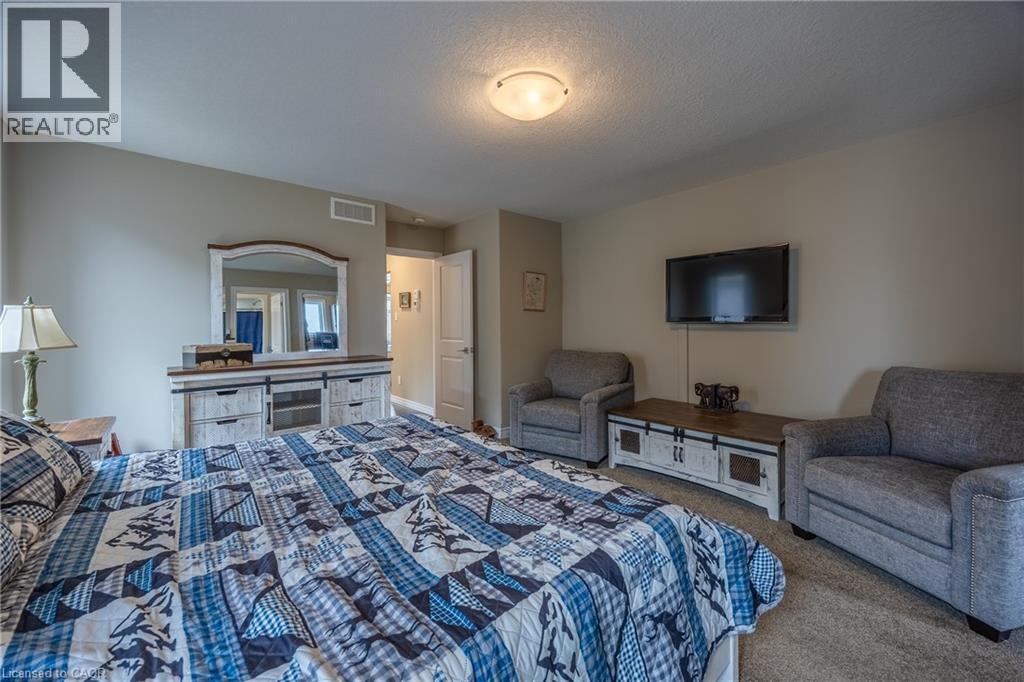
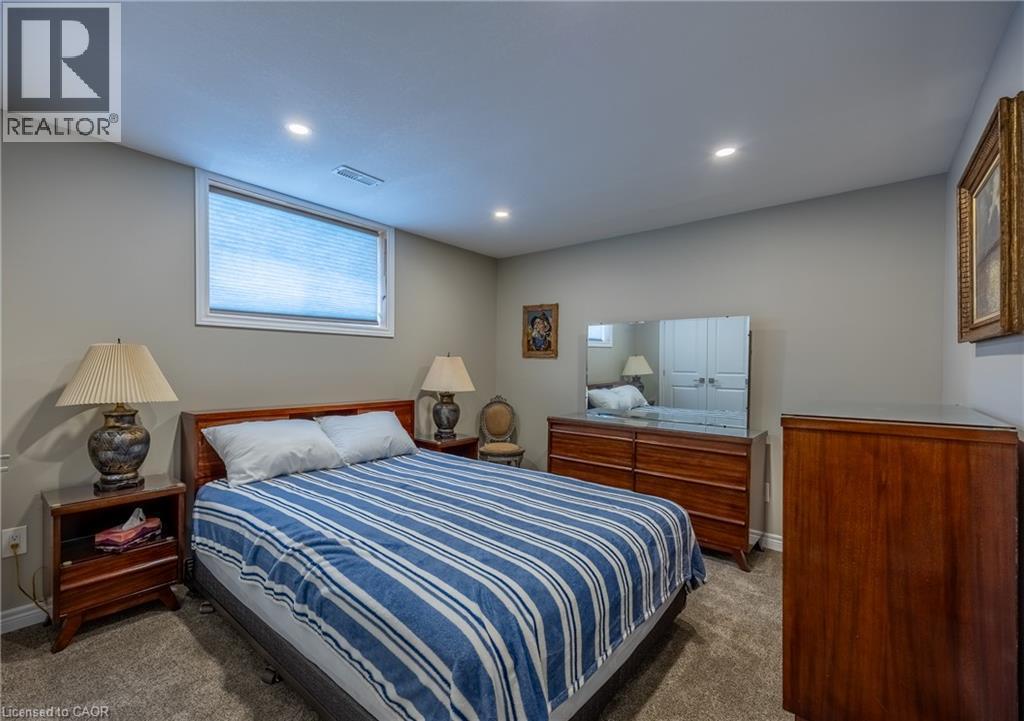
7 Stonebridge Place, Simcoe, ON - Indoor Photo Showing Bedroom
7 Stonebridge Place, Simcoe, ON - Indoor
7 Stonebridge Place, Simcoe, ON - Indoor Photo Showing Bathroom
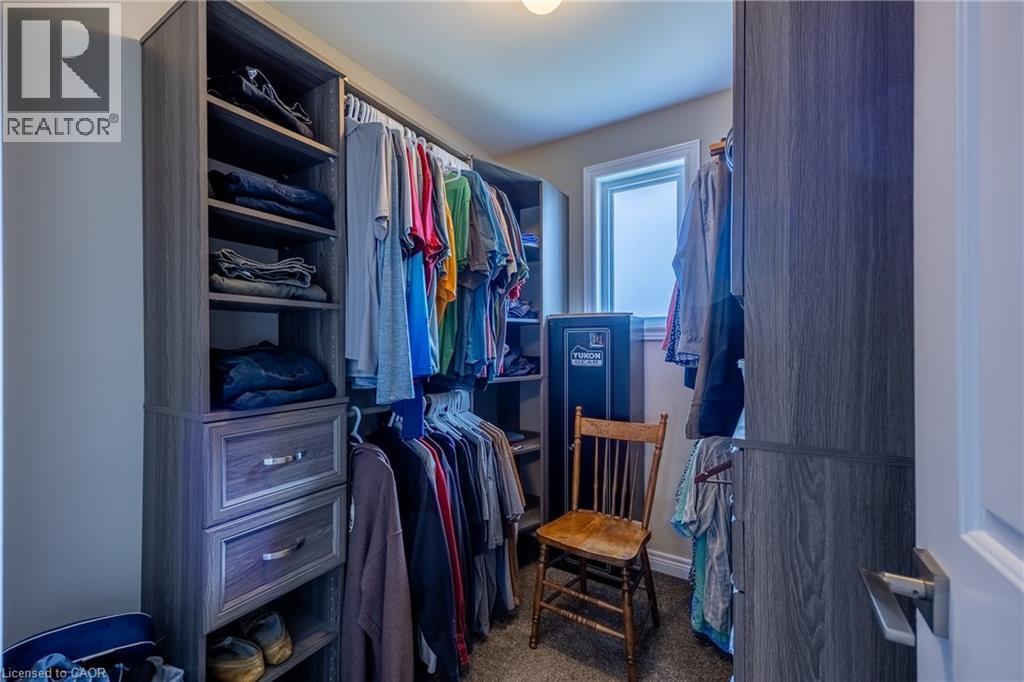
7 Stonebridge Place, Simcoe, ON - Indoor With Storage
7 Stonebridge Place, Simcoe, ON - Indoor Photo Showing Other Room
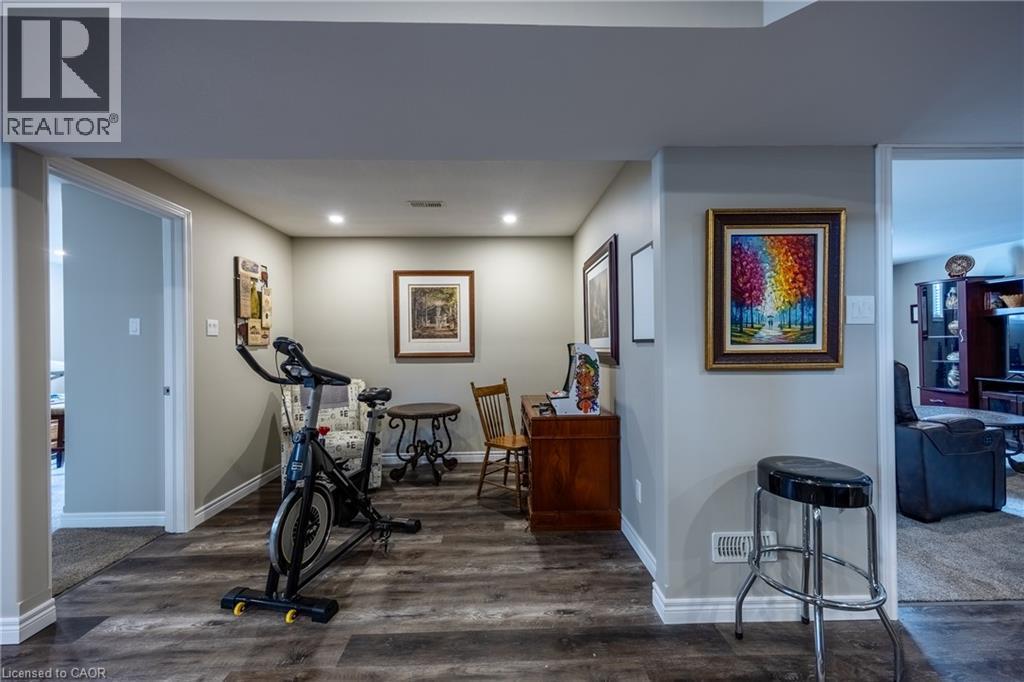
7 Stonebridge Place, Simcoe, ON - Indoor Photo Showing Gym Room
7 Stonebridge Place, Simcoe, ON - Indoor
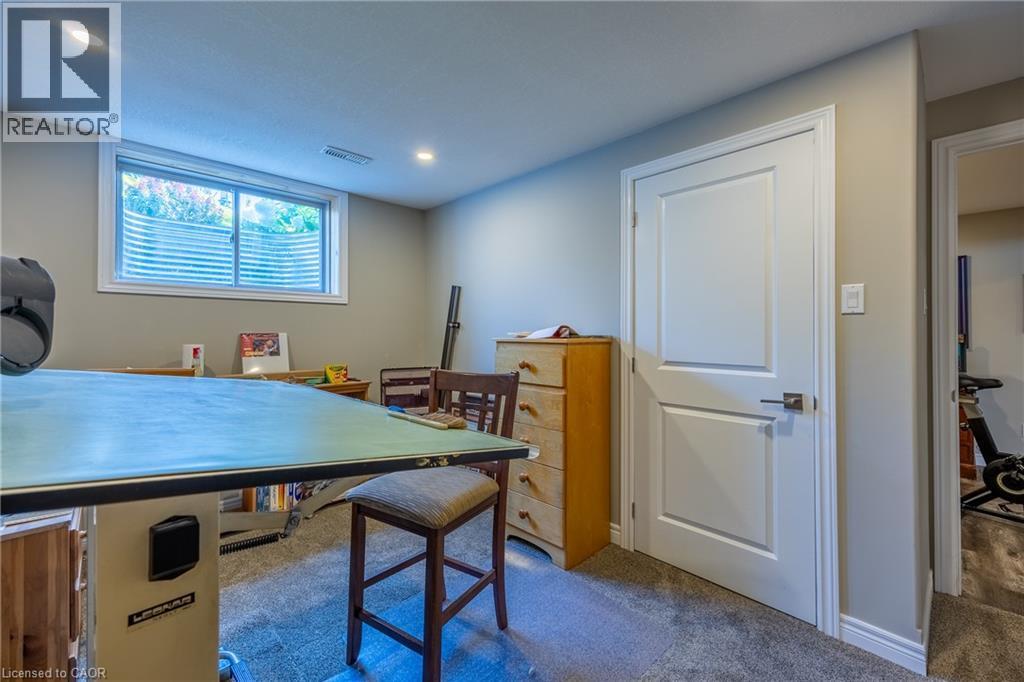
7 Stonebridge Place, Simcoe, ON - Indoor Photo Showing Other Room
7 Stonebridge Place, Simcoe, ON - Indoor Photo Showing Bathroom
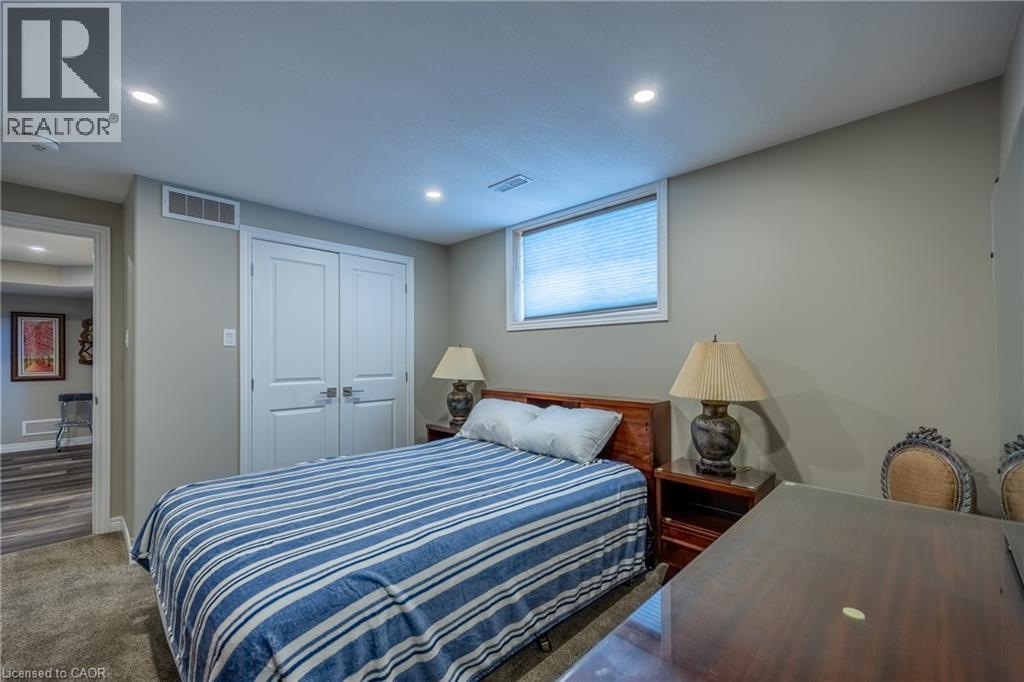
7 Stonebridge Place, Simcoe, ON - Indoor Photo Showing Bedroom
7 Stonebridge Place, Simcoe, ON - Indoor
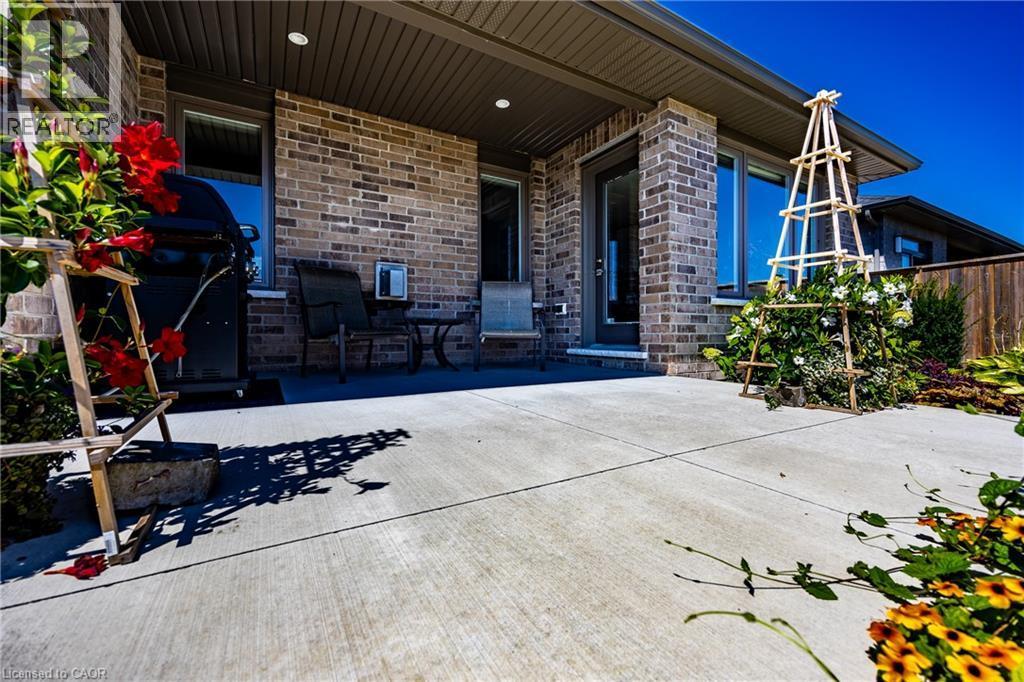
7 Stonebridge Place, Simcoe, ON - Outdoor
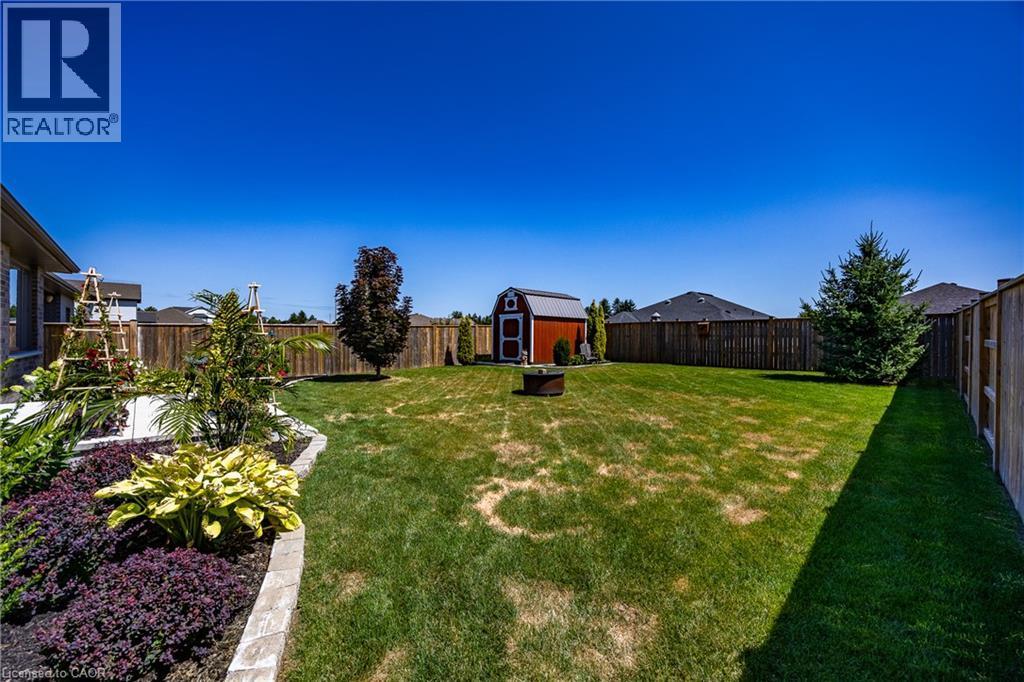
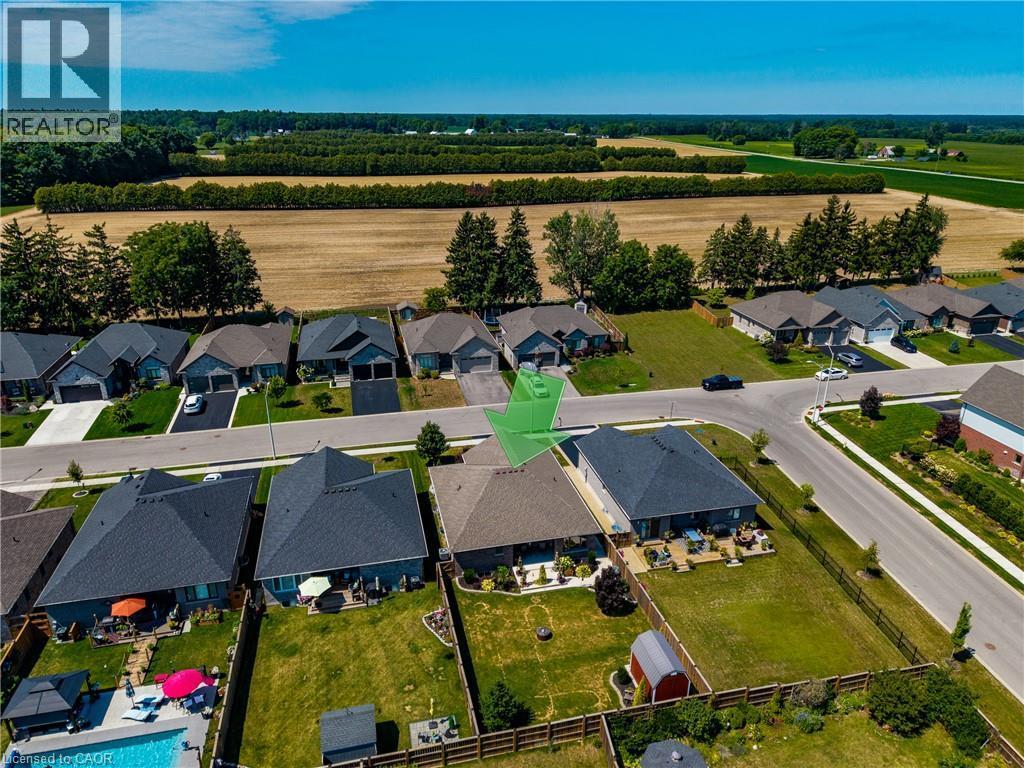
7 Stonebridge Place, Simcoe, ON - Outdoor With Backyard
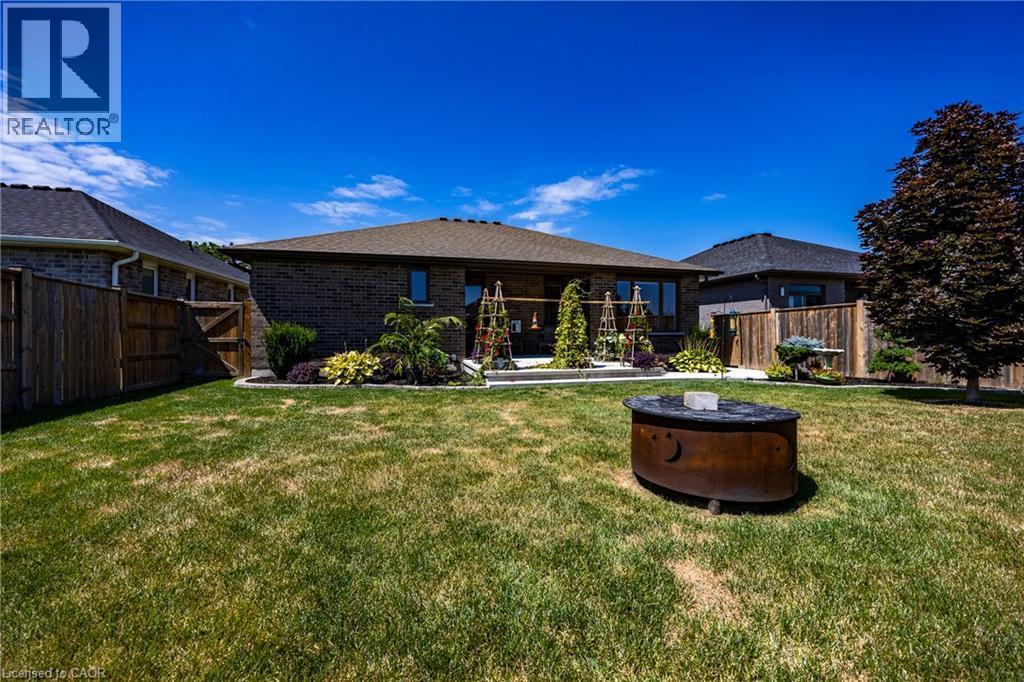
7 Stonebridge Place, Simcoe, ON - Outdoor
7 Stonebridge Place, Simcoe, ON - Outdoor With View
7 Stonebridge Place, Simcoe, ON -  With View
7 Stonebridge Place, Simcoe, ON - Other
7 Stonebridge Place, Simcoe, ON  - Outdoor
7 Stonebridge Place, Simcoe, ON  - Indoor Photo Showing Other Room
7 Stonebridge Place, Simcoe, ON - Indoor Photo Showing Other Room
7 Stonebridge Place, Simcoe, ON - Indoor Photo Showing Living Room
7 Stonebridge Place, Simcoe, ON - Indoor Photo Showing Living Room With Fireplace
7 Stonebridge Place, Simcoe, ON - Indoor Photo Showing Kitchen With Stainless Steel Kitchen With Double Sink With Upgraded Kitchen
7 Stonebridge Place, Simcoe, ON - Indoor Photo Showing Kitchen With Upgraded Kitchen
7 Stonebridge Place, Simcoe, ON - Indoor Photo Showing Dining Room
7 Stonebridge Place, Simcoe, ON - Indoor Photo Showing Laundry Room
7 Stonebridge Place, Simcoe, ON - Indoor Photo Showing Other Room
7 Stonebridge Place, Simcoe, ON - Indoor Photo Showing Office
7 Stonebridge Place, Simcoe, ON - Indoor Photo Showing Bathroom
7 Stonebridge Place, Simcoe, ON - Indoor Photo Showing Bedroom
7 Stonebridge Place, Simcoe, ON - Indoor
7 Stonebridge Place, Simcoe, ON - Indoor Photo Showing Bathroom
7 Stonebridge Place, Simcoe, ON - Indoor With Storage
7 Stonebridge Place, Simcoe, ON - Indoor Photo Showing Other Room
7 Stonebridge Place, Simcoe, ON - Indoor Photo Showing Gym Room
7 Stonebridge Place, Simcoe, ON - Indoor
7 Stonebridge Place, Simcoe, ON - Indoor Photo Showing Other Room
7 Stonebridge Place, Simcoe, ON - Indoor Photo Showing Bathroom
7 Stonebridge Place, Simcoe, ON - Indoor Photo Showing Bedroom
7 Stonebridge Place, Simcoe, ON - Indoor
7 Stonebridge Place, Simcoe, ON - Outdoor
7 Stonebridge Place, Simcoe, ON - Outdoor With Backyard
7 Stonebridge Place, Simcoe, ON - Outdoor
7 Stonebridge Place, Simcoe, ON - Outdoor With View
7 Stonebridge Place, Simcoe, ON -  With View
7 Stonebridge Place, Simcoe, ON - Other
  • Advertising
Are you a real estate investor?
7 STONEBRIDGE Place, Simcoe, Ontario, N3Y 4K1
$859,900

5 Beds

3 Baths

Property Information:

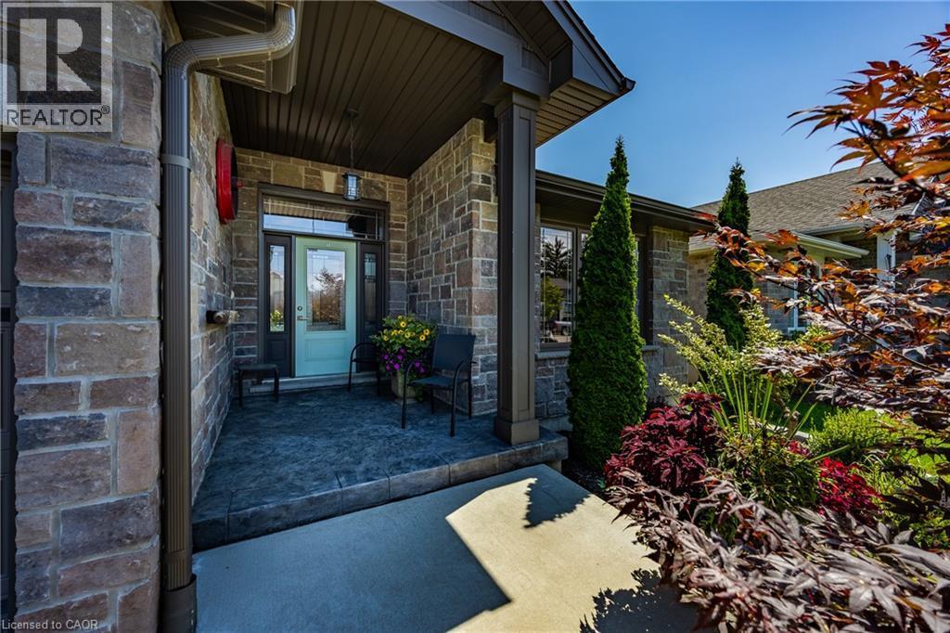
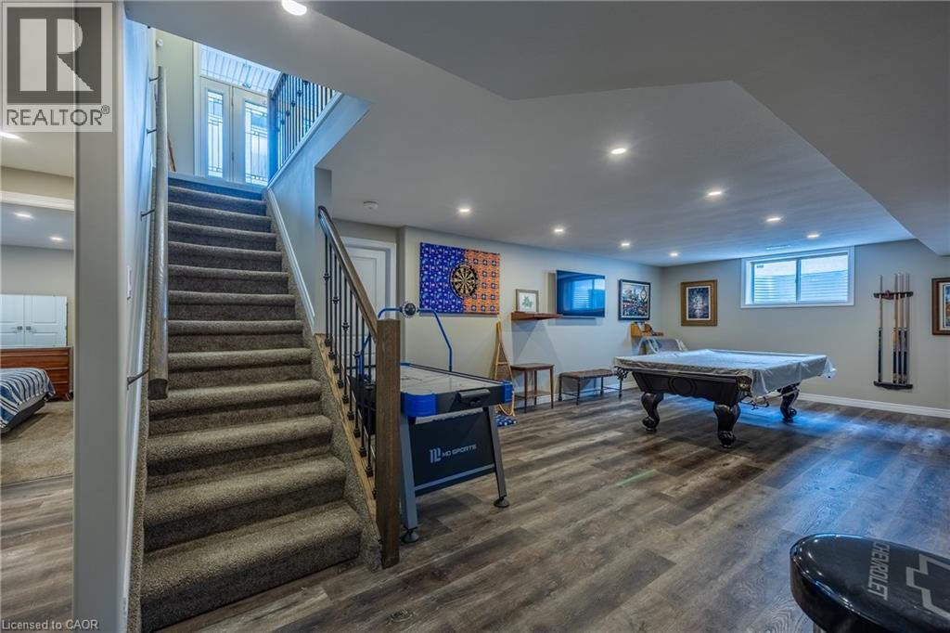
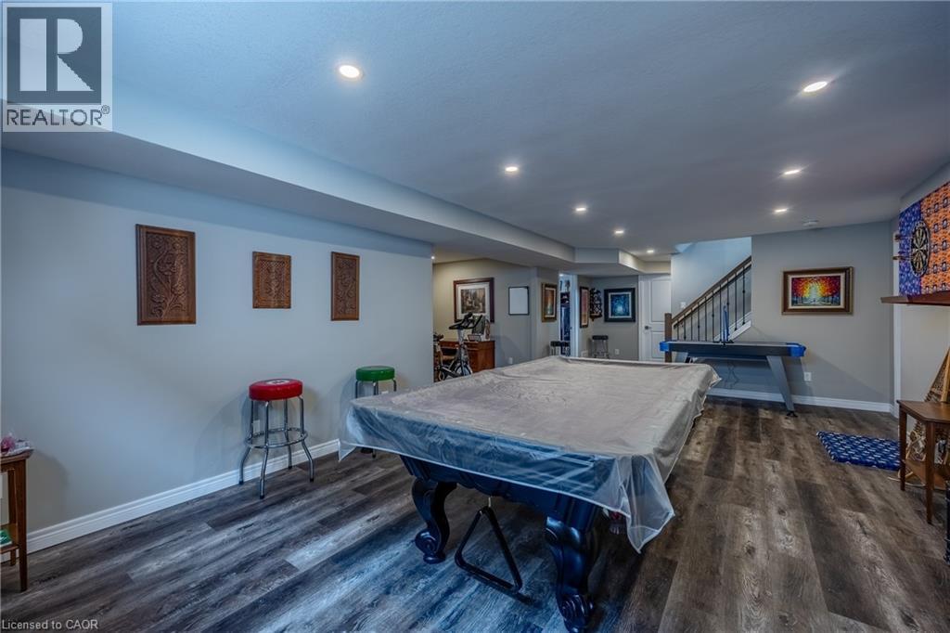
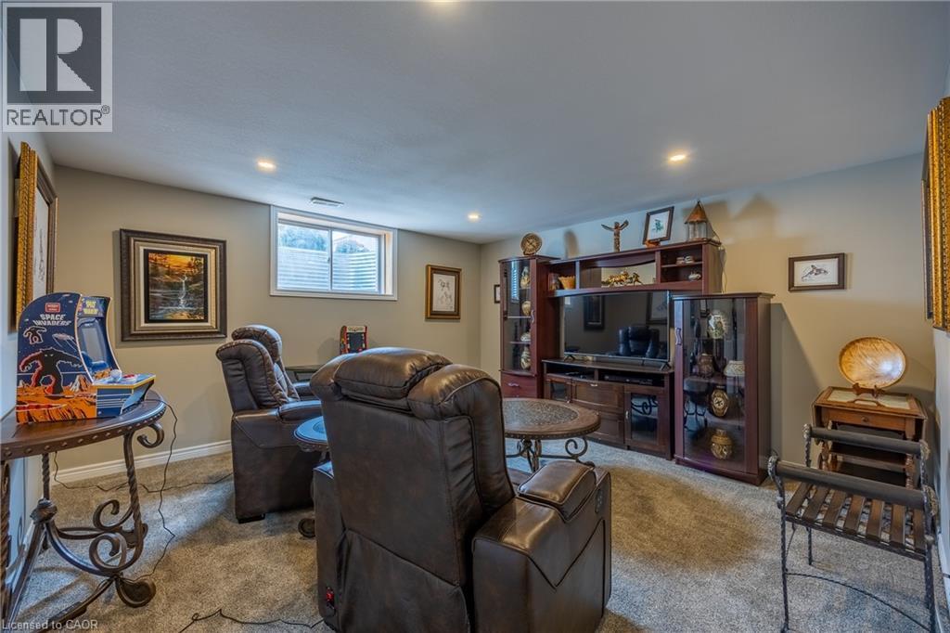
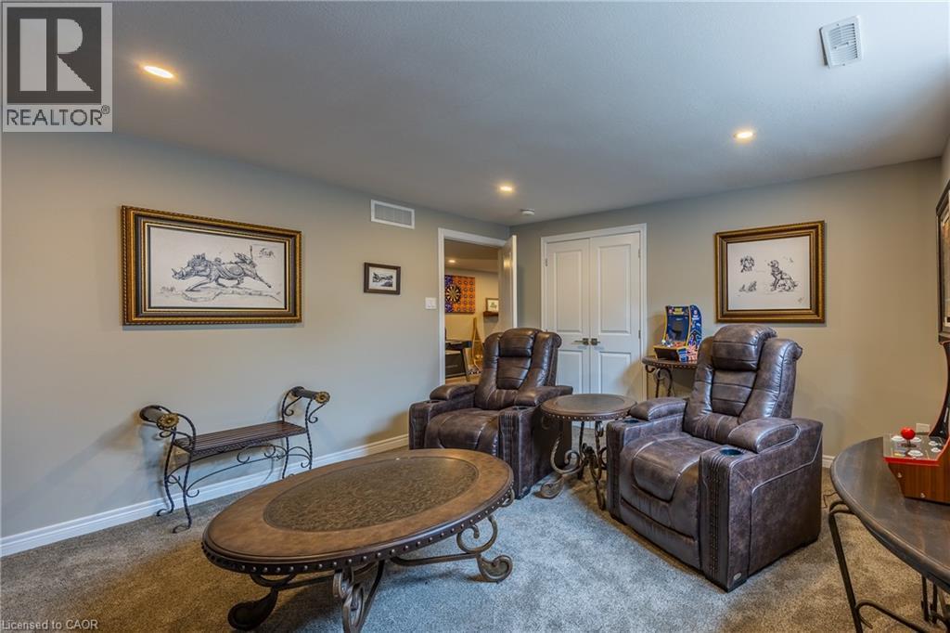
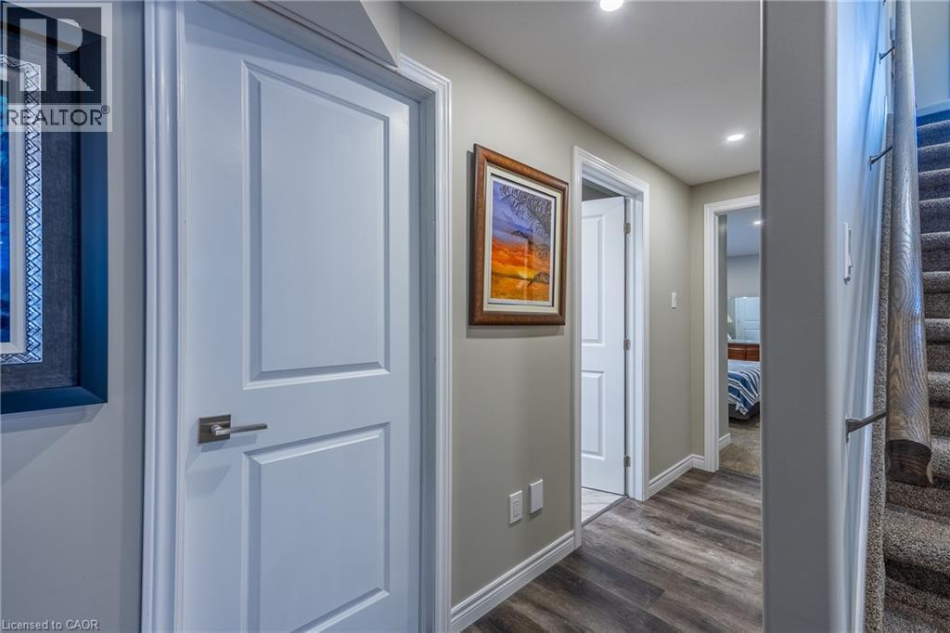
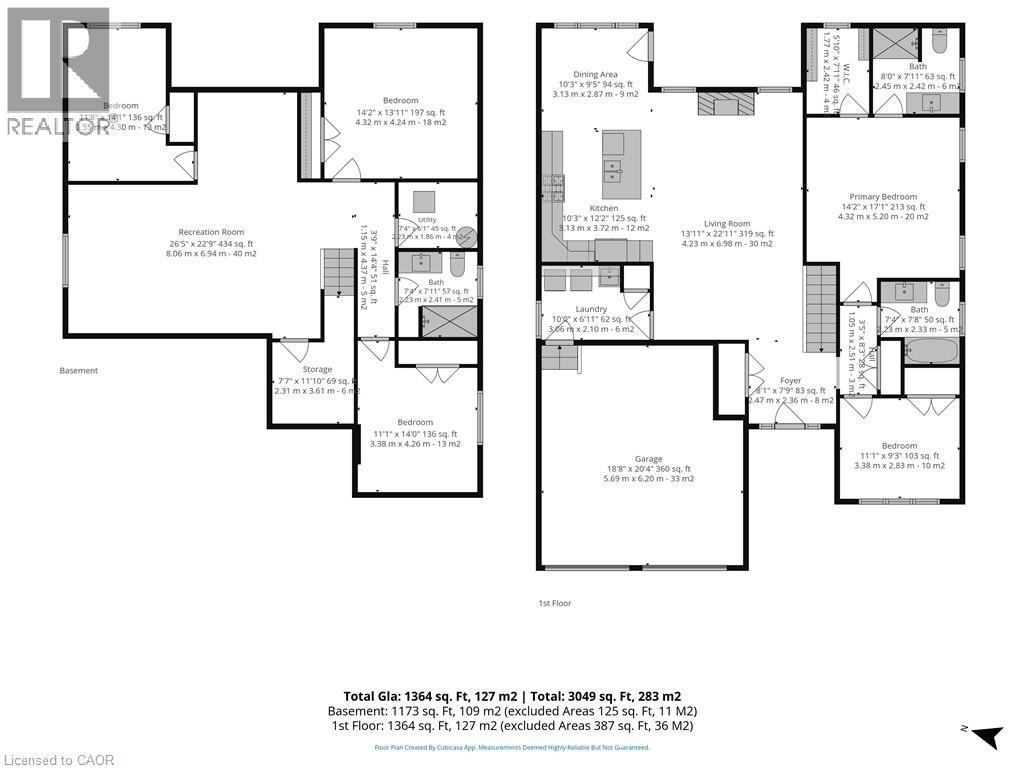
Welcome to 7 Stonebridge Place, Simcoe. A 5-bedroom, 3-bathroom bungalow located in a highly sought-after, newer neighbourhood in the Town of Simcoe. Enjoy the peace of a quiet area while being close to enjoy the lifestyle and amenities of Norfolk County. Custom Built in 2019, this property boasts incredible curb appeal featuring a solid brick and stone exterior, a two-car attached garage, and a paved asphalt driveway. The inviting open-concept main floor flows seamlessly into a bright living room equipped with a cozy natural gas fireplace. The kitchen is an entertainer’s dream, highlighting gorgeous granite counters, stainless steel appliances, and a spacious central island. Designed for true main-level living, the first floor offers dedicated laundry facilities alongside two spacious bedrooms and two full bathrooms, including a serene primary suite. Downstairs, the fully finished basement drastically expands your living space with a massive recreation room perfect for a home theatre or games area. This lower level also includes three additional generous bedrooms and a full bathroom. Step outside to a fully fenced and landscaped backyard that is ready for summer hosting. The exterior space comes complete with a convenient natural gas line in place for your outdoor BBQ, plus a 12X8 shed with a concrete floor in the backyard for extra storage. This home perfectly blends modern luxury with everyday comfort, call today to book a showing. (id:27)

Building Features:

  • Style: Detached
  • Building Type: House
  • Architectural Style: Bungalow
  • Basement Development: Finished
  • Basement Type: Full
  • Construction Style - Attachment: Detached
  • Exterior Finish: Brick, Stone
  • Fireplace: Yes
  • Floor Space: 2601 sqft Square Feet
  • Foundation Type: Poured Concrete
  • Heating Type: Forced air
  • Heating Fuel: Natural gas
  • Cooling Type: None
  • Appliances: Central Vacuum, Dishwasher, Dryer, Microwave, Refrigerator, Washer, Range - Gas, Gas stove(s), Window Coverings

Property Features:

  • OwnershipType: Freehold
  • Property Type: Single Family
  • Amenities Nearby: Golf Nearby, Park, Schools, Shopping
  • Built in: 2019
  • Community Features: Quiet Area, Community Centre
  • Features: Paved driveway, Sump Pump
  • Fence Type: Fence
  • Floor Space (approx): 2601 Square Feet
  • Lot Depth: 132 Feet
  • Lot Frontage: 50 Feet
  • Structure Type: Shed, Porch
  • Zoning: R1-B(H)
  • Sewer: Municipal sewage system
  • Parking Type: Attached garage
  • No. of Parking Spaces: 4

Rooms:

  • Storage Basement Level 7'7'' x 11'10''
  • Bedroom Basement Level 11'1'' x 14'0''
  • Bathroom Basement Level 7'4'' x 7'11''
  • Utility Basement Level 7'4'' x 6'1''
  • Bedroom Basement Level 14'2'' x 13'11''
  • Bedroom Basement Level 11'8'' x 14'1''
  • Recreation Room Basement Level 26'5'' x 22'9''
  • Bathroom Main Level 7'4'' x 7'8''
  • Bathroom Main Level 8'0'' x 7'11''
  • Kitchen Main Level 10'3'' x 12'2''
  • Laundry Main Level 10'0'' x 6'11''
  • Bedroom Main Level 11'1'' x 9'3''
  • Foyer Main Level 8'1'' x 7'9''
  • Dining Main Level 10'3'' x 9'5''
  • Living Main Level 13'11'' x 22'11''
  • Primary Bedroom Main Level 14'2'' x 17'1''

Courtesy of: RE/MAX Escarpment Realty Inc.

REALTOR.ca  

QuickQuoteTM Powered by RPS
Thinking of Selling?

Start by finding out what your home might be worth in today's market.
Location of 7 STONEBRIDGE Place, Simcoe, Ontario, N3Y 4K1

Demographic Information of 7 STONEBRIDGE Place, Simcoe, Ontario, N3Y 4K1

Life Stage

Later Years

Employment Type

Blue Collar/Primary, Blue Collar/Service Sector

Average Household Income

$113,218.22

Average Number of Children

1.70

Household Population

Household Structure

Age of Population

Education

Education Level

No certificate/diploma/degree

16.28 %

High school certificate or equivalent

27.35 %

Apprenticeship trade certificate/diploma

11.74 %

College/non-university certificate

27.52 %

University certificate (below bachelor)

0.8 %

University Degree

16.31 %

Commuter

Travel To Work

By Car

91.29 %

By Public Transit

0.0 %

By Walking

4.51 %

By Bicycle

0.0 %

By Other Methods

4.2 %

Cultural Diversity

Knowledge of Official Language

Mother Tongue

Building Information

Building Type

Apartments (Low and High Rise)

3.79 %

Houses

96.21 %

Own Vs. Rent