Button CopyPathCircle CloseCircle Left ArrowArrow Down Icon GreyClosecirclecircleBurger
  • Advertising

60 DONLY Drive S Unit# 206, Simcoe, Ontario, N3Y 5K3

MLS® # 40854721
Condo For Sale In Simcoe, Ontario
$299,000 QuickQuoteTM: Not Available

2 Beds

1 Bath

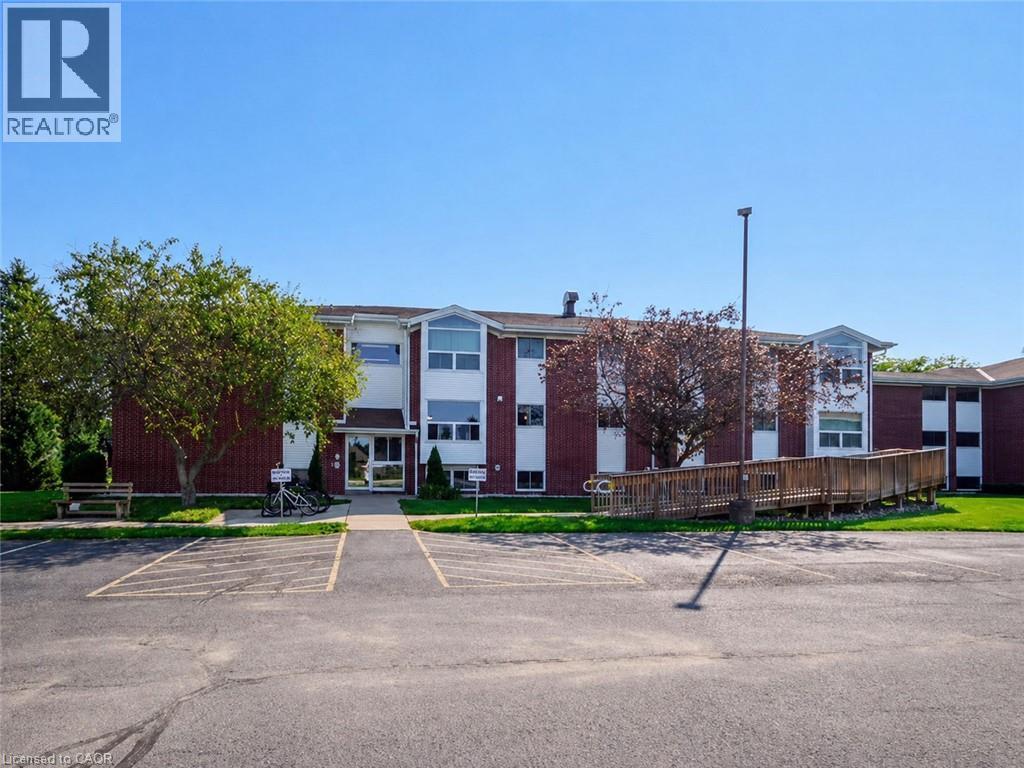
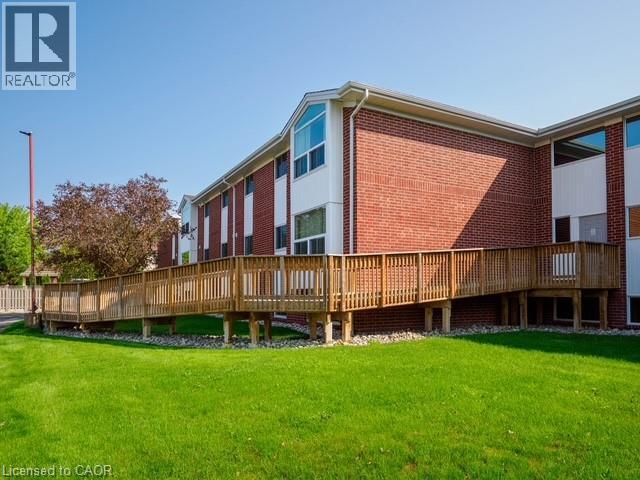
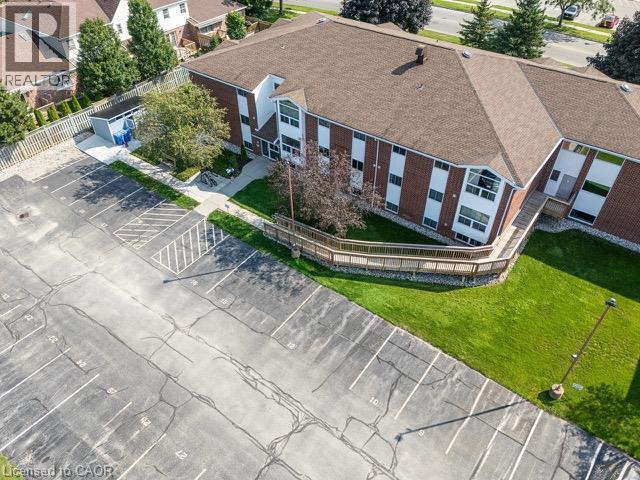
Welcome to Unit 206 - 60 Donly Drive Simcoe - back of building with  ramp access to second floor level - 60 Donly Drive S Unit# 206, Simcoe, ON - Outdoor
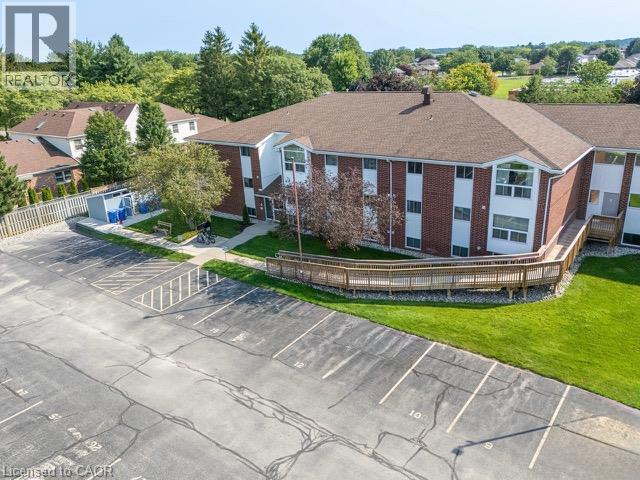
Additional content - 60 Donly Drive S Unit# 206, Simcoe, ON - Outdoor
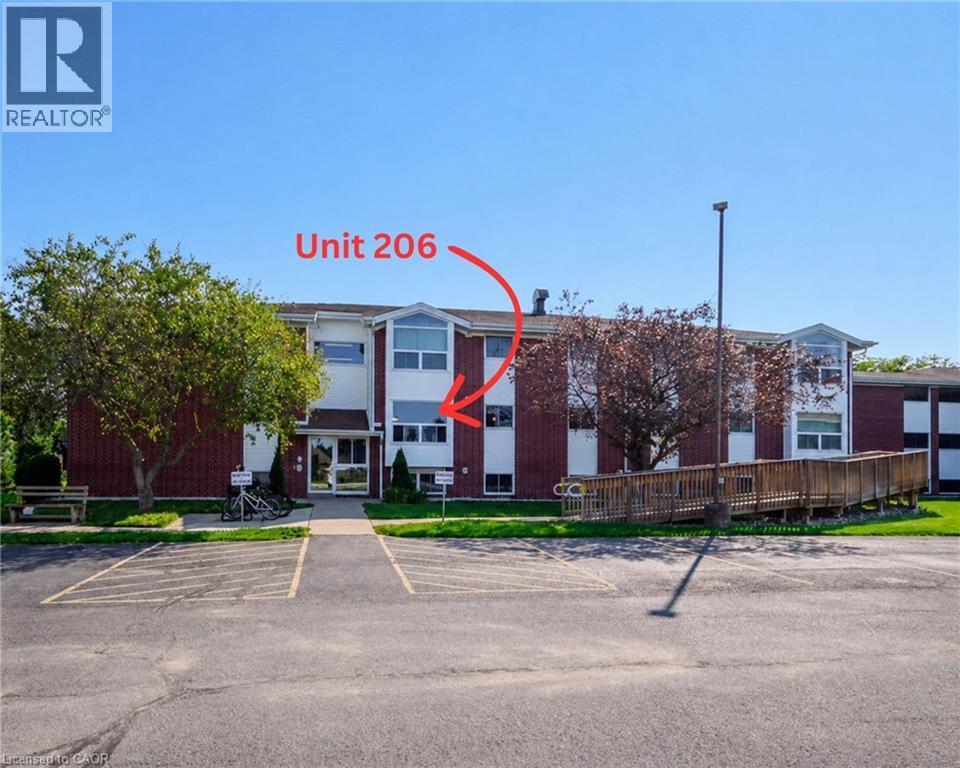
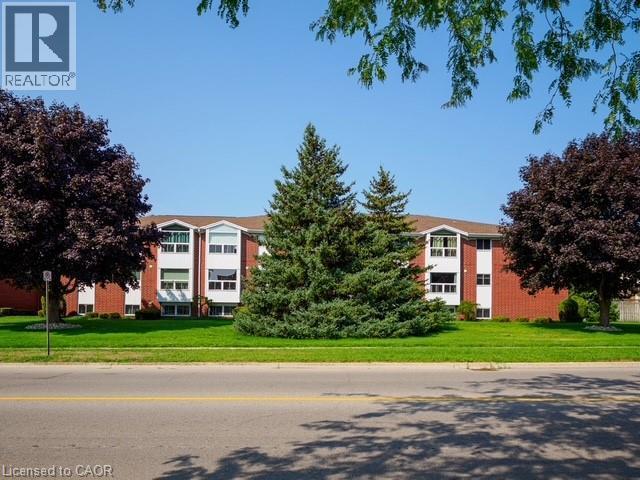
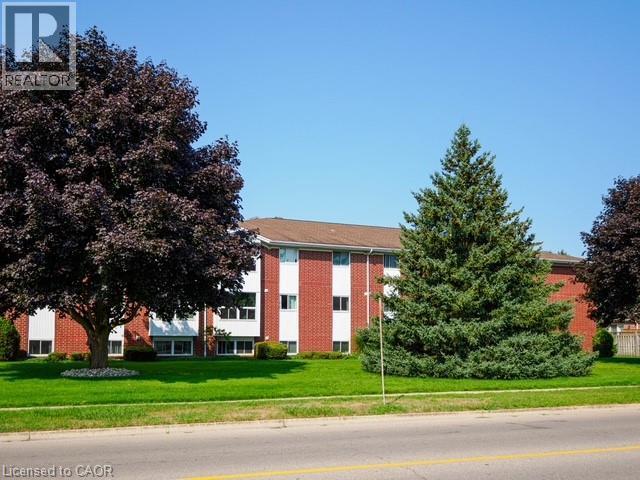
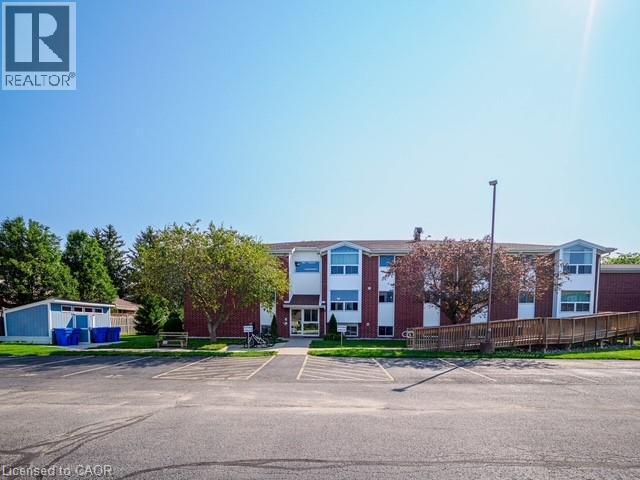
Front of building in great neighbourhood! - 60 Donly Drive S Unit# 206, Simcoe, ON - Outdoor With Facade
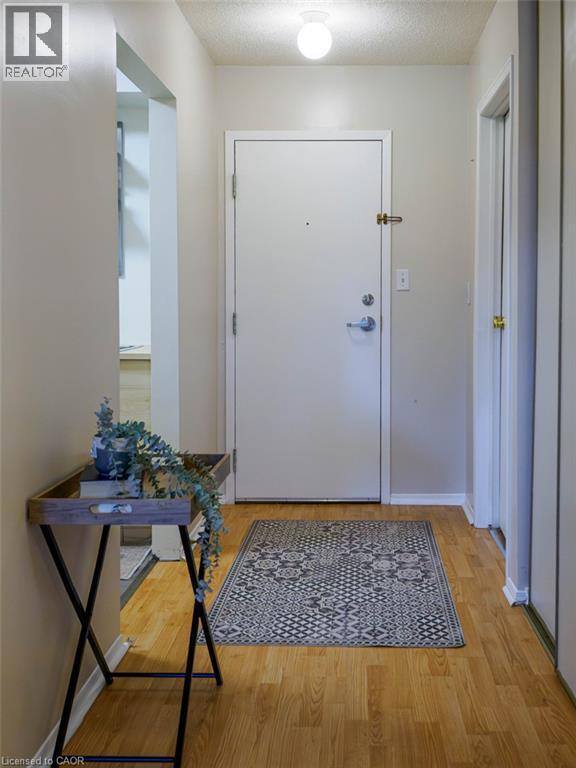
Apartment entrance - 60 Donly Drive S Unit# 206, Simcoe, ON - Indoor Photo Showing Other Room
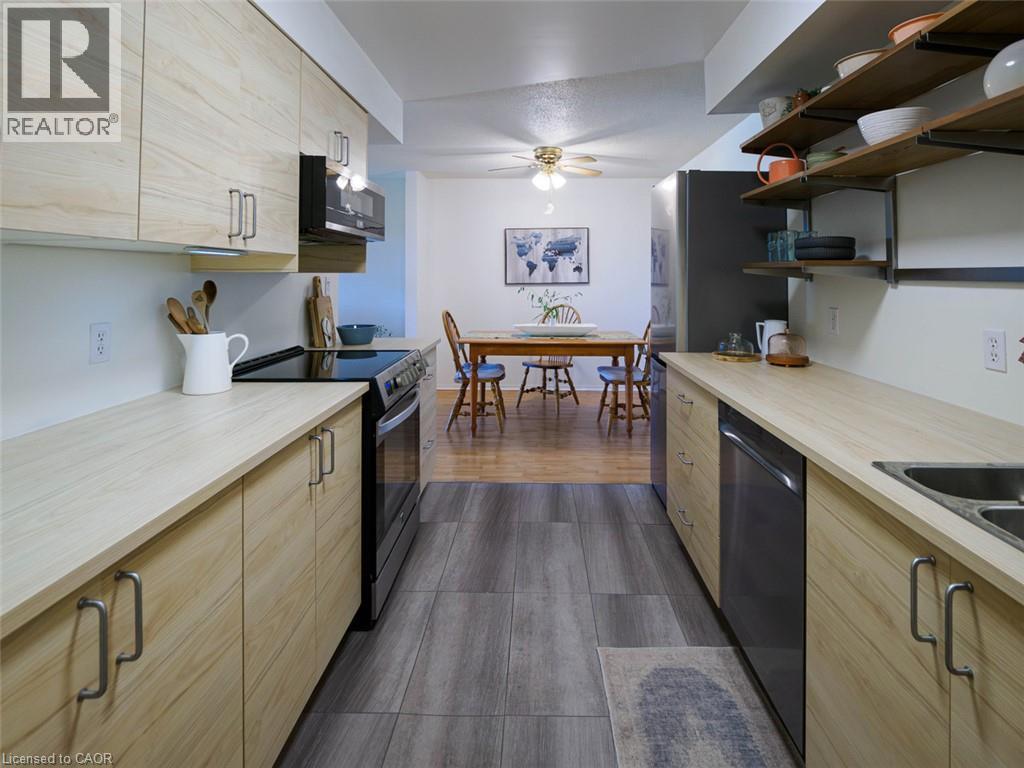
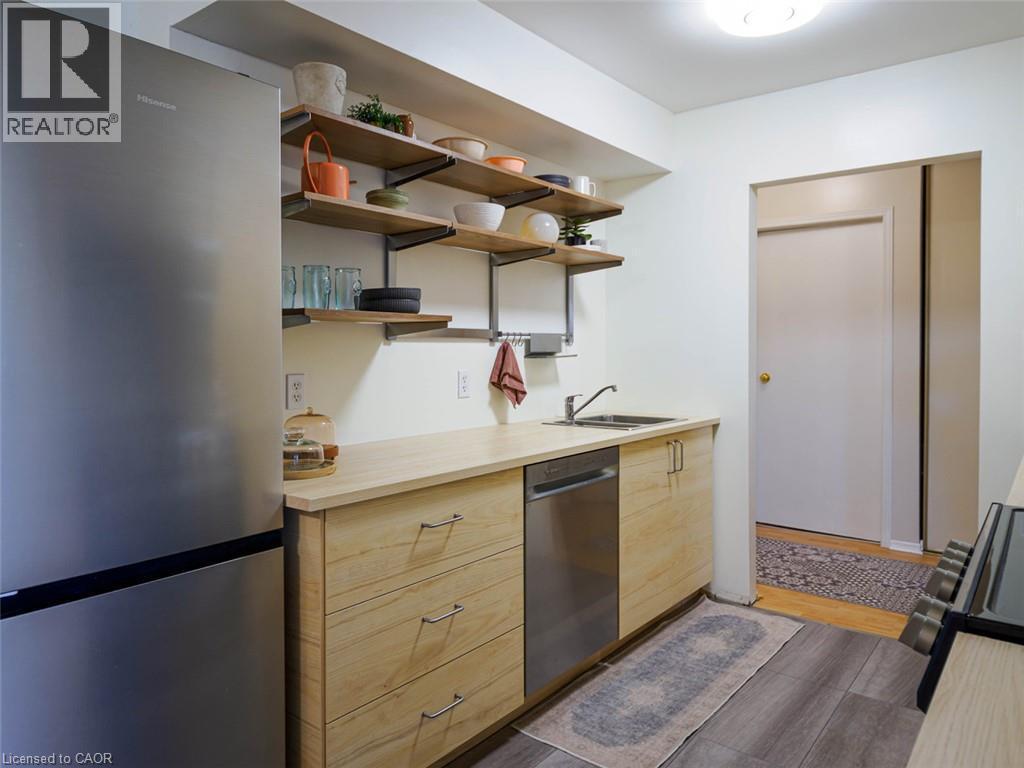
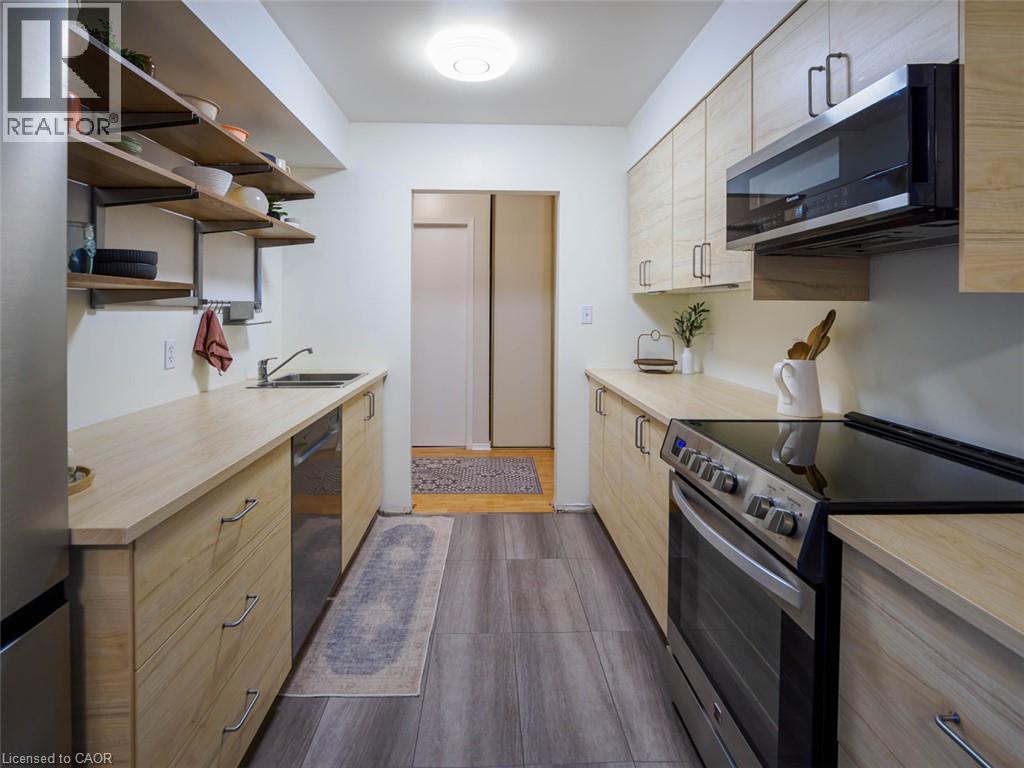
Modern updated kitchen - 60 Donly Drive S Unit# 206, Simcoe, ON - Indoor Photo Showing Kitchen
60 Donly Drive S Unit# 206, Simcoe, ON - Indoor Photo Showing Other Room
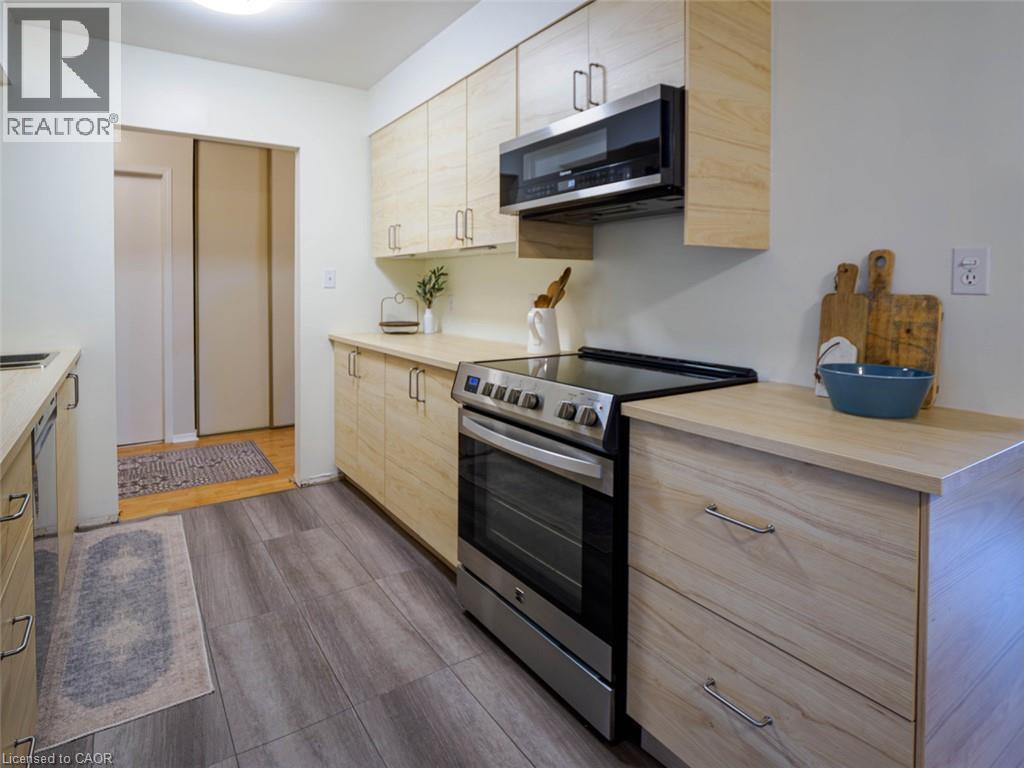
60 Donly Drive S Unit# 206, Simcoe, ON - Indoor Photo Showing Kitchen
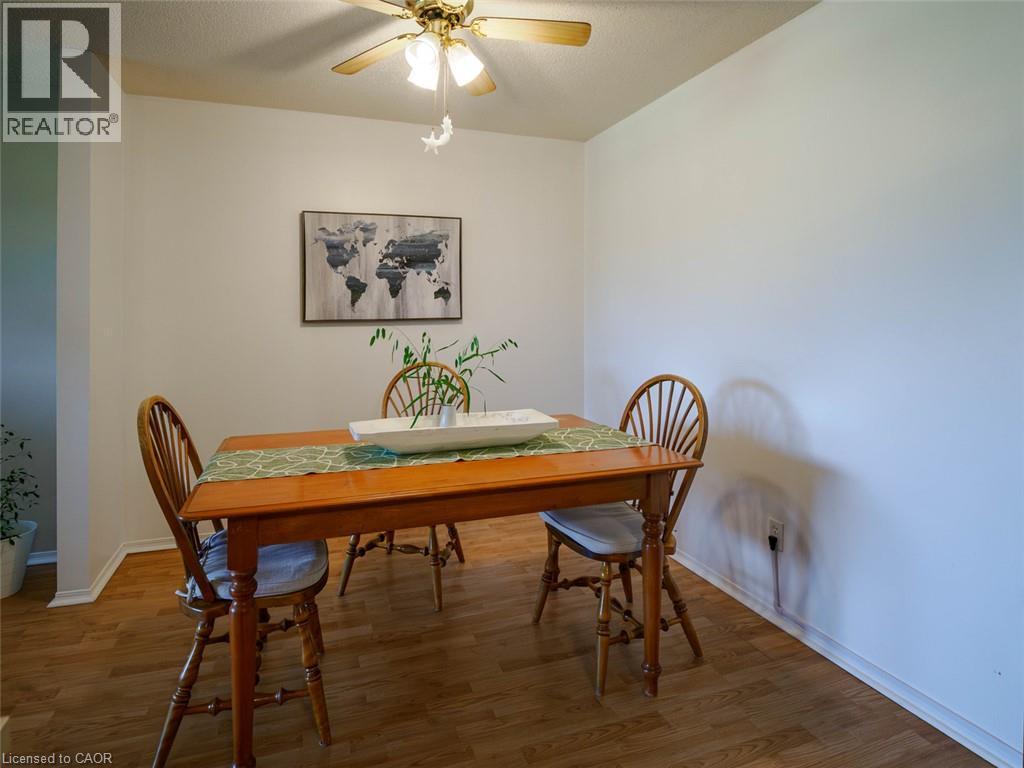
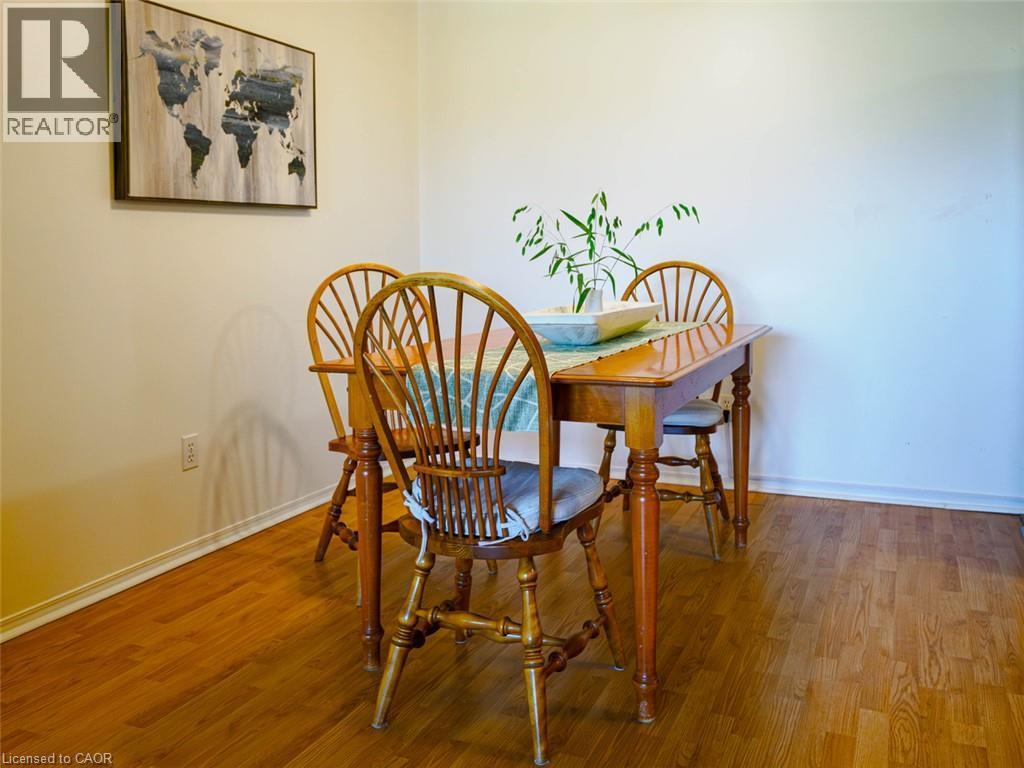
60 Donly Drive S Unit# 206, Simcoe, ON - Indoor Photo Showing Dining Room
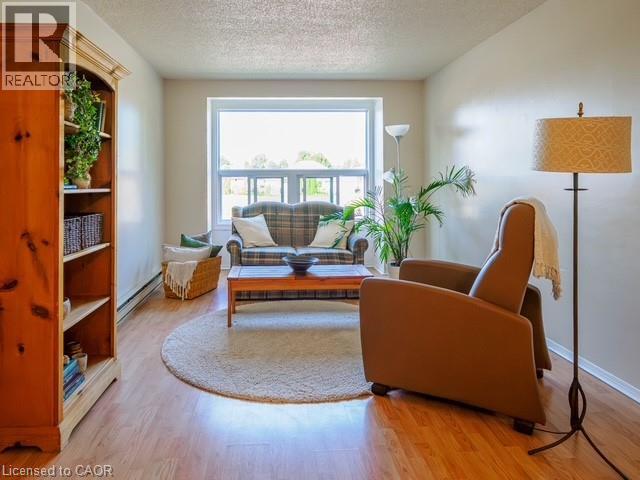
Bright natural light - 60 Donly Drive S Unit# 206, Simcoe, ON - Indoor Photo Showing Living Room
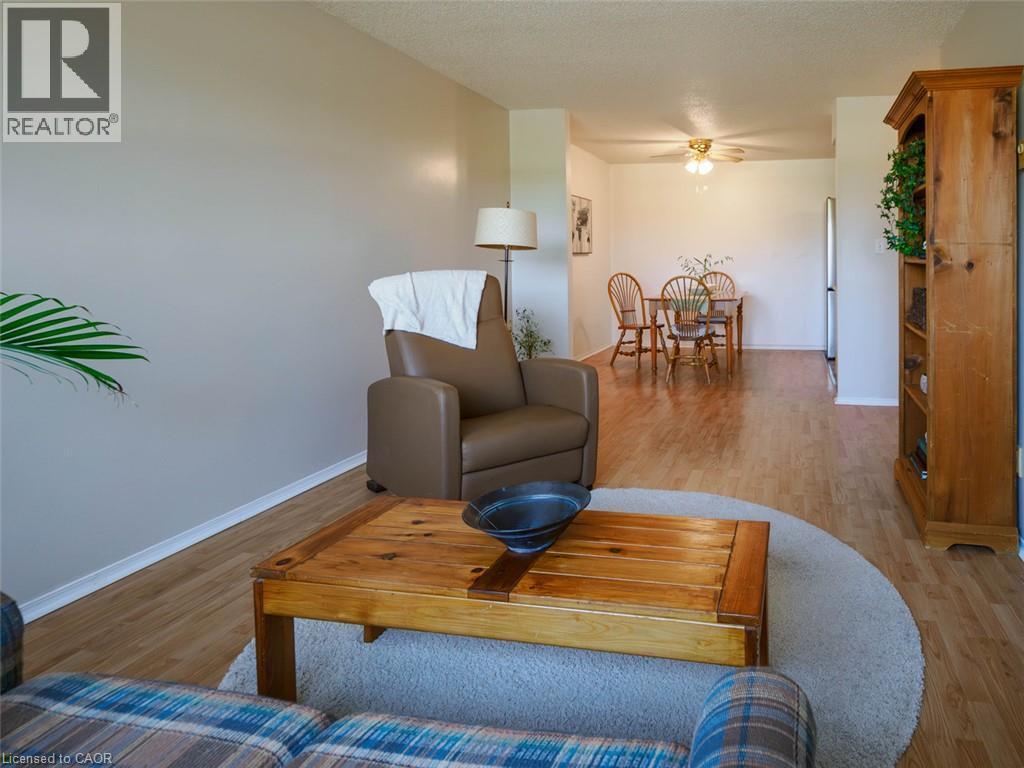
60 Donly Drive S Unit# 206, Simcoe, ON - Indoor Photo Showing Living Room
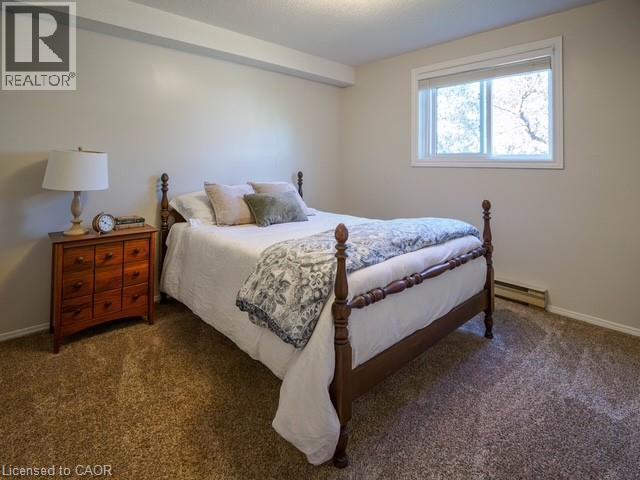
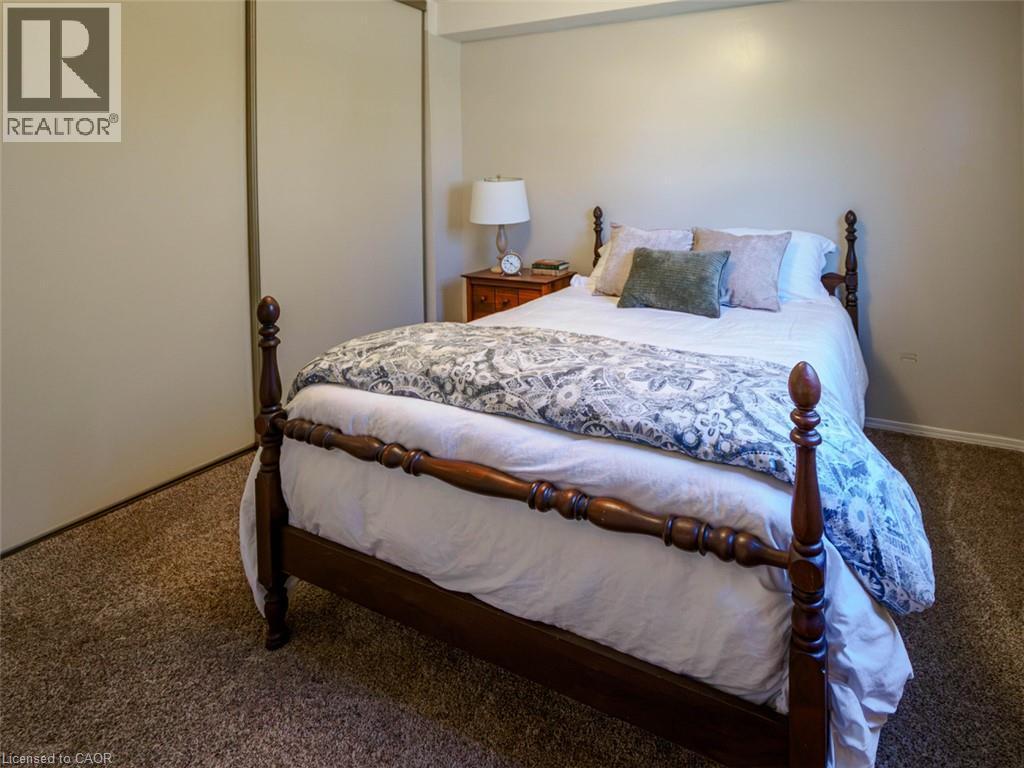
60 Donly Drive S Unit# 206, Simcoe, ON - Indoor Photo Showing Bedroom
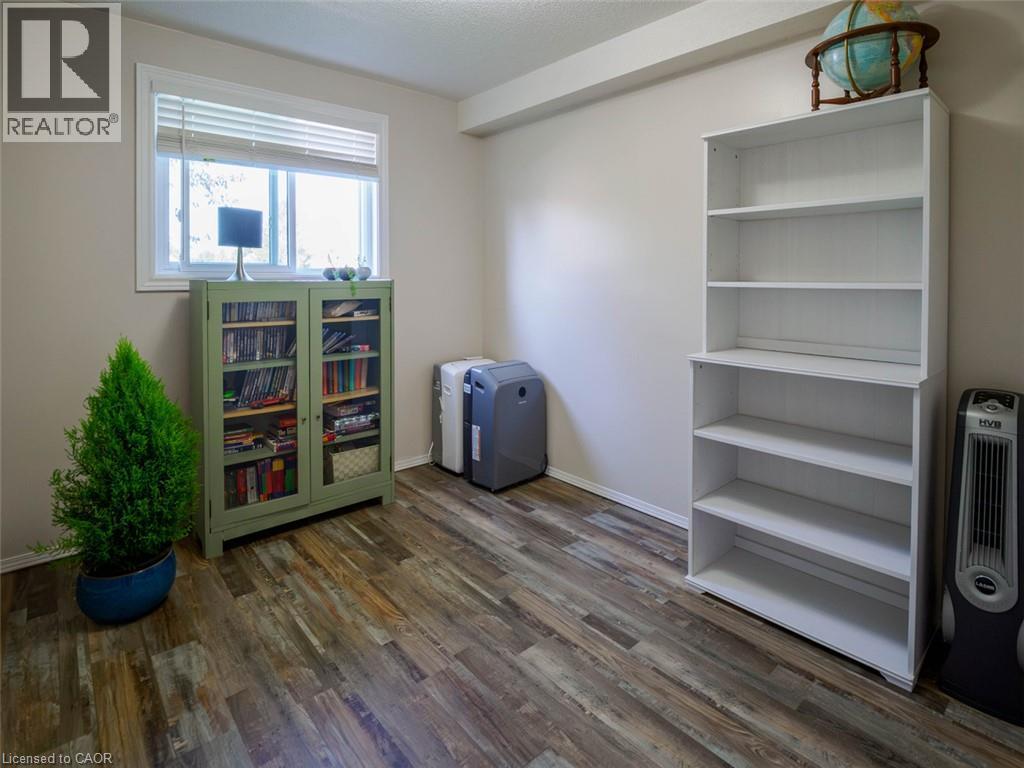
60 Donly Drive S Unit# 206, Simcoe, ON - Indoor
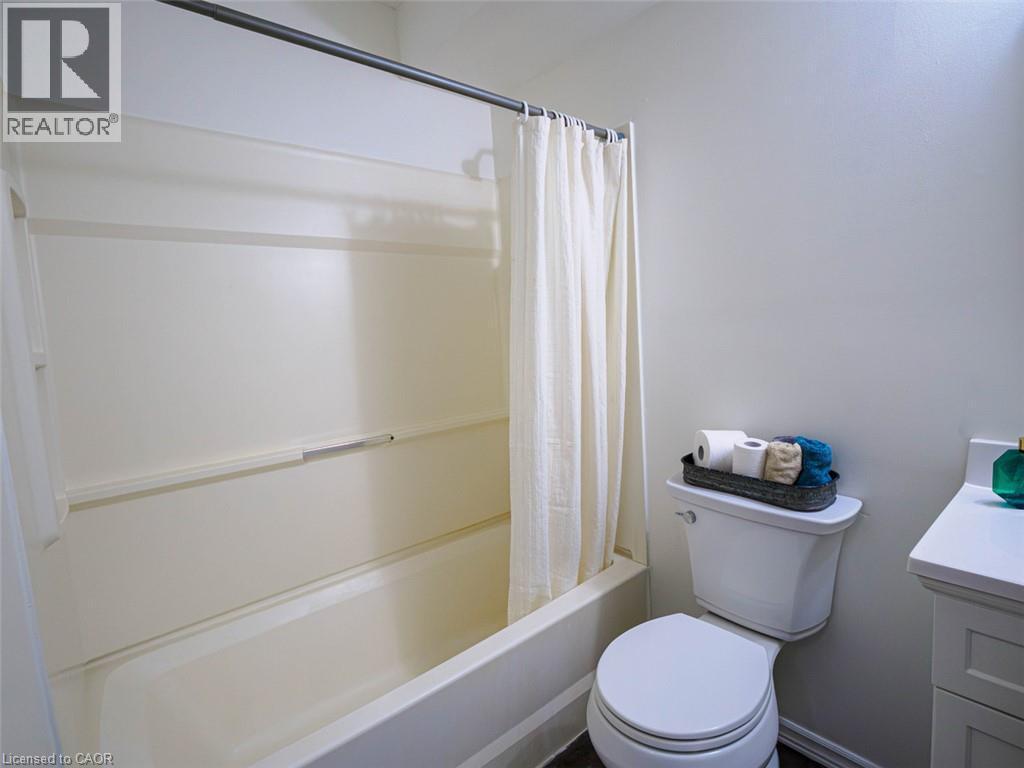
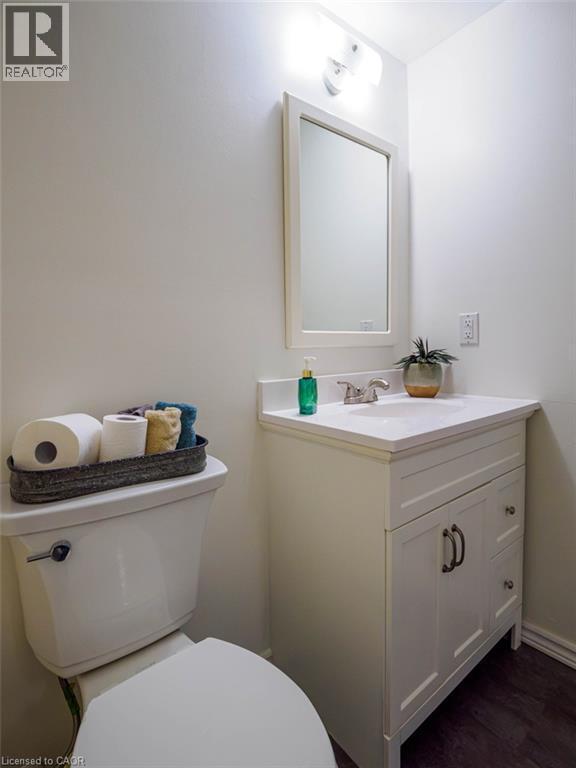
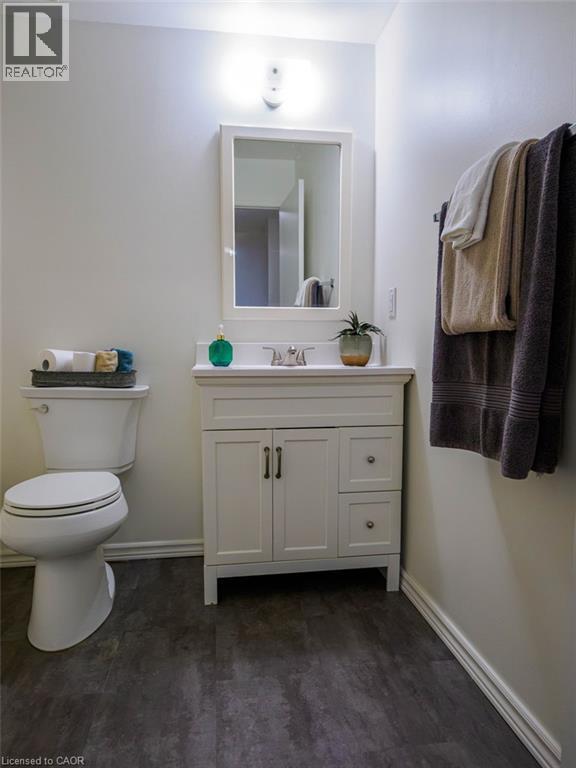
60 Donly Drive S Unit# 206, Simcoe, ON - Indoor Photo Showing Bathroom
60 Donly Drive S Unit# 206, Simcoe, ON - Outdoor
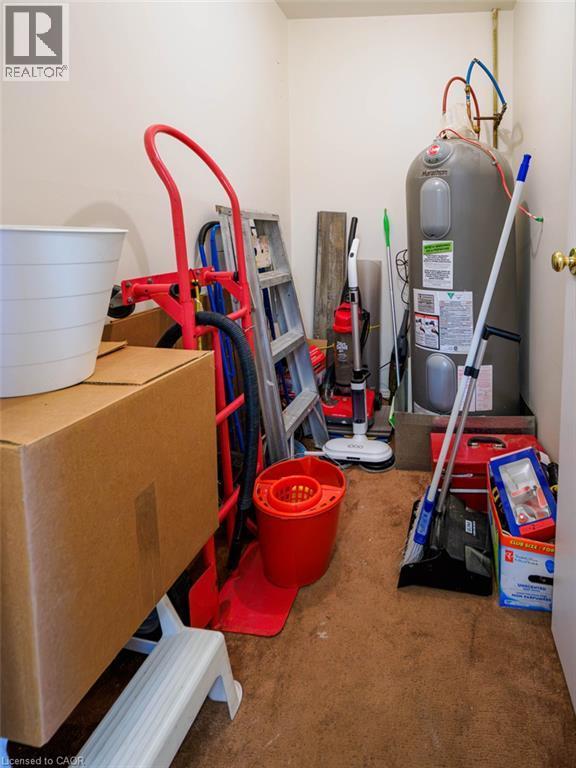
Utility room in apartment - 60 Donly Drive S Unit# 206, Simcoe, ON - Indoor Photo Showing Other Room
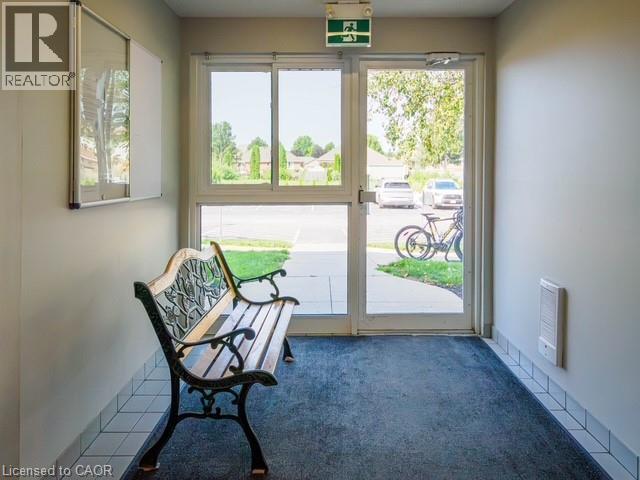
Apartment building front entrance - 60 Donly Drive S Unit# 206, Simcoe, ON - Indoor Photo Showing Other Room
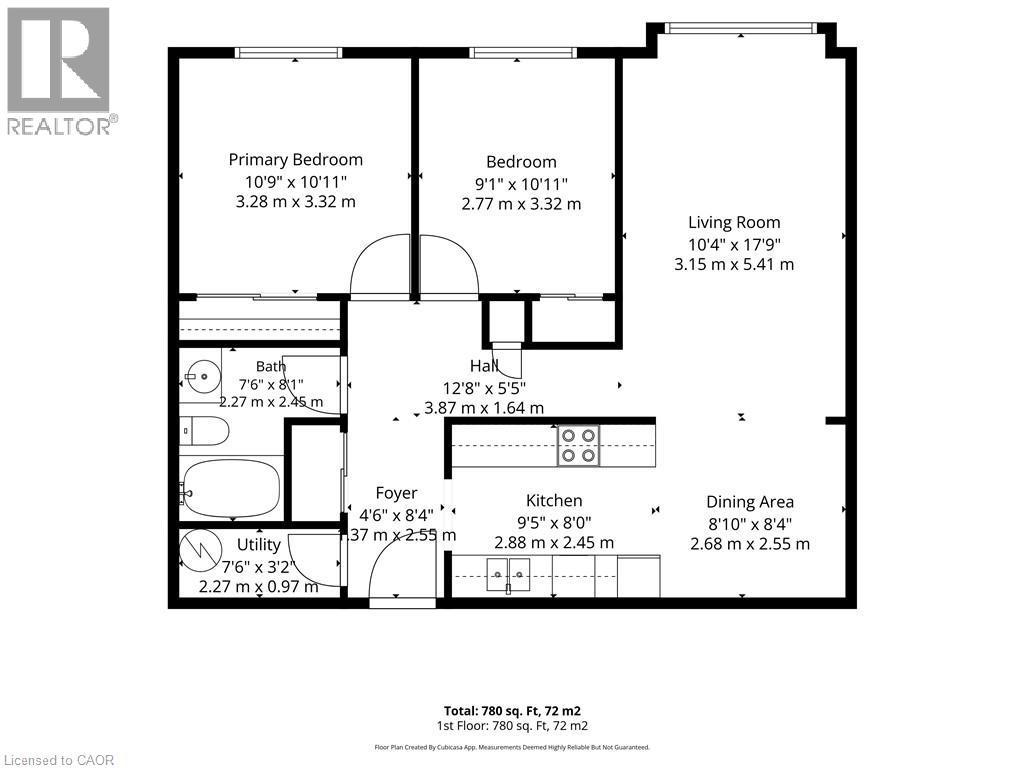
Floor plan - 60 Donly Drive S Unit# 206, Simcoe, ON - Other
Welcome to Unit 206 - 60 Donly Drive Simcoe - back of building with  ramp access to second floor level - 60 Donly Drive S Unit# 206, Simcoe, ON  - Outdoor
Additional content - 60 Donly Drive S Unit# 206, Simcoe, ON  - Outdoor
Front of building in great neighbourhood! - 60 Donly Drive S Unit# 206, Simcoe, ON  - Outdoor With Facade
Apartment entrance - 60 Donly Drive S Unit# 206, Simcoe, ON  - Indoor Photo Showing Other Room
Modern updated kitchen - 60 Donly Drive S Unit# 206, Simcoe, ON - Indoor Photo Showing Kitchen
60 Donly Drive S Unit# 206, Simcoe, ON - Indoor Photo Showing Other Room
60 Donly Drive S Unit# 206, Simcoe, ON - Indoor Photo Showing Kitchen
60 Donly Drive S Unit# 206, Simcoe, ON - Indoor Photo Showing Dining Room
Bright natural light - 60 Donly Drive S Unit# 206, Simcoe, ON - Indoor Photo Showing Living Room
60 Donly Drive S Unit# 206, Simcoe, ON - Indoor Photo Showing Living Room
60 Donly Drive S Unit# 206, Simcoe, ON - Indoor Photo Showing Bedroom
60 Donly Drive S Unit# 206, Simcoe, ON - Indoor
60 Donly Drive S Unit# 206, Simcoe, ON - Indoor Photo Showing Bathroom
60 Donly Drive S Unit# 206, Simcoe, ON - Outdoor
Utility room in apartment - 60 Donly Drive S Unit# 206, Simcoe, ON - Indoor Photo Showing Other Room
Apartment building front entrance - 60 Donly Drive S Unit# 206, Simcoe, ON - Indoor Photo Showing Other Room
Floor plan - 60 Donly Drive S Unit# 206, Simcoe, ON - Other
  • Advertising
Are you a real estate investor?
60 DONLY Drive S Unit# 206, Simcoe, Ontario, N3Y 5K3
$299,000

2 Beds

1 Bath

Property Information:

Welcome to 206-60 Donly Drive in Simcoe! This bright and inviting apartment-style condo offers comfortable, low-maintenance living in a convenient location. Featuring 2 bedrooms and 1 bathroom, the functional layout includes a modern updated kitchen with new appliances (2025), living and dining areas, with an easy flow for everyday living and entertaining. Large windows provide plenty of natural light, giving the space a bright and welcoming feel. Located on the second floor, the unit offers convenient ramp access from the parking lot for added accessibility. Shared coin-operated laundry facilities are available on site, and water is included in the monthly condo fees. Enjoy an appealing residential setting close to schools, parks, shopping, walking trails and many everyday amenities. A great opportunity for first-time buyers, downsizers, or anyone looking for the ease of condo living in a well-located building. (id:27)

Building Features:

  • Style: Apartment
  • Building Type: Apartment
  • Architectural Style: Other
  • Basement Type: None
  • Construction Style - Attachment: Attached
  • Exterior Finish: Brick, Vinyl siding
  • Floor Space: 800 sqft Square Feet
  • Heating Type: Baseboard heaters
  • Heating Fuel: Electric
  • Cooling Type: None
  • Appliances: Dishwasher, Refrigerator, Stove, Microwave Built-in

Property Features:

  • OwnershipType: Condominium
  • Property Type: Single Family
  • Amenities Nearby: Golf Nearby, Hospital, Park, Schools, Shopping
  • Built in: 1989
  • Condo Fees: $430 Monthly
  • Features: Laundry- Coin operated
  • Floor Space (approx): 800 Square Feet
  • MaintenanceFee Type: Insurance, Property Management, Water
  • Zoning: R6
  • Sewer: Municipal sewage system
  • Parking Type: Open
  • No. of Parking Spaces: 1

Rooms:

  • Utility Main Level 7'6'' x 3'2''
  • Bathroom Main Level 7'6'' x 8'1''
  • Bedroom Main Level 10'11'' x 9'1''
  • Primary Bedroom Main Level 10'11'' x 10'9''
  • Dining Main Level 8'10'' x 8'4''
  • Kitchen Main Level 9'5'' x 8'0''
  • Living Main Level 17'9'' x 10'4''

Courtesy of: Coldwell Banker Momentum Realty

REALTOR.ca  

QuickQuoteTM Powered by RPS
Thinking of Selling?

Start by finding out what your home might be worth in today's market.

Location of 60 DONLY Drive S Unit# 206, Simcoe, Ontario, N3Y 5K3

Demographic Information of 60 DONLY Drive S Unit# 206, Simcoe, Ontario, N3Y 5K3

Life Stage

Young Couples

Employment Type

Mixed

Average Household Income

$110,734.75

Average Number of Children

1.87

Household Population

Household Structure

Age of Population

Education

Education Level

No certificate/diploma/degree

16.7 %

High school certificate or equivalent

37.12 %

Apprenticeship trade certificate/diploma

7.53 %

College/non-university certificate

21.47 %

University certificate (below bachelor)

1.6 %

University Degree

15.59 %

Commuter

Travel To Work

By Car

97.28 %

By Public Transit

0.0 %

By Walking

0.39 %

By Bicycle

0.0 %

By Other Methods

2.33 %

Cultural Diversity

Knowledge of Official Language

Mother Tongue

Building Information

Building Type

Apartments (Low and High Rise)

14.27 %

Houses

85.73 %

Own Vs. Rent