Button CopyPathCircle CloseCircle Left ArrowArrow Down Icon GreyClosecirclecircleBurger
  • Advertising

60 DONLY Drive S Unit# 101, Simcoe, Ontario, N3Y 5K3

MLS® # 40825316
Condo For Sale In Simcoe, Ontario
$294,900 QuickQuoteTM: $267K - $358K

2 Beds

1 Bath

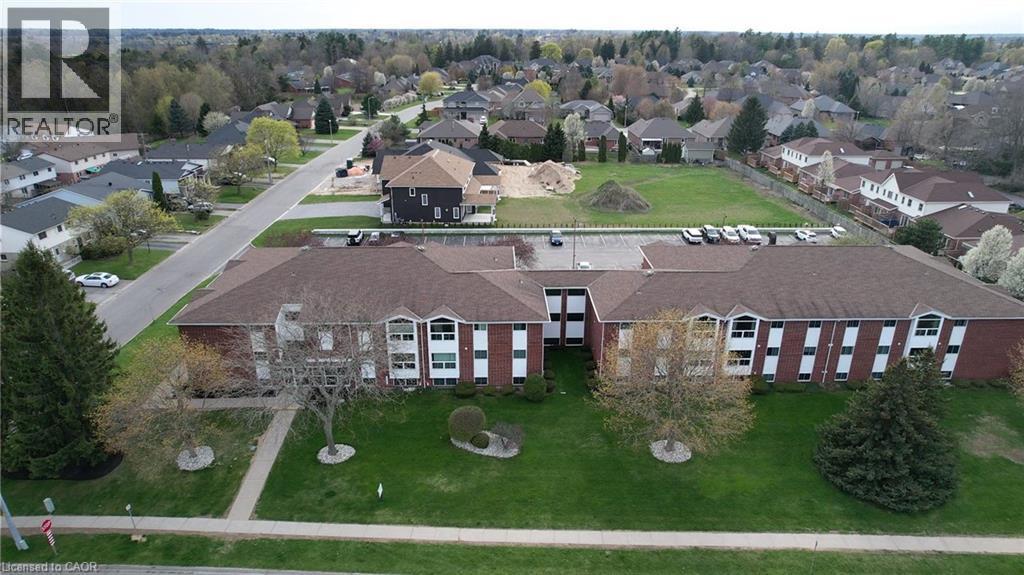
WELCOME TO 60 DONLY DRIVE - 60 Donly Drive S Unit# 101, Simcoe, ON -
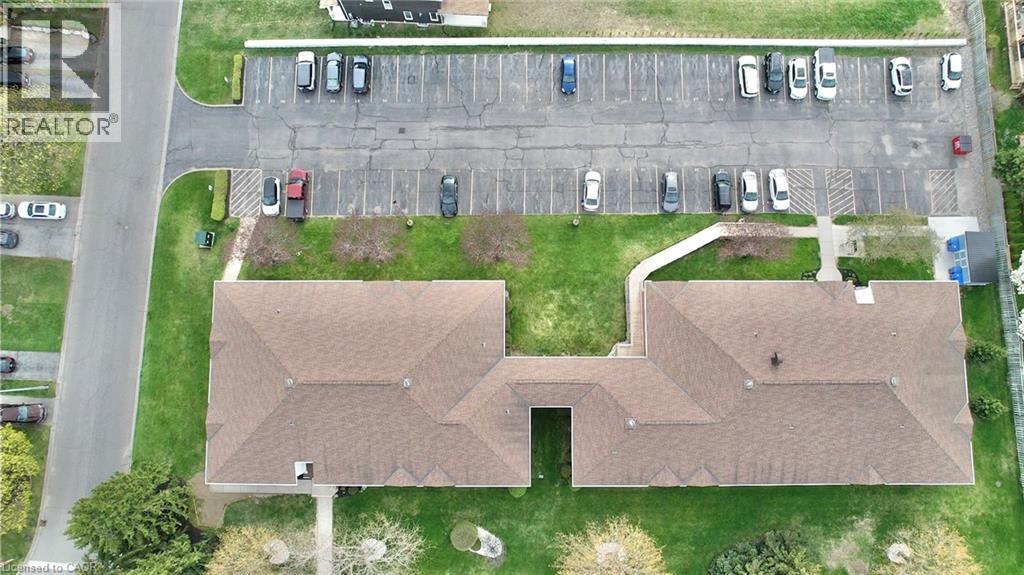
Parking lot - exclusive number parking spaces and visitor parking - 60 Donly Drive S Unit# 101, Simcoe, ON -
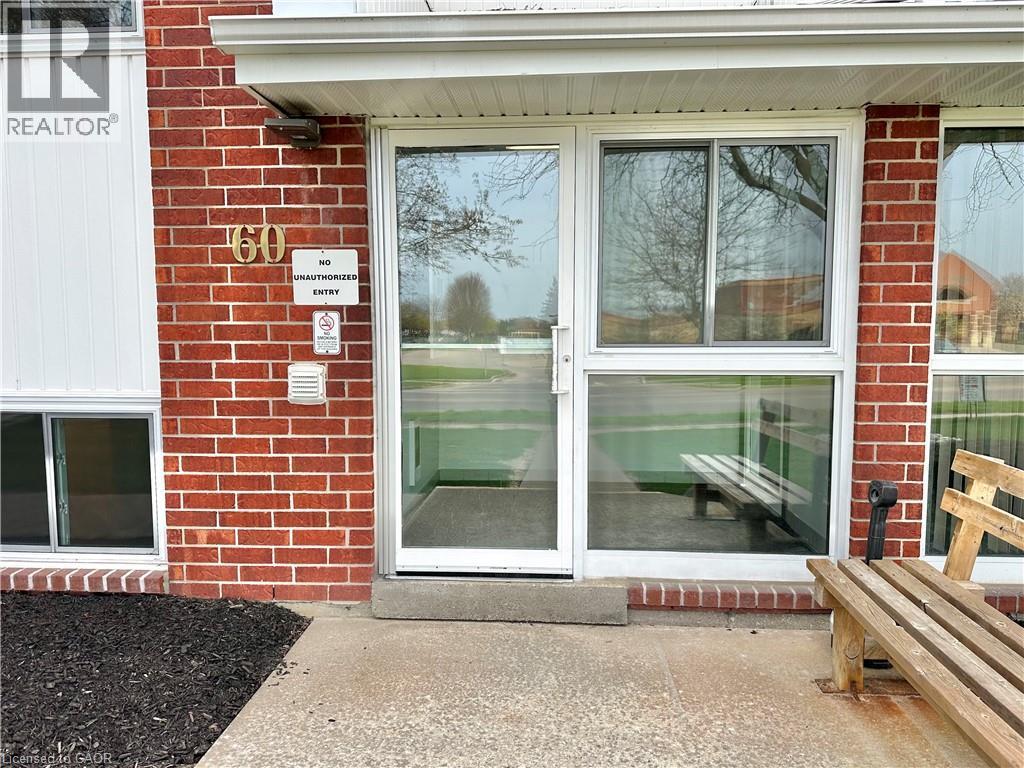
Front entrance of 60 Donly Drive South - 60 Donly Drive S Unit# 101, Simcoe, ON - Outdoor With Exterior
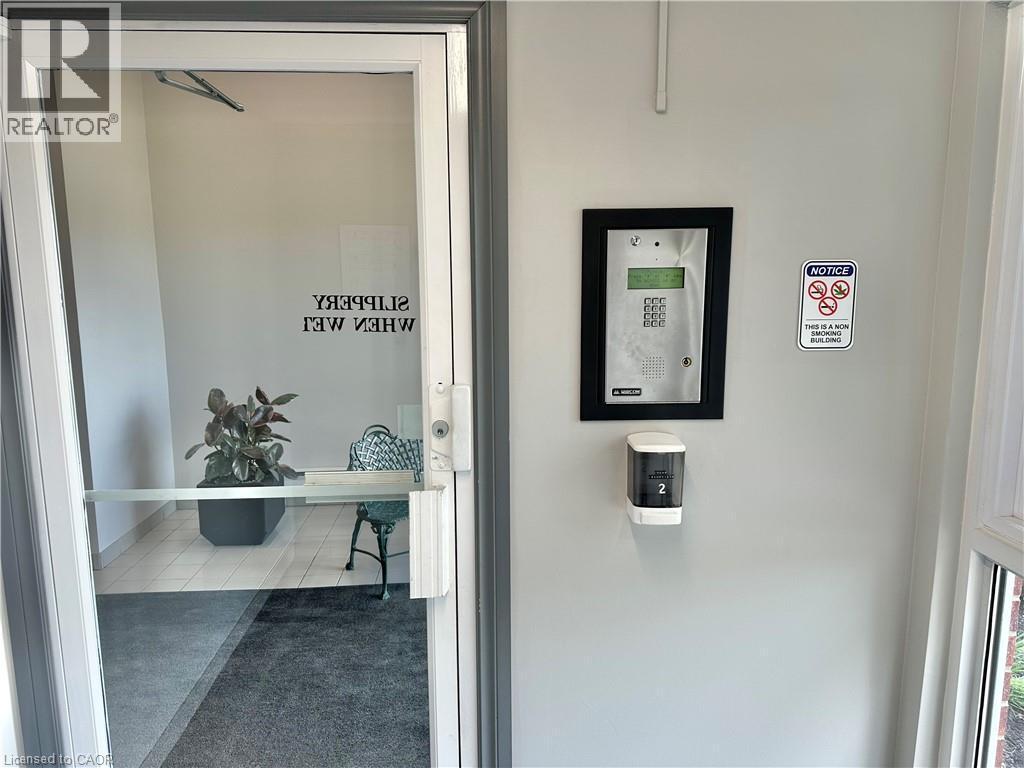
Intercom system - 60 Donly Drive S Unit# 101, Simcoe, ON - Indoor Photo Showing Other Room
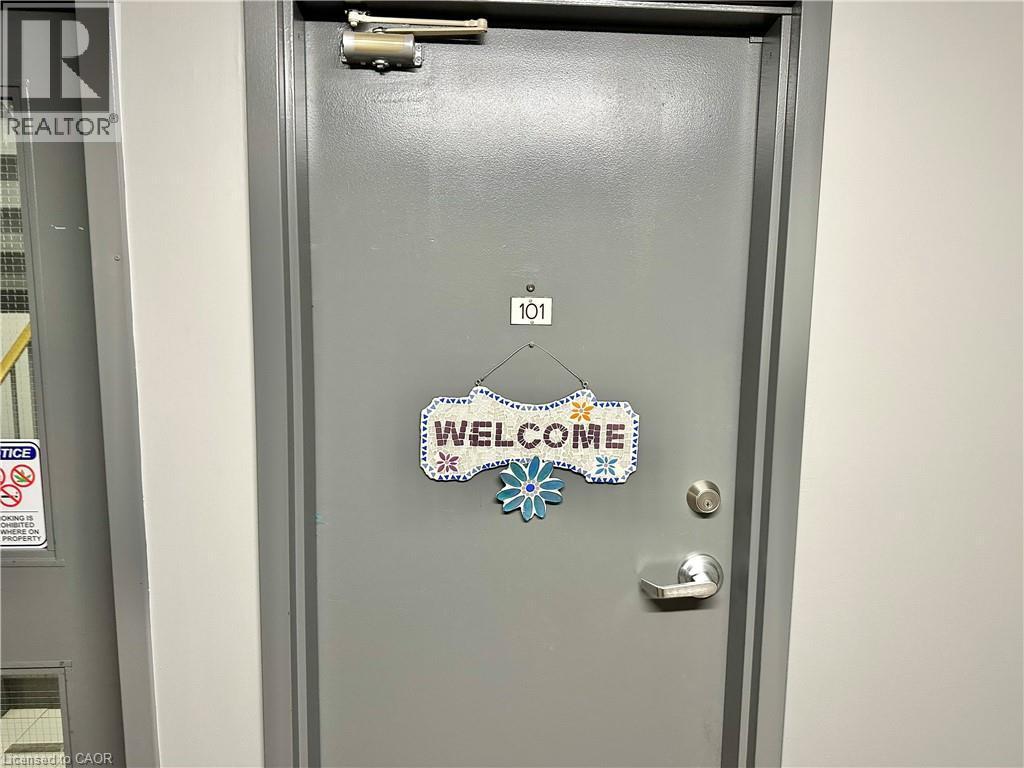
Welcome to Unit 101 - 60 Donly Drive S Unit# 101, Simcoe, ON - Indoor Photo Showing Bathroom
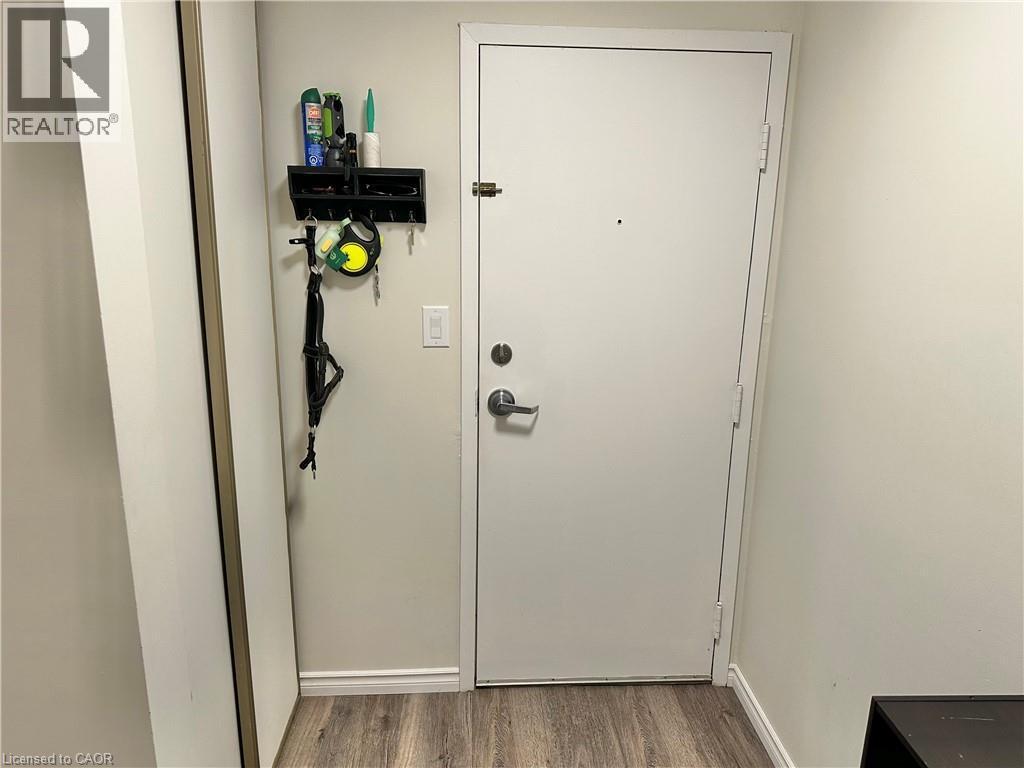
Inside the door with foyer - 60 Donly Drive S Unit# 101, Simcoe, ON - Indoor Photo Showing Other Room
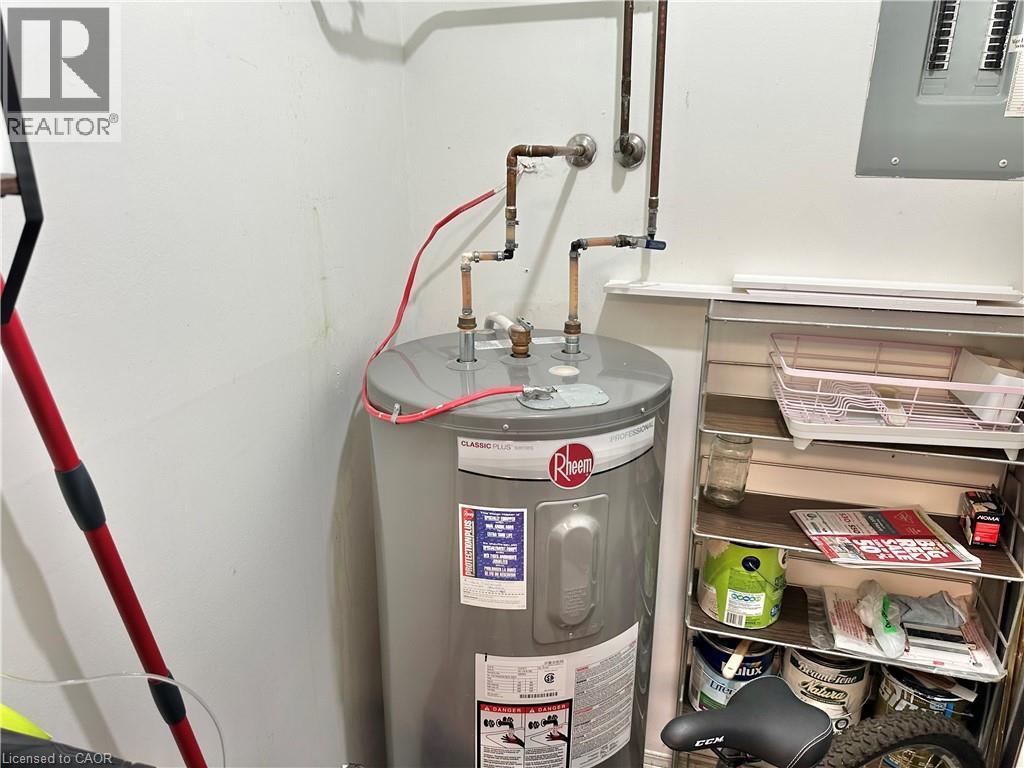
Utility Room - 60 Donly Drive S Unit# 101, Simcoe, ON - Indoor Photo Showing Basement
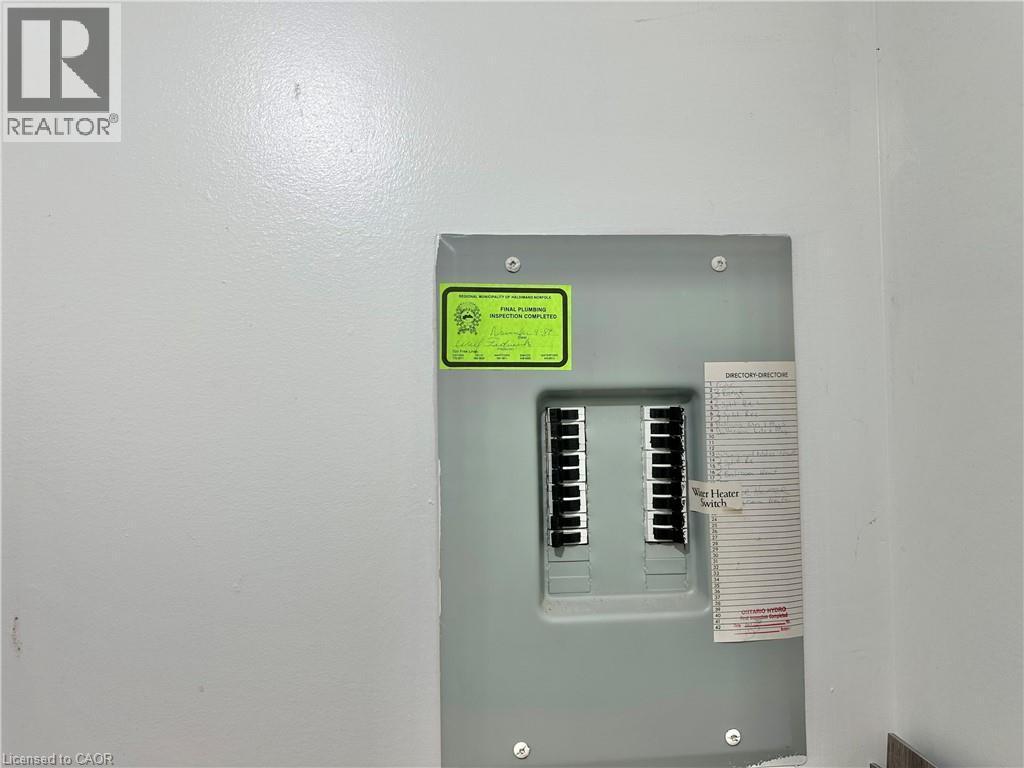
Electrical panel in Utility Room - 60 Donly Drive S Unit# 101, Simcoe, ON - Indoor
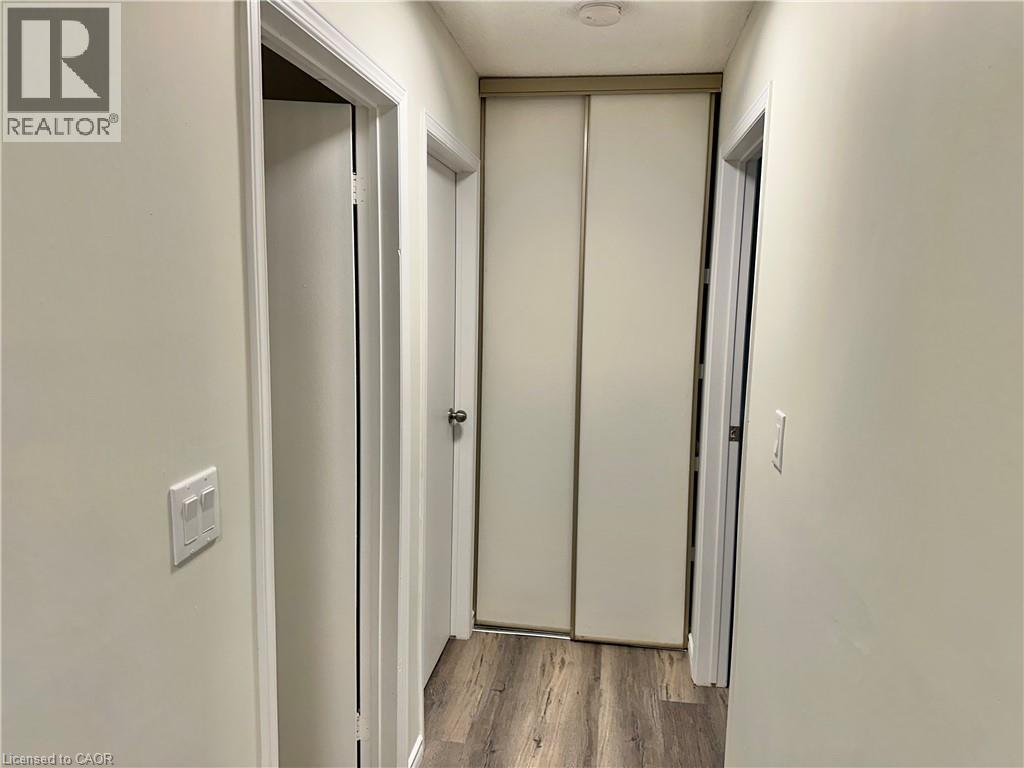
Hallway - 60 Donly Drive S Unit# 101, Simcoe, ON - Indoor Photo Showing Other Room
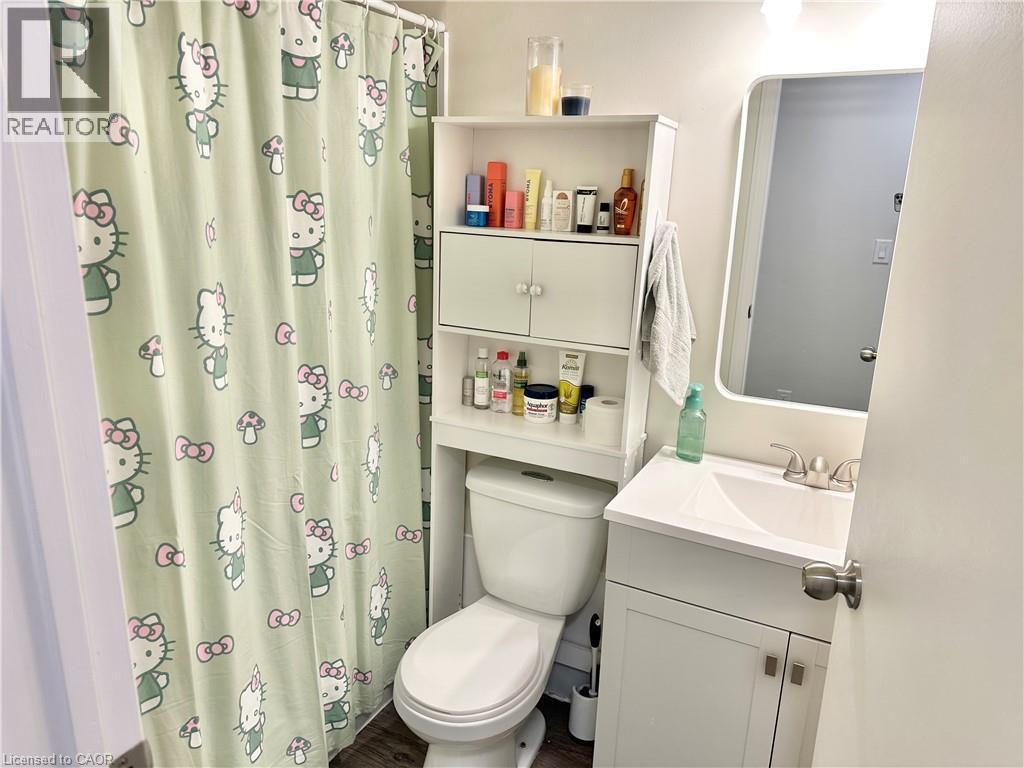
4 Piece Bathroom - 60 Donly Drive S Unit# 101, Simcoe, ON - Indoor Photo Showing Bathroom
60 Donly Drive S Unit# 101, Simcoe, ON - Indoor Photo Showing Gym Room
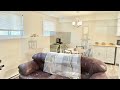
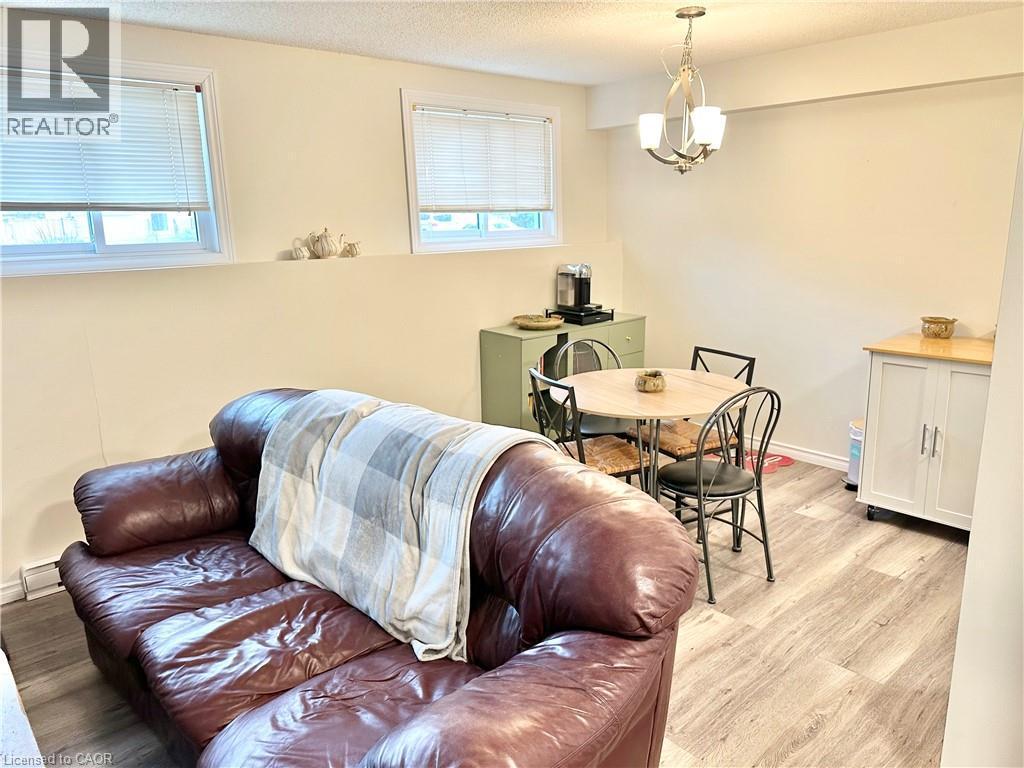
from Living room looking into the Dining Area - 60 Donly Drive S Unit# 101, Simcoe, ON - Indoor
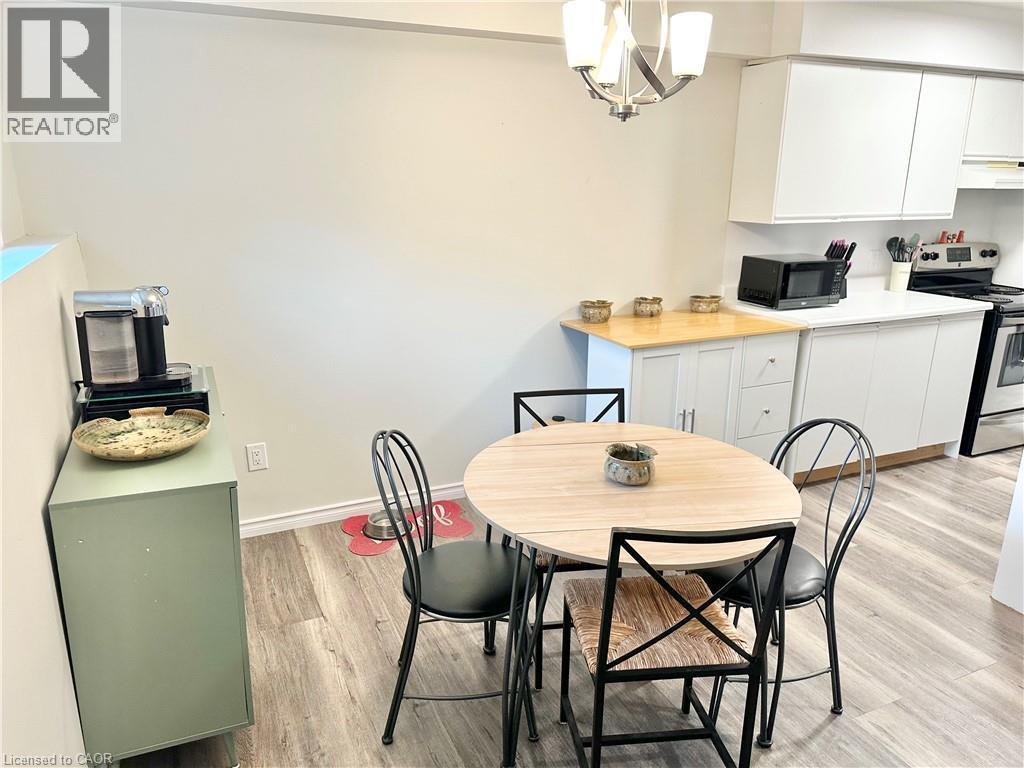
Dining Area - 60 Donly Drive S Unit# 101, Simcoe, ON - Indoor Photo Showing Other Room
Kitchen - 60 Donly Drive S Unit# 101, Simcoe, ON - Indoor Photo Showing Kitchen
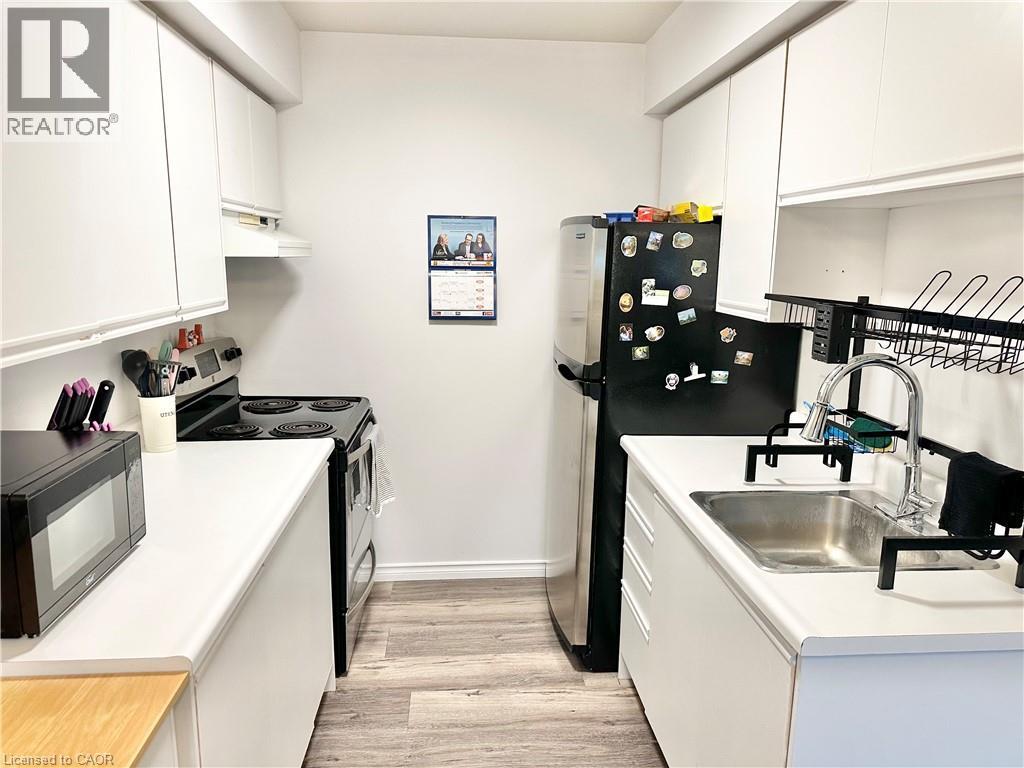
One side of the kitchen - 60 Donly Drive S Unit# 101, Simcoe, ON - Indoor
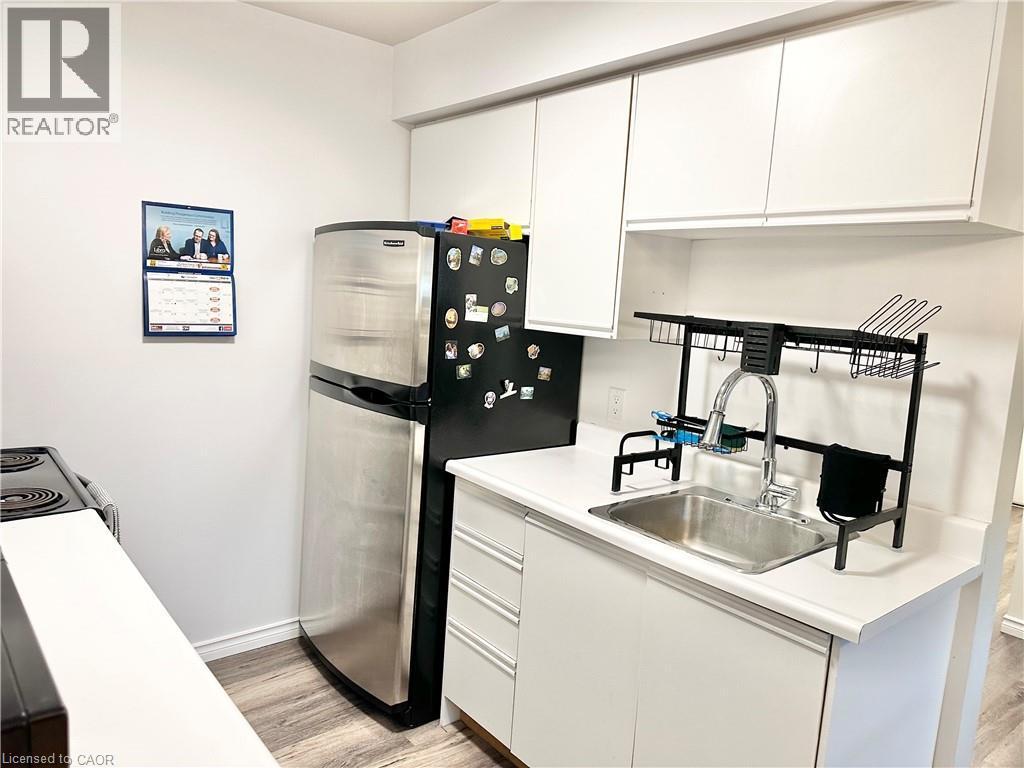
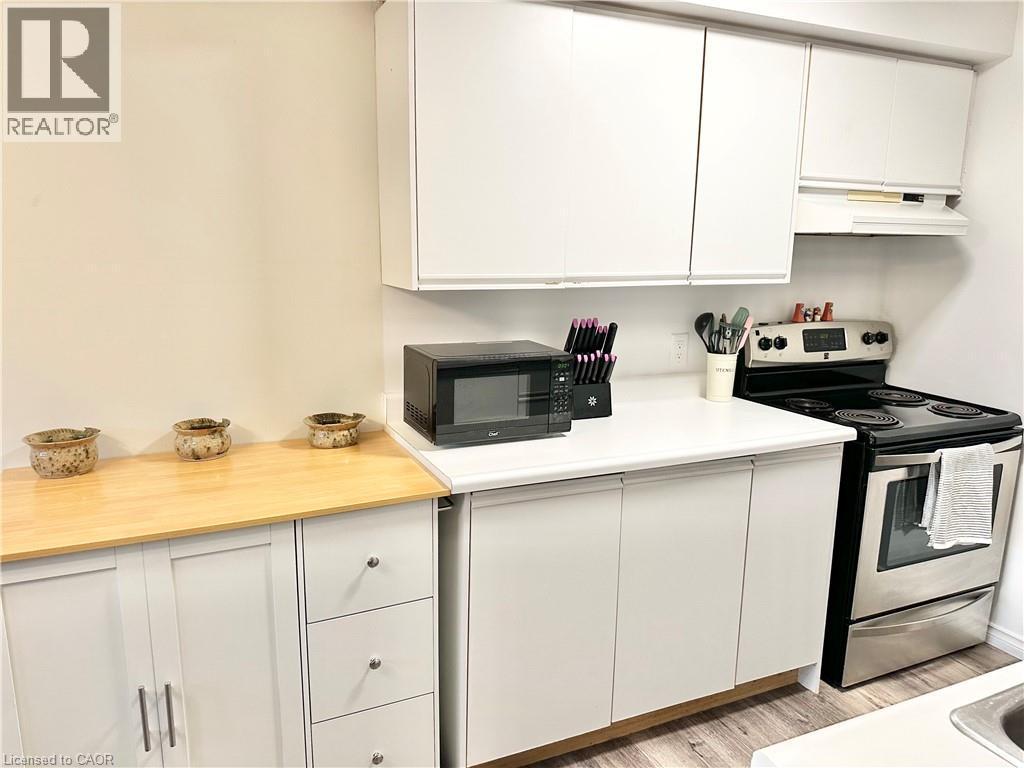
other side of kitchen - 60 Donly Drive S Unit# 101, Simcoe, ON - Indoor Photo Showing Kitchen
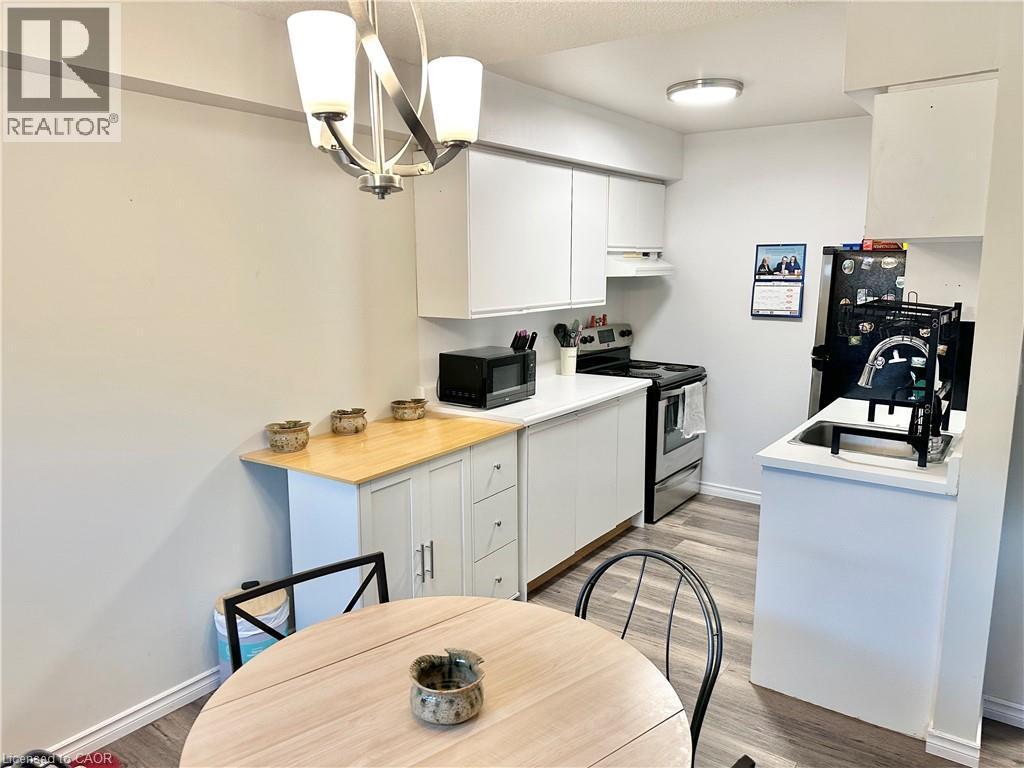
Kitchen from the dining areal - 60 Donly Drive S Unit# 101, Simcoe, ON - Indoor
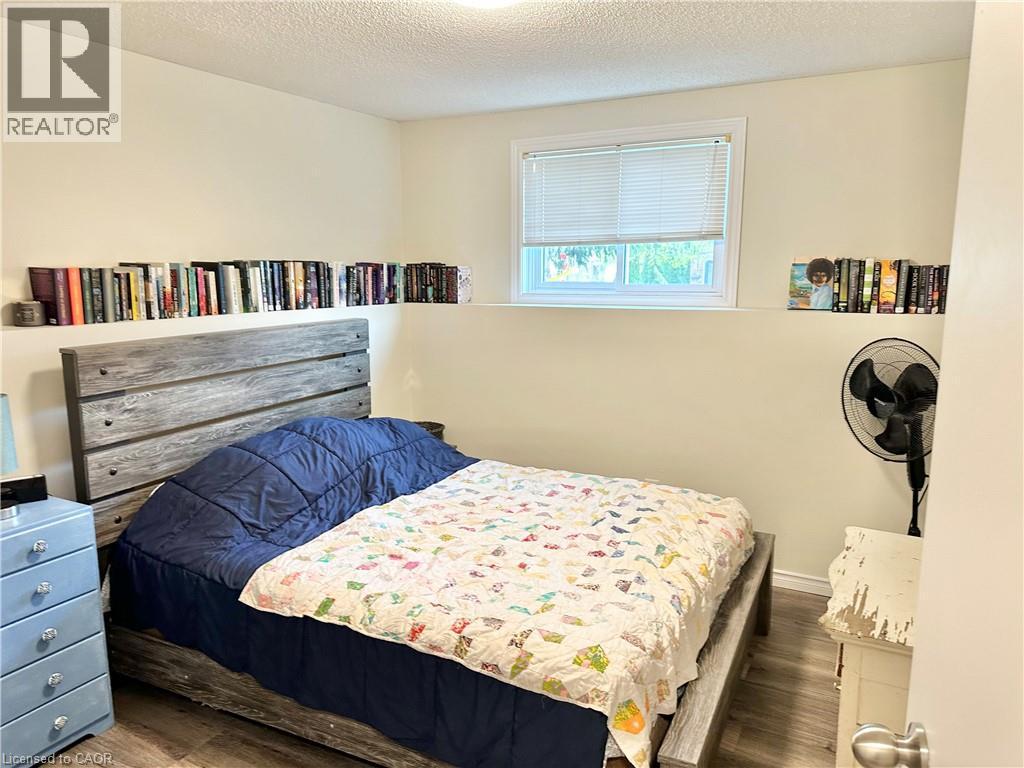
Primary Bedroom - 60 Donly Drive S Unit# 101, Simcoe, ON - Indoor Photo Showing Bedroom
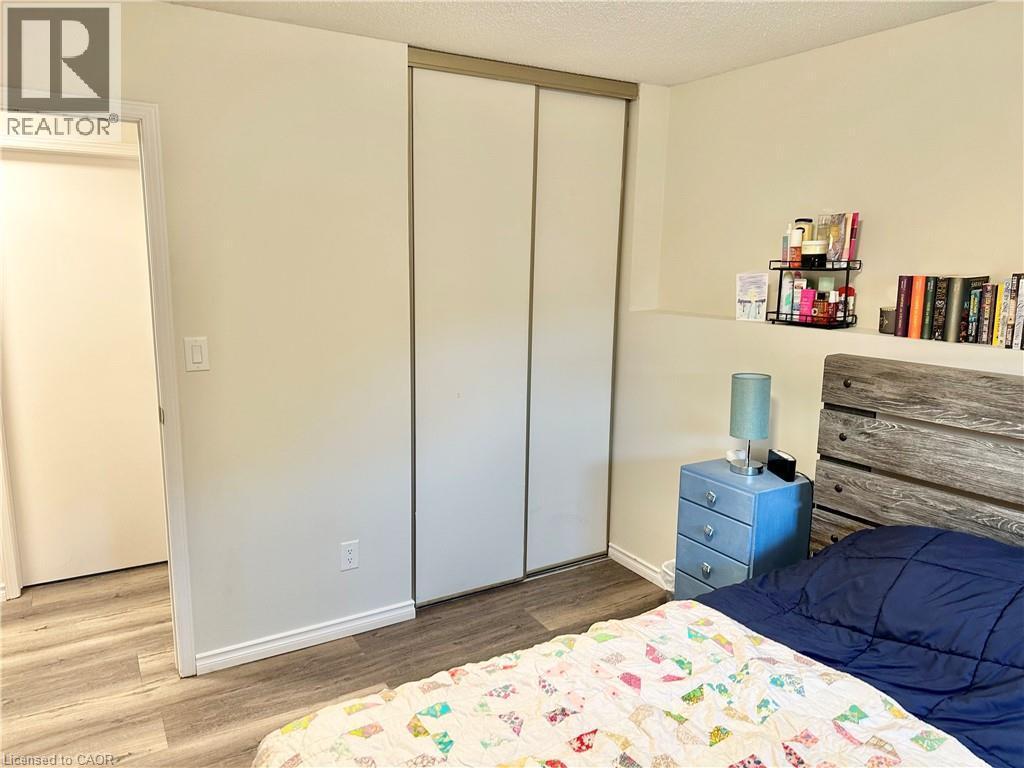
Other Side of Primary Bedroom - 60 Donly Drive S Unit# 101, Simcoe, ON - Indoor Photo Showing Bedroom
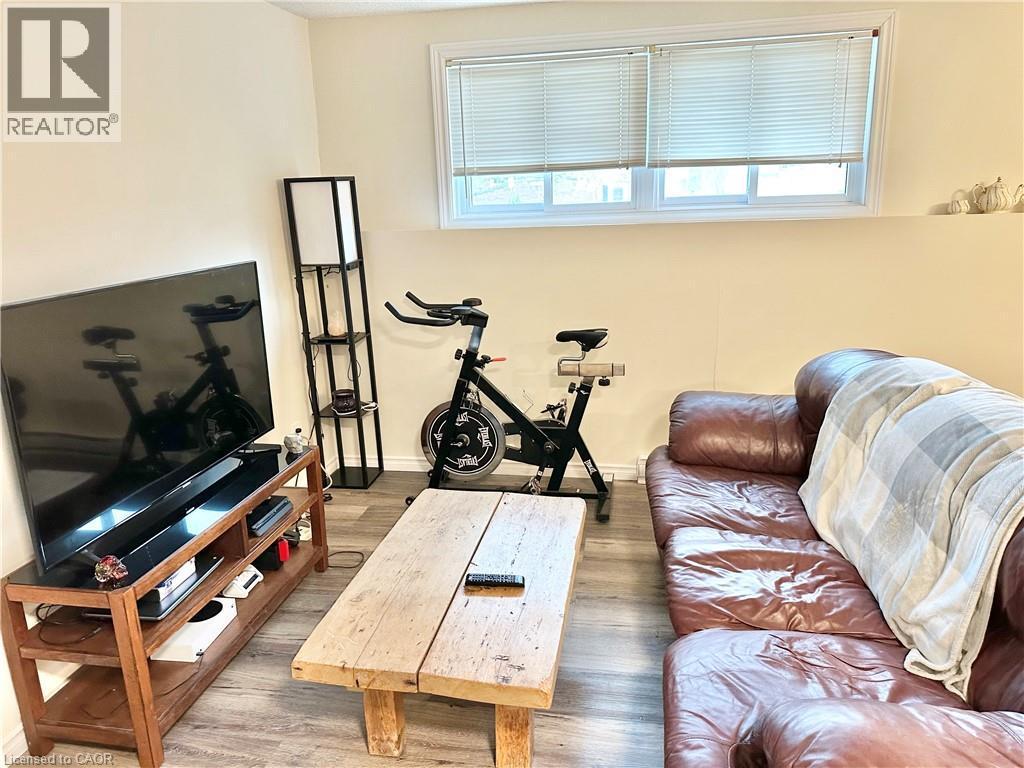
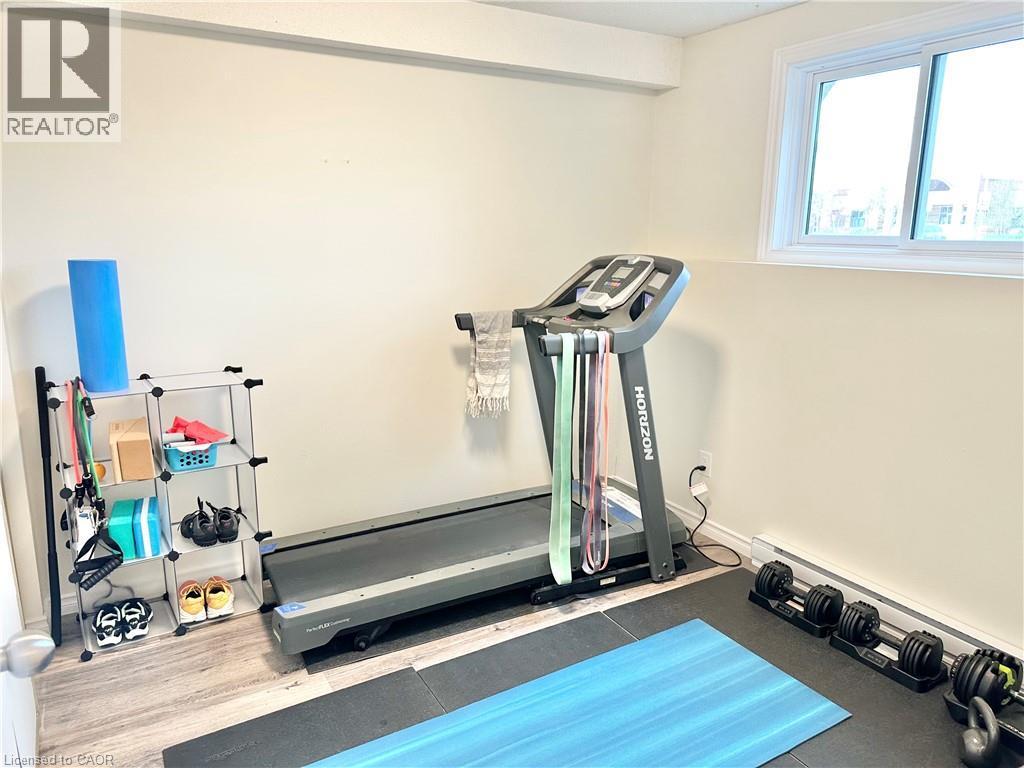
Bedroom - currently used as a work out room - 60 Donly Drive S Unit# 101, Simcoe, ON - Indoor Photo Showing Gym Room
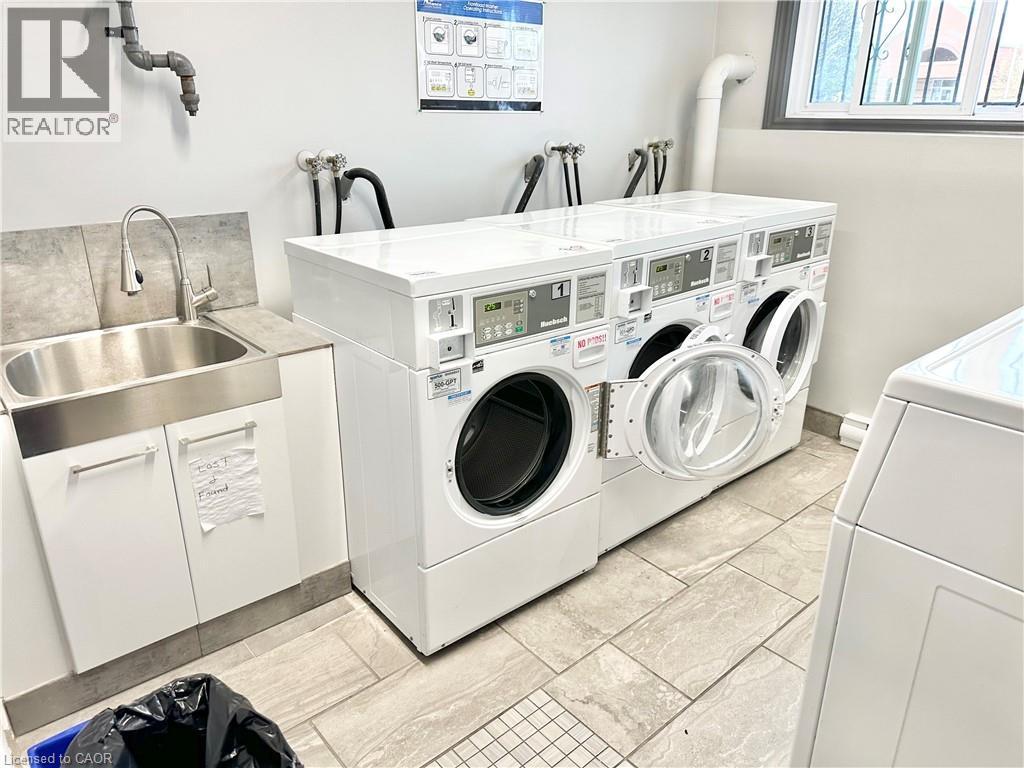
Couple doors down the hall is the Laundry Room - 60 Donly Drive S Unit# 101, Simcoe, ON - Indoor Photo Showing Laundry Room
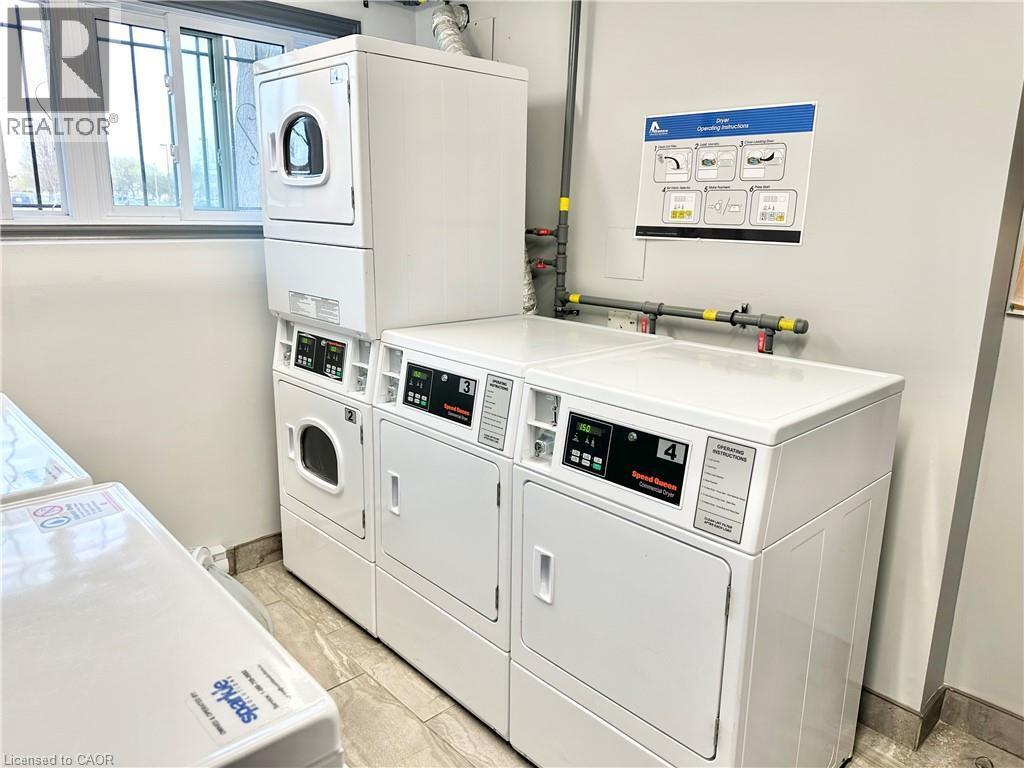
Other side of the Laundry Room - 60 Donly Drive S Unit# 101, Simcoe, ON - Indoor Photo Showing Laundry Room
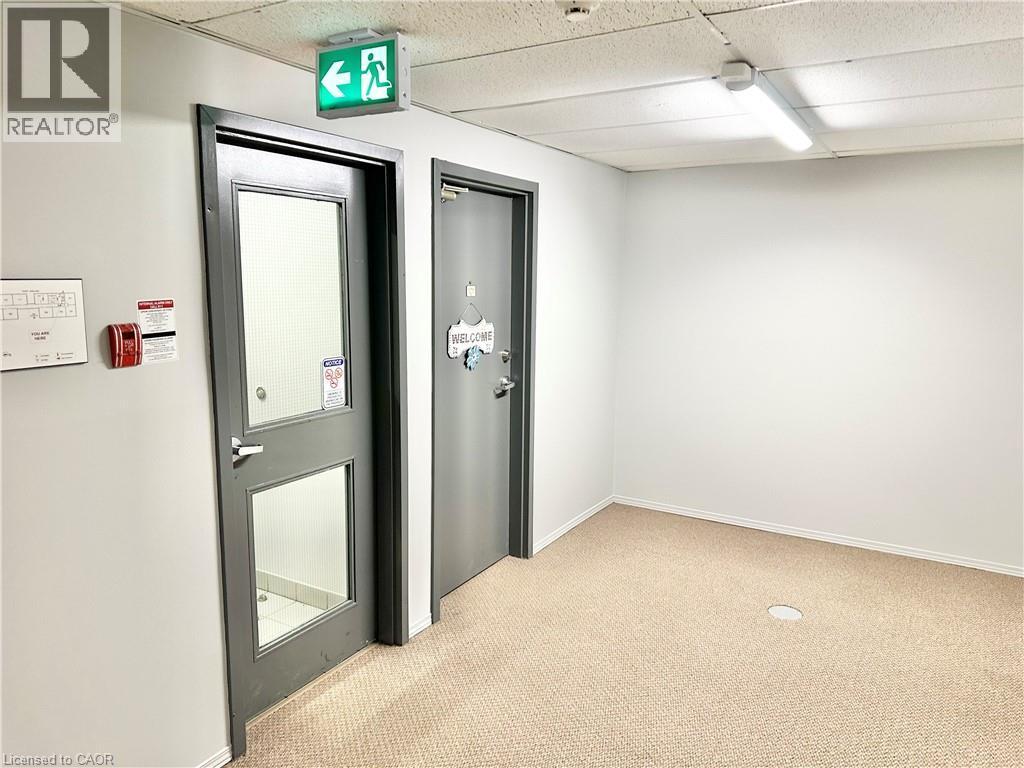
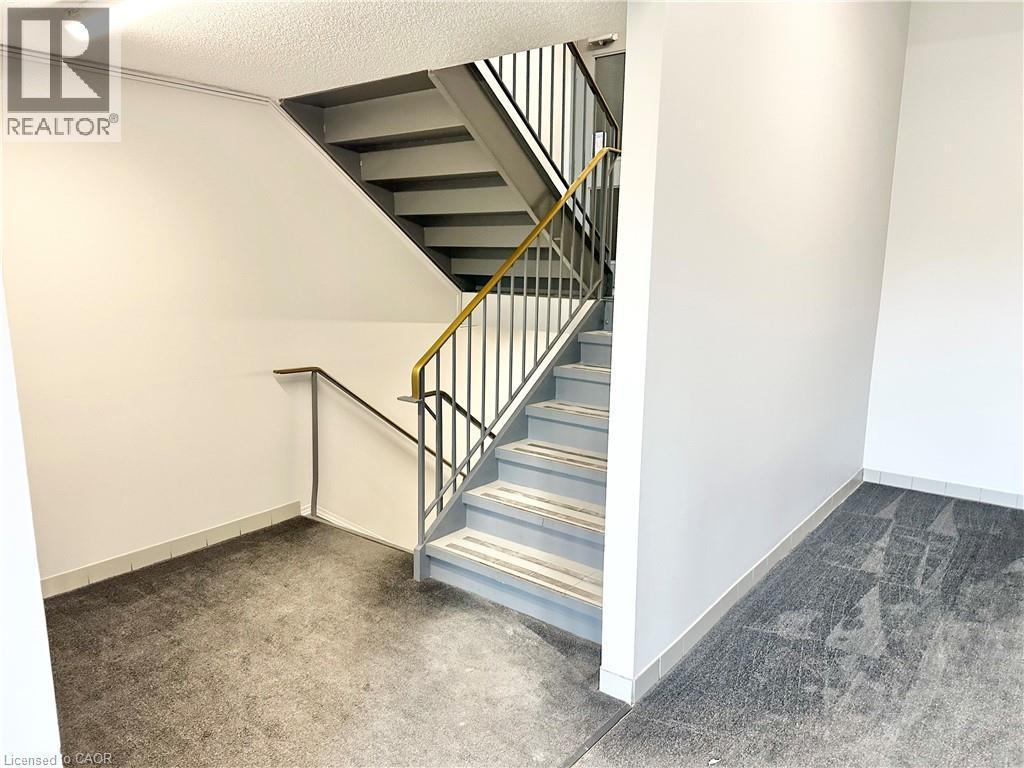
Outside the unit door is the staircase to the lobby - 60 Donly Drive S Unit# 101, Simcoe, ON - Indoor
Staircase to in the Lobby to go to main level - 60 Donly Drive S Unit# 101, Simcoe, ON - Indoor Photo Showing Other Room
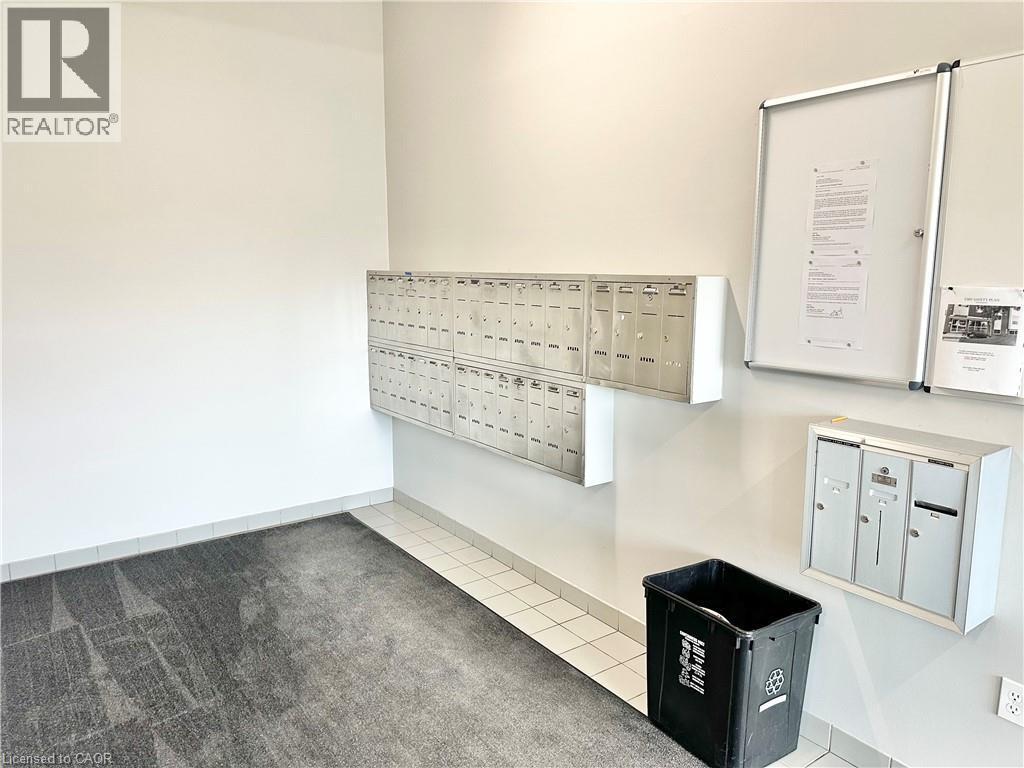
Lobby - mail boxes in the building - 60 Donly Drive S Unit# 101, Simcoe, ON - Indoor Photo Showing Other Room
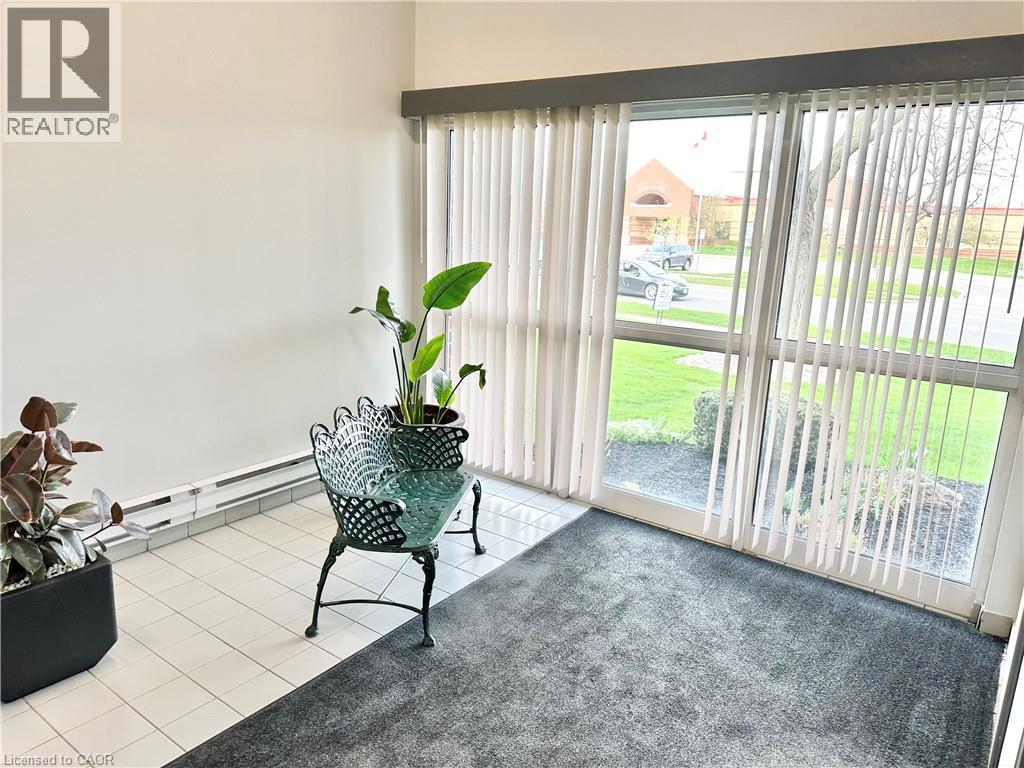
lobby - 60 Donly Drive S Unit# 101, Simcoe, ON - Indoor Photo Showing Other Room
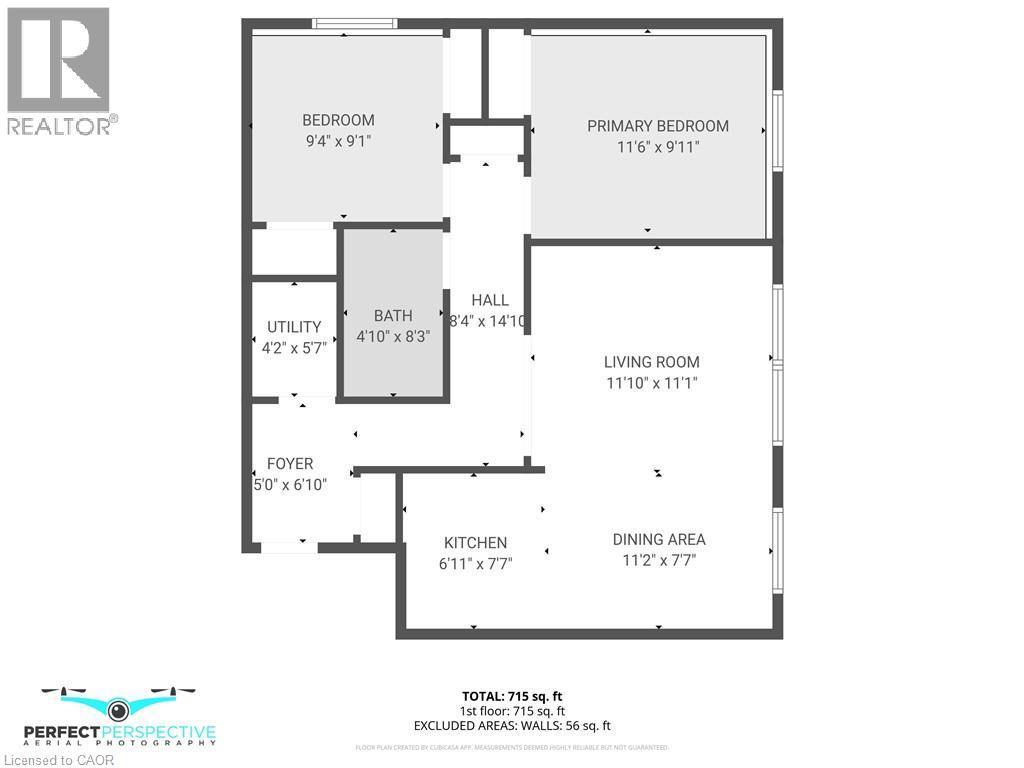
floor plan of the Unit 101 - 60 Donly Drive S Unit# 101, Simcoe, ON - Other
Video
WELCOME TO 60 DONLY DRIVE - 60 Donly Drive S Unit# 101, Simcoe, ON  -
Parking lot - exclusive number parking spaces and visitor parking - 60 Donly Drive S Unit# 101, Simcoe, ON  -
Front entrance of 60 Donly Drive South - 60 Donly Drive S Unit# 101, Simcoe, ON  - Outdoor With Exterior
Intercom system - 60 Donly Drive S Unit# 101, Simcoe, ON  - Indoor Photo Showing Other Room
Welcome to Unit 101 - 60 Donly Drive S Unit# 101, Simcoe, ON - Indoor Photo Showing Bathroom
Inside the door with foyer - 60 Donly Drive S Unit# 101, Simcoe, ON - Indoor Photo Showing Other Room
Utility Room - 60 Donly Drive S Unit# 101, Simcoe, ON - Indoor Photo Showing Basement
Electrical panel in Utility Room - 60 Donly Drive S Unit# 101, Simcoe, ON - Indoor
Hallway - 60 Donly Drive S Unit# 101, Simcoe, ON - Indoor Photo Showing Other Room
4 Piece Bathroom - 60 Donly Drive S Unit# 101, Simcoe, ON - Indoor Photo Showing Bathroom
60 Donly Drive S Unit# 101, Simcoe, ON - Indoor Photo Showing Gym Room
from Living room looking into the Dining Area - 60 Donly Drive S Unit# 101, Simcoe, ON - Indoor
Dining Area - 60 Donly Drive S Unit# 101, Simcoe, ON - Indoor Photo Showing Other Room
Kitchen - 60 Donly Drive S Unit# 101, Simcoe, ON - Indoor Photo Showing Kitchen
One side of the kitchen - 60 Donly Drive S Unit# 101, Simcoe, ON - Indoor
other side of kitchen - 60 Donly Drive S Unit# 101, Simcoe, ON - Indoor Photo Showing Kitchen
Kitchen from the dining areal - 60 Donly Drive S Unit# 101, Simcoe, ON - Indoor
Primary Bedroom - 60 Donly Drive S Unit# 101, Simcoe, ON - Indoor Photo Showing Bedroom
Other Side of Primary Bedroom - 60 Donly Drive S Unit# 101, Simcoe, ON - Indoor Photo Showing Bedroom
Bedroom - currently used as a work out room - 60 Donly Drive S Unit# 101, Simcoe, ON - Indoor Photo Showing Gym Room
Couple doors down the hall is the Laundry Room - 60 Donly Drive S Unit# 101, Simcoe, ON - Indoor Photo Showing Laundry Room
Other side of the Laundry Room - 60 Donly Drive S Unit# 101, Simcoe, ON - Indoor Photo Showing Laundry Room
Outside the unit door is the staircase to the lobby - 60 Donly Drive S Unit# 101, Simcoe, ON - Indoor
Staircase to in the Lobby to go to main level - 60 Donly Drive S Unit# 101, Simcoe, ON - Indoor Photo Showing Other Room
Lobby - mail boxes in the building - 60 Donly Drive S Unit# 101, Simcoe, ON - Indoor Photo Showing Other Room
lobby - 60 Donly Drive S Unit# 101, Simcoe, ON - Indoor Photo Showing Other Room
floor plan of the Unit 101 - 60 Donly Drive S Unit# 101, Simcoe, ON - Other
  • Advertising
Are you a real estate investor?
60 DONLY Drive S Unit# 101, Simcoe, Ontario, N3Y 5K3
$294,900

2 Beds

1 Bath

Property Information:

Discover this charming corner unit condo in Simcoe for $294,900! Featuring 2 bedrooms, 1 bathroom, and large windows that flood the space with natural light. Enjoy your exclusive parking spot and convenient laundry room a couple of doors down the hall. Located close to all amenities and well-managed building, for peace of mind. A perfect blend of comfort and convenience! (id:27)

Building Features:

  • Style: Apartment
  • Building Type: Apartment
  • Basement Type: None
  • Construction Style - Attachment: Attached
  • Exterior Finish: Brick
  • Floor Space: 715 sqft Square Feet
  • Foundation Type: Poured Concrete
  • Heating Fuel: Electric
  • Cooling Type: None
  • Appliances: Refrigerator, Stove

Property Features:

  • OwnershipType: Condominium
  • Property Type: Single Family
  • Amenities Nearby: Golf Nearby, Hospital, Park, Playground, Schools, Shopping
  • Community Features: Community Centre, School Bus
  • Condo Fees: $372 Monthly
  • Features: Paved driveway, Laundry- Coin operated
  • Floor Space (approx): 715 Square Feet
  • MaintenanceFee Type: Insurance, Landscaping, Property Management, Water
  • Zoning: R6
  • Sewer: Municipal sewage system
  • Parking Type: Visitor parking
  • No. of Parking Spaces: 1

Rooms:

  • Bedroom Main Level 9'4'' x 9'1''
  • Primary Bedroom Main Level 11'6'' x 9'11''
  • Bathroom Main Level 4'10'' x 8'3''
  • Utility Main Level 4'2'' x 5'7''
  • Dining Main Level 11'2'' x 7'7''
  • Living Main Level 11'10'' x 11'1''
  • Foyer Main Level 5'0'' x 6'10''

Courtesy of: Coldwell Banker Momentum Realty

REALTOR.ca  

QuickQuoteTM Powered by RPS

Location of 60 DONLY Drive S Unit# 101, Simcoe, Ontario, N3Y 5K3

Demographic Information of 60 DONLY Drive S Unit# 101, Simcoe, Ontario, N3Y 5K3

Life Stage

Young Couples

Employment Type

Mixed

Average Household Income

$110,734.75

Average Number of Children

1.87

Household Population

Household Structure

Age of Population

Education

Education Level

No certificate/diploma/degree

16.7 %

High school certificate or equivalent

37.12 %

Apprenticeship trade certificate/diploma

7.53 %

College/non-university certificate

21.47 %

University certificate (below bachelor)

1.6 %

University Degree

15.59 %

Commuter

Travel To Work

By Car

97.28 %

By Public Transit

0.0 %

By Walking

0.39 %

By Bicycle

0.0 %

By Other Methods

2.33 %

Cultural Diversity

Knowledge of Official Language

Mother Tongue

Building Information

Building Type

Apartments (Low and High Rise)

14.27 %

Houses

85.73 %

Own Vs. Rent