Button CopyPathCircle CloseCircle Left ArrowArrow Down Icon GreyClosecirclecircleBurger
  • Advertising

48 CRESTLYNN Crescent, Simcoe, Ontario, N3Y 4X3

MLS® # 40855231
House For Sale In Simcoe, Ontario
$589,900 QuickQuoteTM: $514K - $650K

3 Beds

2 Baths

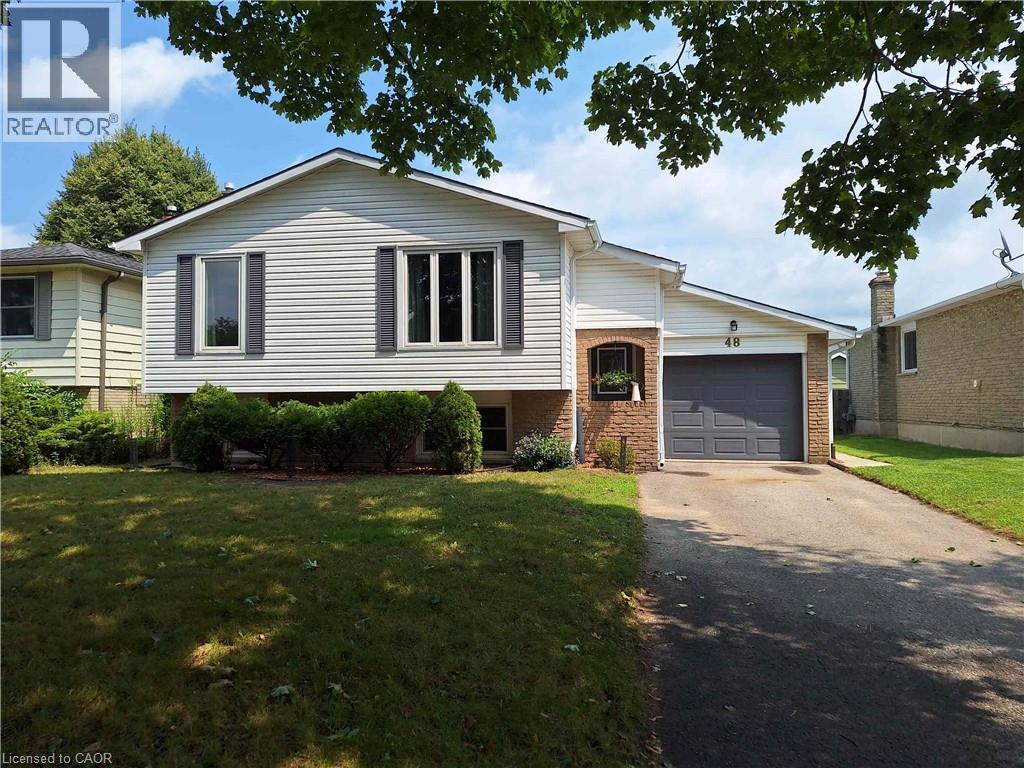
48 Crestlynn Crescent, Simcoe, ON - Outdoor
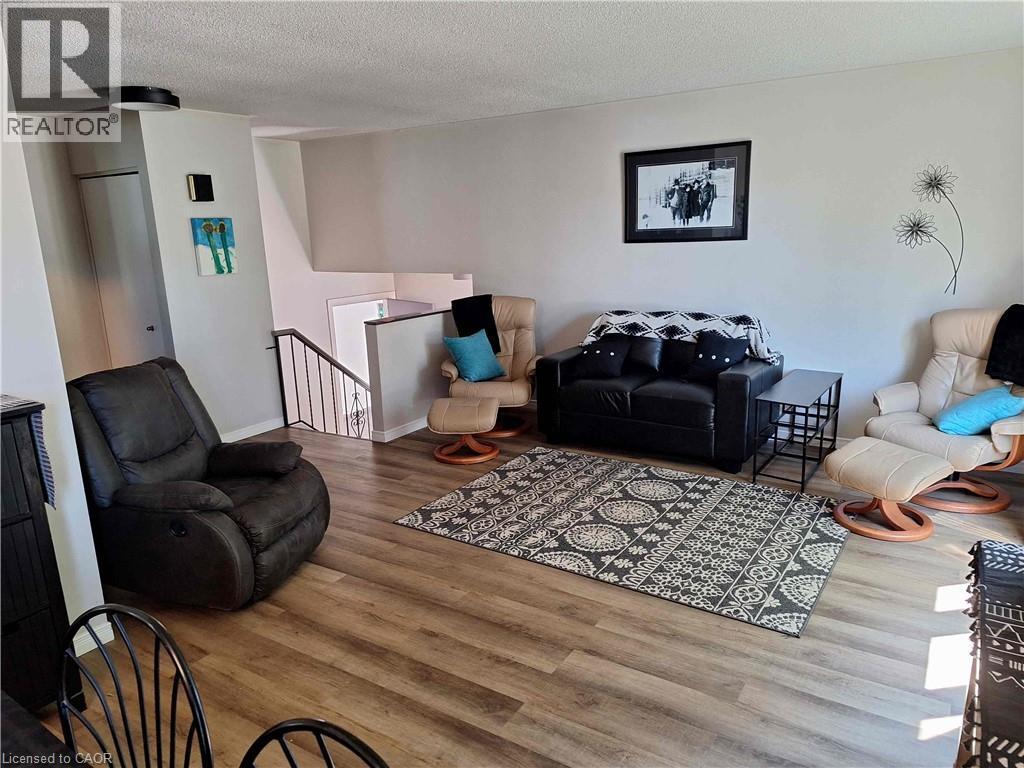
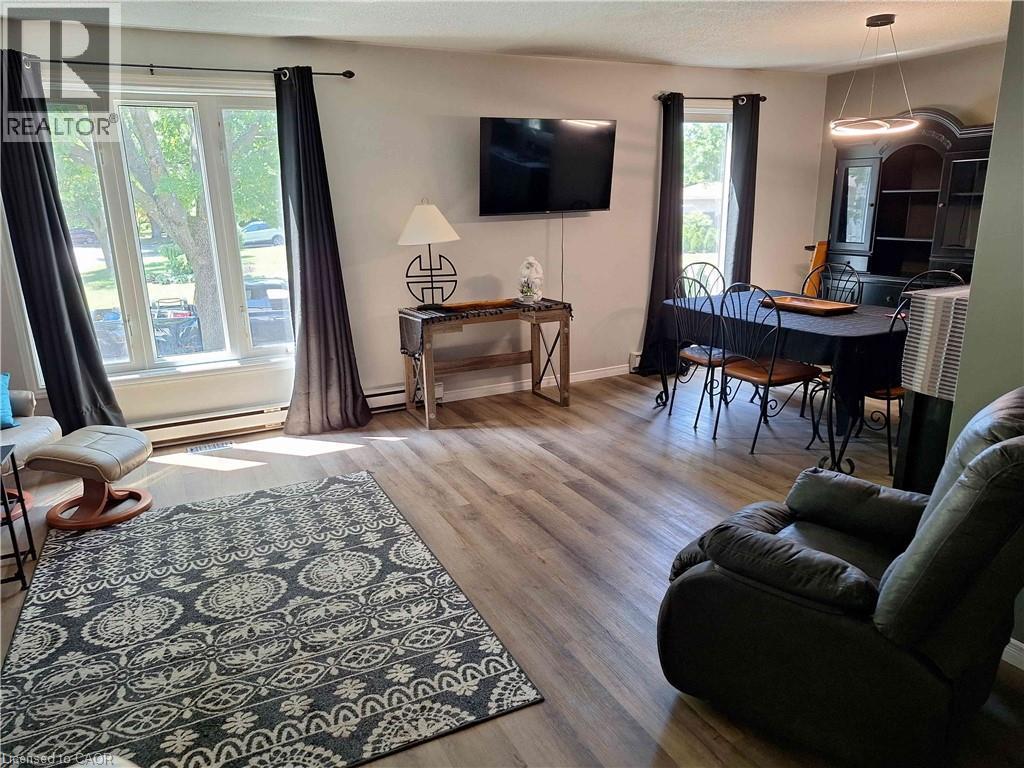
48 Crestlynn Crescent, Simcoe, ON - Indoor Photo Showing Living Room
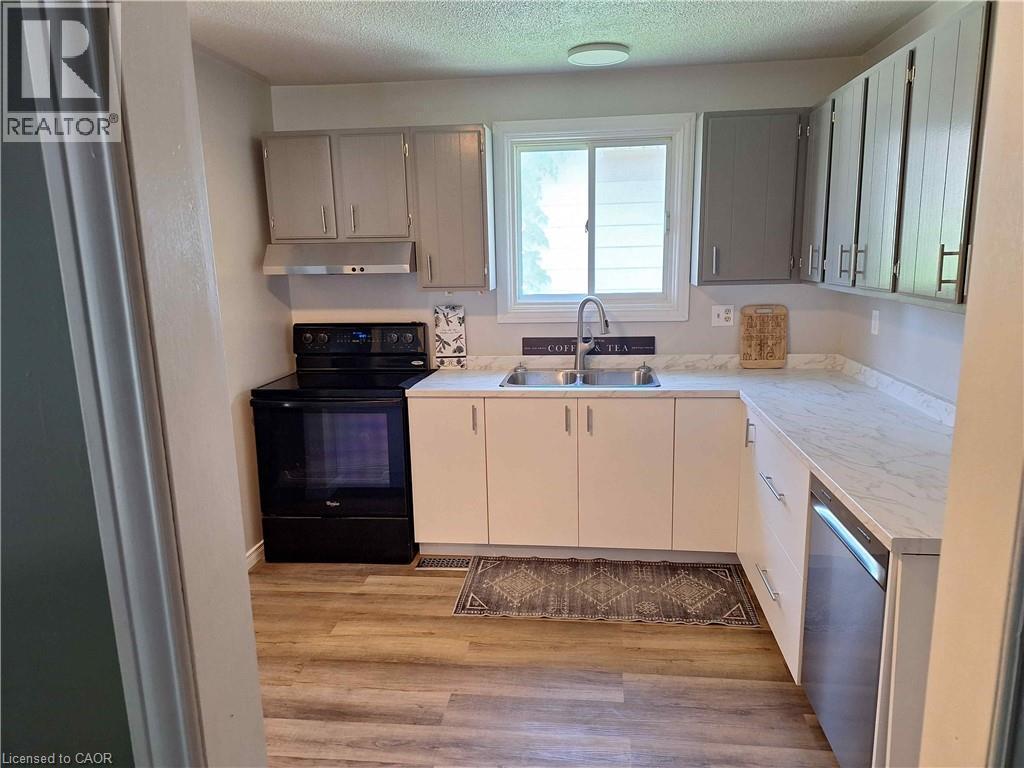
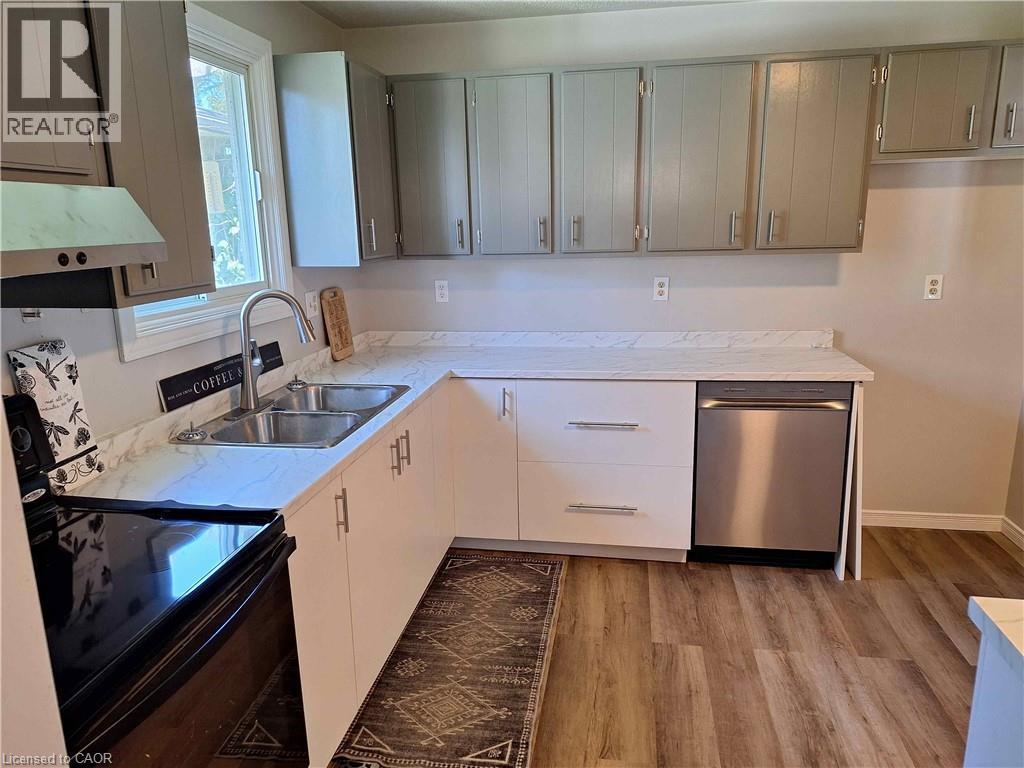
48 Crestlynn Crescent, Simcoe, ON - Indoor Photo Showing Kitchen With Double Sink
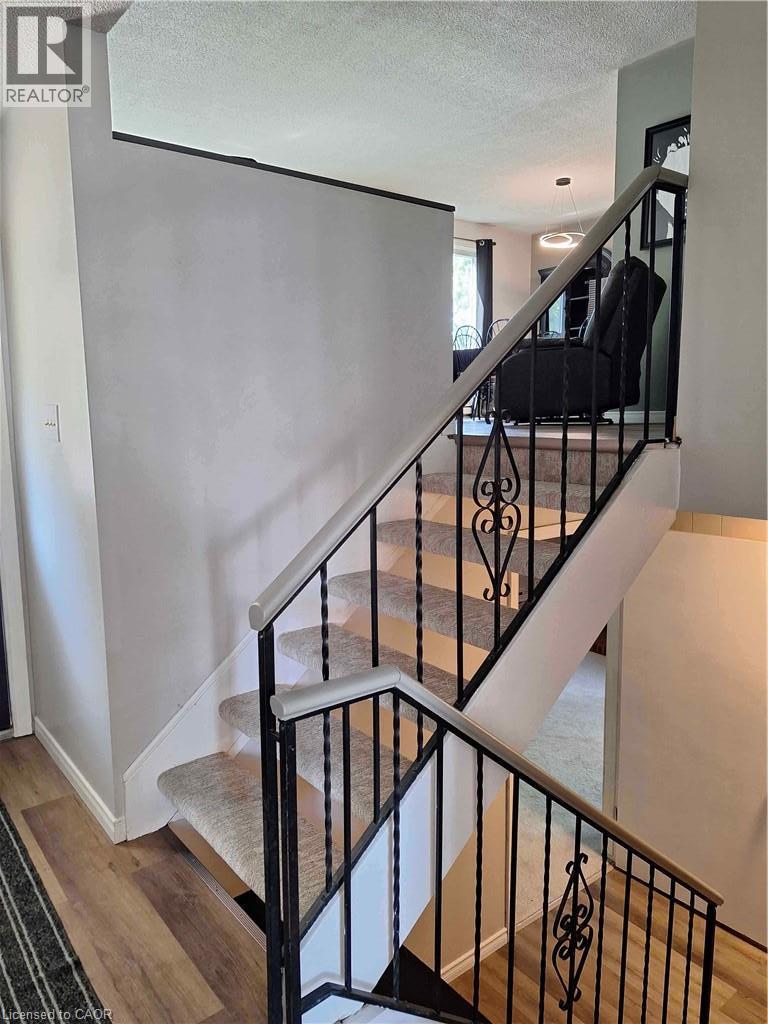
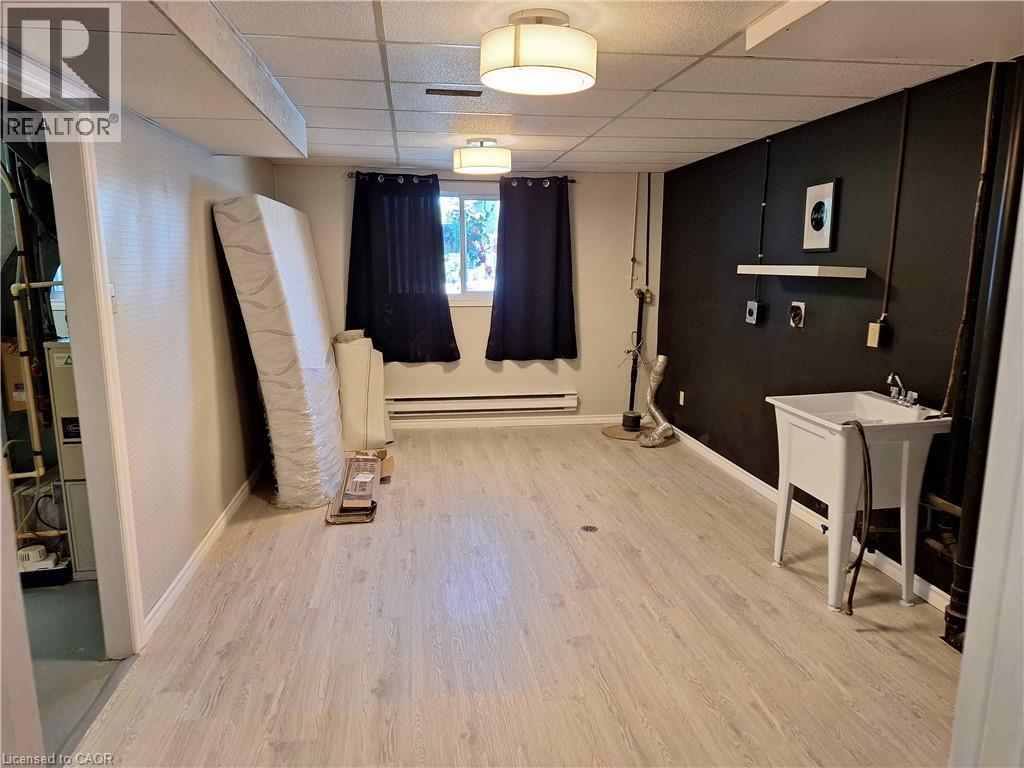
48 Crestlynn Crescent, Simcoe, ON - Indoor Photo Showing Other Room
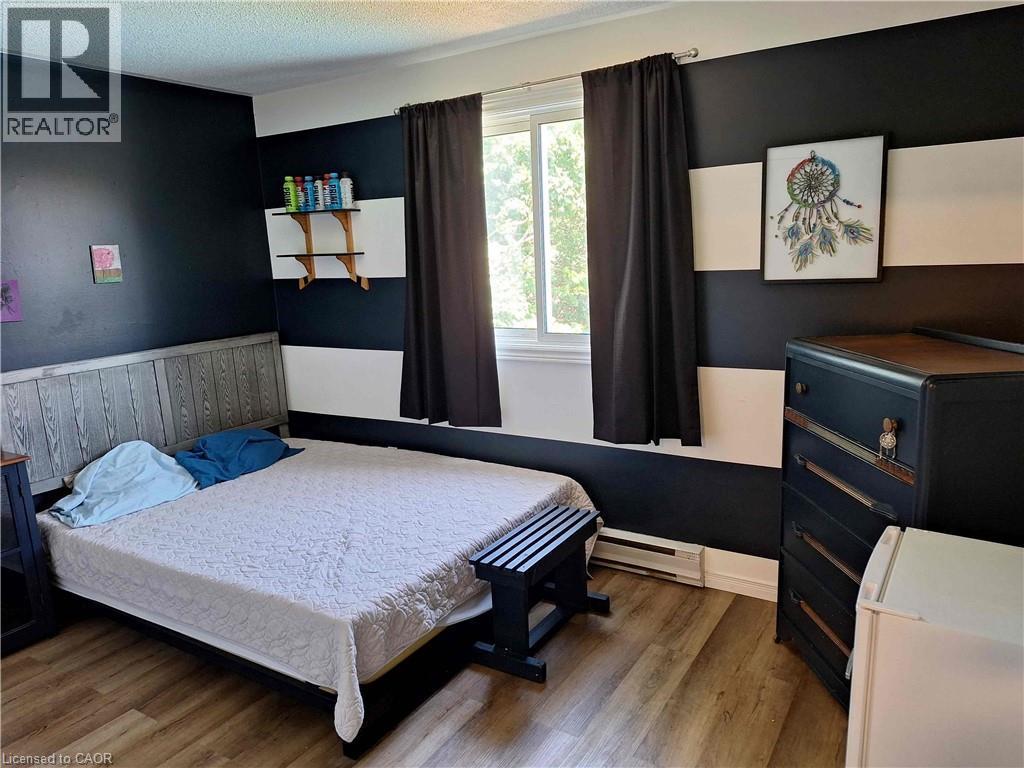
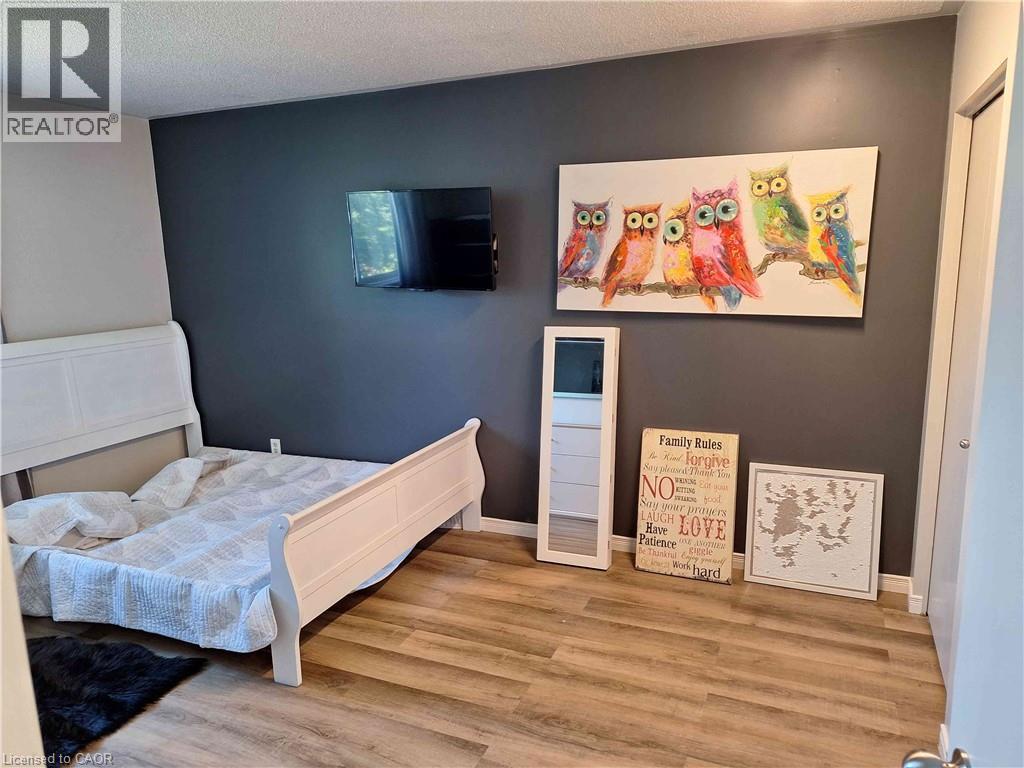
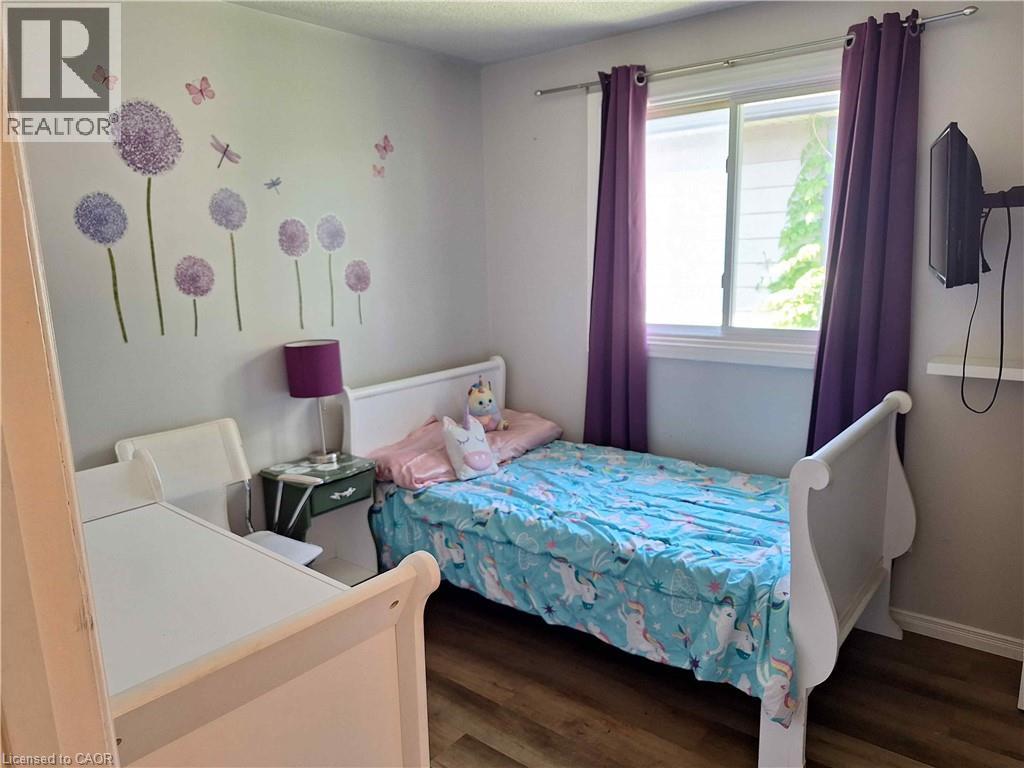
48 Crestlynn Crescent, Simcoe, ON - Indoor Photo Showing Bedroom
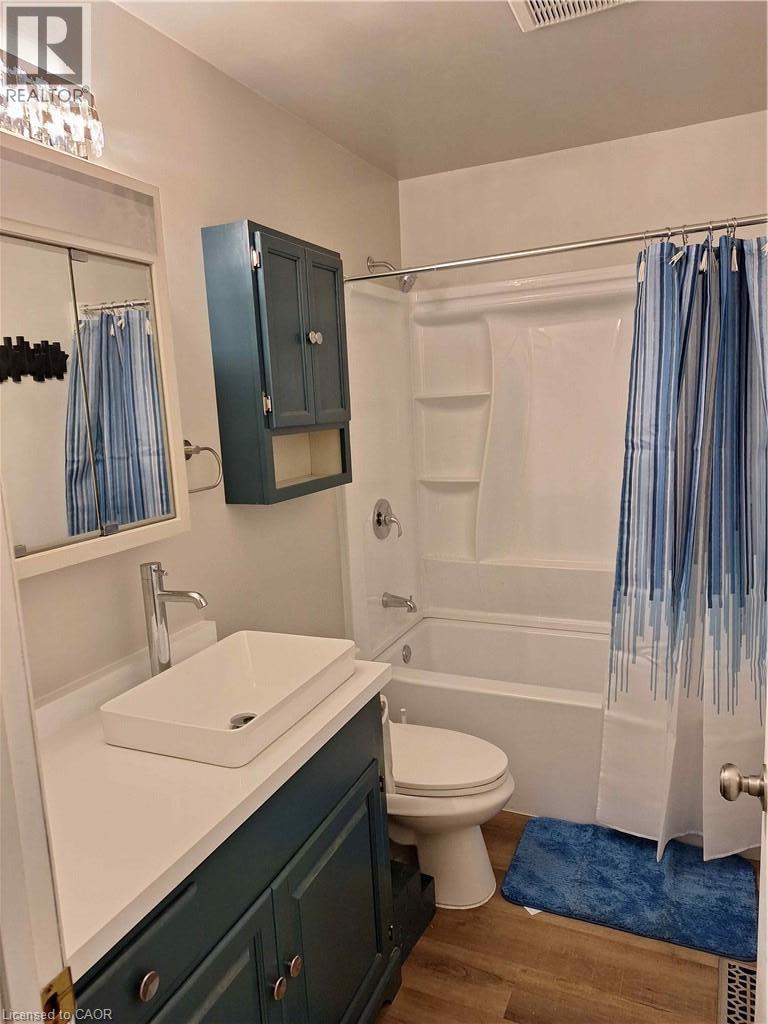
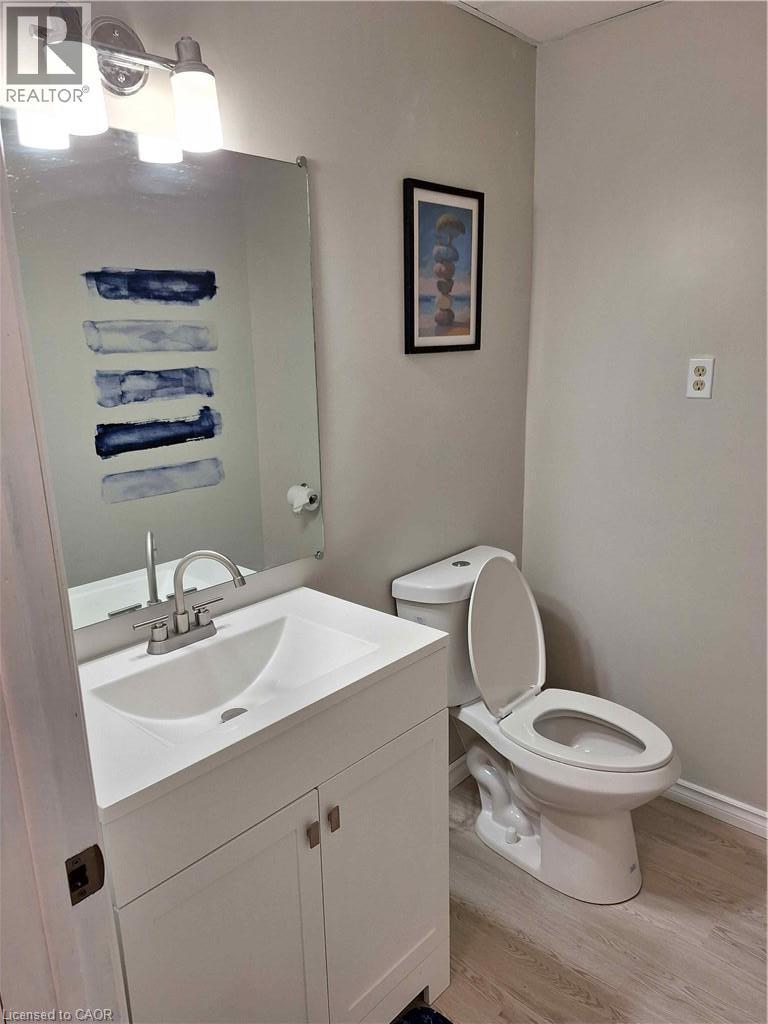
48 Crestlynn Crescent, Simcoe, ON - Indoor Photo Showing Bathroom
48 Crestlynn Crescent, Simcoe, ON - Indoor Photo Showing Bedroom
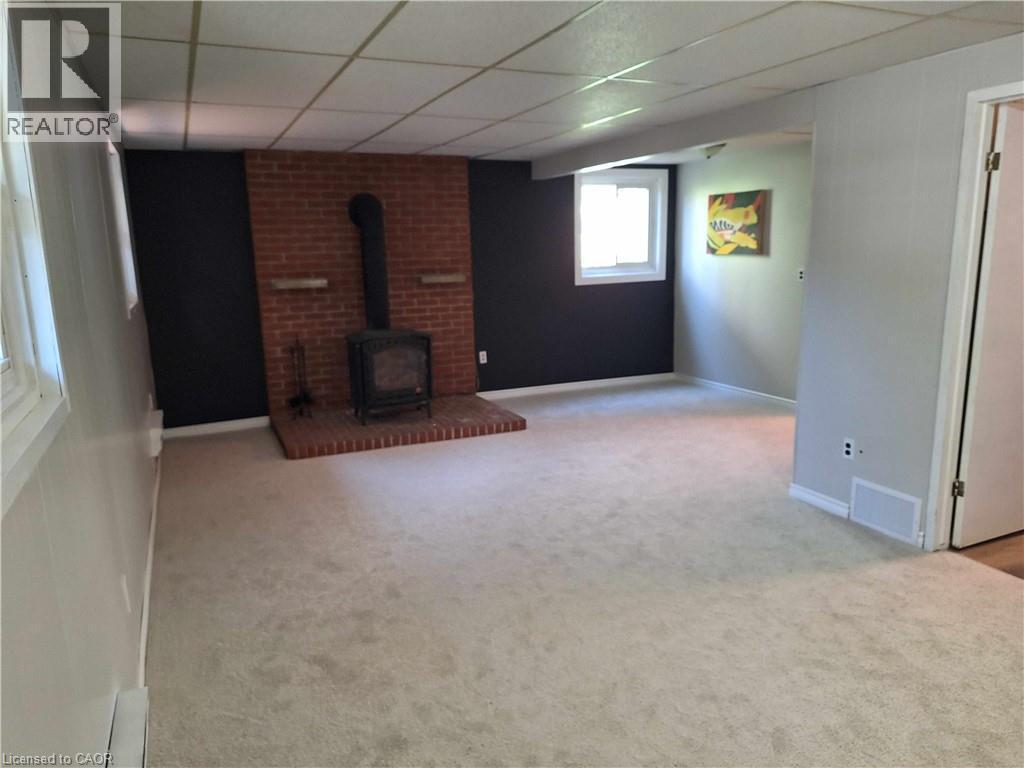
48 Crestlynn Crescent, Simcoe, ON - Indoor Photo Showing Other Room With Fireplace
48 Crestlynn Crescent, Simcoe, ON - Indoor Photo Showing Bathroom
48 Crestlynn Crescent, Simcoe, ON - Indoor
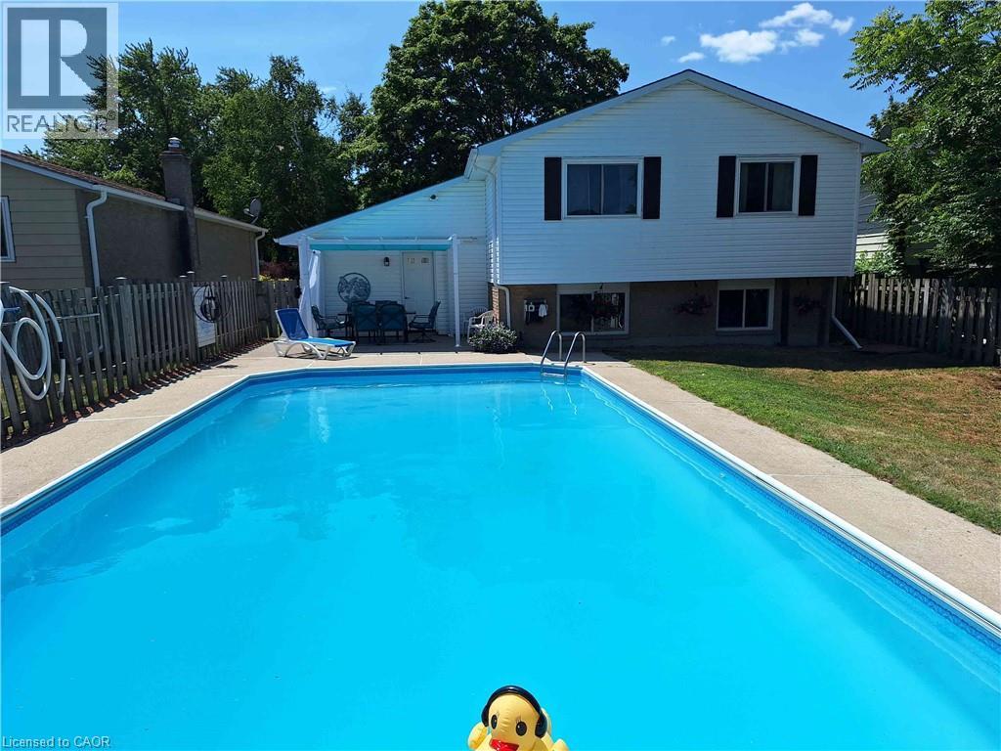
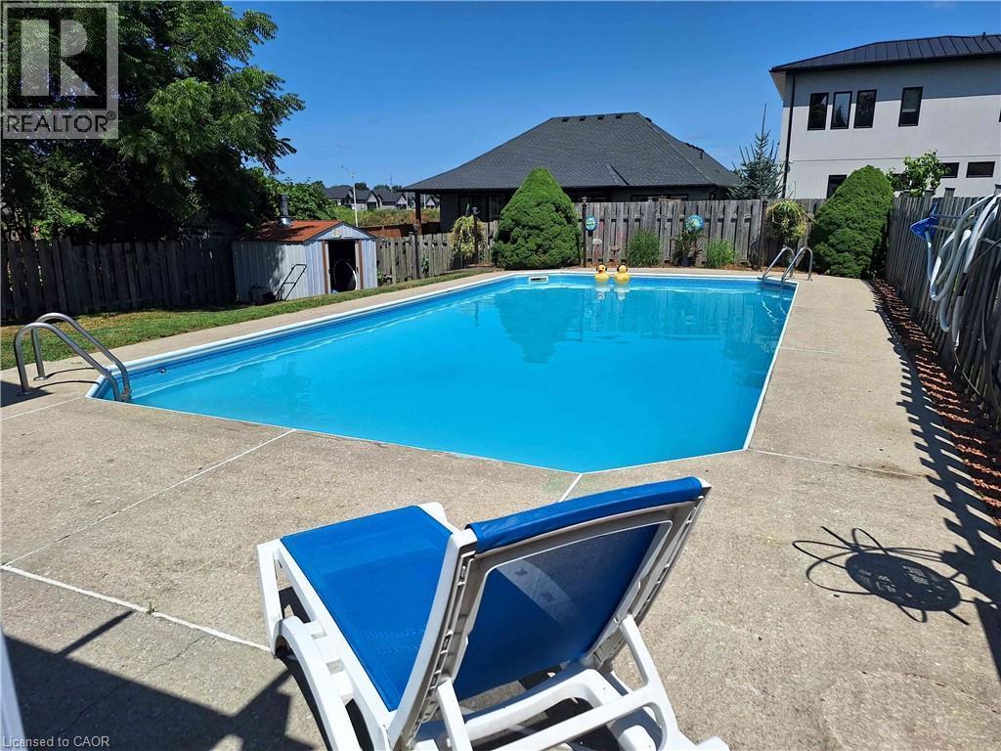
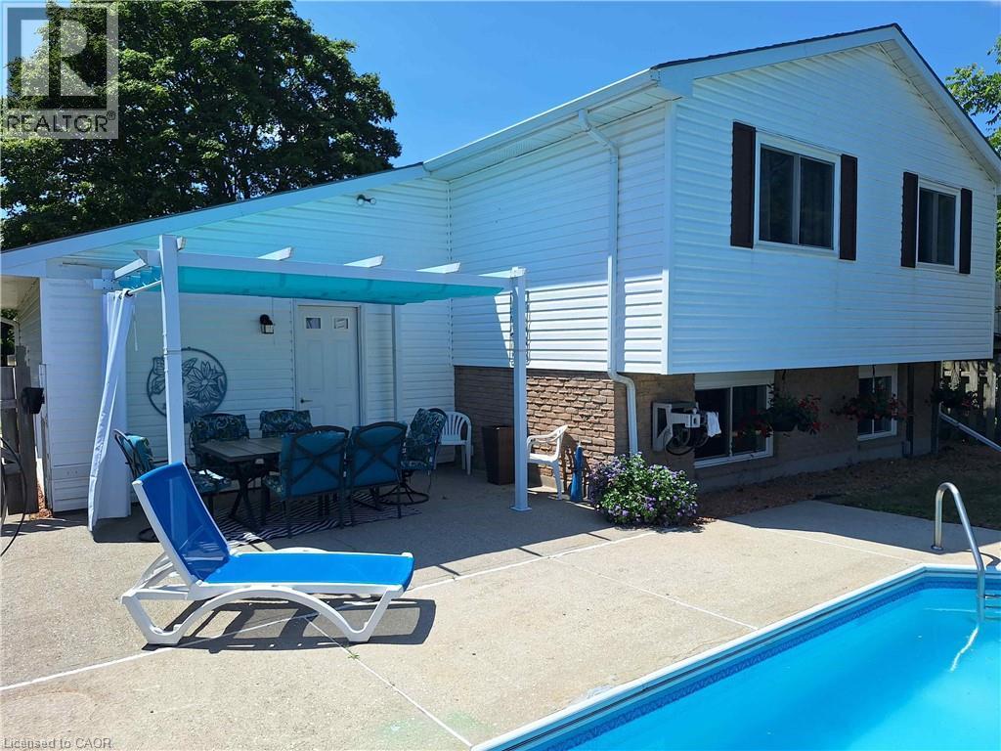
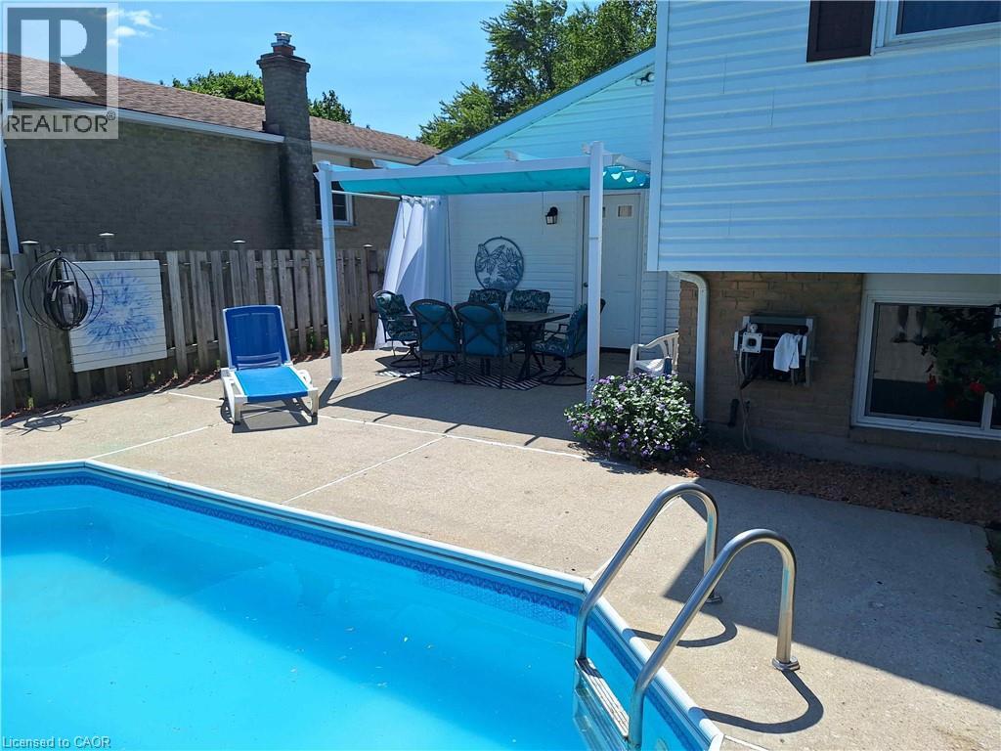
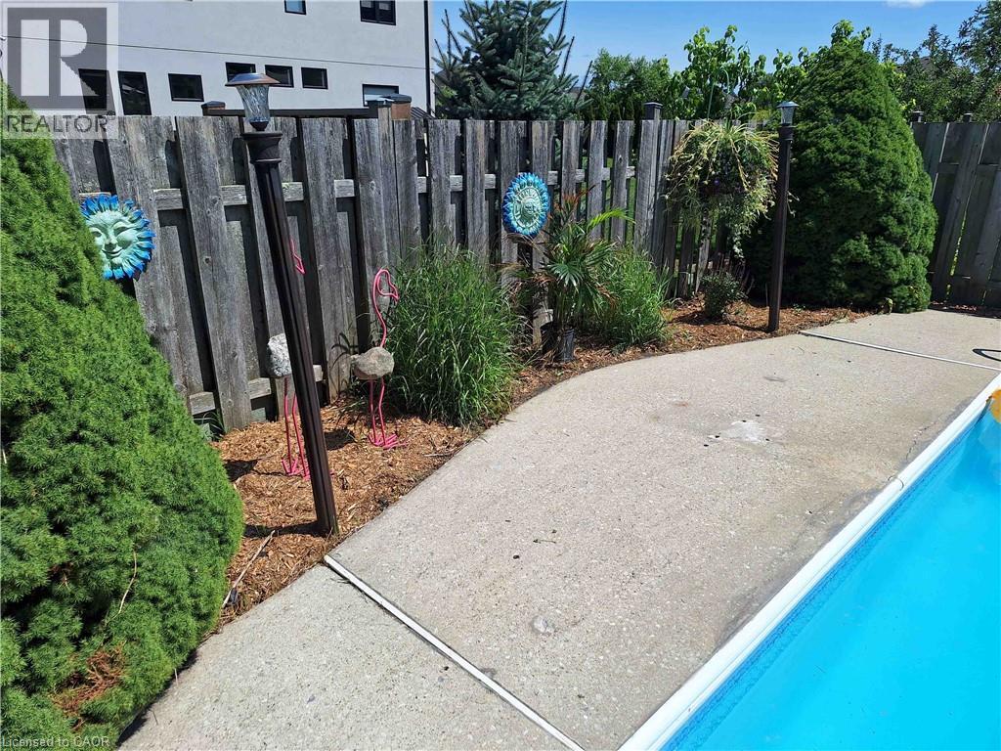
48 Crestlynn Crescent, Simcoe, ON - Outdoor With In Ground Pool With Backyard
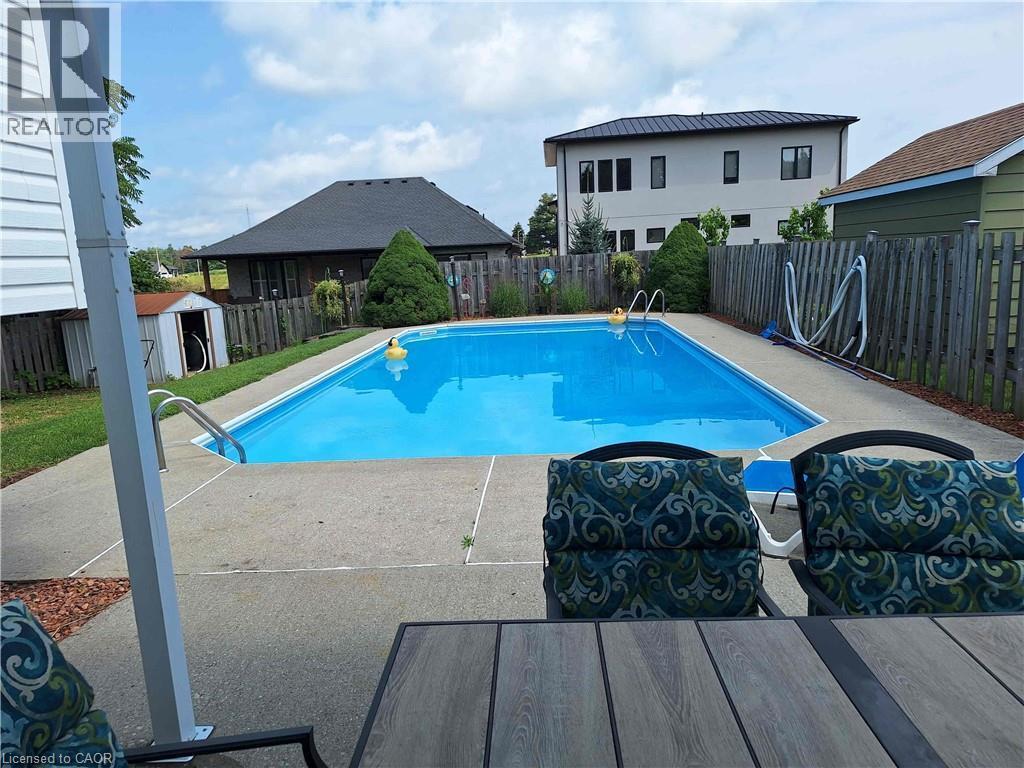
48 Crestlynn Crescent, Simcoe, ON - Outdoor With In Ground Pool
48 Crestlynn Crescent, Simcoe, ON - Outdoor With In Ground Pool With Backyard
48 Crestlynn Crescent, Simcoe, ON - Outdoor
48 Crestlynn Crescent, Simcoe, ON - Outdoor With In Ground Pool
48 Crestlynn Crescent, Simcoe, ON - Outdoor
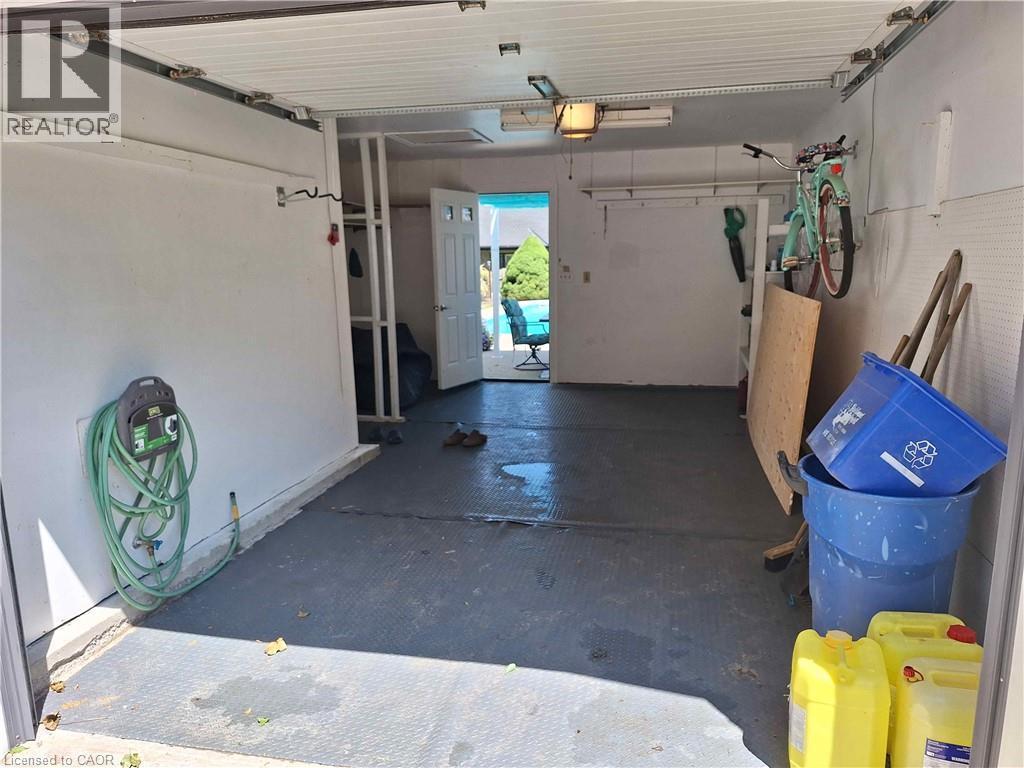
48 Crestlynn Crescent, Simcoe, ON - Indoor Photo Showing Garage
48 Crestlynn Crescent, Simcoe, ON  - Outdoor
48 Crestlynn Crescent, Simcoe, ON  - Indoor Photo Showing Living Room
48 Crestlynn Crescent, Simcoe, ON - Indoor Photo Showing Kitchen With Double Sink
48 Crestlynn Crescent, Simcoe, ON - Indoor Photo Showing Other Room
48 Crestlynn Crescent, Simcoe, ON - Indoor Photo Showing Bedroom
48 Crestlynn Crescent, Simcoe, ON - Indoor Photo Showing Bathroom
48 Crestlynn Crescent, Simcoe, ON - Indoor Photo Showing Bedroom
48 Crestlynn Crescent, Simcoe, ON - Indoor Photo Showing Other Room With Fireplace
48 Crestlynn Crescent, Simcoe, ON - Indoor Photo Showing Bathroom
48 Crestlynn Crescent, Simcoe, ON - Indoor
48 Crestlynn Crescent, Simcoe, ON - Outdoor With In Ground Pool With Backyard
48 Crestlynn Crescent, Simcoe, ON - Outdoor With In Ground Pool
48 Crestlynn Crescent, Simcoe, ON - Outdoor With In Ground Pool With Backyard
48 Crestlynn Crescent, Simcoe, ON - Outdoor
48 Crestlynn Crescent, Simcoe, ON - Outdoor With In Ground Pool
48 Crestlynn Crescent, Simcoe, ON - Outdoor
48 Crestlynn Crescent, Simcoe, ON - Indoor Photo Showing Garage
  • Advertising
Are you a real estate investor?
48 CRESTLYNN Crescent, Simcoe, Ontario, N3Y 4X3
$589,900

3 Beds

2 Baths

Property Information:

You will only be the 3rd owner of this comfortable 3 bedroom, recently renovated, raised bungalow in an established Simcoe subdivision. The many upgrades, completed by the current owner, include new roof shingles (2023), renovated kitchen (2026), new appliances (electric stove 2021, new dishwasher 2025, new fridge 2026), freshly painted interior (2025), wall to wall main flooring on the main level (2024) 4pc and 2 pc fully renovated bathrooms (2025). The original owner upgraded the heating system to a gas forced air furnace. The original heating system was electric baseboard and remains intact. Feeling the seasonal heat and humidity? Head outback to the large inground pool or stay inside in the central air conditioning. Walking distance to schools, church, major shopping centre and more. Move in ready. (id:27)

Building Features:

  • Style: Detached
  • Building Type: House
  • Basement Development: Partially finished
  • Basement Type: Full
  • Construction Style - Attachment: Detached
  • Exterior Finish: Brick, Vinyl siding
  • Fire Protection: Smoke Detectors
  • Fireplace: Yes
  • Fixture: Ceiling fans
  • Floor Space: 1145 sqft Square Feet
  • Foundation Type: Block
  • Heating Type: Baseboard heaters, Forced air
  • Heating Fuel: Electric, Natural gas
  • Cooling Type: Central air conditioning
  • Appliances: Dishwasher, Refrigerator, Stove, Hood Fan, Window Coverings, Garage door opener

Property Features:

  • OwnershipType: Freehold
  • Property Type: Single Family
  • Half Bathrooms: 1
  • Access Type: Highway access
  • Amenities Nearby: Hospital, Park, Schools, Shopping
  • Built in: 1977
  • Community Features: Quiet Area, Community Centre
  • Features: Paved driveway, Automatic Garage Door Opener
  • Floor Space (approx): 1145 Square Feet
  • Lot Depth: 115 Feet
  • Lot Frontage: 50 Feet
  • Pool Type: Inground pool
  • Structure Type: Shed
  • Zoning: R1-A
  • Sewer: Municipal sewage system
  • Parking Type: Attached garage
  • No. of Parking Spaces: 3

Rooms:

  • Bedroom 2nd Level 9'5'' x 9'5''
  • Bedroom 2nd Level 12'0'' x 10'7''
  • Primary Bedroom 2nd Level 14'8'' x 10'7''
  • Bathroom 2nd Level Measurements not available
  • Kitchen 2nd Level 10'7'' x 10'0''
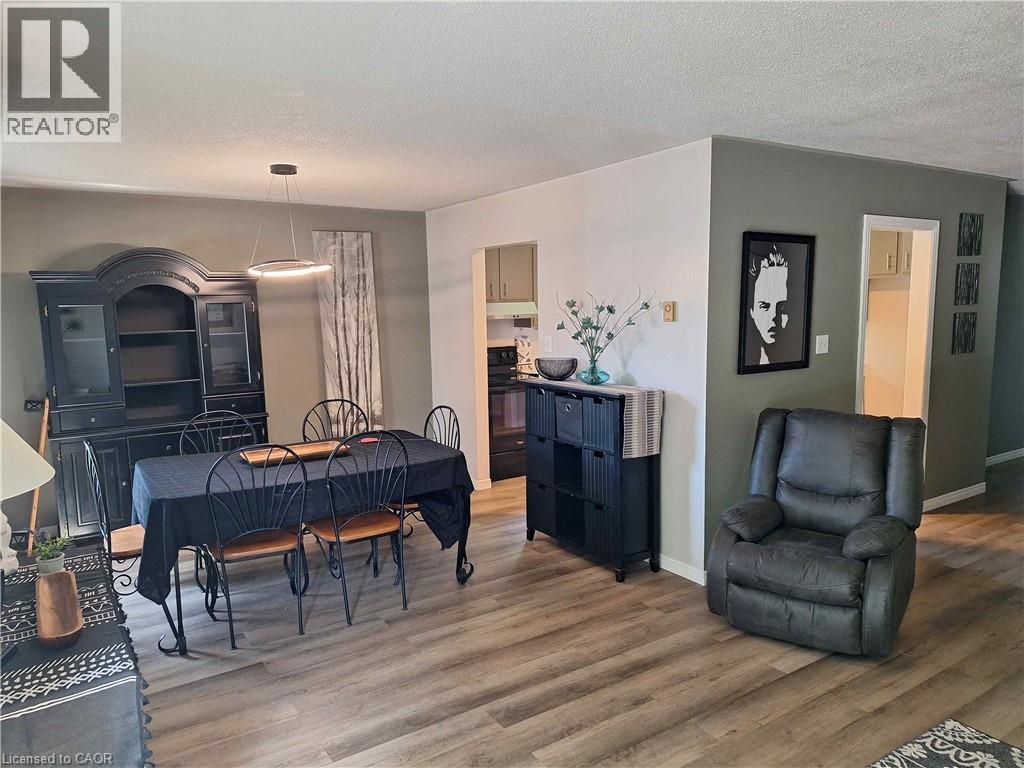
  • Dining 2nd Level 11'7'' x 10'9''
  • Living 2nd Level 15'10'' x 13'0''
  • Laundry Lower Level 15'11'' x 11'1''
  • Other Lower Level 11'3'' x 4'8''
  • Bathroom Lower Level Measurements not available
  • Family Lower Level 22'5'' x 11'5''
  • Foyer Main Level 10'8'' x 3'7''

Courtesy of: RE/MAX Erie Shores Realty Inc. Brokerage

REALTOR.ca  

QuickQuoteTM Powered by RPS

Location of 48 CRESTLYNN Crescent, Simcoe, Ontario, N3Y 4X3

Demographic Information of 48 CRESTLYNN Crescent, Simcoe, Ontario, N3Y 4X3

Life Stage

Nearly Retired

Employment Type

Service Sector/White Collar

Average Household Income

$121,013.33

Average Number of Children

1.81

Household Population

Household Structure

Age of Population

Education

Education Level

No certificate/diploma/degree

16.07 %

High school certificate or equivalent

29.34 %

Apprenticeship trade certificate/diploma

7.69 %

College/non-university certificate

30.16 %

University certificate (below bachelor)

0.11 %

University Degree

16.62 %

Commuter

Travel To Work

By Car

95.89 %

By Public Transit

0.0 %

By Walking

0.17 %

By Bicycle

0.0 %

By Other Methods

3.94 %

Cultural Diversity

Knowledge of Official Language

Mother Tongue

Building Information

Building Type

Apartments (Low and High Rise)

1.17 %

Houses

98.83 %

Own Vs. Rent