Button CopyPathCircle CloseCircle Left ArrowArrow Down Icon GreyClosecirclecircleBurger

20 MILLCROFT Drive, Simcoe, Ontario, N3Y 5M9

MLS® # 40857853
House For Sale In Simcoe, Ontario
$515,000 QuickQuoteTM: $315K - $544K

3 Beds

3 Baths

20 Millcroft Drive, Simcoe, ON
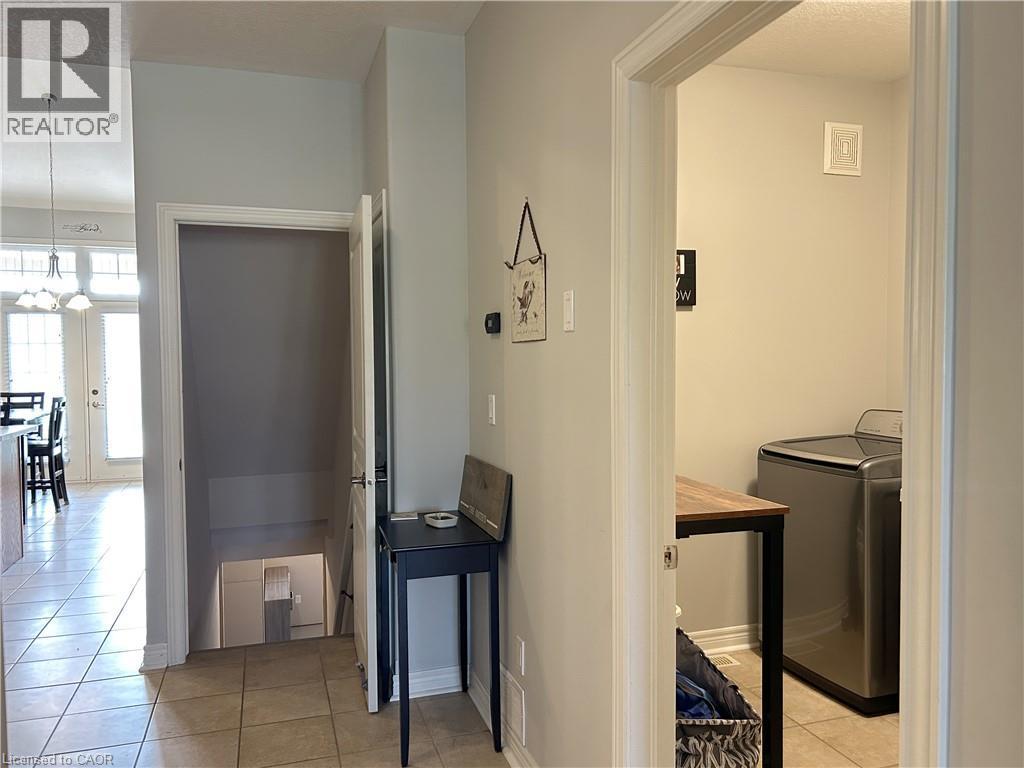
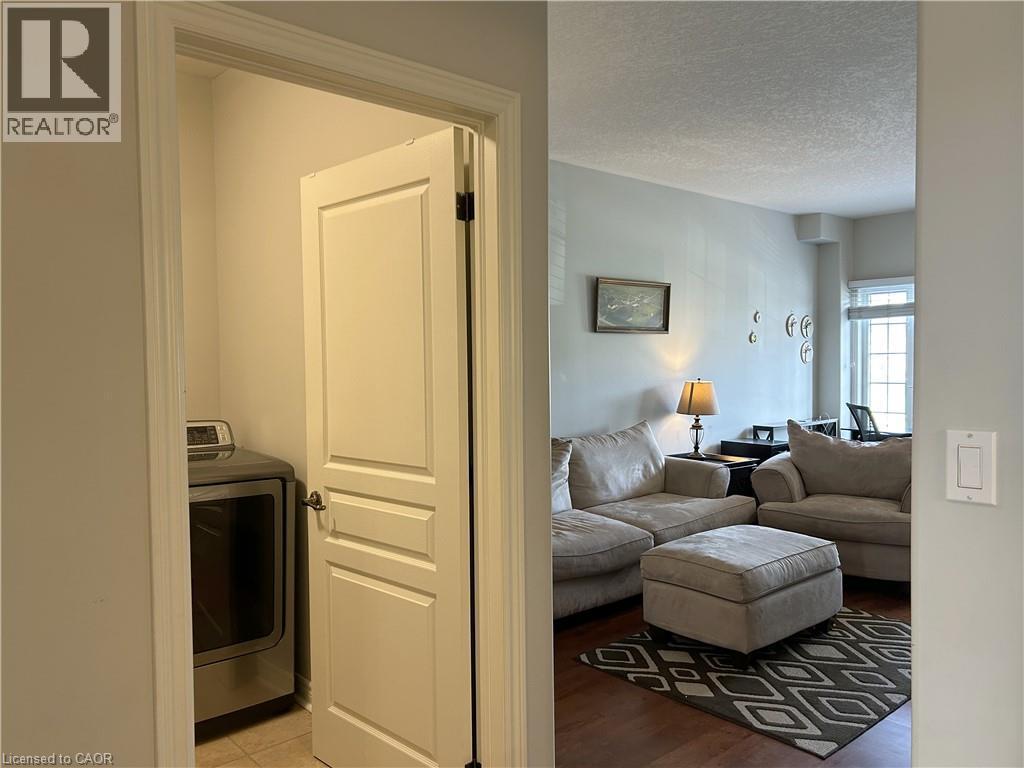
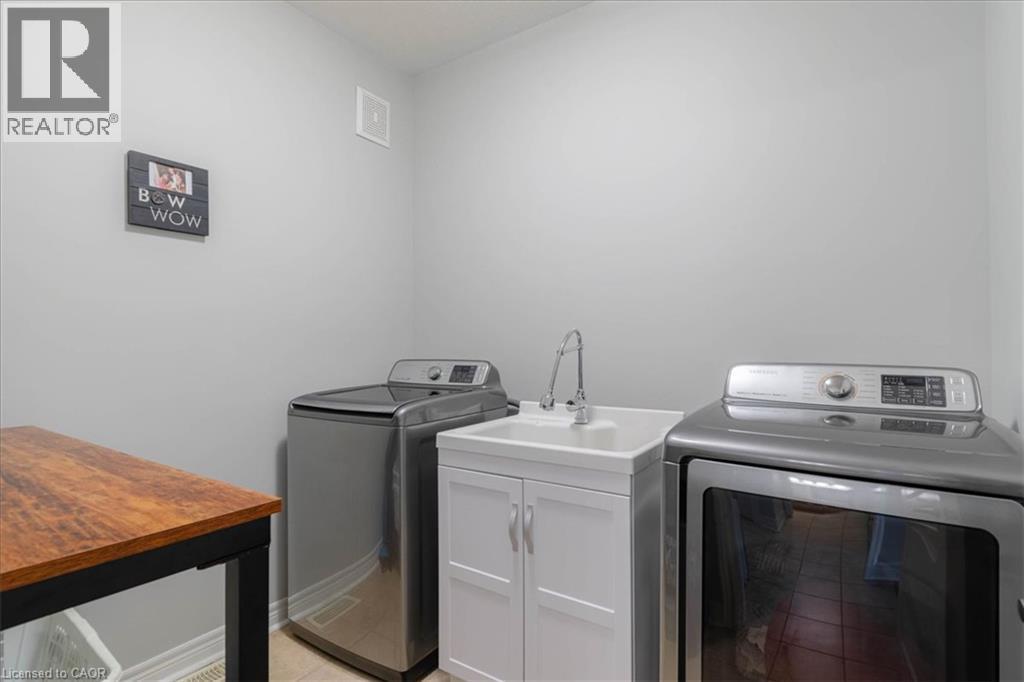
Main Floor Laundry - 20 Millcroft Drive, Simcoe, ON
20 Millcroft Drive, Simcoe, ON
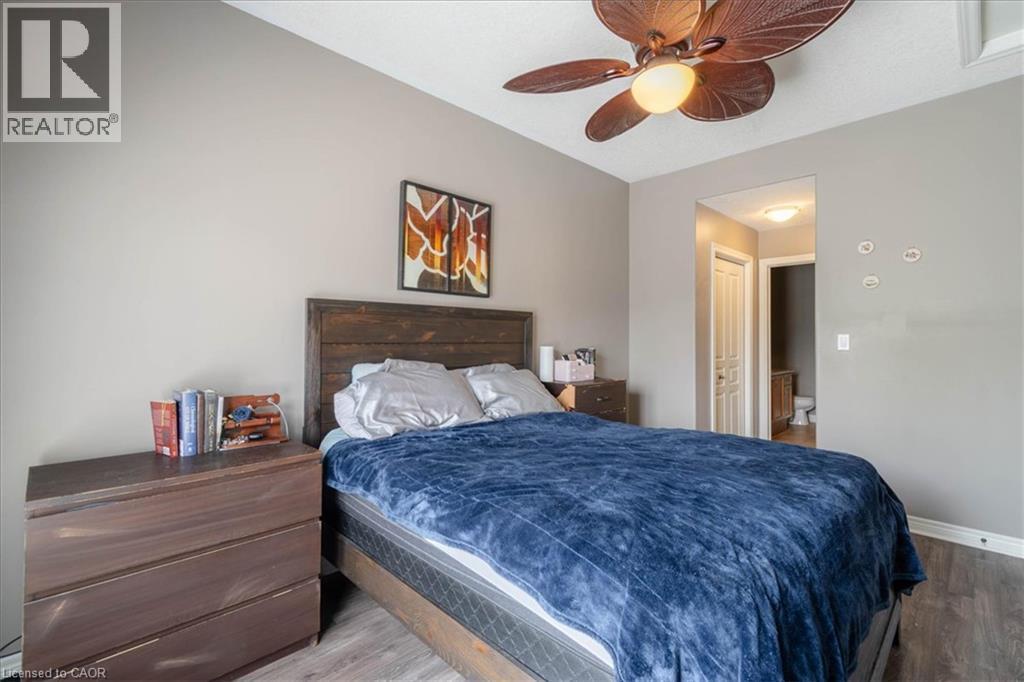
Main Floor Primary Bedroom with en suite bathroom and his and hers closet - 20 Millcroft Drive, Simcoe, ON
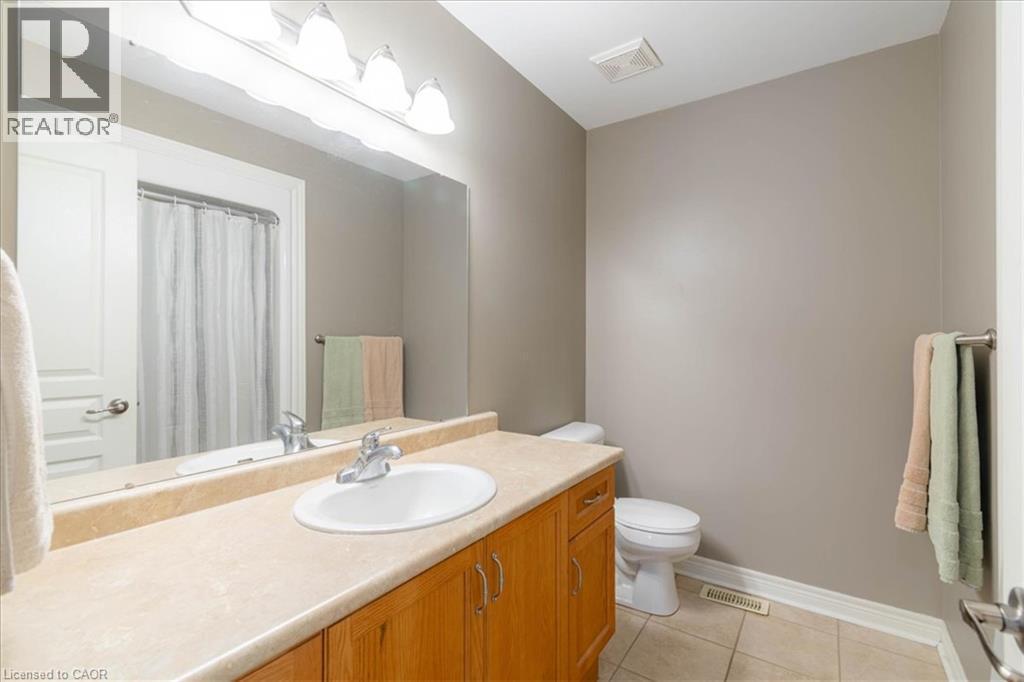
4 piece en suite - 20 Millcroft Drive, Simcoe, ON
20 Millcroft Drive, Simcoe, ON
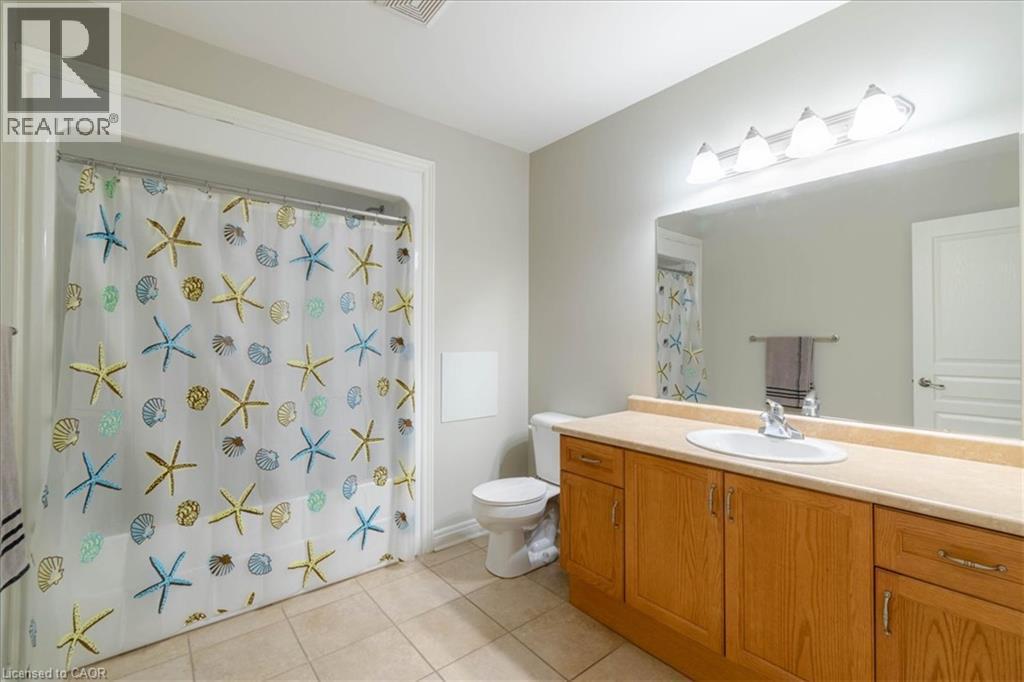
upper 4 piece bathroom - 20 Millcroft Drive, Simcoe, ON
20 Millcroft Drive, Simcoe, ON
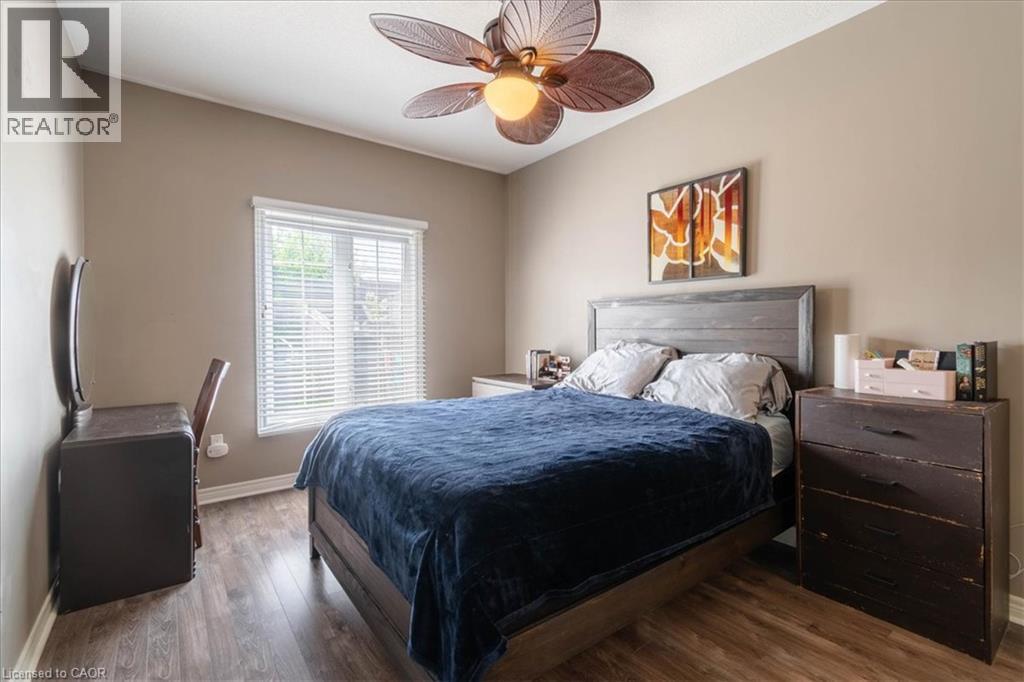
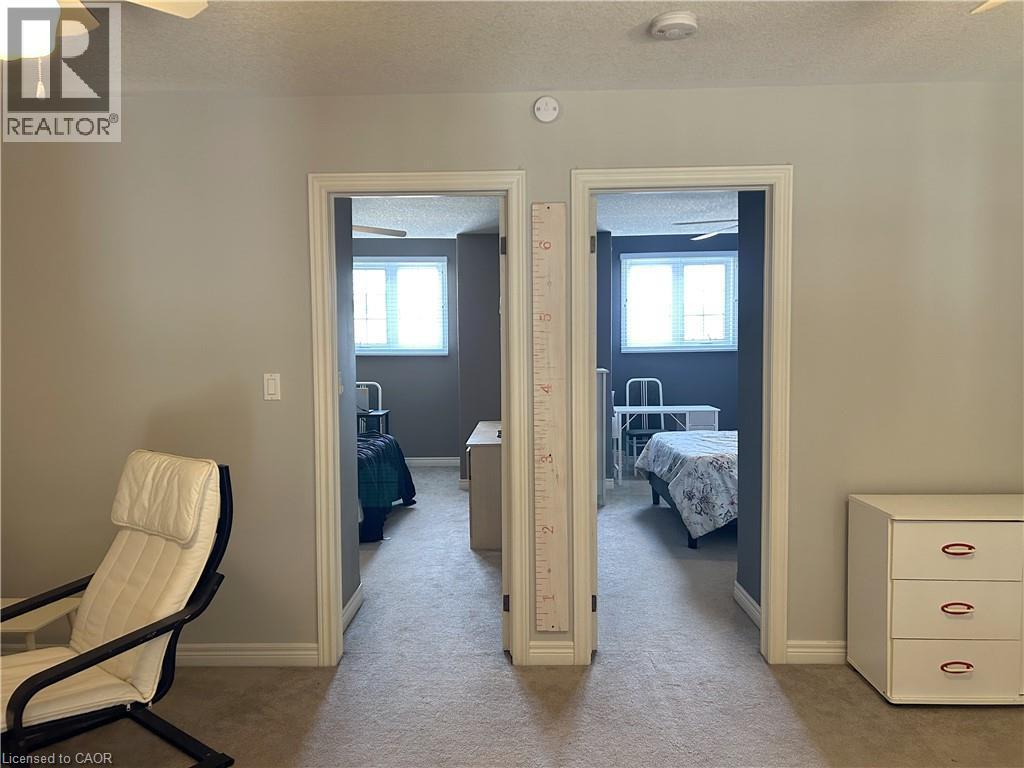
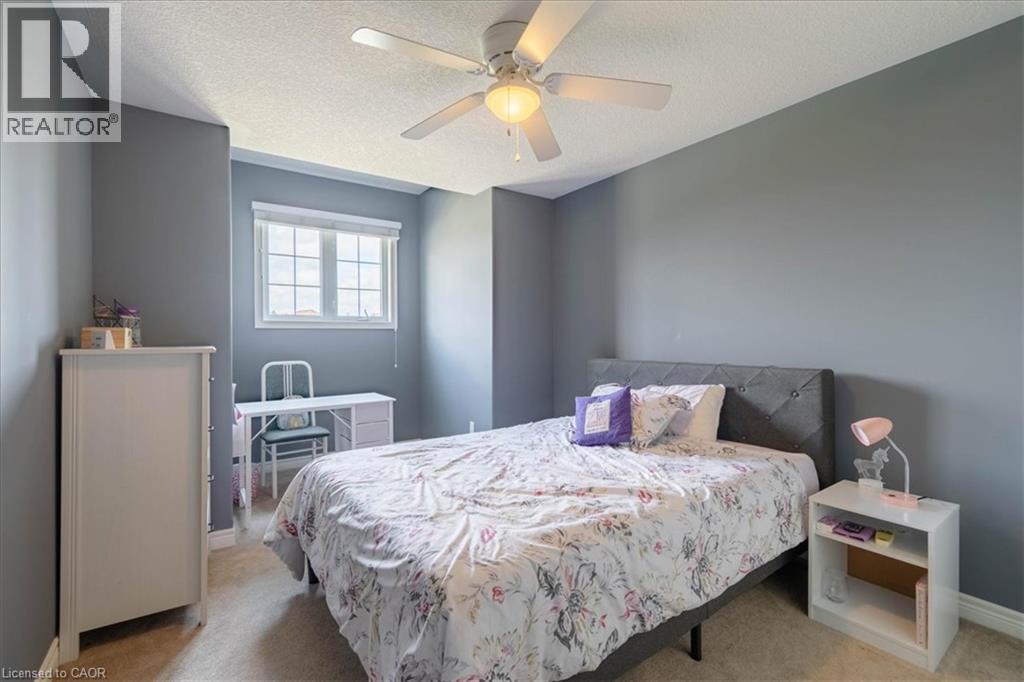
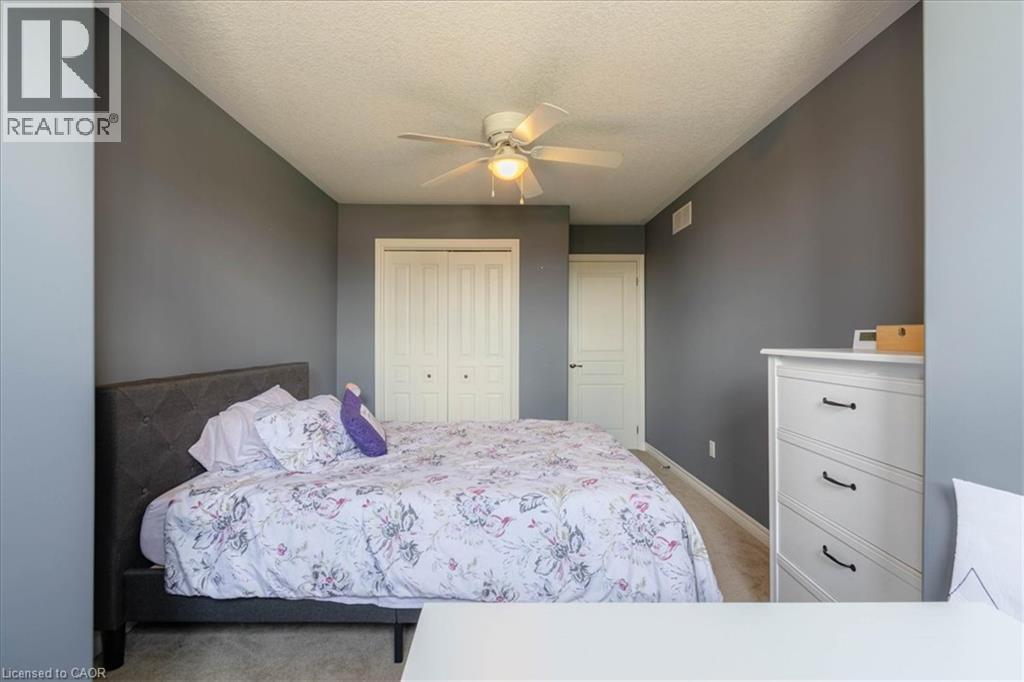
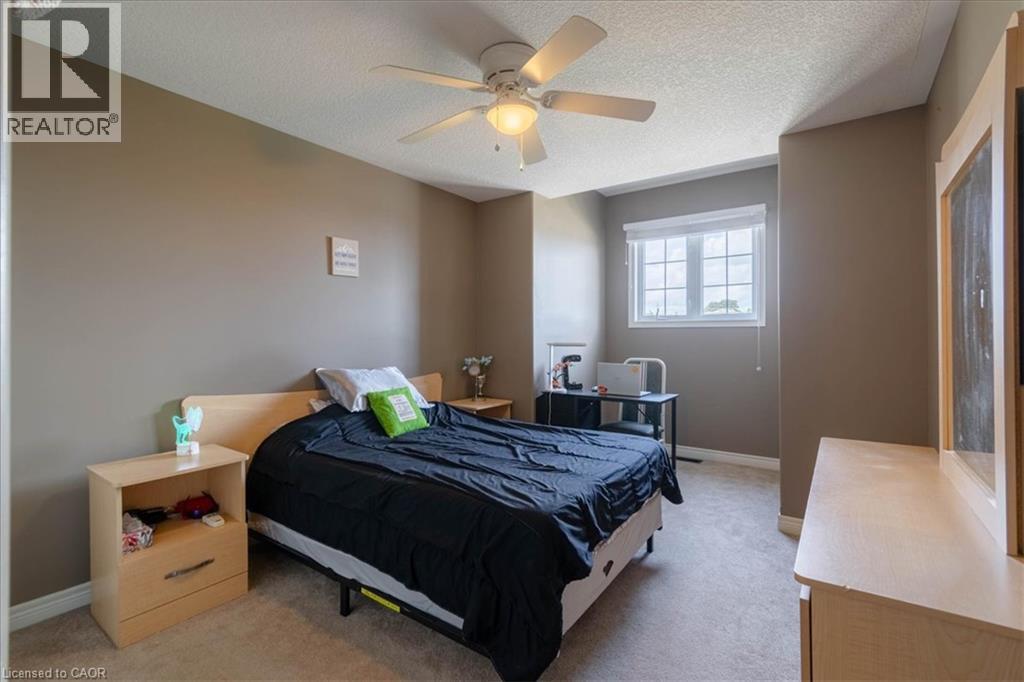
Bedroom 2 - 20 Millcroft Drive, Simcoe, ON
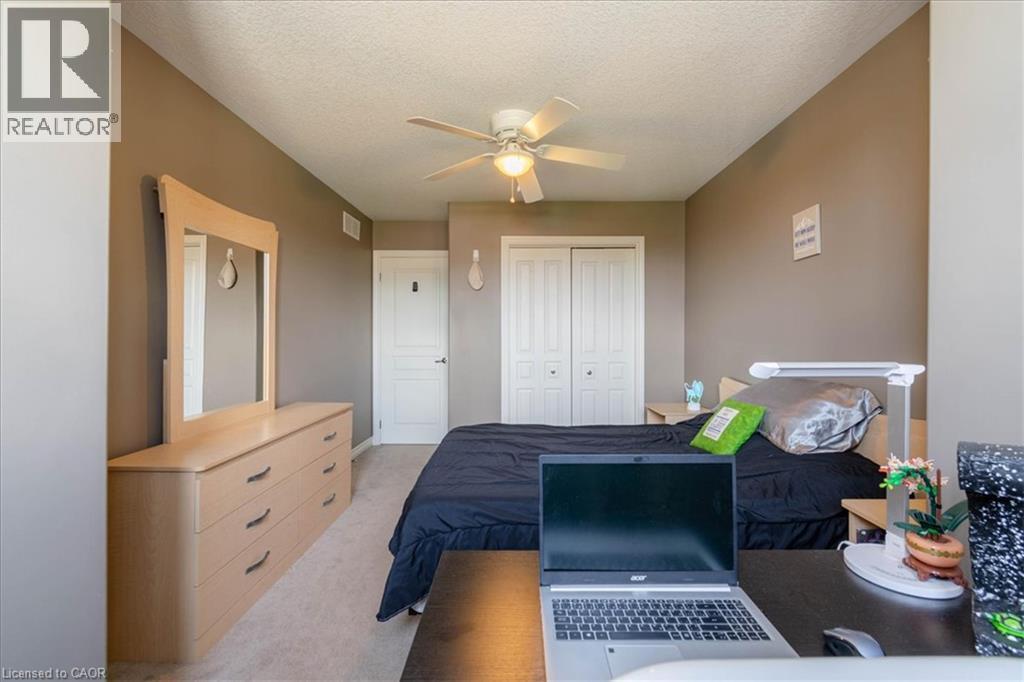
Bedroom 3 - 20 Millcroft Drive, Simcoe, ON
20 Millcroft Drive, Simcoe, ON
Main Floor Laundry - 20 Millcroft Drive, Simcoe, ON
20 Millcroft Drive, Simcoe, ON
Main Floor Primary Bedroom with en suite bathroom and his and hers closet - 20 Millcroft Drive, Simcoe, ON
4 piece en suite - 20 Millcroft Drive, Simcoe, ON
20 Millcroft Drive, Simcoe, ON
upper 4 piece bathroom - 20 Millcroft Drive, Simcoe, ON
20 Millcroft Drive, Simcoe, ON
Bedroom 2 - 20 Millcroft Drive, Simcoe, ON
Bedroom 3 - 20 Millcroft Drive, Simcoe, ON
20 Millcroft Drive, Simcoe, ON
  • Advertising
Are you a real estate investor?
20 MILLCROFT Drive, Simcoe, Ontario, N3Y 5M9
$515,000

3 Beds

3 Baths

Property Information:

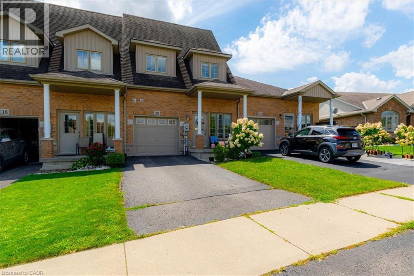
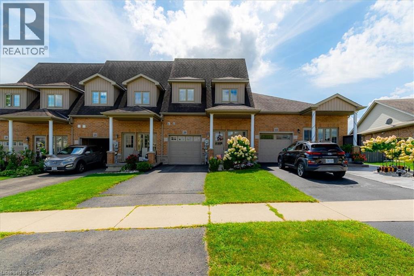
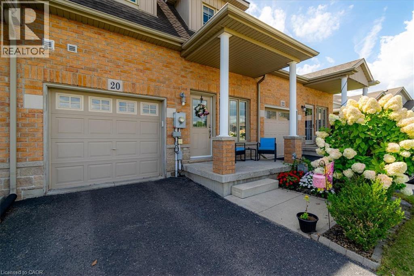
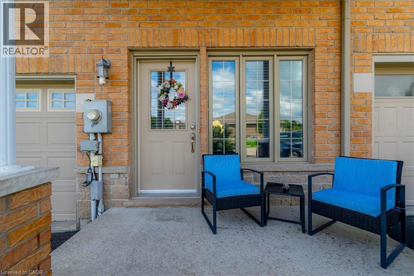
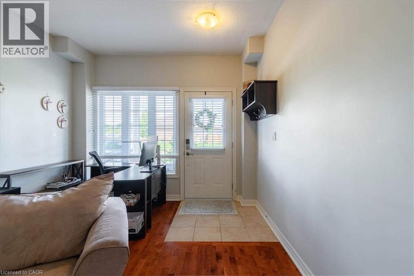
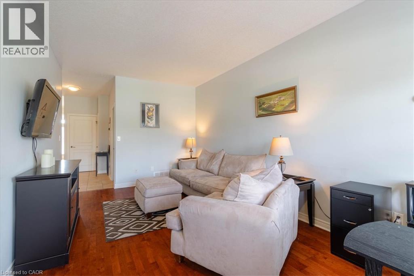
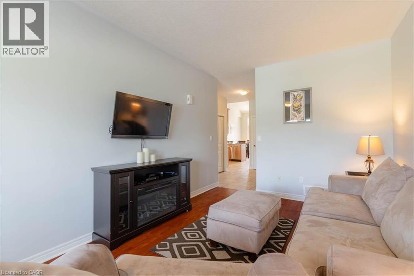
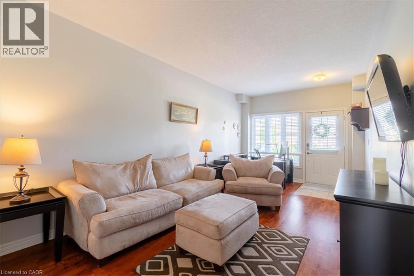
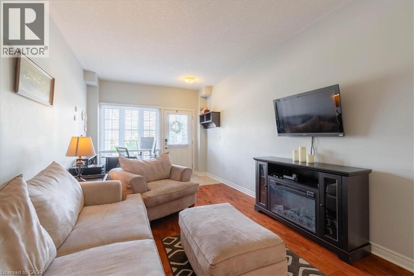
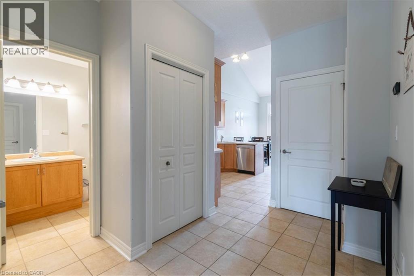
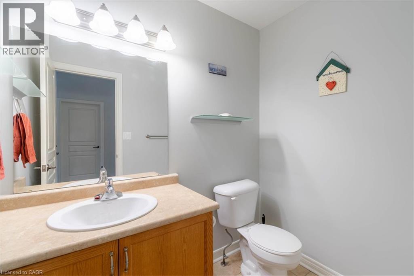
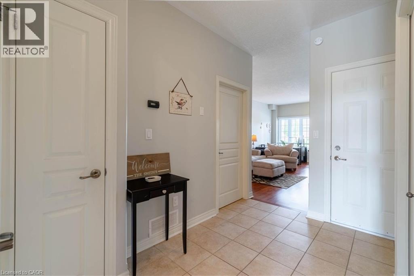
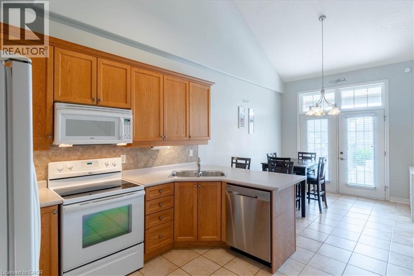
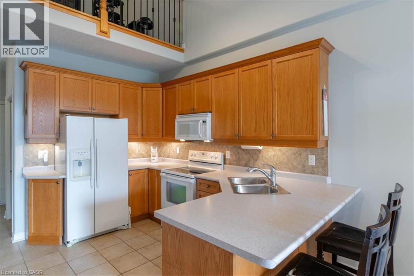
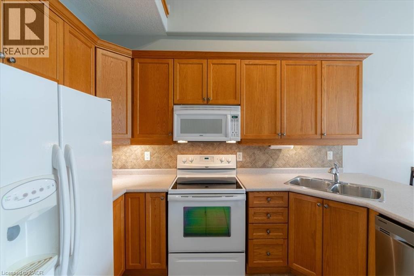
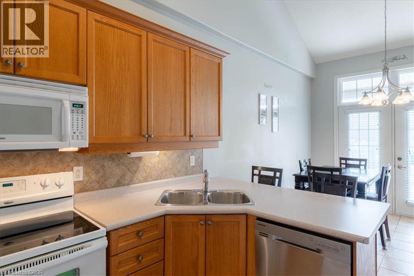
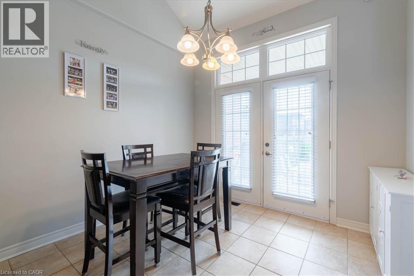
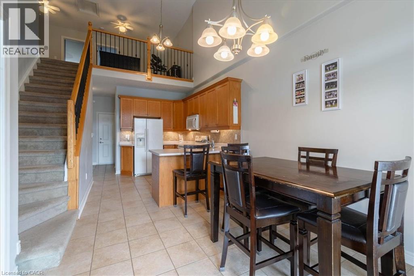
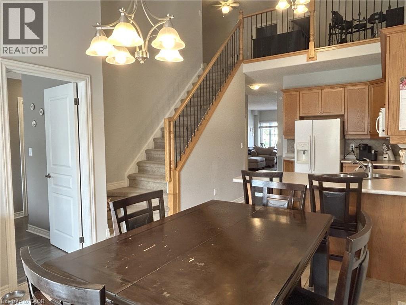
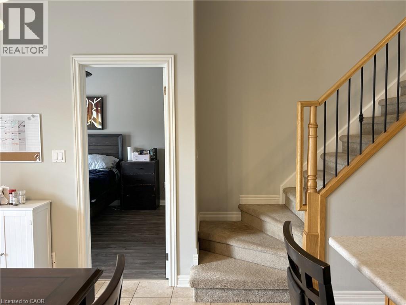
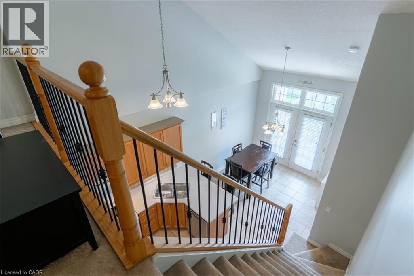
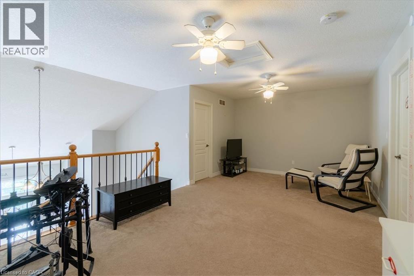
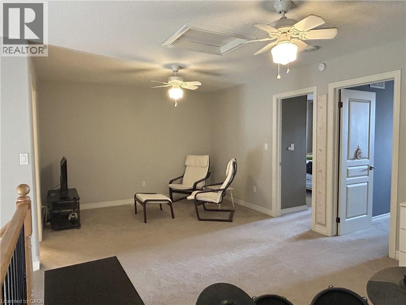
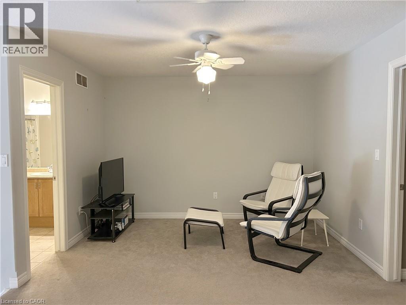
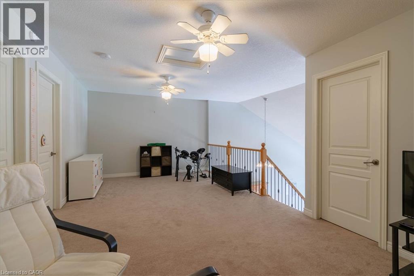
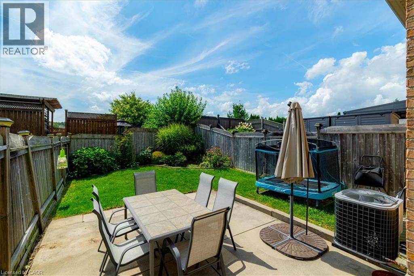
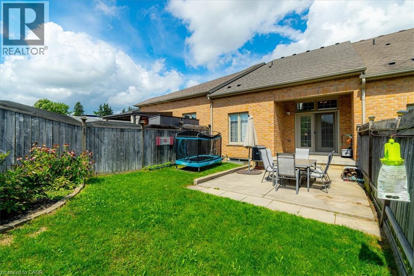
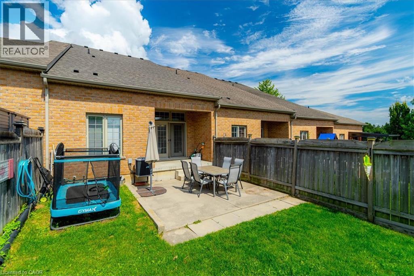
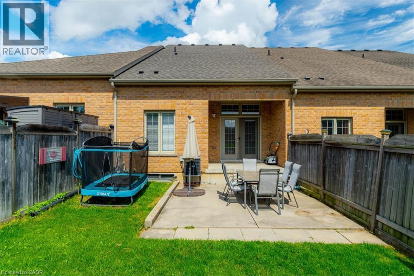
Welcome to this well-maintained all-brick town home in the heart of Simcoe! From the moment you walk in, you’ll appreciate the spacious layout and comfortable design throughout. The main floor features a spacious primary bedroom complete with a private en suite and his-and-hers closets, convenient main-floor laundry, a 2-piece powder room, and a bright, inviting living room. The spacious kitchen is perfect for entertaining, featuring an good sized counter with a breakfast bar, ample cabinetry for plenty of storage, and a comfortable eat-in area. Step outside from the kitchen to the fenced in backyard, making BBQs and outdoor entertaining a breeze. Upstairs, you'll find two additional bedrooms, a spacious open seating area, and a 4-piece bathroom—providing plenty of room for family, guests, or a home office. Conveniently located close to schools, school bus routes, churches, shopping, and all of Simcoe's amenities. Plus, you're just 15 minutes from the beautiful beaches of Port Dover! (id:27)
Building Features:

  • Style: Townhouse
  • Building Type: Row / Townhouse
  • Architectural Style: Other
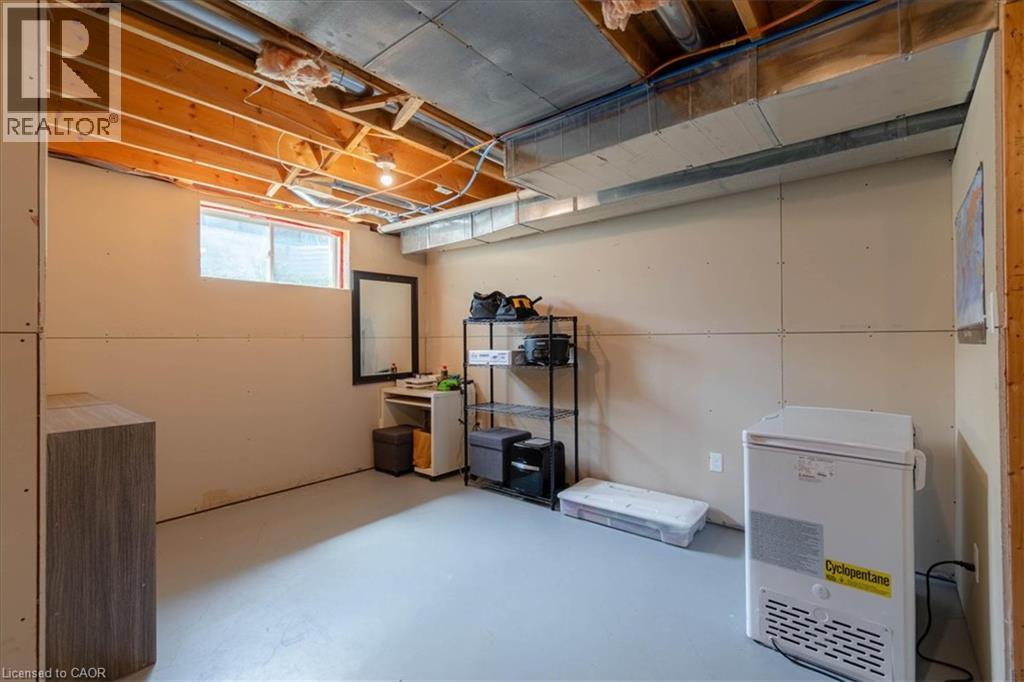
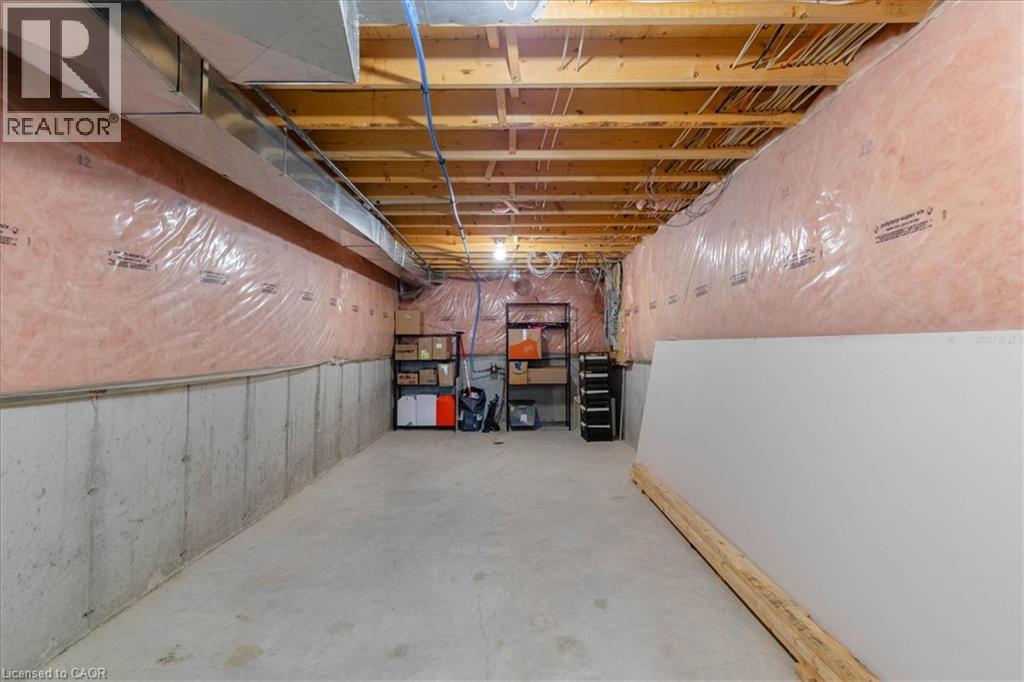
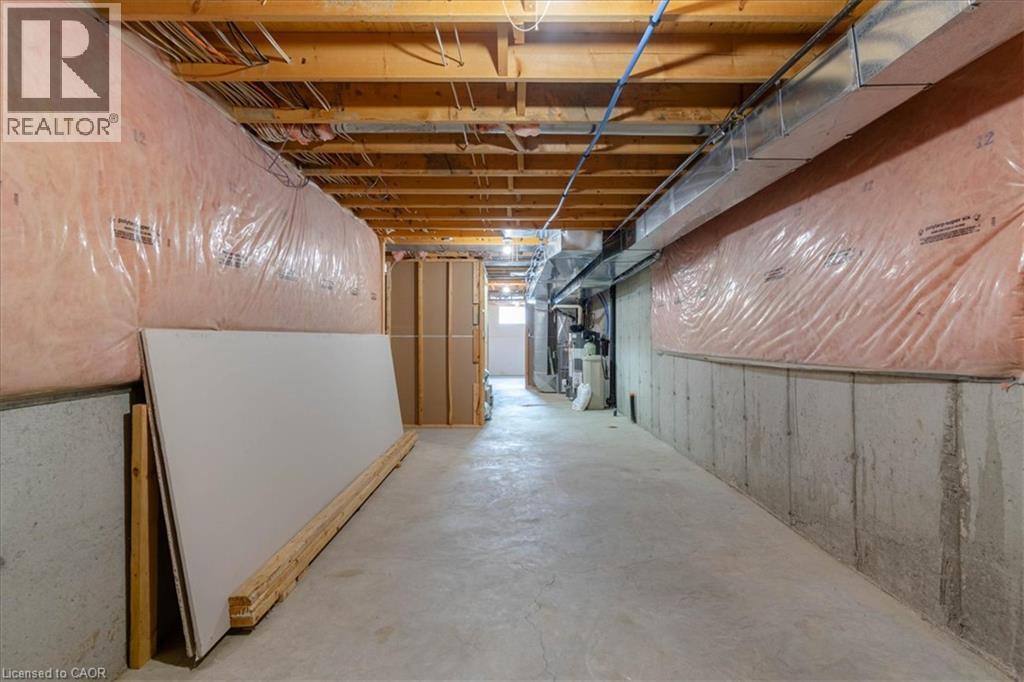
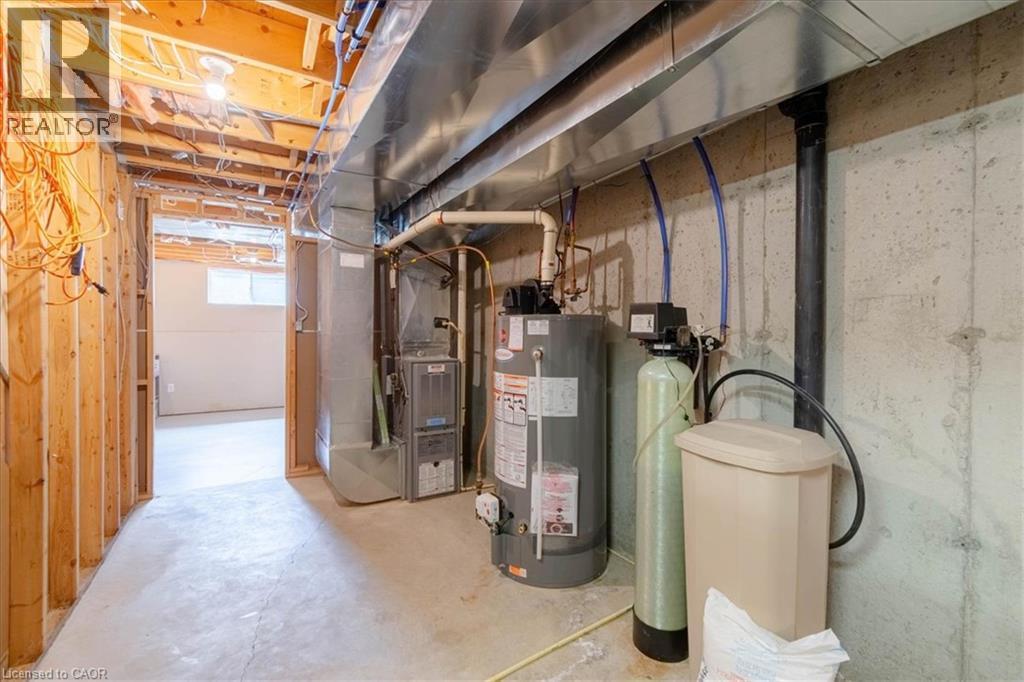
  • Basement Development: Unfinished
  • Basement Type: Full
  • Construction Material: Wood frame
  • Construction Style - Attachment: Attached
  • Exterior Finish: Brick, Wood
  • Floor Space: 1577 sqft Square Feet
  • Foundation Type: Poured Concrete
  • Heating Type: Forced air
  • Heating Fuel: Natural gas
  • Cooling Type: Central air conditioning
  • Appliances: Dishwasher, Dryer, Microwave, Refrigerator, Stove, Washer, Window Coverings

Property Features:

  • OwnershipType: Freehold
  • Property Type: Single Family
  • Half Bathrooms: 1
  • Amenities Nearby: Golf Nearby, Hospital, Park, Schools
  • Built in: 2009
  • Features: Paved driveway
  • Floor Space (approx): 1577 Square Feet
  • Lot Depth: 119 Feet
  • Lot Frontage: 22 Feet
  • Structure Type: Shed
  • Zoning: r4
  • Sewer: Municipal sewage system
  • Parking Type: Attached garage
  • No. of Parking Spaces: 2
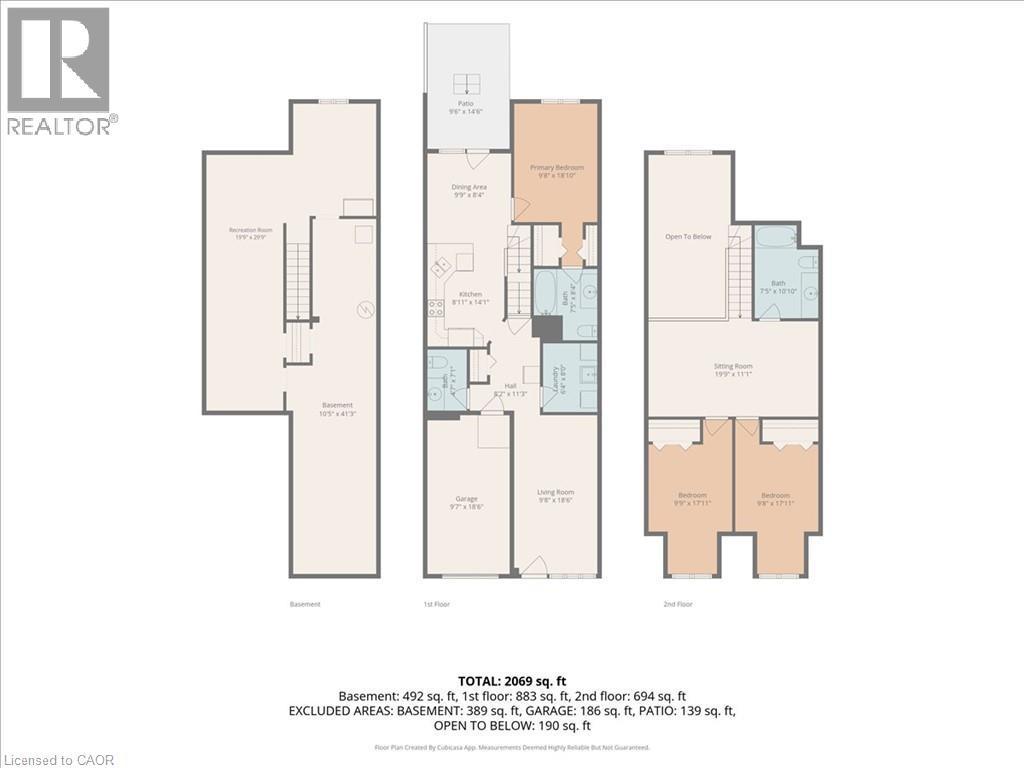
Rooms:

  • Bathroom 2nd Level 7'5'' x 10'10''
  • Sitting 2nd Level 19'9'' x 11'1''
  • Bedroom 2nd Level 9'8'' x 17'11''
  • Bedroom 2nd Level 9'9'' x 17'11''
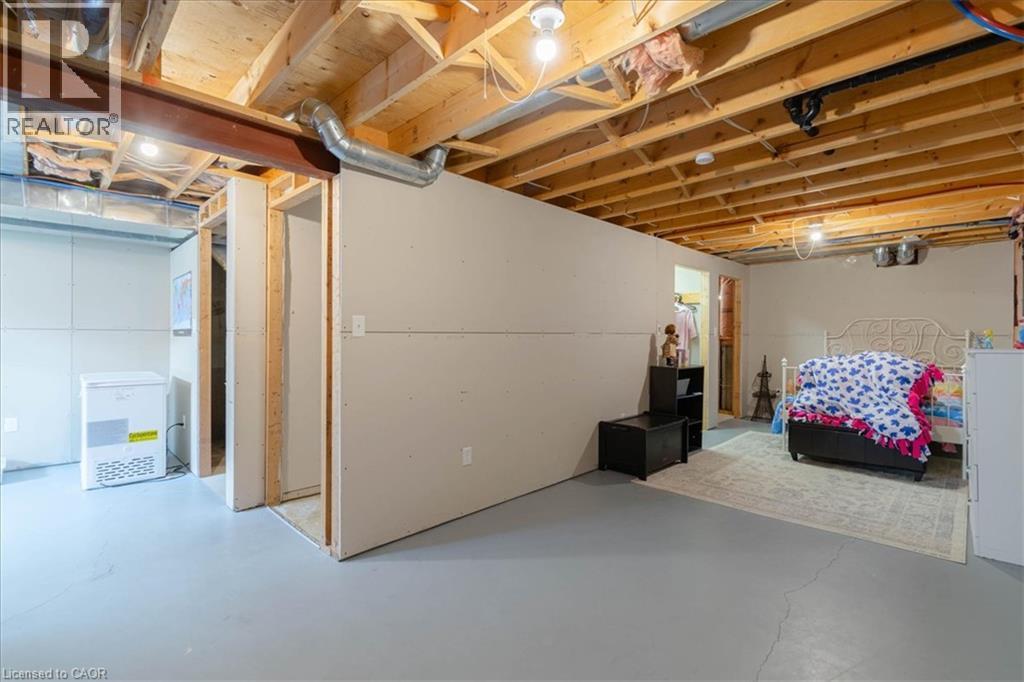
  • Other Basement Level 10'5'' x 41'3''
  • Recreation Room Basement Level 19'9'' x 29'9''
  • Laundry Main Level 6'4'' x 8'0''
  • Bathroom Main Level 4'7'' x 7'1''
  • Bathroom Main Level 7'5'' x 8'4''
  • Primary Bedroom Main Level 9'8'' x 18'10''
  • Dining Main Level 9'9'' x 8'4''
  • Kitchen Main Level 8'11'' x 14'1''
  • Living Main Level 9'8'' x 18'6''

REALTOR.ca  

QuickQuoteTM Powered by RPS

Location of 20 MILLCROFT Drive, Simcoe, Ontario, N3Y 5M9

Demographic Information of 20 MILLCROFT Drive, Simcoe, Ontario, N3Y 5M9

Life Stage

Later Years

Employment Type

Blue Collar/Primary, Blue Collar/Service Sector

Average Household Income

$113,879.47

Average Number of Children

1.70

Household Population

Household Structure

Age of Population

Education

Education Level

No certificate/diploma/degree

16.44 %

High school certificate or equivalent

25.24 %

Apprenticeship trade certificate/diploma

12.52 %

College/non-university certificate

27.98 %

University certificate (below bachelor)

0.96 %

University Degree

16.86 %

Commuter

Travel To Work

By Car

90.61 %

By Public Transit

0.0 %

By Walking

4.69 %

By Bicycle

0.0 %

By Other Methods

4.7 %

Cultural Diversity

Knowledge of Official Language

Mother Tongue

Building Information

Building Type

Apartments (Low and High Rise)

1.98 %

Houses

98.02 %

Own Vs. Rent