Button CopyPathCircle CloseCircle Left ArrowArrow Down Icon GreyClosecirclecircleBurger

2 SUMMIT Circle, Simcoe, Ontario, N3Y 3K8

MLS® # 40867319
House For Sale In Simcoe, Ontario
$629,900 QuickQuoteTM: $485K - $732K

3 Beds

2 Baths

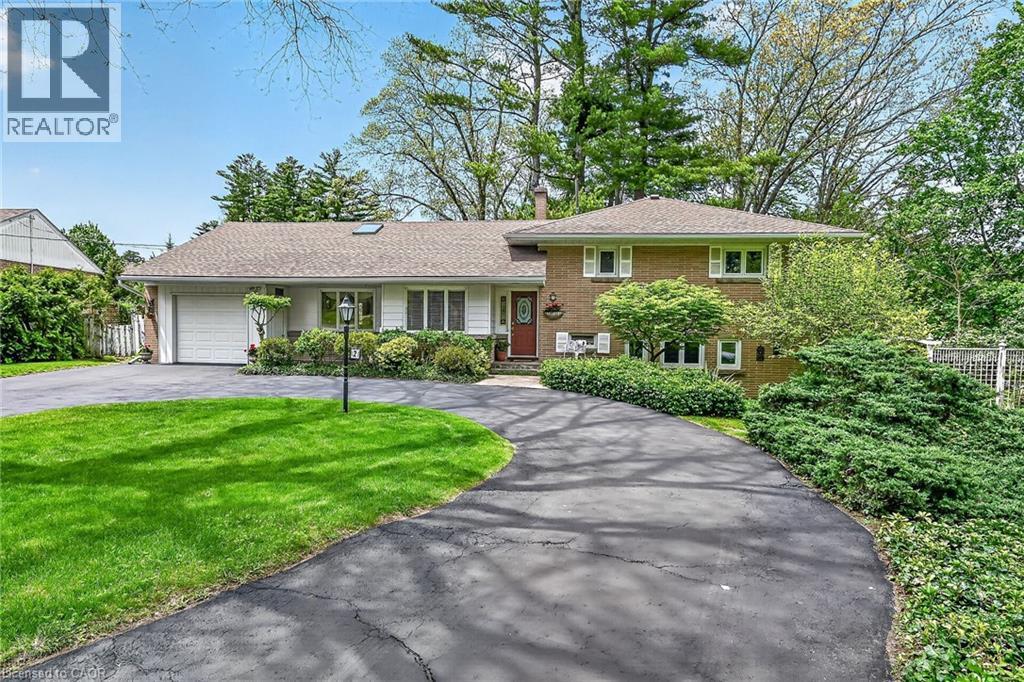
Ranch-style residence featuring a brick and white siding facade with white window shutters - 2 Summit Circle, Simcoe, ON
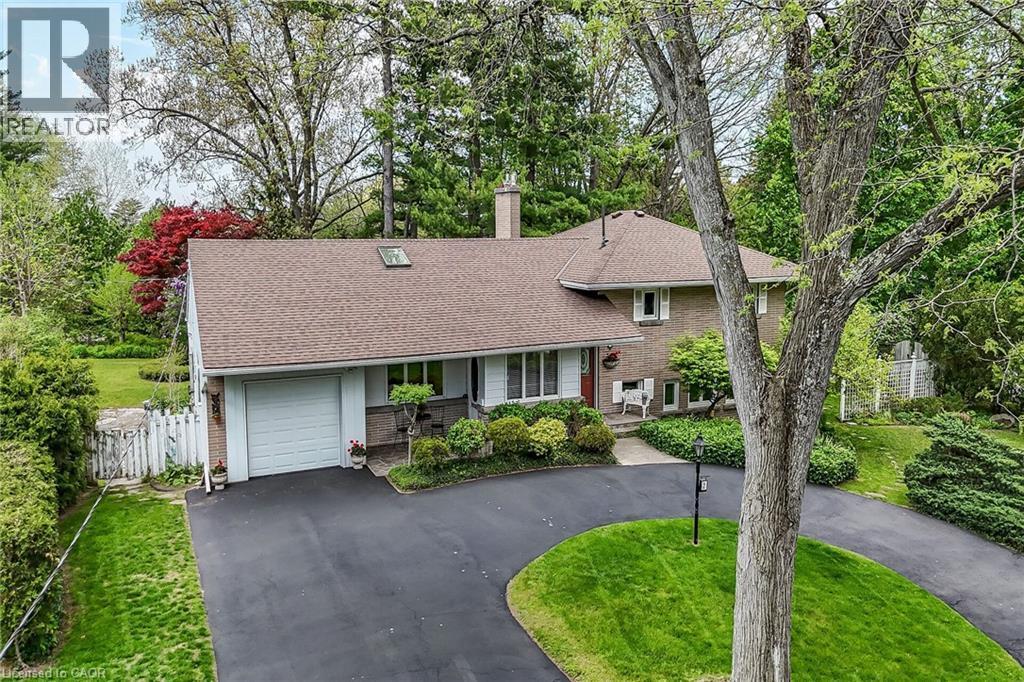
Brick and siding exterior featuring a detached single-car garage, asphalt driveway, and mature landscaping - 2 Summit Circle, Simcoe, ON
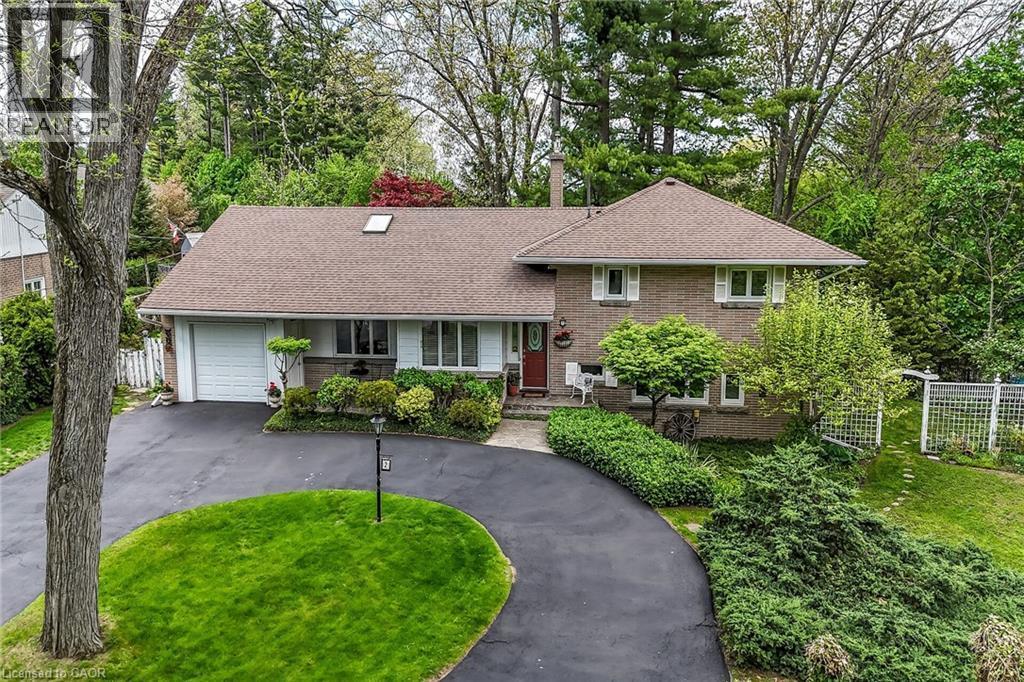
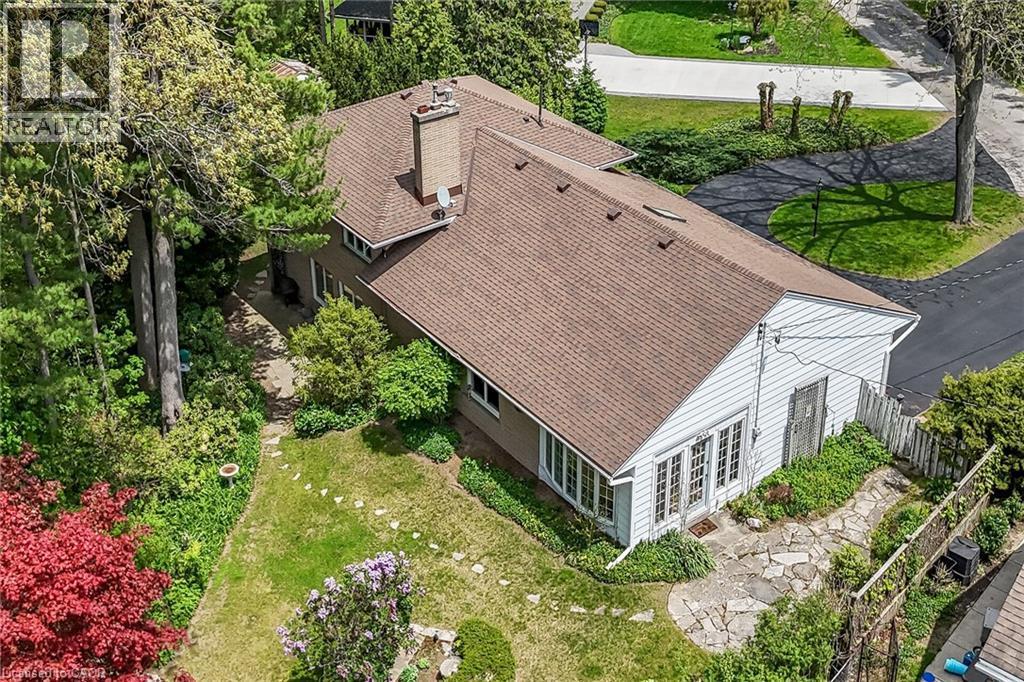
Brick and siding exterior featuring a brown shingle roof with skylight - 2 Summit Circle, Simcoe, ON
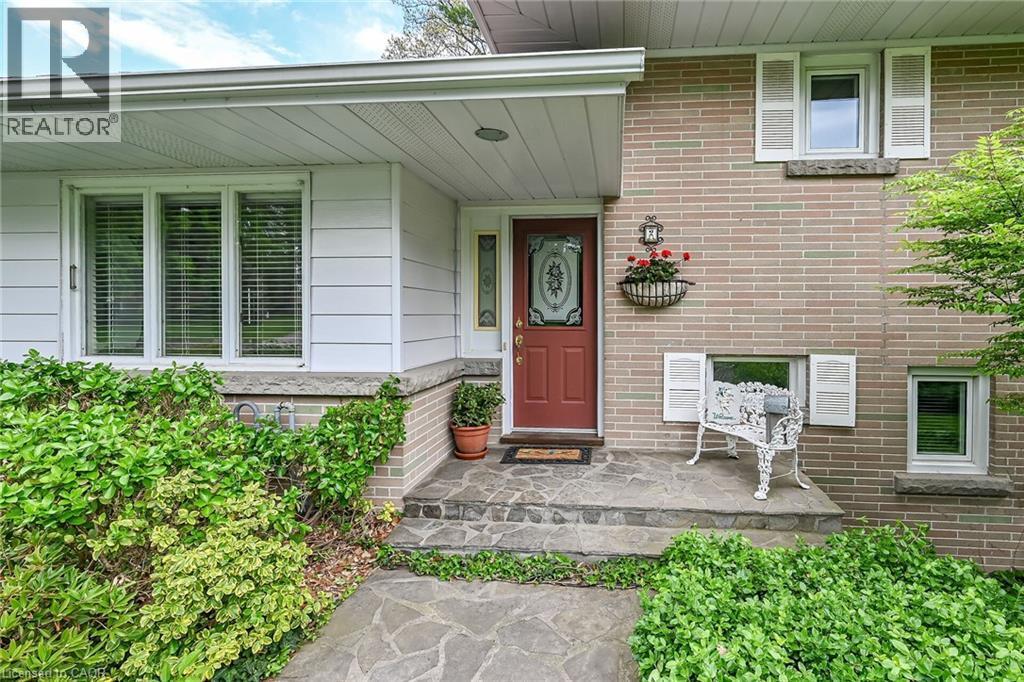
Brick exterior with white siding accents and a covered entry - 2 Summit Circle, Simcoe, ON
Mature, private surroundings in quiet court - 2 Summit Circle, Simcoe, ON
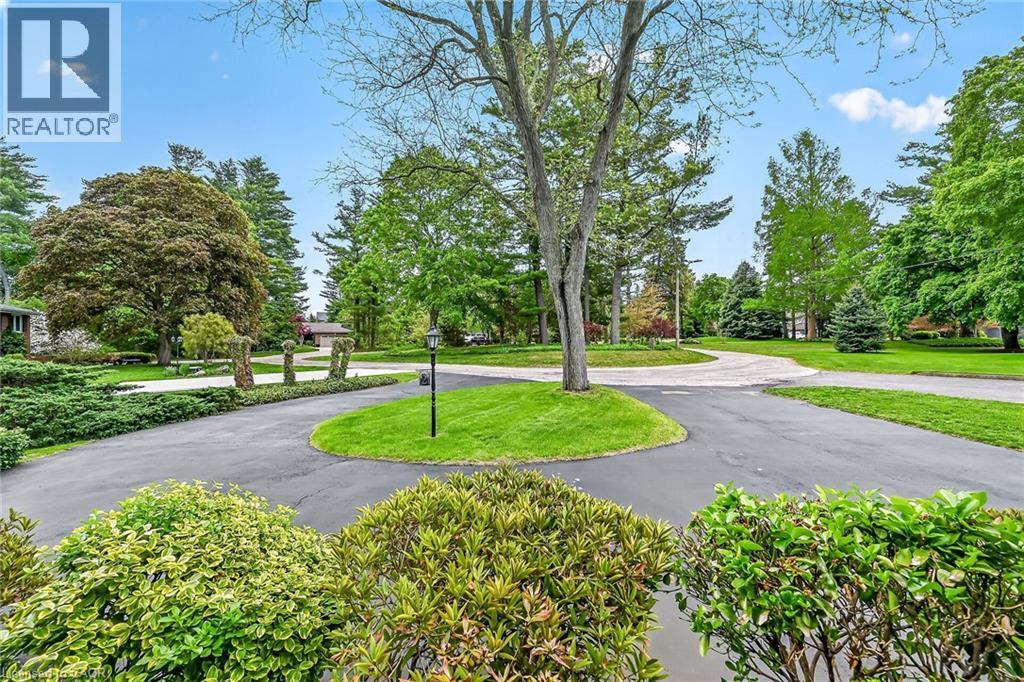
Expansive circular driveway with mature landscaping, a central lawn island, and a prominent streetlamp - 2 Summit Circle, Simcoe, ON
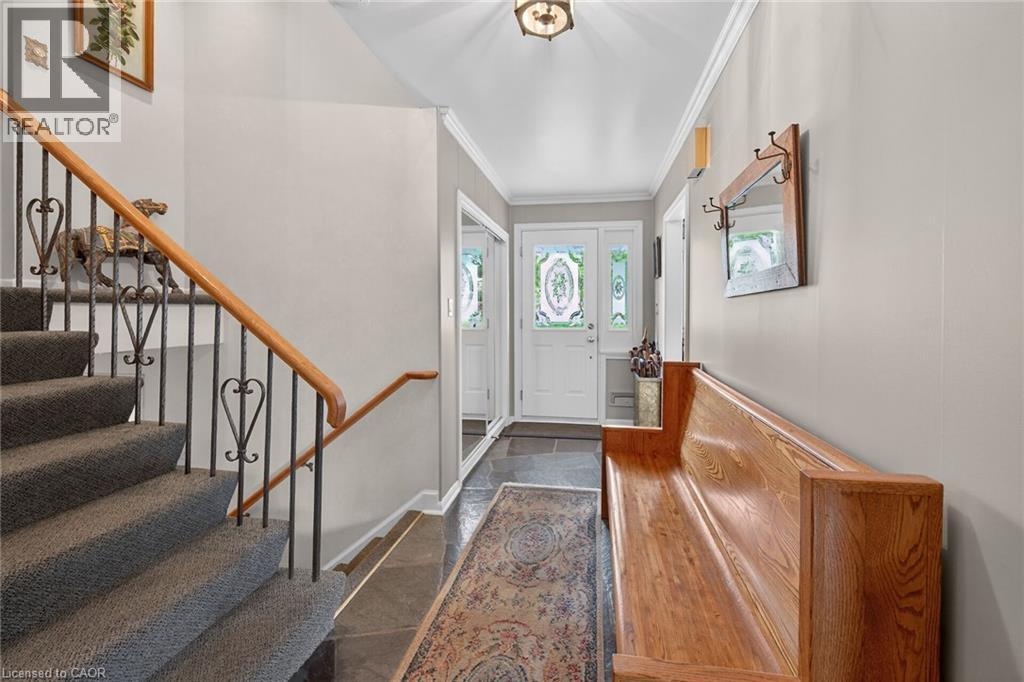
Entryway featuring a white front door with decorative glass, sidelights, and transom window - 2 Summit Circle, Simcoe, ON
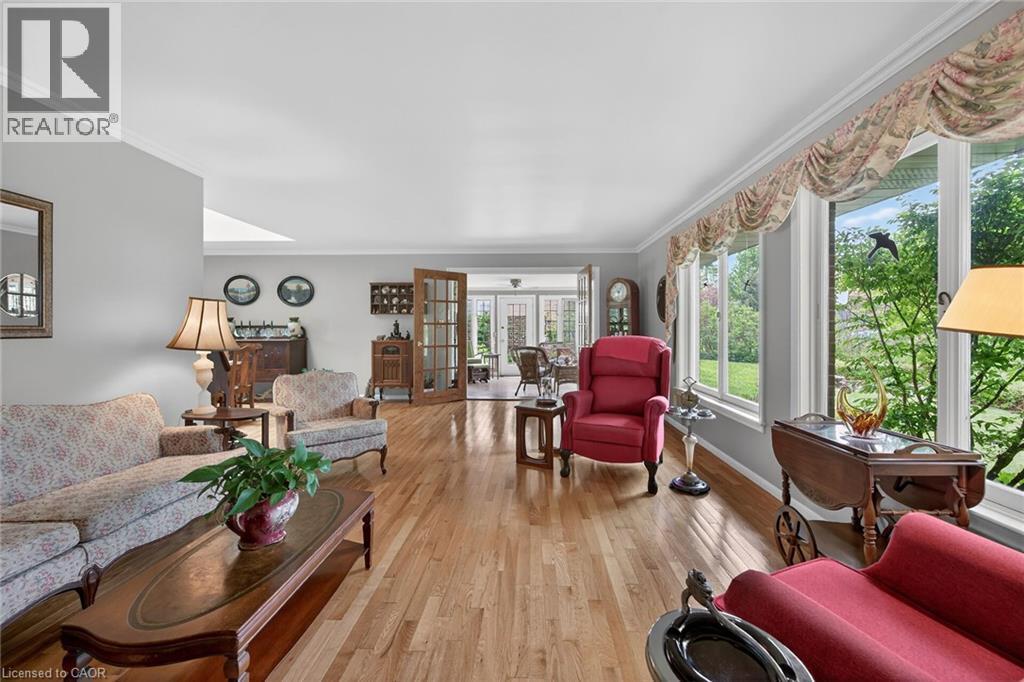
Hardwood flooring throughout the living space - 2 Summit Circle, Simcoe, ON
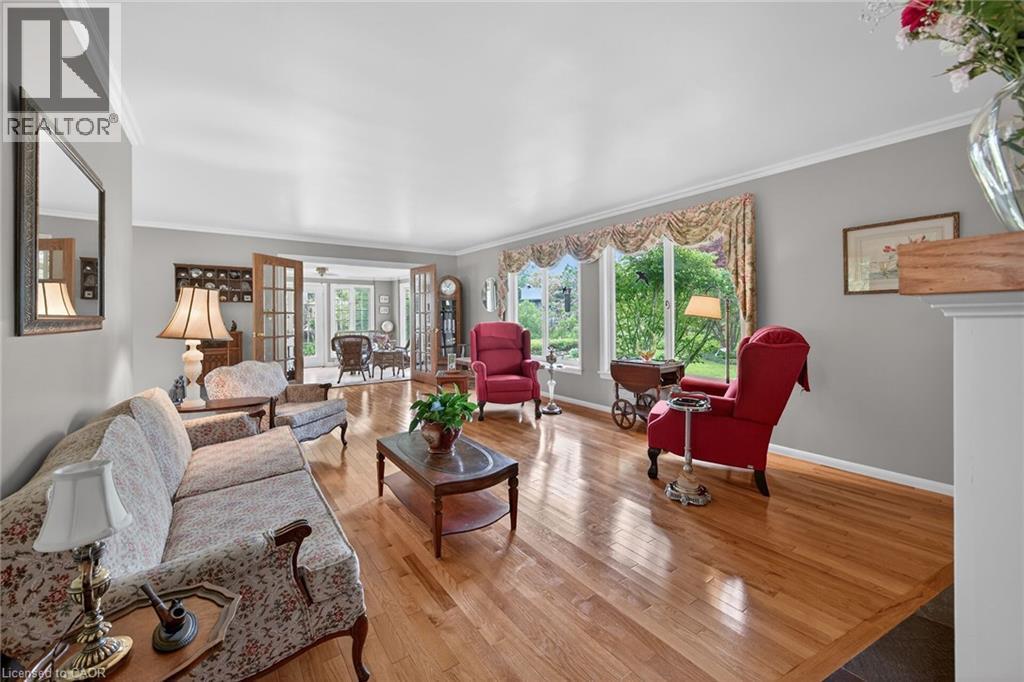
Spacious living area featuring polished wood-finish flooring, a wall of large windows, crisp white crown molding, light gray wall paint, and French doors opening to the sunroom - 2 Summit Circle, Simcoe, ON
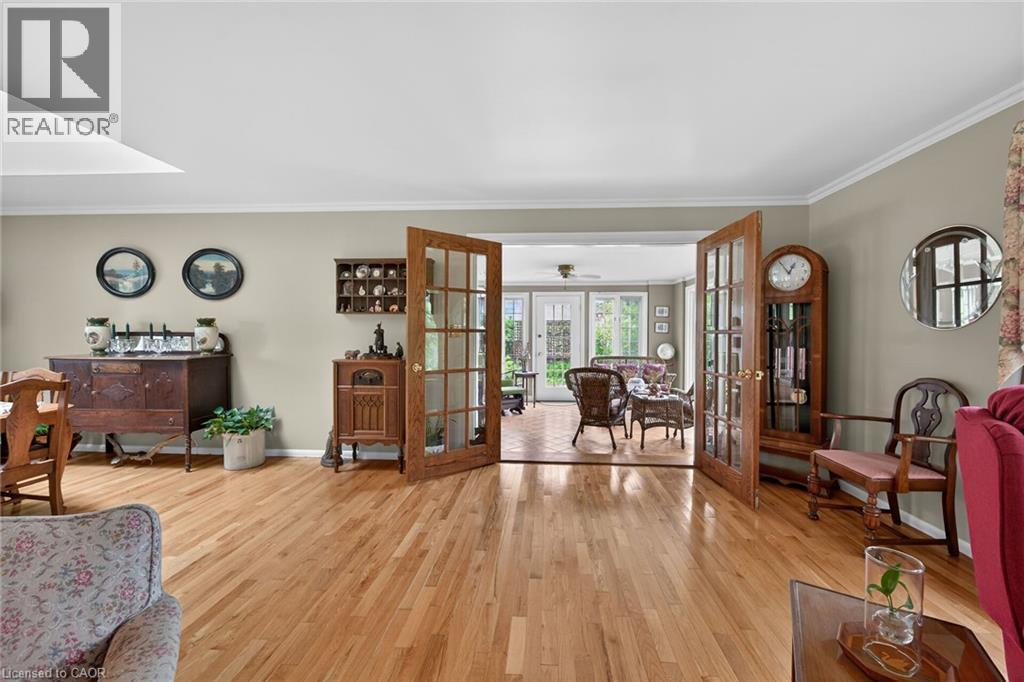
Hardwood flooring throughout featuring a pair of glass-paneled doors with numerous windows towards forrest - 2 Summit Circle, Simcoe, ON
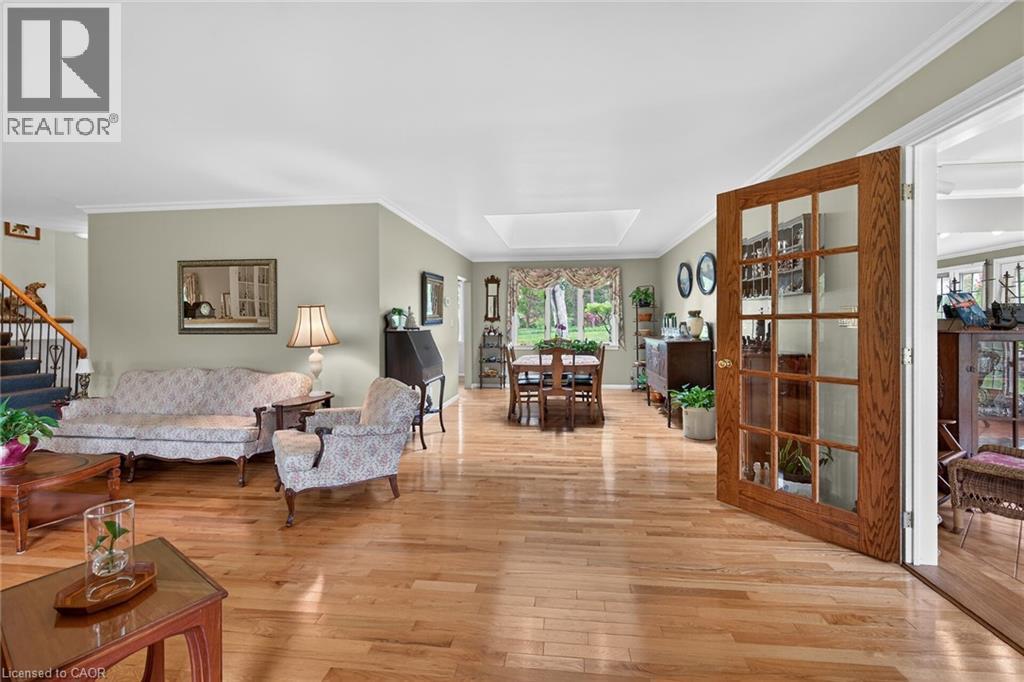
Hardwood flooring extends throughout this expansive main living area - 2 Summit Circle, Simcoe, ON
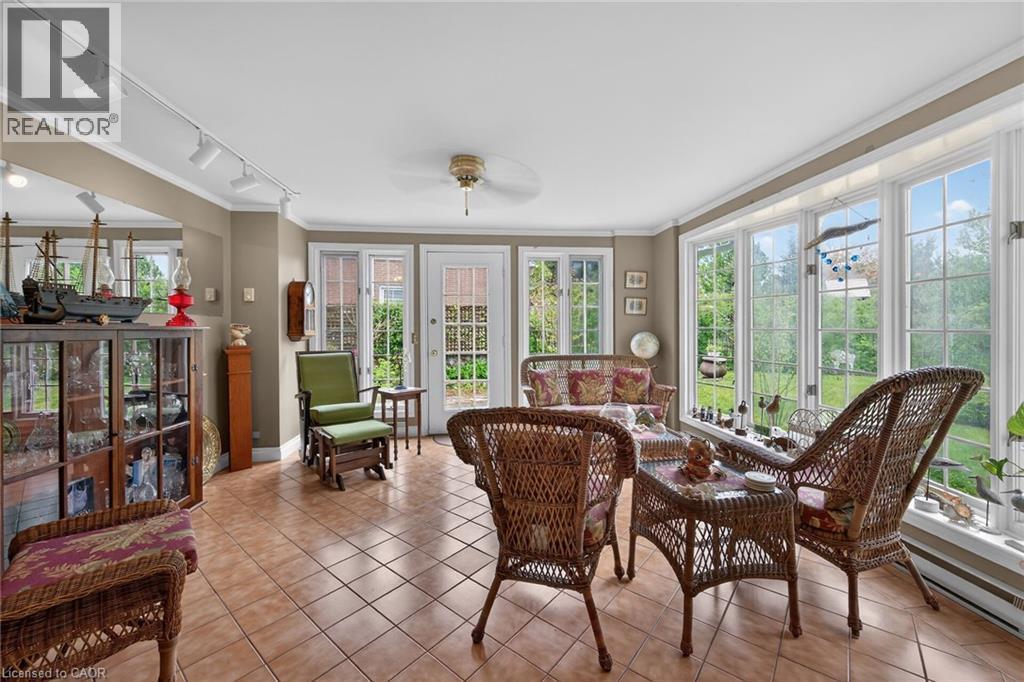
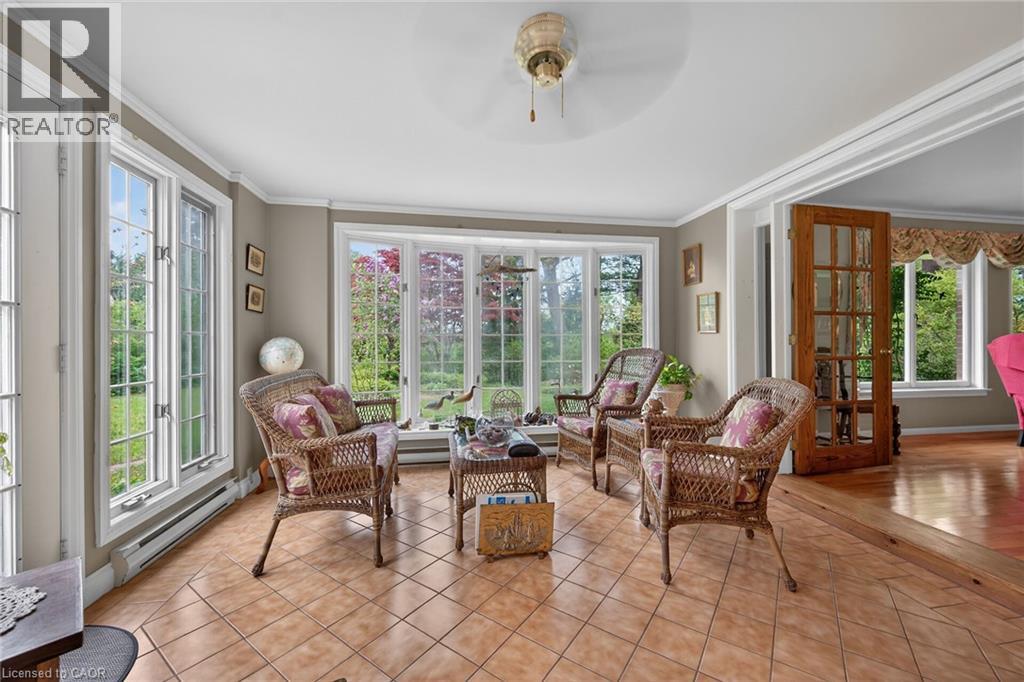
Spacious room featuring extensive window-lined walls, tile flooring, and track lighting - 2 Summit Circle, Simcoe, ON
Sunroom with abundant natural light, featuring large bay windows, transom windows, and full-light French doors - 2 Summit Circle, Simcoe, ON
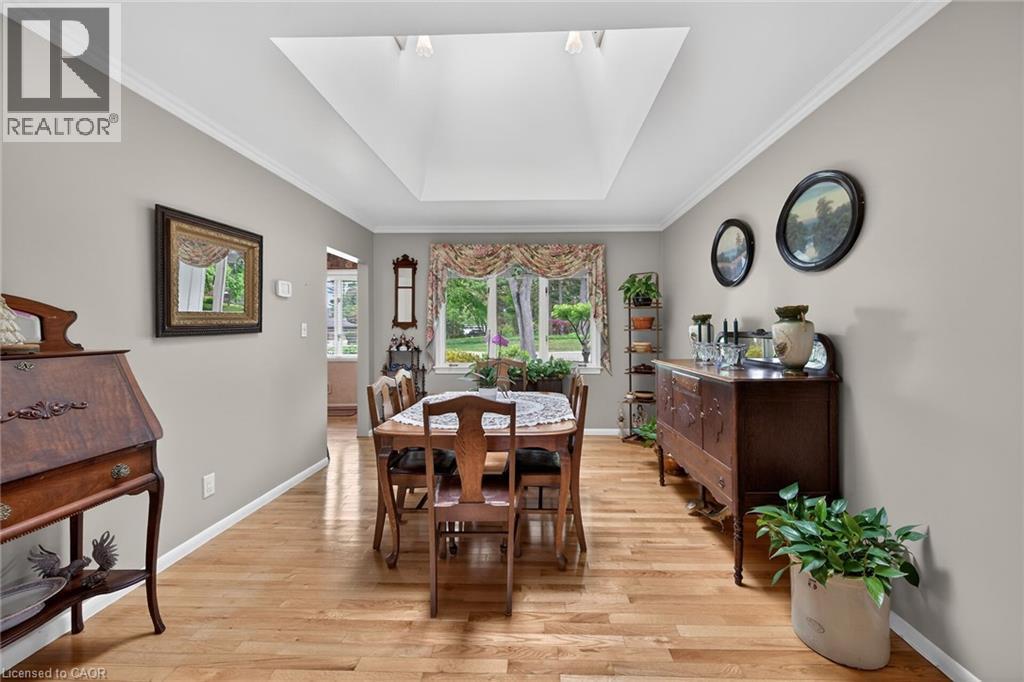
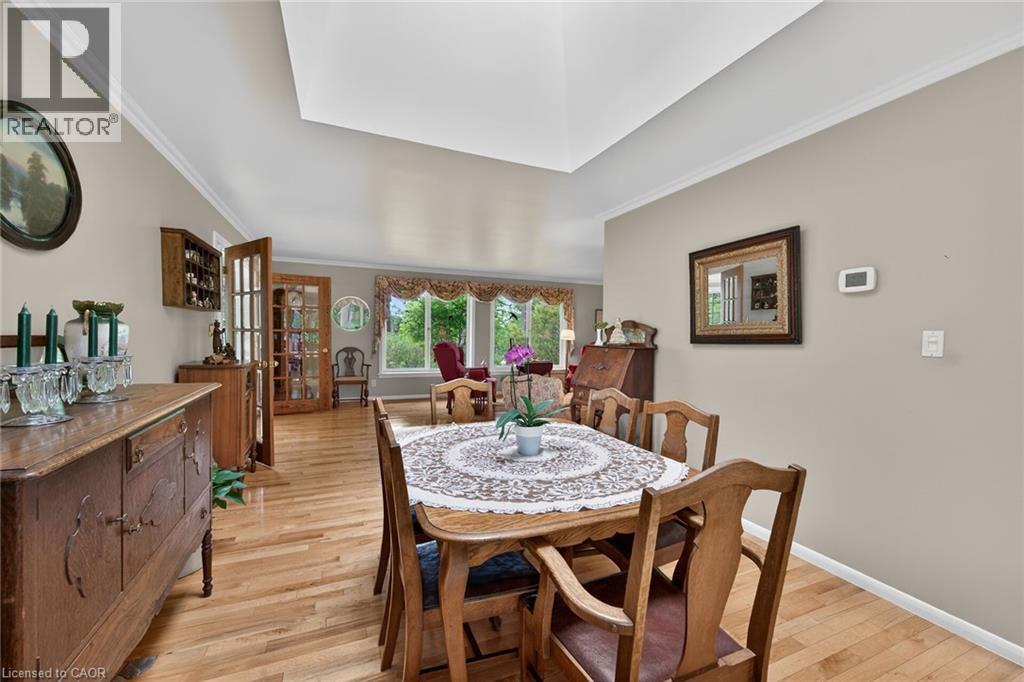
Dining area featuring a large central skylight, hardwood flooring, and neutral wall tones - 2 Summit Circle, Simcoe, ON
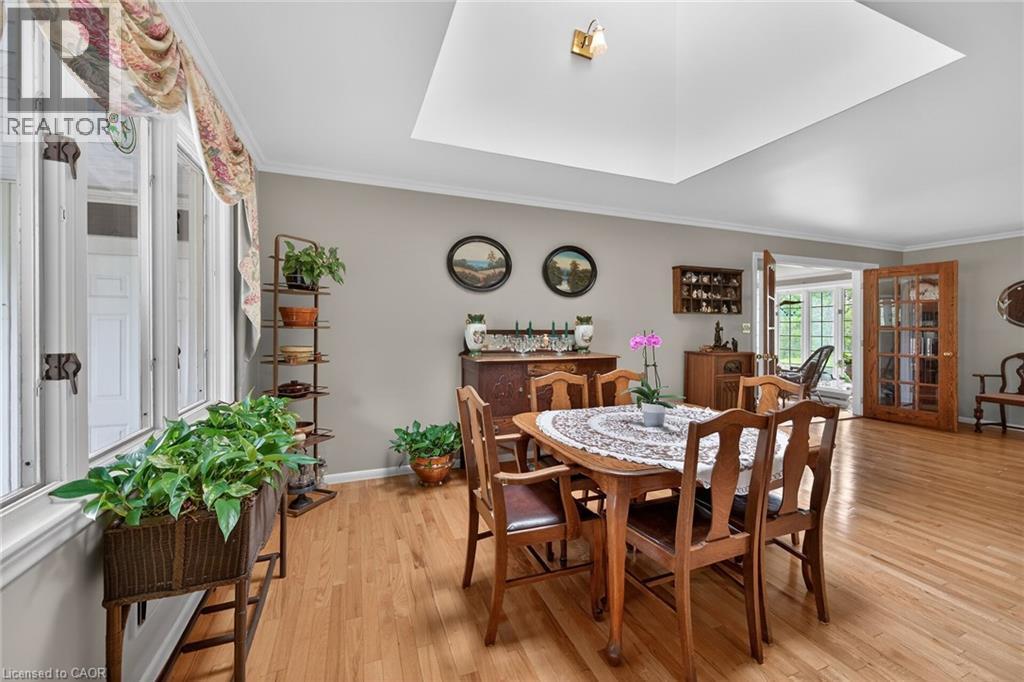
Dining area featuring wood-finish flooring, a recessed ceiling with a central light fixture, and crown molding - 2 Summit Circle, Simcoe, ON
Dining area with hardwood flooring and a vaulted ceiling - 2 Summit Circle, Simcoe, ON
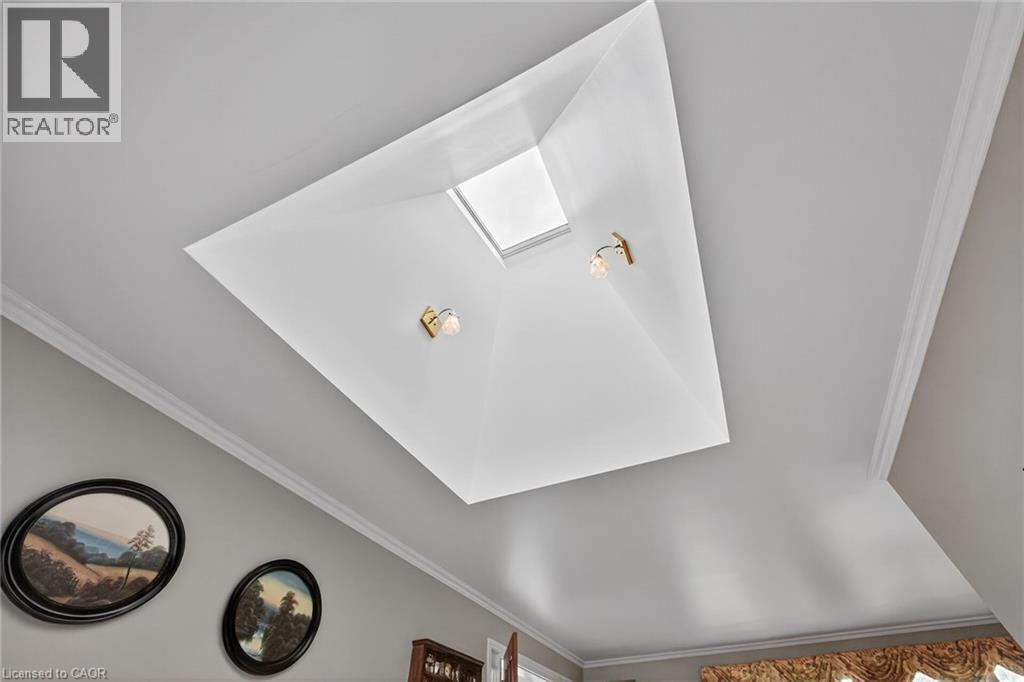
Ceiling featuring a recessed skylight, two wall sconces with brass-finish accents, and crown molding - 2 Summit Circle, Simcoe, ON
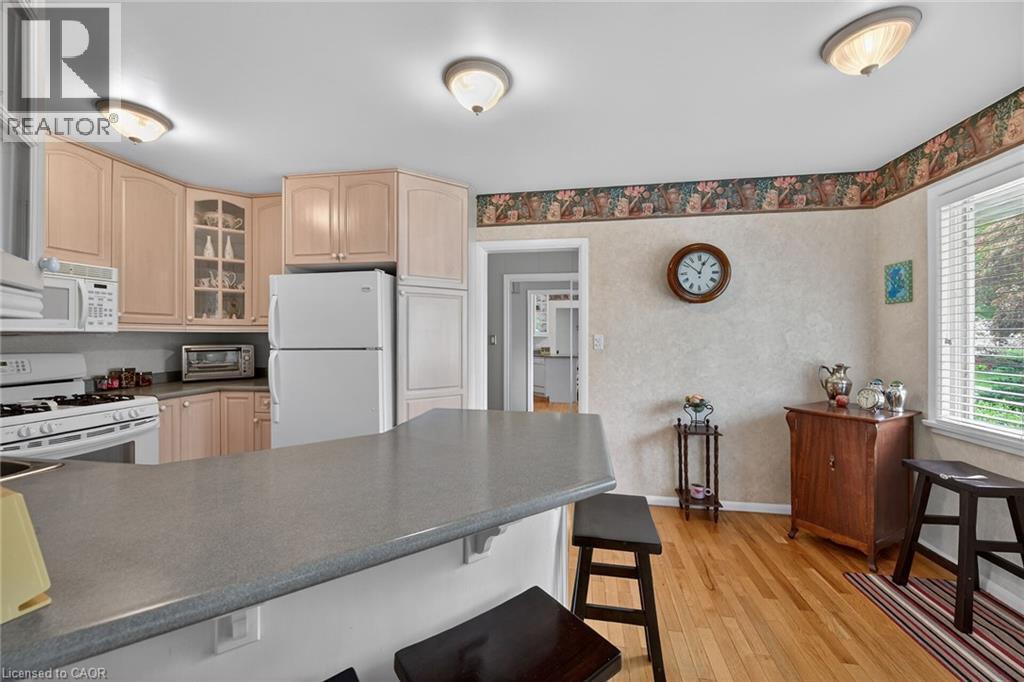
Kitchen featuring light wood-finish cabinetry, a white gas range, and a breakfast bar - 2 Summit Circle, Simcoe, ON
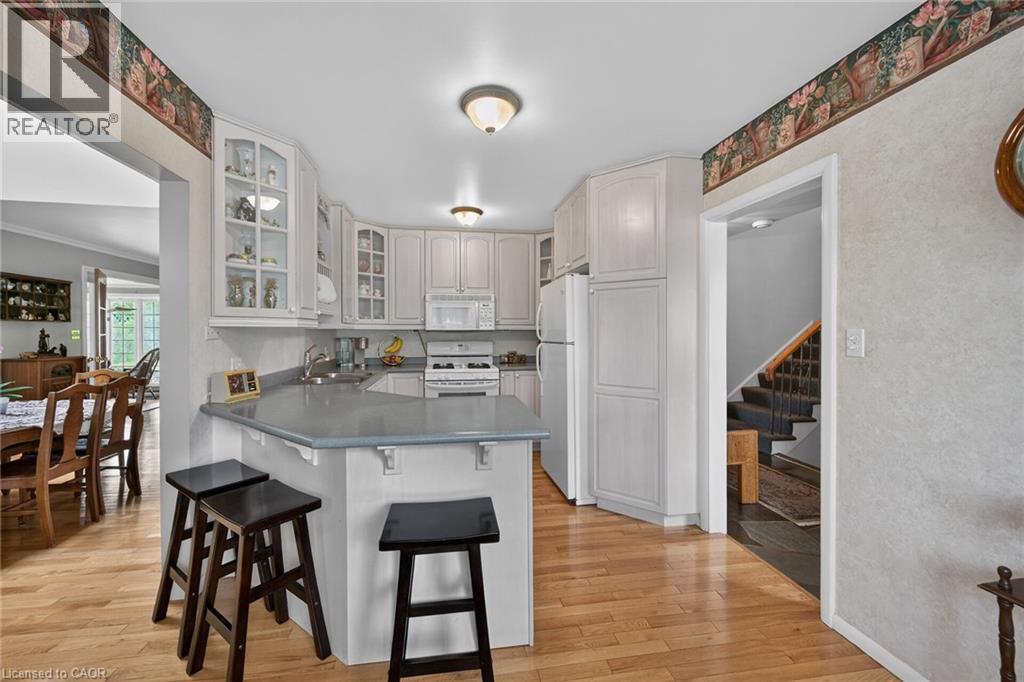
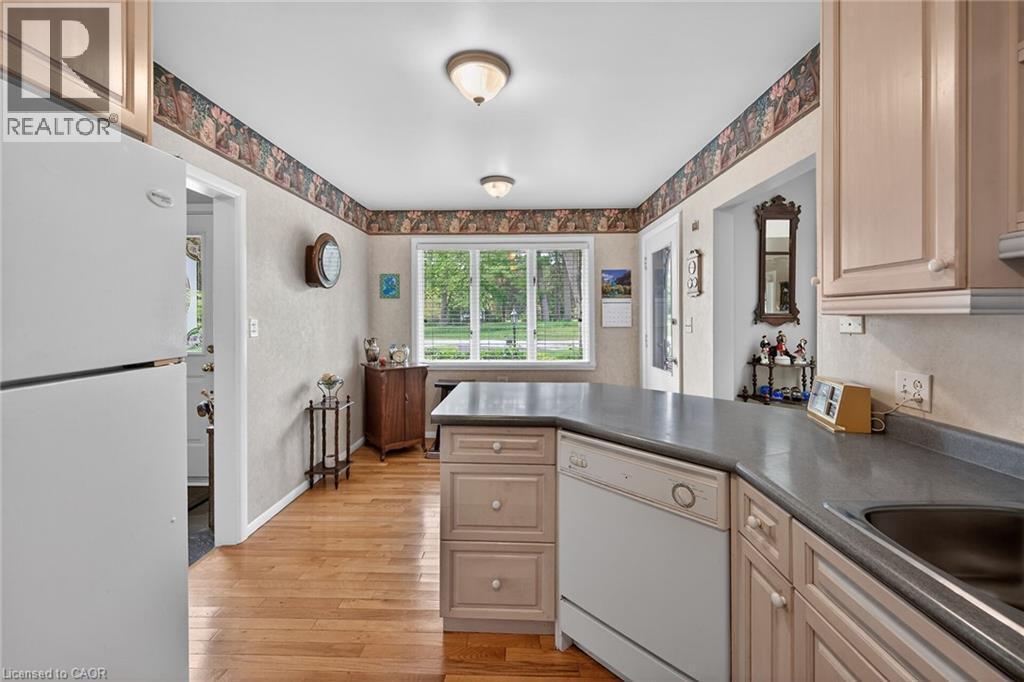
Kitchen featuring light-toned cabinetry, a peninsula with counter seating, integrated appliances, and wood-finish flooring - 2 Summit Circle, Simcoe, ON
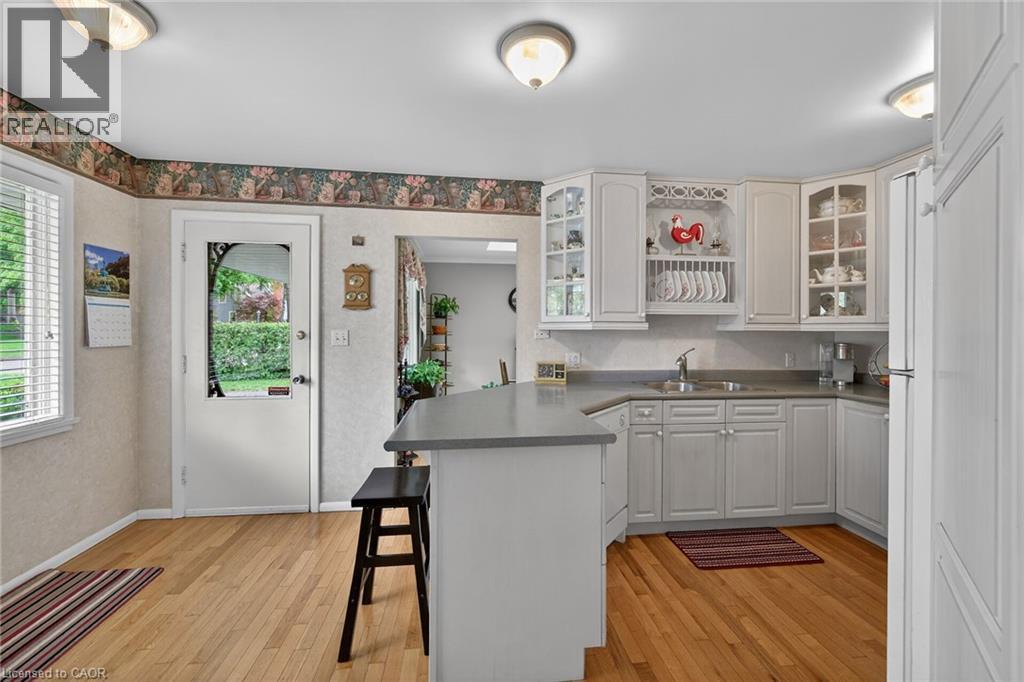
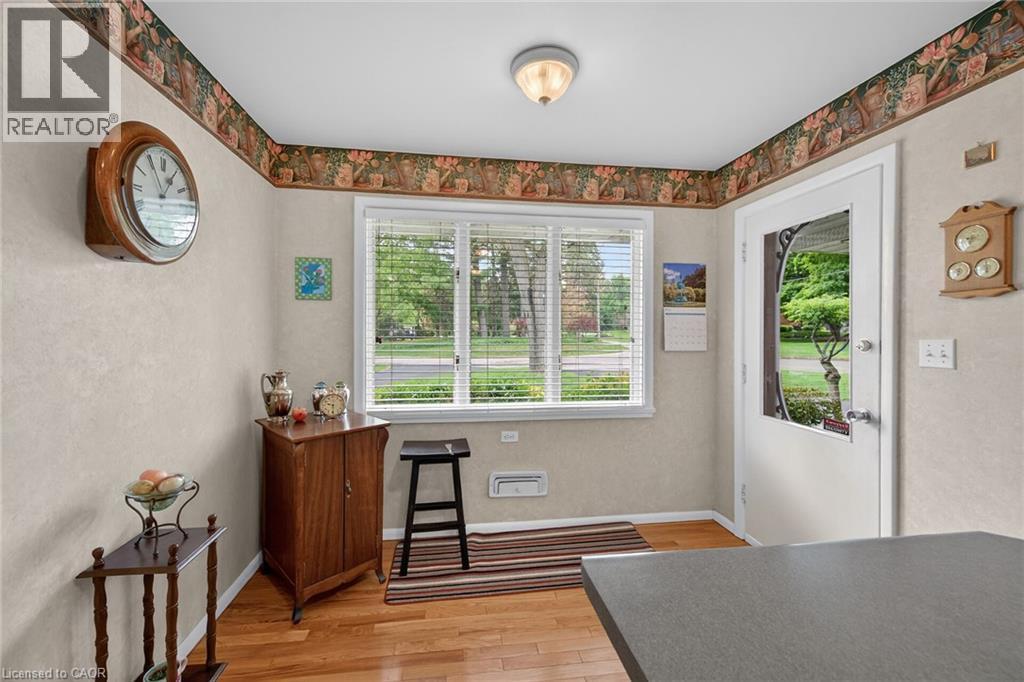
Kitchen featuring wood-finish flooring, white cabinetry, and a peninsula with countertop seating - 2 Summit Circle, Simcoe, ON
Kitchen featuring light wood-finish flooring, light-toned cabinetry, and a central island with a grey countertop - 2 Summit Circle, Simcoe, ON
2 Summit Circle, Simcoe, ON
Neutral-toned walls with white crown molding and carpeted flooring - 2 Summit Circle, Simcoe, ON
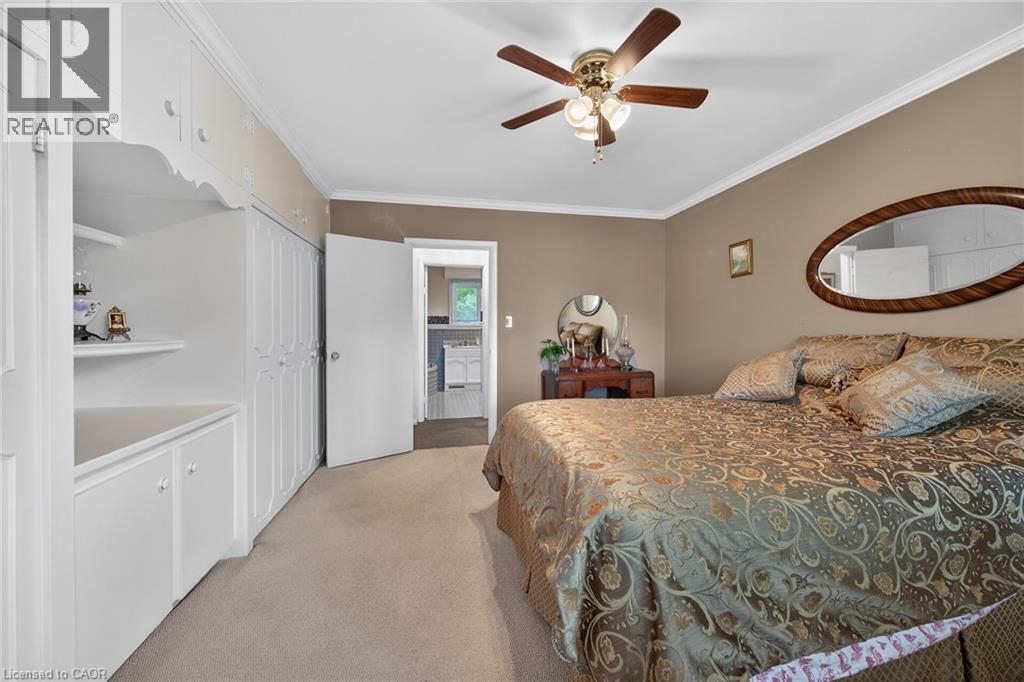
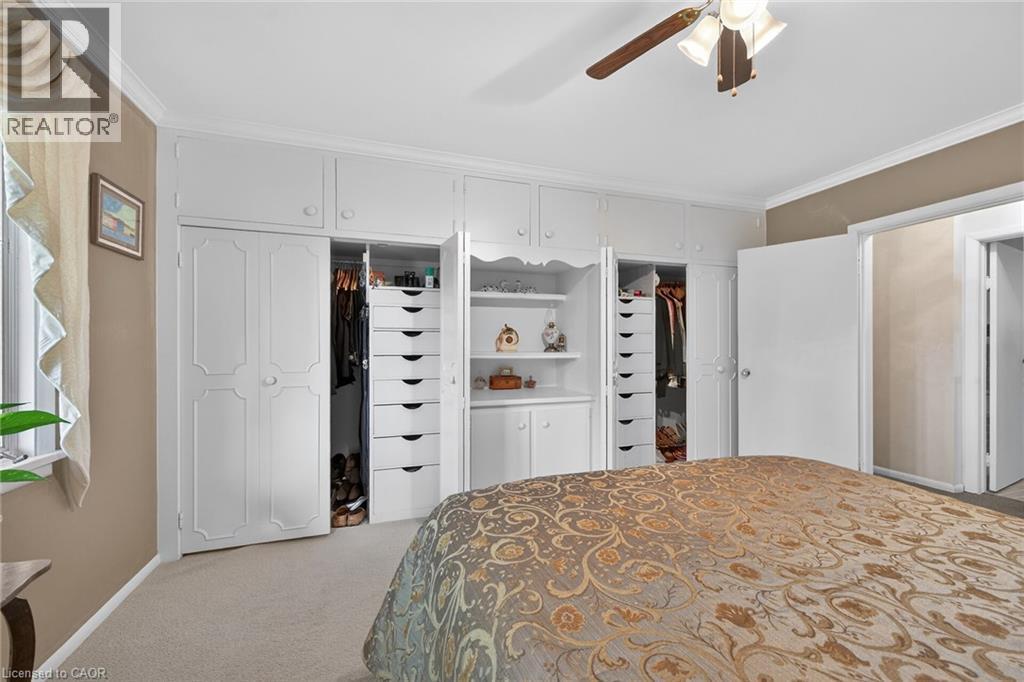
Built-in cabinetry and closet storage, crown molding, and a ceiling fan with integrated lighting - 2 Summit Circle, Simcoe, ON
Built-in white cabinetry with a central shelving unit - 2 Summit Circle, Simcoe, ON
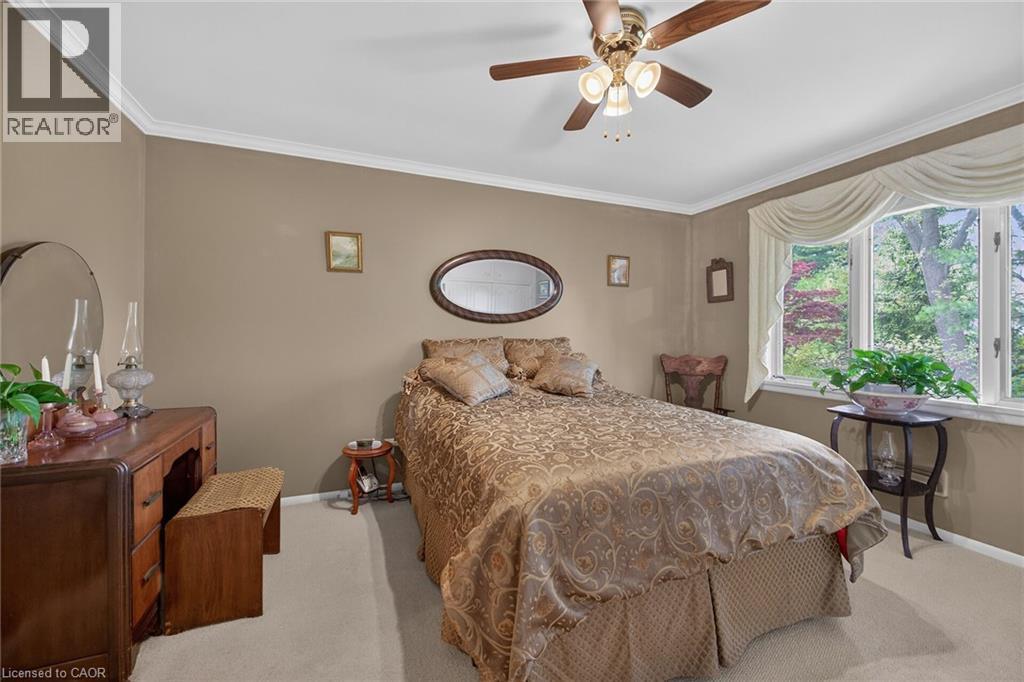
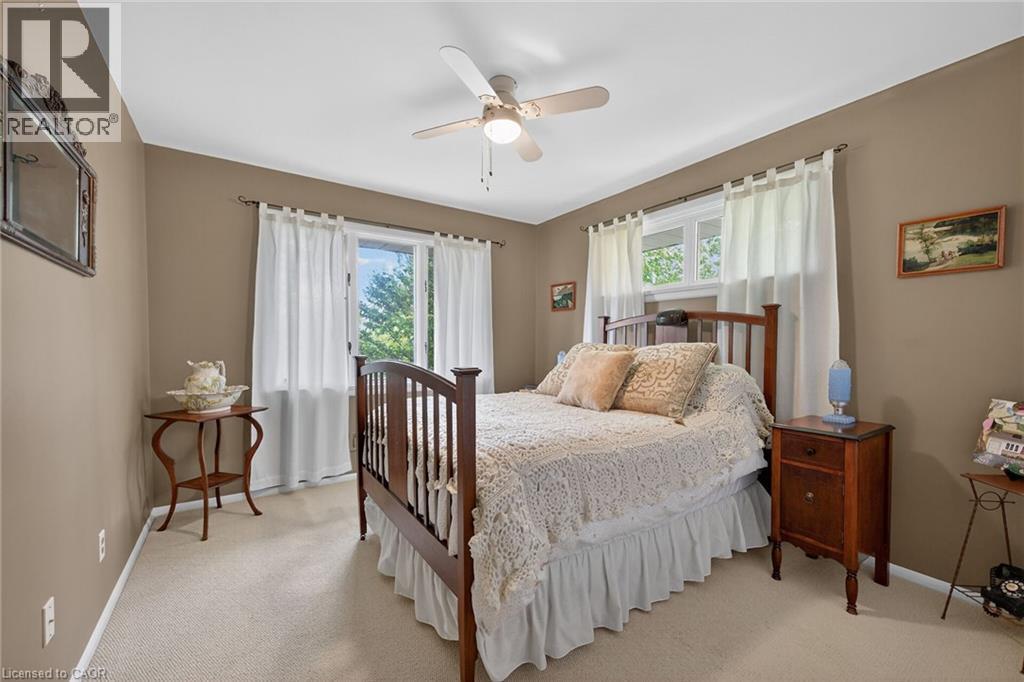
Bedroom featuring neutral-toned walls, light-colored carpeting, a ceiling fan with integrated lighting, and a window with white curtains - 2 Summit Circle, Simcoe, ON
Carpeted bedroom featuring neutral-toned walls and white crown molding - 2 Summit Circle, Simcoe, ON
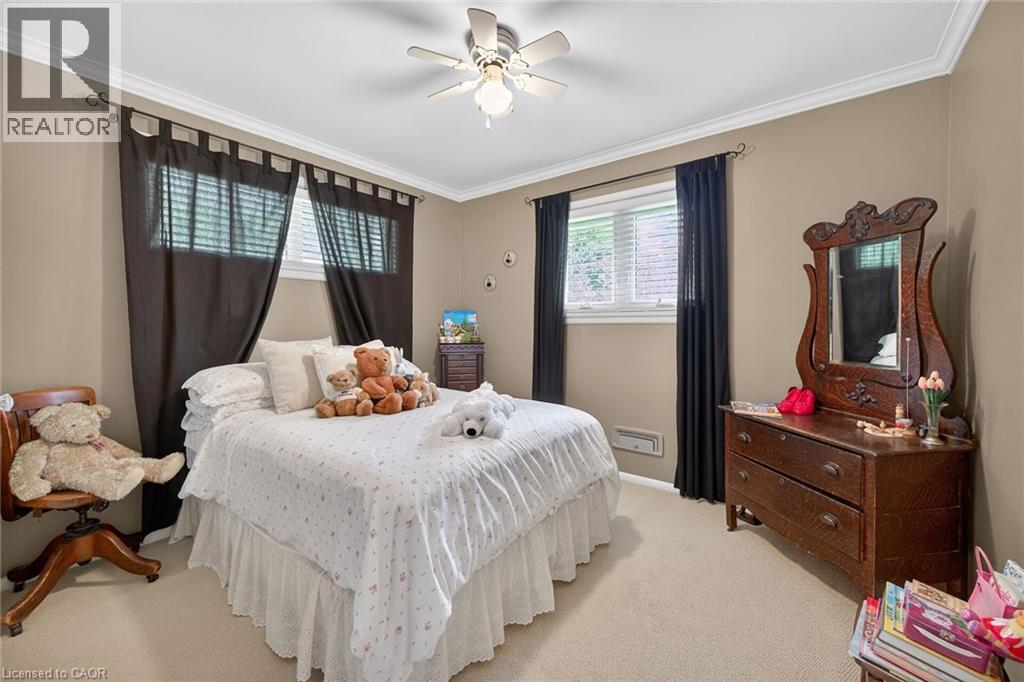
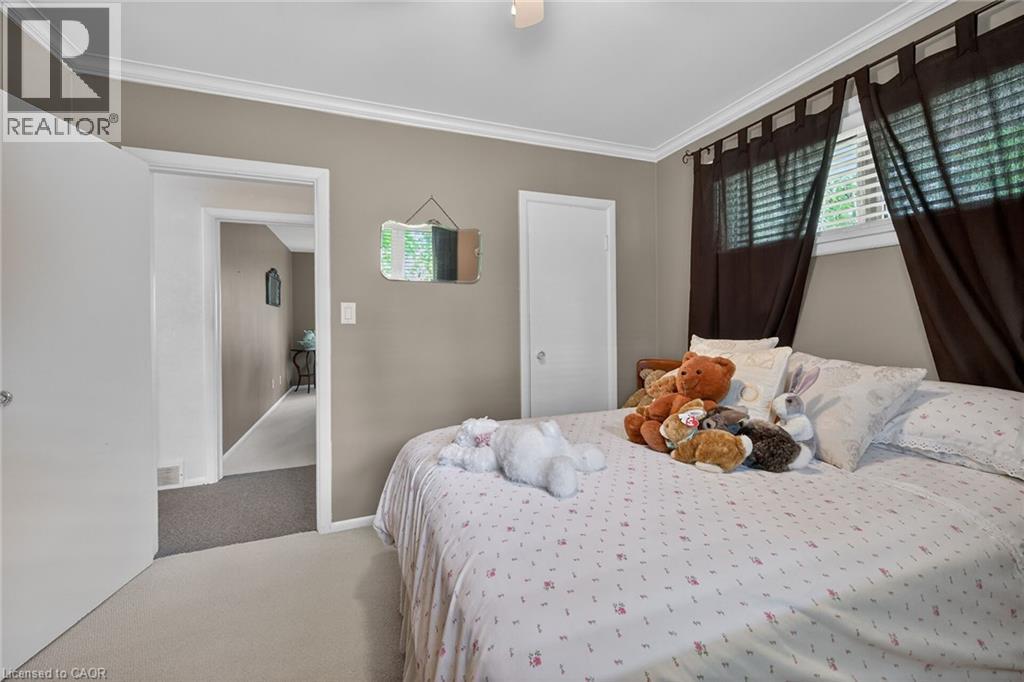
Bedroom featuring neutral wall paint, crown molding, white doors, and light-colored carpet flooring - 2 Summit Circle, Simcoe, ON
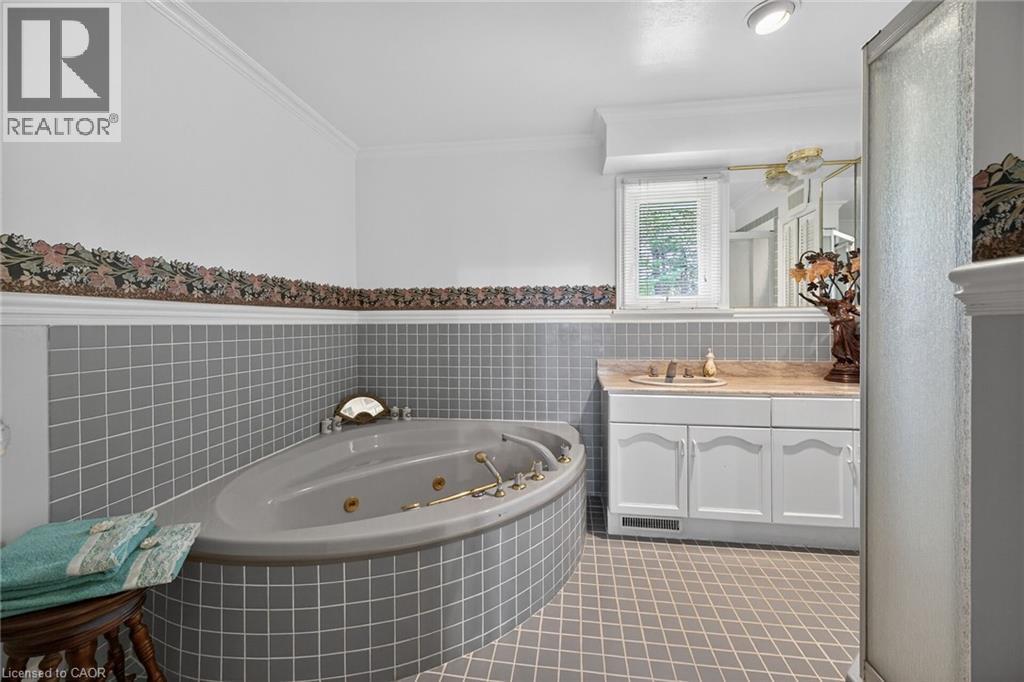
Bathroom featuring an integrated jetted tub with tile surround, a single vanity with a solid surface countertop, white cabinetry, and diamond-patterned tile flooring - 2 Summit Circle, Simcoe, ON
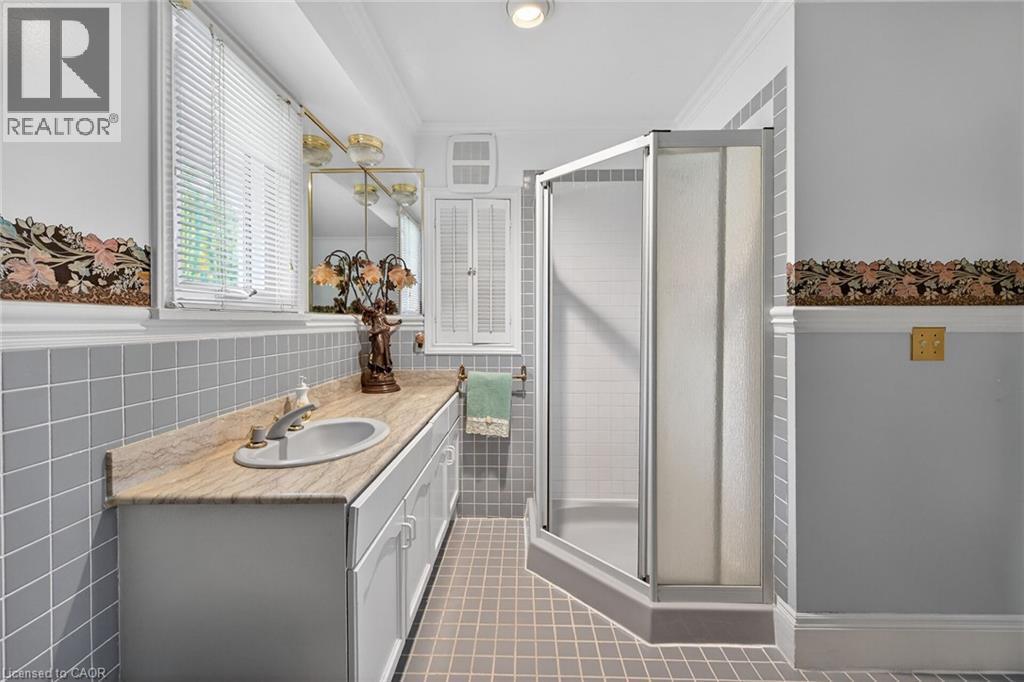
Bathroom featuring a single vanity with an integrated sink and stone countertop - 2 Summit Circle, Simcoe, ON
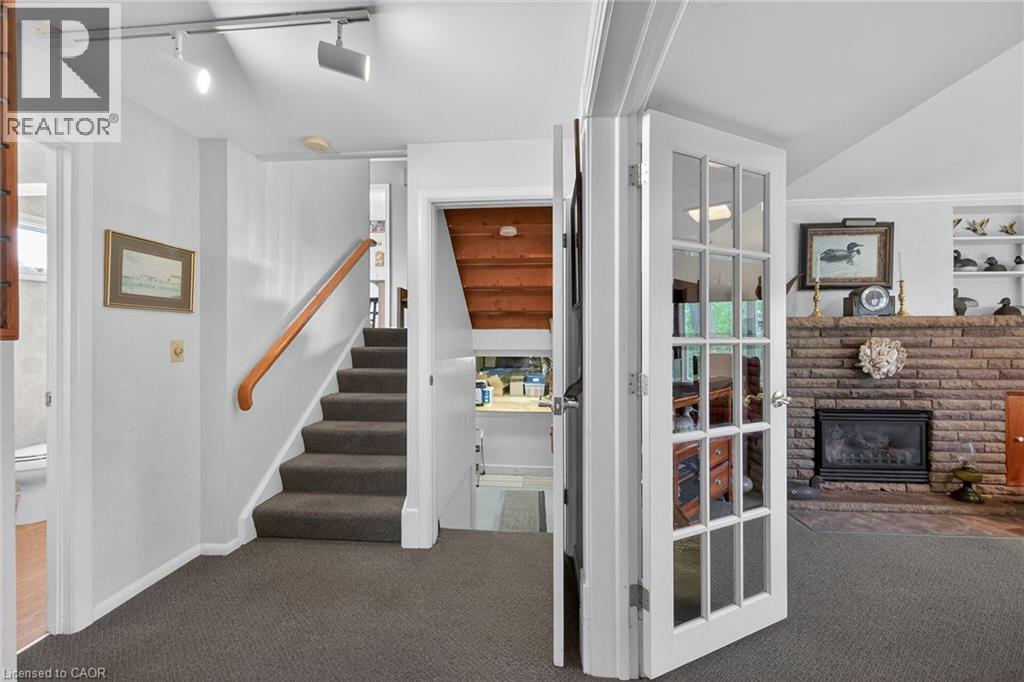
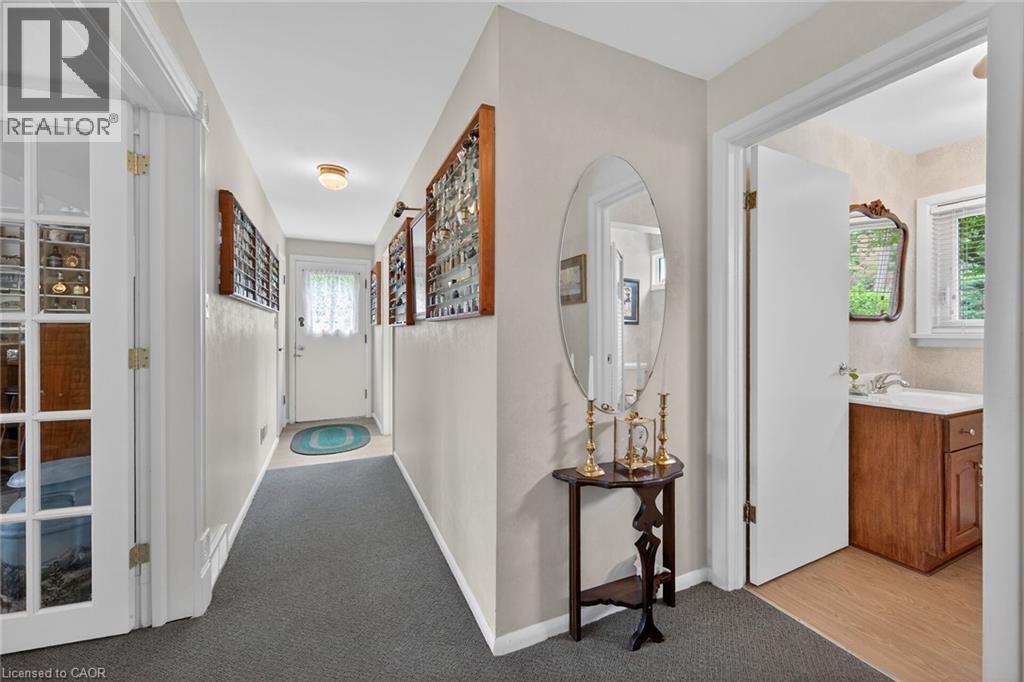
Interior entryway featuring carpeted flooring and white trim - 2 Summit Circle, Simcoe, ON
Very bright lower level with walk out - 2 Summit Circle, Simcoe, ON
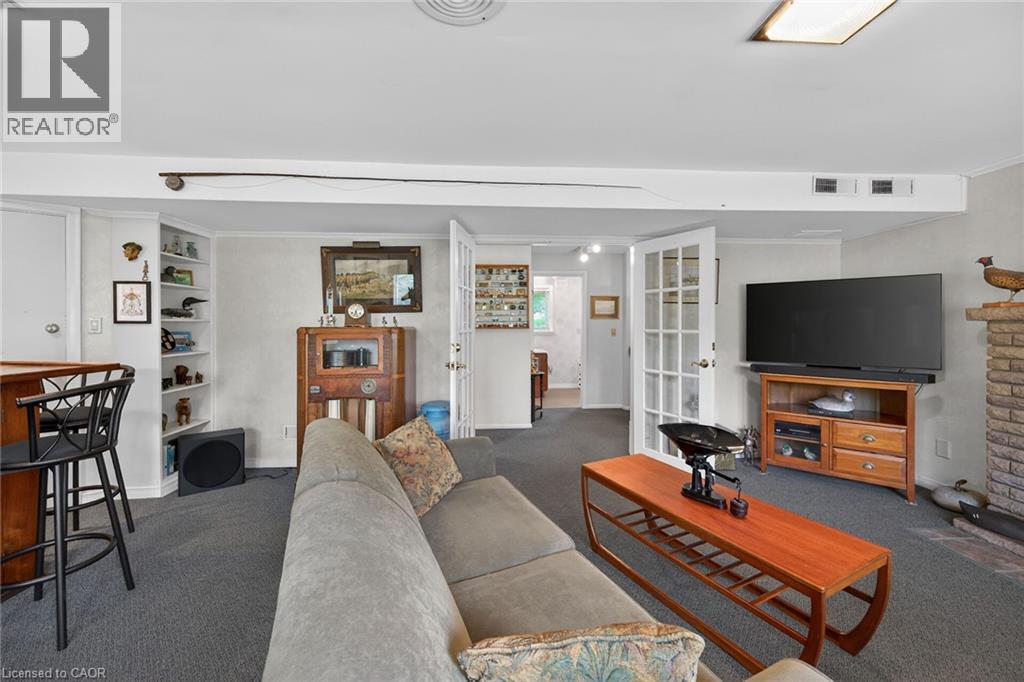
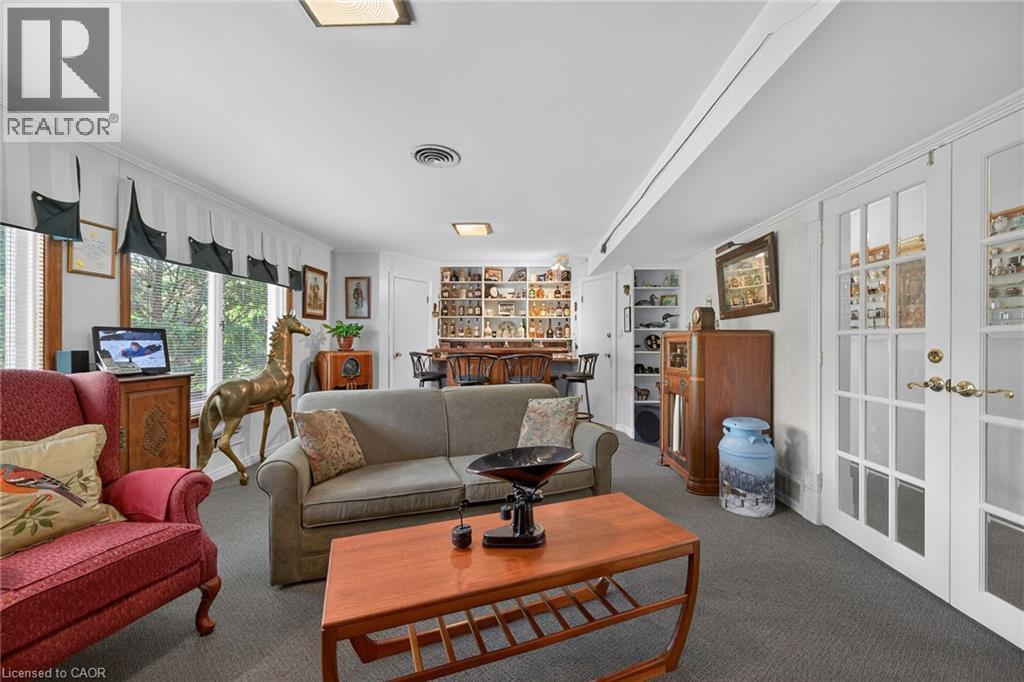
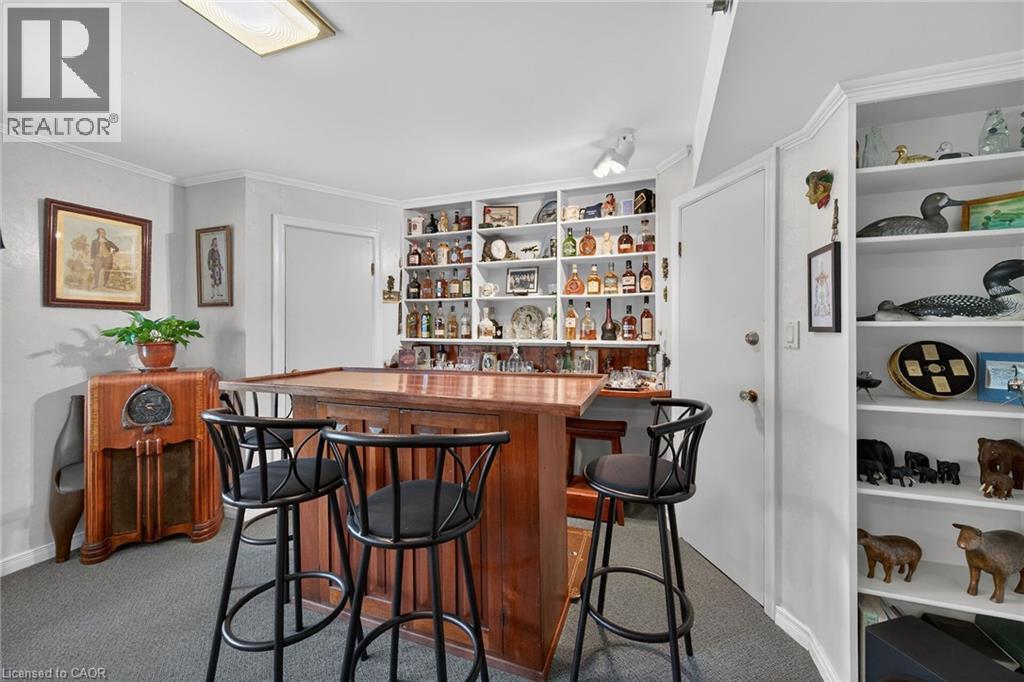
Carpeted living area featuring a built-in bar with barstools, recessed shelving, and a brick fireplace - 2 Summit Circle, Simcoe, ON
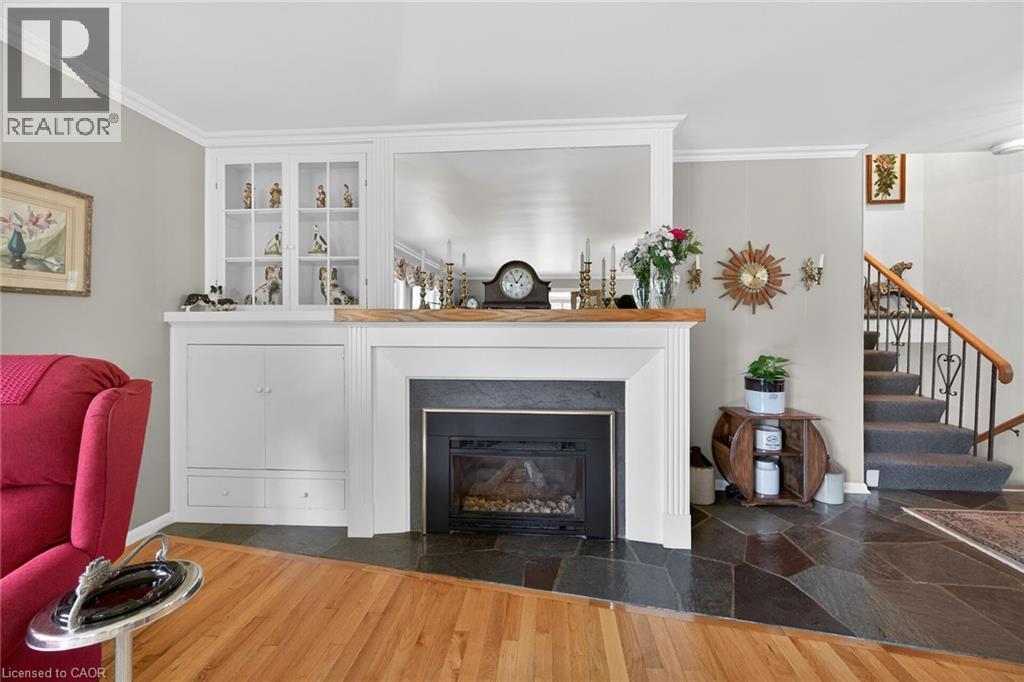
Living area featuring a gas fireplace with a black slate surround and a wood mantel - 2 Summit Circle, Simcoe, ON
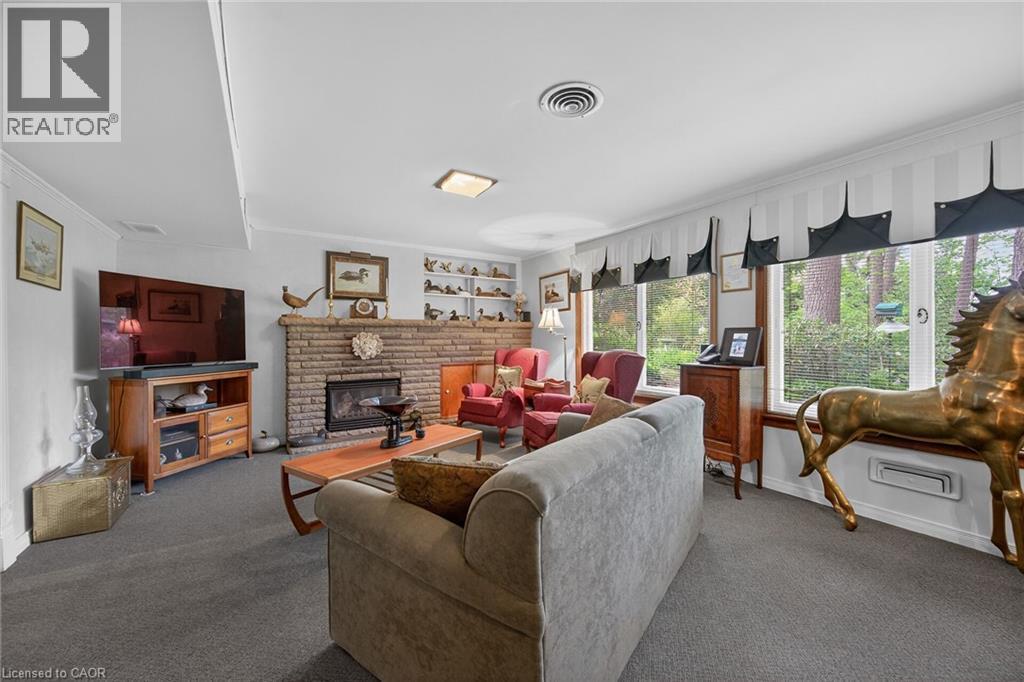
Living area featuring a brick-faced fireplace with a hearth, wall-to-wall carpeting, and multiple windows - 2 Summit Circle, Simcoe, ON
Carpeted living area featuring a large window, recessed lighting, and a built-in bar with shelving - 2 Summit Circle, Simcoe, ON
A cozy room with integrated shelving, and built-in display shelves - 2 Summit Circle, Simcoe, ON
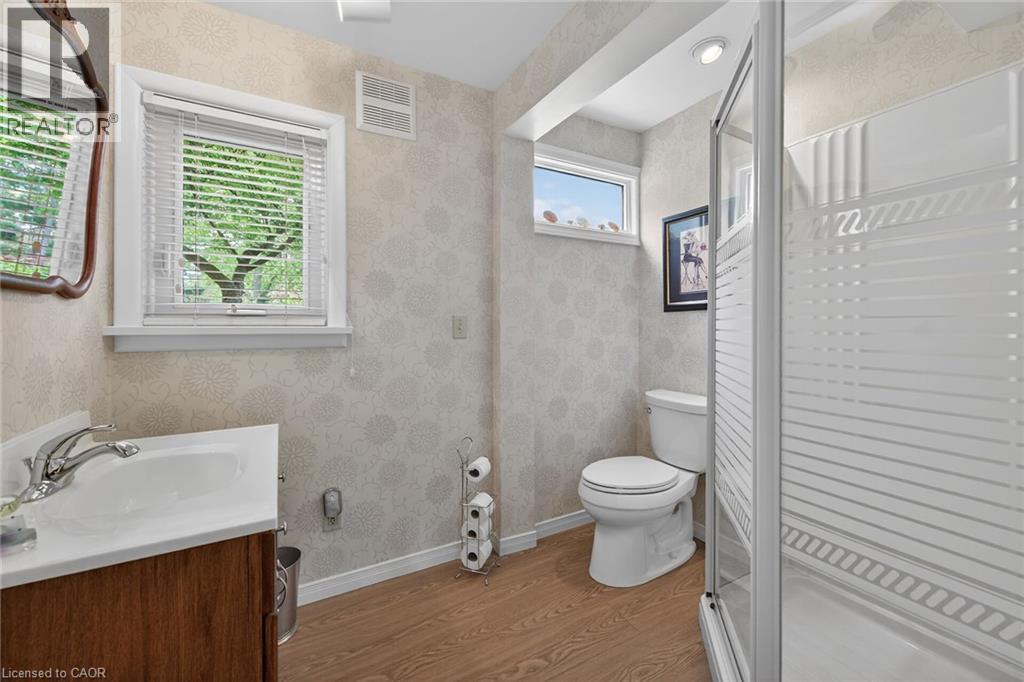
Bathroom featuring a walk-in shower with a frosted glass enclosure, a white vanity with a single basin sink, and wood-finish flooring - 2 Summit Circle, Simcoe, ON
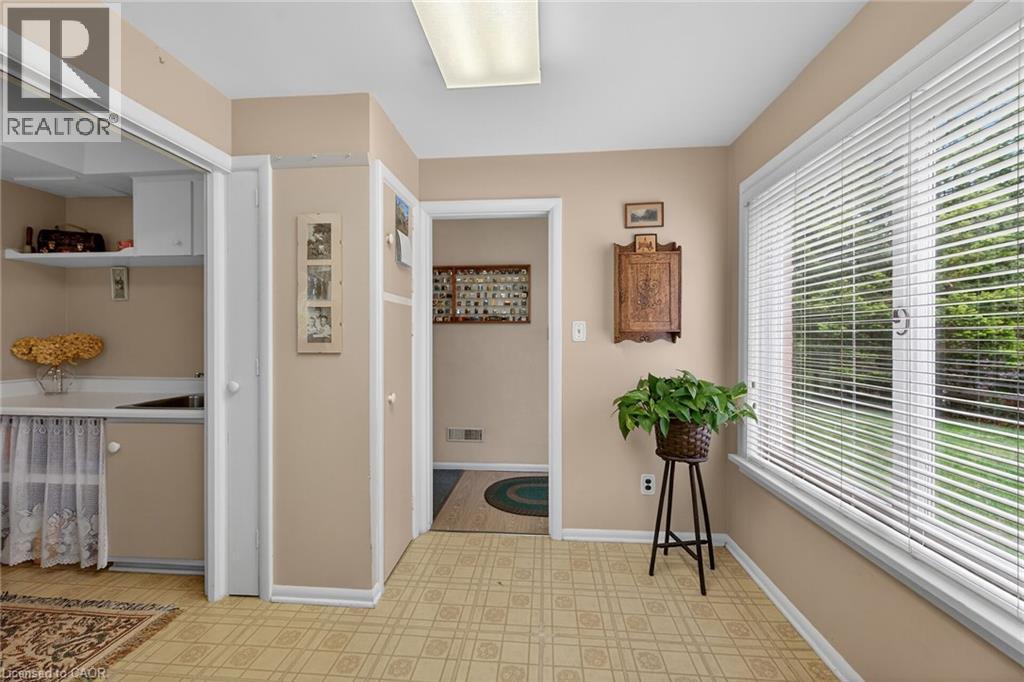
Spacious room with patterned vinyl flooring and neutral wall tones - 2 Summit Circle, Simcoe, ON
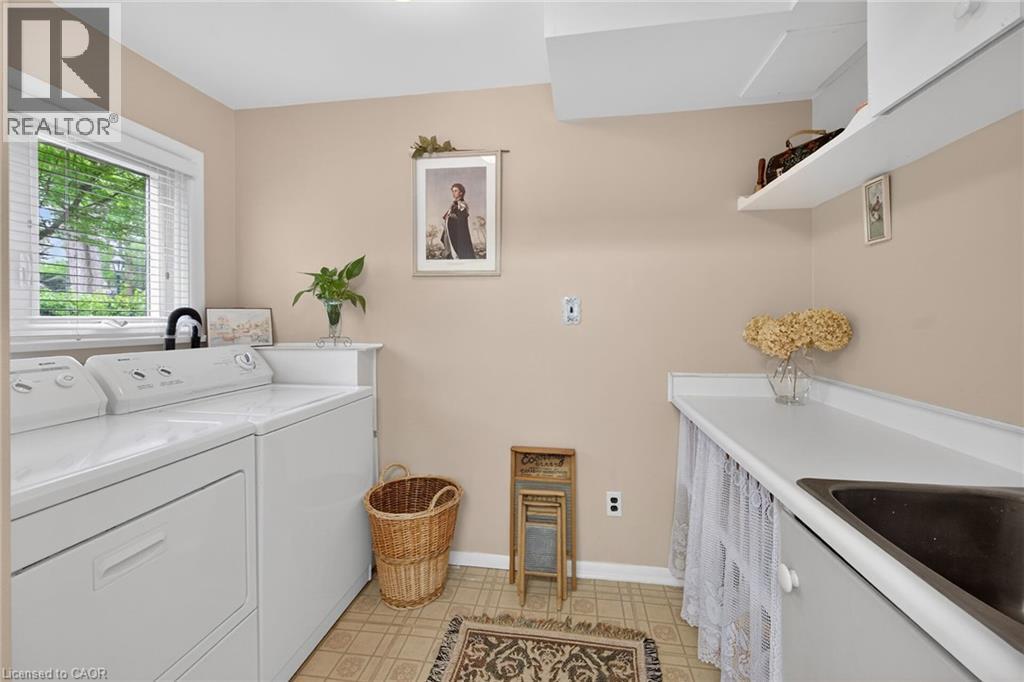
Laundry room featuring a window with horizontal blinds, built-in countertop with an integrated sink, wall-mounted shelving, and patterned vinyl flooring - 2 Summit Circle, Simcoe, ON
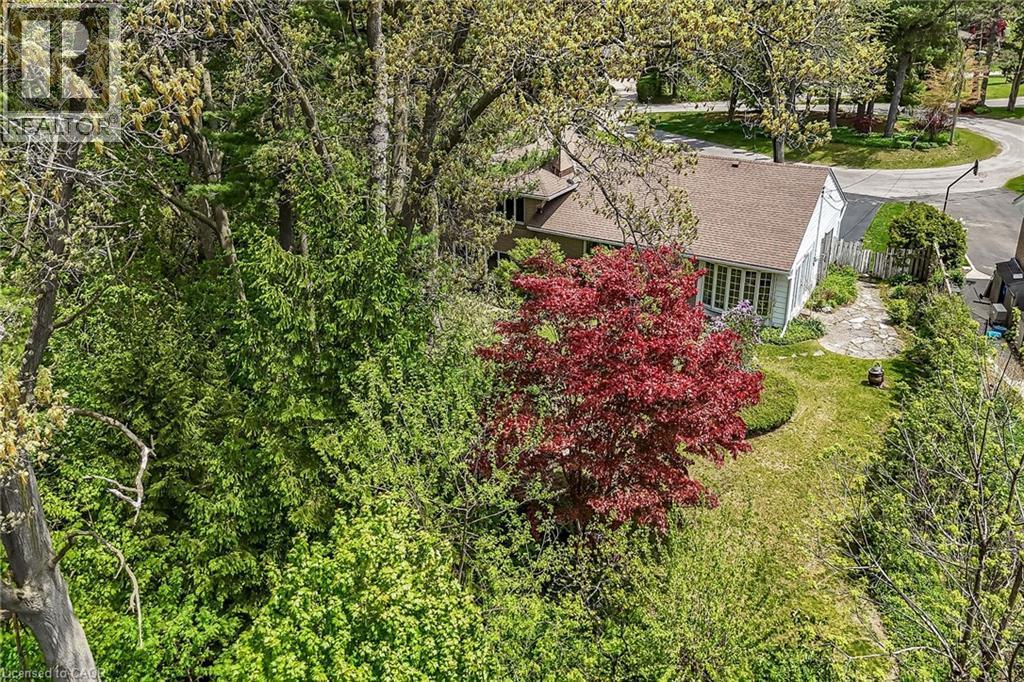
Single-story residence featuring a brown shingle roof and light-colored siding - 2 Summit Circle, Simcoe, ON
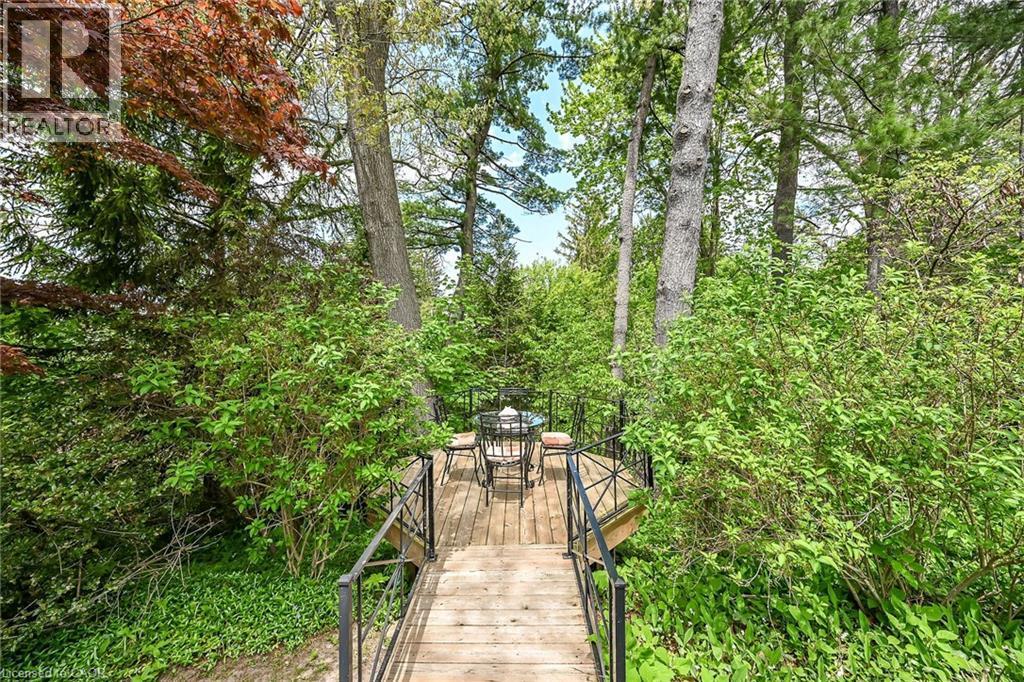
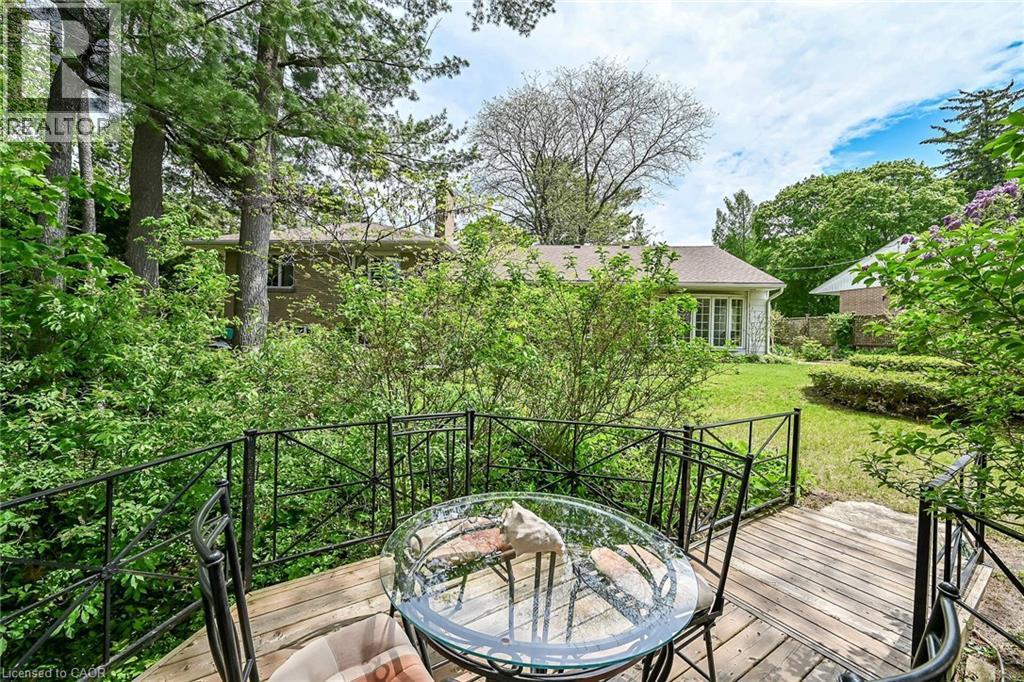
Wood-finish walkway featuring black metal railings and surrounding mature trees and dense foliage - 2 Summit Circle, Simcoe, ON
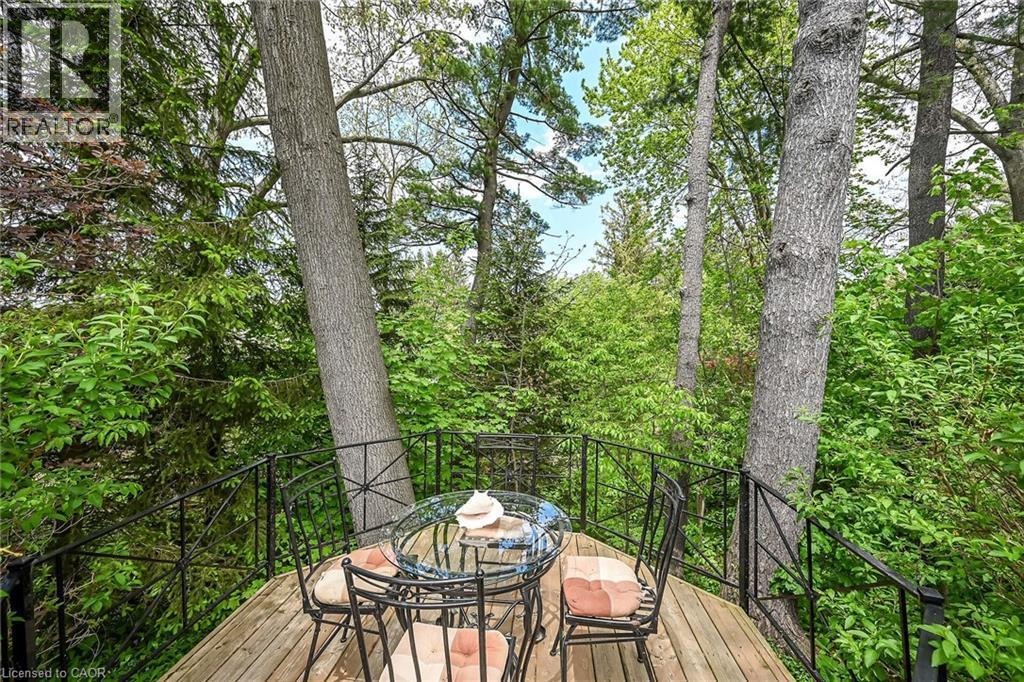
Elevated wood-deck balcony with black wrought-iron railing, surrounded by mature trees and lush foliage - 2 Summit Circle, Simcoe, ON
Wood-finish deck with decorative metal railings offering an elevated perspective of the expansive backyard - 2 Summit Circle, Simcoe, ON
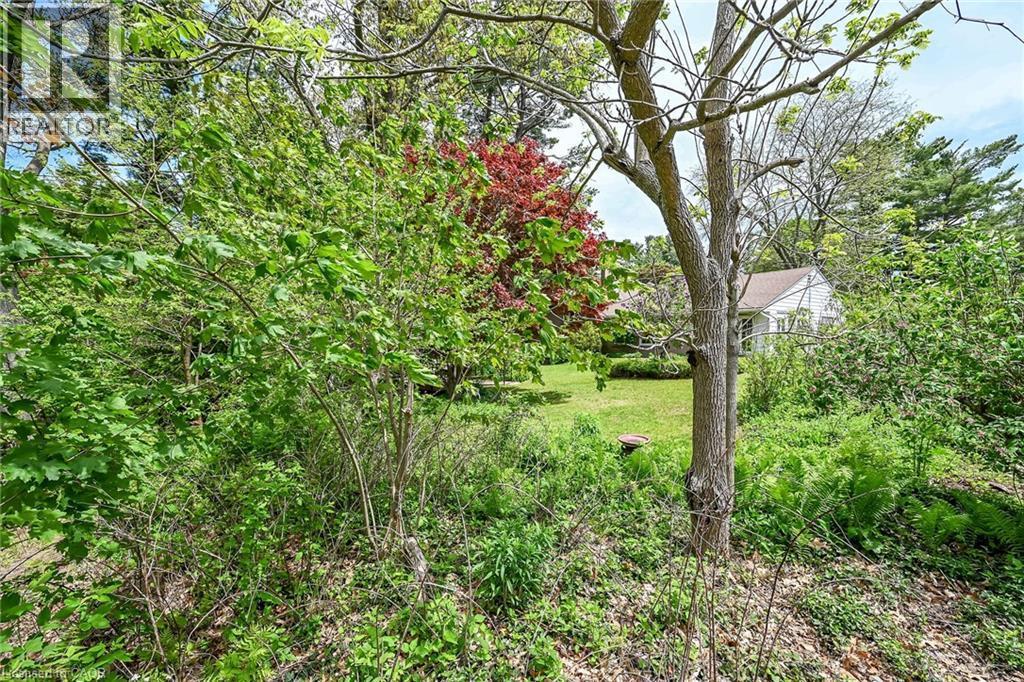
Expansive green lawn surrounded by mature trees and varied foliage - 2 Summit Circle, Simcoe, ON
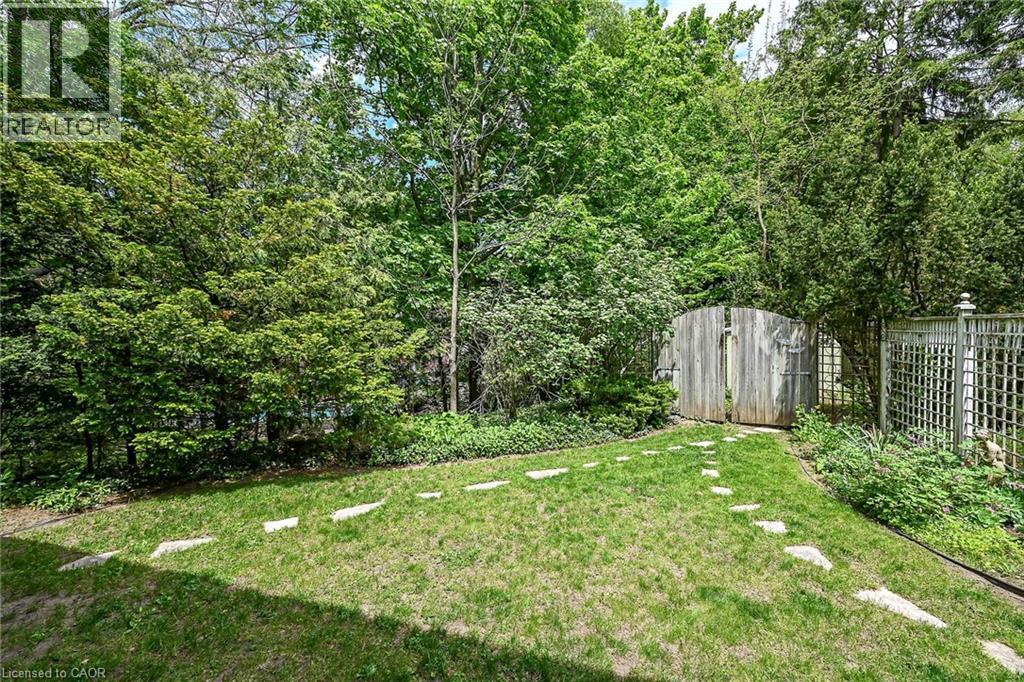
Manicured lawn with stepping stones leading to a wooden gate, framed by mature trees and lush landscaping - 2 Summit Circle, Simcoe, ON
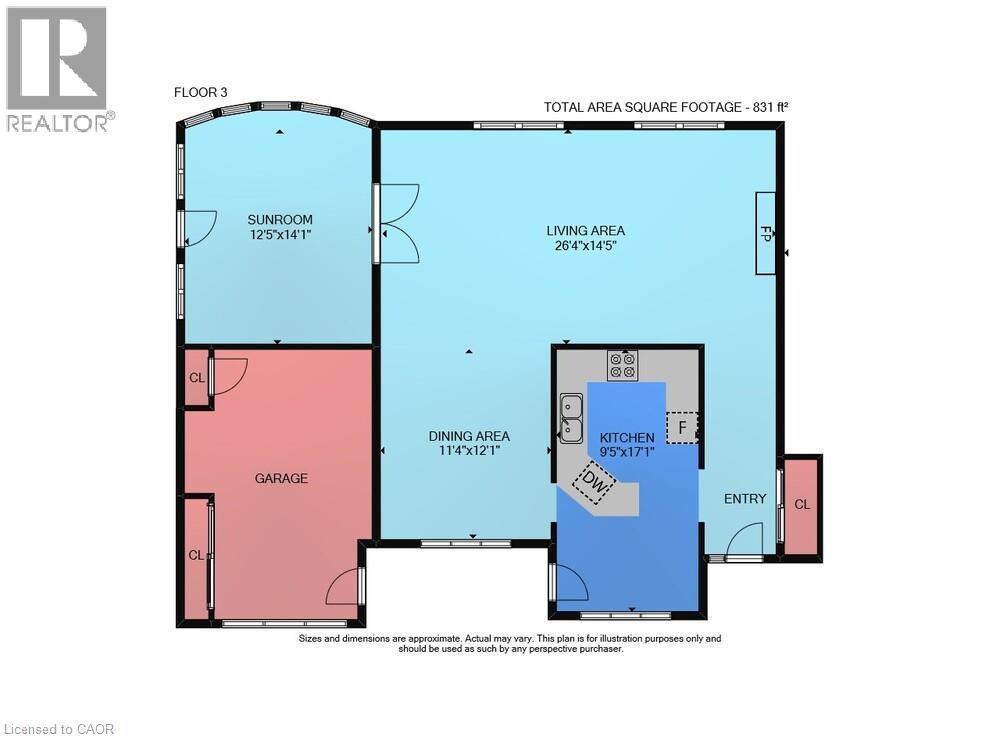
Main level - 2 Summit Circle, Simcoe, ON
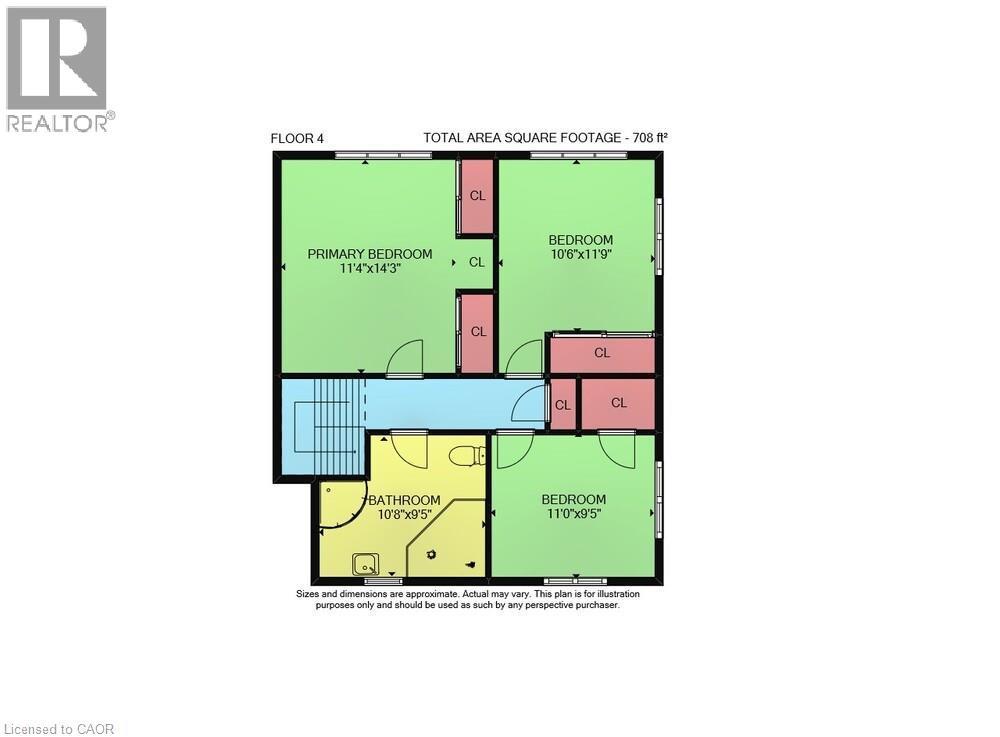
Second level - 2 Summit Circle, Simcoe, ON
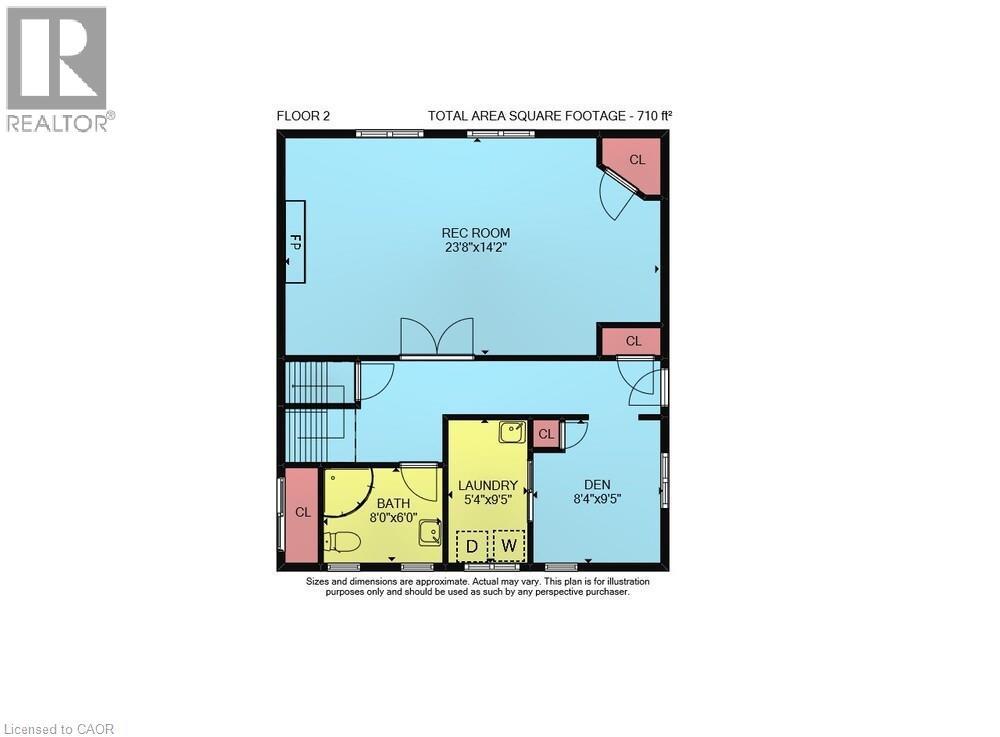
Basement level - 2 Summit Circle, Simcoe, ON
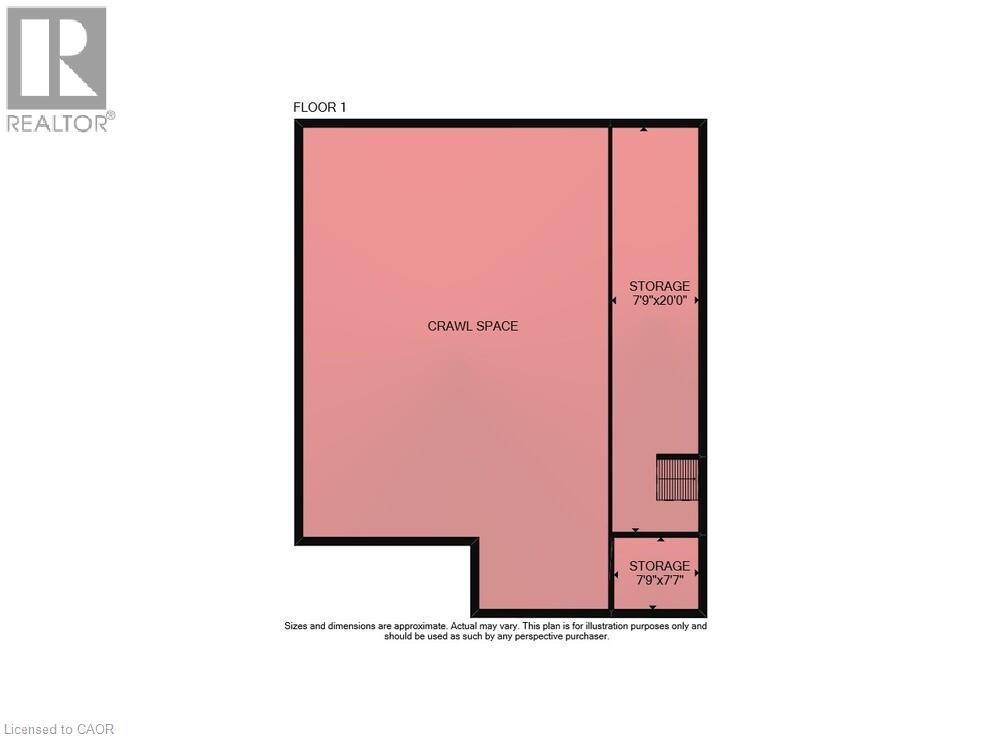
Lowest level - 2 Summit Circle, Simcoe, ON
Ranch-style residence featuring a brick and white siding facade with white window shutters - 2 Summit Circle, Simcoe, ON
Brick and siding exterior featuring a detached single-car garage, asphalt driveway, and mature landscaping - 2 Summit Circle, Simcoe, ON
Brick and siding exterior featuring a brown shingle roof with skylight - 2 Summit Circle, Simcoe, ON
Brick exterior with white siding accents and a covered entry - 2 Summit Circle, Simcoe, ON
Mature, private surroundings in quiet court - 2 Summit Circle, Simcoe, ON
Expansive circular driveway with mature landscaping, a central lawn island, and a prominent streetlamp - 2 Summit Circle, Simcoe, ON
Entryway featuring a white front door with decorative glass, sidelights, and transom window - 2 Summit Circle, Simcoe, ON
Hardwood flooring throughout the living space - 2 Summit Circle, Simcoe, ON
Spacious living area featuring polished wood-finish flooring, a wall of large windows, crisp white crown molding, light gray wall paint, and French doors opening to the sunroom - 2 Summit Circle, Simcoe, ON
Hardwood flooring throughout featuring a pair of glass-paneled doors with numerous windows towards forrest - 2 Summit Circle, Simcoe, ON
Hardwood flooring extends throughout this expansive main living area - 2 Summit Circle, Simcoe, ON
Spacious room featuring extensive window-lined walls, tile flooring, and track lighting - 2 Summit Circle, Simcoe, ON
Sunroom with abundant natural light, featuring large bay windows, transom windows, and full-light French doors - 2 Summit Circle, Simcoe, ON
Dining area featuring a large central skylight, hardwood flooring, and neutral wall tones - 2 Summit Circle, Simcoe, ON
Dining area featuring wood-finish flooring, a recessed ceiling with a central light fixture, and crown molding - 2 Summit Circle, Simcoe, ON
Dining area with hardwood flooring and a vaulted ceiling - 2 Summit Circle, Simcoe, ON
Ceiling featuring a recessed skylight, two wall sconces with brass-finish accents, and crown molding - 2 Summit Circle, Simcoe, ON
Kitchen featuring light wood-finish cabinetry, a white gas range, and a breakfast bar - 2 Summit Circle, Simcoe, ON
Kitchen featuring light-toned cabinetry, a peninsula with counter seating, integrated appliances, and wood-finish flooring - 2 Summit Circle, Simcoe, ON
Kitchen featuring wood-finish flooring, white cabinetry, and a peninsula with countertop seating - 2 Summit Circle, Simcoe, ON
Kitchen featuring light wood-finish flooring, light-toned cabinetry, and a central island with a grey countertop - 2 Summit Circle, Simcoe, ON
2 Summit Circle, Simcoe, ON
Neutral-toned walls with white crown molding and carpeted flooring - 2 Summit Circle, Simcoe, ON
Built-in cabinetry and closet storage, crown molding, and a ceiling fan with integrated lighting - 2 Summit Circle, Simcoe, ON
Built-in white cabinetry with a central shelving unit - 2 Summit Circle, Simcoe, ON
Bedroom featuring neutral-toned walls, light-colored carpeting, a ceiling fan with integrated lighting, and a window with white curtains - 2 Summit Circle, Simcoe, ON
Carpeted bedroom featuring neutral-toned walls and white crown molding - 2 Summit Circle, Simcoe, ON
Bedroom featuring neutral wall paint, crown molding, white doors, and light-colored carpet flooring - 2 Summit Circle, Simcoe, ON
Bathroom featuring an integrated jetted tub with tile surround, a single vanity with a solid surface countertop, white cabinetry, and diamond-patterned tile flooring - 2 Summit Circle, Simcoe, ON
Bathroom featuring a single vanity with an integrated sink and stone countertop - 2 Summit Circle, Simcoe, ON
Interior entryway featuring carpeted flooring and white trim - 2 Summit Circle, Simcoe, ON
Very bright lower level with walk out - 2 Summit Circle, Simcoe, ON
Carpeted living area featuring a built-in bar with barstools, recessed shelving, and a brick fireplace - 2 Summit Circle, Simcoe, ON
Living area featuring a gas fireplace with a black slate surround and a wood mantel - 2 Summit Circle, Simcoe, ON
Living area featuring a brick-faced fireplace with a hearth, wall-to-wall carpeting, and multiple windows - 2 Summit Circle, Simcoe, ON
Carpeted living area featuring a large window, recessed lighting, and a built-in bar with shelving - 2 Summit Circle, Simcoe, ON
A cozy room with integrated shelving, and built-in display shelves - 2 Summit Circle, Simcoe, ON
Bathroom featuring a walk-in shower with a frosted glass enclosure, a white vanity with a single basin sink, and wood-finish flooring - 2 Summit Circle, Simcoe, ON
Spacious room with patterned vinyl flooring and neutral wall tones - 2 Summit Circle, Simcoe, ON
Laundry room featuring a window with horizontal blinds, built-in countertop with an integrated sink, wall-mounted shelving, and patterned vinyl flooring - 2 Summit Circle, Simcoe, ON
Single-story residence featuring a brown shingle roof and light-colored siding - 2 Summit Circle, Simcoe, ON
Wood-finish walkway featuring black metal railings and surrounding mature trees and dense foliage - 2 Summit Circle, Simcoe, ON
Elevated wood-deck balcony with black wrought-iron railing, surrounded by mature trees and lush foliage - 2 Summit Circle, Simcoe, ON
Wood-finish deck with decorative metal railings offering an elevated perspective of the expansive backyard - 2 Summit Circle, Simcoe, ON
Expansive green lawn surrounded by mature trees and varied foliage - 2 Summit Circle, Simcoe, ON
Manicured lawn with stepping stones leading to a wooden gate, framed by mature trees and lush landscaping - 2 Summit Circle, Simcoe, ON
Main level - 2 Summit Circle, Simcoe, ON
Second level - 2 Summit Circle, Simcoe, ON
Basement level - 2 Summit Circle, Simcoe, ON
Lowest level - 2 Summit Circle, Simcoe, ON
  • Advertising

MULTIMEDIA

Are you a real estate investor?
2 SUMMIT Circle, Simcoe, Ontario, N3Y 3K8
$629,900

3 Beds

2 Baths

Property Information:

Unbelievable value in this 4 level side split on one of the most private lots in Simcoe. A gorgeous location surrounded by mature trees and maintenance free gardens. From the shining hardwood floors, to the open concept living, dining and sunroom you feel like you are in a tranquil retreat. Sit in the living room with the gas fireplace on and enjoying a wall of windows looking onto trees. The upper level has 3 bedrooms and bathroom, the third level a super cozy family room with fireplace and bar. The laundry is adjacent to a bright hobby room/ mud room area which is extremely handy with a side door. Lastly the basement level holds all utilities and storage needs. This is a very solid, lovingly cared for home that is ready for your touch. This is a very quiet, tight knit court minutes to the golf course and all other amenities. Don't miss this beauty, you won't want to leave. RSA (id:27)
Building Features:

  • Style: Detached
  • Building Type: House
  • Architectural Style: Multi-level
  • Basement Development: Partially finished
  • Basement Type: Partial
  • Construction Style - Attachment: Detached
  • Exterior Finish: Brick, Metal
  • Fixture: Ceiling fans
  • Floor Space: 2249 sqft Square Feet
  • Foundation Type: Block
  • Heating Type: Forced air
  • Heating Fuel: Natural gas
  • Cooling Type: Central air conditioning
  • Appliances: Central Vacuum, Dishwasher, Dryer, Refrigerator, Satellite Dish, Water meter, Water softener, Washer, Range - Gas, Window Coverings, Wine Fridge, Garage door opener

Property Features:

  • OwnershipType: Freehold
  • Property Type: Single Family
  • Half Bathrooms: 1
  • Access Type: Road access
  • Amenities Nearby: Golf Nearby, Hospital, Park, Playground, Shopping
  • Community Features: Quiet Area, Community Centre
  • Features: Cul-de-sac
  • Floor Space (approx): 2249 Square Feet
  • Landscape Features: Landscaped
  • Lot Depth: 146 Feet
  • Lot Frontage: 51 Feet
  • Zoning: R1-B
  • Sewer: Septic System
  • Parking Type: Attached garage
  • No. of Parking Spaces: 9

Rooms:

  • Bathroom 2nd Level 10'8'' x 9'5''
  • Bedroom 2nd Level 11'0'' x 9'5''
  • Bedroom 2nd Level 11'9'' x 10'6''
  • Primary Bedroom 2nd Level 14'3'' x 11'4''
  • Other Basement Level Measurements not available
  • Laundry Lower Level 5'4'' x 9'5''
  • Mudroom Lower Level 9'5'' x 8'4''
  • Bathroom Lower Level 8'0'' x 6'0''
  • Family Lower Level 23'8'' x 14'2''
  • Foyer Main Level Measurements not available
  • Kitchen Main Level 17'1'' x 9'5''
  • Sun Room Main Level 14'1'' x 12'5''
  • Dining Main Level 11'4'' x 12'1''

REALTOR.ca  

QuickQuoteTM Powered by RPS

Location of 2 SUMMIT Circle, Simcoe, Ontario, N3Y 3K8

Demographic Information of 2 SUMMIT Circle, Simcoe, Ontario, N3Y 3K8

Life Stage

Nearly Retired

Employment Type

Service Sector/White Collar

Average Household Income

$119,503.83

Average Number of Children

1.56

Household Population

Household Structure

Age of Population

Education

Education Level

No certificate/diploma/degree

19.67 %

High school certificate or equivalent

29.95 %

Apprenticeship trade certificate/diploma

9.06 %

College/non-university certificate

24.53 %

University certificate (below bachelor)

1.81 %

University Degree

14.99 %

Commuter

Travel To Work

By Car

97.74 %

By Public Transit

0.0 %

By Walking

0.19 %

By Bicycle

0.0 %

By Other Methods

2.07 %

Cultural Diversity

Knowledge of Official Language

Mother Tongue

Building Information

Building Type

Apartments (Low and High Rise)

14.24 %

Houses

85.76 %

Own Vs. Rent