Button CopyPathCircle CloseCircle Left ArrowArrow Down Icon GreyClosecirclecircleBurger
  • Advertising

165 HIGHWAY 6, Simcoe, Ontario, N3Y 4K2

MLS® # 40825405
House For Sale In Simcoe, Ontario
$569,900 QuickQuoteTM: Not Available

3 Beds

2 Baths

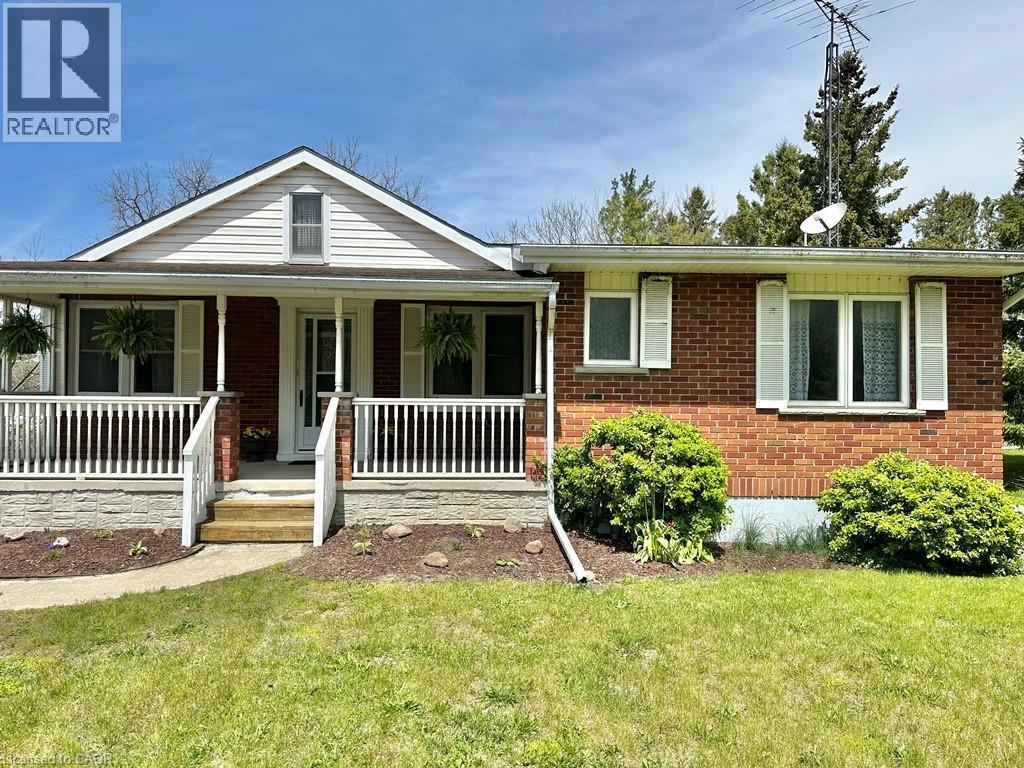
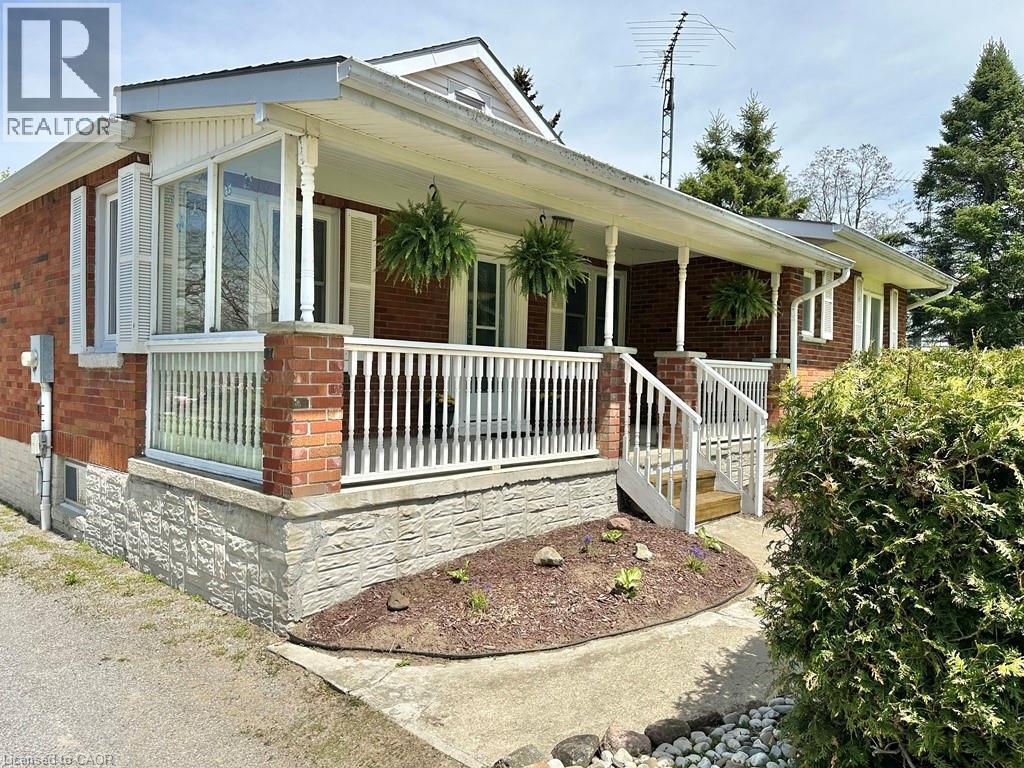
Brick and siding exterior with a covered front porch featuring white railing - 165 Highway 6, Simcoe, ON - Outdoor
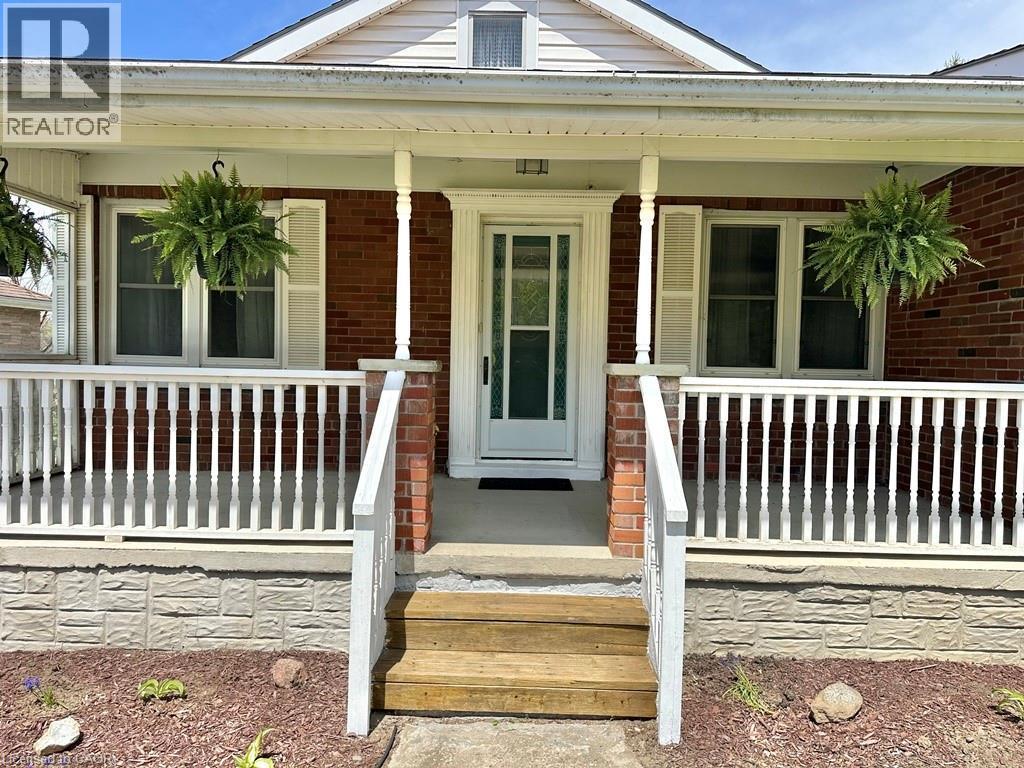
Brick facade residence featuring a covered front porch with white railing, wood steps, and a decorative front door with transom window - 165 Highway 6, Simcoe, ON - Outdoor With Deck Patio Veranda
Brick exterior with white shutters and a white porch railing - 165 Highway 6, Simcoe, ON - Outdoor
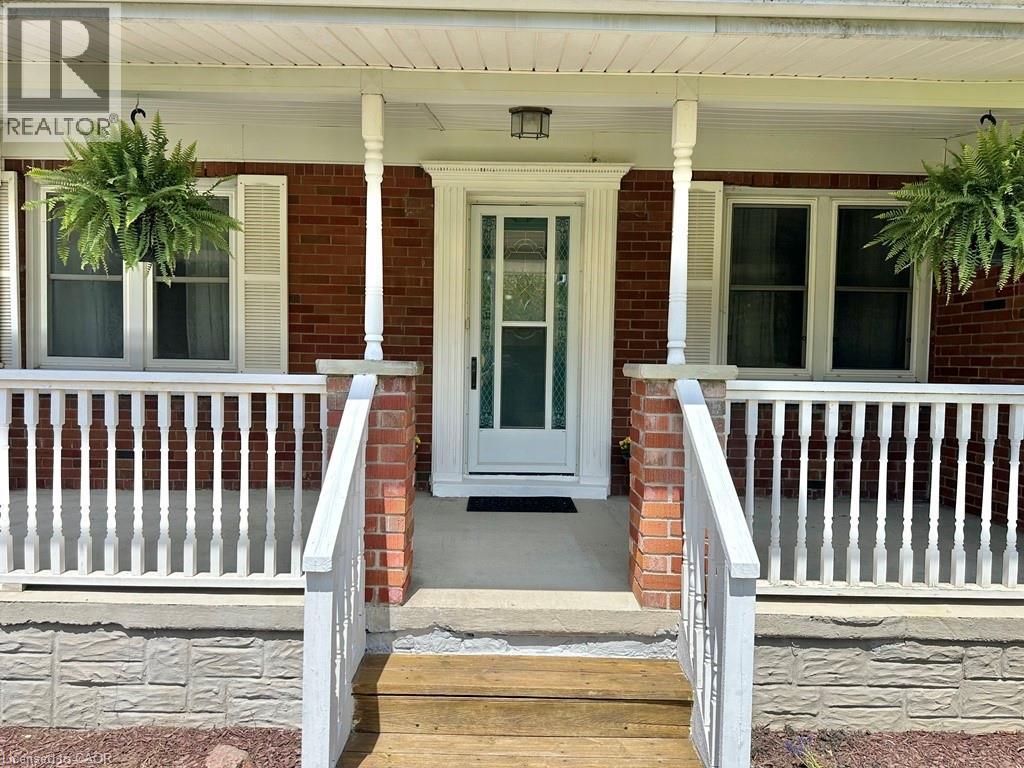
Brick exterior featuring a covered porch with white railing, white columns, and a front entry door with sidelights - 165 Highway 6, Simcoe, ON - Outdoor With Deck Patio Veranda
Brick exterior featuring a covered porch with white railings, a three-step entry, and decorative columns - 165 Highway 6, Simcoe, ON - Outdoor
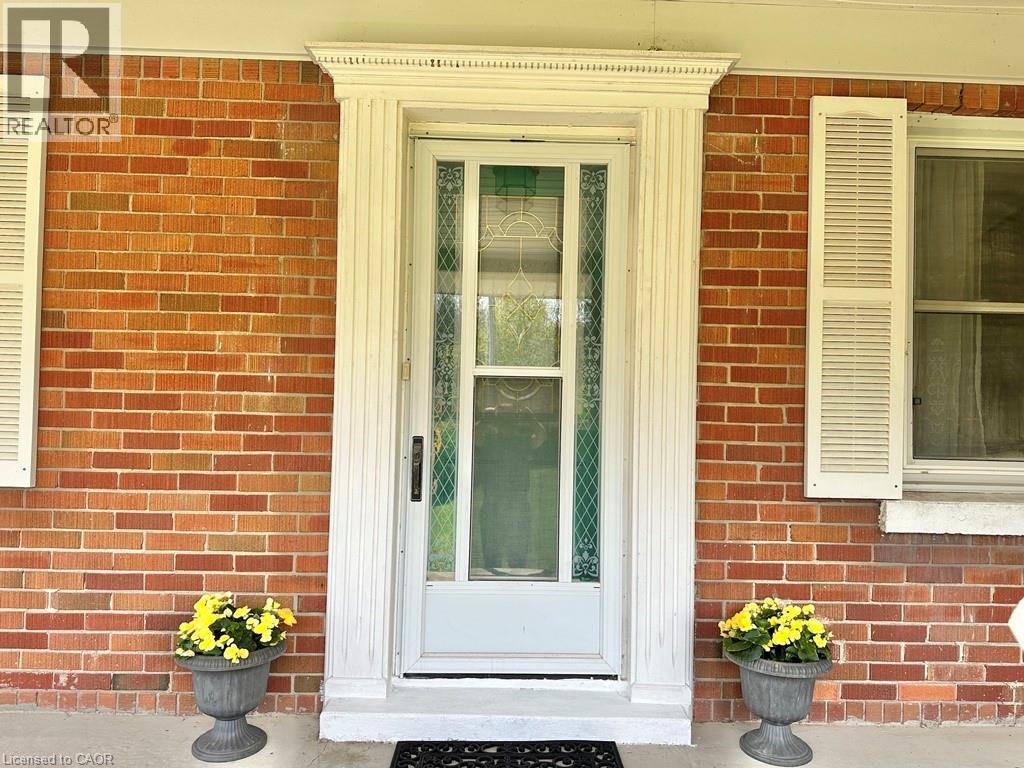
Brick exterior entry featuring a storm door with decorative glass inserts, fluted pilasters, and dentil molding - 165 Highway 6, Simcoe, ON - Outdoor With Exterior
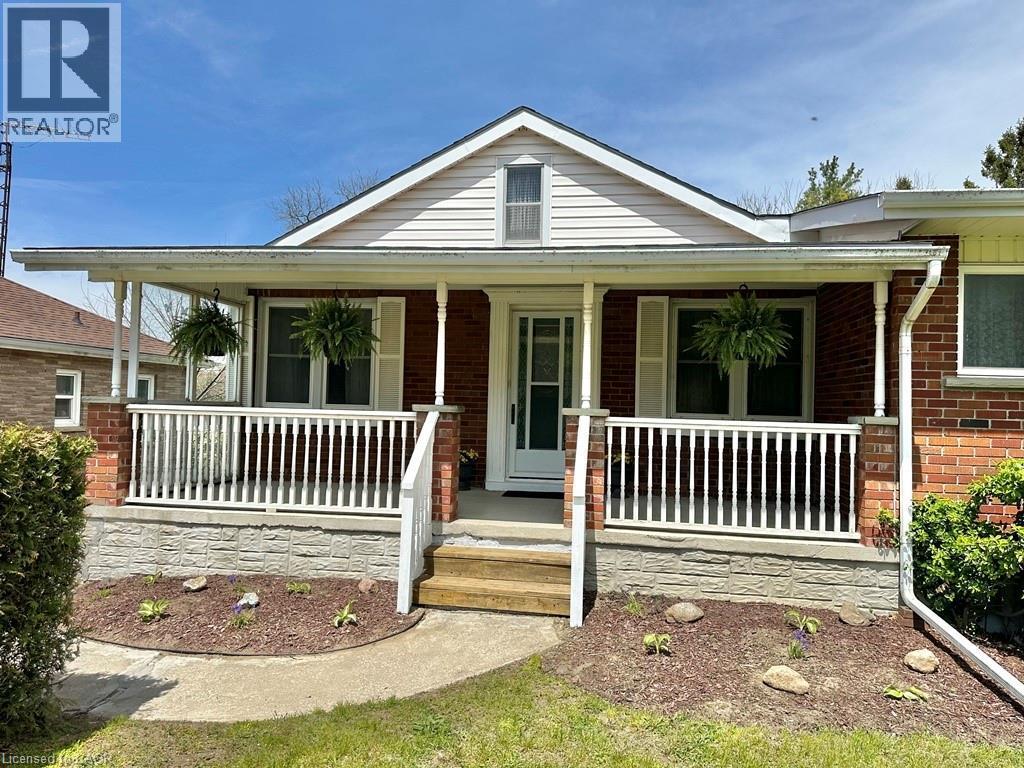
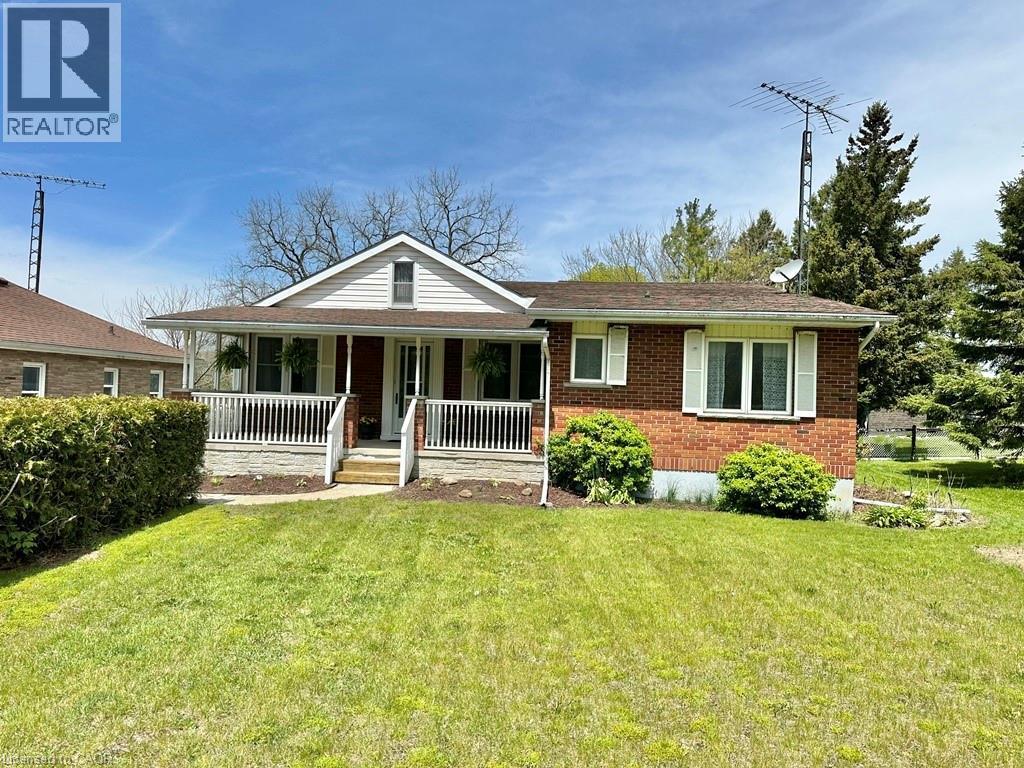
Brick facade residence featuring a covered front porch with white railing - 165 Highway 6, Simcoe, ON - Outdoor With Deck Patio Veranda
Brick and siding exterior featuring a covered front porch with white railings and steps - 165 Highway 6, Simcoe, ON - Outdoor With Deck Patio Veranda
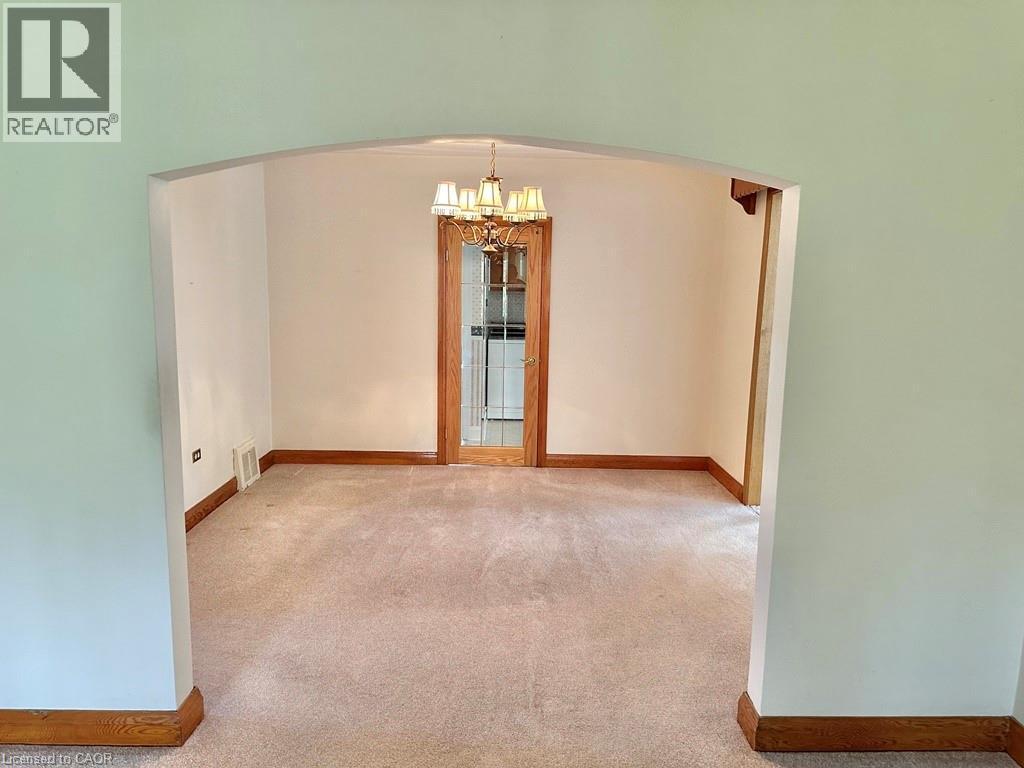
Archway entry to a carpeted room featuring a chandelier and a glass-paneled door with wood trim - 165 Highway 6, Simcoe, ON - Indoor Photo Showing Other Room
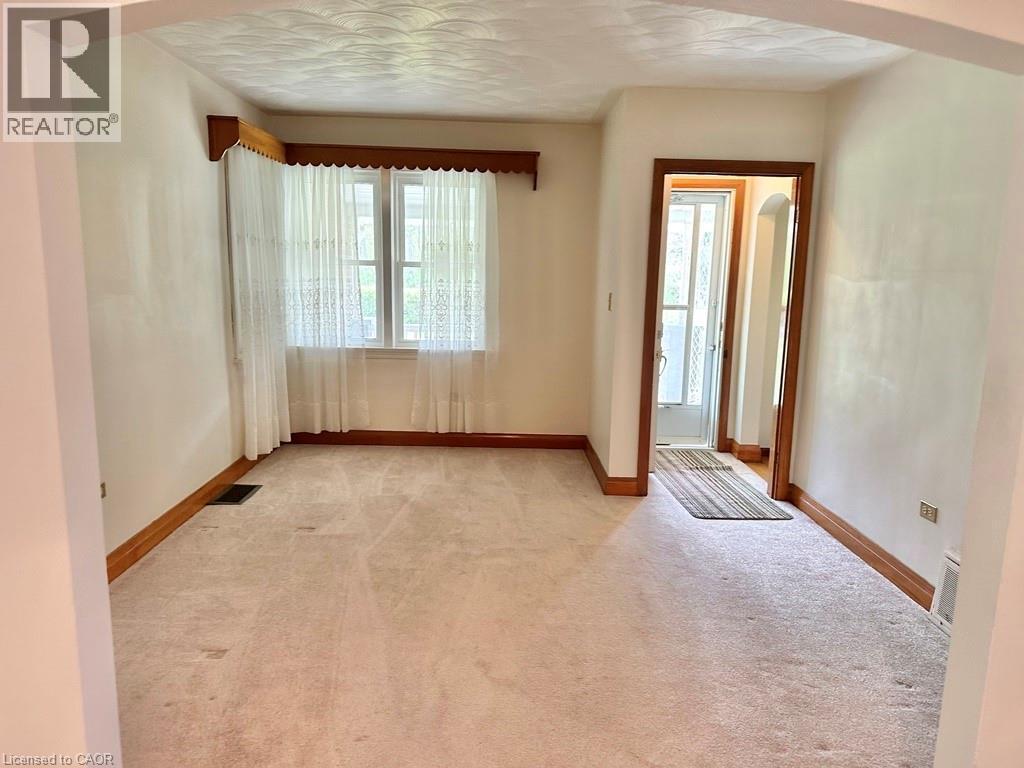
Carpeted living space with a large window featuring natural wood trim and valance - 165 Highway 6, Simcoe, ON - Indoor Photo Showing Other Room
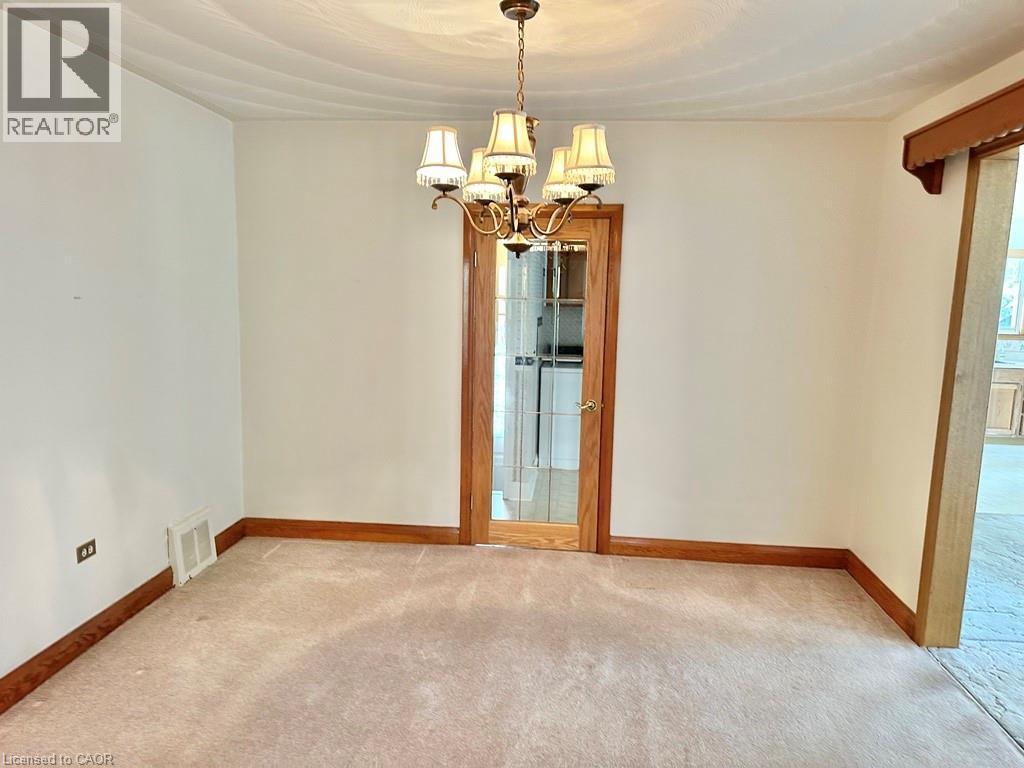
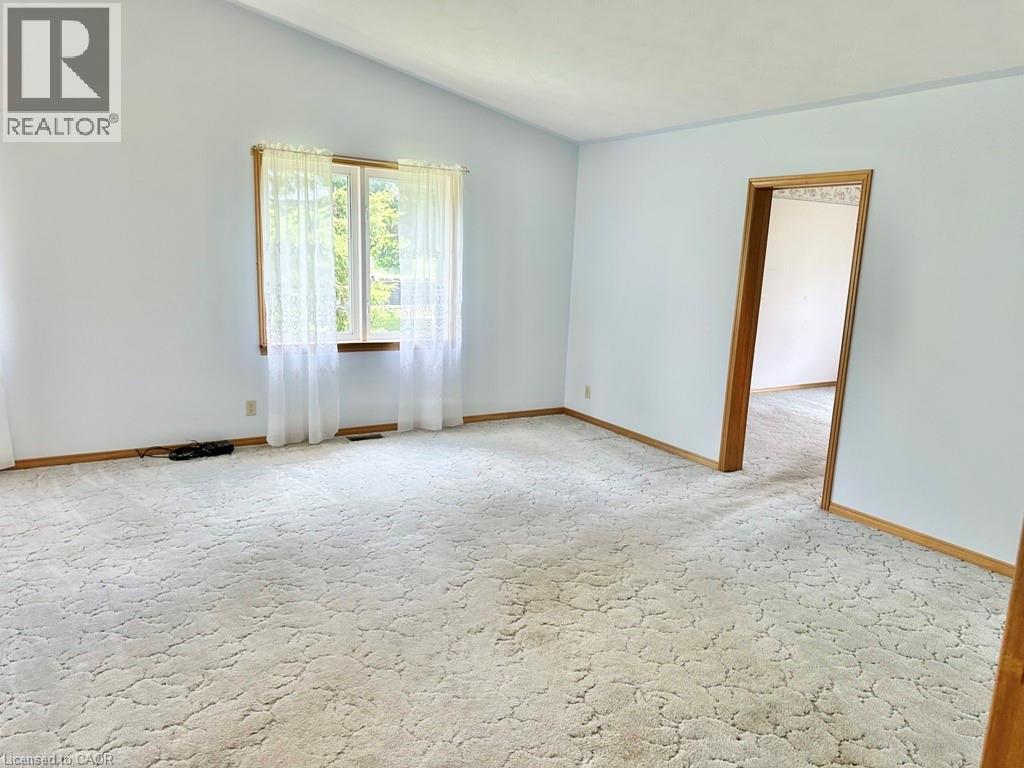
Room featuring carpet flooring, white walls, and wood trim - 165 Highway 6, Simcoe, ON - Indoor Photo Showing Other Room
165 Highway 6, Simcoe, ON - Indoor Photo Showing Other Room
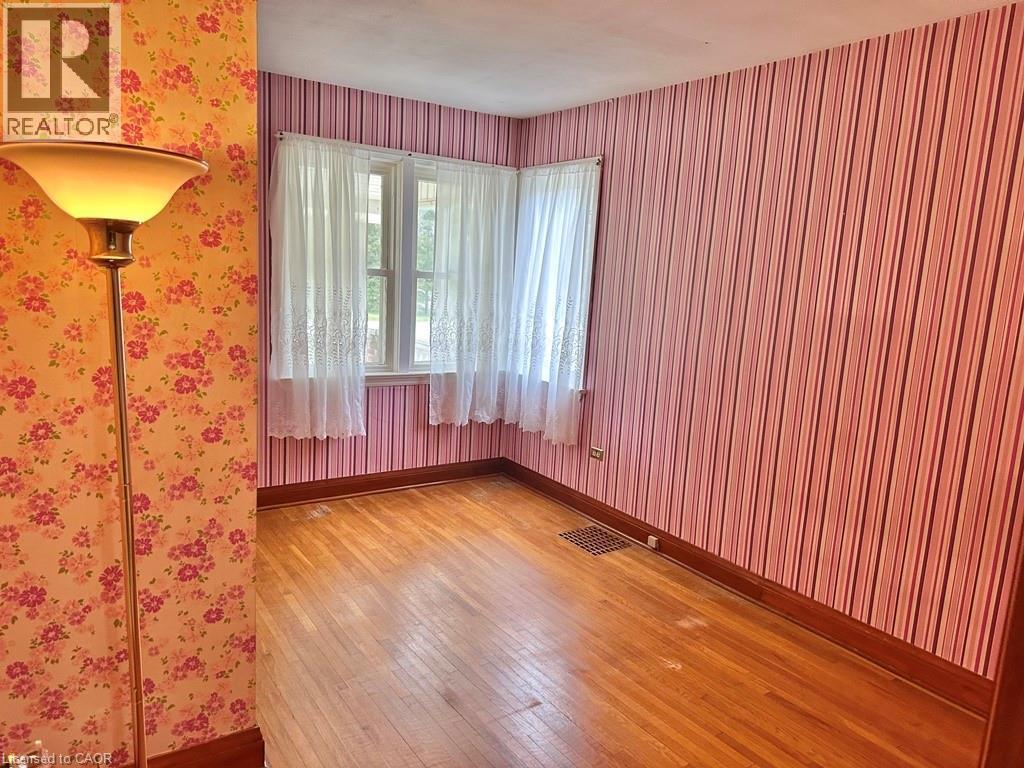
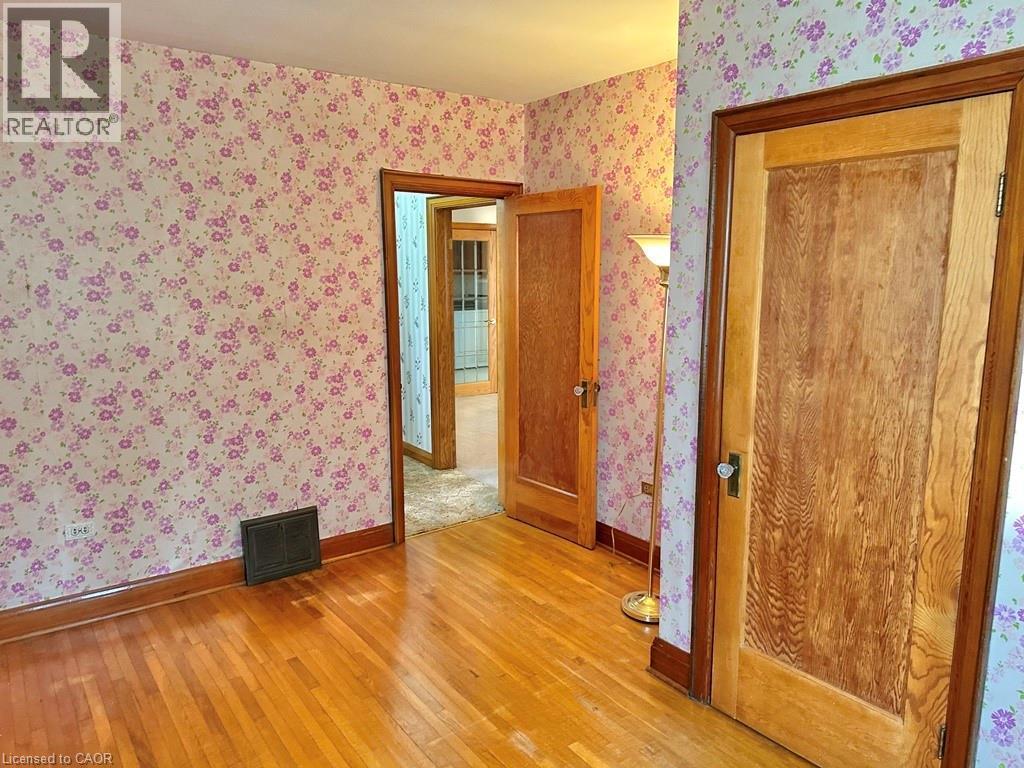
Hardwood flooring throughout featuring wood trim and solid wood doors with traditional hardware - 165 Highway 6, Simcoe, ON - Indoor Photo Showing Other Room
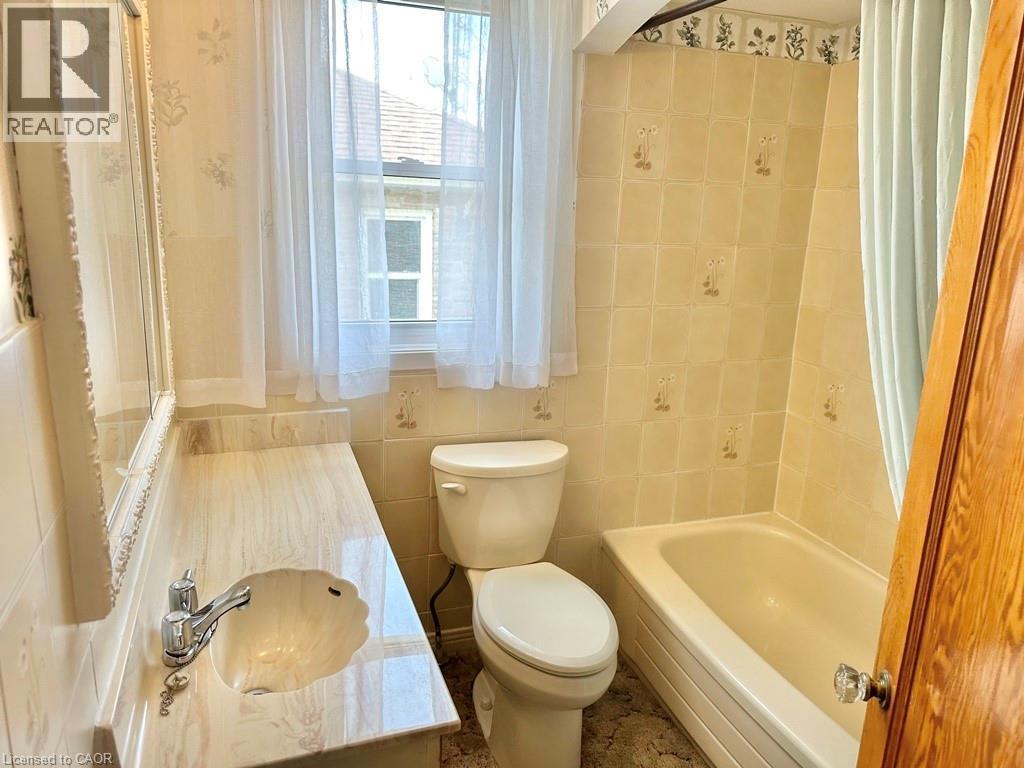
165 Highway 6, Simcoe, ON - Indoor Photo Showing Bathroom
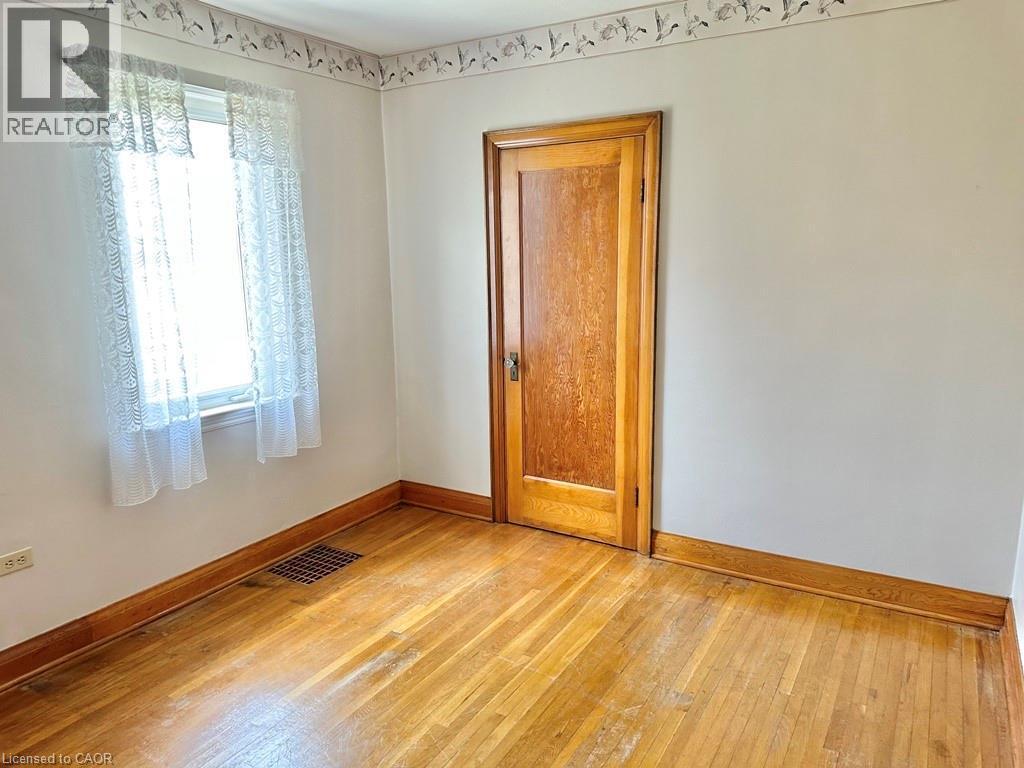
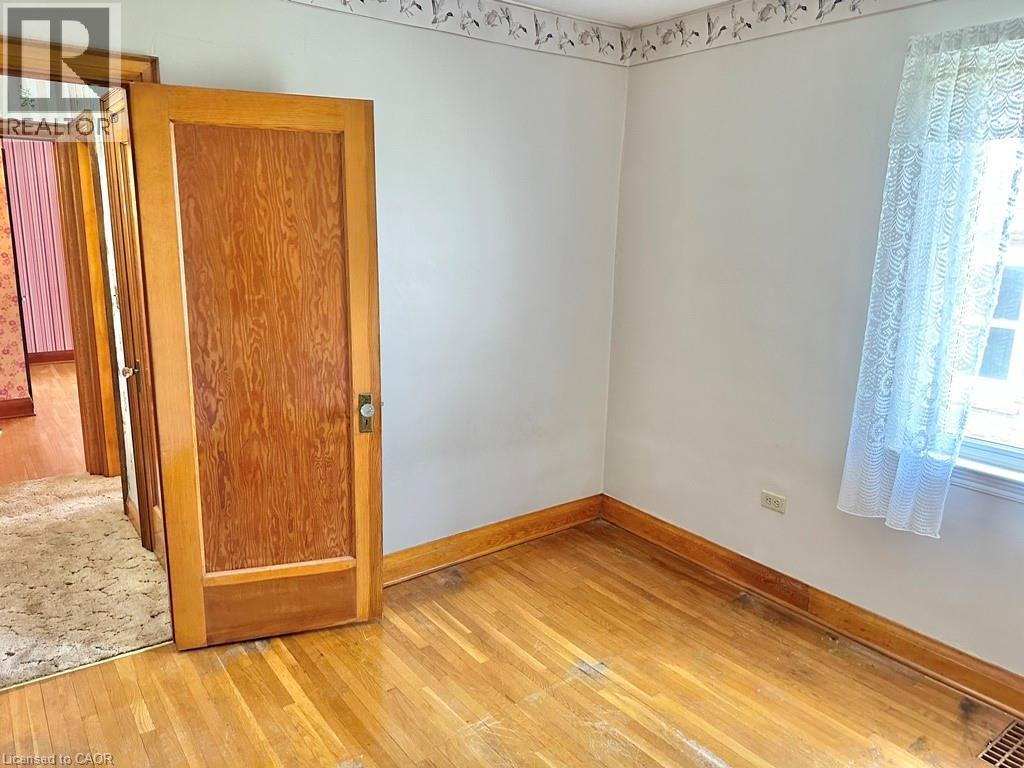
Hardwood flooring with natural wood baseboards - 165 Highway 6, Simcoe, ON - Indoor Photo Showing Other Room
165 Highway 6, Simcoe, ON - Indoor Photo Showing Other Room
Open room featuring light-toned walls, vaulted ceiling, and patterned carpeting - 165 Highway 6, Simcoe, ON - Indoor Photo Showing Other Room
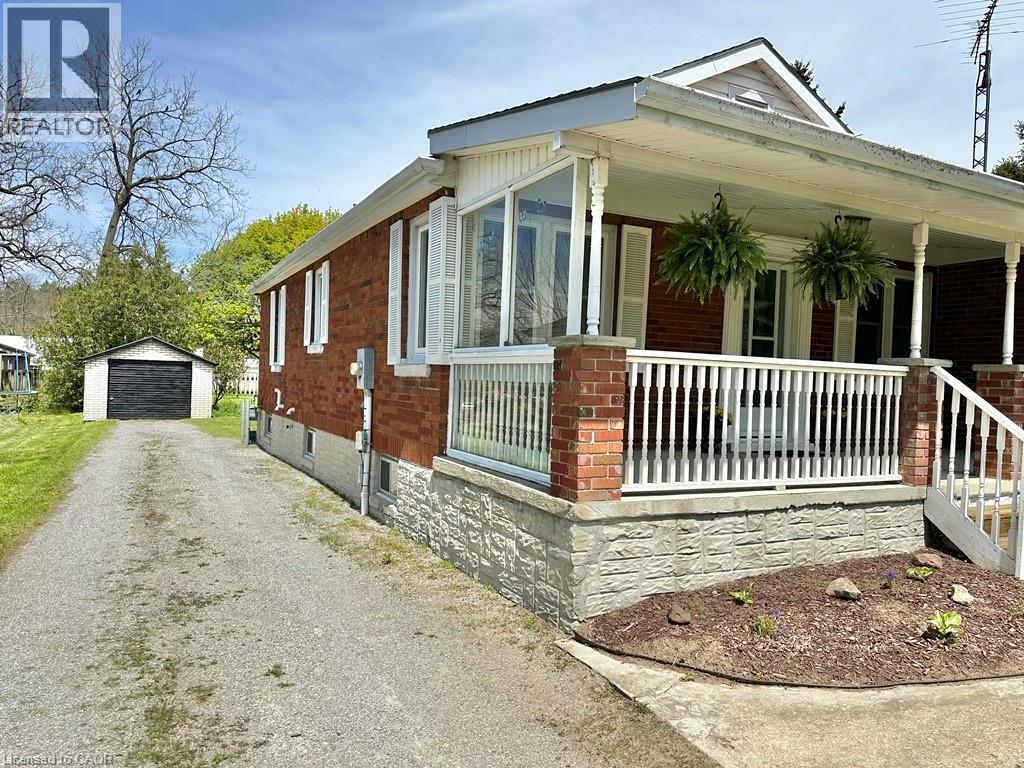
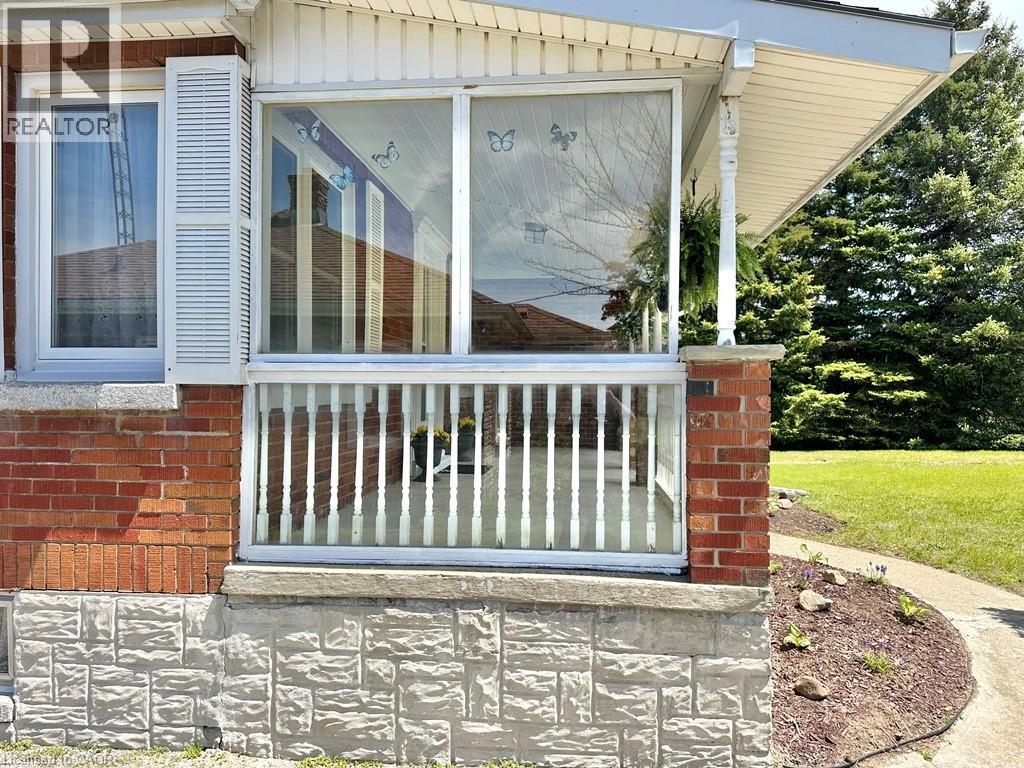
Brick and stone facade featuring a screened-in porch with white railing, covered entry, and white window shutters - 165 Highway 6, Simcoe, ON - Outdoor
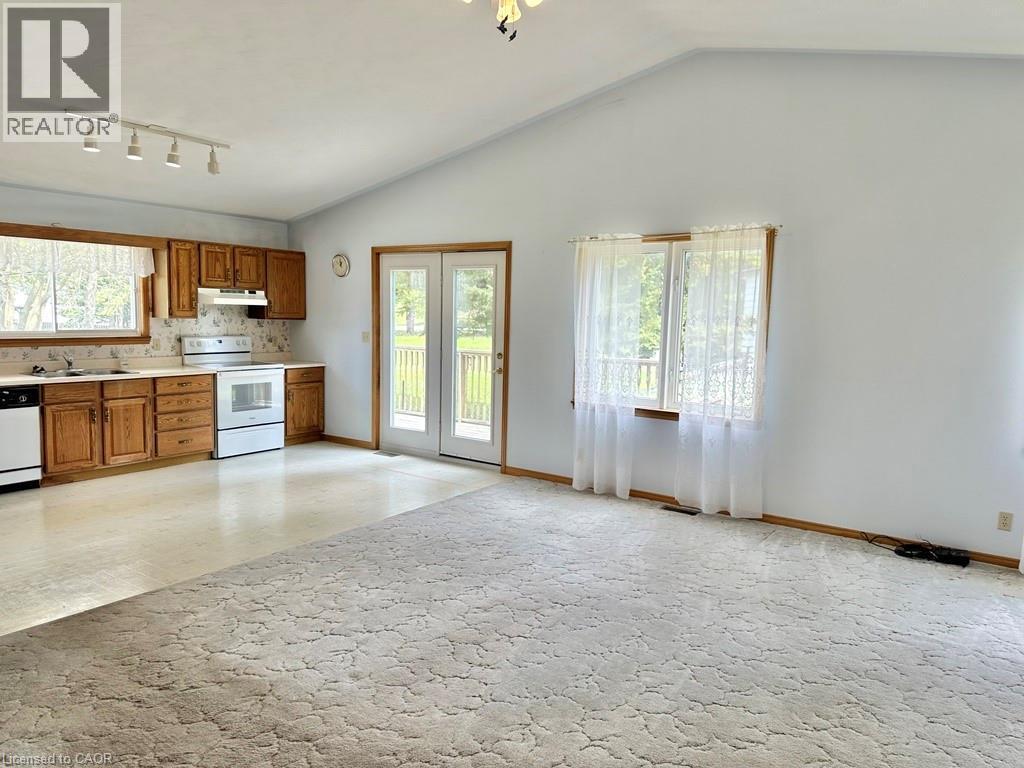
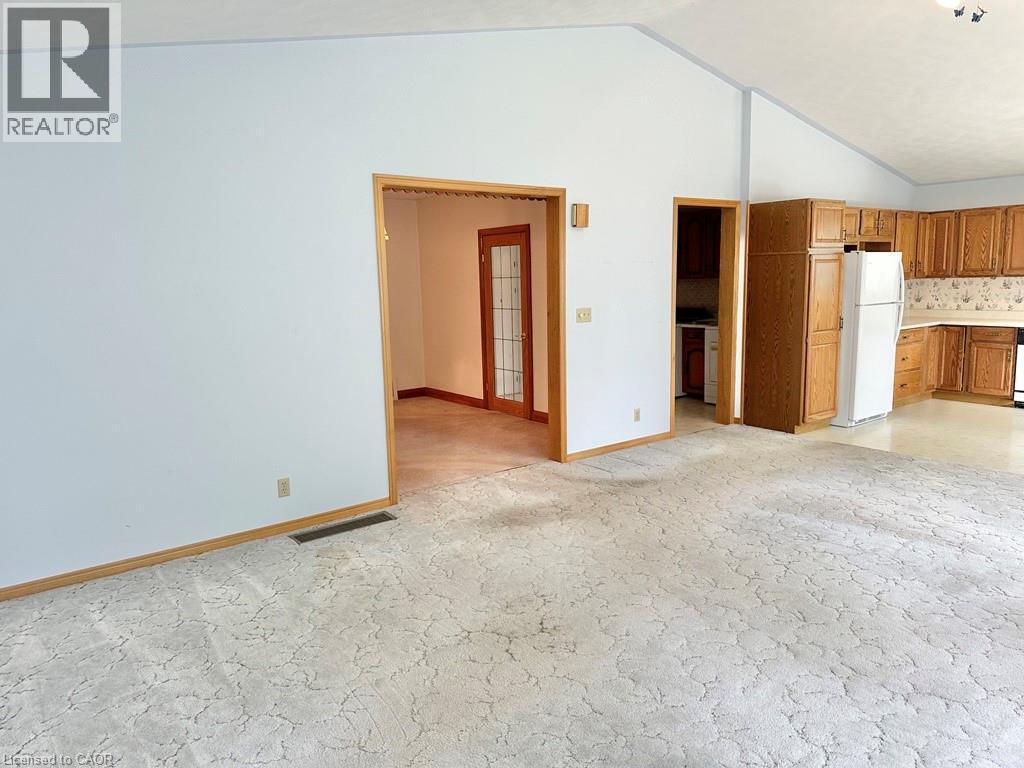
Open-concept living area featuring a vaulted ceiling - 165 Highway 6, Simcoe, ON - Indoor
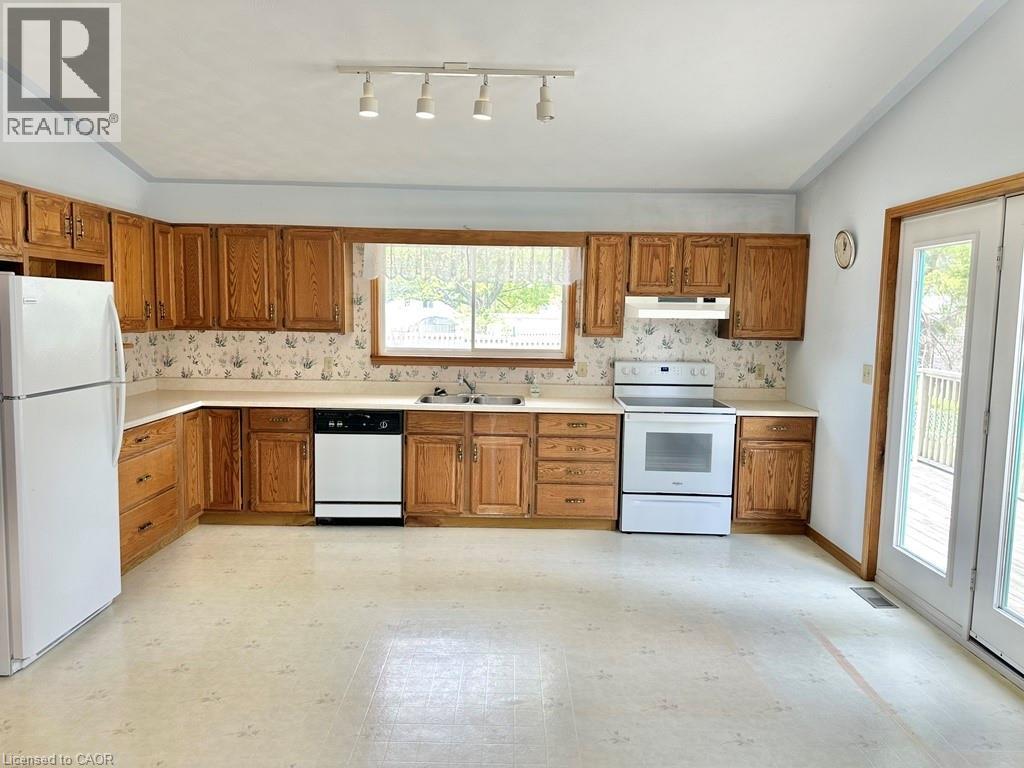
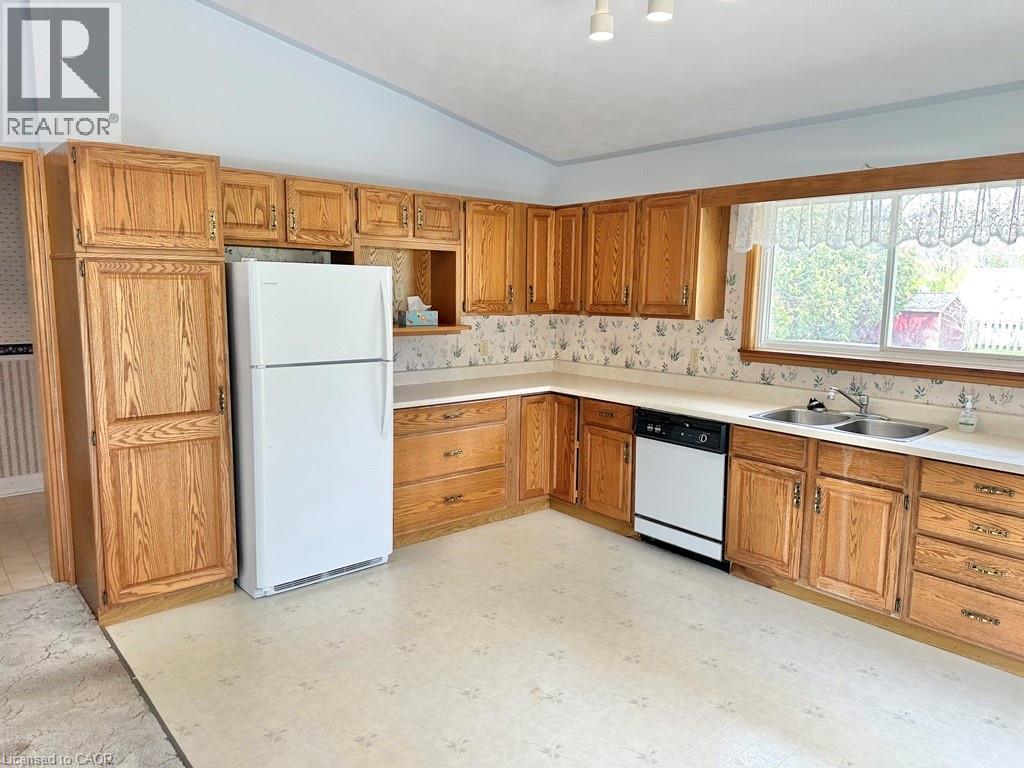
Spacious kitchen - 165 Highway 6, Simcoe, ON - Indoor Photo Showing Kitchen
Kitchen featuring wood cabinetry, light-toned countertops, and a double-basin stainless steel sink - 165 Highway 6, Simcoe, ON - Indoor Photo Showing Kitchen With Double Sink
Vaulted ceilings above a carpeted living space, featuring an open doorway to a separate room with glass-paneled double doors - 165 Highway 6, Simcoe, ON - Indoor
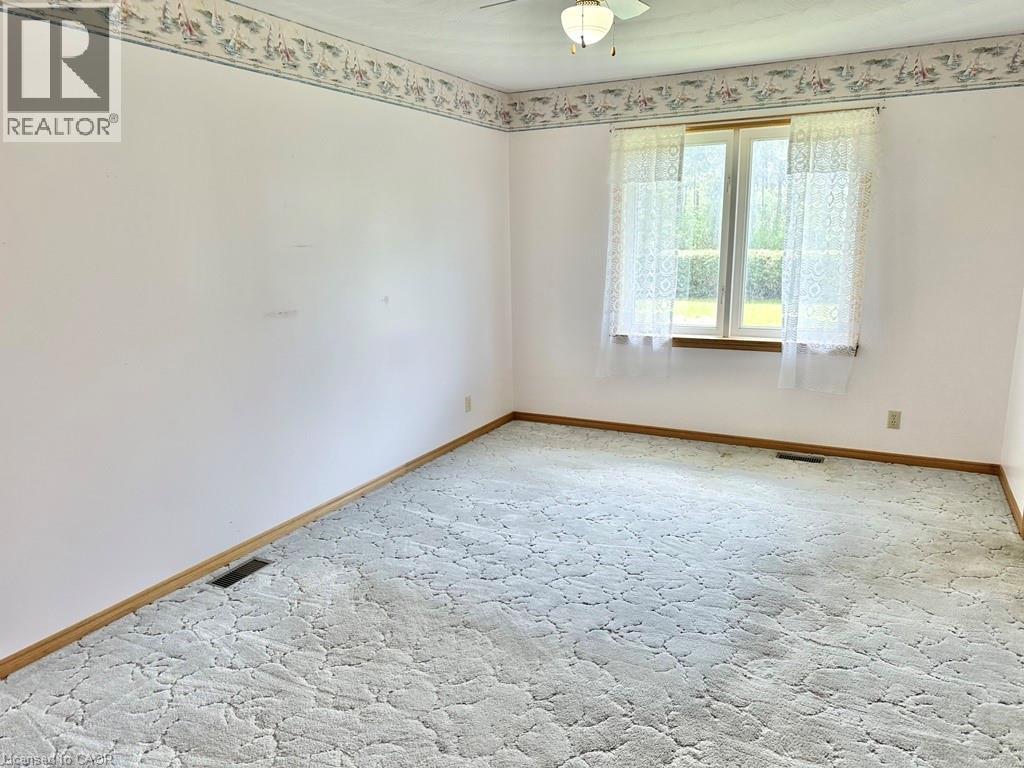
Light-filled interior space featuring a double window with wood trim, wall-to-wall patterned carpeting, white painted walls, and a ceiling fan with integrated lighting - 165 Highway 6, Simcoe, ON - Indoor Photo Showing Other Room
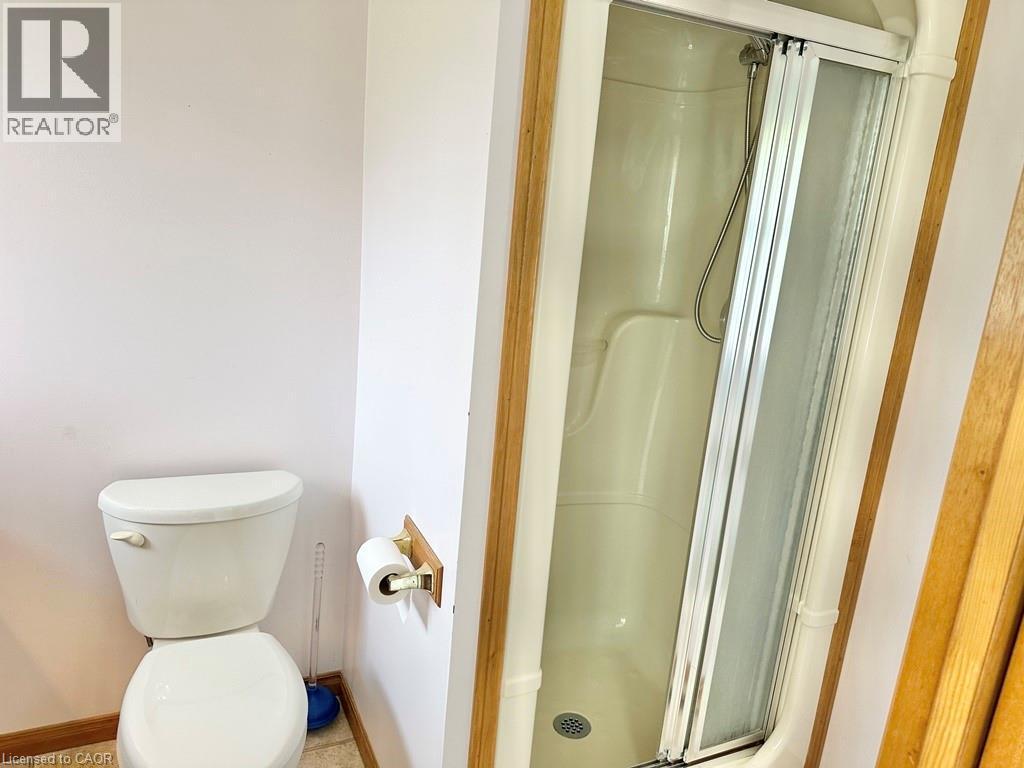
Enclosed shower stall with a sliding glass door and white fiberglass surround - 165 Highway 6, Simcoe, ON - Indoor Photo Showing Bathroom
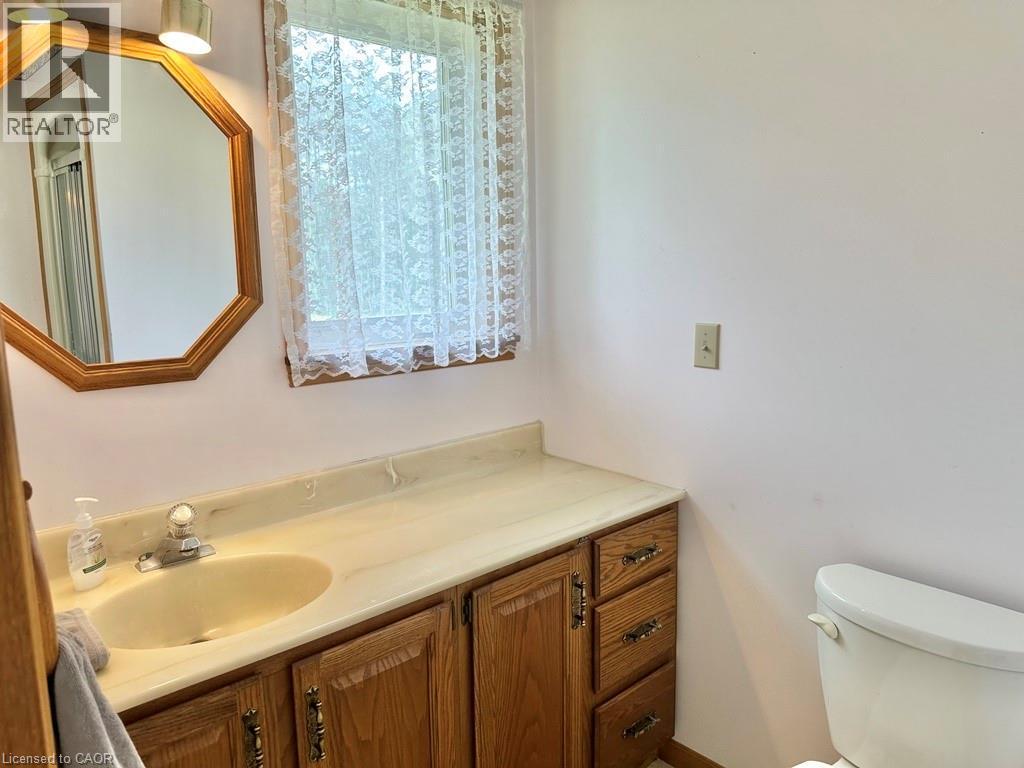
Bathroom vanity with an integrated sink, wood-finish cabinetry, and a light-toned countertop - 165 Highway 6, Simcoe, ON - Indoor Photo Showing Bathroom
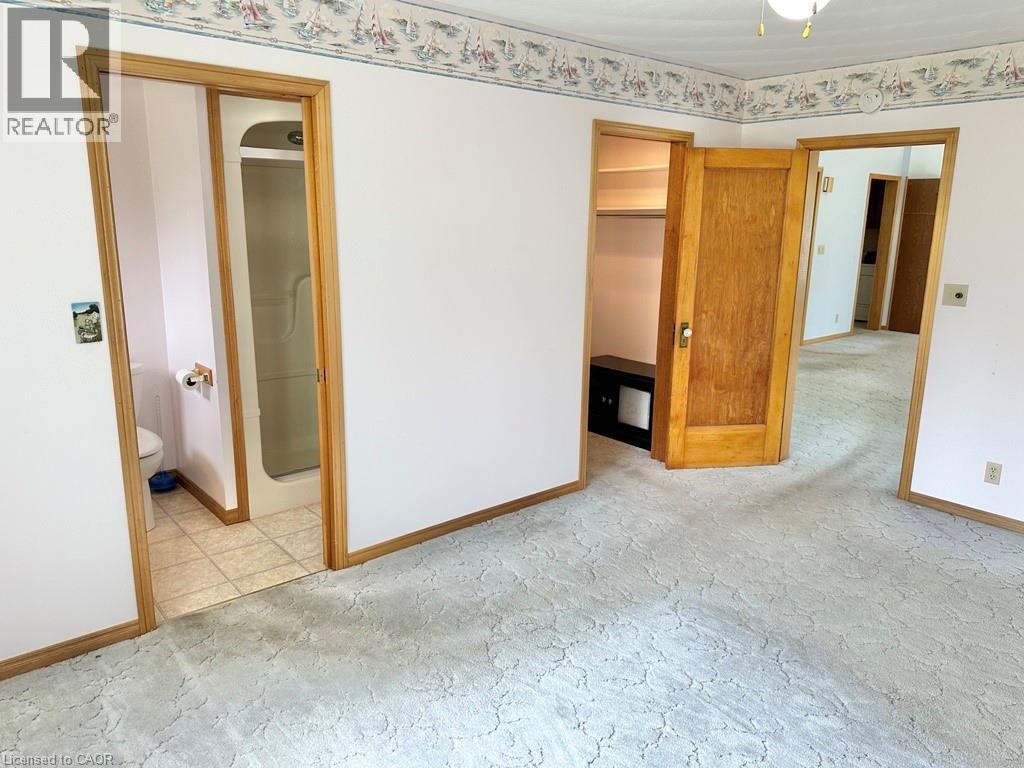
Carpeted room featuring a white ceiling with a central light fixture, a patterned wallpaper border, and light wood trim - 165 Highway 6, Simcoe, ON - Indoor Photo Showing Other Room
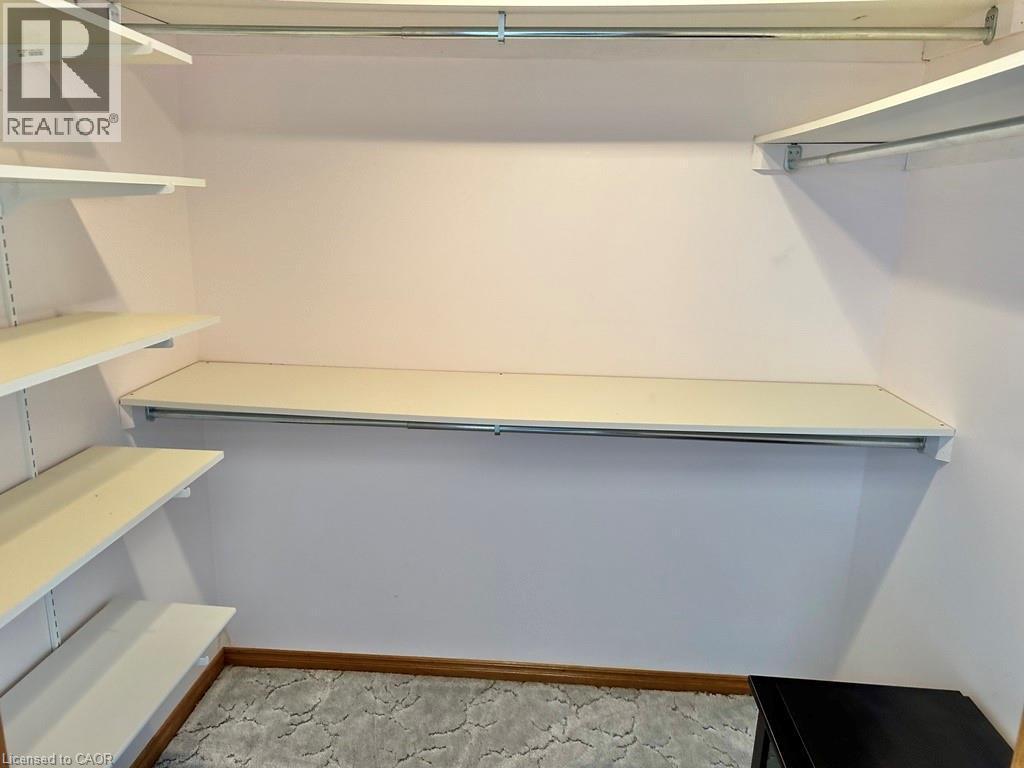
Walk-in closet featuring adjustable shelving, multiple hanging rods, and patterned carpet flooring - 165 Highway 6, Simcoe, ON - Indoor With Storage
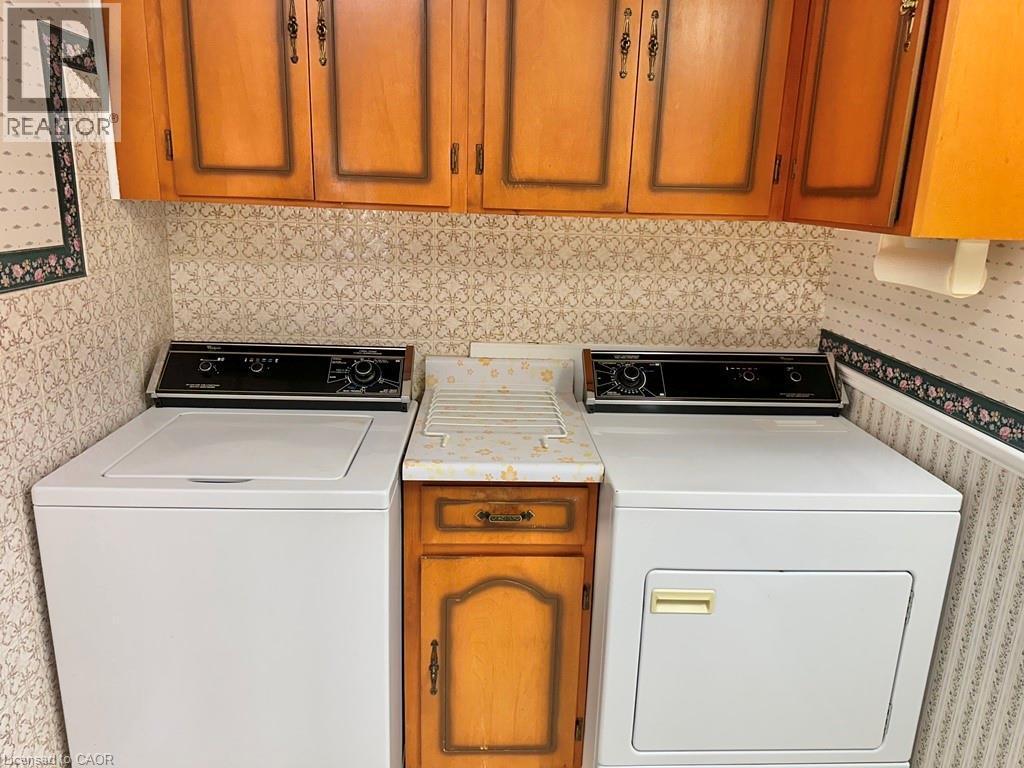
Laundry area featuring wood-finish cabinetry, a built-in folding rack, and patterned wallpaper - 165 Highway 6, Simcoe, ON - Indoor Photo Showing Laundry Room
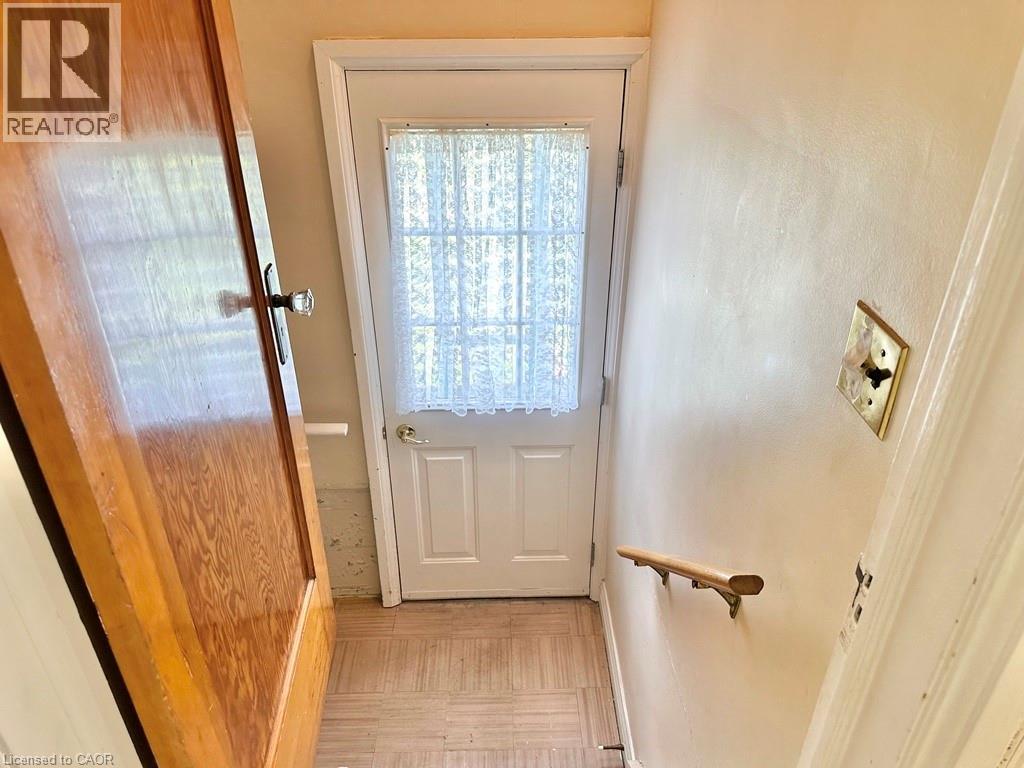
Entryway featuring a white paneled door with glass insert, wood-finish flooring, and a wall-mounted handrail - 165 Highway 6, Simcoe, ON - Indoor Photo Showing Other Room
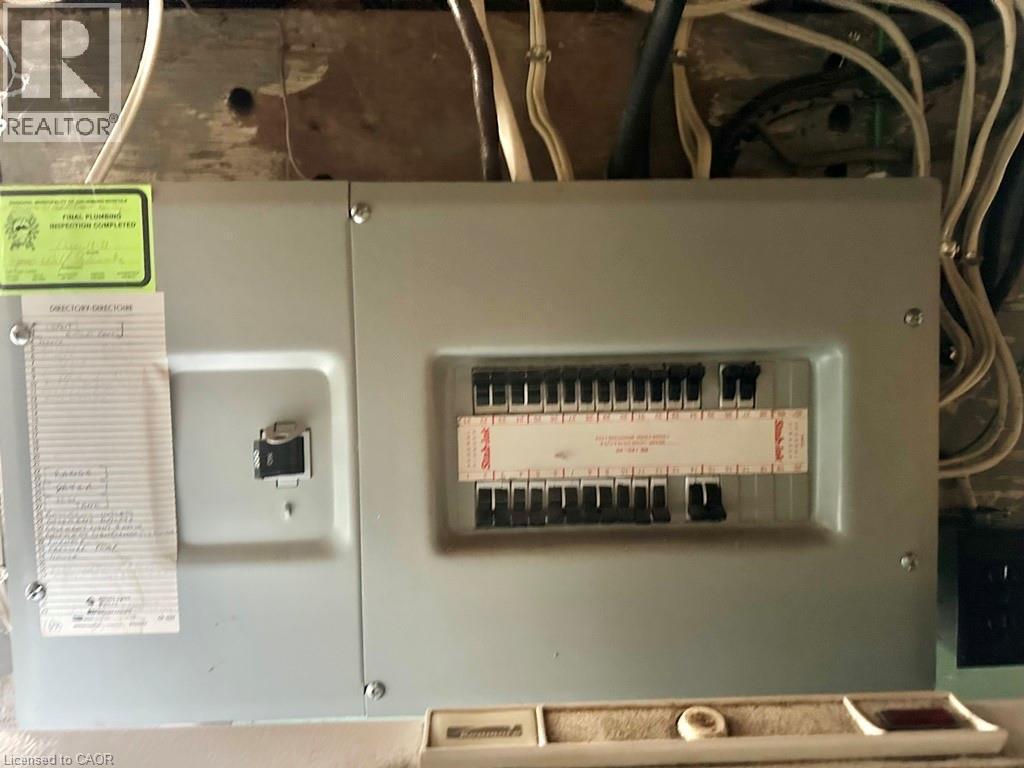
165 Highway 6, Simcoe, ON - Indoor Photo Showing Other Room
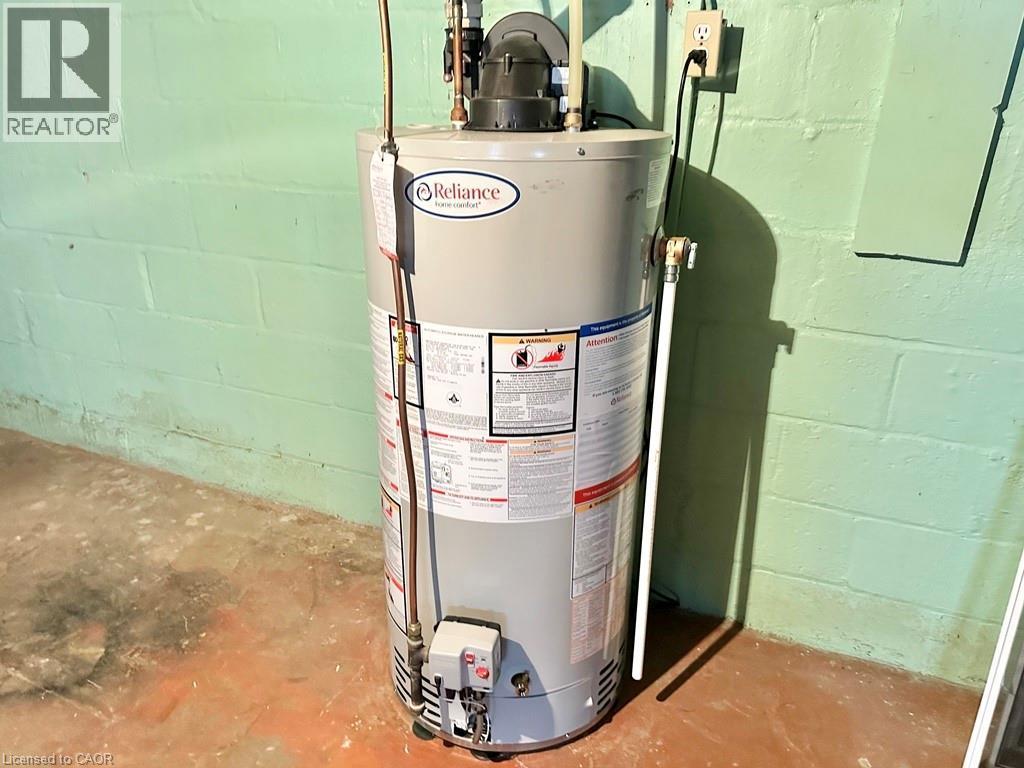
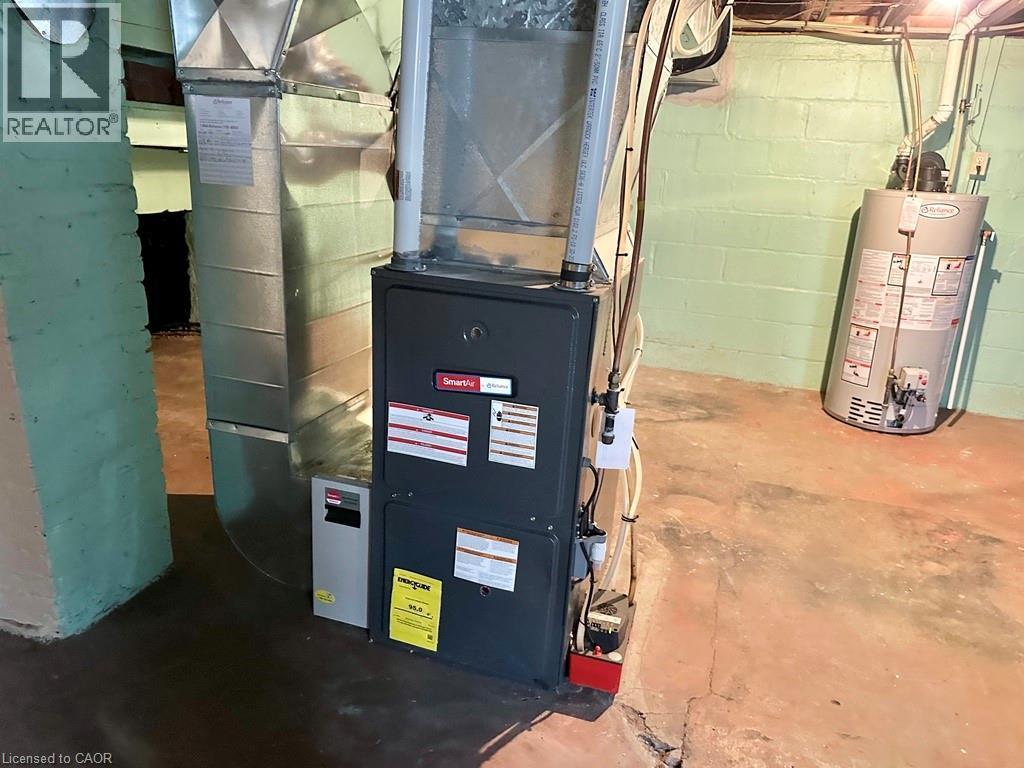
Reliance brand water heater - 165 Highway 6, Simcoe, ON - Indoor Photo Showing Basement
165 Highway 6, Simcoe, ON - Indoor Photo Showing Other Room
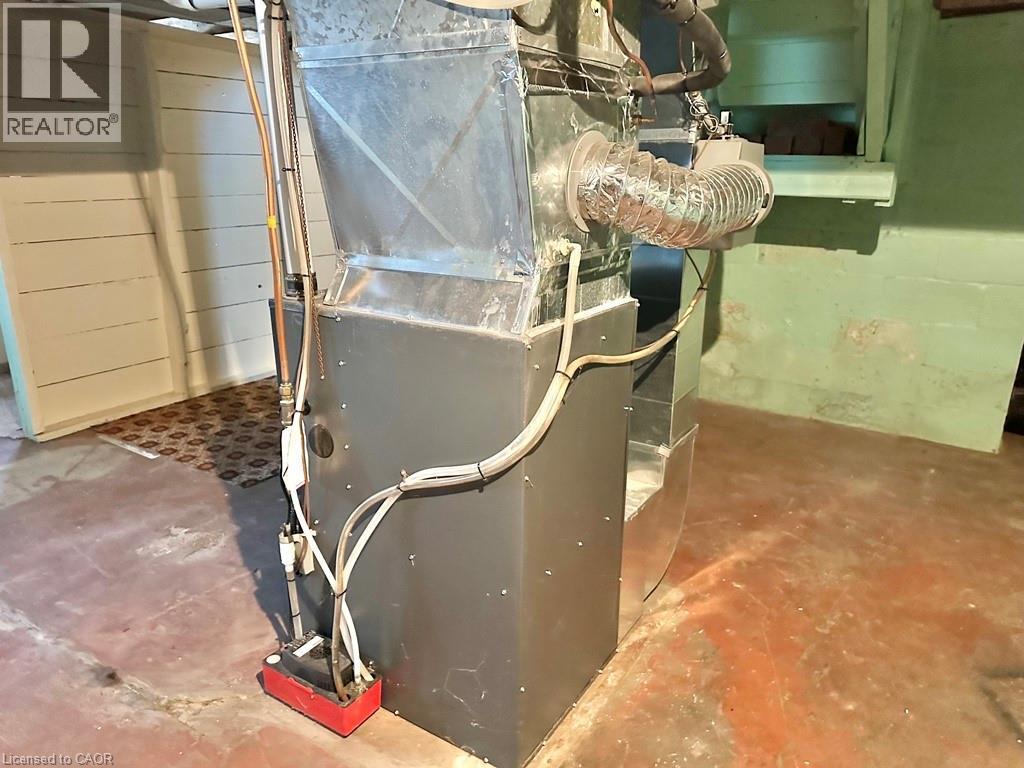
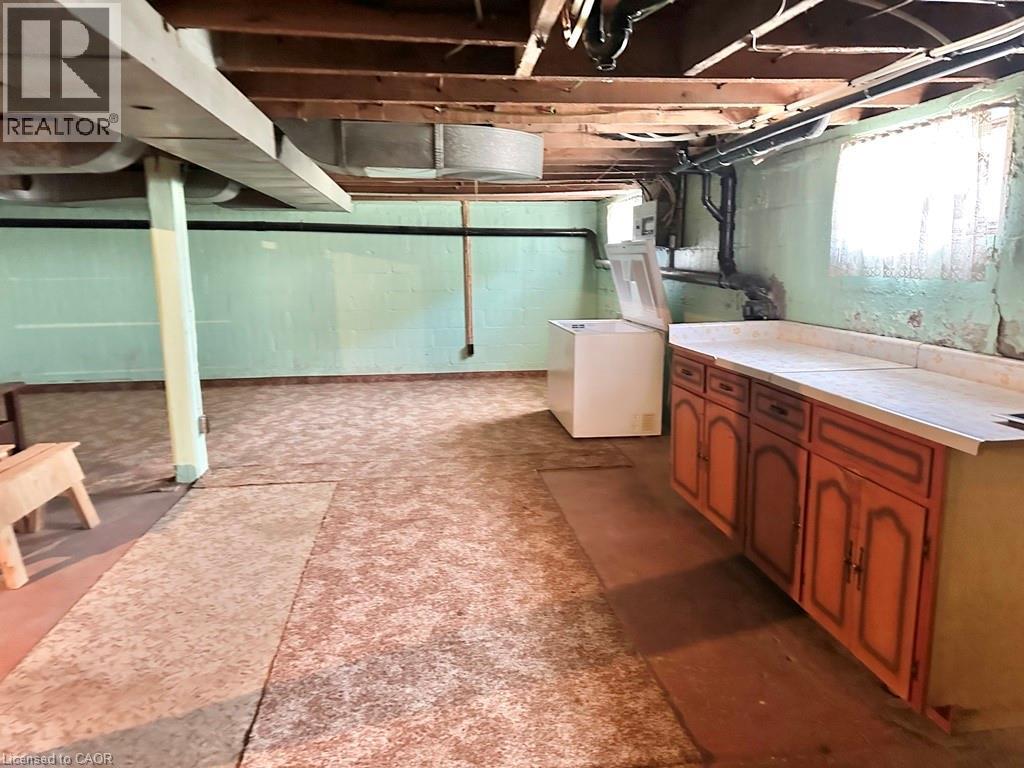
165 Highway 6, Simcoe, ON - Indoor Photo Showing Basement
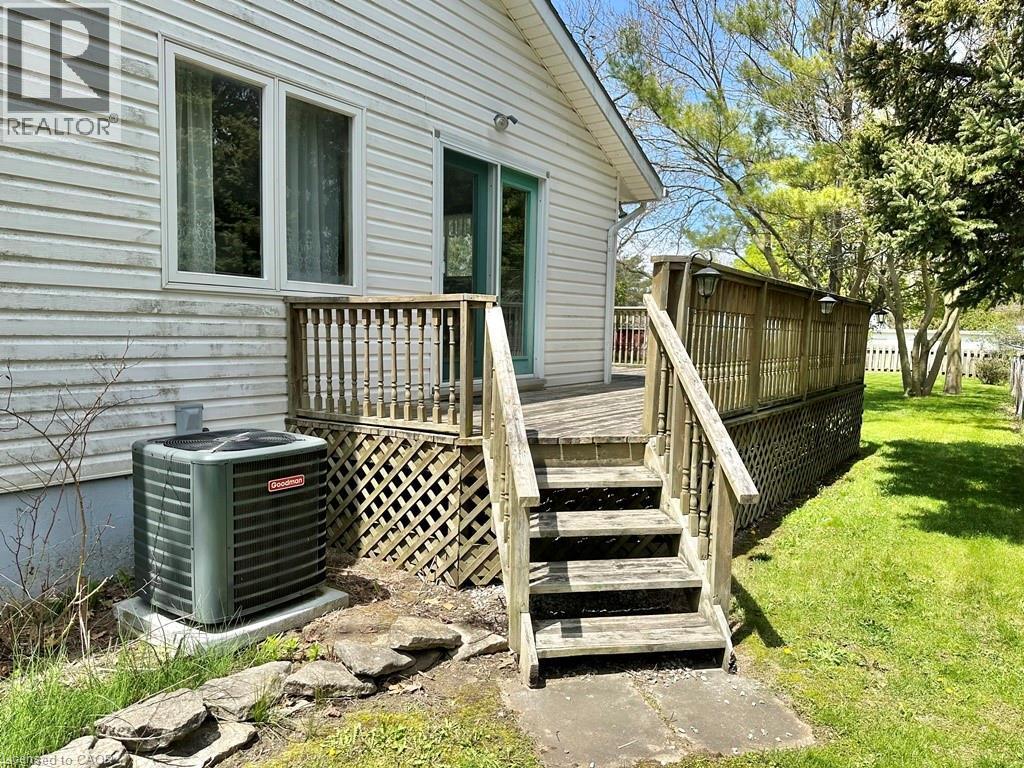
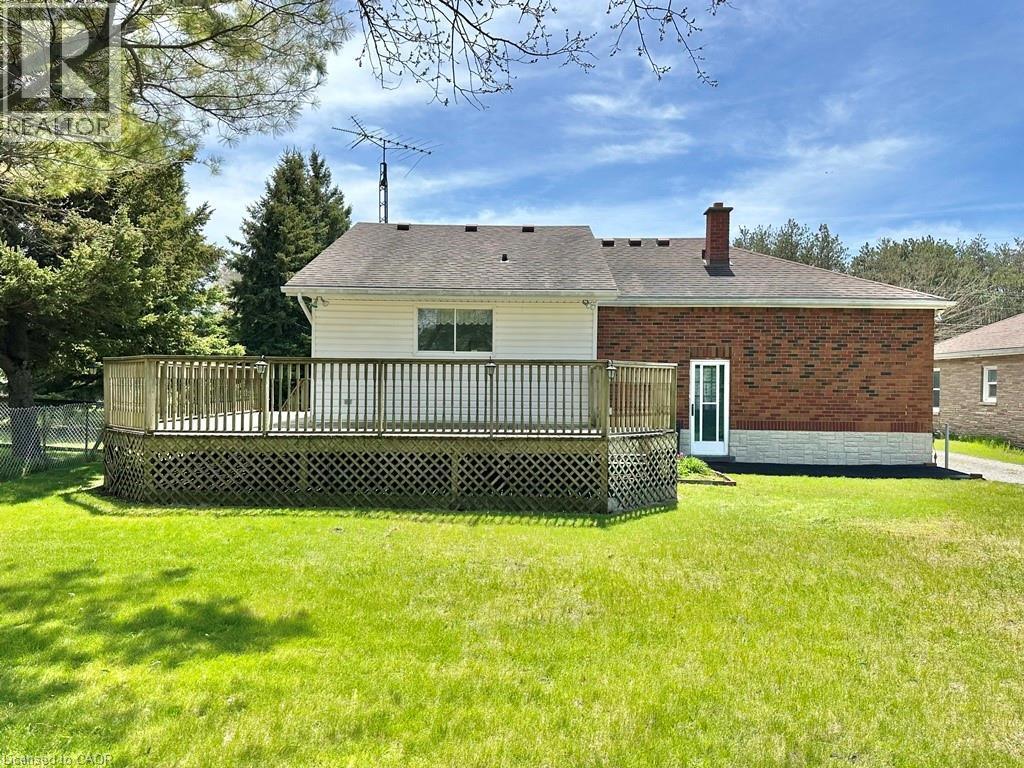
Expansive rear deck featuring wood construction, latticework skirting - 165 Highway 6, Simcoe, ON - Outdoor
165 Highway 6, Simcoe, ON - Outdoor
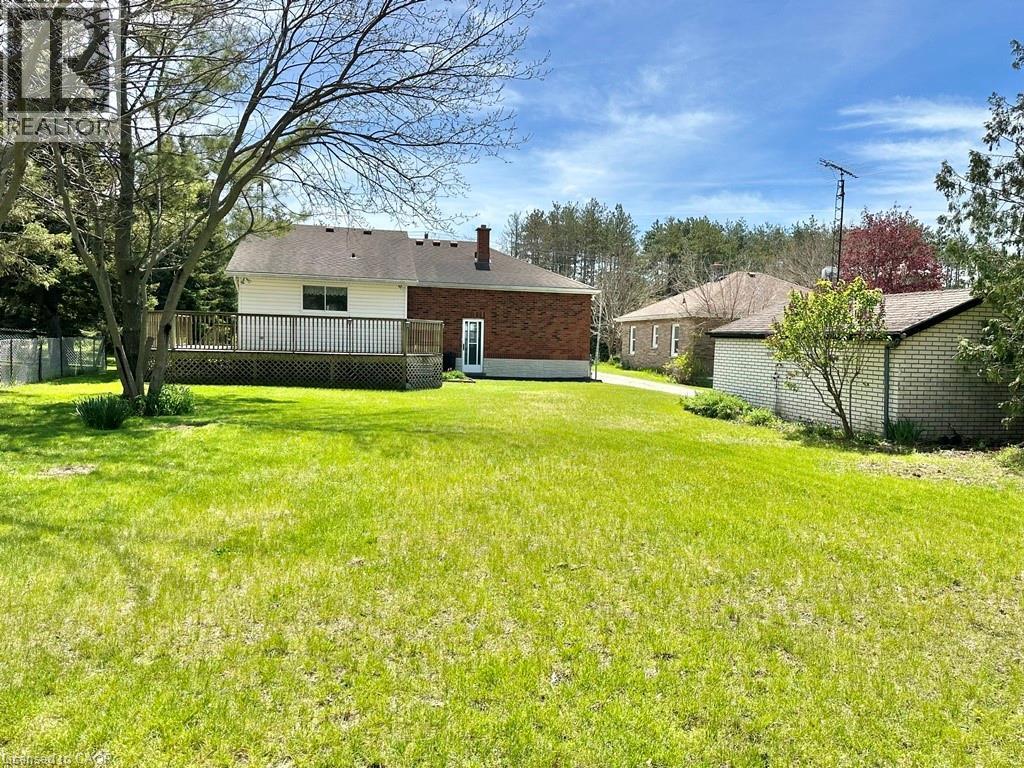
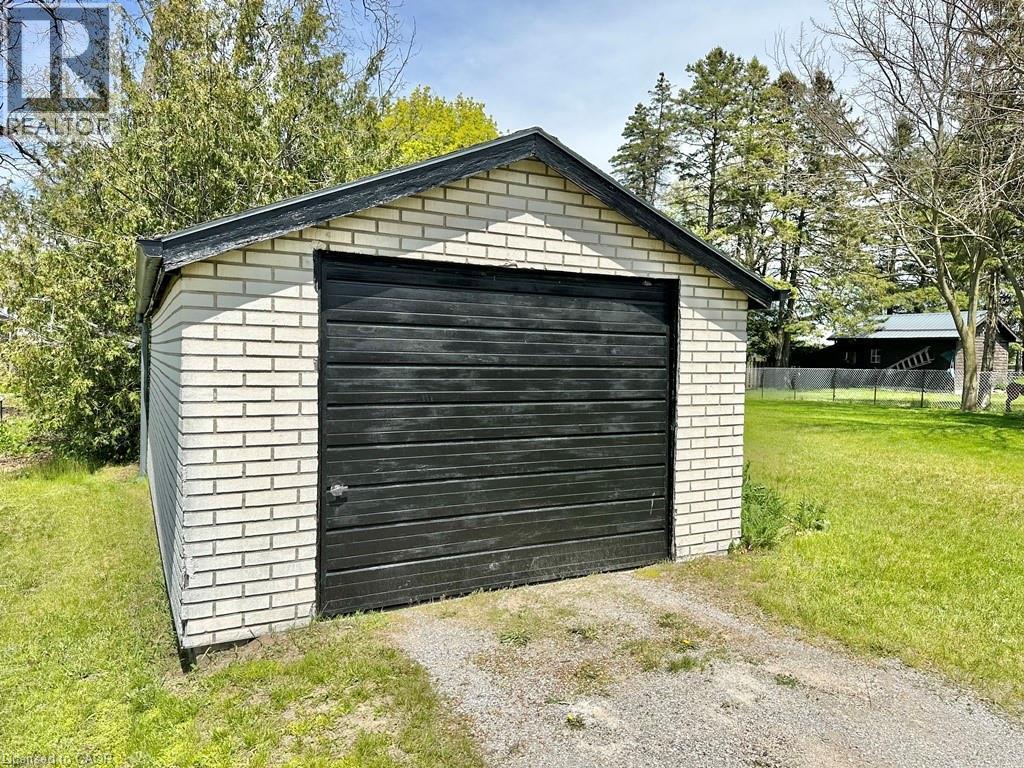
Detached single-car garage - 165 Highway 6, Simcoe, ON - Outdoor
165 Highway 6, Simcoe, ON - Outdoor With Deck Patio Veranda With Exterior
165 Highway 6, Simcoe, ON - Outdoor With Deck Patio Veranda
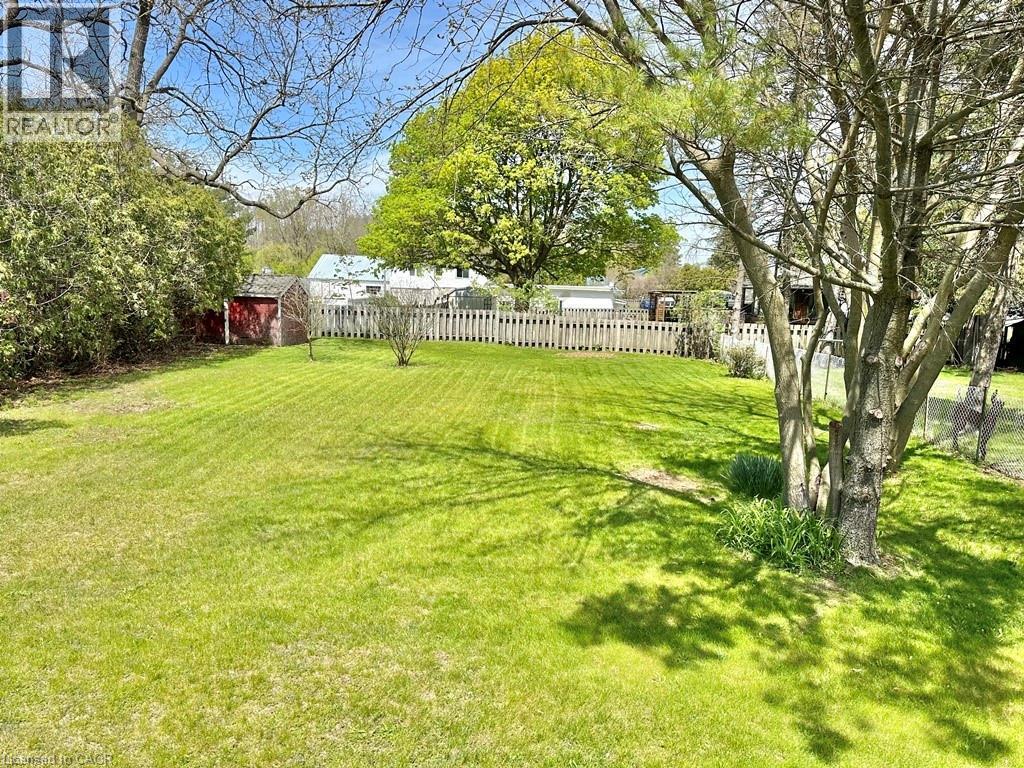
Expansive rear yard featuring green lawn space, a substantial wood deck, and mature trees - 165 Highway 6, Simcoe, ON - Outdoor
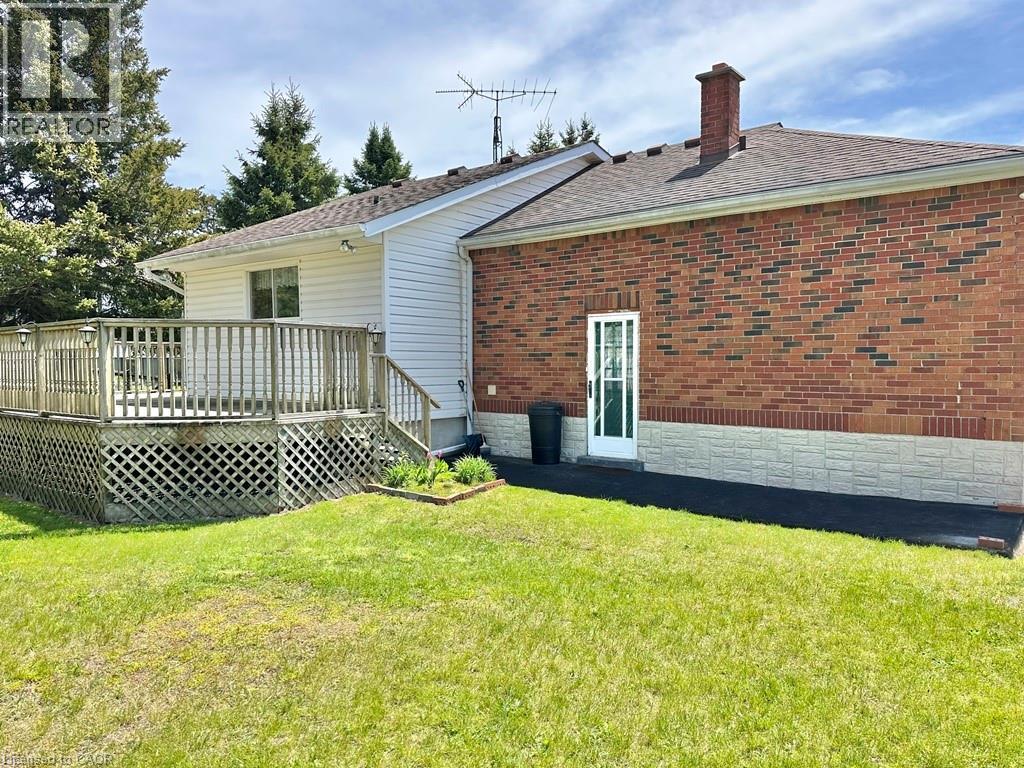
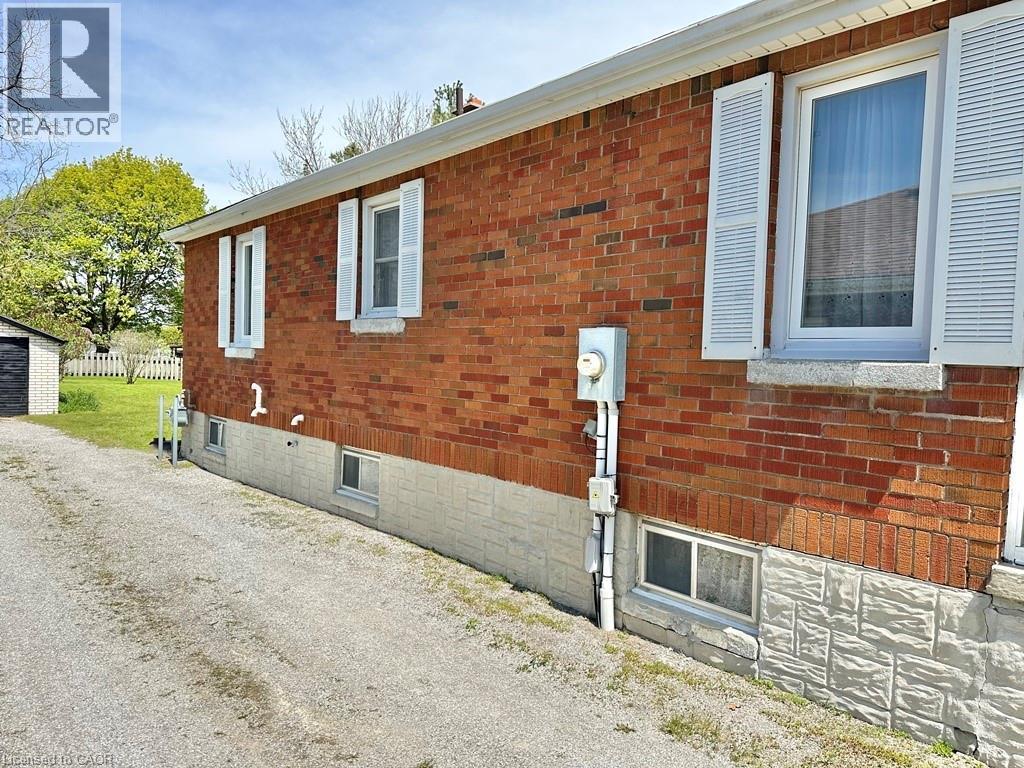
Brick exterior featuring white louvered shutters, white window trim, and a white foundation with textured block - 165 Highway 6, Simcoe, ON - Outdoor With Exterior
165 Highway 6, Simcoe, ON - Outdoor
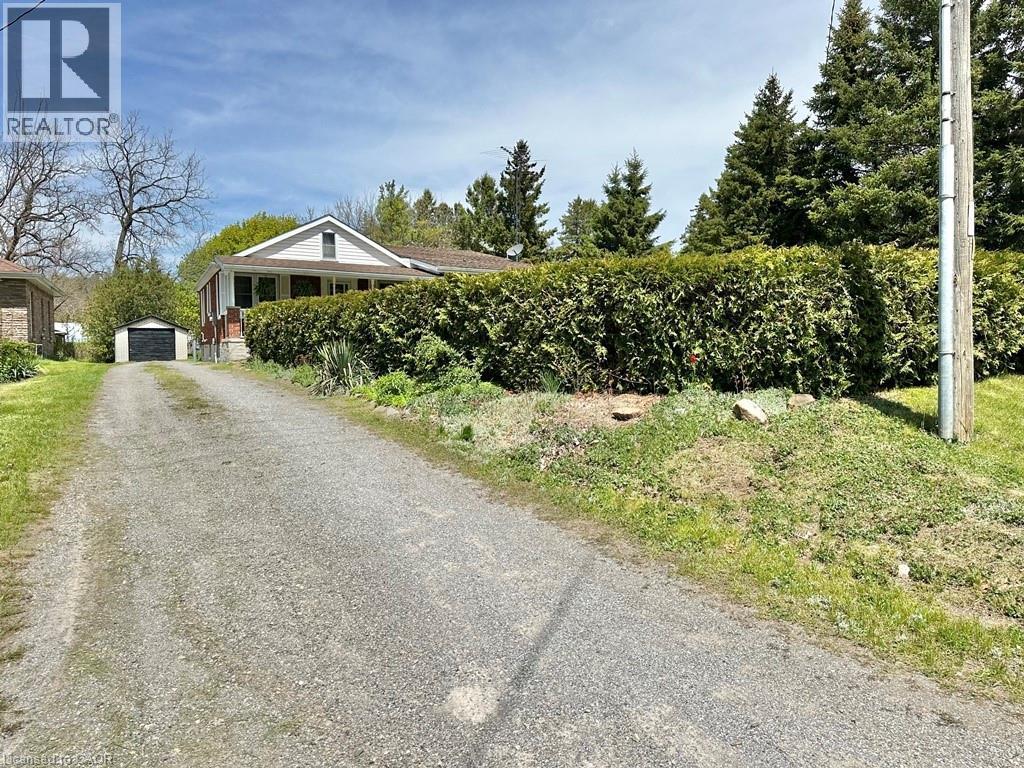
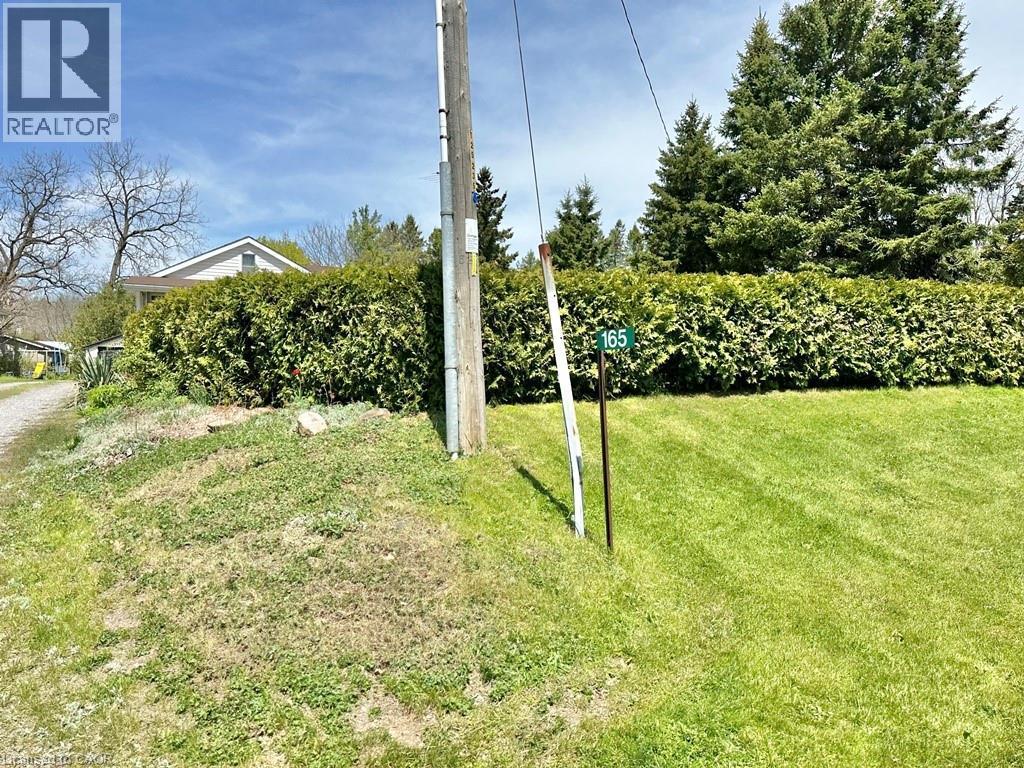
Property exterior featuring a prominent green hedge - 165 Highway 6, Simcoe, ON - Outdoor
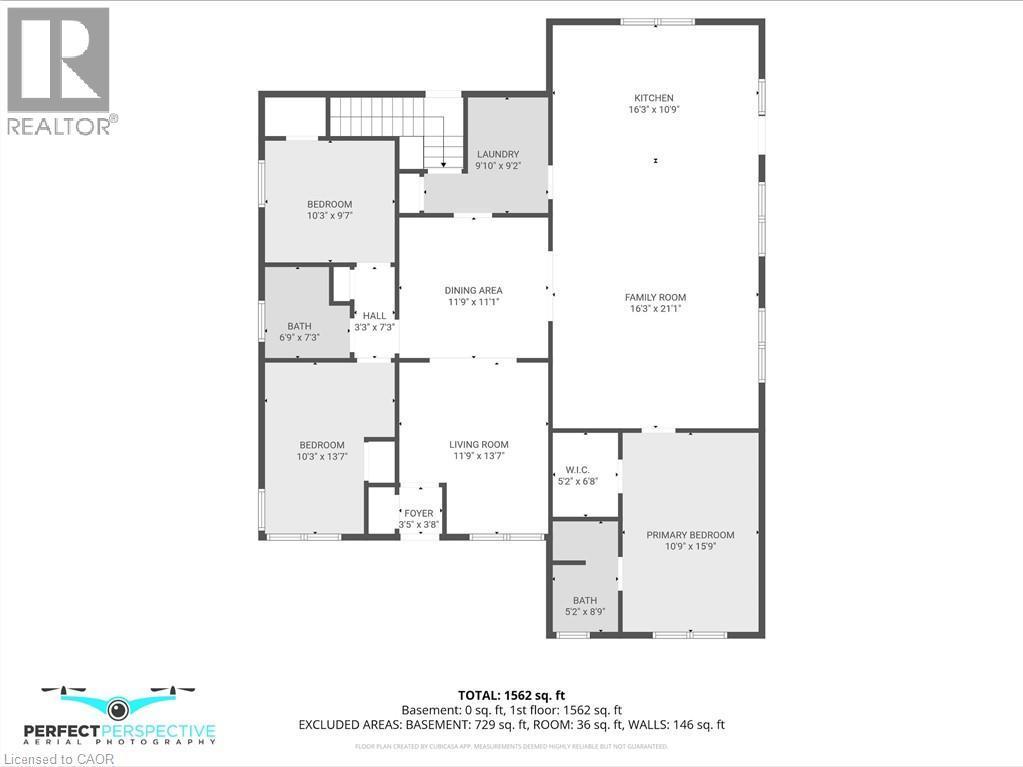
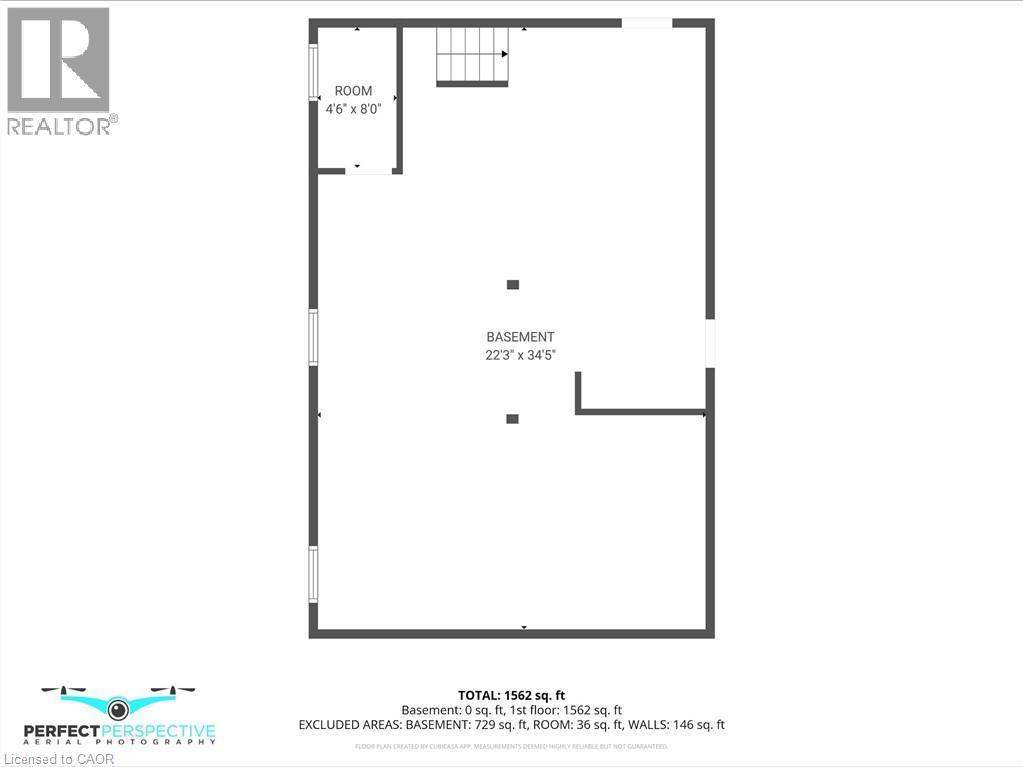
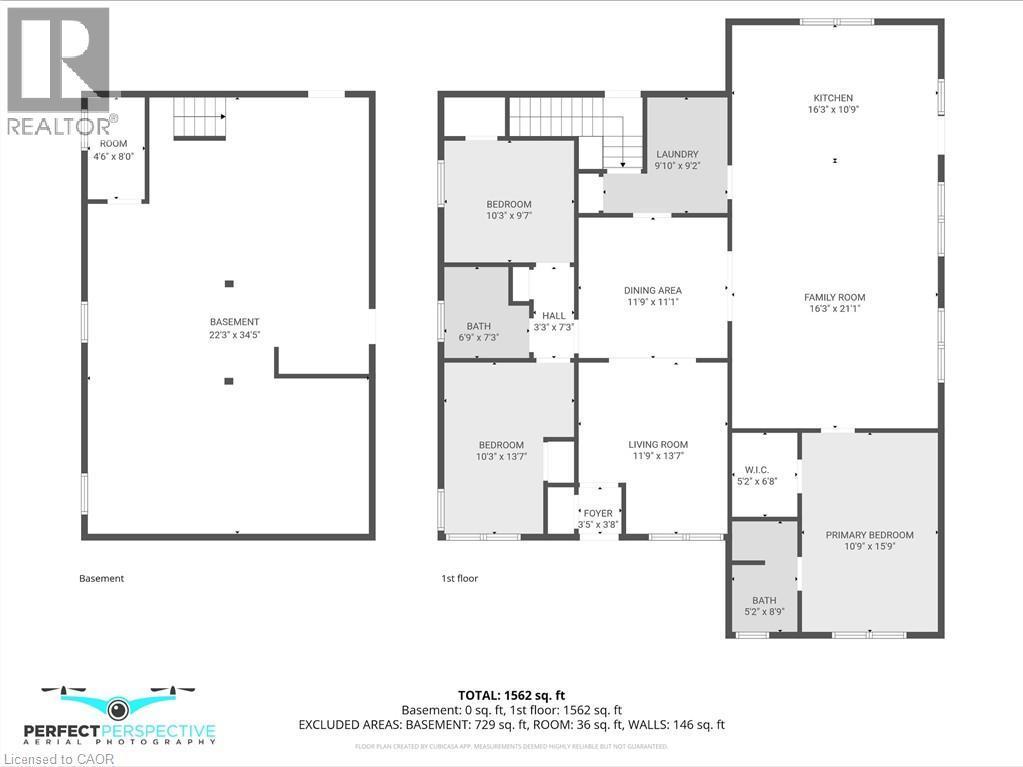
Floor plan - 165 Highway 6, Simcoe, ON - Other
Video
Brick and siding exterior with a covered front porch featuring white railing - 165 Highway 6, Simcoe, ON  - Outdoor
Brick facade residence featuring a covered front porch with white railing, wood steps, and a decorative front door with transom window - 165 Highway 6, Simcoe, ON  - Outdoor With Deck Patio Veranda
Brick exterior with white shutters and a white porch railing - 165 Highway 6, Simcoe, ON  - Outdoor
Brick exterior featuring a covered porch with white railing, white columns, and a front entry door with sidelights - 165 Highway 6, Simcoe, ON  - Outdoor With Deck Patio Veranda
Brick exterior featuring a covered porch with white railings, a three-step entry, and decorative columns - 165 Highway 6, Simcoe, ON - Outdoor
Brick exterior entry featuring a storm door with decorative glass inserts, fluted pilasters, and dentil molding - 165 Highway 6, Simcoe, ON - Outdoor With Exterior
Brick facade residence featuring a covered front porch with white railing - 165 Highway 6, Simcoe, ON - Outdoor With Deck Patio Veranda
Brick and siding exterior featuring a covered front porch with white railings and steps - 165 Highway 6, Simcoe, ON - Outdoor With Deck Patio Veranda
Archway entry to a carpeted room featuring a chandelier and a glass-paneled door with wood trim - 165 Highway 6, Simcoe, ON - Indoor Photo Showing Other Room
Carpeted living space with a large window featuring natural wood trim and valance - 165 Highway 6, Simcoe, ON - Indoor Photo Showing Other Room
Room featuring carpet flooring, white walls, and wood trim - 165 Highway 6, Simcoe, ON - Indoor Photo Showing Other Room
165 Highway 6, Simcoe, ON - Indoor Photo Showing Other Room
Hardwood flooring throughout featuring wood trim and solid wood doors with traditional hardware - 165 Highway 6, Simcoe, ON - Indoor Photo Showing Other Room
165 Highway 6, Simcoe, ON - Indoor Photo Showing Bathroom
Hardwood flooring with natural wood baseboards - 165 Highway 6, Simcoe, ON - Indoor Photo Showing Other Room
165 Highway 6, Simcoe, ON - Indoor Photo Showing Other Room
Open room featuring light-toned walls, vaulted ceiling, and patterned carpeting - 165 Highway 6, Simcoe, ON - Indoor Photo Showing Other Room
Brick and stone facade featuring a screened-in porch with white railing, covered entry, and white window shutters - 165 Highway 6, Simcoe, ON - Outdoor
Open-concept living area featuring a vaulted ceiling - 165 Highway 6, Simcoe, ON - Indoor
Spacious kitchen - 165 Highway 6, Simcoe, ON - Indoor Photo Showing Kitchen
Kitchen featuring wood cabinetry, light-toned countertops, and a double-basin stainless steel sink - 165 Highway 6, Simcoe, ON - Indoor Photo Showing Kitchen With Double Sink
Vaulted ceilings above a carpeted living space, featuring an open doorway to a separate room with glass-paneled double doors - 165 Highway 6, Simcoe, ON - Indoor
Light-filled interior space featuring a double window with wood trim, wall-to-wall patterned carpeting, white painted walls, and a ceiling fan with integrated lighting - 165 Highway 6, Simcoe, ON - Indoor Photo Showing Other Room
Enclosed shower stall with a sliding glass door and white fiberglass surround - 165 Highway 6, Simcoe, ON - Indoor Photo Showing Bathroom
Bathroom vanity with an integrated sink, wood-finish cabinetry, and a light-toned countertop - 165 Highway 6, Simcoe, ON - Indoor Photo Showing Bathroom
Carpeted room featuring a white ceiling with a central light fixture, a patterned wallpaper border, and light wood trim - 165 Highway 6, Simcoe, ON - Indoor Photo Showing Other Room
Walk-in closet featuring adjustable shelving, multiple hanging rods, and patterned carpet flooring - 165 Highway 6, Simcoe, ON - Indoor With Storage
Laundry area featuring wood-finish cabinetry, a built-in folding rack, and patterned wallpaper - 165 Highway 6, Simcoe, ON - Indoor Photo Showing Laundry Room
Entryway featuring a white paneled door with glass insert, wood-finish flooring, and a wall-mounted handrail - 165 Highway 6, Simcoe, ON - Indoor Photo Showing Other Room
165 Highway 6, Simcoe, ON - Indoor Photo Showing Other Room
Reliance brand water heater - 165 Highway 6, Simcoe, ON - Indoor Photo Showing Basement
165 Highway 6, Simcoe, ON - Indoor Photo Showing Other Room
165 Highway 6, Simcoe, ON - Indoor Photo Showing Basement
Expansive rear deck featuring wood construction, latticework skirting - 165 Highway 6, Simcoe, ON - Outdoor
165 Highway 6, Simcoe, ON - Outdoor
Detached single-car garage - 165 Highway 6, Simcoe, ON - Outdoor
165 Highway 6, Simcoe, ON - Outdoor With Deck Patio Veranda With Exterior
165 Highway 6, Simcoe, ON - Outdoor With Deck Patio Veranda
Expansive rear yard featuring green lawn space, a substantial wood deck, and mature trees - 165 Highway 6, Simcoe, ON - Outdoor
Brick exterior featuring white louvered shutters, white window trim, and a white foundation with textured block - 165 Highway 6, Simcoe, ON - Outdoor With Exterior
165 Highway 6, Simcoe, ON - Outdoor
Property exterior featuring a prominent green hedge - 165 Highway 6, Simcoe, ON - Outdoor
Floor plan - 165 Highway 6, Simcoe, ON - Other
  • Advertising

Open House

  • Sat May. 30 1:00 PM - 3:00 PM
Are you a real estate investor?
165 HIGHWAY 6, Simcoe, Ontario, N3Y 4K2
$569,900

3 Beds

2 Baths

Property Information:

Charming 3-bedroom brick bungalow set on a spacious lot in a peaceful rural setting. This well-maintained home features two inviting porches—perfect for enjoying morning coffee or quiet evenings outdoors. Inside, you’ll find some hardwood flooring in two of the bedrooms adding warmth and character. The property offers a single detached garage and a large front yard framed by mature hedges, providing both privacy and curb appeal. Ideal for first-time home buyers, this home combines comfort, space, and country charm. Available for immediate possession—move in and make it your own! (id:27)

Building Features:

  • Style: Detached
  • Building Type: House
  • Architectural Style: Bungalow
  • Basement Development: Unfinished
  • Basement Type: Full
  • Construction Style - Attachment: Detached
  • Exterior Finish: Brick
  • Fixture: Ceiling fans
  • Floor Space: 1562 sqft
  • Heating Type: Forced air
  • Heating Fuel: Natural gas
  • Cooling Type: Central air conditioning
  • Appliances: Dishwasher, Dryer, Freezer, Refrigerator, Stove, Washer, Window Coverings

Property Features:

  • OwnershipType: Freehold
  • Property Type: Single Family
  • Access Type: Road access, Highway access
  • Amenities Nearby: Golf Nearby, Hospital, Marina, Park, Schools, Shopping
  • Community Features: School Bus
  • Features: Southern exposure, Crushed stone driveway, Country residential
  • Floor Space (approx): 1562 Square Feet
  • Irregular: Yes
  • Lot Depth: 237 Feet
  • Lot Frontage: 72 Feet
  • Lot Size: 0.39 Acres
  • Structure Type: Workshop, Porch
  • Utility Type: Hydro - Available, Telephone - Available, Natural Gas - Available, Cable - Available
  • Zoning: A
  • Sewer: Septic System
  • Parking Type: Detached garage
  • No. of Parking Spaces: 7

Rooms:

  • Bathroom Main Level 5'2'' x 8'9''
  • Bathroom Main Level 6'9'' x 7'3''
  • Dining Main Level 9'10'' x 10'9''
  • Primary Bedroom Main Level 10'9'' x 15'9''
  • Family Main Level 16'3'' x 21'1''
  • Kitchen Main Level 16'3'' x 10'9''
  • Bedroom Main Level 10'3'' x 9'7''
  • Bedroom Main Level 10'3'' x 13'7''
  • Living Main Level 11'9'' x 15'9''

Courtesy of: Coldwell Banker Momentum Realty

REALTOR.ca  

QuickQuoteTM Powered by RPS
Thinking of Selling?

Start by finding out what your home might be worth in today's market.

Location of 165 HIGHWAY 6, Simcoe, Ontario, N3Y 4K2

Demographic Information of 165 HIGHWAY 6, Simcoe, Ontario, N3Y 4K2

Life Stage

Families with Tweens

Employment Type

Blue Collar/Primary, Blue Collar/Service Sector

Average Household Income

$128,152.72

Average Number of Children

1.74

Household Population

Household Structure

Age of Population

Education

Education Level

No certificate/diploma/degree

16.17 %

High school certificate or equivalent

34.81 %

Apprenticeship trade certificate/diploma

6.74 %

College/non-university certificate
24.14 %

University certificate (below bachelor)
2.21 %

University Degree

15.94 %

Commuter

Travel To Work

By Car

93.76 %

By Public Transit

0.0 %

By Walking

0.0 %

By Bicycle

0.0 %

By Other Methods

6.24 %

Cultural Diversity

Knowledge of Official Language

Mother Tongue

Building Information

Building Type

Apartments (Low and High Rise)

1.29 %

Houses

98.71 %

Own Vs. Rent