Button CopyPathCircle CloseCircle Left ArrowArrow Down Icon GreyClosecirclecircleBurger
  • Advertising

14 BERKLEY Crescent, Simcoe, Ontario, N3Y 4T4

MLS® # 40856710
House For Sale In Simcoe, Ontario
$739,000 QuickQuoteTM: $675K - $854K

3+1 Beds

3 Baths

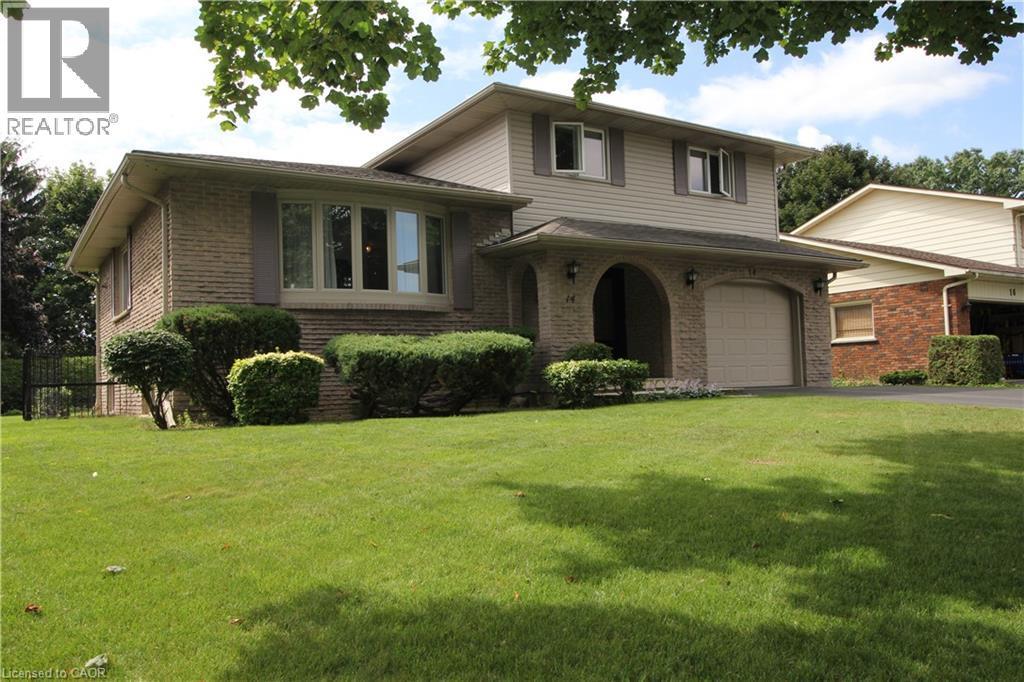
Multi-level residence featuring stone and siding exterior, arched entryway, attached garage, and mature landscaping - 14 Berkley Crescent, Simcoe, ON - Outdoor With Facade
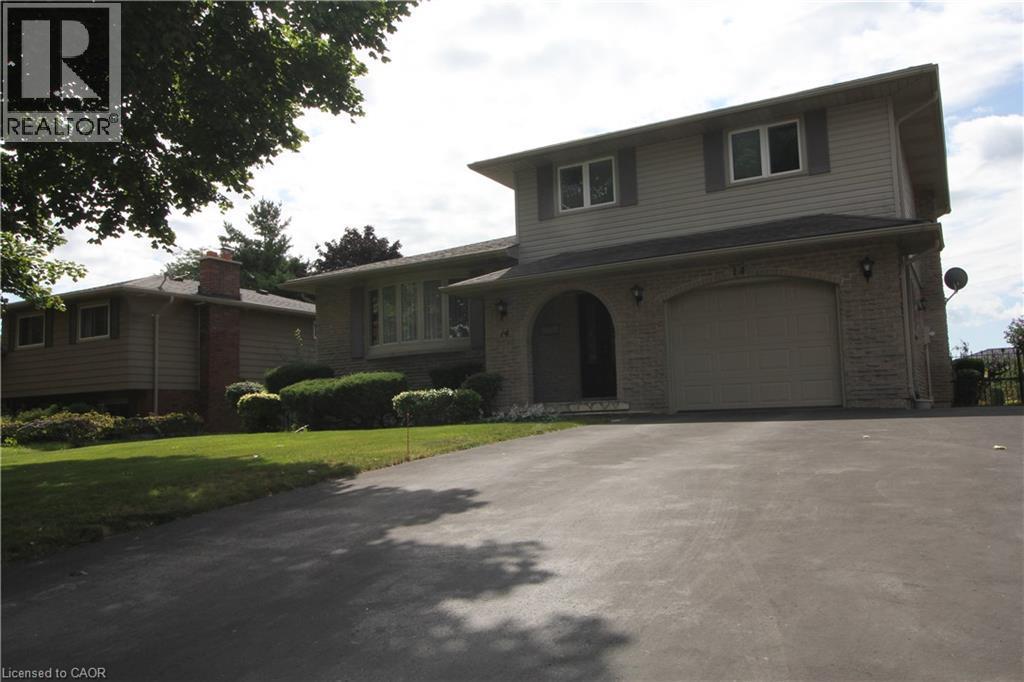
Multi-level residence featuring stone and siding exterior, arched entryway, attached garage, and mature landscaping - 14 Berkley Crescent, Simcoe, ON - Outdoor
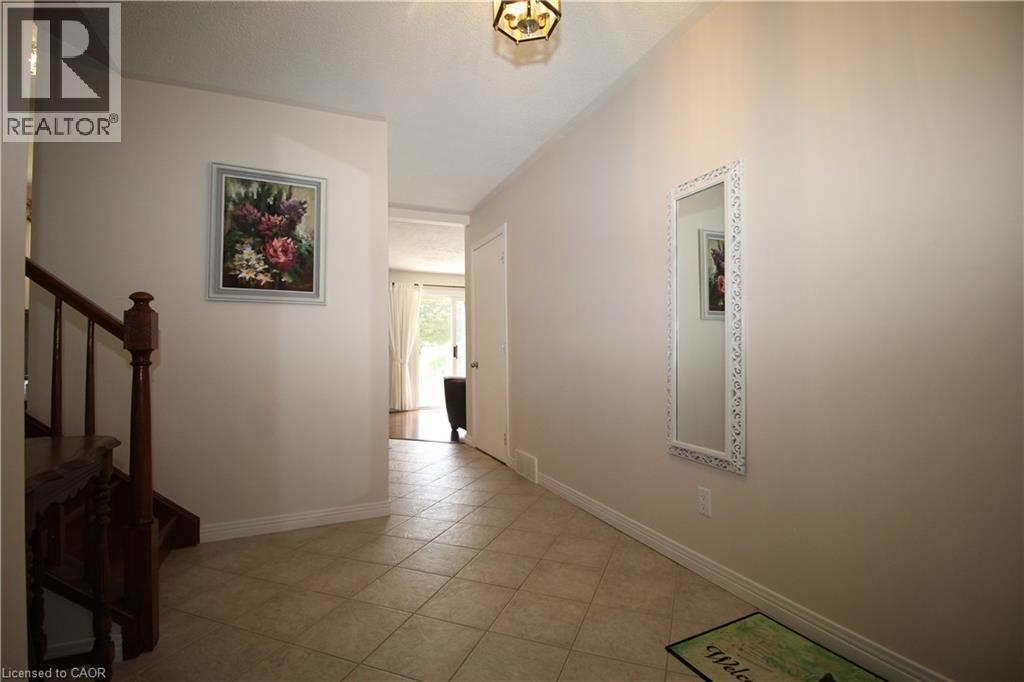
Entryway featuring neutral wall tones, tile flooring, a wooden staircase, and an overhead light fixture - 14 Berkley Crescent, Simcoe, ON - Indoor Photo Showing Other Room
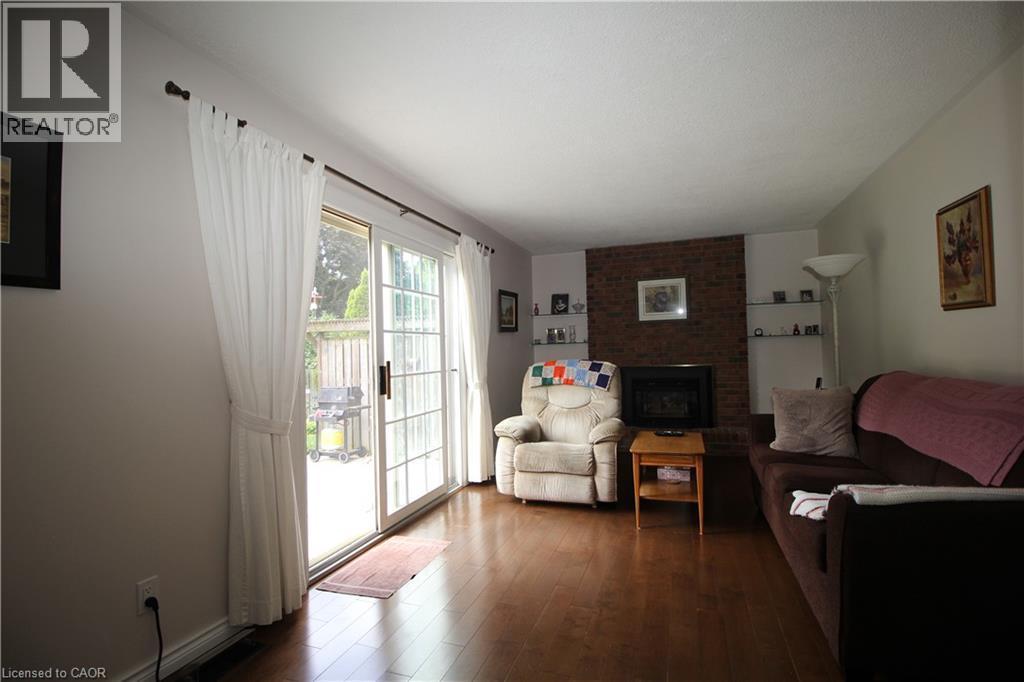
Expansive wood-finish flooring, brick accent wall with fireplace, built-in shelving, and sliding glass door leading to an outdoor patio - 14 Berkley Crescent, Simcoe, ON - Indoor Photo Showing Living Room With Fireplace
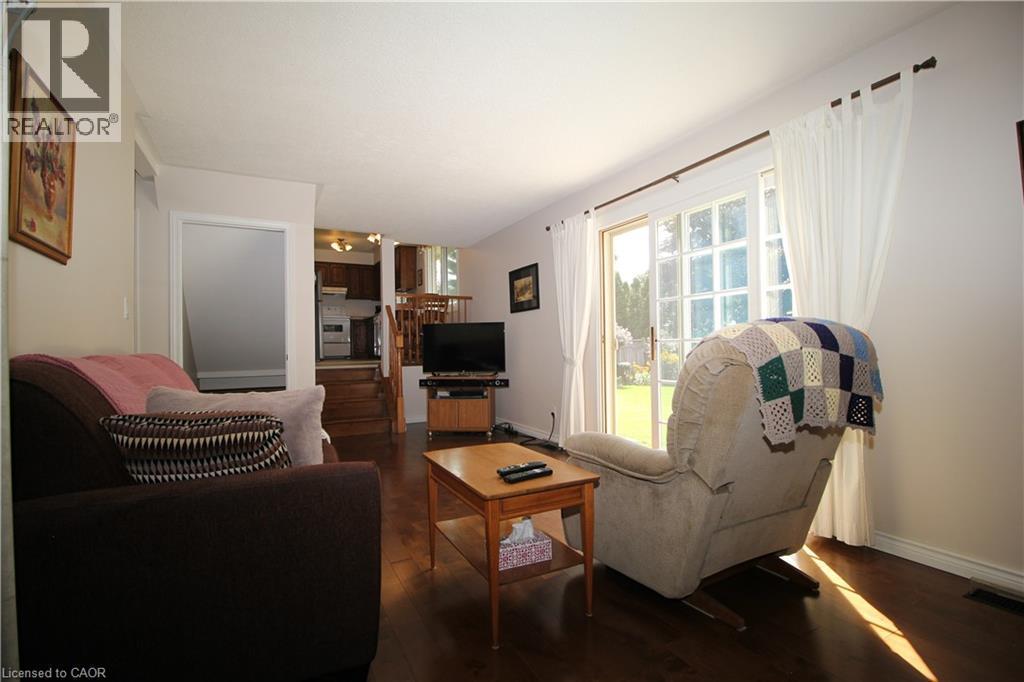
Hard-Wood flooring throughout, sliding glass door with transom windows, and white walls - 14 Berkley Crescent, Simcoe, ON - Indoor Photo Showing Living Room
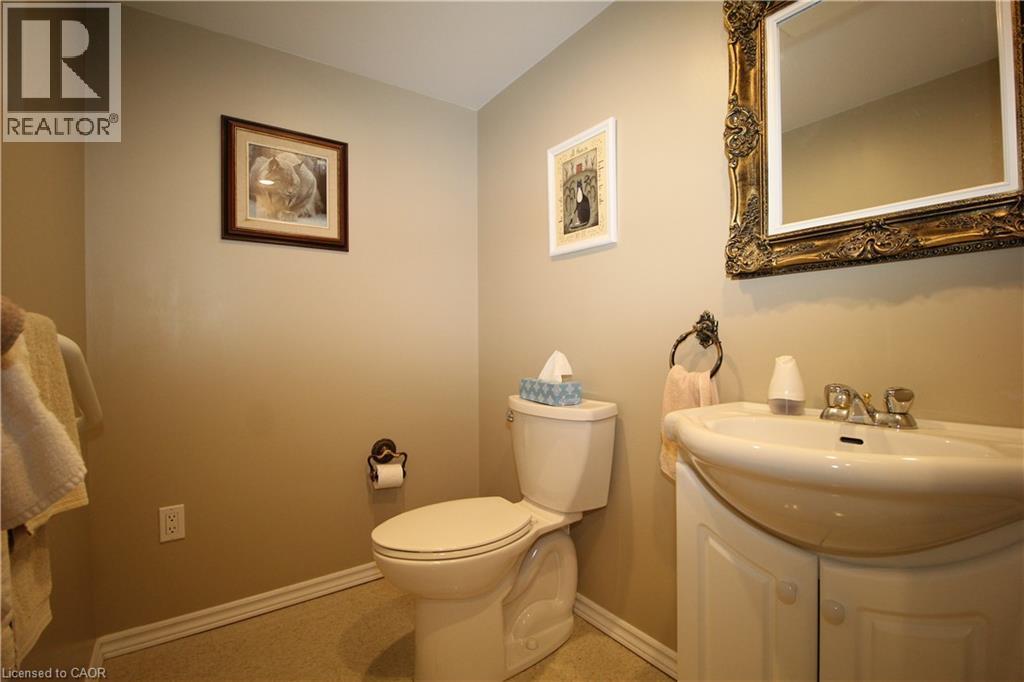
Pedestal sink with an integrated vanity cabinet, decorative wall mirror, and neutral wall paint - 14 Berkley Crescent, Simcoe, ON - Indoor Photo Showing Bathroom
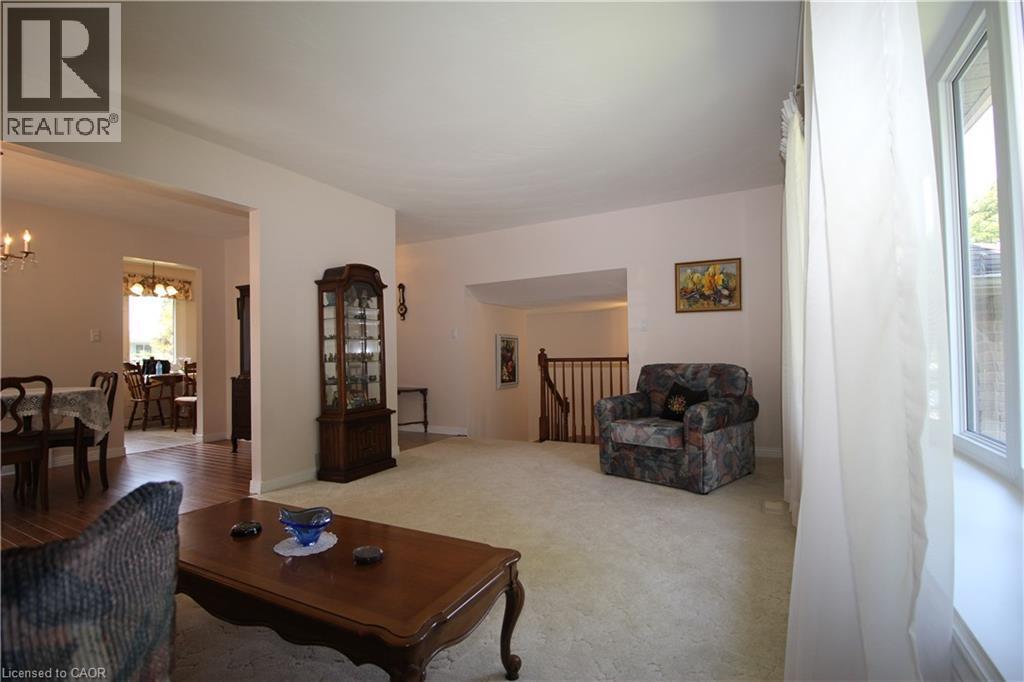
Expansive living area with neutral carpeting and light-colored walls - 14 Berkley Crescent, Simcoe, ON - Indoor
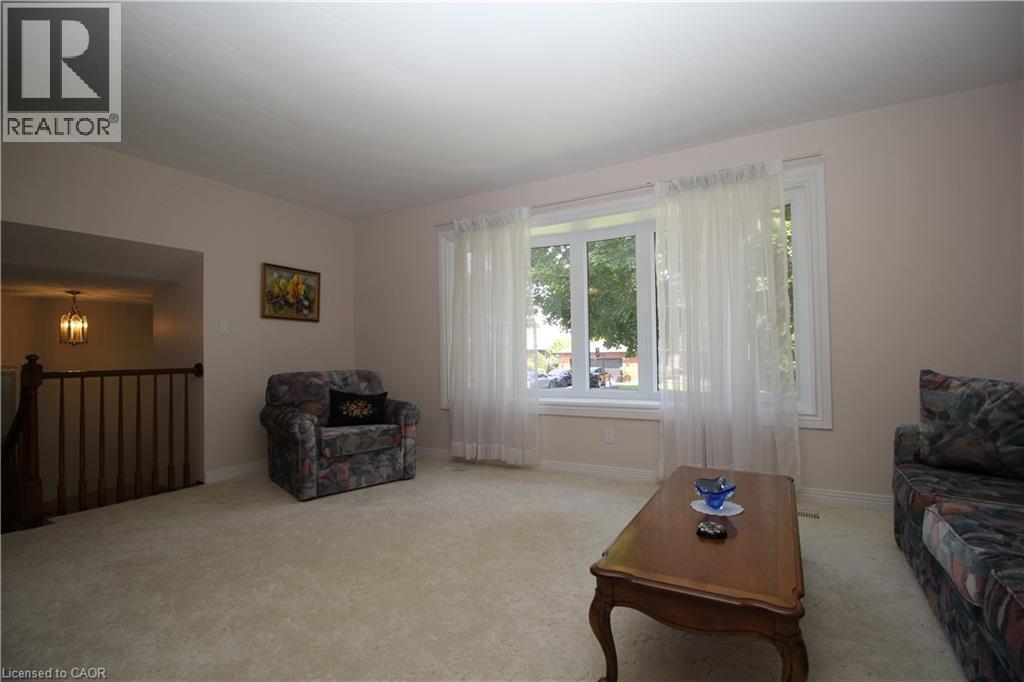
Carpeted living area with a large window, offering a wide opening to a dining space with wood-finish flooring - 14 Berkley Crescent, Simcoe, ON - Indoor Photo Showing Living Room
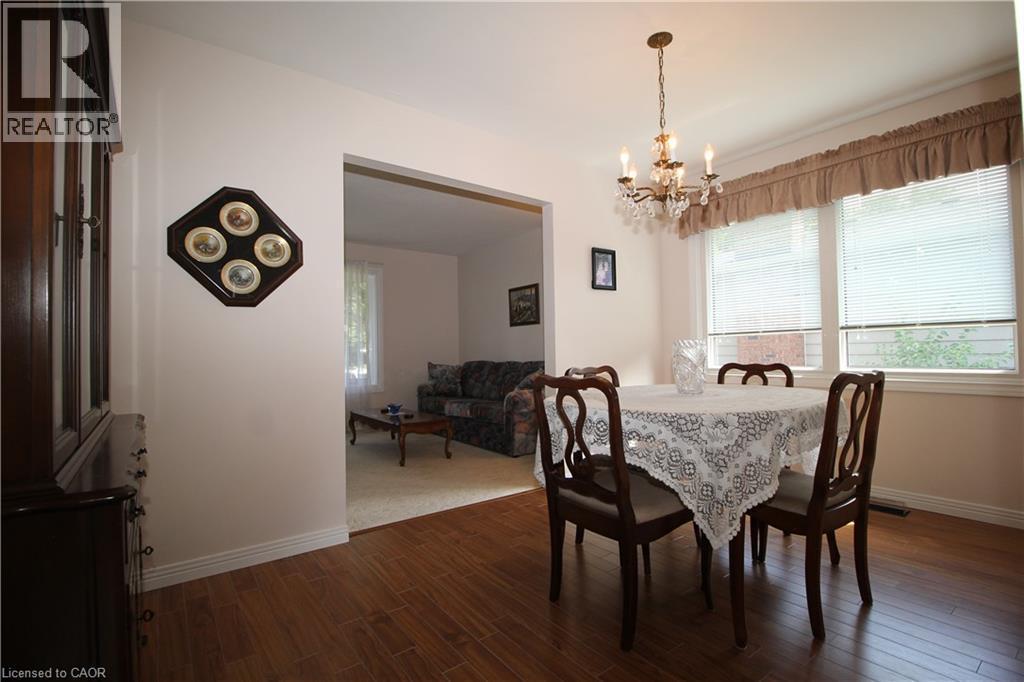
Wood-finish flooring, central chandelier, large window with blinds, and a wide doorway - 14 Berkley Crescent, Simcoe, ON - Indoor Photo Showing Dining Room
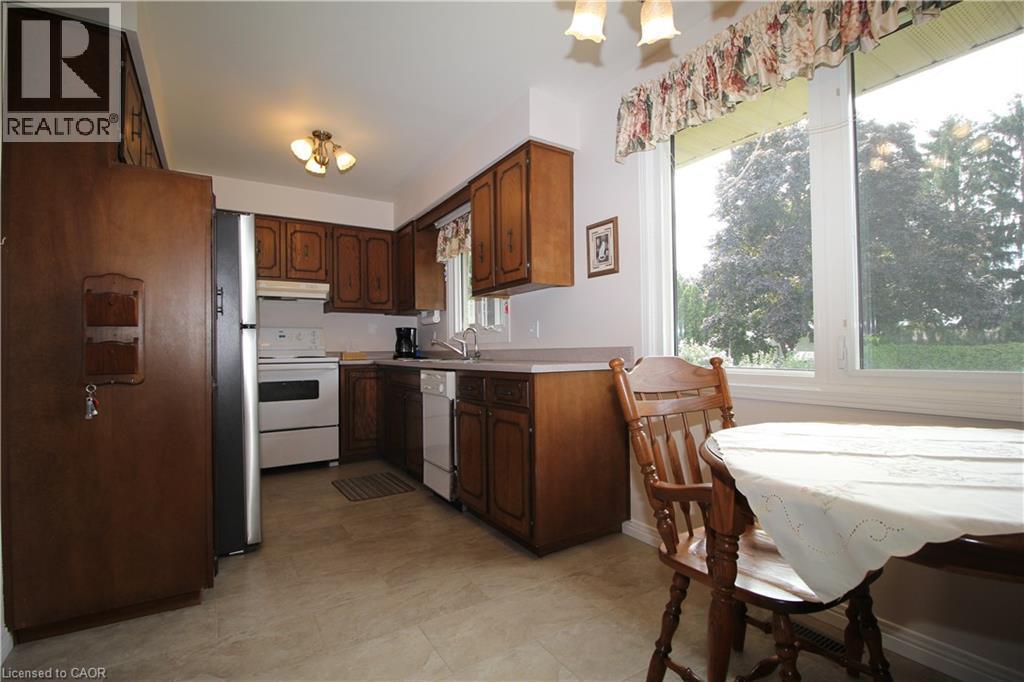
Kitchen featuring wood-finish cabinetry, white appliances, and a large window overlooking mature trees - 14 Berkley Crescent, Simcoe, ON - Indoor
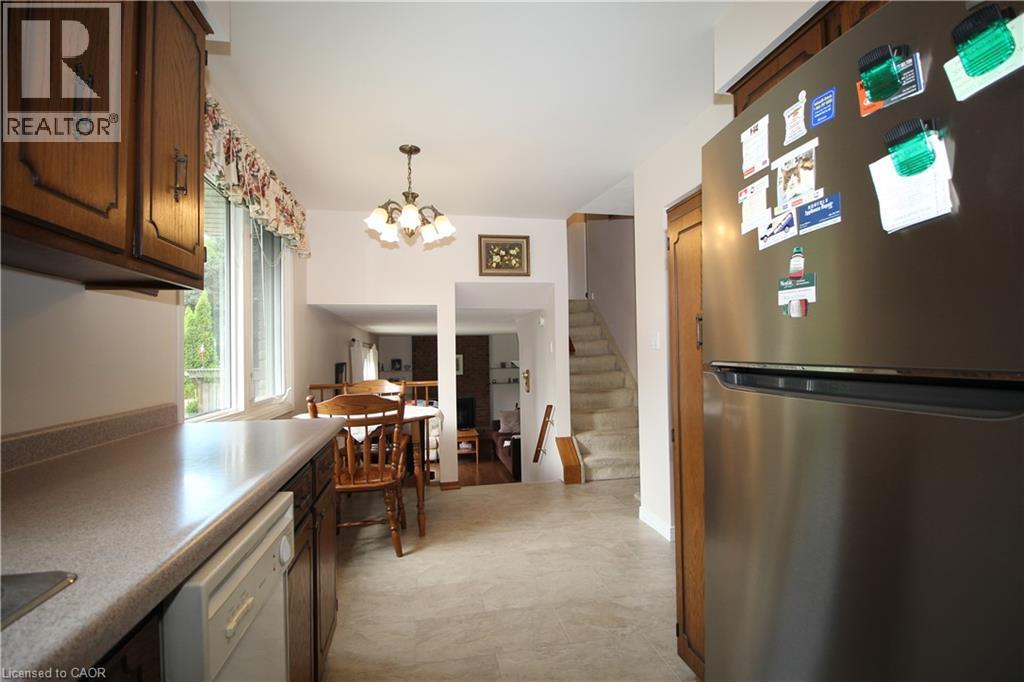
Kitchen featuring wood cabinetry, light-toned countertops, and a built-in dishwasher - 14 Berkley Crescent, Simcoe, ON - Indoor Photo Showing Kitchen
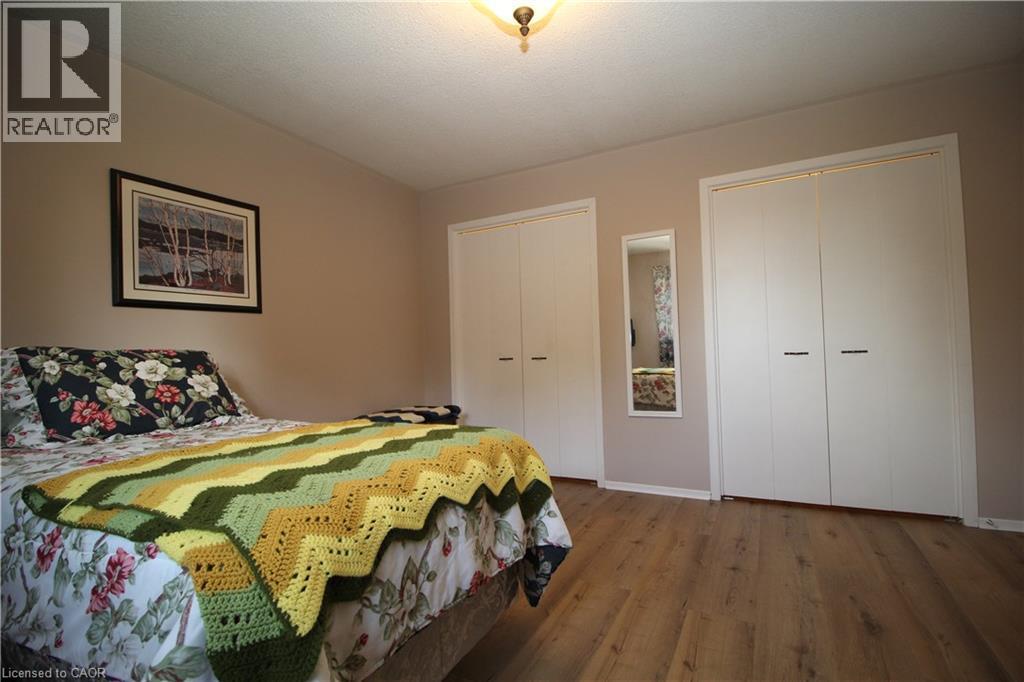
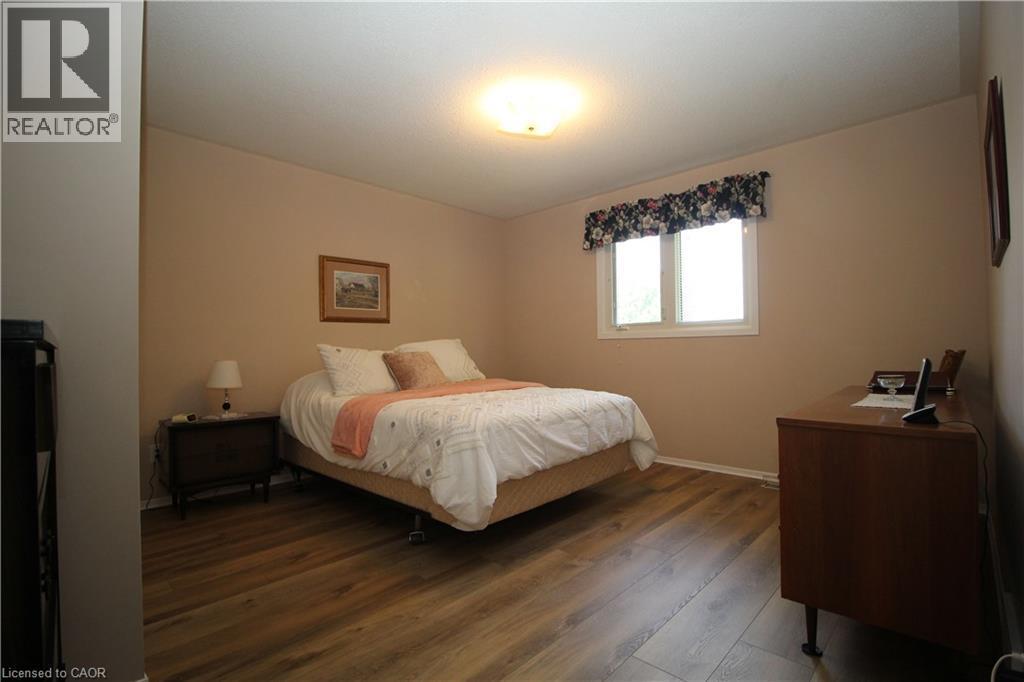
Laminate flooring with neutral wall tones - 14 Berkley Crescent, Simcoe, ON - Indoor Photo Showing Bedroom
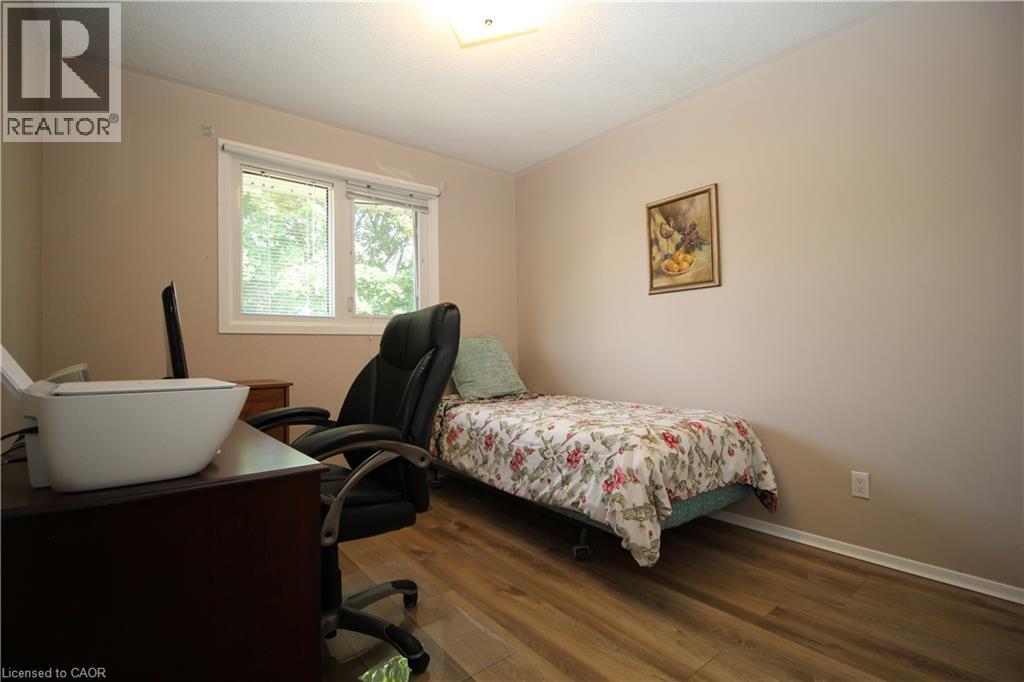
Laminate flooring, single window, flush-mount ceiling light fixture, neutral wall color - 14 Berkley Crescent, Simcoe, ON - Indoor Photo Showing Bedroom
Laminate  flooring, neutral wall tones, and overhead lighting - 14 Berkley Crescent, Simcoe, ON - Indoor Photo Showing Bedroom
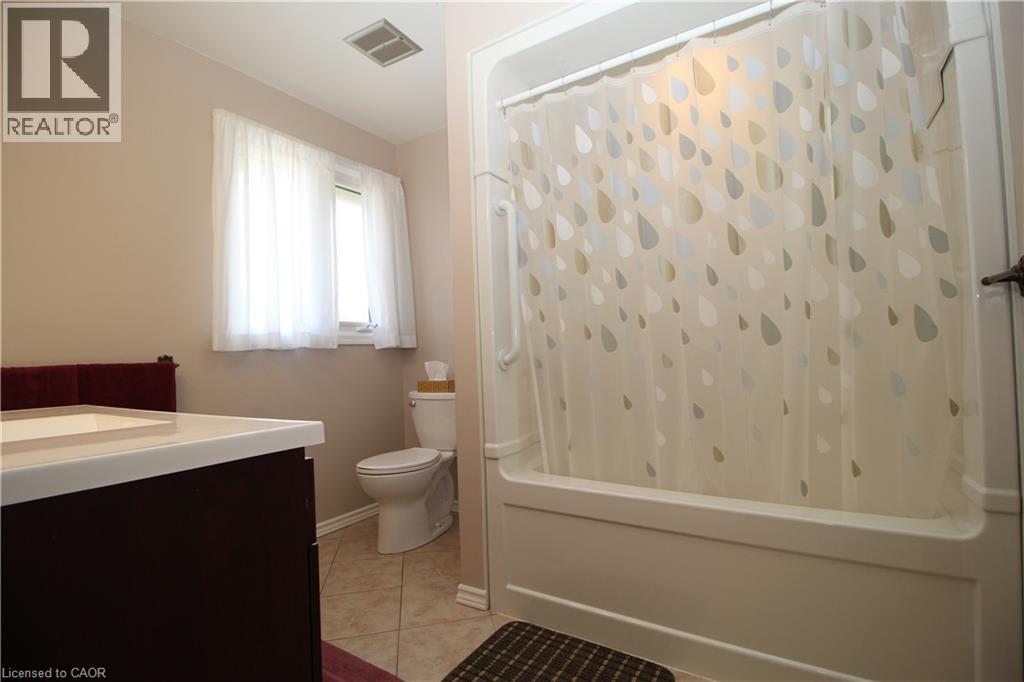
Bathroom featuring a vanity with an integrated sink, a toilet, a window, and a shower-over-bath combination - 14 Berkley Crescent, Simcoe, ON - Indoor Photo Showing Bathroom
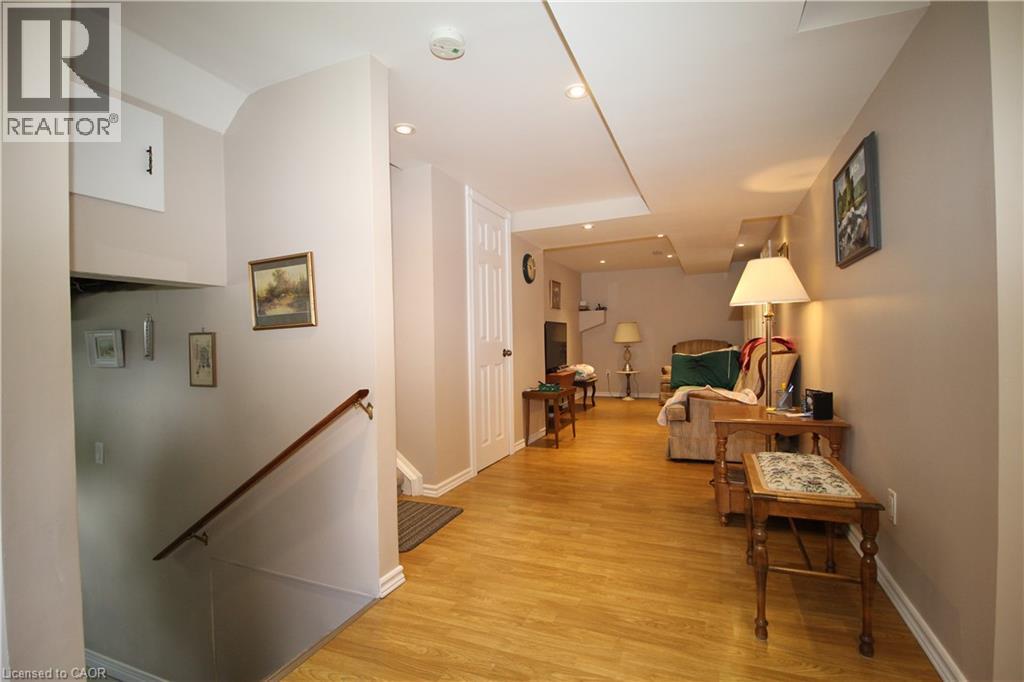
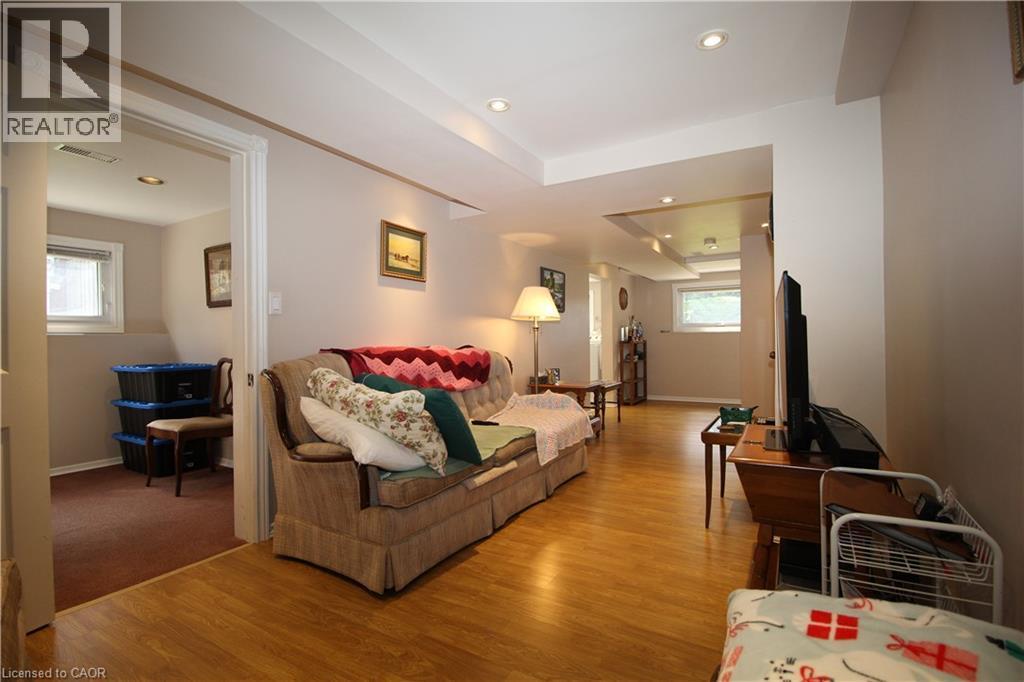
Laminate  flooring throughout, recessed ceiling lighting, and a white paneled door - 14 Berkley Crescent, Simcoe, ON - Indoor Photo Showing Other Room
Recessed lighting, wood-finish flooring, light neutral wall paint, and a defined entryway - 14 Berkley Crescent, Simcoe, ON - Indoor
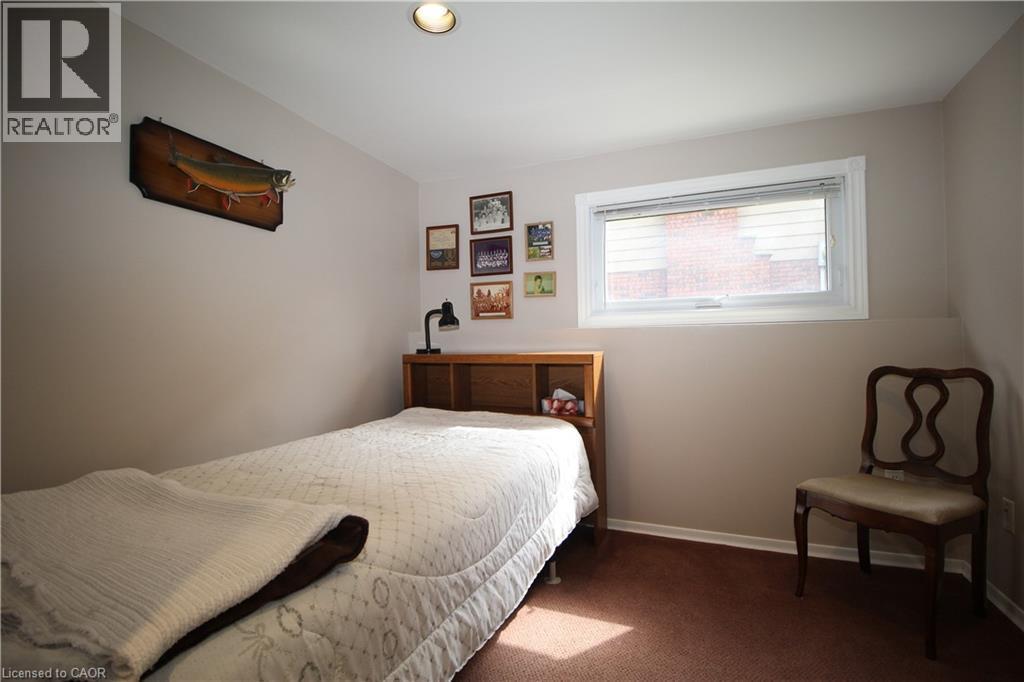
Recessed ceiling lighting, a single window with white trim, light-toned wall paint, and brown carpeting - 14 Berkley Crescent, Simcoe, ON - Indoor Photo Showing Bedroom
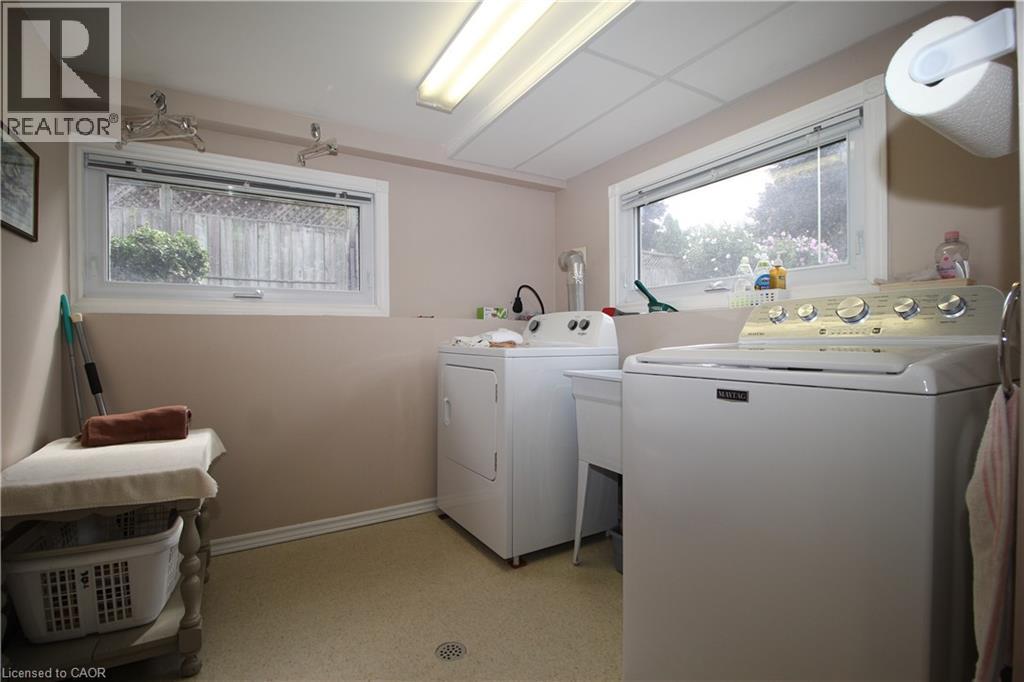
Additional content - 14 Berkley Crescent, Simcoe, ON - Indoor Photo Showing Laundry Room
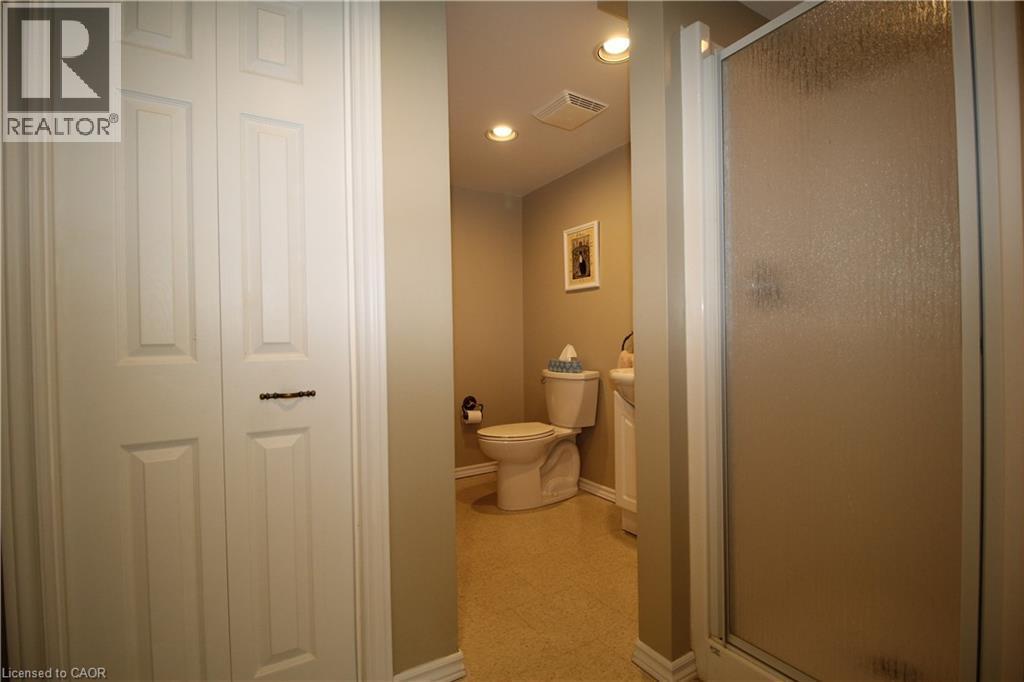
Dedicated powder room featuring warm neutral finishes, recessed ceiling lighting, and ceramic tile flooring - 14 Berkley Crescent, Simcoe, ON - Indoor Photo Showing Bathroom
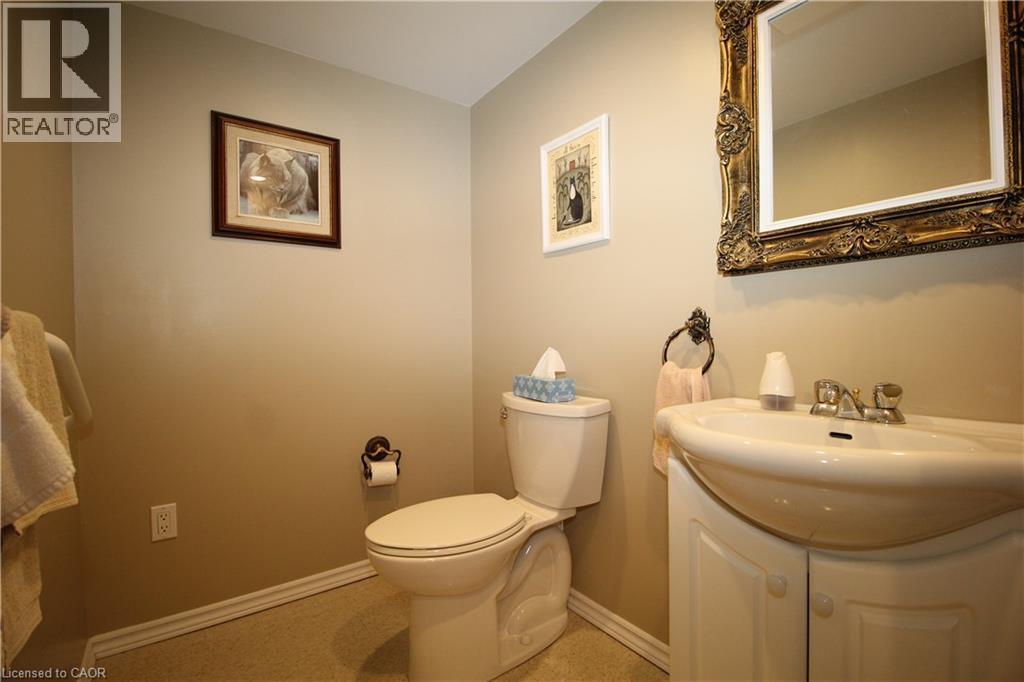
Pedestal sink with integrated vanity, ornate framed mirror, and warm neutral wall color - 14 Berkley Crescent, Simcoe, ON - Indoor Photo Showing Bathroom
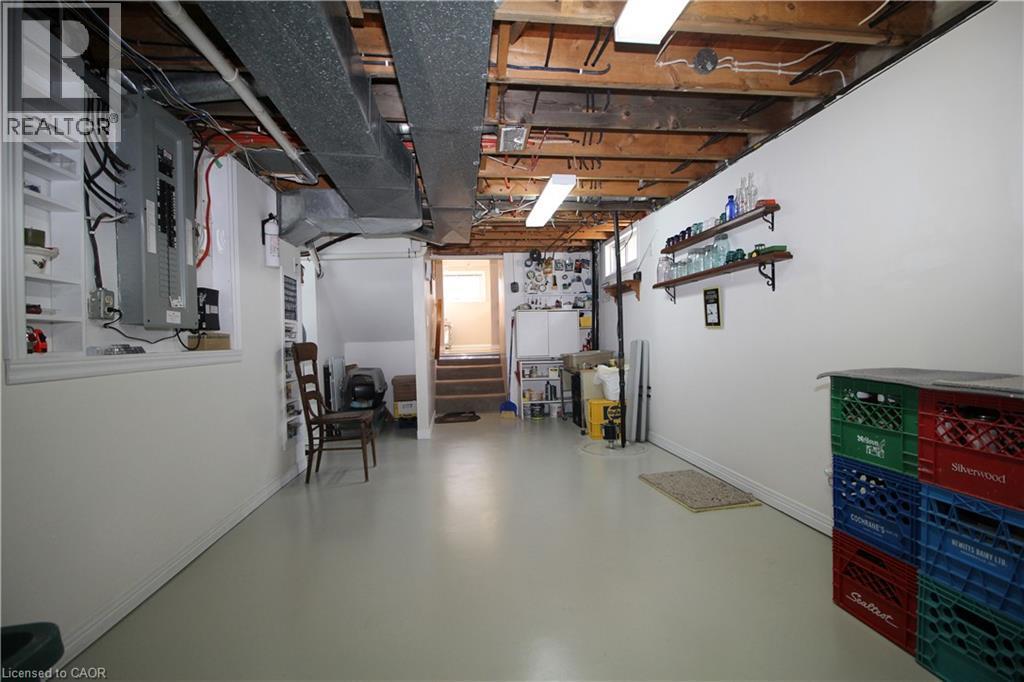
Unfinished basement featuring exposed wood beams, overhead fluorescent lighting, and a utility sink - 14 Berkley Crescent, Simcoe, ON - Indoor Photo Showing Basement
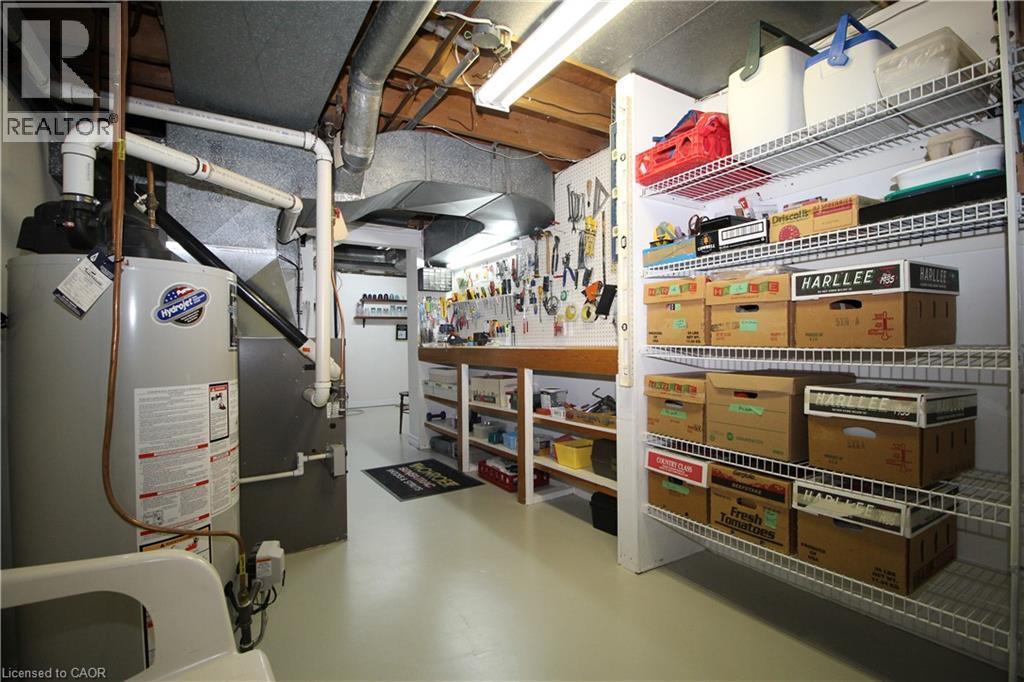
14 Berkley Crescent, Simcoe, ON - Indoor Photo Showing Basement
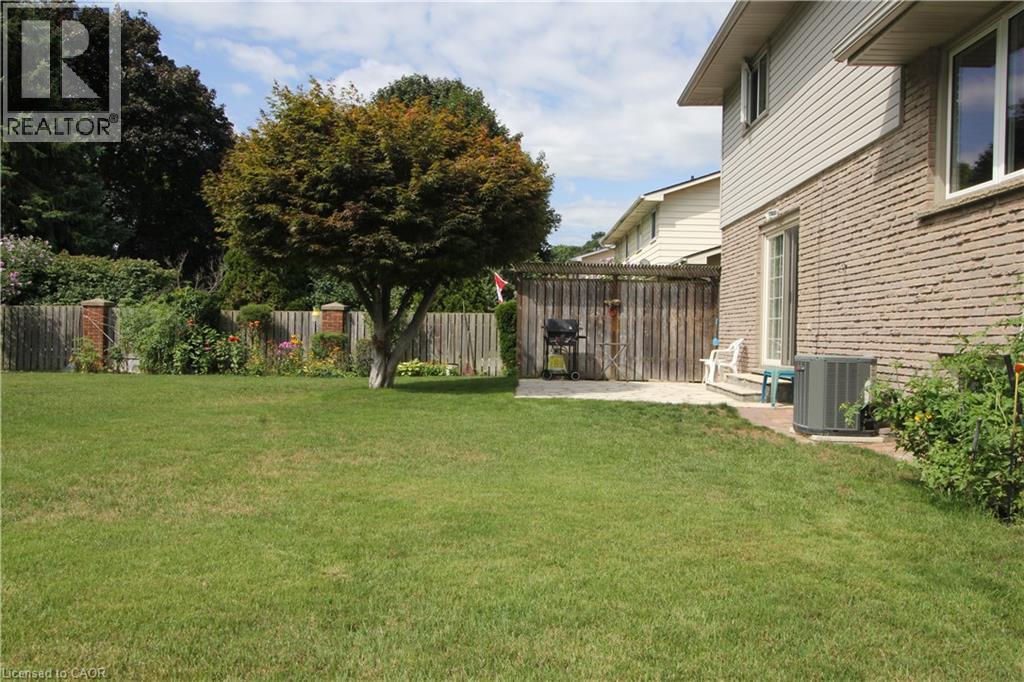
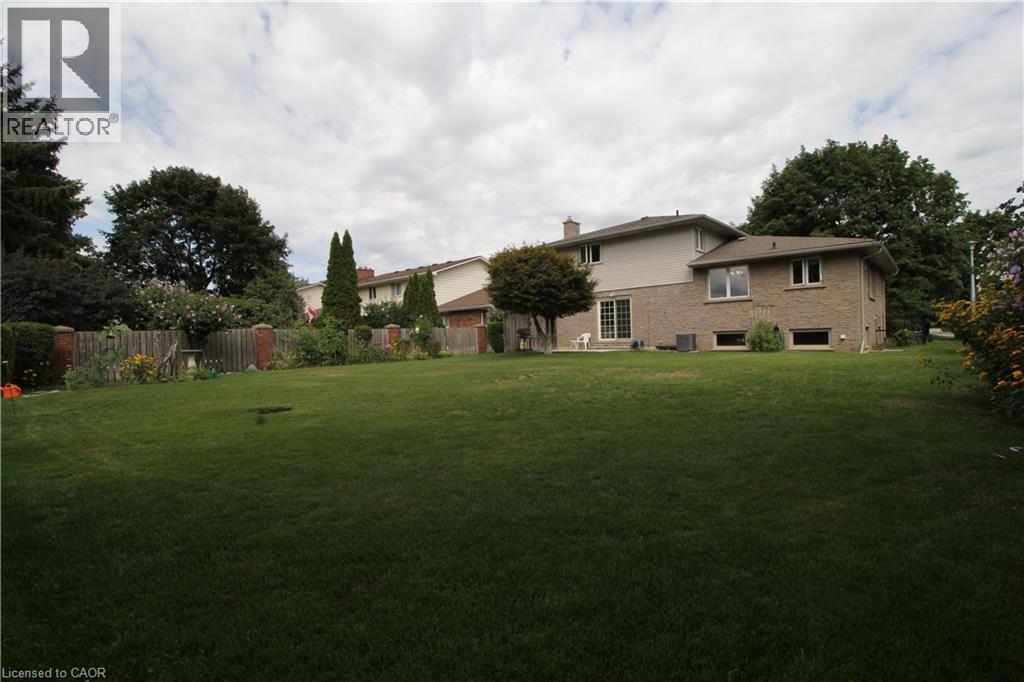
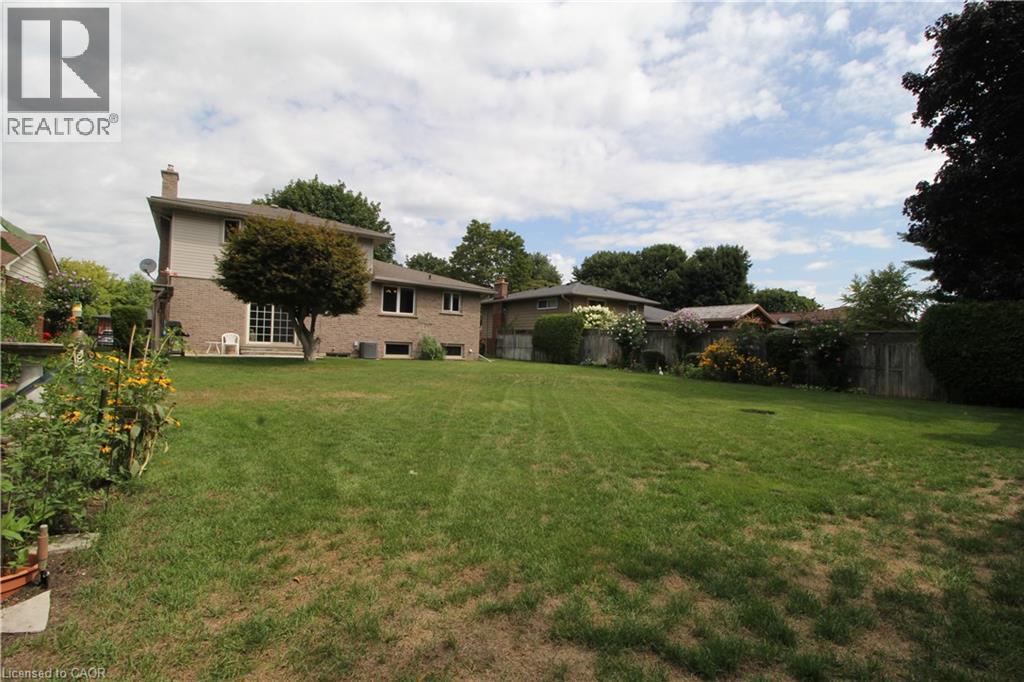
Expansive green space featuring a paved patio area, mature trees, and a wooden fence with brick posts - 14 Berkley Crescent, Simcoe, ON - Outdoor
14 Berkley Crescent, Simcoe, ON - Outdoor
Multi-level residence featuring stone and siding exterior, arched entryway, attached garage, and mature landscaping - 14 Berkley Crescent, Simcoe, ON  - Outdoor With Facade
Multi-level residence featuring stone and siding exterior, arched entryway, attached garage, and mature landscaping - 14 Berkley Crescent, Simcoe, ON  - Outdoor
Entryway featuring neutral wall tones, tile flooring, a wooden staircase, and an overhead light fixture - 14 Berkley Crescent, Simcoe, ON  - Indoor Photo Showing Other Room
Expansive wood-finish flooring, brick accent wall with fireplace, built-in shelving, and sliding glass door leading to an outdoor patio - 14 Berkley Crescent, Simcoe, ON  - Indoor Photo Showing Living Room With Fireplace
Hard-Wood flooring throughout, sliding glass door with transom windows, and white walls - 14 Berkley Crescent, Simcoe, ON - Indoor Photo Showing Living Room
Pedestal sink with an integrated vanity cabinet, decorative wall mirror, and neutral wall paint - 14 Berkley Crescent, Simcoe, ON - Indoor Photo Showing Bathroom
Expansive living area with neutral carpeting and light-colored walls - 14 Berkley Crescent, Simcoe, ON - Indoor
Carpeted living area with a large window, offering a wide opening to a dining space with wood-finish flooring - 14 Berkley Crescent, Simcoe, ON - Indoor Photo Showing Living Room
Wood-finish flooring, central chandelier, large window with blinds, and a wide doorway - 14 Berkley Crescent, Simcoe, ON - Indoor Photo Showing Dining Room
Kitchen featuring wood-finish cabinetry, white appliances, and a large window overlooking mature trees - 14 Berkley Crescent, Simcoe, ON - Indoor
Kitchen featuring wood cabinetry, light-toned countertops, and a built-in dishwasher - 14 Berkley Crescent, Simcoe, ON - Indoor Photo Showing Kitchen
Laminate flooring with neutral wall tones - 14 Berkley Crescent, Simcoe, ON - Indoor Photo Showing Bedroom
Laminate flooring, single window, flush-mount ceiling light fixture, neutral wall color - 14 Berkley Crescent, Simcoe, ON - Indoor Photo Showing Bedroom
Laminate  flooring, neutral wall tones, and overhead lighting - 14 Berkley Crescent, Simcoe, ON - Indoor Photo Showing Bedroom
Bathroom featuring a vanity with an integrated sink, a toilet, a window, and a shower-over-bath combination - 14 Berkley Crescent, Simcoe, ON - Indoor Photo Showing Bathroom
Laminate  flooring throughout, recessed ceiling lighting, and a white paneled door - 14 Berkley Crescent, Simcoe, ON - Indoor Photo Showing Other Room
Recessed lighting, wood-finish flooring, light neutral wall paint, and a defined entryway - 14 Berkley Crescent, Simcoe, ON - Indoor
Recessed ceiling lighting, a single window with white trim, light-toned wall paint, and brown carpeting - 14 Berkley Crescent, Simcoe, ON - Indoor Photo Showing Bedroom
Additional content - 14 Berkley Crescent, Simcoe, ON - Indoor Photo Showing Laundry Room
Dedicated powder room featuring warm neutral finishes, recessed ceiling lighting, and ceramic tile flooring - 14 Berkley Crescent, Simcoe, ON - Indoor Photo Showing Bathroom
Pedestal sink with integrated vanity, ornate framed mirror, and warm neutral wall color - 14 Berkley Crescent, Simcoe, ON - Indoor Photo Showing Bathroom
Unfinished basement featuring exposed wood beams, overhead fluorescent lighting, and a utility sink - 14 Berkley Crescent, Simcoe, ON - Indoor Photo Showing Basement
14 Berkley Crescent, Simcoe, ON - Indoor Photo Showing Basement
Expansive green space featuring a paved patio area, mature trees, and a wooden fence with brick posts - 14 Berkley Crescent, Simcoe, ON - Outdoor
14 Berkley Crescent, Simcoe, ON - Outdoor
  • Advertising
Are you a real estate investor?
14 BERKLEY Crescent, Simcoe, Ontario, N3Y 4T4
$739,000

4 Beds

3 Baths

Property Information:

Welcome to 14 Berkley Crest, a spacious and well-maintained 5-level split on a mature residential street in Simcoe. Its five staggered levels, connected by short flights of stairs, create defined living areas and a unique sense of privacy, with plenty of space for everyday living, entertaining and growing families. The main level features a bright living room filled with natural light and a separate dining area. The eat-in kitchen offers abundant cabinetry and counter space, stainless steel refrigerator and dishwasher, a sunny dining nook overlooking the yard, and recently updated Luxury Vinyl Tile flooring. A comfortable family room features warm hardwood flooring, a classic brick surround and a gas fireplace. Direct backyard access adds to the functionality of this inviting space. Additional finished lower-level space provides flexibility for a recreation room, home office, hobby area or extra family space, complete with recessed lighting. Upstairs, all three bedrooms feature recently installed Luxury Vinyl Plank flooring. The bedrooms offer comfortable proportions and excellent storage, including a spacious primary bedroom with multiple closets. The main bathroom includes a large vanity with room to personalize to your own style. Outside, enjoy a large, mature backyard with plenty of green space for children, pets, gardening and entertaining. Established trees, gardens and landscaping create a private setting with potential for a future deck or patio. The brick-and-siding exterior adds attractive curb appeal as well. An attached garage and generous driveway add everyday convenience. 14 Berkley Crest offers the space, privacy and versatility that make a 5-level split so appealing, along with recent flooring upgrades, a gas insert fireplace and an impressive backyard in an established Simcoe neighbourhood. (id:27)

Building Features:

  • Style: Detached
  • Building Type: House
  • Architectural Style: Other
  • Basement Development: Unfinished
  • Basement Type: Full
  • Construction Material: Wood frame
  • Construction Style - Attachment: Detached
  • Exterior Finish: Brick, Vinyl siding, Wood
  • Fireplace: Yes
  • Floor Space: 2044 sqft Square Feet
  • Heating Type: Forced air
  • Heating Fuel: Natural gas
  • Cooling Type: Central air conditioning
  • Appliances: Central Vacuum, Dishwasher, Dryer, Refrigerator, Stove, Washer, Garage door opener

Property Features:

  • OwnershipType: Freehold
  • Property Type: Single Family
  • Half Bathrooms: 1
  • Access Type: Road access
  • Amenities Nearby: Golf Nearby, Park, Playground, Schools
  • Community Features: School Bus
  • Features: Paved driveway, Automatic Garage Door Opener
  • Floor Space (approx): 2044 Square Feet
  • Lot Depth: 138 Feet
  • Lot Frontage: 65 Feet
  • Zoning: R1-B
  • Parking Type: Attached garage
  • No. of Parking Spaces: 5

Rooms:

  • Kitchen 2nd Level 17'8'' x 7'11''
  • Family 2nd Level 17'9'' x 11'5''
  • Dining 2nd Level 13'4'' x 8'3''
  • Bathroom 3rd Level 7'7'' x 8'9''
  • Bedroom 3rd Level 9'8'' x 10'6''
  • Bedroom 3rd Level 12'4'' x 13'11''
  • Primary Bedroom 3rd Level 13'0'' x 12'6''
  • Cellar/Cold Room Basement Level 8'3'' x 3'1''
  • Storage Basement Level 21'11'' x 9'9''
  • Workshop Basement Level 8'1'' x 17'3''
  • Recreation Room Lower Level 8'7'' x 27'7''
  • Laundry Lower Level 8'4'' x 8'3''
  • Bathroom Lower Level 7'9'' x 9'11''
  • Bedroom Lower Level 8'4'' x 9'0''
  • Foyer Main Level 11'6'' x 6'5''
  • Bathroom Main Level 4'8'' x 5'5''
  • Living Main Level 22'0'' x 10'7''

Courtesy of: RE/MAX Erie Shores Realty Inc. Brokerage

REALTOR.ca  

QuickQuoteTM Powered by RPS

Location of 14 BERKLEY Crescent, Simcoe, Ontario, N3Y 4T4

Demographic Information of 14 BERKLEY Crescent, Simcoe, Ontario, N3Y 4T4

Life Stage

Nearly Retired

Employment Type

Service Sector/White Collar

Average Household Income

$122,788.89

Average Number of Children

1.71

Household Population

Household Structure

Age of Population

Education

Education Level

No certificate/diploma/degree

16.17 %

High school certificate or equivalent

29.32 %

Apprenticeship trade certificate/diploma

6.28 %

College/non-university certificate

28.96 %

University certificate (below bachelor)

0.13 %

University Degree

19.14 %

Commuter

Travel To Work

By Car

97.08 %

By Public Transit

0.0 %

By Walking

2.77 %

By Bicycle

0.0 %

By Other Methods

0.15 %

Cultural Diversity

Knowledge of Official Language

Mother Tongue

Building Information

Building Type

Apartments (Low and High Rise)

1.12 %

Houses

98.88 %

Own Vs. Rent