Button CopyPathCircle CloseCircle Left ArrowArrow Down Icon GreyClosecirclecircleBurger
  • Advertising

12 MILLER Crescent, Simcoe, Ontario, N3Y 4R1

MLS® # 40848097
House For Sale In Simcoe, Ontario
$569,700 QuickQuoteTM: $549K - $694K

3 Beds

2 Baths

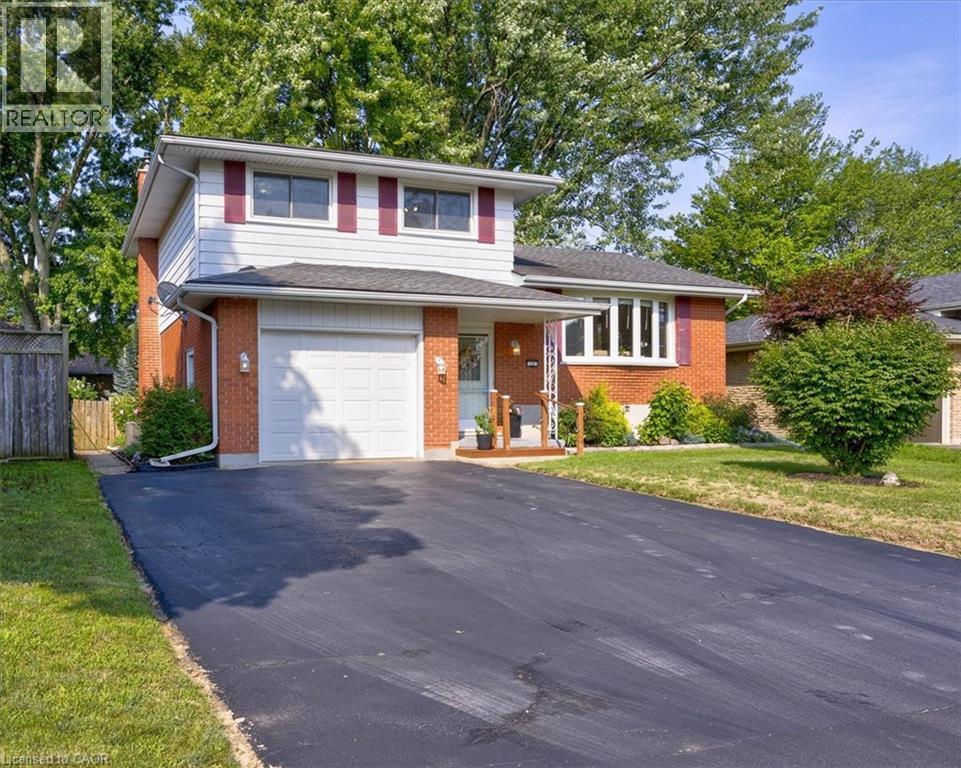
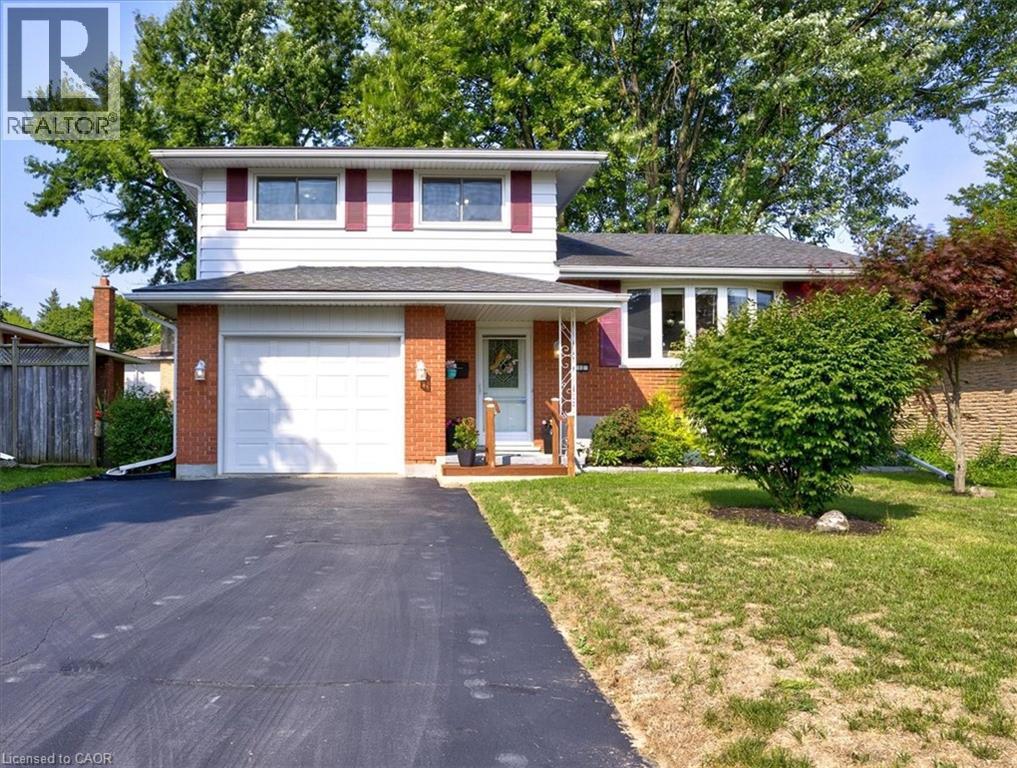
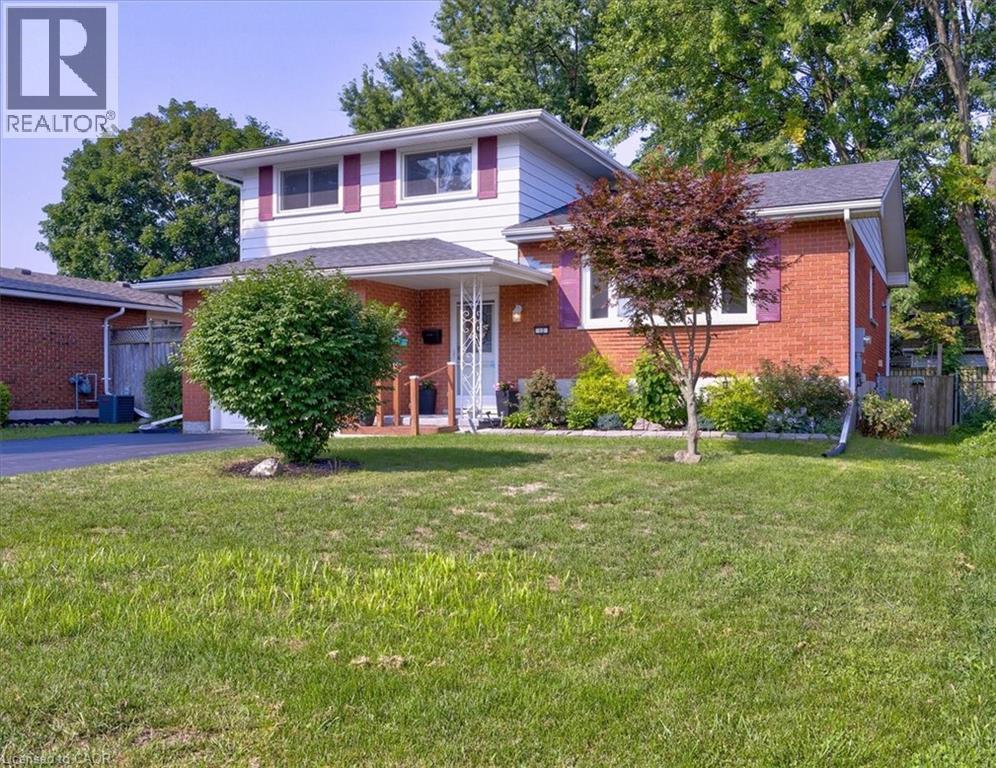
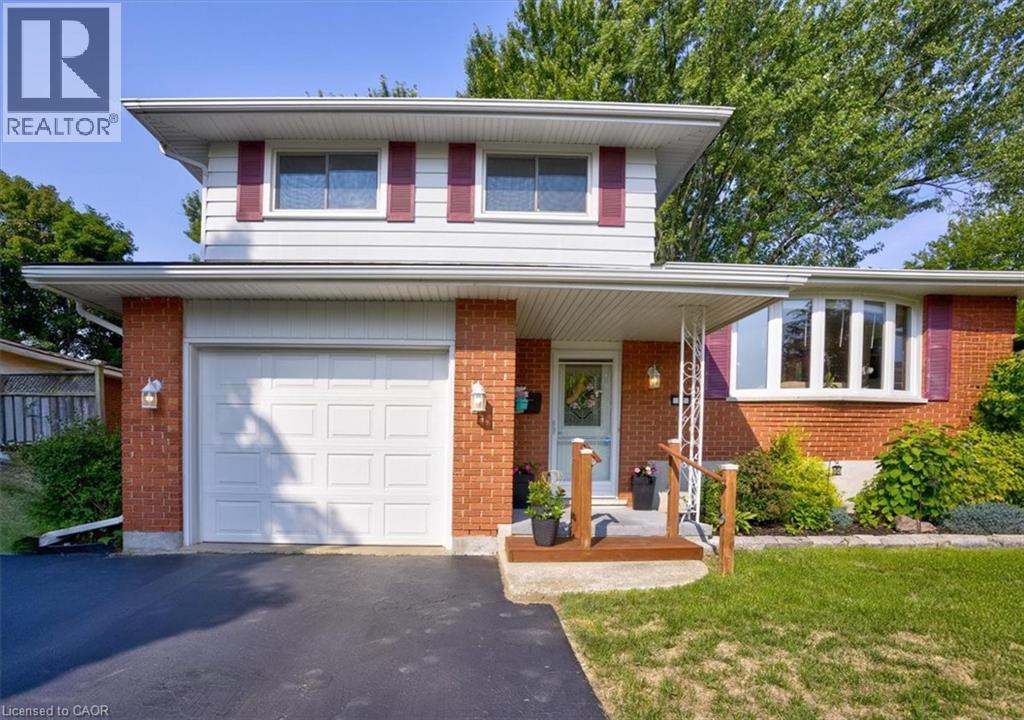
Welcome to 12 Miller Cres in Simcoe! - 12 Miller Crescent, Simcoe, ON - Outdoor With Facade
Attached 1 car garage with inside access door to home. - 12 Miller Crescent, Simcoe, ON - Outdoor With Facade
This is a well kept home in a great neighbourhood. - 12 Miller Crescent, Simcoe, ON - Outdoor
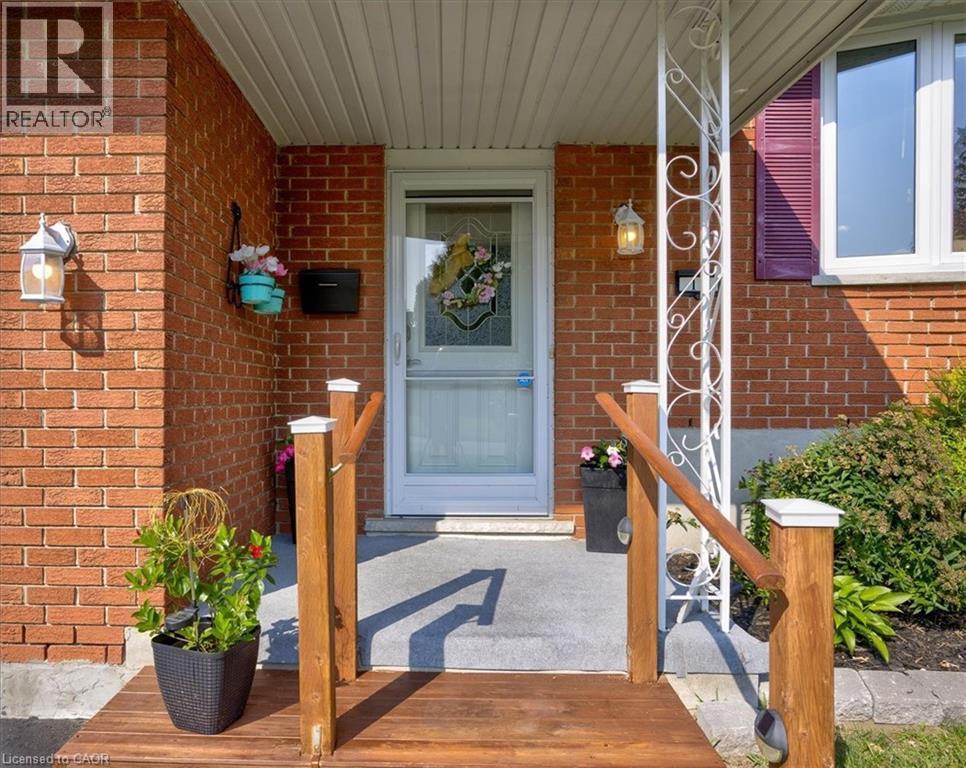
Covered front porch - 12 Miller Crescent, Simcoe, ON - Outdoor With Exterior

Foyer with large closet and inside access to the garage - 12 Miller Crescent, Simcoe, ON - Indoor Photo Showing Other Room
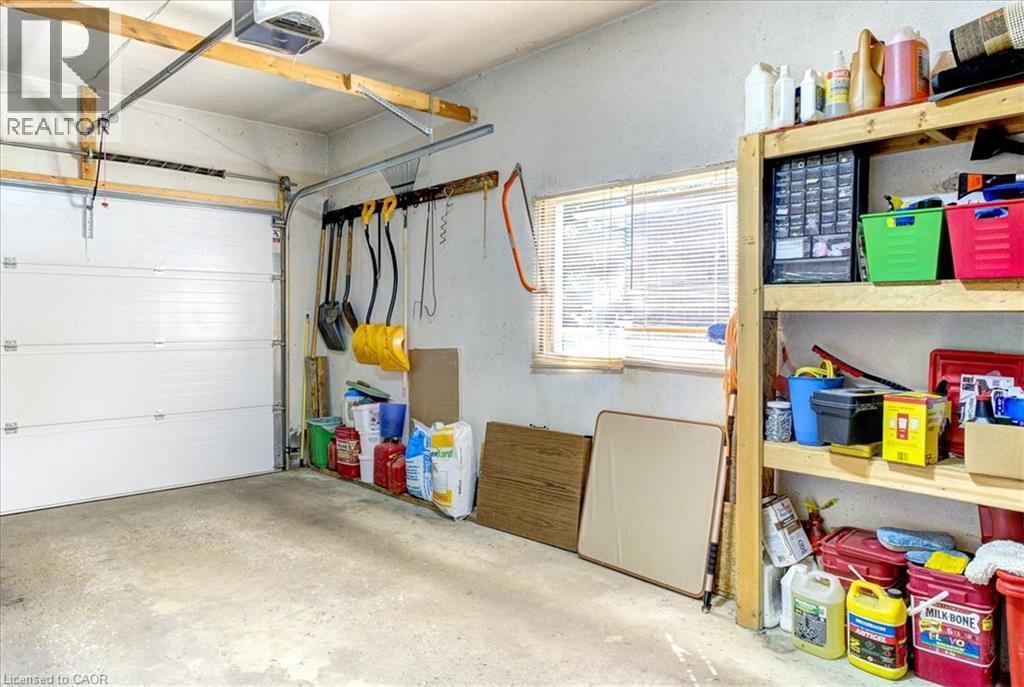
Single car garage with insulated door. - 12 Miller Crescent, Simcoe, ON - Indoor Photo Showing Garage
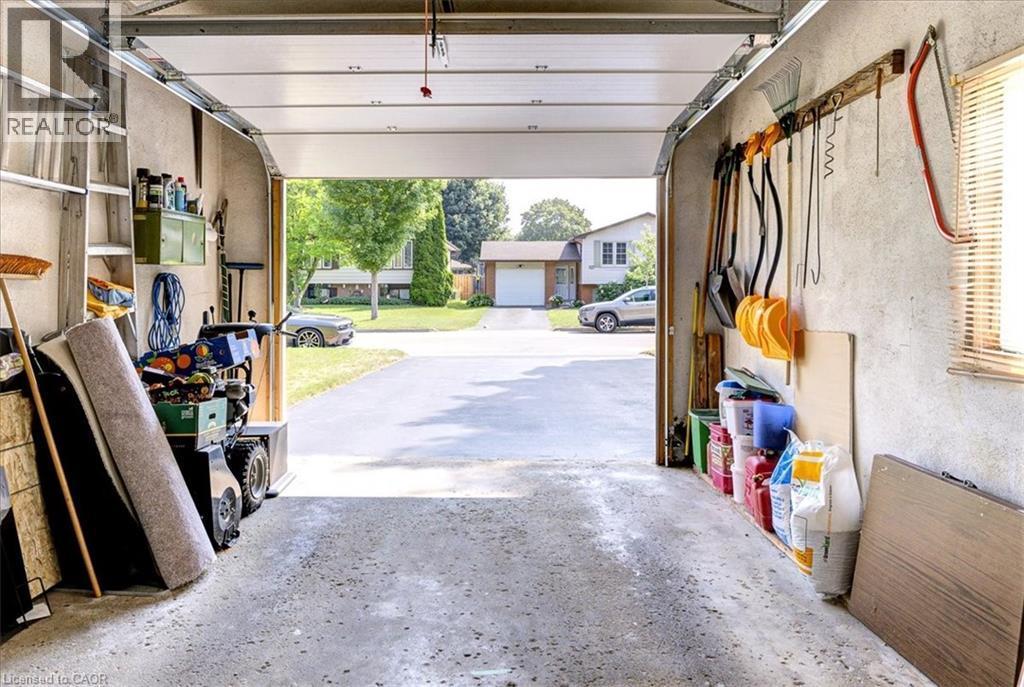
Keep the car out of the elements! - 12 Miller Crescent, Simcoe, ON - Indoor Photo Showing Garage
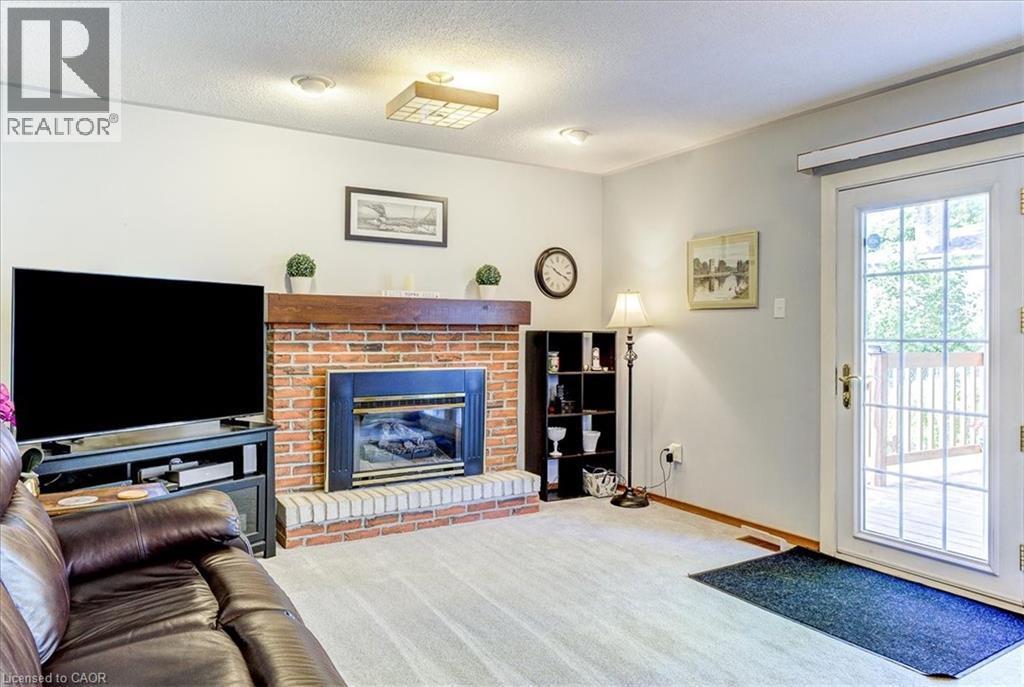
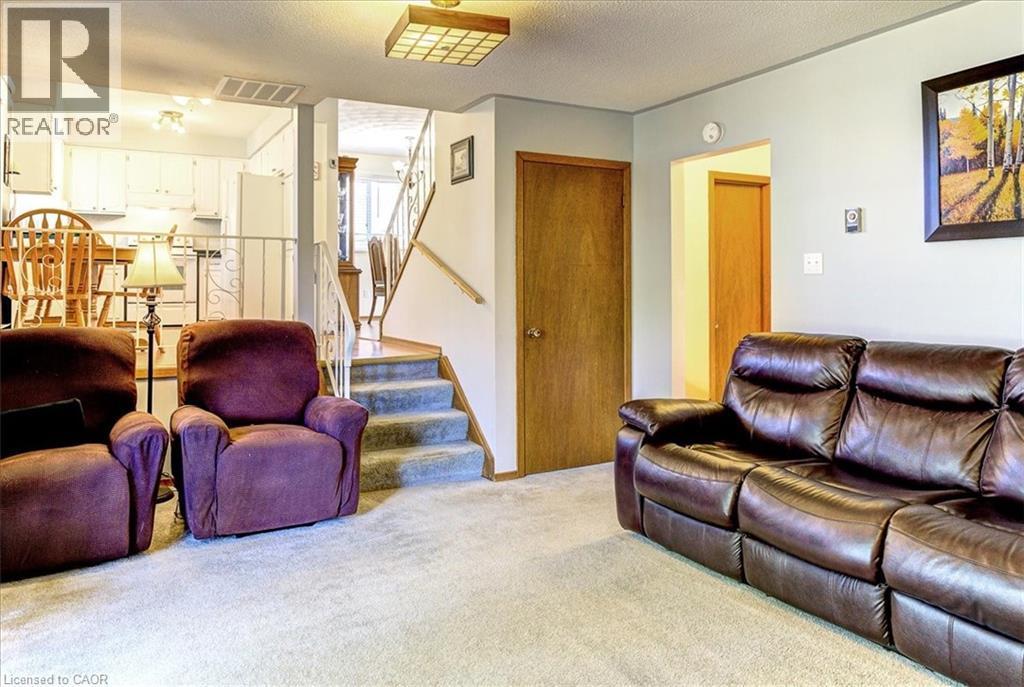
Main level family room with natural gas fireplace - 12 Miller Crescent, Simcoe, ON - Indoor Photo Showing Living Room With Fireplace
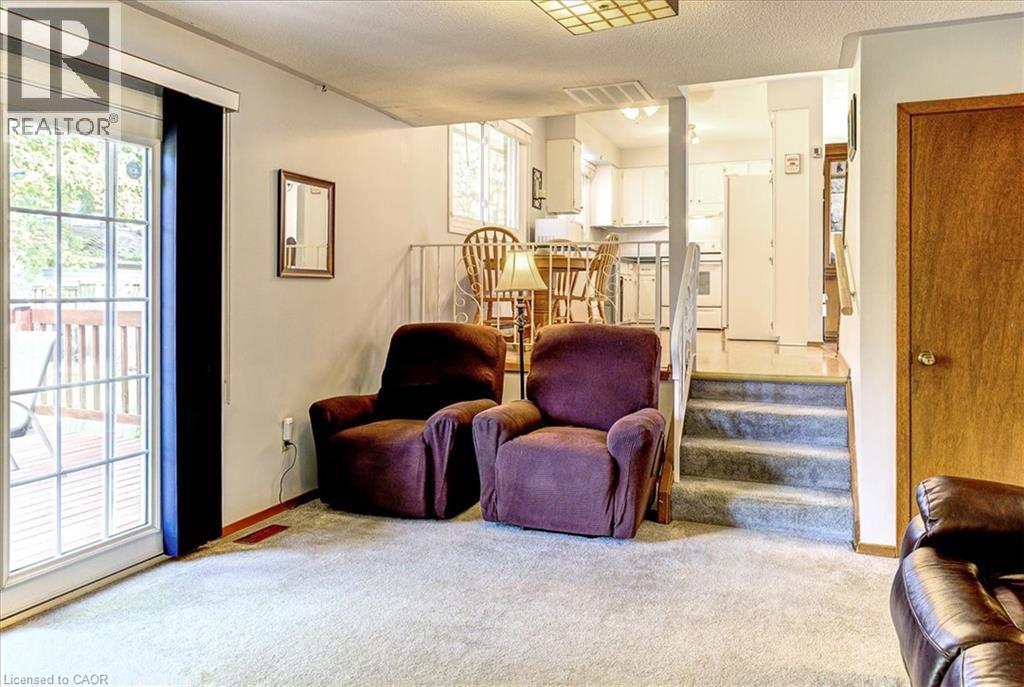
Cozy family room is open to the kitchen. - 12 Miller Crescent, Simcoe, ON - Indoor Photo Showing Living Room
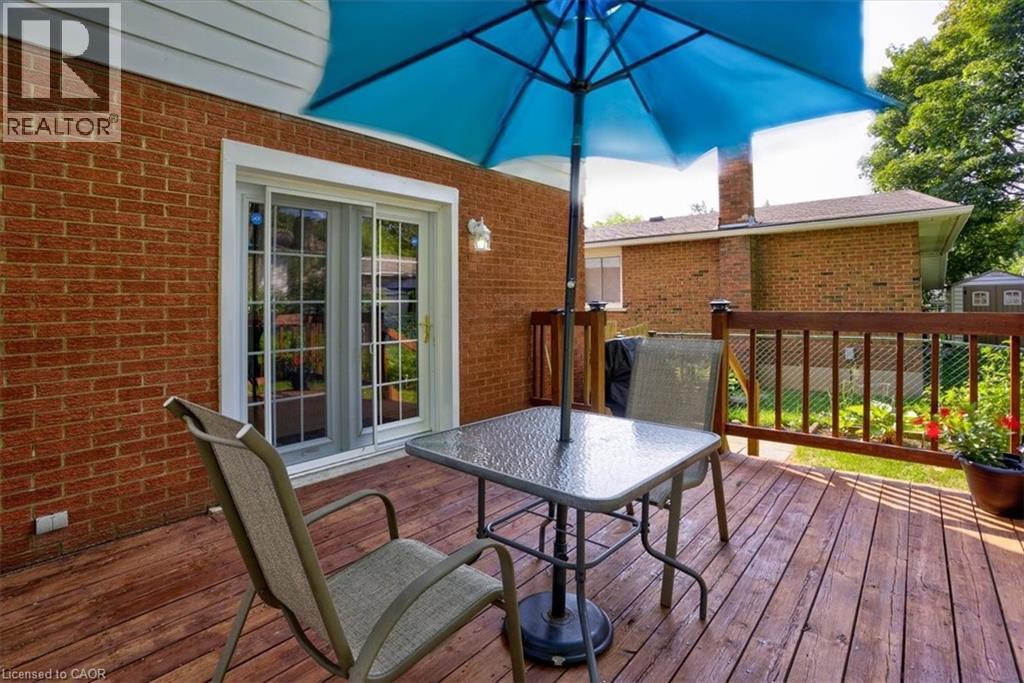
Garden door access to the back deck. - 12 Miller Crescent, Simcoe, ON - Indoor
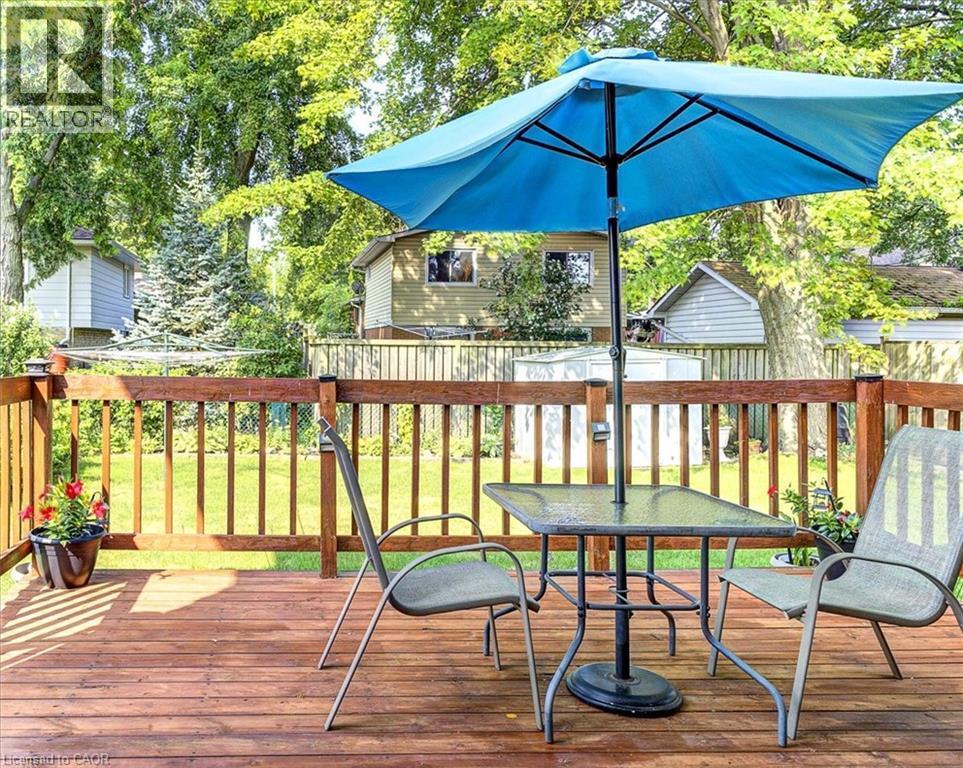
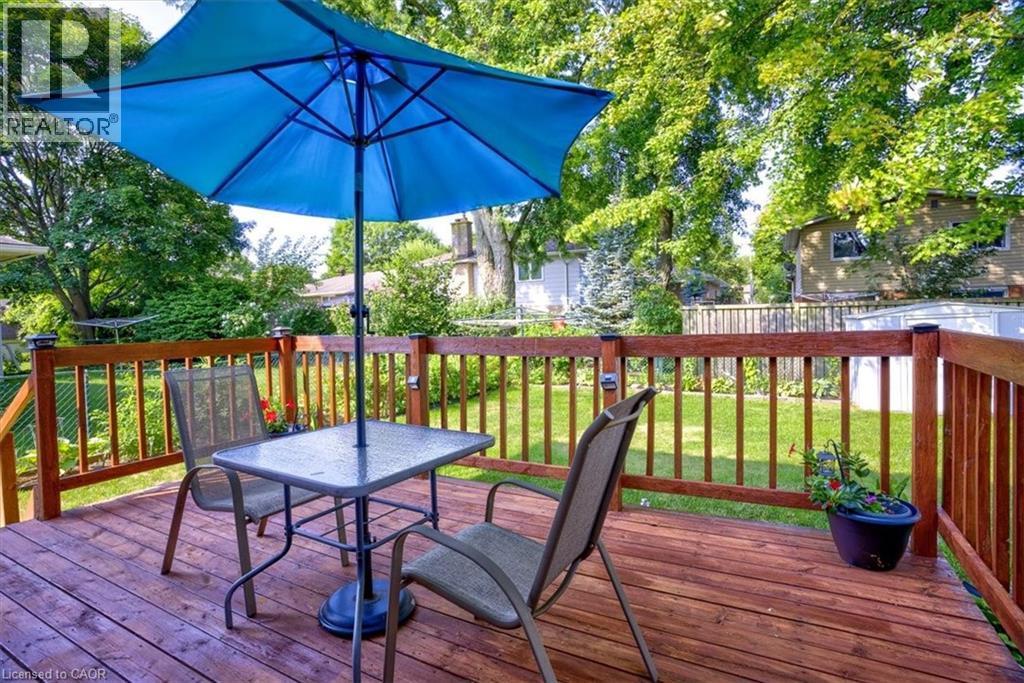
Enjoy that family BBQ or morning coffee - 12 Miller Crescent, Simcoe, ON - Outdoor With Deck Patio Veranda
Overlooks the peaceful backyard. - 12 Miller Crescent, Simcoe, ON - Outdoor With Deck Patio Veranda
Freshly stained deck with access to the main level. - 12 Miller Crescent, Simcoe, ON - Outdoor With Deck Patio Veranda With Exterior
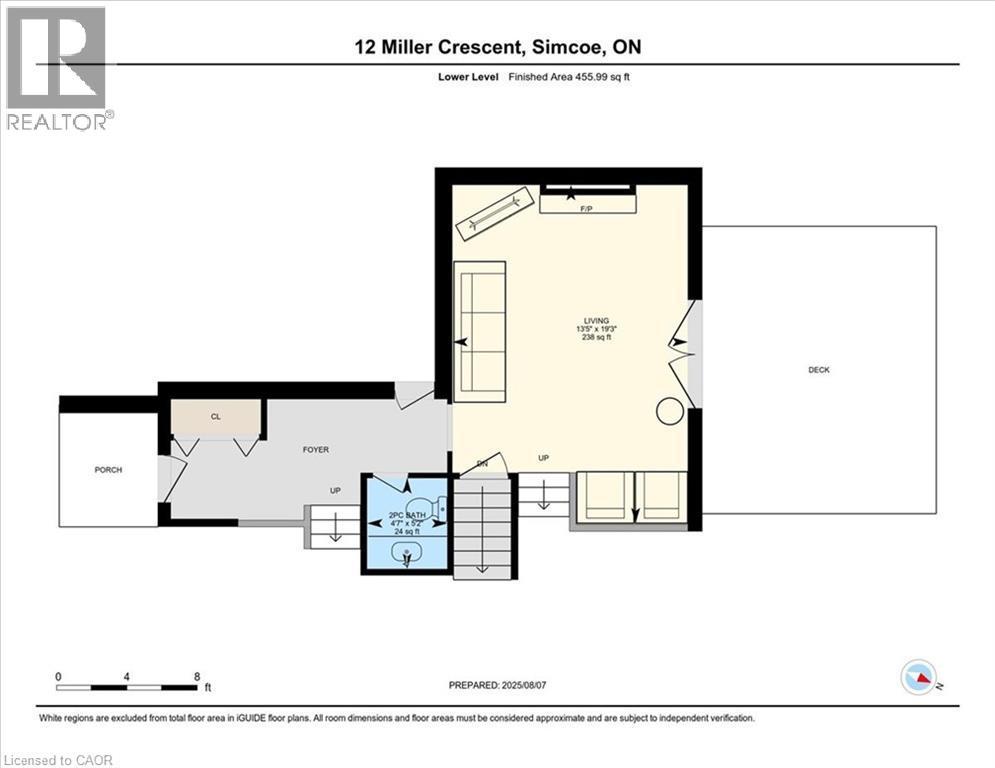
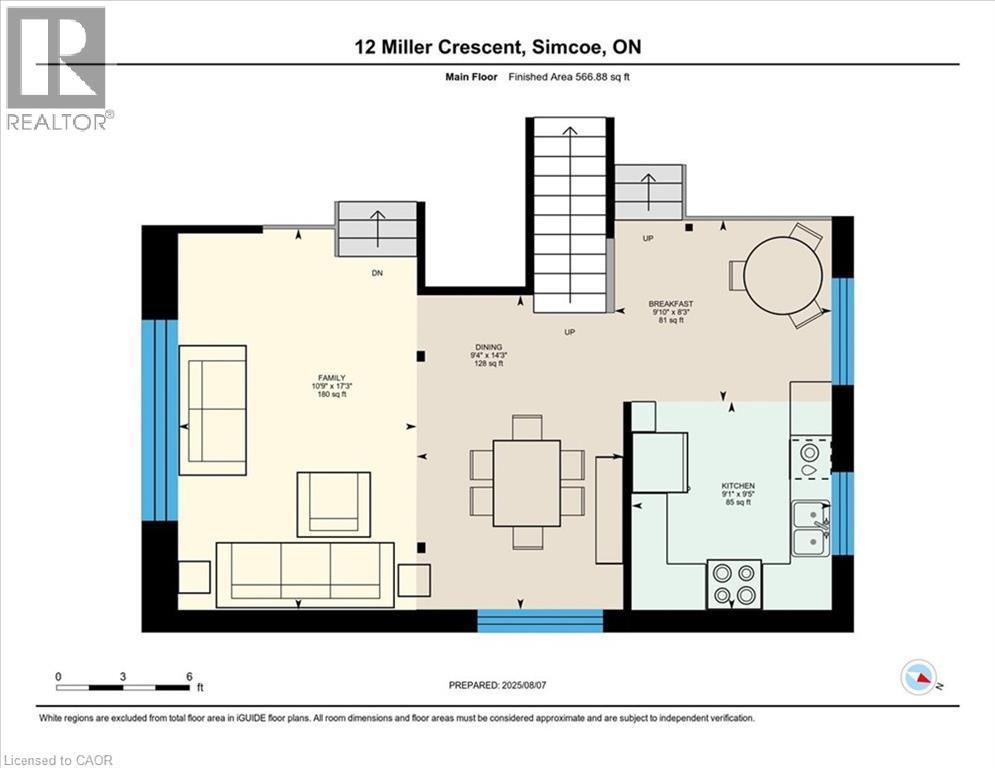
Main level floor plan. - 12 Miller Crescent, Simcoe, ON - Other
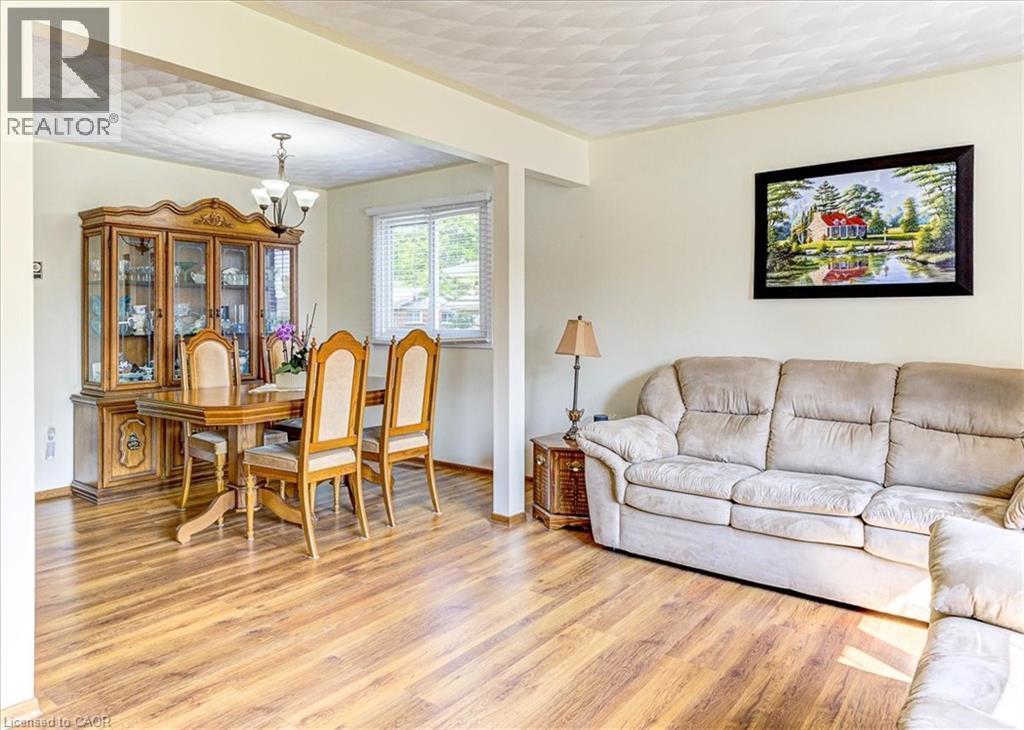
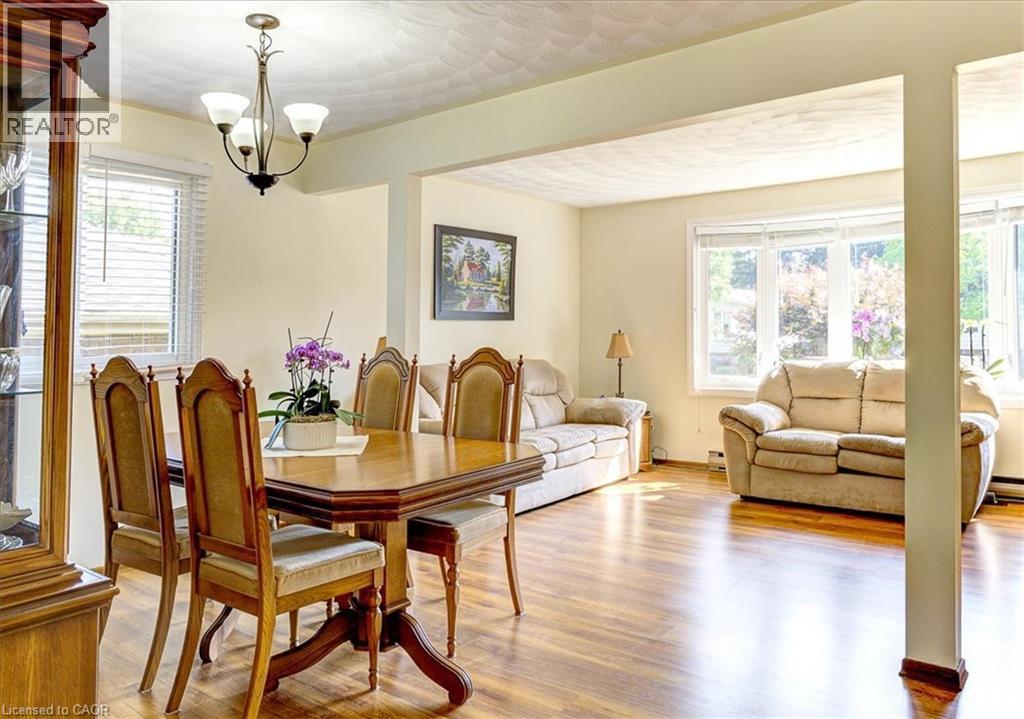
Open concept living and dining rooms. - 12 Miller Crescent, Simcoe, ON - Indoor Photo Showing Living Room
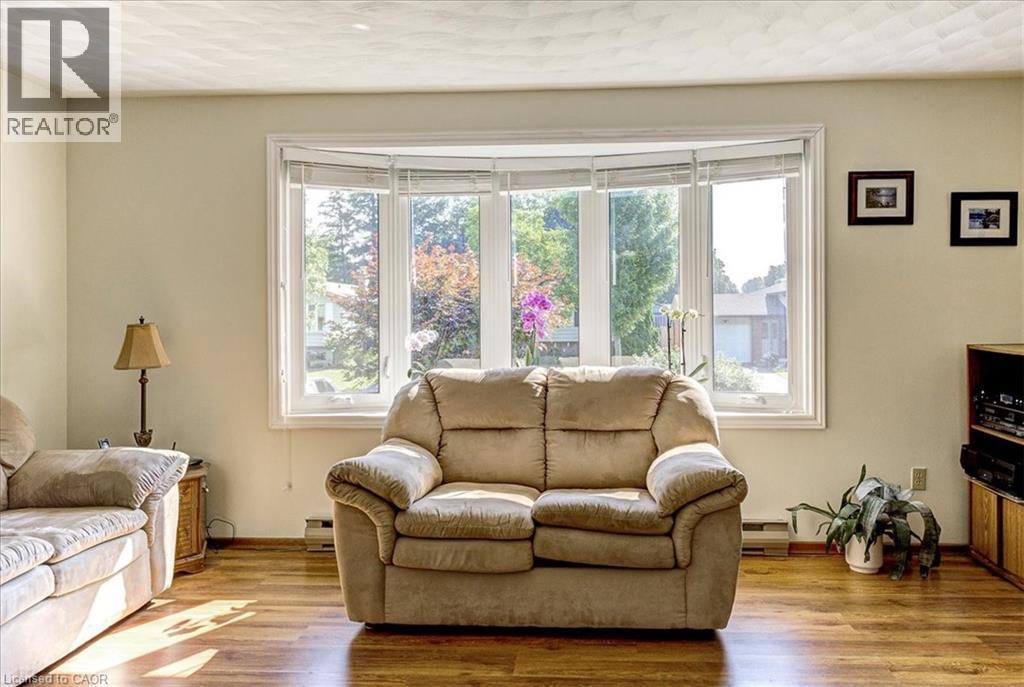
Huge 5 panel window for tons of natural light. - 12 Miller Crescent, Simcoe, ON - Indoor Photo Showing Living Room
Dining and living rooms have laminate flooring. - 12 Miller Crescent, Simcoe, ON - Indoor Photo Showing Dining Room
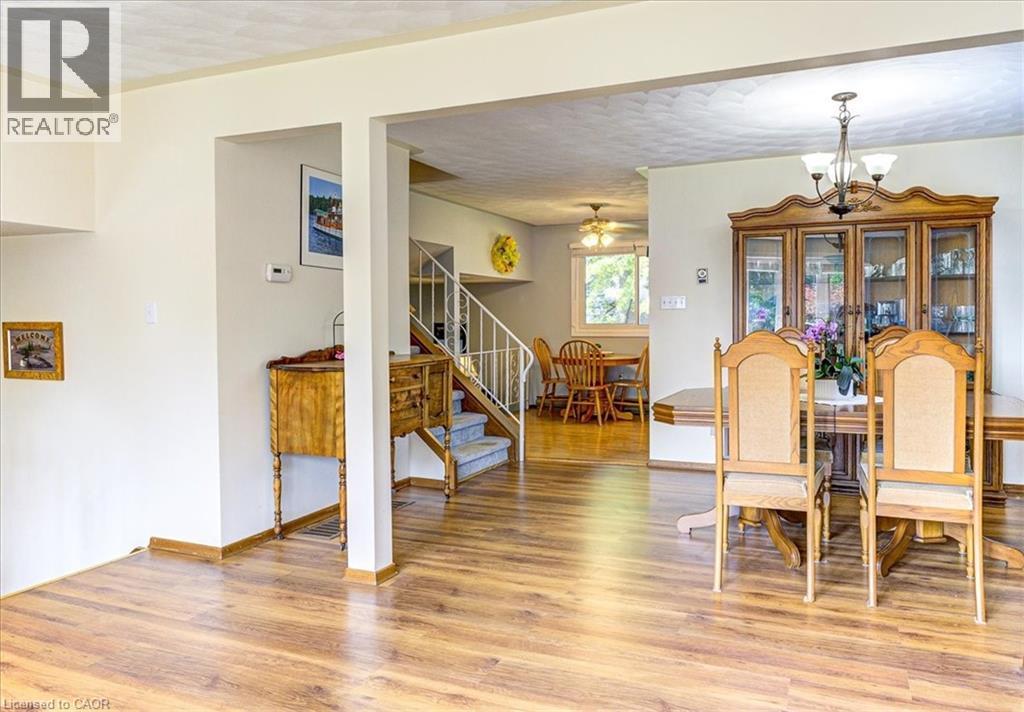
View through the dining area towards the kitchen. - 12 Miller Crescent, Simcoe, ON - Indoor Photo Showing Dining Room
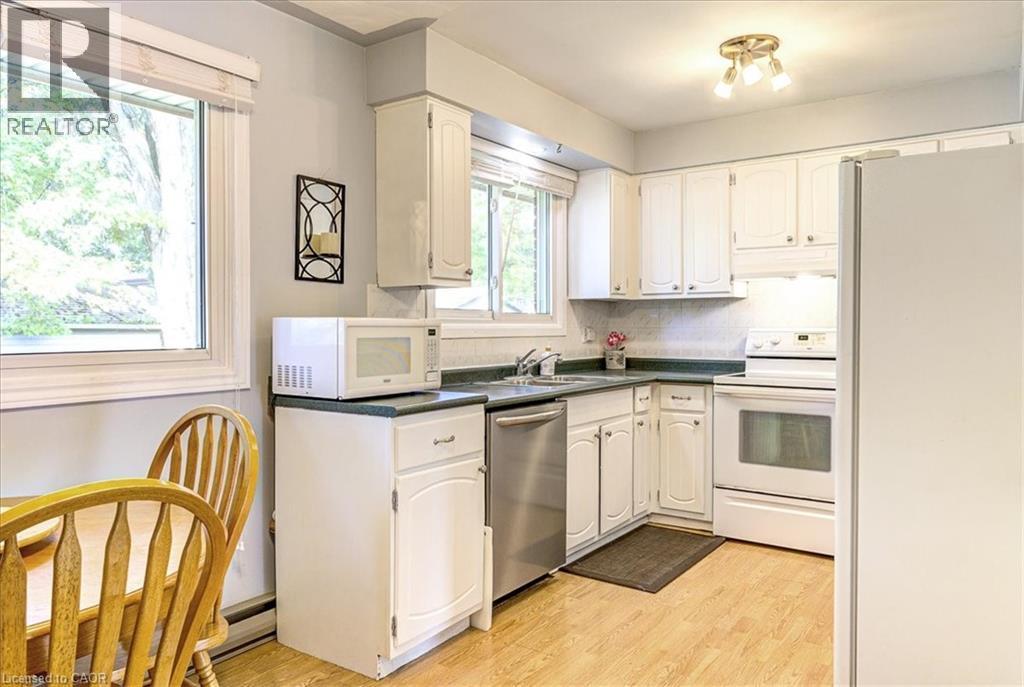
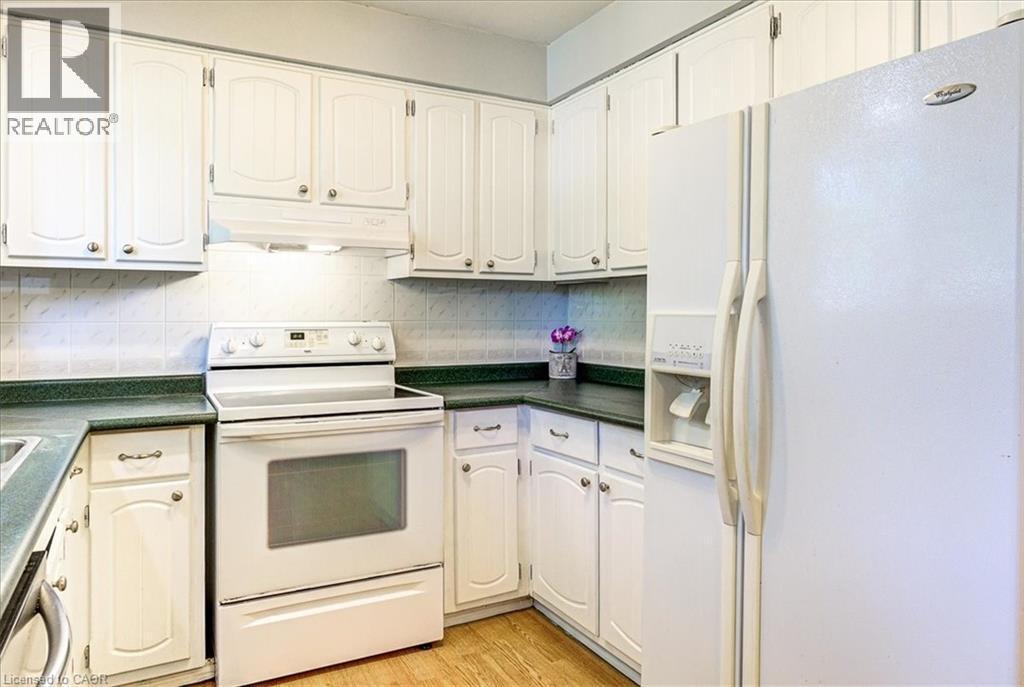
Functional kitchen with dinette area. - 12 Miller Crescent, Simcoe, ON - Indoor Photo Showing Kitchen
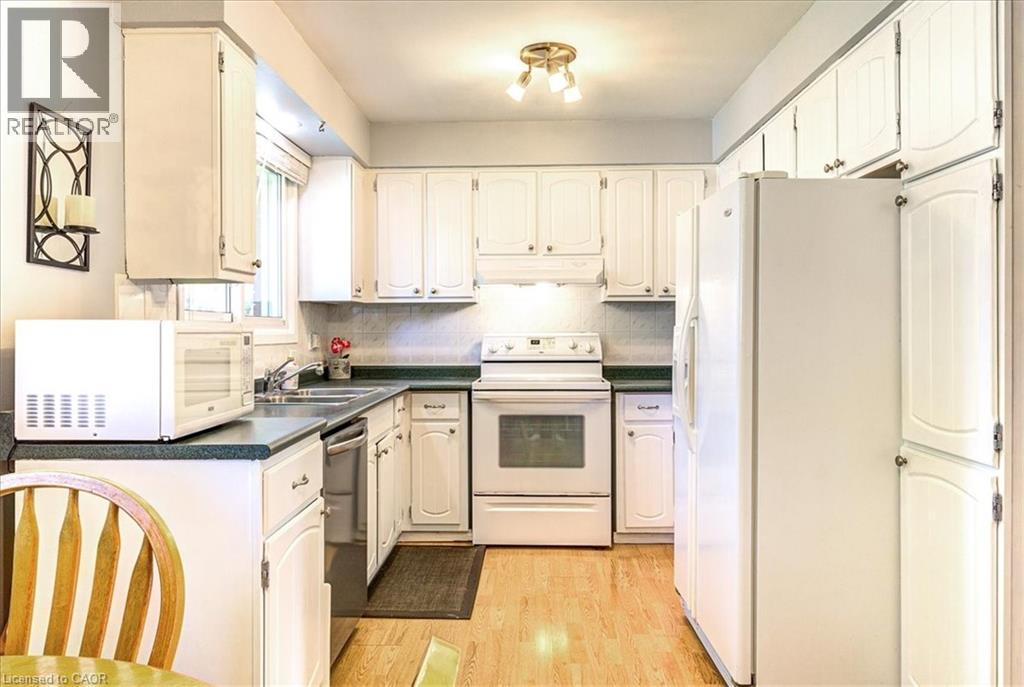
Classic U shape for easy access to cupboards and appliances. - 12 Miller Crescent, Simcoe, ON - Indoor Photo Showing Kitchen
Nice and bright with lots of storage. - 12 Miller Crescent, Simcoe, ON - Indoor Photo Showing Kitchen
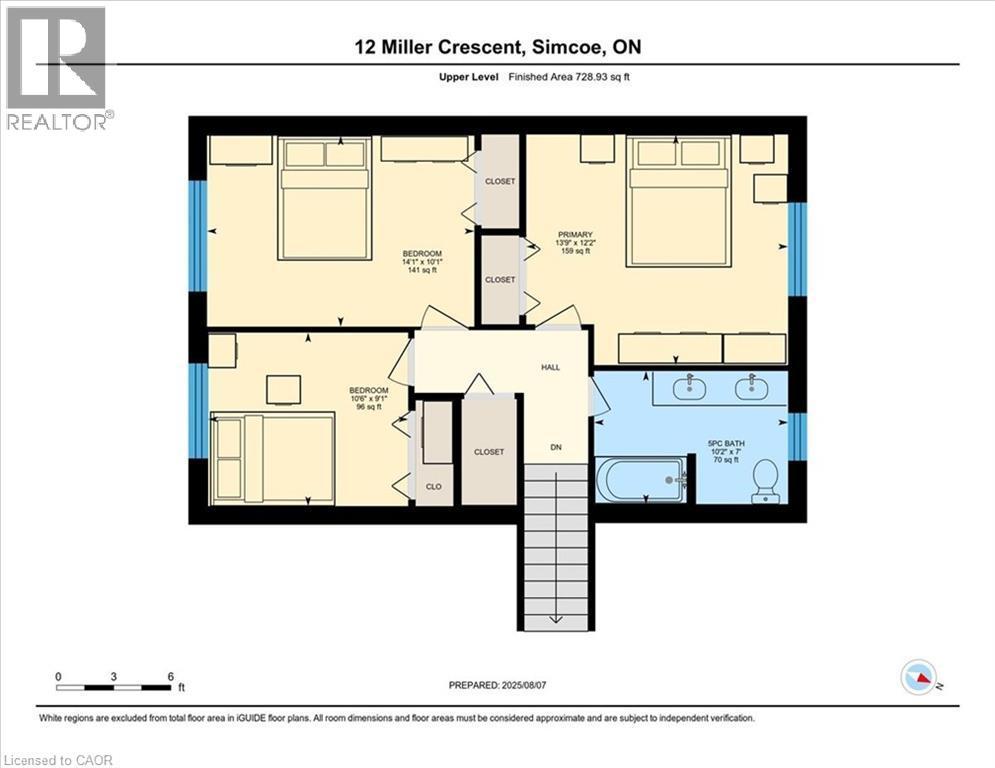
2nd level floor plan. - 12 Miller Crescent, Simcoe, ON - Other
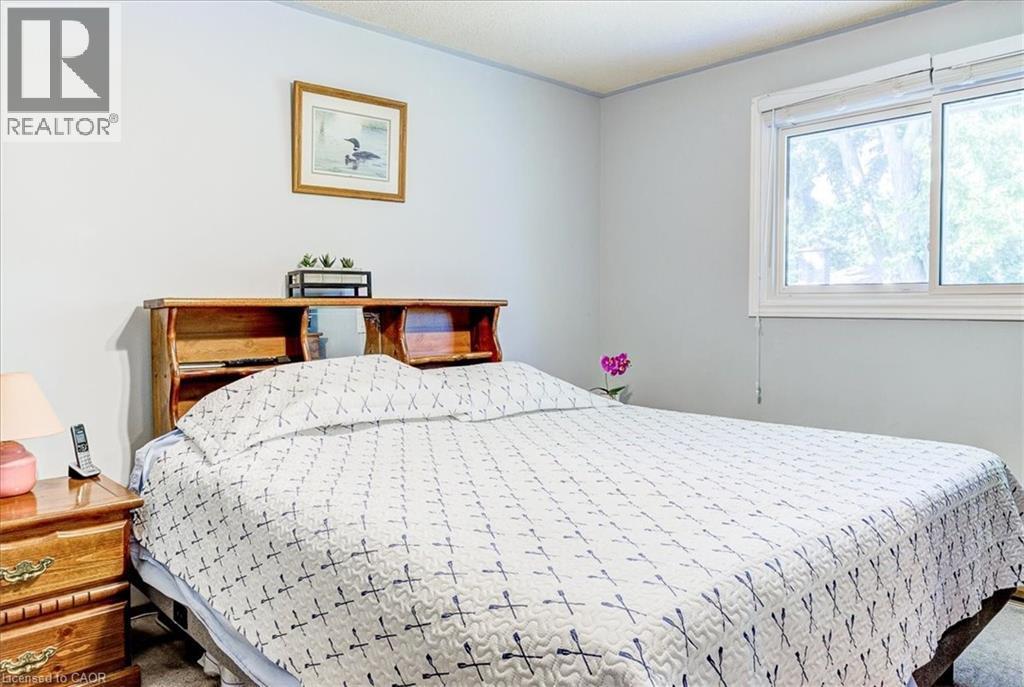
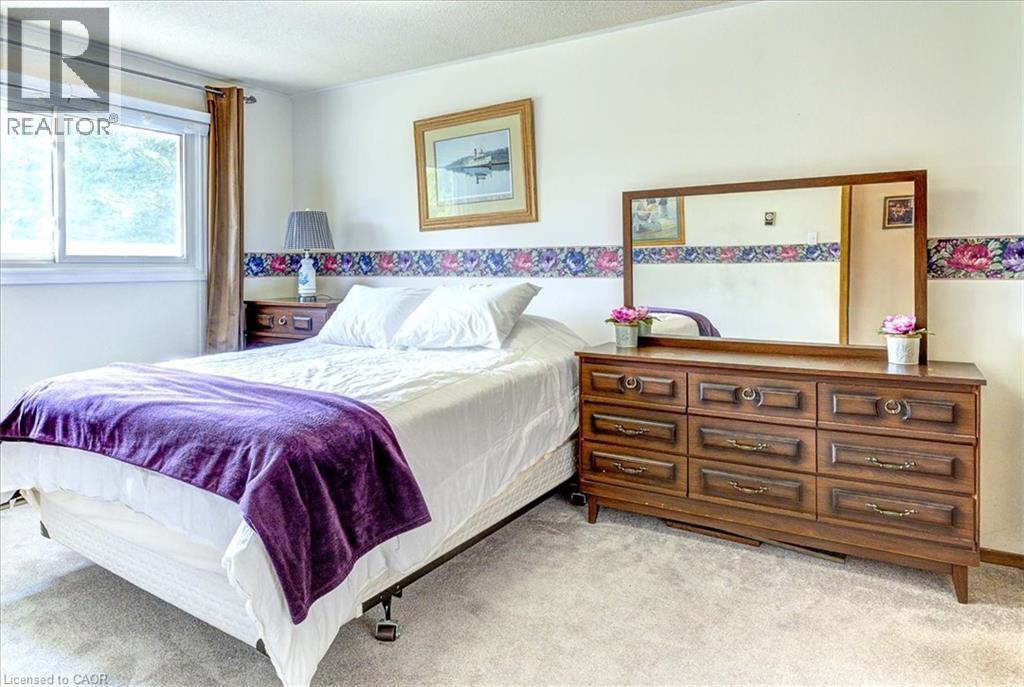
Bedroom 1 - 12 Miller Crescent, Simcoe, ON - Indoor Photo Showing Bedroom
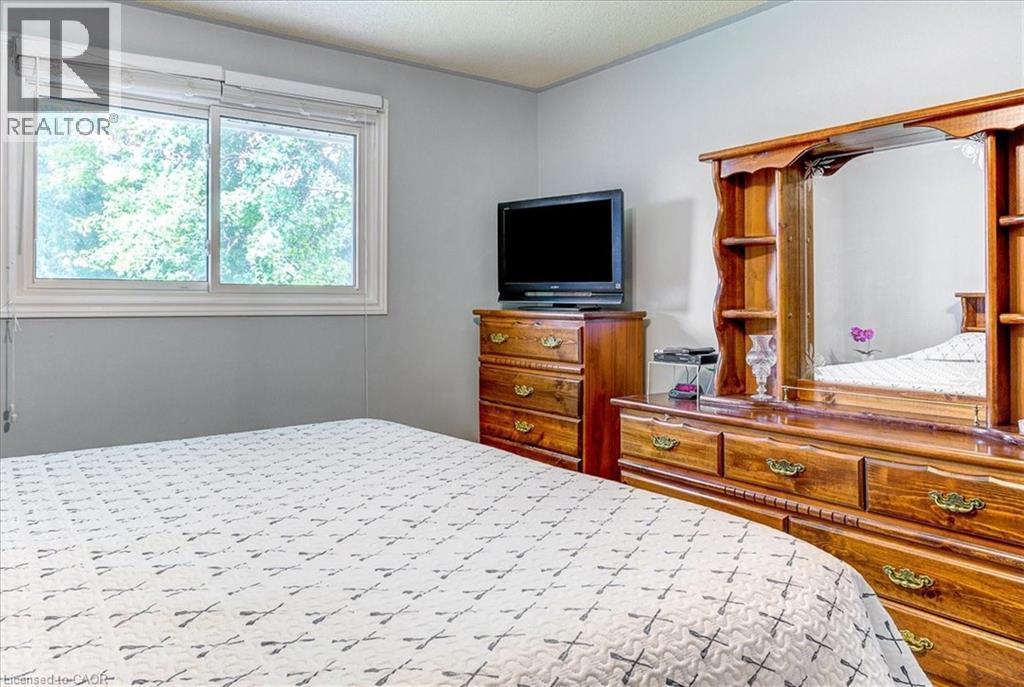
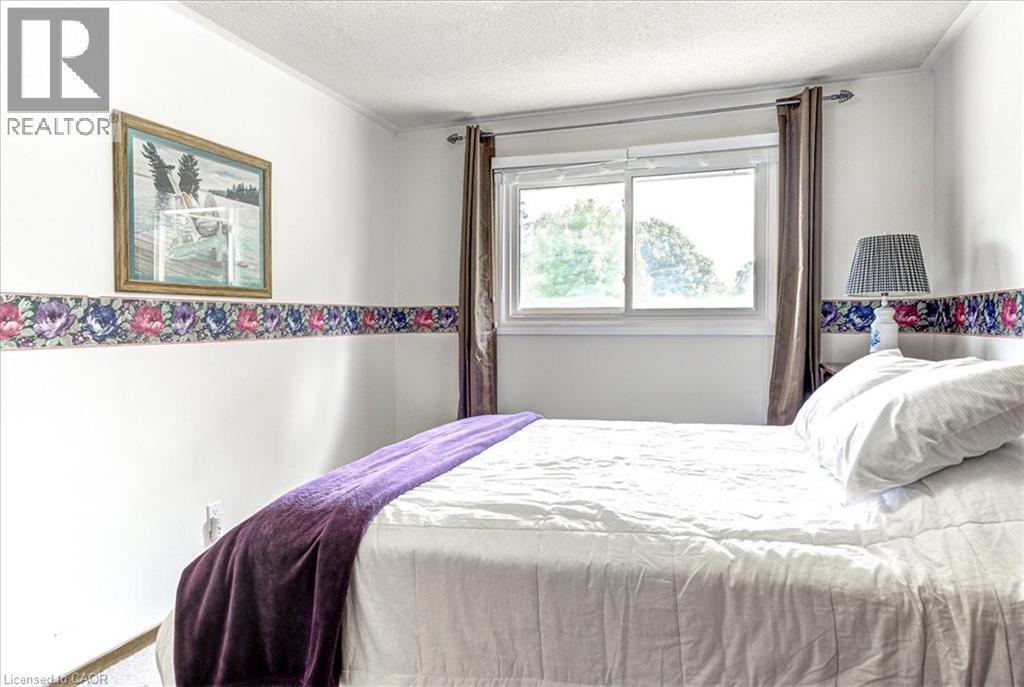
Bedroom 2 - 12 Miller Crescent, Simcoe, ON - Indoor Photo Showing Bedroom
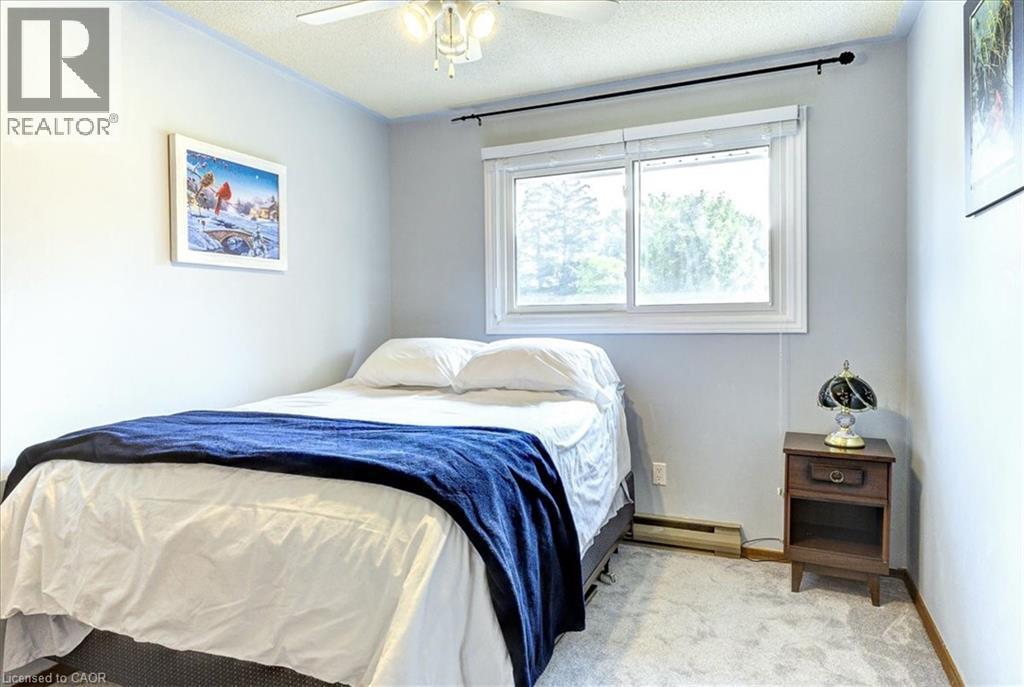
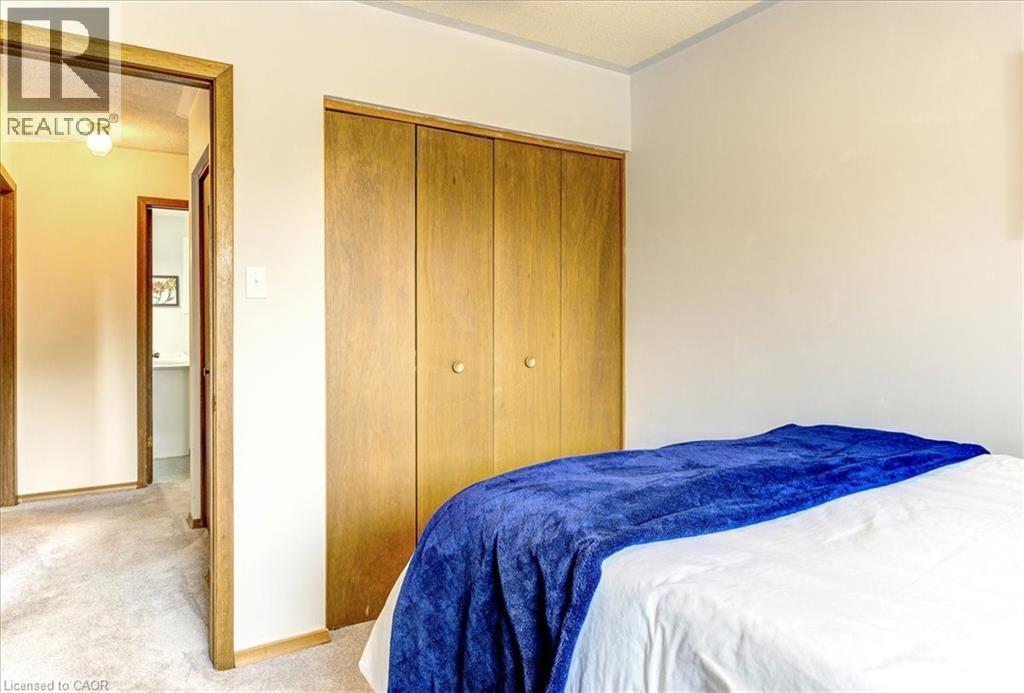
Bedroom 3 - 12 Miller Crescent, Simcoe, ON - Indoor Photo Showing Bedroom
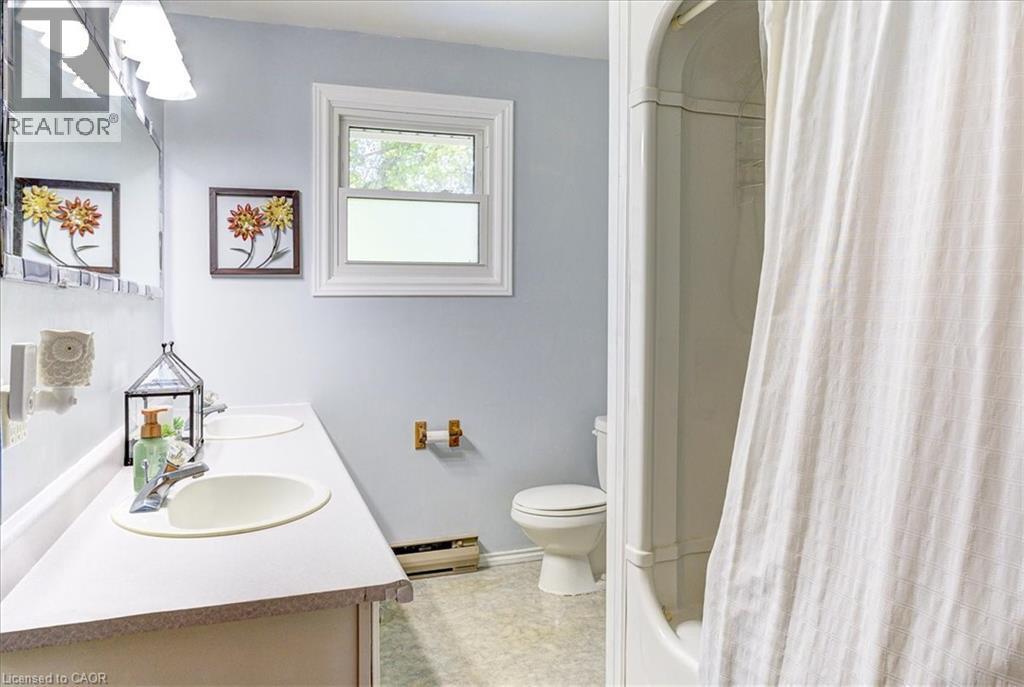
5 piece main bathroom. - 12 Miller Crescent, Simcoe, ON - Indoor Photo Showing Bathroom
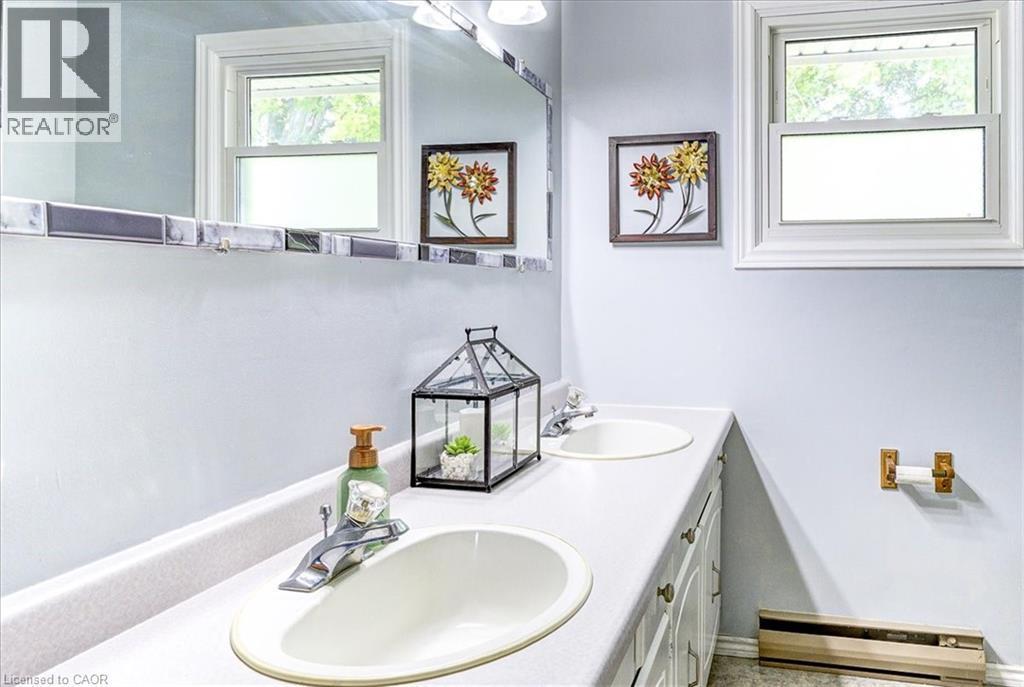
Double sinks making the morning rush a little more convenient. - 12 Miller Crescent, Simcoe, ON - Indoor Photo Showing Bathroom
3rd level floor plan. - 12 Miller Crescent, Simcoe, ON - Other
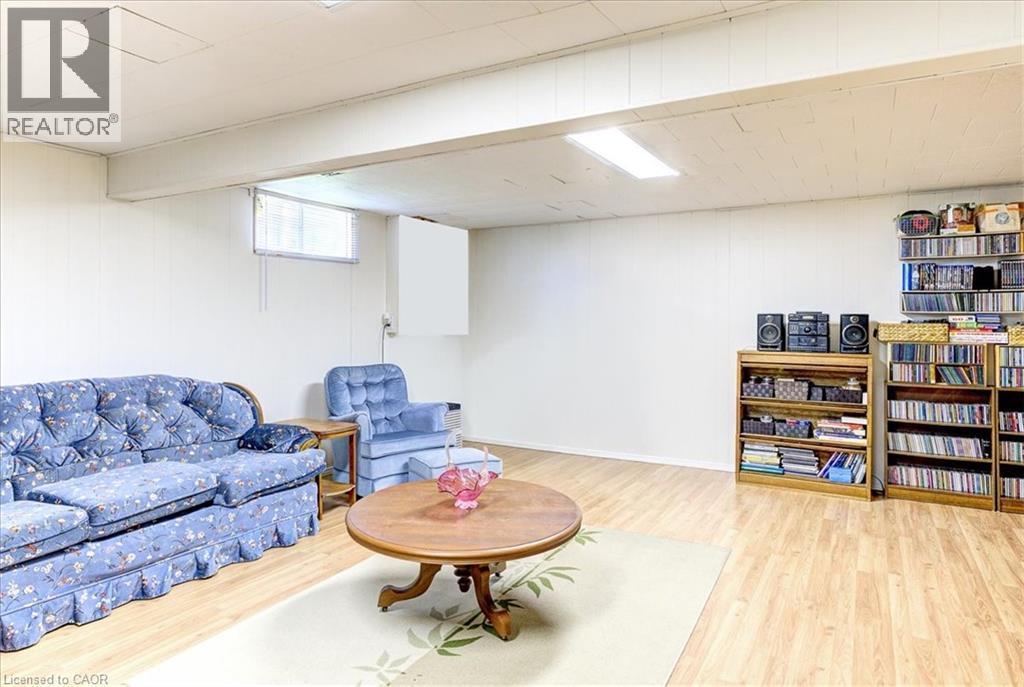
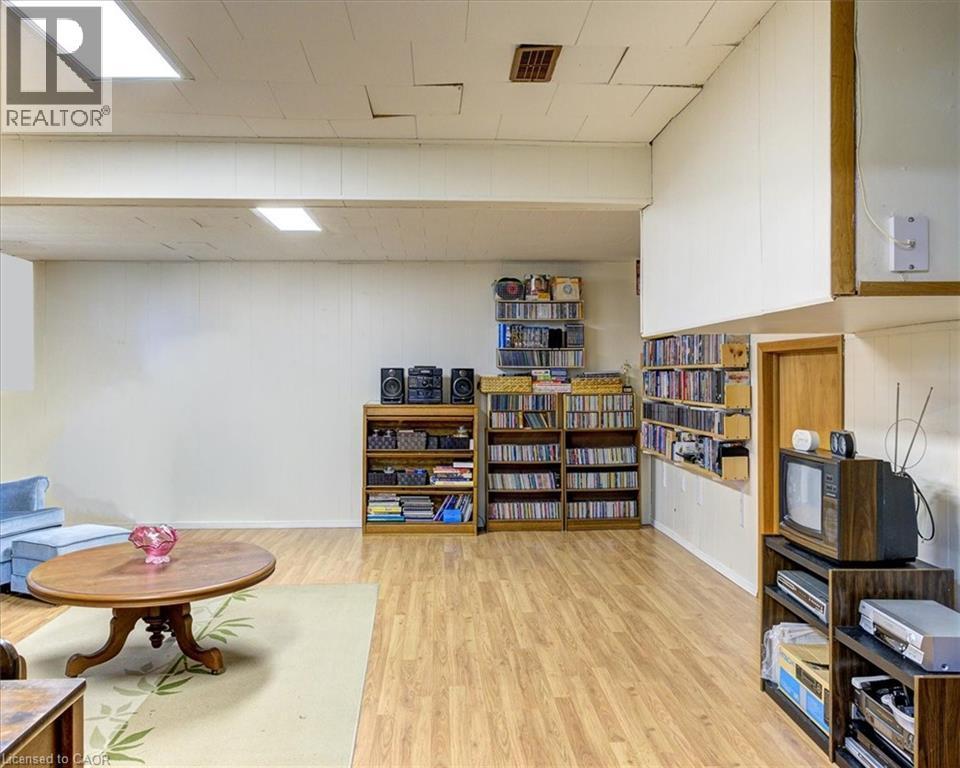
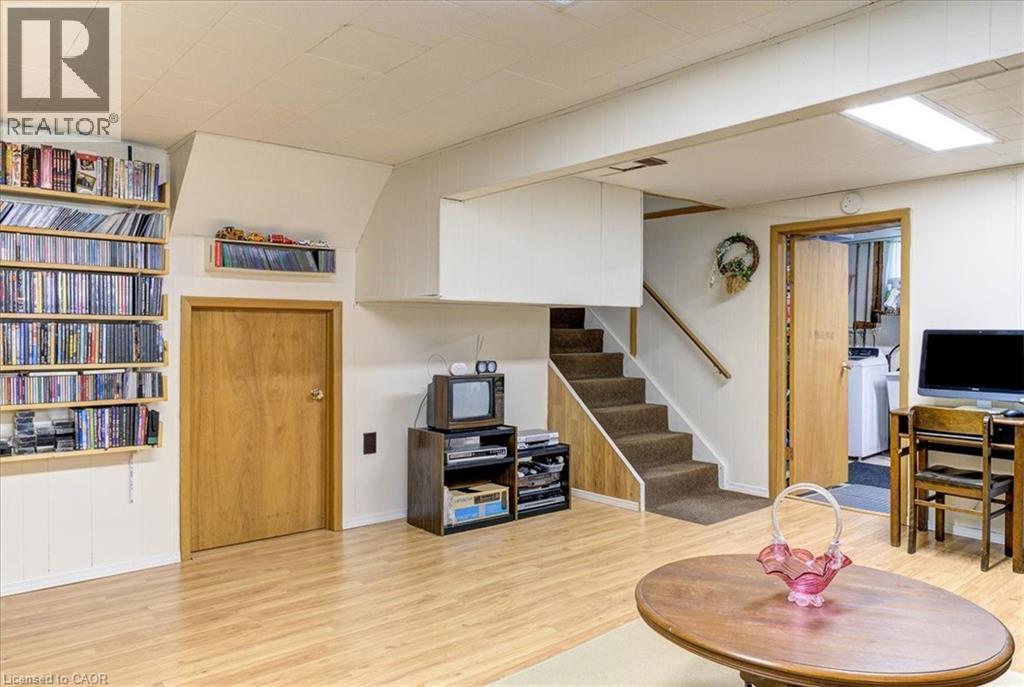
Basement rec room. - 12 Miller Crescent, Simcoe, ON - Indoor Photo Showing Basement
Space for a media centre, toy room or home gym. - 12 Miller Crescent, Simcoe, ON - Indoor
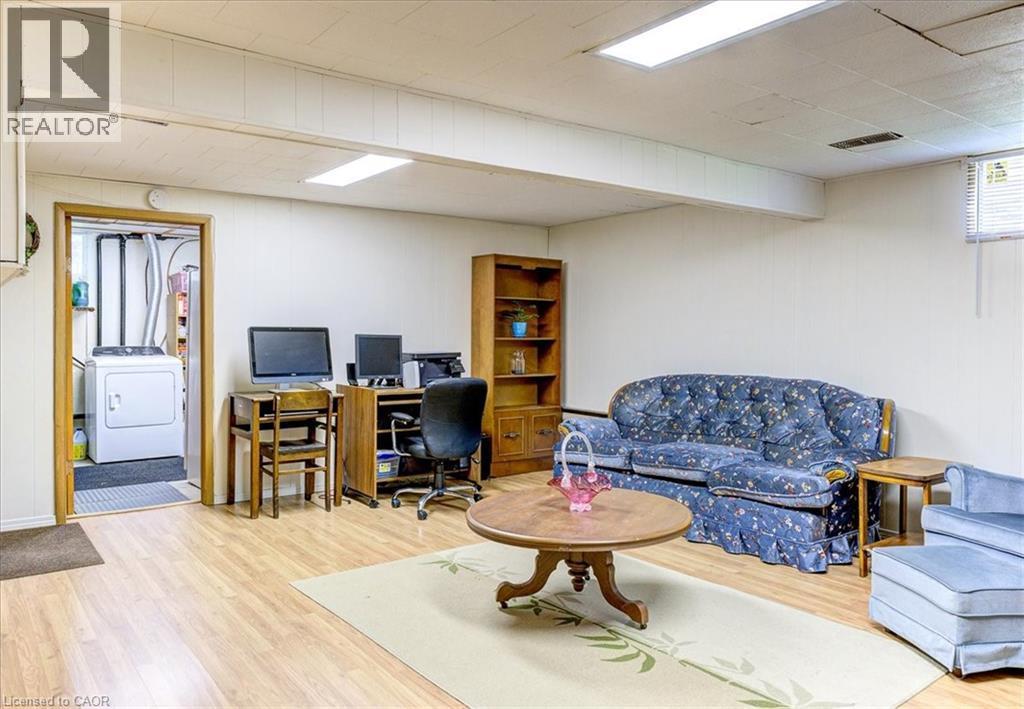
This house has tons of great family gathering areas! - 12 Miller Crescent, Simcoe, ON - Indoor Photo Showing Basement
Access to the storage room and laundry area. - 12 Miller Crescent, Simcoe, ON - Indoor
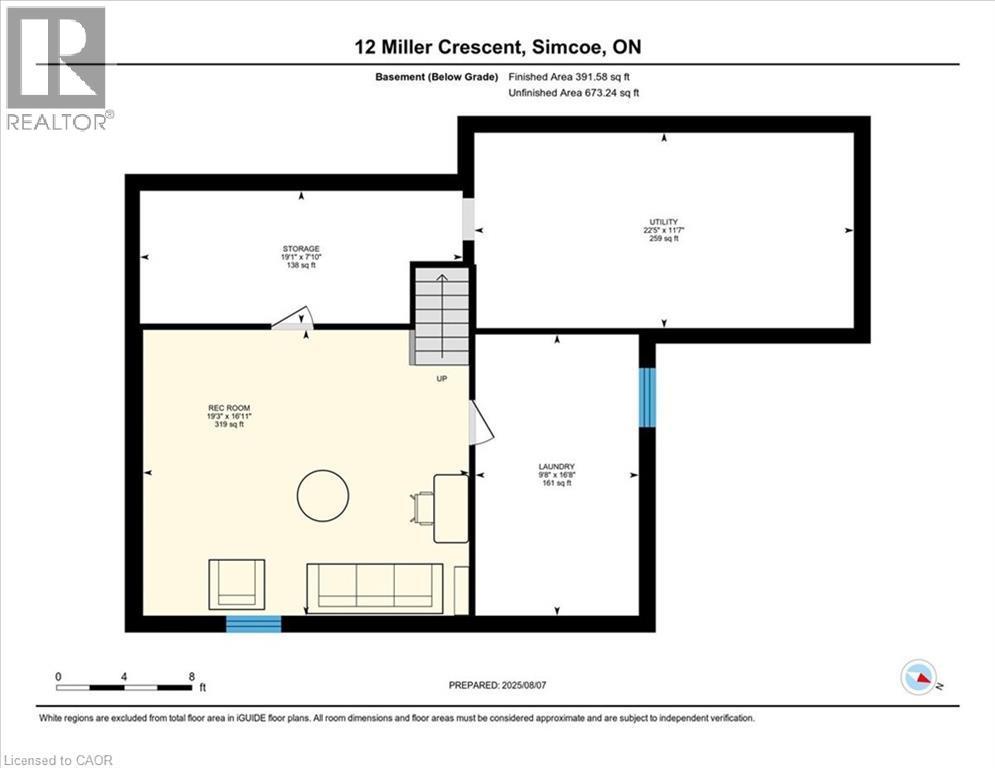
Basement floor plan. - 12 Miller Crescent, Simcoe, ON - Other
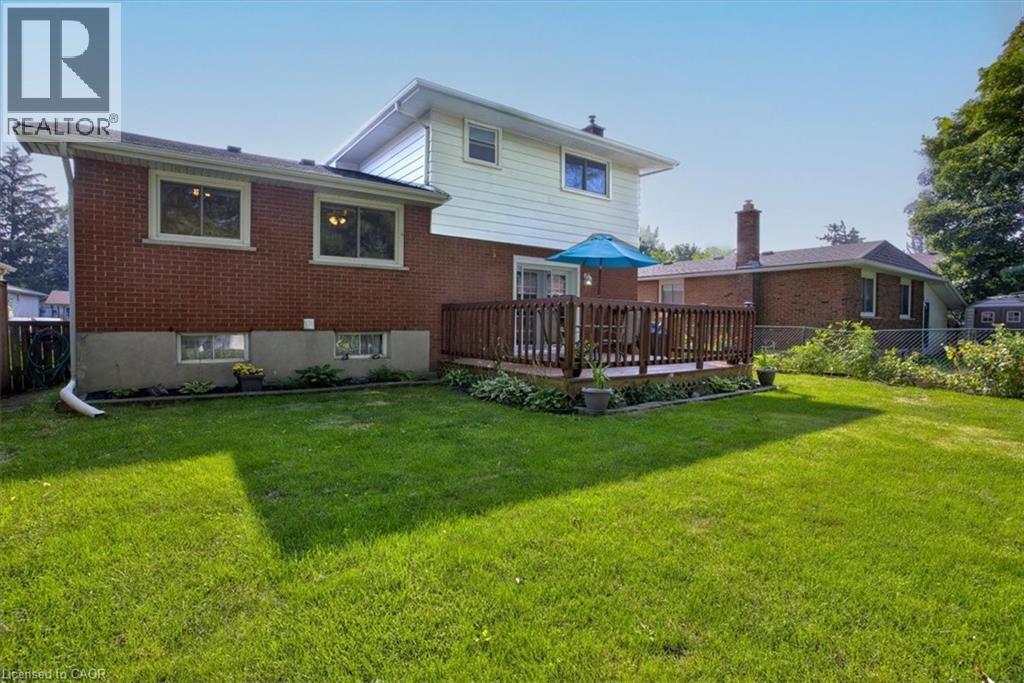
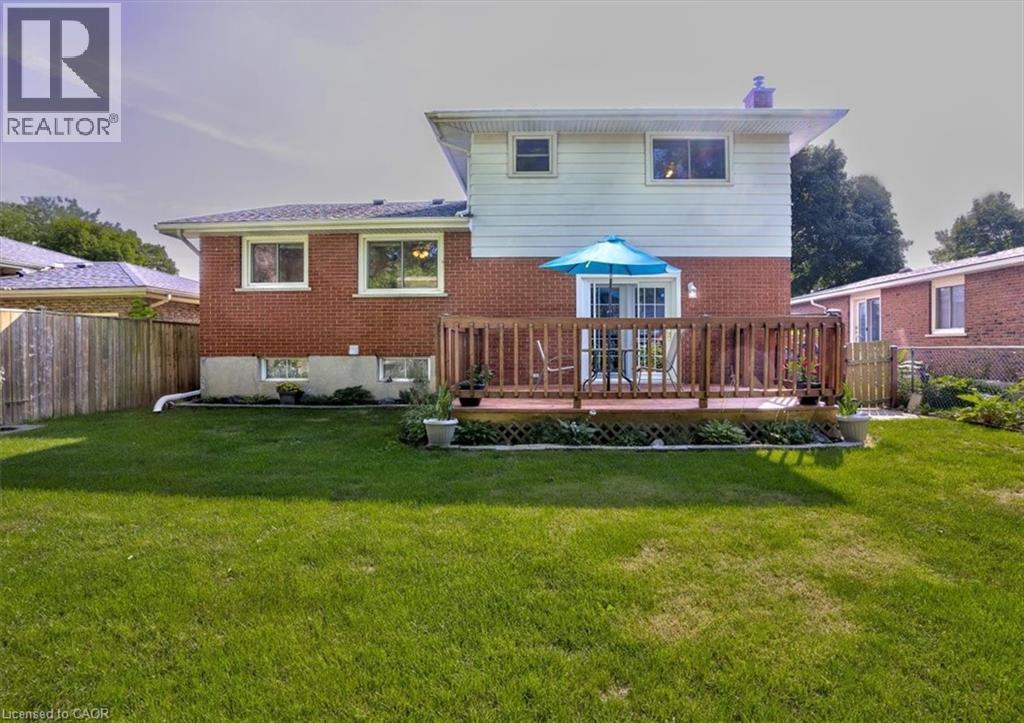
View of the back yard. - 12 Miller Crescent, Simcoe, ON - Outdoor With Deck Patio Veranda
Spacious area for kids to play and pets to run. - 12 Miller Crescent, Simcoe, ON - Outdoor With Exterior
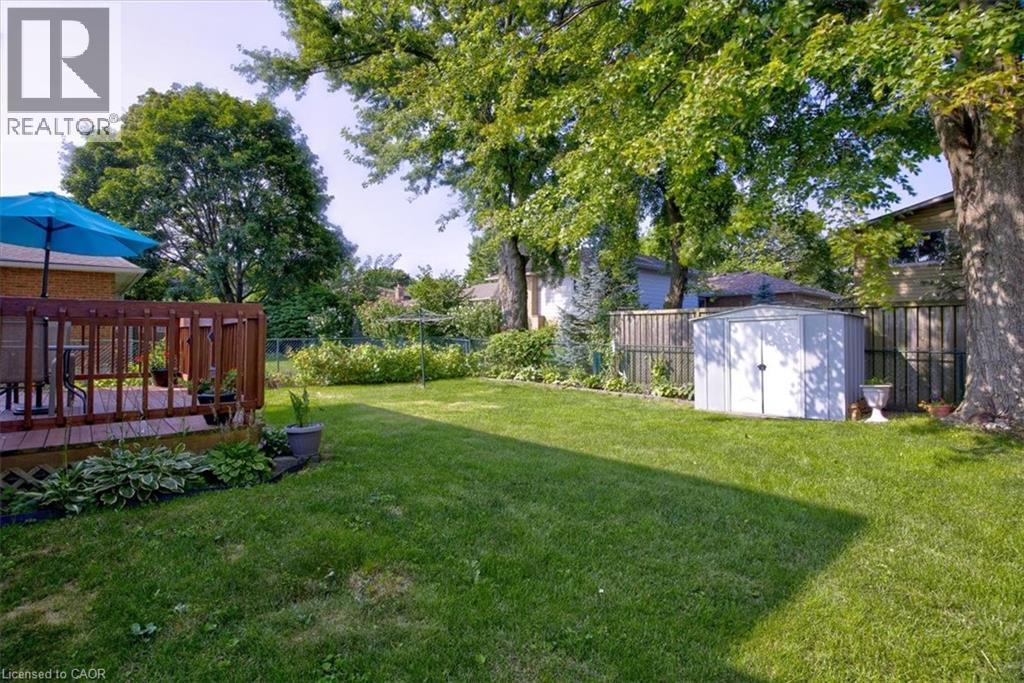
Backyard with deck and shed. - 12 Miller Crescent, Simcoe, ON - Outdoor With Deck Patio Veranda
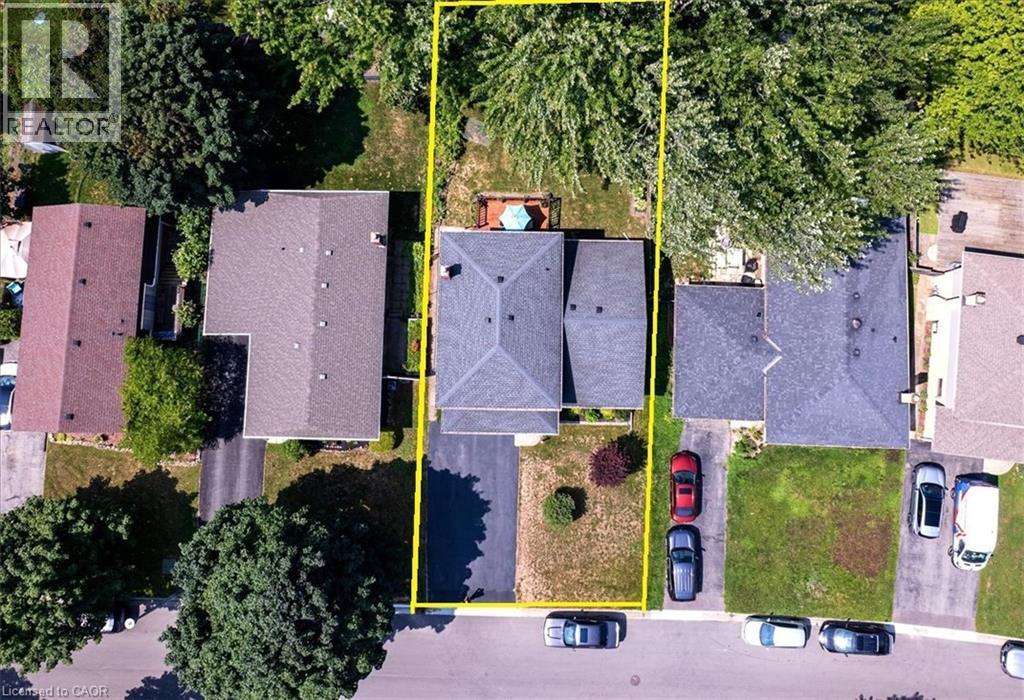
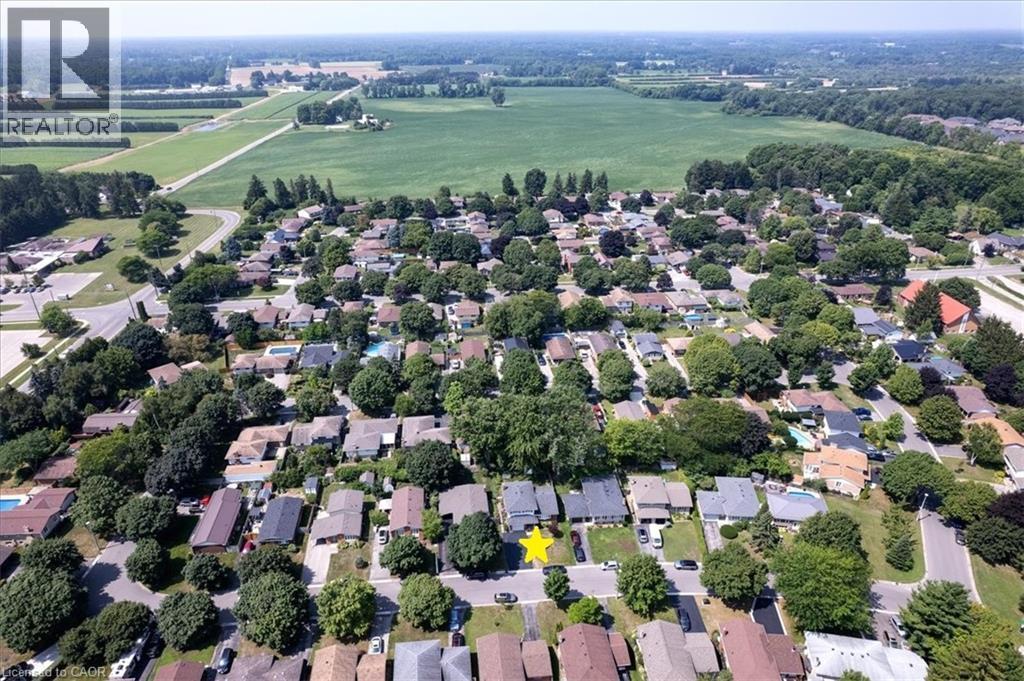
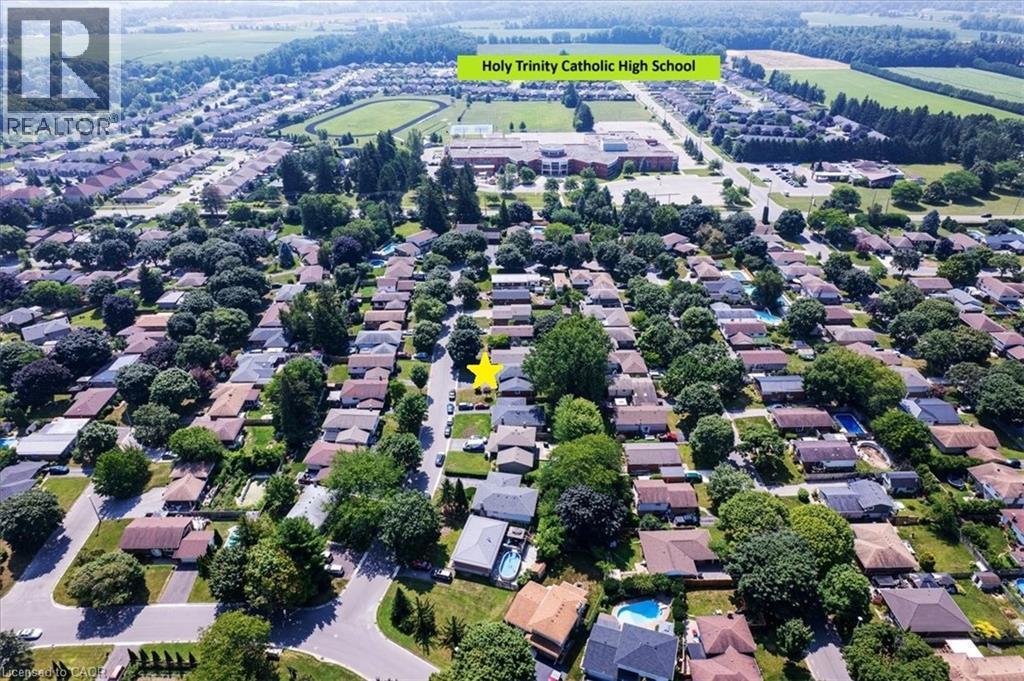
Overhead view of home with approximate boundary lines. - 12 Miller Crescent, Simcoe, ON - Outdoor
View looking west to the nearby farmland - 12 Miller Crescent, Simcoe, ON - Outdoor With View
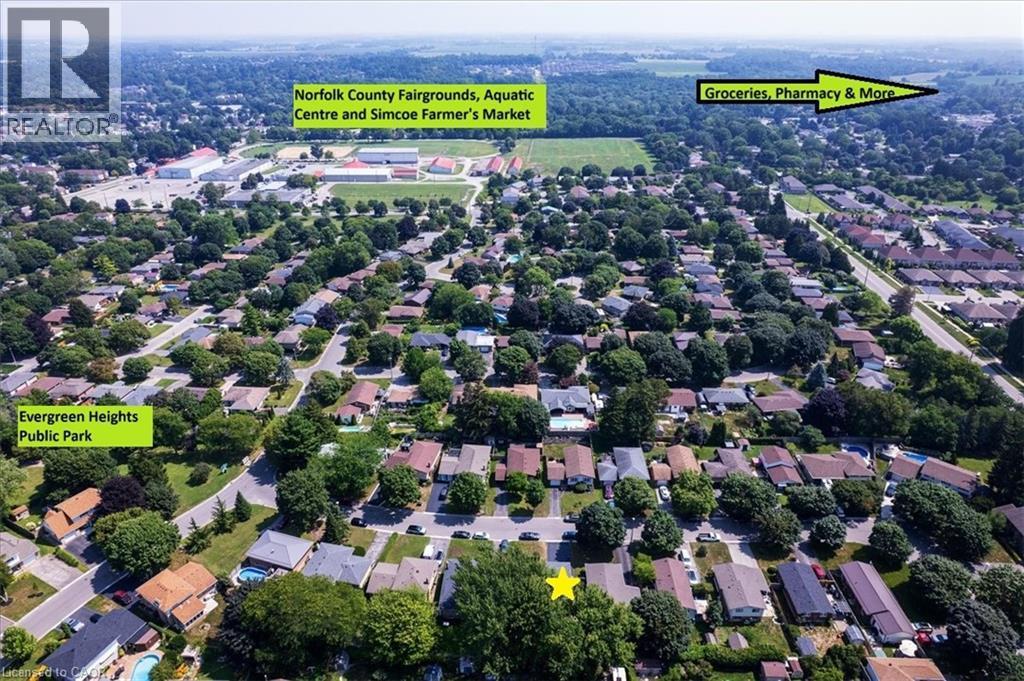
View looking east towards the Norfolk County Fairgrounds and Rec Centre. - 12 Miller Crescent, Simcoe, ON - Outdoor With View
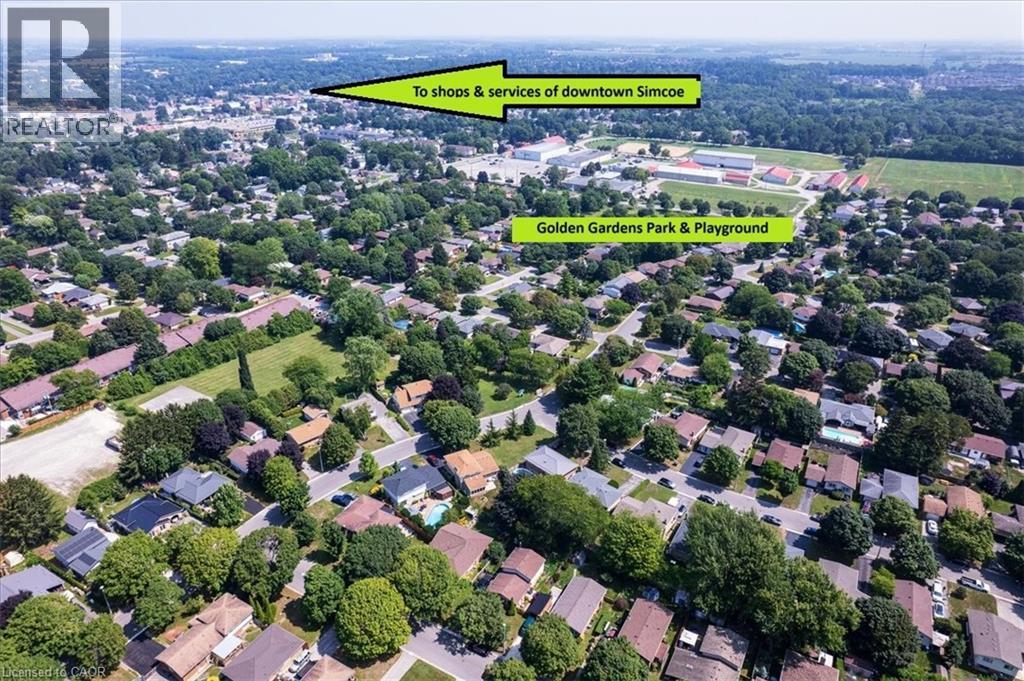
View looking toward downtown Simcoe plus nearby Golden Gardens park and playground - 12 Miller Crescent, Simcoe, ON - Outdoor With View
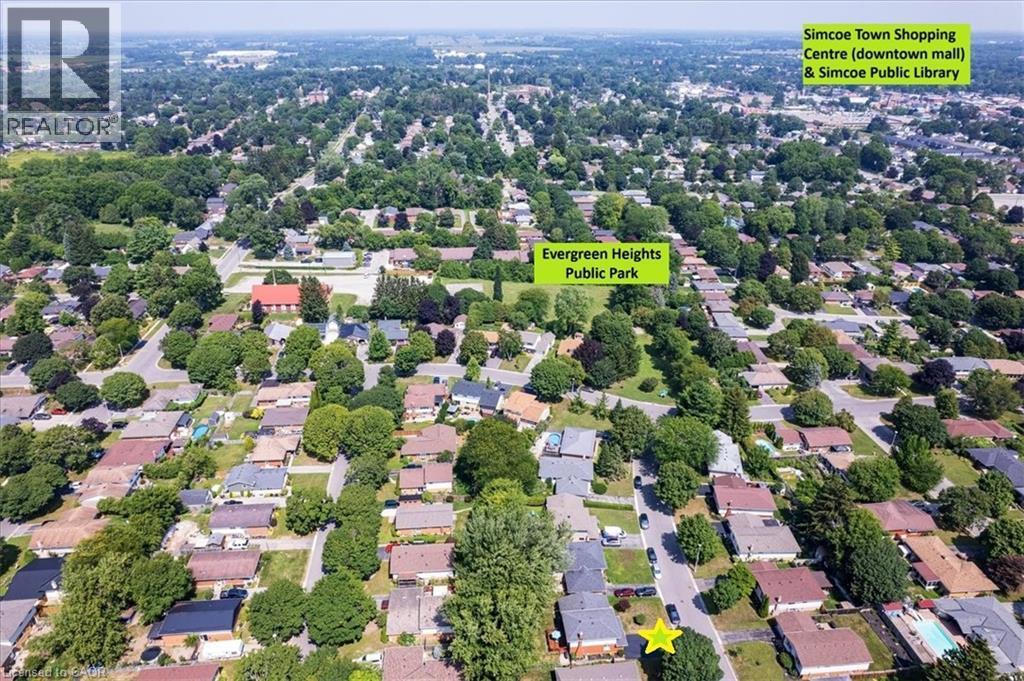
View looking north and the park at the end of the street. - 12 Miller Crescent, Simcoe, ON - Outdoor With View
View looking south towards Holy Trinity High School. - 12 Miller Crescent, Simcoe, ON - Outdoor With View
Thank you for viewing this lovely home, please contact your Agent to book an in-person viewing! - 12 Miller Crescent, Simcoe, ON - Outdoor With Facade
Virtual Tour
Welcome to 12 Miller Cres in Simcoe! - 12 Miller Crescent, Simcoe, ON  - Outdoor With Facade
Attached 1 car garage with inside access door to home. - 12 Miller Crescent, Simcoe, ON  - Outdoor With Facade
This is a well kept home in a great neighbourhood. - 12 Miller Crescent, Simcoe, ON  - Outdoor
Covered front porch - 12 Miller Crescent, Simcoe, ON  - Outdoor With Exterior
Foyer with large closet and inside access to the garage - 12 Miller Crescent, Simcoe, ON - Indoor Photo Showing Other Room
Single car garage with insulated door. - 12 Miller Crescent, Simcoe, ON - Indoor Photo Showing Garage
Keep the car out of the elements! - 12 Miller Crescent, Simcoe, ON - Indoor Photo Showing Garage
Main level family room with natural gas fireplace - 12 Miller Crescent, Simcoe, ON - Indoor Photo Showing Living Room With Fireplace
Cozy family room is open to the kitchen. - 12 Miller Crescent, Simcoe, ON - Indoor Photo Showing Living Room
Garden door access to the back deck. - 12 Miller Crescent, Simcoe, ON - Indoor
Enjoy that family BBQ or morning coffee - 12 Miller Crescent, Simcoe, ON - Outdoor With Deck Patio Veranda
Overlooks the peaceful backyard. - 12 Miller Crescent, Simcoe, ON - Outdoor With Deck Patio Veranda
Freshly stained deck with access to the main level. - 12 Miller Crescent, Simcoe, ON - Outdoor With Deck Patio Veranda With Exterior
Main level floor plan. - 12 Miller Crescent, Simcoe, ON - Other
Open concept living and dining rooms. - 12 Miller Crescent, Simcoe, ON - Indoor Photo Showing Living Room
Huge 5 panel window for tons of natural light. - 12 Miller Crescent, Simcoe, ON - Indoor Photo Showing Living Room
Dining and living rooms have laminate flooring. - 12 Miller Crescent, Simcoe, ON - Indoor Photo Showing Dining Room
View through the dining area towards the kitchen. - 12 Miller Crescent, Simcoe, ON - Indoor Photo Showing Dining Room
Functional kitchen with dinette area. - 12 Miller Crescent, Simcoe, ON - Indoor Photo Showing Kitchen
Classic U shape for easy access to cupboards and appliances. - 12 Miller Crescent, Simcoe, ON - Indoor Photo Showing Kitchen
Nice and bright with lots of storage. - 12 Miller Crescent, Simcoe, ON - Indoor Photo Showing Kitchen
2nd level floor plan. - 12 Miller Crescent, Simcoe, ON - Other
Bedroom 1 - 12 Miller Crescent, Simcoe, ON - Indoor Photo Showing Bedroom
Bedroom 2 - 12 Miller Crescent, Simcoe, ON - Indoor Photo Showing Bedroom
Bedroom 3 - 12 Miller Crescent, Simcoe, ON - Indoor Photo Showing Bedroom
5 piece main bathroom. - 12 Miller Crescent, Simcoe, ON - Indoor Photo Showing Bathroom
Double sinks making the morning rush a little more convenient. - 12 Miller Crescent, Simcoe, ON - Indoor Photo Showing Bathroom
3rd level floor plan. - 12 Miller Crescent, Simcoe, ON - Other
Basement rec room. - 12 Miller Crescent, Simcoe, ON - Indoor Photo Showing Basement
Space for a media centre, toy room or home gym. - 12 Miller Crescent, Simcoe, ON - Indoor
This house has tons of great family gathering areas! - 12 Miller Crescent, Simcoe, ON - Indoor Photo Showing Basement
Access to the storage room and laundry area. - 12 Miller Crescent, Simcoe, ON - Indoor
Basement floor plan. - 12 Miller Crescent, Simcoe, ON - Other
View of the back yard. - 12 Miller Crescent, Simcoe, ON - Outdoor With Deck Patio Veranda
Spacious area for kids to play and pets to run. - 12 Miller Crescent, Simcoe, ON - Outdoor With Exterior
Backyard with deck and shed. - 12 Miller Crescent, Simcoe, ON - Outdoor With Deck Patio Veranda
Overhead view of home with approximate boundary lines. - 12 Miller Crescent, Simcoe, ON - Outdoor
View looking west to the nearby farmland - 12 Miller Crescent, Simcoe, ON - Outdoor With View
View looking east towards the Norfolk County Fairgrounds and Rec Centre. - 12 Miller Crescent, Simcoe, ON - Outdoor With View
View looking toward downtown Simcoe plus nearby Golden Gardens park and playground - 12 Miller Crescent, Simcoe, ON - Outdoor With View
View looking north and the park at the end of the street. - 12 Miller Crescent, Simcoe, ON - Outdoor With View
View looking south towards Holy Trinity High School. - 12 Miller Crescent, Simcoe, ON - Outdoor With View
Thank you for viewing this lovely home, please contact your Agent to book an in-person viewing! - 12 Miller Crescent, Simcoe, ON - Outdoor With Facade
  • Advertising
Are you a real estate investor?
12 MILLER Crescent, Simcoe, Ontario, N3Y 4R1
$569,700

3 Beds

2 Baths

Property Information:

Welcome to a home that truly checks all the boxes for family living — now refreshed and better than ever with a recently repainted main floor, giving the space a bright, clean, and modern feel from the moment you walk in. This beautifully maintained 3-bedroom, 2-bathroom side split is perfectly situated in one of Simcoe’s most desirable, family-friendly neighbourhoods. Just a short walk to schools, parks, the rec centre, and the Norfolk County Fairgrounds, this location offers the lifestyle today’s families are looking for — convenience, community, and room to grow. Step inside to discover a sun-filled, open-concept living and dining area — the ideal gathering space for everything from busy weekday mornings to hosting friends and family. At the back of the home, the eat-in kitchen overlooks the yard, making it easy to keep an eye on the kids or pets while preparing meals or enjoying your morning coffee. The main-level family room is where everyday living shines — featuring a cozy gas fireplace and walkout to your private deck. Whether it’s summer BBQs, backyard playtime, or quiet evenings under the stars, this is a space your family will love year-round. Upstairs, you’ll find three generously sized bedrooms with large windows and ample closet space. The main bathroom is thoughtfully designed with double sinks to help streamline busy mornings, while a large walk-in storage closet adds valuable everyday functionality. The finished basement expands your living space with a versatile rec room — perfect for a playroom, movie nights, or a home gym — plus additional storage in the large crawl space. Complete with an attached single-car garage and a spacious yard for kids, pets, or gardening, this home offers the perfect blend of comfort, function, and family-friendly living. Now refreshed and move-in ready — don’t miss your chance to make this welcoming home yours. Book your private showing today! (id:27)

Building Features:

  • Style: Detached
  • Building Type: House
  • Basement Development: Partially finished
  • Basement Type: Partial
  • Construction Style - Attachment: Detached
  • Exterior Finish: Aluminum siding, Brick
  • Fireplace: Yes
  • Fixture: Ceiling fans
  • Floor Space: 2142 sqft Square Feet
  • Foundation Type: Poured Concrete
  • Heating Type: Forced air
  • Heating Fuel: Natural gas
  • Cooling Type: Central air conditioning
  • Appliances: Central Vacuum, Dishwasher, Freezer, Refrigerator, Satellite Dish, Stove, Water softener, Hood Fan, Window Coverings, Garage door opener

Property Features:

  • OwnershipType: Freehold
  • Property Type: Single Family
  • Half Bathrooms: 1
  • Access Type: Road access
  • Amenities Nearby: Park, Playground, Schools, Shopping
  • Built in: 1974
  • Communication Type: High Speed Internet
  • Community Features: Community Centre
  • Features: Paved driveway, Automatic Garage Door Opener
  • Fence Type: Fence
  • Floor Space (approx): 2142 Square Feet
  • Irregular: Yes
  • Lot Depth: 100 Feet
  • Lot Frontage: 50 Feet
  • Lot Size: 0.11 Acres
  • Structure Type: Shed, Porch
  • Utility Type: Cable - Available, Telephone - Available, Hydro - Available, Natural Gas - Available
  • Zoning: R1-B
  • Sewer: Municipal sewage system
  • Parking Type: Attached garage
  • No. of Parking Spaces: 5

Rooms:

  • Breakfast 2nd Level 9'10'' x 8'3''
  • Kitchen 2nd Level 9'5'' x 9'1''
  • Dining 2nd Level 14'3'' x 9'4''
  • Living 2nd Level 17'3'' x 10'9''
  • Bathroom 3rd Level 10'2'' x 7'0''
  • Bedroom 3rd Level 10'6'' x 9'1''
  • Bedroom 3rd Level 14'1'' x 10'1''
  • Primary Bedroom 3rd Level 13'9'' x 12'2''
  • Utility Basement Level 22'5'' x 11'7''
  • Storage Basement Level 19'1'' x 7'10''
  • Laundry Basement Level 16'8'' x 9'8''
  • Recreation Room Basement Level 19'3'' x 16'11''
  • Bathroom Main Level 5'2'' x 4'7''
  • Family Main Level 19'3'' x 13'5''

Courtesy of: RE/MAX Erie Shores Realty Inc. Brokerage

REALTOR.ca  

QuickQuoteTM Powered by RPS

Location of 12 MILLER Crescent, Simcoe, Ontario, N3Y 4R1

Demographic Information of 12 MILLER Crescent, Simcoe, Ontario, N3Y 4R1

Life Stage

Later Years

Employment Type

Blue Collar/Primary, Blue Collar/Service Sector

Average Household Income
$118,892.08

Average Number of Children
1.64

Household Population

Household Structure

Age of Population

Education

Education Level

No certificate/diploma/degree

24.45 %

High school certificate or equivalent

32.84 %

Apprenticeship trade certificate/diploma

7.87 %

College/non-university certificate

21.72 %

University Degree

13.13 %

Commuter

Travel To Work

By Car

91.85 %

By Public Transit

0.0 %

By Walking

2.77 %

By Bicycle

0.0 %

By Other Methods

5.38 %

Cultural Diversity

Knowledge of Official Language
Mother Tongue
Building Information

Building Type

Apartments (Low and High Rise)

22.83 %

Houses

77.17 %

Own Vs. Rent