Button CopyPathCircle CloseCircle Left ArrowArrow Down Icon GreyClosecirclecircleBurger

111 DECOU Road, Simcoe, Ontario, N3Y 4K2

MLS® # 40855676
House For Sale In Simcoe, Ontario
$1,075,000 QuickQuoteTM: Not Available

3 Beds

2 Baths

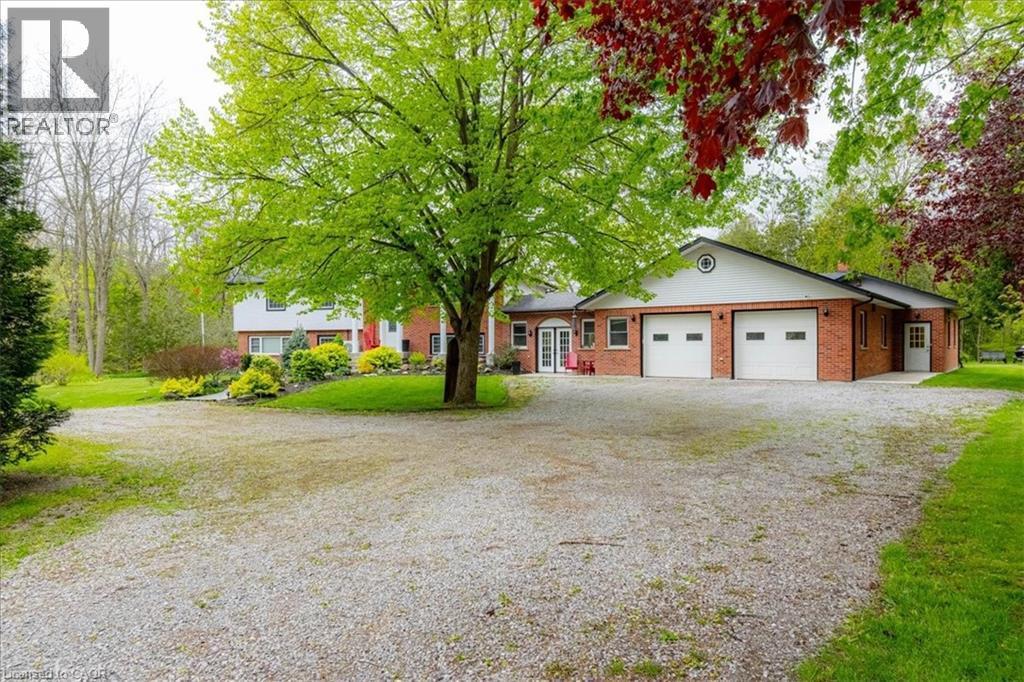
Brick exterior with a white gable roofline - 111 Decou Road, Simcoe, ON - Outdoor
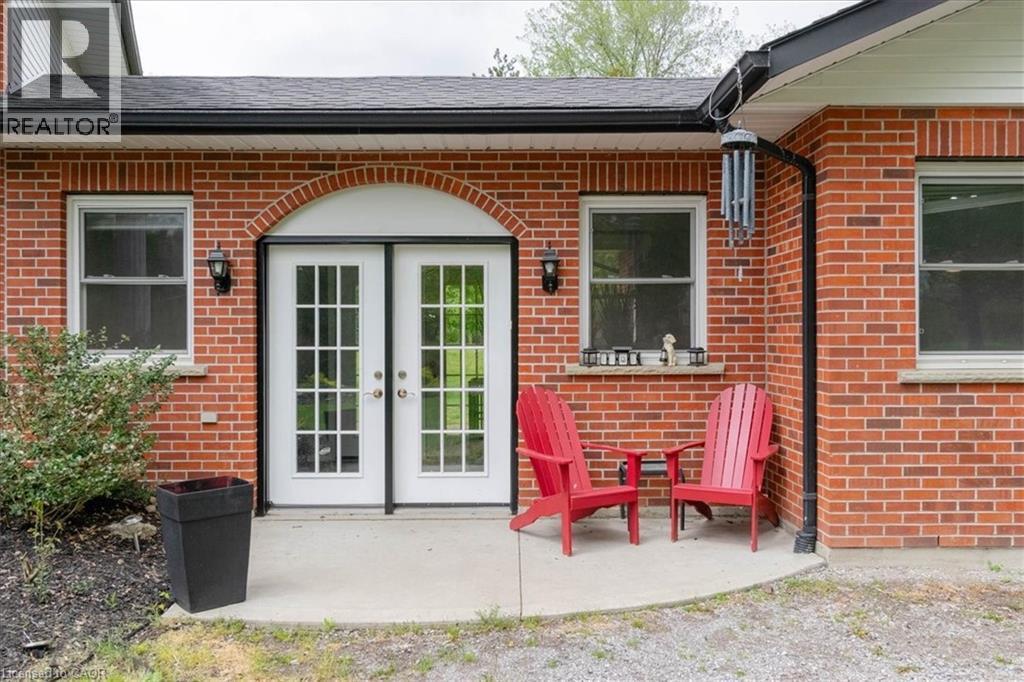
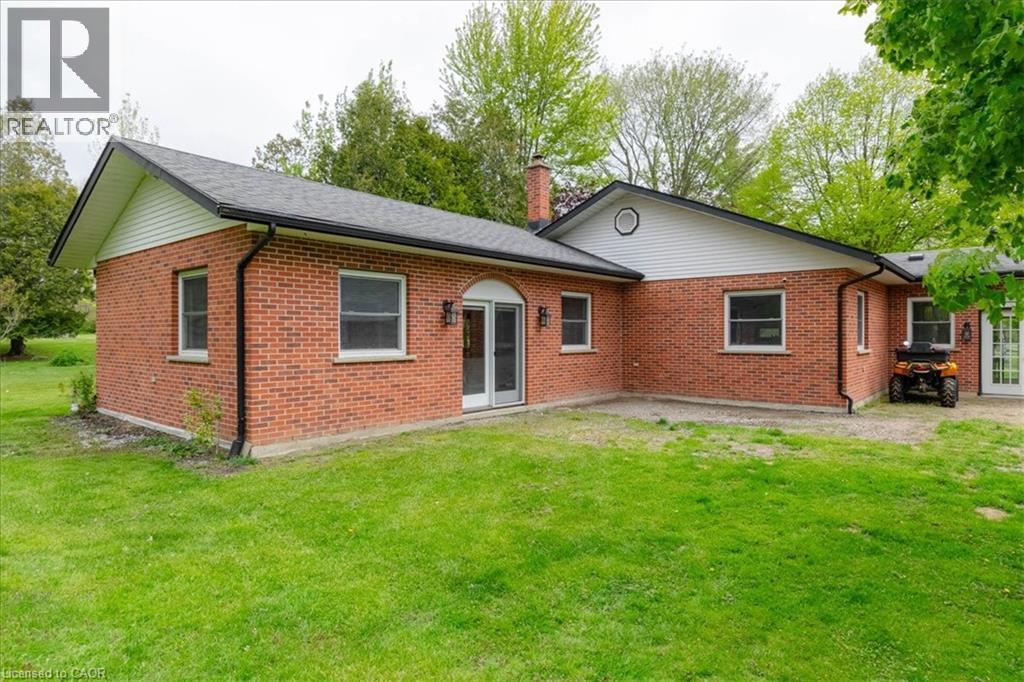
Brick exterior with a curved concrete patio - 111 Decou Road, Simcoe, ON - Outdoor With Exterior
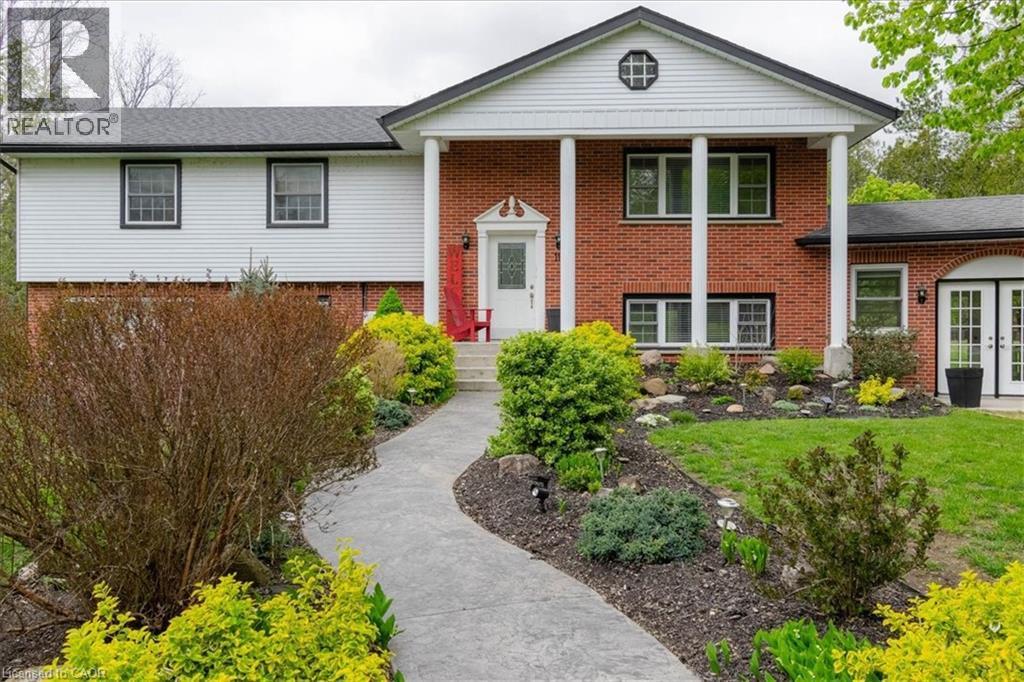
Traditional brick and siding exterior with a covered porch entry - 111 Decou Road, Simcoe, ON - Outdoor
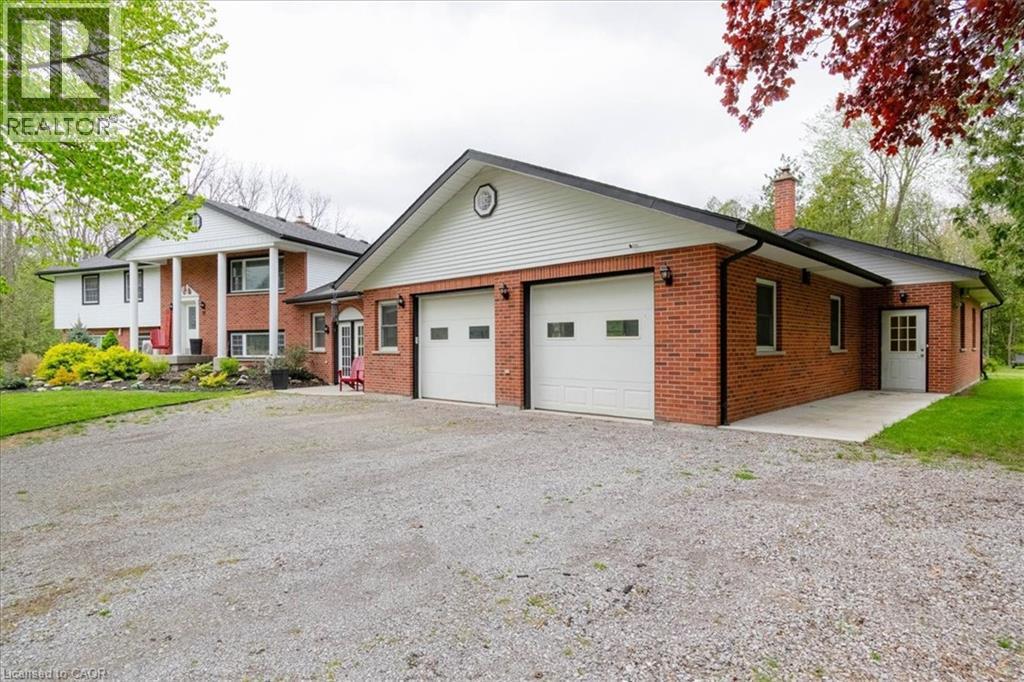
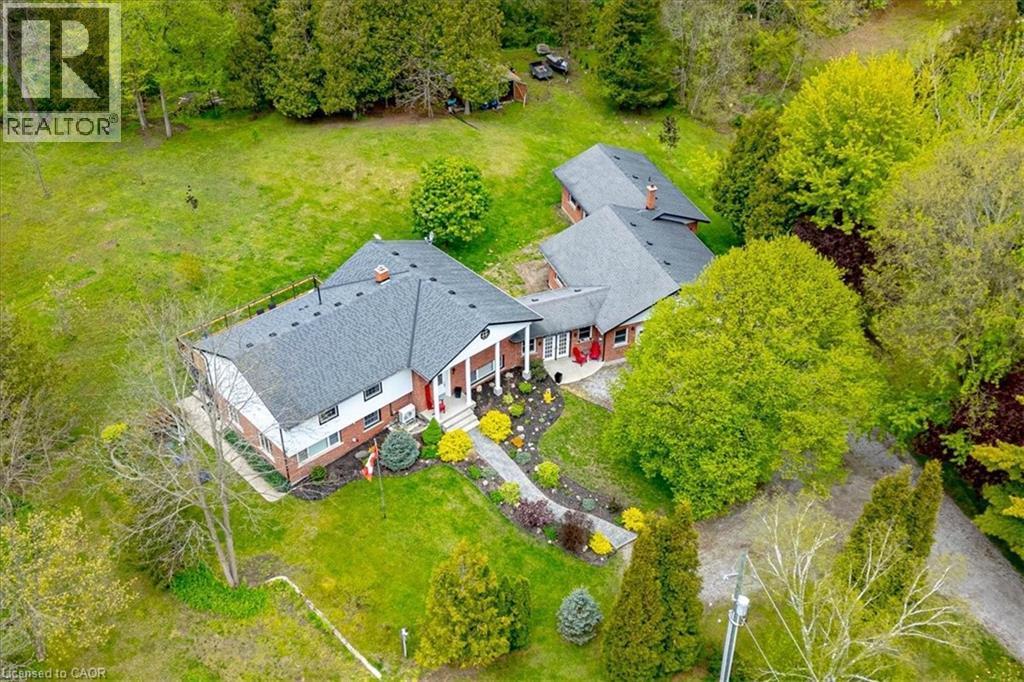
Brick and white siding exterior featuring a two-car garage with white paneled doors, a covered front entry with columns, and a large gravel driveway - 111 Decou Road, Simcoe, ON - Outdoor
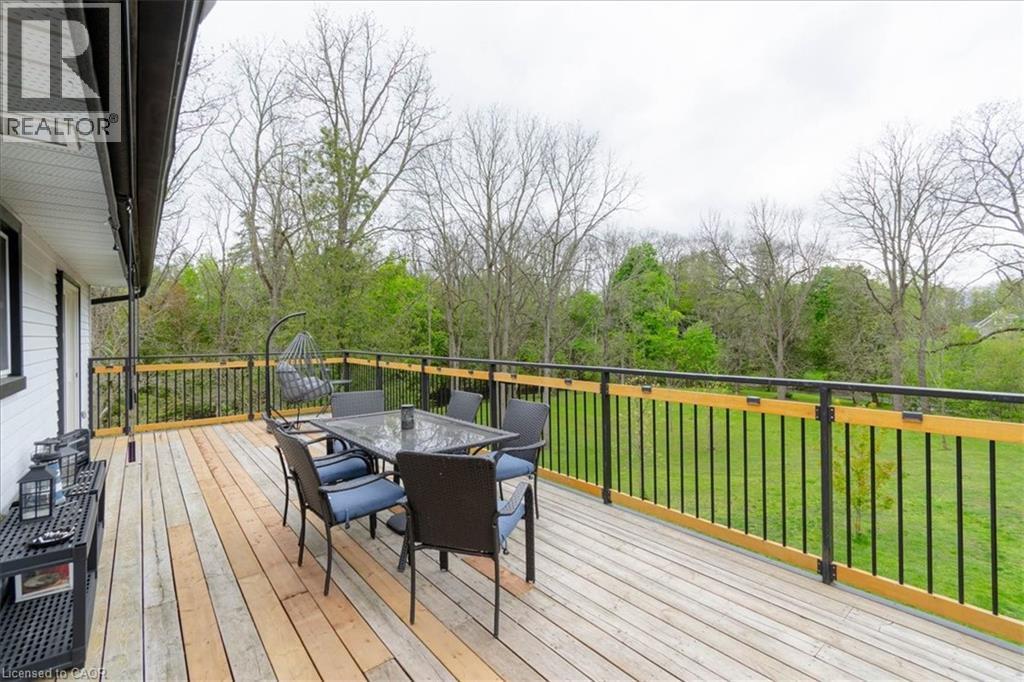
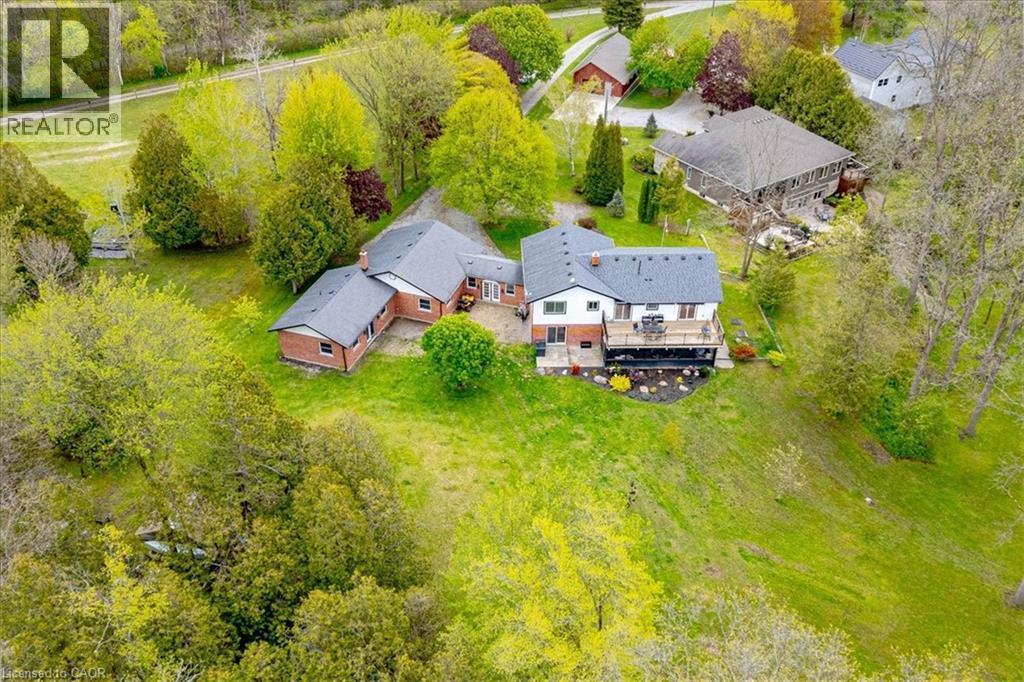
Expansive wood-finish deck with black metal and wood railing - 111 Decou Road, Simcoe, ON - Outdoor With Deck Patio Veranda
111 Decou Road, Simcoe, ON - Outdoor With Exterior
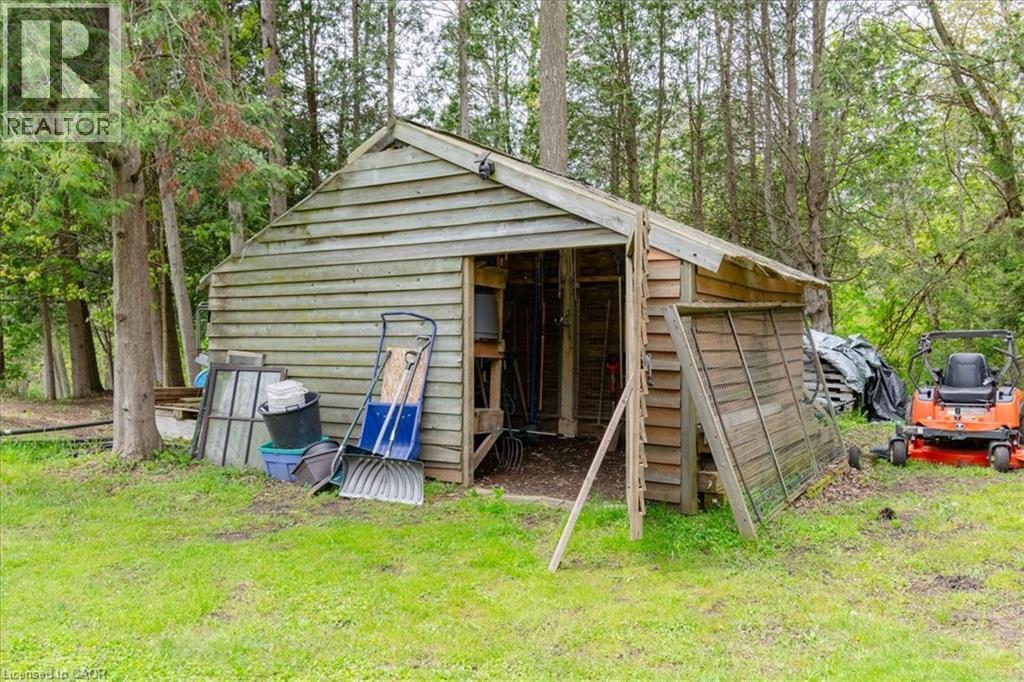
Wood-sided storage shed - 111 Decou Road, Simcoe, ON - Outdoor
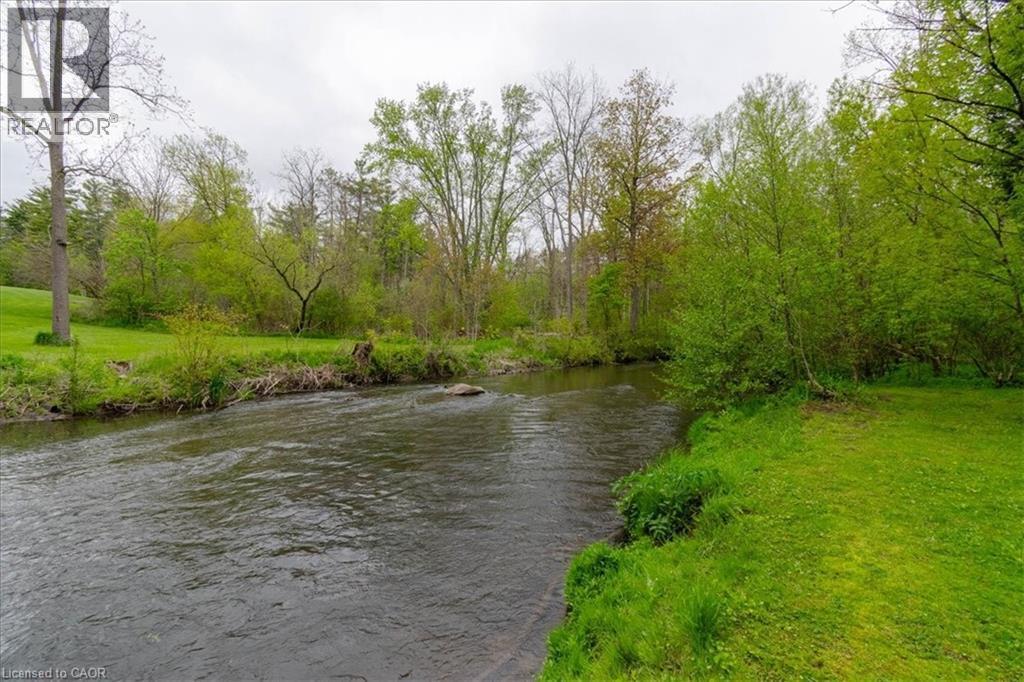
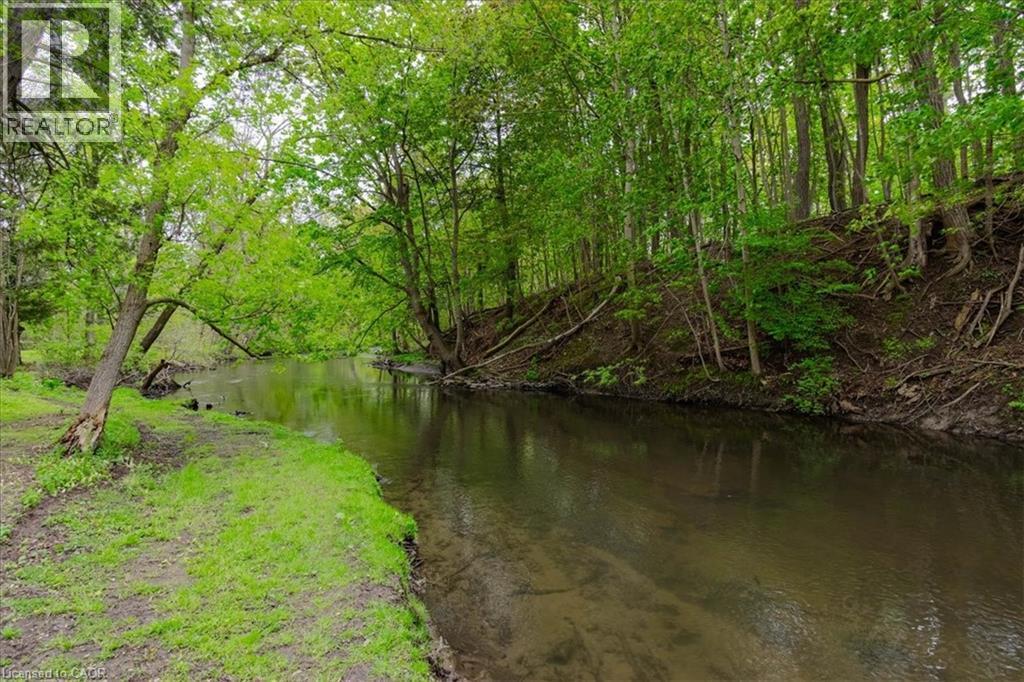
Waterfront property featuring a flowing river, lush green grass, mature trees, and natural landscaping - 111 Decou Road, Simcoe, ON - Outdoor With Body Of Water
Natural waterfront setting with abundant mature trees and a gently flowing river - 111 Decou Road, Simcoe, ON - Outdoor
111 Decou Road, Simcoe, ON - Outdoor With View
111 Decou Road, Simcoe, ON - Outdoor With Deck Patio Veranda With View
111 Decou Road, Simcoe, ON - Outdoor With View
111 Decou Road, Simcoe, ON - Indoor Photo Showing Other Room
Living room - 111 Decou Road, Simcoe, ON - Indoor Photo Showing Other Room
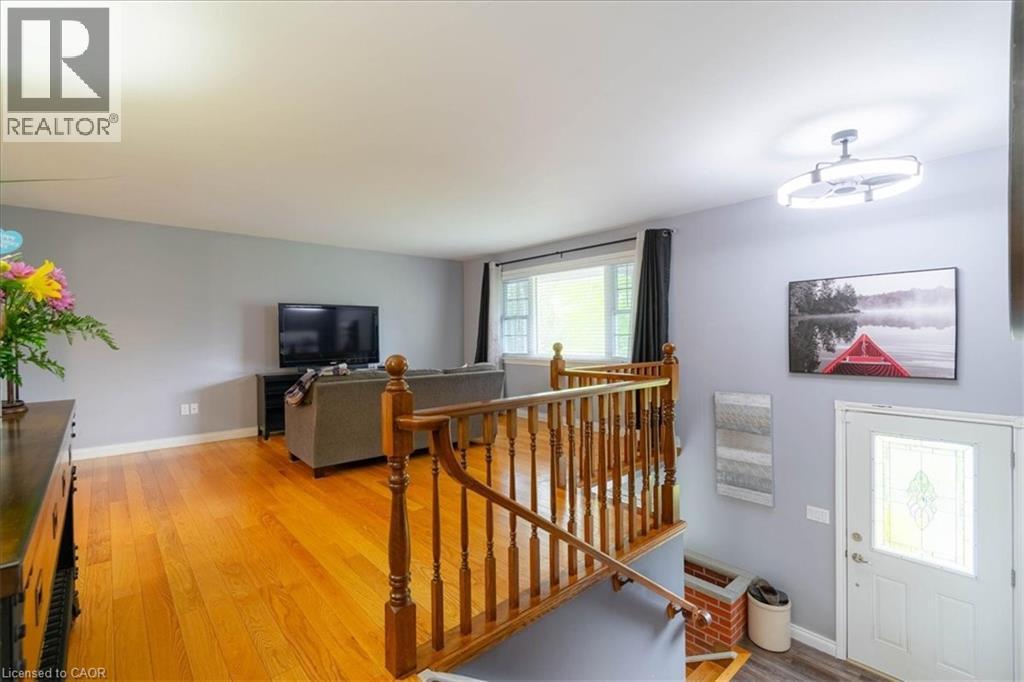
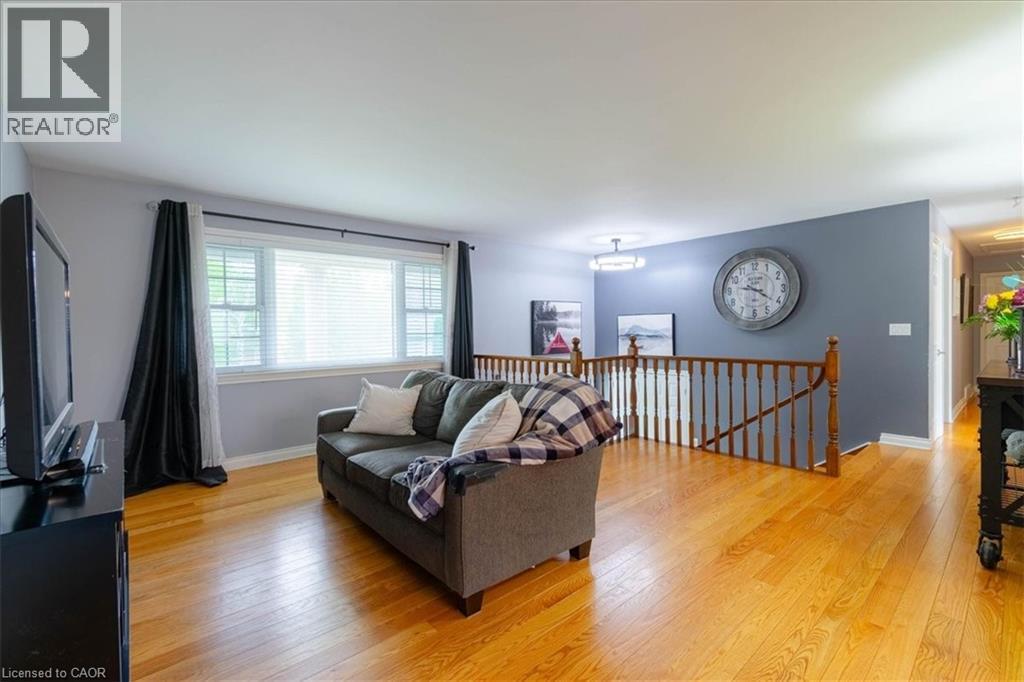
Bright living area featuring wood-finish flooring, a large multi-pane window, and a wood railing - 111 Decou Road, Simcoe, ON - Indoor Photo Showing Living Room
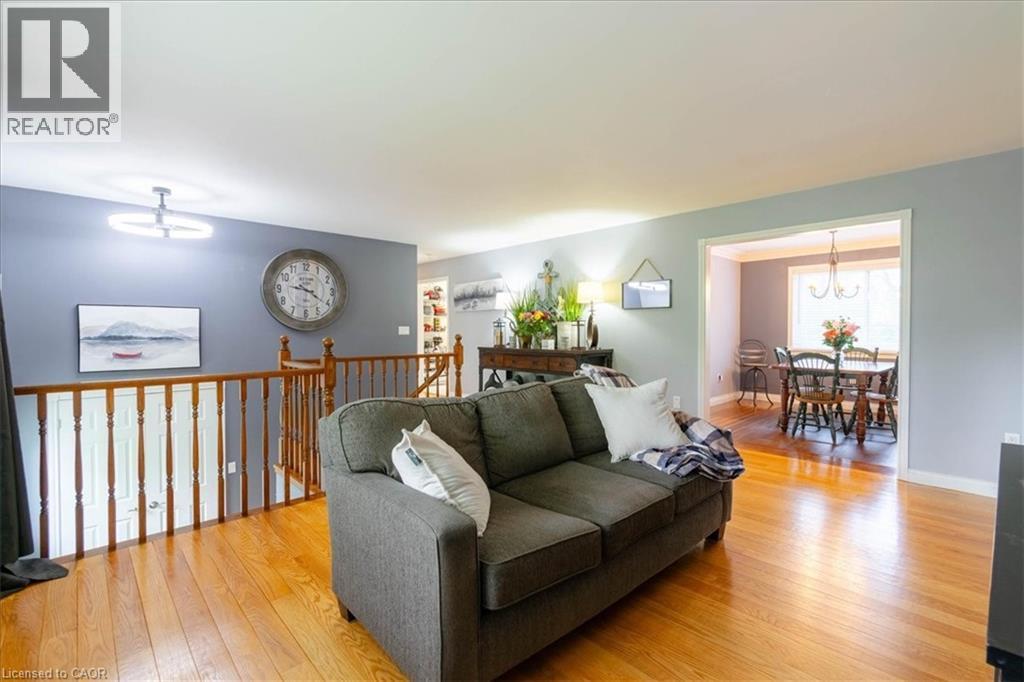
Hardwood flooring extending throughout the space, featuring a wood spindle railing, an open concept to another room, and a contemporary ceiling light fixture - 111 Decou Road, Simcoe, ON - Indoor Photo Showing Living Room
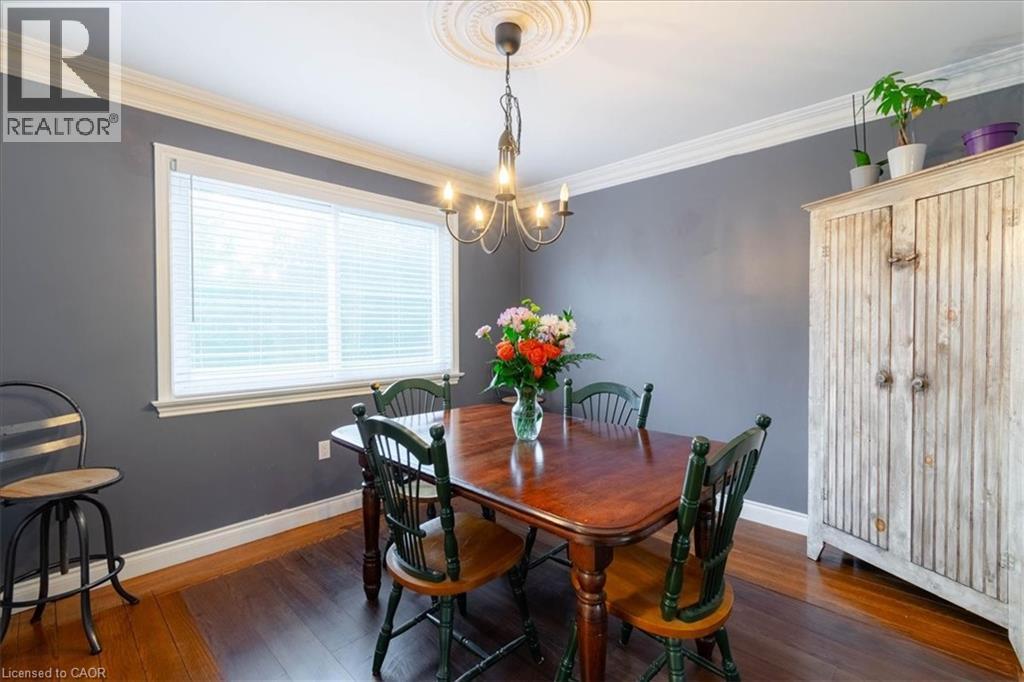
Dining area featuring wood-finish flooring, a large window and crown molding - 111 Decou Road, Simcoe, ON - Indoor Photo Showing Dining Room
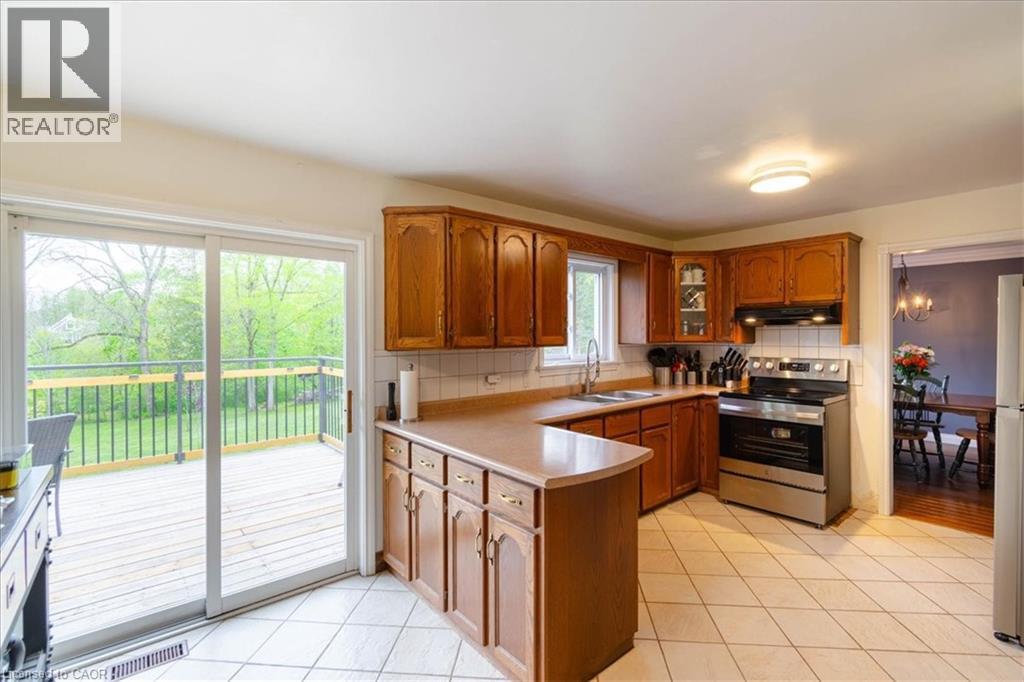
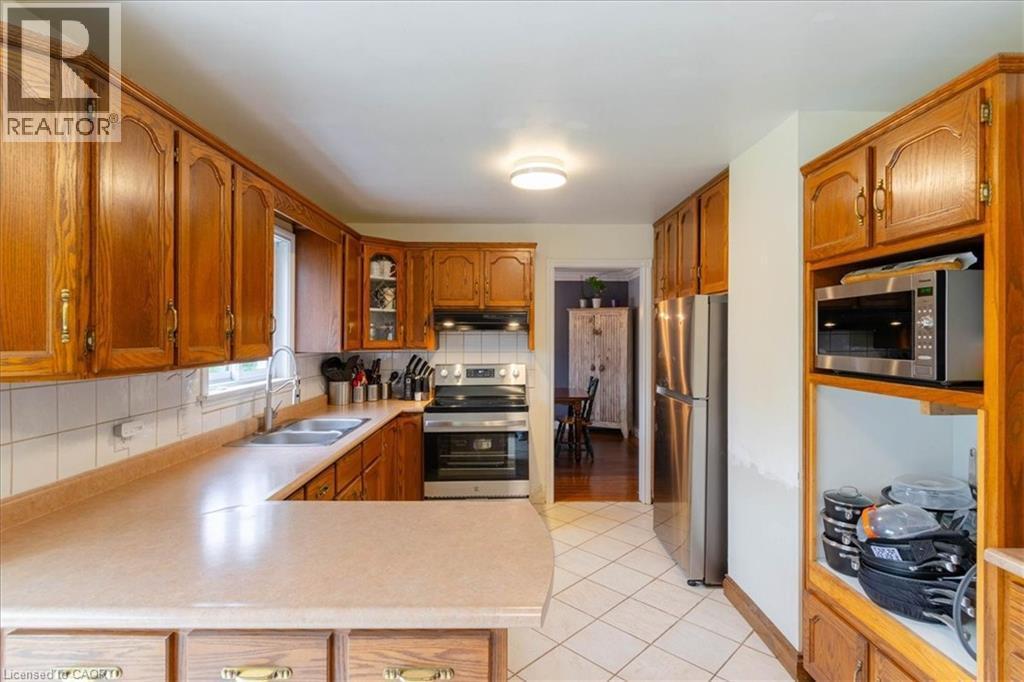
Kitchen featuring wood cabinetry, stainless steel range, and tile flooring - 111 Decou Road, Simcoe, ON - Indoor Photo Showing Kitchen With Double Sink
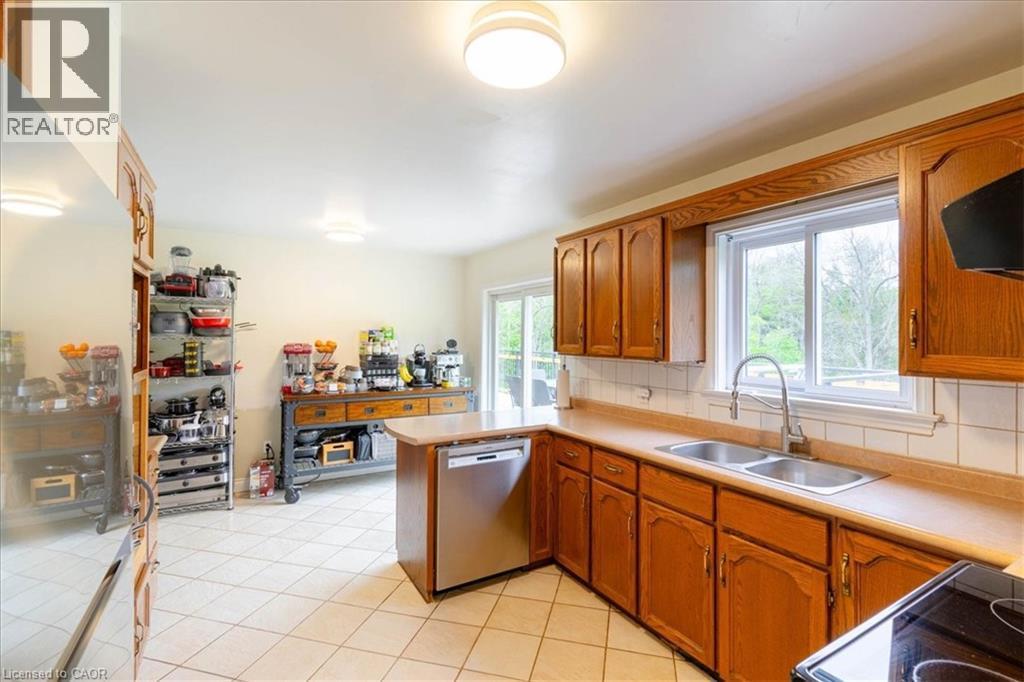
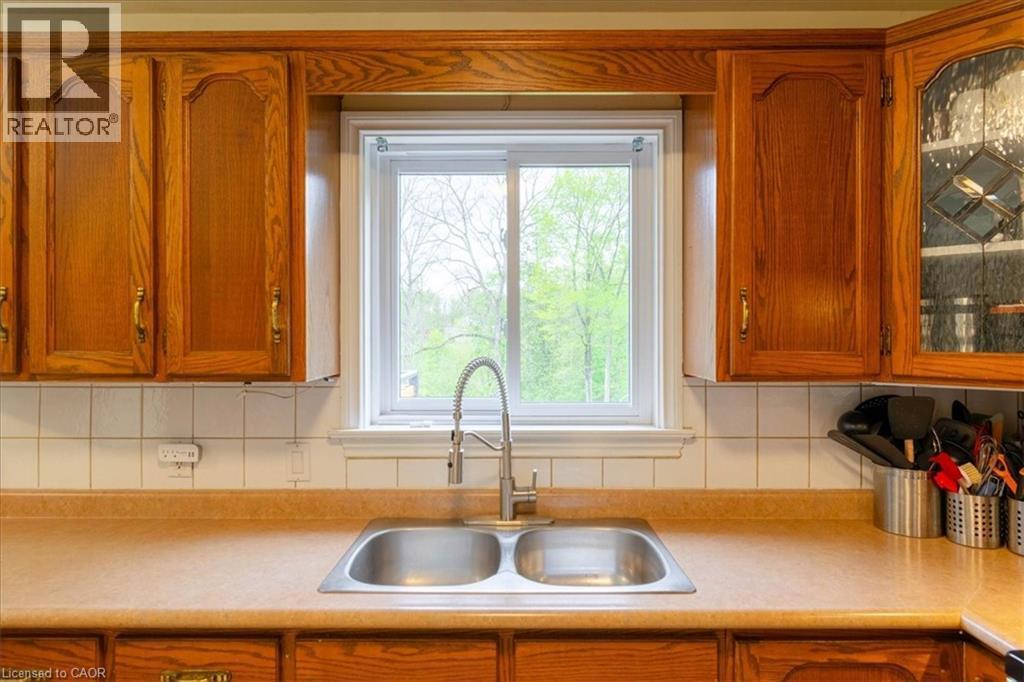
Kitchen featuring wood cabinetry, a stainless steel dishwasher, a double basin sink, and tile flooring - 111 Decou Road, Simcoe, ON - Indoor Photo Showing Kitchen With Double Sink
111 Decou Road, Simcoe, ON - Indoor Photo Showing Kitchen With Double Sink
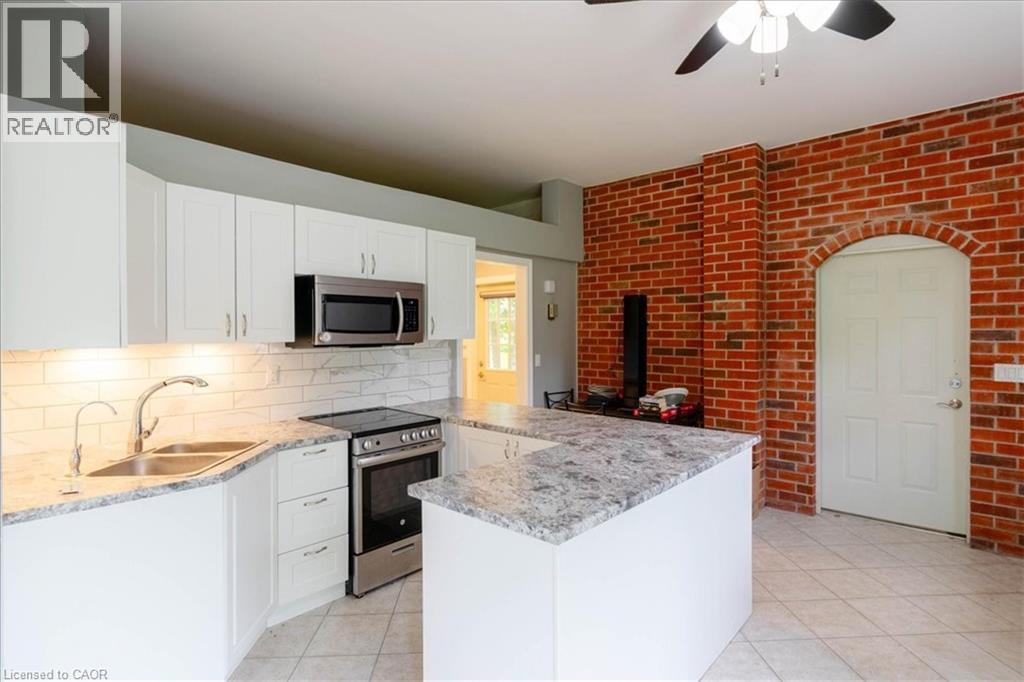
U-shaped kitchen featuring wood cabinetry, light countertops, and a white tile backsplash - 111 Decou Road, Simcoe, ON - Indoor Photo Showing Kitchen With Double Sink
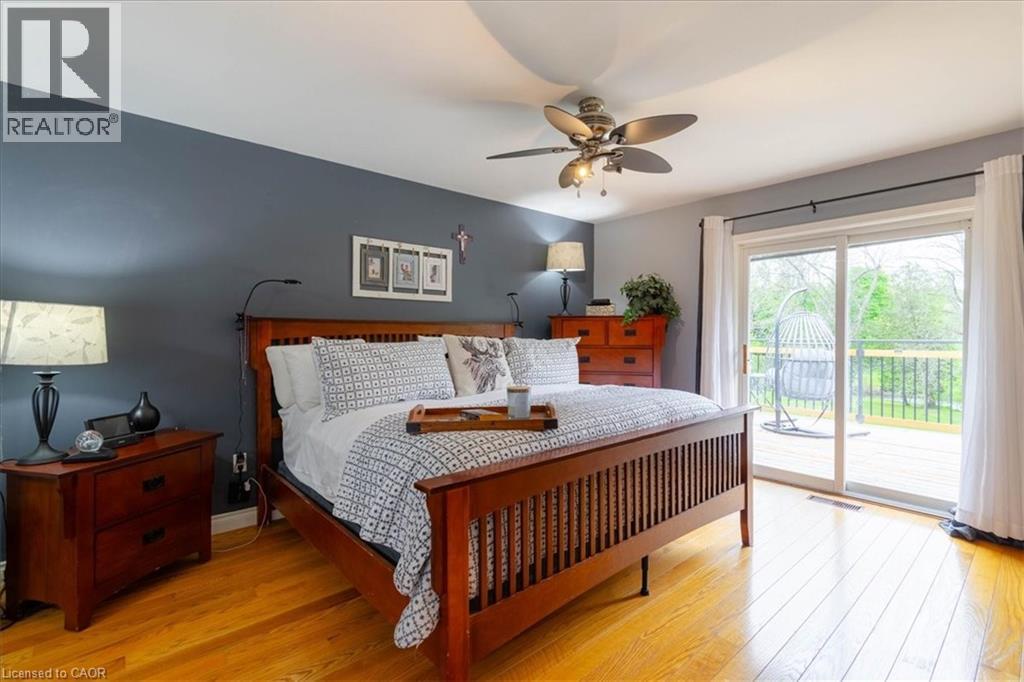
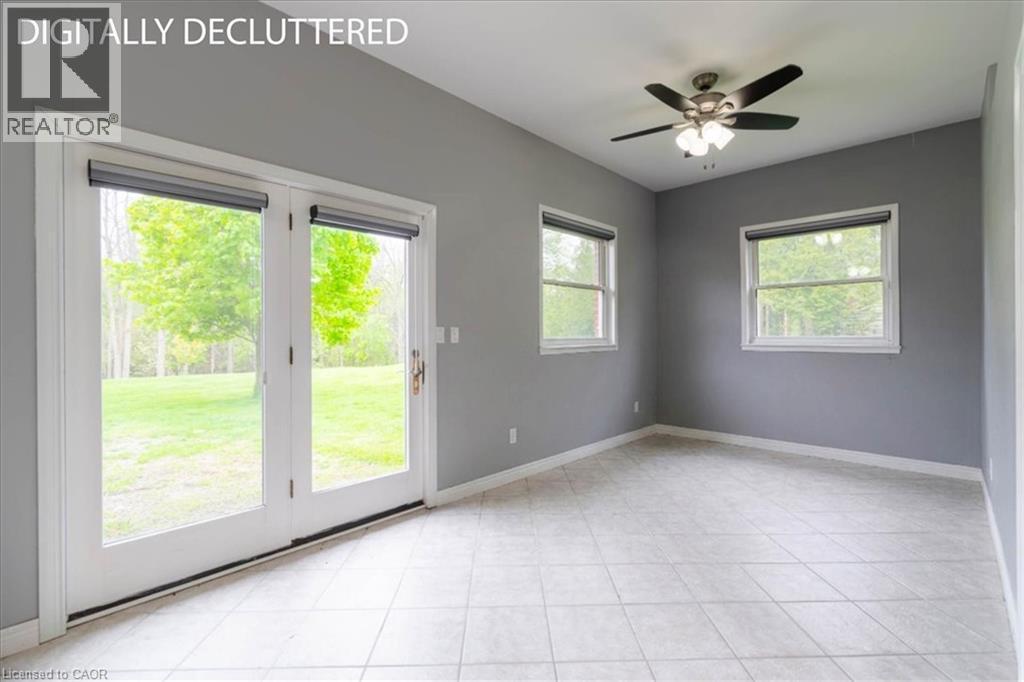
Spacious room featuring hardwood flooring, a ceiling fan with integrated lighting, and a sliding glass door providing access to an exterior deck - 111 Decou Road, Simcoe, ON - Indoor Photo Showing Bedroom
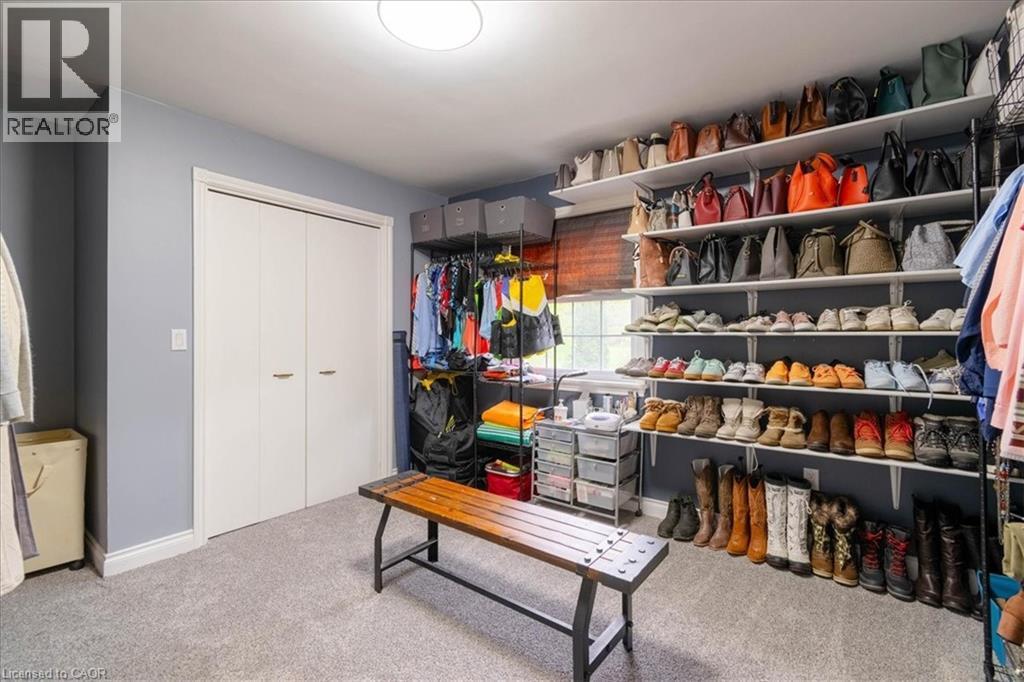
Expansive walk-in closet featuring extensive built-in shelving, carpet flooring, bi-fold closet doors, a rectangular window, and recessed lighting - 111 Decou Road, Simcoe, ON - Indoor

Carpeted room with a ceiling-mounted light fixture, a window with blinds and curtains, and light-colored walls - 111 Decou Road, Simcoe, ON - Indoor Photo Showing Bedroom
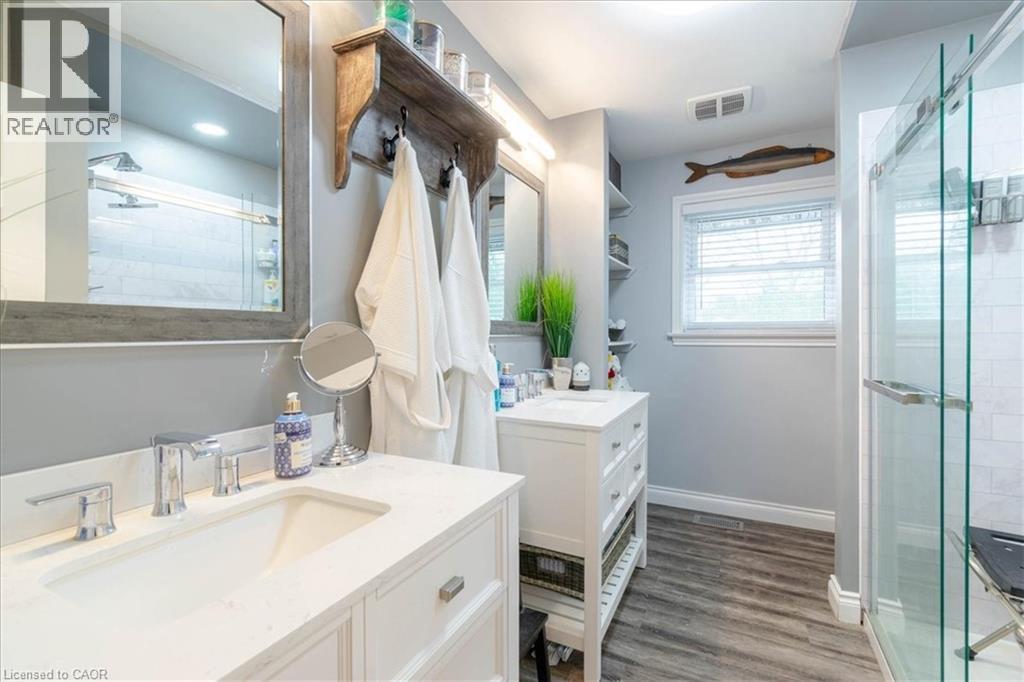
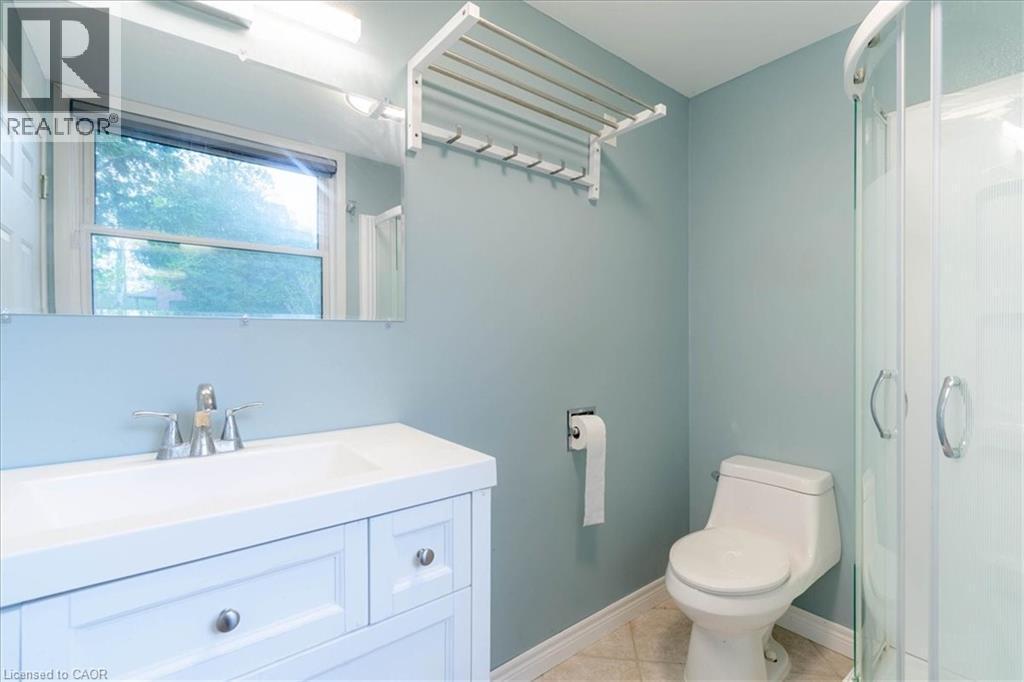
111 Decou Road, Simcoe, ON - Indoor Photo Showing Bathroom
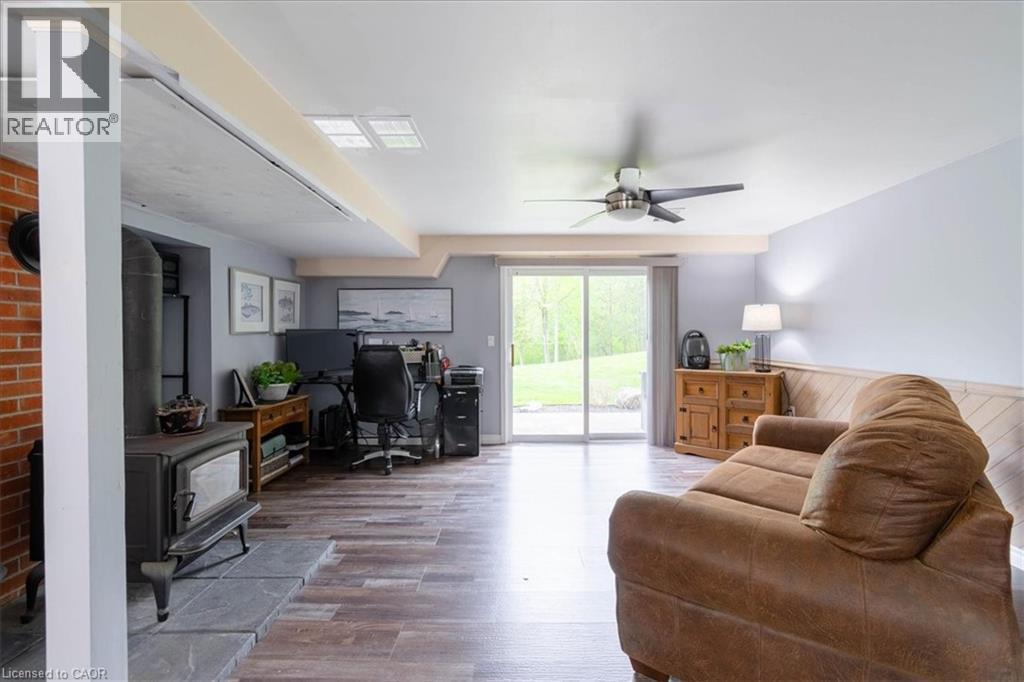
Main level family room with wood burning stove - 111 Decou Road, Simcoe, ON - Indoor Photo Showing Living Room
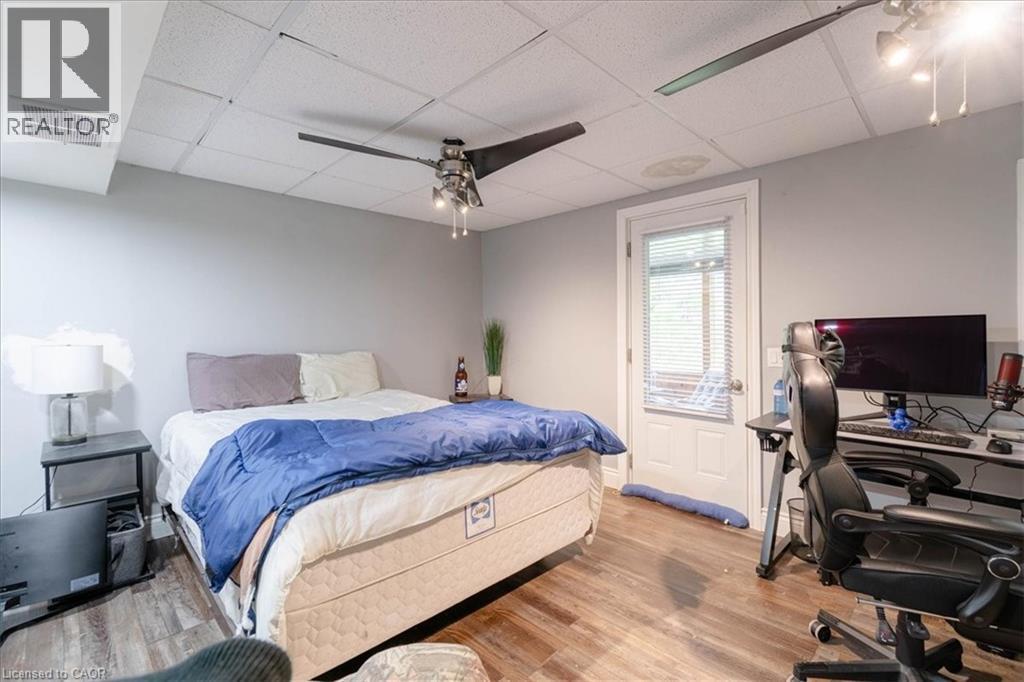
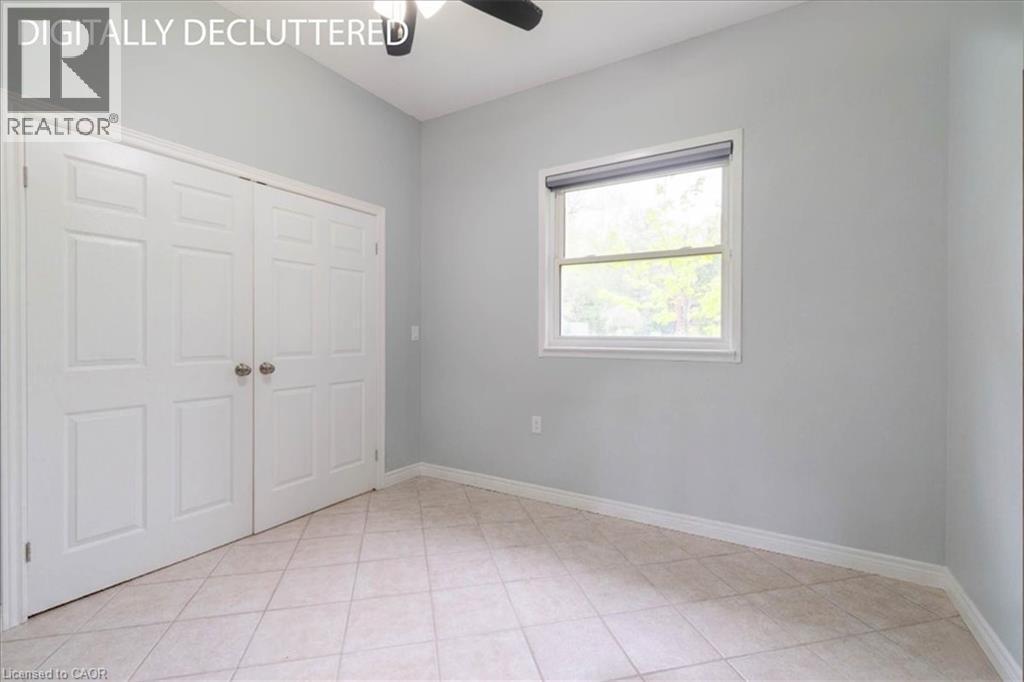
111 Decou Road, Simcoe, ON - Indoor Photo Showing Bedroom
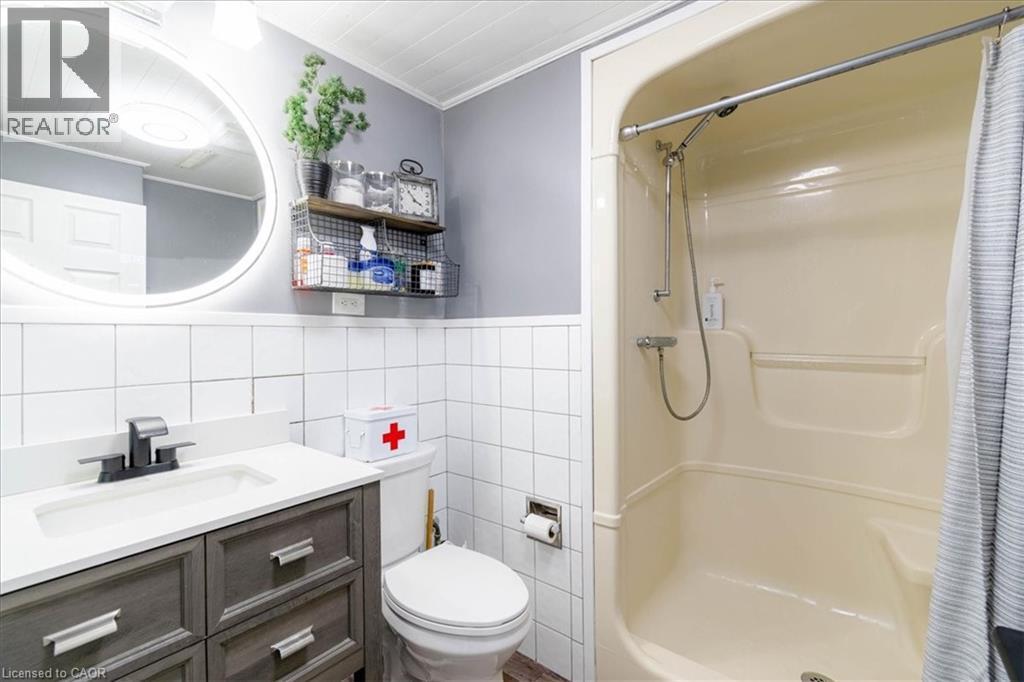
111 Decou Road, Simcoe, ON - Indoor Photo Showing Bathroom
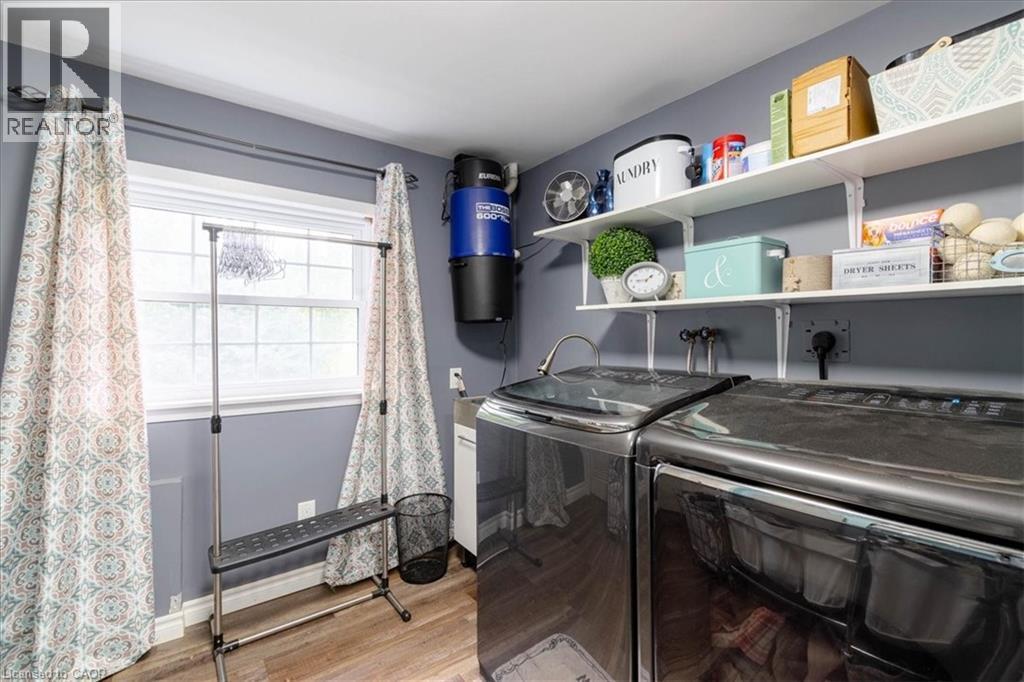
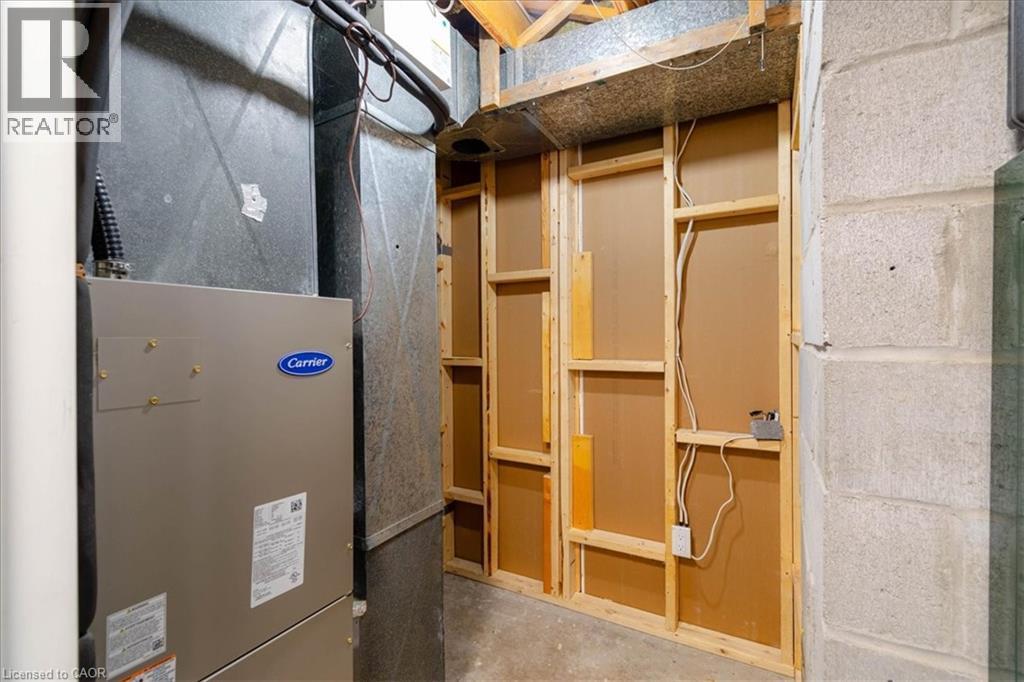
111 Decou Road, Simcoe, ON - Indoor Photo Showing Laundry Room
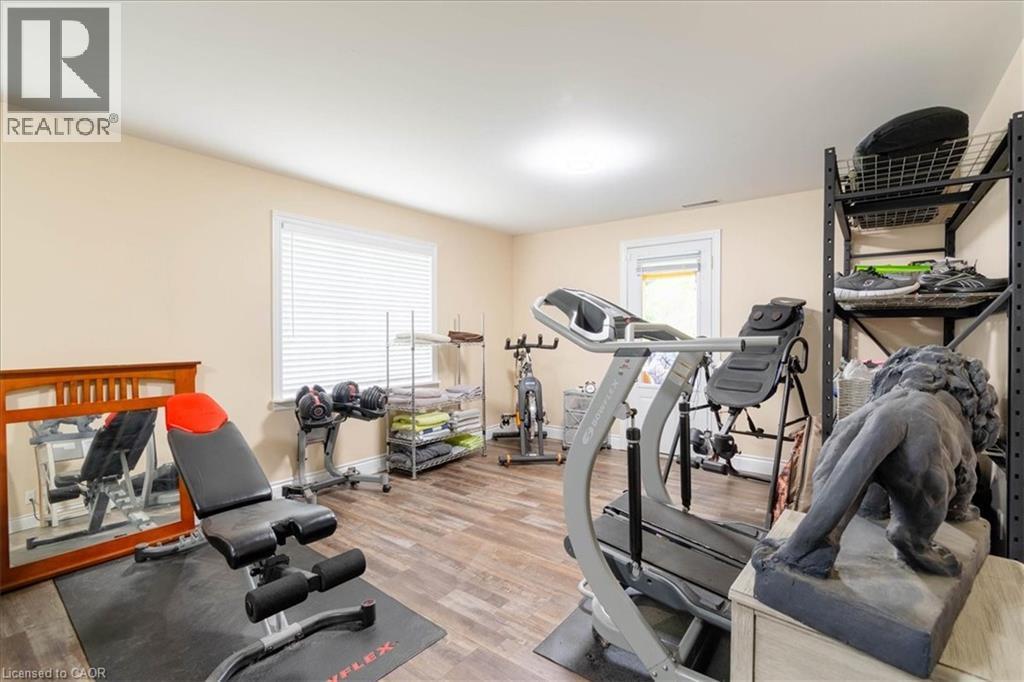
111 Decou Road, Simcoe, ON - Indoor Photo Showing Gym Room
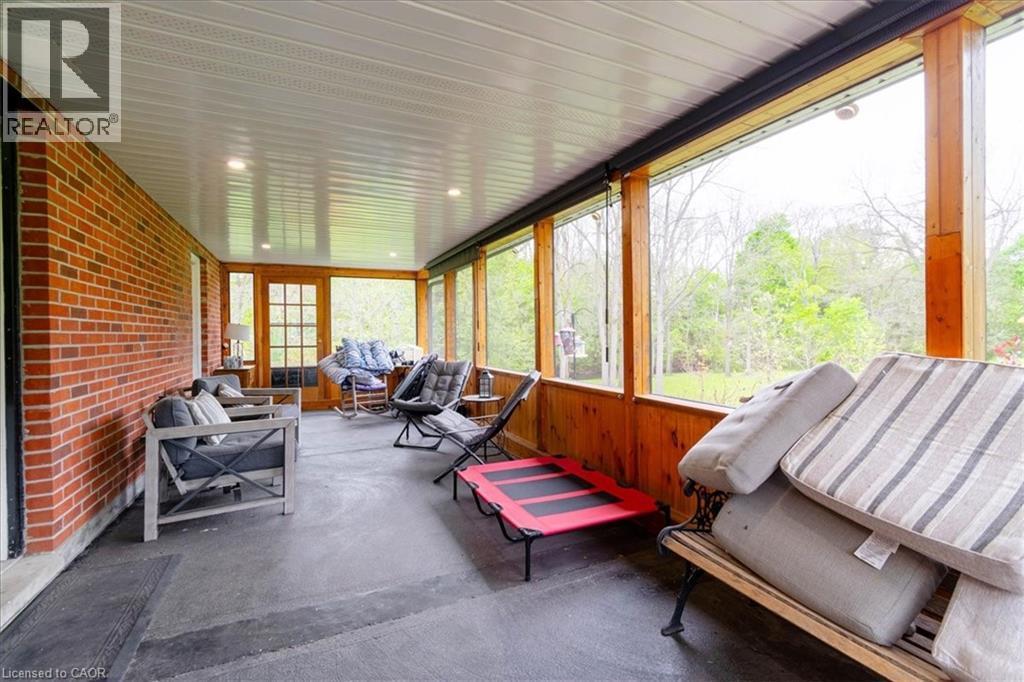
111 Decou Road, Simcoe, ON -  With Deck Patio Veranda With Exterior
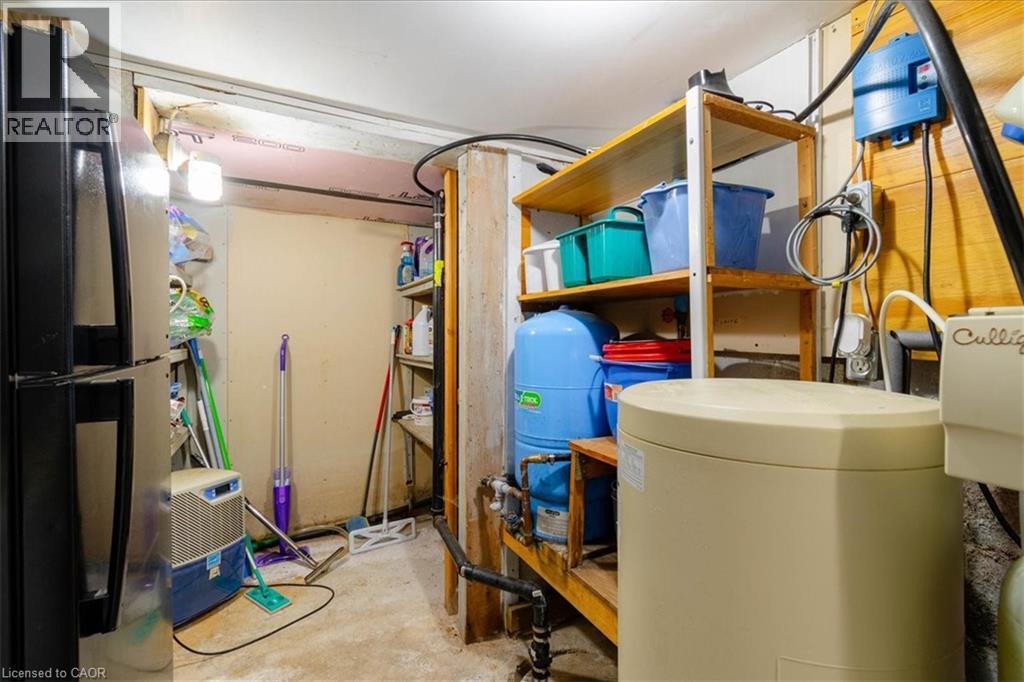
111 Decou Road, Simcoe, ON - Indoor Photo Showing Basement
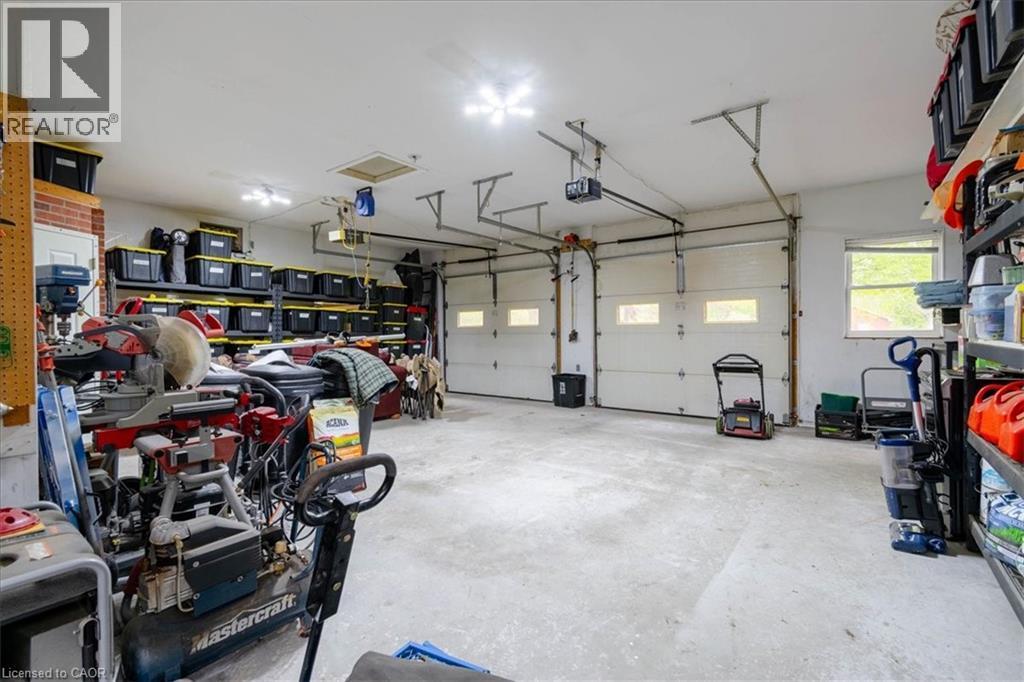
111 Decou Road, Simcoe, ON - Indoor Photo Showing Garage
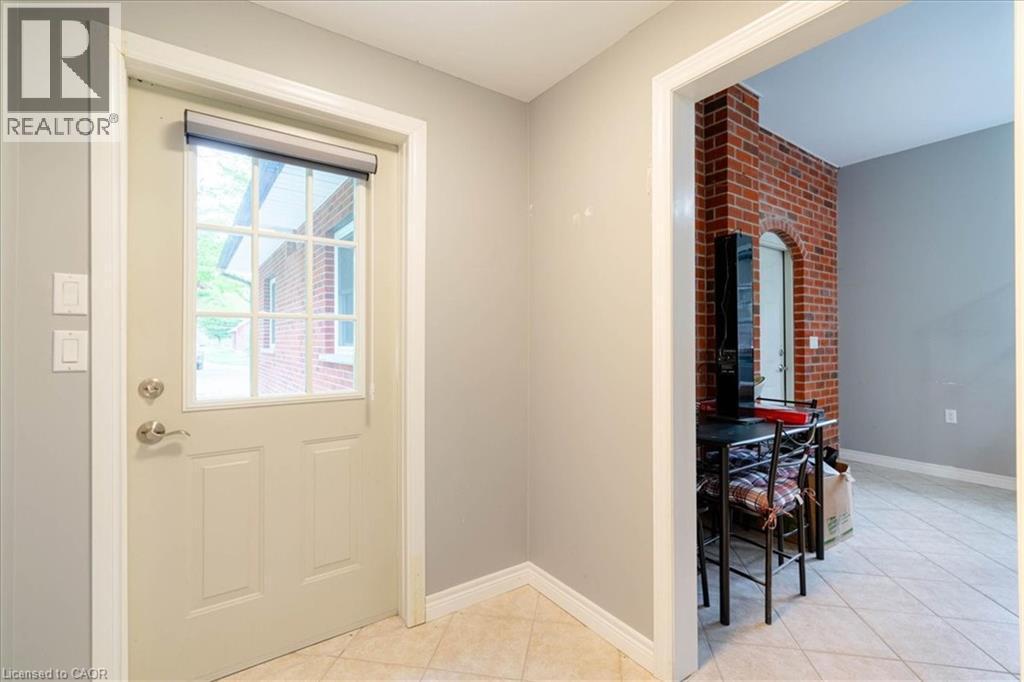
111 Decou Road, Simcoe, ON - Indoor Photo Showing Other Room
111 Decou Road, Simcoe, ON - Indoor Photo Showing Kitchen With Double Sink With Upgraded Kitchen
111 Decou Road, Simcoe, ON - Indoor Photo Showing Bathroom
111 Decou Road, Simcoe, ON - Other
Brick exterior with a white gable roofline - 111 Decou Road, Simcoe, ON  - Outdoor
Brick exterior with a curved concrete patio - 111 Decou Road, Simcoe, ON  - Outdoor With Exterior
Traditional brick and siding exterior with a covered porch entry - 111 Decou Road, Simcoe, ON  - Outdoor
Brick and white siding exterior featuring a two-car garage with white paneled doors, a covered front entry with columns, and a large gravel driveway - 111 Decou Road, Simcoe, ON  - Outdoor
Expansive wood-finish deck with black metal and wood railing - 111 Decou Road, Simcoe, ON - Outdoor With Deck Patio Veranda
111 Decou Road, Simcoe, ON - Outdoor With Exterior
Wood-sided storage shed - 111 Decou Road, Simcoe, ON - Outdoor
Waterfront property featuring a flowing river, lush green grass, mature trees, and natural landscaping - 111 Decou Road, Simcoe, ON - Outdoor With Body Of Water
Natural waterfront setting with abundant mature trees and a gently flowing river - 111 Decou Road, Simcoe, ON - Outdoor
111 Decou Road, Simcoe, ON - Outdoor With View
111 Decou Road, Simcoe, ON - Outdoor With Deck Patio Veranda With View
111 Decou Road, Simcoe, ON - Outdoor With View
111 Decou Road, Simcoe, ON - Indoor Photo Showing Other Room
Living room - 111 Decou Road, Simcoe, ON - Indoor Photo Showing Other Room
Bright living area featuring wood-finish flooring, a large multi-pane window, and a wood railing - 111 Decou Road, Simcoe, ON - Indoor Photo Showing Living Room
Hardwood flooring extending throughout the space, featuring a wood spindle railing, an open concept to another room, and a contemporary ceiling light fixture - 111 Decou Road, Simcoe, ON - Indoor Photo Showing Living Room
Dining area featuring wood-finish flooring, a large window and crown molding - 111 Decou Road, Simcoe, ON - Indoor Photo Showing Dining Room
Kitchen featuring wood cabinetry, stainless steel range, and tile flooring - 111 Decou Road, Simcoe, ON - Indoor Photo Showing Kitchen With Double Sink
Kitchen featuring wood cabinetry, a stainless steel dishwasher, a double basin sink, and tile flooring - 111 Decou Road, Simcoe, ON - Indoor Photo Showing Kitchen With Double Sink
111 Decou Road, Simcoe, ON - Indoor Photo Showing Kitchen With Double Sink
U-shaped kitchen featuring wood cabinetry, light countertops, and a white tile backsplash - 111 Decou Road, Simcoe, ON - Indoor Photo Showing Kitchen With Double Sink
Spacious room featuring hardwood flooring, a ceiling fan with integrated lighting, and a sliding glass door providing access to an exterior deck - 111 Decou Road, Simcoe, ON - Indoor Photo Showing Bedroom
Expansive walk-in closet featuring extensive built-in shelving, carpet flooring, bi-fold closet doors, a rectangular window, and recessed lighting - 111 Decou Road, Simcoe, ON - Indoor
Carpeted room with a ceiling-mounted light fixture, a window with blinds and curtains, and light-colored walls - 111 Decou Road, Simcoe, ON - Indoor Photo Showing Bedroom
111 Decou Road, Simcoe, ON - Indoor Photo Showing Bathroom
Main level family room with wood burning stove - 111 Decou Road, Simcoe, ON - Indoor Photo Showing Living Room
111 Decou Road, Simcoe, ON - Indoor Photo Showing Bedroom
111 Decou Road, Simcoe, ON - Indoor Photo Showing Bathroom
111 Decou Road, Simcoe, ON - Indoor Photo Showing Laundry Room
111 Decou Road, Simcoe, ON - Indoor Photo Showing Gym Room
111 Decou Road, Simcoe, ON -  With Deck Patio Veranda With Exterior
111 Decou Road, Simcoe, ON - Indoor Photo Showing Basement
111 Decou Road, Simcoe, ON - Indoor Photo Showing Garage
111 Decou Road, Simcoe, ON - Indoor Photo Showing Other Room
111 Decou Road, Simcoe, ON - Indoor Photo Showing Kitchen With Double Sink With Upgraded Kitchen
111 Decou Road, Simcoe, ON - Indoor Photo Showing Bathroom
111 Decou Road, Simcoe, ON - Other
  • Advertising
Are you a real estate investor?
111 DECOU Road, Simcoe, Ontario, N3Y 4K2
$1,075,000

3 Beds

2 Baths

Property Information:

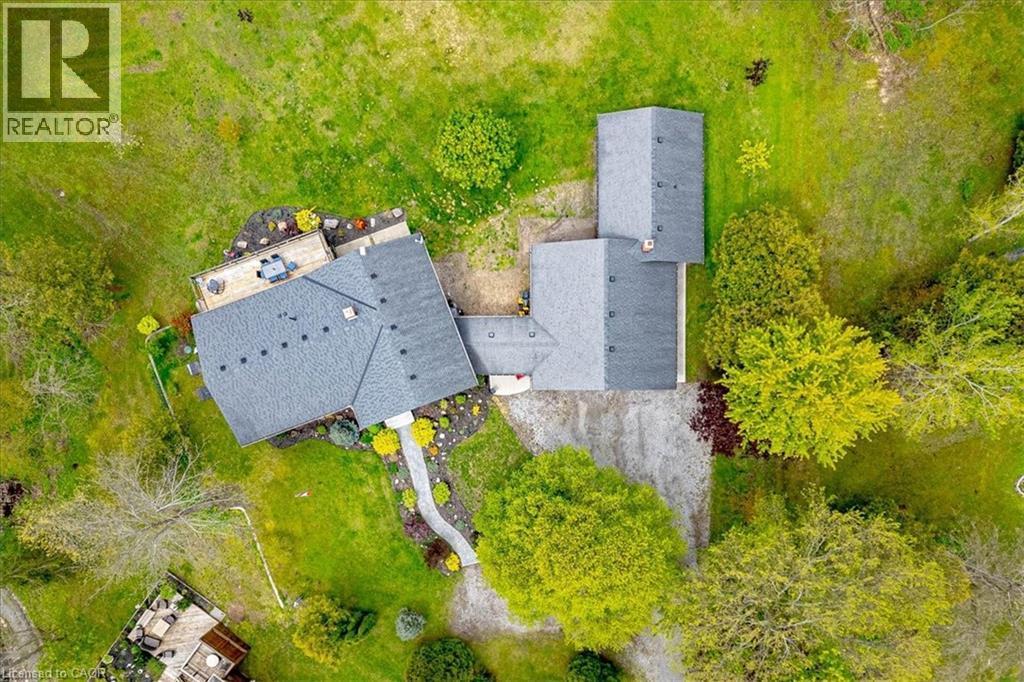
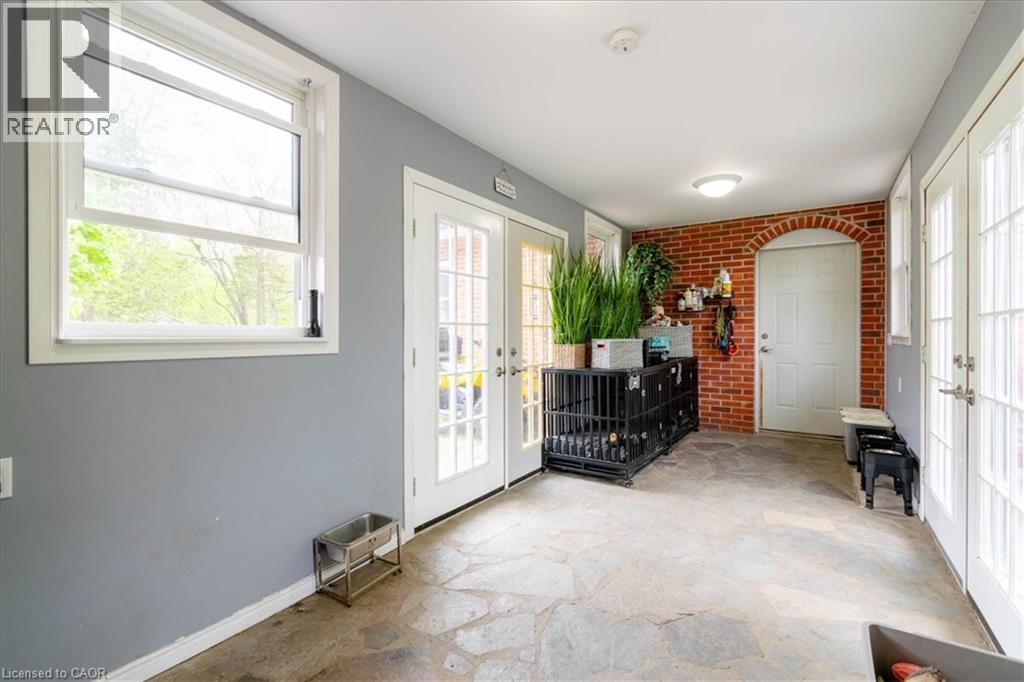
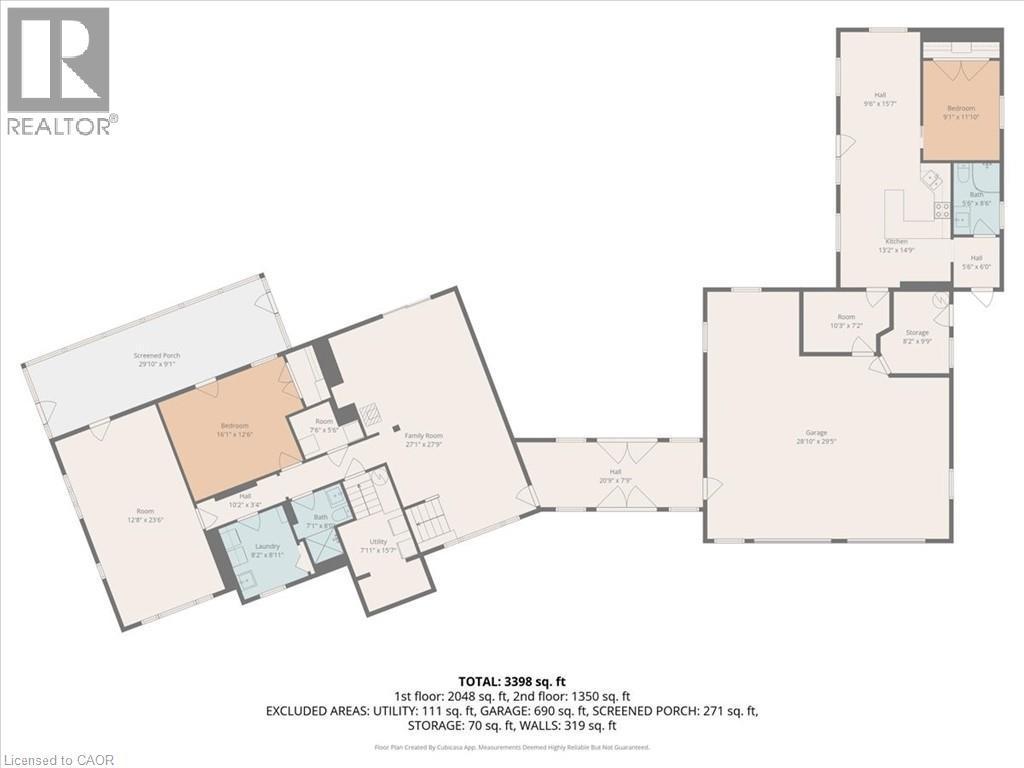
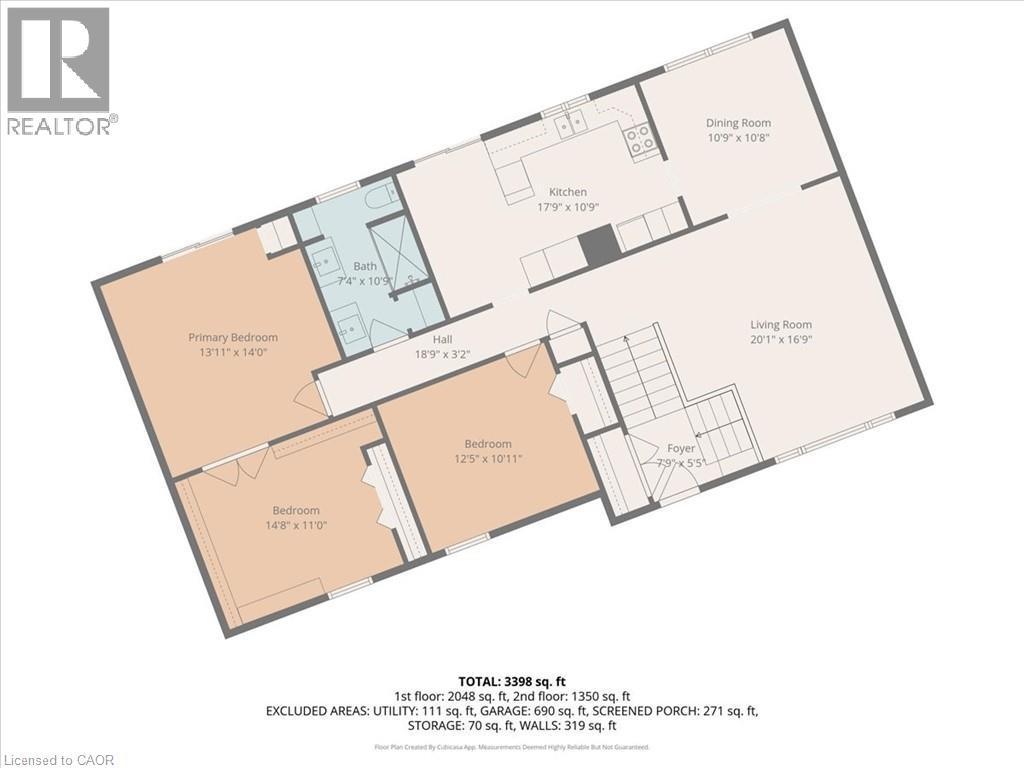
4.5-Acre Private Retreat just minutes from downtown! Welcome to 111 Decou Road, a hidden country oasis, tucked into a quiet cul-de-sac surrounded by only four executive style homes, just off of Norfolk Street South. This spacious brick home sits on 4.5 acres with the Lynn River along the west side, access to the walking trail to Port Dover, and the incredible opportunities to enjoy nature right from your own backyard. This home features 3 bedrooms, with potential for a fourth, a family room with wood burning stove, three piece bath, laundry room, plus a screened-in porch. A private entry leads to a covered foyer to an oversized two-car garage. Upstairs offers a large living room, dining room, eating kitchen, three piece bath and a primary bedroom, with access to an elevated 12 X 32 deck overlooking the property. A separate one-bedroom in-law suite/income apartment includes a kitchen, living space, three piece bath with a private entrance-ideal for extended family, guests or rental income. Privacy, space, nature and potential income, all minutes from town. This is a rare opportunity to own your own 4.5 acre retreat. (id:27)

Building Features:

  • Style: Detached
  • Building Type: House
  • Architectural Style: Raised bungalow
  • Basement Development: Unfinished
  • Basement Type: Crawl space
  • Construction Style - Attachment: Detached
  • Exterior Finish: Aluminum siding, Brick
  • Fire Protection: Smoke Detectors, Alarm system
  • Fireplace Fuel: Wood
  • Fireplace Type: Stove
  • Floor Space: 3398 sqft Square Feet
  • Foundation Type: Poured Concrete
  • Heating Type: Forced air, Heat Pump
  • Cooling Type: Central air conditioning
  • Appliances: Central Vacuum, Dishwasher, Dryer, Freezer, Refrigerator, Stove, Washer, Window Coverings

Property Features:

  • OwnershipType: Freehold
  • Property Type: Single Family
  • Access Type: Road access, Highway access
  • Amenities Nearby: Golf Nearby, Hospital, Marina, Park, Public Transit, Schools, Shopping
  • Built in: 1985
  • Community Features: Community Centre, School Bus
  • Features: Cul-de-sac, Crushed stone driveway, Sump Pump
  • Floor Space (approx): 3398 Square Feet
  • Irregular: Yes
  • Lot Frontage: 78 Feet
  • Lot Size: 4.49 Acres
  • View Type: View (panoramic)
  • Zoning: HL, R1A
  • Sewer: Septic System
  • Parking Type: Attached garage
  • No. of Parking Spaces: 6

Rooms:

  • Bedroom 2nd Level 12'4'' x 10'9''
  • Primary Bedroom 2nd Level 13'9'' x 13'9''
  • Bathroom 2nd Level Measurements not available
  • Kitchen 2nd Level 17'7'' x 10'5''
  • Dining 2nd Level 10'7'' x 10'7''
  • Living 2nd Level 20'1'' x 16'7''
  • Utility Main Level 7'6'' x 5'6''
  • Bedroom Main Level 16'1'' x 12'6''
  • Exercise Main Level 12'8'' x 23'6''
  • Laundry Main Level 8'2'' x 8'11''
  • Bathroom Main Level Measurements not available
  • Utility Main Level 7'11'' x 15'7''
  • Family Main Level 27'1'' x 27'9''

REALTOR.ca  

QuickQuoteTM Powered by RPS
Thinking of Selling?

Start by finding out what your home might be worth in today's market.

Location of 111 DECOU Road, Simcoe, Ontario, N3Y 4K2

Demographic Information of 111 DECOU Road, Simcoe, Ontario, N3Y 4K2

Life Stage

Midlife Families

Employment Type

Blue Collar/Primary, Blue Collar/Service Sector

Average Household Income

$104,786.48

Average Number of Children

1.79

Household Population

Household Structure

Age of Population

Education

Education Level

No certificate/diploma/degree

19.41 %

High school certificate or equivalent

32.21 %

Apprenticeship trade certificate/diploma

8.57 %

College/non-university certificate

21.87 %

University certificate (below bachelor)

2.46 %

University Degree

15.47 %

Commuter

Travel To Work

By Car

92.69 %

By Public Transit

0.0 %

By Walking

4.39 %

By Bicycle

0.0 %

By Other Methods

2.92 %

Cultural Diversity

Knowledge of Official Language

Mother Tongue

Building Information

Building Type

Apartments (Low and High Rise)

7.29 %

Houses

92.71 %

Own Vs. Rent