Button CopyPathCircle CloseCircle Left ArrowArrow Down Icon GreyClosecirclecircleBurger

10 MONTCLAIR Crescent, Simcoe, Ontario, N3Y 4R9

MLS® # 40826570
Townhouse For Sale In Simcoe, Ontario
$335,000 QuickQuoteTM: Not Available

3 Beds

2 Baths

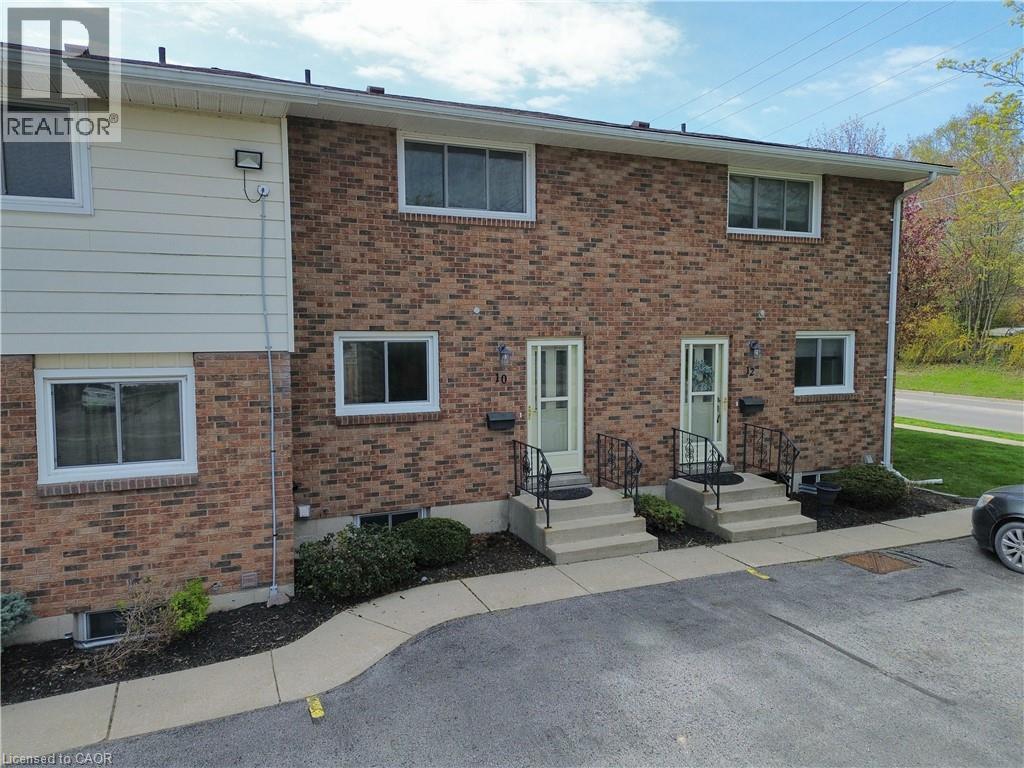
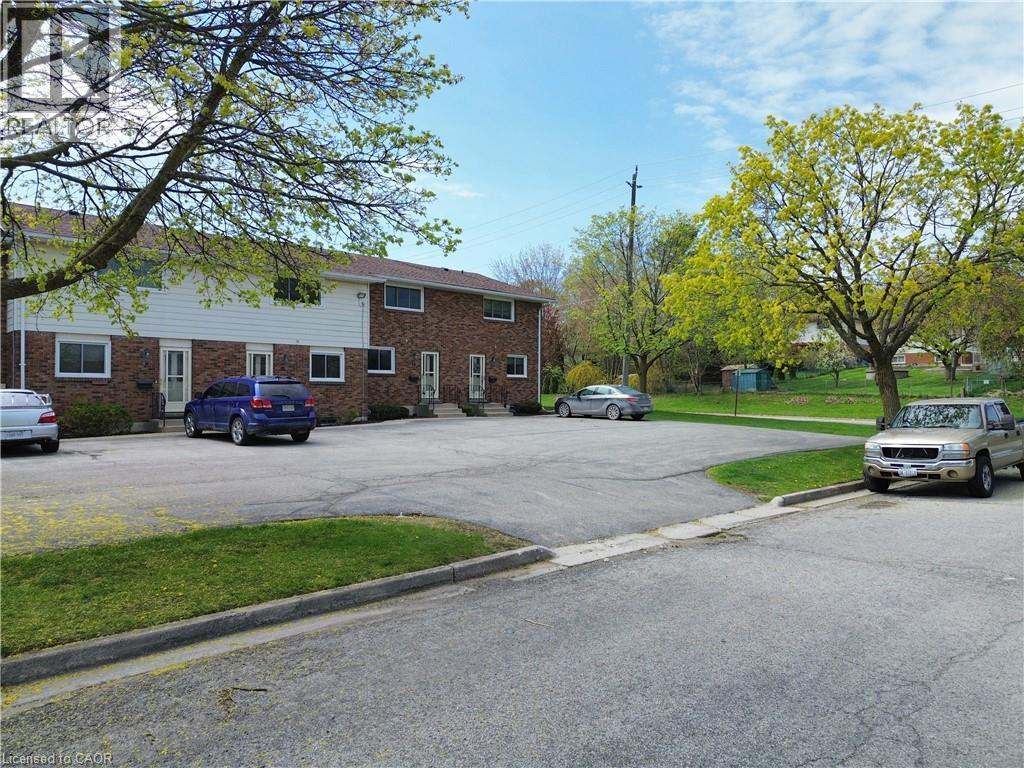
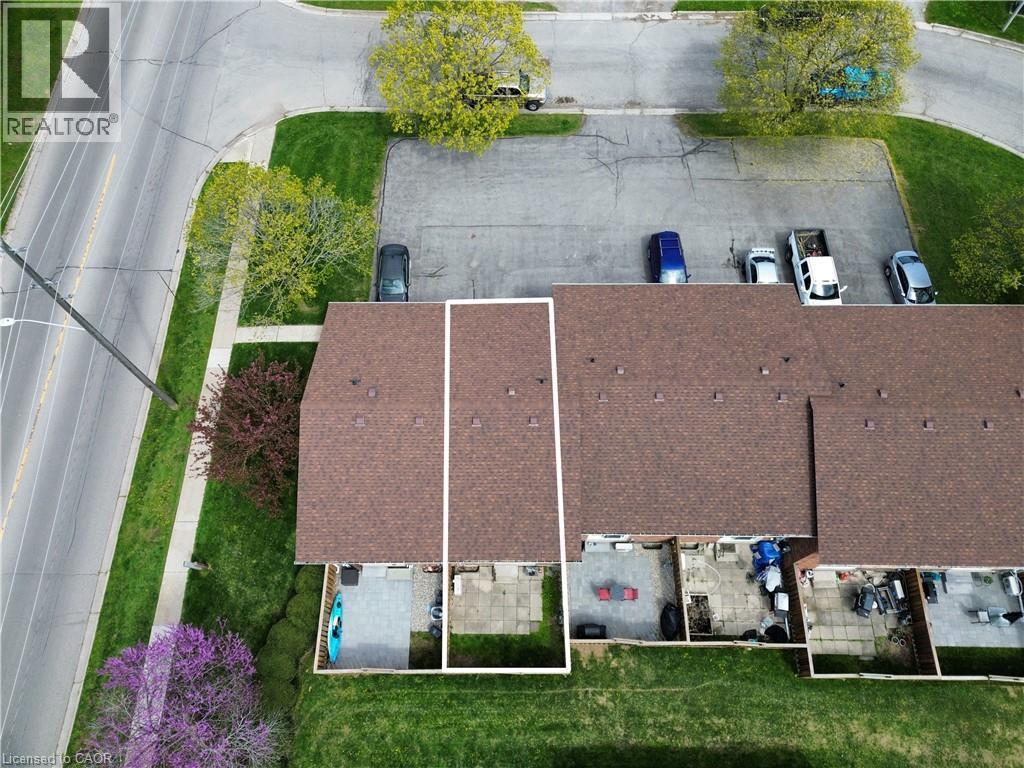
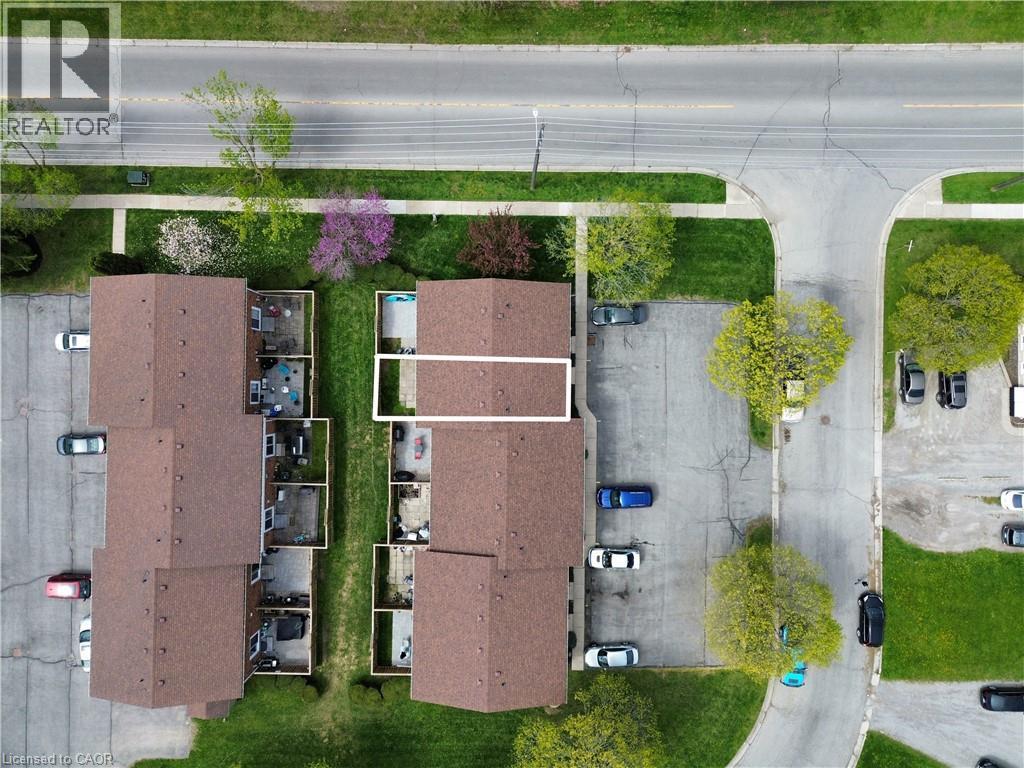
10 Montclair Crescent, Simcoe, ON - Outdoor With Exterior
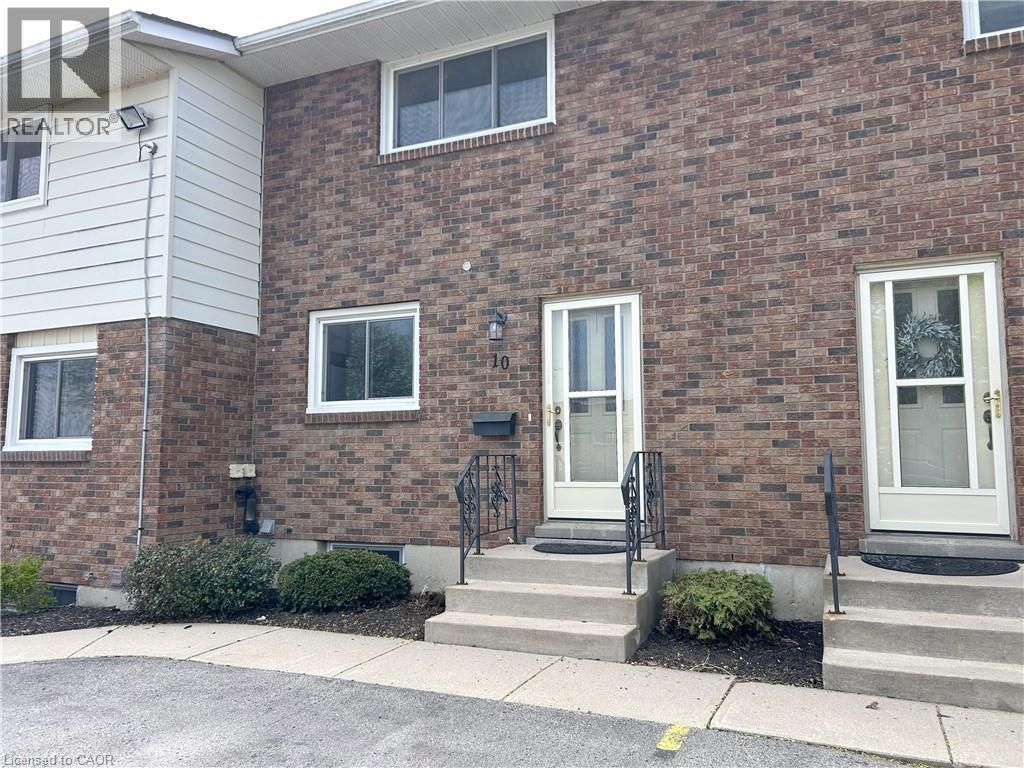
10 Montclair Crescent, Simcoe, ON - Outdoor
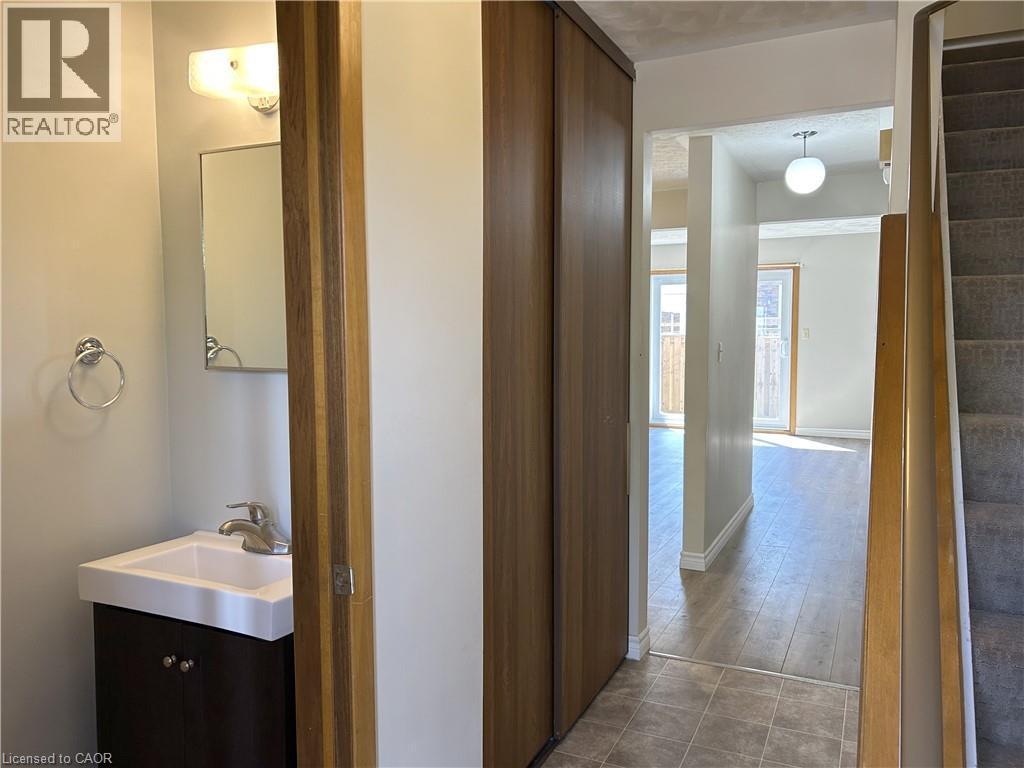
10 Montclair Crescent, Simcoe, ON - Indoor Photo Showing Bathroom
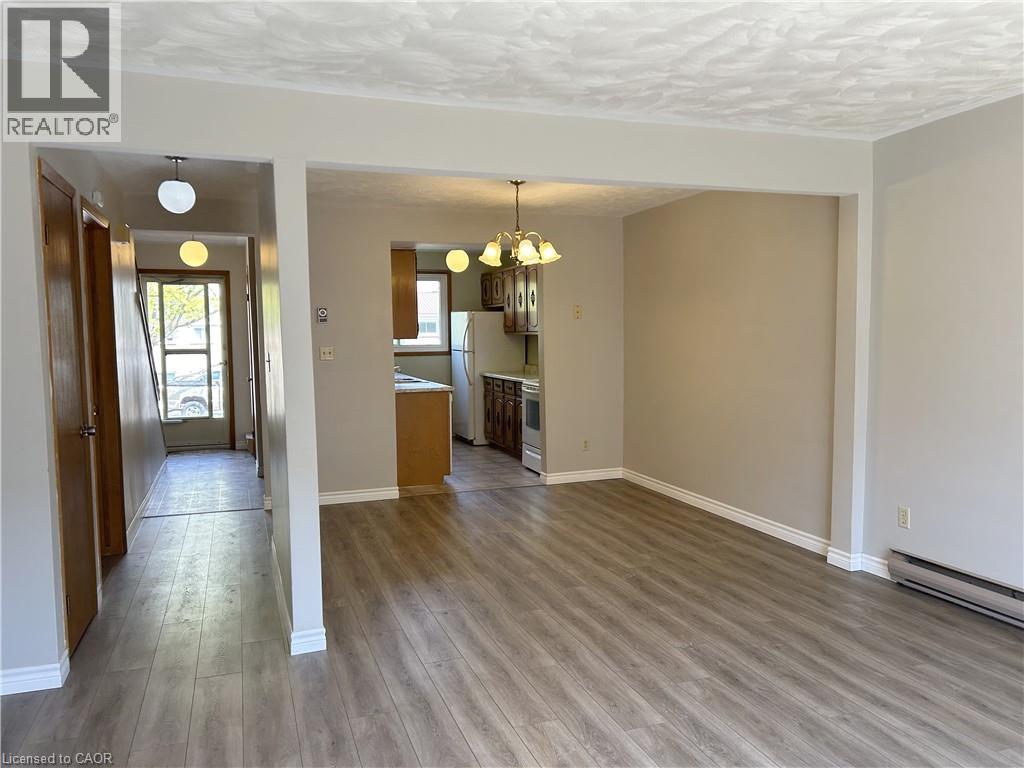
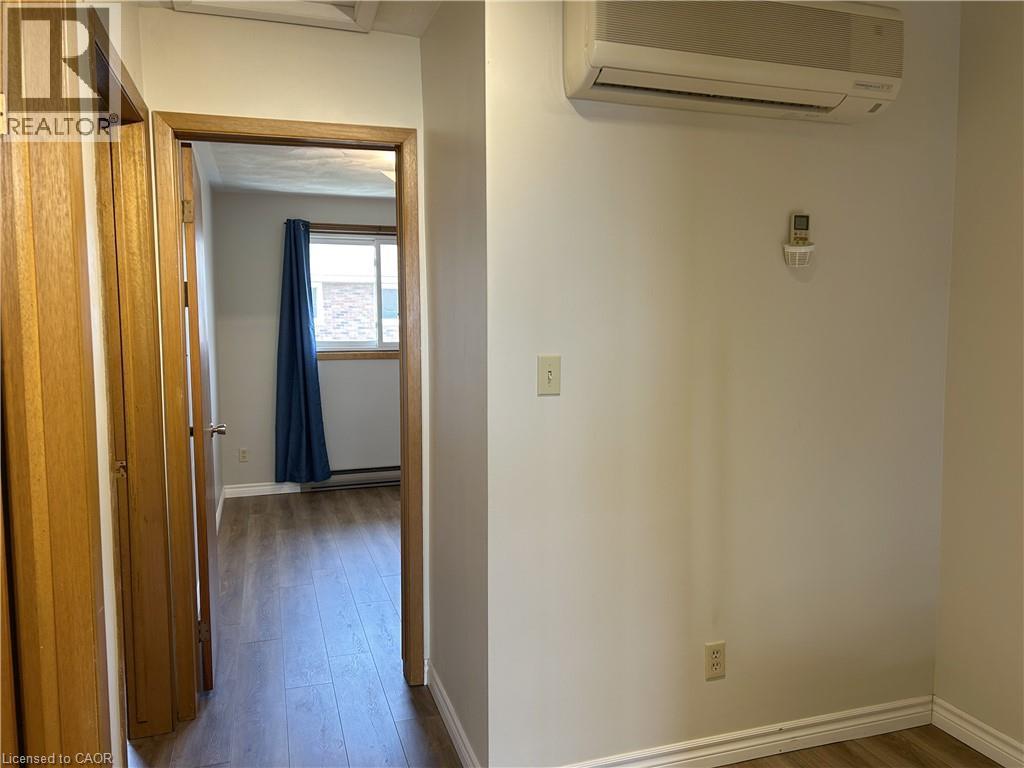
10 Montclair Crescent, Simcoe, ON - Indoor Photo Showing Other Room
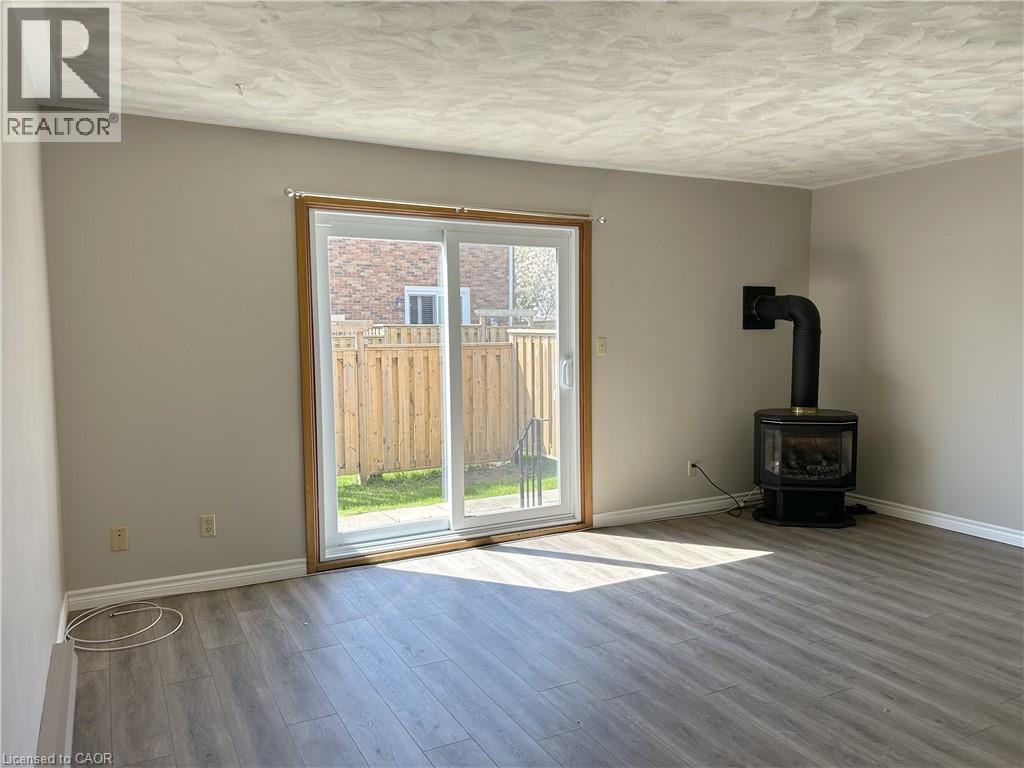
10 Montclair Crescent, Simcoe, ON - Indoor With Fireplace
10 Montclair Crescent, Simcoe, ON - Indoor Photo Showing Other Room
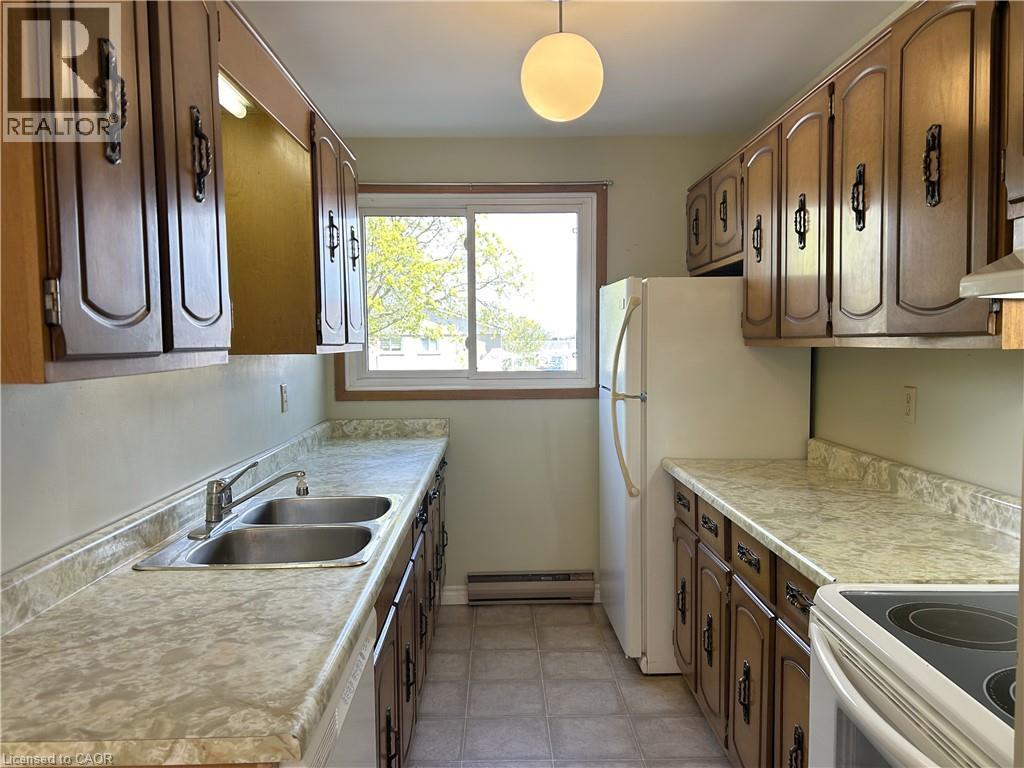
10 Montclair Crescent, Simcoe, ON - Indoor Photo Showing Kitchen With Double Sink
10 Montclair Crescent, Simcoe, ON - Indoor Photo Showing Other Room
10 Montclair Crescent, Simcoe, ON - Indoor
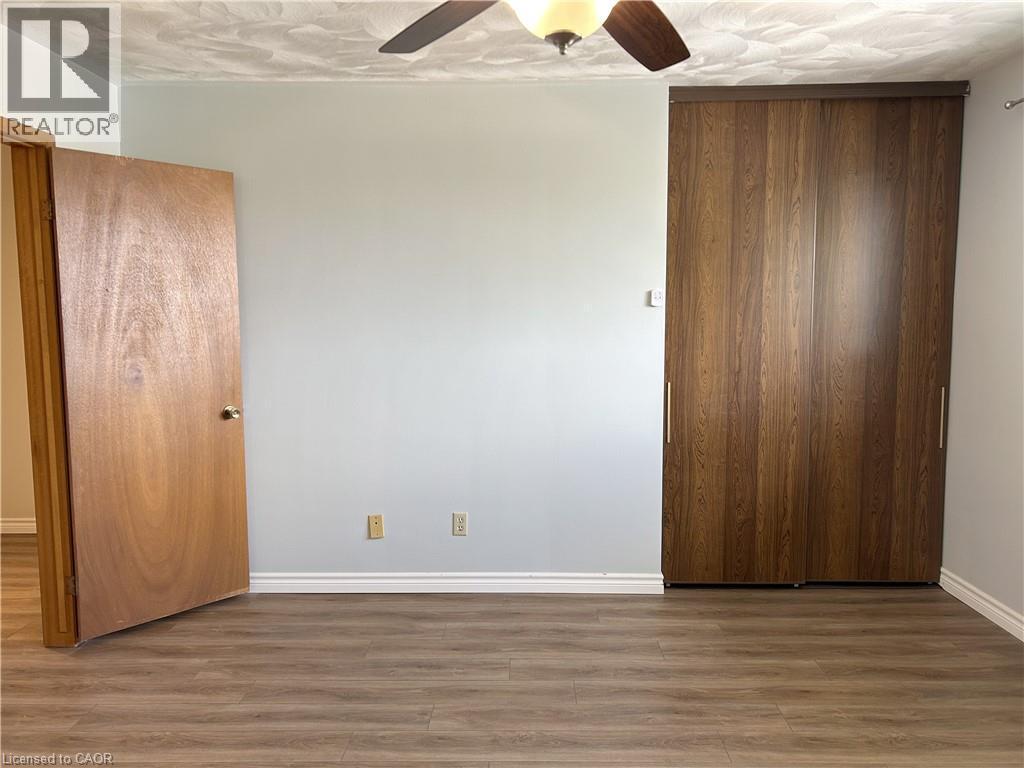
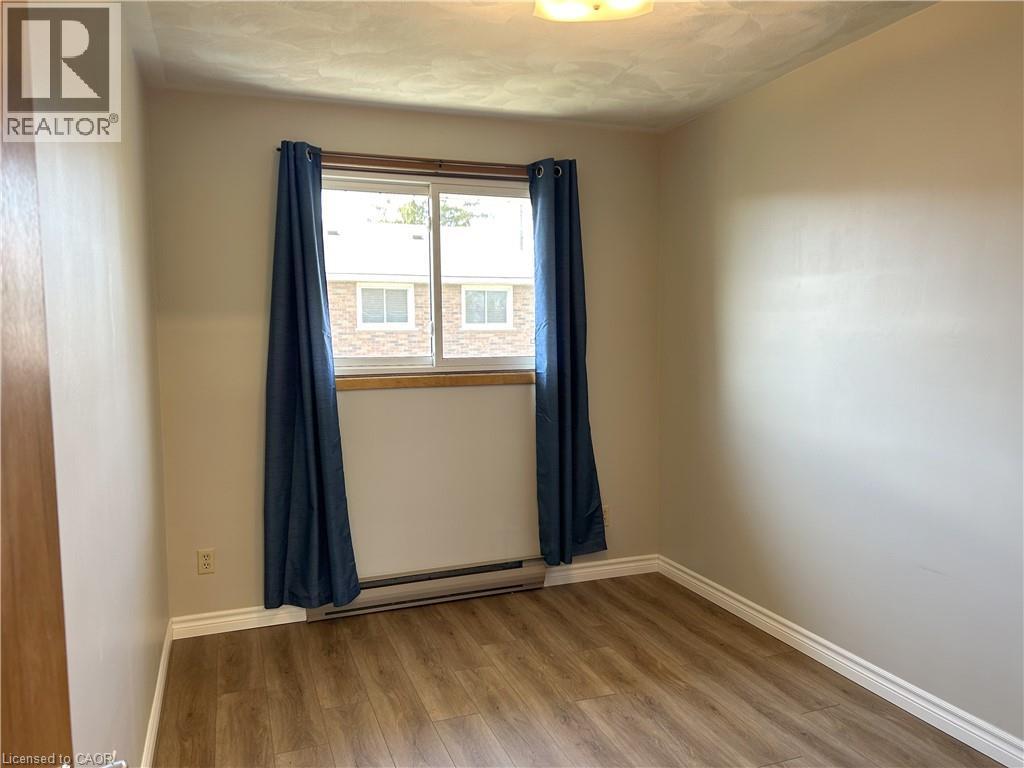
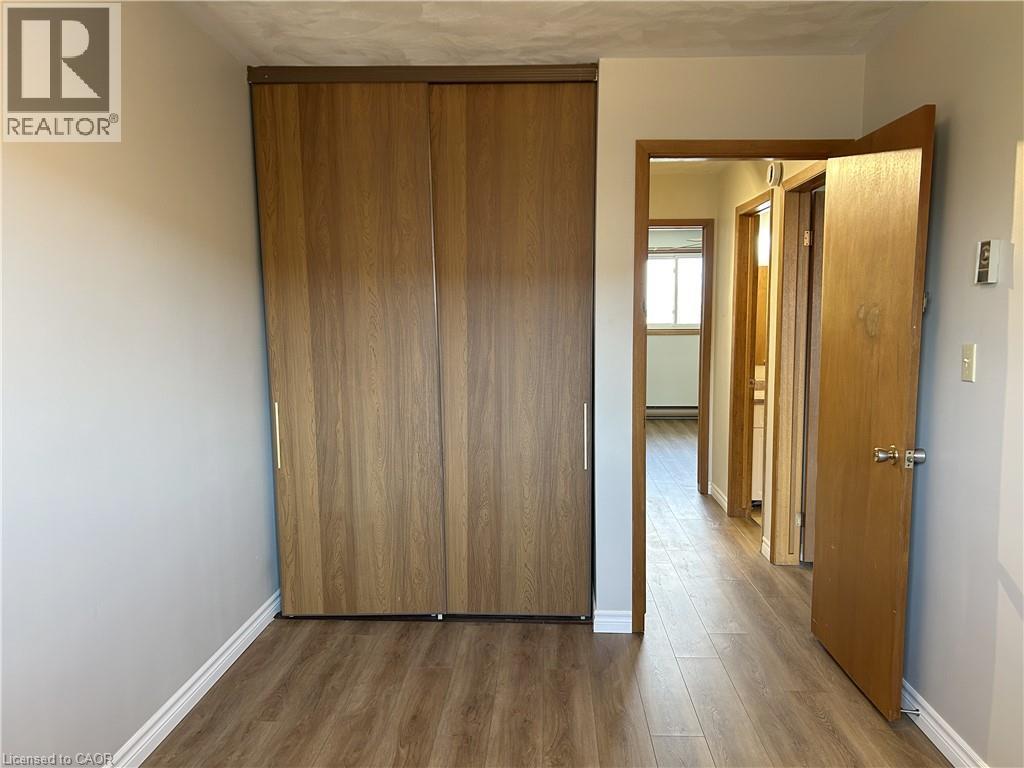
Bedroom 1 - 10 Montclair Crescent, Simcoe, ON - Indoor Photo Showing Other Room
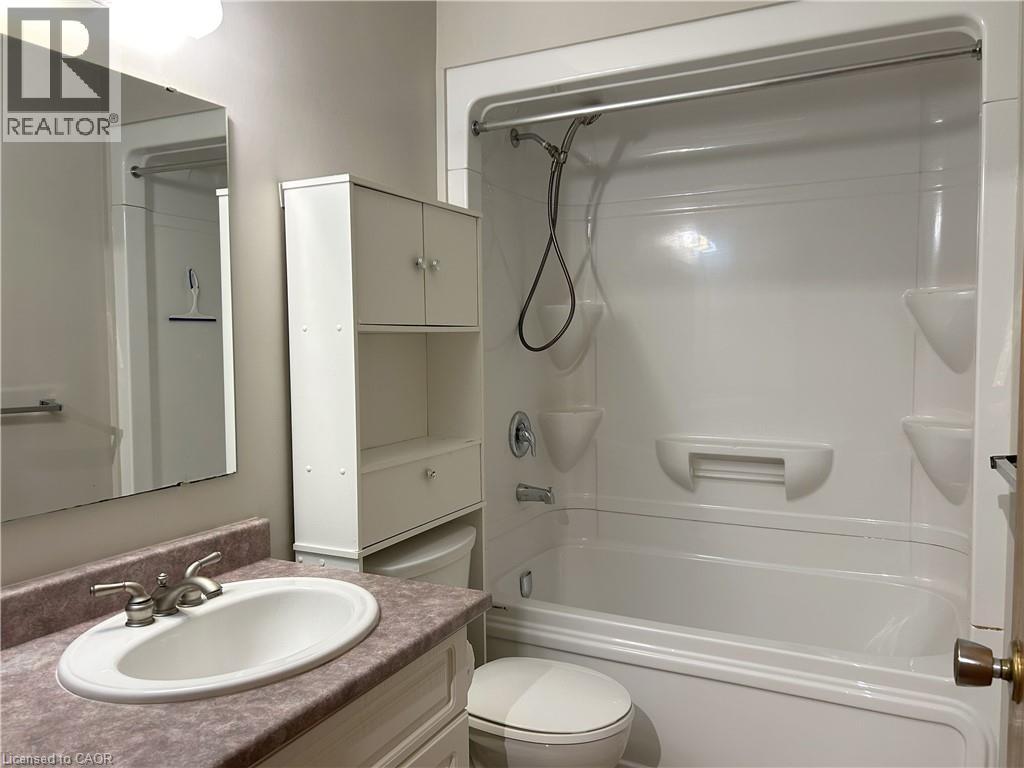
10 Montclair Crescent, Simcoe, ON - Indoor Photo Showing Bathroom
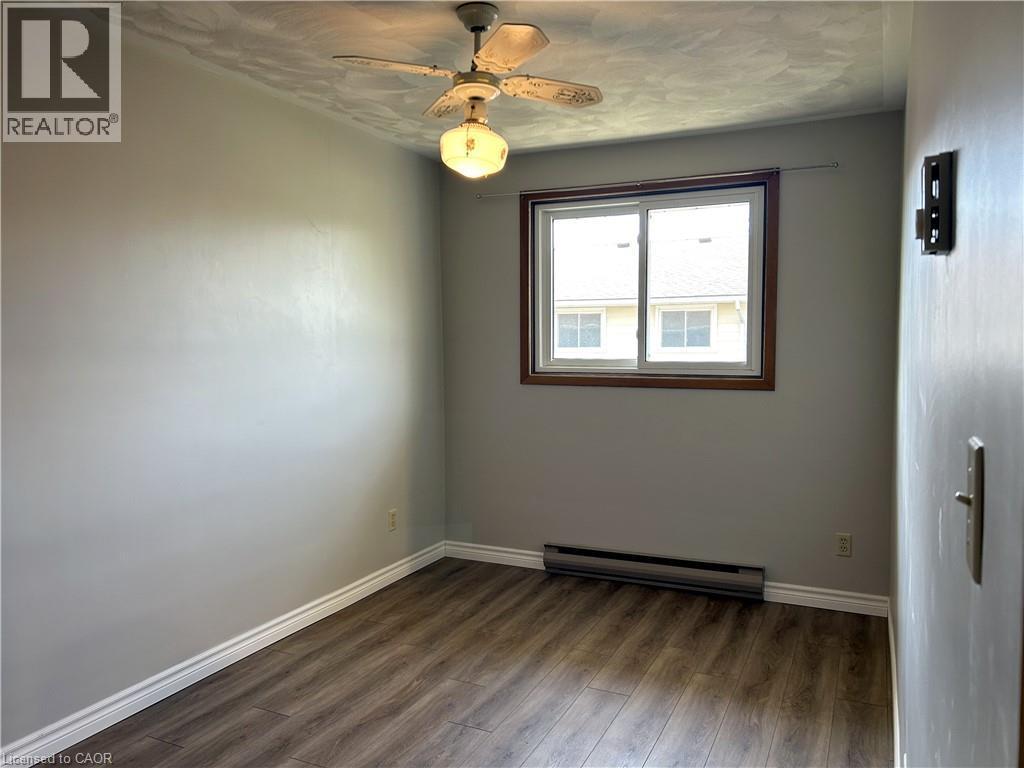
Bedroom 2 - 10 Montclair Crescent, Simcoe, ON - Indoor Photo Showing Other Room
10 Montclair Crescent, Simcoe, ON - Indoor Photo Showing Other Room
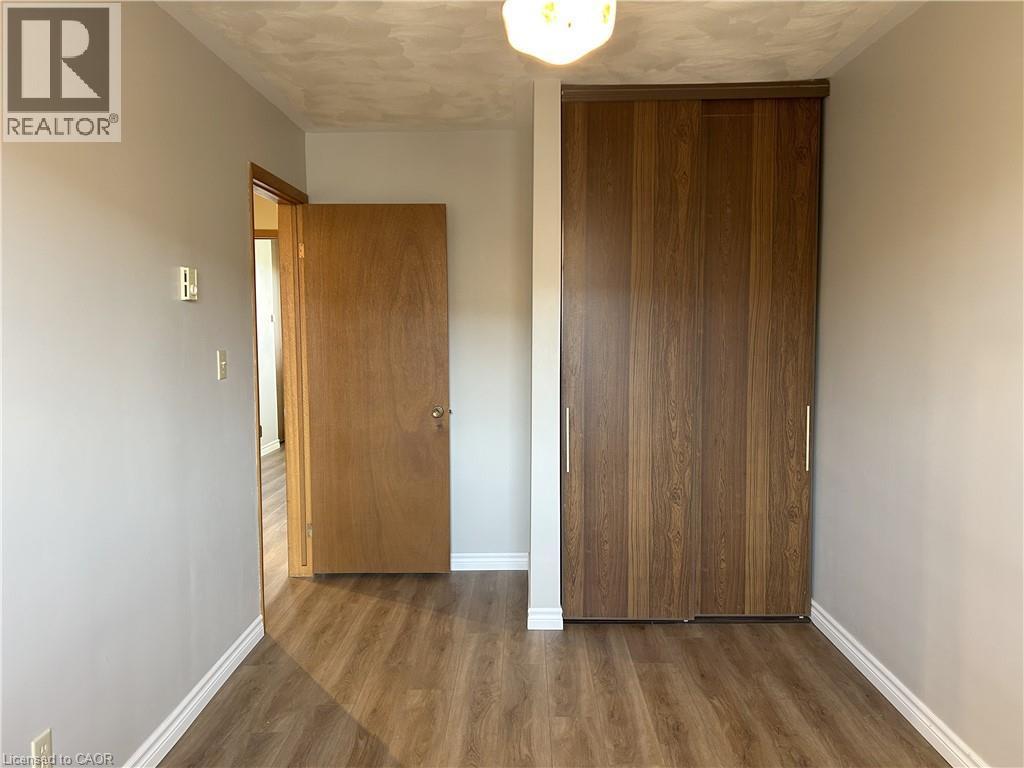
Bedroom 3 - 10 Montclair Crescent, Simcoe, ON - Indoor Photo Showing Other Room
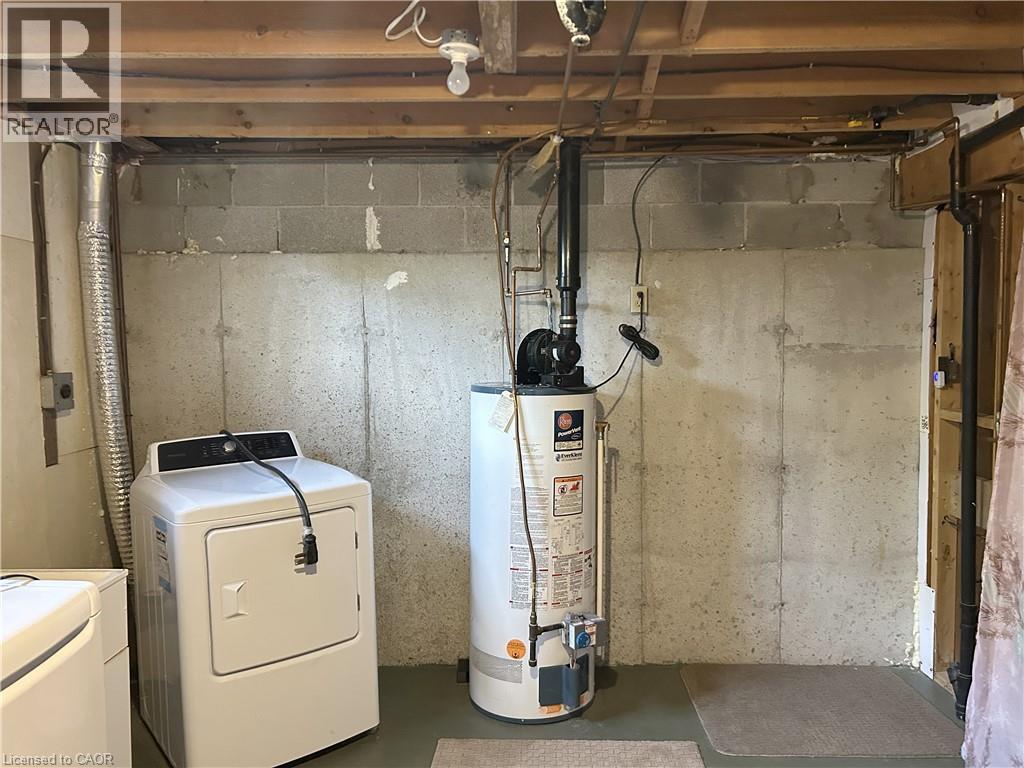
10 Montclair Crescent, Simcoe, ON - Indoor Photo Showing Laundry Room
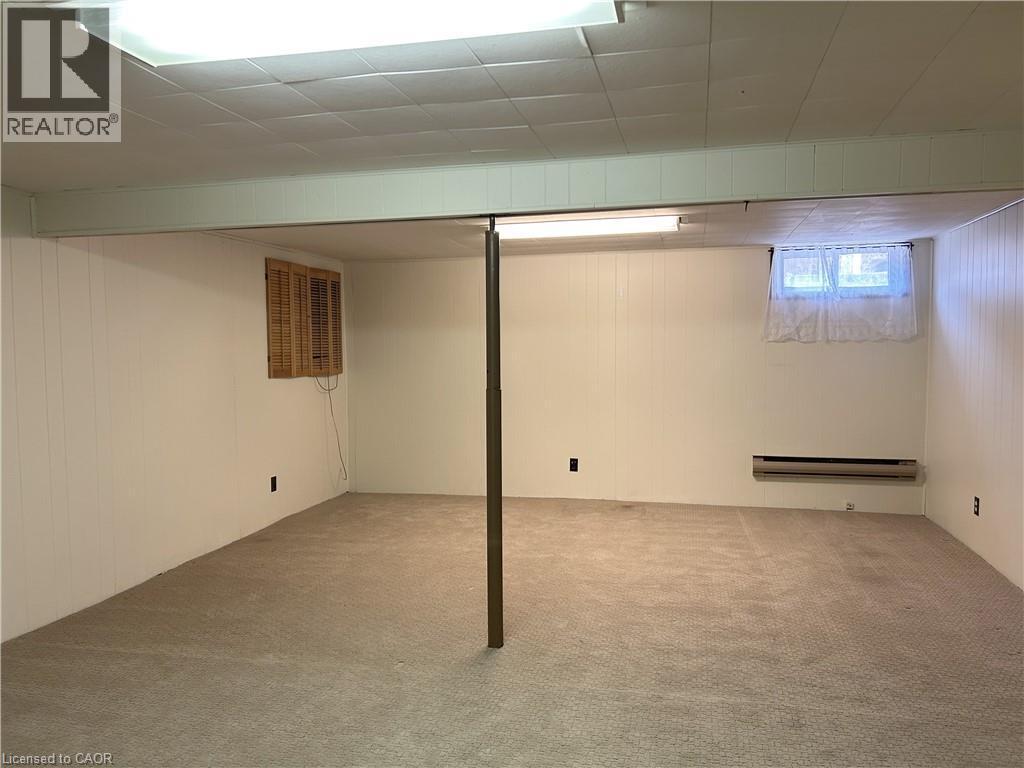
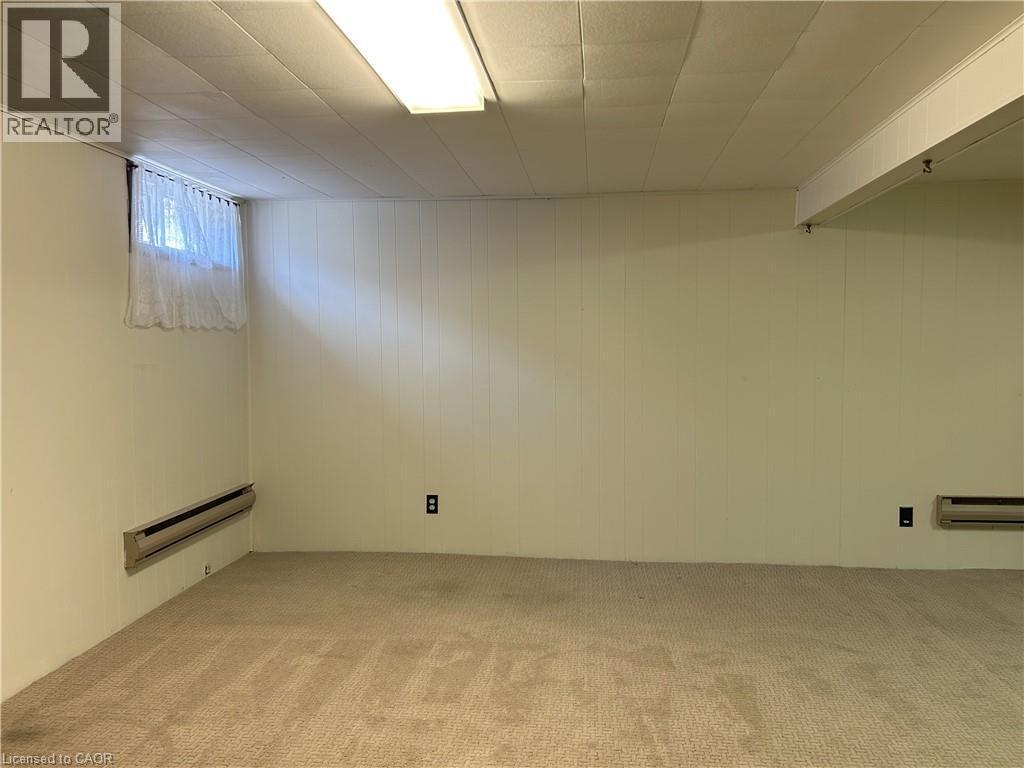
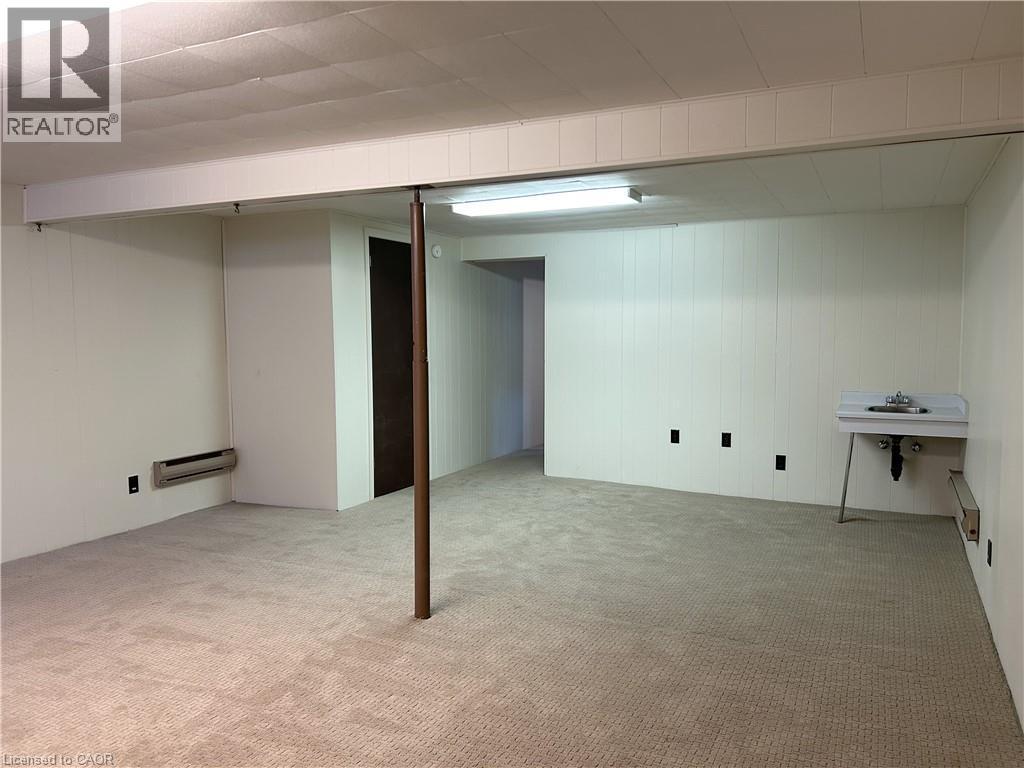
10 Montclair Crescent, Simcoe, ON - Indoor Photo Showing Basement
10 Montclair Crescent, Simcoe, ON - Indoor
10 Montclair Crescent, Simcoe, ON - Outdoor
10 Montclair Crescent, Simcoe, ON -
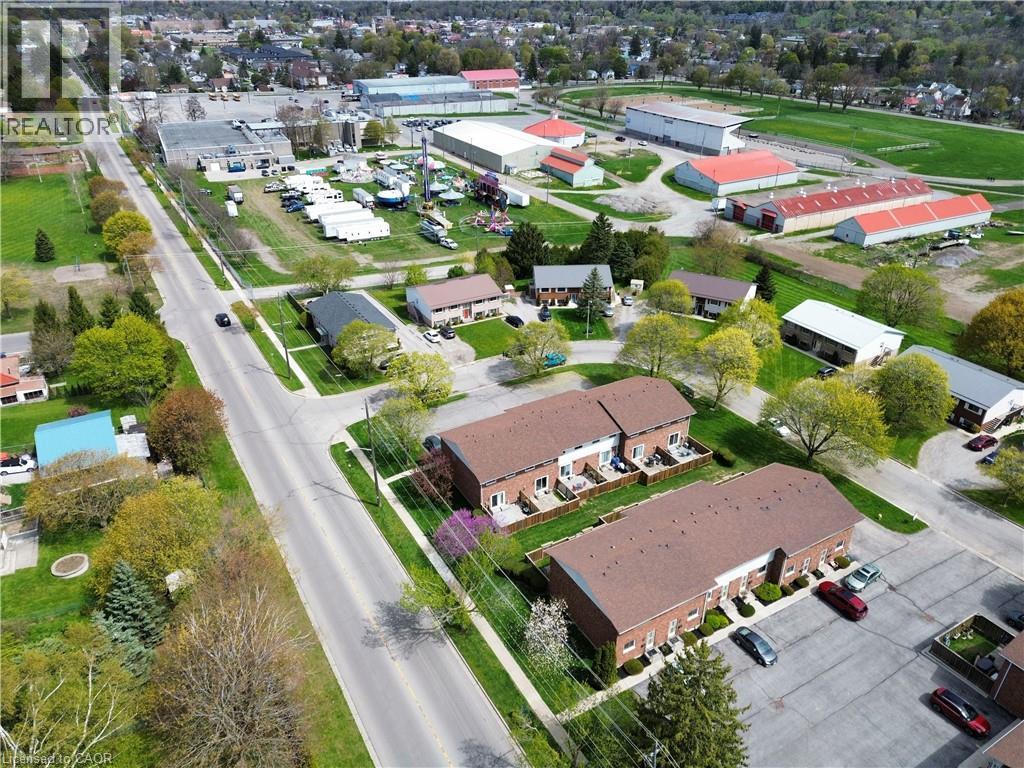
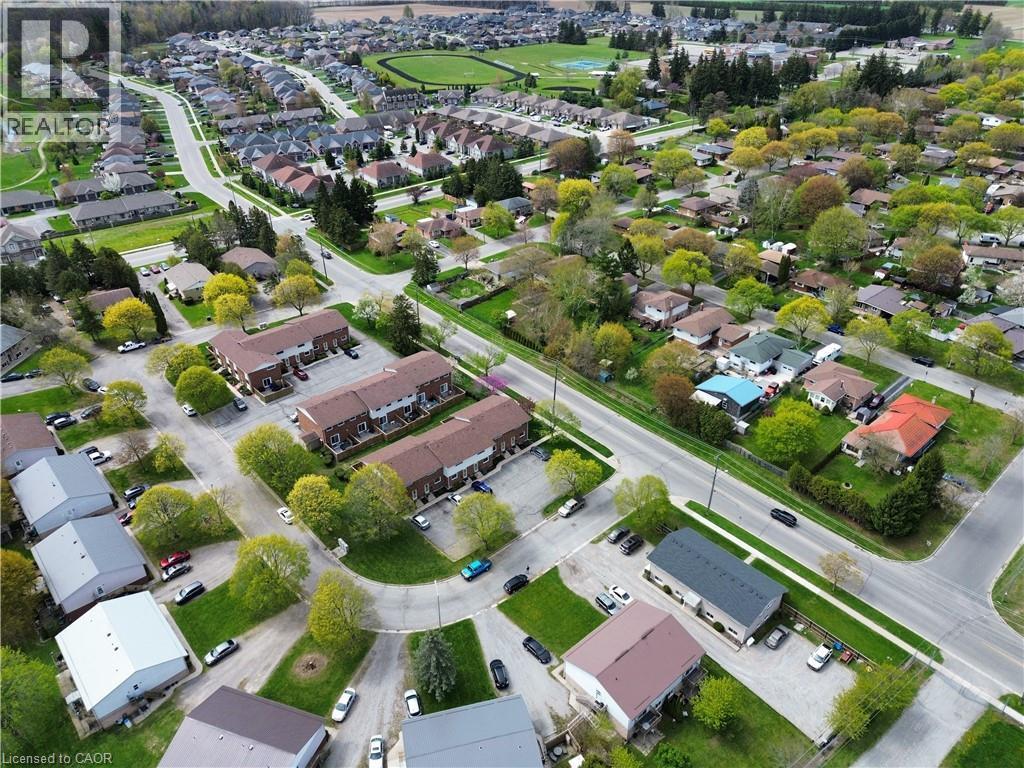
10 Montclair Crescent, Simcoe, ON - Outdoor With View
10 Montclair Crescent, Simcoe, ON  - Outdoor With Exterior
10 Montclair Crescent, Simcoe, ON  - Outdoor
10 Montclair Crescent, Simcoe, ON  - Indoor Photo Showing Bathroom
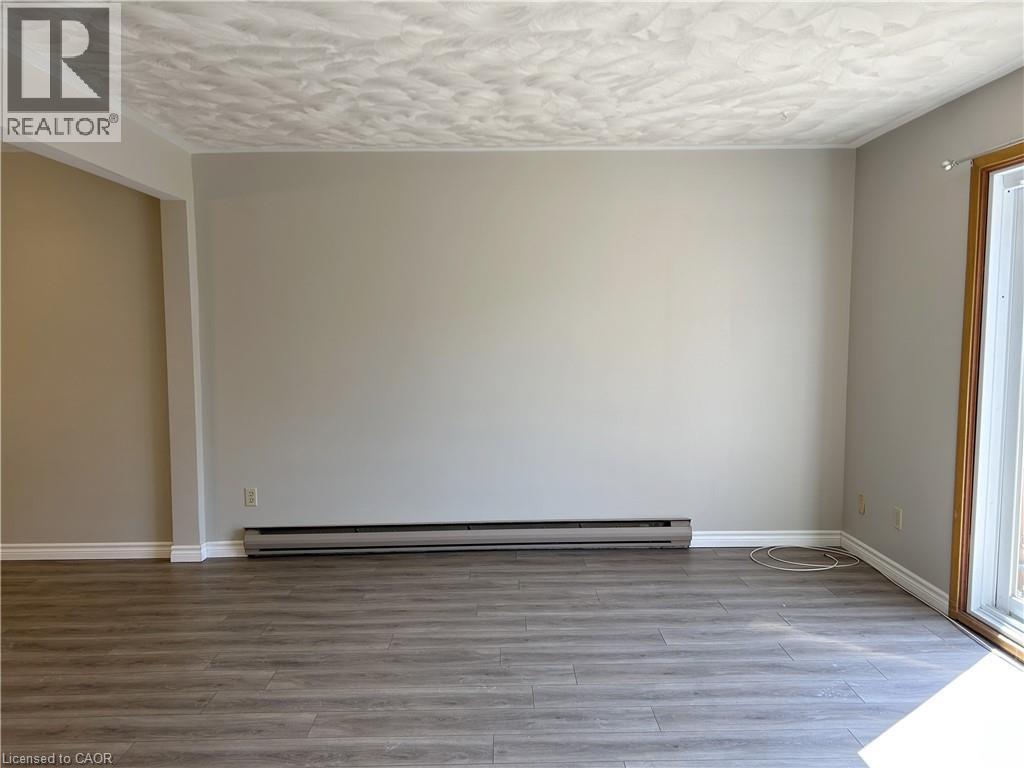
10 Montclair Crescent, Simcoe, ON  - Indoor Photo Showing Other Room
10 Montclair Crescent, Simcoe, ON - Indoor Photo Showing Other Room
10 Montclair Crescent, Simcoe, ON - Indoor With Fireplace
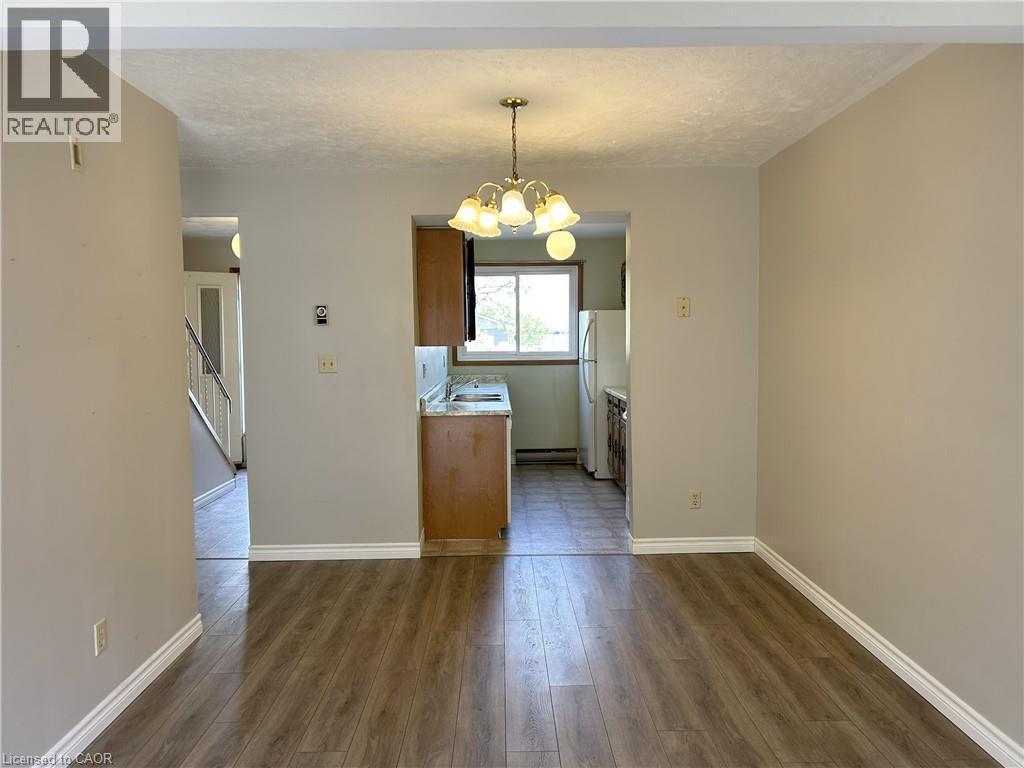
10 Montclair Crescent, Simcoe, ON - Indoor Photo Showing Other Room
10 Montclair Crescent, Simcoe, ON - Indoor Photo Showing Kitchen With Double Sink
10 Montclair Crescent, Simcoe, ON - Indoor Photo Showing Other Room
10 Montclair Crescent, Simcoe, ON - Indoor
Bedroom 1 - 10 Montclair Crescent, Simcoe, ON - Indoor Photo Showing Other Room
10 Montclair Crescent, Simcoe, ON - Indoor Photo Showing Bathroom
Bedroom 2 - 10 Montclair Crescent, Simcoe, ON - Indoor Photo Showing Other Room
10 Montclair Crescent, Simcoe, ON - Indoor Photo Showing Other Room
Bedroom 3 - 10 Montclair Crescent, Simcoe, ON - Indoor Photo Showing Other Room
10 Montclair Crescent, Simcoe, ON - Indoor Photo Showing Laundry Room
10 Montclair Crescent, Simcoe, ON - Indoor Photo Showing Basement
10 Montclair Crescent, Simcoe, ON - Indoor
10 Montclair Crescent, Simcoe, ON - Outdoor
10 Montclair Crescent, Simcoe, ON -
10 Montclair Crescent, Simcoe, ON - Outdoor With View
  • Advertising
Are you a real estate investor?
10 MONTCLAIR Crescent, Simcoe, Ontario, N3Y 4R9
$335,000

3 Beds

2 Baths

Property Information:

Welcome to this well-maintained three-bedroom, two-bathroom townhouse condo in the heart of Simcoe, offering over 1,500 sq ft of comfortable living space. This bright and inviting home features laminate flooring throughout. The main floor includes a convenient two-piece bathroom, a spacious kitchen, a dedicated dining area, and a cozy living room with patio doors leading to your private backyard and deck. Upstairs, you’ll find three generously sized bedrooms and a four-piece bathroom. The fully finished basement provides additional living space, complete with a family room, laundry area, and ample storage. Ideally located close to schools, shopping, parks, and all of Simcoe’s amenities. Condo fees include: roof, windows, building insurance, exterior maintenance and landscaping, ground maintenance, common elements, property management, and snow removal. (id:27)

Building Features:

  • Style: Townhouse
  • Building Type: Row / Townhouse
  • Air Conditioning: Yes
  • Architectural Style: 2 Level
  • Basement Development: Finished
  • Basement Type: Full
  • Construction Style - Attachment: Attached
  • Exterior Finish: Brick, Vinyl siding
  • Fixture: Ceiling fans
  • Floor Space: 1200 sqft
  • Heating Type: Forced air
  • Heating Fuel: Electric, Natural gas
  • Cooling Type: Wall unit
  • Appliances: Dishwasher, Dryer, Refrigerator, Stove, Washer, Hood Fan

Property Features:

  • OwnershipType: Condominium
  • Property Type: Single Family
  • Half Bathrooms: 1
  • Access Type: Road access
  • Amenities Nearby: Golf Nearby, Hospital, Park, Playground, Schools
  • Built in: 1975
  • Community Features: Quiet Area, Community Centre
  • Condo Fees: $420 Monthly
  • Features:
  • Floor Space (approx): 1200 Square Feet
  • MaintenanceFee Type: Insurance, Landscaping, Property Management
  • Zoning: R4
  • Sewer: Municipal sewage system
  • Parking Type: Visitor parking, Open
  • No. of Parking Spaces: 2

Rooms:

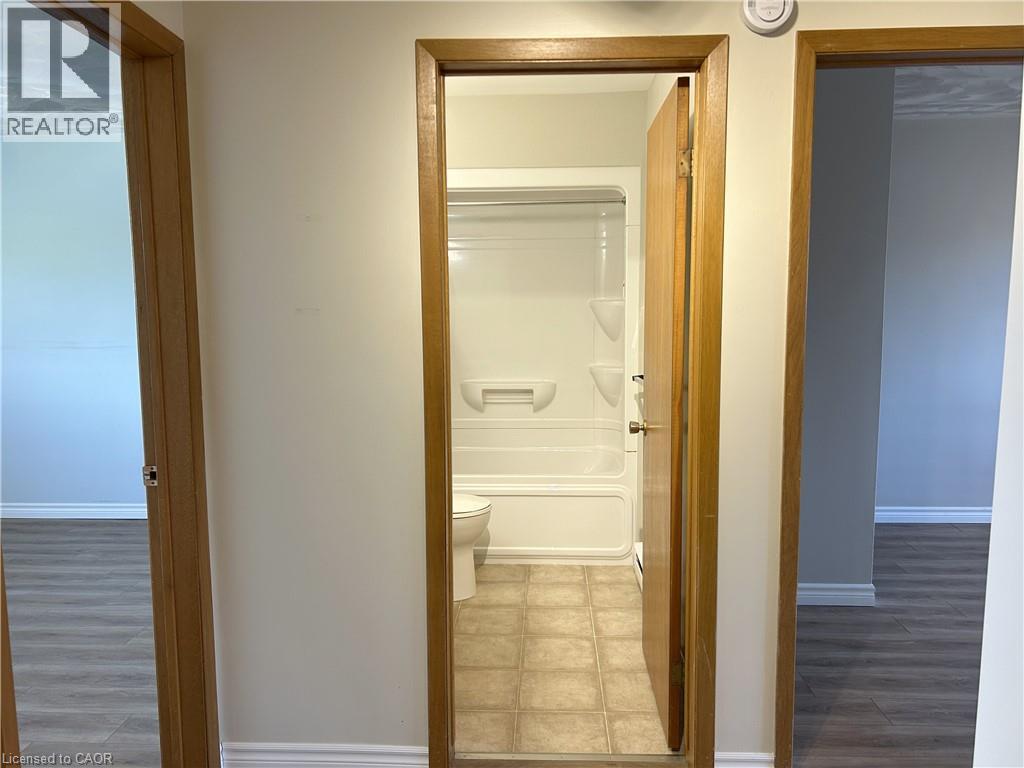
  • Bathroom 2nd Level 8'2'' x 4'9''
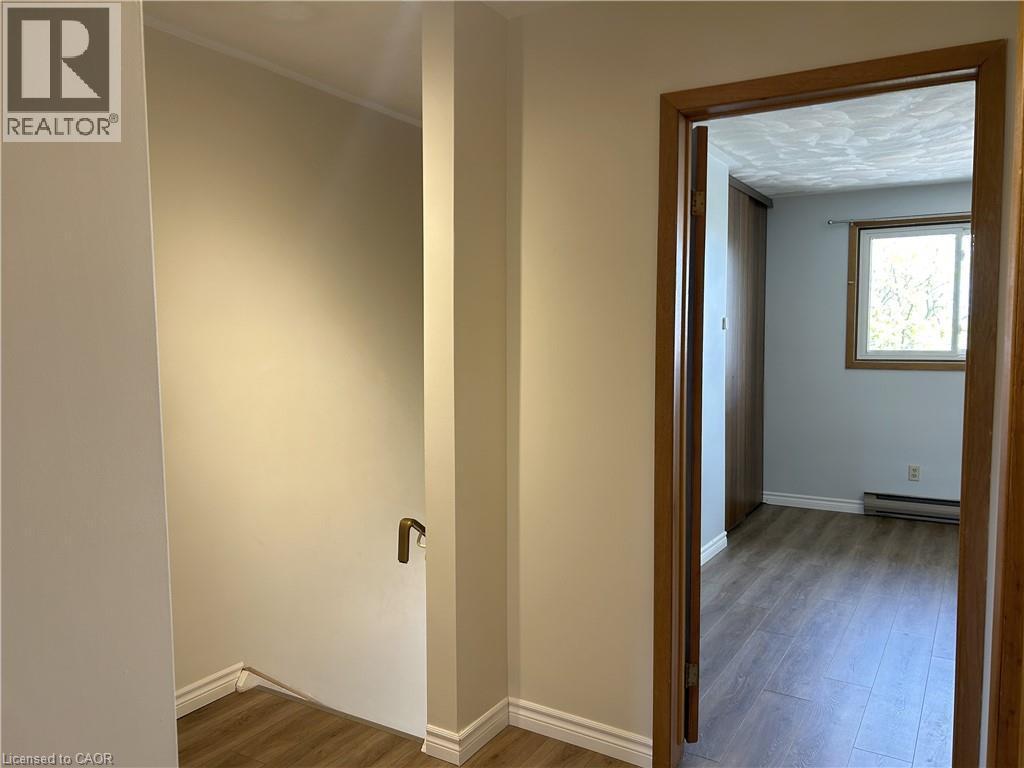
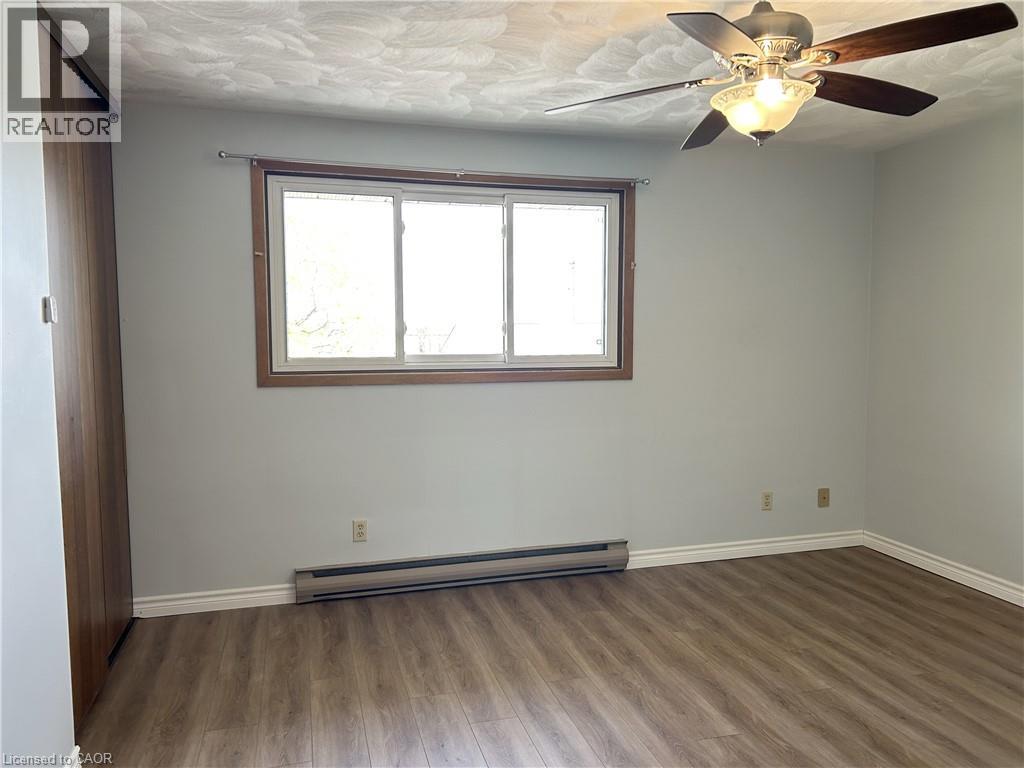
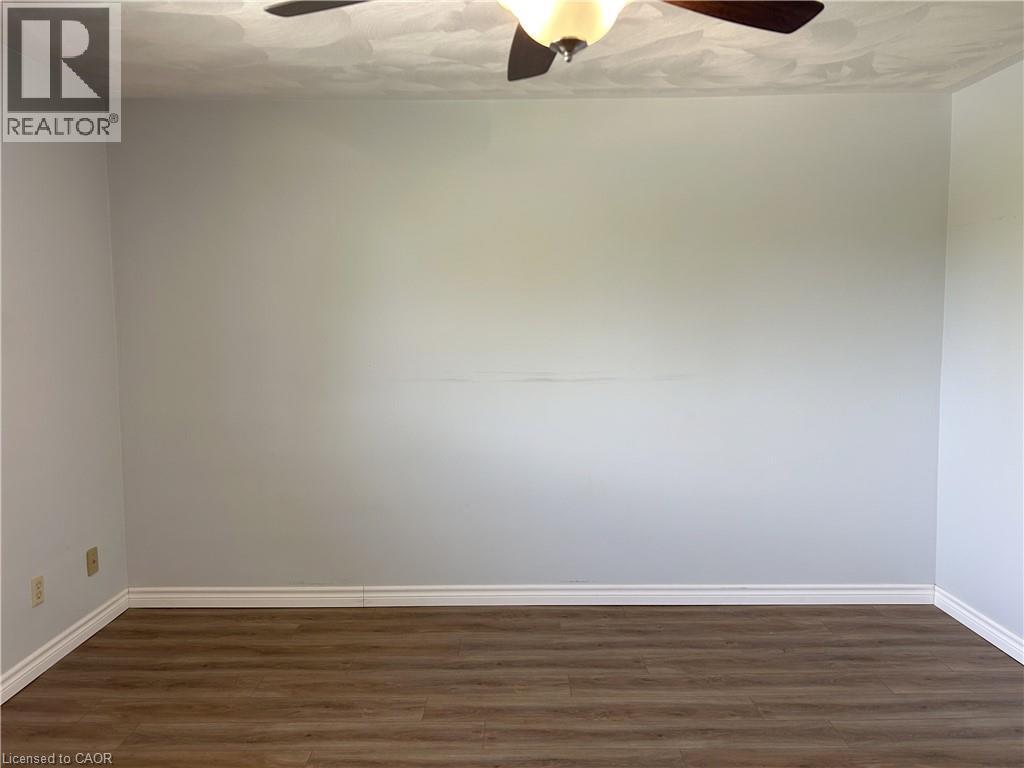
  • Bedroom 2nd Level 11'8'' x 8'4''
  • Bedroom 2nd Level 15'3'' x 8'3''
  • Primary Bedroom 2nd Level 13'1'' x 13'7''
  • Laundry Basement Level 10'3'' x 11'5''
  • Recreation Room Basement Level 21'8'' x 16'4''
  • Bathroom Main Level 2'7'' x 5'8''
  • Living Main Level 13'0'' x 17'0''
  • Dining Main Level 10'2'' x 9'7''
  • Kitchen Main Level 10'10'' x 7'2''

REALTOR.ca  

QuickQuoteTM Powered by RPS
Thinking of Selling?

Start by finding out what your home might be worth in today's market.

Location of 10 MONTCLAIR Crescent, Simcoe, Ontario, N3Y 4R9

Demographic Information of 10 MONTCLAIR Crescent, Simcoe, Ontario, N3Y 4R9

Life Stage

Later Years

Employment Type

Blue Collar/Primary, Blue Collar/Service Sector

Average Household Income

$106,409.14

Average Number of Children

1.68

Household Population

Household Structure

Age of Population

Education

Education Level

No certificate/diploma/degree

22.81 %

High school certificate or equivalent

36.21 %

Apprenticeship trade certificate/diploma

7.3 %

College/non-university certificate

22.61 %

University certificate (below bachelor)

0.26 %

University Degree

10.8 %

Commuter

Travel To Work

By Car

92.94 %

By Public Transit

0.0 %

By Walking

1.37 %

By Bicycle

0.0 %

By Other Methods

5.69 %

Cultural Diversity

Knowledge of Official Language

Mother Tongue

Building Information

Building Type

Apartments (Low and High Rise)

31.96 %

Houses

68.04 %

Own Vs. Rent