Button CopyPathCircle CloseCircle Left ArrowArrow Down Icon GreyClosecirclecircleBurger
  • Advertising

1444 5TH LINE, Selwyn, Ontario, K9J 6X5

MLS® # X13676736
Farm For Sale In Selwyn, Ontario
$1,350,000

3 Beds

3 Baths

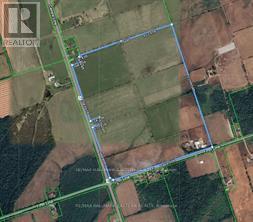
100 Acre Farm - 1444 5Th Line, Selwyn, ON
1444 5Th Line, Selwyn, ON
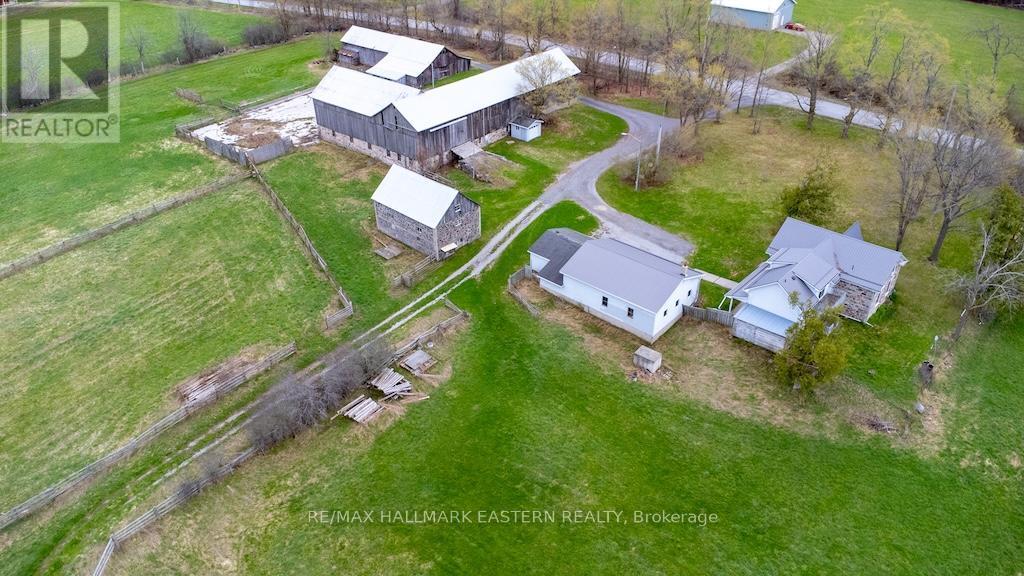
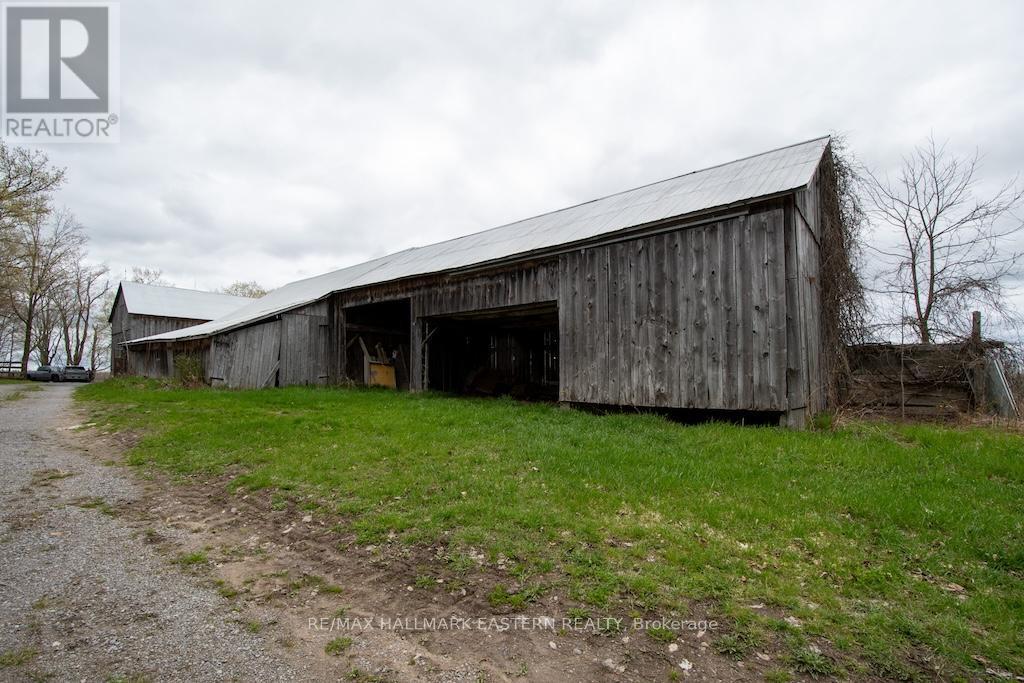
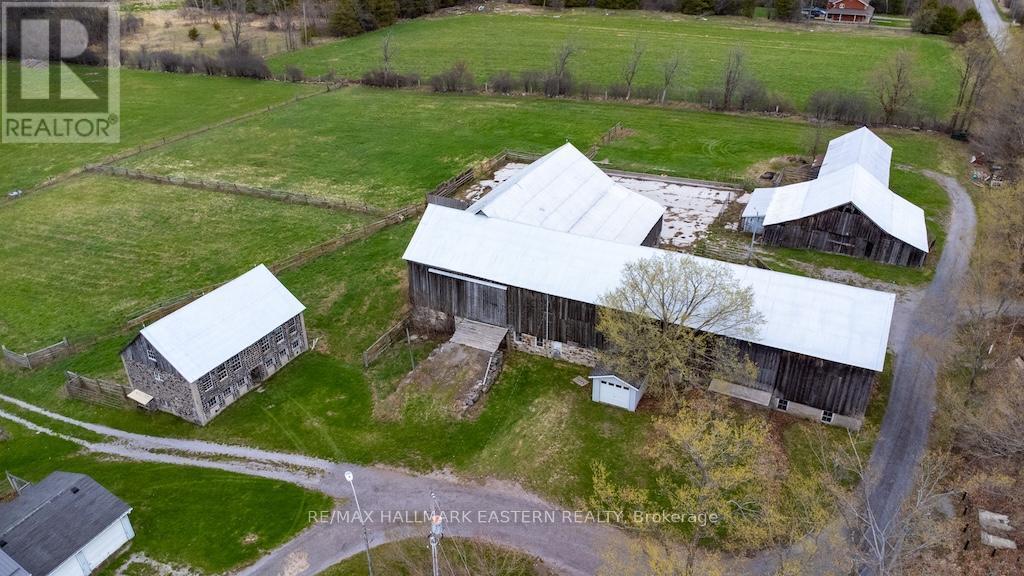
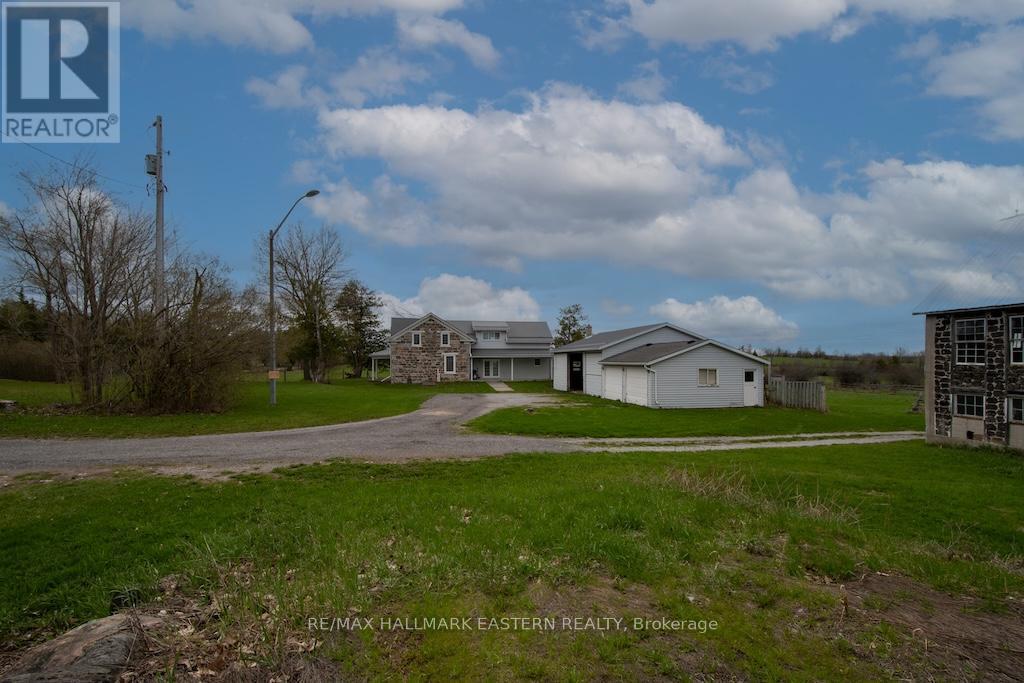
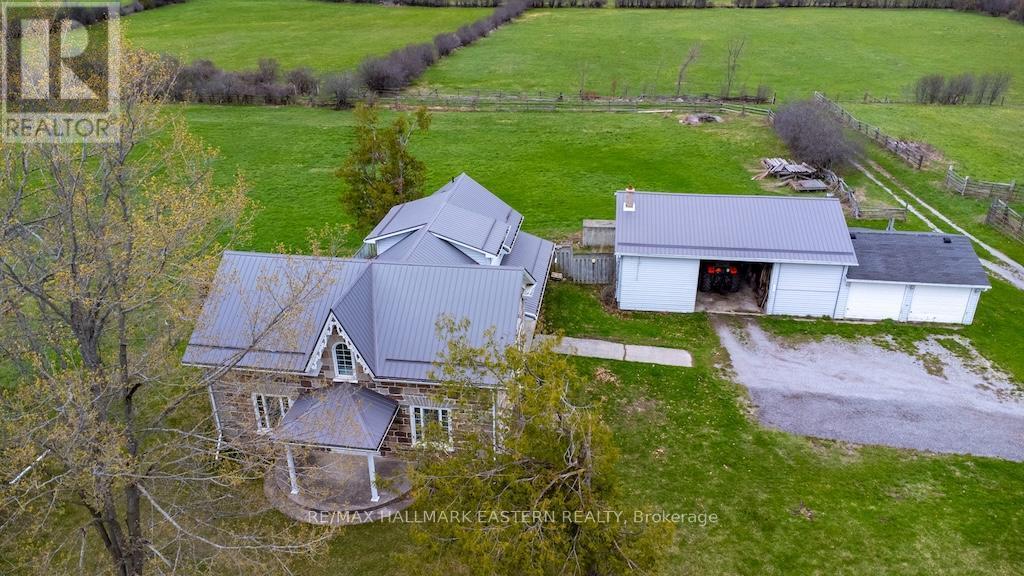
Various Farm Buildings - 1444 5Th Line, Selwyn, ON
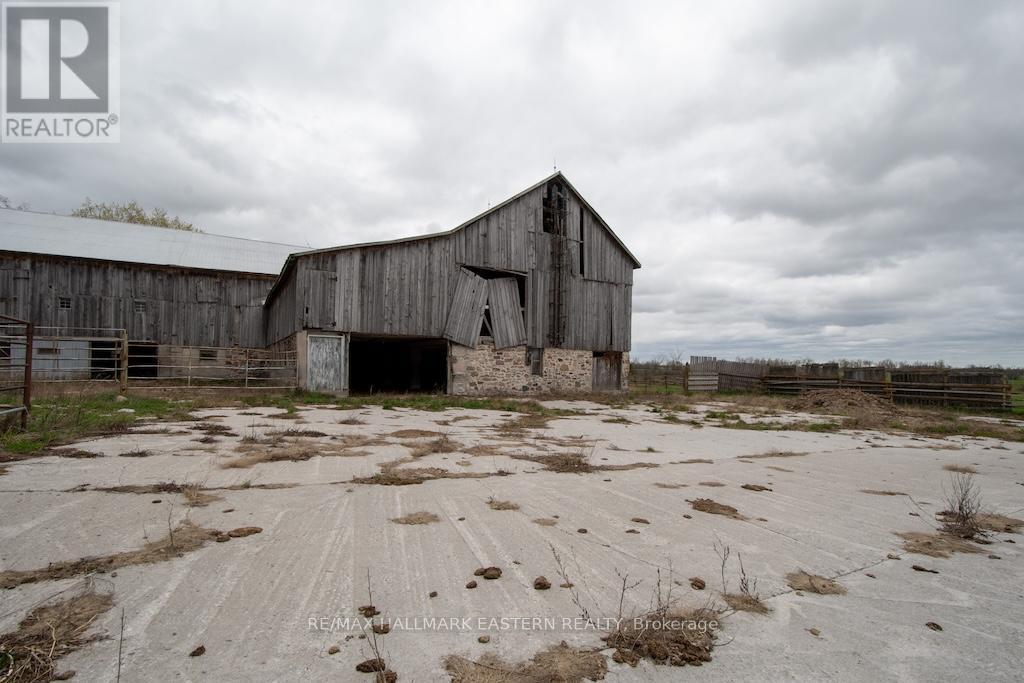
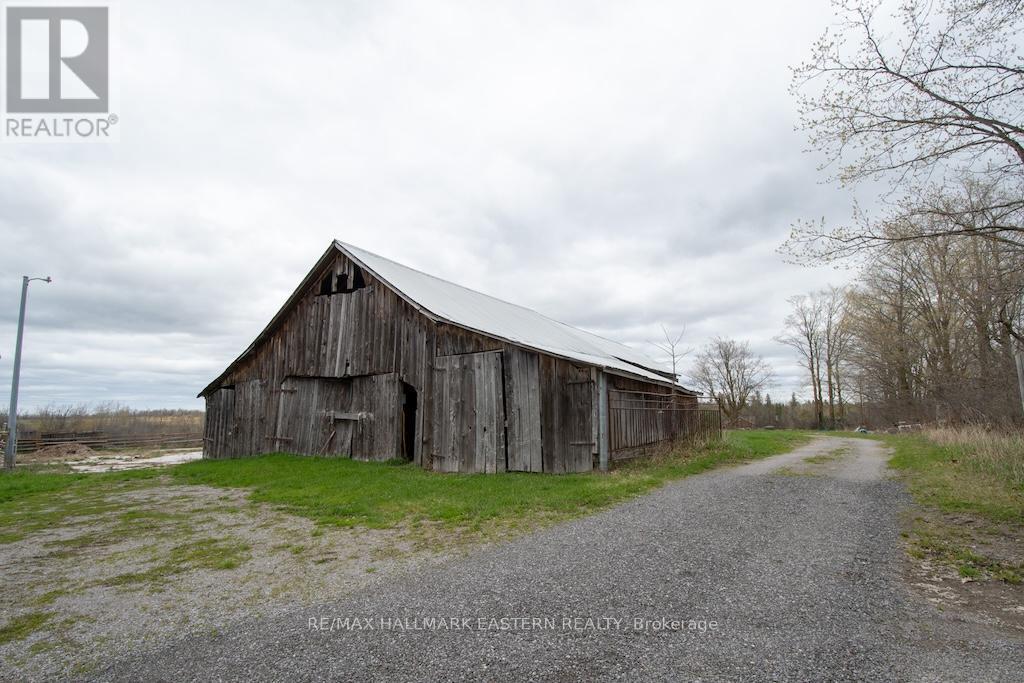
Barn Front - 1444 5Th Line, Selwyn, ON
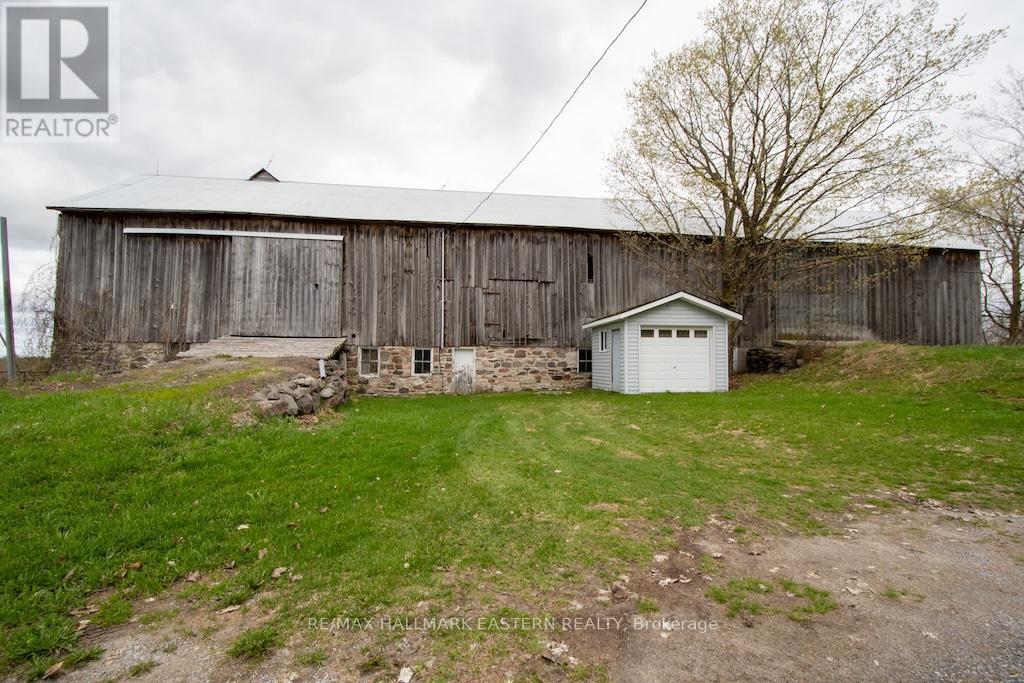
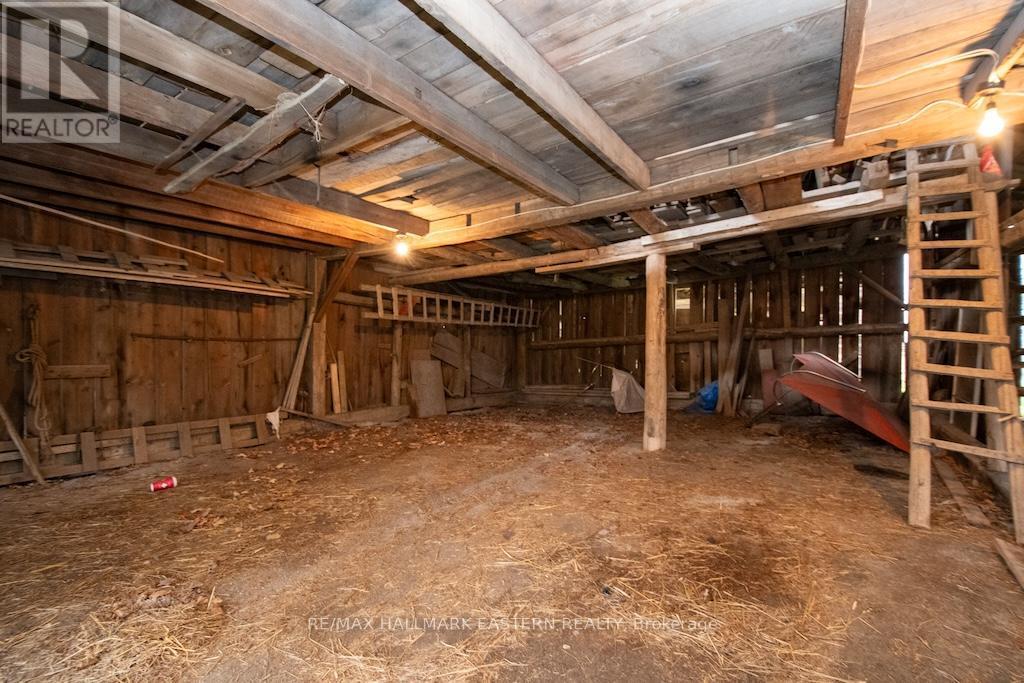
Barn Ramp to Loft - 1444 5Th Line, Selwyn, ON
Driving Shed - 1444 5Th Line, Selwyn, ON
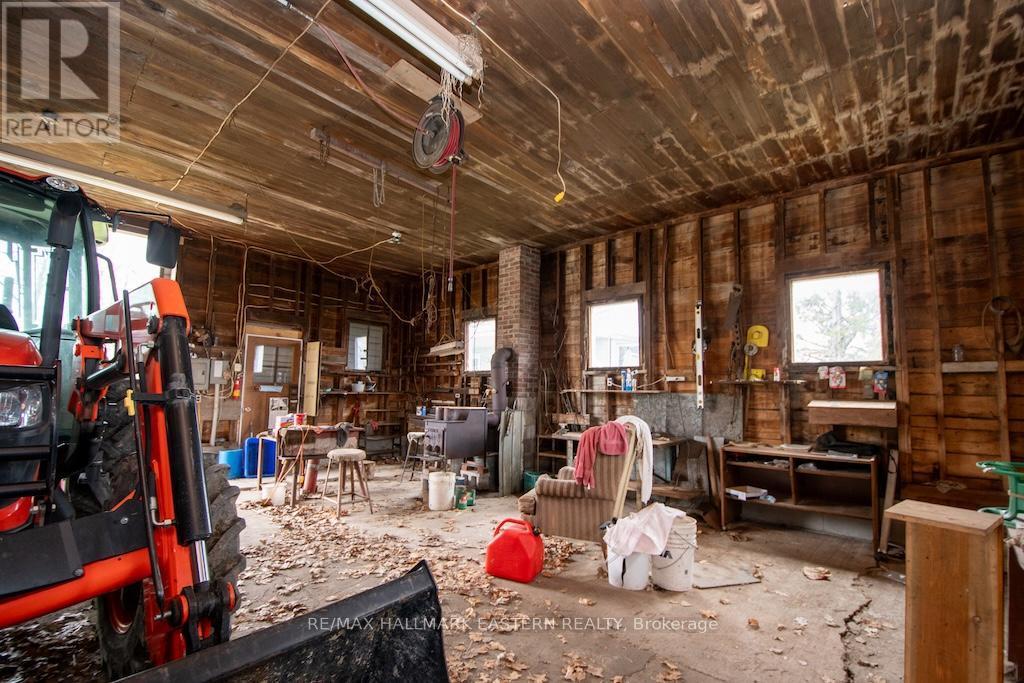
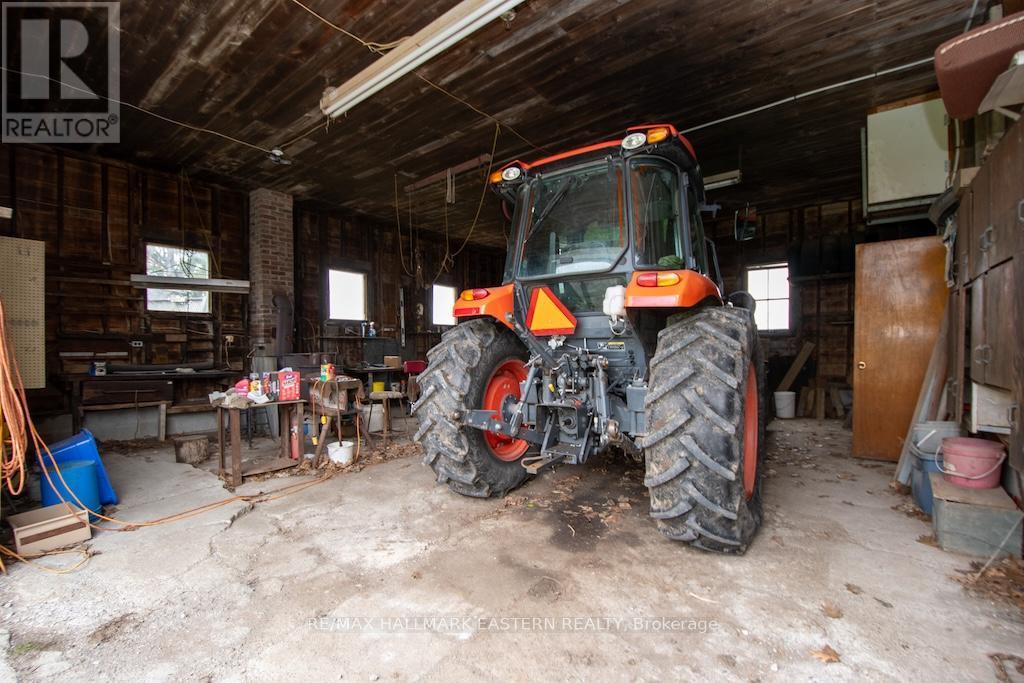
Workshop - 1444 5Th Line, Selwyn, ON
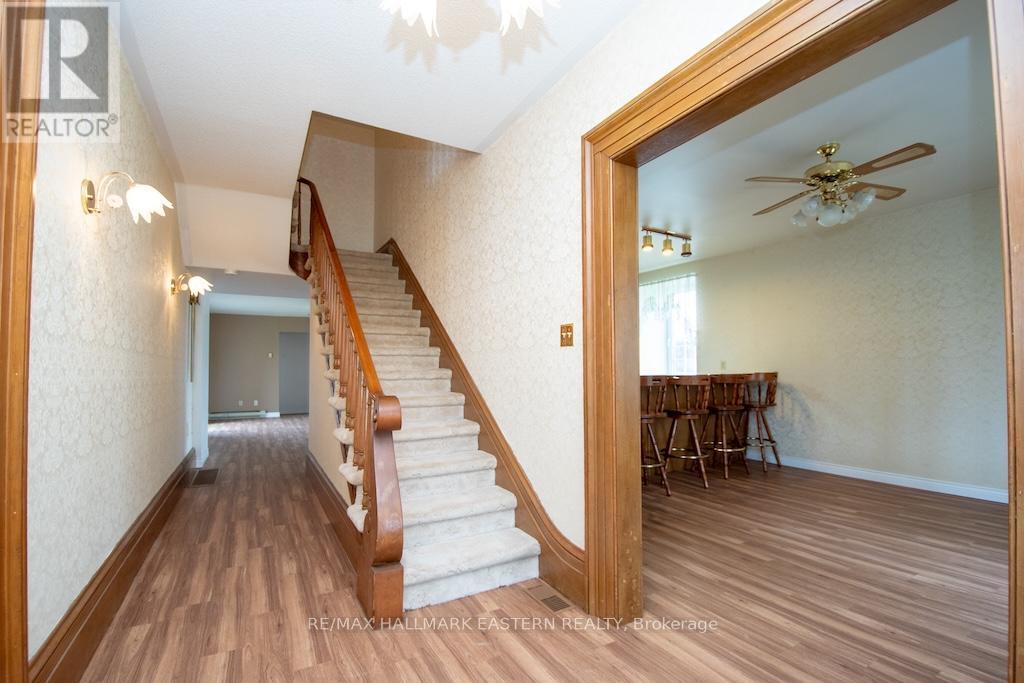
Front Foyer - 1444 5Th Line, Selwyn, ON
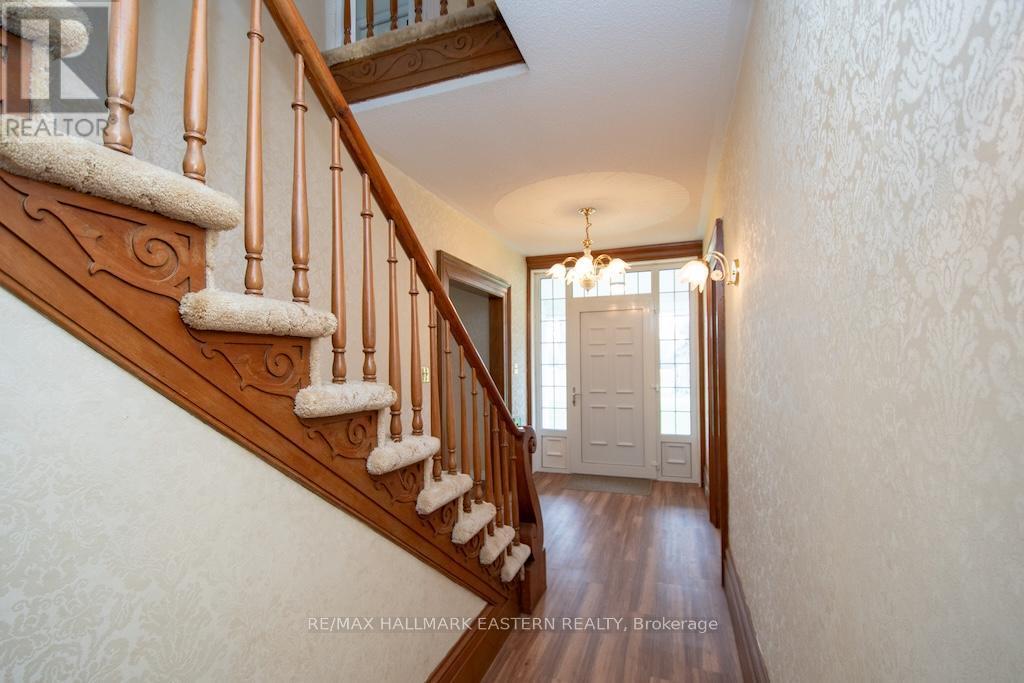
Foyer - 1444 5Th Line, Selwyn, ON
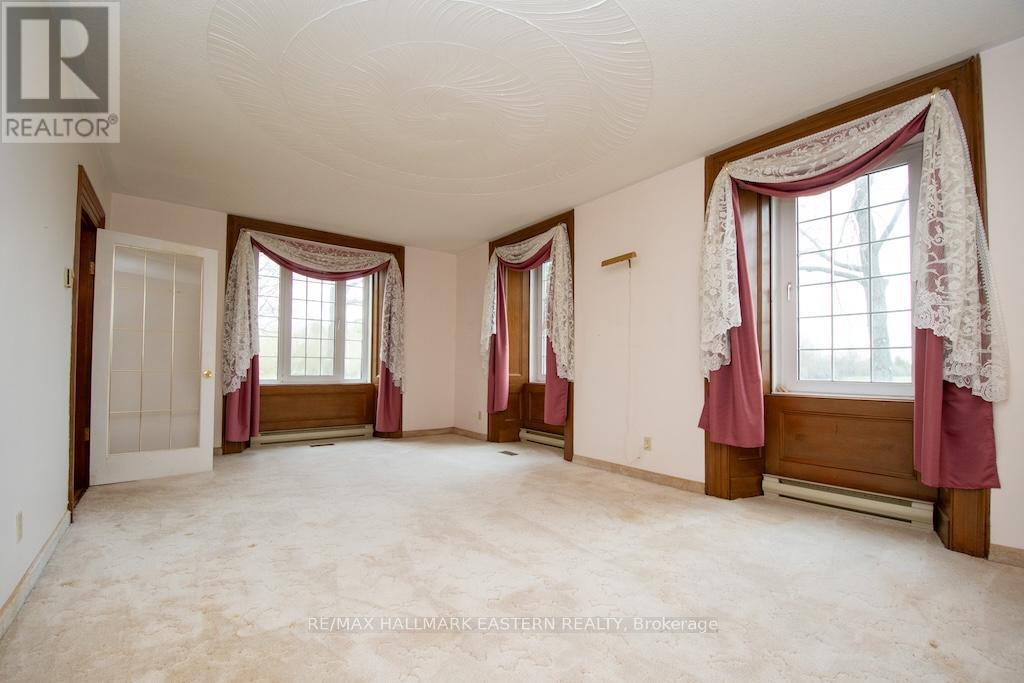
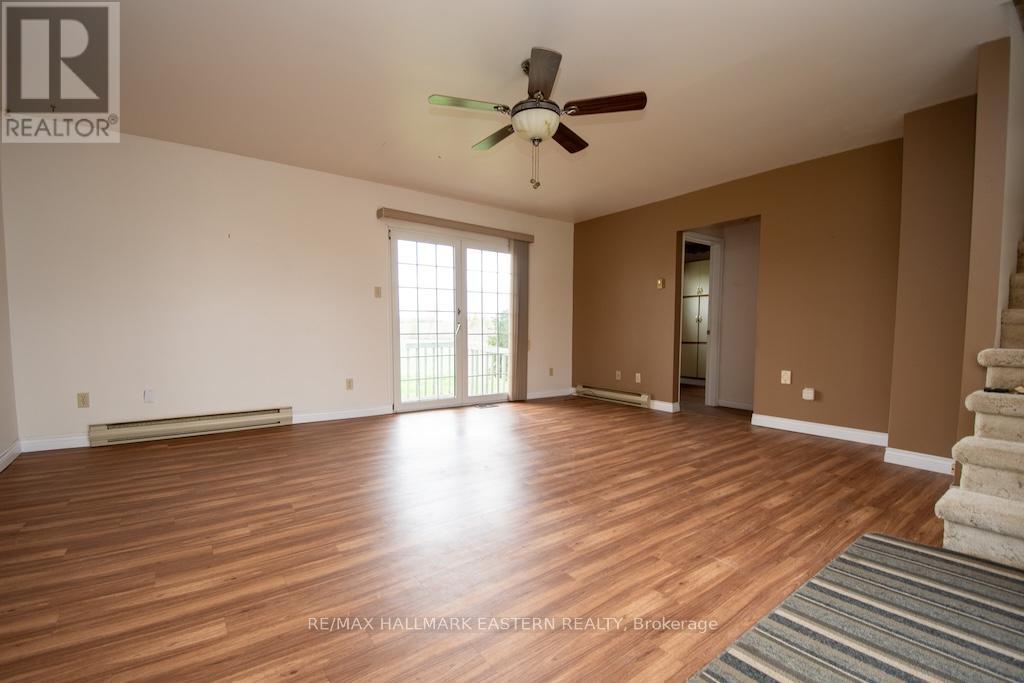
Living Room - 1444 5Th Line, Selwyn, ON
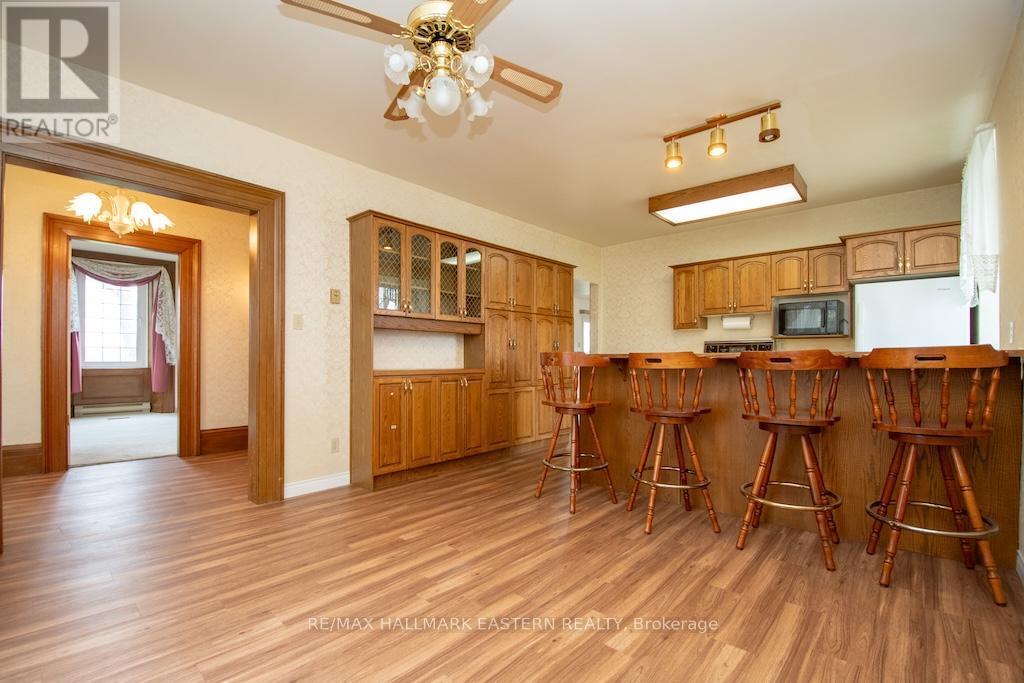
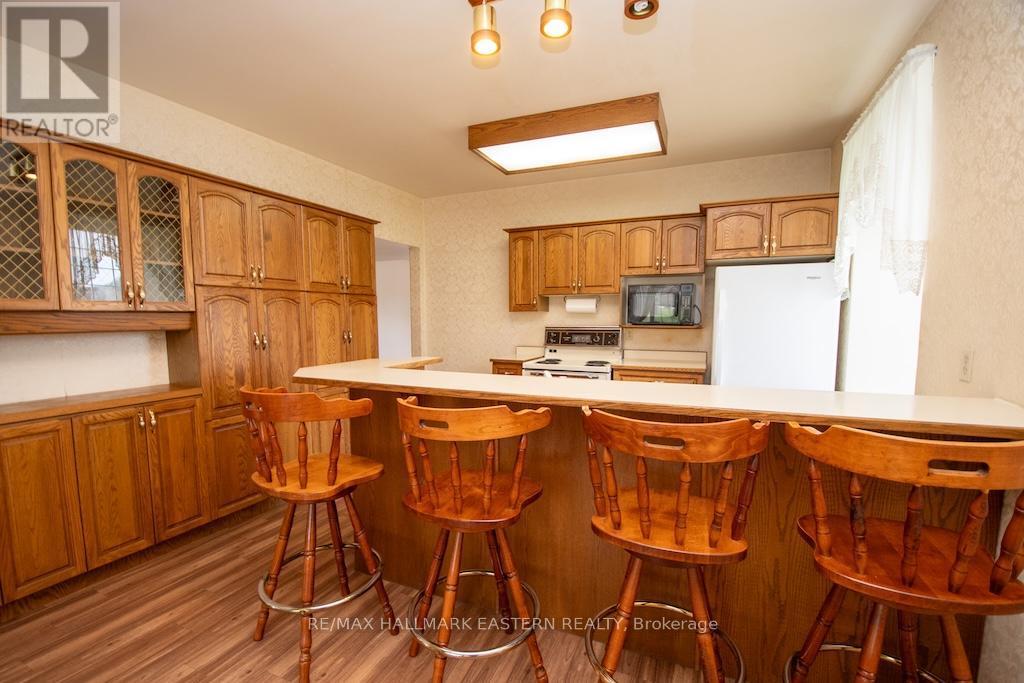
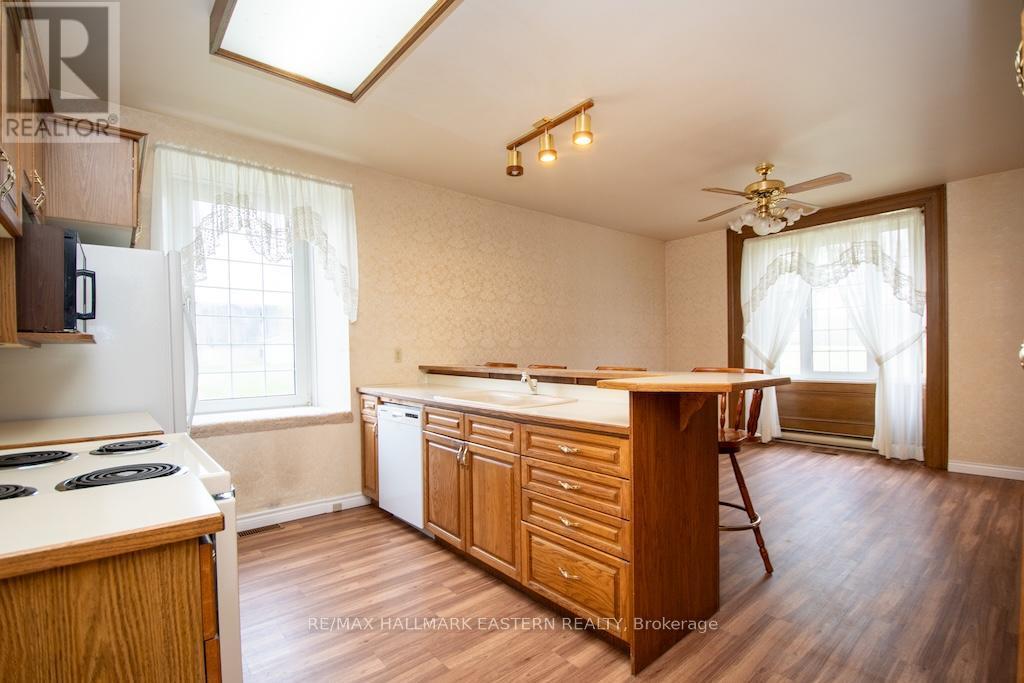
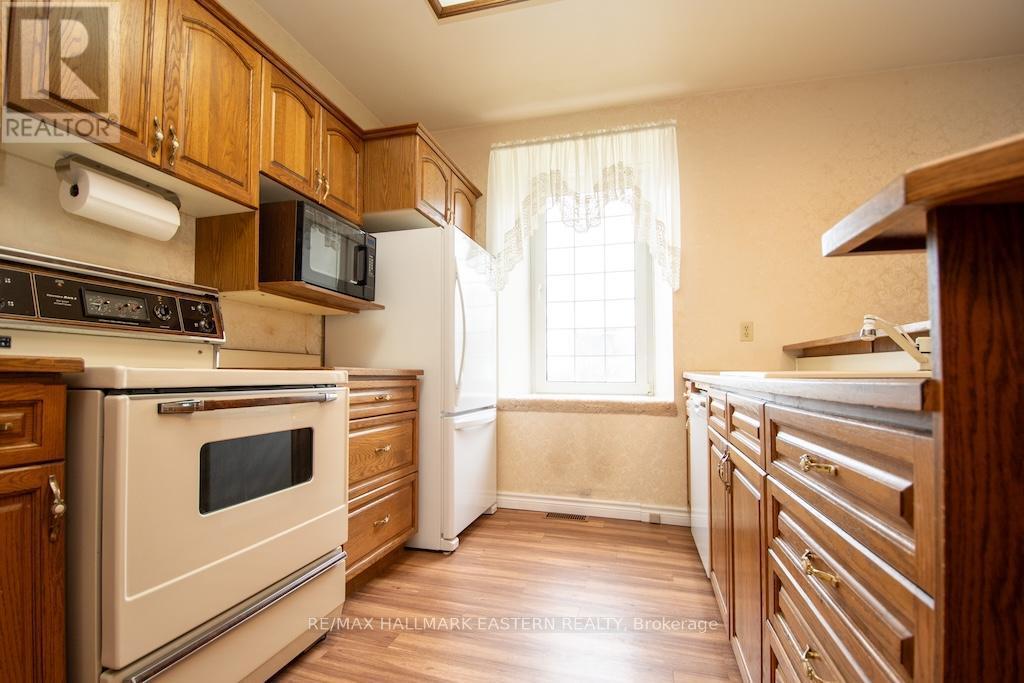
Kitchen - 1444 5Th Line, Selwyn, ON
1444 5Th Line, Selwyn, ON
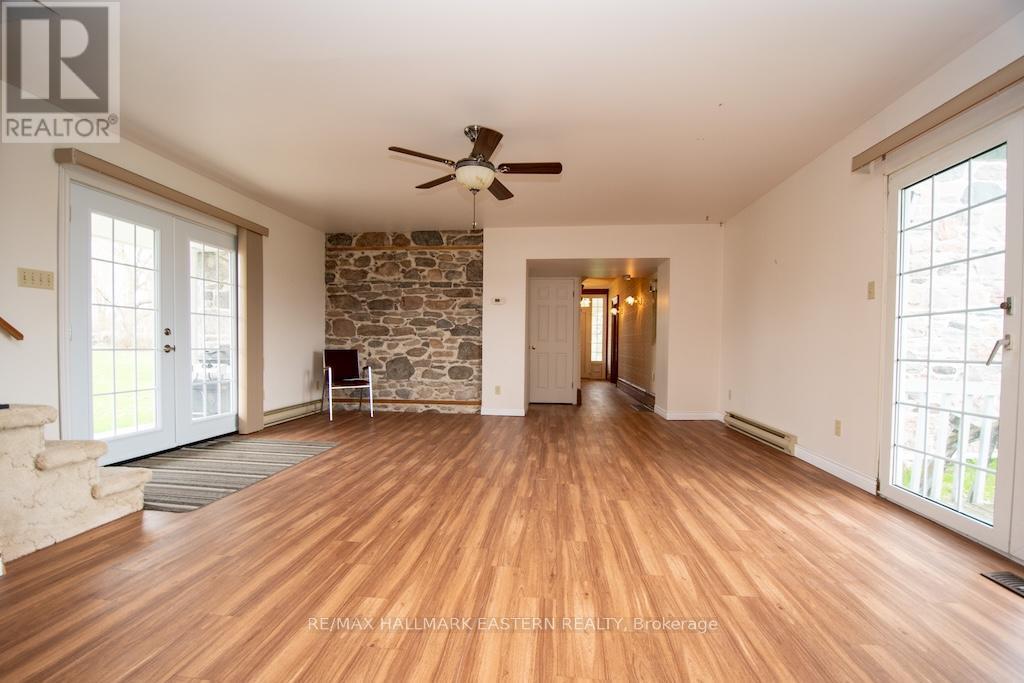
Family Room - 1444 5Th Line, Selwyn, ON
1444 5Th Line, Selwyn, ON
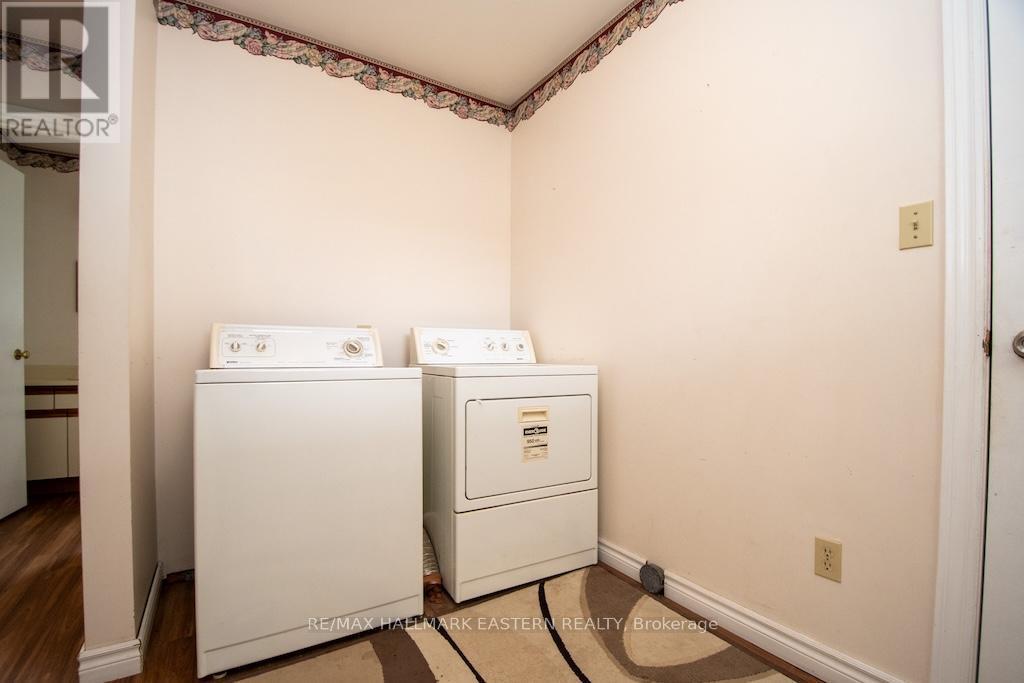
Main Floor Laundry - 1444 5Th Line, Selwyn, ON
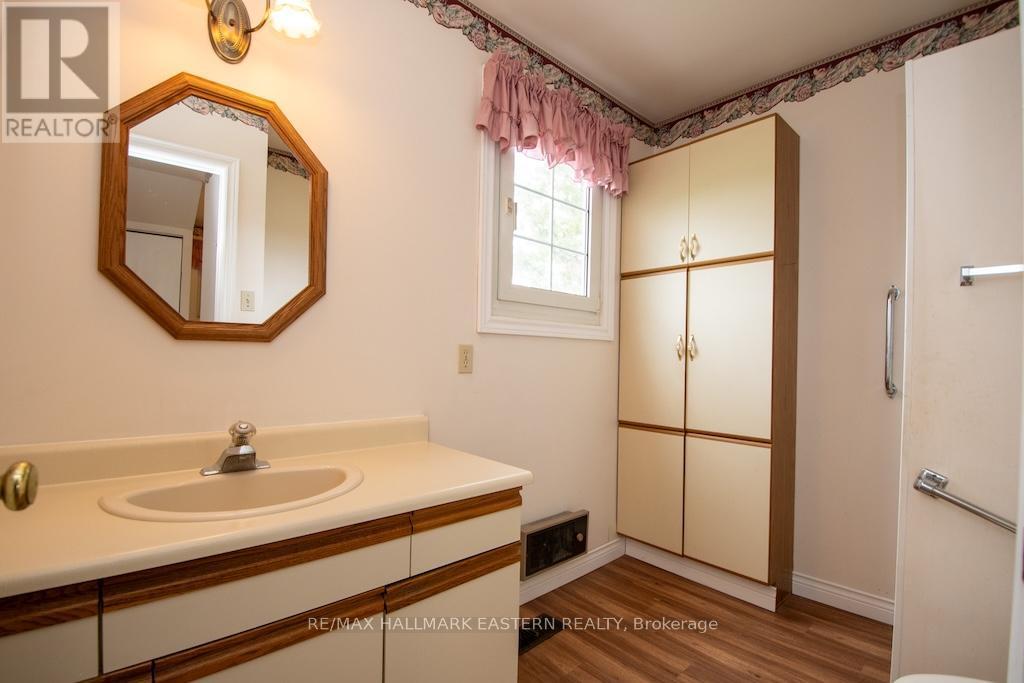
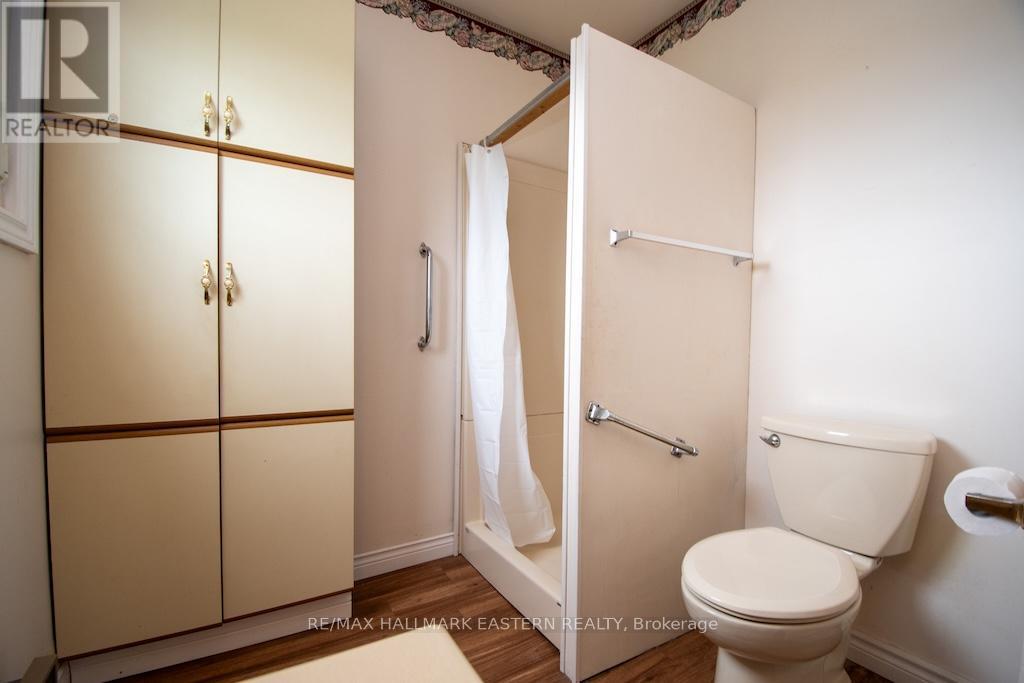
Main Floor Bathroom - 1444 5Th Line, Selwyn, ON
1444 5Th Line, Selwyn, ON
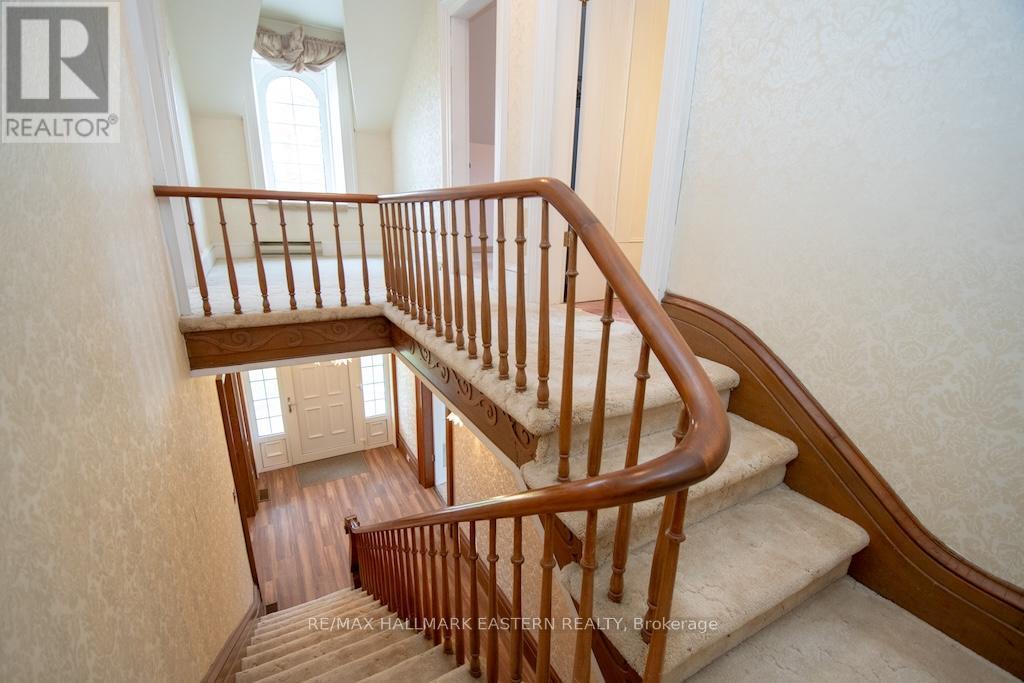
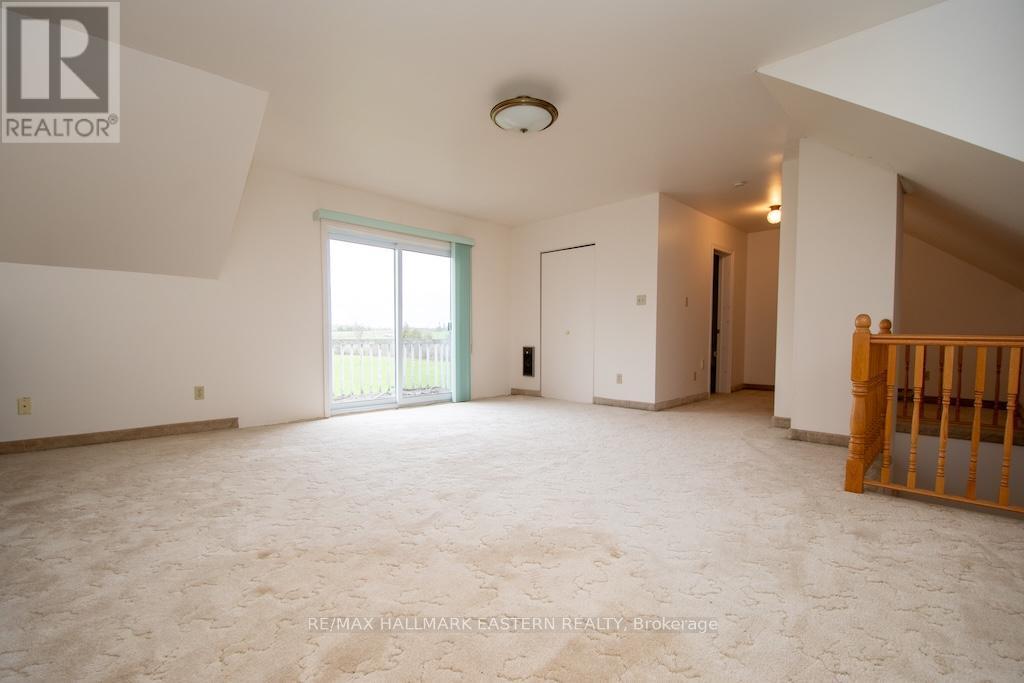
Upstairs Landing - 1444 5Th Line, Selwyn, ON
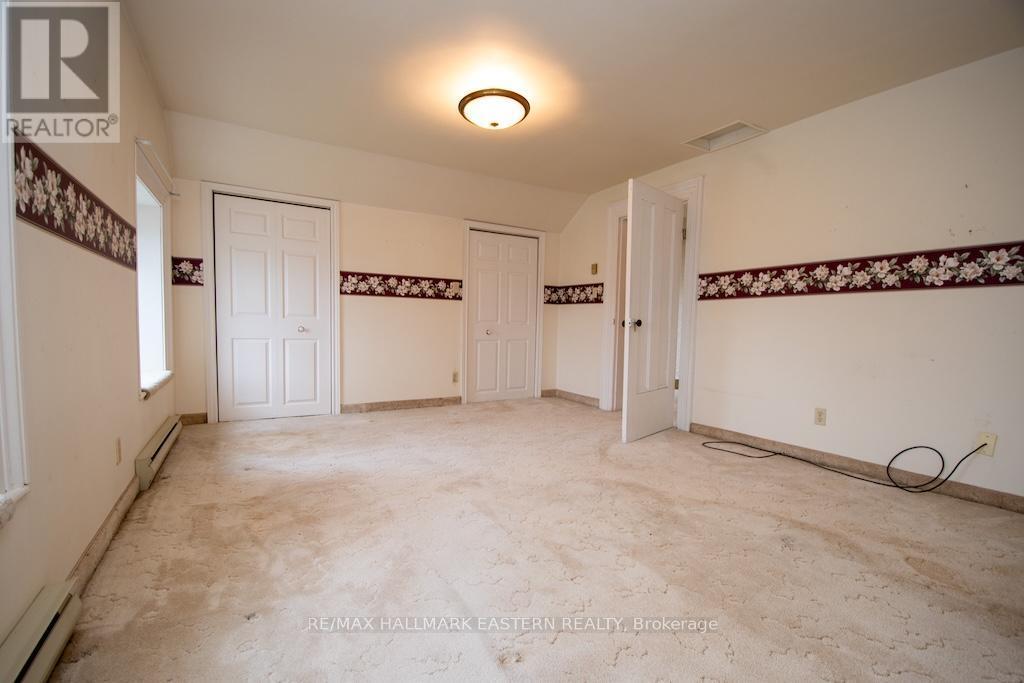
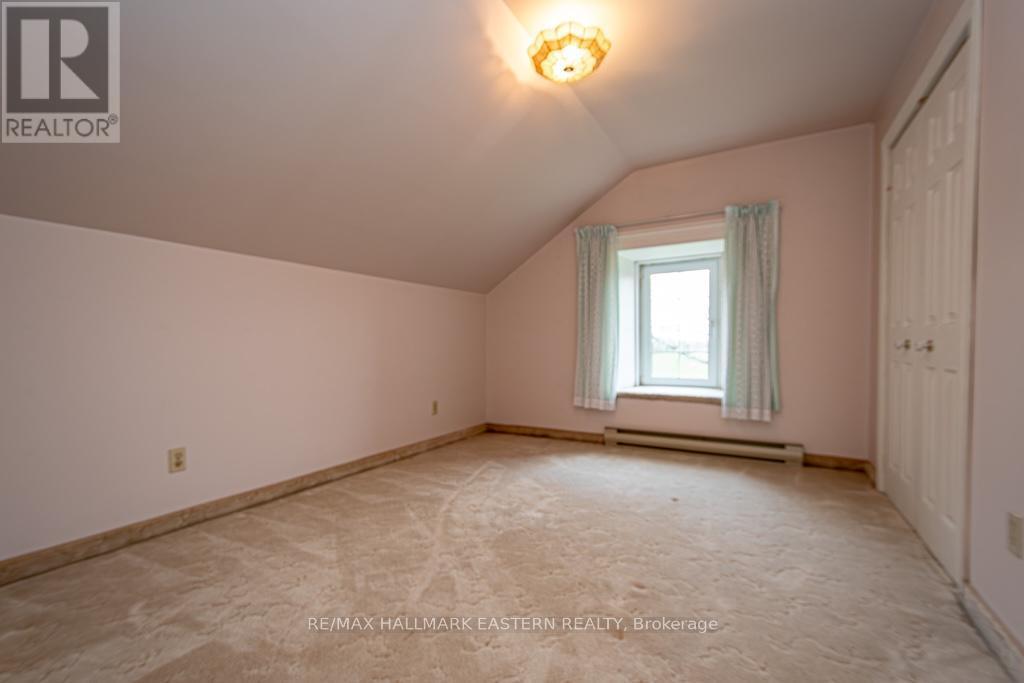
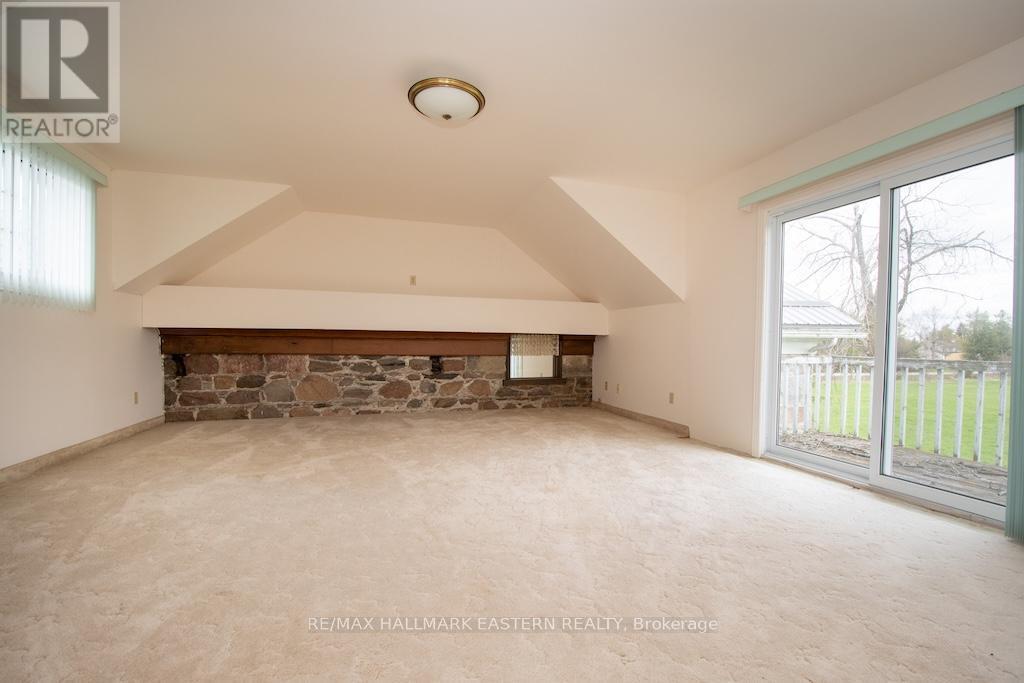
Primary Bedroom - 1444 5Th Line, Selwyn, ON
Bedroom #2 - 1444 5Th Line, Selwyn, ON
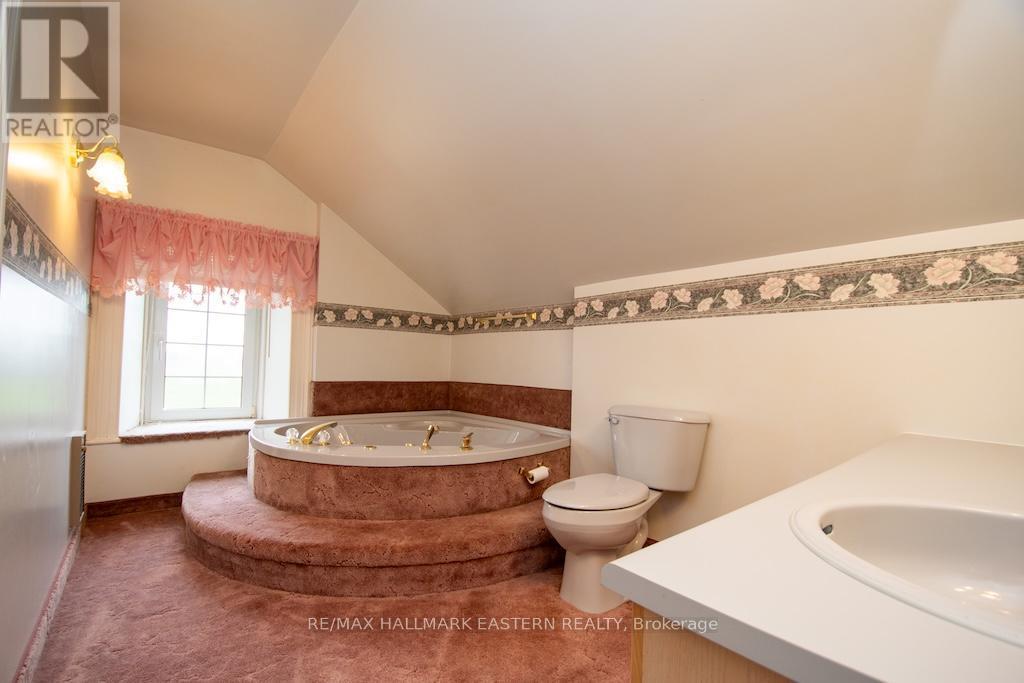
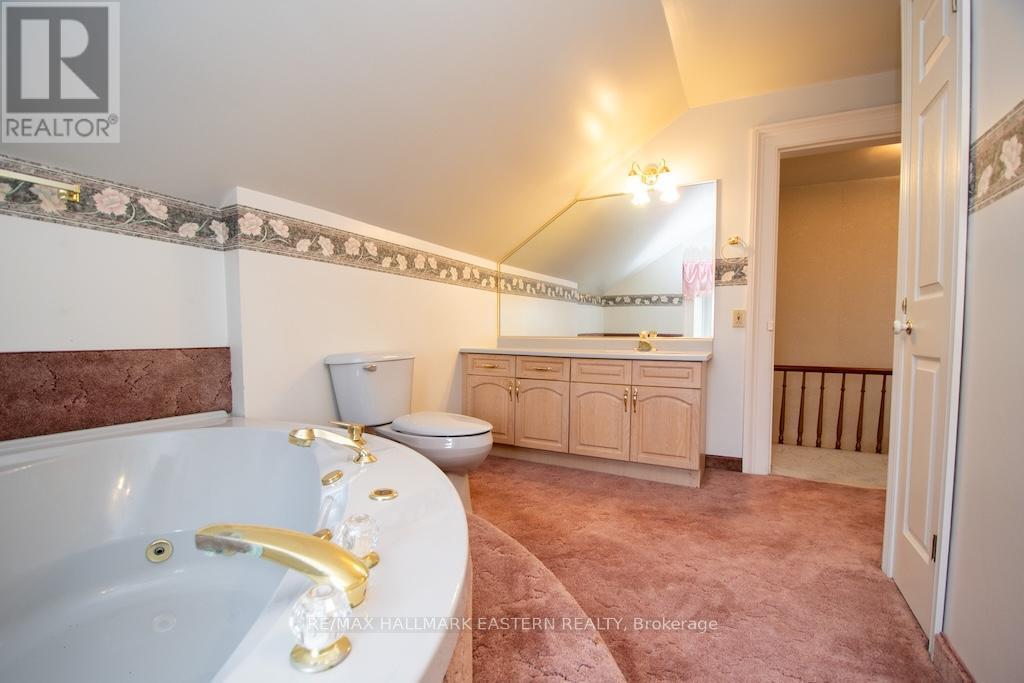
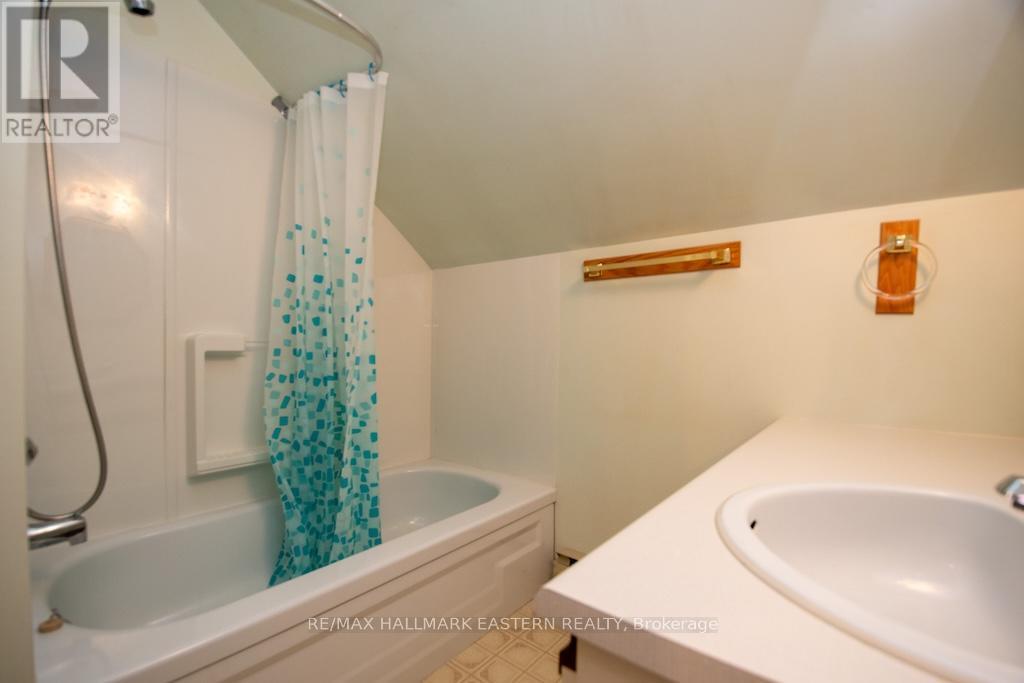
4 Piece Bath - 1444 5Th Line, Selwyn, ON
1444 5Th Line, Selwyn, ON
Bedroom #3 - 1444 5Th Line, Selwyn, ON
1444 5Th Line, Selwyn, ON
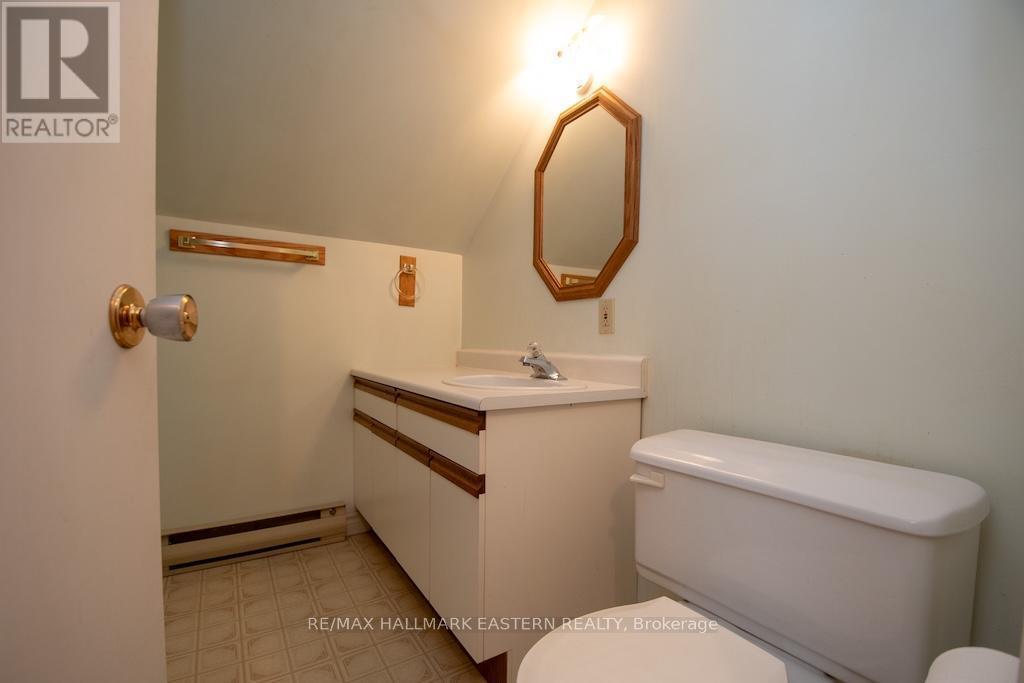
Bedroom #3 Ensuite - 1444 5Th Line, Selwyn, ON
1444 5Th Line, Selwyn, ON
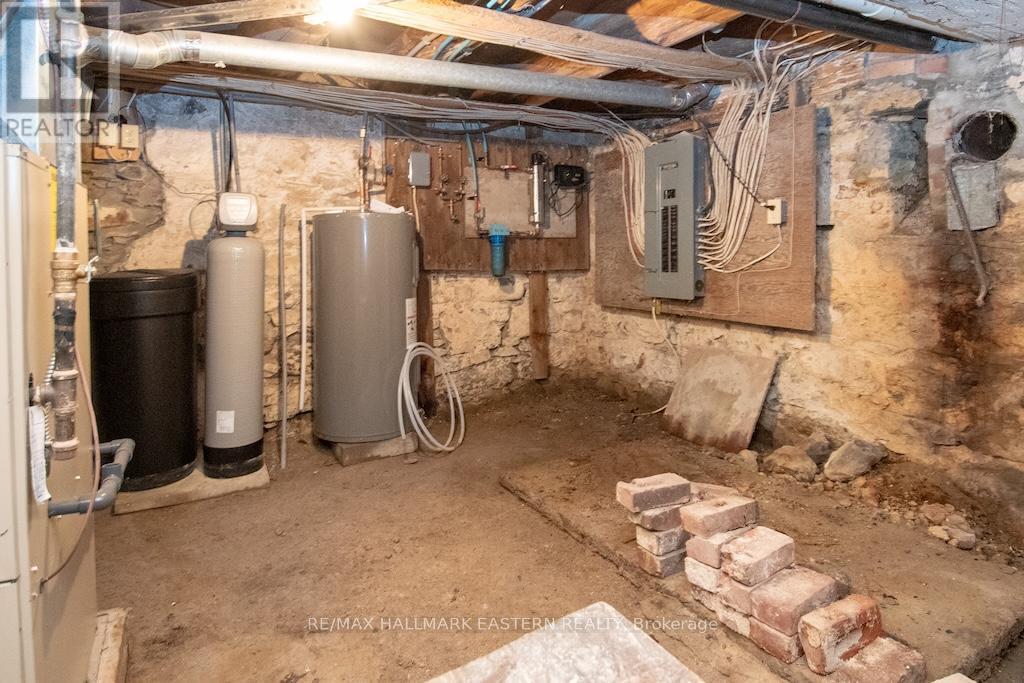
Basement - 1444 5Th Line, Selwyn, ON
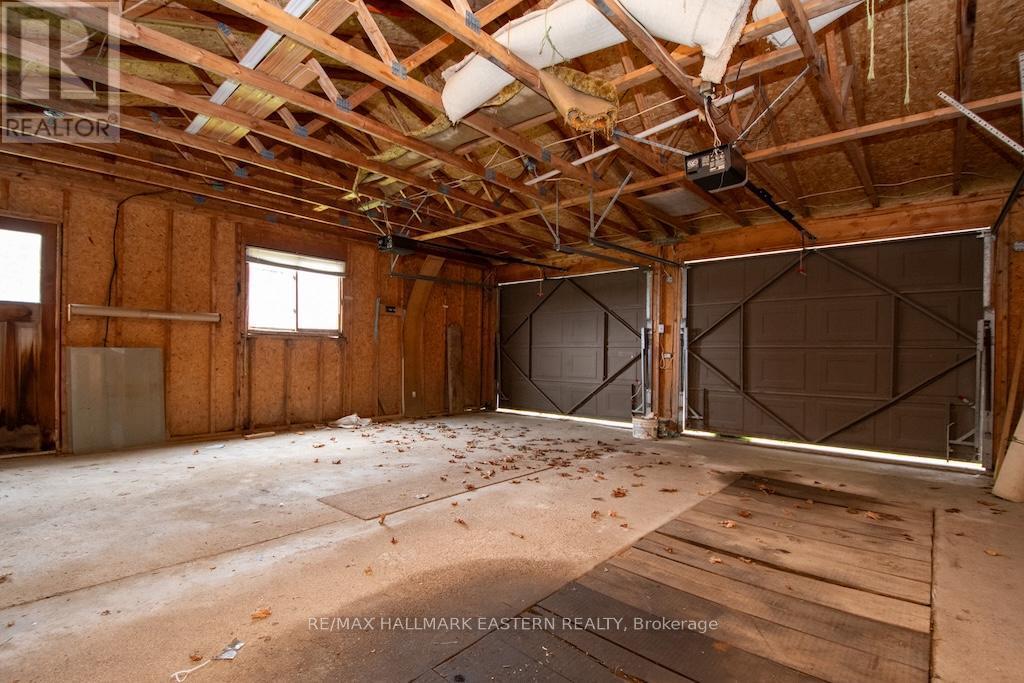
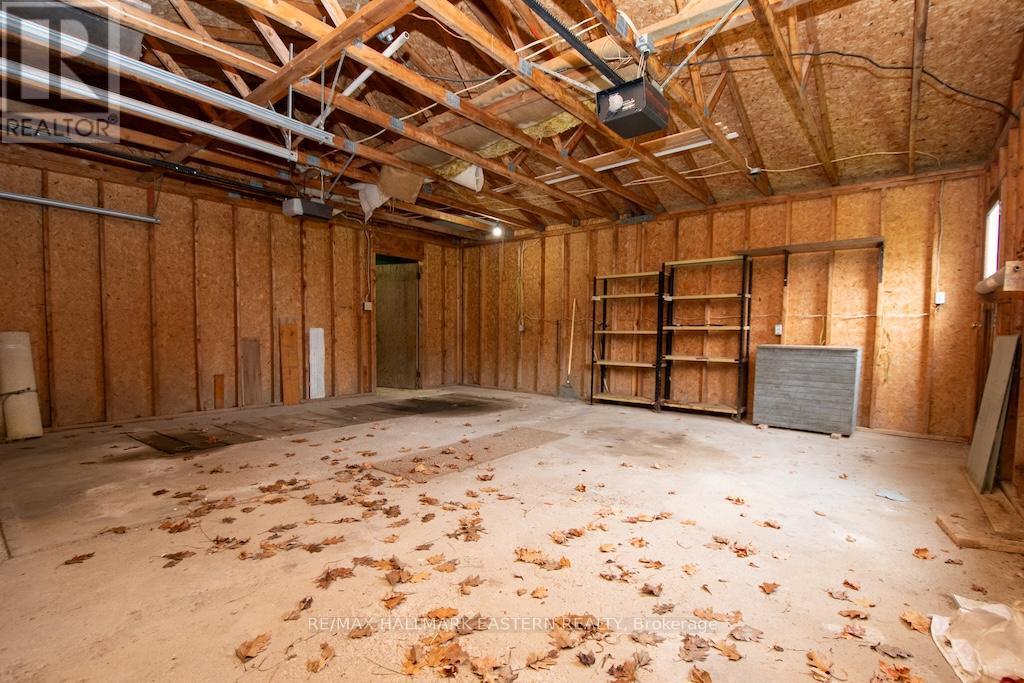
Garage - 1444 5Th Line, Selwyn, ON
1444 5Th Line, Selwyn, ON
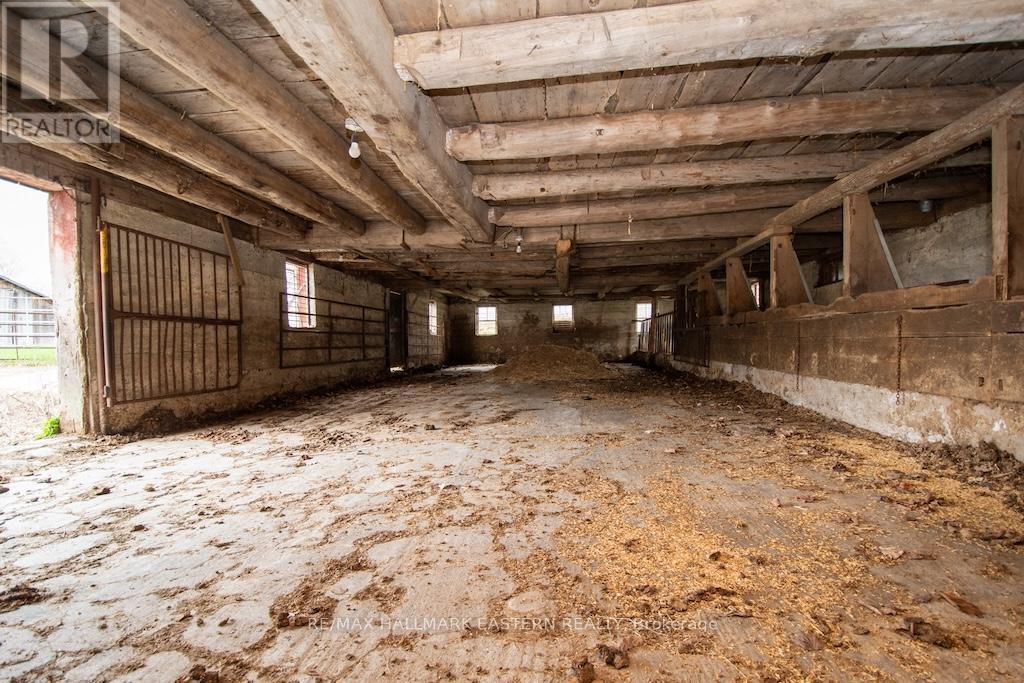
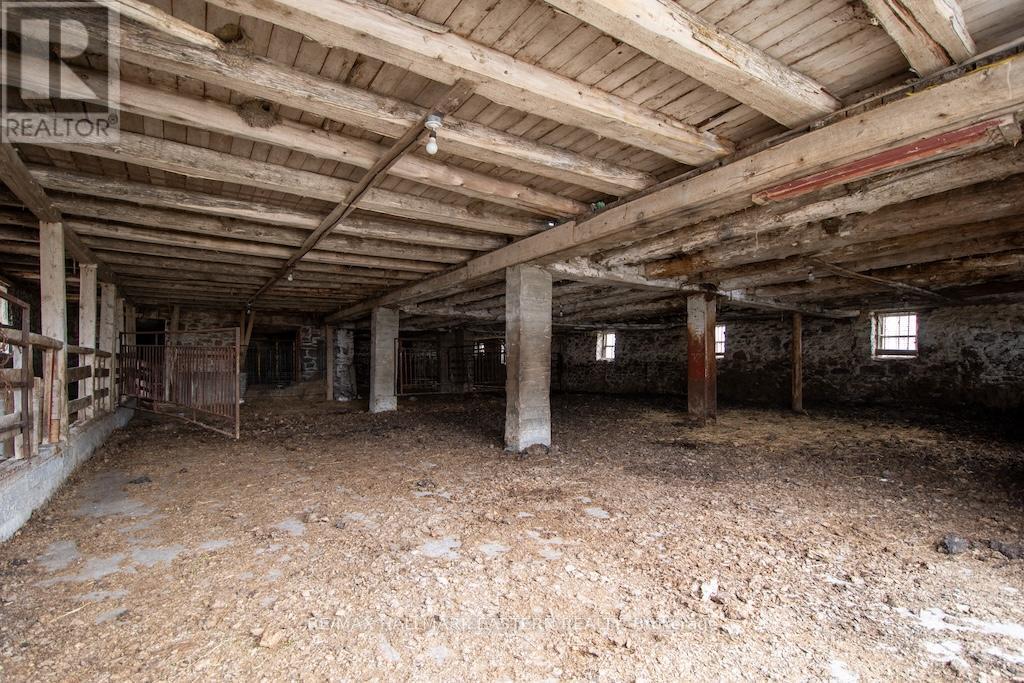
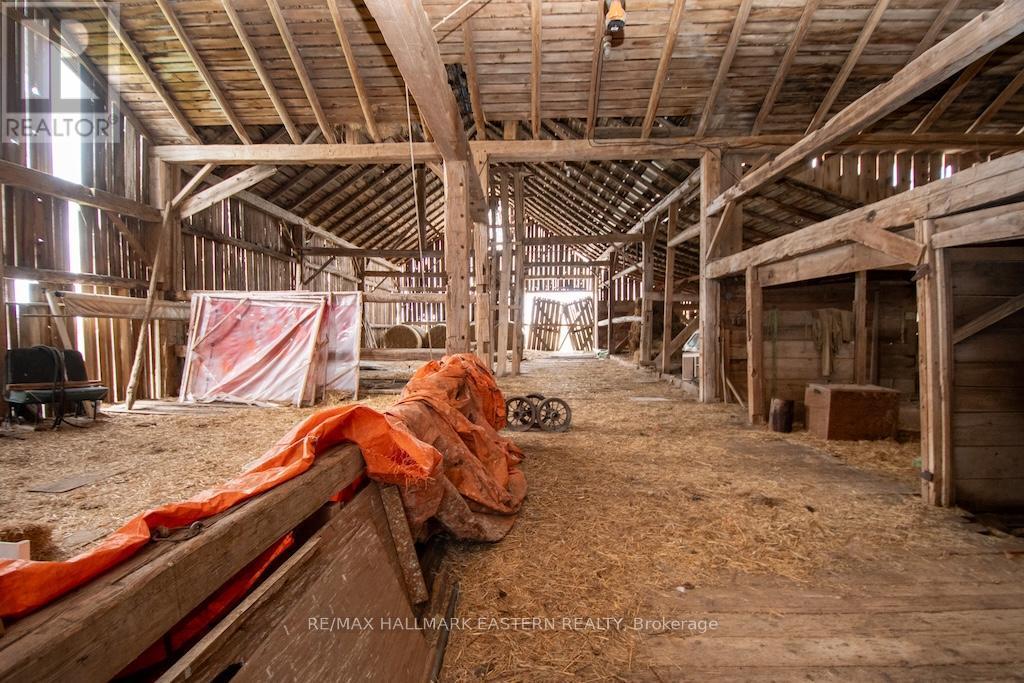
Pole Barn - 1444 5Th Line, Selwyn, ON
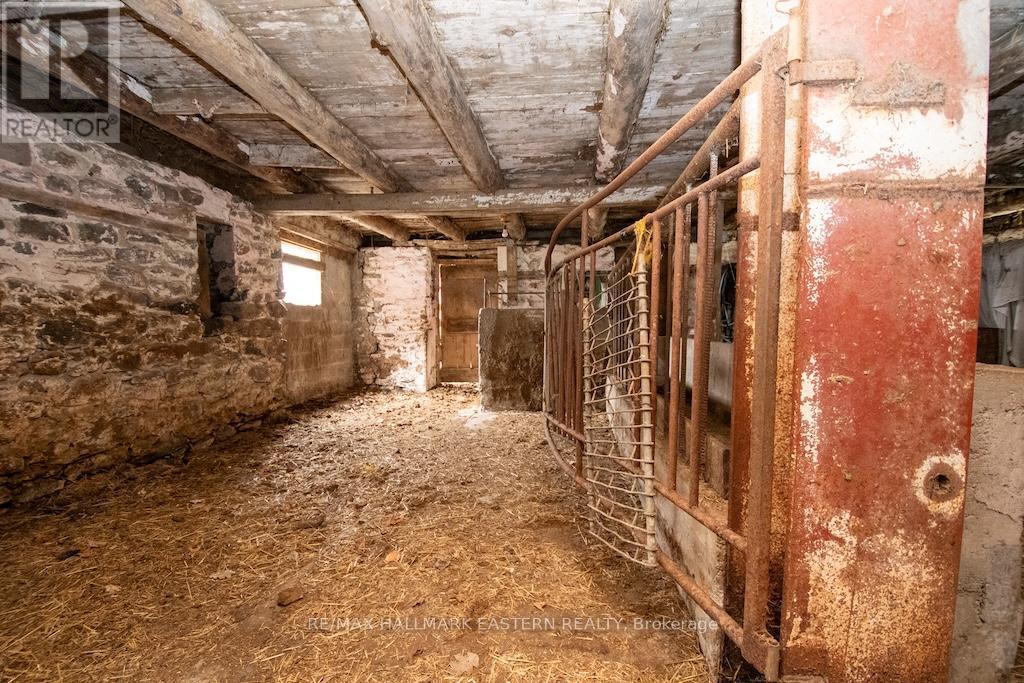
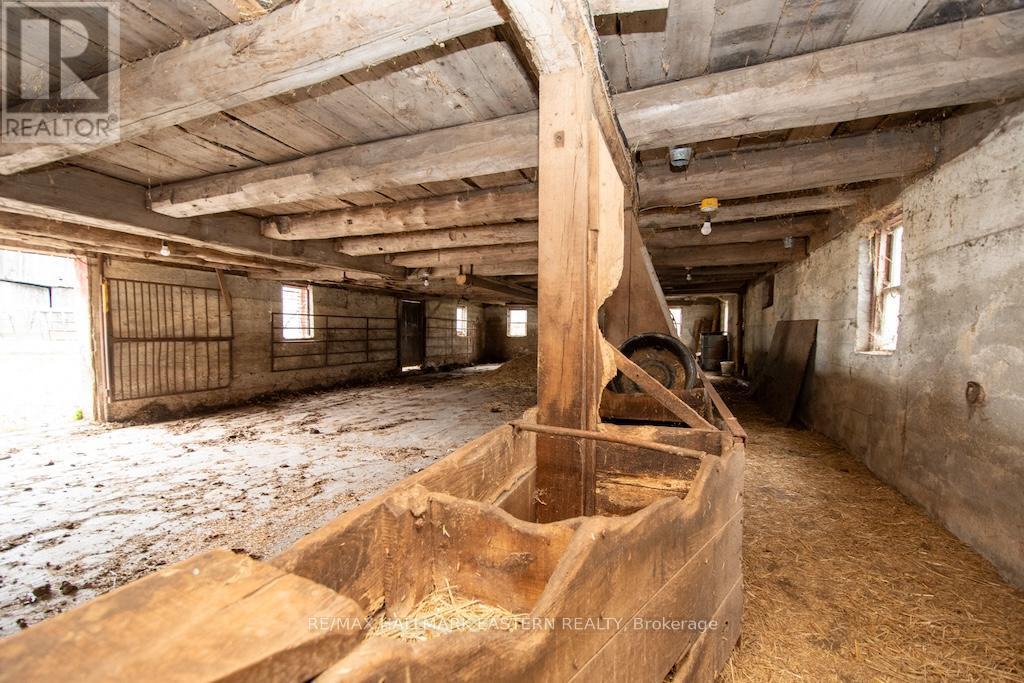
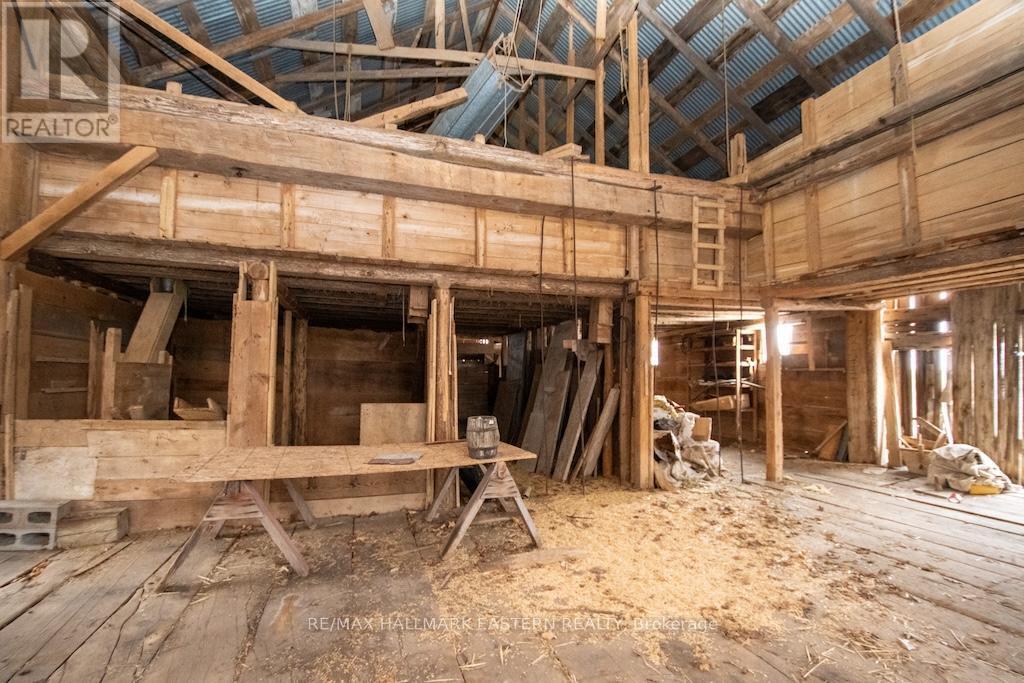
Lower Level - 1444 5Th Line, Selwyn, ON
1444 5Th Line, Selwyn, ON
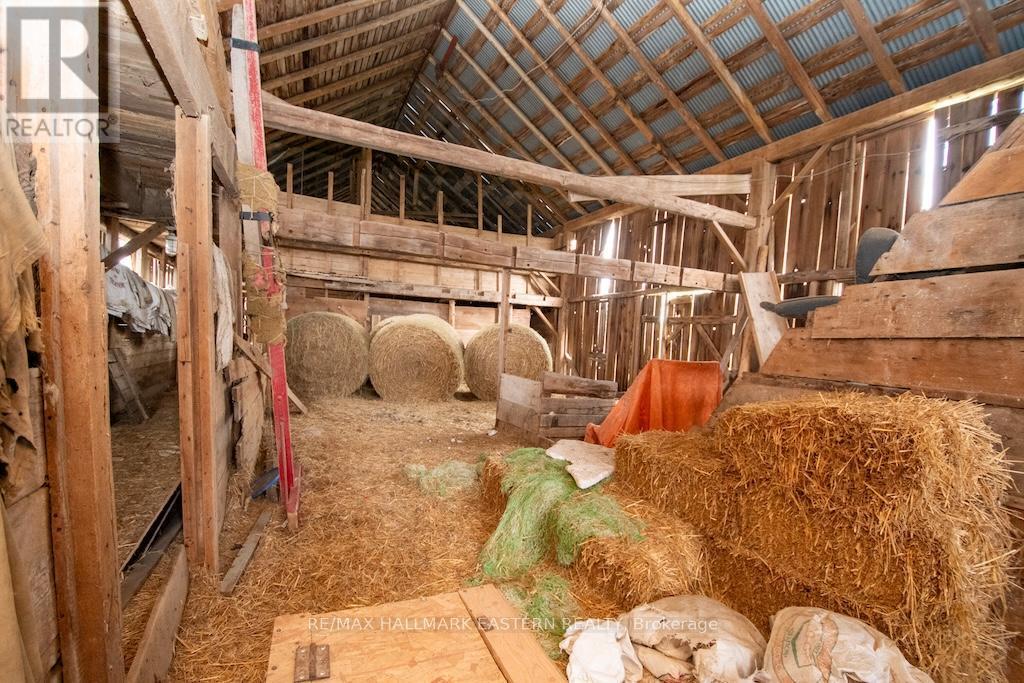
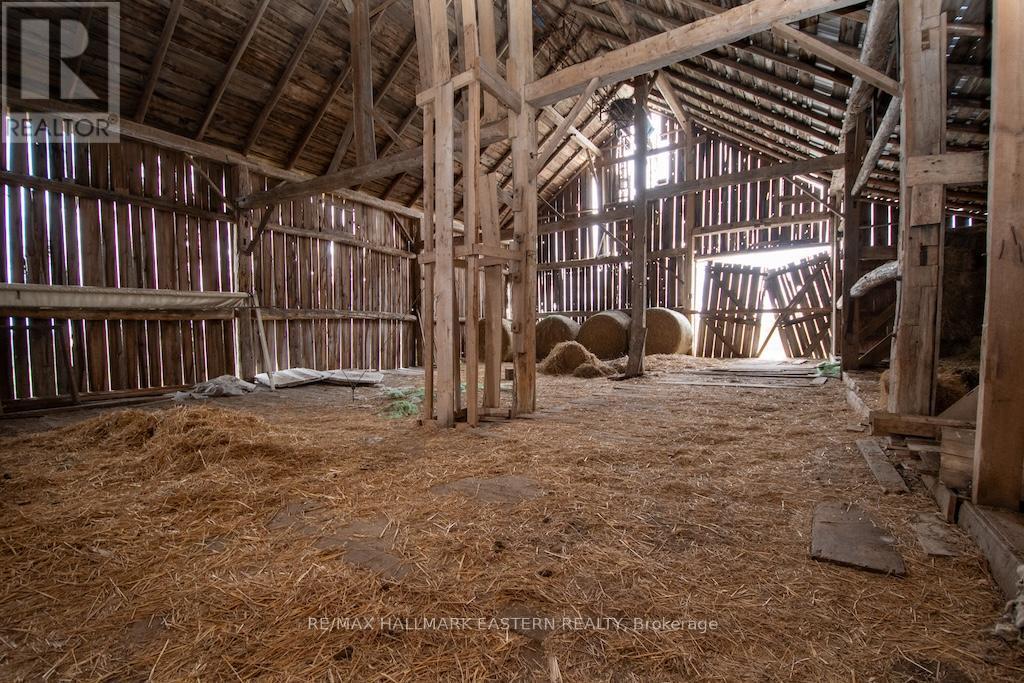
Loft Upstairs - 1444 5Th Line, Selwyn, ON
1444 5Th Line, Selwyn, ON
Drive Shed - 1444 5Th Line, Selwyn, ON
Lower Level - 1444 5Th Line, Selwyn, ON
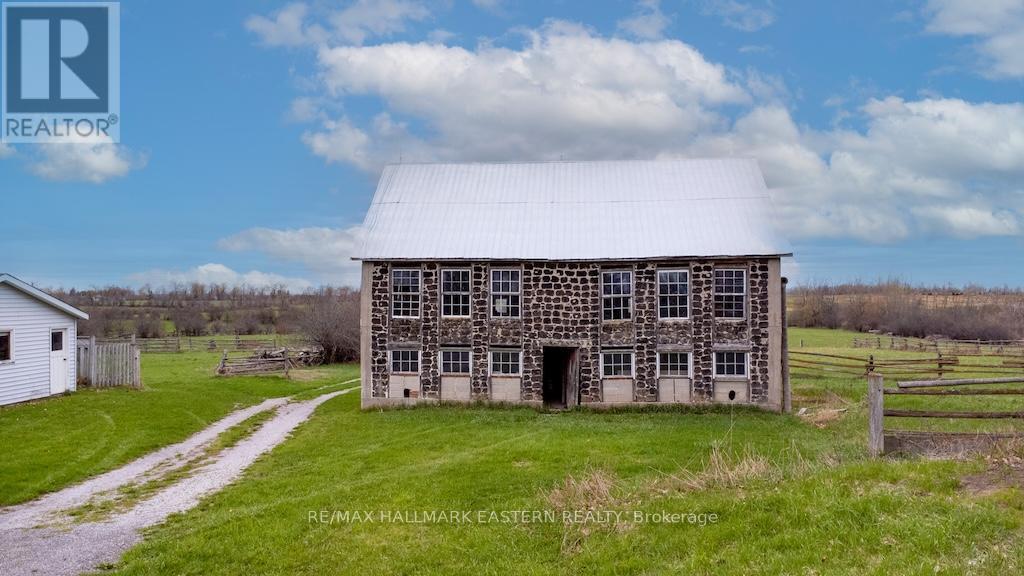
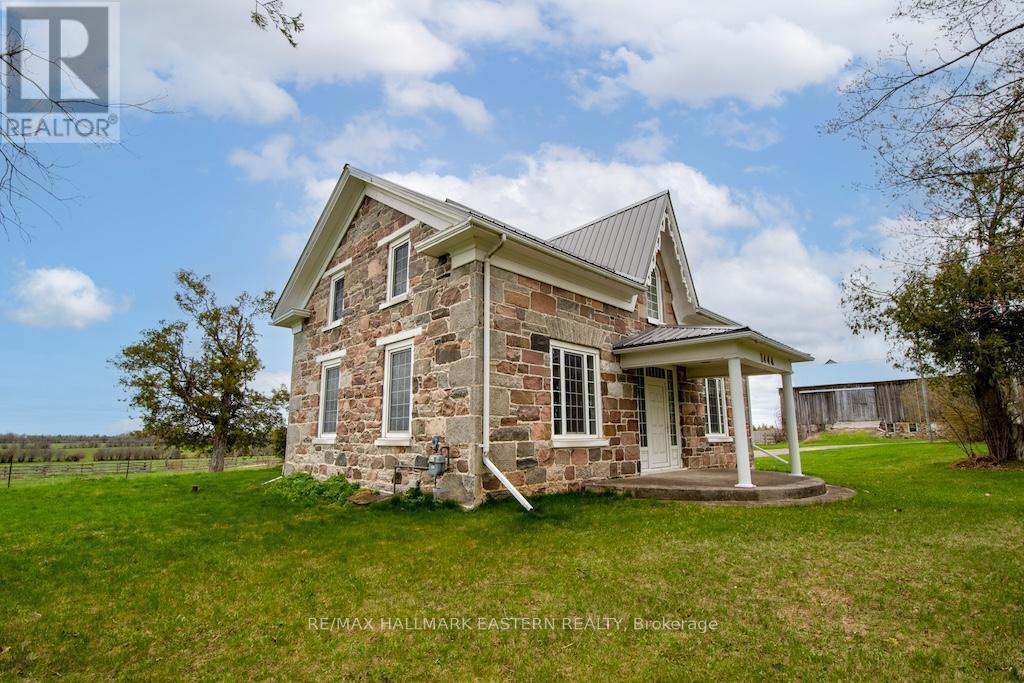
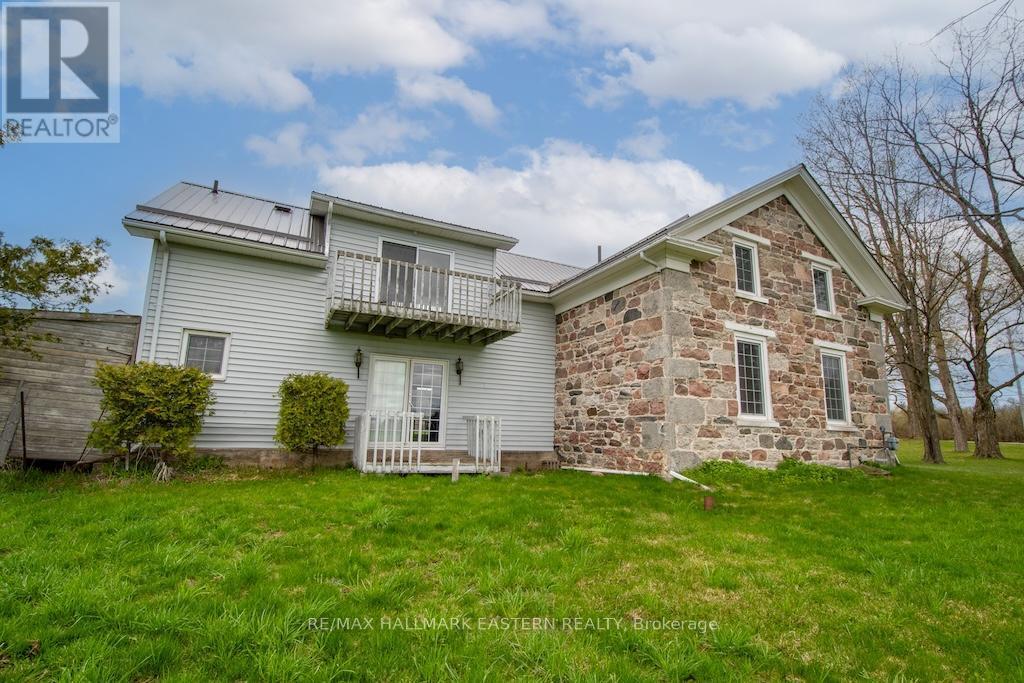
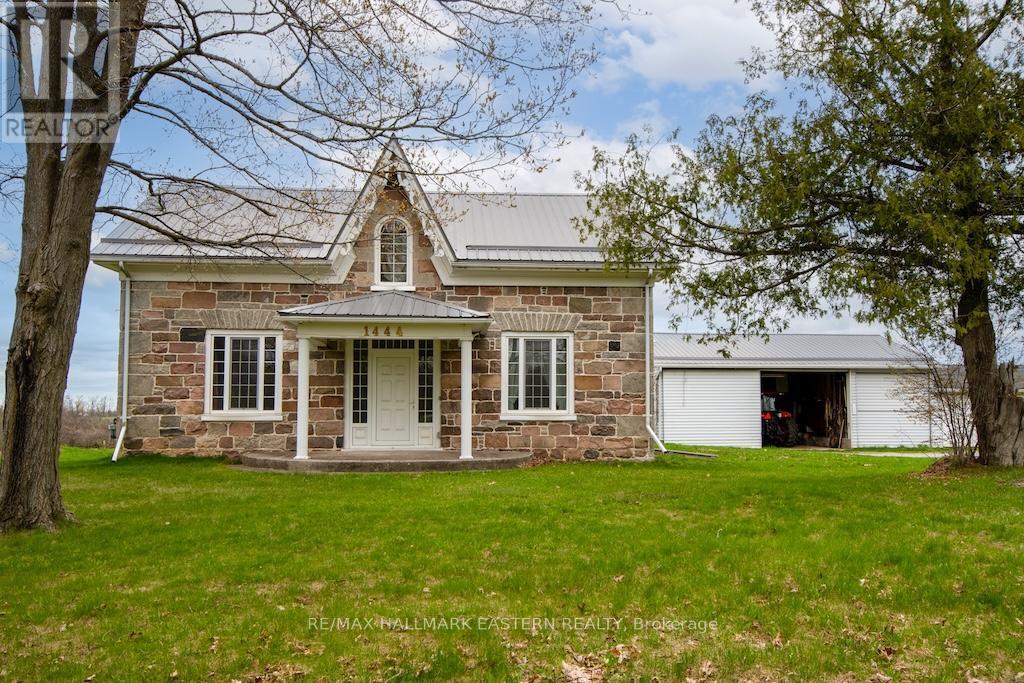
Solid Stone House - 1444 5Th Line, Selwyn, ON
1444 5Th Line, Selwyn, ON
100 Acre Farm - 1444 5Th Line, Selwyn, ON
1444 5Th Line, Selwyn, ON
Various Farm Buildings - 1444 5Th Line, Selwyn, ON
Barn Front - 1444 5Th Line, Selwyn, ON
Barn Ramp to Loft - 1444 5Th Line, Selwyn, ON
Driving Shed - 1444 5Th Line, Selwyn, ON
Workshop - 1444 5Th Line, Selwyn, ON
Front Foyer - 1444 5Th Line, Selwyn, ON
Foyer - 1444 5Th Line, Selwyn, ON
Living Room - 1444 5Th Line, Selwyn, ON
Kitchen - 1444 5Th Line, Selwyn, ON
1444 5Th Line, Selwyn, ON
Family Room - 1444 5Th Line, Selwyn, ON
1444 5Th Line, Selwyn, ON
Main Floor Laundry - 1444 5Th Line, Selwyn, ON
Main Floor Bathroom - 1444 5Th Line, Selwyn, ON
1444 5Th Line, Selwyn, ON
Upstairs Landing - 1444 5Th Line, Selwyn, ON
Primary Bedroom - 1444 5Th Line, Selwyn, ON
Bedroom #2 - 1444 5Th Line, Selwyn, ON
4 Piece Bath - 1444 5Th Line, Selwyn, ON
1444 5Th Line, Selwyn, ON
Bedroom #3 - 1444 5Th Line, Selwyn, ON
1444 5Th Line, Selwyn, ON
Bedroom #3 Ensuite - 1444 5Th Line, Selwyn, ON
1444 5Th Line, Selwyn, ON
Basement - 1444 5Th Line, Selwyn, ON
Garage - 1444 5Th Line, Selwyn, ON
1444 5Th Line, Selwyn, ON
Pole Barn - 1444 5Th Line, Selwyn, ON
Lower Level - 1444 5Th Line, Selwyn, ON
1444 5Th Line, Selwyn, ON
Loft Upstairs - 1444 5Th Line, Selwyn, ON
1444 5Th Line, Selwyn, ON
Drive Shed - 1444 5Th Line, Selwyn, ON
Lower Level - 1444 5Th Line, Selwyn, ON
Solid Stone House - 1444 5Th Line, Selwyn, ON
1444 5Th Line, Selwyn, ON
  • Advertising

MULTIMEDIA

1444 5TH LINE, Selwyn, Ontario, K9J 6X5
$1,350,000

3 Beds

3 Baths

Property Information:

100 Acre farm on the edge of Peterborough with 2 paved road frontages. First time offered FOR SALE in over a century, this stunning 2,450 sq.ft. stone home has 3 bedrooms, 3 baths and in-law suite potential. Beautiful fenced rolling fields and pasture with 90 acres workable/useable. The entire property has been well cared for and pride of ownership is evident. Multiple out buildings - Barn 120' x 80', Barn 85' x 50', Log Building 2 storey 35' x 25', Shop/Garage 60' x 30' and single Shed. Steel roofs on majority of the buildings and natural gas heat. Great opportunity/investment this close to Peterborough. (id:27)

Building Features:

  • Basement Development: Unfinished
  • Basement Type: Full, N/A, N/A
  • Exterior Finish: Stone
  • Floor Space: 2000 - 2500 sqft Square Feet
  • Foundation Type: Stone
  • Heating Type: Forced air
  • Heating Fuel: Natural gas
  • Cooling Type: None
  • Appliances: Dryer, Stove, Washer, Refrigerator

Property Features:

  • Property Type: Agriculture
  • Access Type: Year-round access
  • Communication Type: High Speed Internet
  • Community Features: School Bus
  • Farm Type: Farm
  • Features: Level lot, Partially cleared, Open space, Flat site, Level
  • Fence Type:
  • Floor Space (approx): 2000 - 2500 Square Feet
  • Irregular: Yes
  • Landscape Features: Landscaped
  • Lot Depth: 2300 Feet
  • Lot Frontage: 1869 Feet
  • Lot Size: 1869 x 2300 FT
  • Structure Type: Porch, Barn, Drive Shed, Shed
  • Utility Type: Telephone - Nearby, Cable - Available, Hydro - Installed, , , Wireless - Available
  • View Type: View
  • Zoning: Agriculture & Nature Core Area
  • Sewer: Septic System
  • Parking Type: Detached garage, Garage
  • No. of Parking Spaces: 26

Rooms:

  • Primary Bedroom 2nd Level 3.86 m x 5.33 m
  • Bedroom 2nd Level 5.16 m x 5.64 m
  • Bedroom 2nd Level 3.76 m x 3.07 m
  • Bathroom 2nd Level 3.76 m x 2.92 m
  • Bathroom 2nd Level 2.11 m x 2.11 m
  • Laundry Main Level 2.95 m x 1.85 m
  • Family Main Level 5.16 m x 5.82 m
  • Living Main Level 4.29 m x 6.71 m
  • Bathroom Main Level 2.10 m x 2.84 m
  • Kitchen Main Level 3.86 m x 2.79 m
  • Dining Main Level 3.86 m x 3.91 m
  • Foyer Main Level 2.10 m x 6.71 m

Convert Measurement to:

Courtesy of: RE/MAX HALLMARK EASTERN REALTY

REALTOR.ca  

Access to Sold Data on this website may only be used by consumers that have a bona fide interest in the purchase, sale, or lease of residential real estate.

Sales/Price History

Log in or create an account to see sold and historical listings information
Location of 1444 5TH LINE, Selwyn, Ontario, K9J 6X5

Demographic Information of 1444 5TH LINE, Selwyn, Ontario, K9J 6X5
Life Stage

Older Parents, Younger Kids

Employment Type

Mixed

Average Household Income

$135,229.20

Average Number of Children

2.00

Household Population

Household Structure

Age of Population

Education

Education Level

No certificate/diploma/degree

16.18 %

High school certificate or equivalent

30.33 %

Apprenticeship trade certificate/diploma

8.86 %

College/non-university certificate

20.26 %

University Degree

24.37 %

Commuter

Travel To Work

By Car

91.43 %

By Public Transit

0.0 %

By Walking

8.53 %

By Bicycle

0.0 %

By Other Methods

0.04 %

Cultural Diversity

Knowledge of Official Language

Mother Tongue

Building Information
Building Type

Apartments (Low and High Rise)

1.56 %

Houses

98.44 %

Own Vs. Rent