Button CopyPathCircle CloseCircle Left ArrowArrow Down Icon GreyClosecirclecircleBurger

37 Albert ST E, Sault Ste. Marie, Ontario, P6A 2H7

MLS® # SM262414
House For Sale In Sault Ste. Marie, Ontario
$139,900 QuickQuoteTM: Not Available

2 Beds

1 Bath

37 Albert St E, Sault Ste. Marie, ON
  • Advertising
Are you a real estate investor?
37 Albert ST E, Sault Ste. Marie, Ontario, P6A 2H7
$139,900

2 Beds

1 Bath

Property Information:

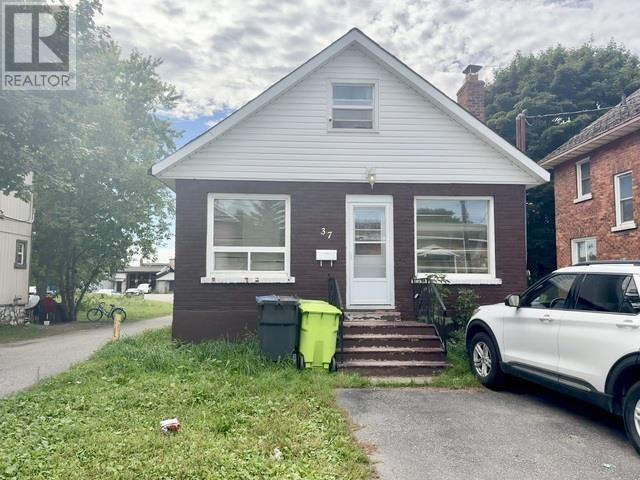
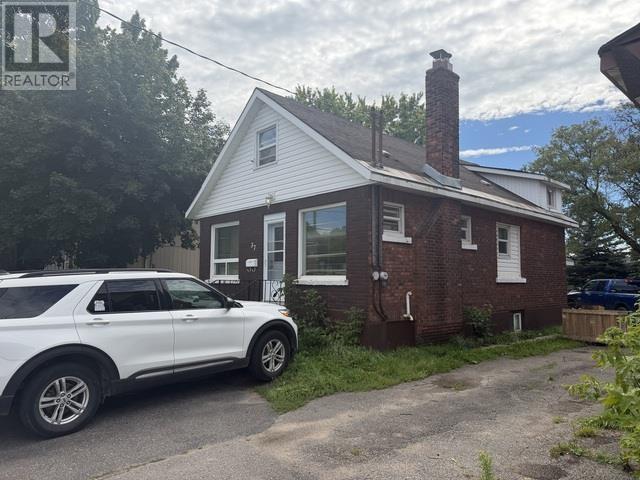
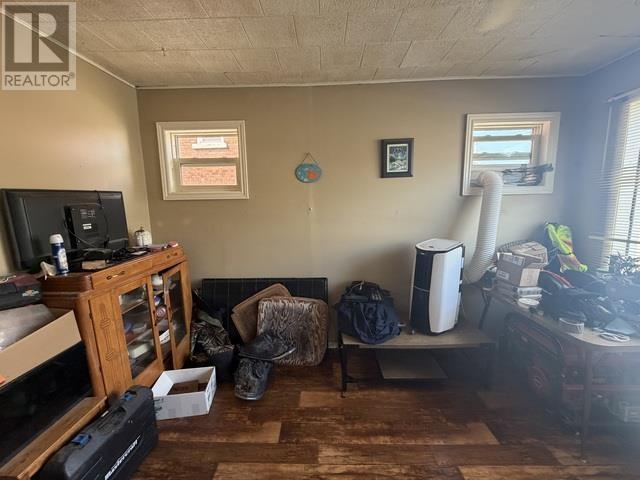
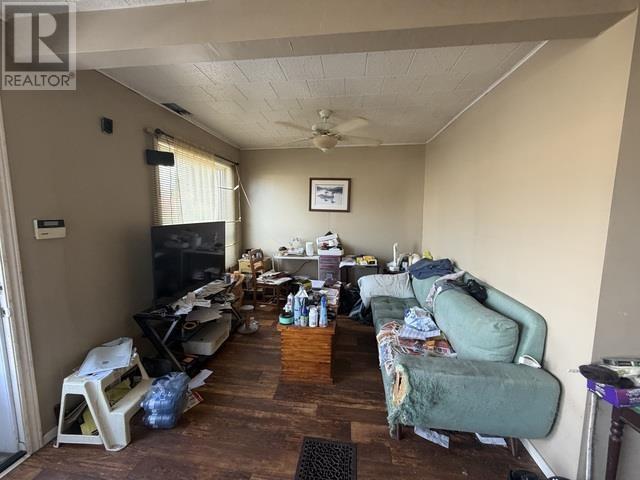
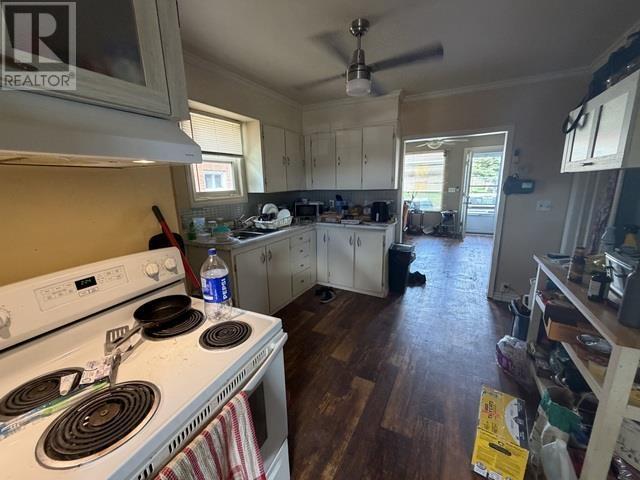
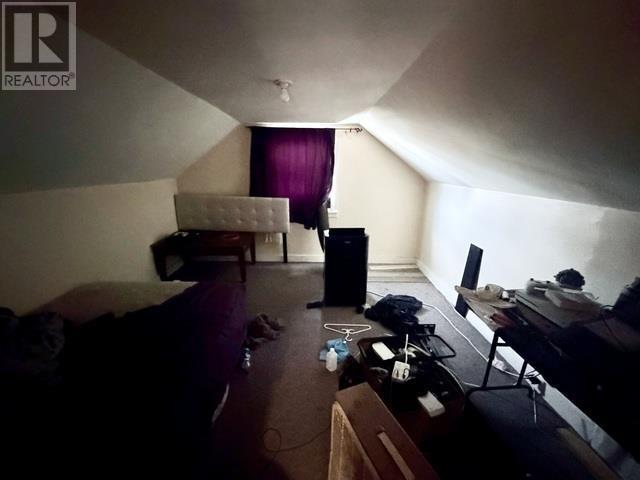
Welcome to 37 Albert St East, a two-bedroom, one-bathroom property offering approximately 1,100 sq. ft. of above-ground living space in the heart of Sault Ste. Marie's downtown core. Currently tenanted, this property presents an excellent opportunity for investors seeking an income-producing asset in a highly convenient central location. With its practical layout and proximity to downtown amenities such as shopping, dining, professional services, and transit, this property offers strong appeal for first time home buyers and investors alike. A solid addition to any rental portfolio with the added benefit of a location that keeps everyday essentials close at hand. Call your Realtor® today! (id:27)

Building Features:

  • Style: Detached
  • Basement Development: Unfinished
  • Basement Type: Full
  • Construction Style - Attachment: Detached
  • Easement: Easement
  • Exterior Finish: Brick, Siding
  • Floor Space: 1100 sqft Square Feet
  • Heating Type: Forced air
  • Heating Fuel: Natural gas

Property Features:

  • Property Type: Single Family
  • Access Type: Road access
  • Built in: 1922
  • Communication Type: High Speed Internet
  • Community Features: Bus Route
  • Features: Paved driveway
  • Floor Space (approx): 1100 Square Feet
  • Lot Depth: 120 Feet
  • Lot Frontage: 29.75 Feet
  • Structure Type: Deck
  • Utility Type: Natural Gas - Available, Telephone - Available, Cable - Available, Hydro - Available
  • Sewer: Sanitary sewer
  • Parking Type: No Garage

Rooms:

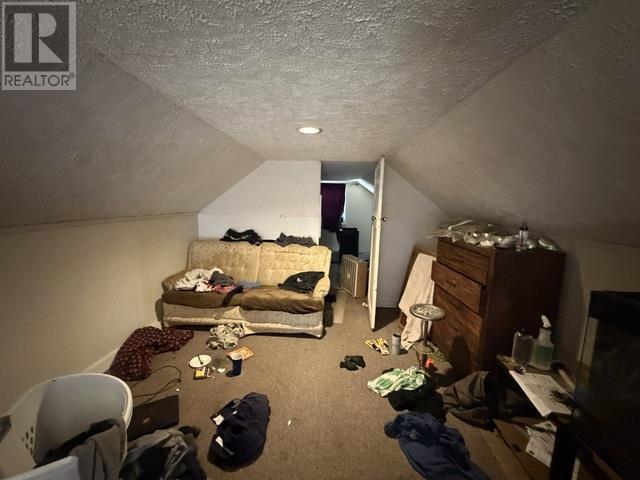
  • Other 2nd Level 21'7" x 11'4"
  • Bedroom 2nd Level 11'6" x 11'4"
  • Utility Basement Level 26' x 16'
  • Living Main Level 20'10" x 12'11"
  • Kitchen Main Level 19' x 11'
  • Bedroom Main Level 9'3" x 9'2"
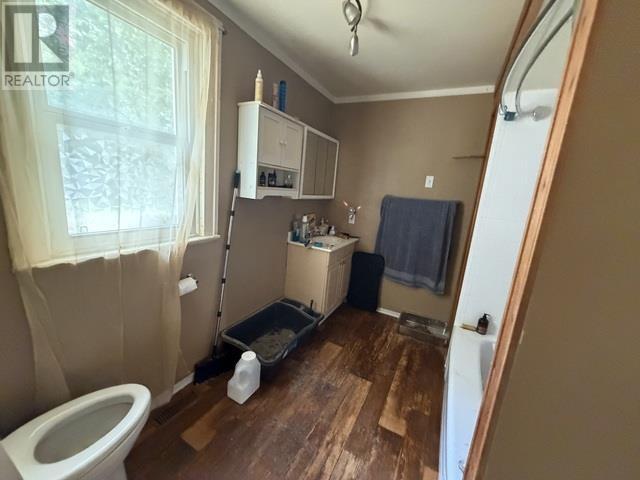
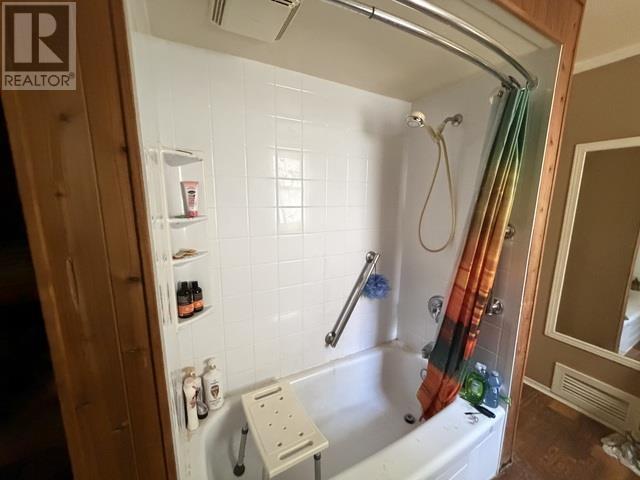
  • Bathroom Main Level 4-pc

REALTOR.ca  

QuickQuoteTM Powered by RPS
Thinking of Selling?

Start by finding out what your home might be worth in today's market.

Location of 37 Albert ST E, Sault Ste. Marie, Ontario, P6A 2H7

Demographic Information of 37 Albert ST E, Sault Ste. Marie, Ontario, P6A 2H7

Life Stage

Later Years

Employment Type

Service Sector

Average Household Income

$71,030.98

Average Number of Children

1.54

Household Population

Household Structure

Age of Population

Education

Education Level

No certificate/diploma/degree

24.75 %

High school certificate or equivalent

35.11 %

Apprenticeship trade certificate/diploma

7.03 %

College/non-university certificate

22.19 %

University certificate (below bachelor)

1.11 %

University Degree

9.81 %

Commuter

Travel To Work

By Car

70.16 %

By Public Transit

8.48 %

By Walking

7.49 %

By Bicycle

0.0 %

By Other Methods

13.87 %

Cultural Diversity

Knowledge of Official Language

Mother Tongue

Building Information

Building Type

Apartments (Low and High Rise)

37.02 %

Houses

62.98 %

Own Vs. Rent