Button CopyPathCircle CloseCircle Left ArrowArrow Down Icon GreyClosecirclecircleBurger
  • Advertising

24 Granite ST, Sault Ste. Marie, Ontario, P6B 4T1

MLS® # SM261908
House For Sale In Sault Ste. Marie, Ontario
$444,900 QuickQuoteTM: Not Available

3+1 Beds

2 Baths

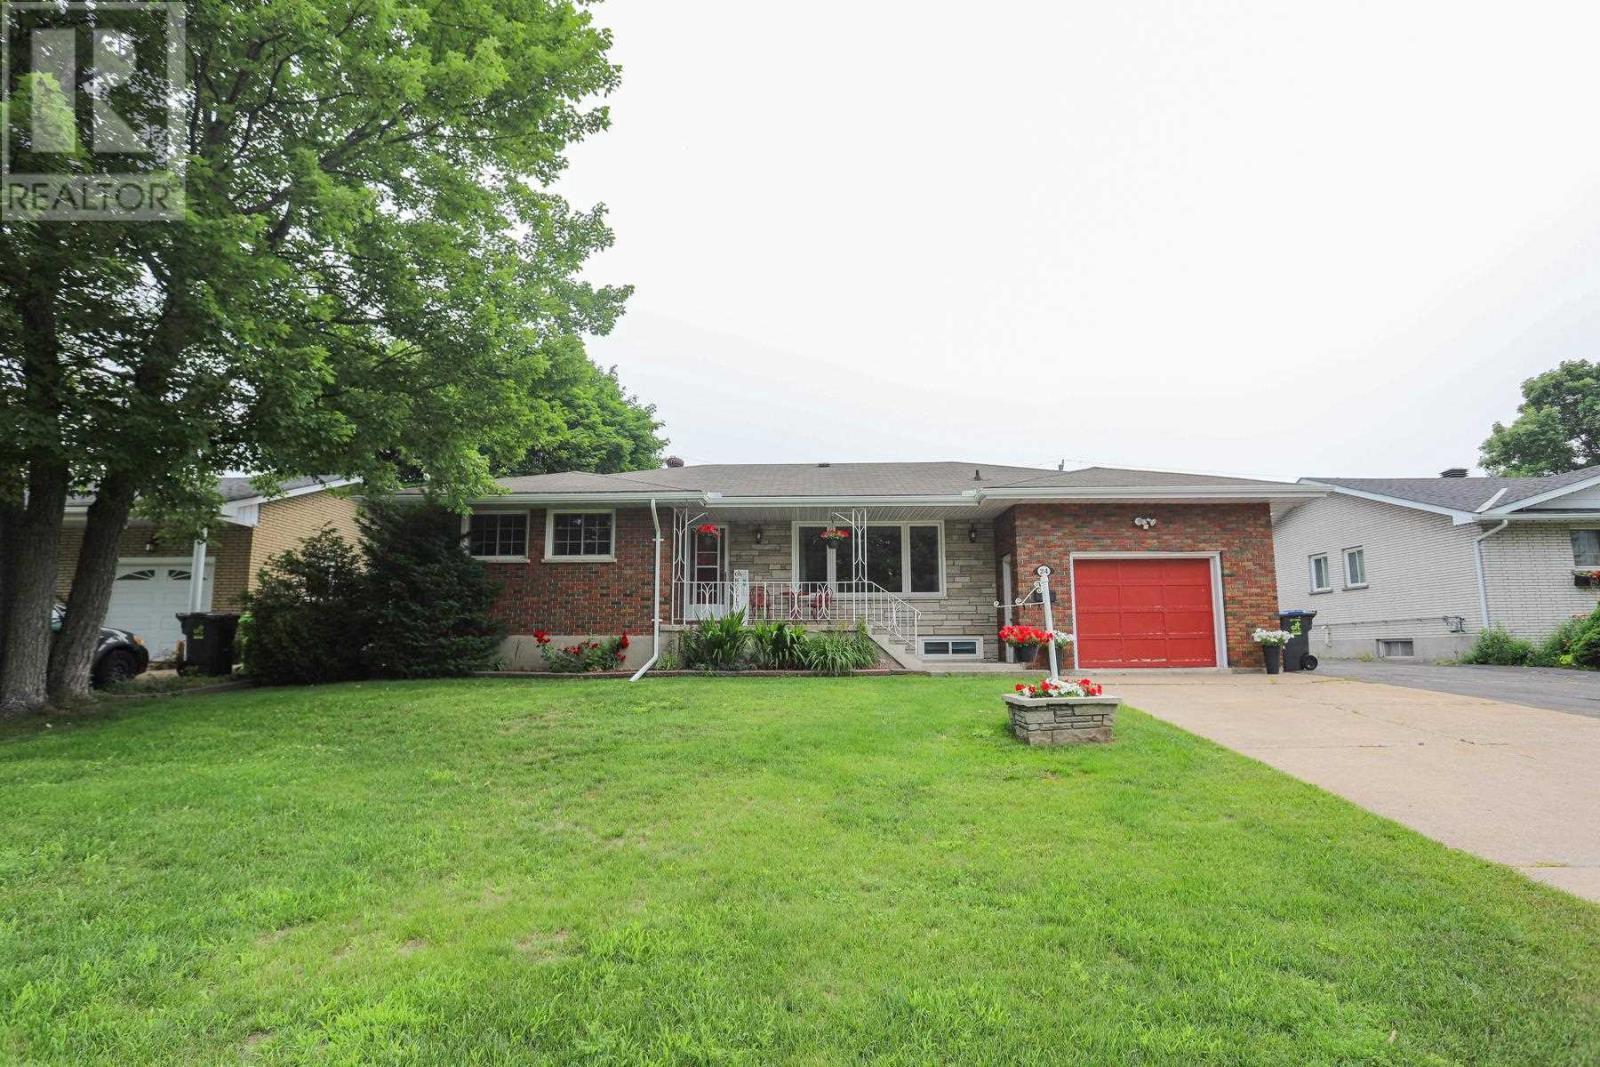
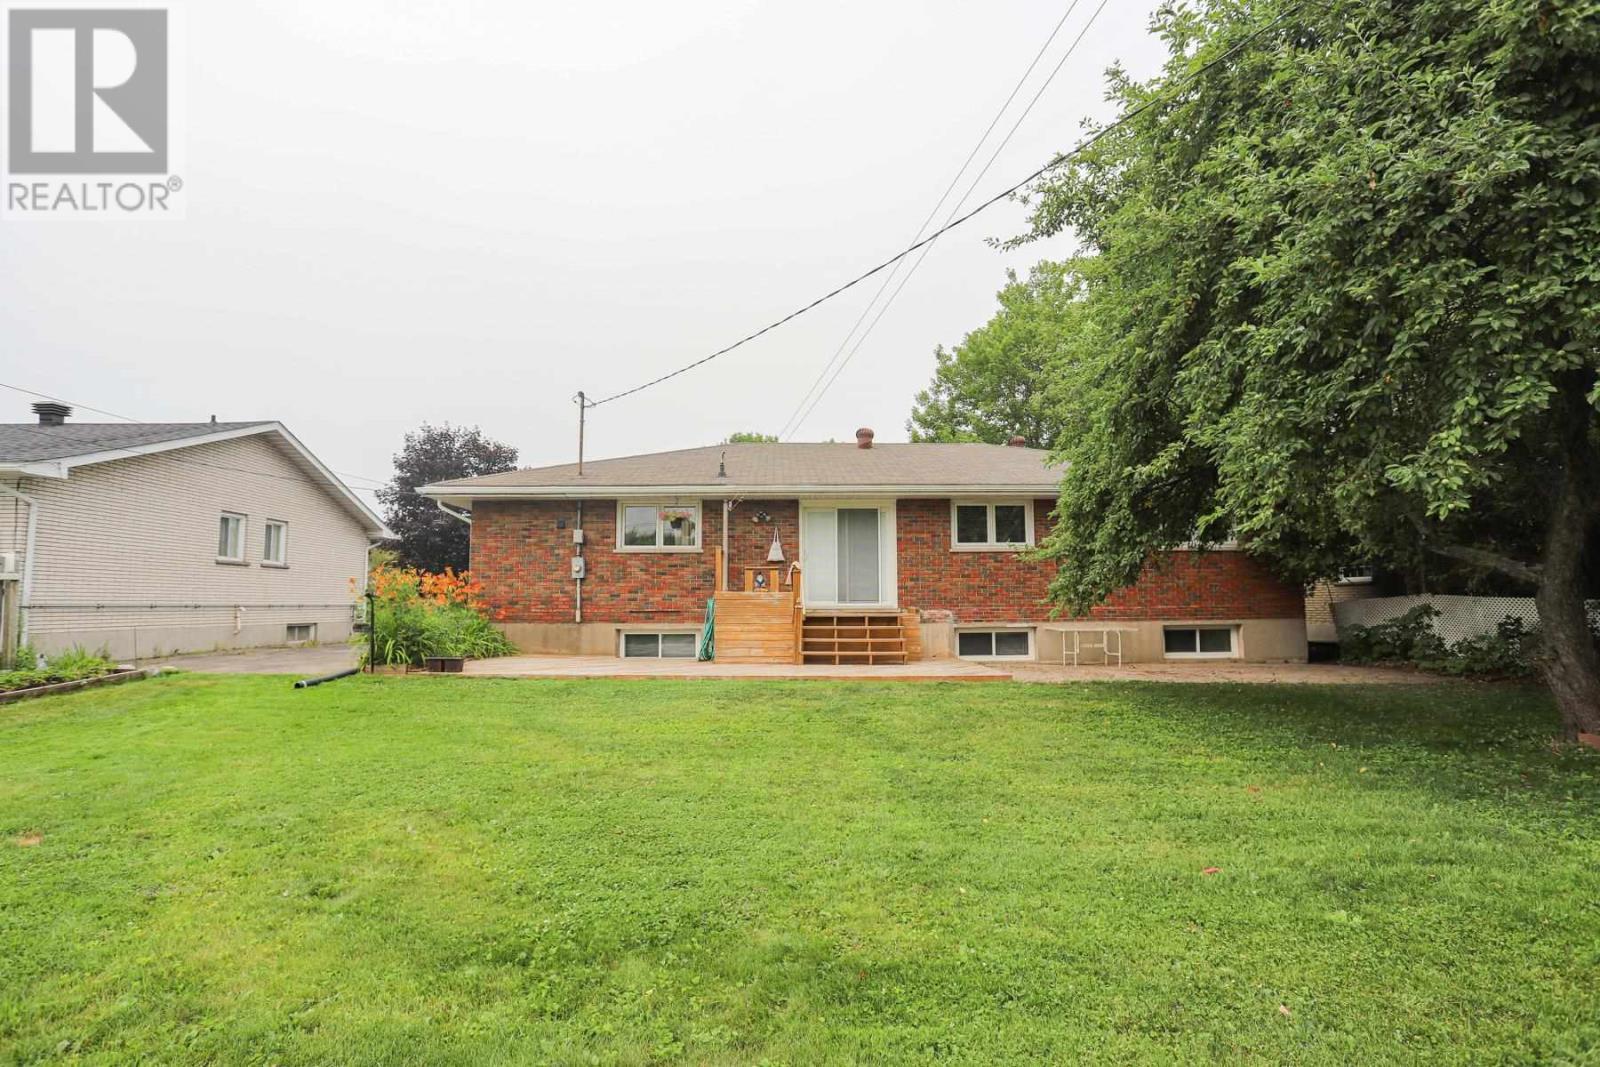
24 Granite St, Sault Ste. Marie, ON - Outdoor
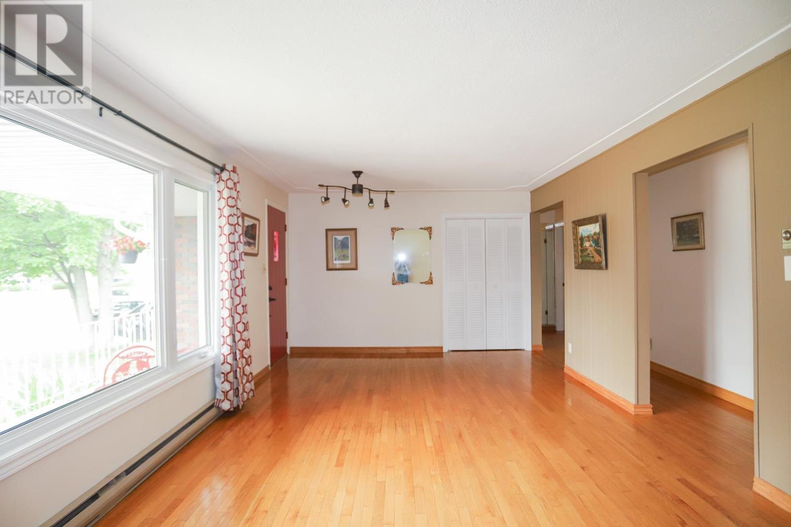
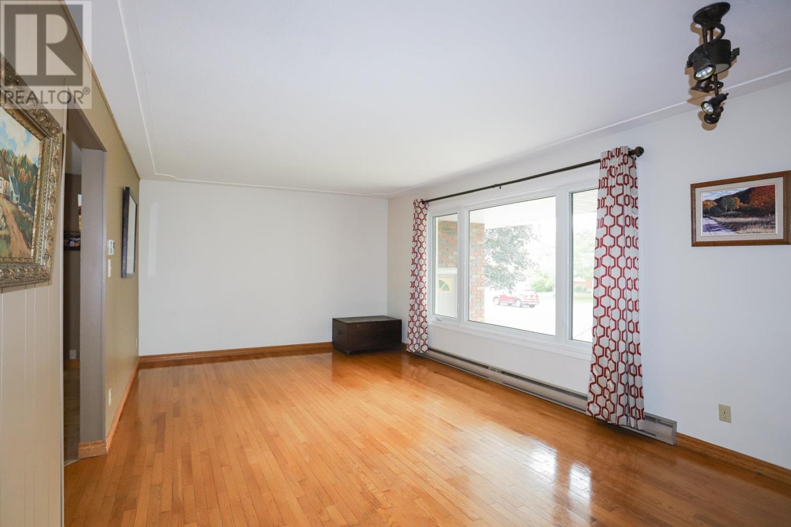
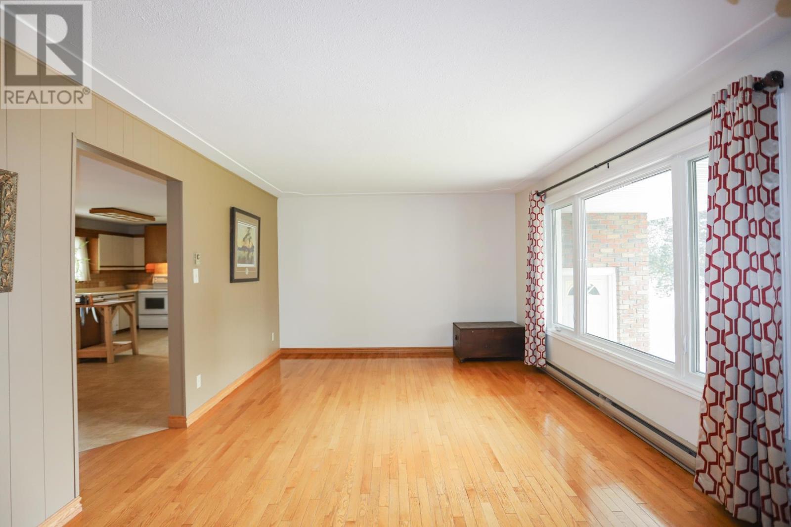
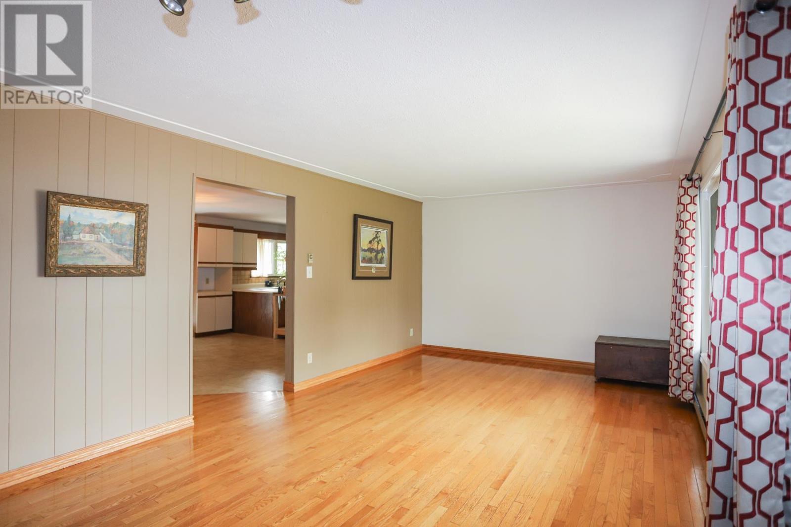
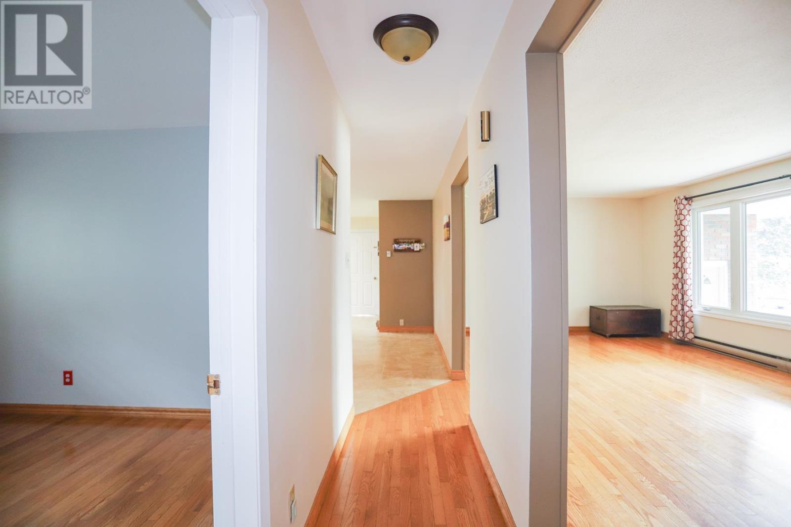
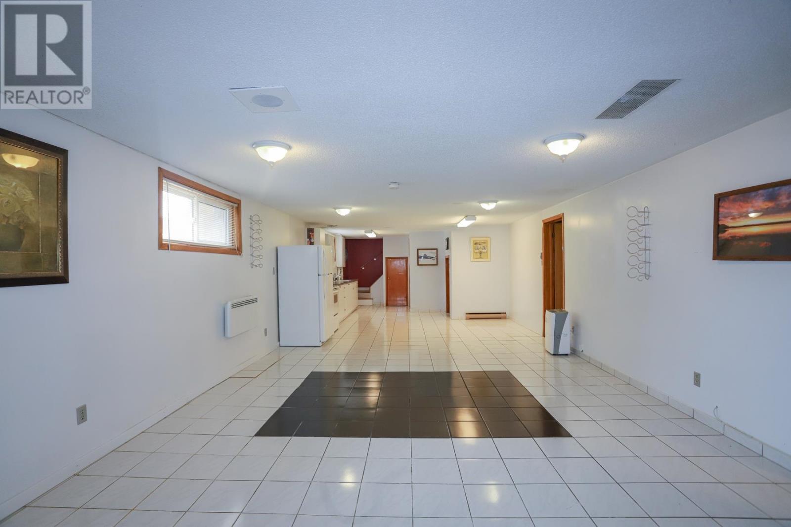
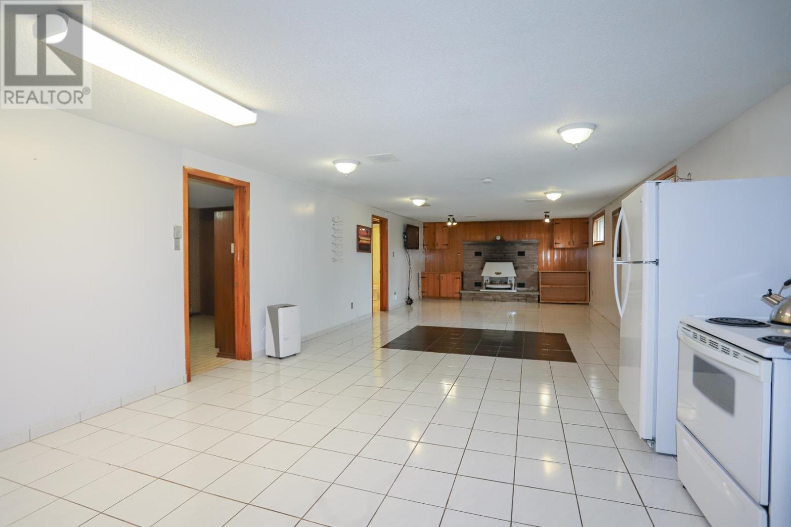
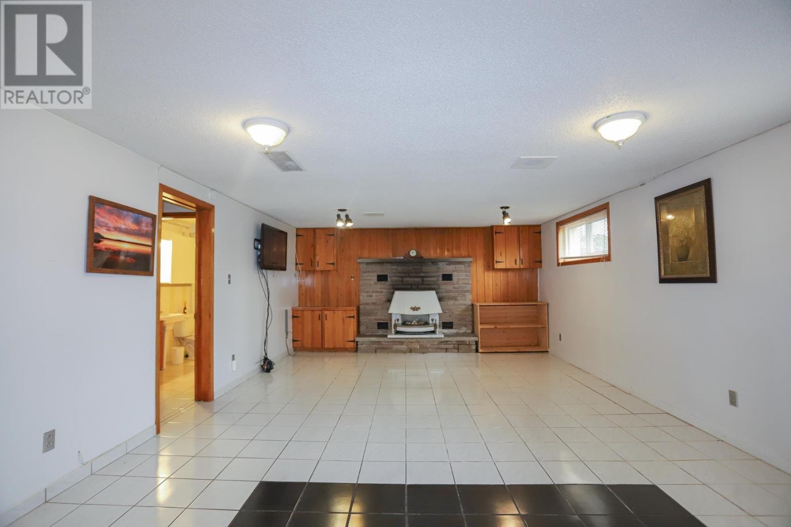
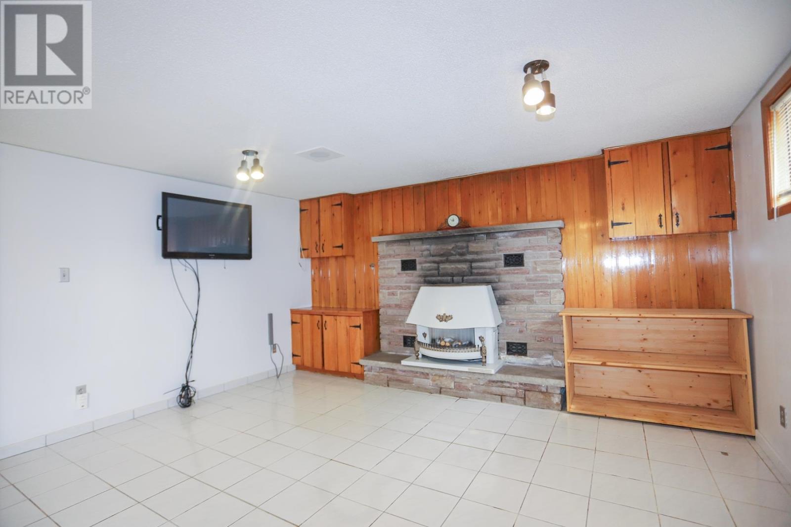
24 Granite St, Sault Ste. Marie, ON - Indoor Photo Showing Other Room
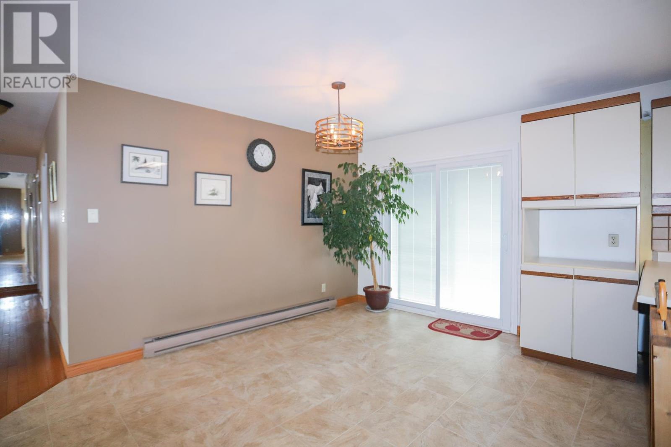
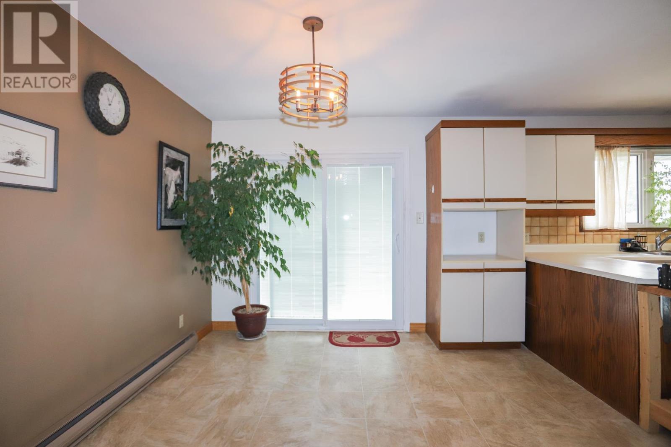
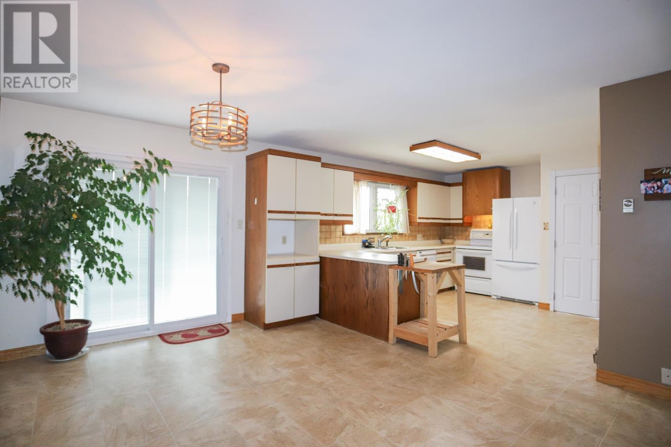
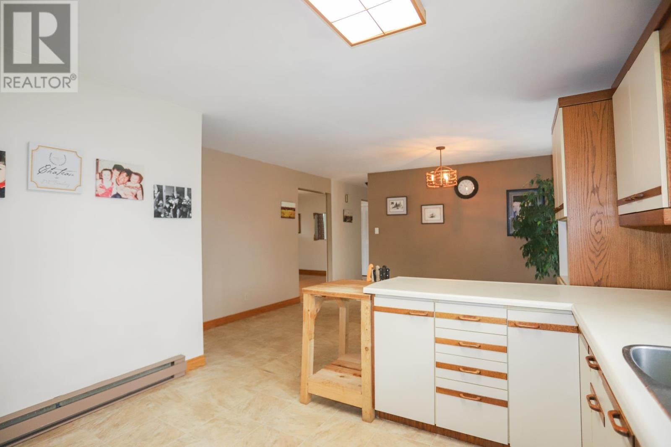
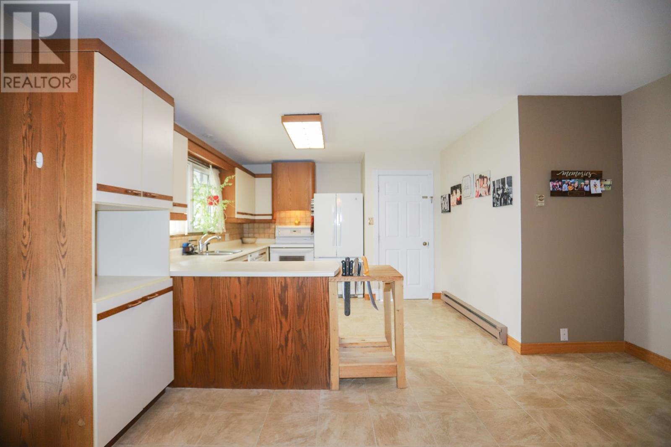
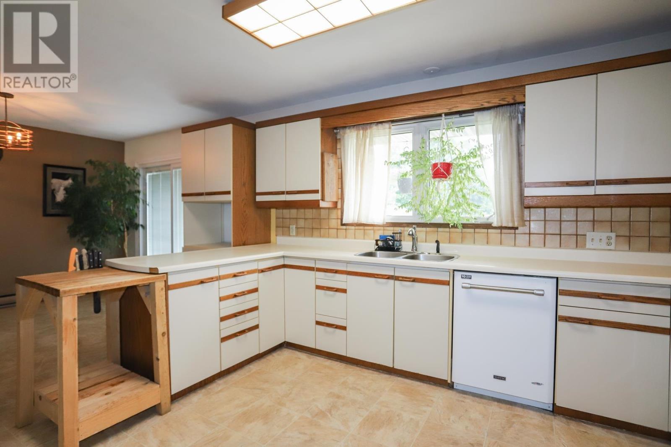
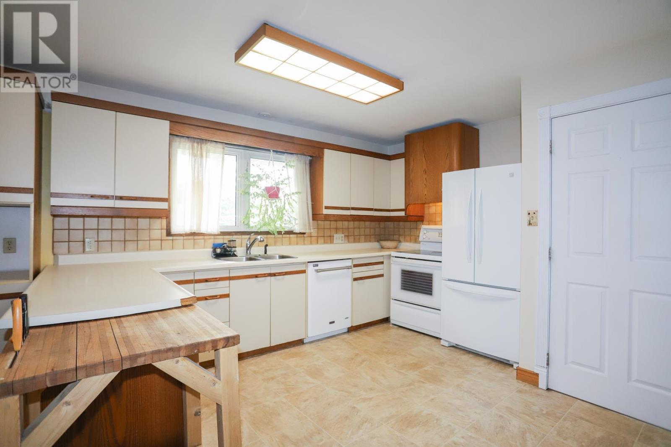
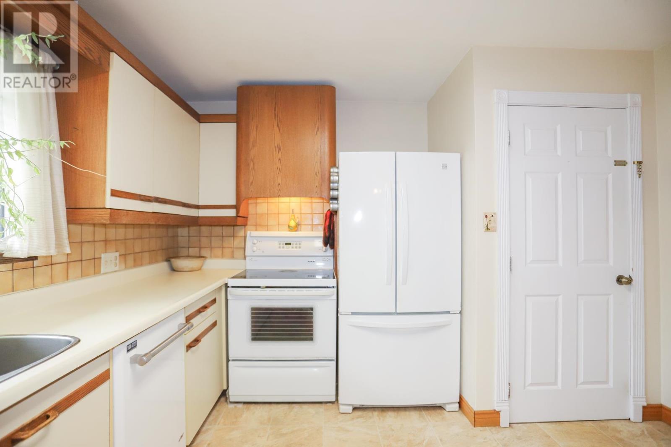
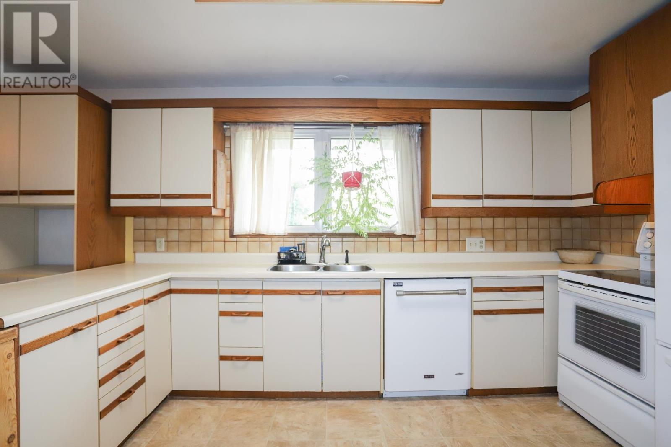
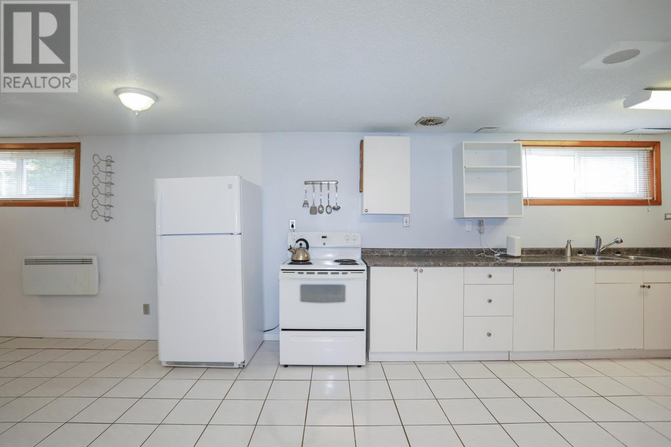
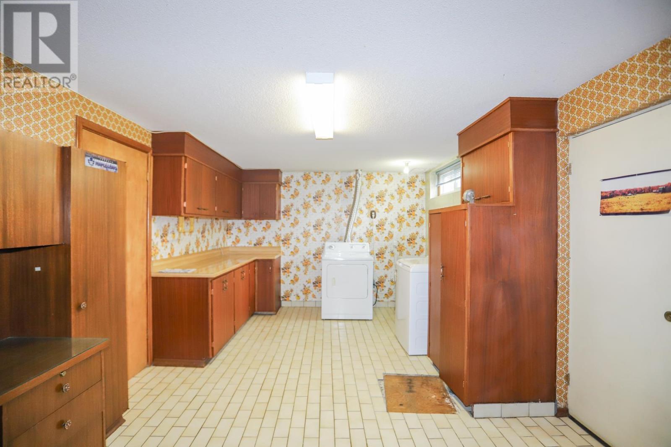
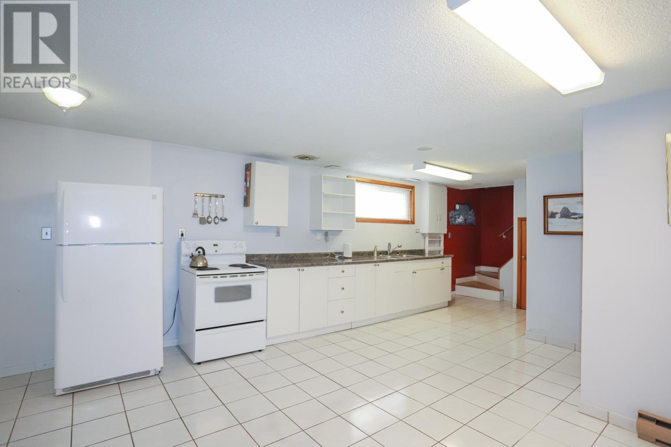
24 Granite St, Sault Ste. Marie, ON - Indoor Photo Showing Kitchen
24 Granite St, Sault Ste. Marie, ON - Indoor
24 Granite St, Sault Ste. Marie, ON - Indoor Photo Showing Kitchen
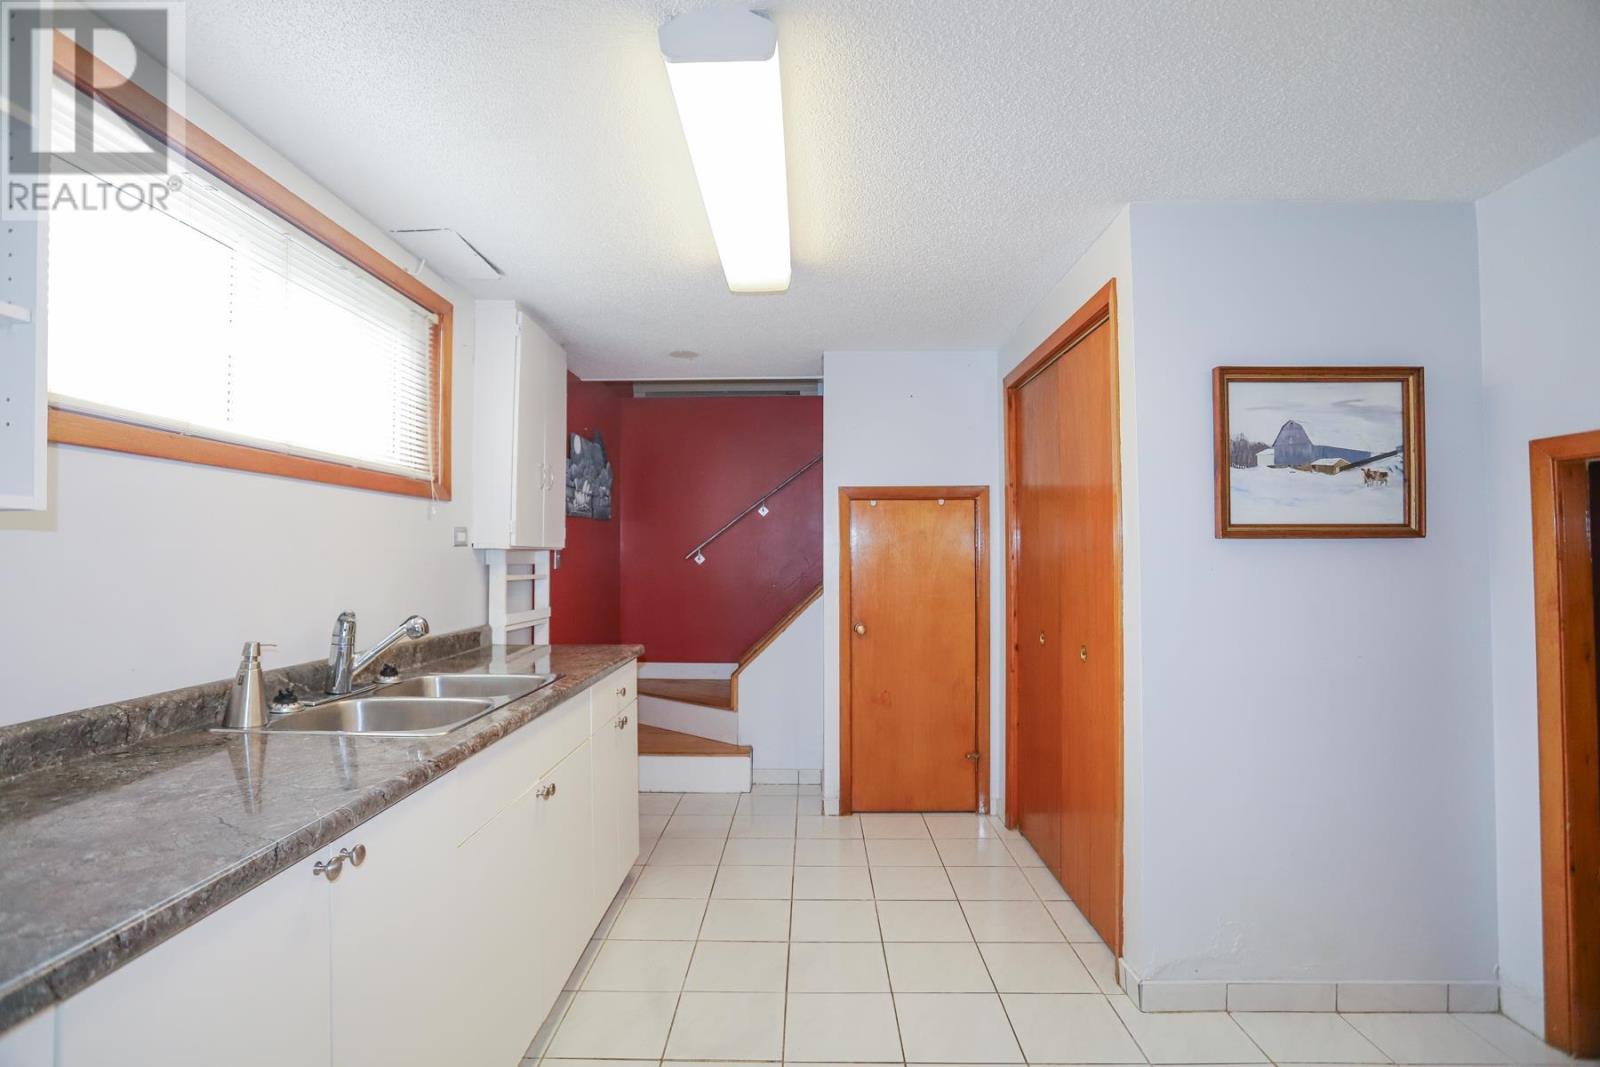
24 Granite St, Sault Ste. Marie, ON - Indoor Photo Showing Kitchen With Double Sink
24 Granite St, Sault Ste. Marie, ON - Indoor Photo Showing Kitchen
24 Granite St, Sault Ste. Marie, ON - Indoor Photo Showing Kitchen With Double Sink
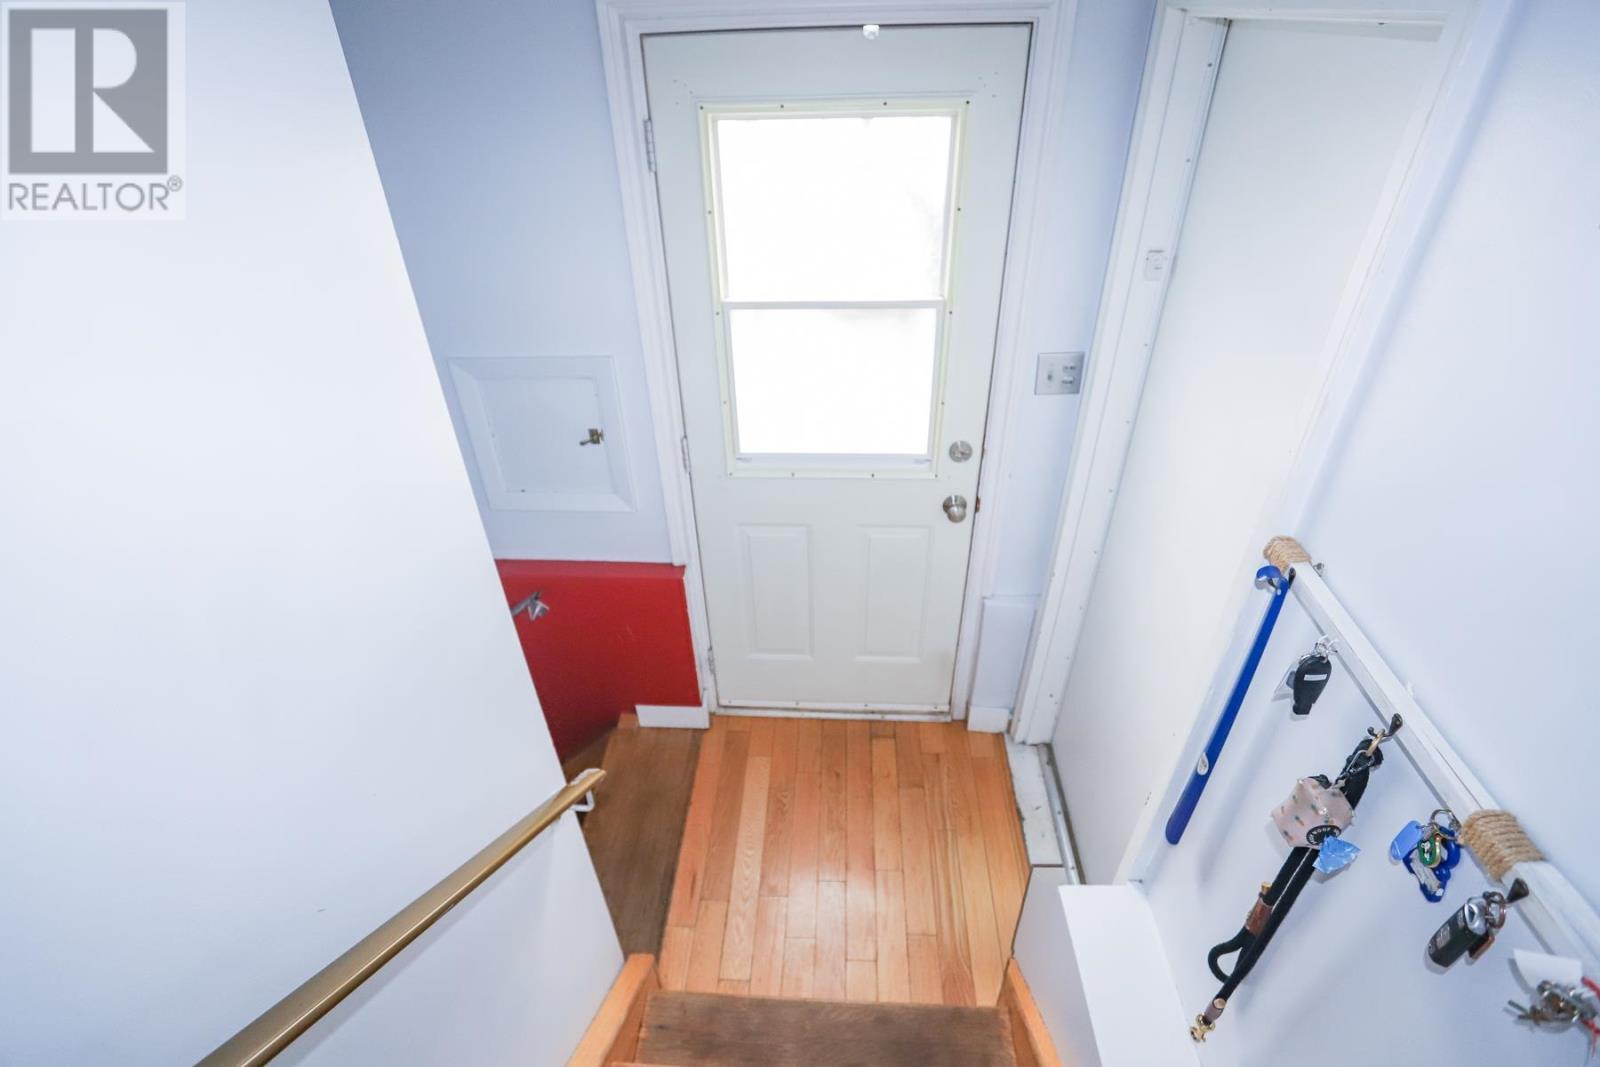
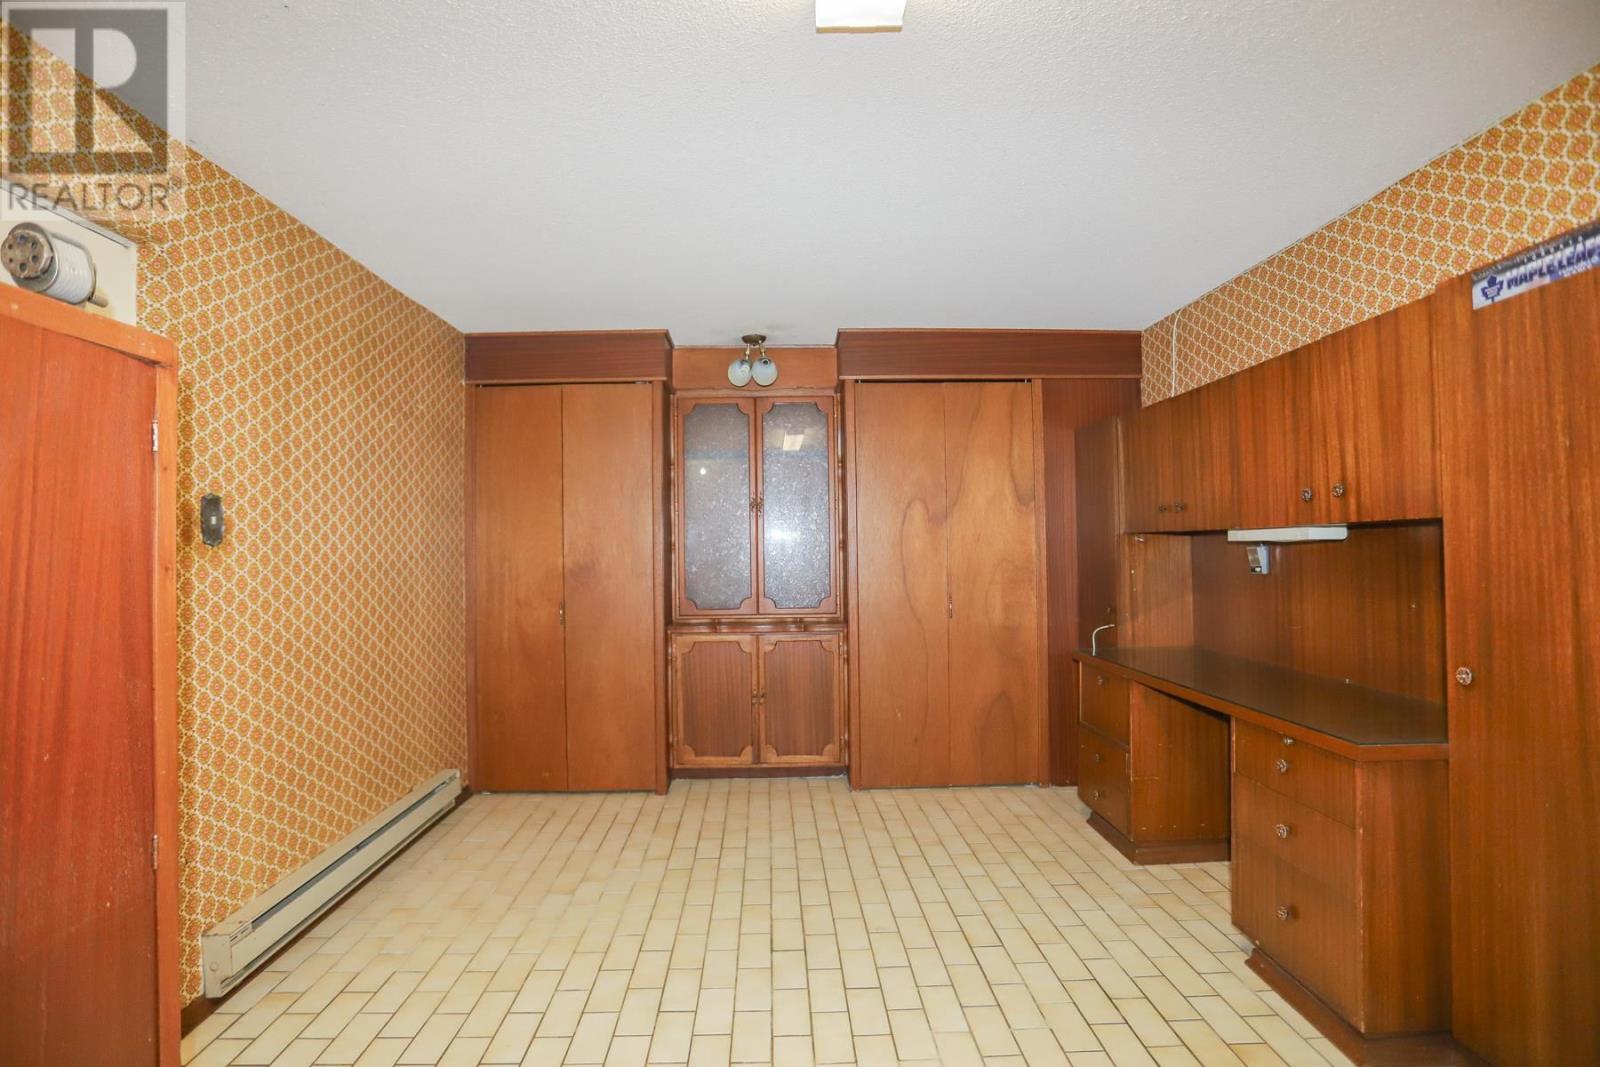
24 Granite St, Sault Ste. Marie, ON - Indoor Photo Showing Other Room
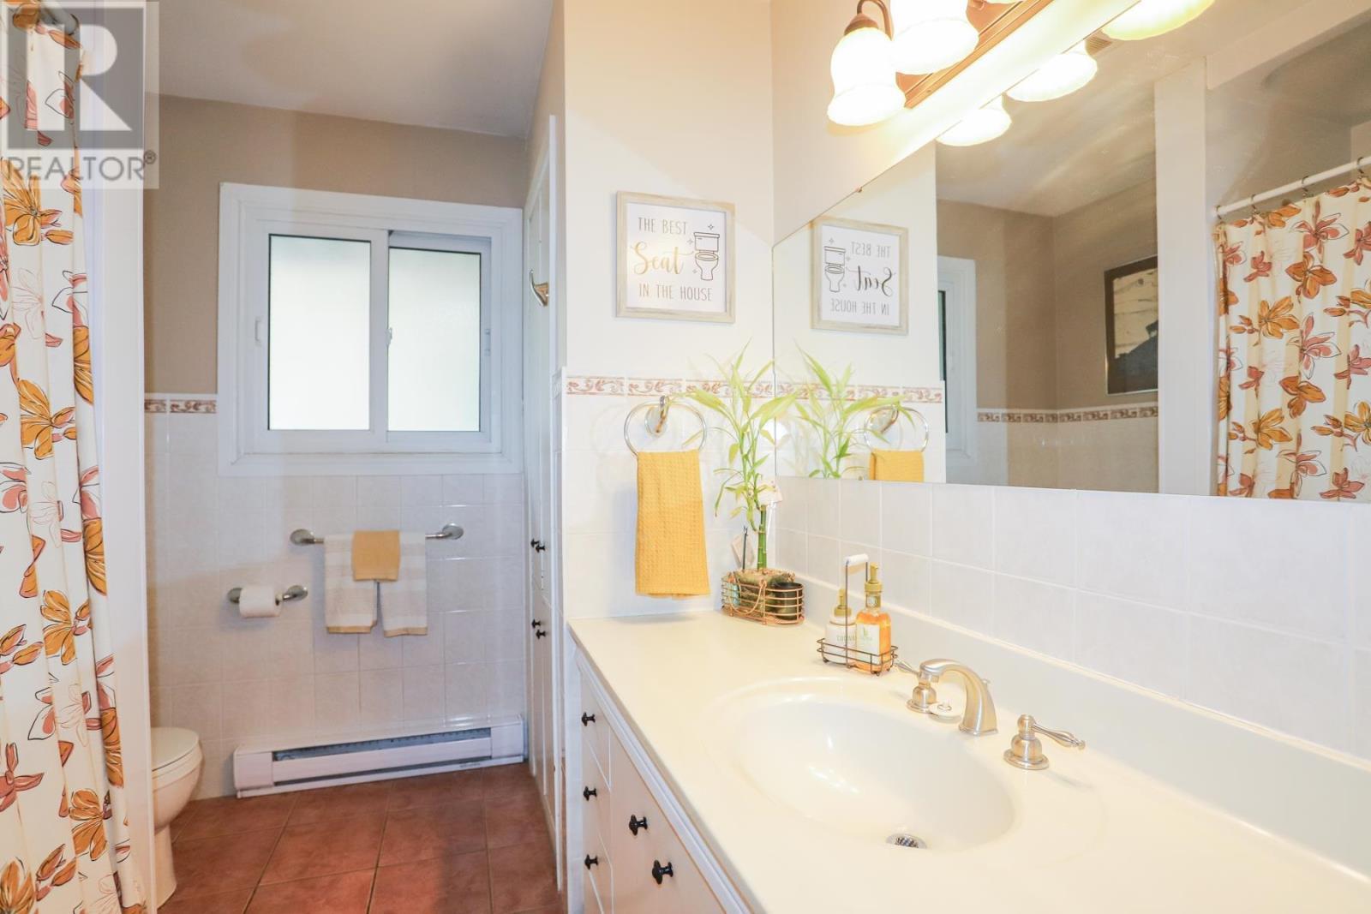
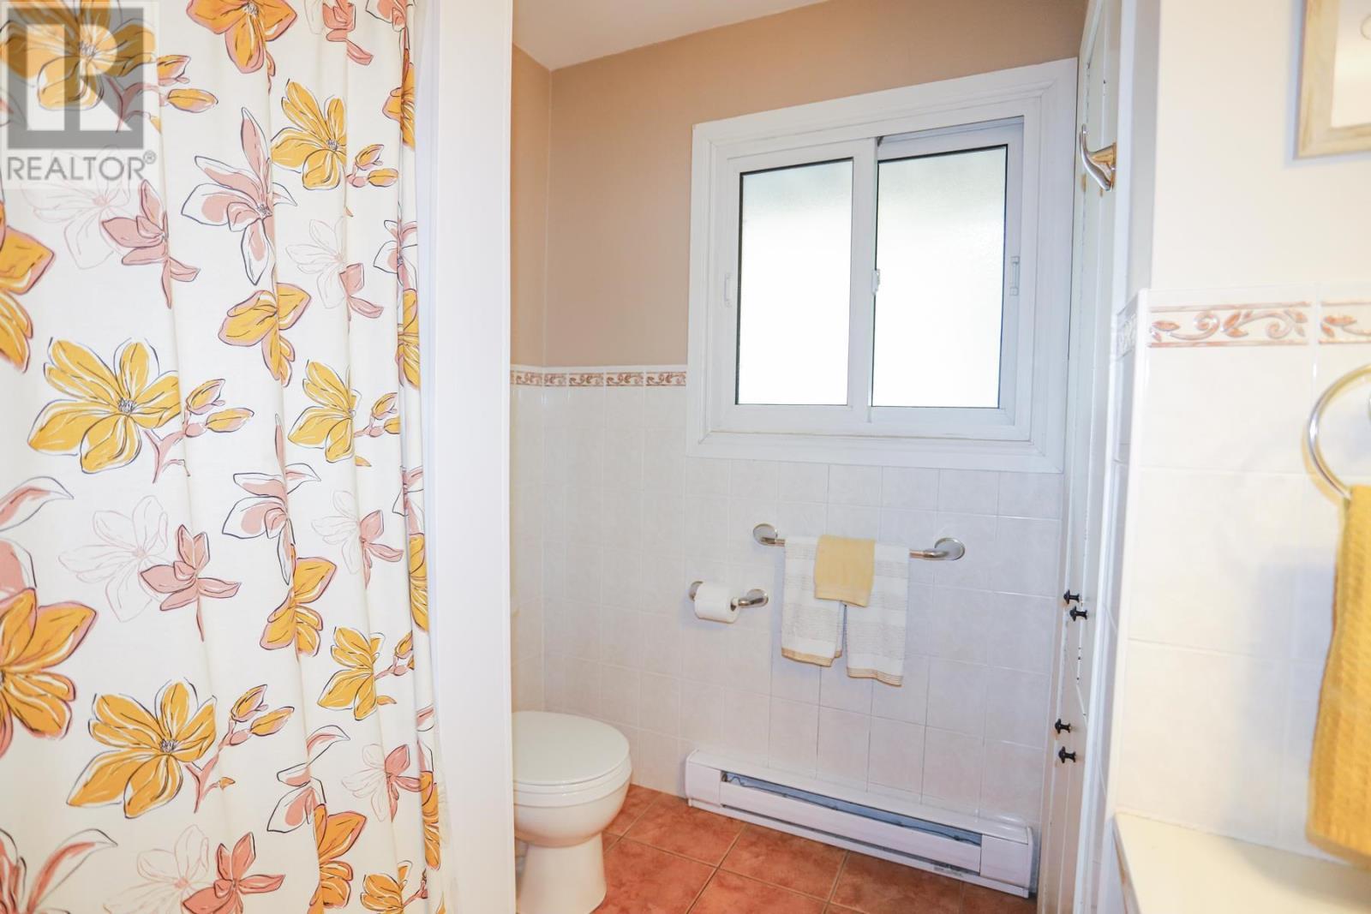
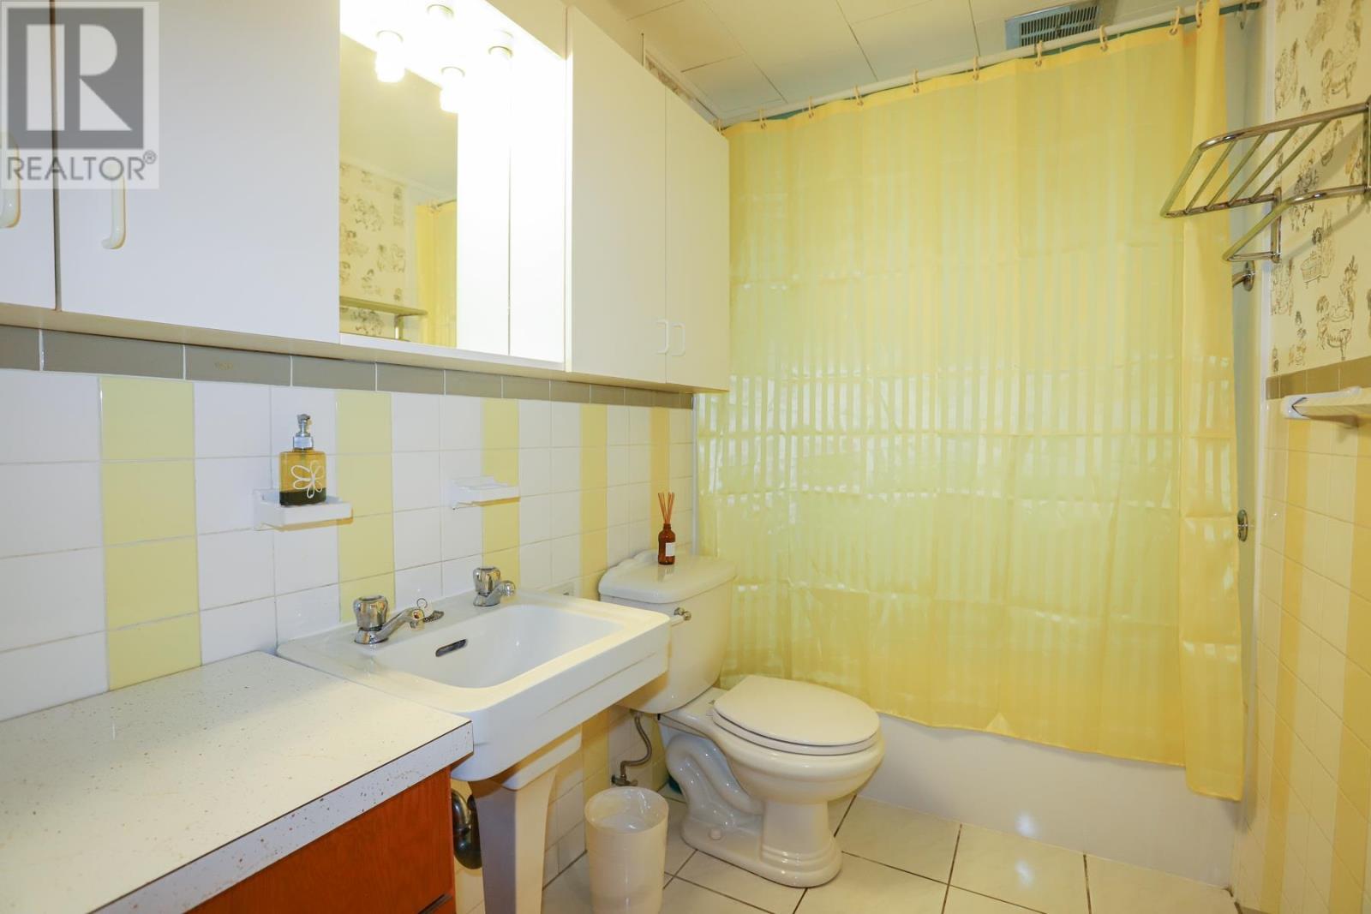
24 Granite St, Sault Ste. Marie, ON - Indoor Photo Showing Bathroom
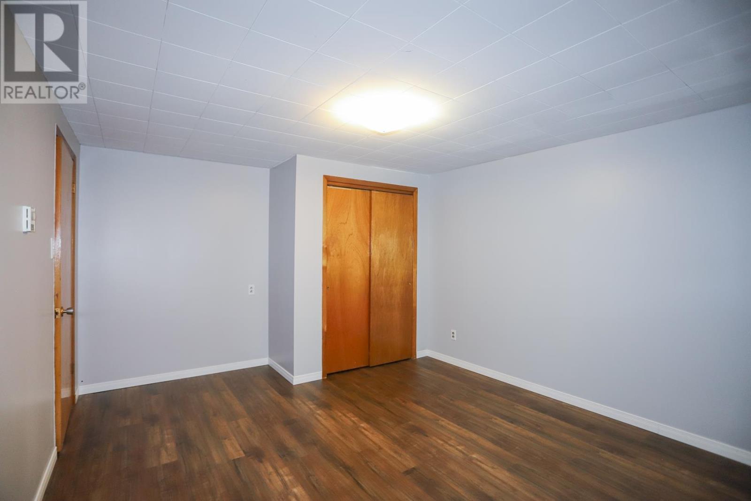
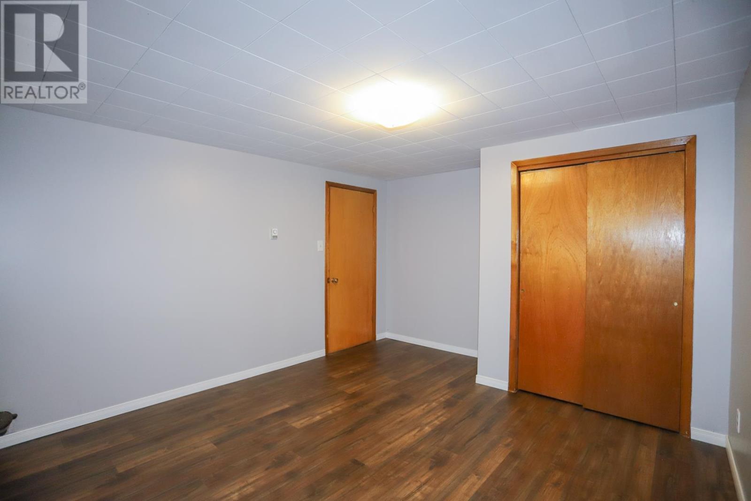
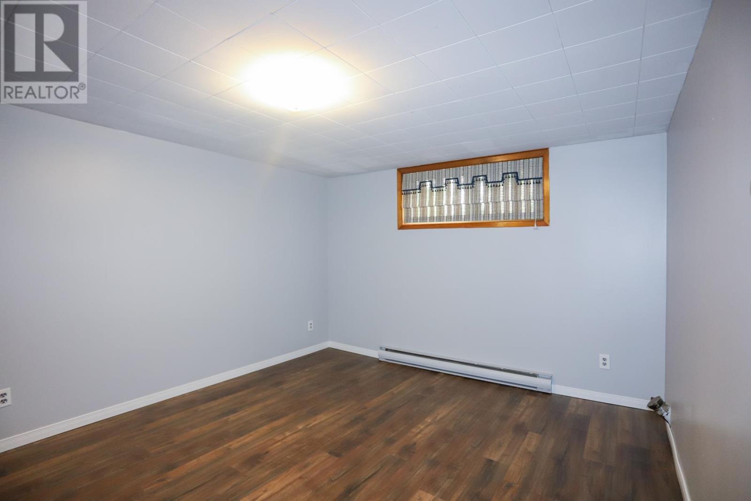
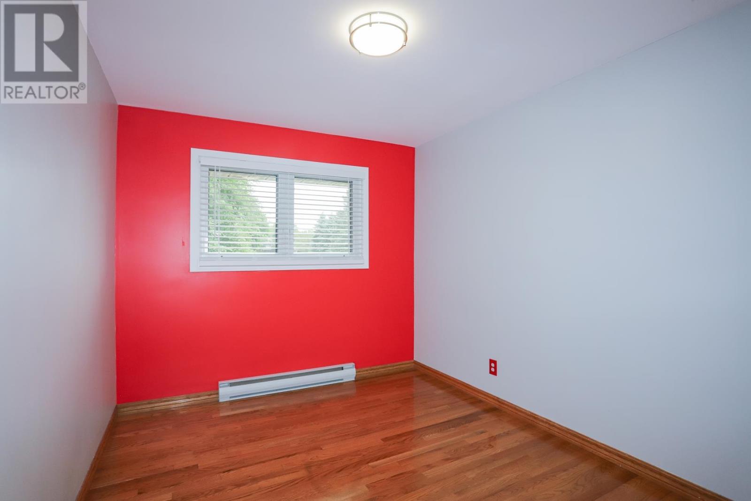
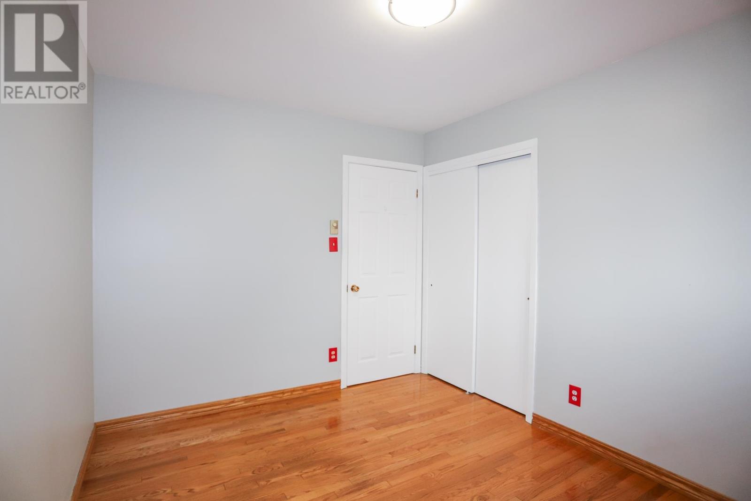
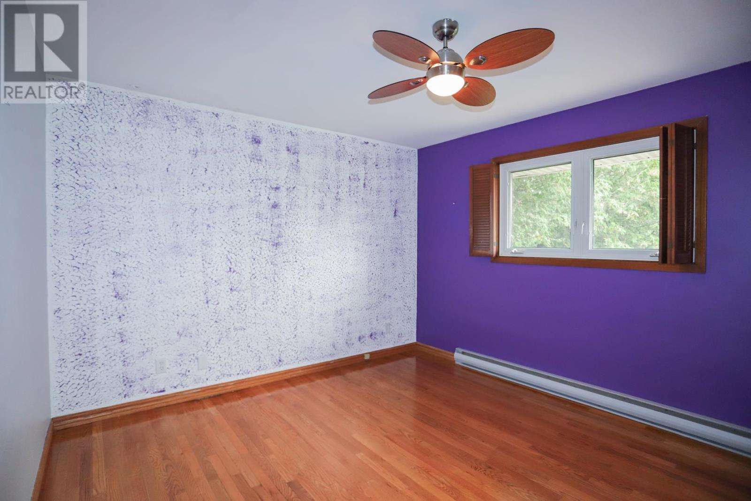
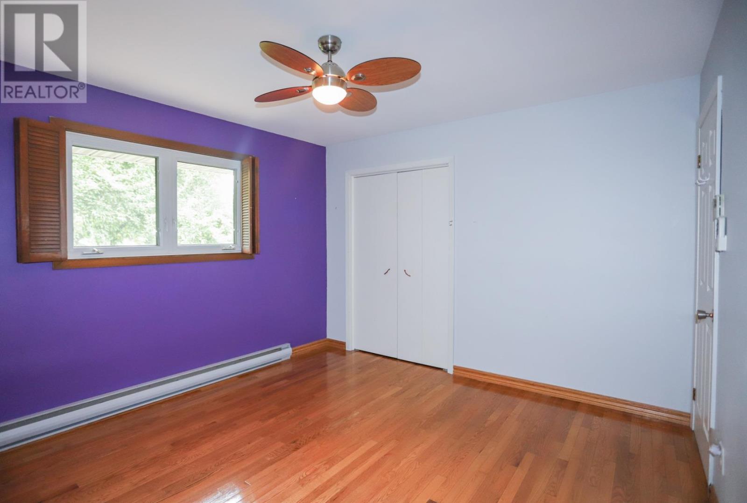
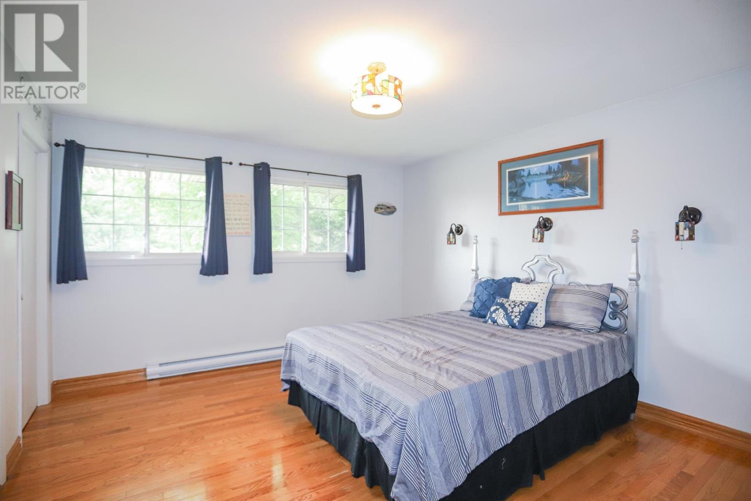
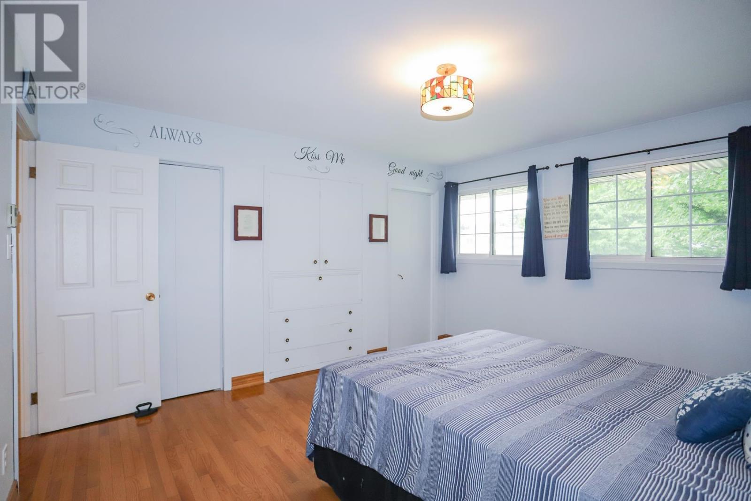
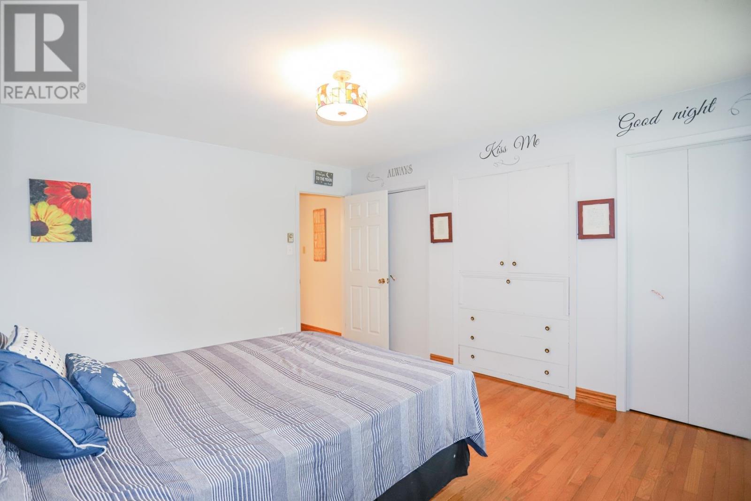
24 Granite St, Sault Ste. Marie, ON - Indoor Photo Showing Bedroom
24 Granite St, Sault Ste. Marie, ON - Indoor Photo Showing Other Room
24 Granite St, Sault Ste. Marie, ON - Indoor Photo Showing Kitchen With Double Sink
24 Granite St, Sault Ste. Marie, ON - Indoor Photo Showing Kitchen
24 Granite St, Sault Ste. Marie, ON - Indoor Photo Showing Other Room
24 Granite St, Sault Ste. Marie, ON - Indoor Photo Showing Kitchen
24 Granite St, Sault Ste. Marie, ON - Indoor
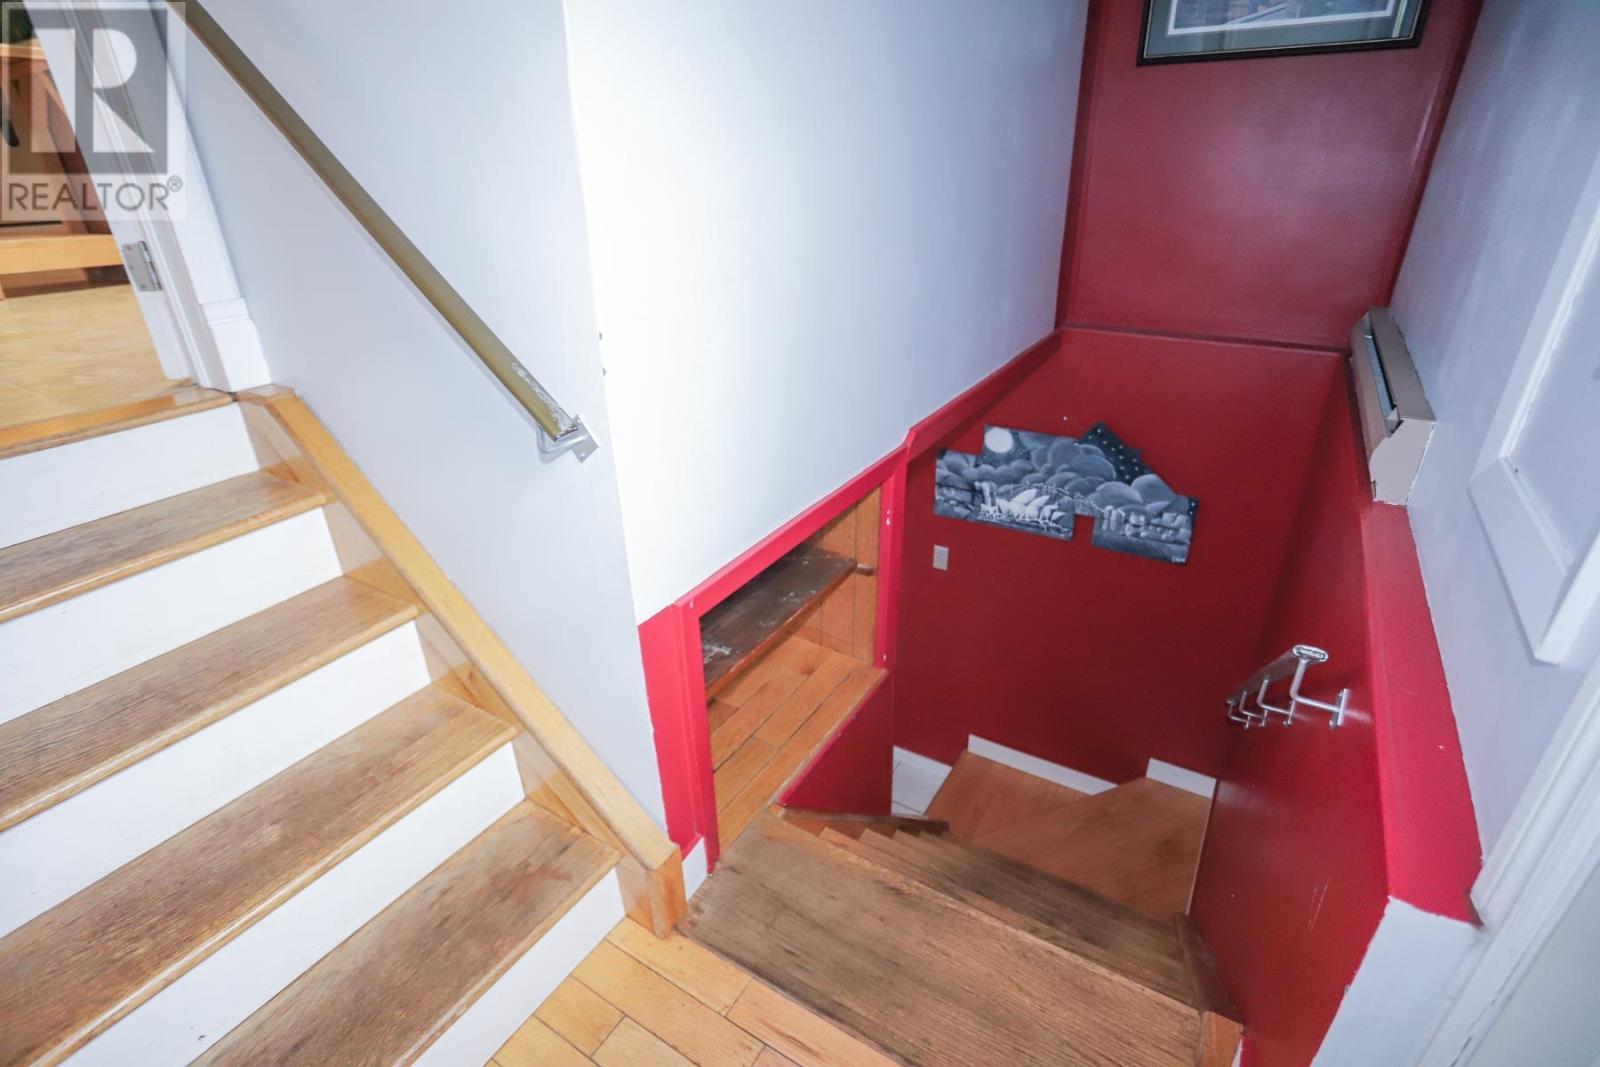
24 Granite St, Sault Ste. Marie, ON - Indoor Photo Showing Other Room
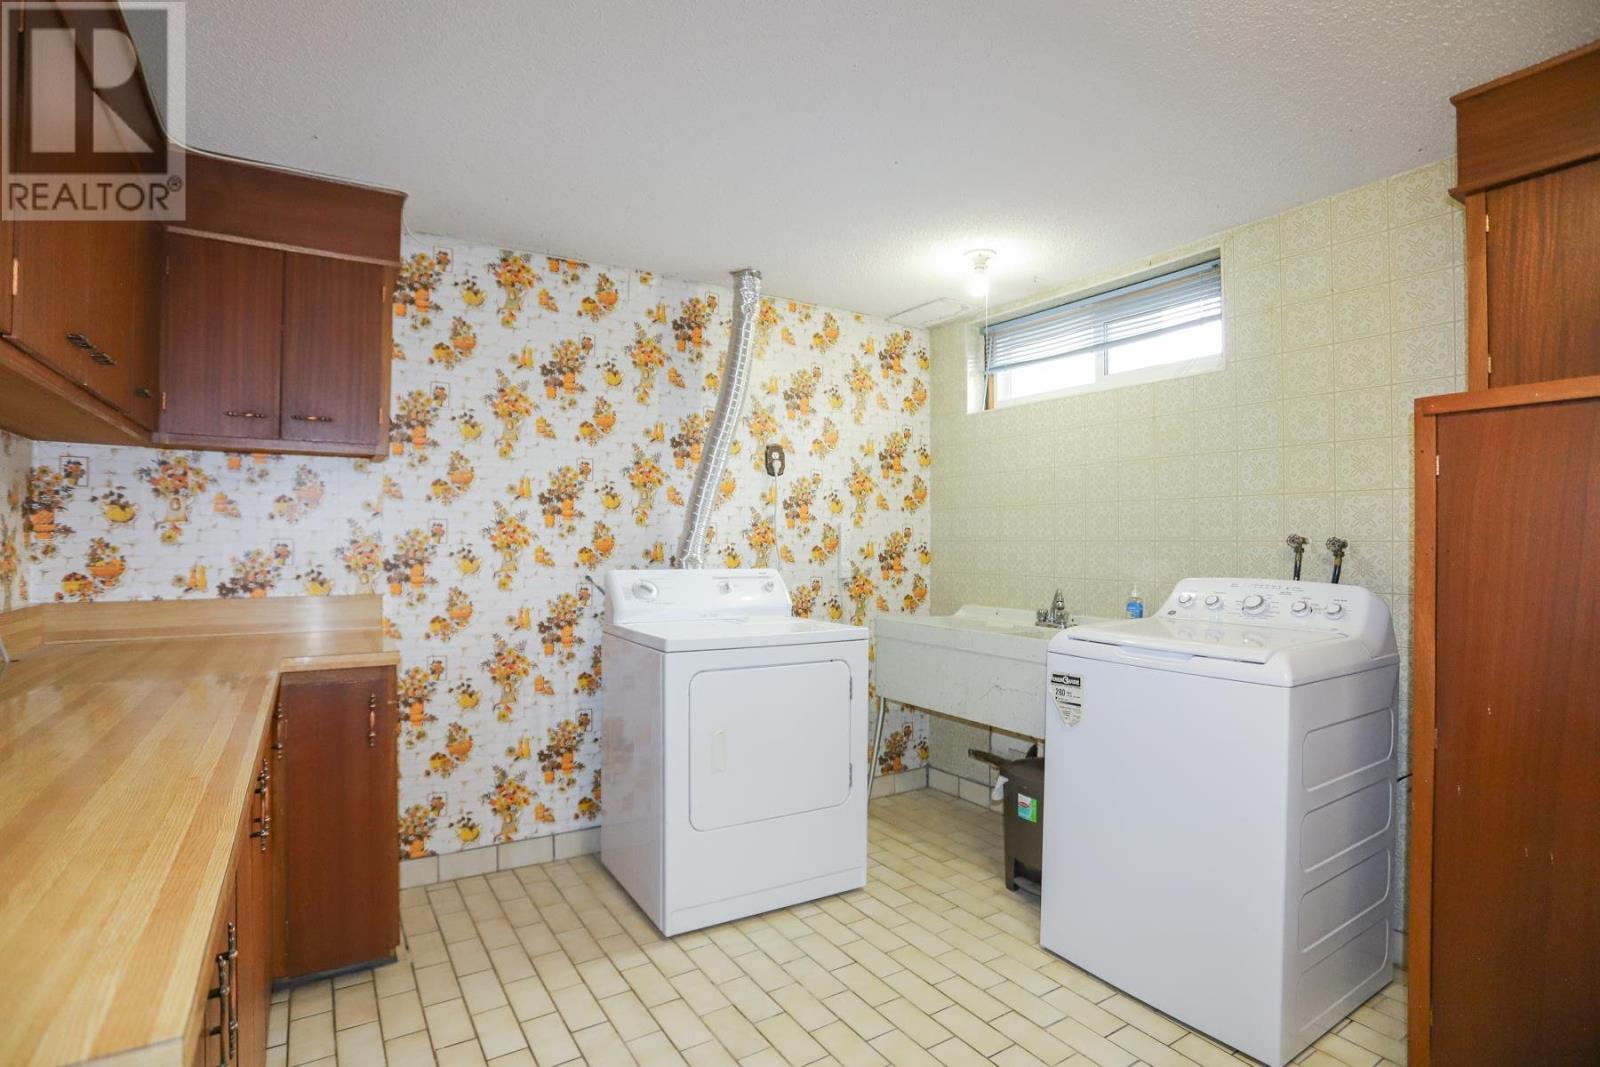
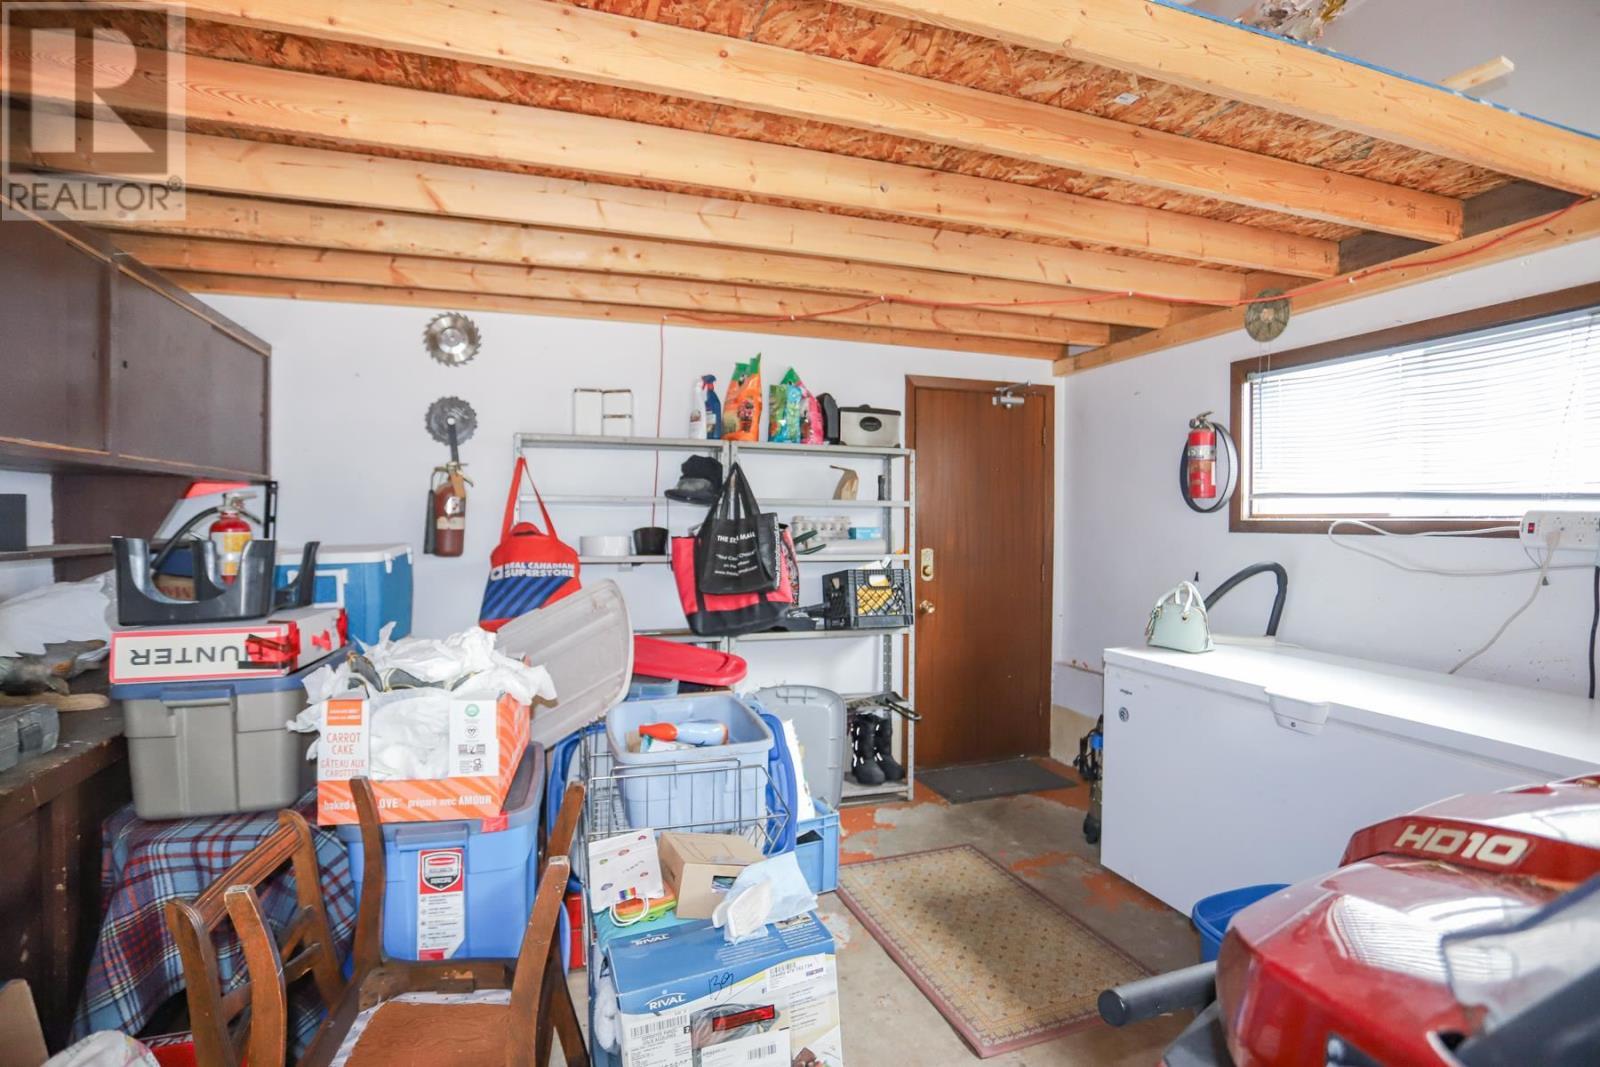
24 Granite St, Sault Ste. Marie, ON - Indoor Photo Showing Laundry Room
24 Granite St, Sault Ste. Marie, ON - Indoor
24 Granite St, Sault Ste. Marie, ON - Indoor Photo Showing Bathroom
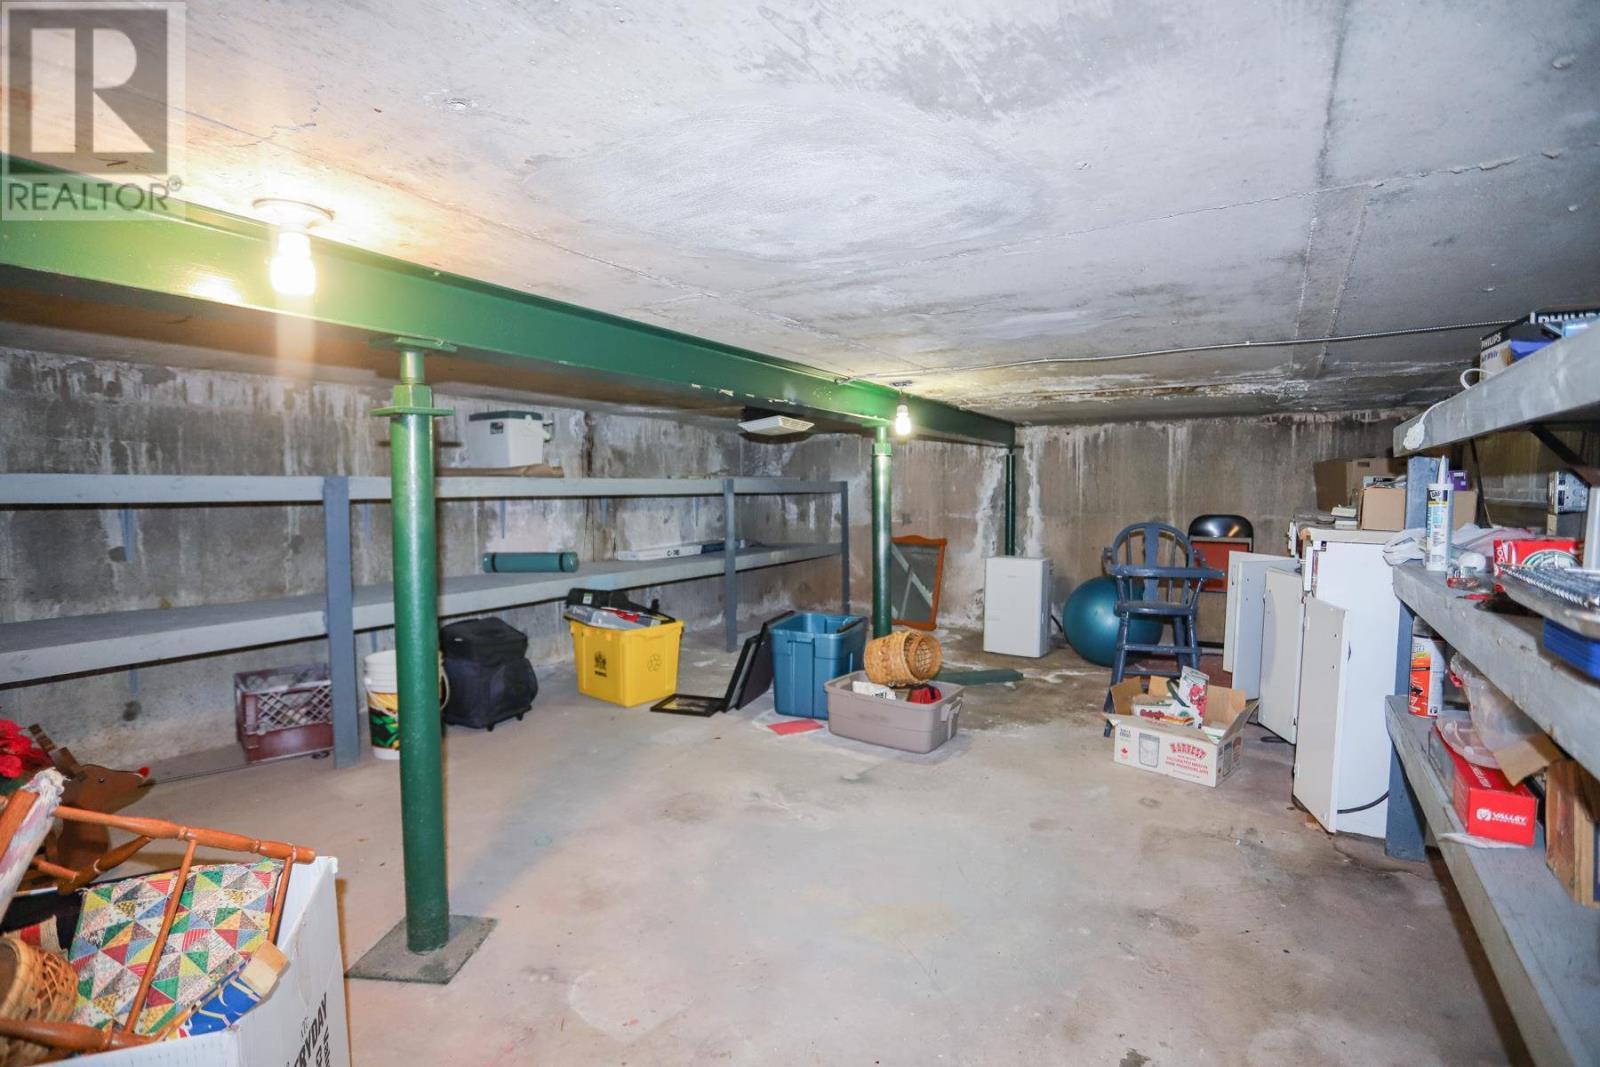
24 Granite St, Sault Ste. Marie, ON - Indoor Photo Showing Other Room
24 Granite St, Sault Ste. Marie, ON - Indoor
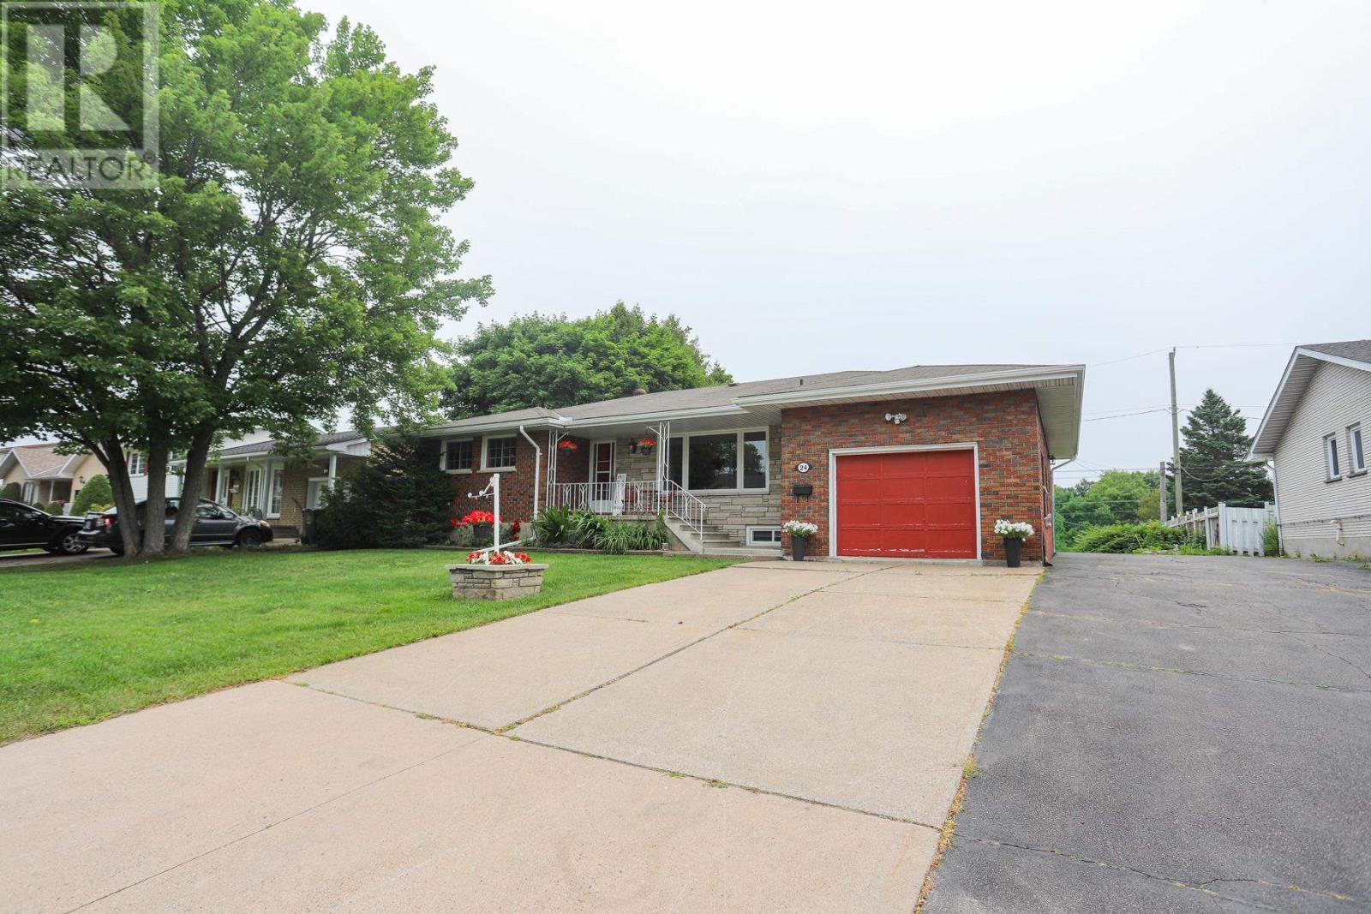
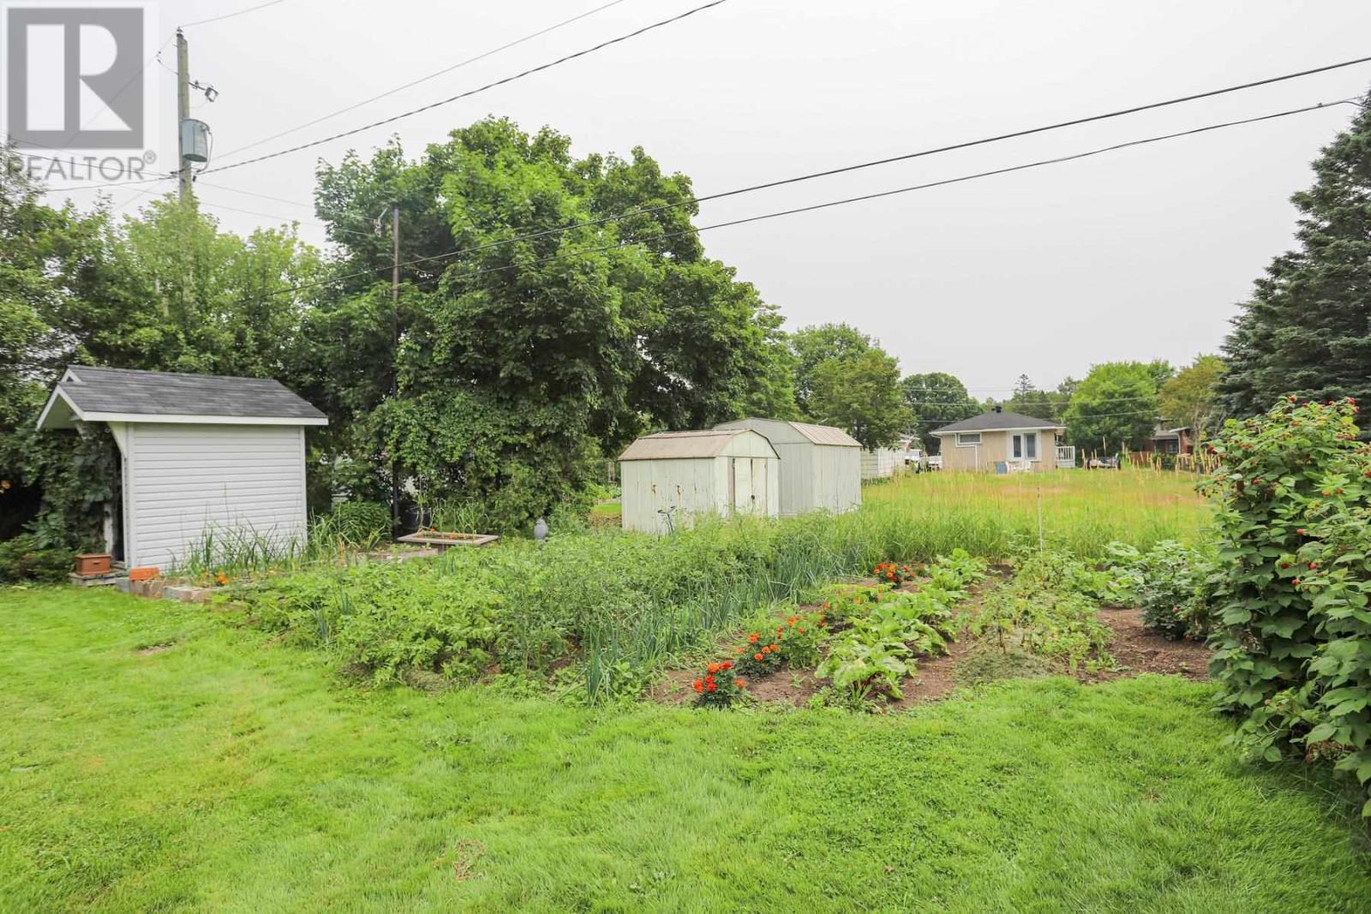
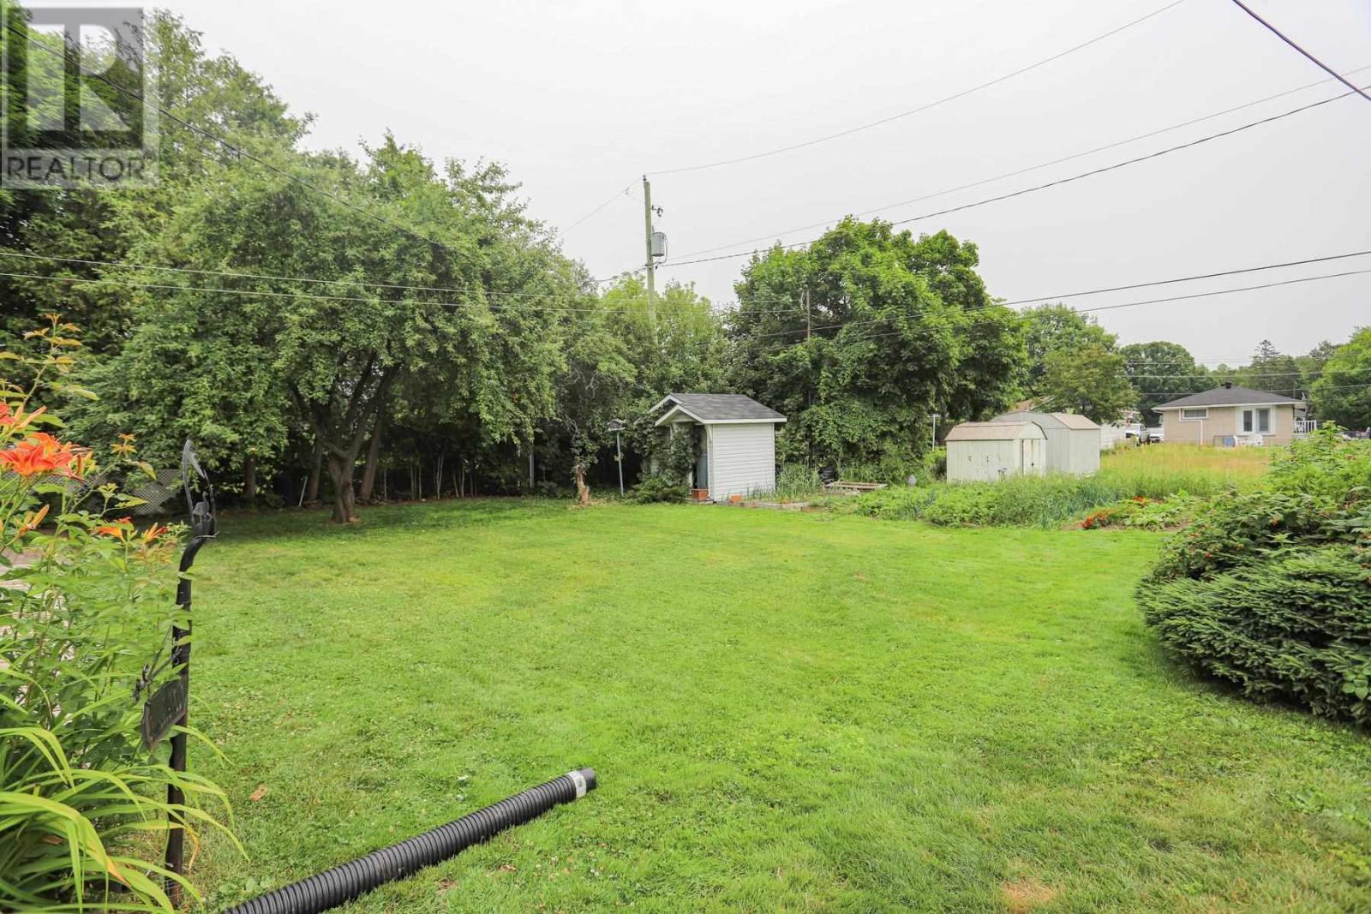
24 Granite St, Sault Ste. Marie, ON  - Outdoor
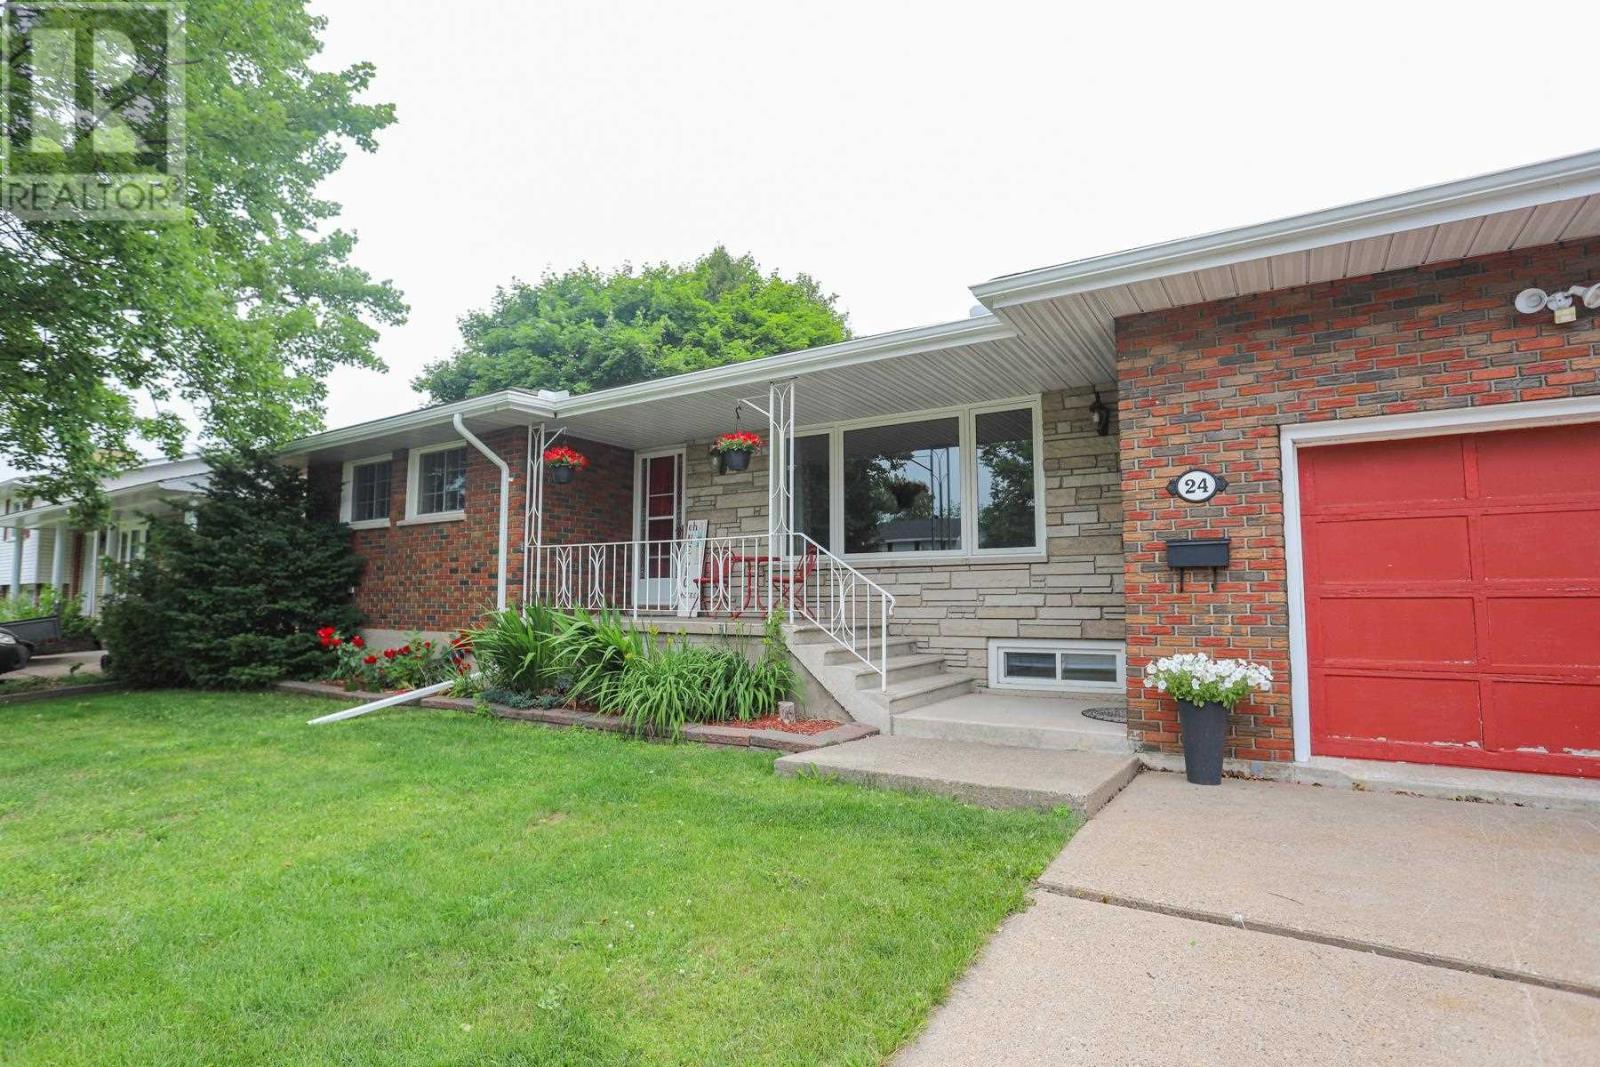
24 Granite St, Sault Ste. Marie, ON - Outdoor
24 Granite St, Sault Ste. Marie, ON - Indoor Photo Showing Other Room
24 Granite St, Sault Ste. Marie, ON - Indoor Photo Showing Kitchen
24 Granite St, Sault Ste. Marie, ON - Indoor
24 Granite St, Sault Ste. Marie, ON - Indoor Photo Showing Kitchen
24 Granite St, Sault Ste. Marie, ON - Indoor Photo Showing Kitchen With Double Sink
24 Granite St, Sault Ste. Marie, ON - Indoor Photo Showing Kitchen
24 Granite St, Sault Ste. Marie, ON - Indoor Photo Showing Kitchen With Double Sink
24 Granite St, Sault Ste. Marie, ON - Indoor Photo Showing Other Room
24 Granite St, Sault Ste. Marie, ON - Indoor Photo Showing Bathroom
24 Granite St, Sault Ste. Marie, ON - Indoor Photo Showing Bedroom
24 Granite St, Sault Ste. Marie, ON - Indoor Photo Showing Other Room
24 Granite St, Sault Ste. Marie, ON - Indoor Photo Showing Kitchen With Double Sink
24 Granite St, Sault Ste. Marie, ON - Indoor Photo Showing Kitchen
24 Granite St, Sault Ste. Marie, ON - Indoor Photo Showing Other Room
24 Granite St, Sault Ste. Marie, ON - Indoor Photo Showing Kitchen
24 Granite St, Sault Ste. Marie, ON - Indoor
24 Granite St, Sault Ste. Marie, ON - Indoor Photo Showing Other Room
24 Granite St, Sault Ste. Marie, ON - Indoor Photo Showing Laundry Room
24 Granite St, Sault Ste. Marie, ON - Indoor
24 Granite St, Sault Ste. Marie, ON - Indoor Photo Showing Bathroom
24 Granite St, Sault Ste. Marie, ON - Indoor Photo Showing Other Room
24 Granite St, Sault Ste. Marie, ON - Indoor
  • Advertising
Rent Today. Own Tomorrow.
Explore our Rent-to-own Path to Homeownership™ designed to help you become a homeowner.
24 Granite ST, Sault Ste. Marie, Ontario, P6B 4T1
$444,900

4 Beds

2 Baths

Property Information:

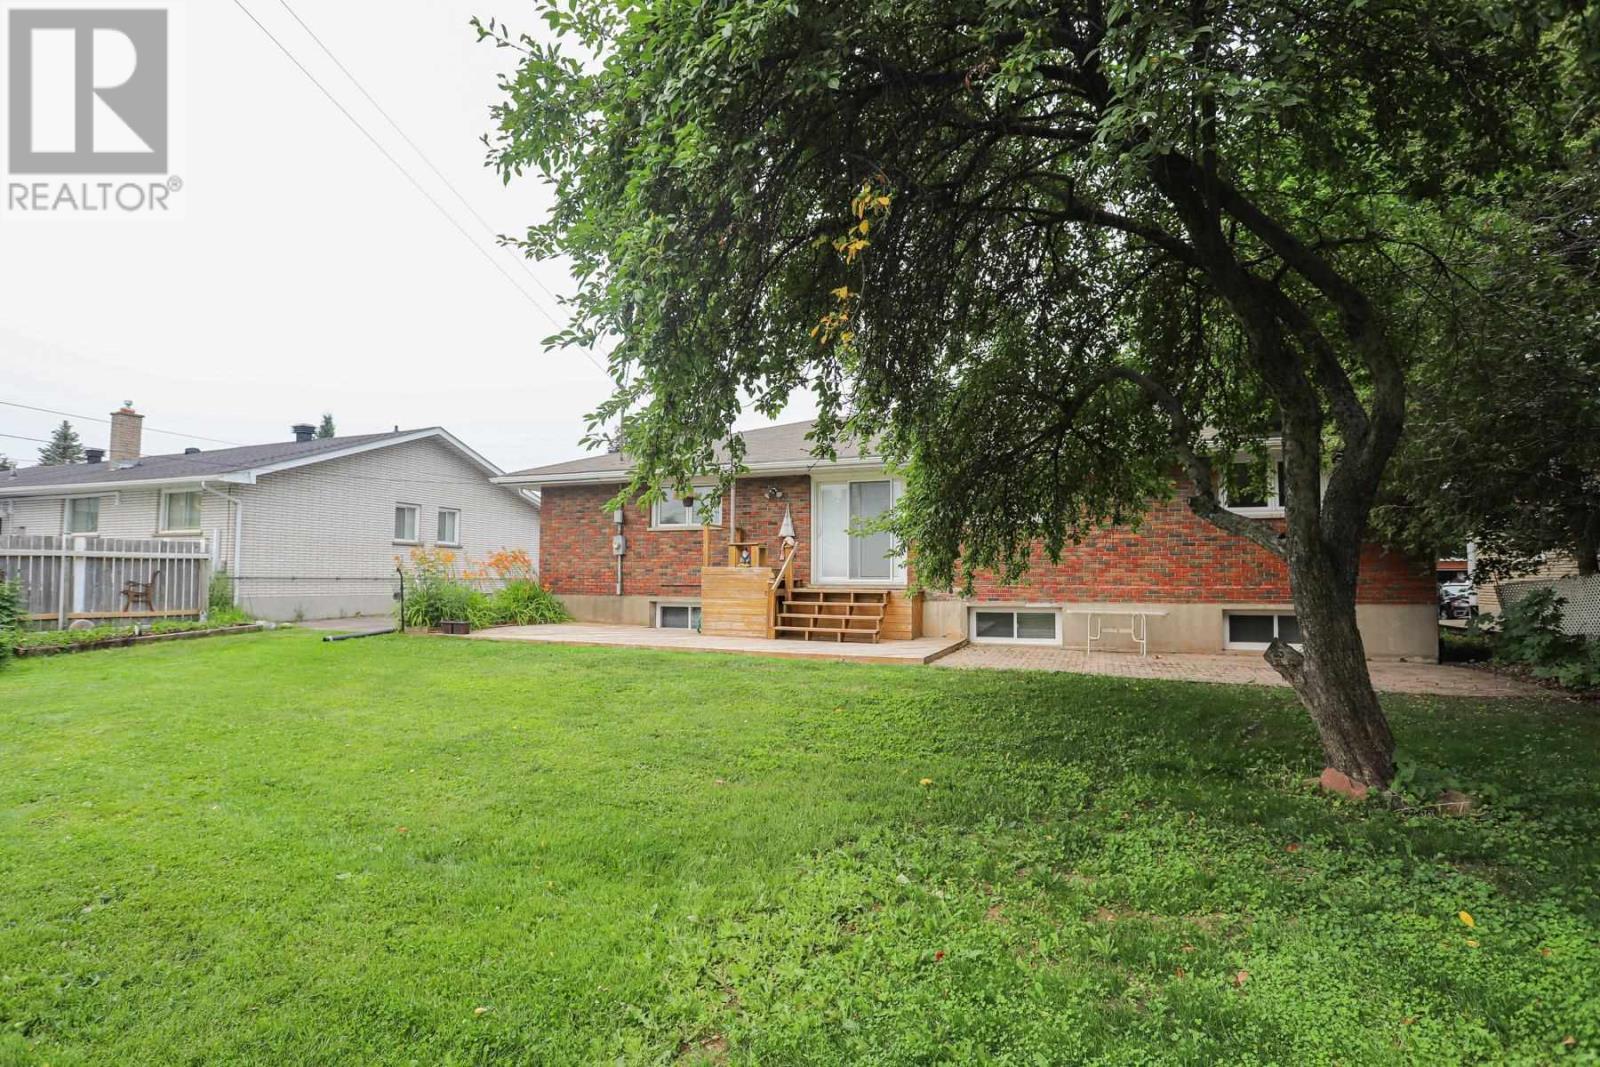
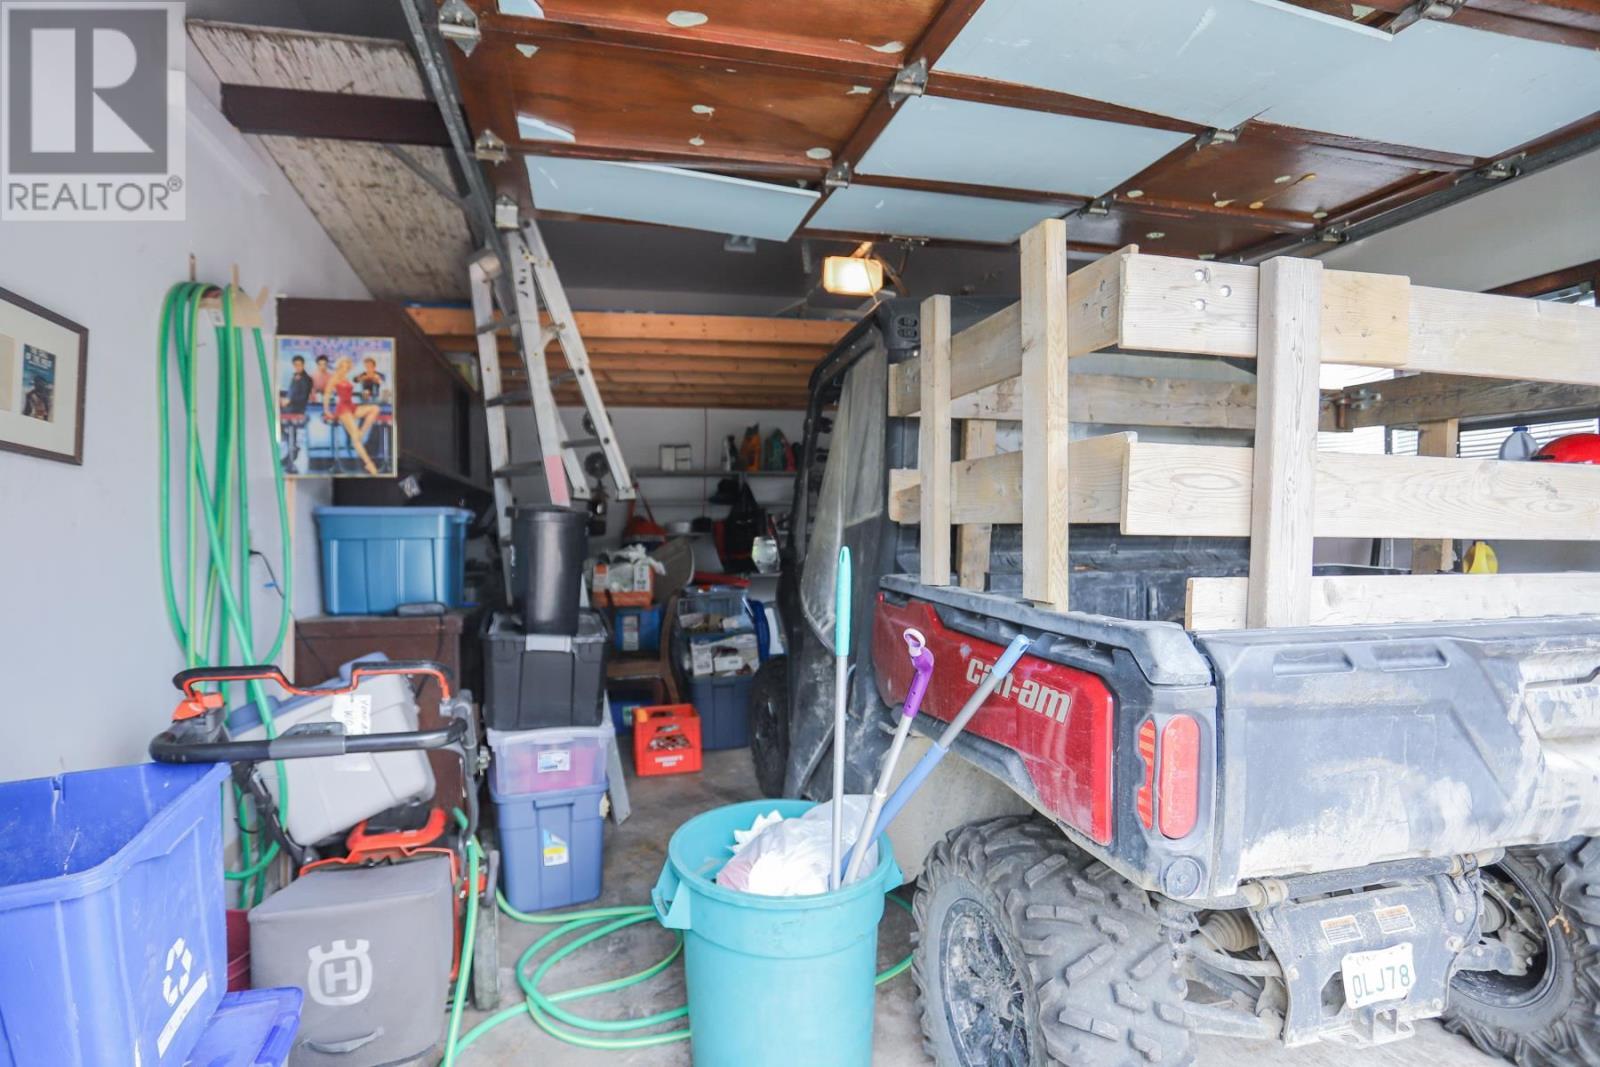
3 + 1 bedroom family home in the amazing "Grand" neighbourhood. This home features 2 full bathrooms, a second kitchen in the fully finished basement, a large kitchen/dining room combo and large family and recreation rooms. Outside features a park -like setting with tended gardens, large yard, triple driveway and 1 car attached garage. Call today for a private viewing! (id:27)

Building Features:

  • Style: Detached
  • Architectural Style: Bungalow
  • Basement Development: Finished
  • Basement Type: Full
  • Construction Style - Attachment: Detached
  • Exterior Finish: Brick
  • Floor Space: 1400 sqft Square Feet
  • Flooring Type: Hardwood
  • Foundation Type: Poured Concrete
  • Heating Type: Baseboard heaters
  • Heating Fuel: Electric, Natural gas
  • Appliances: Stove, Dryer, Window Coverings, Refrigerator, Washer

Property Features:

  • Property Type: Single Family
  • Access Type: Road access
  • Features: Paved driveway
  • Floor Space (approx): 1400 Square Feet
  • Lot Depth: 132 Feet
  • Lot Frontage: 75 Feet
  • Storage Type: Storage Shed
  • Structure Type: Deck, Patio(s), Shed
  • Sewer: Sanitary sewer
  • Parking Type: Garage, Attached garage

Rooms:

  • Kitchen Basement Level 21X15
  • Recreation Room Basement Level 25.5X15
  • Bathroom Basement Level X0
  • Bedroom Basement Level 11.7X14.5
  • Laundry Basement Level 11X20
  • Storage Basement Level 21X15
  • Kitchen Main Level 15x23.10
  • Living Main Level 12X22
  • Bedroom Main Level 11.2X9.4
  • Bedroom Main Level 11.3X12.7
  • Bedroom Main Level 14X12.5
  • Bathroom Main Level X0

Courtesy of: Century 21 Choice Realty Inc.

REALTOR.ca  

QuickQuoteTM Powered by RPS
Thinking of Selling?

Start by finding out what your home might be worth in today's market.
Location of 24 Granite ST, Sault Ste. Marie, Ontario, P6B 4T1

Demographic Information of 24 Granite ST, Sault Ste. Marie, Ontario, P6B 4T1

Life Stage

Midlife Families

Employment Type

Blue Collar/Primary, Blue Collar/Service Sector

Average Household Income

$95,444.75

Average Number of Children

1.54

Household Population

Household Structure

Age of Population

Education

Education Level

No certificate/diploma/degree

13.87 %

High school certificate or equivalent

36.12 %

Apprenticeship trade certificate/diploma

6.19 %

College/non-university certificate

28.78 %

University certificate (below bachelor)

0.05 %

University Degree

15.0 %

Commuter

Travel To Work

By Car

90.38 %

By Public Transit

0.97 %

By Walking

5.87 %

By Bicycle

0.0 %

By Other Methods

2.78 %

Cultural Diversity

Knowledge of Official Language

Mother Tongue

Building Information

Building Type

Apartments (Low and High Rise)

15.98 %

Houses

84.02 %

Own Vs. Rent