Button CopyPathCircle CloseCircle Left ArrowArrow Down Icon GreyClosecirclecircleBurger

124 Upton RD, Sault Ste. Marie, Ontario, P6A 3W1

MLS® # SM261679
House For Sale In Sault Ste. Marie, Ontario
$399,900 QuickQuoteTM: $342K - $435K

4 Beds

3 Baths

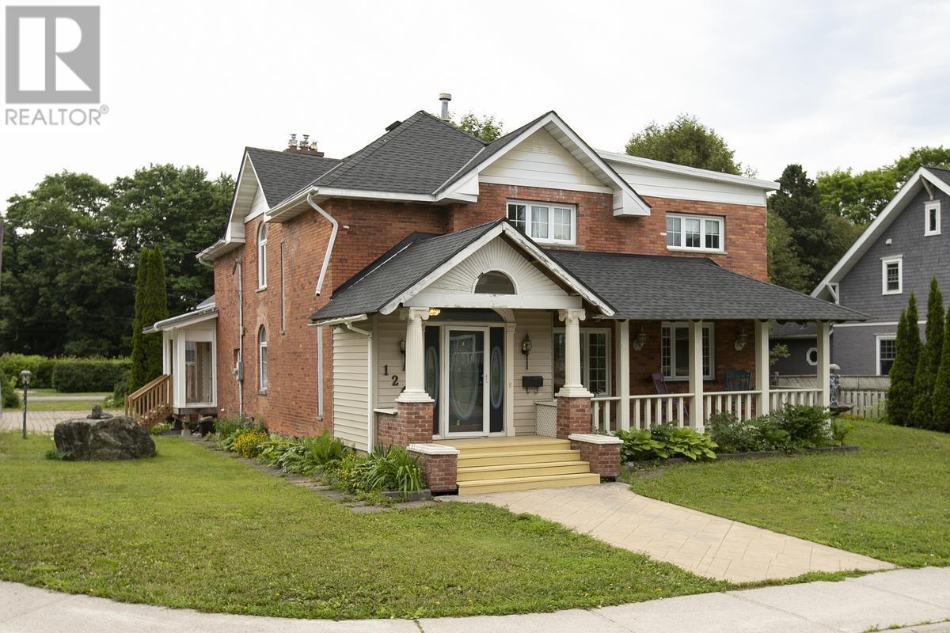
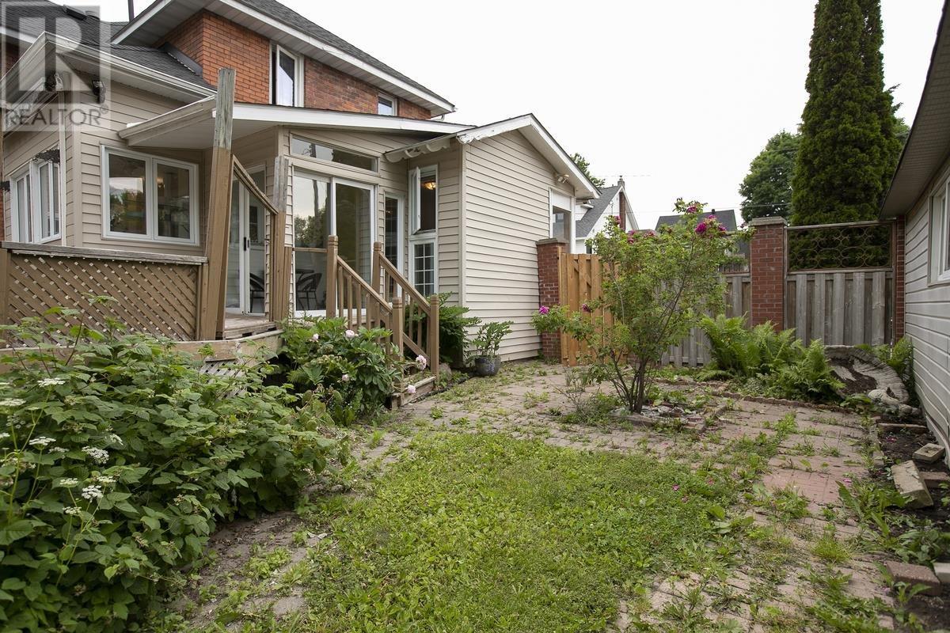
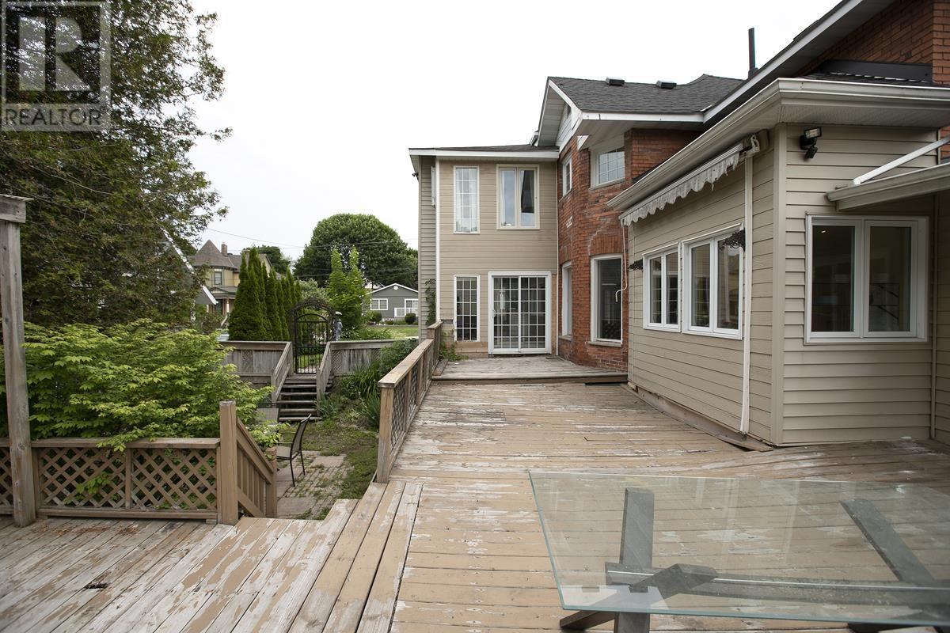
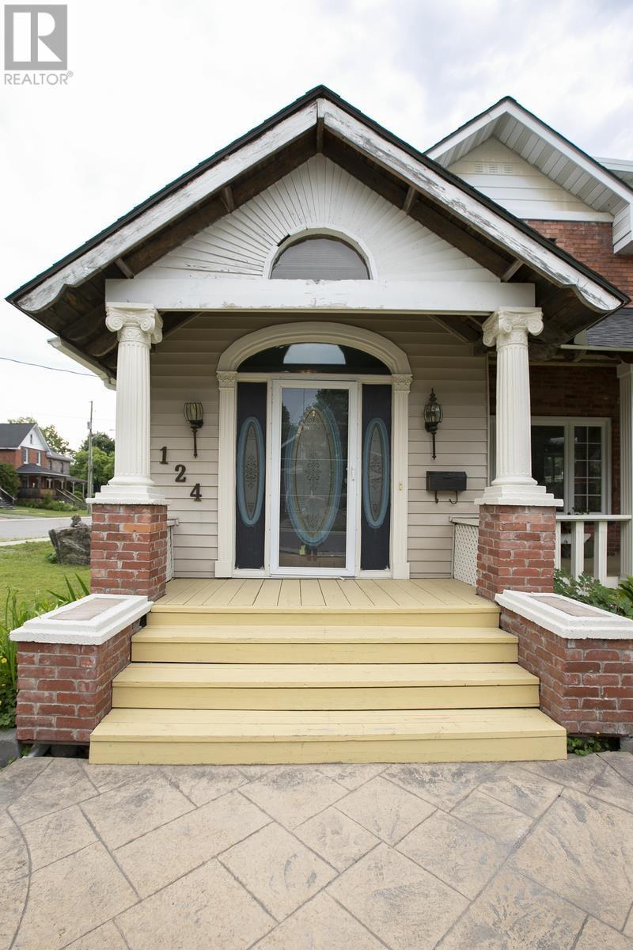
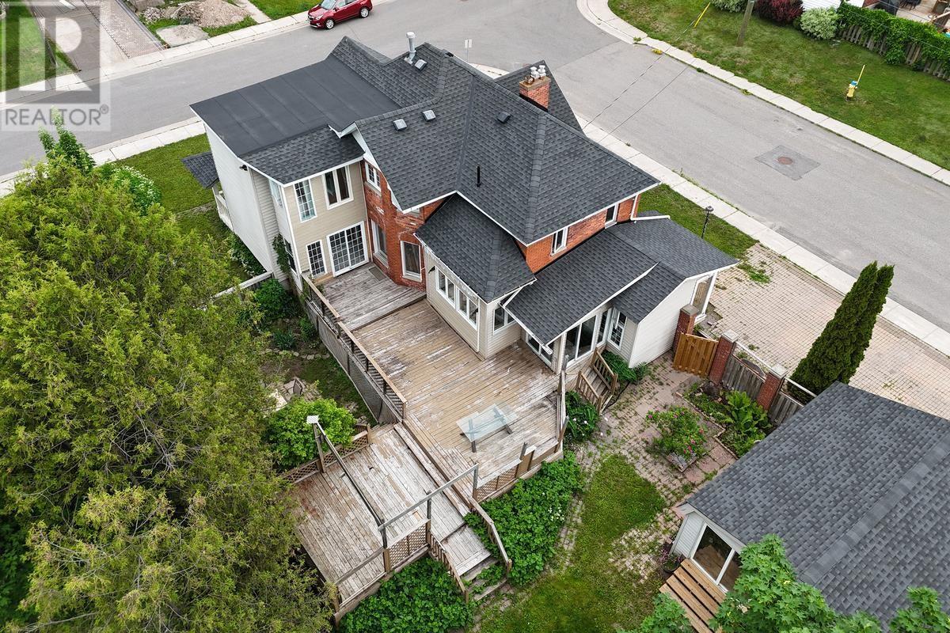
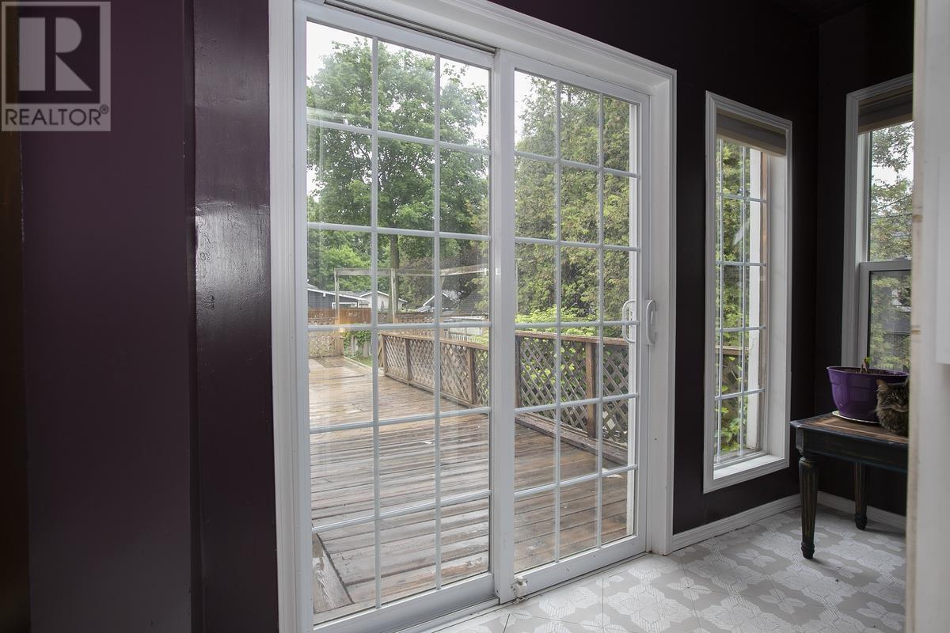
124 Upton Rd, Sault Ste. Marie, ON - Outdoor With Deck Patio Veranda With Facade
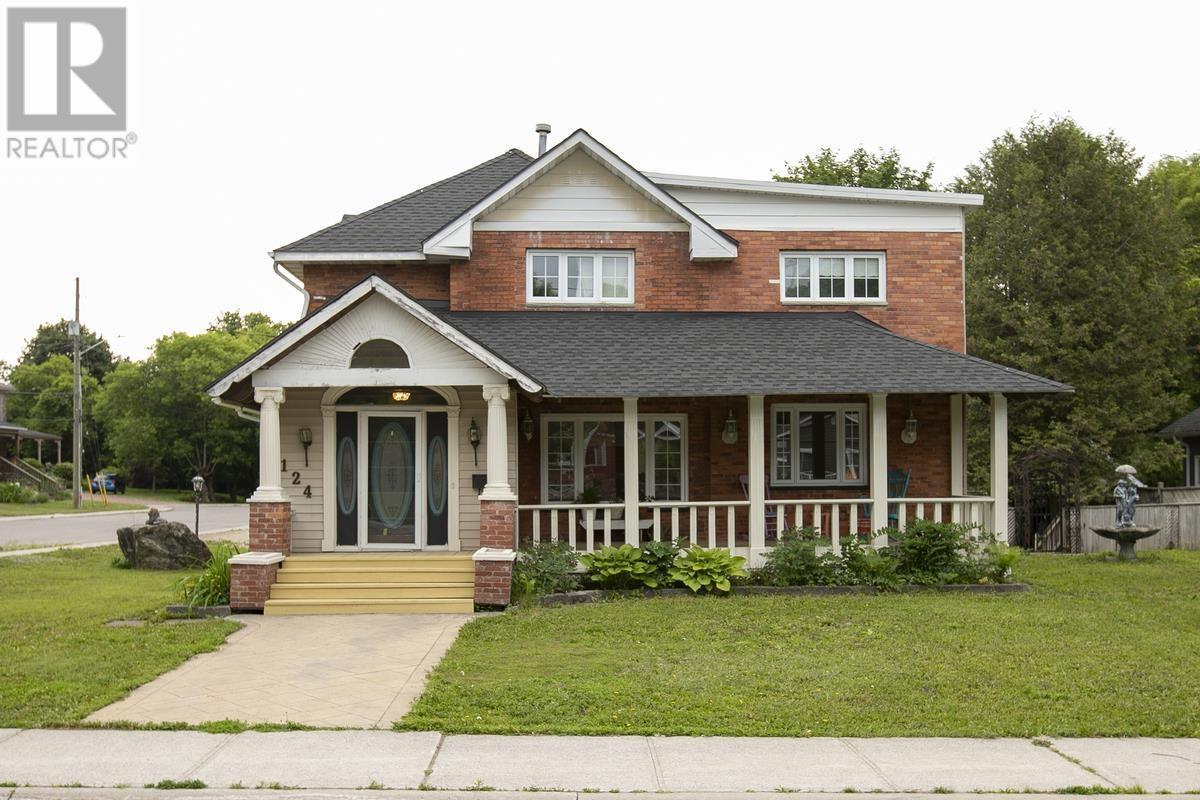
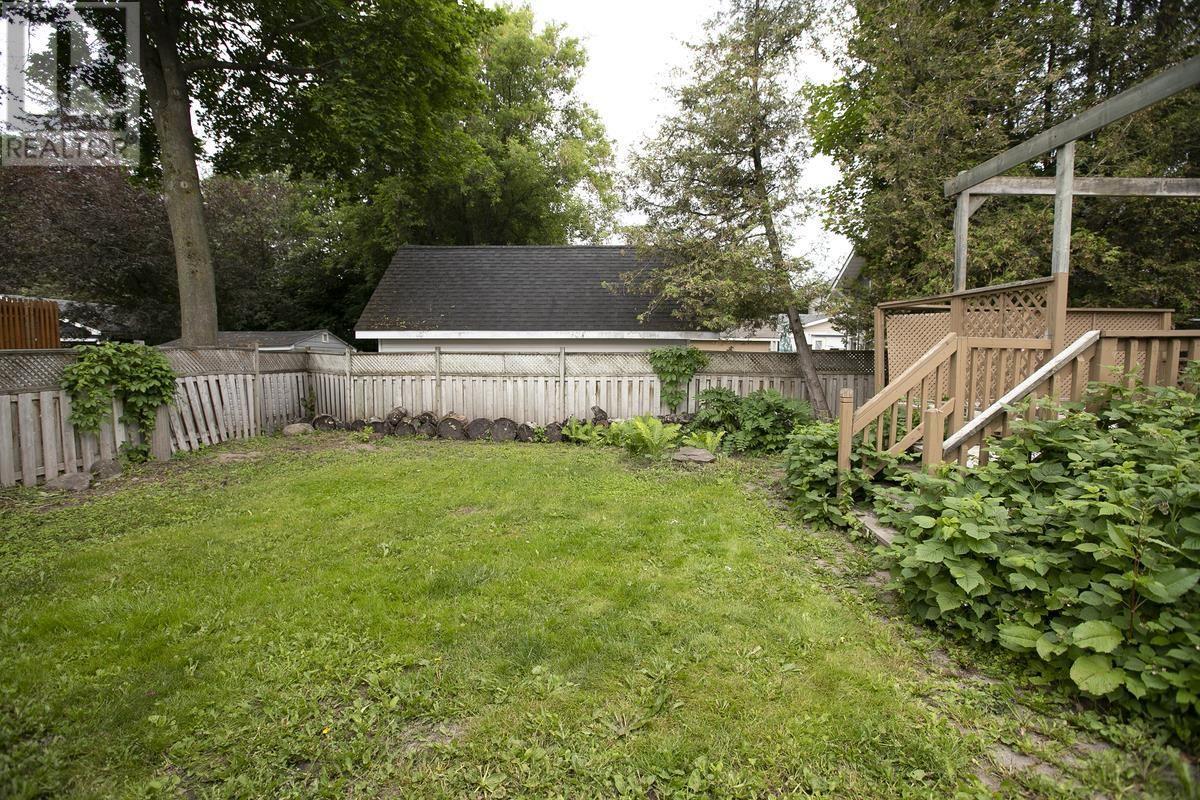
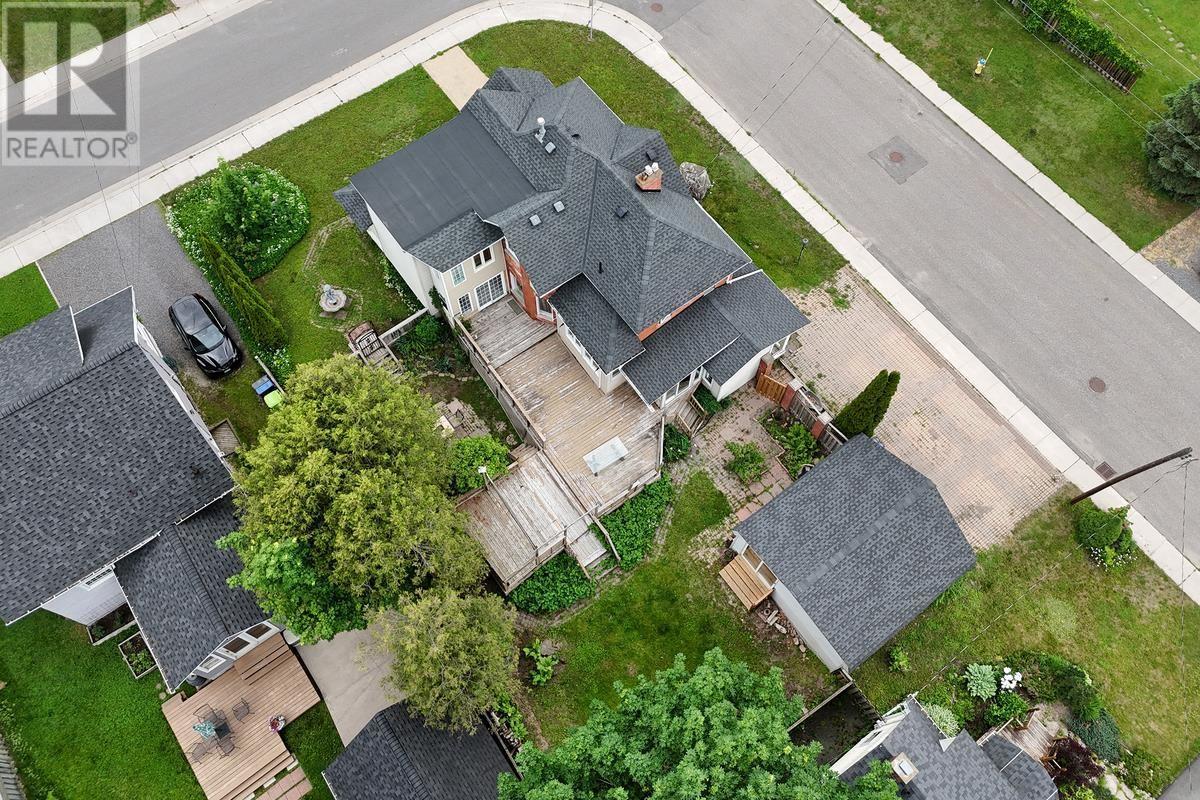
124 Upton Rd, Sault Ste. Marie, ON - Outdoor
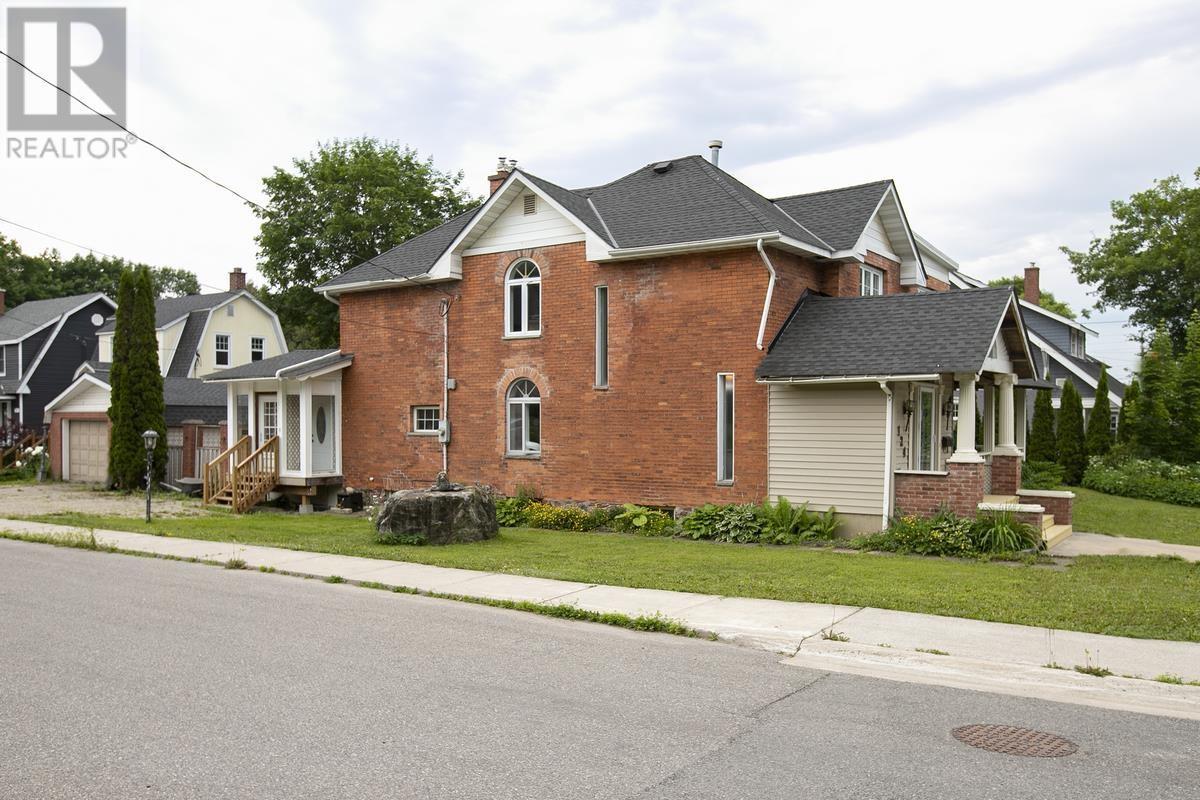
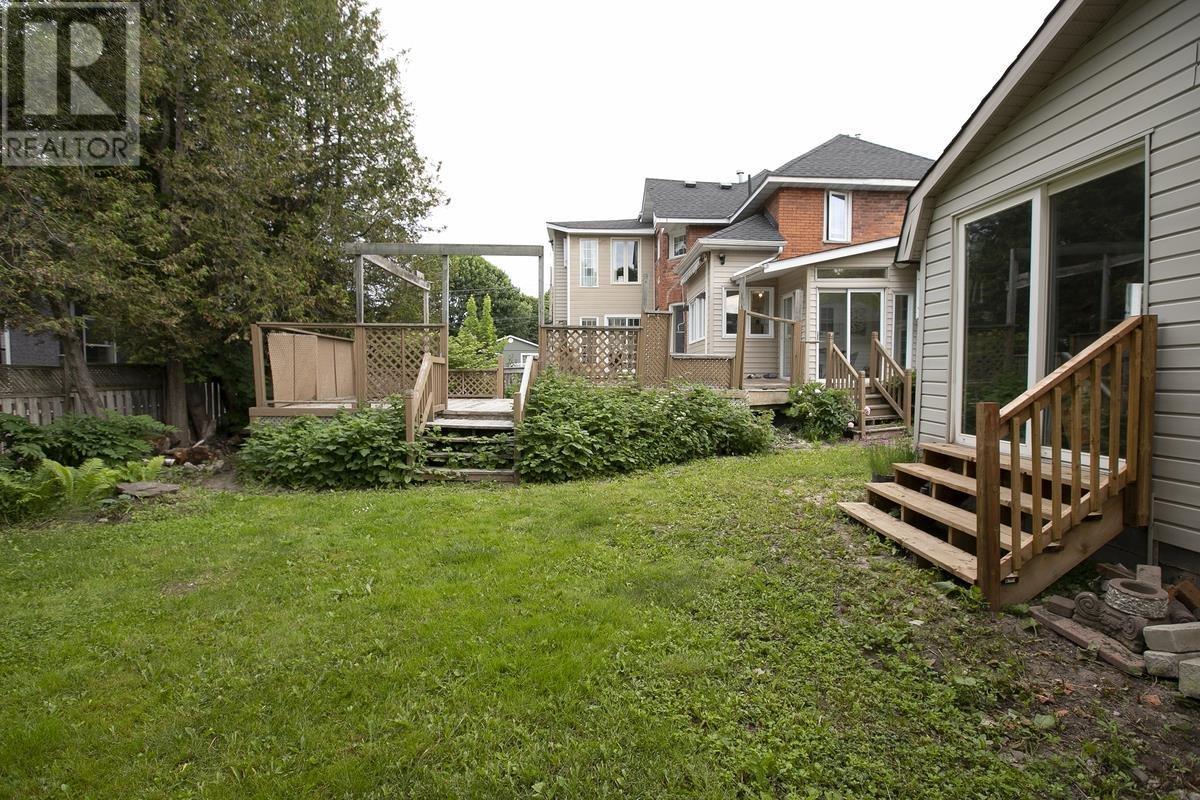
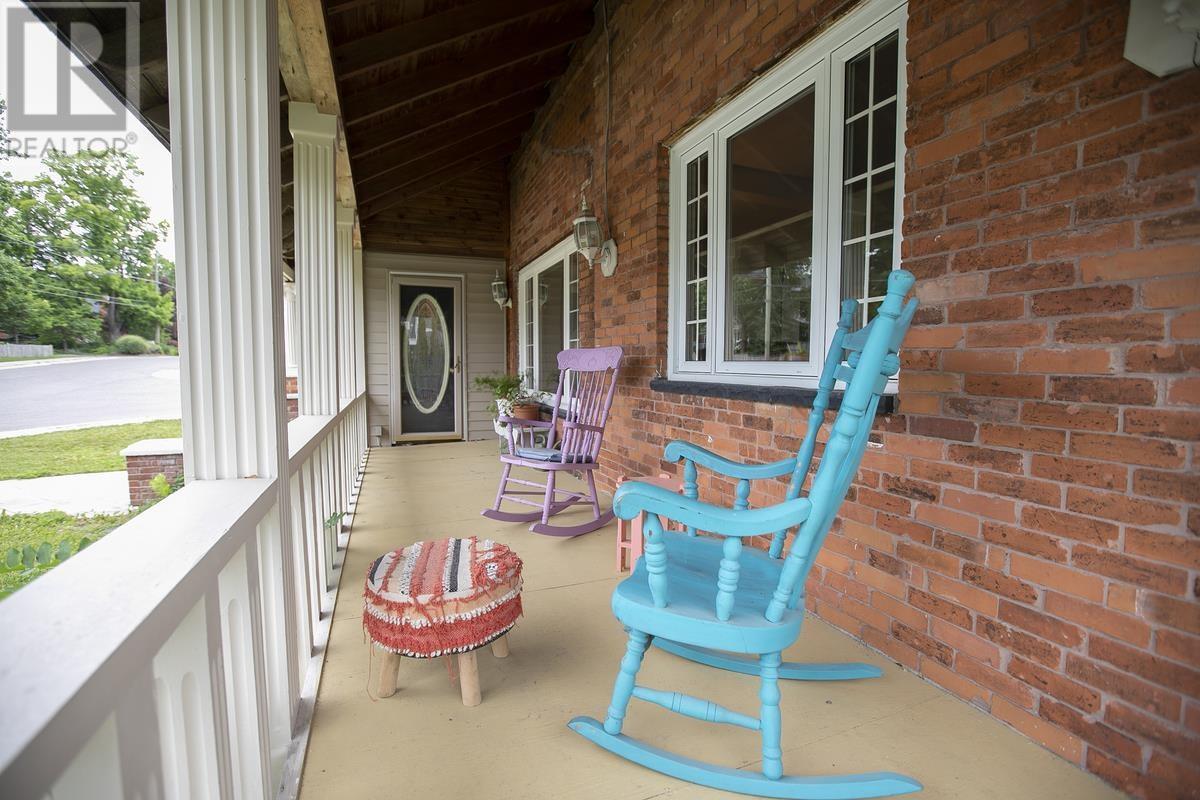
124 Upton Rd, Sault Ste. Marie, ON - Outdoor With Deck Patio Veranda
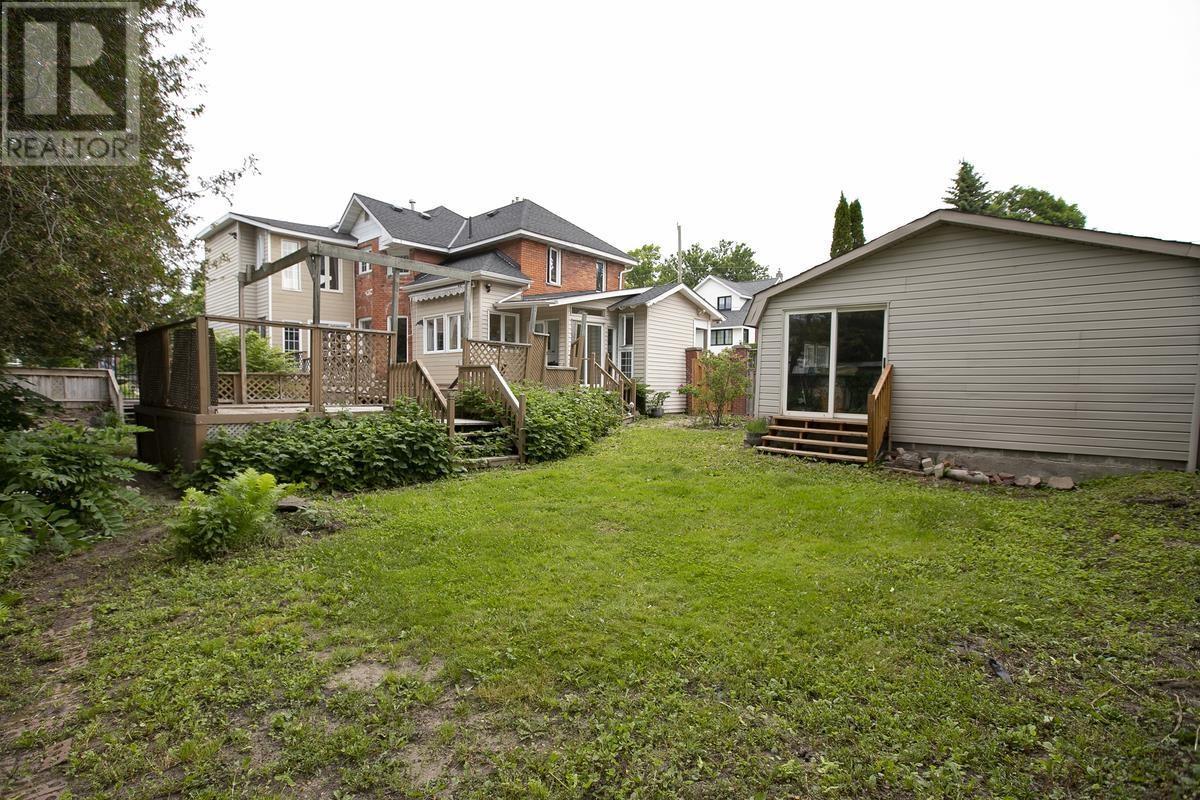
124 Upton Rd, Sault Ste. Marie, ON - Outdoor
124 Upton Rd, Sault Ste. Marie, ON - Outdoor With Deck Patio Veranda
124 Upton Rd, Sault Ste. Marie, ON - Outdoor With Deck Patio Veranda With Exterior
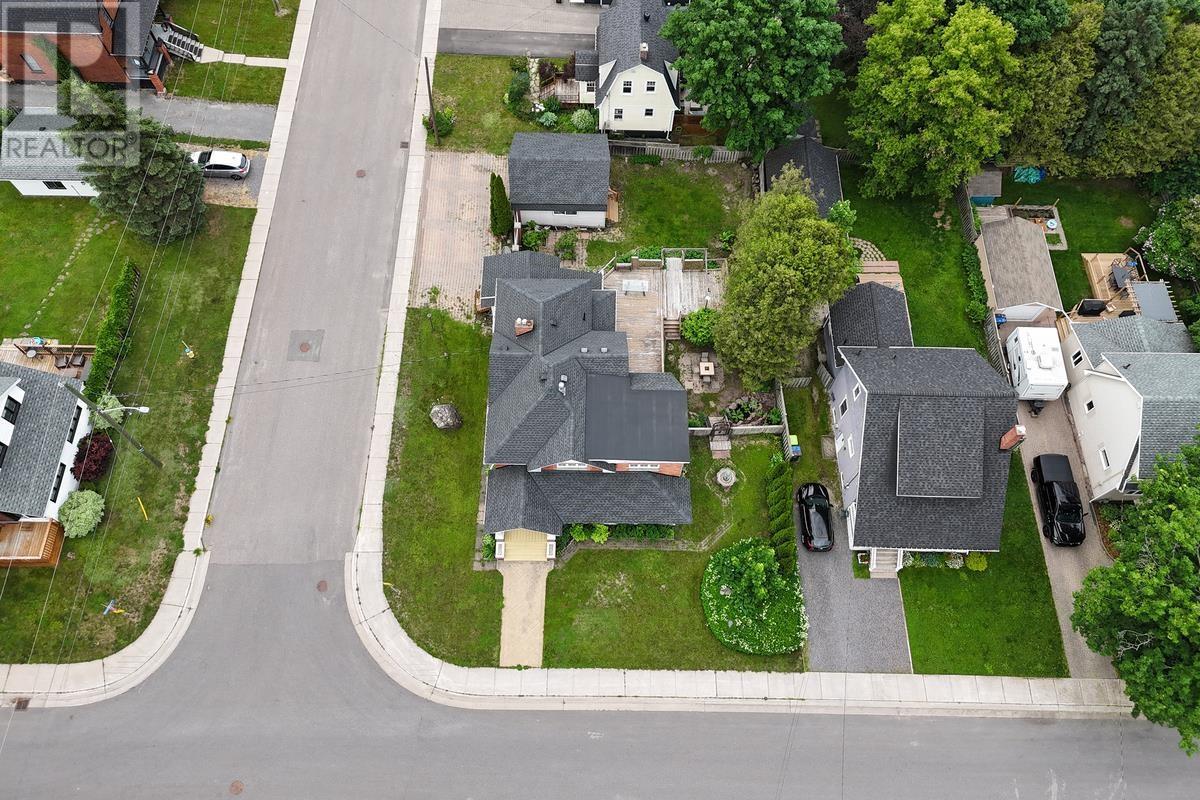
124 Upton Rd, Sault Ste. Marie, ON - Outdoor With View
124 Upton Rd, Sault Ste. Marie, ON - Outdoor
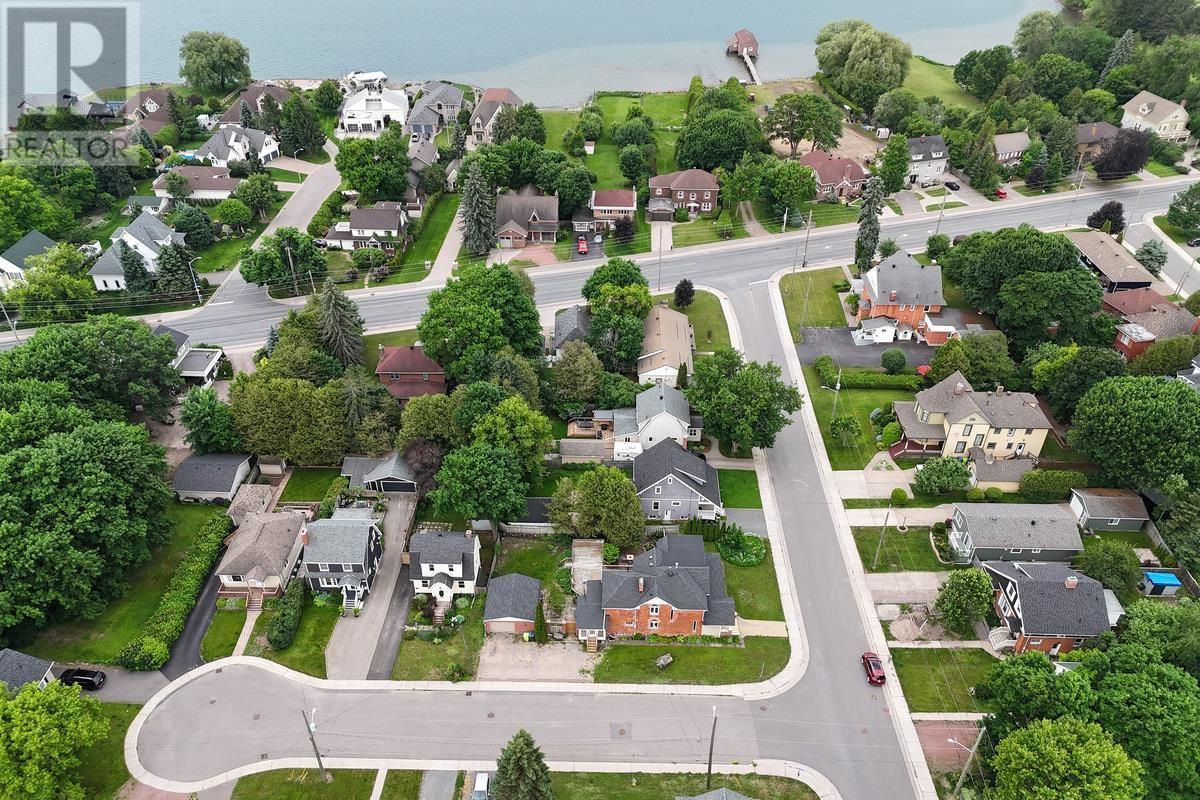
124 Upton Rd, Sault Ste. Marie, ON - Outdoor With View
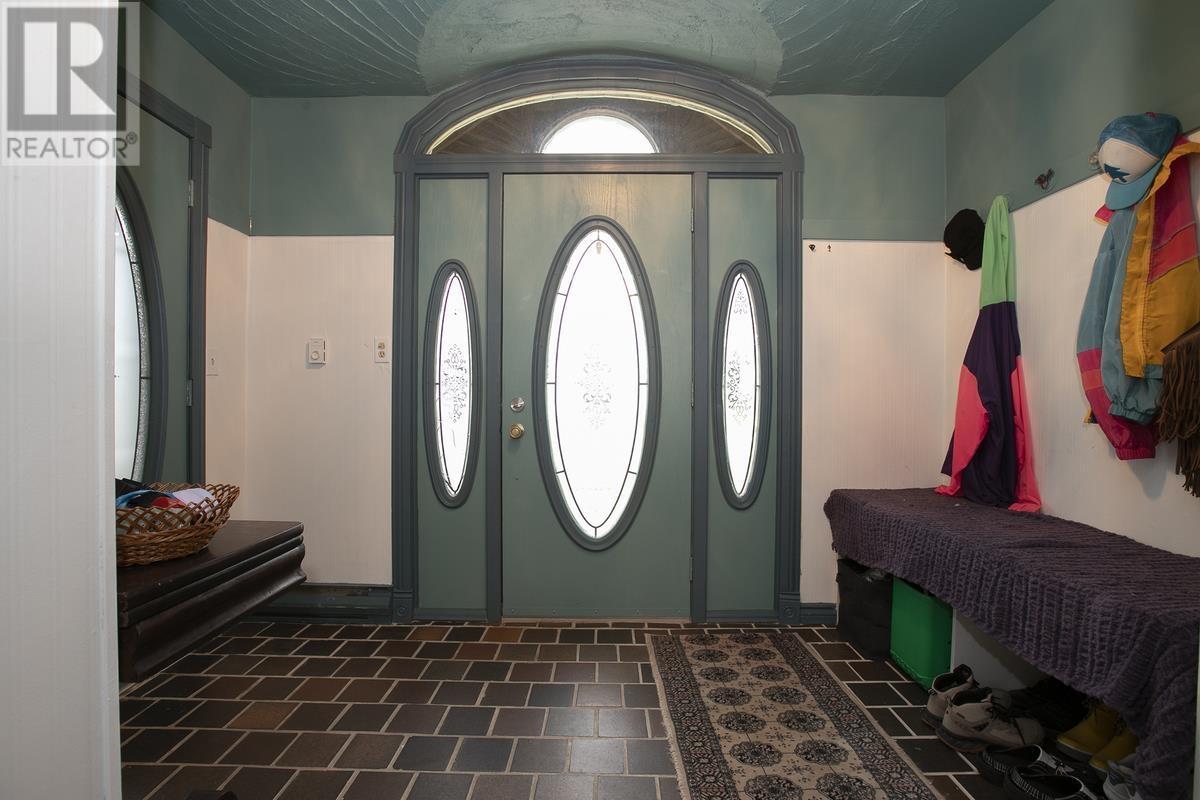
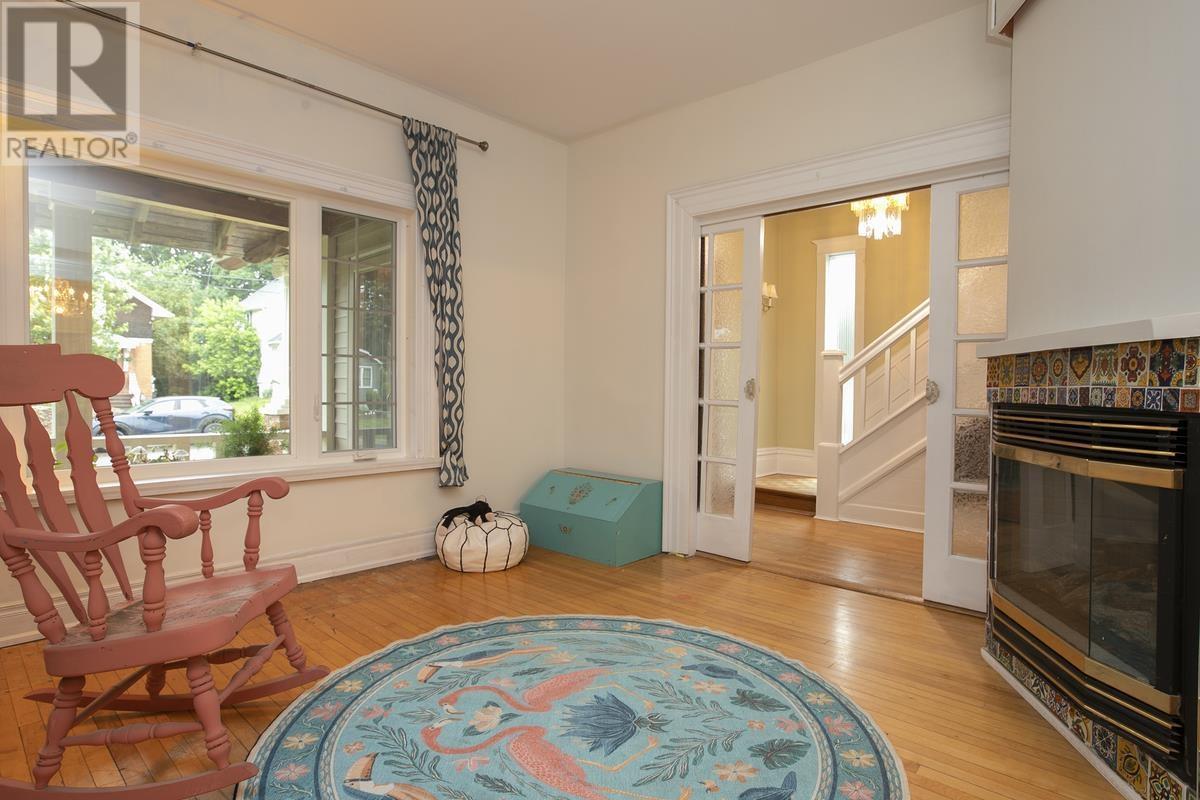
124 Upton Rd, Sault Ste. Marie, ON - Indoor Photo Showing Other Room
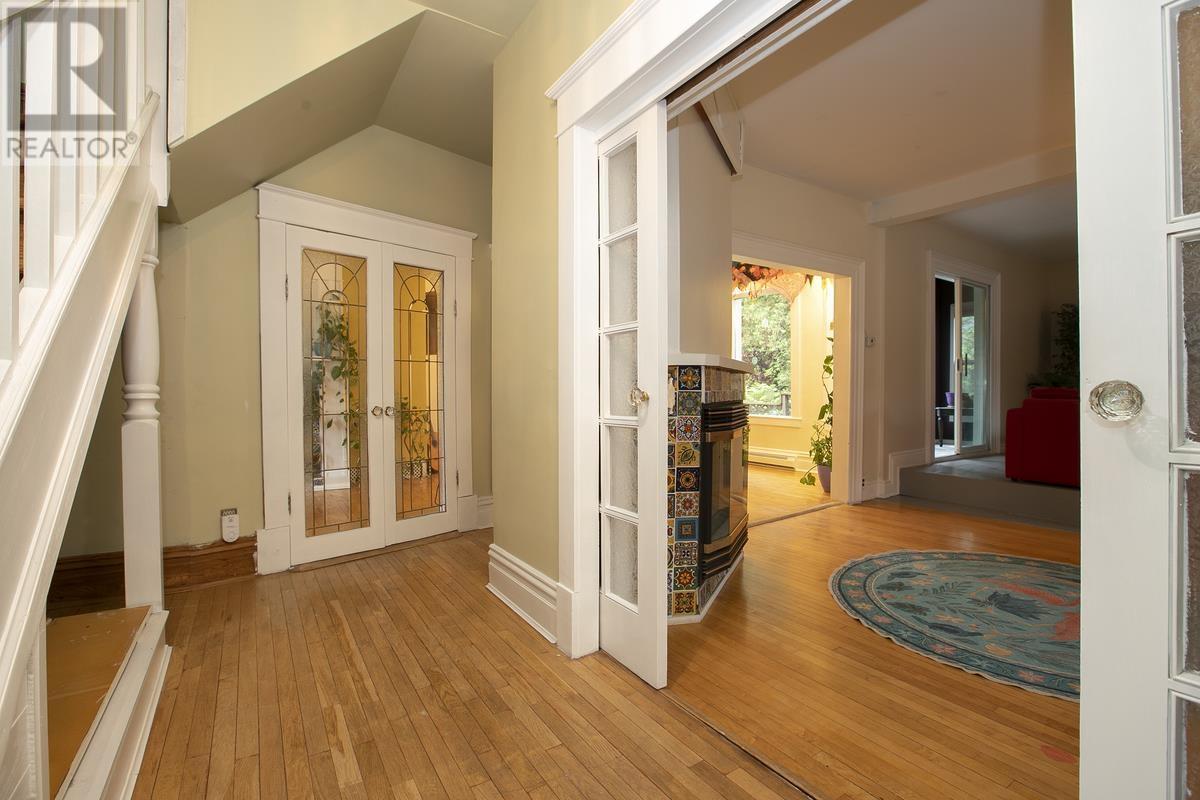
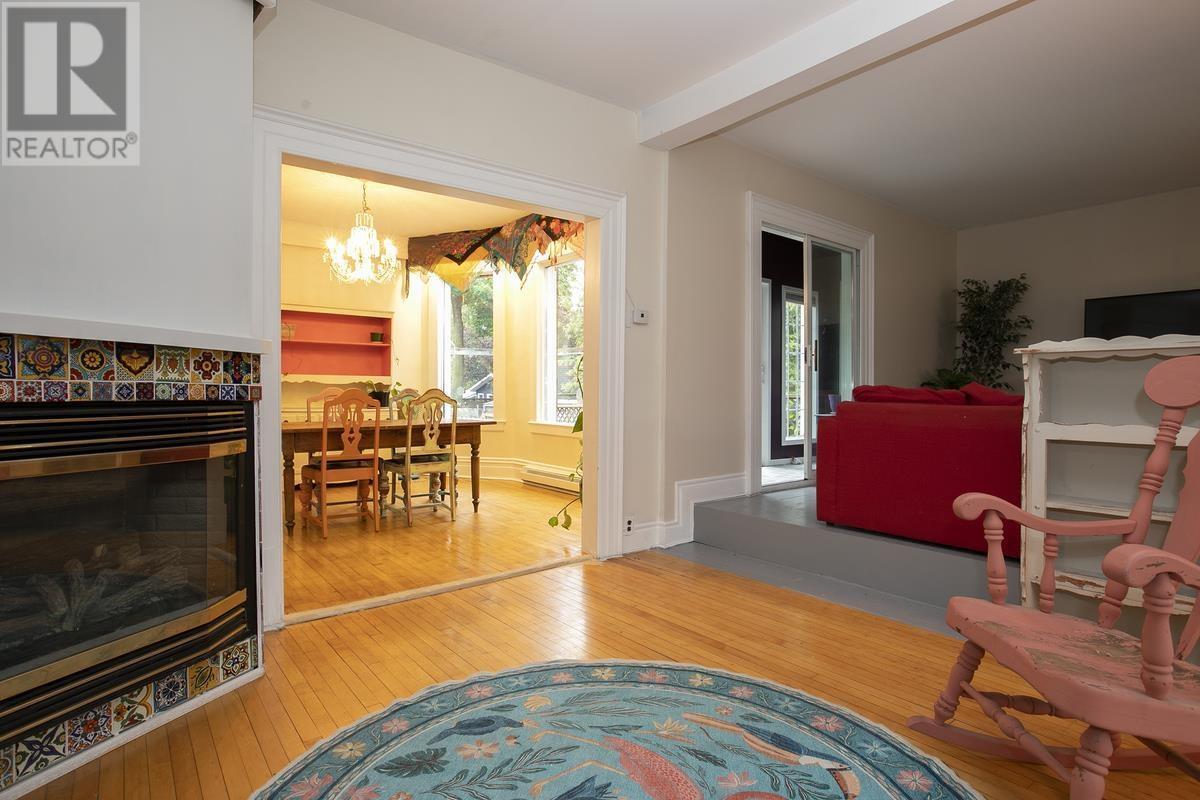
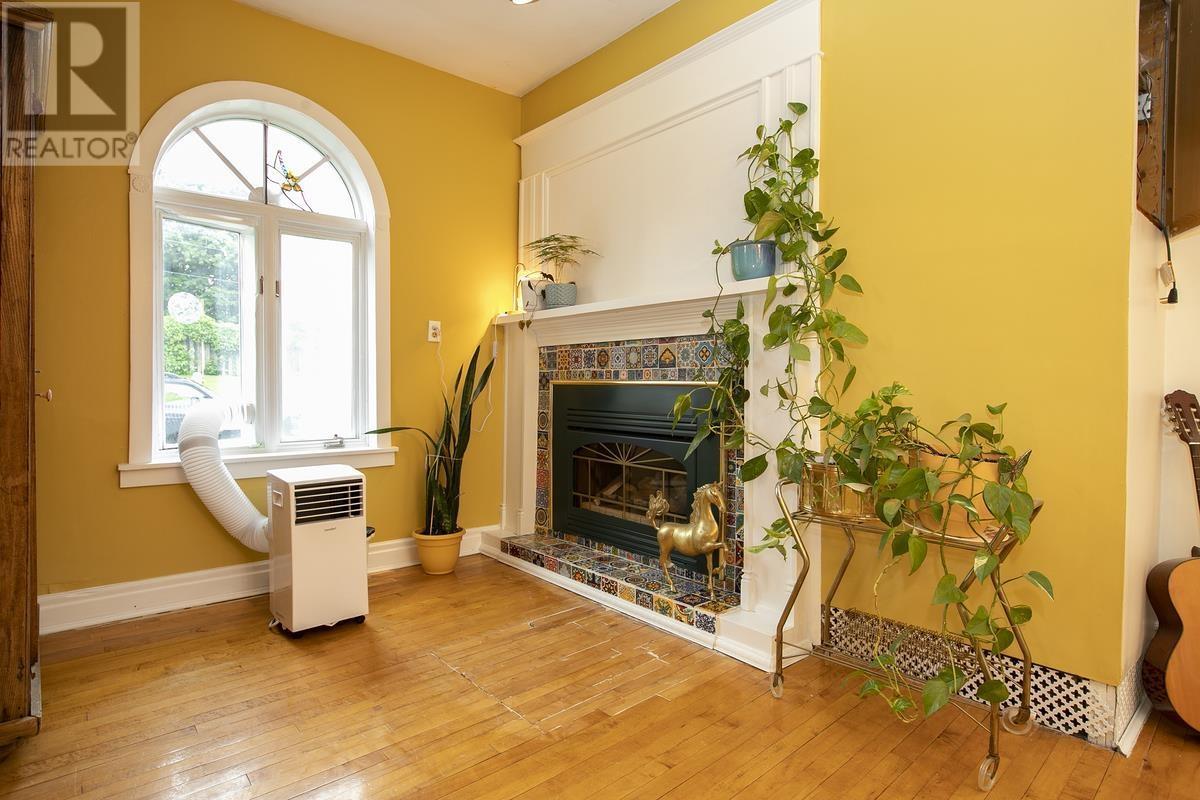
124 Upton Rd, Sault Ste. Marie, ON - Indoor With Fireplace
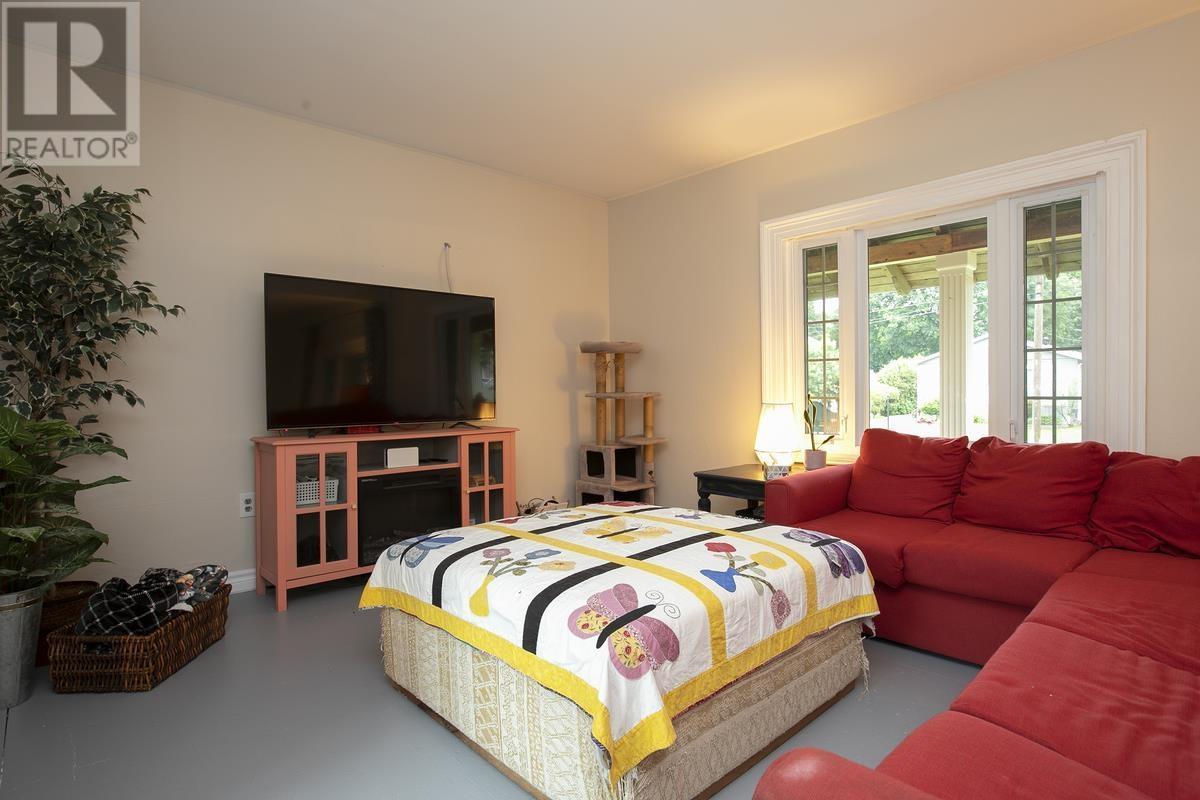
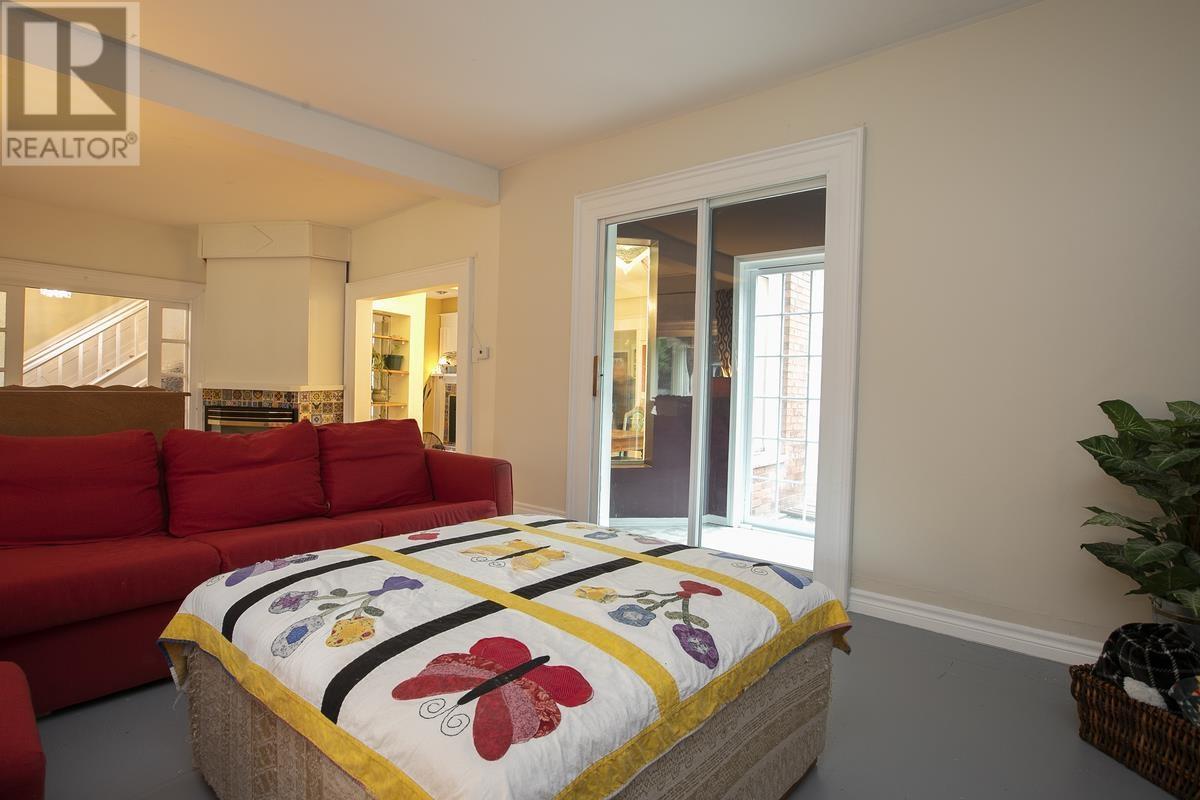
124 Upton Rd, Sault Ste. Marie, ON - Indoor Photo Showing Living Room With Fireplace
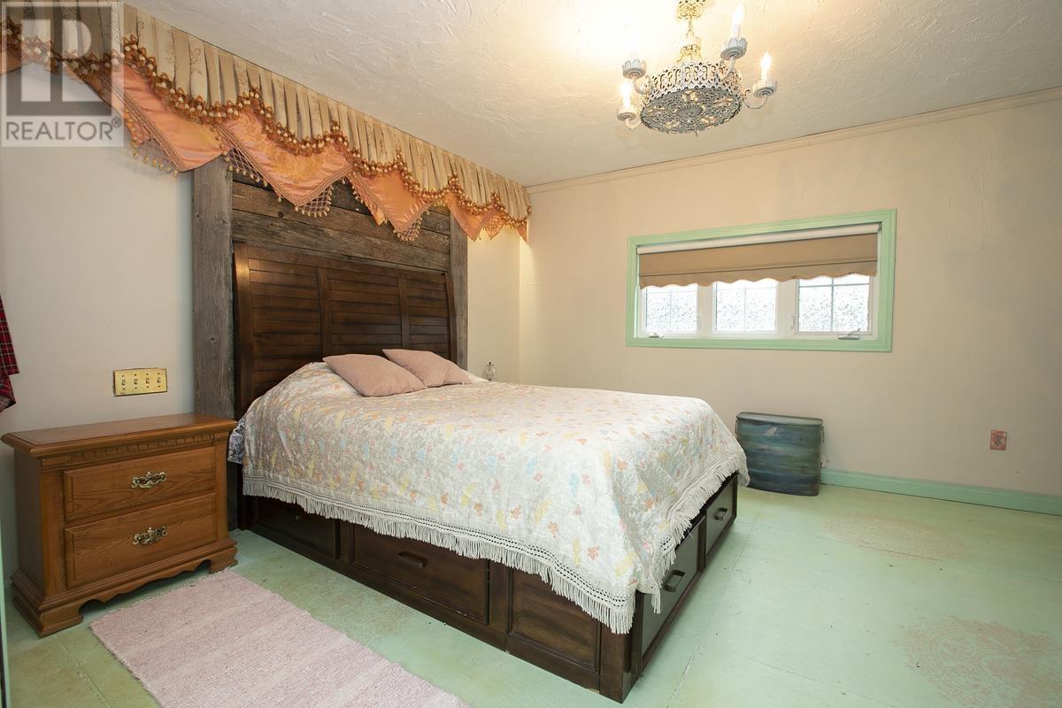
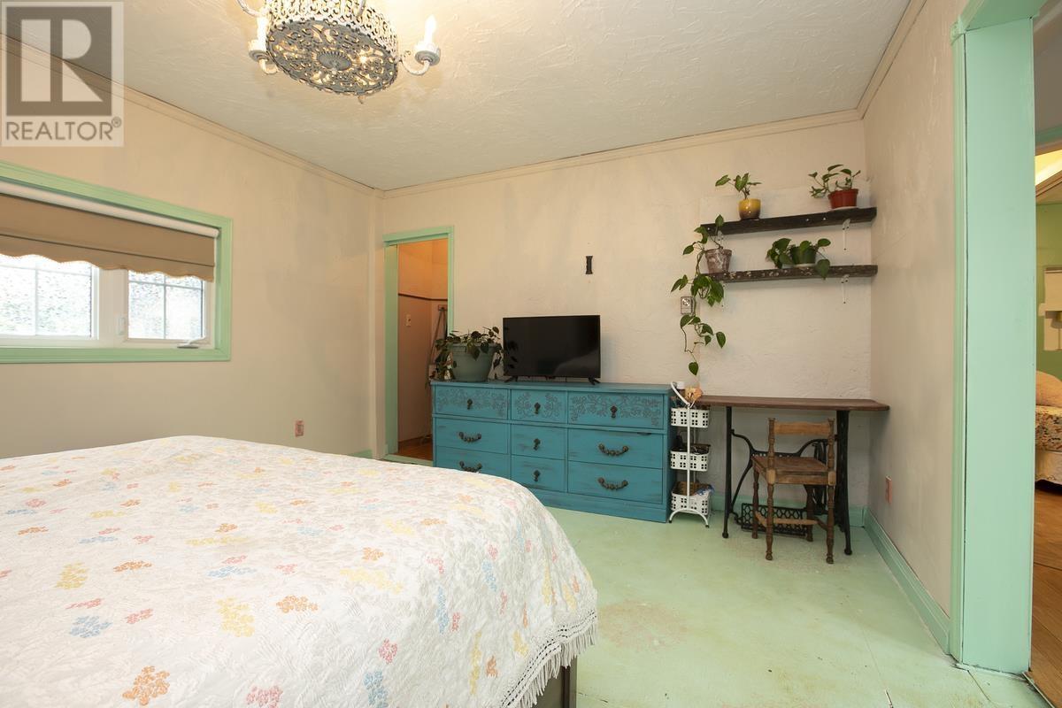
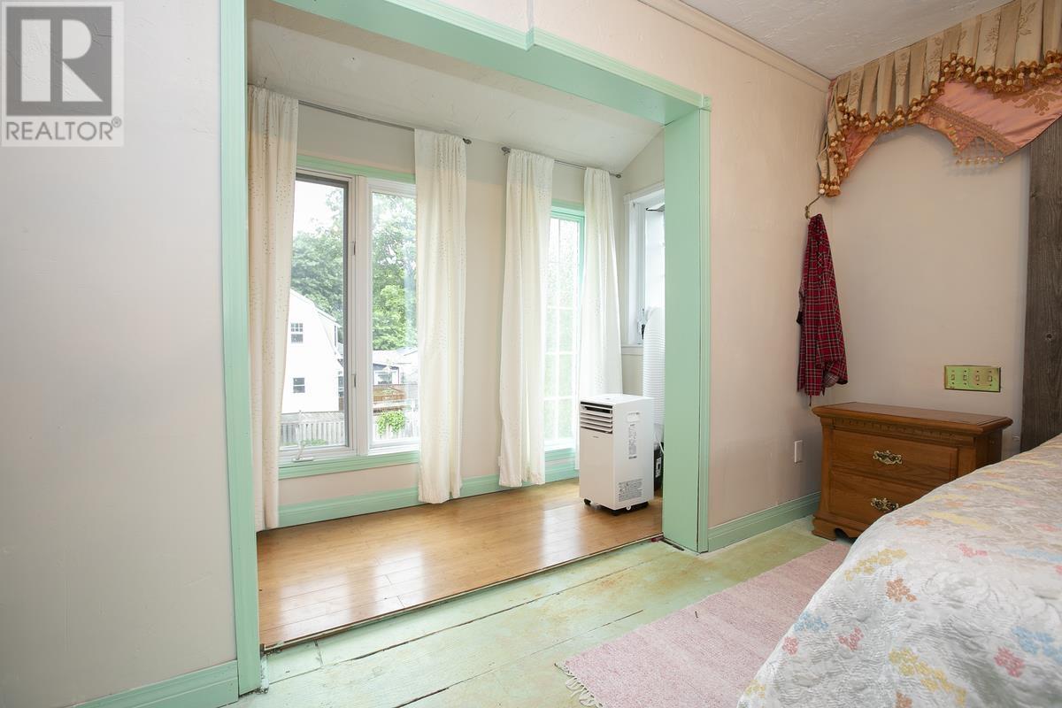
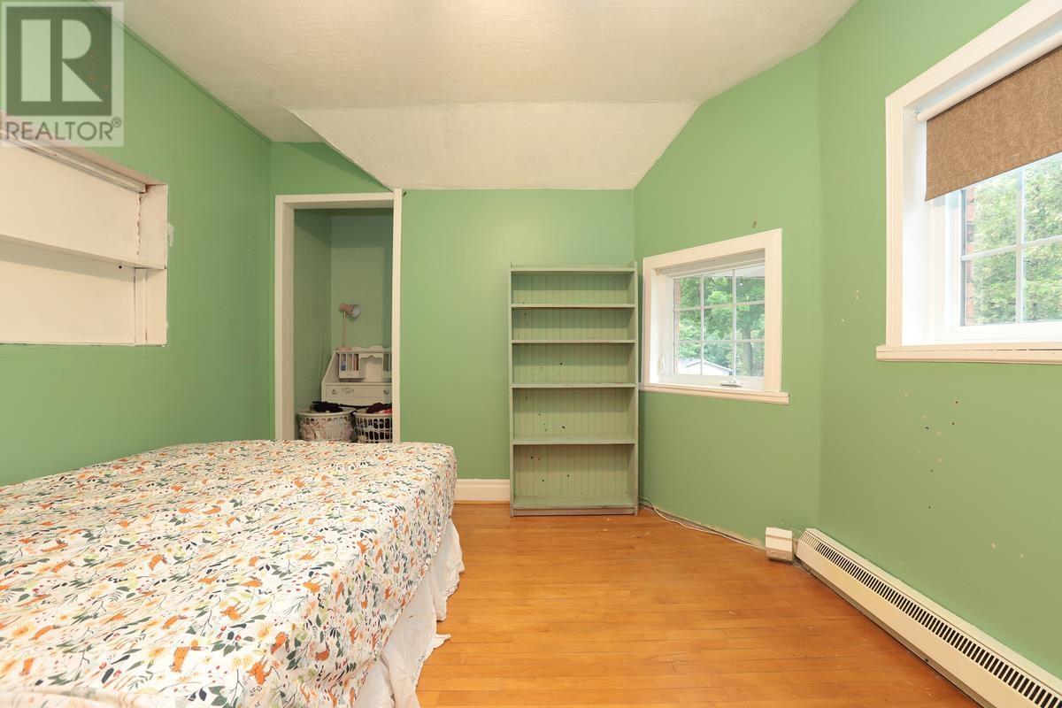
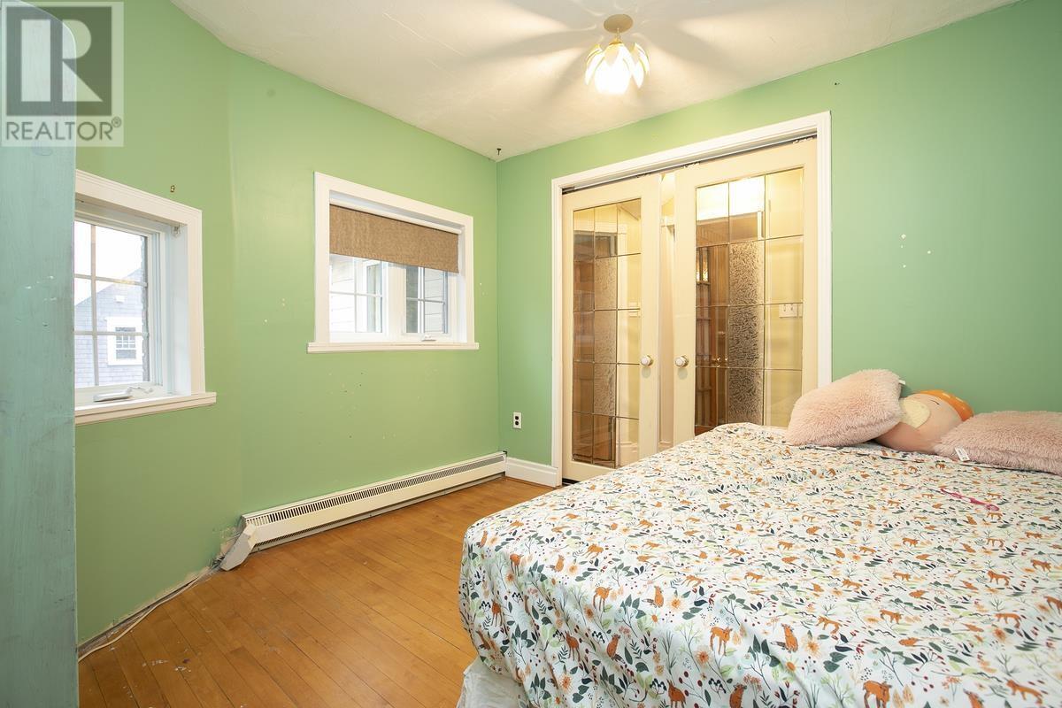
124 Upton Rd, Sault Ste. Marie, ON - Indoor Photo Showing Bedroom
124 Upton Rd, Sault Ste. Marie, ON -  Photo Showing Other Room
124 Upton Rd, Sault Ste. Marie, ON - Indoor Photo Showing Other Room
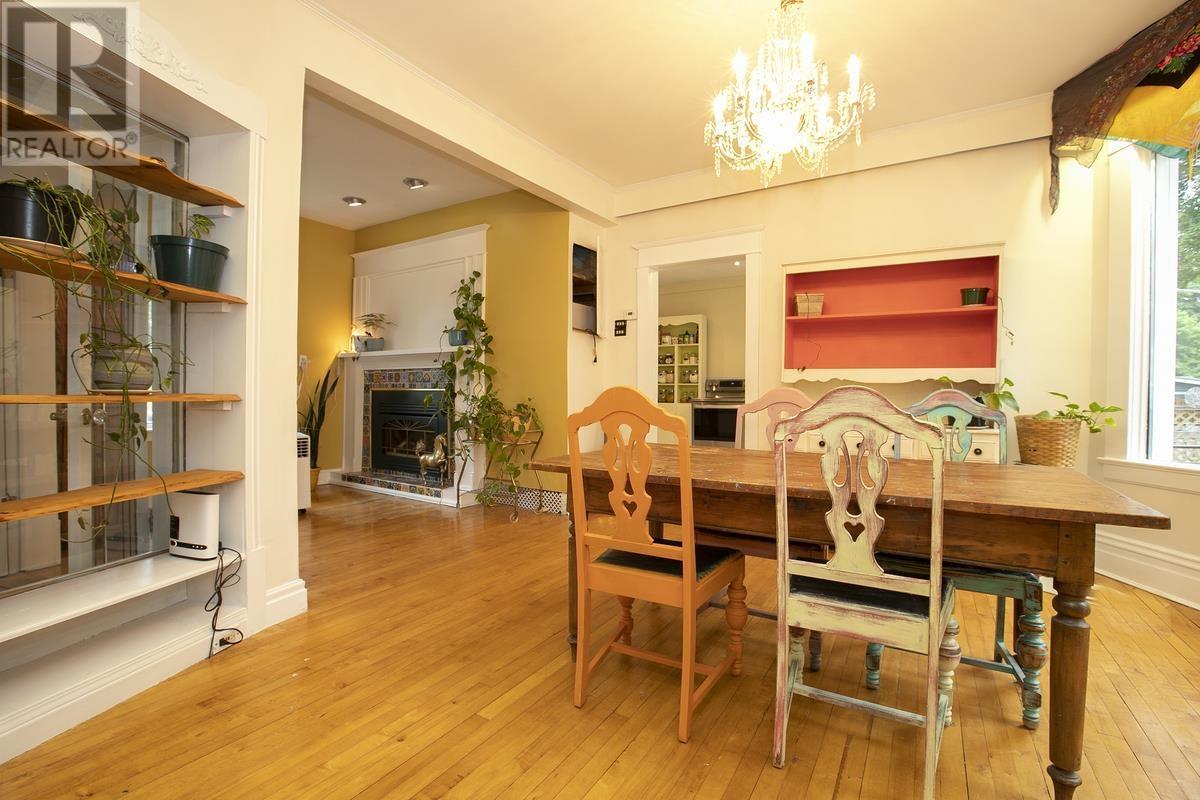
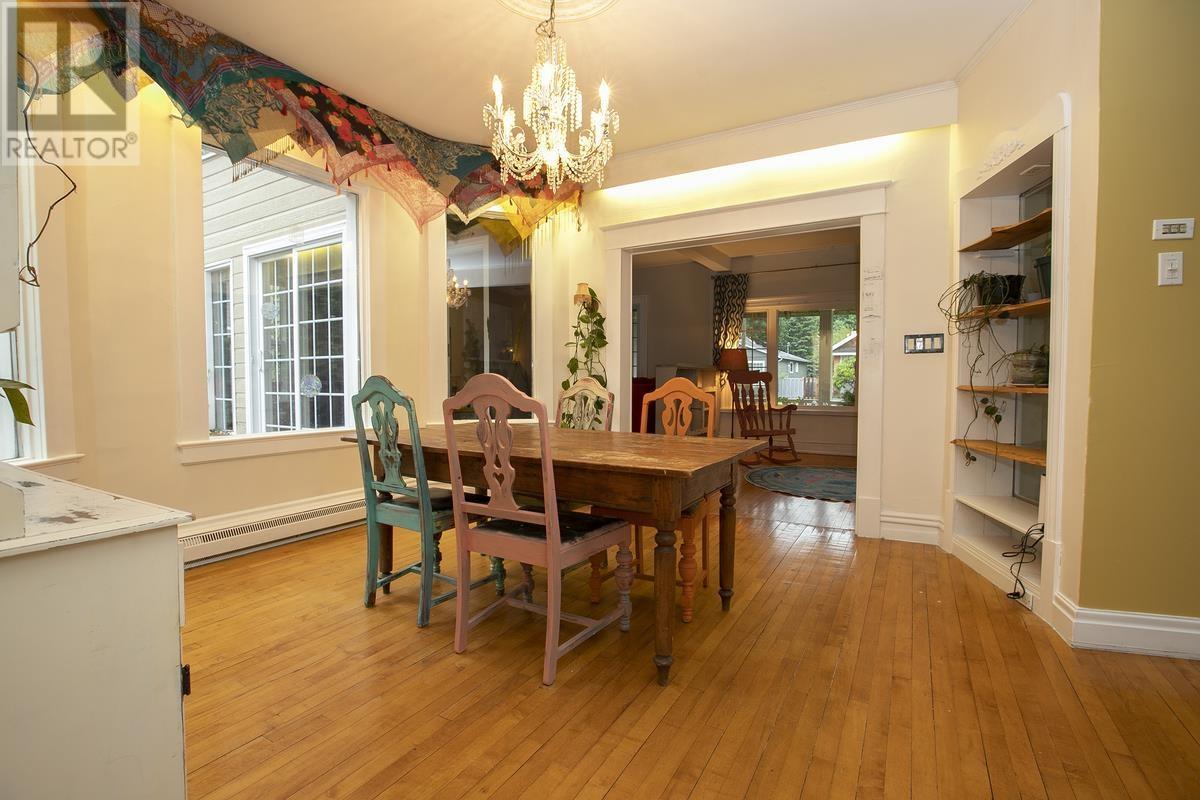
124 Upton Rd, Sault Ste. Marie, ON - Indoor Photo Showing Dining Room
124 Upton Rd, Sault Ste. Marie, ON - Indoor With Fireplace
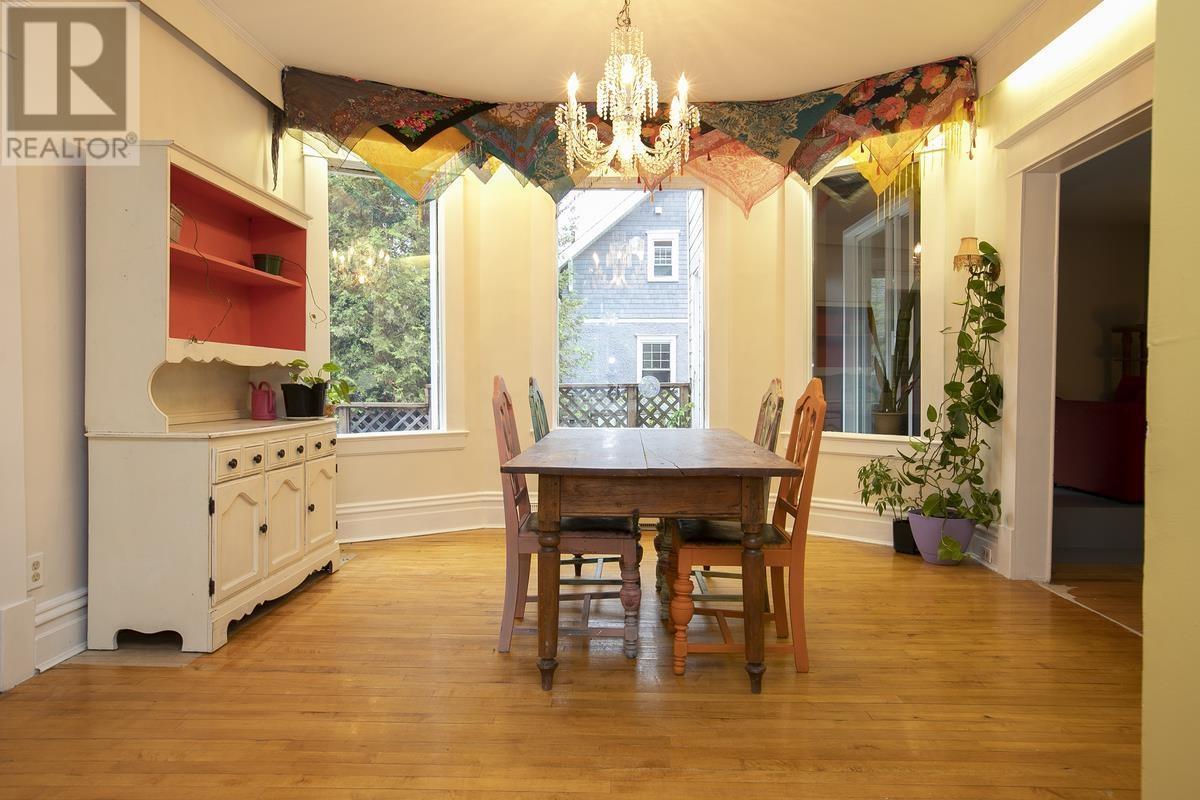
124 Upton Rd, Sault Ste. Marie, ON - Indoor Photo Showing Dining Room
124 Upton Rd, Sault Ste. Marie, ON - Indoor With Fireplace
124 Upton Rd, Sault Ste. Marie, ON - Indoor
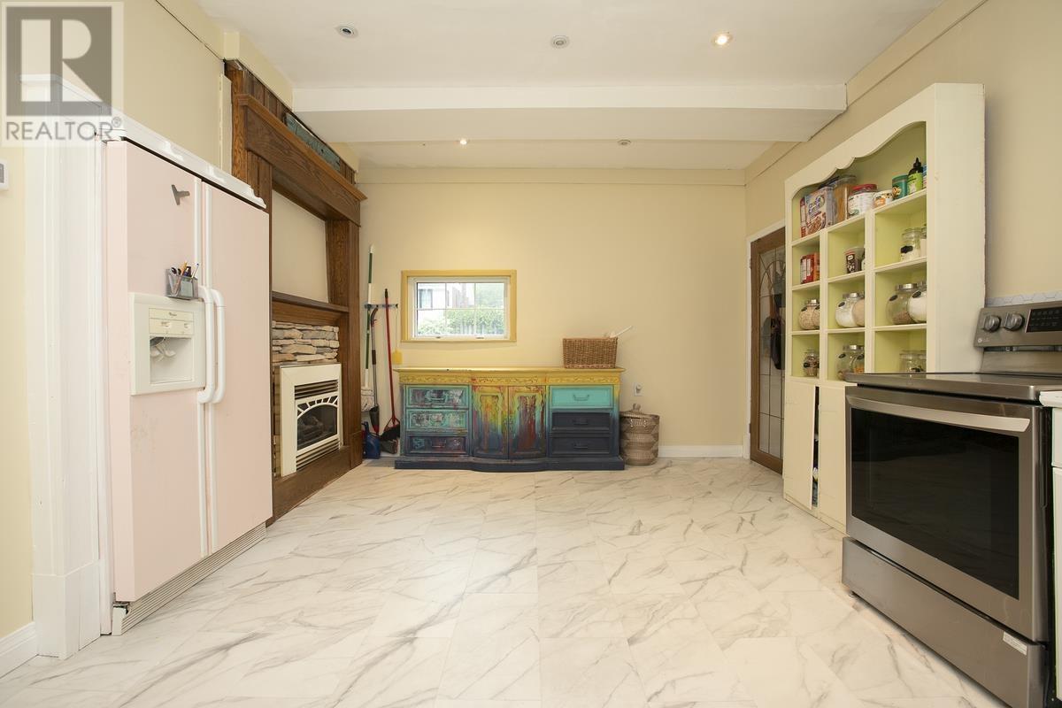
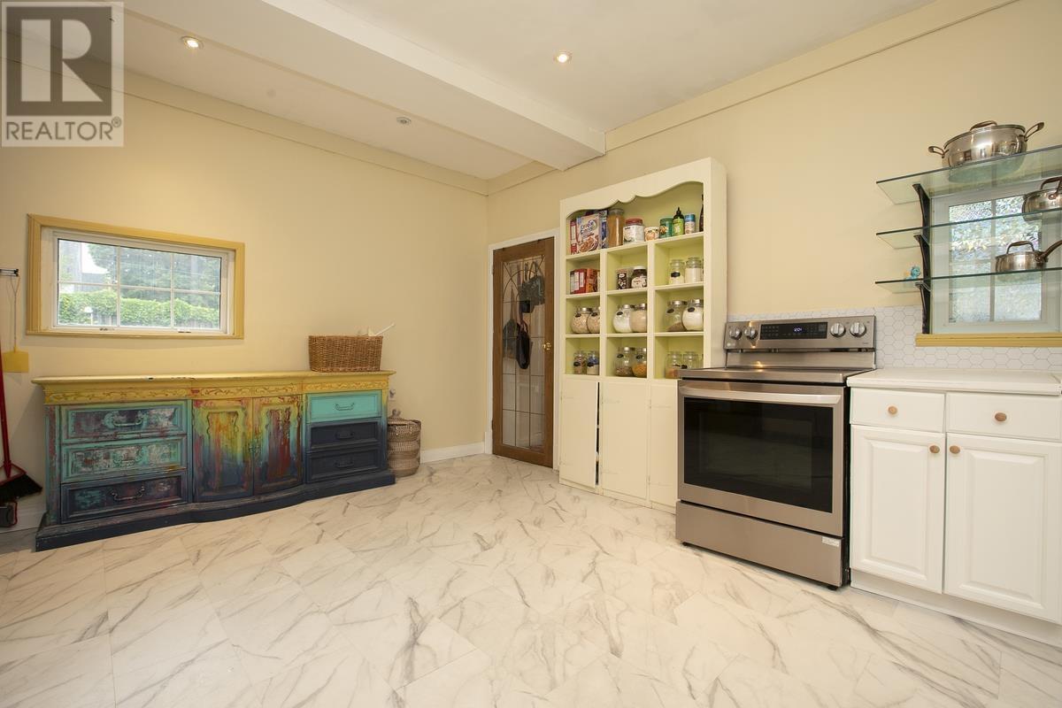
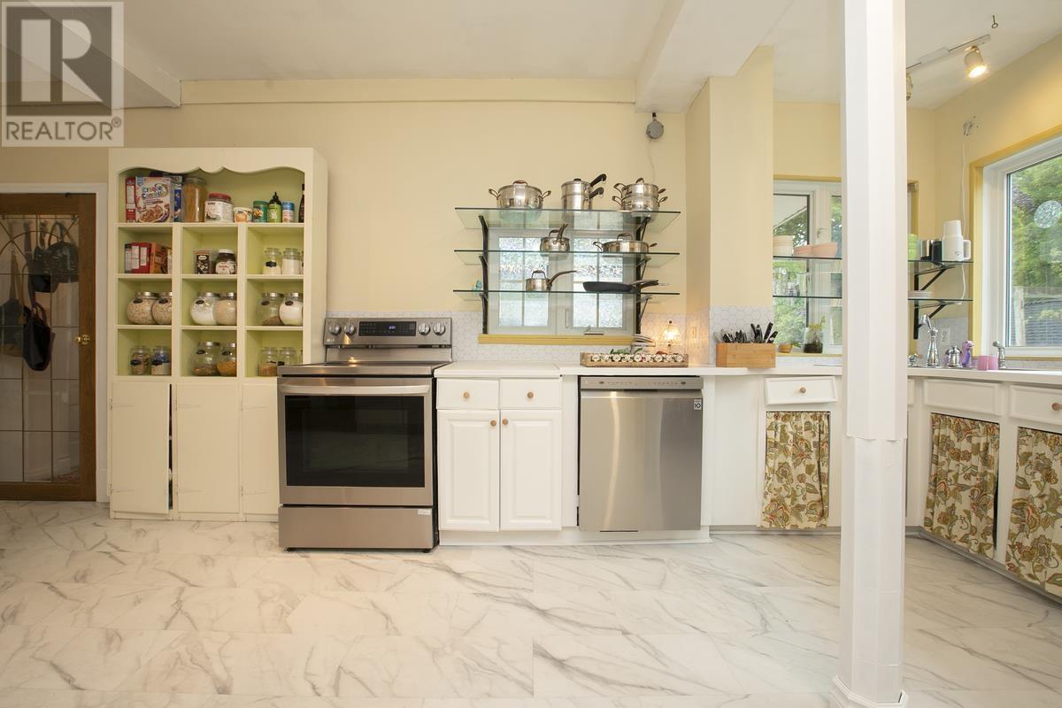
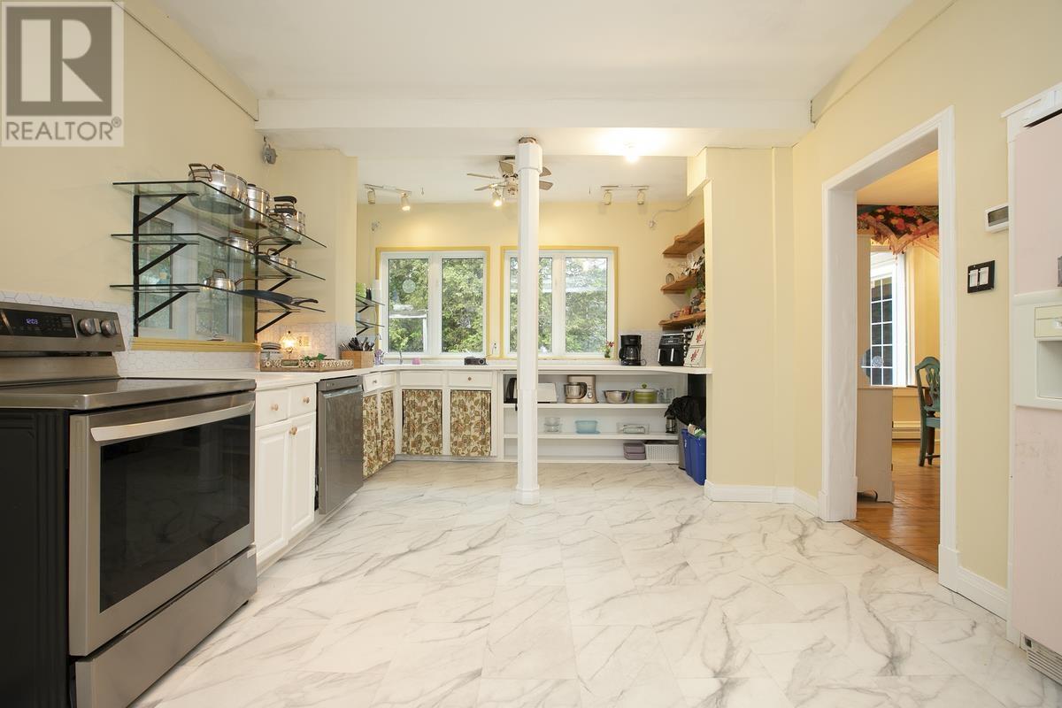
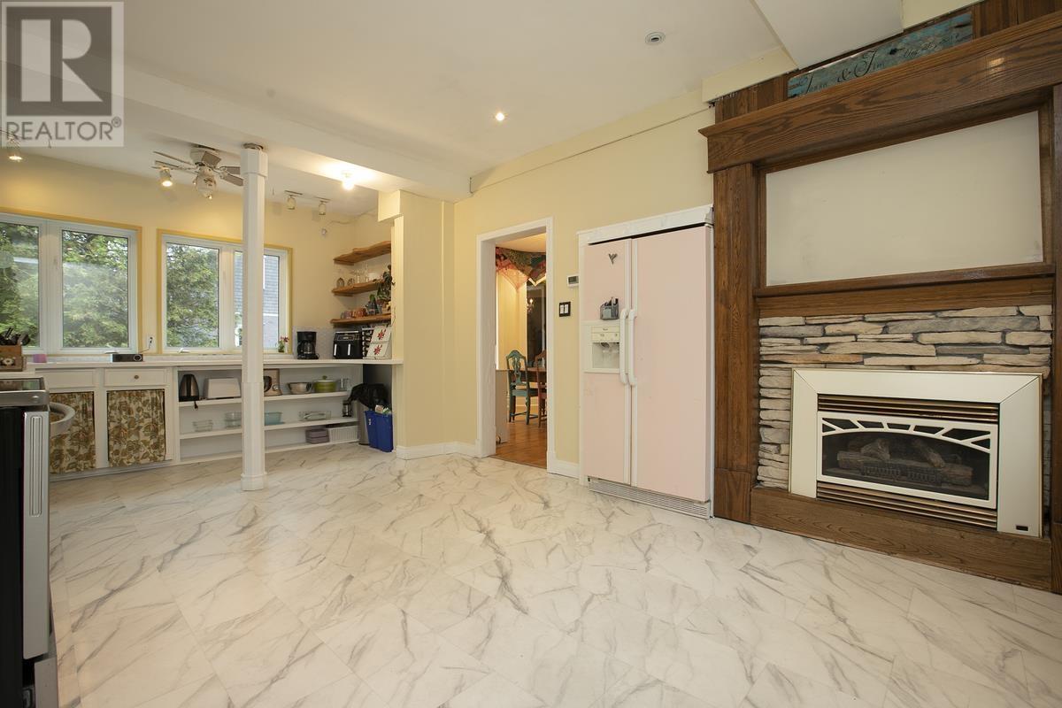
124 Upton Rd, Sault Ste. Marie, ON - Indoor Photo Showing Kitchen
124 Upton Rd, Sault Ste. Marie, ON - Indoor Photo Showing Living Room With Fireplace
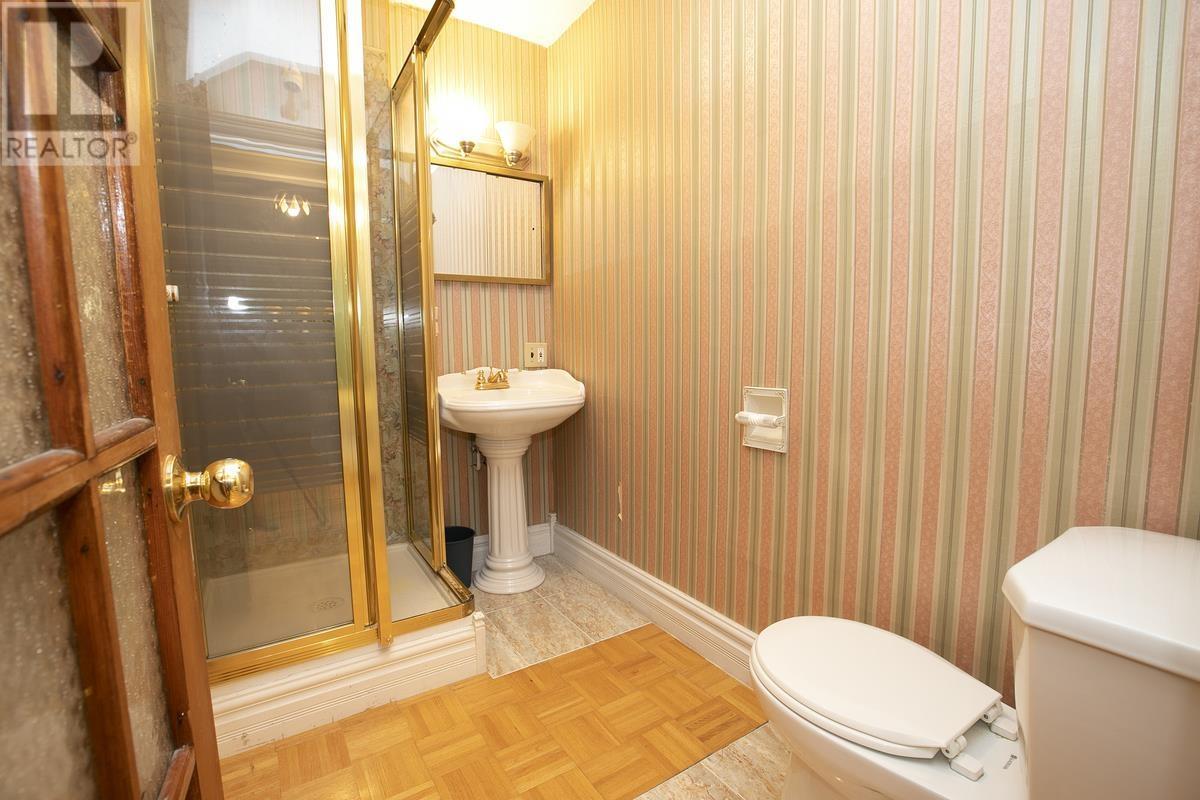
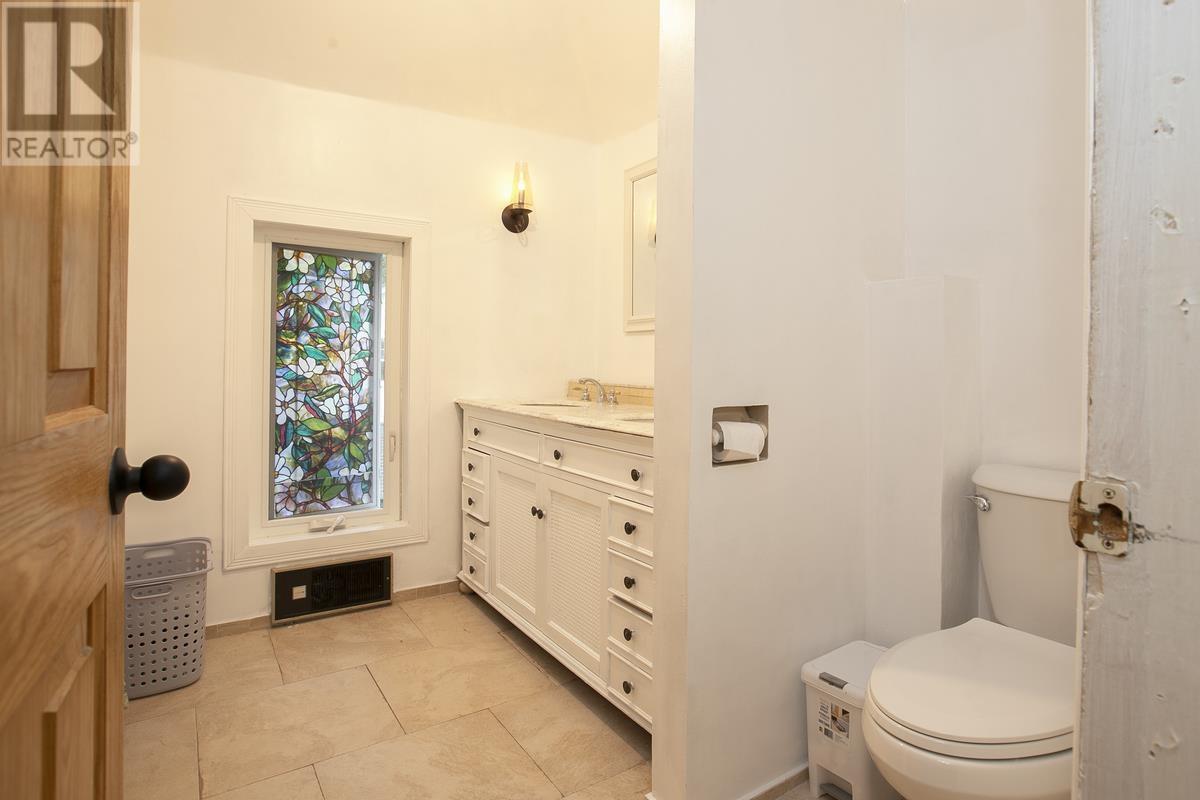
124 Upton Rd, Sault Ste. Marie, ON - Indoor Photo Showing Bathroom
124 Upton Rd, Sault Ste. Marie, ON - Indoor Photo Showing Bedroom
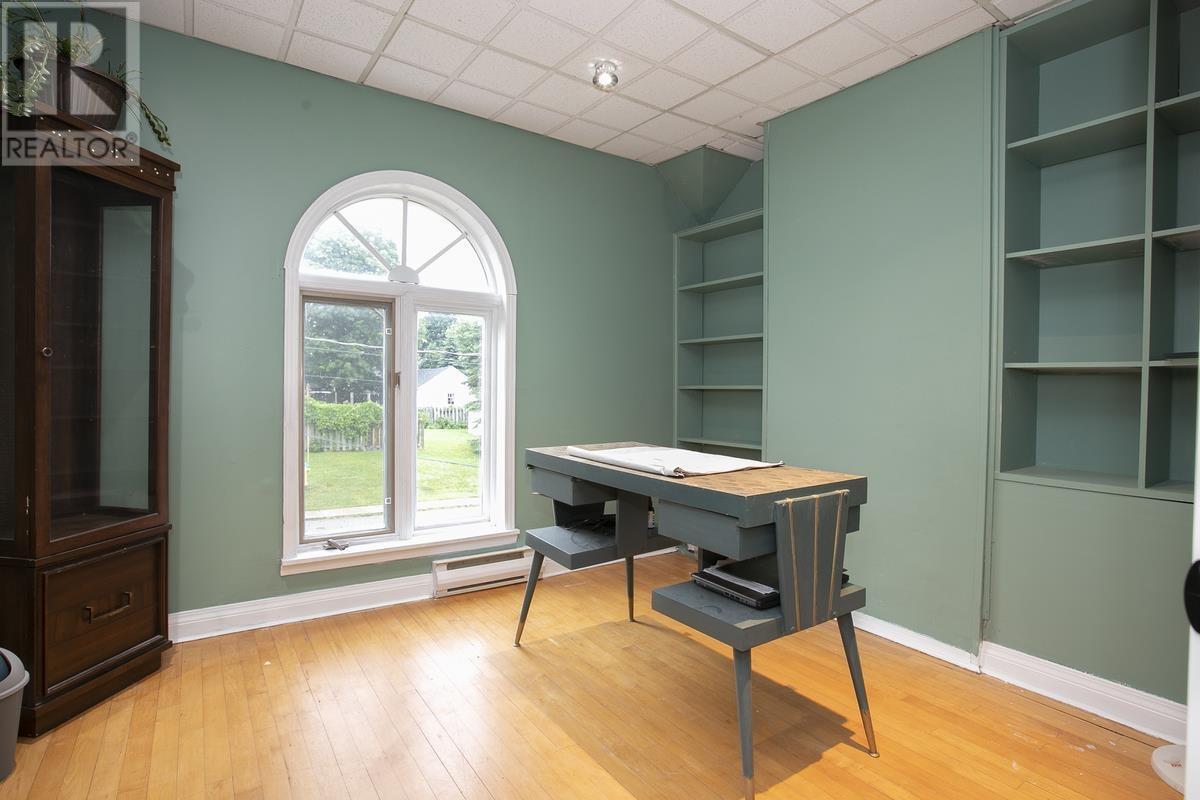
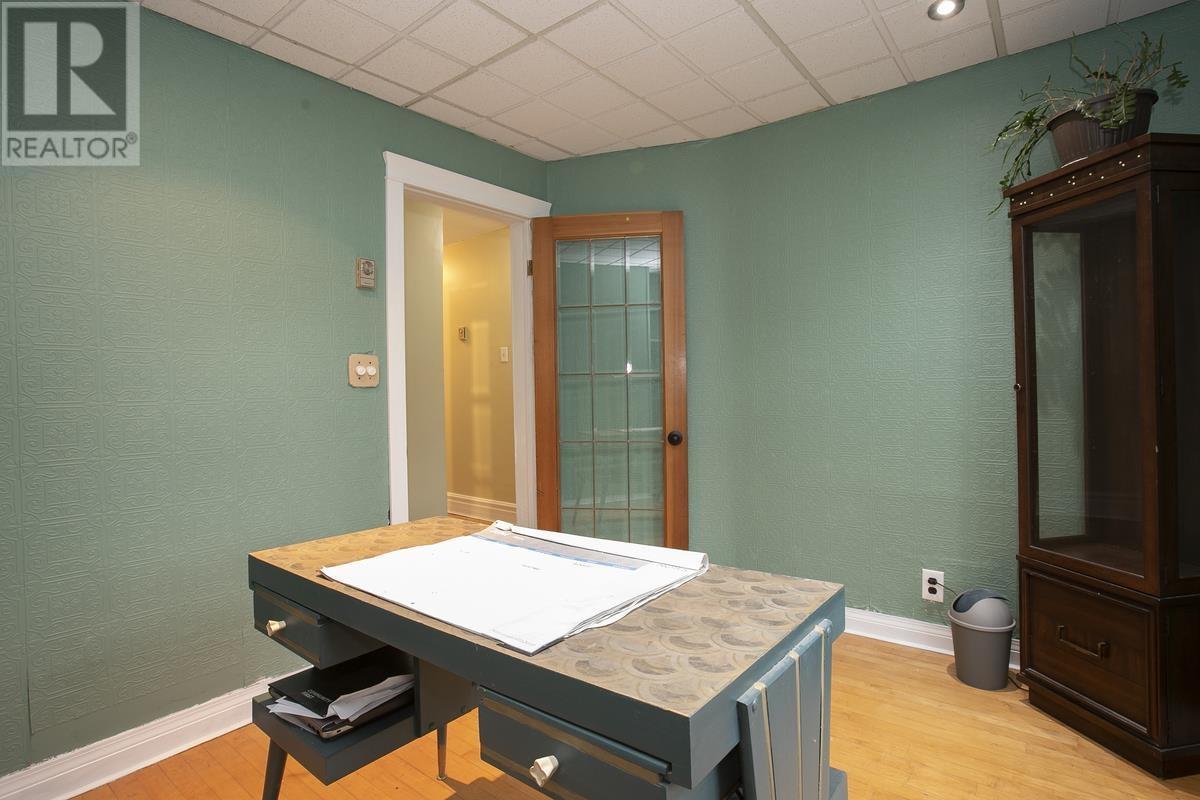
124 Upton Rd, Sault Ste. Marie, ON - Indoor Photo Showing Office
124 Upton Rd, Sault Ste. Marie, ON - Indoor
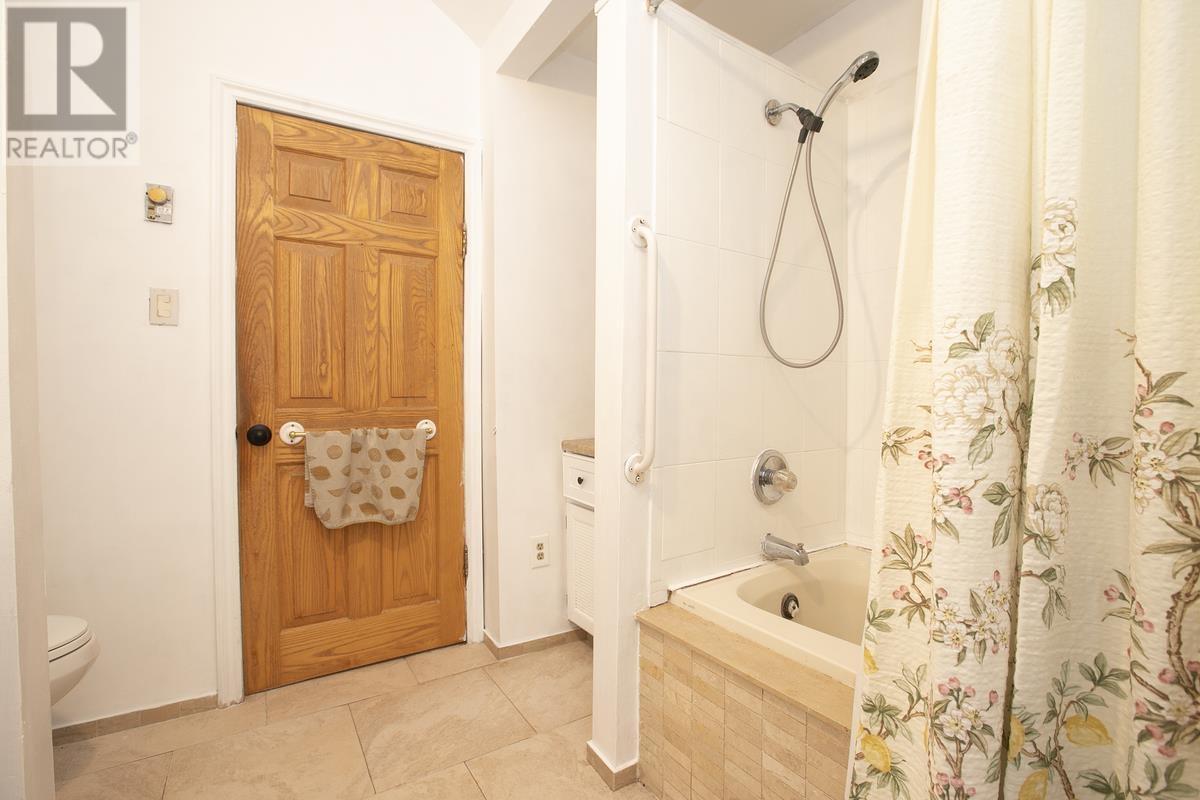
124 Upton Rd, Sault Ste. Marie, ON - Indoor Photo Showing Bathroom
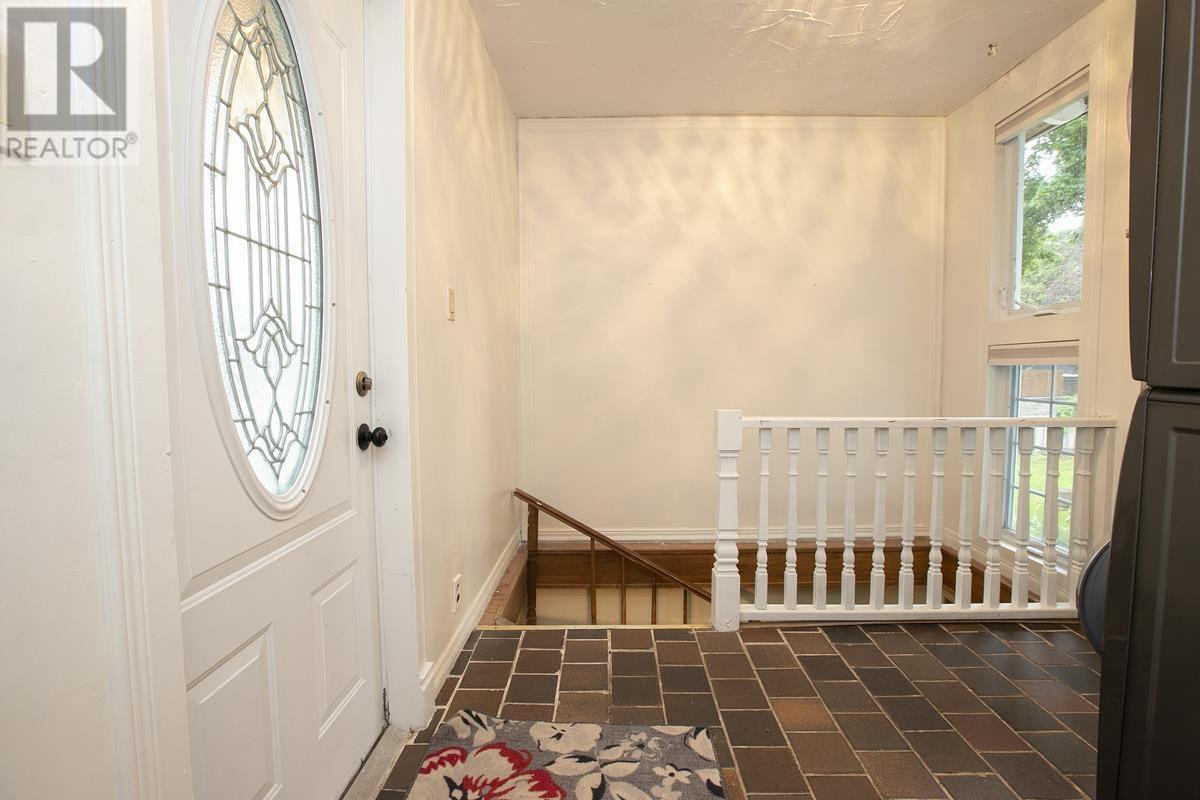
124 Upton Rd, Sault Ste. Marie, ON - Indoor Photo Showing Other Room
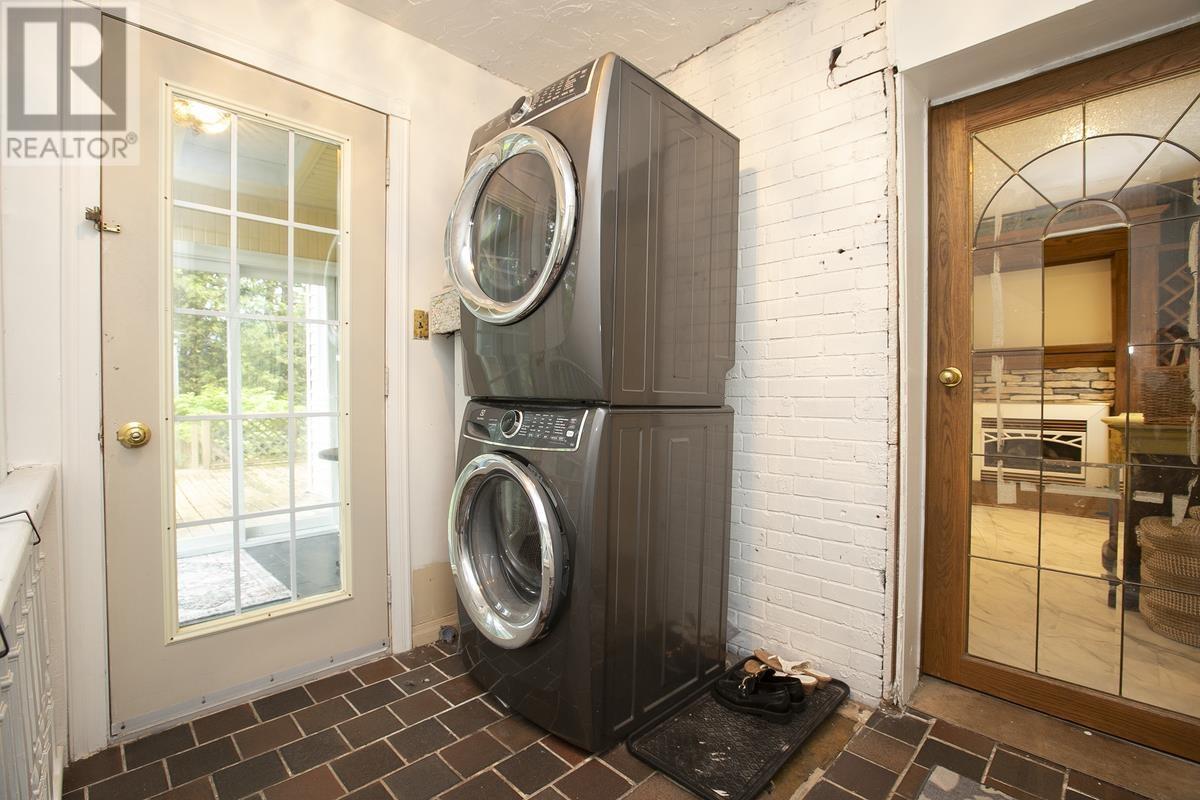
124 Upton Rd, Sault Ste. Marie, ON - Indoor Photo Showing Laundry Room
124 Upton Rd, Sault Ste. Marie, ON - Indoor Photo Showing Other Room
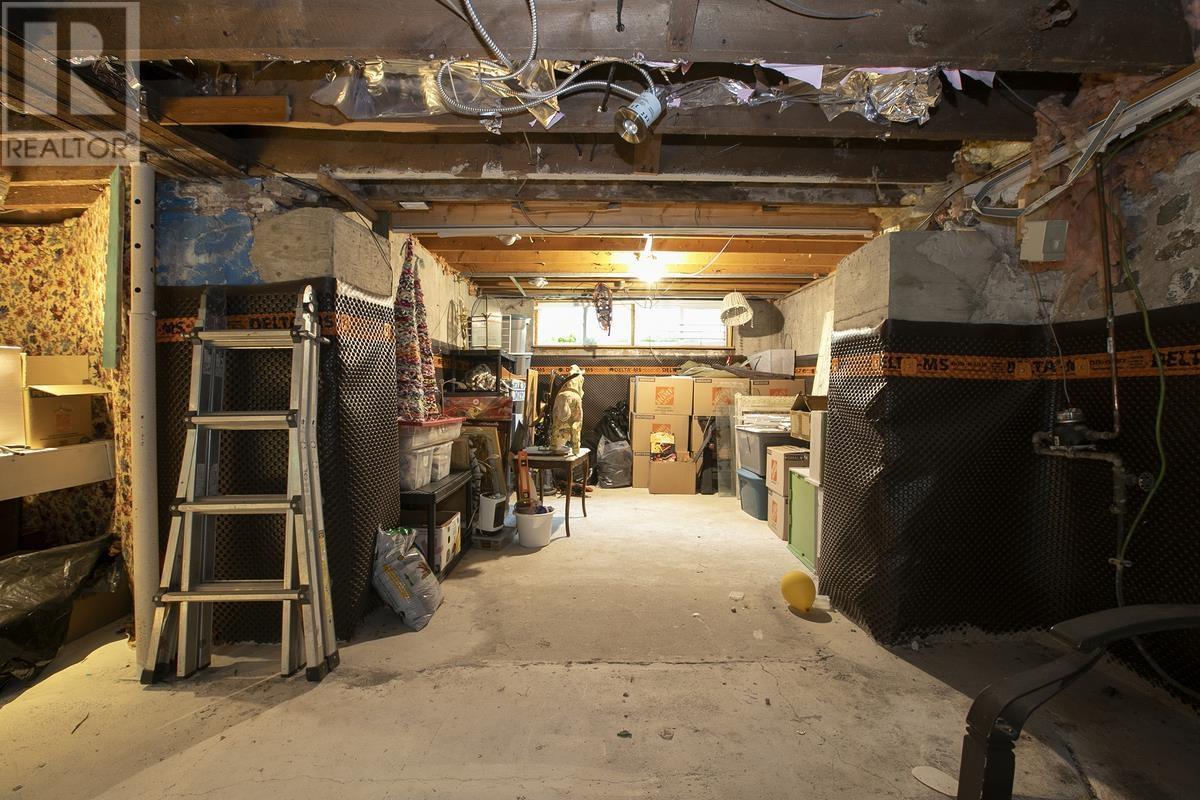
124 Upton Rd, Sault Ste. Marie, ON - Indoor Photo Showing Basement
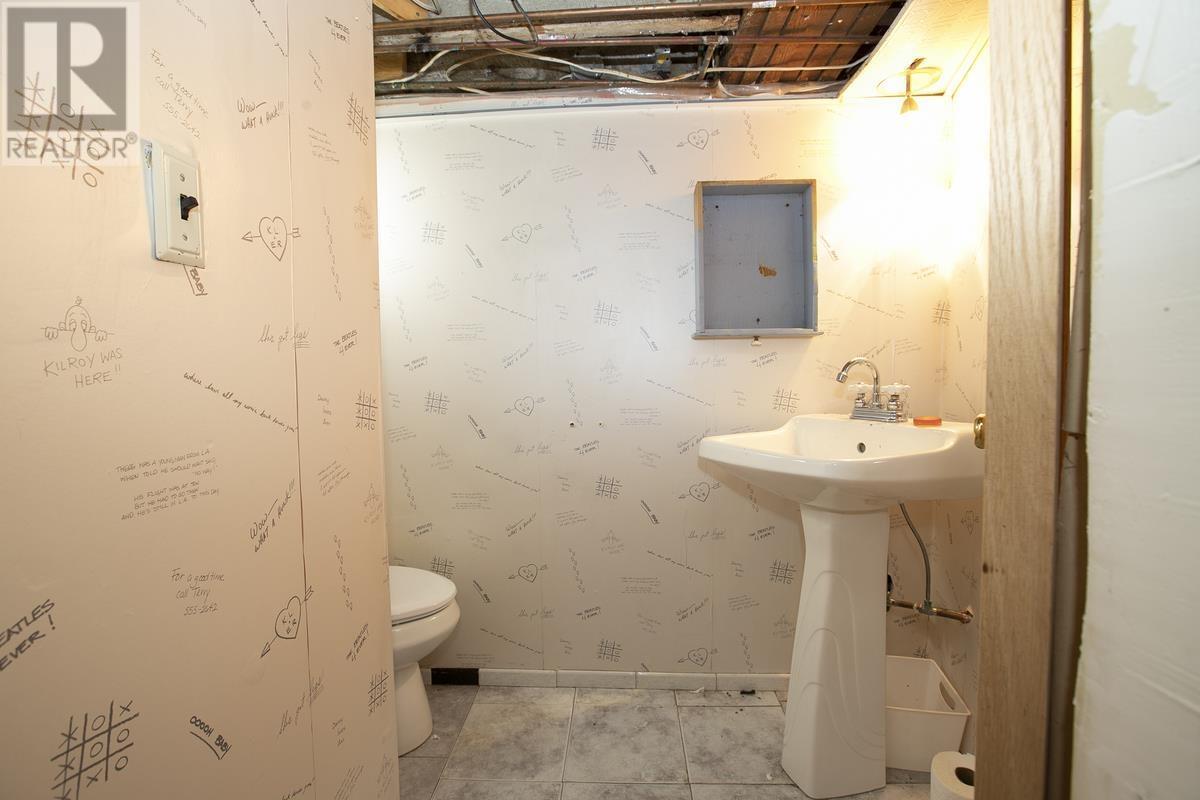
124 Upton Rd, Sault Ste. Marie, ON - Indoor Photo Showing Bathroom
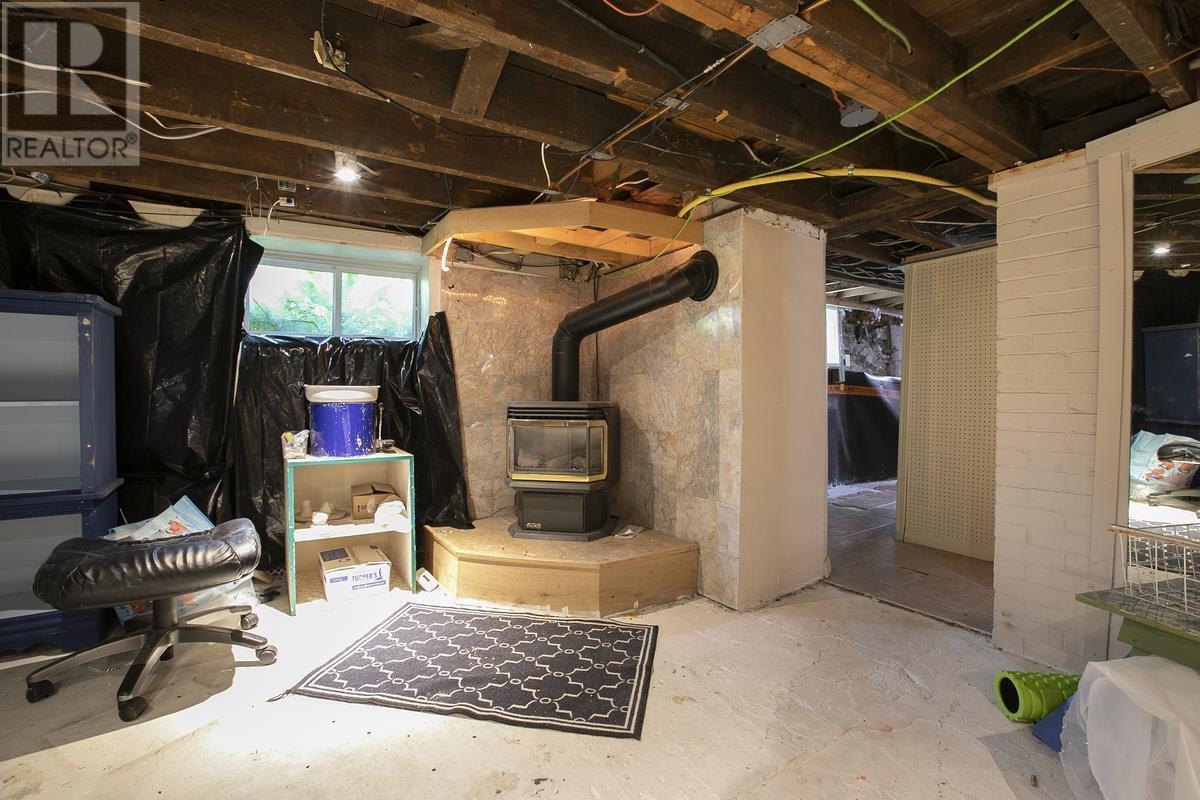
124 Upton Rd, Sault Ste. Marie, ON - Indoor Photo Showing Basement With Fireplace
124 Upton Rd, Sault Ste. Marie, ON  - Outdoor With Deck Patio Veranda With Facade
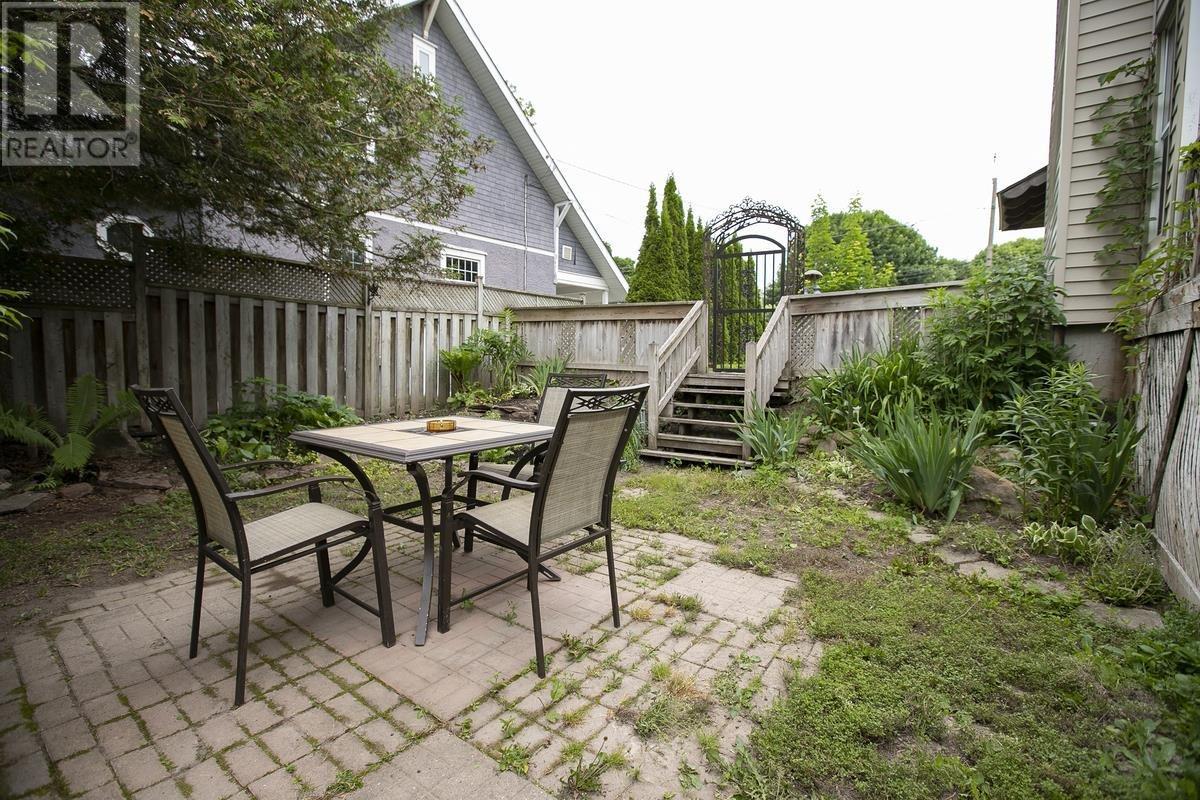
124 Upton Rd, Sault Ste. Marie, ON  - Outdoor
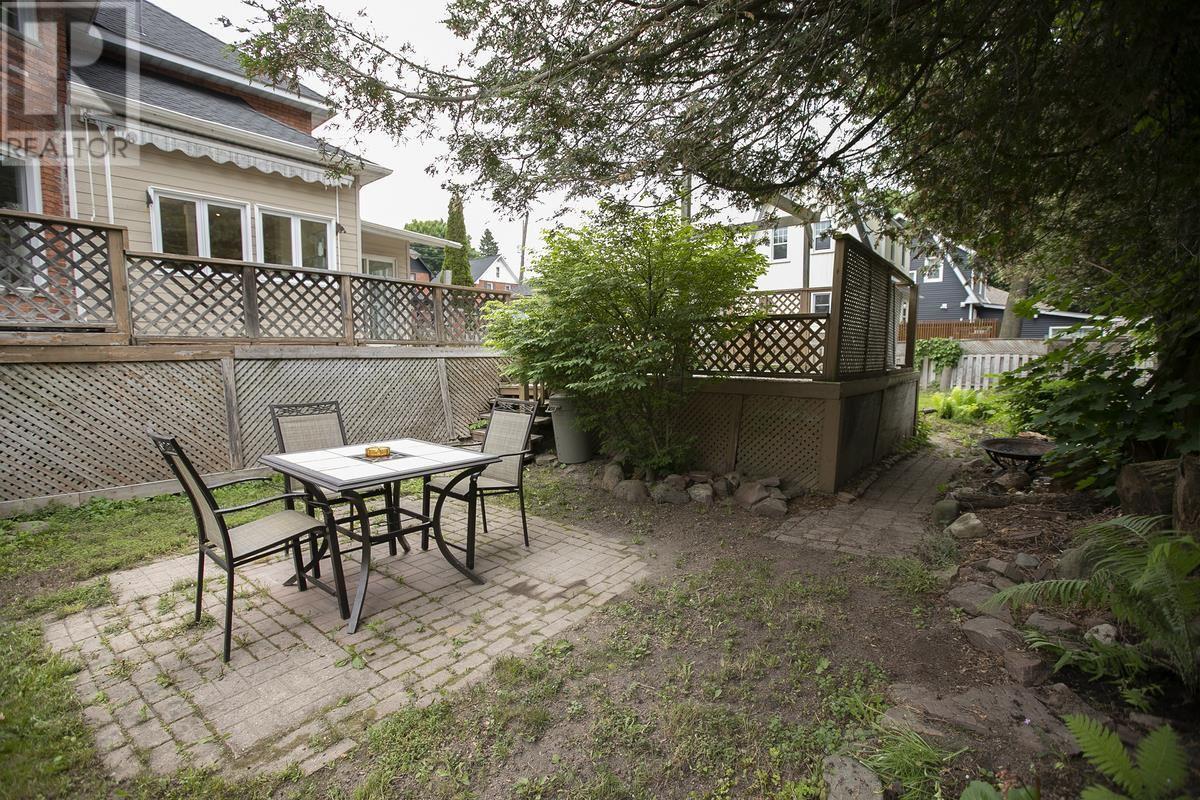
124 Upton Rd, Sault Ste. Marie, ON - Outdoor
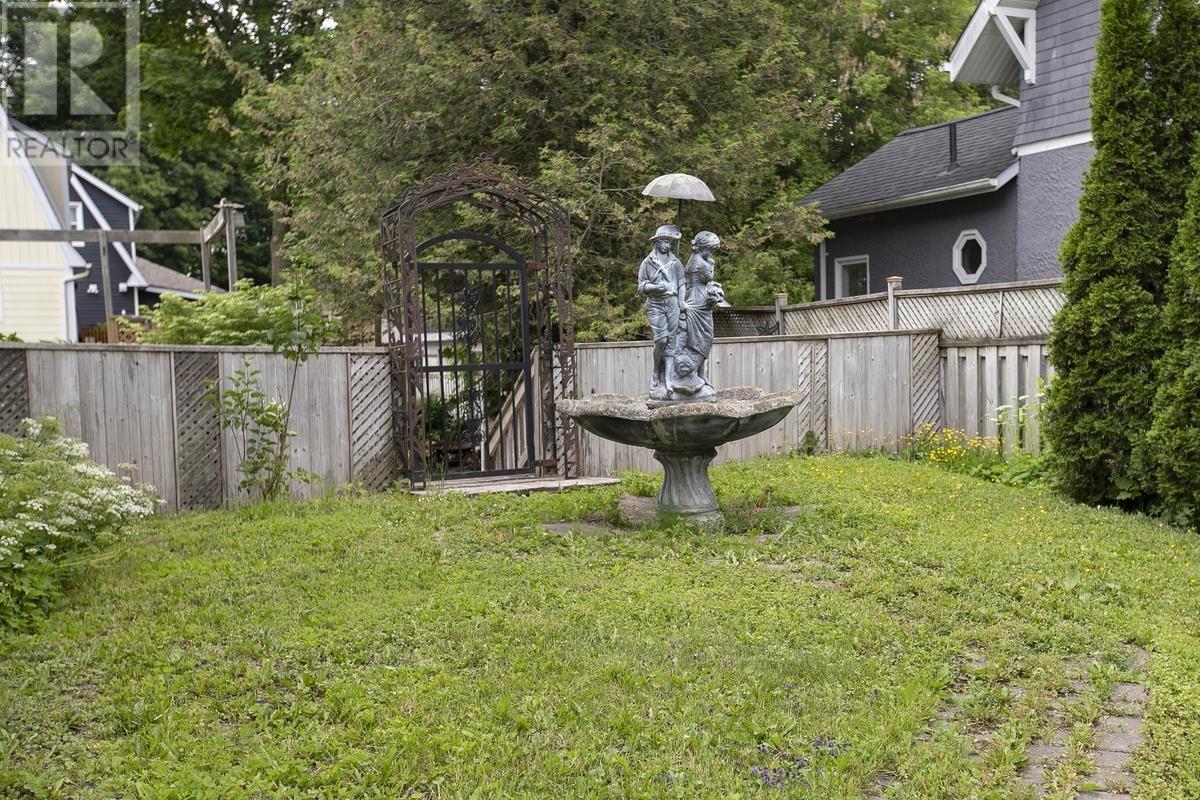
124 Upton Rd, Sault Ste. Marie, ON - Outdoor With Deck Patio Veranda
124 Upton Rd, Sault Ste. Marie, ON - Outdoor
124 Upton Rd, Sault Ste. Marie, ON - Outdoor With Deck Patio Veranda
124 Upton Rd, Sault Ste. Marie, ON - Outdoor With Deck Patio Veranda With Exterior
124 Upton Rd, Sault Ste. Marie, ON - Outdoor With View
124 Upton Rd, Sault Ste. Marie, ON - Outdoor
124 Upton Rd, Sault Ste. Marie, ON - Outdoor With View
124 Upton Rd, Sault Ste. Marie, ON - Indoor Photo Showing Other Room
124 Upton Rd, Sault Ste. Marie, ON - Indoor With Fireplace
124 Upton Rd, Sault Ste. Marie, ON - Indoor Photo Showing Living Room With Fireplace
124 Upton Rd, Sault Ste. Marie, ON - Indoor Photo Showing Bedroom
124 Upton Rd, Sault Ste. Marie, ON -  Photo Showing Other Room
124 Upton Rd, Sault Ste. Marie, ON - Indoor Photo Showing Other Room
124 Upton Rd, Sault Ste. Marie, ON - Indoor Photo Showing Dining Room
124 Upton Rd, Sault Ste. Marie, ON - Indoor With Fireplace
124 Upton Rd, Sault Ste. Marie, ON - Indoor Photo Showing Dining Room
124 Upton Rd, Sault Ste. Marie, ON - Indoor With Fireplace
124 Upton Rd, Sault Ste. Marie, ON - Indoor
124 Upton Rd, Sault Ste. Marie, ON - Indoor Photo Showing Kitchen
124 Upton Rd, Sault Ste. Marie, ON - Indoor Photo Showing Living Room With Fireplace
124 Upton Rd, Sault Ste. Marie, ON - Indoor Photo Showing Bathroom
124 Upton Rd, Sault Ste. Marie, ON - Indoor Photo Showing Bedroom
124 Upton Rd, Sault Ste. Marie, ON - Indoor Photo Showing Office
124 Upton Rd, Sault Ste. Marie, ON - Indoor
124 Upton Rd, Sault Ste. Marie, ON - Indoor Photo Showing Bathroom
124 Upton Rd, Sault Ste. Marie, ON - Indoor Photo Showing Other Room
124 Upton Rd, Sault Ste. Marie, ON - Indoor Photo Showing Laundry Room
124 Upton Rd, Sault Ste. Marie, ON - Indoor Photo Showing Other Room
124 Upton Rd, Sault Ste. Marie, ON - Indoor Photo Showing Basement
124 Upton Rd, Sault Ste. Marie, ON - Indoor Photo Showing Bathroom
124 Upton Rd, Sault Ste. Marie, ON - Indoor Photo Showing Basement With Fireplace
  • Advertising

MULTIMEDIA

Are you a real estate investor?
124 Upton RD, Sault Ste. Marie, Ontario, P6A 3W1
$399,900

4 Beds

3 Baths

Property Information:

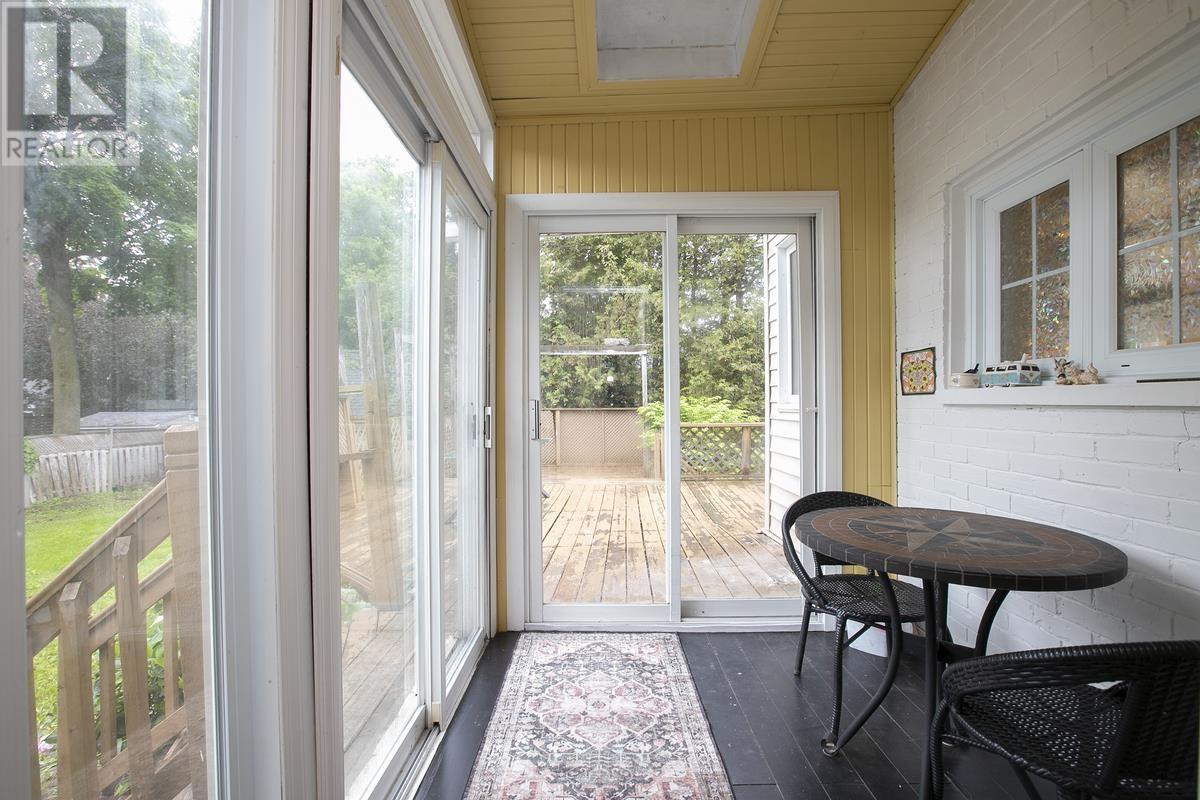
Step into timeless elegance in this spacious and stately two-storey home, where classic charm meets everyday comfort. Featuring beautiful hardwood floors, original pocket doors, and an abundance of living space, this impressive home offers room for the entire family to live, gather, and unwind. The inviting main floor boasts a formal dining room perfect for hosting family dinners and special occasions, along with multiple cozy sitting areas where you can curl up with a good book or enjoy your morning coffee or an evening glass of wine beside one of the home's four gas fireplaces. With four generous bedrooms, there's plenty of space for growing families, guests, or a home office. Outside, relax on the charming front veranda or take advantage of the detached garage, offering excellent storage for vehicles, tools, and seasonal items. Rich in character and warmth, this exceptional home blends historic appeal with functional family living. If you've been searching for a home with space, charm, and timeless elegance, this one is not to be missed! Please contact your realtor today. (id:27)
Building Features:

  • Style: Detached
  • Architectural Style: 2 Level
  • Basement Development: Unfinished
  • Basement Type: Full
  • Construction Style - Attachment: Detached
  • Exterior Finish: Brick, Vinyl
  • Fireplace Type: Insert
  • Flooring Type: Hardwood
  • Foundation Type: Stone
  • Heating Fuel: Electric, Natural gas
  • Appliances: Stove, Dryer, Dishwasher, Refrigerator, Washer

Property Features:

  • Property Type: Single Family
  • Half Bathrooms: 1
  • Access Type: Road access
  • Built in: 1910
  • Communication Type: High Speed Internet
  • Community Features: Bus Route
  • Features: Corner Site
  • Fence Type: Fenced yard
  • Lot Frontage: 69
  • Structure Type: Deck
  • Utility Type: Hydro - Available, Telephone - Available, Natural Gas - Available, Cable - Available
  • Sewer: Sanitary sewer
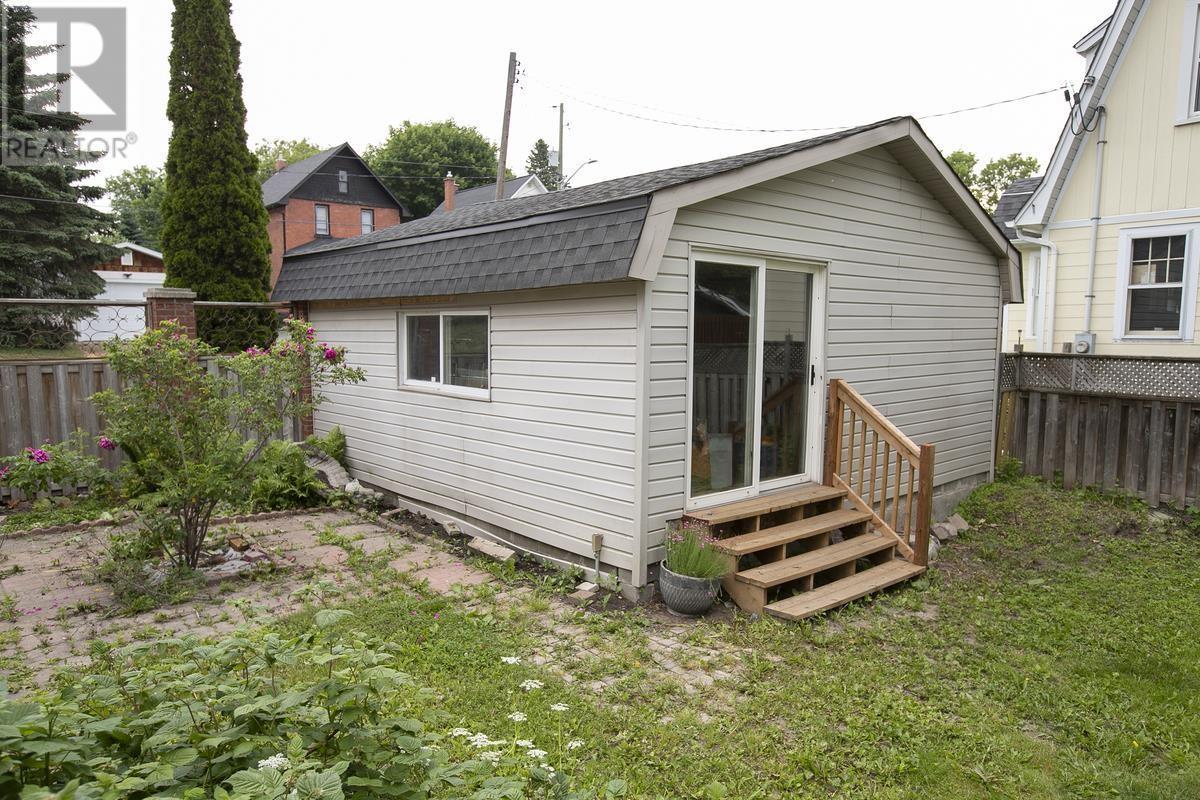
  • Parking Type: Garage, Detached garage

Rooms:

  • Primary Bedroom 2nd Level 13.10 x 12.3
  • Bedroom 2nd Level 9.11 x 9.7
  • Bedroom 2nd Level 10 x 8.7
  • Bedroom 2nd Level 11 x 11
  • Bathroom 2nd Level x 0
  • Bathroom 2nd Level x 0
  • Kitchen Main Level 20.10 x 12
  • Dining Main Level 22 x 10
  • Family Main Level 12.5 x 14
  • Family Main Level 13.8 x 12.7
  • Sun Room Main Level 7.8 x 6.2
  • Porch Main Level 10.6 x 5.9
  • Foyer Main Level 13.6 x 7.6
  • Sun Room Main Level 10 x 3.5

REALTOR.ca  

QuickQuoteTM Powered by RPS

Location of 124 Upton RD, Sault Ste. Marie, Ontario, P6A 3W1

Demographic Information of 124 Upton RD, Sault Ste. Marie, Ontario, P6A 3W1

Life Stage

Older Families

Employment Type

Service Sector/White Collar

Average Household Income

$125,868.90

Average Number of Children

1.65

Household Population

Household Structure

Age of Population

Education

Education Level

No certificate/diploma/degree

13.94 %

High school certificate or equivalent

26.68 %

Apprenticeship trade certificate/diploma

4.74 %

College/non-university certificate

25.02 %

University certificate (below bachelor)

3.28 %

University Degree

26.35 %

Commuter

Travel To Work

By Car

79.44 %

By Public Transit

0.0 %

By Walking

8.33 %

By Bicycle

0.0 %

By Other Methods

12.23 %

Cultural Diversity

Knowledge of Official Language

Mother Tongue

Building Information

Building Type

Apartments (Low and High Rise)

31.59 %

Houses

68.41 %

Own Vs. Rent