Button CopyPathCircle CloseCircle Left ArrowArrow Down Icon GreyClosecirclecircleBurger
  • Advertising

5700 BLACKWELL Sideroad Unit# 71, Sarnia, Ontario, N7B 1B7

MLS® # 26020413
House For Sale In Sarnia, Ontario
$425,000 QuickQuoteTM: Not Available

2 Beds
2 Baths

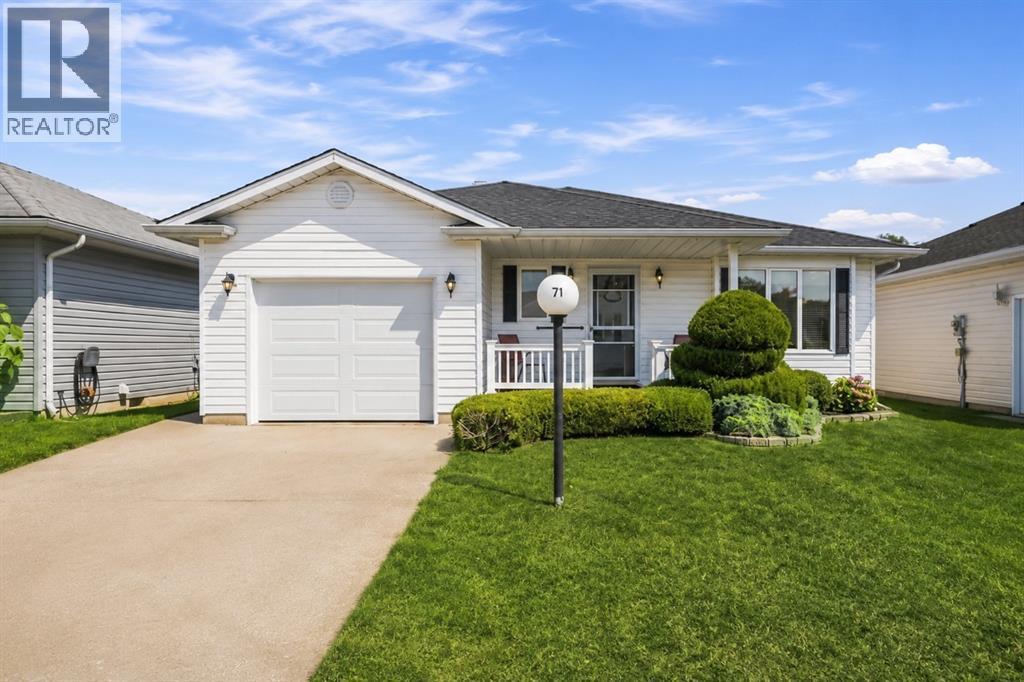
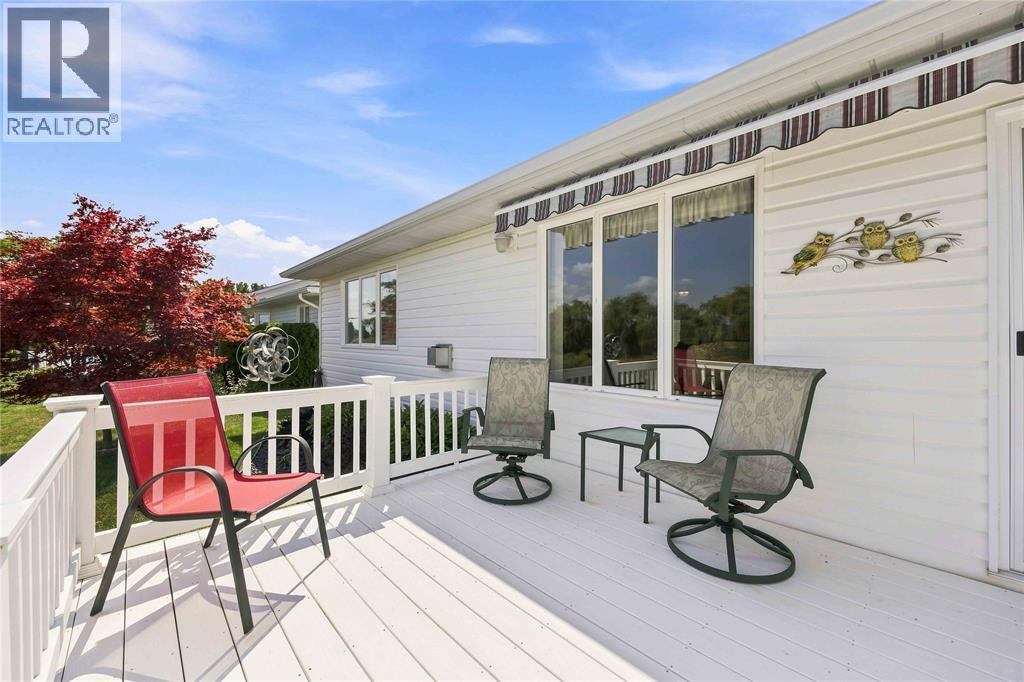
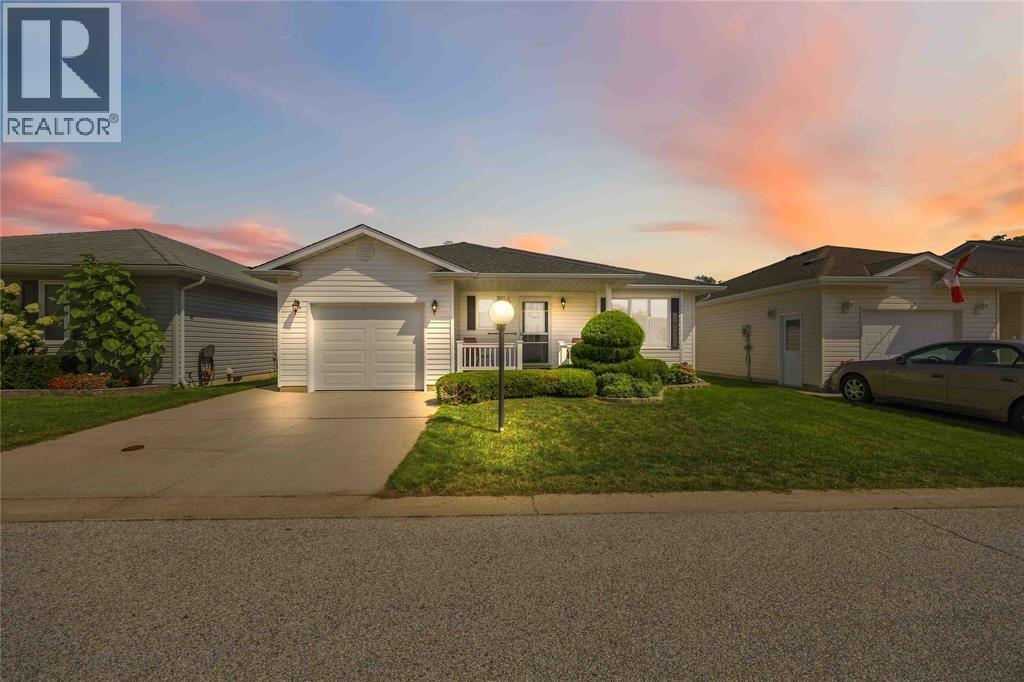
5700 Blackwell Sideroad Unit# 71, Sarnia, ON - Outdoor With Deck Patio Veranda With Facade
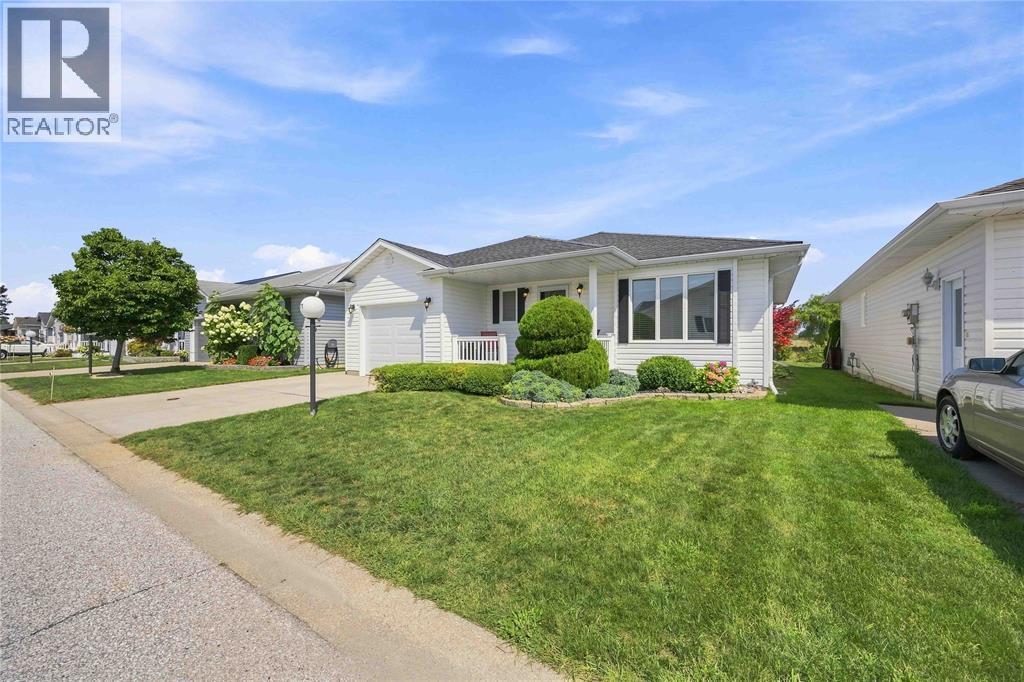
5700 Blackwell Sideroad Unit# 71, Sarnia, ON - Outdoor
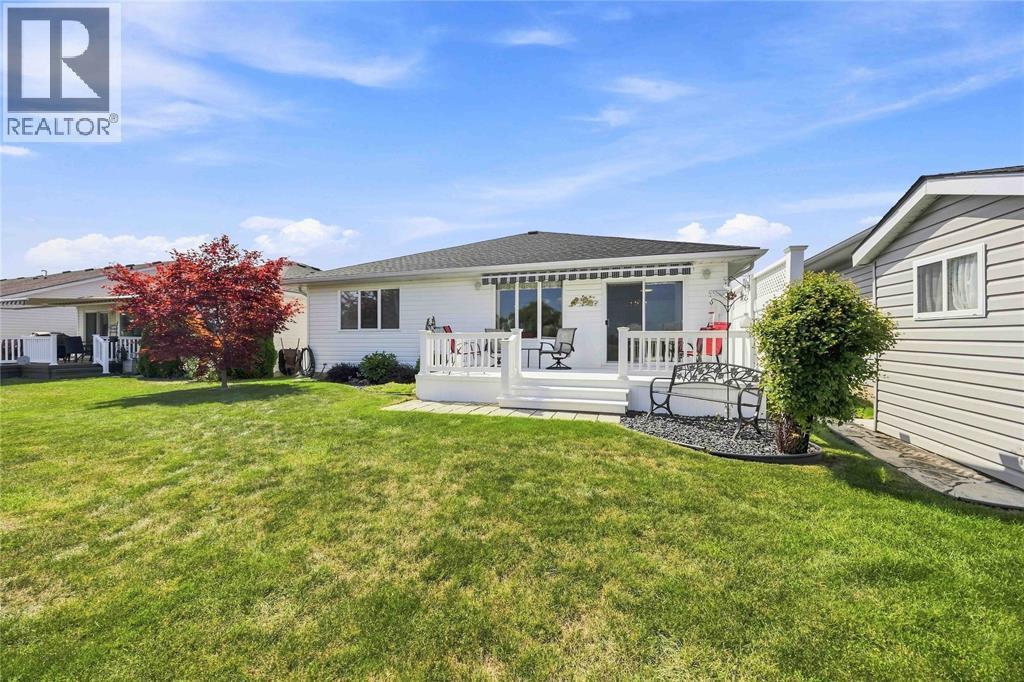
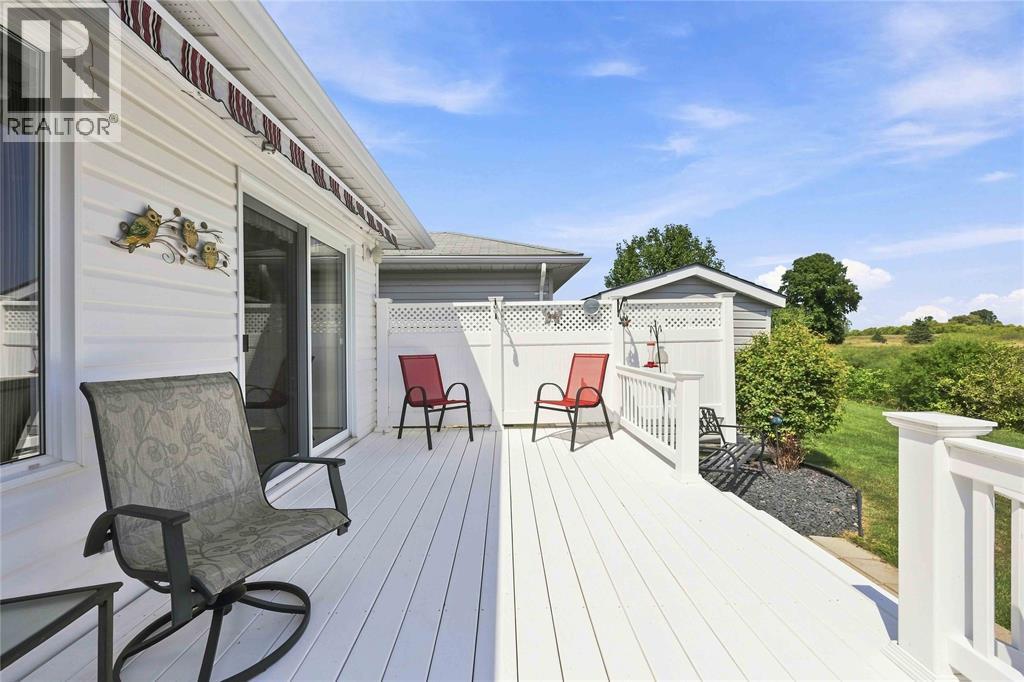
5700 Blackwell Sideroad Unit# 71, Sarnia, ON - Outdoor With Deck Patio Veranda
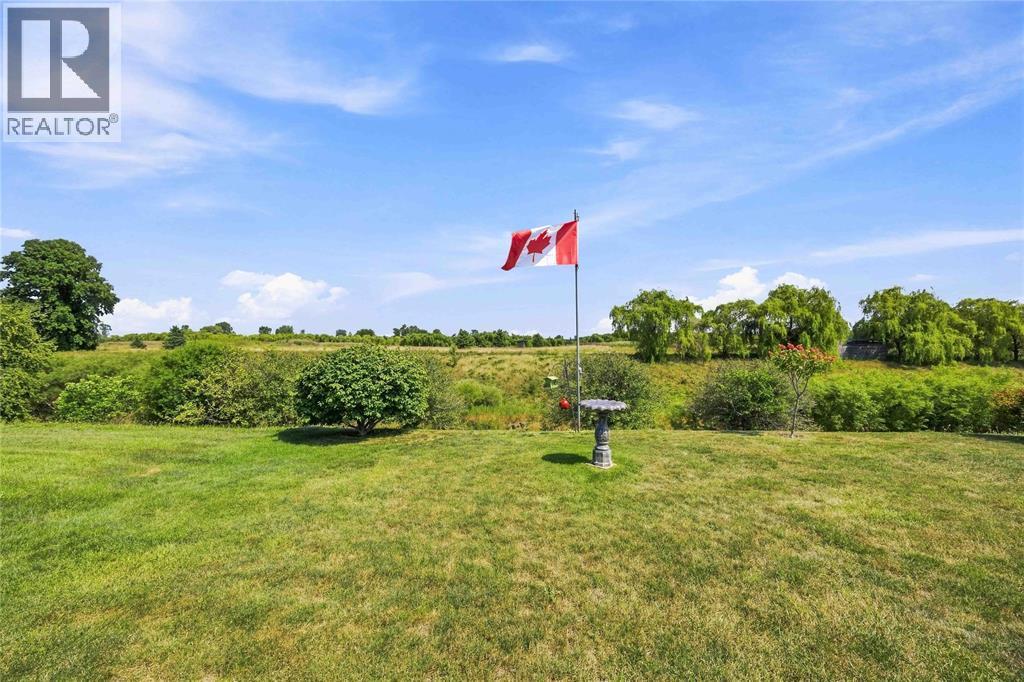
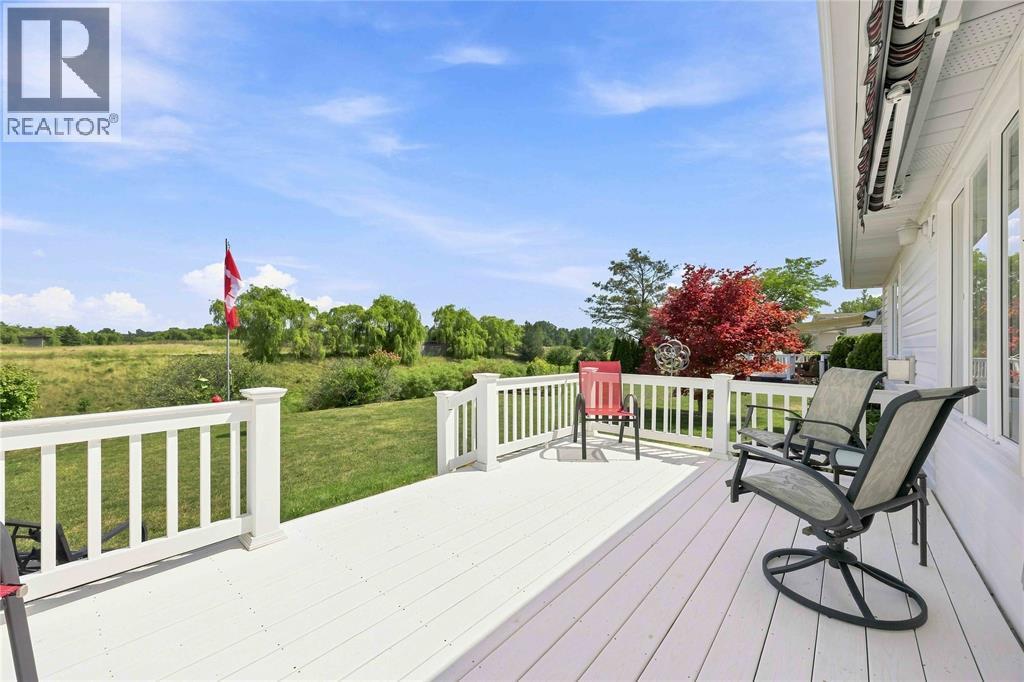
5700 Blackwell Sideroad Unit# 71, Sarnia, ON - Outdoor With View
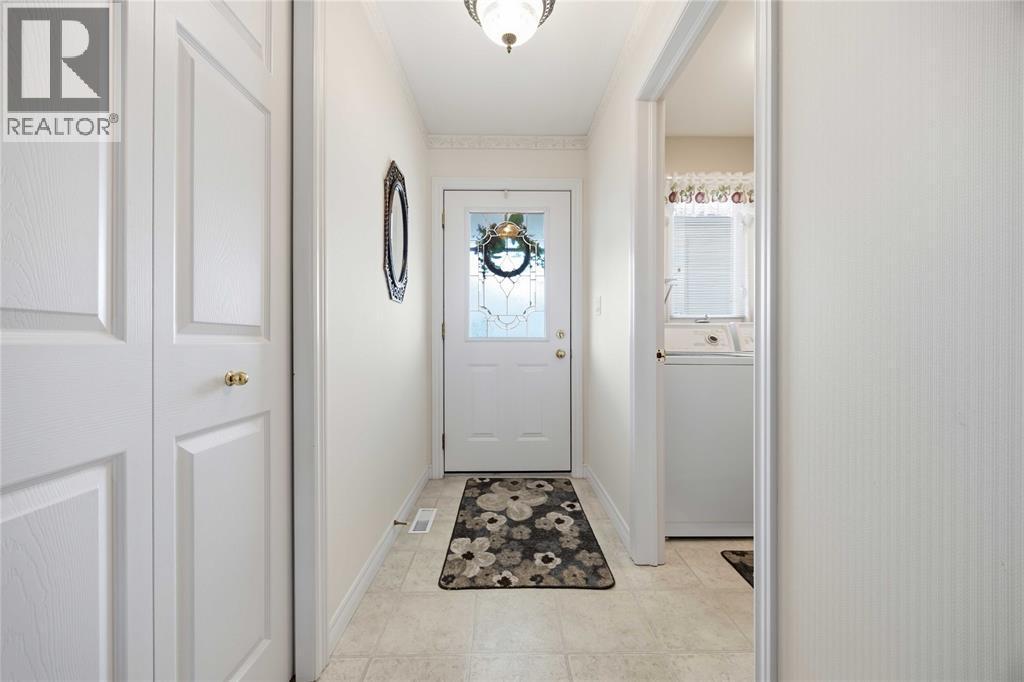
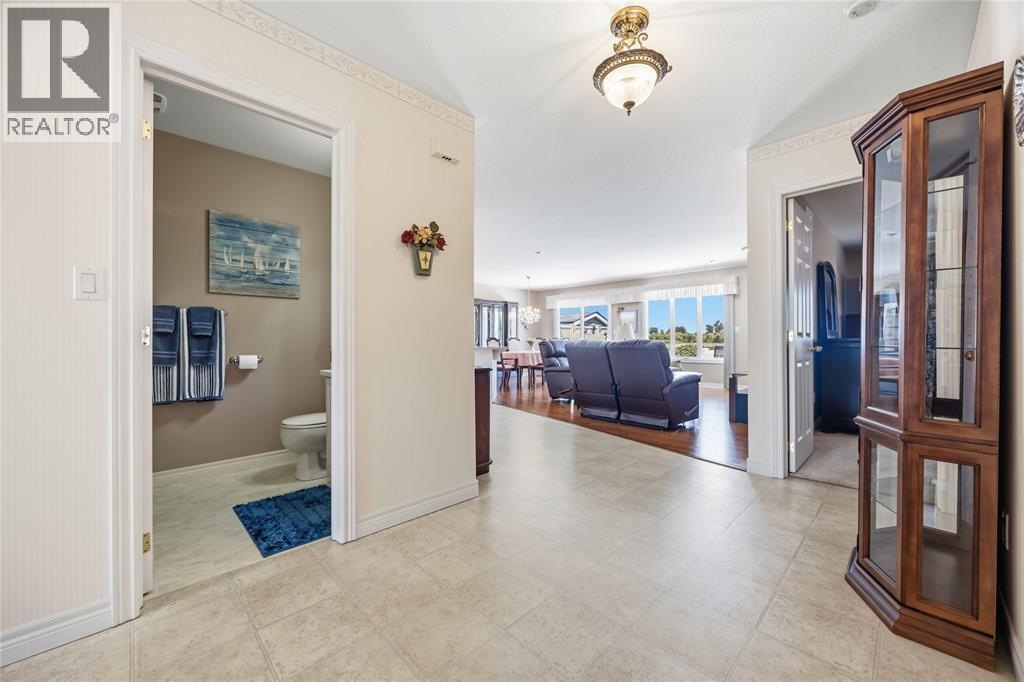
5700 Blackwell Sideroad Unit# 71, Sarnia, ON - Indoor Photo Showing Other Room
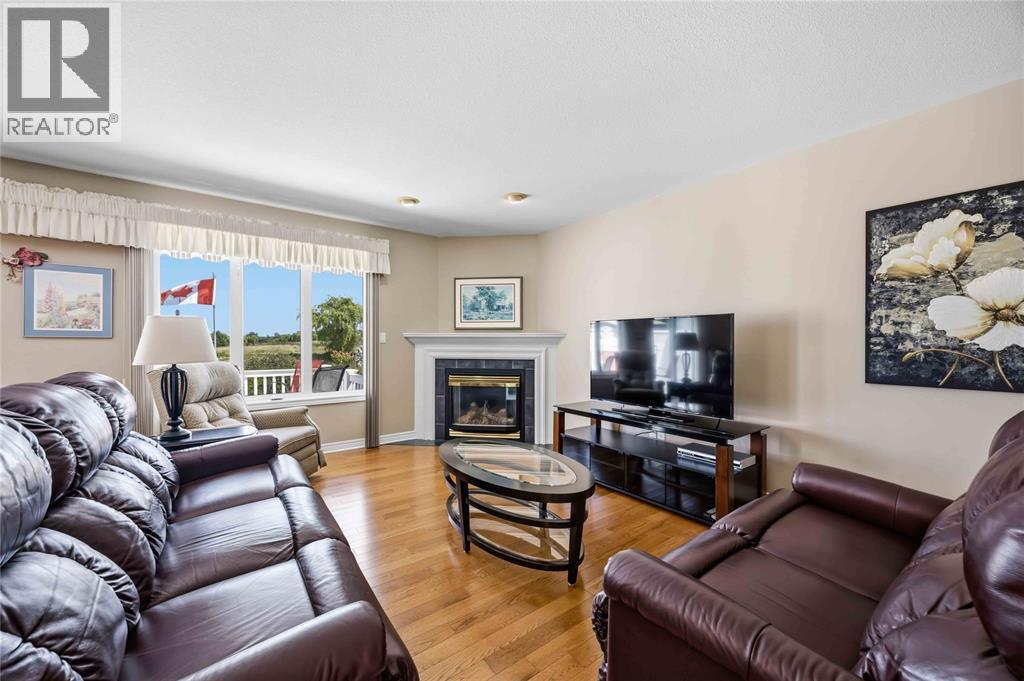
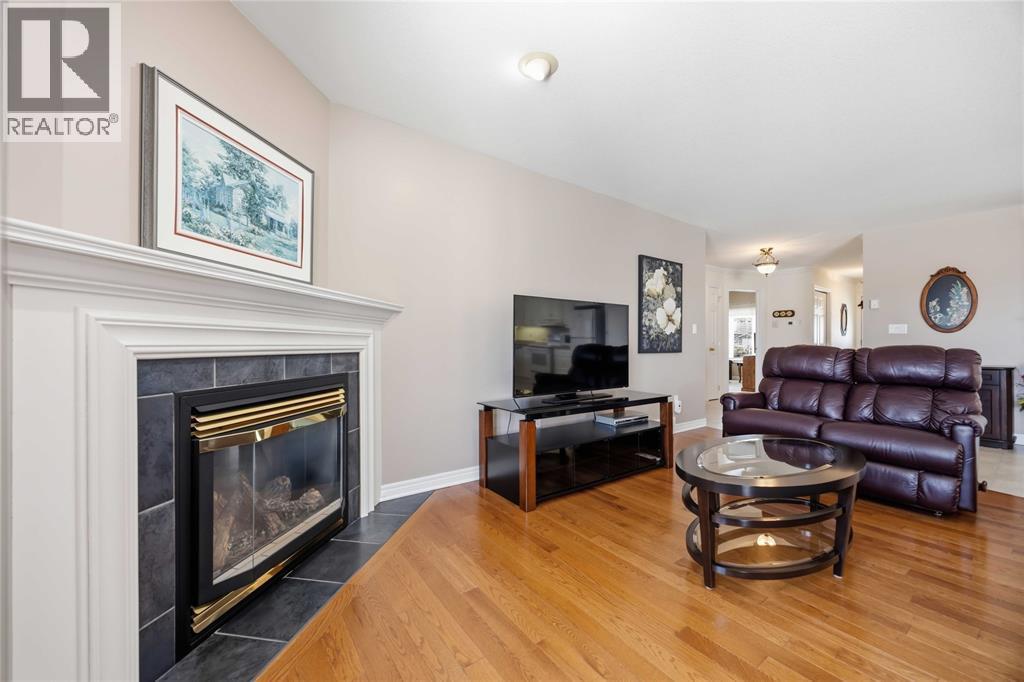
5700 Blackwell Sideroad Unit# 71, Sarnia, ON - Indoor Photo Showing Living Room With Fireplace
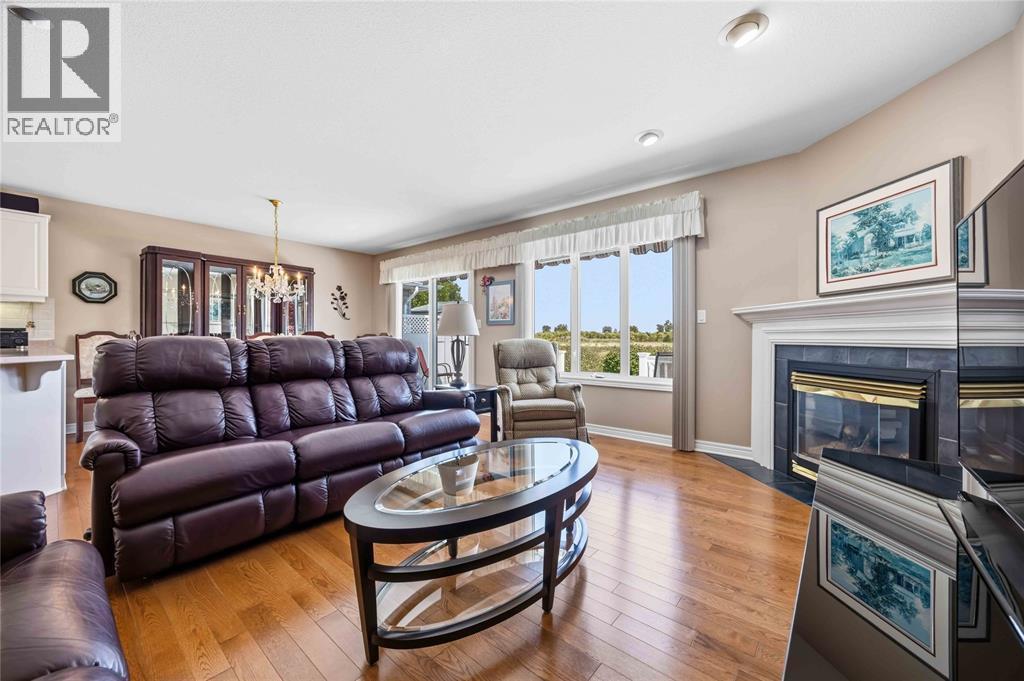
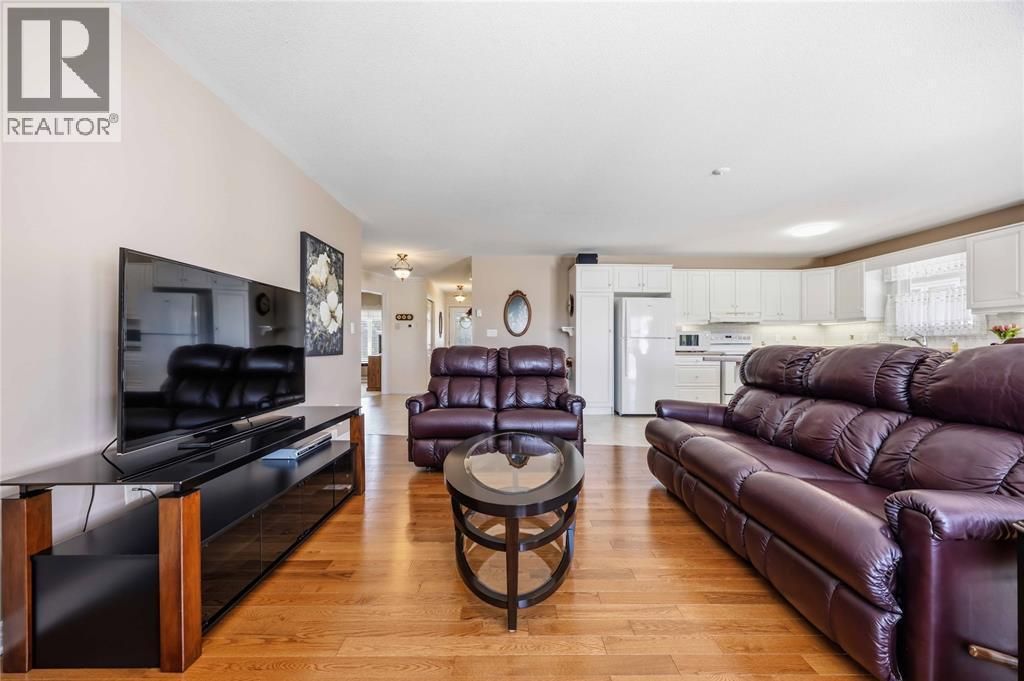
5700 Blackwell Sideroad Unit# 71, Sarnia, ON - Indoor Photo Showing Living Room
5700 Blackwell Sideroad Unit# 71, Sarnia, ON - Indoor Photo Showing Living Room With Fireplace
5700 Blackwell Sideroad Unit# 71, Sarnia, ON - Indoor
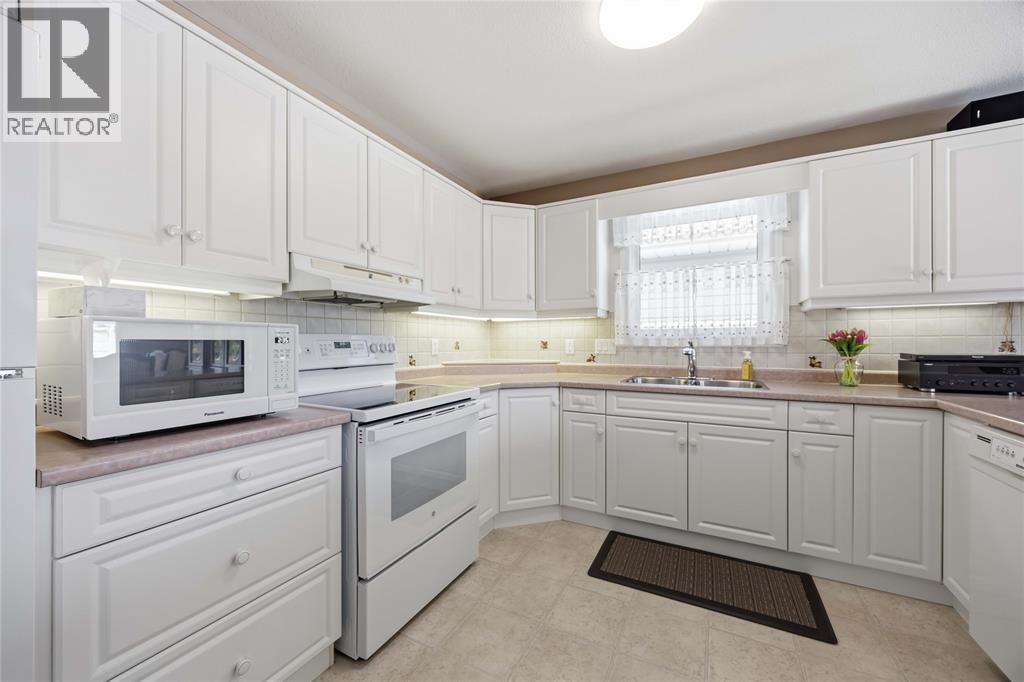
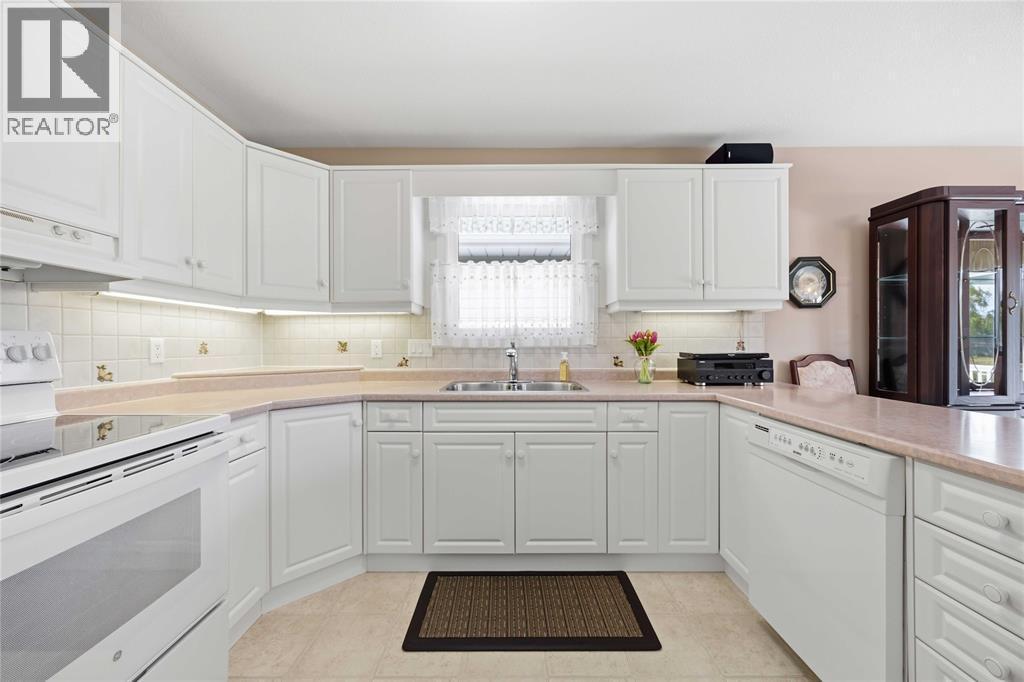
5700 Blackwell Sideroad Unit# 71, Sarnia, ON - Indoor Photo Showing Kitchen With Double Sink
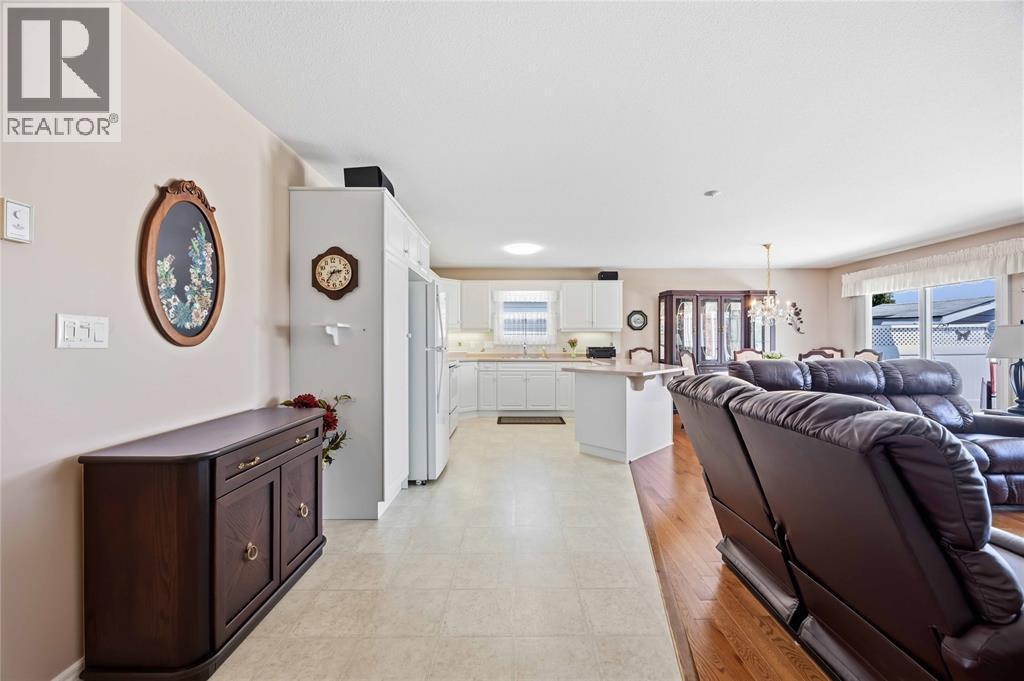
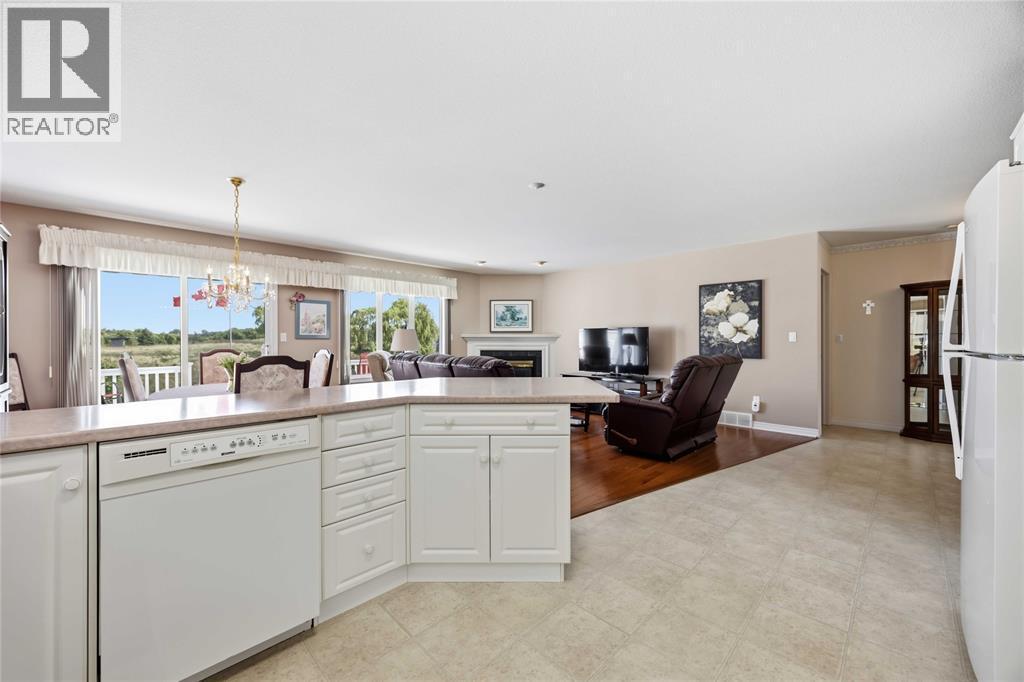
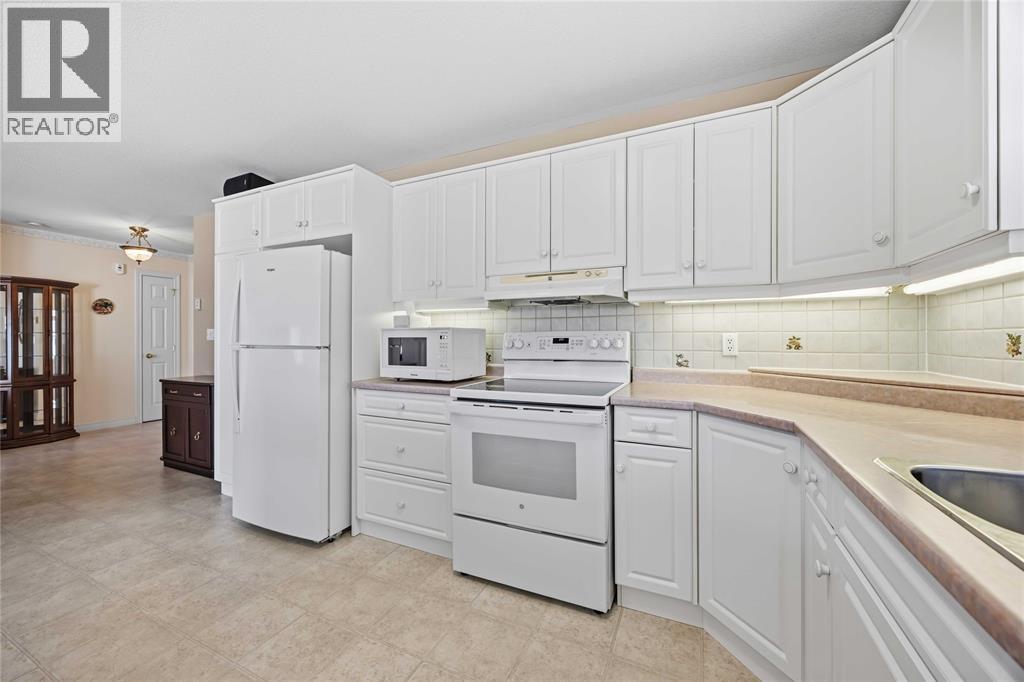
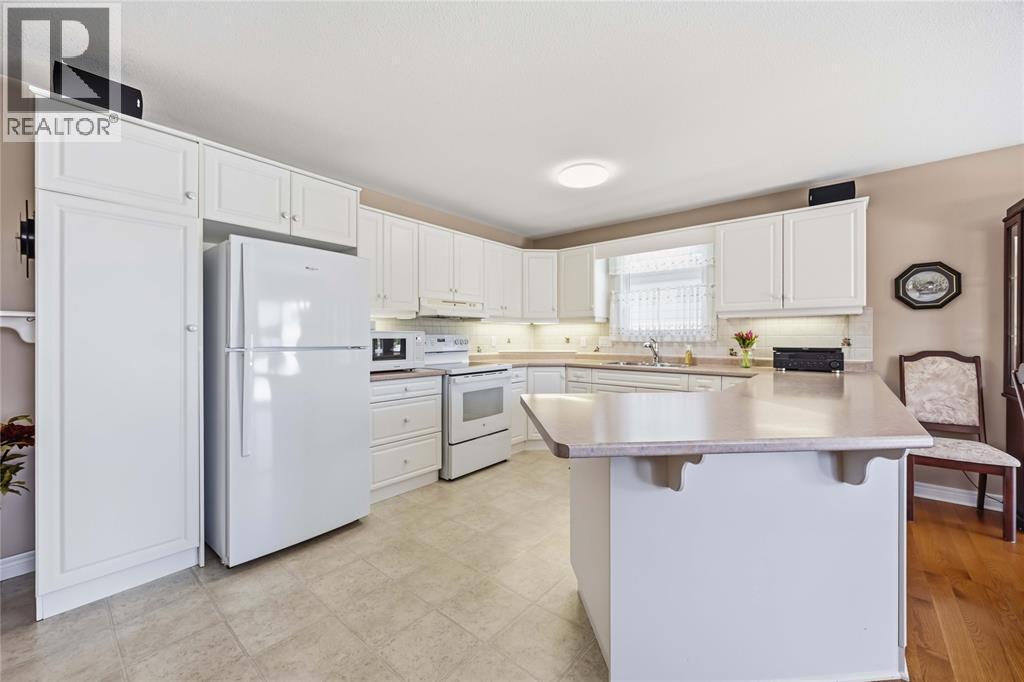
5700 Blackwell Sideroad Unit# 71, Sarnia, ON - Indoor Photo Showing Kitchen
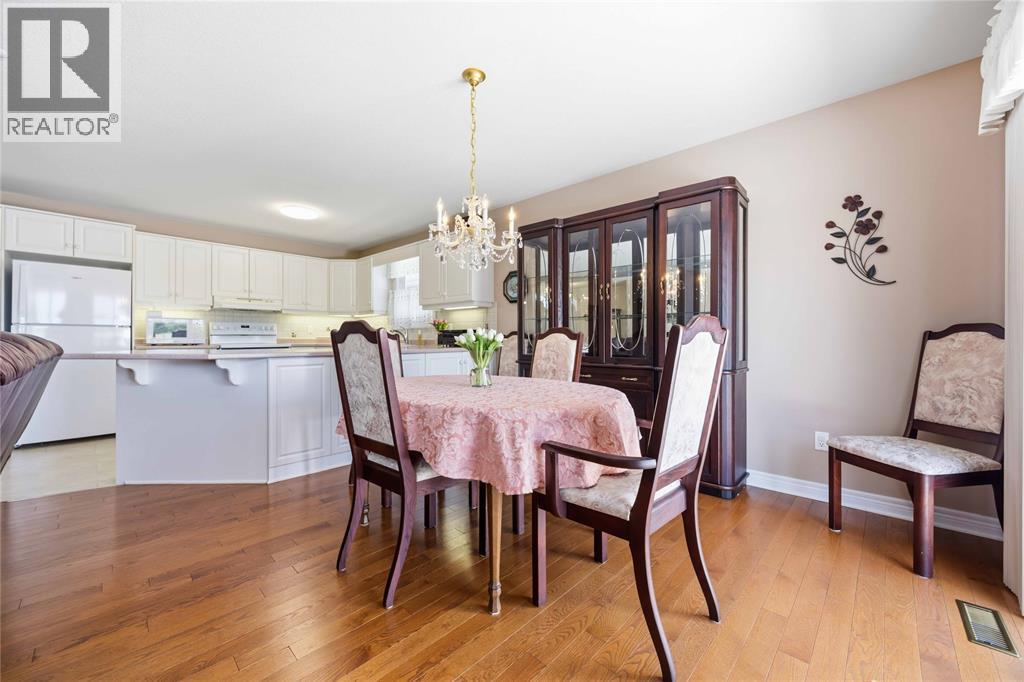
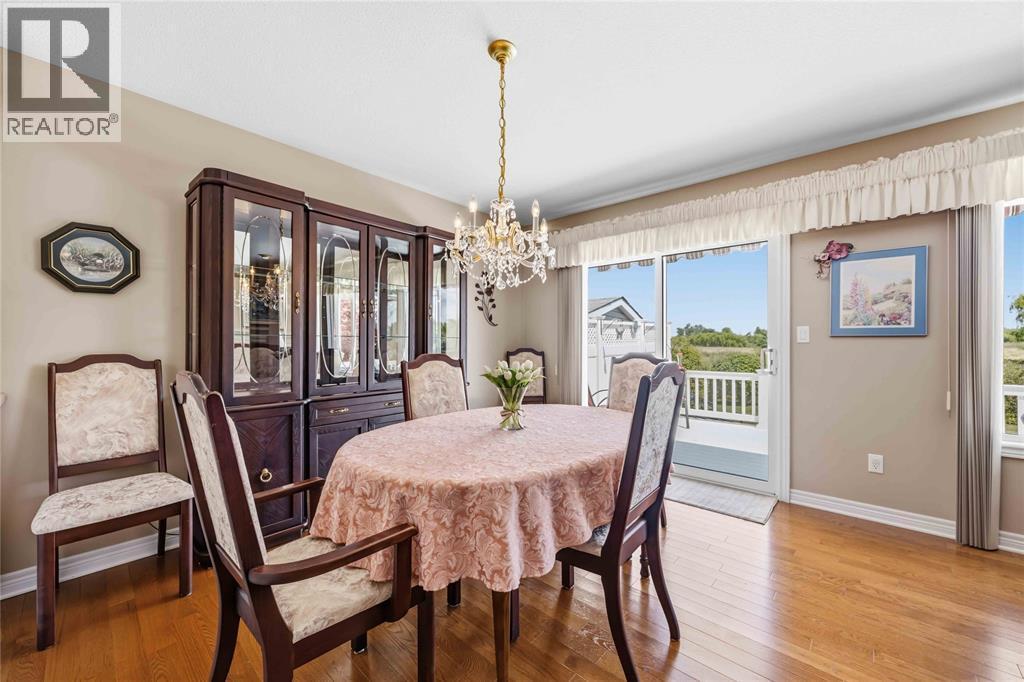
5700 Blackwell Sideroad Unit# 71, Sarnia, ON - Indoor Photo Showing Dining Room
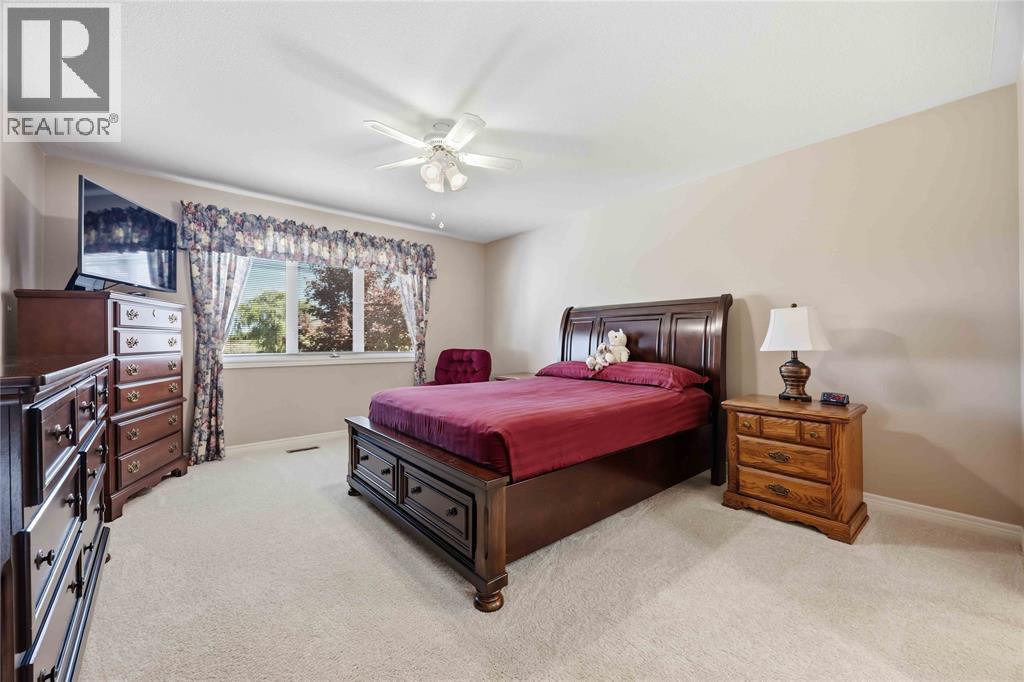
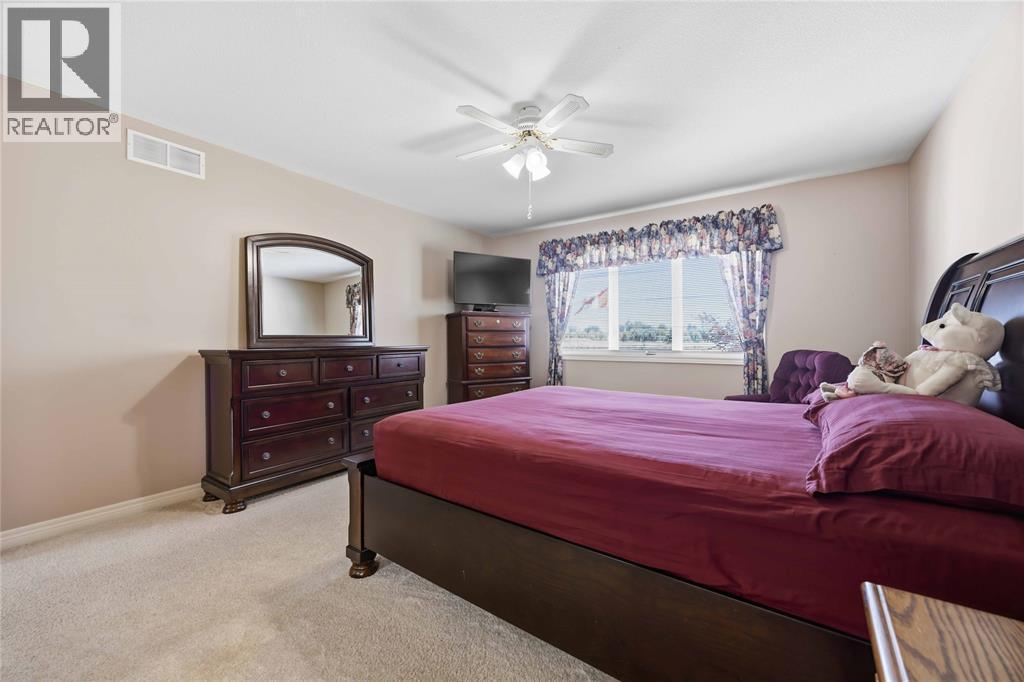
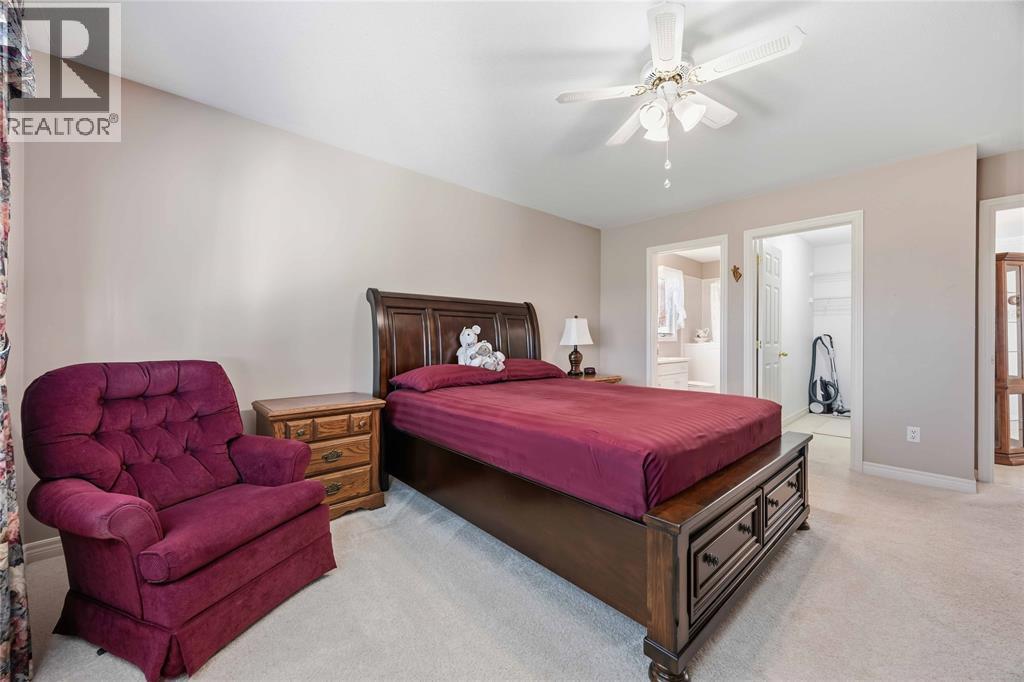
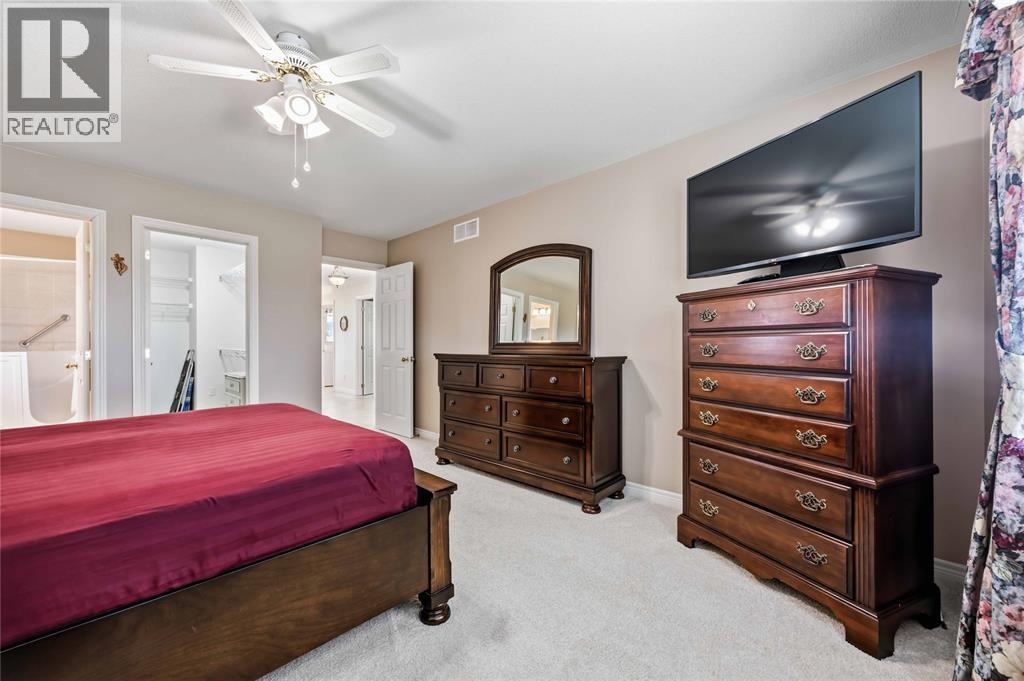
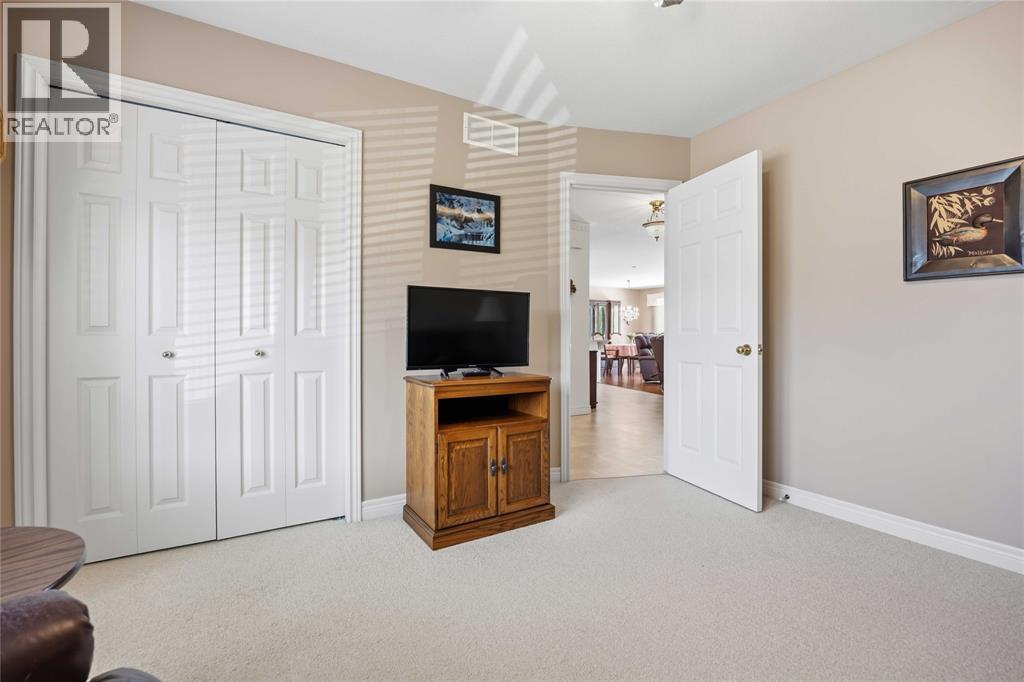
5700 Blackwell Sideroad Unit# 71, Sarnia, ON - Indoor Photo Showing Bedroom
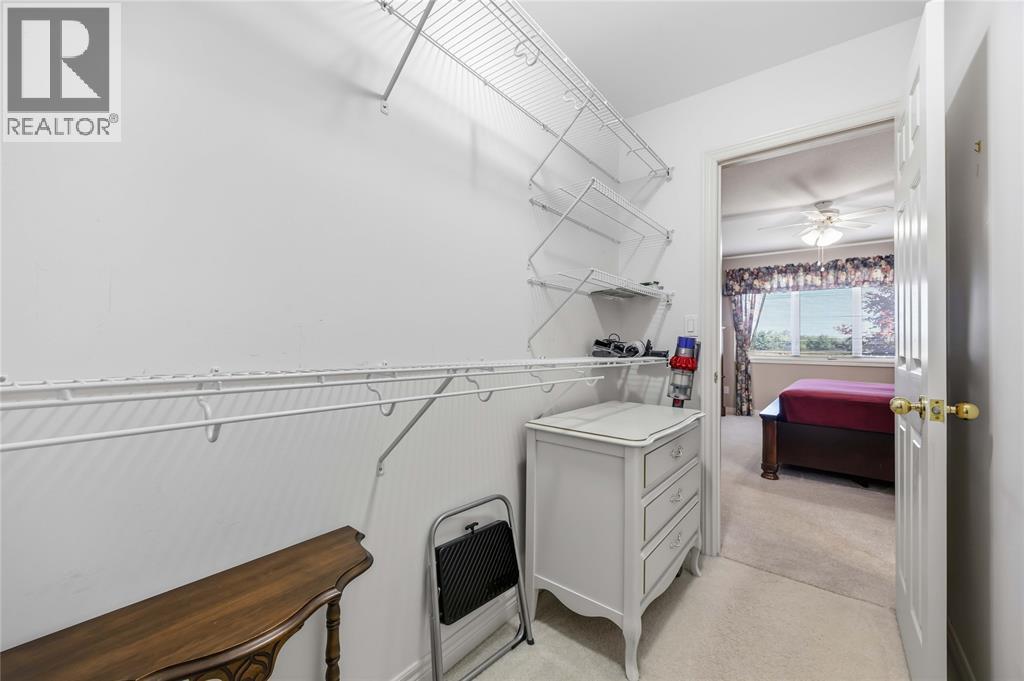
5700 Blackwell Sideroad Unit# 71, Sarnia, ON - Indoor Photo Showing Other Room
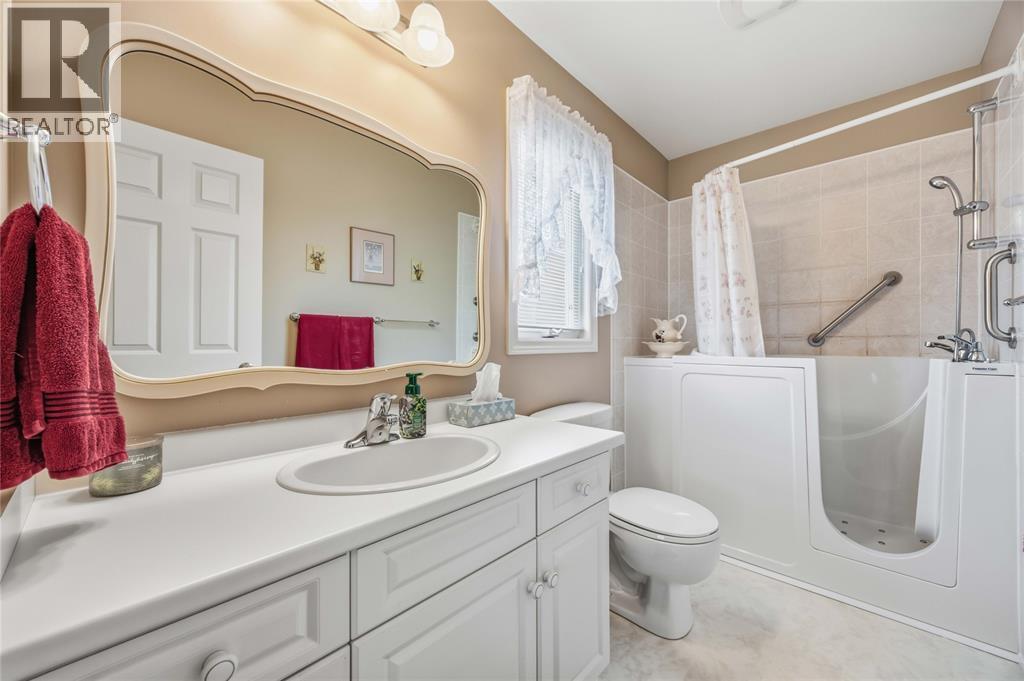
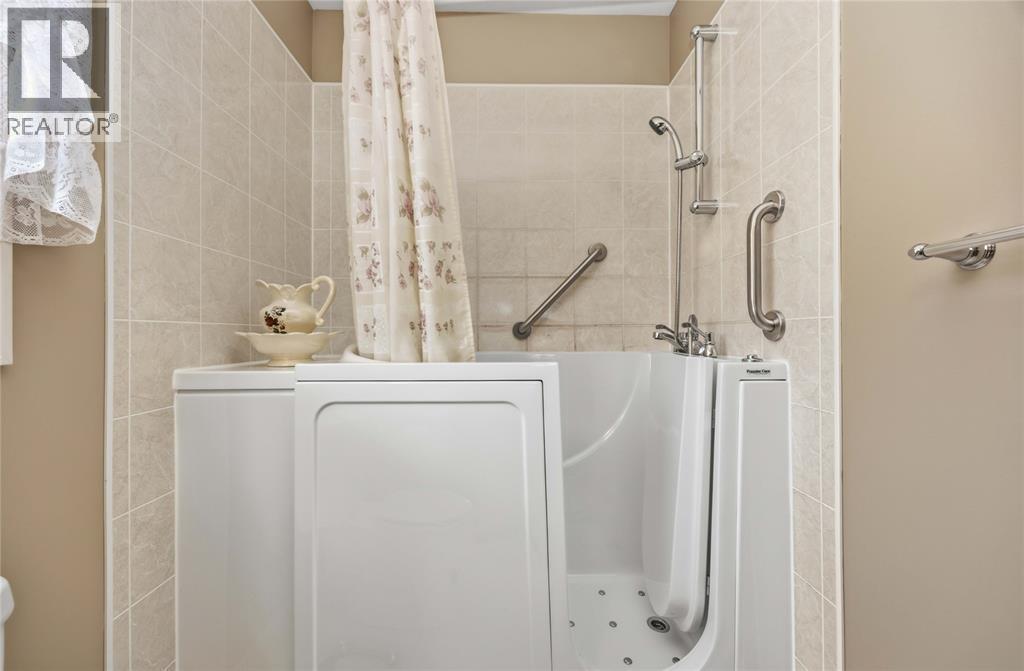
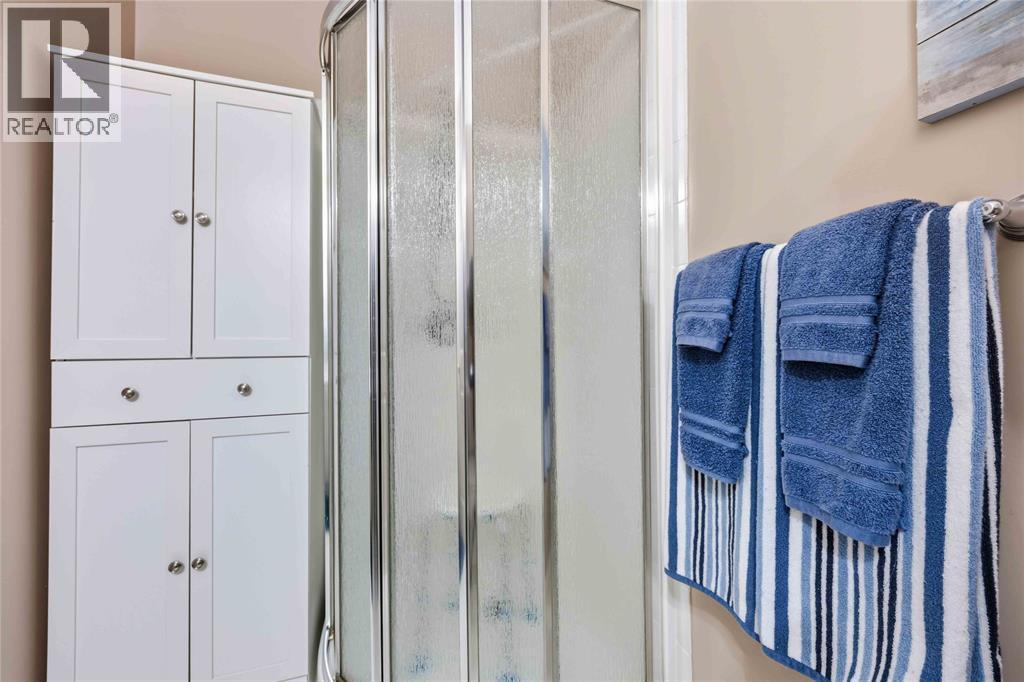
5700 Blackwell Sideroad Unit# 71, Sarnia, ON - Indoor Photo Showing Bathroom
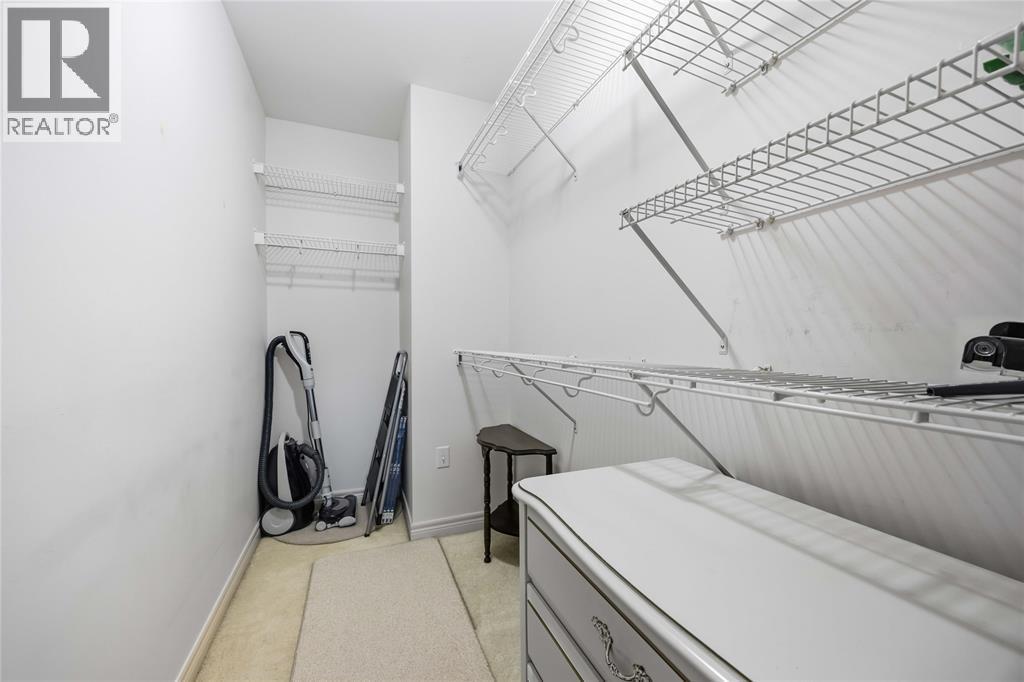
5700 Blackwell Sideroad Unit# 71, Sarnia, ON - Indoor With Storage
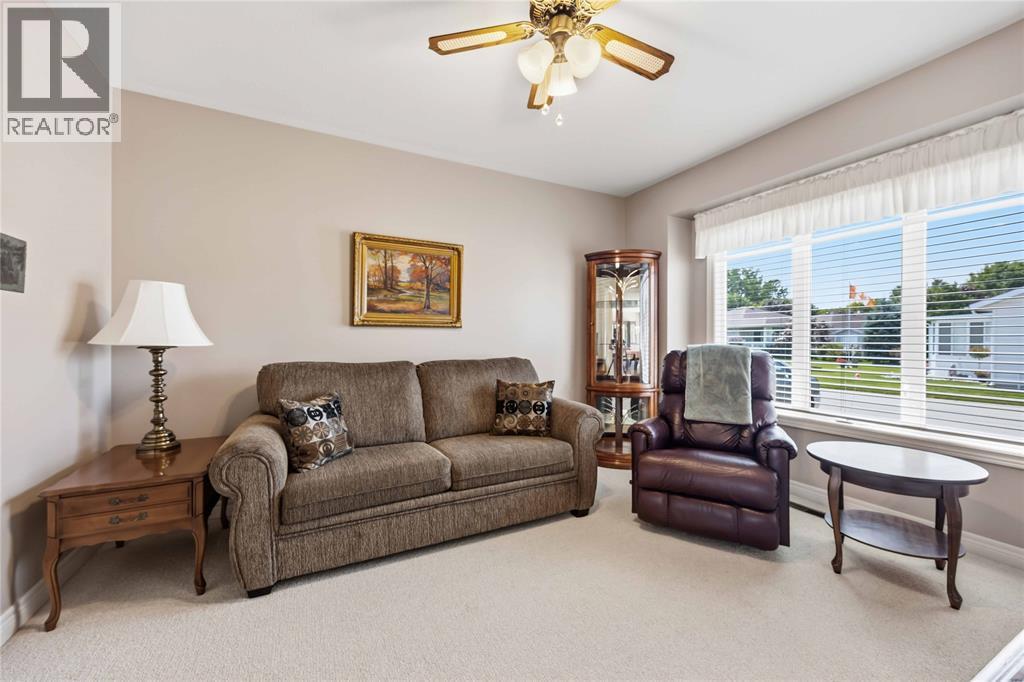
5700 Blackwell Sideroad Unit# 71, Sarnia, ON - Indoor Photo Showing Living Room
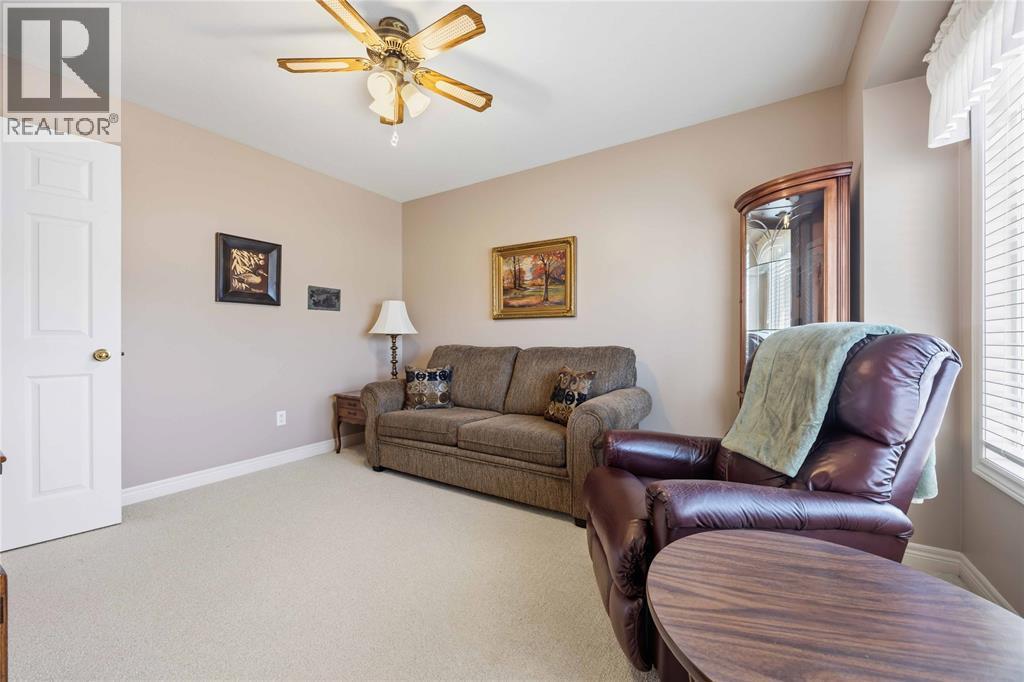
5700 Blackwell Sideroad Unit# 71, Sarnia, ON - Indoor
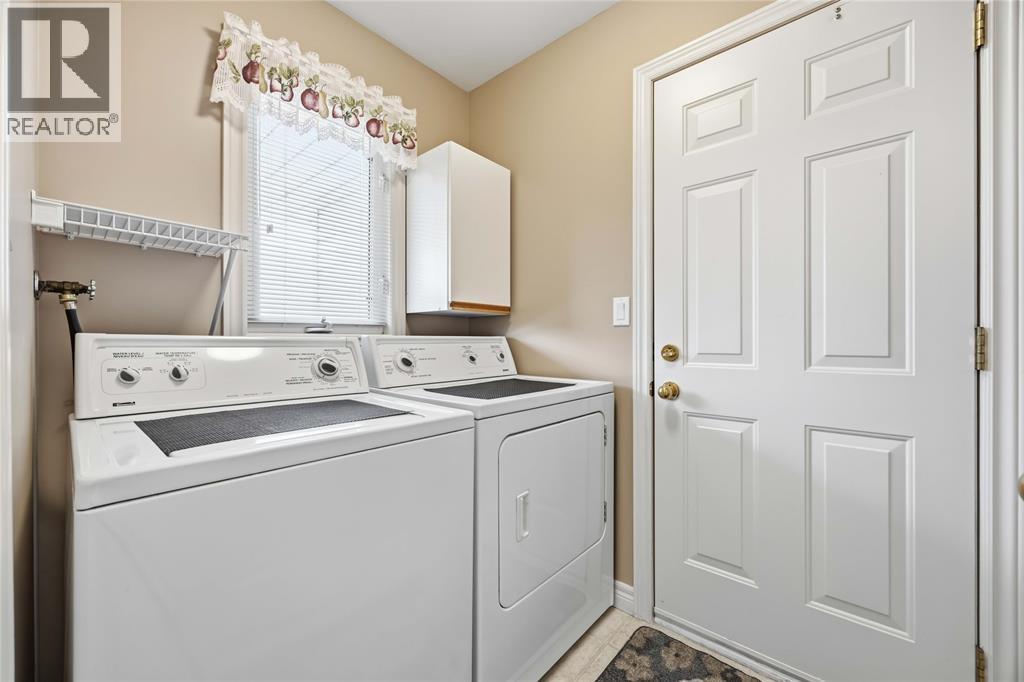
5700 Blackwell Sideroad Unit# 71, Sarnia, ON - Indoor Photo Showing Laundry Room
5700 Blackwell Sideroad Unit# 71, Sarnia, ON - Indoor Photo Showing Other Room
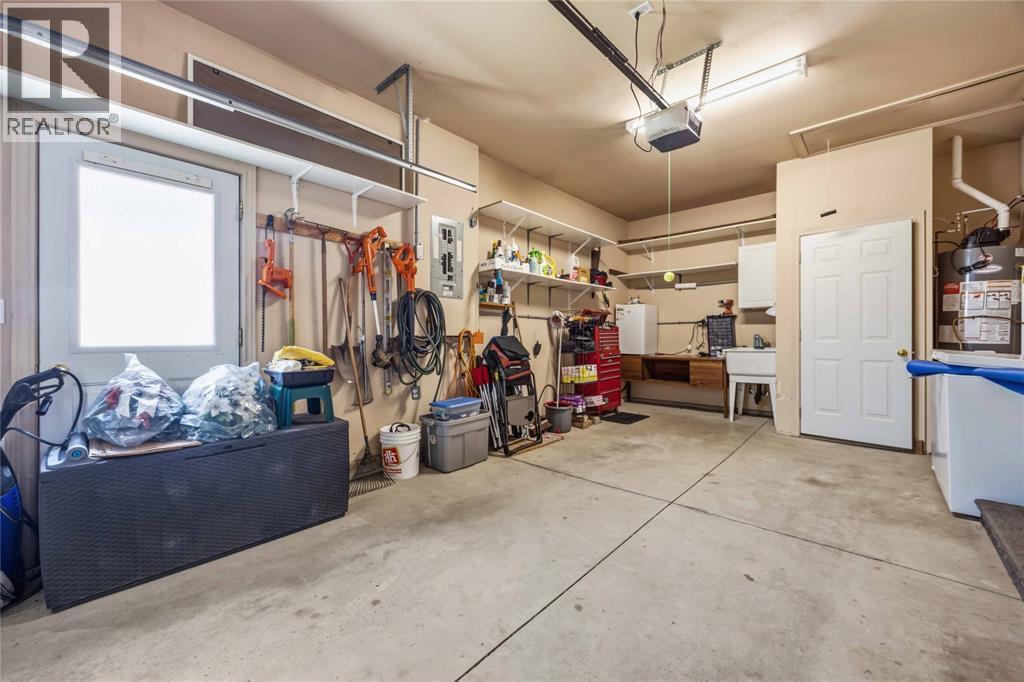
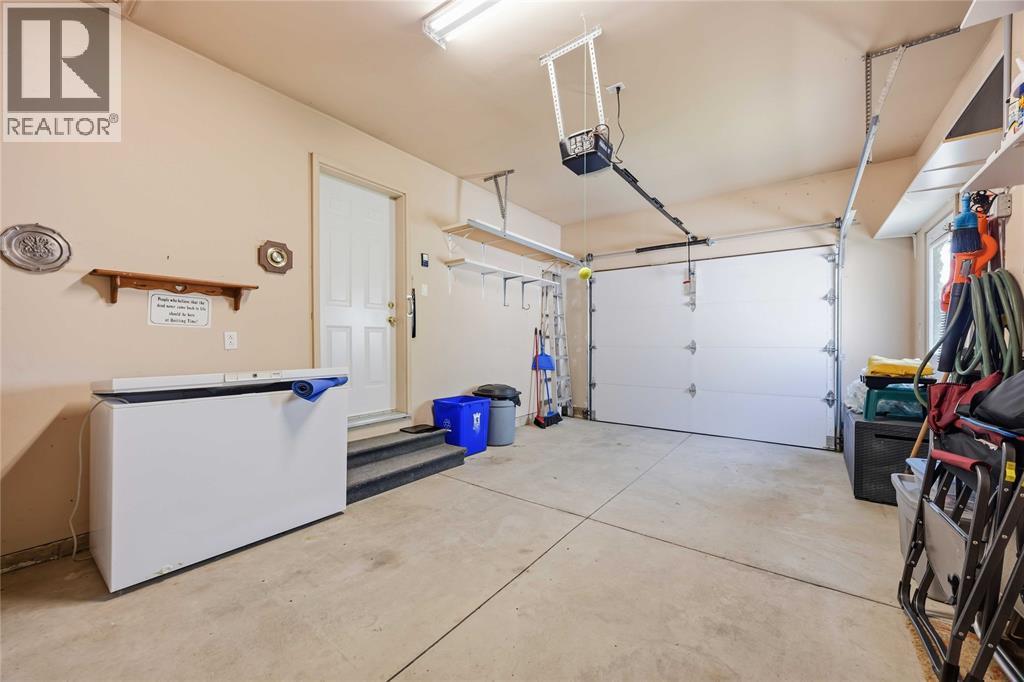
5700 Blackwell Sideroad Unit# 71, Sarnia, ON - Indoor Photo Showing Garage
5700 Blackwell Sideroad Unit# 71, Sarnia, ON - Other
5700 Blackwell Sideroad Unit# 71, Sarnia, ON - Outdoor With Deck Patio Veranda With Exterior
5700 Blackwell Sideroad Unit# 71, Sarnia, ON - Outdoor
Video
5700 Blackwell Sideroad Unit# 71, Sarnia, ON  - Outdoor With Deck Patio Veranda With Facade
5700 Blackwell Sideroad Unit# 71, Sarnia, ON  - Outdoor
5700 Blackwell Sideroad Unit# 71, Sarnia, ON  - Outdoor With Deck Patio Veranda
5700 Blackwell Sideroad Unit# 71, Sarnia, ON  - Outdoor With View
5700 Blackwell Sideroad Unit# 71, Sarnia, ON - Indoor Photo Showing Other Room
5700 Blackwell Sideroad Unit# 71, Sarnia, ON - Indoor Photo Showing Living Room With Fireplace
5700 Blackwell Sideroad Unit# 71, Sarnia, ON - Indoor Photo Showing Living Room
5700 Blackwell Sideroad Unit# 71, Sarnia, ON - Indoor Photo Showing Living Room With Fireplace
5700 Blackwell Sideroad Unit# 71, Sarnia, ON - Indoor
5700 Blackwell Sideroad Unit# 71, Sarnia, ON - Indoor Photo Showing Kitchen With Double Sink
5700 Blackwell Sideroad Unit# 71, Sarnia, ON - Indoor Photo Showing Kitchen
5700 Blackwell Sideroad Unit# 71, Sarnia, ON - Indoor Photo Showing Dining Room
5700 Blackwell Sideroad Unit# 71, Sarnia, ON - Indoor Photo Showing Bedroom
5700 Blackwell Sideroad Unit# 71, Sarnia, ON - Indoor Photo Showing Other Room
5700 Blackwell Sideroad Unit# 71, Sarnia, ON - Indoor Photo Showing Bathroom
5700 Blackwell Sideroad Unit# 71, Sarnia, ON - Indoor With Storage
5700 Blackwell Sideroad Unit# 71, Sarnia, ON - Indoor Photo Showing Living Room
5700 Blackwell Sideroad Unit# 71, Sarnia, ON - Indoor
5700 Blackwell Sideroad Unit# 71, Sarnia, ON - Indoor Photo Showing Laundry Room
5700 Blackwell Sideroad Unit# 71, Sarnia, ON - Indoor Photo Showing Other Room
5700 Blackwell Sideroad Unit# 71, Sarnia, ON - Indoor Photo Showing Garage
5700 Blackwell Sideroad Unit# 71, Sarnia, ON - Other
5700 Blackwell Sideroad Unit# 71, Sarnia, ON - Outdoor With Deck Patio Veranda With Exterior
5700 Blackwell Sideroad Unit# 71, Sarnia, ON - Outdoor
  • Advertising
Rent Today. Own Tomorrow.
Explore our Rent-to-own Path to Homeownership™ designed to help you become a homeowner.
5700 BLACKWELL Sideroad Unit# 71, Sarnia, Ontario, N7B 1B7
$425,000

2 Beds

2 Baths

Property Information:

WELCOME TO 71-5700 BLACKWELL SIDEROAD, LOCATED IN ONE OF SARNIA’S POPULAR LAND LEASE COMMUNITIES. THIS WELL-KEPT HOME OFFERS 2 BEDROOMS AND 2 BATHROOMS, INCLUDING A 4-PIECE ENSUITE WITH A CONVENIENT WALK-IN TUB. THE BRIGHT AND COMFORTABLE LIVING SPACE FEATURES A COZY GAS FIREPLACE, PERFECT FOR RELAXING ON COOLER DAYS. A SINGLE ATTACHED GARAGE PROVIDES ADDED STORAGE AND EVERYDAY CONVENIENCE. STEP OUTSIDE TO ENJOY THE COMPOSITE DECK WITH RETRACTABLE AWNING, SURROUNDED BY BEAUTIFUL LANDSCAPING. BACKING ONTO A CREEK AND GREENSPACE, THE REAR YARD OFFERS A PEACEFUL SETTING TO RELAX AND ENJOY THE OUTDOORS. A GREAT OPPORTUNITY FOR COMFORTABLE, LOW-MAINTENANCE LIVING IN A DESIRABLE SARNIA COMMUNITY. (id:27)

Building Features:

  • Style: Detached
  • Building Type: House
  • Architectural Style: Bungalow
  • Construction Style - Attachment: Detached
  • Exterior Finish:
  • Fireplace Fuel: Gas
  • Fireplace Type:
  • Floor Space: 1225 sqft Square Feet
  • Flooring Type: Carpeted, Hardwood
  • Foundation Type: Concrete
  • Total Finished Area: 1225 sqft Square Feet
  • Heating Type: Forced air
  • Heating Fuel: Natural gas
  • Cooling Type: Central air conditioning
  • Appliances: Dishwasher, Dryer, Refrigerator, Stove, Washer

Property Features:

  • OwnershipType: Leasehold
  • Property Type: Single Family
  • Built in: 2004
  • Features:
  • Floor Space (approx): 1225 Square Feet
  • Irregular: Yes
  • Landscape Features: Landscaped
  • Lot Size: 0 X 0.00 / 0 AC
  • Pool Type: Indoor pool
  • Zoning: PRC1
  • Parking Type: Attached garage, Garage

Rooms:

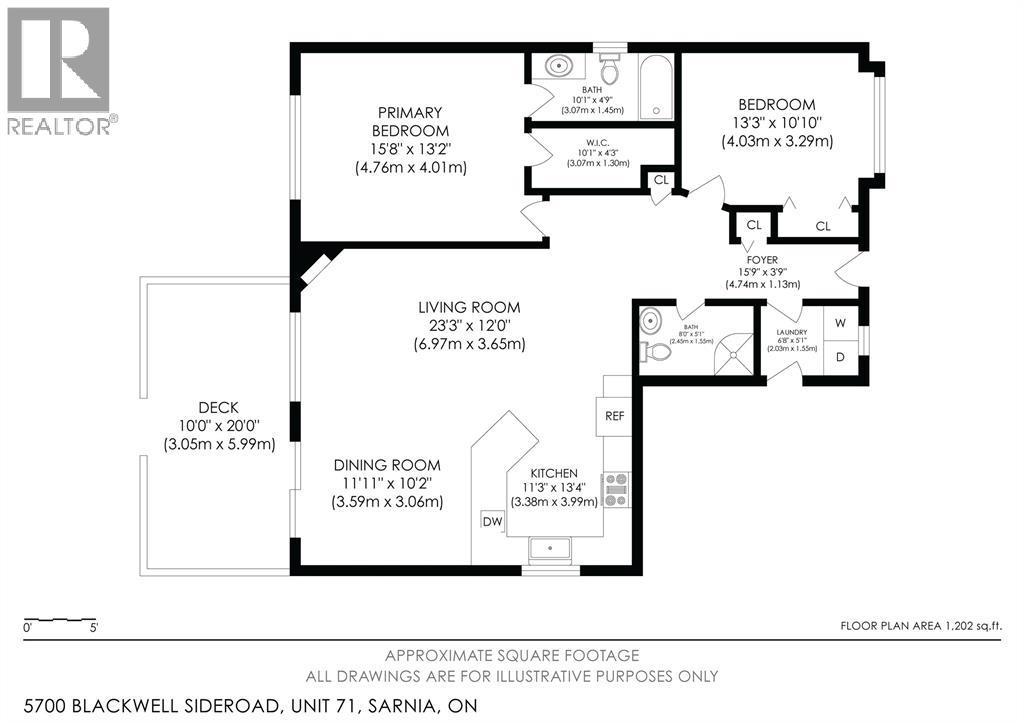
  • Laundry Main Level 6.6 x 5.0
  • Bathroom Main Level 7.11 x 4.11
  • Bedroom Main Level 11.11 x 10.11
  • Bathroom Main Level 9.10 x 4.11
  • Primary Bedroom Main Level 13.3 x 15.3
  • Dining Main Level 11.8 x 8.7
  • Kitchen Main Level 13.6 x 10.10IRR
  • Living Main Level 15.11 x 13.7IRR

Courtesy of: RE/MAX PRIME PROPERTIES UNIQUE GROUP, BROKERAGE

REALTOR.ca  

QuickQuoteTM Powered by RPS
Thinking of Selling?

Start by finding out what your home might be worth in today's market.

Location of 5700 BLACKWELL Sideroad Unit# 71, Sarnia, Ontario, N7B 1B7

Demographic Information of 5700 BLACKWELL Sideroad Unit# 71, Sarnia, Ontario, N7B 1B7

Life Stage

Older Couples

Employment Type

Mixed

Average Household Income

$141,620.63

Average Number of Children

1.72

Household Population

Household Structure

Age of Population

Education

Education Level

No certificate/diploma/degree

13.65 %

High school certificate or equivalent

26.09 %

Apprenticeship trade certificate/diploma

8.8 %

College/non-university certificate

33.78 %

University certificate (below bachelor)

0.37 %

University Degree

17.31 %

Commuter

Travel To Work

By Car

92.06 %

By Public Transit

0.0 %

By Walking

0.0 %

By Bicycle

0.0 %

By Other Methods

7.94 %

Cultural Diversity

Knowledge of Official Language

Mother Tongue

Building Information

Building Type

Apartments (Low and High Rise)

12.93 %

Houses

87.07 %

Own Vs. Rent