Button CopyPathCircle CloseCircle Left ArrowArrow Down Icon GreyClosecirclecircleBurger
  • Advertising

5600 BLACKWELL Sideroad Unit# 465, Sarnia, Ontario, N7W 1B7

MLS® # 26018721
House For Sale In Sarnia, Ontario
$449,950 QuickQuoteTM: $387K - $462K

3 Beds

2 Baths

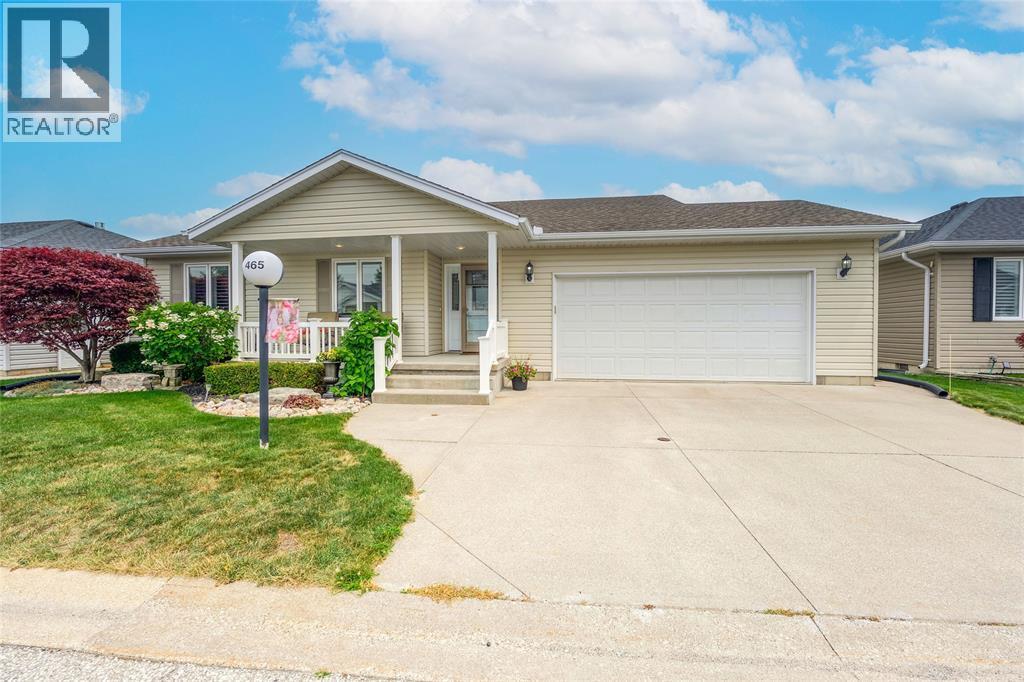
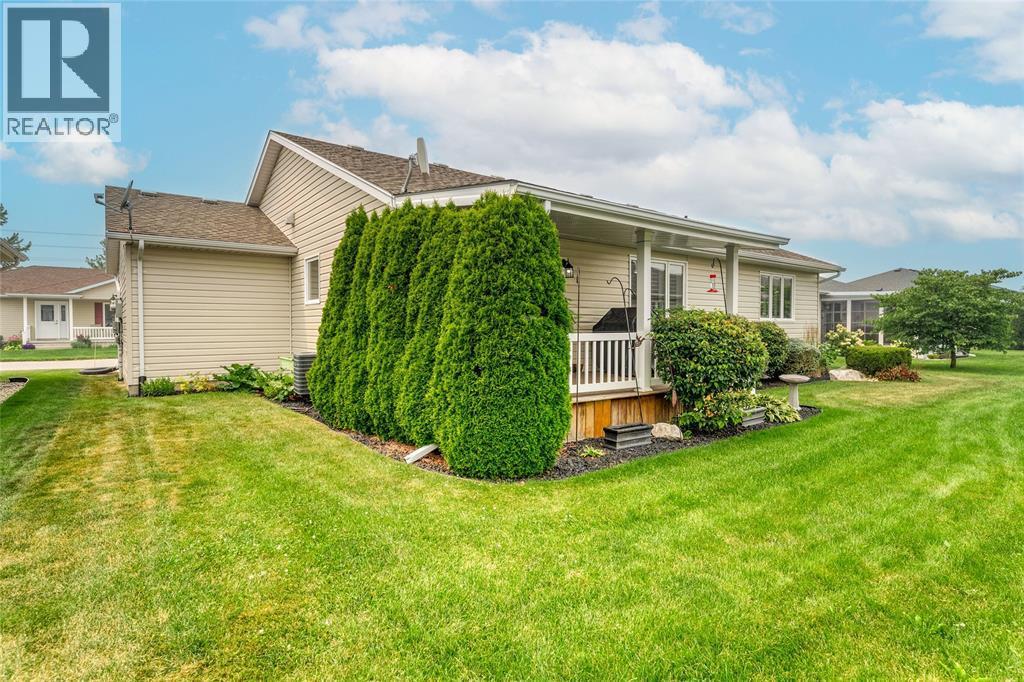
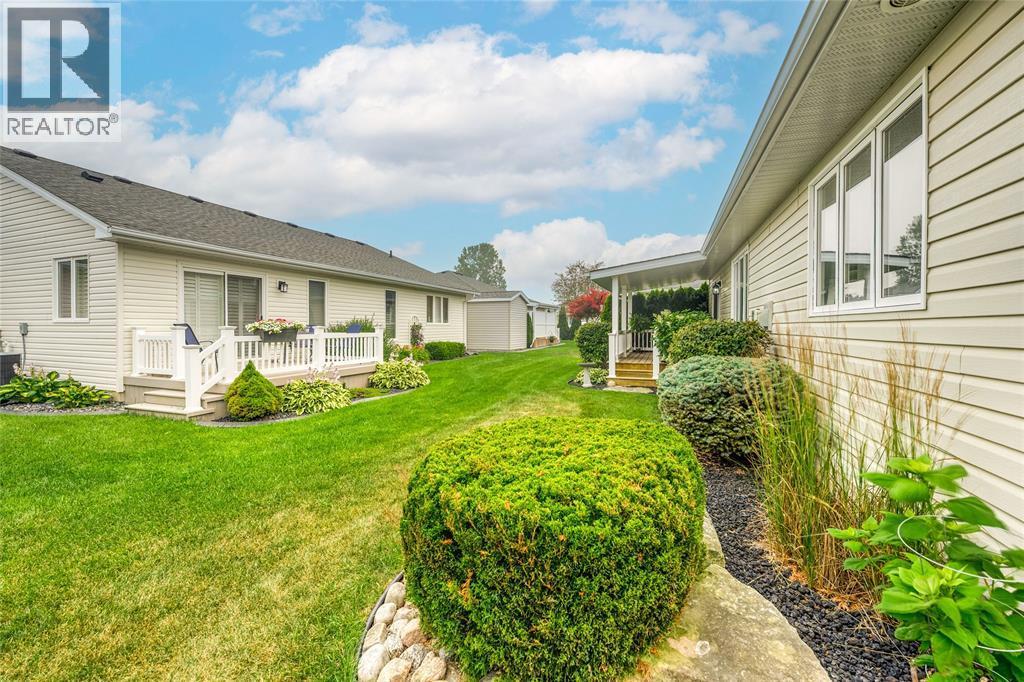
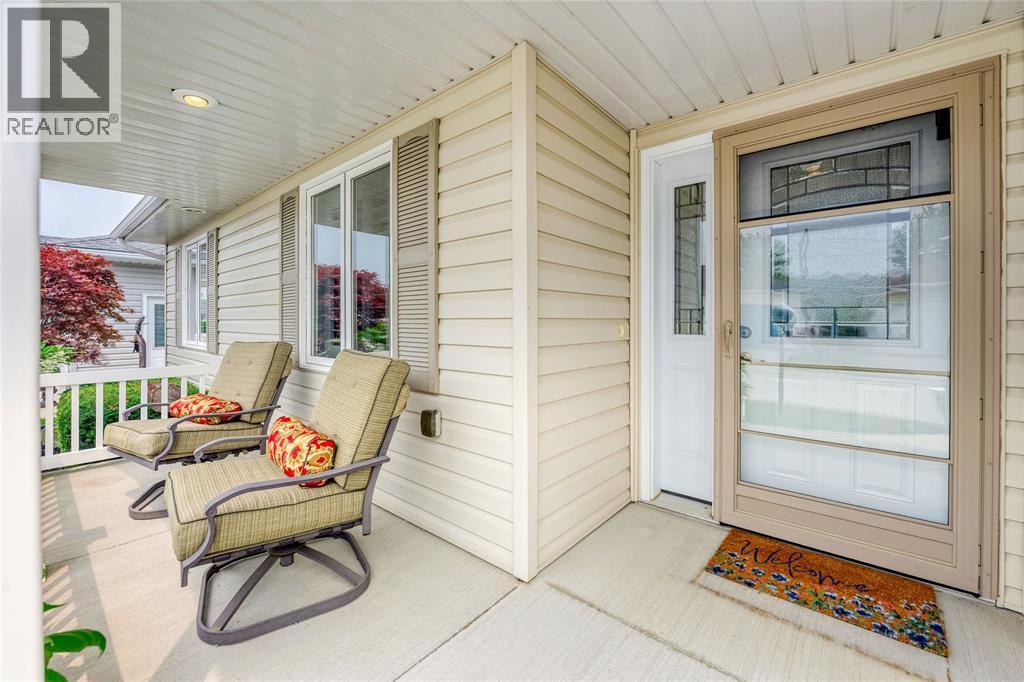
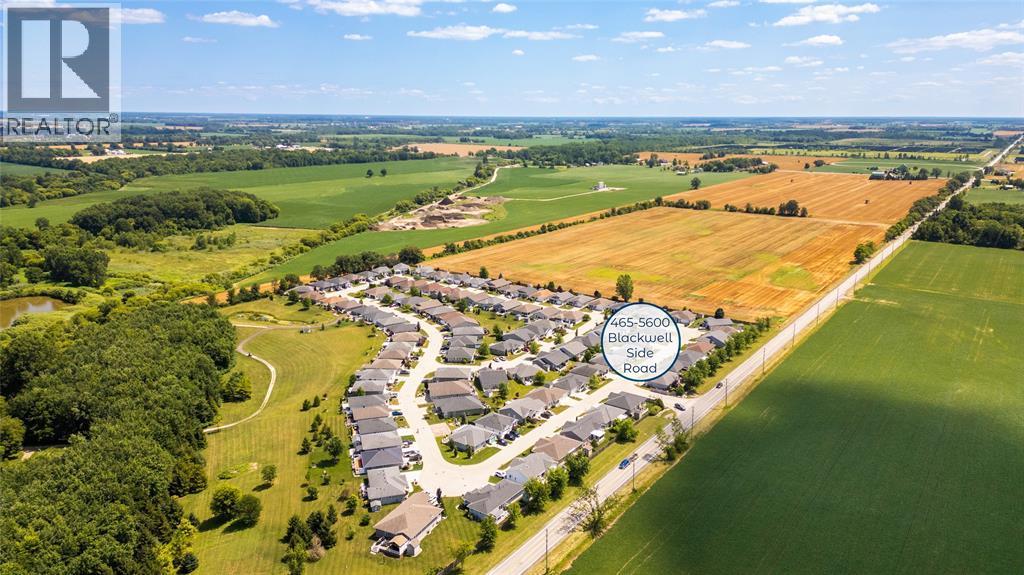
5600 Blackwell Sideroad Unit# 465, Sarnia, ON - Outdoor With Facade
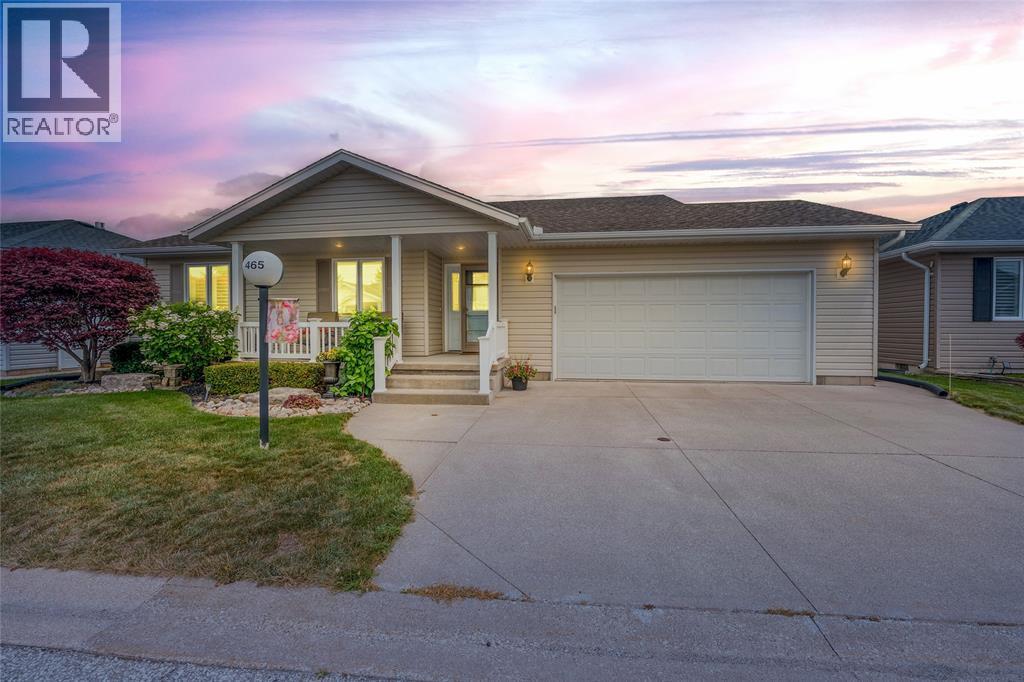
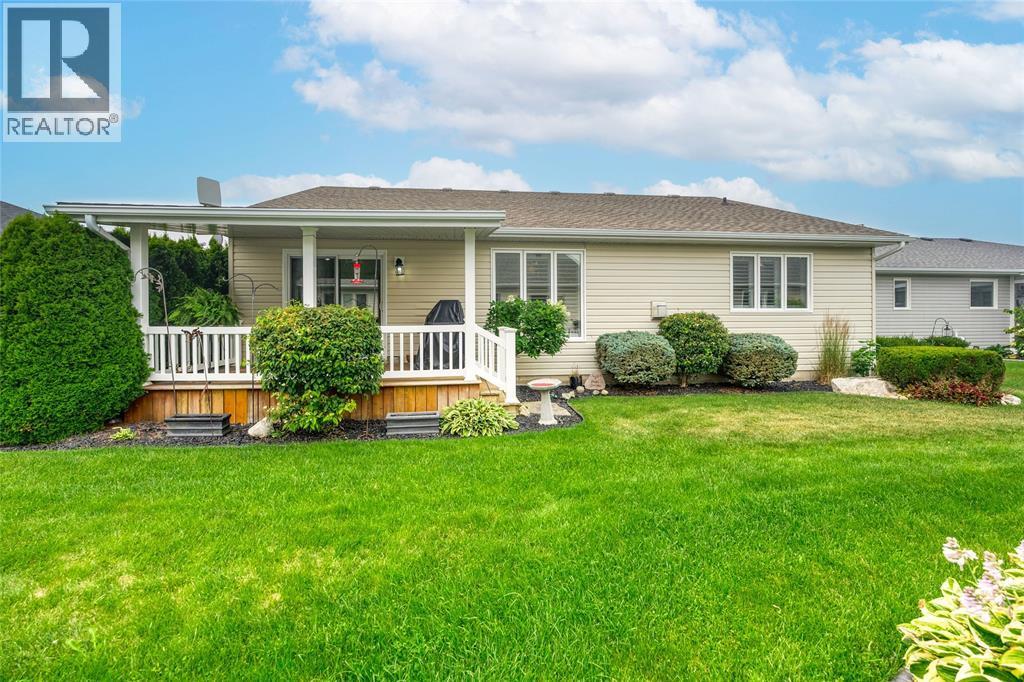
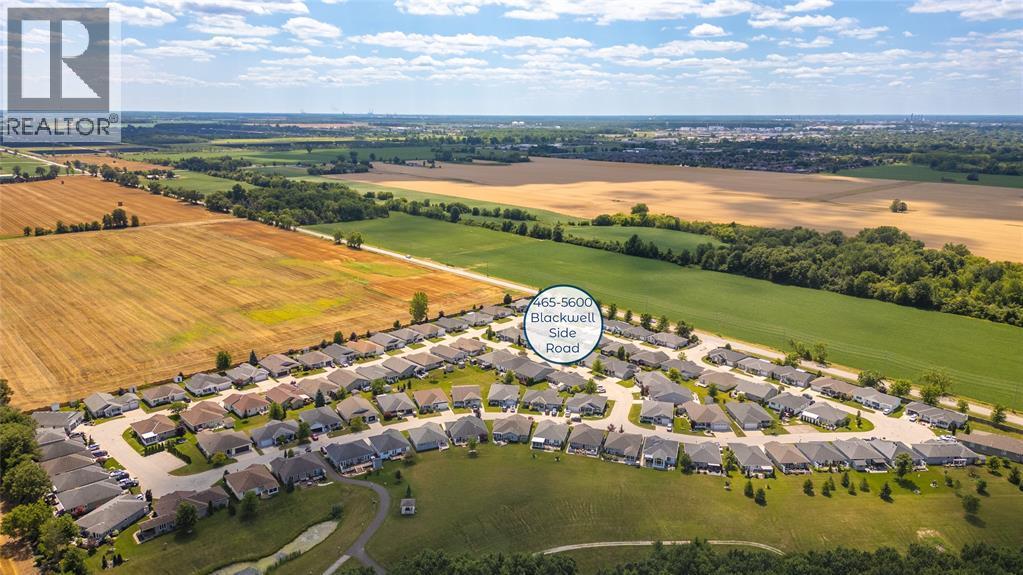
5600 Blackwell Sideroad Unit# 465, Sarnia, ON - Outdoor
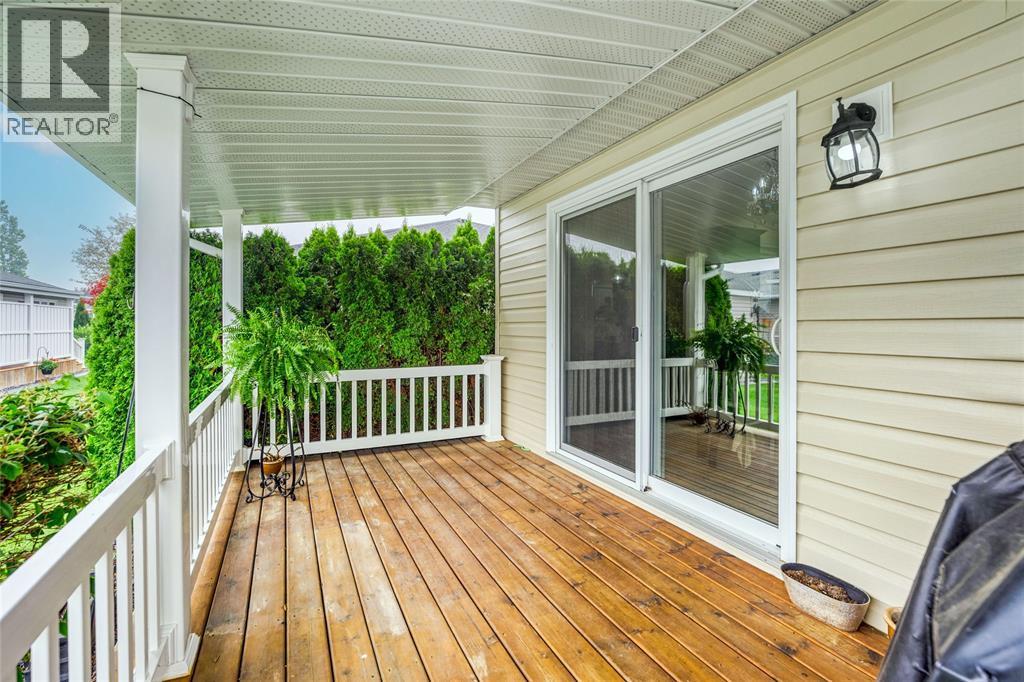
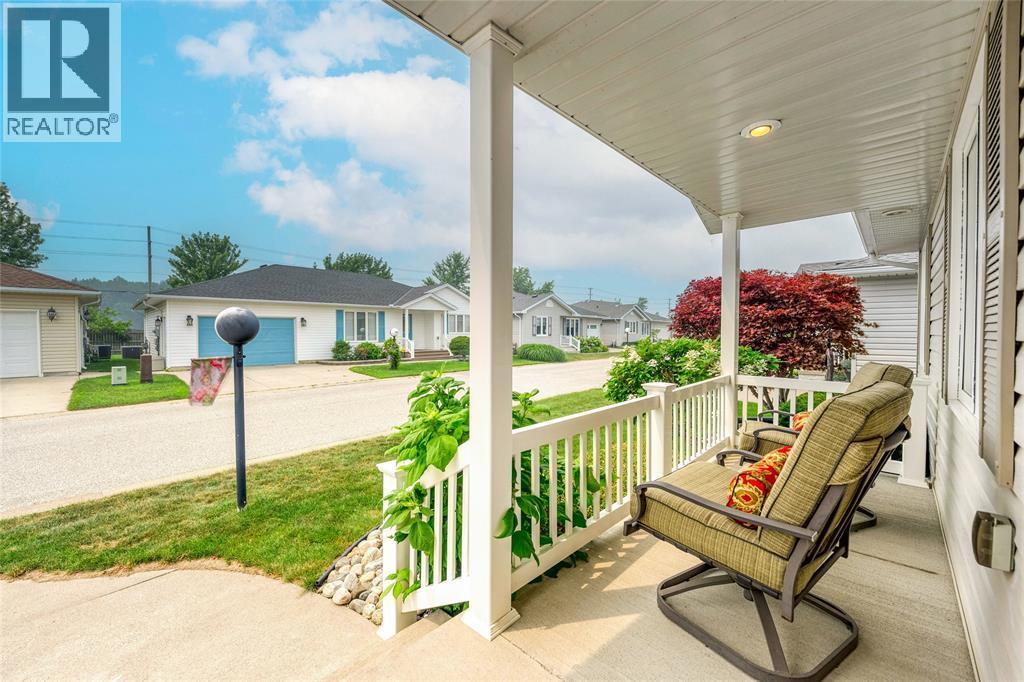
5600 Blackwell Sideroad Unit# 465, Sarnia, ON - Outdoor With Deck Patio Veranda

5600 Blackwell Sideroad Unit# 465, Sarnia, ON - Outdoor
5600 Blackwell Sideroad Unit# 465, Sarnia, ON - Outdoor With Deck Patio Veranda
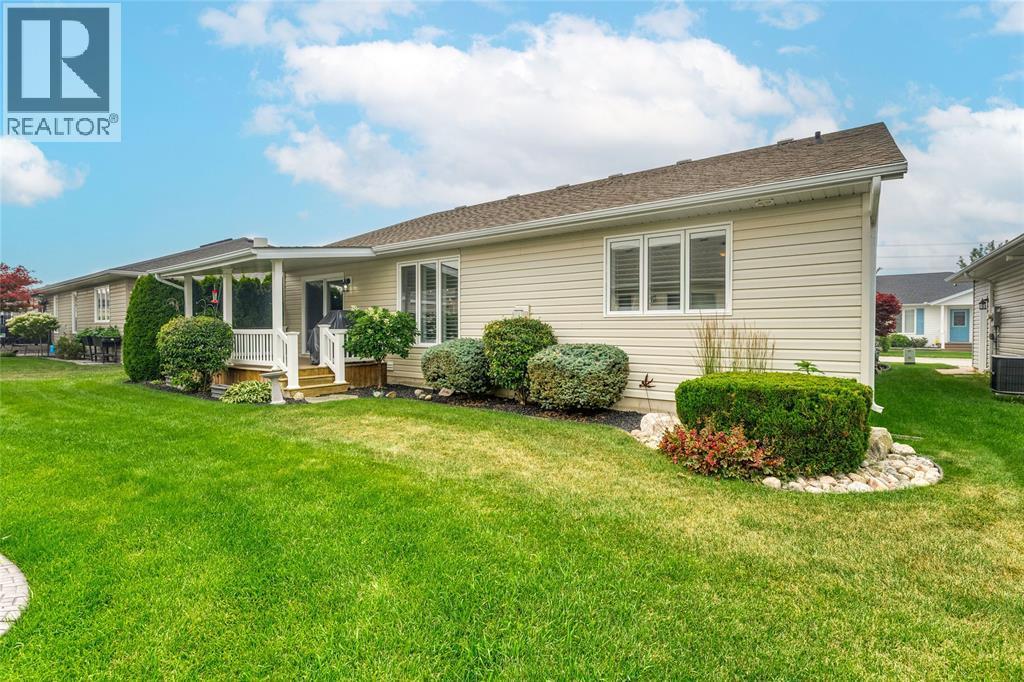
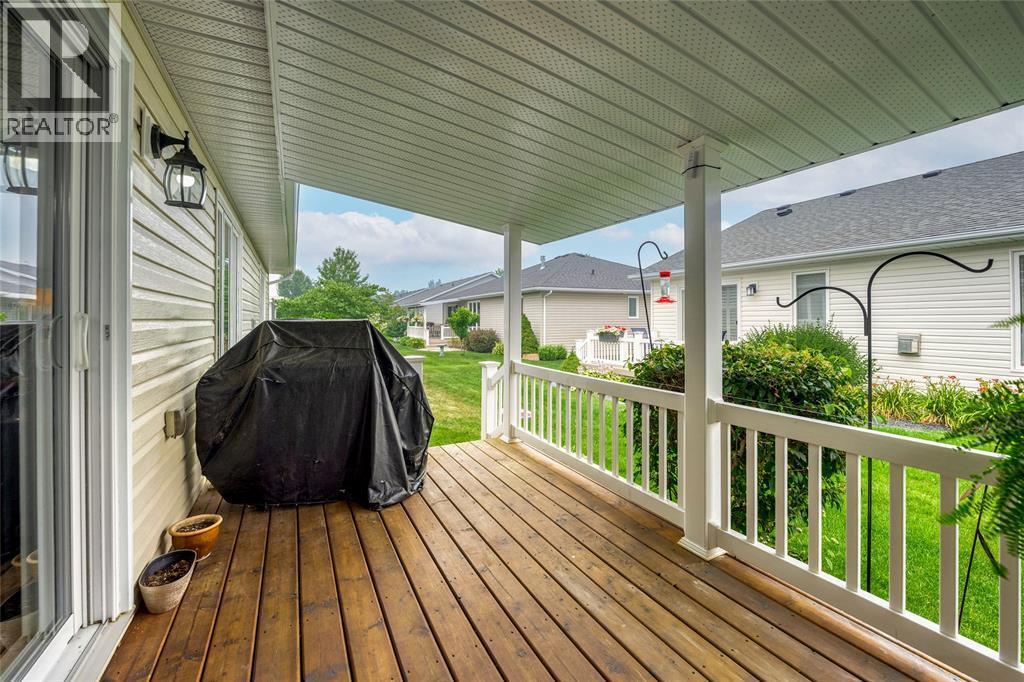
5600 Blackwell Sideroad Unit# 465, Sarnia, ON - Outdoor With Deck Patio Veranda With Exterior
5600 Blackwell Sideroad Unit# 465, Sarnia, ON - Outdoor With Exterior
5600 Blackwell Sideroad Unit# 465, Sarnia, ON - Outdoor With Deck Patio Veranda With Exterior
5600 Blackwell Sideroad Unit# 465, Sarnia, ON - Indoor Photo Showing Other Room
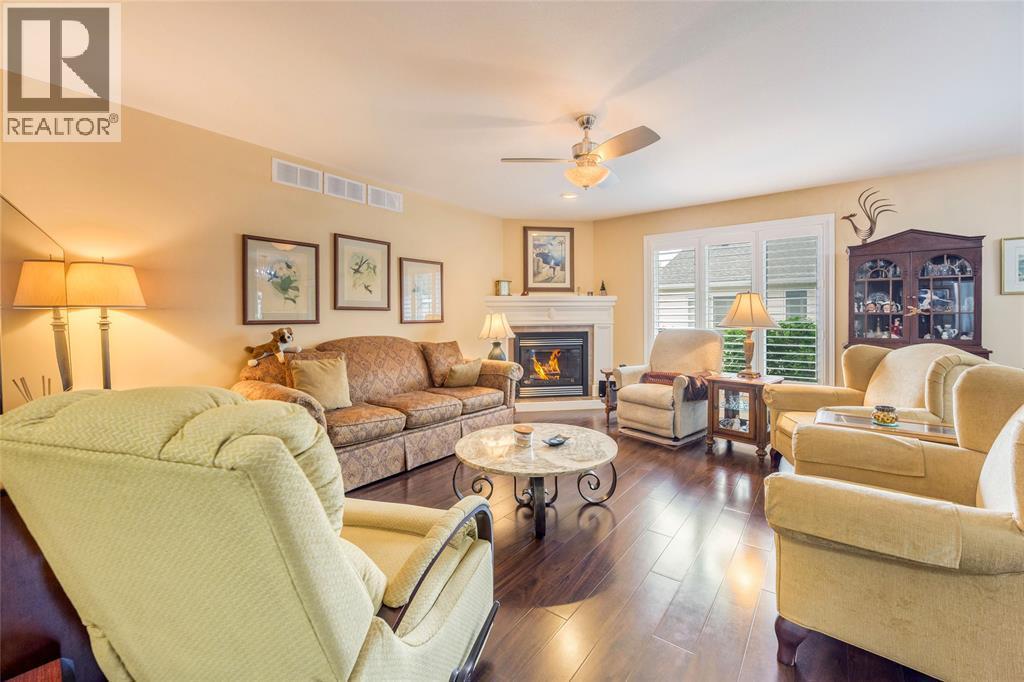
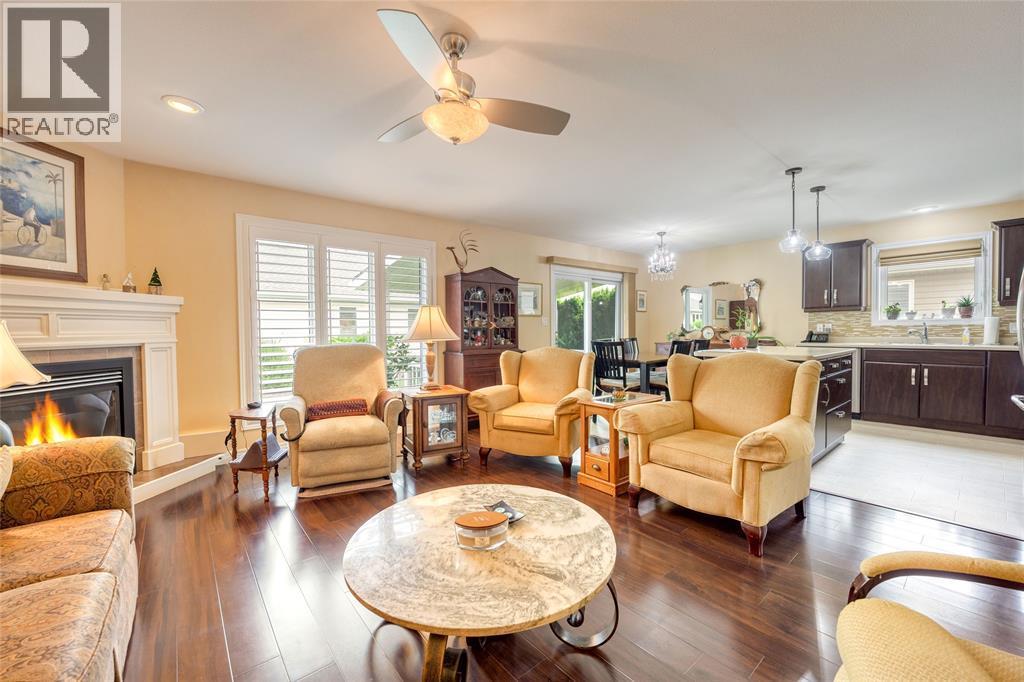
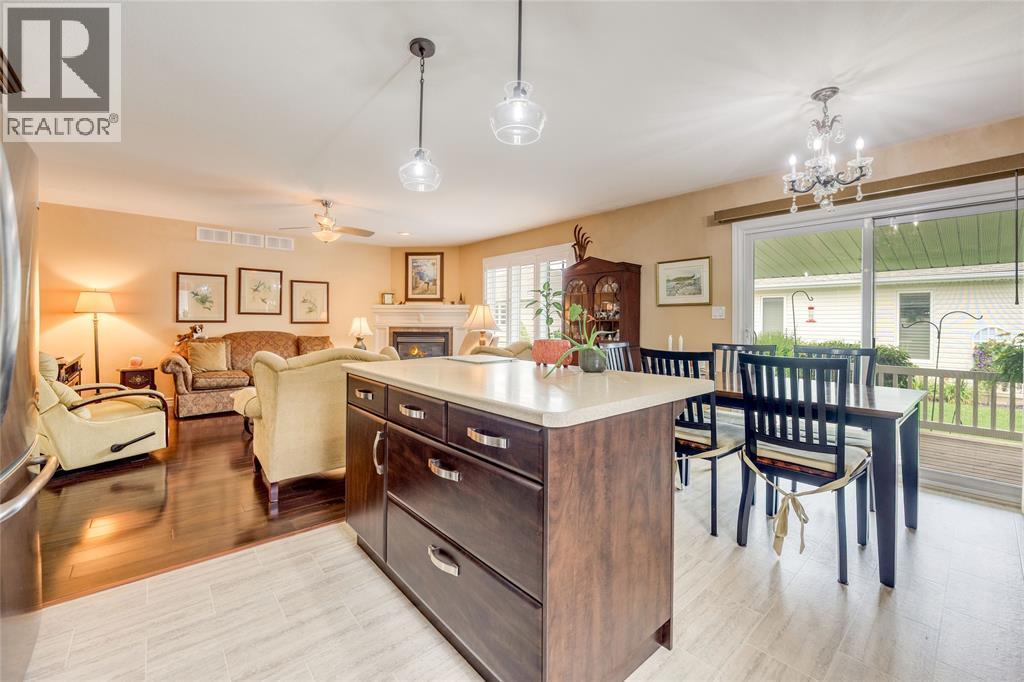
5600 Blackwell Sideroad Unit# 465, Sarnia, ON - Indoor Photo Showing Living Room With Fireplace
5600 Blackwell Sideroad Unit# 465, Sarnia, ON - Indoor
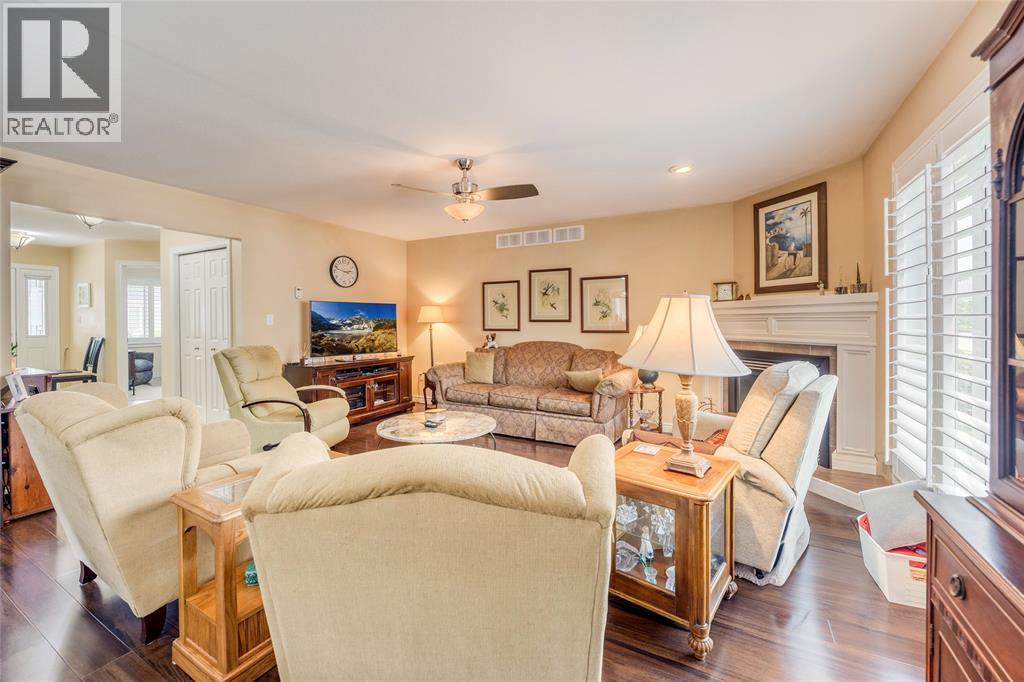
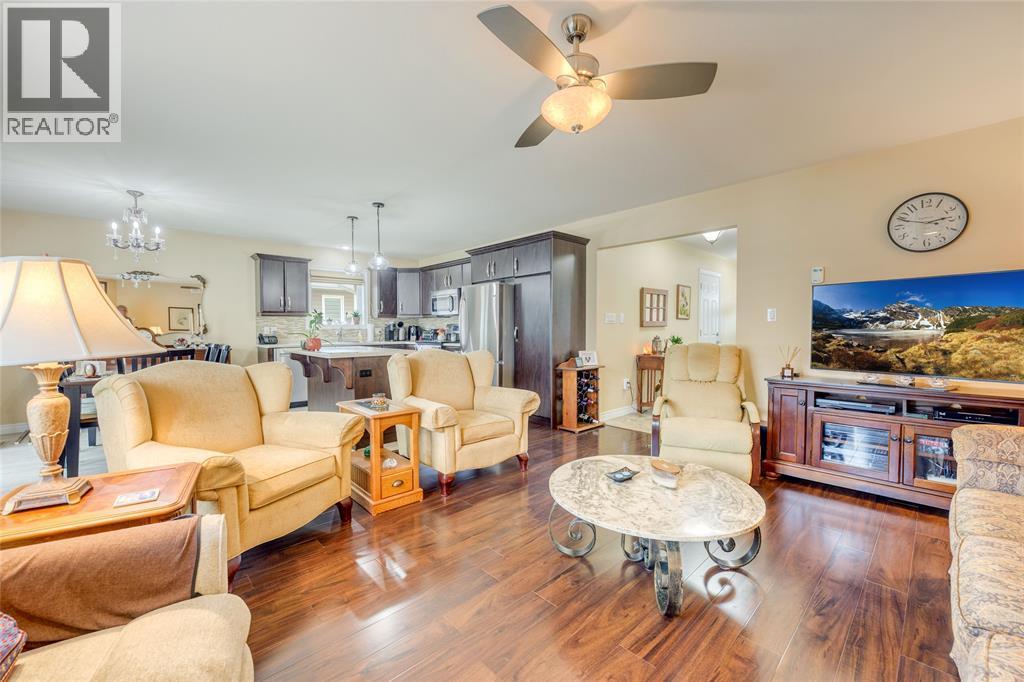
5600 Blackwell Sideroad Unit# 465, Sarnia, ON - Indoor Photo Showing Living Room
5600 Blackwell Sideroad Unit# 465, Sarnia, ON - Indoor Photo Showing Other Room
5600 Blackwell Sideroad Unit# 465, Sarnia, ON - Indoor
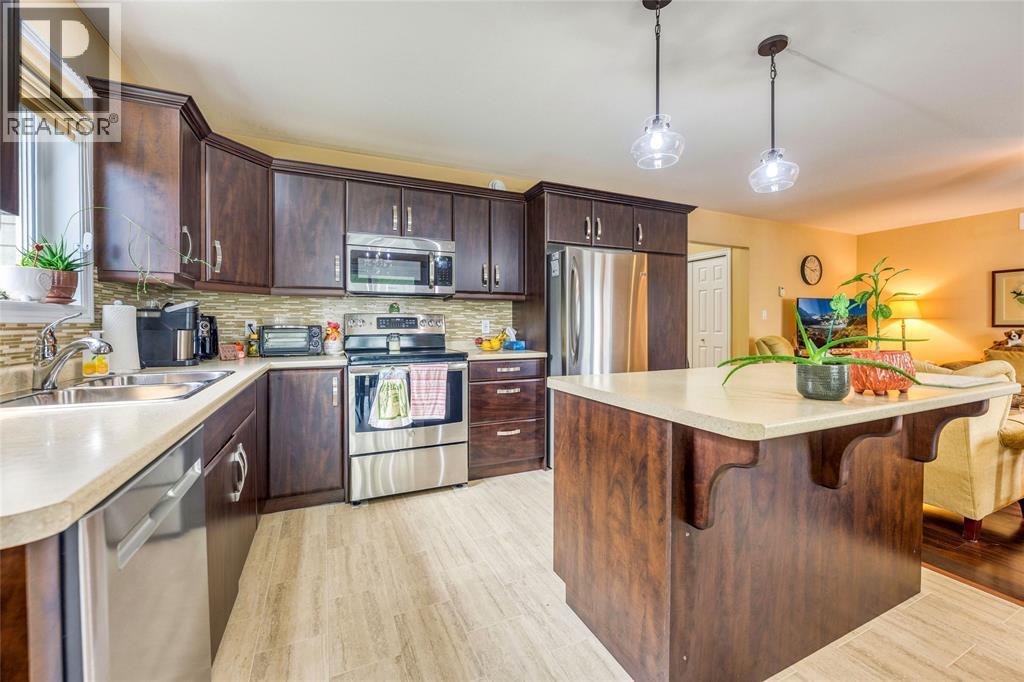
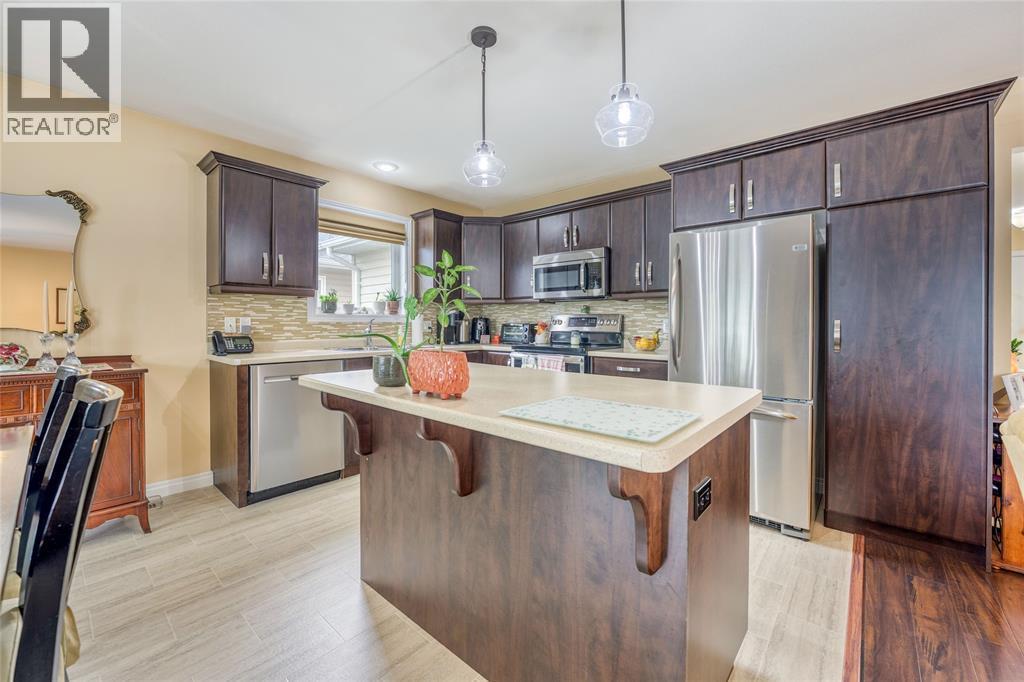
5600 Blackwell Sideroad Unit# 465, Sarnia, ON - Indoor Photo Showing Kitchen With Double Sink With Upgraded Kitchen
5600 Blackwell Sideroad Unit# 465, Sarnia, ON - Indoor
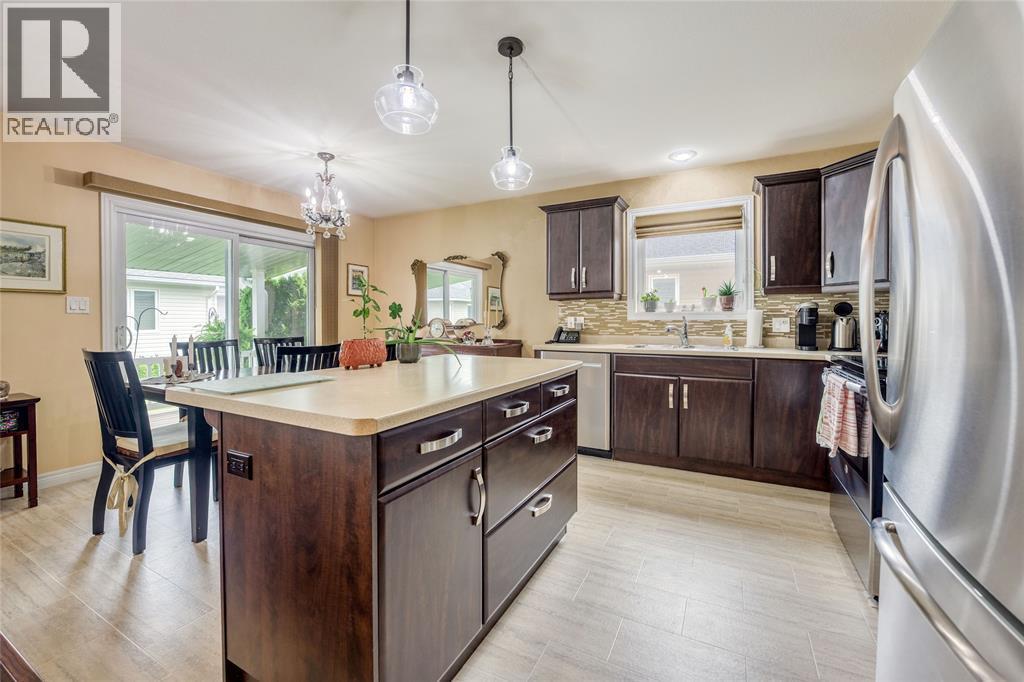
5600 Blackwell Sideroad Unit# 465, Sarnia, ON - Indoor Photo Showing Kitchen With Upgraded Kitchen
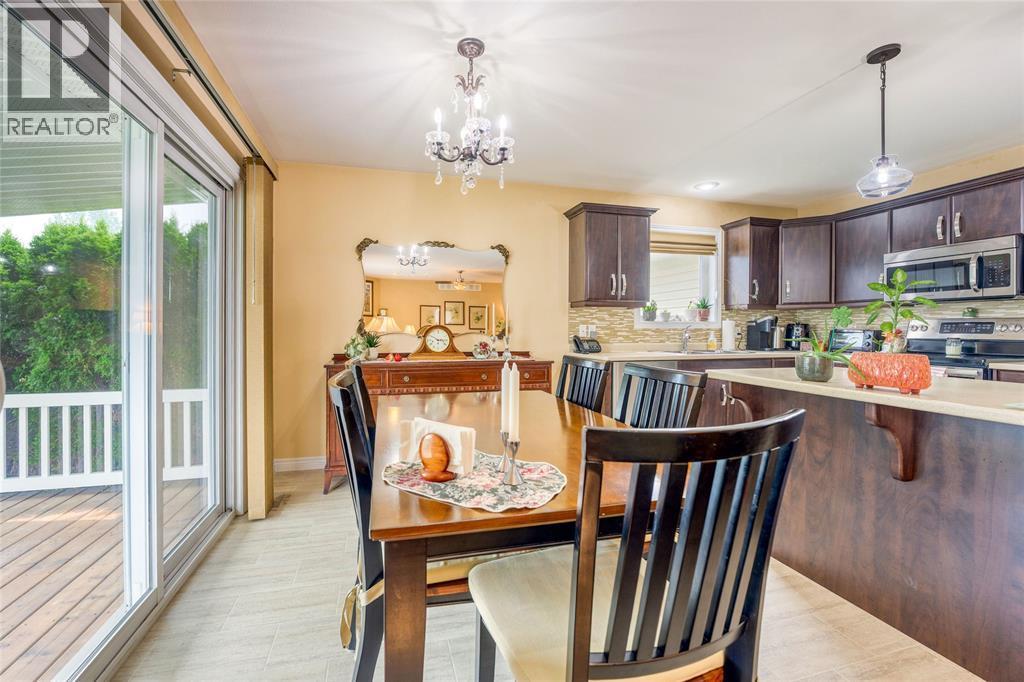
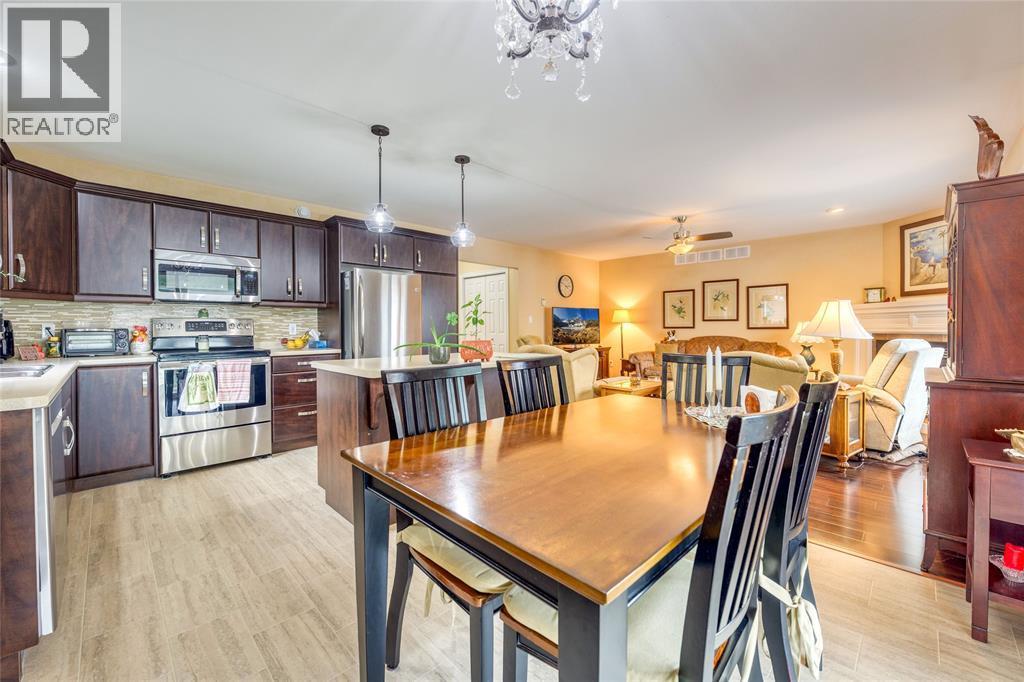
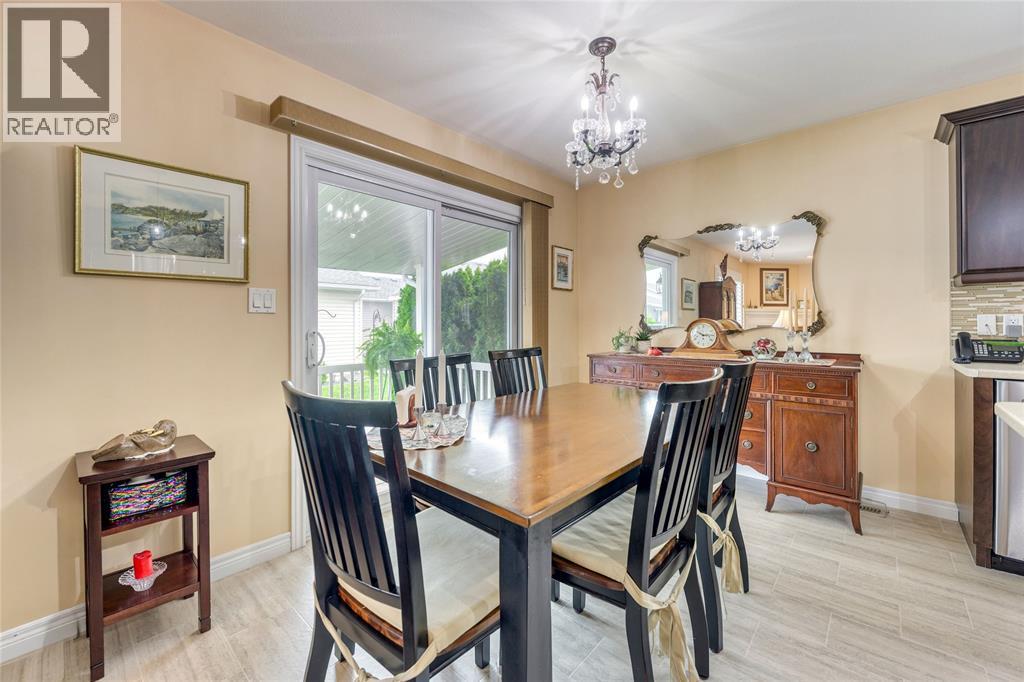
5600 Blackwell Sideroad Unit# 465, Sarnia, ON - Indoor Photo Showing Dining Room
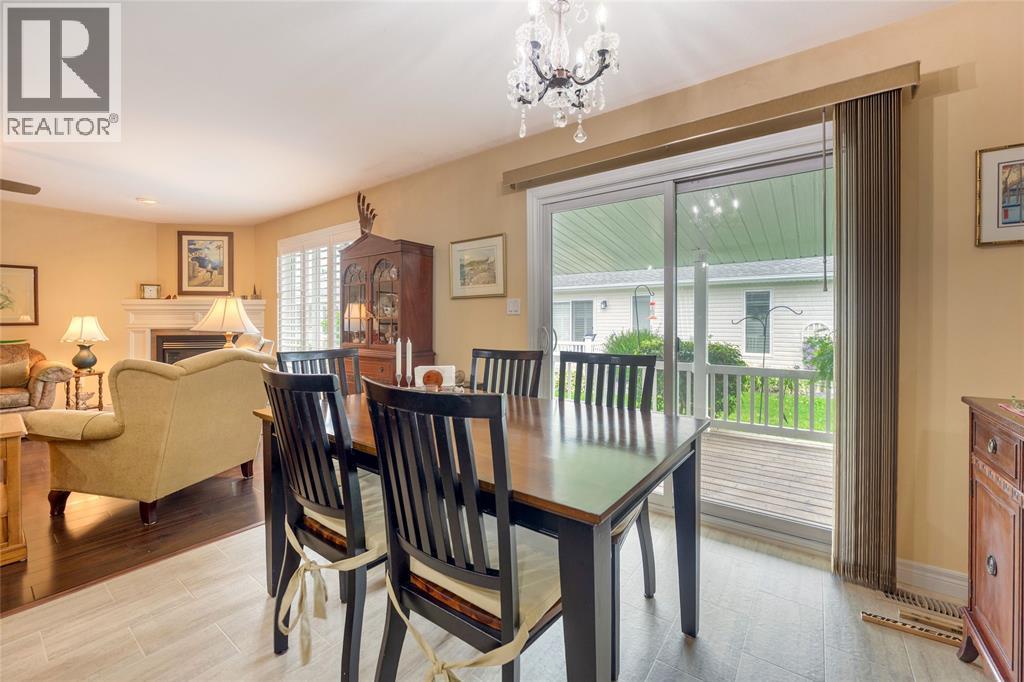
5600 Blackwell Sideroad Unit# 465, Sarnia, ON - Indoor Photo Showing Dining Room With Fireplace
5600 Blackwell Sideroad Unit# 465, Sarnia, ON - Indoor
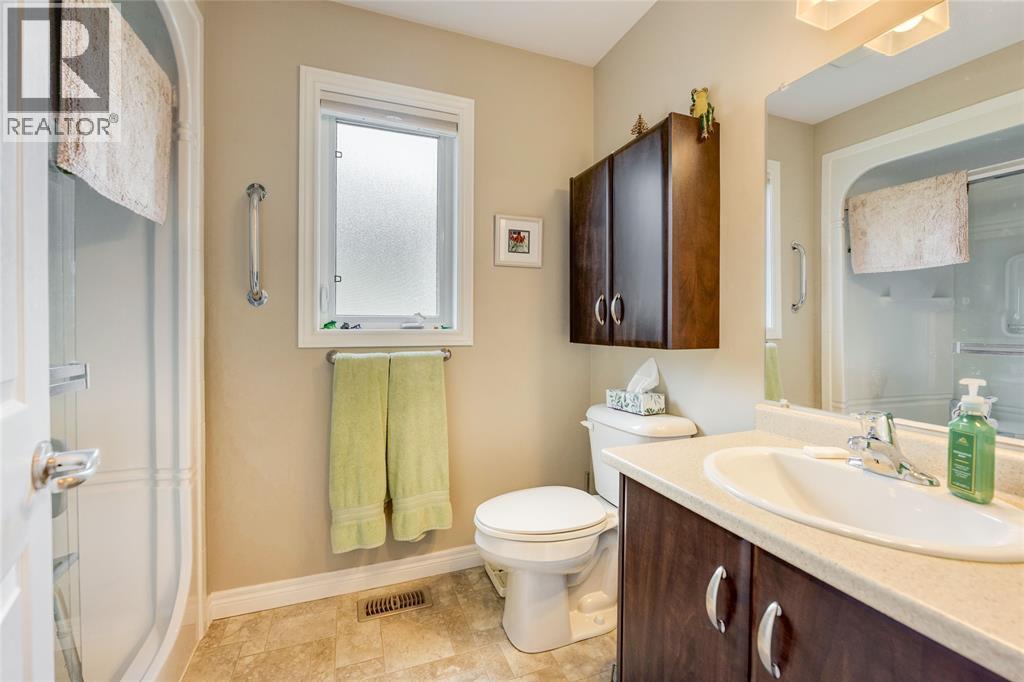
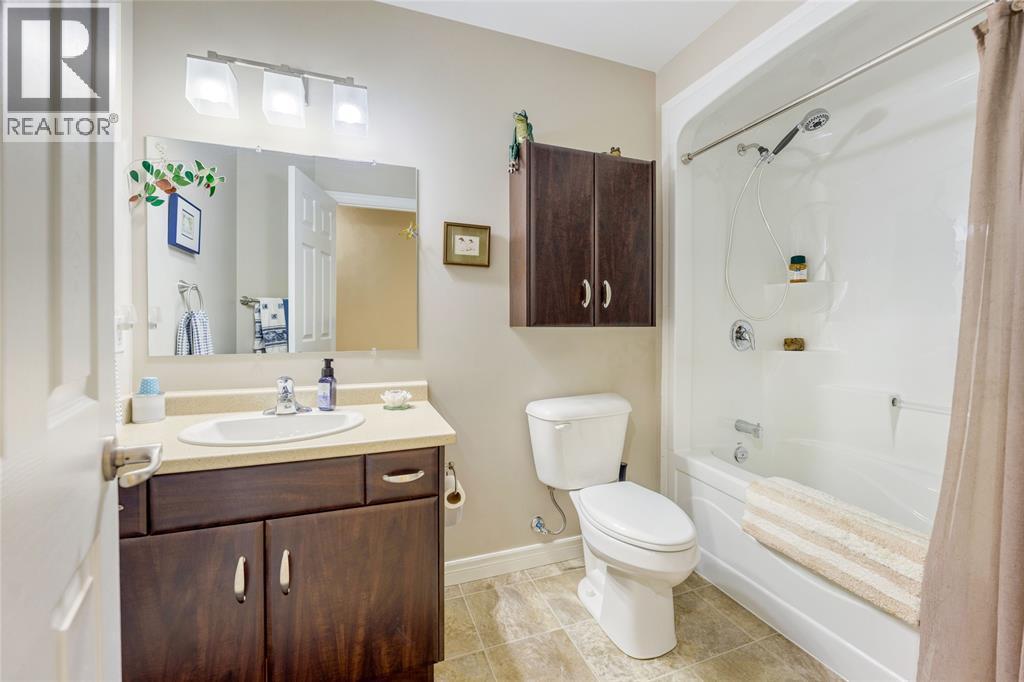
5600 Blackwell Sideroad Unit# 465, Sarnia, ON - Indoor Photo Showing Bathroom
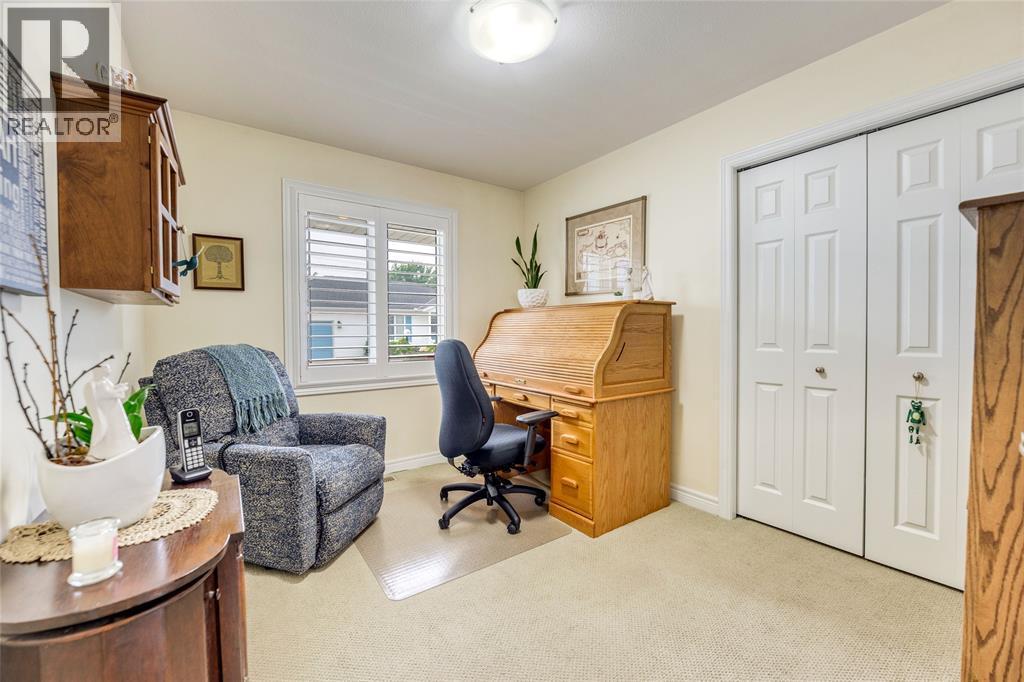
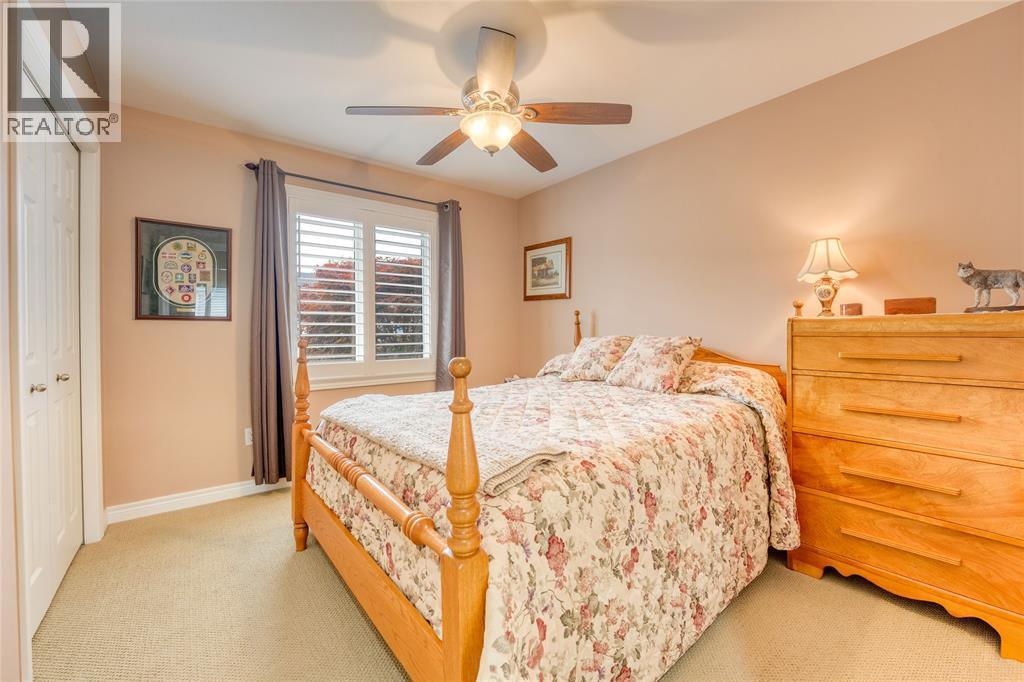
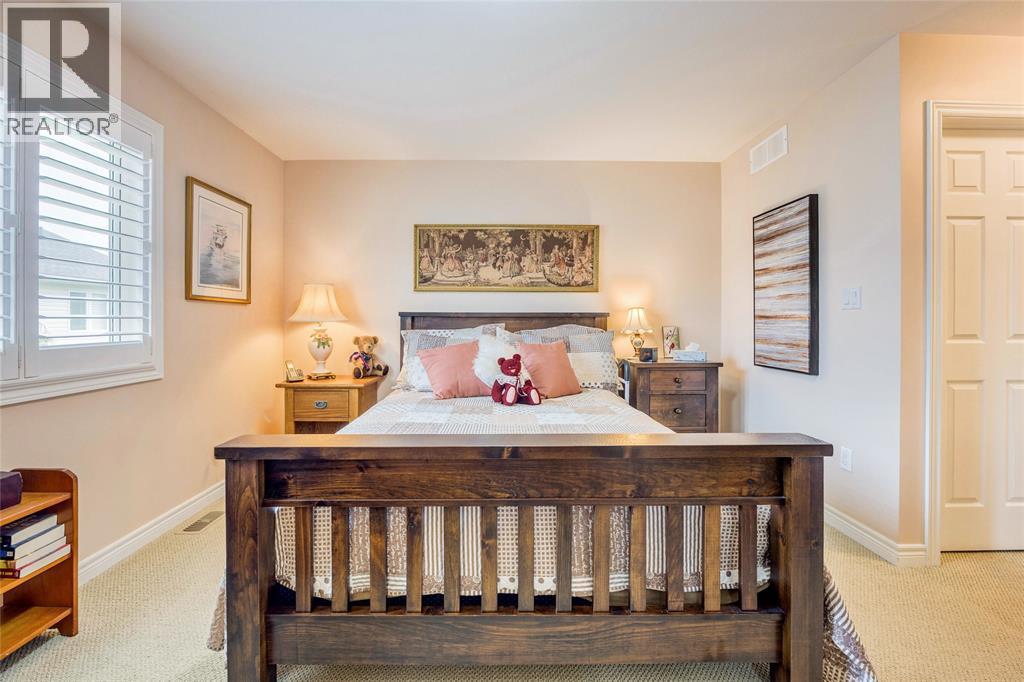
5600 Blackwell Sideroad Unit# 465, Sarnia, ON - Indoor Photo Showing Bedroom
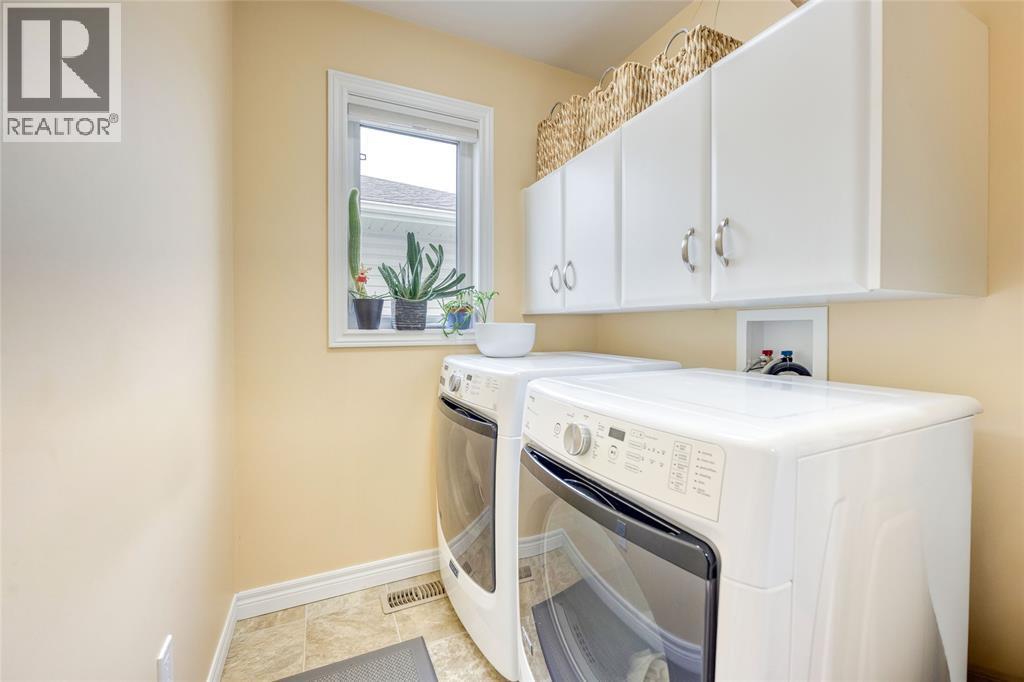
5600 Blackwell Sideroad Unit# 465, Sarnia, ON - Indoor Photo Showing Laundry Room
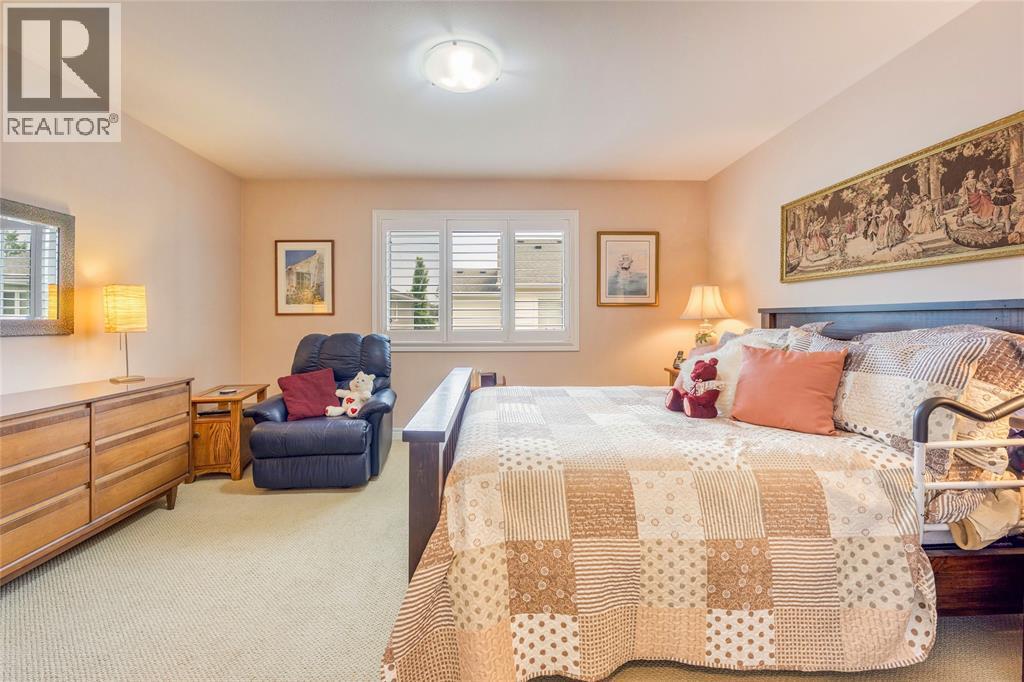
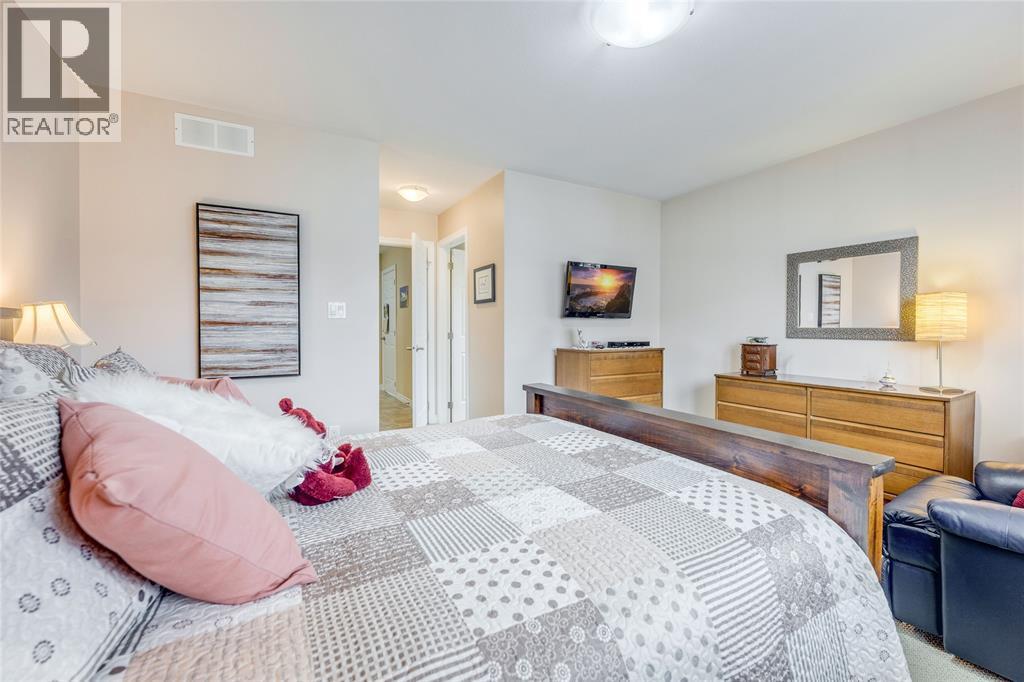
5600 Blackwell Sideroad Unit# 465, Sarnia, ON - Indoor Photo Showing Bedroom
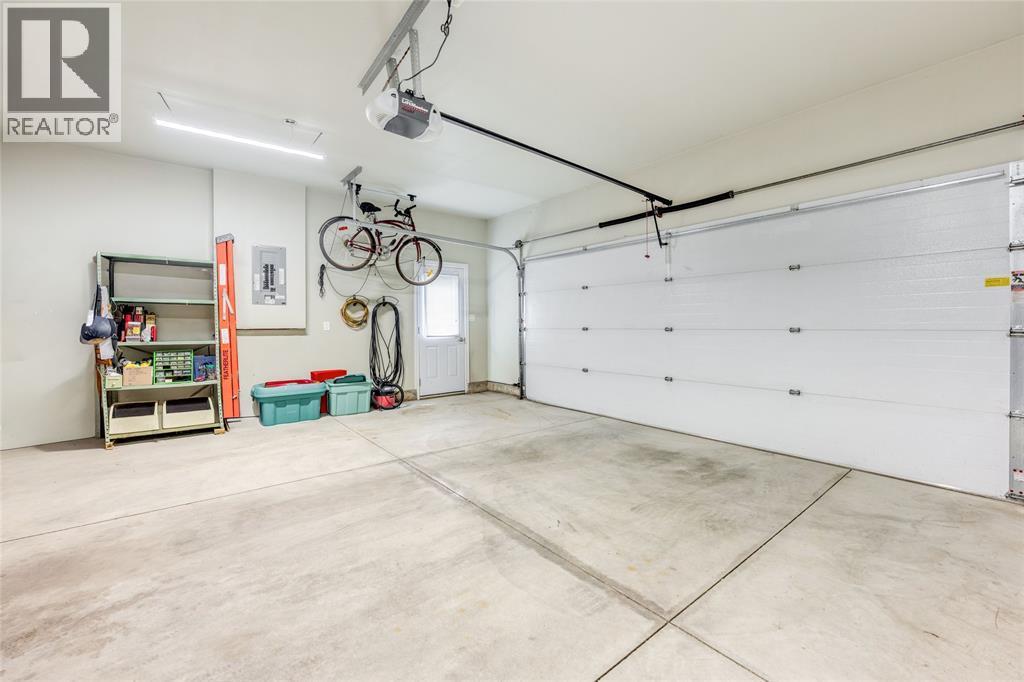
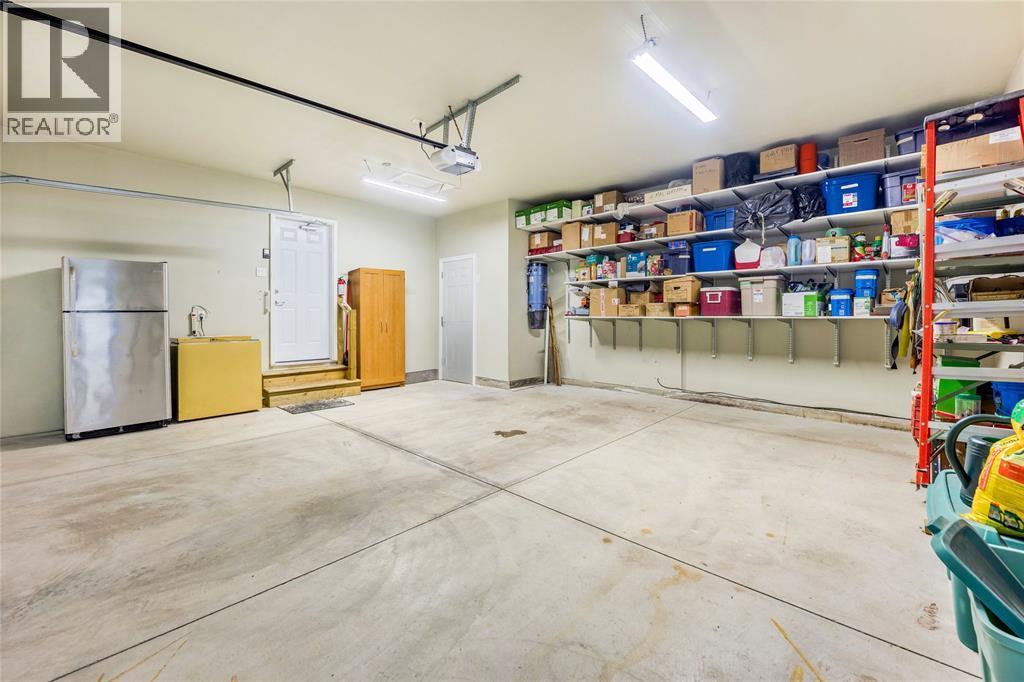
5600 Blackwell Sideroad Unit# 465, Sarnia, ON - Indoor Photo Showing Garage
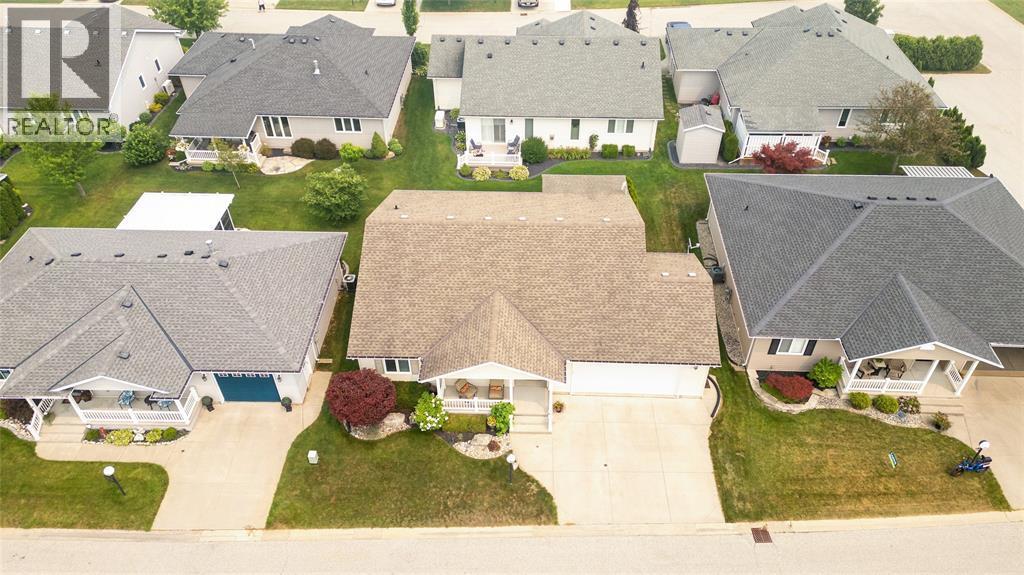
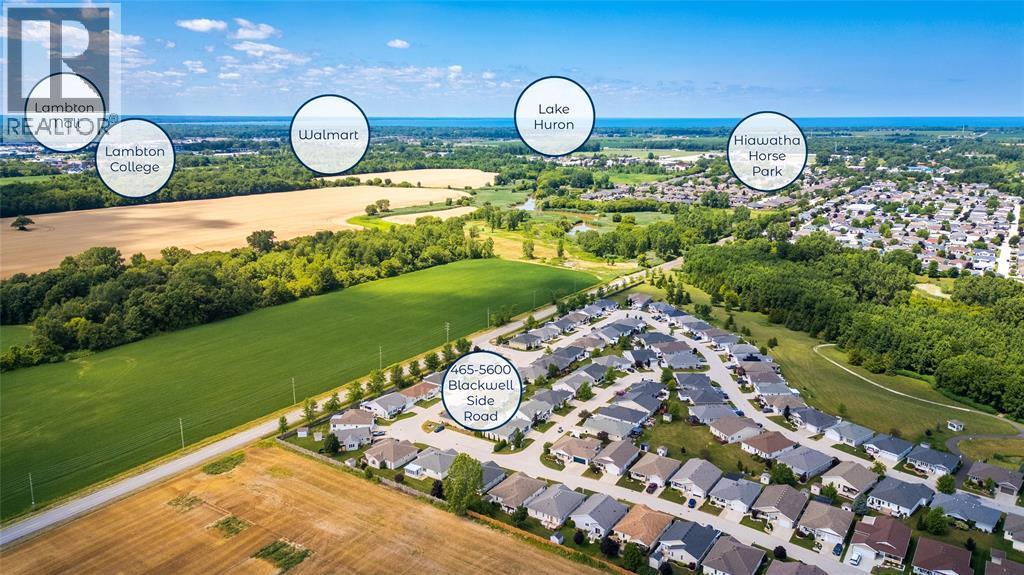
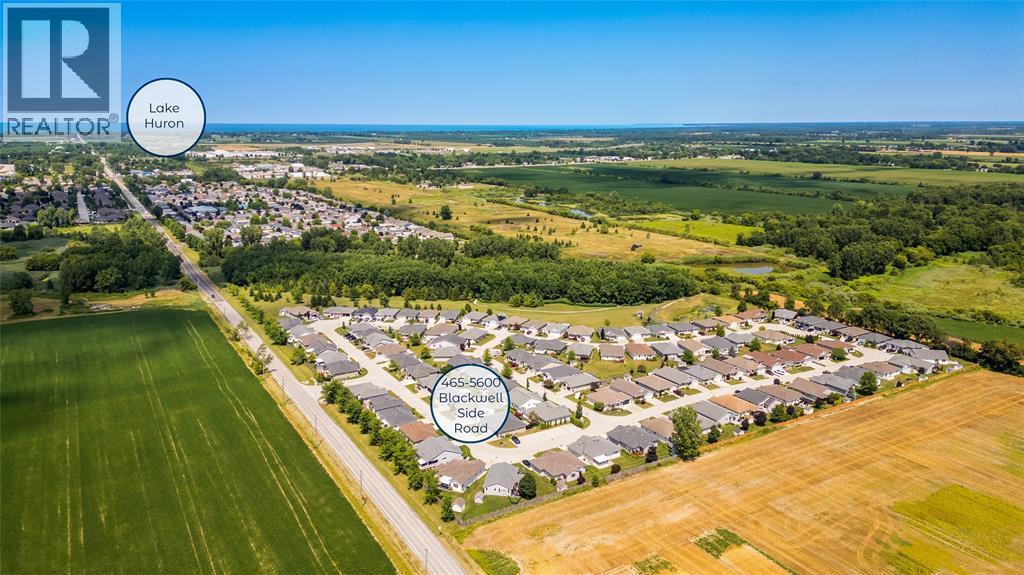
5600 Blackwell Sideroad Unit# 465, Sarnia, ON - Outdoor With View
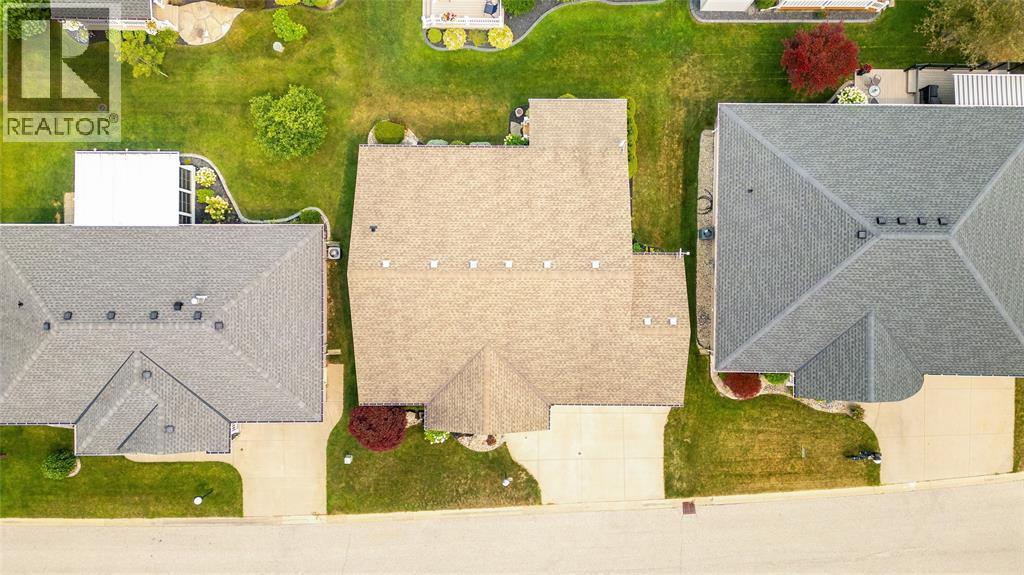
5600 Blackwell Sideroad Unit# 465, Sarnia, ON - Other
5600 Blackwell Sideroad Unit# 465, Sarnia, ON  - Outdoor With Facade
5600 Blackwell Sideroad Unit# 465, Sarnia, ON  - Outdoor
5600 Blackwell Sideroad Unit# 465, Sarnia, ON - Outdoor
5600 Blackwell Sideroad Unit# 465, Sarnia, ON - Outdoor With Deck Patio Veranda
5600 Blackwell Sideroad Unit# 465, Sarnia, ON - Outdoor
5600 Blackwell Sideroad Unit# 465, Sarnia, ON - Outdoor With Deck Patio Veranda
5600 Blackwell Sideroad Unit# 465, Sarnia, ON - Outdoor With Deck Patio Veranda With Exterior
5600 Blackwell Sideroad Unit# 465, Sarnia, ON - Outdoor With Exterior
5600 Blackwell Sideroad Unit# 465, Sarnia, ON - Outdoor With Deck Patio Veranda With Exterior
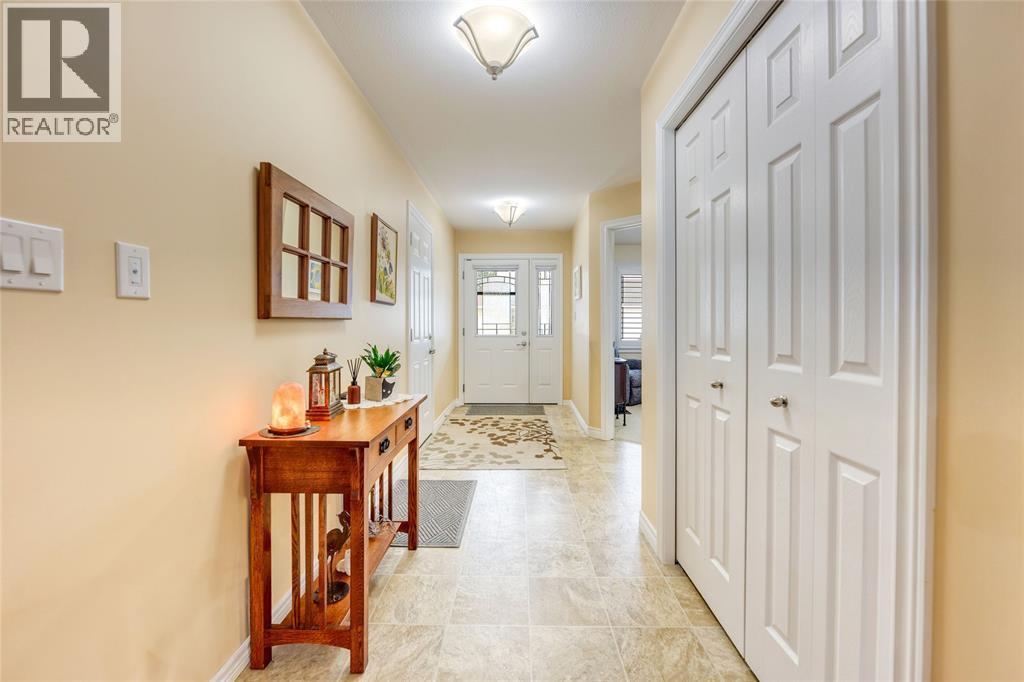
5600 Blackwell Sideroad Unit# 465, Sarnia, ON - Indoor Photo Showing Other Room
5600 Blackwell Sideroad Unit# 465, Sarnia, ON - Indoor Photo Showing Living Room With Fireplace
5600 Blackwell Sideroad Unit# 465, Sarnia, ON - Indoor
5600 Blackwell Sideroad Unit# 465, Sarnia, ON - Indoor Photo Showing Living Room
5600 Blackwell Sideroad Unit# 465, Sarnia, ON - Indoor Photo Showing Other Room
5600 Blackwell Sideroad Unit# 465, Sarnia, ON - Indoor
5600 Blackwell Sideroad Unit# 465, Sarnia, ON - Indoor Photo Showing Kitchen With Double Sink With Upgraded Kitchen
5600 Blackwell Sideroad Unit# 465, Sarnia, ON - Indoor
5600 Blackwell Sideroad Unit# 465, Sarnia, ON - Indoor Photo Showing Kitchen With Upgraded Kitchen
5600 Blackwell Sideroad Unit# 465, Sarnia, ON - Indoor Photo Showing Dining Room
5600 Blackwell Sideroad Unit# 465, Sarnia, ON - Indoor Photo Showing Dining Room With Fireplace
5600 Blackwell Sideroad Unit# 465, Sarnia, ON - Indoor
5600 Blackwell Sideroad Unit# 465, Sarnia, ON - Indoor Photo Showing Bathroom
5600 Blackwell Sideroad Unit# 465, Sarnia, ON - Indoor Photo Showing Bedroom
5600 Blackwell Sideroad Unit# 465, Sarnia, ON - Indoor Photo Showing Laundry Room
5600 Blackwell Sideroad Unit# 465, Sarnia, ON - Indoor Photo Showing Bedroom
5600 Blackwell Sideroad Unit# 465, Sarnia, ON - Indoor Photo Showing Garage
5600 Blackwell Sideroad Unit# 465, Sarnia, ON - Outdoor With View
5600 Blackwell Sideroad Unit# 465, Sarnia, ON - Other
  • Advertising
Rent Today. Own Tomorrow.
Explore our Rent-to-own Path to Homeownership™ designed to help you become a homeowner.
5600 BLACKWELL Sideroad Unit# 465, Sarnia, Ontario, N7W 1B7
$449,950

3 Beds

2 Baths

Property Information:

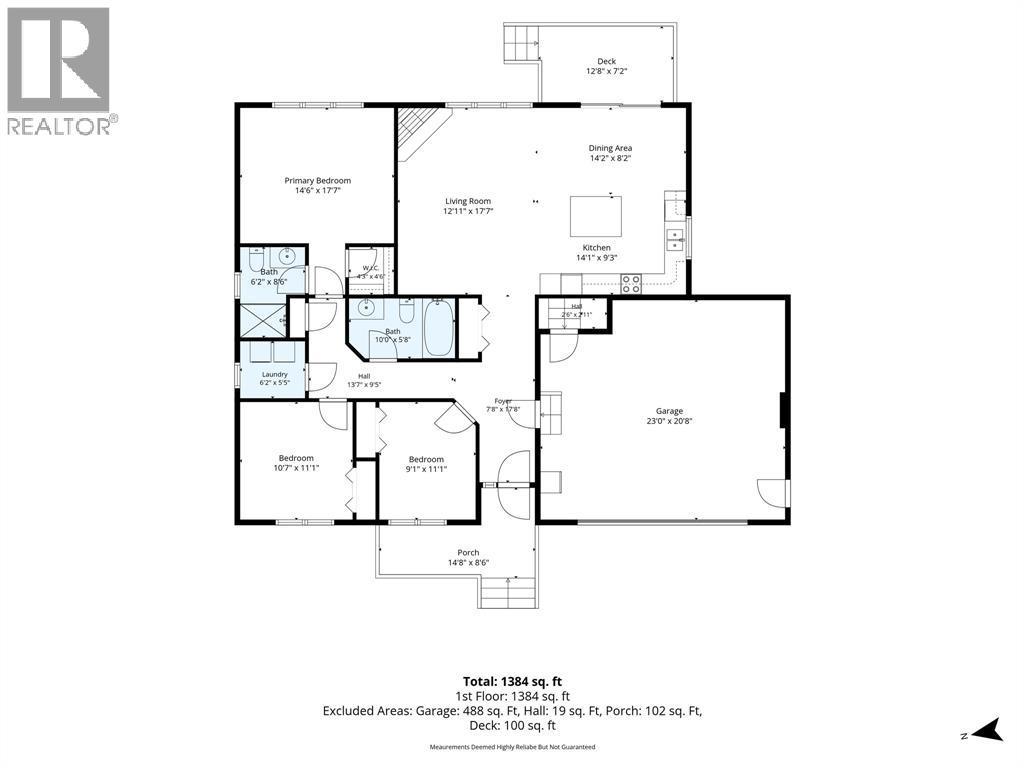
Welcome to 465–5600 Blackwell Side Road, a rare three-bedroom, two-bathroom bungalow with an attached double garage in the highly sought-after Bluewater Country community. Enjoy the freedom of low-maintenance living in a warm, welcoming neighbourhood where neighbours become friends and everyday life moves at a more relaxed pace. Just minutes from shopping, restaurants, golf, healthcare, and the shores of Lake Huron, this is a lifestyle designed for comfort and convenience. Lovingly maintained by its original owners, this bright and inviting home offers an open-concept design that's perfect for both everyday living and entertaining. The spacious kitchen with a large island flows seamlessly into the dining area and comfortable living room, creating an ideal gathering space for family and friends. Step outside to the covered rear porch, a peaceful spot to enjoy your morning coffee, read a book, or simply unwind while taking in the quiet surroundings. A rare three-bedroom floor plan provides exceptional flexibility. The generous primary suite features a walk-in closet and private ensuite, while two additional bedrooms offer the perfect space for overnight guests, a home office, craft room or den. A second full bathroom, convenient main-floor laundry, and an oversized attached double garage make day-to-day living effortless in every season. If you've been dreaming of simplifying life without compromising on space, comfort or community, this beautifully cared-for bungalow offers the perfect opportunity to enjoy easy living in one of Sarnia-Lambton's most desirable adult lifestyle neighbourhoods. (id:27)

Building Features:

  • Style: Detached
  • Building Type: House
  • Architectural Style: Bungalow
  • Construction Style - Attachment: Detached
  • Exterior Finish:
  • Fireplace Fuel: Gas
  • Fireplace Type: Insert
  • Flooring Type: Carpeted, Hardwood
  • Foundation Type: Concrete
  • Heating Type: Forced air
  • Heating Fuel: Natural gas
  • Cooling Type: Central air conditioning, Fully air conditioned
  • Appliances: Dishwasher, Dryer, Microwave Range Hood Combo, Refrigerator, Stove, Washer

Property Features:

  • OwnershipType: Leasehold
  • Property Type: Single Family
  • Built in: 2012
  • Features: Double width or more driveway
  • Irregular: Yes
  • Landscape Features: Landscaped
  • Lot Size: 0 X 0 / 0 AC
  • Zoning: PRC1-5
  • Parking Type: Attached garage, Garage, Inside Entry

Rooms:

  • Bathroom Main Level Measurements not available
  • Bathroom Main Level Measurements not available
  • Laundry Main Level 6.2 x 5.5
  • Bedroom Main Level 9.1 x 11.1
  • Bedroom Main Level 10.7 x 11.1
  • Primary Bedroom Main Level 14.6 x 17.7
  • Breakfast Main Level 14.2 x 8.2
  • Kitchen Main Level 14.1 x 9.3
  • Living Main Level 12.11 x 17.7
  • Foyer Main Level 7.8 x 17.8

Courtesy of: RE/MAX Sarnia Realty Inc

REALTOR.ca  

QuickQuoteTM Powered by RPS

Location of 5600 BLACKWELL Sideroad Unit# 465, Sarnia, Ontario, N7W 1B7

Demographic Information of 5600 BLACKWELL Sideroad Unit# 465, Sarnia, Ontario, N7W 1B7
Life Stage

Older Couples

Employment Type

Mixed

Average Household Income

$140,230.25

Average Number of Children

1.72

Household Population

Household Structure

Age of Population

Education

Education Level

No certificate/diploma/degree

13.79 %

High school certificate or equivalent

26.39 %

Apprenticeship trade certificate/diploma

8.8 %

College/non-university certificate

33.54 %

University certificate (below bachelor)

0.43 %

University Degree

17.05 %

Commuter

Travel To Work

By Car

92.17 %

By Public Transit

0.0 %

By Walking

0.0 %

By Bicycle

0.0 %

By Other Methods

7.83 %

Cultural Diversity

Knowledge of Official Language

Mother Tongue

Building Information

Building Type

Apartments (Low and High Rise)

12.62 %

Houses

87.38 %

Own Vs. Rent