Button CopyPathCircle CloseCircle Left ArrowArrow Down Icon GreyClosecirclecircleBurger
  • Advertising

1874 BLACKWELL ROAD, Sarnia, Ontario, N7T 7H4

MLS® # 26020735
House For Sale In Sarnia, Ontario
$1,389,900 QuickQuoteTM: Not Available

4+1 Beds

4 Baths

1874 Blackwell Road, Sarnia, ON
Video
1874 Blackwell Road, Sarnia, ON
  • Advertising
1874 BLACKWELL ROAD, Sarnia, Ontario, N7T 7H4
$1,389,900

5 Beds

4 Baths

Property Information:

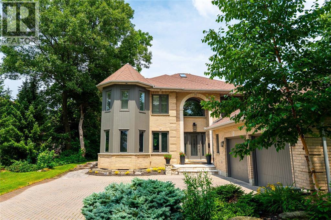
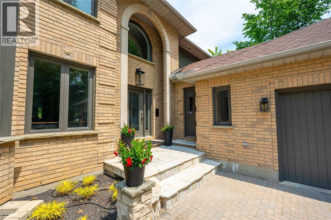
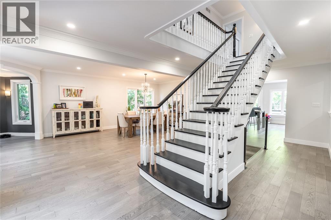
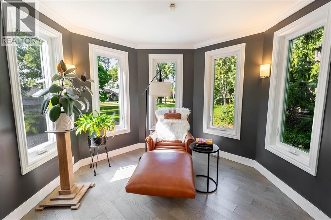
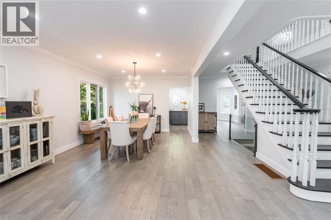
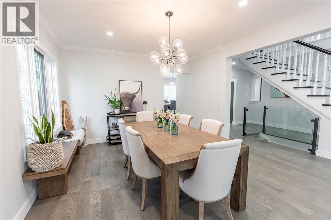
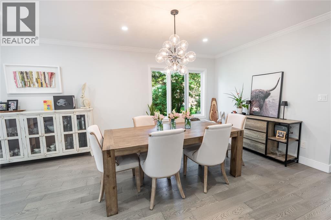
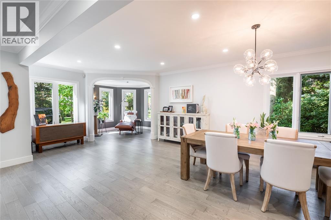
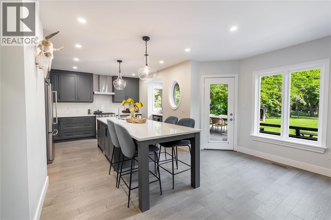
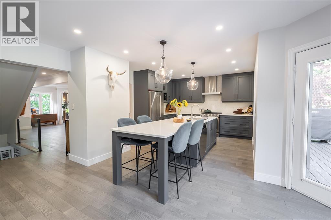
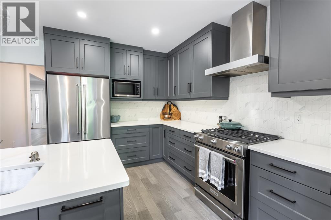
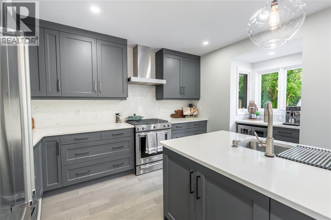
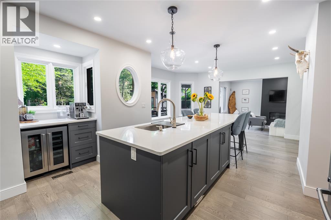
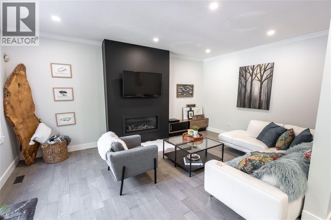
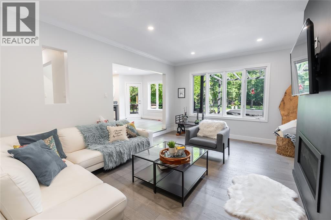
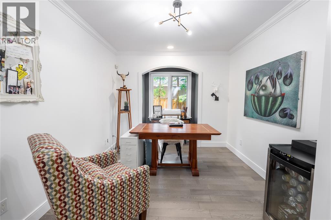
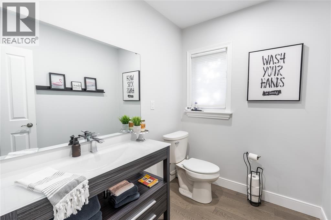
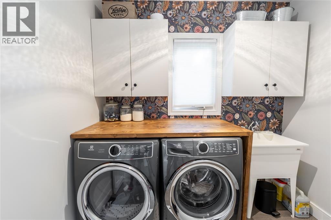
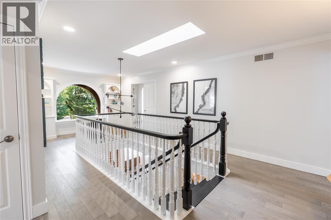
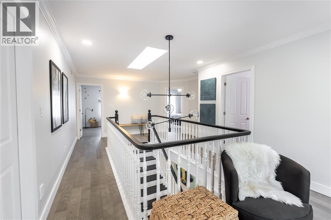
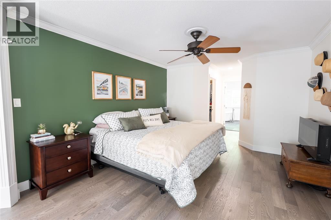
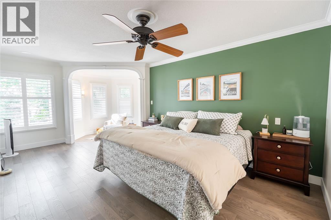
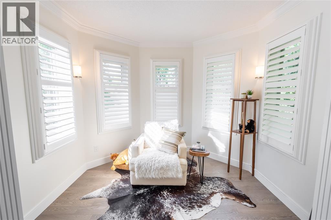
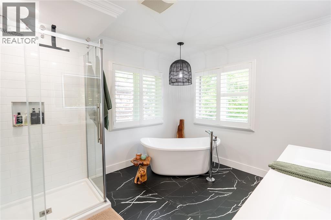
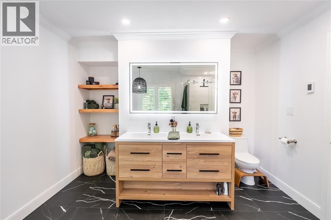
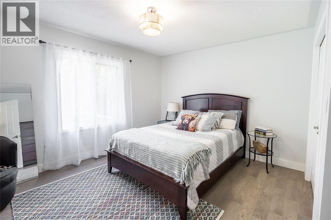
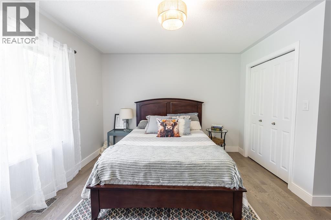
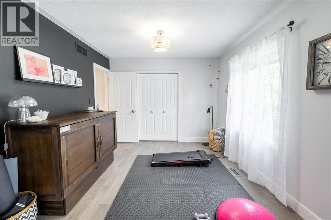
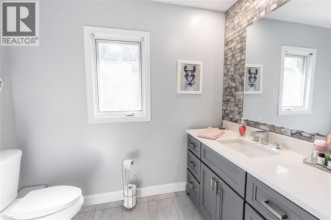
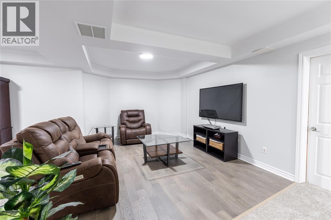
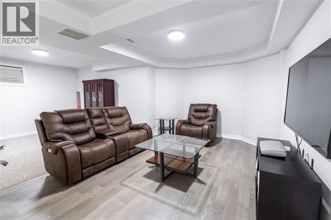
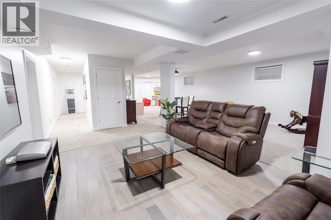
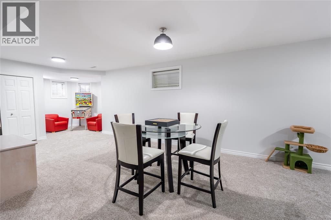
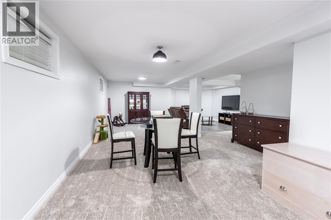
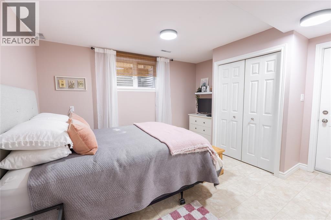
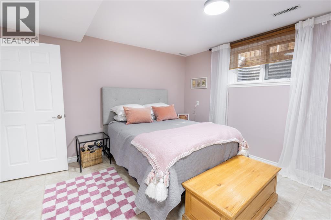
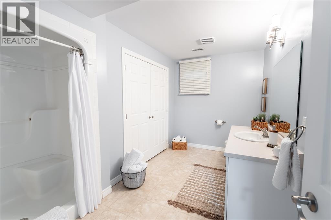
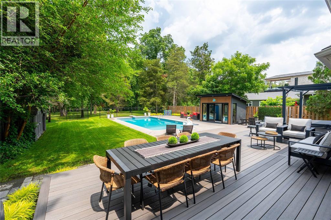
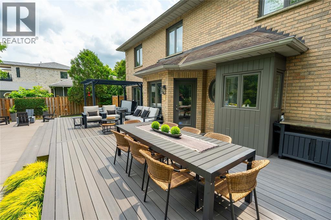
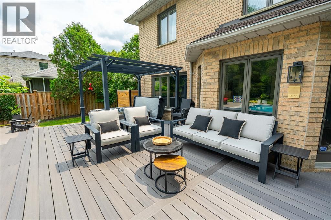
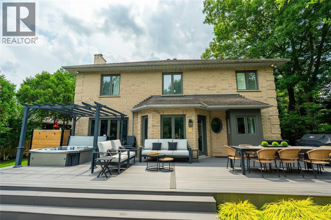
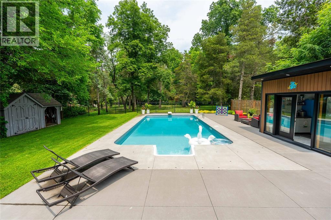
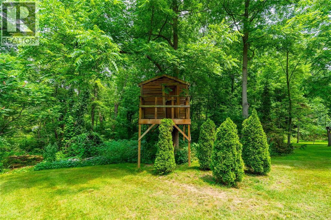
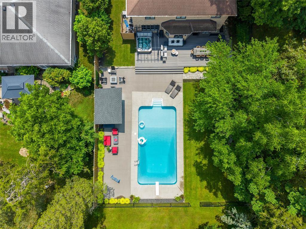
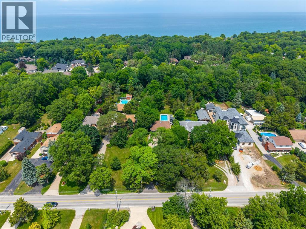
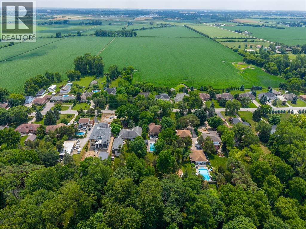
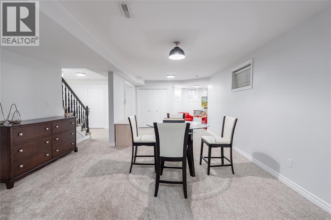
Set well back from the road on a 440' deep lot, this home combines character, thoughtful updates and exceptional space. Step through the front door to an impressive staircase leading to the second floor. The bright main floor has been reconfigured for a modern, comfortable flow. Crafted by Sarnia Kitchen Cabinets, the kitchen features an oversized island with seating for four and a separate coffee bar area. Open to the living room, both spaces overlook the deck, pool and backyard, while a gas fireplace is perfect for snowy winter days. A nearby dining area, dedicated office, main-floor laundry and 2-piece bathroom complete this level. A practical everyday entry provides access from both the side door and double garage. Upstairs, generously sized bedrooms include a newly renovated ensuite. The home has been professionally freshly painted throughout, with recent exterior improvements including new siding and windows on the distinctive turret. The finished lower level has new carpeting and offers another bedroom, bathroom and large recreation room with plenty of space for entertaining or movie nights. A large storage room and grade entrance from the interior of the double garage add functionality. Outside, the large deck and 18X36 saltwater, heated pool enjoy plenty of sunshine, with multiple seating areas and a pool house. An in-ground sprinkler system helps maintain the grounds, while the mature tree canopy becomes more prominent toward the rear of the property and the Howard Watson Nature Trail beyond. (id:27)

Building Features:

  • Style: Detached
  • Building Type: House
  • Exterior Finish: Brick
  • Fireplace Fuel: Gas
  • Fireplace Type: Insert
  • Flooring Type: Carpeted, Hardwood
  • Foundation Type: Concrete
  • Heating Type: Forced air
  • Heating Fuel: Natural gas
  • Cooling Type: Central air conditioning, Fully air conditioned
  • Appliances: Dishwasher, Dryer, Microwave, Refrigerator, Stove, Washer

Property Features:

  • OwnershipType: Freehold
  • Property Type: Single Family
  • Half Bathrooms: 1
  • Built in: 1994
  • Features: Paved driveway
  • Fence Type: Fence
  • Irregular: Yes
  • Landscape Features: Landscaped
  • Lot Size: 73 X 450 / 0.74 AC
  • Pool Features: Pool equipment
  • Pool Type: Inground pool
  • Zoning: R1
  • Sewer: Septic System
  • Parking Type: Garage

Rooms:

  • Bedroom 2nd Level 11 x 10
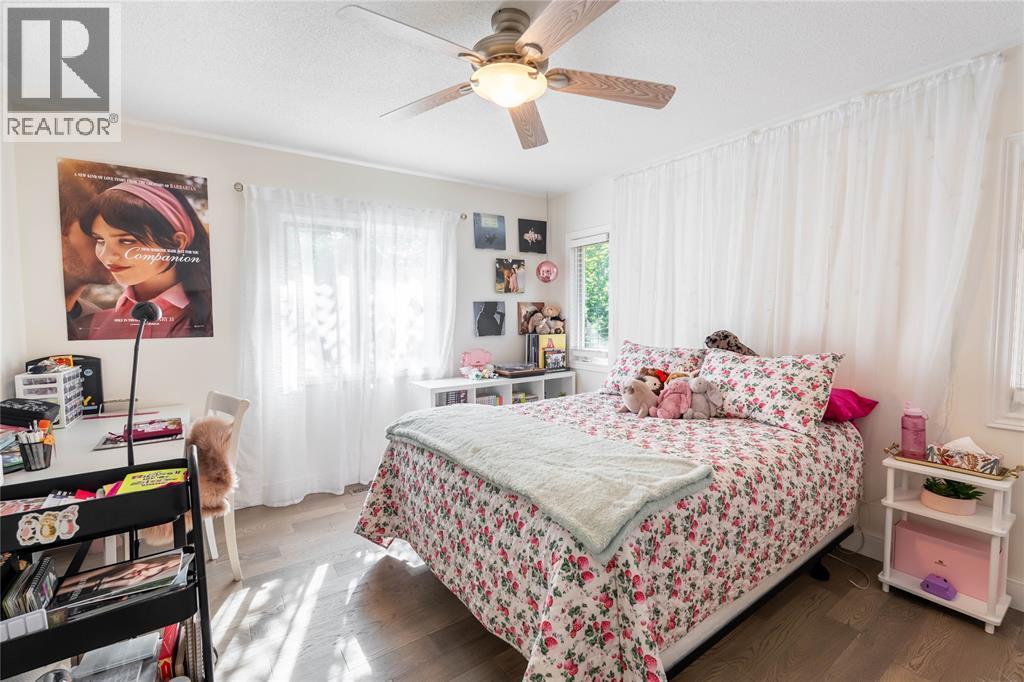
  • Bedroom 2nd Level 13 x 12
  • Bedroom 2nd Level 14 x 12
  • Bathroom 2nd Level Measurements not available
  • Bathroom 2nd Level Measurements not available
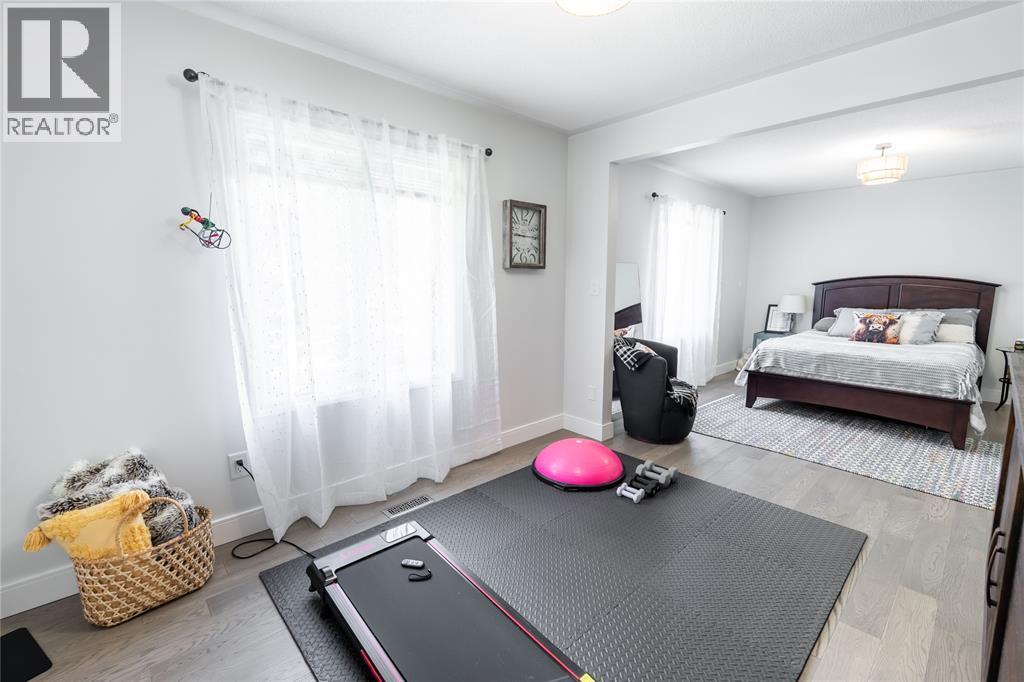
  • Primary Bedroom 2nd Level 20 x 13
  • Recreation Room Basement Level 32 x 25
  • Bathroom Basement Level Measurements not available
  • Bedroom Basement Level 14 x 10
  • Laundry Main Level Measurements not available
  • Office Main Level 15 x 10
  • Bathroom Main Level Measurements not available
  • Living Main Level 25 x 12
  • Kitchen Main Level 17 x 13
  • Family Main Level 18 x 13

Courtesy of: Coldwell Banker Southwest Realty

REALTOR.ca  

QuickQuoteTM Powered by RPS
Thinking of Selling?

Start by finding out what your home might be worth in today's market.

Location of 1874 BLACKWELL ROAD, Sarnia, Ontario, N7T 7H4

Demographic Information of 1874 BLACKWELL ROAD, Sarnia, Ontario, N7T 7H4

Life Stage

Middle-Aged with Teens

Employment Type

White Collar

Average Household Income

$193,894.52

Average Number of Children

1.89

Household Population

Household Structure

Age of Population

Education

Education Level

No certificate/diploma/degree

6.64 %

High school certificate or equivalent

22.9 %

Apprenticeship trade certificate/diploma

8.72 %

College/non-university certificate

31.11 %

University certificate (below bachelor)

2.35 %

University Degree

28.28 %

Commuter

Travel To Work

By Car

90.41 %

By Public Transit

0.0 %

By Walking

0.0 %

By Bicycle

0.0 %

By Other Methods

9.59 %

Cultural Diversity
Knowledge of Official Language

Mother Tongue

Building Information

Building Type

Apartments (Low and High Rise)

Houses

100.0 %

Own Vs. Rent