Button CopyPathCircle CloseCircle Left ArrowArrow Down Icon GreyClosecirclecircleBurger
  • Advertising

1021 DEVINE STREET, Sarnia, Ontario, N7S 1B1

MLS® # 26014699
House For Sale In Sarnia, Ontario
$449,900 QuickQuoteTM: $400K - $478K

3 Beds

2 Baths

1021 Devine Street, Sarnia, ON
  • Advertising

Open House

  • Sat Aug. 22 1:00 PM - 3:00 PM
Rent Today. Own Tomorrow.
Explore our Rent-to-own Path to Homeownership™ designed to help you become a homeowner.
1021 DEVINE STREET, Sarnia, Ontario, N7S 1B1
$449,900

3 Beds

2 Baths

Property Information:

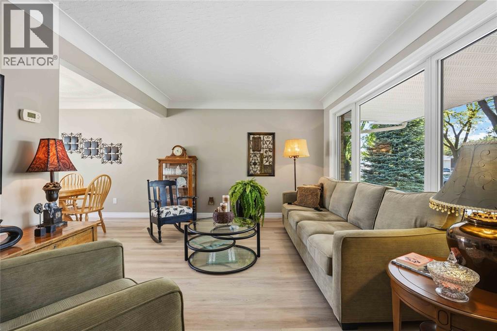
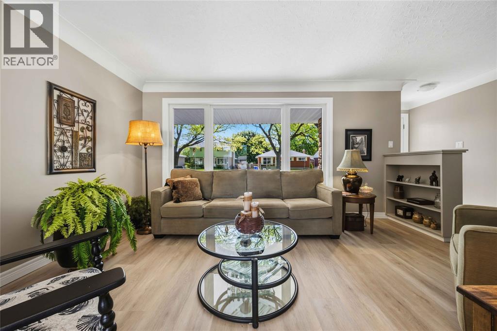
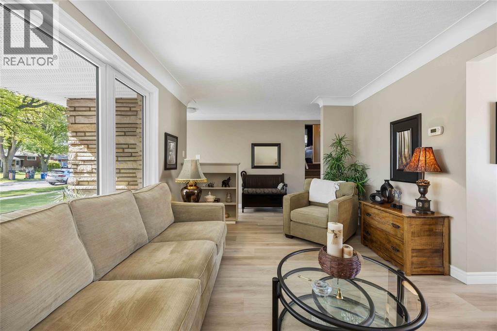
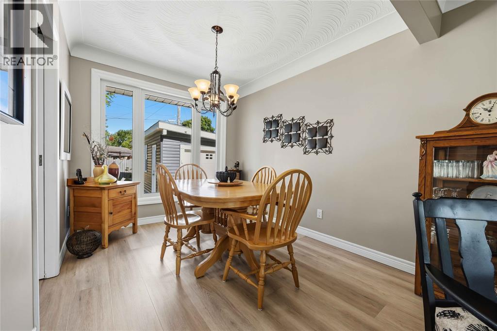
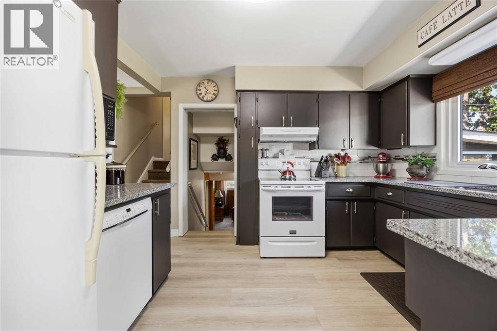
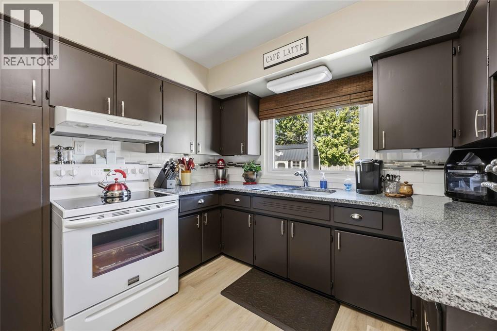
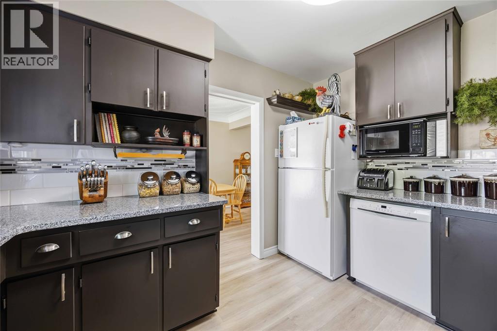
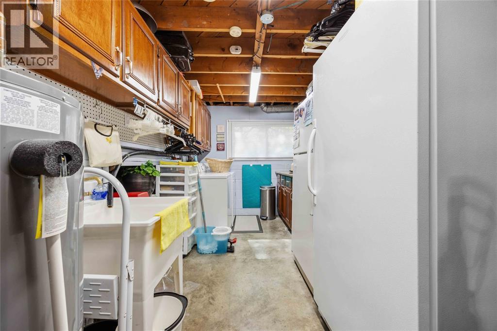
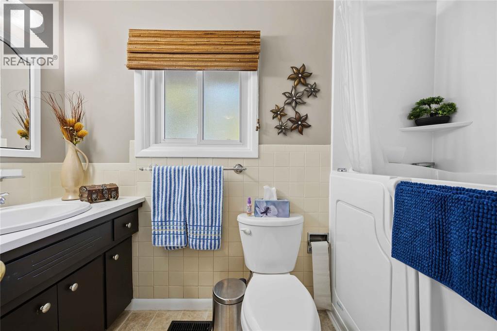
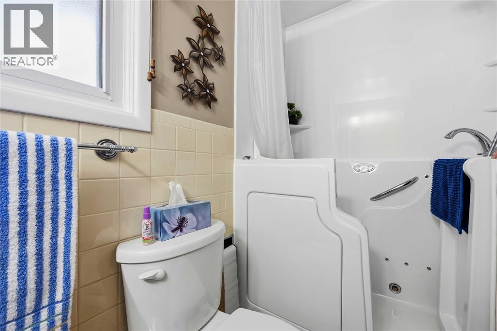
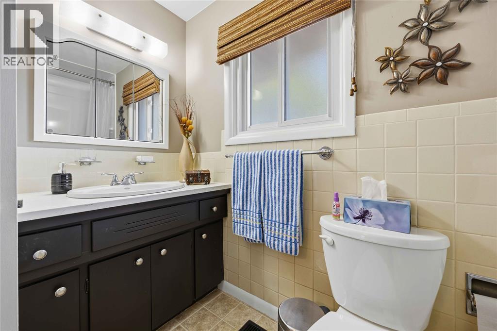
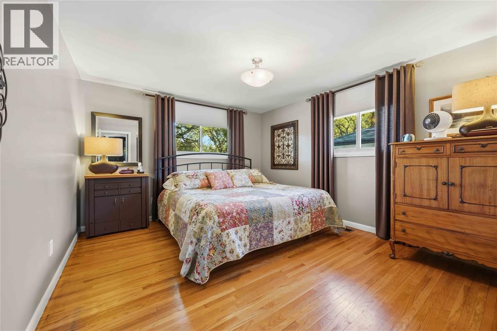
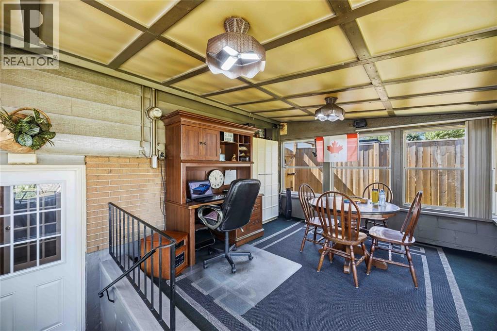
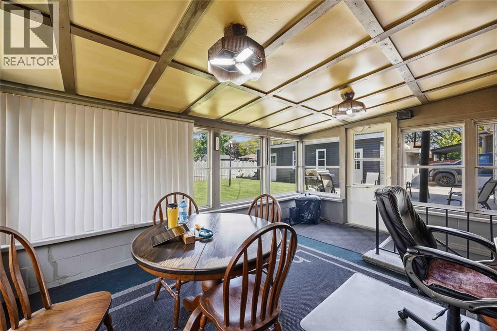
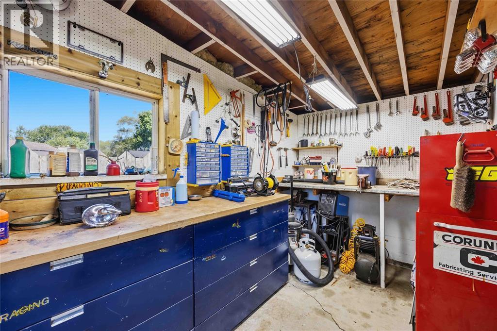
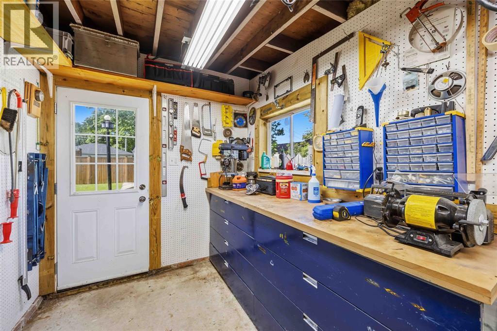
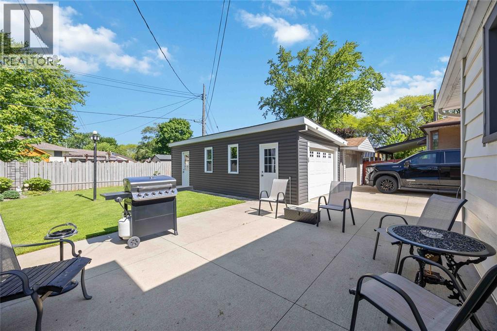
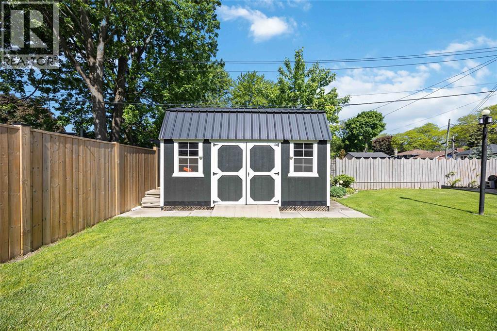
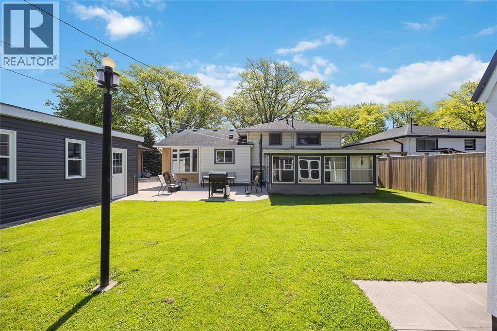
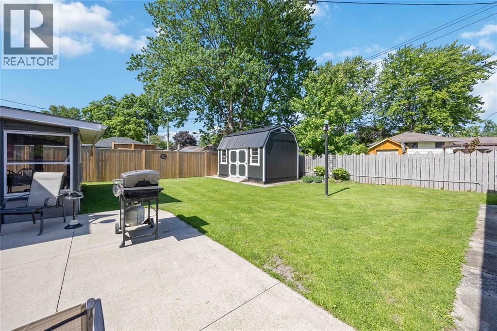
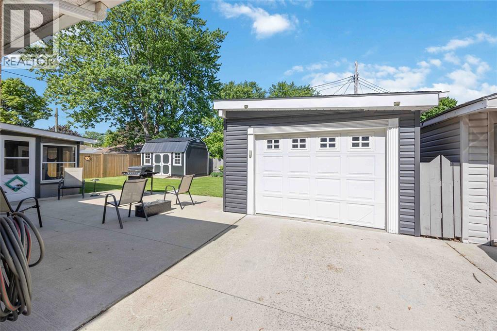
MOVE IN READY HOME. MANY UPDATES OVER THE YEARS. ALL WINDOWS ARE VINYL. KITCHEN RENOVATED WITH GRANITE COUNTER TOPS. LUXURY VINYL FLOORING ON MAIN. STEP IN TUB AND SHOWER COMBINATION ON 2ND LEVEL. GOOD SIZED PRIMARY BEDROOM. SINGLE CAR GARAGE WITH TOOL ROOM ON BACK. GRADE ENTRANCE TO 3 SEASON SUNROOM. NEWER CEMENT DOUBLE WIDE ATH THE FRONT DRIVEWAY. POURED STAMP CONCRETE ENTRYWAY. WALKING DISTANCE TO GRADE SCHOOL, CLOSE TO SHOPPING. GREAT NEIGHBOURHOOD. COME AND SEE. (id:27)

Building Features:

  • Style: Detached
  • Building Type: House
  • Architectural Style: 3 Level
  • Construction Style - Split Level: Sidesplit
  • Exterior Finish: Brick
  • Flooring Type: Hardwood
  • Foundation Type: Block, Concrete
  • Heating Type: Forced air
  • Heating Fuel: Natural gas
  • Cooling Type: Central air conditioning
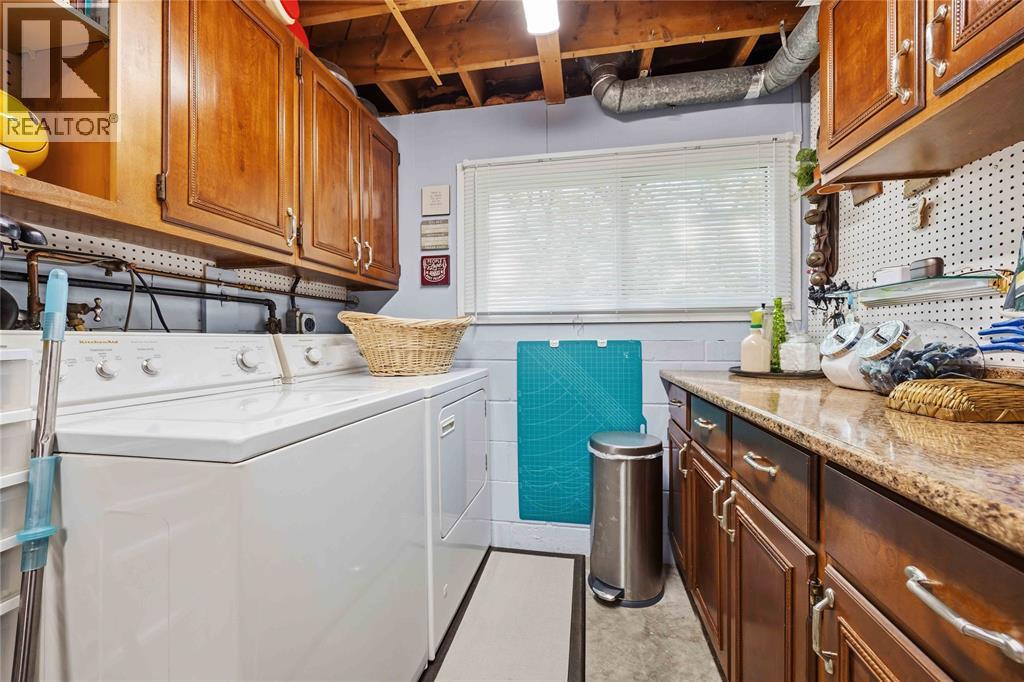
  • Appliances: Dishwasher, Dryer, Refrigerator, Stove, Washer

Property Features:

  • OwnershipType: Freehold
  • Property Type: Single Family
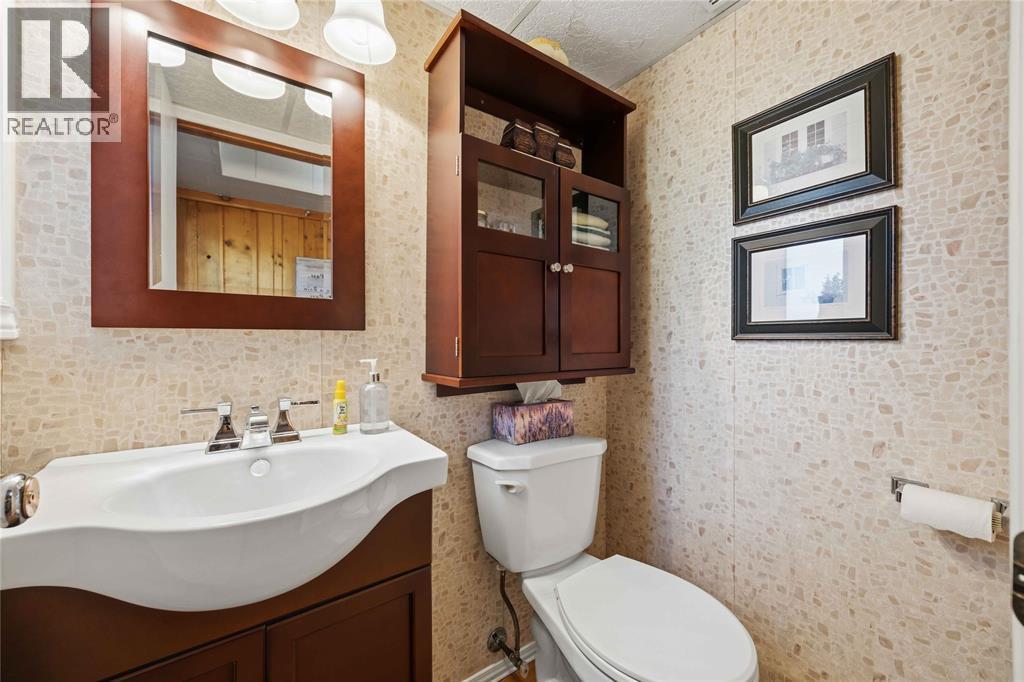
  • Half Bathrooms: 1
  • Built in: 1961
  • Features:
  • Fence Type: Fence
  • Irregular: Yes
  • Lot Size: 62.51 X 110.28/27.59 / 0 AC
  • Zoning: R1
  • Parking Type: Detached garage

Rooms:

  • Bathroom 2nd Level Measurements not available
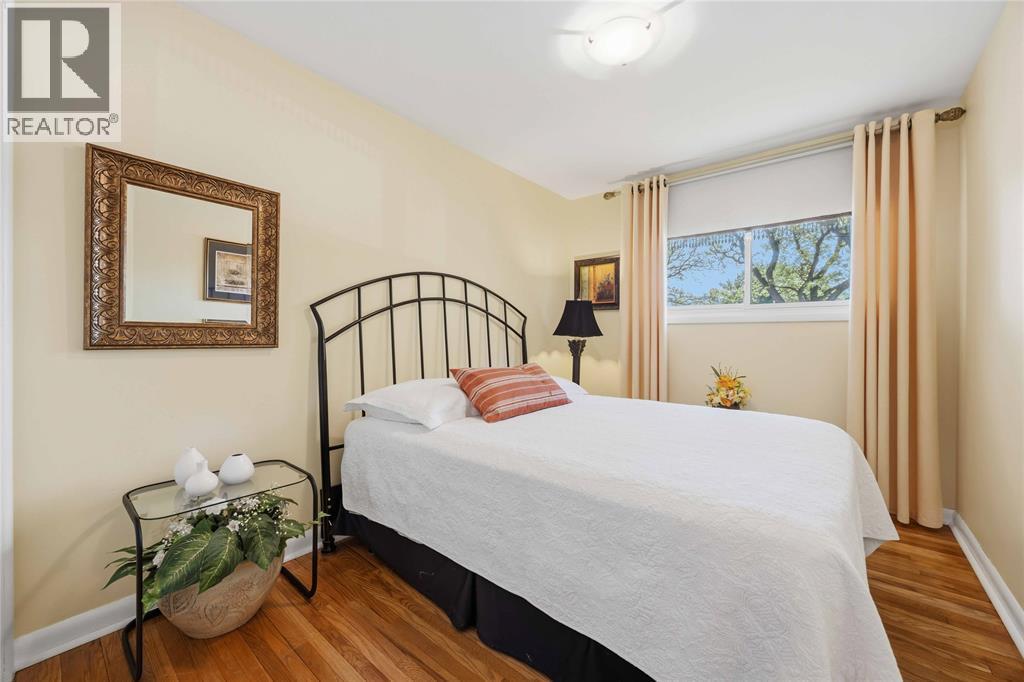
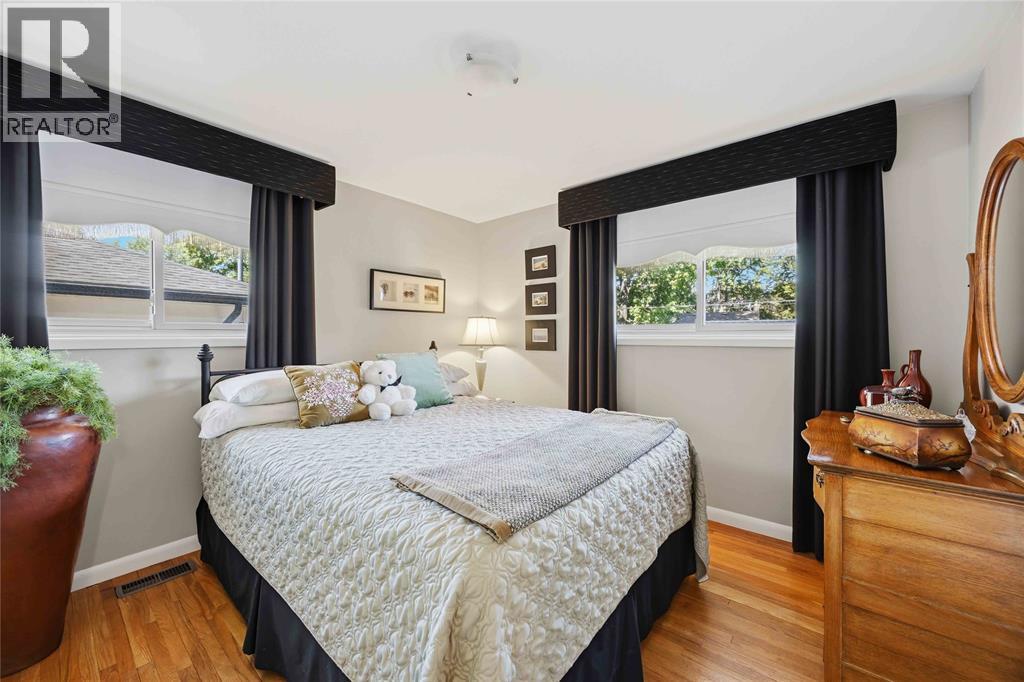
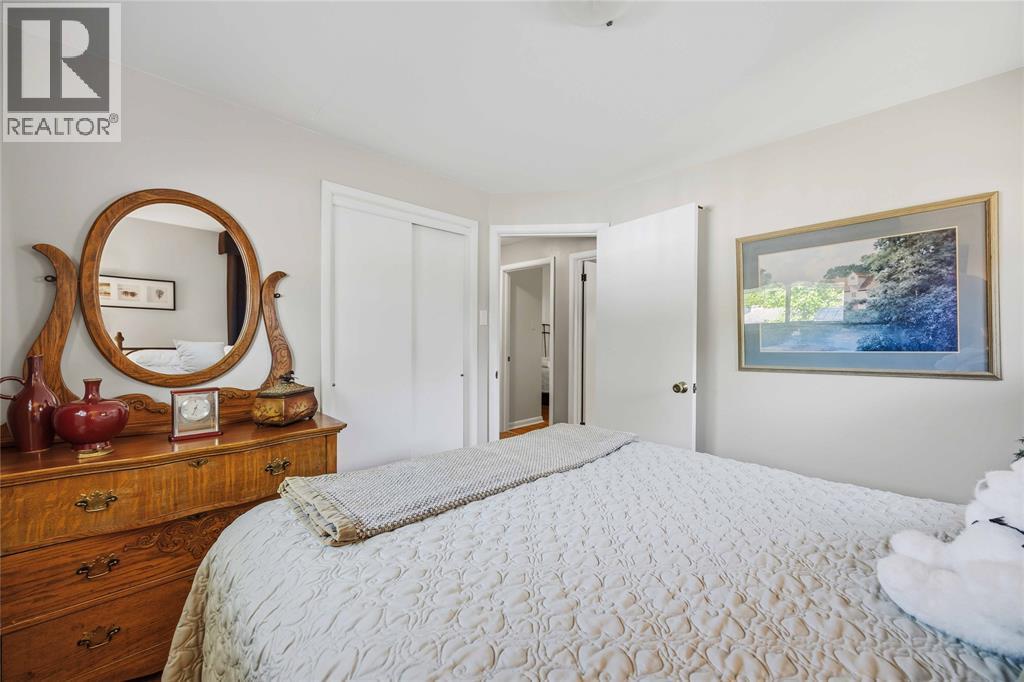
  • Bedroom 2nd Level 10.6 x 8
  • Bedroom 2nd Level 10.6 x 10
  • Primary Bedroom 2nd Level 13 x 11.4
  • Bathroom Lower Level Measurements not available
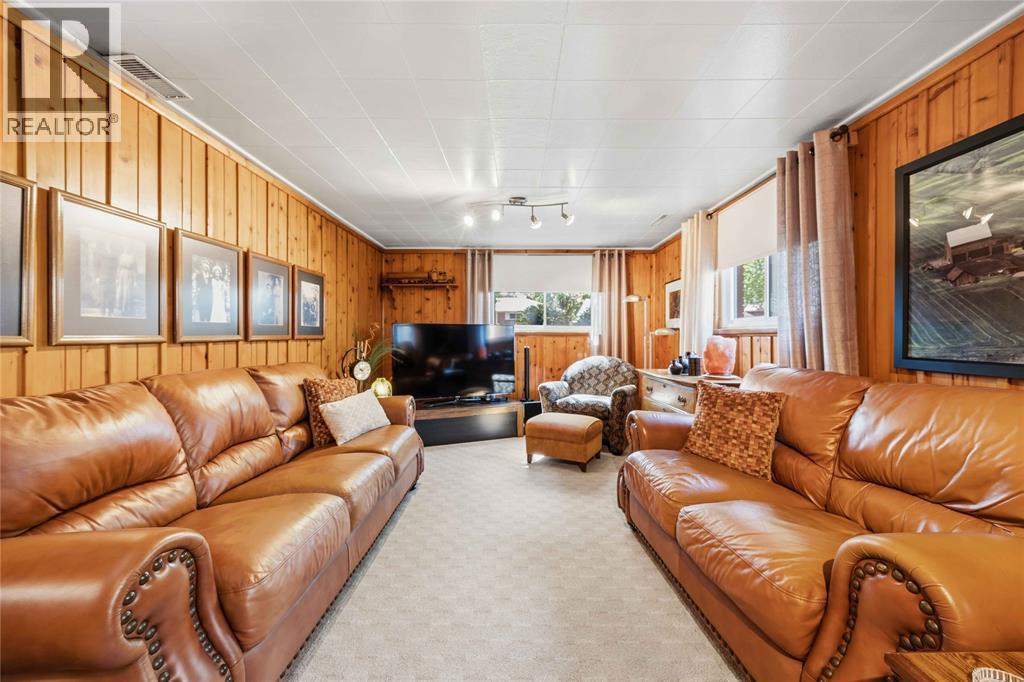
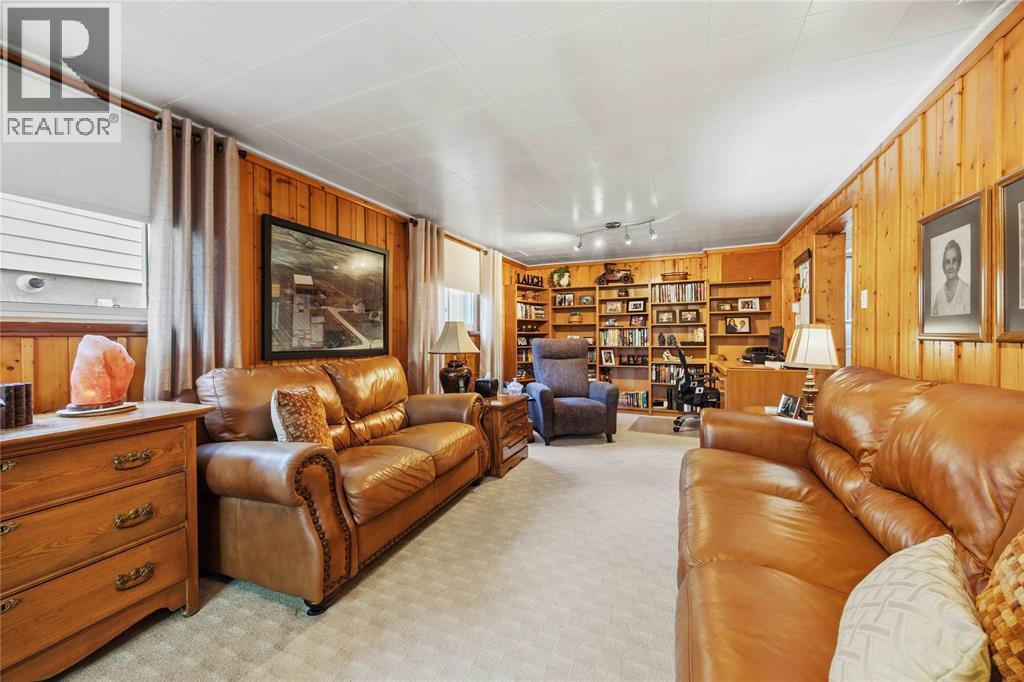
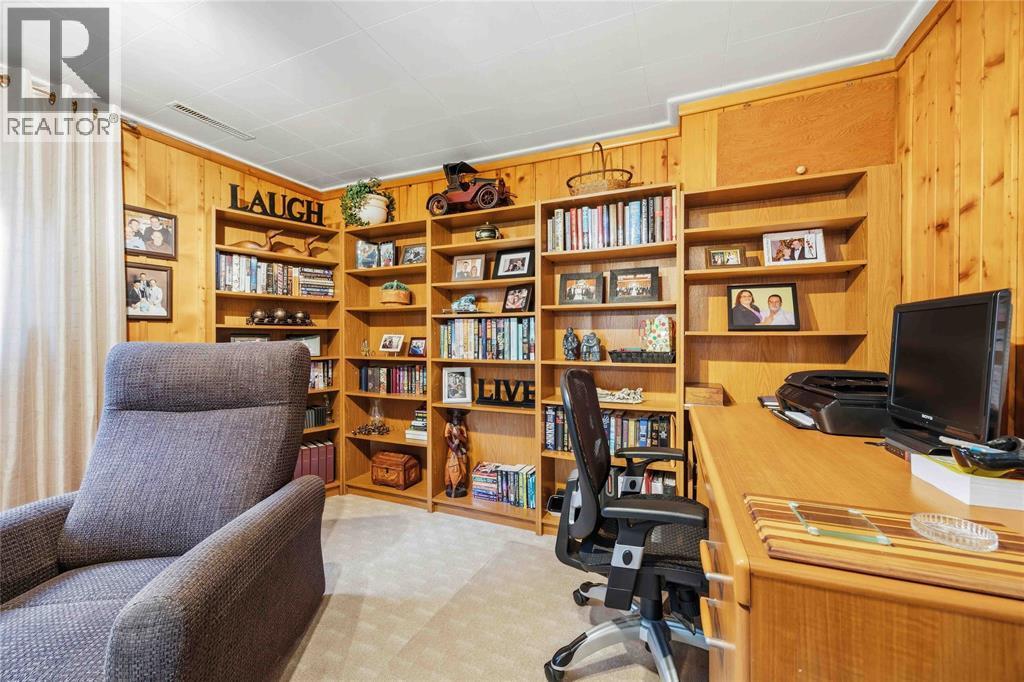
  • Family Lower Level 24.7 x 11.4
  • Kitchen Main Level 11.6 x 10
  • Dining Main Level 8.5 x 10
  • Living Main Level 15 x 11
  • Sun Room 16 x 11.5

Courtesy of: RE/MAX Sarnia Realty Inc

REALTOR.ca  

QuickQuoteTM Powered by RPS

Location of 1021 DEVINE STREET, Sarnia, Ontario, N7S 1B1

Demographic Information of 1021 DEVINE STREET, Sarnia, Ontario, N7S 1B1

Life Stage

Midlife Families

Employment Type

Blue Collar/Primary, Blue Collar/Service Sector

Average Household Income

$89,155.82

Average Number of Children

1.70

Household Population

Household Structure

Age of Population

Education

Education Level

No certificate/diploma/degree

17.74 %

High school certificate or equivalent

35.78 %

Apprenticeship trade certificate/diploma

9.62 %

College/non-university certificate

29.9 %

University Degree

6.96 %

Commuter

Travel To Work

By Car

95.54 %

By Public Transit

1.91 %

By Walking

0.0 %

By Bicycle

0.0 %

By Other Methods

2.55 %

Cultural Diversity

Knowledge of Official Language

Mother Tongue

Building Information

Building Type

Apartments (Low and High Rise)

Houses

100.0 %

Own Vs. Rent