Button CopyPathCircle CloseCircle Left ArrowArrow Down Icon GreyClosecirclecircleBurger

1502 ROAD 4, Ruthven, ON, N0P 2G0

MLS® # 26012346
House For Lease In Ruthven, Ontario
$3,500.00

5 Beds

4 Baths

1502 Road 4, Ruthven, ON
  • Advertising
1502 ROAD 4, Ruthven, ON, N0P 2G0
$3,500.00

5 Beds

4 Baths

Property Information:

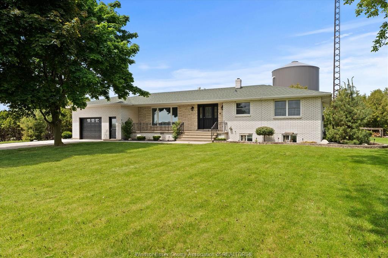
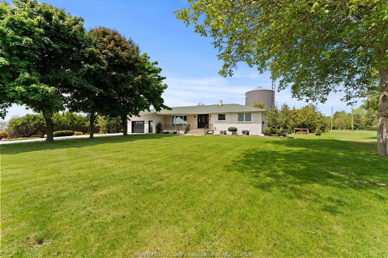
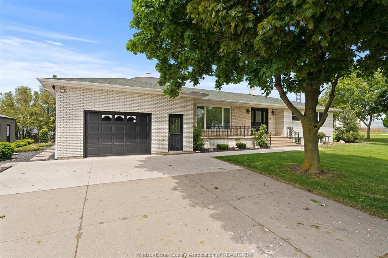
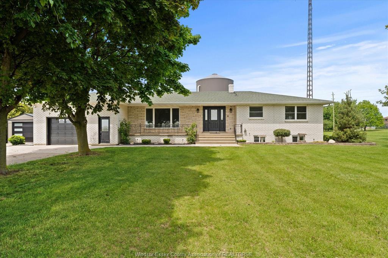
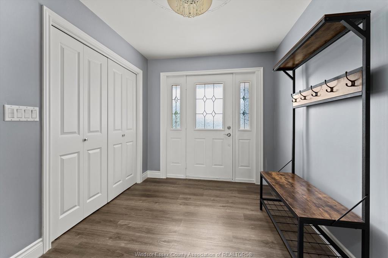
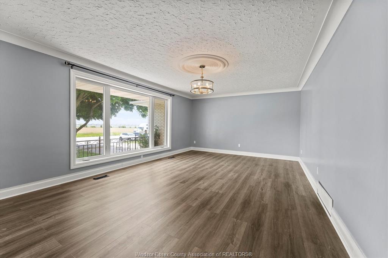
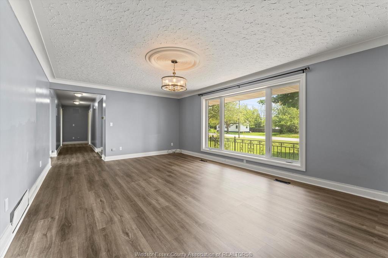
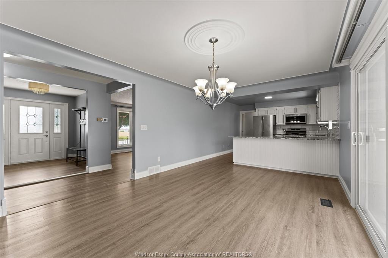
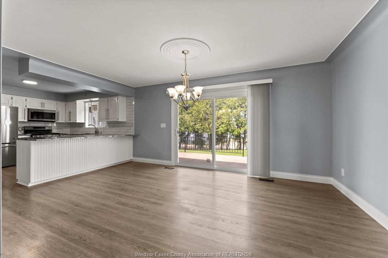
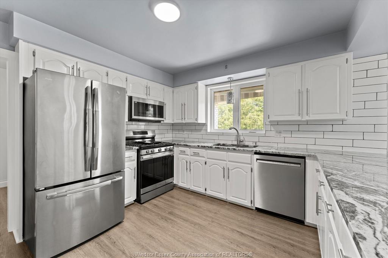
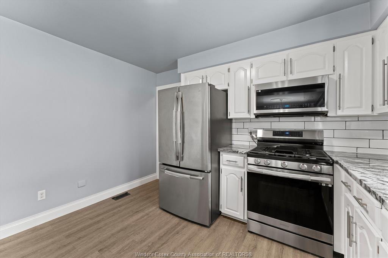
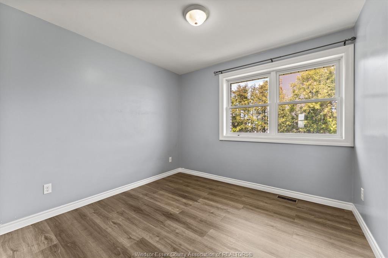
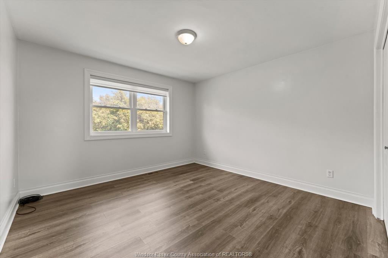
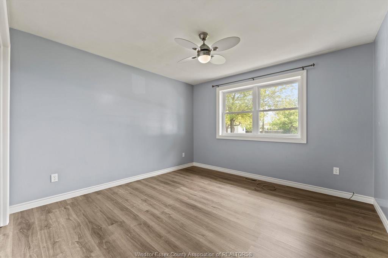
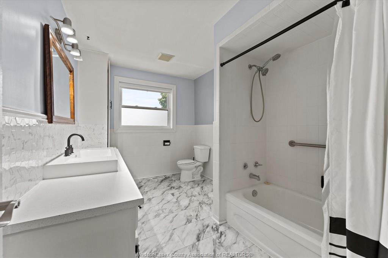
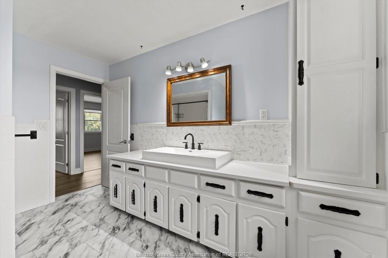
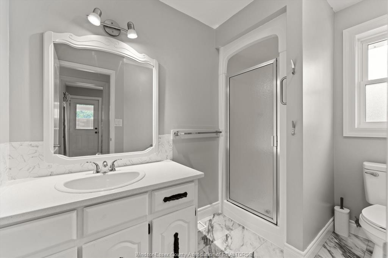
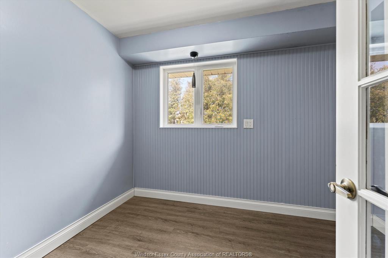
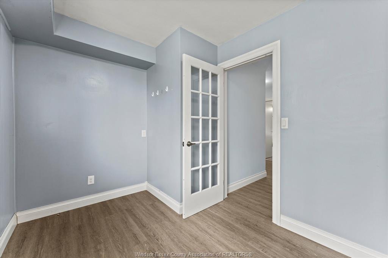
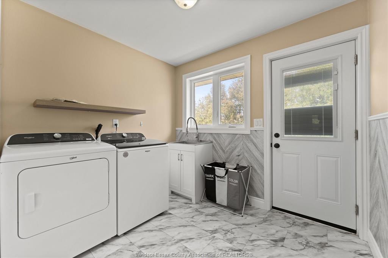
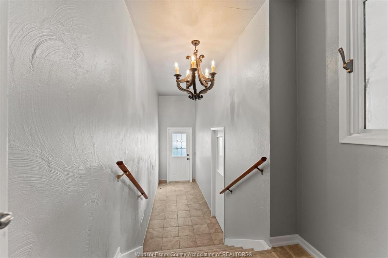
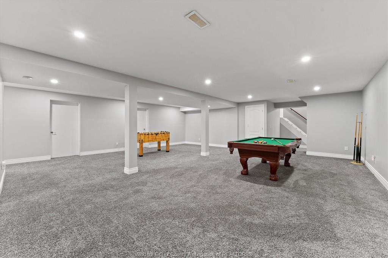
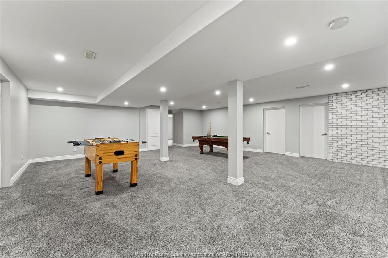
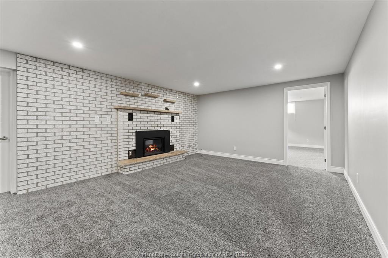
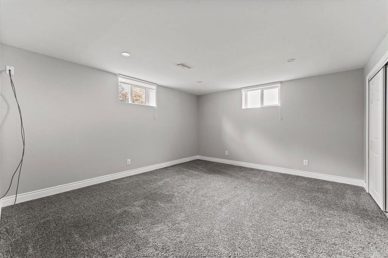
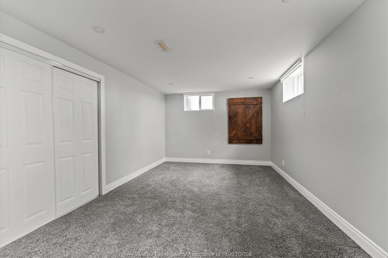
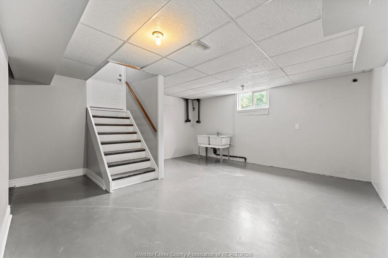
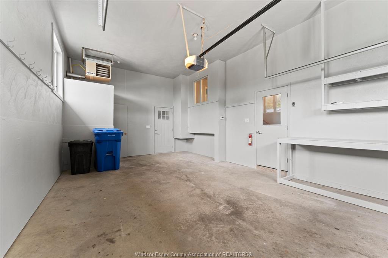
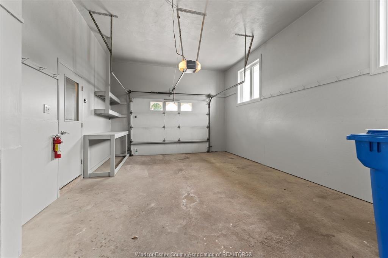
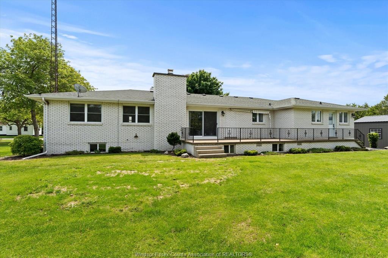
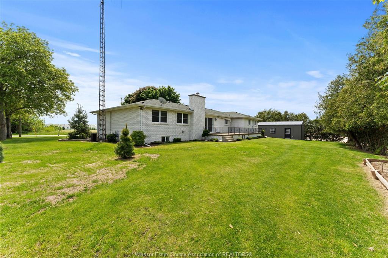
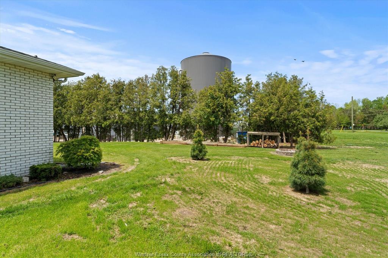
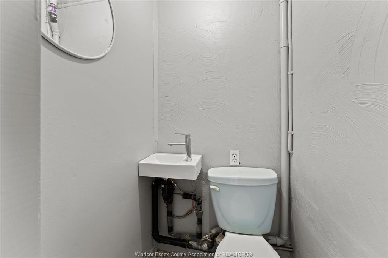
Solid full brick ranch on a 1/2 acre lot, next to vacant land that will probably never be built on & noclose neighbours. Main floor is approx. 2000 sq. ft. & boasts a beautiful kitchen with granitecountertops & large dining room for those big gatherings which leads to a large cement patiow/retractable awning! The 3 large bedrooms & gorgeous renovated 4 pc. bathroom will impress; so will themain floor laundry, 2nd main floor bathroom and storage room. Lower lever features an open concept familyroom/entertainment area, 2 very big bedrooms, 3 cold rooms, another possible laundry room and a gradeentrance into a garage with a 1 pc. bath for the car hobbyist. No smoking and No petsallowed First and last required. Credit Check and Rental application required.

Property Features:

  • Acreage Info: N/A or Unknown
  • Attachment Style: Detached
  • Basement: Full
  • Basement Development: Finished
  • Built in: 1979
  • District: 30 - Kingsville
  • Driveway: Front Drive
  • Exterior Finish: Brick
  • Fireplace Fuel1: Gas
  • Fireplace Type1: Direct Vent
  • Flooring: Carpeted, Ceramic/Porcelain, Hardwood/Engineered Hrwd
  • Foundation: Block
  • Geocode Source: Manual
  • Heating Cooling: Central Air Conditioning, Forced Air, Furnace
  • Hot Water Tank Type: Gas
  • Major Area: Windsor-Essex
  • Occupancy: Vacant
  • Property SubTypes: Ranch
  • PropertyType: Residential
  • Rental Equipment:
  • Sewer Availability: Installed
  • Showings: Lockbox
  • Side Of Road: North
  • Sub District: 32 - Gosfield South/Ruthven
  • Tax Year:
  • Title: Freehold
  • Type Of Dwelling: Ranch
  • Water Availability: Connected
  • Zoning: RES
  • Heating Fuel: Natural Gas
  • Water: Municipal Water
  • Sewer: Septic System
  • Parking Type: 1.5 Garage

Rooms:

  • Living Other level :Main Level
  • Kitchen Other level :Main Level
  • Kitchen Other level :Main Level
  • Bedroom Other level :Main Level
  • Bedroom Other level :Main Level
  • Bedroom Other level :Main Level
  • Bathroom Other level :Main Level Note: Bath 4-Piece
  • Bathroom Other level :Main Level Note: Bath 3-Piece
  • Storage Other level :Main Level
  • Bathroom Other level :Main Level Note: Bath 2-Piece
  • Recreation Room Other level :Lower Level
  • Bedroom Other level :Lower Level
  • Bedroom Other level :Lower Level
  • Laundry Other level :Lower Level
  • Utility Other level :Lower Level
  • Family Other level :Lower Level
  • Other Other level :Lower Level

Data provided by: Windsor-Essex County Association of REALTORS® 3020 Deziel Dr., Windsor, Ontario N8W 5H8
All information displayed is believed to be accurate but is not guaranteed and should be independently verified. No warranties or representations are made of any kind. Copyright© 2021 All Rights Reserved

Location of 1502 ROAD 4, Ruthven, ON, N0P 2G0

Demographic Information of 1502 ROAD 4, Ruthven, ON, N0P 2G0

Life Stage

Older Parents, Younger Kids

Employment Type

Blue Collar/Primary

Average Household Income

$120,954.72

Average Number of Children

2.10

Household Population

Household Structure

Age of Population

Education

Education Level

No certificate/diploma/degree

28.7 %

High school certificate or equivalent

29.37 %

Apprenticeship trade certificate/diploma

6.44 %

College/non-university certificate

22.25 %

University Degree

13.23 %

Commuter

Travel To Work

By Car

95.55 %

By Public Transit

0.0 %

By Walking

0.0 %

By Bicycle

0.0 %

By Other Methods

4.45 %

Cultural Diversity

Knowledge of Official Language

Mother Tongue

Building Information

Building Type

Apartments (Low and High Rise)

Houses

100.0 %

Own Vs. Rent