Button CopyPathCircle CloseCircle Left ArrowArrow Down Icon GreyClosecirclecircleBurger
  • Advertising

61 MAGDALAN CRESCENT, Richmond Hill, Ontario, L4E 0W4

MLS® # N13623708
House For Sale In Jefferson, Richmond Hill, Ontario
$1,798,800 QuickQuoteTM: $1.8M - $2.2M

4+3 Beds

6 Baths

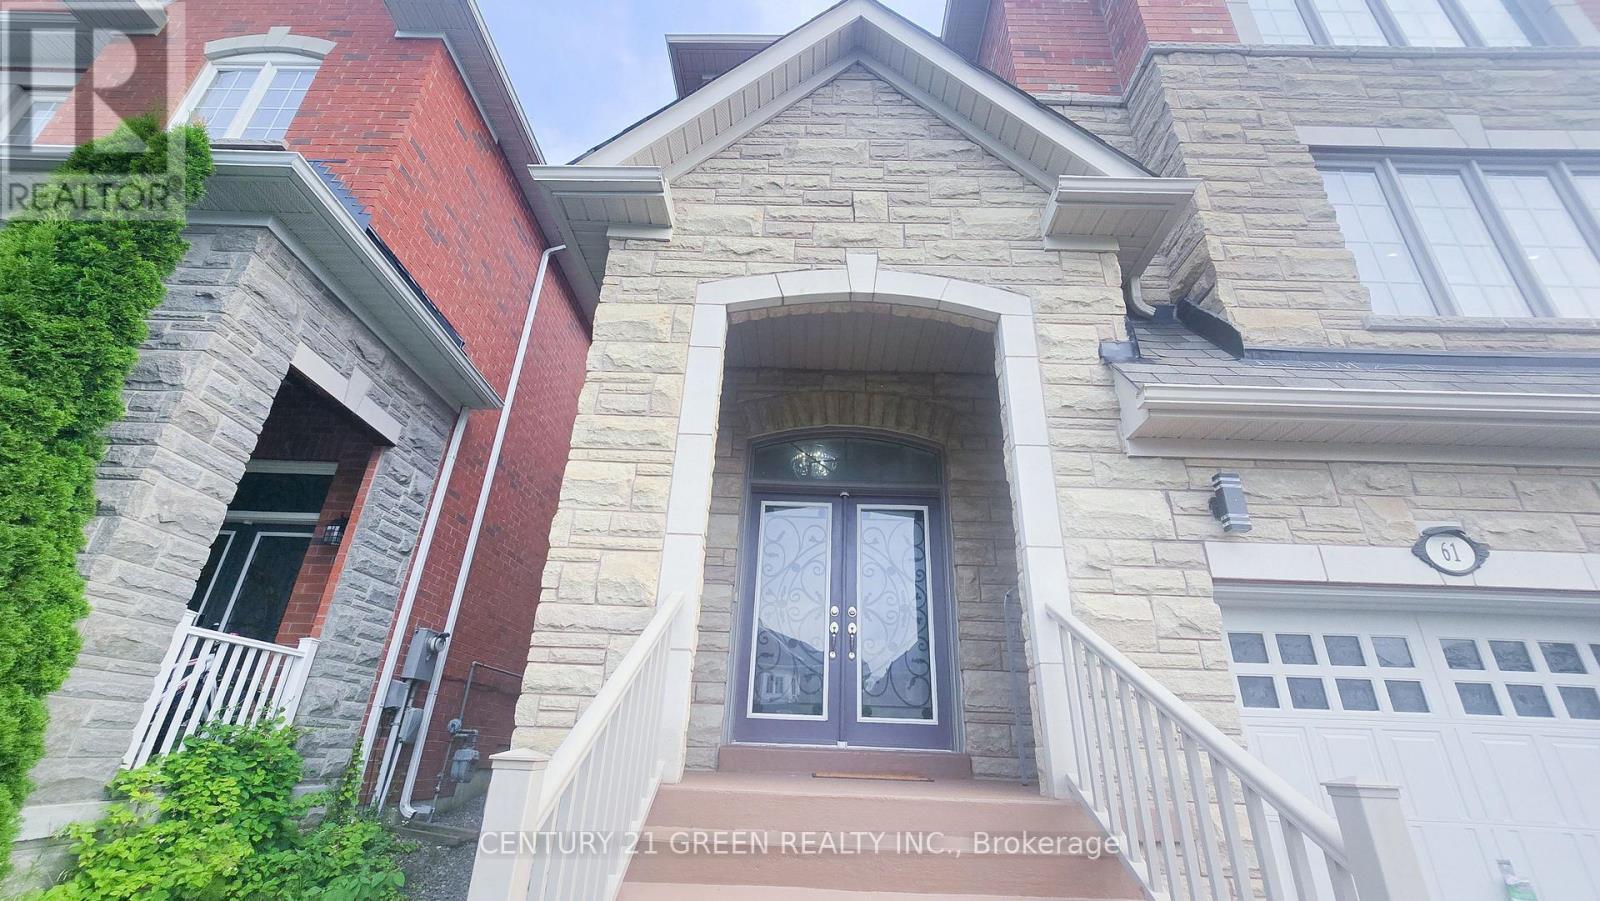
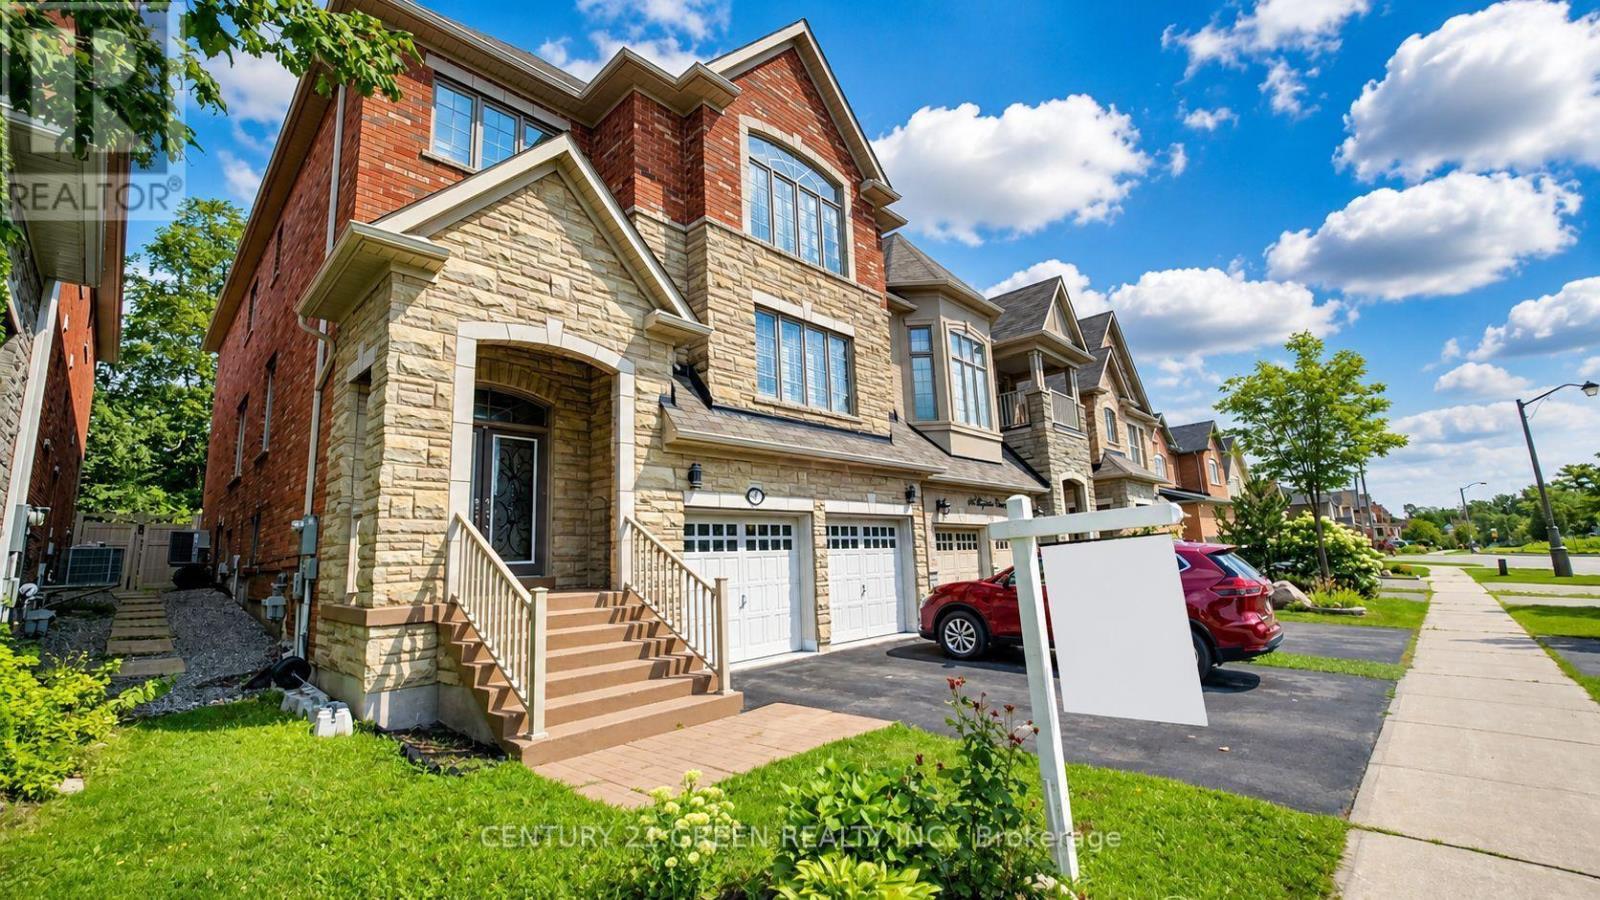
61 Magdalan Crescent, Richmond Hill, ON - Outdoor With Facade
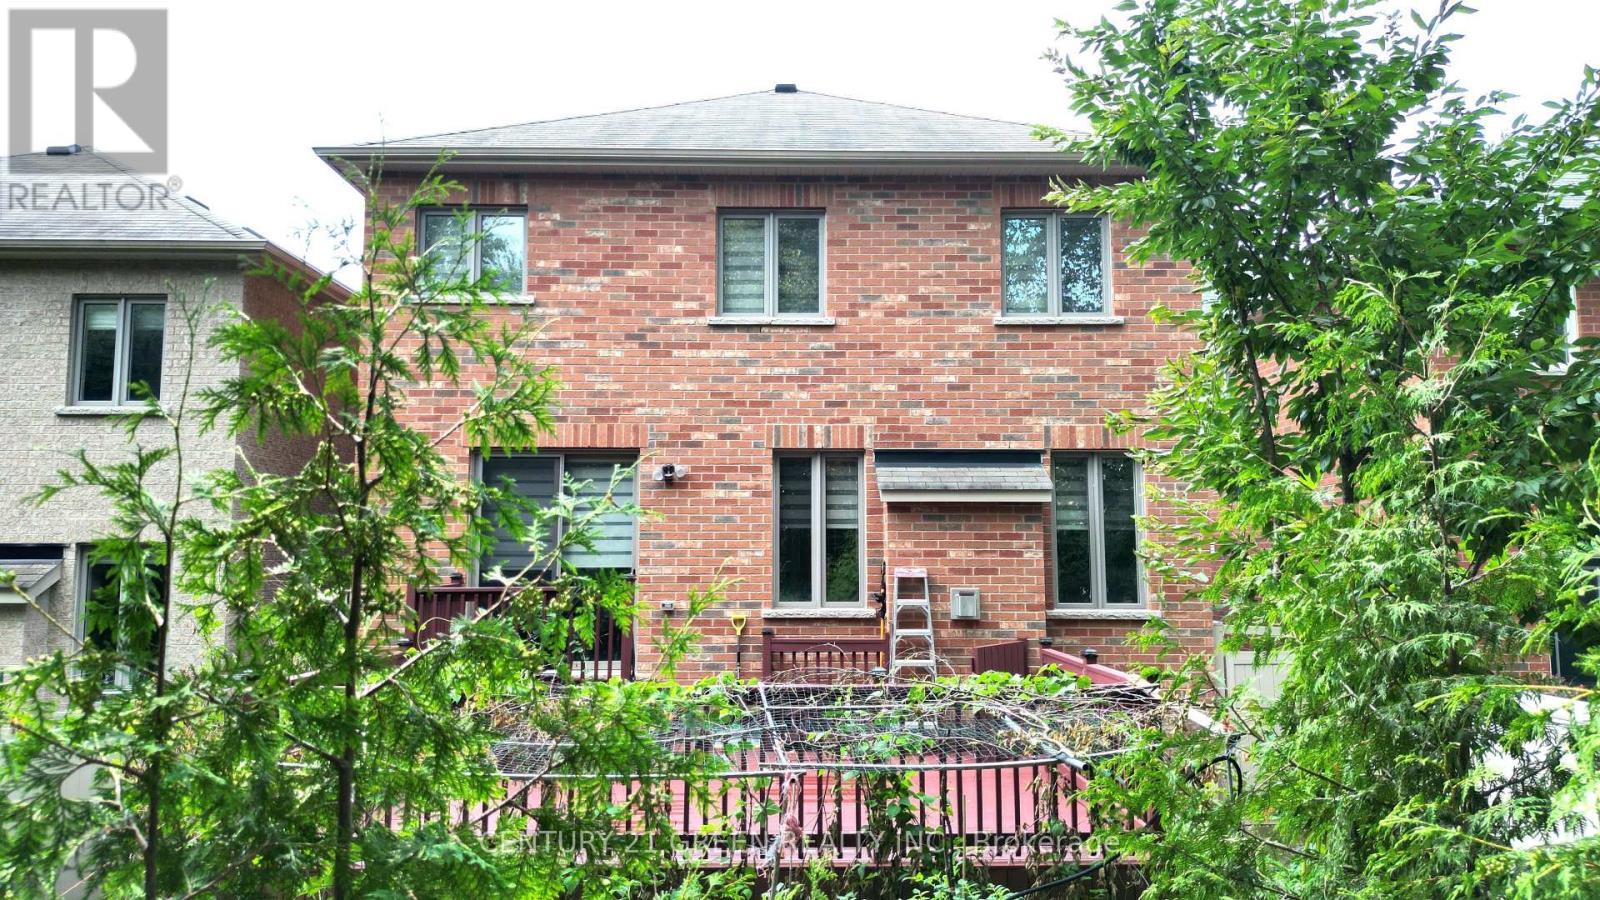
61 Magdalan Crescent, Richmond Hill, ON - Outdoor
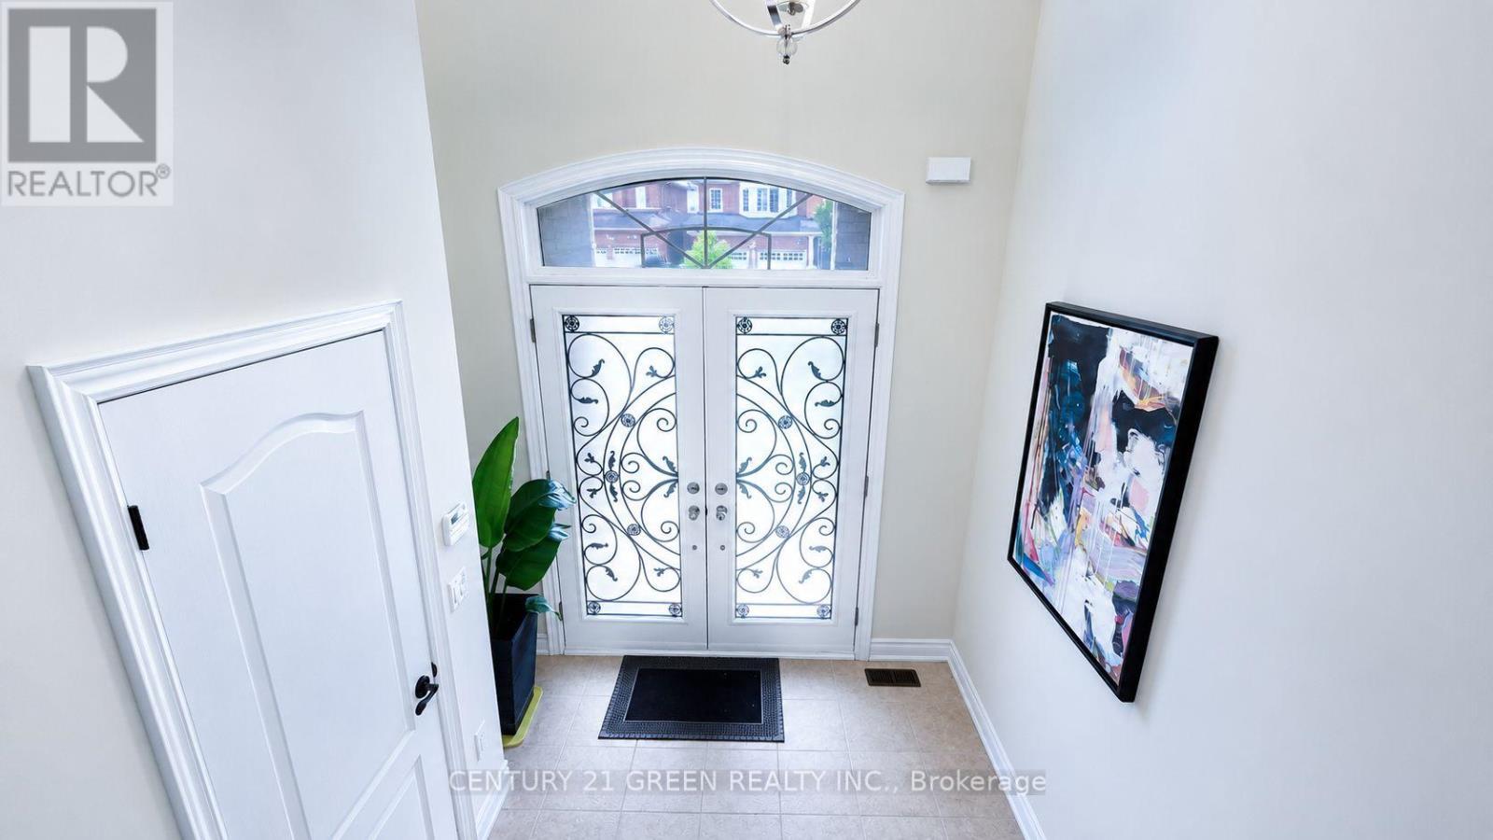
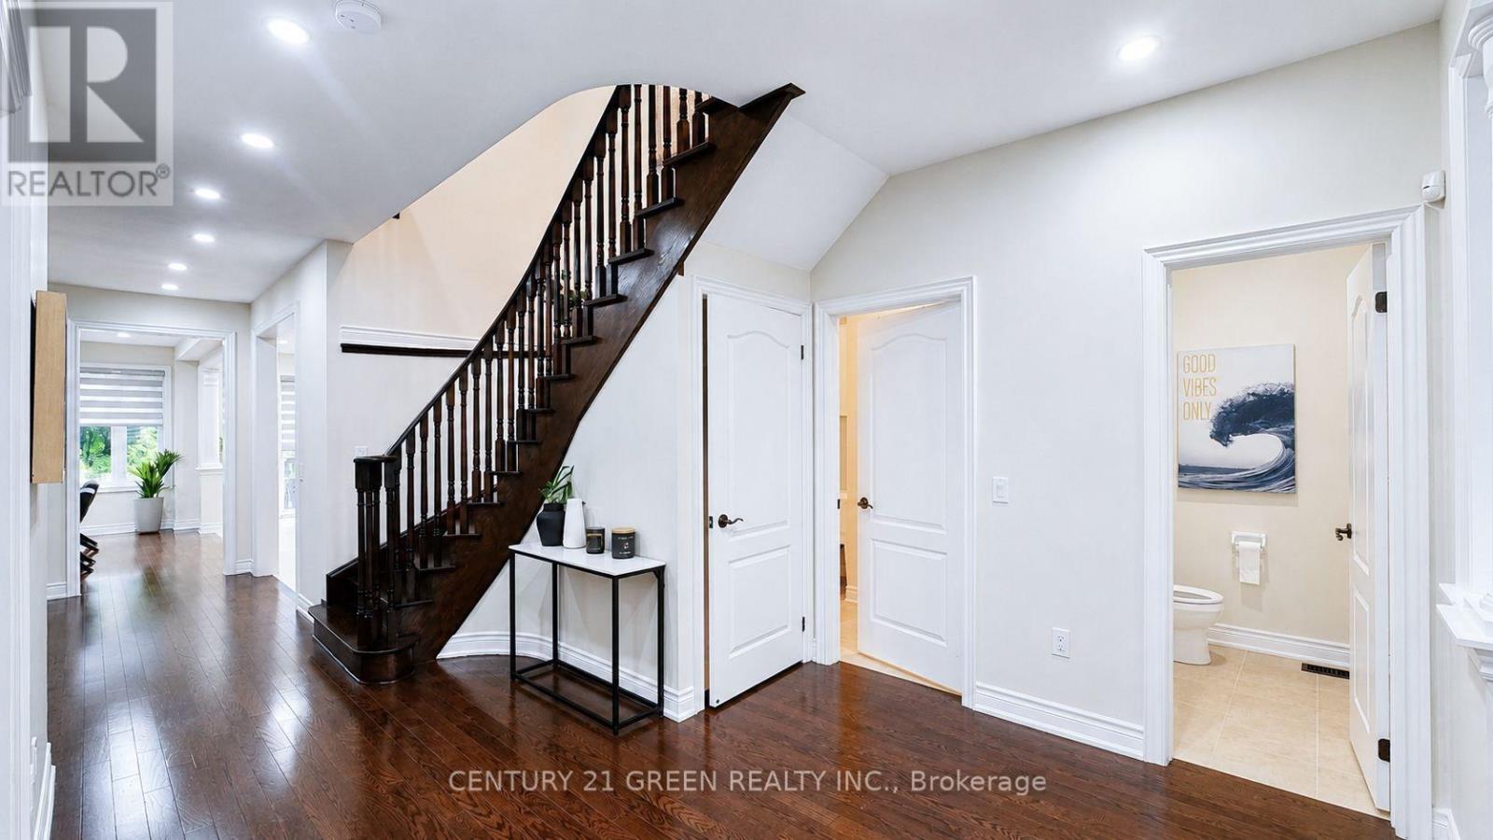
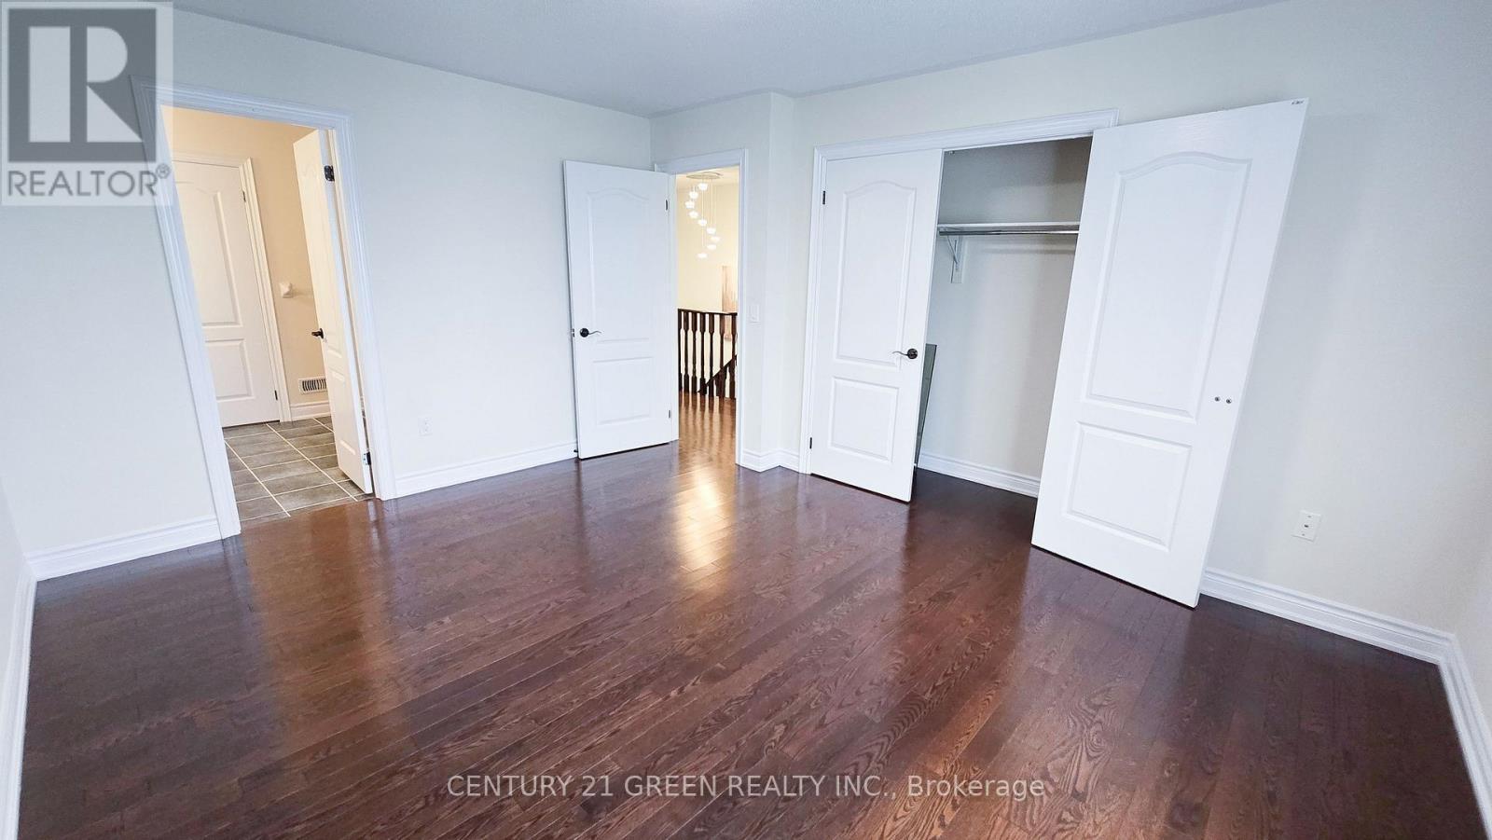
61 Magdalan Crescent, Richmond Hill, ON - Indoor Photo Showing Other Room
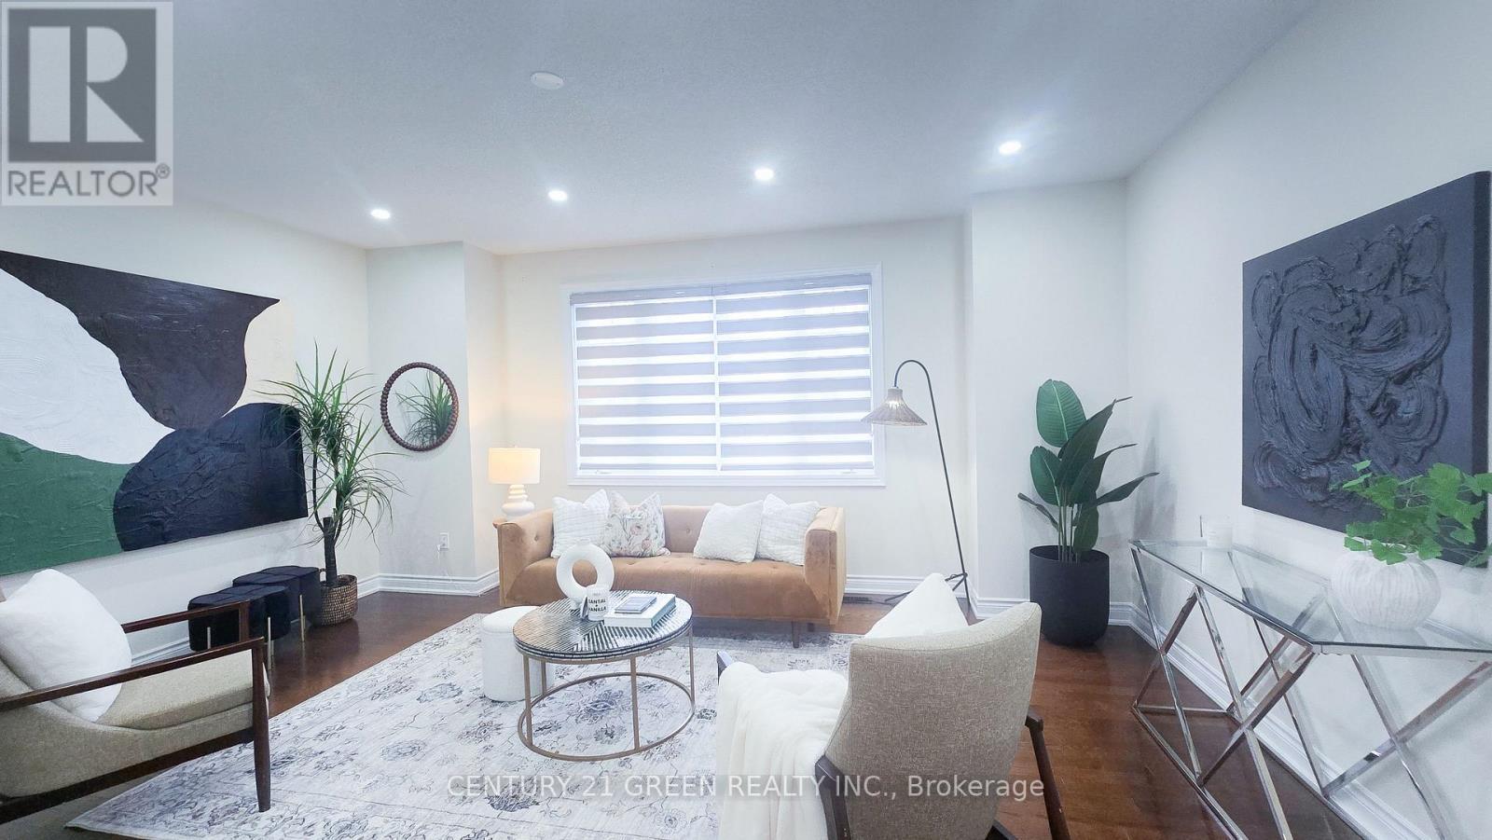
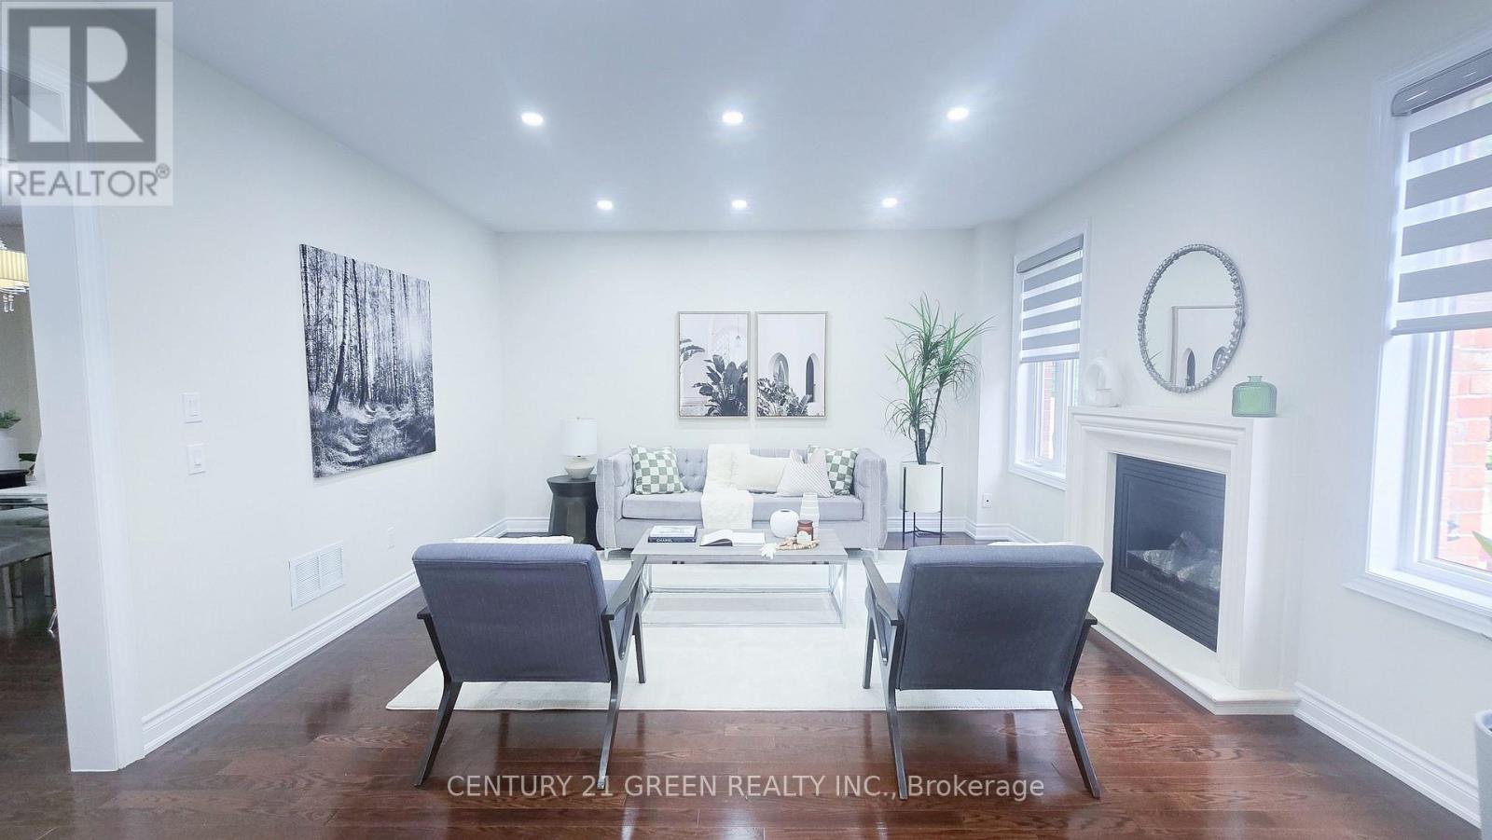
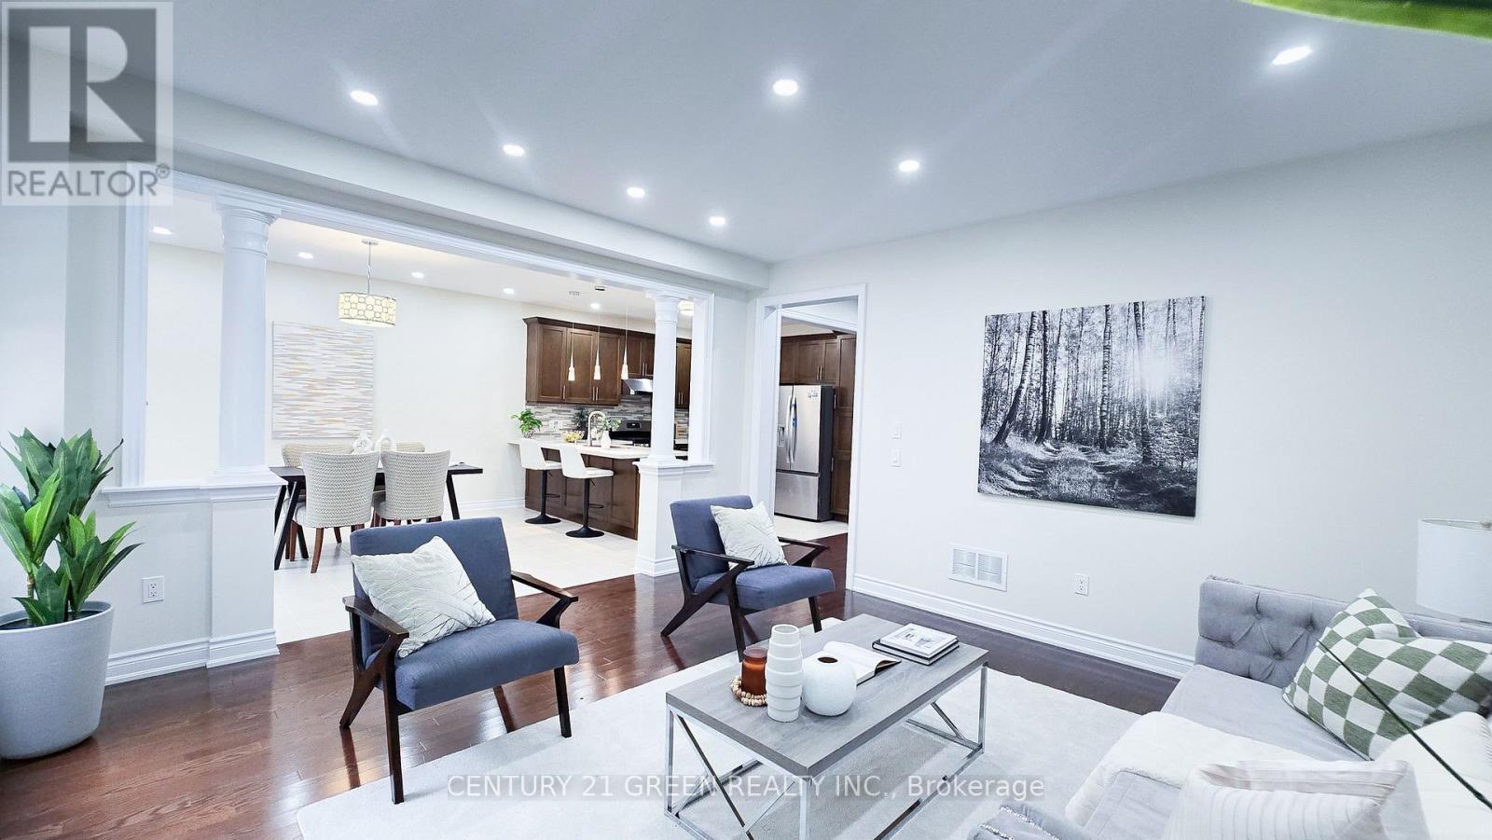
61 Magdalan Crescent, Richmond Hill, ON - Indoor Photo Showing Living Room
61 Magdalan Crescent, Richmond Hill, ON - Indoor Photo Showing Other Room
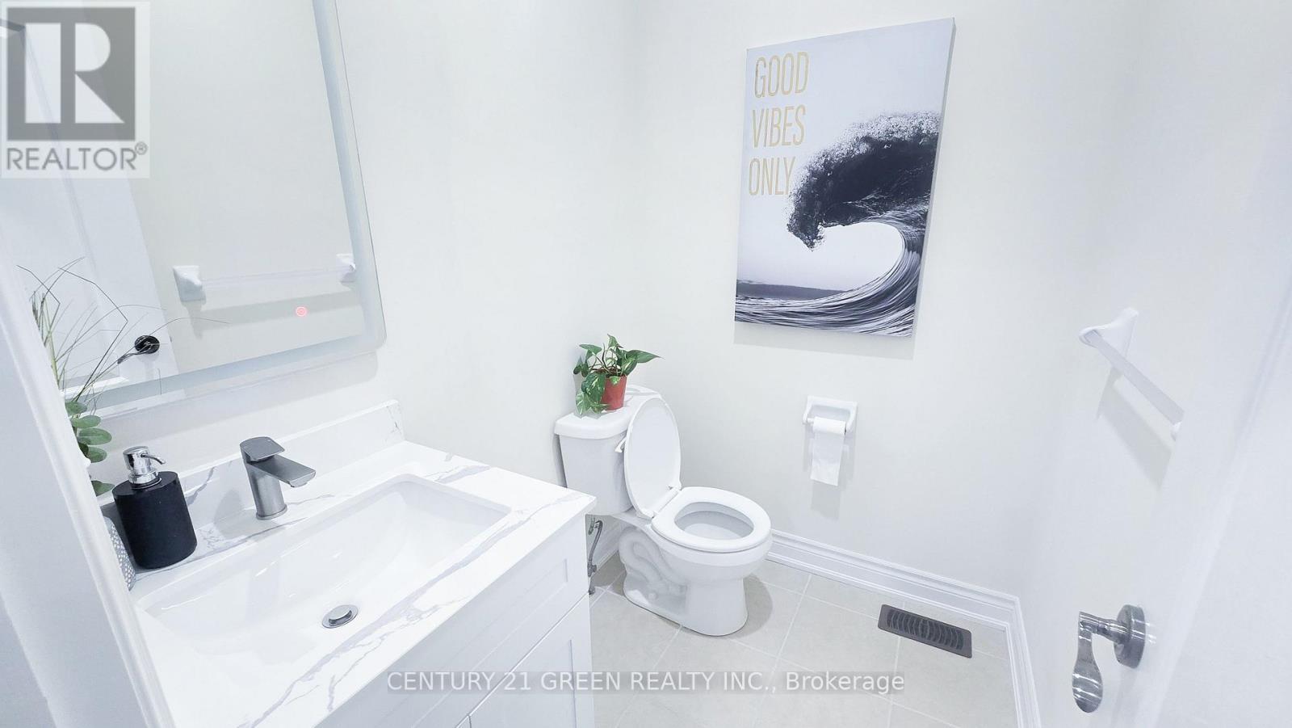
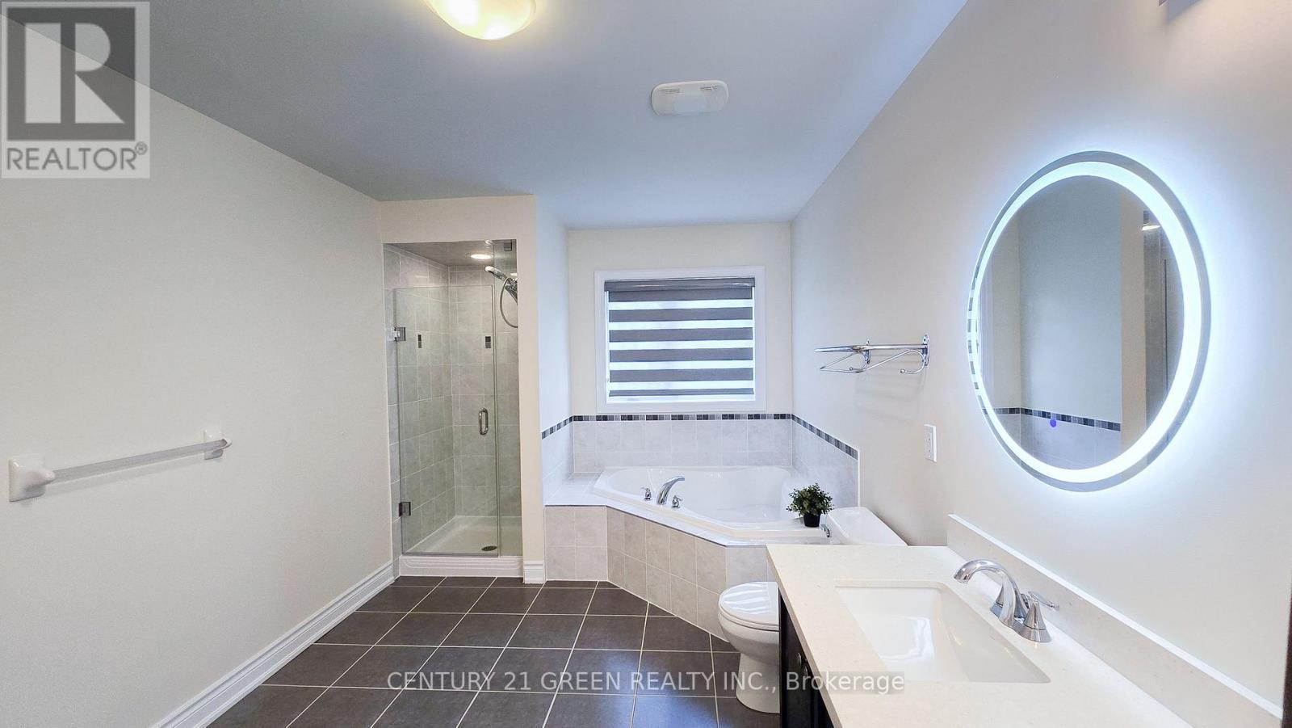
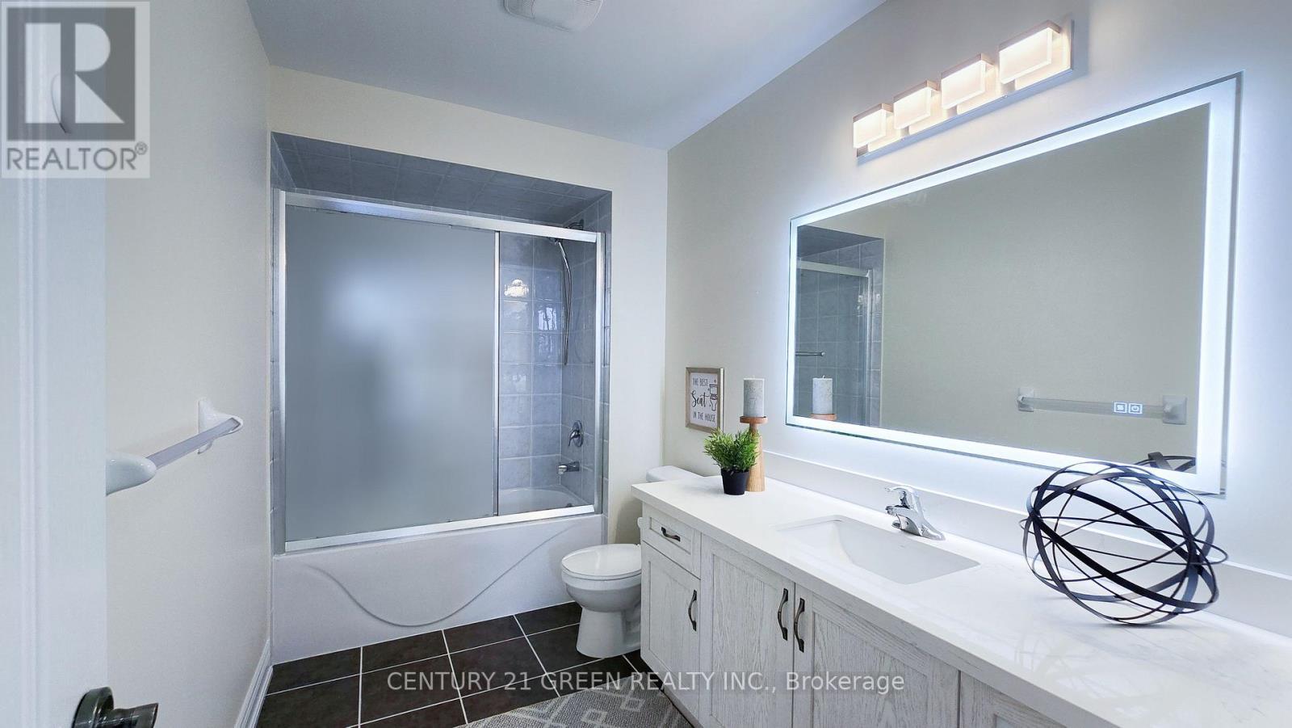
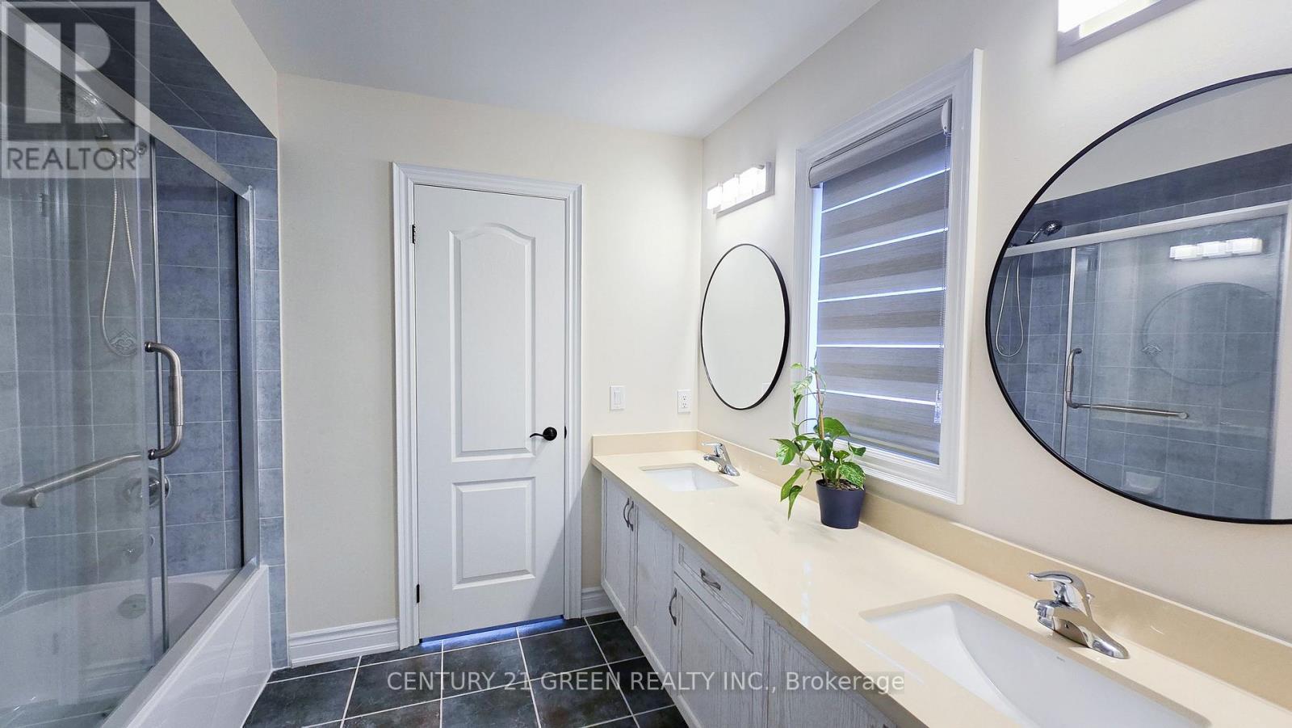
61 Magdalan Crescent, Richmond Hill, ON - Indoor Photo Showing Bathroom
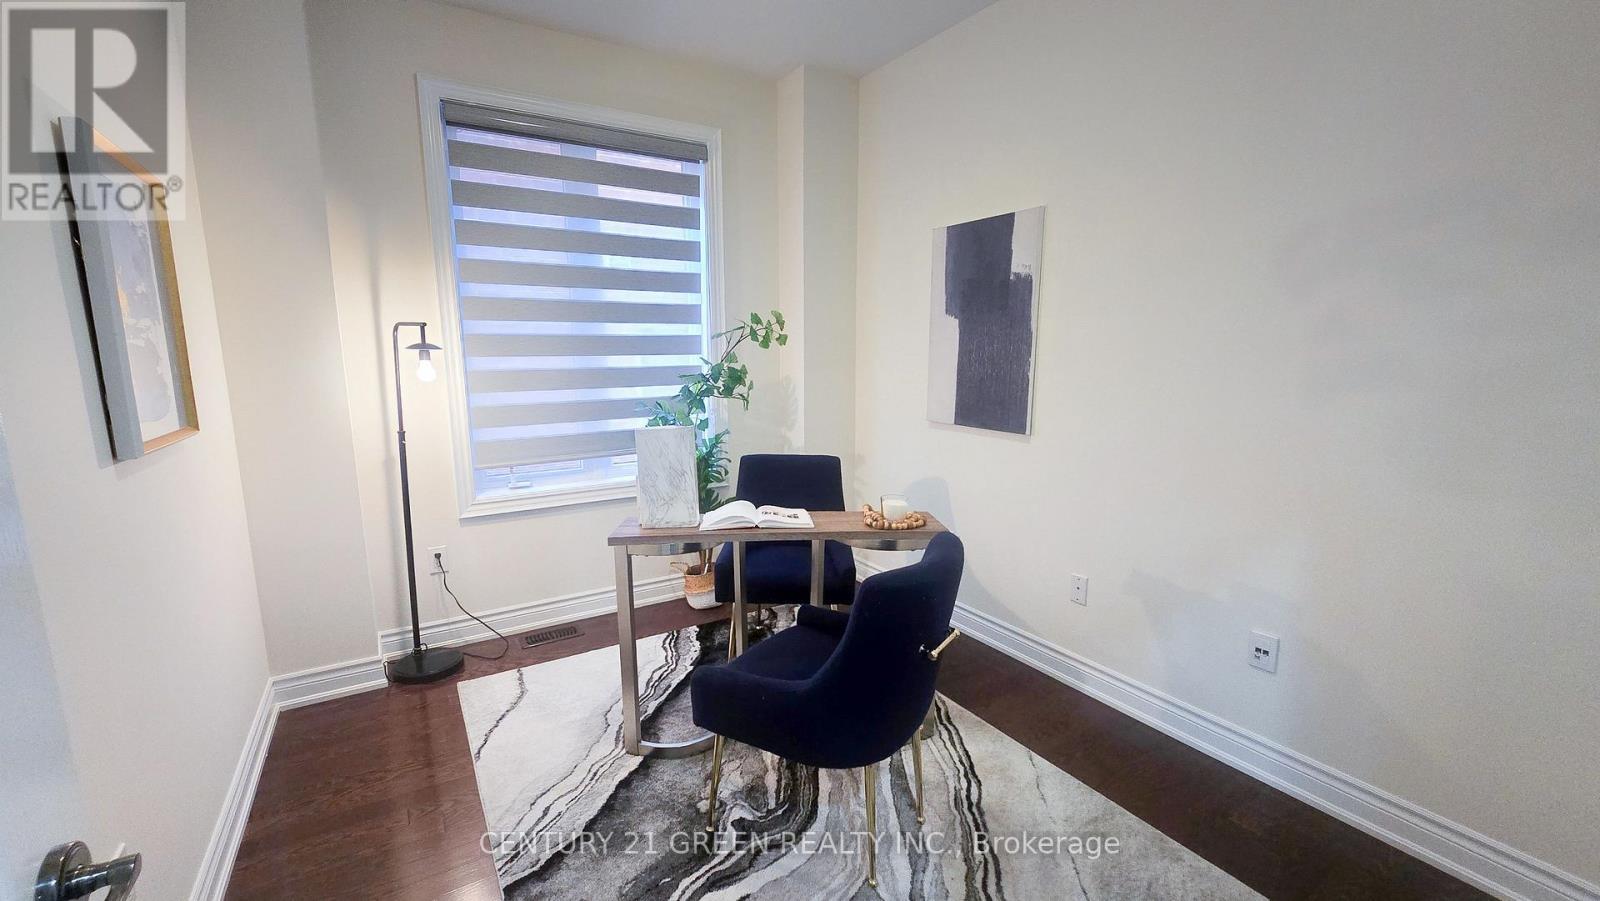
61 Magdalan Crescent, Richmond Hill, ON - Indoor Photo Showing Office
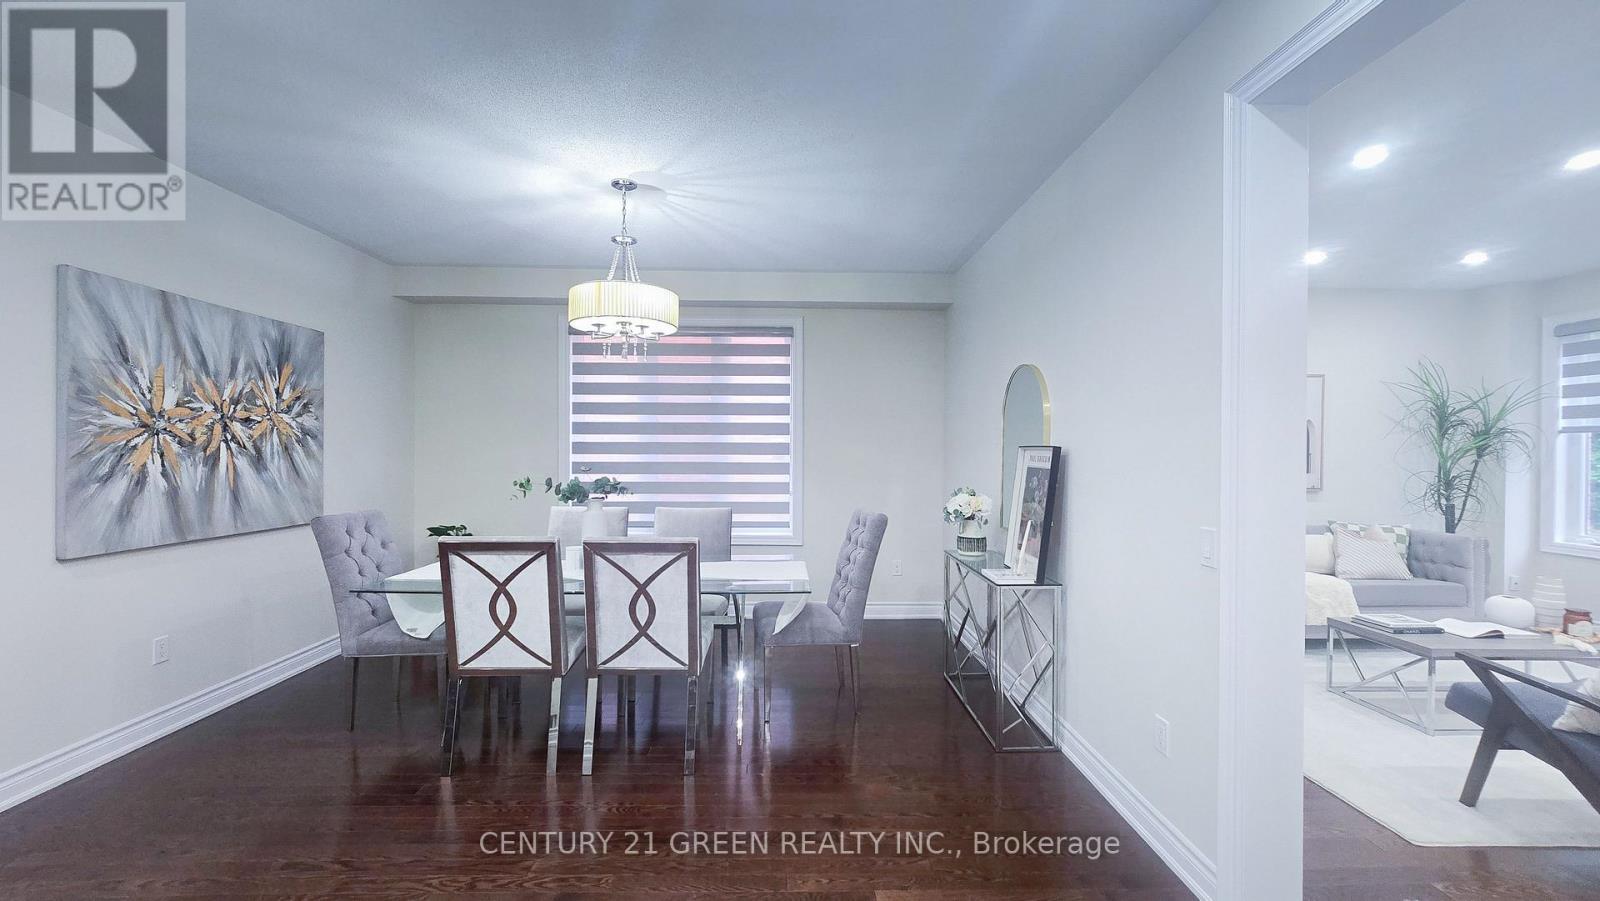
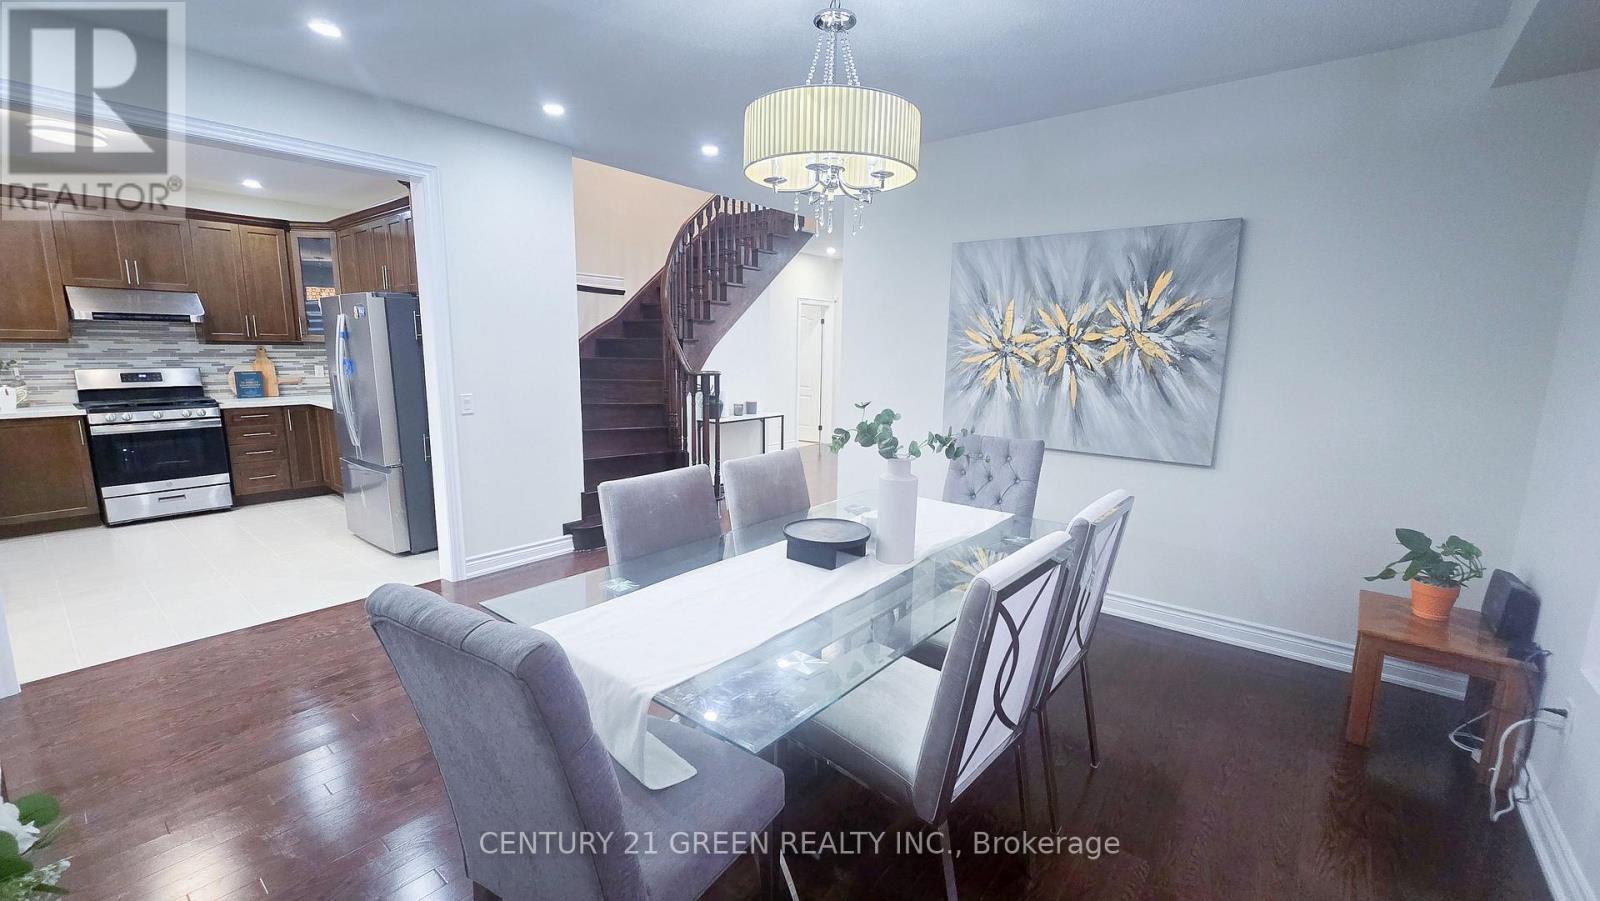
61 Magdalan Crescent, Richmond Hill, ON - Indoor Photo Showing Dining Room
61 Magdalan Crescent, Richmond Hill, ON - Indoor
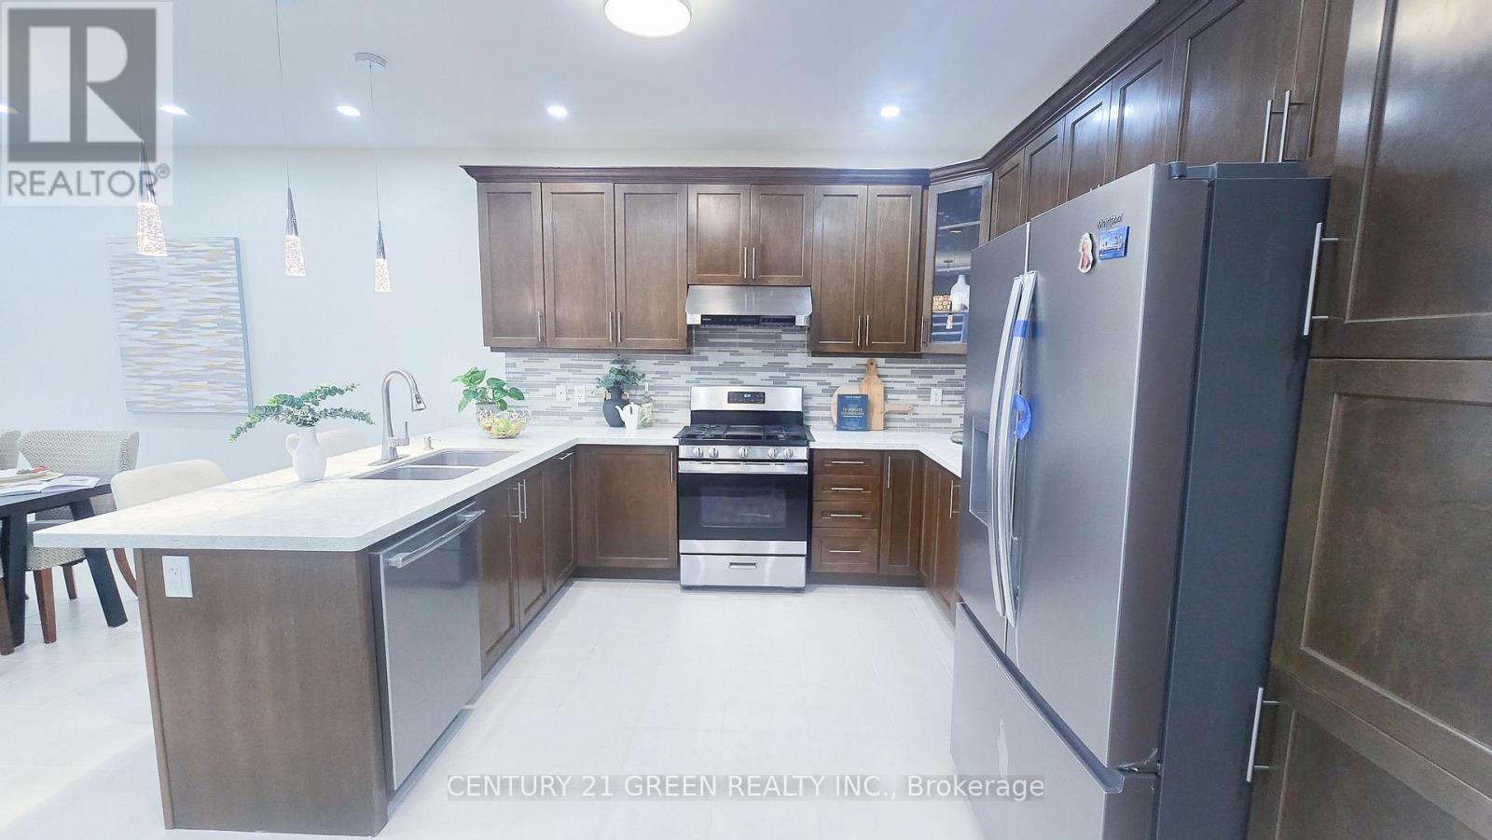
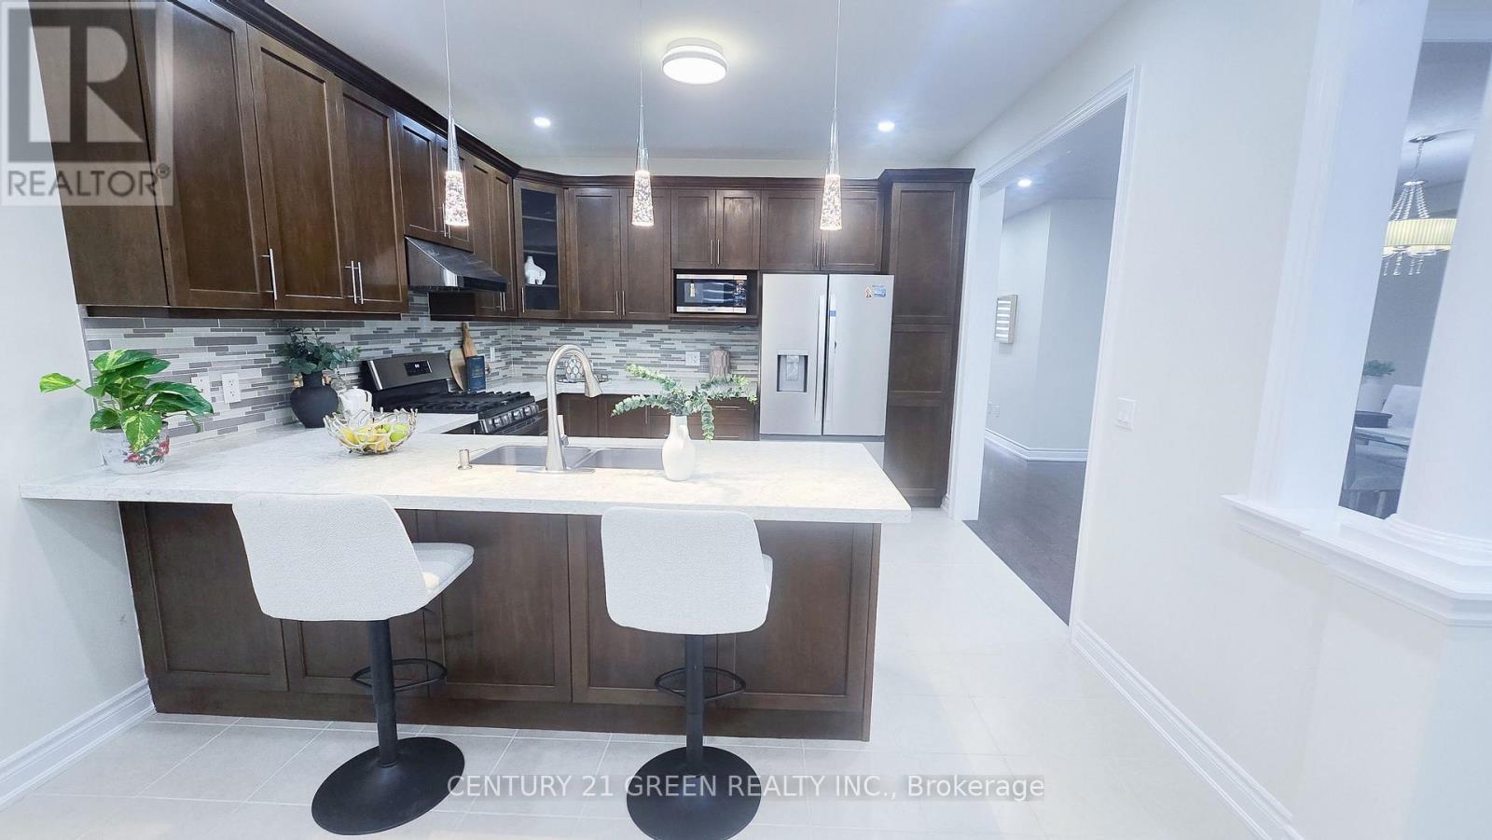
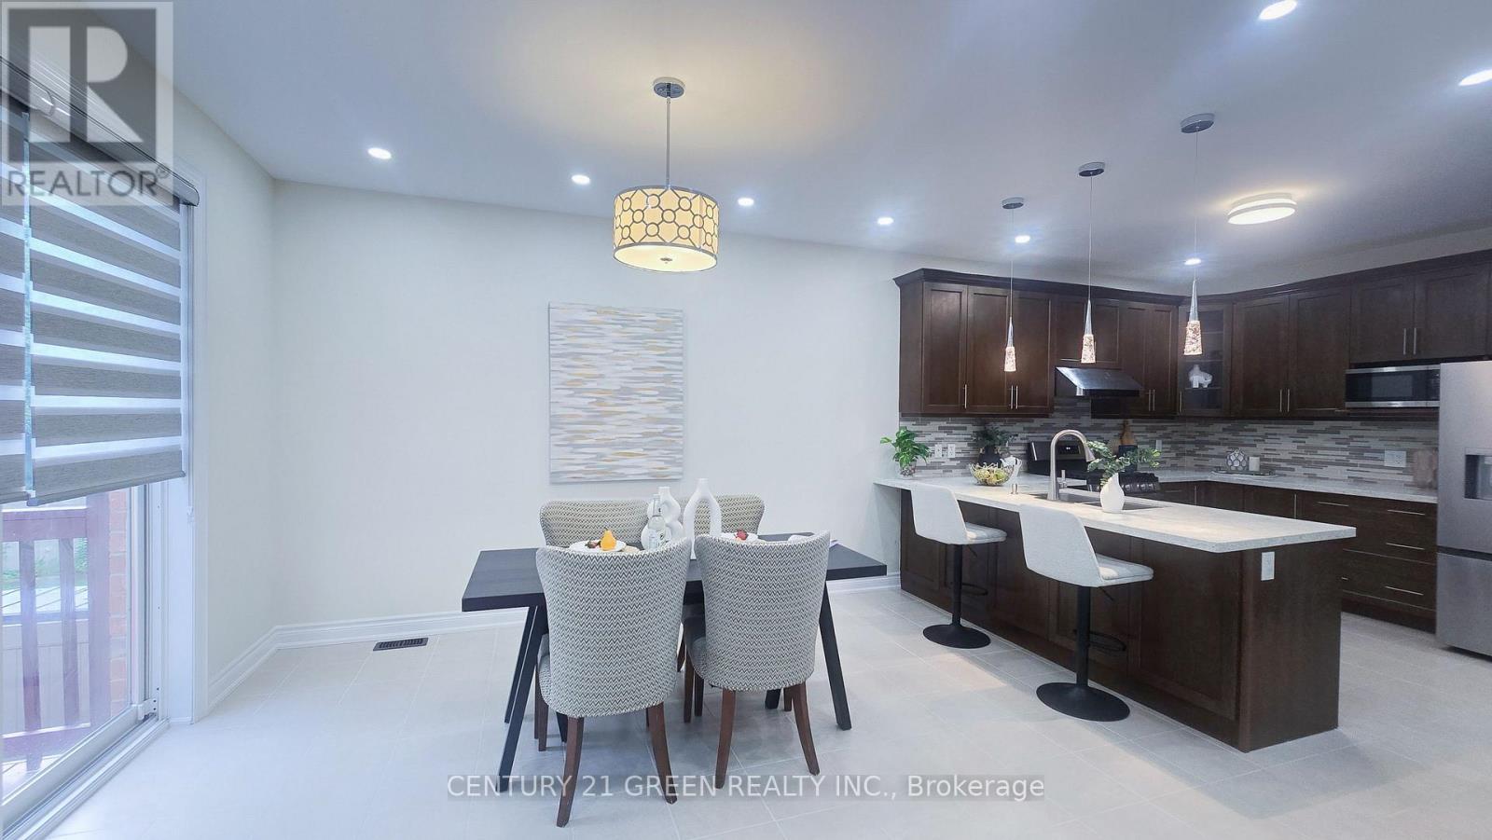
61 Magdalan Crescent, Richmond Hill, ON - Indoor Photo Showing Kitchen With Double Sink With Upgraded Kitchen
61 Magdalan Crescent, Richmond Hill, ON - Indoor Photo Showing Kitchen
61 Magdalan Crescent, Richmond Hill, ON - Indoor
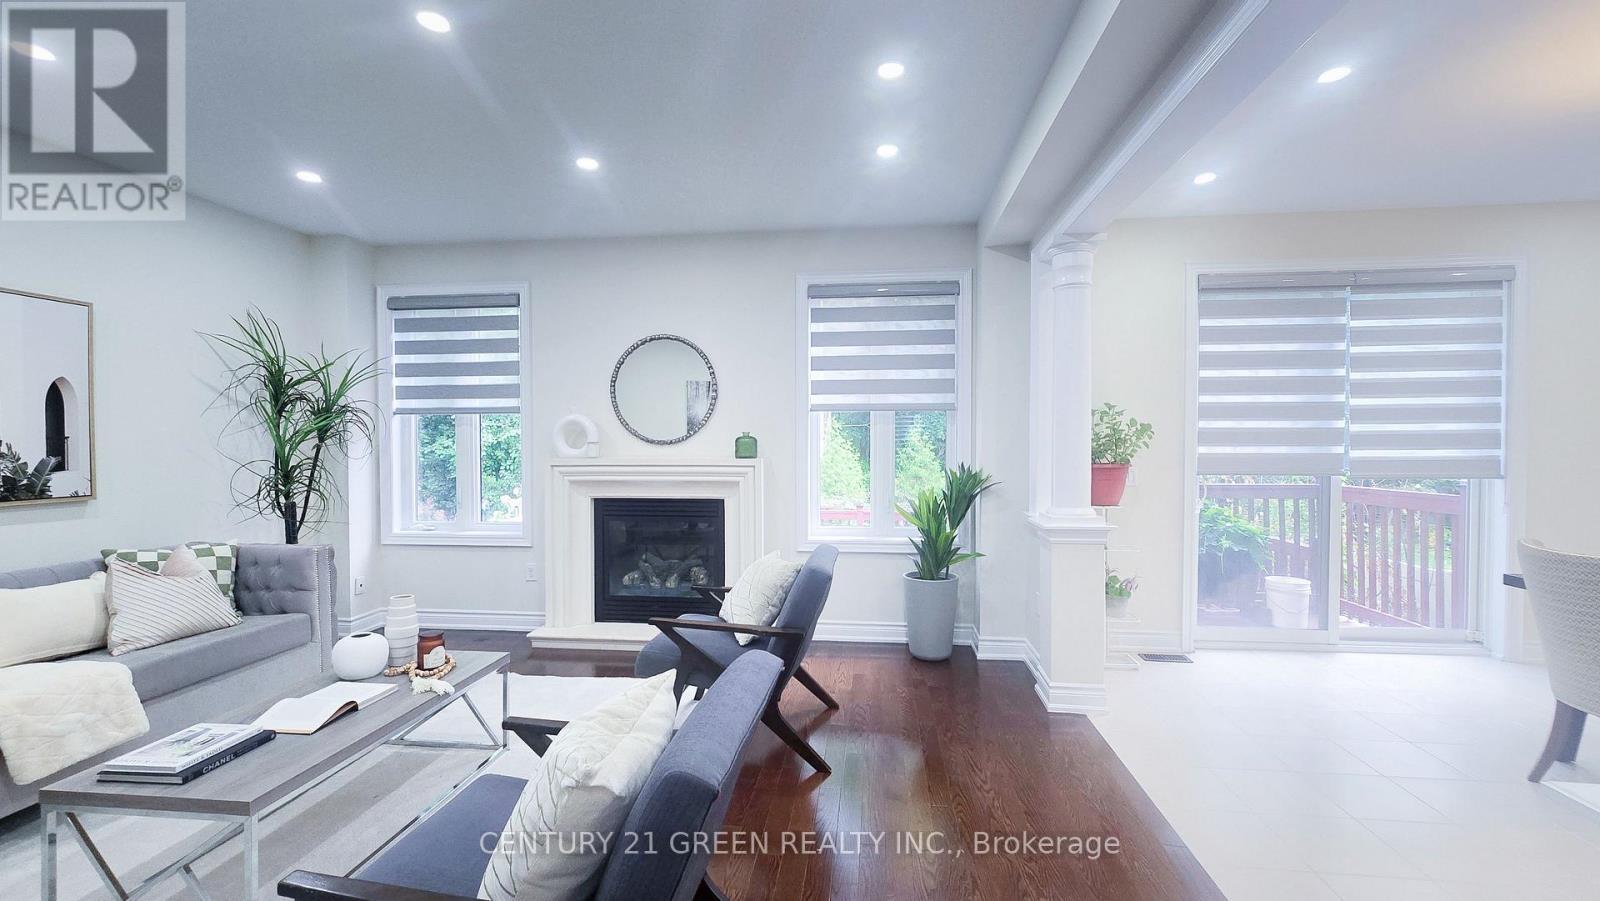
61 Magdalan Crescent, Richmond Hill, ON - Indoor With Fireplace
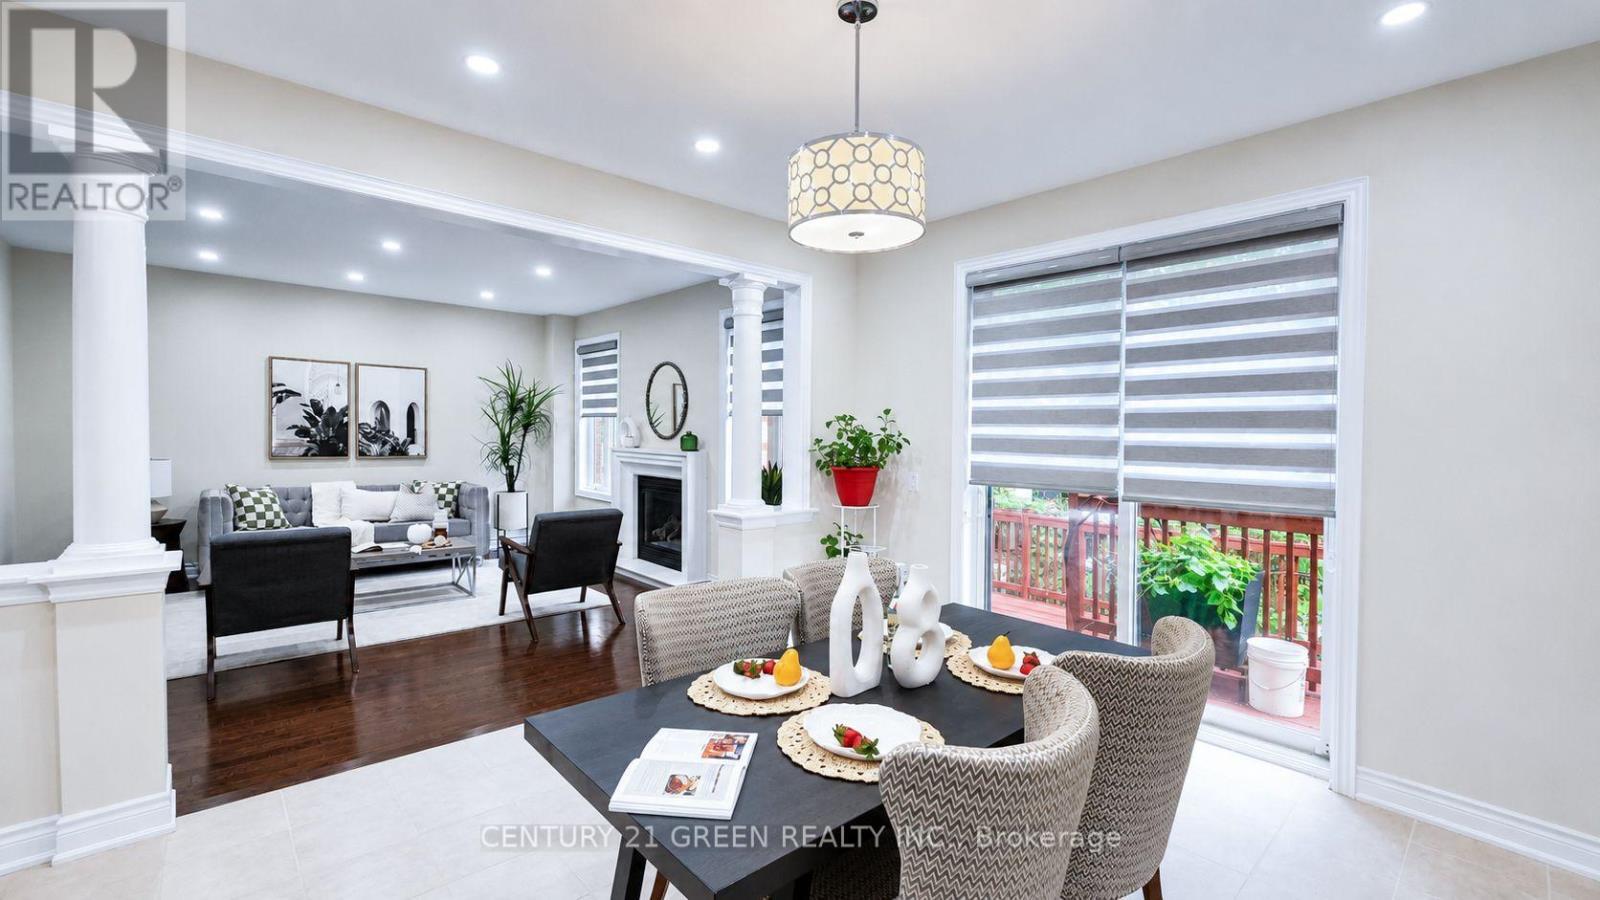
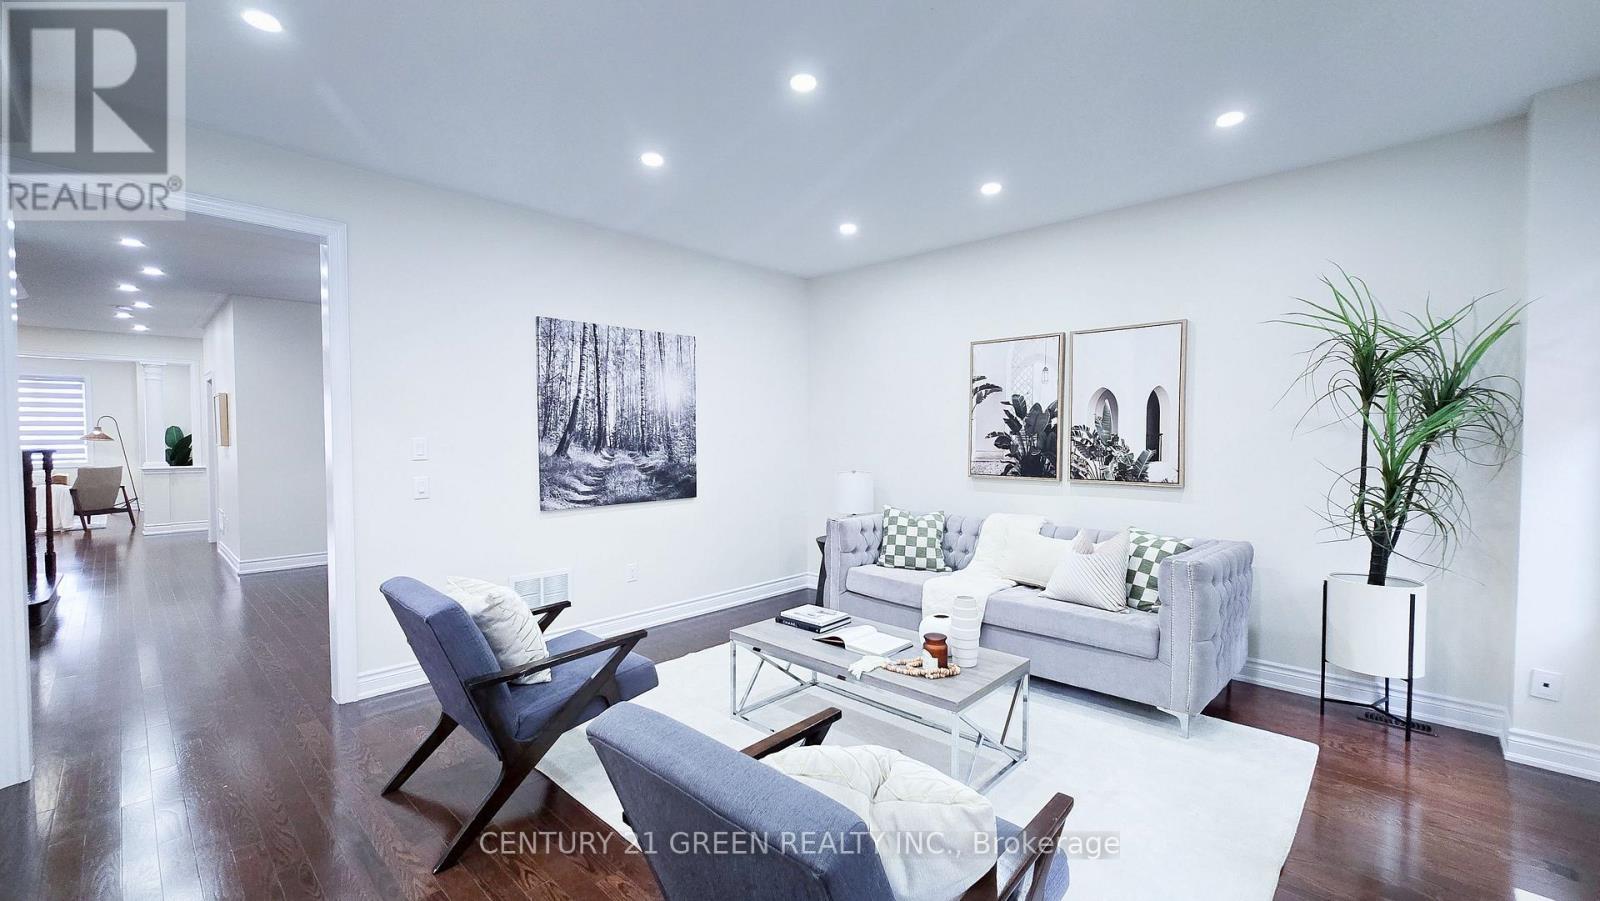
61 Magdalan Crescent, Richmond Hill, ON - Indoor Photo Showing Living Room
61 Magdalan Crescent, Richmond Hill, ON - Indoor Photo Showing Kitchen With Upgraded Kitchen
61 Magdalan Crescent, Richmond Hill, ON - Indoor Photo Showing Living Room
61 Magdalan Crescent, Richmond Hill, ON - Indoor Photo Showing Other Room
61 Magdalan Crescent, Richmond Hill, ON - Indoor
61 Magdalan Crescent, Richmond Hill, ON - Indoor Photo Showing Other Room
61 Magdalan Crescent, Richmond Hill, ON - Indoor Photo Showing Bathroom
61 Magdalan Crescent, Richmond Hill, ON -  Photo Showing Other Room
61 Magdalan Crescent, Richmond Hill, ON - Indoor Photo Showing Other Room
61 Magdalan Crescent, Richmond Hill, ON - Indoor Photo Showing Bathroom
61 Magdalan Crescent, Richmond Hill, ON - Indoor Photo Showing Other Room
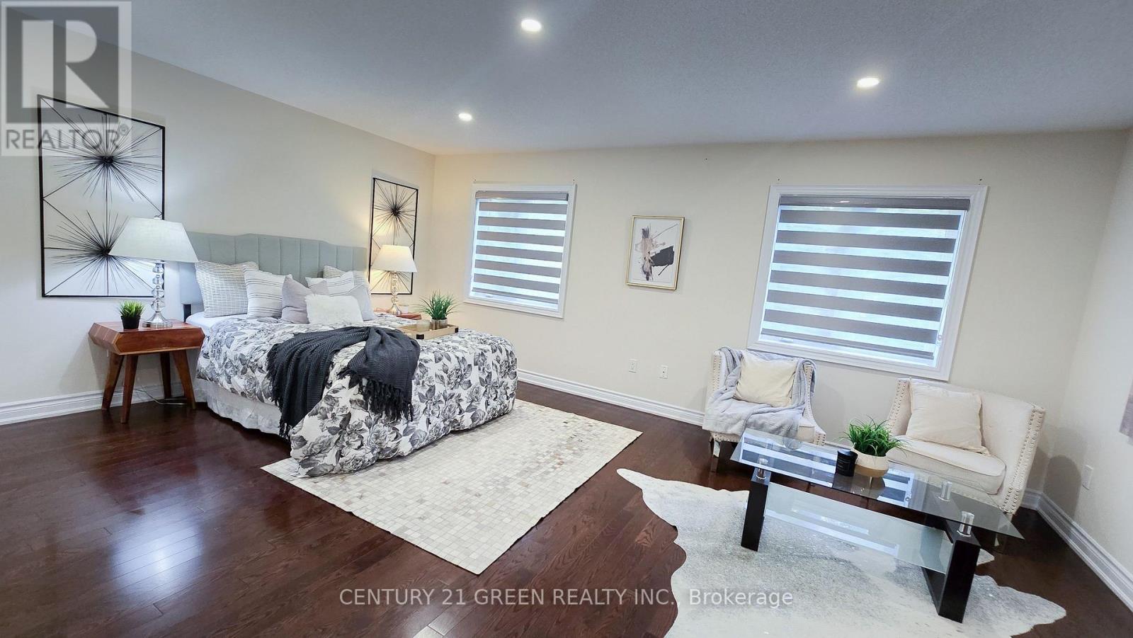
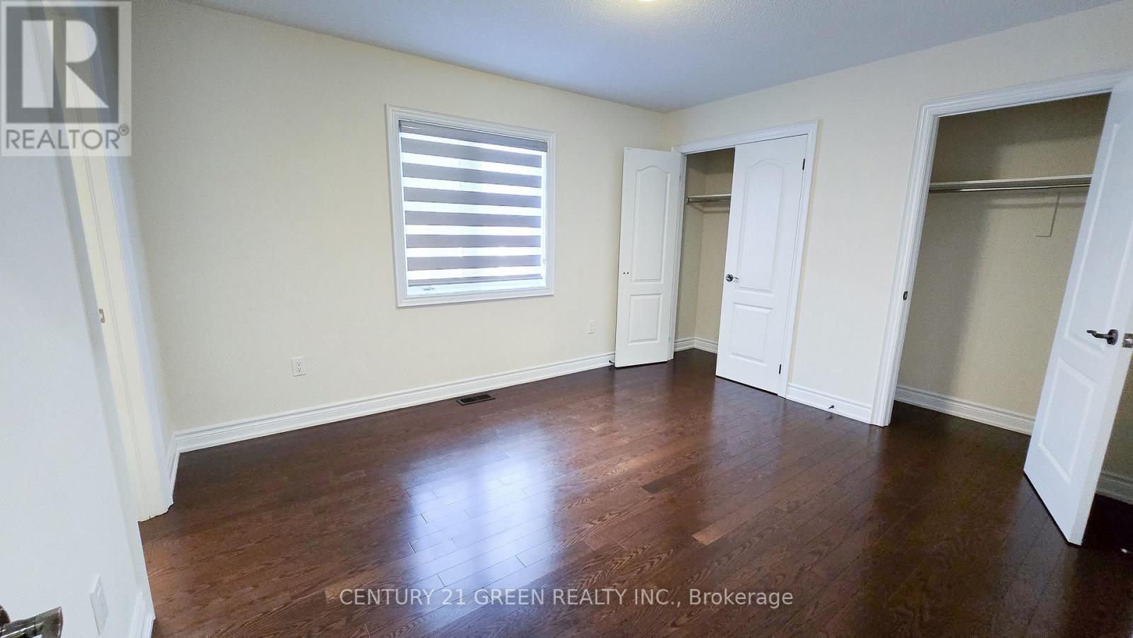
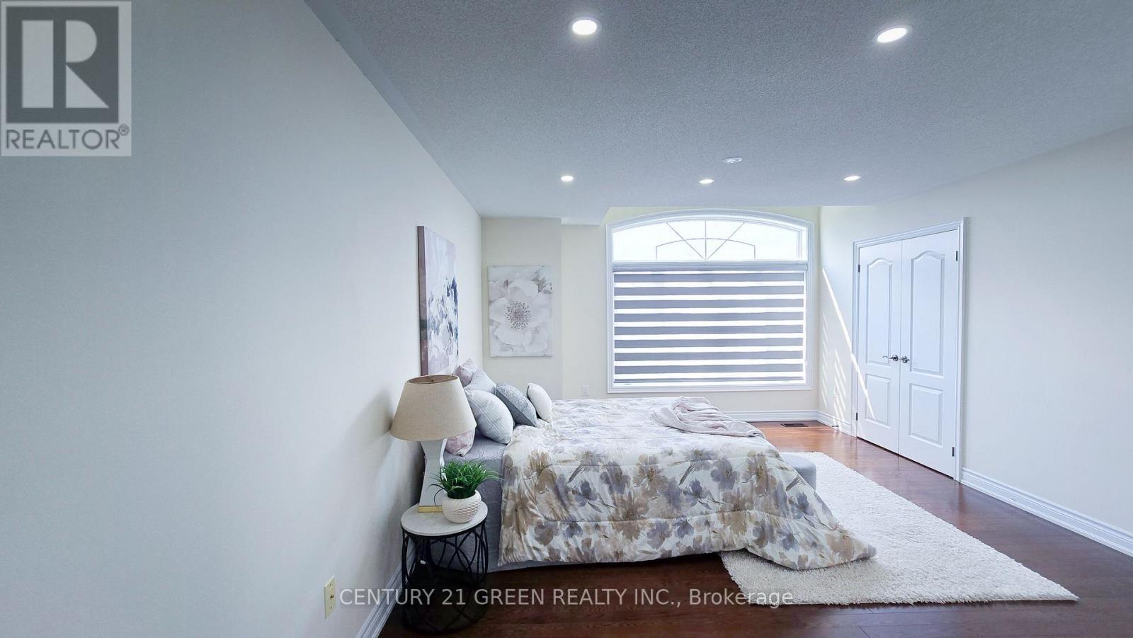
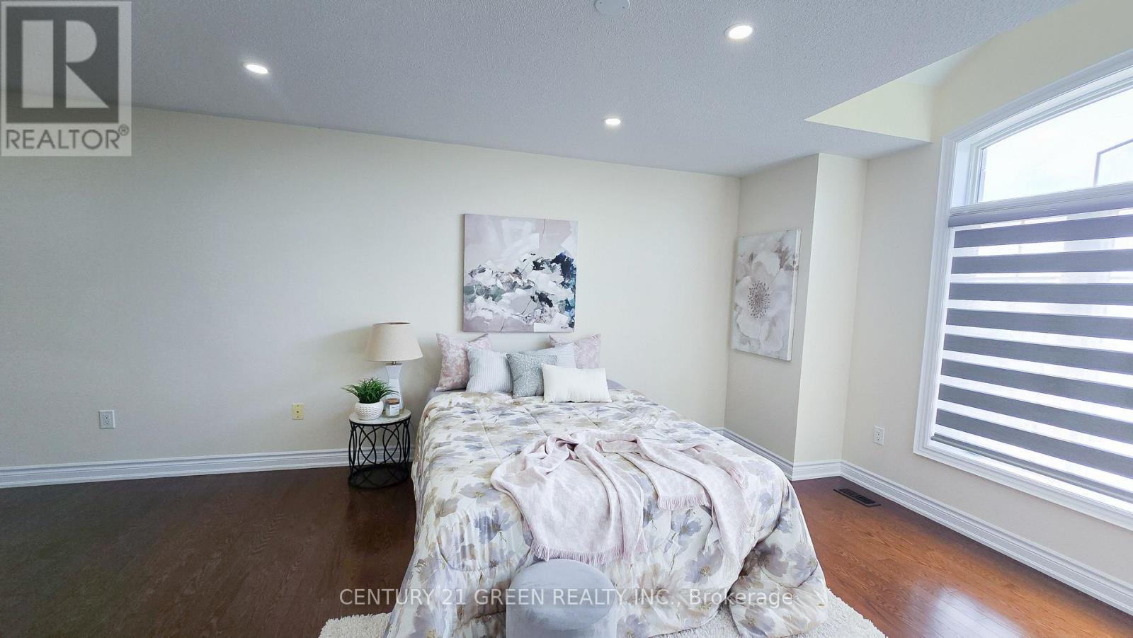
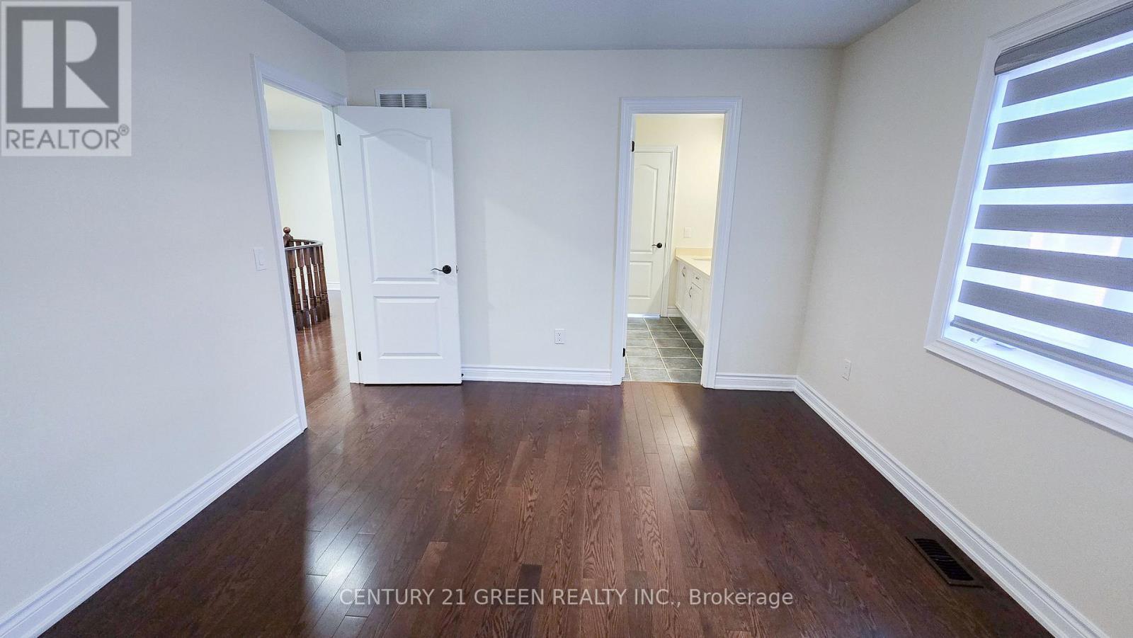
61 Magdalan Crescent, Richmond Hill, ON - Indoor Photo Showing Bedroom
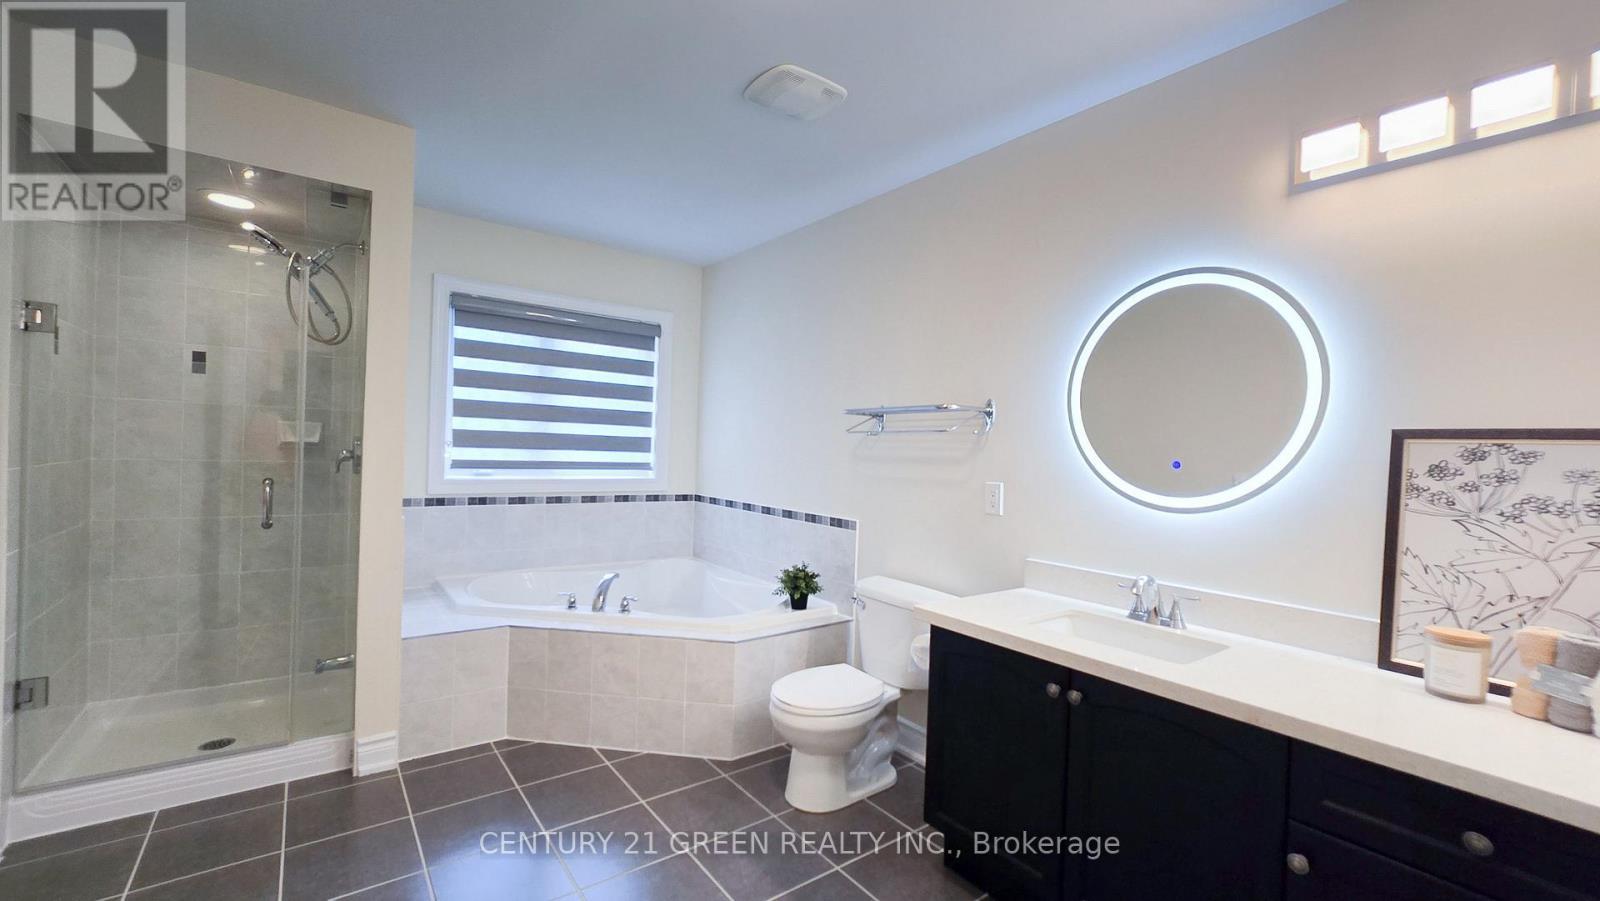
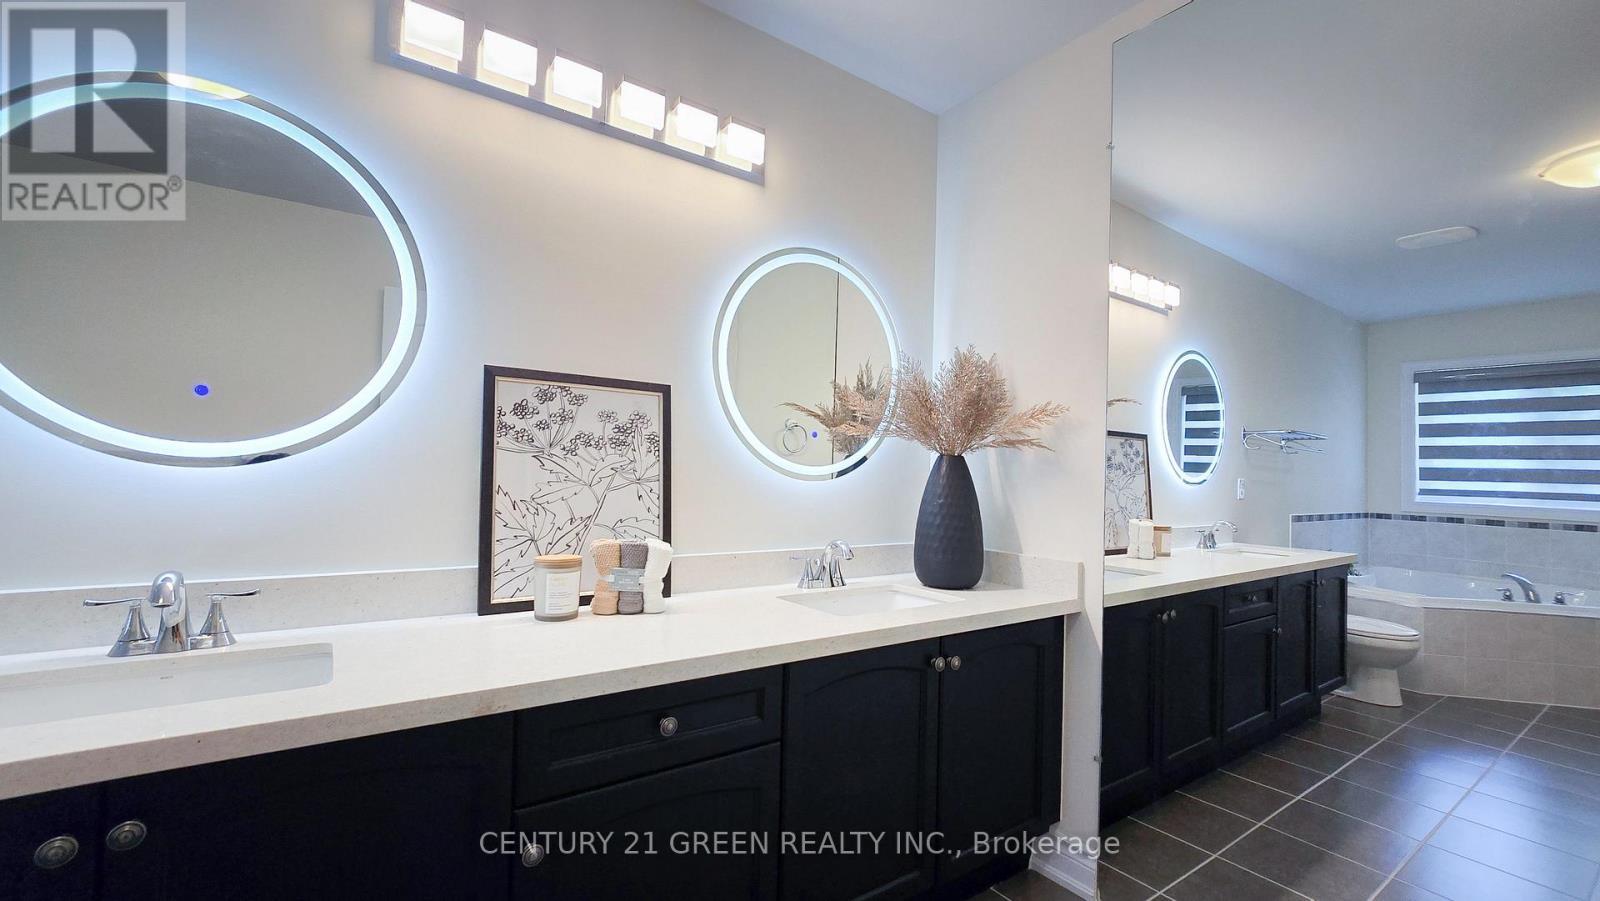
61 Magdalan Crescent, Richmond Hill, ON - Indoor Photo Showing Bathroom
61 Magdalan Crescent, Richmond Hill, ON - Indoor Photo Showing Other Room
61 Magdalan Crescent, Richmond Hill, ON - Indoor Photo Showing Kitchen With Double Sink With Upgraded Kitchen
61 Magdalan Crescent, Richmond Hill, ON - Indoor Photo Showing Other Room
61 Magdalan Crescent, Richmond Hill, ON - Indoor Photo Showing Kitchen With Double Sink With Upgraded Kitchen
61 Magdalan Crescent, Richmond Hill, ON - Indoor
61 Magdalan Crescent, Richmond Hill, ON - Indoor Photo Showing Other Room
61 Magdalan Crescent, Richmond Hill, ON - Indoor Photo Showing Bathroom
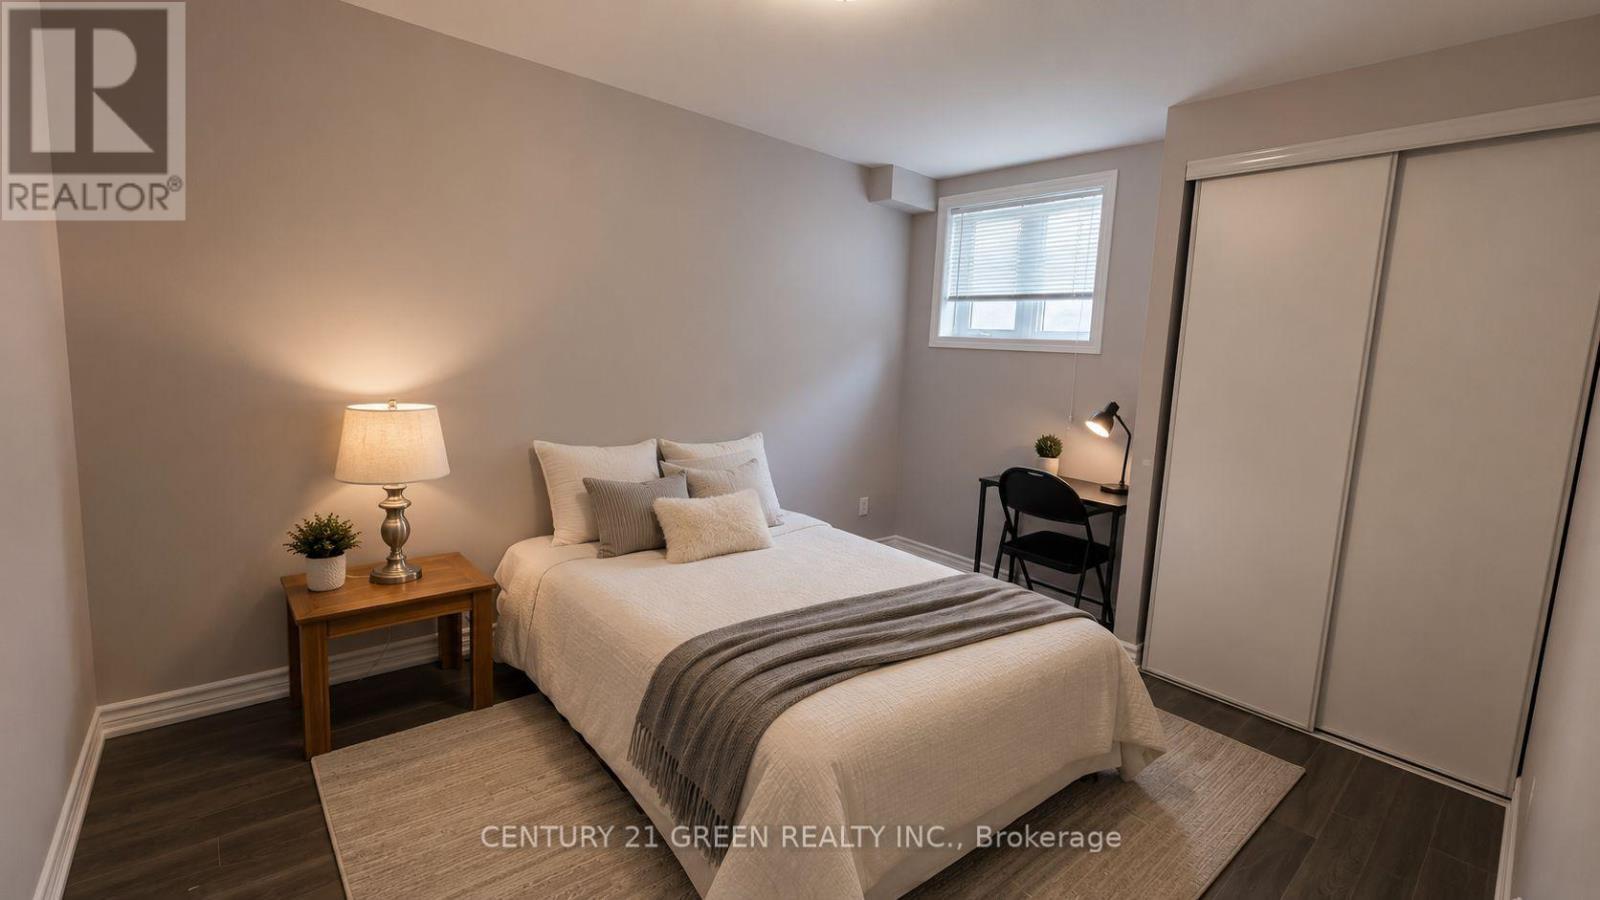
61 Magdalan Crescent, Richmond Hill, ON - Indoor Photo Showing Bedroom
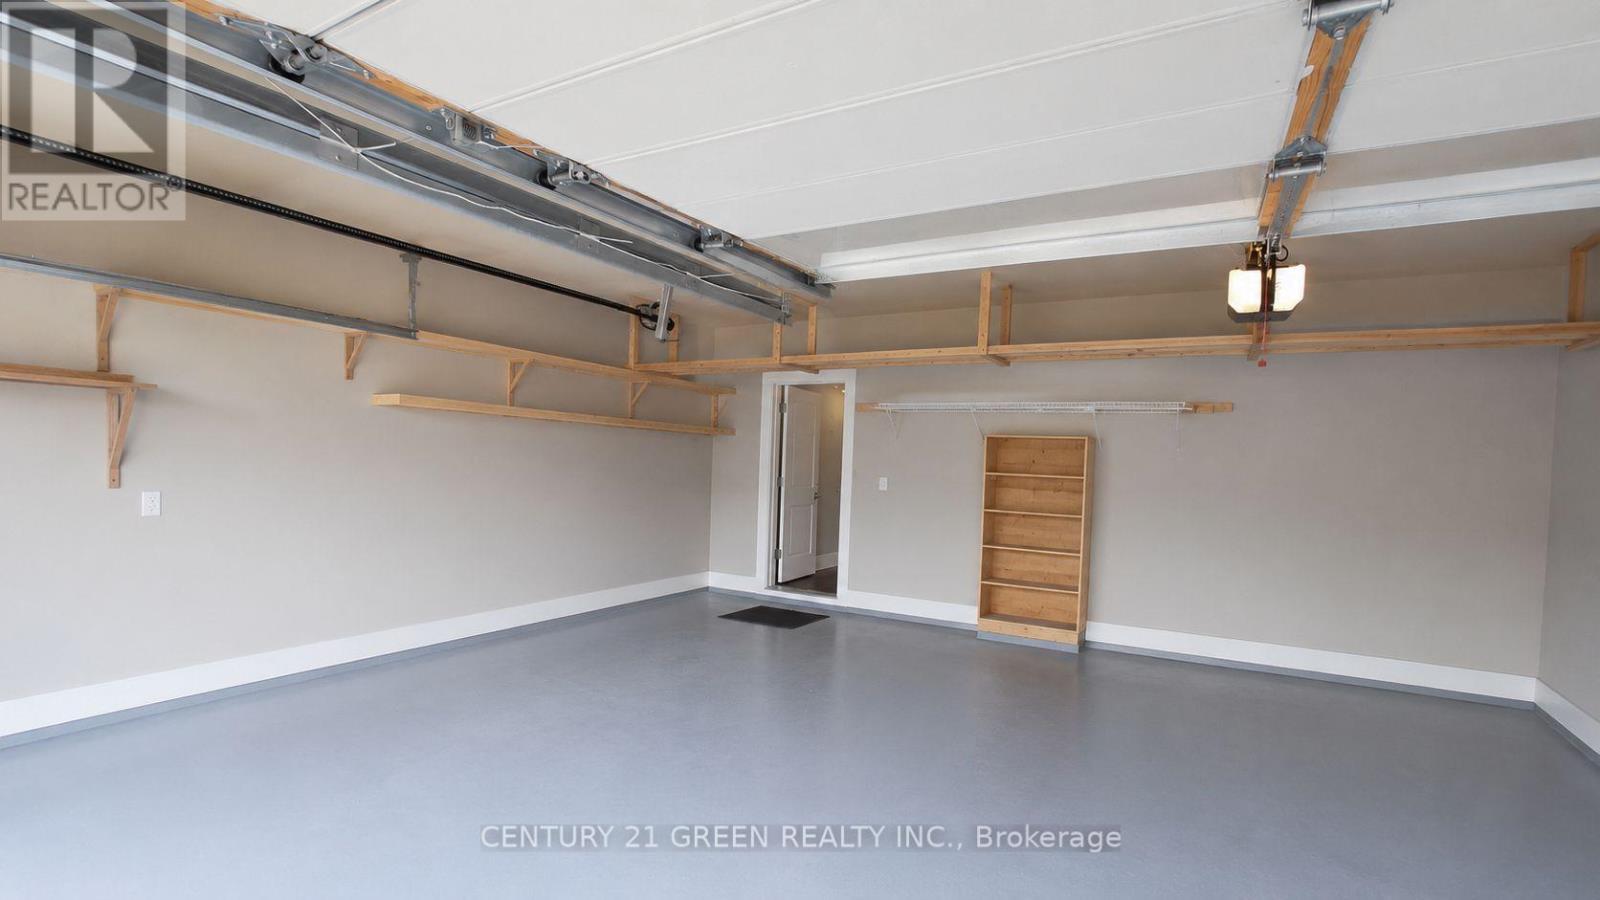
61 Magdalan Crescent, Richmond Hill, ON - Indoor Photo Showing Garage
61 Magdalan Crescent, Richmond Hill, ON - Outdoor
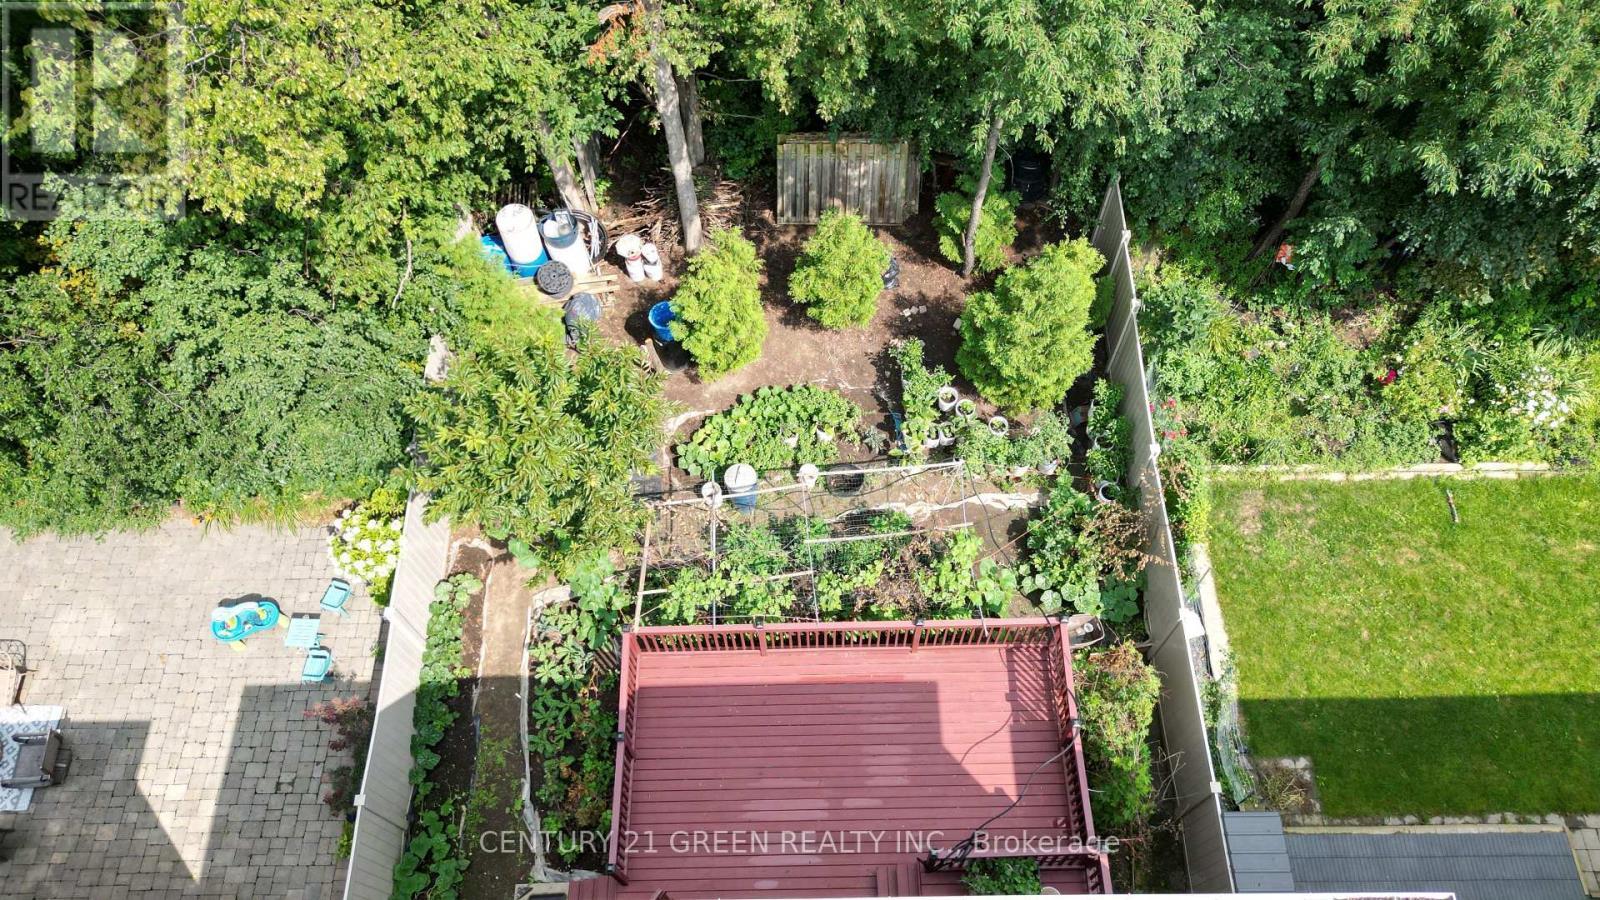
61 Magdalan Crescent, Richmond Hill, ON -  With View
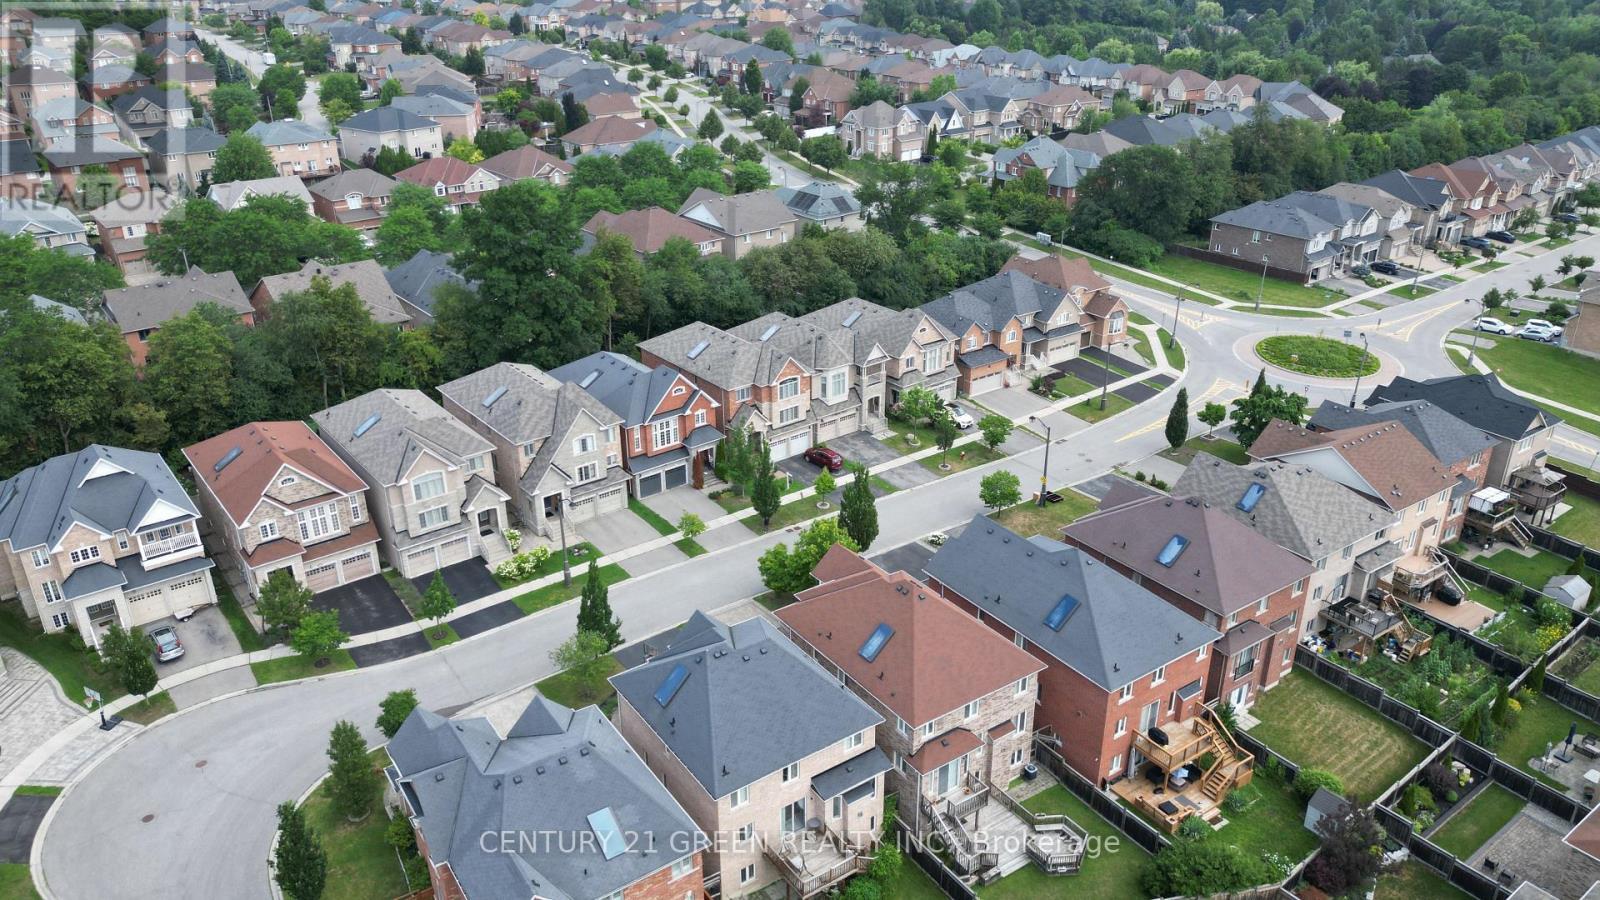
61 Magdalan Crescent, Richmond Hill, ON - Outdoor With View
61 Magdalan Crescent, Richmond Hill, ON - Outdoor With Facade
61 Magdalan Crescent, Richmond Hill, ON  - Outdoor With Facade
61 Magdalan Crescent, Richmond Hill, ON  - Outdoor
61 Magdalan Crescent, Richmond Hill, ON  - Indoor Photo Showing Other Room
61 Magdalan Crescent, Richmond Hill, ON - Indoor Photo Showing Living Room
61 Magdalan Crescent, Richmond Hill, ON - Indoor Photo Showing Other Room
61 Magdalan Crescent, Richmond Hill, ON - Indoor Photo Showing Bathroom
61 Magdalan Crescent, Richmond Hill, ON - Indoor Photo Showing Office
61 Magdalan Crescent, Richmond Hill, ON - Indoor Photo Showing Dining Room
61 Magdalan Crescent, Richmond Hill, ON - Indoor
61 Magdalan Crescent, Richmond Hill, ON - Indoor Photo Showing Kitchen With Double Sink With Upgraded Kitchen
61 Magdalan Crescent, Richmond Hill, ON - Indoor Photo Showing Kitchen
61 Magdalan Crescent, Richmond Hill, ON - Indoor
61 Magdalan Crescent, Richmond Hill, ON - Indoor With Fireplace
61 Magdalan Crescent, Richmond Hill, ON - Indoor Photo Showing Living Room
61 Magdalan Crescent, Richmond Hill, ON - Indoor Photo Showing Kitchen With Upgraded Kitchen
61 Magdalan Crescent, Richmond Hill, ON - Indoor Photo Showing Living Room
61 Magdalan Crescent, Richmond Hill, ON - Indoor Photo Showing Other Room
61 Magdalan Crescent, Richmond Hill, ON - Indoor
61 Magdalan Crescent, Richmond Hill, ON - Indoor Photo Showing Other Room
61 Magdalan Crescent, Richmond Hill, ON - Indoor Photo Showing Bathroom
61 Magdalan Crescent, Richmond Hill, ON -  Photo Showing Other Room
61 Magdalan Crescent, Richmond Hill, ON - Indoor Photo Showing Other Room
61 Magdalan Crescent, Richmond Hill, ON - Indoor Photo Showing Bathroom
61 Magdalan Crescent, Richmond Hill, ON - Indoor Photo Showing Other Room
61 Magdalan Crescent, Richmond Hill, ON - Indoor Photo Showing Bedroom
61 Magdalan Crescent, Richmond Hill, ON - Indoor Photo Showing Bathroom
61 Magdalan Crescent, Richmond Hill, ON - Indoor Photo Showing Other Room
61 Magdalan Crescent, Richmond Hill, ON - Indoor Photo Showing Kitchen With Double Sink With Upgraded Kitchen
61 Magdalan Crescent, Richmond Hill, ON - Indoor Photo Showing Other Room
61 Magdalan Crescent, Richmond Hill, ON - Indoor Photo Showing Kitchen With Double Sink With Upgraded Kitchen
61 Magdalan Crescent, Richmond Hill, ON - Indoor
61 Magdalan Crescent, Richmond Hill, ON - Indoor Photo Showing Other Room
61 Magdalan Crescent, Richmond Hill, ON - Indoor Photo Showing Bathroom
61 Magdalan Crescent, Richmond Hill, ON - Indoor Photo Showing Bedroom
61 Magdalan Crescent, Richmond Hill, ON - Indoor Photo Showing Garage
61 Magdalan Crescent, Richmond Hill, ON - Outdoor
61 Magdalan Crescent, Richmond Hill, ON -  With View
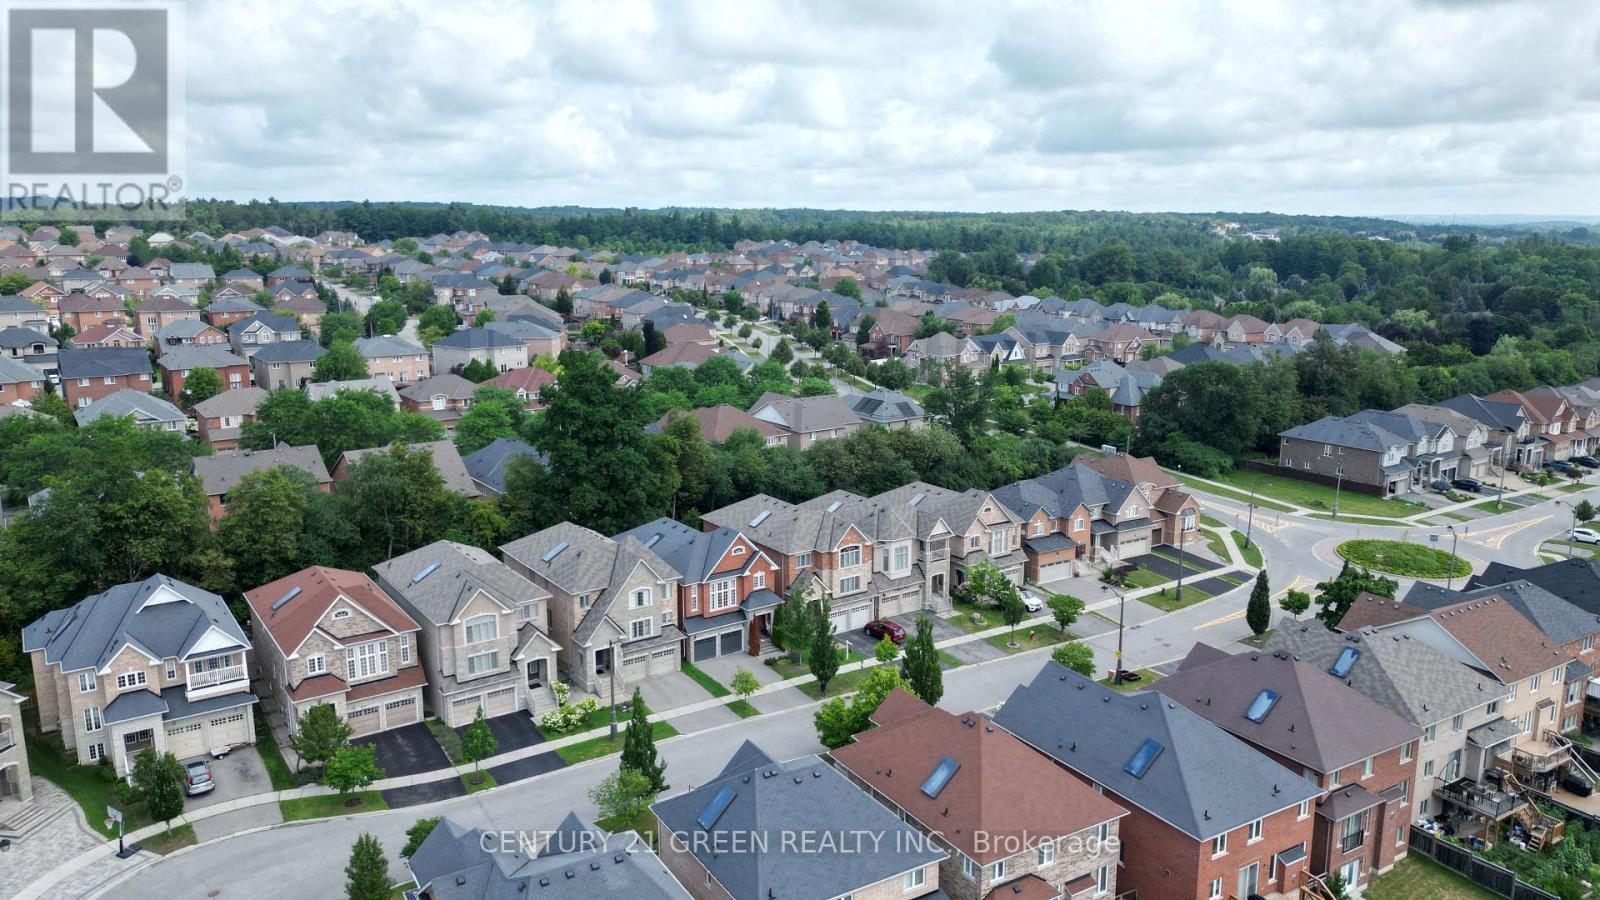
61 Magdalan Crescent, Richmond Hill, ON - Outdoor With View
61 Magdalan Crescent, Richmond Hill, ON - Outdoor With Facade
  • Advertising

MULTIMEDIA

Are you a real estate investor?
61 MAGDALAN CRESCENT, Richmond Hill, Ontario, L4E 0W4
$1,798,800

7 Beds

6 Baths

Property Information:

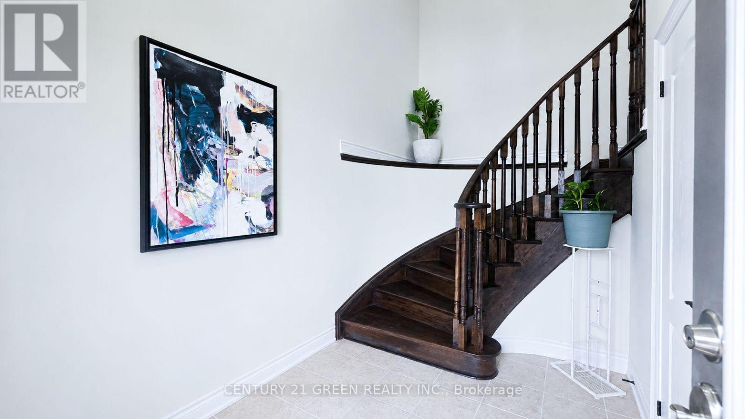
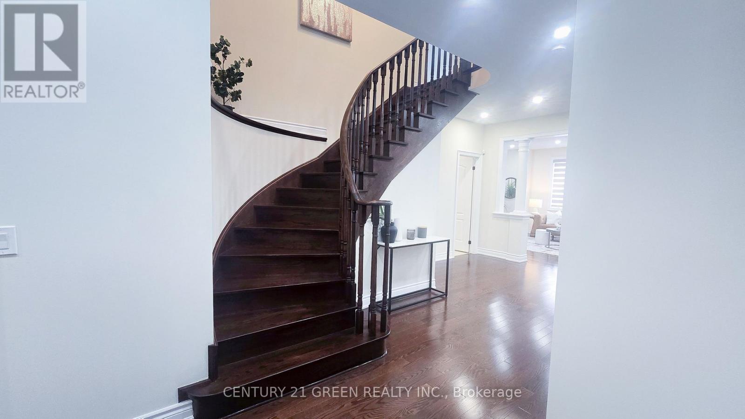
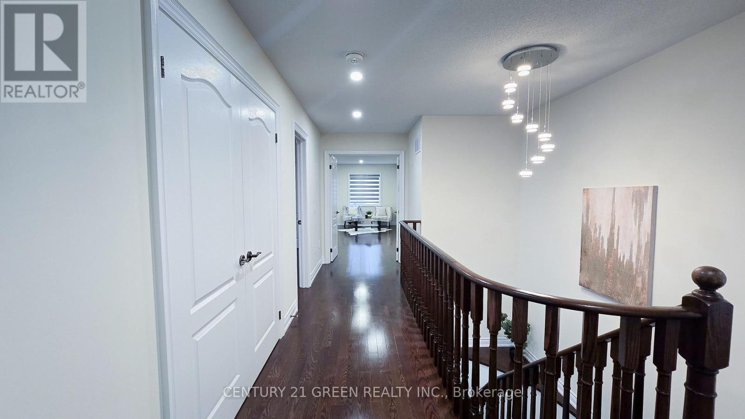
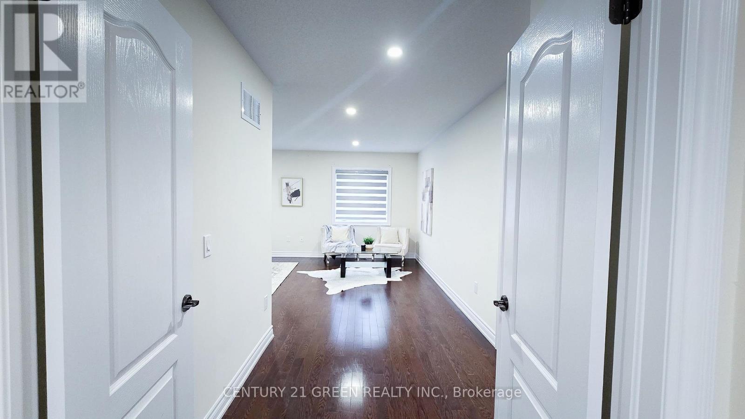
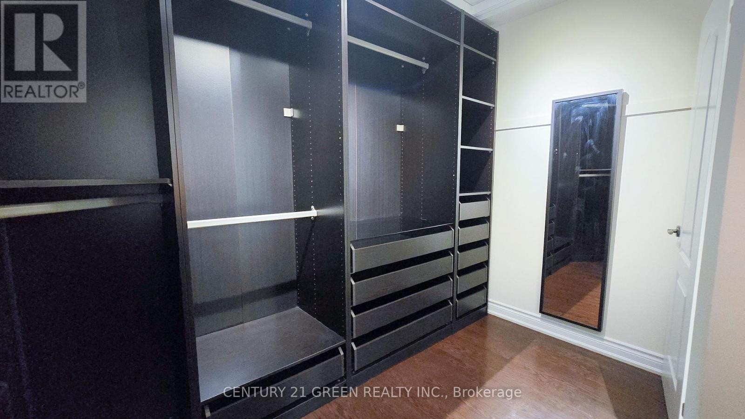
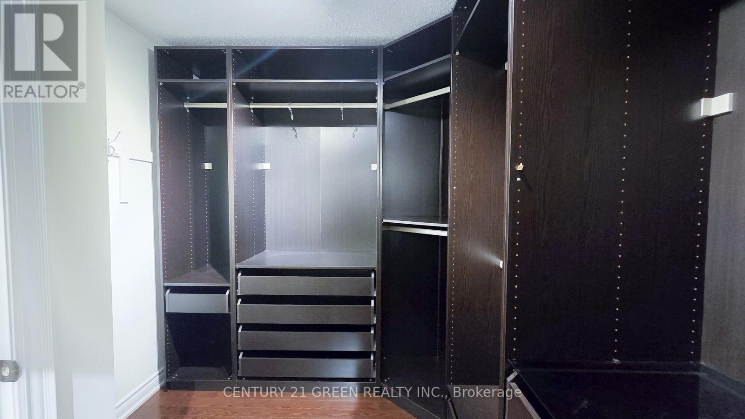
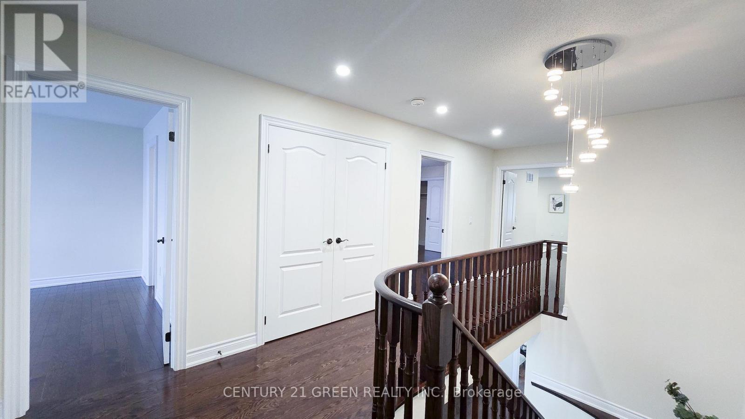
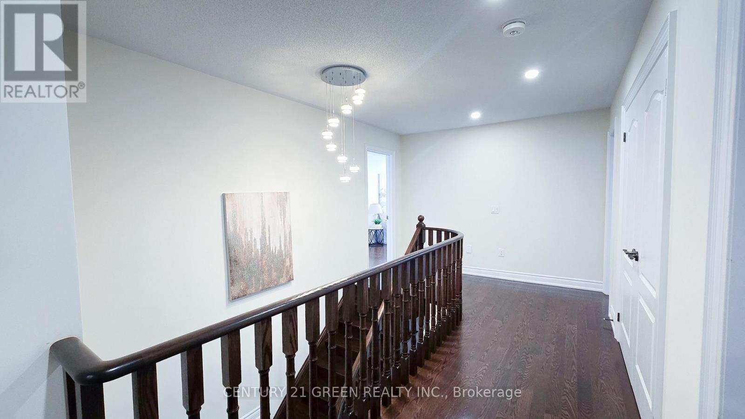
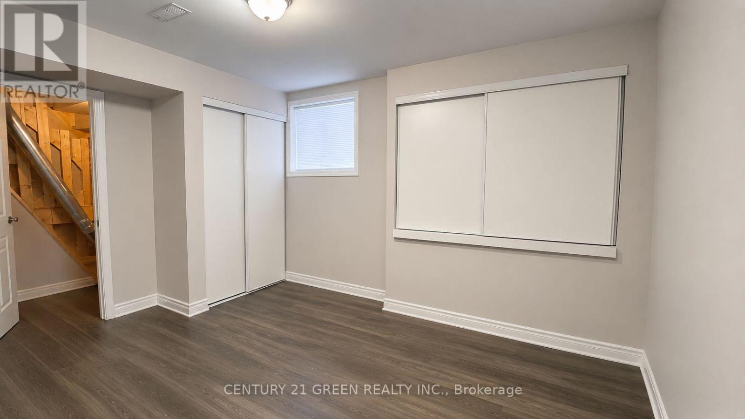
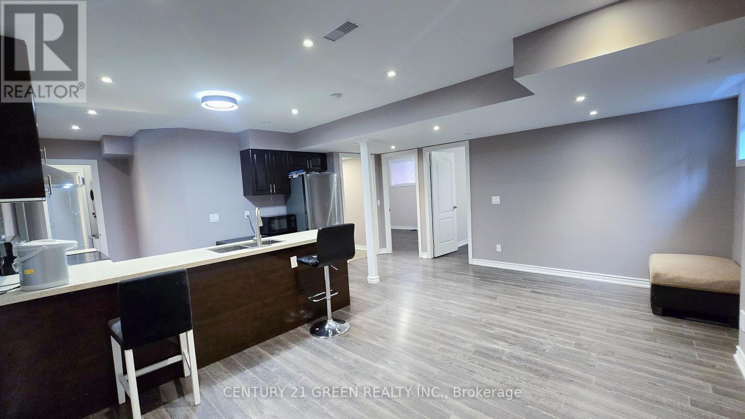
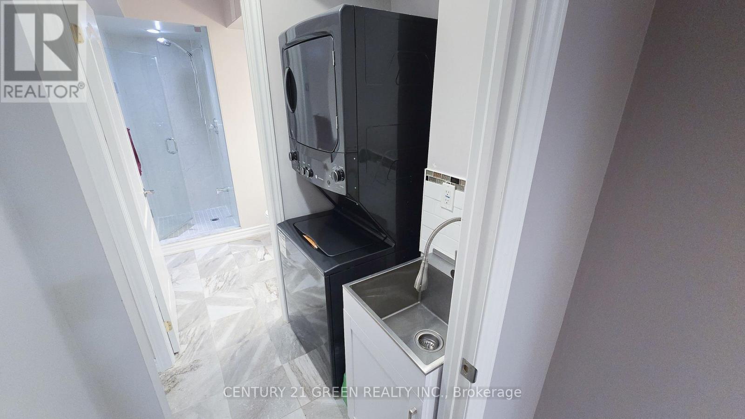
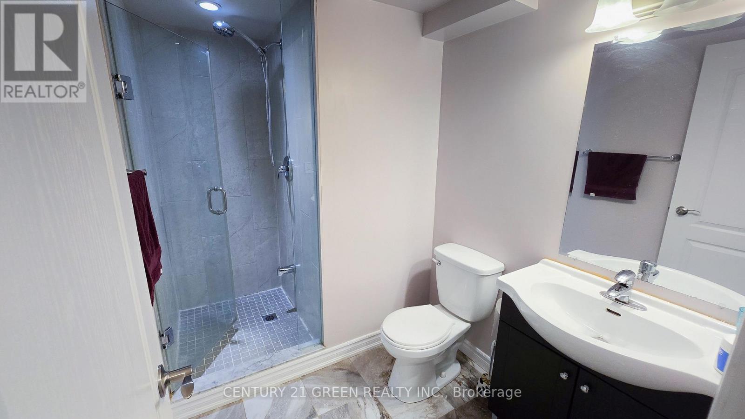
Mansion-Style Living in Prestigious Jefferson! A spacious & impeccably maintained home on a quiet family friendly street, offering approx. 5,000 sq. ft. of total finished living space. This stunning 13-year-old residence features a striking Stone façade, premium fiberglass entry doors & high ceiling, a dramatic 2-storey Foyer with a grand Circular staircase, hardwood floors throughout, pot lights & an exceptional family-friendly layout. | The Main level offers a extra spacious Living room, formal Dining room, very large Family room with gas fireplace, private Office, and a chef-inspired Kitchen with quartz countertops, overlooking the bright Breakfast area with Walkout to a beautiful 2-tier deck, perfect for entertaining. | The Upper level features 2 primary Master suites, each with a private Ensuite, plus 2 extra-large Bedrooms sharing a convenient Jack & Jill Bathroom. The main Primary retreat offers a luxurious ensuite & custom closet organizers, while the additional Bedrooms provide exceptional space and functionality for the entire family. | ** Professionally finished Self-contained garage-level Basement with 8-ft. ceilings and oversized above-grade windows, featuring 3 spacious Bedrooms, 2 full Bathrooms, an open-concept Kitchen, and a large Living area. Ideal for extended family or multigenerational living, with excellent potential for future customization or additional rental INCOME potential. | Additional features include new zebra blinds, 2 separate Laundry rooms, and numerous upgrades throughout. | Located in the prestigious Jefferson community and within the highly sought-after Richmond Hill High School. Wow! This is A Must See! (id:27)

Building Features:

  • Style: Detached
  • Building Type: House
  • Amenities:
  • Basement Development: Finished
  • Basement Type: N/A, N/A
  • Construction Style - Attachment: Detached
  • Exterior Finish: Brick, Stone
  • Fireplace: Yes
  • Floor Space: 3000 - 3500 sqft Square Feet
  • Flooring Type: Hardwood, Laminate, Ceramic
  • Foundation Type: Poured Concrete
  • Heating Type: Forced air
  • Heating Fuel: Natural gas
  • Cooling Type: Central air conditioning
  • Appliances: Dishwasher, Dryer, Hood Fan, Gas stove(s), Washer, Window Coverings, Refrigerator

Property Features:

  • OwnershipType: Freehold
  • Property Type: Single Family
  • Half Bathrooms: 1
  • Features: Carpet Free
  • Floor Space (approx): 3000 - 3500 Square Feet
  • Irregular: Yes
  • Lot Depth: 120 Feet
  • Lot Frontage: 36.1 Feet
  • Lot Size: 36.1 x 120 FT
  • Zoning: Residential
  • Sewer: Sanitary sewer
  • Parking Type: Garage
  • No. of Parking Spaces: 6

Rooms:

  • Primary Bedroom 2nd Level 5.73 m x 4.08 m
  • 2nd Bedroom 2nd Level 5.06 m x 4.15 m
  • 3rd Bedroom 2nd Level 4.51 m x 3.66 m
  • 4th Bedroom 2nd Level 3.96 m x 3.47 m
  • Kitchen Basement Level 5.30 m x 5.35 m
  • Bedroom Basement Level 3.90 m x 3.00 m
  • 2nd Bedroom Basement Level 3.42 m x 3.00 m
  • Great Room Basement Level 5.30 m x 5.35 m
  • Living Main Level 5.55 m x 4.27 m
  • Breakfast Main Level 4.40 m x 3.00 m
  • Dining Main Level 4.82 m x 4.27 m
  • Family Main Level 4.82 m x 4.57 m
  • Library Main Level 3.35 m x 2.74 m
  • Kitchen Main Level 7.62 m x 3.66 m

Convert Measurement to:

Courtesy of: CENTURY 21 GREEN REALTY INC.

REALTOR.ca  

Access to Sold Data on this website may only be used by consumers that have a bona fide interest in the purchase, sale, or lease of residential real estate.

Sales/Price History

Log in or create an account to see sold and historical listings information

QuickQuoteTM Powered by RPS

Location of 61 MAGDALAN CRESCENT, Richmond Hill, Ontario, L4E 0W4

Demographic Information of 61 MAGDALAN CRESCENT, Richmond Hill, Ontario, L4E 0W4
Life Stage

Young Families

Employment Type

Mixed

Average Household Income

$154,400.00

Average Number of Children

1.70

Household Population

Household Structure

Age of Population

Education

Education Level

No certificate/diploma/degree

11.04 %

High school certificate or equivalent

22.02 %

Apprenticeship trade certificate/diploma

2.61 %

College/non-university certificate

16.6 %

University certificate (below bachelor)

2.34 %

University Degree

45.38 %

Commuter

Travel To Work

By Car

91.54 %

By Public Transit

4.86 %

By Walking

1.98 %

By Bicycle

0.0 %

By Other Methods

1.62 %

Cultural Diversity

Knowledge of Official Language

Mother Tongue

Building Information
Building Type

Apartments (Low and High Rise)

2.79 %

Houses

97.21 %

Own Vs. Rent