Button CopyPathCircle CloseCircle Left ArrowArrow Down Icon GreyClosecirclecircleBurger
  • Advertising

8 SINCLAIR CRESCENT, Ramara, Ontario, L3V 8J9

MLS® # S13483304
House For Sale In Ramara, Ontario
$569,900 QuickQuoteTM: Not Available

2 Beds

2 Baths

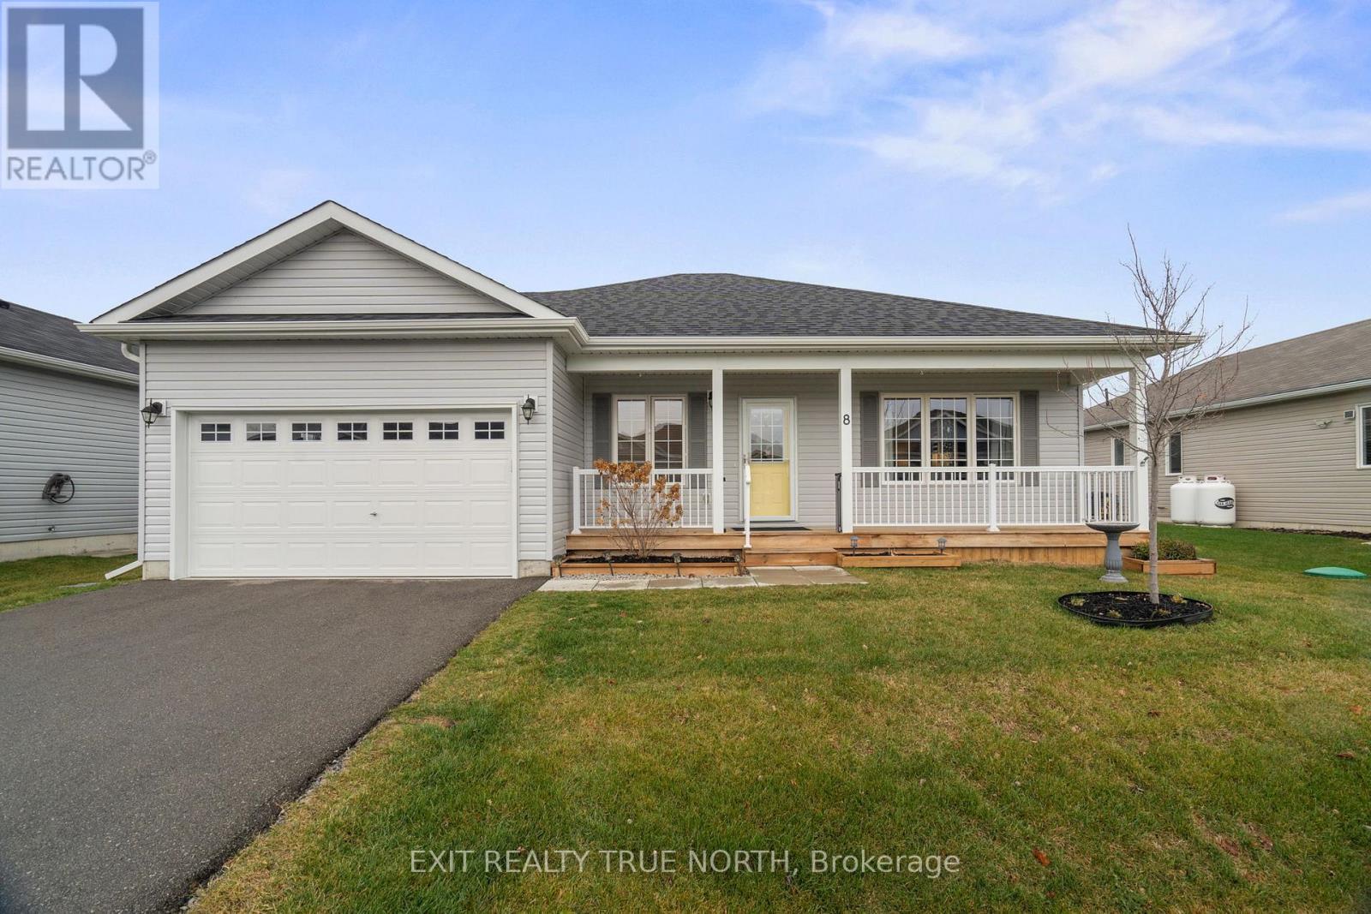
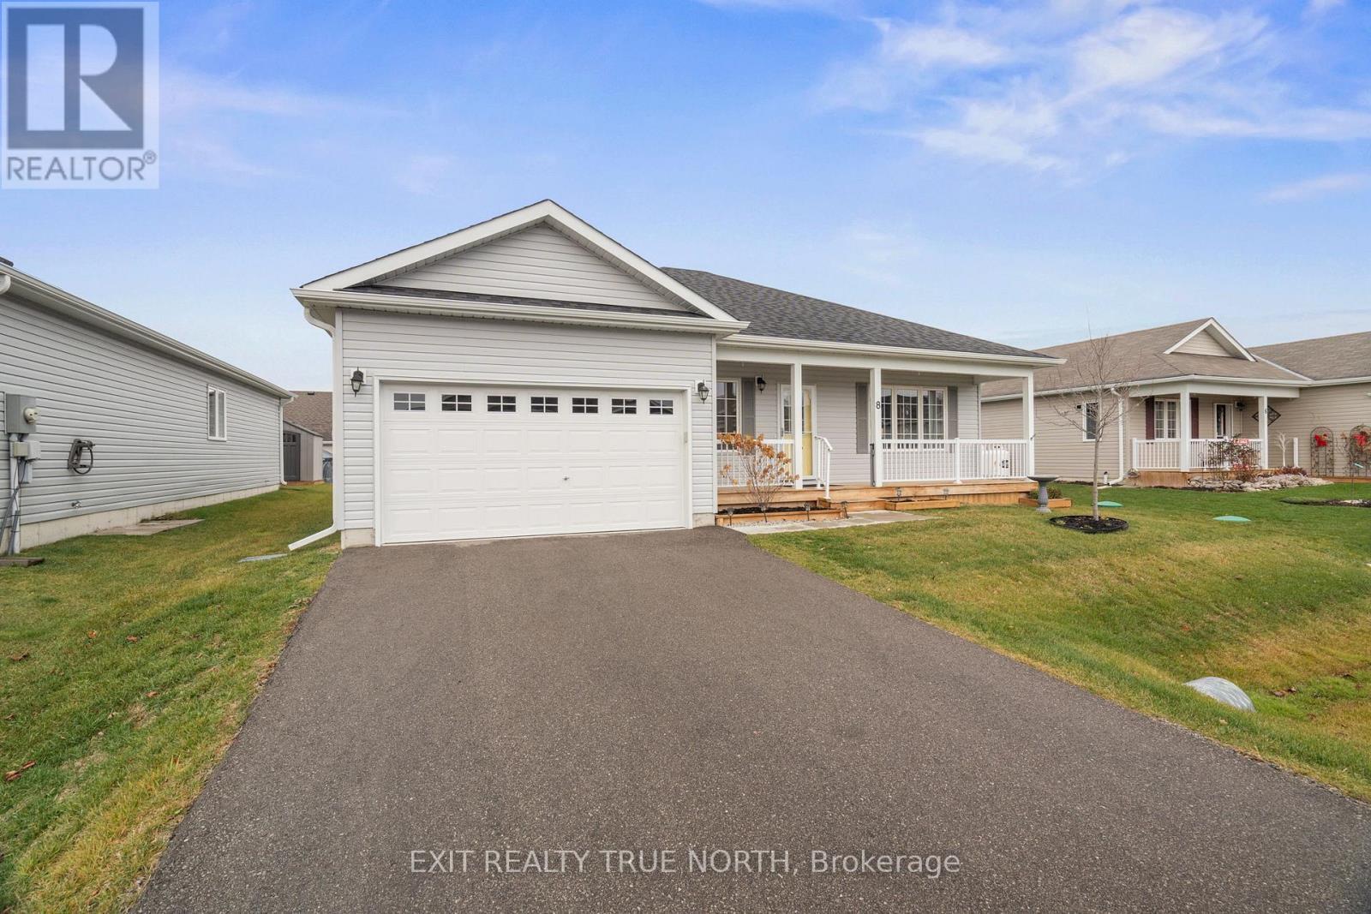
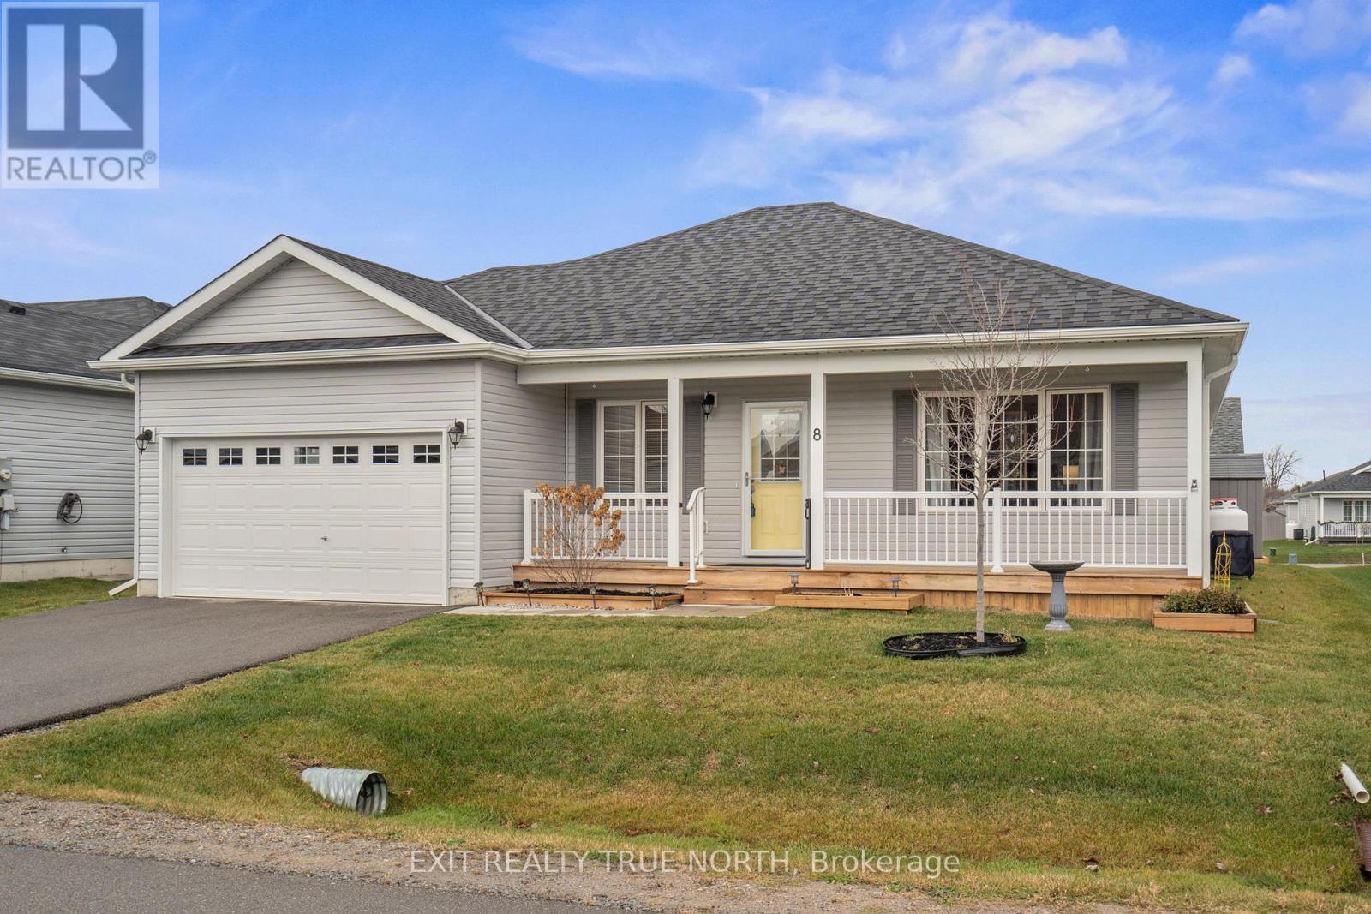
Welcome to 8 Sinclair Crescent - 8 Sinclair Crescent, Ramara, ON
Adult lifestyle community of Lakepoint Village - 8 Sinclair Crescent, Ramara, ON
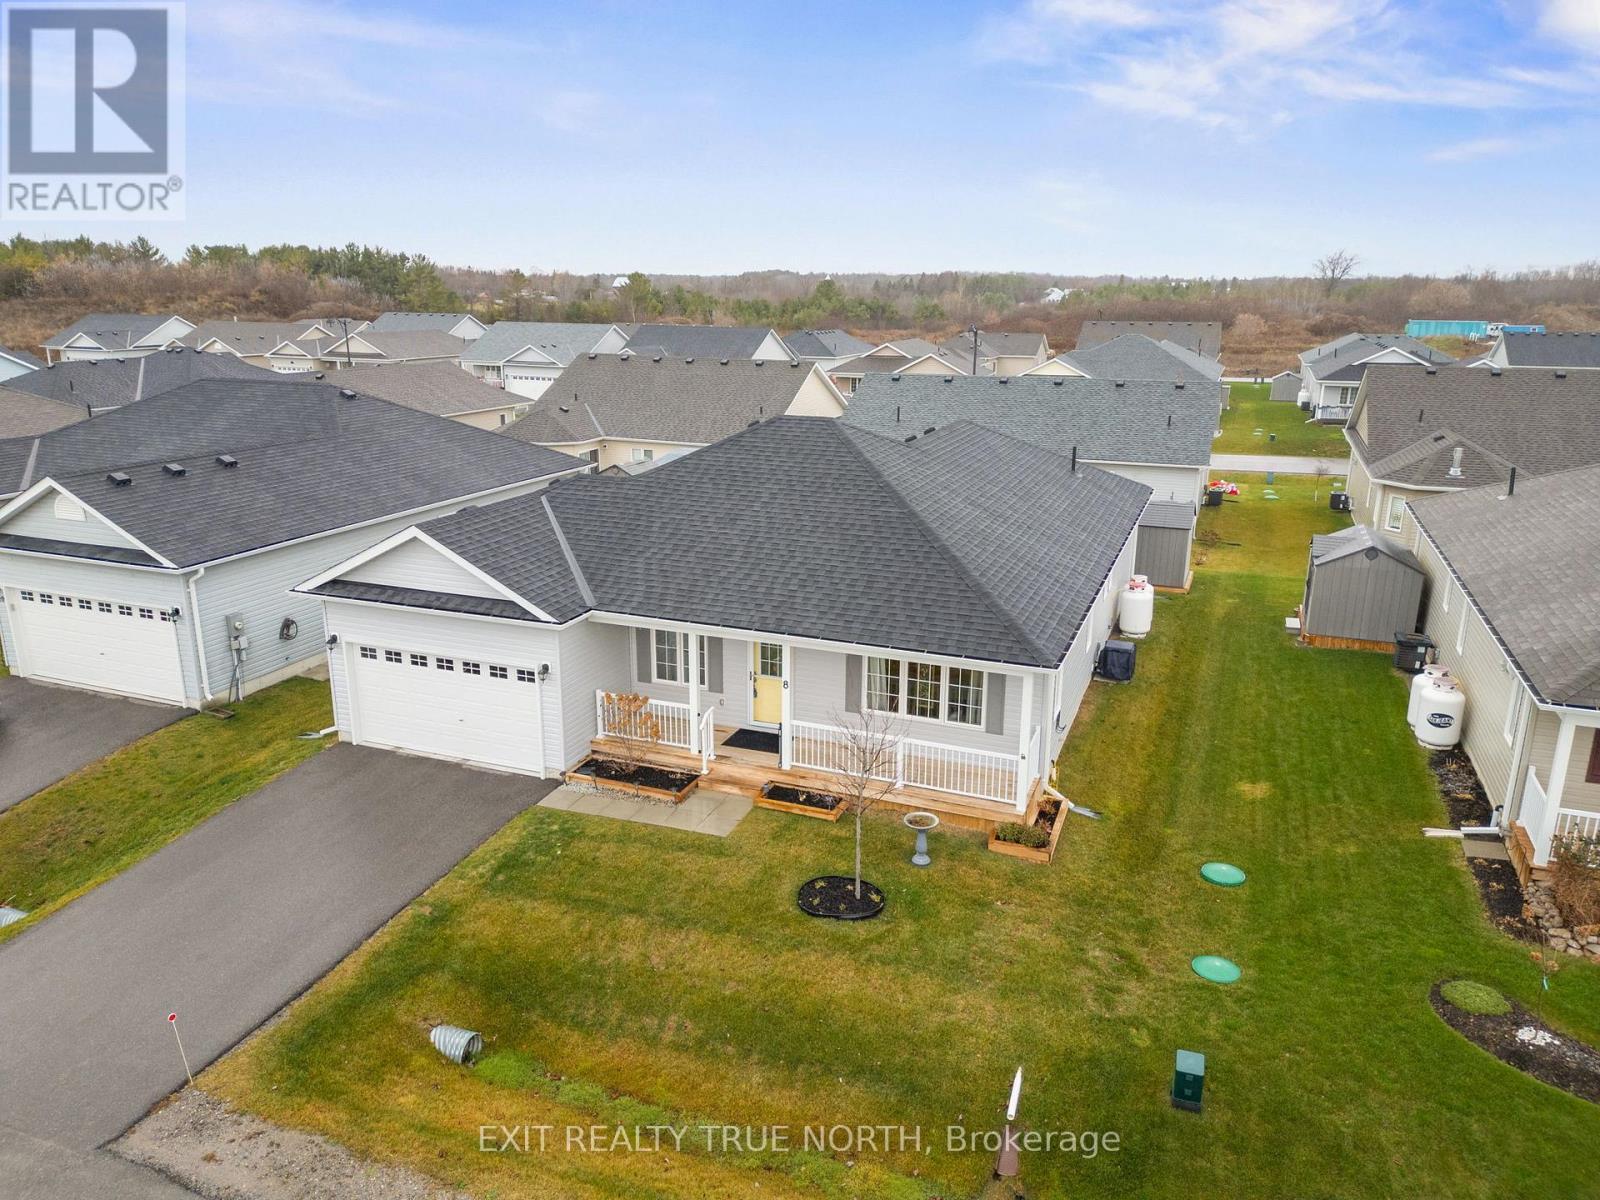
1,536 sq ft bungalow - 8 Sinclair Crescent, Ramara, ON
8 Sinclair Crescent, Ramara, ON
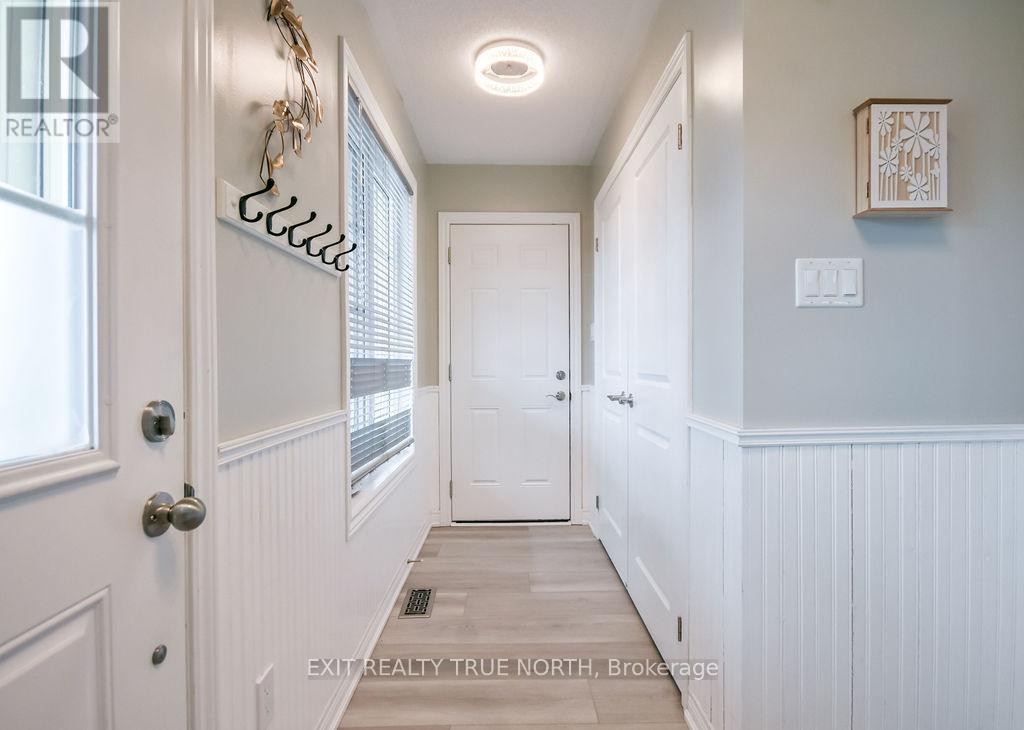
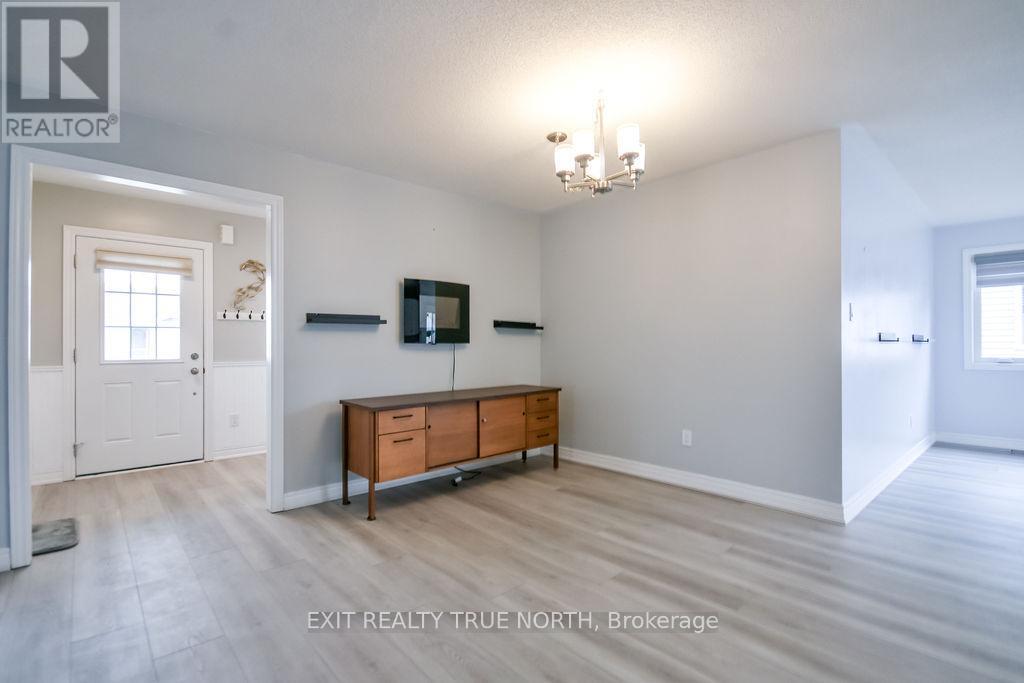
Entry - 8 Sinclair Crescent, Ramara, ON
8 Sinclair Crescent, Ramara, ON
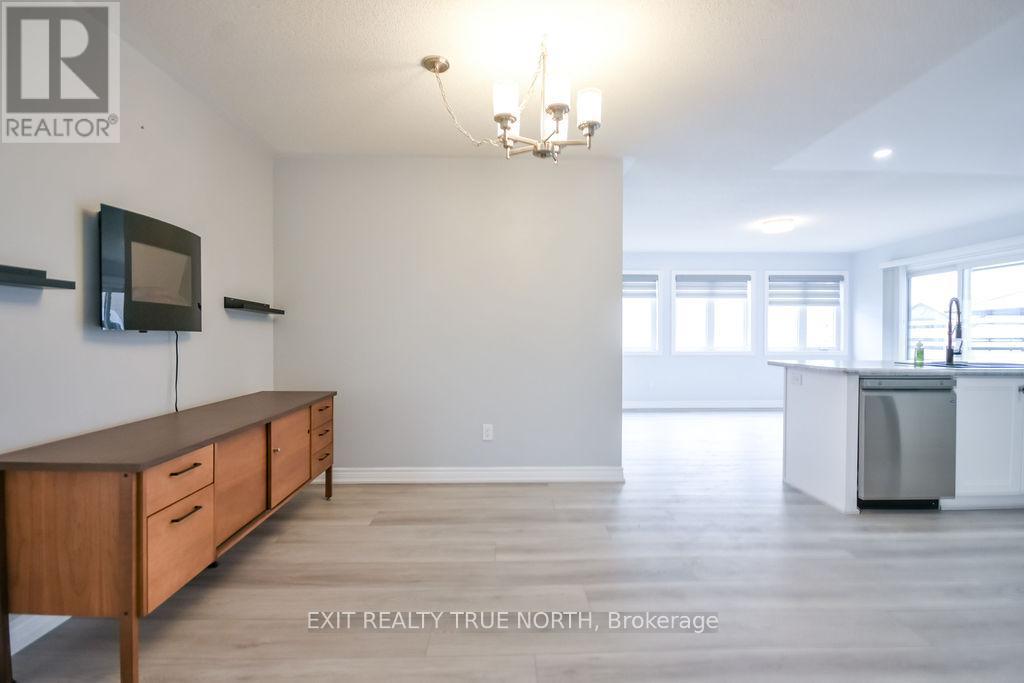
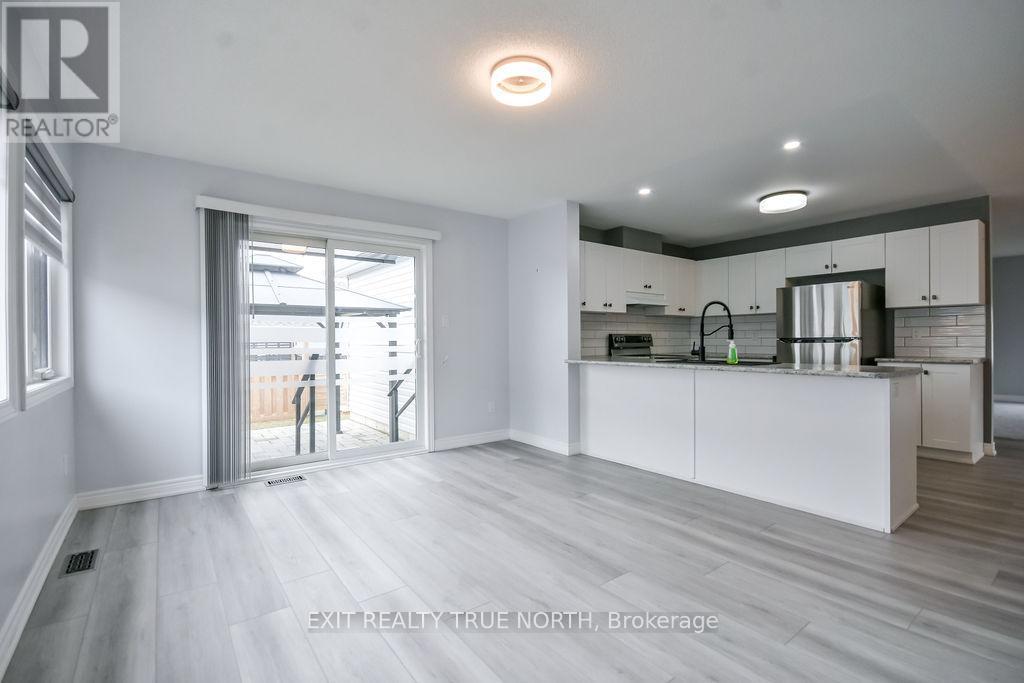
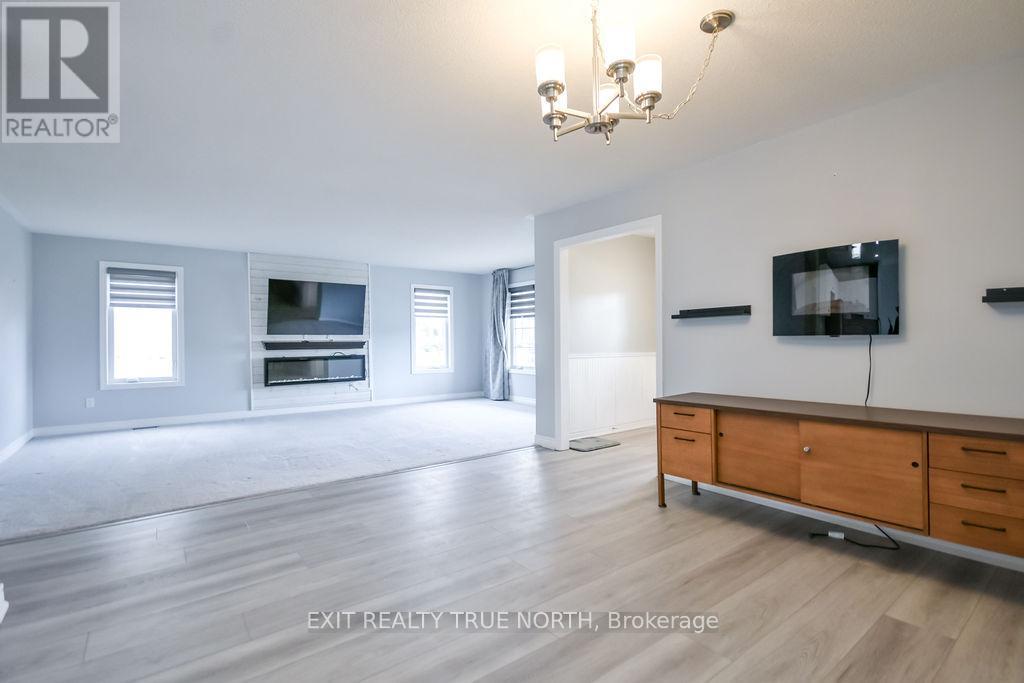
Dining Room - 8 Sinclair Crescent, Ramara, ON
Virtually staged photo - 8 Sinclair Crescent, Ramara, ON
8 Sinclair Crescent, Ramara, ON
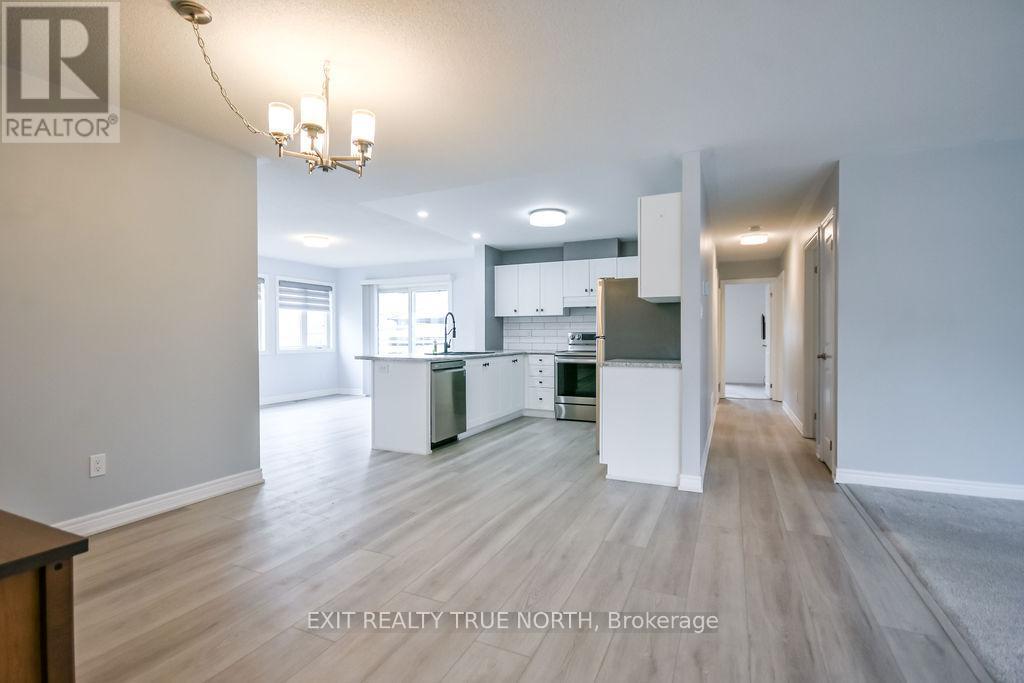
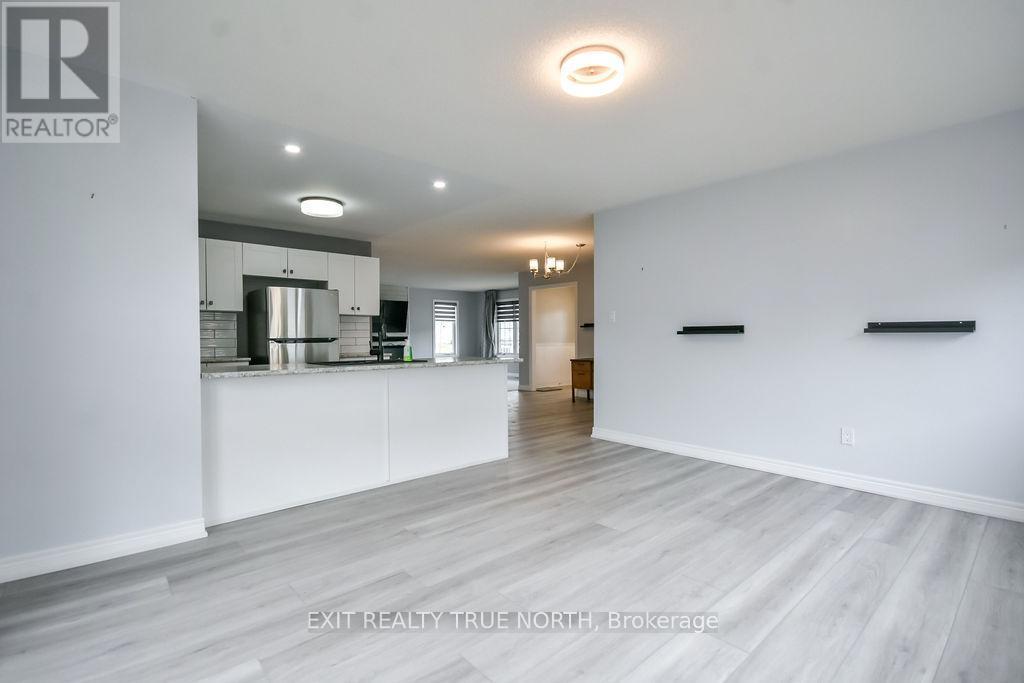
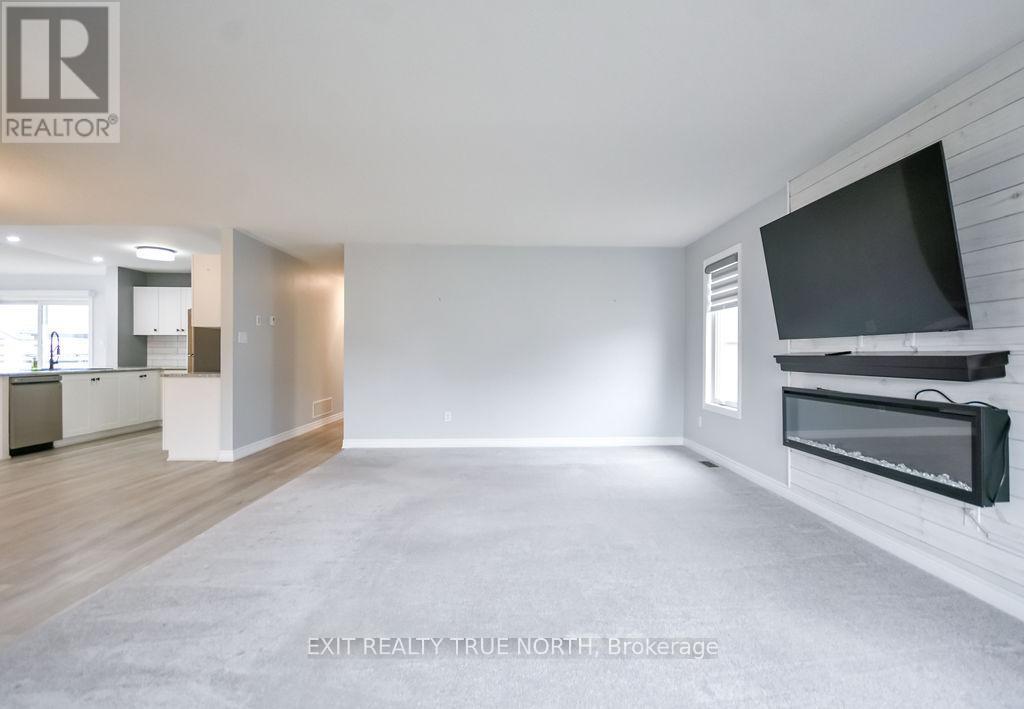
Bright open-concept layout - 8 Sinclair Crescent, Ramara, ON
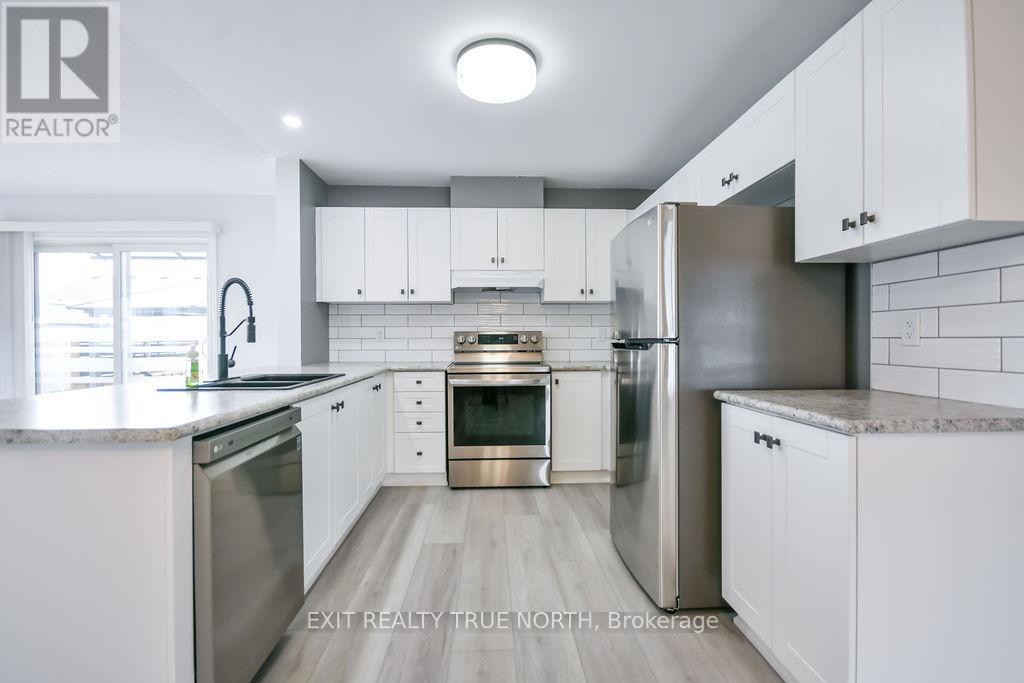
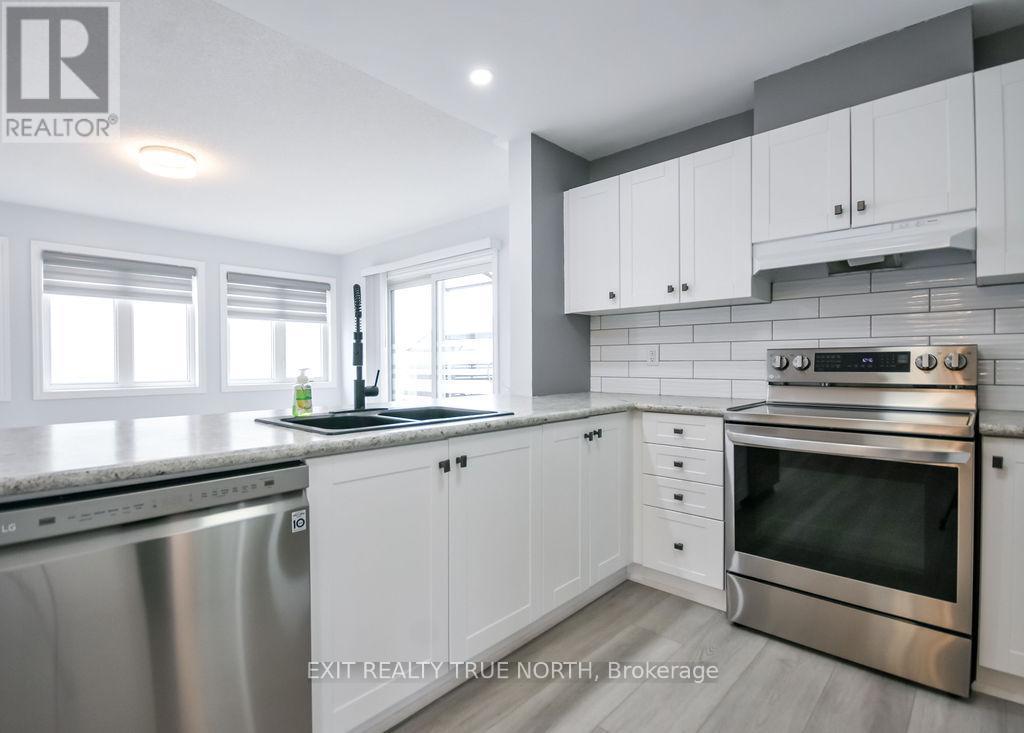
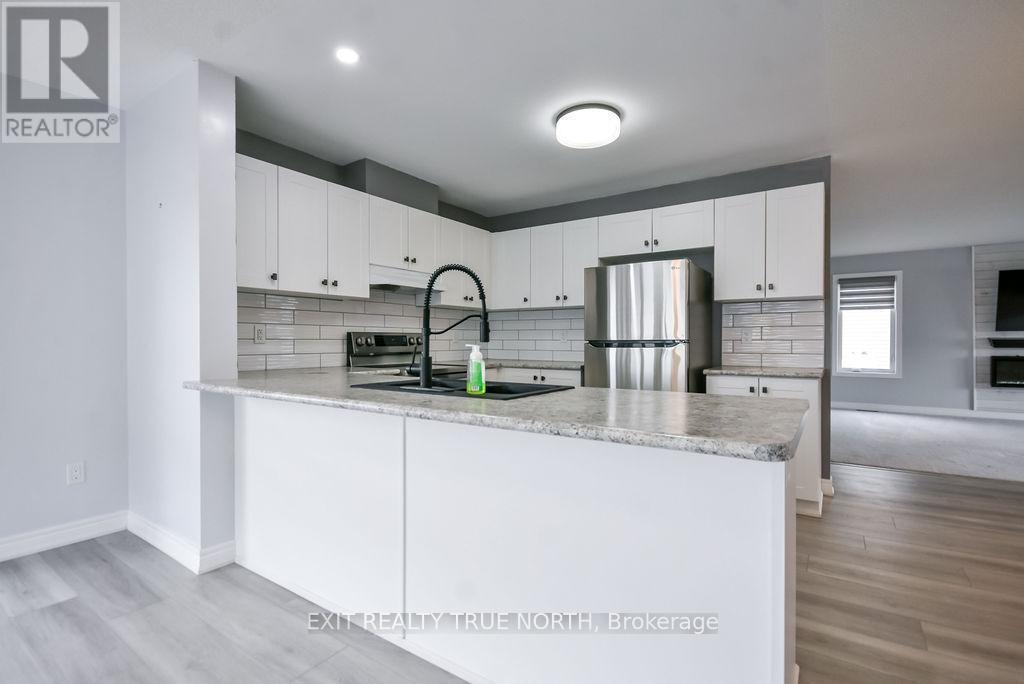
Kitchen - 8 Sinclair Crescent, Ramara, ON
8 Sinclair Crescent, Ramara, ON
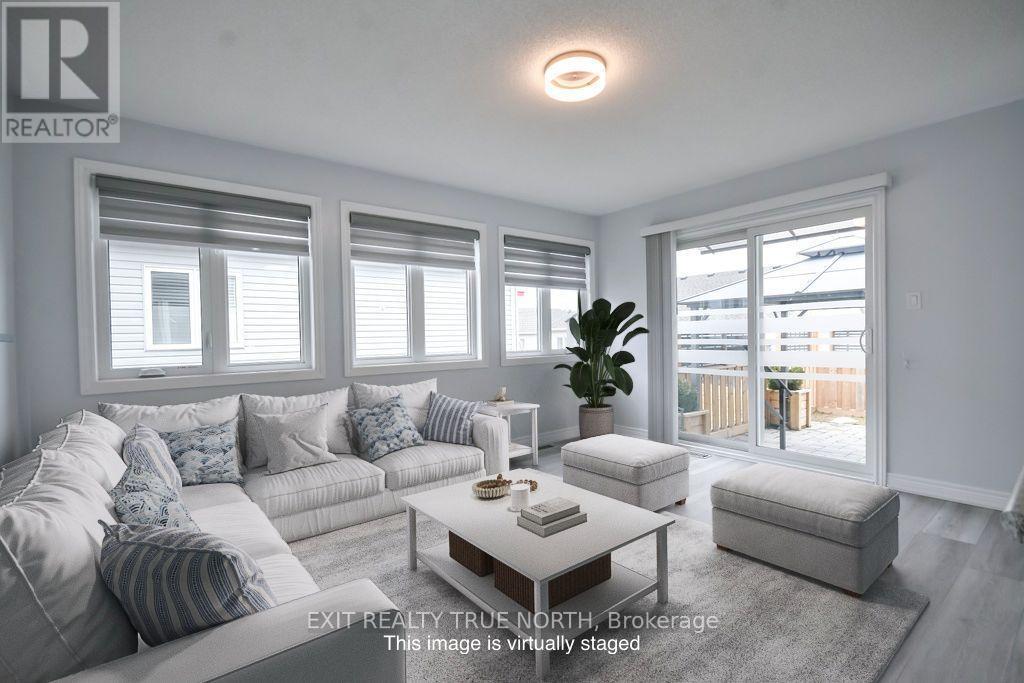
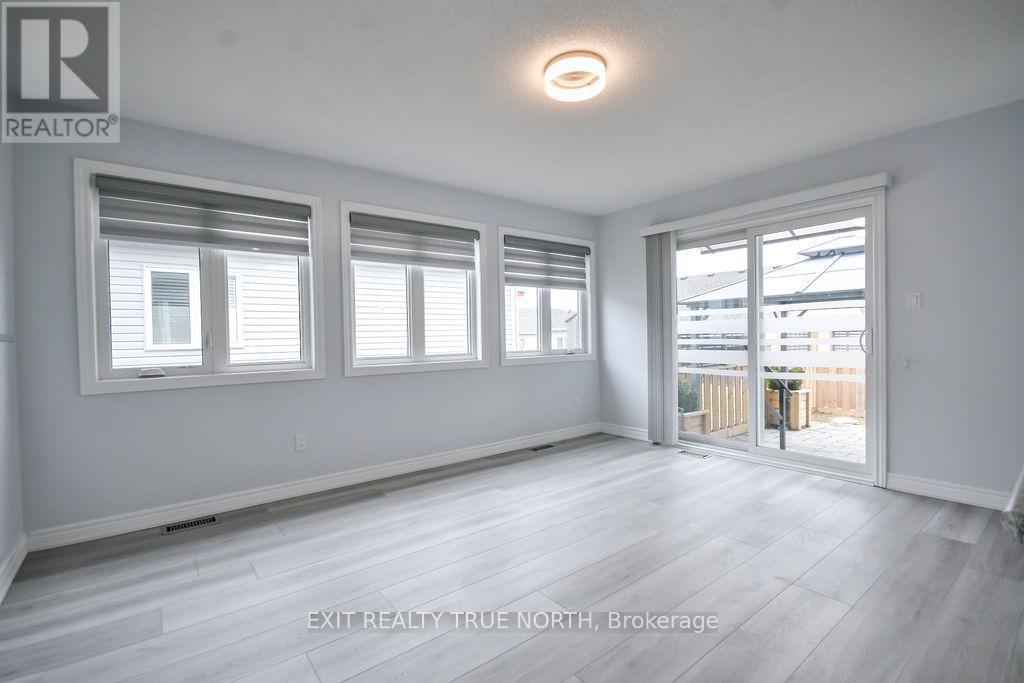
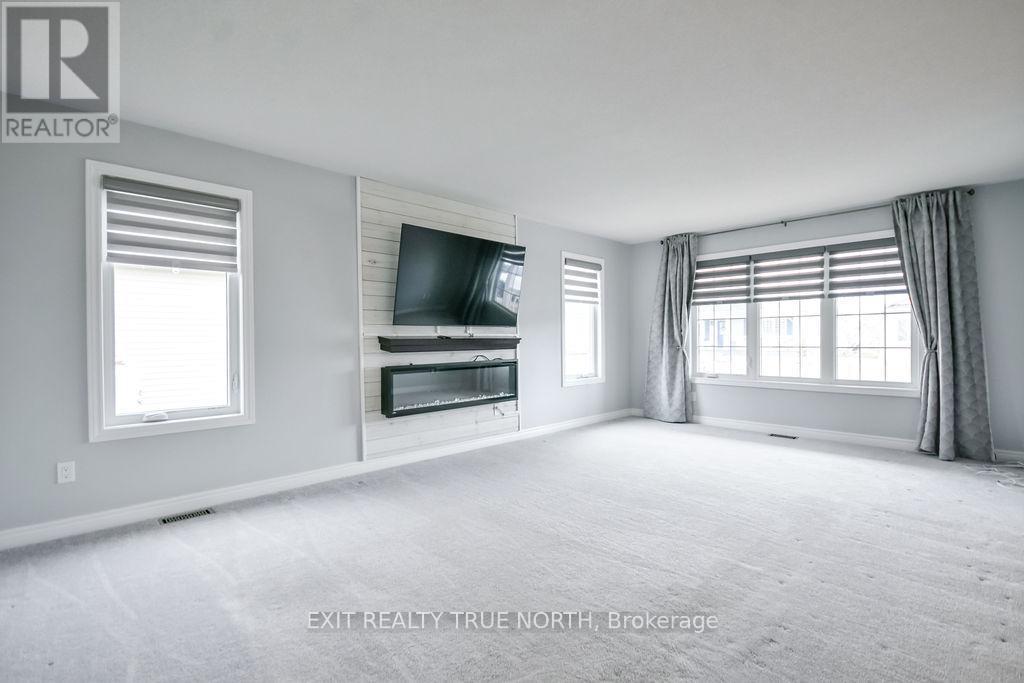
Sun-filled family room - 8 Sinclair Crescent, Ramara, ON
8 Sinclair Crescent, Ramara, ON
Virtually staged photo - 8 Sinclair Crescent, Ramara, ON
Walkout to a backyard - 8 Sinclair Crescent, Ramara, ON
Living Room/Dining Room - 8 Sinclair Crescent, Ramara, ON
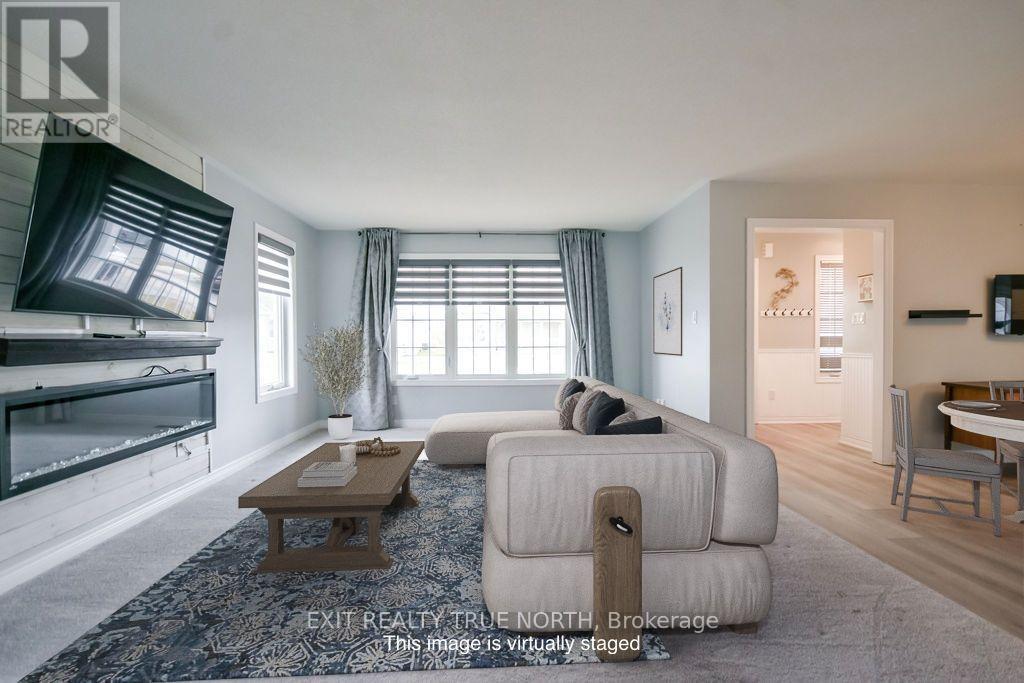
Virtually staged photo - 8 Sinclair Crescent, Ramara, ON
Living Room - 8 Sinclair Crescent, Ramara, ON
8 Sinclair Crescent, Ramara, ON
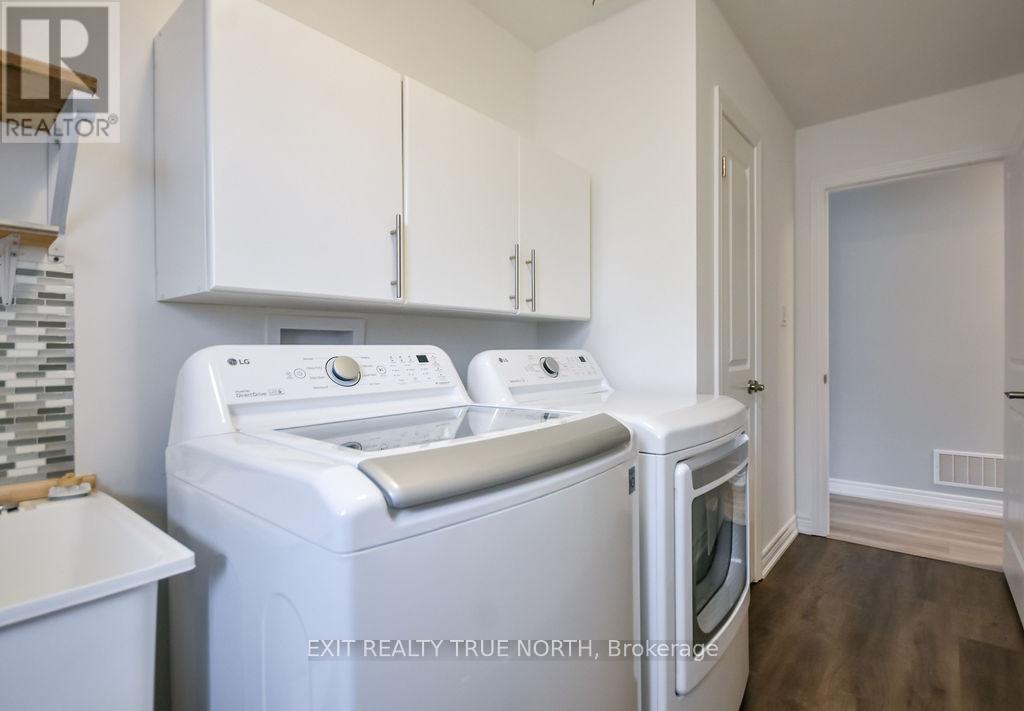
Laundry Room - 8 Sinclair Crescent, Ramara, ON
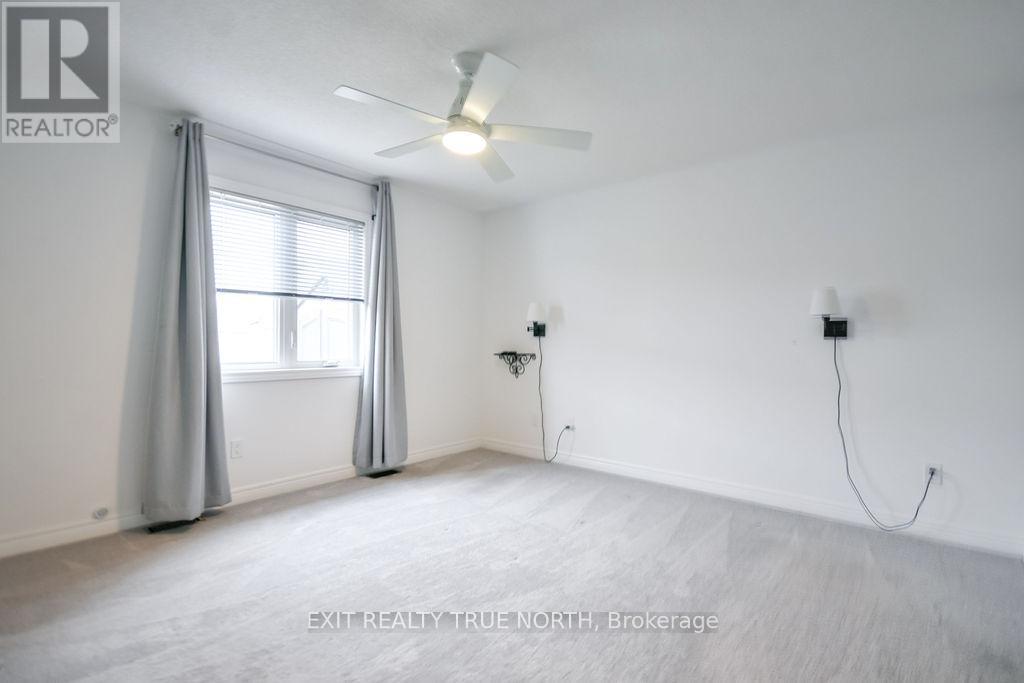
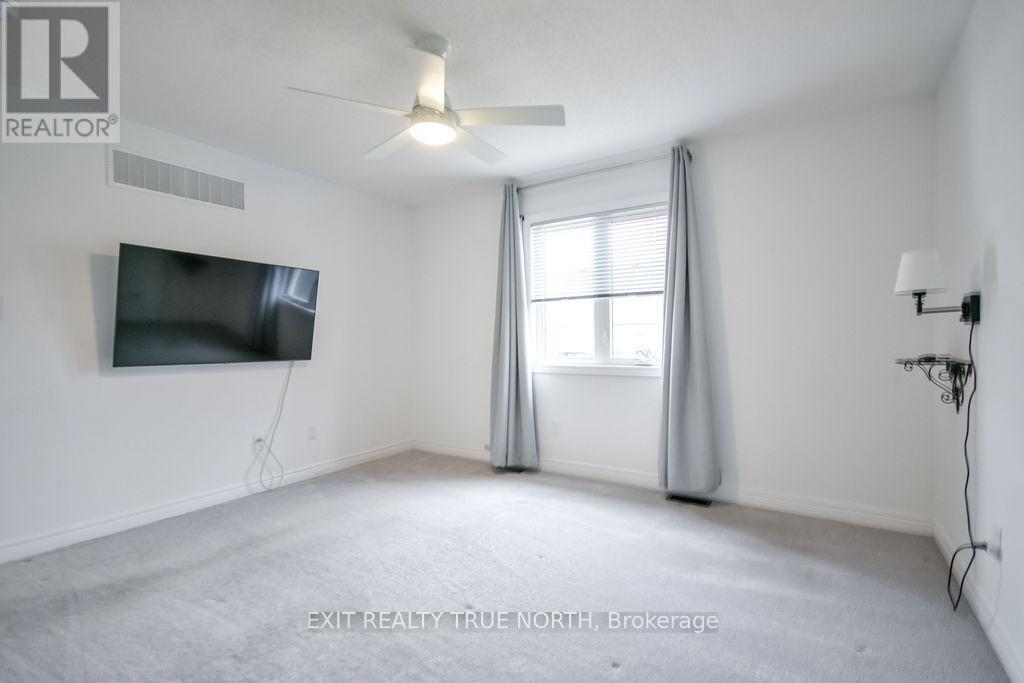
Primary Bedroom - 8 Sinclair Crescent, Ramara, ON
8 Sinclair Crescent, Ramara, ON
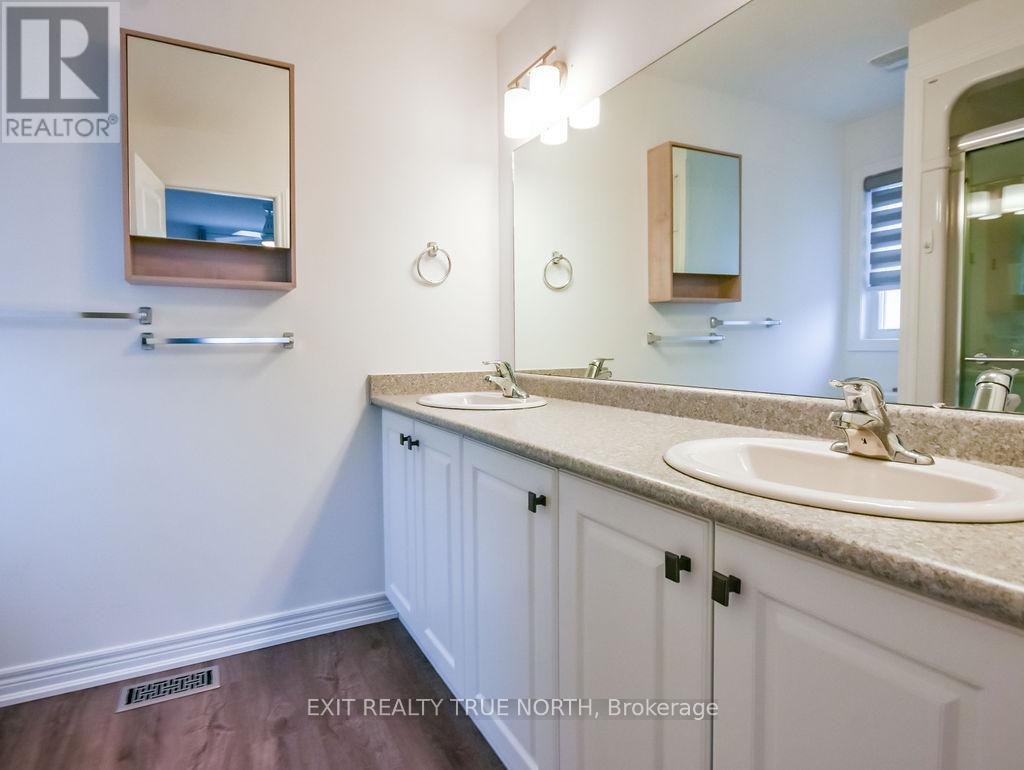
Primary Ensuite w/ walk-in shower - 8 Sinclair Crescent, Ramara, ON
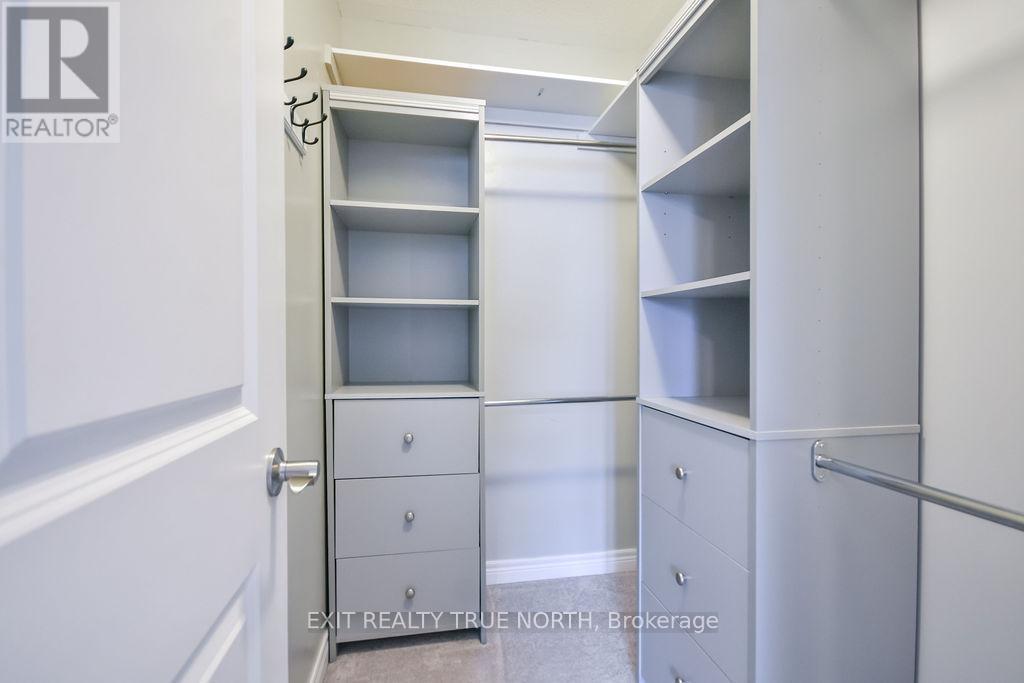
Primary Walk-in Closet - 8 Sinclair Crescent, Ramara, ON
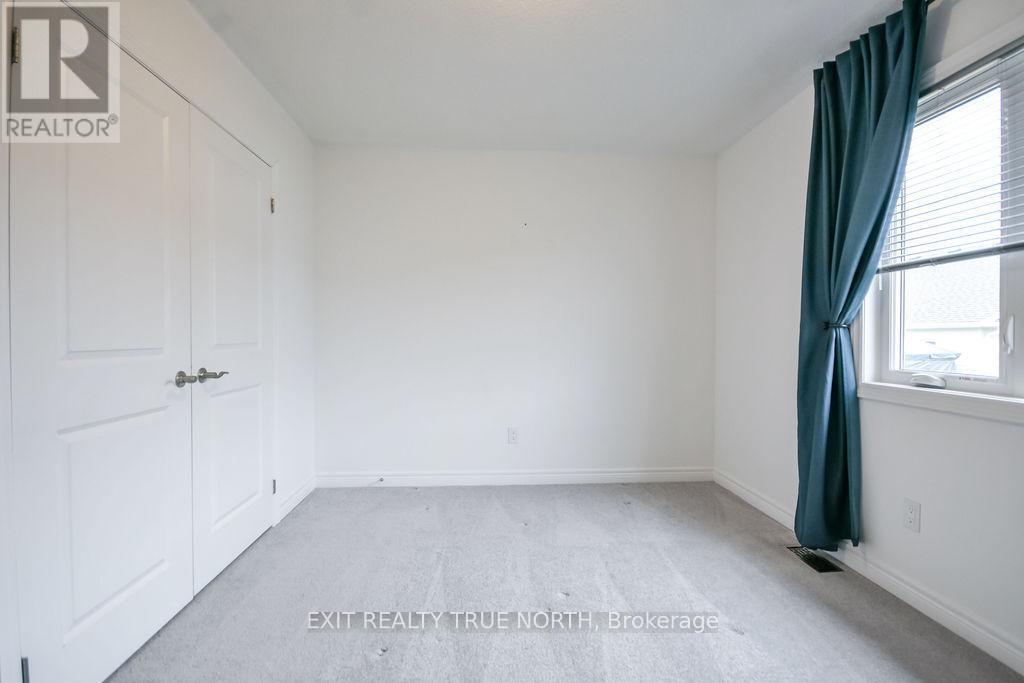
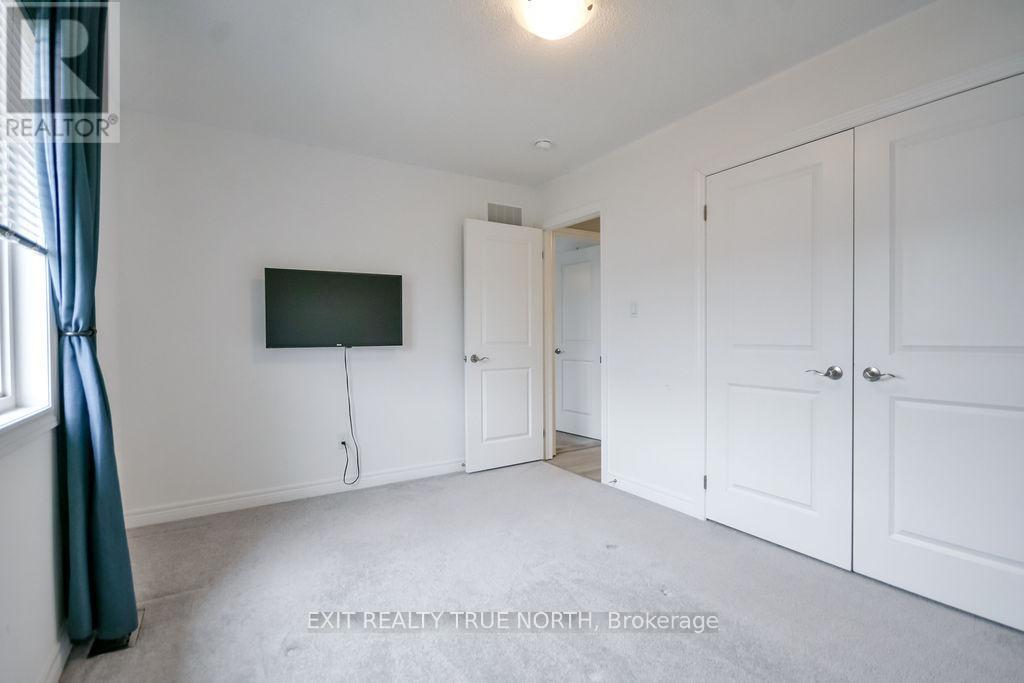
Second Bedroom - 8 Sinclair Crescent, Ramara, ON
8 Sinclair Crescent, Ramara, ON
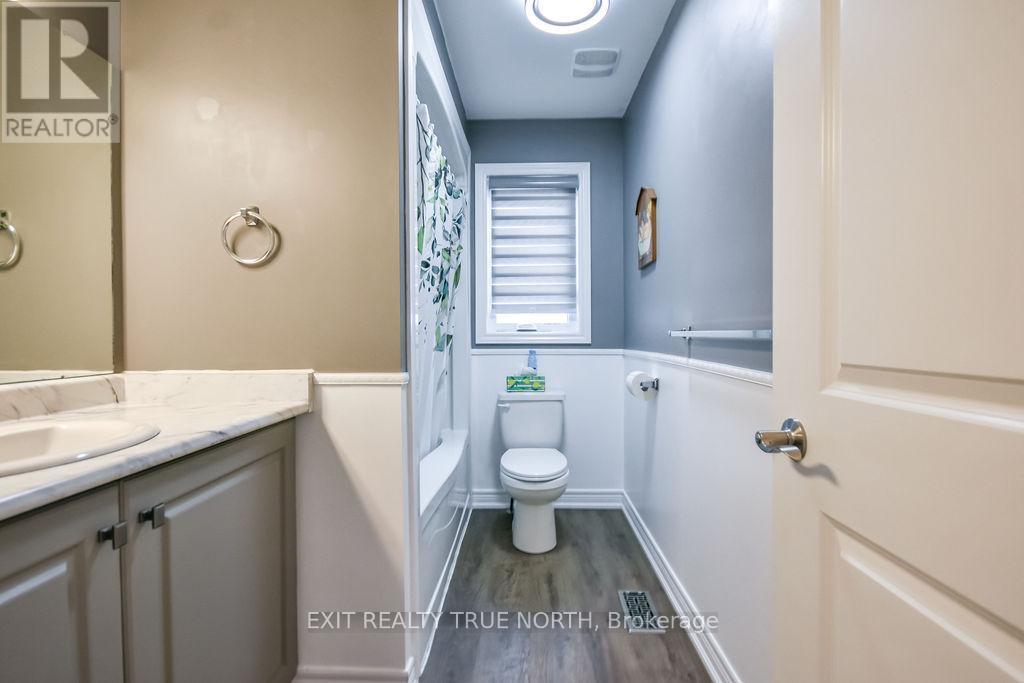
Main Bathroom - 8 Sinclair Crescent, Ramara, ON
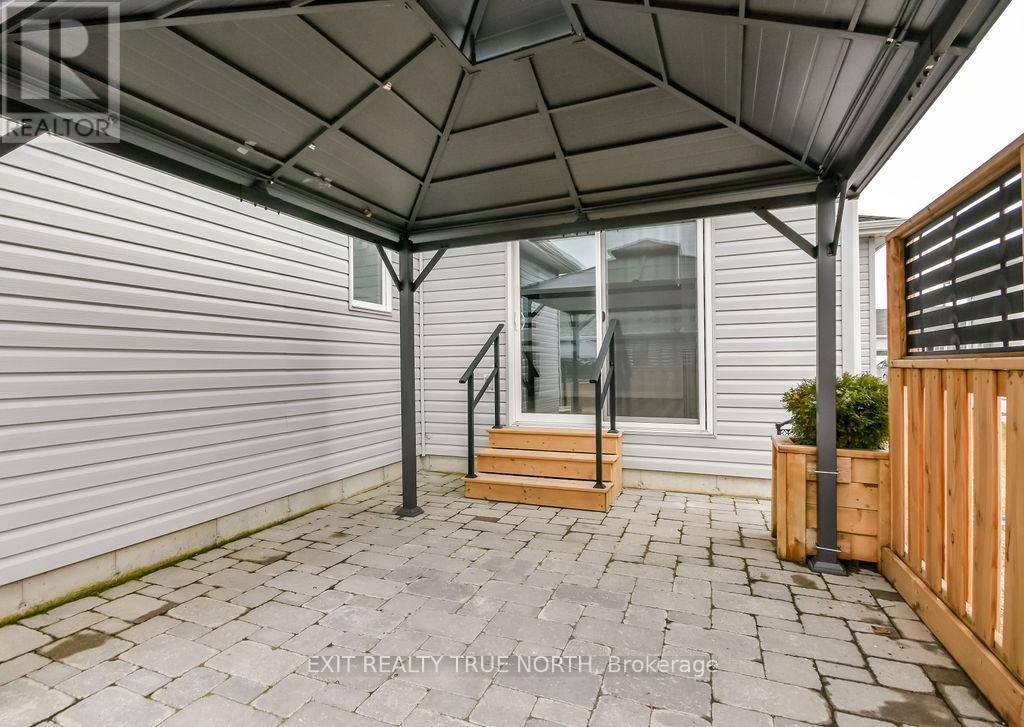
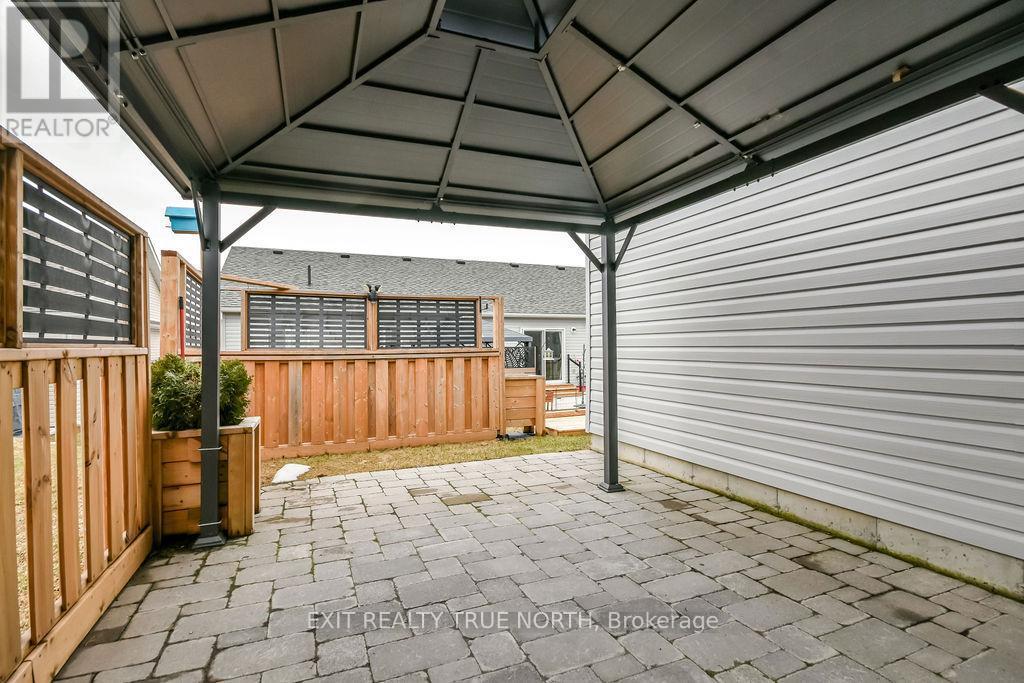
Stone patio with gazebo and privacy fence - 8 Sinclair Crescent, Ramara, ON
8 Sinclair Crescent, Ramara, ON
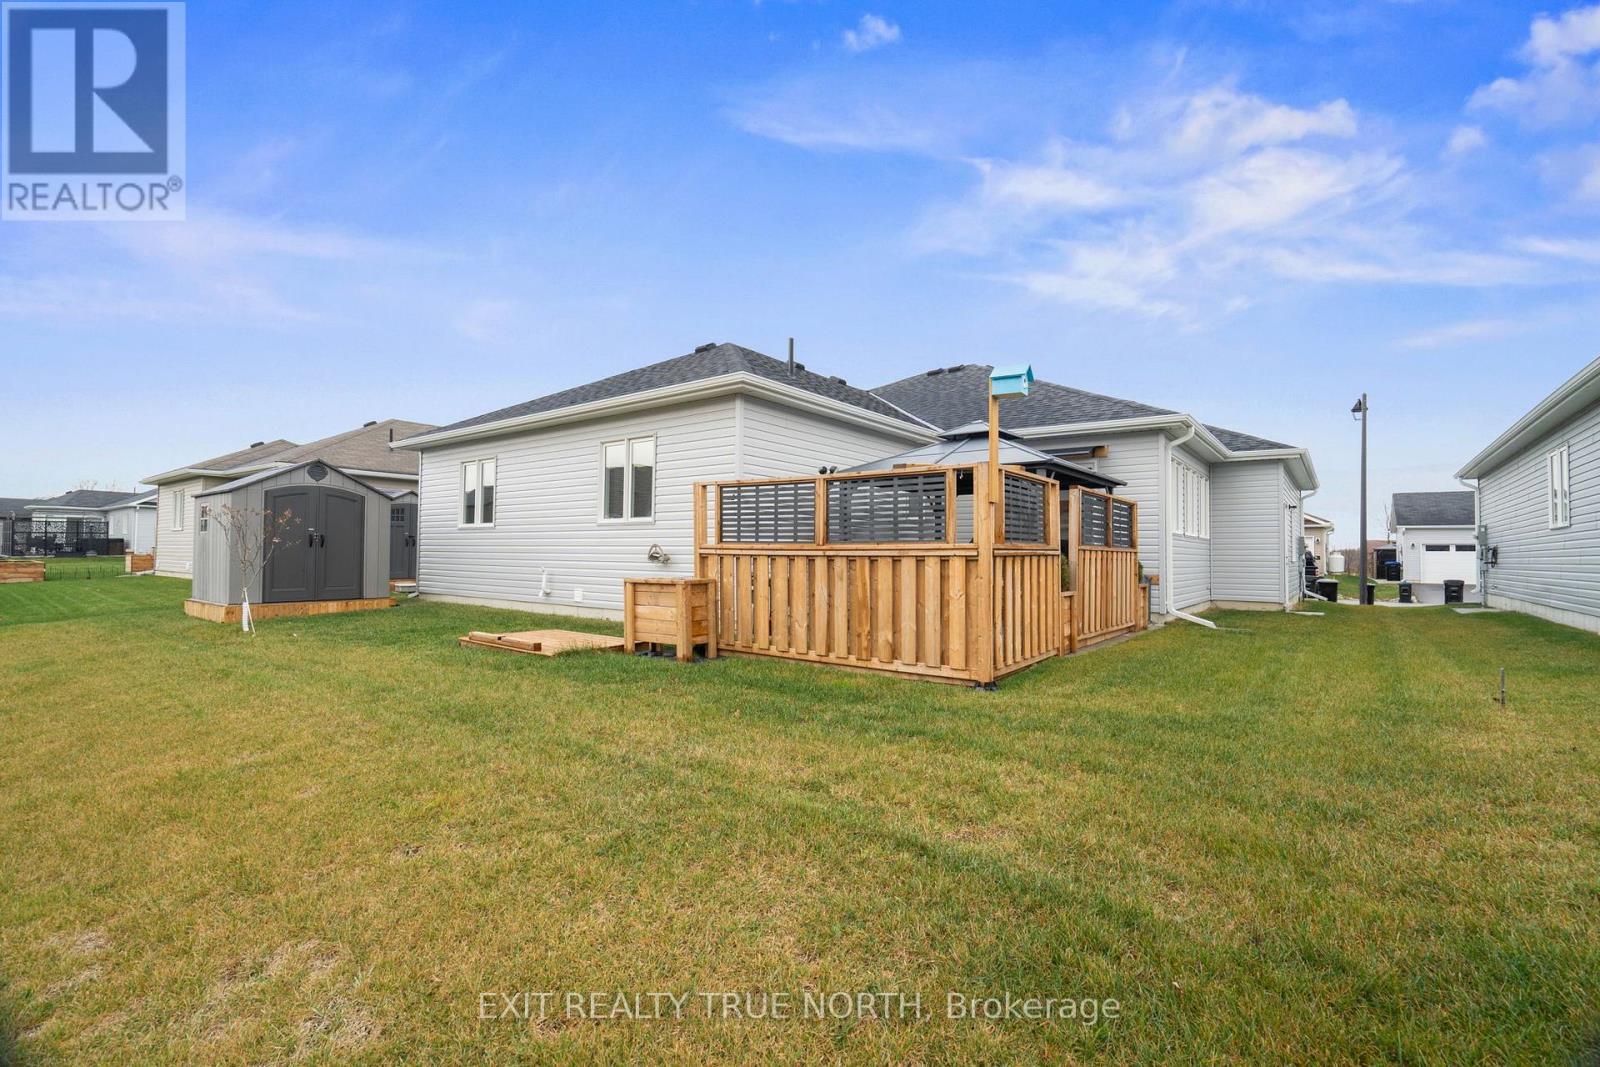
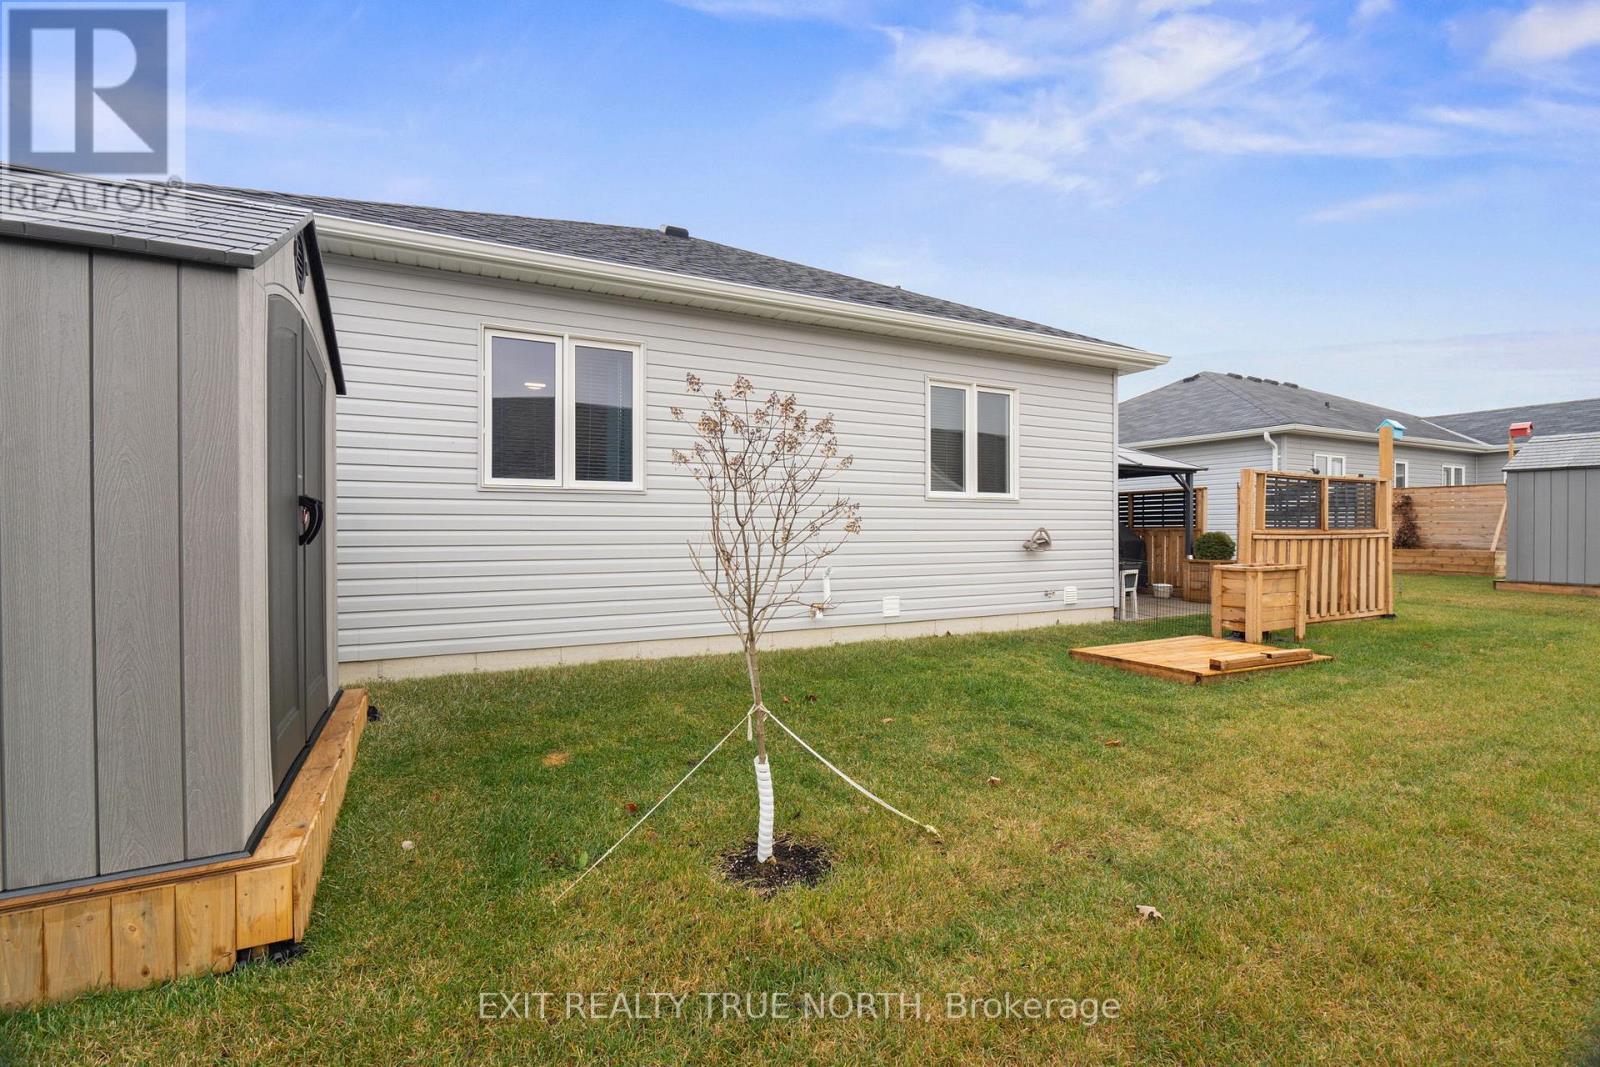
Backyard with shed - 8 Sinclair Crescent, Ramara, ON
8 Sinclair Crescent, Ramara, ON
Close to Lake Simcoe, Casino Rama & Orillia - 8 Sinclair Crescent, Ramara, ON
Welcome to 8 Sinclair Crescent - 8 Sinclair Crescent, Ramara, ON
Adult lifestyle community of Lakepoint Village - 8 Sinclair Crescent, Ramara, ON
1,536 sq ft bungalow - 8 Sinclair Crescent, Ramara, ON
8 Sinclair Crescent, Ramara, ON
Entry - 8 Sinclair Crescent, Ramara, ON
8 Sinclair Crescent, Ramara, ON
Dining Room - 8 Sinclair Crescent, Ramara, ON
Virtually staged photo - 8 Sinclair Crescent, Ramara, ON
8 Sinclair Crescent, Ramara, ON
Bright open-concept layout - 8 Sinclair Crescent, Ramara, ON
Kitchen - 8 Sinclair Crescent, Ramara, ON
8 Sinclair Crescent, Ramara, ON
Sun-filled family room - 8 Sinclair Crescent, Ramara, ON
8 Sinclair Crescent, Ramara, ON
Virtually staged photo - 8 Sinclair Crescent, Ramara, ON
Walkout to a backyard - 8 Sinclair Crescent, Ramara, ON
Living Room/Dining Room - 8 Sinclair Crescent, Ramara, ON
Virtually staged photo - 8 Sinclair Crescent, Ramara, ON
Living Room - 8 Sinclair Crescent, Ramara, ON
8 Sinclair Crescent, Ramara, ON
Laundry Room - 8 Sinclair Crescent, Ramara, ON
Primary Bedroom - 8 Sinclair Crescent, Ramara, ON
8 Sinclair Crescent, Ramara, ON
Primary Ensuite w/ walk-in shower - 8 Sinclair Crescent, Ramara, ON
Primary Walk-in Closet - 8 Sinclair Crescent, Ramara, ON
Second Bedroom - 8 Sinclair Crescent, Ramara, ON
8 Sinclair Crescent, Ramara, ON
Main Bathroom - 8 Sinclair Crescent, Ramara, ON
Stone patio with gazebo and privacy fence - 8 Sinclair Crescent, Ramara, ON
8 Sinclair Crescent, Ramara, ON
Backyard with shed - 8 Sinclair Crescent, Ramara, ON
8 Sinclair Crescent, Ramara, ON
Close to Lake Simcoe, Casino Rama & Orillia - 8 Sinclair Crescent, Ramara, ON
  • Advertising
Are you a real estate investor?
8 SINCLAIR CRESCENT, Ramara, Ontario, L3V 8J9
$569,900

2 Beds

2 Baths

Property Information:

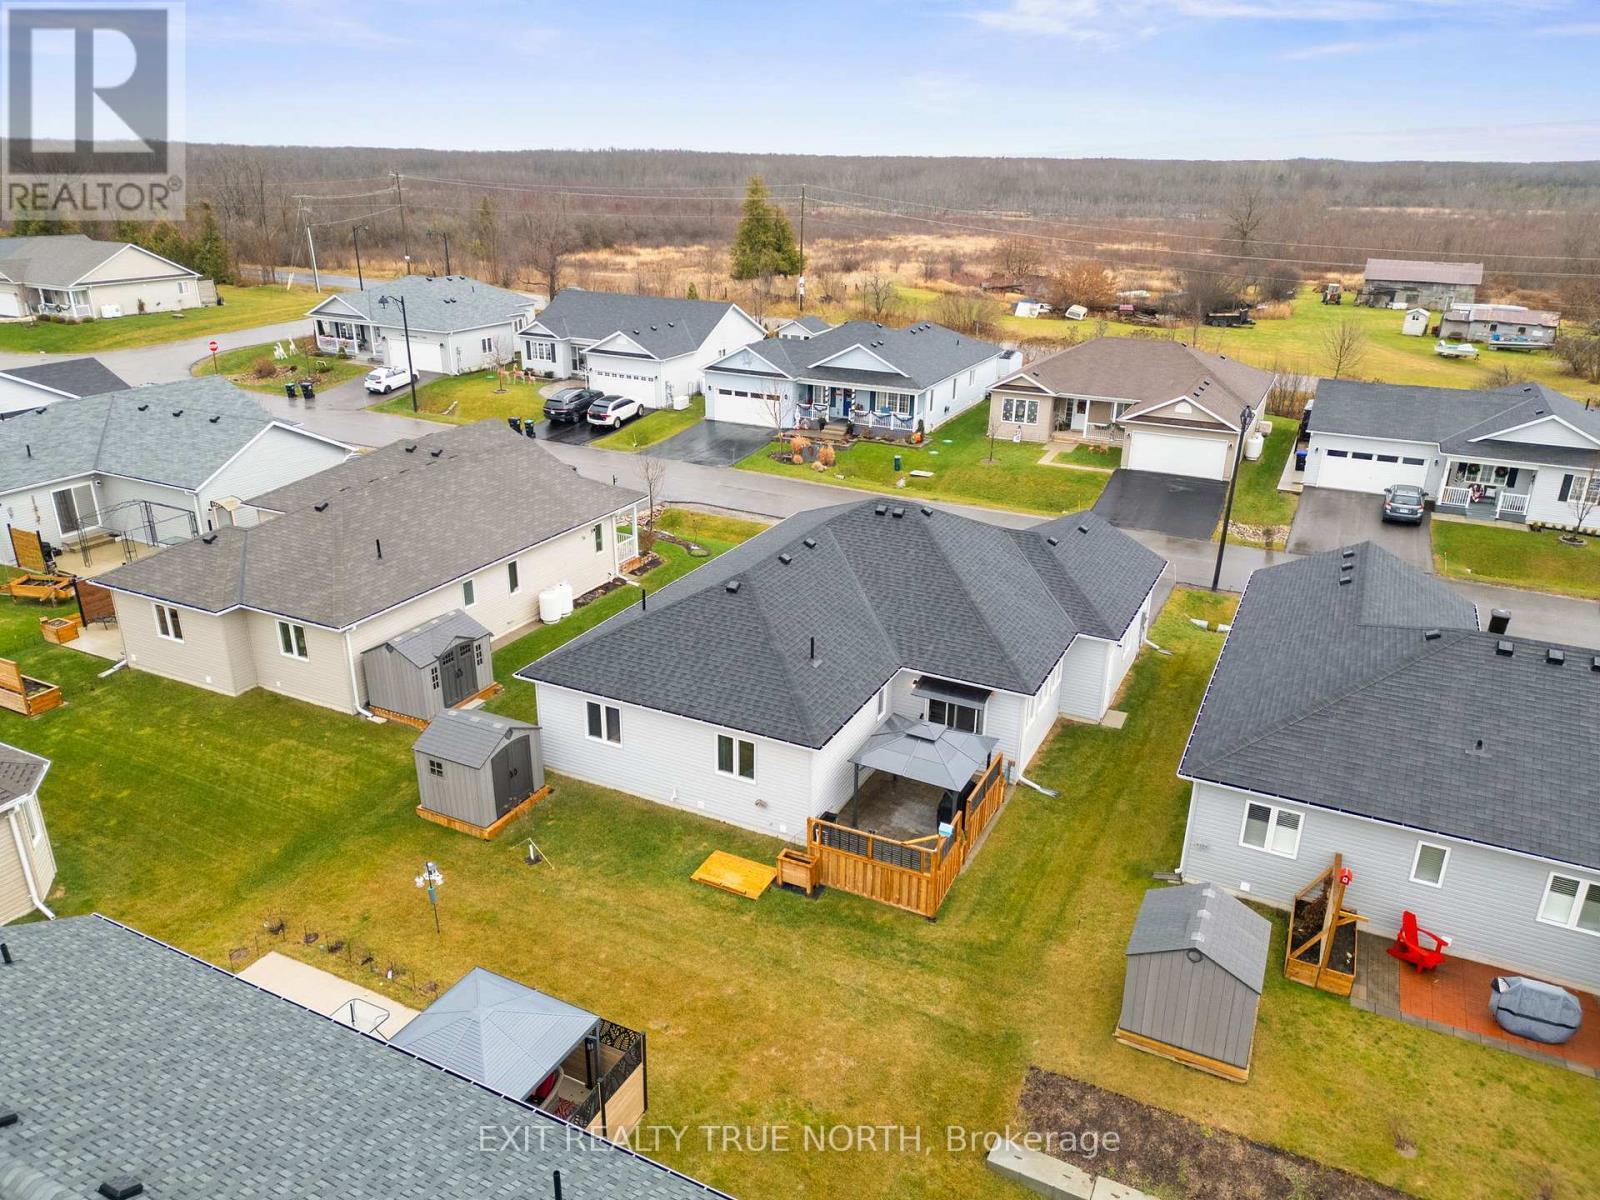
Thoughtfully updated and perfectly located in the sought-after adult lifestyle community of Lakepoint Village, this 1,536 sq ft bungalow offers the perfect blend of comfort, style, and low-maintenance living. Step inside to a bright open-concept layout featuring newer vinyl flooring, modern light fixtures, and a warm electric fireplace that anchors the living space. The kitchen is both functional and inviting with a breakfast bar, sleek tile backsplash, and seamless flow into a spacious dining area-ideal for everyday living or hosting friends. At the back of the home, a sun-filled family room creates the perfect spot to relax, with a walkout to a backyard complete with a stone patio, gazebo, privacy fencing, raised garden beds, and a storage shed. Enjoy added peace of mind with a full Generac backup system with Wi-Fi connectivity, directly connected to the propane supply. The primary suite offers a walk-in closet with custom organizers and a private 4-piece ensuite with a walk-in shower. A second bedroom and full bathroom provide flexibility for guests or hobbies, while the oversized single-car garage with inside entry adds everyday convenience. Located close to Lake Simcoe, Casino Rama, and all the amenities of Orillia, this is a lifestyle move worth making. Current fees are $905. (id:27)

Building Features:

  • Style: Detached
  • Building Type: House
  • Amenities:
  • Architectural Style: Bungalow
  • Basement Development: Unfinished
  • Basement Type: Crawl space
  • Construction Style - Attachment: Detached
  • Exterior Finish: Vinyl siding
  • Fireplace: Yes
  • Floor Space: 1500 - 2000 sqft
  • Flooring Type: Vinyl
  • Foundation Type: Concrete
  • Heating Type: Forced air
  • Heating Fuel: Propane
  • Cooling Type: Central air conditioning
  • Appliances: Garage door opener remote, Water softener, Dishwasher, Dryer, Stove, Washer, Window Coverings, Refrigerator

Property Features:

  • OwnershipType: Freehold
  • Property Type: Single Family
  • Amenities Nearby: Park
  • Features: Wooded area
  • Floor Space (approx): 1500 - 2000 Square Feet
  • Irregular: Yes
  • Lot Depth: 82 Feet
  • Lot Frontage: 60 Feet
  • Lot Size: 60 x 82 FT
  • Structure Type: Patio(s), Porch
  • Surface Water:
  • Zoning: HR-2-H
  • Sewer: Septic System
  • Parking Type: Attached garage, Garage, Inside Entry
  • No. of Parking Spaces: 3

Rooms:

  • Dining Main Level 3.88 m x 3.00 m
  • Living Main Level 6.43 m x 5.11 m
  • Kitchen Main Level 3.05 m x 2.96 m
  • Family Main Level 4.62 m x 3.72 m
  • Bedroom Main Level 2.95 m x 3.98 m
  • Primary Bedroom Main Level 3.94 m x 4.00 m
  • Laundry Main Level 1.82 m x 4.00 m

Convert Measurement to:

Courtesy of: EXIT REALTY TRUE NORTH

REALTOR.ca  

Access to Sold Data on this website may only be used by consumers that have a bona fide interest in the purchase, sale, or lease of residential real estate.

Sales/Price History

Log in or create an account to see sold and historical listings information

QuickQuoteTM Powered by RPS
Thinking of Selling?

Start by finding out what your home might be worth in today's market.

Location of 8 SINCLAIR CRESCENT, Ramara, Ontario, L3V 8J9

Demographic Information of 8 SINCLAIR CRESCENT, Ramara, Ontario, L3V 8J9
Life Stage

Midlife Families

Employment Type

Mixed

Average Household Income

$114,461.71

Average Number of Children

1.71

Household Population

Household Structure

Age of Population

Education

Education Level

No certificate/diploma/degree

18.56 %

High school certificate or equivalent

30.78 %

Apprenticeship trade certificate/diploma

9.87 %

College/non-university certificate

28.43 %

University certificate (below bachelor)

2.46 %

University Degree

9.89 %

Commuter

Travel To Work

By Car

93.06 %

By Public Transit

0.0 %

By Walking

3.28 %

By Bicycle

0.0 %

By Other Methods

3.66 %

Cultural Diversity

Knowledge of Official Language

Mother Tongue

Building Information
Building Type

Apartments (Low and High Rise)

1.09 %

Houses

98.91 %

Own Vs. Rent