Button CopyPathCircle CloseCircle Left ArrowArrow Down Icon GreyClosecirclecircleBurger
  • Advertising

11 HEMLOCK Crescent, Puslinch, Ontario, N0B 2J0

MLS® # 40832046
House For Sale In Puslinch, Ontario
$549,900 QuickQuoteTM: $528K - $668K

2 Beds

2 Baths

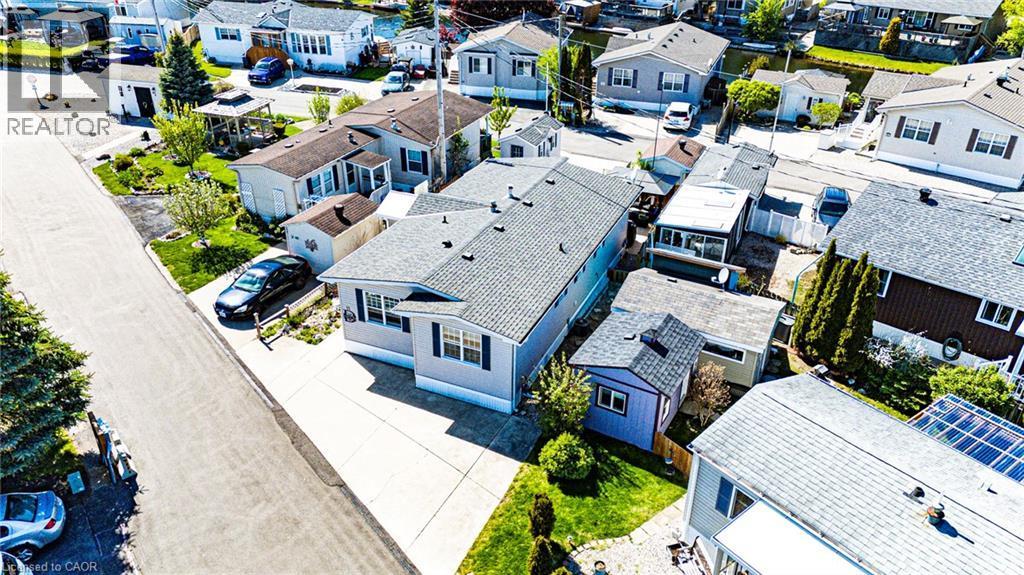
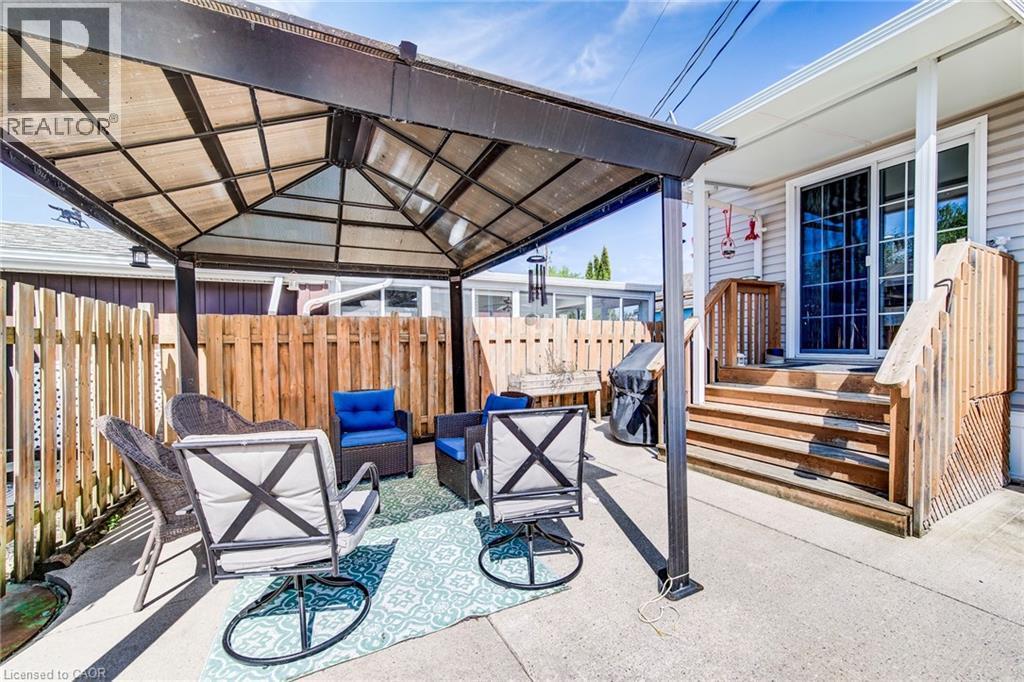
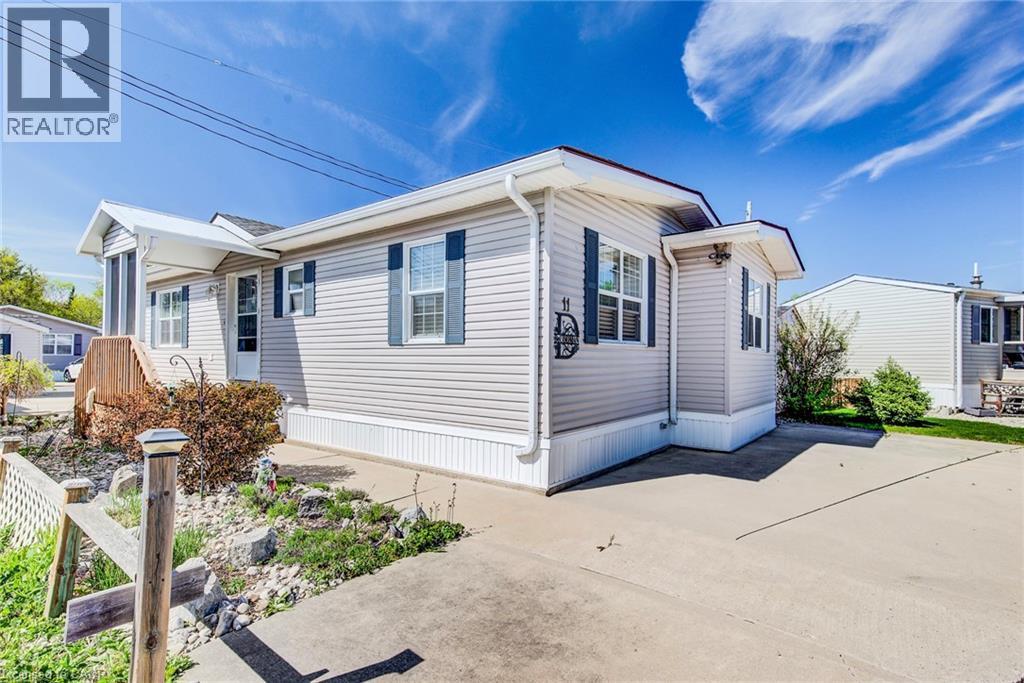
11 Hemlock Crescent, Puslinch, ON - Outdoor
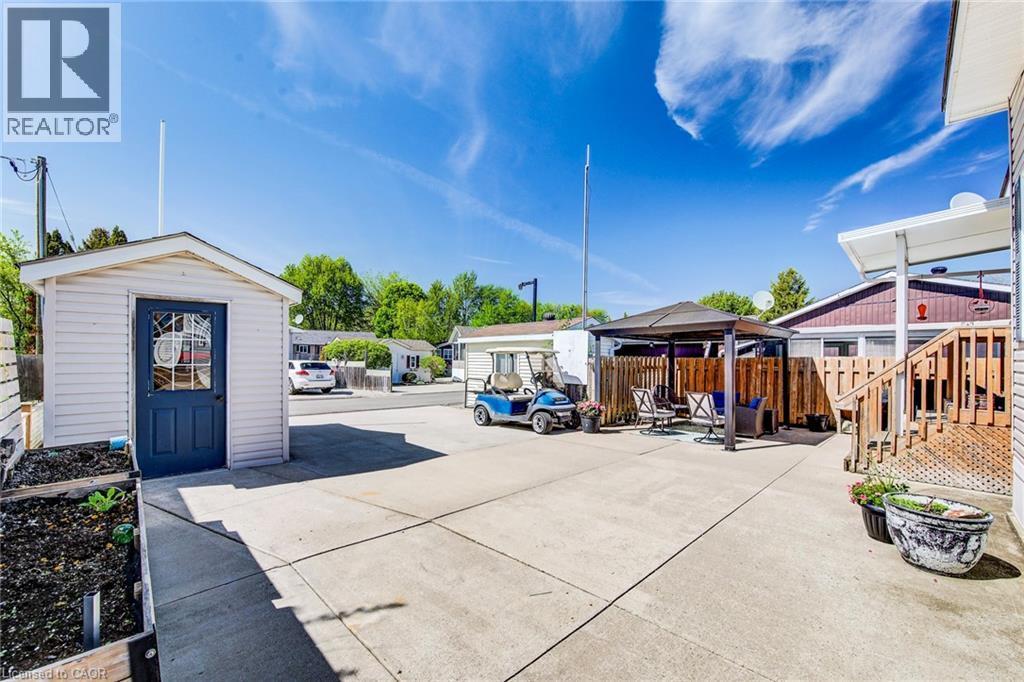
11 Hemlock Crescent, Puslinch, ON - Outdoor With Exterior
11 Hemlock Crescent, Puslinch, ON - Indoor Photo Showing Other Room
11 Hemlock Crescent, Puslinch, ON - Indoor
11 Hemlock Crescent, Puslinch, ON - Indoor Photo Showing Kitchen With Upgraded Kitchen
11 Hemlock Crescent, Puslinch, ON - Indoor
11 Hemlock Crescent, Puslinch, ON - Indoor Photo Showing Kitchen
11 Hemlock Crescent, Puslinch, ON - Indoor Photo Showing Other Room
11 Hemlock Crescent, Puslinch, ON - Indoor Photo Showing Living Room
11 Hemlock Crescent, Puslinch, ON - Indoor Photo Showing Living Room With Fireplace
11 Hemlock Crescent, Puslinch, ON - Indoor Photo Showing Living Room
11 Hemlock Crescent, Puslinch, ON - Indoor Photo Showing Bedroom
11 Hemlock Crescent, Puslinch, ON - Indoor Photo Showing Bathroom
11 Hemlock Crescent, Puslinch, ON - Indoor Photo Showing Office
11 Hemlock Crescent, Puslinch, ON - Indoor Photo Showing Bathroom
11 Hemlock Crescent, Puslinch, ON -  With Exterior
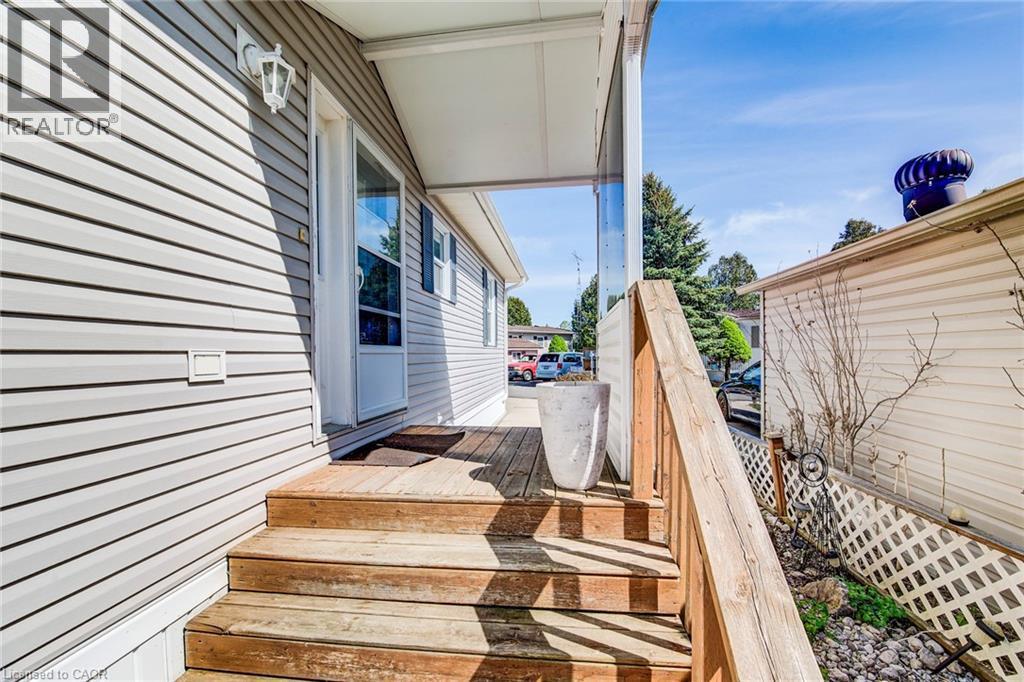
11 Hemlock Crescent, Puslinch, ON - Outdoor
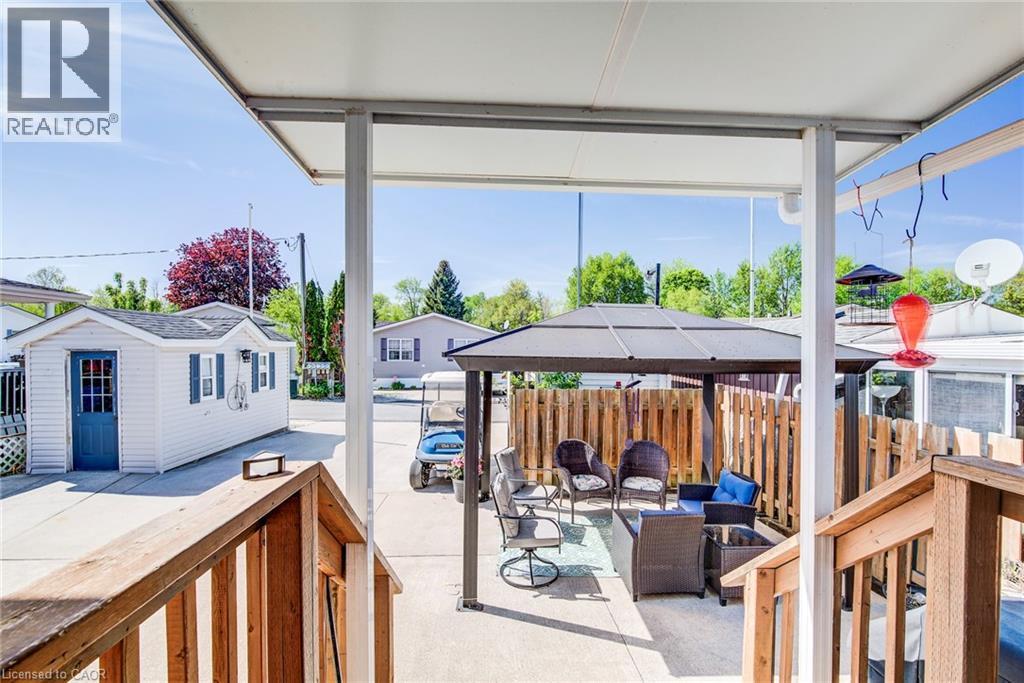
11 Hemlock Crescent, Puslinch, ON - Outdoor With Exterior
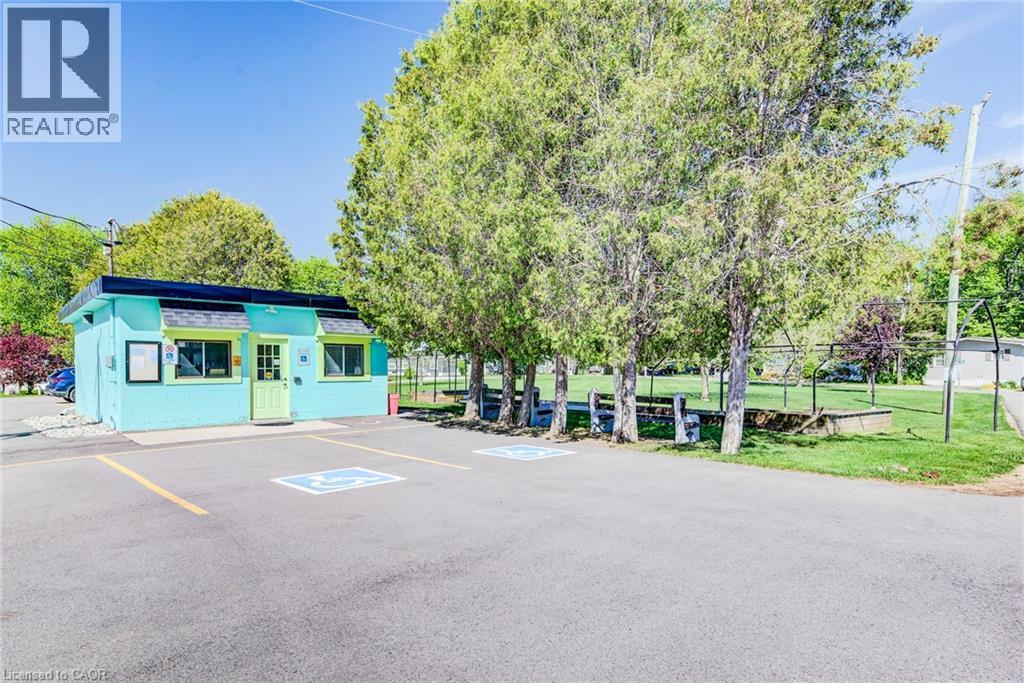
11 Hemlock Crescent, Puslinch, ON - Outdoor
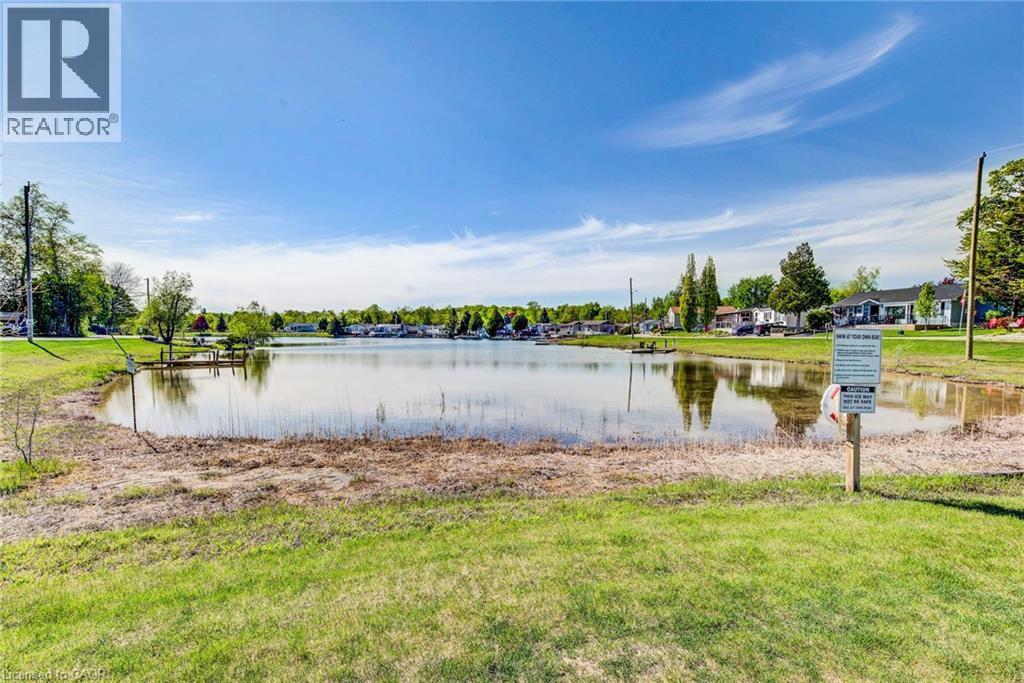
11 Hemlock Crescent, Puslinch, ON - Outdoor With Body Of Water With View
11 Hemlock Crescent, Puslinch, ON - Outdoor
11 Hemlock Crescent, Puslinch, ON -
11 Hemlock Crescent, Puslinch, ON - Outdoor With Body Of Water With View
11 Hemlock Crescent, Puslinch, ON - Outdoor
11 Hemlock Crescent, Puslinch, ON - Outdoor With In Ground Pool
11 Hemlock Crescent, Puslinch, ON - Outdoor
11 Hemlock Crescent, Puslinch, ON - Outdoor With Body Of Water With View
11 Hemlock Crescent, Puslinch, ON - Outdoor With View
11 Hemlock Crescent, Puslinch, ON - Outdoor With Body Of Water With View
11 Hemlock Crescent, Puslinch, ON - Outdoor With View
11 Hemlock Crescent, Puslinch, ON - Other
Virtual Tour
11 Hemlock Crescent, Puslinch, ON  - Outdoor
11 Hemlock Crescent, Puslinch, ON  - Outdoor With Exterior
11 Hemlock Crescent, Puslinch, ON - Indoor Photo Showing Other Room
11 Hemlock Crescent, Puslinch, ON - Indoor
11 Hemlock Crescent, Puslinch, ON - Indoor Photo Showing Kitchen With Upgraded Kitchen
11 Hemlock Crescent, Puslinch, ON - Indoor
11 Hemlock Crescent, Puslinch, ON - Indoor Photo Showing Kitchen
11 Hemlock Crescent, Puslinch, ON - Indoor Photo Showing Other Room
11 Hemlock Crescent, Puslinch, ON - Indoor Photo Showing Living Room
11 Hemlock Crescent, Puslinch, ON - Indoor Photo Showing Living Room With Fireplace
11 Hemlock Crescent, Puslinch, ON - Indoor Photo Showing Living Room
11 Hemlock Crescent, Puslinch, ON - Indoor Photo Showing Bedroom
11 Hemlock Crescent, Puslinch, ON - Indoor Photo Showing Bathroom
11 Hemlock Crescent, Puslinch, ON - Indoor Photo Showing Office
11 Hemlock Crescent, Puslinch, ON - Indoor Photo Showing Bathroom
11 Hemlock Crescent, Puslinch, ON -  With Exterior
11 Hemlock Crescent, Puslinch, ON - Outdoor
11 Hemlock Crescent, Puslinch, ON - Outdoor With Exterior
11 Hemlock Crescent, Puslinch, ON - Outdoor
11 Hemlock Crescent, Puslinch, ON - Outdoor With Body Of Water With View
11 Hemlock Crescent, Puslinch, ON - Outdoor
11 Hemlock Crescent, Puslinch, ON -
11 Hemlock Crescent, Puslinch, ON - Outdoor With Body Of Water With View
11 Hemlock Crescent, Puslinch, ON - Outdoor
11 Hemlock Crescent, Puslinch, ON - Outdoor With In Ground Pool
11 Hemlock Crescent, Puslinch, ON - Outdoor
11 Hemlock Crescent, Puslinch, ON - Outdoor With Body Of Water With View
11 Hemlock Crescent, Puslinch, ON - Outdoor With View
11 Hemlock Crescent, Puslinch, ON - Outdoor With Body Of Water With View
11 Hemlock Crescent, Puslinch, ON - Outdoor With View
11 Hemlock Crescent, Puslinch, ON - Other
  • Advertising
Are you a real estate investor?
11 HEMLOCK Crescent, Puslinch, Ontario, N0B 2J0
$549,900

2 Beds

2 Baths

Property Information:

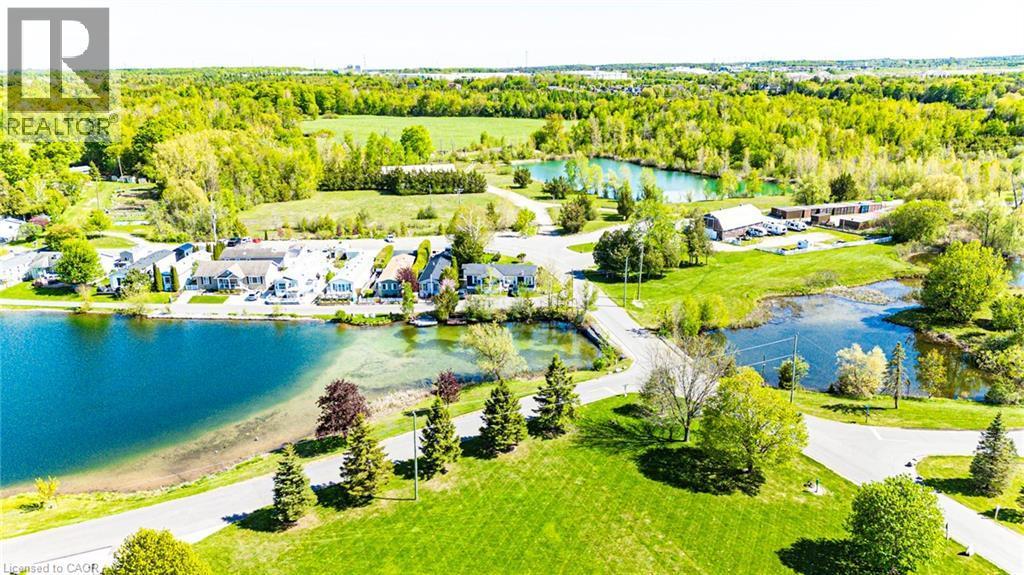
Welcome to 11 Hemlock, a beautifully updated freehold modular home in the highly sought-after Mini Lakes community in Puslinch. This bright and inviting 2 bedroom, 2 bathroom home offers easy, low-maintenance living in a peaceful, park-like setting just minutes from Guelph and the 401. Enjoy a refreshed kitchen, updated appliances, and a newer roof, providing move-in ready comfort and peace of mind. Mini Lakes is much more than a neighbourhood — it’s a lifestyle community known for its spring-fed lakes, scenic walking trails, heated outdoor pool, recreation centre, and welcoming social atmosphere. Residents enjoy an active and friendly environment with community events, clubs, and outdoor activities year-round. The monthly common element fees include access to the pool, lake, and shared amenities, making everyday living simple and enjoyable. A rare opportunity to own an affordable freehold home in one of the area’s most unique and welcoming communities (id:27)

Building Features:

  • Style: Detached
  • Building Type: Modular
  • Architectural Style: Bungalow
  • Basement Type: None
  • Construction Style - Attachment: Detached
  • Exterior Finish: Vinyl siding
  • Floor Space: 1080 sqft Square Feet
  • Heating Type: Forced air
  • Heating Fuel: Natural gas
  • Cooling Type: Central air conditioning
  • Appliances: Dishwasher, Dryer, Refrigerator, Stove, Washer

Property Features:

  • OwnershipType: Freehold
  • Property Type: Single Family
  • Built in: 2005
  • Community Features: Quiet Area
  • Features: Country residential
  • Floor Space (approx): 1080 Square Feet
  • Lot Depth: 90 Feet
  • Lot Frontage: 45 Feet
  • Pool Type: Pool
  • Zoning: ML 'h-1'
  • Sewer: Septic System
  • No. of Parking Spaces: 4

Rooms:

  • Bathroom Main Level Measurements not available
  • Bathroom Main Level Measurements not available
  • Bedroom Main Level 11'2'' x 10'6''
  • Primary Bedroom Main Level 11'5'' x 13'6''
  • Kitchen Main Level 11'0'' x 19'6''
  • Living Main Level 11'5'' x 17'7''

Courtesy of: Re/Max Icon Realty

REALTOR.ca  

Access to Sold Data on this website may only be used by consumers that have a bona fide interest in the purchase, sale, or lease of residential real estate.

Sales/Price History

Log in or create an account to see sold and historical listings information

QuickQuoteTM Powered by RPS

Location of 11 HEMLOCK Crescent, Puslinch, Ontario, N0B 2J0

Demographic Information of 11 HEMLOCK Crescent, Puslinch, Ontario, N0B 2J0

Life Stage

Middle-Aged with Teens

Employment Type

Mixed

Average Household Income

$203,959.06

Average Number of Children

1.87

Household Population

Household Structure

Age of Population

Education

Education Level

No certificate/diploma/degree

14.52 %

High school certificate or equivalent

29.35 %

Apprenticeship trade certificate/diploma

7.14 %

College/non-university certificate

27.68 %

University certificate (below bachelor)

2.3 %

University Degree

19.02 %

Commuter

Travel To Work

By Car

99.26 %

By Public Transit

0.0 %

By Walking

0.0 %

By Bicycle

0.0 %

By Other Methods

0.74 %

Cultural Diversity

Knowledge of Official Language

Mother Tongue

Building Information

Building Type

Apartments (Low and High Rise)

4.86 %

Houses

95.14 %

Own Vs. Rent