Button CopyPathCircle CloseCircle Left ArrowArrow Down Icon GreyClosecirclecircleBurger
  • Advertising

3484 DEEPGLADE PATH, Pickering, Ontario, L1X 0V5

MLS® # E13457346
House For Sale In Rural Pickering, Pickering, Ontario
$1,385,000 QuickQuoteTM: Not Available

4 Beds

4 Baths

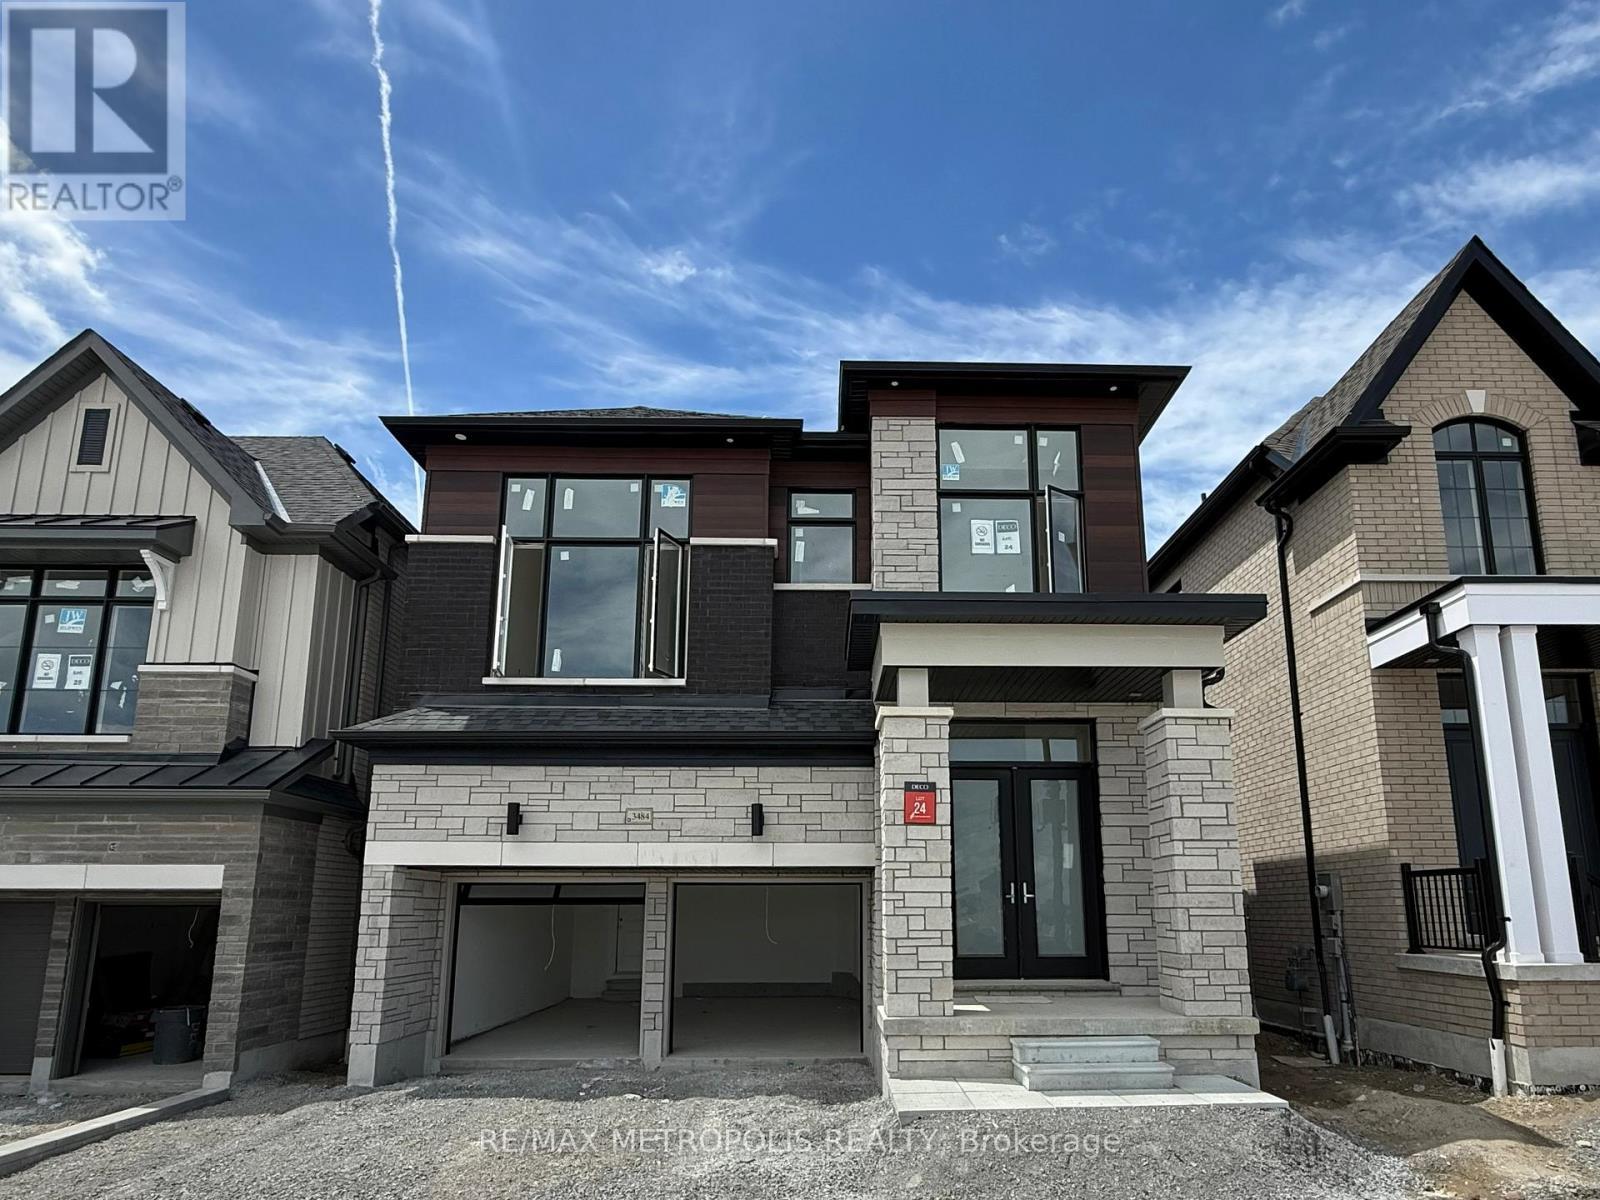
Exterior - 3484 Deepglade Path, Pickering, ON
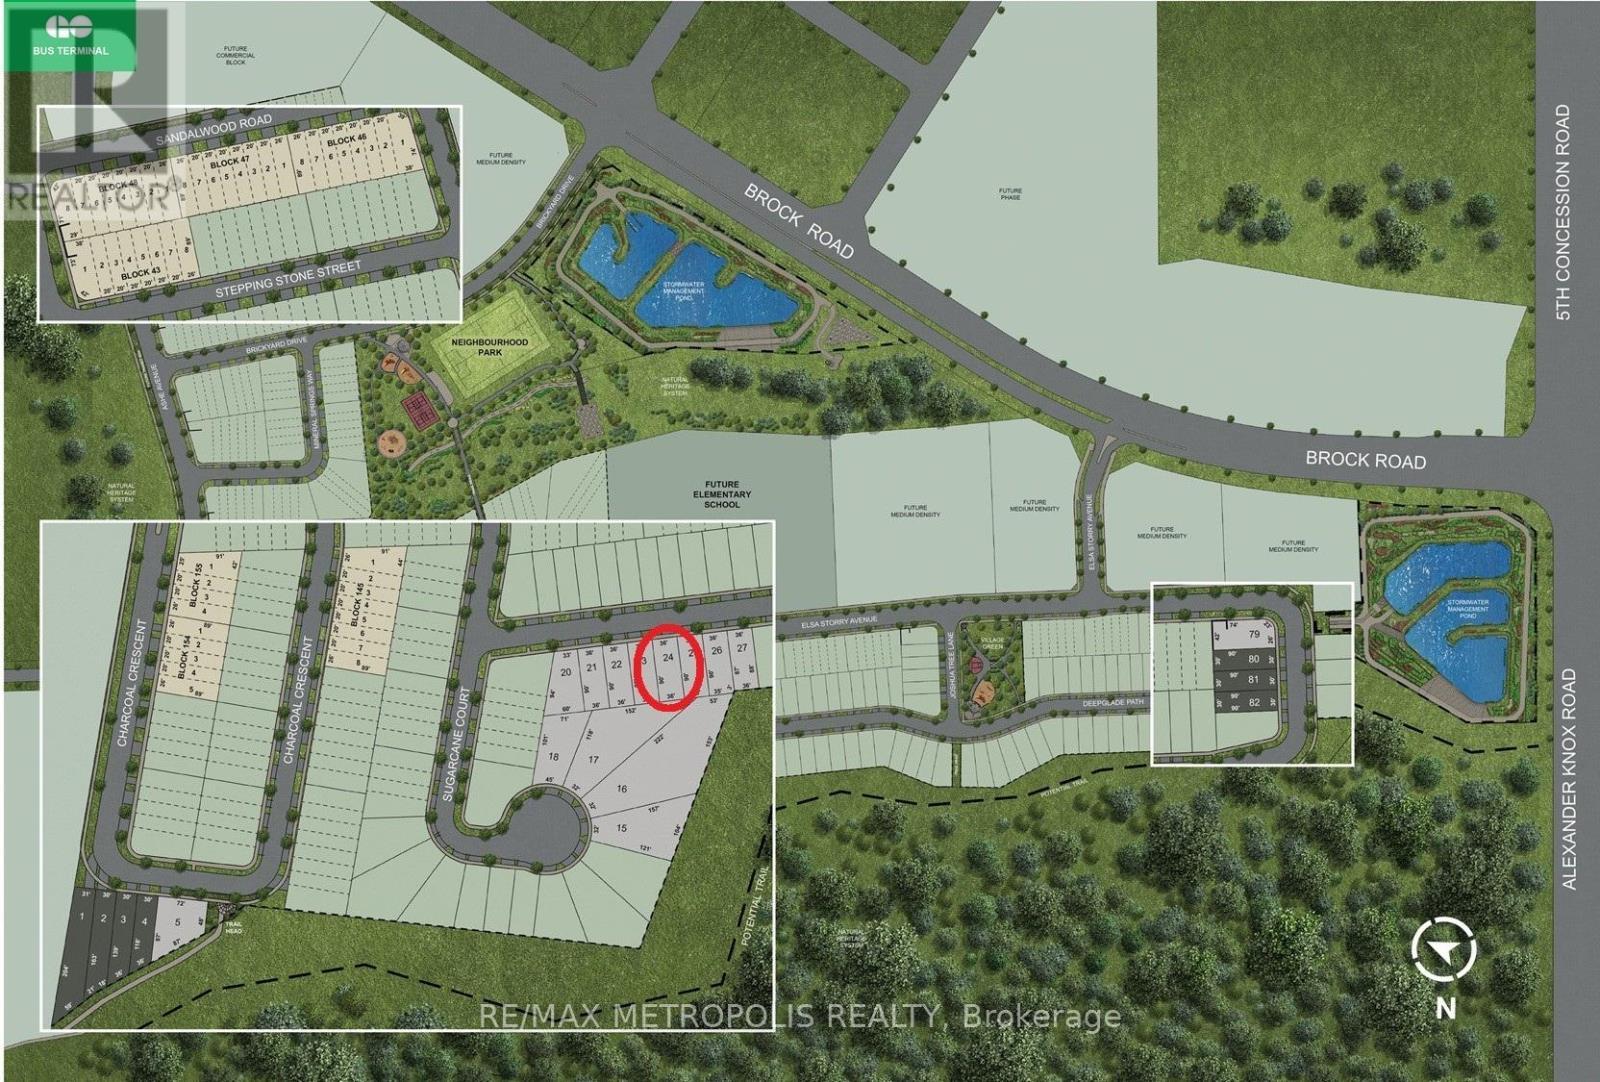
Lot Location - See Red Circle - 3484 Deepglade Path, Pickering, ON
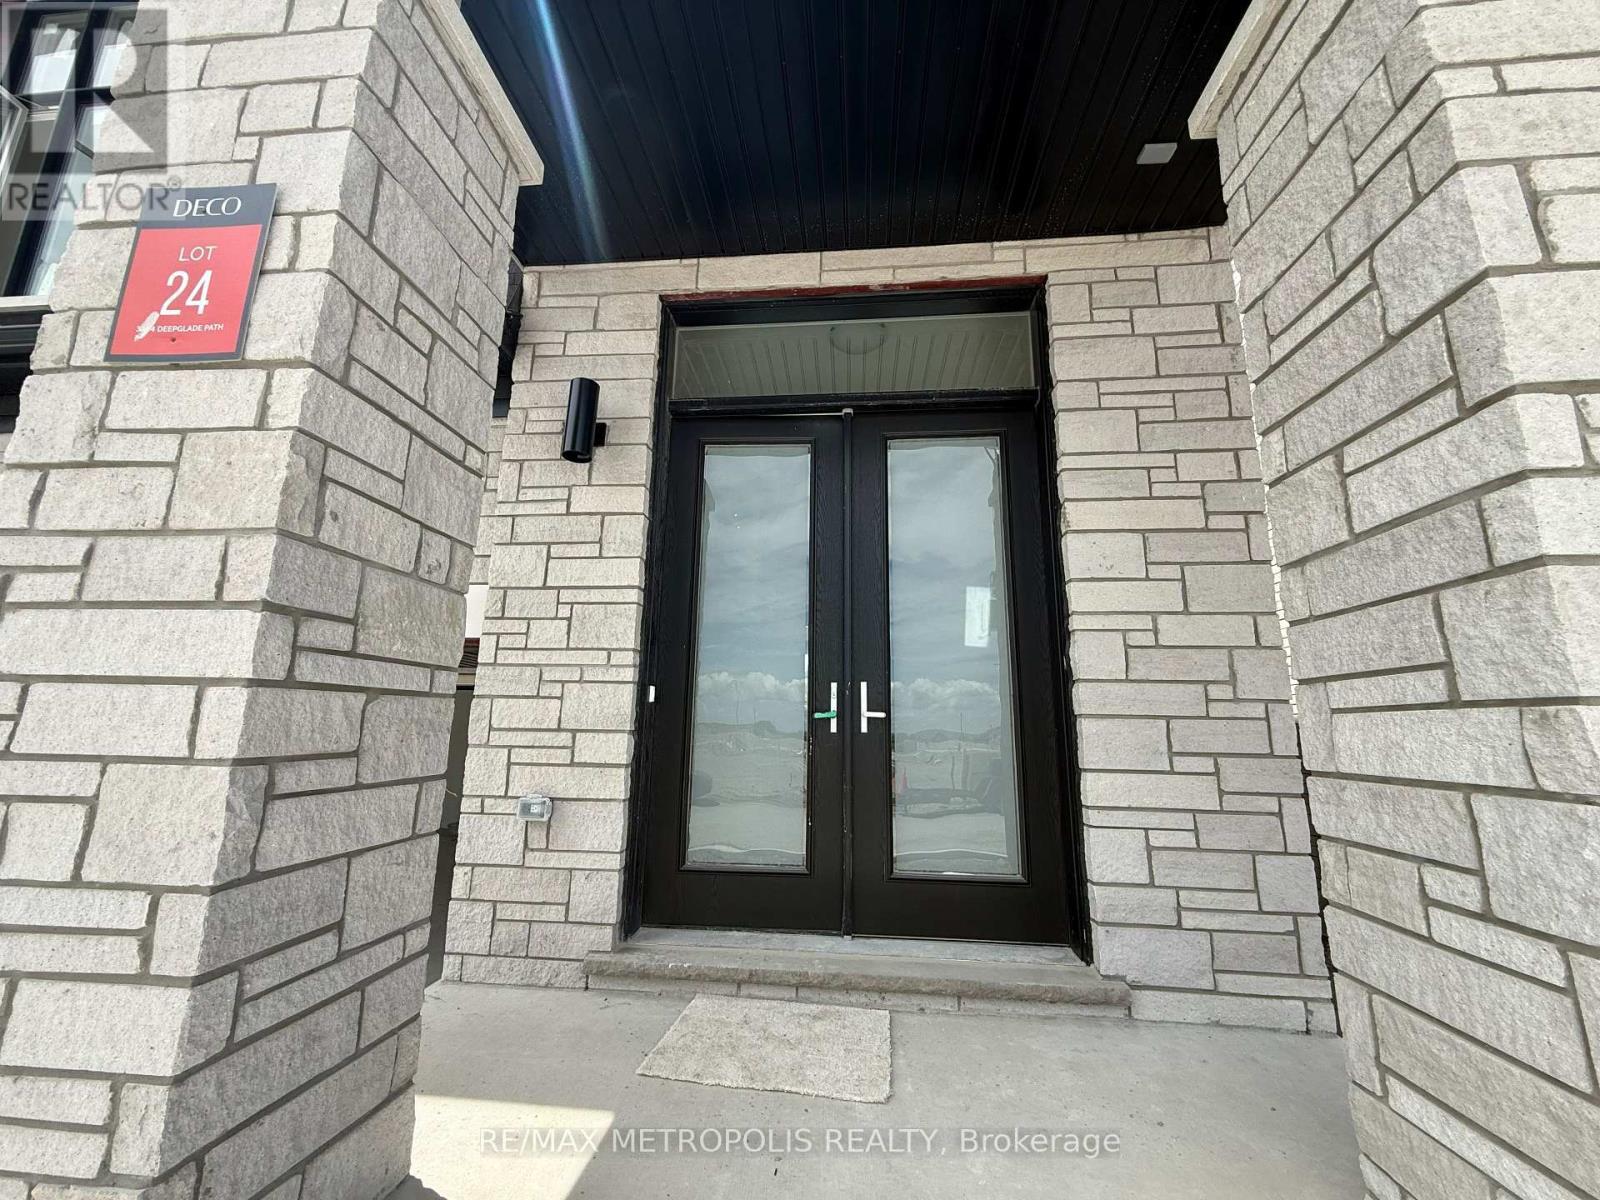
Front Entrance - 3484 Deepglade Path, Pickering, ON
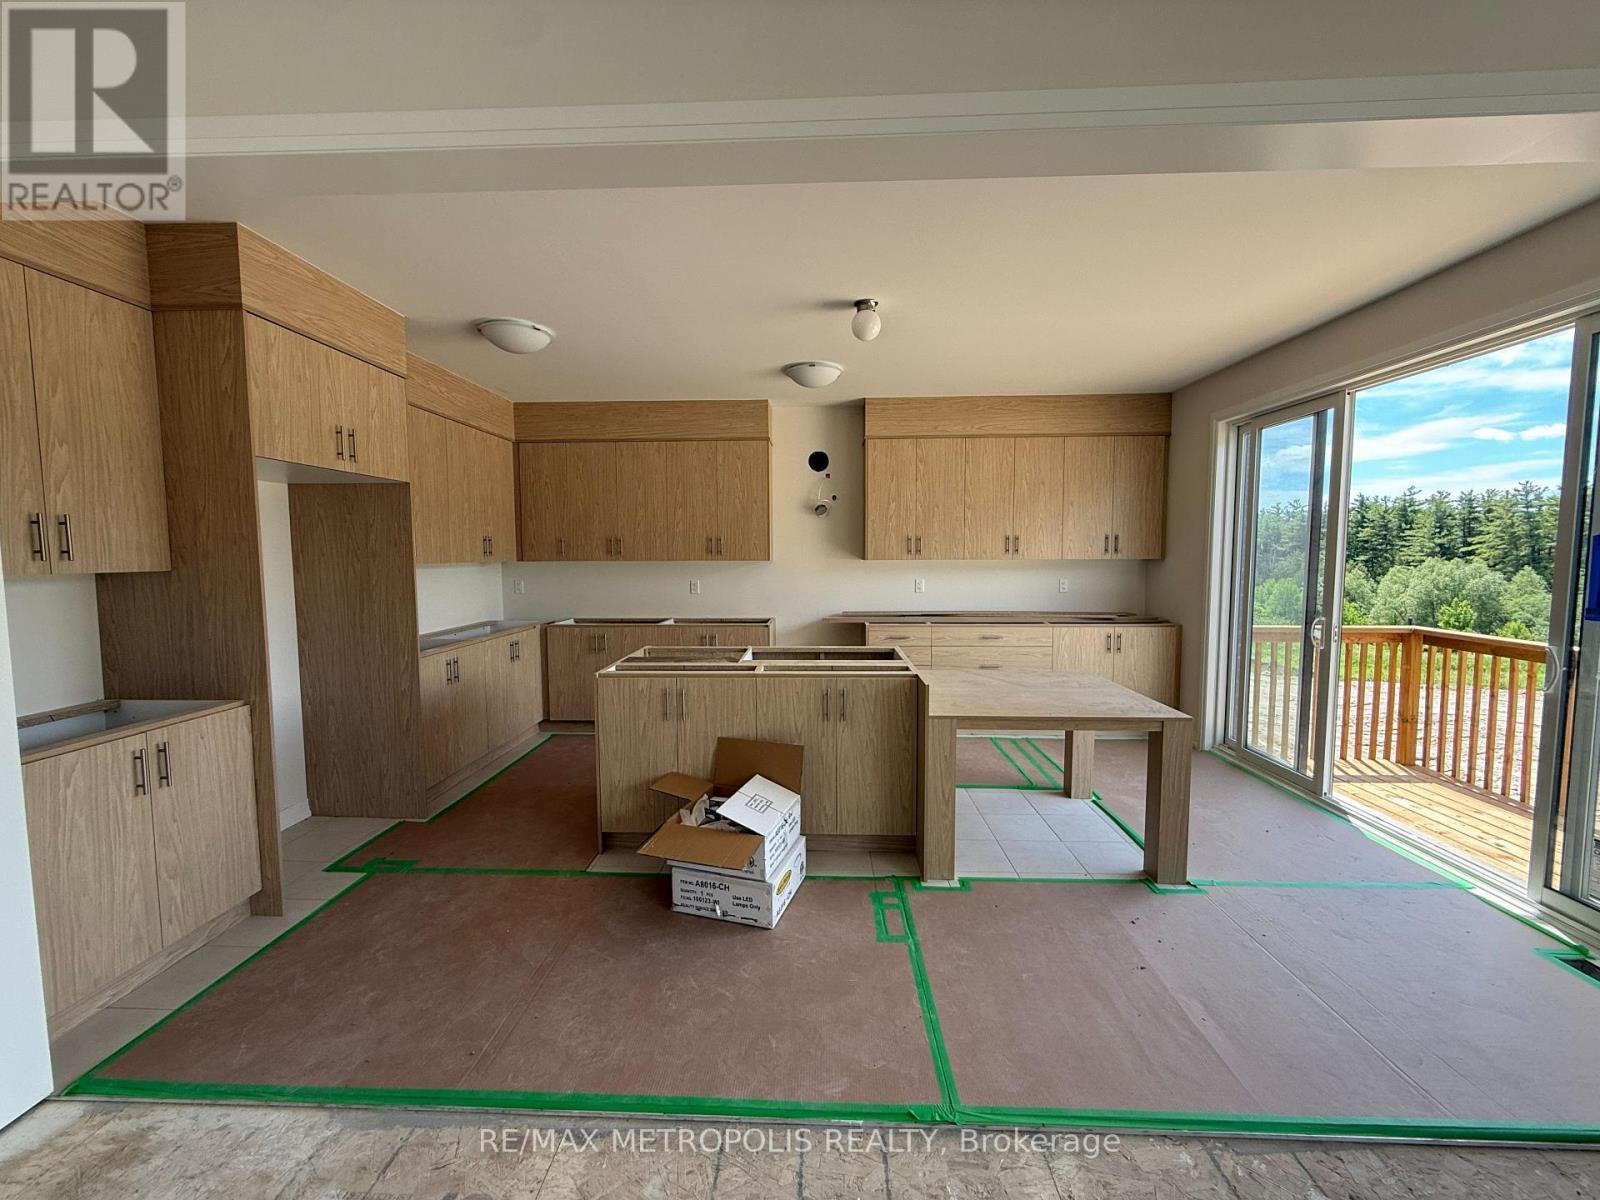
Upgraded Premium Kitchen - 3484 Deepglade Path, Pickering, ON
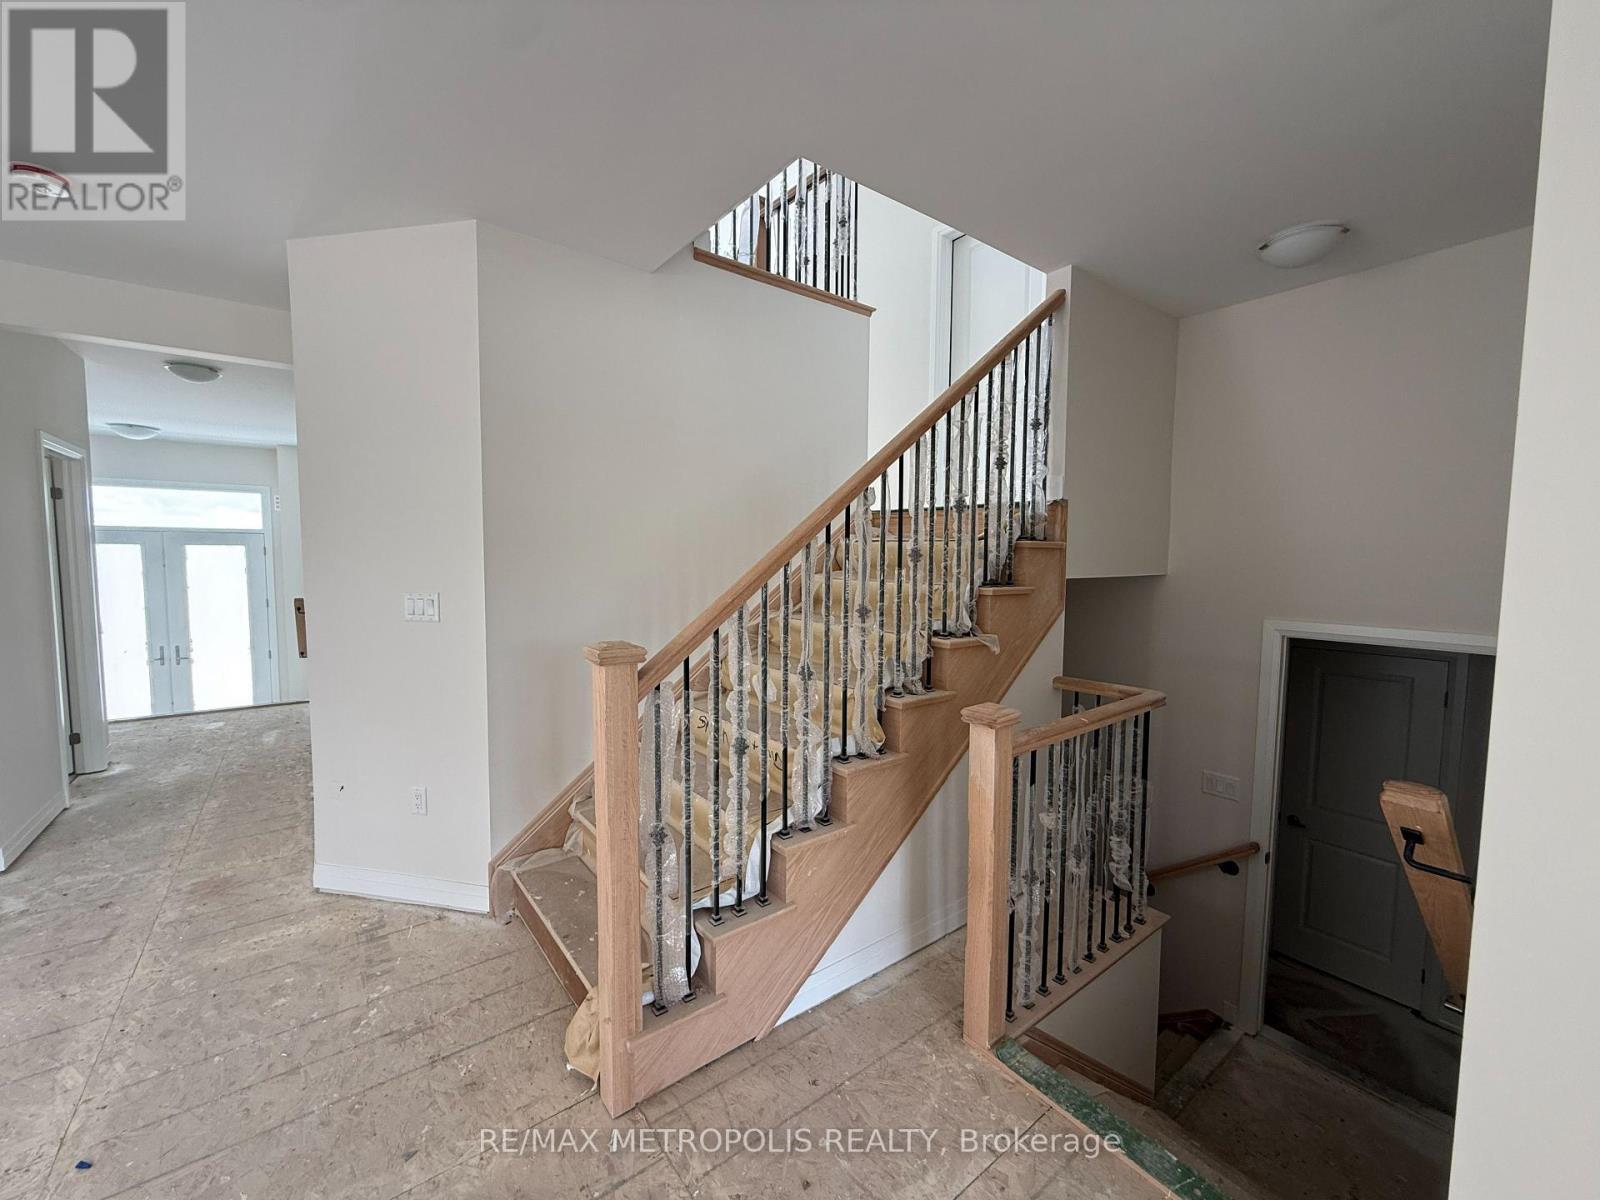
Oak Staircase - 3484 Deepglade Path, Pickering, ON
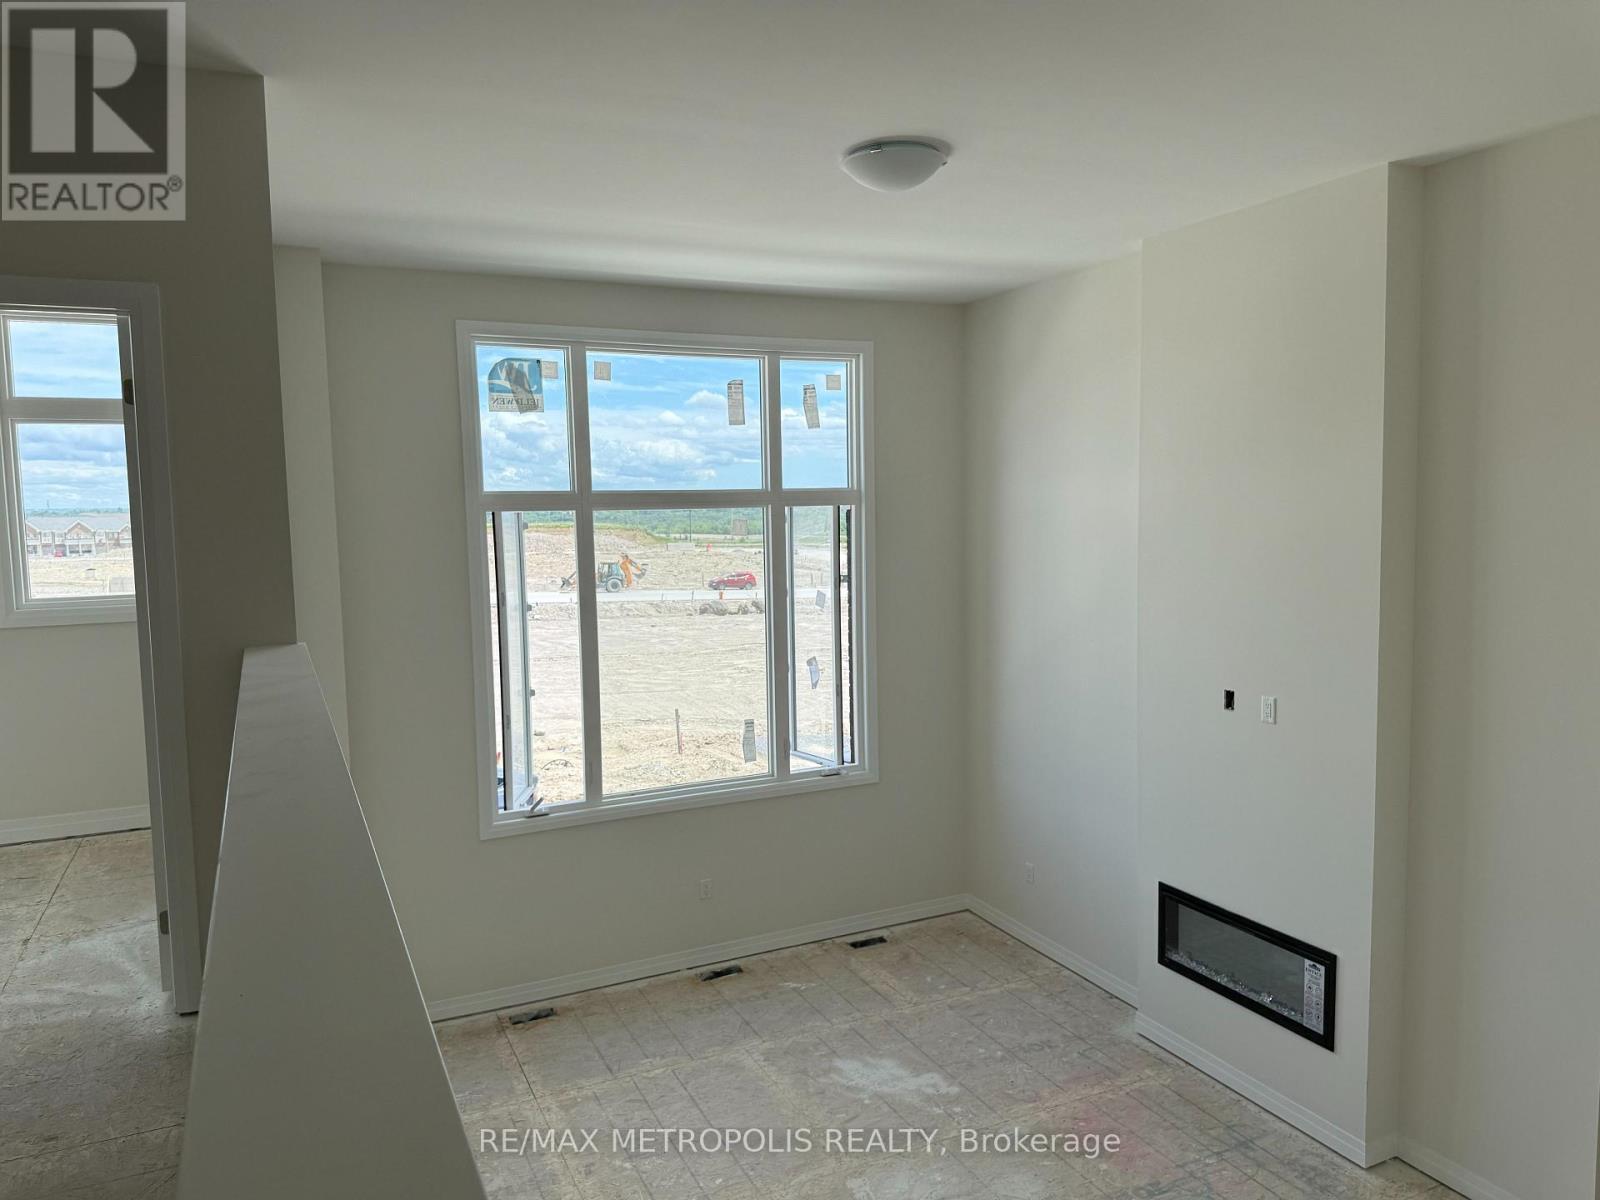
15' High Media / Family Room - 3484 Deepglade Path, Pickering, ON
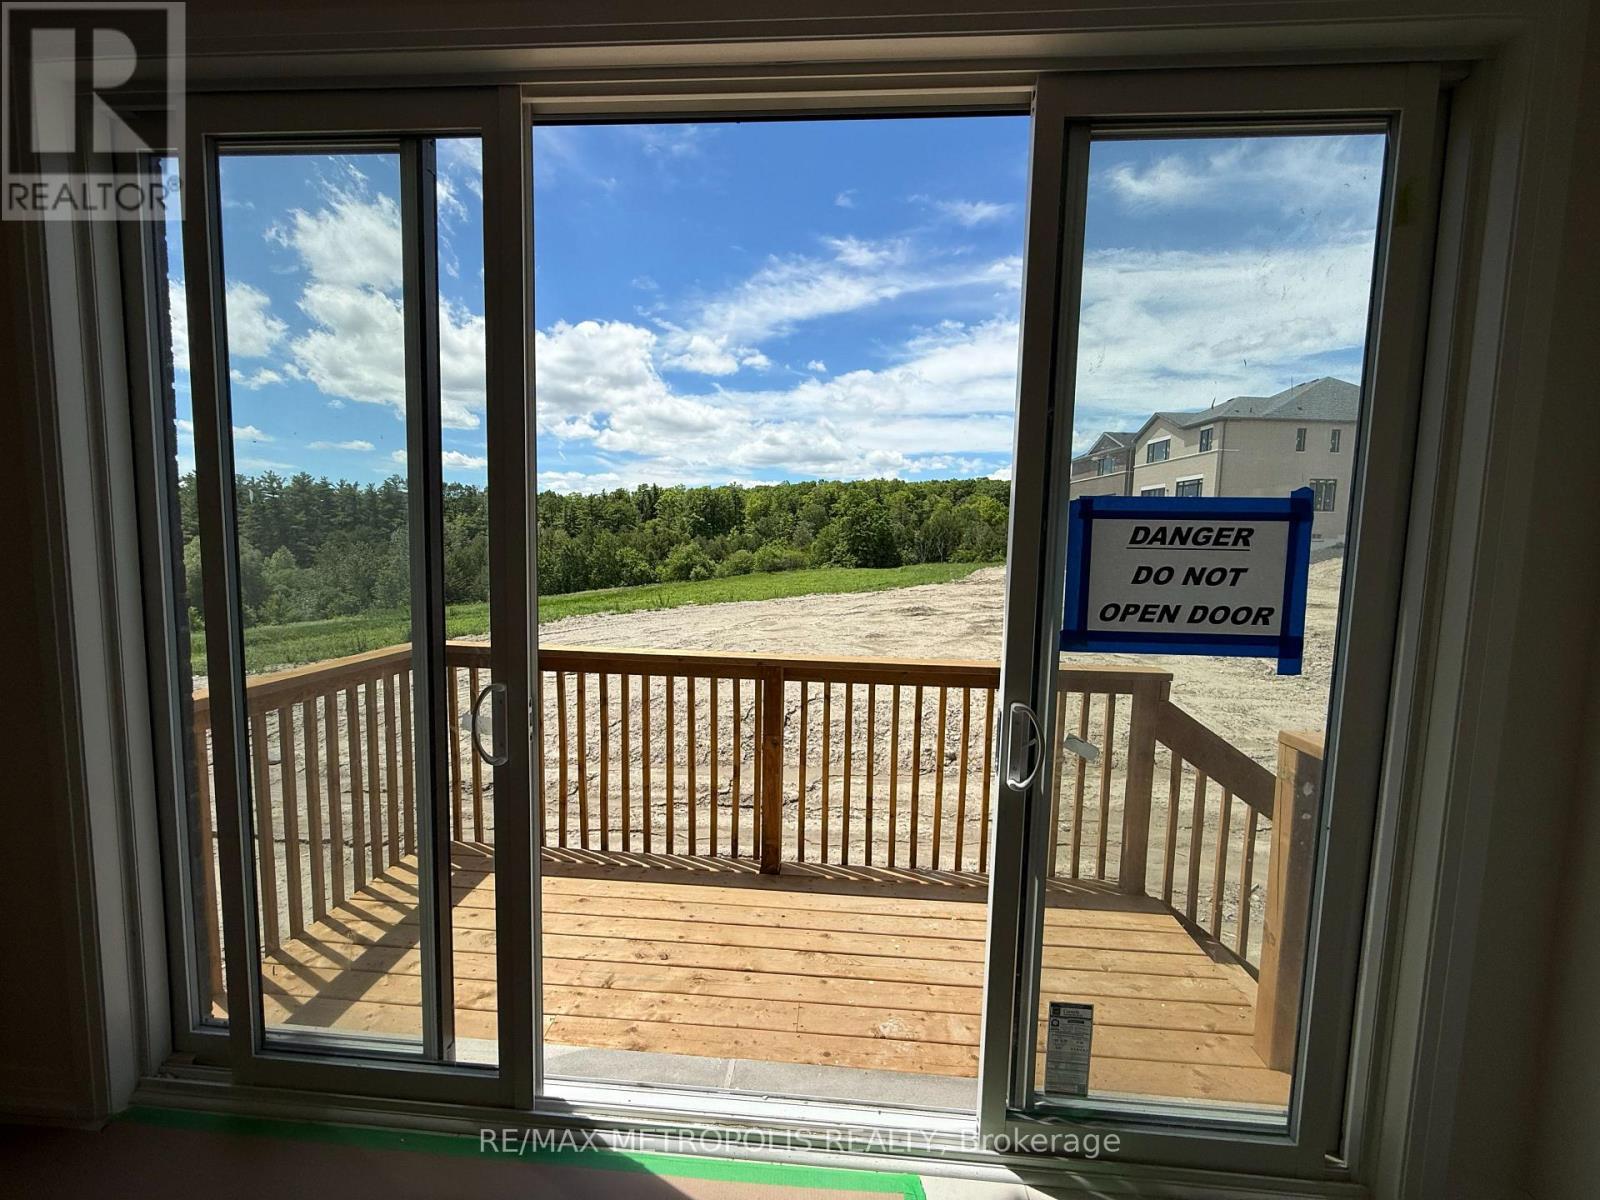
Lookout to the Backyard - 3484 Deepglade Path, Pickering, ON
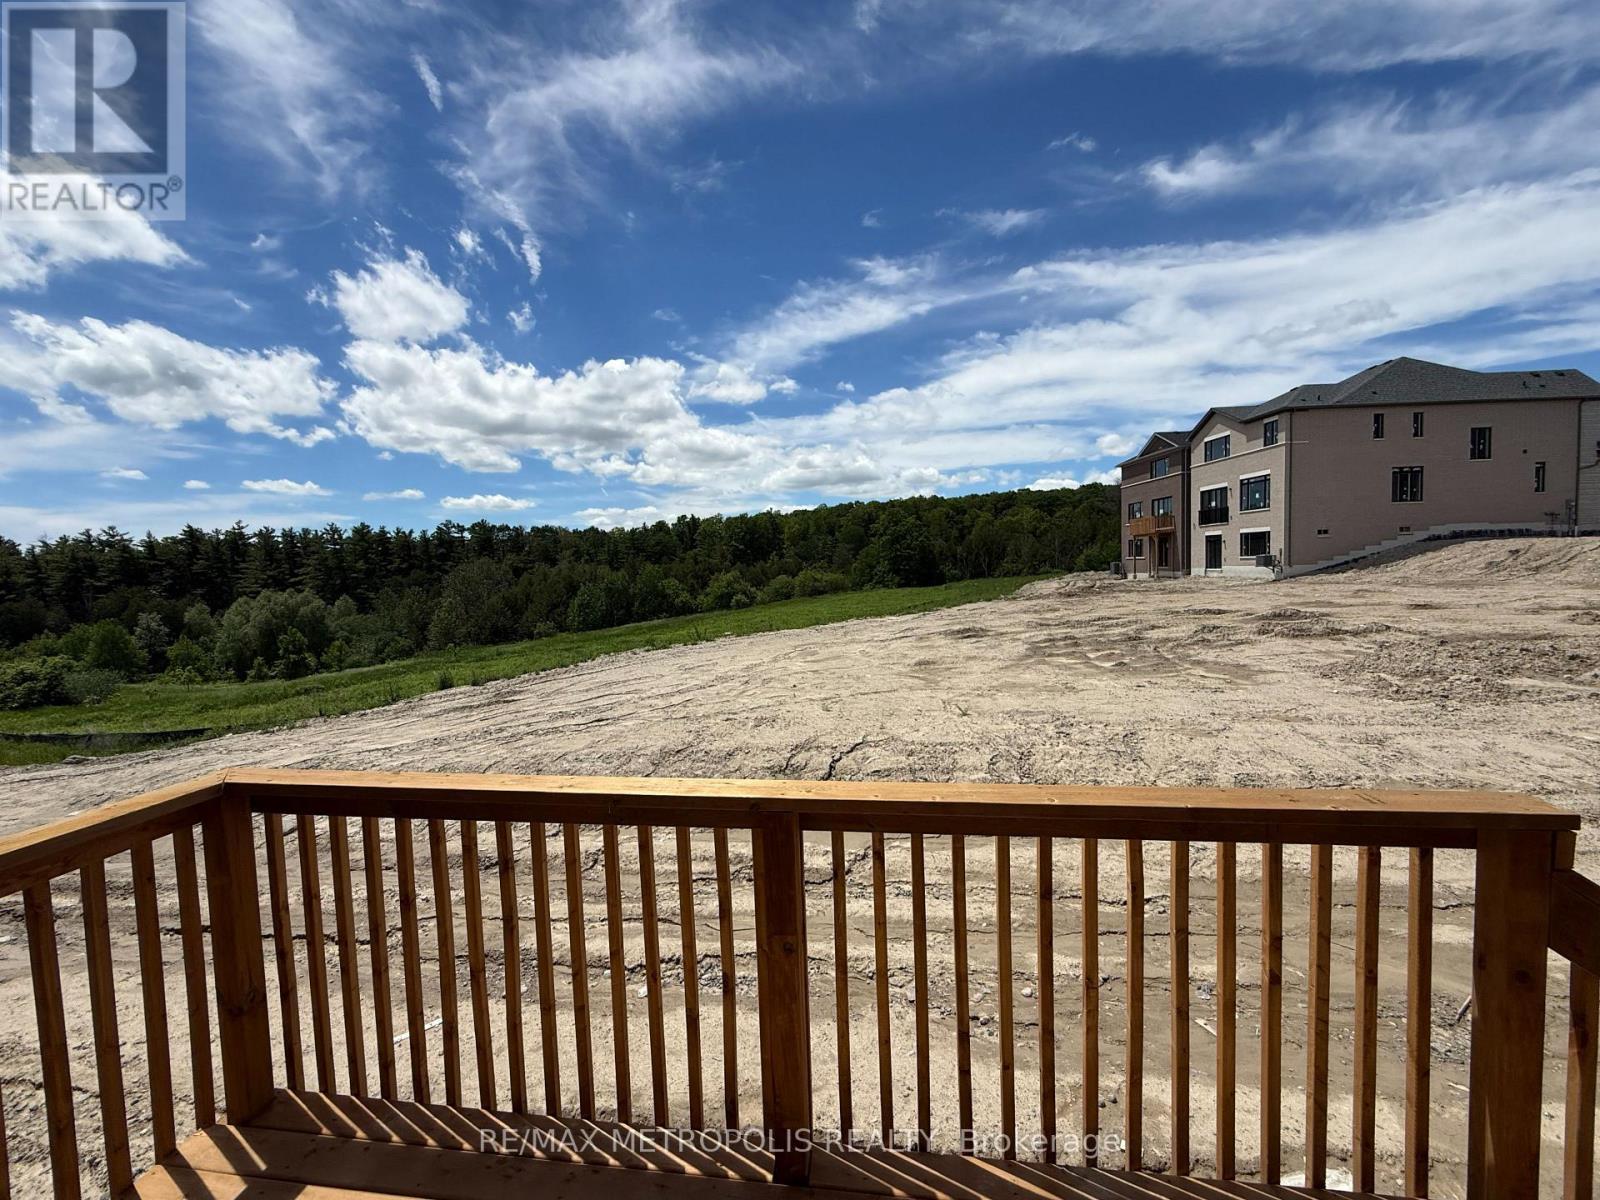
View from the Backyard Deck - 3484 Deepglade Path, Pickering, ON
Exterior - 3484 Deepglade Path, Pickering, ON
Lot Location - See Red Circle - 3484 Deepglade Path, Pickering, ON
Front Entrance - 3484 Deepglade Path, Pickering, ON
Upgraded Premium Kitchen - 3484 Deepglade Path, Pickering, ON
Oak Staircase - 3484 Deepglade Path, Pickering, ON
15' High Media / Family Room - 3484 Deepglade Path, Pickering, ON
Lookout to the Backyard - 3484 Deepglade Path, Pickering, ON
View from the Backyard Deck - 3484 Deepglade Path, Pickering, ON
  • Advertising

MULTIMEDIA

Are you a real estate investor?
3484 DEEPGLADE PATH, Pickering, Ontario, L1X 0V5
$1,385,000

4 Beds

4 Baths

Property Information:

Welcome to this stunning 2,767 sq. ft. home featuring nearly $100,000 IN UPGRADES and a modern layout designed for luxury living. Enjoy 9-FT CEILINGS ON BOTH LEVELS, a spectacular 15-FT HIGH MEDIA ROOM that serves as a SECOND LIVING SPACE, and designer finishes throughout inspired by the builder's model home (See Attached Virtual Tour Link for Video of DECO Model Home) The chef-inspired kitchen is perfect for entertaining, while the OVERSIZED PRIMARY ENSUITE offers a luxurious retreat with upgraded finishes. With 4 spacious bedrooms, 3.5 bathrooms, and NO HOMES AT THE BACK, this exceptional home combines privacy, elegance, and functionality. Note that this is an ASSIGNMENT SALE. House is scheduled for completion in August 2026. (id:27)

Building Features:

  • Style: Detached
  • Building Type: House
  • Basement Development: Unfinished
  • Basement Type: Full
  • Construction Style - Attachment: Detached
  • Exterior Finish: Stone, Brick
  • Fireplace: Yes
  • Floor Space: 2500 - 3000 sqft
  • Foundation Type: Concrete
  • Heating Type: Forced air
  • Heating Fuel: Natural gas
  • Cooling Type: Central air conditioning

Property Features:

  • OwnershipType: Freehold
  • Property Type: Single Family
  • Half Bathrooms: 1
  • Floor Space (approx): 2500 - 3000 Square Feet
  • Irregular: Yes
  • Lot Depth: 90 Feet
  • Lot Frontage: 36 Feet
  • Lot Size: 36 x 90 FT
  • Sewer: Sanitary sewer
  • Parking Type: Attached garage, Garage
  • No. of Parking Spaces: 4

Courtesy of: RE/MAX METROPOLIS REALTY

REALTOR.ca  

QuickQuoteTM Powered by RPS
Thinking of Selling?

Start by finding out what your home might be worth in today's market.

Location of 3484 DEEPGLADE PATH, Pickering, Ontario, L1X 0V5

Demographic Information of 3484 DEEPGLADE PATH, Pickering, Ontario, L1X 0V5

Life Stage

Middle-Aged with Teens

Employment Type

Mixed

Average Household Income

$184,000.00

Average Number of Children

1.70

Household Population

Household Structure

Age of Population

Education

Education Level

No certificate/diploma/degree

9.09 %

High school certificate or equivalent

21.82 %

Apprenticeship trade certificate/diploma

20.0 %

College/non-university certificate

29.09 %

University Degree

20.0 %

Commuter

Travel To Work

By Car

96.15 %

By Public Transit

0.0 %

By Walking

0.0 %

By Bicycle

0.0 %

By Other Methods

3.85 %

Cultural Diversity

Knowledge of Official Language

Mother Tongue

Building Information

Building Type

Apartments (Low and High Rise)

Houses

100.0 %

Own Vs. Rent