Button CopyPathCircle CloseCircle Left ArrowArrow Down Icon GreyClosecirclecircleBurger
  • Advertising

2052 BLUE RIDGE CRESCENT, Pickering, Ontario, L1X 2N5

MLS® # E13742582
House For Sale In Brock Ridge, Pickering, Ontario
$865,000 QuickQuoteTM: $723K - $915K

3+1 Beds

4 Baths

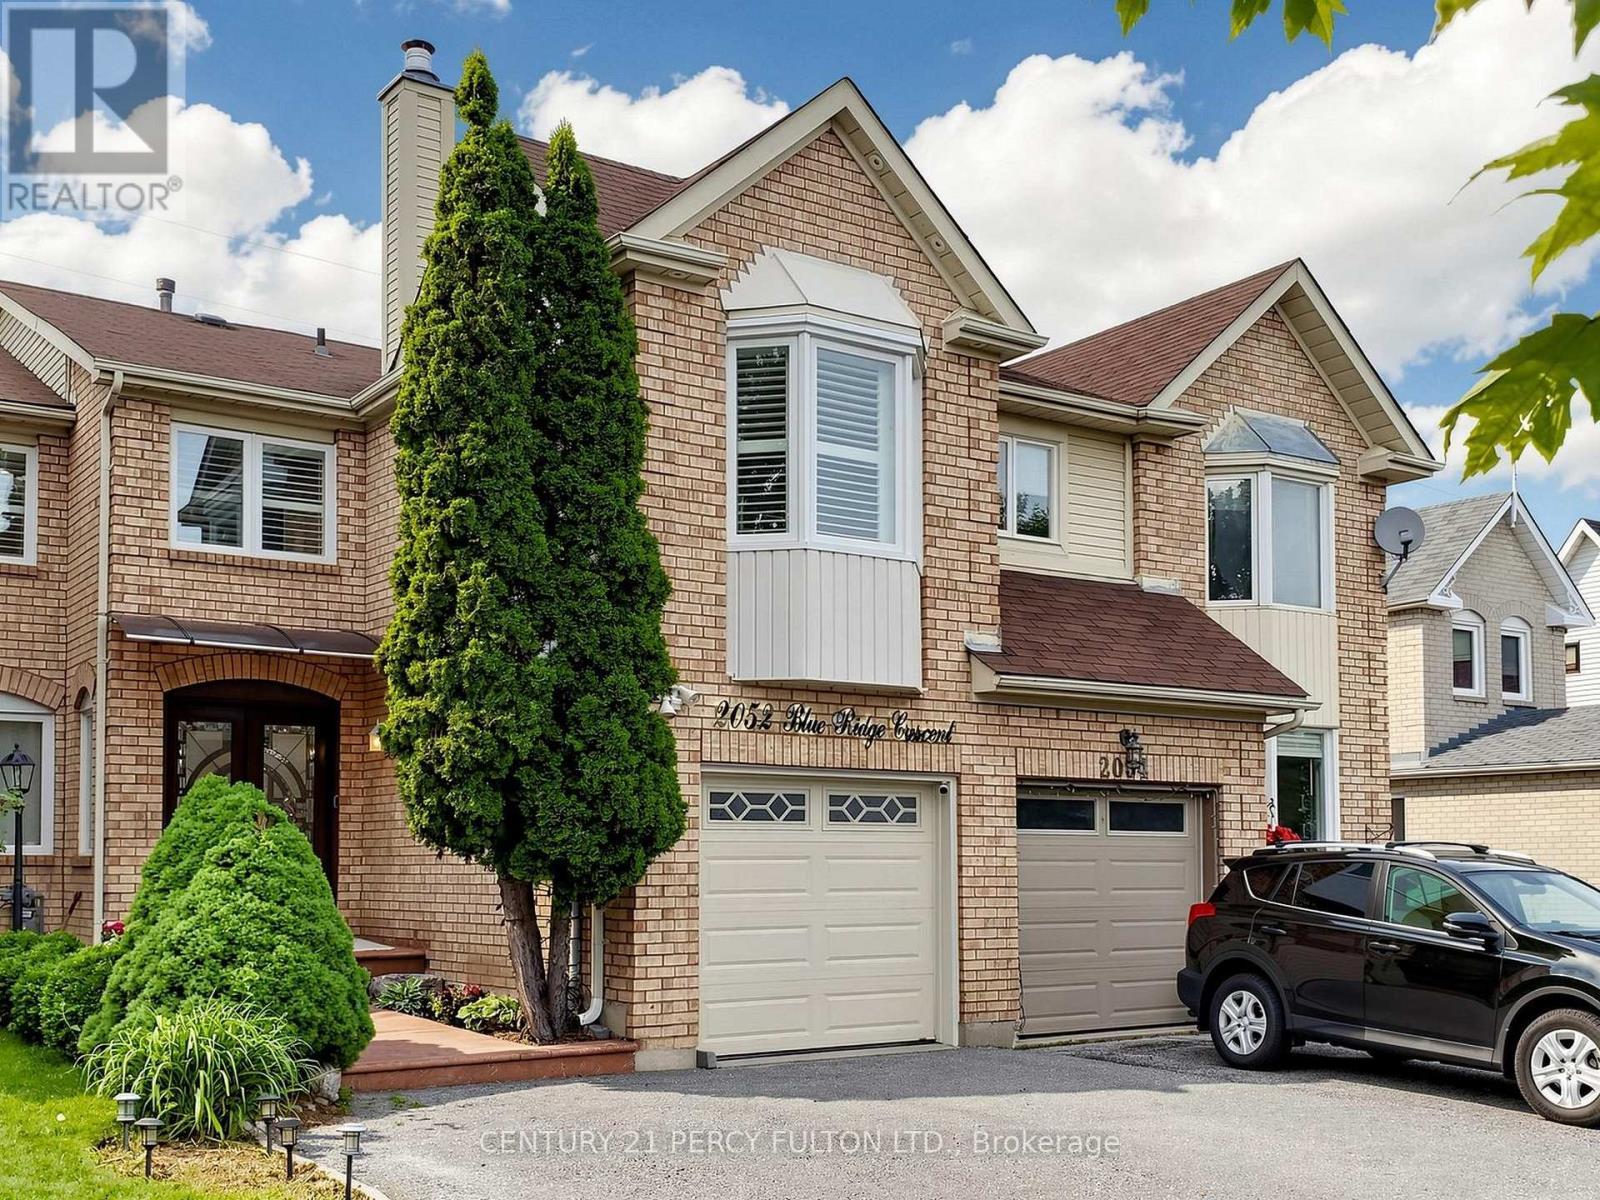
Front of House - 2052 Blue Ridge Crescent, Pickering, ON
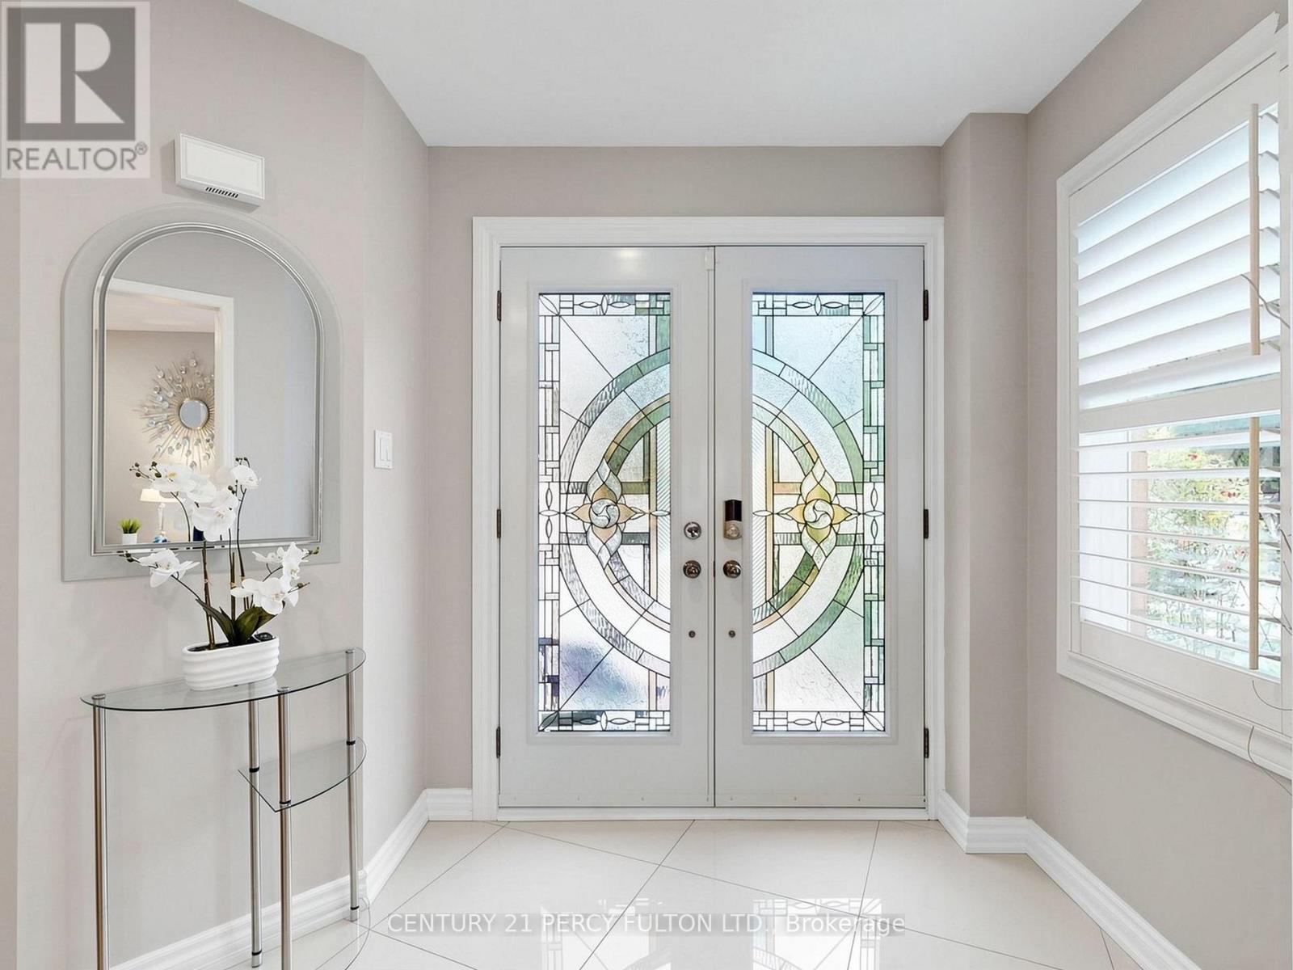
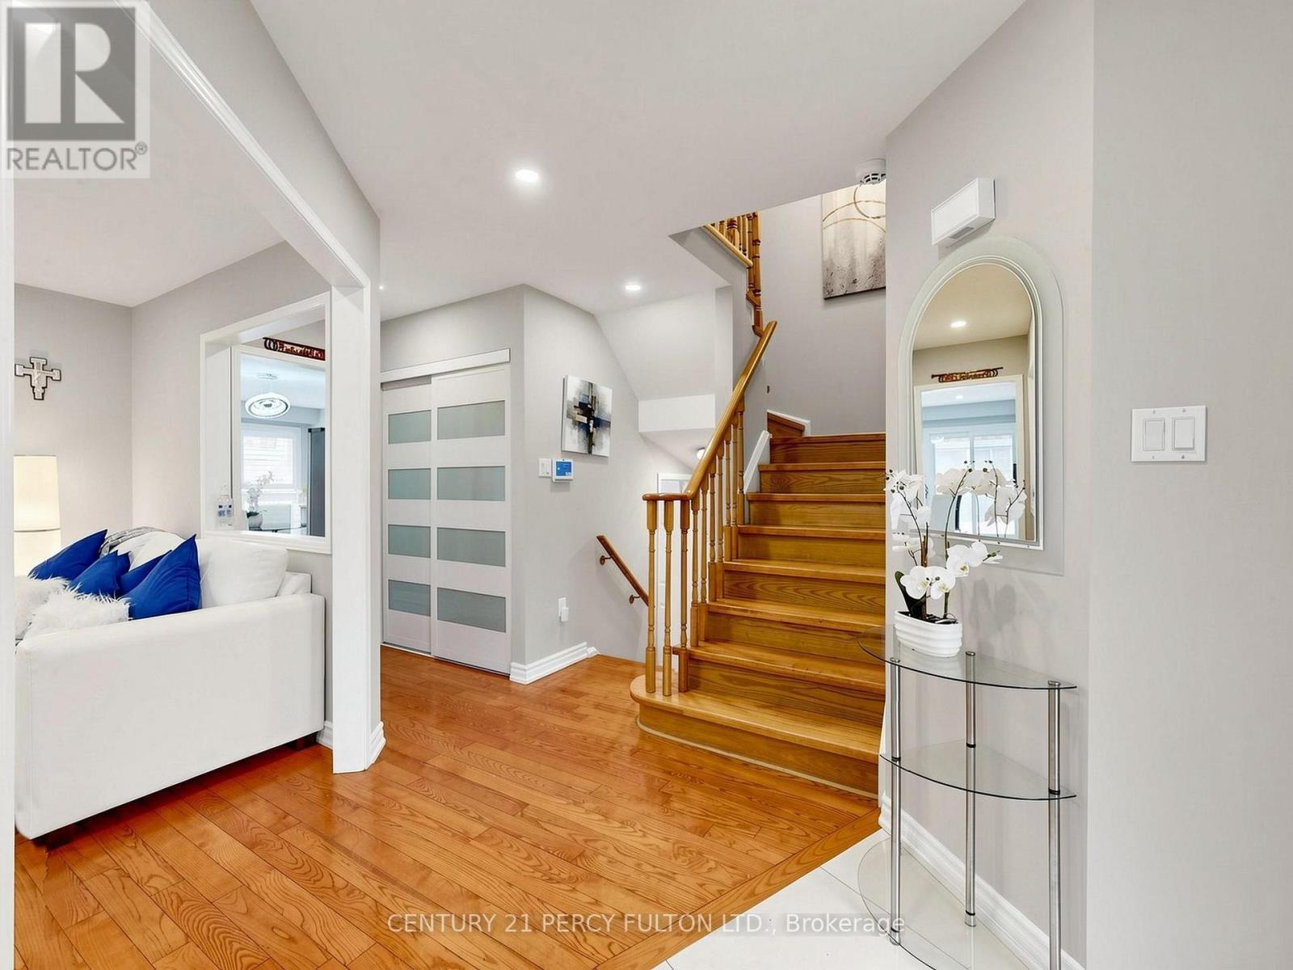
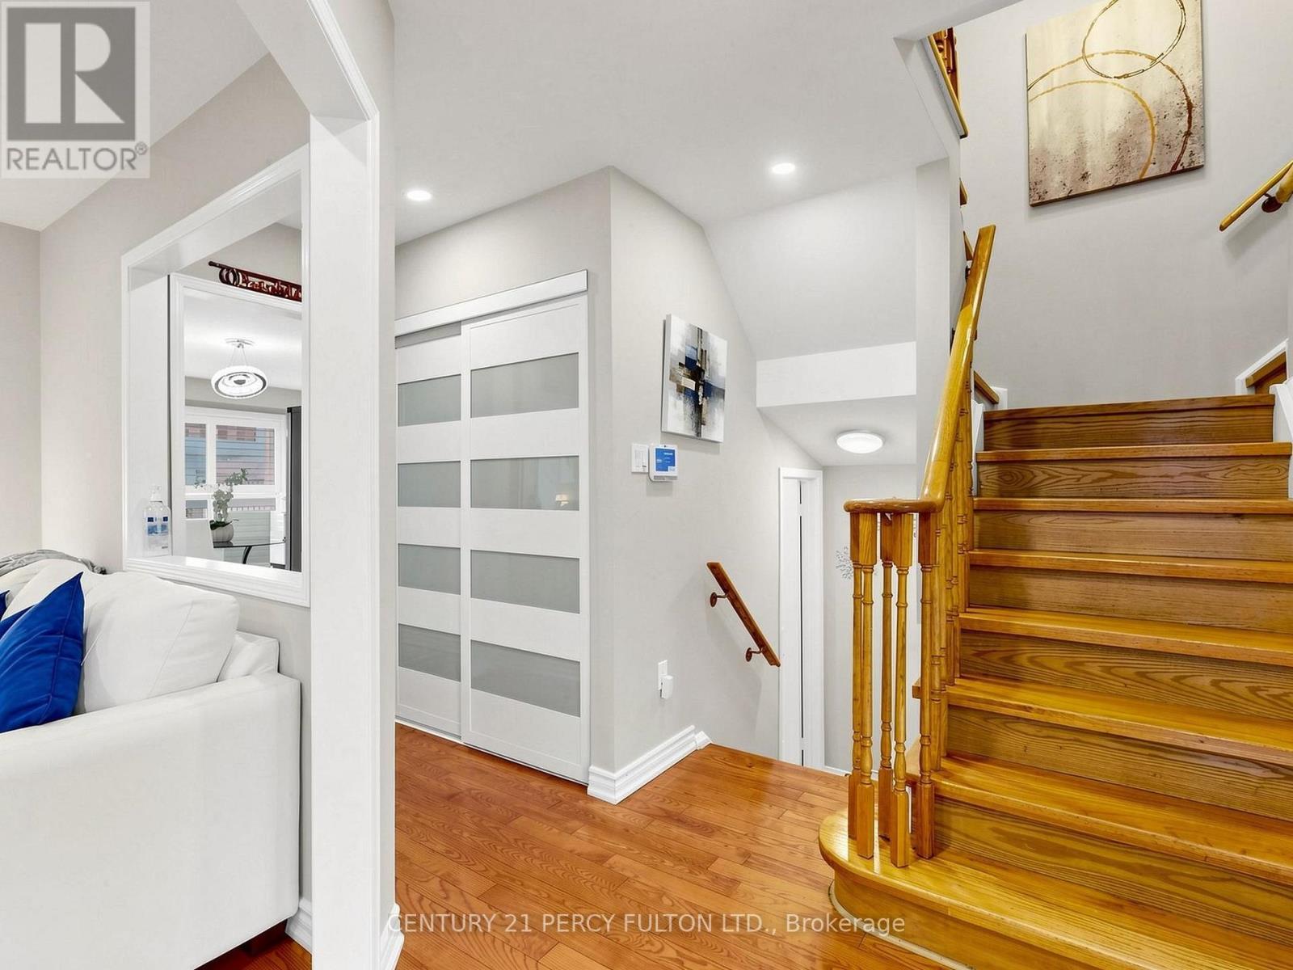
Hallway - 2052 Blue Ridge Crescent, Pickering, ON
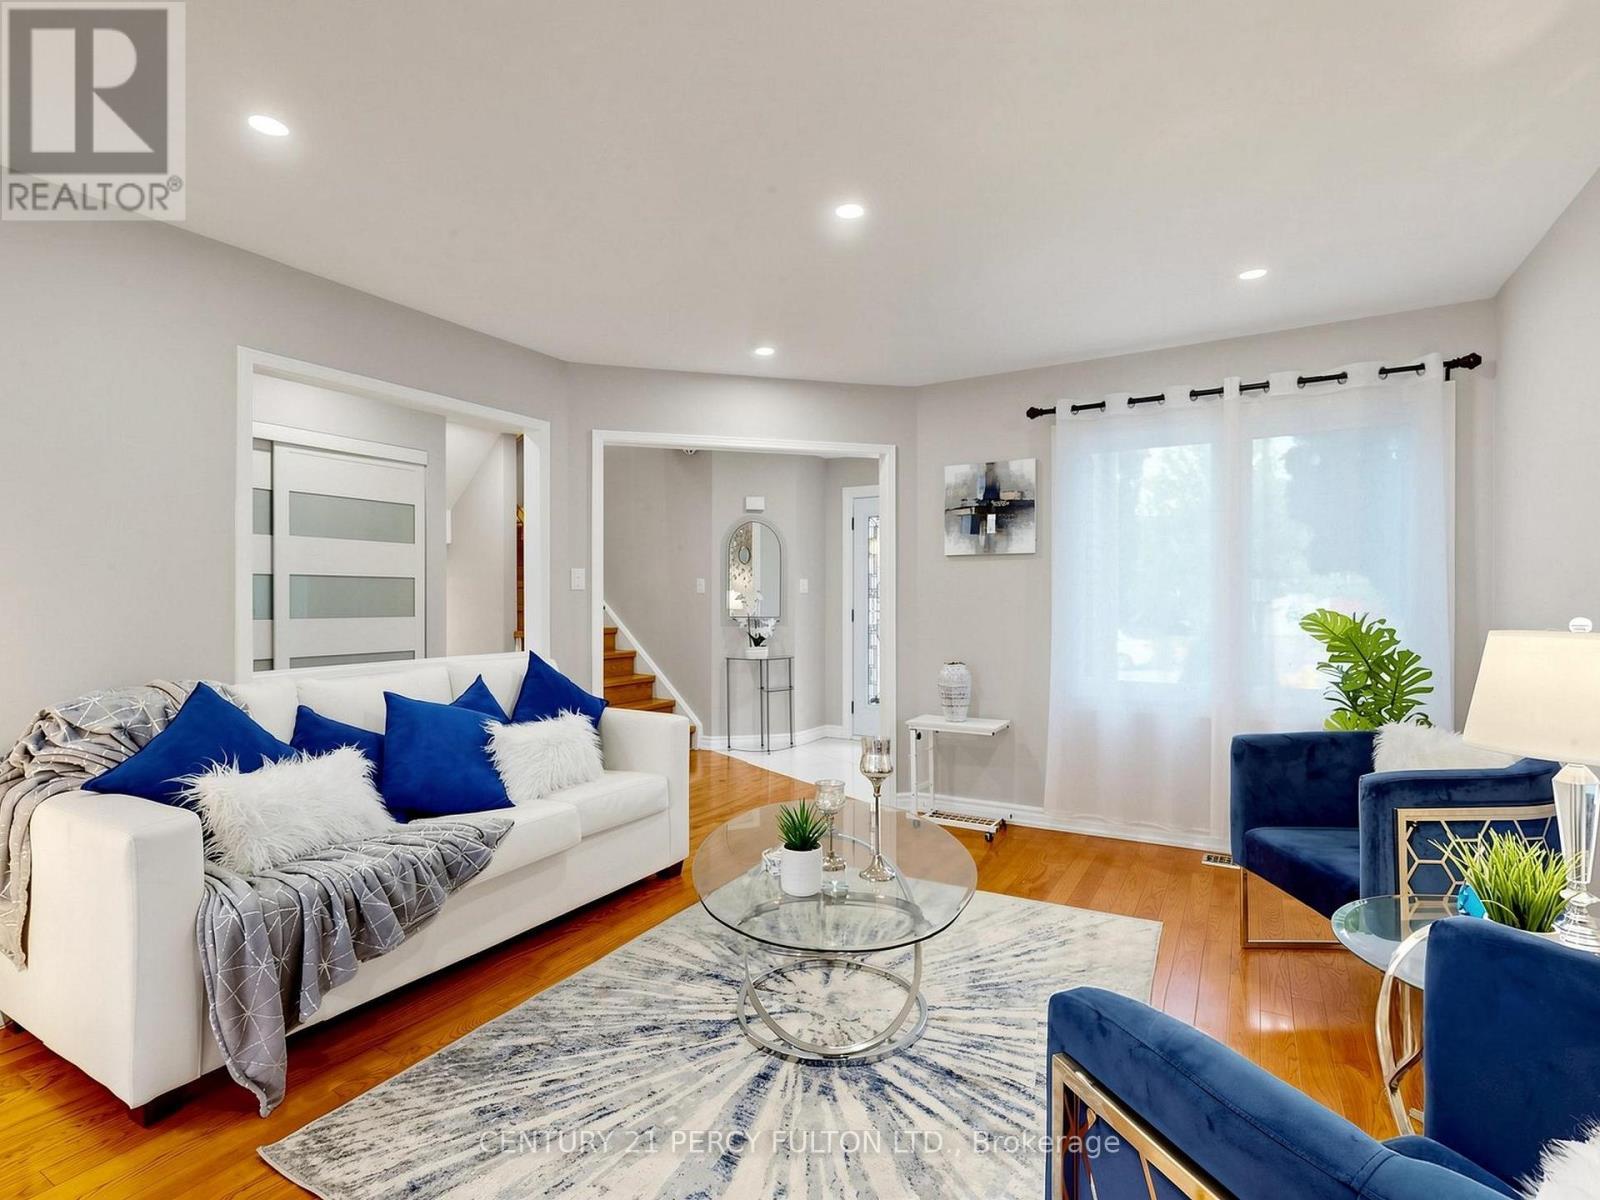
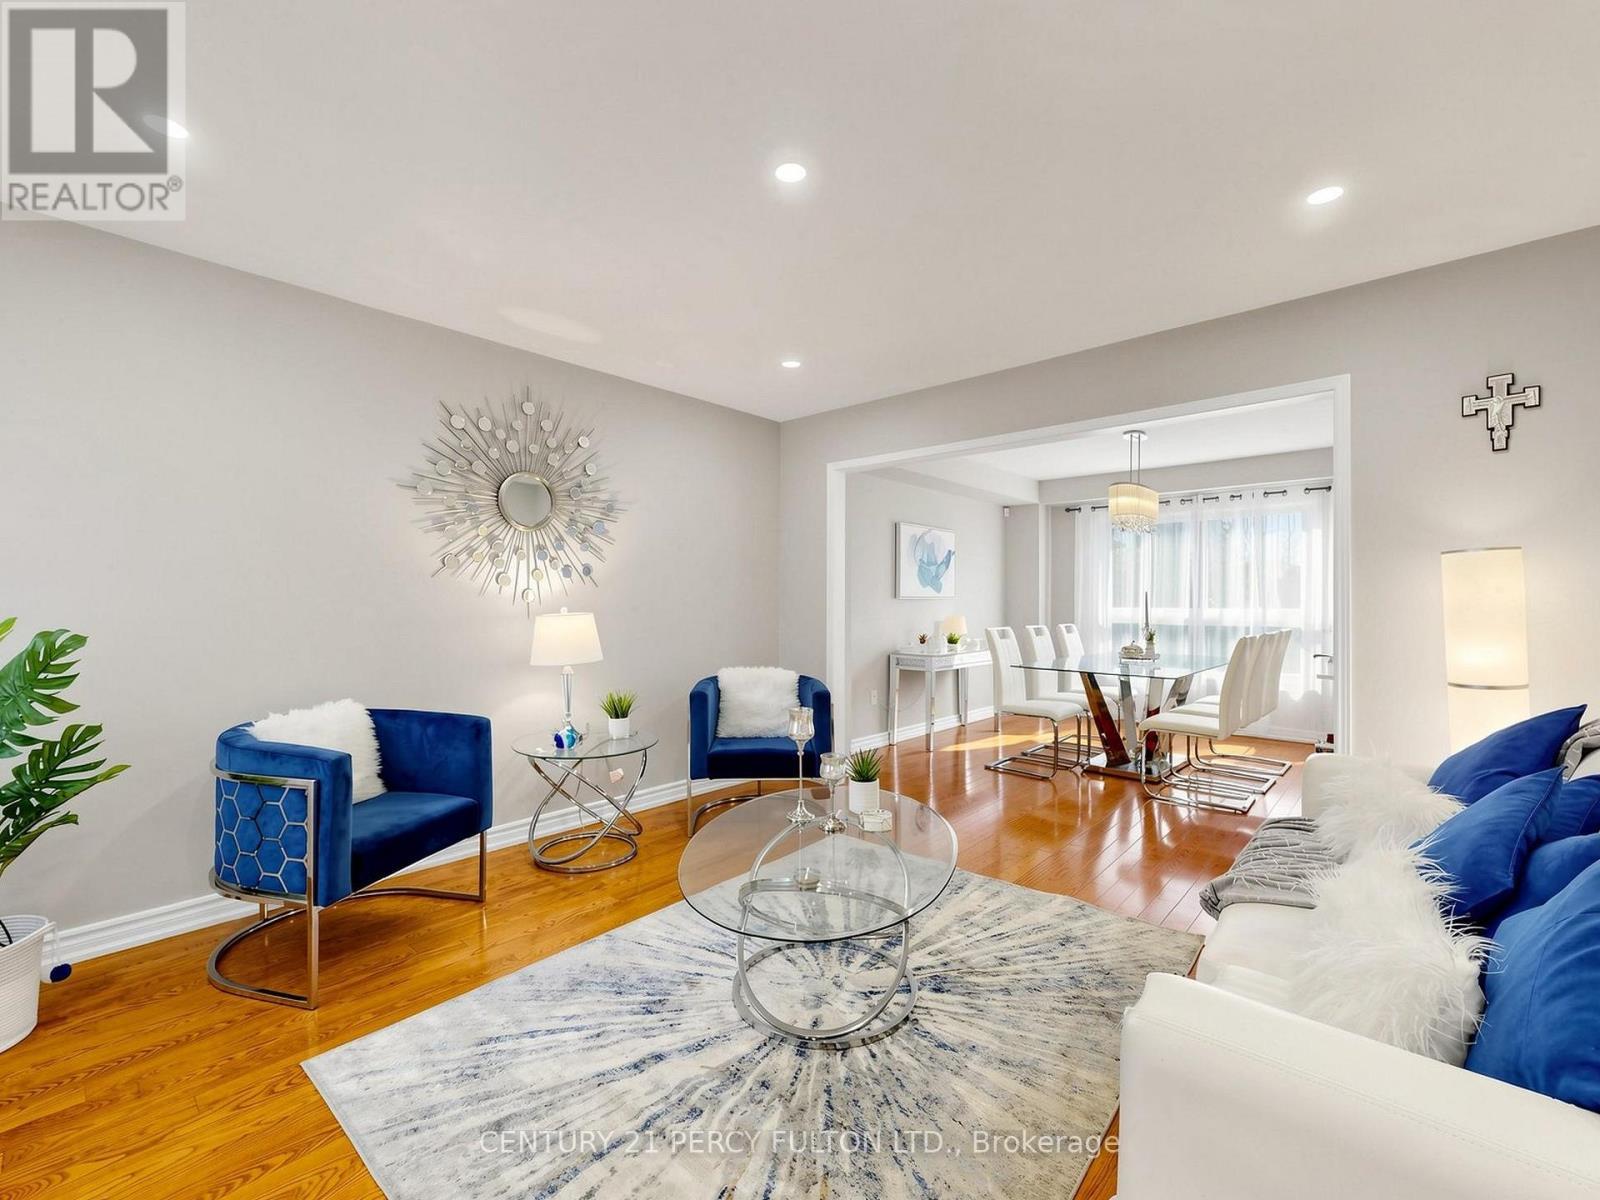
Living Room - 2052 Blue Ridge Crescent, Pickering, ON
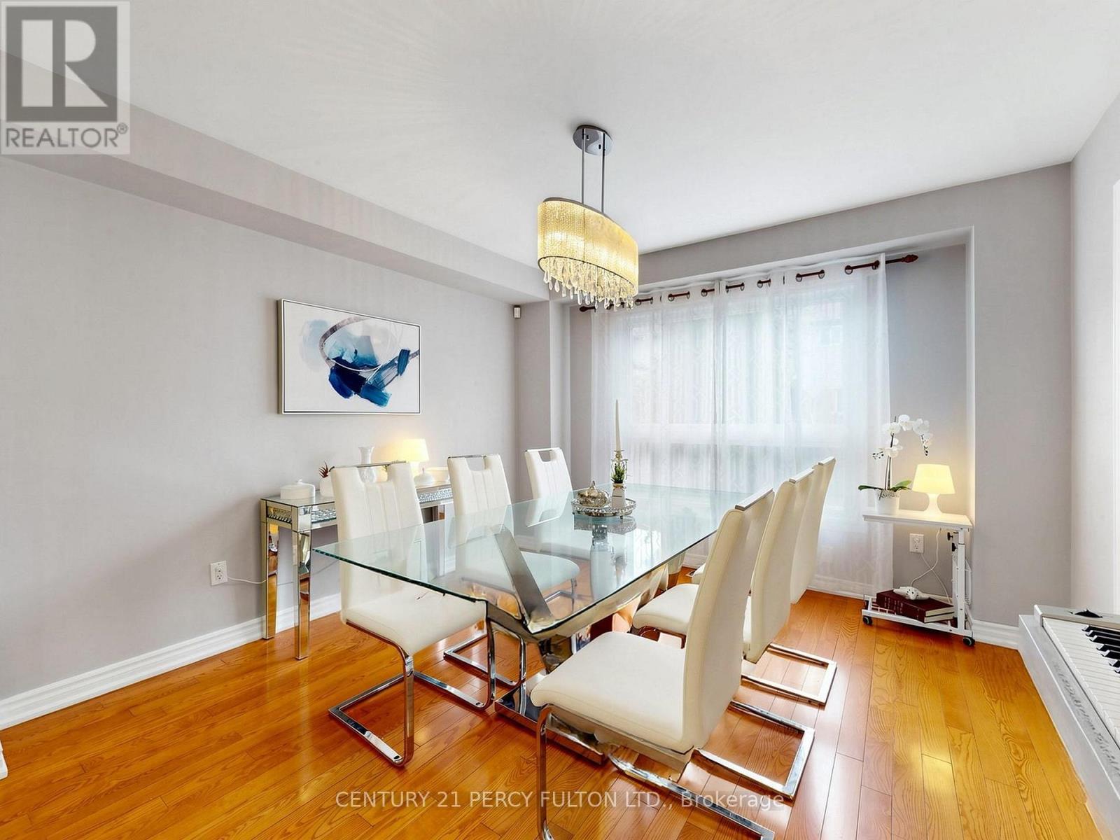
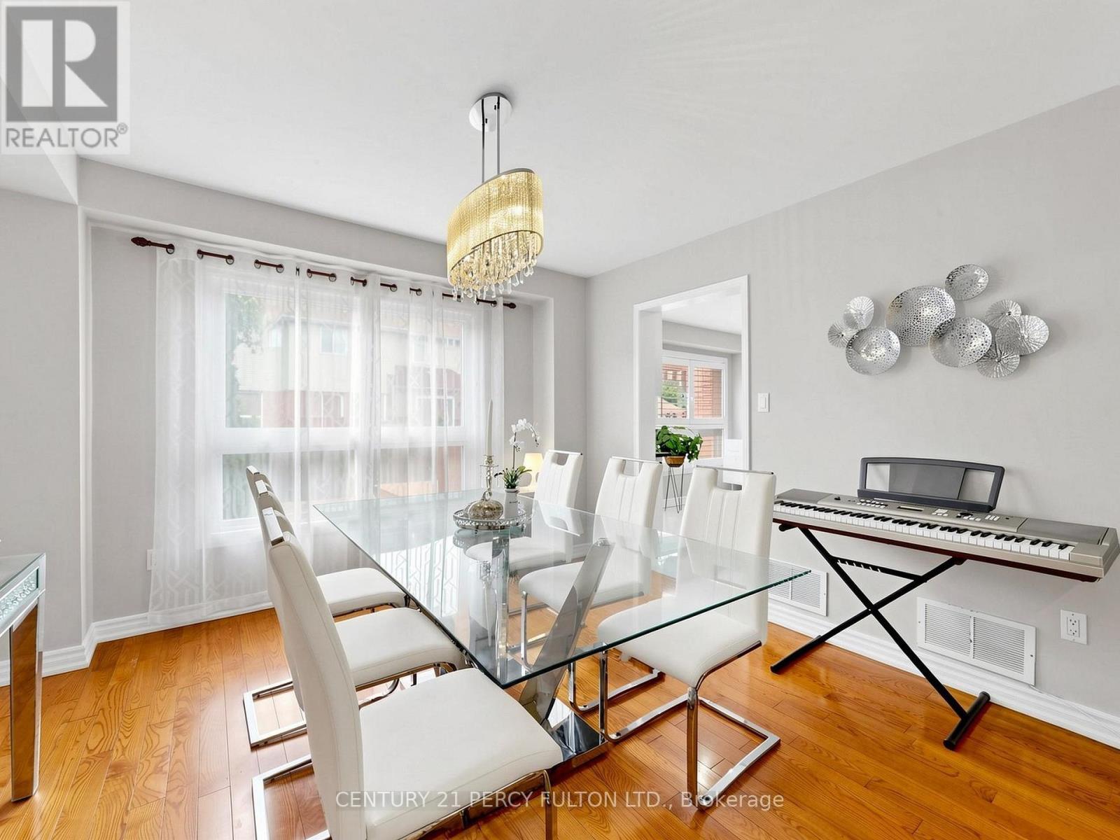
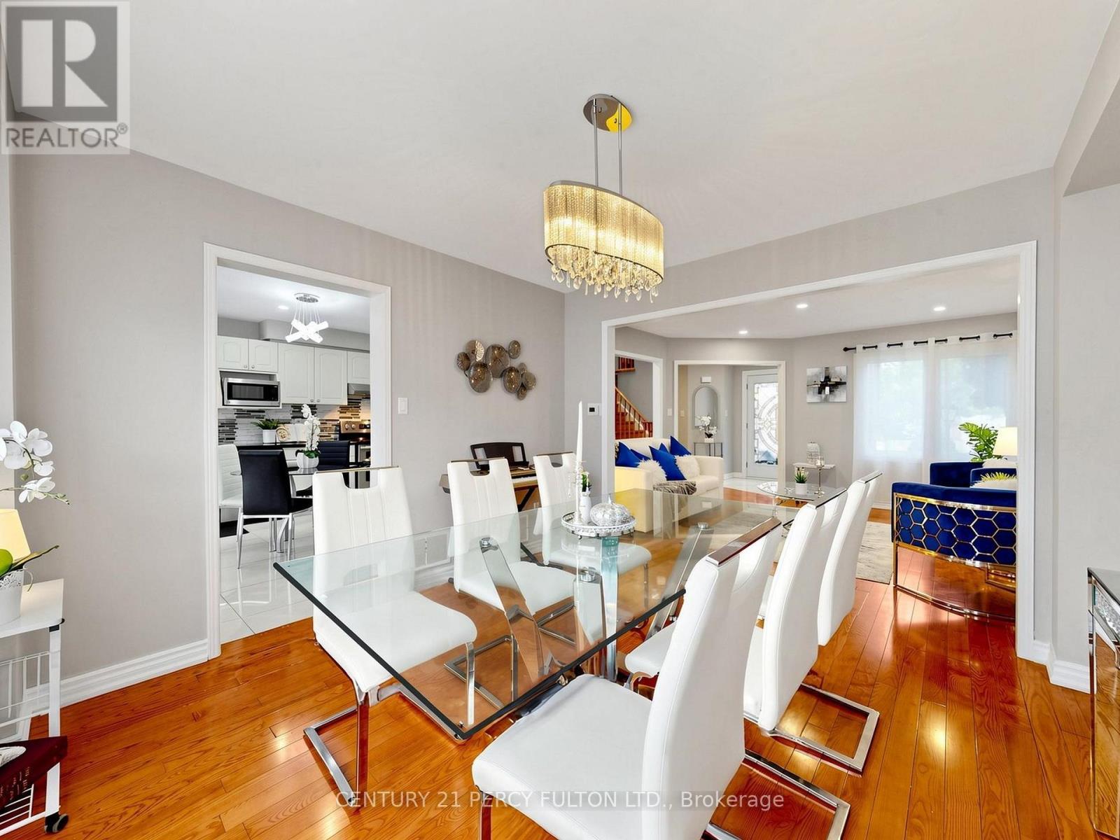
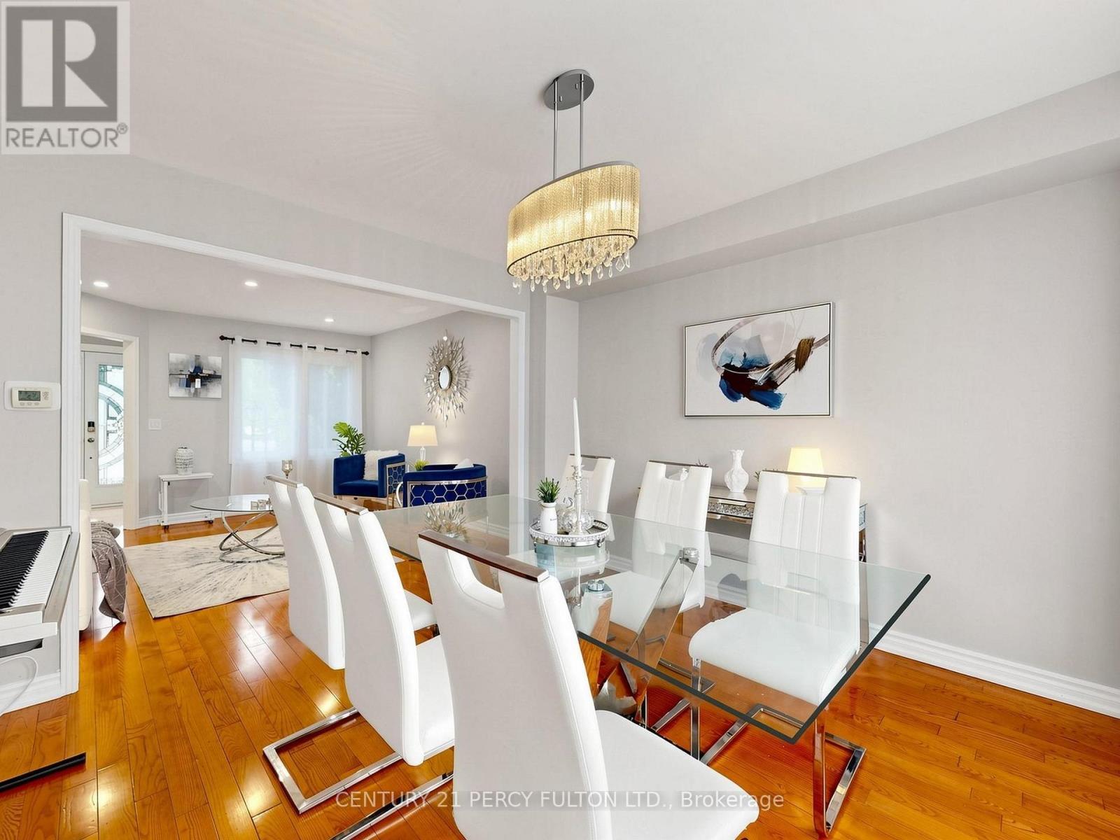
Dining Room - 2052 Blue Ridge Crescent, Pickering, ON
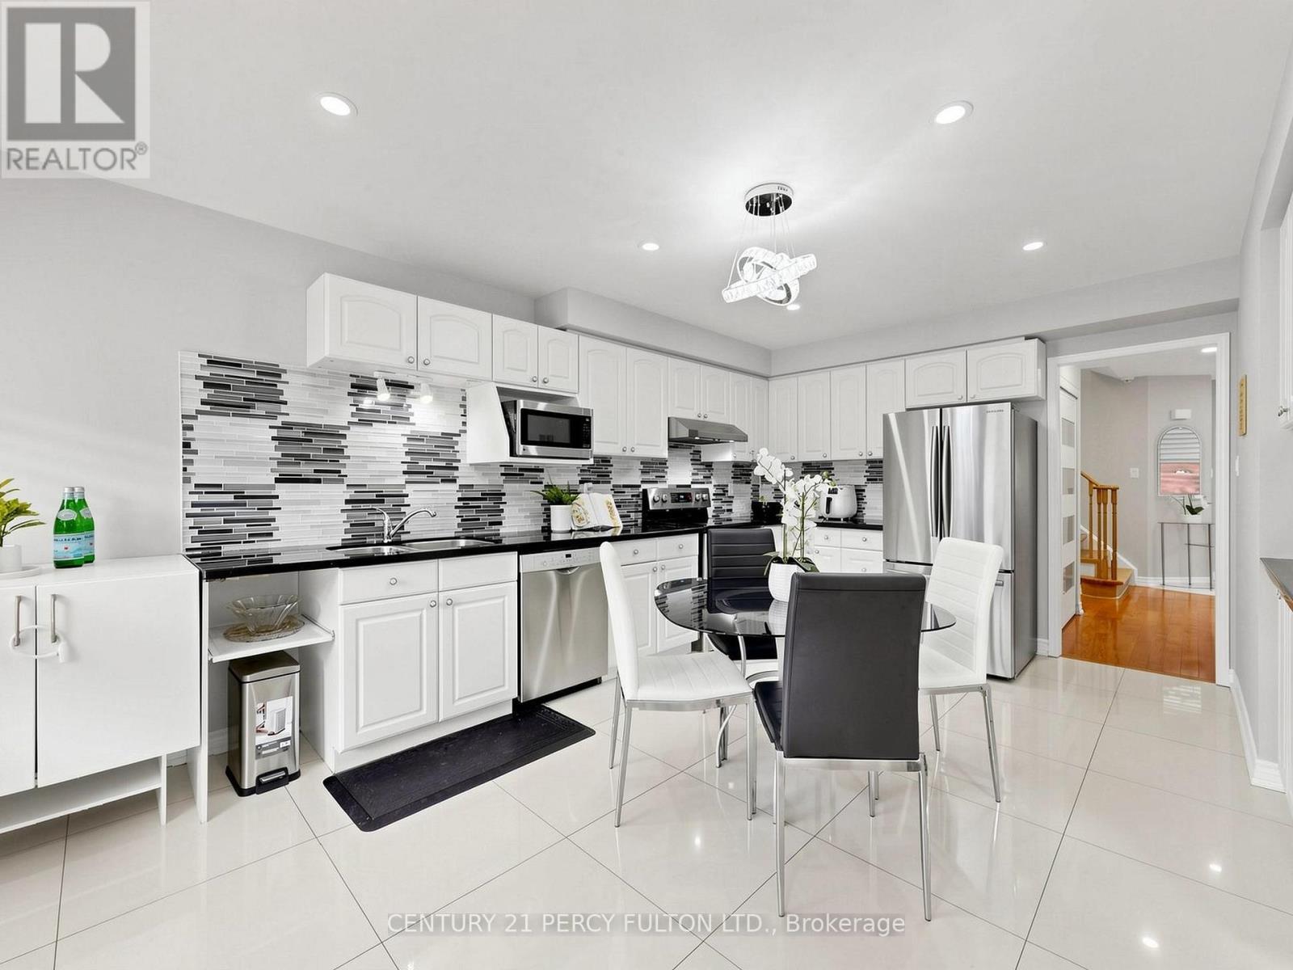
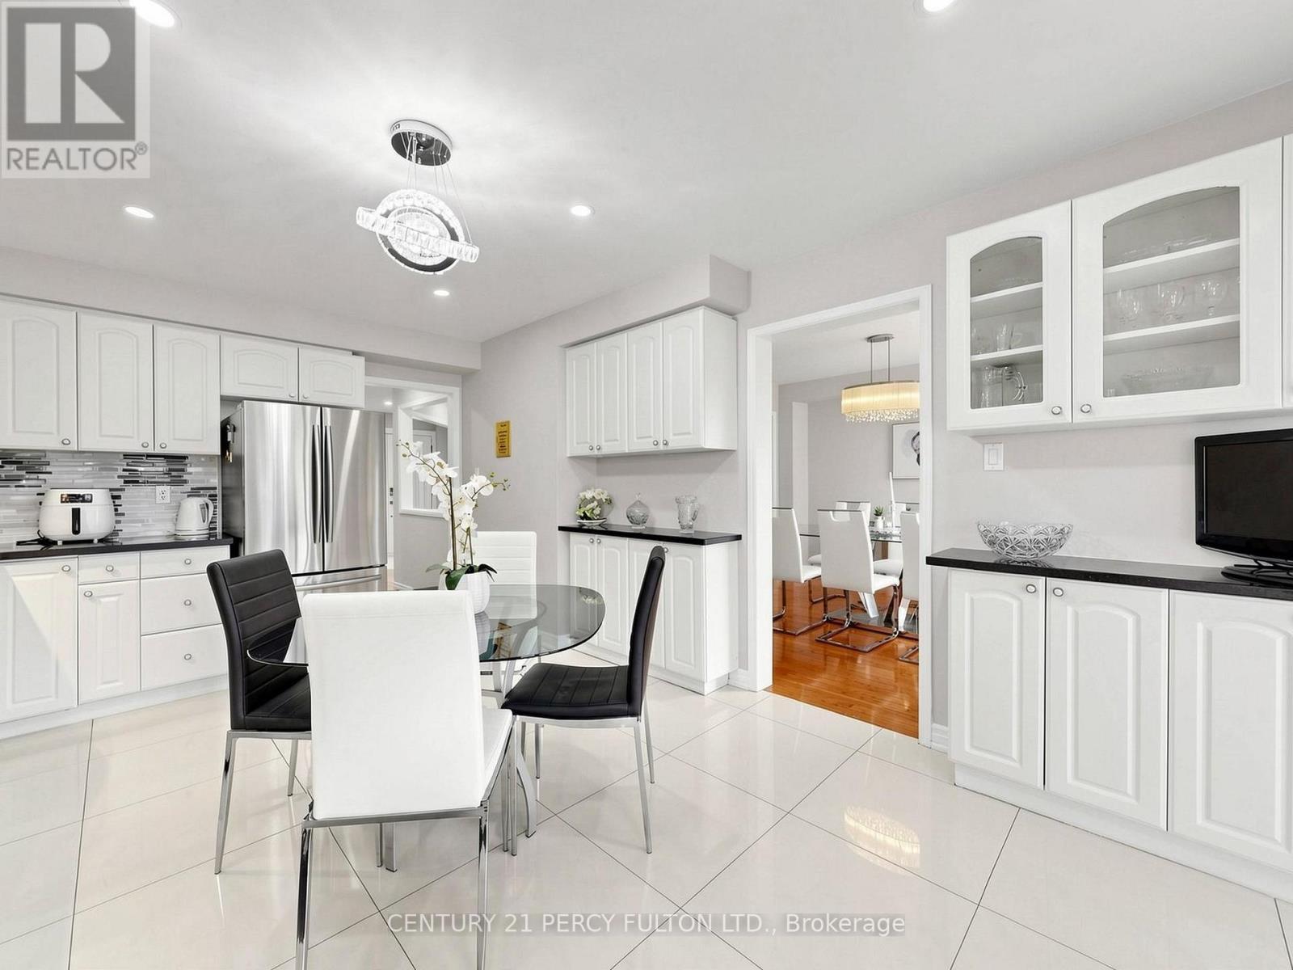
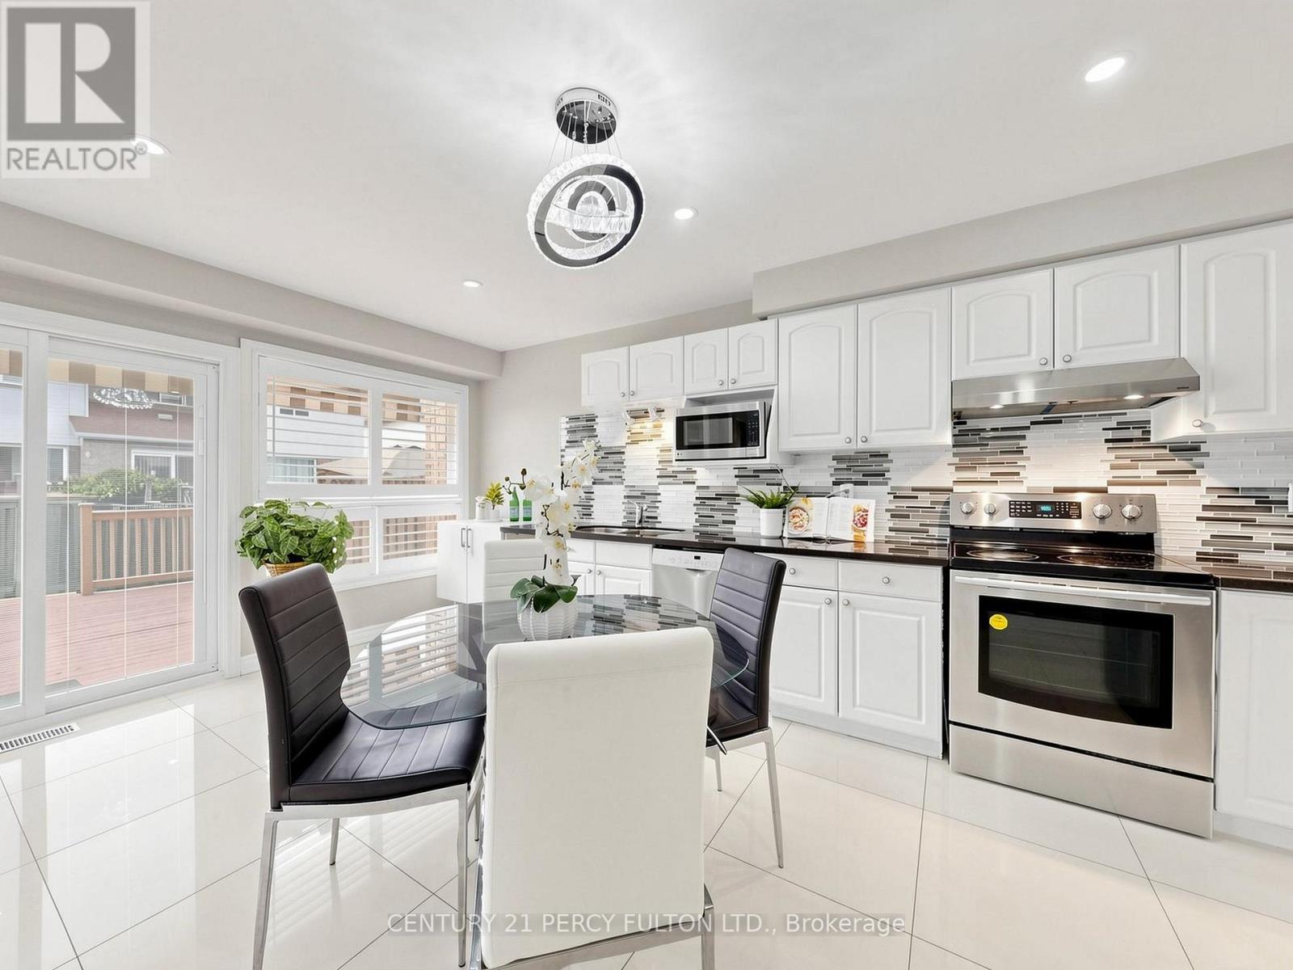
Kitchen - 2052 Blue Ridge Crescent, Pickering, ON
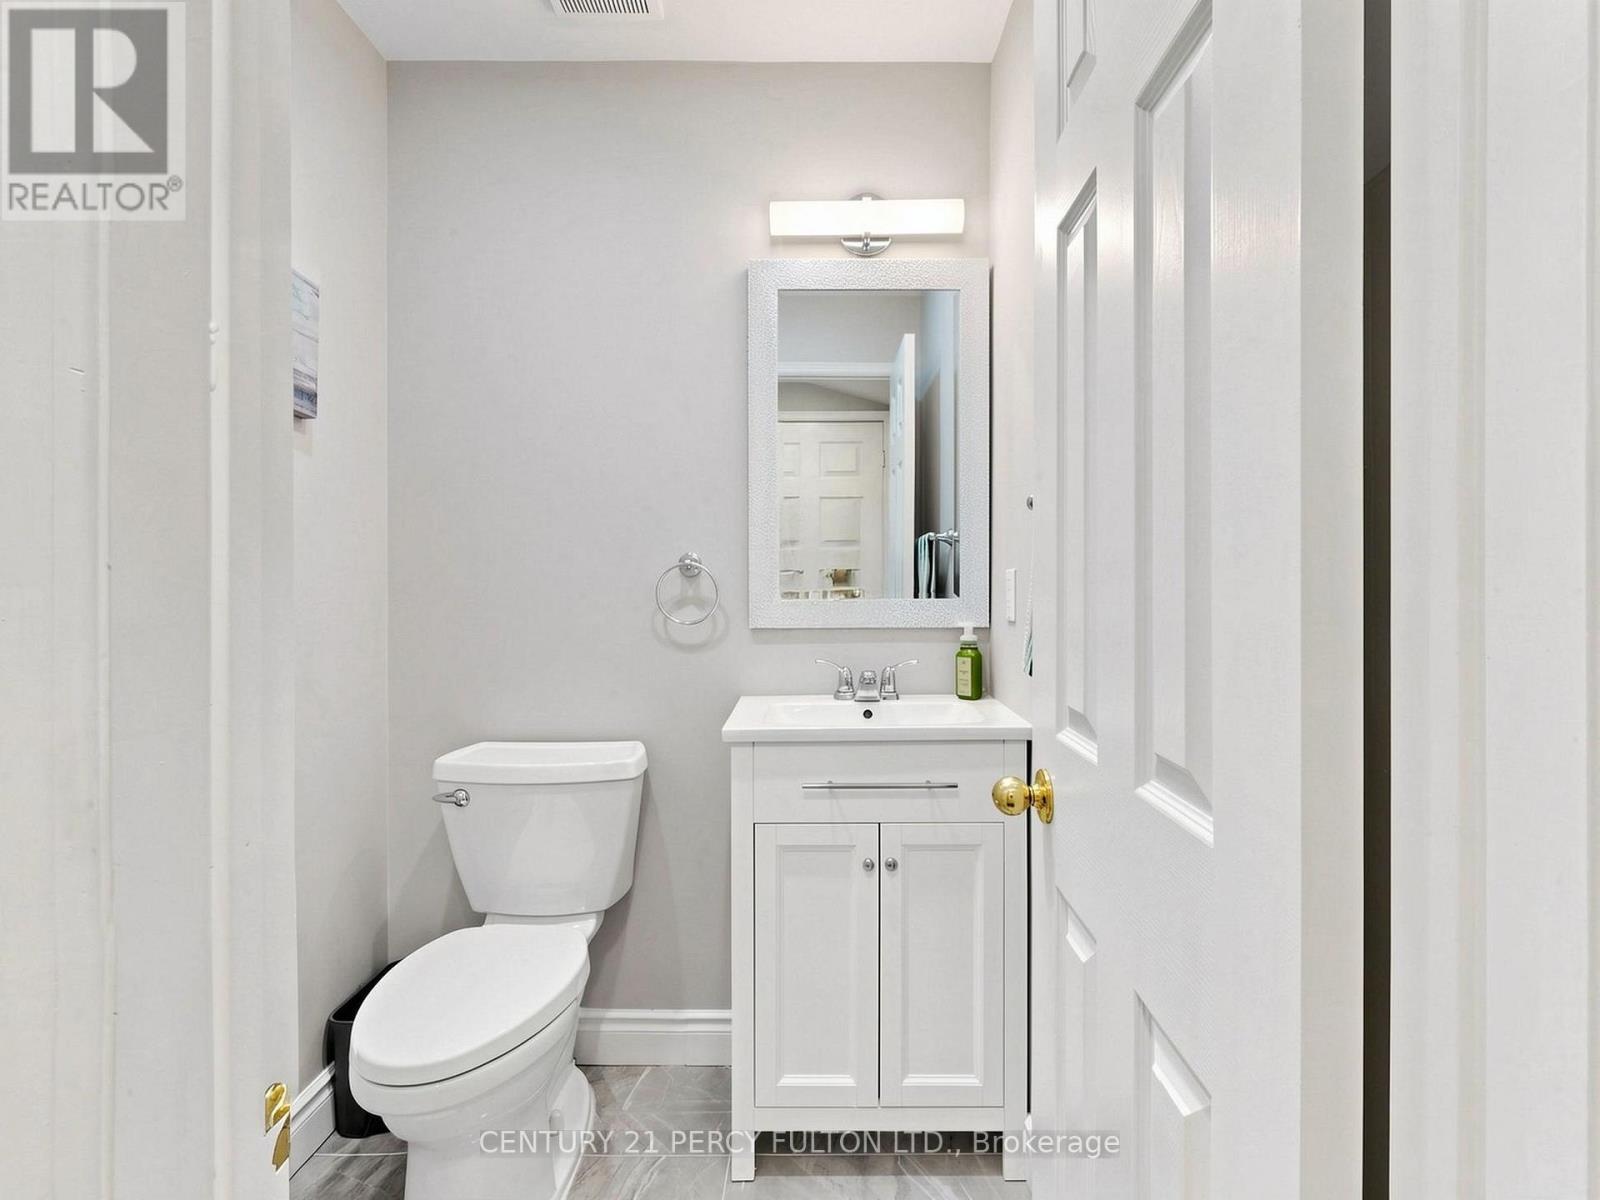
Powder Room - 2052 Blue Ridge Crescent, Pickering, ON
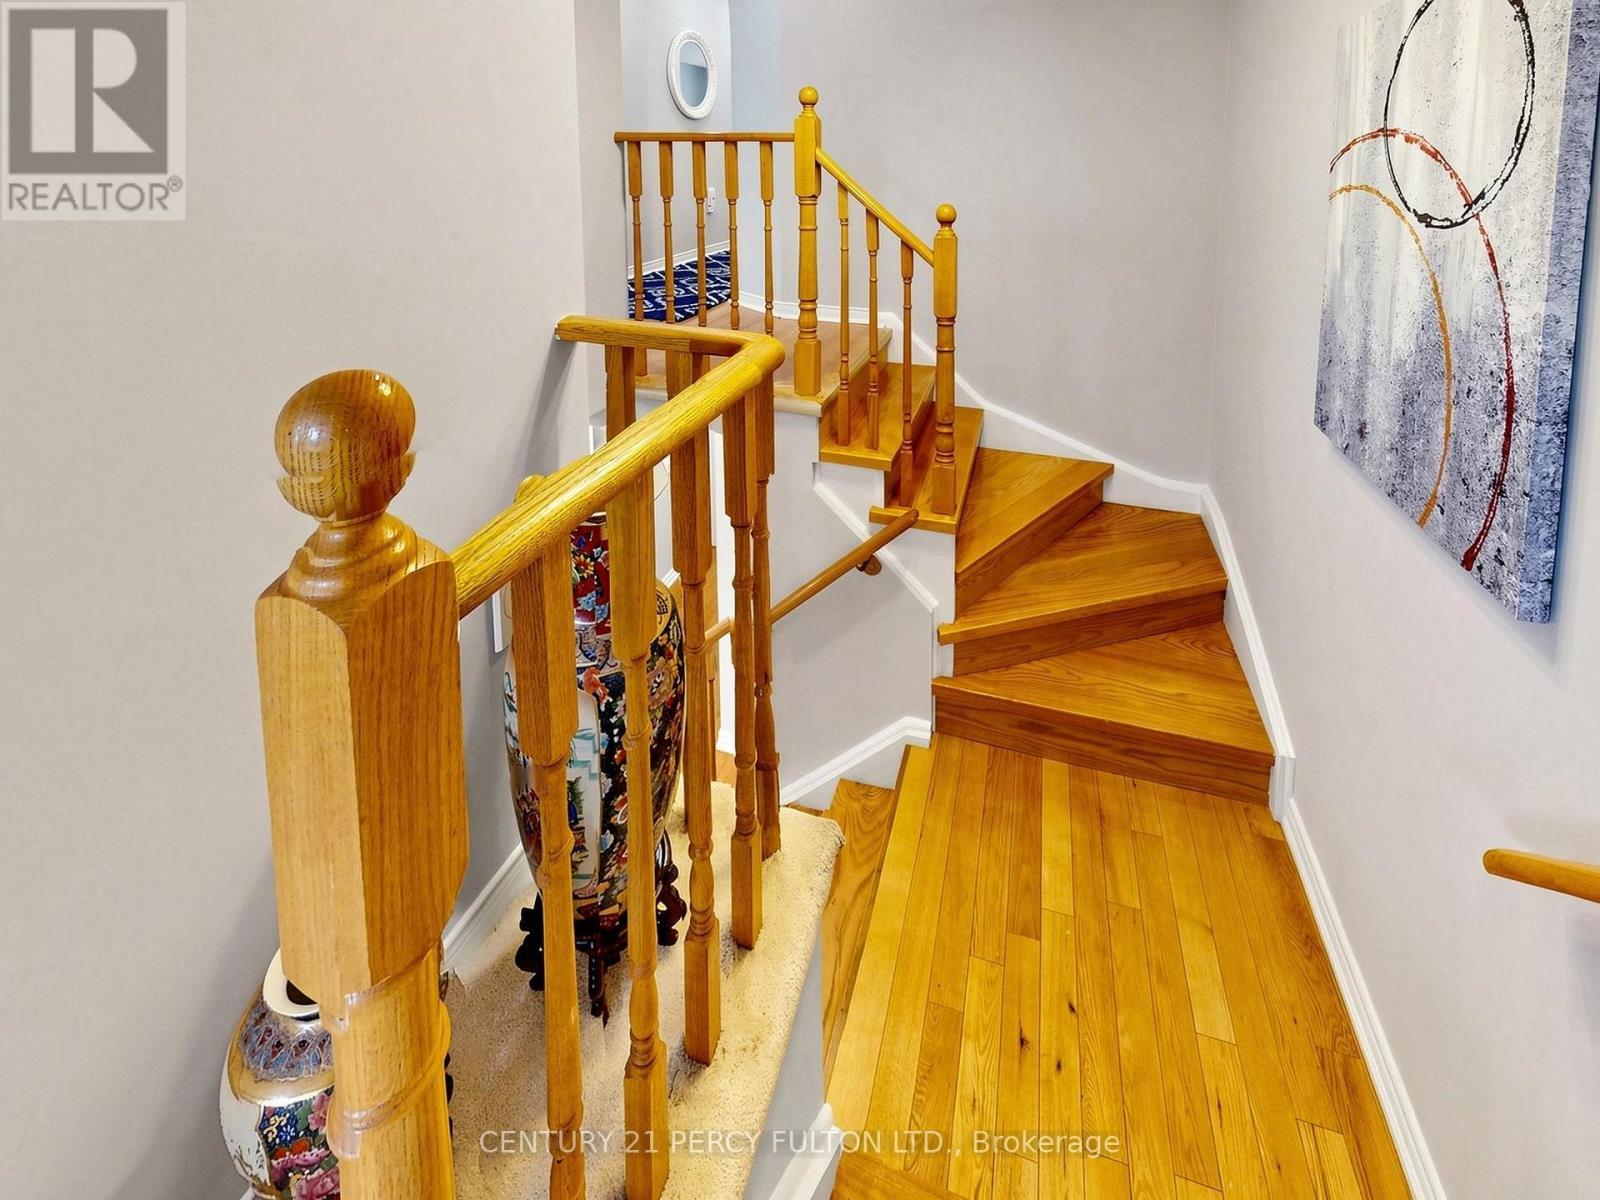
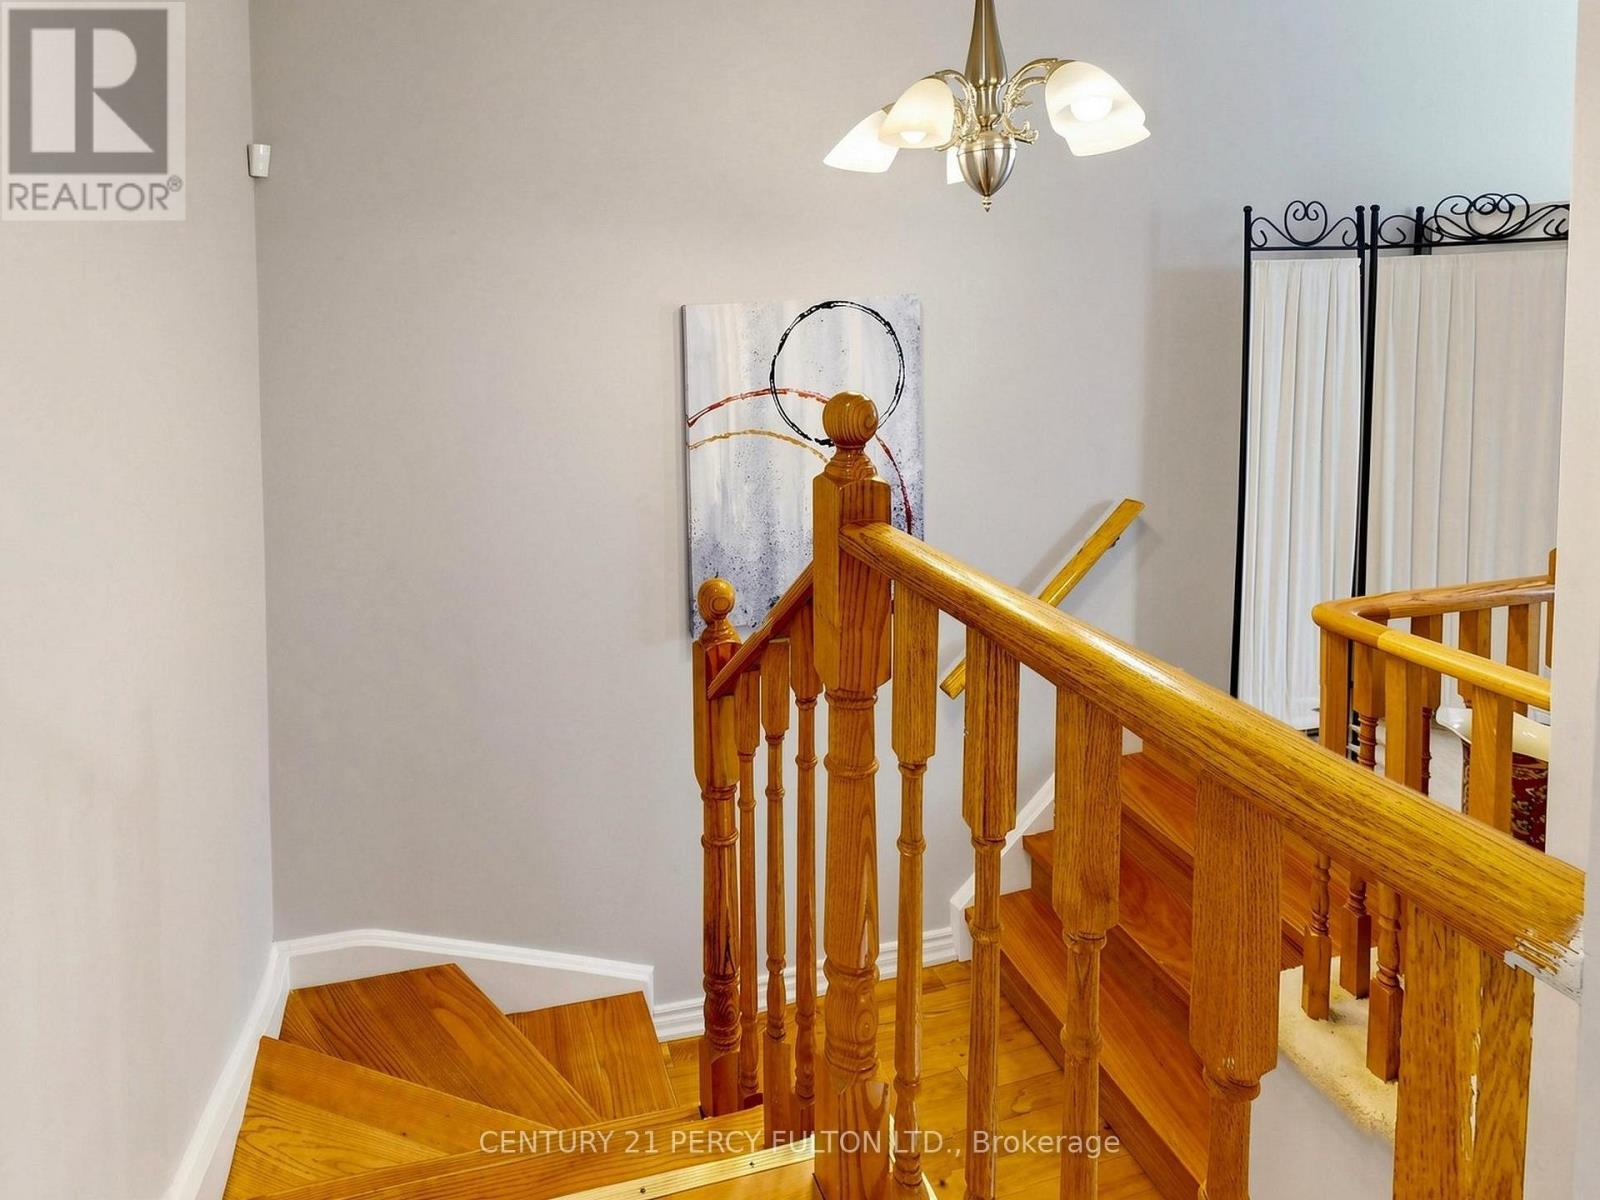
Stairs Going Up - 2052 Blue Ridge Crescent, Pickering, ON
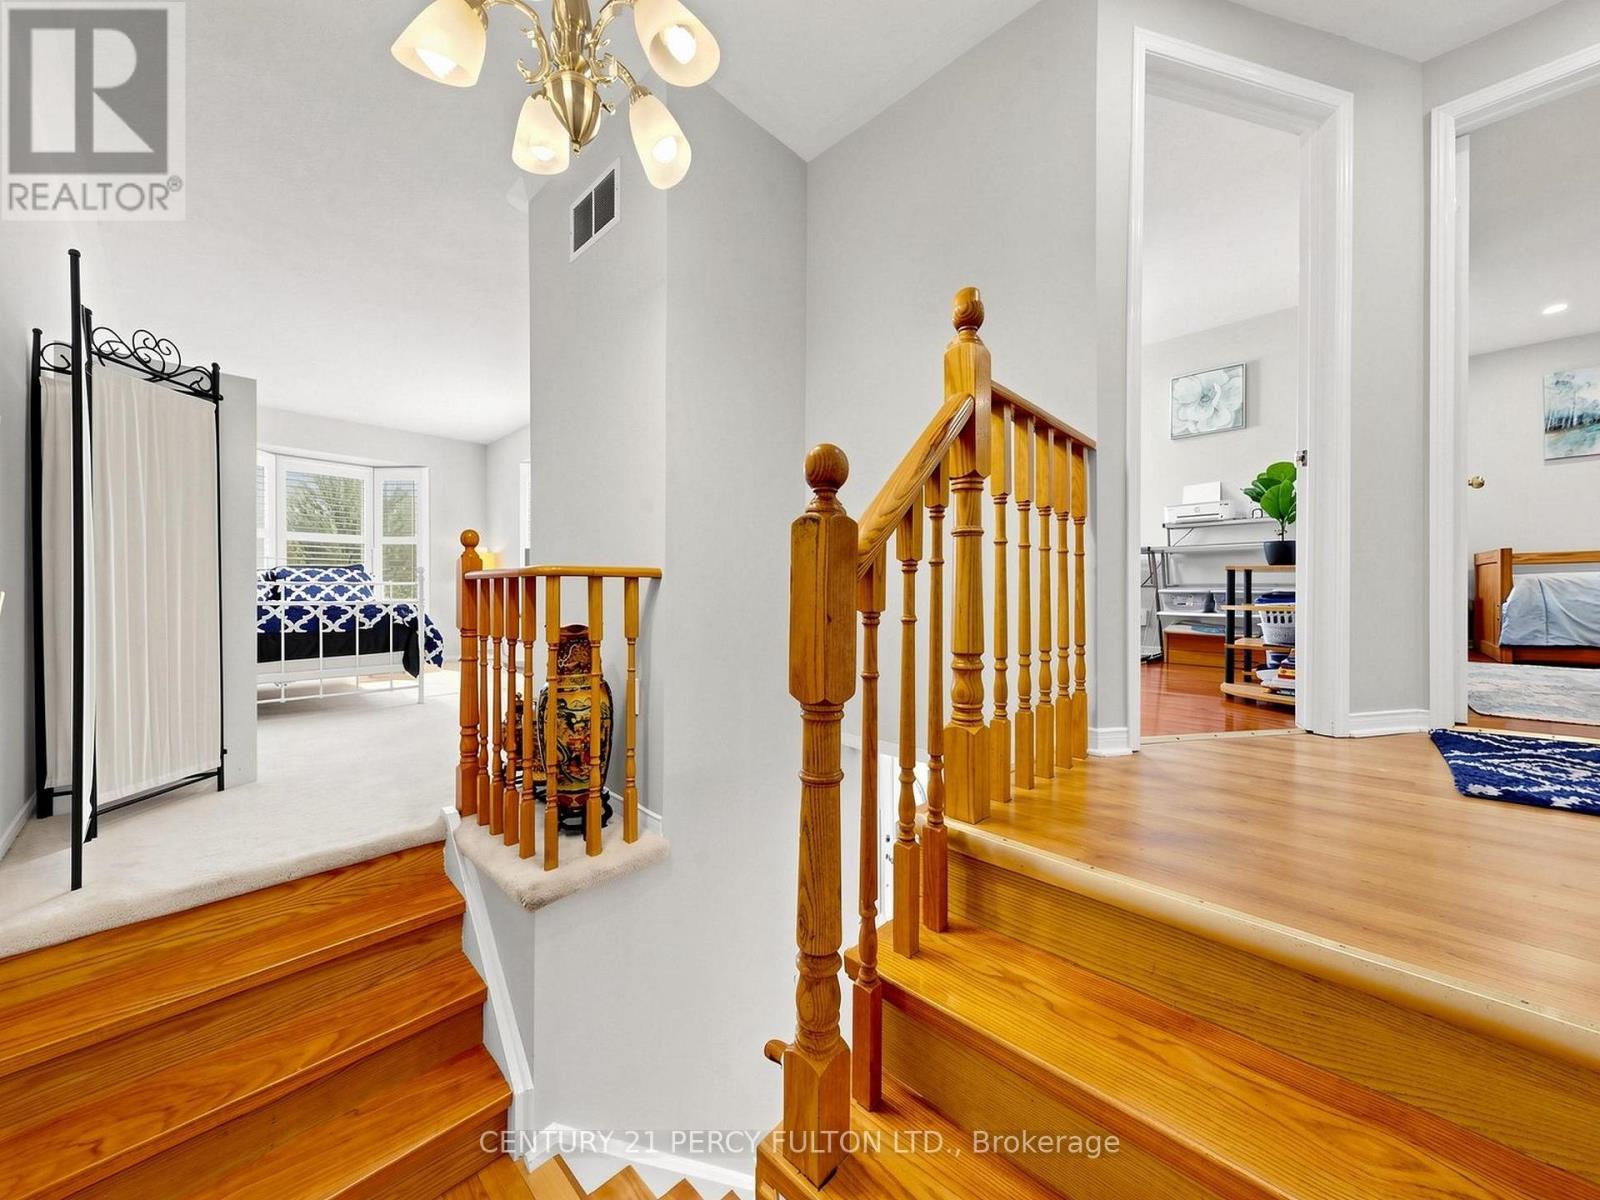
Stair Landing - 2052 Blue Ridge Crescent, Pickering, ON
Family Room - 2052 Blue Ridge Crescent, Pickering, ON
Stair Landing - 2052 Blue Ridge Crescent, Pickering, ON
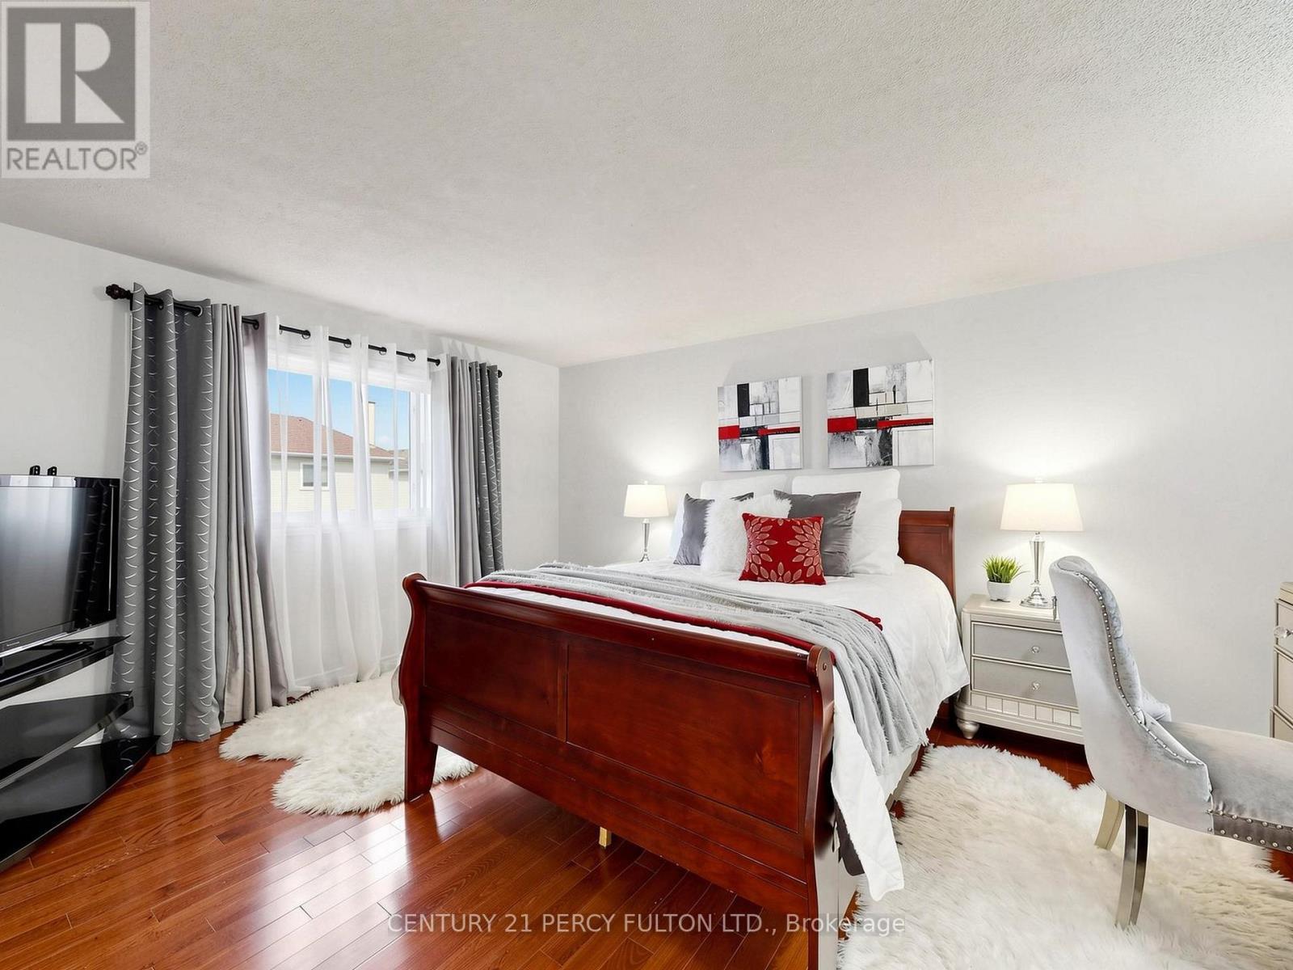
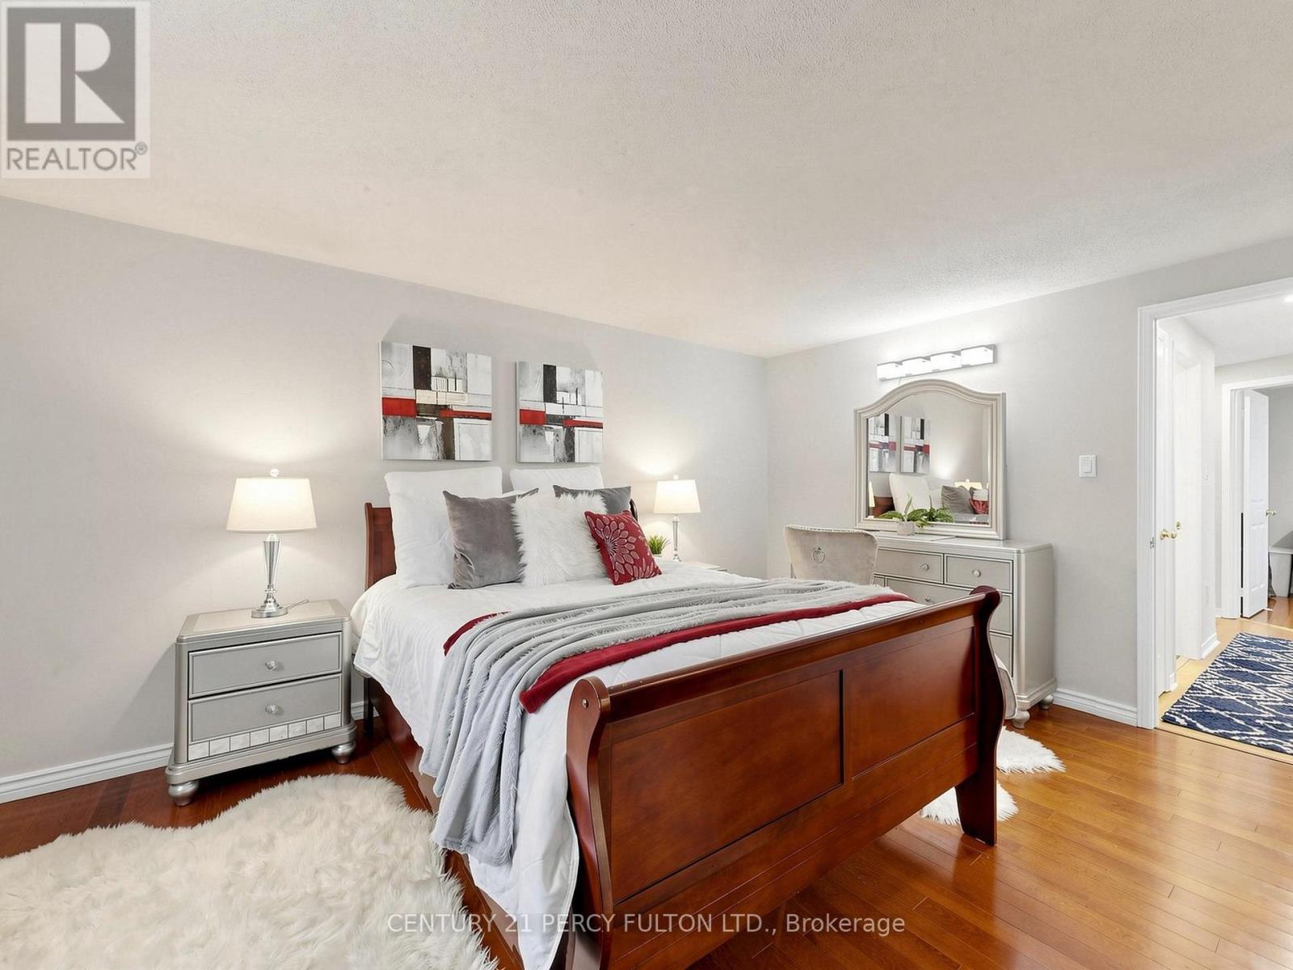
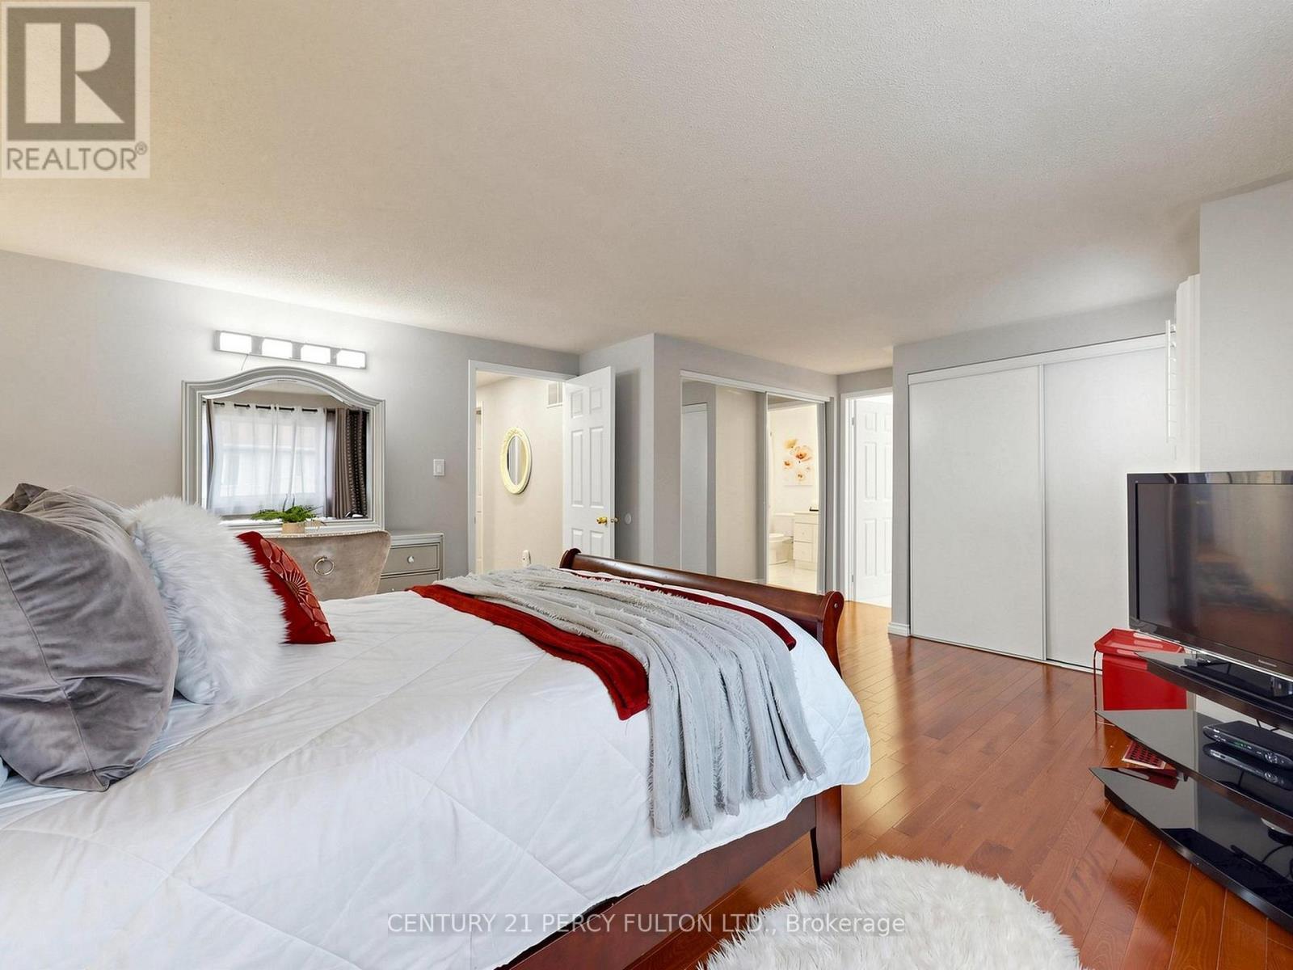
Primary Bedroom - 2052 Blue Ridge Crescent, Pickering, ON
Ensuite Bathroom - 2052 Blue Ridge Crescent, Pickering, ON
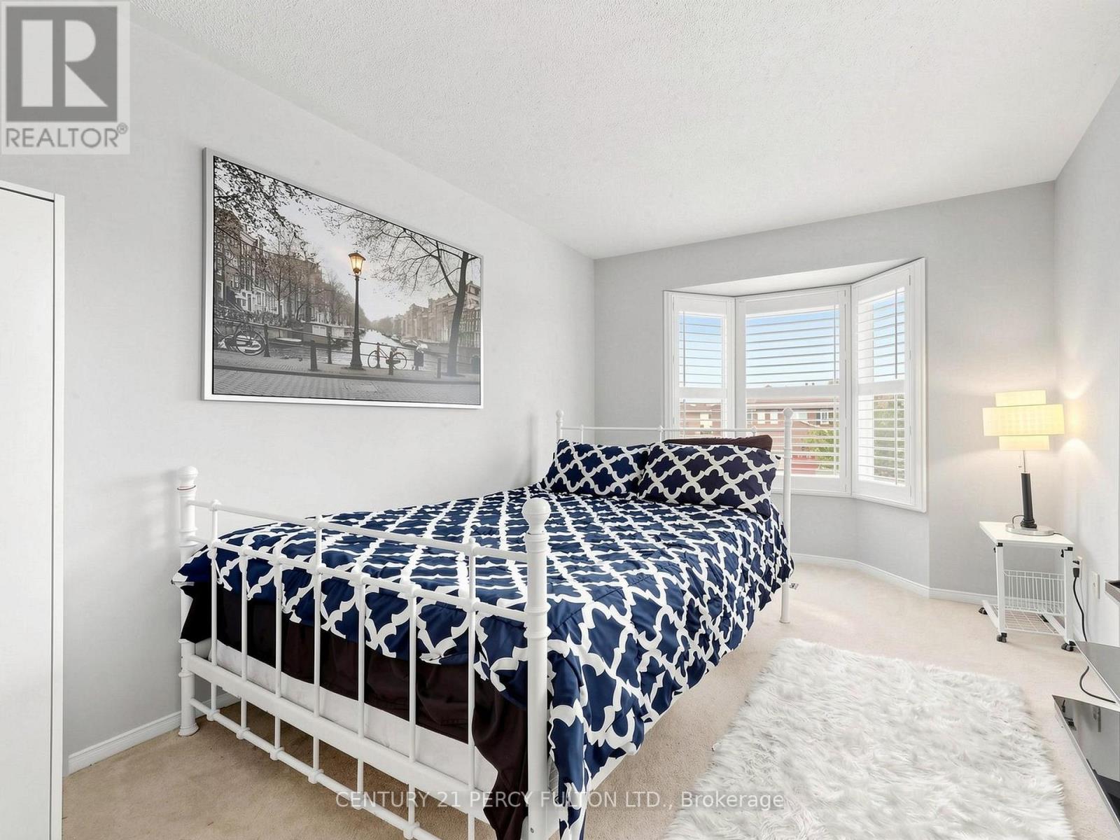
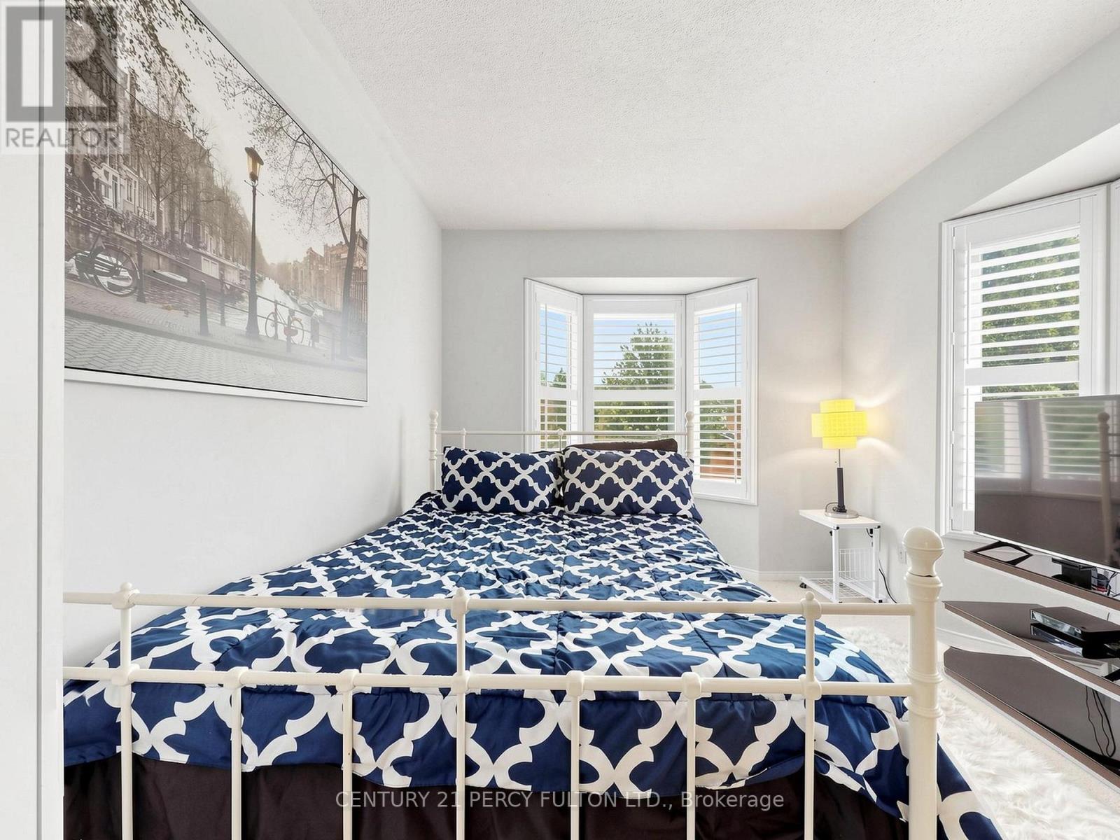
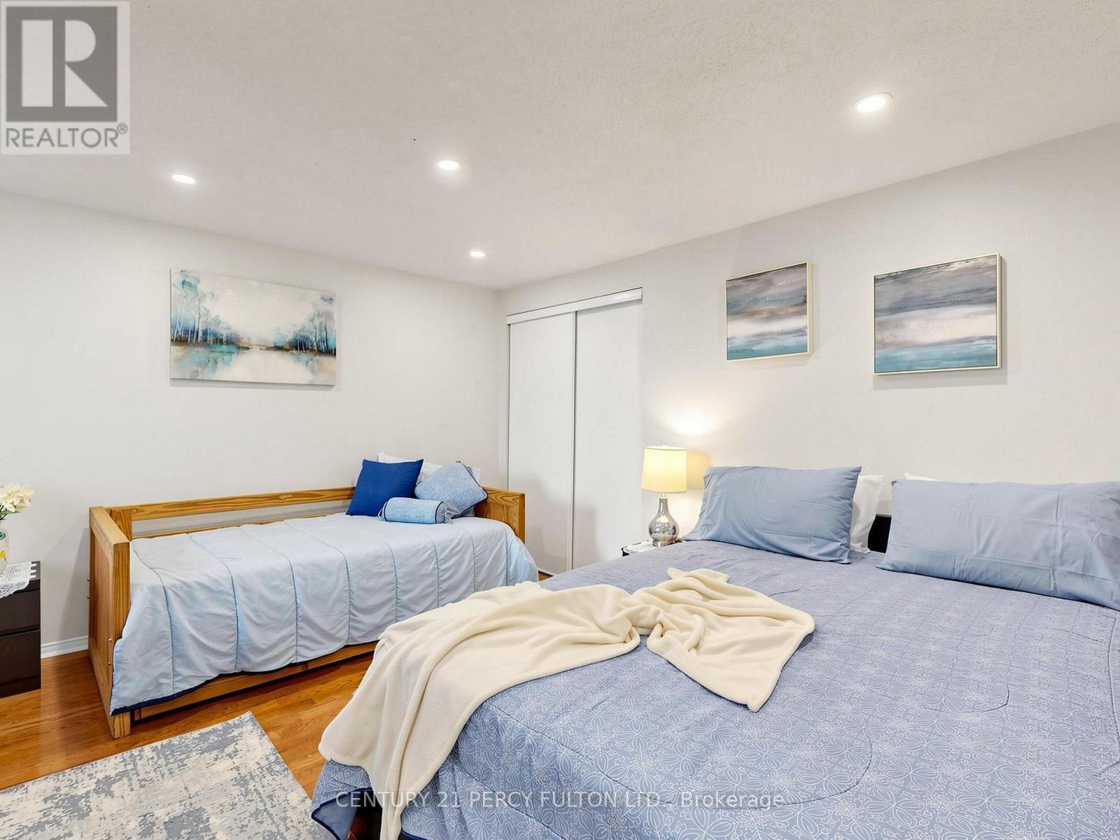
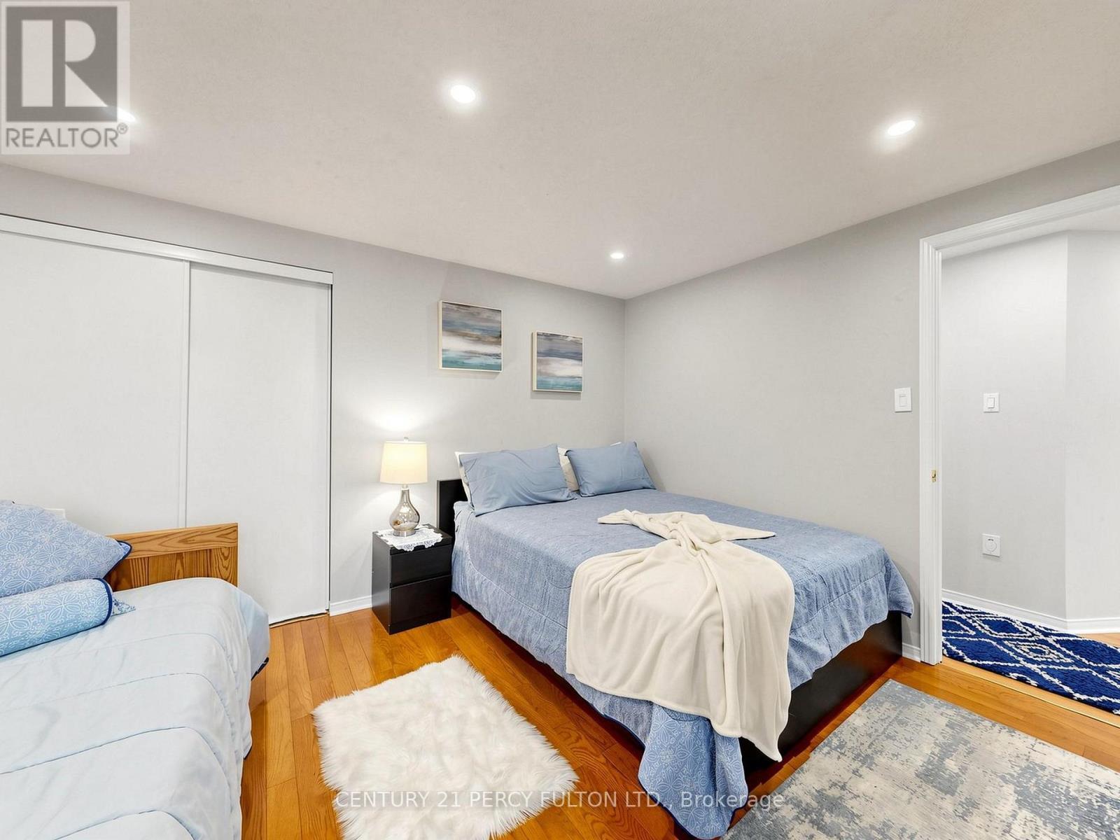
Second Bedroom - 2052 Blue Ridge Crescent, Pickering, ON
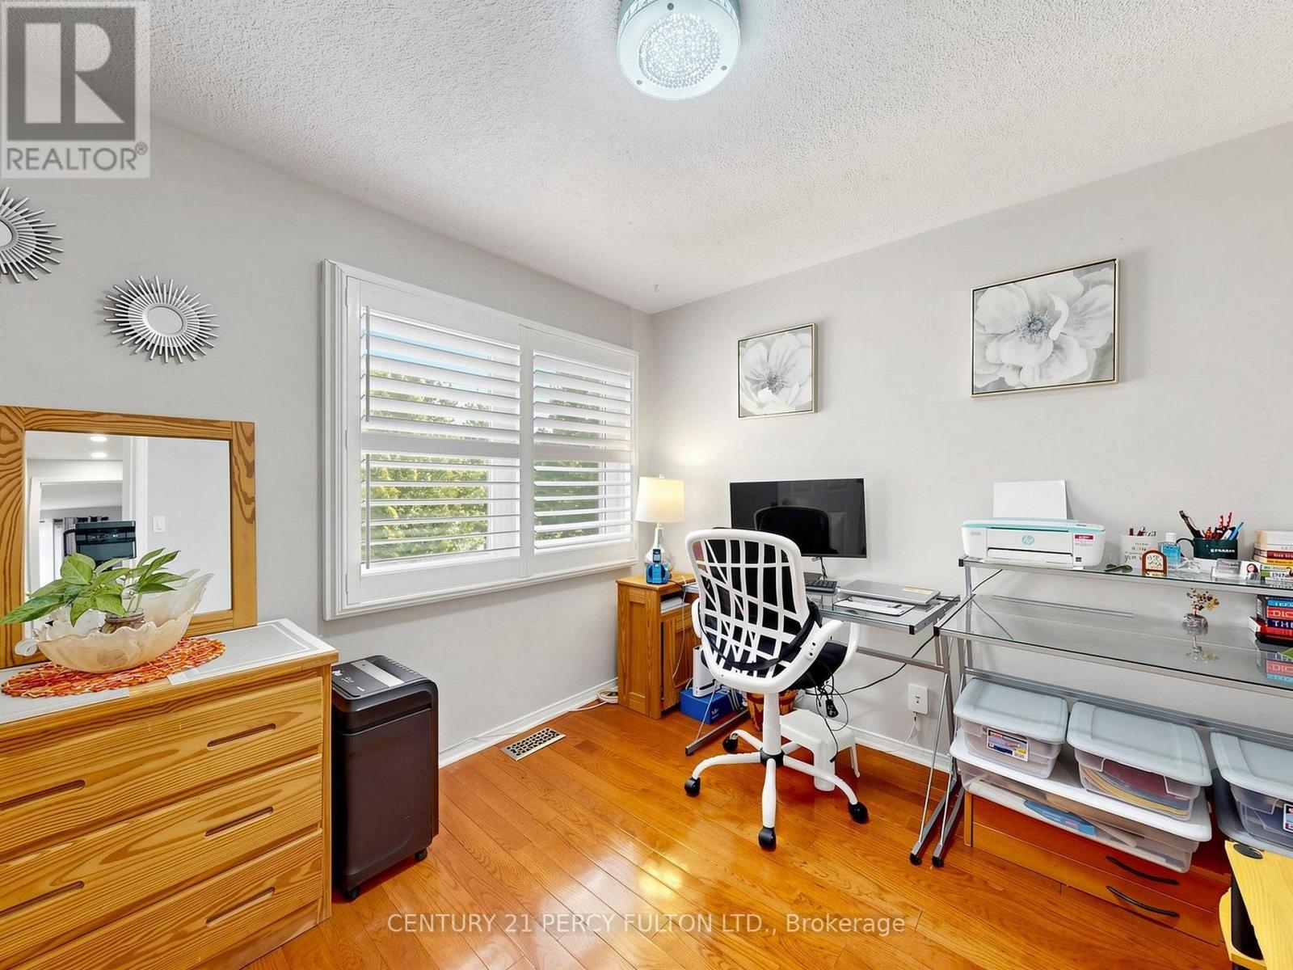
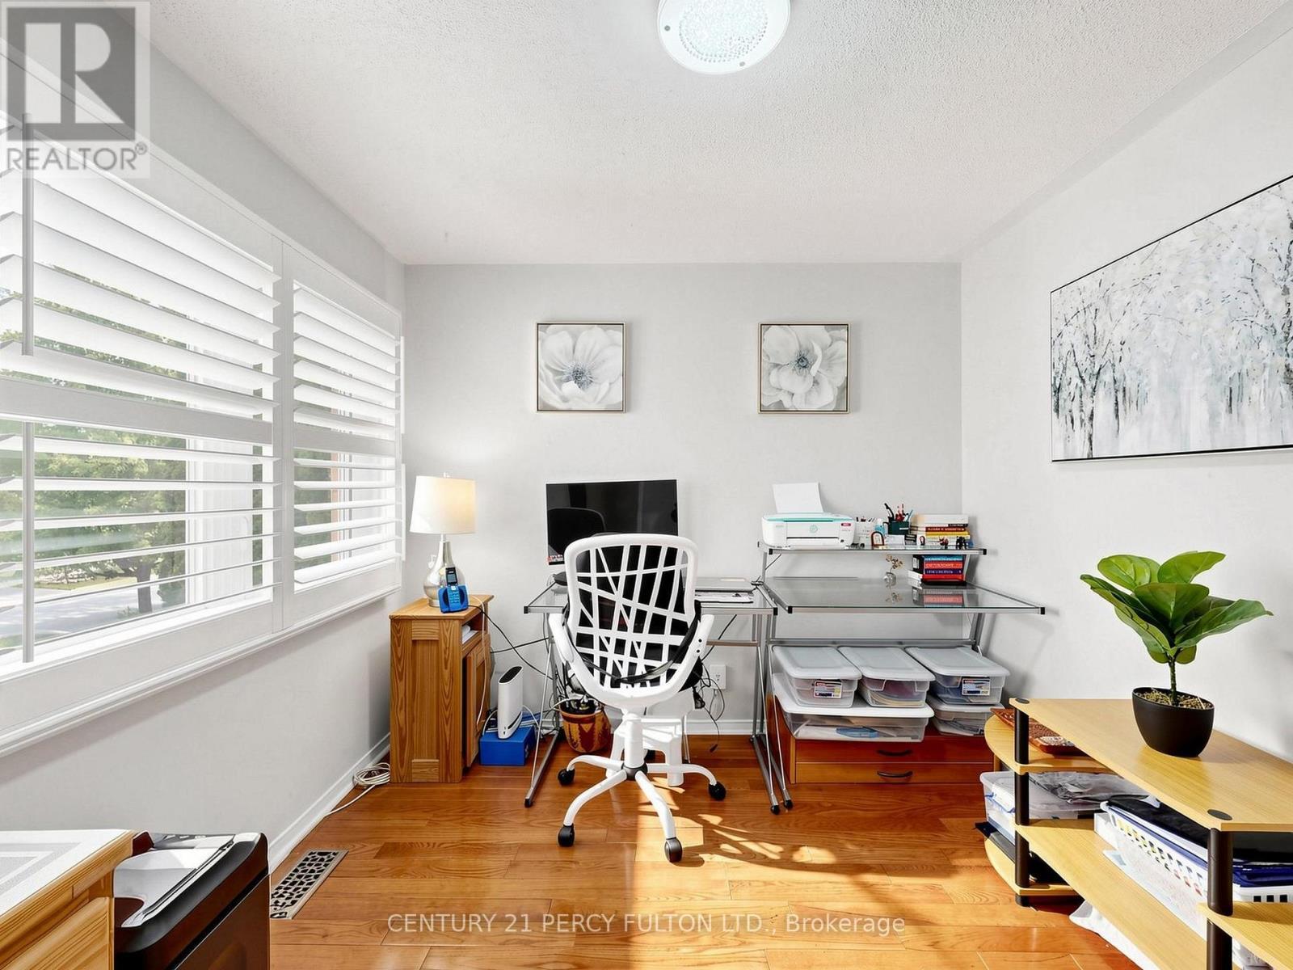
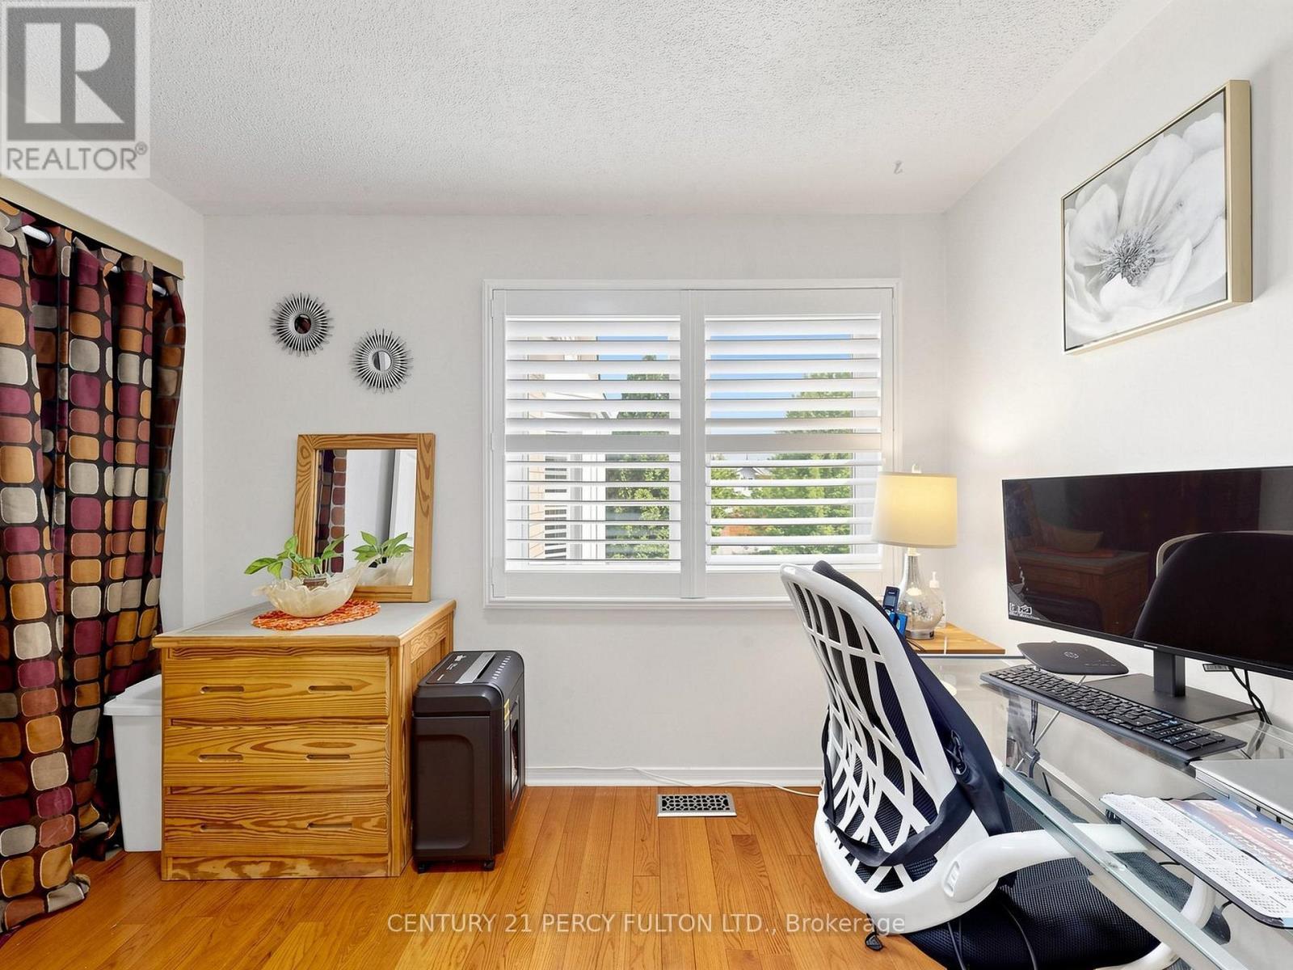
Third Bedroom/Office - 2052 Blue Ridge Crescent, Pickering, ON
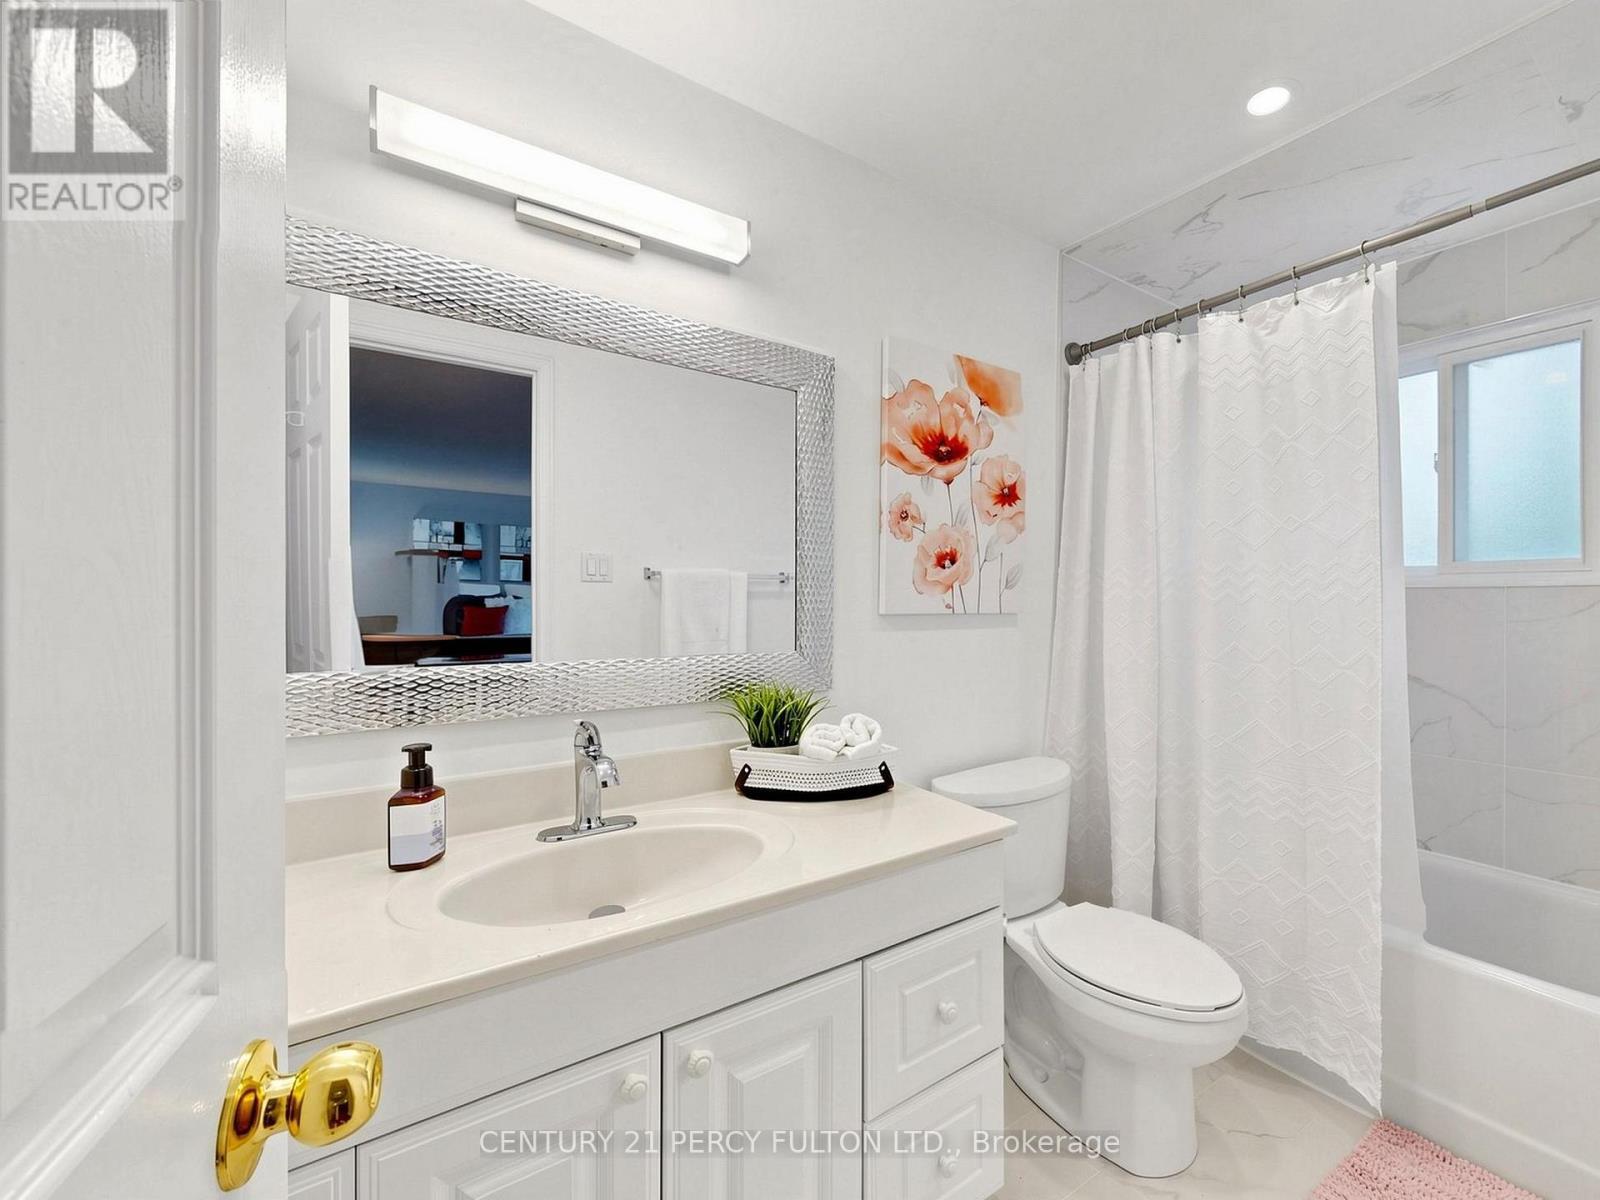
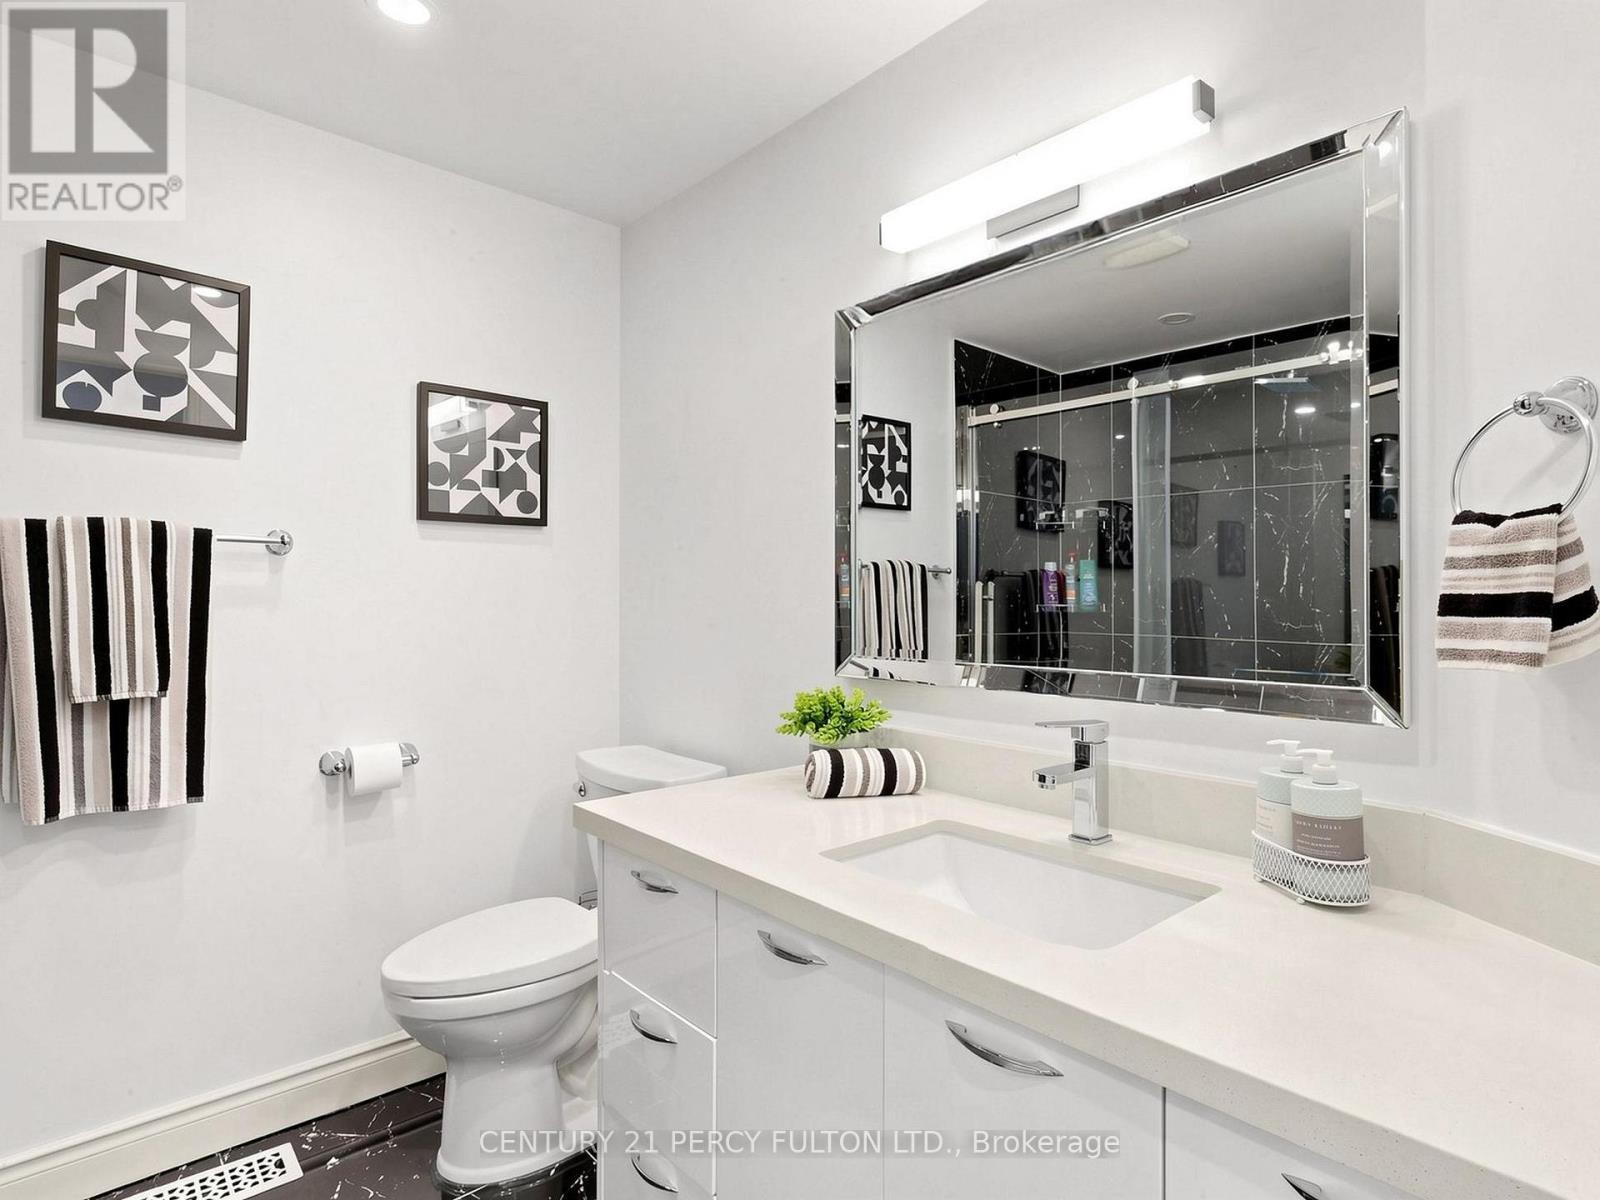
Second Bathroom - 2052 Blue Ridge Crescent, Pickering, ON
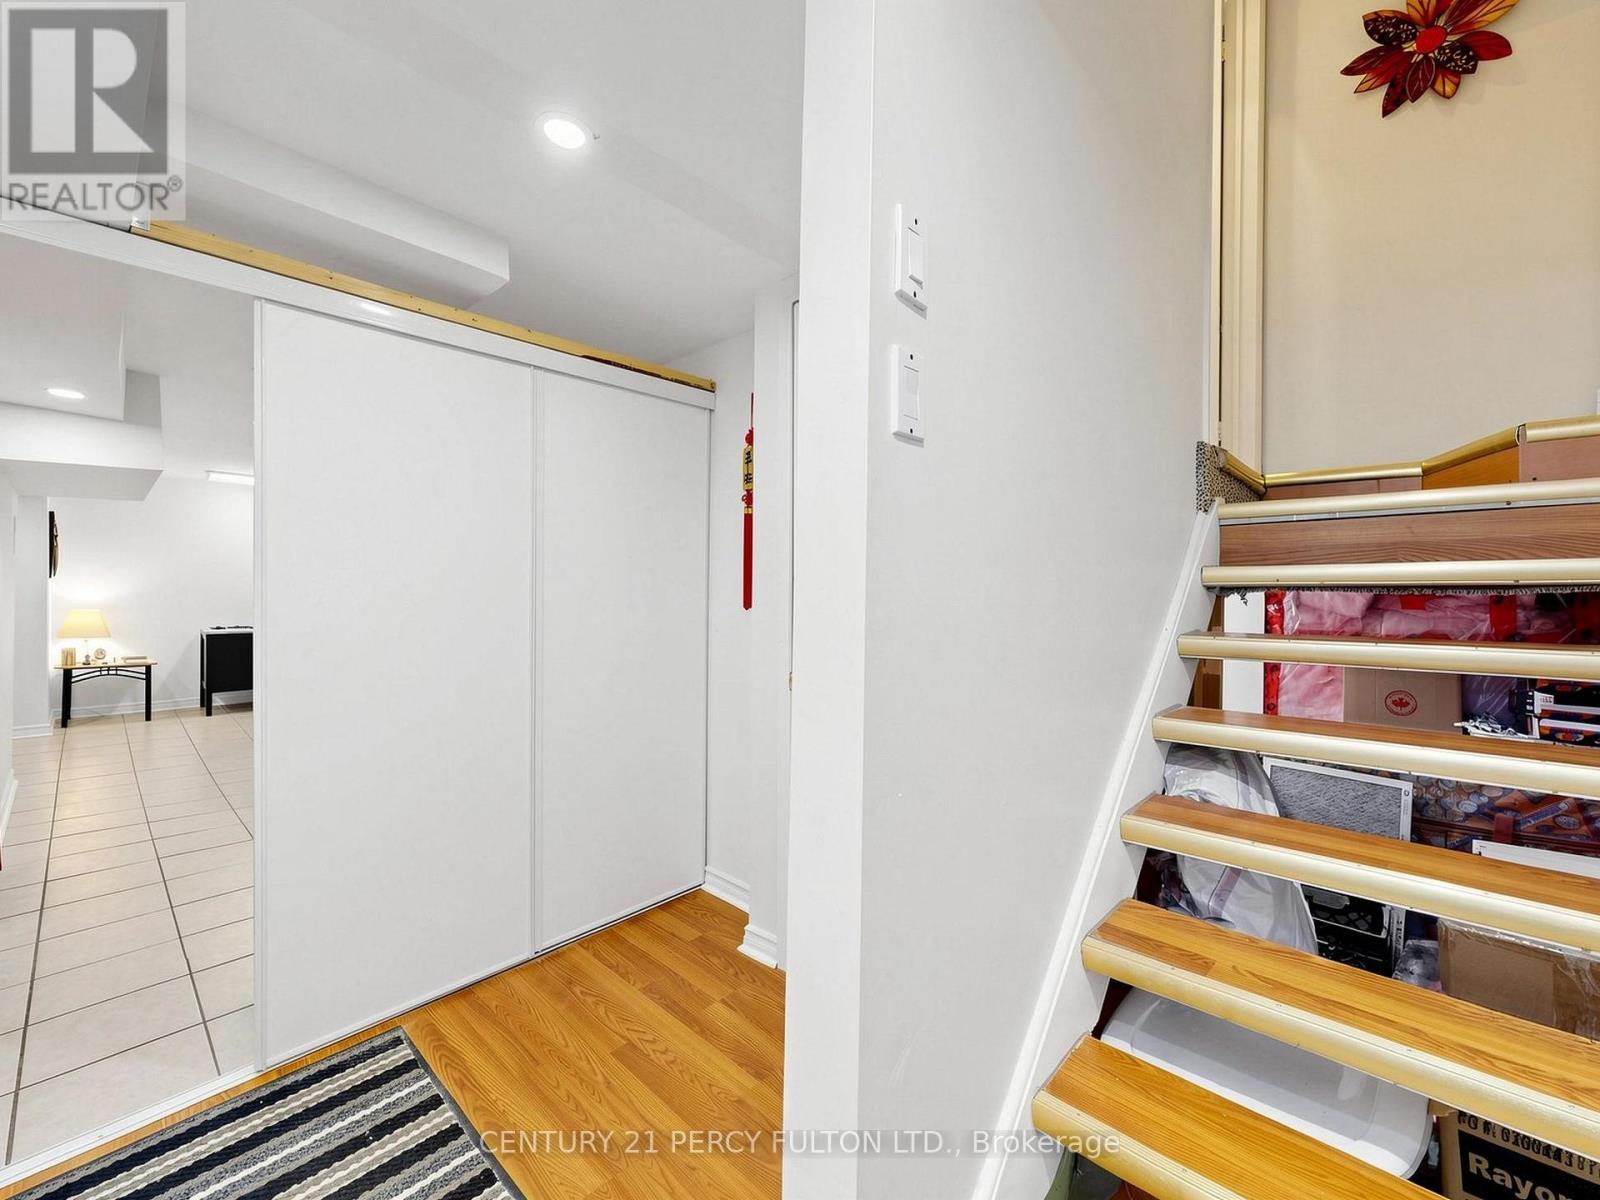
Stairs to Basement - 2052 Blue Ridge Crescent, Pickering, ON
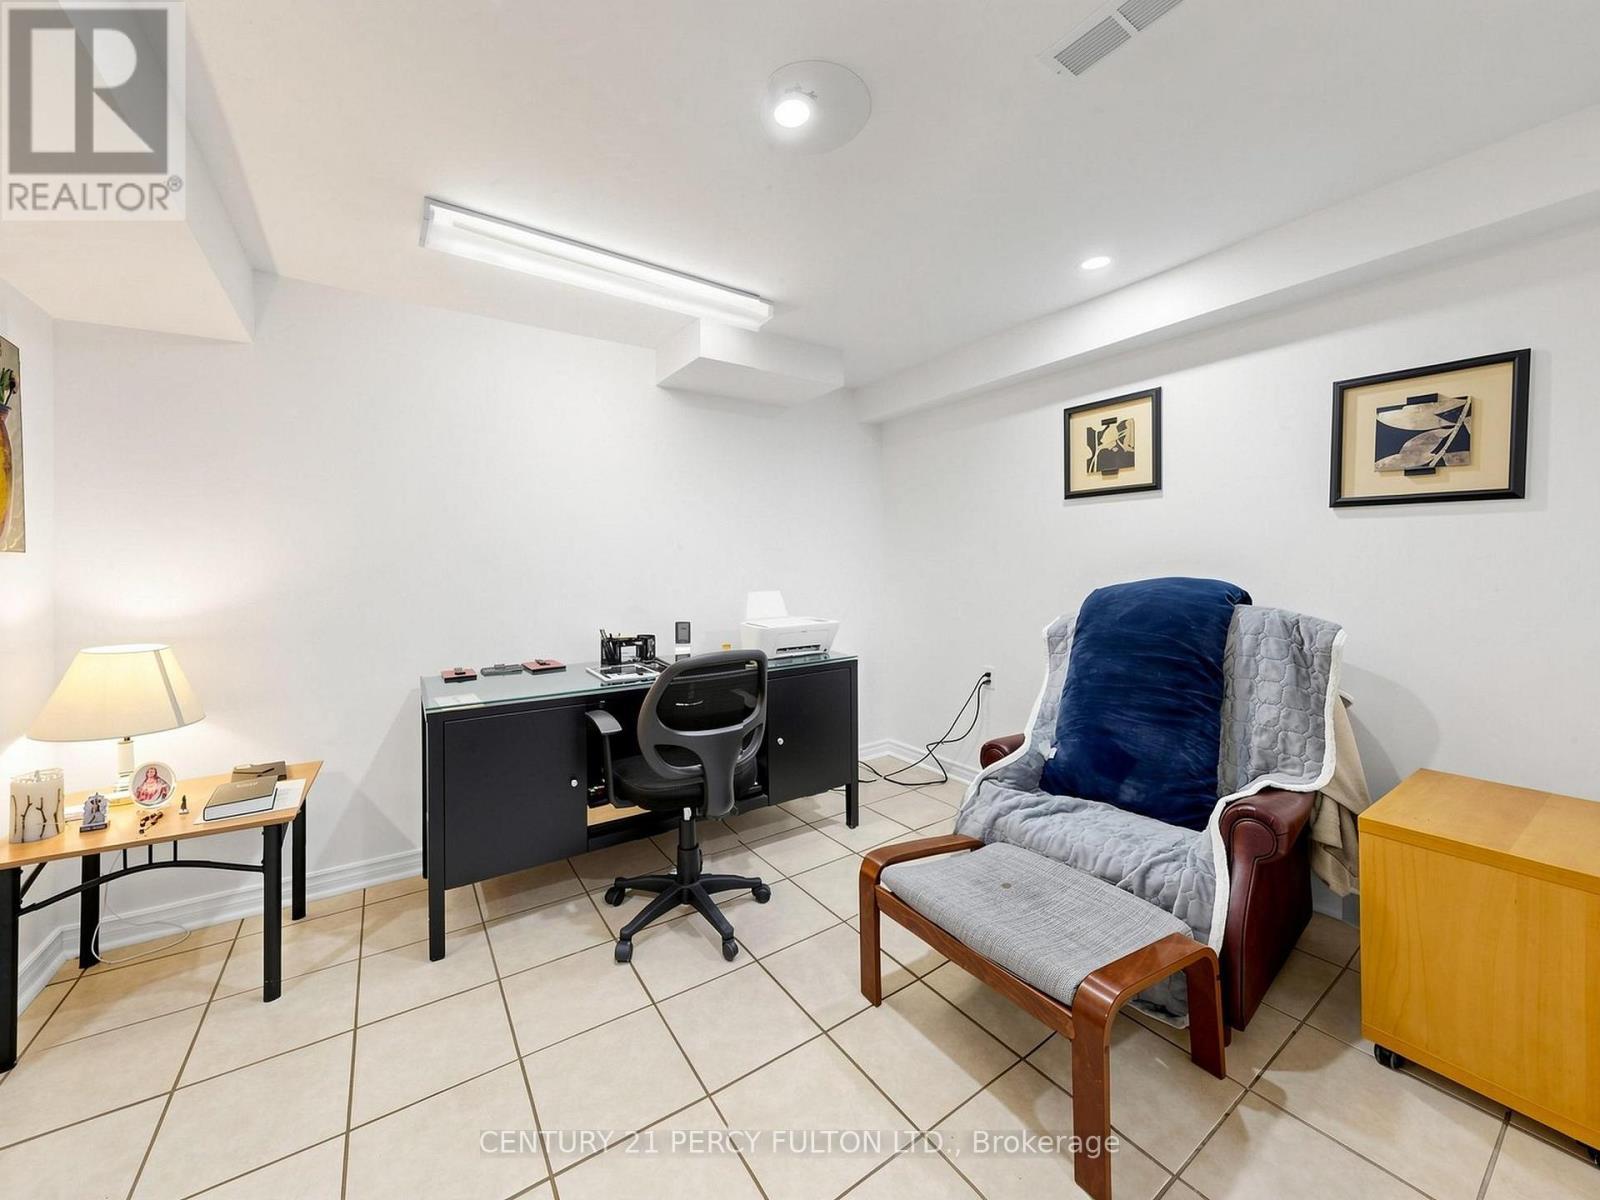
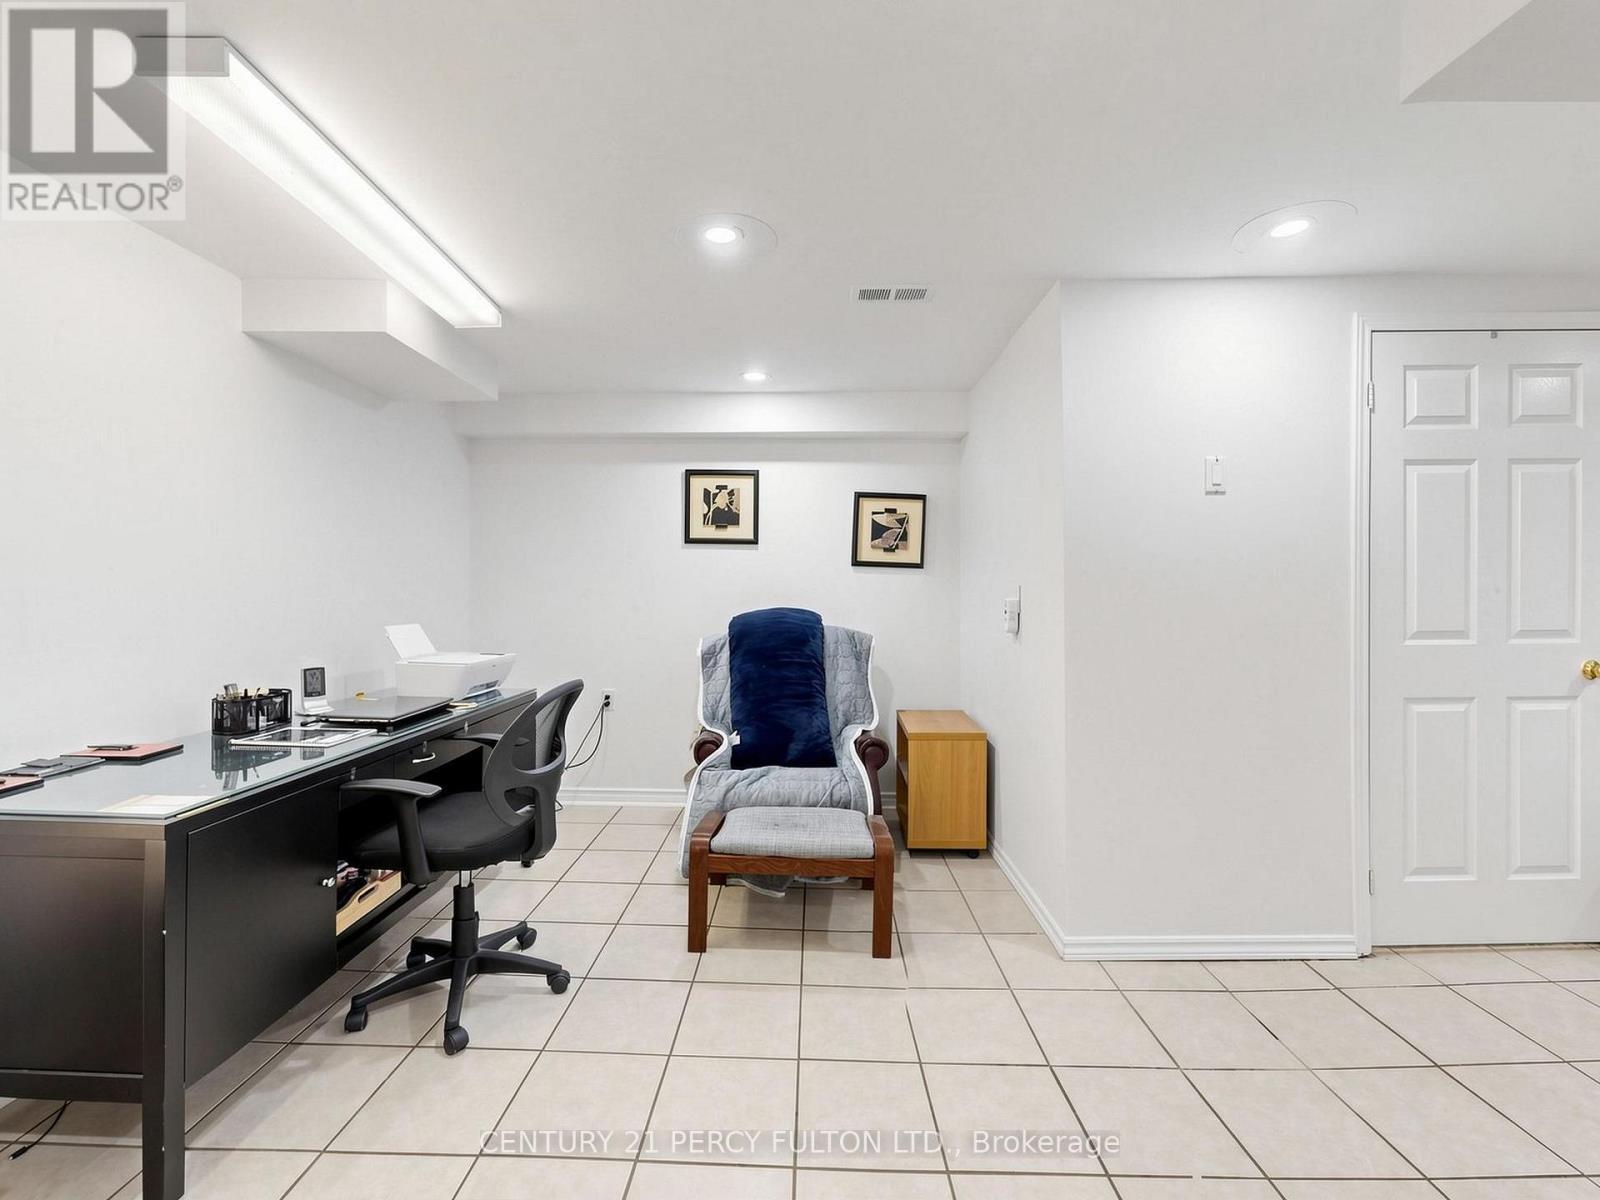
Basement Living Area - 2052 Blue Ridge Crescent, Pickering, ON
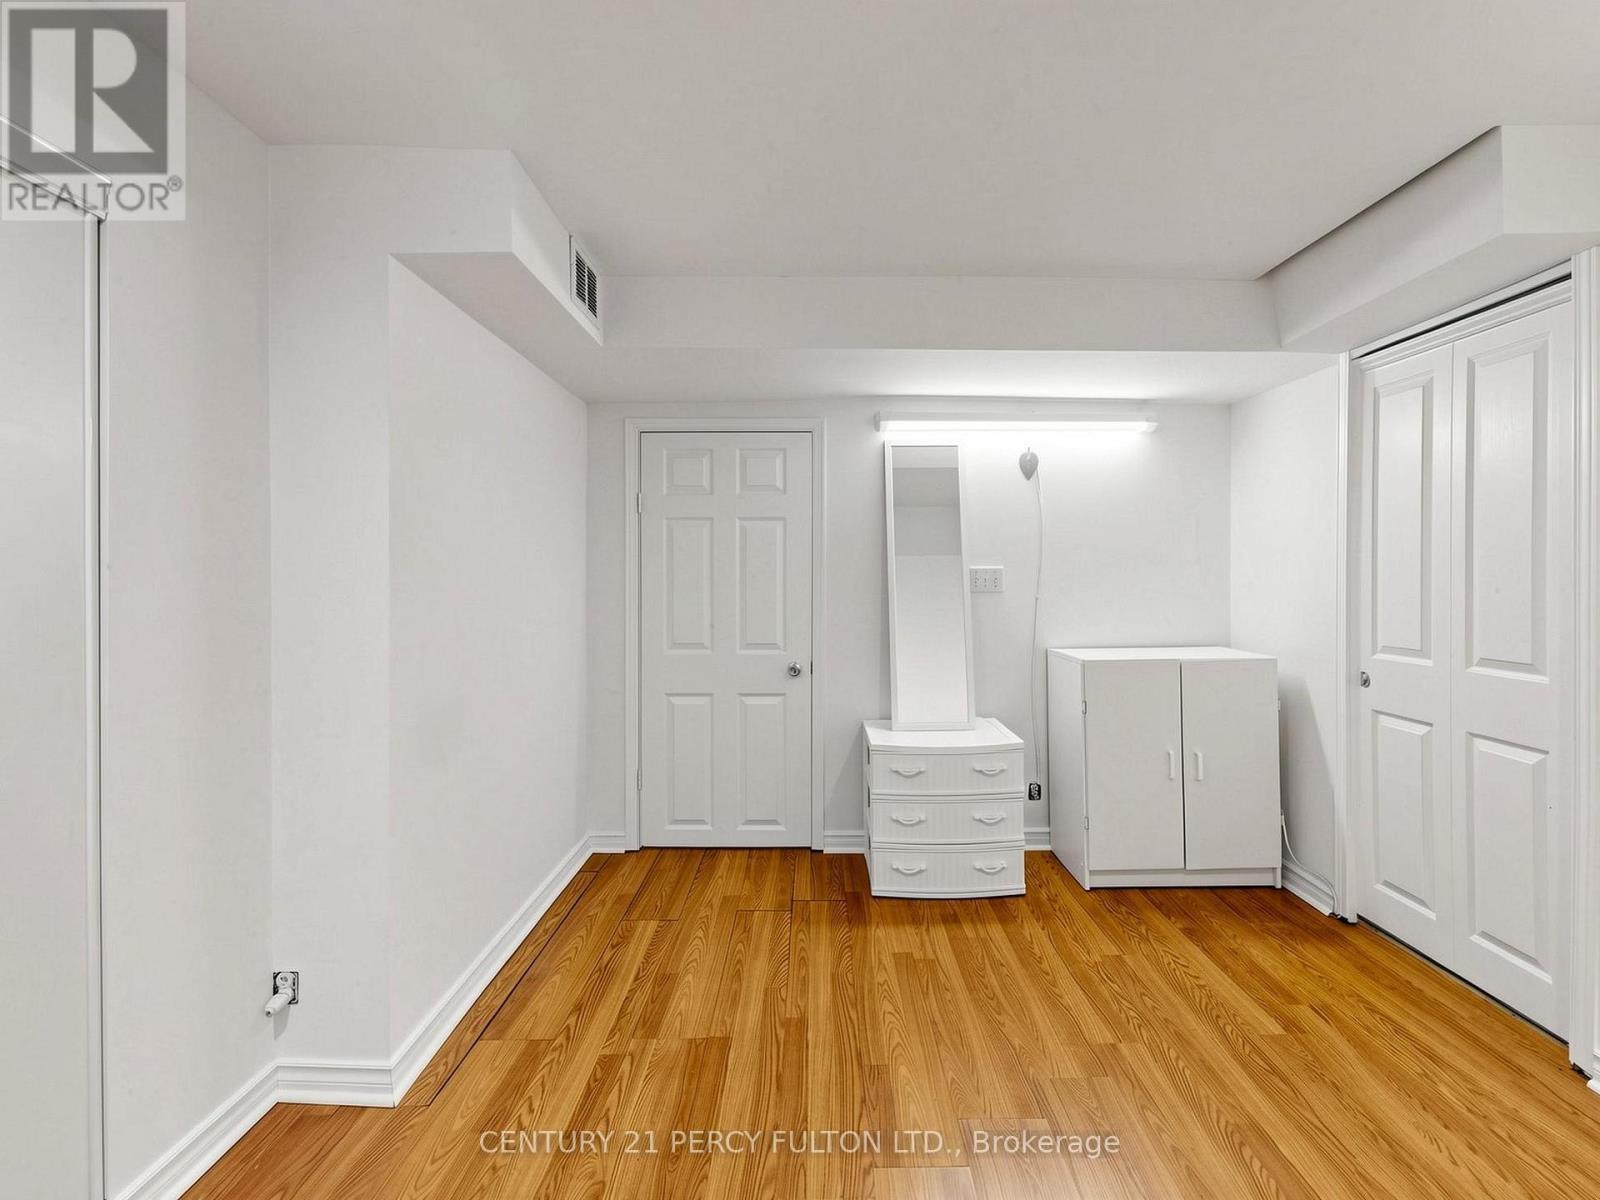
Basement Bedroom - 2052 Blue Ridge Crescent, Pickering, ON
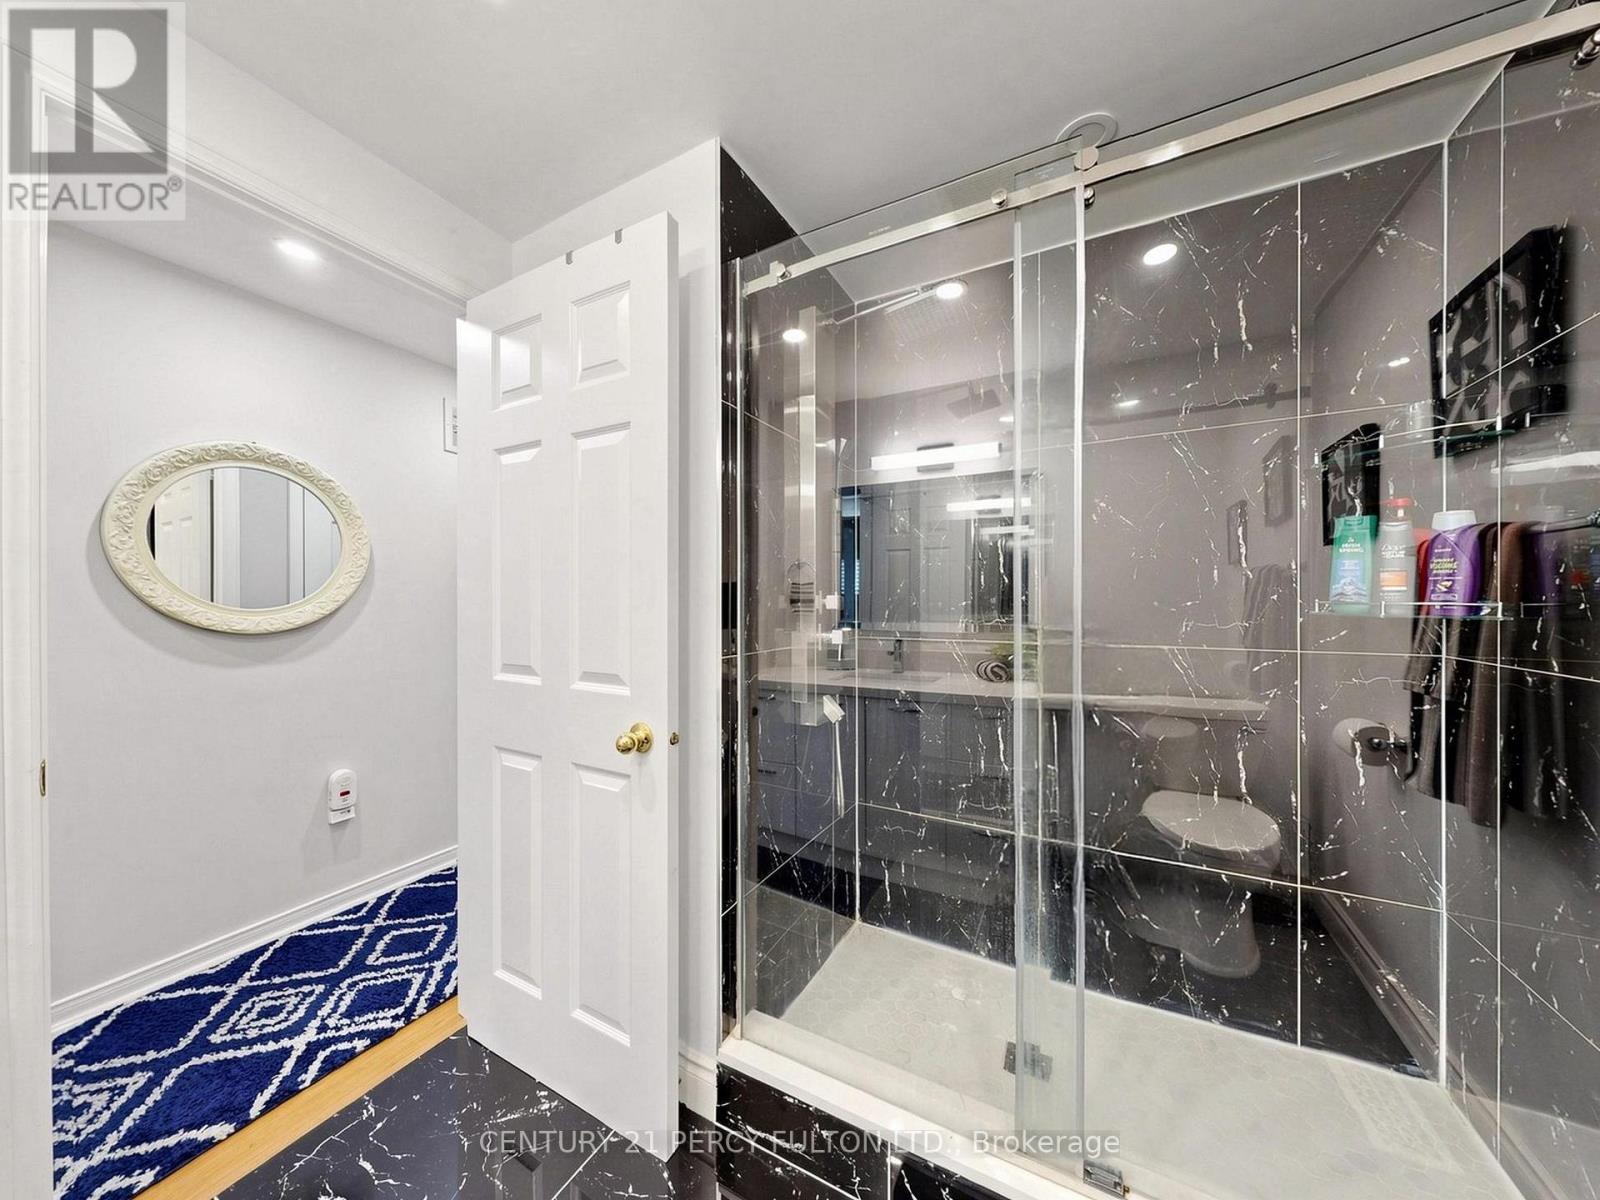
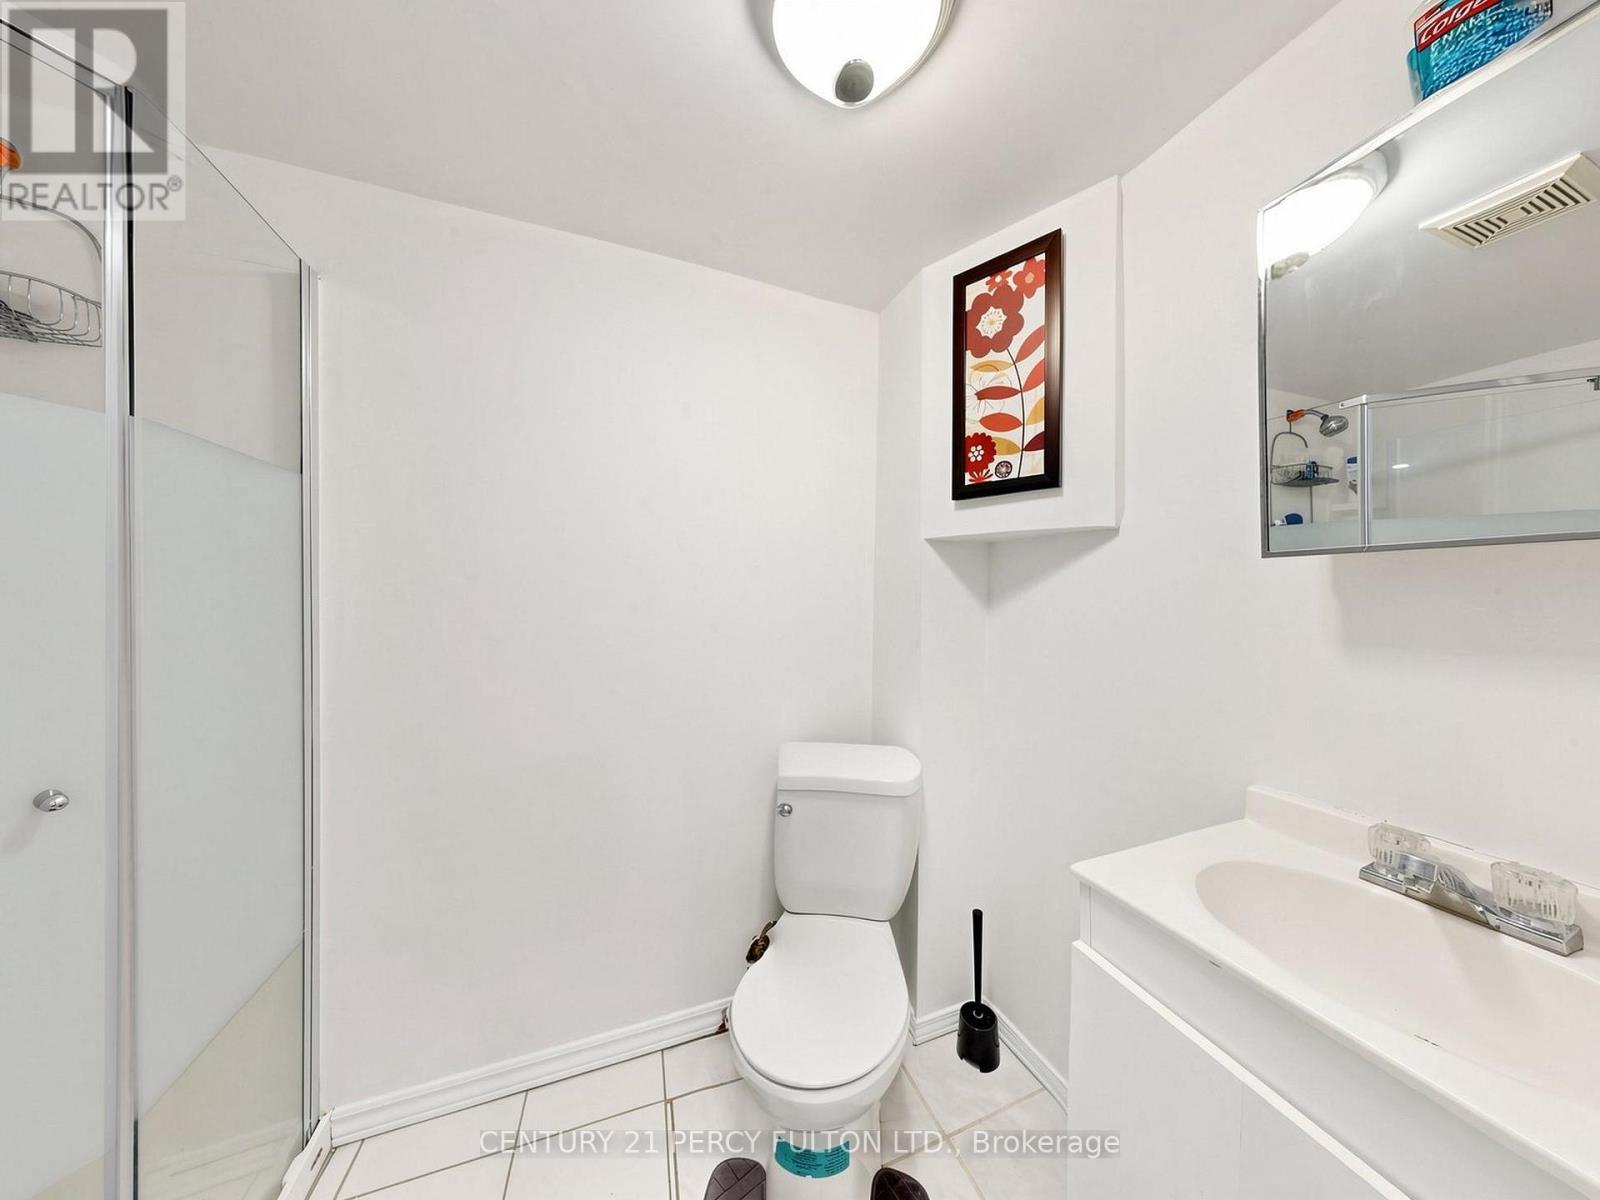
Basement Bathroom - 2052 Blue Ridge Crescent, Pickering, ON
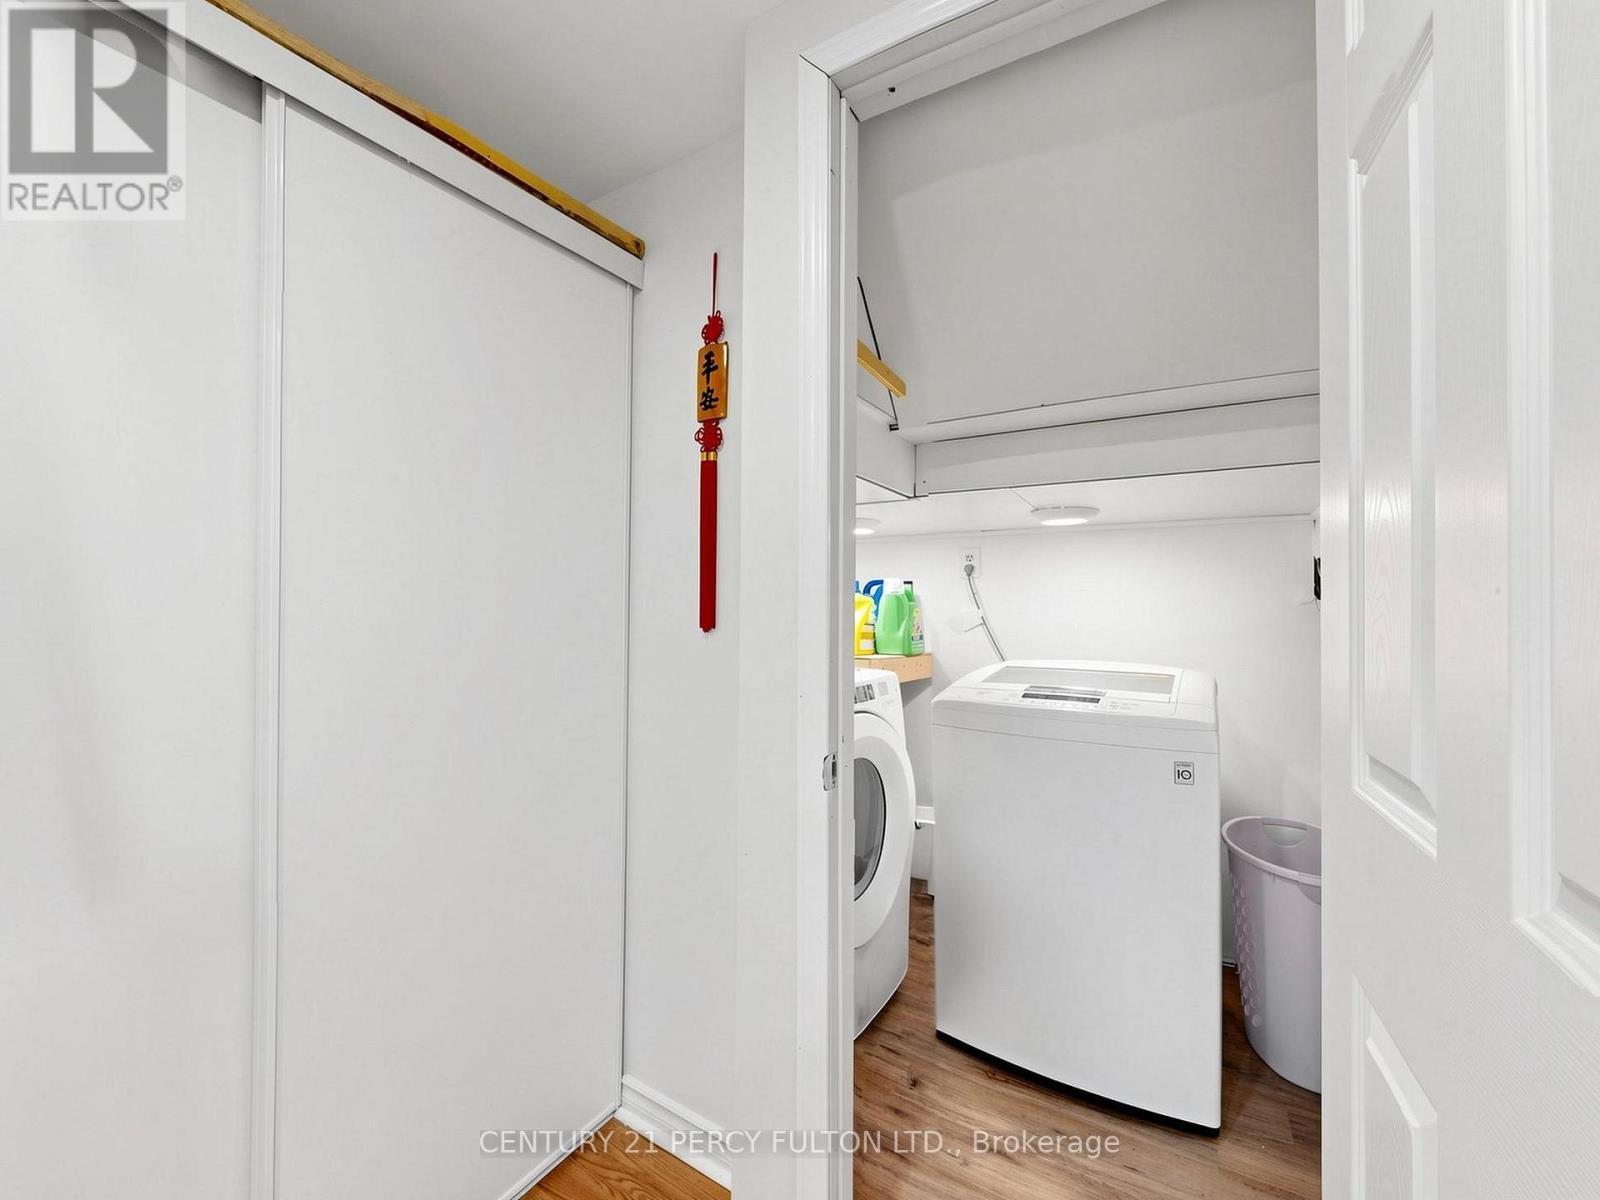
Laundry Room - 2052 Blue Ridge Crescent, Pickering, ON
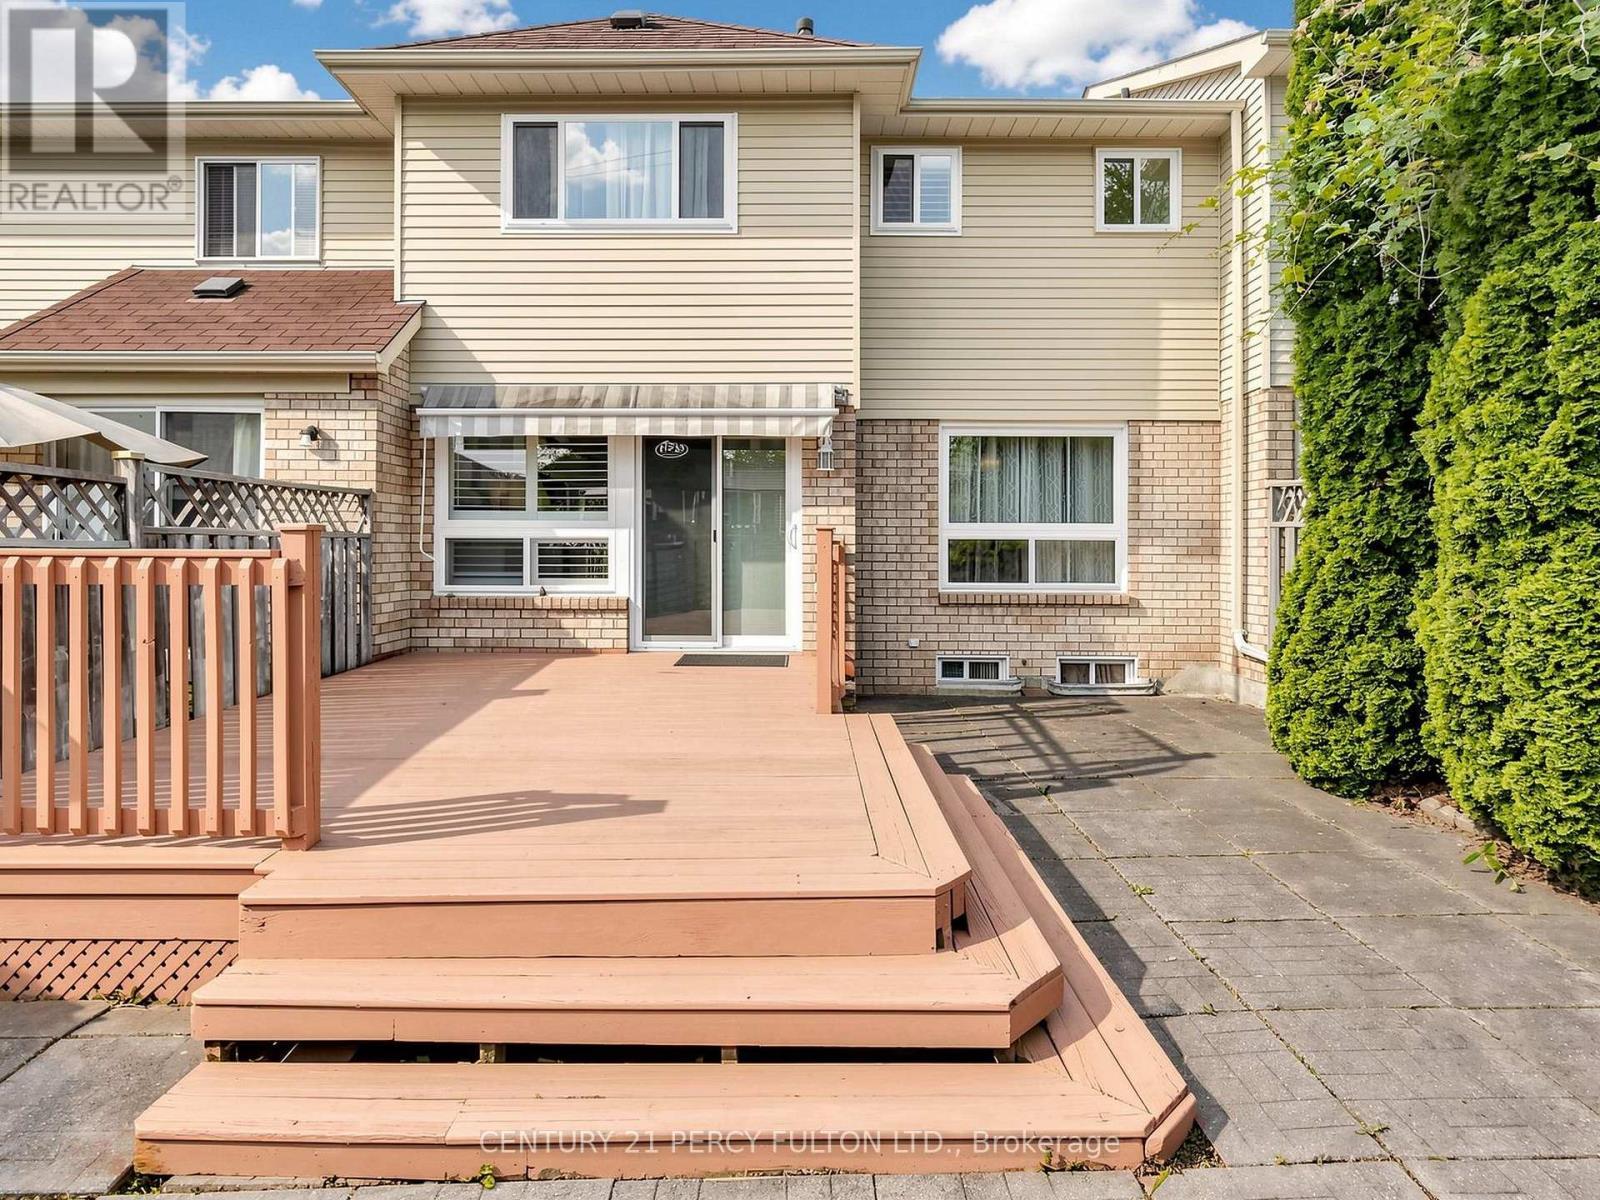
Backyard with Deck - 2052 Blue Ridge Crescent, Pickering, ON
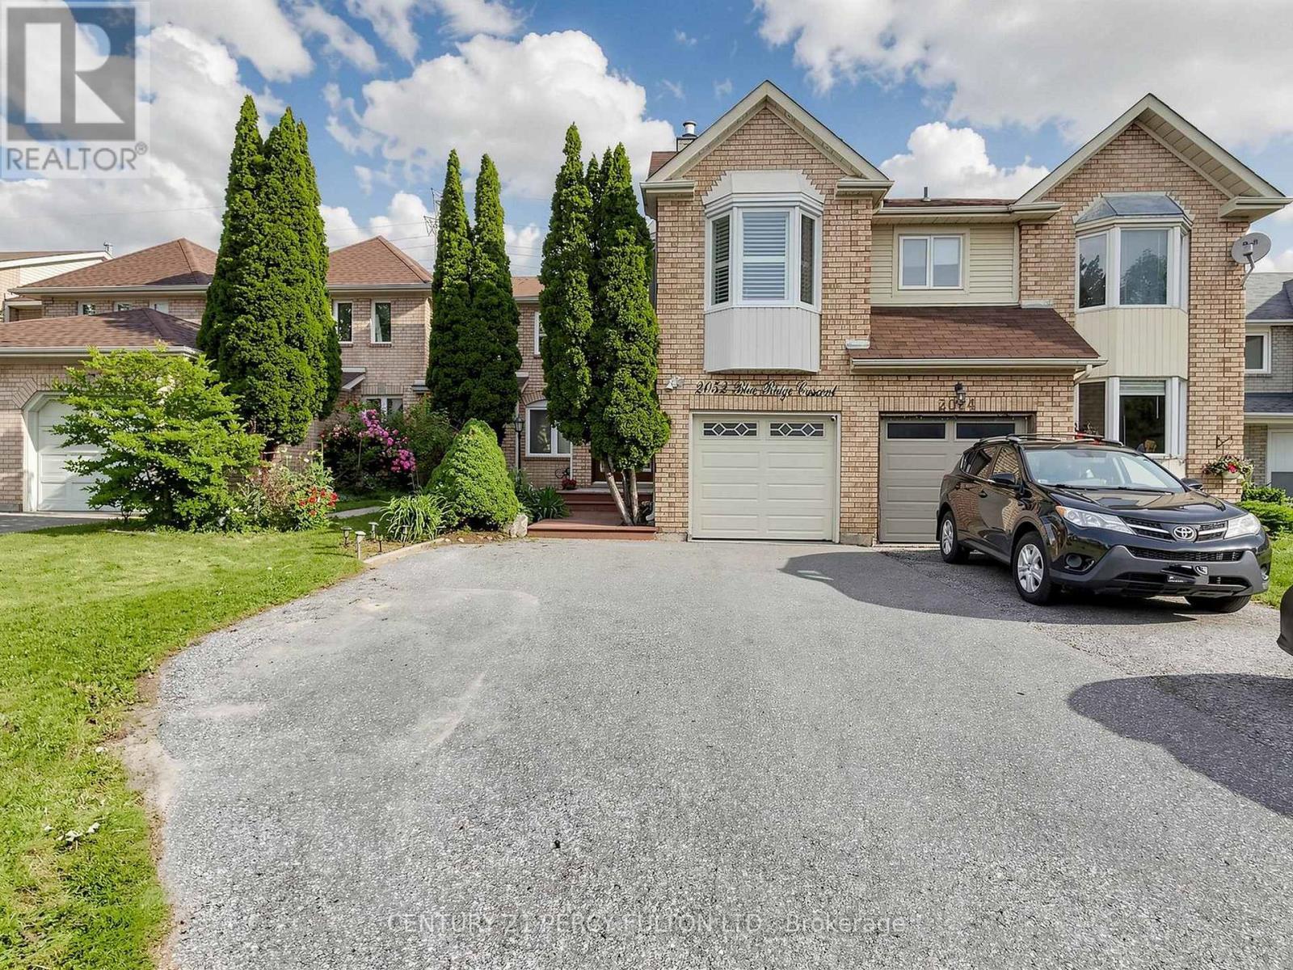
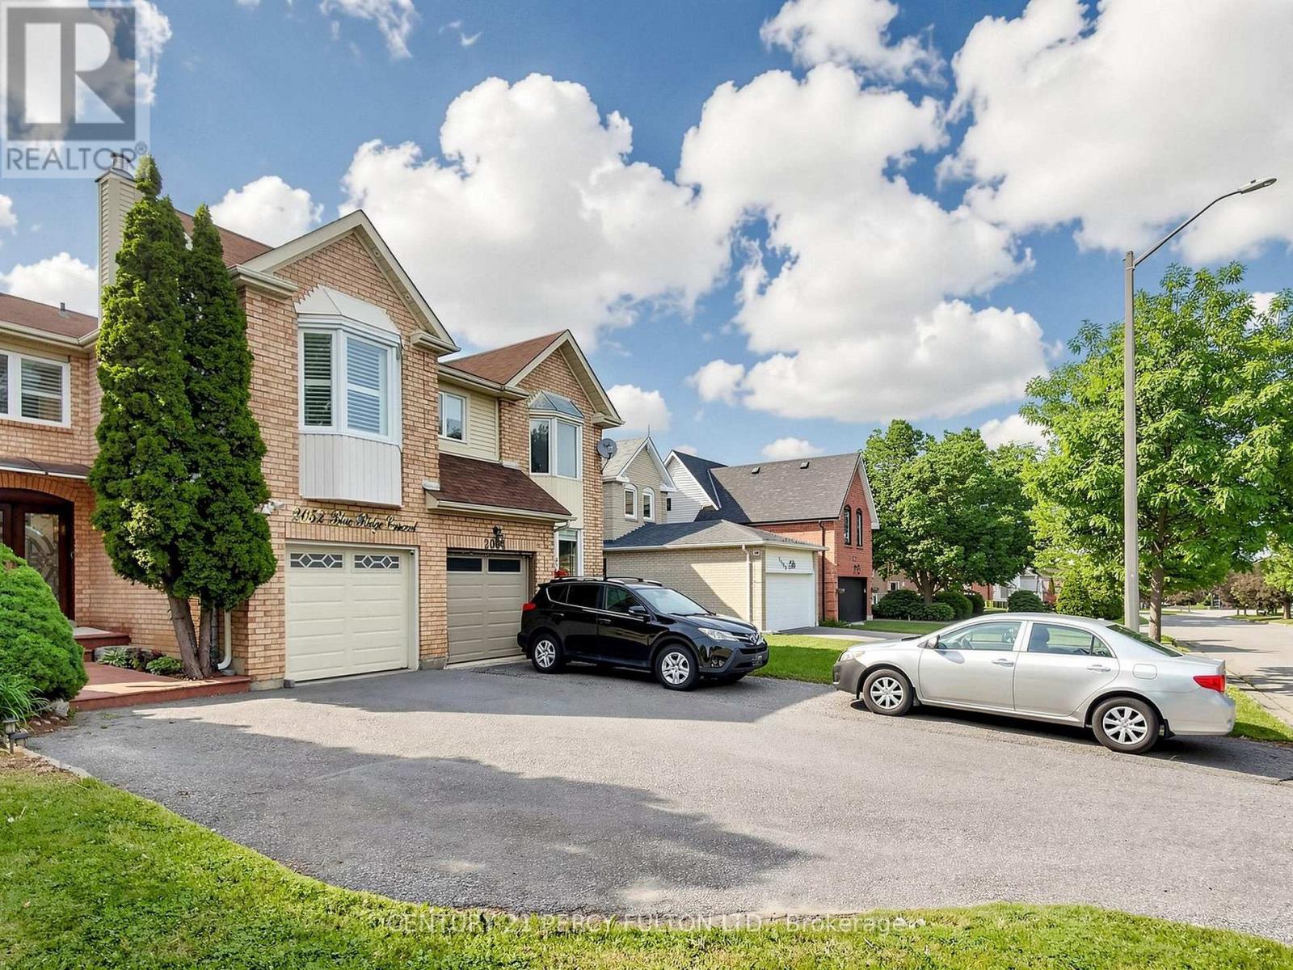
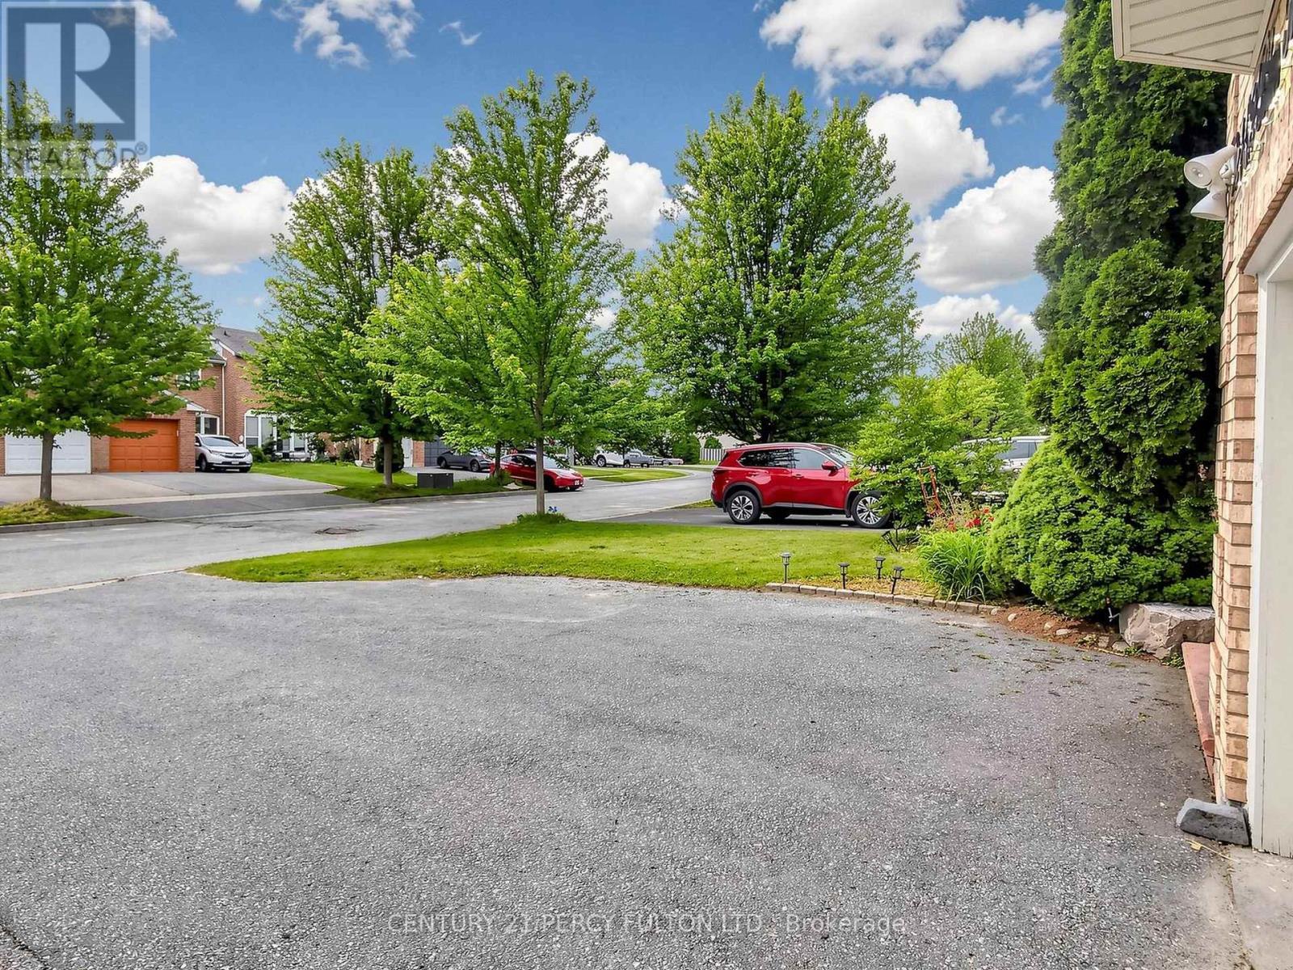
Front Extended Driveway - 2052 Blue Ridge Crescent, Pickering, ON
Front of House - 2052 Blue Ridge Crescent, Pickering, ON
Hallway - 2052 Blue Ridge Crescent, Pickering, ON
Living Room - 2052 Blue Ridge Crescent, Pickering, ON
Dining Room - 2052 Blue Ridge Crescent, Pickering, ON
Kitchen - 2052 Blue Ridge Crescent, Pickering, ON
Powder Room - 2052 Blue Ridge Crescent, Pickering, ON
Stairs Going Up - 2052 Blue Ridge Crescent, Pickering, ON
Stair Landing - 2052 Blue Ridge Crescent, Pickering, ON
Family Room - 2052 Blue Ridge Crescent, Pickering, ON
Stair Landing - 2052 Blue Ridge Crescent, Pickering, ON
Primary Bedroom - 2052 Blue Ridge Crescent, Pickering, ON
Ensuite Bathroom - 2052 Blue Ridge Crescent, Pickering, ON
Second Bedroom - 2052 Blue Ridge Crescent, Pickering, ON
Third Bedroom/Office - 2052 Blue Ridge Crescent, Pickering, ON
Second Bathroom - 2052 Blue Ridge Crescent, Pickering, ON
Stairs to Basement - 2052 Blue Ridge Crescent, Pickering, ON
Basement Living Area - 2052 Blue Ridge Crescent, Pickering, ON
Basement Bedroom - 2052 Blue Ridge Crescent, Pickering, ON
Basement Bathroom - 2052 Blue Ridge Crescent, Pickering, ON
Laundry Room - 2052 Blue Ridge Crescent, Pickering, ON
Backyard with Deck - 2052 Blue Ridge Crescent, Pickering, ON
Front Extended Driveway - 2052 Blue Ridge Crescent, Pickering, ON
  • Advertising
Are you a real estate investor?
2052 BLUE RIDGE CRESCENT, Pickering, Ontario, L1X 2N5
$865,000

4 Beds

4 Baths

Property Information:

Welcome To This Stunning Move-in Ready Freehold Townhome Offering Approx. 1800 Sq. Ft. (Above Grade) In Pickering's Sought After Neighbourhood. Pride Of Ownership Is Evident Throughout With $$$ Spent On Quality Upgrades. This Exceptional Home Combines Elegance, Comfort + Functionality. Step Inside Thru The Impressive Decorative Double Front Doors + Discover A Bright Elegant Interior Featuring Rich Hardwood Flooring New Windows + Doors Throughout The Entire Home, California Shutters, Pot Lights + Modern Designer Chandeliers That Enhance The Main Living Spaces. The Heart Of The Home Is The Spectacular Extended Gourmet Kitchen - A True Chef's Delight! S/S Appliances, Modern Backsplash, Abundant Counter + Cabinet Space, Pot Lights A Contemporary Chandelier, Sliding Patio Glass Doors Complete With Built-in Blinds Leading To A Huge Deck + Backyard Perfect For Bbq's + Entertaining In Summer. The Magnificent Top Floor, Open Concept Family Rm Located Above The Garage Showcasing Dramatic Bay Windows On Both The Front + Side Walls Filling The Space With Natural Light + A Cozy Wood Burning Fireplace. On The Other Side Of The Stairways Are 3 Generously Sized Bedrooms Master Bedroom With Attached 4 Pc Ensuite And 2 Large Dbl Door His/Her Closets. A 2nd 4 Pc Washroom Is Located On The Same Level, While The Finished Basement Offers A Living Space, Separate Bedroom, 3 Pc Washroom + Kitchenette (No Stove) Perfect For In-law Suite Or Overnight Visitors. Outside - Enjoy Curb Appeal With Stamped Concrete Front Steps + Walkway. Top Quality Acrylic Shaded Awning Above Front Door Providing Shade On Sunny Days. Pot Lights Under Roof Showcasing Front Of House At Night. The Extended Driveway Accommodates 3 Vehicles Plus Attached Garage For A Total Of 4 Cars. Unbeatable Location Close To Pickering Town CTR. Top-rated Schools, Shopping, Go Transit, Place Of Worship + All The Amenities Pickering Has To Offer! A Rare Opportunity You Wont Want To Miss! (id:27)

Building Features:

  • Style: Townhouse
  • Building Type: Row / Townhouse
  • Amenities:
  • Basement Development: Finished
  • Basement Type: N/A
  • Construction Style - Attachment: Attached
  • Exterior Finish: Brick
  • Fire Protection: Alarm system
  • Fireplace: Yes
  • Floor Space: 1500 - 2000 sqft Square Feet
  • Flooring Type: Hardwood, Porcelain Tile, Ceramic, Laminate
  • Foundation Type: Unknown
  • Heating Type: Forced air
  • Heating Fuel: Natural gas
  • Cooling Type: Central air conditioning
  • Appliances: Garage door opener remote, Alarm System, Central Vacuum, Dishwasher, Dryer, Stove, Washer, Refrigerator

Property Features:

  • OwnershipType: Freehold
  • Property Type: Single Family
  • Half Bathrooms: 1
  • Features:
  • Floor Space (approx): 1500 - 2000 Square Feet
  • Irregular: Yes
  • Lot Depth: 100.1 Feet
  • Lot Frontage: 25 Feet
  • Lot Size: 25 x 100.1 FT
  • Sewer: Sanitary sewer
  • Parking Type: Attached garage, Garage
  • No. of Parking Spaces: 4

Rooms:

  • 3rd Bedroom 2nd Level 2.96 m x 2.72 m
  • Family 2nd Level 6.03 m x 3.01 m
  • Primary Bedroom 2nd Level 5.68 m x 4.68 m
  • 2nd Bedroom 2nd Level 4.30 m x 2.90 m
  • Living Basement Level Measurements not available
  • Bedroom Basement Level Measurements not available
  • Kitchen Basement Level Measurements not available
  • Laundry Basement Level Measurements not available
  • Living Main Level 3.97 m x 3.91 m
  • Kitchen Main Level 5.56 m x 3.64 m
  • Dining Main Level 3.71 m x 3.52 m

Convert Measurement to:

Courtesy of: CENTURY 21 PERCY FULTON LTD.

REALTOR.ca  

Access to Sold Data on this website may only be used by consumers that have a bona fide interest in the purchase, sale, or lease of residential real estate.

Sales/Price History

Log in or create an account to see sold and historical listings information

QuickQuoteTM Powered by RPS

Location of 2052 BLUE RIDGE CRESCENT, Pickering, Ontario, L1X 2N5

Demographic Information of 2052 BLUE RIDGE CRESCENT, Pickering, Ontario, L1X 2N5
Life Stage

Older Families

Employment Type

Mixed

Average Household Income

$120,695.08

Average Number of Children

1.94

Household Population

Household Structure

Age of Population

Education

Education Level

No certificate/diploma/degree

13.65 %

High school certificate or equivalent

32.0 %

Apprenticeship trade certificate/diploma

5.32 %

College/non-university certificate

21.33 %

University certificate (below bachelor)

1.16 %

University Degree

26.55 %

Commuter

Travel To Work

By Car

90.04 %

By Public Transit

6.66 %

By Walking

0.66 %

By Bicycle

0.22 %

By Other Methods

2.42 %

Cultural Diversity

Knowledge of Official Language

Mother Tongue

Building Information
Building Type

Apartments (Low and High Rise)

0.78 %

Houses

99.22 %

Own Vs. Rent