Button CopyPathCircle CloseCircle Left ArrowArrow Down Icon GreyClosecirclecircleBurger
  • Advertising

1611 GETA CIRCLE, Pickering, Ontario, L1V 3B5

MLS® # E13523680
House For Sale In Village East, Pickering, Ontario
$850,000 QuickQuoteTM: $639K - $857K

3 Beds

4 Baths

1611 Geta Circle, Pickering, ON
  • Advertising

MULTIMEDIA

Are you a real estate investor?
1611 GETA CIRCLE, Pickering, Ontario, L1V 3B5
$850,000

3 Beds

4 Baths

Property Information:

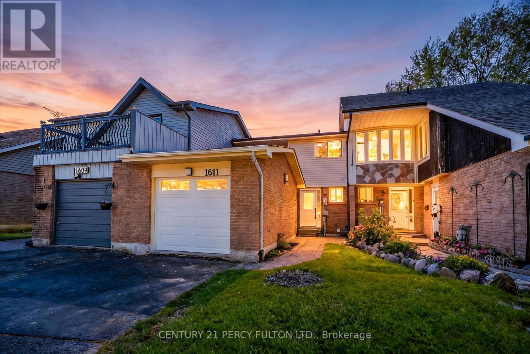
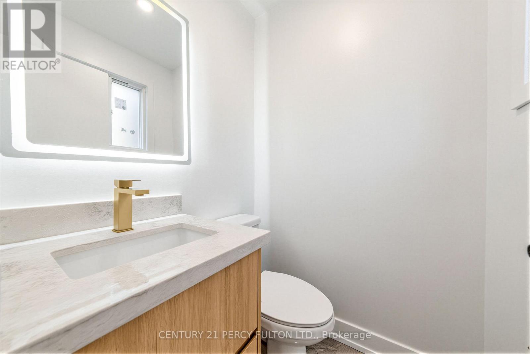
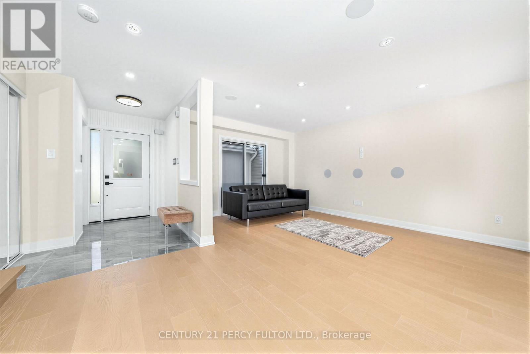
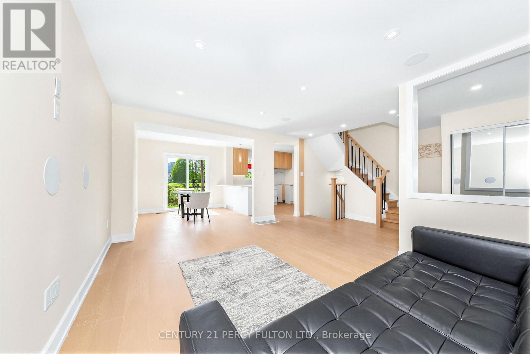
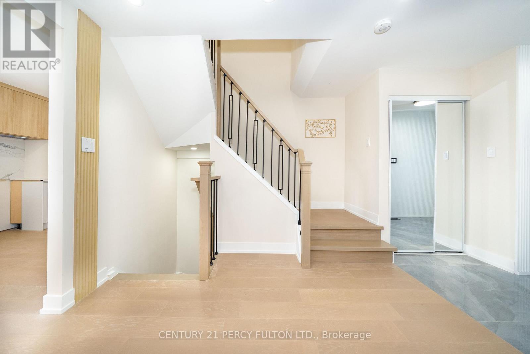
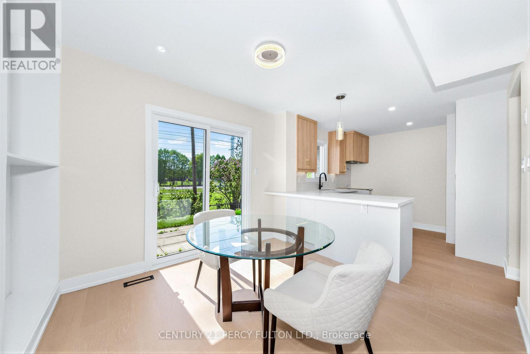
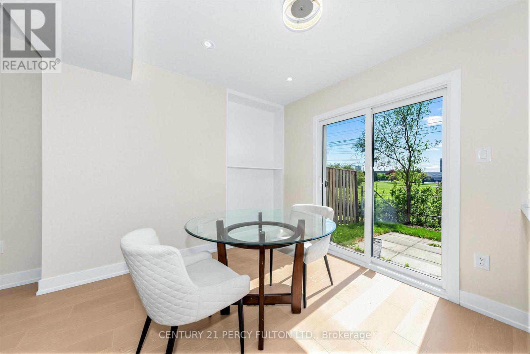
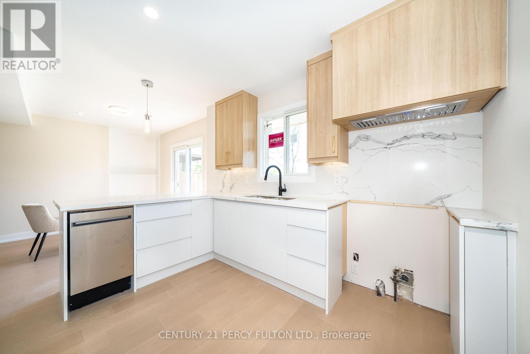
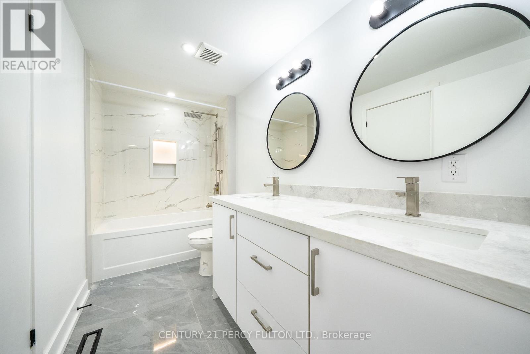
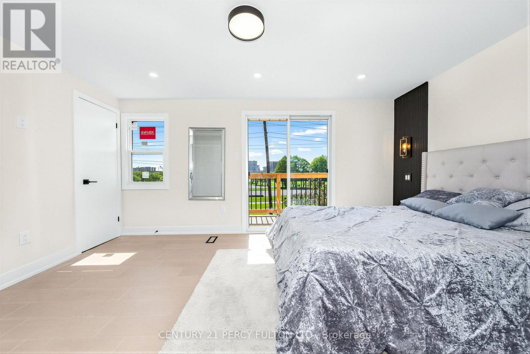
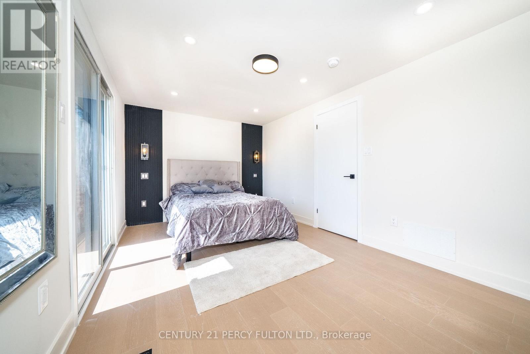
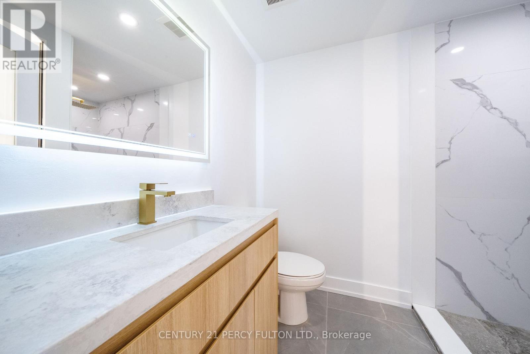
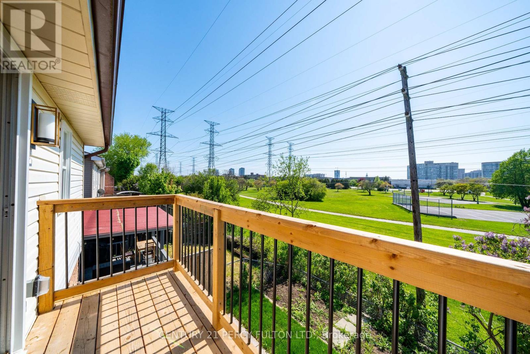
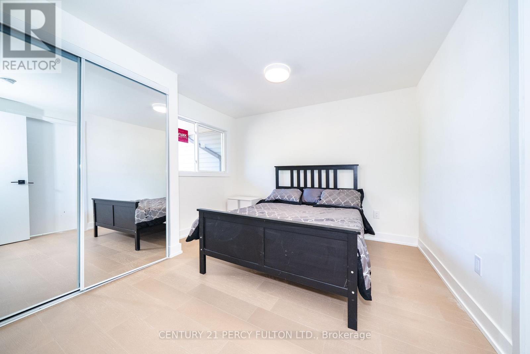
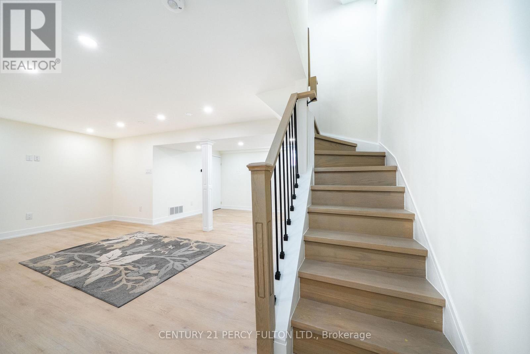
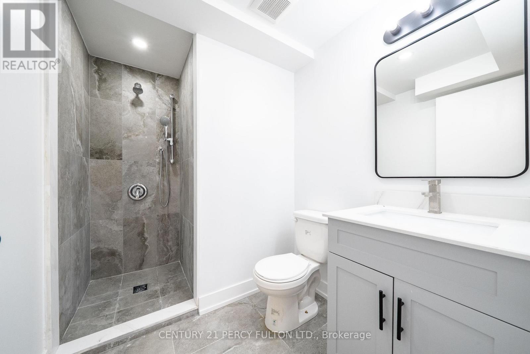
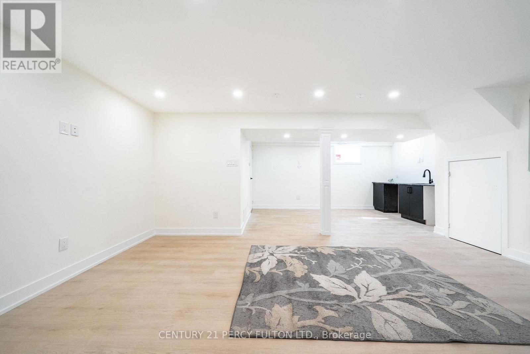
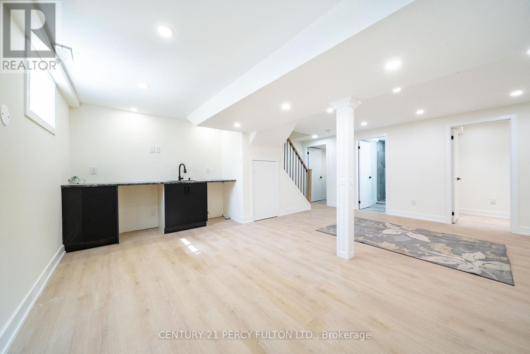
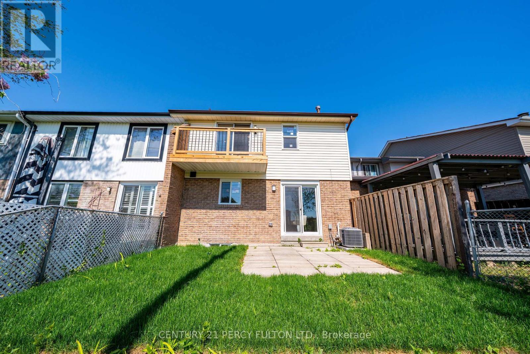
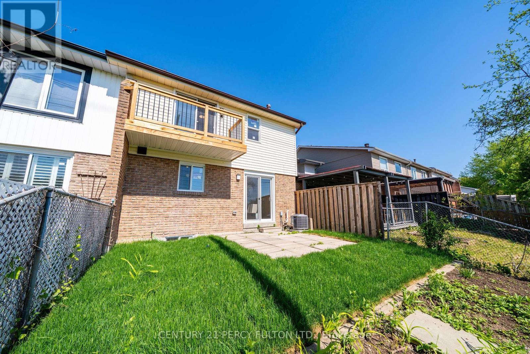
Welcome to 1611 Geta Circle, a meticulously renovated luxury residence located in one of Pickering's most sought-after neighbourhoods. This exceptional move-in-ready home features newly installed windows, front and rear entry doors, an upgraded garage door with a new opener, enhanced flooring, and an ESA-certified electrical panel. A newly installed security system and surveillance cameras further elevate the home's comfort and security. The thoughtfully redesigned interior is distinguished by contemporary finishes and exceptional craftsmanship throughout. The second-floor bathroom is elegantly appointed with heated porcelain flooring, a double vanity, a soaker tub, recessed lighting, and a refined three-way shower system. The renovated primary ensuite features heated floors, porcelain tile finishes. The primary bedroom has been enhanced with custom wall paneling, designer sconces, recessed lighting, and a newly constructed walk-out balcony. Additional highlights include a modernized staircase with updated railings and spindles, along with a beautifully redesigned kitchen featuring upgraded cabinetry, quartz countertops, and a full quartz backsplash. Built-in speakers on the main floor and basement audio rough-ins provide additional convenience and functionality. The finished basement is complete with vinyl flooring, a newly added three-piece bathroom, and an elegant wet bar, making it ideal for entertaining or accommodating extended family. The exterior of the property has also been enhanced with refreshed landscaping and newly installed backyard sod. Ideally situated in an excellent location just minutes from Pickering Town Centre, the GO Transit train, Highway 401, public transit, recreational complexes, libraries, and schools. This exceptional property also backs directly onto Diana Princess of Wales Park, offering added privacy and beautiful green space views. A fabulous home in a truly outstanding location. (id:27)

Building Features:

  • Style: Townhouse
  • Building Type: Row / Townhouse
  • Basement Development: Partially finished
  • Basement Type: N/A
  • Construction Style - Attachment: Attached
  • Easement: Unknown
  • Exterior Finish: Aluminum siding, Brick
  • Fire Protection: Alarm system, Smoke Detectors, Security system
  • Floor Space: 1100 - 1500 sqft
  • Flooring Type: Porcelain Tile, Vinyl
  • Foundation Type: Unknown
  • Heating Type: Forced air
  • Heating Fuel: Natural gas
  • Cooling Type: Central air conditioning
  • Appliances: Dishwasher, Dryer, Gas stove(s), Washer, Refrigerator

Property Features:

  • OwnershipType: Freehold
  • Property Type: Single Family
  • Half Bathrooms: 1
  • Amenities Nearby: Park, Public Transit
  • Community Features: School Bus
  • Floor Space (approx): 1100 - 1500 Square Feet
  • Irregular: Yes
  • Lot Depth: 100 Feet
  • Lot Frontage: 22 Feet
  • Lot Size: 22 x 100 FT
  • Utility Type: Hydro - Available, Sewer - Available, Cable - Available
  • Sewer: Sanitary sewer
  • Parking Type: Attached garage, Garage
  • No. of Parking Spaces: 3

Rooms:

  • Primary Bedroom 2nd Level 4.41 m x 2.81 m
  • 2nd Bedroom 2nd Level 3.00 m x 2.91 m
  • 3rd Bedroom 2nd Level 3.36 m x 3.22 m
  • Recreation Room Basement Level 6.06 m x 5.51 m
  • Laundry Basement Level 1.65 m x 2.63 m
  • Office Basement Level 2.70 m x 1.52 m
  • Living Ground Level 6.79 m x 3.22 m
  • Dining Ground Level 2.97 m x 3.09 m
  • Kitchen Ground Level 3.71 m x 3.09 m

Convert Measurement to:

Courtesy of: CENTURY 21 PERCY FULTON LTD.

REALTOR.ca  

QuickQuoteTM Powered by RPS

Location of 1611 GETA CIRCLE, Pickering, Ontario, L1V 3B5

Demographic Information of 1611 GETA CIRCLE, Pickering, Ontario, L1V 3B5

Life Stage

Older Families

Employment Type

Mixed

Average Household Income

$112,405.63

Average Number of Children

1.70

Household Population

Household Structure

Age of Population

Education

Education Level

No certificate/diploma/degree

12.88 %

High school certificate or equivalent

32.2 %

Apprenticeship trade certificate/diploma

6.27 %

College/non-university certificate

23.75 %

University certificate (below bachelor)

1.13 %

University Degree

23.78 %

Commuter

Travel To Work

By Car

84.68 %

By Public Transit

8.5 %

By Walking

2.28 %

By Bicycle

0.0 %

By Other Methods

4.54 %

Cultural Diversity

Knowledge of Official Language

Mother Tongue

Building Information

Building Type

Apartments (Low and High Rise)

18.41 %

Houses

81.59 %

Own Vs. Rent