Button CopyPathCircle CloseCircle Left ArrowArrow Down Icon GreyClosecirclecircleBurger
  • Advertising

189 ARNOLD DRIVE, Perth, Ontario, K7H 3C7

MLS® # X13669740
House For Sale In Perth, Ontario
$559,000 QuickQuoteTM: Not Available

2 Beds

2 Baths

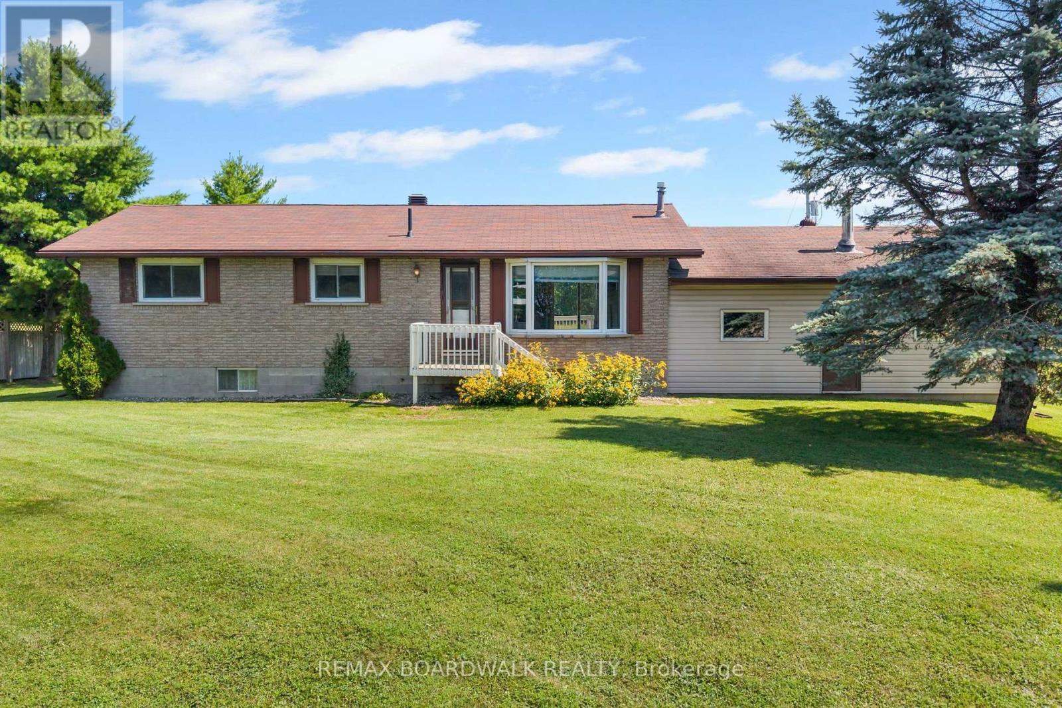
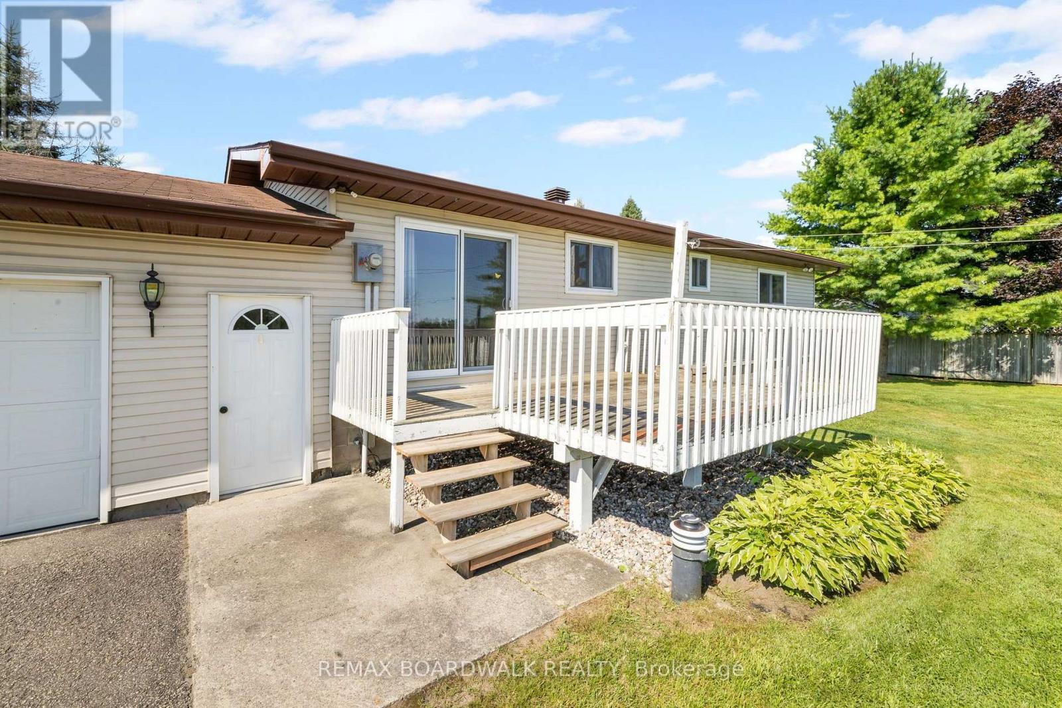
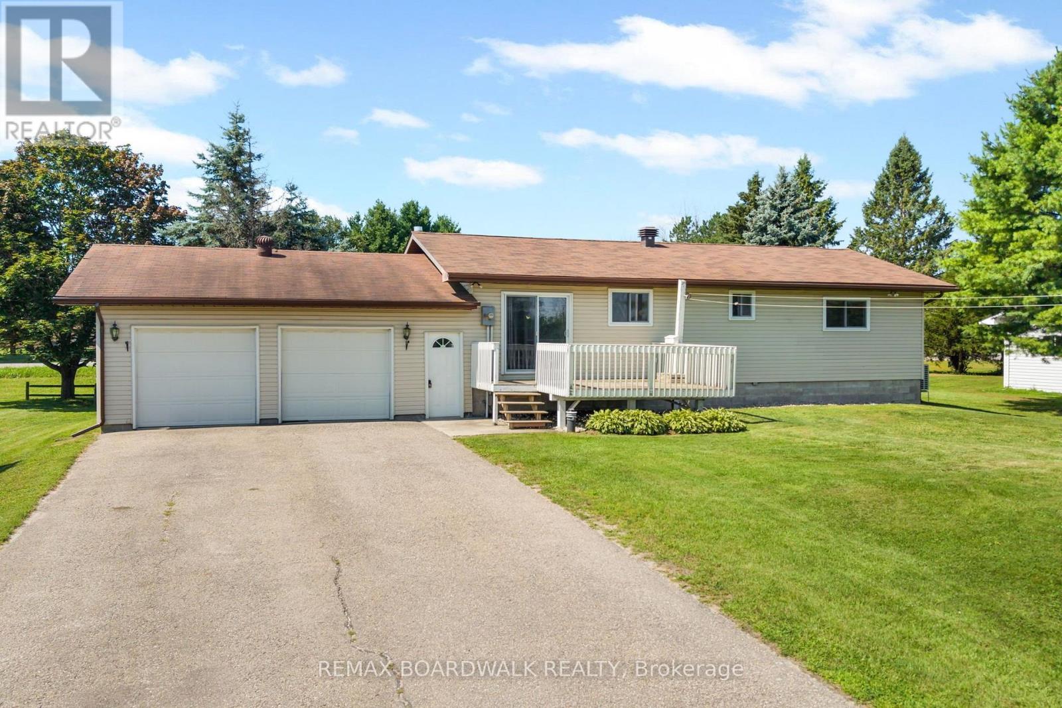
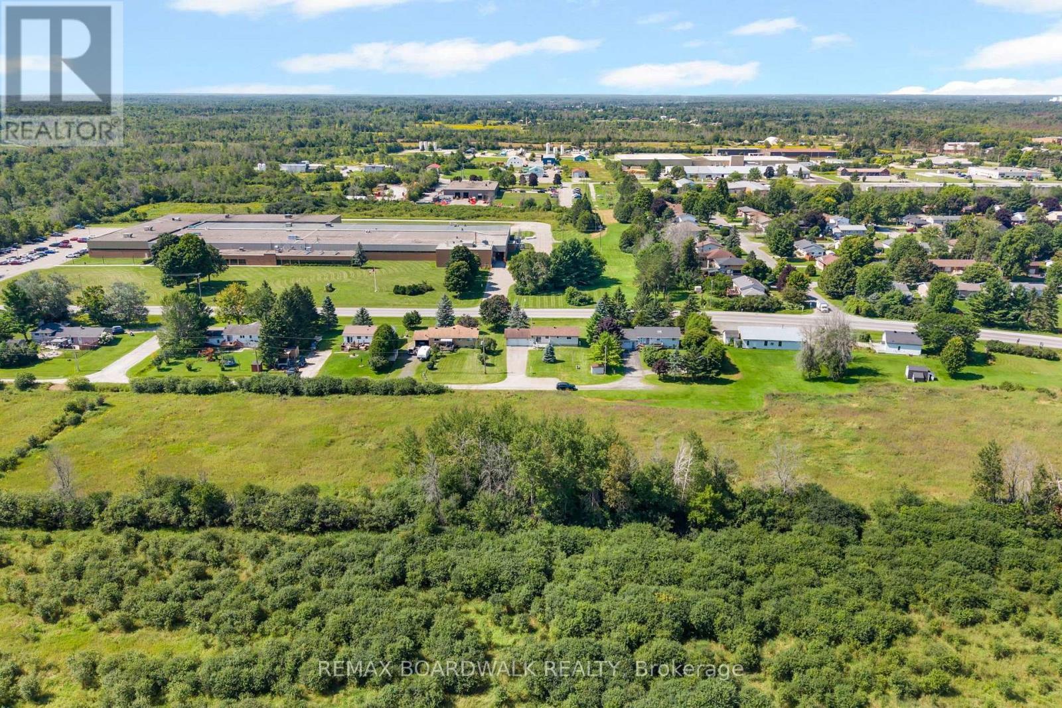
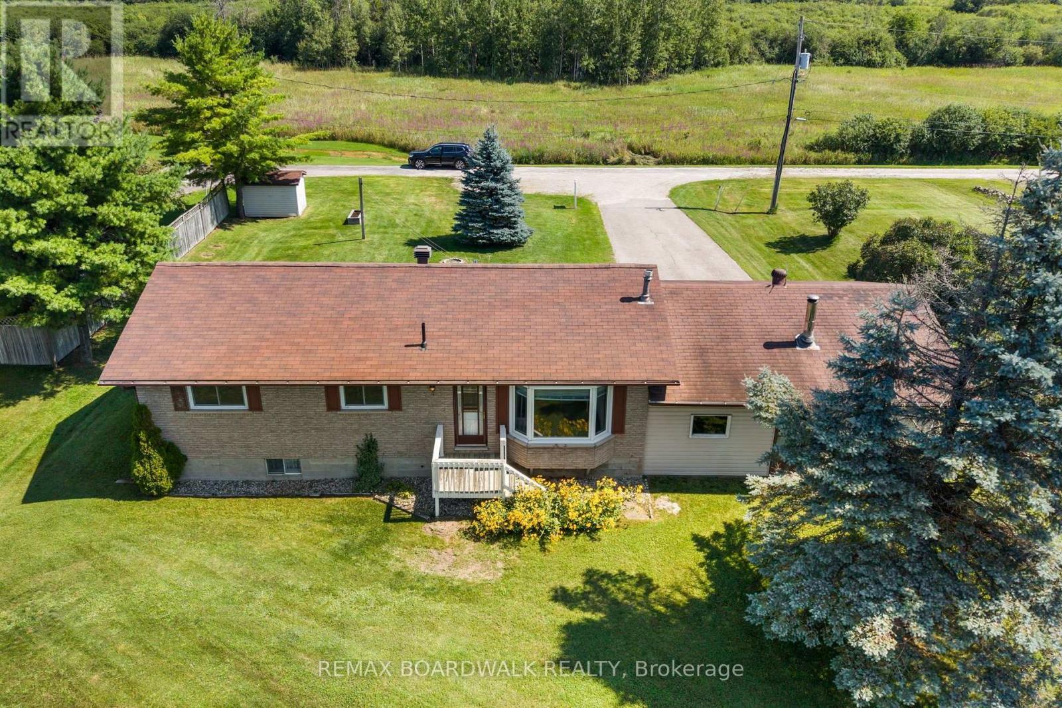
189 Arnold Drive, Perth, ON - Outdoor
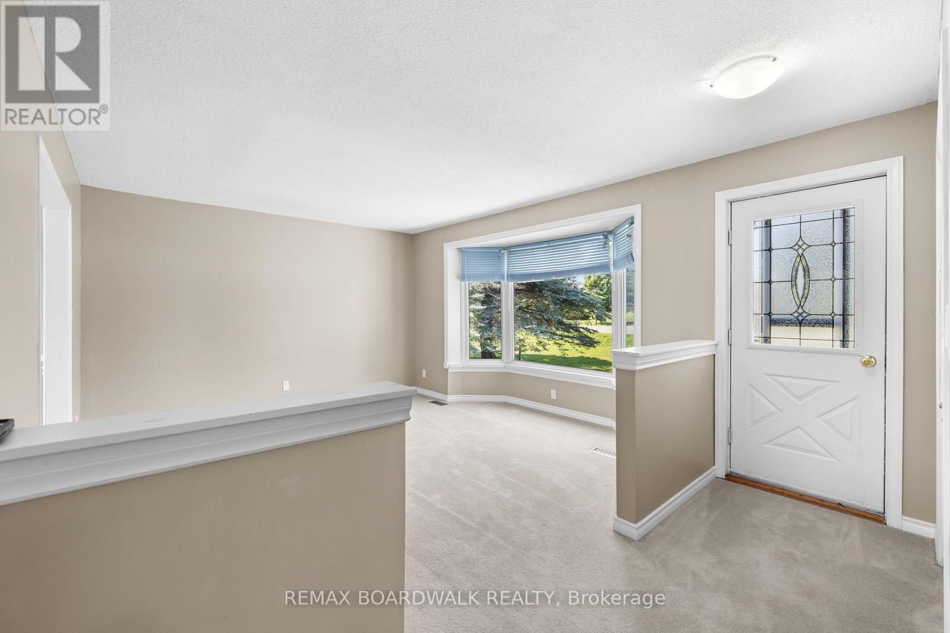
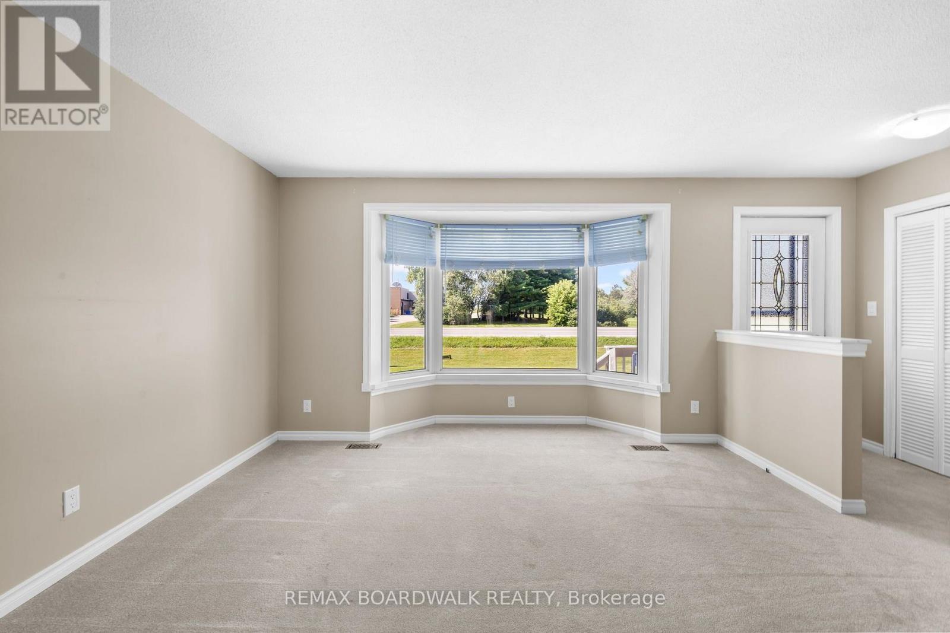
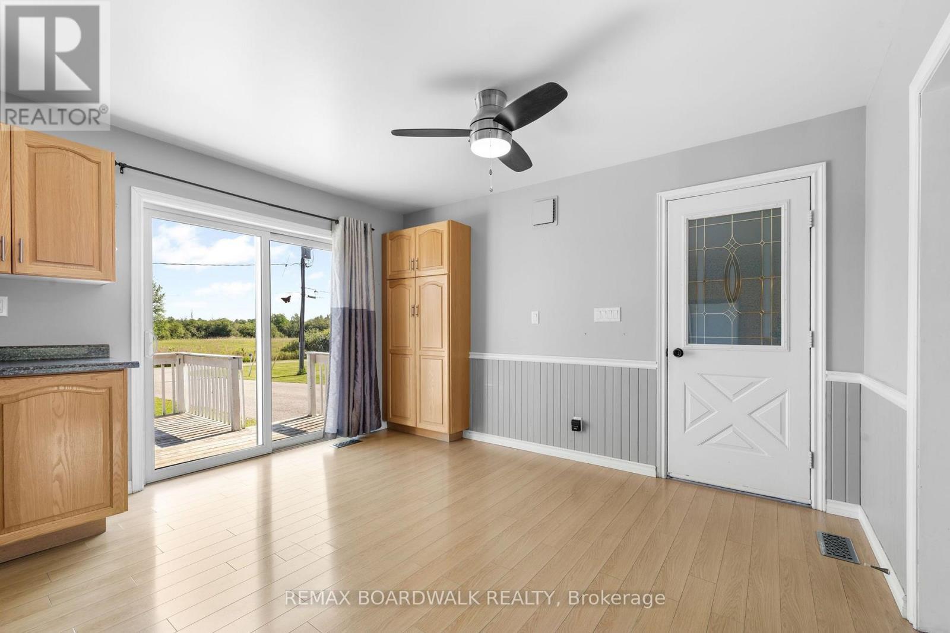
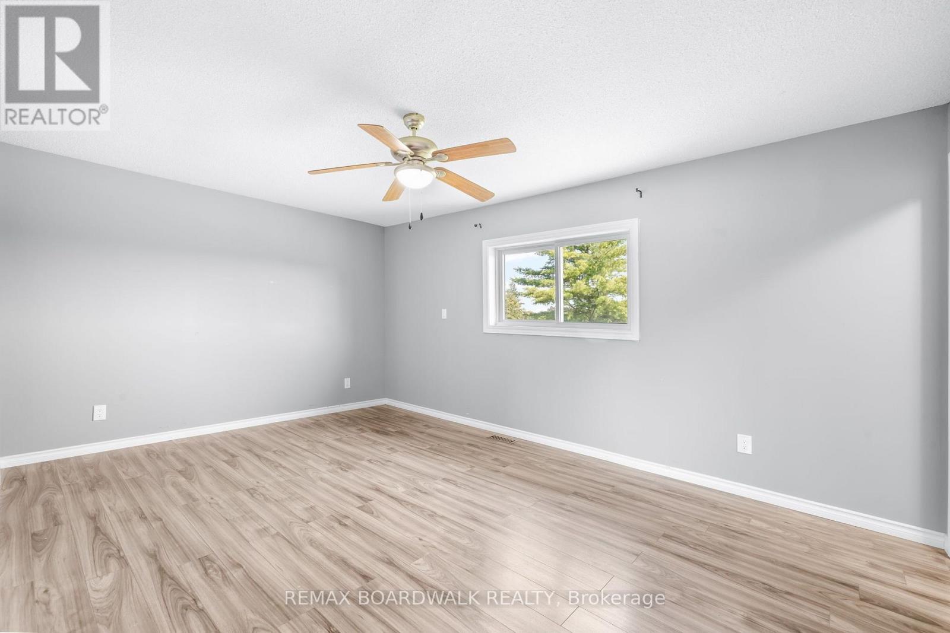
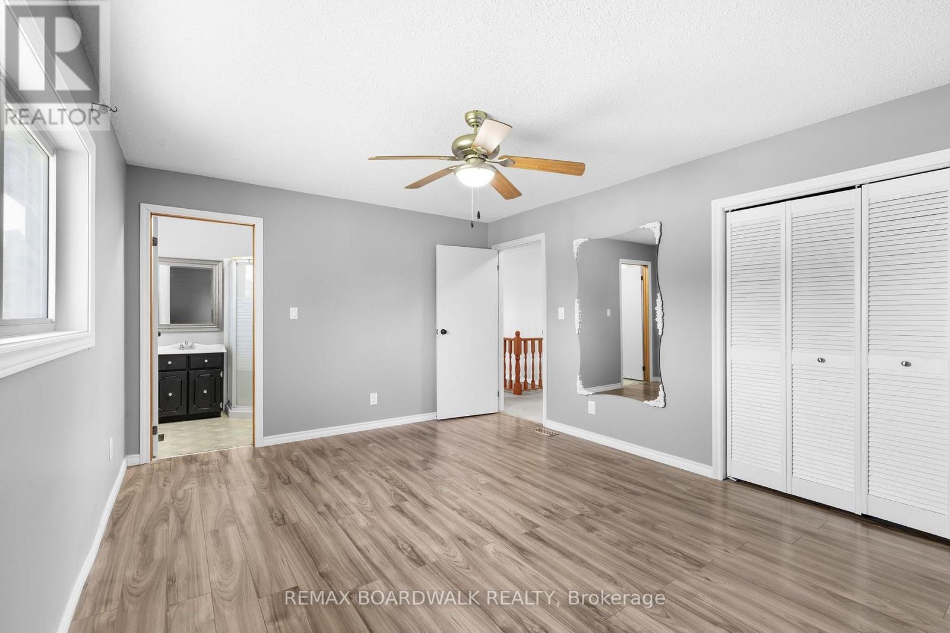
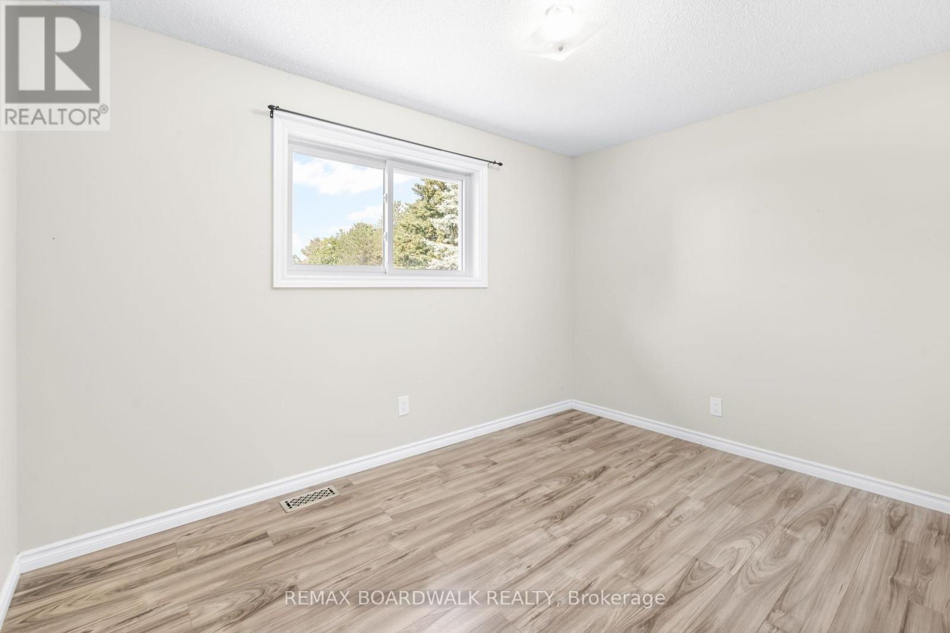
189 Arnold Drive, Perth, ON - Indoor Photo Showing Other Room
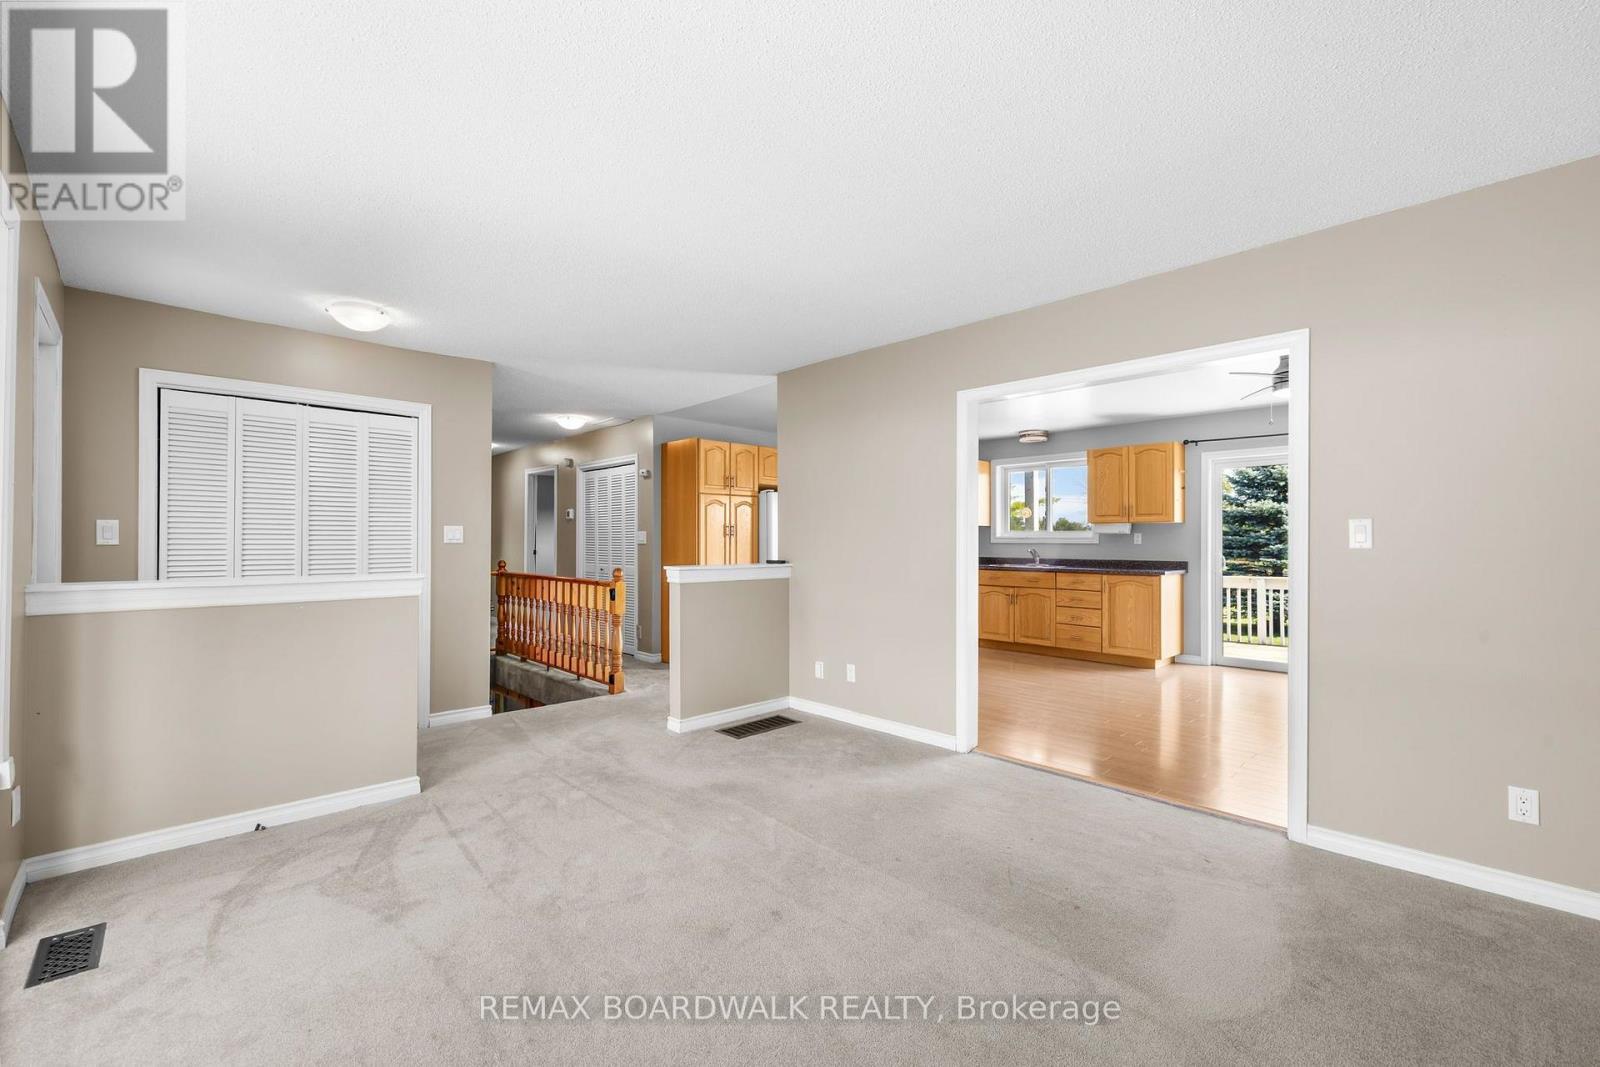
189 Arnold Drive, Perth, ON - Indoor
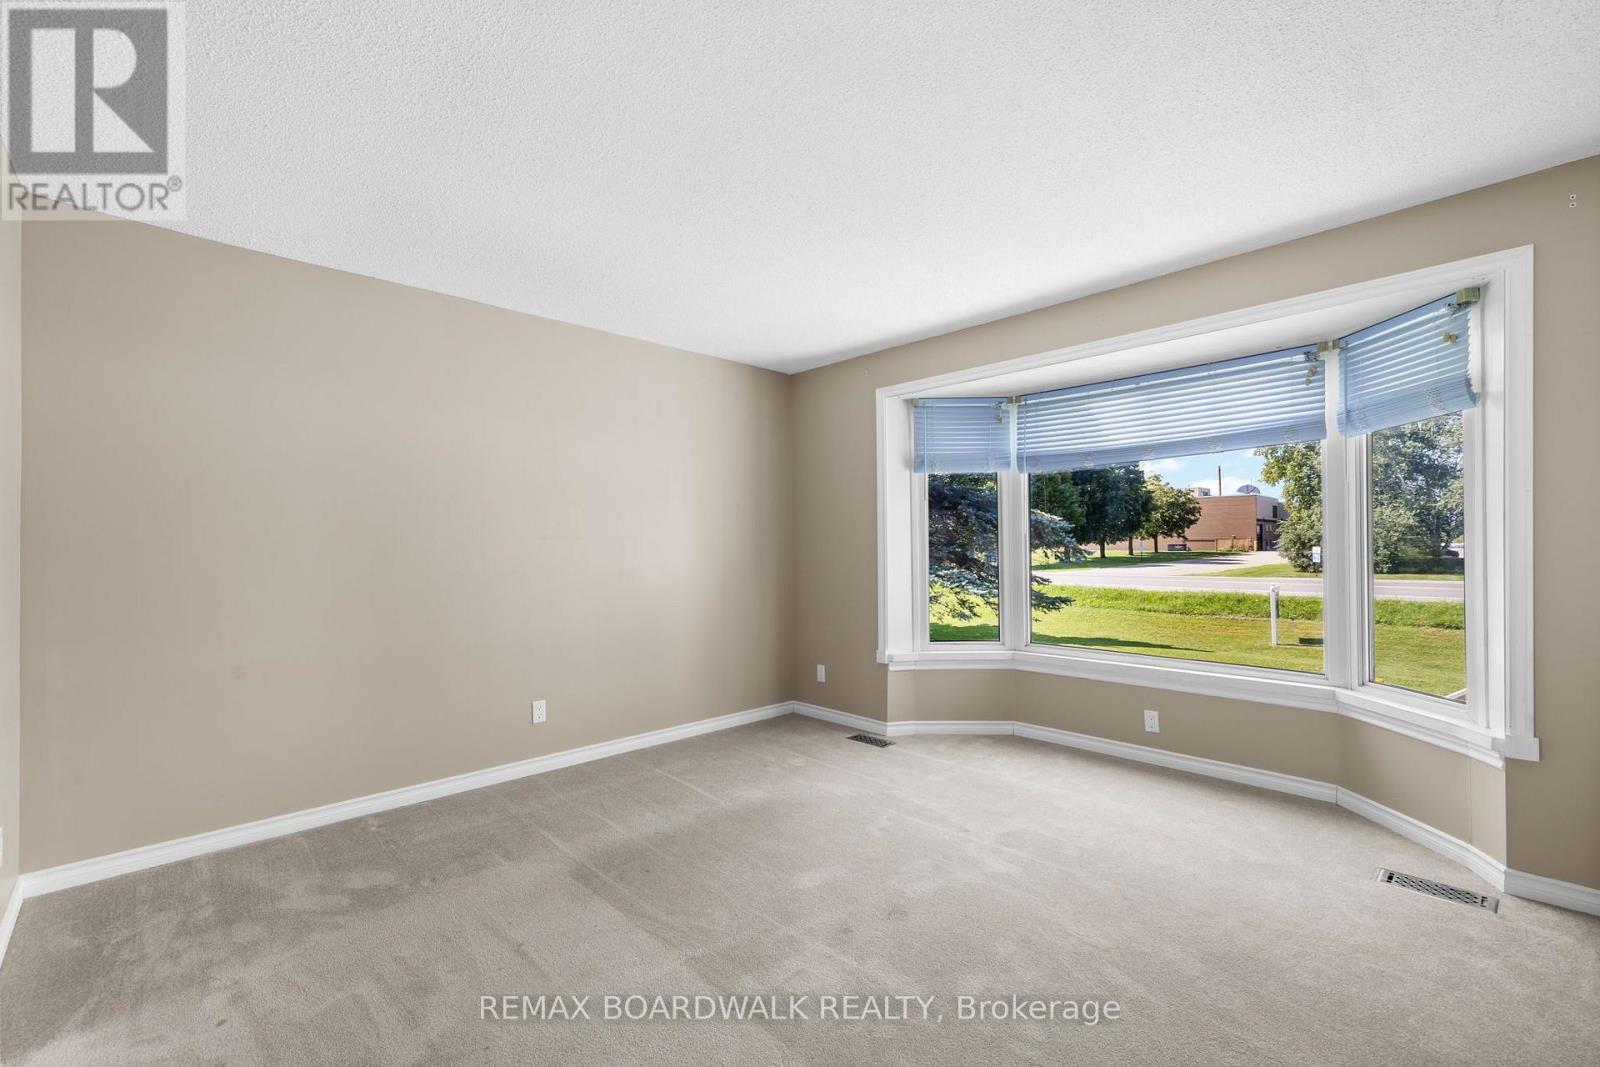
189 Arnold Drive, Perth, ON - Indoor Photo Showing Other Room
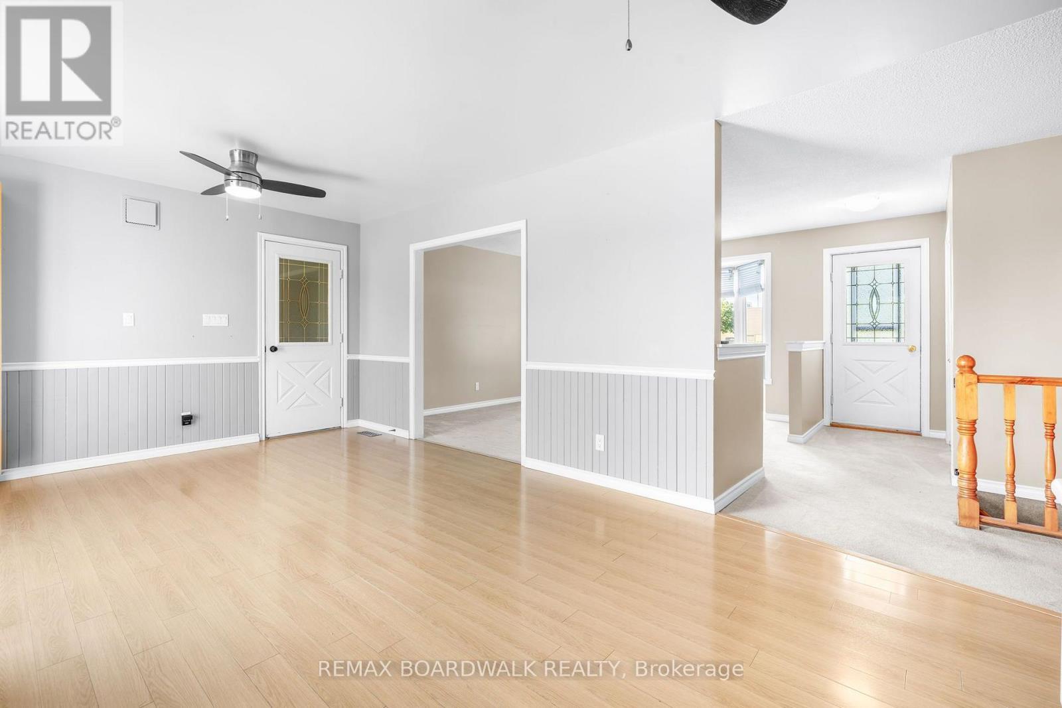
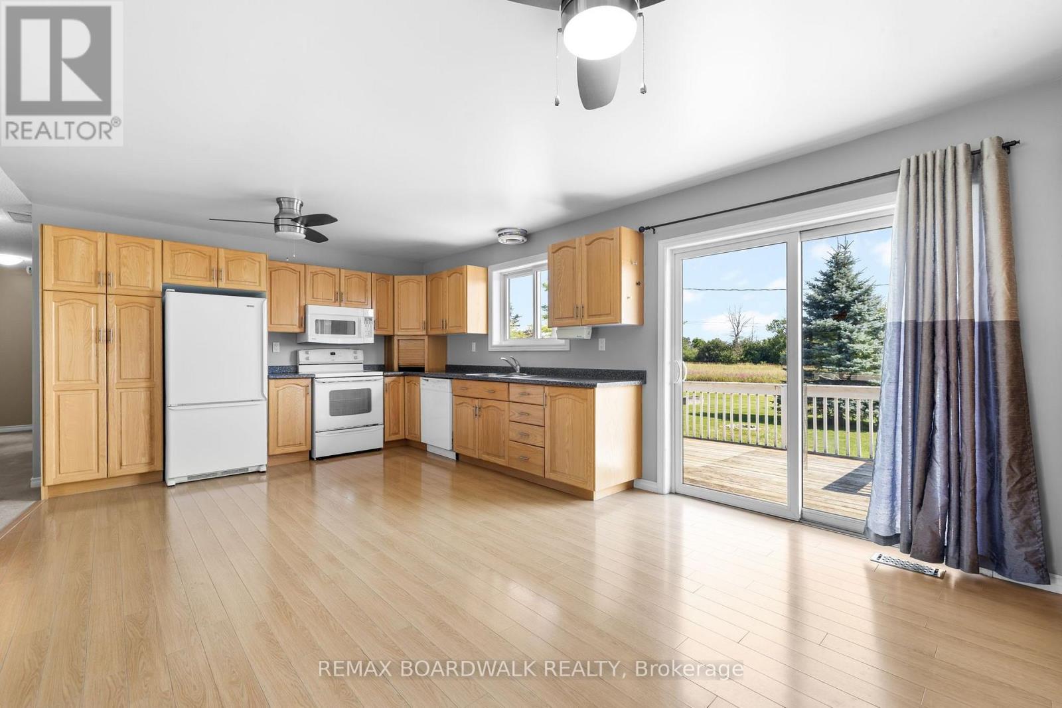
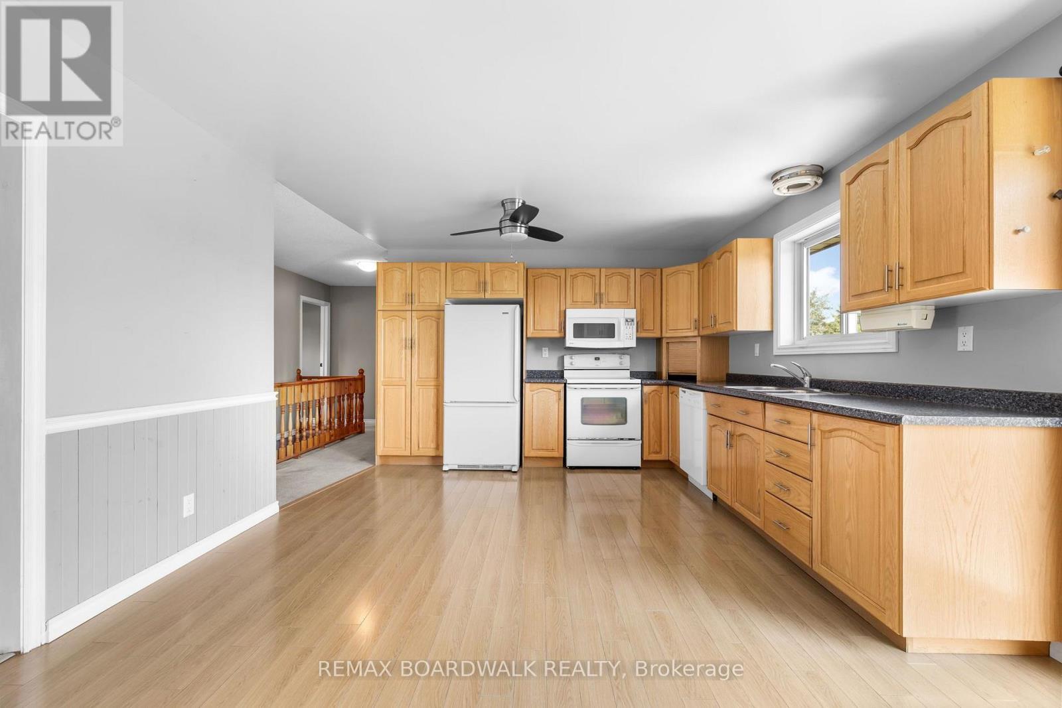
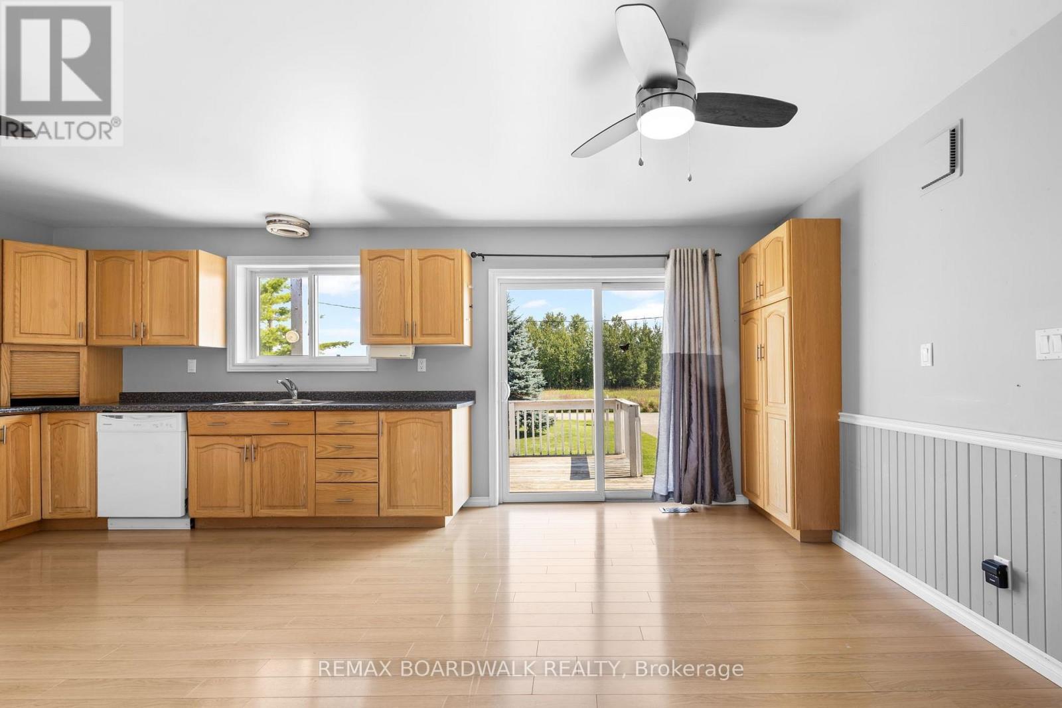
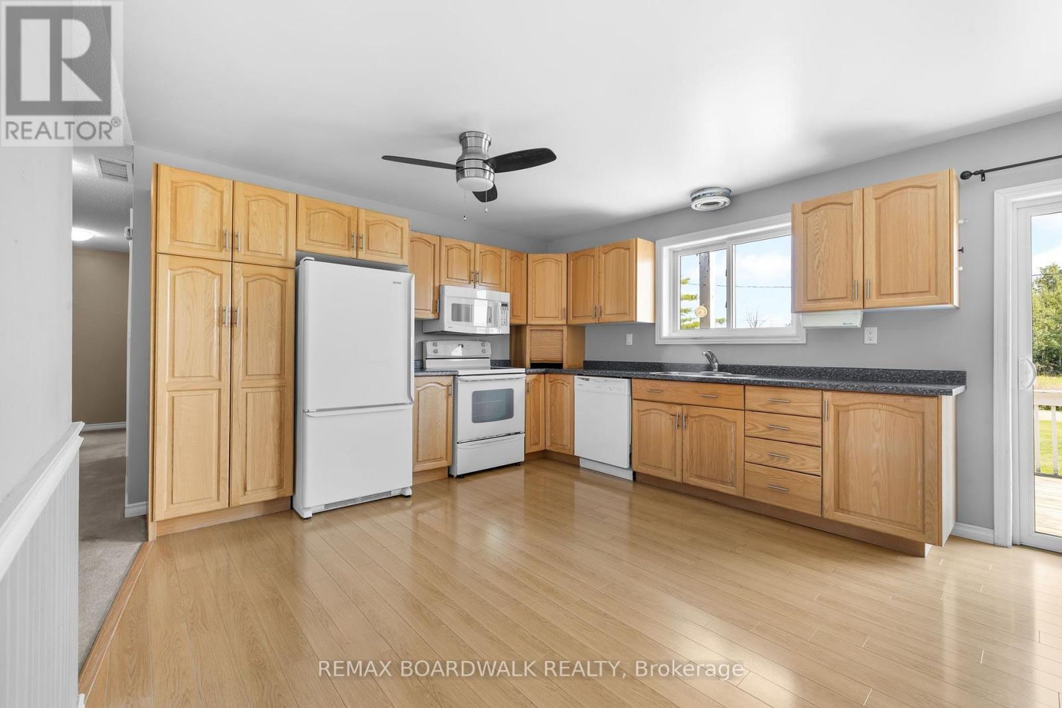
189 Arnold Drive, Perth, ON - Indoor Photo Showing Kitchen
189 Arnold Drive, Perth, ON - Indoor
189 Arnold Drive, Perth, ON - Indoor Photo Showing Kitchen
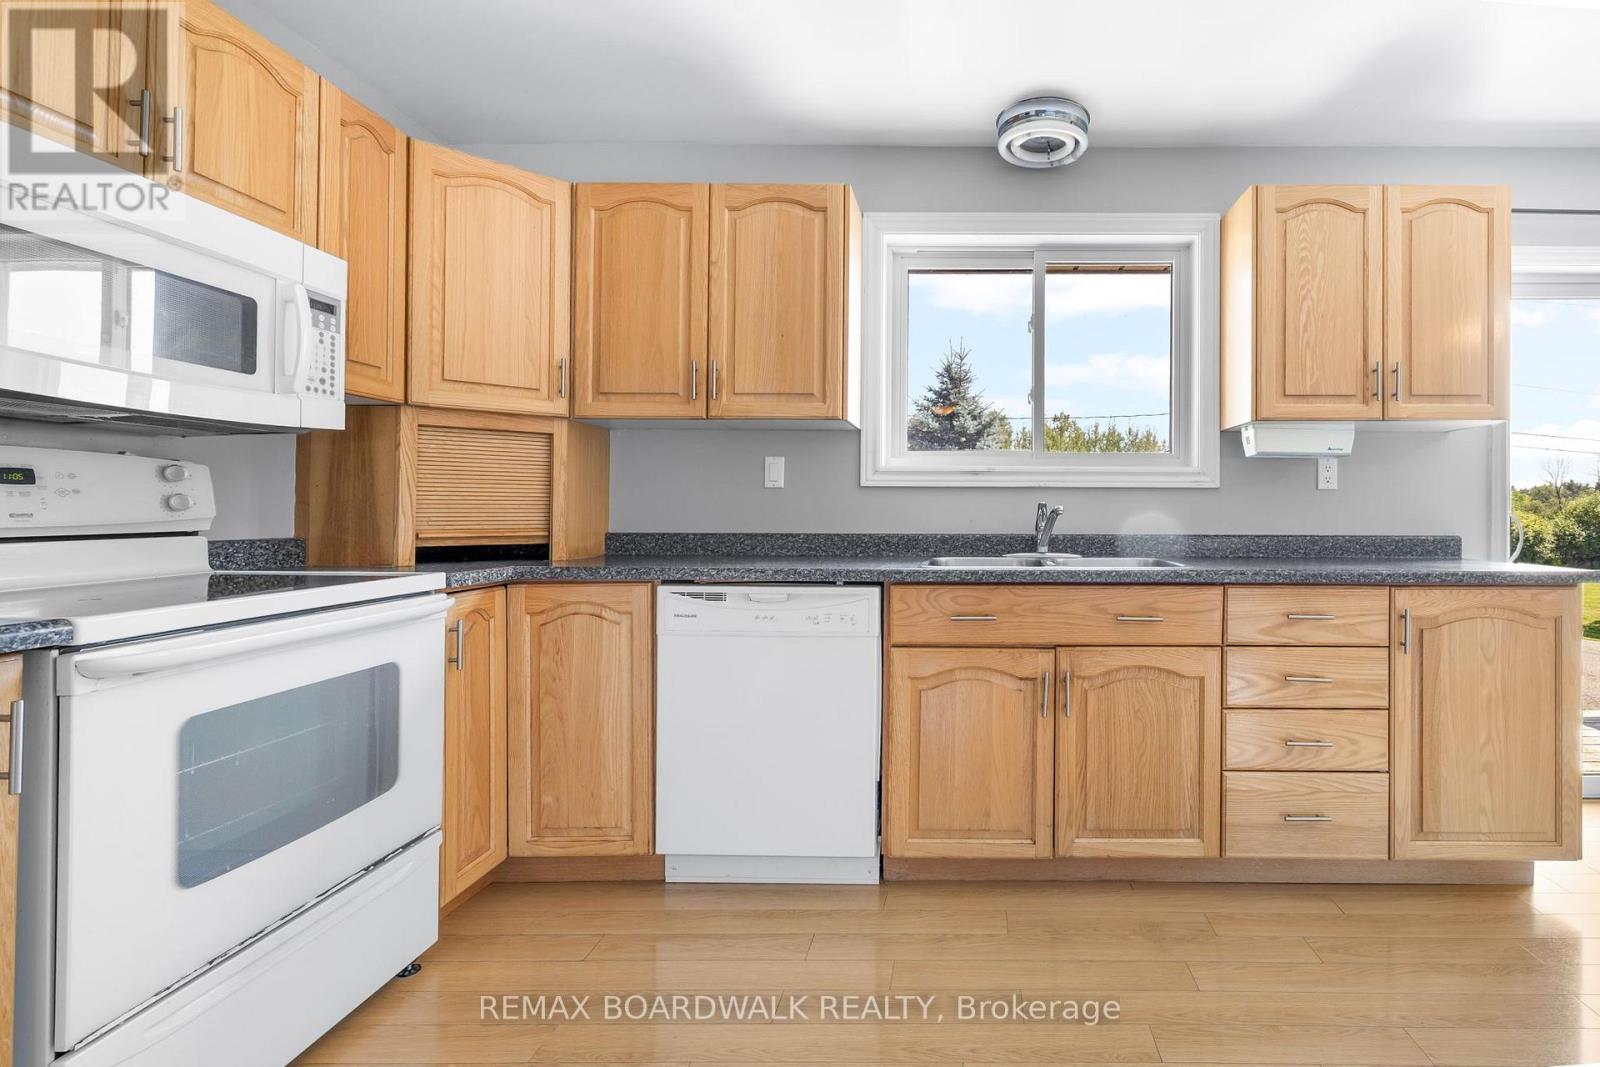
189 Arnold Drive, Perth, ON - Indoor Photo Showing Kitchen With Double Sink
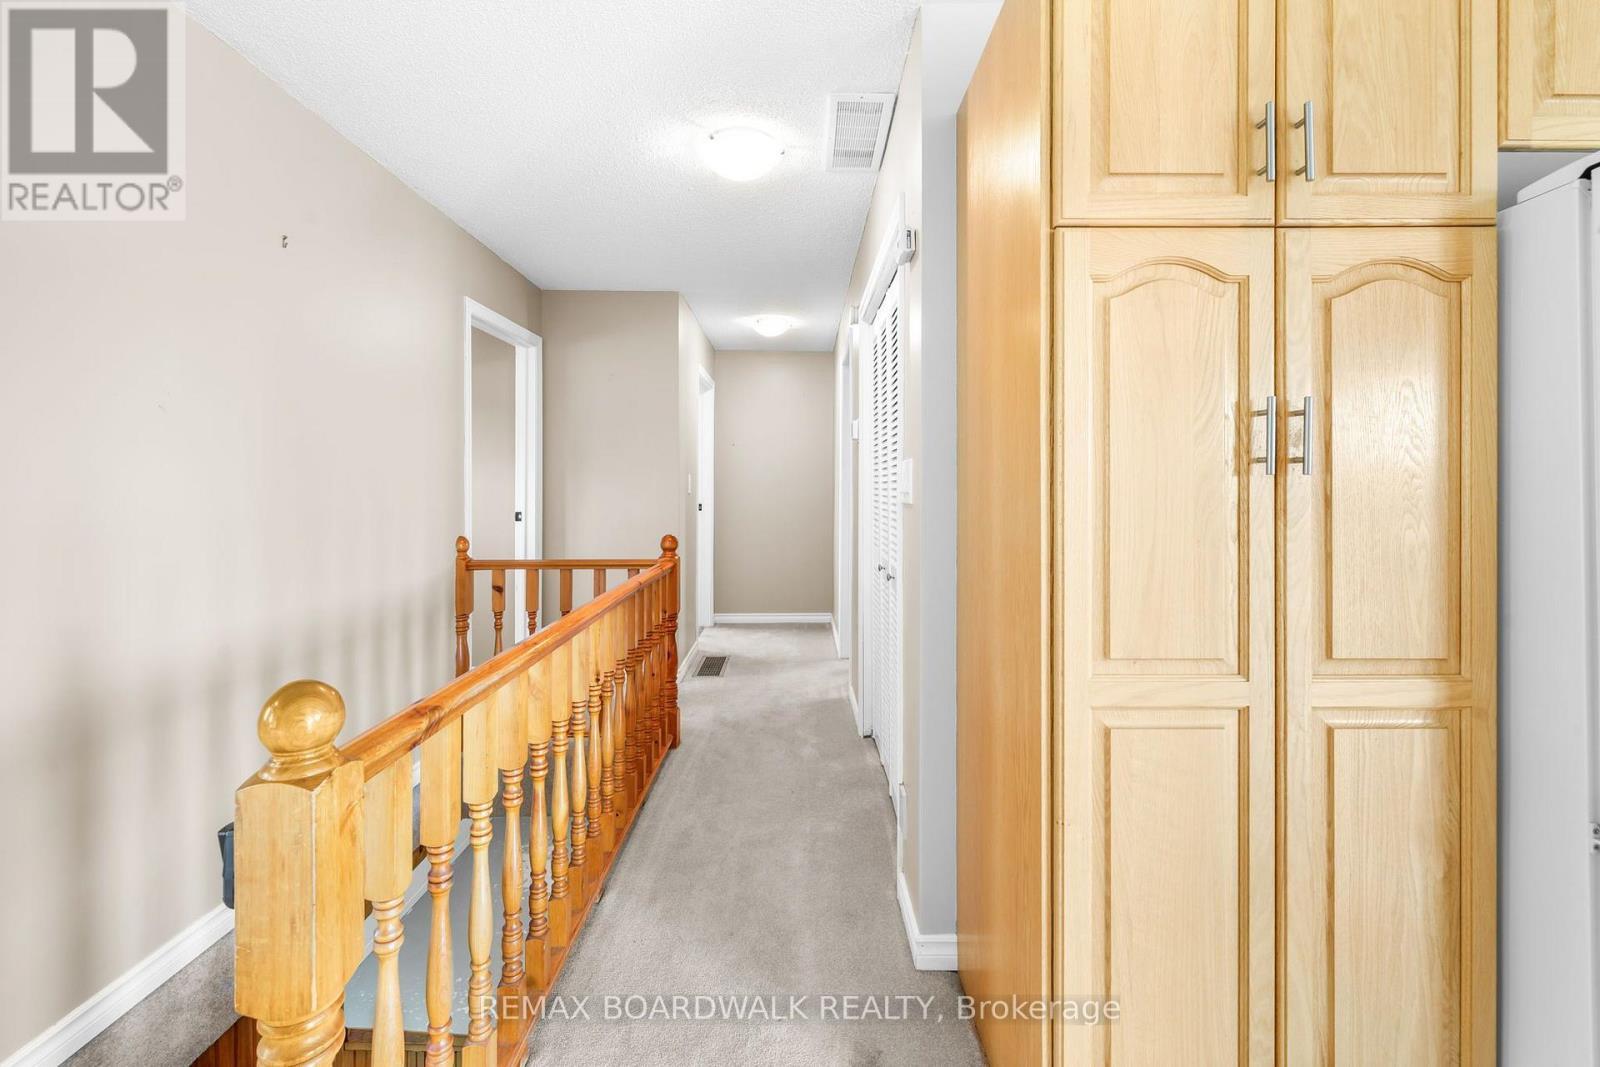
189 Arnold Drive, Perth, ON - Indoor Photo Showing Other Room
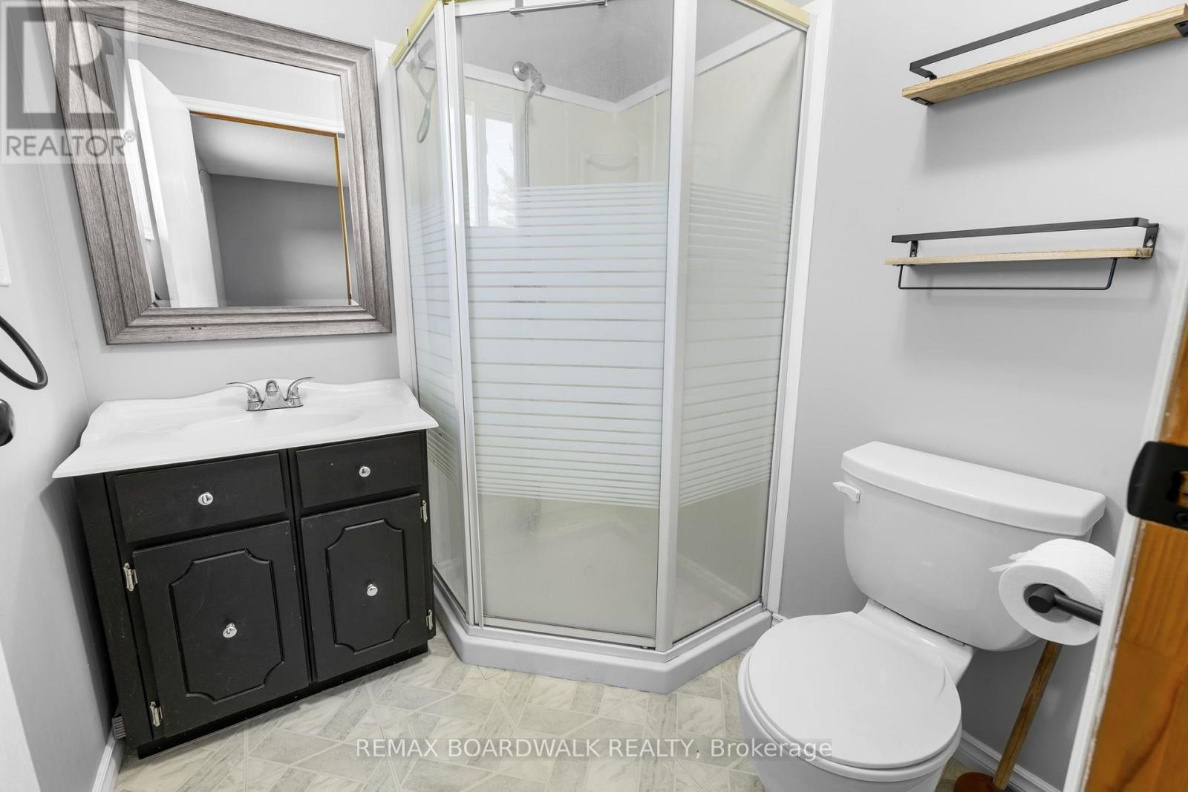
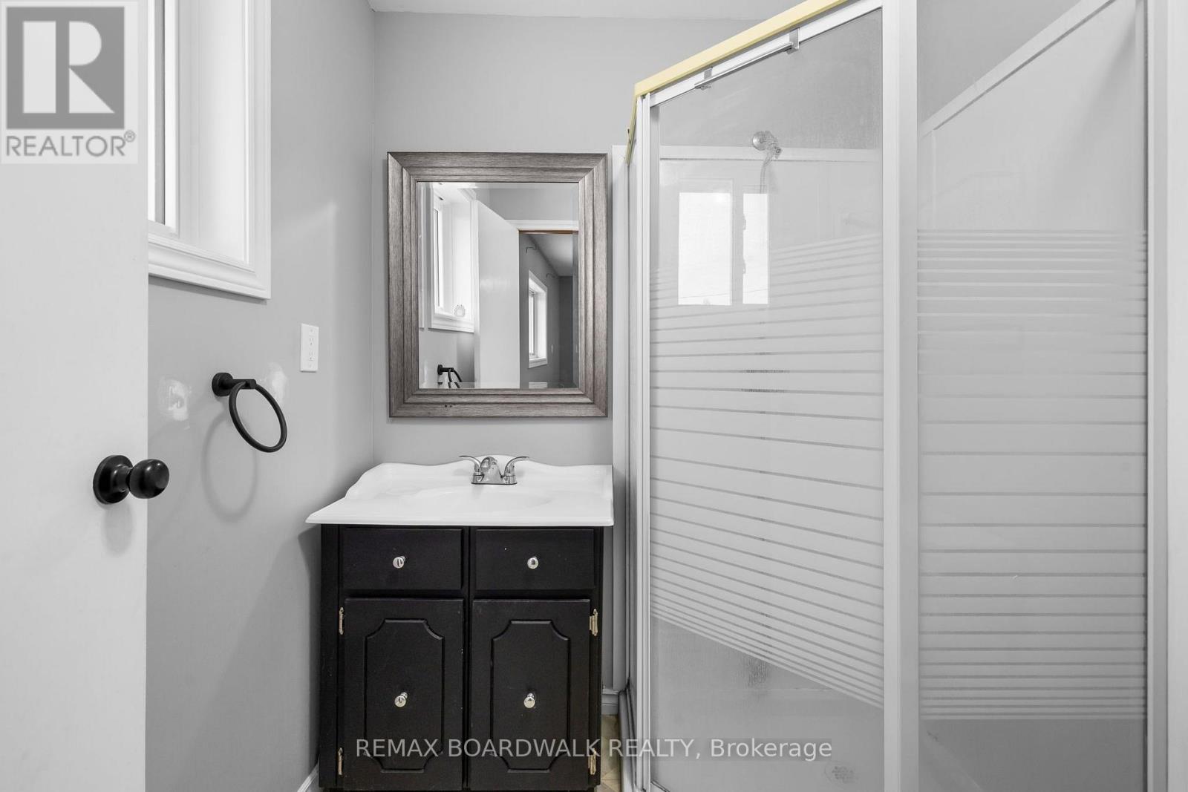
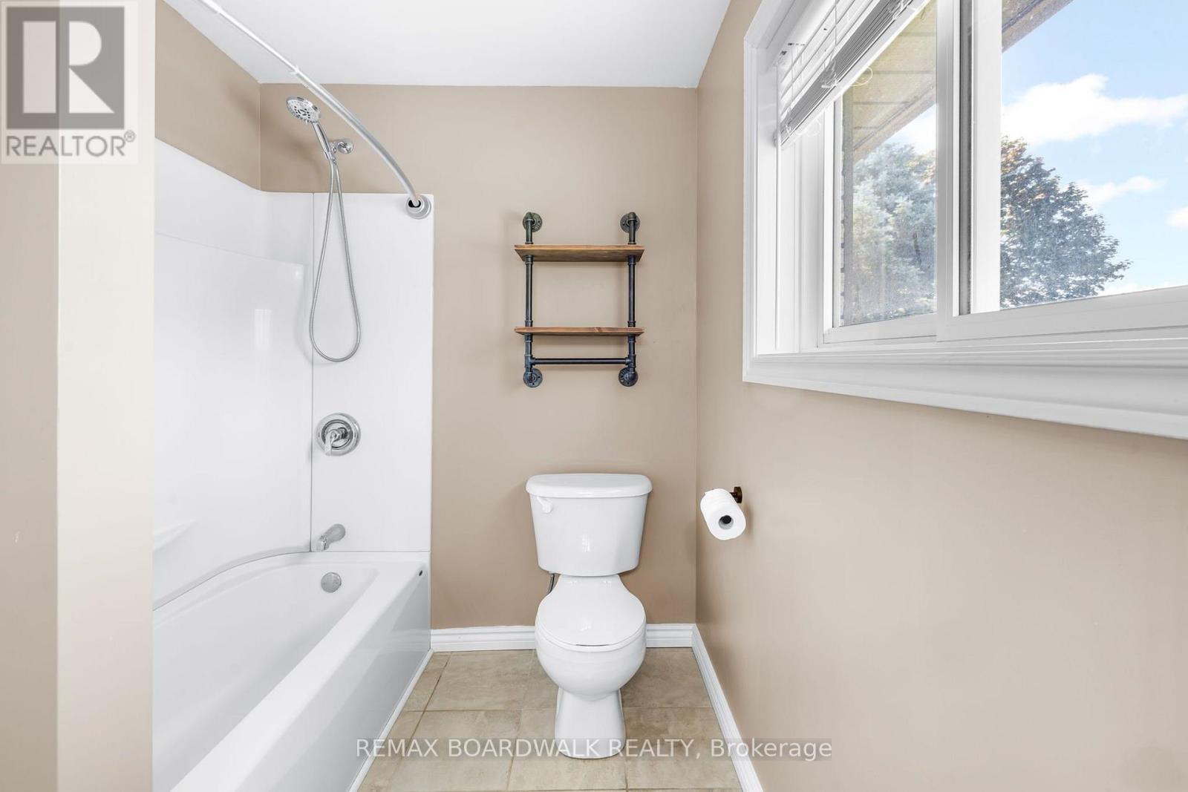
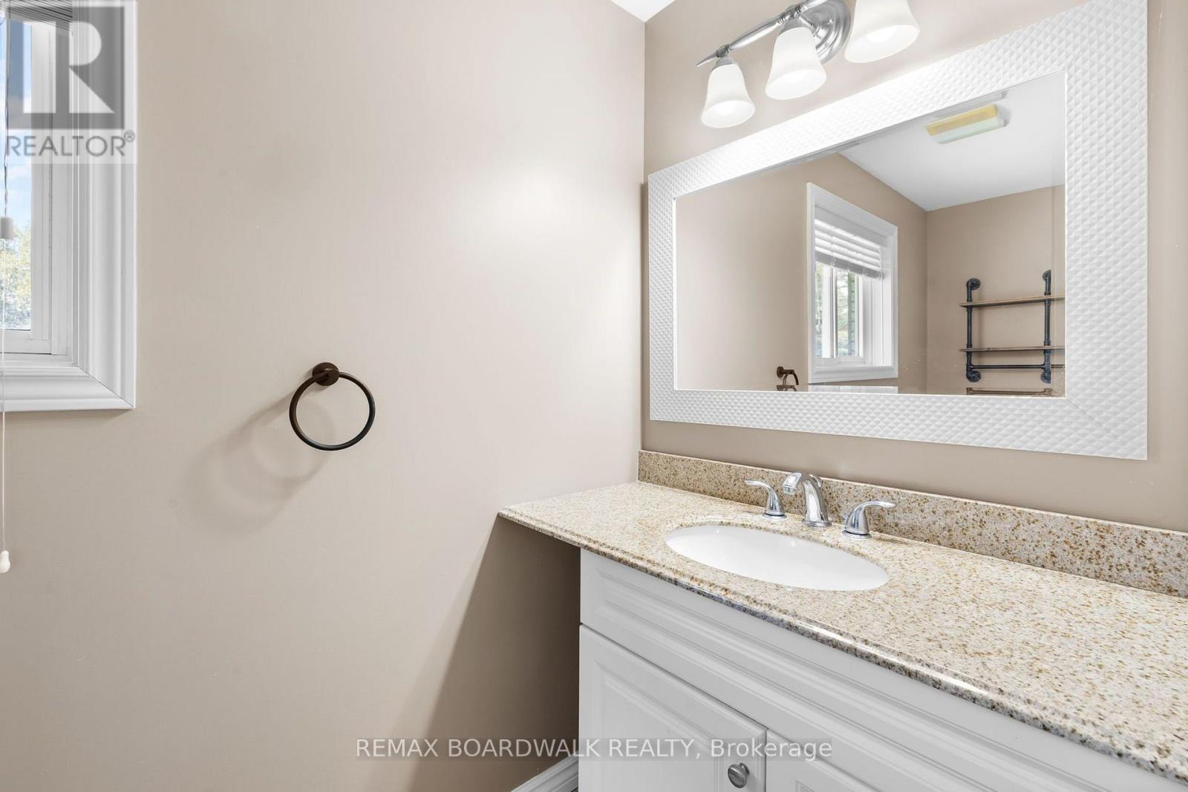
189 Arnold Drive, Perth, ON - Indoor Photo Showing Bathroom
189 Arnold Drive, Perth, ON -  Photo Showing Bathroom
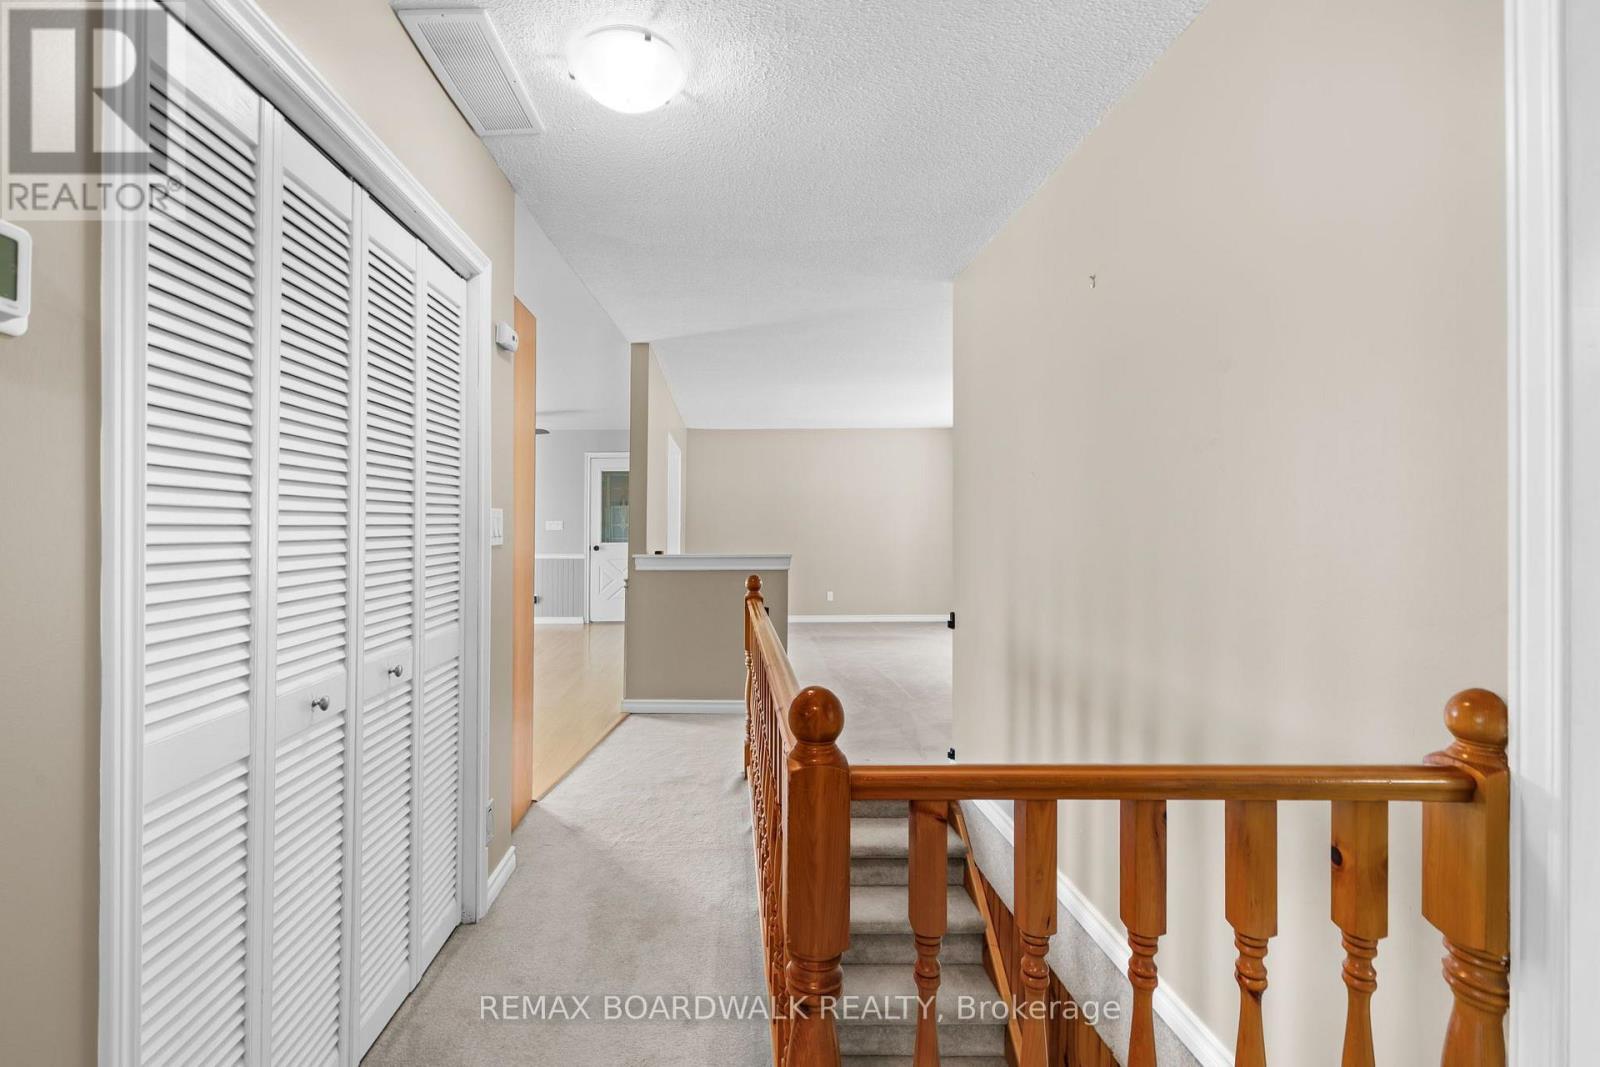
189 Arnold Drive, Perth, ON - Indoor Photo Showing Other Room
189 Arnold Drive, Perth, ON - Indoor Photo Showing Bathroom
189 Arnold Drive, Perth, ON - Indoor Photo Showing Other Room
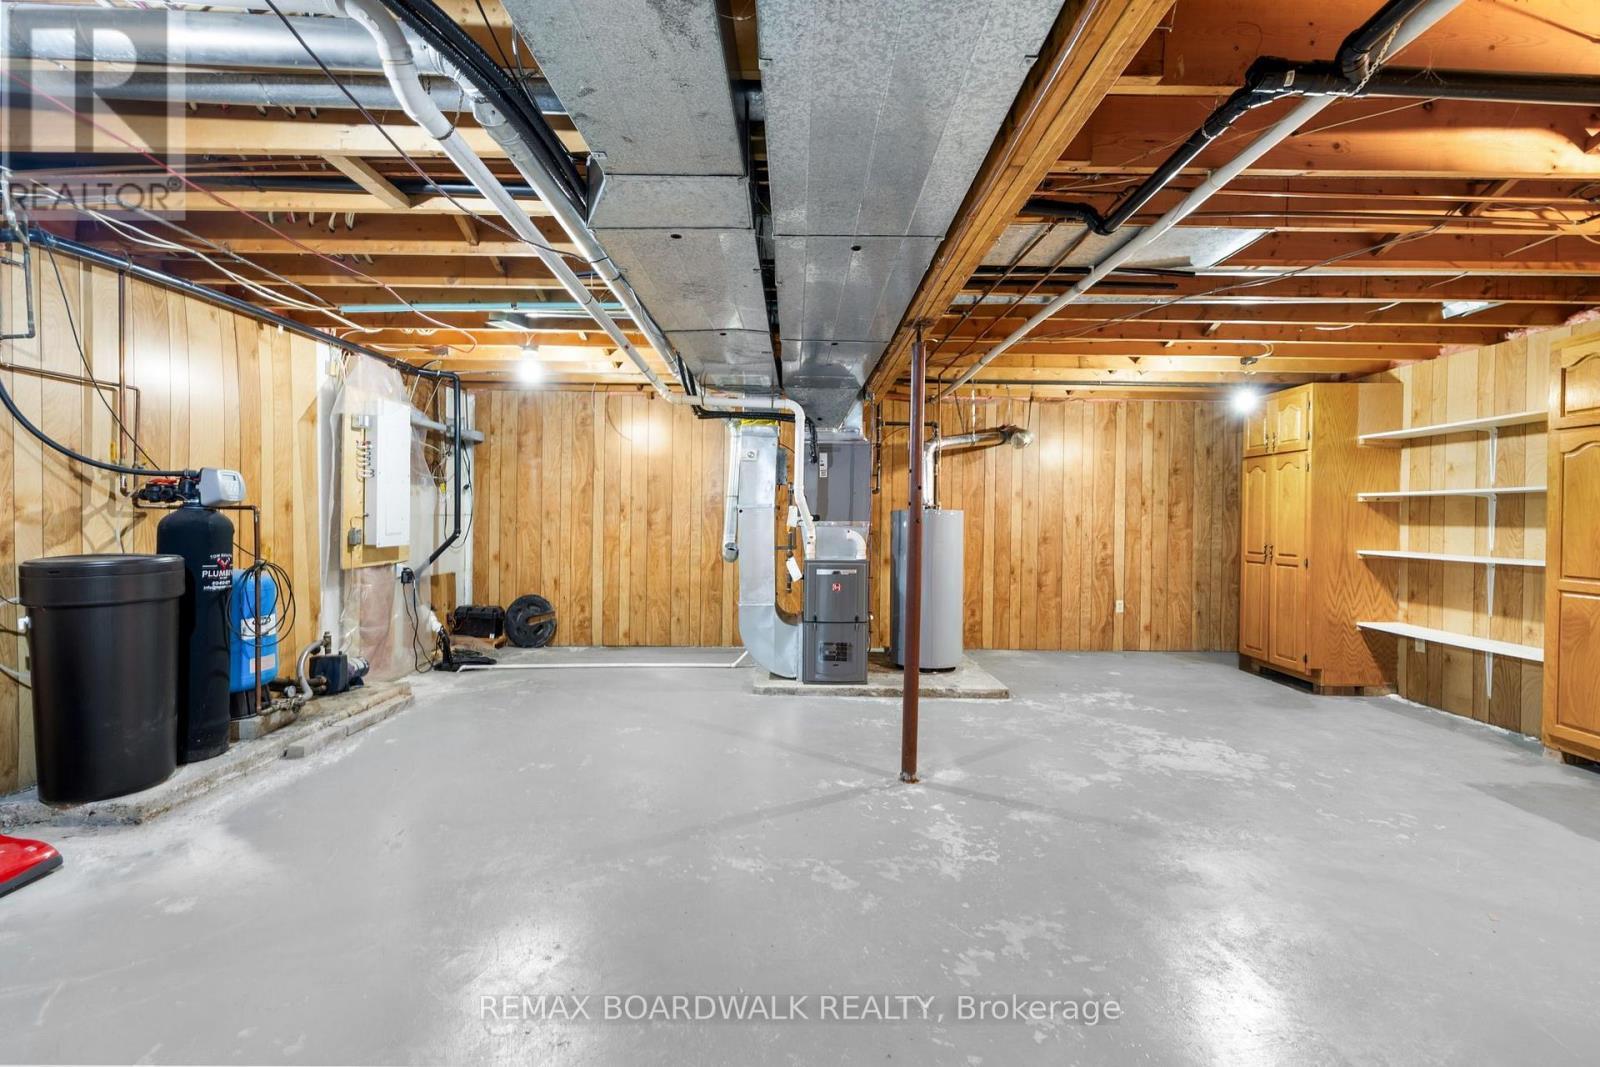
189 Arnold Drive, Perth, ON - Indoor
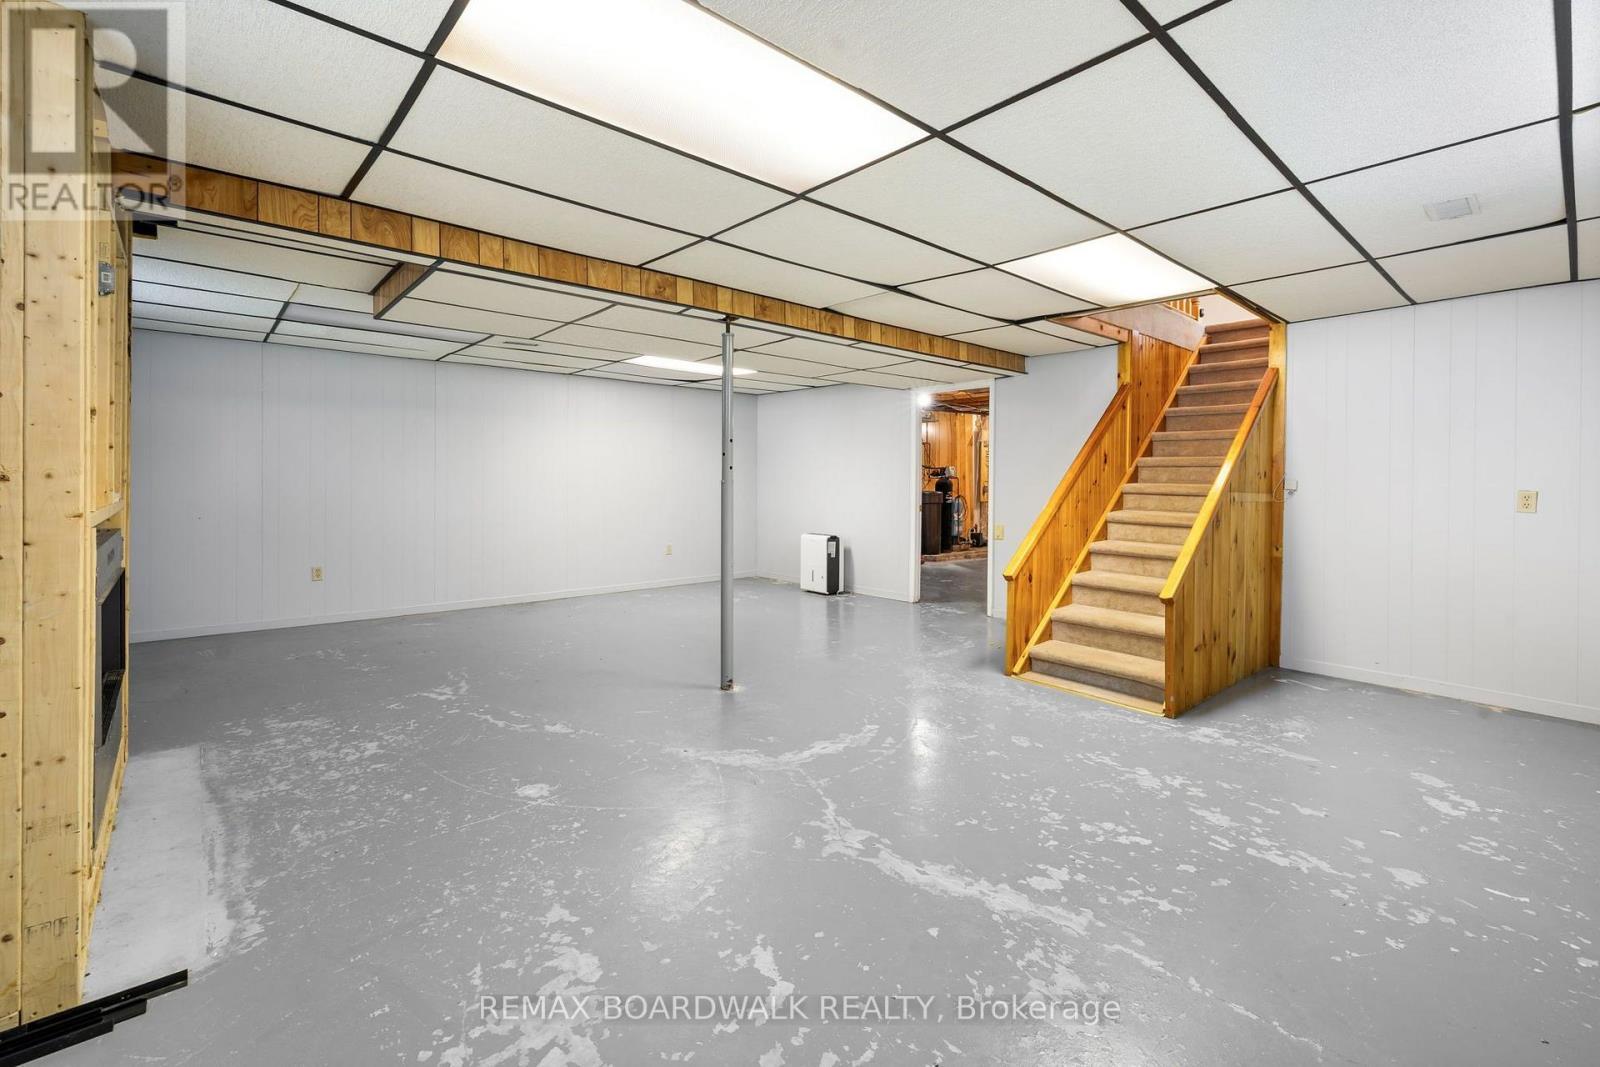
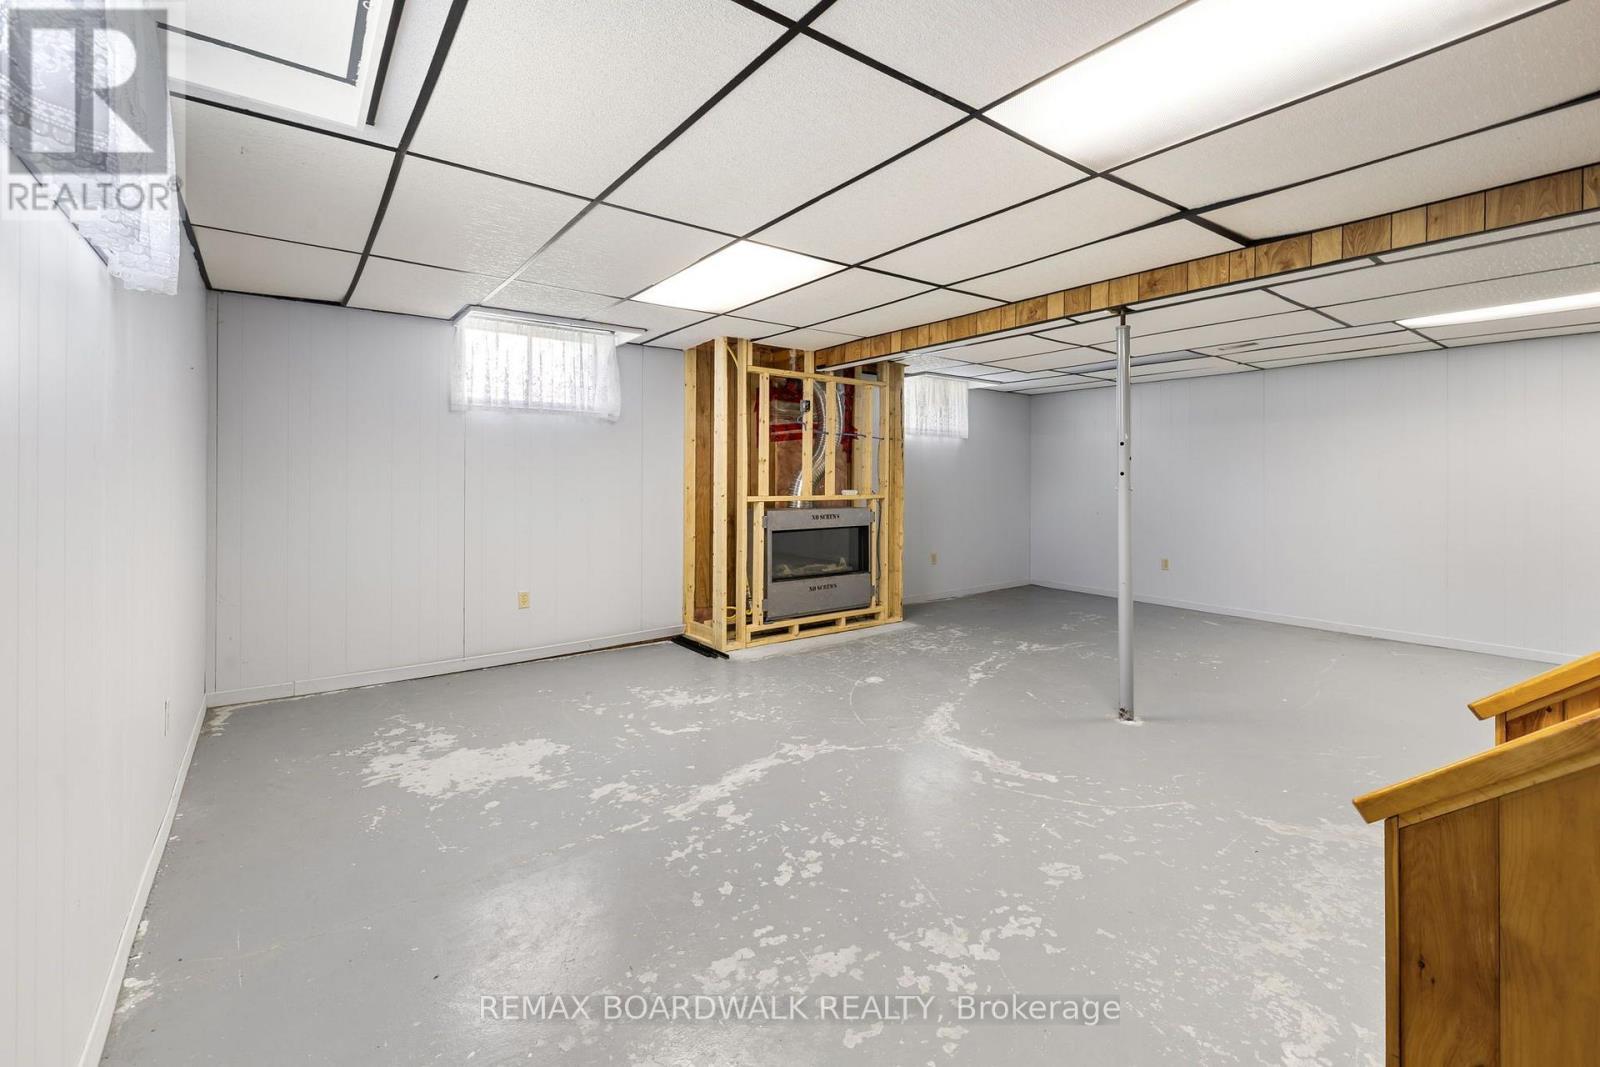
189 Arnold Drive, Perth, ON - Indoor Photo Showing Basement
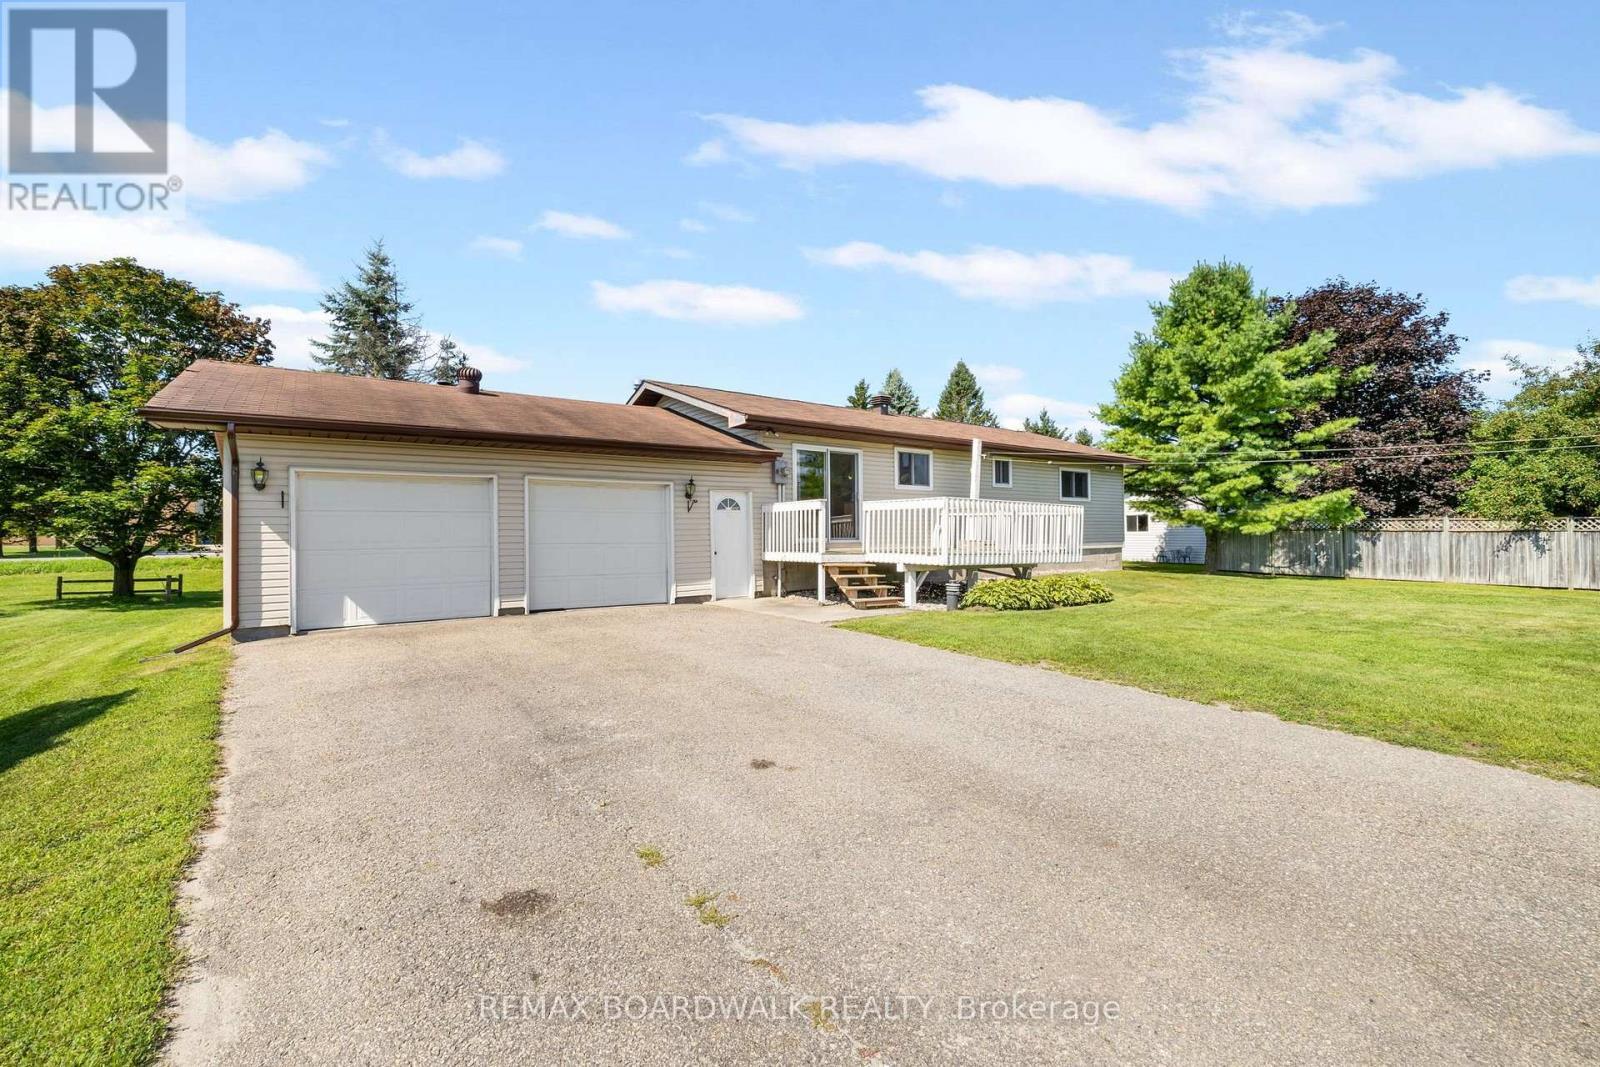
189 Arnold Drive, Perth, ON - Outdoor With Deck Patio Veranda
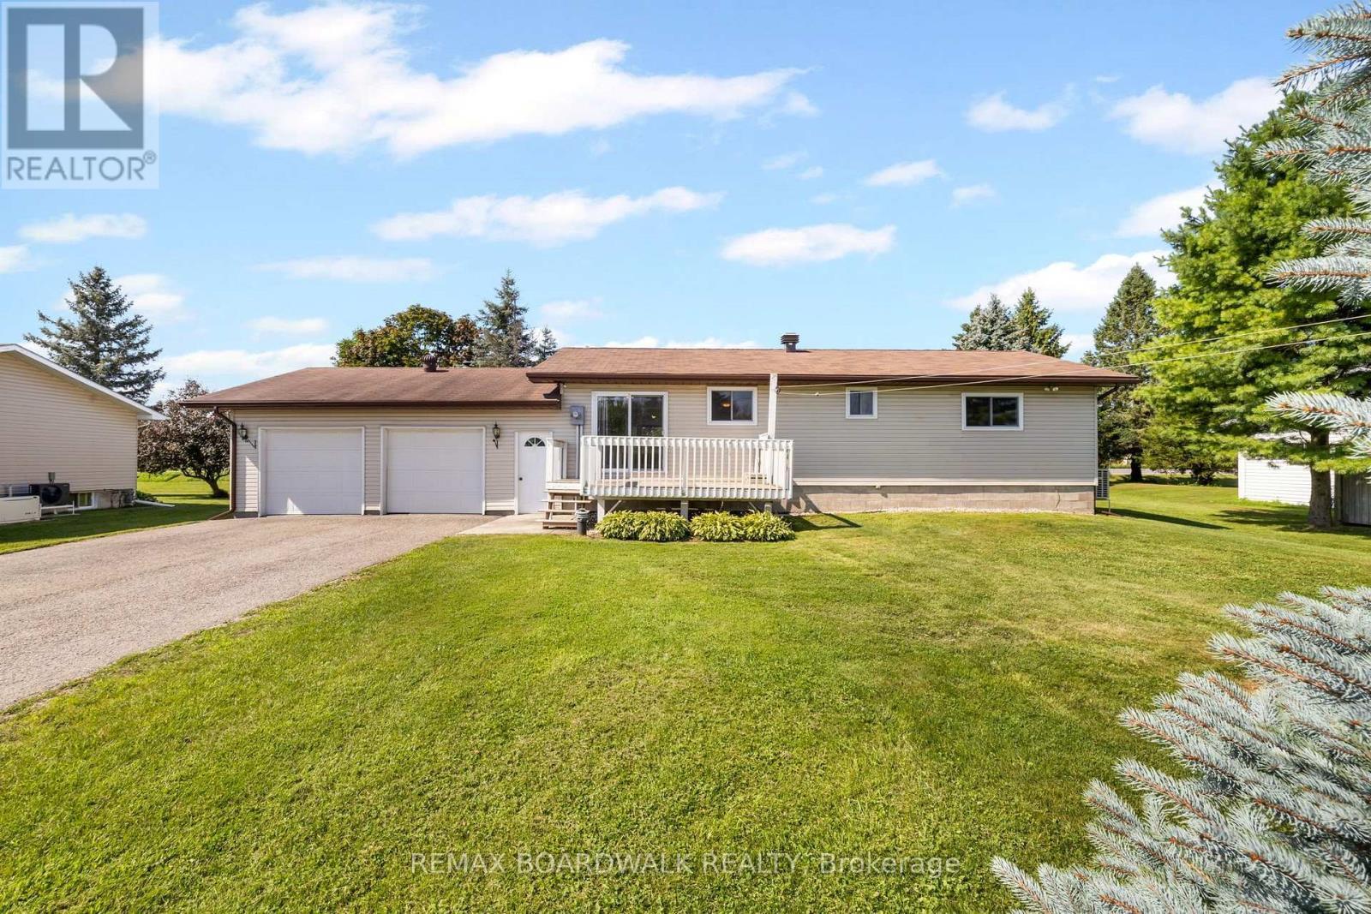
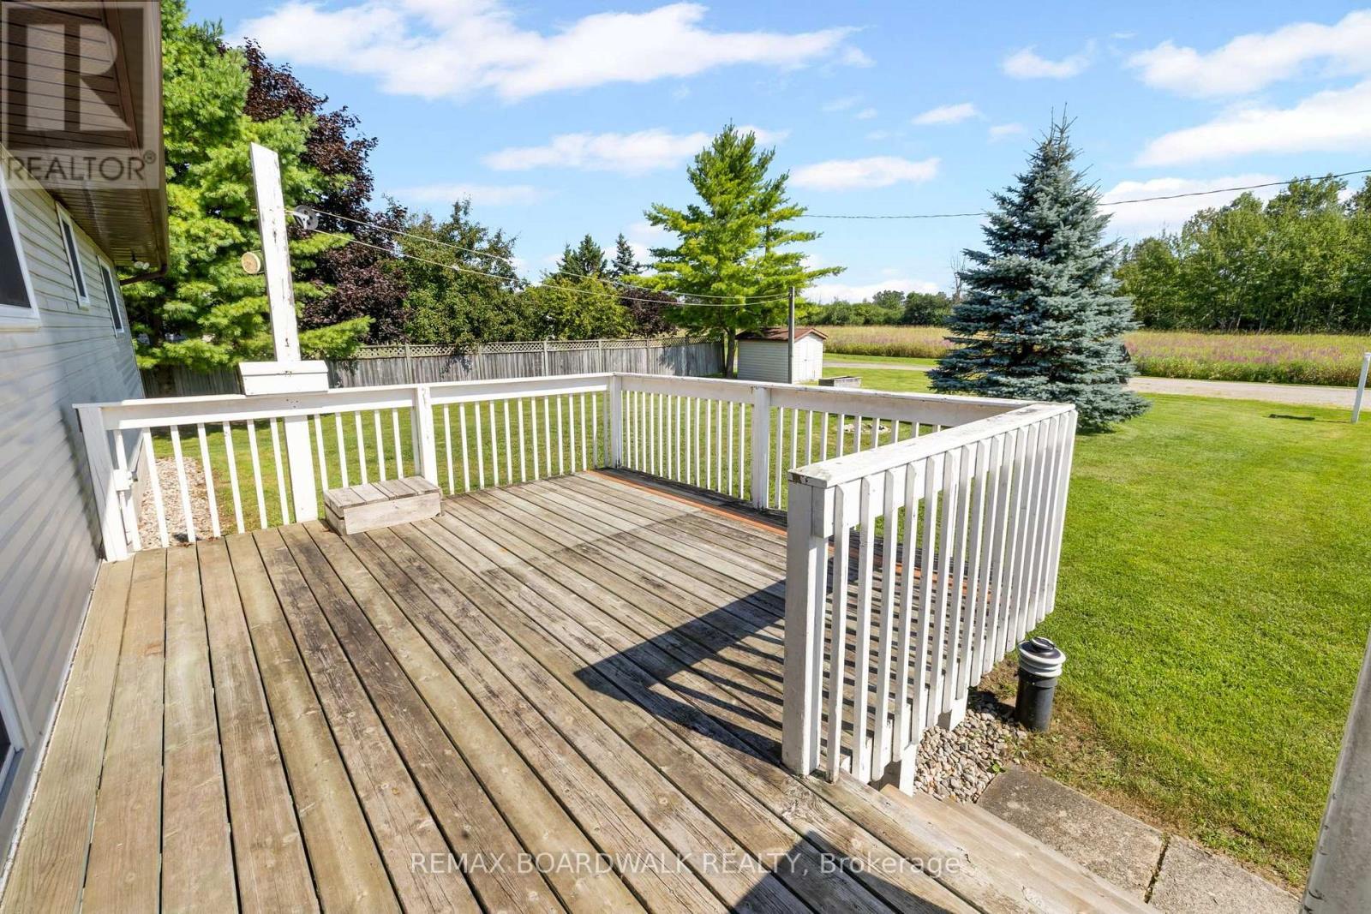
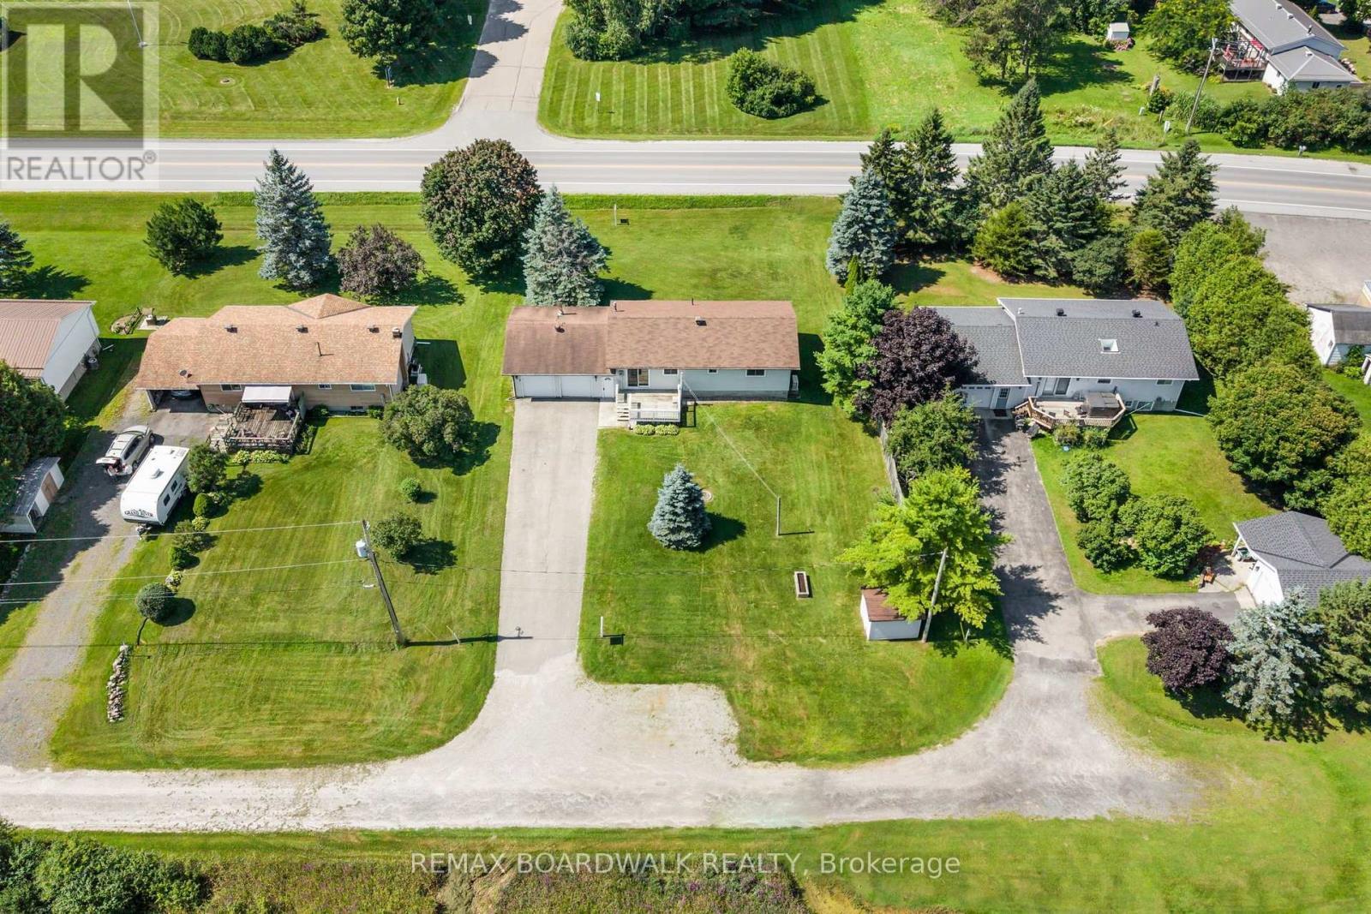
189 Arnold Drive, Perth, ON - Outdoor
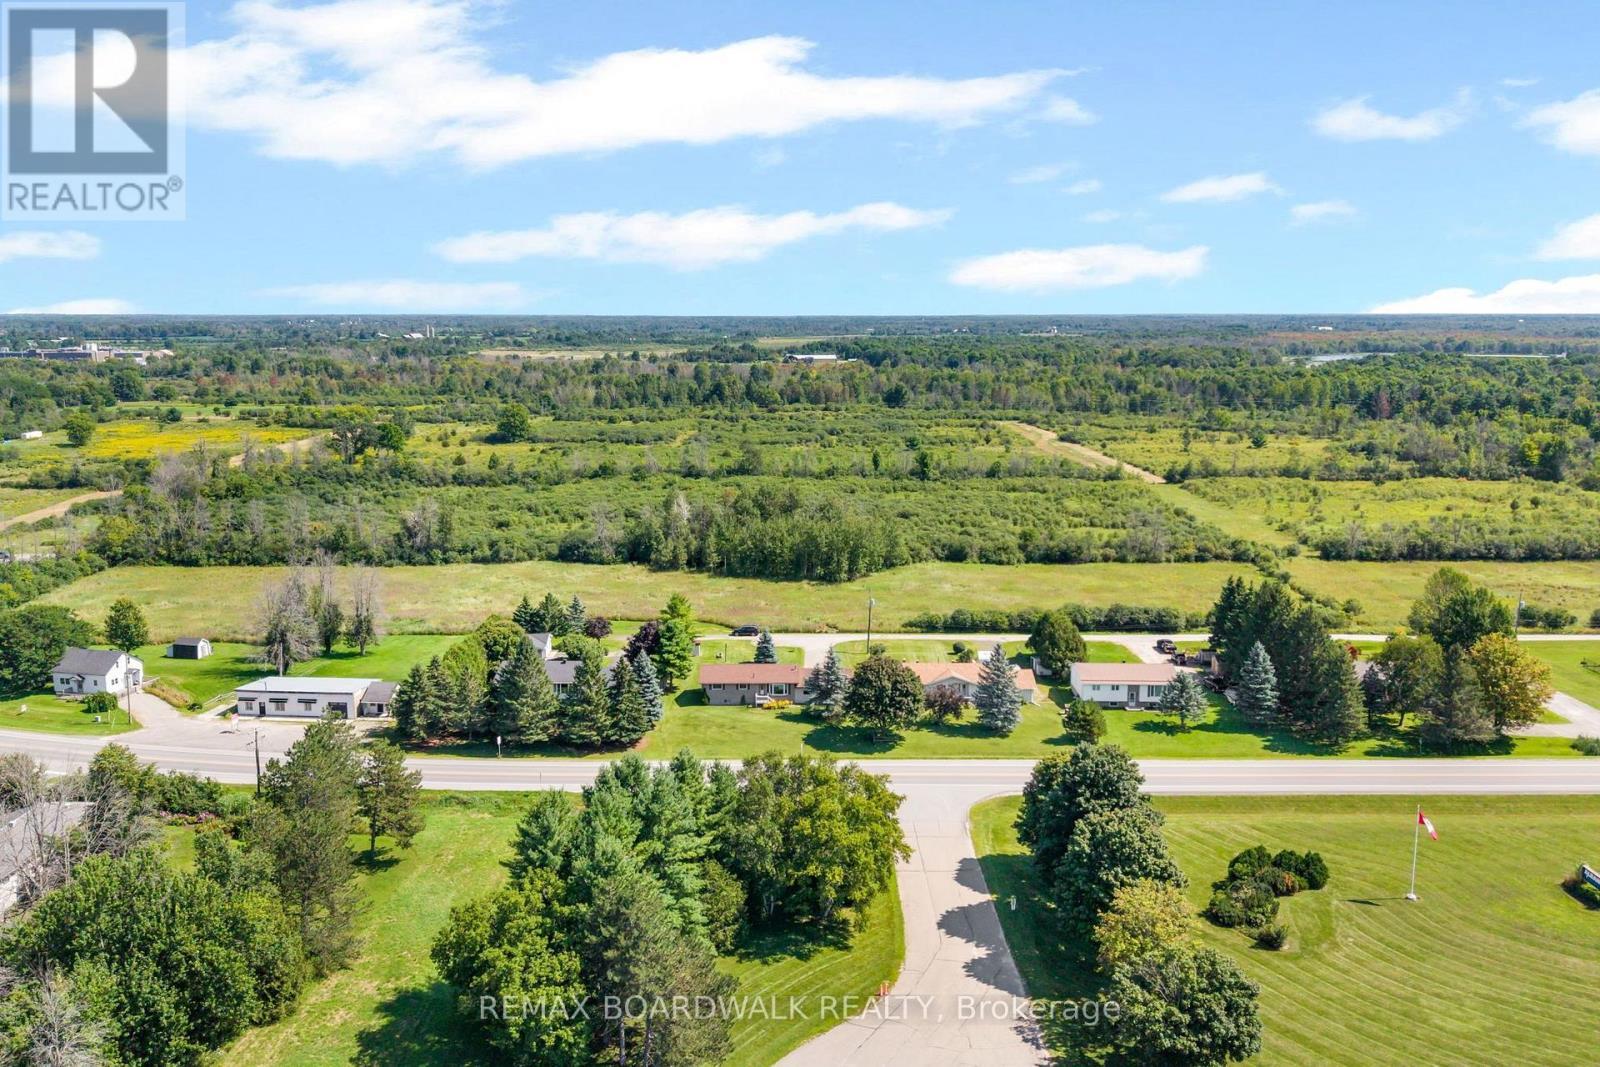
189 Arnold Drive, Perth, ON - Outdoor With View
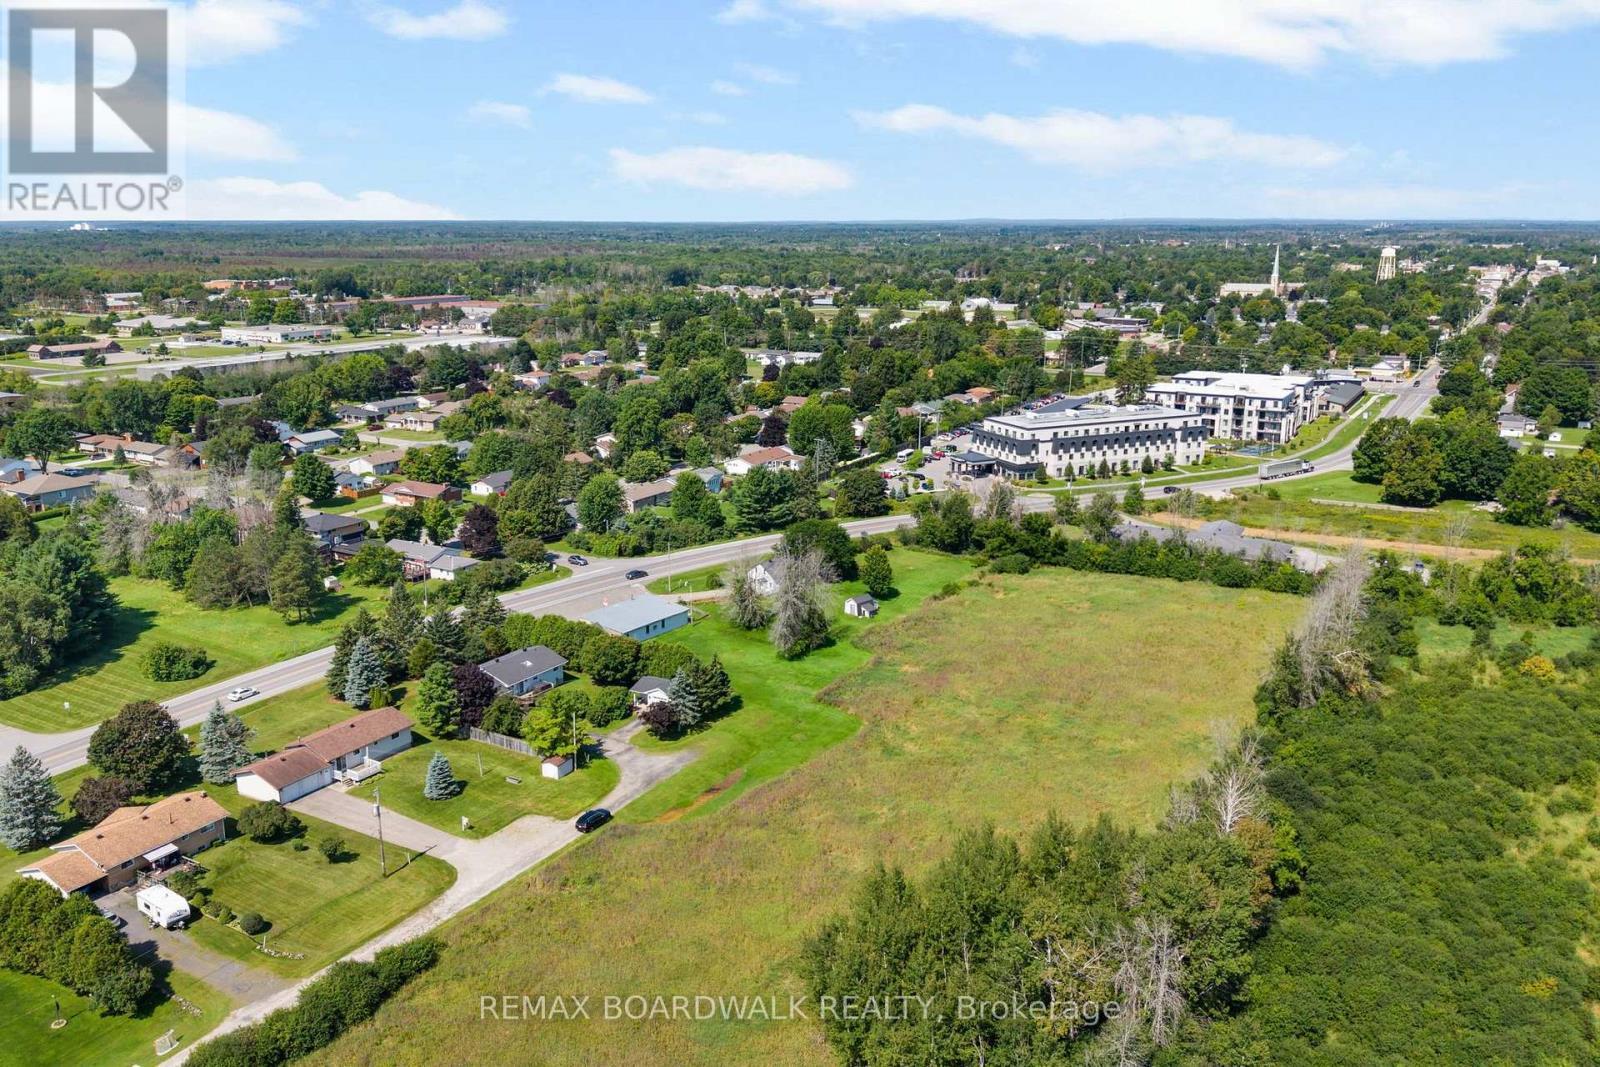
189 Arnold Drive, Perth, ON  - Outdoor
189 Arnold Drive, Perth, ON - Indoor Photo Showing Other Room
189 Arnold Drive, Perth, ON - Indoor
189 Arnold Drive, Perth, ON - Indoor Photo Showing Other Room
189 Arnold Drive, Perth, ON - Indoor Photo Showing Kitchen
189 Arnold Drive, Perth, ON - Indoor
189 Arnold Drive, Perth, ON - Indoor Photo Showing Kitchen
189 Arnold Drive, Perth, ON - Indoor Photo Showing Kitchen With Double Sink
189 Arnold Drive, Perth, ON - Indoor Photo Showing Other Room
189 Arnold Drive, Perth, ON - Indoor Photo Showing Bathroom
189 Arnold Drive, Perth, ON -  Photo Showing Bathroom
189 Arnold Drive, Perth, ON - Indoor Photo Showing Other Room
189 Arnold Drive, Perth, ON - Indoor Photo Showing Bathroom
189 Arnold Drive, Perth, ON - Indoor Photo Showing Other Room
189 Arnold Drive, Perth, ON - Indoor
189 Arnold Drive, Perth, ON - Indoor Photo Showing Basement
189 Arnold Drive, Perth, ON - Outdoor With Deck Patio Veranda
189 Arnold Drive, Perth, ON - Outdoor
189 Arnold Drive, Perth, ON - Outdoor With View
  • Advertising

MULTIMEDIA

189 ARNOLD DRIVE, Perth, Ontario, K7H 3C7
$559,000

2 Beds

2 Baths

Property Information:

Whether you're a first-time homebuyer looking for room to grow or a downsizer wanting the space and comfort of a bungalow, this home offers the perfect blend of functionality, flexibility and convenience-all just minutes from Perth. Step inside and you're welcomed by a spacious kitchen featuring warm wood cabinetry, plenty of counter space and room to cook, gather and enjoy time together as a family. The generous living room provides a comfortable space to relax, while three well-appointed bedrooms on the main level offer easy, one-floor living, and the space doesn't stop there. The lower level adds an entire new dimension to the home, featuring a cozy gas fireplace and a large open area ready to adapt to your lifestyle. Create the ultimate recreation room, set up a home gym, design a media space, or simply enjoy the flexibility of having room to spread out-the possibilities are yours. Outside, a large garage provides plenty of space for vehicles, toys, tools and everything that comes with enjoying life in the country. Located just minutes from the charm and amenities of Perth, this home gives you the best of both worlds: the space and comfort of a bungalow with the convenience of being close to town. Come take a look, picture yourself here, and fall in love. (id:27)

Building Features:

  • Style: Detached
  • Building Type: House
  • Amenities:
  • Architectural Style: Bungalow
  • Basement Development: Partially finished
  • Basement Type: N/A
  • Construction Style - Attachment: Detached
  • Exterior Finish: Vinyl siding, Brick
  • Fireplace: Yes
  • Floor Space: 1100 - 1500 sqft Square Feet
  • Foundation Type: Block
  • Heating Type: Forced air
  • Heating Fuel: Natural gas
  • Cooling Type: Central air conditioning
  • Appliances: Water Treatment, Dishwasher, Dryer, Stove, Washer, Refrigerator

Property Features:

  • OwnershipType: Freehold
  • Property Type: Single Family
  • Features: Sump Pump
  • Floor Space (approx): 1100 - 1500 Square Feet
  • Irregular: Yes
  • Lot Depth: 150 Feet
  • Lot Frontage: 99.8 Feet
  • Lot Size: 99.9 x 150 FT
  • Sewer: Septic System
  • Parking Type: Attached garage, Garage
  • No. of Parking Spaces: 8

Courtesy of: REMAX BOARDWALK REALTY
REALTOR.ca  

QuickQuoteTM Powered by RPS
Thinking of Selling?

Start by finding out what your home might be worth in today's market.

Location of 189 ARNOLD DRIVE, Perth, Ontario, K7H 3C7

Demographic Information of 189 ARNOLD DRIVE, Perth, Ontario, K7H 3C7

Life Stage

Nearly Retired

Employment Type

Mixed

Average Household Income

$94,001.37

Average Number of Children

1.77

Household Population

Household Structure

Age of Population

Education

Education Level

No certificate/diploma/degree

17.57 %

High school certificate or equivalent

29.33 %

Apprenticeship trade certificate/diploma

12.57 %

College/non-university certificate

24.93 %

University certificate (below bachelor)

1.14 %

University Degree

14.45 %

Commuter

Travel To Work

By Car

89.5 %

By Public Transit

0.0 %

By Walking

10.41 %

By Bicycle

0.0 %

By Other Methods

0.09 %

Cultural Diversity

Knowledge of Official Language

Mother Tongue

Building Information

Building Type

Apartments (Low and High Rise)

23.75 %

Houses

76.25 %

Own Vs. Rent