Button CopyPathCircle CloseCircle Left ArrowArrow Down Icon GreyClosecirclecircleBurger
  • Advertising

12 GLENVIEW CRESCENT, Perth, Ontario, K7H 2L2

MLS® # X13609466
House For Sale In Perth, Ontario
$849,000 QuickQuoteTM: Not Available

4+2 Beds

4 Baths

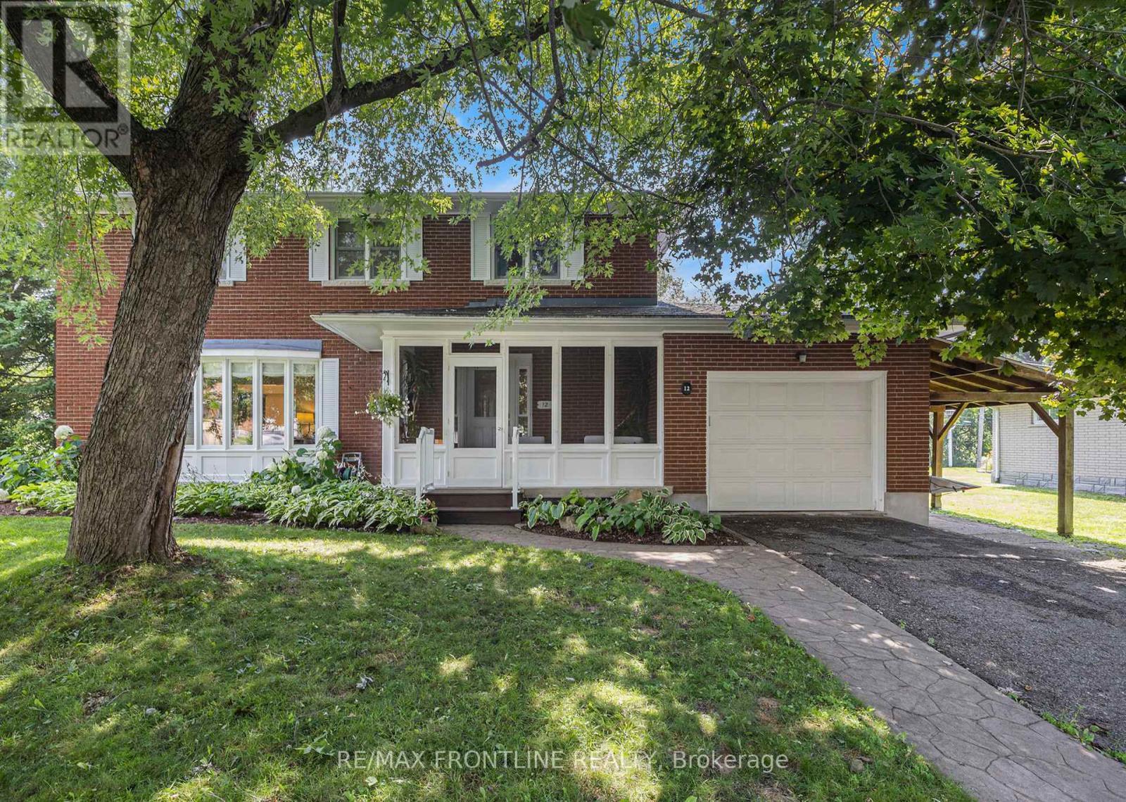
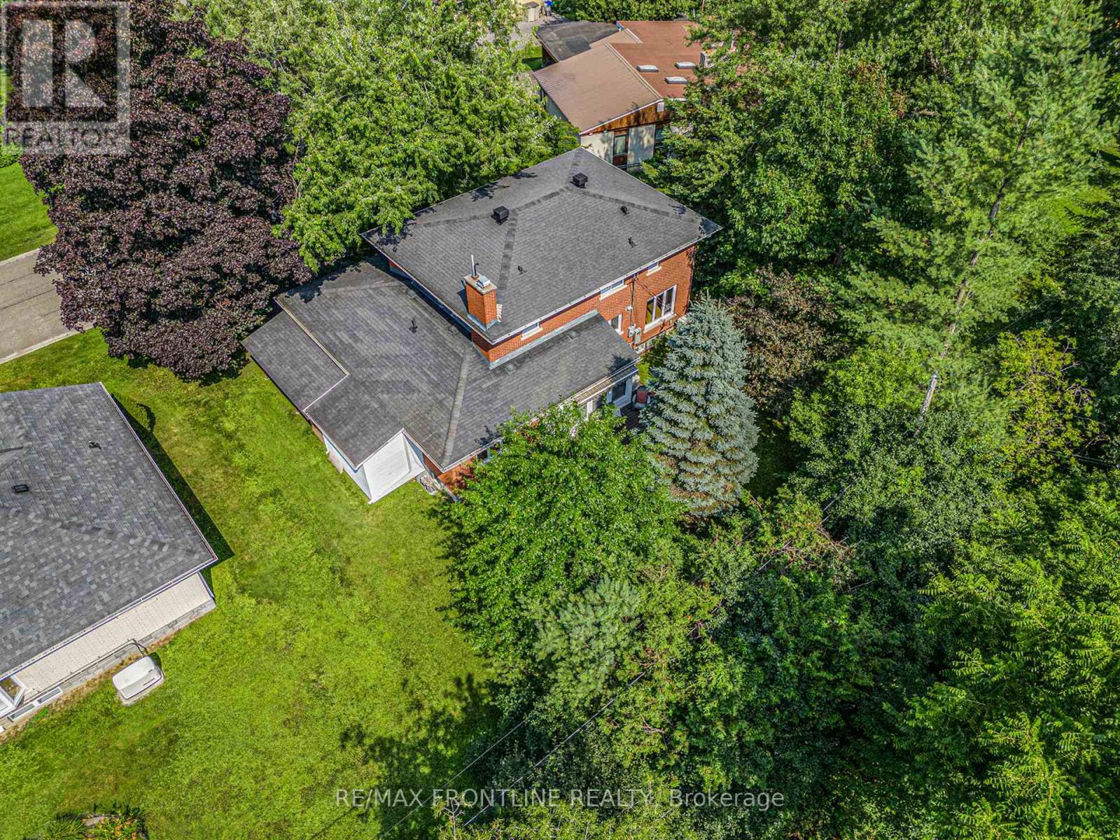
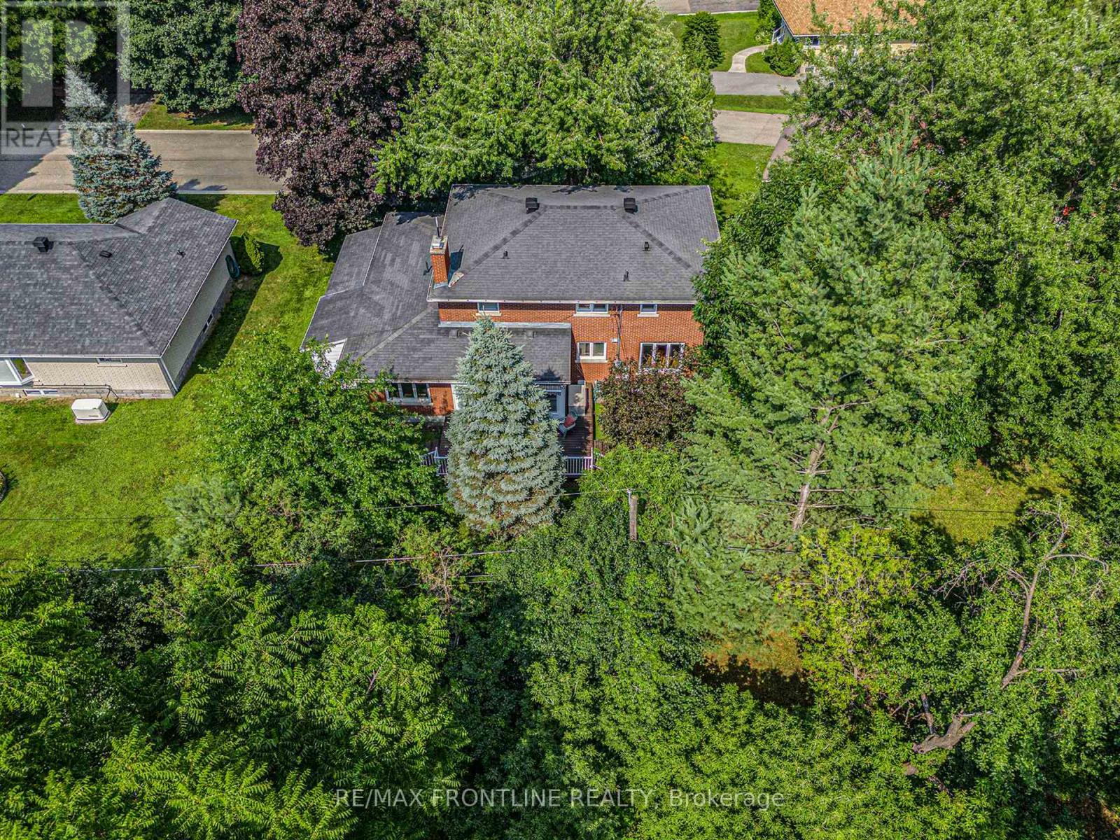
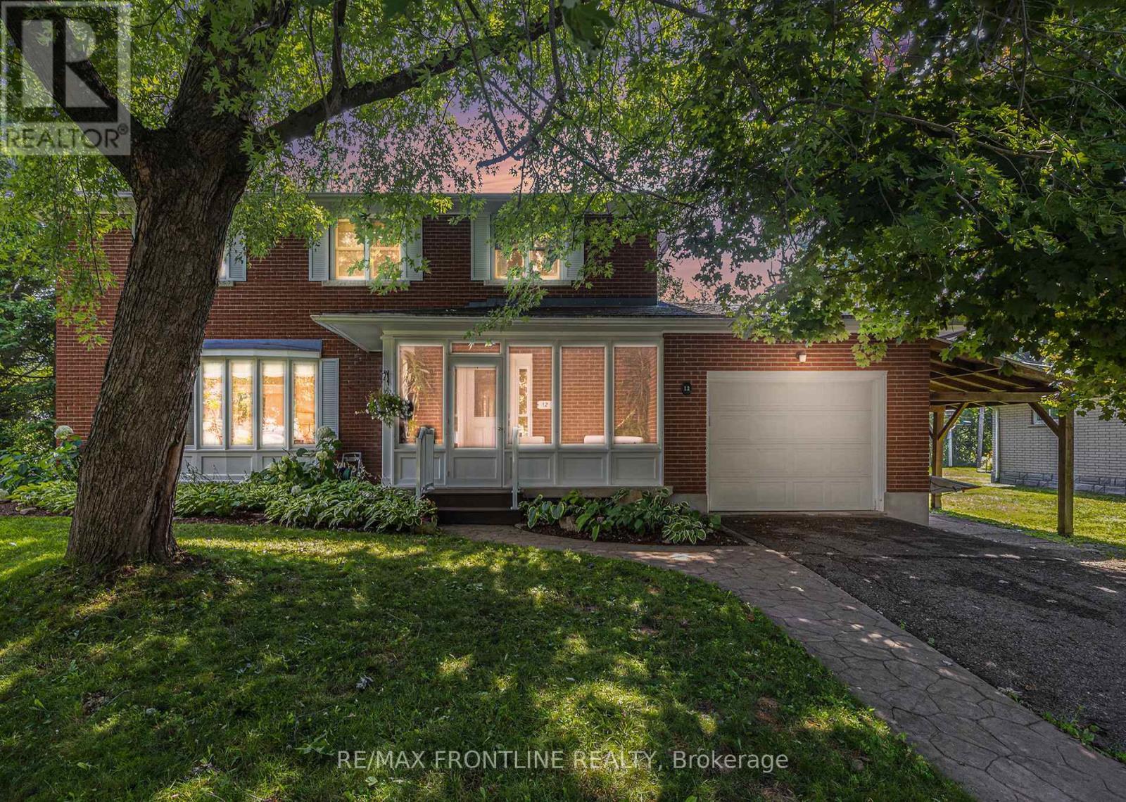
12 Glenview Crescent, Perth, ON - Outdoor With Facade
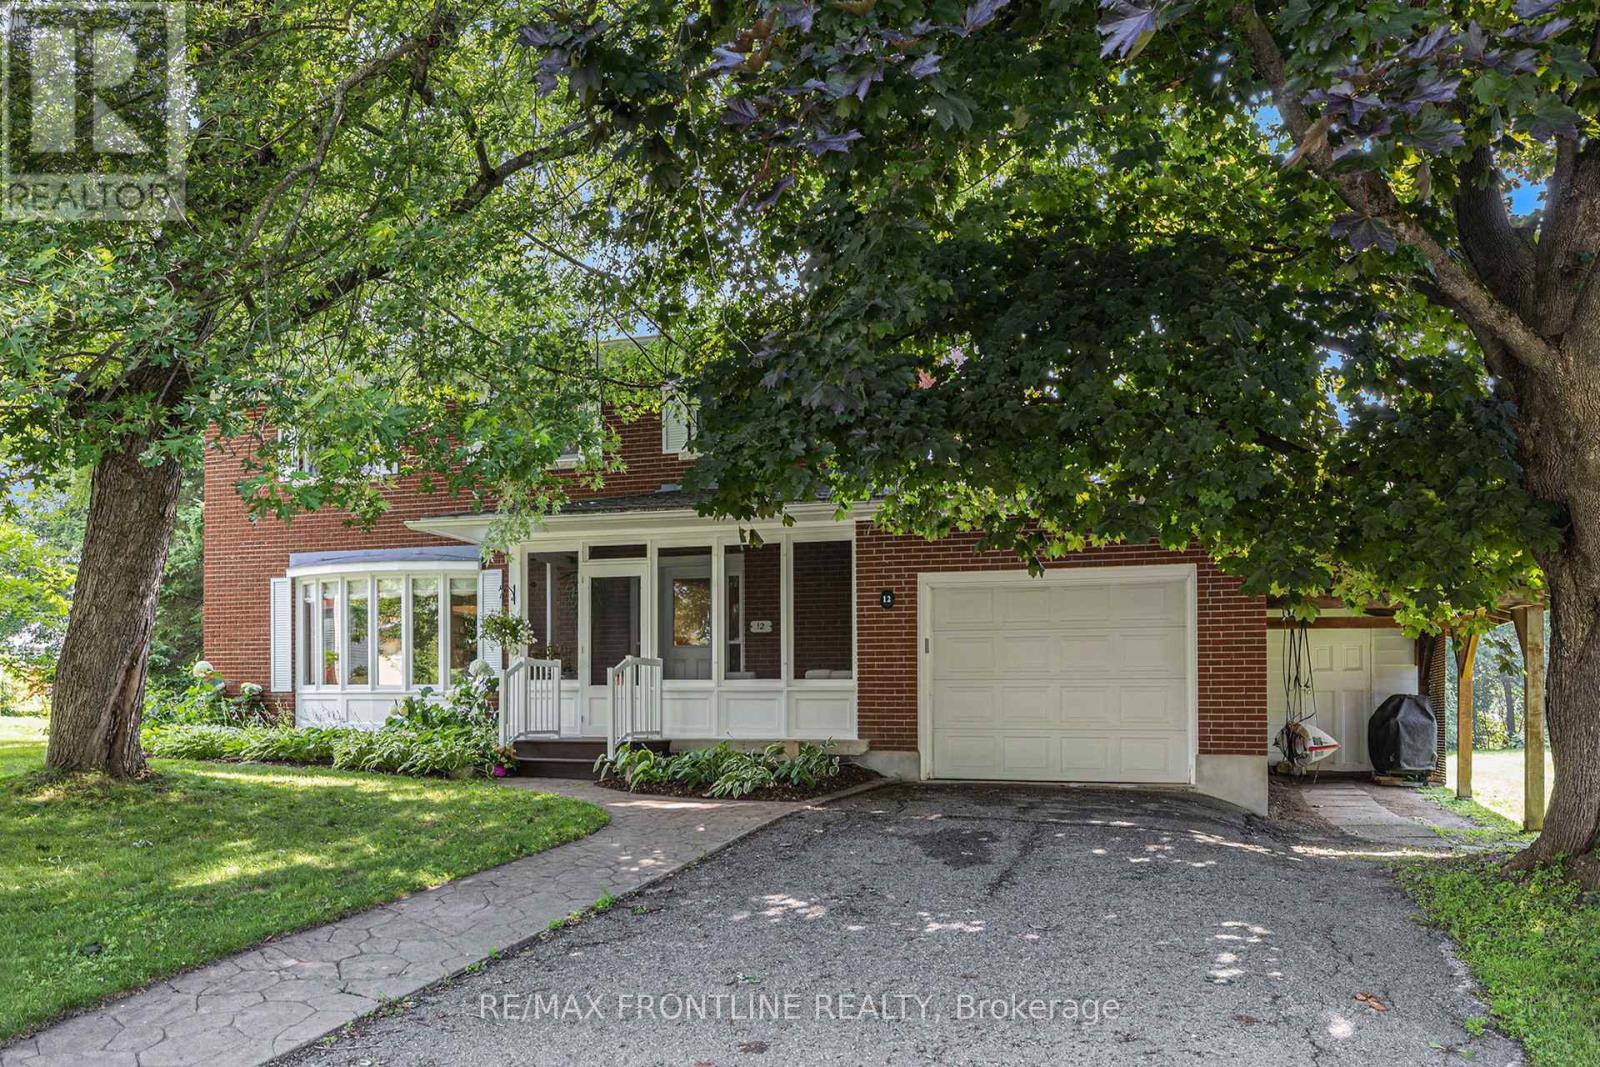
12 Glenview Crescent, Perth, ON - Outdoor
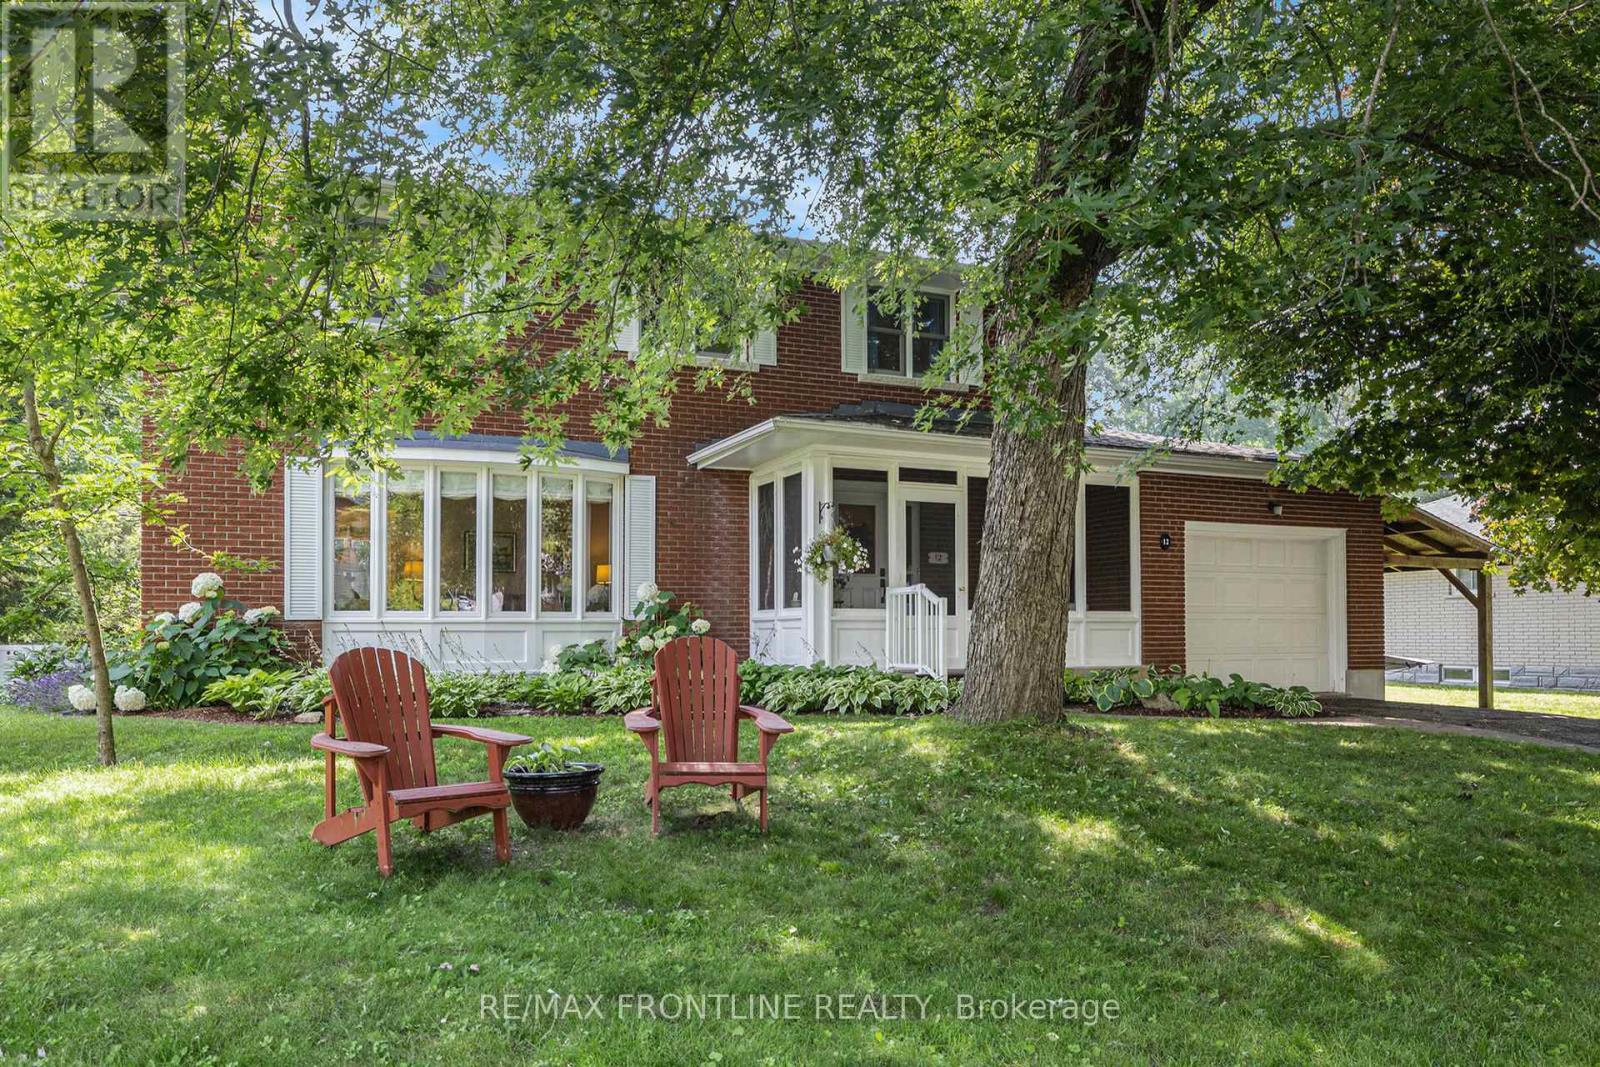
12 Glenview Crescent, Perth, ON -  With Exterior
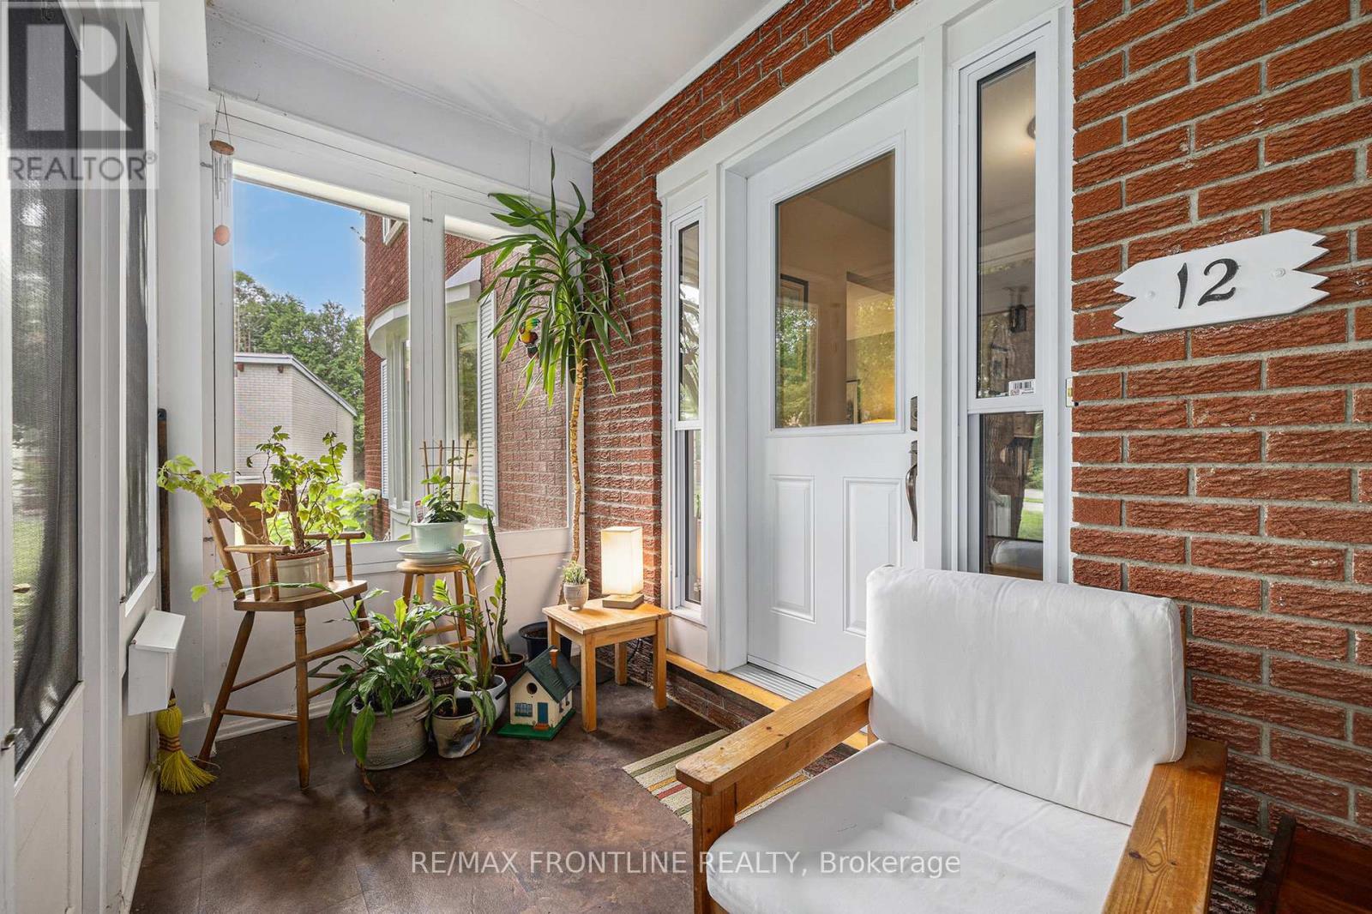
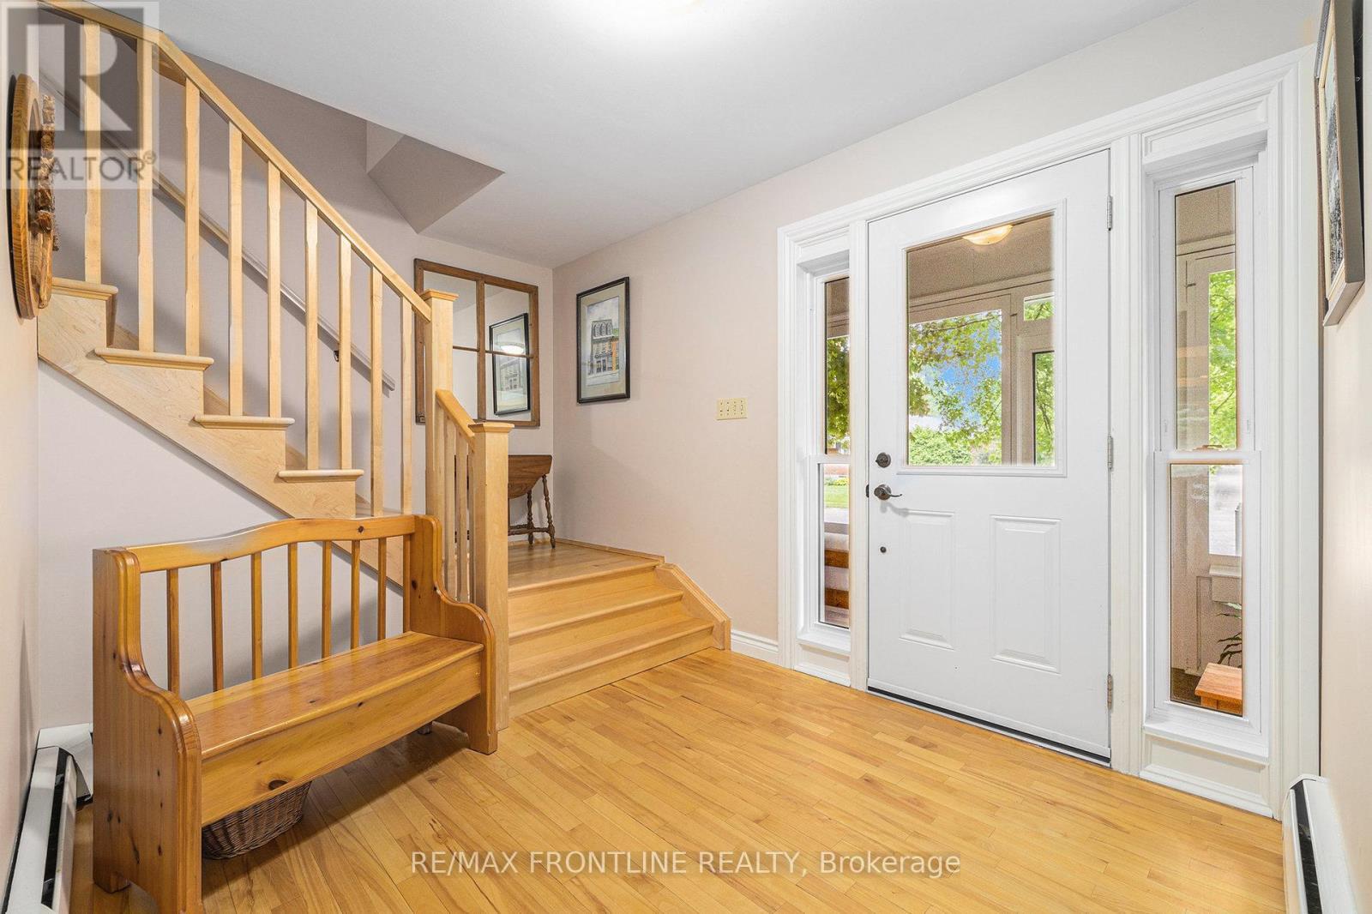
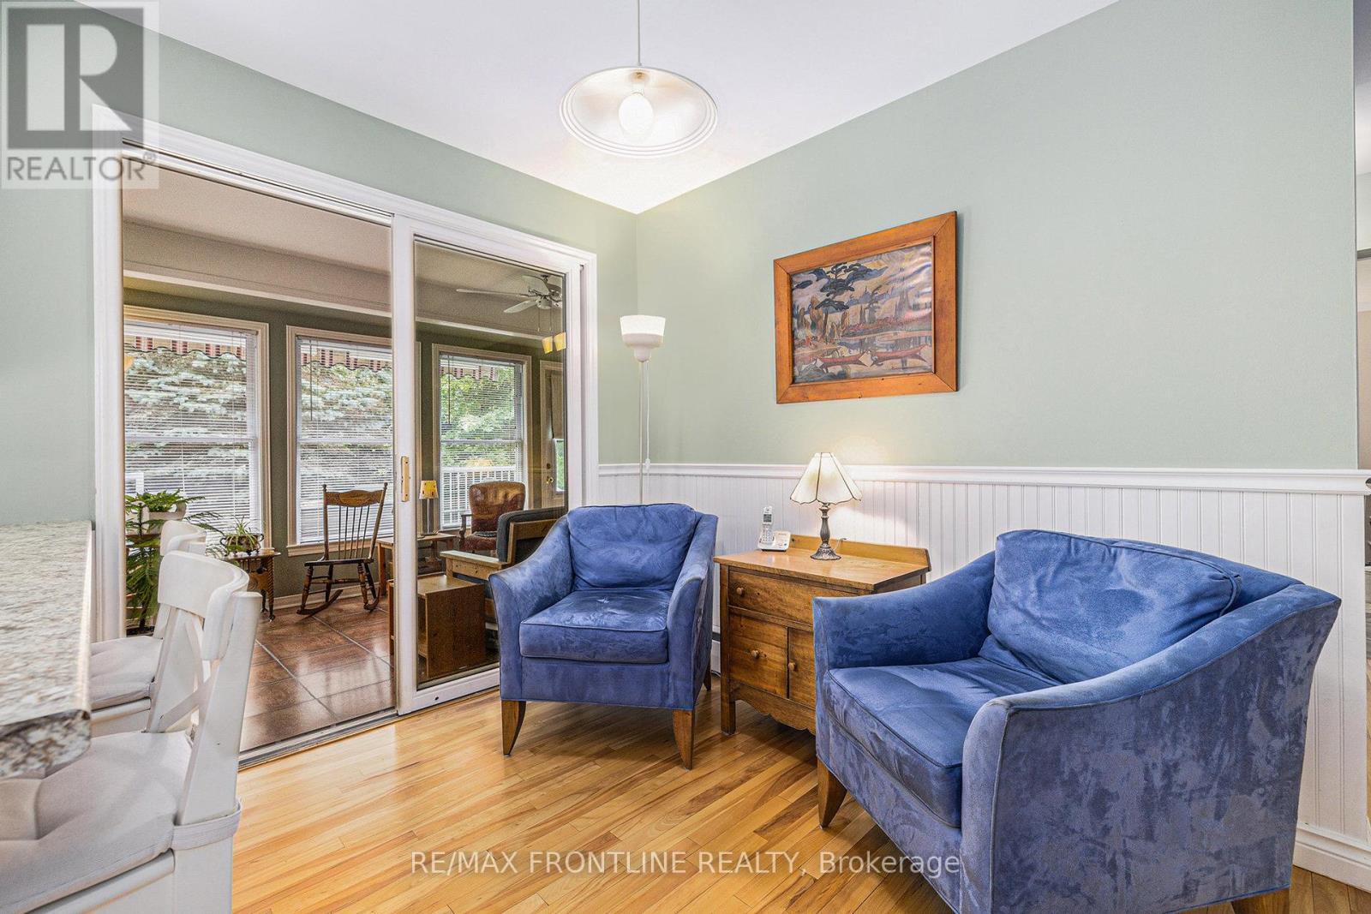
12 Glenview Crescent, Perth, ON - Indoor Photo Showing Other Room
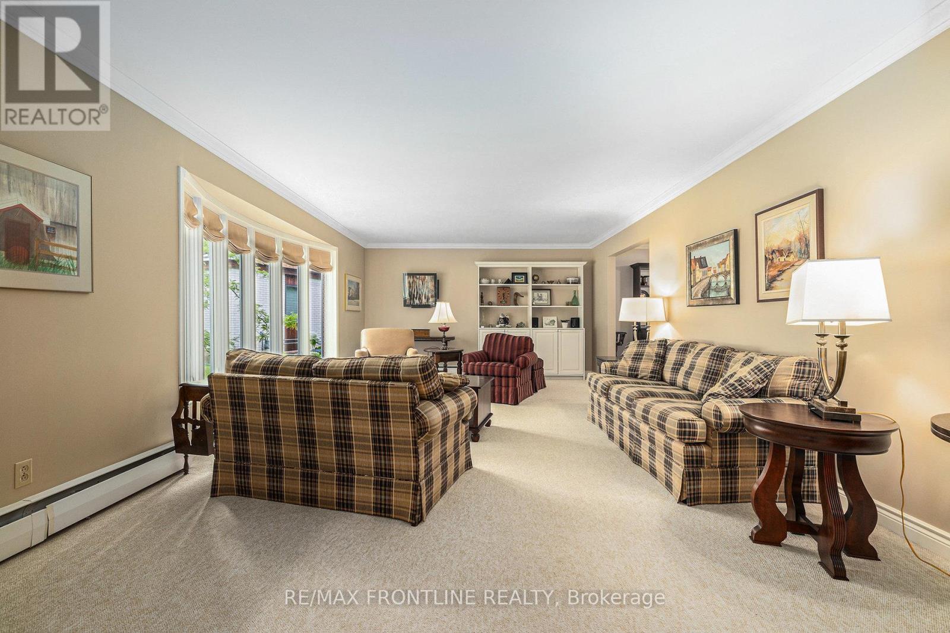
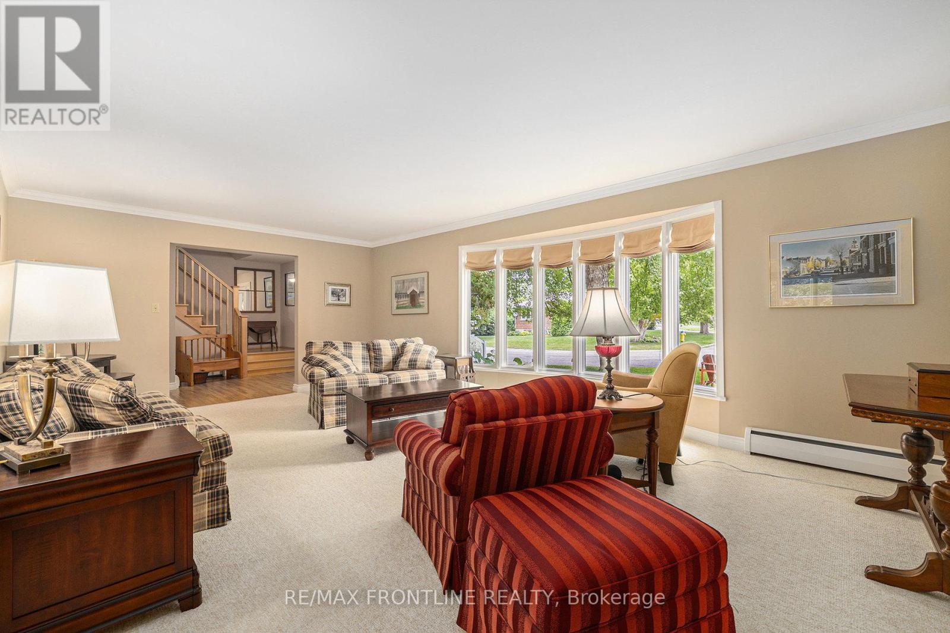
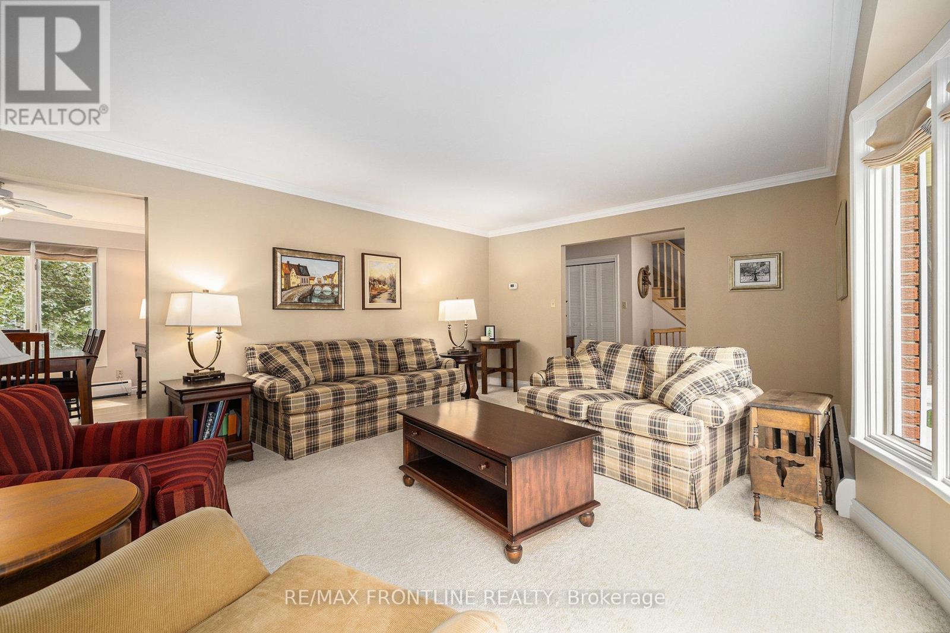
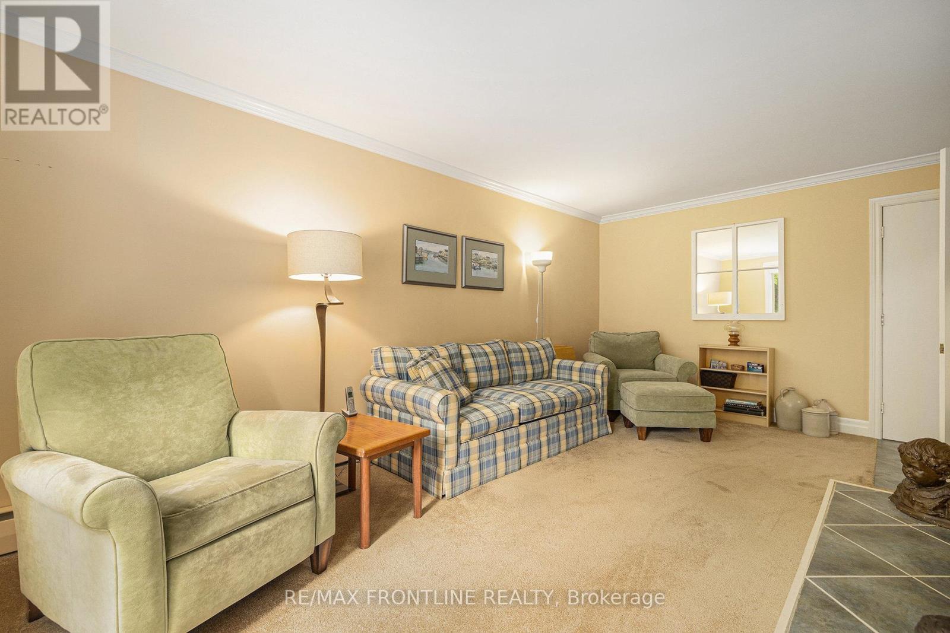
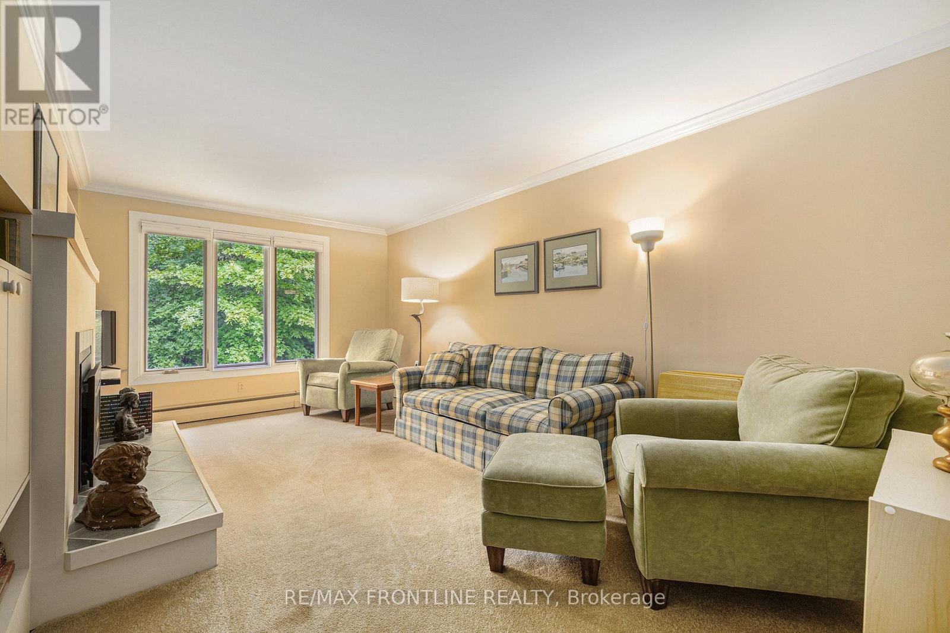
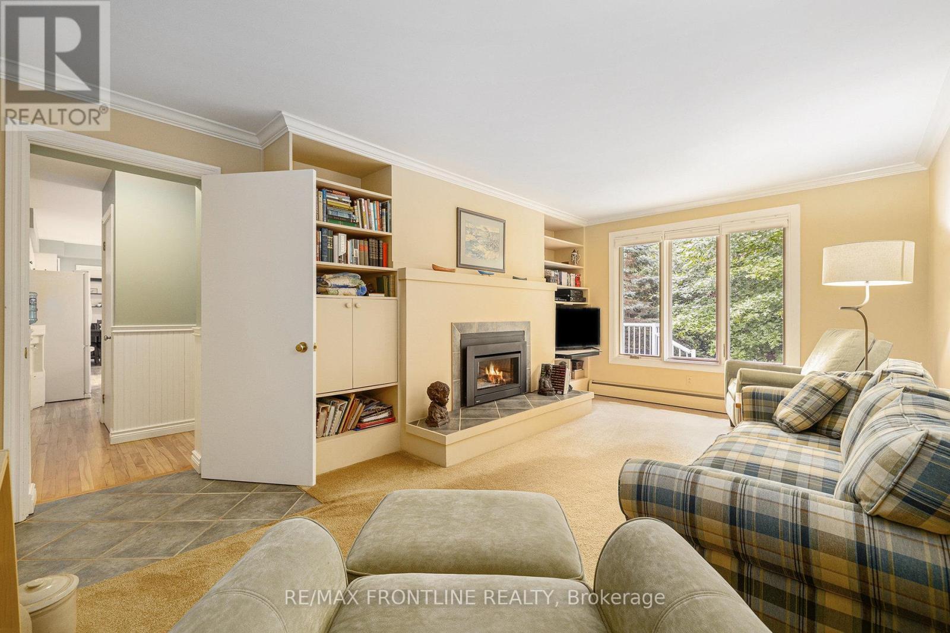
12 Glenview Crescent, Perth, ON - Indoor Photo Showing Living Room
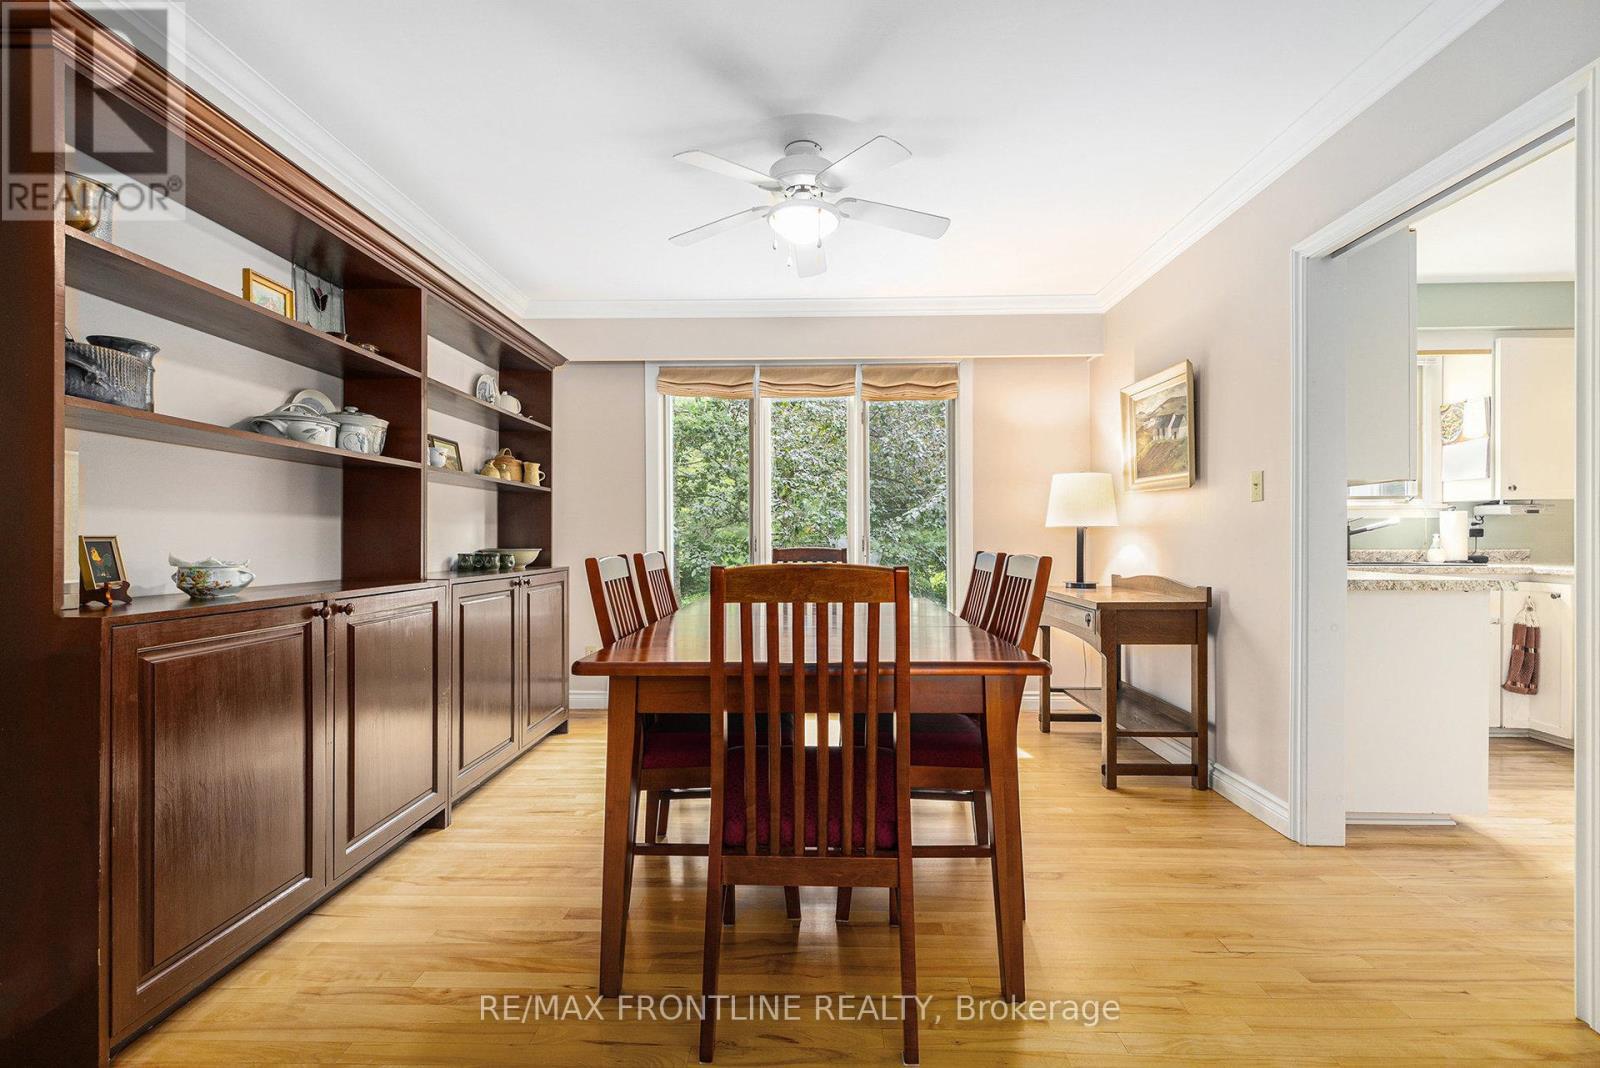
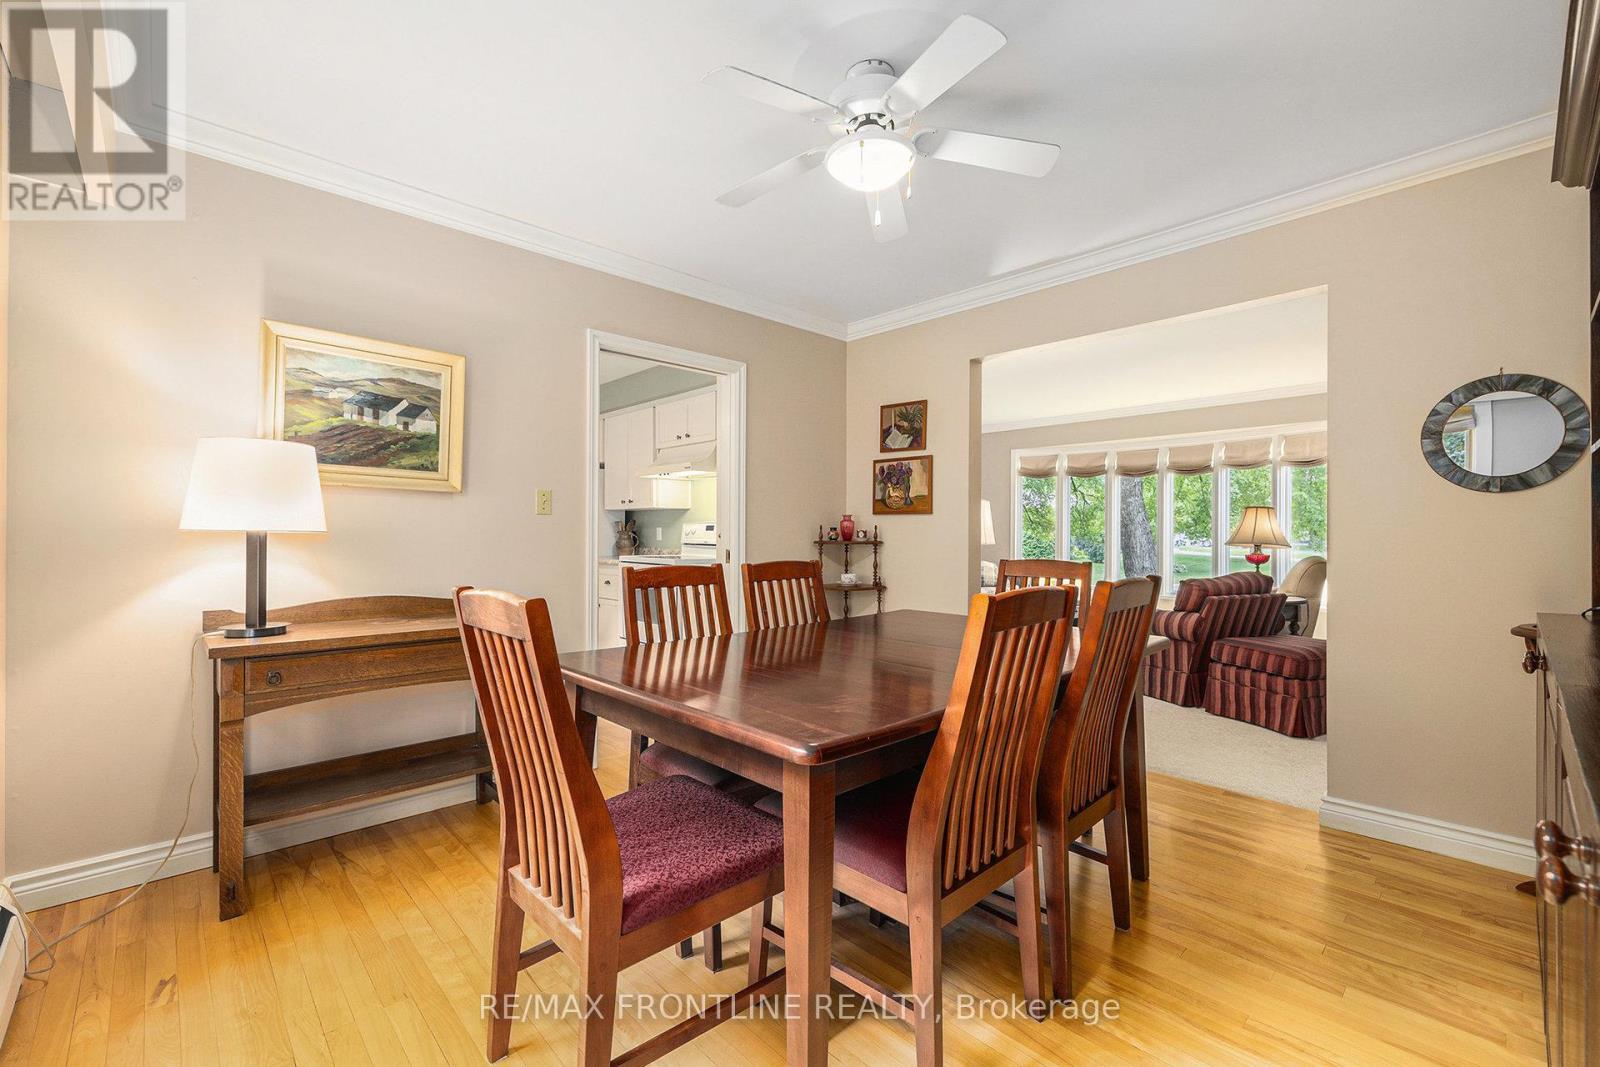
12 Glenview Crescent, Perth, ON - Indoor Photo Showing Dining Room
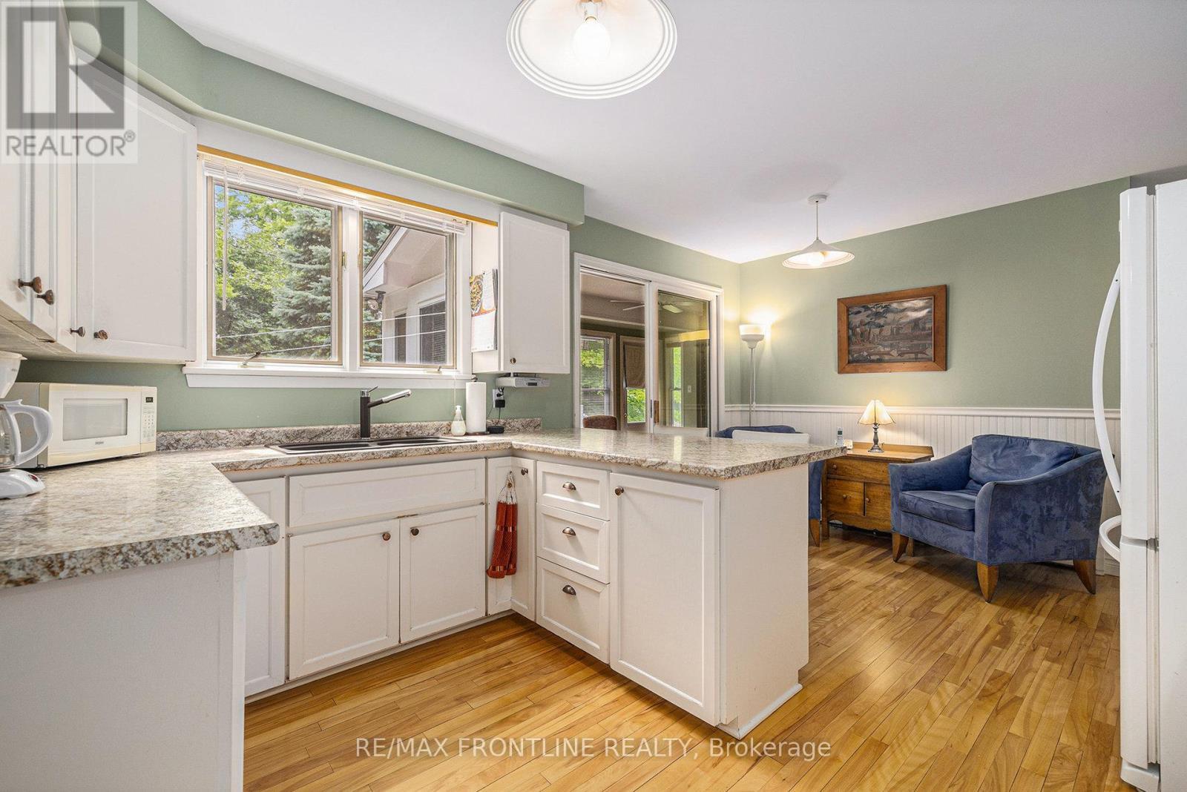
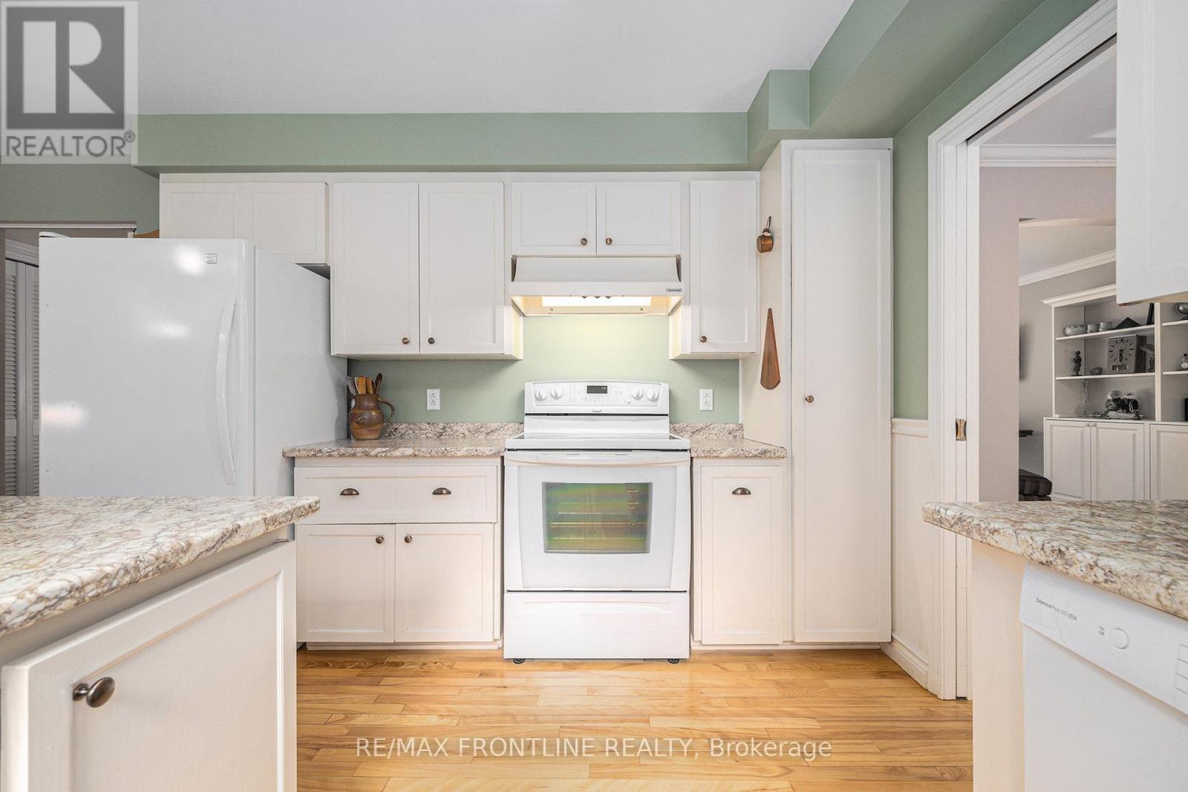
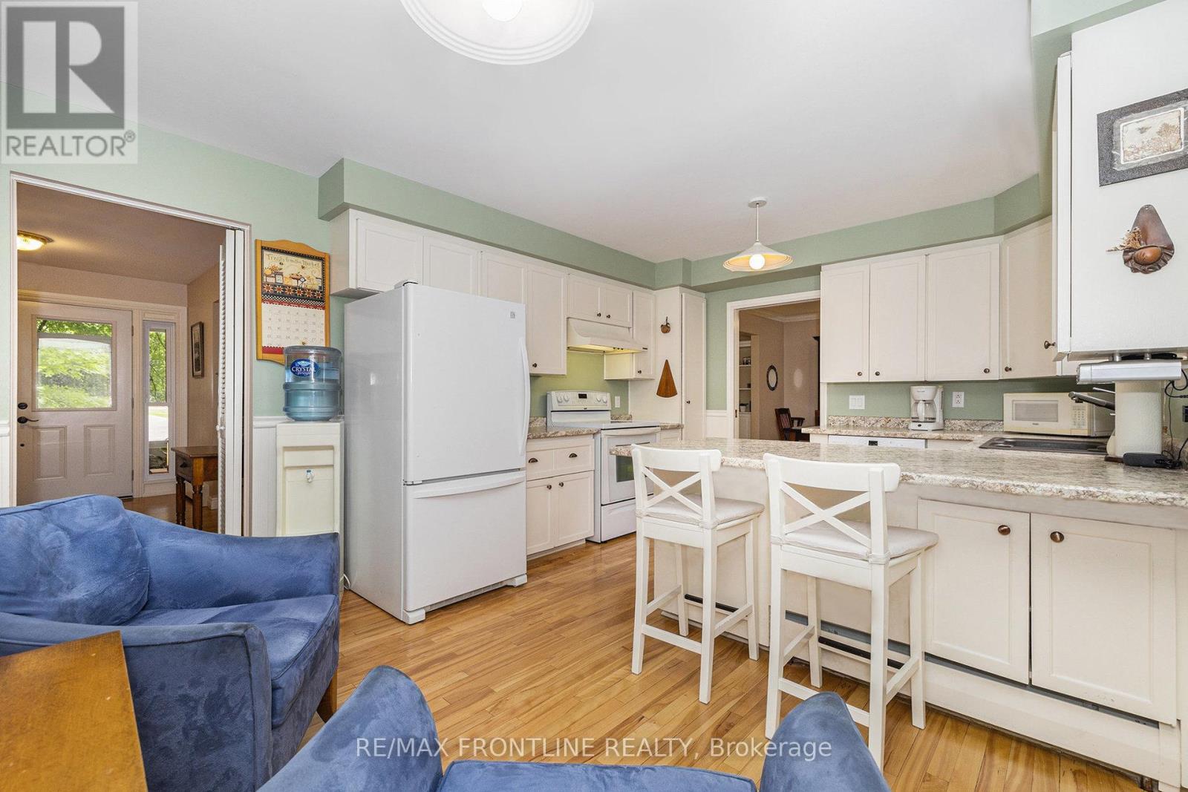
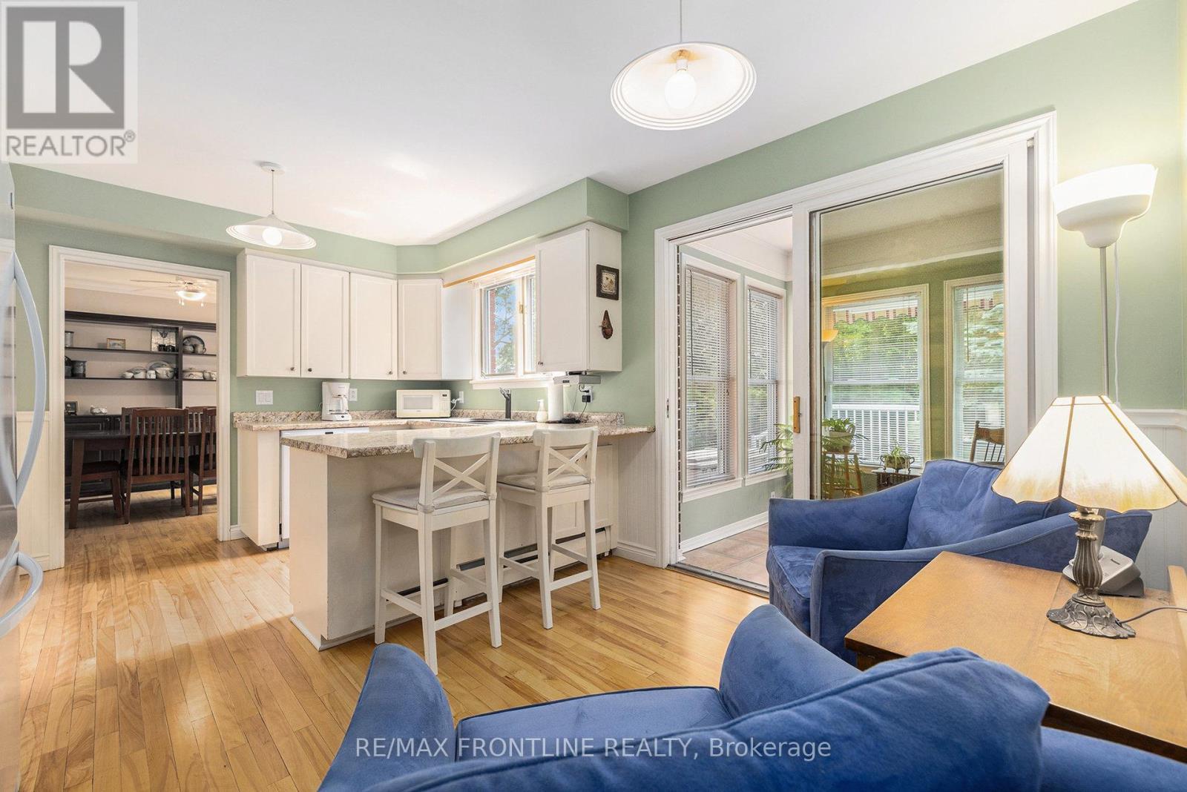
12 Glenview Crescent, Perth, ON - Indoor Photo Showing Kitchen
12 Glenview Crescent, Perth, ON - Indoor
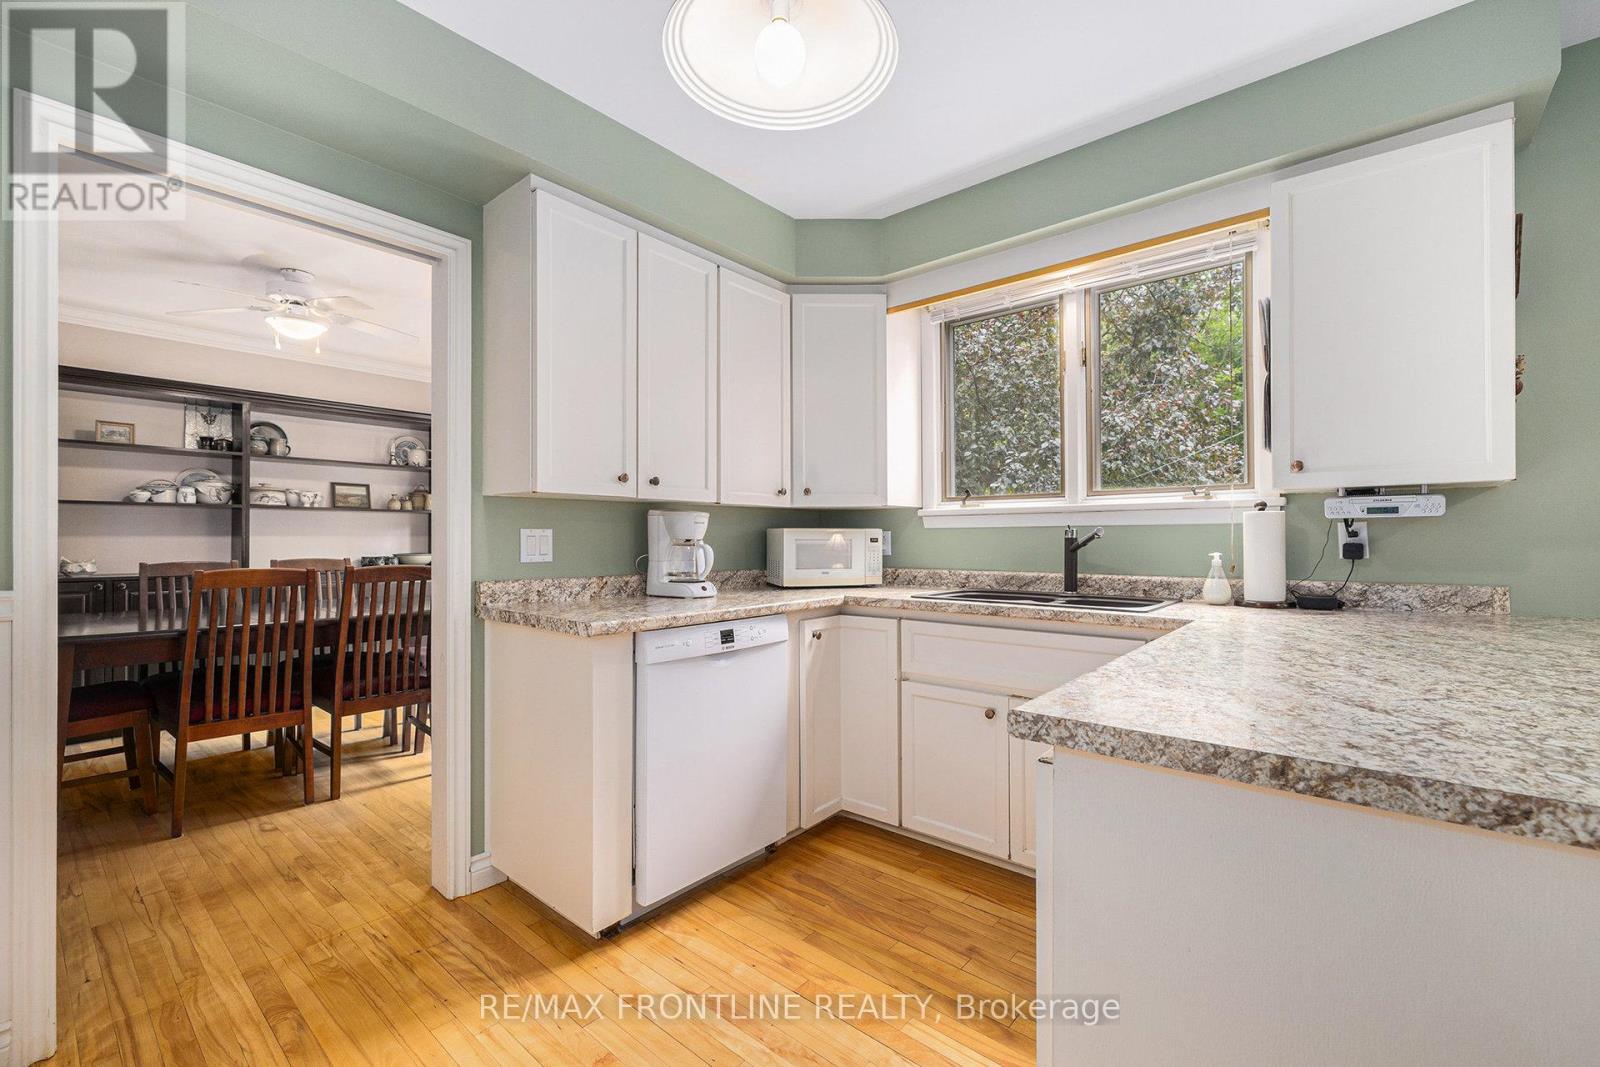
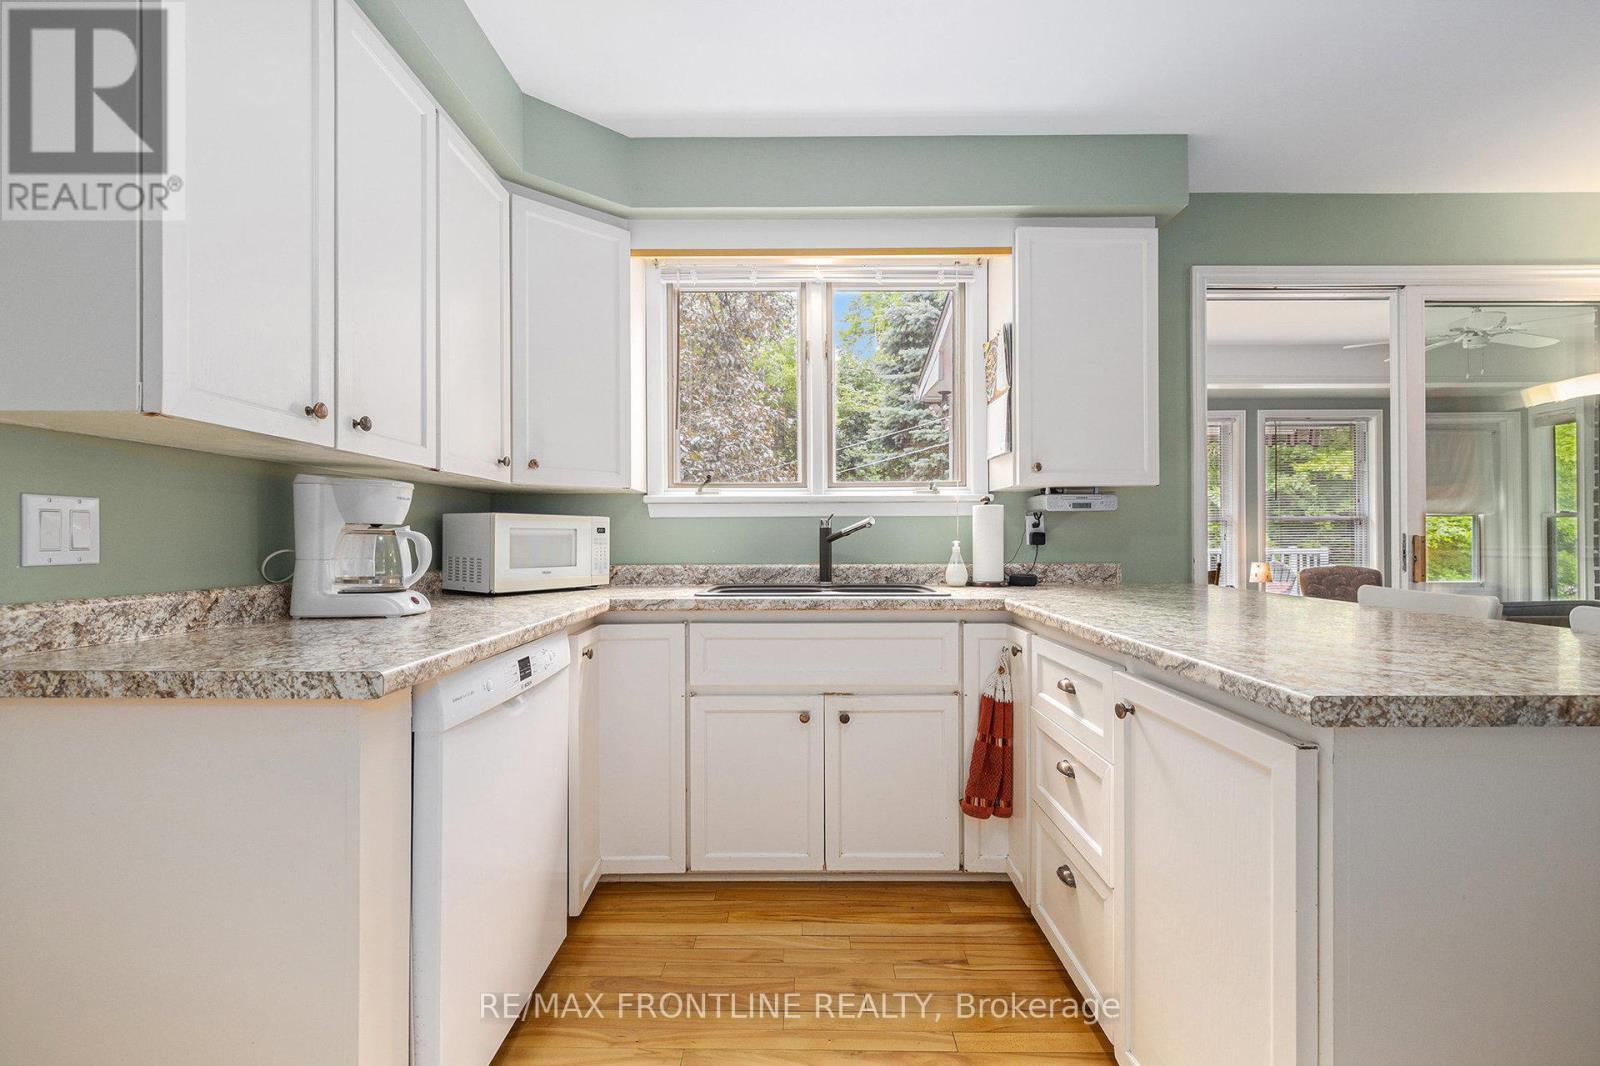
12 Glenview Crescent, Perth, ON - Indoor Photo Showing Kitchen With Double Sink
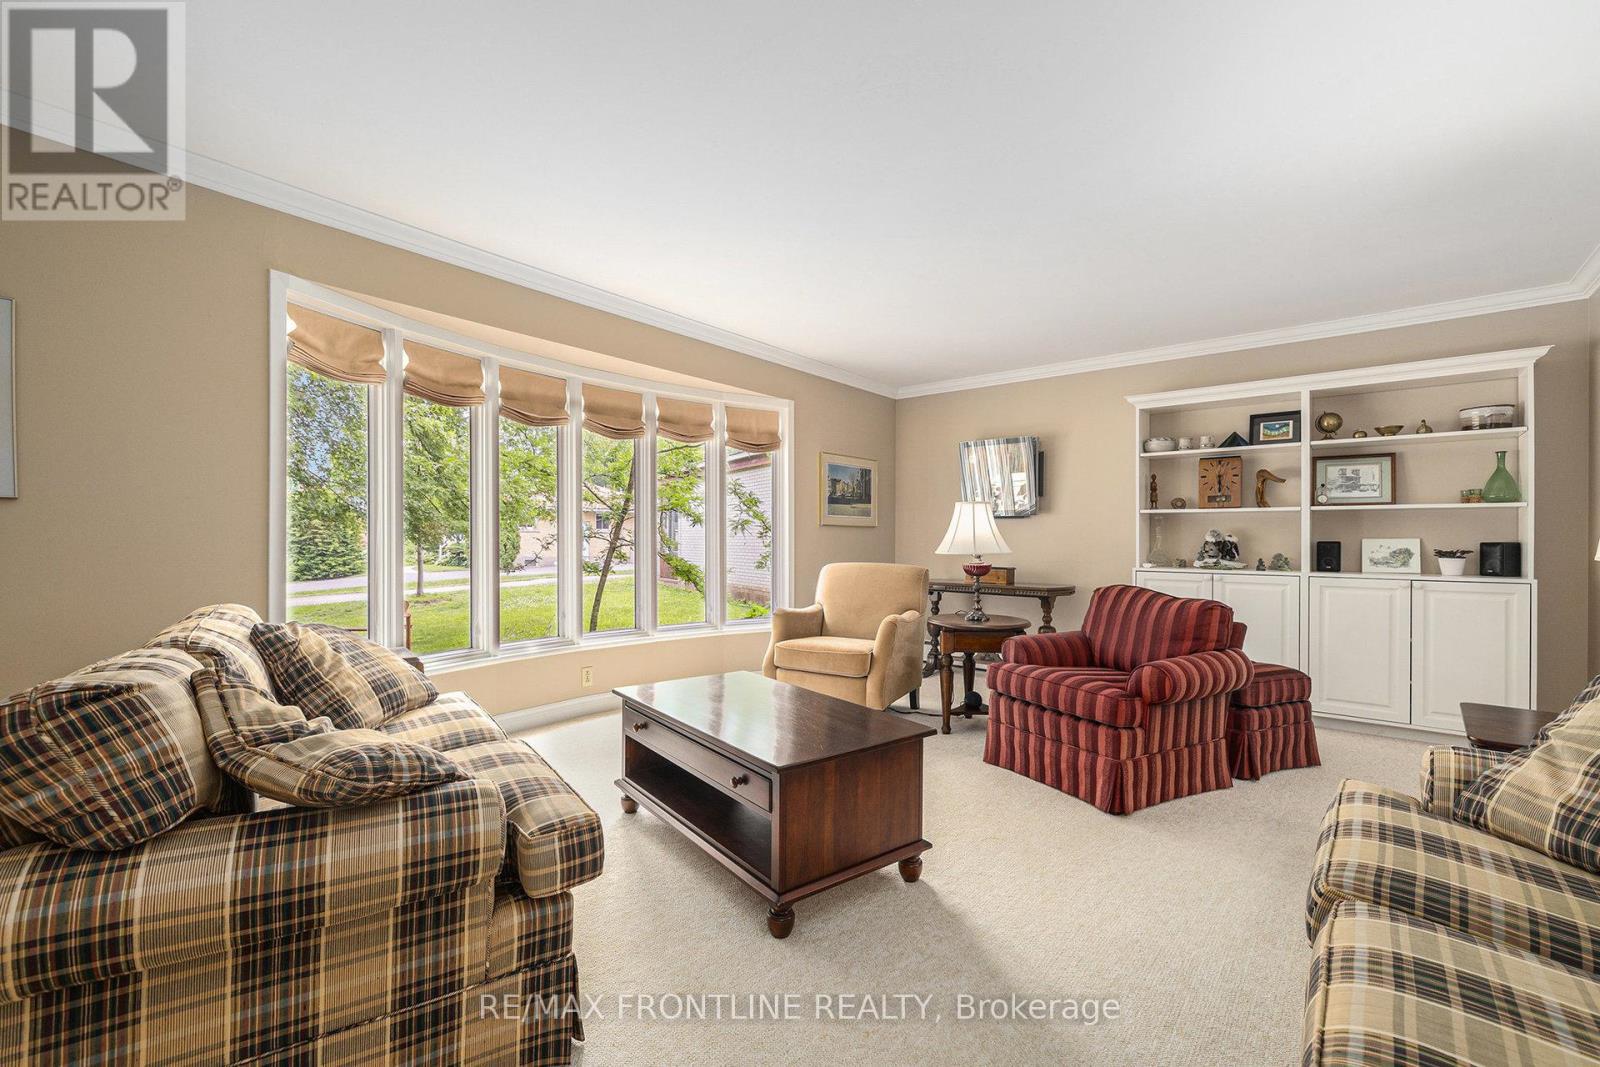
12 Glenview Crescent, Perth, ON - Indoor Photo Showing Living Room
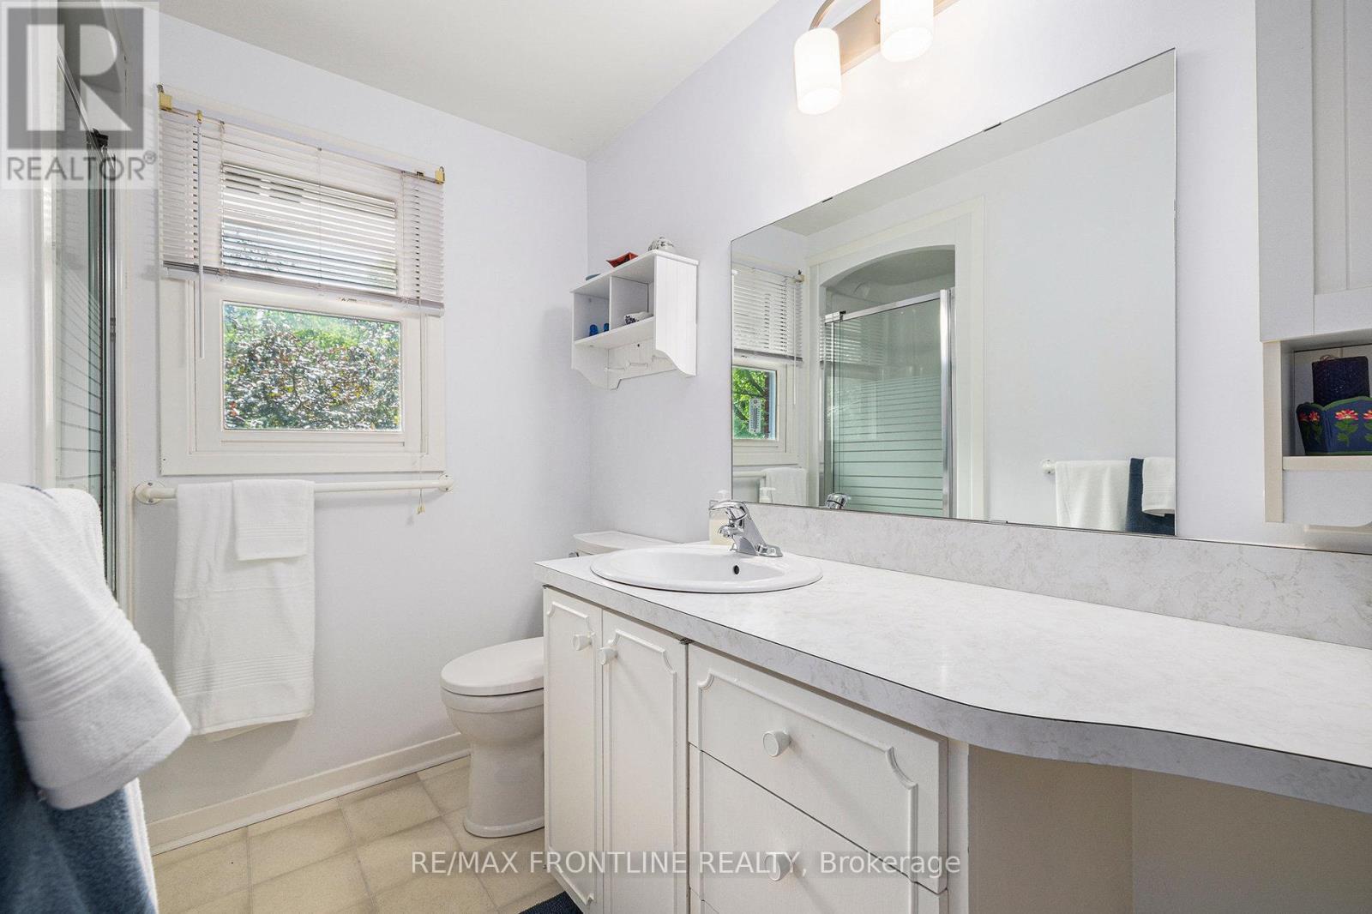
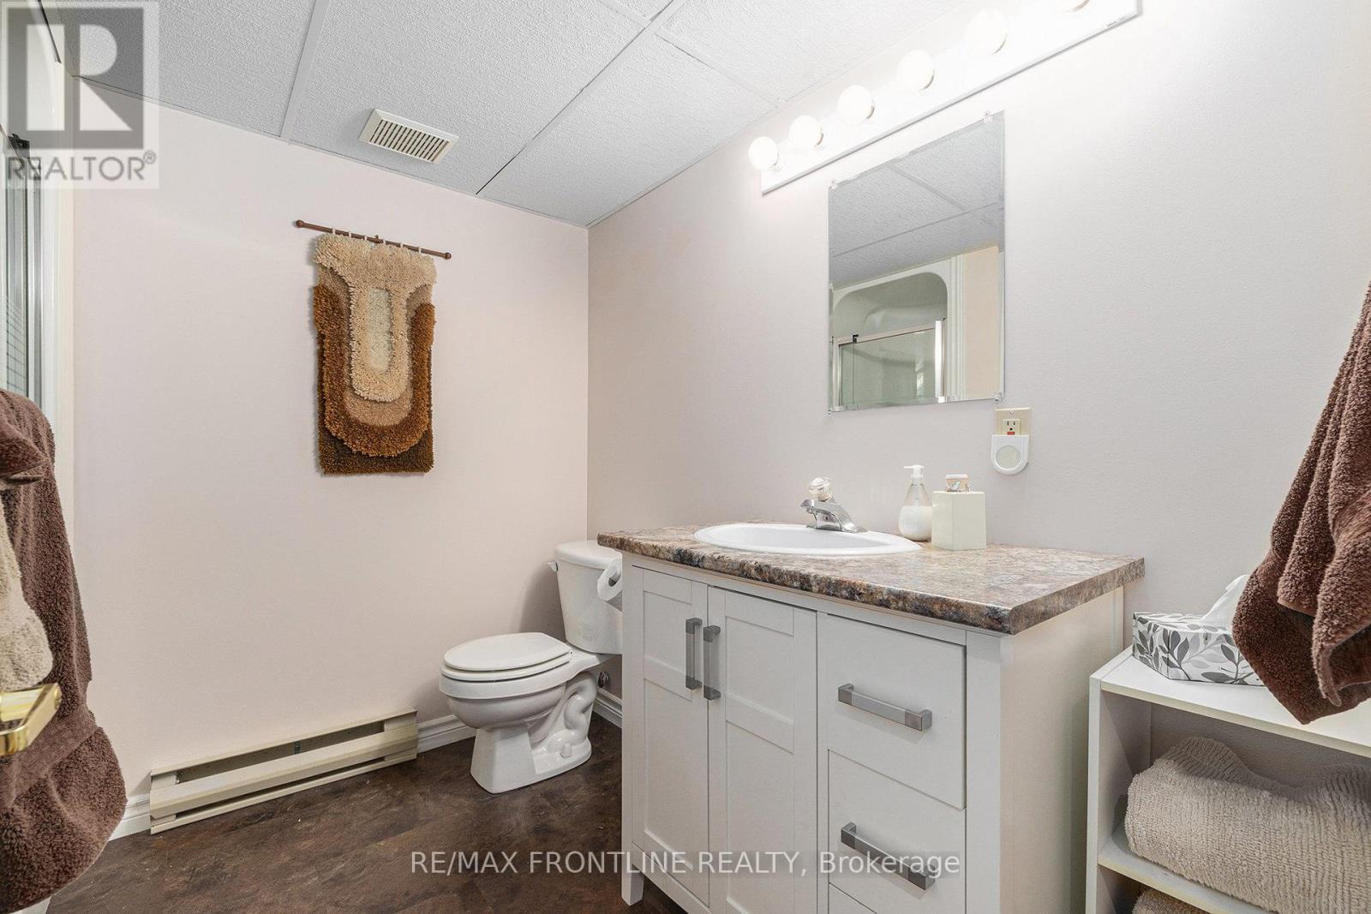
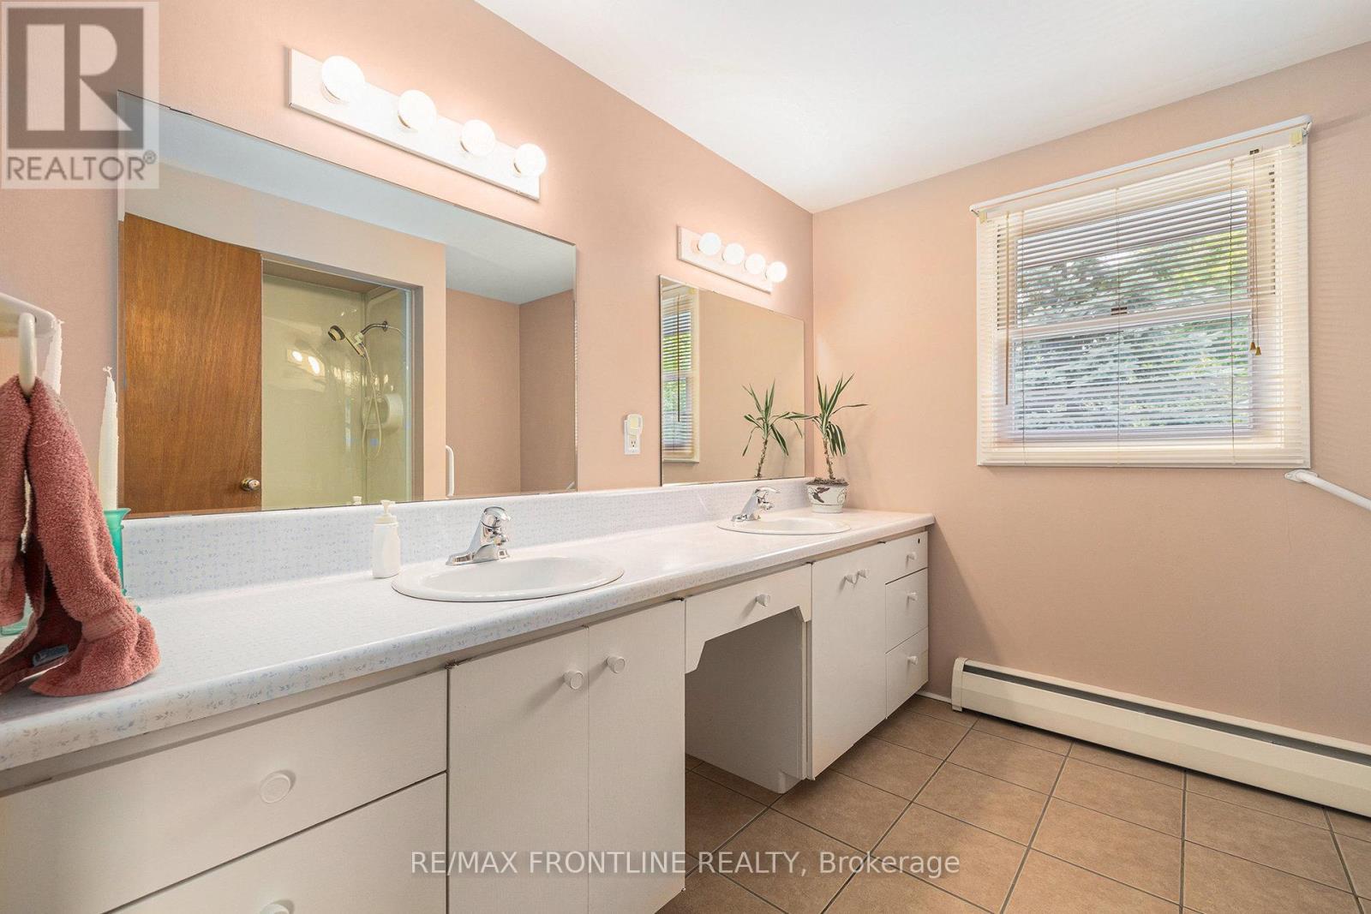
12 Glenview Crescent, Perth, ON - Indoor Photo Showing Bathroom
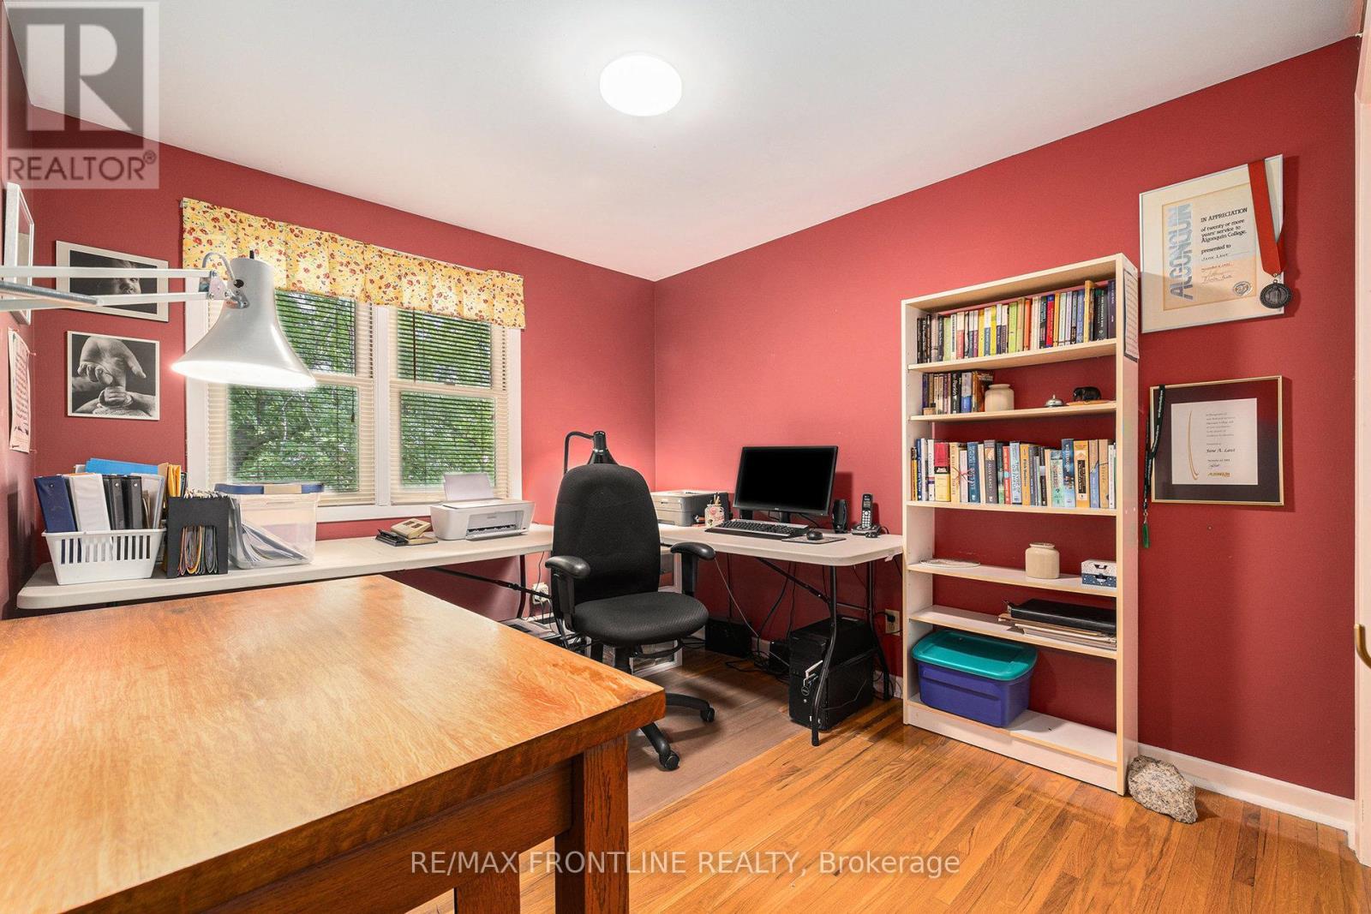
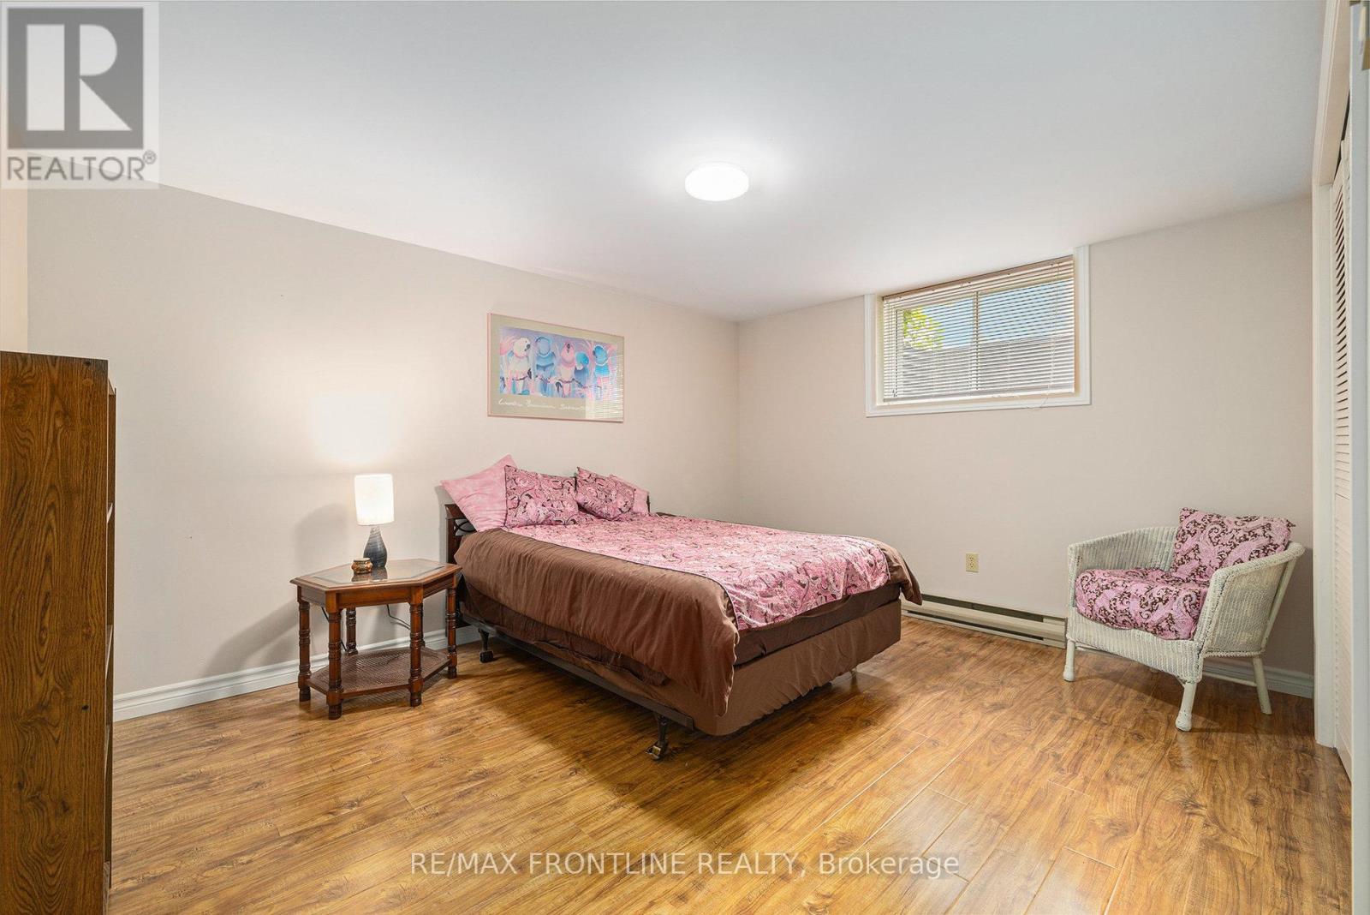
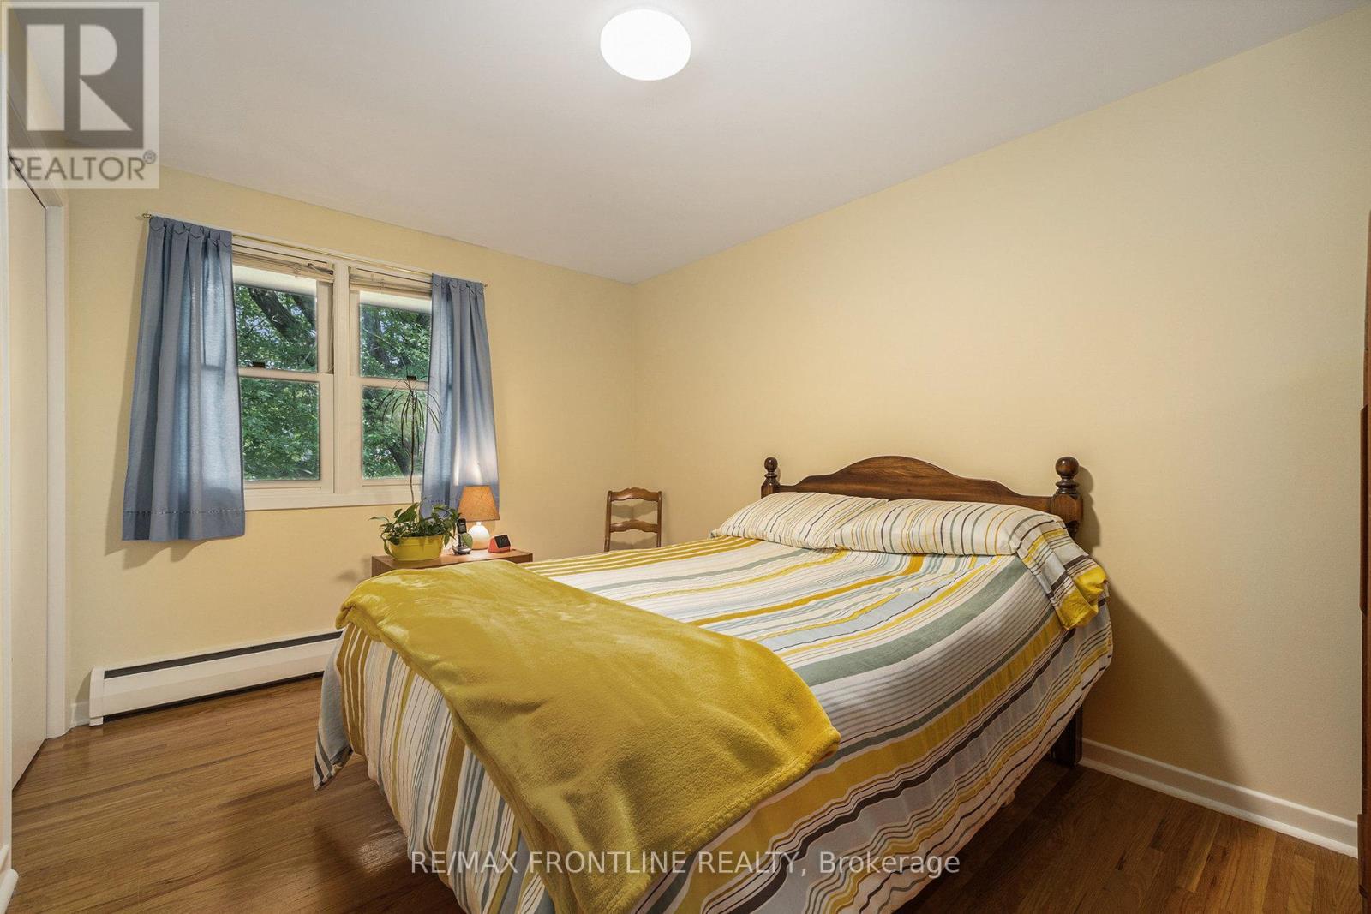
12 Glenview Crescent, Perth, ON - Indoor Photo Showing Bedroom
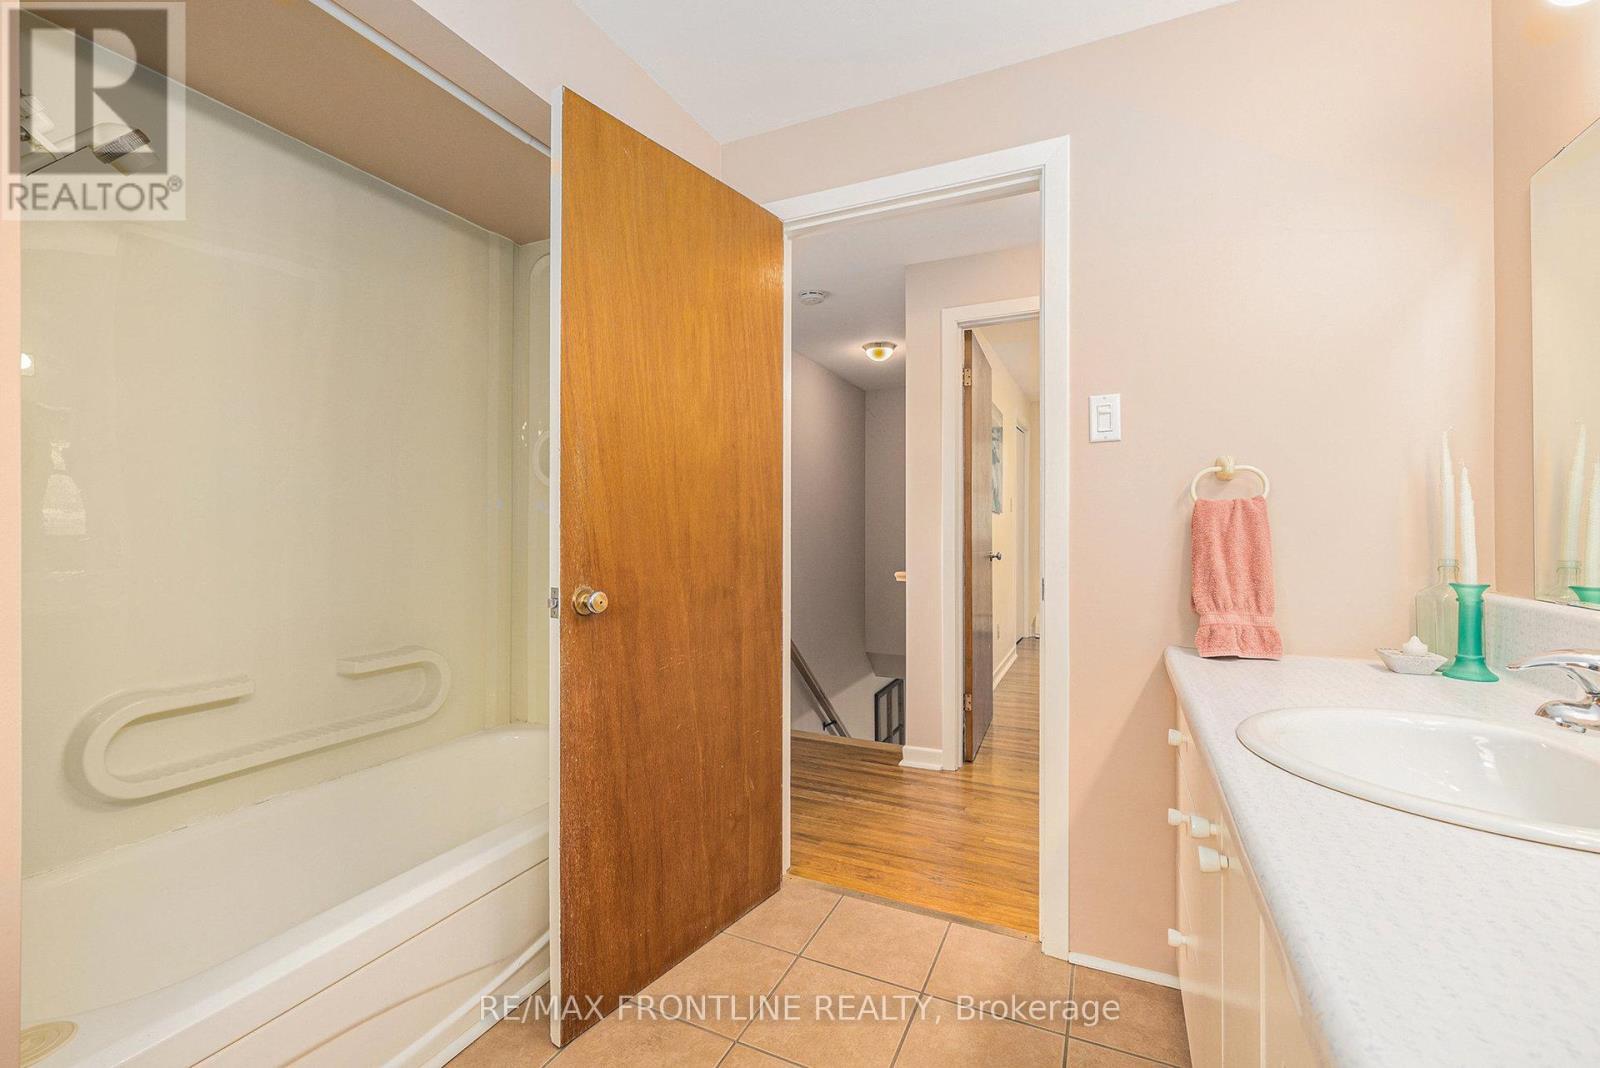
12 Glenview Crescent, Perth, ON - Indoor Photo Showing Bathroom
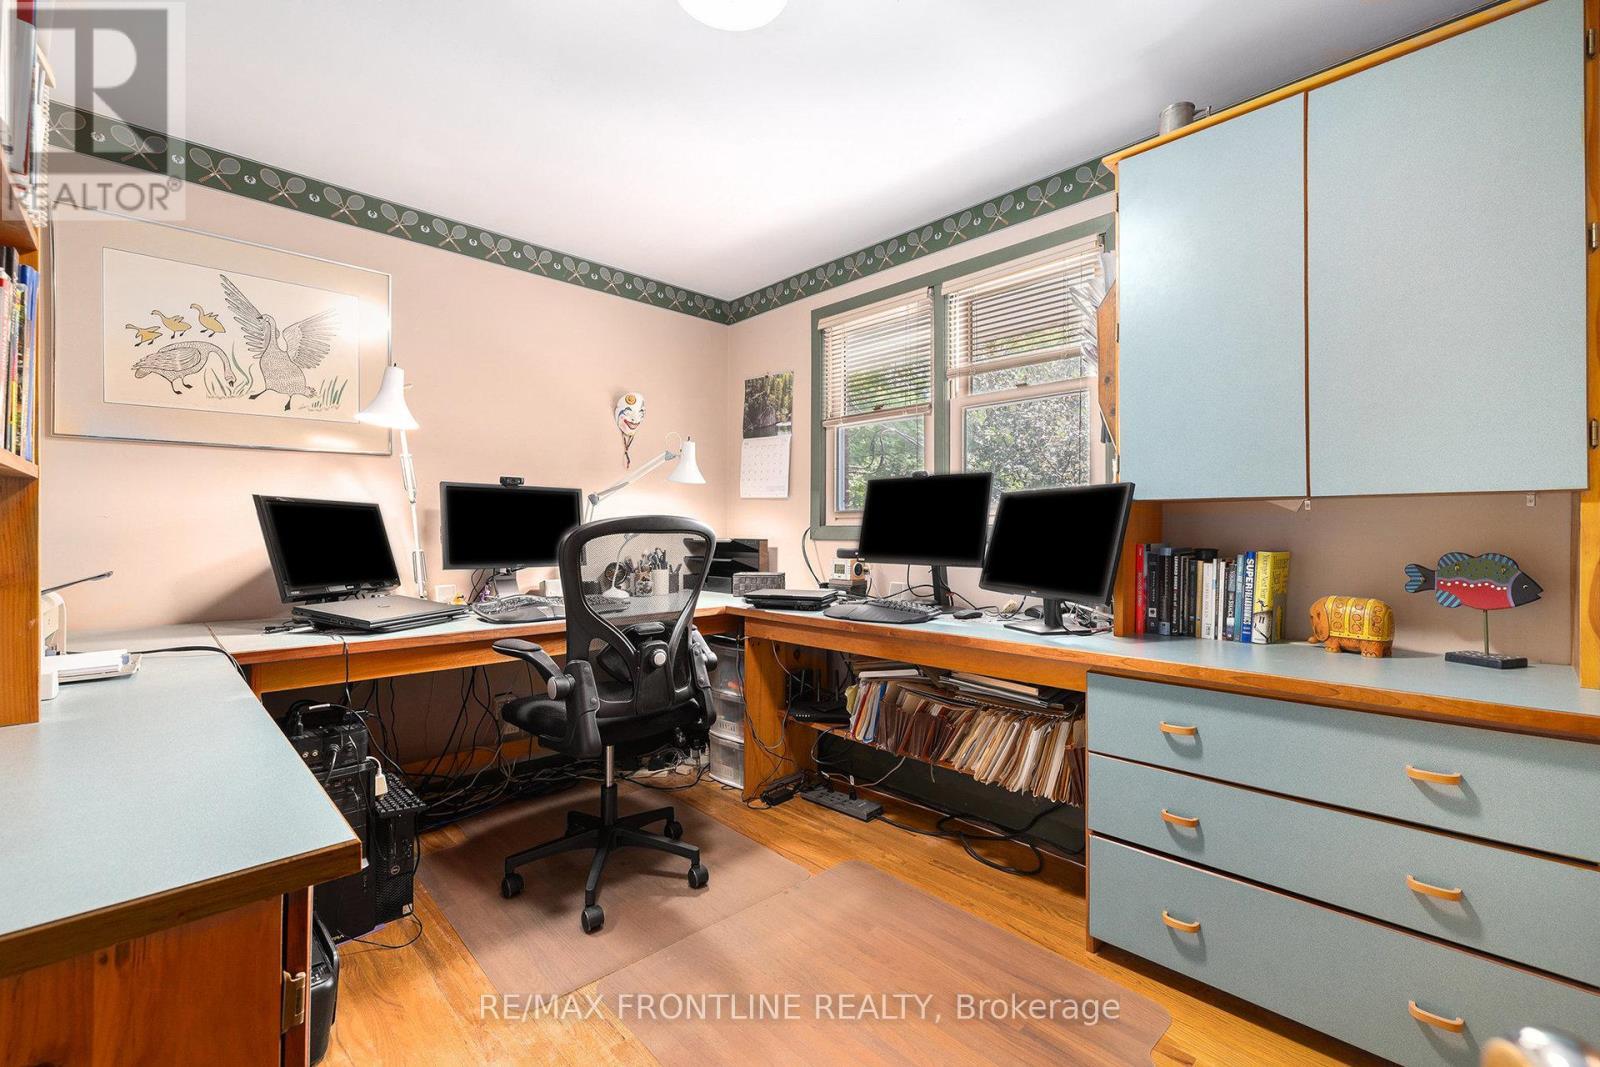
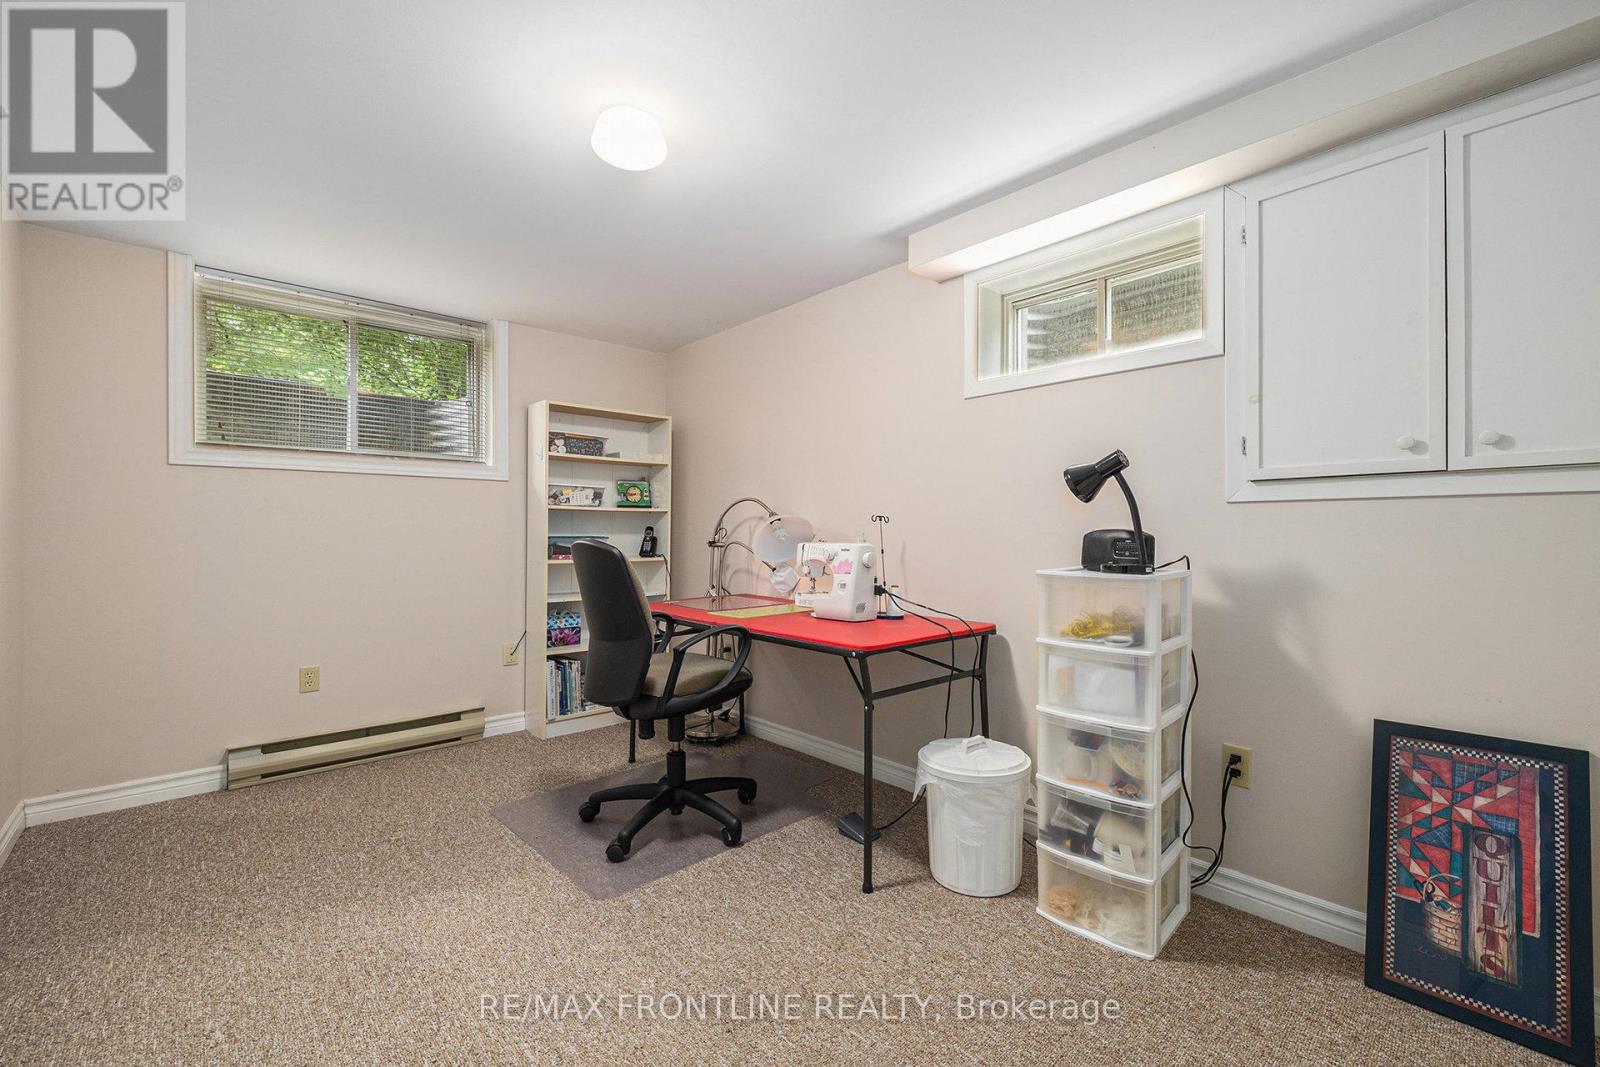
12 Glenview Crescent, Perth, ON - Indoor Photo Showing Office
12 Glenview Crescent, Perth, ON - Indoor Photo Showing Bathroom
12 Glenview Crescent, Perth, ON - Indoor Photo Showing Office
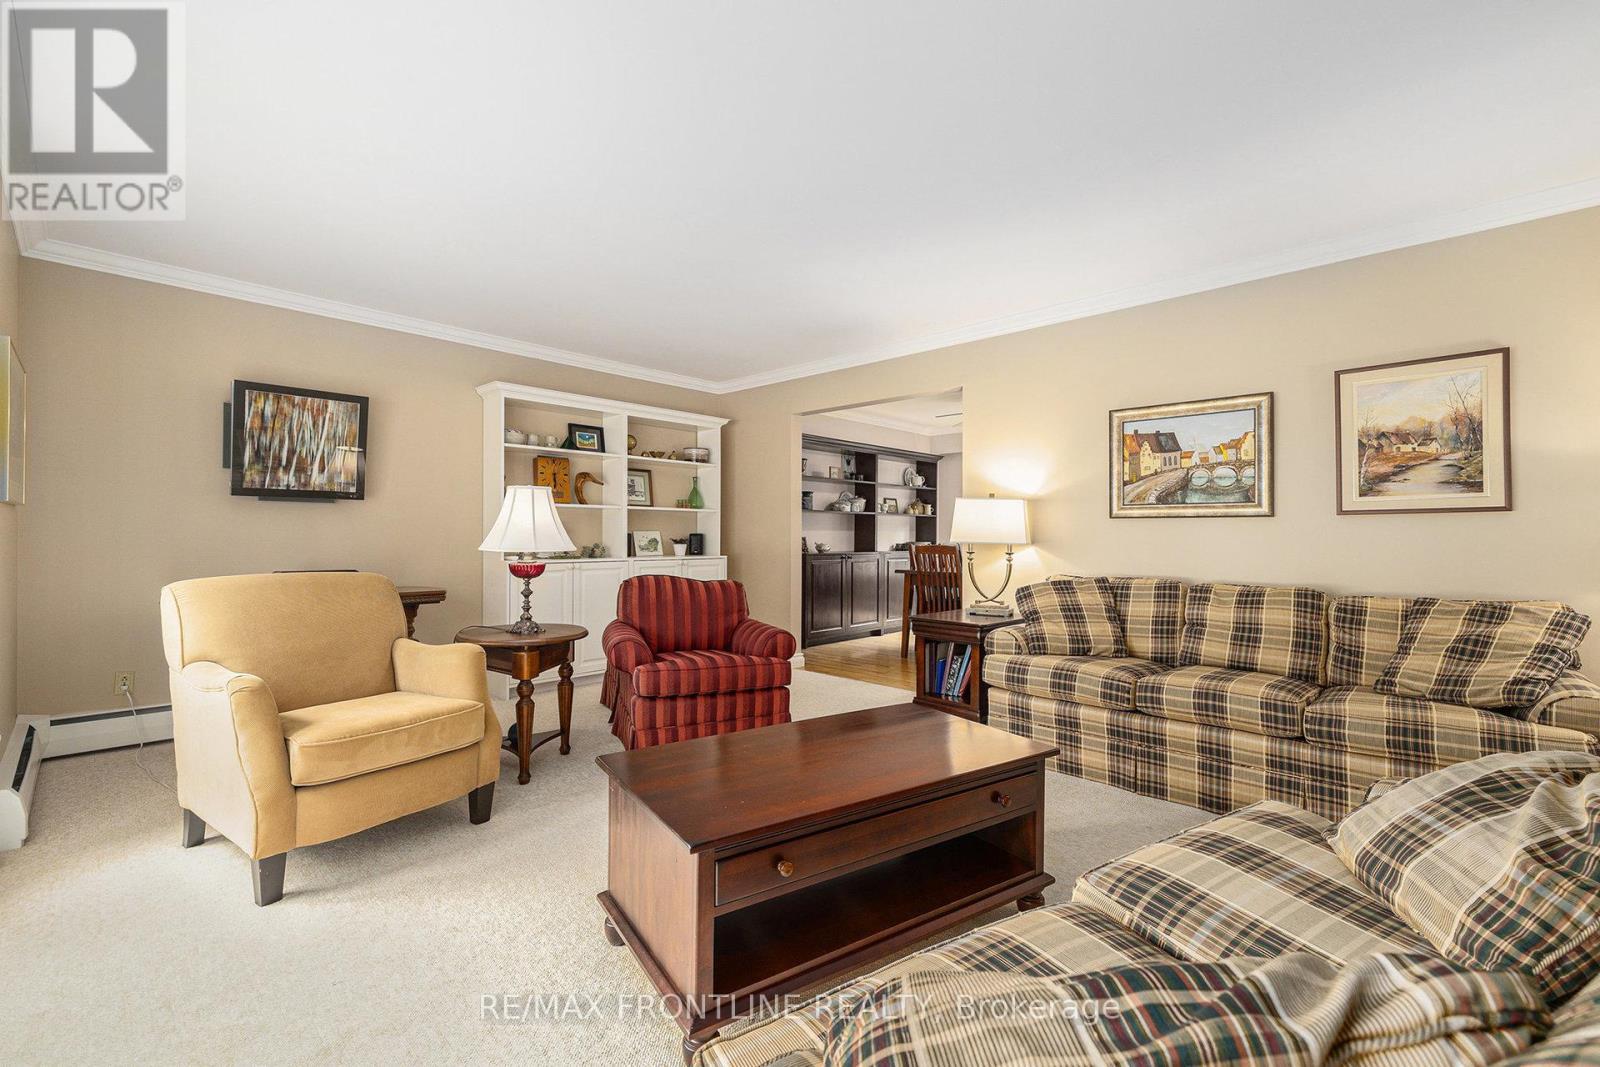
12 Glenview Crescent, Perth, ON - Indoor Photo Showing Living Room
12 Glenview Crescent, Perth, ON - Indoor Photo Showing Living Room With Fireplace
12 Glenview Crescent, Perth, ON - Indoor Photo Showing Living Room
12 Glenview Crescent, Perth, ON - Indoor
12 Glenview Crescent, Perth, ON - Indoor Photo Showing Living Room
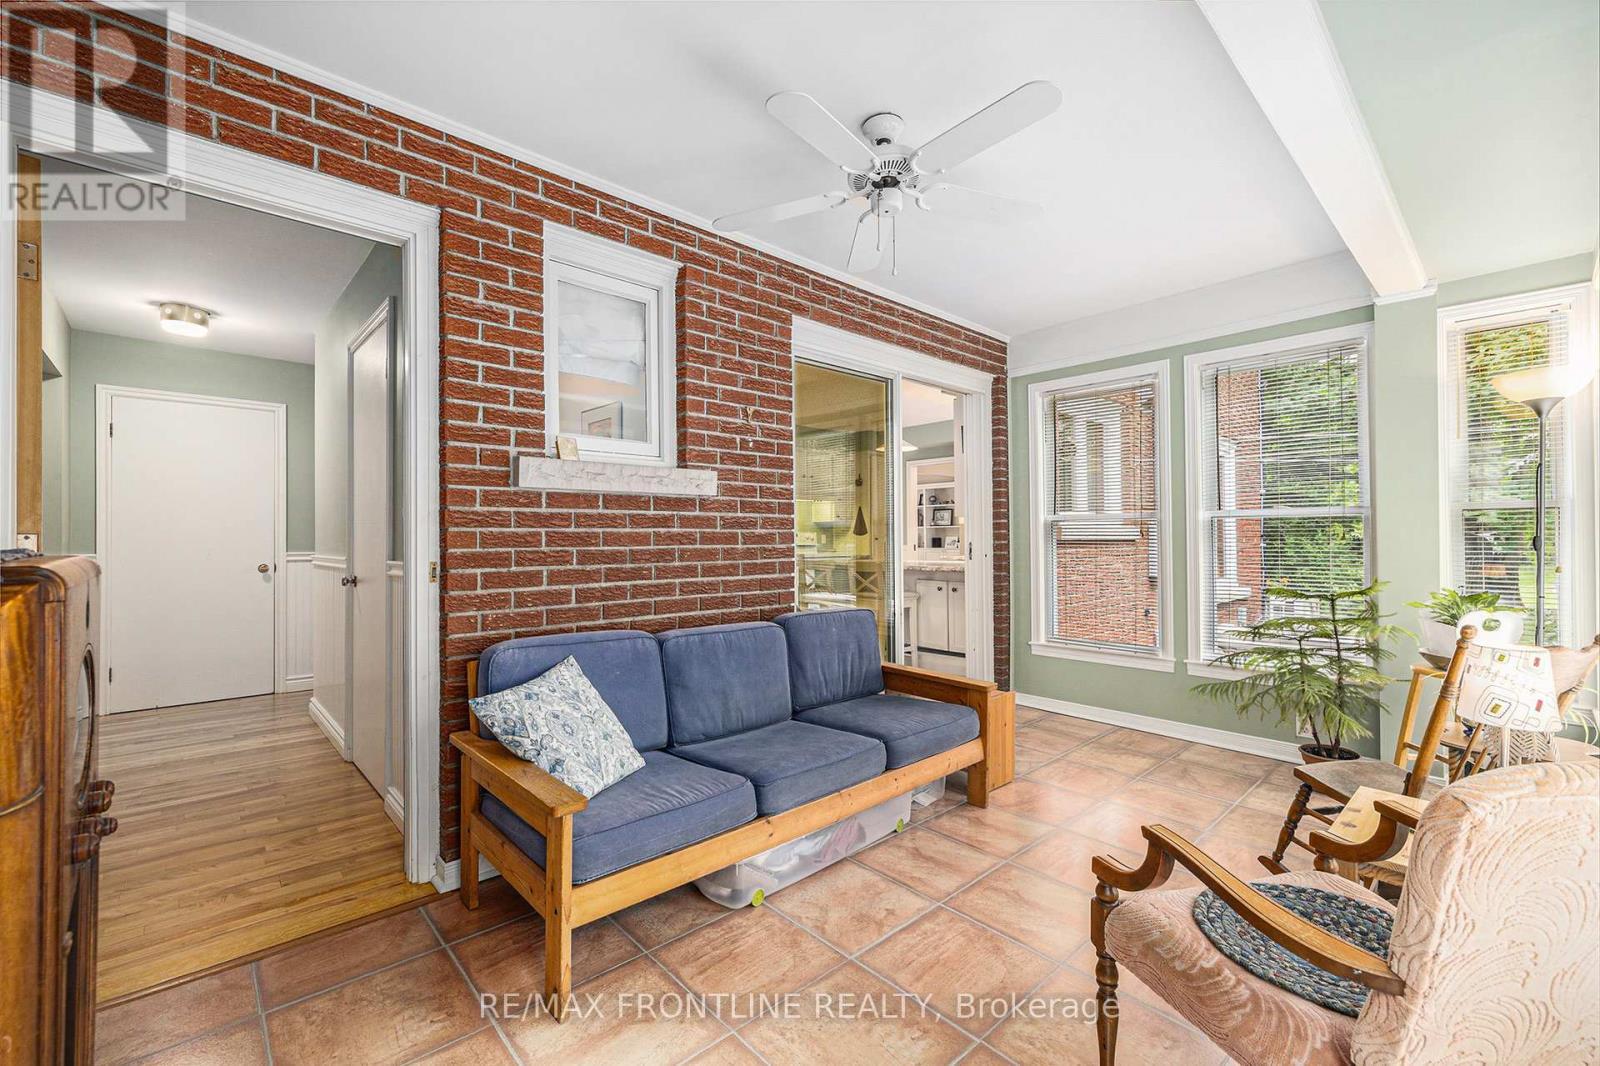
12 Glenview Crescent, Perth, ON - Indoor Photo Showing Other Room
12 Glenview Crescent, Perth, ON - Indoor Photo Showing Bathroom
12 Glenview Crescent, Perth, ON - Indoor Photo Showing Bedroom
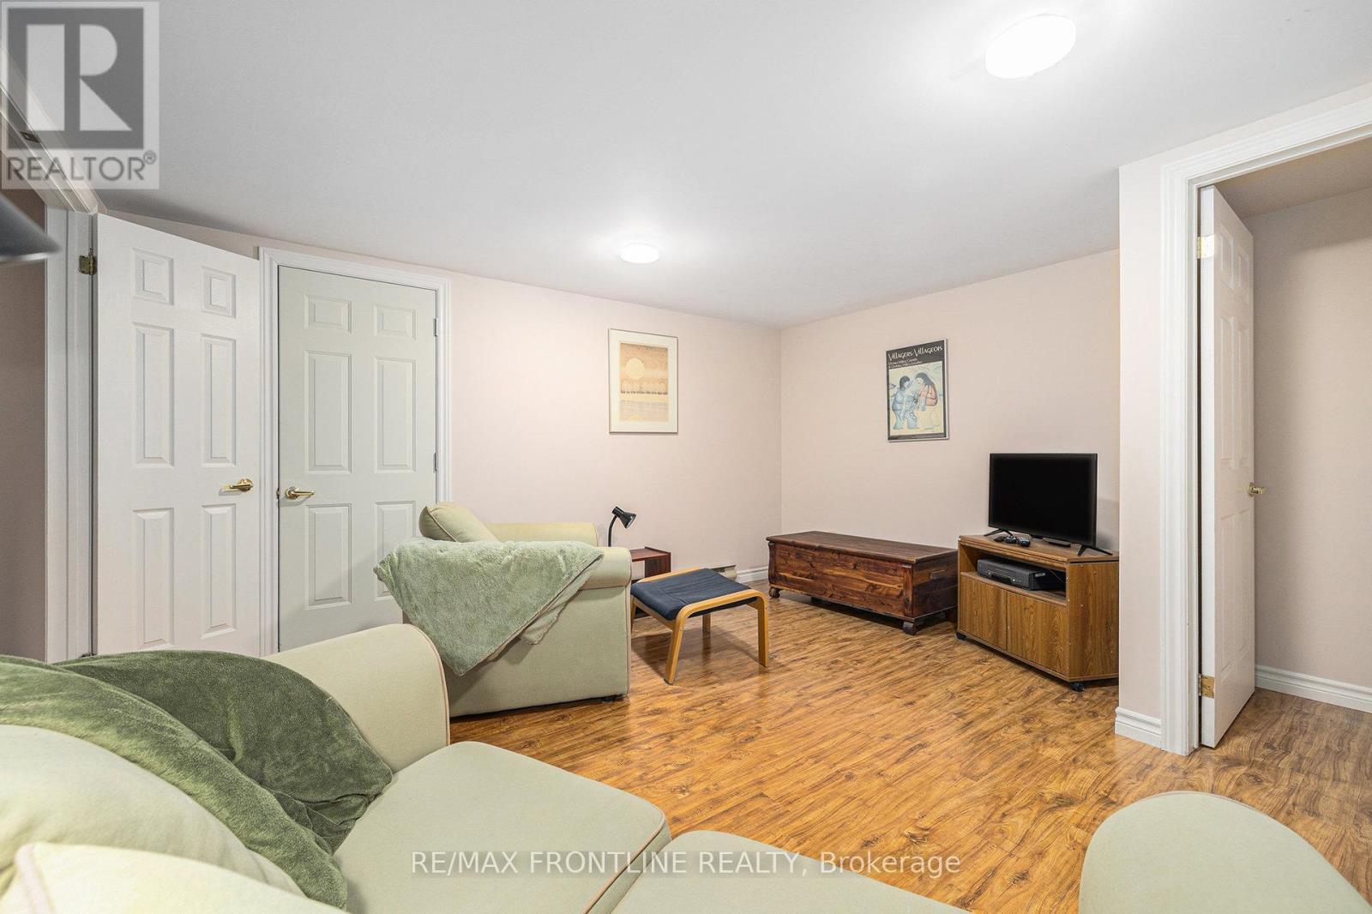
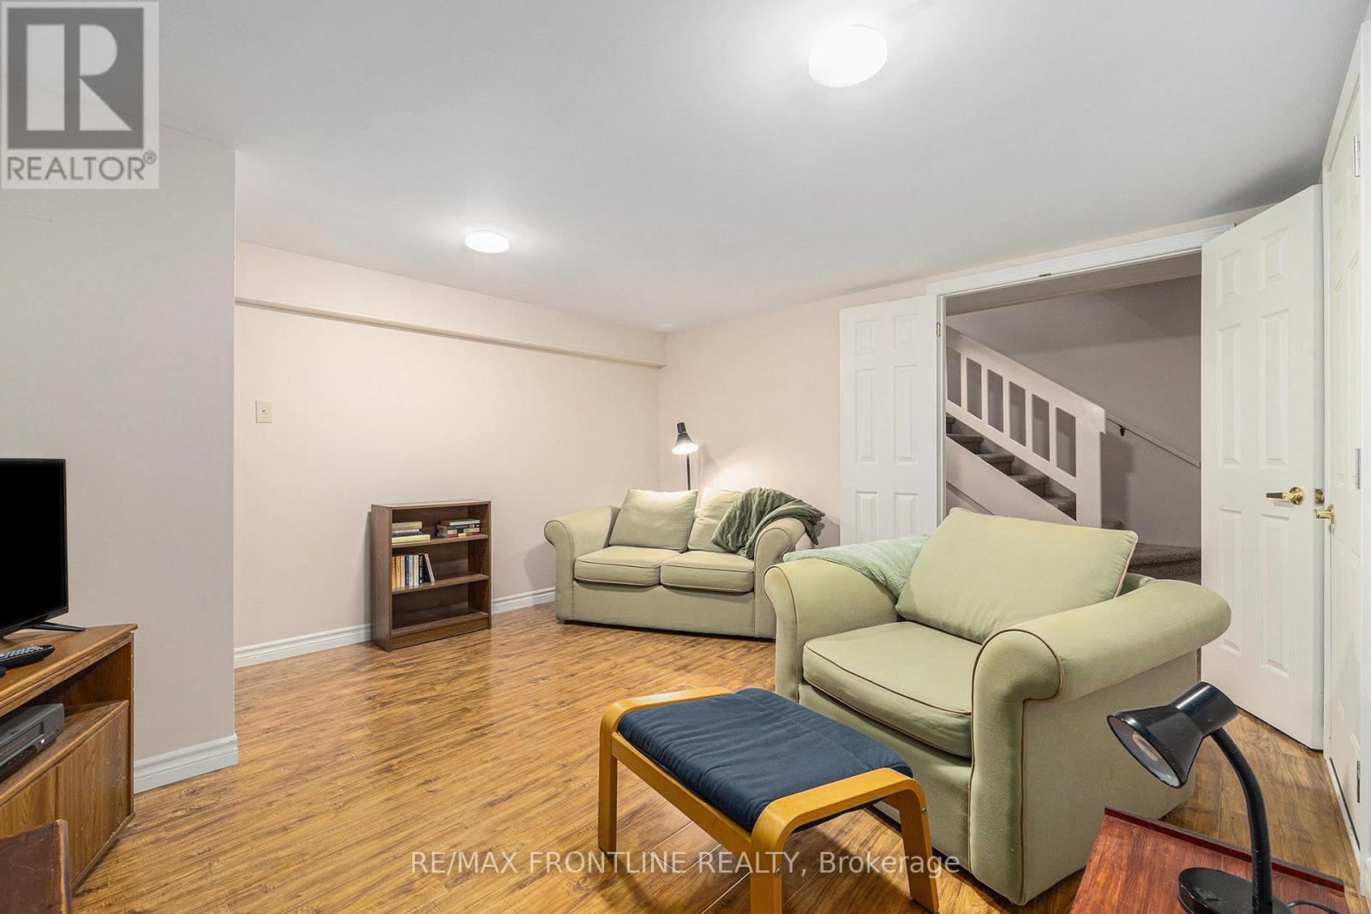
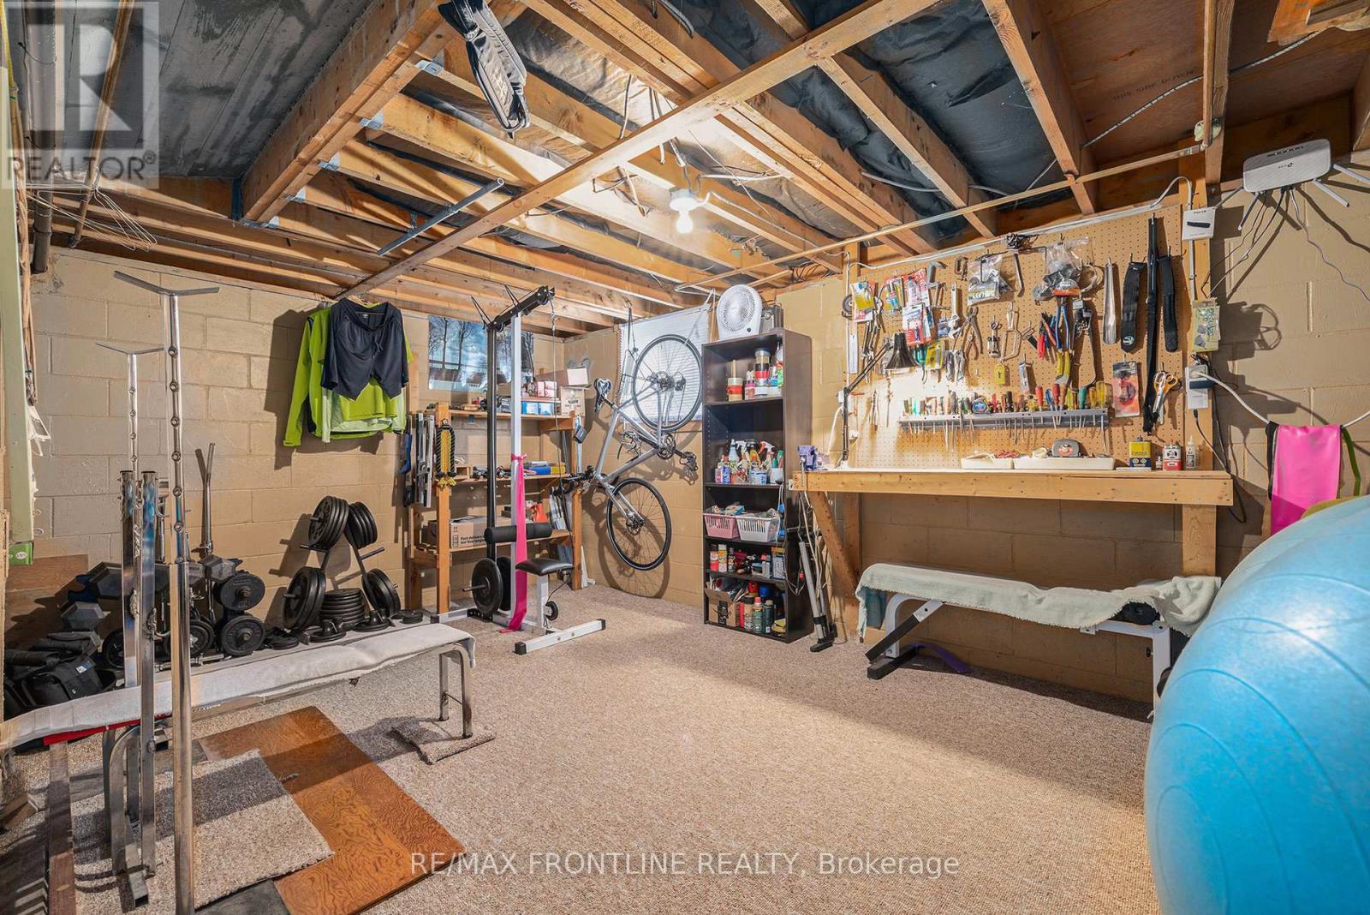
12 Glenview Crescent, Perth, ON - Indoor Photo Showing Basement
12 Glenview Crescent, Perth, ON - Indoor Photo Showing Bathroom
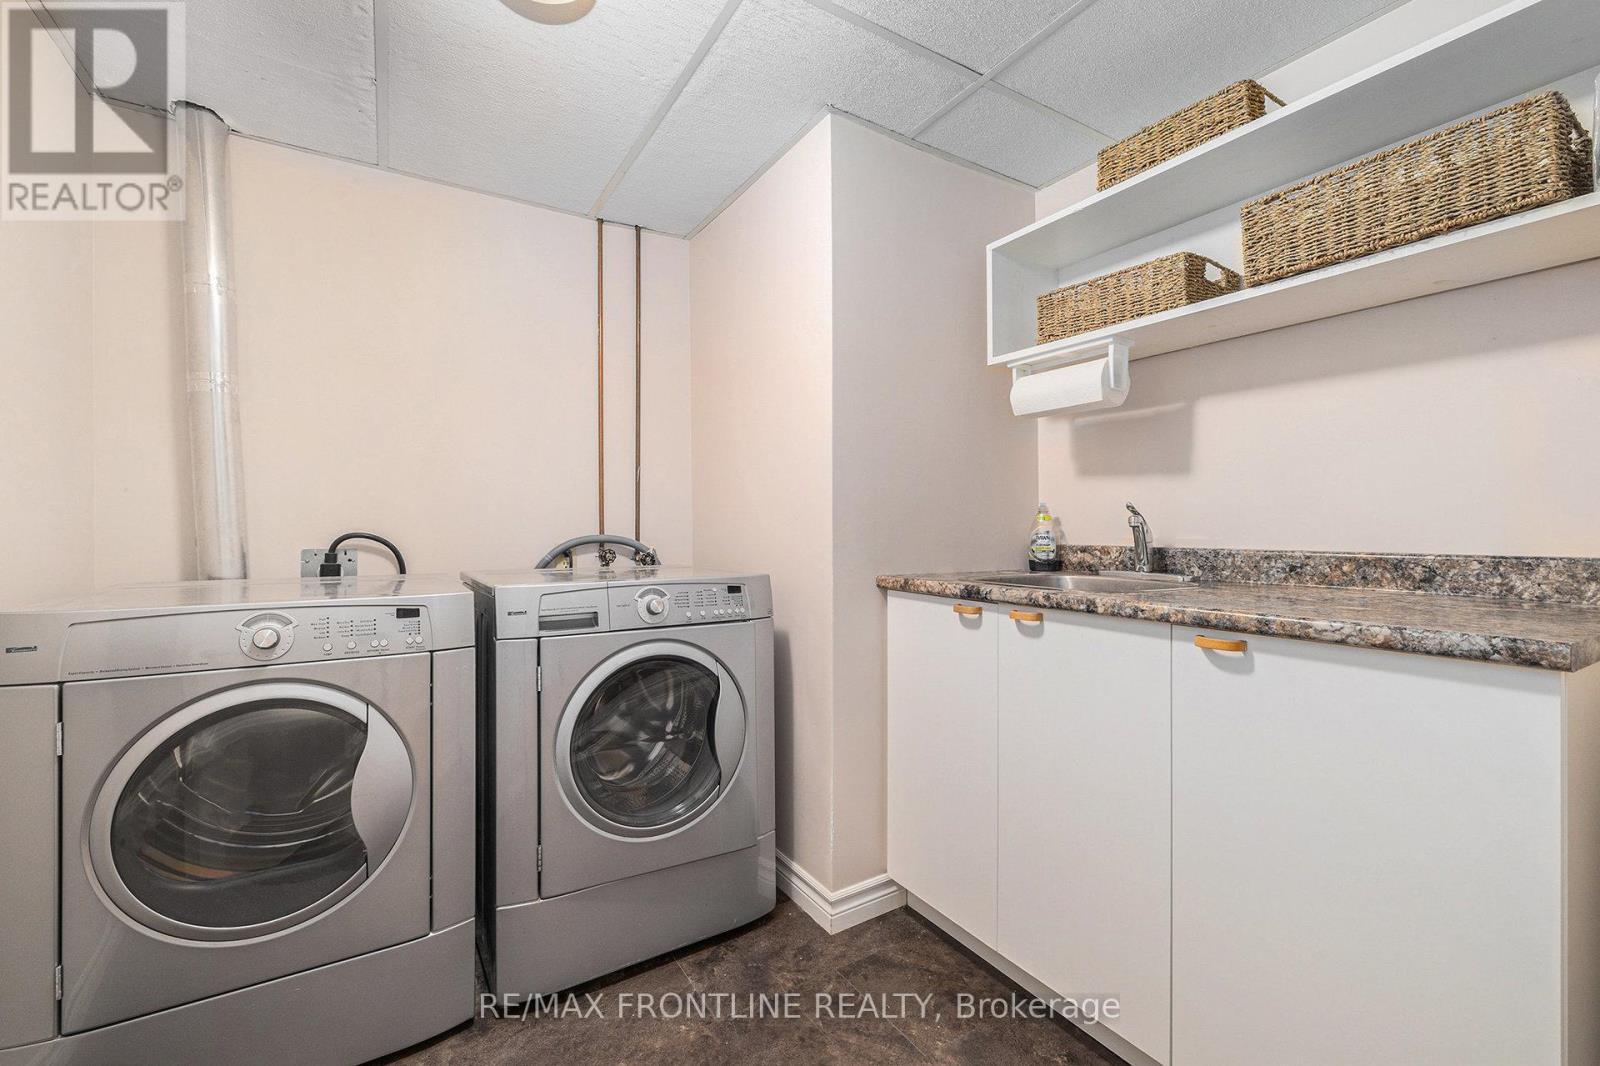
12 Glenview Crescent, Perth, ON - Indoor Photo Showing Laundry Room
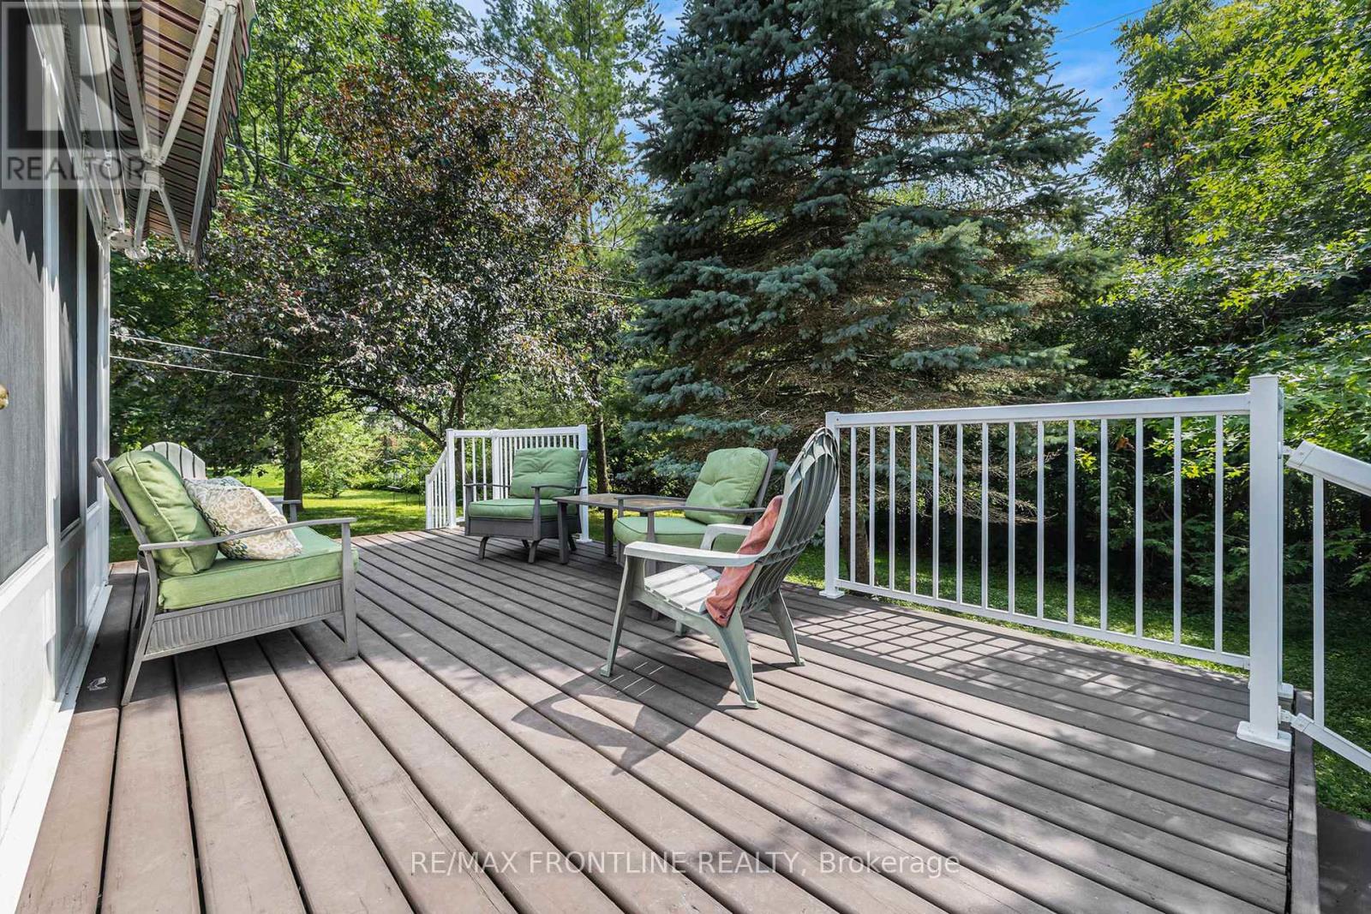
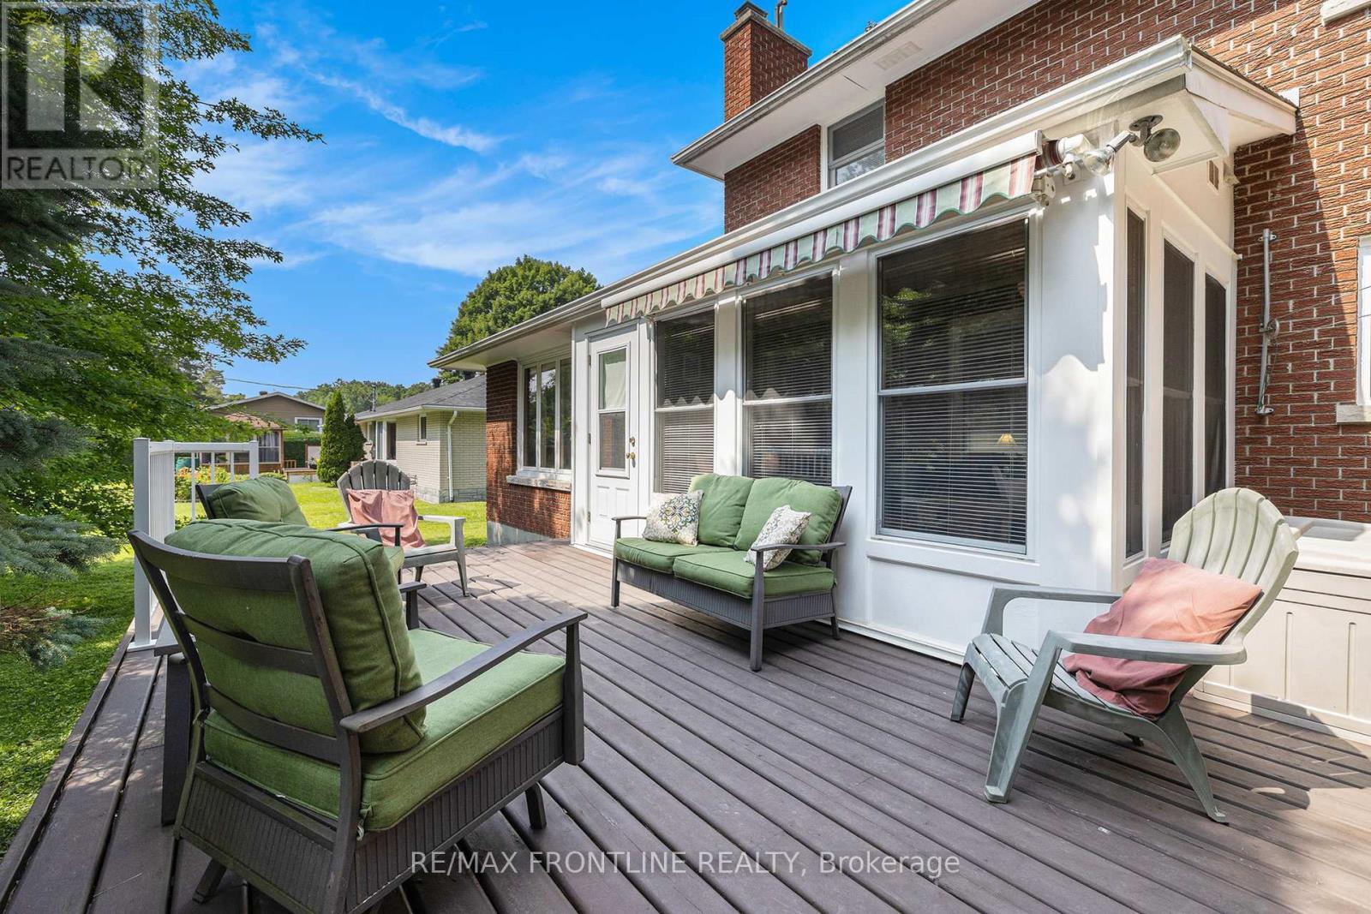
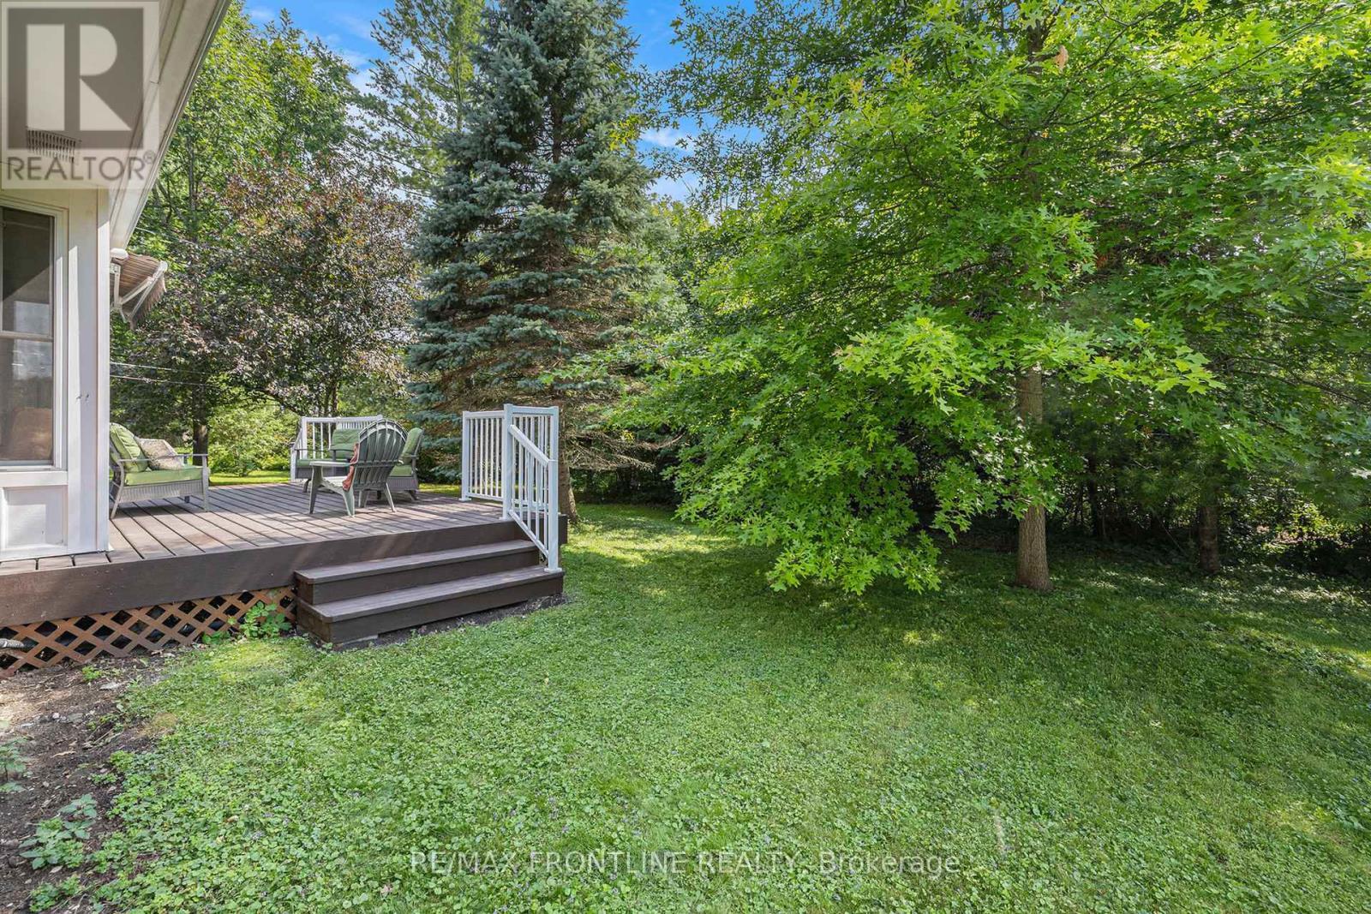
12 Glenview Crescent, Perth, ON - Outdoor With Deck Patio Veranda
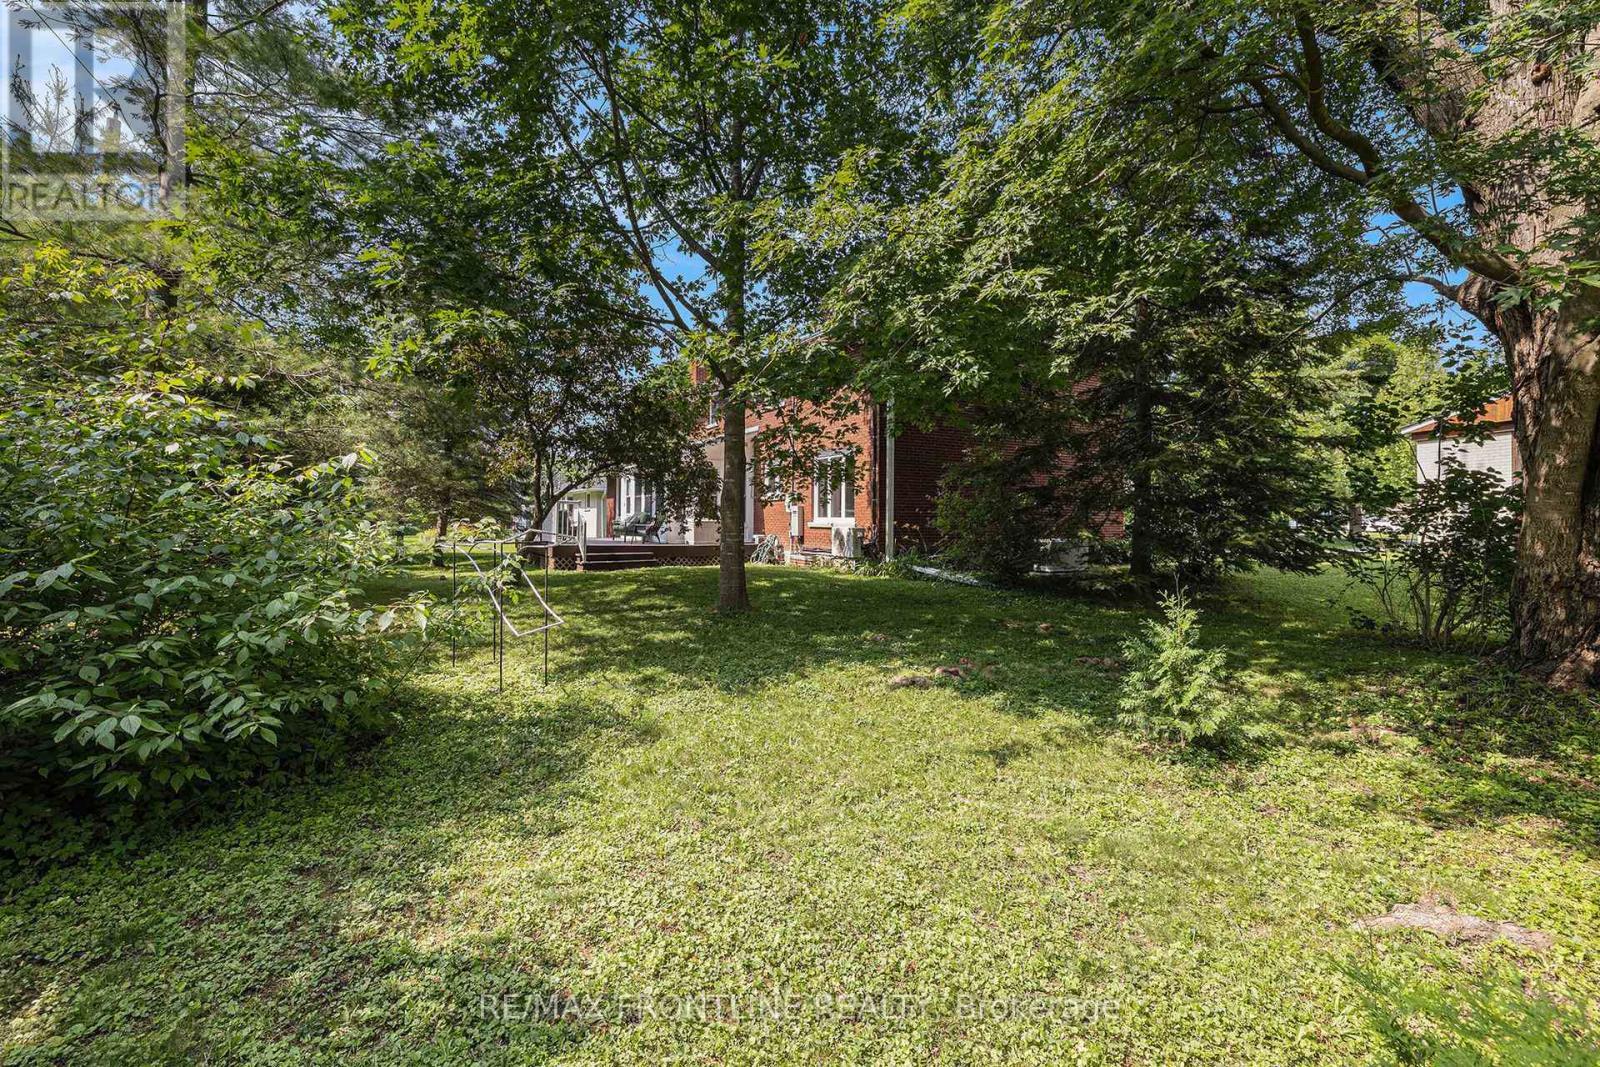
12 Glenview Crescent, Perth, ON - Outdoor
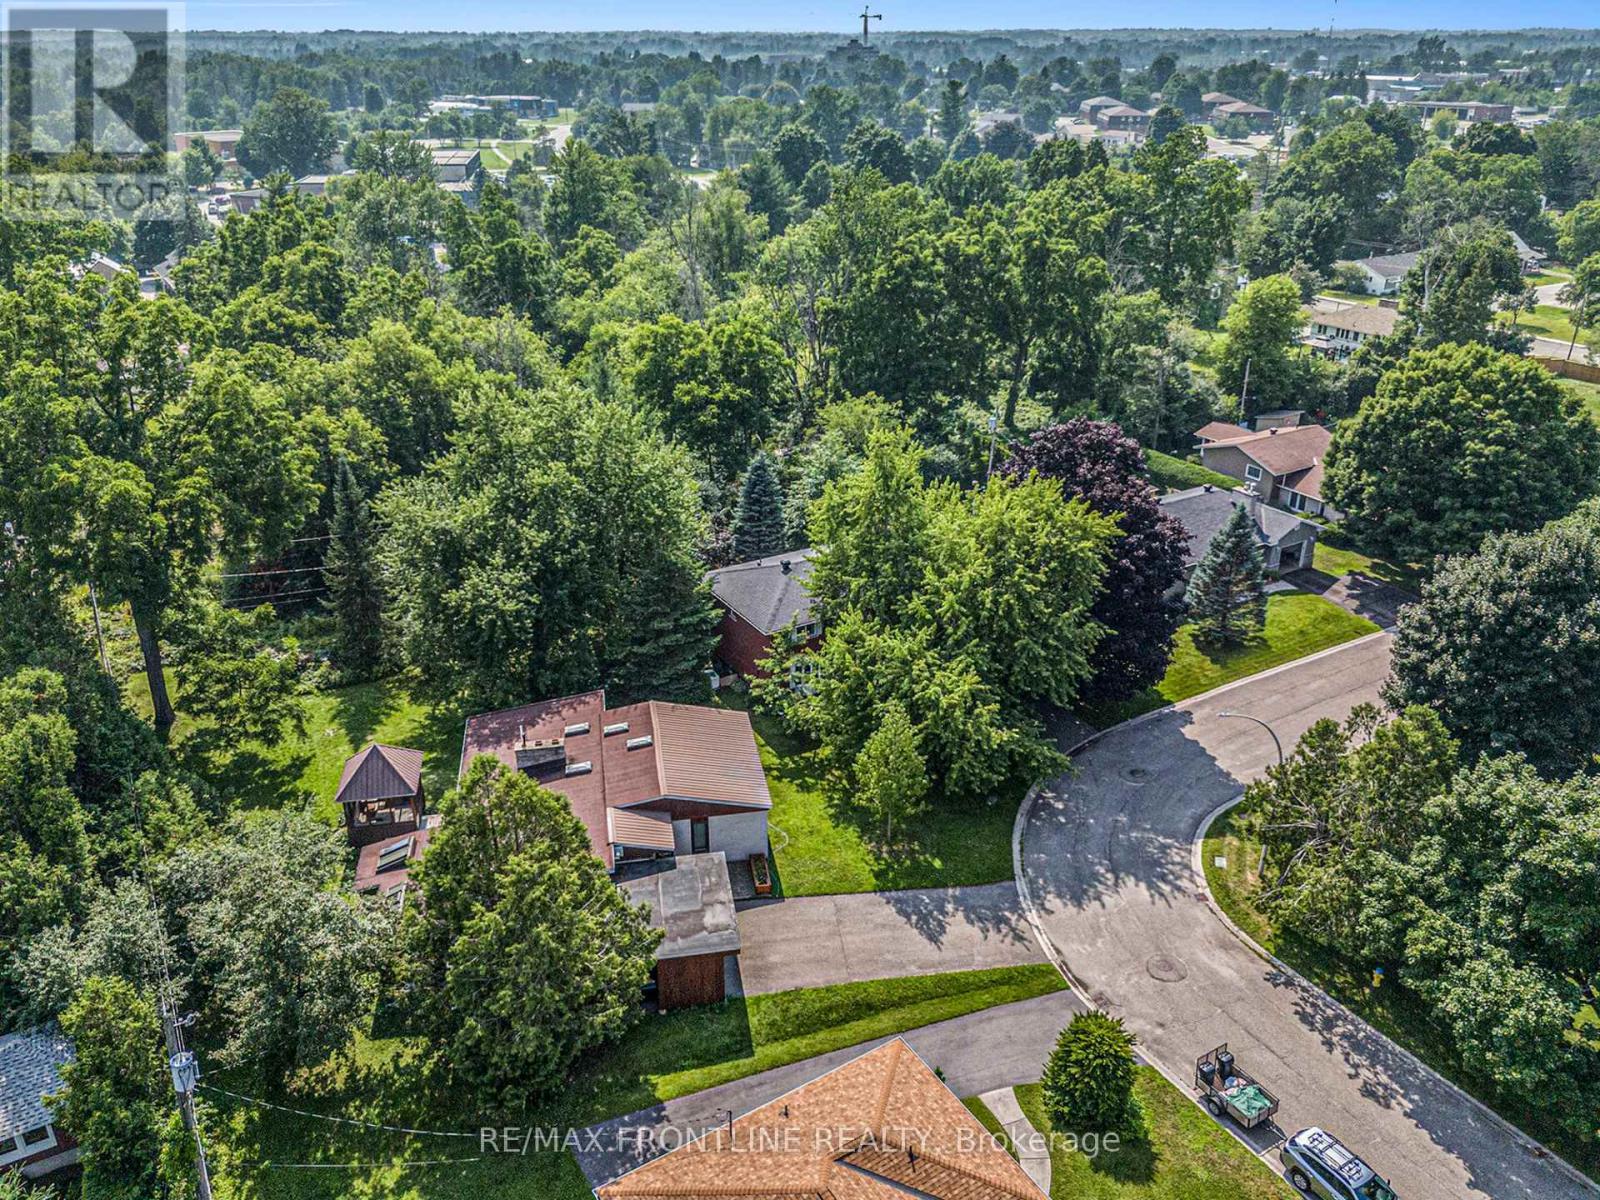
12 Glenview Crescent, Perth, ON - Outdoor With View
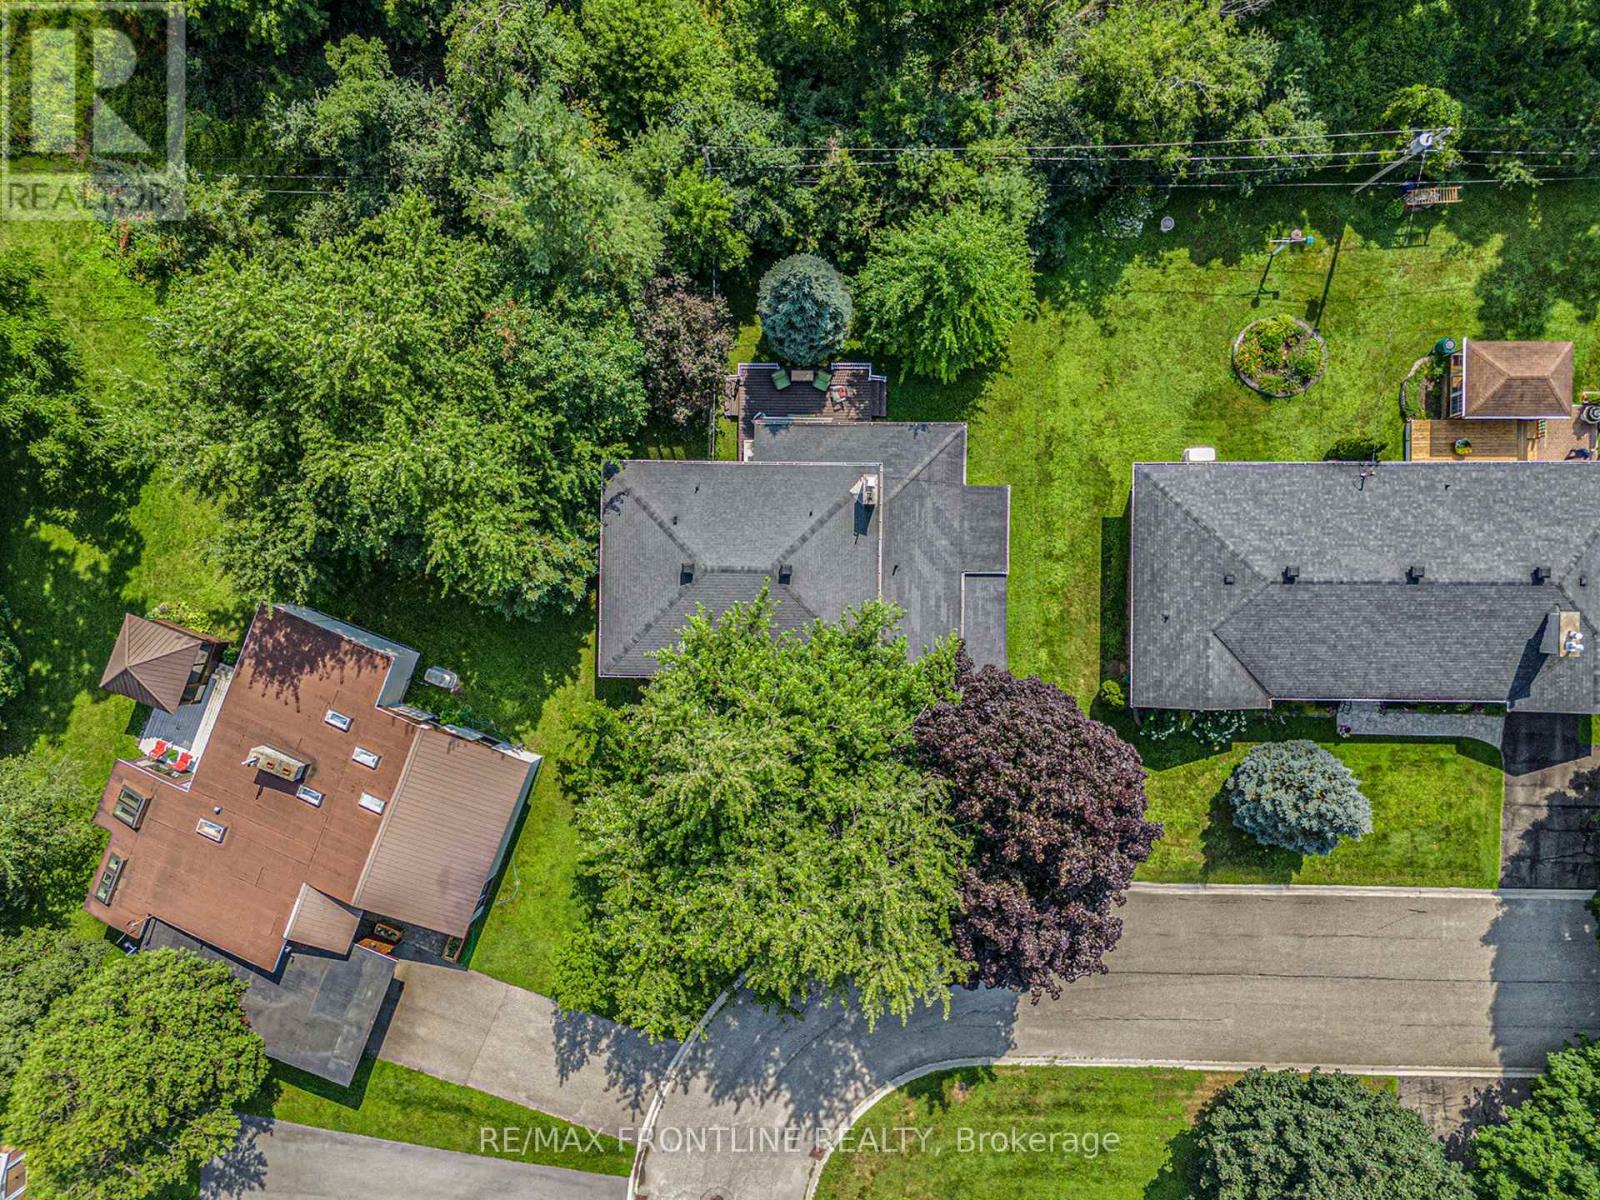
12 Glenview Crescent, Perth, ON - Outdoor
12 Glenview Crescent, Perth, ON  - Outdoor With Facade
12 Glenview Crescent, Perth, ON  - Outdoor
12 Glenview Crescent, Perth, ON  -  With Exterior
12 Glenview Crescent, Perth, ON - Indoor Photo Showing Other Room
12 Glenview Crescent, Perth, ON - Indoor Photo Showing Living Room
12 Glenview Crescent, Perth, ON - Indoor Photo Showing Dining Room
12 Glenview Crescent, Perth, ON - Indoor Photo Showing Kitchen
12 Glenview Crescent, Perth, ON - Indoor
12 Glenview Crescent, Perth, ON - Indoor Photo Showing Kitchen With Double Sink
12 Glenview Crescent, Perth, ON - Indoor Photo Showing Living Room
12 Glenview Crescent, Perth, ON - Indoor Photo Showing Bathroom
12 Glenview Crescent, Perth, ON - Indoor Photo Showing Bedroom
12 Glenview Crescent, Perth, ON - Indoor Photo Showing Bathroom
12 Glenview Crescent, Perth, ON - Indoor Photo Showing Office
12 Glenview Crescent, Perth, ON - Indoor Photo Showing Bathroom
12 Glenview Crescent, Perth, ON - Indoor Photo Showing Office
12 Glenview Crescent, Perth, ON - Indoor Photo Showing Living Room
12 Glenview Crescent, Perth, ON - Indoor Photo Showing Living Room With Fireplace
12 Glenview Crescent, Perth, ON - Indoor Photo Showing Living Room
12 Glenview Crescent, Perth, ON - Indoor
12 Glenview Crescent, Perth, ON - Indoor Photo Showing Living Room
12 Glenview Crescent, Perth, ON - Indoor Photo Showing Other Room
12 Glenview Crescent, Perth, ON - Indoor Photo Showing Bathroom
12 Glenview Crescent, Perth, ON - Indoor Photo Showing Bedroom
12 Glenview Crescent, Perth, ON - Indoor Photo Showing Basement
12 Glenview Crescent, Perth, ON - Indoor Photo Showing Bathroom
12 Glenview Crescent, Perth, ON - Indoor Photo Showing Laundry Room
12 Glenview Crescent, Perth, ON - Outdoor With Deck Patio Veranda
12 Glenview Crescent, Perth, ON - Outdoor
12 Glenview Crescent, Perth, ON - Outdoor With View
12 Glenview Crescent, Perth, ON - Outdoor
  • Advertising
12 GLENVIEW CRESCENT, Perth, Ontario, K7H 2L2
$849,000

6 Beds

4 Baths

Property Information:

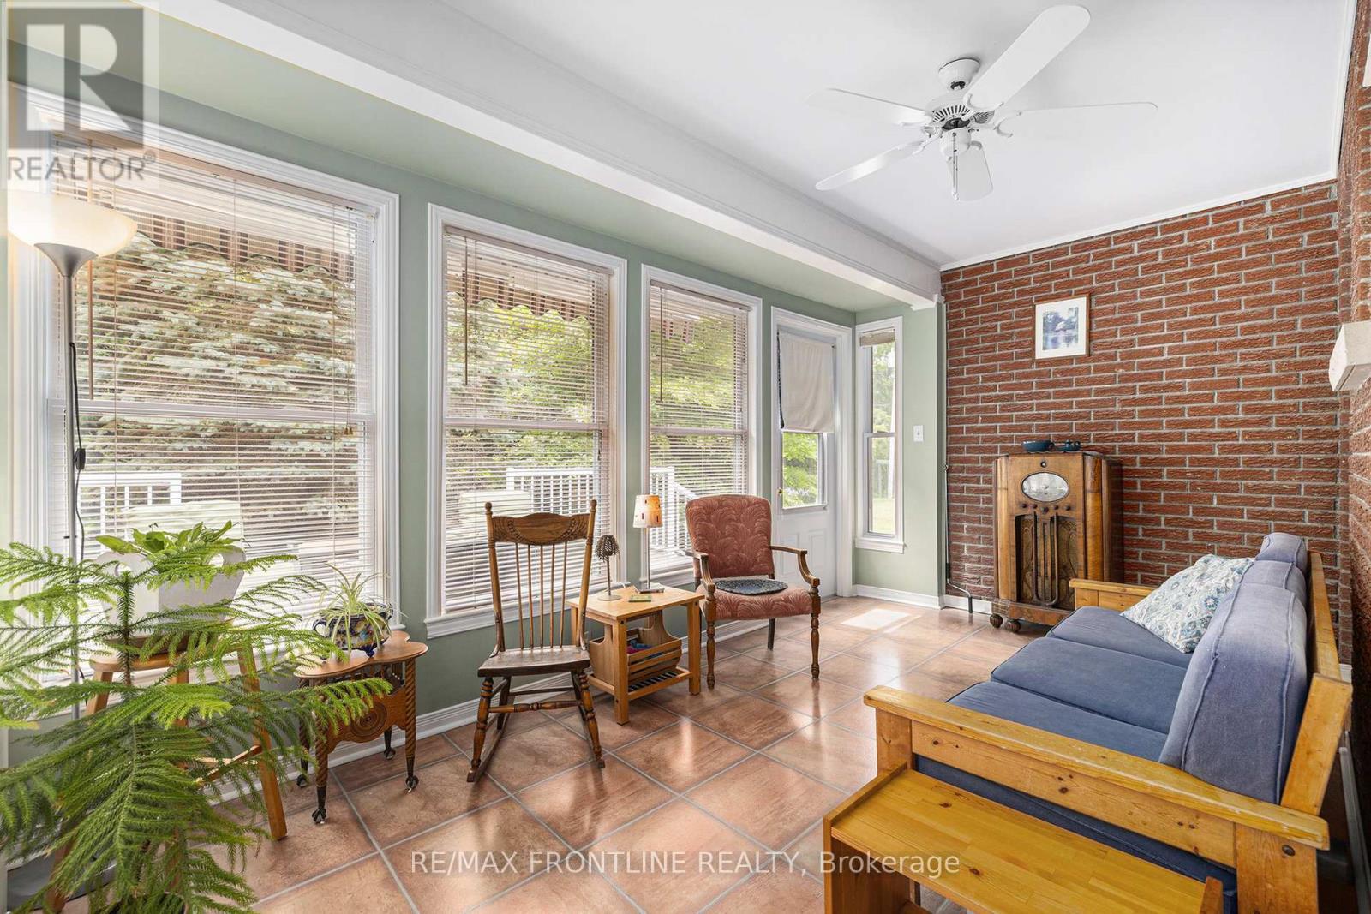
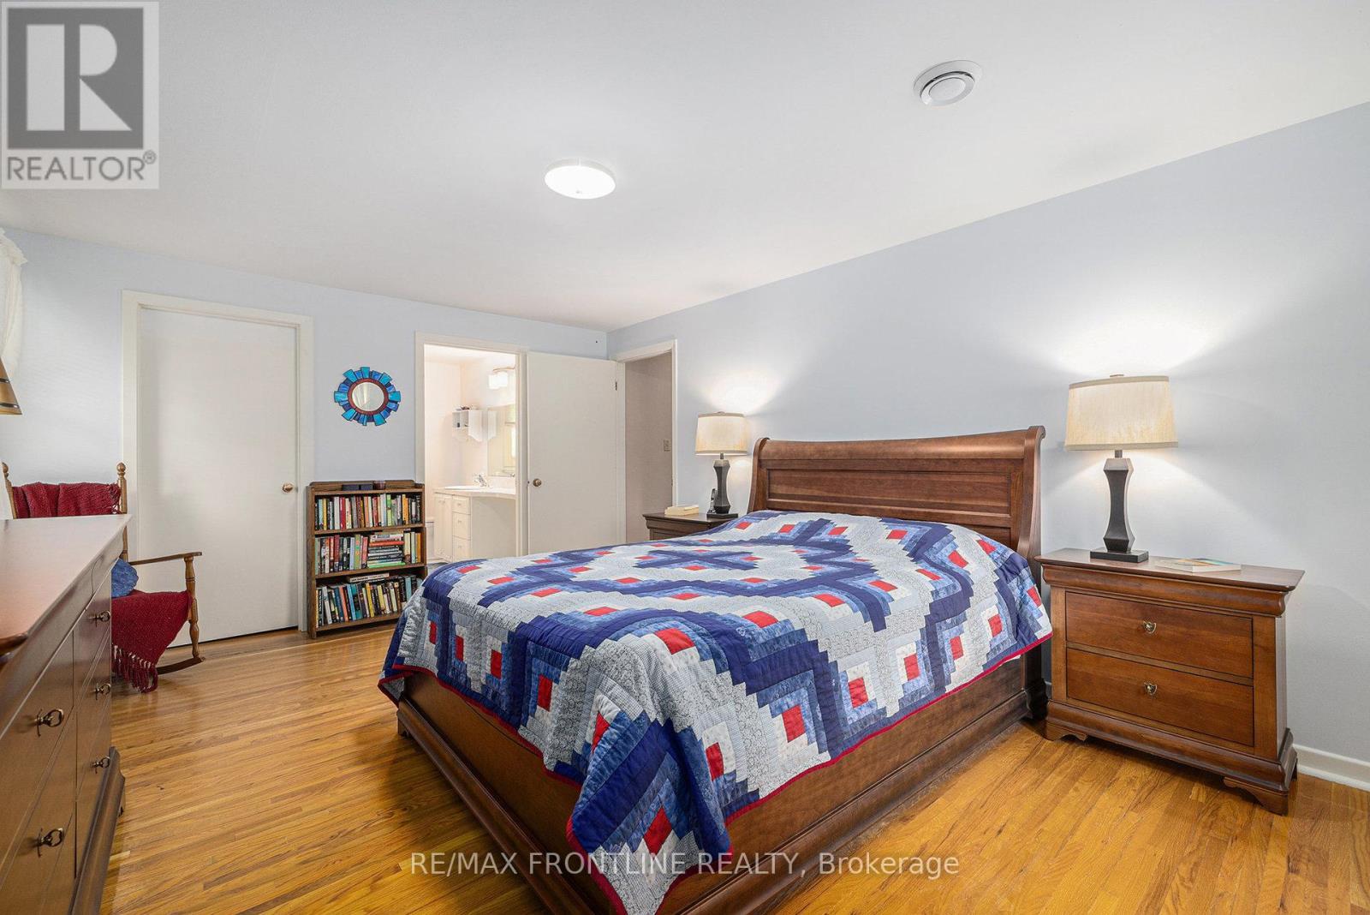
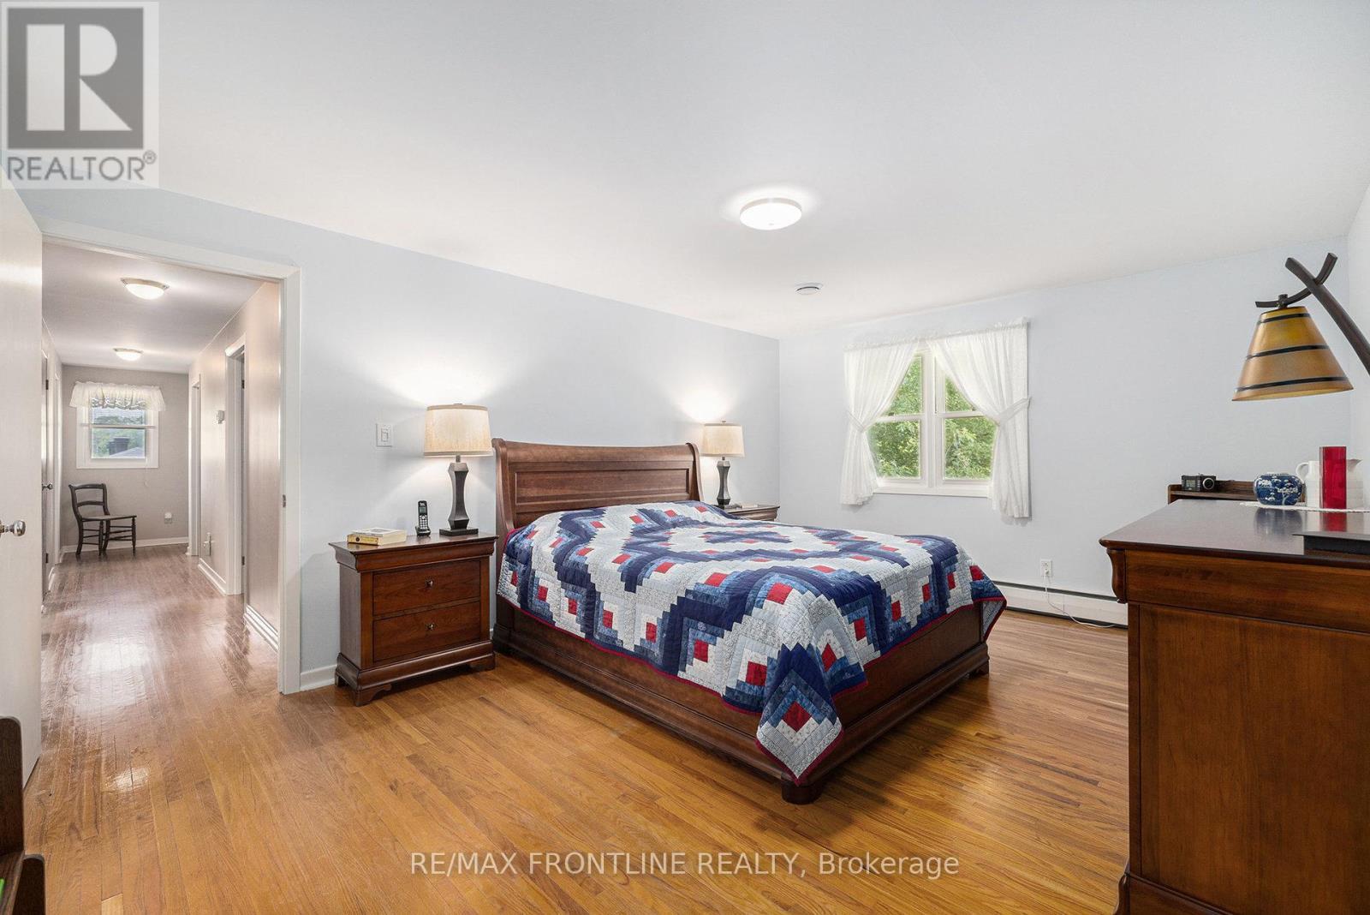
This attractive family home sits on a large 1/4 acre lot in town where many residents enjoy this quiet neighbourhood. With 6 bedrooms and 3 1/2 bathrooms, this home offers the perfect opportunity for a spacious in-law suite while also suited to a larger family. As with the current owners, there is space for 2 home offices and a sewing room while still leaving 3 bedrooms. Larger living and dining spaces are perfect for entertaining and there is a convenient sitting area just off the kitchen. An inside entry from the garage is close to both the kitchen and a cozy family room with a gas fireplace and TV. A second family room is located in the lower level along with a laundry room, home gym and workshop. An attractive hardwood staircase leads from the large foyer to the second level. The staircase to the lower level was constructed so its railing can be easily removed to accommodate furniture relocation. On the street side of the home is a screened porch that is the perfect spot for relaxing with a book. At the back is a large sunroom with attached deck and awning that looks onto a yard filled with mature trees next to a private urban woodlot. This is a solid, well-built and maintained brick two-storey home. Newer windows, gleaming hardwood floors, an 18KW Generac generator, an efficient heat pump for A/C and warmth are just a few of the features. The annual expenses are very reasonable at $1,556 for natural gas, $1,481 for electricity and $937 for water/sewage. Home has "all house" surge protection. A/C includes a wall unit on the main floor and ceiling outlets on the second floor. Over the kitchen stove is a powerful external venting two-motor Vent-A-Hood exhaust fan. Located in the Heritage Town of Perth you will be within walking distance to unique shops, grocery stores, pharmacies, medical services, schools, places of worship, festivals and other events that occur throughout the year. WELCOME HOME! (id:27)

Building Features:

  • Style: Detached
  • Building Type: House
  • Air Conditioning: Yes
  • Amenities: Separate Heating Controls
  • Basement Development: Finished
  • Basement Type: Full
  • Construction Status: Insulation upgraded
  • Construction Style - Attachment: Detached
  • Exterior Finish: Brick
  • Fire Protection: Smoke Detectors
  • Fireplace: Yes
  • Floor Space: 2500 - 3000 sqft Square Feet
  • Foundation Type: Block
  • Utility Power:
  • Heating Type: Heat Pump, Radiant heat
  • Heating Fuel: Natural gas
  • Cooling Type: Wall unit
  • Appliances: Dishwasher, Dryer, Garage door opener, Stove, Washer, Window Coverings

Property Features:

  • OwnershipType: Freehold
  • Property Type: Single Family
  • Half Bathrooms: 1
  • Access Type:
  • Amenities Nearby: Hospital, Schools
  • Features: Level lot, Flat site, Dry
  • Floor Space (approx): 2500 - 3000 Square Feet
  • Irregular: Yes
  • Lot Depth: 103.3 Feet
  • Lot Frontage: 51.1 Feet
  • Lot Size: 51.1 x 103.4 FT ; South lot depth 158'
  • Structure Type: Deck, Porch
  • Utility Type: Cable - Installed, Hydro - Installed, Sewer - Installed
  • Zoning: Residential
  • Sewer: Sanitary sewer
  • Parking Type: Attached garage, Garage
  • No. of Parking Spaces: 3

Rooms:

  • 2nd Bedroom 2nd Level 3.67 m x 2.77 m
  • 3rd Bedroom 2nd Level 3.67 m x 2.96 m
  • Primary Bedroom 2nd Level 4.95 m x 3.35 m
  • 4th Bedroom 2nd Level 2.75 m x 3.09 m
  • Bathroom 2nd Level 2.75 m x 2.72 m
  • Foyer 2nd Level 7.08 m x 1.19 m
  • Foyer Basement Level 7.63 m x 5.27 m
  • Recreation Room Basement Level 4.29 m x 4.13 m
  • Other Basement Level 4.67 m x 1.70 m
  • 5th Bedroom Basement Level 3.26 m x 3.88 m
  • Bedroom Basement Level 2.88 m x 3.88 m
  • Laundry Basement Level 2.44 m x 2.54 m
  • Bathroom Basement Level 2.45 m x 2.44 m
  • Utility Basement Level 2.44 m x 2.26 m
  • Workshop Basement Level 4.81 m x 3.81 m
  • Other Main Level 1.65 m x 4.67 m
  • Foyer Main Level 4.24 m x 2.72 m
  • Living Main Level 4.60 m x 6.46 m
  • Dining Main Level 3.47 m x 3.14 m
  • Kitchen Main Level 3.47 m x 5.04 m
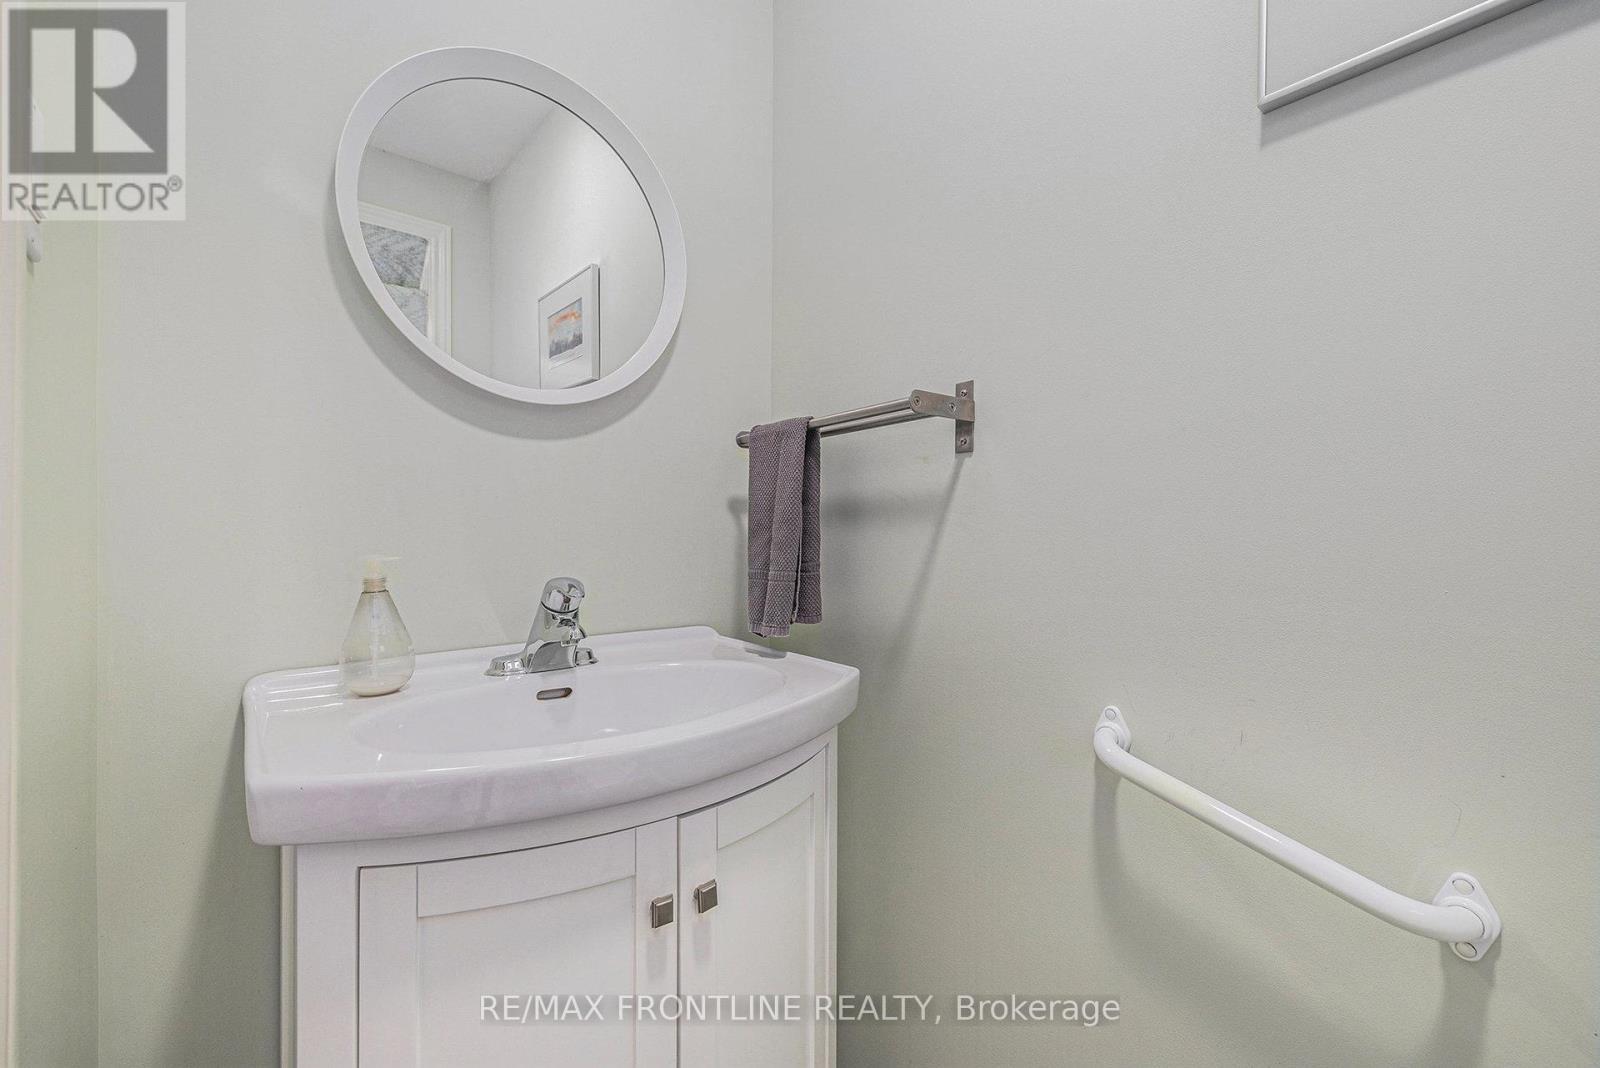
  • Bathroom Main Level 1.97 m x 0.90 m
  • Family Main Level 5.39 m x 3.80 m
  • Sun Room Main Level 2.58 m x 4.66 m
  • Other Main Level 2.75 m x 2.28 m

Convert Measurement to:

Courtesy of: RE/MAX FRONTLINE REALTY

REALTOR.ca  

Access to Sold Data on this website may only be used by consumers that have a bona fide interest in the purchase, sale, or lease of residential real estate.

Sales/Price History

Log in or create an account to see sold and historical listings information

QuickQuoteTM Powered by RPS
Thinking of Selling?

Start by finding out what your home might be worth in today's market.

Demographic Information of 12 GLENVIEW CRESCENT, Perth, Ontario, K7H 2L2
Average Household Income

$90,748.80

Average Number of Children

1.67

Household Population

Household Structure

Age of Population

Education

Education Level

No certificate/diploma/degree

17.27 %

High school certificate or equivalent

28.66 %

Apprenticeship trade certificate/diploma

7.39 %

College/non-university certificate

30.83 %

University certificate (below bachelor)

0.73 %

University Degree

15.12 %

Commuter

Travel To Work

By Car

74.9 %

By Public Transit

0.0 %

By Walking

21.79 %

By Bicycle

1.02 %

By Other Methods

2.29 %

Cultural Diversity

Knowledge of Official Language

Mother Tongue

Building Information
Building Type

Apartments (Low and High Rise)

36.36 %

Houses

63.64 %

Own Vs. Rent