Button CopyPathCircle CloseCircle Left ArrowArrow Down Icon GreyClosecirclecircleBurger
  • Advertising

78 REDPATH DRIVE, Ottawa, Ontario, K2G 6E3

MLS® # X13584864
House For Sale In Ottawa, Ontario
$515,000 QuickQuoteTM: $485K - $591K

3 Beds

2 Baths

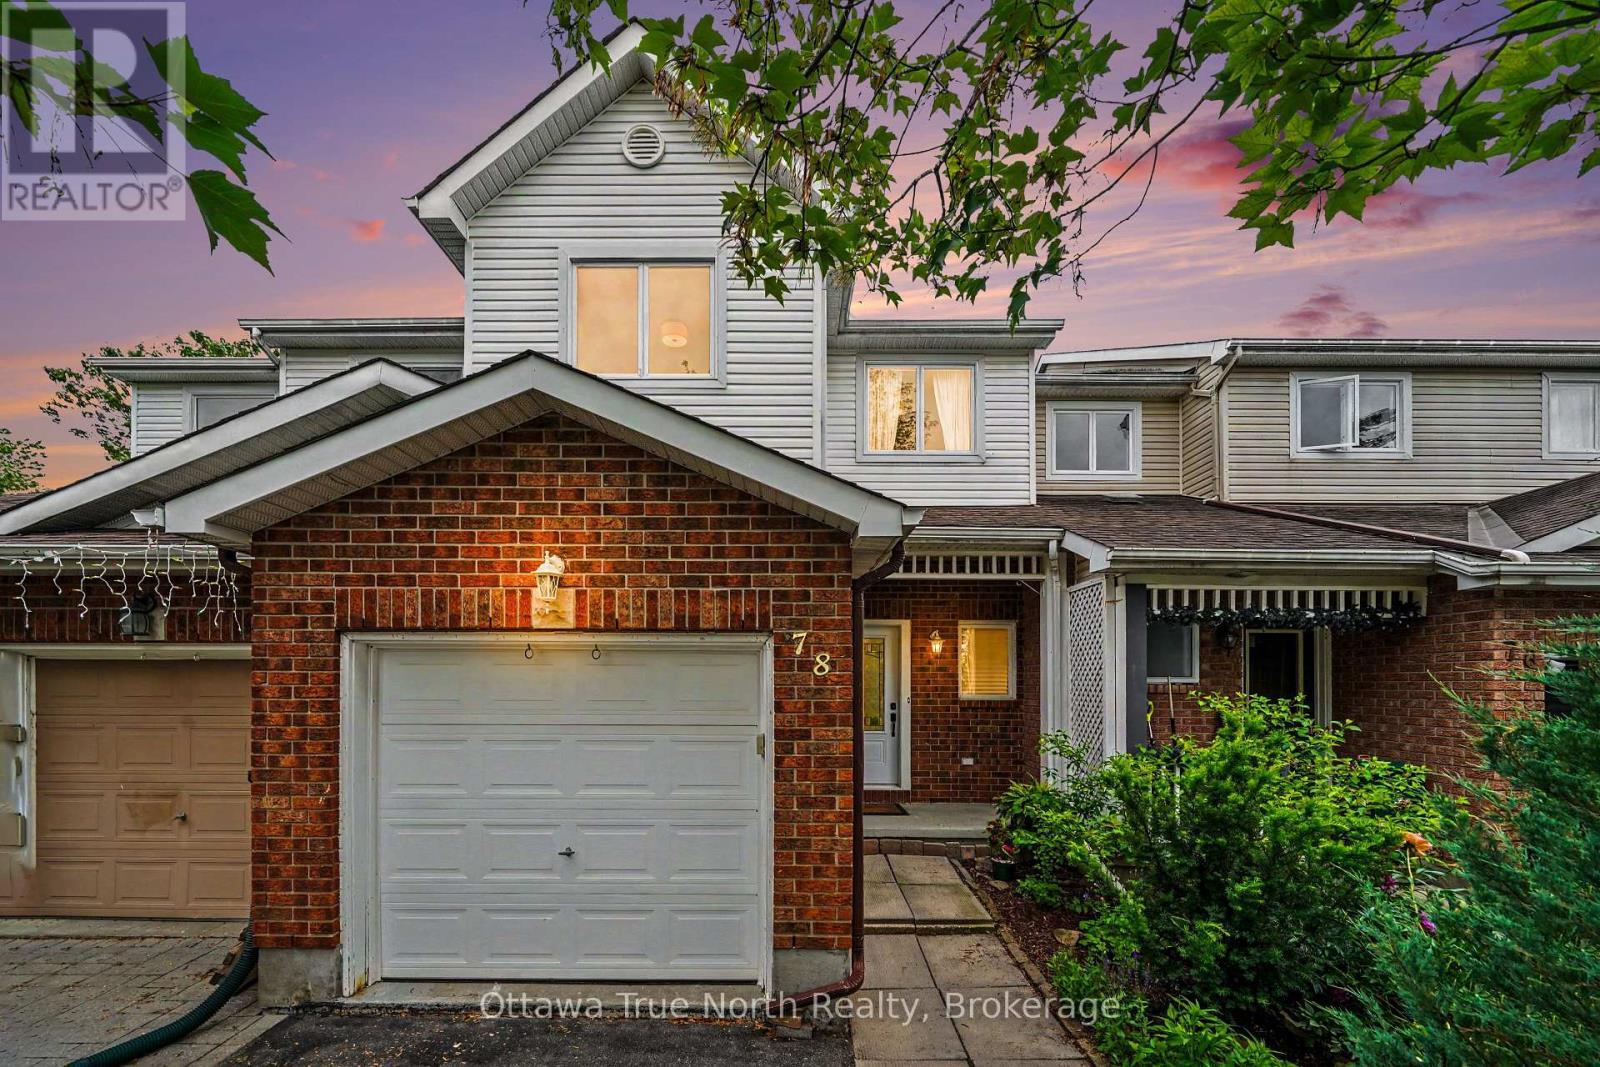
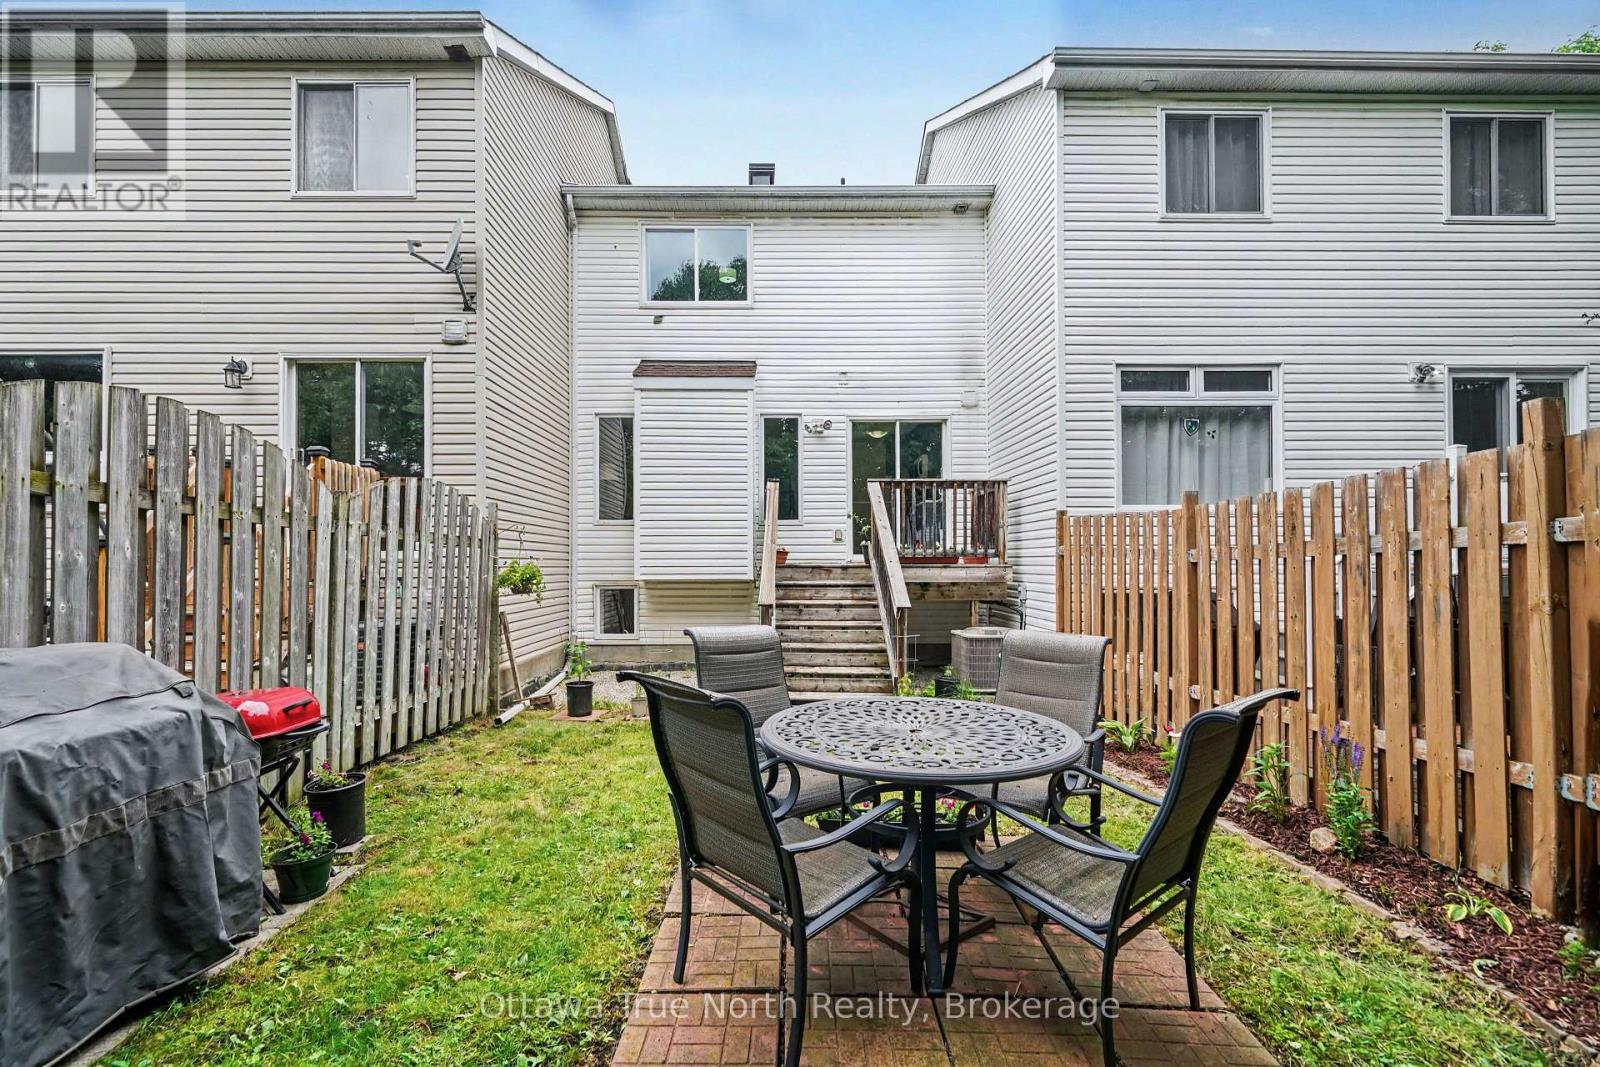
78 Redpath Drive, Ottawa, ON - Outdoor
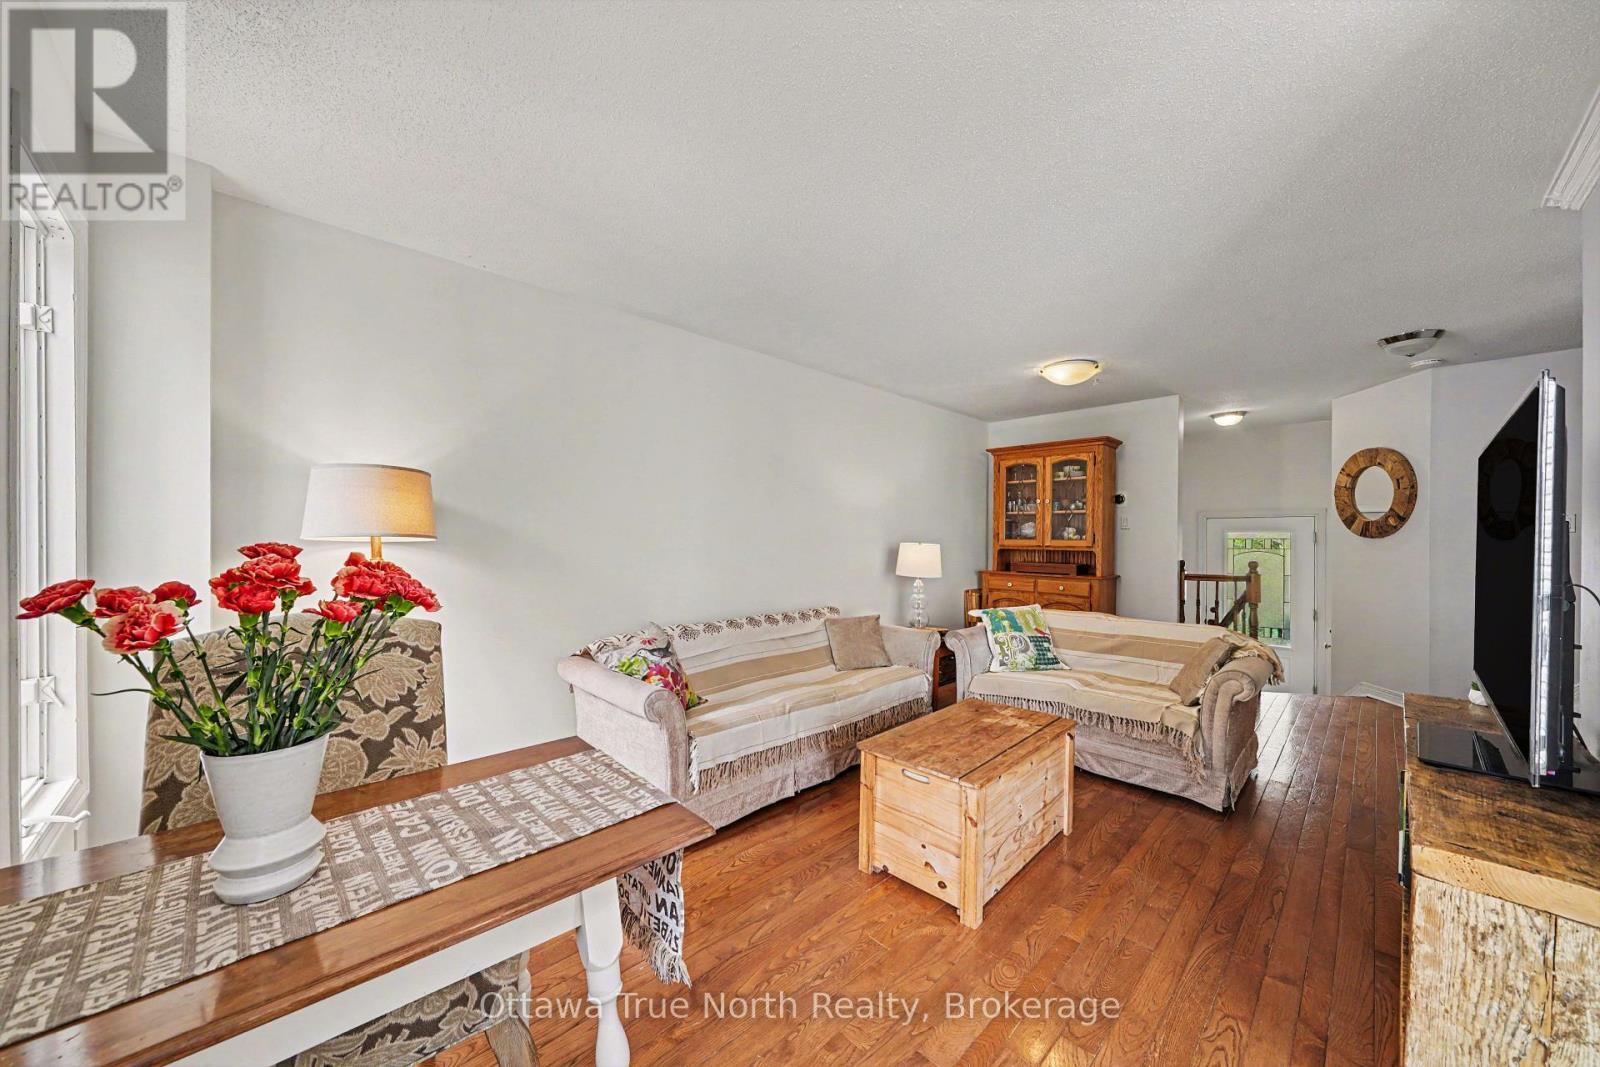
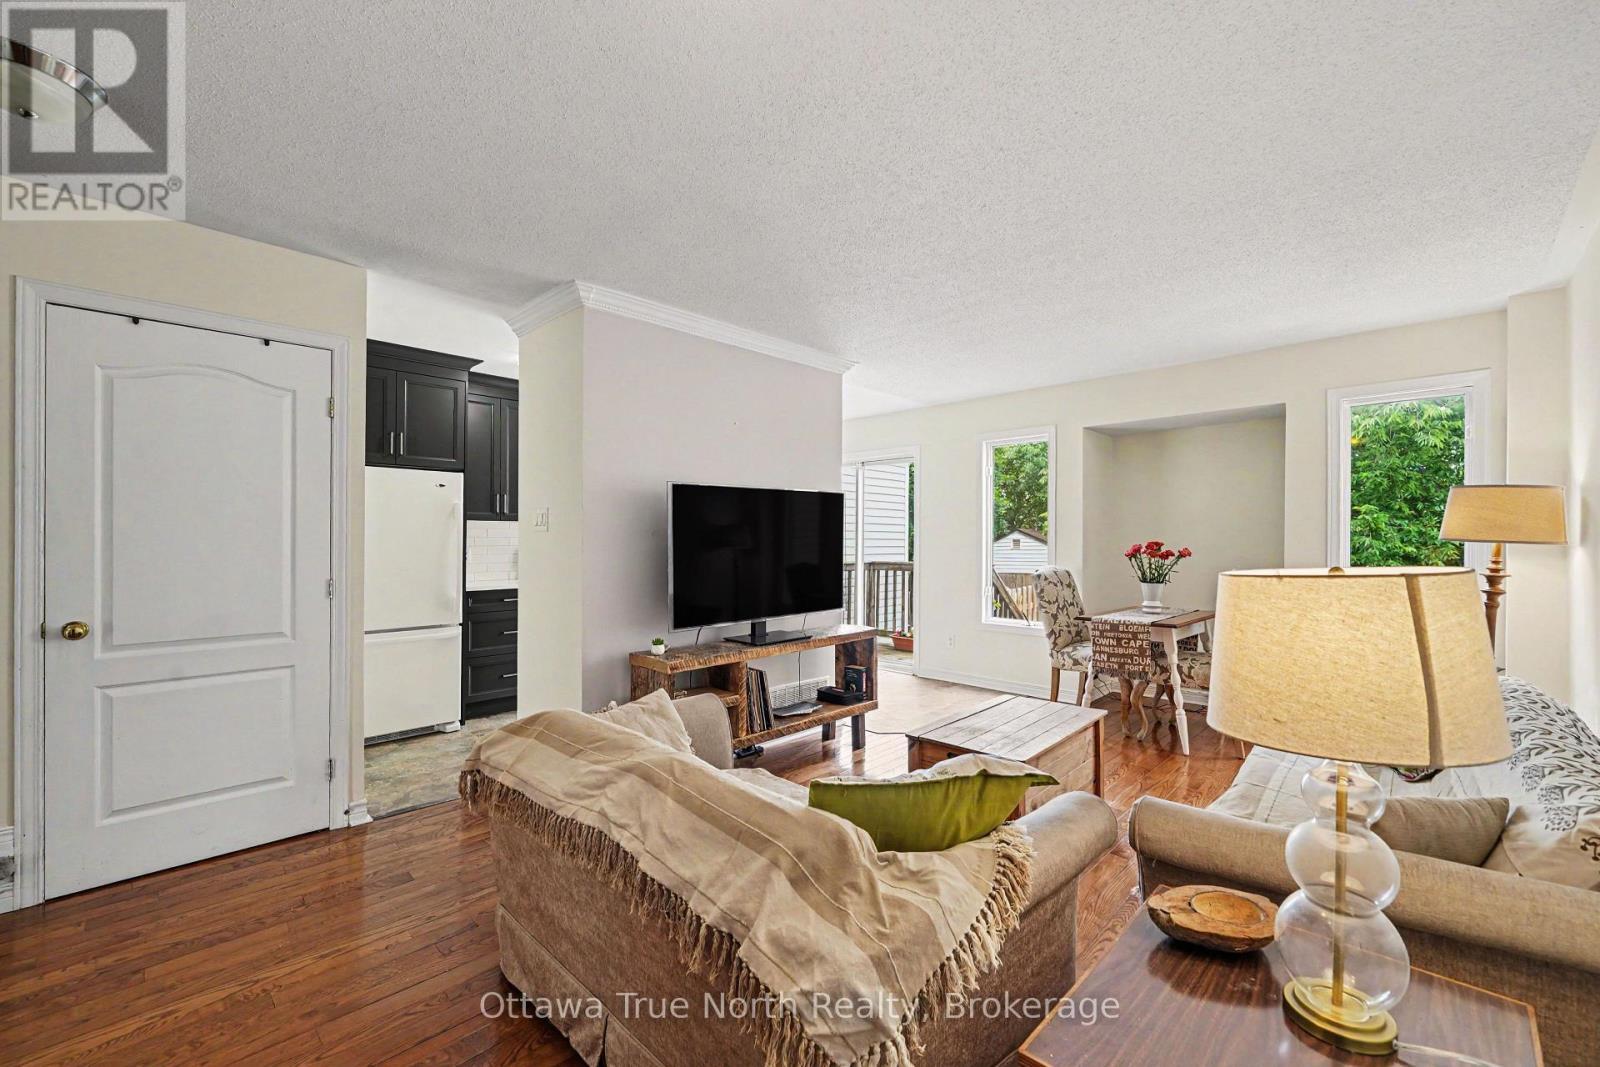
78 Redpath Drive, Ottawa, ON - Indoor Photo Showing Living Room
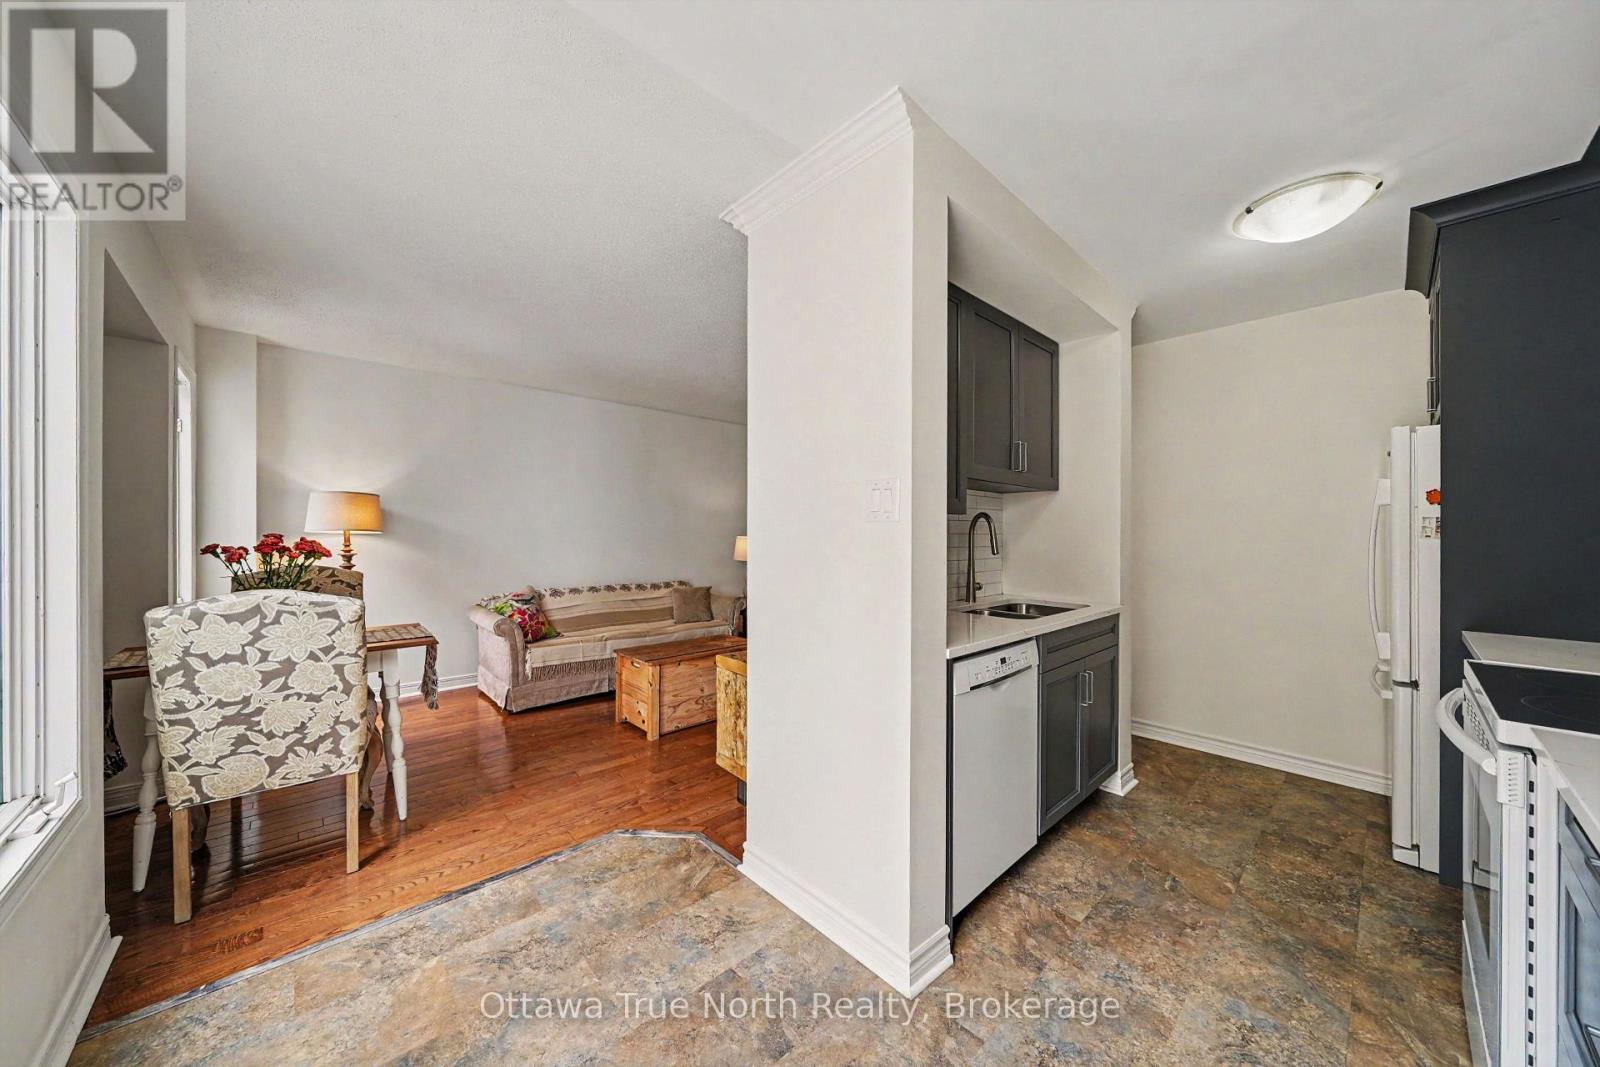
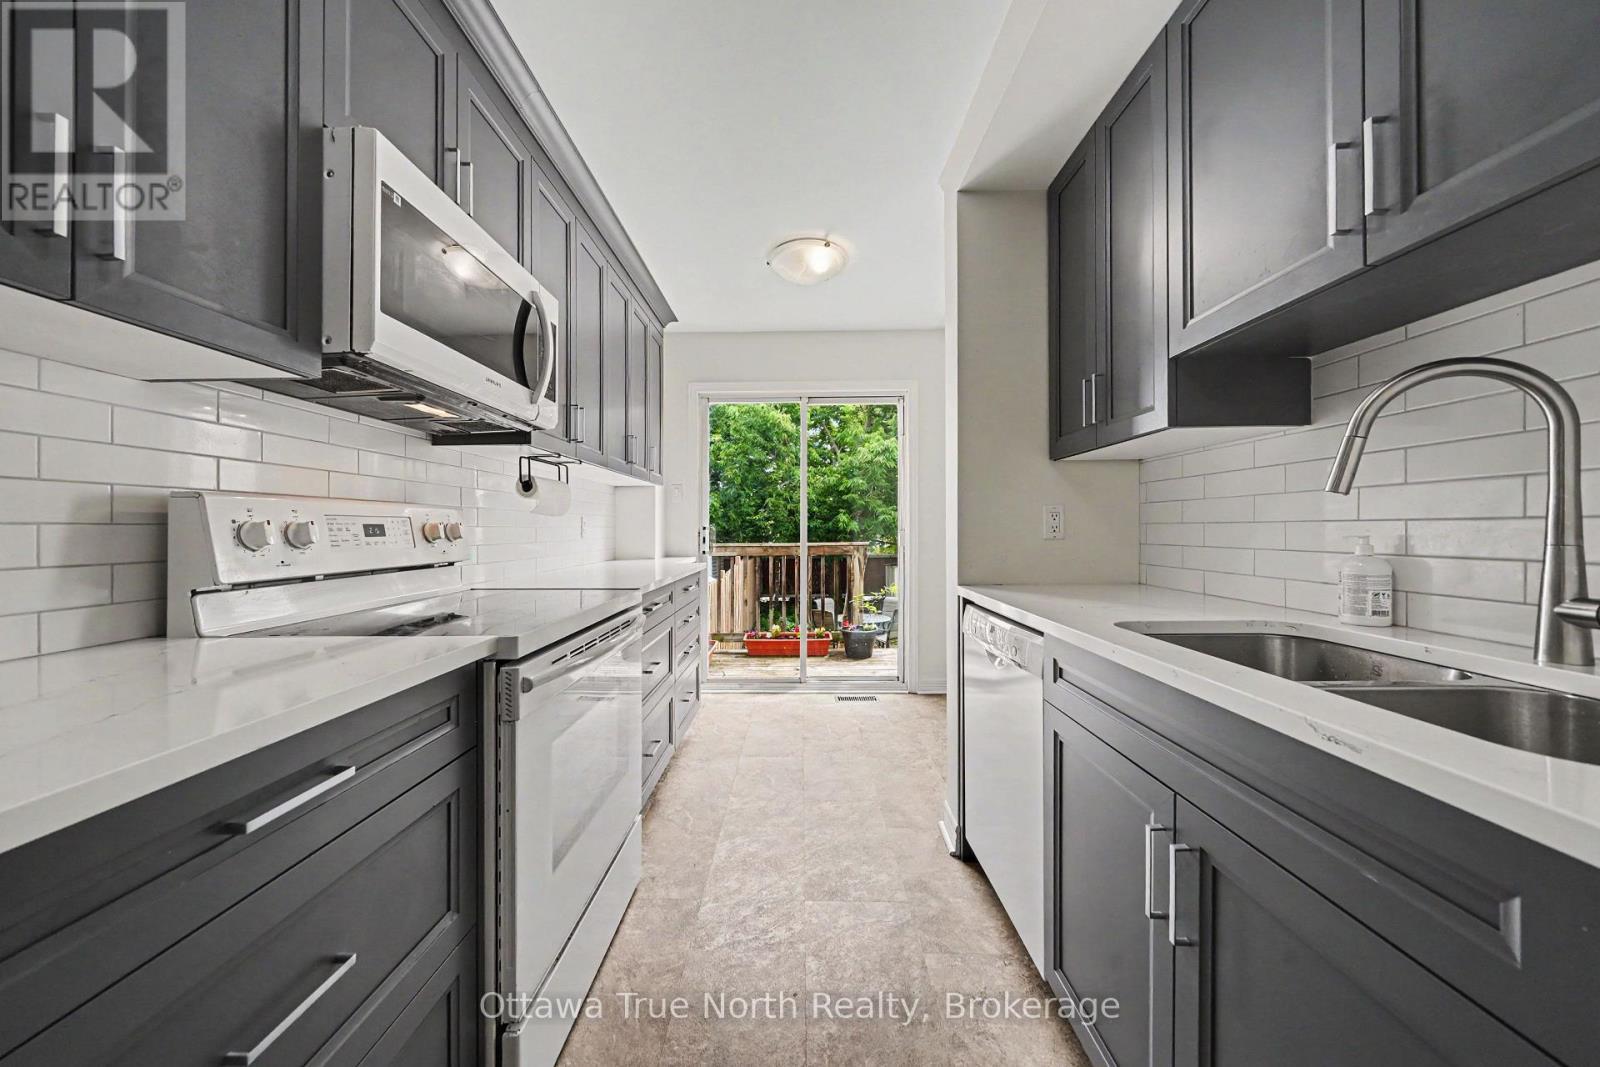
78 Redpath Drive, Ottawa, ON - Indoor Photo Showing Kitchen
78 Redpath Drive, Ottawa, ON - Indoor Photo Showing Living Room
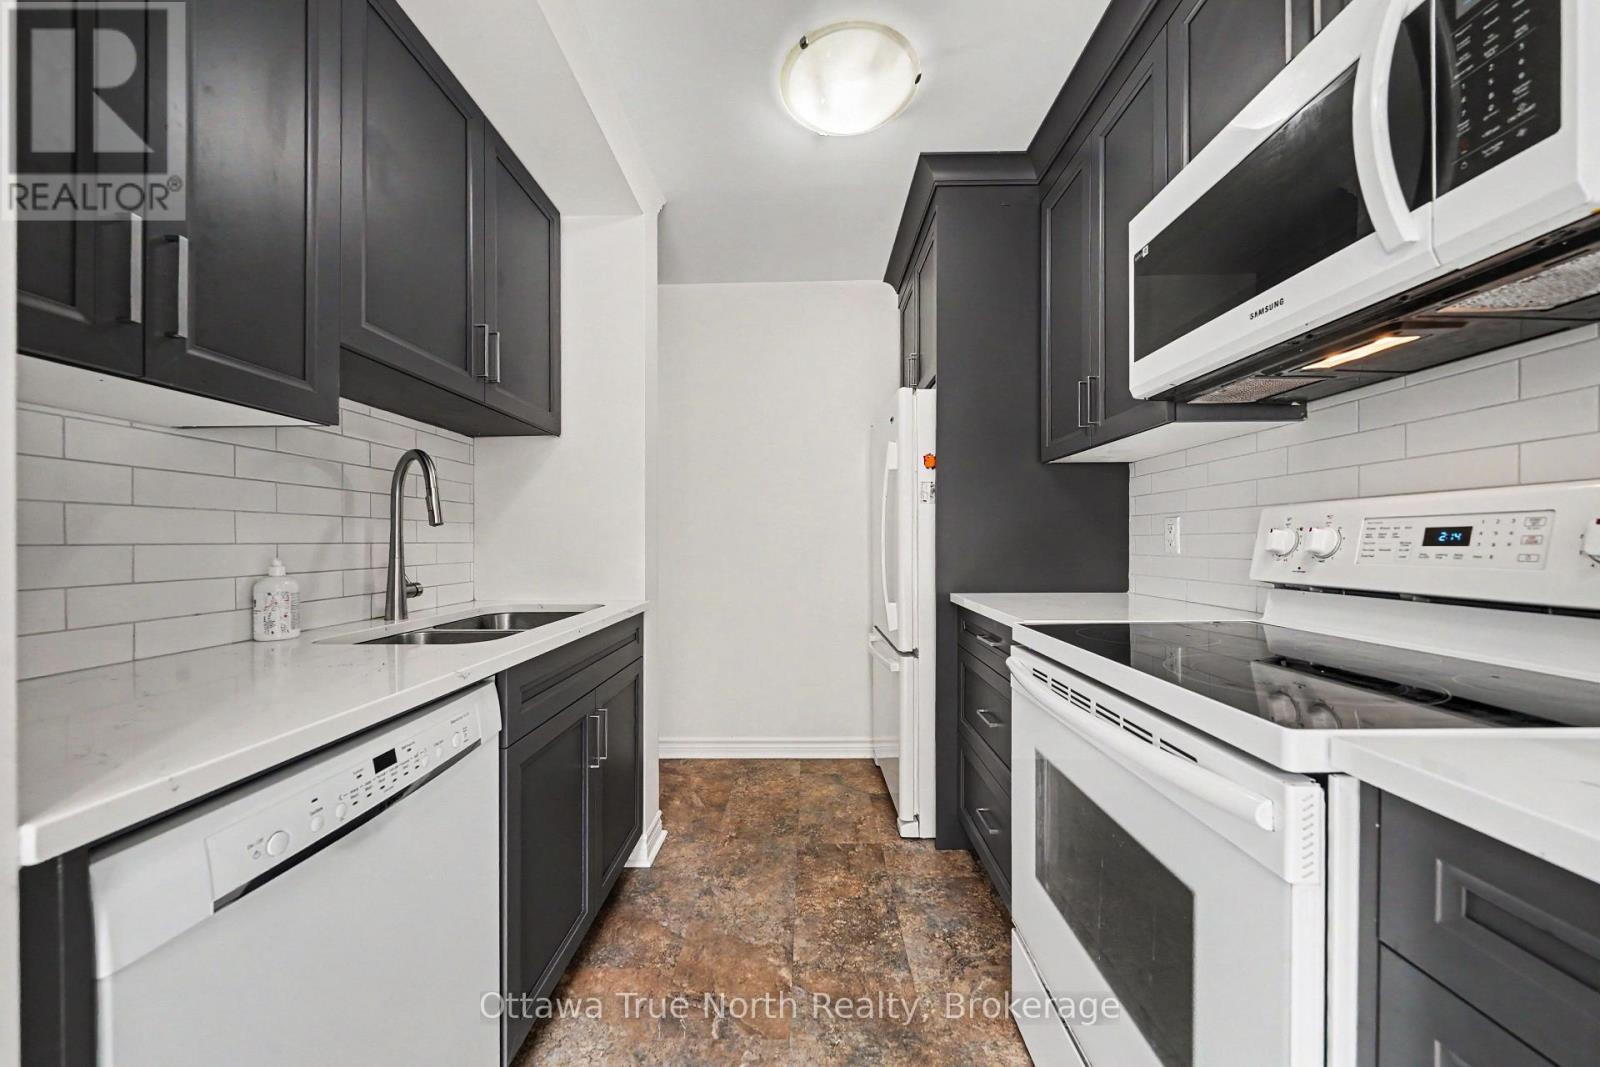
78 Redpath Drive, Ottawa, ON - Indoor Photo Showing Kitchen With Double Sink
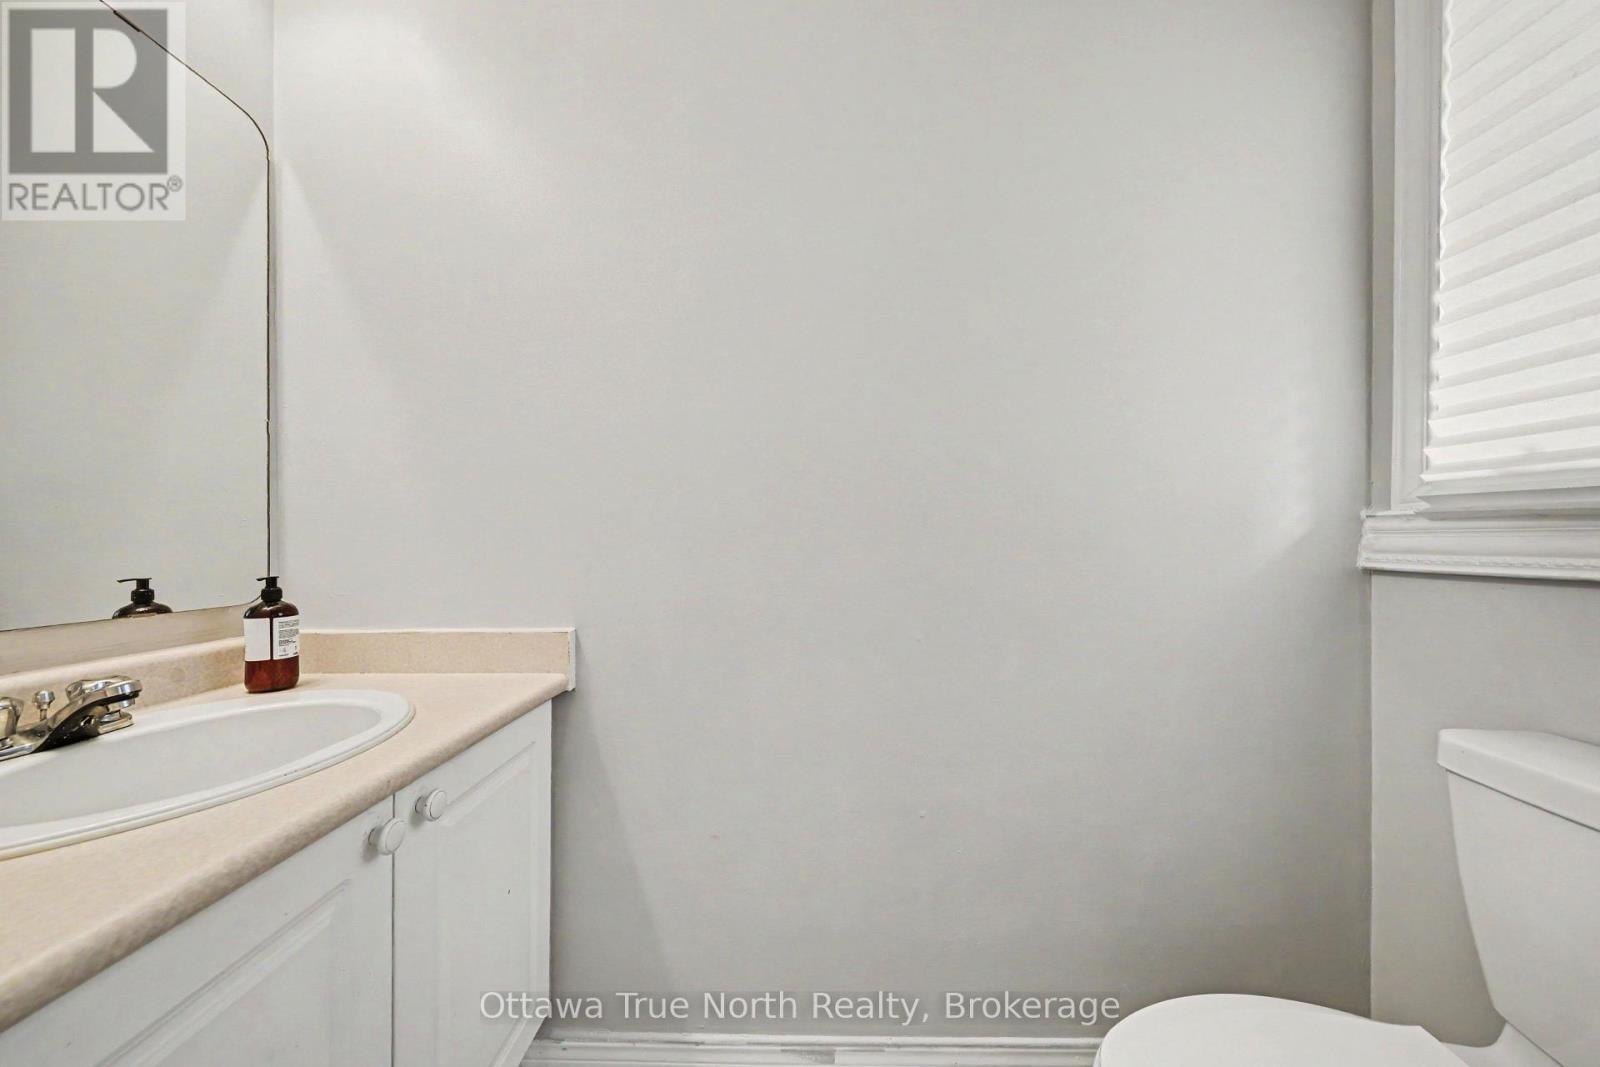
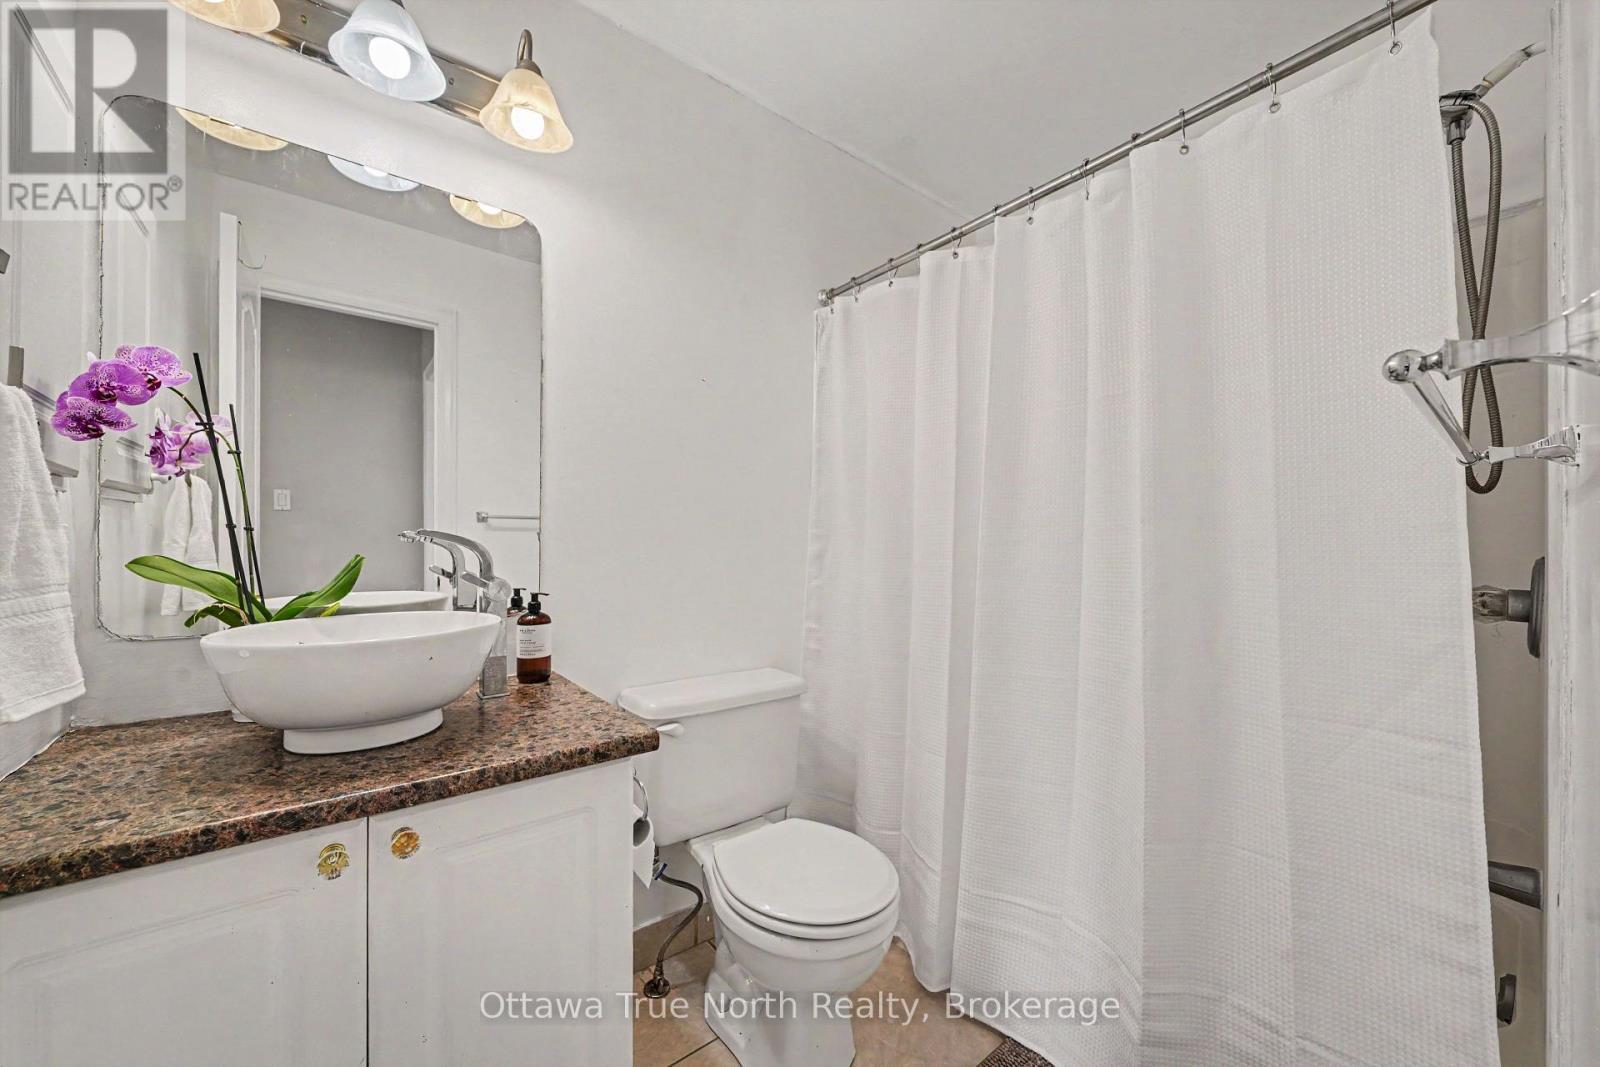
78 Redpath Drive, Ottawa, ON - Indoor Photo Showing Bathroom
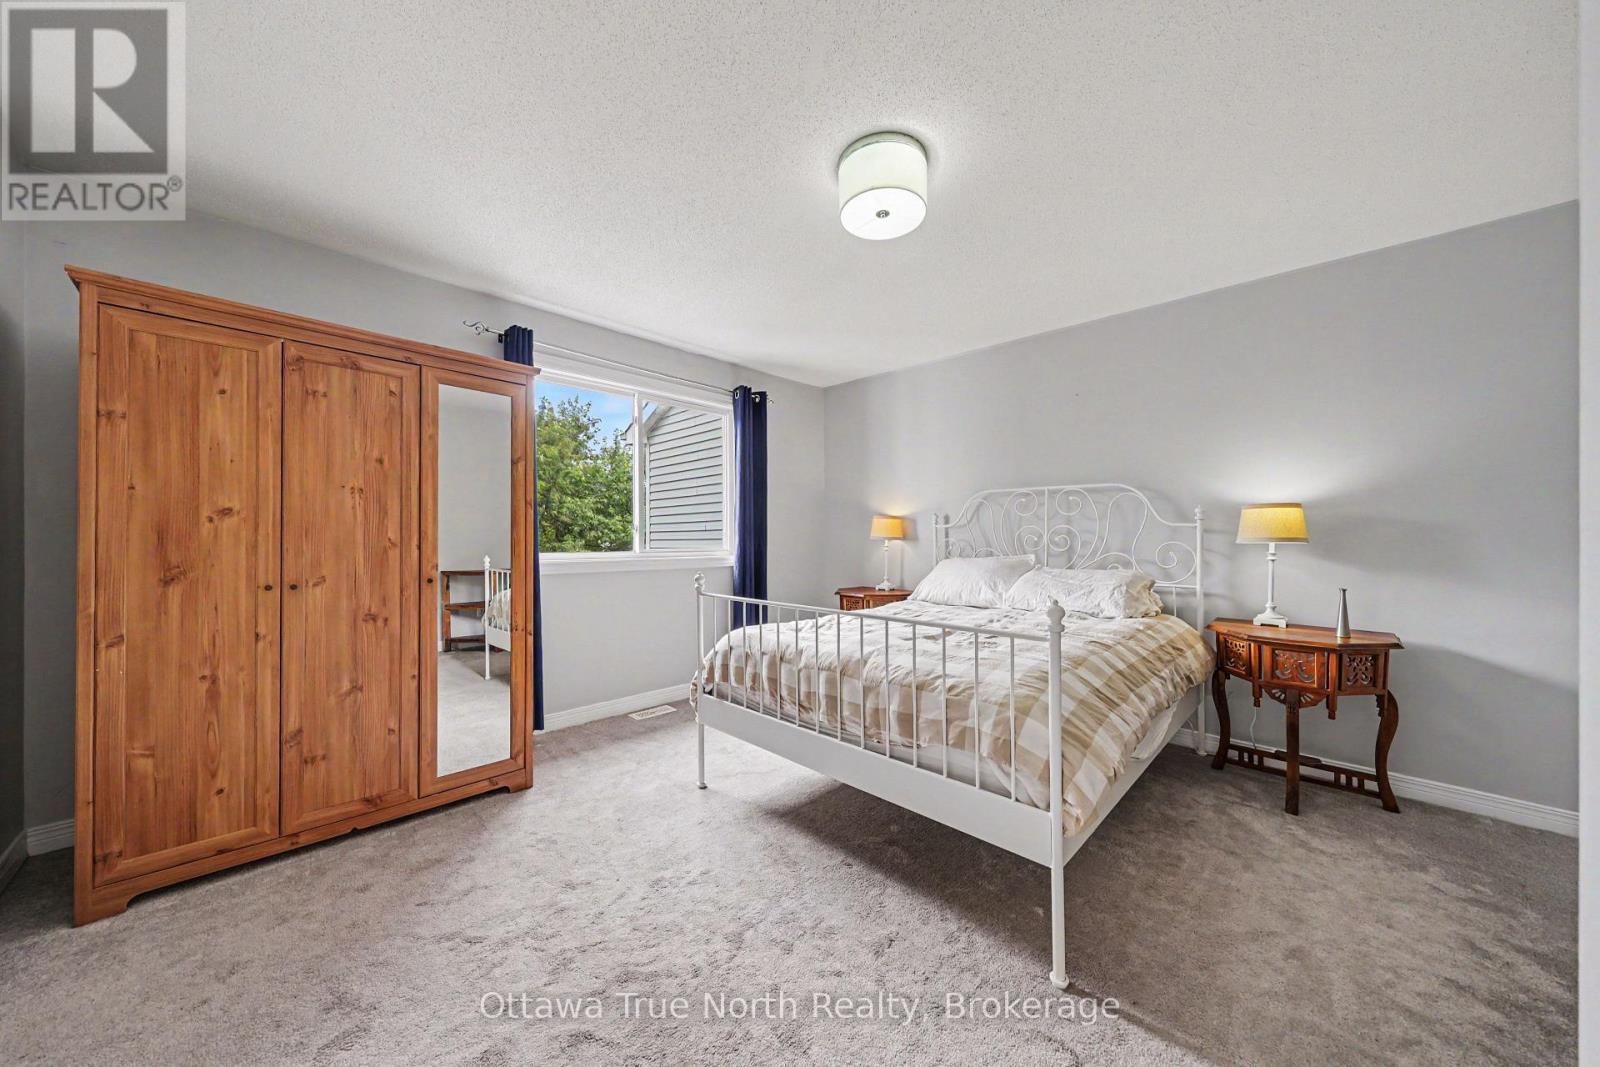
78 Redpath Drive, Ottawa, ON - Indoor Photo Showing Bedroom
78 Redpath Drive, Ottawa, ON - Indoor Photo Showing Bathroom
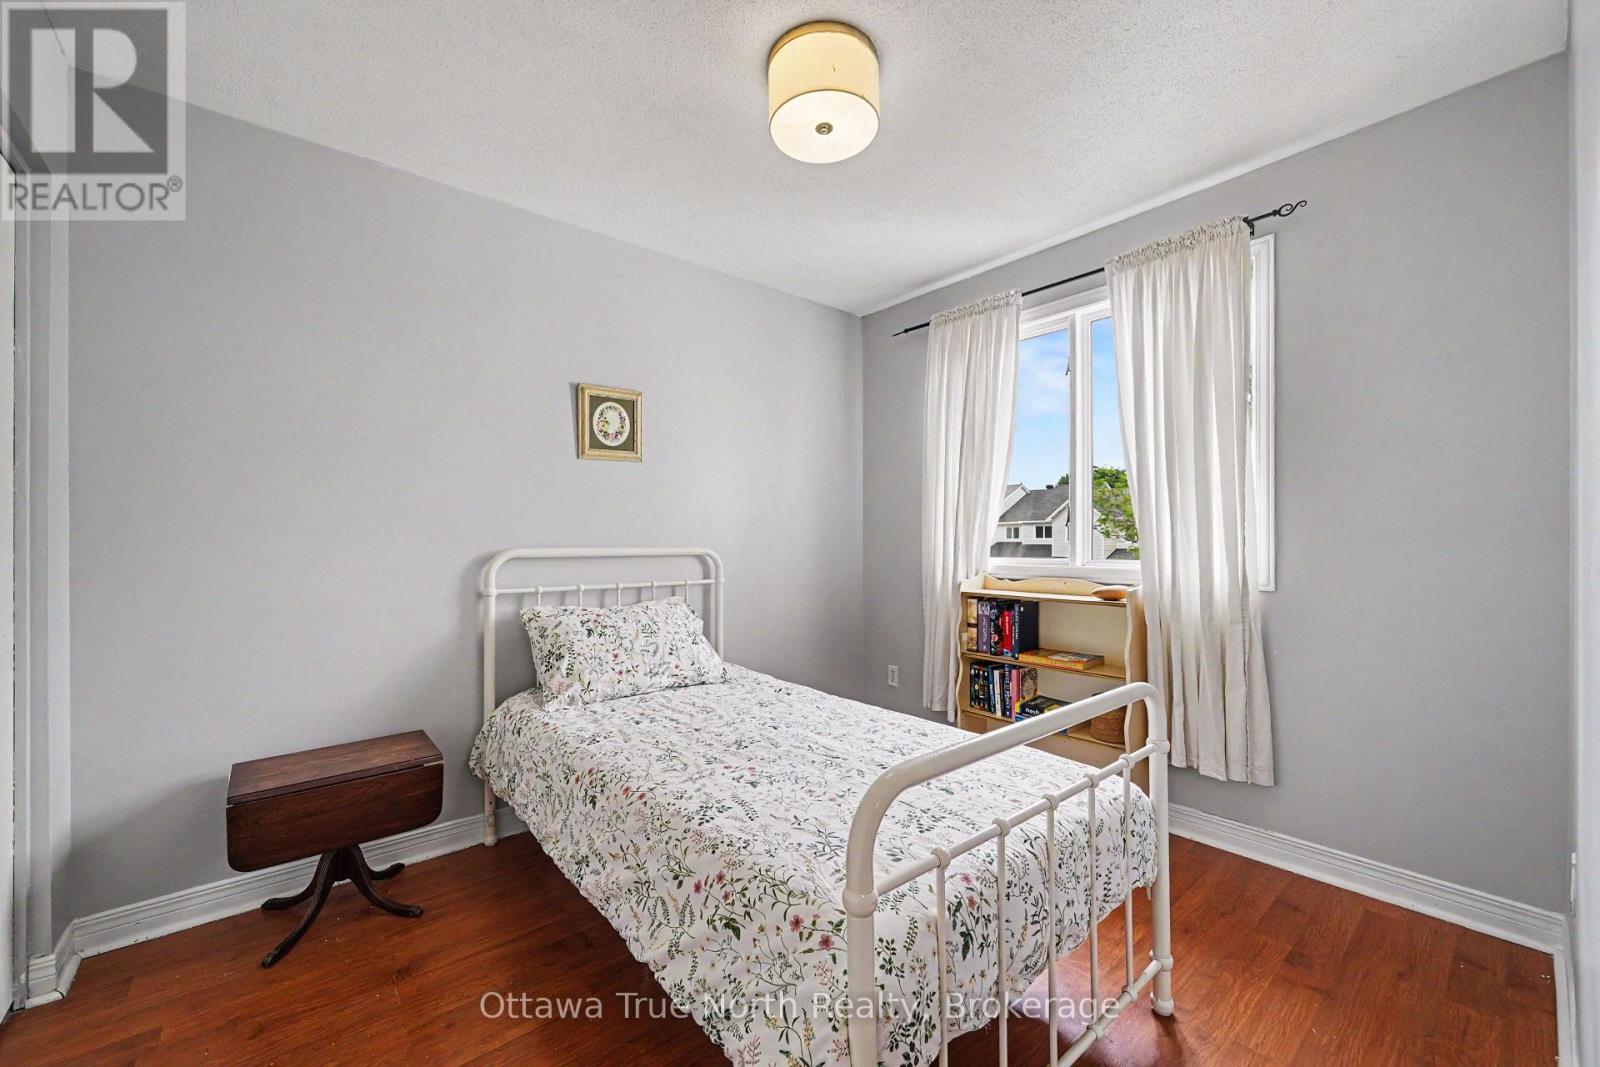
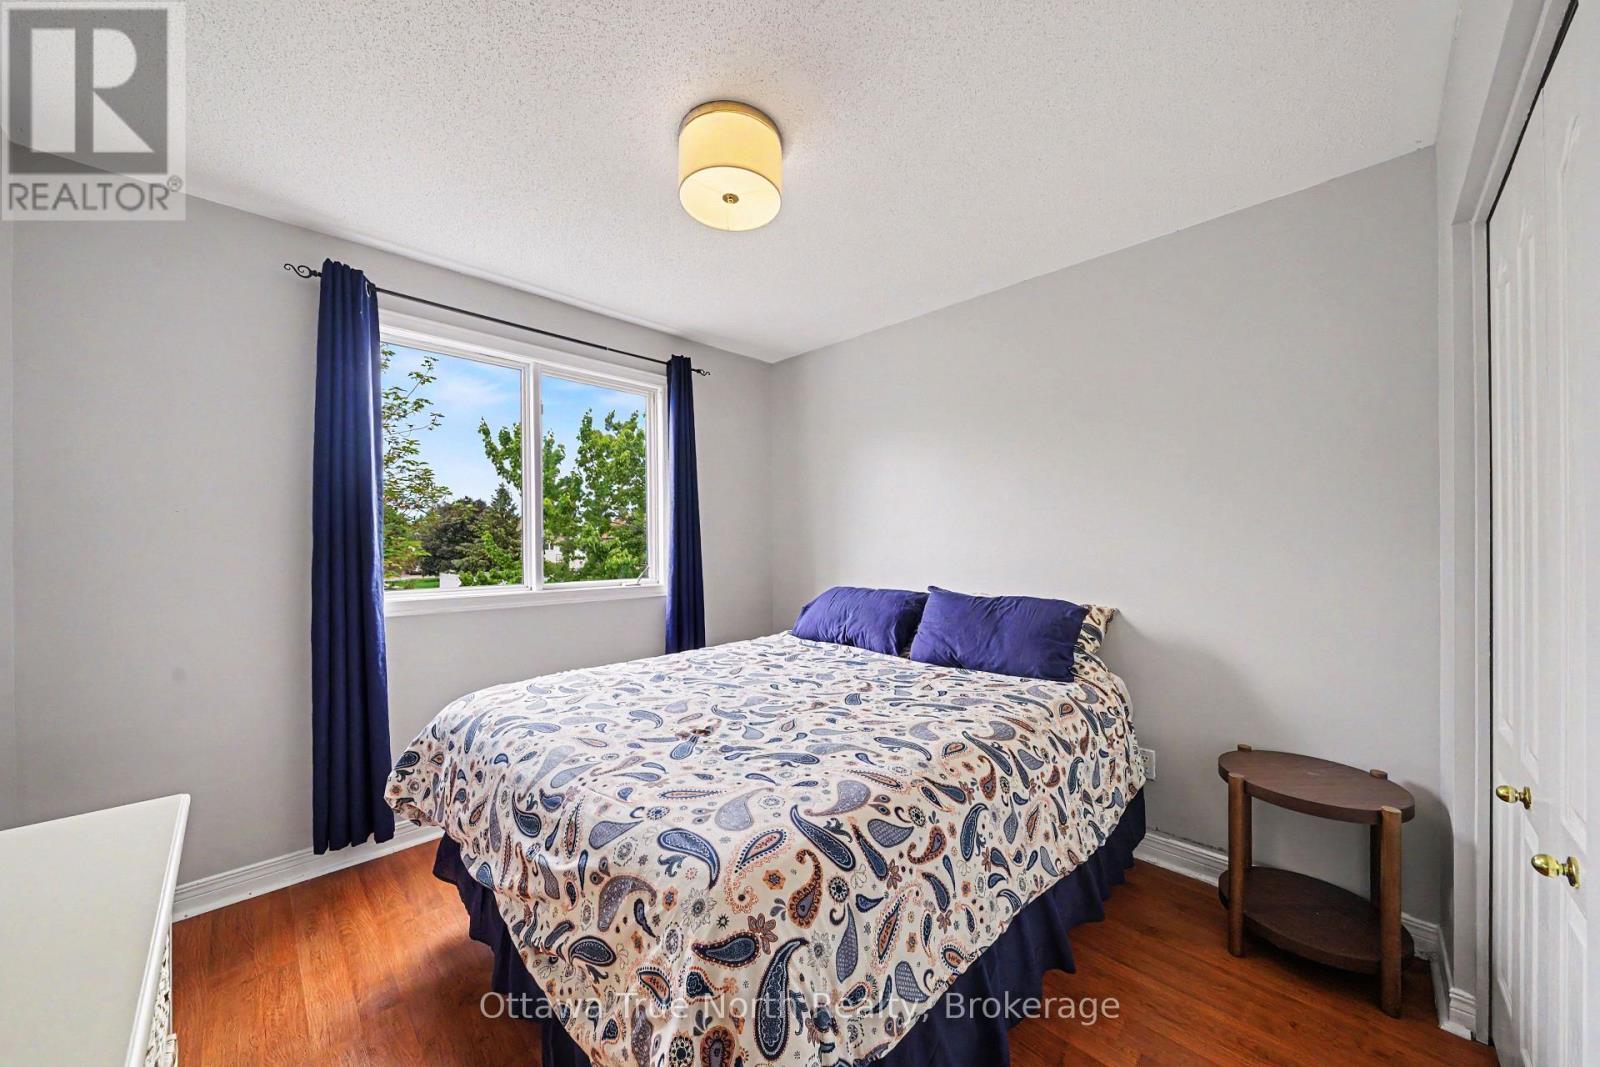
78 Redpath Drive, Ottawa, ON - Indoor Photo Showing Bedroom
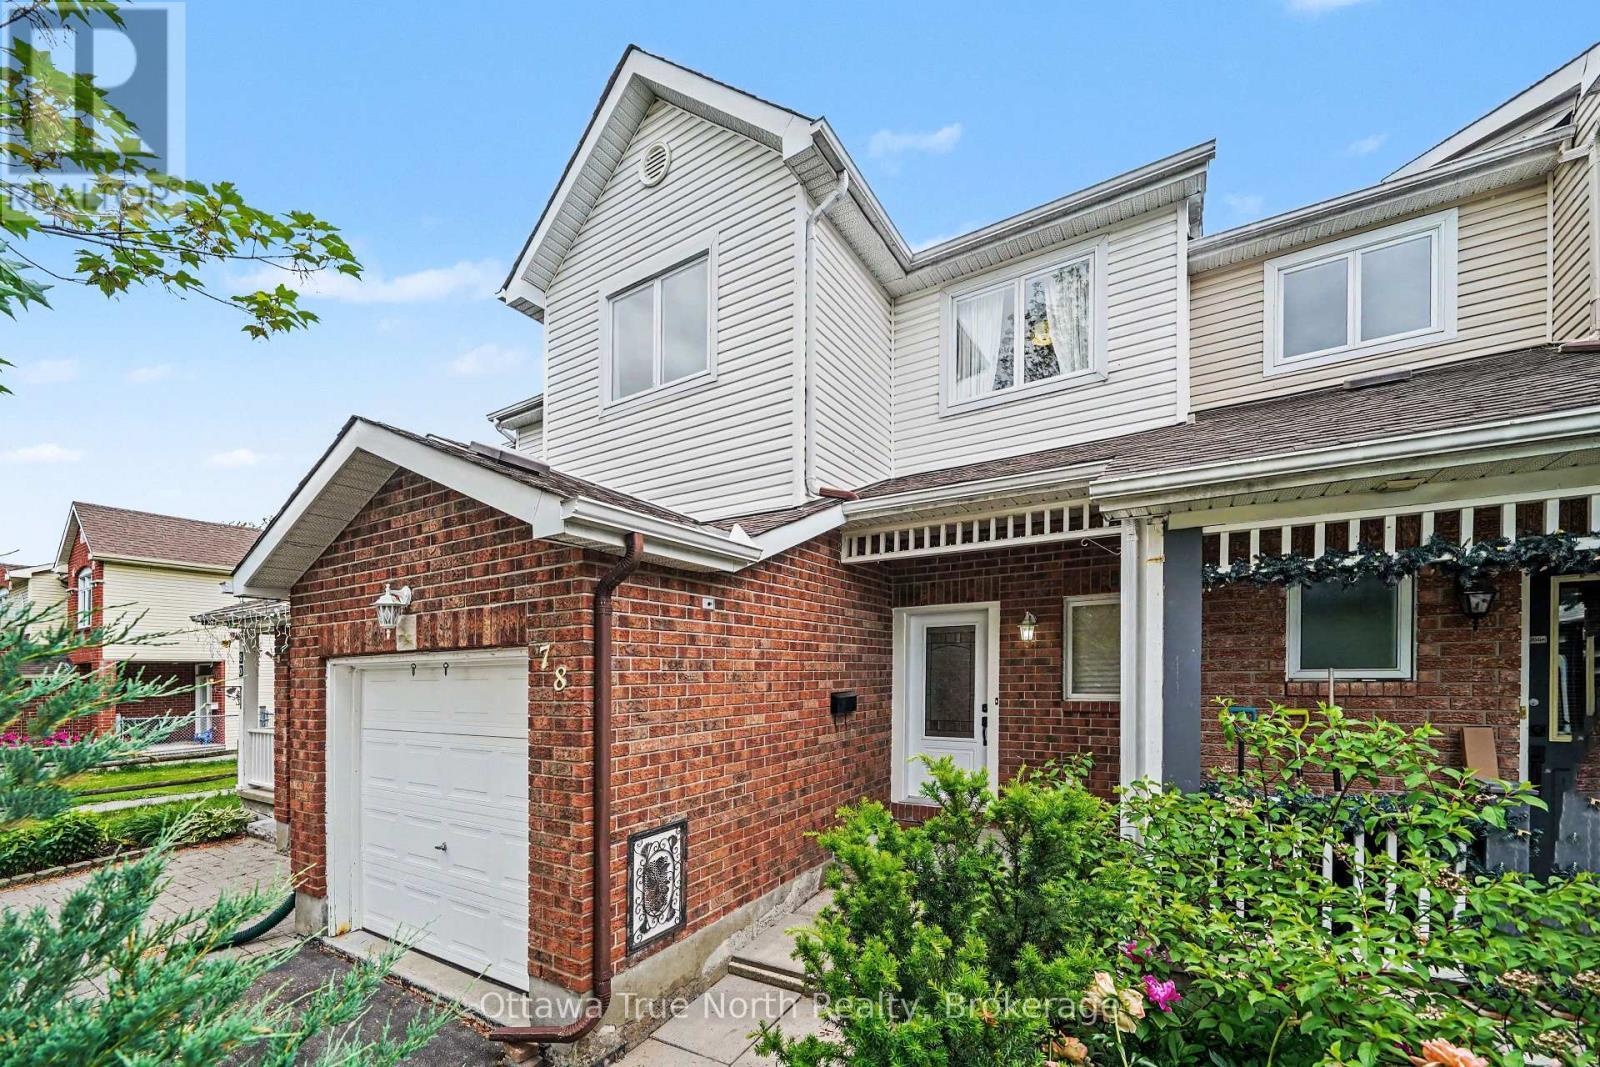
78 Redpath Drive, Ottawa, ON - Outdoor With Exterior
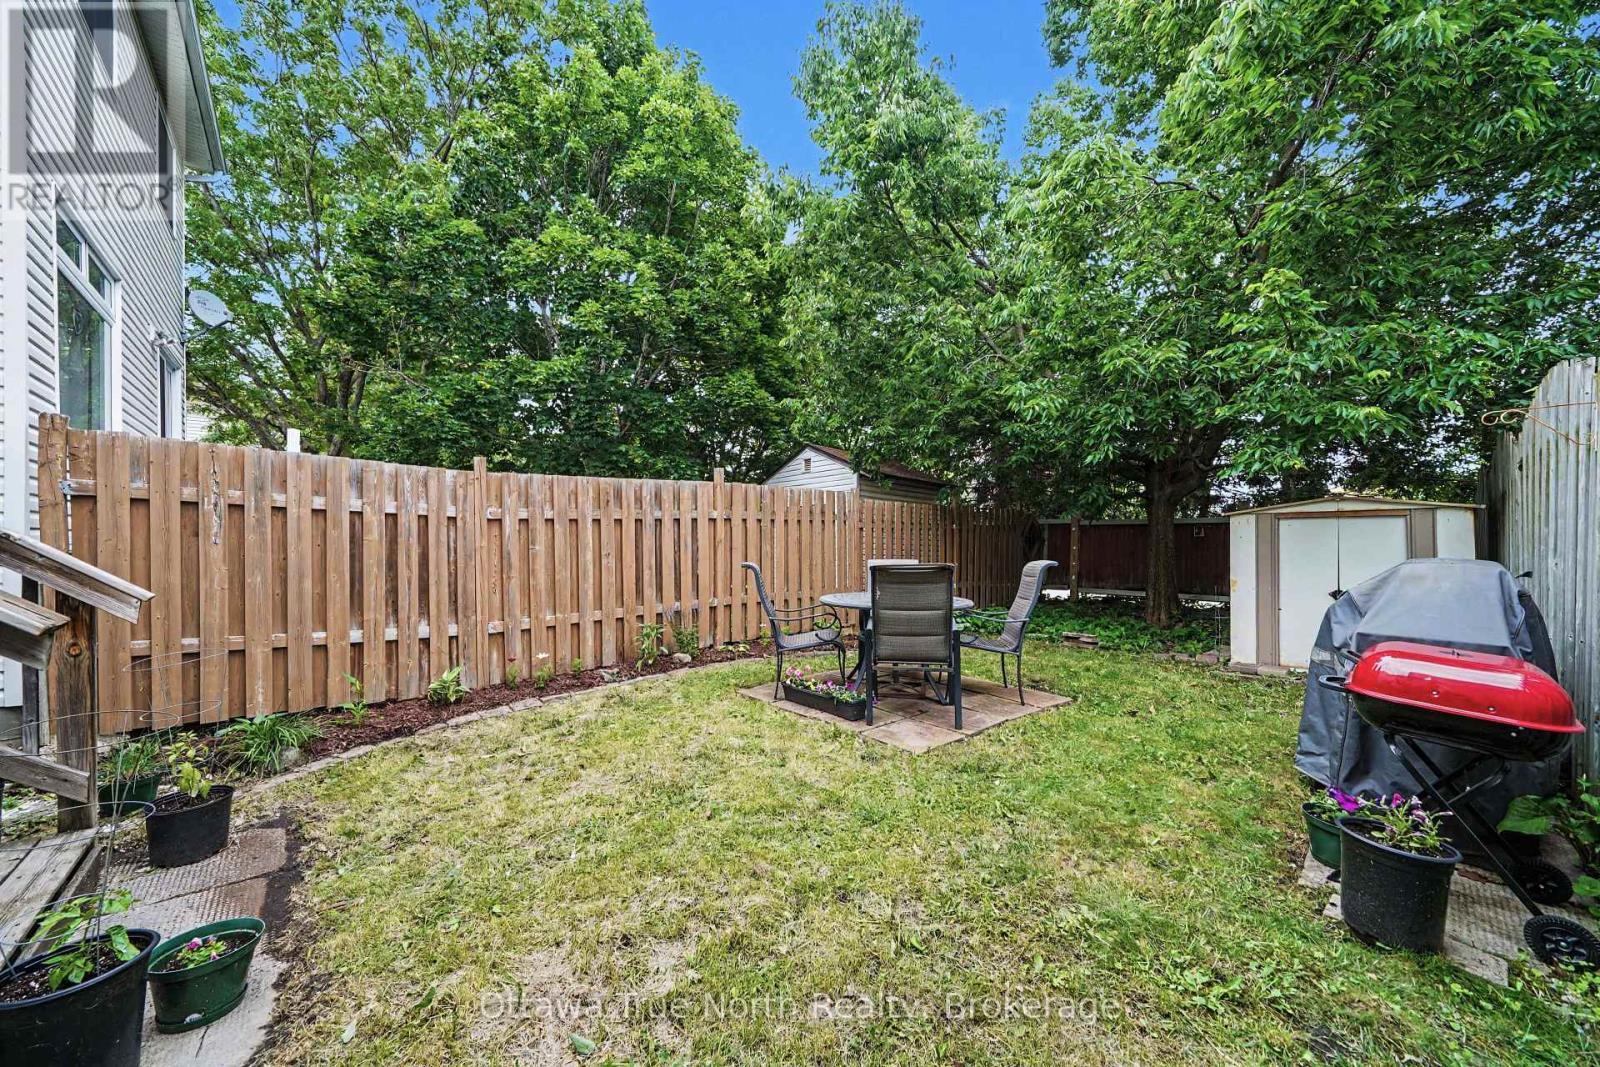
78 Redpath Drive, Ottawa, ON - Outdoor
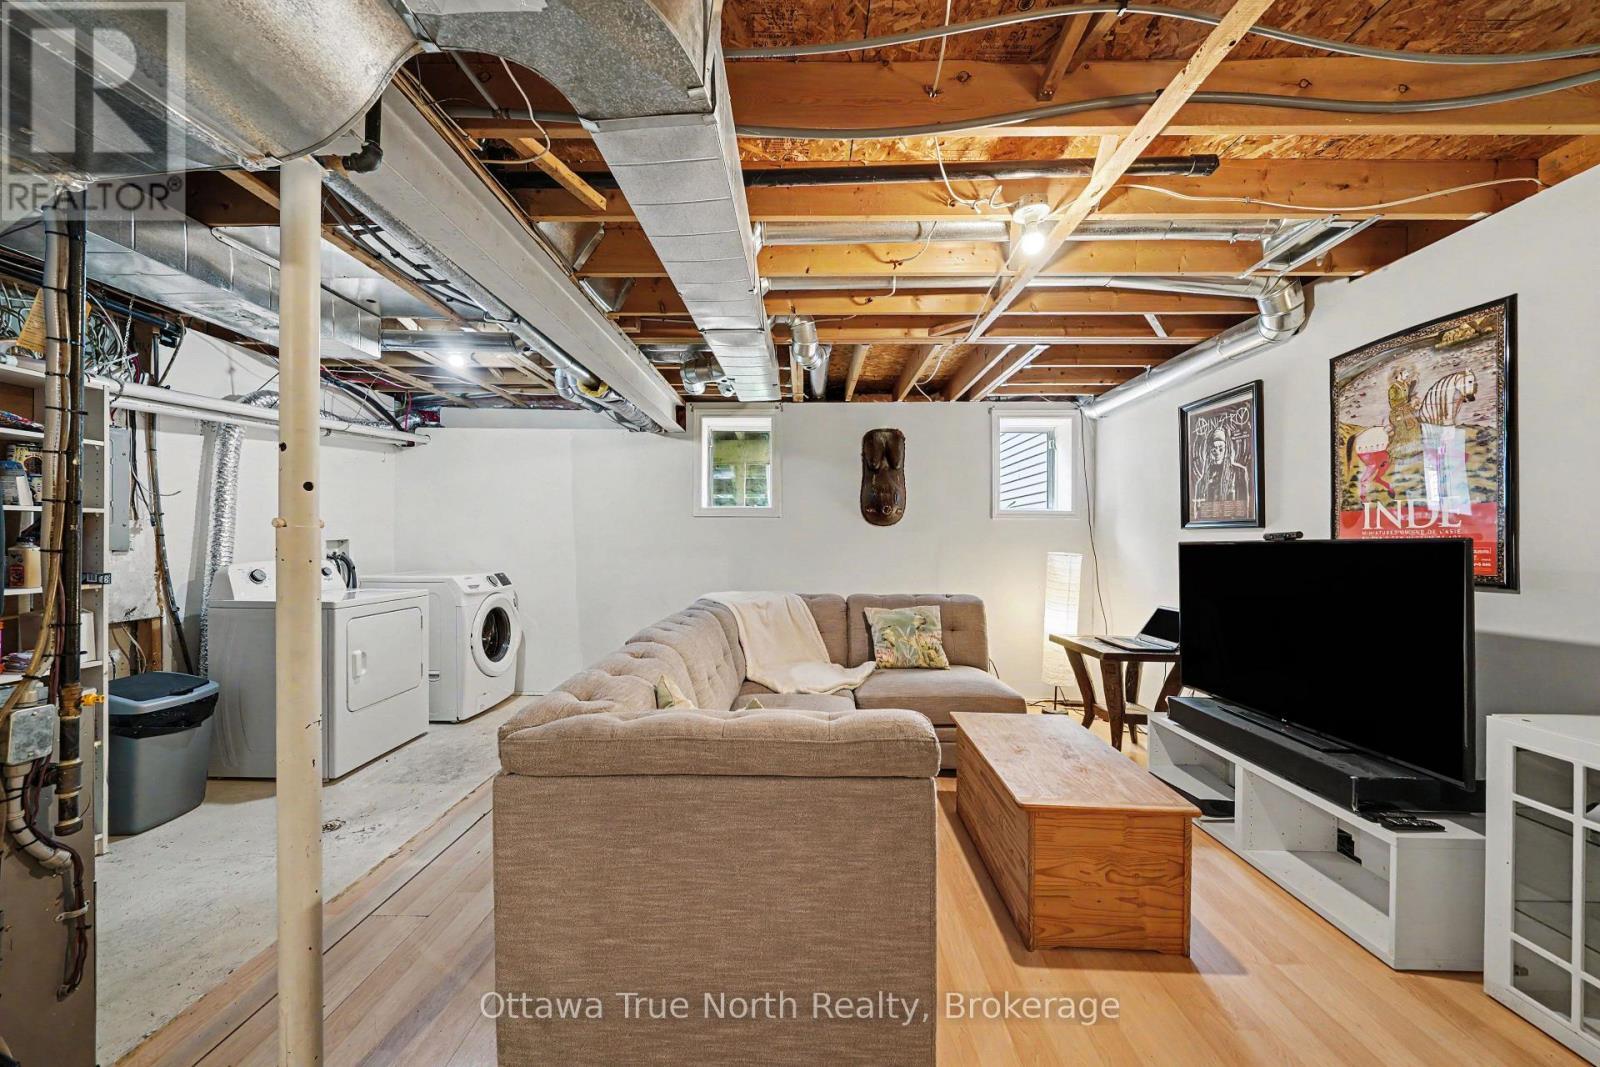
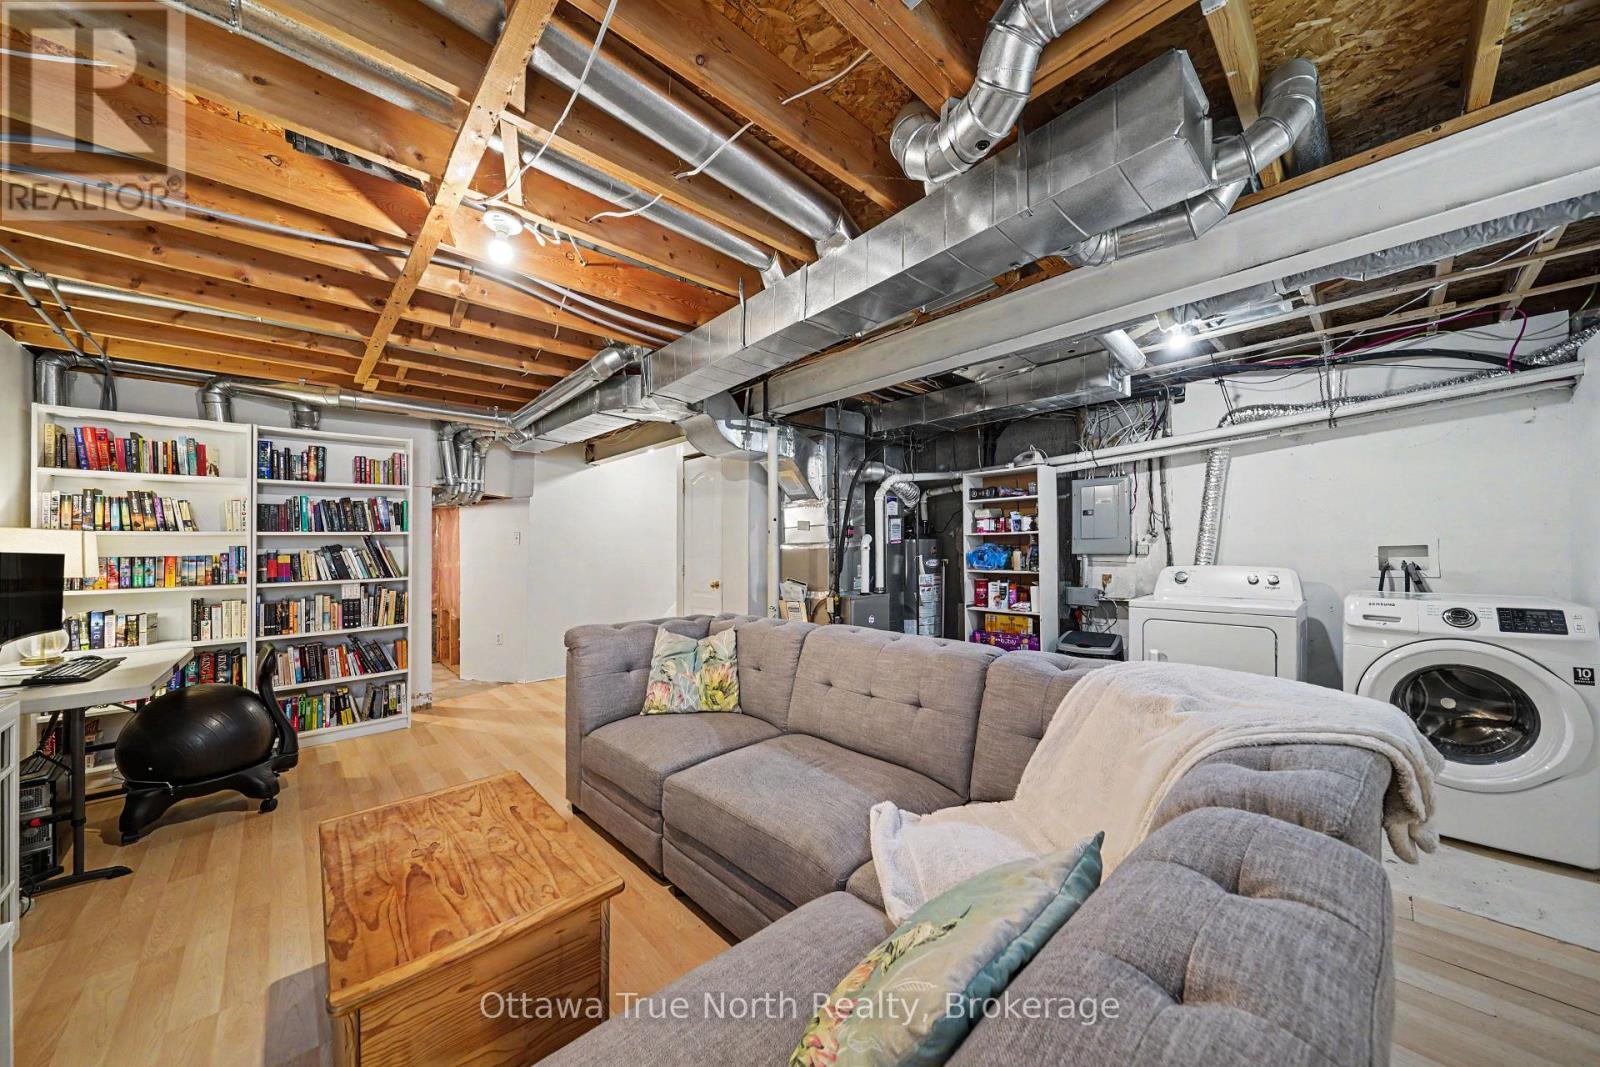
78 Redpath Drive, Ottawa, ON - Indoor Photo Showing Basement
78 Redpath Drive, Ottawa, ON - Indoor
78 Redpath Drive, Ottawa, ON - Other
78 Redpath Drive, Ottawa, ON  - Outdoor
78 Redpath Drive, Ottawa, ON  - Indoor Photo Showing Living Room
78 Redpath Drive, Ottawa, ON  - Indoor Photo Showing Kitchen
78 Redpath Drive, Ottawa, ON - Indoor Photo Showing Living Room
78 Redpath Drive, Ottawa, ON - Indoor Photo Showing Kitchen With Double Sink
78 Redpath Drive, Ottawa, ON - Indoor Photo Showing Bathroom
78 Redpath Drive, Ottawa, ON - Indoor Photo Showing Bedroom
78 Redpath Drive, Ottawa, ON - Indoor Photo Showing Bathroom
78 Redpath Drive, Ottawa, ON - Indoor Photo Showing Bedroom
78 Redpath Drive, Ottawa, ON - Outdoor With Exterior
78 Redpath Drive, Ottawa, ON - Outdoor
78 Redpath Drive, Ottawa, ON - Indoor Photo Showing Basement
78 Redpath Drive, Ottawa, ON - Indoor
78 Redpath Drive, Ottawa, ON - Other
  • Advertising

MULTIMEDIA

Are you a real estate investor?
78 REDPATH DRIVE, Ottawa, Ontario, K2G 6E3
$515,000

3 Beds

2 Baths

Property Information:

Welcome home! If you're looking for the perfect starter home or a savvy, low-maintenance investment property in a well-established neighbourhood, this beautiful home is the one for you. From the moment you walk in, gleaming hardwood floors lend incredible charm and warmth to the space, leading you into a lovely updated kitchen that is bright, cheerful, and ready for your morning coffee or family meals. There is truly space for everybody here, featuring three comfortable bedrooms and two bathrooms, along with an unfinished basement that offers fantastic versatility as a children's play area, home office, or future extra bedroom. Step outside to the fully fenced backyard, which provides a safe and private oasis for your pets to run and play. Nestled in a wonderful community with great schools, lovely local parks, and fantastic access to public transport for an easy commute, this property offers incredible value and peace of mind for first-time buyers or anyone looking to add a solid asset to their portfolio. New Plumbing and freshly painted. Come see it for yourself this weekend, or reach out today to arrange your private viewing! (id:27)

Building Features:

  • Style: Townhouse
  • Building Type: Row / Townhouse
  • Basement Development: Partially finished
  • Basement Type: N/A
  • Construction Style - Attachment: Attached
  • Exterior Finish: Brick
  • Fire Protection: Smoke Detectors
  • Floor Space: 700 - 1100 sqft Square Feet
  • Flooring Type: Tile
  • Foundation Type: Concrete
  • Heating Type: Forced air
  • Heating Fuel: Natural gas
  • Cooling Type: Central air conditioning
  • Appliances: Dishwasher, Dryer, Hood Fan, Microwave, Stove, Washer, Window Coverings, Refrigerator

Property Features:

  • OwnershipType: Freehold
  • Property Type: Single Family
  • Amenities Nearby: Park, Public Transit
  • Community Features: School Bus
  • Features: Irregular lot size, Flat site
  • Floor Space (approx): 700 - 1100 Square Feet
  • Irregular: Yes
  • Lot Depth: 114.1 Feet
  • Lot Frontage: 19.8 Feet
  • Lot Size: 19.8 x 114.1 FT ; 19.75 x 114.1
  • Structure Type: Patio(s)
  • Utility Type: Hydro - Installed, Cable - Installed, Sewer - Installed
  • Sewer: Sanitary sewer
  • Parking Type: Attached garage, Garage
  • No. of Parking Spaces: 3

Rooms:

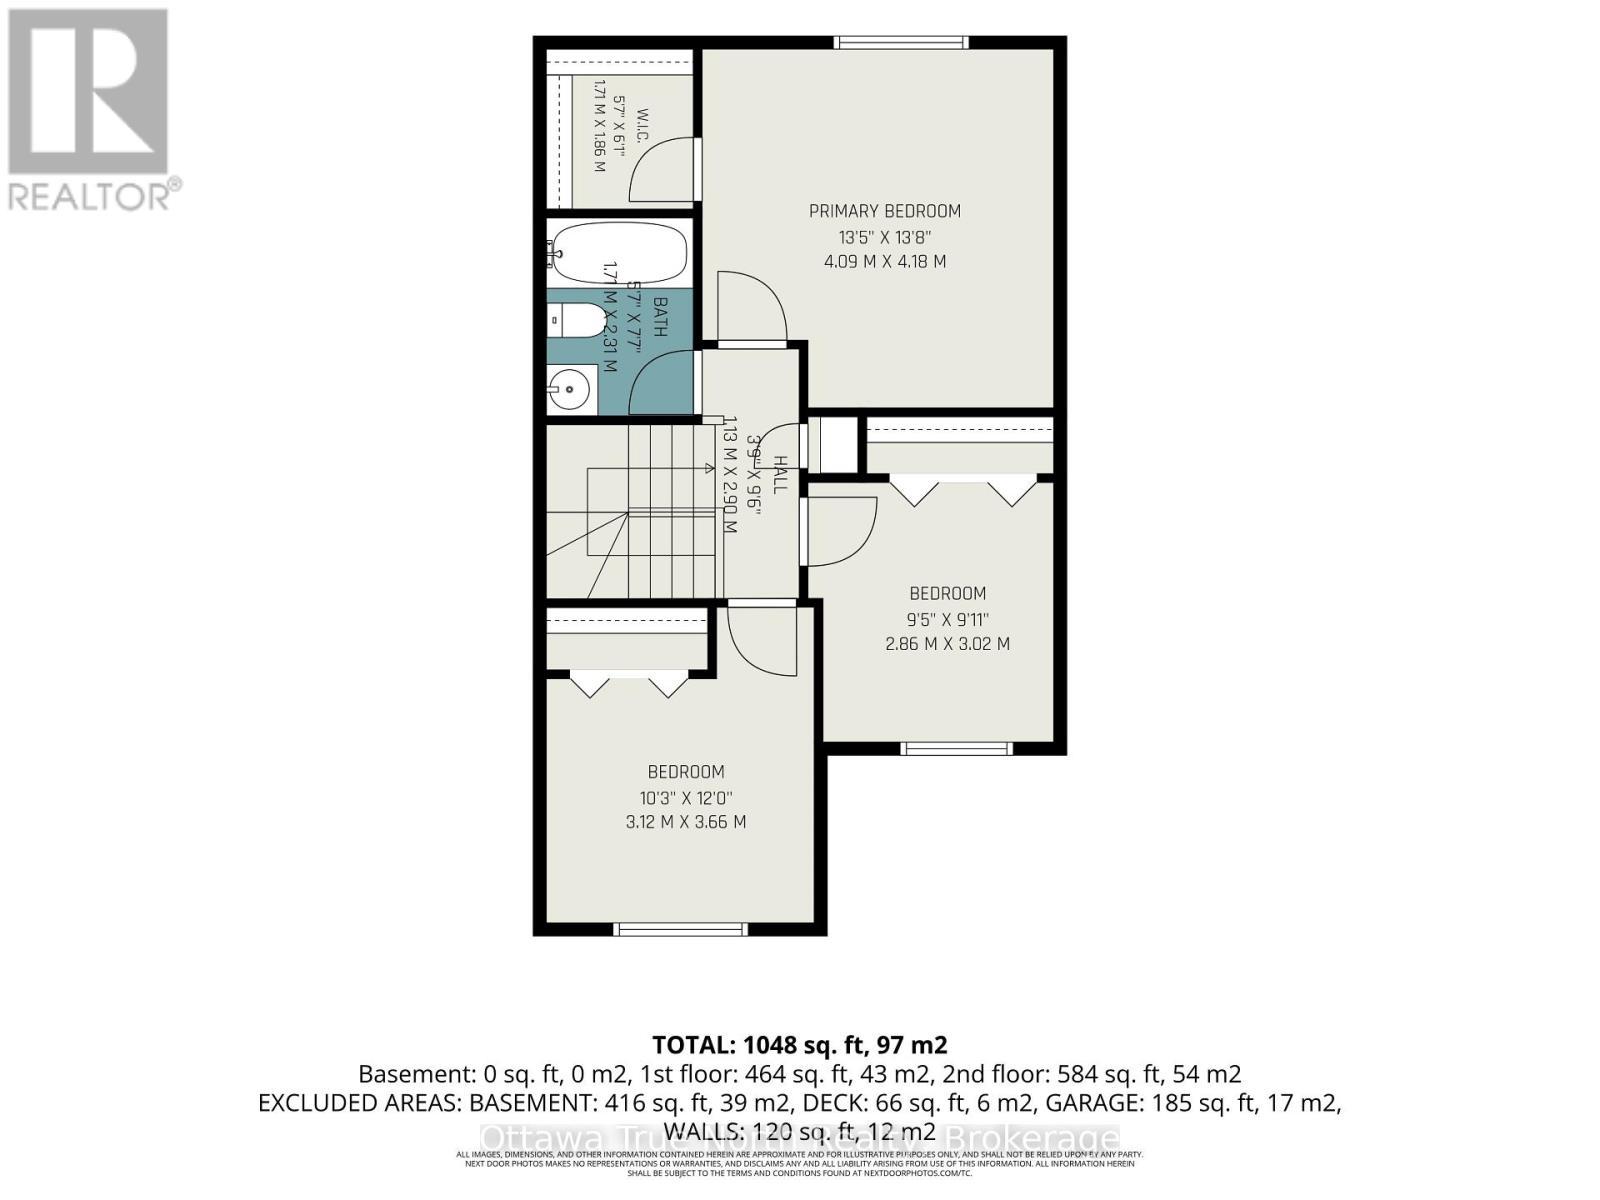
  • Bedroom 2nd Level 4.18 m x 4.09 m
  • 2nd Bedroom 2nd Level 2.86 m x 3.02 m
  • 3rd Bedroom 2nd Level 3.66 m x 3.12 m
  • Bathroom 2nd Level 2.31 m x 1.71 m
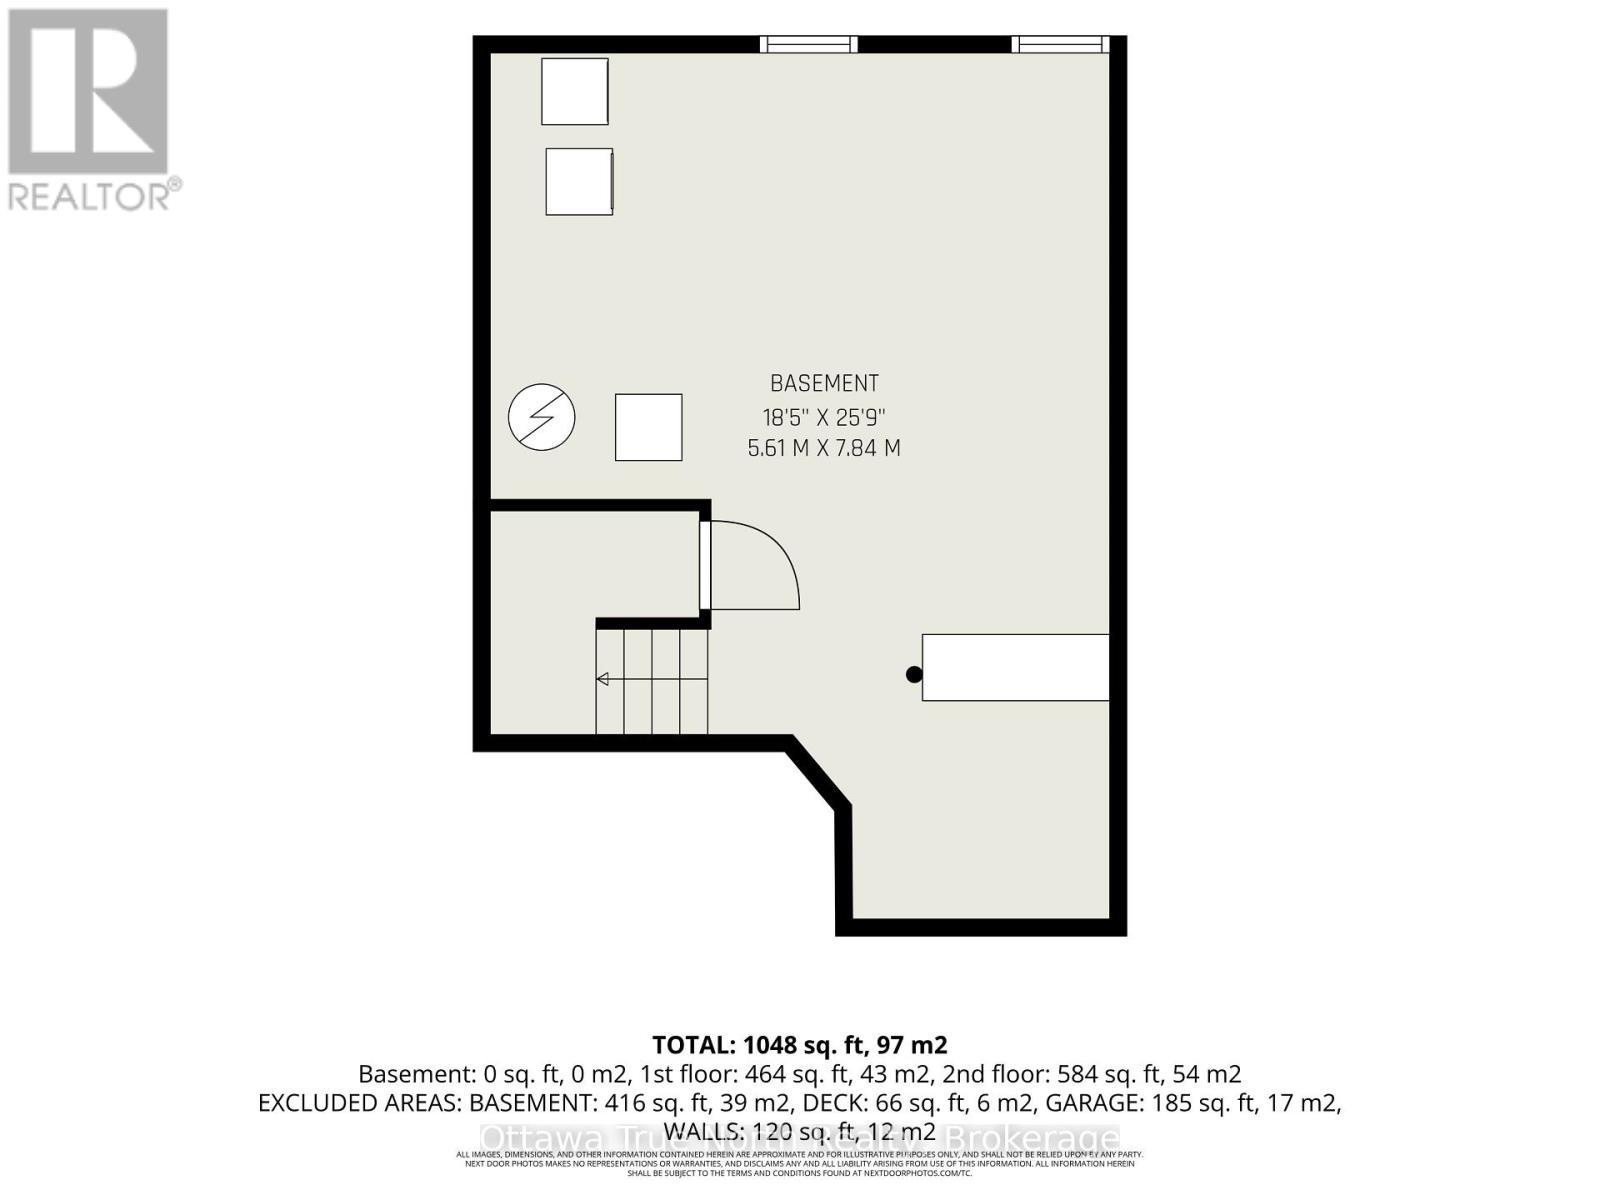
  • Recreation Room Basement Level 7.84 m x 5.61 m
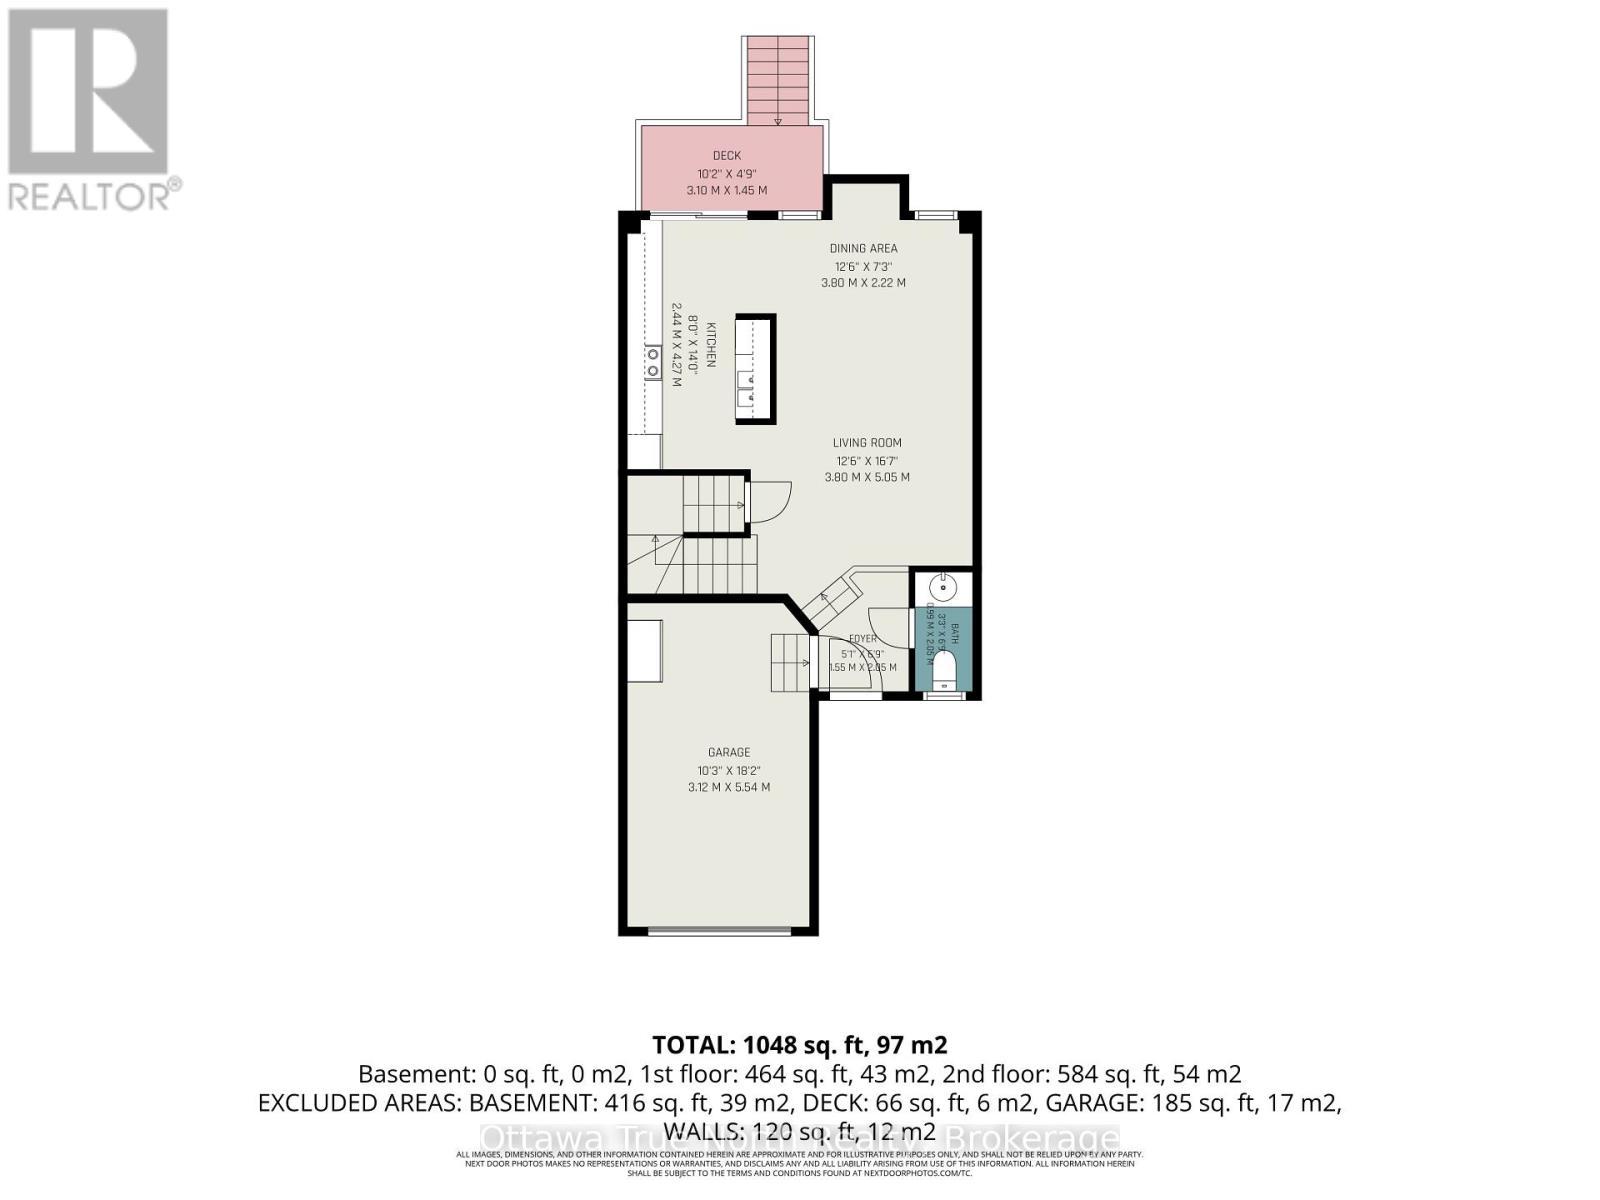
  • Foyer Main Level 2.05 m x 1.55 m
  • Bathroom Main Level 2.05 m x 0.99 m
  • Living Main Level 5.05 m x 3.80 m
  • Dining Main Level 3.80 m x 2.22 m
  • Kitchen Main Level 4.27 m x 2.44 m

Convert Measurement to:

Courtesy of: Ottawa True North Realty

REALTOR.ca  

Access to Sold Data on this website may only be used by consumers that have a bona fide interest in the purchase, sale, or lease of residential real estate.

Sales/Price History

Log in or create an account to see sold and historical listings information

QuickQuoteTM Powered by RPS

Location of 78 REDPATH DRIVE, Ottawa, Ontario, K2G 6E3

Demographic Information of 78 REDPATH DRIVE, Ottawa, Ontario, K2G 6E3

Life Stage

Older Parents, Younger Kids

Employment Type

Mixed

Average Household Income

$158,872.31

Average Number of Children

1.85

Household Population

Household Structure

Age of Population

Education

Education Level

No certificate/diploma/degree

13.32 %

High school certificate or equivalent

24.68 %

Apprenticeship trade certificate/diploma

2.93 %

College/non-university certificate

21.36 %

University certificate (below bachelor)

2.11 %

University Degree

35.61 %

Commuter

Travel To Work

By Car

81.84 %

By Public Transit

7.64 %

By Walking

3.79 %

By Bicycle

0.0 %

By Other Methods

6.73 %

Cultural Diversity

Knowledge of Official Language

Mother Tongue

Building Information

Building Type

Apartments (Low and High Rise)

14.7 %

Houses

85.3 %

Own Vs. Rent