Button CopyPathCircle CloseCircle Left ArrowArrow Down Icon GreyClosecirclecircleBurger
  • Advertising

711 FAIRLINE ROW, Ottawa, Ontario, K2V 0M4

MLS® # X13638708
House For Lease In Stittsville, Ottawa, Ontario
$2,700.00 /month

3 Beds

3 Baths

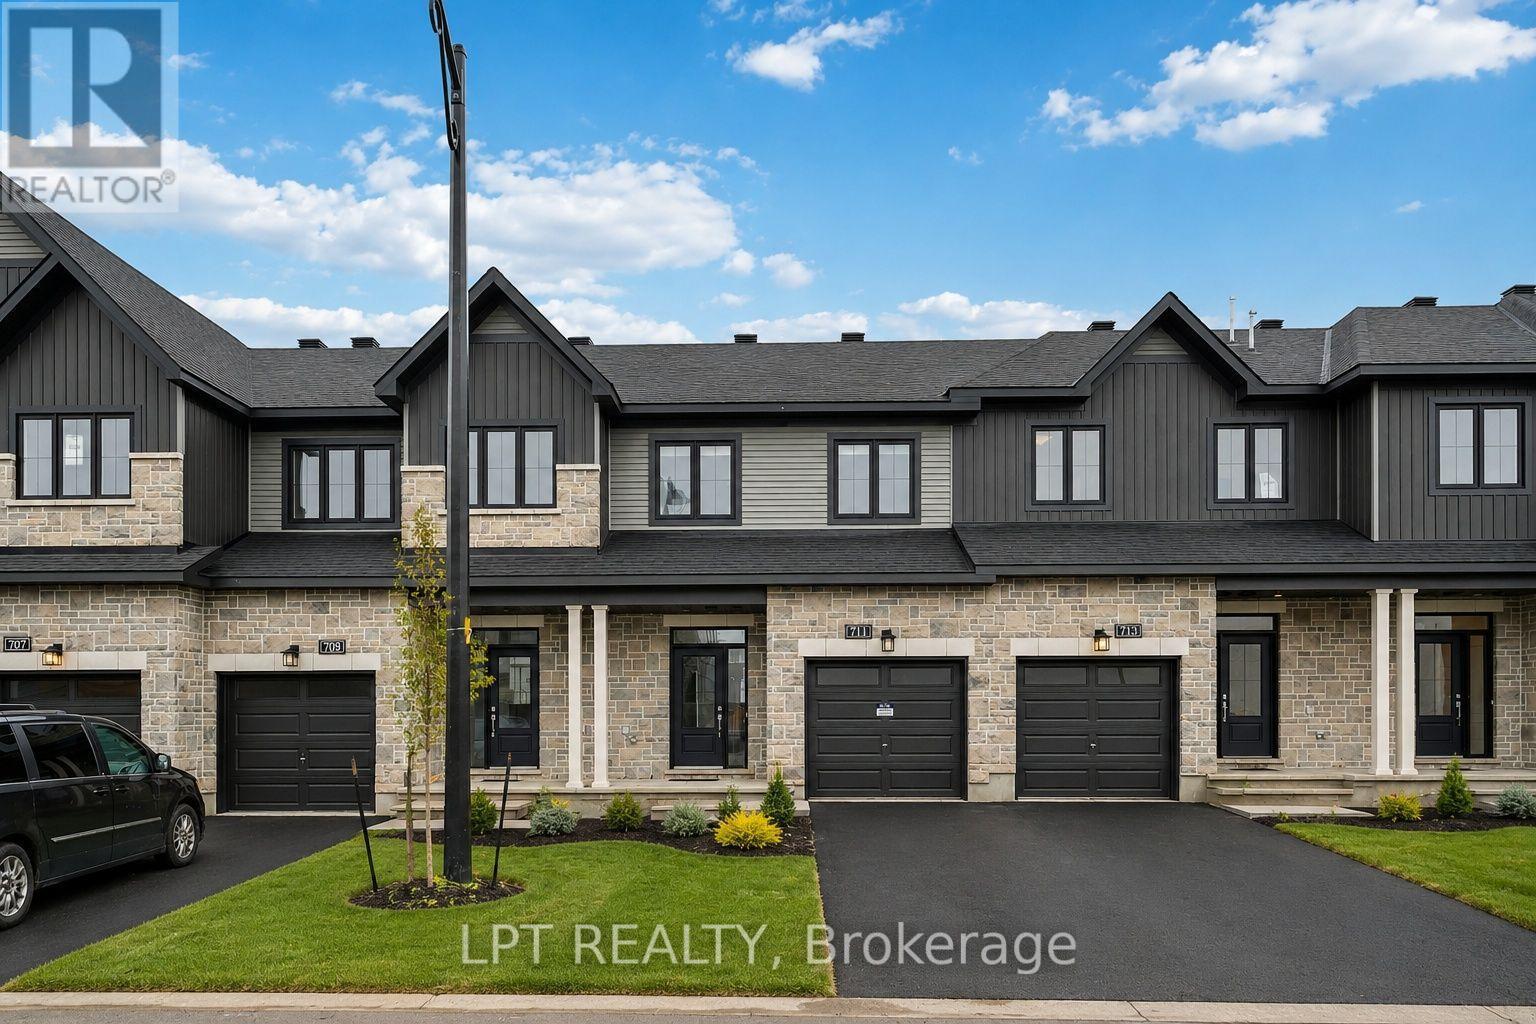
711 Fairline Row, Ottawa, ON - Outdoor With Facade
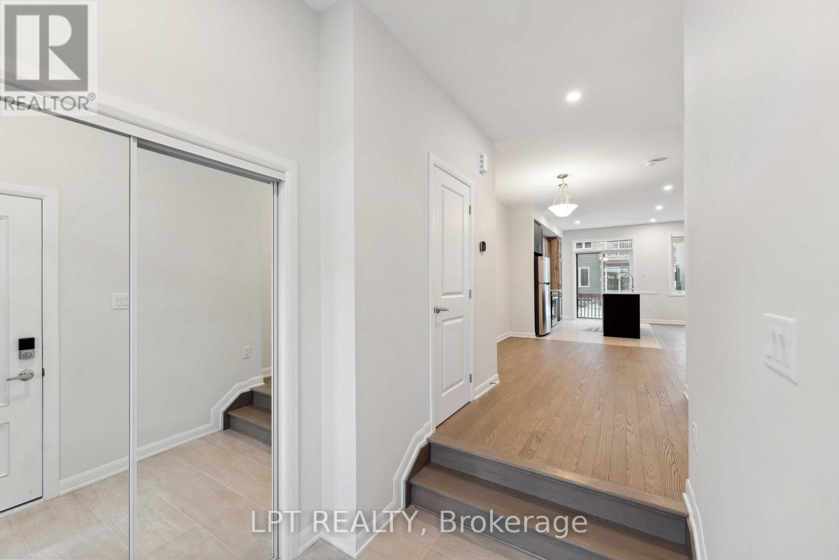
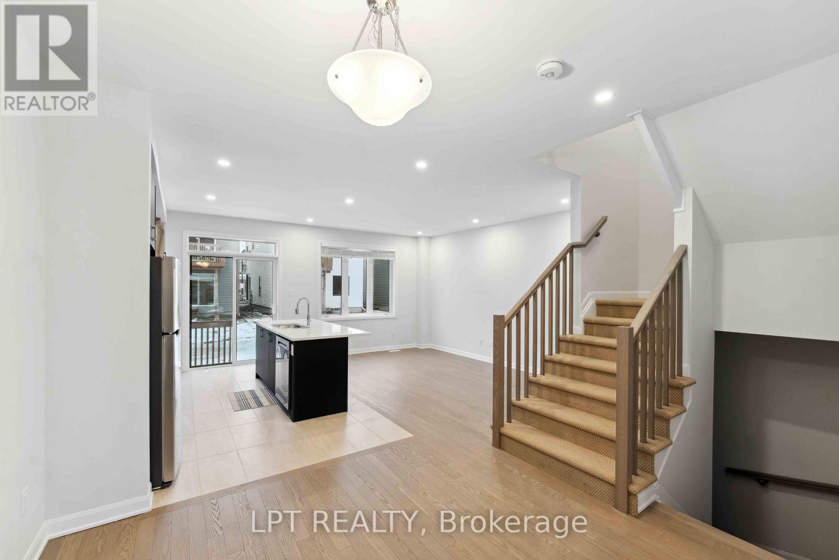
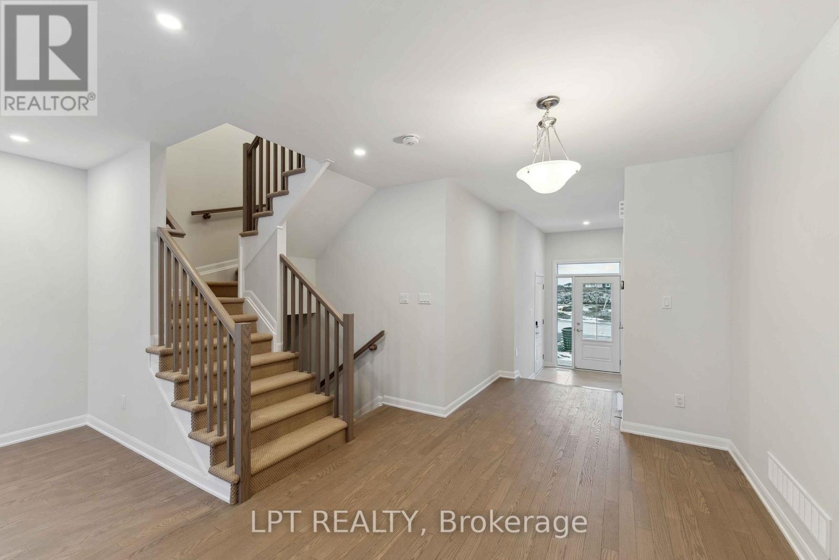
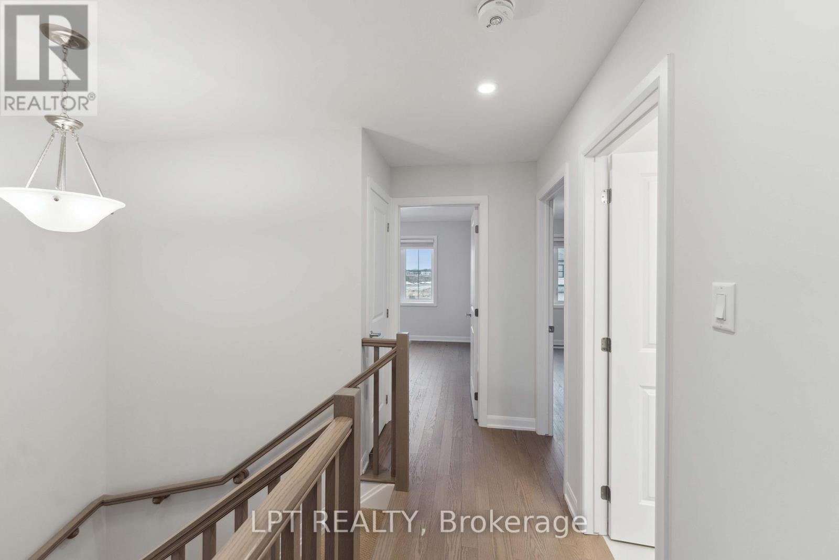
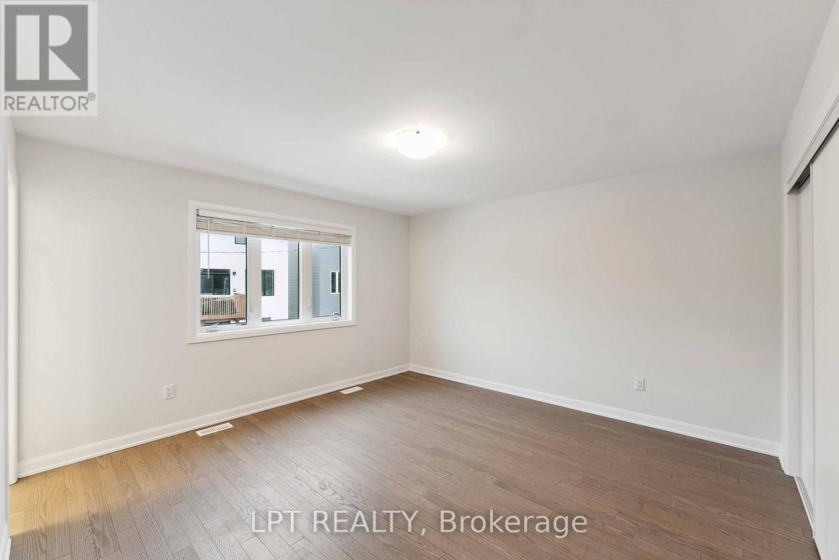
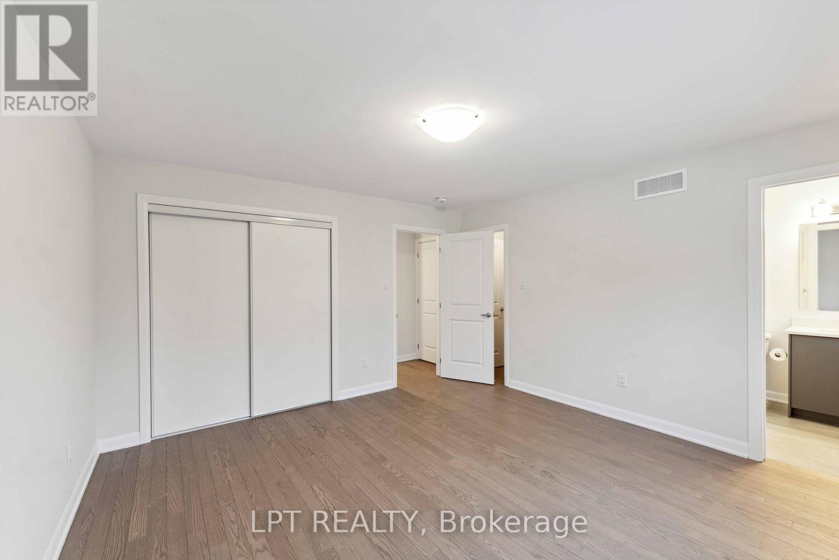
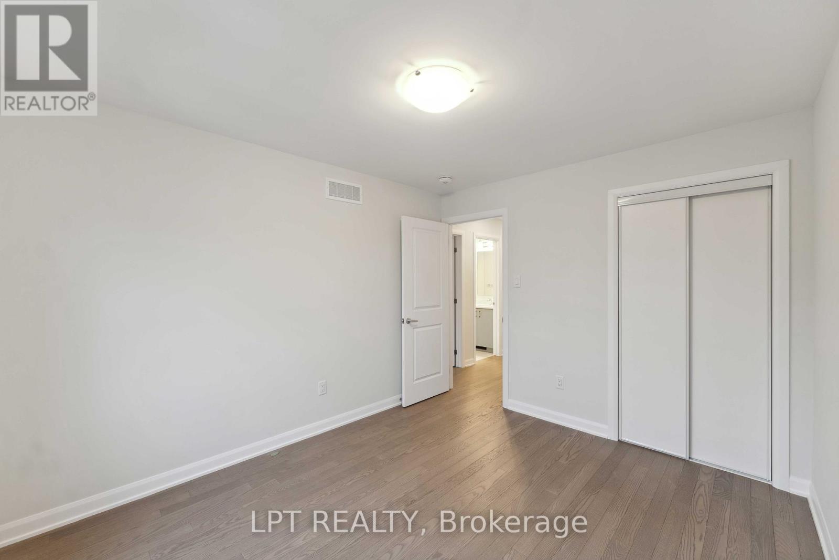
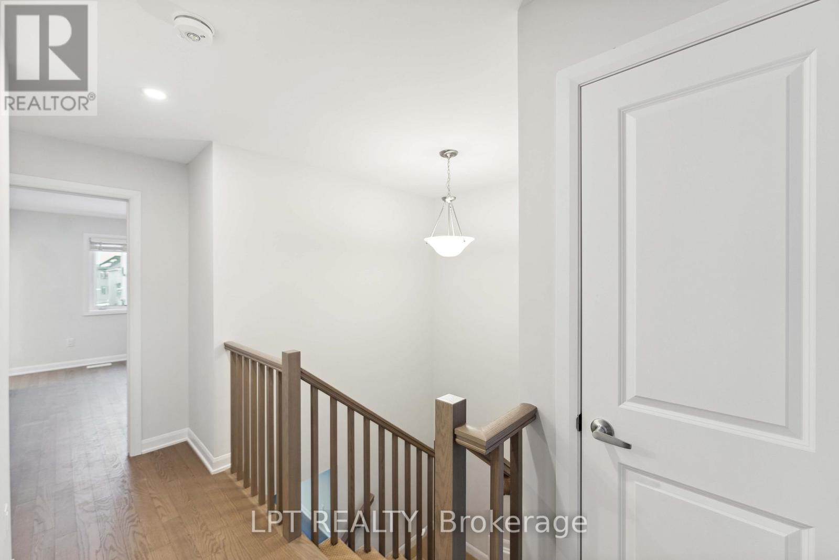
711 Fairline Row, Ottawa, ON - Indoor Photo Showing Other Room
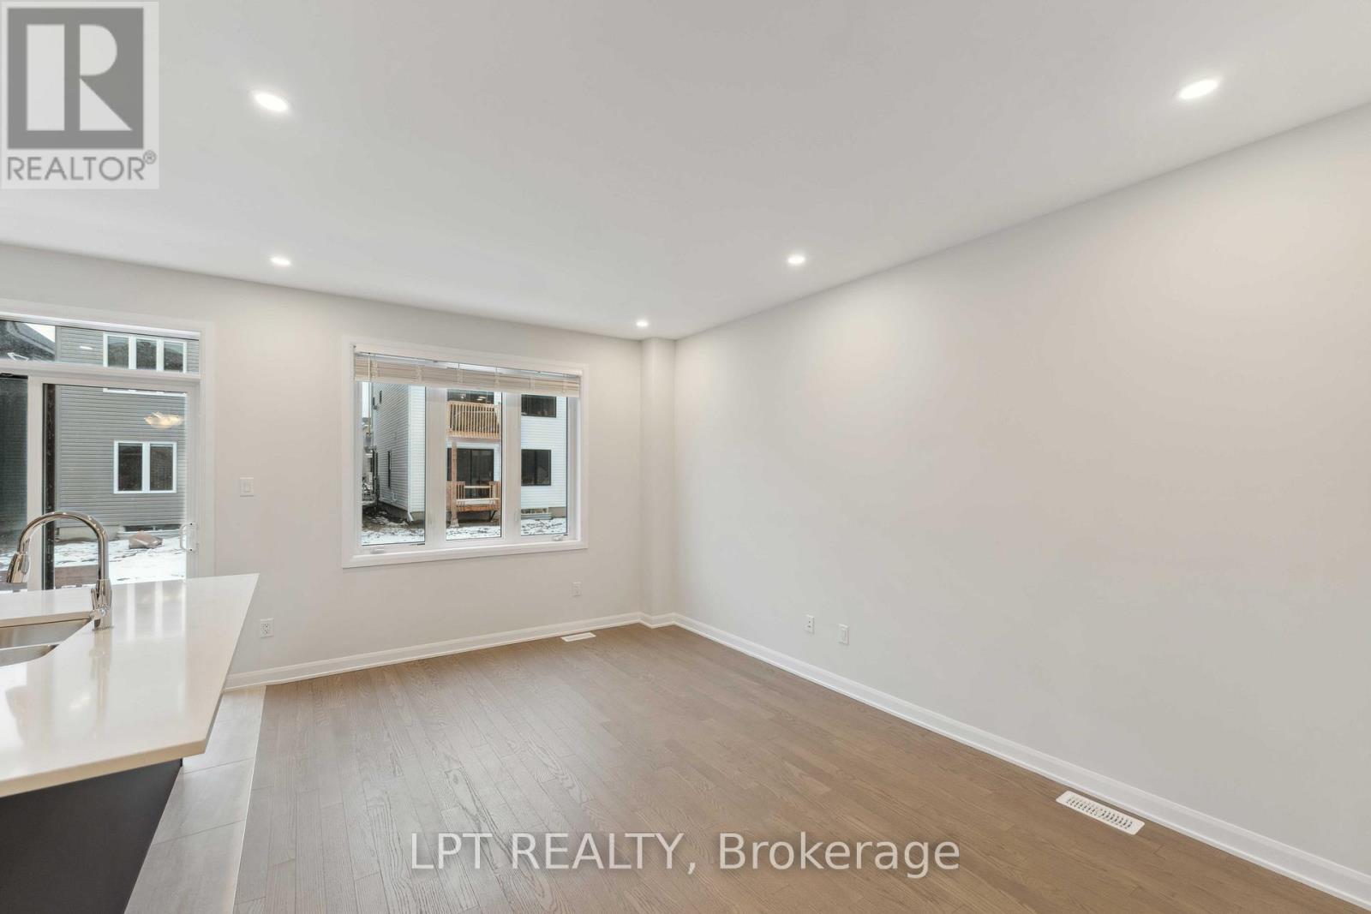
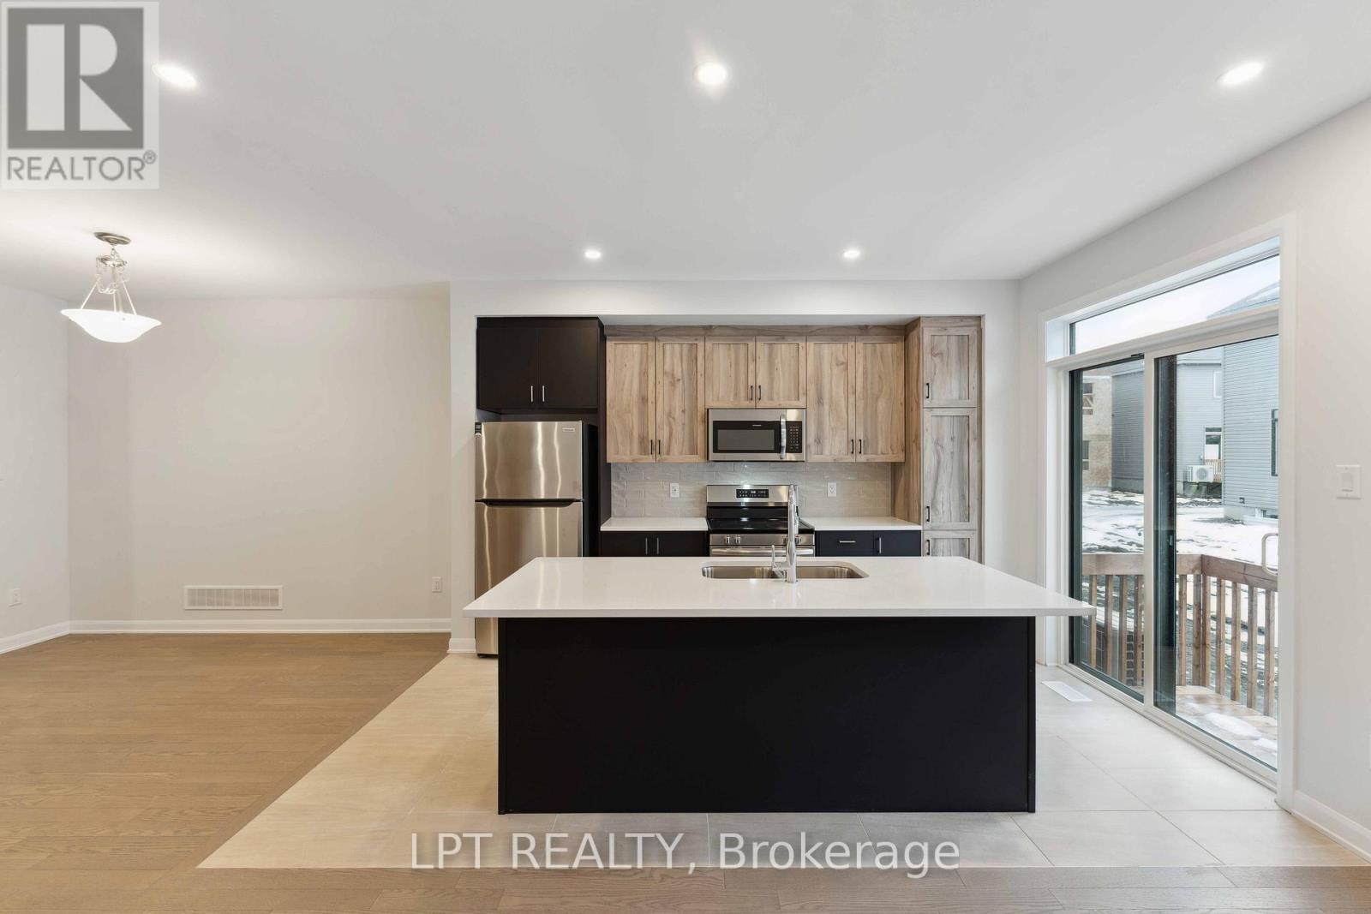
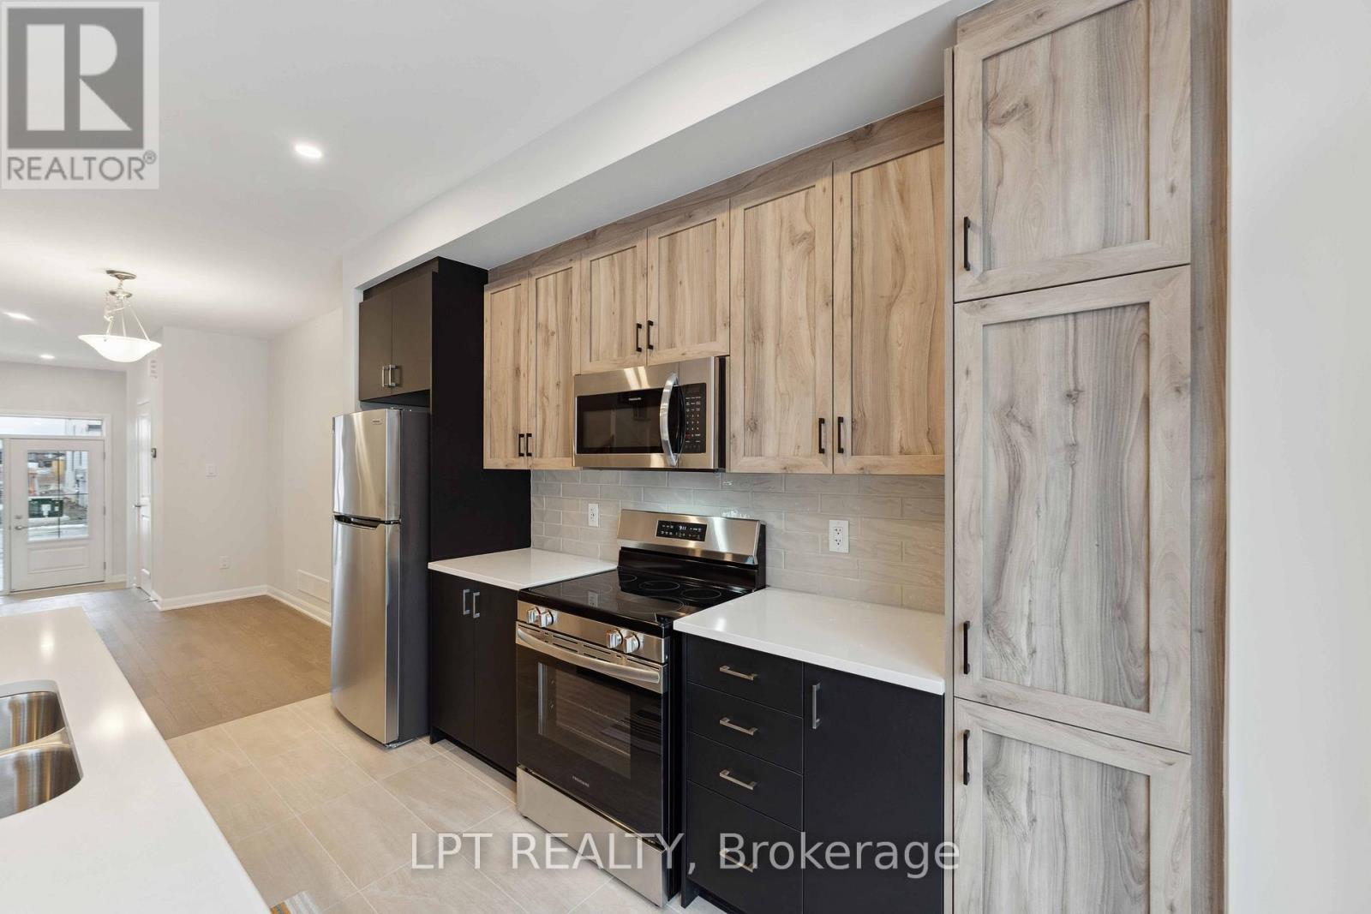

711 Fairline Row, Ottawa, ON - Indoor Photo Showing Kitchen
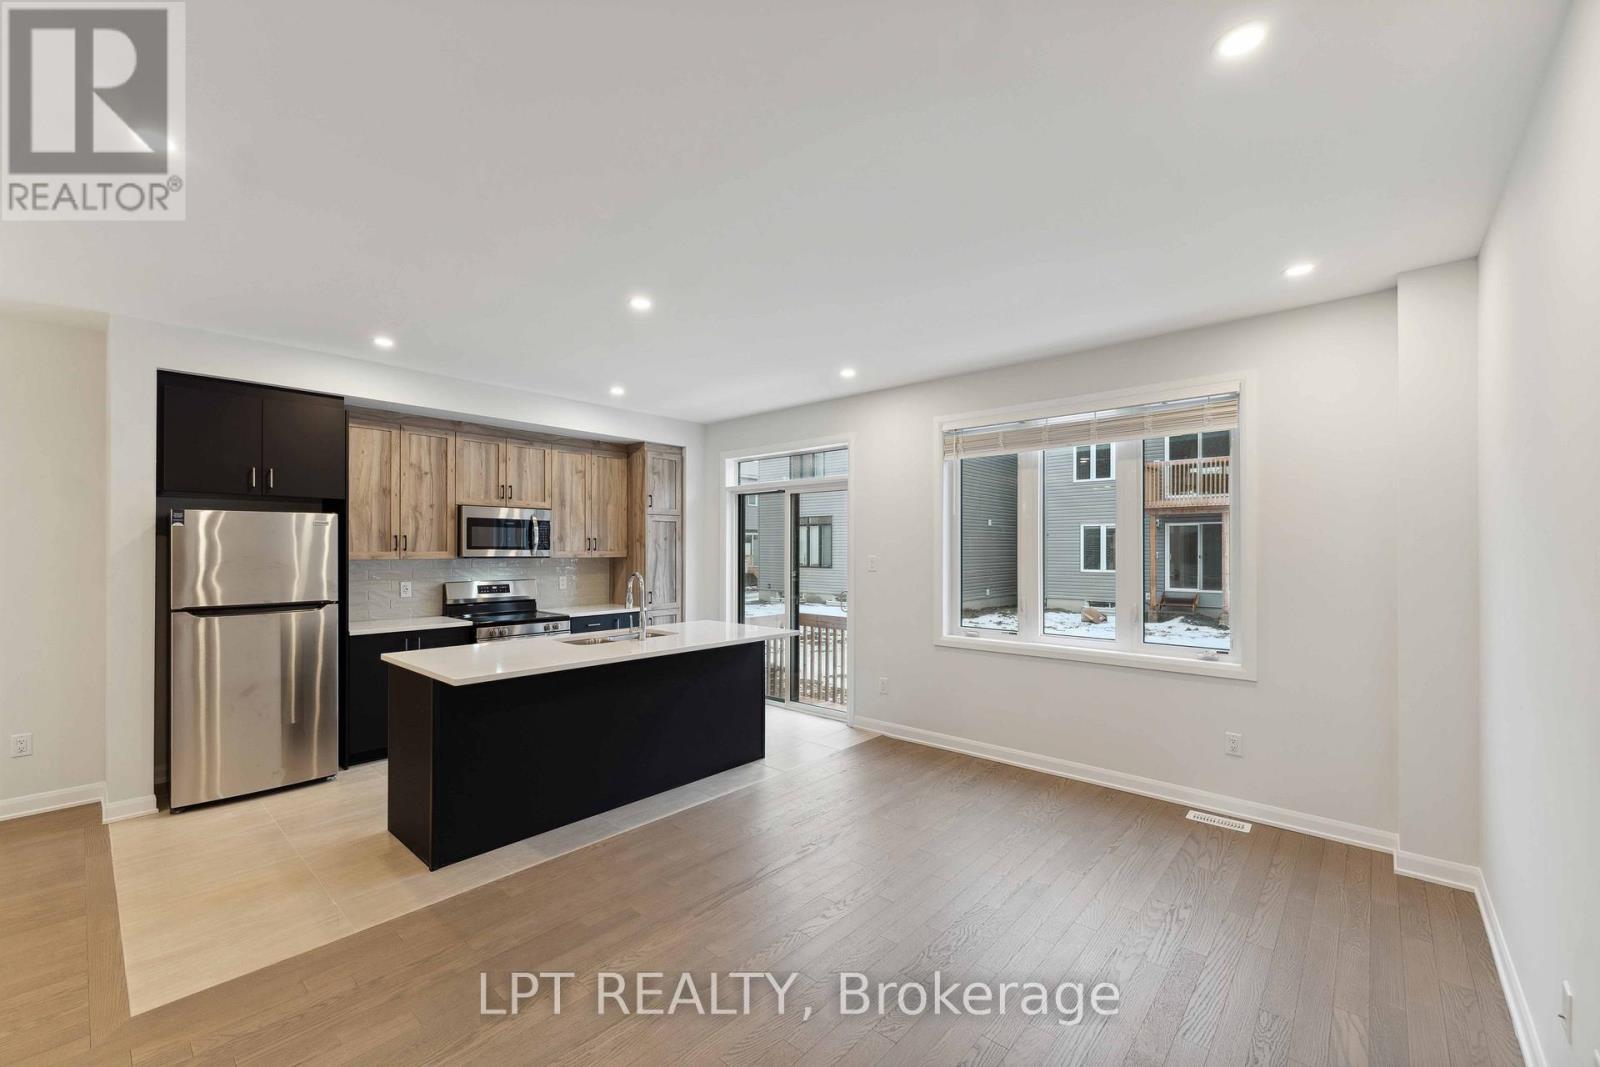
711 Fairline Row, Ottawa, ON - Indoor Photo Showing Kitchen With Double Sink
711 Fairline Row, Ottawa, ON - Indoor Photo Showing Kitchen
711 Fairline Row, Ottawa, ON - Indoor Photo Showing Kitchen With Double Sink With Upgraded Kitchen
711 Fairline Row, Ottawa, ON - Indoor Photo Showing Other Room
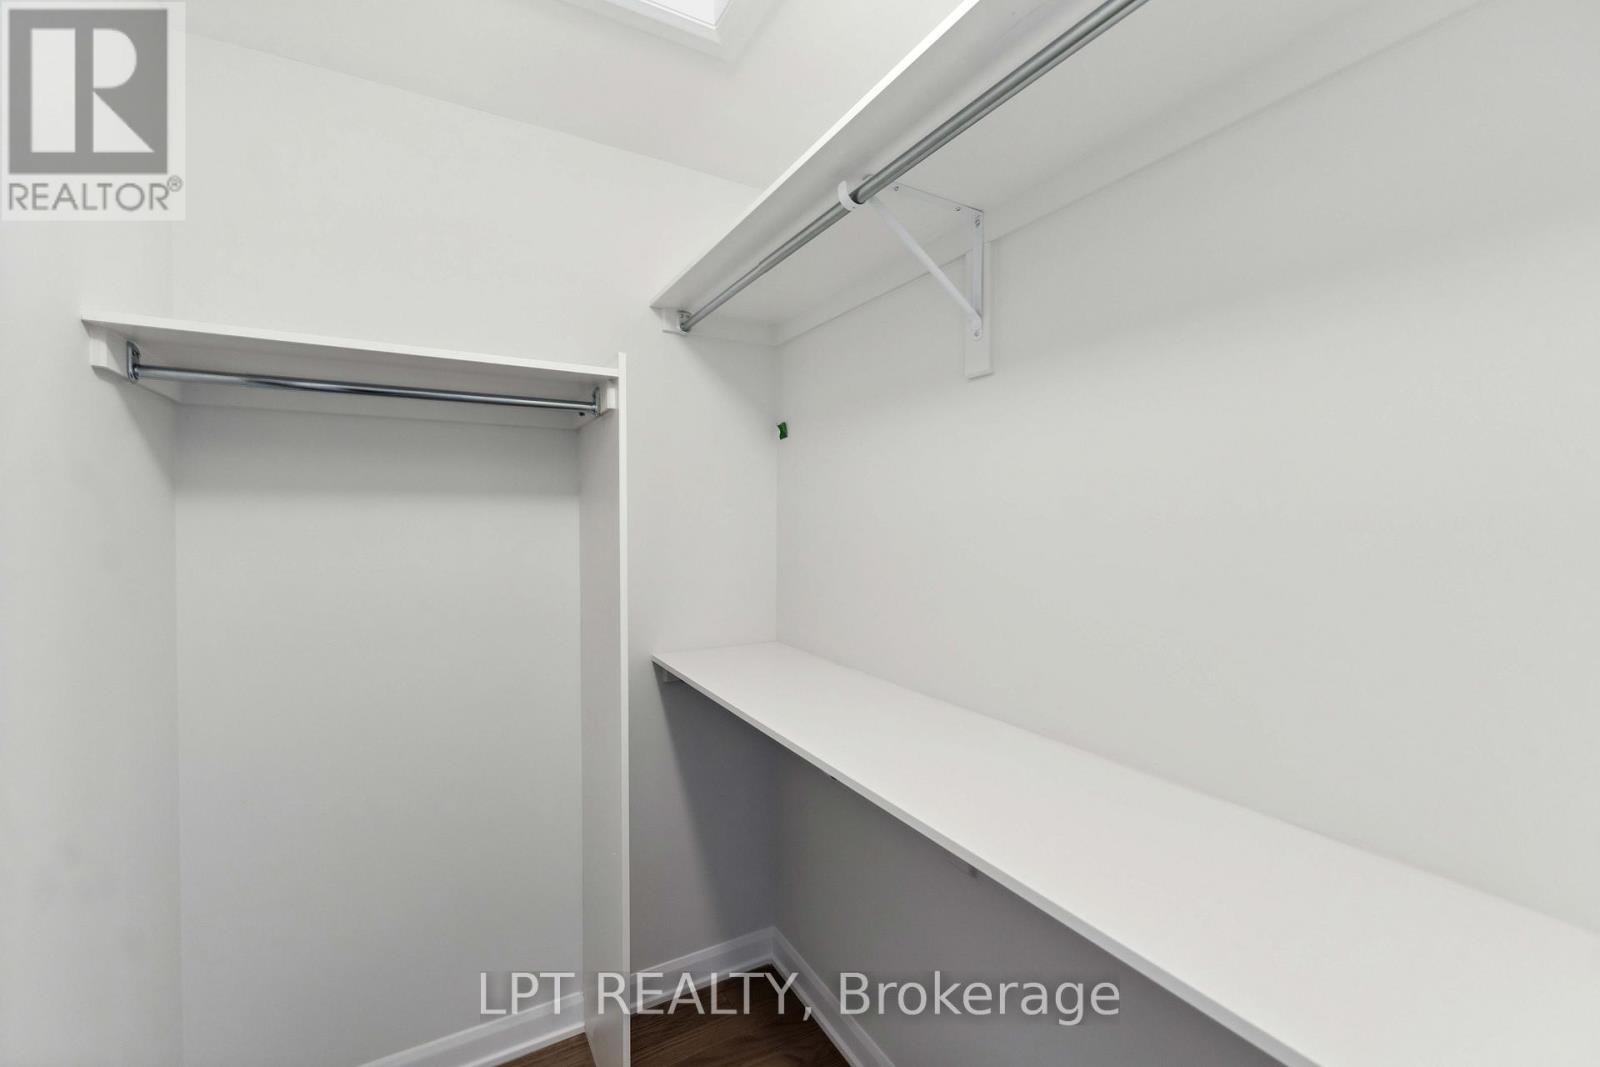
711 Fairline Row, Ottawa, ON - Indoor With Storage
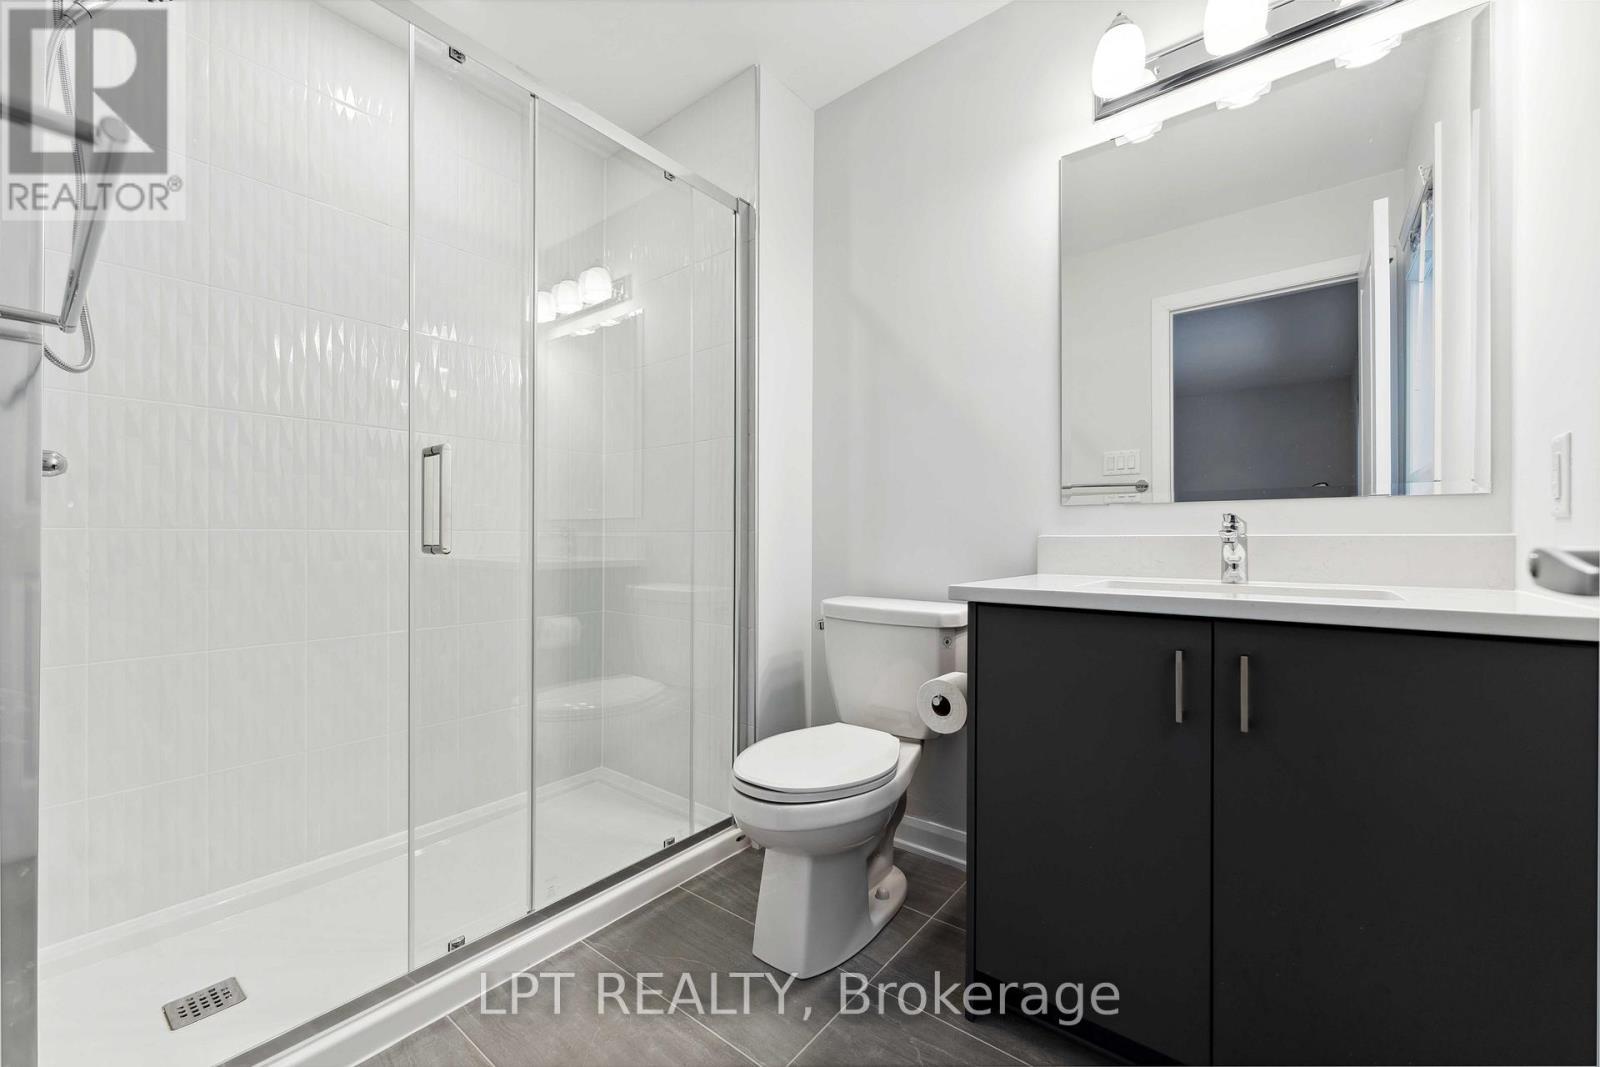
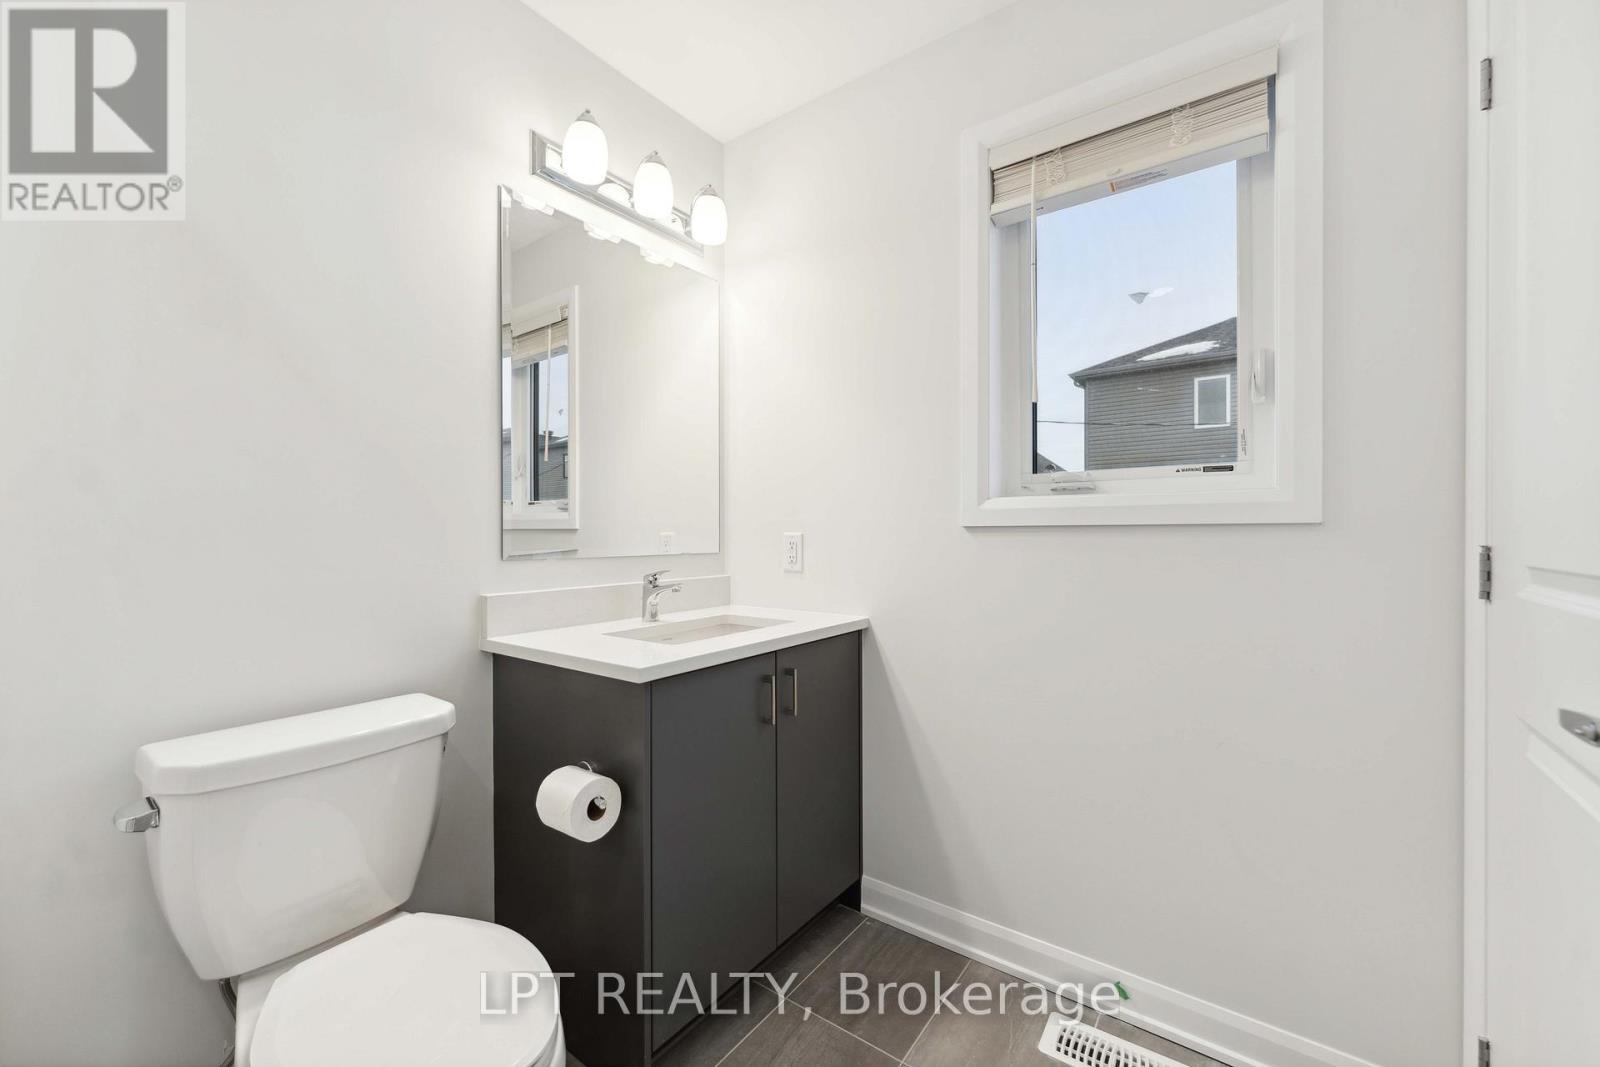
711 Fairline Row, Ottawa, ON - Indoor Photo Showing Bathroom
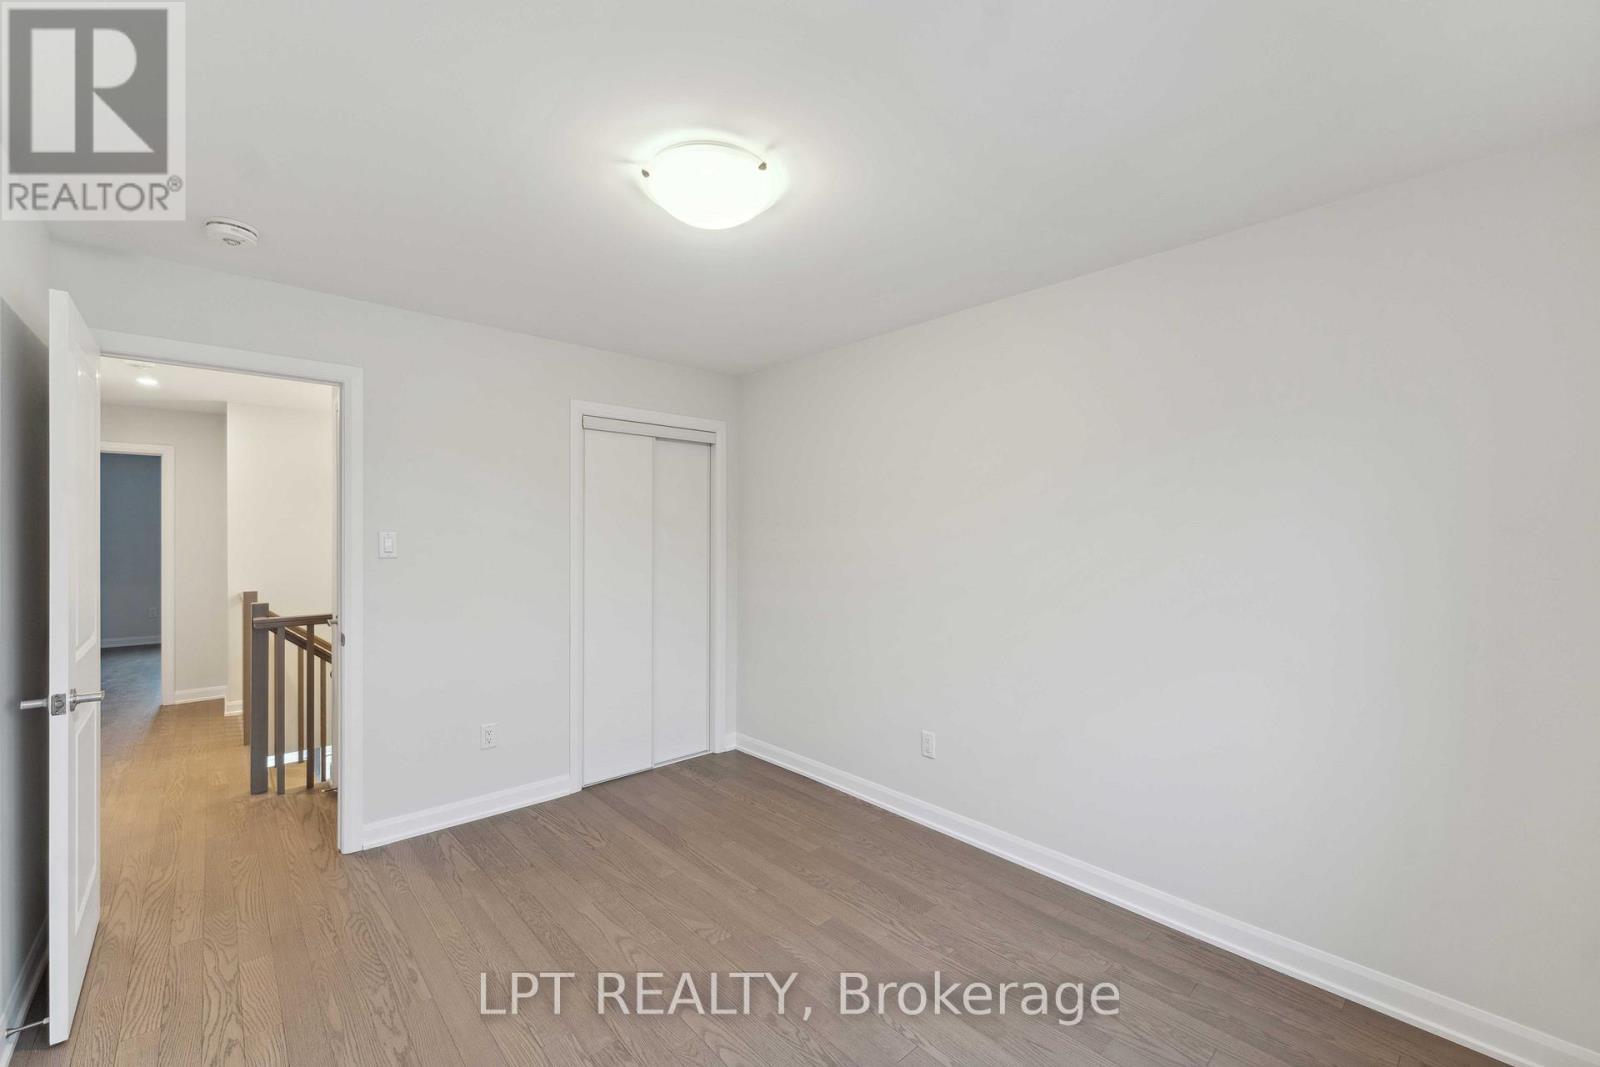
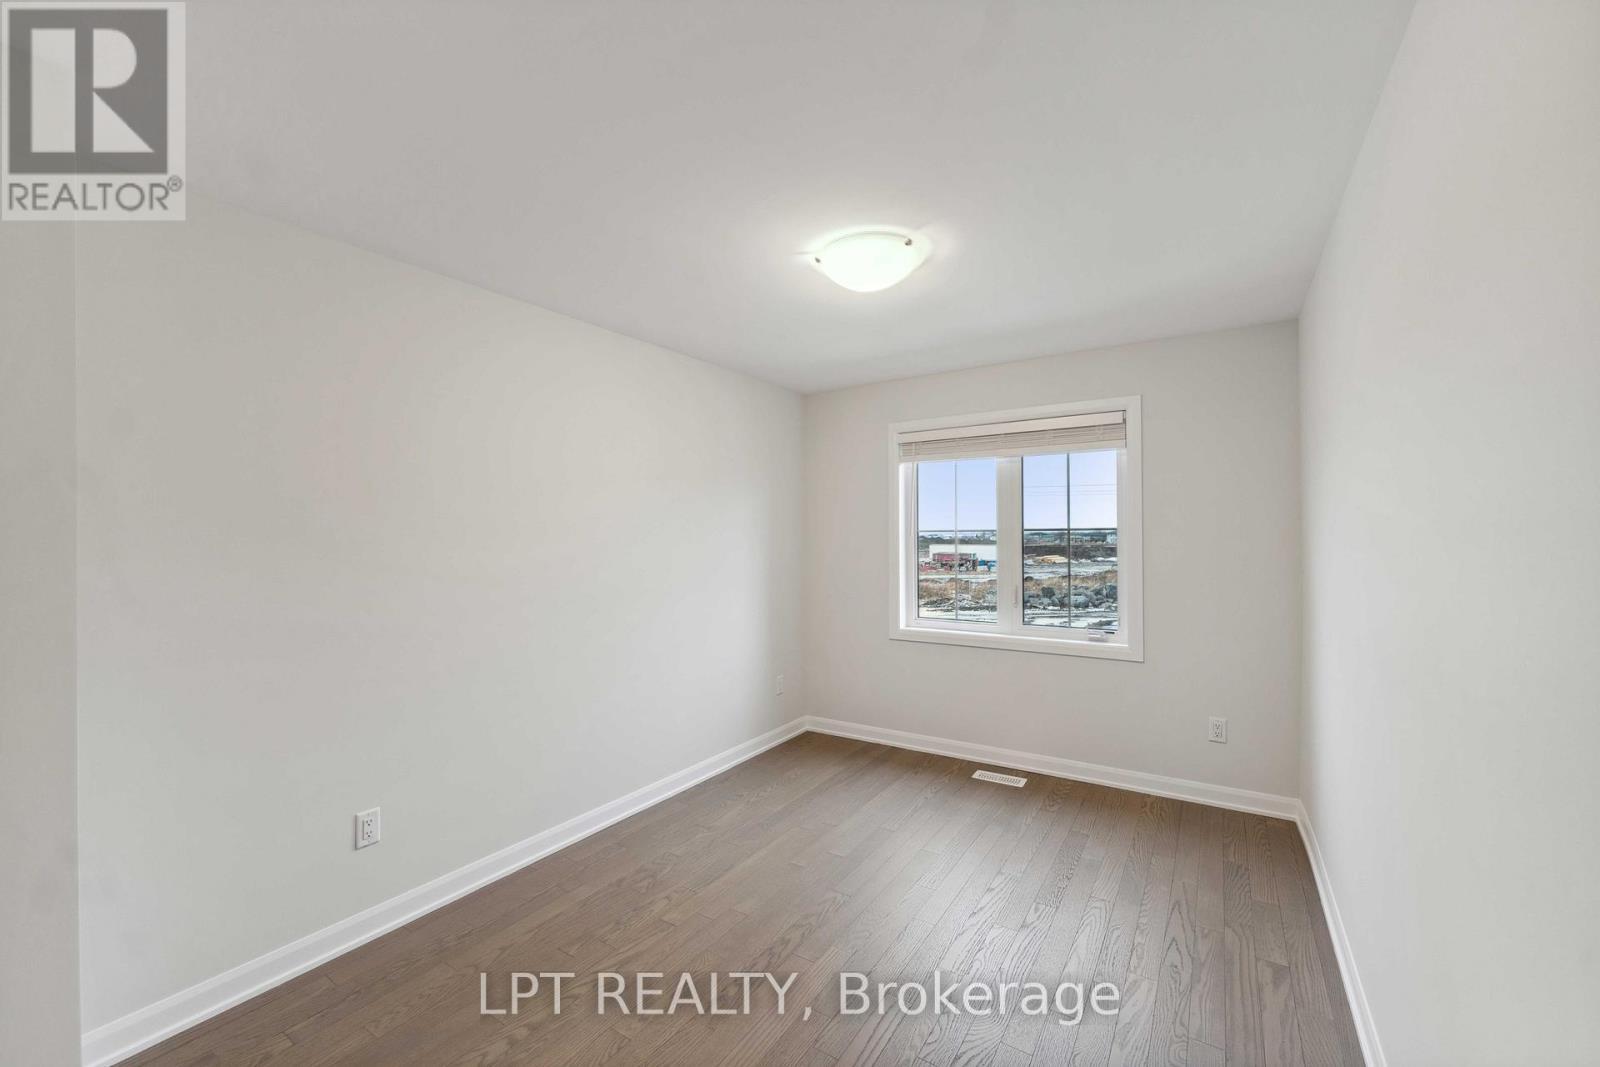
711 Fairline Row, Ottawa, ON - Indoor Photo Showing Other Room
711 Fairline Row, Ottawa, ON - Indoor Photo Showing Bathroom
711 Fairline Row, Ottawa, ON - Indoor Photo Showing Other Room
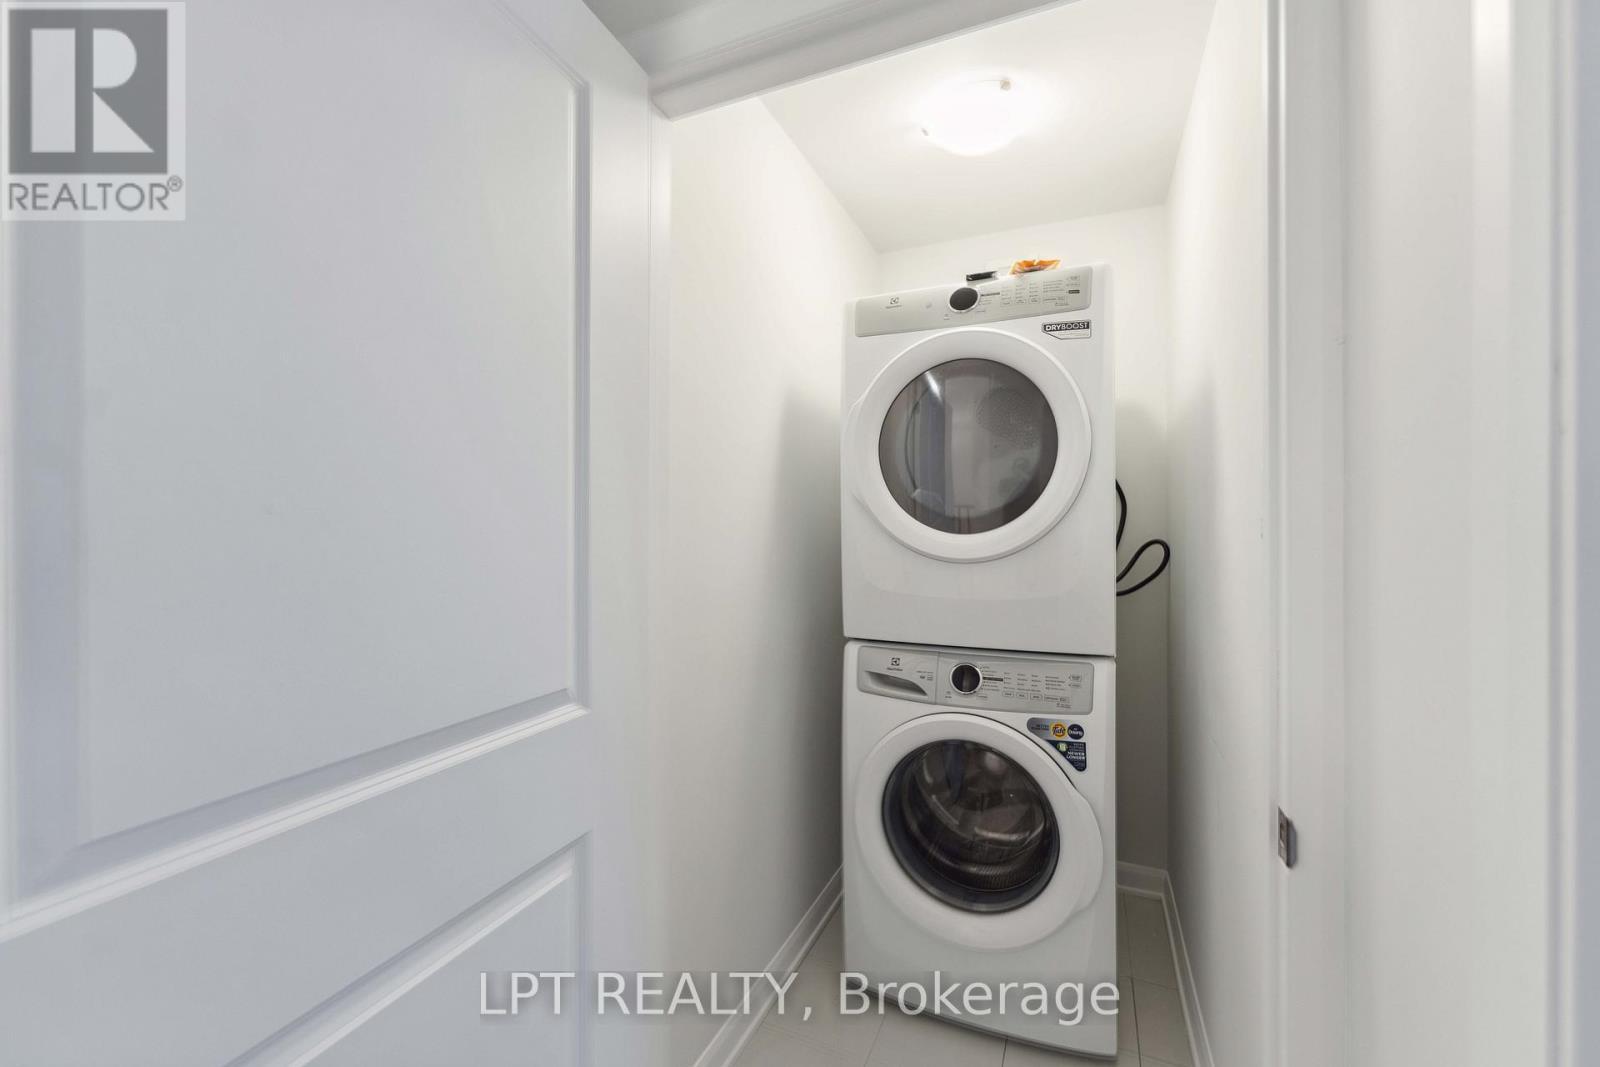
711 Fairline Row, Ottawa, ON - Indoor Photo Showing Laundry Room
711 Fairline Row, Ottawa, ON - Indoor Photo Showing Other Room
711 Fairline Row, Ottawa, ON  - Outdoor With Facade
711 Fairline Row, Ottawa, ON  - Indoor Photo Showing Other Room
711 Fairline Row, Ottawa, ON  - Indoor Photo Showing Kitchen
711 Fairline Row, Ottawa, ON - Indoor Photo Showing Kitchen With Double Sink
711 Fairline Row, Ottawa, ON - Indoor Photo Showing Kitchen
711 Fairline Row, Ottawa, ON - Indoor Photo Showing Kitchen With Double Sink With Upgraded Kitchen
711 Fairline Row, Ottawa, ON - Indoor Photo Showing Other Room
711 Fairline Row, Ottawa, ON - Indoor With Storage
711 Fairline Row, Ottawa, ON - Indoor Photo Showing Bathroom
711 Fairline Row, Ottawa, ON - Indoor Photo Showing Other Room
711 Fairline Row, Ottawa, ON - Indoor Photo Showing Bathroom
711 Fairline Row, Ottawa, ON - Indoor Photo Showing Other Room
711 Fairline Row, Ottawa, ON - Indoor Photo Showing Laundry Room
711 Fairline Row, Ottawa, ON - Indoor Photo Showing Other Room
  • Advertising

MULTIMEDIA

711 FAIRLINE ROW, Ottawa, Ontario, K2V 0M4
$2,700.00 /month

3 Beds

3 Baths

Property Information:

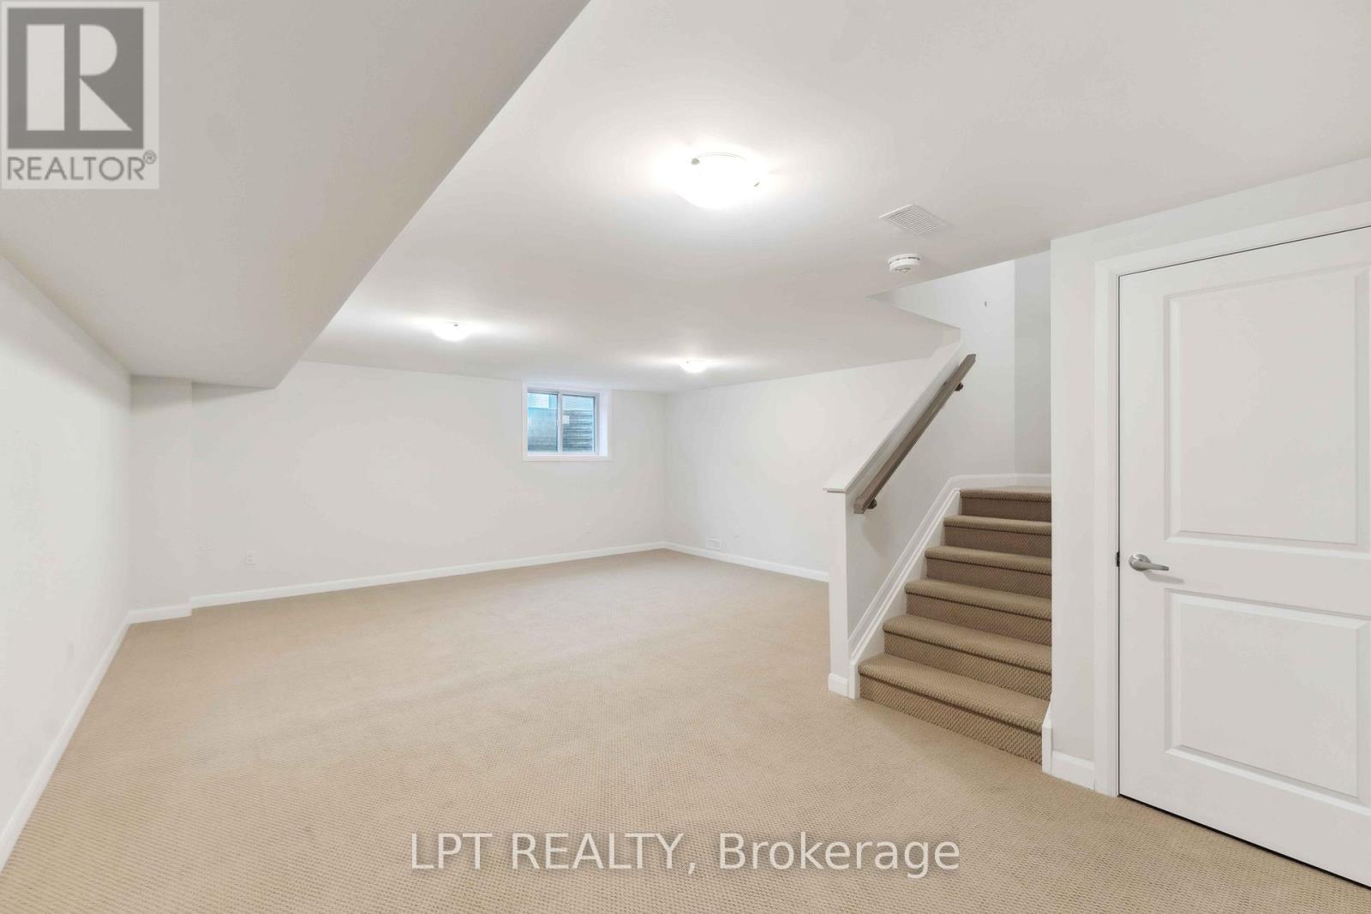
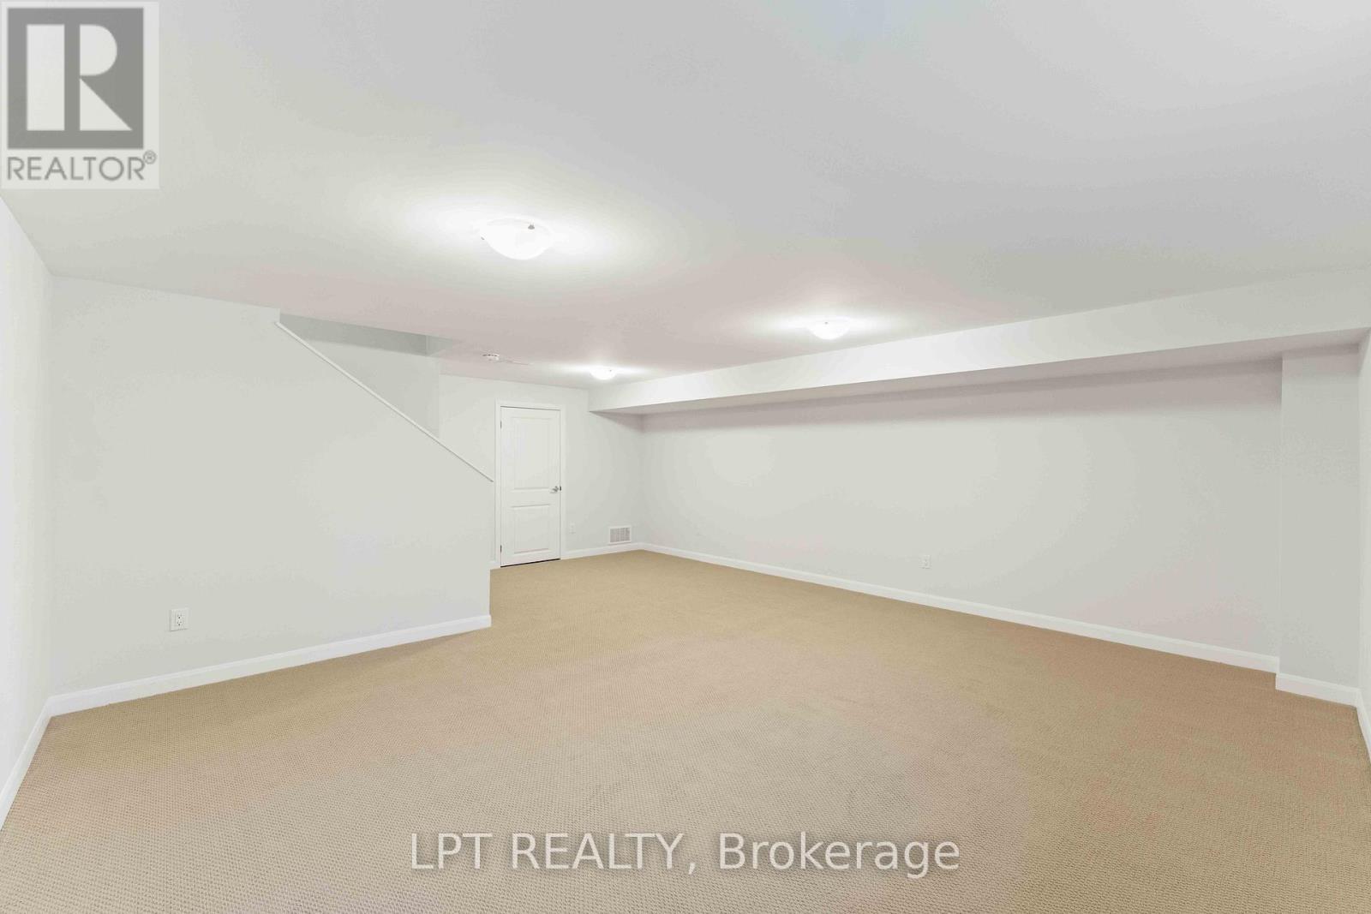
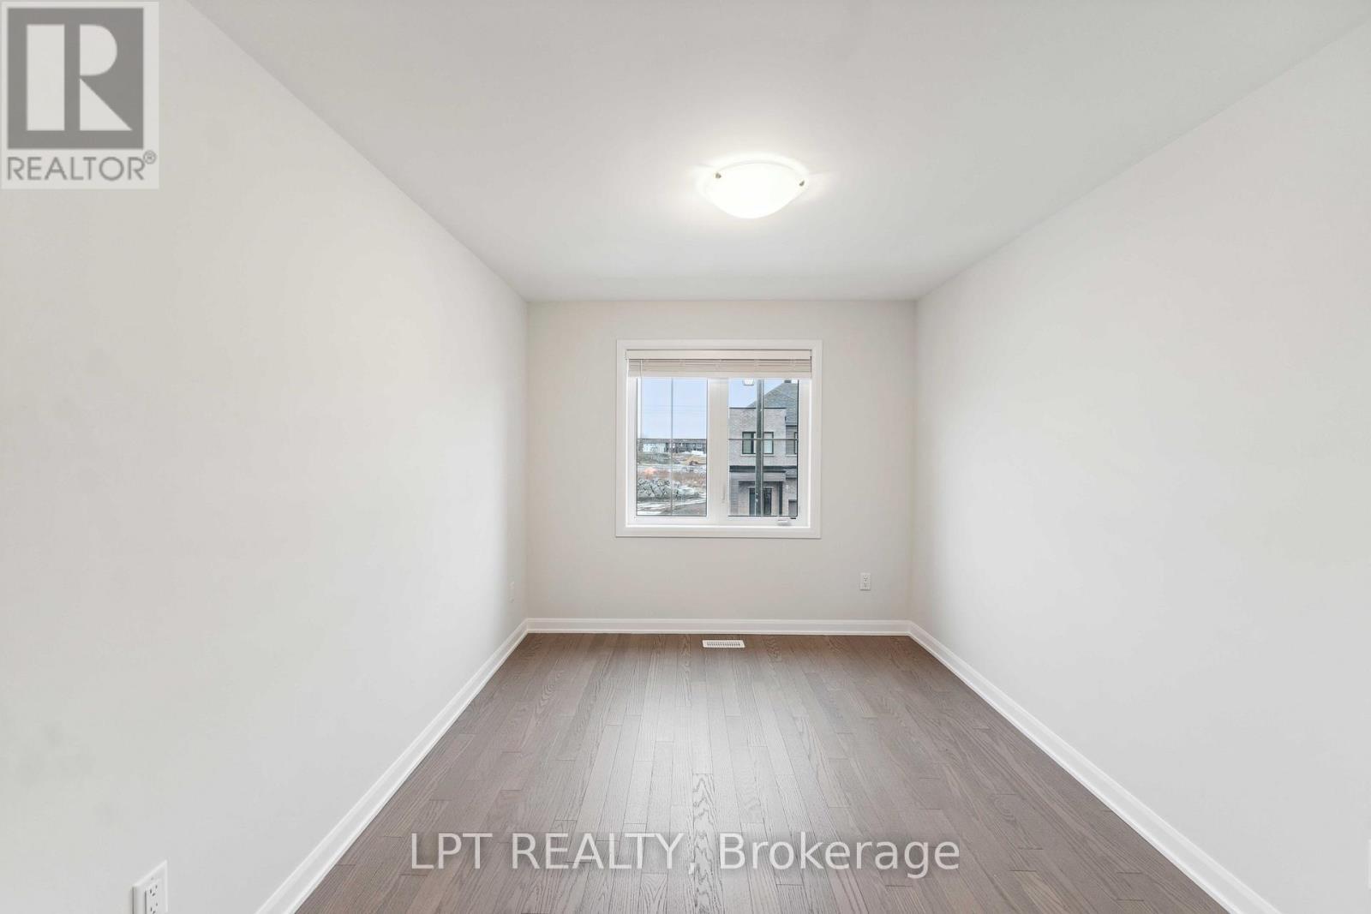
Beautiful 3 Bedroom, 2.5 baths, Ashbury model townhome with attached garage in Kanata South. Inviting open concept main floor has distinct living & dining room areas with gorgeous hardwood floors, a modern kitchen design showcasing a natural look with stone & wood accents, central island w/ undermount double sink, dishwasher and space for seating. Adjacent patio doors fill the space with light & lead out into your backyard. Upstairs offers upgraded hardwood floors, a primary bedroom with a walk-in closet & private ensuite w/ large shower upgrade, 2 additional bedrooms, a family bathroom PLUS a convenient 2nd flr laundry room. Downstairs has an extra-large finished rec room providing plenty of space & versatility for all your family activities. Tenant to pay all utilities & rentals. Appliances included: Fridge, Stove, OTR Microwave/hood fan, Dishwasher, Washer & Dryer. Immediate availability. (id:27)

Building Features:

  • Style: Townhouse
  • Building Type: Row / Townhouse
  • Basement Development: Finished
  • Basement Type: Full
  • Construction Style - Attachment: Attached
  • Exterior Finish: Brick, Vinyl siding
  • Floor Space: 1100 - 1500 sqft Square Feet
  • Flooring Type: Hardwood
  • Foundation Type: Poured Concrete
  • Heating Type: Forced air
  • Heating Fuel: Natural gas
  • Cooling Type: Central air conditioning
  • Appliances: Dishwasher, Dryer, Hood Fan, Microwave, Stove, Washer, Refrigerator

Property Features:

  • OwnershipType: Freehold
  • Property Type: Single Family
  • Half Bathrooms: 1
  • Amenities Nearby: Public Transit, Schools, Park
  • Fence Type: Fenced yard
  • Floor Space (approx): 1100 - 1500 Square Feet
  • Utility Type: Cable - Available, Hydro - Available, Sewer - Available
  • Sewer: Sanitary sewer
  • Parking Type: Attached garage, Garage, Inside Entry
  • No. of Parking Spaces: 2

Rooms:

  • Primary Bedroom 2nd Level 4.06 m x 4.01 m
  • 2nd Bedroom 2nd Level 4.06 m x 2.84 m
  • 3rd Bedroom 2nd Level 3.68 m x 3.05 m
  • Family Basement Level 6.71 m x 5.69 m
  • Living Main Level 4.75 m x 3.25 m
  • Dining Main Level 3.35 m x 3.15 m
  • Kitchen Main Level 4.17 m x 2.74 m

Convert Measurement to:

Courtesy of: LPT REALTY
REALTOR.ca  

Location of 711 FAIRLINE ROW, Ottawa, Ontario, K2V 0M4

Demographic Information of 711 FAIRLINE ROW, Ottawa, Ontario, K2V 0M4

Life Stage

Middle-Aged with Teens

Employment Type

Service Sector/White Collar

Average Household Income

$166,162.97

Average Number of Children

1.81

Household Population

Household Structure

Age of Population

Education

Education Level

No certificate/diploma/degree

9.32 %

High school certificate or equivalent

22.42 %

Apprenticeship trade certificate/diploma

2.51 %

College/non-university certificate

19.96 %

University certificate (below bachelor)

2.9 %

University Degree

42.9 %

Commuter

Travel To Work

By Car

86.67 %

By Public Transit

4.77 %

By Walking

4.56 %

By Bicycle

0.07 %

By Other Methods

3.93 %

Cultural Diversity

Knowledge of Official Language

Mother Tongue

Building Information

Building Type

Apartments (Low and High Rise)

1.3 %

Houses

98.7 %

Own Vs. Rent