Button CopyPathCircle CloseCircle Left ArrowArrow Down Icon GreyClosecirclecircleBurger

7 WESTPOINTE CRESCENT, Ottawa, Ontario, K2G 5Z1

MLS® # X13480664
House For Sale In Centrepointe, Ottawa, Ontario
$699,000 QuickQuoteTM: $586K - $741K

3 Beds

3 Baths

7 Westpointe Crescent, Ottawa, ON
  • Advertising
Are you a real estate investor?
7 WESTPOINTE CRESCENT, Ottawa, Ontario, K2G 5Z1
$699,000

3 Beds

3 Baths

Property Information:

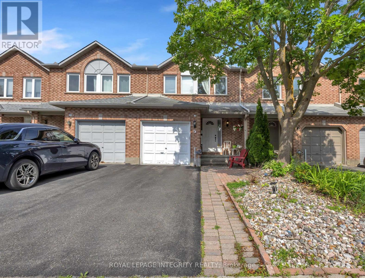
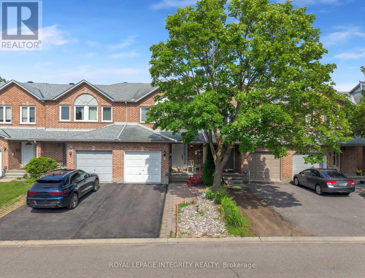
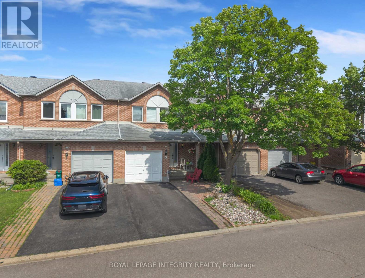
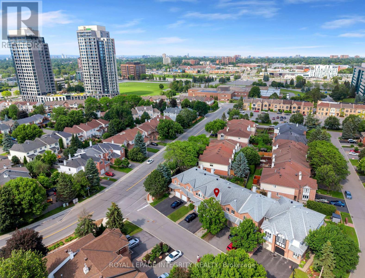
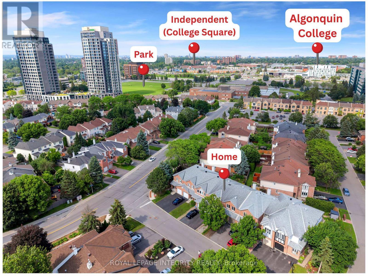
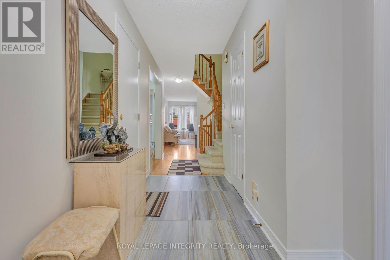
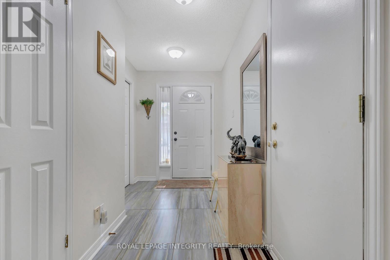
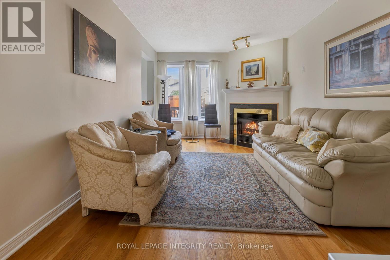
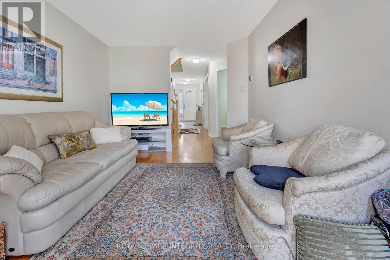
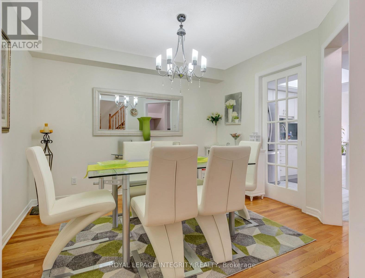
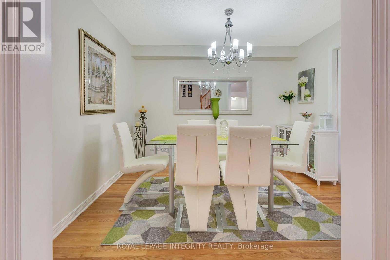
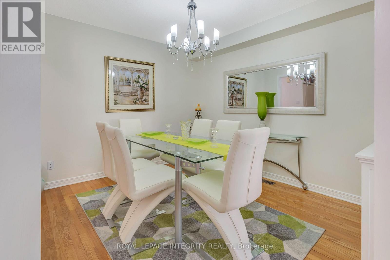
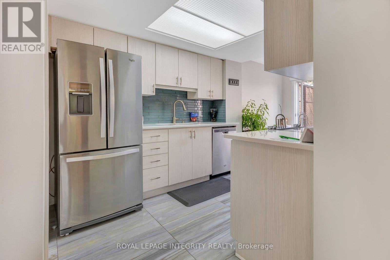
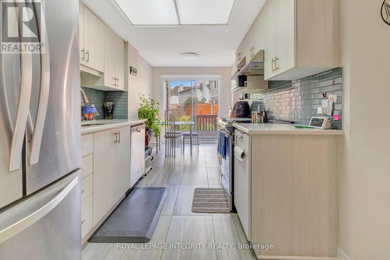
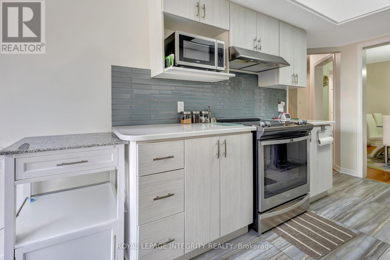
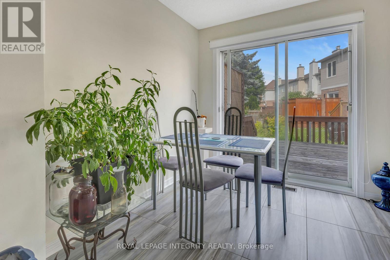
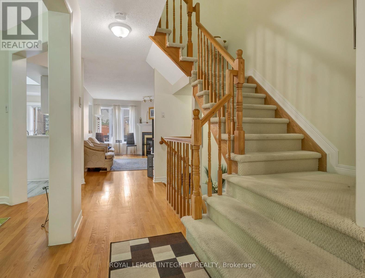
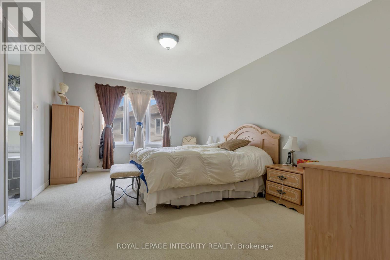
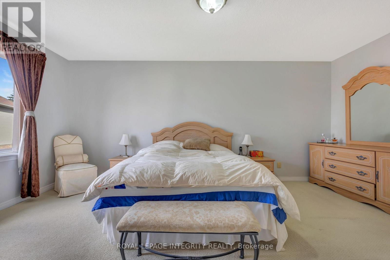
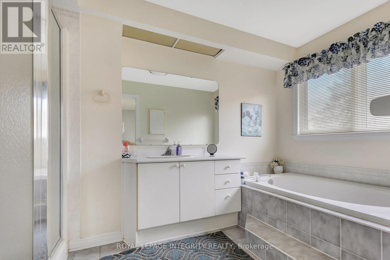
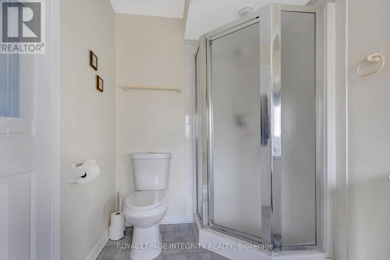
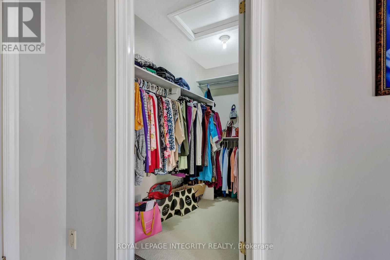
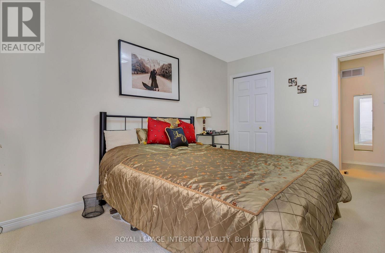
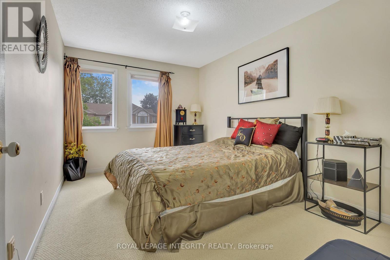
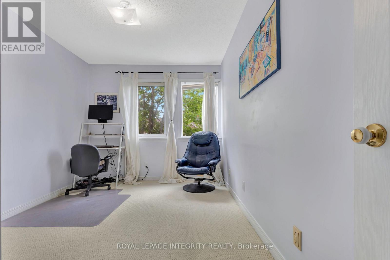
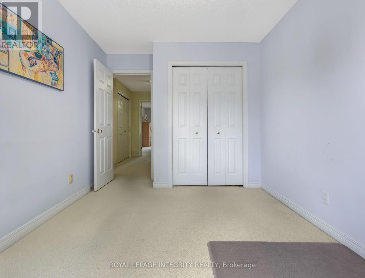
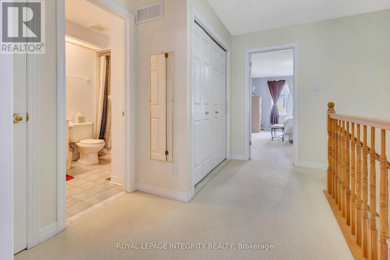
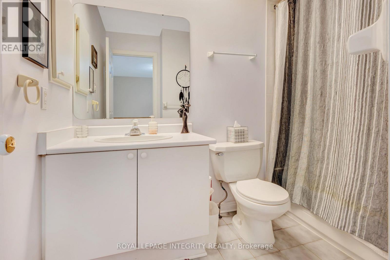
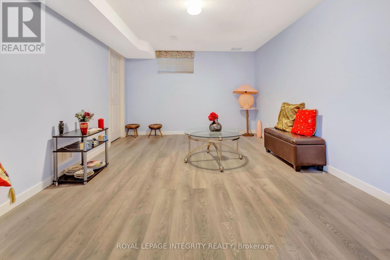
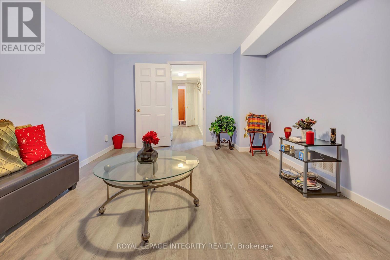
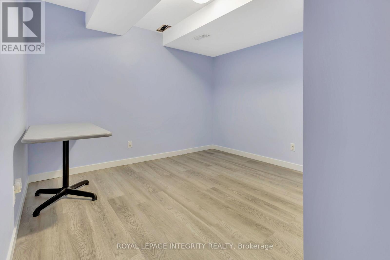
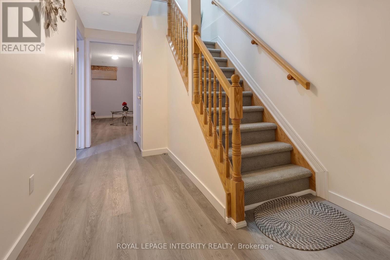
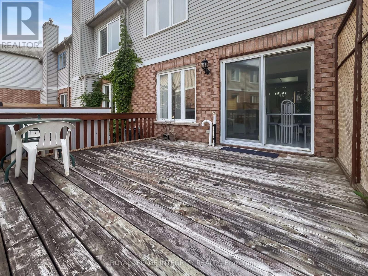
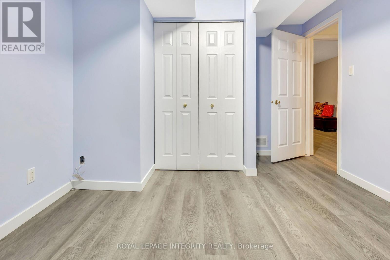
Location truly matters, and this spacious Richcraft-built freehold townhouse is ideally situated in the heart of Centrepointe, a prime central Ottawa location. Filled with natural sunlight from its desirable east-west exposure, this well-maintained home welcomes you with a spacious foyer. The main level features hardwood flooring, a separate dining area, a bright living room with a cozy fireplace, and a modern kitchen showcasing quartz countertops, stainless steel appliances, ample cabinetry and storage, along with a sunny eating area. A beautiful staircase leads to the second level, offering three generously sized bedrooms, including a spacious primary bedroom complete with a walk-in closet and an ensuite bathroom featuring a soaker tub and separate shower. A full main bathroom and the convenience of second-floor laundry complete this level. The finished basement offers a spacious recreation room, a versatile bonus room ideal for a home office, gym, hobby room, or guest space, and plenty of storage to help keep your home organized and clutter-free. Enjoy the convenience of living in one of Ottawa's most central locations. Walk to Ben Franklin Place, Centrepointe Library and Theatre, public transit, Algonquin College, parks, and College Square shopping. Centrally located with easy access across the city, this home is ideal for families, investors, and anyone seeking convenience and connectivity. (id:27)
Building Features:

  • Style: Townhouse
  • Building Type: Row / Townhouse
  • Amenities:
  • Basement Development: Finished
  • Basement Type: Full
  • Construction Style - Attachment: Attached
  • Exterior Finish: Brick, Vinyl siding
  • Fireplace: Yes
  • Floor Space: 1500 - 2000 sqft Square Feet
  • Foundation Type: Poured Concrete
  • Heating Type: Forced air
  • Heating Fuel: Natural gas
  • Cooling Type: Central air conditioning
  • Appliances: Dishwasher, Dryer, Hood Fan, Microwave, Stove, Washer, Window Coverings, Refrigerator

Property Features:

  • OwnershipType: Freehold
  • Property Type: Single Family
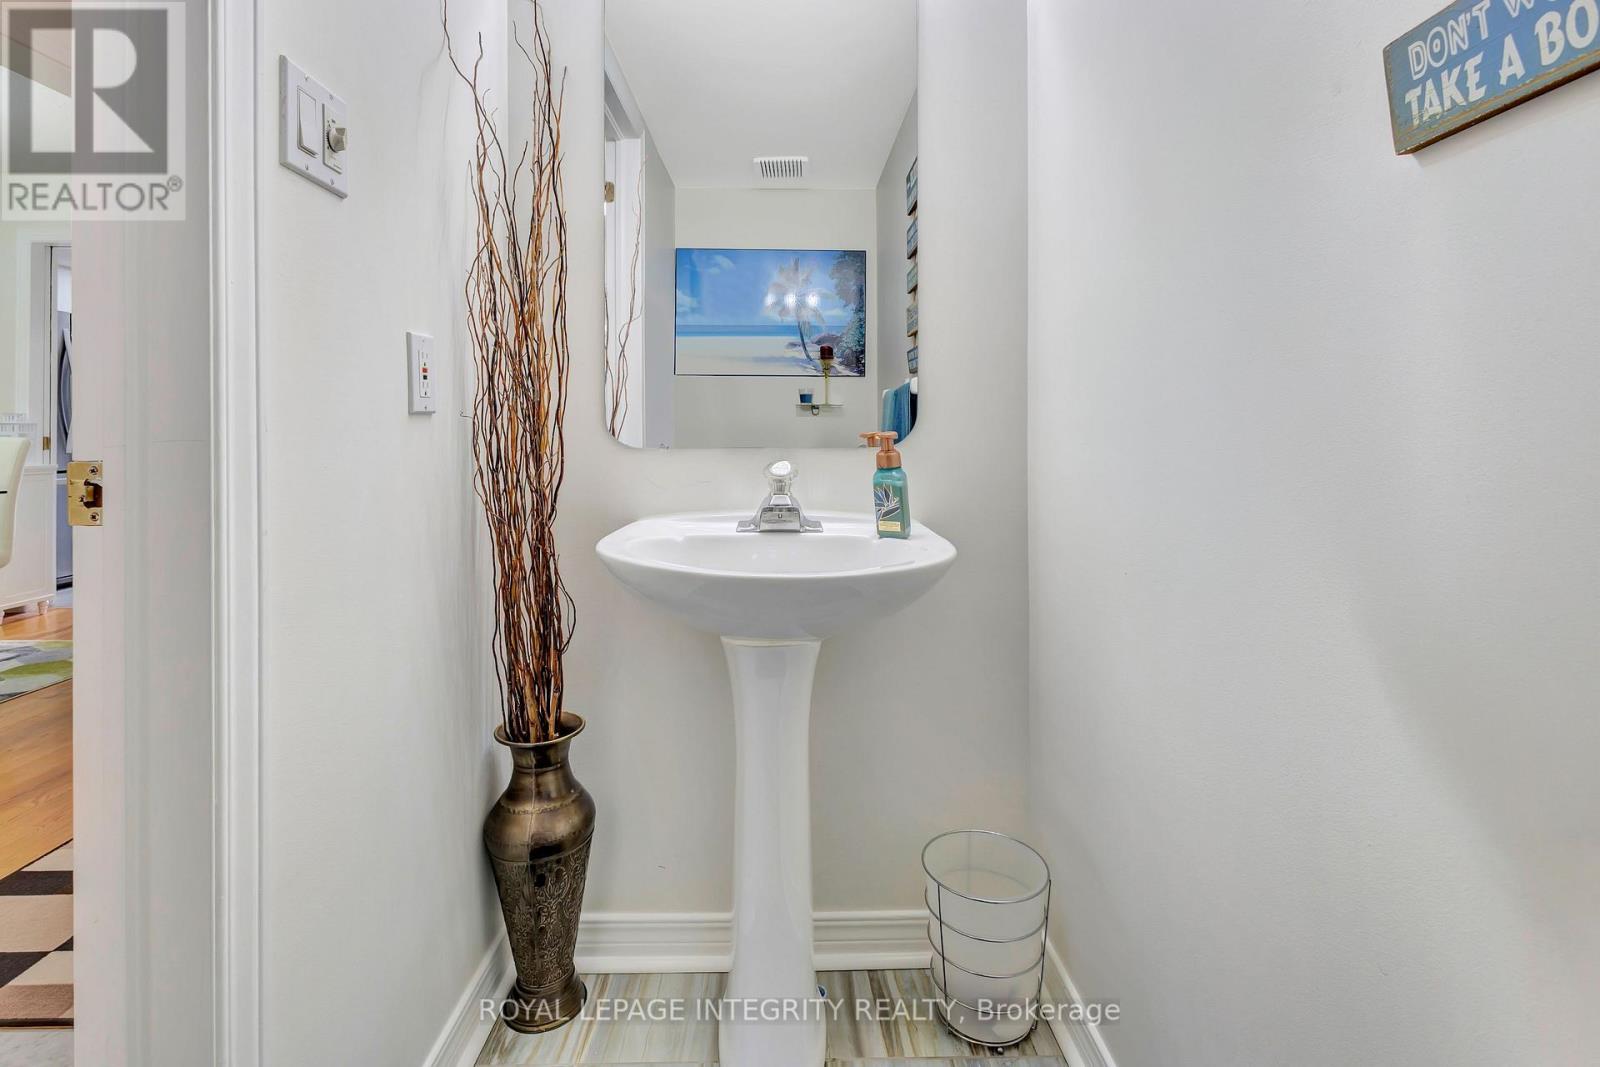
  • Half Bathrooms: 1
  • Amenities Nearby: Park, Public Transit
  • Features: Irregular lot size
  • Floor Space (approx): 1500 - 2000 Square Feet
  • Irregular: Yes
  • Lot Depth: 87.2 Feet
  • Lot Frontage: 19.7 Feet
  • Lot Size: 19.7 x 87.3 FT ; Irregular lot
  • Structure Type: Deck, Shed
  • Zoning: R3Z[937]
  • Sewer: Sanitary sewer
  • Parking Type: Attached garage, Garage, Inside Entry
  • No. of Parking Spaces: 2

Rooms:

  • Primary Bedroom 2nd Level 3.56 m x 5.27 m
  • 2nd Bedroom 2nd Level 2.92 m x 4.08 m
  • 3rd Bedroom 2nd Level 2.47 m x 3.53 m
  • Recreation Room Basement Level 3.47 m x 5.09 m
  • Other Basement Level 3.13 m x 2.25 m
  • Living Main Level 3.13 m x 5.18 m
  • Dining Main Level 3.04 m x 3.08 m
  • Kitchen Main Level 2.43 m x 3.59 m
  • Breakfast Main Level 2.16 m x 2.43 m

Convert Measurement to:

REALTOR.ca  

QuickQuoteTM Powered by RPS

Location of 7 WESTPOINTE CRESCENT, Ottawa, Ontario, K2G 5Z1

Demographic Information of 7 WESTPOINTE CRESCENT, Ottawa, Ontario, K2G 5Z1

Life Stage

Young Couples

Employment Type

Service Sector/White Collar

Average Household Income

$169,426.47

Average Number of Children

1.69

Household Population

Household Structure

Age of Population

Education

Education Level

No certificate/diploma/degree

8.58 %

High school certificate or equivalent

20.37 %

Apprenticeship trade certificate/diploma

2.36 %

College/non-university certificate

16.81 %

University certificate (below bachelor)

3.85 %

University Degree

48.03 %

Commuter

Travel To Work

By Car

67.33 %

By Public Transit

18.23 %

By Walking

6.06 %

By Bicycle

0.0 %

By Other Methods

8.38 %

Cultural Diversity

Knowledge of Official Language

Mother Tongue

Building Information

Building Type

Apartments (Low and High Rise)

30.24 %

Houses

69.76 %

Own Vs. Rent