Button CopyPathCircle CloseCircle Left ArrowArrow Down Icon GreyClosecirclecircleBurger

643 RYE GRASS WAY, Ottawa, Ontario, K2J 6Z8

MLS® # X13134004
House For Sale In Ottawa, Ontario
$1,119,900 QuickQuoteTM: Not Available

4 Beds

4 Baths

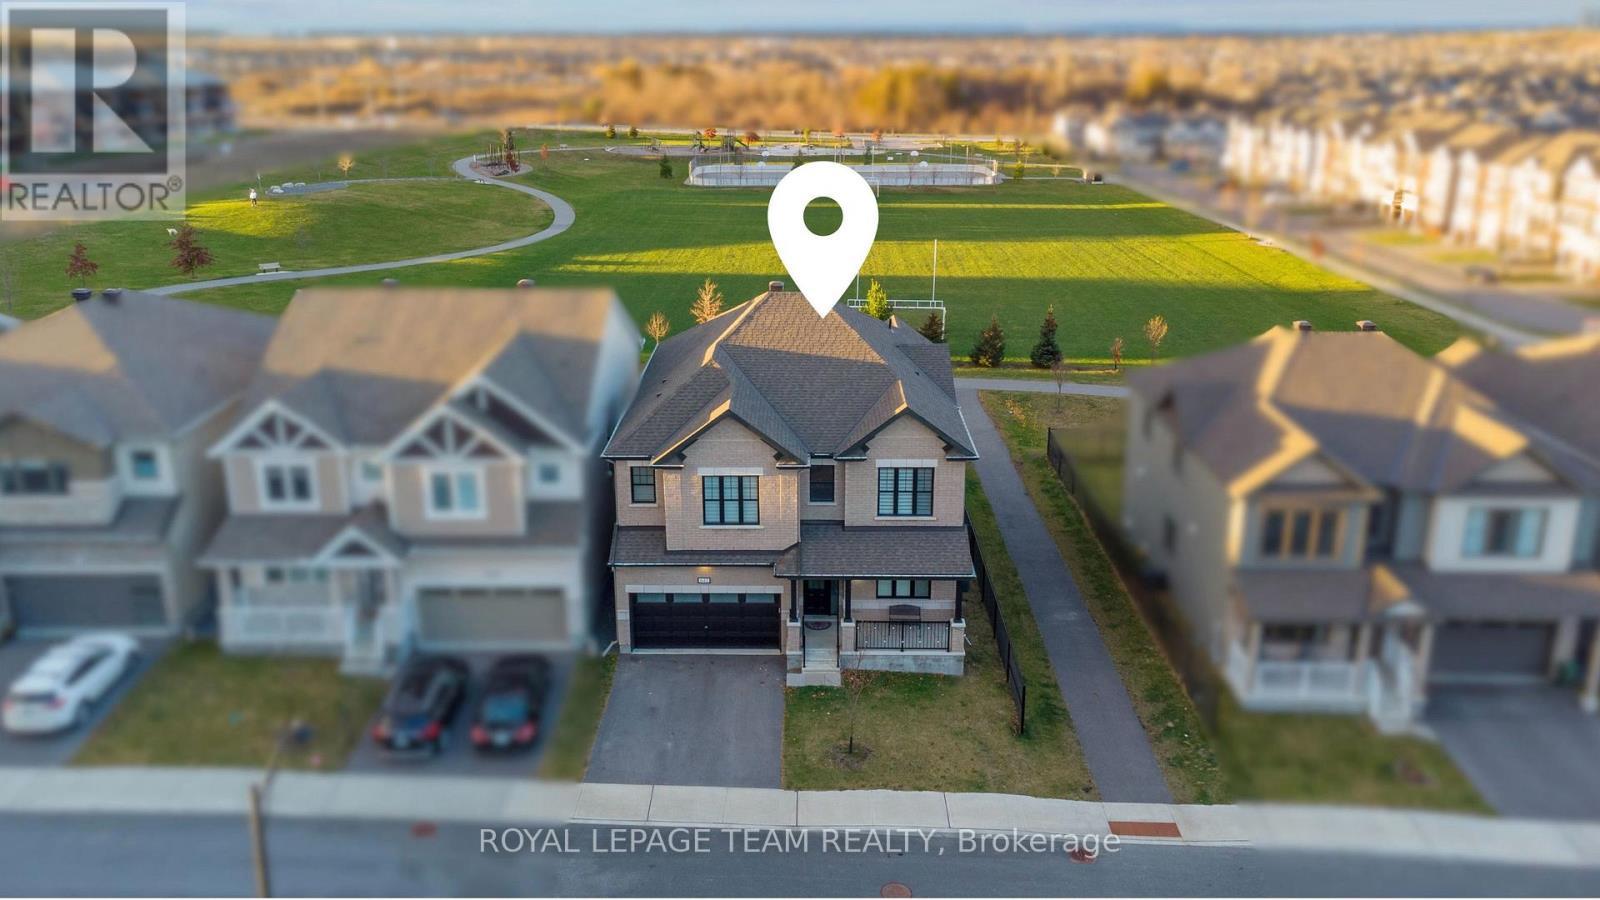
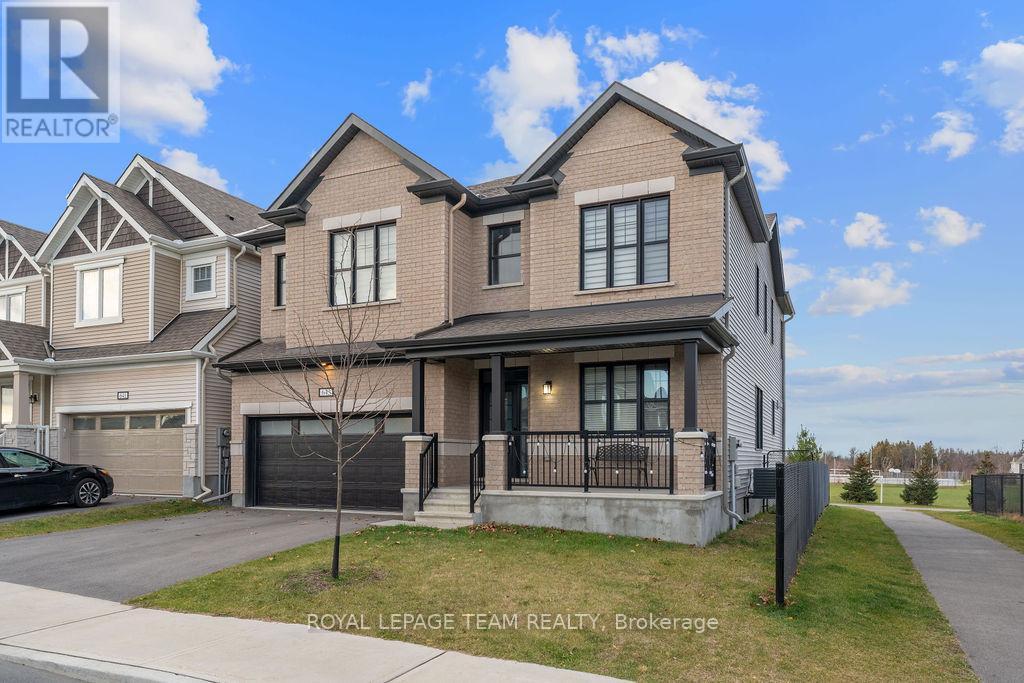
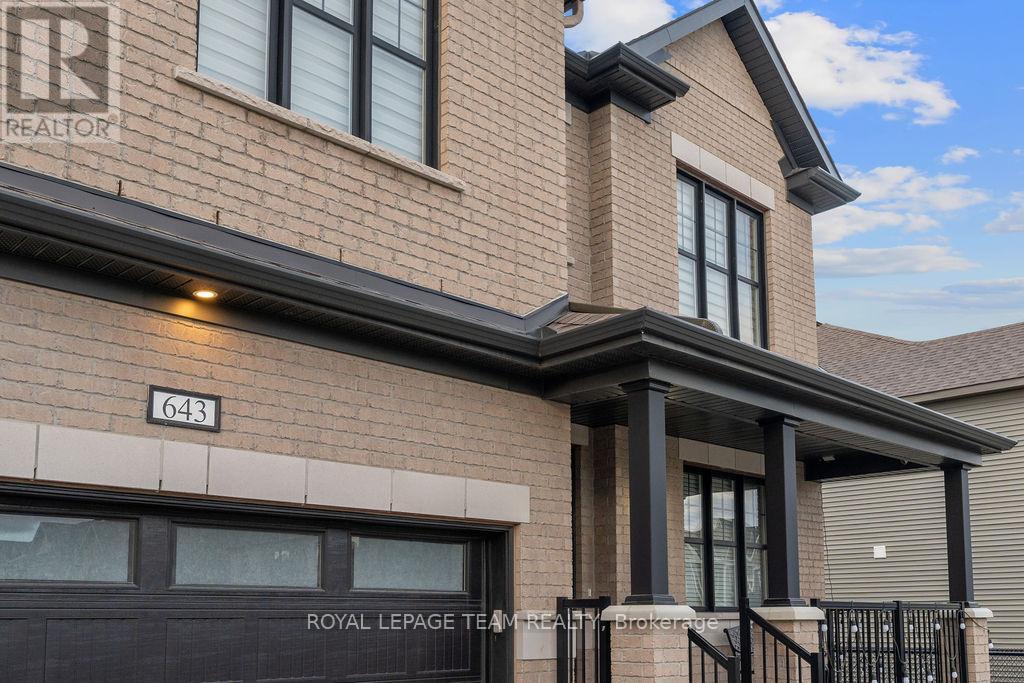
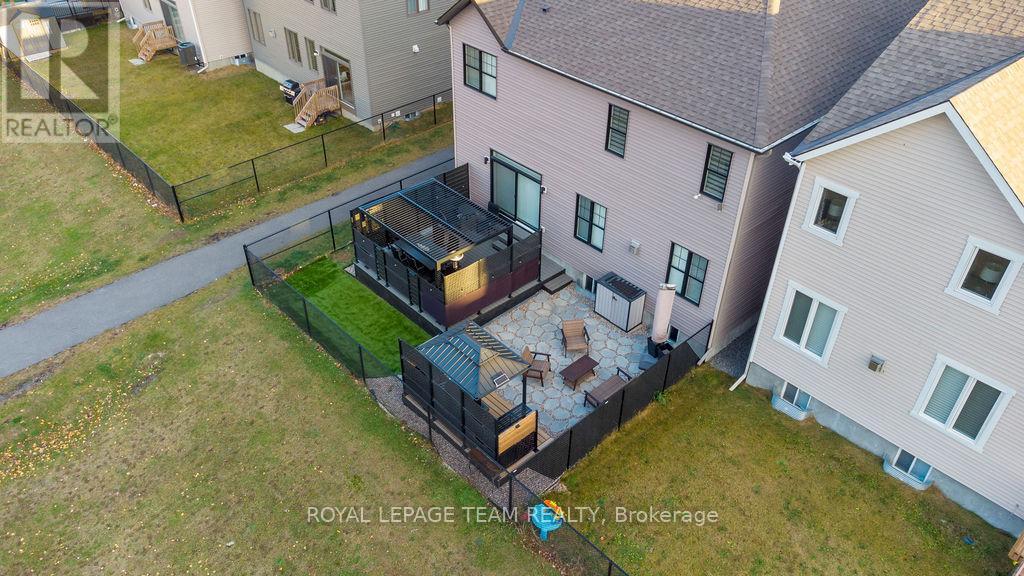
643 Rye Grass Way, Ottawa, ON -  With Facade
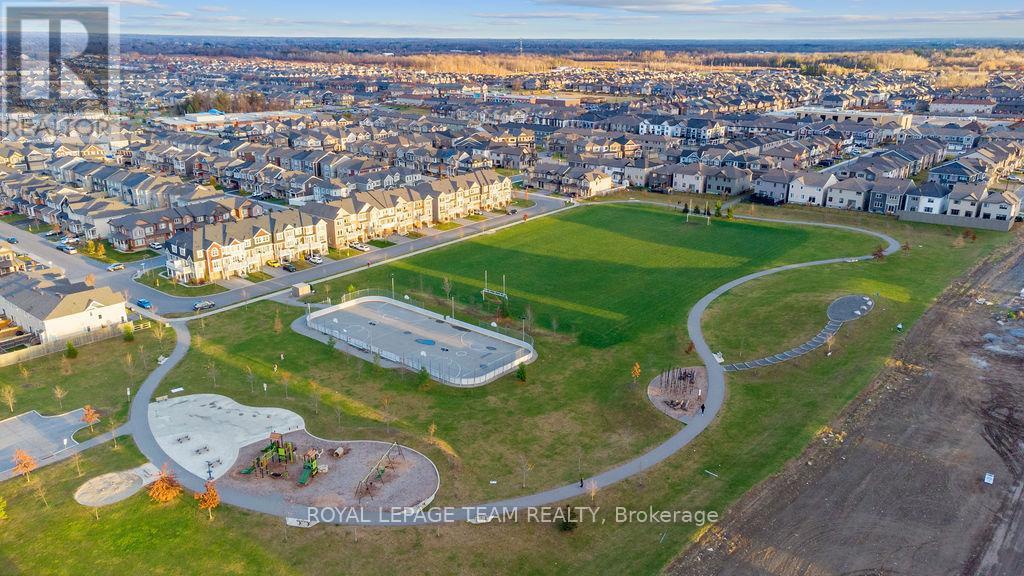
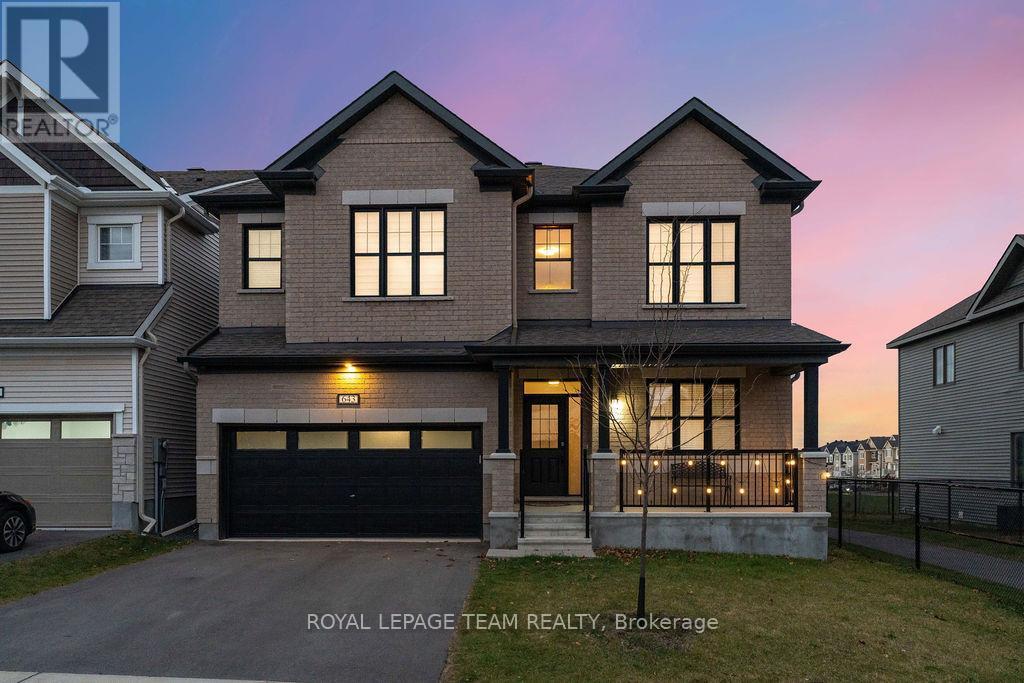
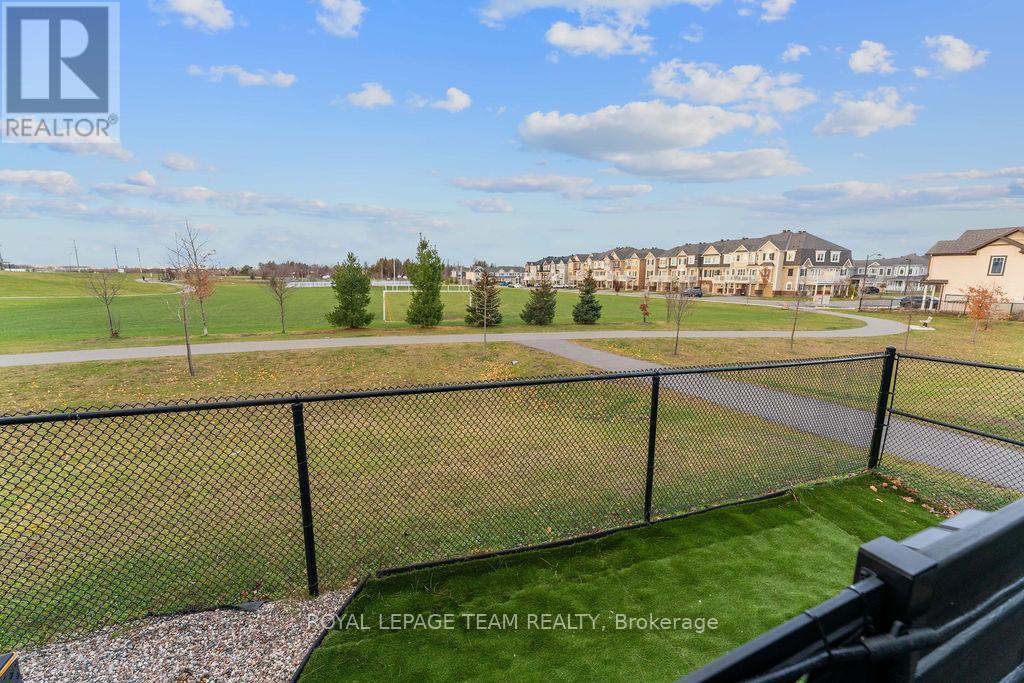
643 Rye Grass Way, Ottawa, ON - Outdoor With View
643 Rye Grass Way, Ottawa, ON - Other
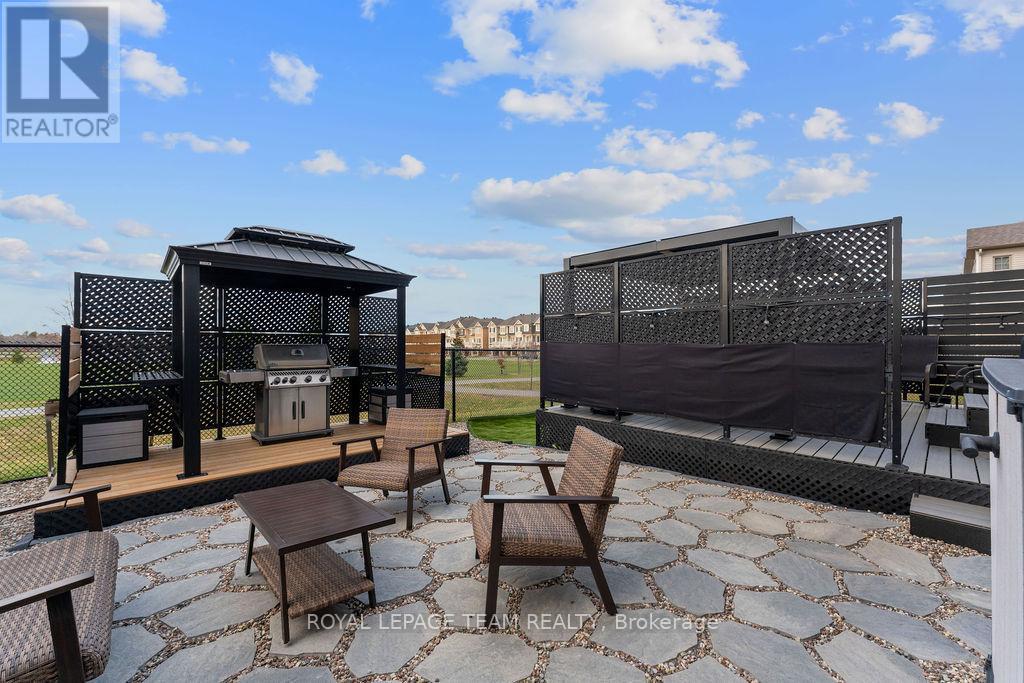
643 Rye Grass Way, Ottawa, ON - Outdoor With Deck Patio Veranda With Facade
643 Rye Grass Way, Ottawa, ON - Outdoor
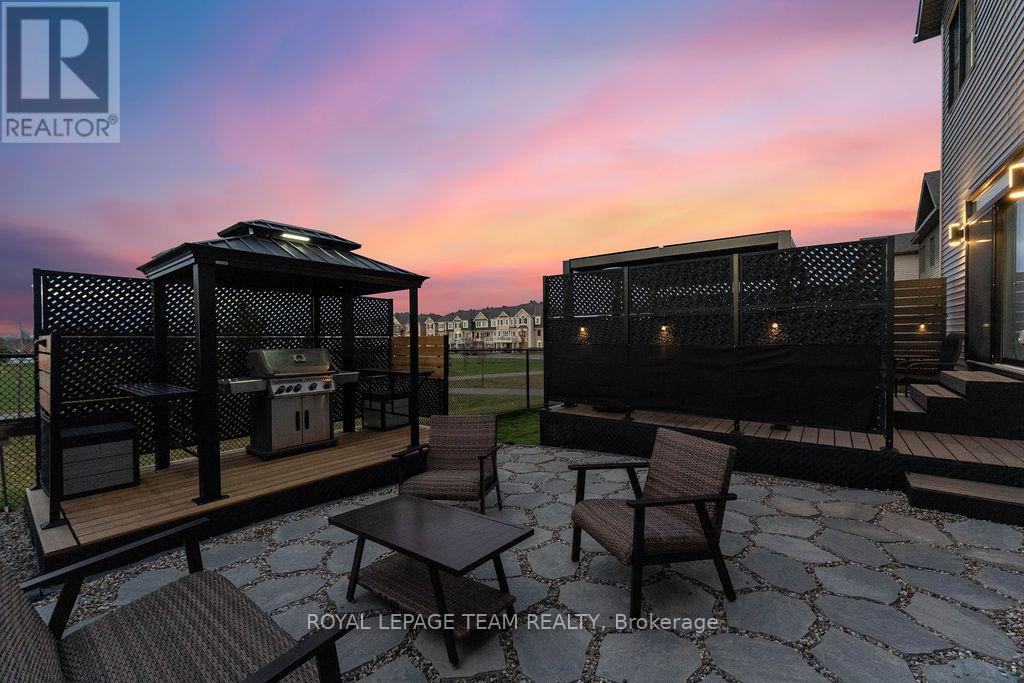
643 Rye Grass Way, Ottawa, ON - Outdoor With Deck Patio Veranda With Facade
643 Rye Grass Way, Ottawa, ON - Indoor
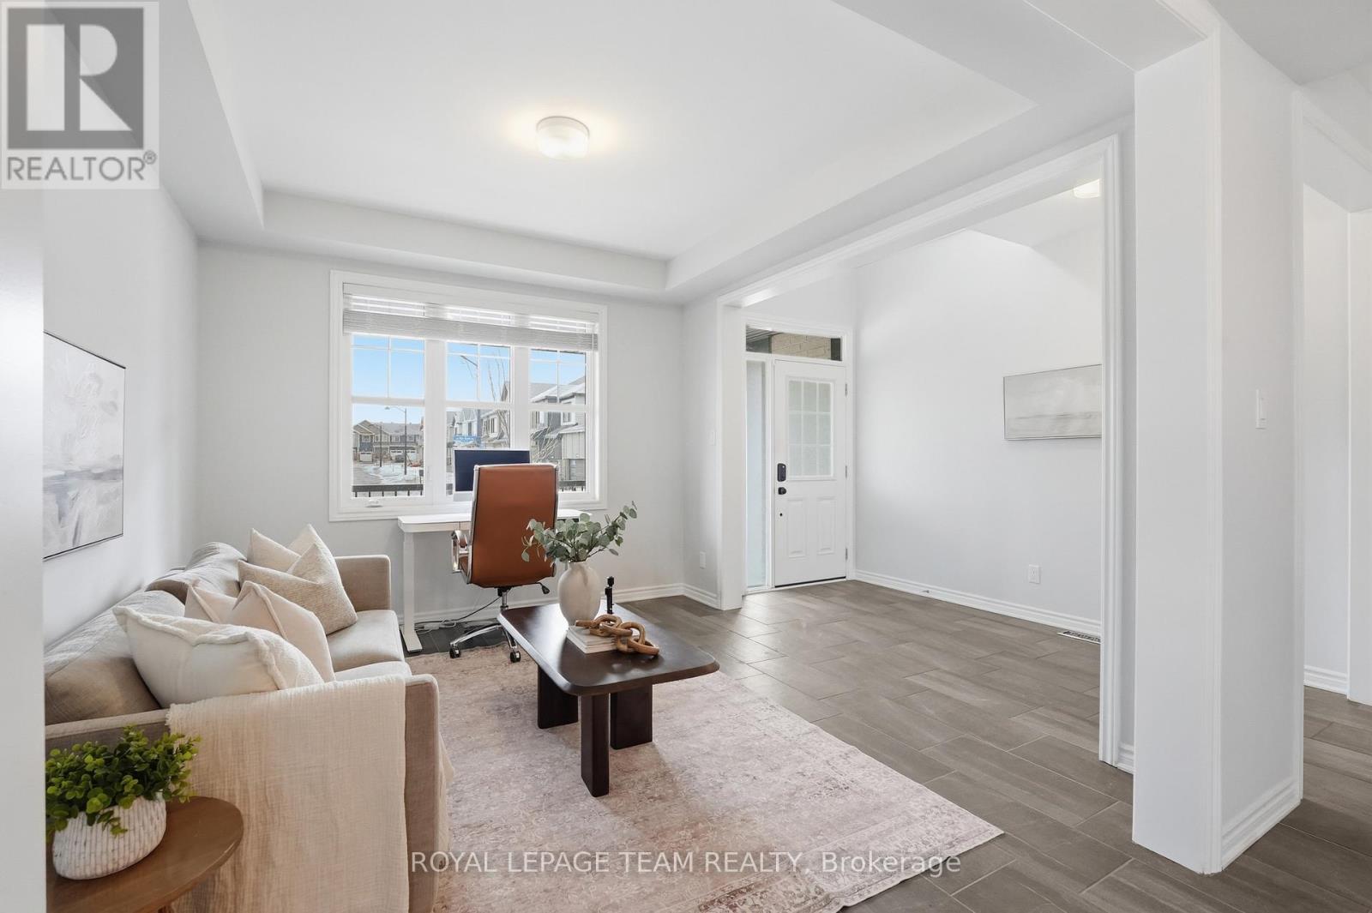
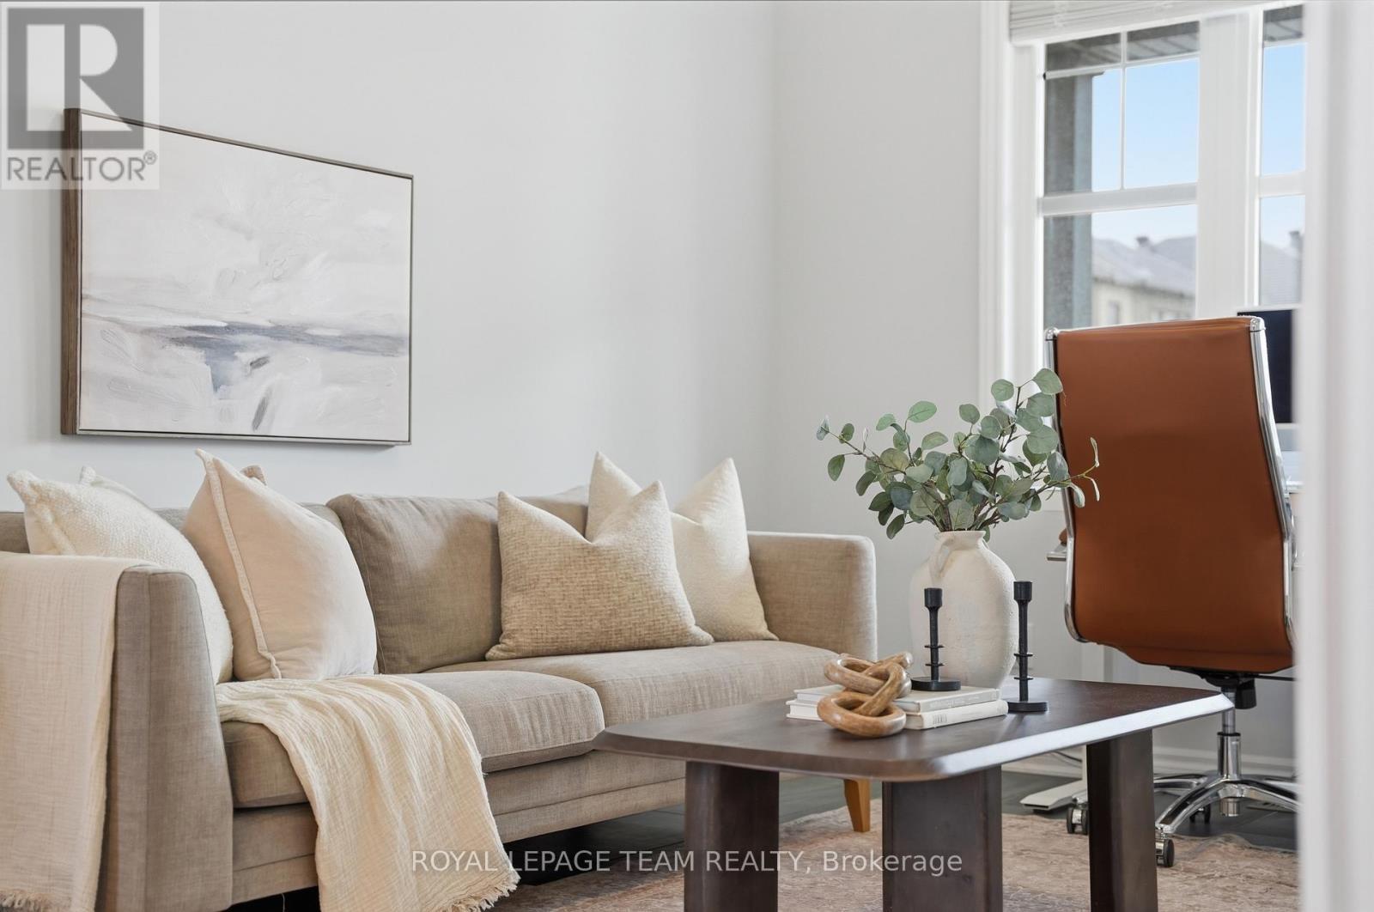
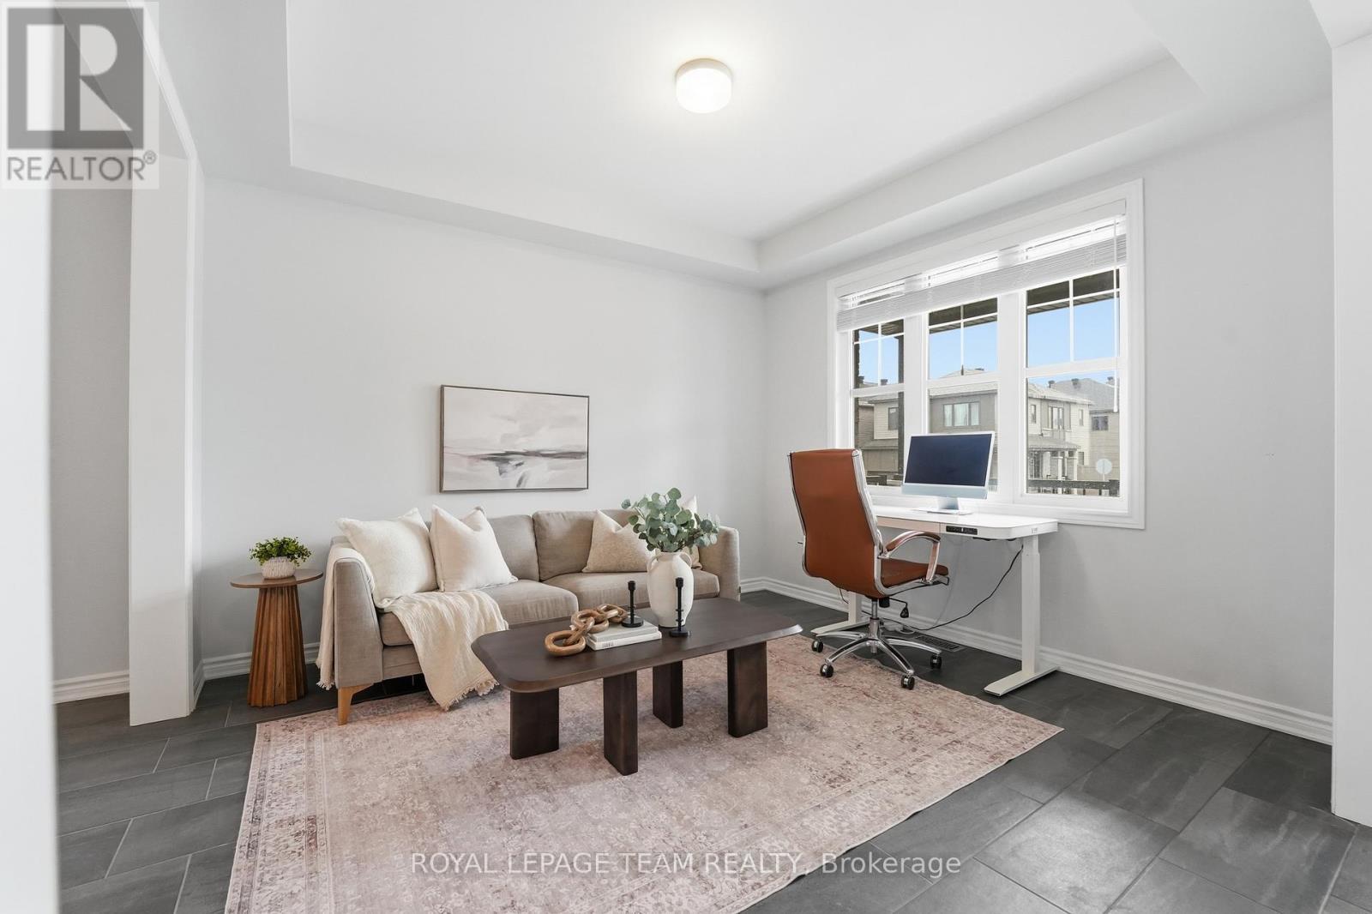
643 Rye Grass Way, Ottawa, ON - Indoor Photo Showing Other Room
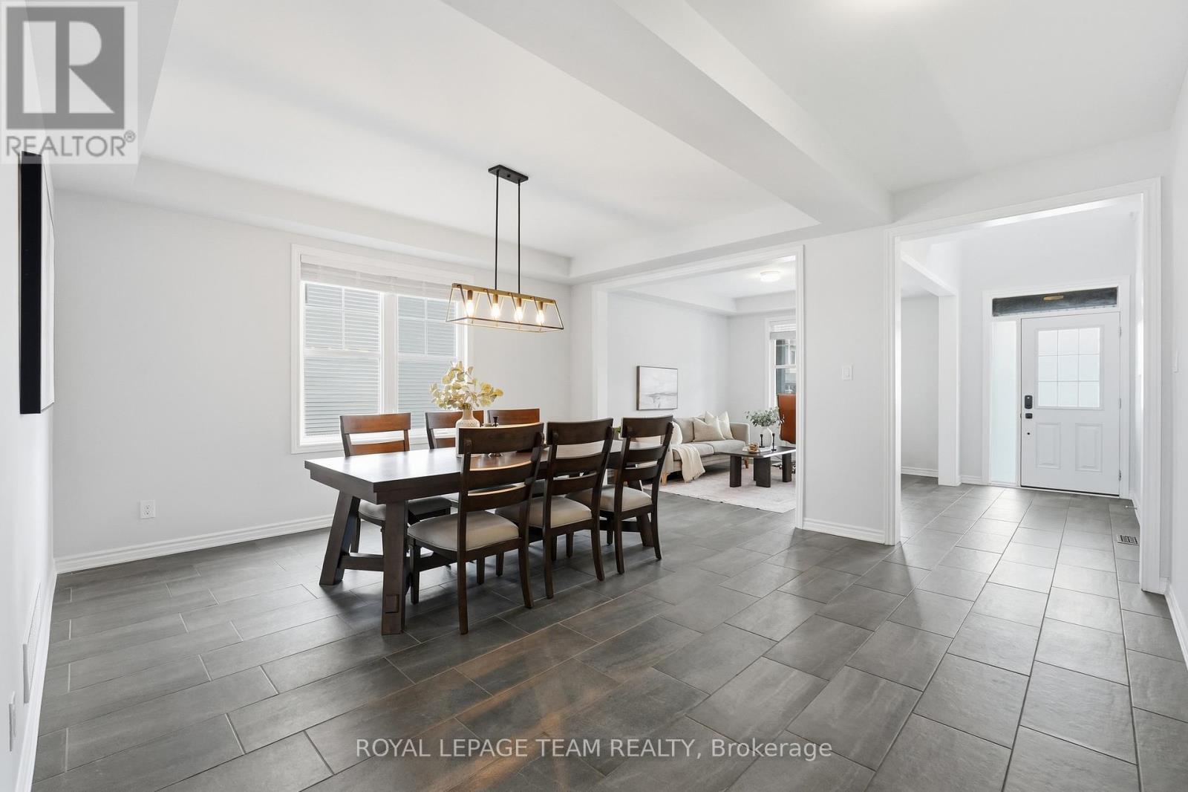
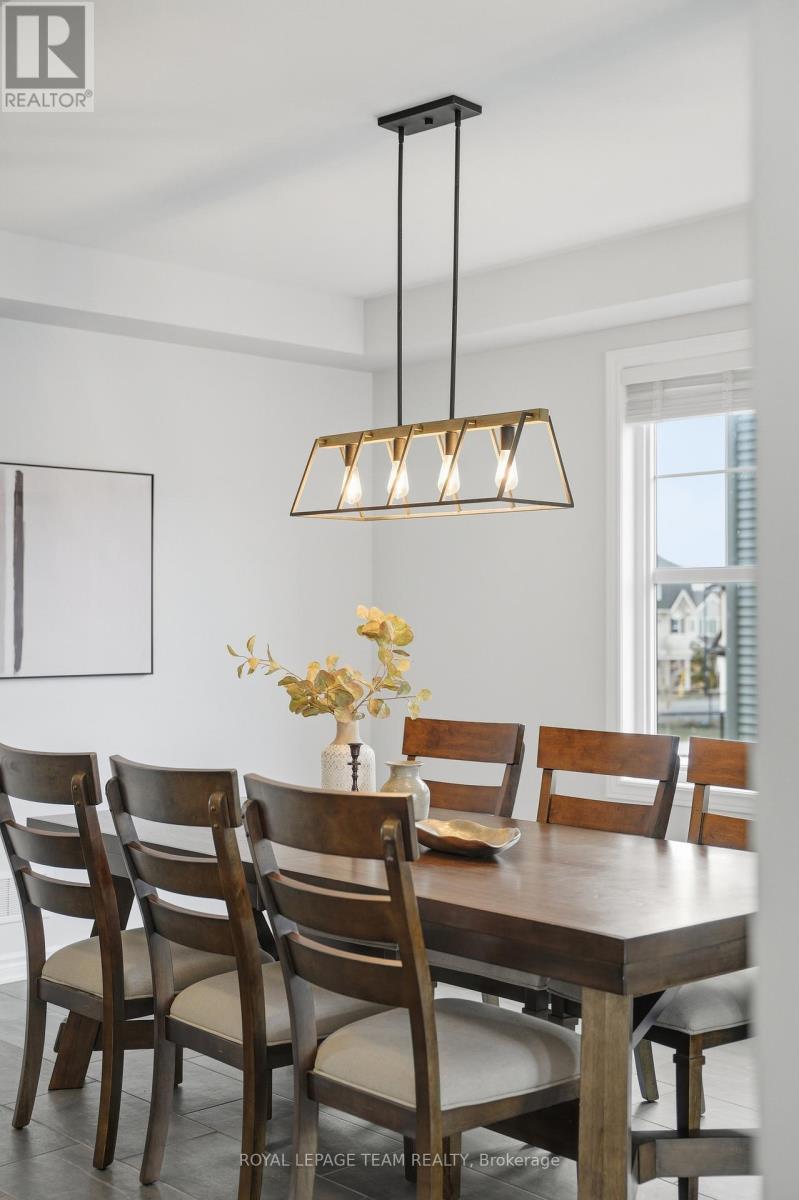
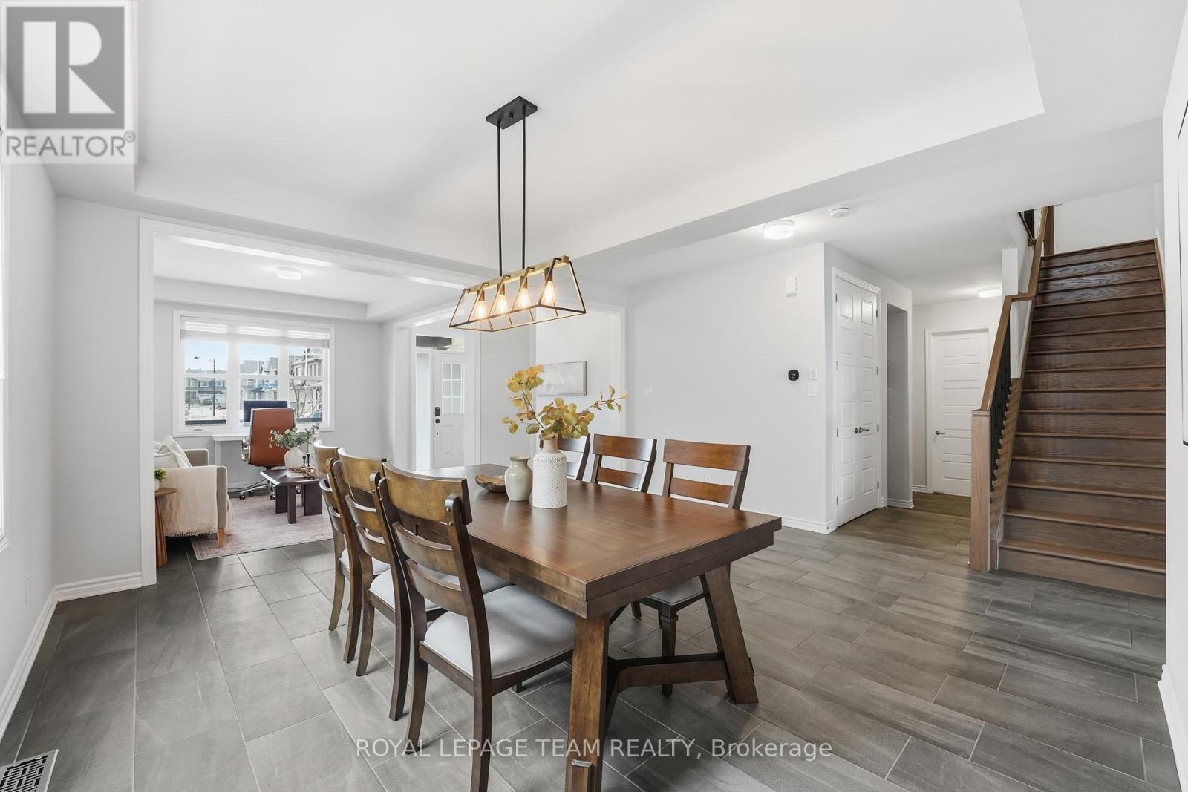
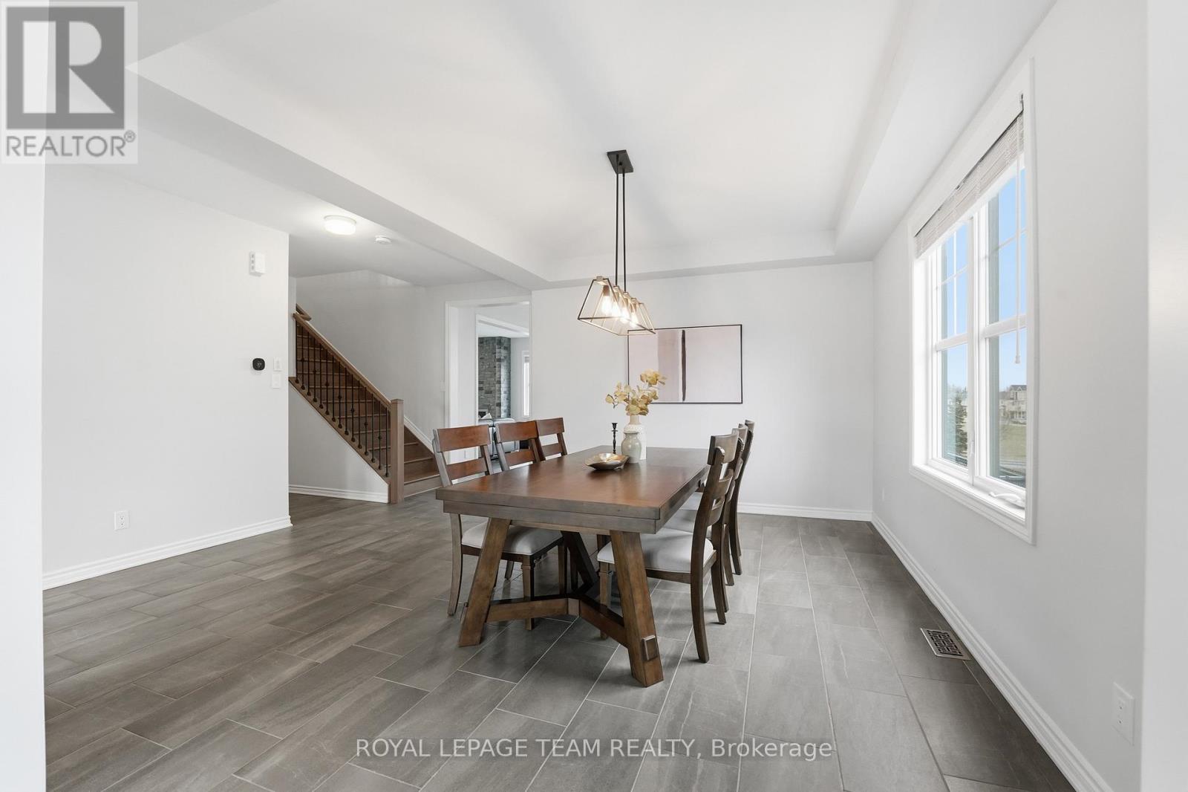
643 Rye Grass Way, Ottawa, ON - Indoor Photo Showing Dining Room
643 Rye Grass Way, Ottawa, ON - Indoor
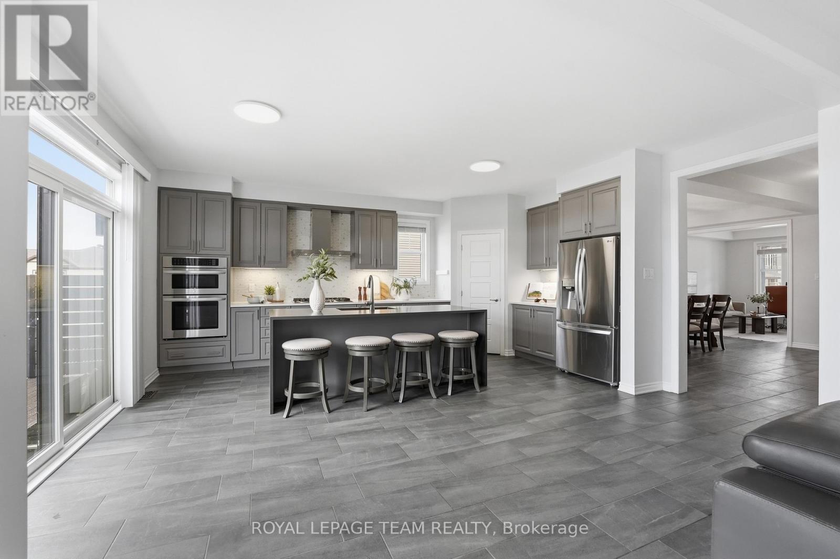
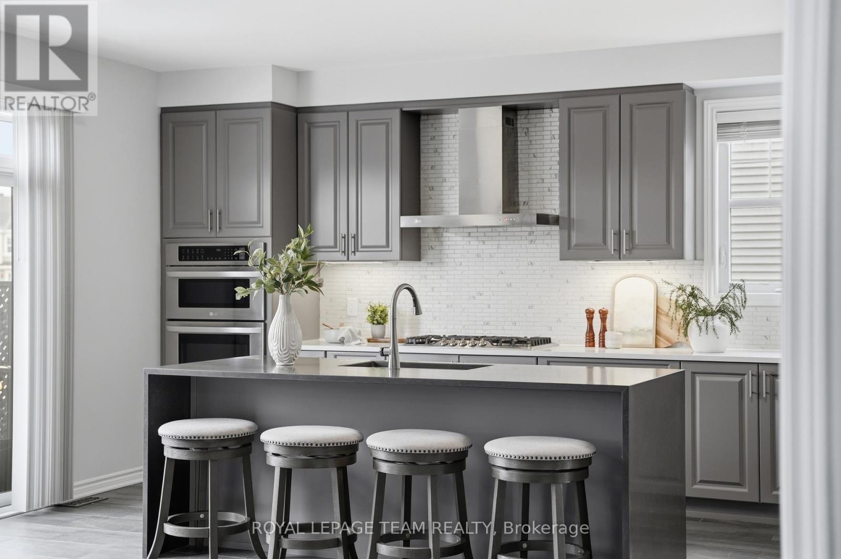
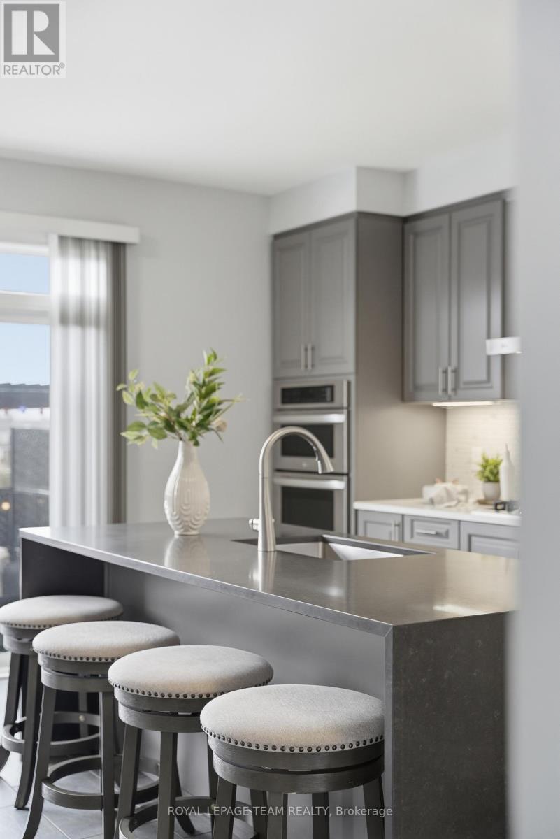
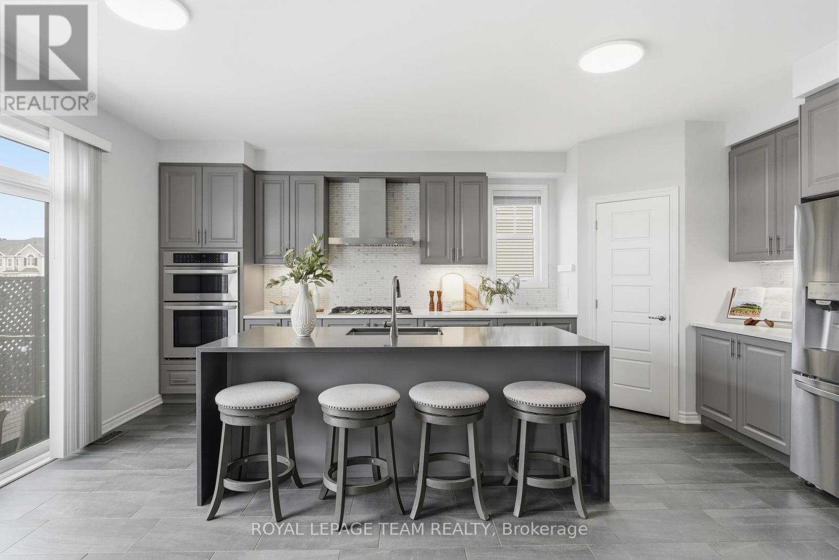
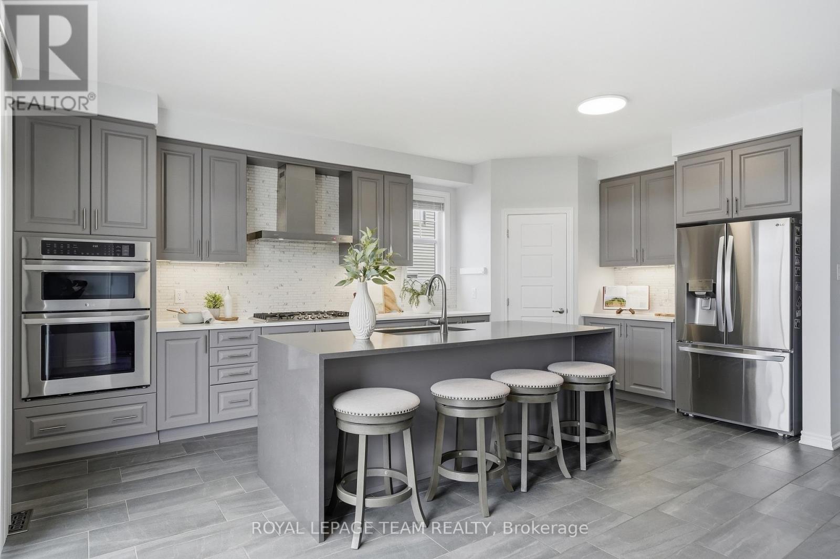
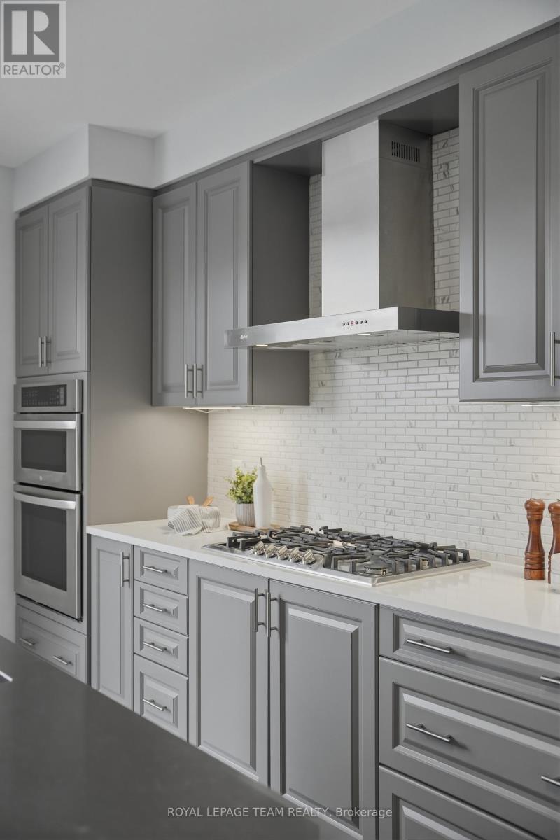
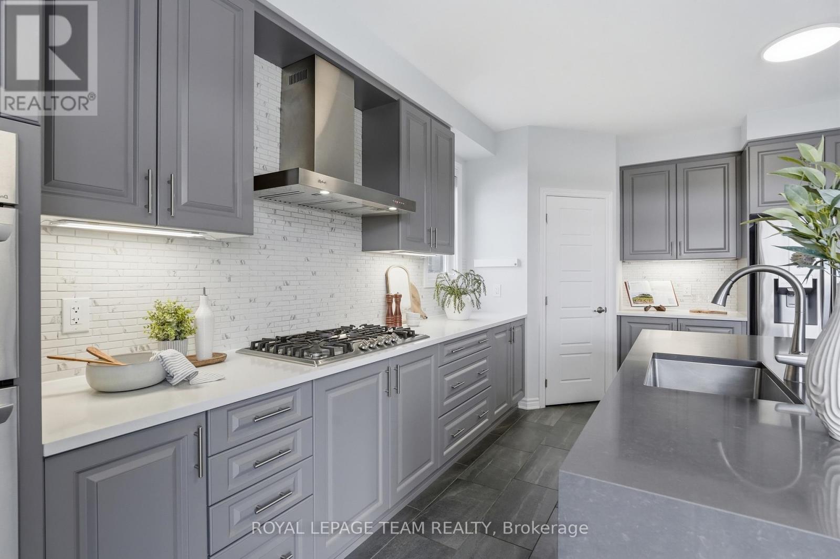
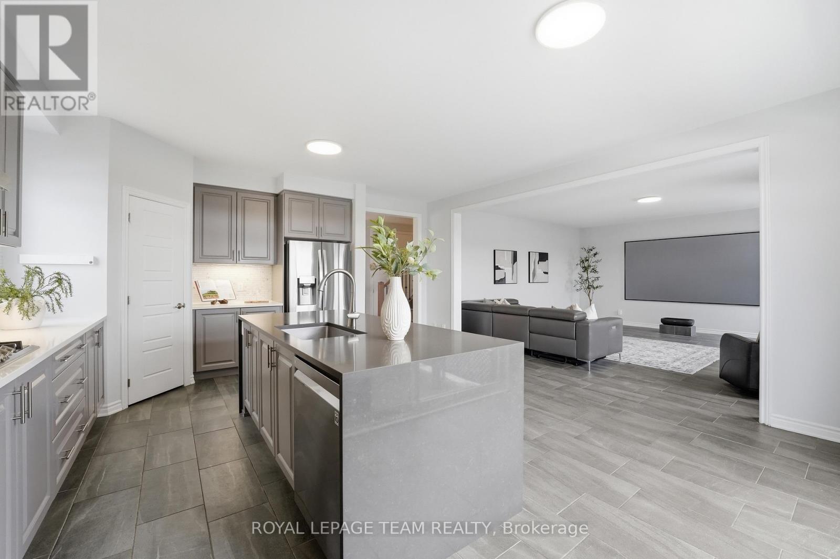
643 Rye Grass Way, Ottawa, ON - Indoor Photo Showing Kitchen With Upgraded Kitchen
643 Rye Grass Way, Ottawa, ON - Indoor
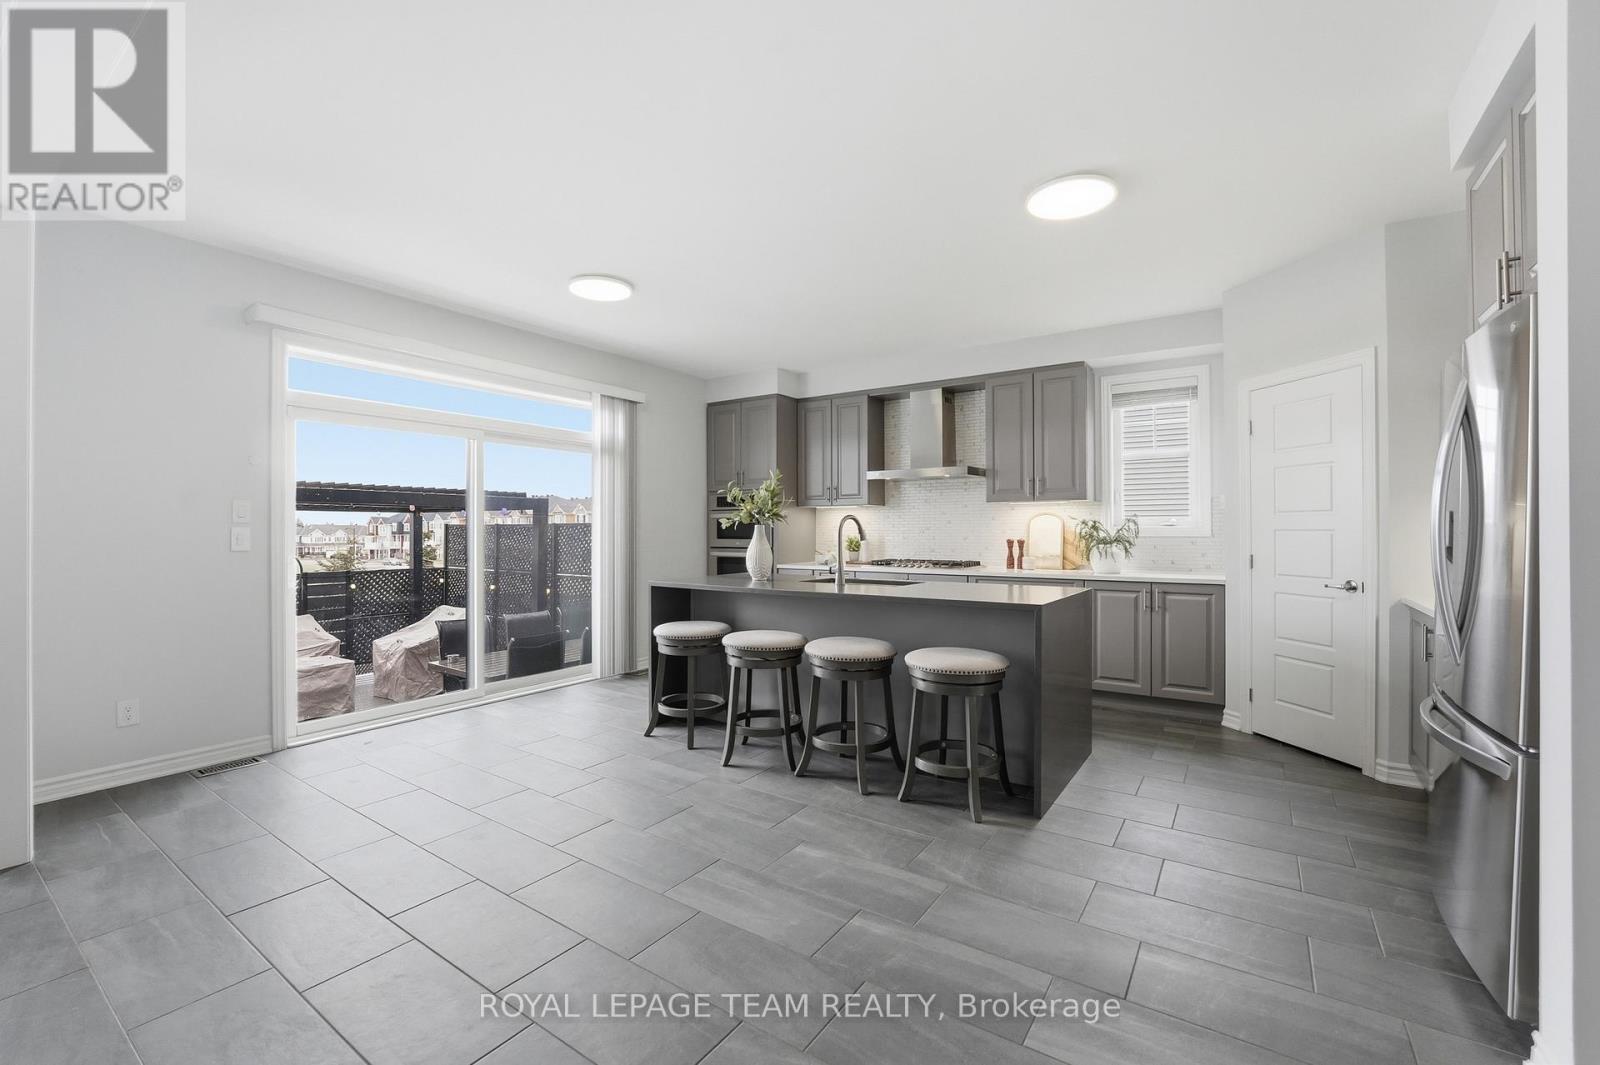
643 Rye Grass Way, Ottawa, ON - Indoor Photo Showing Kitchen With Upgraded Kitchen
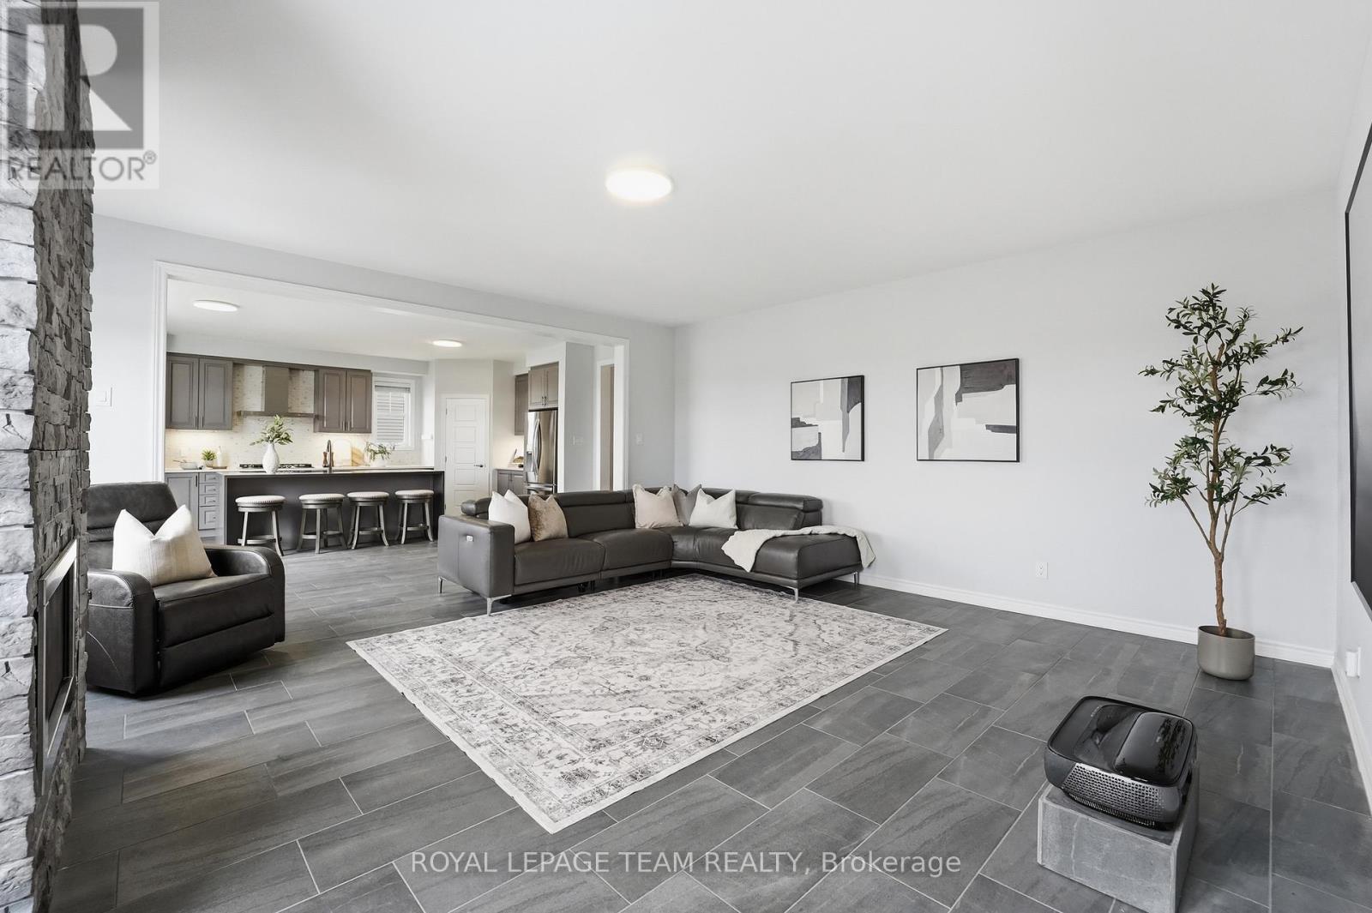
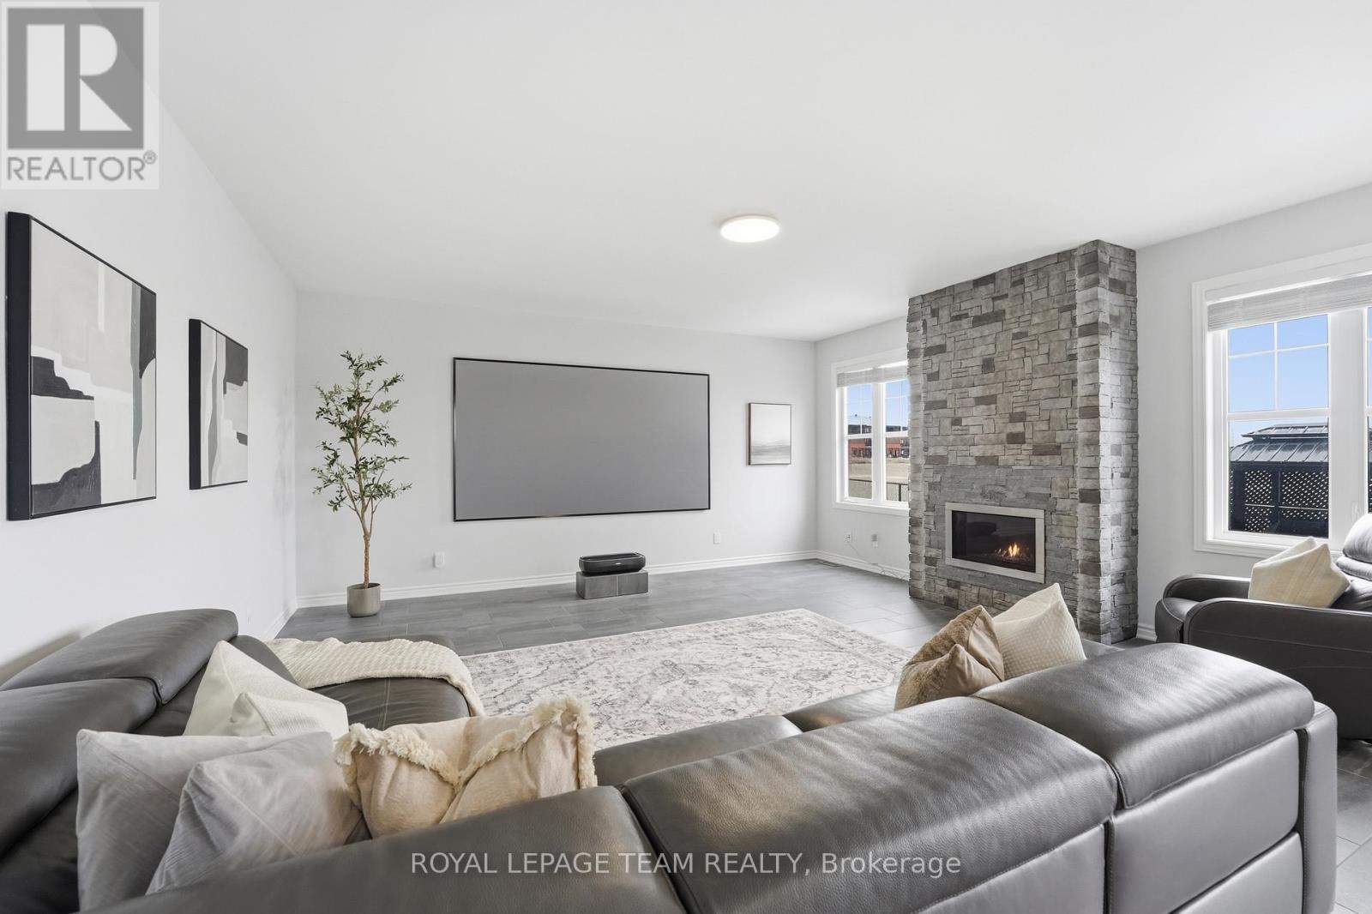
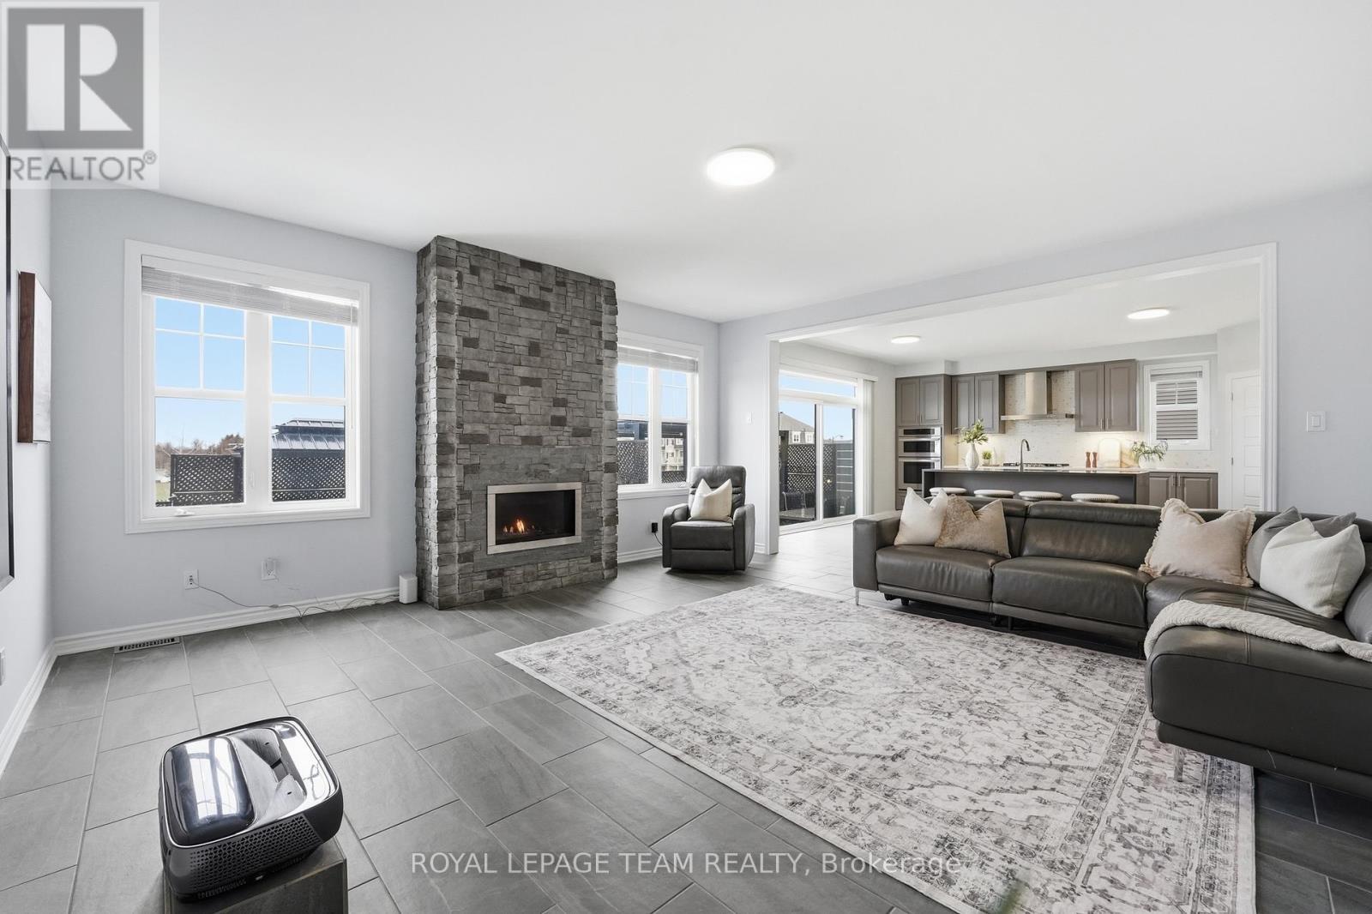
643 Rye Grass Way, Ottawa, ON - Indoor Photo Showing Living Room
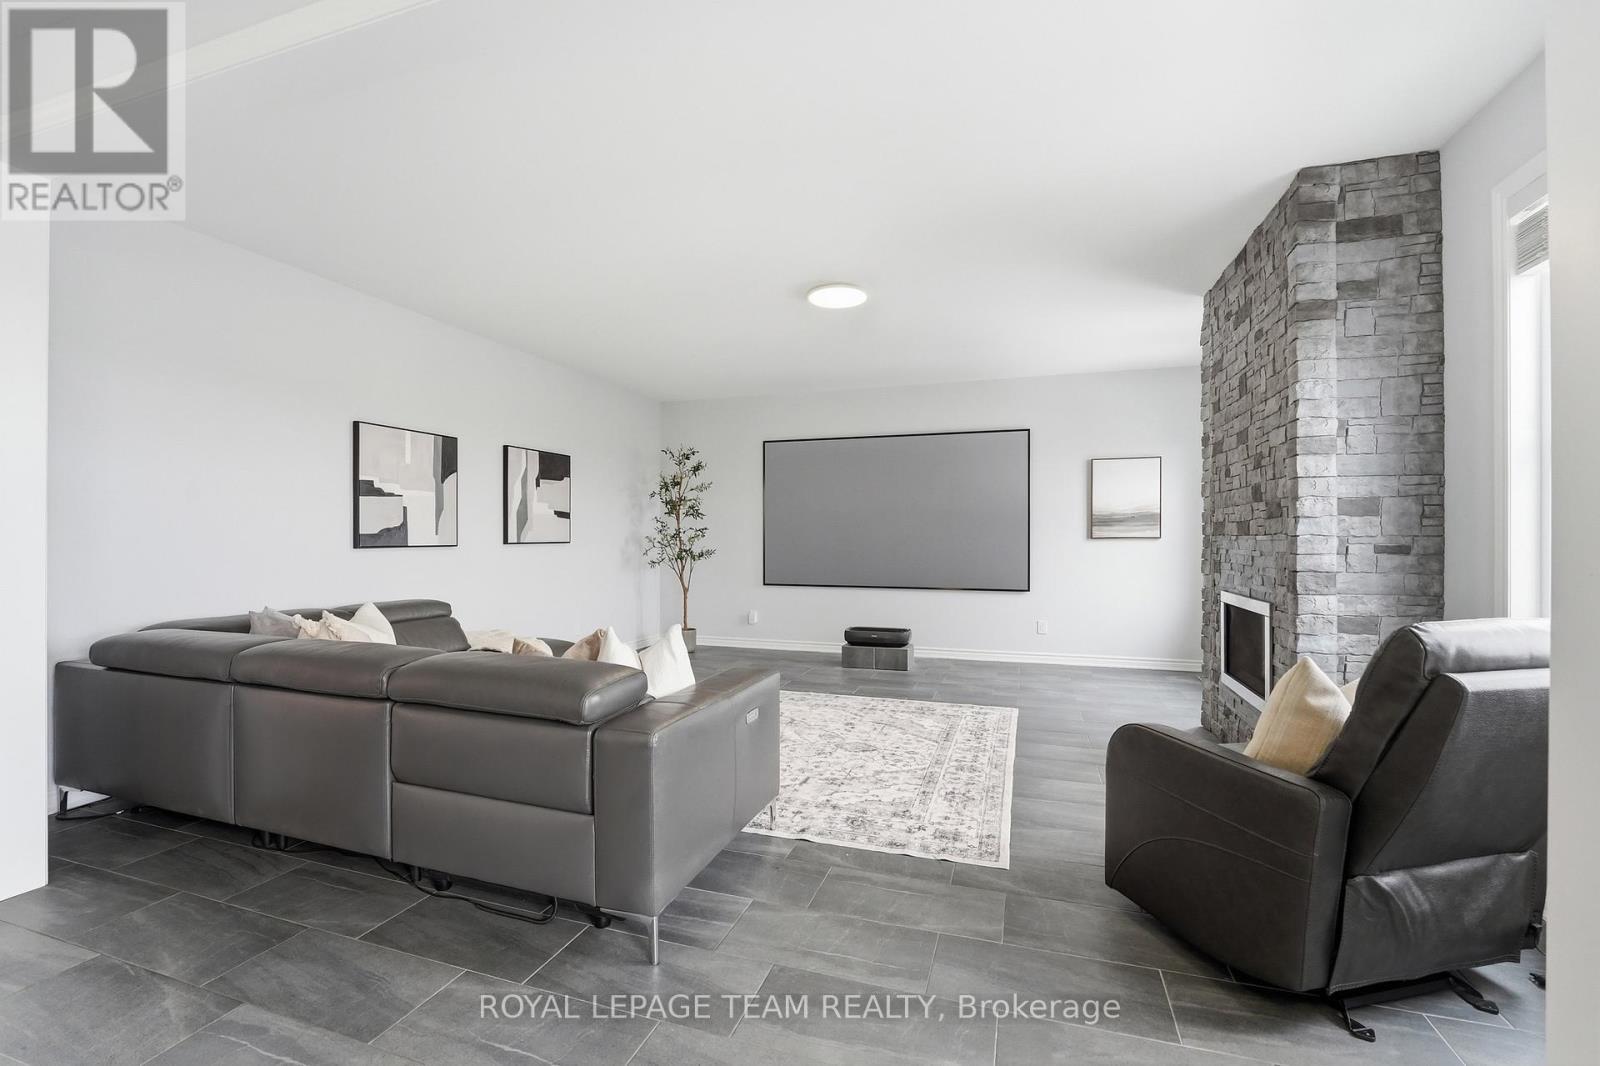
643 Rye Grass Way, Ottawa, ON - Indoor Photo Showing Living Room With Fireplace
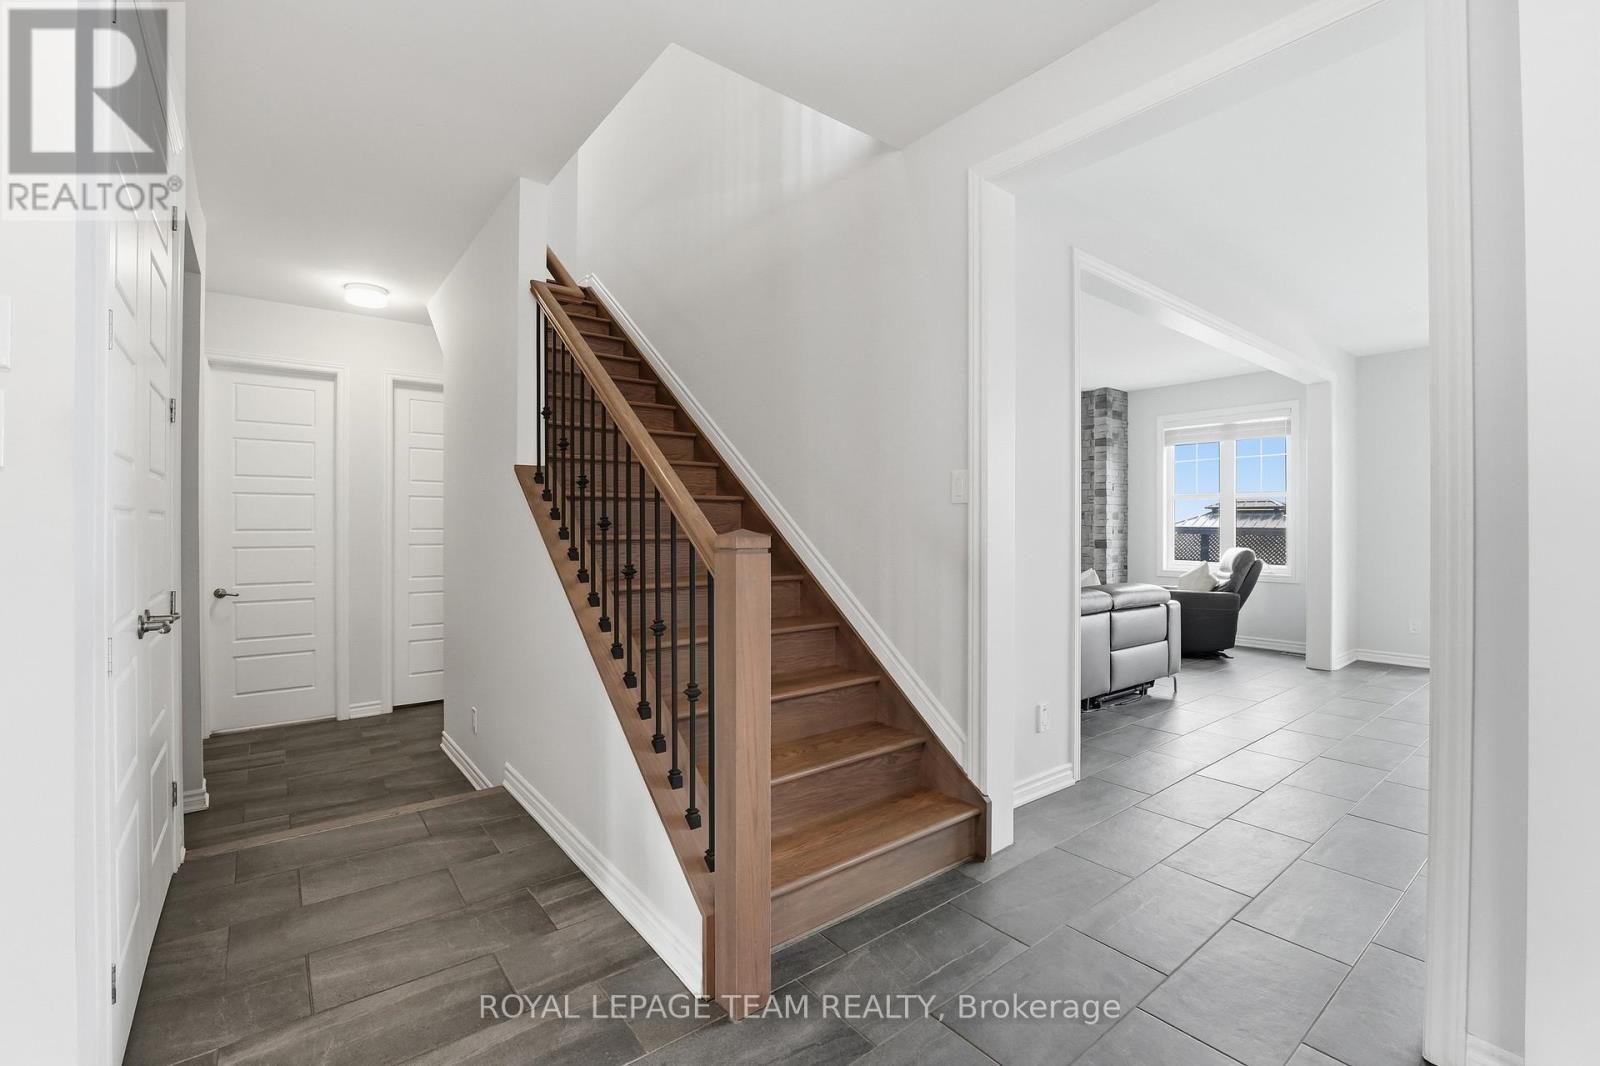
643 Rye Grass Way, Ottawa, ON - Indoor Photo Showing Other Room
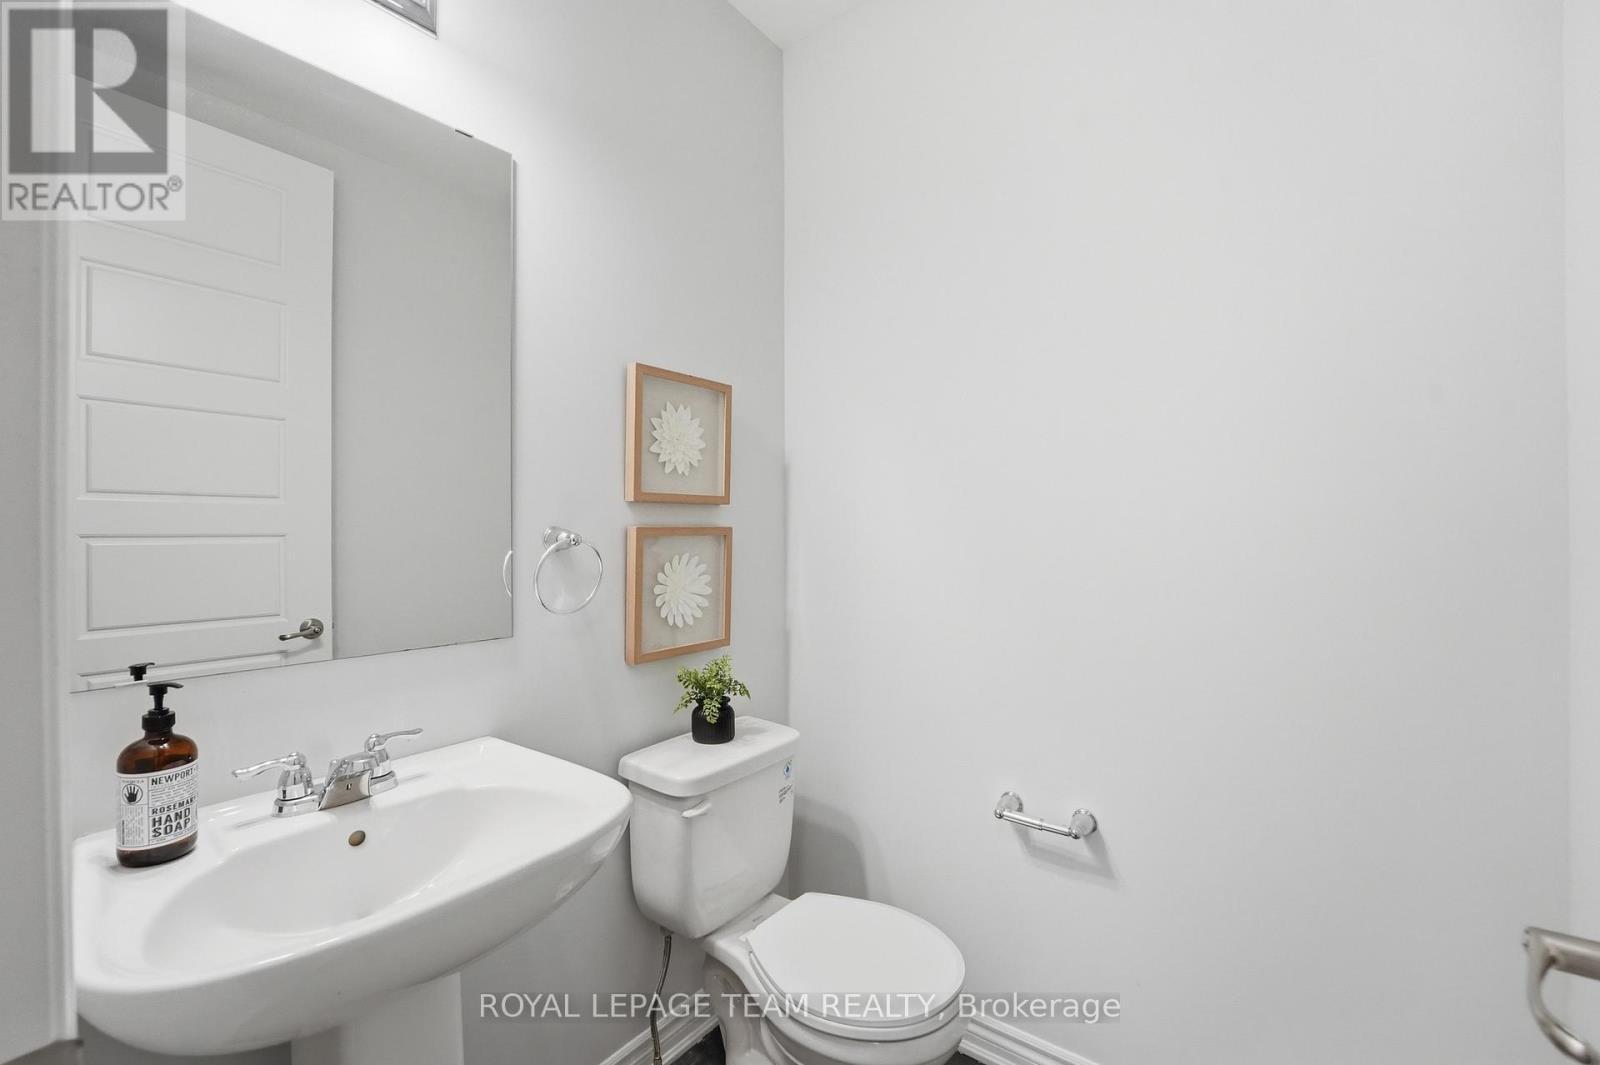
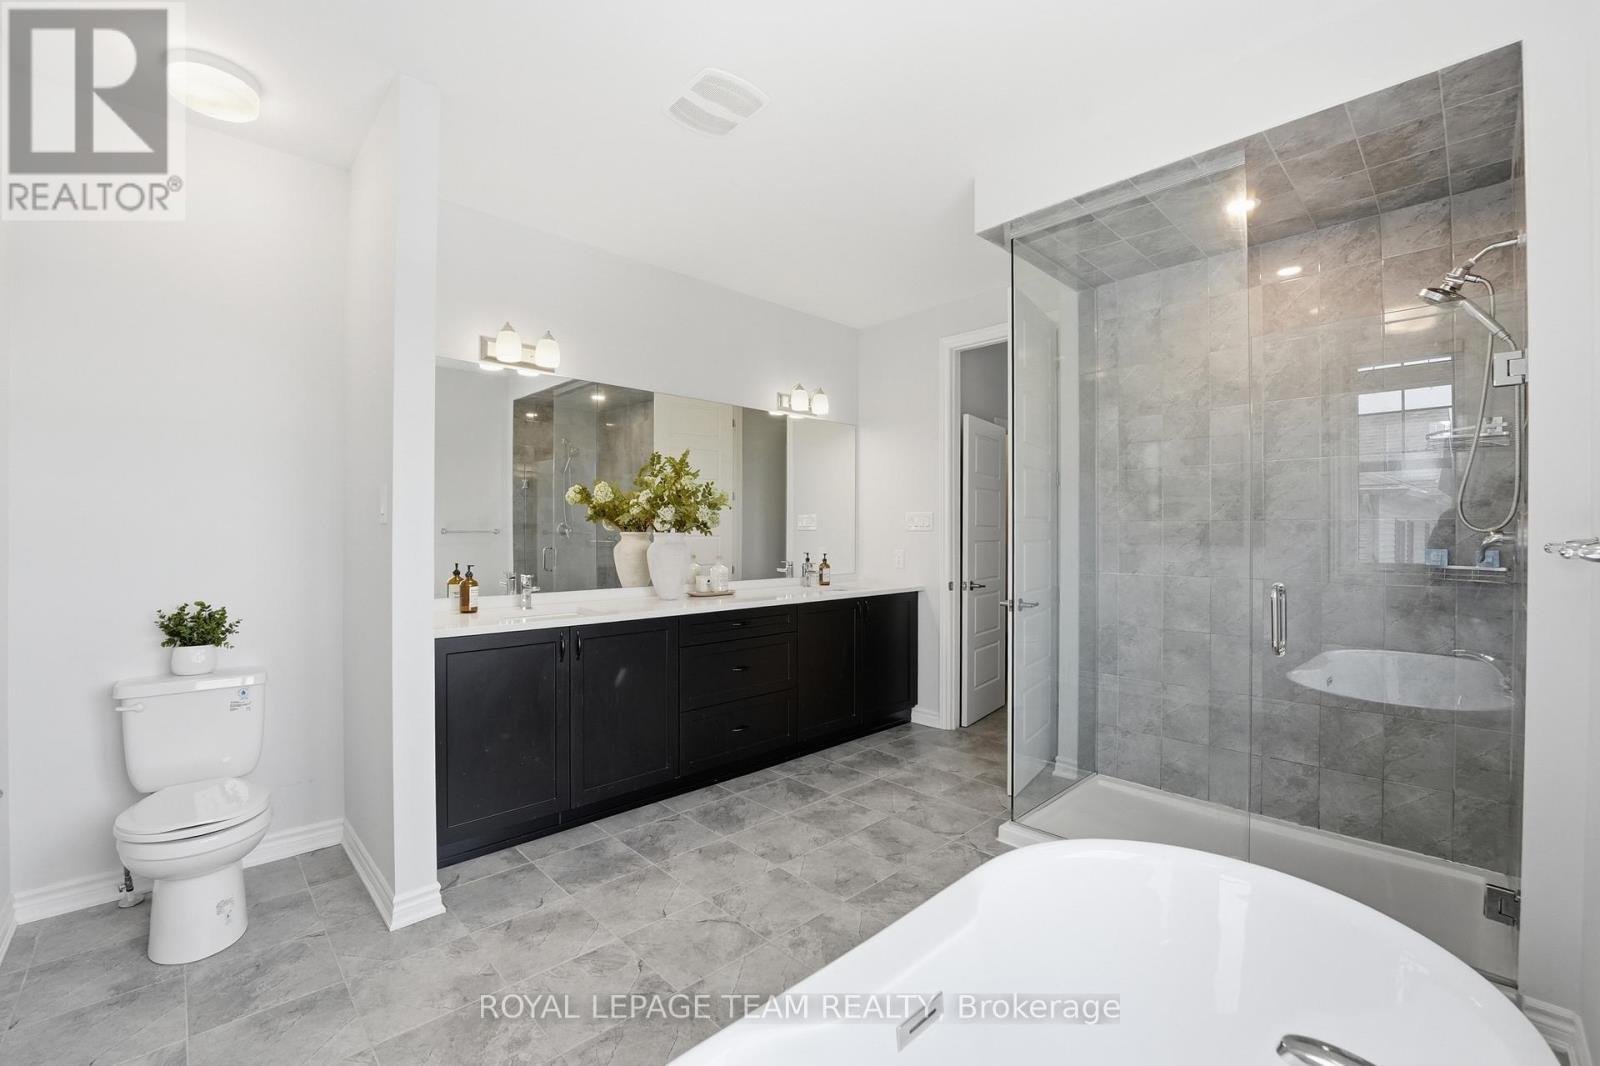
643 Rye Grass Way, Ottawa, ON - Indoor Photo Showing Bathroom
643 Rye Grass Way, Ottawa, ON - Indoor Photo Showing Other Room
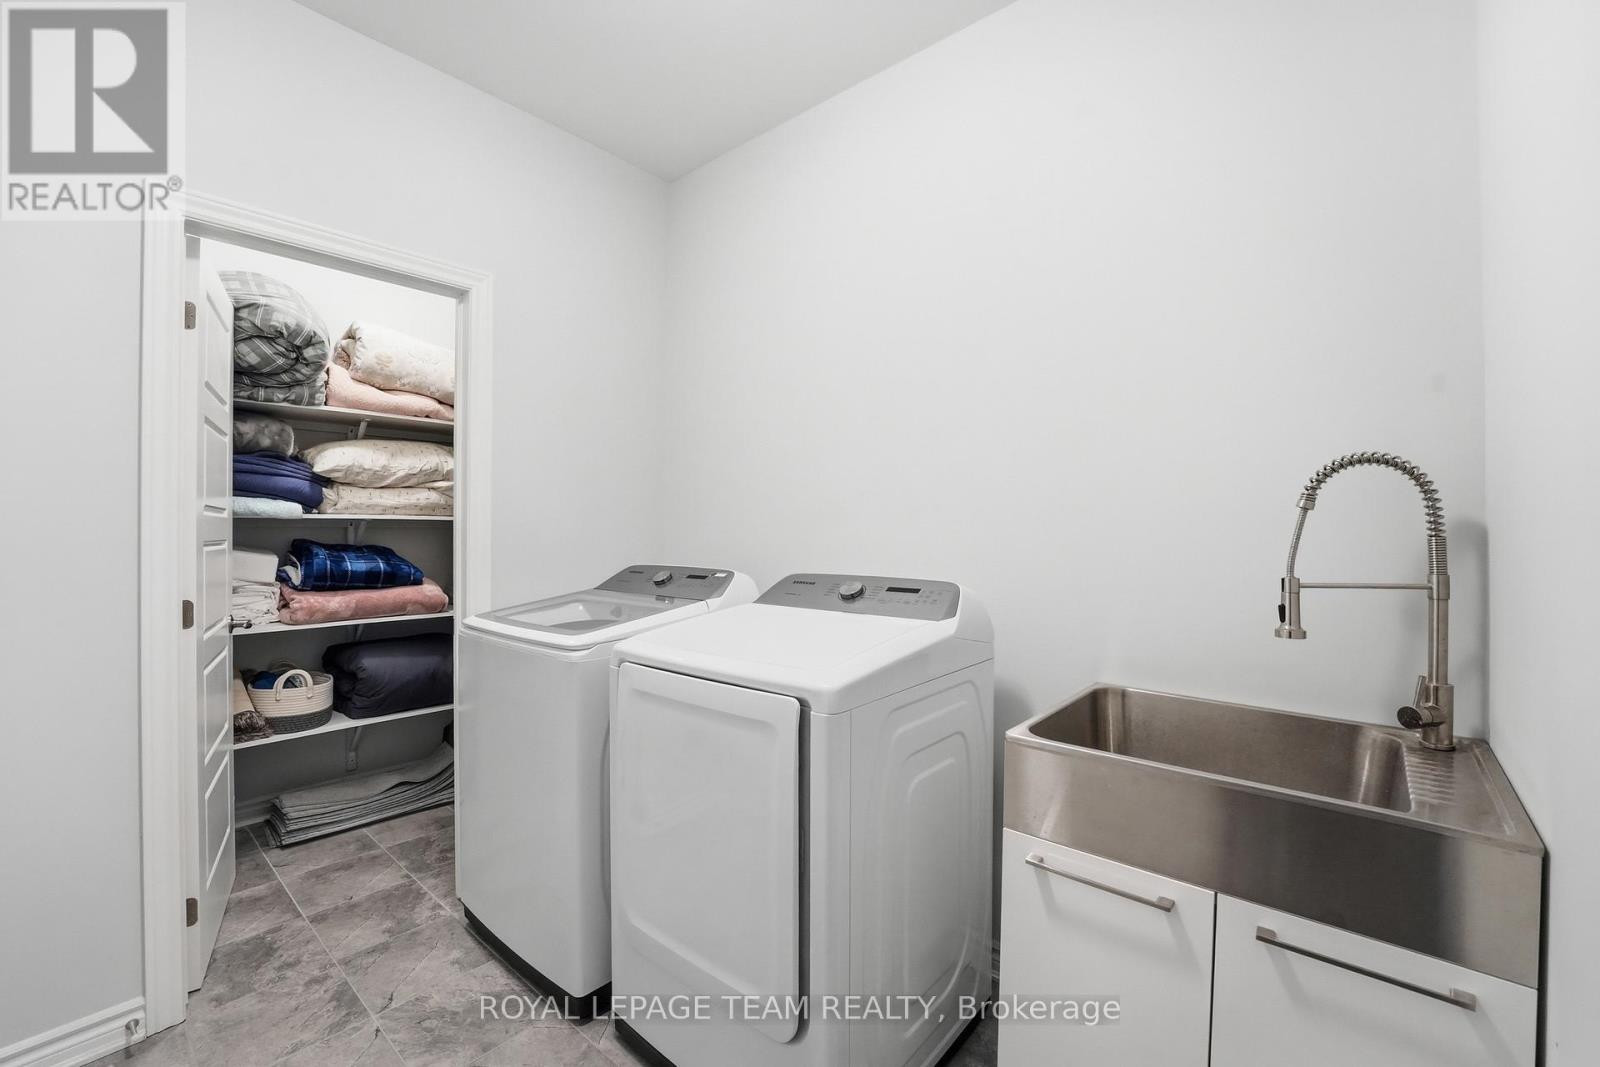
643 Rye Grass Way, Ottawa, ON - Indoor Photo Showing Laundry Room
643 Rye Grass Way, Ottawa, ON - Indoor Photo Showing Other Room
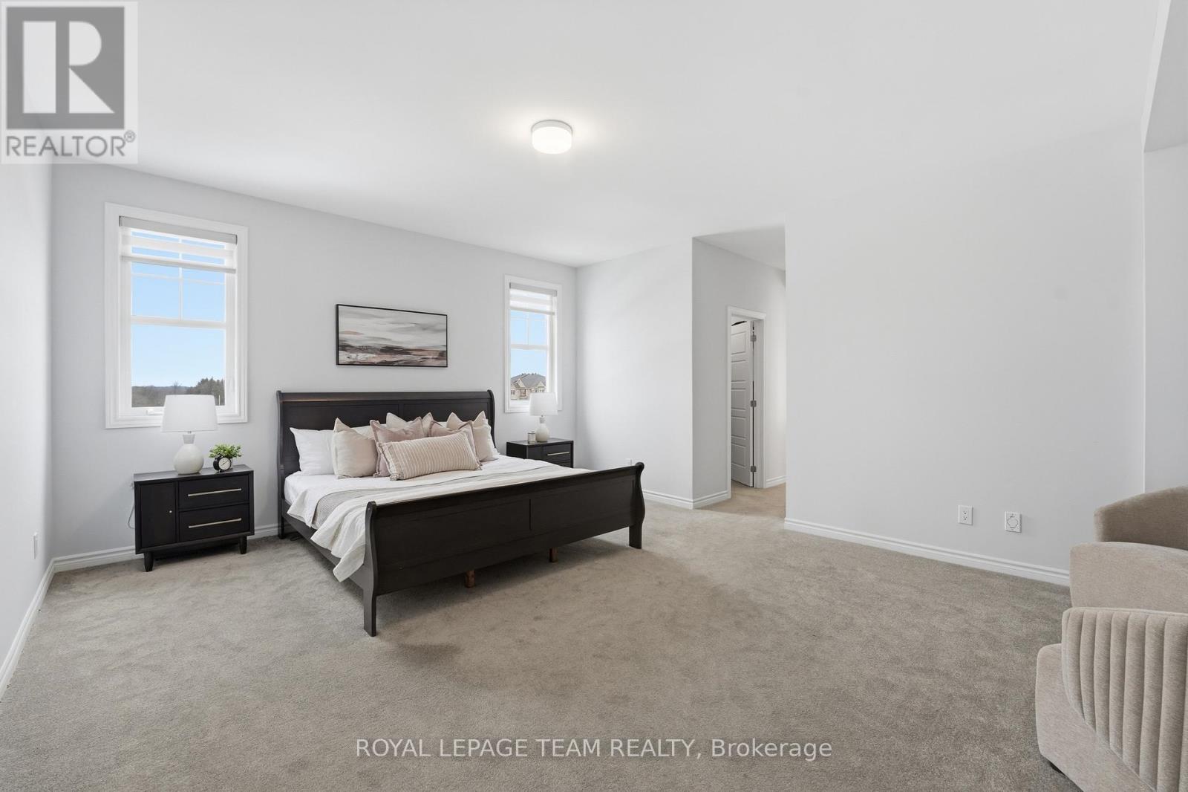
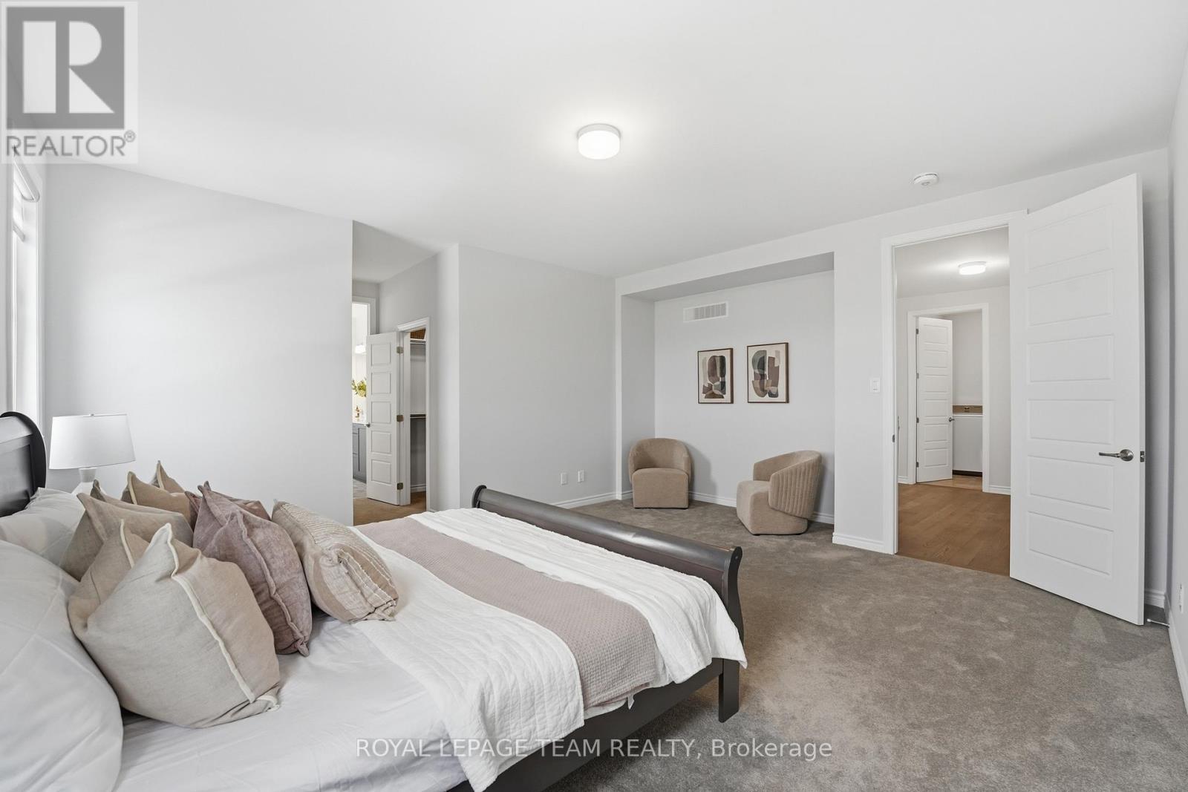
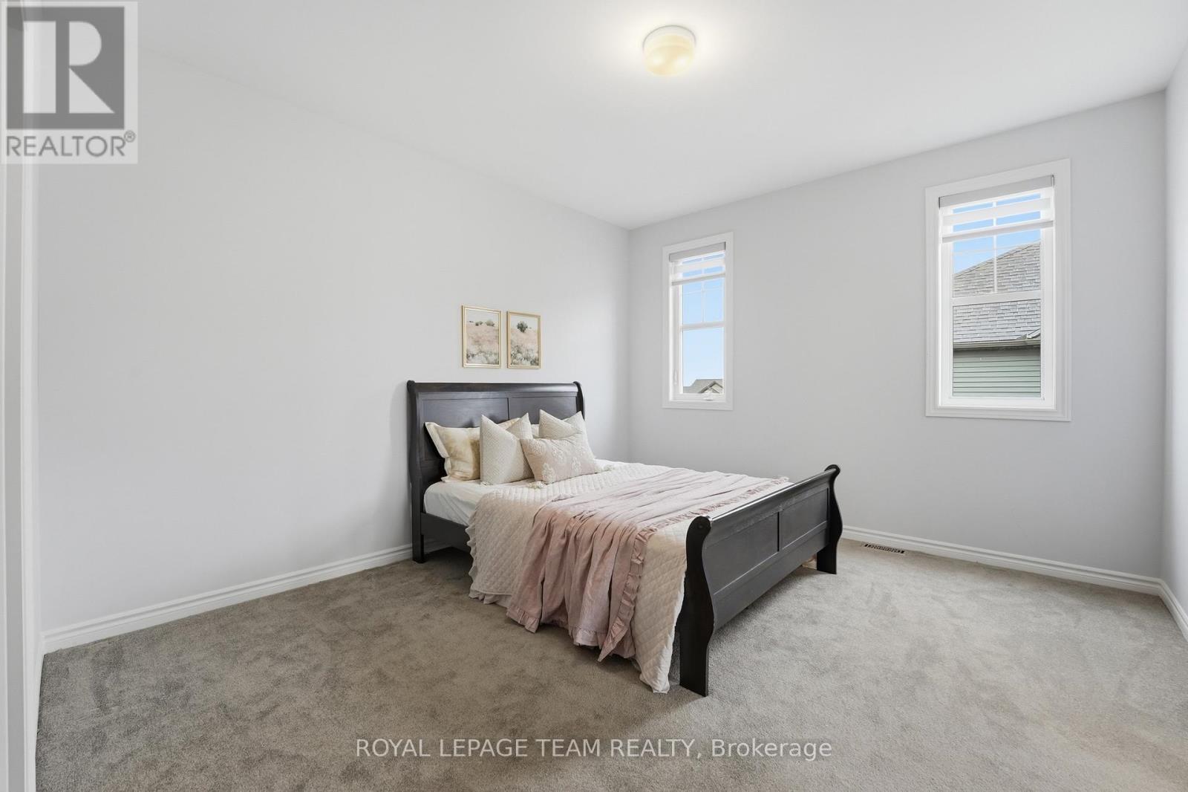
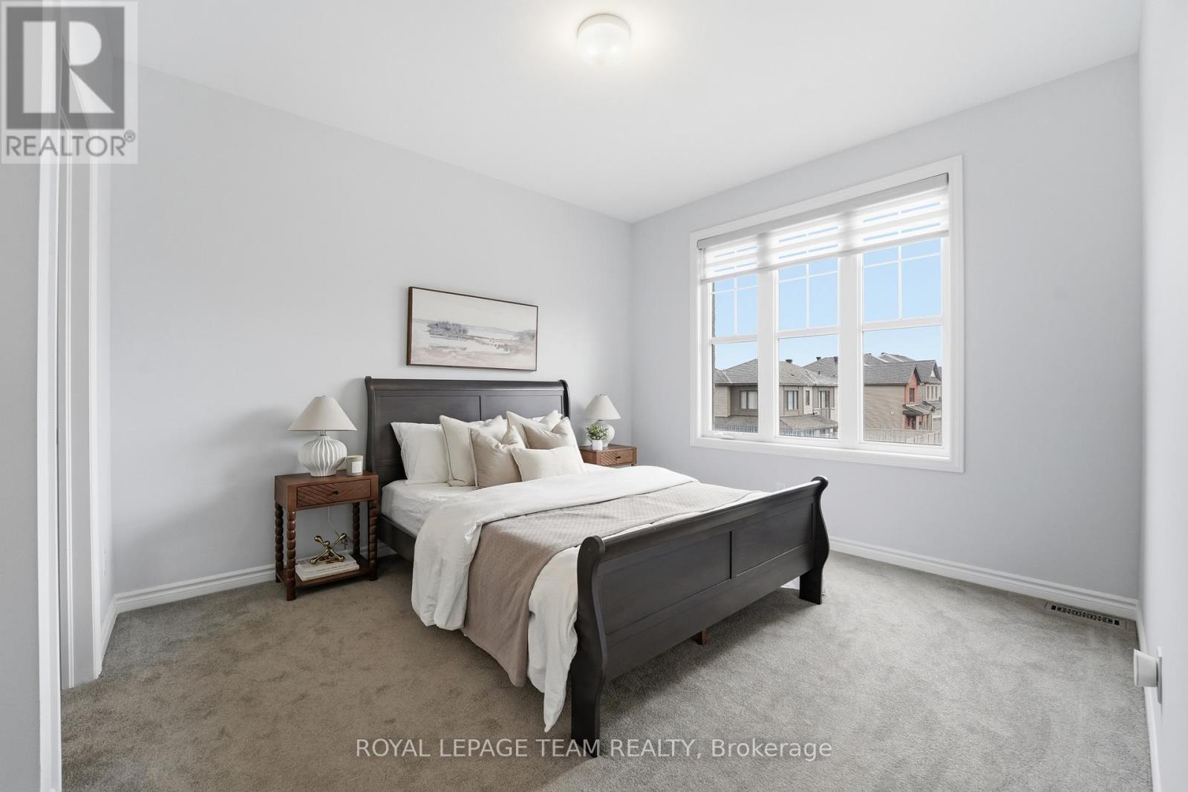
643 Rye Grass Way, Ottawa, ON - Indoor Photo Showing Bedroom
643 Rye Grass Way, Ottawa, ON - Indoor
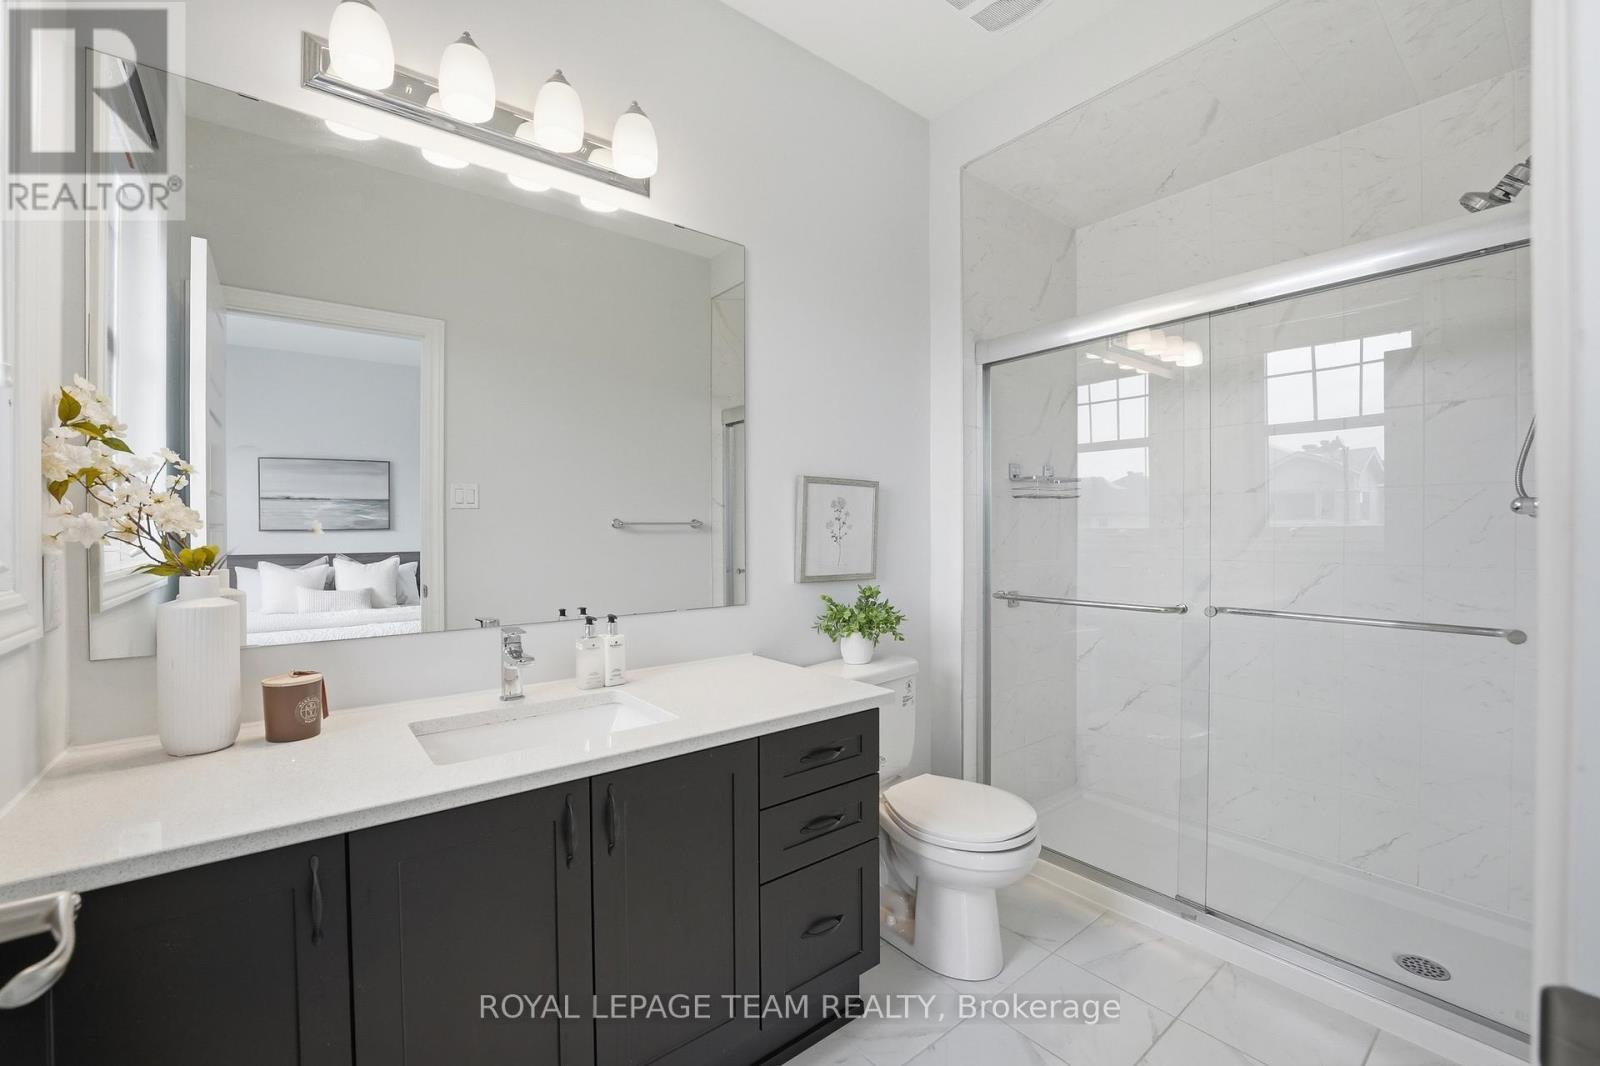
643 Rye Grass Way, Ottawa, ON - Indoor Photo Showing Bathroom
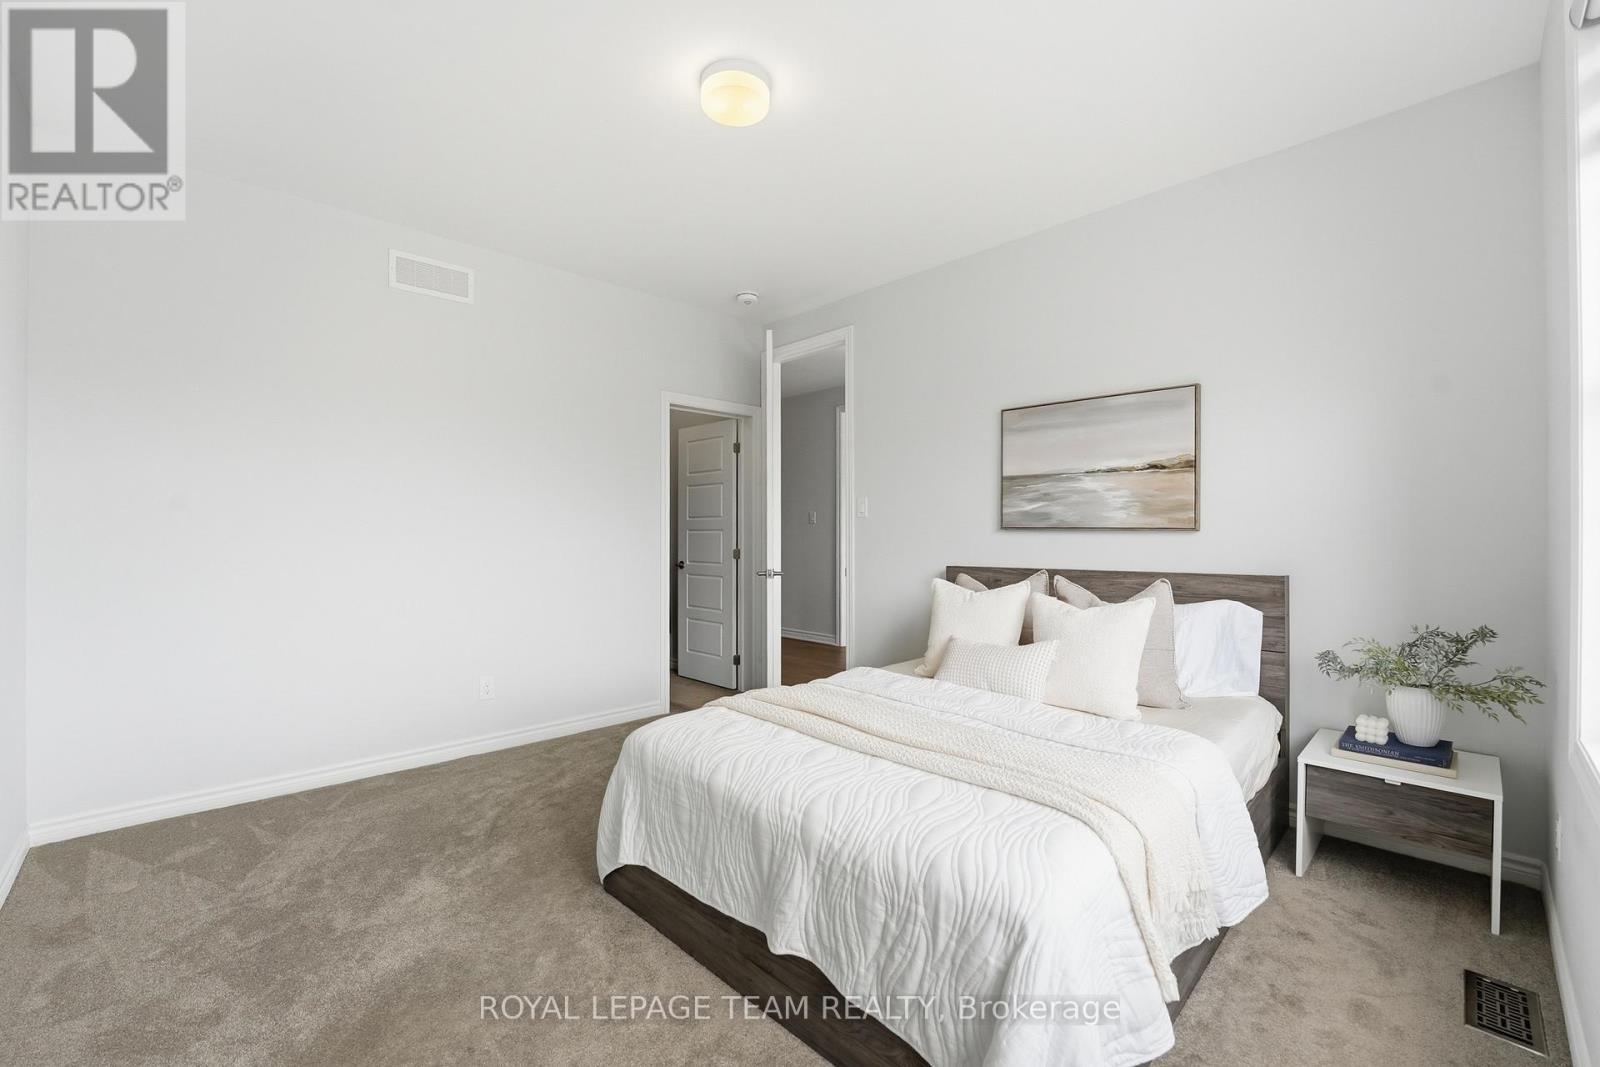
643 Rye Grass Way, Ottawa, ON - Indoor Photo Showing Bedroom
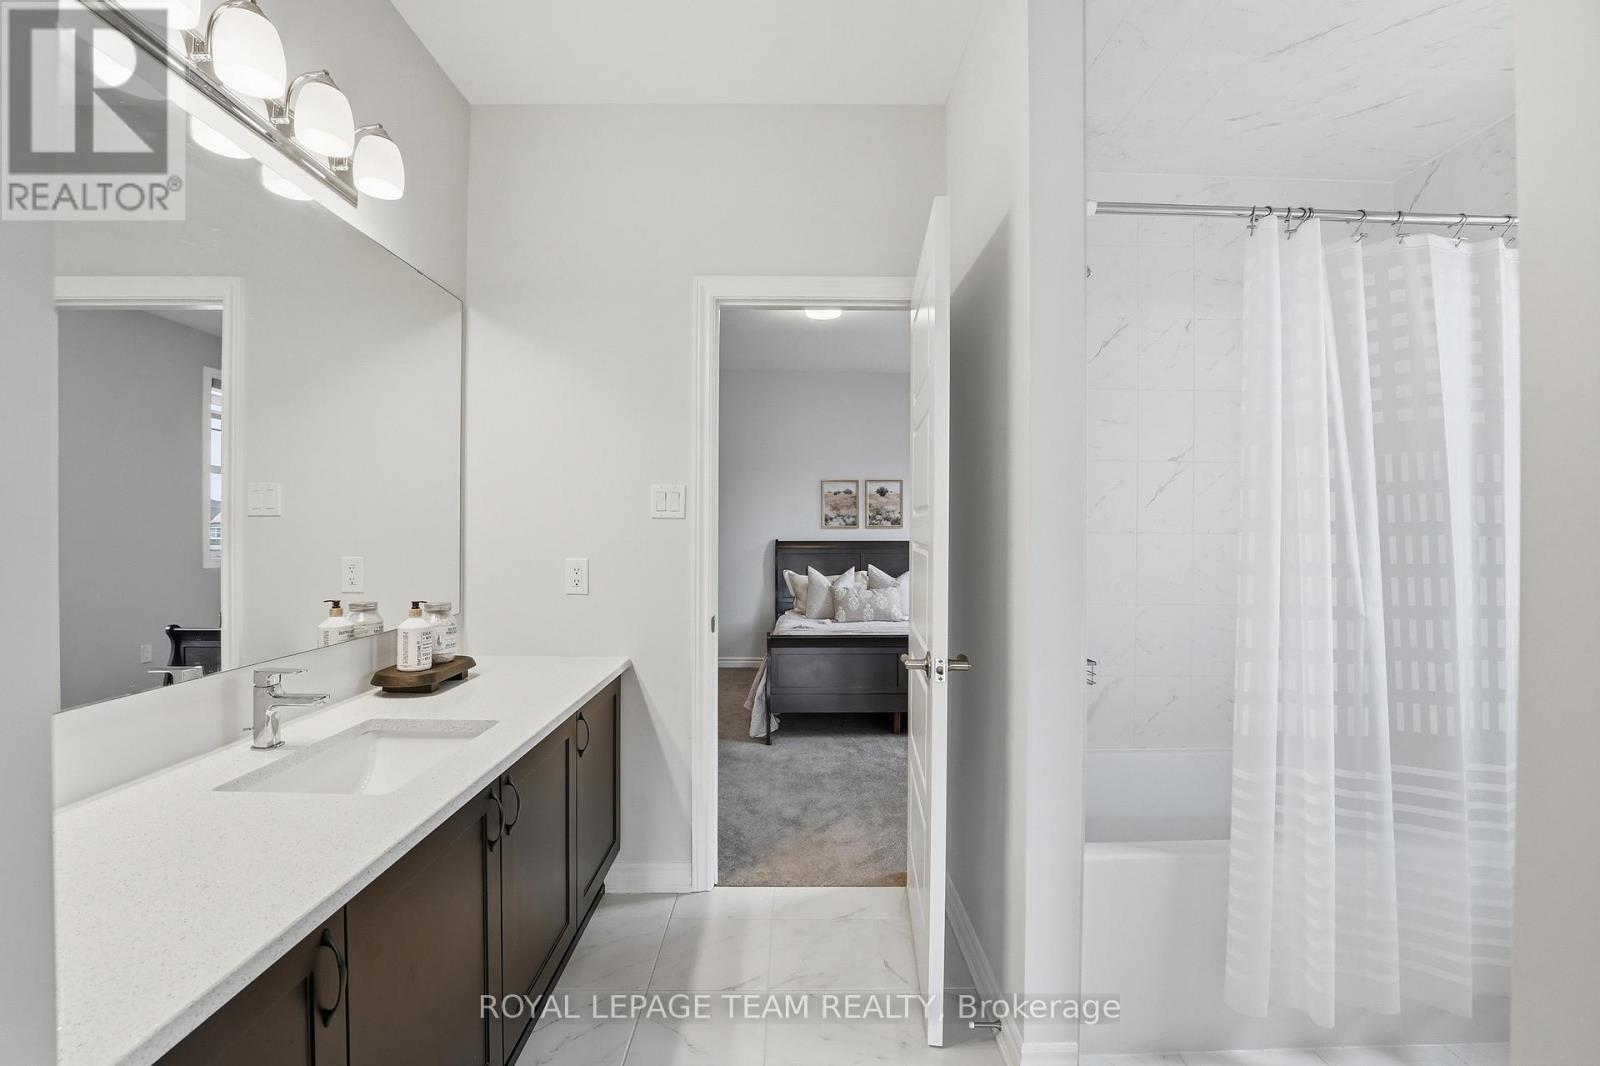
643 Rye Grass Way, Ottawa, ON - Indoor Photo Showing Bathroom
643 Rye Grass Way, Ottawa, ON - Indoor Photo Showing Bedroom
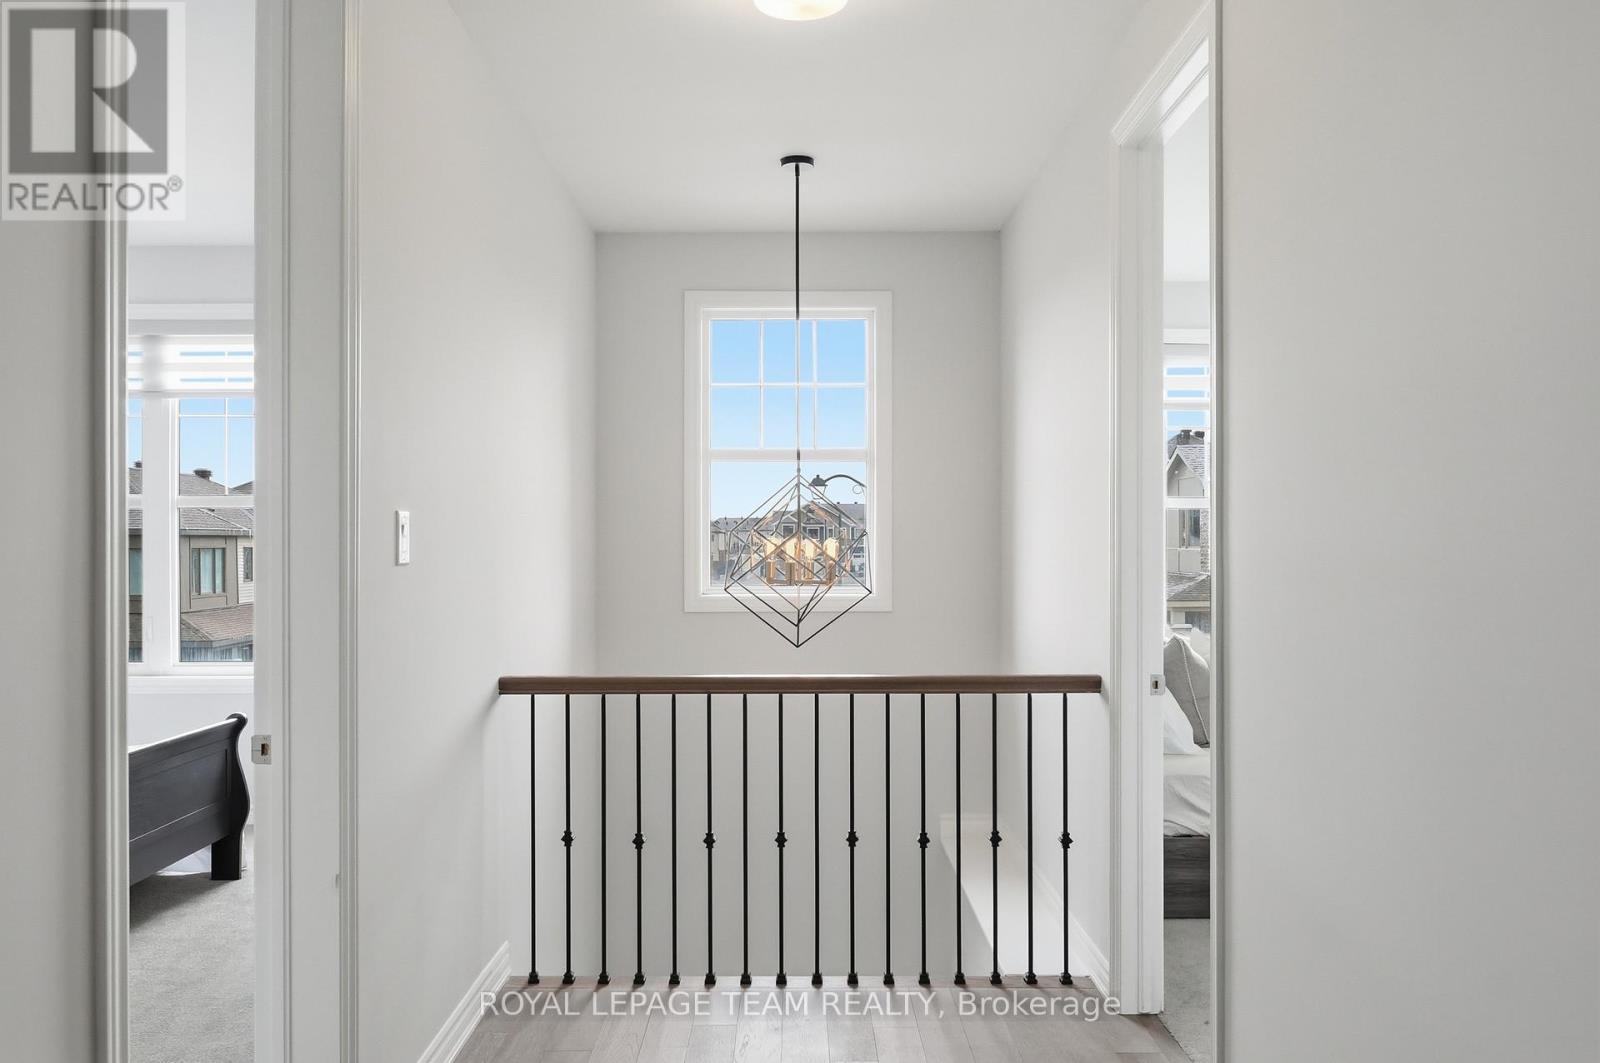
643 Rye Grass Way, Ottawa, ON - Indoor Photo Showing Other Room
643 Rye Grass Way, Ottawa, ON - Indoor Photo Showing Bedroom
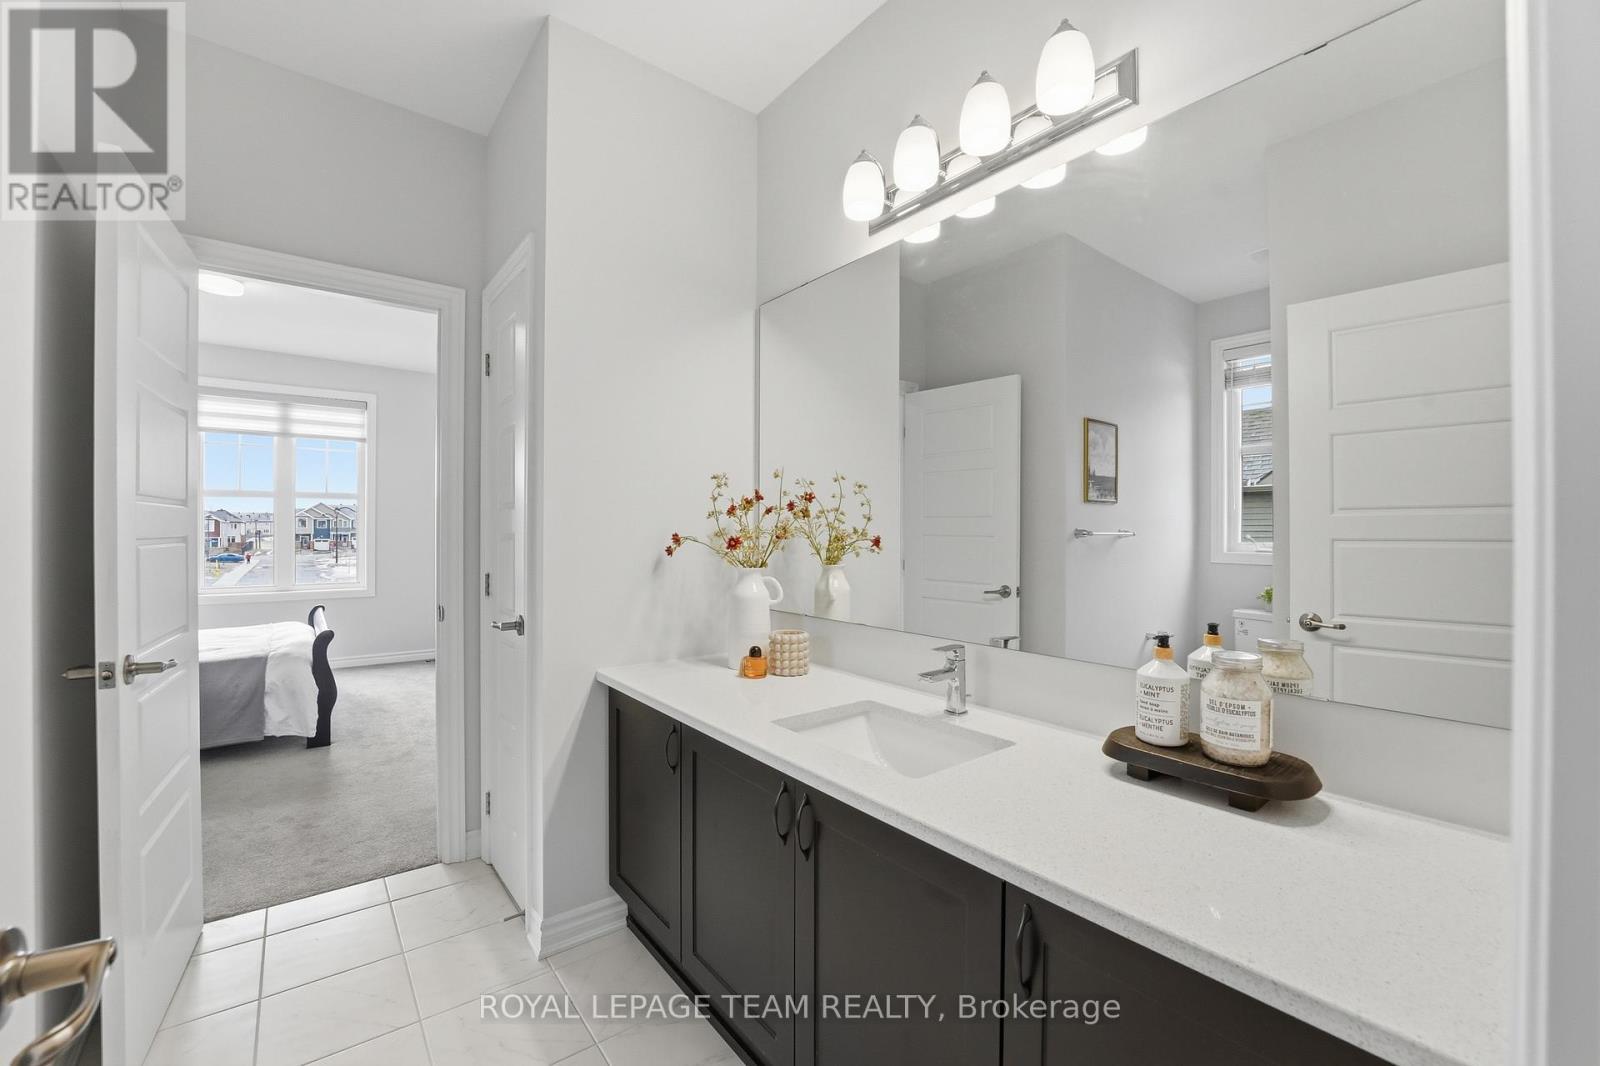
643 Rye Grass Way, Ottawa, ON - Indoor Photo Showing Bathroom
643 Rye Grass Way, Ottawa, ON - Outdoor
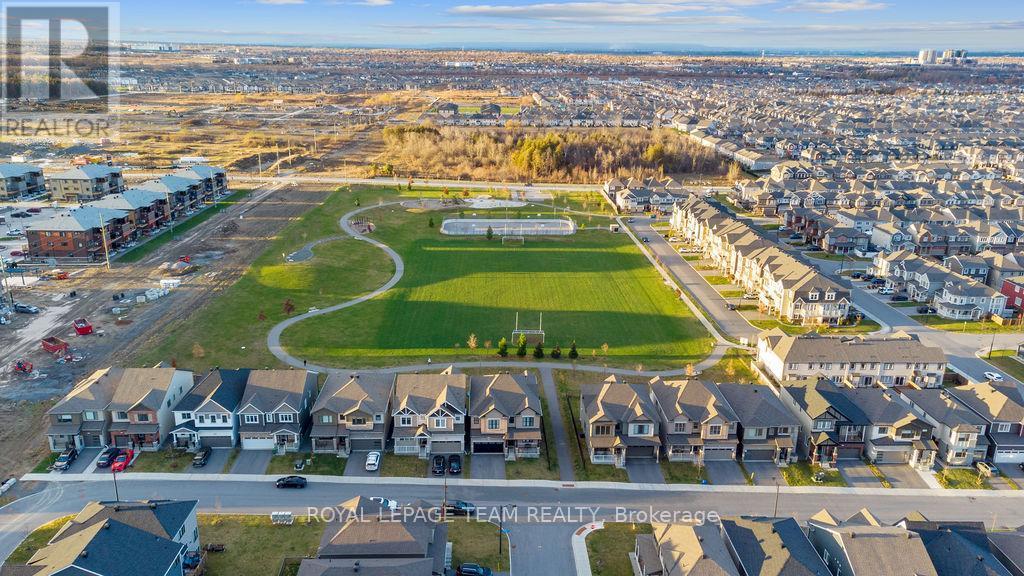
643 Rye Grass Way, Ottawa, ON - Outdoor With View
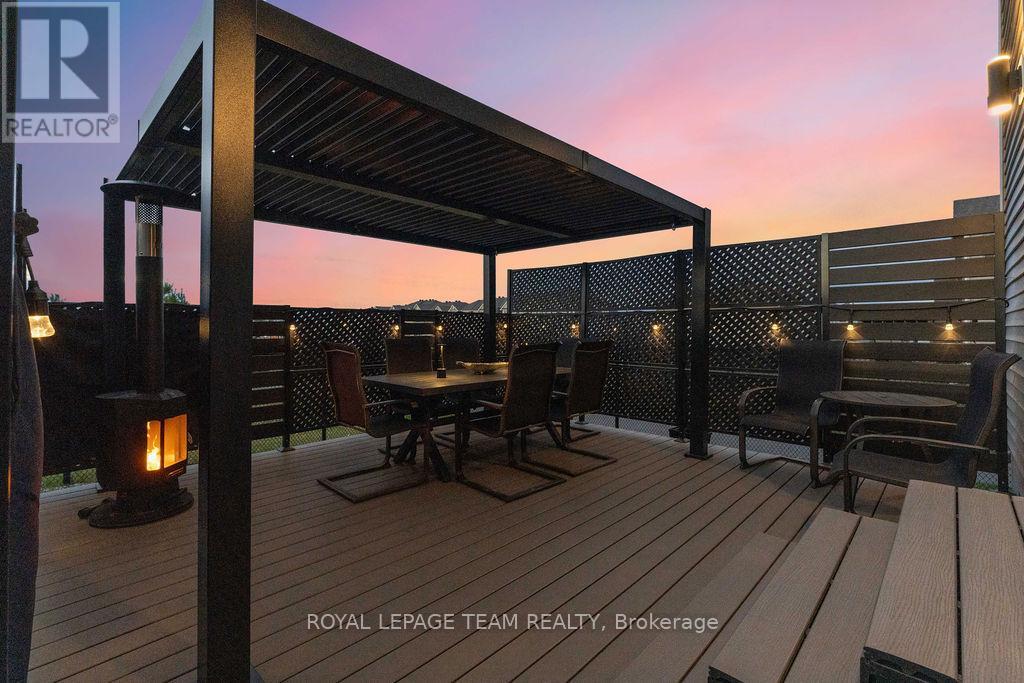
643 Rye Grass Way, Ottawa, ON - Outdoor With Deck Patio Veranda
643 Rye Grass Way, Ottawa, ON - Outdoor With Deck Patio Veranda With Exterior
643 Rye Grass Way, Ottawa, ON - Outdoor With View
643 Rye Grass Way, Ottawa, ON  -  With Facade
643 Rye Grass Way, Ottawa, ON  - Outdoor With View
643 Rye Grass Way, Ottawa, ON  - Other
643 Rye Grass Way, Ottawa, ON  - Outdoor With Deck Patio Veranda With Facade
643 Rye Grass Way, Ottawa, ON - Outdoor
643 Rye Grass Way, Ottawa, ON - Outdoor With Deck Patio Veranda With Facade
643 Rye Grass Way, Ottawa, ON - Indoor
643 Rye Grass Way, Ottawa, ON - Indoor Photo Showing Other Room
643 Rye Grass Way, Ottawa, ON - Indoor Photo Showing Dining Room
643 Rye Grass Way, Ottawa, ON - Indoor
643 Rye Grass Way, Ottawa, ON - Indoor Photo Showing Kitchen With Upgraded Kitchen
643 Rye Grass Way, Ottawa, ON - Indoor
643 Rye Grass Way, Ottawa, ON - Indoor Photo Showing Kitchen With Upgraded Kitchen
643 Rye Grass Way, Ottawa, ON - Indoor Photo Showing Living Room
643 Rye Grass Way, Ottawa, ON - Indoor Photo Showing Living Room With Fireplace
643 Rye Grass Way, Ottawa, ON - Indoor Photo Showing Other Room
643 Rye Grass Way, Ottawa, ON - Indoor Photo Showing Bathroom
643 Rye Grass Way, Ottawa, ON - Indoor Photo Showing Other Room
643 Rye Grass Way, Ottawa, ON - Indoor Photo Showing Laundry Room
643 Rye Grass Way, Ottawa, ON - Indoor Photo Showing Other Room
643 Rye Grass Way, Ottawa, ON - Indoor Photo Showing Bedroom
643 Rye Grass Way, Ottawa, ON - Indoor
643 Rye Grass Way, Ottawa, ON - Indoor Photo Showing Bathroom
643 Rye Grass Way, Ottawa, ON - Indoor Photo Showing Bedroom
643 Rye Grass Way, Ottawa, ON - Indoor Photo Showing Bathroom
643 Rye Grass Way, Ottawa, ON - Indoor Photo Showing Bedroom
643 Rye Grass Way, Ottawa, ON - Indoor Photo Showing Other Room
643 Rye Grass Way, Ottawa, ON - Indoor Photo Showing Bedroom
643 Rye Grass Way, Ottawa, ON - Indoor Photo Showing Bathroom
643 Rye Grass Way, Ottawa, ON - Outdoor
643 Rye Grass Way, Ottawa, ON - Outdoor With View
643 Rye Grass Way, Ottawa, ON - Outdoor With Deck Patio Veranda
643 Rye Grass Way, Ottawa, ON - Outdoor With Deck Patio Veranda With Exterior
643 Rye Grass Way, Ottawa, ON - Outdoor With View
  • Advertising

MULTIMEDIA

Are you a real estate investor?
643 RYE GRASS WAY, Ottawa, Ontario, K2J 6Z8
$1,119,900

4 Beds

4 Baths

Property Information:

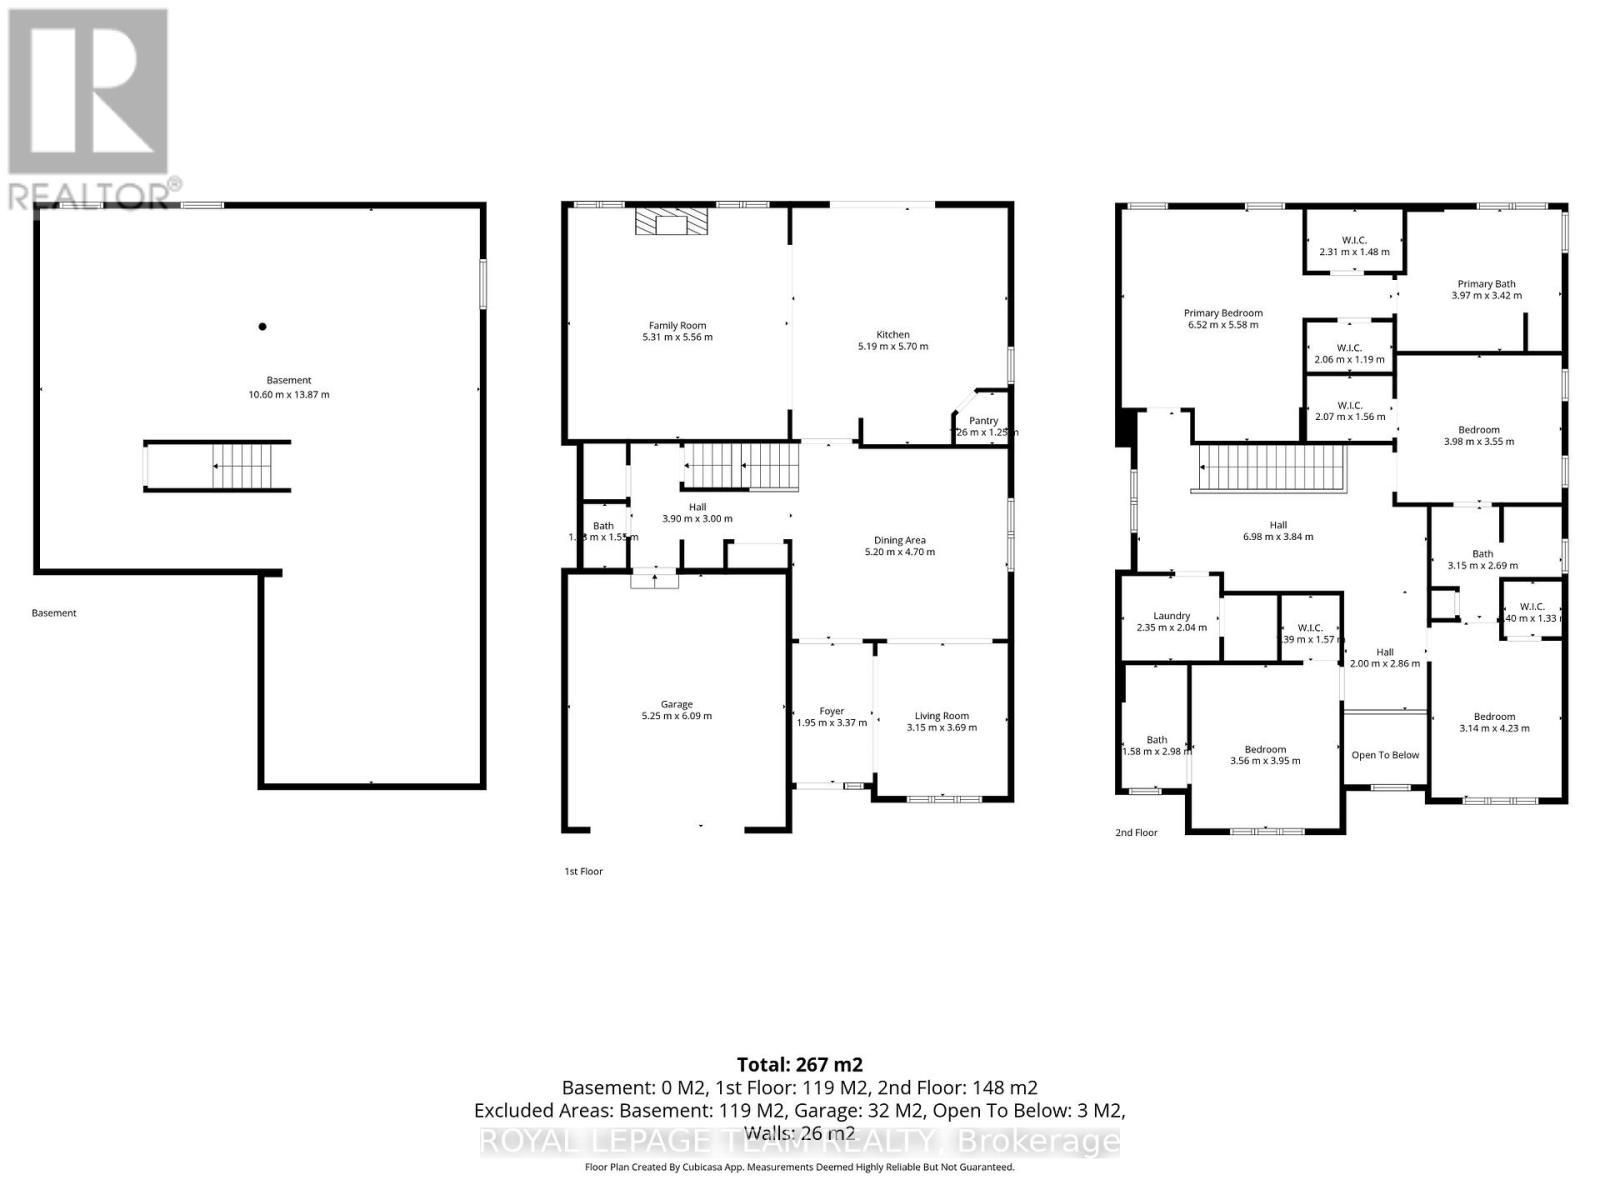
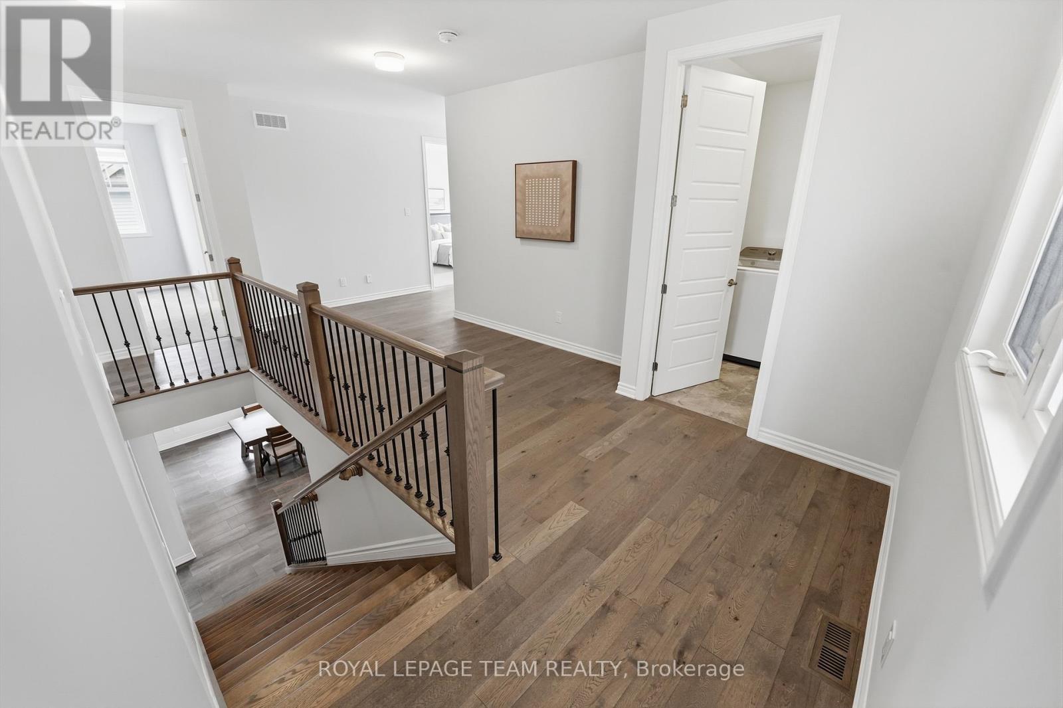
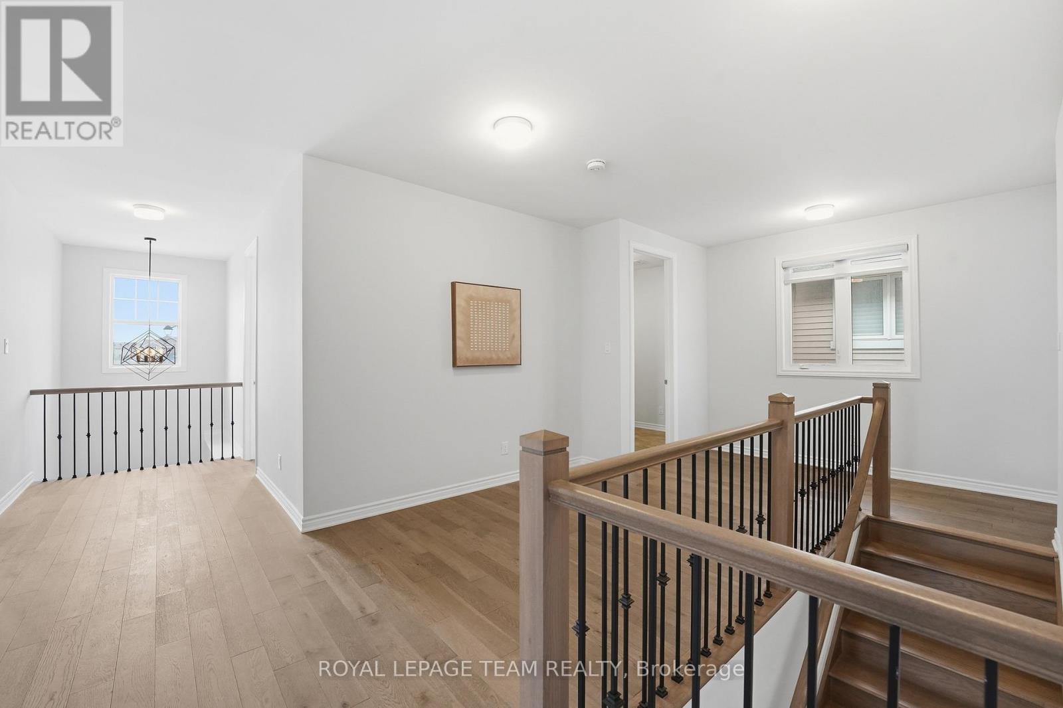
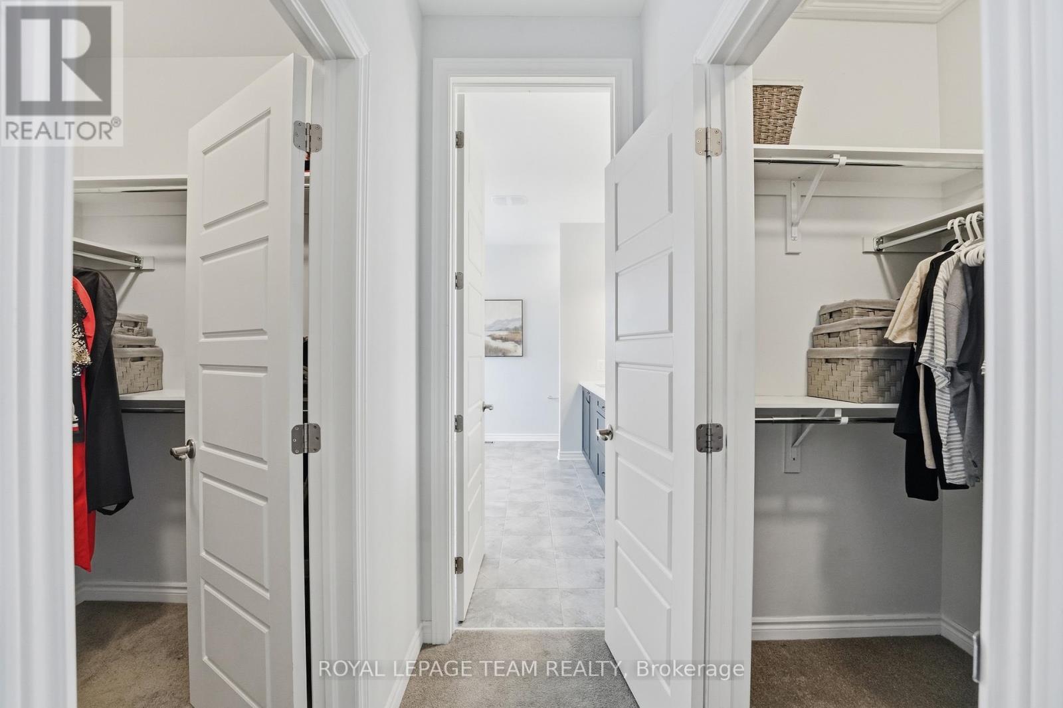
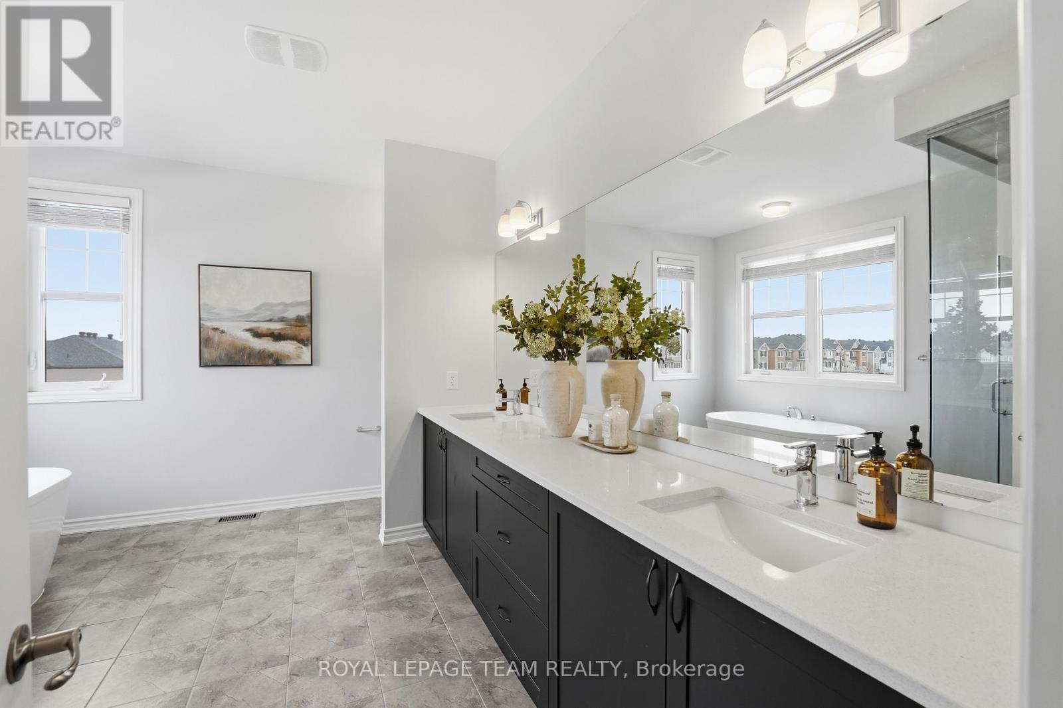
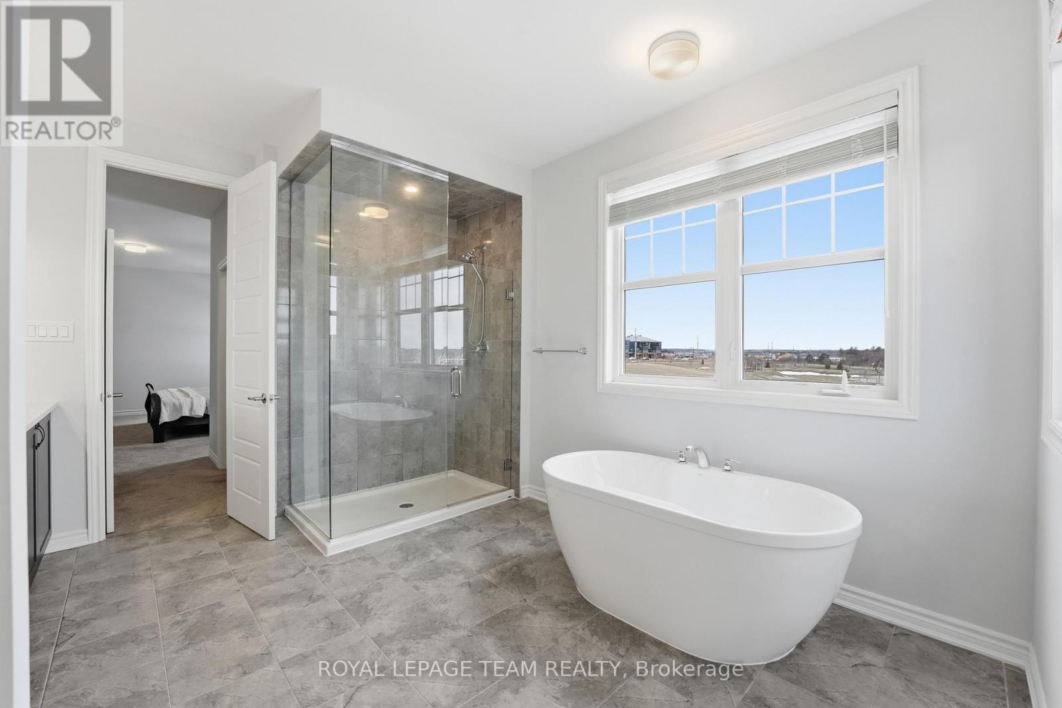
This impressive & upgraded 3,231sqft."Walnut" model,on a PREMIUM LOT W/ NO REAR NEIGHBOURS(premium paid). W/ $171K in BUILDER UPGRADES this home is beautifully designed offering comfort in an elegant setting.From the moment you arrive,the upgraded elevation & EXTENDED INSULATED GARAGE leave a strong 1st impression.Inside, the home has a long list of upgrades:POTLIGHTS throughout main lvl, SMOOTH 9FT CEILINGS on 1ST & 2ND LEVEL, TALLER INTERIOR DOORS& WOOD STAIRS W/ UPGRADED RAILINGS.The main lvl welcomes you into the foyer past the livingrm/diningrm, w/elegant wall trim detailing,a double-door closet, & a walk-in closet nearby the interior garage entrance & powderrm.At the heart of the home is the chefs kitchen, designed for family living & entertaining.With a built-in microwave & oven,gas cooktop chimney-style hood fan,tall upgraded cabinetry w/ under-cabinet lights,POTS & PANS DRAWER,upgraded hardware,PANTRY, & a fridge water line.The space is finished w/ QUARTZ COUNTERS,backsplash,upgraded sink & faucet, & a LARGE QUARTZ WATERFALL ISLAND.The large family room is anchored by an UPGRADED FIREPLACE finished w/ surround, creating a warm & sophisticated space.Upstairs, a HARDWOOD LOFT w/ UPGRADED RAILINGS lead you to the bedrms & LAUNDRY RM W/ WALK - IN CLOSET.The primary bedrm retreat offers TWO WALK - IN CLOSET & a luxurious 5 PIECE ensuite featuring DOUBLE SINKS w/ bank of drawers,QUARTZ COUNTERS,GLASS SHOWER & SOAKER TUB.The remaining 3 bedrms ALL W/ WALK-IN CLOSETS,1 bedrms w/ ITS OWN ENSUITE & the other 2 bedrms CONNECTED BY A BATHRM in between,all bathrms finished w/ QUARTZ COUNTERS, UPGRADED SINK & modern fixtures.The unfinished basement includes a BATHROOM ROUGH-IN & LARGE WINDOWS, offering potential for future living space.Outside, the fenced-in yard is ready for enjoyment w/ a COMPOSITE DECK & a fenced dining area & covered BBQ deck, perfect for relaxing or entertaining. Additional: CUSTOM BLINDS throughout & HUMIDIFIER, ensuring comfort year-round. (id:27)

Building Features:

  • Style: Detached
  • Building Type: House
  • Amenities:
  • Basement Development: Unfinished
  • Basement Type: N/A
  • Construction Style - Attachment: Detached
  • Exterior Finish: Brick, Vinyl siding
  • Fireplace: Yes
  • Floor Space: 3000 - 3500 sqft
  • Foundation Type: Poured Concrete
  • Heating Type: Forced air
  • Heating Fuel: Natural gas
  • Cooling Type: Central air conditioning
  • Appliances: Oven - Built-In, Garage door opener remote, Cooktop, Dishwasher, Dryer, Hood Fan, Microwave, Oven, Washer, Refrigerator

Property Features:

  • OwnershipType: Freehold
  • Property Type: Single Family
  • Half Bathrooms: 1
  • Amenities Nearby: Park
  • Fence Type: Fenced yard
  • Floor Space (approx): 3000 - 3500 Square Feet
  • Irregular: Yes
  • Lot Depth: 88.6 Feet
  • Lot Frontage: 43 Feet
  • Lot Size: 43 x 88.6 FT
  • Structure Type: Deck, Porch
  • Sewer: Sanitary sewer
  • Parking Type: Attached garage, Garage
  • No. of Parking Spaces: 4

Rooms:

  • 4th Bedroom 2nd Level 4.05 m x 3.65 m
  • Bathroom 2nd Level Measurements not available
  • Bathroom 2nd Level Measurements not available
  • Bathroom 2nd Level Measurements not available
  • Laundry 2nd Level Measurements not available
  • Loft 2nd Level 4.20 m x 2.43 m
  • Primary Bedroom 2nd Level 4.57 m x 5.48 m
  • 2nd Bedroom 2nd Level 3.65 m x 3.96 m
  • 3rd Bedroom 2nd Level 3.35 m x 4.23 m
  • Foyer Main Level Measurements not available
  • Living Main Level 3.35 m x 3.65 m
  • Dining Main Level 3.65 m x 4.57 m
  • Family Main Level 5.50 m x 5.50 m
  • Kitchen Main Level 5.24 m x 5.52 m
  • Mudroom Main Level Measurements not available
  • Bathroom Main Level Measurements not available

Convert Measurement to:

REALTOR.ca  

QuickQuoteTM Powered by RPS
Thinking of Selling?

Start by finding out what your home might be worth in today's market.

Location of 643 RYE GRASS WAY, Ottawa, Ontario, K2J 6Z8

Demographic Information of 643 RYE GRASS WAY, Ottawa, Ontario, K2J 6Z8

Life Stage

Young Families

Employment Type

Mixed

Average Household Income

$146,400.00

Average Number of Children

1.90

Household Population

Household Structure

Age of Population

Education

Education Level

No certificate/diploma/degree

10.36 %

High school certificate or equivalent

22.04 %

Apprenticeship trade certificate/diploma

2.21 %

College/non-university certificate

19.11 %

University certificate (below bachelor)

2.37 %

University Degree

43.92 %

Commuter

Travel To Work

By Car

86.55 %

By Public Transit

9.64 %

By Walking

0.8 %

By Bicycle

0.6 %

By Other Methods

2.41 %

Cultural Diversity

Knowledge of Official Language

Mother Tongue

Building Information

Building Type

Apartments (Low and High Rise)

Houses

100.0 %

Own Vs. Rent