Button CopyPathCircle CloseCircle Left ArrowArrow Down Icon GreyClosecirclecircleBurger

6201 LINSEED ROAD, Ottawa, Ontario, K2K 1K7

MLS® # X13571726
Townhouse For Sale In Beaverbrook, Ottawa, Ontario
$378,058 QuickQuoteTM: Not Available

2 Beds

2 Baths

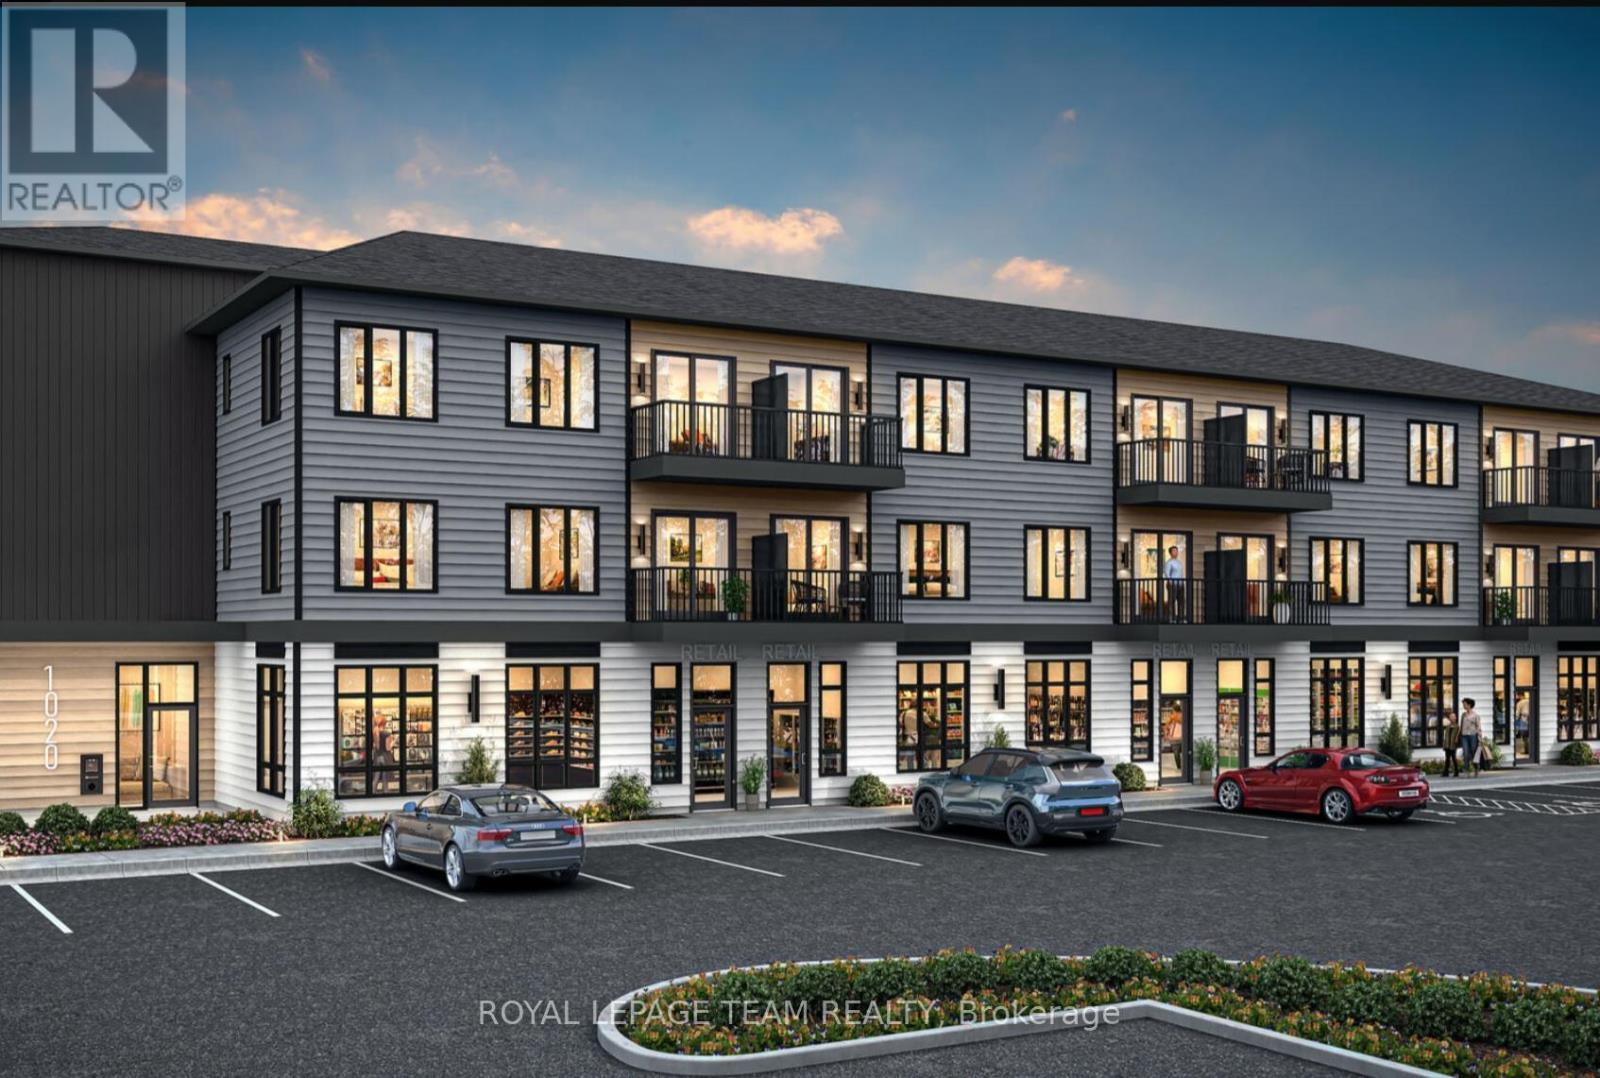
Images provided to showcase builder finishes only - 6201 Linseed Road, Ottawa, ON - Outdoor
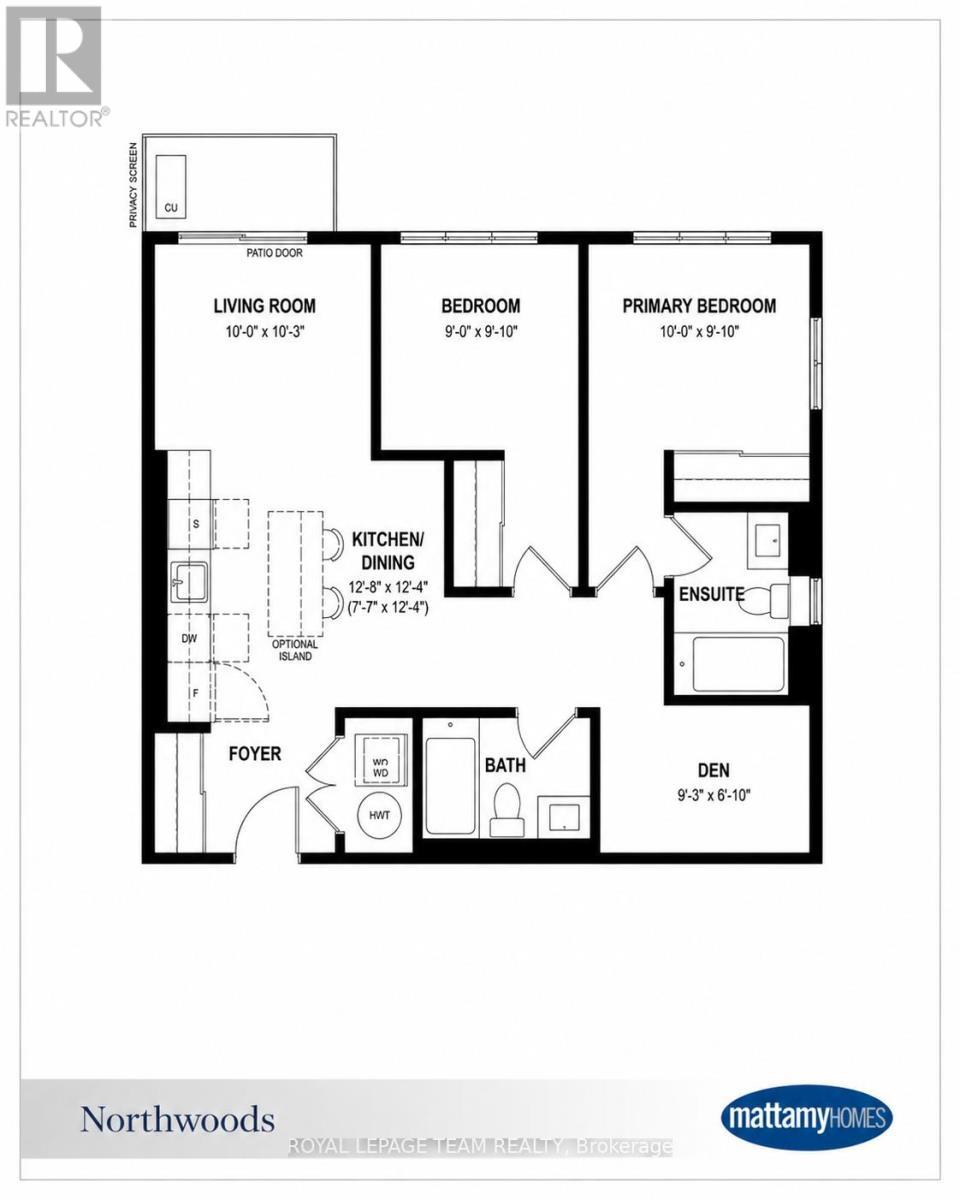
Images provided to showcase builder finishes only - 6201 Linseed Road, Ottawa, ON - Other
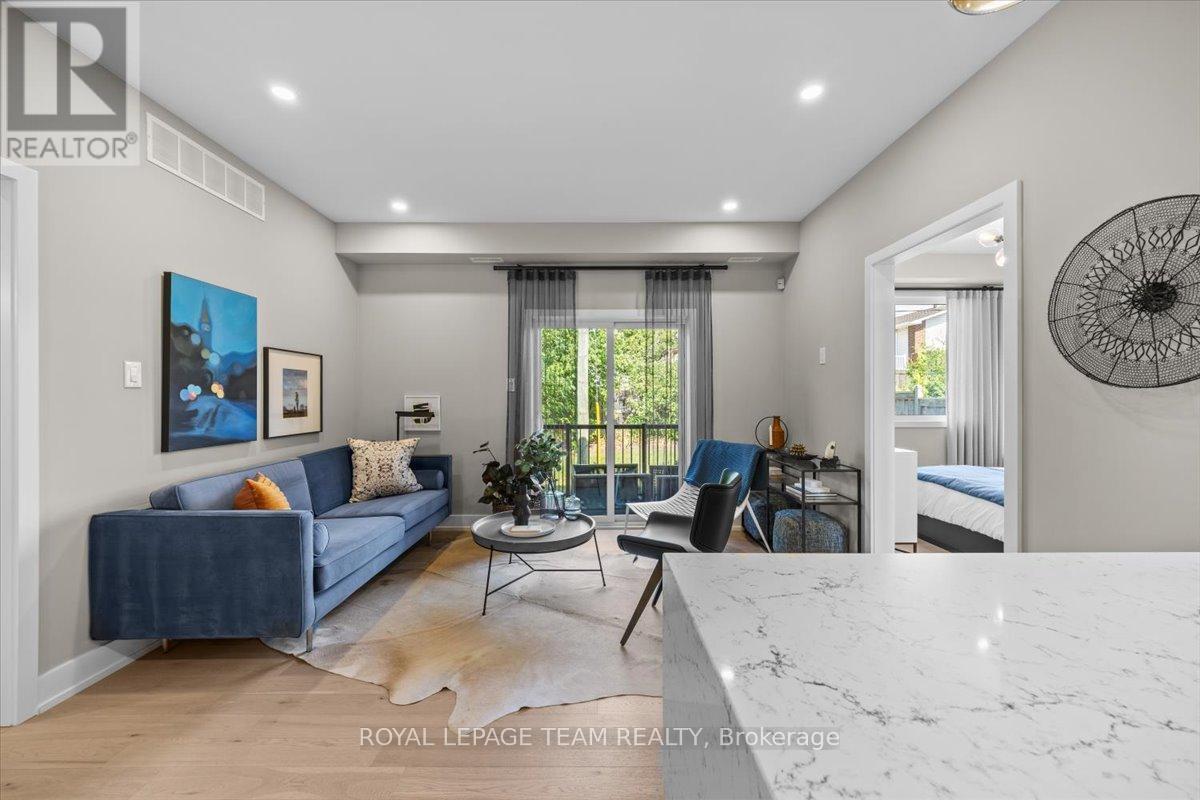
Images provided to showcase builder finishes only - 6201 Linseed Road, Ottawa, ON - Indoor
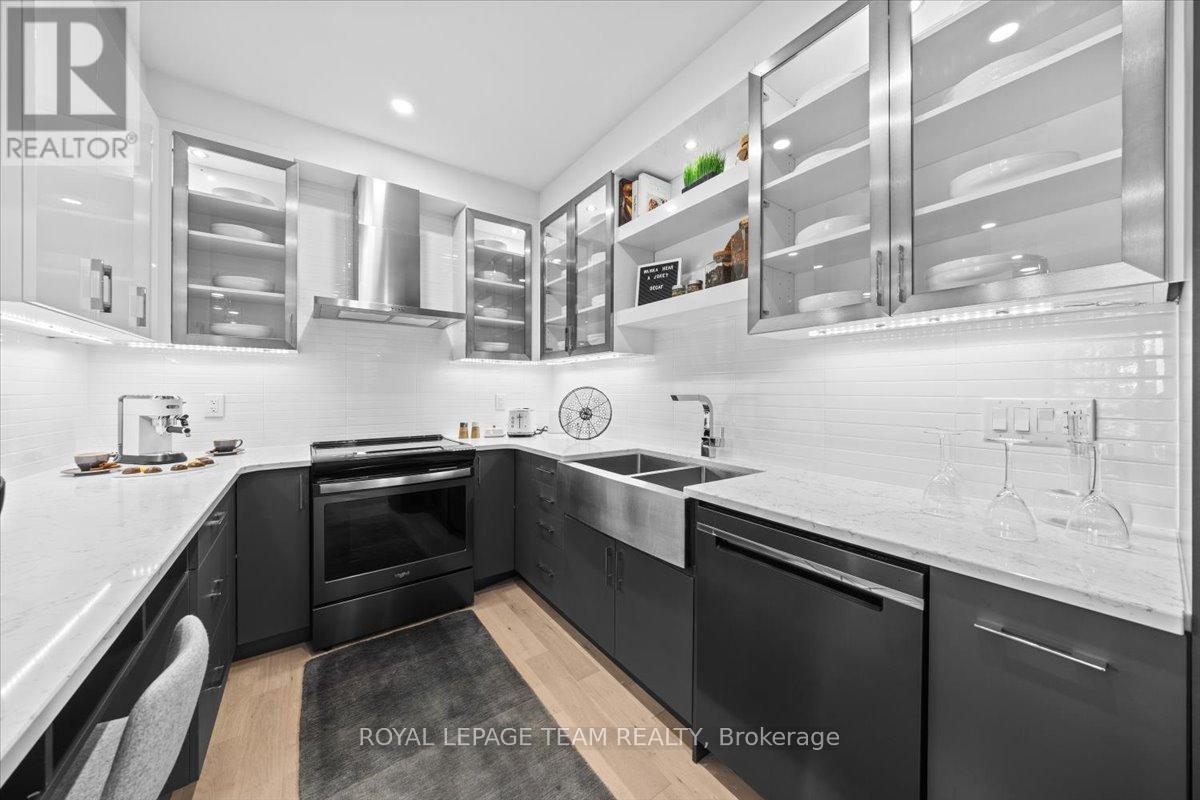
Images provided to showcase builder finishes only - 6201 Linseed Road, Ottawa, ON - Indoor Photo Showing Kitchen With Double Sink With Upgraded Kitchen
Images provided to showcase builder finishes only - 6201 Linseed Road, Ottawa, ON - Indoor
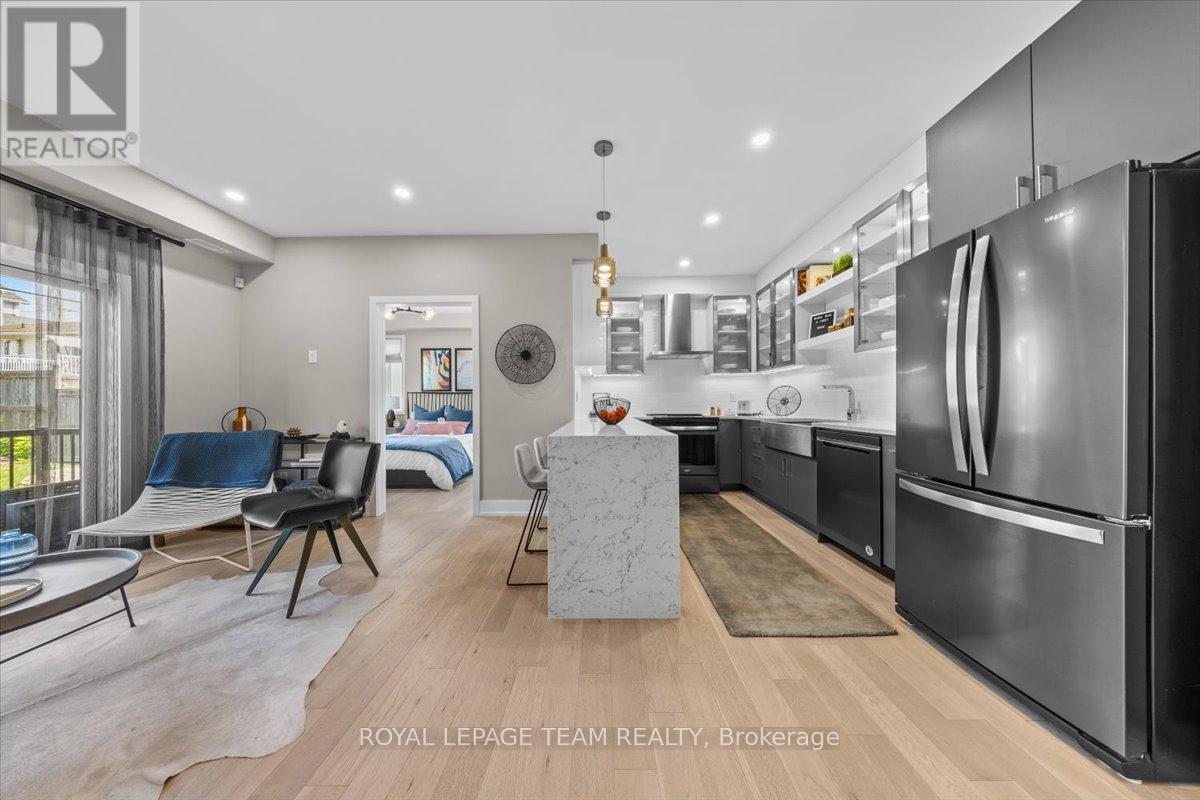
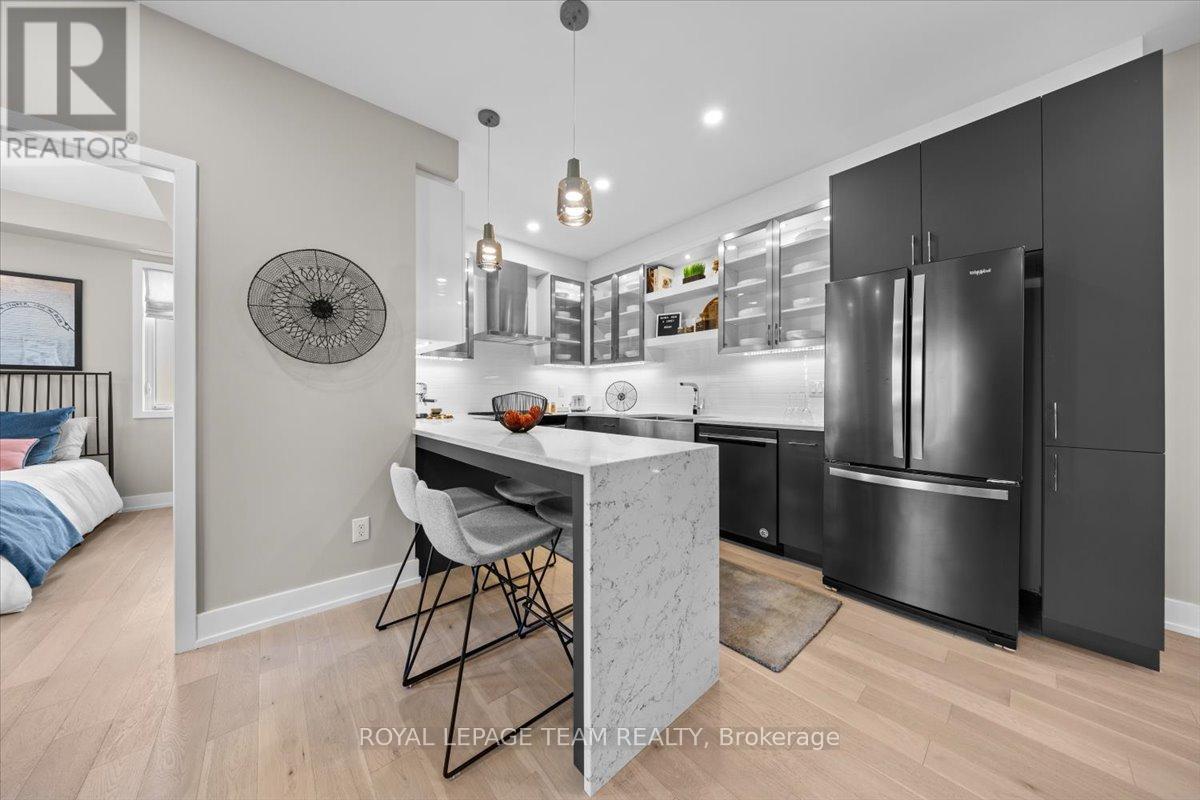
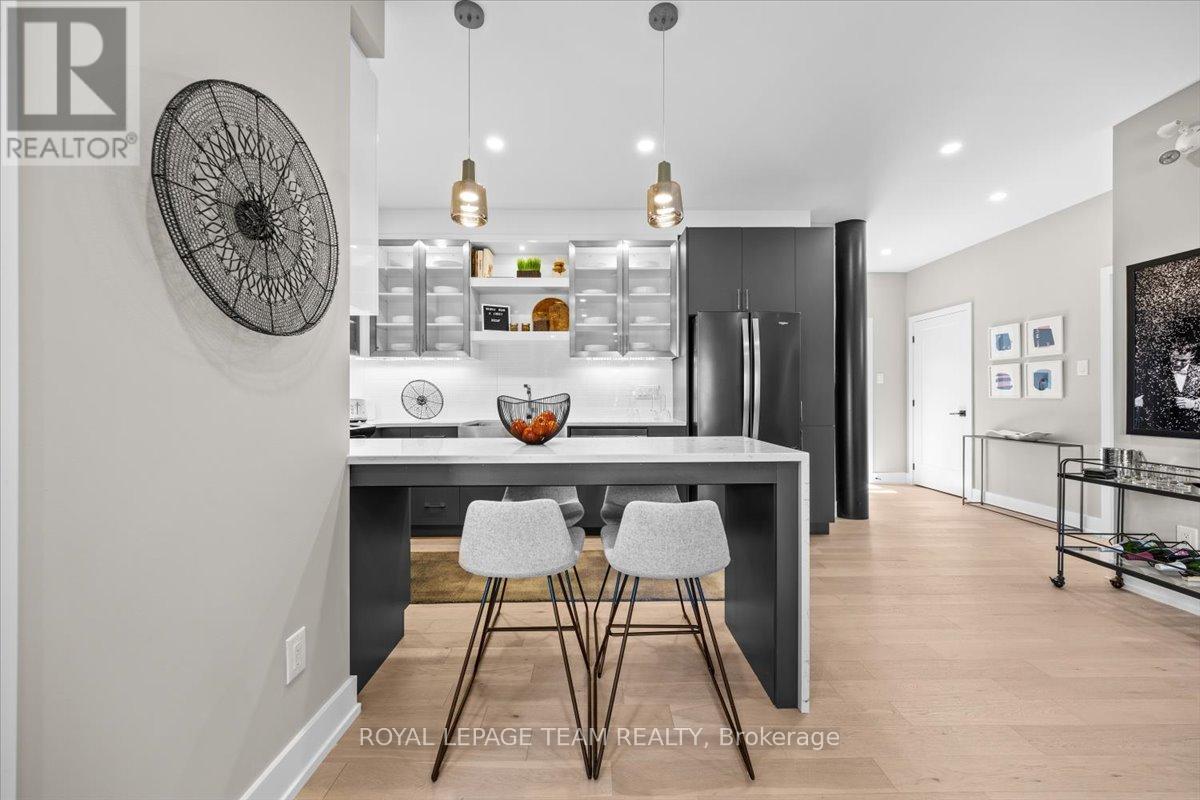
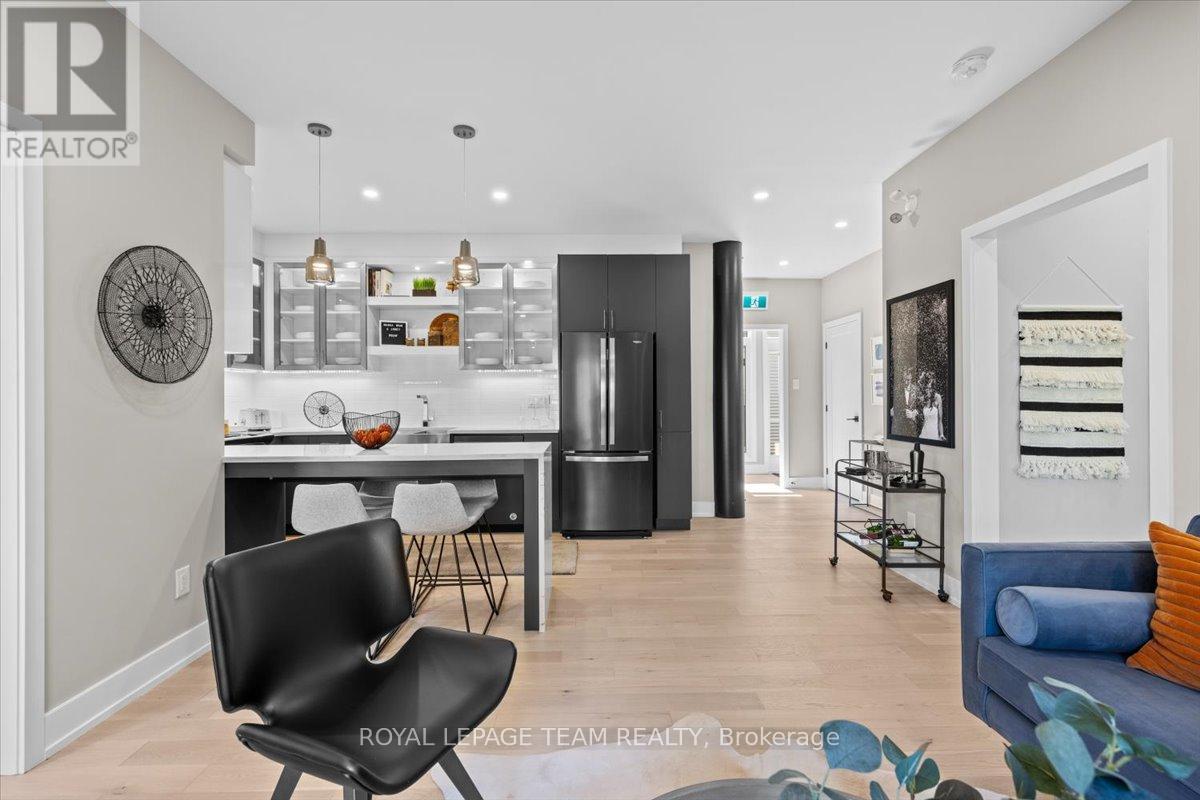
Images provided to showcase builder finishes only - 6201 Linseed Road, Ottawa, ON - Indoor Photo Showing Kitchen With Upgraded Kitchen
Images provided to showcase builder finishes only - 6201 Linseed Road, Ottawa, ON - Indoor
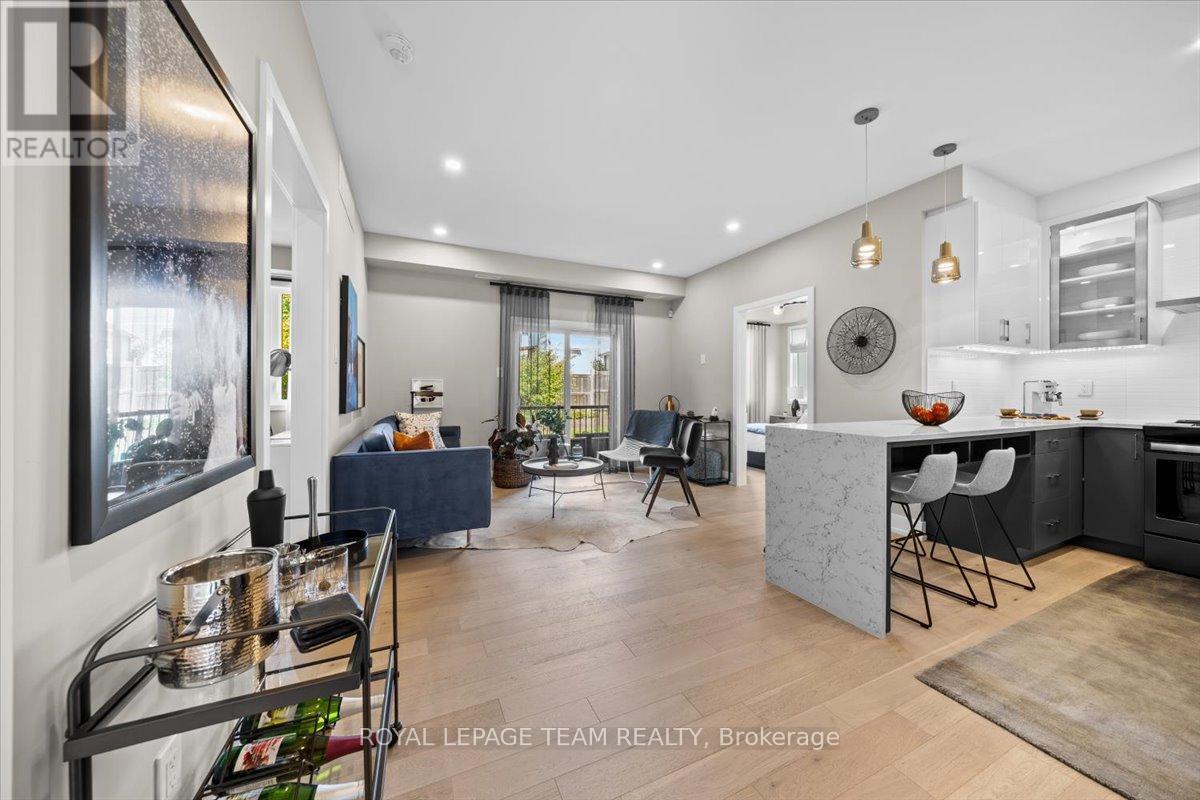
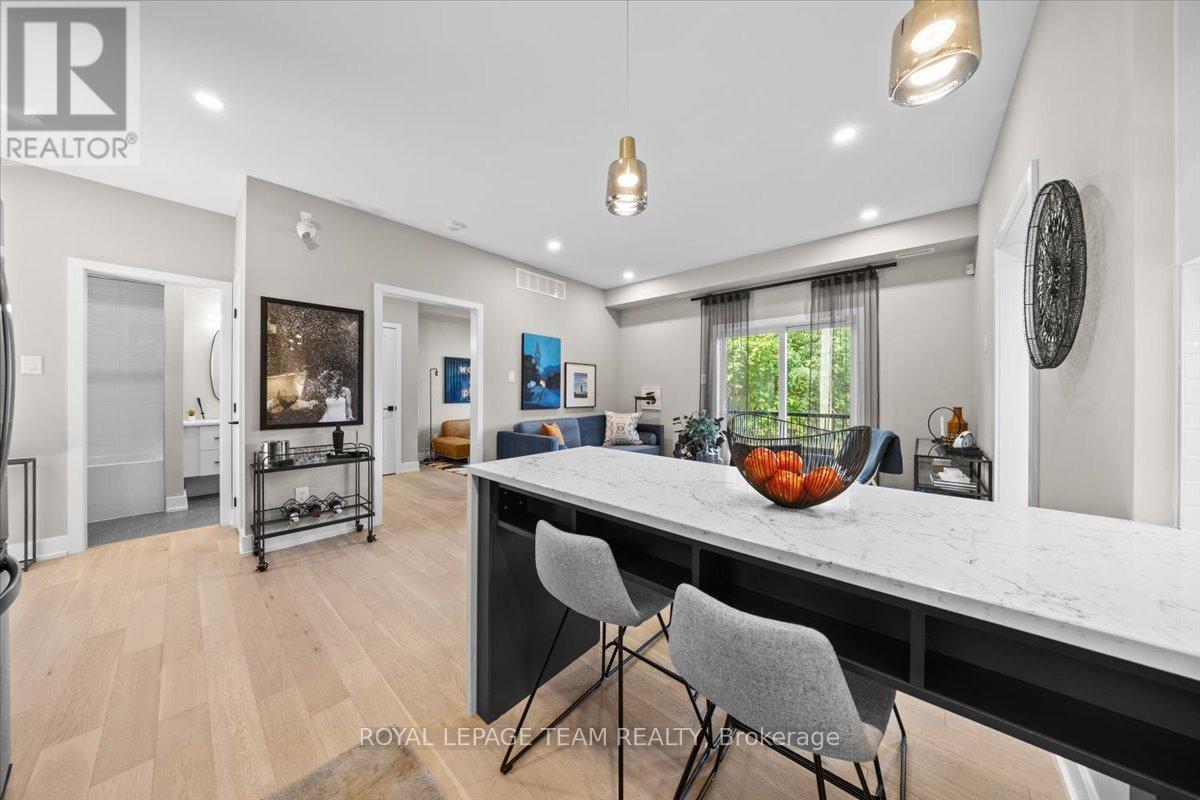
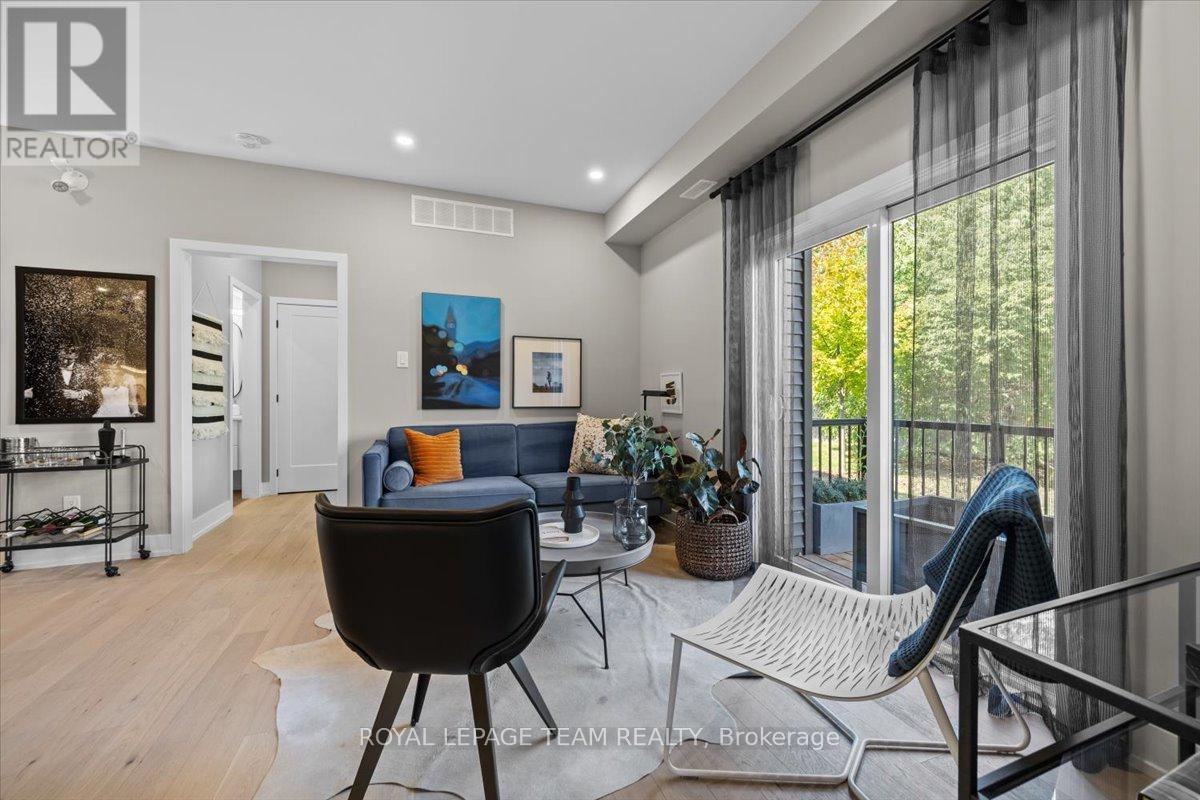
Images provided to showcase builder finishes only - 6201 Linseed Road, Ottawa, ON - Indoor Photo Showing Living Room
Images provided to showcase builder finishes only - 6201 Linseed Road, Ottawa, ON - Indoor
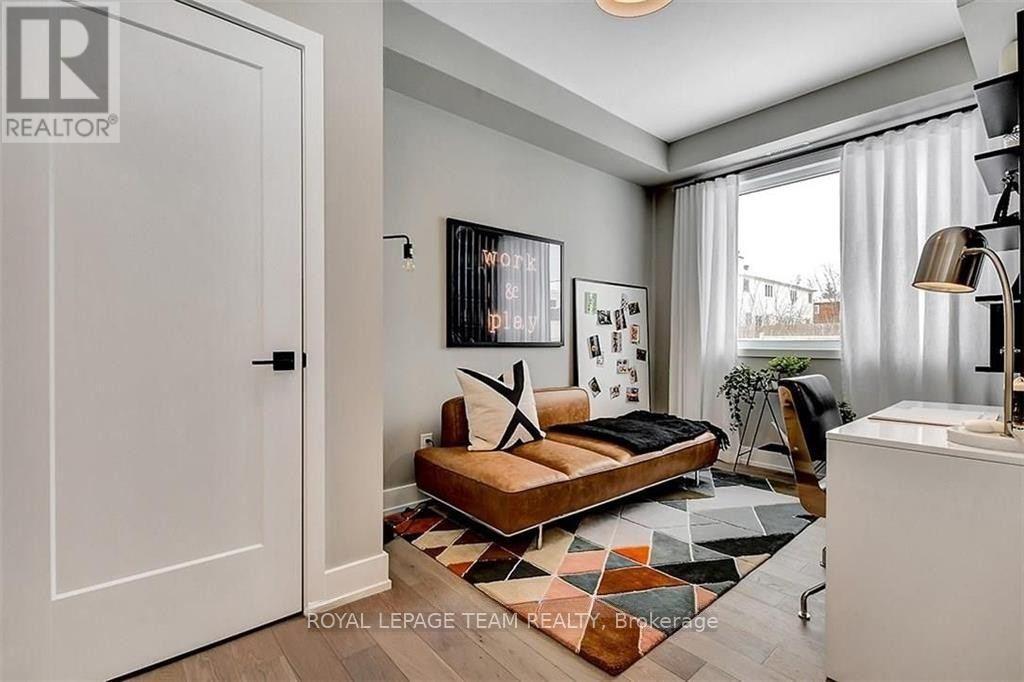
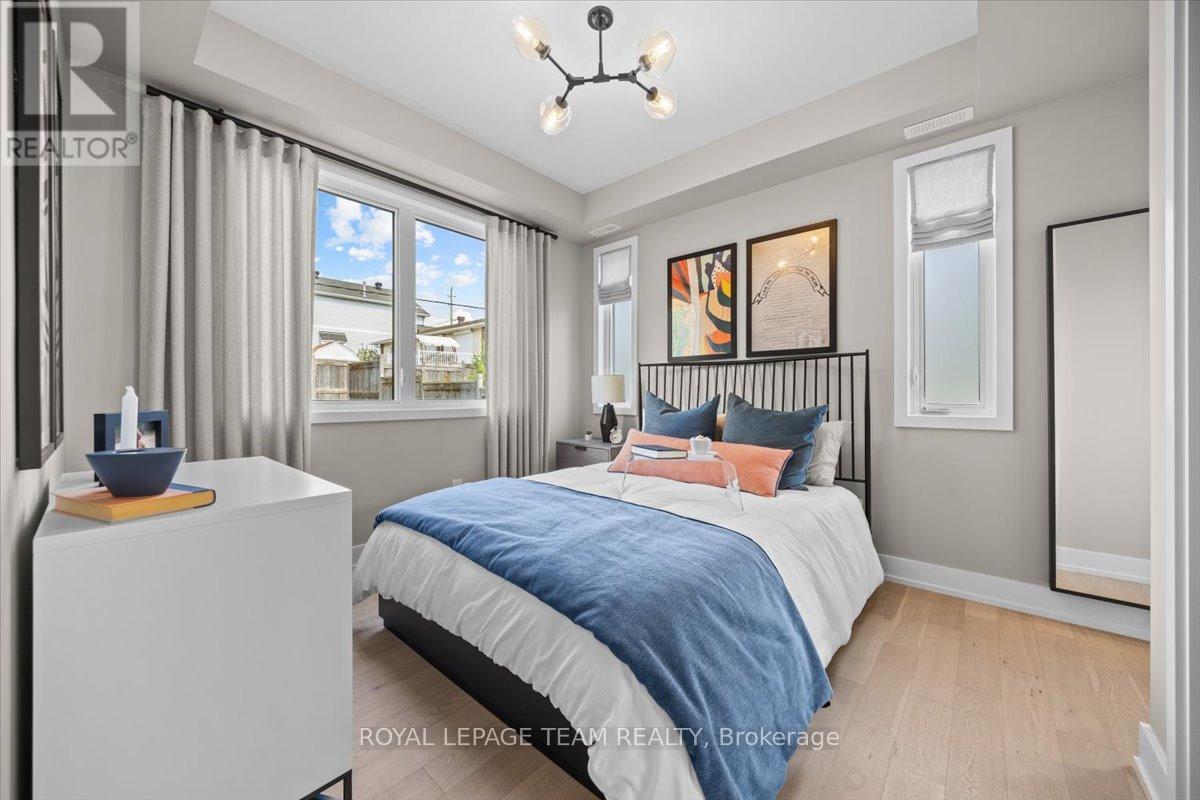
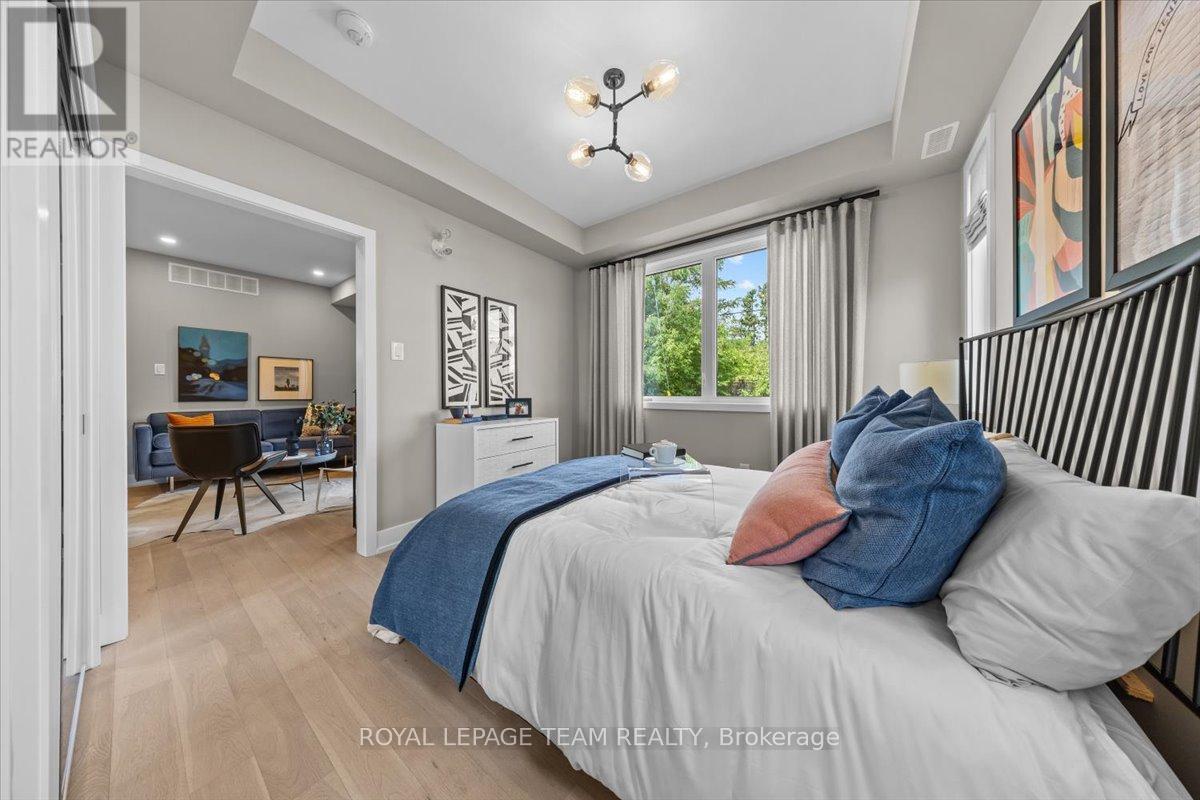
Images provided to showcase builder finishes only - 6201 Linseed Road, Ottawa, ON - Indoor Photo Showing Bedroom
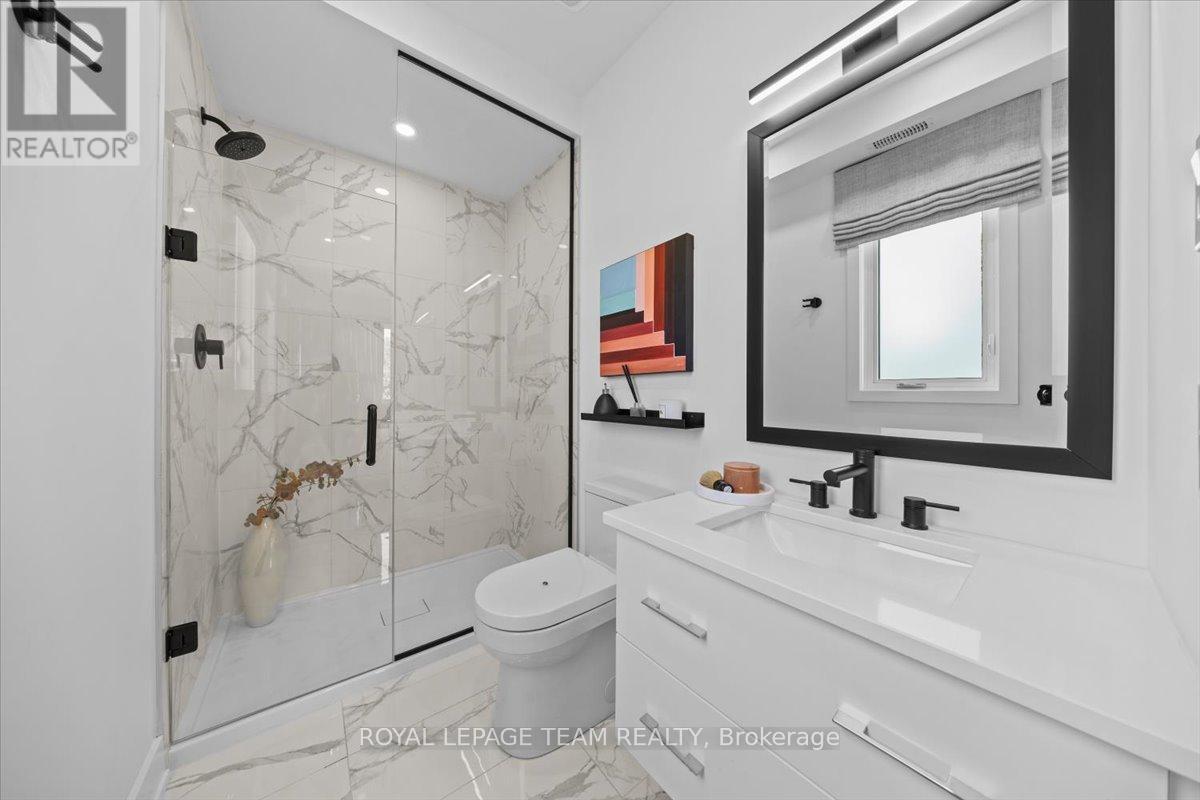
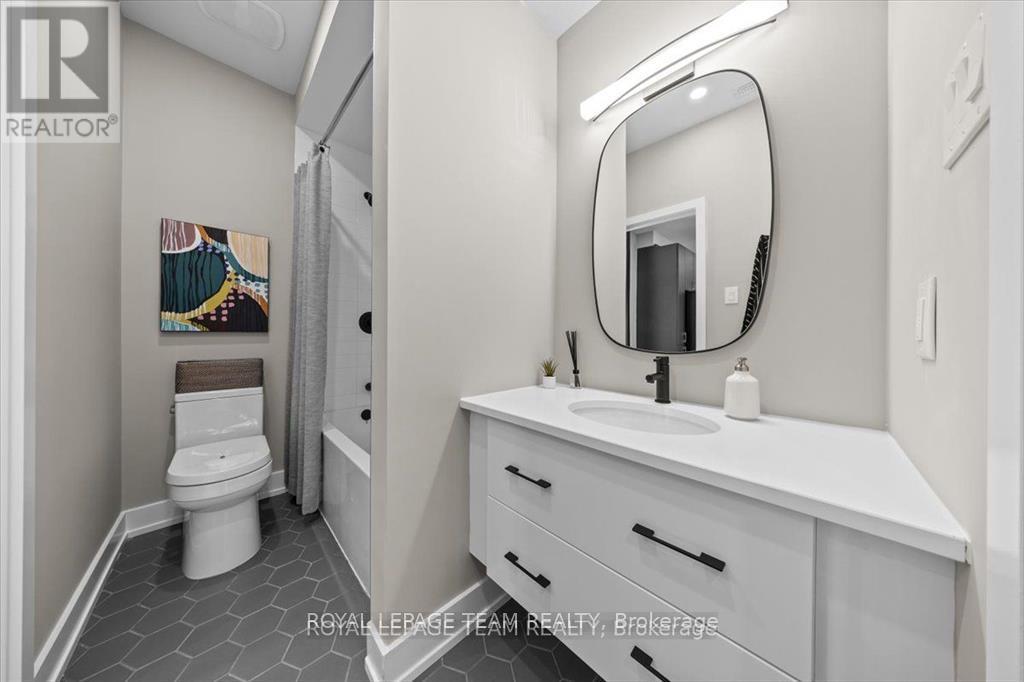
Images provided to showcase builder finishes only - 6201 Linseed Road, Ottawa, ON - Indoor Photo Showing Bathroom
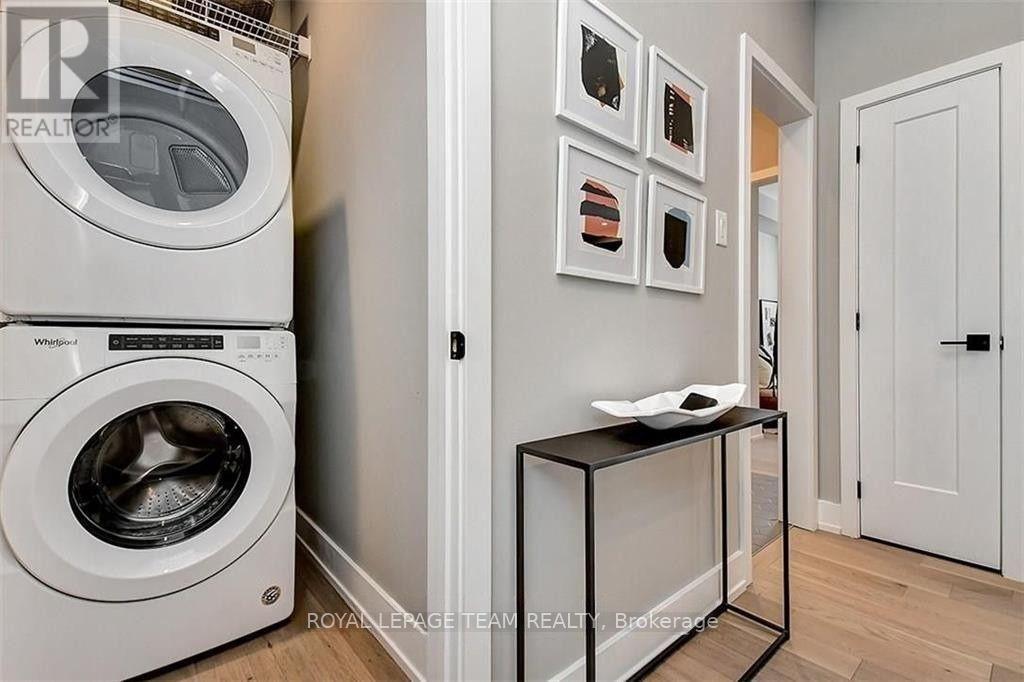
Images provided to showcase builder finishes only - 6201 Linseed Road, Ottawa, ON - Indoor Photo Showing Laundry Room
Images provided to showcase builder finishes only - 6201 Linseed Road, Ottawa, ON  - Outdoor
Images provided to showcase builder finishes only - 6201 Linseed Road, Ottawa, ON  - Other
Images provided to showcase builder finishes only - 6201 Linseed Road, Ottawa, ON  - Indoor
Images provided to showcase builder finishes only - 6201 Linseed Road, Ottawa, ON - Indoor Photo Showing Kitchen With Double Sink With Upgraded Kitchen
Images provided to showcase builder finishes only - 6201 Linseed Road, Ottawa, ON - Indoor
Images provided to showcase builder finishes only - 6201 Linseed Road, Ottawa, ON - Indoor Photo Showing Kitchen With Upgraded Kitchen
Images provided to showcase builder finishes only - 6201 Linseed Road, Ottawa, ON - Indoor
Images provided to showcase builder finishes only - 6201 Linseed Road, Ottawa, ON - Indoor Photo Showing Living Room
Images provided to showcase builder finishes only - 6201 Linseed Road, Ottawa, ON - Indoor
Images provided to showcase builder finishes only - 6201 Linseed Road, Ottawa, ON - Indoor Photo Showing Bedroom
Images provided to showcase builder finishes only - 6201 Linseed Road, Ottawa, ON - Indoor Photo Showing Bathroom
Images provided to showcase builder finishes only - 6201 Linseed Road, Ottawa, ON - Indoor Photo Showing Laundry Room
  • Advertising
Are you a real estate investor?
6201 LINSEED ROAD, Ottawa, Ontario, K2K 1K7
$378,058

2 Beds

2 Baths

Property Information:

BENEFIT FROM THE NEW HST HOUSING REBATE ON THIS HOME! Welcome to 6201 Linseed Road, Offering 2 bedrooms, 2 bathrooms, and a den with 898 Sq. Ft. of living space. This newly built residence delivers stylish, low-maintenance living with a bright and airy interior complemented by an intelligently designed floor plan. The welcoming living space effortlessly connects to the kitchen and dining area, creating an ideal setting for both everyday living and hosting guests. Contemporary finishes, modern craftsmanship, and functional design are showcased throughout, and a 5-appliance voucher is included for added convenience and value. Situated within the sought-after Northwoods community, this home places you just moments from scenic walking trails, parks, shopping, restaurants, schools, and everyday conveniences. Commuters will appreciate the easy access to Highway 417 and nearby transit options. An excellent opportunity to enjoy the benefits of a brand-new home in one of Kanata's most desirable neighbourhoods. Condominium fees are to be determined. (id:27)

Building Features:

  • Style: Townhouse
  • Building Type: Row / Townhouse
  • Basement Type: None
  • Exterior Finish: Vinyl siding
  • Floor Space: 800 - 899 sqft Square Feet
  • Heating Type: Heat Pump
  • Heating Fuel: Other
  • Cooling Type: Central air conditioning
  • Appliances:

Property Features:

  • OwnershipType: Condominium/Strata
  • Property Type: Single Family
  • Community Features: Pets Allowed With Restrictions
  • Condo Fees: $0 Monthly
  • Features: Balcony, In suite Laundry
  • Floor Space (approx): 800 - 899 Square Feet
  • MaintenanceFee Type: Common Area Maintenance, Insurance
  • Parking Type: No Garage
  • No. of Parking Spaces: 1

Rooms:

  • Foyer Main Level Measurements not available
  • Kitchen Main Level 3.90 m x 3.77 m
  • Bathroom Main Level Measurements not available
  • Den Main Level 2.83 m x 1.85 m
  • Living Main Level 3.13 m x 3.04 m
  • 2nd Bedroom Main Level 2.77 m x 2.74 m
  • Primary Bedroom Main Level 3.04 m x 2.77 m
  • Bathroom Main Level Measurements not available
  • Laundry Main Level Measurements not available

Convert Measurement to:

REALTOR.ca  

QuickQuoteTM Powered by RPS
Thinking of Selling?

Start by finding out what your home might be worth in today's market.

Location of 6201 LINSEED ROAD, Ottawa, Ontario, K2K 1K7

Demographic Information of 6201 LINSEED ROAD, Ottawa, Ontario, K2K 1K7

Life Stage

Middle-Aged with Teens

Employment Type

White Collar

Average Household Income

$159,481.36

Average Number of Children

1.83

Household Population

Household Structure

Age of Population

Education

Education Level

No certificate/diploma/degree

8.23 %

High school certificate or equivalent

22.12 %

Apprenticeship trade certificate/diploma

2.37 %

College/non-university certificate

21.13 %

University certificate (below bachelor)

3.61 %

University Degree

42.54 %

Commuter

Travel To Work

By Car

88.72 %

By Public Transit

3.99 %

By Walking

1.91 %

By Bicycle

0.0 %

By Other Methods

5.38 %

Cultural Diversity

Knowledge of Official Language

Mother Tongue

Building Information

Building Type

Apartments (Low and High Rise)

6.03 %

Houses

93.97 %

Own Vs. Rent